
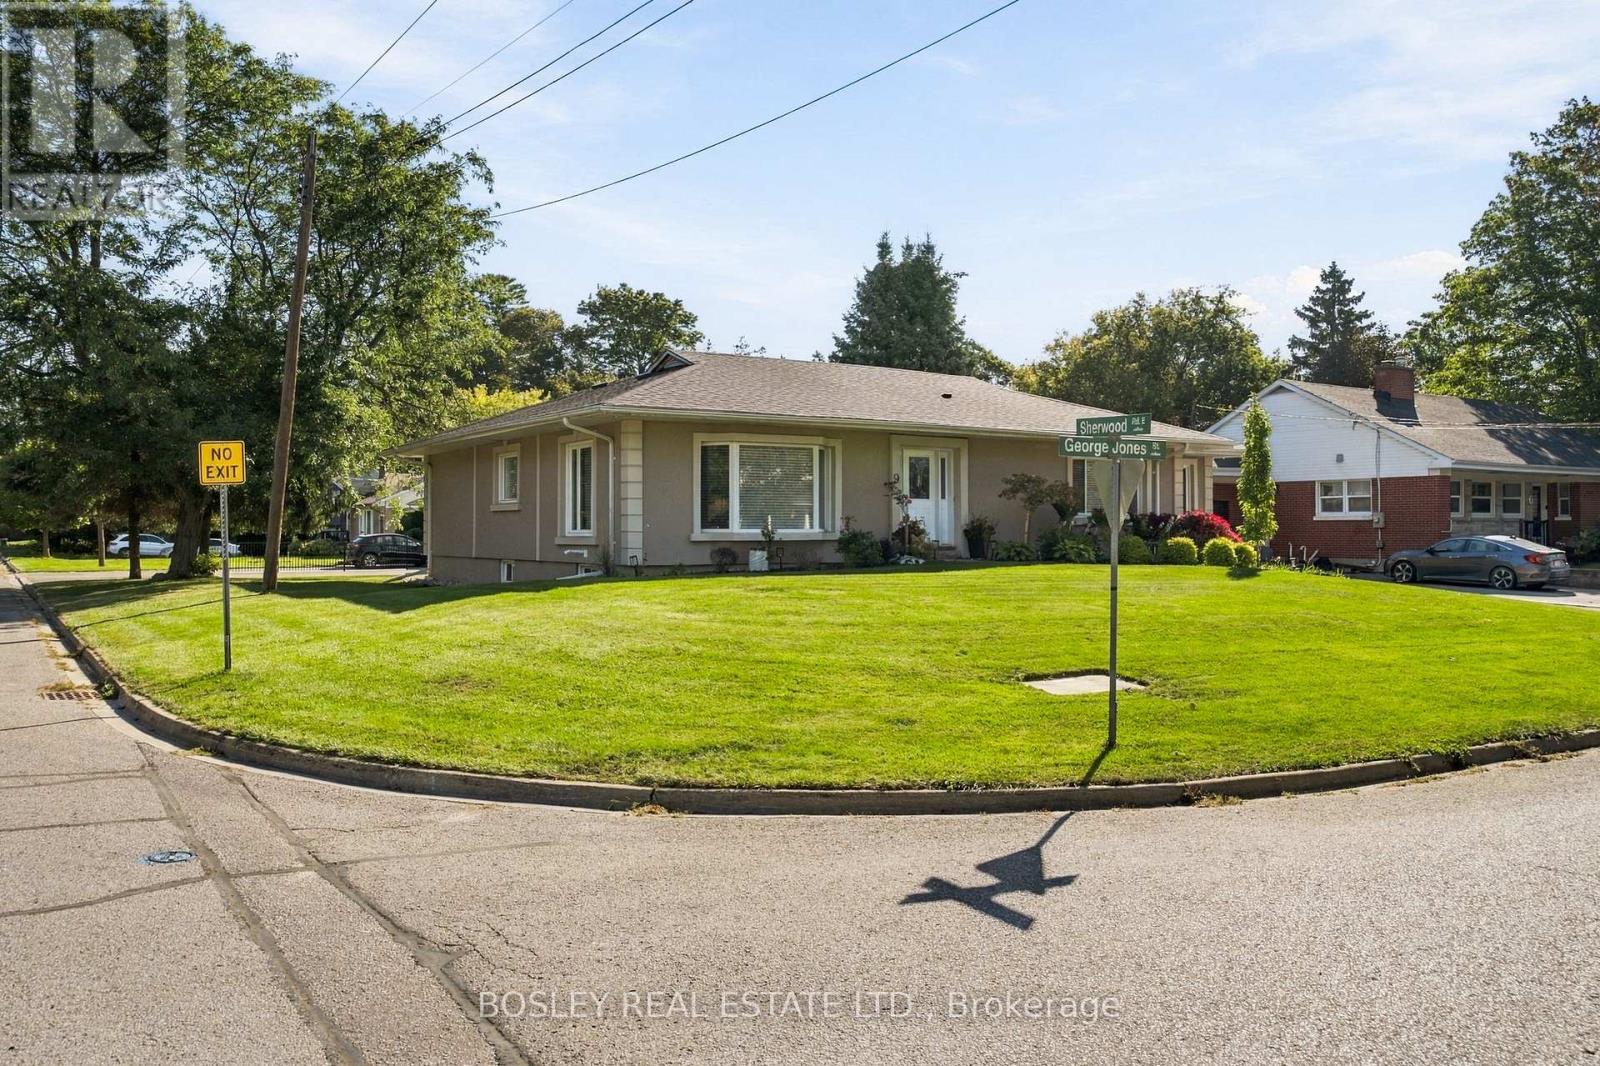
Lower - 9 George Jones Street
Ajax, Ontario
Very Sought After Pickering Village Location! This bright well taken care of large lower level unit has everything you need. Enter your home from the front of the property through your private entrance. The beautifully updated kitchen with a large stainless steel french door refrigerator will serve all of your needs. This 1 + 1 bedroom offers an oversized bright bedroom with an additional office area for those who work from home. This property sits on a premium 75 ft x 133 ft premium lot with a large parking area. Plush carpeting throughout creates a cozy feel. Enjoy in-suite laundry with a brand new washer and dryer. This property boasts ample storage and multiple windows throughout, bringing natural light throughout the property. This home is move in ready and has charm with modern convenience, offering easy access to schools, parks, local shops, and the Ajax GO station. All utilities (heat, hydro, water) included. 1 parking spot included. Property comes furnished or unfurnished, depending on the tenant's preference. (id:62104)
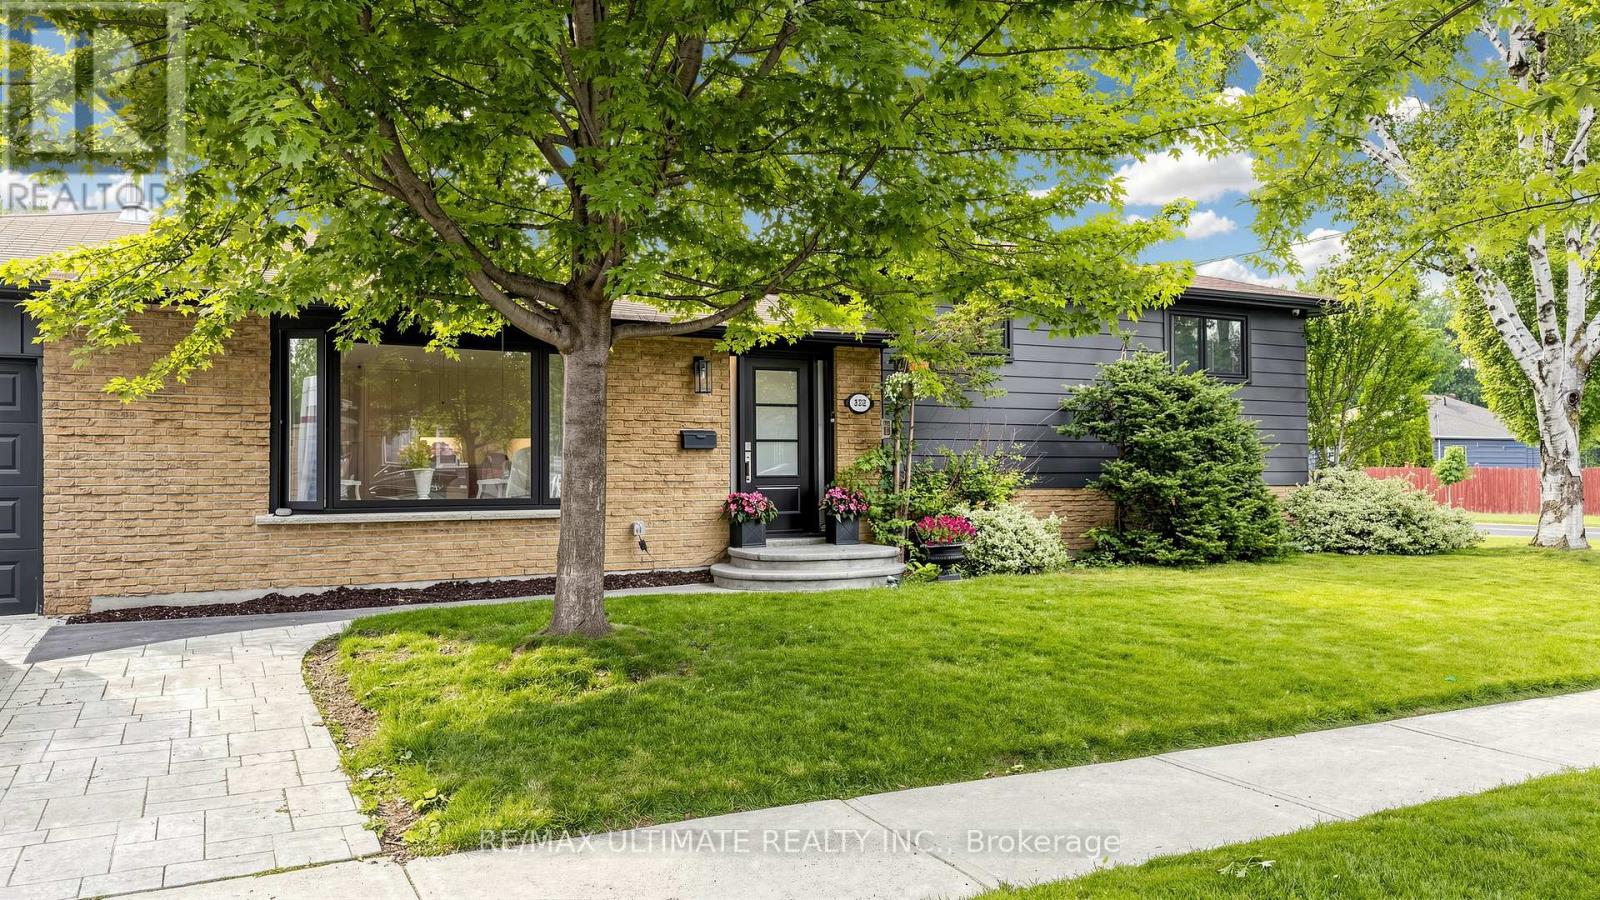
112 Coronation Drive
Toronto, Ontario
Set on a landscaped 50 x 115 ft lot, 112 Coronation Drive offers beautifully updated living space inside and out. The open-concept main floor centres on a custom kitchen with quartz countertops, a seven-foot island and Bertazzoni appliances. From here, step out to a private, fully fenced backyard with an interlocking patio for outdoor dining and gatherings.Hardwood floors, pot lights and a gas fireplace bring warmth to the living and dining area. The main level also features spacious bedrooms with oversized closets and two renovated bathrooms with heated floors.The finished lower level adds a generous recreation room with a second gas fireplace and a wet bar area with a sink and bar fridge. It also includes a bedroom, a full bathroom and a separate room that offers flexible space for a games room, additional bedroom or potential kitchen, subject to any required approvals.Improvements include updated attic insulation and ventilation, front and rear doors, fencing, a patterned concrete driveway, landscaping and a security system with cameras. The furnace was installed in 2025, with the contract to be assumed by the buyer; the tankless water heater is a rental.Enjoy an established Scarborough neighbourhood close to Guildwood GO Station, waterfront trails, parks, schools, shopping and transit. (id:62104)
#215 - 5 Massey Square
Toronto, Ontario
Freshly Painted with Sunny Westerly Views. This 3 Bedroom/2 Bathroom Nestled Corner Unit Overlooks the Lovely Lawns & Gardens from the Rarely Available 20 x 8 1/2 Foot BALCONY. A Wonderful Space in Summer to Relax on your Daybed and/or Enjoy Summer Meals on a Picnic Table. *Options GALORE* -- RENOVATED Kitchen, Lovely Re-Sanded Parquet Floors & UPGRADED BATHROOMS with NEW Vanities and Front Hallway includes Coat Closet, Back Hallway includes Storage Closet. Two EV charging stations ***On Subway Line, 20 Minutes from Downtown and to Downtown, 10 Minutes to Beaches, 24/7 Security Guards/Cameras, Maintenance/Cleaning Staff, (Plumber, Electricians, etc.) including On-Site Management Office, Multi-Million $$$ Recreation Centre (FREE Membership), Daycare, Elementary School, Doctor Clinic, Grocery Store.+++ (id:62104)

1008 Kennedy Road
Toronto, Ontario
Beautifully renovated and move-in ready, welcome to 1008 Kennedy, featuring a bright, modern interior with extensive recent upgrades throughout. Enjoy a stylish updated kitchen, contemporary finishes, renovated bathroom, fresh flooring and a functional layout designed for comfortable everyday living. 3 bedroom, 1 bathroom on the main level with a 'ready to rent' basement apartment with newly updated kitchen & appliances, perfect for in-laws or extra rental potential. A fantastic opportunity to enjoy a freshly updated home in a highly accessible Scarborough location. Brand new kitchens in Main & Lower level (2026), brand new driveway (2026), roof (2020), entire exterior waterproofing (2020). Perfect For multiple families, convenient location to bus, subway, community center and supermarket. (id:62104)
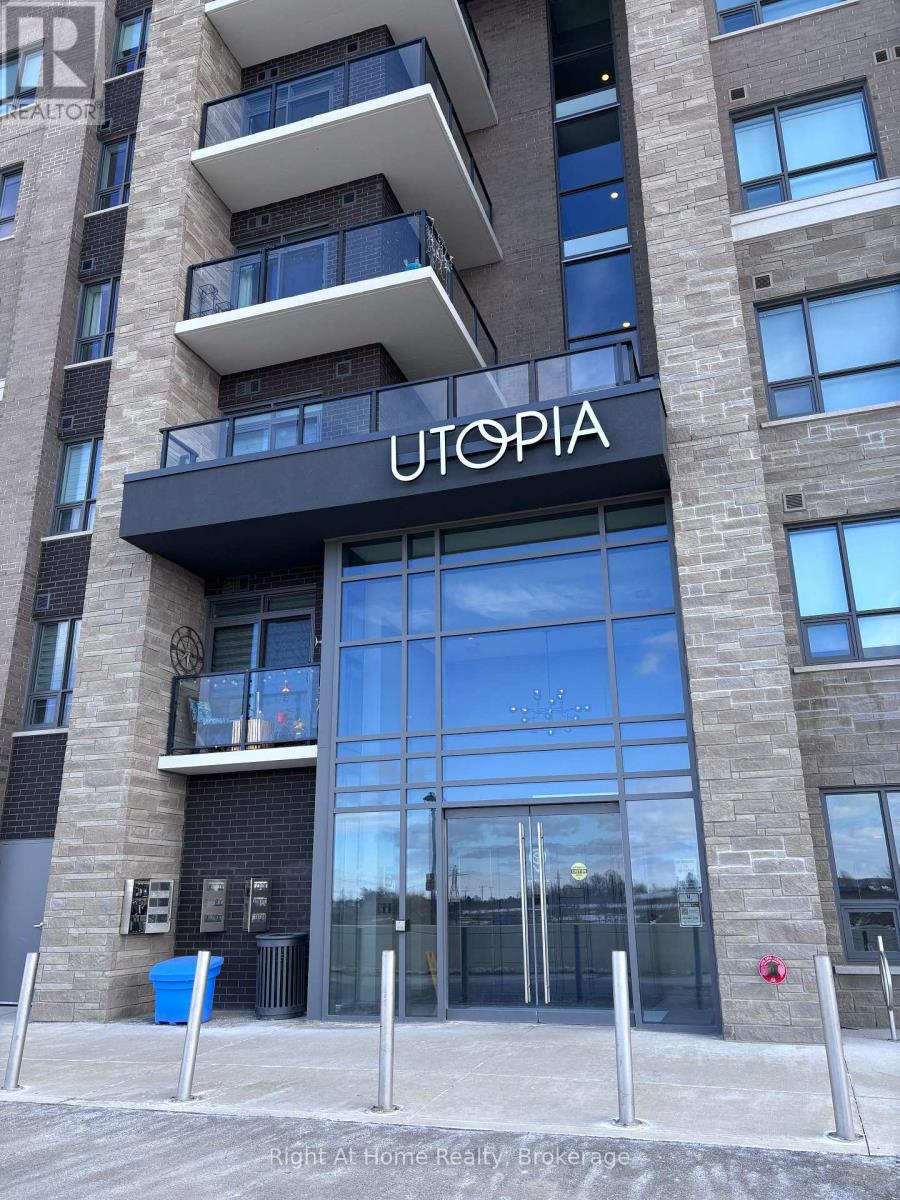
416 - 5055 Greenlane Road
Lincoln, Ontario
Discover this well-appointed 1-bedroom plus den condo in the charming town of Beamsville, located in the heart of the scenic Niagara Region. Featuring contemporary finishes and an open-concept layout, this suite offers a comfortable and modern living experience. The versatile den provides flexible use and can function as a home office, reading area, extra storage, or an additional small sleeping space, depending on your needs. The building fosters a welcoming sense of community, offering occasional social events and opportunities for residents to connect, adding to the overall lifestyle appeal. Whether you're a professional, retiree, or anyone seeking a peaceful yet vibrant setting, this property offers excellent versatility. Conveniently situated within walking distance of a grocery store, this condo provides everyday ease and accessibility. A nearby park and trail system offer ideal options for outdoor enjoyment. With quick access to the QEW, commuting is straightforward, and weekend getaways are always close at hand. Residents can also enjoy proximity to Niagara's renowned wineries, local attractions, and a wide range of dining and entertainment options. Experience modern, low-maintenance living surrounded by nature, amenities, and a friendly community-all within reach. (id:62104)
589 Mortimer Drive
Cambridge, Ontario
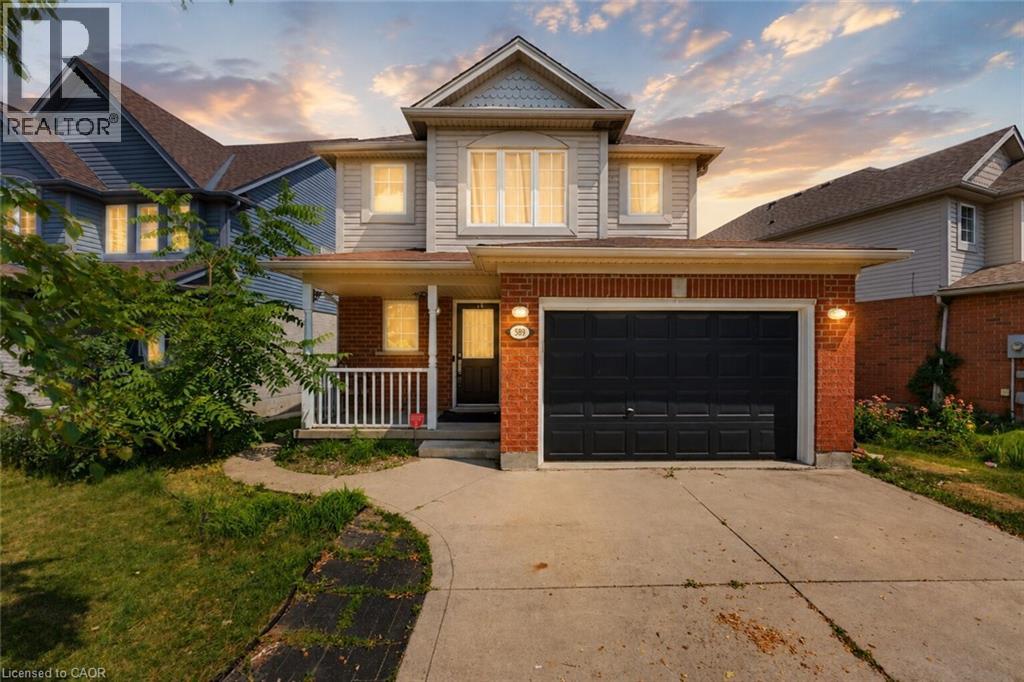
Welcome to 589 Mortimer Drive, a beautiful family home, situated in a quiet Cambridge neighbourhood, offering the perfect combination of space, comfort, and convenience. The bright and functional main floor features a seamless flow between the living and dining areas, making everyday family life and entertaining feel effortless. Equipped with stainless steel appliances and ample cabinetry, the kitchen satisfies all your needs, while a powder bath provides convenience. Floor-to-ceiling windows fill the main living space with natural light, while the dining area provides direct access to the large walkout deck and fully fenced backyard. Upstairs, the spacious primary bedroom provides a peaceful retreat, complete with a walk-in closet and ensuite privilege. Two additional bedrooms offer plenty of flexibility for growing families, whether used as children’s rooms, guest space, or a home office. The finished basement provides valuable additional living space and can easily serve as a rec room, home gym, or additional bedroom. The laundry room and powder bathroom also serve as excellent additions. Offering both quiet surroundings and everyday convenience, this location puts scenic trails, excellent schools, and parks within easy reach. Shopping, restaurants, and daily essentials are all just minutes away along Hespeler Road and at the Cambridge Centre. A wonderful opportunity to enjoy comfortable family living in one of Cambridge’s convenient and established neighbourhoods! Book your private showing today! (id:62104)
905 - 90 Stadium Road
Toronto, Ontario
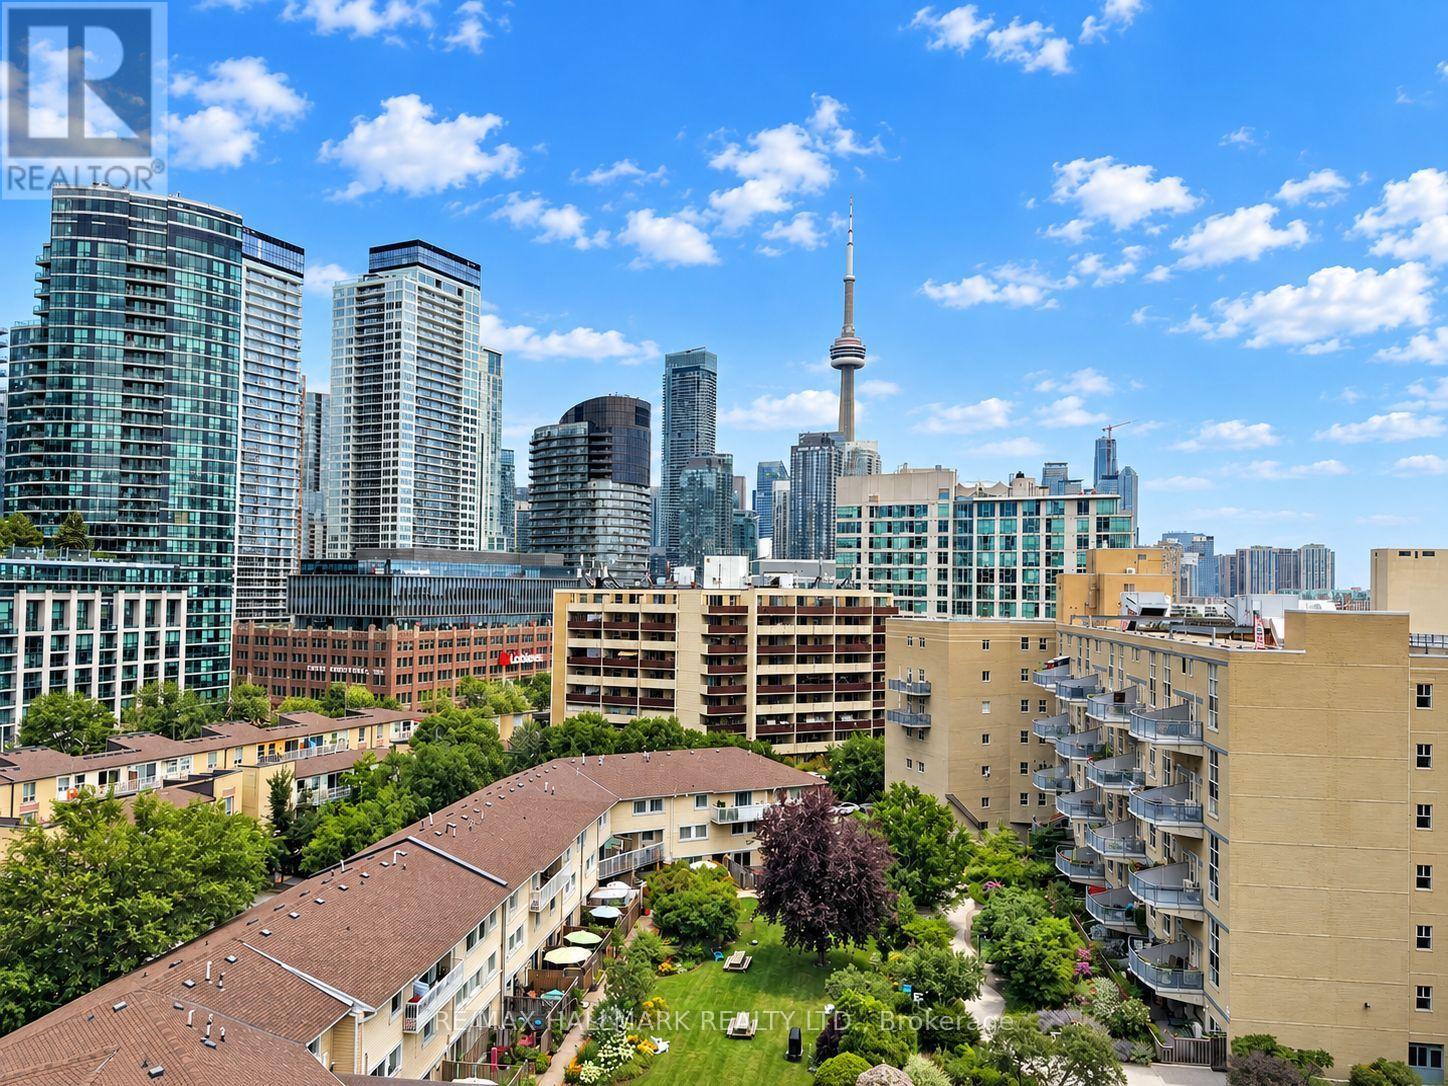
A rare podium penthouse with a terrace that steals the show! Welcome to a truly unique split 2-bedroom, 2-bathroom podium penthouse offering an exceptionally wide layout designed to maximize natural light, views and outdoor living. Stretching an impressive 44 + feet wide, wall-to-wall windows frame sweeping city and lake views, while three separate walk-outs connect the suite to its spectacular panoramic terrace. And what a terrace it is! Nearly half the size of the interior living space, this remarkable outdoor retreat dramatically extends your living and entertaining space. Dine alfresco, lounge in the sun, entertain a crowd or simply take in the skyline and lake views. With a gas line and BBQ already in place, entertaining couldn't be easier. Even better, this is one of only five suites in the entire building with a terrace and gas line, a genuinely rare offering. Inside, the split-bedroom floor plan provides excellent separation and privacy, complemented by two full bathrooms. The spacious kitchen features abundant storage and a large centre island that's equally suited to casual meals, entertaining or everyday prep. Most appliances have been recently replaced, including the stove and microwave, along with a premium full-sized LG washer and dryer. Step outside to some of Toronto's best recreation, including Martin Goodman Trail, Coronation Park, Stadium Road Park and Little Norway Park, with the waterfront and National Yacht Club just moments away. Enjoy quick access to Billy Bishop Airport, Liberty Village, King West, TTC and major highways, putting downtown and beyond within easy reach. Loblaws, Shoppers, LCBO and more are less than 10 minutes away. Wide. Bright. Private. Panoramic. And an outdoor space that's almost impossible to replicate. This is condo living with room to breathe. (id:62104)
427 - 543 Richmond Street W
Toronto, Ontario
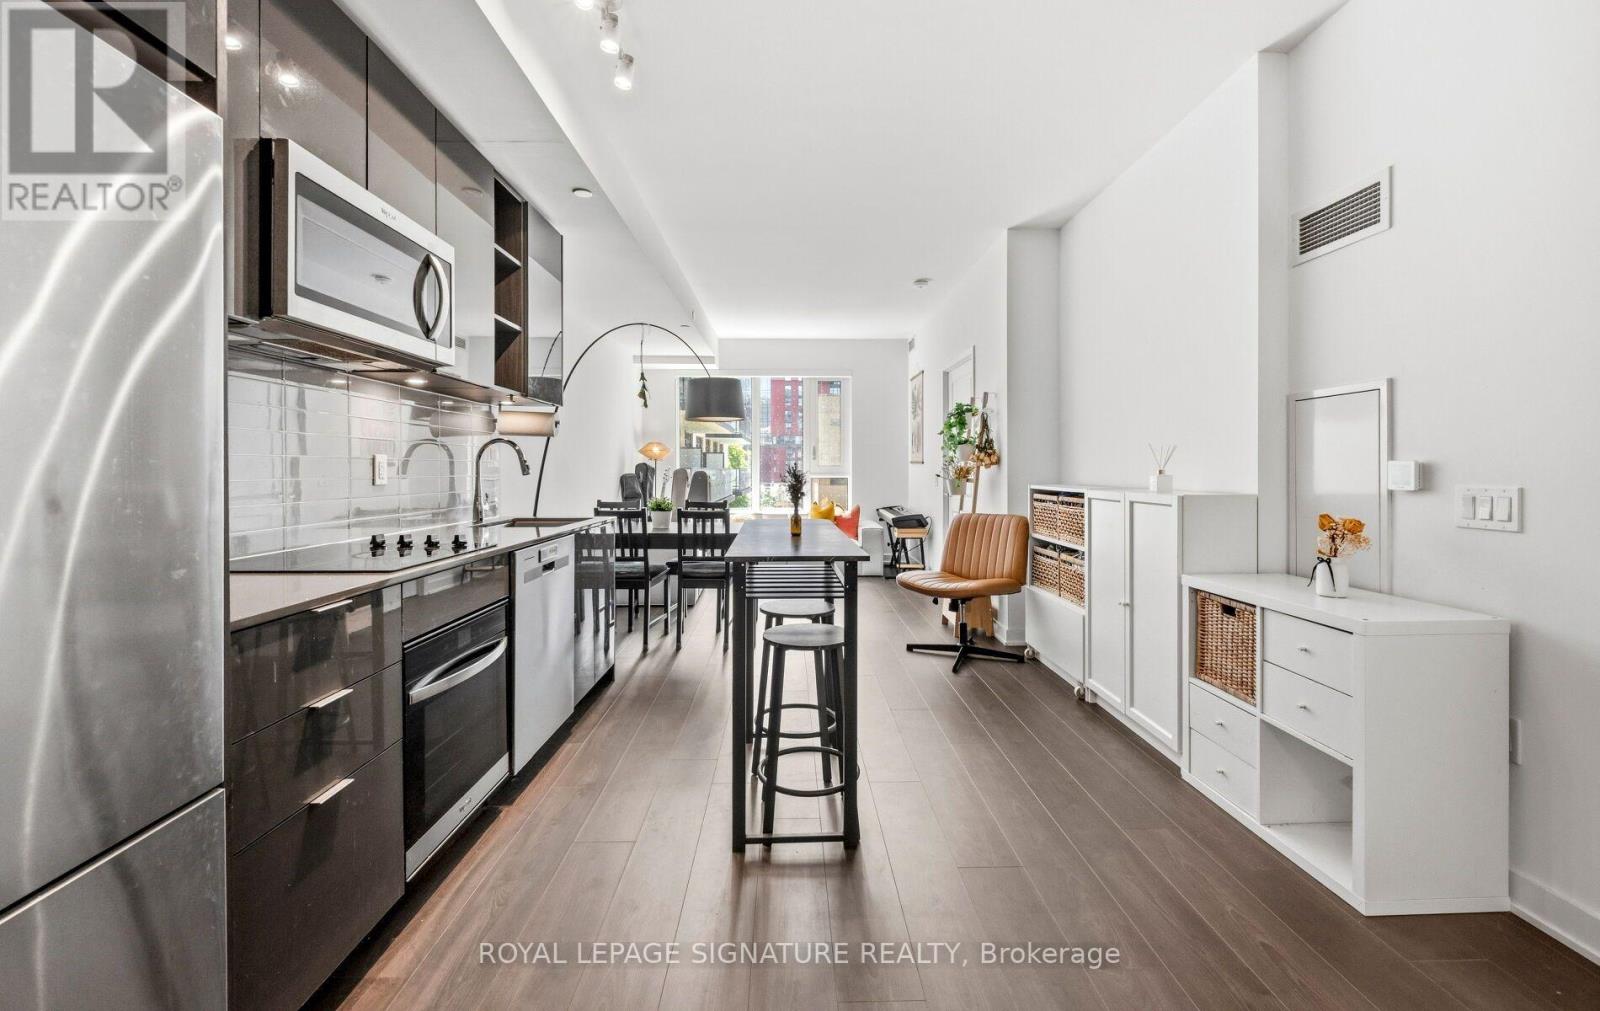
Spacious King West living! Location and Layout matters! Offering approximately 755 sq. ft., this well-proportioned 1+1 bedroom suite delivers the space and functionality of a two-bedroom layout. 9 ft High ceilings and desirable South exposure enhance the sense of openness and natural light, making the suite feel even more spacious in person. Enjoy a open, SOUTH-facing pool view and the added convenience of a LOCKER LOCATED ON THE SAME FLOOR. Ideal for storing bicycles, seasonal items, and everyday essentials without needing to use the elevator. Ideally located near Portland Street in the heart of King West, you'll be steps from some of Toronto's best restaurants, cafés, entertainment, transit, and downtown conveniences. With comparatively reasonable maintenance fees, this suite offers an exceptional combination of comfort, convenience, and value in one of downtown Toronto's most vibrant neighbourhoods. (id:62104)
494 Oakwood Avenue W
Toronto, Ontario
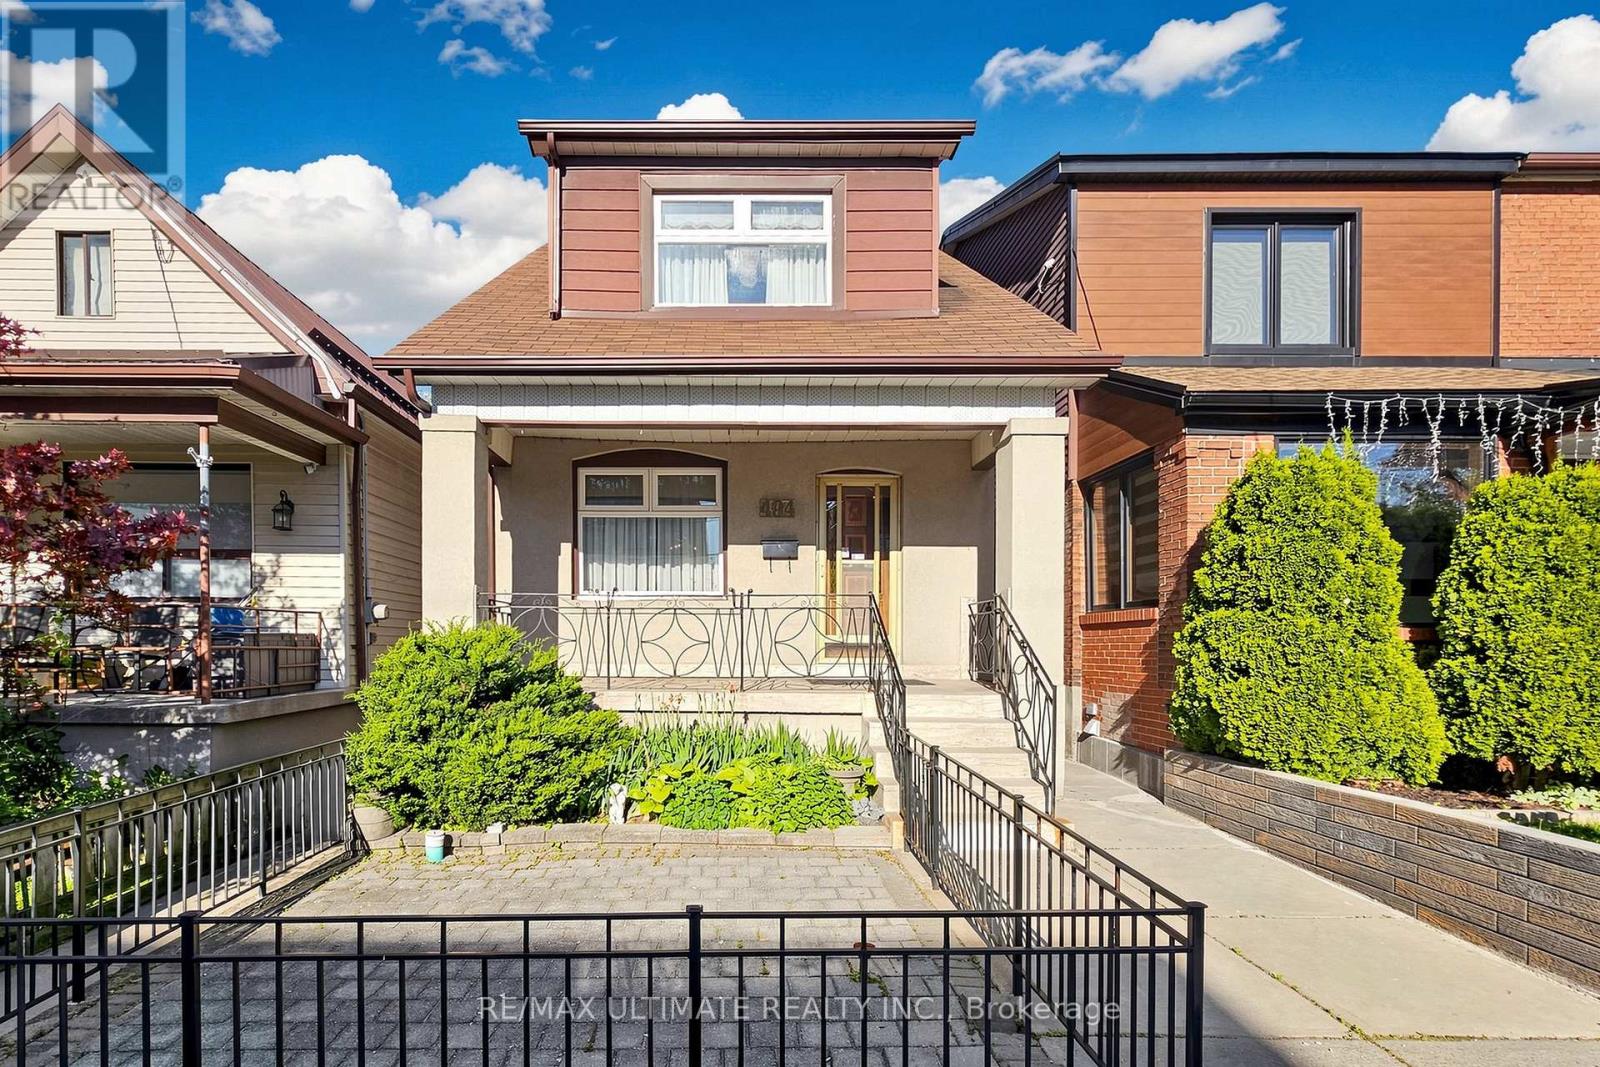
A detached home with a double garage and more than 60 years of family history, 494 Oakwood Avenue is ready for its next chapter. Well maintained by the same family since 1960, this two-storey home offers three bedrooms, two bathrooms and inviting spaces to enjoy now while making updates over time.A second kitchen and separate walk-out on the lower level add flexibility for extended family or a home office. The detached double garage, accessed from the laneway, provides parking and valuable extra storage.Enjoy the convenience of nearby transit, parks, schools, cafés and neighbourhood shops. Bring your ideas and make this long-loved home your own. (id:62104)
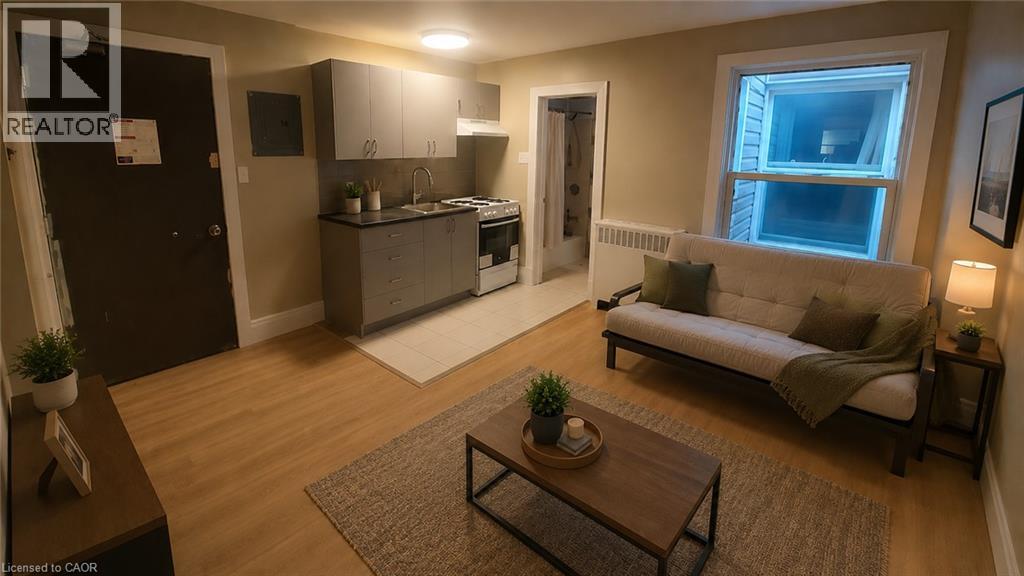
181 King Street E Unit# 4
Kitchener, Ontario
Downtown Kitchener 2nd floor recently renovated cozy studio/bachelor apartment unit. Unit consists of a living/common area with a kitchen and a full bathroom. Coin laundry in building. This apartment offers quiet, clean, mature and friendly neighbours. Parking not included but lots available nearby. THE NEIGHBOURHOOD: Welcome to the Downtown Kitchener with Conestoga College, U of W School of Pharmacy, WLU School of Social Work. Steps to Kitchener's Farmer's Market, Victoria Park, Kitchener Public Library, Centre in the Square, and more! Close to 2 LRT stops and bus transit! Tenant responsible for monthly rent + hydro + internet. (id:62104)
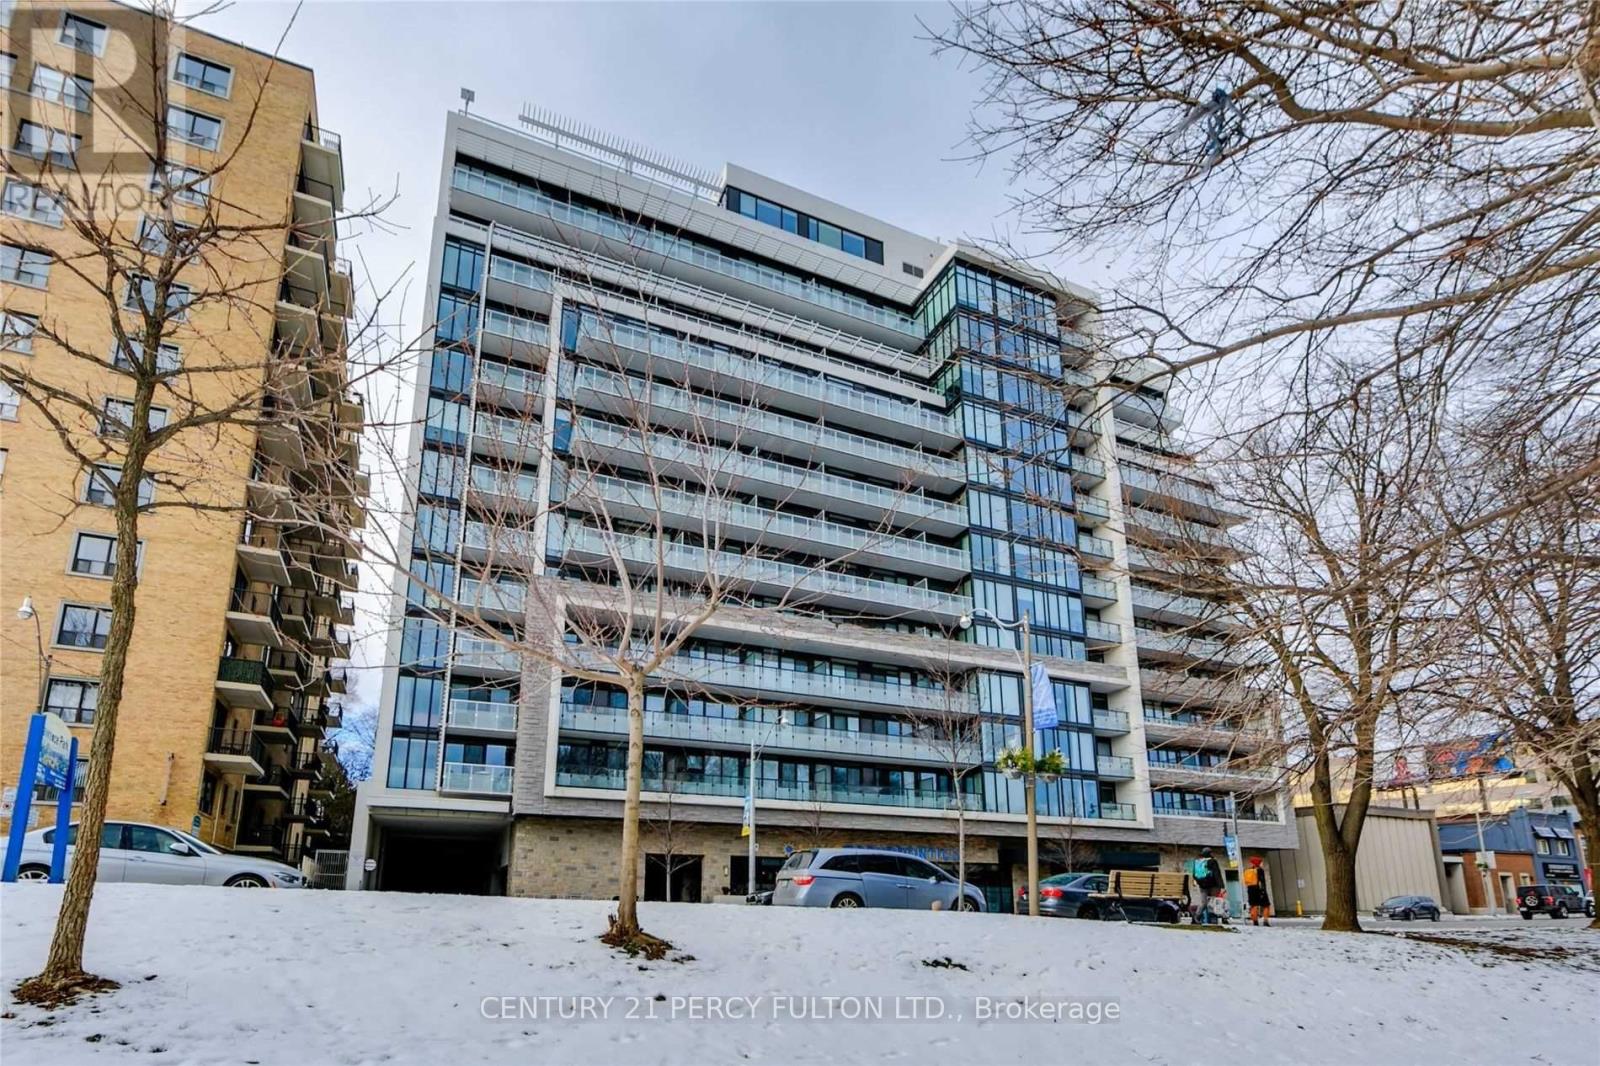
810 - 3018 Yonge Street
Toronto, Ontario
Large Luxury 1 Bdrm Plus Study With Classy Finishes and carpet free unit (photos to be updated)! Located Over Lawrence Station And Gorgeous Views. Super Bright Unit Overlooking Green Space, Upgraded Kitchen, Pot lights, Luxury Flooring, And More. The '+1' Study area easily fits your desk for those "work from home" days. Luxury Building Amenities Include Rooftop Gym And Pool/Spa, Steam Rm, Visitor Parking, Subway/Transit, Groceries, Coffee, Lawrence Park, Golf, Library, And Restaurants! (id:62104)
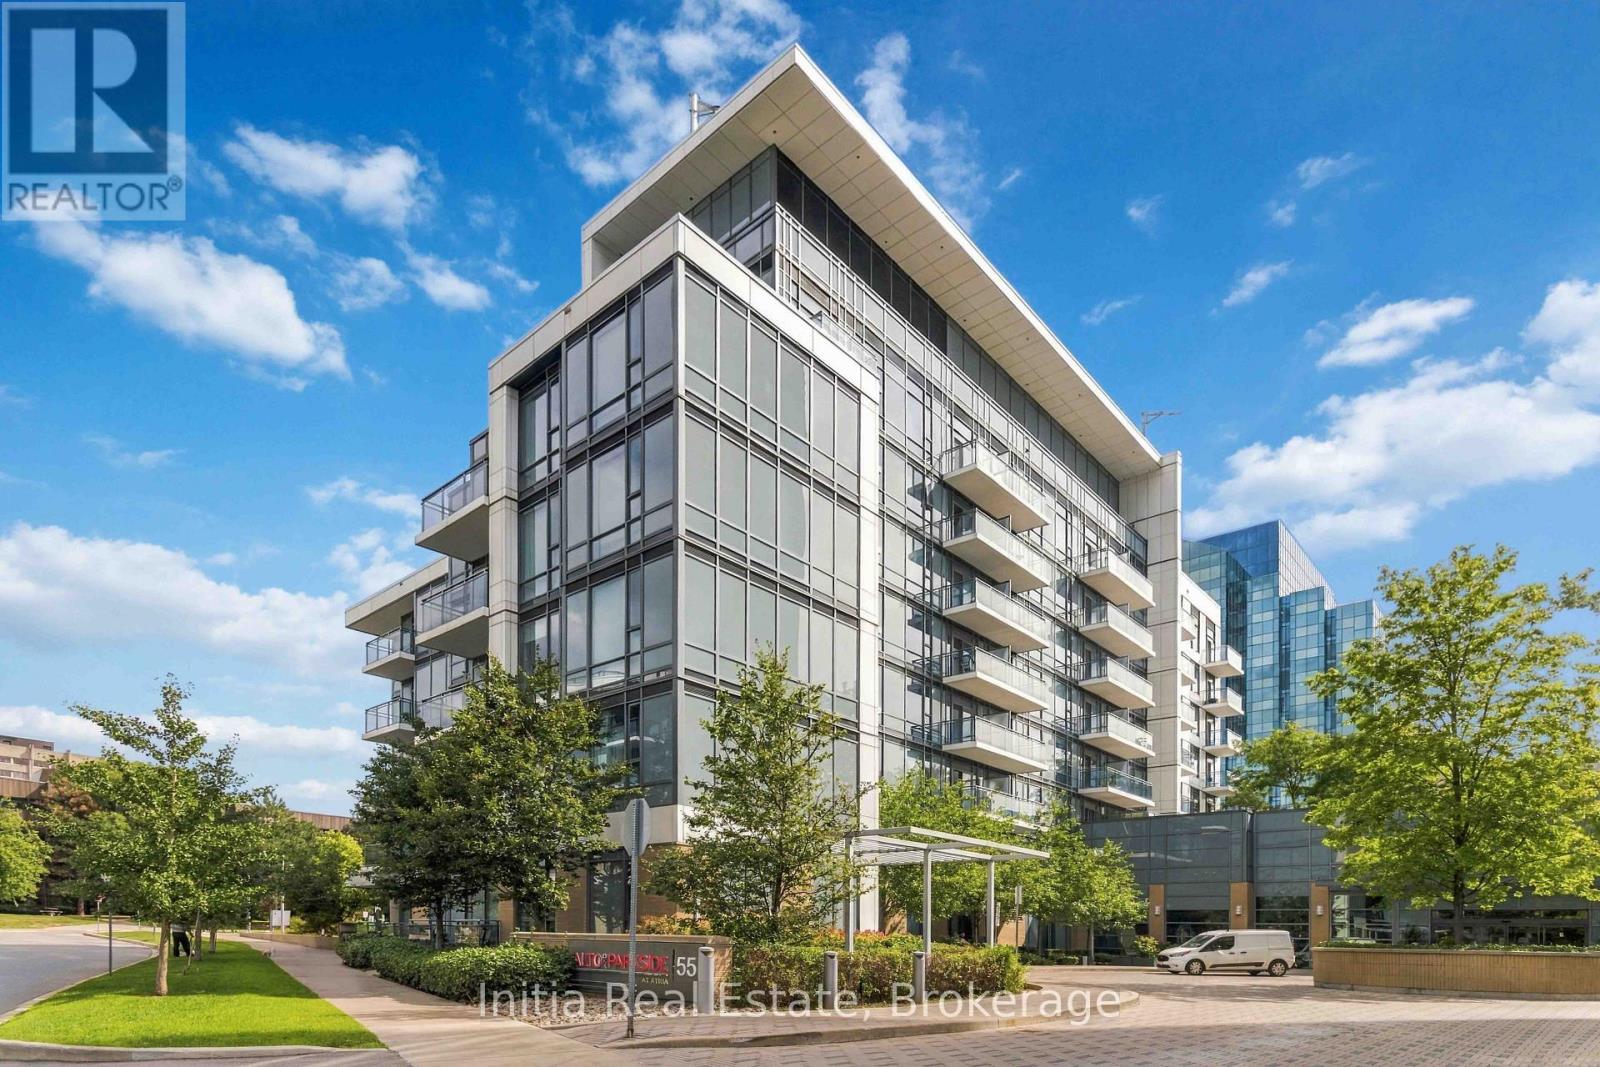
522 - 55 Ann O'reilly Ann O'reilly Road
Toronto, Ontario
1 Bedrooms + Den / 2 Full Washrooms At Alto And Parkside At Atria. Experience Luxury Living nestled In A Peaceful Park Setting Just East Of Highway 404. This Stunning Unit Features: Gorgeous Floors, An Open - Concept Layout, Building Amenities: 24-Hour Concierge, State-of-the-Art Fitness Studio, Spinning Bikes & Yoga Studio, Exercise Pool & Steam Room. Prime Location: Minutes From Fairview Mall, Don Mills Subway Station, TTC, DVP, Highway 404, and 401. Don't Miss Out!!! (id:62104)