
8653 Thorold Stone Road
Niagara Falls, Ontario
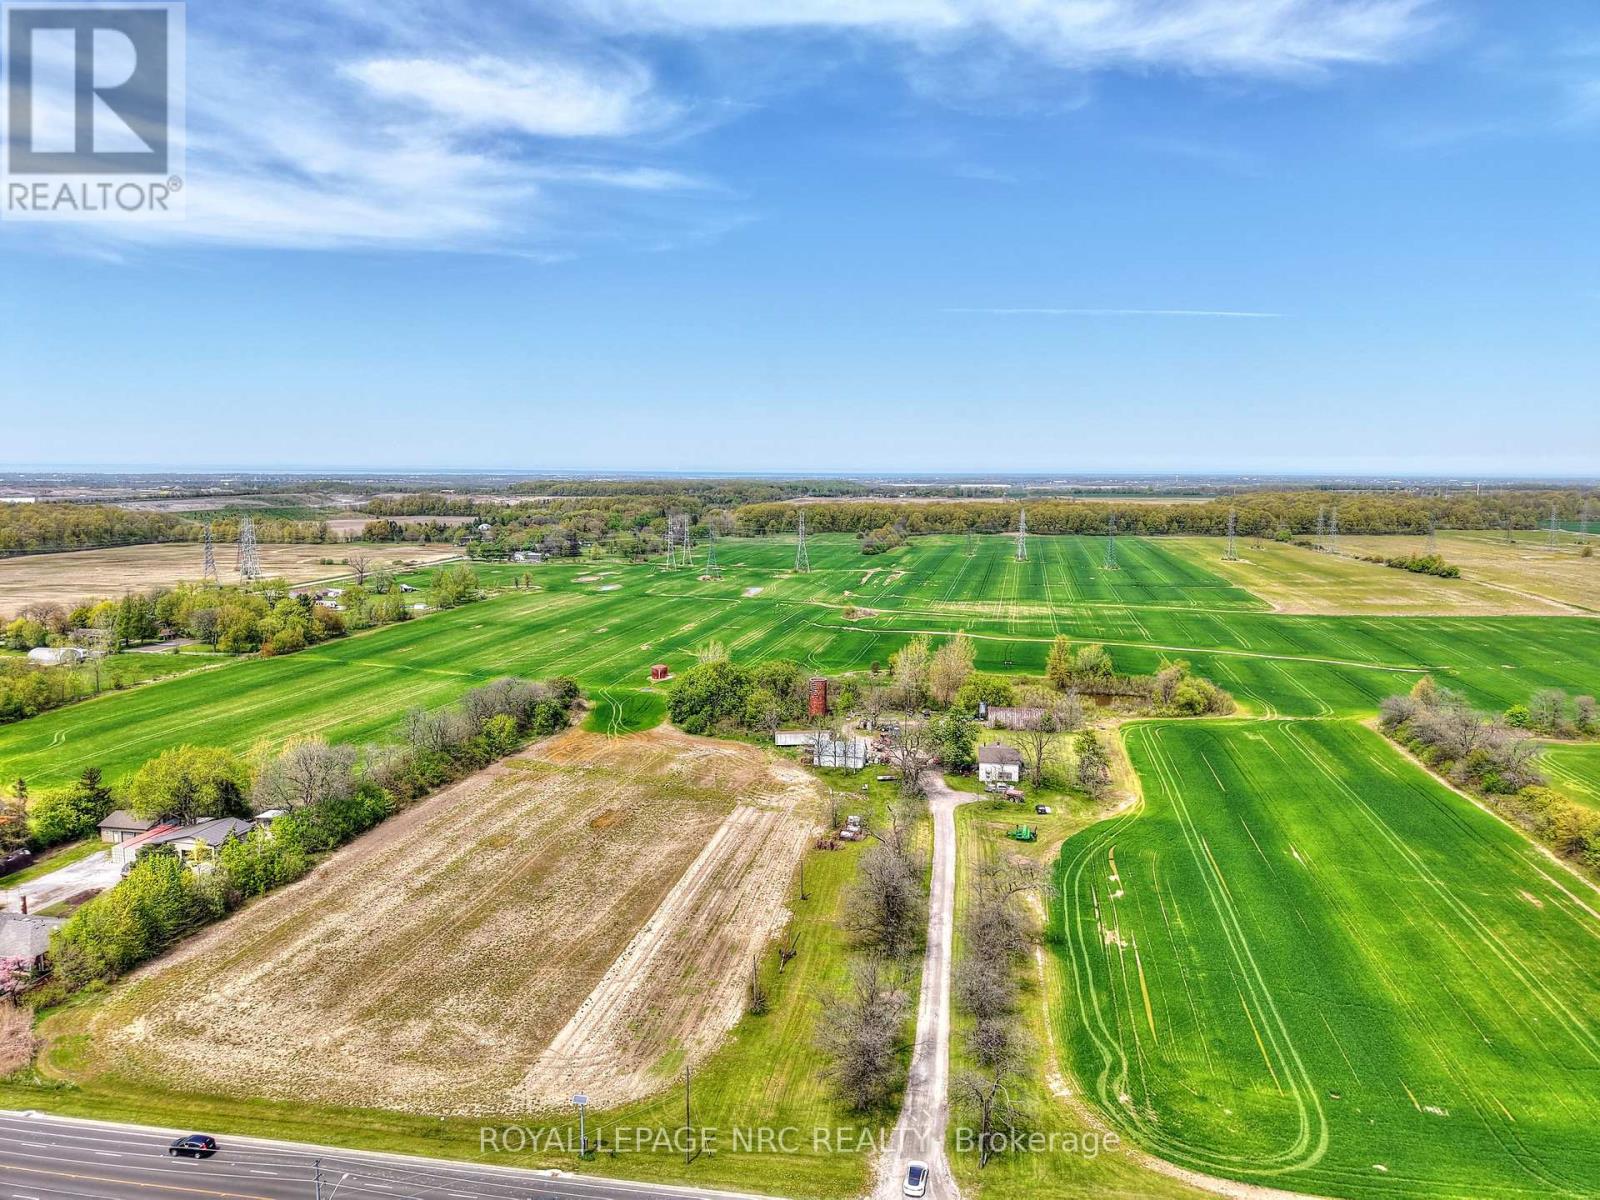
72 Acre parcel fronting Thorold Stone Road (between Kalar & Garner Rd) in North end of Niagara Falls (adjacent to Niagara On The Lake and St.Catharines) with future development potential. Across from urban boundary, close to other development projects & Mount Carmel Subdivision. Can be sold together with 52 Kalar Rd. Vendor Take Back Financing Available (id:62104)
52 Kalar Road N
Niagara Falls, Ontario
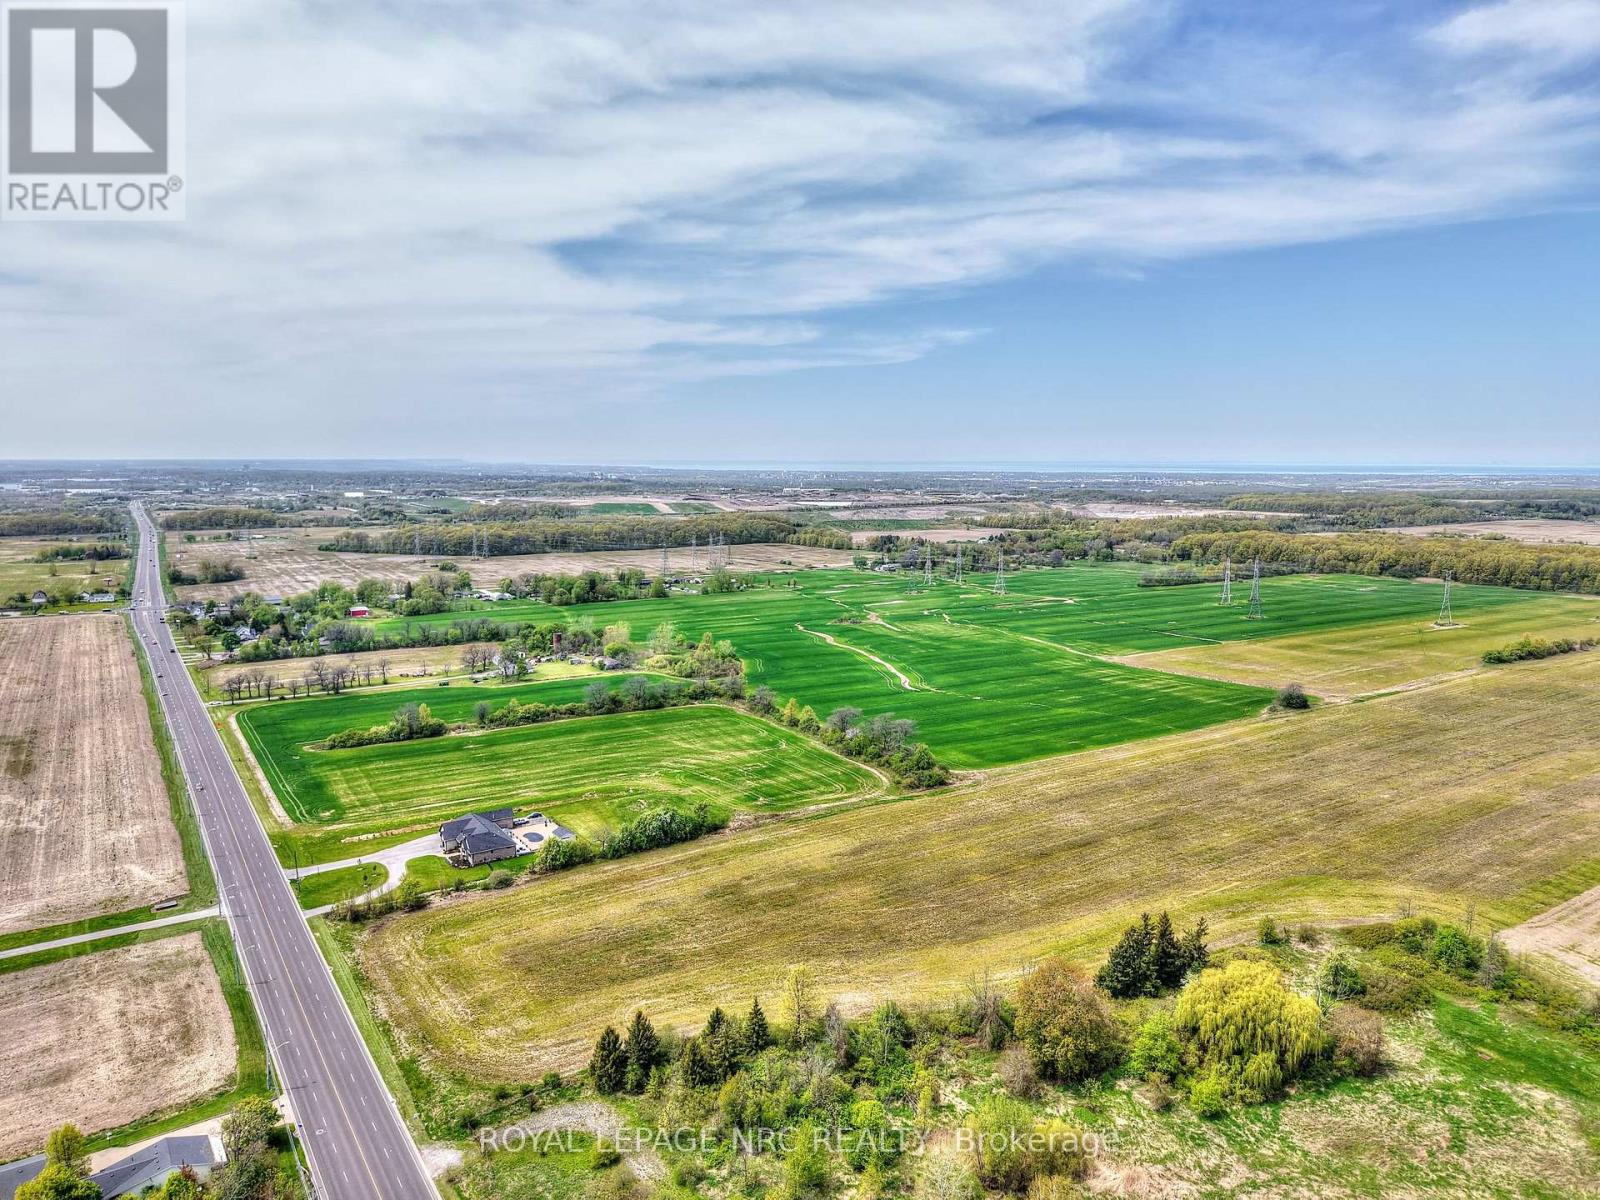
75 Acre parcel fronting Kalar Road (across from urban boundary and Mount Carmel subdivision) in North end of Niagara Falls (adjacent to Niagara On The Lake and St.Catharines) with future development potential. Adjacent to large approved development project, including golf course. Can be sold together with 8653 Thorold Stone Rd. Vendor take back mortgage available. (id:62104)
Upper Room 1 - 123 Steeles Avenue E
Toronto, Ontario
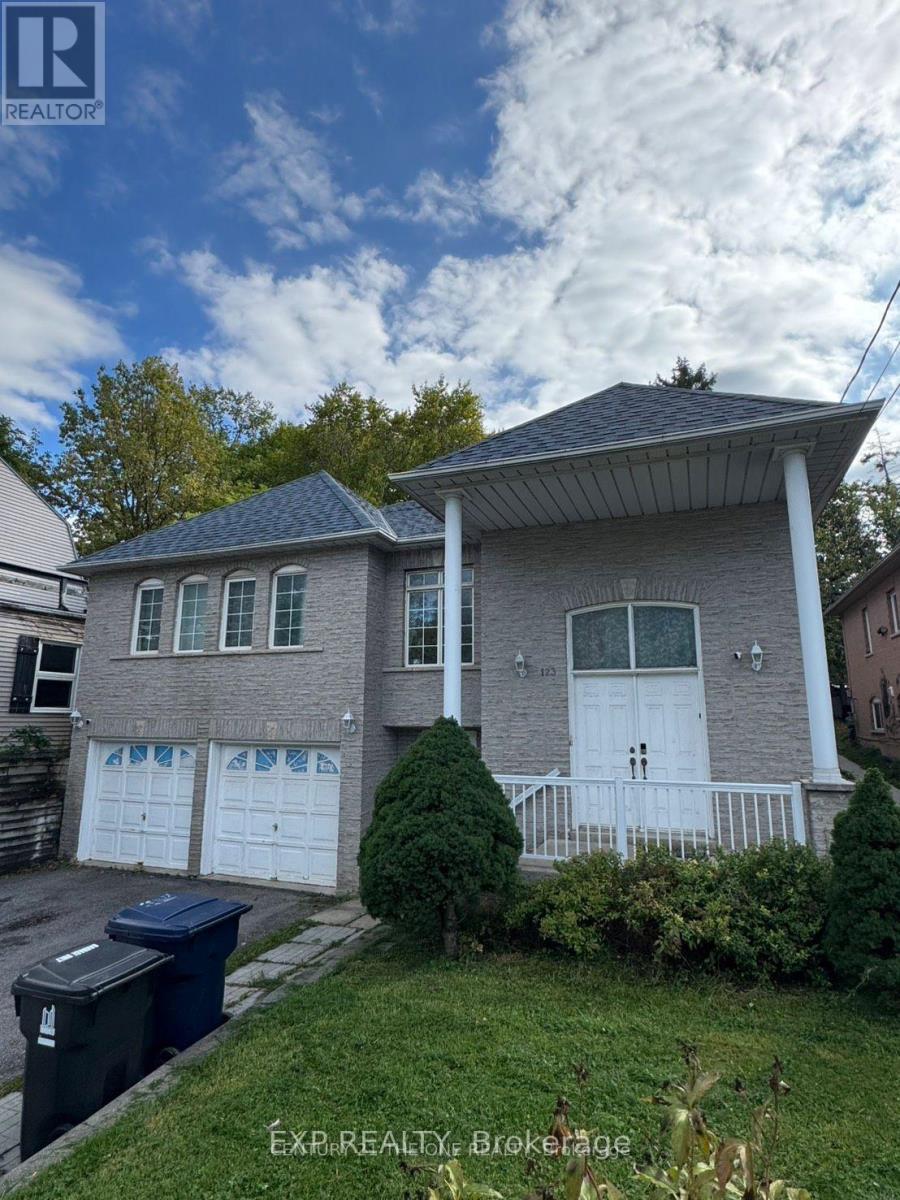
Location, Location, Location!This bright and clean one-bedroom unit is located on the second floor of a quiet, well-maintained home just one minute away from the TTC, making it the perfect spot for convenient city living. The room is fully furnished, move-in ready, and ideal for someone who values a comfortable and peaceful environment.The kitchen and washroom are shared, both kept very clean and well organized. The home atmosphere is calm and respectful, perfect for someone who enjoys a tidy and quiet living space. Female tenant only, preferably a student or working professional who will appreciate the location and cleanliness of the home. This is a safe, convenient neighborhood with easy access to shops, restaurants, and public transportationeverything you need is just around the corner. FEMALE TENANT ONLY!! (id:62104)
29 - 1156 King Road
Burlington, Ontario
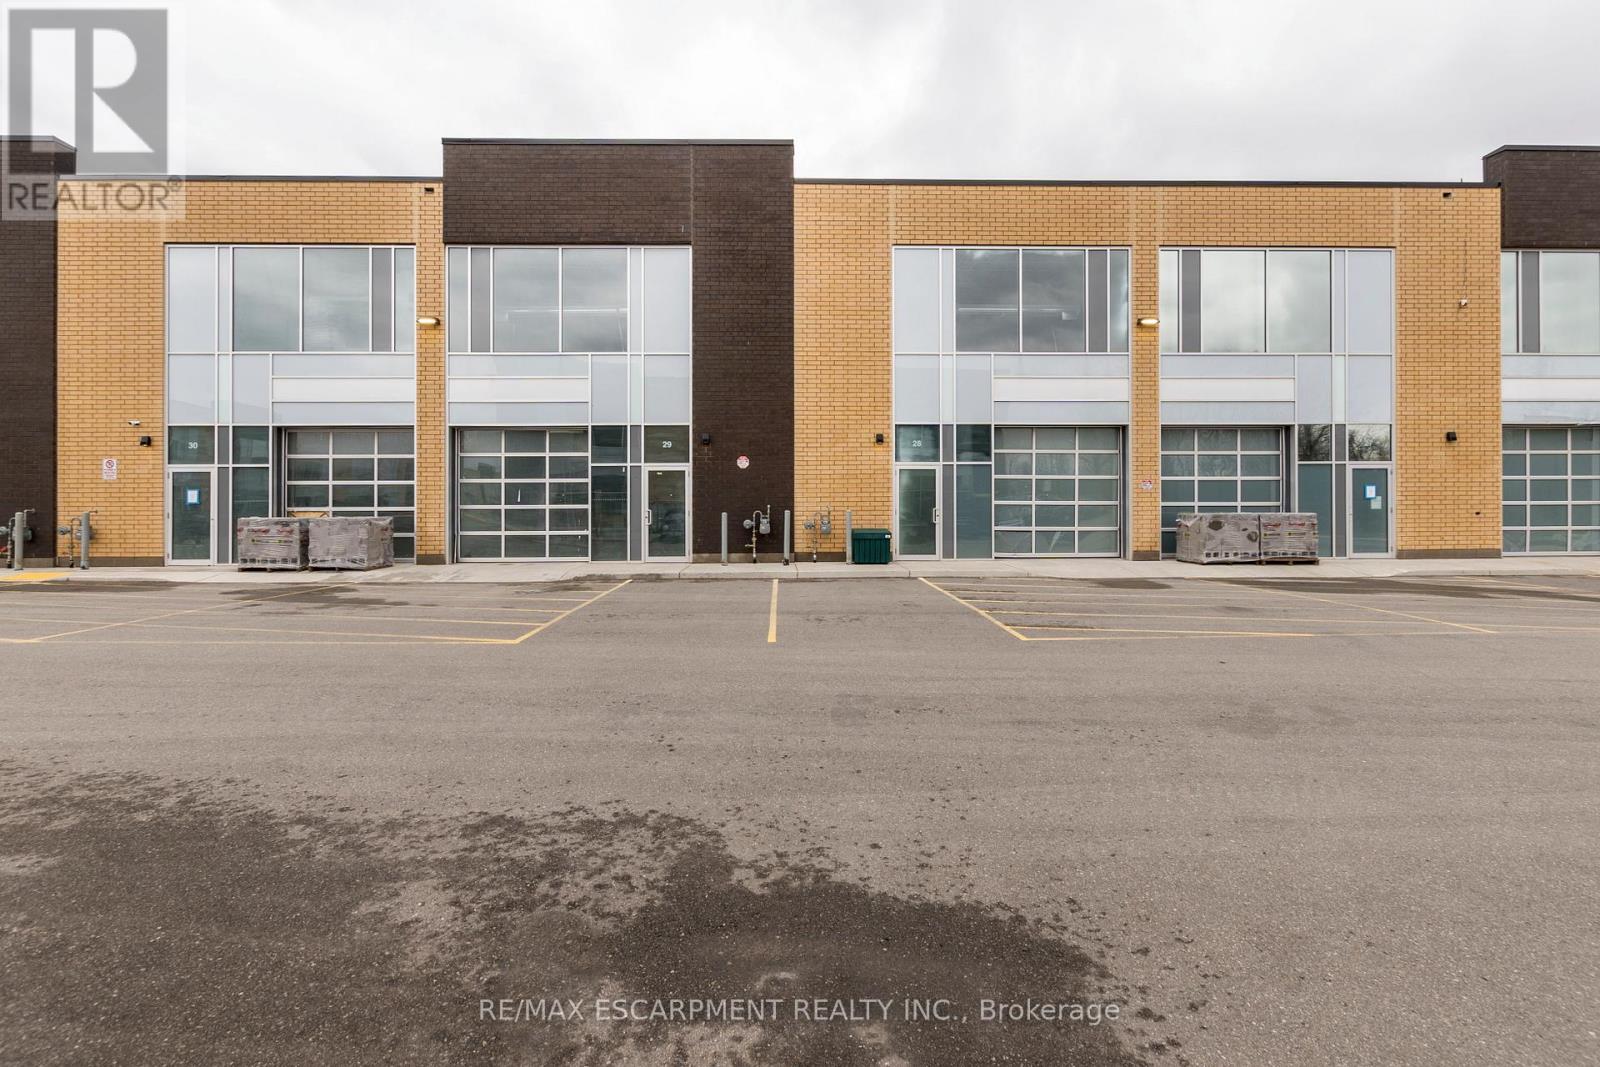
Approx 1,839 SF Newer industrial commercial condominium unit for sale. Blank canvas ready for your vision , with multiple permitted uses . 24 ft. clear height, a 10 foot x 10 foot drive-in overhead door, 60amp/ 600v electrical service . Great location between Plains road and North service road in Aldershot, in a desirable, well-maintained complex. Easy access to major Highways - QEW, 407 & 403. (id:62104)
803 - 181 Sheppard Avenue E
Toronto, Ontario
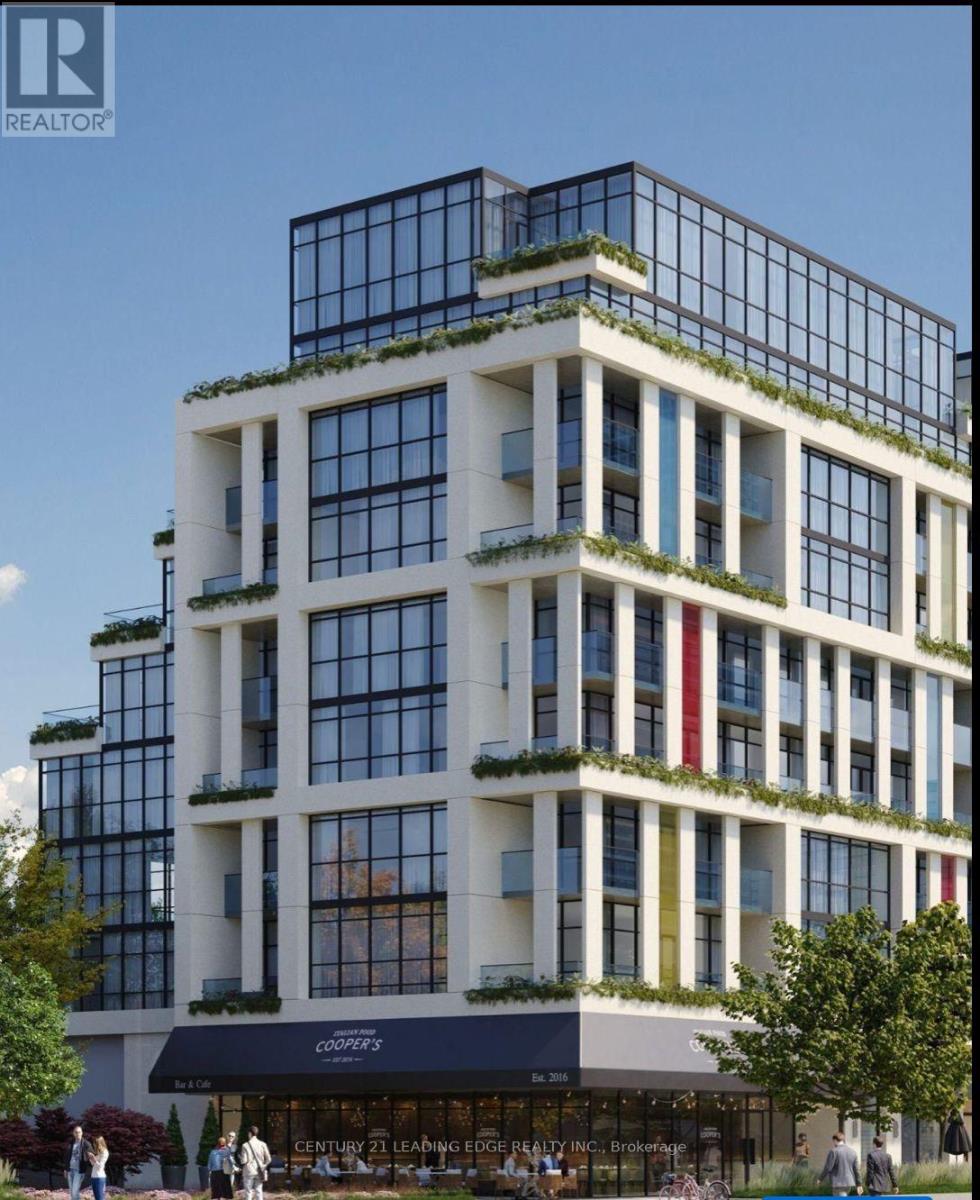
Welcome to this exceptional 2-bedroom, 2-bathroom residence offering approximately 980 sq. ft. of thoughtfully designed living space in the heart of North York. Featuring a highly desirable split-bedroom layout, this bright and modern suite boasts spacious principal rooms, | contemporary finishes, and an abundance of natural light throughout. The true highlight of this home is the spectacular private terrace of approximately 350 sq. ft. - a rare outdoor retreat perfect for entertaining, outdoor dining, relaxing, or creating your own urban oasis. Seamlessly extending your living space outdoors, this oversized terrace offers endless possibilities for enjoying the best of city living. Located in a boutique luxury condominium at Yonge & Sheppard, residents enjoy easy access to transit, shopping, dining, parks, major highways, and all the conveniences of ome of Toronto's most sought-after neighbourhoods. An outstanding opportunity for end-users and investors alike. A must-see property that perfectly combines indoor comfort with exceptional outdoor living. (id:62104)
6 - 139 George Street N
Peterborough, Ontario
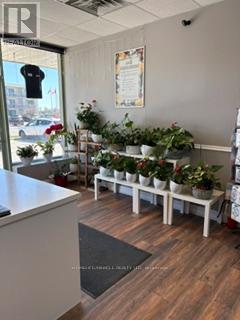
Excellent opportunity to own a well-established flower retail business . Located in a high traffic area with loyal clientele and steady income potential. This turnkey operation offers a wide selection of fresh flowers custom floral arrangements, gifts, and event services. Excellent opportunity for an owner-operator or family business with potential for future growth. Training can be provided to ensure a smooth transition. Well-maintained premises with great exposure and ample parking. (id:62104)
14940 Hurontario Street
Caledon, Ontario
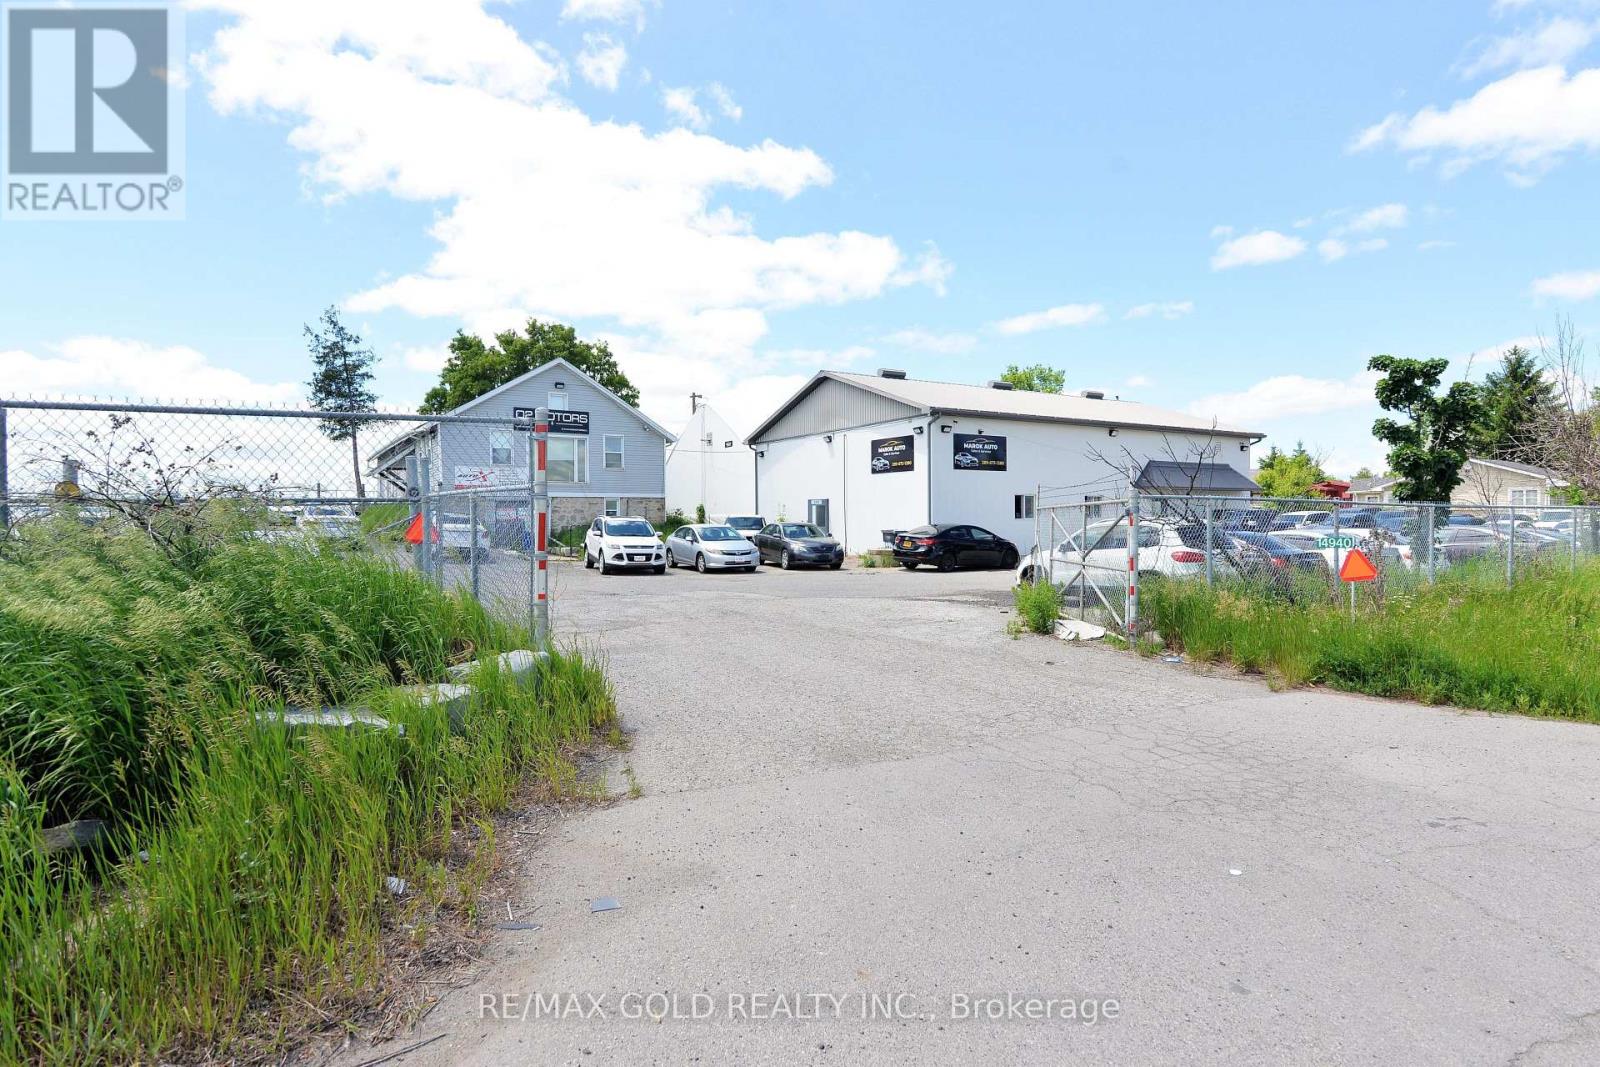
Rare Opportunity To Acquire A Fully Operational Licensed Truck Repair Facility On A Fenced 0.98-Acre Lot Zoned CHV (Village Highway Commercial). Ideally Located With 258 Feet Of Frontage Along Highway 10, Just South Of Boston Mills Road, Offering Excellent Exposure And Accessibility. The Property Features Three Buildings Including A 1,680 Sq. Ft. Repair Shop Equipped With Two 14' x 14' Drive-In Doors, A Spacious Storage Dome With Two Additional 14' x 14' Drive-In Doors, And A 2,450 Sq. Ft. Office Building. Additional Highlights Include Radiant Heating, An Oil Interceptor System, Ample Truck Parking And Storage Space, And A Functional Layout Designed To Support A Variety Of Commercial And Transportation-Related Uses. An Exceptional Investment Or Owner-Operator Opportunity In A High Visibility Location. (id:62104)
1156 King Road Unit# 29
Burlington, Ontario
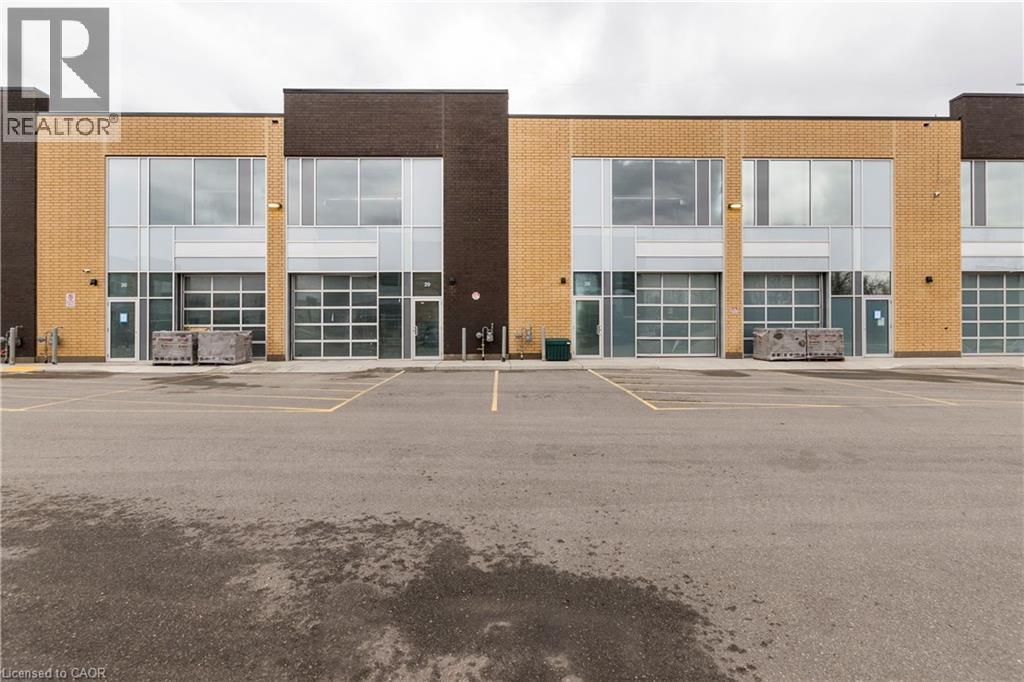
Approx 1,839 SF Newer industrial commercial condominium unit for sale. Blank canvas ready for your vision , with multiple permitted uses . 24 ft. clear height with a 10 foot x 10 ft drive-in overhead door, 60amp/ 600v electrical service . Great location between Plains road and North service road in Aldershot, in a desirable, well-maintained complex. Easy access to major Highways - QEW, 407 & 403. (id:62104)
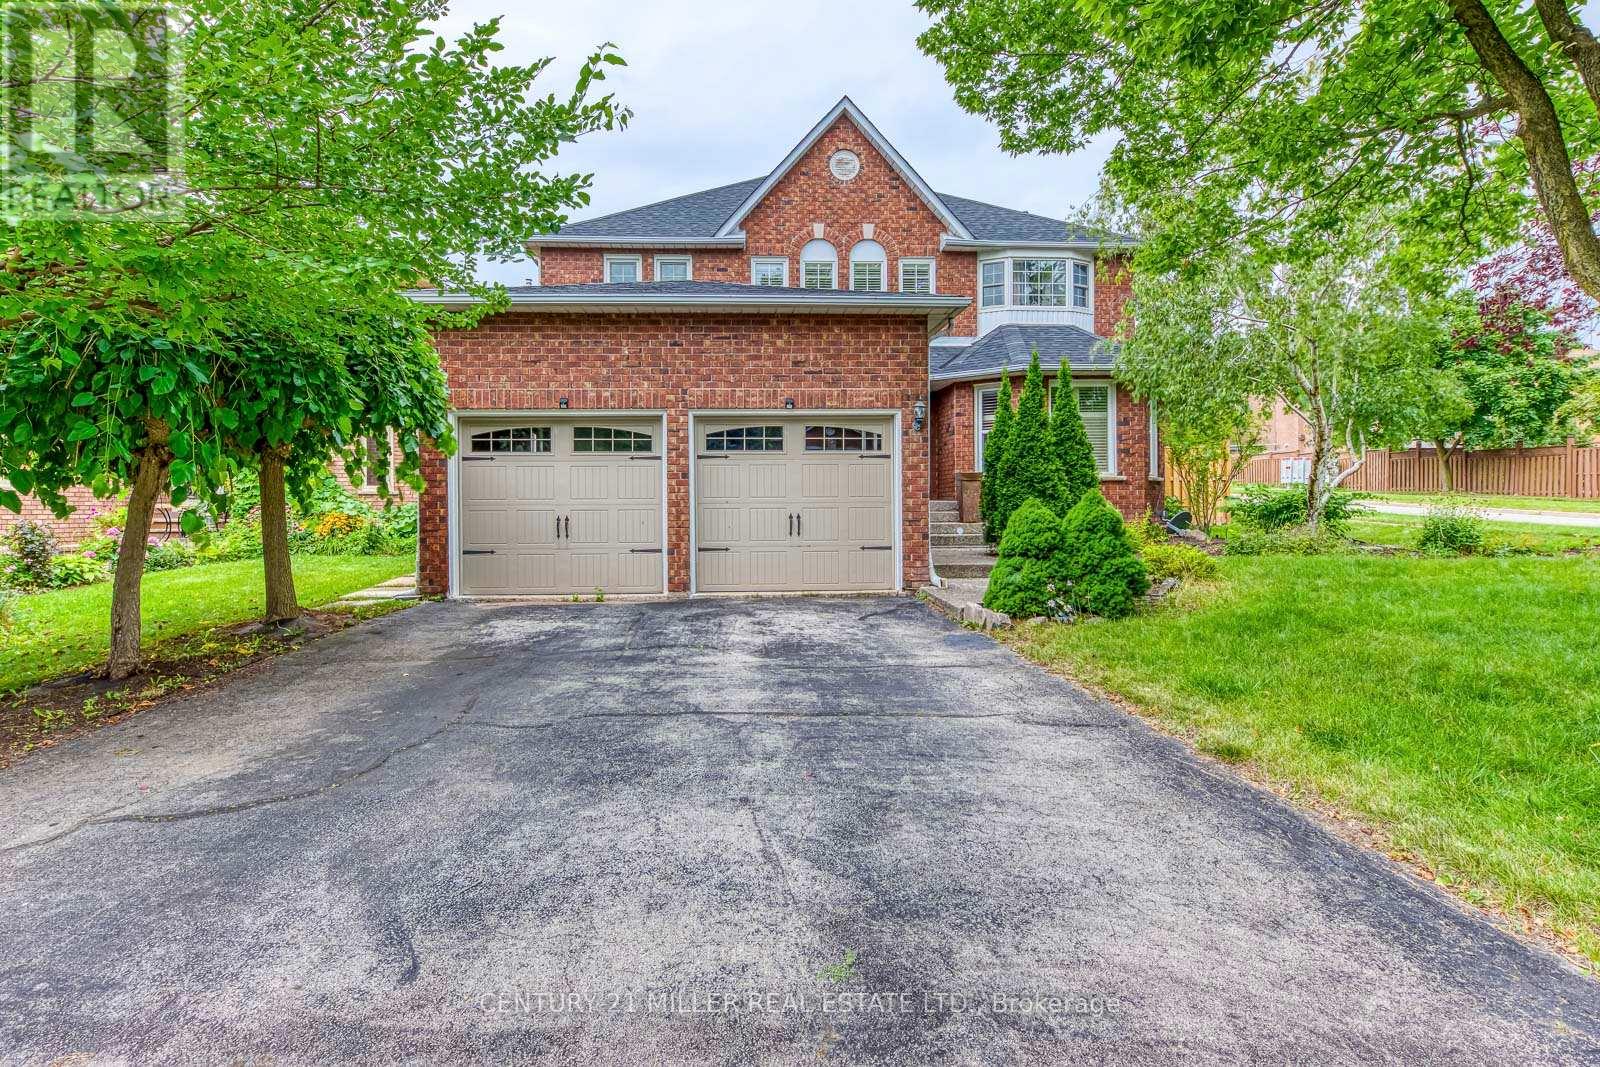
#lower - 1351 Fieldcrest Lane
Oakville, Ontario
Wonderful lease opportunity in sought-after Glen Abbey! Newly renovated 2-bedroom lower-level apartment featuring two extra-large bedrooms, an open living and dining area, plus a separate family room or office for added flexibility. Modern kitchen offers stainless steel appliances, granite countertops, and brand-new cabinetry, complemented by new laminate flooring throughout the main living areas. Enjoy the convenience of a private entrance and a practical layout suited for everyday living. Located in a desirable Oakville neighbourhood within walking distance to Pilgrim Wood Public School and Abbey Park High School, and close to parks, shopping, public transit, GO Station, and major highways. Move-in ready and perfect for tenants seeking space, convenience, and a great location. (id:62104)
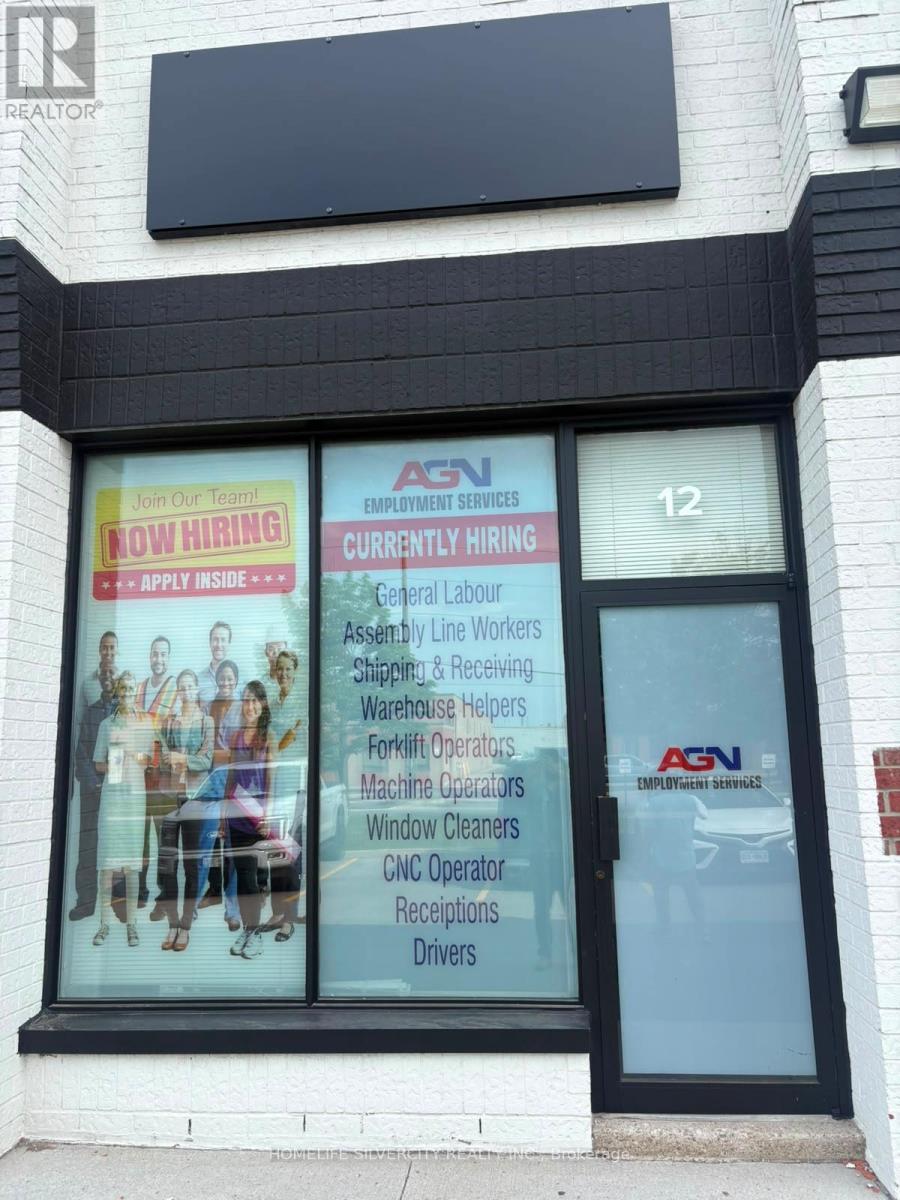
975 Mid-Way Boulevard
Mississauga, Ontario
Excellent opportunity to lease a versatile 1,200 sq. ft. commercial unit in the busy Tomken/ Meyerside area. Turnkey space featuring a reception area, spacious showroom offices four private rooms, kitchen, two washrooms, and ample parking. Suitable for including office, warehousing, manufacturing, woodworking, professional services,and wholesaling. Extensively renovated and well maintained with recent site upgrades,Copy new asphalt, landscaping, and a freshly painted facade. Conveniently located with quick access to Highways 401, 410, 407 and QEW, close to transit and amenities. Rent includes all utilities. Immediate occupancy available. (id:62104)
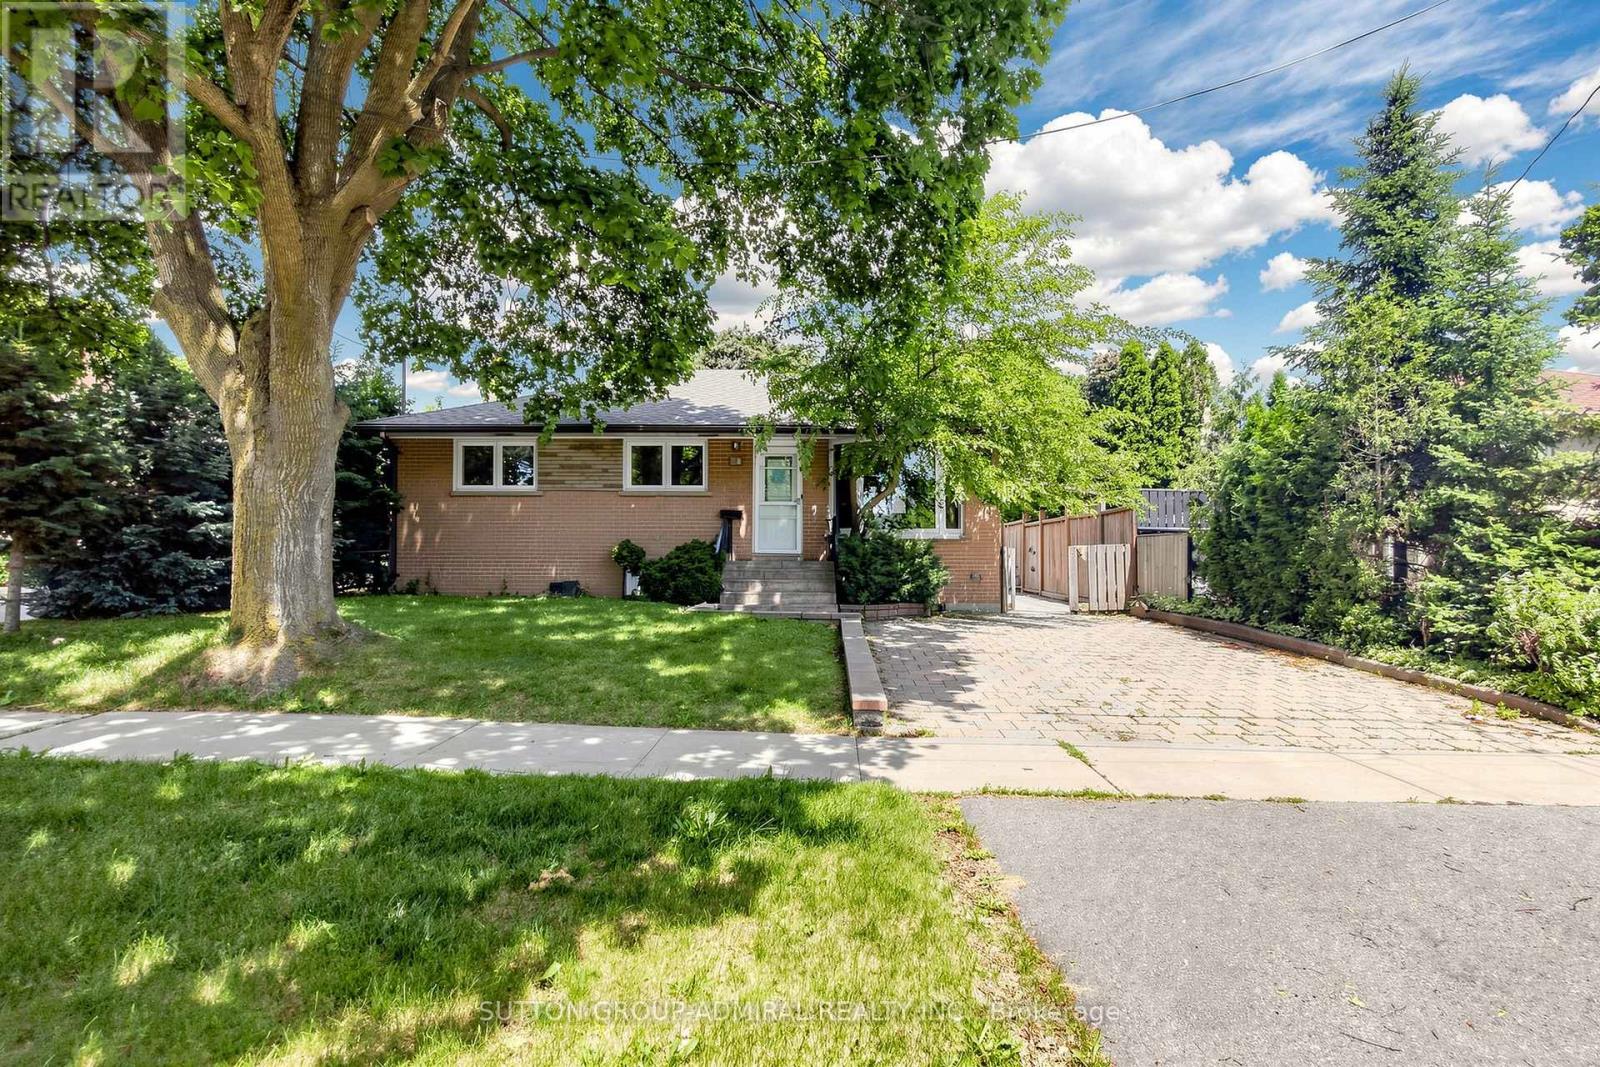
34 Paragon Road
Toronto, Ontario
**BEING SOLD UNDER POWER OF SALE*** Welcome to this beautifully renovated 3-bedroom bungalow, ideally situated on a quiet cul-de-sac in one of Etobicoke's most sought after family-friendly neighborhoods. Offering the perfect blend of privacy, comfort, and modern updates, this charming home is nestled in a serene setting while remaining just minutes from every urban convenience. The thoughtfully renovated kitchen features quartz counter tops and an undermount sink, while hardwood and ceramic flooring flow throughout the home, adding warmth and style. The finished basement, complete with a separate entrance, offers excellent potential for an in-law suite or income-generating opportunity. Step outside to a spacious backyard oasis with a covered veranda overlooking lush green space, providing a peaceful retreat for relaxing or entertaining. An oversized 16' X 24' insulated garage with hydro offers exceptional versatility, whether used as a workshop, hobby space, or for additional storage. Conveniently located close to schools, parks, public transit, shopping, and major highways, this exceptional property delivers outstanding value and lifestyle in a highly desirable community. Whether you're growing family or a savvy investor, this is a rare opportunity you won't want to miss. (id:62104)
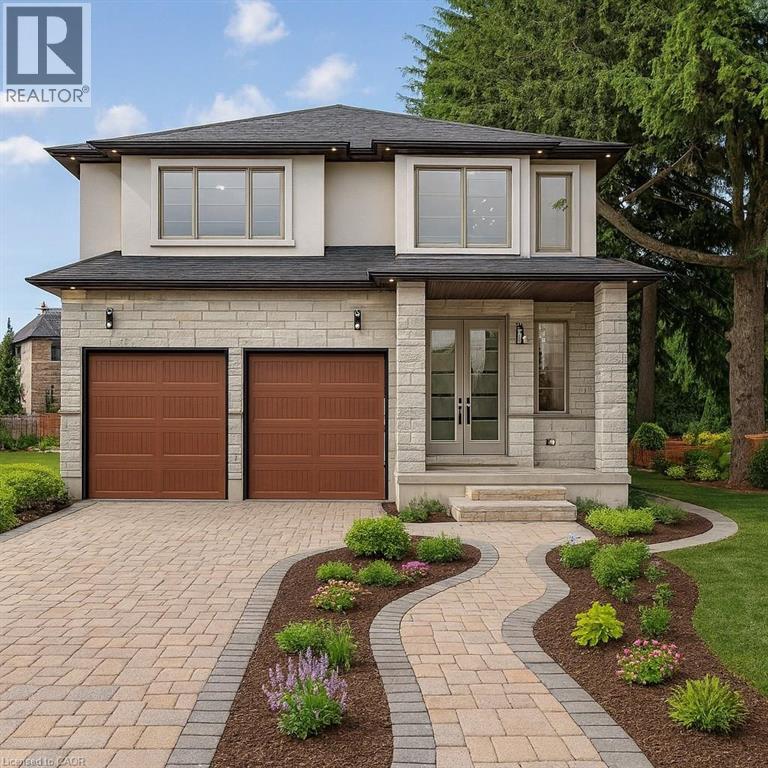
382 Southcote Road
Ancaster, Ontario
Zeina Homes RoyalView Model** This beautiful custom home siting on 50 by 124 lot. Features 5 spacious bedrooms plus den and 5 bathrooms, plus a fully finished basement with a side entrance, ideal for an in-law suite. The open-concept main floor boasts a welcoming double-door entrance, modern décor, and abundant natural light. The custom kitchen includes a center island, extensive cabinetry, and stylish light fixtures. Sliding doors lead to an oversized concrete porch in the backyard. Additional highlights include an elegant oak staircase, oversized windows, granite/quartz countertops, hardwood floors, a brick-to-roof exterior, and a 2-car garage. Located in a mature Ancaster neighborhood, this home is close to parks, schools, shopping, restaurants, Costco, and more. (id:62104)
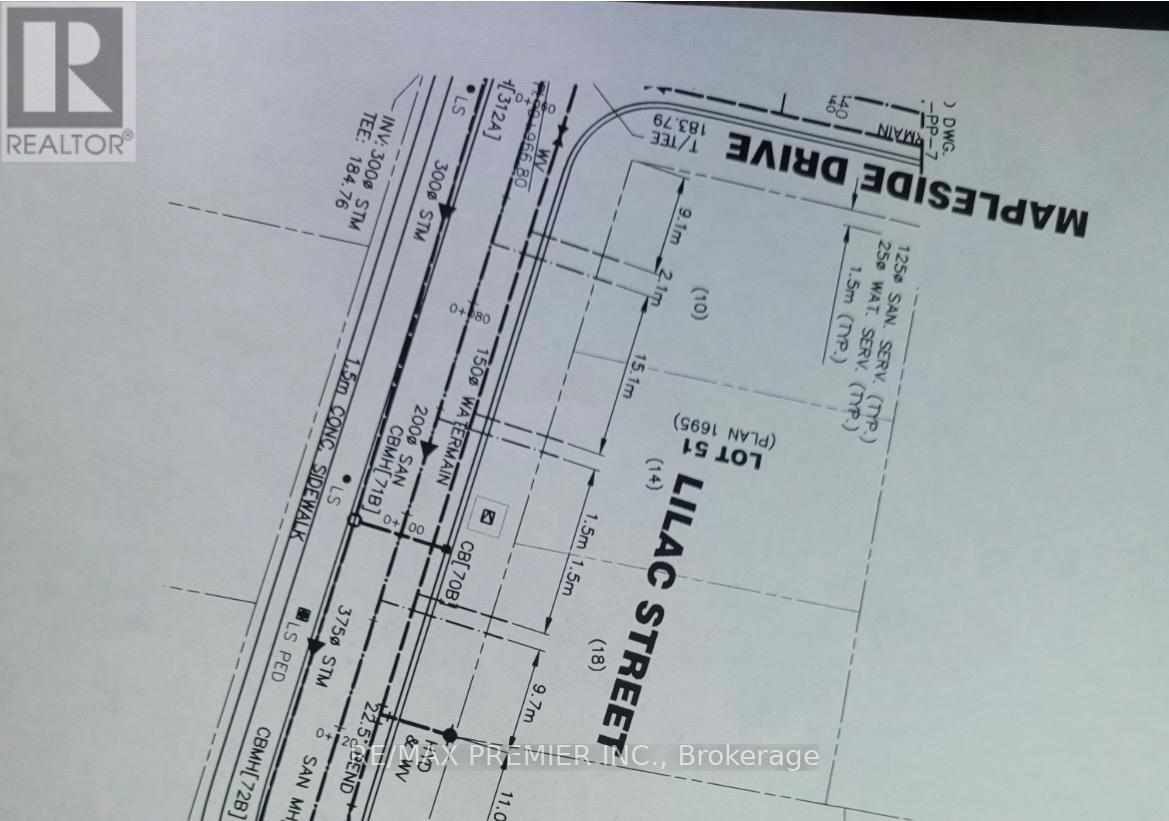
Lot 51 Mapleside Drive
Wasaga Beach, Ontario
FANTASTIC OPPORTUNITY FOR BUILDER OR LONG TERM INVESTMENT. THE LOT RECENTLY HAD 3 SERVICES BROUGHT TO LOT LINE AND WILL BE FULLY PAID BY SELLER. THE ATTACHED NORTH LOT IS ALSO AVAILABLE WITH 3 SERVICES AT LOT LINE. COMBINED, YOU WILL HAVE 6 SERVICED LOTS. FANTASTIC LOCATION ON QUIET STREET SURROUNDED BY MATURE TREES. HOP, SKIP AND A JUMP TO THE BEACH. WASAGA BEACH IS A BOOMING AND UP COMING TOWN. A GREAT PLACE TO RETIRE AND ESCAPE THE HUSTLE AND BUSTLE OF THE CITY. (id:62104)
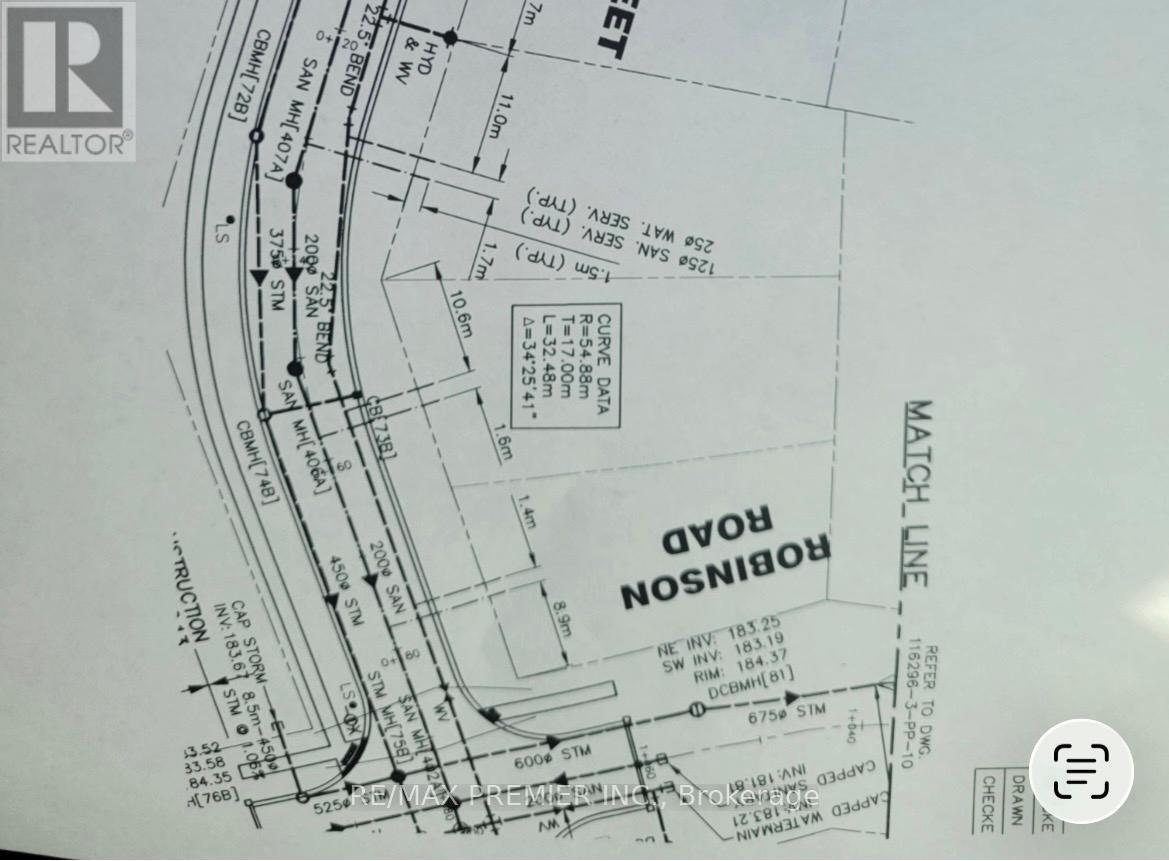
Lot 51 Robinson Road N
Wasaga Beach, Ontario
Fantastic Opportunity for Builder or Long Term Investment. The Lot Recently Had 3 Services Brought to Lot Line and Will Be Fully Paid By Seller. The Attached North Lot Is Also Available With 3 Services at Lot Line. Combined, You Will Have 6 Serviced Lots. Fantastic Location on Quiet Street Surrounded by Mature Trees. Hop, Skip and a Jump to The Beach. Wasaga Beach is a Booming and Up and Coming Town. A Great Place to Retire and Escape the Hustle and Bustle of The City. (id:62104)
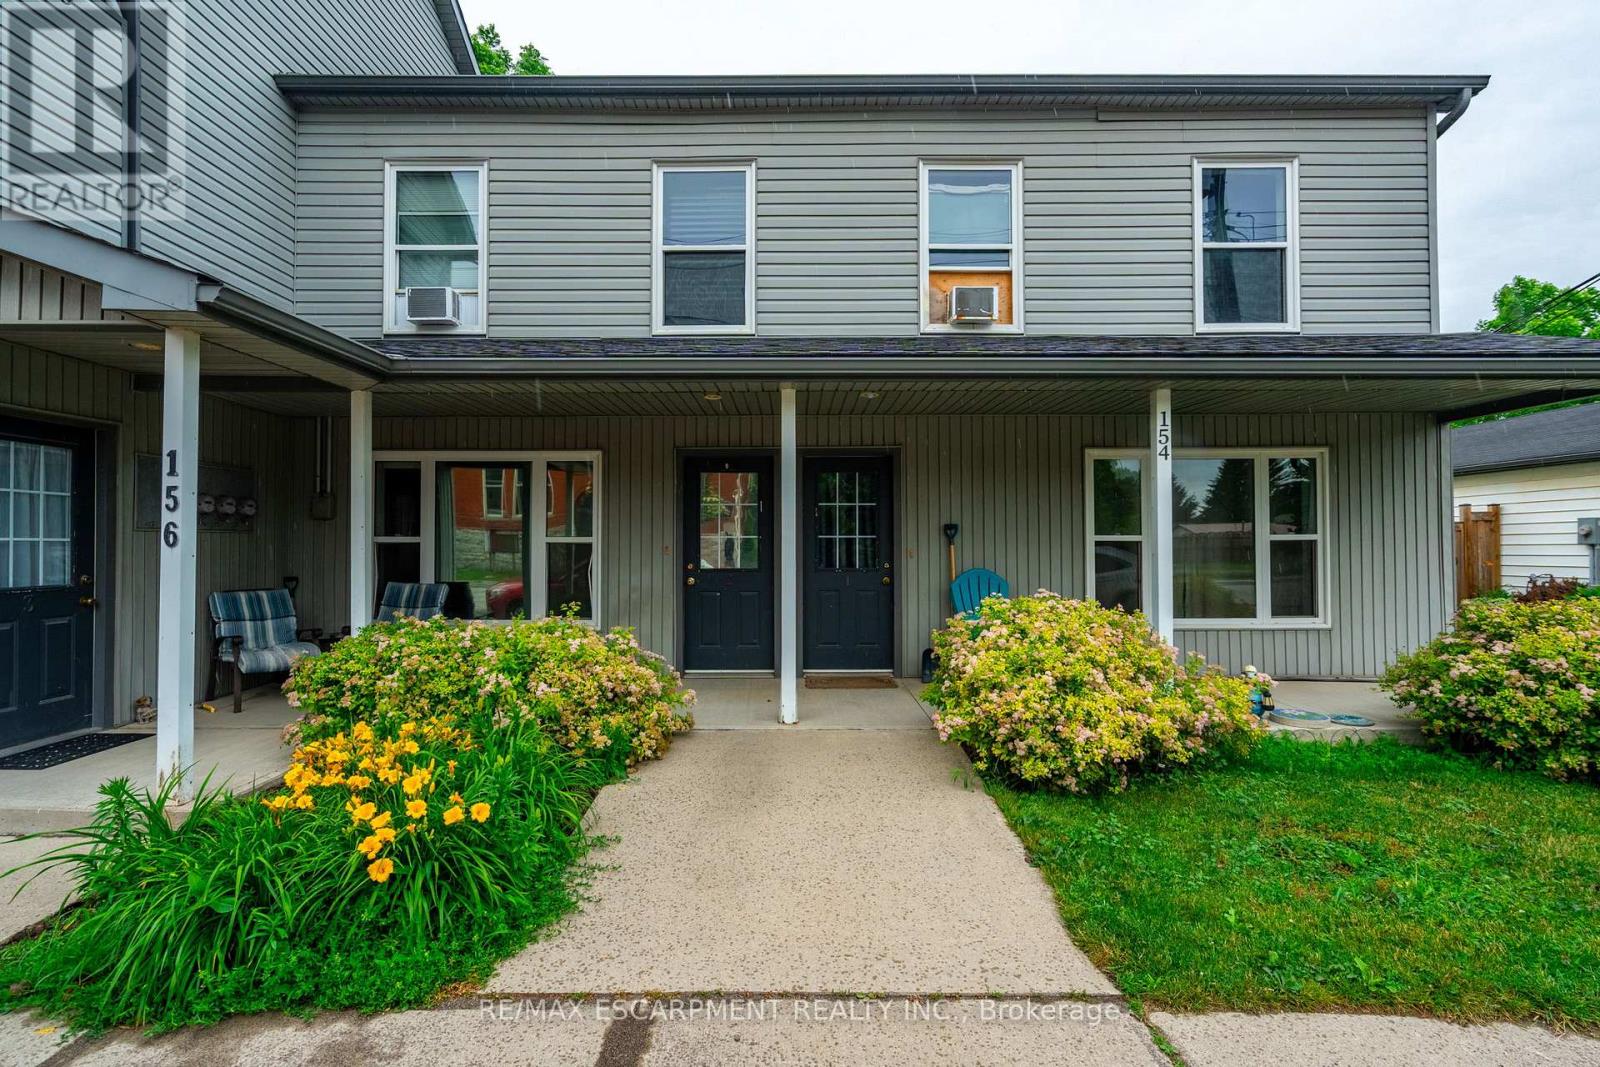
154-156 Freelton Road
Hamilton, Ontario
Incredible investment opportunity! Over 7% cap rate! Located in the quaint town of Freelton, right across from a municipal park. Get your hands on this 1/2 property with 2 residential buildings on it. The upper building consists of four two-bedroom apartments with forced air heating and air conditioning. The lower building consists of two two-bedroom apartments and two one-bedroom apartments with forced air heating. A large garage/shop approximately 1,400 square feet can provide additional revenue or keep as personal storage for your toys. Additional income/offset with solar panel contract. Tenant parking for over ten cars. Onsite coin operated laundry. Literally an investors dream property. Nothing to do but collect the rent! Great tenants! Amazing location just 14 minutes to downtown Waterdown, 8 minutes to the 401, and 25 minutes to Cambridge. Gems like these don't come around often. RSA. (id:62104)
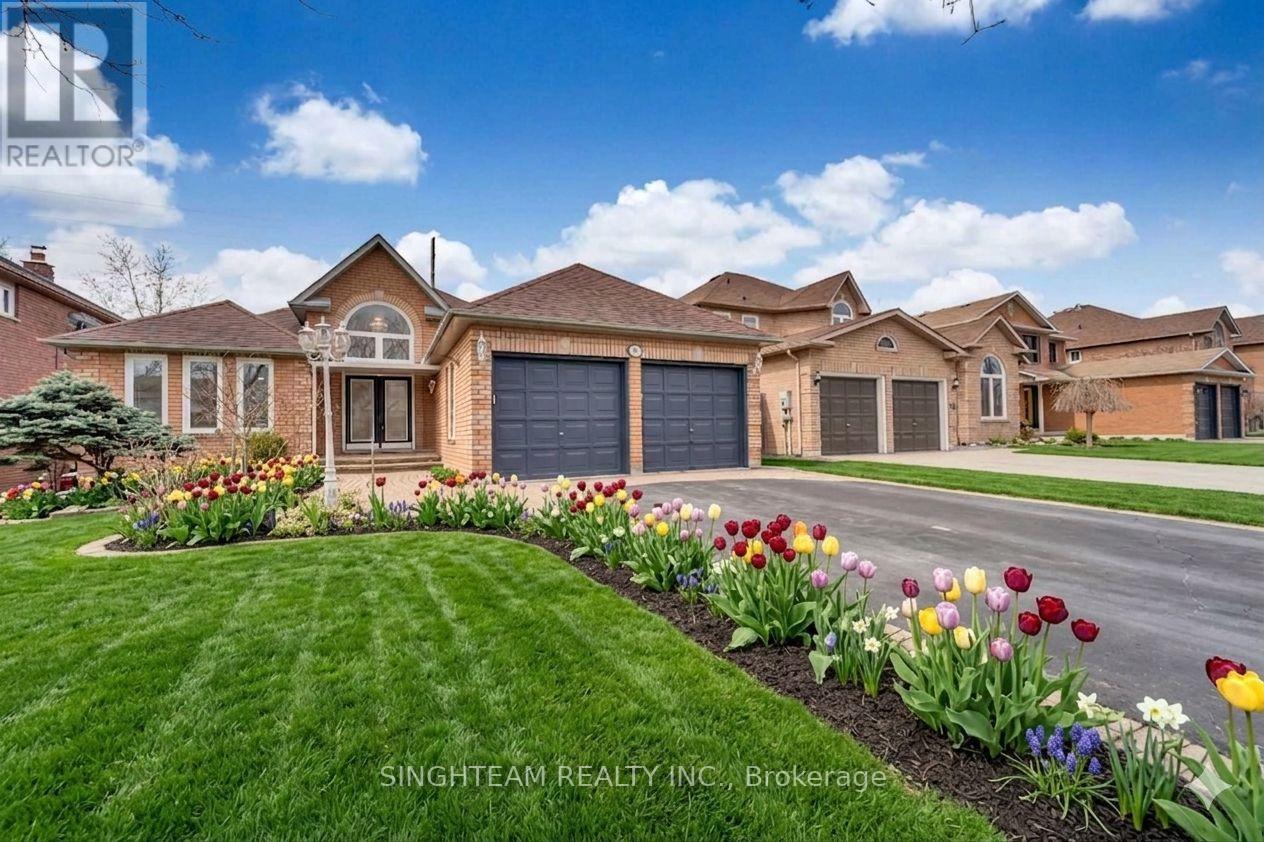
85 Cityview Circle
Barrie, Ontario
Priced To Sell Stunning Custom 4-Bed, 4-Bath Bungalow A Must-See! Welcome to this beautifully designed bungalow, offering the perfect blend of luxury, comfort, and modern convenience. Nestled in a desirable location, this home boasts spacious open-concept living, high-end finishes, and thoughtfully designed spaces to suit any lifestyle. Features You'll Love: Sunroom Addition, Walkout To Deck From Kitchen & Master, Private Rear Yard, No Neighbors at the back, Main floor foyer entry with high ceiling & large windows throughout for plenty of sunlight, 4 Spacious Bedrooms Including a stunning primary suite with a spa-like ensuite & walk-in closet, 4 Modern Bathrooms Beautifully finished with high-end fixtures Gourmet Kitchen Custom cabinetry, quartz countertops, oversized island, and top-tier appliances Bright & Airy Living Space Soaring ceilings, large windows, and a cozy fireplace Finished Basement Ideal for a recreation room, home office, or guest suite Outdoor Oasis Large landscaped backyard, and plenty of space for entertaining Located in a sought-after neighborhood, this home is close to top-rated schools, parks, shopping, and easy highway access. Bonus Sun room "Don't Miss Out! Schedule your private showing today! Please note some of the pictures are virtually staged. (id:62104)
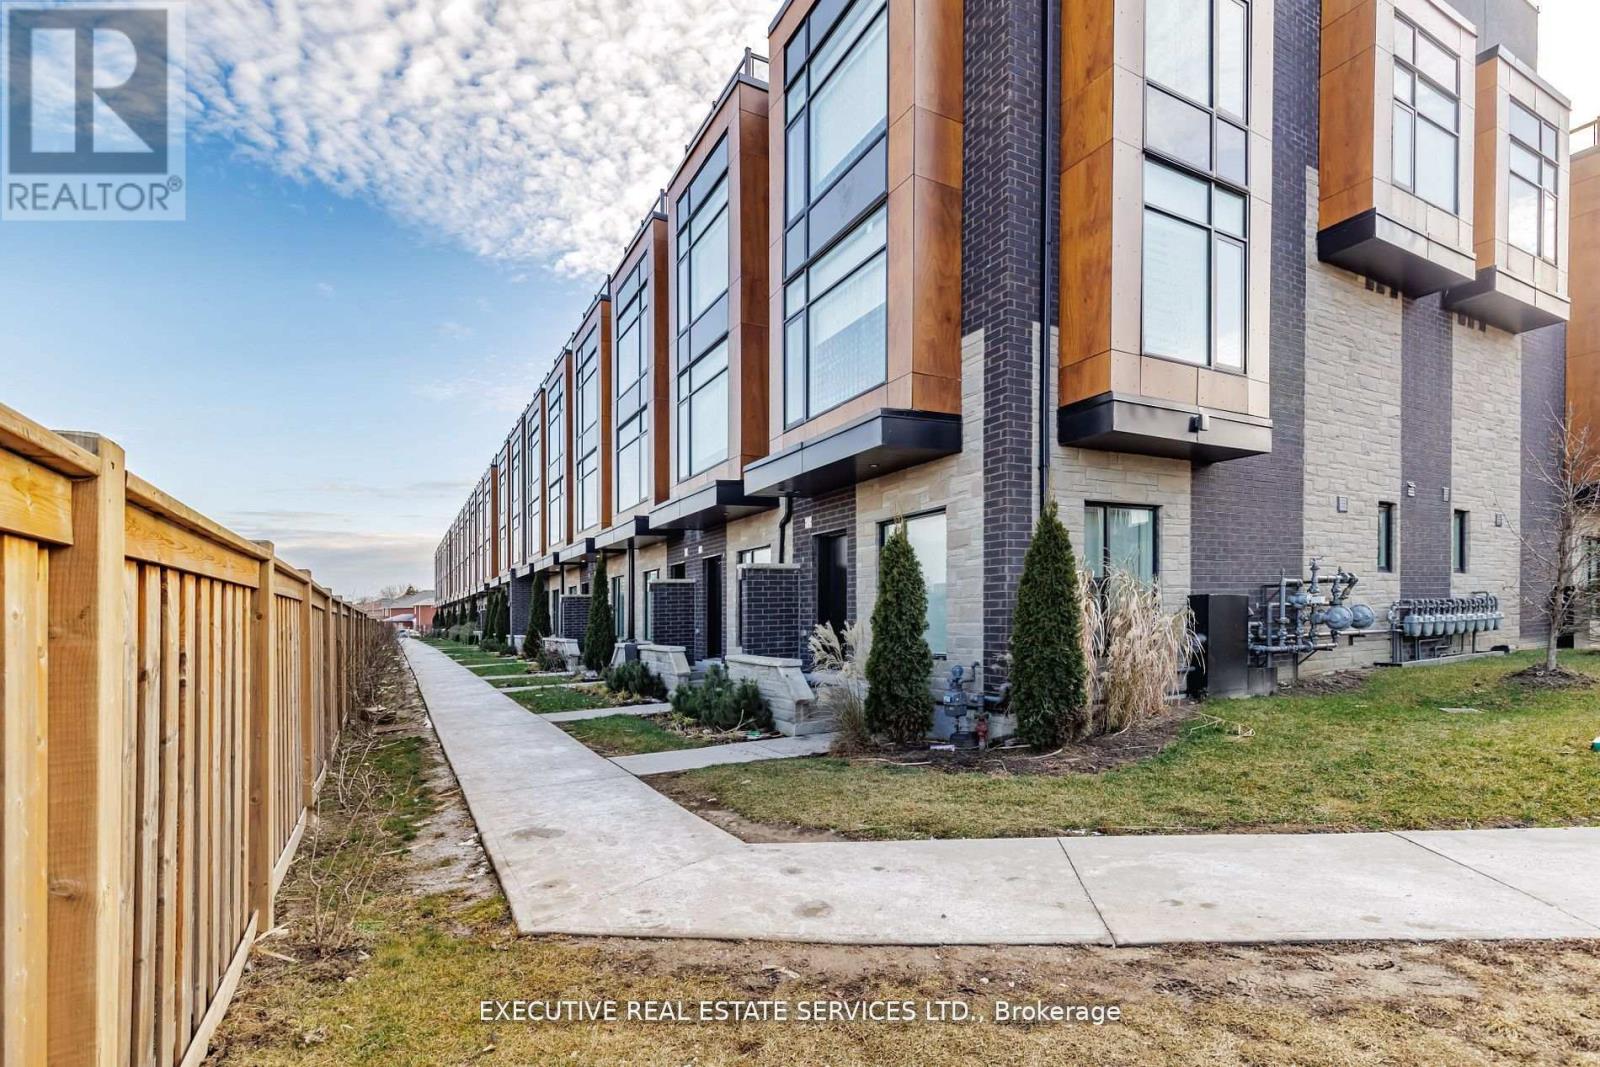
39 - 200 Malta Avenue
Brampton, Ontario
Bright Spacious Townhome With 3 Bedrooms + Loft & Roof Top Terrace In A Fantastic Location. Corner Unit With 2 Underground Parking Spots, Fully Upgraded W/9" Ceilings On 1st & 2nd Level, S/S Appliances, Blinds, Quartz Countertops, Engineered Flooring & Rooftop Deck Outlooking The City. Unparalleled opportunity for those seeking sophistication and comfort in a fantastic urban setting. Location Location Location! Close to all amenities, shopping, shoppers world, grocery, schools, parks etc. (id:62104)
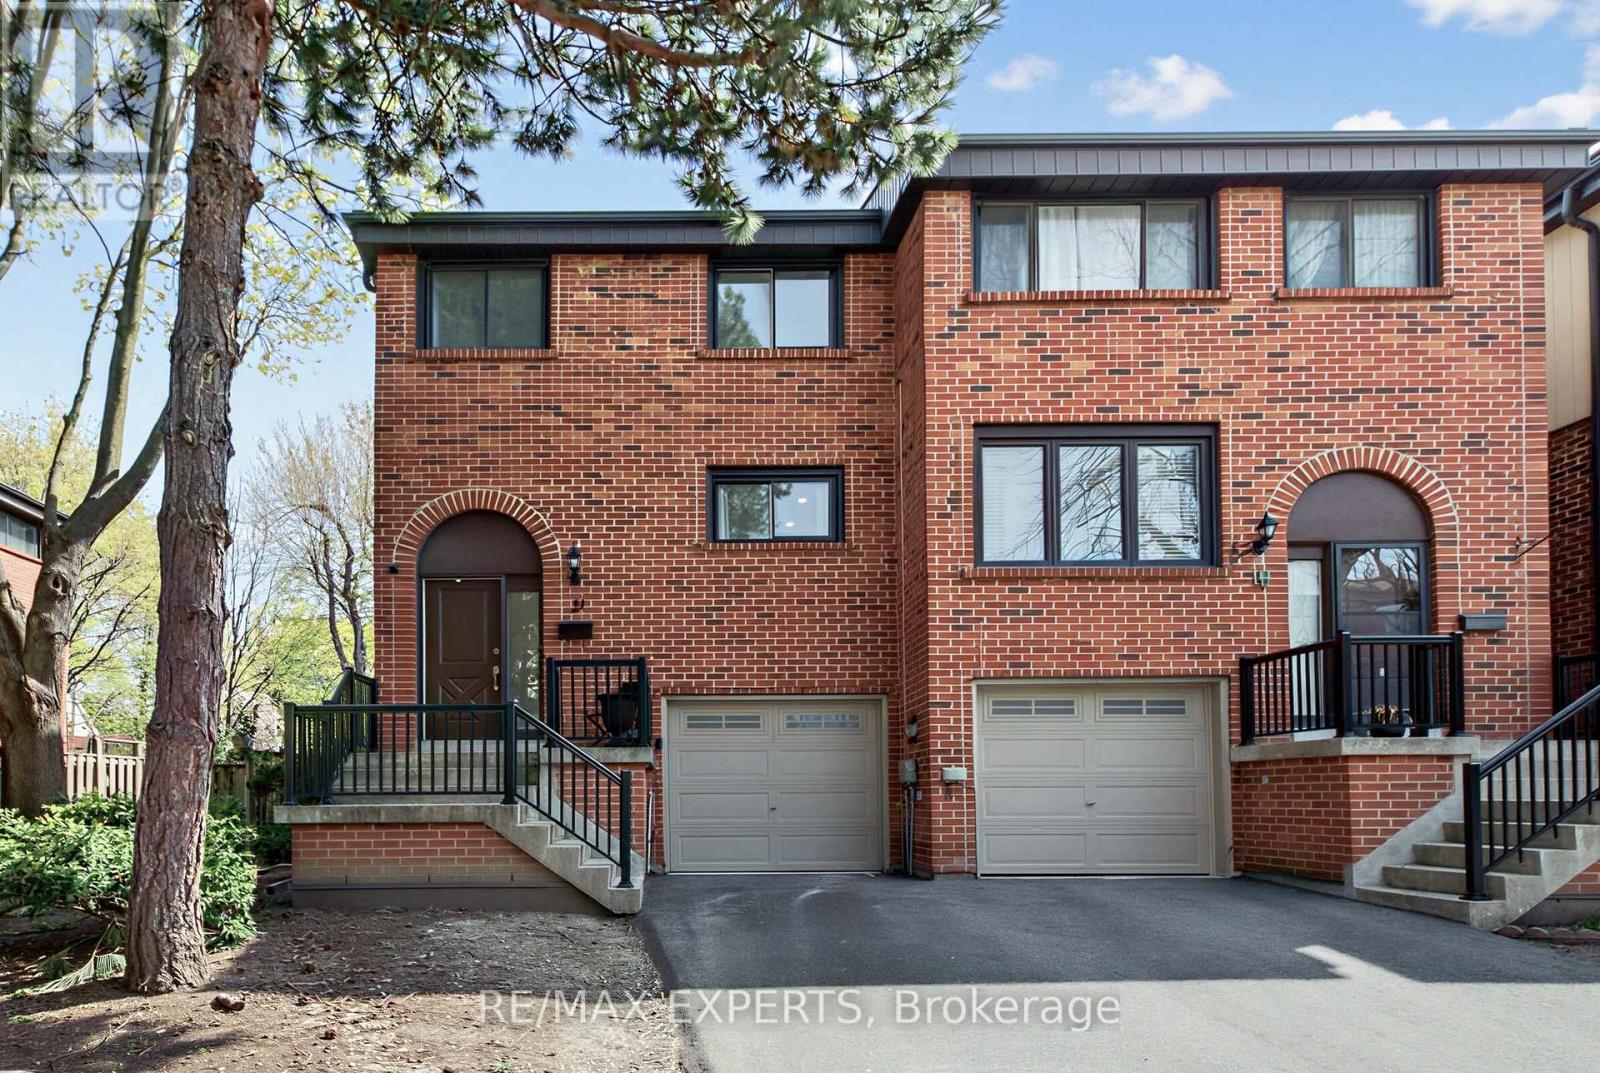
21 Maple Branch Path
Toronto, Ontario
Welcome to 21 Maple Branch Path, a beautifully renovated end-unit 3-storey townhouse offering approximately 1,500 sq ft of stylish and functional living in the heart of Etobicoke. This spacious home features 3 bedrooms and 3 bathrooms, thoughtfully designed with modern finishes throughout. The bright open-concept layout is complemented by updated flooring, a contemporary kitchen, and generous living spaces ideal for both everyday living and entertaining. The finished basement with a walk-out adds incredible versatility, perfect for a rec room, home office, or additional living space. Enjoy the privacy and outdoor enjoyment of your own backyard, a rare feature for townhouse living. Conveniently located close to parks, schools, transit, shopping, and major highways, this move-in-ready home offers the perfect blend of comfort, style, and convenience. (id:62104)
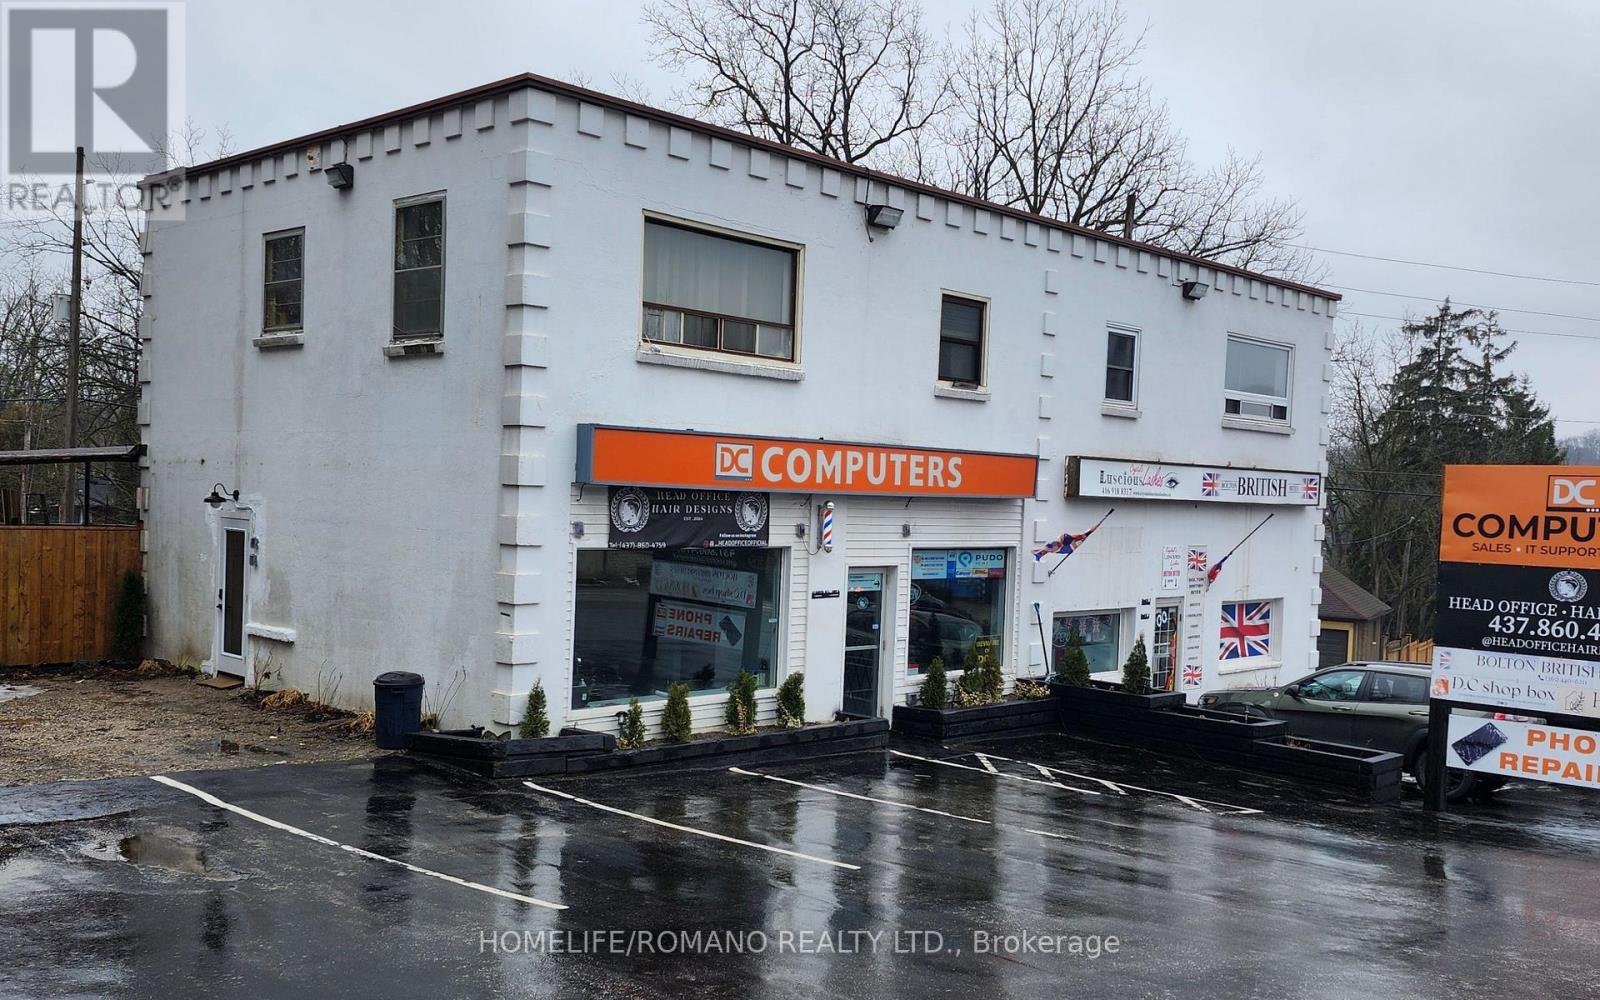
62 Queen Street S
Caledon, Ontario
Location, Location, Location! Commercial Building In Bolton Core Area. It Has Commercial Zoning With Additional Usage. Main Floor Has 2040 Sq Feet, Comprised Of 4 Different Units With Individual 2 Pc Washrooms. Upstairs There Are Two 900 Sq Foot Bedroom Apartments With 4pc Bathrooms. Excellent Investment Property For Redevelopment. (id:62104)
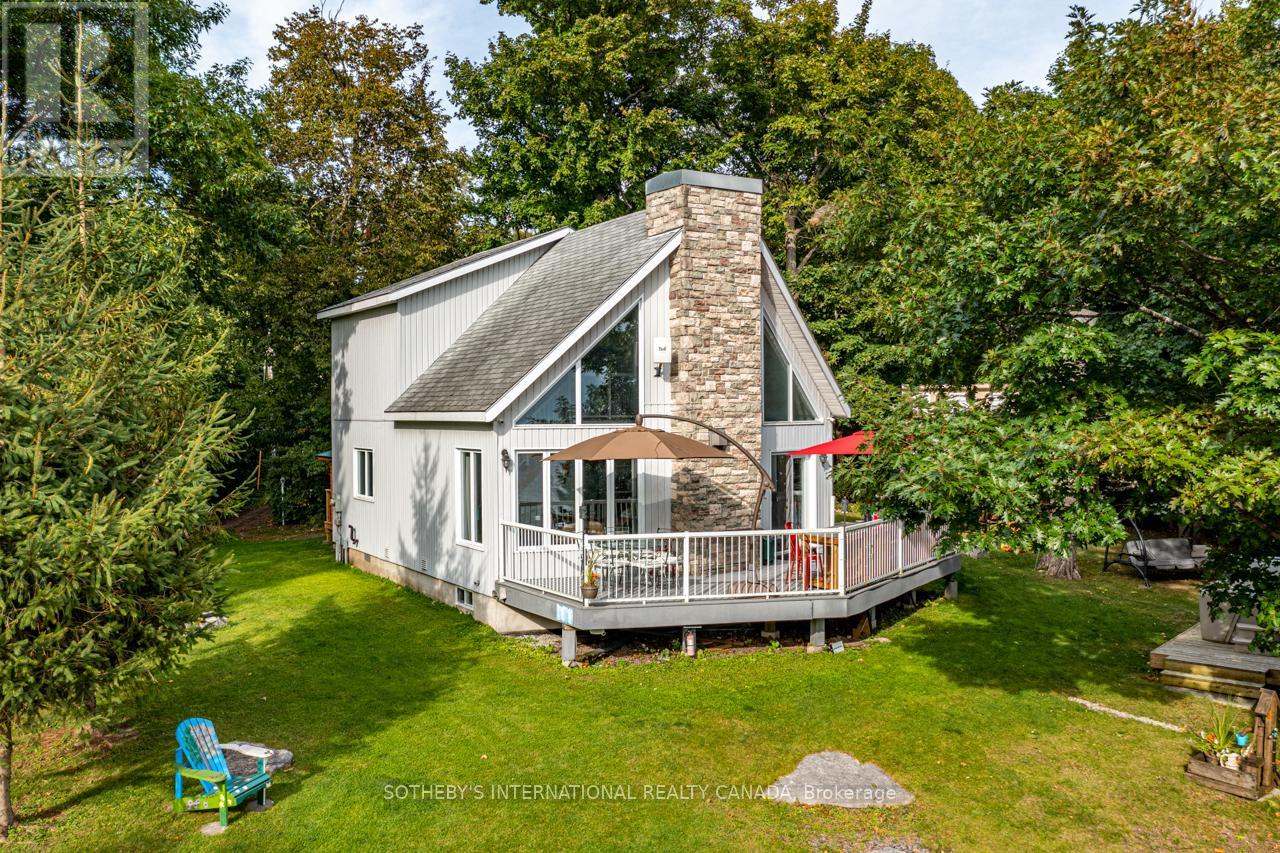
1 & 2 Ivy Lane
Orillia, Ontario
Welcome To Your New Grape Island Family Cottage Compound! This Stunning Lake Simcoe Property Overlooks Tranquil Lake Simcoe In Orillia, Just 1 Hour From The Gta. Viceroy Style Main Cottage With 565Ft Of South East And West Shoreline On 1.146 Acres On A Very Private South Facing Point Of Land For All Day Sun Along With East Sunrise And West Sunset Views. The Soaring Great Room And Open Concept Kitchen With Plenty Of Natural Light Is Perfect For Preparing Dinner For Family And Friends. For Those Who Prefer To Be Outside, The Deck That Spans The Front Of This Property Also Offers A Fully-Equipped Outdoor Bbq Kitchen. A Multitude Of Windows Span The Entire Front Of The Cottage Provide Breathtaking Long Lake Views! Open Concept Living Spaces Afford Easy Guest Flow Throughout The Cottage. Stunning Natural Landscapes Feature Stone Steps Leading Down To A Dock And Boat lift With Forested Trails That Surround The Property. Excellent Swimming And Boating With Deep Water Off The Dock and Sandy Entry. Enjoy Long Sun-Drenched Days On The Sw Facing Decks Or Warm you And Your Guests By The Fire Or In The Hot Tub. Includes Two Guest Bunkies And A Wc With Access To The Garden. (id:62104)
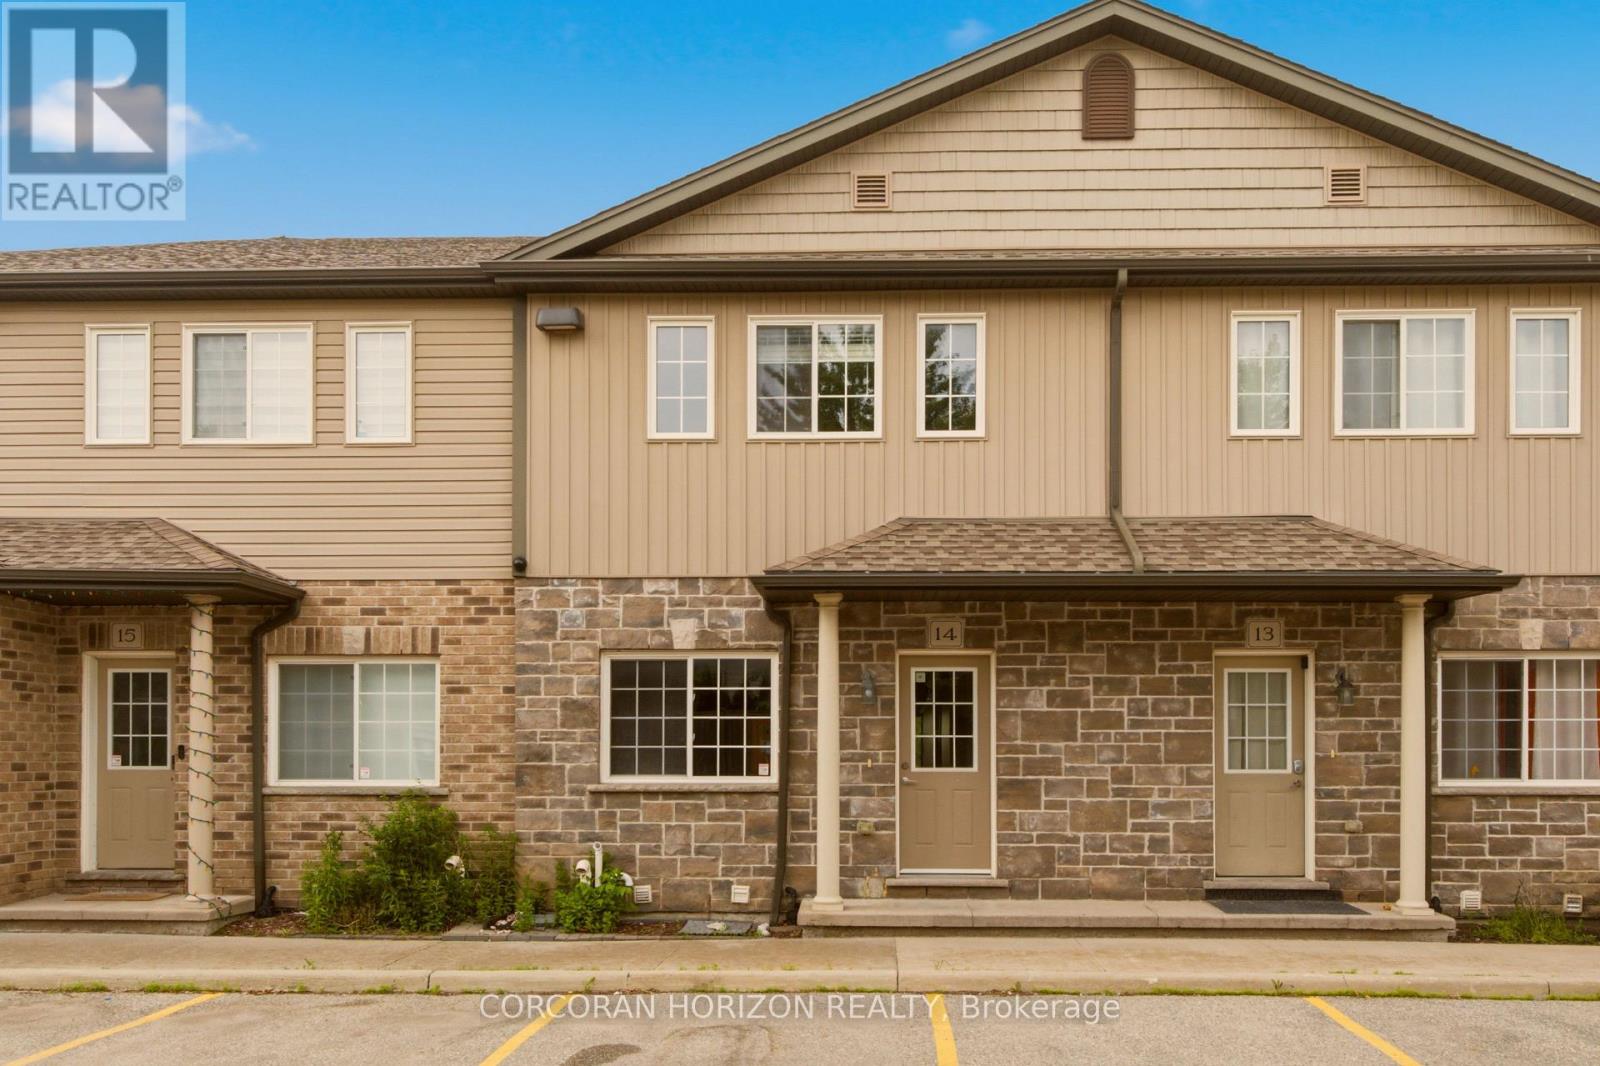
14 - 1180 Countrystone Drive
Kitchener, Ontario
UNIQUE 2 PARKING SPOTS WITH A FINISHED WALK OUT BASEMENT! Rare find in a prime Kitchener location. Welcome to 14 - 1180 Countrystone Drive-a spacious 3-bedroom, 3-bathroom townhouse featuring a sought-after walk-out basement and two parking spots, offering exceptional value and versatility. This bright and inviting home offers a thoughtful layout, perfect for families or professionals alike. The open-concept kitchen and dining area is ideal for both everyday living and entertaining. The kitchen includes all appliances, ample counter space, and generous storage. From this space, step out onto your private balcony-perfect for morning coffee or evening relaxation. The living room is flooded with natural light thanks to large windows and offers a warm, welcoming atmosphere. All three bedrooms are generously sized, with the primary bedroom featuring a walk-in closet for added convenience. The fully finished basement provides additional living space and includes a walk-out to the backyard, perfect for relaxing or hosting summer gatherings. Ideally situated close to Ira Needles, schools, parks, shopping, public transit, and major highways, this home combines comfort, space, and a great location. (id:62104)
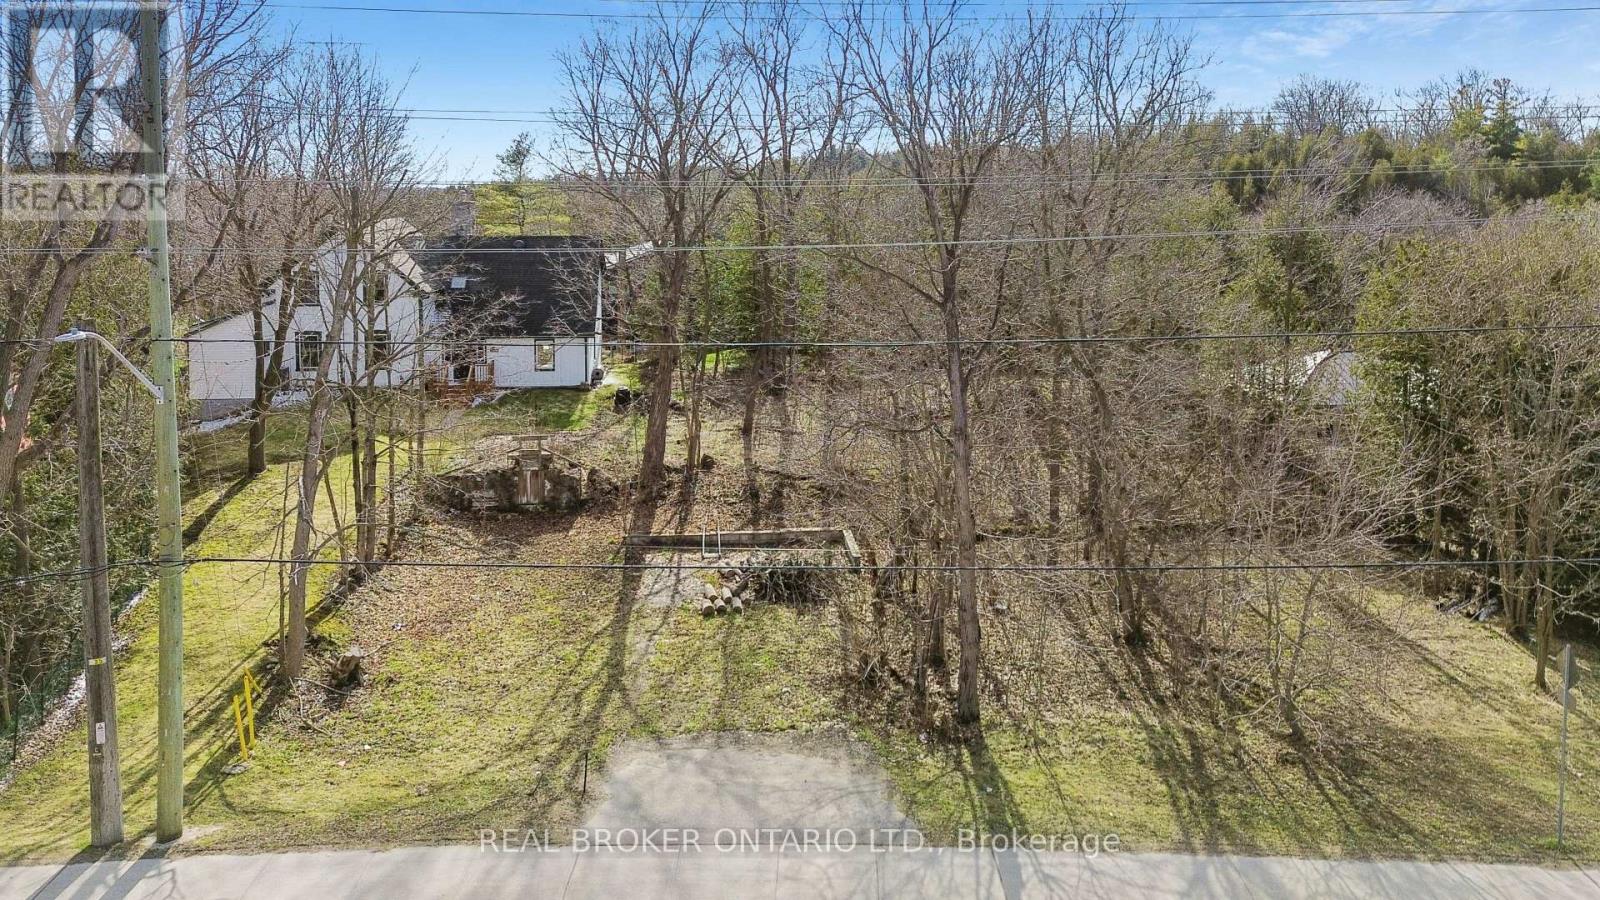
285 Main Street S
Guelph/eramosa, Ontario
Discover the perfect place to bring your vision to life in the heart of Rockwood. This Beautiful vacant lot offers an incredible opportunity to design and build your dream home in a friendly, picturesque community surrounded by natural beauty and everyday convenience. Nestled on the Main street, this property combines small town charm with walkable access to everything you need, from local shops, cafes and schools to scenic parks and trails. Spend your weekends exploring the Rockwood Conservation Area, known for its dramatic limestone cliffs, hiking paths and peaceful water front views, all just minutes from your doorstep. With a lot size of 51.2 ft. x 75.6 ft., this parcel offers plenty of living space for a thoughtfully designed home and outdoor living area. Enjoy the flexibility to create your own retreat while staying close to Guelph, Acton and the GTA with easy access to Highway 7.Whether you're a builder, investor or future homeowner, 285 Main Street offers a rare chance to build something truly special in a growing and highly sought-after community. (id:62104)
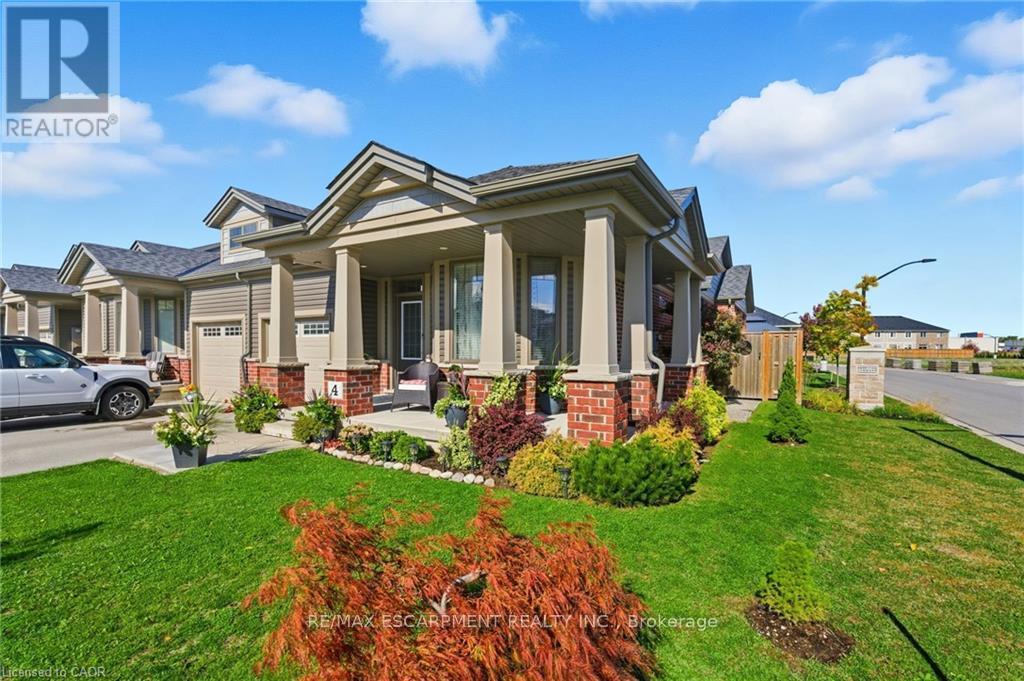
4 Ellis Avenue
St. Catharines, Ontario
This freehold (no condo fees) bungalow townhome is located in the peaceful and exclusive community of Merritton Commons. This end-unit offers additional space, privacy, and natural light due to its position and extra-wide lot. Joined only at the garage, there is access to the backyard from the garage, sliding doors in the living room, and a side gate. The wrap-around front porch leads into an open-concept layout with 9-foot ceilings, a gas fireplace, and oversized windows. The living and dining areas are wider than standard interior units, providing ample space for both entertaining and daily living. The kitchen features granite countertops, generous storage, and an eat-in breakfast bar. The main floor includes two bedrooms and two bathrooms, with an additional bedroom, den, family room, and bathroom located in the finished lower level. The lower level also includes an unfinished workshop/utility area and a large cold cellar beneath the wrap-around porch for storage. The property is professionally landscaped and well-maintained, reflecting pride of ownership throughout. Located close to a local fire station, which is generally very quiet. Emergency vehicles typically do not activate their sirens on Ellis Avenue, waiting until they reach the main road. (id:62104)
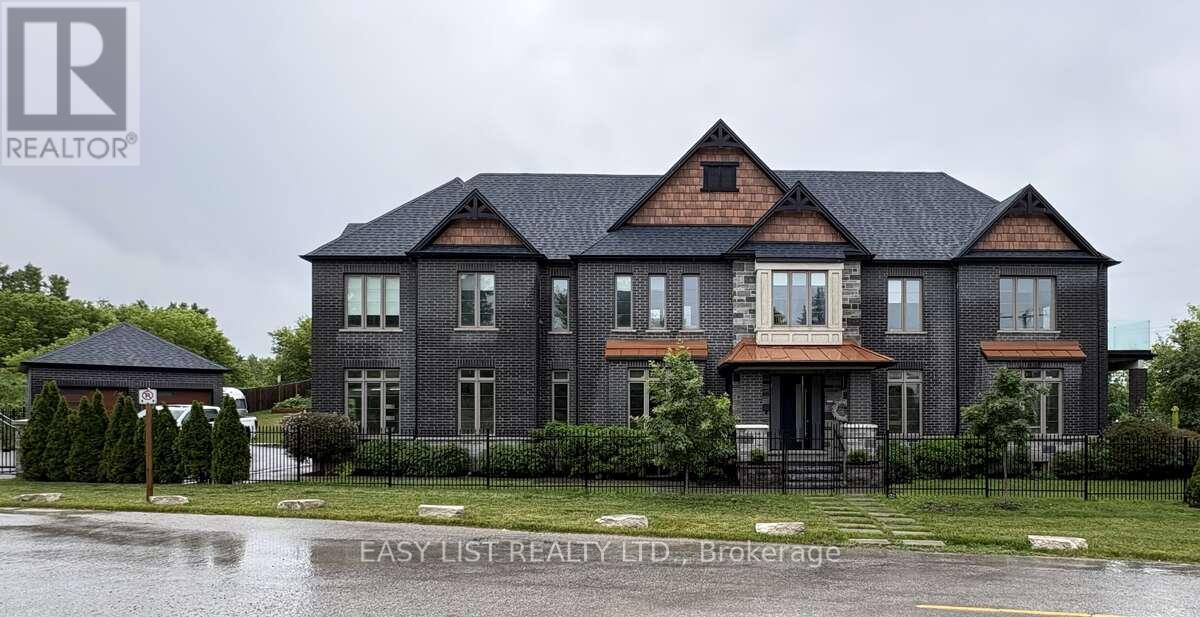
14749 Ninth Line
Whitchurch-Stouffville, Ontario
Visit the REALTOR website for further information about this listing. Welcome to The Lake House, a rare waterfront-inspired retreat where luxury and resort-style living meet on a prestigious corner lot near beautiful Musselman's Lake. This exceptional custom residence offers breathtaking lake views, soaring 10-foot ceilings, rich hardwood floors, and expansive windows that flood the home with natural light. Designed for both entertaining and everyday living, the open-concept layout features a spectacular great room with fireplace overlooking the lake and a chef-inspired kitchen with a Statuario-style quartz island and premium finishes. A stunning floating staircase leads to four spacious bedrooms, while the luxurious primary suite offers a spa-inspired ensuite and walk-in closet. The fully finished lower level features 9-foot ceilings, a custom fireplace, built-ins, an additional ensuite, and a temperature-controlled wine cellar. Outside, enjoy beautifully landscaped grounds with custom wrought iron gates, an interlocking flagstone pathway, private lake access with dock, and a spectacular outdoor kitchen with flagstone patio. The property also includes four garages-two heated attached garages and two detached garages ideal for a workshop, hobby space, or private retreat. A charming She Shed provides additional space for crafts, a studio, or relaxation. Enjoy cottage-country living with city convenience. Located just 54 minutes from downtown Toronto and close to Stouffville, Aurora, and Newmarket, with easy access to Highways 48, 404, and 407. Nearby amenities include top-rated schools, shopping, dining, golf courses, and an extensive network of local and regional trails. This is more than a home-it's a lifestyle. A rare opportunity to own one of Musselman's Lake's most exceptional lake-access properties. Must be seen to be fully appreciated. (id:62104)