
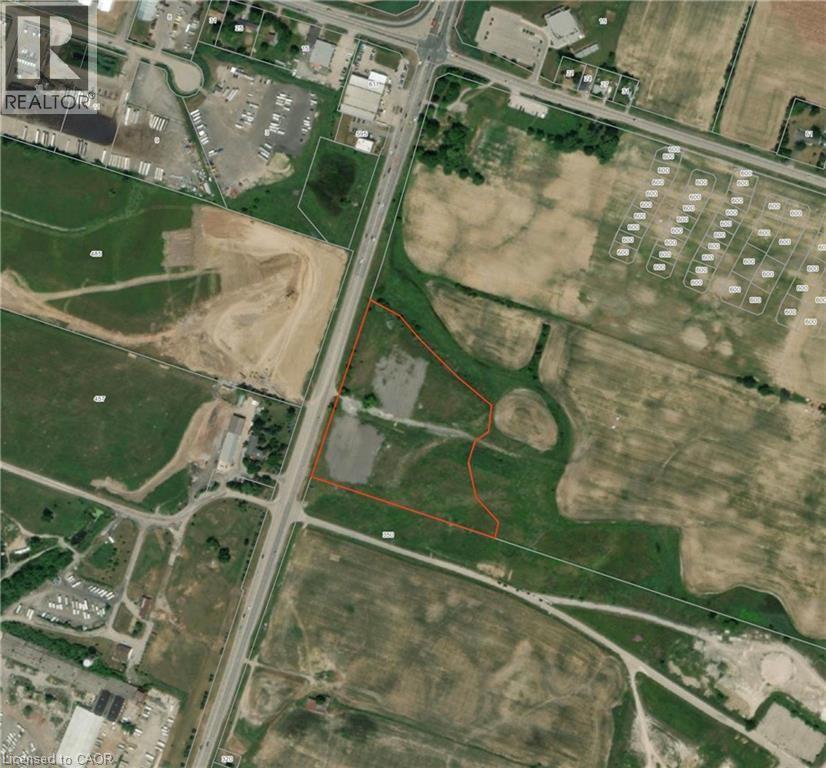
Pt W 1/2 Lt 9 Argyle Street N
Caledonia, Ontario
Rare opportunity to own 9.5 acres of development land on Argyle Street North in Caledonia! This property offers major exposure! (id:62104)
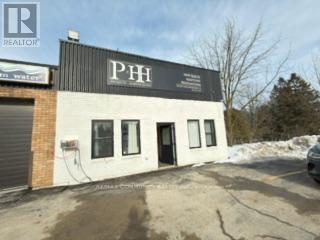
405 Main Street E
Minto, Ontario
Prime multi use commercial property located in a busy , well established plaza, This property is located in the Petro Canada gas station plaza which includes a subway sandwich shop a Shawarma place takeout and car wash. This highly visible Multi use unit in a thriving plaza with excellent. traffic count. Plenty of parking available at front and back. Many permitted Use, not limited. suitable for even Mechanic shop. Ideal for Investors or owner operators seeking flexible usage and long term growth potential. Long term lease available (id:62104)
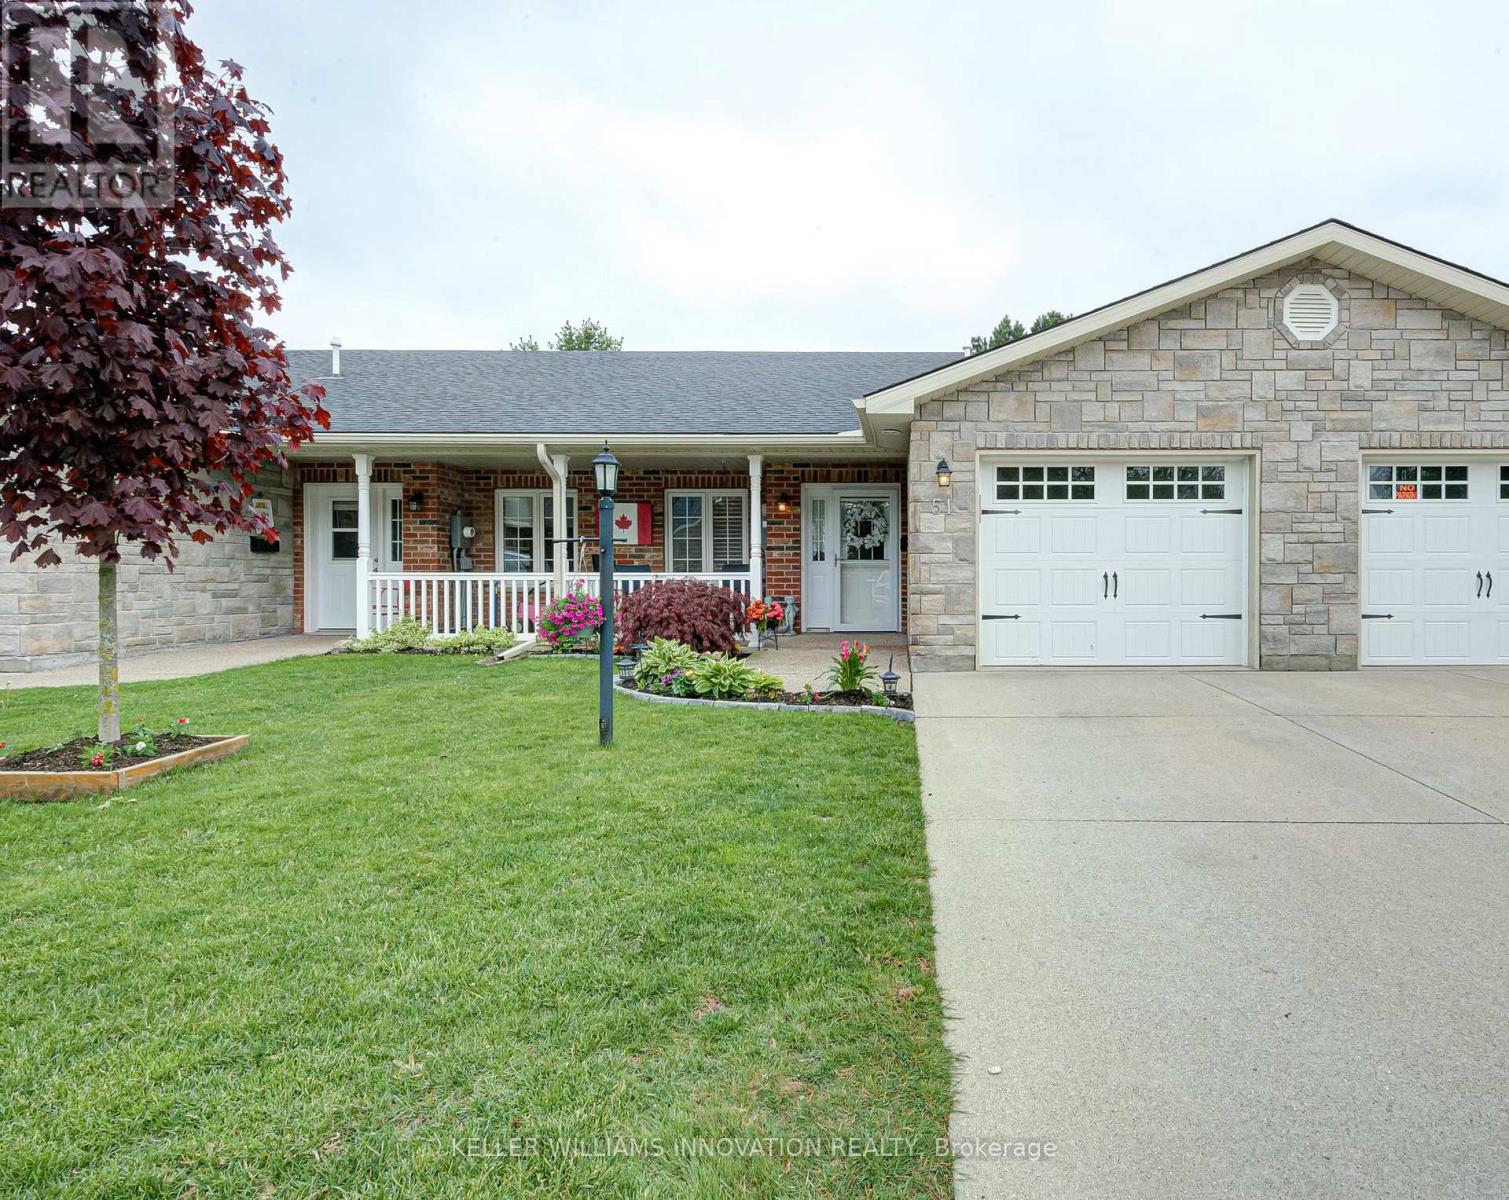
51 Devon Drive
South Huron, Ontario
Welcome to Riverview Meadows, a sought after adult lifestyle community in the heart of Exeter. Combining the warmth of small town living with easy access to everyday conveniences, this welcoming community is located just 30 minutes from London and approximately 15 minutes from the beautiful shores of Lake Huron. Offering 1,215 square feet of thoughtfully designed living space, this well maintained home provides the ease and comfort of single floor living. The bright, open concept layout creates an inviting atmosphere where the kitchen, dining, and living areas come together seamlessly, making it ideal for both everyday living and entertaining. The kitchen features ample cabinetry, an updated backsplash, and a centre island with seating, while the adjoining living room is highlighted by a cozy gas fireplace that adds warmth and character to the space. The spacious primary suite offers a walk in closet and private 3 piece ensuite, creating a comfortable retreat at the end of the day. A second bedroom and full bathroom provide flexibility for guests, hobbies, or a home office. Step outside to enjoy the private patio, complete with a gas hookup for effortless outdoor cooking and entertaining. The attached garage offers convenient access and additional storage space below the main floor, providing plenty of room for seasonal items, tools, or hobbies. Residents of Riverview Meadows enjoy a vibrant sense of community along with access to a recreation hall, fitness room, library, games areas, outdoor recreation facilities, and a picturesque pond that serves as a gathering place for neighbours and visiting family and friends. Whether you're looking to simplify, downsize, or enjoy a more carefree lifestyle, this move in ready home offers comfort, convenience, and community in one of Exeter's most desirable adult living neighbourhoods. (id:62104)
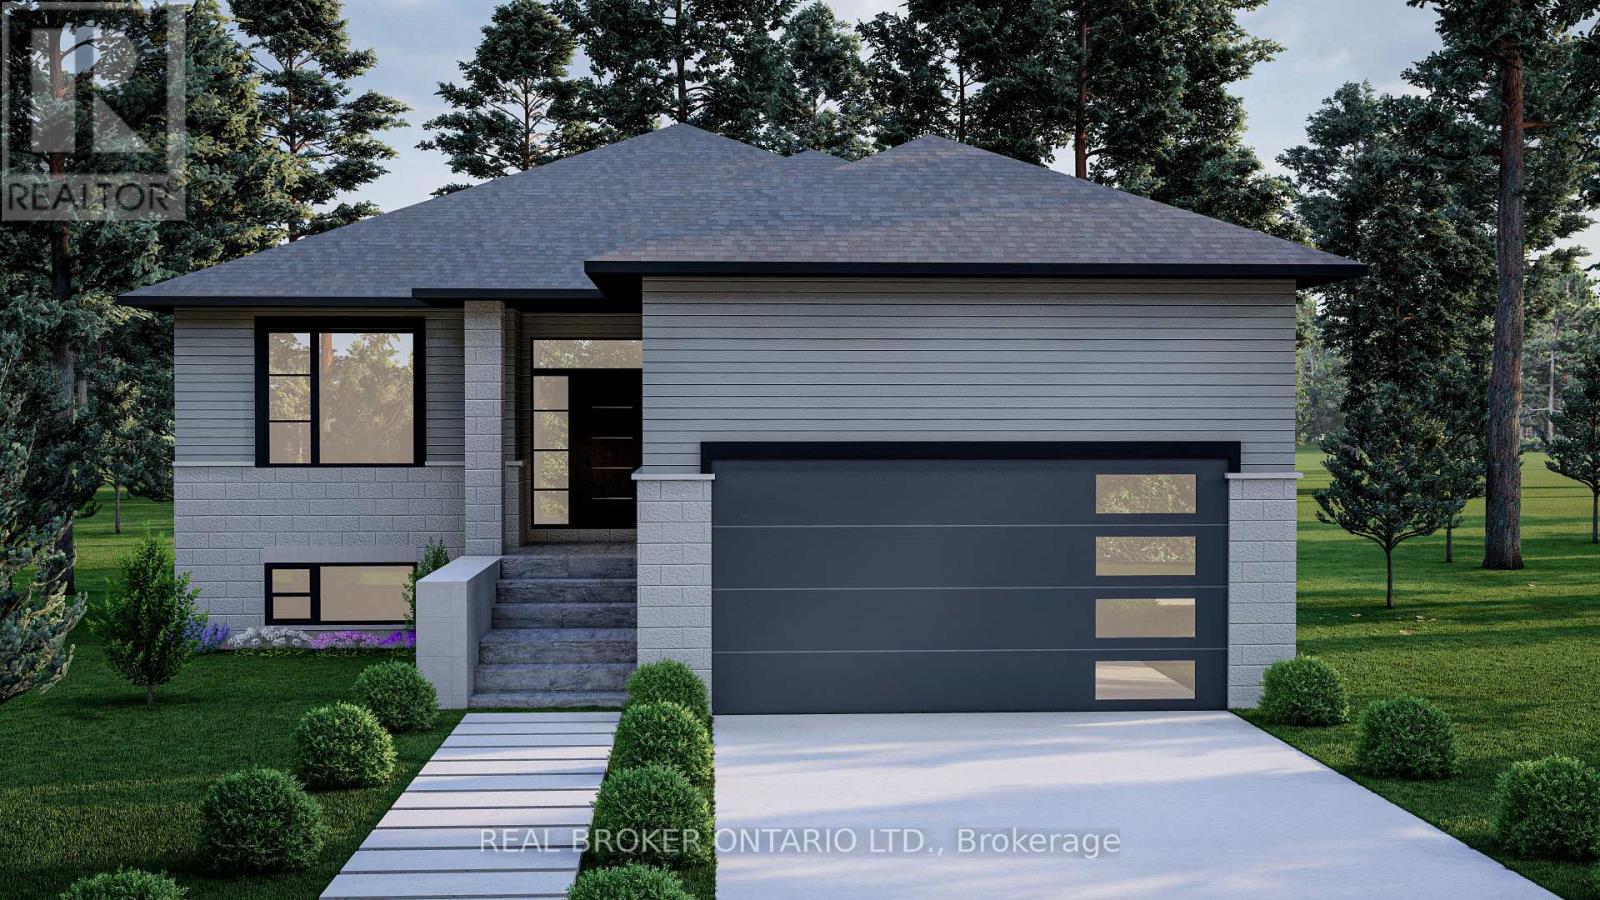
475 Gordon Street
Chatham-Kent, Ontario
NEW PRICING WITH REBATES INCLUDED!!!Don't miss your chance to own a stunning new build by DFT Exteriors in the ideal commuter town of Bothwell-perfectly positioned between Chatham and London. This thoughtfully designed home will offer 3 spacious bedrooms, including a luxurious primary suite complete with a 4-piece ensuite bath. The open-concept main floor features bright, airy living spaces ideal for entertaining or family life. The full, unspoiled basement comes with rough-ins for two additional bedrooms, a full bathroom, and a large recreation room-providing the flexibility to grow with your needs. This is your opportunity to personalize your dream home in a charming and peaceful community (id:62104)

465 Gordon Street
Chatham-Kent, Ontario
NEW PRICING WITH REBATES INCLUDED!!!Don't miss your chance to own a stunning new build by DFT Exteriors in the ideal commuter town of Bothwell-perfectly positioned between Chatham and London. This thoughtfully designed home will offer 3 spacious bedrooms, including a luxurious primary suite complete with a 4-piece ensuite bath. The open-concept main floor features bright, airy living spaces ideal for entertaining or family life. The full, unspoiled basement comes with rough-ins for two additional bedrooms, a full bathroom, and a large recreation room-providing the flexibility to grow with your needs. This is your opportunity to personalize your dream home in a charming and peaceful community (id:62104)
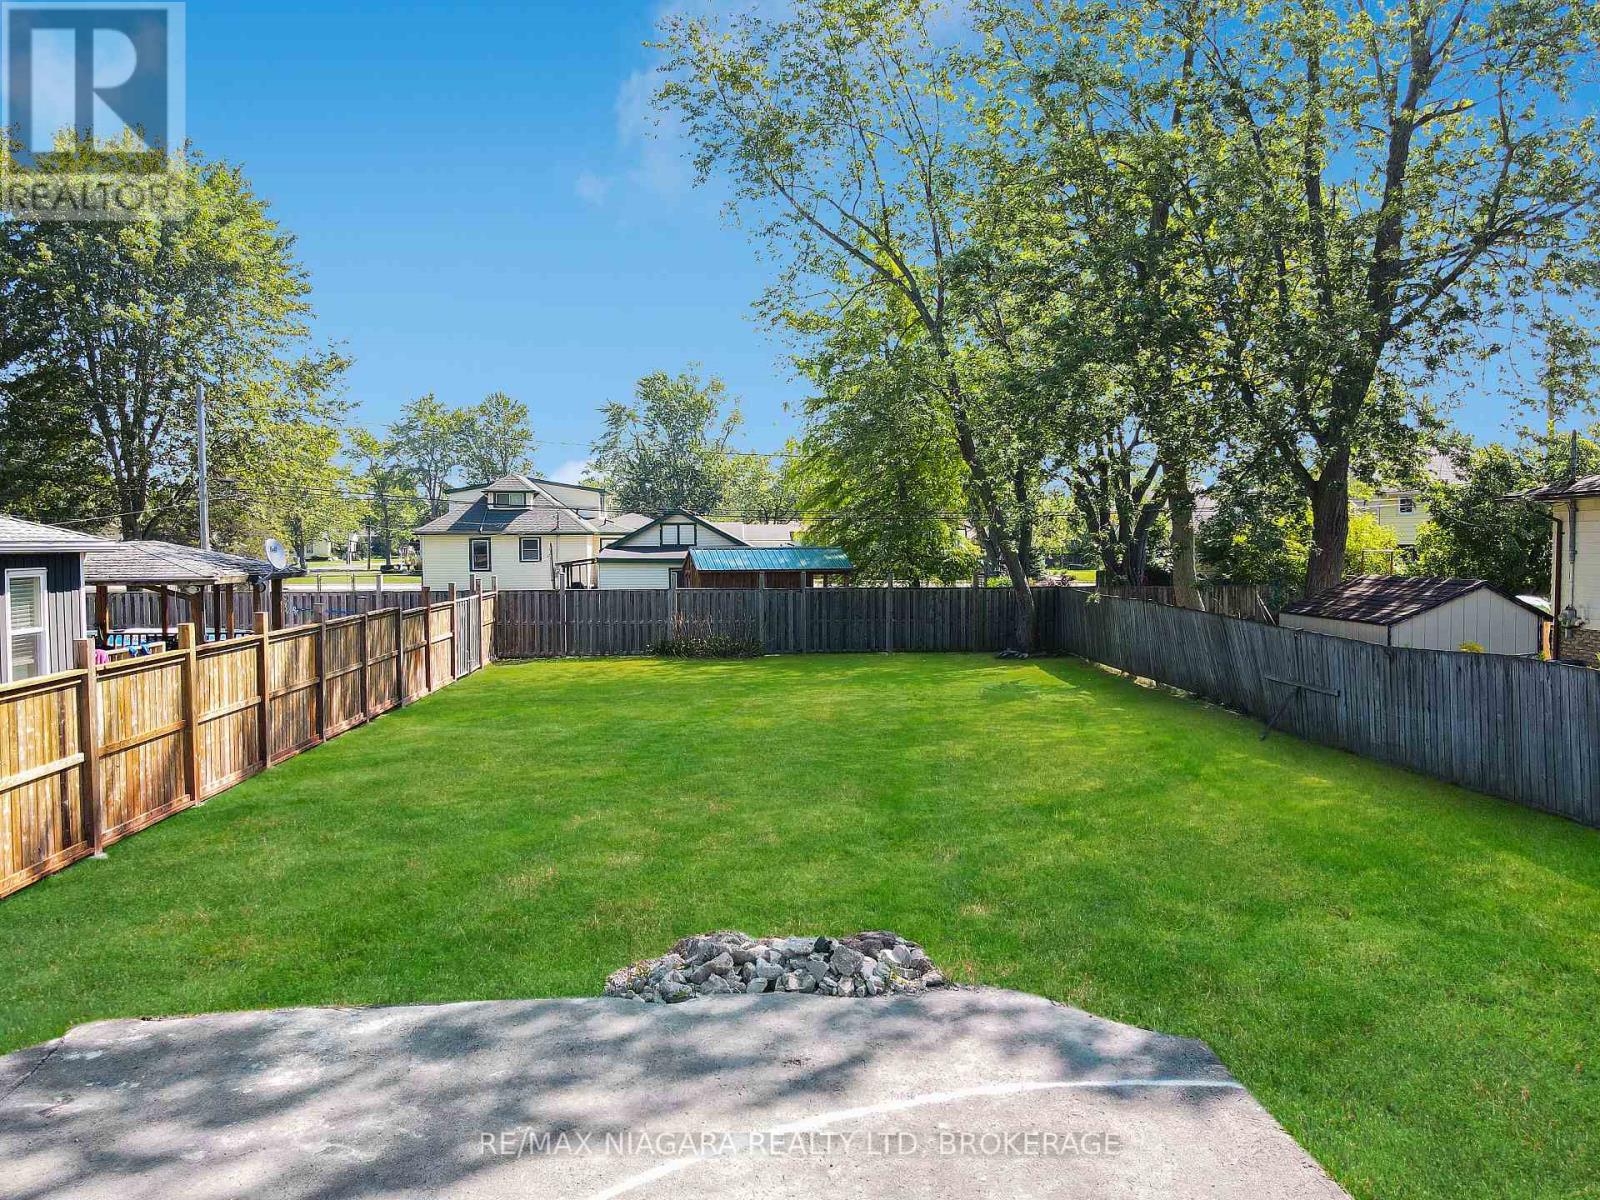
V/l Daytona Drive
Fort Erie, Ontario
Residential building lot in the heart of desirable Crescent Park! Located on one of the area's nicest streets, this spacious 52 ft x 120 ft lot offers a wonderful opportunity to build your dream home in a sought-after neighbourhood. Enjoy a fantastic location just a short walk to St. Philomena School, Ferndale Park, Crescent Beach, and the Friendship Trail. Whether you are raising a family, planning for retirement, or looking to build a custom home in a peaceful setting, this property offers excellent potential. Municipal water and sewer are available at the road, and the generous lot size allows flexibility for a variety of building plans. A great opportunity to create the lifestyle you have been looking for in beautiful Crescent Park! (id:62104)
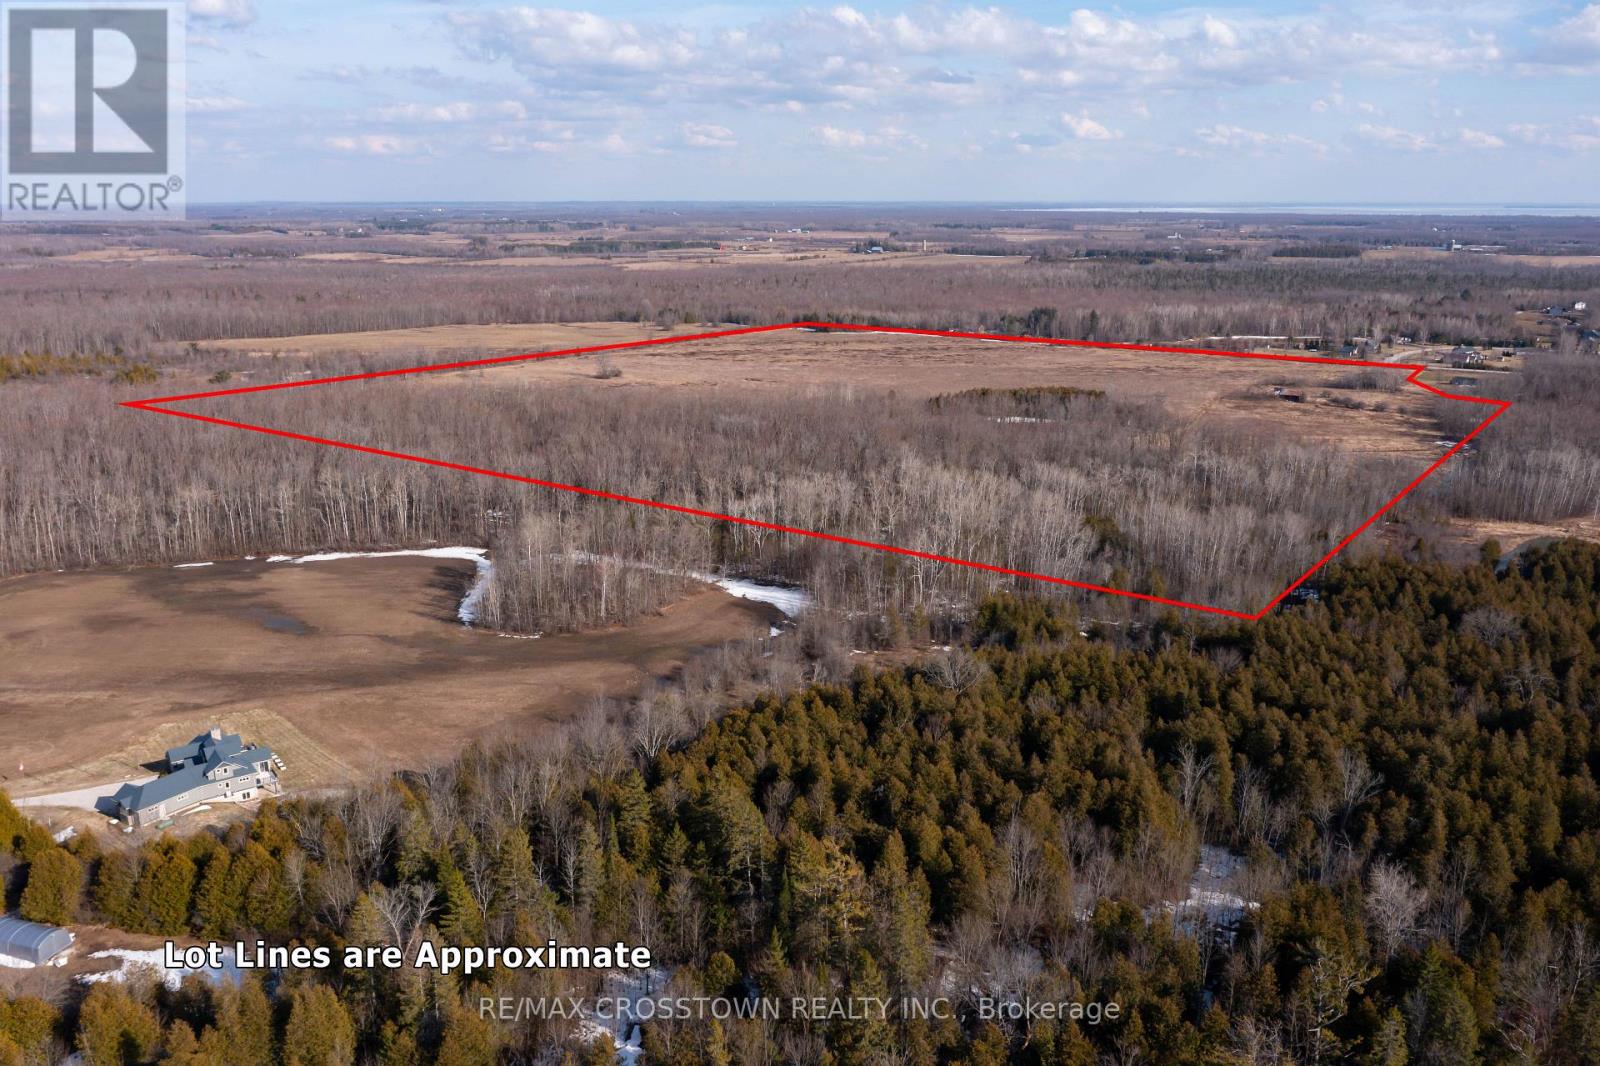
3914 Road 12 Concession
Ramara, Ontario
Exceptional opportunity to own nearly 100 acres of level, versatile land in the Township of Ramara. Situated at the end of Concession Road 12, this expansive property offers privacy, space, and endless potential for those looking to build, invest, or expand agricultural operations. A farm outbuilding is already in place, adding immediate utility and value. Zoned Rural (RU) with a small portion designated as Greenlands, the property allows for a wide range of permitted uses including a single family dwelling with additional residential units, agricultural use, kennel, bed and breakfast, and active recreational uses. Whether you're envisioning a private estate, hobby farm, or income-generating venture, this property provides the flexibility to bring your vision to life. Ideally located just 15 minutes to Orillia and only minutes to Highway 12, you'll enjoy the perfect balance of rural tranquility and convenient access to amenities, shopping, and major routes. A rare offering of this size and potential in a growing area. (id:62104)
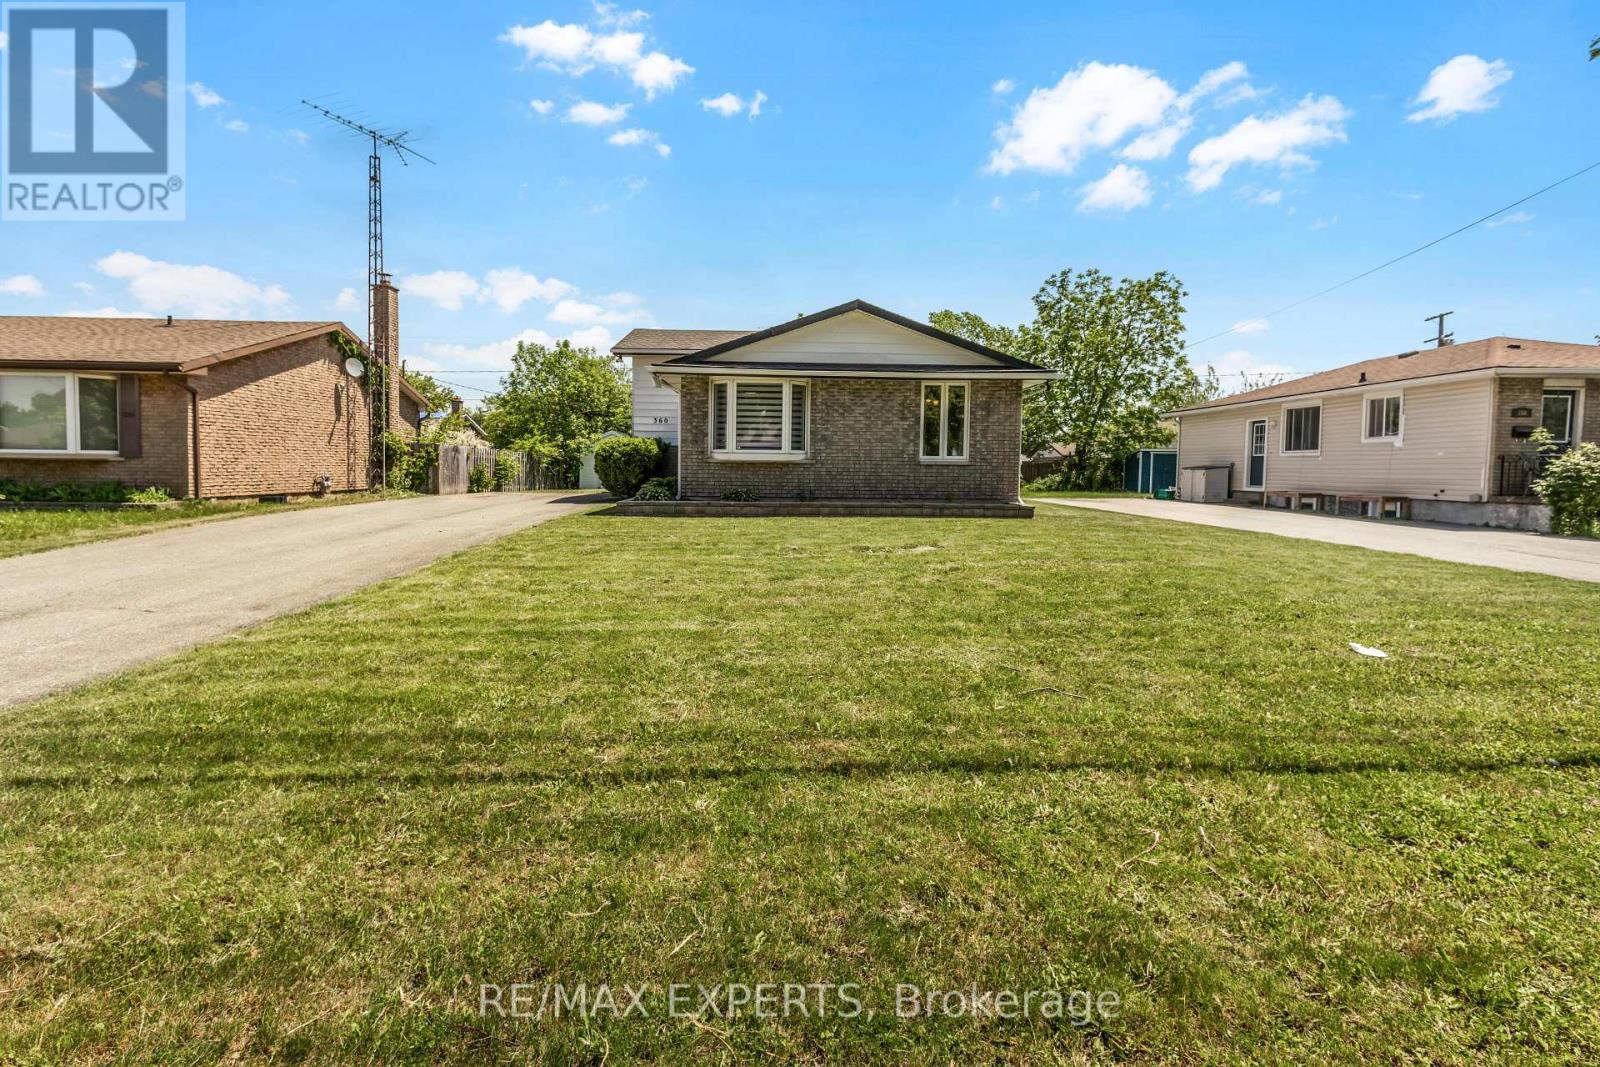
360 First Avenue
Welland, Ontario
Investor-friendly opportunity at 360 First Ave in Welland. This newly renovated detached 3+3 bedroom backsplit offers approximately 1,100 sq. ft. above grade, plus a finished lower level with separate entrance, 2 bathrooms, 2 kitchens, and parking for up to 10 vehicles. The current owner previously rented the home by the room to students and health care workers, reportedly collecting $750 per room across 6 rooms, for a total of $4,500 per month. Buyers to verify rental income and intended use. The main level features a renovated kitchen withstainless steel appliances, coffee bar, bright living space, 3 bedrooms, and a 4-piece bath.The lower level includes 3 additional bedrooms, an eat-in kitchen, 3-piece bath, and separate entrance through the solarium, offering excellent flexibility for investors, multi-generational families, or buyers seeking income potential. Conveniently located near Niagara College, schools, parks, shopping, restaurants, public transit, and just a short drive to Brock University. A turnkey opportunity in a high-demand rental area. (id:62104)
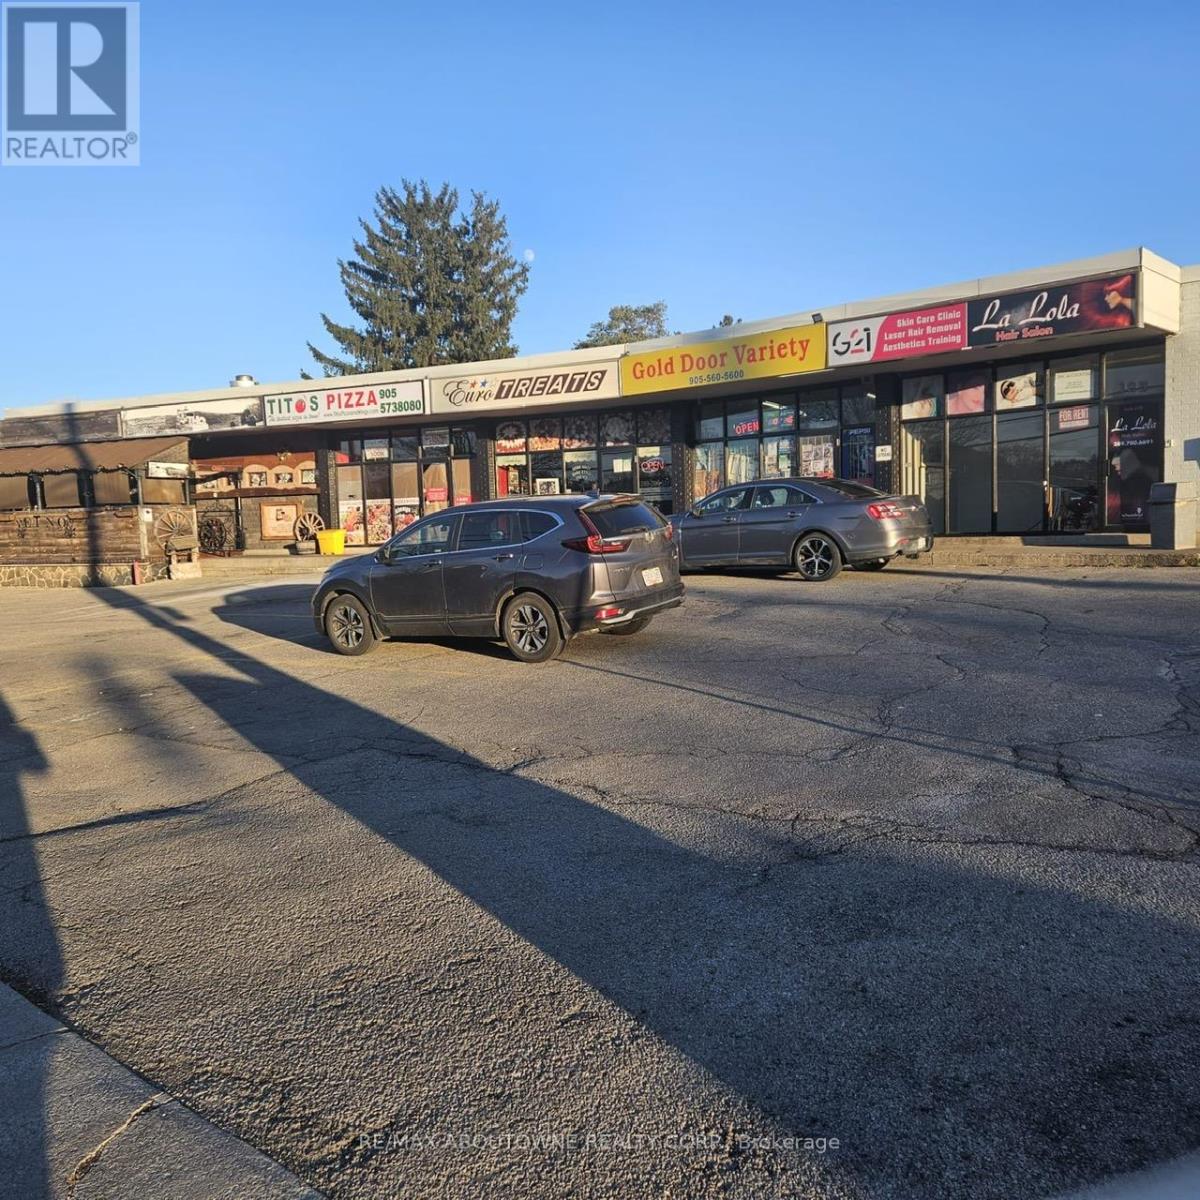
12 - 125 Gailmont Drive
Hamilton, Ontario
Great opportunity to lease a nicely finished approximately 260 square foot lower-level space in a clean, professional building. This unit offers flexible space for a variety of uses. A great opportunity to start your own business at an affordable price. Includes utilities in the lease. Ample Parking, Good Traffic Area. (id:62104)
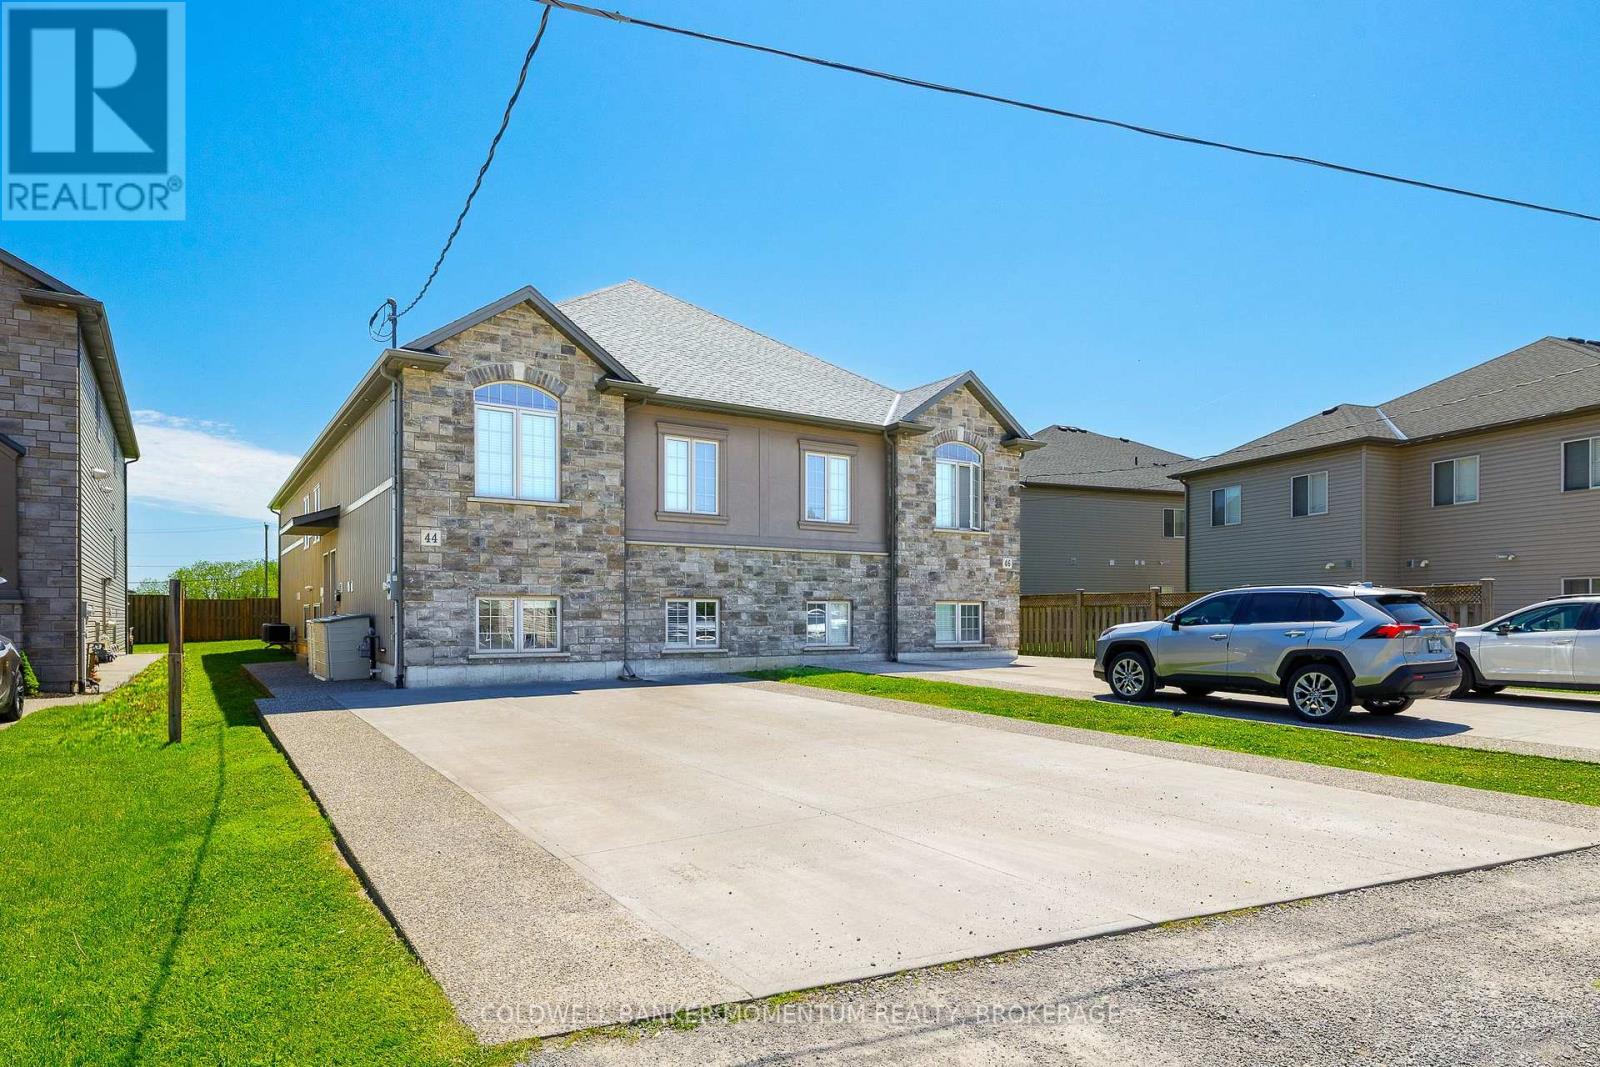
44 Cleveland Street
Thorold, Ontario
Over 3,400 Square Feet of finished living space! This purpose-built 2018 custom investment property in the heart of Thorold, offering two fully independent units each with 4 bedrooms and 4 private ensuite bathrooms - designed from the ground up to maximize rental income. Each unit operates with independence featuring its own full kitchen and living area, and dedicated HVAC system. Current rents nearly $70,000 annually at full occupancy, driven by unbeatable proximity to Brock University, Niagara College, major transit routes, and all key amenities. Stainless steel appliances throughout, aggregate concrete walkway, double-wide driveway, landscaped and fully fenced yard deliver the curb appeal that attracts quality tenants and commands top-of-market rents. Turnkey, low-maintenance, and purpose-built. This is a rare opportunity to acquire a high-performing dual-unit asset in one of Niagara's strongest rental corridors. (id:62104)
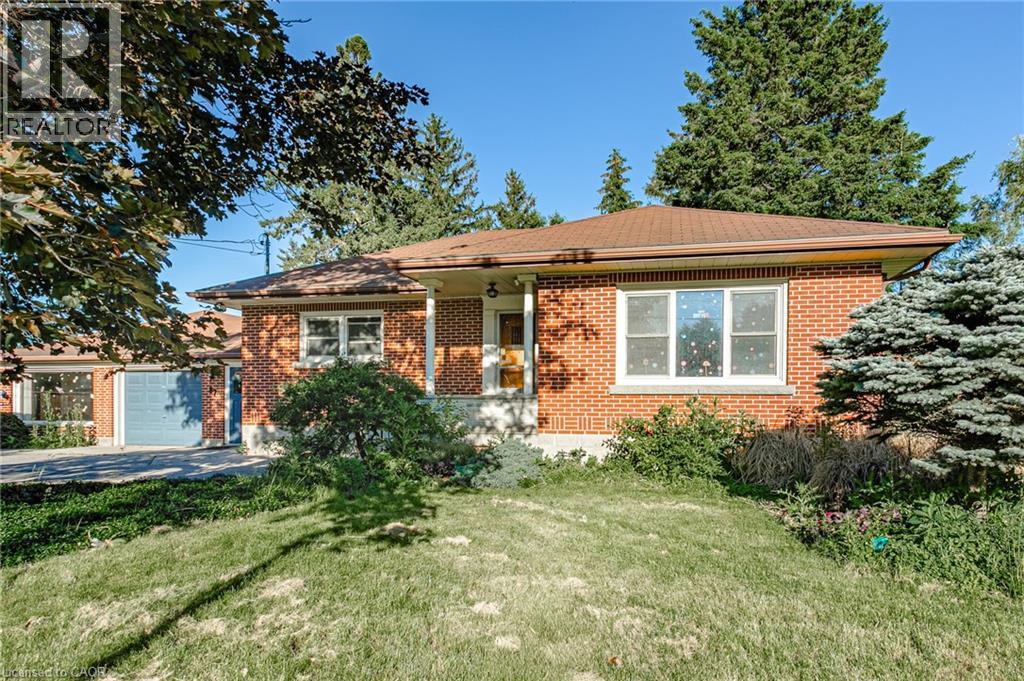
87 Blandford Street
Innerkip, Ontario
Located on the main road in the growing community of Innerkip, beside the Tim Hortons plaza, this versatile property offers exceptional visibility, accessibility, and endless potential. Currently operating as a private school, the building can be easily converted back to a spacious residential home while also offering opportunities for commercial, mixed-use, or multi-unit residential development. Zoned CC (Central Commercial), permitted uses include single-family residential living, apartment dwellings, multi-unit residential buildings, live/work opportunities, professional offices, home occupations, care facilities, fitness and recreational uses, veterinary clinics, educational facilities, and more. The property’s existing layout provides flexibility for a variety of future uses, whether you’re looking to create a large family residence, establish a home-based business, develop rental units, or invest in a mixed-use property. With ample space, excellent exposure, and a prime location in a growing community, this is a rare opportunity to secure a property that can adapt to your vision and needs. Ideal for homeowners, investors, entrepreneurs, and developers alike. A truly unique property with residential comfort and commercial potential all in one. (id:62104)
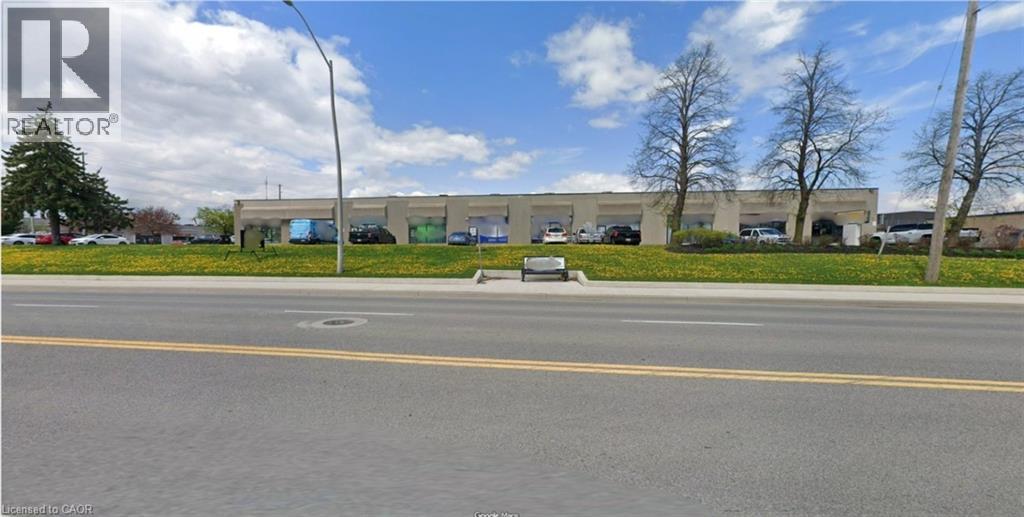
4391 Harvester Road Unit# 8
Burlington, Ontario
Prime location for your business on Harvester Road 2460 sq ft unit featuring 1- 10'x12' drive-in door. Maximize your storage space with 18' clear height in the warehouse. Unit is available July 1st. Currently set up as showroom and industrial storage with 2 washrooms and a bonus mezzanine office. TMI includes HVAC coverage and Major Expense coverage for a total estimated TMI of $6.08 (2026) = worry free tenancy. Tenant pays separately metered utilities. (id:62104)
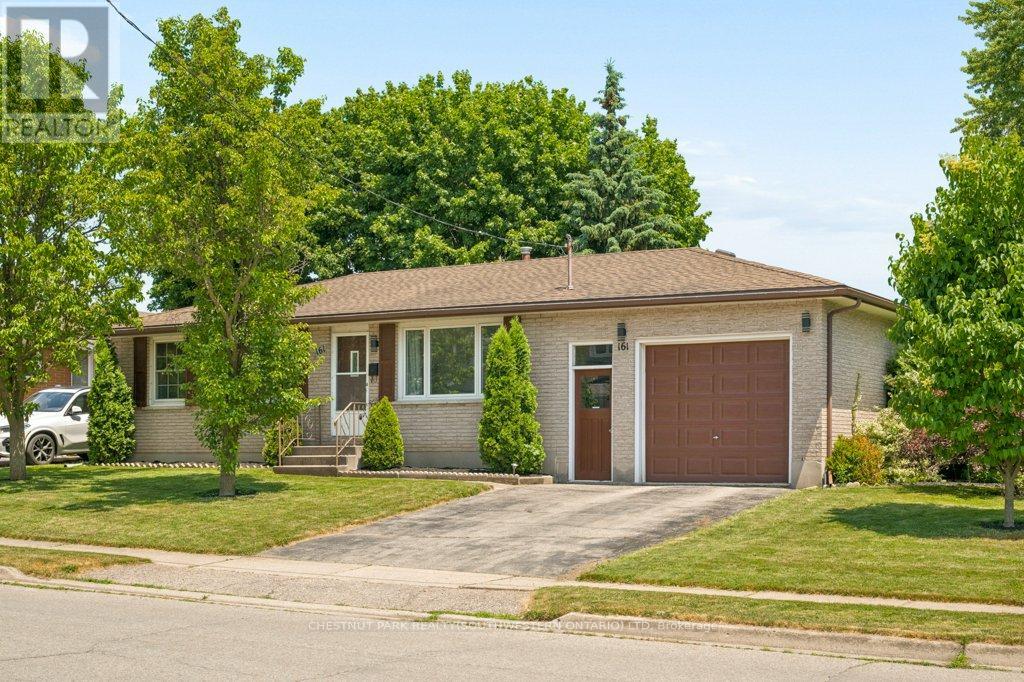
161 East Park Drive
Woodstock, Ontario
Updated and ready to move in! 3 bedroom, 1.5 bathroom home in the Southside Park neighbourhood. This home has been recently refreshed with new flooring and renovations to the kitchen and bathrooms, making it a great option for someone looking for a turnkey, clean and bright home. The backyard is what really stands out here. It backs onto green space, has only one adjacent neighbour, and offers a level of privacy that is hard to find in this price range. It's a great setup for summer evenings, hosting friends, letting the dog out, or having a peaceful outdoor space to enjoy with northeast exposure. Inside, the layout is practical with bright main living areas and a tall attached garage for parking, storage, bikes, tools, or workspace. The location is great. You're close to Cottle Park, community centres, lawn bowling, all the retail and grocery at the Woodstock Centre, and Highway 401 is only a few minutes away. A well-kept, move-in-ready home in a great neighbourhood, with access to every amenity you could need. (id:62104)
201 - 1 Tree Tops Lane
Huntsville, Ontario
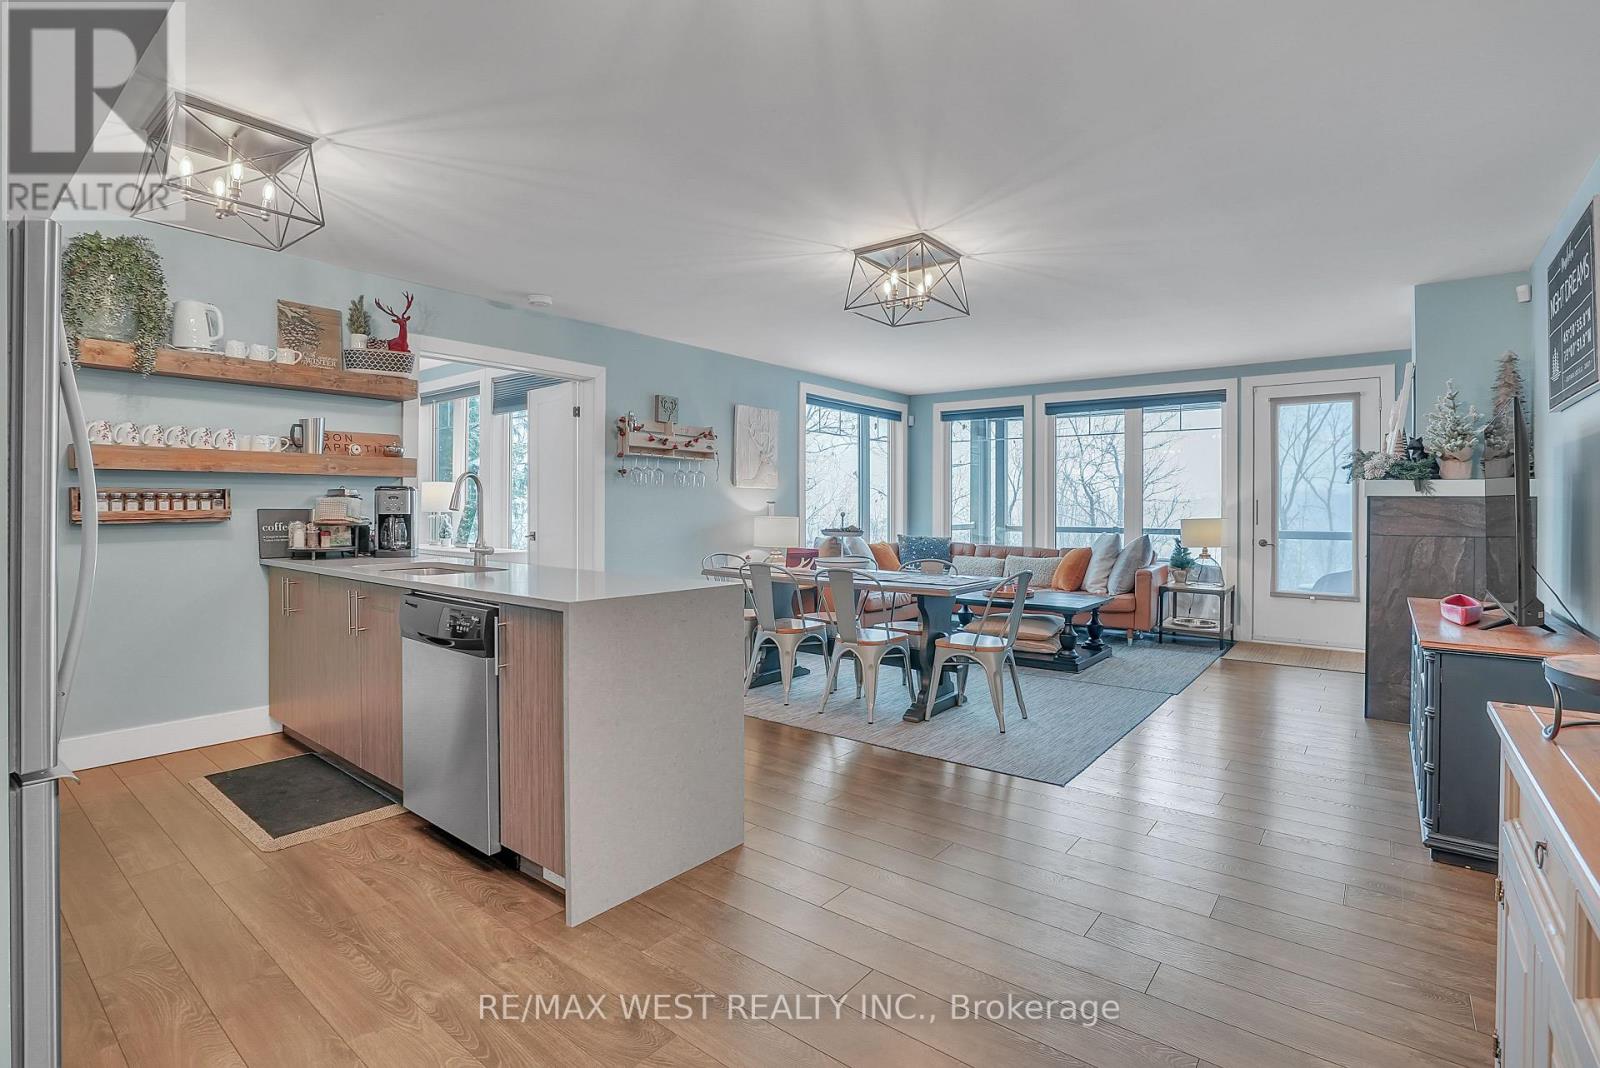
Your Fully Turnkey Muskoka Retreat Awaits! Discover the perfect blend of luxury, comfort, and year-round adventure in this stunning 3-bedroom, 2-bathroom condo spanning 1,300+ sqft of thoughtfully designed living space. This fully turn-key property comes complete with furniture, making it ready for immediate personal use or investment. This is not only a beautiful residence but also a fully turn-key business opportunity, transferable revenue from an almost fully booked summer 2026 season of short-term rentals. As a fully licensed, cash-flowing Airbnb, this property offers immediate income potential and a seamless transition for the next owner. Enjoy the warmth of highly efficient geothermal in-floor radiant heating, ensuring cozy evenings during Muskoka's cooler nights. The spacious primary suite offers a serene retreat with a contemporary 3-piece ensuite, while the open-concept layout invites effortless entertaining. Step outside to your private covered terrace, where you'll enjoy breathtaking views of the renowned Mark O'Meara Platinum-Level ClubLink Golf Course. Take advantage of beach and water access to Peninsula Lake-perfect for boating, swimming, or simply relaxing by the shore. In winter, embrace the included membership to Hidden Valley Highlands Ski Club, making this an ideal four-season getaway. Don't miss this incredible opportunity to own a prime Muskoka getaway and investment property in one. *EXTRAS* $208.00 of the Maintenance Fee covers the Geothermal Heating. (id:62104)
109 Forsyth Street
Marmora And Lake, Ontario

Newly Renovated 1.5 Storey Detached Home. New Roof (2024) With An Attached 1 Bdrm, With Kitchen And Added Finished Basement. A Large Size Porch To Host, Or Enjoy Family Time. Property Sits On A Little Over 1/4 Of An Acre, With A Creek At The End Of The Property Line In The Rear Of The Property; Which Merges With Crow Lake, Nestled In The Heart Of Marmora And Lake. Walking Distance To Highway 7, Child Care Center, Beach, And Downtown Marmora. Excellent Tenant Lives In 1 Bdrm Which Has A Separate Entrance.Tenant Pays $1330.00 A Month. Tenant is Open to Signing A New Lease or Vacating The Property. Newly Renovated Garage With Entertainment Room Above For Various Uses.Great For A Growing Family Or Potential Investment. (id:62104)
125 Gailmont Drive Unit# 12
Hamilton, Ontario
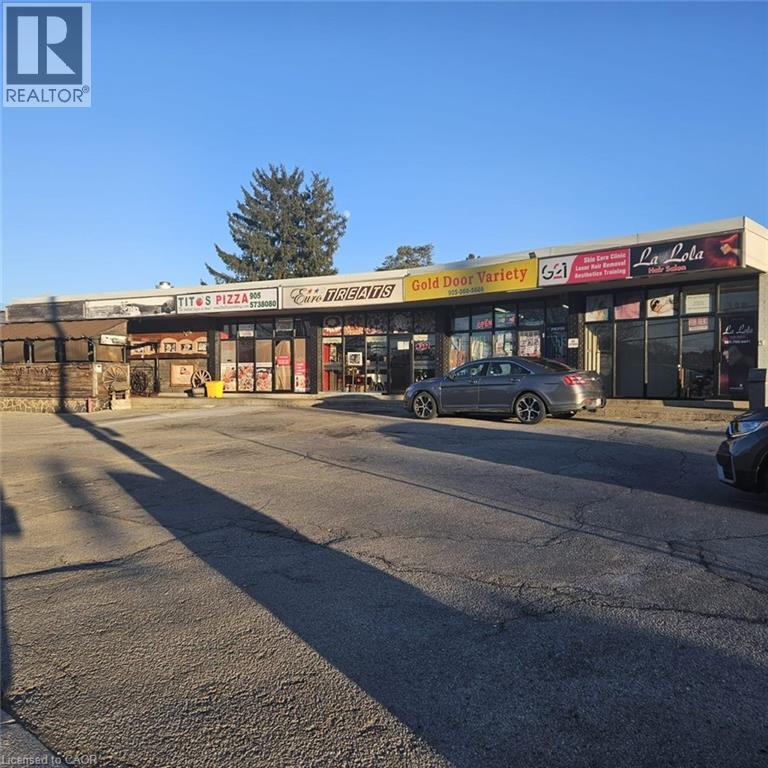
Great opportunity to lease a nicely finished approximately 260 square foot lower-level space in a clean, professional building. This unit offers flexible space for a variety of uses. A great opportunity to start your own business at an affordable price. Includes utilities in the lease. Ample Parking, Good Traffic Area. (id:62104)
85 Melbourne Street
Hamilton, Ontario
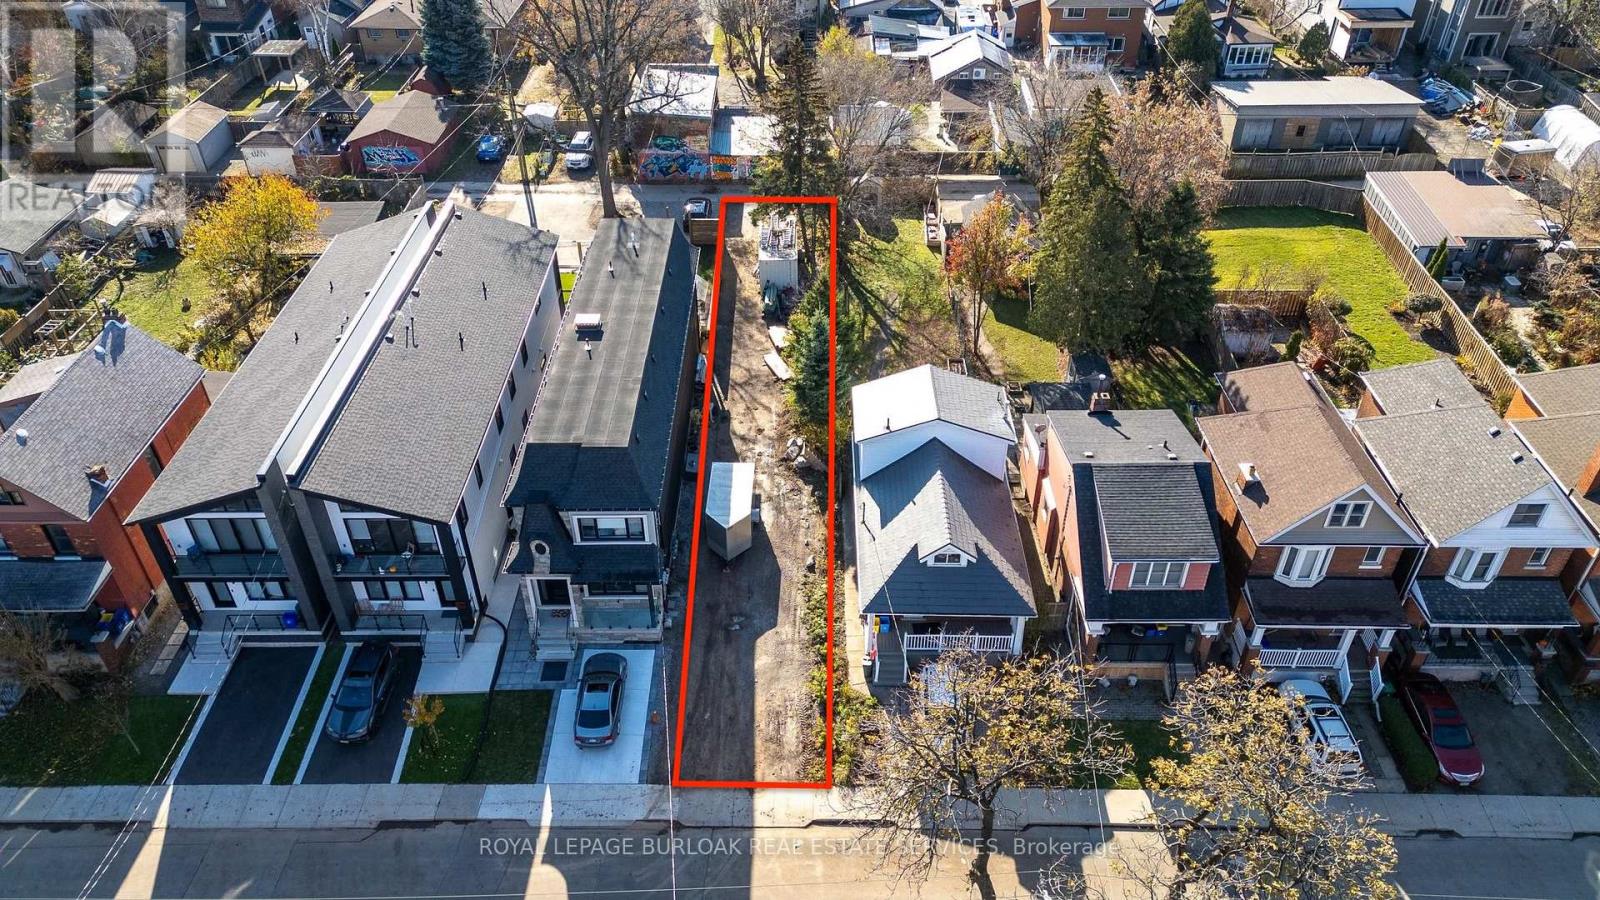
Prime residential building lot in the heart of the highly sought-after Kirkendall neighbourhood. This 24.21 x 151.60 ft SERVICED property offers proposed plans for a legal duplex w/ in-law suite, featuring approximately 2,400 sq ft of above-grade living space. An exceptional opportunity to create your dream home or a profitable investment property in a mature, thriving area with significant development underway. Ideally situated between Dundurn St S and Locke St S, just minutes from shops, restaurants, parks, trails, McMaster University, hospitals, and with directaccess to Highway 403. (id:62104)
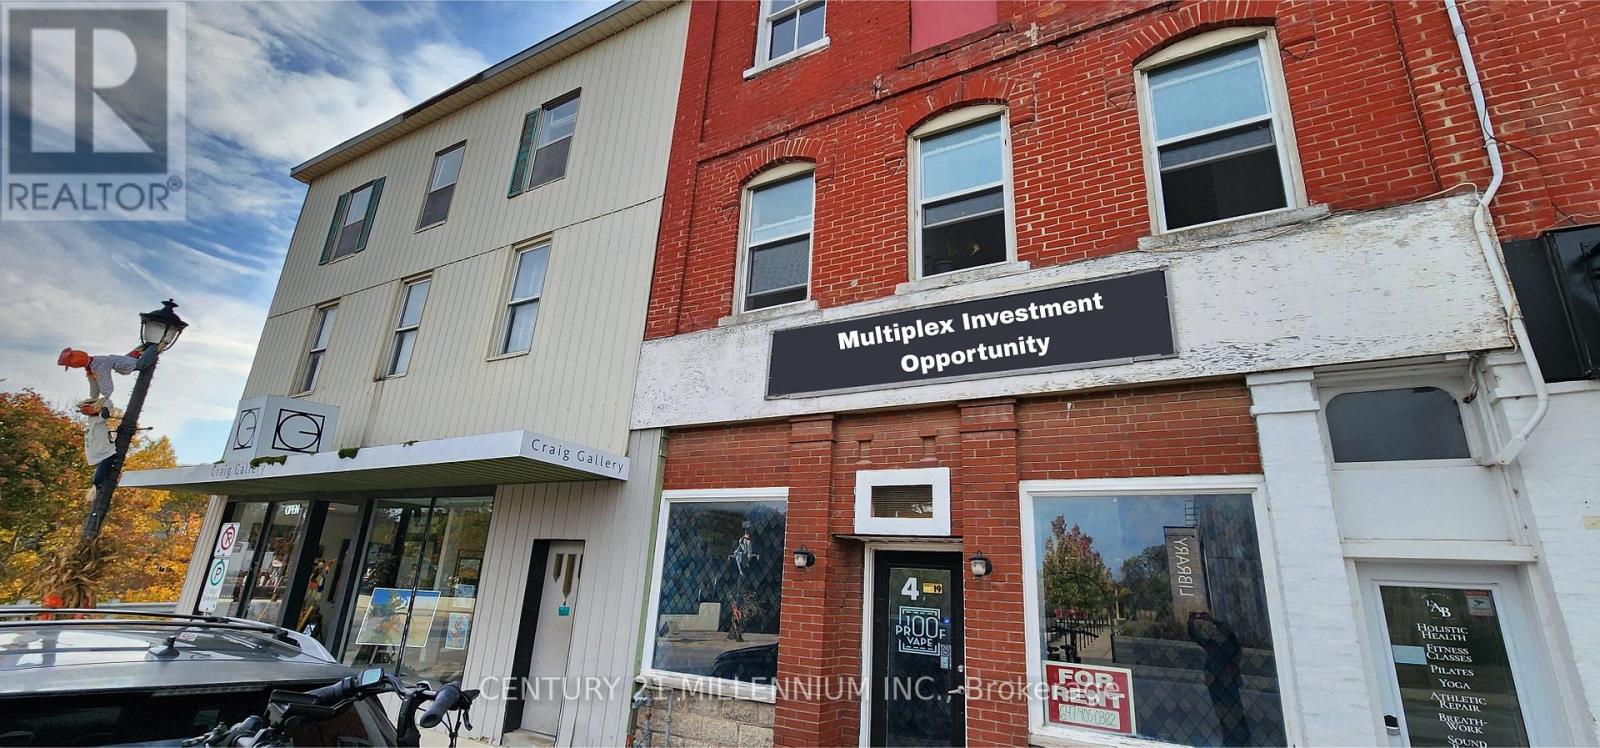
4-6 Sykes Street N
Meaford, Ontario
Prime Investment Opportunity in the Heart of Meaford! Unlock the full potential of this versatile mixed-use multiplex that spans 2 buildings. This unique property offers a robust revenue stream with high-visibility commercial units perfect for retail or professional services and four residential units providing consistent rental demand. The third floor can fit additional residential units. Whether you are looking to expand your portfolio or capitalize on the growing demand for local housing and storefronts, these buildings offer an exceptional canvas for value-add improvements. The property is perfectly situated in Meaford, a vibrant and growing community nestled on the southern shores of Georgian Bay. Known for its charming historic downtown, bustling harbour, and world-class four-season recreation including nearby skiing, hiking trails, and waterfront activities, Meaford continues to attract both new residents and investors seeking a high quality of life. Don't miss your chance to own a piece of this flourishing market! (id:62104)
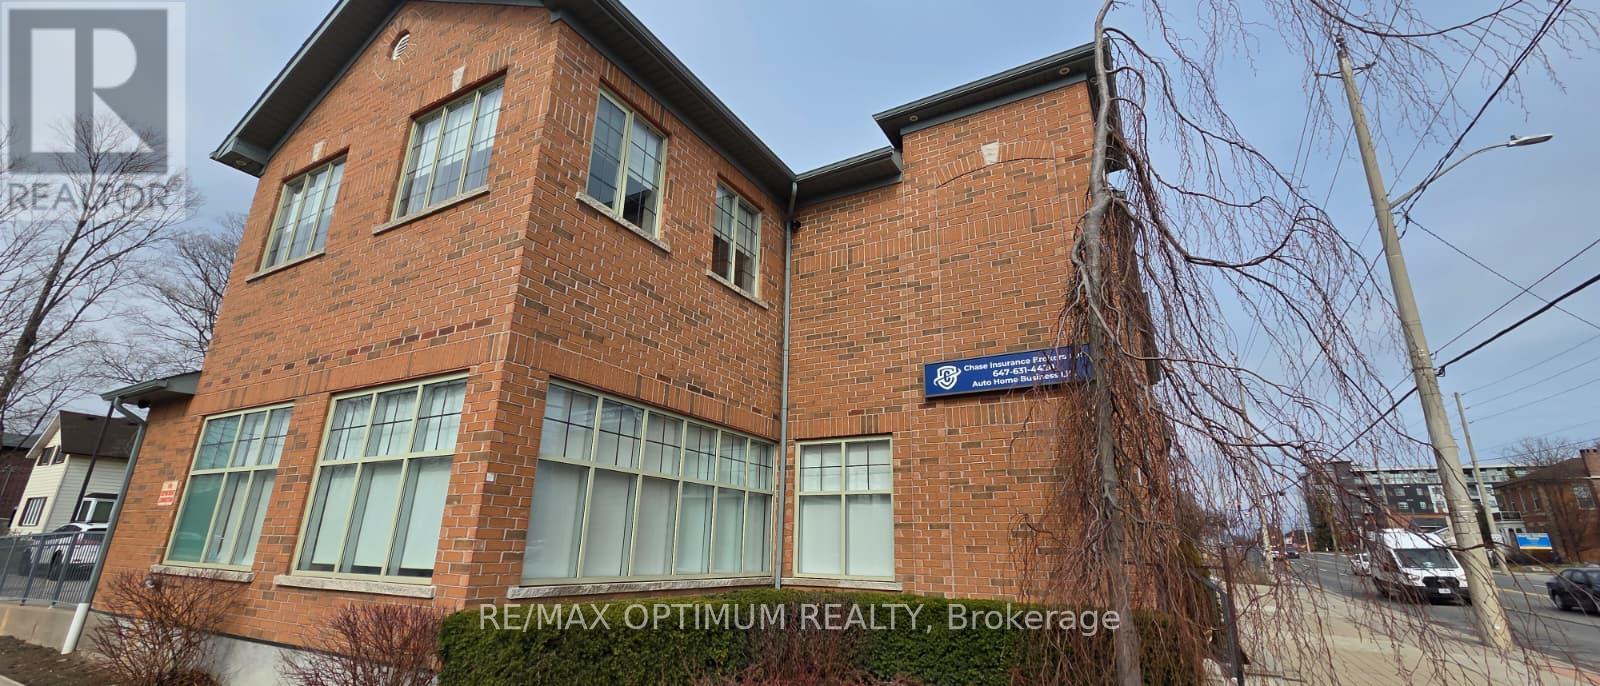
G - T4 - 400 Dundas Street
Whitby, Ontario
Excellent opportunity to sub-lease a professional office space in the heart of Downtown Whitby. This well-appointed unit offers approximately 1,202 sq ft of functional workspace, ideal for a variety of professional uses. Conveniently located on Dundas Street with high visibility and easy access to major roads, amenities, and public transit. The unit includes one washroom and is suitable for businesses looking to establish or expand in a prime commercial location. Immediate possession available. Rent is Net rent, HST is in addition of the rent. (id:62104)
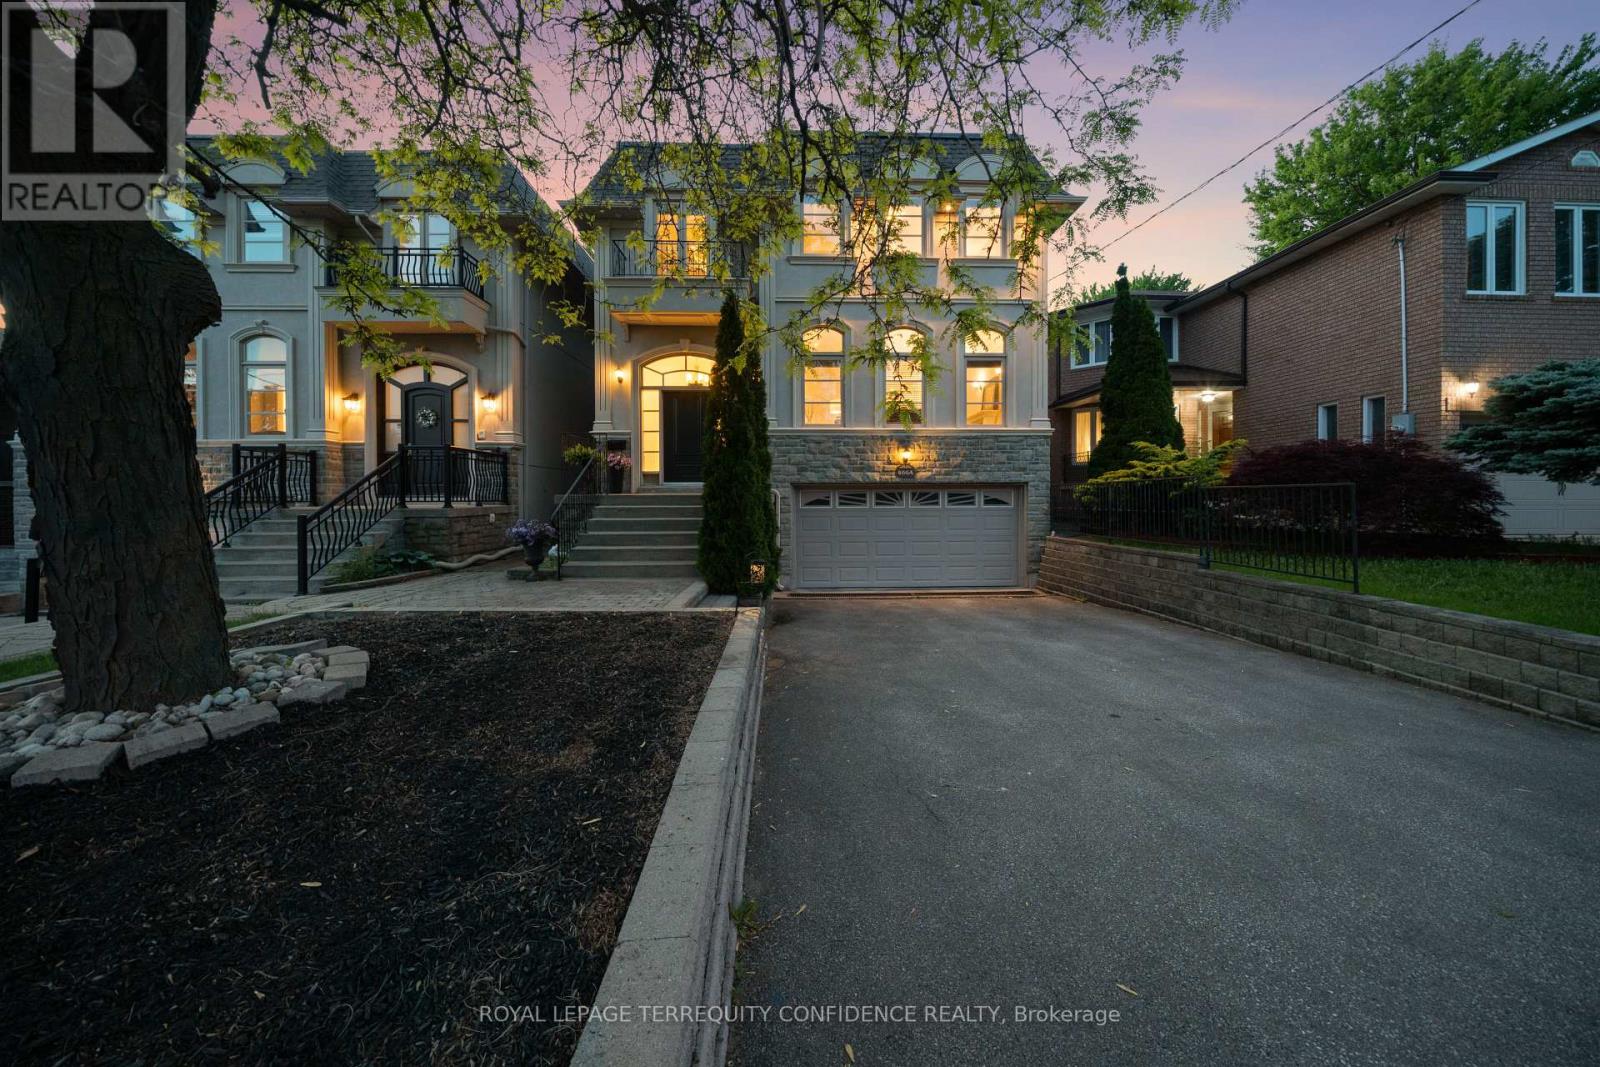
466a Ellerslie Avenue
Toronto, Ontario
Welcome to this grand 4+1 bedroom home, situated on a RARELY offered 300 ft deep lot, immensely spacious with 3800+ sf above grade, in beautiful Willowdale West! Step into this marvelous property with a welcoming front foyer, then to the living room that features a gas fireplace, stunning arched windows, and 9'4" high ceilings. Continue on to the dining room, with exquisite wainscoting and a tray ceiling, offering a warm and inviting atmosphere perfect for everyday meals or stylish gatherings. The chef's kitchen is a statement of elegance, complete with a large center island, built-in appliances (including a paneled Subzero fridge, gas cooktop & range hood, wall oven & microwave, warmer drawer, dishwasher), walk-in pantry, and a breakfast area with a beautiful bay window that overlooks the picturesque backyard. The bright, airy family room provides a comfortable and functional living space (with a cozy gas fireplace), and walks out to the deck through double French doors. Upstairs, the second floor features a radiant skylight, four large bedrooms, and a convenient laundry room with a washer & dryer, laundry sink, and walk-in closet (ideal for extra storage). The primary room is a private retreat - offering a sublime double door balcony, vaulted ceiling, spacious his & hers walk-in closets, and a 7-piece spa-like ensuite, with marble floors, a glass shower, double sinks, a relaxing jacuzzi bathtub and a mounted TV. Downstairs, the finished basement offers a bounty of additional storage space, a versatile rec room, HUGE built-in shelf unit (over $25k), additional bedroom + bath, and a walk-up. Journey outside to the serene backyard, vastly spacious due to sizeable lot depth, that offers beautiful landscaping, a broad fenced deck, stamped concrete patio, underground sprinkler system, and a garden shed with power & water. Enjoy the convenience of this location, only a minutes' walk to multiple parks & greenbelt, ravine, schools, TTC, and more! Your dream home awaits. (id:62104)
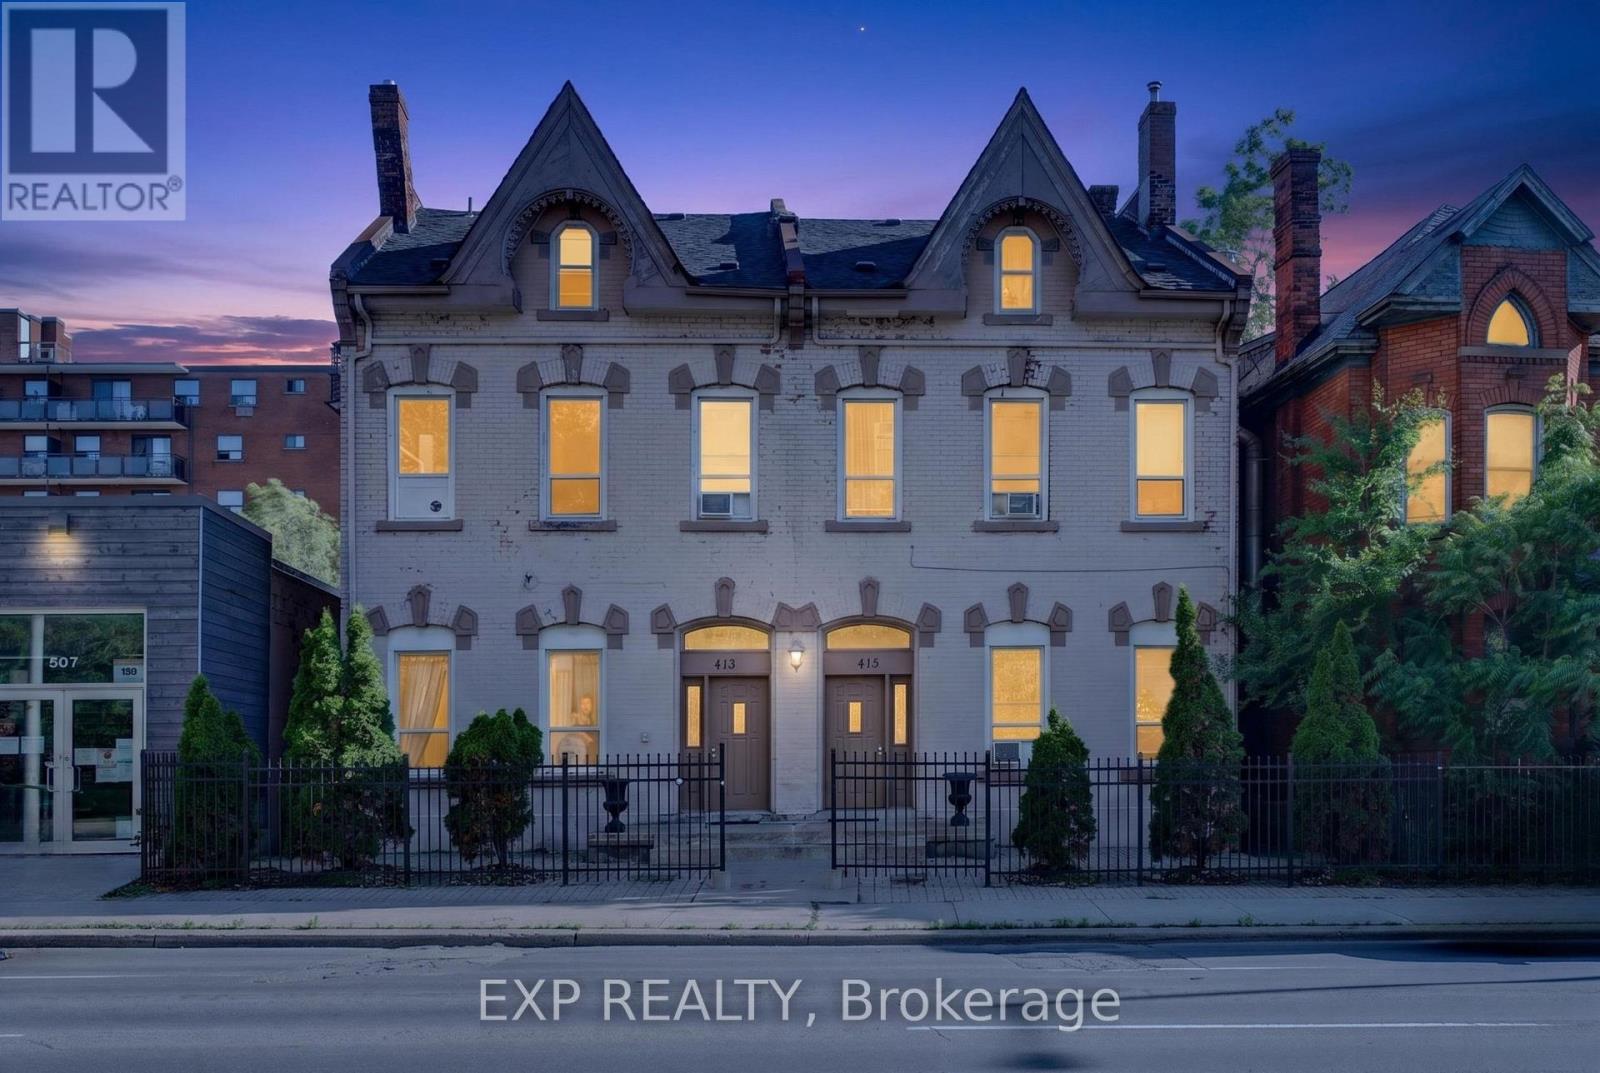
413 - 415 King Street W
Hamilton, Ontario
An exceptional opportunity to acquire a well-maintained 18-unit income-producing property in one of Hamilton's rapidly evolving downtown corridors. The building comprises 14 shared accommodation units and 4 bachelor suites, generating over $148,000 in annual gross income with additional upside through future rent growth and operational optimization.Professionally managed and extensively updated, the property features numerous capital improvements, including updated electrical, plumbing, windows, water services, high-efficiency furnaces, upgraded fire safety systems, secure coded entry, high-speed fibre internet, and low-maintenance exterior finishes. Established maintenance and service relationships provide a smooth transition for new ownership.Ideally located on major HSR and GO Transit routes, the property is minutes from Hess Village, Locke Street, Jackson Square, hospitals, parks, restaurants, retail amenities, and Hamilton's downtown core. Its central location supports strong, consistent demand from students, healthcare professionals, and working residents.The surrounding area continues to benefit from significant public and private investment, including new residential developments, hotels, educational facilities, commercial projects, and ongoing downtown revitalization initiatives. The property's proximity to the proposed LRT corridor further strengthens its long-term growth potential.Nearby institutions include McMaster University, Mohawk College, Columbia International College, Brock University's downtown campus, and several healthcare and continuing education facilities, providing access to a deep and stable tenant pool.Offering immediate cash flow, value-add potential, and long-term appreciation prospects, this is a compelling opportunity for investors seeking a strategic asset in a high-growth urban market. Vendor Take-Back (VTB) or private financing may be available for qualified purchasers. (id:62104)
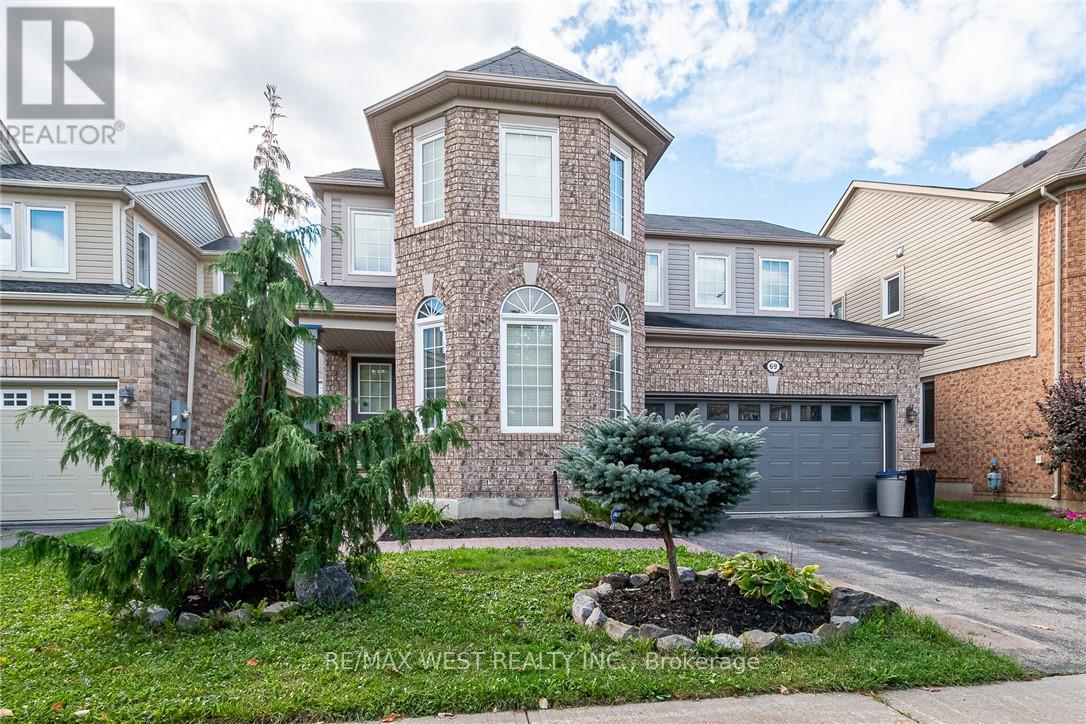
69 Kidd Crescent
New Tecumseth, Ontario
Welcome to 69 Kidd Crescent, a beautifully upgraded and move-in ready family home located in the charming town of Alliston. This 3-bedroom, 3.5-bathroom gem features a bright and spacious layout with a loft, offering extra space perfect for a home office, playroom, or additional living area. Step inside to enjoy a warm, inviting atmosphere, complete with modern finishes and thoughtful upgrades throughout. The open-concept main floor provides ample space for entertaining, with a stylish kitchen, dining area, and cozy living room. Outside, you'll find a 2-car garage and additional parking for 2 cars on the driveway, making it convenient for busy families. Situated in a family-friendly neighborhood close to schools, parks, and local amenities, 69 Kidd Crescent offers both comfort and convenience. (id:62104)
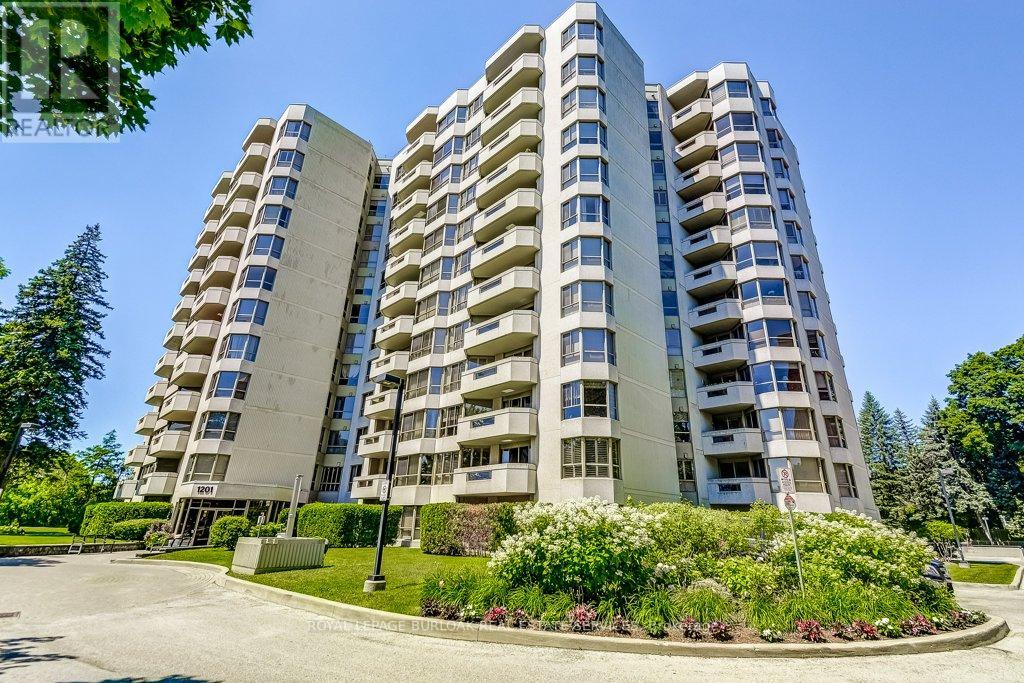
706 - 1201 North Shore Boulevard E
Burlington, Ontario
Welcome to Suite 706 at 1201 North Shore Blvd. Make downsizing a breeze in this beautifully maintained residence, offering breathtaking southern views of Lake Ontario from every window. This bright and spacious condo features Two generous bedrooms, each with its own ensuite, plus a dedicated office perfect for working from home. The large eat-in kitchen is ideal for entertaining and has plenty of counter and cabinet space for all your cooking needs. Complemented by a separate laundry room, one parking spot, and a locker for added storage. Enjoy an unbeatable location, just steps from downtown Burlington, waterfront trails, Spencer Smith Park and miles of white sandy beach. Directly across from Joseph Brant Hospital, and close to three GO stations and major highways. This well-managed building offers a full suite of amenities including a heated outdoor swimming pool, tennis court, a newly renovated party room & fitness centre, car wash, and workshop .Live the lakefront lifestyle with all the conveniences of urban living! (id:62104)
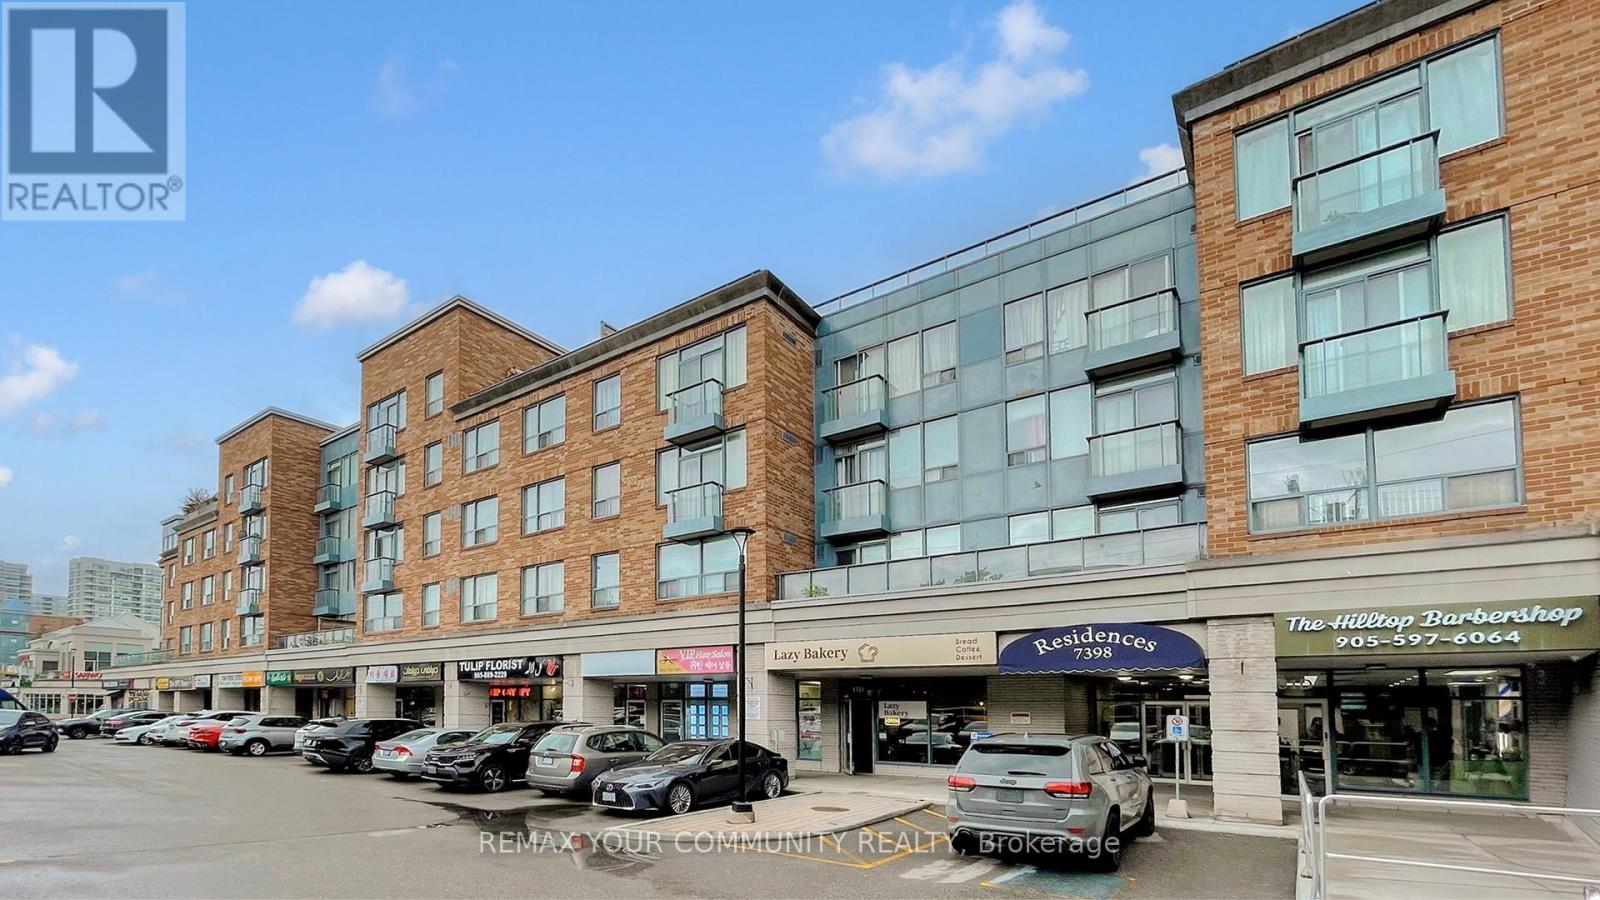
111 - 7398 Yonge Street
Vaughan, Ontario
Home Sweet Home! Welcome to this bright and inviting east-facing 1 Bedroom + Den, 1 Bathroom suite in the heart of Thornhill, perfectly situated along vibrant Yonge Street. Morning sunlight fills the open-concept living area, highlighting a functional layout with a spacious bedroom and a versatile den - ideal as a home office or second bedroom! The modern kitchen features sleek cabinetry and a comfortable breakfast bar, flowing seamlessly into the living/dining area. Enjoy the unbeatable convenience of being steps to transit, shopping, cafes, parks, schools and all Yonge Street has to offer. Whether you're a first-time buyer, downsizer, or investor, this well-maintained unit delivers exceptional value in one of Thornhill's most sought-after locations. (id:62104)