
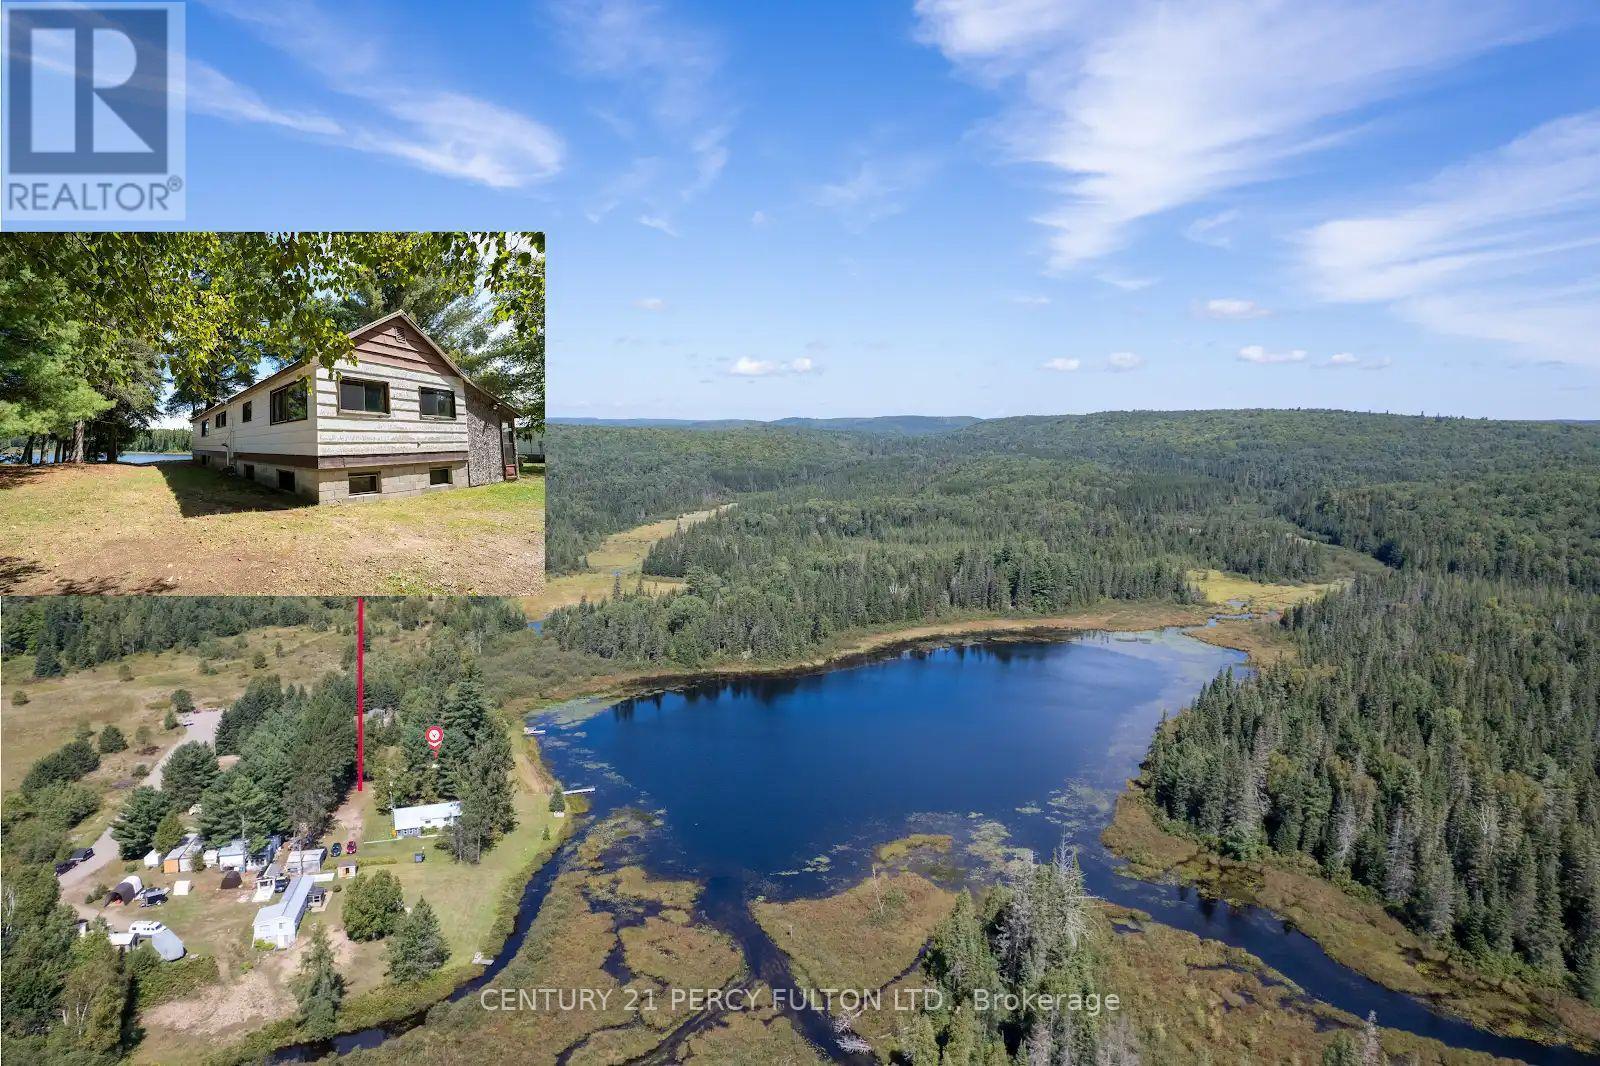
100 B Baragars Road
Hastings Highlands, Ontario
**NOTE: THE PROPERTY IN FACT FRONTS ON ELLOTS LAKE - PLEASE SEE THE MAP & PHOTOS** This Spacious Cottage Is An Outdoor Enthusiast Dream. Situated On A Quiet Serene Nearly Private Lake & Surrounded By Large Pines. Only 4 Cottages On The Lake & The Remaining Shoreline Consists Of Beautiful Untouched Crown Land. Large Windows In The Cottage Provide A Sun-Filled Open-Concept Living Area Offering A Clear, Open View Of The Lake While The Kitchen Is Open To The Livingroom Providing That Same View. Three Bedrooms Including A Large Primary & Plenty Of Space For Storage Complete The Main Floor. Ready For Your Own Finishing Touches & Updating You'll Have A Place For Your Family To Enjoy For Years To Come. Rare Full Basement - Partial Block & Partial Poured Concrete Is Unfinished & Offers Endless Potential. Huge Garage & Workshop On The Property Plus A Separate Storage Container Offers Plenty Of Storage. The Added Bonus Is That The Property Is Located A Mere 5 Minute Walk To The Hastings Heritage Trail - A Significant Part Of The Incredible Hastings Highlands Trail System Offering A Four-Season, Multi-Use Recreational Trail Following An Old Railway Line. This Trail System Offers Almost 120 Miles Interconnected Trails In Total & It's Full Of Beautiful Scenic Sights. A Popular Destination For Snowmobilers & ATV Riders It's Also Pet Friendly & Accessible For Hiking, Snowshoeing, Cross-Country Skiing, Horseback Riding, Biking & Mountain Biking. In Addition A Small Stream From The Lake Provides Access To Canoe Or Kayak To Beautiful Lake St. Peter & Lake St Peter Provincial Park. Please Note - Tub & Vanity Are In Place However Connection Is Required. (id:62104)
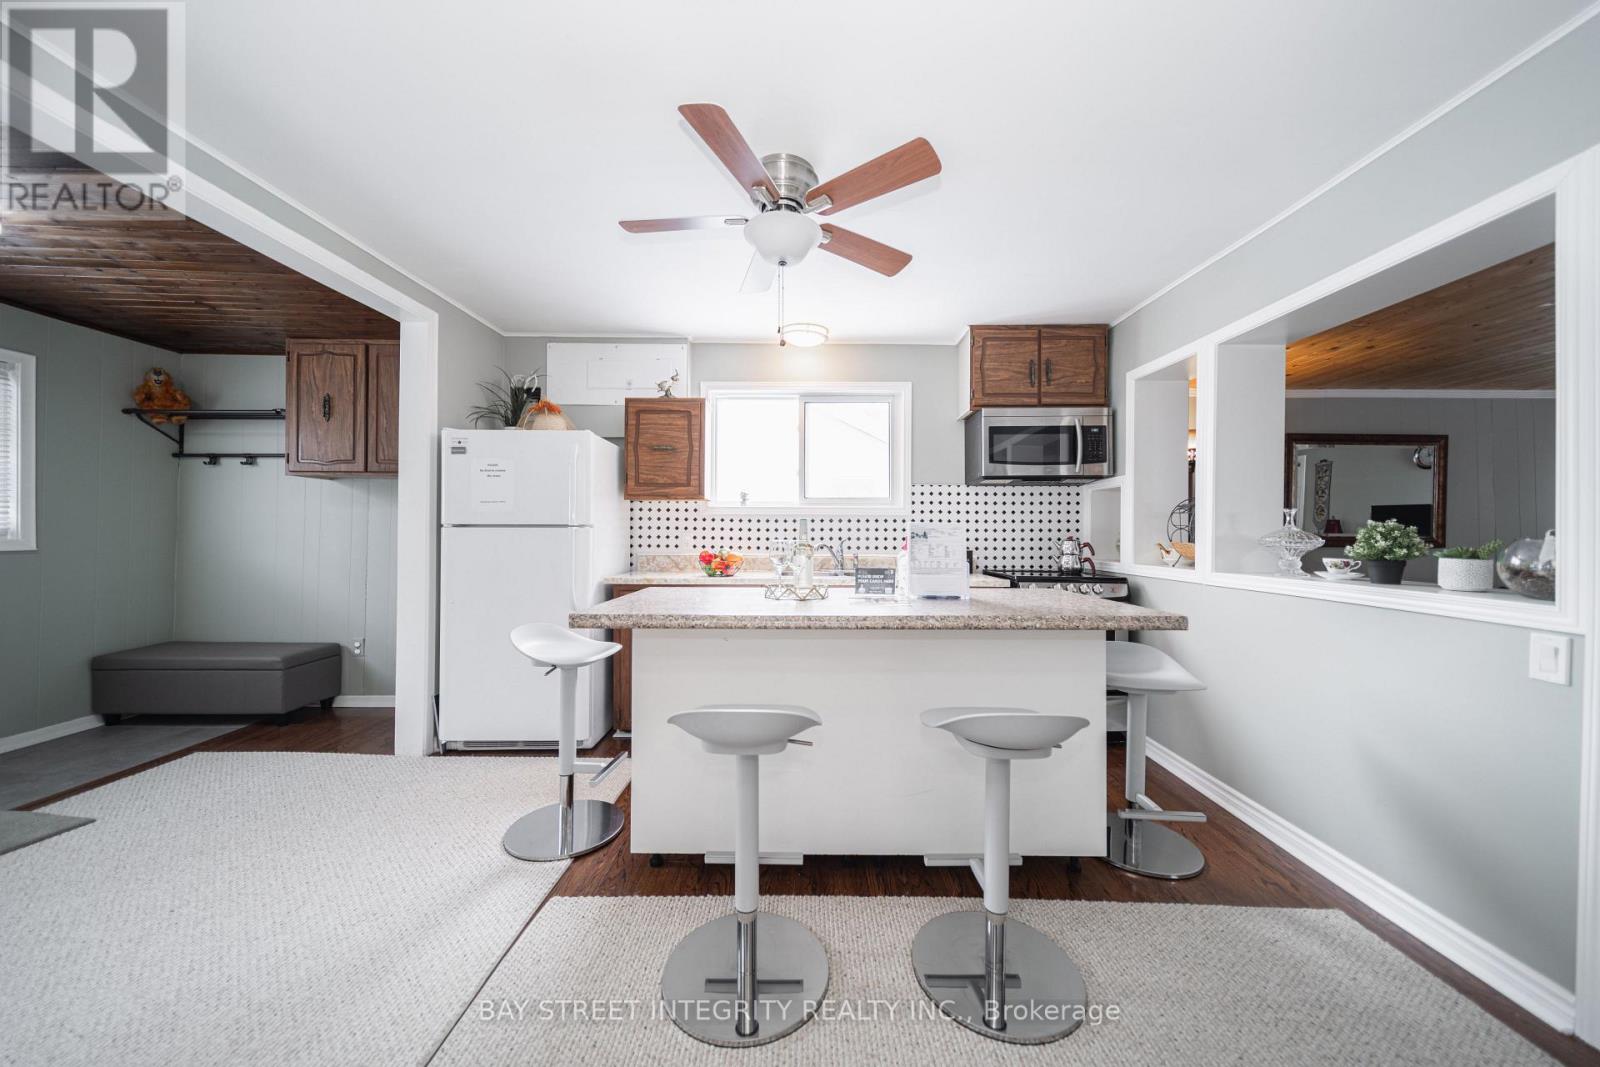
74 De La Salle Boulevard
Georgina, Ontario
Please make sure to see the video tour. Beautifully Maintained Freehold Home in a Sought-After Neighborhood!Located on a peaceful cul-de-sac just steps from the lake, (a private and a few public)beach, skiing, and parks. This charming home is perfect for first-time buyers, offering a spacious living room and an oversized eat-in kitchen with a center island. The primary bedroom features a 4-piece ensuite for added comfort. Recent updates include a newly replaced roof, a high-efficiency furnace, and modern bathroom. Situated on a generous lot with ample parking, this property is a fantastic opportunity for anyone looking to settle in a desirable area. **EXTRAS** The tax was assessed in 2024. Two doors make it a potential opportunity to create a second independent unit. Vendor take back mortgage negotiable. (id:62104)
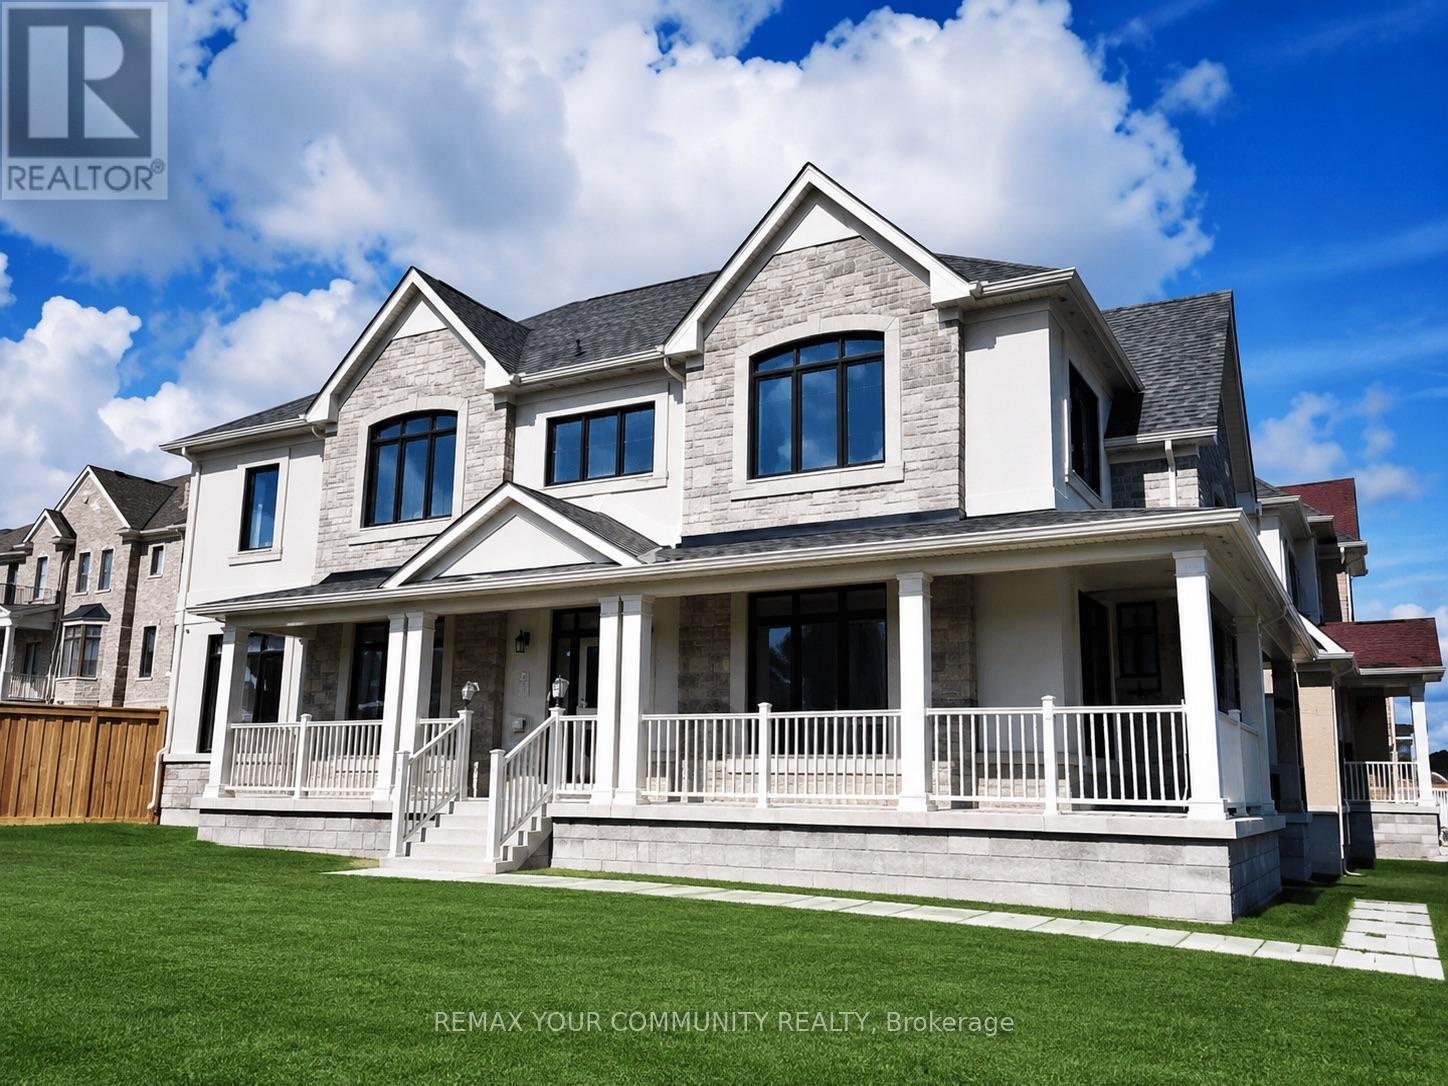
4 Beebalm Lane NE
East Gwillimbury, Ontario
Rare find stunning luxury home on a huge over sized corner lot. Nestled in the desirable east gwillimbury community, this elegant, move-in ready home is perfect for your growing family! This home features a welcoming stone front and the spacious extended porch offers an inviting space to unwind and enjoy quiet moments outdoors. When you step inside this airy and bright home, you will discover a sun-filled luxury kitchen that is a true showpiece, featuring custom-crafted cabinetry, built-in appliances, and an impressive waterfall centre island. The space offers a perfect balance of modern sophistication, upscale design, and effortless functionality. The main floor features gleaming hardwood flooring and chandeliers throughout. A spacious family room has been thoughtfully added between the main and upper levels, creating an exceptional gathering space for relaxation, entertainment, and everyday family living. Equipped with a water softener system for enhanced water quality and everyday comfort. The spacious master offers a serene escape with a cozy double-door entrance, a massive walk-in closet, and expansive windows flood the room with natural light, making it the perfect place to unwind. The spa-inspired ensuite offers a glass shower and standalone tub for you to recharge and soak all your stress away. Additional bedrooms are generous in size, with large double closets and a semi-ensuite bathroom, ideal for in-laws, guests, or teenage. Top-rated schools, parks, trails, and shopping, plus easy access to GO train and major highways complete the whole package. Whether you are relaxing in the luxurious master suite or spending time with loved ones in the spacious kitchen, this home seamlessly blends luxury and practicality for modern family living. Don't miss the opportunity to make this dream home yours. (id:62104)
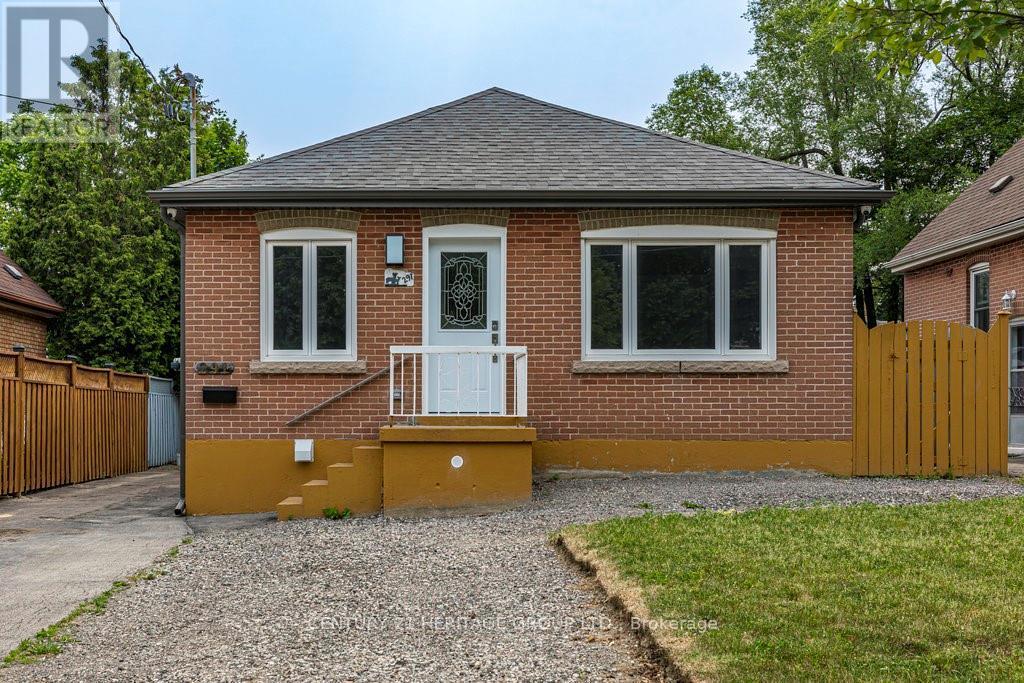
Lower - 291 East 24th Street
Hamilton, Ontario
Beautiful, fully renovated one bedroom + den suite with side access to rear yard and parking. Custom kitchen featuring quartz countertops, stainless steel appliances, modern 4 piece bath, and super bonus private, in suite laundry! Located in convenient central mountain location close to all amenities including Juravinski Hospital, Limeridge Mall, and awesome Concession Street restaurants and shops. Easy living with great neighbourhood lifestyle. Pets restricted, non smoking apartment. Utilities (water, heat, hydro) charged at a flat rate of $150.00/month. (id:62104)
6 Howard Street
Haldimand, Ontario
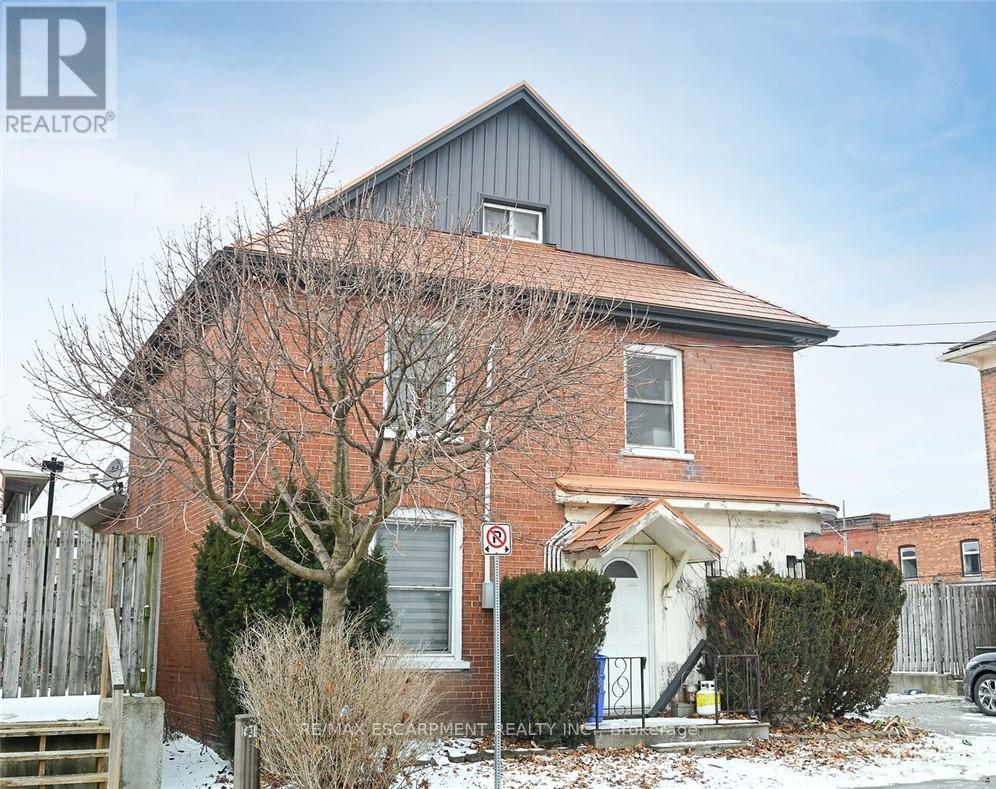
A rare duplex in Hagersville! 6 Howard is located just off the downtown core with most businesses an easy walk away. The home is two and a half storey income property with a two bedroom apartment on the 2nd and 3rd floors and a nicely appointed modern 1 bedroom ground floor apartment. Private parking for three, a metal roof, separate gas and hydro meters, a smaller low maintenance lot all make this income earner an ideal choice. The home could easily be converted back to its former single family 3 storey layout. Use as an income property, a personal residence, multi-family home, or live in one unit and rent the other to help pay the mortgage! (id:62104)
6 Island 626 Wild Goose Island
Georgian Bay, Ontario

6 Island Beautiful Wildgoose Island At Honey Harbour **Comprised Of 2 Parcels Being Sold As 1!. Features 2 Large Separately Deeded Vacant Building Lots. Combined acreas is 7.8 acres, Parcel 1 Is 4.25 Acres with approx 1800 ft of Shoreline Frontage And Parcel 2 is 3.55 Acres and has approximately 900 Feet Of Shoreline Frontage. Both Lots Are Well Treed With Lots Of Sand Beach Along Most Of The Shoreline As Well As Long Stretches Of Group Of Seven Style Granite Shield Outcroppings. Parcel 1 Includes An Existing Dock To Land And Access The Property. The Lot Boasts Several Exposures, Some East For Great Sunrises And Some South/South/West For Lots Of Sun All Day. A Great Location For Your Family For Years To Come. It's Just A Short 2-3 Minute Boat Ride From The Nearest Marina 626 Wildgoose Island #1 & 2 (Honey Harbour), Georgian Bay Legal Description: PART OF WILDGOOSE ISLAND LYING EAST OF LOT F OF ROBERTS ISLAND, BAXTER PT 1 ON PLAN 35R23761; TOWNSHIP OFGEORGIAN BAY, DISTRICT OF MUSKOKA ** See virtual tour ** (id:62104)
407 - 1414 Bayview Avenue
Toronto, Ontario
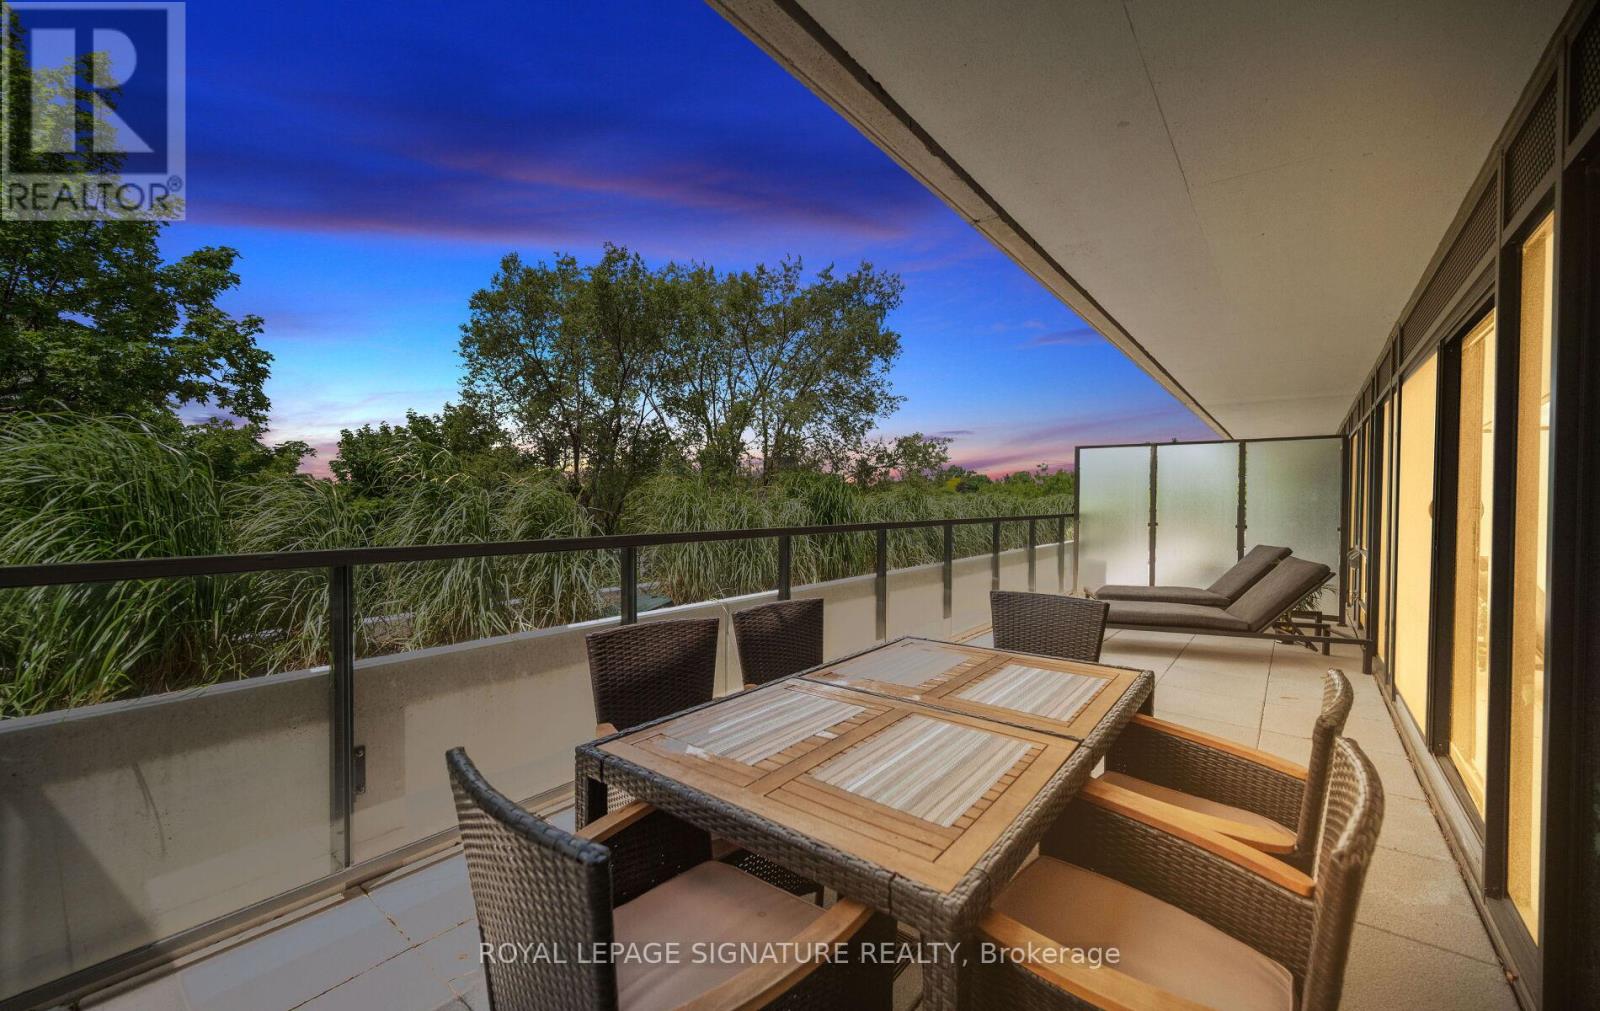
Welcome to 1414 Bayview Avenue, Leaside's premier boutique condominium. With only 44 exclusive suites, this meticulously designed building offers an atmosphere of unmatched privacy and prestige in one of Toronto's most highly coveted neighbourhoods. Residents enjoy a refined, turn-key lifestyle complete with premium amenities, including a dedicated concierge, a professional co-working space, and an elegant party room for entertaining.Step inside this spectacular residence to discover a truly unique floor plan, thoughtfully redesigned pre-construction to ensure a seamless flow of space and enhanced storage capability. Every detail caters to effortless and inclusive living, highlighted by the addition of accessible light switches and stunning wide plank hardwood flooring throughout the bright, open-concept layout. At the heart of the home is a chef-inspired kitchen that leaves no detail overlooked. It features exquisite Caesarstone quartz countertops, a fully integrated suite of premium Miele appliances, and a dedicated built-in wine fridge for the consummate host.This exceptional layout defies standard condo living by offering an incredibly rare two full bathrooms plus an elegant powder room, ensuring ultimate comfort and privacy for both residents and guests. Your living space effortlessly extends outdoors to a sweeping, almost 300sqft private terrace-a perfect urban oasis for morning coffee or dining al fresco during evening sunsets.Beyond the luxurious finishes, the suite offers the ultimate city luxury: space. A massive, 100-square-foot fully framed-out private storage room provides the practical capacity of a detached home with the lock-and-leave convenience of a condo, no wire cages. Downsizing no longer means compromising. Meticulously designed from top to bottom, this rare Leaside offering is an absolute must-see and is waiting for you.Accessible light switches throughout.concierge, professional workspace, and party room. Exceptionally rare 2.5 bathroom (id:62104)
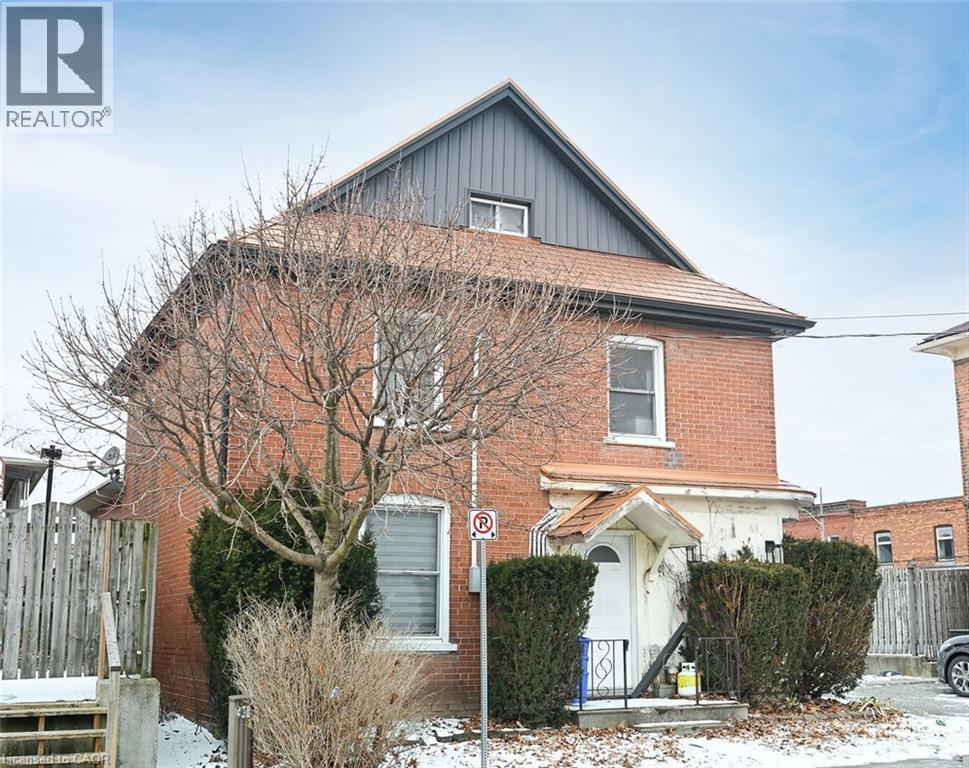
6 Howard Street
Hagersville, Ontario
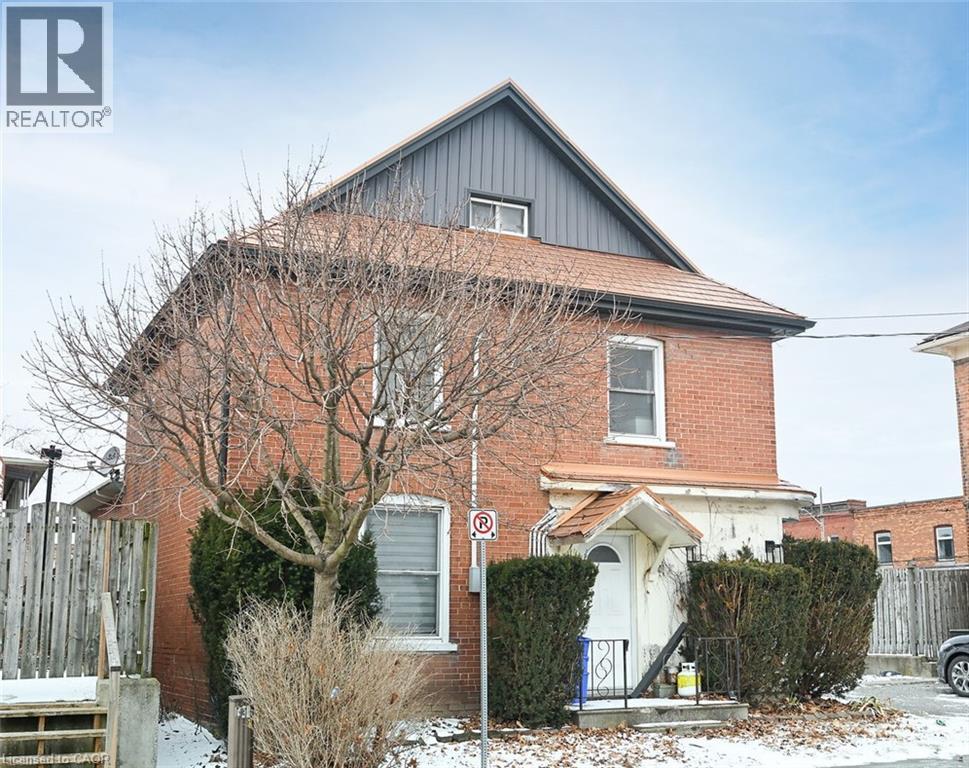
6 Howard is a rare duplex in Hagersville, located just off the downtown with most businesses an easy walk away. The home is two and a half storey income property with a two bedroom apartment on the 2nd and 3rd floors and a nicely appointed modern 1 bedroom ground floor apartment. Private parking for three, a metal roof, separate gas and hydro meters, a smaller low maintenance lot all make this income earner an ideal choice. The home could easily be converted back to its former single family 3 storey layout. Use as an income property, a personal residence, multi-family home, or live in one unit and rent the other to help pay the mortgage! (id:62104)
6 Howard Street
Hagersville, Ontario
A rare duplex in Hagersville! 6 Howard is located just off the downtown core with most businesses an easy walk away. The home is two and a half storey income property with a two bedroom apartment on the 2nd and 3rd floors and a nicely appointed modern 1 bedroom ground floor apartment. Private parking for three, a metal roof, separate gas and hydro meters, a smaller low maintenance lot all make this income earner an ideal choice. The home could easily be converted back to its former single family 3 storey layout. Use as an income property, a personal residence, multi-family home, or live in one unit and rent the other to help pay the mortgage! (id:62104)
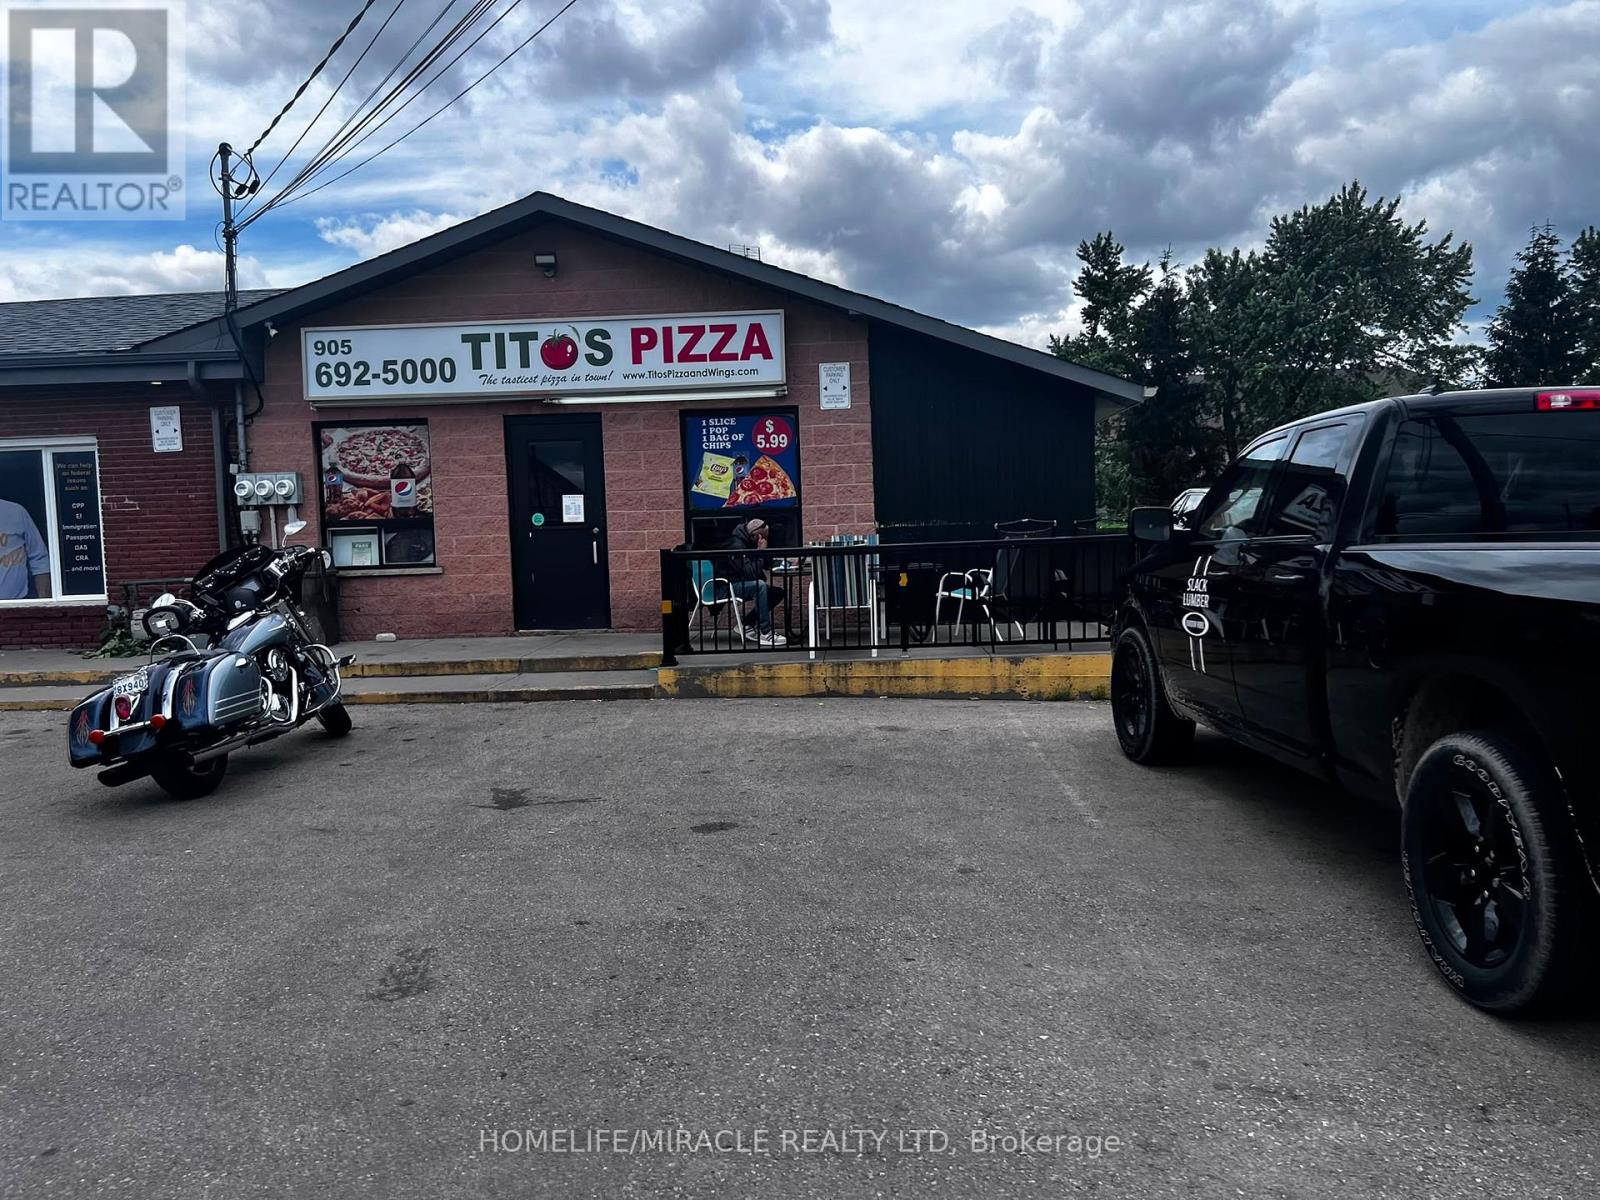
56 - 3194 Hamilton Regional Road
Hamilton, Ontario
TITO"S PIZZA in Binbrook is For Sale. Located at the intersection of Hwy 56/Southbrook Dr. Surrounded by Fully Residential Neighbourhood, Office Buildings, close to Hwy, Schools, Lots of foot traffic, busy area and much more. Great business that with Good Sales, Long Lease and so much opportunity to grow the business even more. Monthly Sales: Approx $40,000/m, Rent: $4580/m including TMI & HST, Lease: Existing 4 + 5 years option to renew, Store Area: Approx. 900sqft. (id:62104)
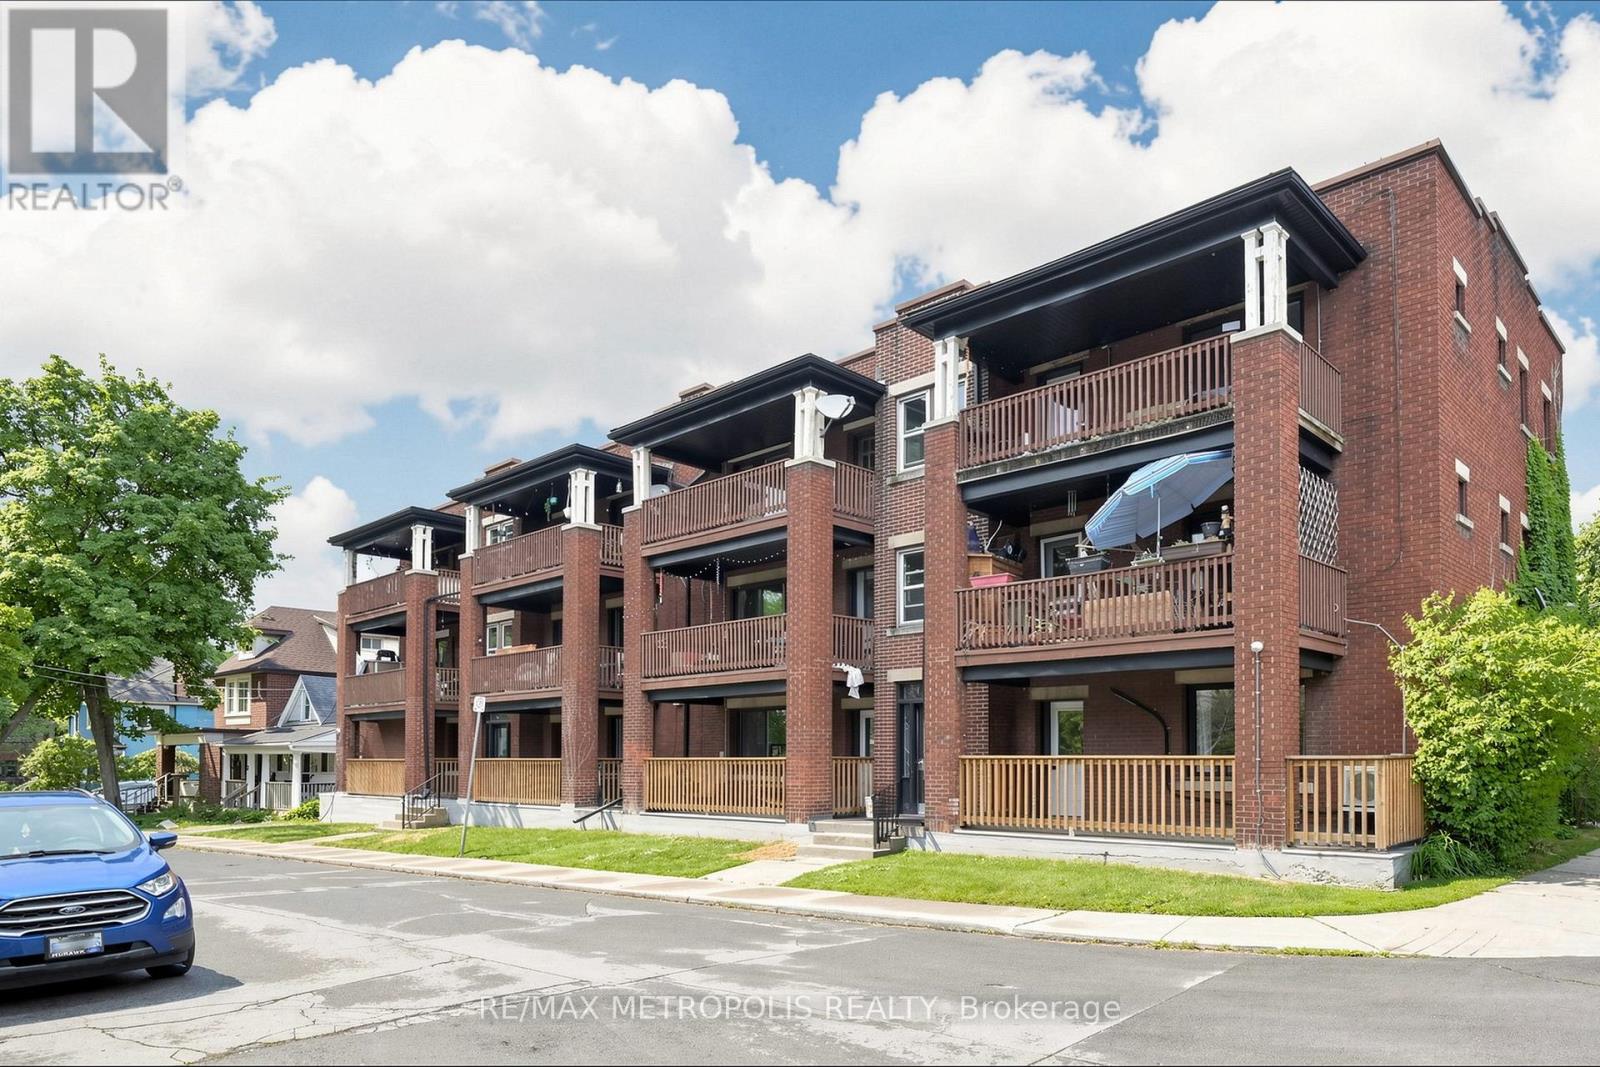
41 Albert Street
Hamilton, Ontario
Well-maintained multiplex building in a convenient Hamilton location. Close to public transit, schools, parks, shopping, restaurants, and downtown amenities, with easy access to major highways and transportation routes (id:62104)
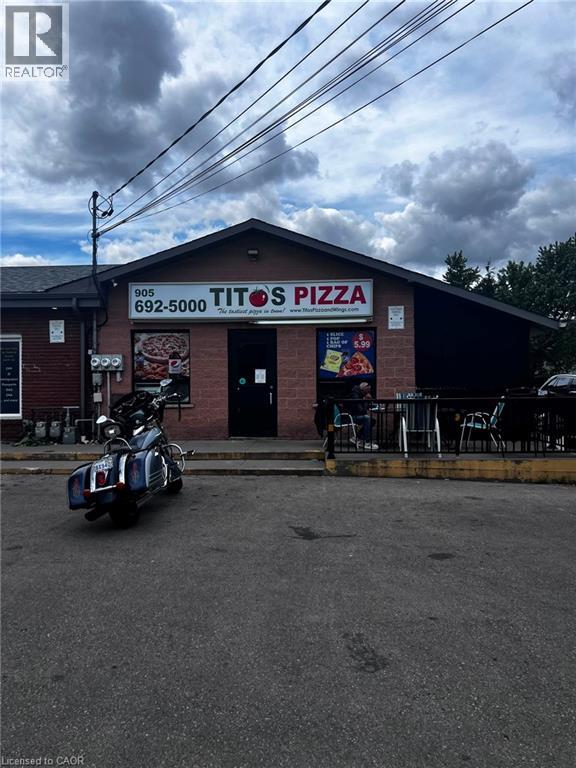
3194 Hwy 56
Binbrook, Ontario
TITOS PIZZA in Binbrook is For Sale. Located at the intersection of Hwy 56/Southbrook Dr. Surrounded by Fully Residential Neighbourhood, Office Buildings, close to Hwy, Schools, Lots of foot traffic, busy area and much more. Great business that with Good Sales, Long Lease and so much opportunity to grow the business even more. Monthly Sales: Approx $40,000/m, Rent: $4580/m including TMI & HST, Lease: Existing 4 + 5 years option to renew, Store Area: Approx. 900sqft. (id:62104)
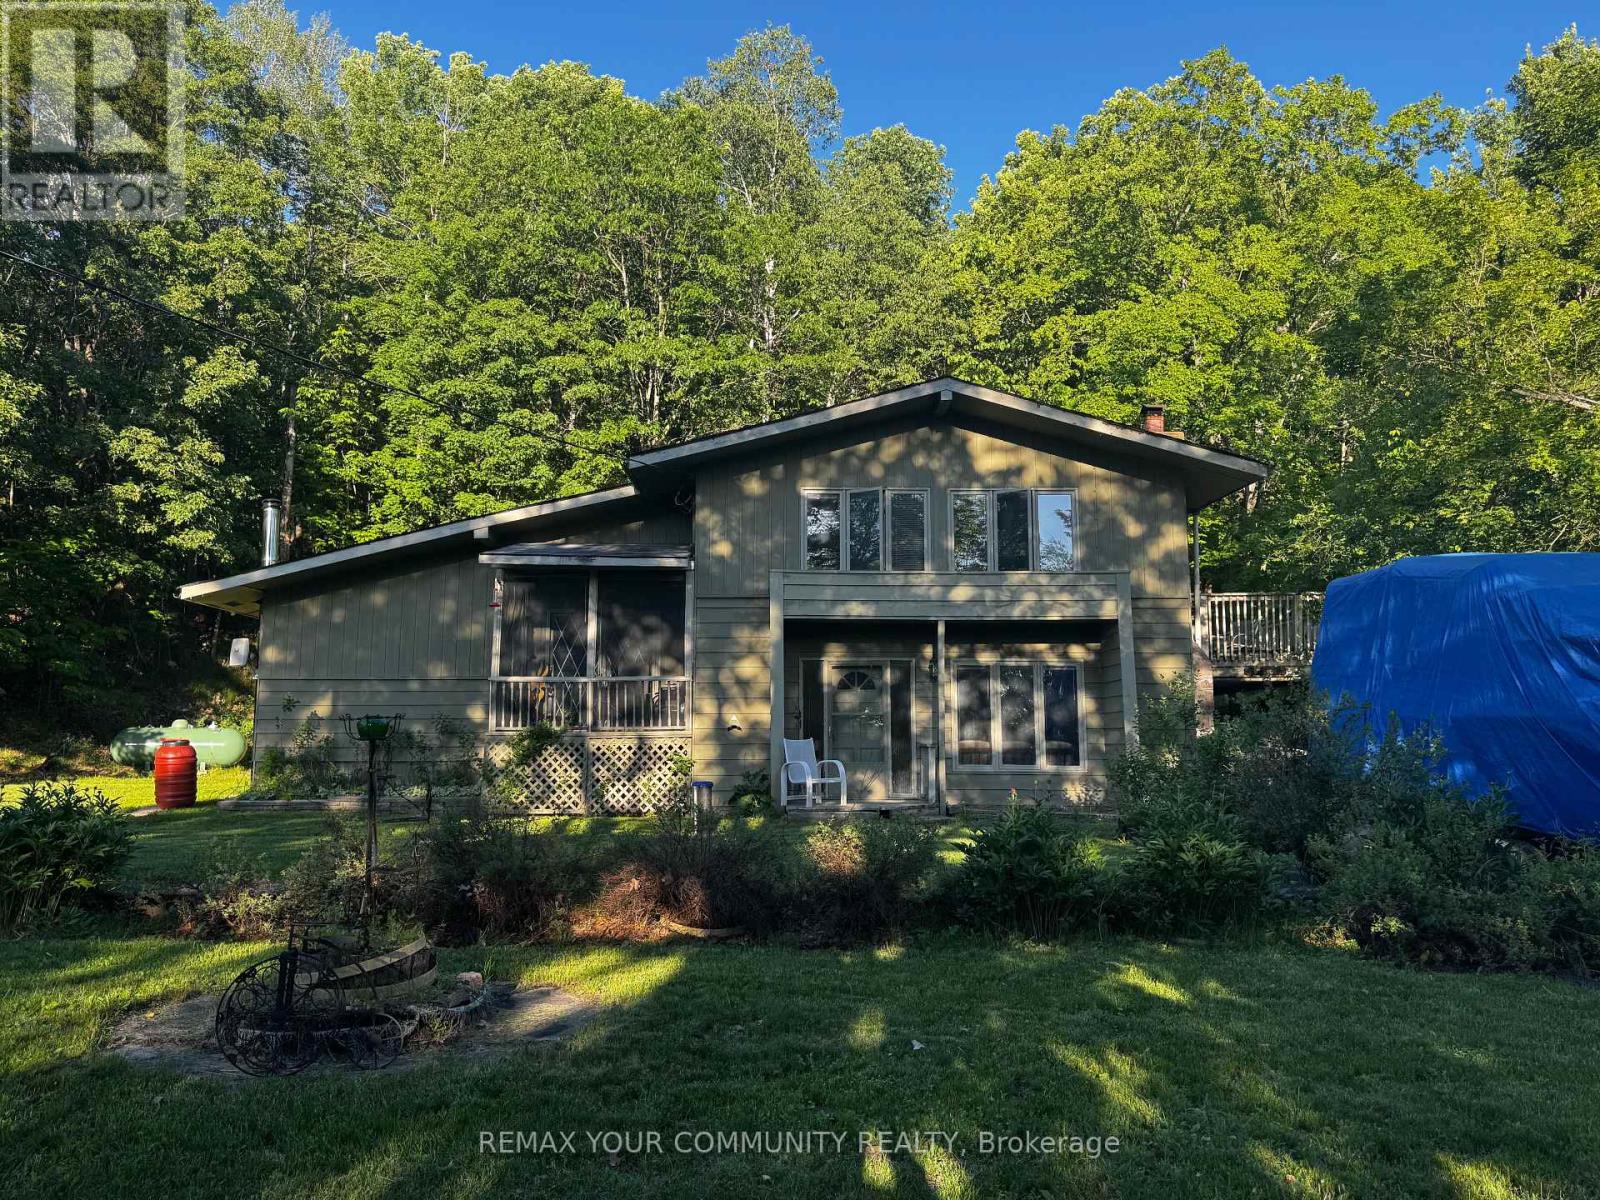
1025 Meadowview Road
Dysart Et Al, Ontario
Nestled on a spacious lot in a highly desirable Haliburton location, this well-sized home offers just under 2,500 sq. ft. of living space and endless potential for the next owner. Just steps from the lake, park, walking trails, and all the conveniences of town, this property combines a peaceful setting with an unbeatable location. Featuring generous principal rooms and a functional layout, this home presents an excellent opportunity for buyers looking to personalize a property and add their own style and finishing touches. Whether you're a growing family, investor, or handy homeowner, the possibilities are plentiful. Enjoy the best of Haliburton living with nearby recreation, waterfront amenities, schools, shopping, and year-round outdoor activities all within easy reach. A rare chance to secure a substantial home in a sought-after neighbourhood and create something truly special. (id:62104)
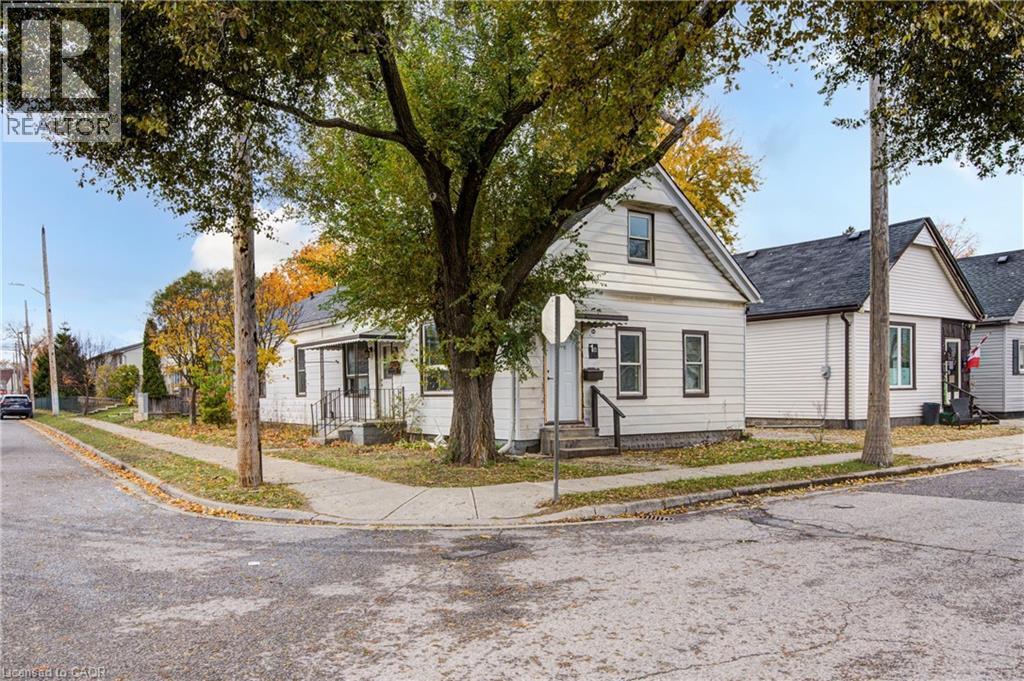
1 Rathgar Street
London, Ontario
This legal side-by-side 1.5 story duplex near London's core features a separately metered very spacious split level two bed unit with basement and a main level one bed unit. With felxible Closing and substantial deposit option exists to provide a unit vacant upon Closing. Opportunity knocks for investors and could be open to owners looking for a mortgage helper opportunity to occpuy a unit. As a solid income property, the three bed Unit 1B is rented at $1,795/mo + hydro currently [Unit 1B is a split level three bedroom unit with unfinished basement] and $1,150/mo + hydro currently for Unit 1A [main level one bedroom unit]; both units have a single parking space included. This is a very large duplex, one of the larger ones in the area, above ground square footage on ground level and a lofted upper level in both units, along with unfinished basement space offering lots of development potential to add more finsihed rooms (clear height would not faciliate legal bedrooms below grade). Both units feature seperate entrances and Unit 1B also has backyard access. 1 Rathgar Street is a solid dual income rental property or well suited for an individual or couple looking for income offset potential to live in one unit and use the rental inome to help pay down the mortgage. Property includes kitchen appliances and laundry in each unit. This property is close to the downtown core, near to many schools, offers access to ample public transit routes, and is in close proximity to hospitals. This property will remain in feeder school district for Thames Valley School Baord for Aberdeen PS with redrawing of districts set to take effect in September 2026. (id:62104)
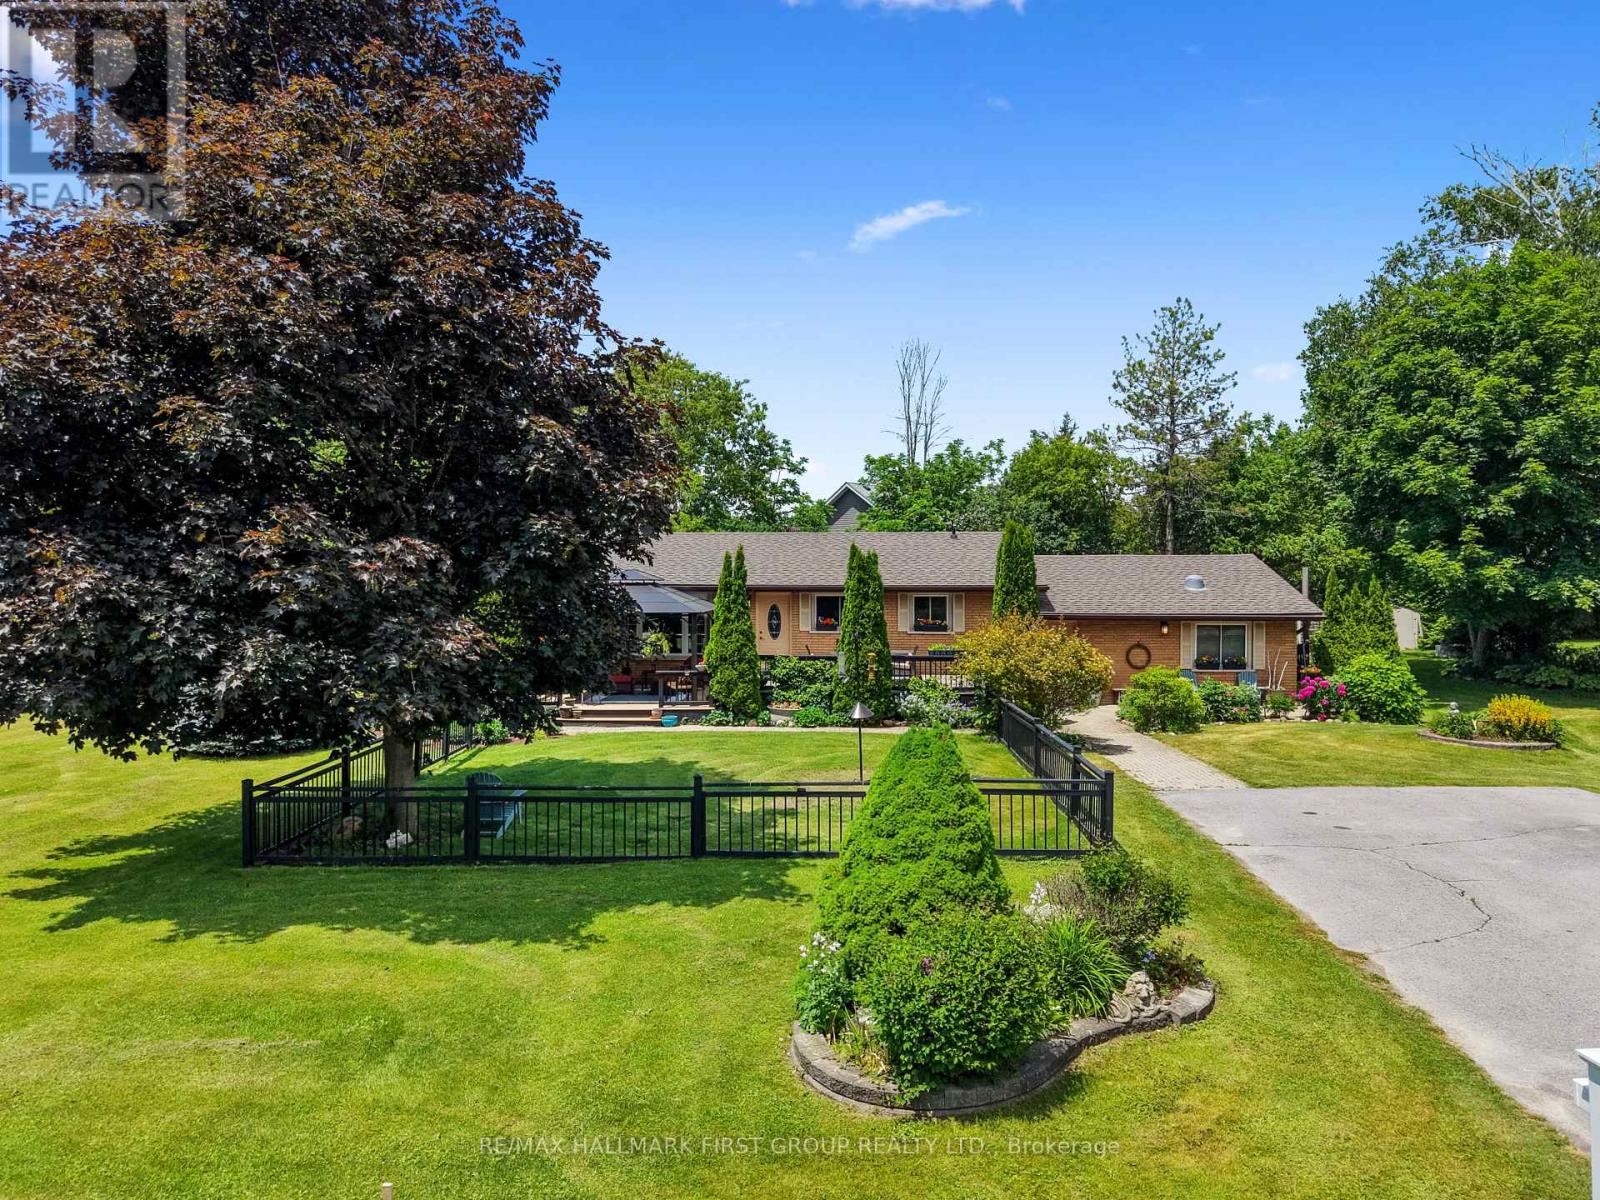
8310 Smylie Road
Hamilton Township, Ontario
Enjoy the perfect balance of country tranquility and everyday convenience in this meticulously maintained bungalow, ideally situated just moments from Cobourg. Offering a carpet-free layout and thoughtfully designed living spaces. The bright and inviting main living area is filled with natural light from a large front window and enhanced by recessed lighting, creating a warm atmosphere for everyday living. The adjoining dining area offers plenty of space for family dinners, holiday gatherings, and entertaining. The well-appointed kitchen features stainless steel appliances, ample cabinetry, a pantry, and recessed lighting, providing both style and functionality. The updated primary retreat is a true standout, offering a spacious bedroom complete with a fireplace, skylights, and an adjoining dressing or sitting room. The modern ensuite provides a spa-like experience with a freestanding soaker tub and glass shower enclosure. Two additional well-sized bedrooms and a full bathroom complete the main level. The finished lower level expands your living space with a generous rec room featuring a cozy stove-style fireplace, a versatile guest room or home office, and abundant storage options. Step outside to discover a private outdoor oasis designed for relaxation and enjoyment. The expansive deck offers multiple sitting areas and a gazebo for outdoor entertaining, while the fenced section is perfect for four-legged family members. Surrounded by mature trees, meticulously maintained perennial gardens, raised garden beds, and plenty of green space, the property offers a peaceful setting to enjoy throughout the seasons. Combining the benefits of country living with easy access to Cobourg's shops, restaurants, amenities, and just a 5 minutes to Highway 401, this exceptional home delivers comfort, convenience, and pride of ownership both inside and out. (id:62104)
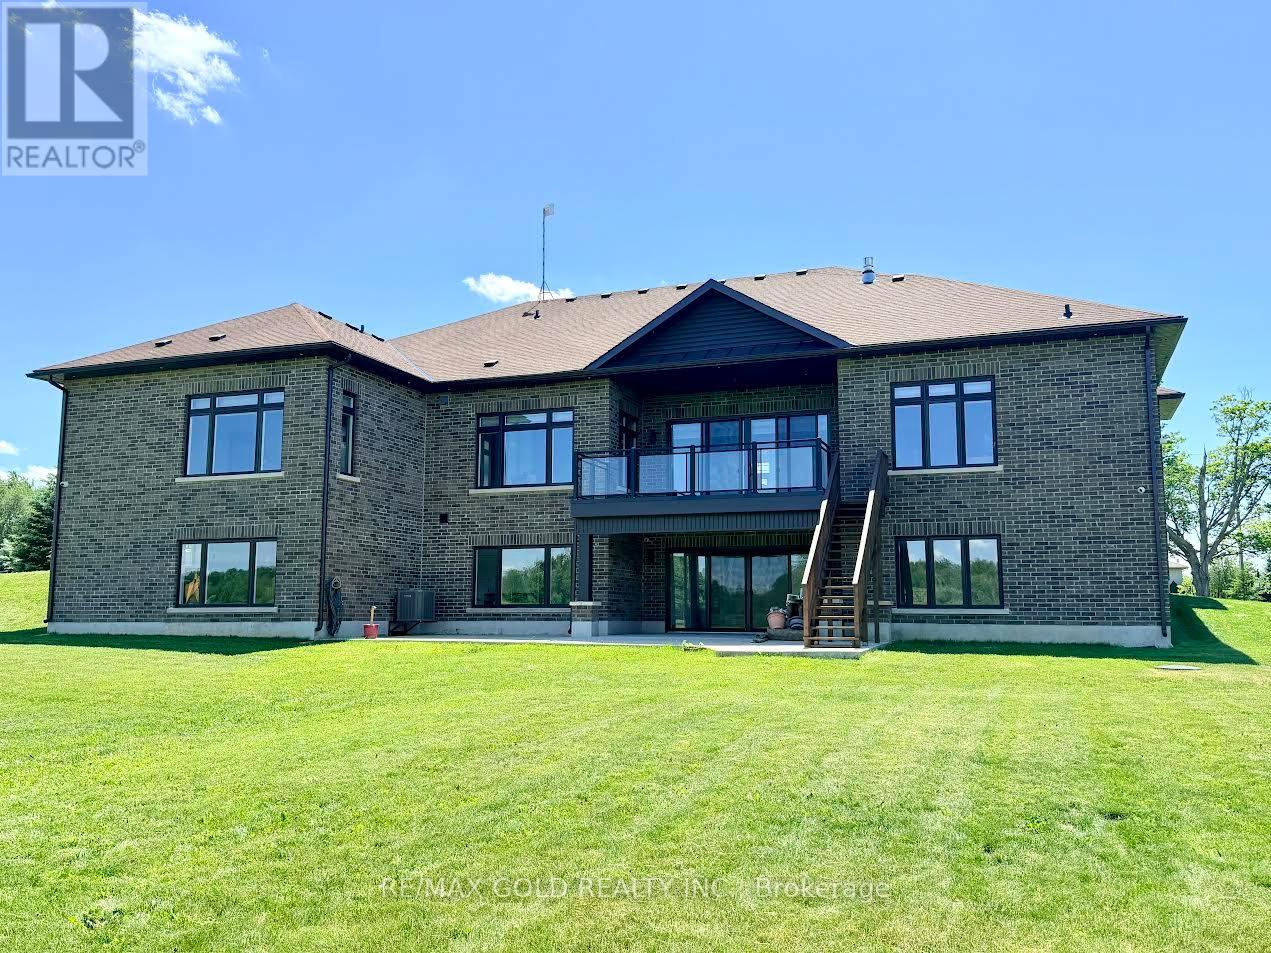
19769 Willoughby Road
Caledon, Ontario
Stop searching for your dream home-this is the one! Situated on a premium 1+ acre lot, this stunning custom-built bungalow showcases exceptional craftsmanship and luxury upgrades throughout. A grand foyer with over 12-foot ceilings and double-door entry welcomes you into elegant living and dining spaces featuring coffered ceilings and recessed lighting. The impressive family room boasts soaring 14-foot ceilings with cove lighting, while the chef-inspired kitchen is equipped with premium appliances, a gas range, oversized panel-ready fridge and dishwasher, servery, full pantry, oversized island, and abundant cabinetry. Large windows with custom blinds flood the home with natural light. The luxurious primary suite offers a custom walk-in closet and spa-like ensuite with a designer tub, towel warmer, and glass shower, while a second primary bedroom includes its own private ensuite. The thoughtfully designed mudroom features custom cabinetry, shoe storage, and a built-in bench. The walk-out basement provides an incredible opportunity to add approximately 3000 sq. ft. of additional living space and is already partially completed with drywall, electrical, plumbing, and heated floor rough-ins. Planned for 9-foot ceilings, a full kitchen, living area, two bedrooms, theatre room, gym, sauna, and two bathrooms, this remarkable home is built far above standard code requirements and offers the perfect blend of luxury, comfort, and future potential. (id:62104)
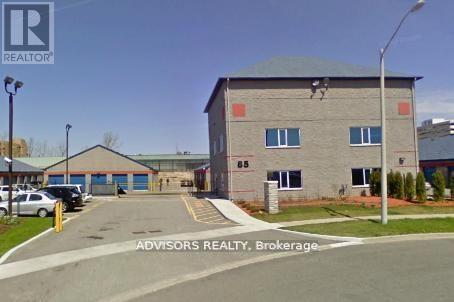
Unit 4 - 85 Executive Court
Toronto, Ontario
Moving Day Ease and Long-Term Storage - If you're moving and need a convenient storage solution, we have a variety of unit sizes available to meet you needs with ample room to accommodate furniture, appliances, patio sets, and numerous boxes, you'll still have space to spare. This 10x10 unit is a great choice for moving a larger one-bedroom apartment. It can accommodate a refrigerator, washer and dryer combo, multiple furniture pieces, and larger appliances. As the most versatile storage unit size, its ideal for a wide range of storage needs. When organizing your self-storage unit, keep the items that you use most frequently towards the front of your unit so that they are easily accessible. To maximize accessibility for long-term storage, consider adding shelving and leaving space for aisles, allowing you to navigate and retrieve your items with ease. Whether you are looking to store for the short term or long term, our units offer the flexibility and convenience you need to reduce the stress of moving day and beyond (id:62104)
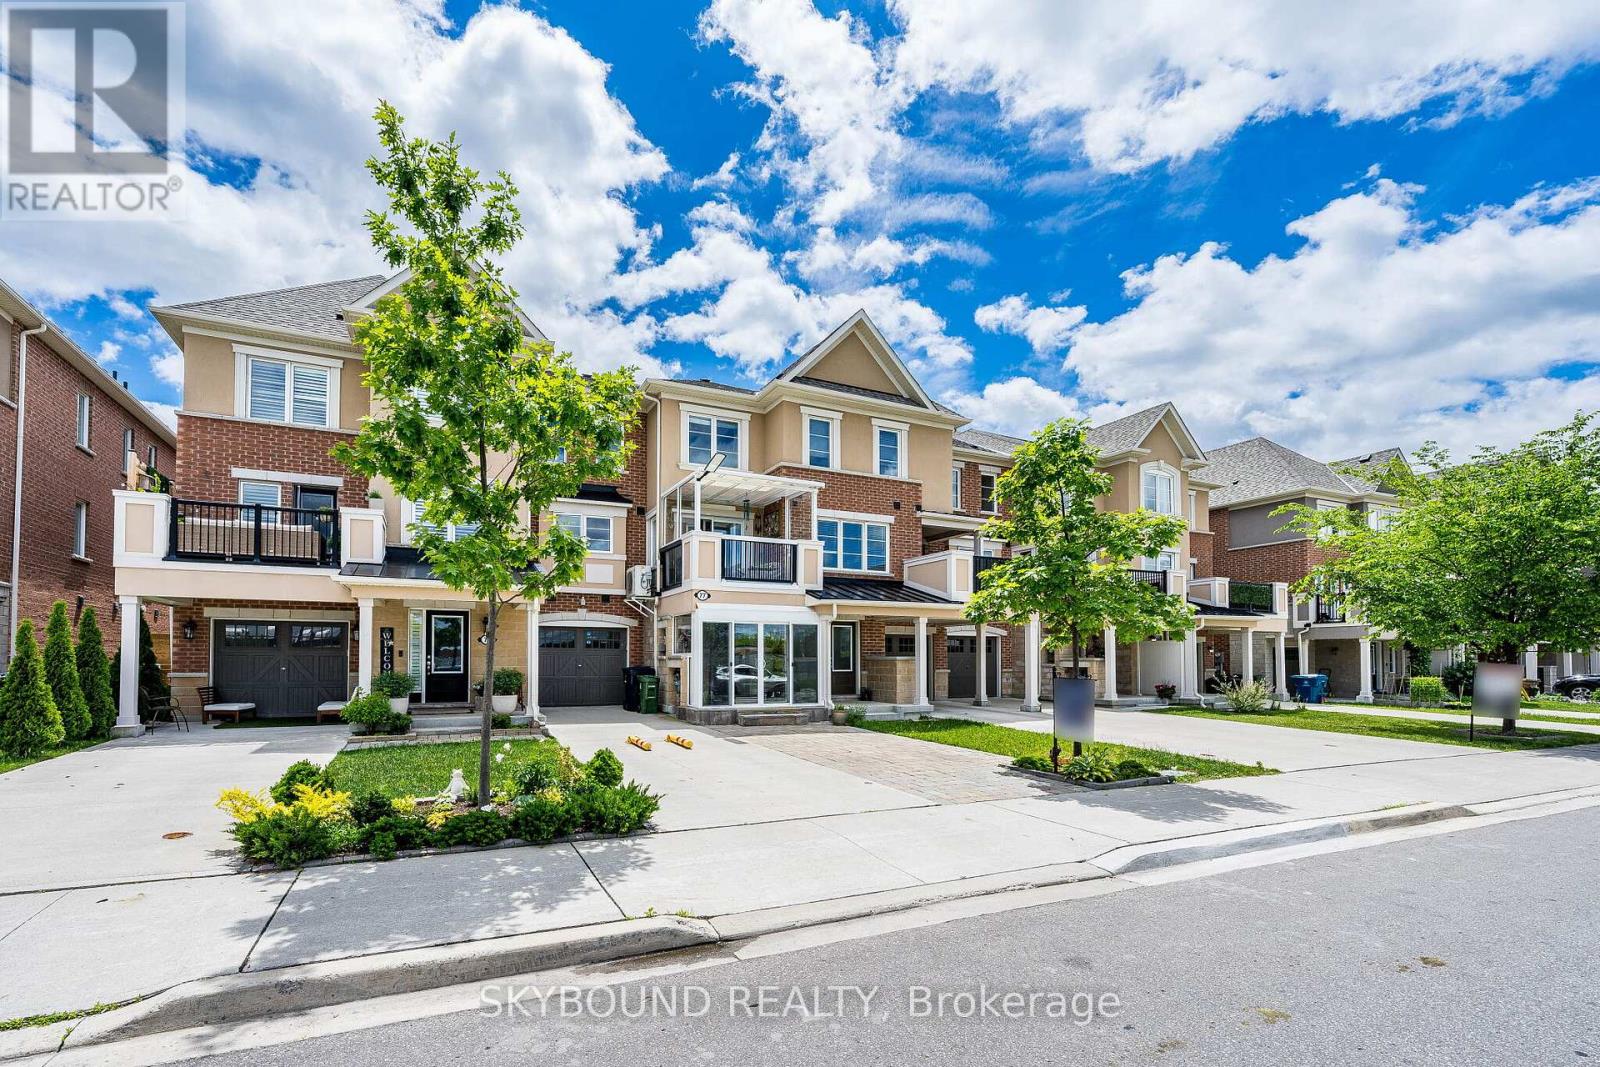
77 Cleanside Road
Toronto, Ontario
Welcome to this bright and beautiful freehold townhome with no POTL fees, offering a perfect blend of style, functionality, and convenience in a desirable family-friendly neighbourhood. Featuring a welcoming enclosed porch, private driveway parking for three cars, and an attached garage, this home provides exceptional comfort with ample storage.There are beautiful hardwood floors and stairs throughout and upgraded light fixtures to add a modern touch.Main level consists of foyer, entrance to the garage, lots of built-in storage and finished utility room with a vanity.The second level showcases a beautiful thoughtfully designed custom white kitchen featuring newer upgraded appliances, quartz countertops, backsplash, and a matching servery for added elegance and functionality. The dining area opens through a large glass sliding door to a generous covered balcony, creating a seamless indoor-outdoor living experience. The air conditioning unit was moved to the side of the house from the balcony to create more space.The powder room is conveniently located off the living room.The upper level offers two generously sized bedrooms, including a spacious primary bedroom that features a walk-in closet and private 4-piece ensuite.Both bedroom are spacious enough to fit king size bed. Laundry is conveniently located on the 3rd floor. Bright and airy with a well-designed layout, this home is ideal for families, professionals, or first-time buyers.Ideally located near Warden Station, transit, schools, parks, shopping, and everyday amenities.All updates/upgrades were completed in the last few years. (id:62104)
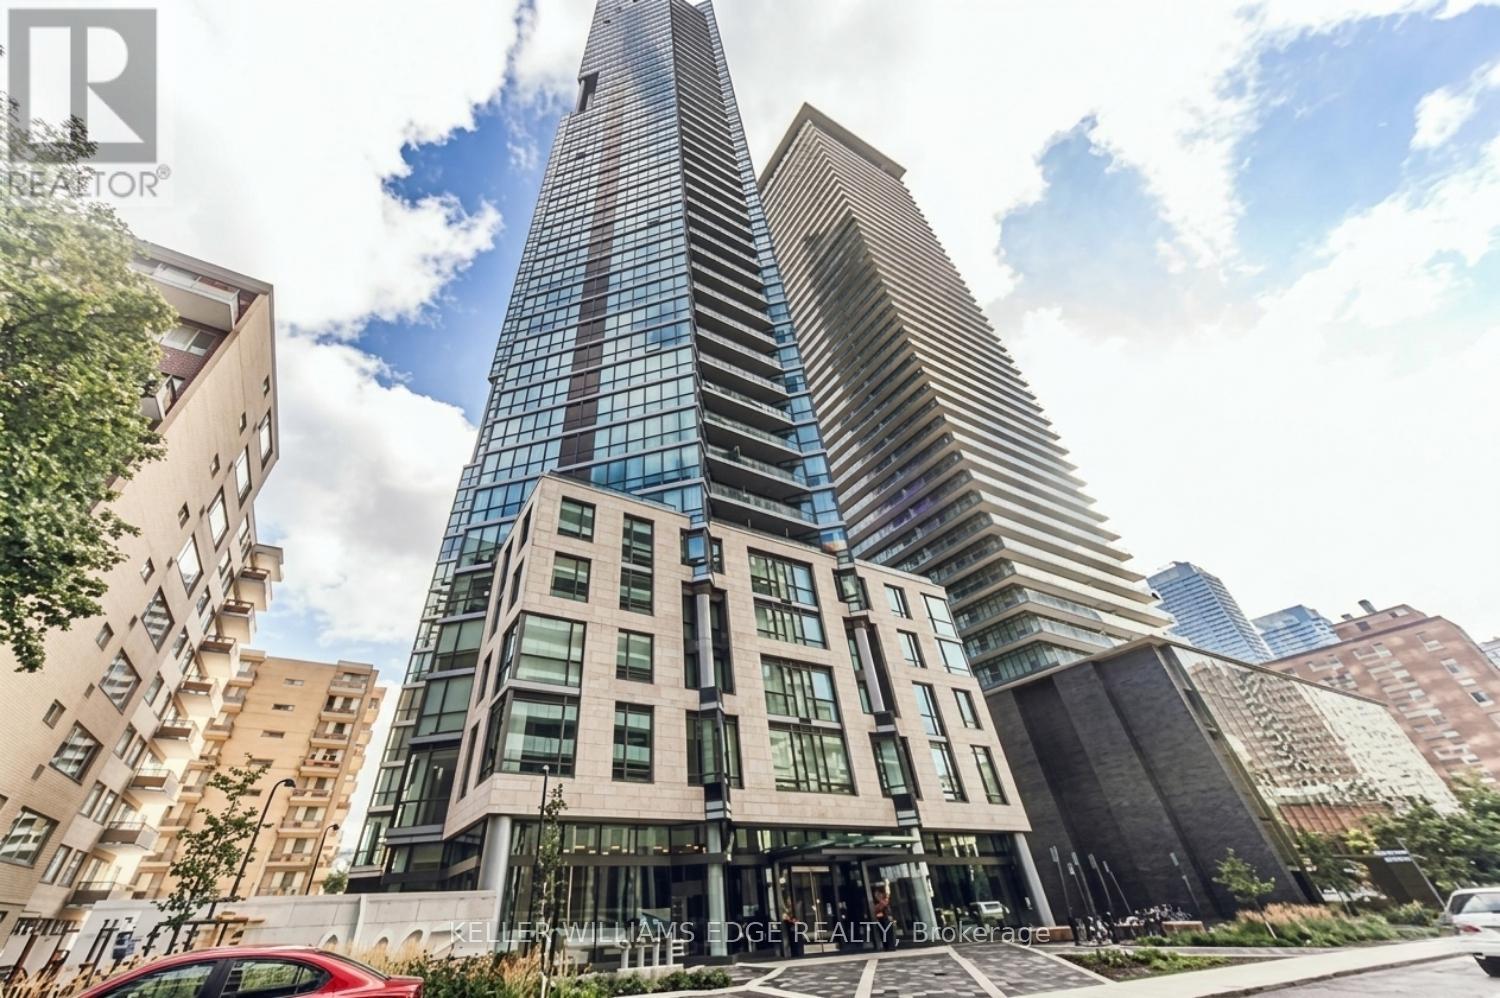
4005 - 45 Charles Street E
Toronto, Ontario
Welcome to Chaz Yorkville, where modern design meets an unbeatable downtown location. This spacious one-bedroom suite features an efficient open-concept layout, hardwood flooring throughout, and expansive floor-to-ceiling windows that fill the space with natural light while showcasing spectacular city views.The contemporary kitchen is complete with stone countertops and integrated appliances, seamlessly blending style and functionality. Designed for comfortable urban living, this suite offers both sophistication and convenience in one of Toronto's most sought-after neighbourhoods.Residents enjoy premium building amenities and a prime location just steps from Yorkville, the University of Toronto, TTC subway access, grocery stores, dining, shopping, and entertainment. (id:62104)
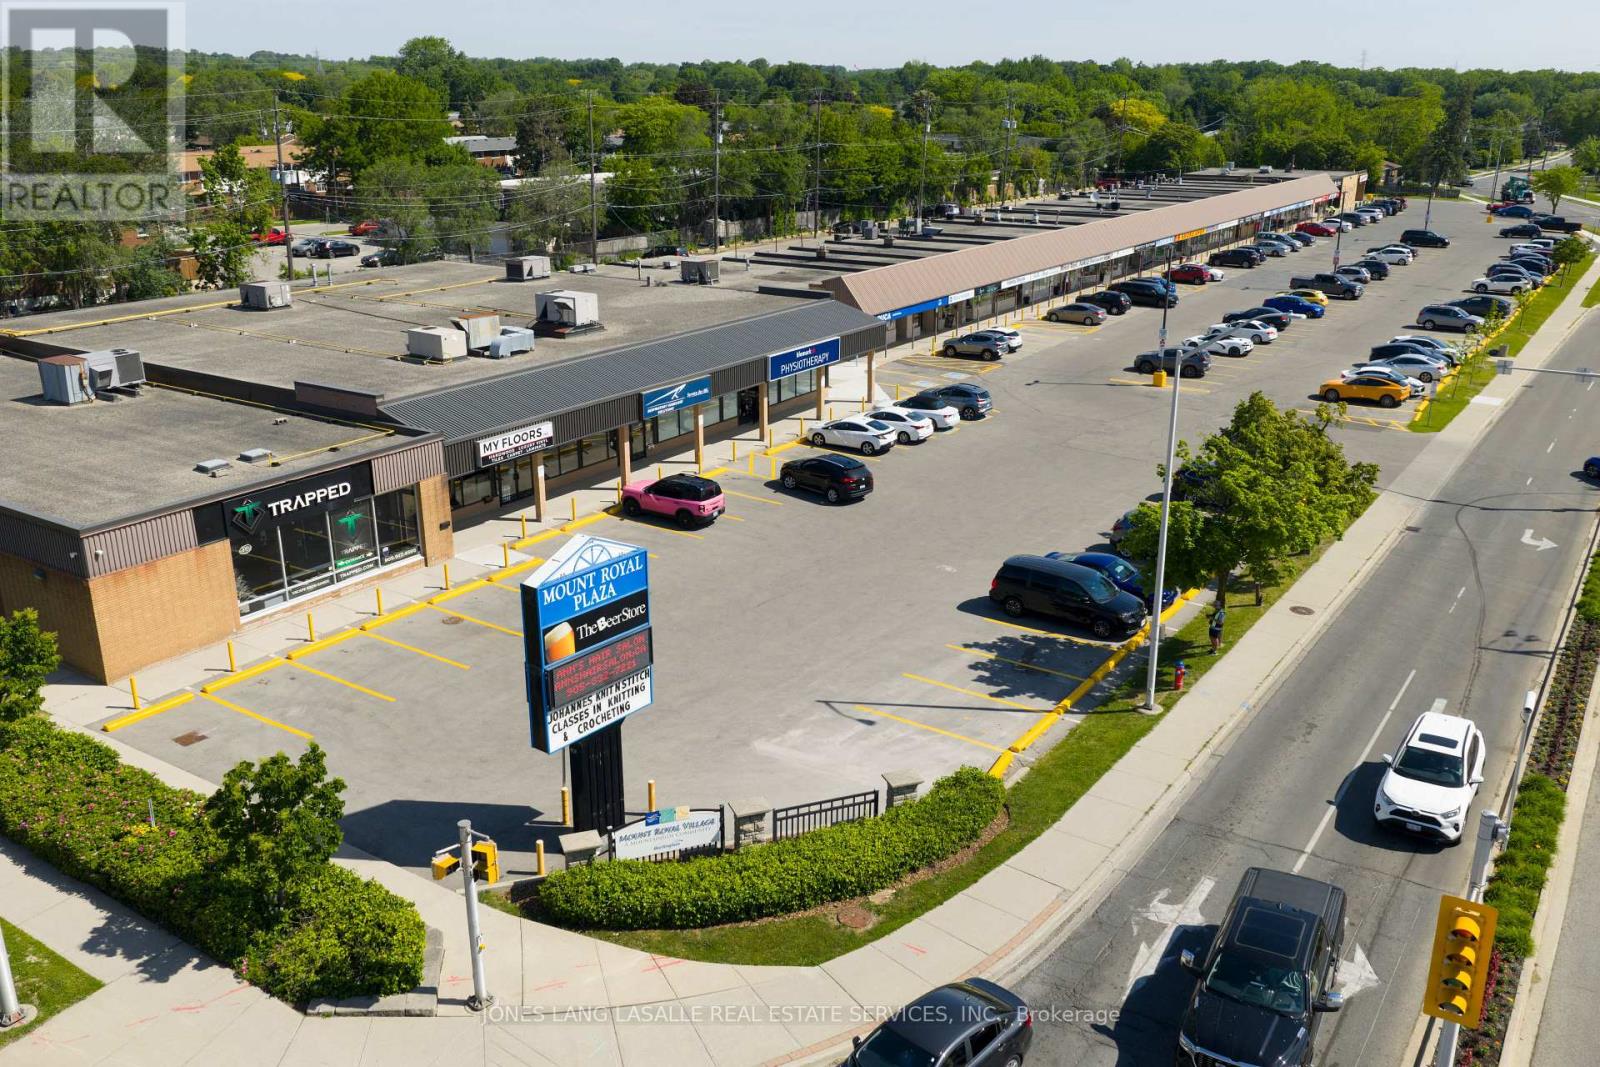
2007 Mount Forest Drive
Burlington, Ontario
Mount Royal Plaza comprises 47,464 square feet of retail space on 4.4 acres at the northwest corner of Brant Street and Mount Forest Drive in Burlington, Ontario.The plaza is 100% occupied by a diverse mix of 24 long-standing tenants and offers 230 surface parking stalls, providing stable in-place cash flow. With immediate access to Highways 403, 407, and the QEW, the Property is ideally positioned in a high-traffic, transit-oriented corridor that supports strong and sustained tenant demand. (id:62104)
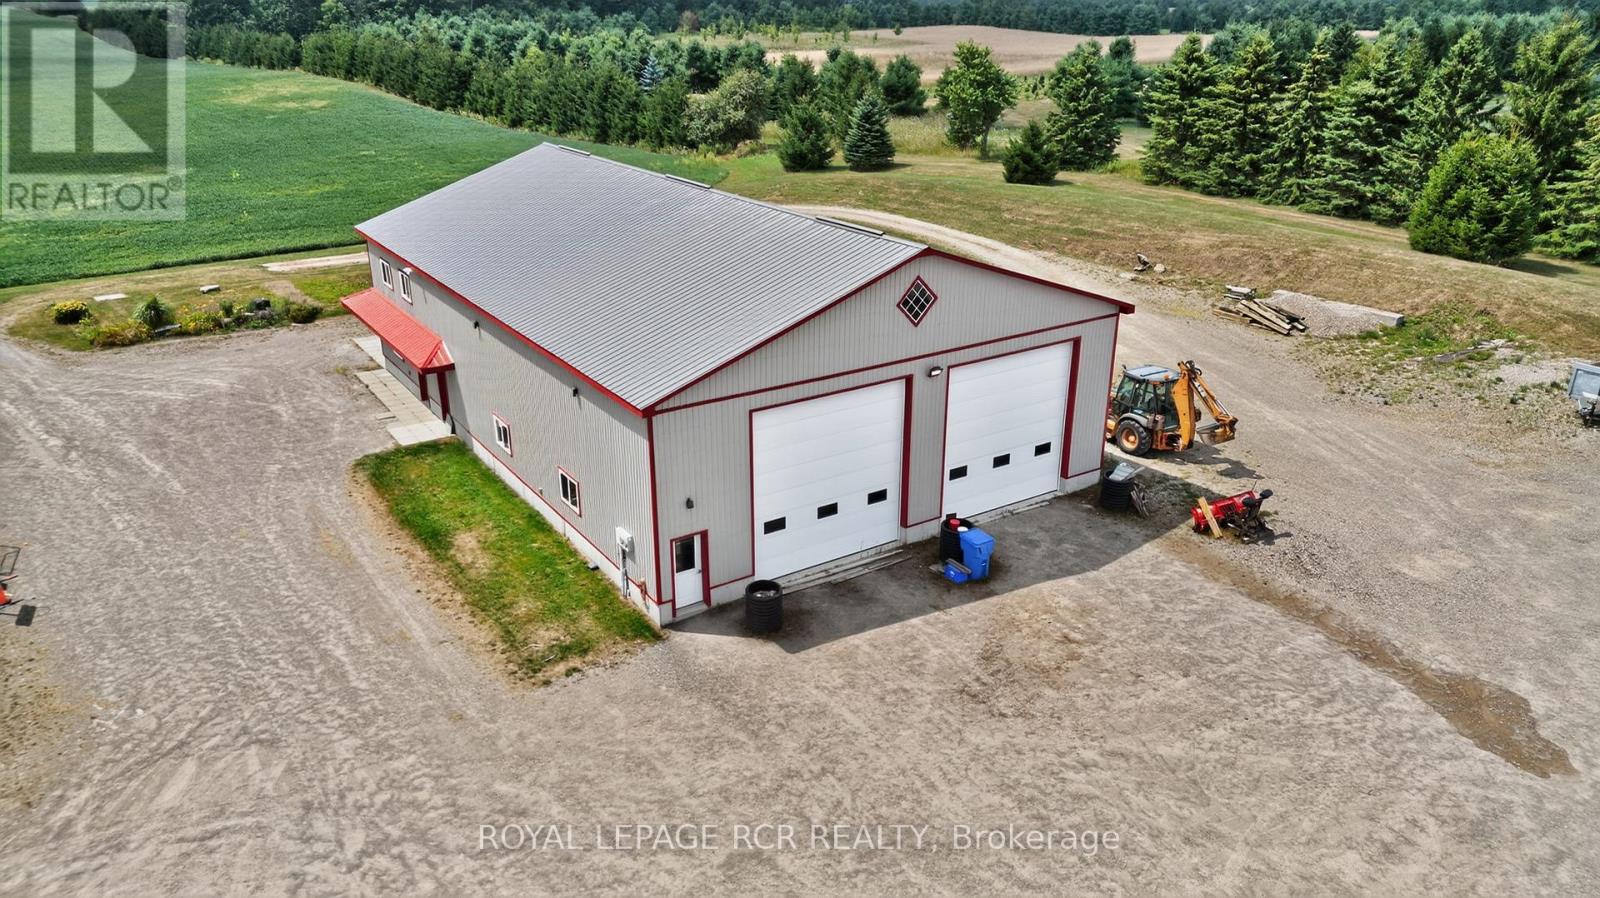
6128 Eighth Line
Erin, Ontario
Looking for that property that is the complete package, Here you go. Follow the winding driving way up to a sprawling almost 2700 sqft all brick bungalow. Open concept design, 9 foot ceiling throughout. 3 spacious bedrooms with primary boasting a 5piece ensuite with large walk in closet. For added company or rental capabilities the basement is finished with a large 1 bedroom in law suite fully equipped with kitchen and 4 piece bathroom, separate driveway and side entrance. Beautiful views from every window in the home, also 3 fenced in paddocks and animal shelter if you were wanting to bring your friends along. Drive in oversized 2 car garage. 50X80 steel shop built in 2017 is truly remarkable, a 2 room office with kitchen on the upper floor and a 1 bedroom large office on the ground floor with Kitchen bathroom & gas fireplace, add for some serious income possibilities, fully insulated and as with the home you will see top quality, craftsmanship and finishes throughout. Shop has commercial designation and is used as non conforming business. If you're looking to work from home, have an amazing shop for your business and would like multiple forms of income this is the property is for you. (id:62104)
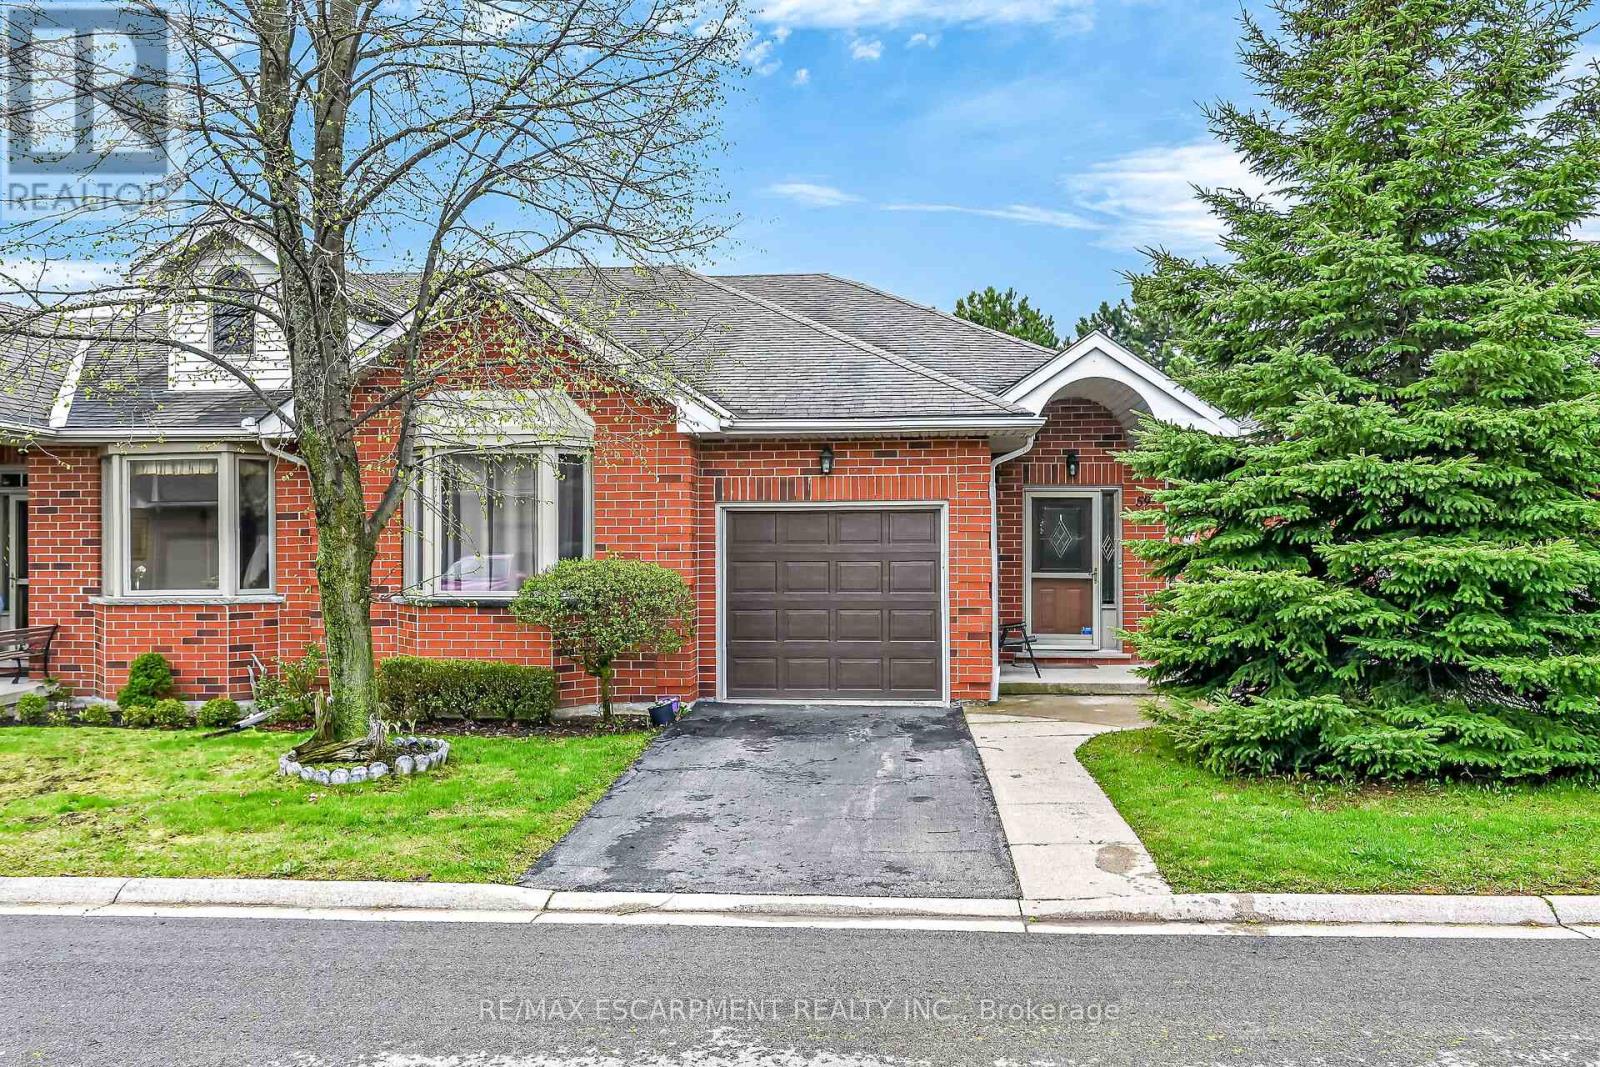
59 Riveroaks Drive
Hamilton, Ontario
Welcome to this beautifully maintained end-unit bungalow located in the highly sought-after Twenty Place community, known for its adult leisure lifestyle and exceptional amenities. Offering a bright and functional layout, this home features hardwood flooring throughout the main floor living areas, bedrooms, and hallways. The spacious living room is highlighted by a cozy corner gas fireplace and oversized windows that fill the space with natural light. The eat-in kitchen offers plenty of cabinetry and convenient access to the private rear patio. The primary bedroom features a bay window, double closets, and a private 4-piece ensuite. A second bedroom and nearby 3-piece bathroom provide comfortable space for guests or family. Main floor laundry with inside access from the garage adds to this functional layout. The finished lower level includes a generous family room, third bedroom with abundant closet space, a 2-piece powder room, and extensive storage areas. A fantastic opportunity to enjoy low-maintenance living in one of the area's most desirable adult communities. (id:62104)
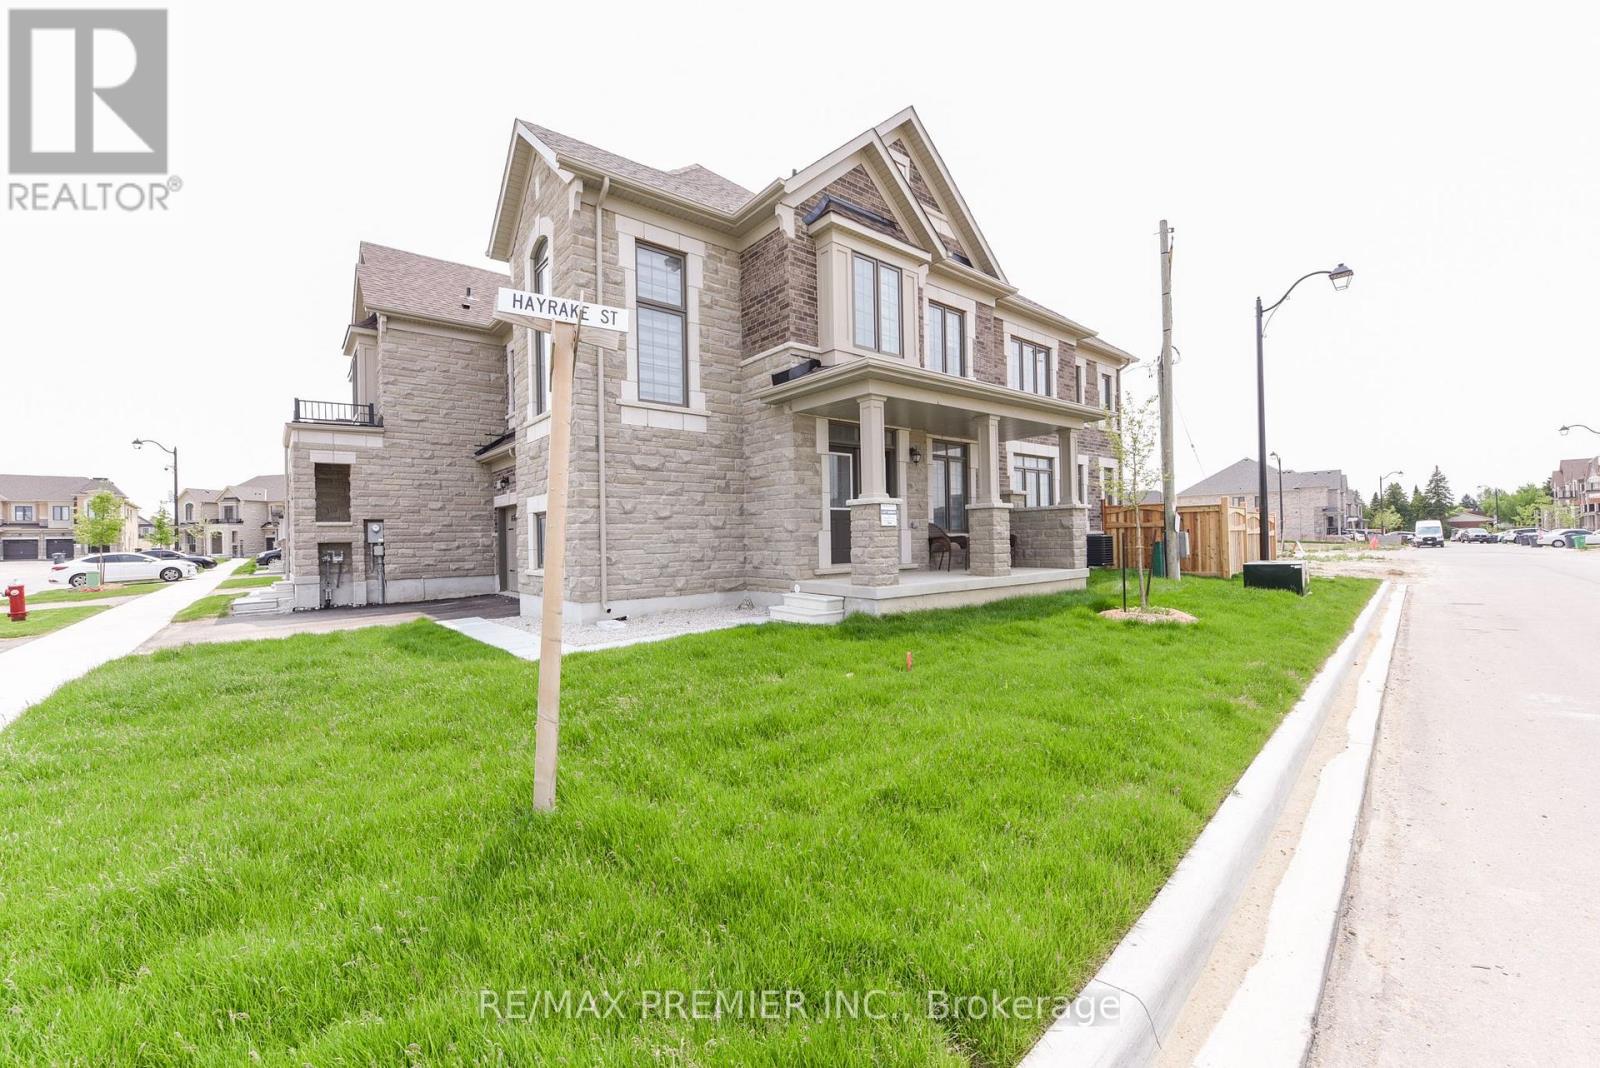
215 Hayrake Street
Brampton, Ontario
Approximately 1900 Sq. Ft Freehold Corner Townhome !!!! Tons of Upgrades like Coffered Ceiling coupled with Pot Lights & Blinds , Large Windows, Electric Fireplace, Pot Lights, Central Air Conditioning. Beautiful 5" Oak Flooring & Much More !!!!! Main Living Area Occupies The Second Floor, Where An Open-Concept Design Seamlessly Connects The Living, Dining, And Kitchen Spaces. Large Windows. Well-Appointed Kitchen With Modern Appliances, Ample Counter Space & Stylish Cabinetry. Three Very Spacious Bedrooms !!!!!!!Master Bedroom With Ensuite & W/I Closet !!!!! (id:62104)
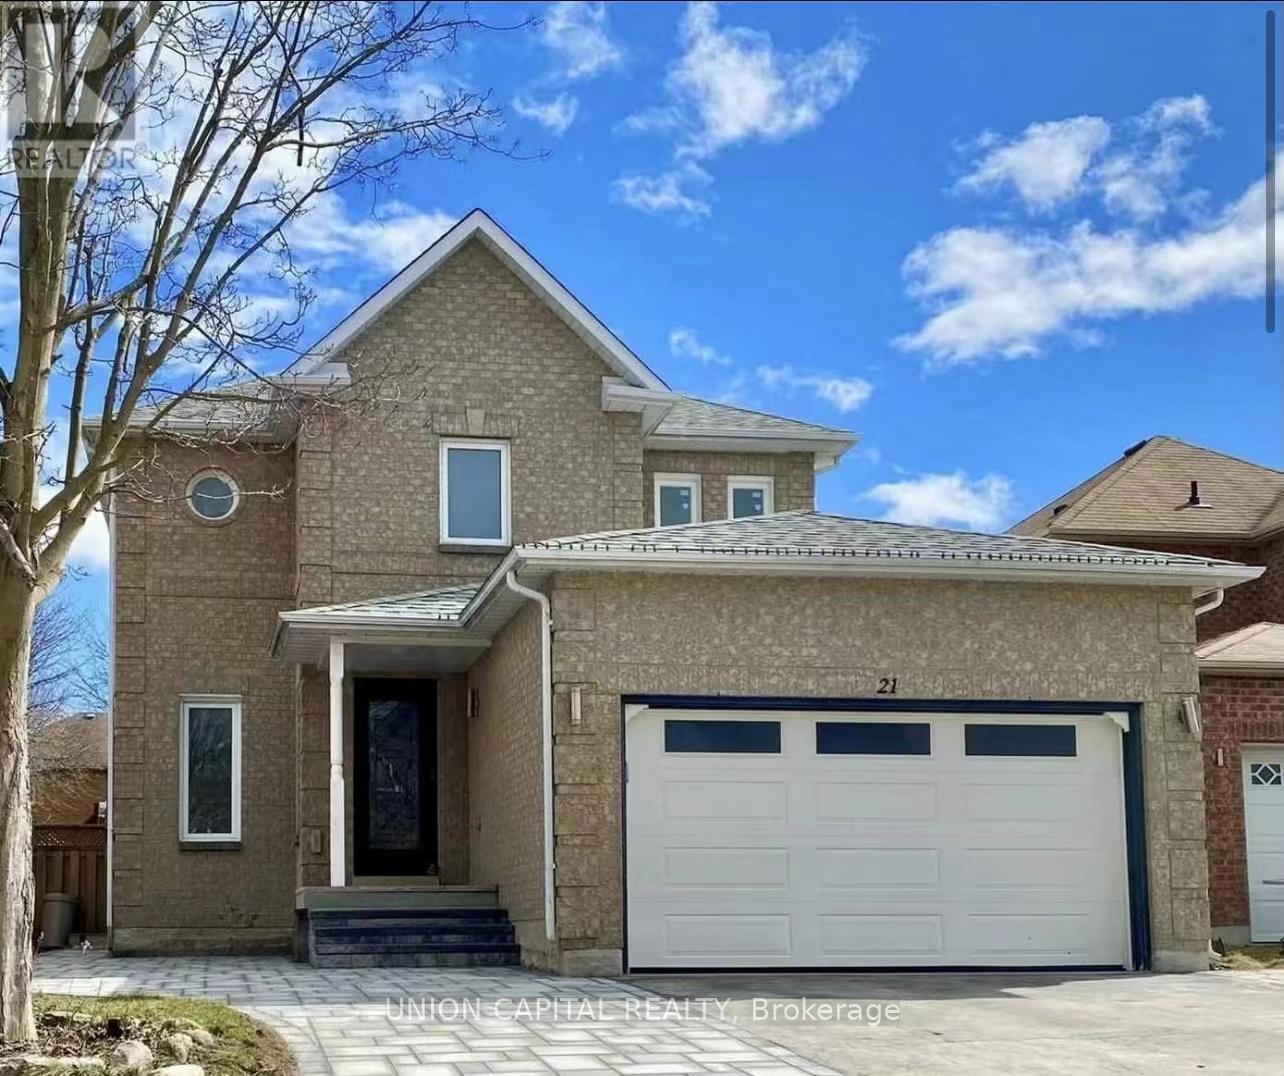
Bsmt - 21 Natanya Boulevard
Georgina, Ontario
Available For Fast Move-In. This Newly Updated Unit Features New Flooring And Fresh Paint, A Functional Layout With Two Bedrooms And One Bathroom, Stainless Steel Kitchen Appliances, And Ensuite Washer & Dryer. One Driveway Parking Spot Included. Tenant Pays Internet. Tenant Insurance Required. Conveniently Located Close To Schools, Library, Shopping, And The Beach. (id:62104)