
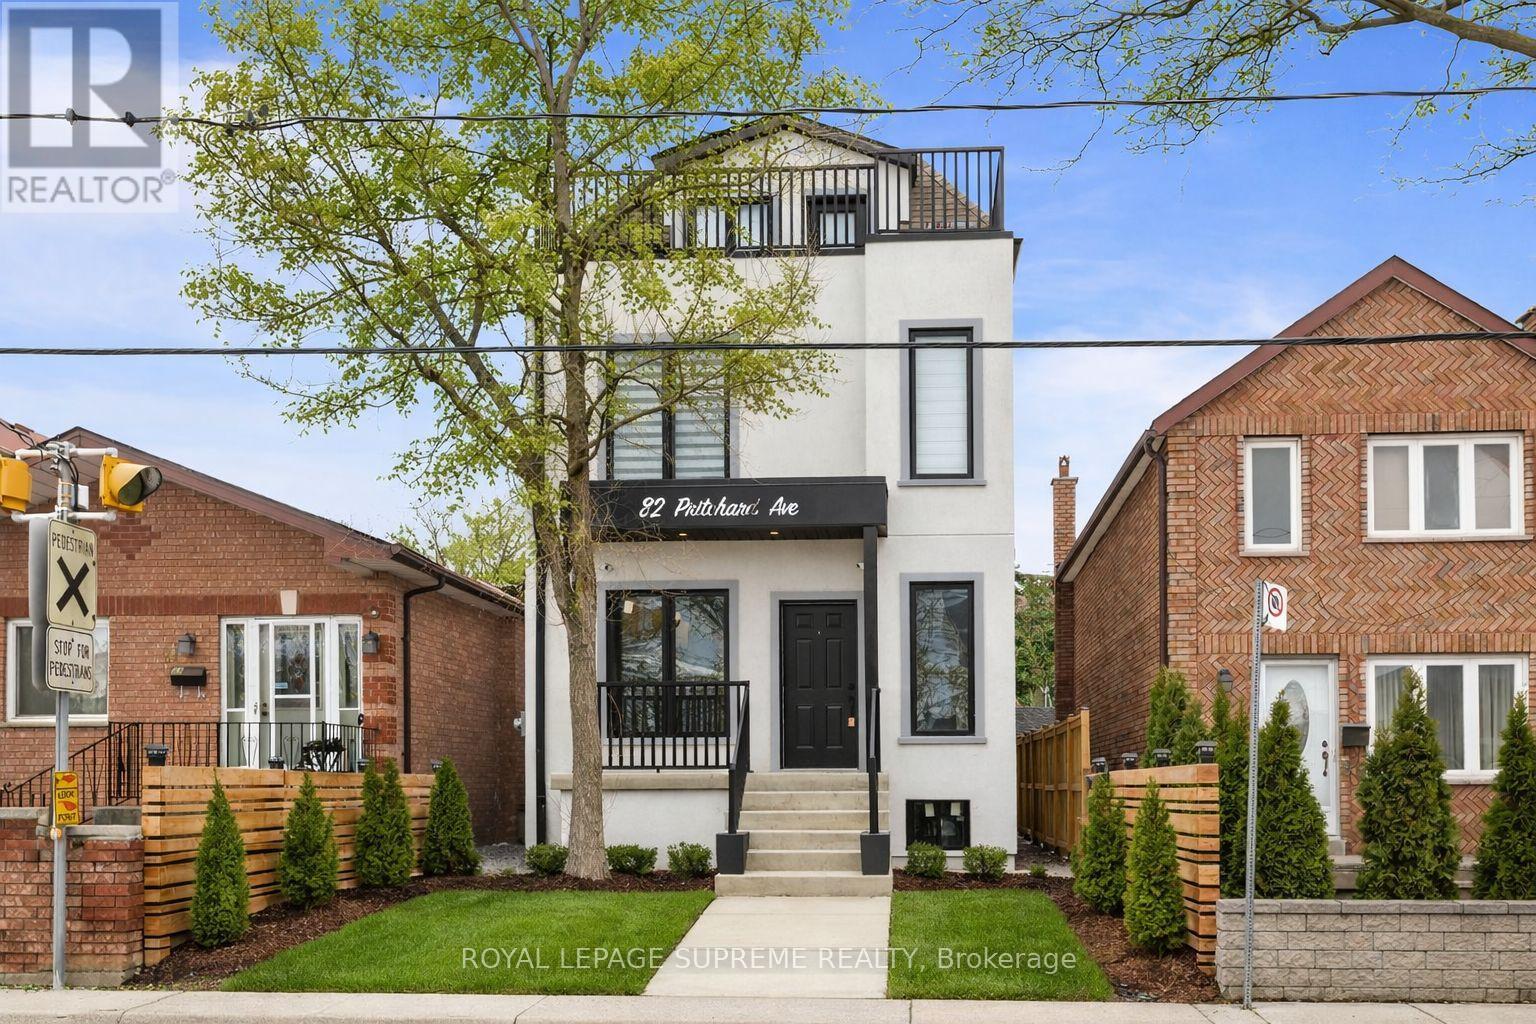
82 Pritchard Avenue
Toronto, Ontario
Rare opportunity to own an exceptionally large, brand new fully detached legal triplex with additional laneway access and a city-approved laneway house opportunity-drawings included and major infrastructure already completed (electrical, plumbing, drainage, water line and concrete foundation), offering the next owner the potential to significantly increase long-term income and value. This purpose-built property is ideal for investors, multi-generational families, or buyers looking to live in one unit while generating substantial rental income from the others. Thoughtfully designed and built with quality craftsmanship throughout, the property features three self-contained units with 3 kitchens, 7 bedrooms and 6 bathrooms, along with three separate hydro and gas meters. Each unit includes tankless hot water heaters, independent furnaces and air conditioners, private in-suite laundry, engineered hardwood flooring, pot lights throughout, and brand new stainless steel appliances. Security cameras are installed around the property for added peace of mind. Public transit is at the doorstep with a direct bus to the subway, making this a rare turn-key investment in a convenient location. The main floor unit offers 9-ft ceilings, a bright open layout with office space, two bedrooms and one bathroom, plus a spacious living room and modern kitchen with quartz countertops and stainless steel appliances leading to a private deck. The upper unit spans two levels with two bedrooms each featuring their own ensuite bathrooms, a large sun-filled living room and kitchen overlooking the backyard, while the upper level offers a private primary retreat with two balconies and a spa-inspired ensuite with quartz counters, double sinks, light-up mirror and tunnel skylight. The basement suite features 8-ft ceilings, two bedrooms each with its own ensuite bathroom, a spacious living and dining area, and a bright kitchen with walk-up access to the backyard. (id:62104)
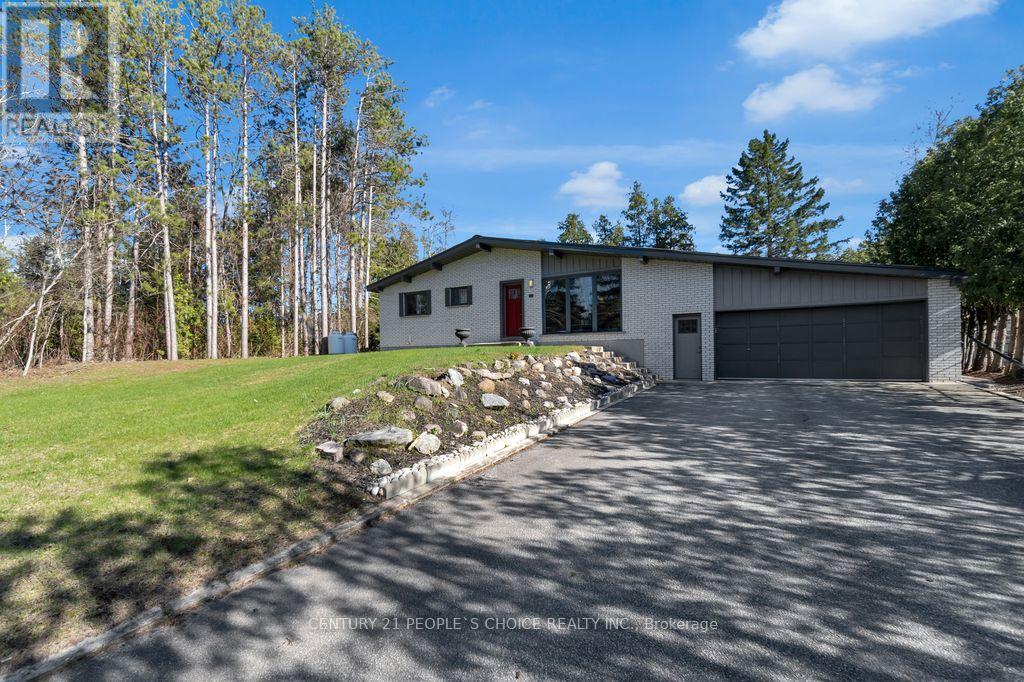
71 Bay Sands Drive
Wasaga Beach, Ontario
Welcome To 71 Bay Sands Drive! 3 Bedrooms Detached Raised Bungalow fully renovated from top to bottom with finished one bedroom walk out new basement apartment situated on 100 by 150 feet wide lot offers four washrooms ,This Beautifully Finished Home has A Massive Yard And plenty of Parking. It Is An Ideal Home For Investors or Families And Those Who Enjoy Entertaining. The Open Concept Living Space Opens Up To A huge Deck And Lush Green Space. Only Minutes To Beach 6, And Around The Corner From Amenities And New Community Developments. Recent Upgrades Include: Steel Roof And A/C Installation (2021), New Hot Water Tank, Furnace, Septic System And Complete Renovation (2018). Newly finished basement apartment, two washrooms, The Property Also Features A Geothermal System That Awaits Your Use. Don't Miss Out On This Incredible Opportunity, lot more to mention ***come to see*** wont stay long in market***act now*** (id:62104)
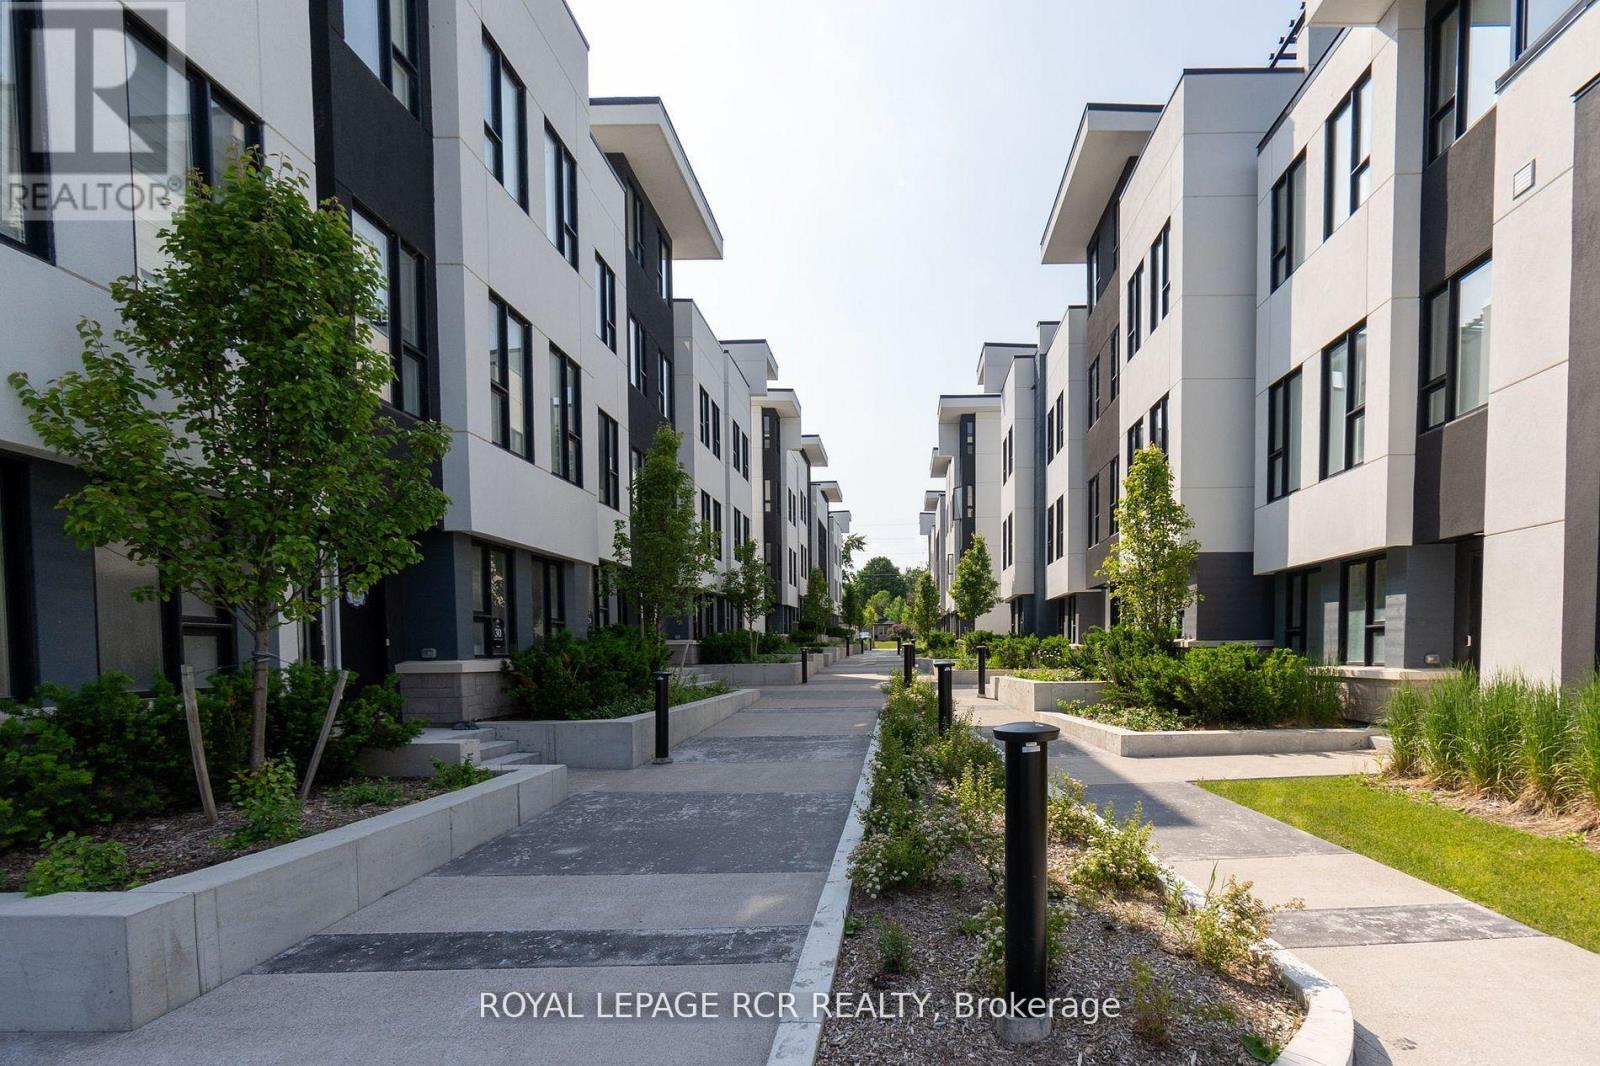
9 Bru-Lor Lane
Orillia, Ontario
Waterfront living in the desirable narrows of Lake Simcoe and Couchiching. Enjoy the luxury of cottage living without maintenance and steps from your own designated boat slip. This unit has 3 bedrooms and 4 bathrooms, offering the perfect blend of comfort and modern elegance. Imagine waking up to the views of a shimmering lake every morning, while enjoying the serenity of waterfront living. Step onto your private rooftop terrace and soak in the panoramic vistas, perfect for entertaining guests or unwinding in tranquility. As if that wasn't enough, indulge in the resort-style amenities which include a waterfront pavilion, park, private pool and fire pit. Experience the epitome of waterfront living in this meticulously crafted townhouse that offers numerous upgrades throughout. (id:62104)
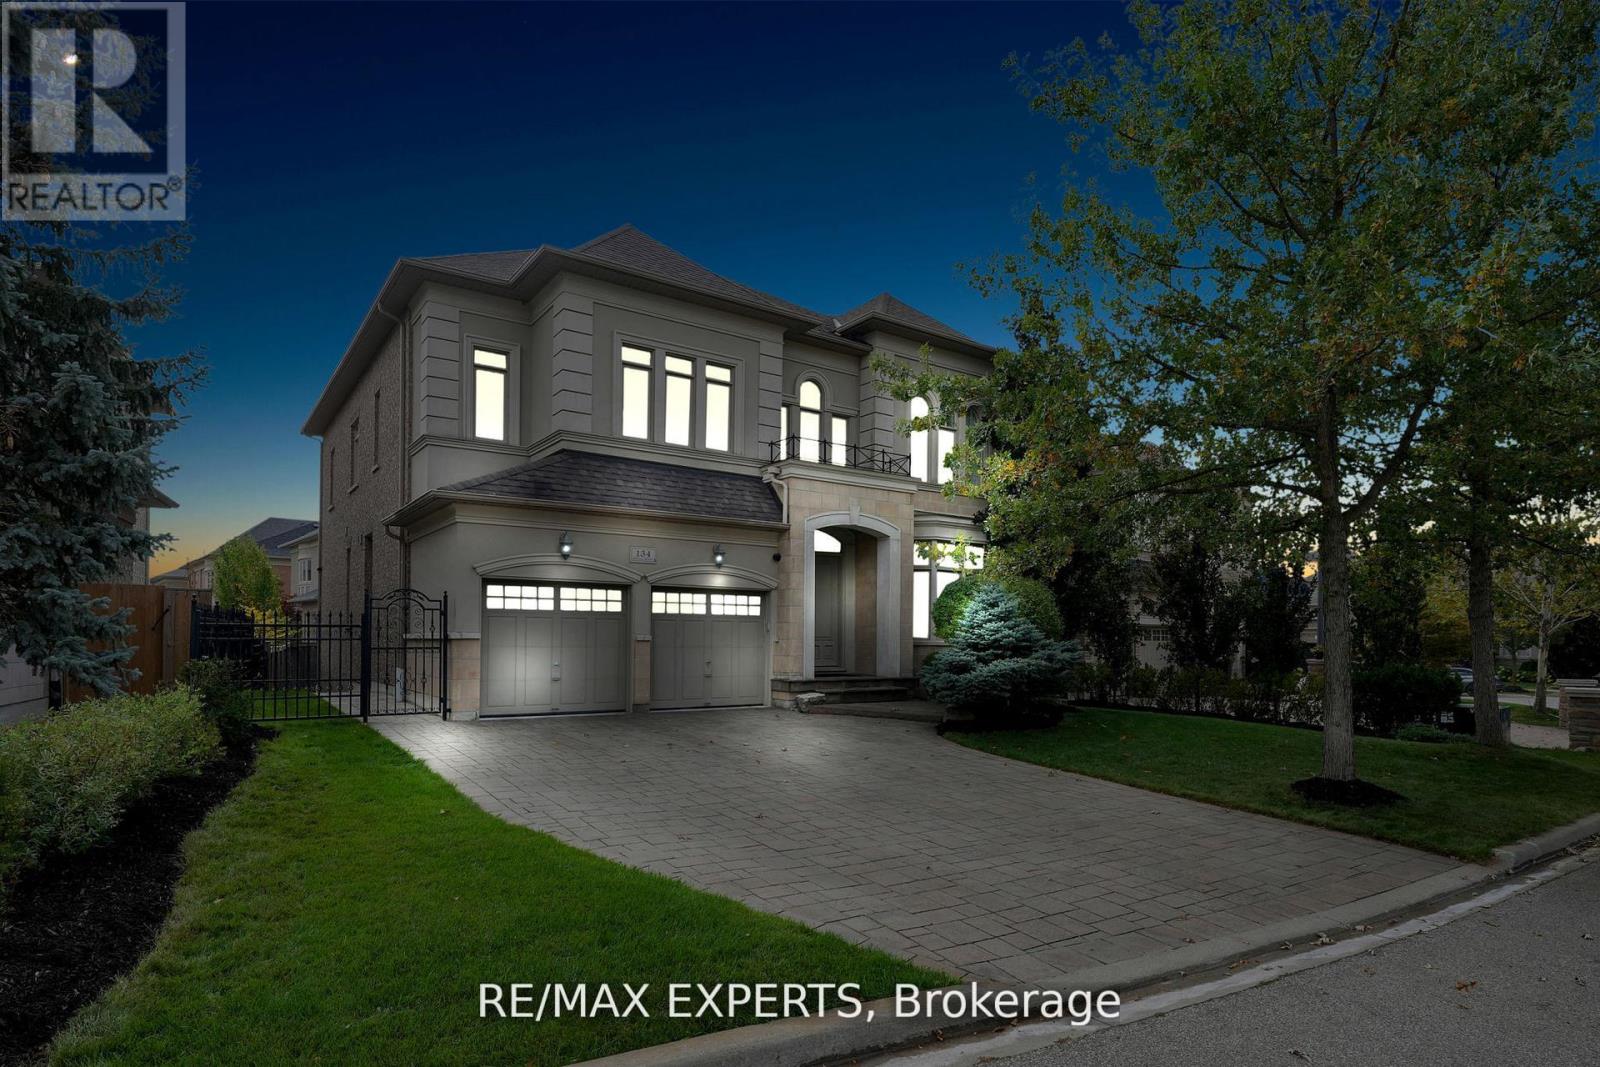
134 Orleans Circle
Vaughan, Ontario
Discover Luxury Living In The Heart Of Vaughan With This Stunning Two-Story Detached Home. One Of The Largest Floor Plans In The Area Boasting Almost 4000sqft Of Above-Grade Living Space. One Of A Kind Home In New Kleinburg Surrounded By Picturesque Greenspace. Situated On An Expansive -70ft Wide Lot! This Property Offers Both Grandeur And Comfort In A Prime Location. Arguably the Best Floor Plan In The Subdivision. Just Minutes Away, Awaits The Charming Kleinburg Village, An Array Of Parks, Top-Rated Schools, And A Vibrant Selection Of Shops. The Recent Extension Of Hwy 400 At Teston Rd Provides Effortless Connectivity To The Surrounding Areas, Ensuring That Everything You Need Is Easily Accessible. This Property Is Not Just A House; It's A Perfect Family Home, Offering Ample Space For Living And Entertaining. Not A Single Detail Overlooked; 10' Ceilings On Main, 9'Ceilings On 2nd Floor And 10' Tray Ceiling In Master. Potential For Living Area in Master To Be Converted To 5th Bedroom. Powder Room On Main Floor Converted To Full Bath For Potential In-Law Suite. Huge Open-Canvas Basement. Vaughan Is Renowned For Its Family-Friendly Atmosphere, Making It An Excellent Choice For Those Looking To Plant Roots In A Nurturing And Supportive Environment. Whether You're Raising A Family, Seeking A Peaceful Lifestyle, Or Simply Looking For A Luxurious Space To Call Home, This Property Represents A Unique And Compelling Opportunity. Embrace A Life Of Luxury And Convenience In A Community That Offers Everything You Could Desire. (id:62104)
57 Joseph Street S
Markham, Ontario
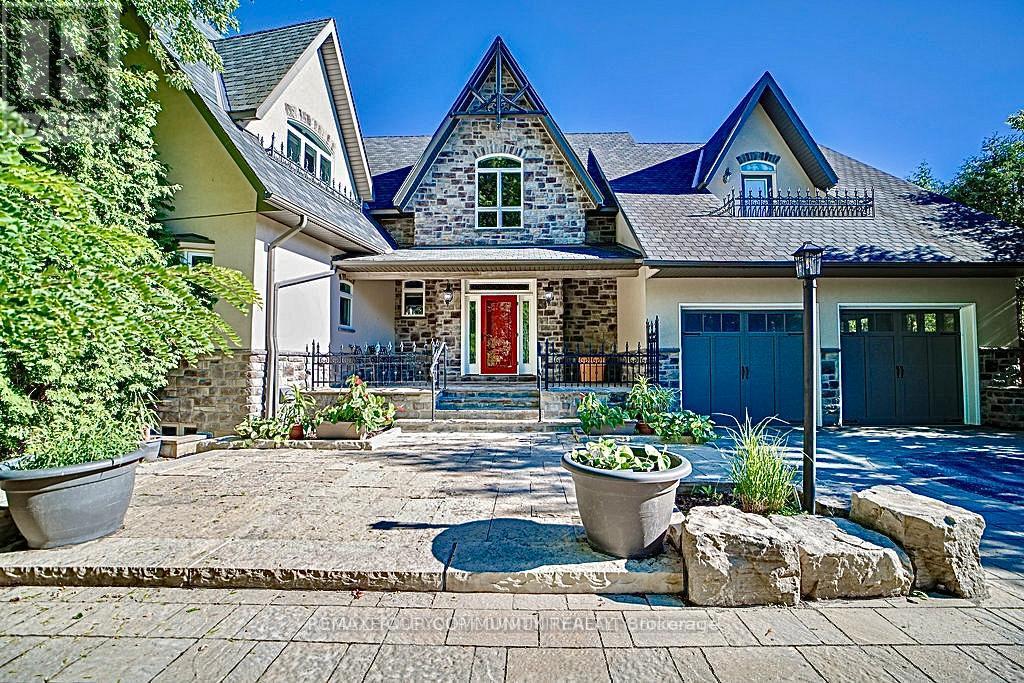
EXPERIENCE THE CHARM OF MUSKOKA LIVING RIGHT IN THE HEART OF MARKHAM. THIS BEAUTIFULLY CRAFTED HOME BLENDS RUSTIC ELEGANCE WITH MODERN COMFORT ,FEATURING NATURAL WOOD FINISHES ,EXPOSEDBEAMS , VAULTED CEILING ,AND LARGE WINDOWS THAT FLOOD THE SPACE WITH NATURAL LIGHT.THE SERENESETTING OFFERS A PRIVATE COTTAGE/RESORT-LIKE AMBIANCE WHILE BEING MINUTES FROM SHOPPING, TRANSIT IN OLD MARKHAM VILLAGE.WHETHER YOUR'E RELAXING BY THE FIRE PLACE OR ENTERTAINING ON THEEXPANSIVE DECK SURROUNDED BY MATURE,THIS UNIQUE RETREAT IS PERFECT FOR FAMILIES TO ENJOY THEBEAUTY AND TRANQUILITY OF NATURAL LIVING,A RARE OPPORTUNITY TO OWN A TIMELESS PIECE OF MUSKOKARIGHT HERE IN MARKHAM. FENG SHUI CERTIFIED BY MASTER PAUL NG-HOME ON HIGH-LIFE CYCLE FOR WEALTH. OVER 7000 SQUARE FEET OF FINISHED LIVING SPACE. OVER SIZE 3-CAR GARAG (TANDEM)WITH HEIGHT TO ACCOMMODATE CAR-LIFT. 3-FLOOR OAK-PANELED ELEVATOR. IN-FLOOR RADIANT HEATING, WITH INDIVIDUAL ROOM TEMPERATURE CONTROL. HEATED OUTDOOR FRONT-PORCH AND STEPS FOR WINTER ICE-MELT. INTERIOR WALL FULLY INSULATED FOR NOISE REDUCTION. TOP QUALITY ENGINEERED HARDWOOD, TRIM AND CASING ECO-FRIENDLY CONSTRUCTION WITH REDUCED ALLERGENS. CUSTOM INGROUND POOL WITH WATER FALL5 BEDROOM, 5 BATHROOM, RECREATION ROOMS, GYM, SAUNA OPEN CONCEPT KITCHEN AND FAMILY ROOM. CUSTOM OPEN -TREAD HARDWOOD STAIRS AND RAILLING. COFFERED CEILING IN DINING ROOM. VAULTED CEILING WITH EXPOSED SUSPENDED BEAMS IN MAIN FLOOR (id:62104)
Pl178-9 Line 8 Road
Niagara-On-The-Lake, Ontario
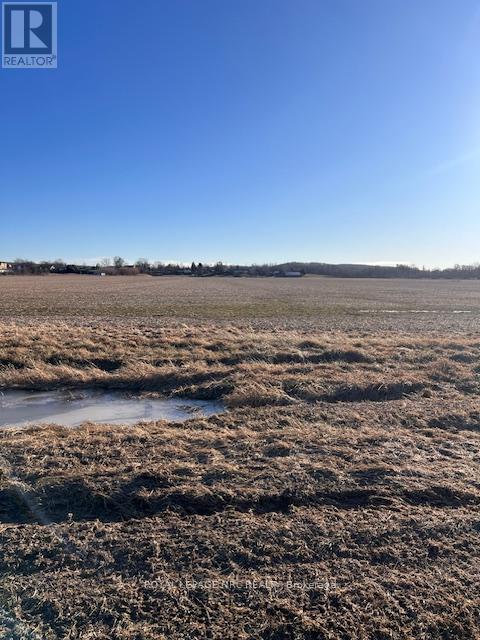
BUILD YOUR DREAM HOME ON THIS 21.4 ACRES OF BEAUTIFUL COUNTRY PROPERTY IN MUCH SOUGHT AFTER NIAGARA ON THE LAKE IN THE HEART OF WINE COUNTRY. OFFERING SERENE LIVING WHILE MINUTES TO ALL CITY CONVENIENCES INCLUDING MAJOR SHOPPING, GOLFING, SCHOOLS, BANKS, HOSPITALS AND GOOD QEW ACCESS. LAND SOIL IS VERSATILE AND IS CURRENTLY USED FOR GROWING SOY BEANS BUT HAS BEEN USED FOR GRAPE VINES. IDEAL SPOT FOR A WINERY. BUYER TO BE RESPONSIBLE FOR LINE 8 ROAD EXTENSION TO THE PROPERTY. BUYER TO DO OWN DUE DILIGENCE REGARDING BUILDING PERMITS AND COSTS AND LAND USES. (id:62104)
Fm23d - 17600 Yonge Street
Newmarket, Ontario
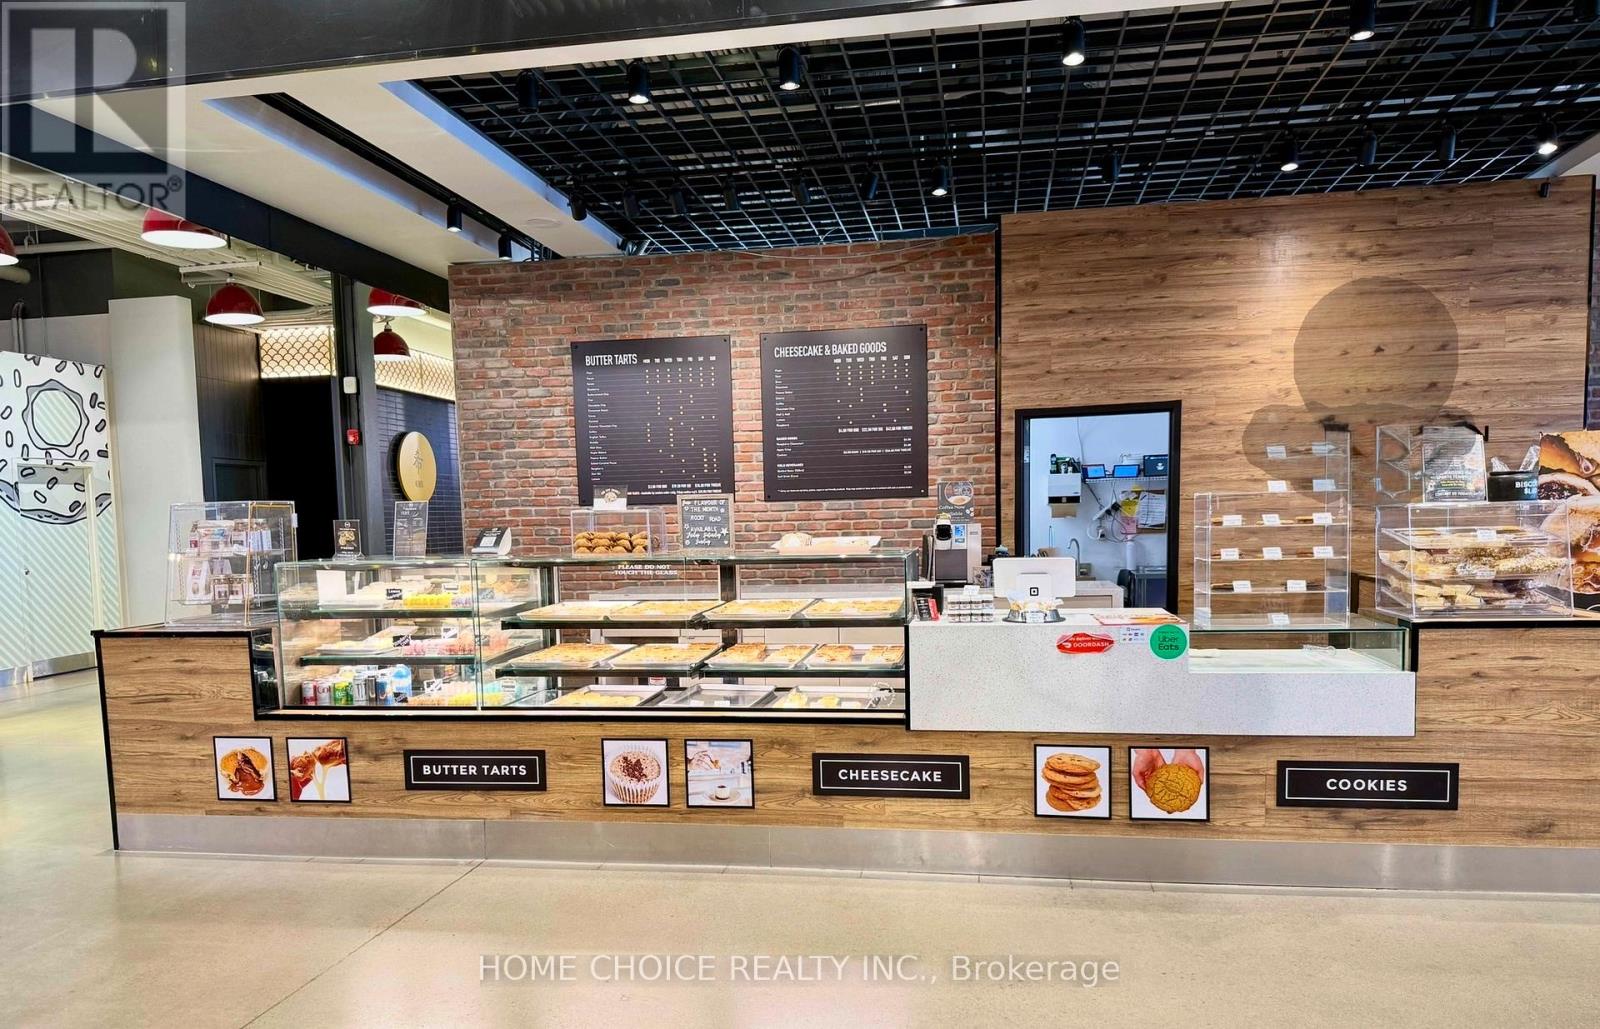
Rare opportunity to take over a fully built-out food hall unit in Upper Canada Mall, one of Southern Ontario's premier shopping destinations. This approximately 515 sq ft turnkey space sits in the mall's modern Food Hall, surrounded by quality food vendors and steady foot traffic from one of York Region's busiest retail centres.Fully fixtured and equipped - ideal for a dessert, bakery, specialty food, or beverage concept. Currently an established dessert business; assume operations or bring your own approved food concept. Significant savings on build-out and fixturing costs.Highlights:~515 sq ft in the Upper Canada Mall Food Hall, Turnkey build-out - move-in ready, High pedestrian traffic, enclosed year-round destination mall, Ample parking, excellent Yonge St / Hwy 404 access, Suited to dessert, bakery, specialty food, or non-alcoholic beverage uses (subject to landlord approval)Assignment/sublease subject to landlord consent and approved use. Financial details and lease terms available to qualified prospects upon execution of a confidentiality undertaking. Do not approach staff or disturb the operating business. - Business Also available for sale, Rent - $6700 Gross rent, includes - TMI and Utilities. (id:62104)
144-148 Montreal Road
Cornwall, Ontario
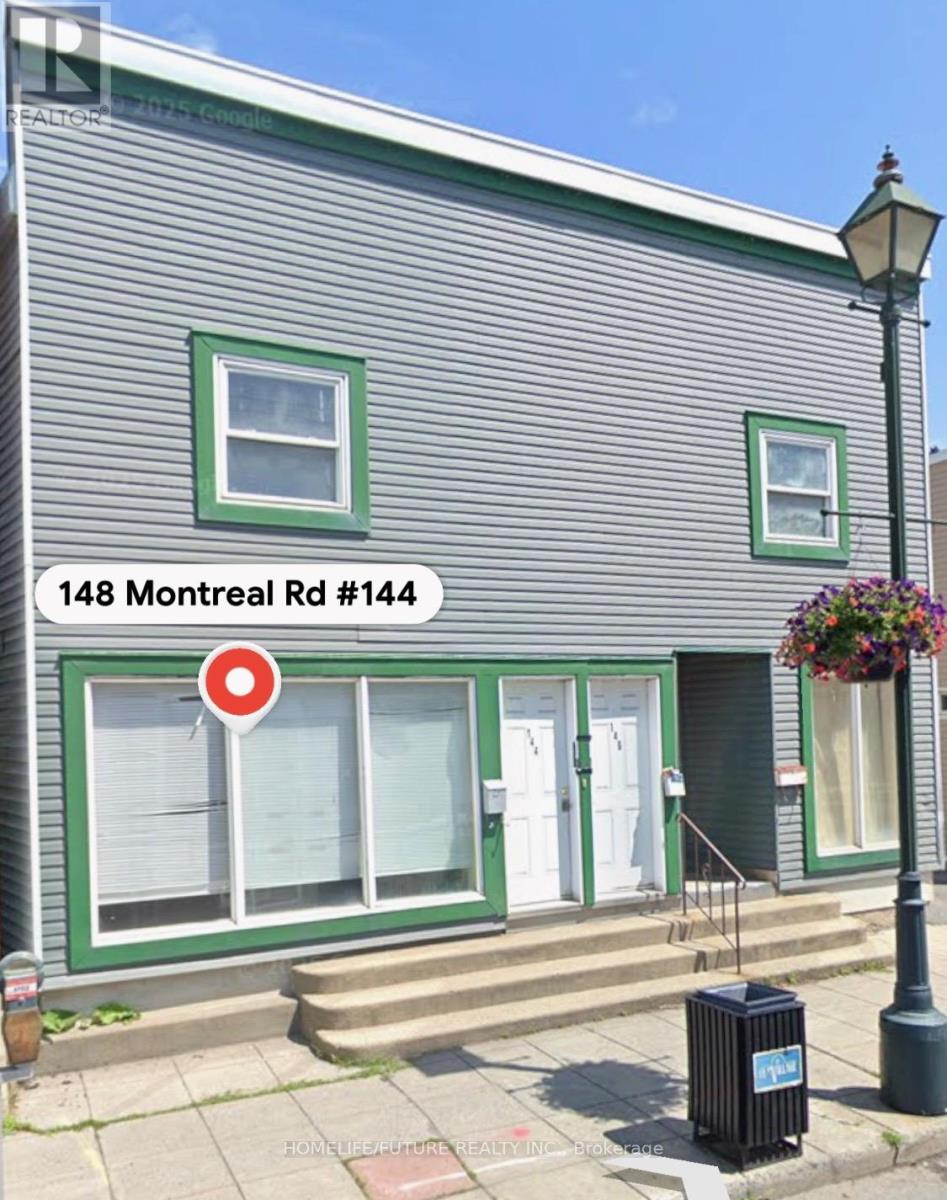
Main Floor Commercial Retail Available 2 Residential Apartment In Top Floor Mixed Used Development. Excellent Exposure On Montreal Road. Ideal For Investors And Business Owner's Strong Income Generating Potential. Engineer Approved Drawing Available. (id:62104)
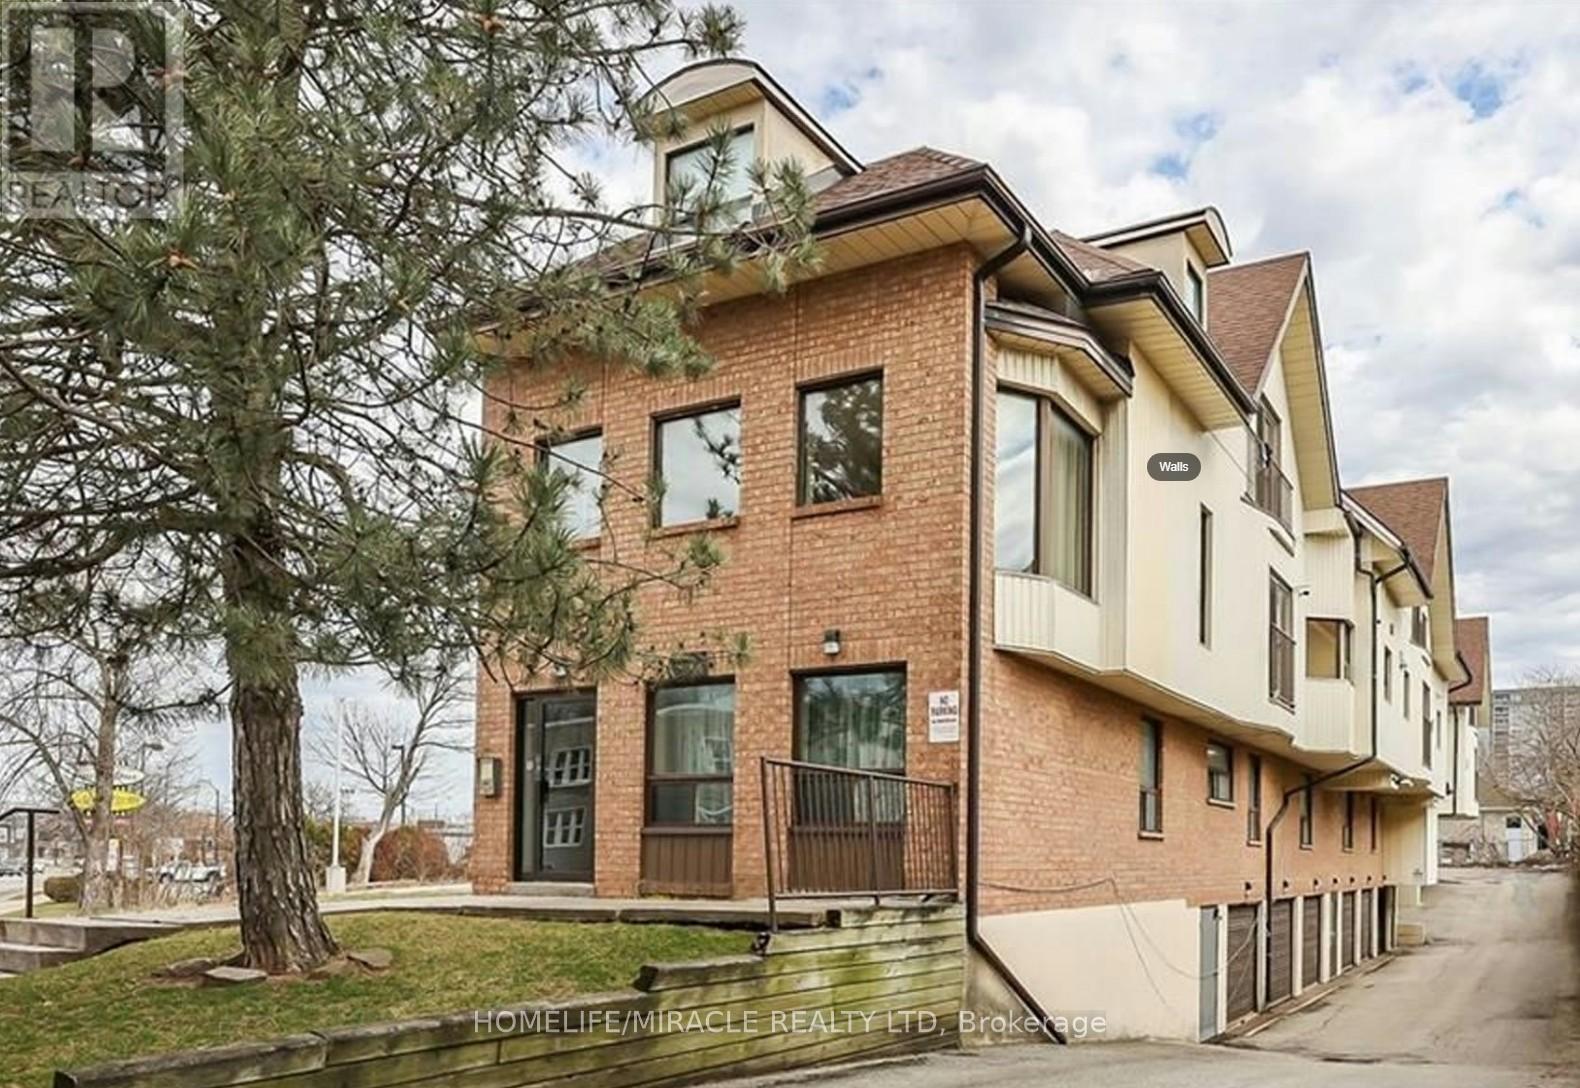
201 - 4872 Valley Way
Niagara Falls, Ontario
Fantastic opportunity to own a beautiful renovated 2 bed + den/bdrm apartment minutes from The Falls. Stunning Interior, Brite and spacious ideal for 1st time home buyer (WTB may be available). AIRBNB can also be possible [ subject to application approval. Unit has its own parking Garage!!2 big bedrooms and a small office / den/ Bdrm. 1 Full washroom. Walk to Rainbow Bridge area, Clifton Hill. Gas station and Restaurant next wall. Plaza, hwy 420 and The falls in less then 10 minutes drive School walk by. Excelent Excelent Location at Excellent Excellent Price! (id:62104)
18 Glengrove Avenue
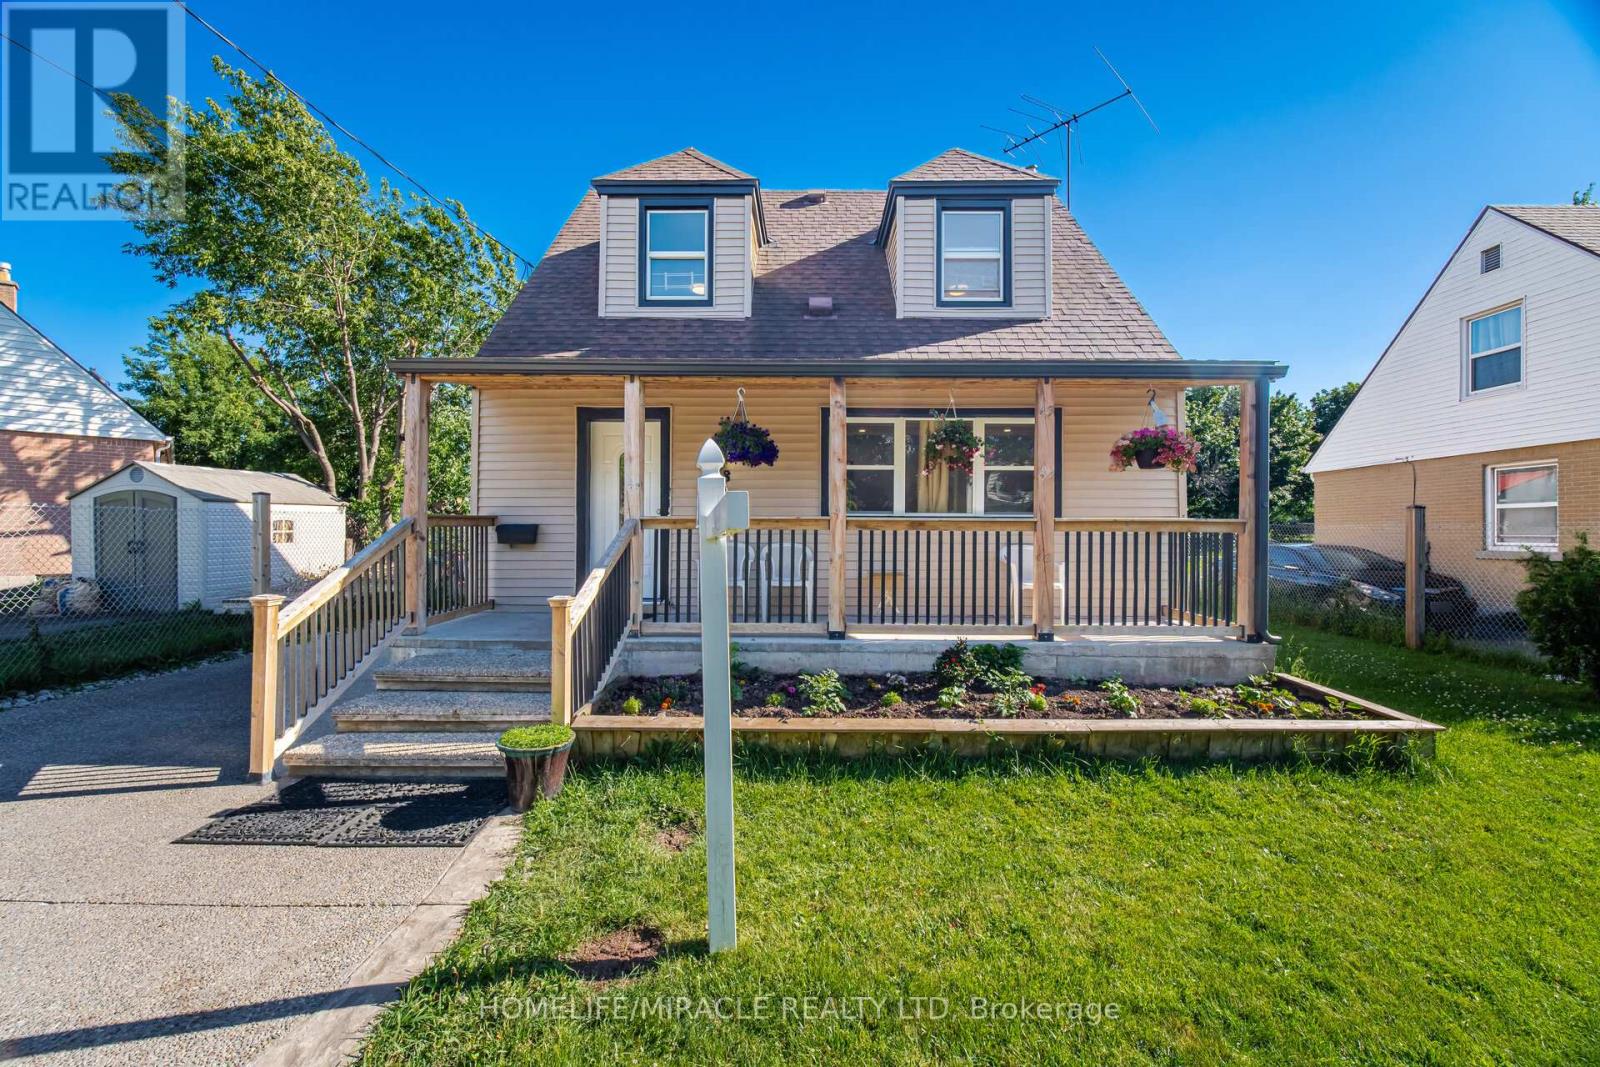
Hamilton, Ontario
Charming, Cozy 1.5 Storey Family Home In East Hamilton Great For First Time Buyers, Or Investment Property! Convenient Main Floor Primary Bedroom Provides Privacy From 2 Upstairs Bedrooms. New Covered Front Porch Built In 2021, Ac Added To The Home In 2020, N EW laminate Flooring Refinished 2023, Huge Detached Shed Built In 2020. Backyard Hosts Multiple Berry Bushes, A Cherry Tree, And The Garden Yields An Abundance Of Vegetables! Newly finished basement with beautiful spacious bathroom and bedroom, family room and laundry. LIVING ROOM upgraded with potlights and beautiful tv wall, a lot of light in the whole house backyard entry from the house too.very bid garden shed can be converted to garden house with city guidelines. beautiful fenced backyard with built in bbq. this house has everything for everyone.New concrete driveway.Beautiful front yard also fenced along with the railed porch (id:62104)
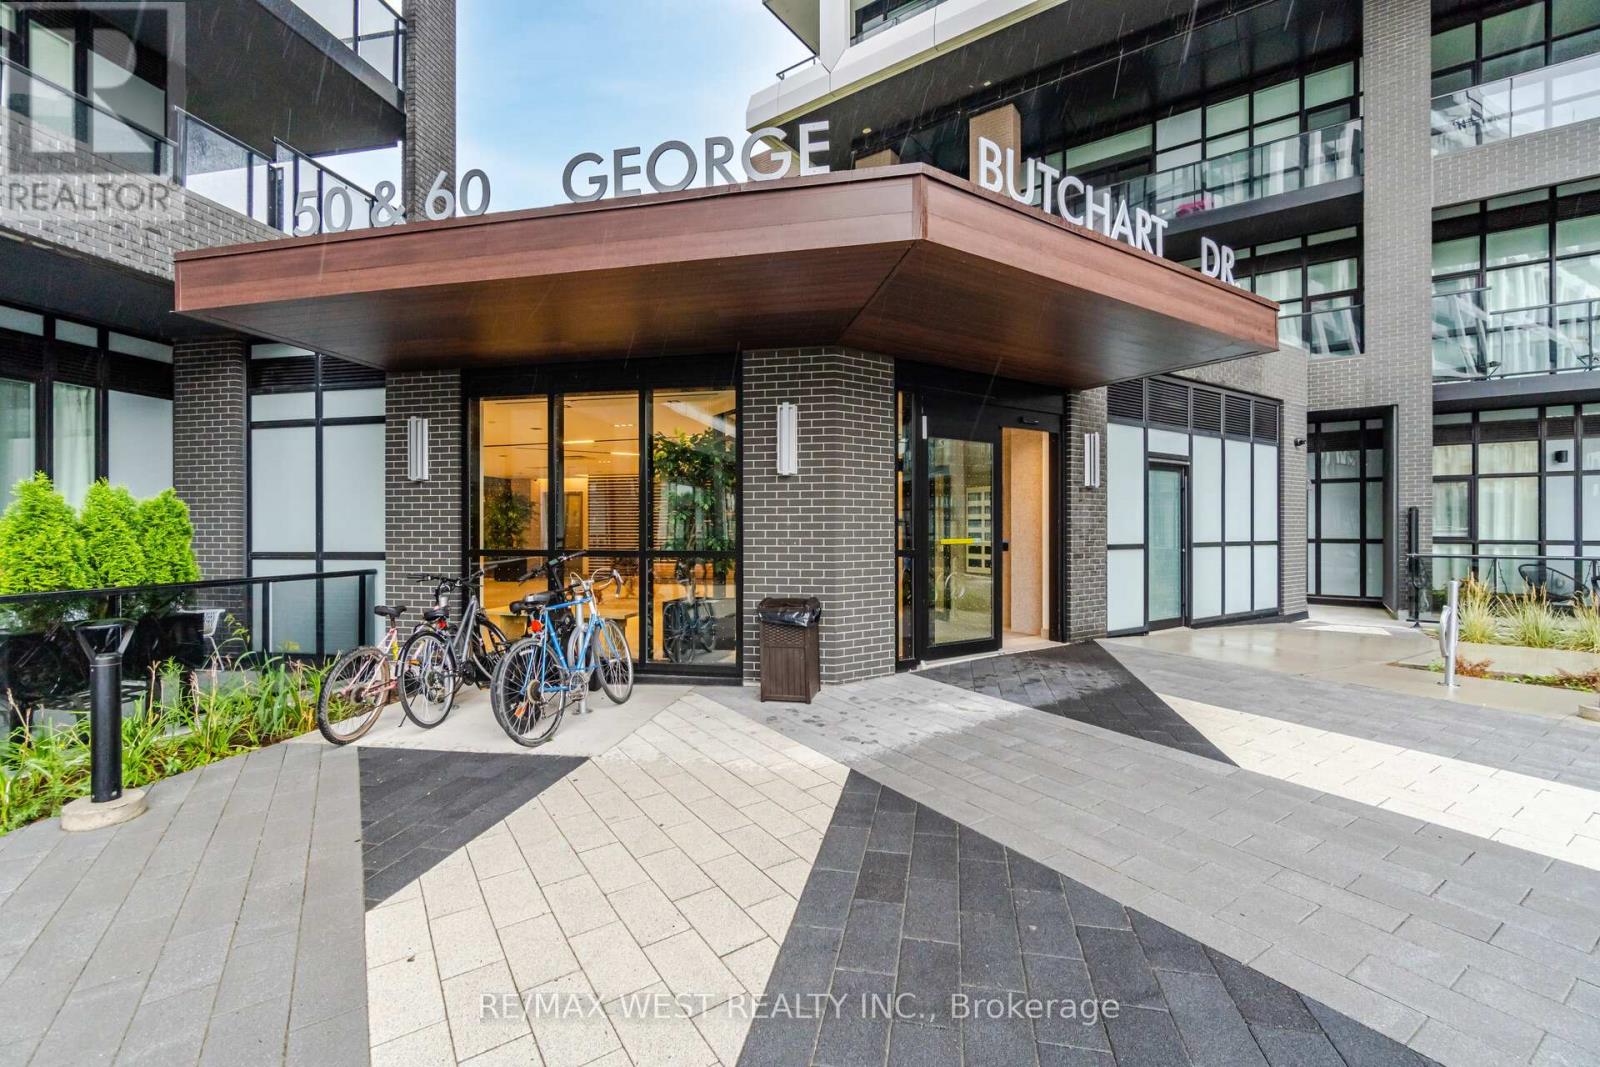
218 - 60 George Butchart Drive
Toronto, Ontario
Budget-friendly and beautifully built - welcome to Saturday in Downsview Park by Mattamy Homes. This smart, stylish bachelor suite is one of the easiest ways to get into the Toronto market, perfect for first-time buyers, young professionals, investors, or parents looking to put a York University student steps from campus.This efficient open-concept suite features modern finishes and a thoughtfully designed layout that makes the most of every square foot. Carpet free and it features an open balcony. This boutique condo delivers high-end living at an attainable price point.Residents enjoy an impressive collection of amenities: concierge, a striking two-storey lobby with study nooks and a co-working lounge, a fully equipped fitness centre with yoga and spin zones, a stylish party room with catering kitchen and walkout to an outdoor terrace with BBQ, a games and entertainment room, a kids' play area, a landscaped rooftop terrace, a dog wash station, bike storage and visitor parking.Location is everything here. Steps from Downsview Park - one of Toronto's largest urban green spaces - with trails and open sky as your backyard. The Yonge-University subway line connects you to York University in just minutes, plus express and 24-hour bus routes at your door and the Barrie GO line nearby. Drivers enjoy quick access to Highways 401, 400 and 407.You're minutes from Yorkdale Shopping Centre, Costco, groceries, restaurants, cafés, banks and medical offices at the Keele & Sheppard hub.Modern, connected, surrounded by greenspace - and refreshingly affordable. Condo living done right. (id:62104)
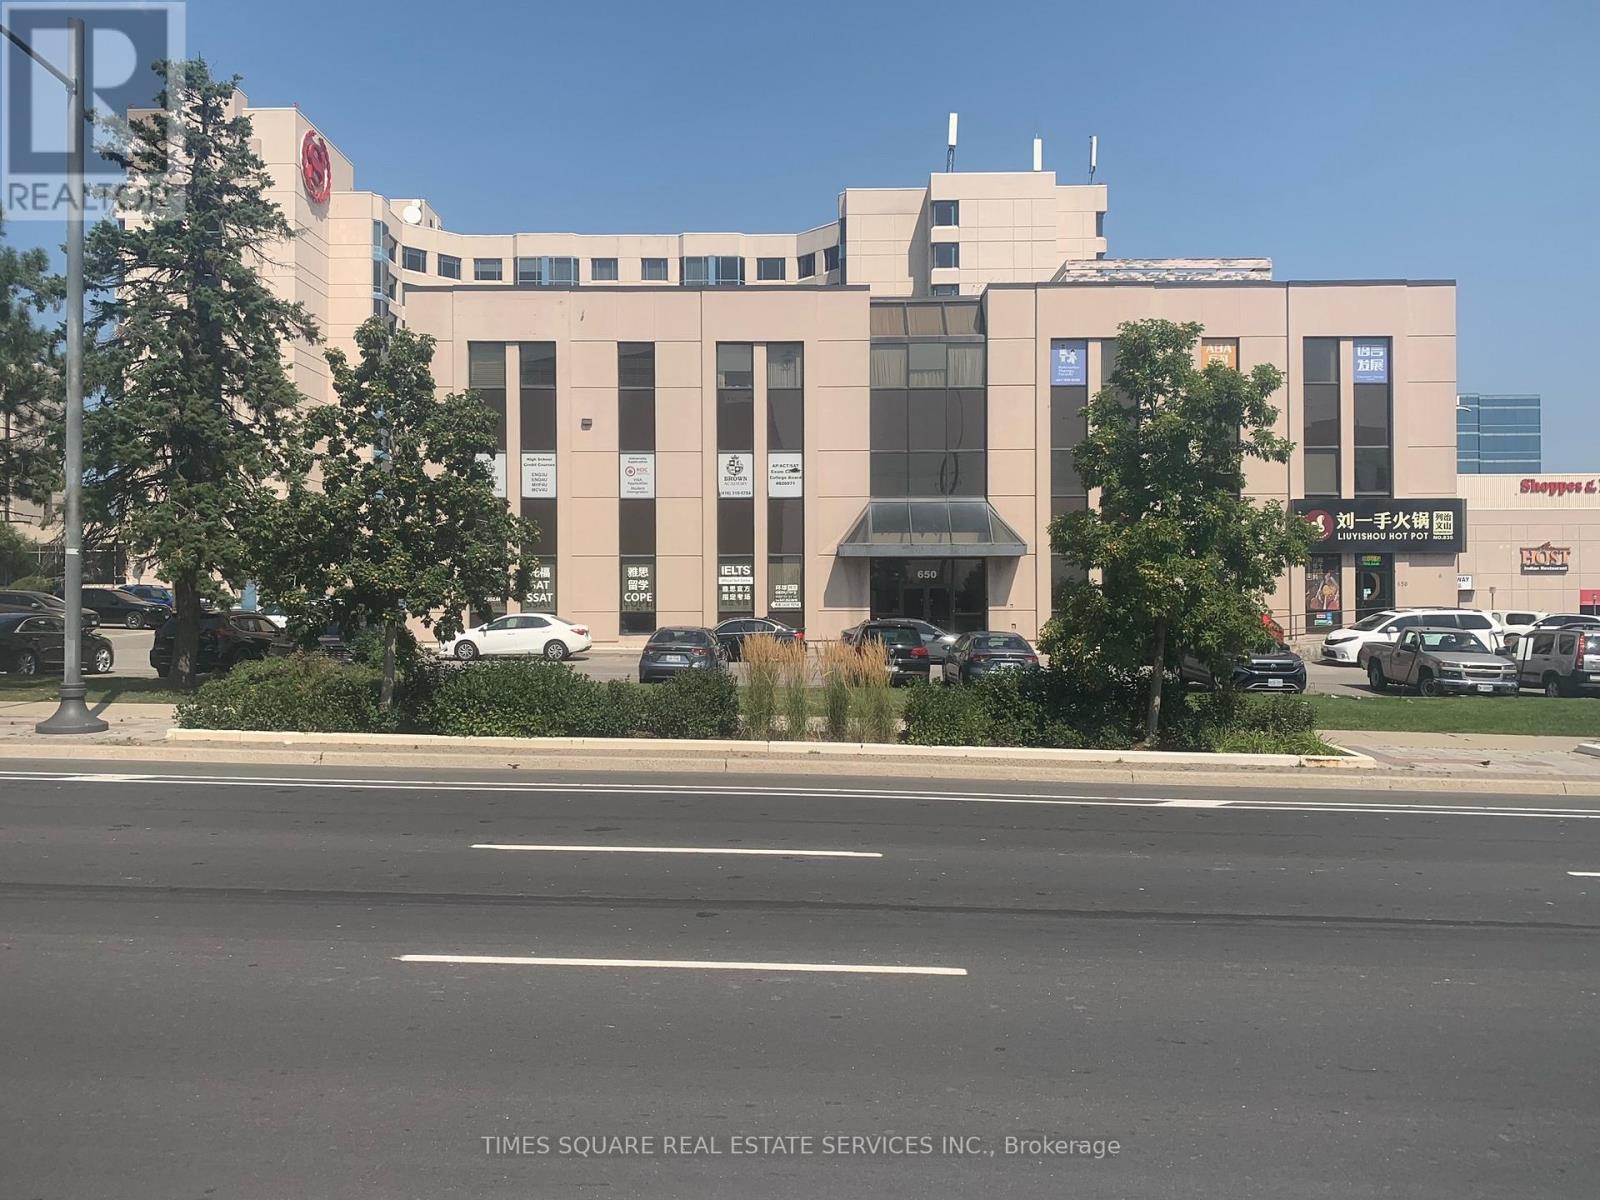
303 - 650 Highway 7 East Highway
Richmond Hill, Ontario
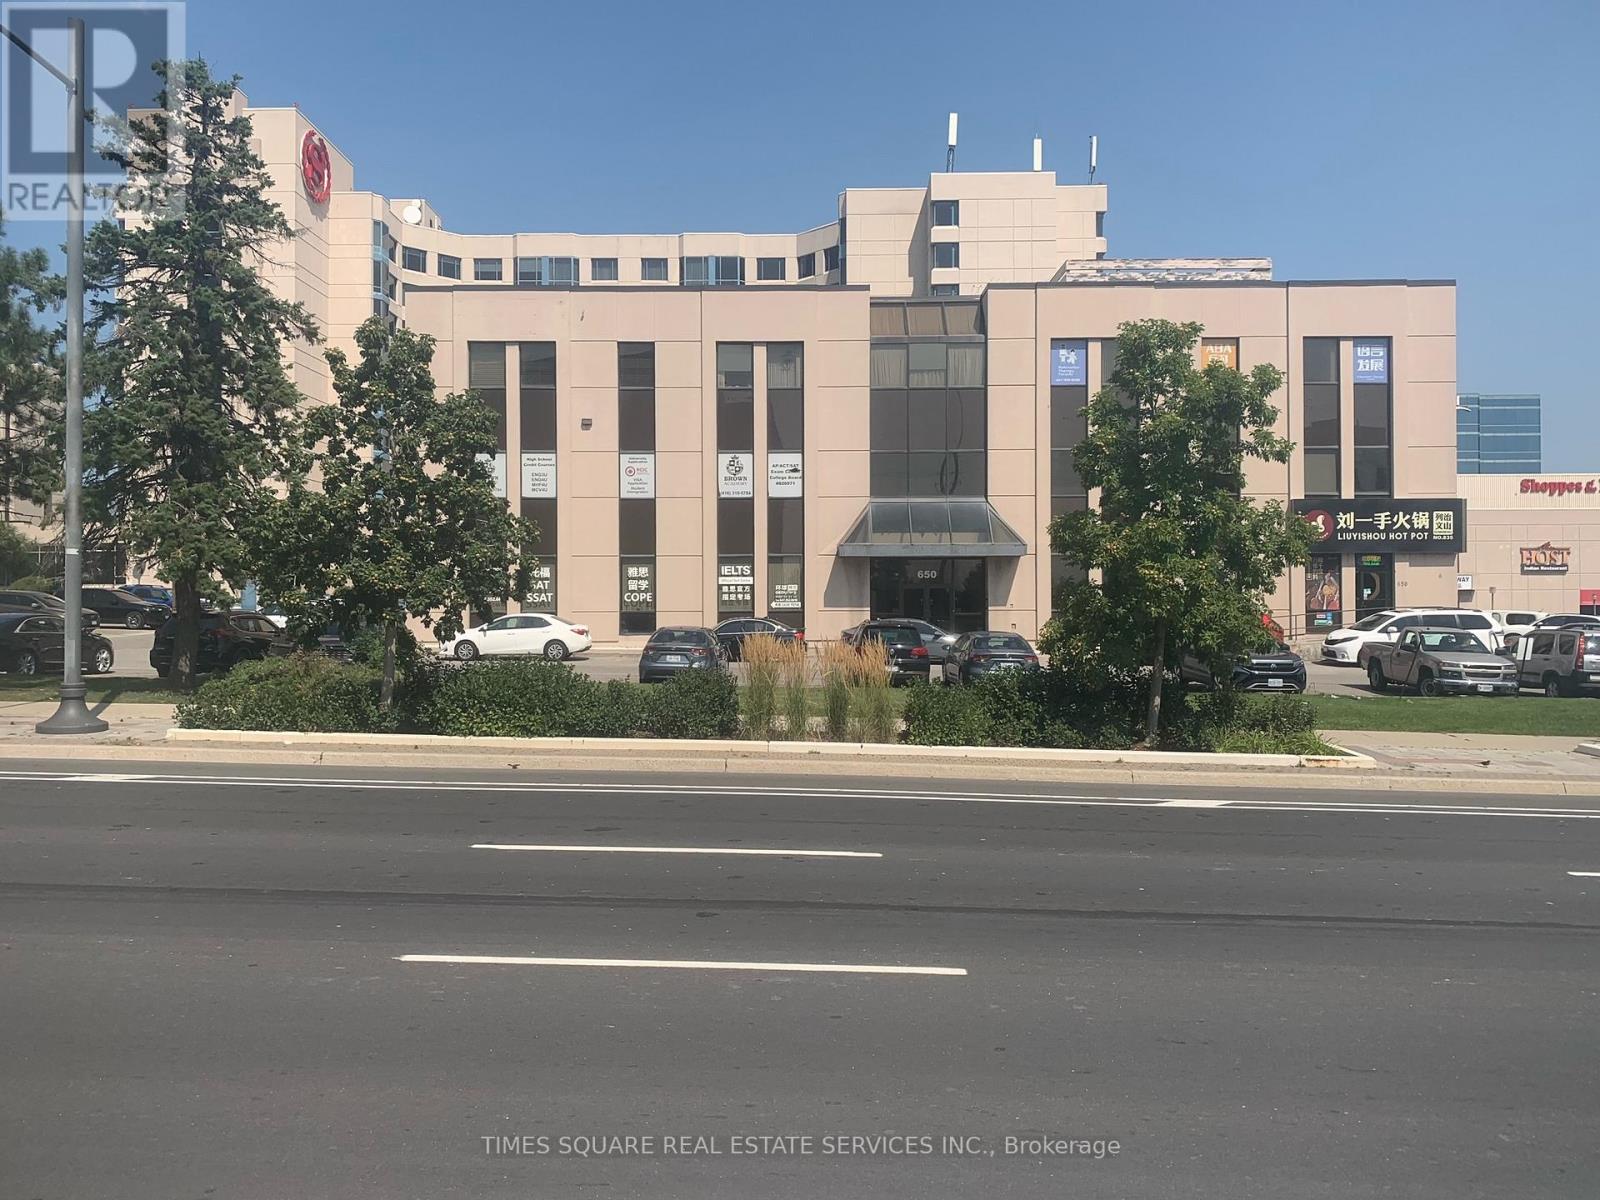
EXCELLENT LOCATION AND CORNER UNIT WITH GOOD WINDOW LINE GREAT ACCESS TO 404 AND 407 SERIES OF HIGHWAYS PUBLIC TRANSPORTATION IN FRONT OF BUILDING RECEPTION /PRIVATE OFFICES AND OPEN AREA SEE LAY OUT ATTACHED (id:62104)
210 - 650 Highway 7 East Highway
Richmond Hill, Ontario
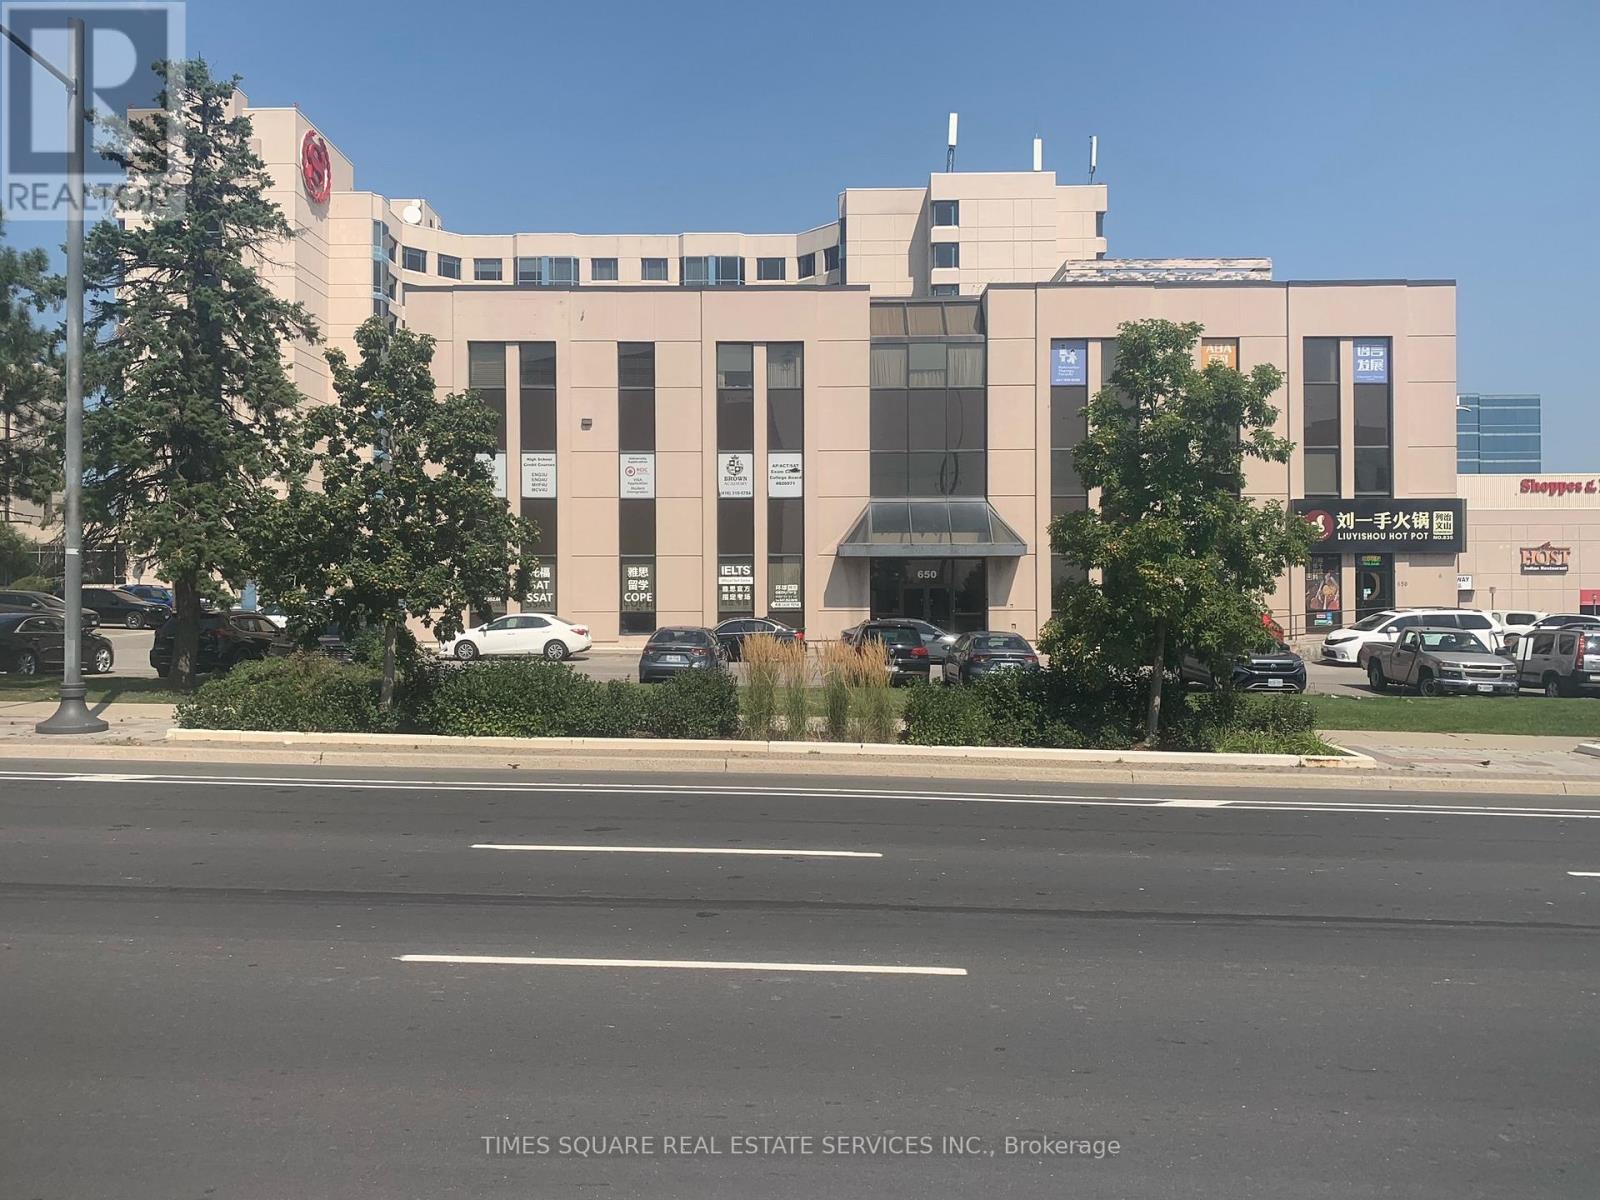
AMAZING LOCATION CORNER UNIT WITH EXCELLENT WINDOW LINE GREAT ACCESS TO HIGHWAY 404 AND 407 SERIES OF HIGHWAYS PUBLIC TRNSPORTATION STOP IN FRONT OF BUILDING UNIT HAS BATHROOM WITH SHOWER RECEPTION / OFFICE AND LARGE OPEN AREA SEE LAY OUT ATTACHED (id:62104)
307 - 650 Highway 7 East Highway
Richmond Hill, Ontario
AMAZING LOCATION AND A RARE SMALL 719 SQUARE FEET UNITWITH AGOOD WINDOW LINE GREAT ACCESSS TO 404 AND 407 SERIES OF HIGHWAYS PUBLIC TRNASPORTATION STOP IN FRONT OF THE BUILDING RECEPTION PRIVATE OFFICES OR BOARDROOM OR OPEN AREA SEE LAY OUT OF UNIT ATTACHED (id:62104)
3778 Harrys Lane W
Ramara, Ontario
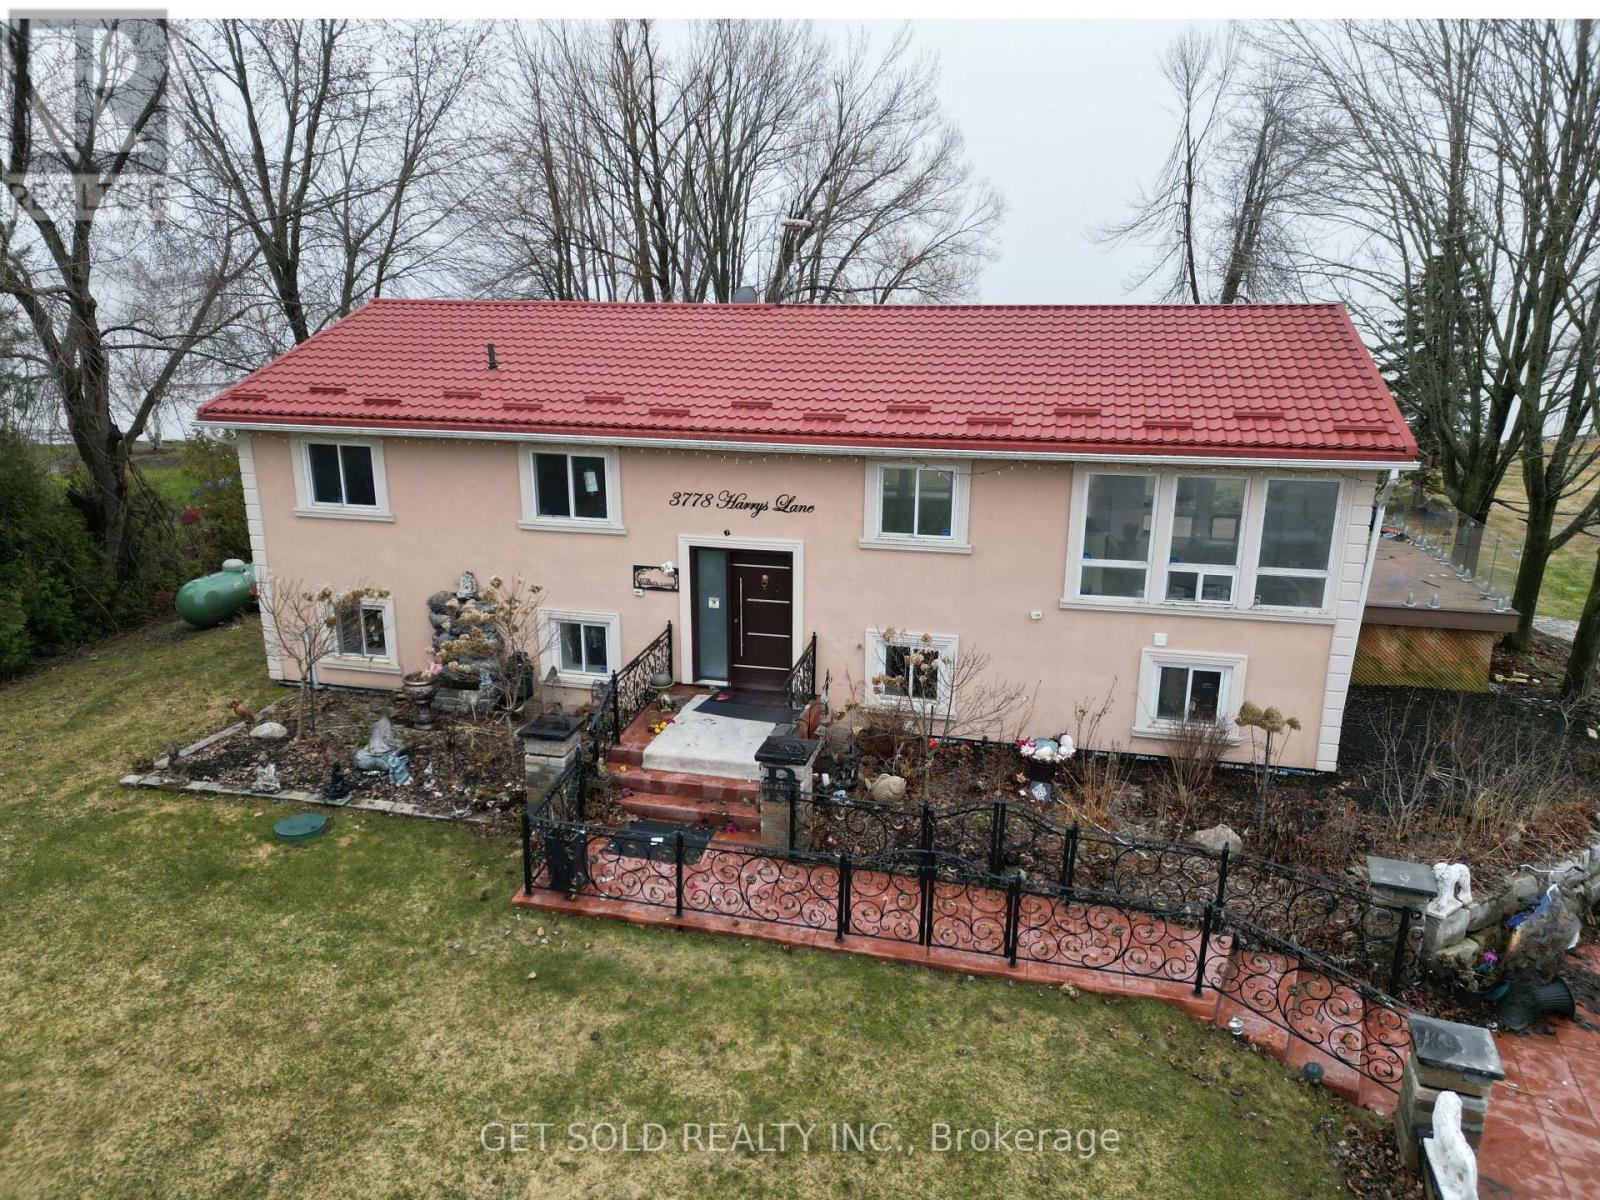
PRICE REDUCTION -Lake Simcoe! This charming four-season home/cottage sits on a desirable western exposure, offering stunning evening views you'll never tire of. Tucked along a paved road in a peaceful, close-knit community-with only 7 properties sharing the waterfront-you'll enjoy both privacy and a true sense of escape. A gently sloping lawn that leads effortlessly to the shoreline, makes water access easy and inviting. Whether you're hosting summer gatherings, lounging by the water, or heading out for a spontaneous boat ride, this property is designed for making memories. The sheltered bay offers added protection for your watercraft, while the included three-section aluminum Submersible Dock (complete with boat cleats and 45-inch leg posts) gives you a clear sense of depth and convenience right at the water's edge. Imagine starting your day with a peaceful cruise and ending it with a spectacular sunset from your own dock-this could be your everyday reality. Inside, the home provides a comfortable blend of style and space, perfect for relaxing weekends or year-round living. Set on a generous rectangular lot (approximately 90 ft at the road, 140 ft along the shoreline, and 240 ft deep), this is a rare opportunity to secure a prime waterfront property just in time to enjoy spring and summer on the lake. Power of Sale. Property is being sold as-is, where-is, with no representations or warranties. (id:62104)
1700 Sismet Road
Mississauga, Ontario
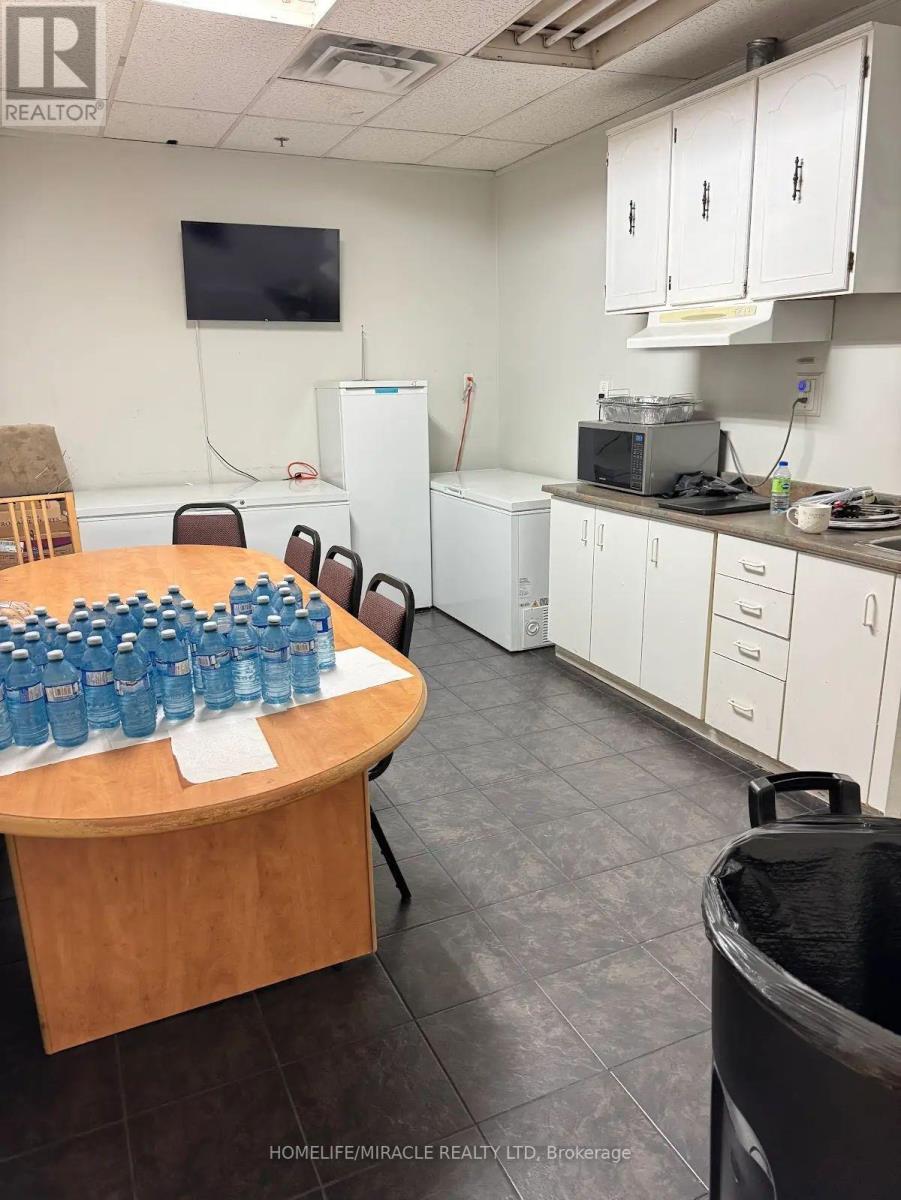
Seize this exceptional chance to secure a premium freestanding industrial building in the heart of Mississauga, featuring the highly sought-after E3 zoning offering maximum operational flexibility for a wide range of service-based businesses.This meticulously maintained facility boasts multiple private offices complemented by generous open-concept workspace, ideal for businesses seeking both administrative functionality and operational capacity. With approximately 10,925 sq ft (1,015 m) of gross floor area, this property delivers the space your business needs to thrive.Strategically positioned for logistics and convenience:Minutes from major highway access Close proximity to Toronto Pearson International Airport Excellent public transit connectivity Surrounded by a wealth of local amenities a significant value-As a rare bonus, the property features an existing 359 m worship space add for any operator seeking a dedicated area for congregation or reflection, representing substantial savings on build-out costs.Whether you're a trades company, service provider, logistics operator, or professional services firm, this property checks every box. (id:62104)
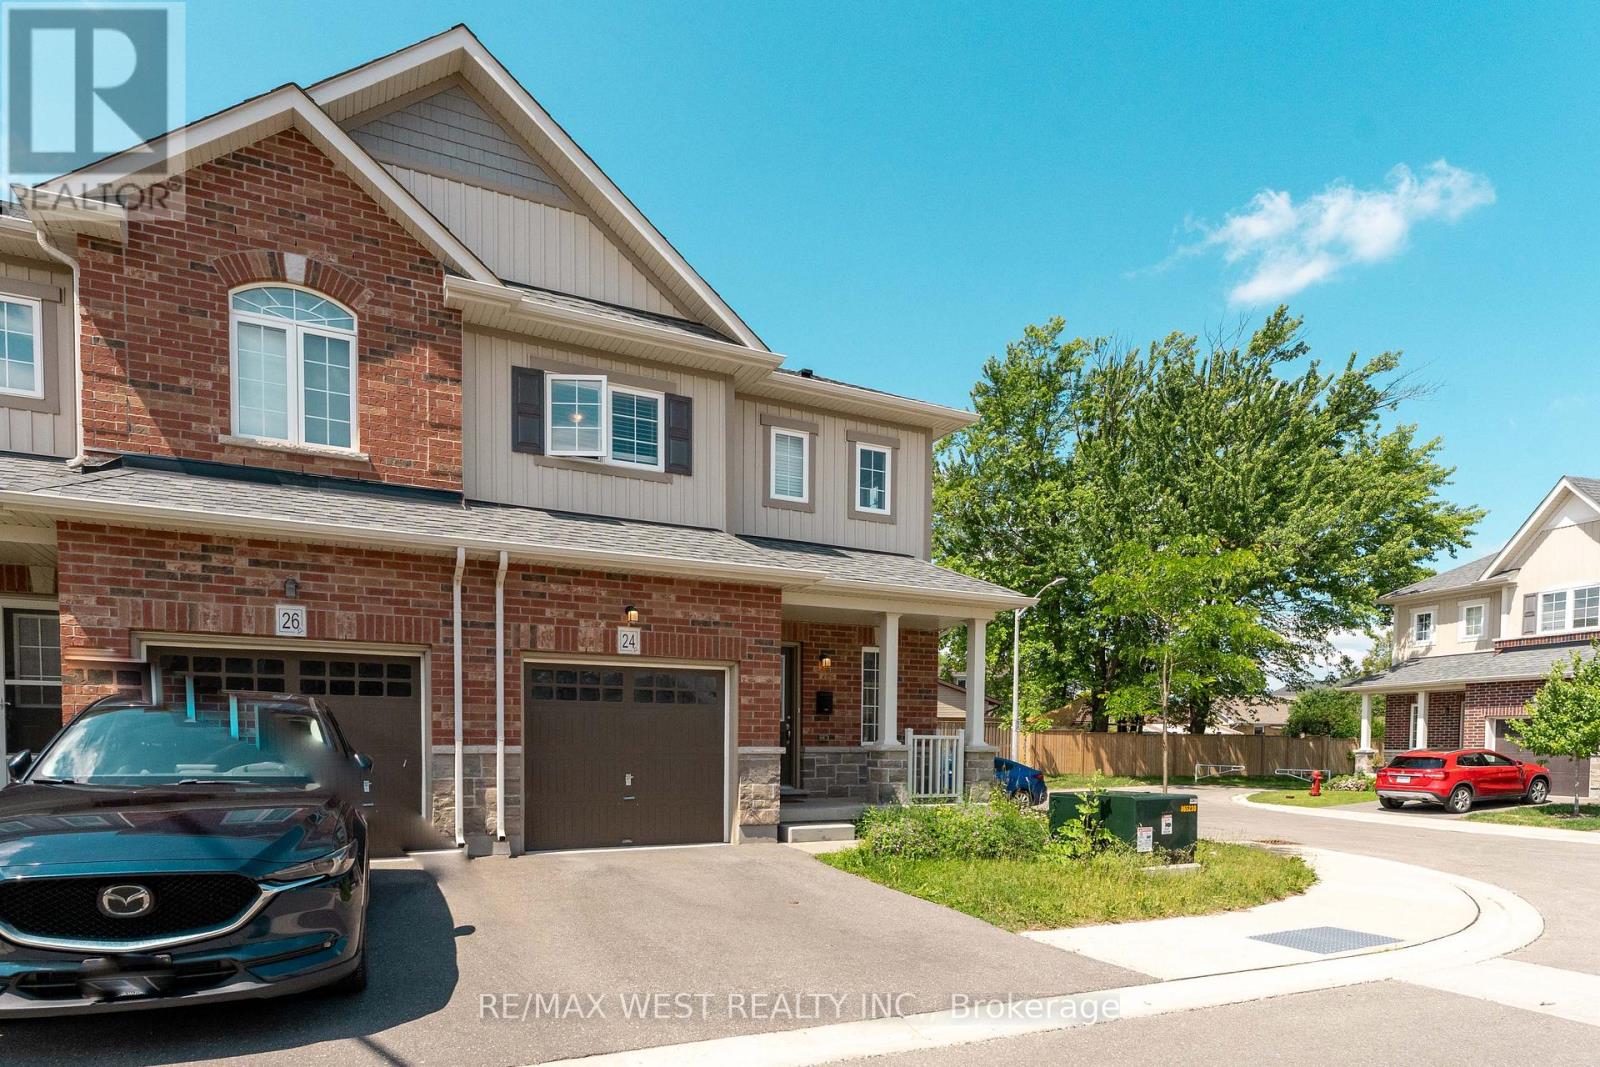
24 Dewberry Drive
Kitchener, Ontario
Steps into luxury with this unique, pristine home that has never been lived in before, nestled in the highly sought-after Rosemount community. This gem is strategically located just minutes from downtown Kitchener & the intersection of hwy 401/85, making it the ideal residence for those who crave both convenience & sophistication! Discover the allure of a neighborhood poised for greatness, with close proximity to the upcoming Go-Station, a thriving tech hub, schools, shopping, hospitals, restaurants, and a vibrant community center/library. Luxuriate in the convenience of modern living as this home comes complete with essential appliances, including a fridge, stove, dishwasher, washer and dryer. Parking is a breeze with the provision of 2 spots. (id:62104)

405 - 5 Rowntree Road
Toronto, Ontario
Experience resort-style living in this beautifully renovated and sun-filled 2-bedroom plus den suite, ideally positioned with a sought-after northwest exposure offering abundant natural light throughout the day. Enjoy breathtaking panoramic views of the Humber River, lush ravine, and Rowntree Mills Park from the kitchen, breakfast area, den, and private balcony-creating a serene setting where nature truly feels like your own backyard. This spacious and thoughtfully designed suite features two full bathrooms, including a private primary ensuite, ensuite laundry, and an expansive open-concept living and dining area perfect for both everyday living and entertaining. Recently and extensively upgraded, this move-in-ready unit showcases fresh designer paint throughout, beautifully renovated bathrooms completed in 2025, and brand-new modern flooring installed in 2026. The updated kitchen features a stylish glass backsplash, while contemporary finishes and elegant details create a sophisticated living environment throughout the home. Located within the prestigious Platinum on the Humber, a highly sought-after 24-hour gated community surrounded by mature landscaping and green space, residents enjoy an exceptional array of resort-style amenities including indoor and outdoor swimming pools, hot tub, fitness centre, tennis courts, squash courts, party room, games room, and more. Outdoor enthusiasts will love the direct access to the Humber Trail, offering endless opportunities for walking, jogging, cycling, and scenic rides all the way to Lake Ontario. Conveniently situated close to the newly opened Finch West LRT, Highways 400, 401 and 407, Pearson International Airport, York University, Humber College, University of Guelph-Humber, shopping, transit, parks, and everyday conveniences. A rare opportunity to own a fully upgraded, spacious condo residence that perfectly combines luxury, nature, and urban convenience in one of Toronto's most desirable gated communities. (id:62104)
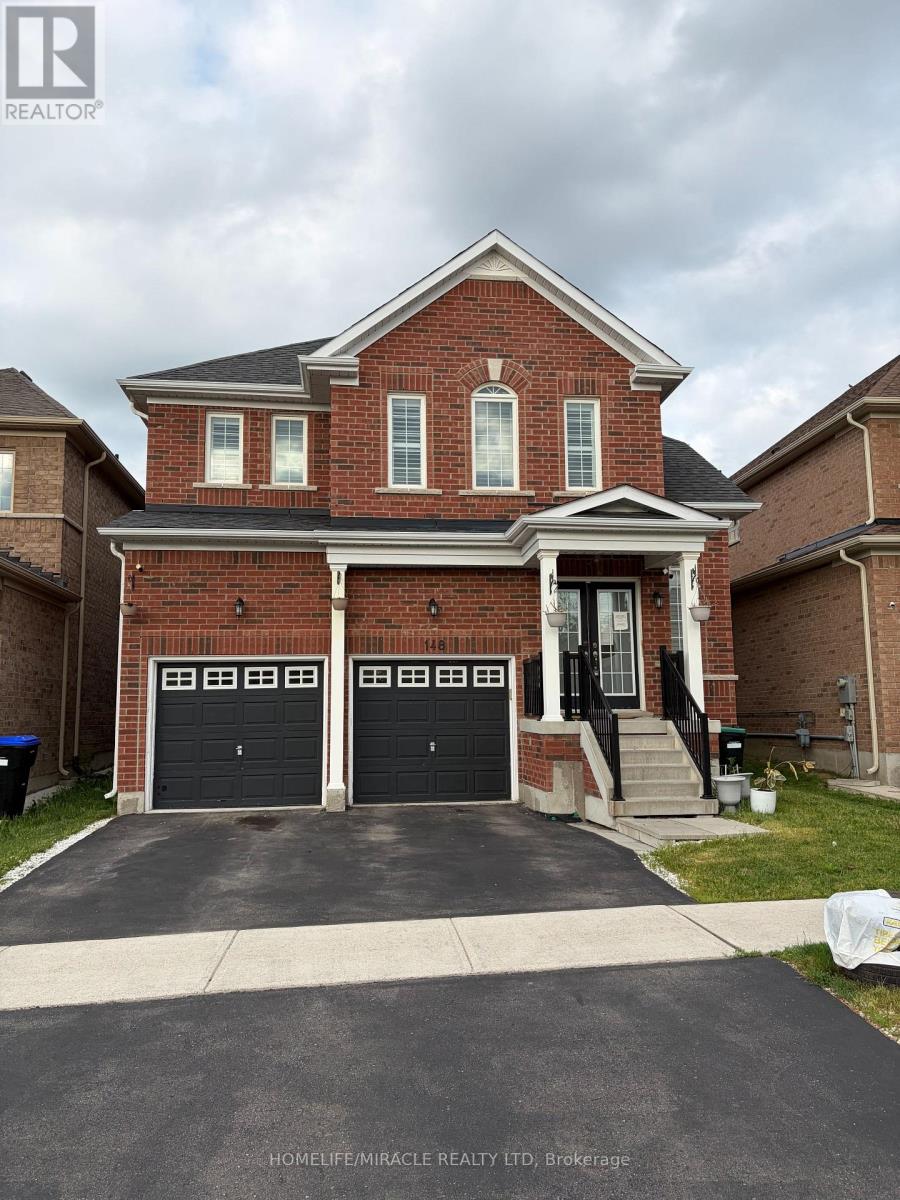
148 Milby Crescent
Bradford West Gwillimbury, Ontario
Very Cozy New Home In The Sought-After Community of Bradford! Bright and spacious 4-bedroom home featuring a huge second-floor entertainment room that can easily serve as a 5th bedroom. Excellent layout with 9' ceilings, a large separate den ideal for a home office, granite countertops, and a spacious breakfast area. Conveniently located just steps to Catholic and public schools, shops, restaurants, plazas, supermarkets, the community centre, library, GO Train, with easy access to Hwys 400 & 404. Located in a vibrant, family-friendly neighbourhood with exceptional amenities and so much more! (id:62104)

1 Treetops Boulevard
New Tecumseth, Ontario
Welcome to 1 Treetops Blvd A Stunning Family Home in Allistons Sought-After Treetops Community!This beautiful upgraded 4-bedroom, 4-bathroom home sits on a premium corner lot backing onto a serene pond and the Nottawasaga Golf Course. Offering nearly 3,000 sq ft of living space, this home features a double-door entrance, parking for 6 cars, and a bright open-concept layout perfect for family living. Enjoy beautiful sunset views from the wrap-around porch. The main floor boasts 9 ft ceilings, hardwood and ceramic flooring, a cozy family room with gas fireplace, and separate living and dining areas. The spacious kitchen includes granite countertops, stone-glass backsplash, stainless steel appliances, and a walkout to a fully fenced backyard with stone wall accents. Upstairs offers a large primary suite with a 5-piece ensuite and walk-in closet. The second bedroom also features its own 4-piece ensuite, while the third and fourth bedrooms share a Jack-and-Jill bath. All bedrooms come with walk-in closets. Other highlights include main floor laundry, an attached double garage, and an unfinished basement with look-out windows and in-law suite potential. Recently painted inside and out, this home is move-in ready! Located just steps to parks, trails, and the newly opened St. Cecilia Catholic School, and only minutes to Hwy 400, Nottawasaga Resort, Stevenson Memorial Hospital, shopping, and more.Don't miss this rare opportunity to live in a vibrant, family-friendly golf course community! (id:62104)
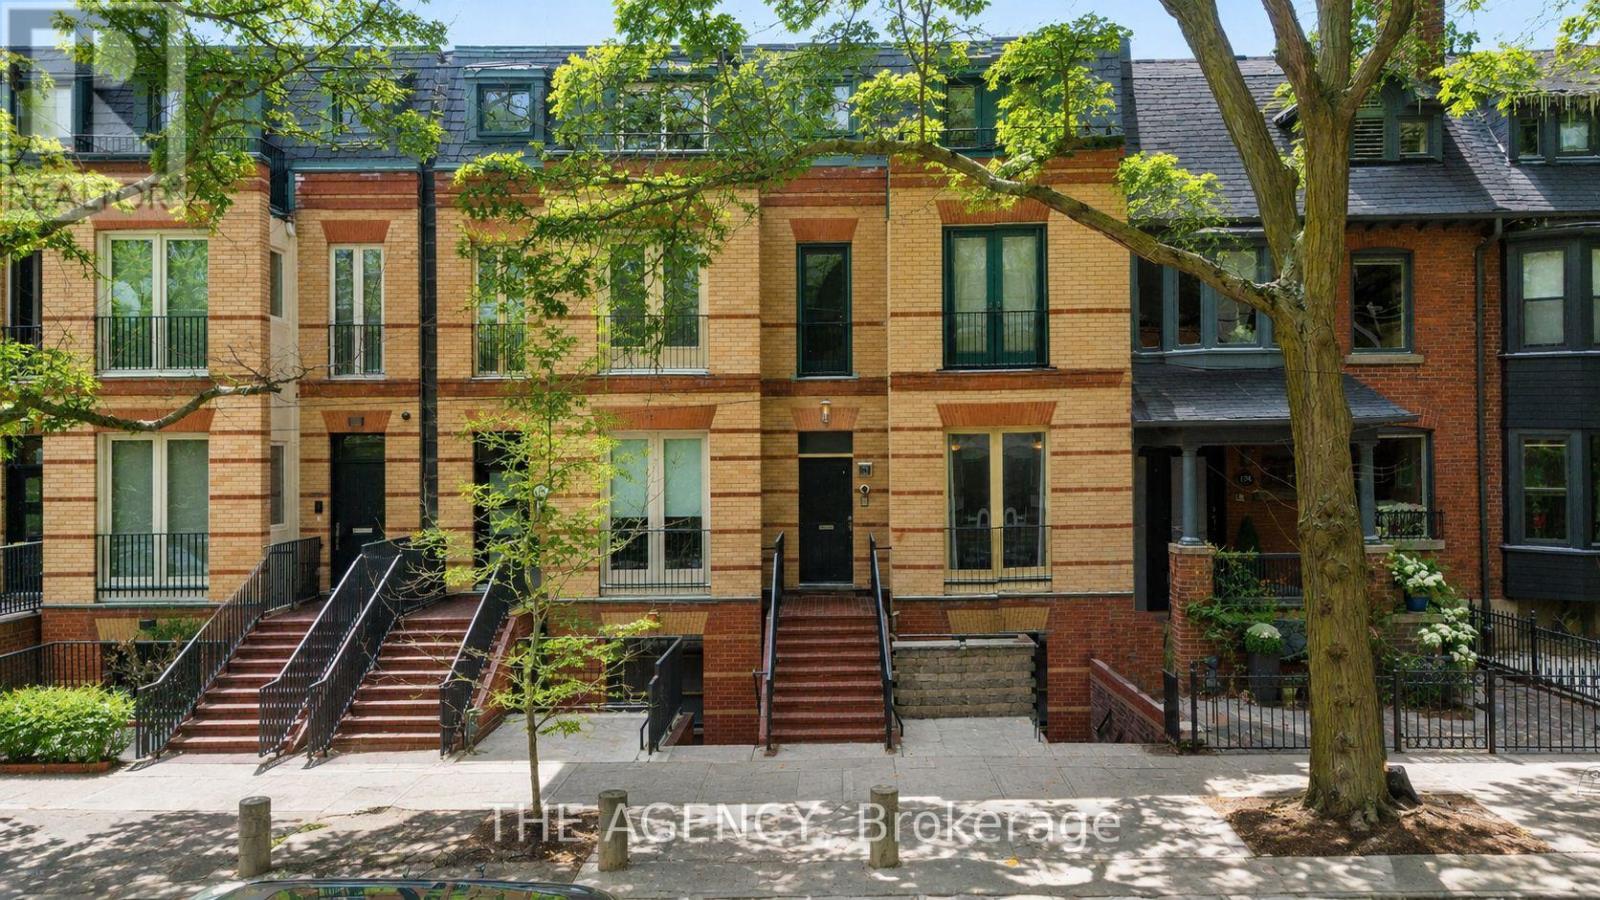
B&c - 116 Hazelton Avenue
Toronto, Ontario
A Totally Unique Opportunity In One Of Toronto's Most Sought After Neighbourhoods! Welcome To 116 Hazelton Ave B & C, Two Separate Luxury Residences Offered Under One Title In The Heart Of Prestigious Yorkville; 116B Features 2 Spacious Bedrooms And 2.5 Bathrooms With A Bright Open Concept Layout Designed For Sophisticated City Living. Showcasing Soaring Cathedral Ceilings With 4 Skylights, The Home Is Filled With Natural Light Throughout. Enjoy Walkouts To 2 Private Balconies Overlooking Mature Trees, Creating A Peaceful Urban Retreat.116C Features 3 Spacious Bedrooms And 3 Bathrooms Highlighted By A Dramatic 20 Foot Floor To Ceiling Window That Floods The Living Space With Natural Light. Designed For Elegant Entertaining And Comfortable Living, The Home Also Offers A Walkout To A Beautiful Oasis Backyard Providing Seamless Indoor And Outdoor Living.An extraordinary opportunity to own a distinctive luxury property in the heart of Toronto's most prestigious neighbourhood. 4 parking spots included! (id:62104)
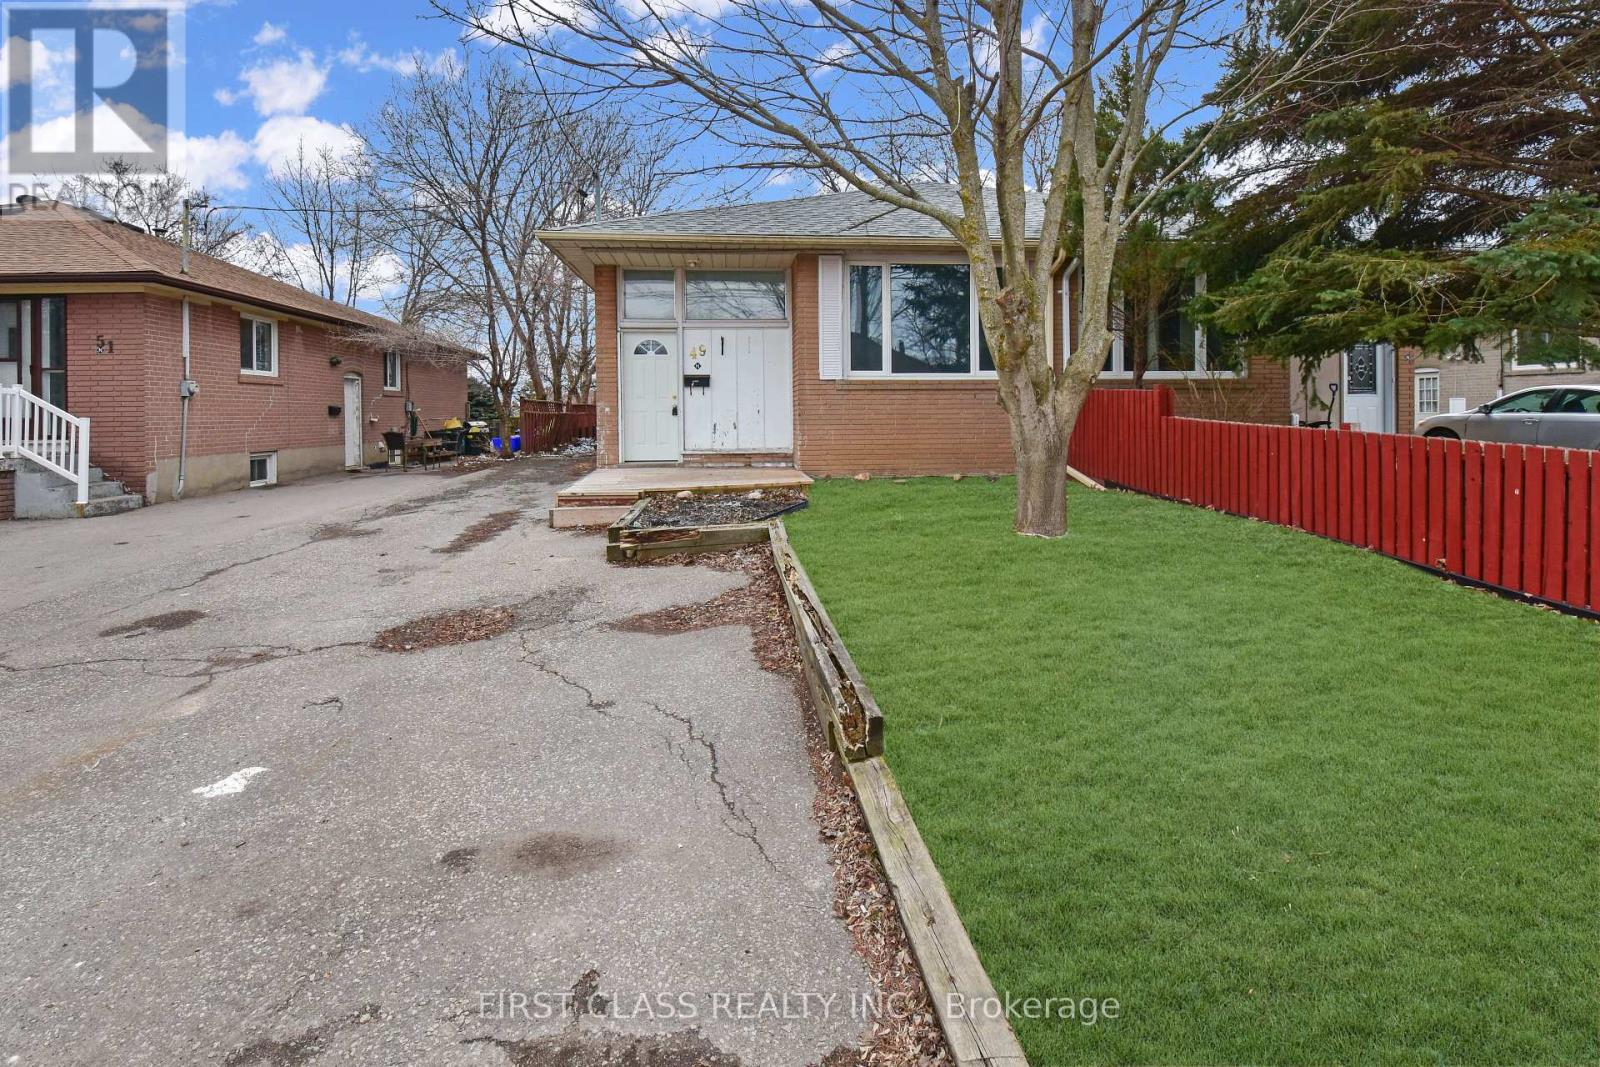
Bsmt - 49 Longford Drive
Newmarket, Ontario
Renovated 2 Bedrooms Bungalow With Ensuite Laundry, In Popular Newmarket Area. Laminate Flooring Throughout. Fresh Paint. Mins ToSchools, Parks, Upper Canada Mall, Southlake Regional Health Centre, Newmarket Go Train & Hwy 404.Tenant Pays 40% Of All Utilities. Move In Ready. (id:62104)
Mainfloor - 3838 Rebstock Road
Fort Erie, Ontario
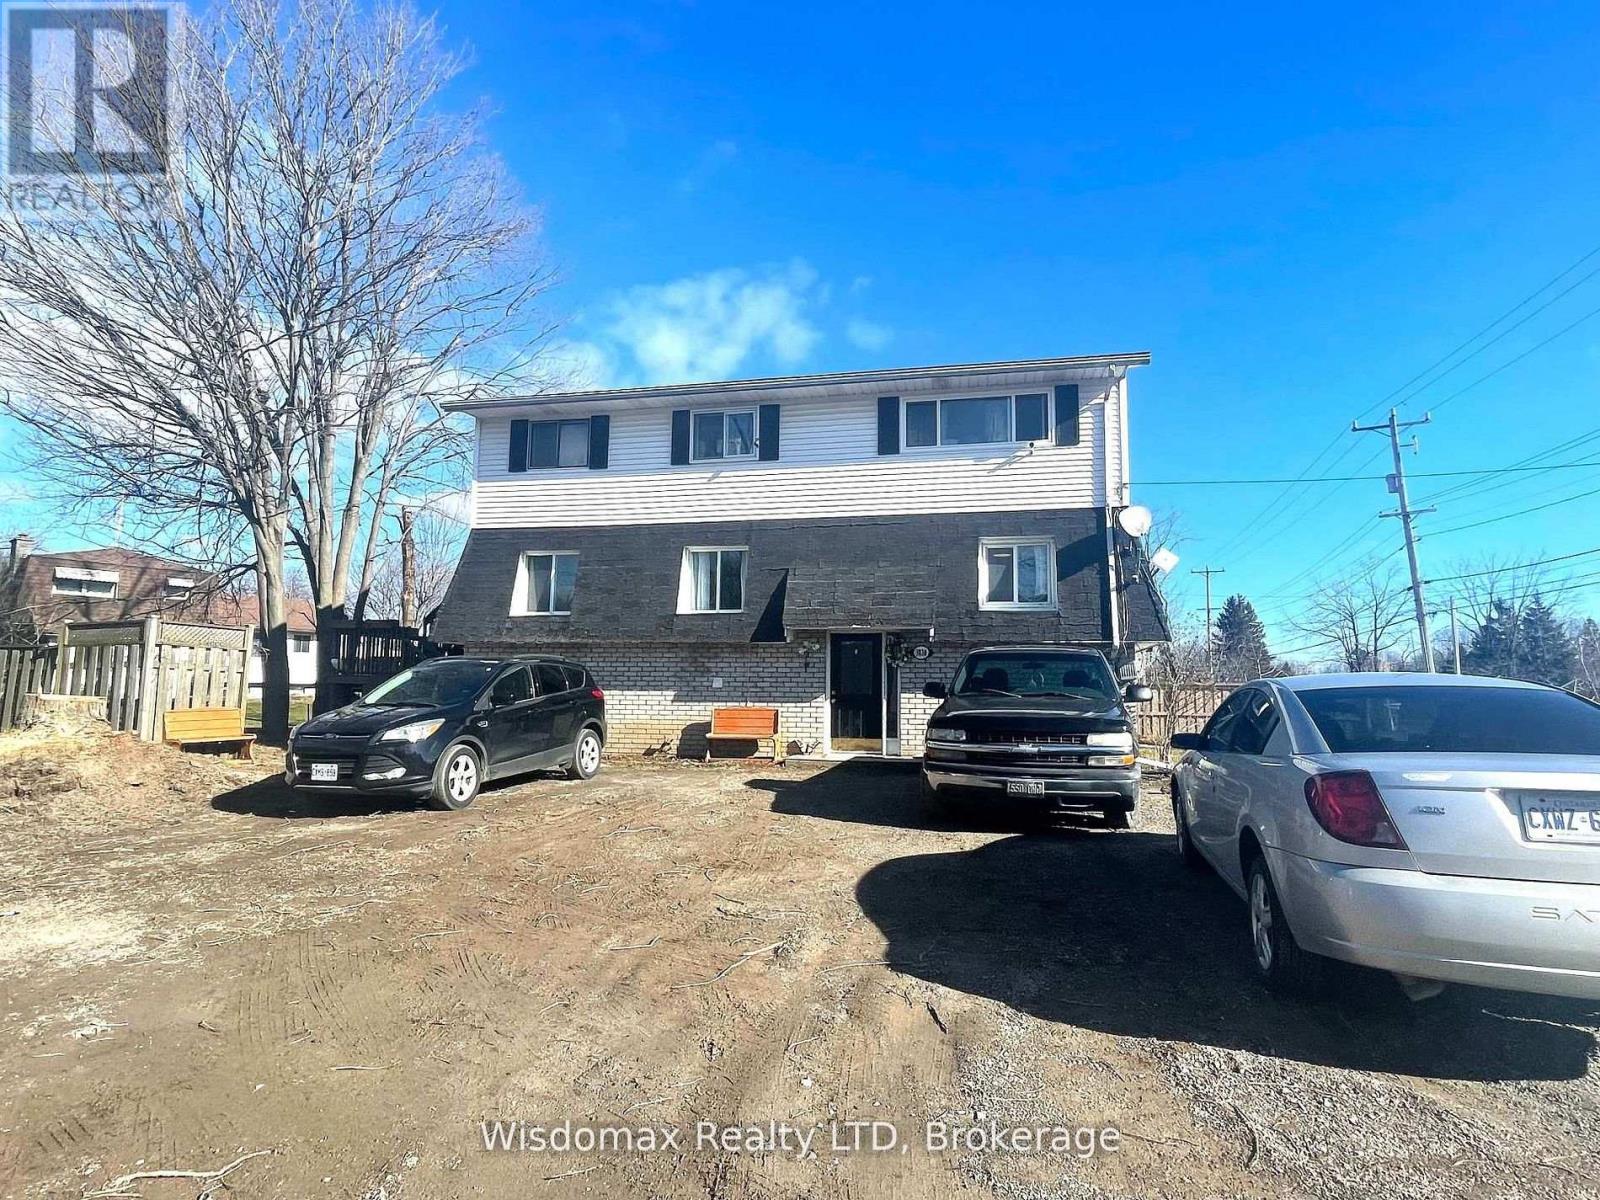
$1950 ALL INCLUSIVE. WATER HYDRIO GAS. The main floor spacious unit offers 3 beds, 2 bath (ensuite), and a deck in the back. free parking , Landlord pays all utilities. available Feb. 1, 2026. Current tenant is very clean, and the wall colour is painted to a different colour. also, own laundry installed on the main floor in one of the bathrooms. (id:62104)
802 - 8 Wellesley Street E
Toronto, Ontario
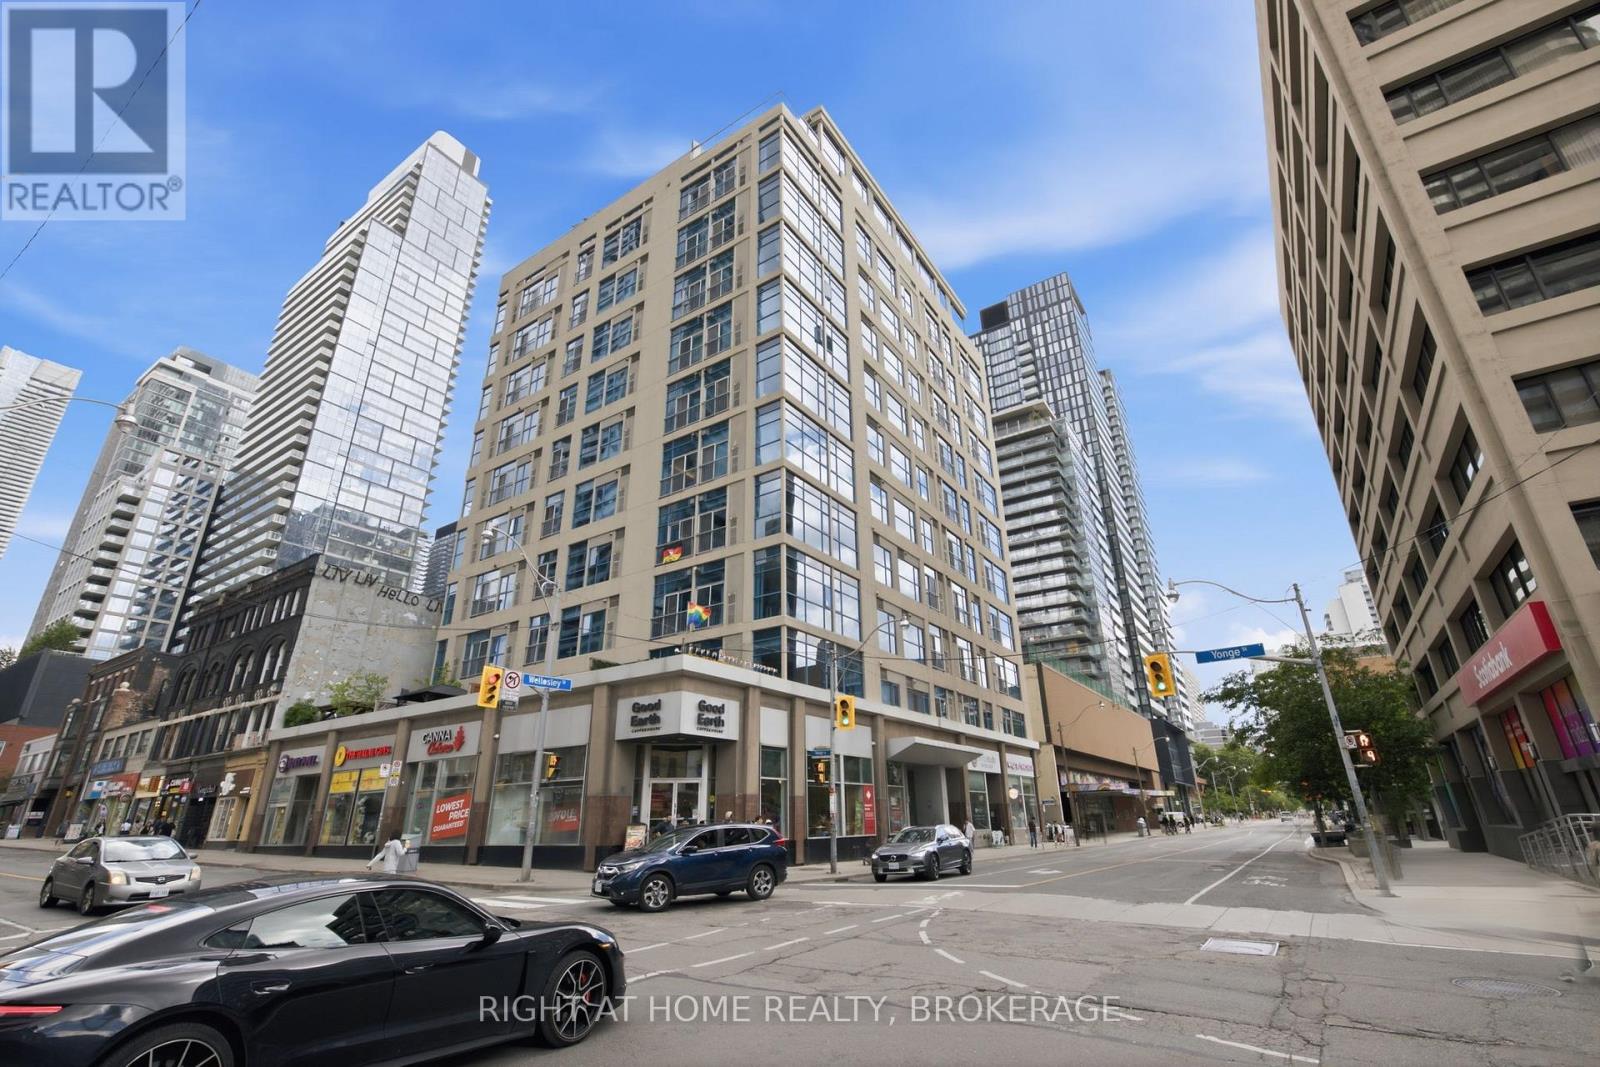
Welcome to this beautifully renovated 2-bedroom, 2-bathroom condo in the heart of Downtown Toronto. Located at 8 Wellesley Street East, this bright and spacious suite features a modern open-concept layout, updated finishes throughout, and stylish contemporary design. Enjoy two full bathrooms, generously sized bedrooms, and an unbeatable location just steps to Wellesley Subway Station, Yonge Street, restaurants, shopping, universities, hospitals, and all the conveniences of downtown living. Residents enjoy excellent building amenities, including a concierge, fitness centre, rooftop terrace with BBQ area, party room, and more. Perfect for professionals, investors, or anyone seeking an exceptional urban lifestyle in one of Toronto's most vibrant neighbourhoods Move-in ready and a must see (id:62104)