
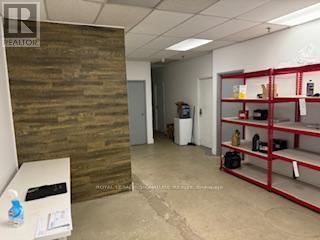
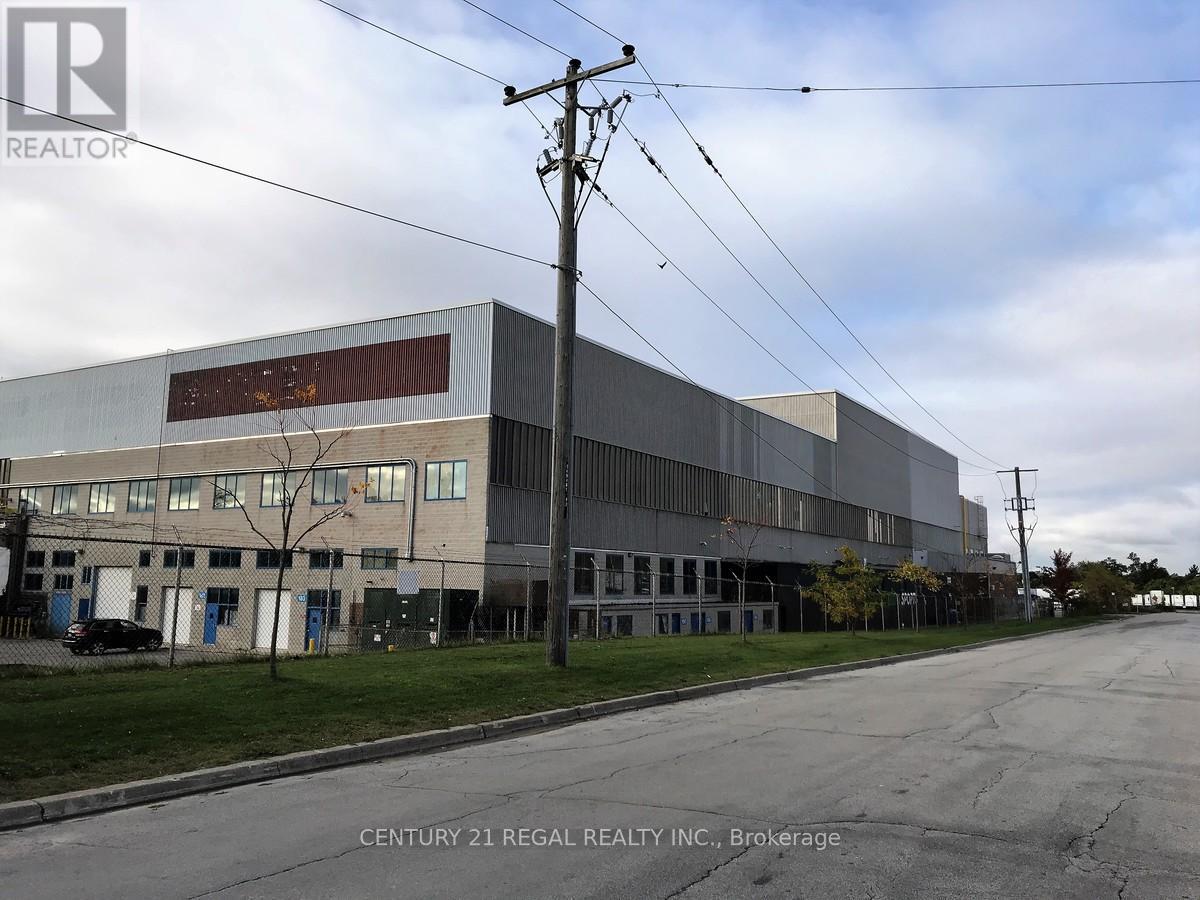
6 - 37 Kodiak Crescent
Toronto, Ontario
Easy access to Allen Expressway/Hwy 401,TTC. & Subway accessible. Offices include reception area ,4 private offices board room kitchenette and warehouse area (id:62104)
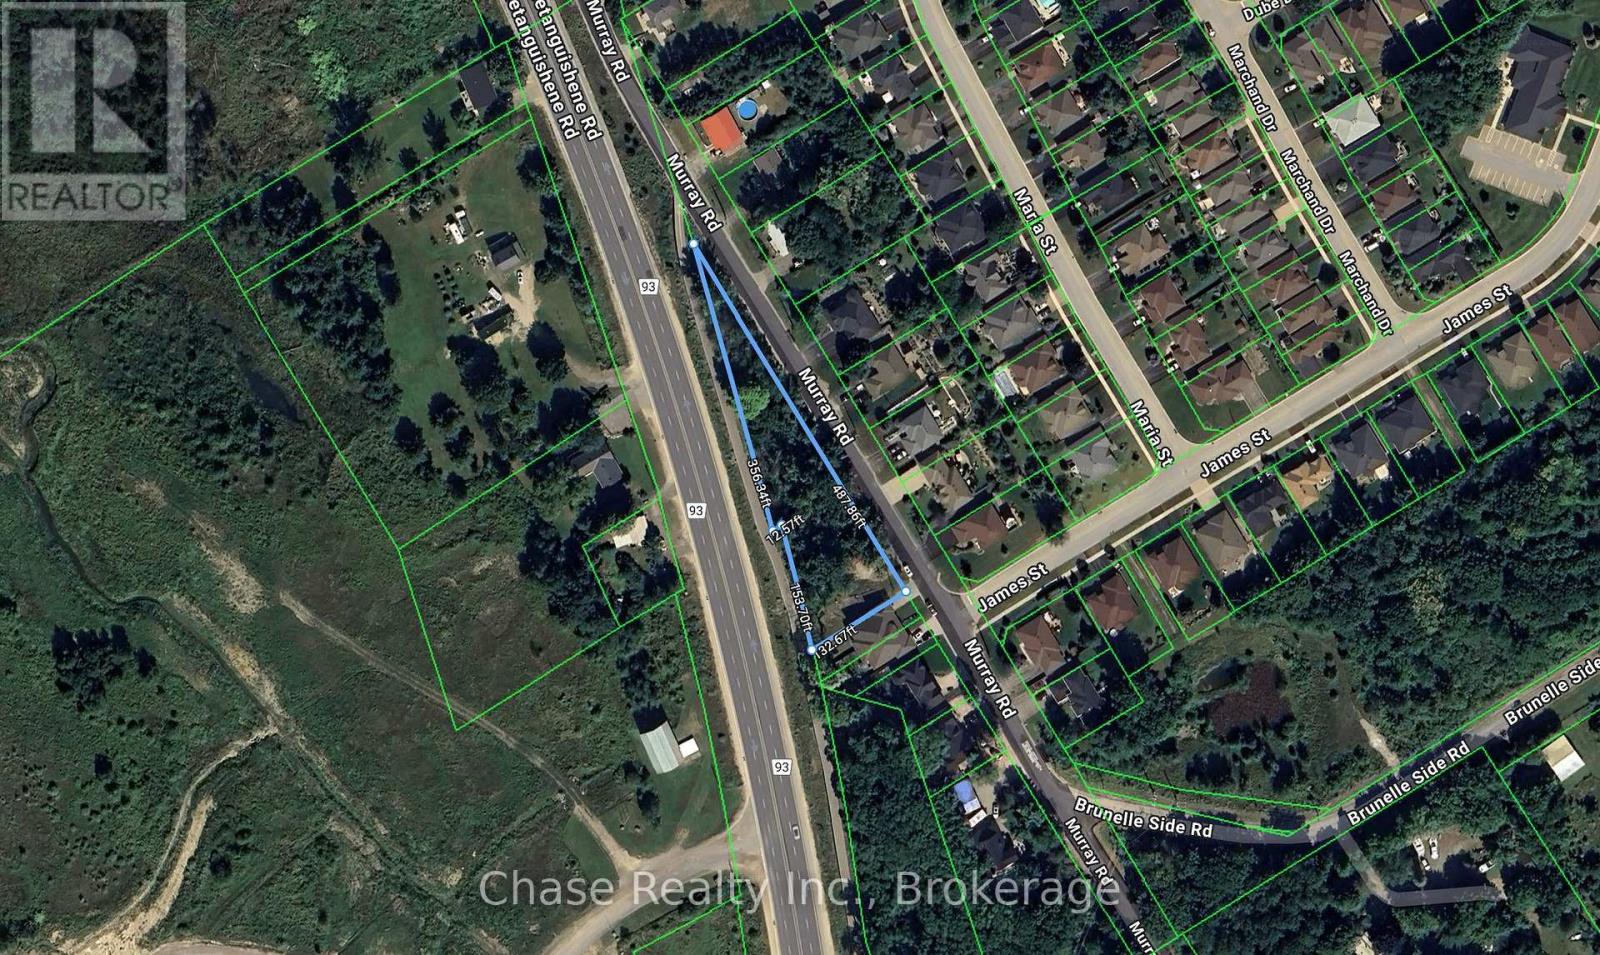
458 93 Highway
Midland, Ontario
Excellent opportunity to acquire vacant land in the growing community of Penetanguishene. Conveniently located close to all amenities, including shopping, schools, parks, restaurants, and waterfront access, this property offers both accessibility and long-term potential.The lot provides the ability to build residential units (buyer to verify zoning and permitted uses with the municipality), making it an ideal option for developers, investors, or those looking to build a custom home or income-producing property. Situated in an established area with services nearby, this parcel presents a rare chance to secure land in a desirable and well-connected location.Whether you are planning a development project or looking for a long-term investment, this property offers flexibility, location, and strong future value. (id:62104)
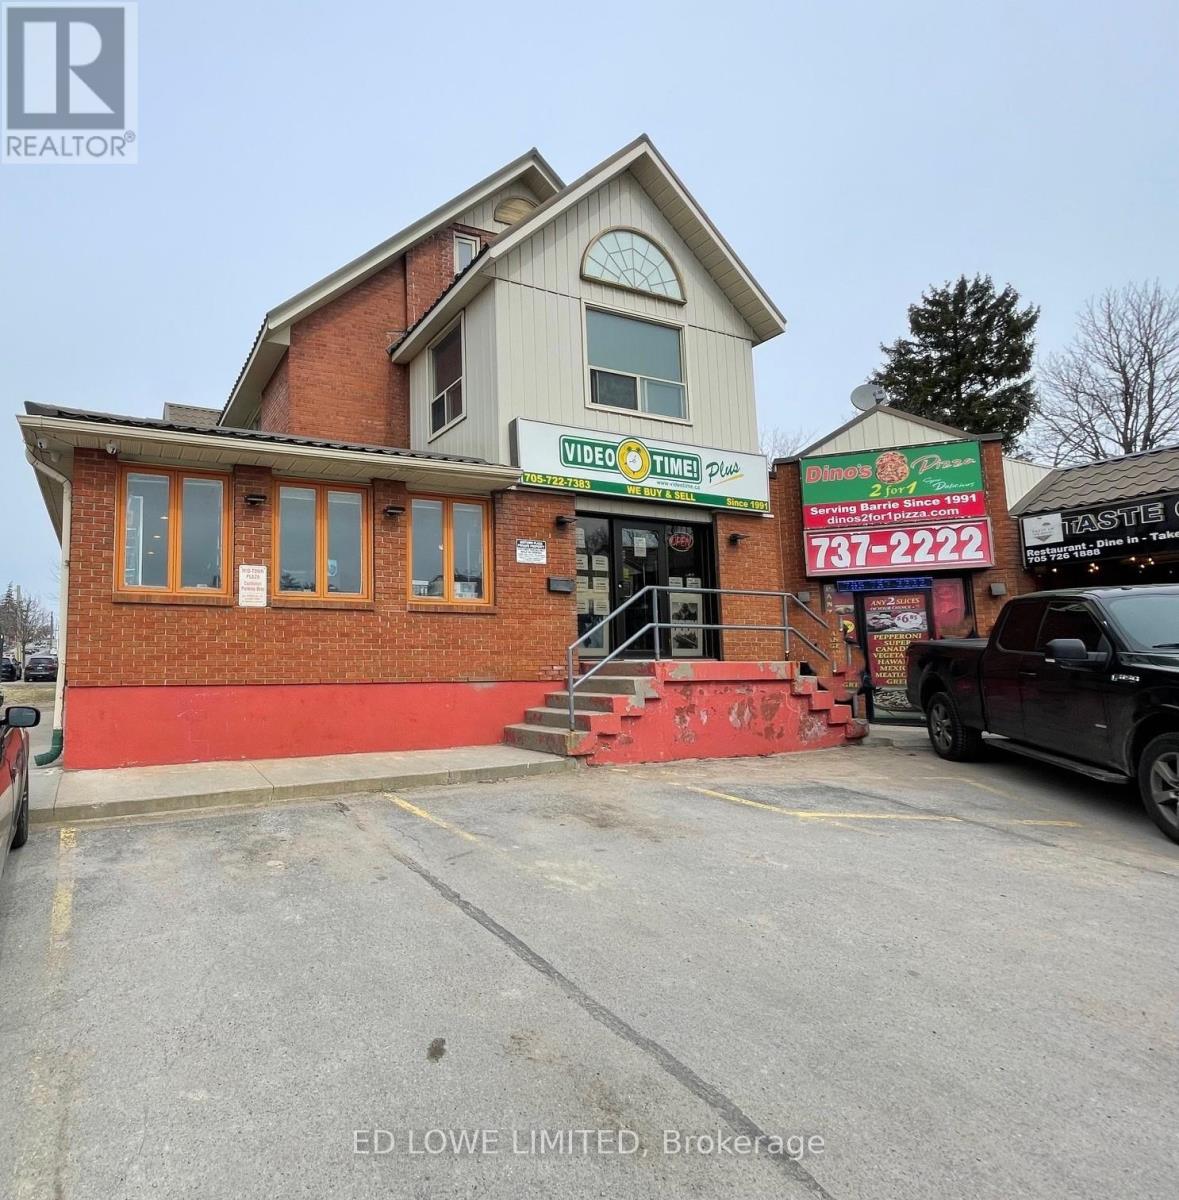
7 - 157 Bayfield Street
Barrie, Ontario
1585 s.f. prime opportunity to Lease space in an established plaza with an excellent mix of tenants. High traffic, retail location with great exposure. Corner site with access and visibility from both Wellington and Bayfield Street. Can be any kind of retail use, providing it does not conflict with any of the existing restaurants or convenient store. Great opportunity for nail salon, hair salon or retail store. Located close to downtown, and easy Highway 400 access. Please Do Not Bother the Business Or Staff. (id:62104)
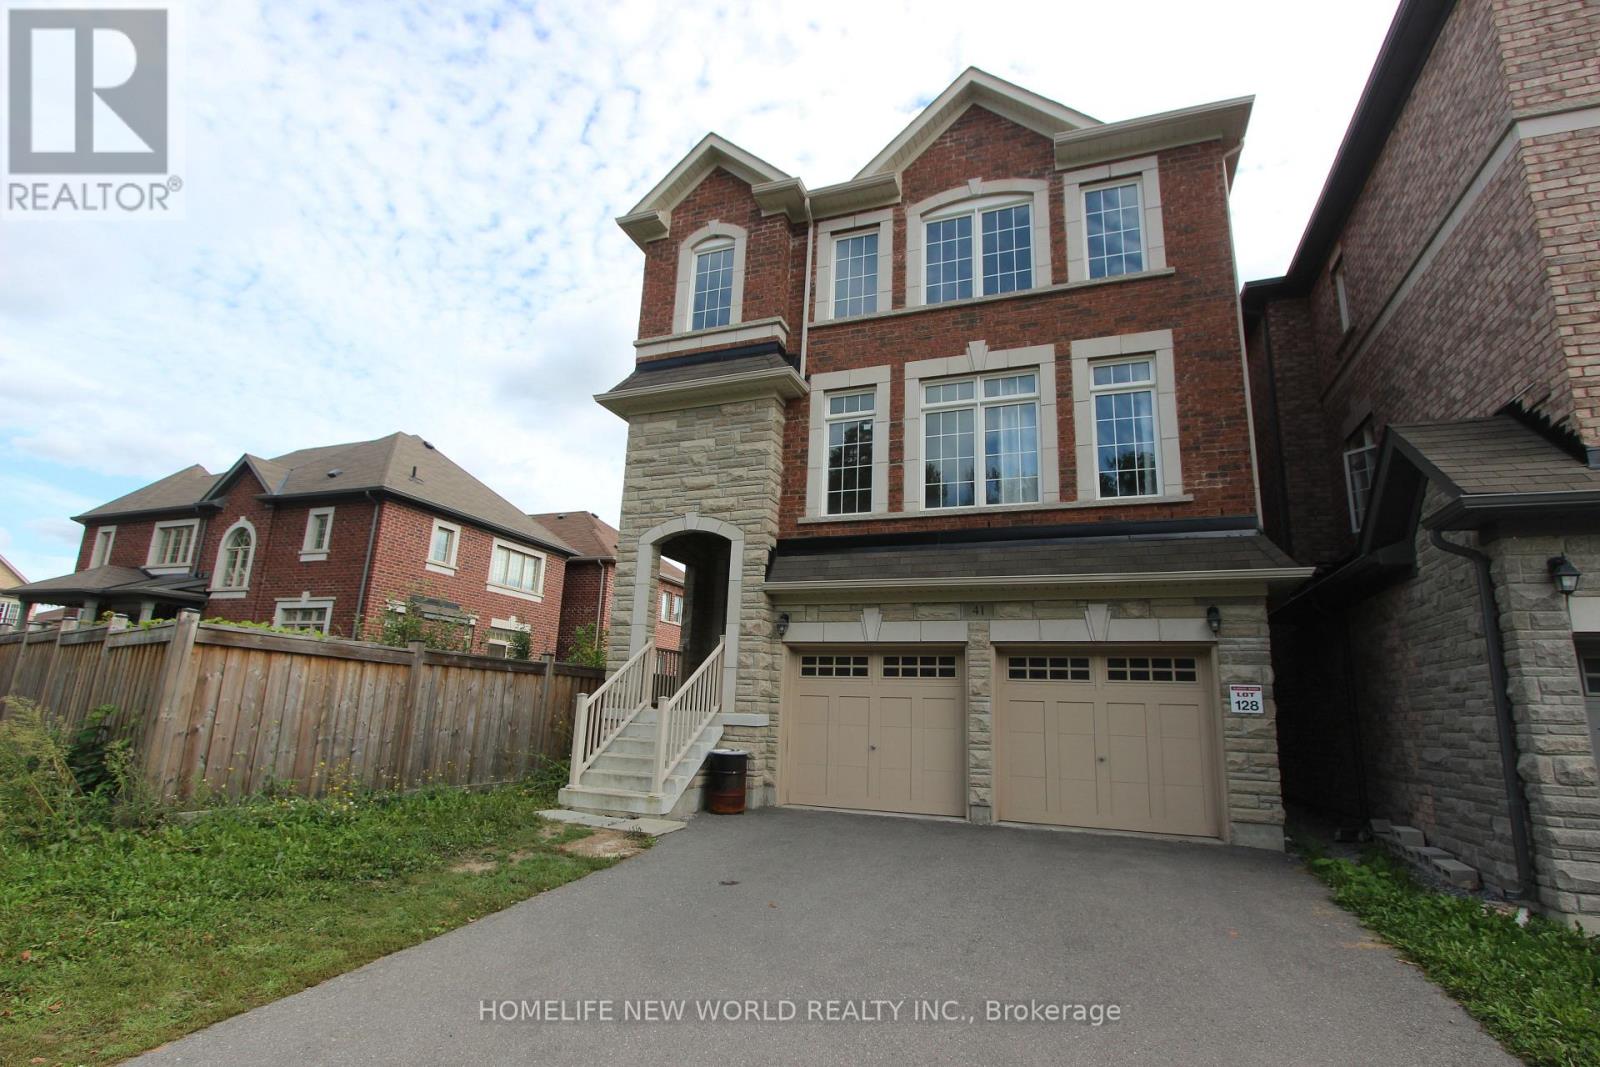
2nd Master Bedroom - 41 Pulpwood Cres Master Crescent
Richmond Hill, Ontario
Master bedroom with 2 windows Facing The Forest, 4-piece washroom ensuite with large window for exclusive use. For One Person Only. Shared Living with 3 other male professionals. Have exclusive use of 1/2 of the spacious Living Room. Dining Room W/O To Deck Overlooking Garden. Grand Home Facing the Beautiful Jefferson Forest, No Other Properties In Front! Next To Summit Golf & Country Club! (id:62104)
110 Red River Crescent
Newmarket, Ontario
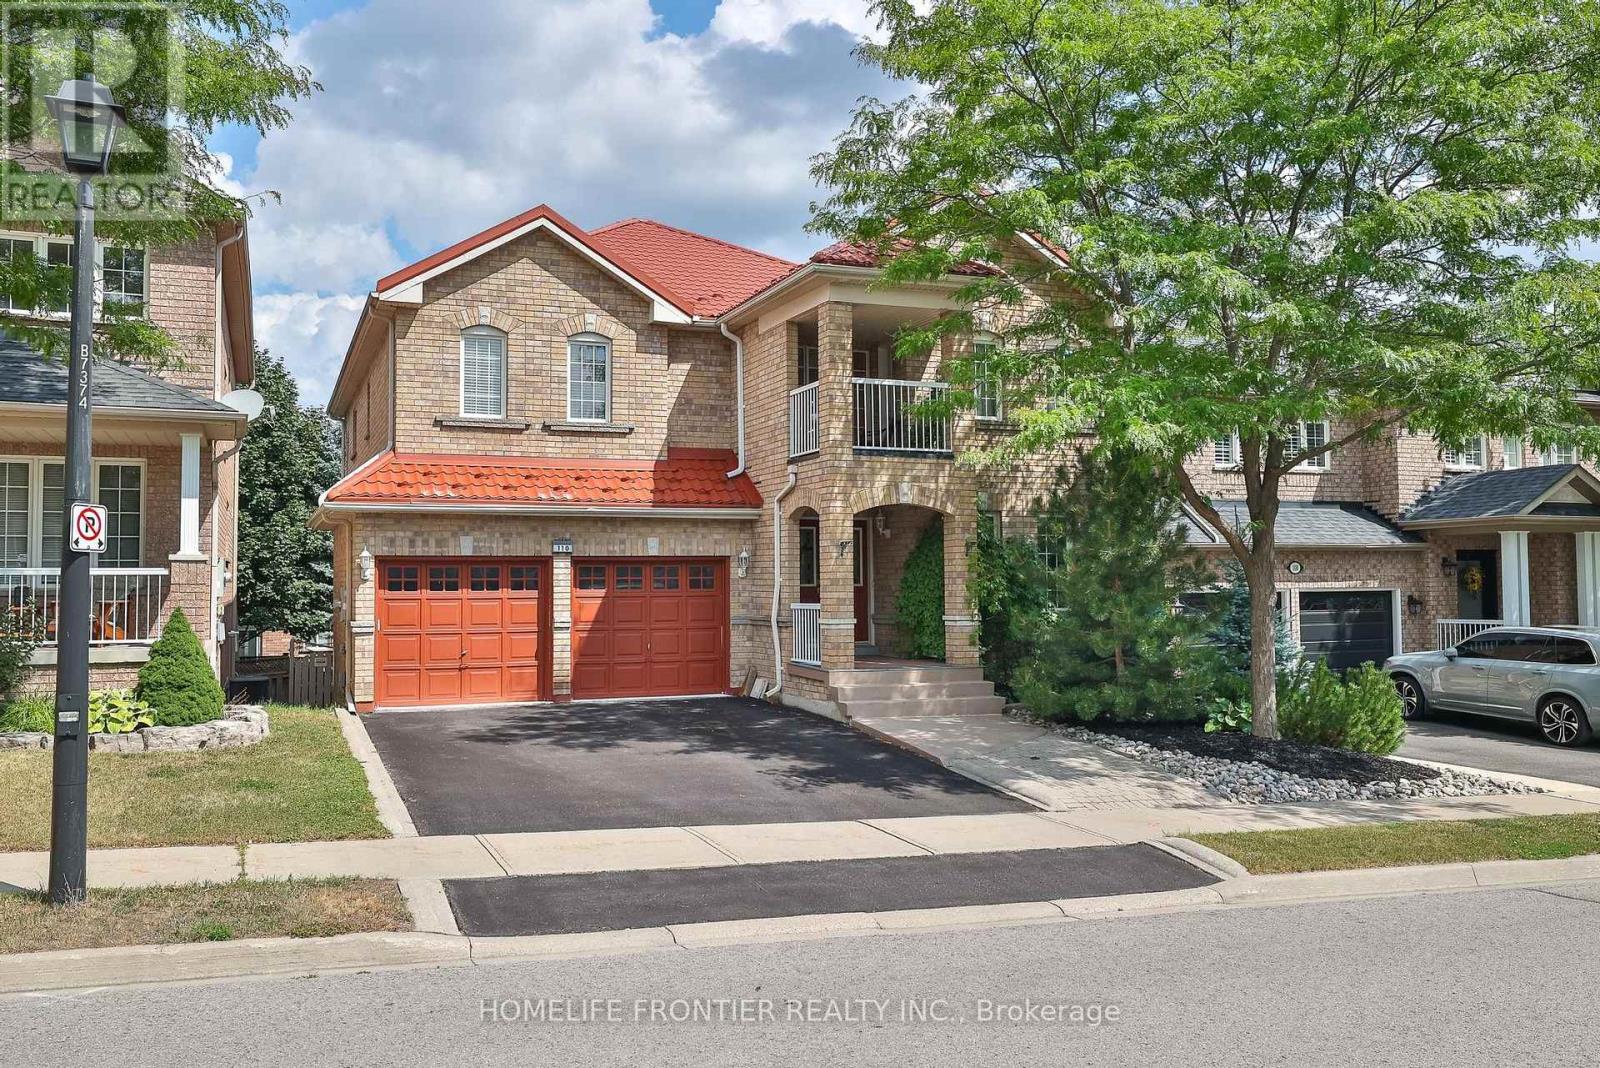
Welcome Home! !! Beautiful Well Maintained Detached house with metal roof (3150sq.f. + huge w/o basement ) 4 BR, 5 WR, Built-In Double Garage, this Gorgeous Executive Home Located In the Sought After Woodland Hills !!! A Spectacular Finished W/Out Basement, with 2 separate entrances, Family-Sized Eat-In Kitchen With island, Granite Countertops, backsplash, Bright Breakfast Area With W/O To A Private Fenced Backyard. Pot Lights, Servery With Granite Countertop & Pantry, Stainless Steel newer appliances, Walkout To Large Deck, Separate Living Room W/Gas Fireplace, 4 Large Bedrooms-All With Ensuite/Semi-Ensuite Bathrooms and large windows, Spacious Master Bedroom With Lavish Ensuite and A Lot Of Windows 2 Walk-In Closets & W/Out To pretty Balcony Overlooking Front Yard, A Main Floor office, Hardwood Floors, crown moldings, Pot Lights,R/I Wiring For Hot Tub, Hi-Efficiency Furnace, Upgraded Ceramic Floors, gas fireplace, Oak staircase, Fabulous Finished Walk-Out Basement With Numerous Pot Lights, Wired For Several Tv's & Entertainment System, Rec Room , Games Room, sauna !!!Separate Service Stairs To This Gorgeous W/Out Basement Ideal Location: Best Schools, Walking Distance To Parks & Trails. Close To Yonge St & Shopping Plaza And All The Transportation. (id:62104)

24 Nearco Crescent
Oshawa, Ontario
Modern 3-Storey Townhouse (NO Maintenance Fee) In Desirable North Oshawa. Built-in Single Car Garage With Direct Access Into Foyer, Long Driveway without sidewalk Can park 2 more cars. 2nd Floor Living & Dining Room W/O To Private Balcony. Pantry in Kitchen Area for plenty of storage. Ensuite Laundry. Energy Star Home. Minutes To Durham College/Ontario Tech University, 407, Shopping And Amenities, walking Distant to the RioCan Windfields: Retailers include: CostCo, FreshCo, Dollarama, LCBO, PetSmart, McDonalds, Tim Hortons and Service Canada. (id:62104)
Main Floor - 517 Parliament Street
Toronto, Ontario
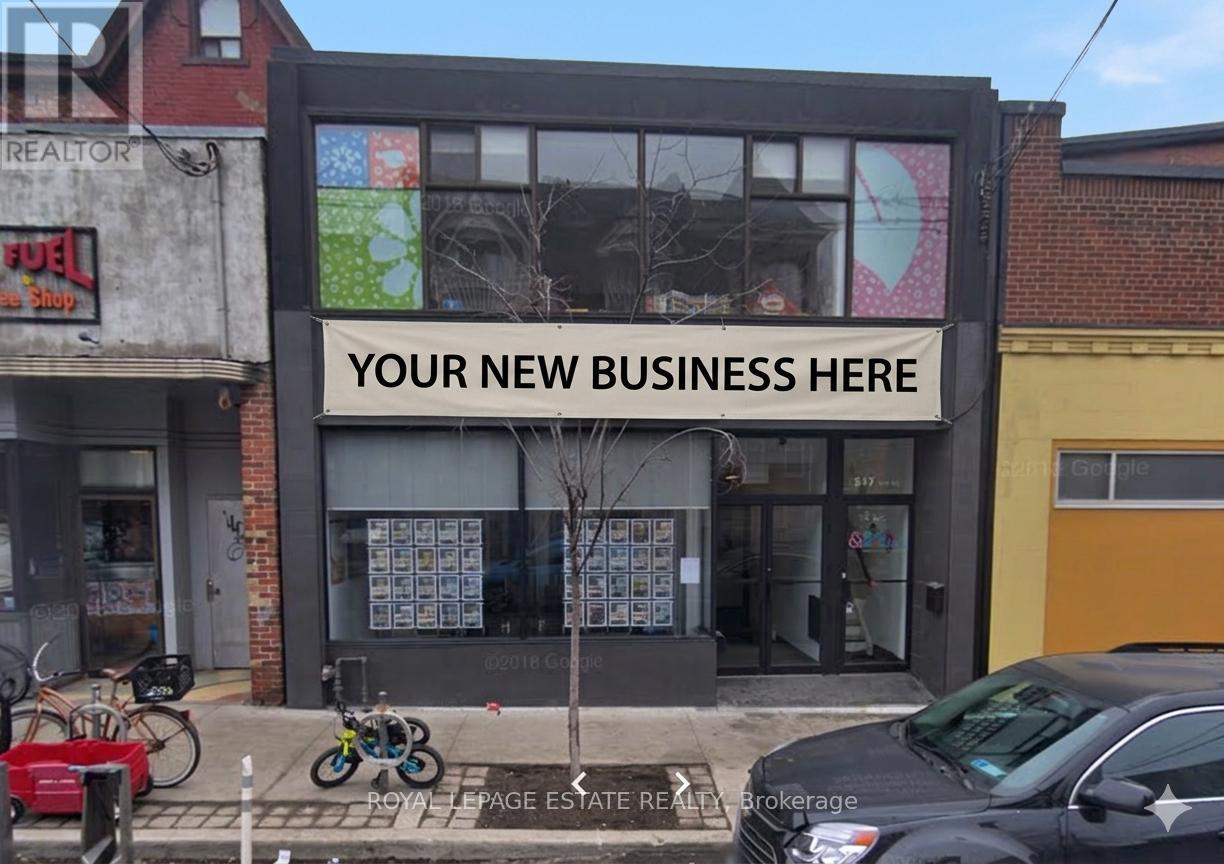
Position your business in Cabbagetown, one of Toronto's most dynamic and fastest growing neighbourhoods. Easy, move-in ready space. 99 Walk Score, 89 Transit Score, 98 Bike Score. This renovated main floor offers 2,500 sq. ft. of space suited for professional offices, medically-adjacent, or boutique retail. Designed with flexibility in mind, the space may be demised. The space features private offices, meeting rooms, an accessible washroom, kitchenette and open-concept areas. Large windows and easy access at both the front and rear fill the space with natural light while enhancing visibility and an inviting atmosphere for clients. From Parliament St, enjoy strong pedestrian exposure, excellent signage opportunities, and easy access to public transit and street parking. From the quiet and safe back alley, enjoy two dedicated parking spaces and a calm residential vibe. Surround your business with popular restaurants, cafés, shops, and green spaces, in a character-rich community. (id:62104)
702 - 151 Dan Leckie Way
Toronto, Ontario
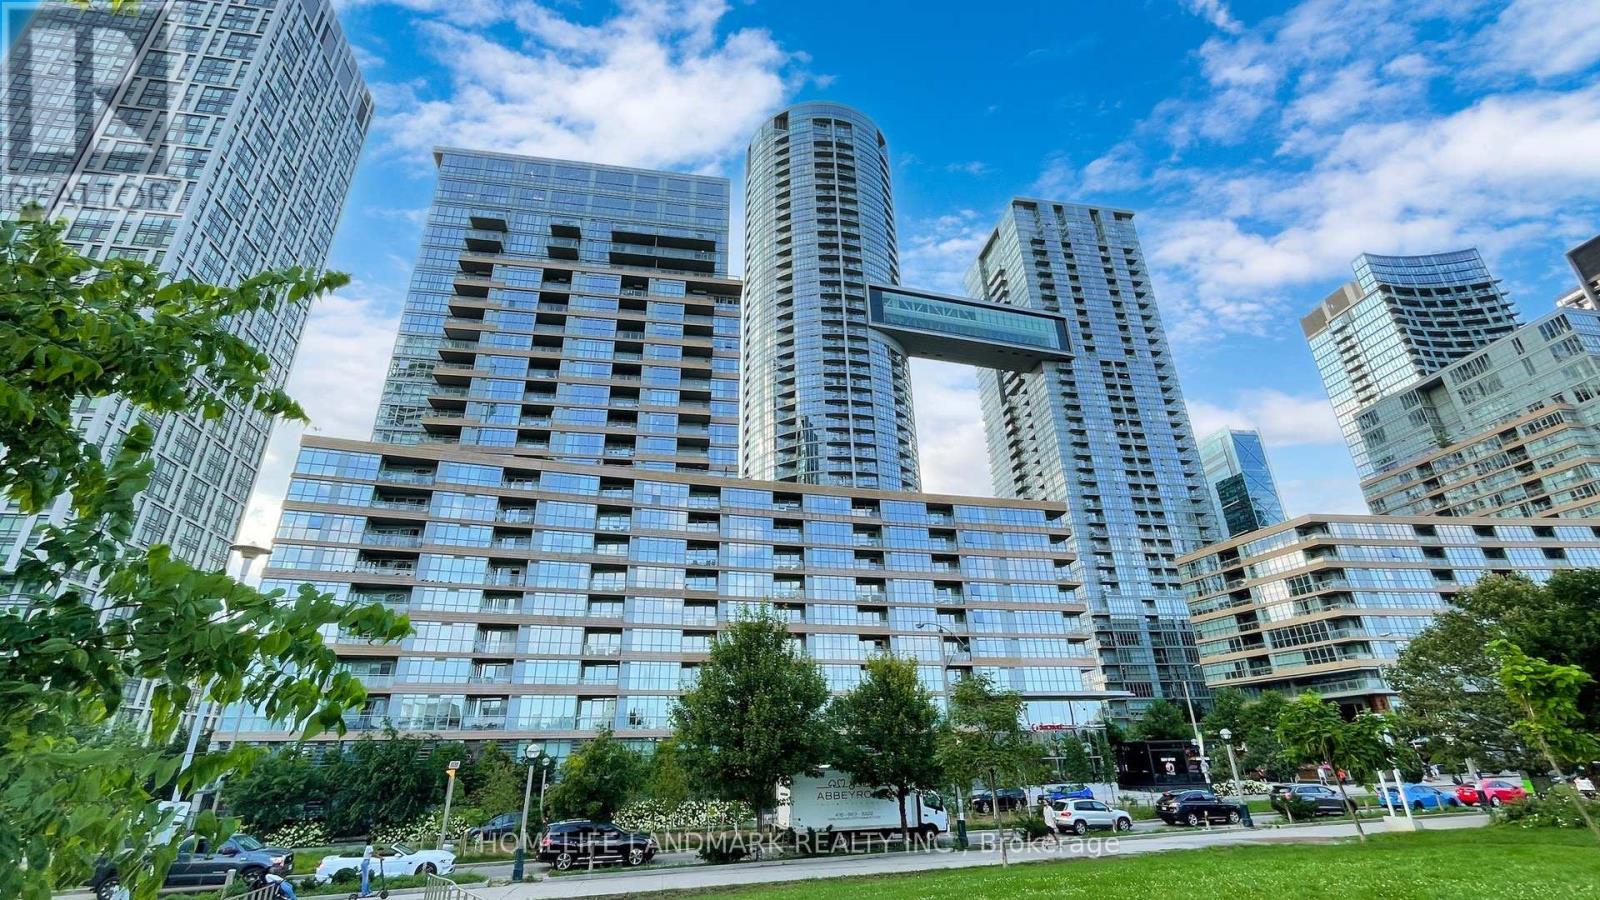
Bright and spacious south-facing 2-bedroom plus den, 2-bathroom condo in the heart of downtown Toronto's CityPlace community. Offering 1000 sq ft of living space plus a private balcony with open park and city views, this sun-filled unit features floor-to-ceiling windows and a modern open-concept layout.The kitchen, living, and dining areas flow seamlessly and include laminate flooring and upgraded Miele stainless steel appliances. The split-bedroom layout provides privacy, with a large primary bedroom featuring a walk-in closet and ensuite bathroom. A generously sized second bedroom and a bright den make this home ideal for families or working from home. Freshly painted and move-in ready, the unit includes two parking spaces and two lockers.Enjoy top-tier amenities including 24-hour concierge, indoor pool, gym, yoga studios, squash court, theatre, party room with BBQ, and more. Steps from Canoe Landing Park, the waterfront, TTC, grocery stores, restaurants, CN Tower, Rogers Centre, Union Station, and major highways. A fantastic opportunity for end-users and investors alike (id:62104)
3266 Homestead Drive
Hamilton, Ontario
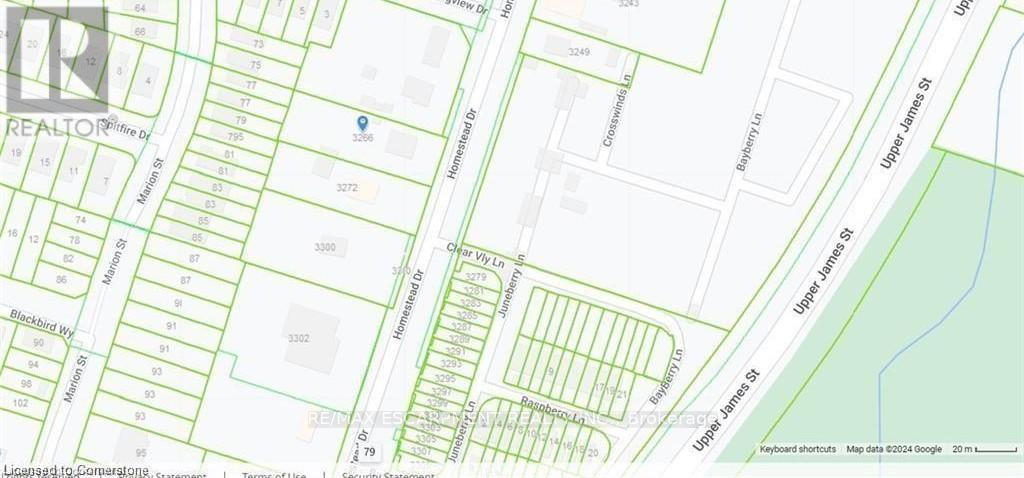
OFFICIAL PLAN DESIGNATED - Attention investors & developers! 84 x 264 ft lot between 3 other parcels of land currently planned for redevelopment , directly across the street from Sonoma Homes subdivision! A once in 50 year opportunity for a qualified purchaser! (id:62104)
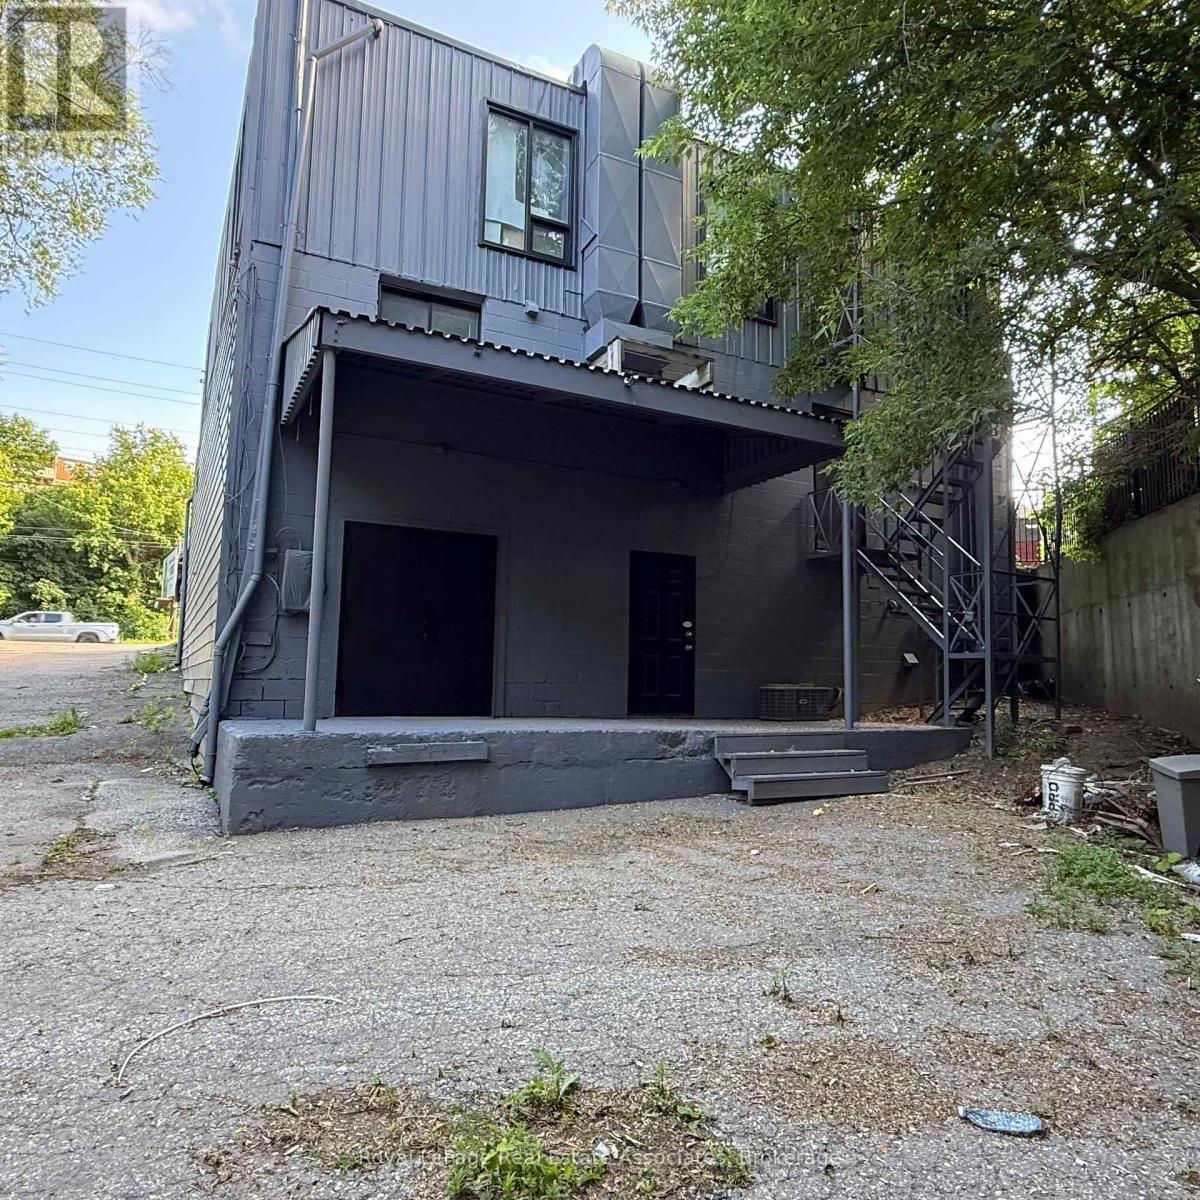
1d - 43 Guelph Street
Halton Hills, Ontario
1000 sq ft storage space is perfect for warehousing, or storage of tools, parts and or materials. Private entrances with double door access on raised plat form for ease to load and unload. 7 foot ceiling, 1 2 PC washroom, gross lease with with percentage of utilities, A/C. (id:62104)
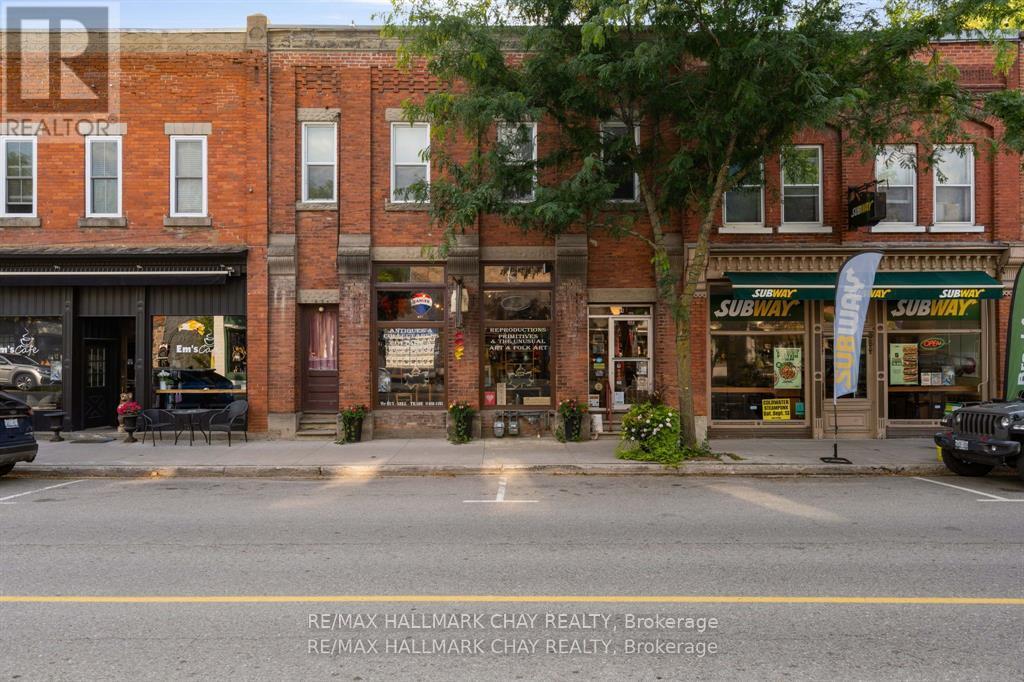
14 Coldwater Road
Severn, Ontario
Century commercial building backing onto Coldwater River in the business heart of the Town of Coldwater. Lots of character and charm in this building. This multi use building offers retail on the mail level and a 2 bedroom plus den apartment on upper. The main floor retail space has 12 foot ceilings and a sunroom addition with a walk out to the scenic river. There is also an unfinshed dry basement with a 2 pc bathroom and great storage. The upper apartment also has high ceiling, laundry in suite and a walk out to the deck from the kitchen. 2 A + tenants who would like to continue to rent. All appliances included. Separate meters and furnaces for both units. (id:62104)
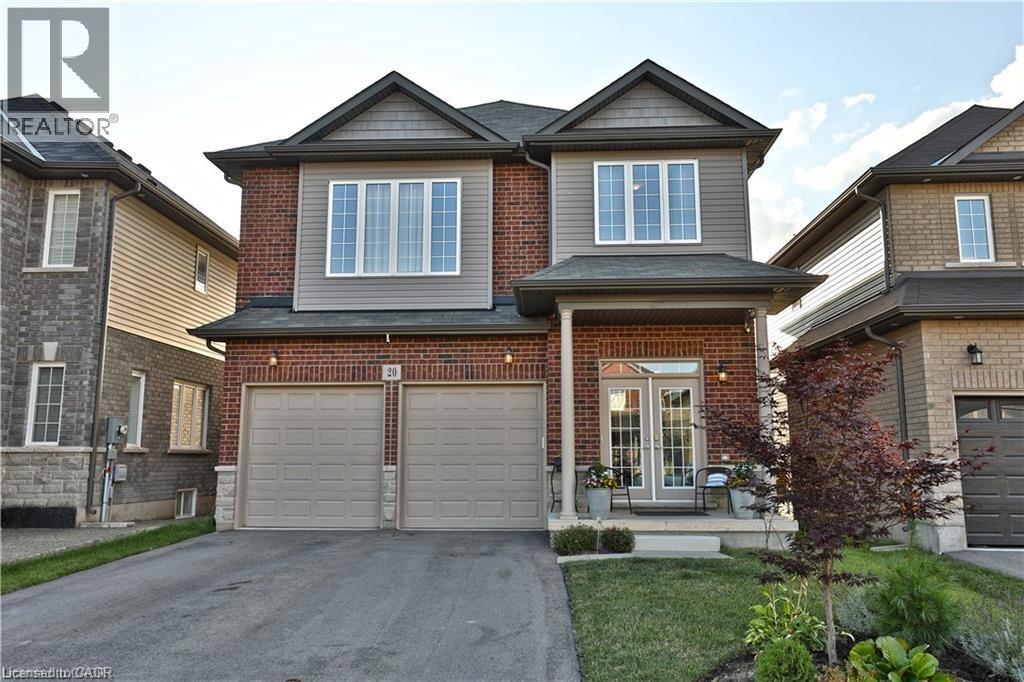
20 Hidden Ridge Crescent
Hannon, Ontario
Welcome to 20 Hidden Ridge Crescent in sought-after Hannon/Stoney Creek! This spacious detached 2 storey home offers 2,200 sq.ft above grade, double car garage and a rare legal basement apartment, creating excellent flexibility for multi-generational living or the opportunity to lease the main floor and lower unit separately. The main home features a bright and functional layout with a large kitchen complete with gas stove and stainless steel appliances. Enjoy a unique oversized second floor family room with high ceilings, perfect for relaxing, entertaining or creating an additional lounge space. The upper level offers 3 generous bedrooms, including a primary bedroom with ensuite, plus convenient second floor laundry. Located in a family-friendly neighbourhood close to schools, parks, conservation areas, public transit, shopping and easy access to the LINC, Red Hill Valley Parkway and QEW. A fantastic opportunity for homeowners and investors alike in one of Stoney Creek's desirable communities. Updated photos unable to be taken (id:62104)
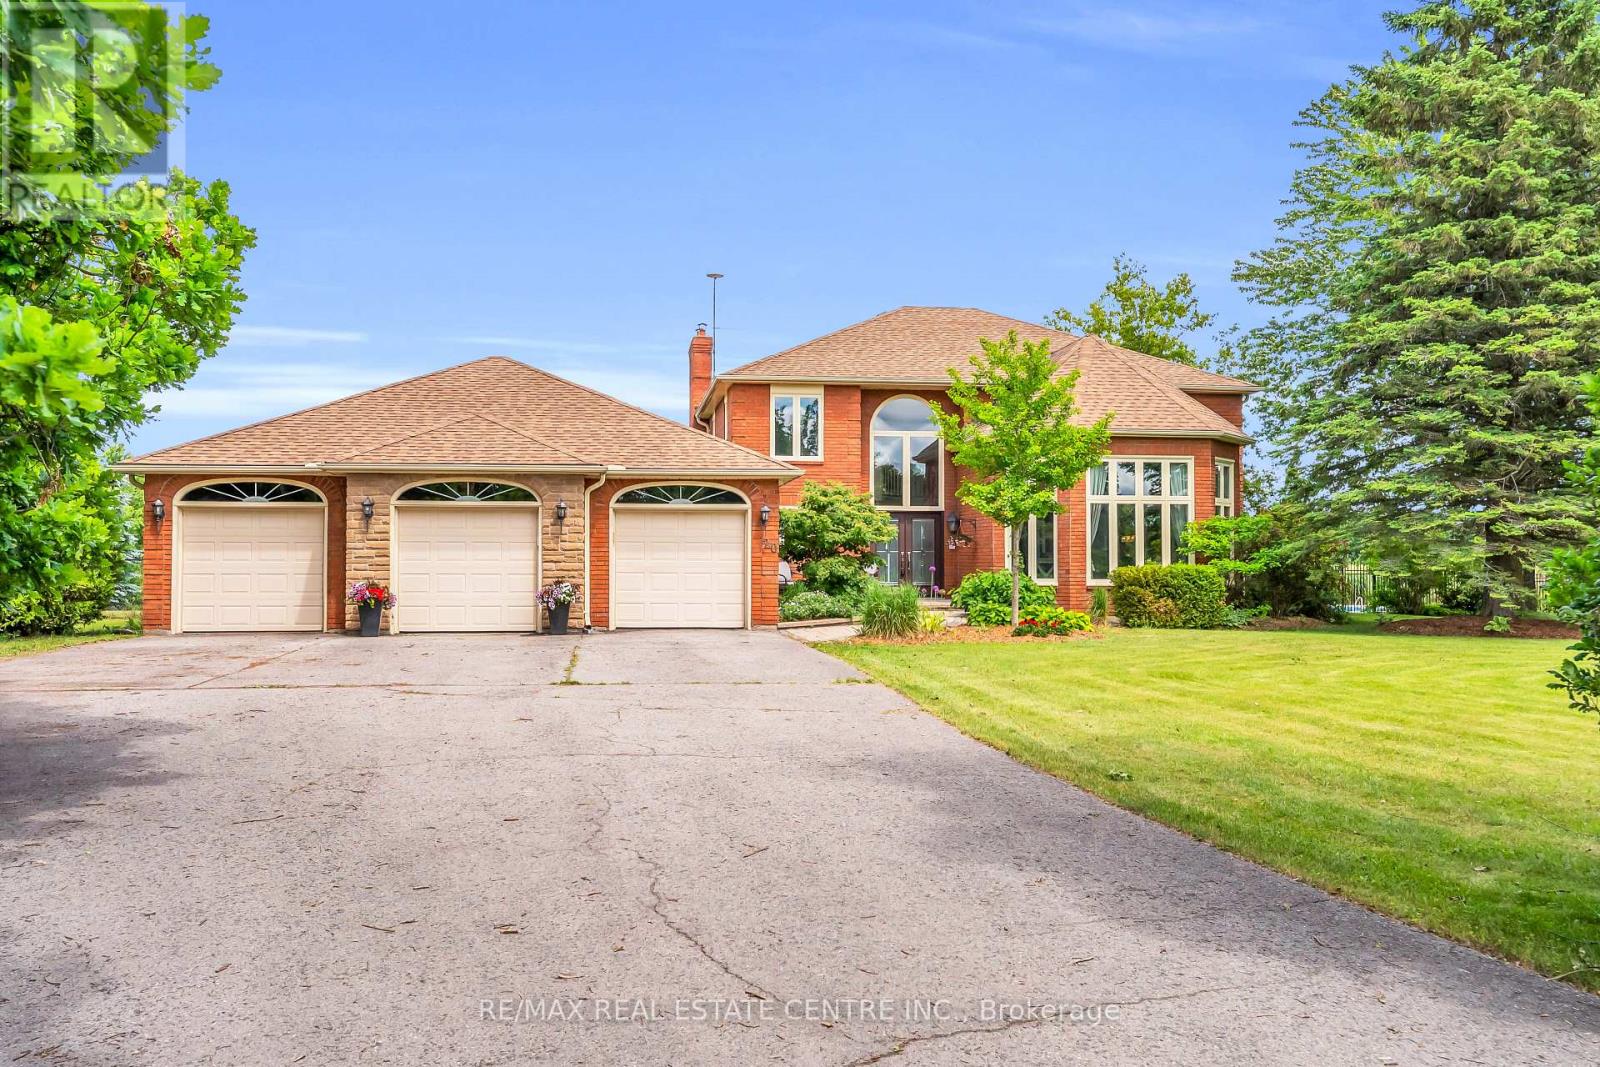
20 Shortill Road
Halton Hills, Ontario
Escape to your own private country retreat in the charming community of Ballinafad, just minutes north of Georgetown. Set on a picturesque one-acre lot and offering almost 5,000 square feet of living space, this impressive home commands attention with its exceptional curb appeal, sense of privacy and sweeping driveway that leads to a three car garage. Welcoming two-storey front entry receives you into a bright and airy foyer where soaring ceilings and expansive windows create a remarkable sense of space and light. Bathed in natural light, the elegant living room features a coffered ceiling and rich hardwood flooring. The chic dining room is a sophisticated space designed for effortless entertaining. Stunning chef inspired kitchen blends timeless elegance with modern luxury, featuring custom white cabinetry, quartz countertops, premium Thermador appliances and an expansive centre island. The adjoining breakfast area enjoys picturesque views of the backyard and deck. Designed for comfort and relaxation, the family room is anchored by a stunning floor-to-ceiling fireplace while large windows frame serene views of the property. A main floor laundry room simplifies daily living. The primary suite offers a serene escape, featuring a private sitting area that creates the perfect space to relax and unwind. An elegant ensuite bath is the ultimate setting for relaxation and rejuvenation. Complimenting the primary suite are three additional bedrooms on the upper level. Finished lower level offers an extension of the home's living space with a recreation room, fitness space, additional bedroom and three piece bathroom. Unique bonus within the garage, is a dedicated studio thoughtfully designed for painting, crafting or design work. Step outside to a backyard oasis featuring a saltwater inground pool, stone patio and charming pool house. Designed for effortless entertaining and relaxation, this retreat offers the perfect setting to enjoy the beauty of country living! (id:62104)
2589 Jerseyville Road W
Hamilton, Ontario
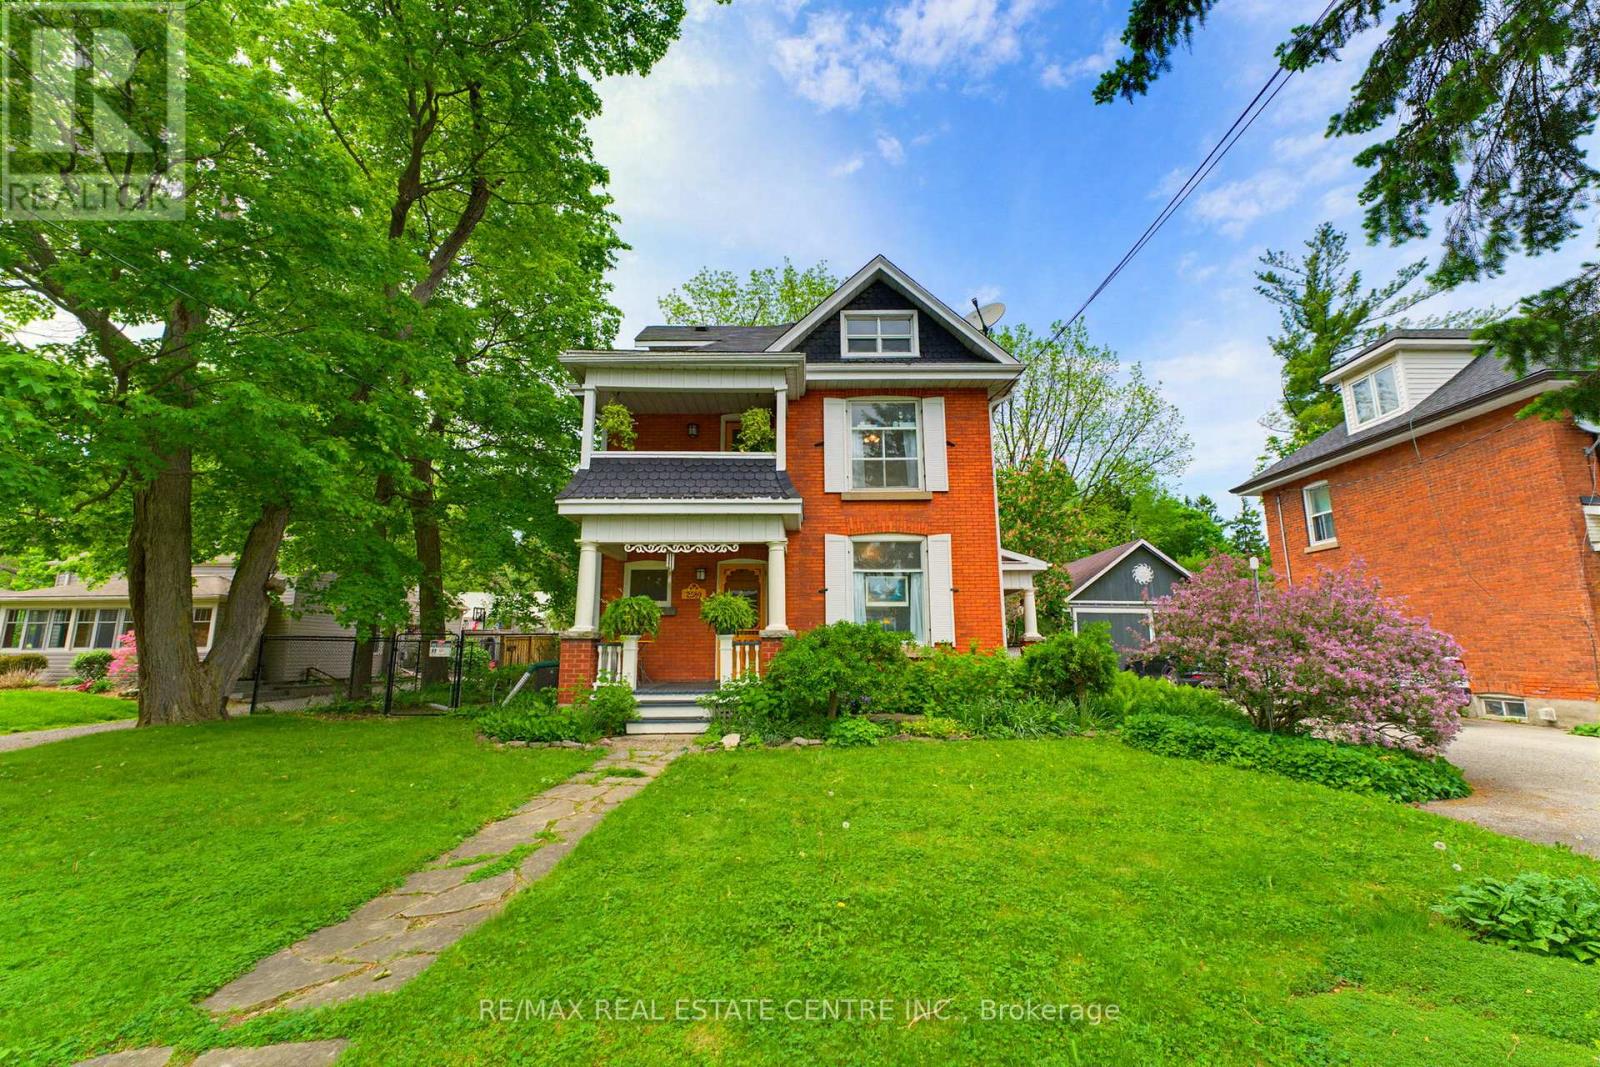
Step into a piece of Ancaster history at 2589 Jerseyville Road W. Believed to have been built in 1911 as a wedding gift from the builder to his new bride, this charming 2.5-storey century home blends timeless character with everyday comfort in one of Ancaster's most sought-after locations. Rich in original details, the home features original hardwood flooring, doors, and door hardware, along with beautiful high-quality brickwork showcasing distinctive hand-crafted decorative mortar detailing. The main floor offers a welcoming foyer, spacious living room, dining room, and kitchen filled with warmth and character. The second level features two generous bedrooms, a versatile third room ideal as a nursery or home office, a 4-piece bathroom, walk-in linen closet, and access to a charming front balcony. Occupying the entire third floor, the private primary retreat offers a spacious bedroom, sitting area, and 3-piece ensuite bath, creating a peaceful sanctuary all its own. Set on a large fully fenced lot, the backyard is a nature lover's dream with mature gardens, raised planting beds, a pond, firefly-filled evenings, and abundant wildlife. Enjoy outdoor living from the deck, gathering area, and permitted firepit. Additional features include a playhouse, outhouse, greenhouse, rain barrels, and an impressive carriage house/barn with a dry upper level offering endless possibilities for storage, hobbies, or workshop space. With parking for up to five vehicles, plus street parking and easy access to Ancaster amenities, schools, parks, and major routes, this unique property offers a rare opportunity to own a truly special century home filled with history, character, and charm. (id:62104)
6 - 2416 Wyecroft Road W
Oakville, Ontario
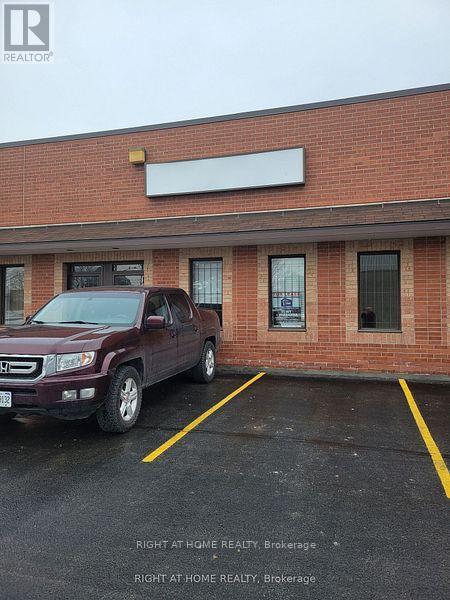
EXTREMELY CLEAN 4340 SQ FT ,MOVE IN CONDITION WAREHOUSE UNIT. ONE PRIVATE OFFICE , 2 ND OPEN OFFICE AND OPEN FRONT AREA WITH LAMIMATE FLOORING THUR OUT. WAREHOUSE IS WHITEBOX WITH LED LIGHTING WITH A 12 FT WIDE BY 14 HIGHHLY ACCESSIBLE DRIVE IN DOOR. LEASE RATE IS FOR 1ST YEAR NET RENT & TO ESCALATE OVER TERM..No Automotive Woodworking/Welding/Food Uses/Recreational Uses Permitted. No Outside Storage or Overnight parking. (id:62104)
302 - 4 Anchorage Crescent
Collingwood, Ontario
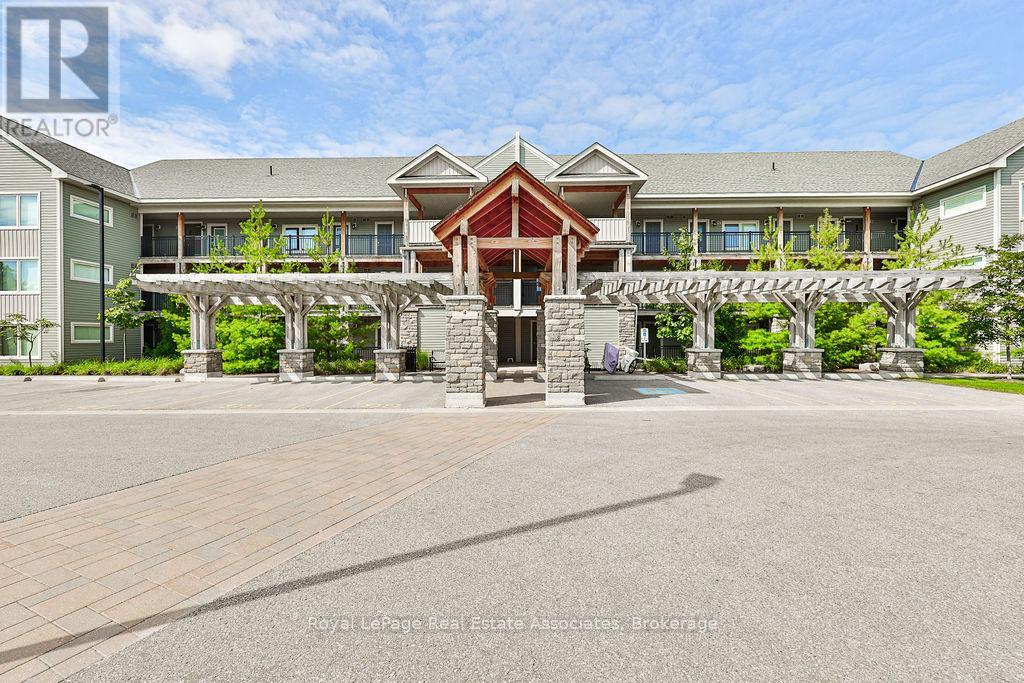
Welcome to 4 Anchorage Crescent, a chalet-inspired loft condo in Wyldewood Cove, one of Collingwood's sought-after waterfront resort-style communities. Offering approximately 1,450 sq. ft. of beautifully designed living space, plus a private terrace, this spacious 3-bedroom, 3-bathroom retreat is ideal for year-round living, weekend escapes, or investment. The home may also be available fully furnished, offering a convenient turnkey option for those looking to simply arrive and enjoy. The main living area is bright, open, and inviting, featuring soaring 16-foot vaulted ceilings, a cozy gas fireplace, and a seamless flow between the kitchen, dining, and family room. The kitchen is finished with granite countertops, stainless steel appliances, and a gas stove, creating a functional space for everyday living or entertaining after a day on the slopes, trails, or water. Thoughtfully designed for hosting, the layout includes three bedrooms and three bathrooms, including custom built-in bunk beds that make it easy to accommodate family and guests in comfort. Step outside to a private balcony with unobstructed views of Blue Mountain, located just 9 minutes away. Additional features include a BBQ gas hookup, internet ports throughout, and access to excellent amenities including a year-round heated outdoor pool and gym. Ideally located close to Georgian Bay, the Georgian Trail, Cranberry Golf Course, ski hills, restaurants, shops, and four-season recreation, this is a Collingwood retreat designed for easy living in every season. (id:62104)
105b - 1510 Birchmount Road
Toronto, Ontario
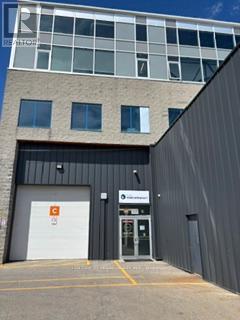
Well maintained commercial unit part of a professionally managed multi tenanted building in a Prime location just South of Ellesmere Rd. Easy access to TTC and major highways. Easy access for clients, deliveries and employees. Ample onsite parking for tenants and visitors. **EXTRAS** Bright open space Base condition, this is only one of many units that I have in this building on 4 floors and I can provide much larger space if needed, TMI, tenant parking and utilities are extra. (id:62104)
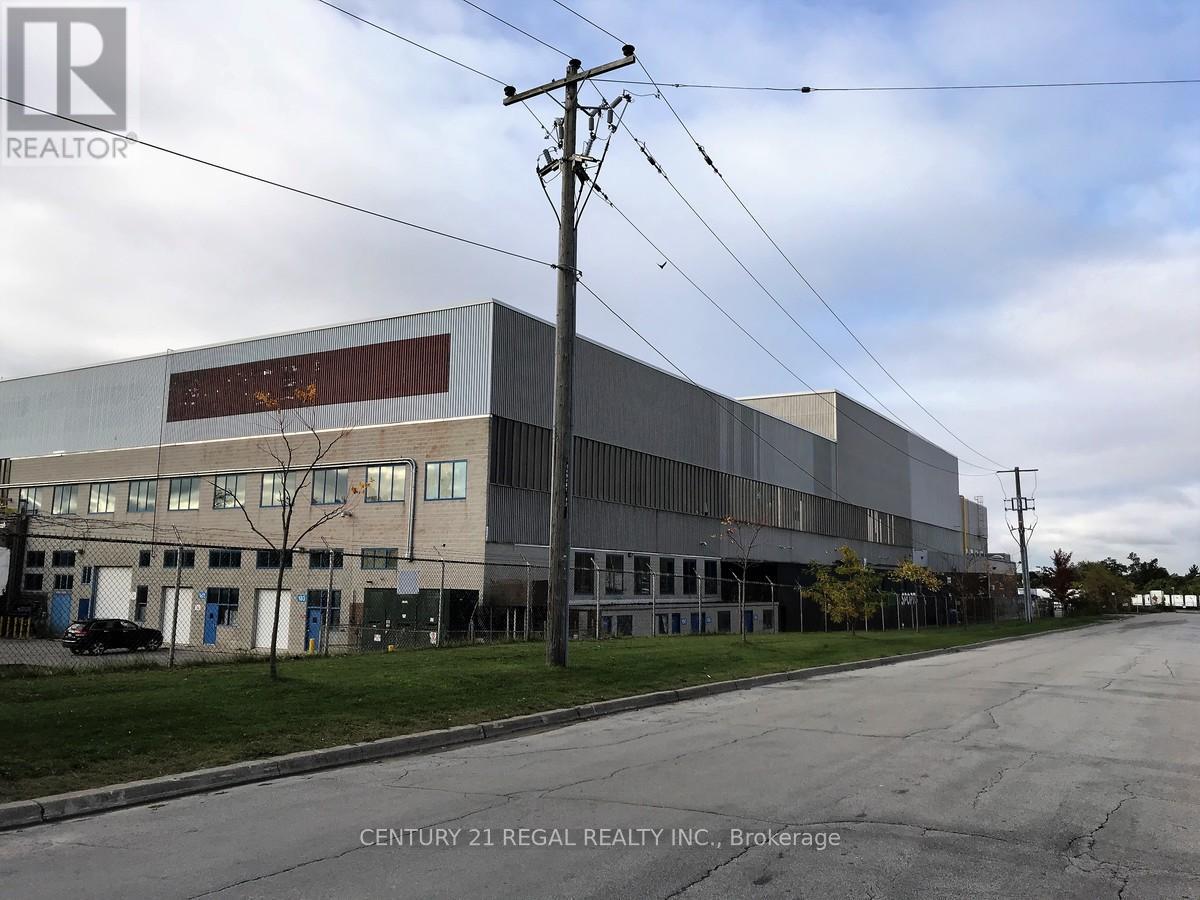
102a - 1510 Birchmount Road
Toronto, Ontario
Well maintained commercial unit part of a professionally managed multi tenanted building in a Prime location just South of Ellesmere Rd. Easy access to TTC and major highways. Easy access for clients, deliveries and employees. Ample onsite parking for tenants and visitors. **EXTRAS** Bright open space Base condition, this is only one of many units that I have in this building on 4 floors and I can provide much larger space if needed, TMI, tenant parking and utilities are extra. (id:62104)
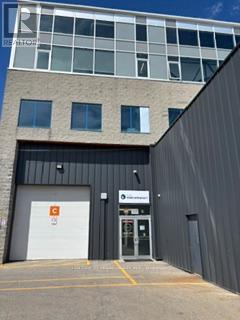
105c - 1510 Birchmount Road
Toronto, Ontario
Just listed this large Ground floor unit Well maintained commercial unit part of a professionally managed multi tenanted building in a Prime location just South of Ellesmere Rd. Easy access to TTC and major highways. Easy access for clients, deliveries and employees. Ample onsite parking for tenants and visitors. **EXTRAS** Bright open space Base condition, this is only one of many units that I have in this building on 4 floors and I can provide much larger space if needed, TMI, tenant parking and utilities are extra. (id:62104)
105a - 1510 Birchmount Road
Toronto, Ontario
Well maintained commercial unit part of a professionally managed multi tenanted building in a Prime location just South of Ellesmere Rd. Easy access to TTC and major highways. Easy access for clients, deliveries and employees. Ample onsite parking for tenants and visitors. **EXTRAS** Bright open space Base condition, this is only one of many units that I have in this building on 4 floors and I can provide much larger space if needed, TMI, tenant parking and utilities are extra. (id:62104)
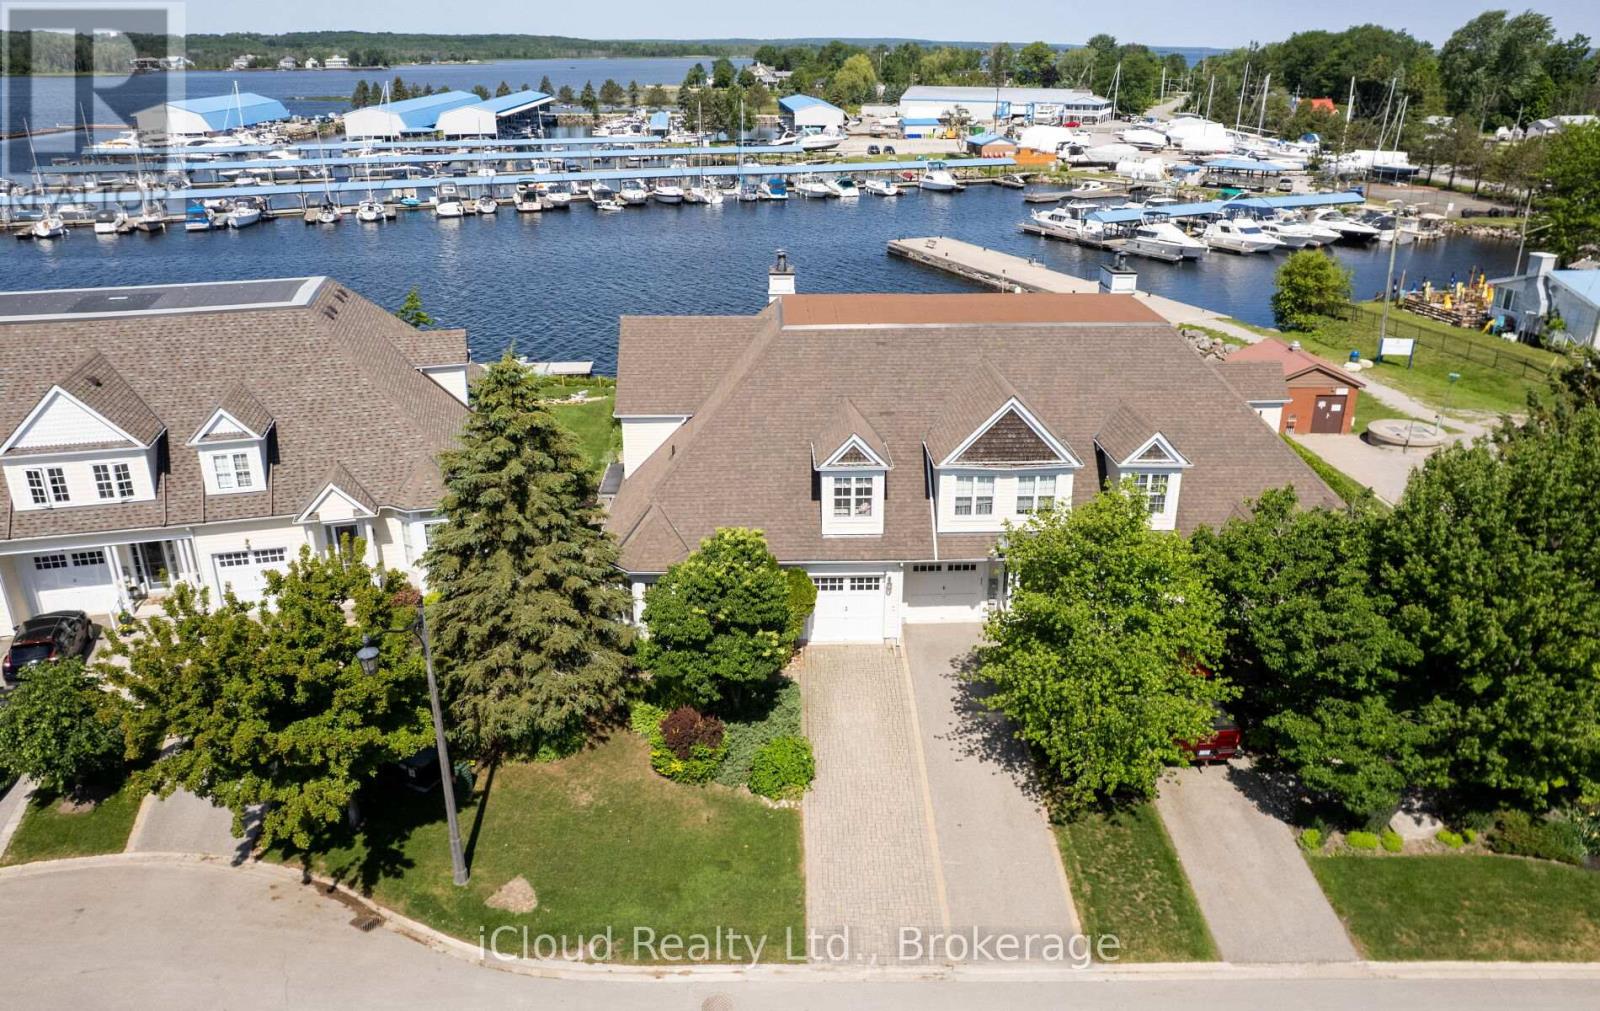
104 Wycliffe Cove
Tay, Ontario
Welcome to 104 Wycliffe Cove, an impressive end-unit waterfront townhome in the sought-after Georgian Landing community of Victoria Harbour. Offering approx. 2,100 sq. ft. of well-designed living space, this 3 bedroom plus den, 3 bathroom home features a bright open-concept main floor with vaulted ceilings, a spacious living and dining area, and a kitchen designed for easy entertaining. The main floor primary bedroom includes its own ensuite, making the layout ideal for comfort and convenience. Upstairs, you'll find two additional bedrooms and a full bathroom, perfect for family or guests. The large unfinished basement provides excellent potential for future living space, storage, gym, or recreation room. Enjoy a low-maintenance lifestyle with a small monthly POTL fee covering items such as grass cutting, snow removal, and exterior maintenance. Step out to the shaded back porch overlooking Georgian Bay, with the marina next door and your own deeded deep-water dock suitable for a larger boat. A rare opportunity to enjoy boating, sunsets, walking trails, and relaxed four-season waterfront living in one of Tay's most desirable communities. (id:62104)
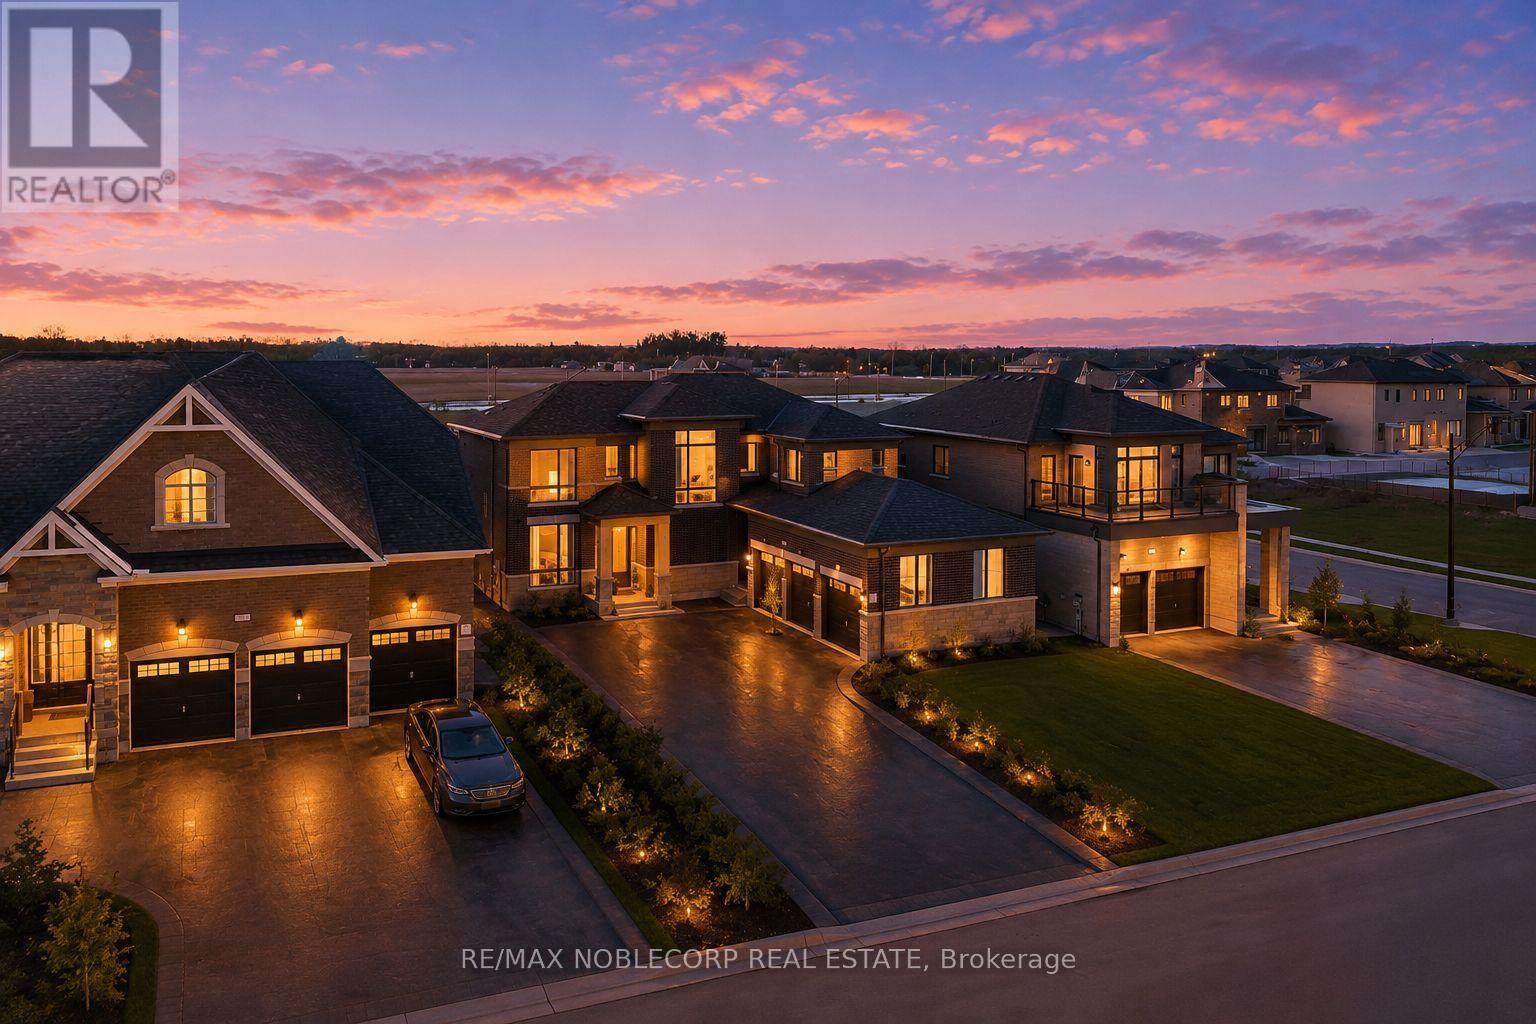
36 Felhazi Trail
Essa, Ontario
Welcome to this brand new and absolutely stunning detached home in Baxter! Offering approximately 2,830 sq. ft. of beautifully designed living space, this Strathmore model by Brookfield features a highly sought-after 3-car garage, multiple entrances, and an open-concept layout with an exceptionally functional floor plan. Thoughtfully upgraded with over $100,000 in builder upgrades, this home boasts an entirely upgraded kitchen, 9-foot ceilings, upgraded hardwood plank flooring throughout, and an impressive 8-foot sliding rear door that enhances natural light and indoor-outdoor flow. Showcasing quality craftsmanship, spacious principal rooms, and modern design throughout, this is a rare opportunity to own a move-in-ready luxury home. (id:62104)
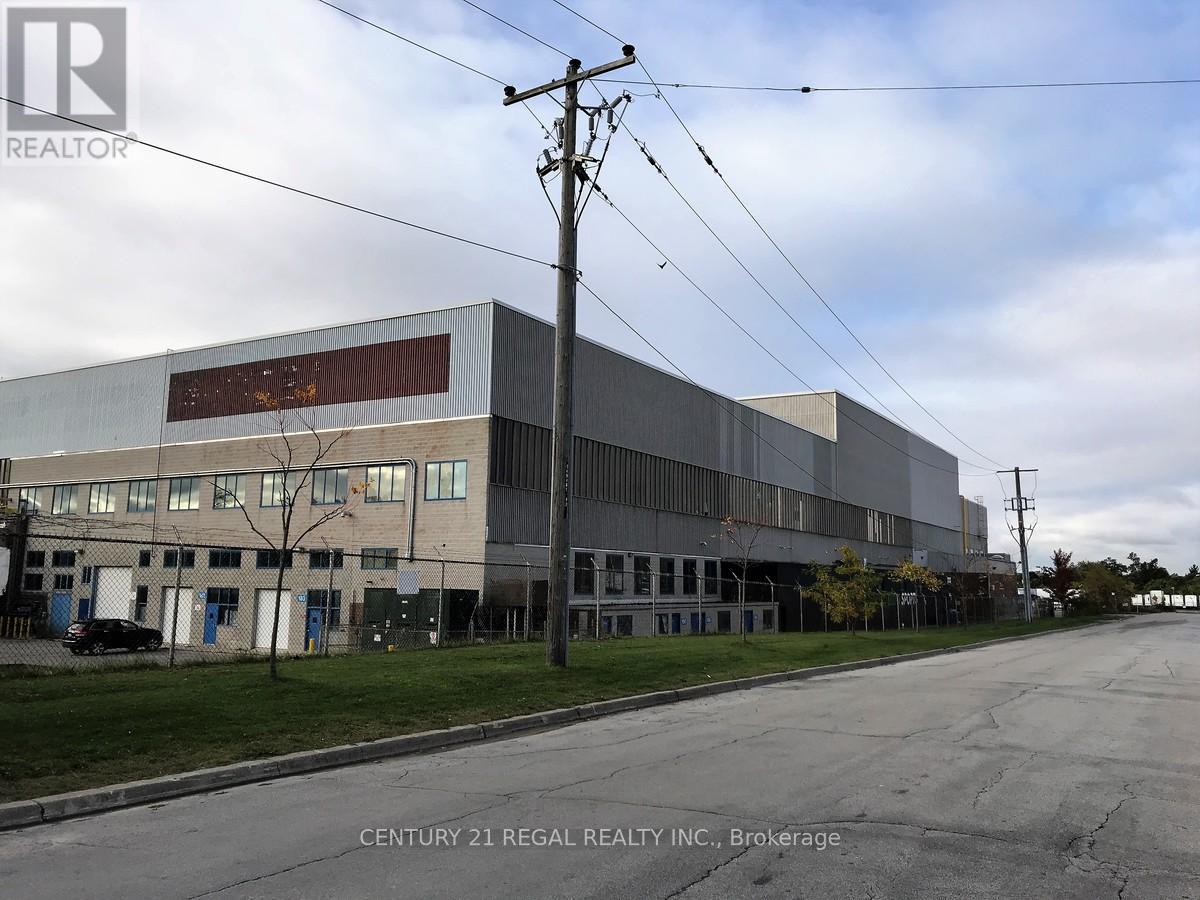
105 - 1510 Birchmount Road
Toronto, Ontario
Just listed this large Ground floor unit with a drive-in shipping doors, ceiling 21'1" clear Well maintained commercial unit part of a professionally managed multi tenanted building in a Prime location just South of Ellesmere Rd. Easy access to TTC and major highways. Easy access for clients, deliveries and employees. Ample onsite parking for tenants and visitors. **EXTRAS** Bright open space Base condition, this is only one of many units that I have in this building on 4 floors and I can provide much larger space if needed, TMI, tenant parking and utilities are extra. (id:62104)
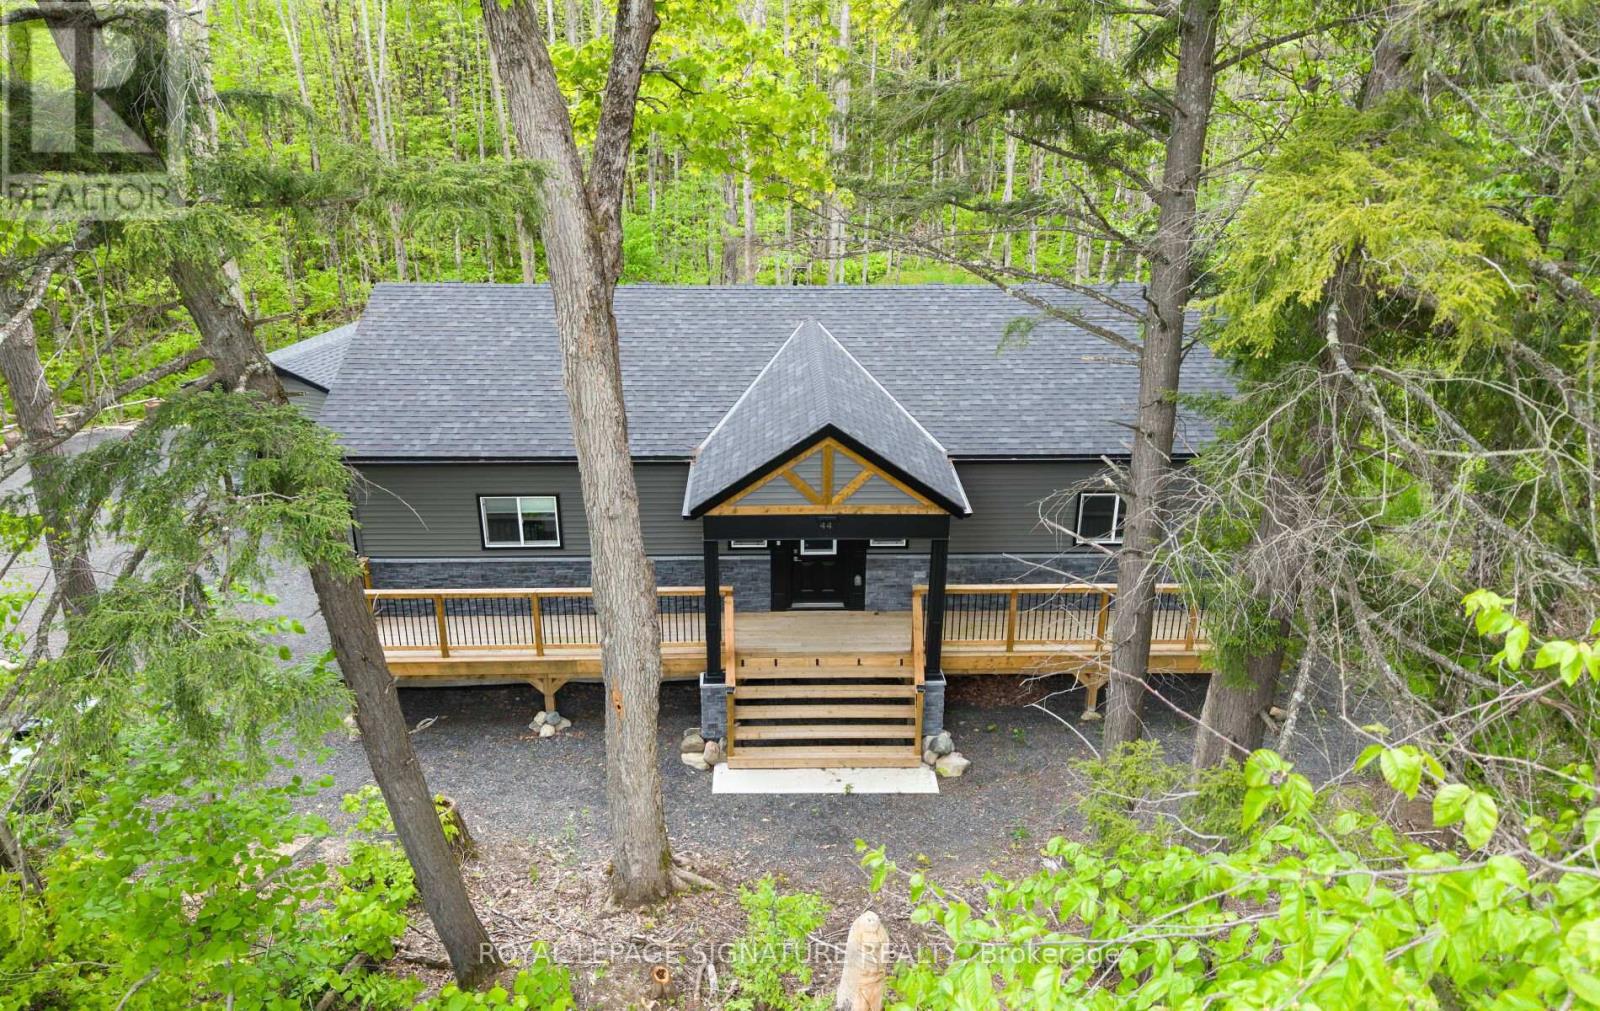
44 Sunnyshore Park Drive
Mckellar, Ontario
44 Sunnyshore Park Drive - A Custom-Built Home Just Steps from Maplewood Beach Completed in 2023, this beautiful custom home sits on just over an acre and offers quality, comfort, and energy efficiency throughout. Built with an ICF foundation, full waterproofing, and a weeping tile system, the home meets modern construction standards. It features engineered truss roof framing, spray-foam insulation in the main floor and rim joists, and an R60-ratedattic. A Heat Recovery Ventilation (HRV) system ensures clean, fresh air year-round. The exterior boasts stone skirting and a spacious ranch-style front deck with a welcoming overhang. Inside, the foyer features large-format European porcelain tiles. The open-concept kitchen is a showstopper with custom lacquered shaker cabinets to the ceiling, crown molding, under-cabinet LED lighting, quartz countertops, an island with undermount sink, and a stylish Italian herringbone backsplash. Soft-close, solid wood dovetail drawers and smart stainless-steel appliances-including fridge, stove, and dishwasher-complete the space. A custom live edge elm dining table is also included. Modern shaker interior doors and matte black hardware continue the high-end feel throughout. Everything is brand new (2023): septic, HVAC, siding, electrical, plumbing, and framing. Located minutes from Lake Manitouwabing, you're close to boat launches at The Manitouwabing Outpost and Tait's Landing Marina, where boat slips are also available. This is the perfect blend of lakeside living and modern luxury. (id:62104)