

490 Devonshire Avenue
Woodstock, Ontario
Welcome Home to 490 Devonshire Avenue! Located in one of the Friendly City's most sought-after neighbourhoods, this impeccable and spacioustwo-storey home offers the perfect blend of comfort, style, and thoughtful updates throughout. From the impressive curb appeal to thebeautifully maintained interior, this move-in-ready home is sure to impress! Step inside to discover gorgeous hardwood flooring throughout manyareas of the home, along with an improved open-concept kitchen featuring updated countertops, backsplash, and new flooring. The home alsooffers an updated main floor bathroom, convenient main floor laundry, and a primary ensuite complete with a new stand-up glass shower. Freshpaint, updated light fixtures, hardware, and outlets throughout add a modern, polished feel. The home has seen numerous important updates,including a new furnace, new central air conditioning, all new windows, renovated upstairs and basement bathrooms, new hardwood stairsleading both upstairs and downstairs, new hardwood flooring in two bedrooms, and new kitchen flooring. The finished basement provides theperfect space for entertaining, featuring a spacious recreation area, wet bar, and cozy gas fireplace. Step outside and enjoy your own privatebackyard oasis, complete with a huge multi-level deck and an impressive oversized cedar gazebo, creating the perfect setting for entertainingfamily and friends or relaxing on warm fall days and evenings. With its spacious layout, extensive updates, fantastic entertaining spaces, andsought-after location, 490 Devonshire Avenue is a must-see! (id:62104)
1088 Colony Road
Lake Of Bays, Ontario
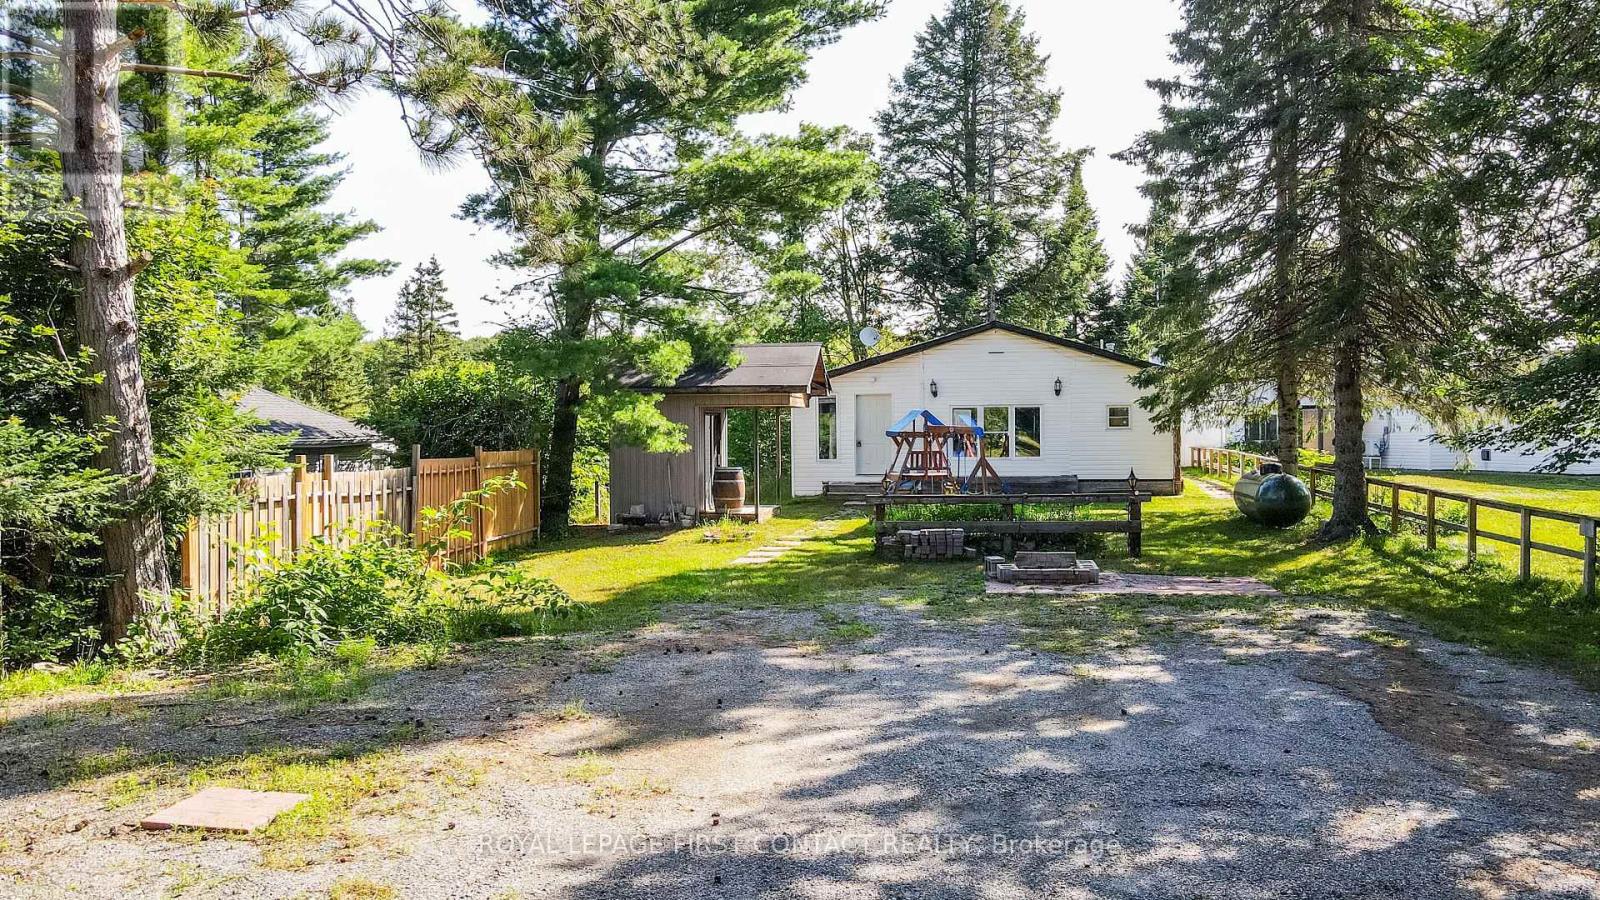
Welcome to this waterfront home in Muskoka! This large property on the water feels like you are in cottage country, but still close enough to Bracebridge to enjoy all the amenities! This homes features 2 bedrooms and 1 bath, a nice sized living room, kitchen and dining room, plus laundry room. But....so much space outside.....over 400 Foot Deep lot with a shed, firepit area and lots of room to park cars, atvs and boats! Plus a large deck that over looks the your almost 50 Feet of waterfront! (id:62104)

814 Thomasburg Road
Centre Hastings, Ontario
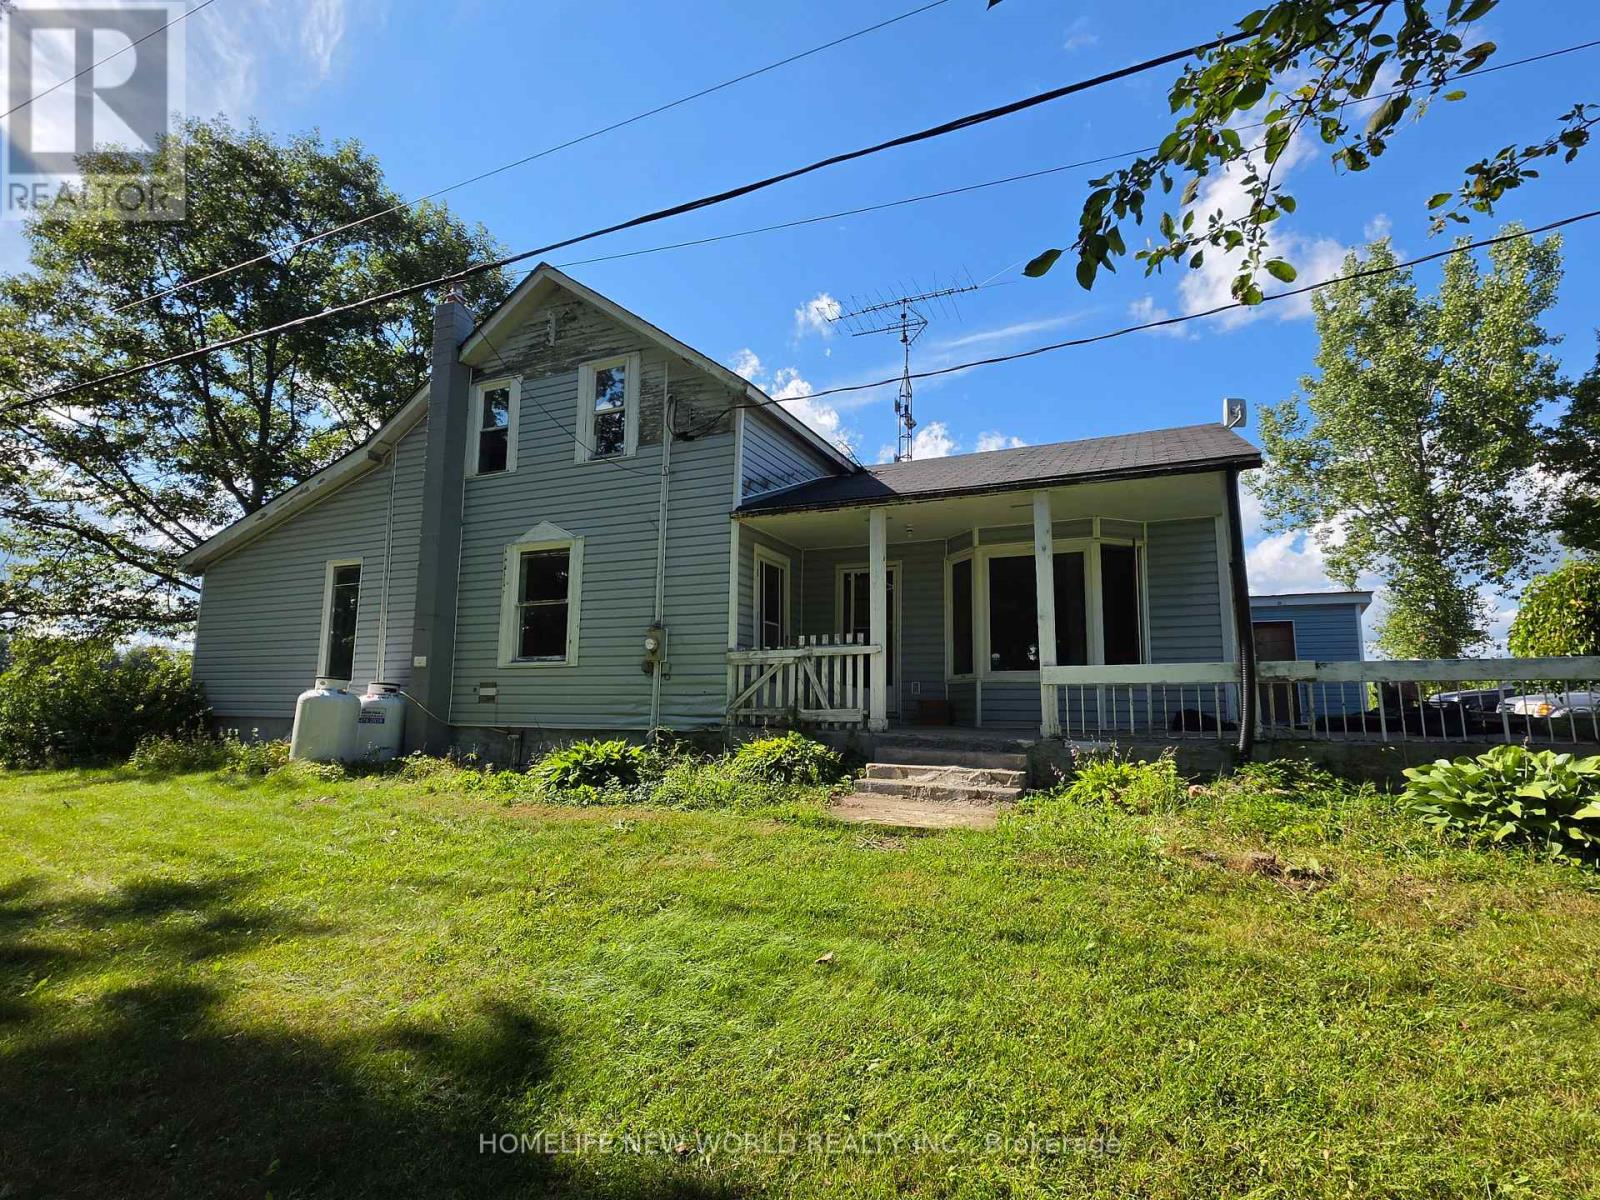
Welcome to your dream 118-acre country estate, perfectly blending productive agriculture with natural serenity. This exceptional property features 80 workable acres (currently leased to a local farmer for corn) alongside 38 acres of mature woods filled with beautiful pines and a winding creek. At the front of the property sits a 1,956 sq. ft., 3-bedroom farmhouse equipped with a propane furnace and central A/C for year-round comfort. For the hobbyist, tradesperson, or entrepreneur, the estate includes a premium, insulated steel outbuilding complete with a durable slab floor, 220v electricity, and its own dedicated heating system. Whether you want to expand commercial crops, establish a private homestead, or easily maneuver machinery across the level acreage, this versatile property offers endless possibilities. (id:62104)
814 Thomasburg Road
Centre Hastings, Ontario
Welcome to your dream 118-acre country estate, perfectly blending productive agriculture with natural serenity. This exceptional property features 80 workable acres (currently leased to a local farmer for corn) alongside 38 acres of mature woods filled with beautiful pines and a winding creek. At the front of the property sits a 1,956 sq. ft., 3-bedroom farmhouse equipped with a propane furnace and central A/C for year-round comfort. For the hobbyist, tradesperson, or entrepreneur, the estate includes a premium, insulated steel outbuilding complete with a durable slab floor, 220v electricity, and its own dedicated heating system. Whether you want to expand commercial crops, establish a private homestead, or easily maneuver machinery across the level acreage, this versatile property offers endless possibilities. (id:62104)
630 Robert Ferrie Drive
Kitchener, Ontario
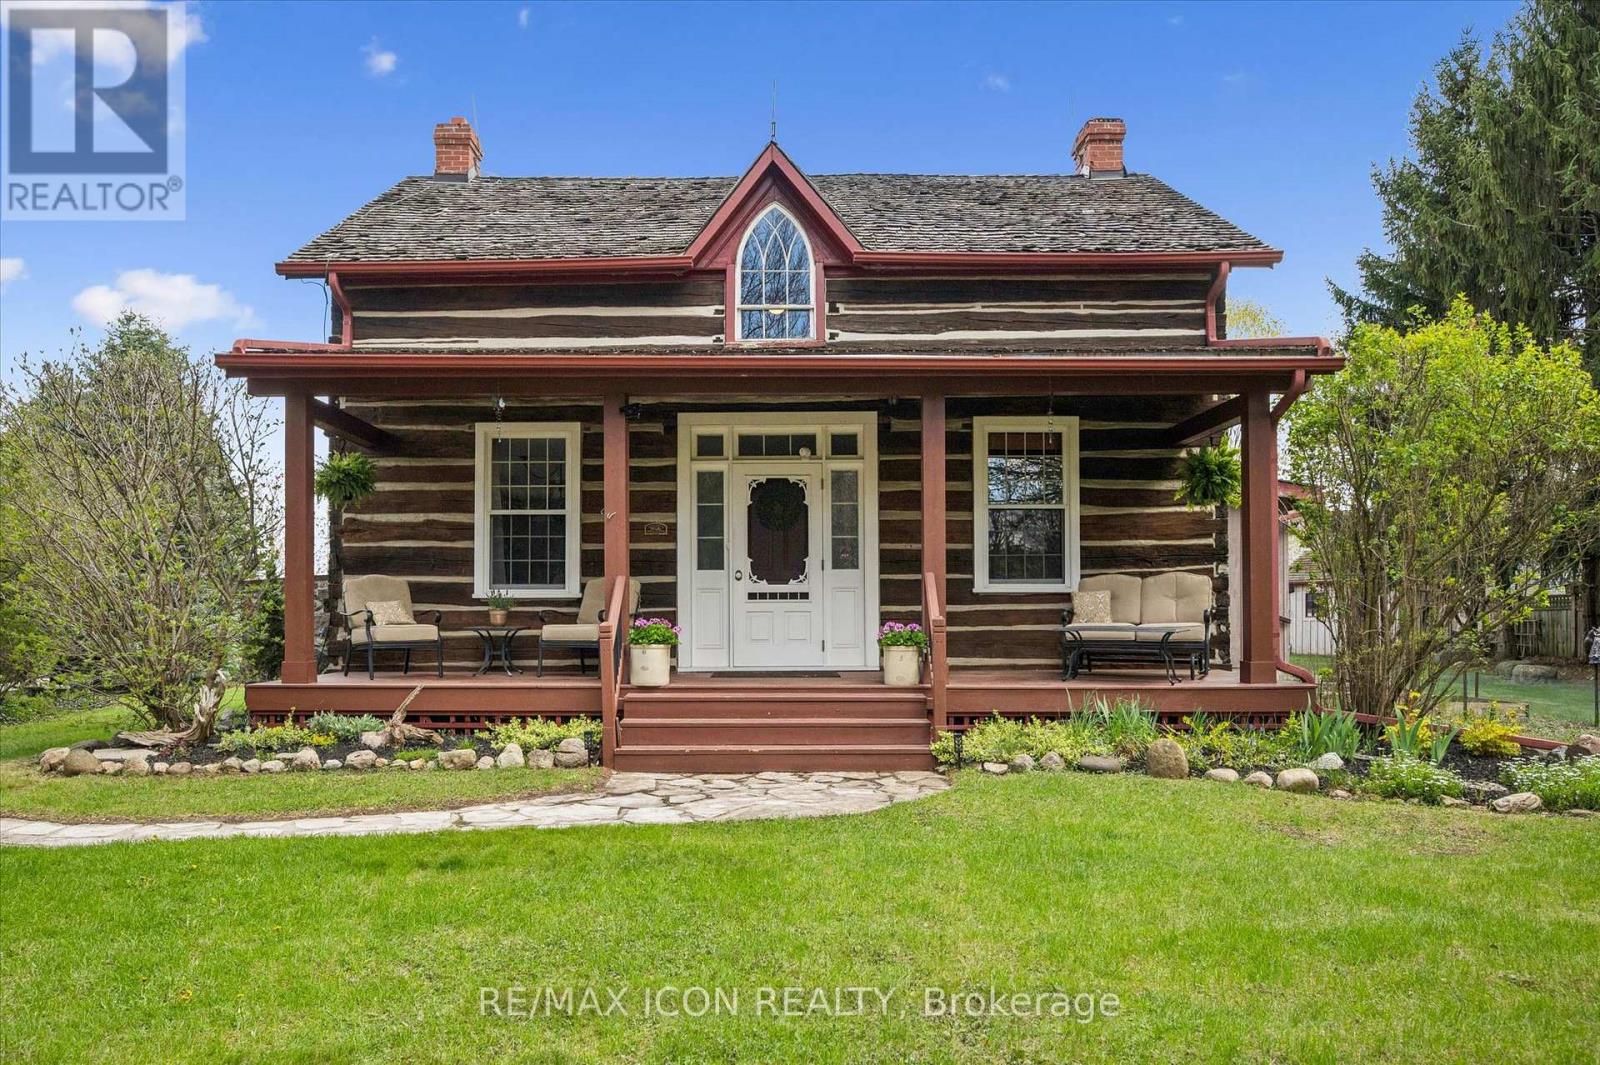
This is the one! Welcome Home to 630 Robert Ferrie Drive this Stunning Heritage one of a kind property nestled in the charming Doon neighborhood of Kitchener. This delightful home offers a perfect blend of vintage charm and modern convenience and country living feeling! The home features three spacious bedrooms and two bathrooms. Set on a generous .5 acre lot, this property boasts ample outdoor space, making it ideal for families and entertaining. As you step inside, you'll be greeted by the warm ambiance of classic architectural details, including high ceilings and original woodwork. The cozy living area invites relaxation, while the country kitchen provides a functional space for cooking & baking! Offering a rare opportunity to own cottage style home in the city, this home fronts onto 3 acres of protected greenspace, leading to a serene forest with peaceful natural walking trails right off your backyard. Another highlight of this property are the two incredible outdoor decks, perfect for summer sunset chats or enjoying a quiet morning coffee. The expansive yard offers endless possibilities for gardening, play and room for your dogs! For those seeking a dedicated retreat, the spacious multi-purpose 1 1/2 storey studio is a standout feature. Complete with a wood burning stove, office area, worksop, bar and comfortable sitting room, this versatile space is ideal for hobbies, entertaining, creative projects or simply unwinding. Conveniently located near all amenities, including shopping, parks, and walking distance to schools, excellent education options (from elementary to University) Only 5 mins from 401 access & Conestoga College! This heritage home combines the allure of history with the comforts of modern living. Don't miss the opportunity to make this unique property your own! (id:62104)
7 Willowdale Street
Brant, Ontario
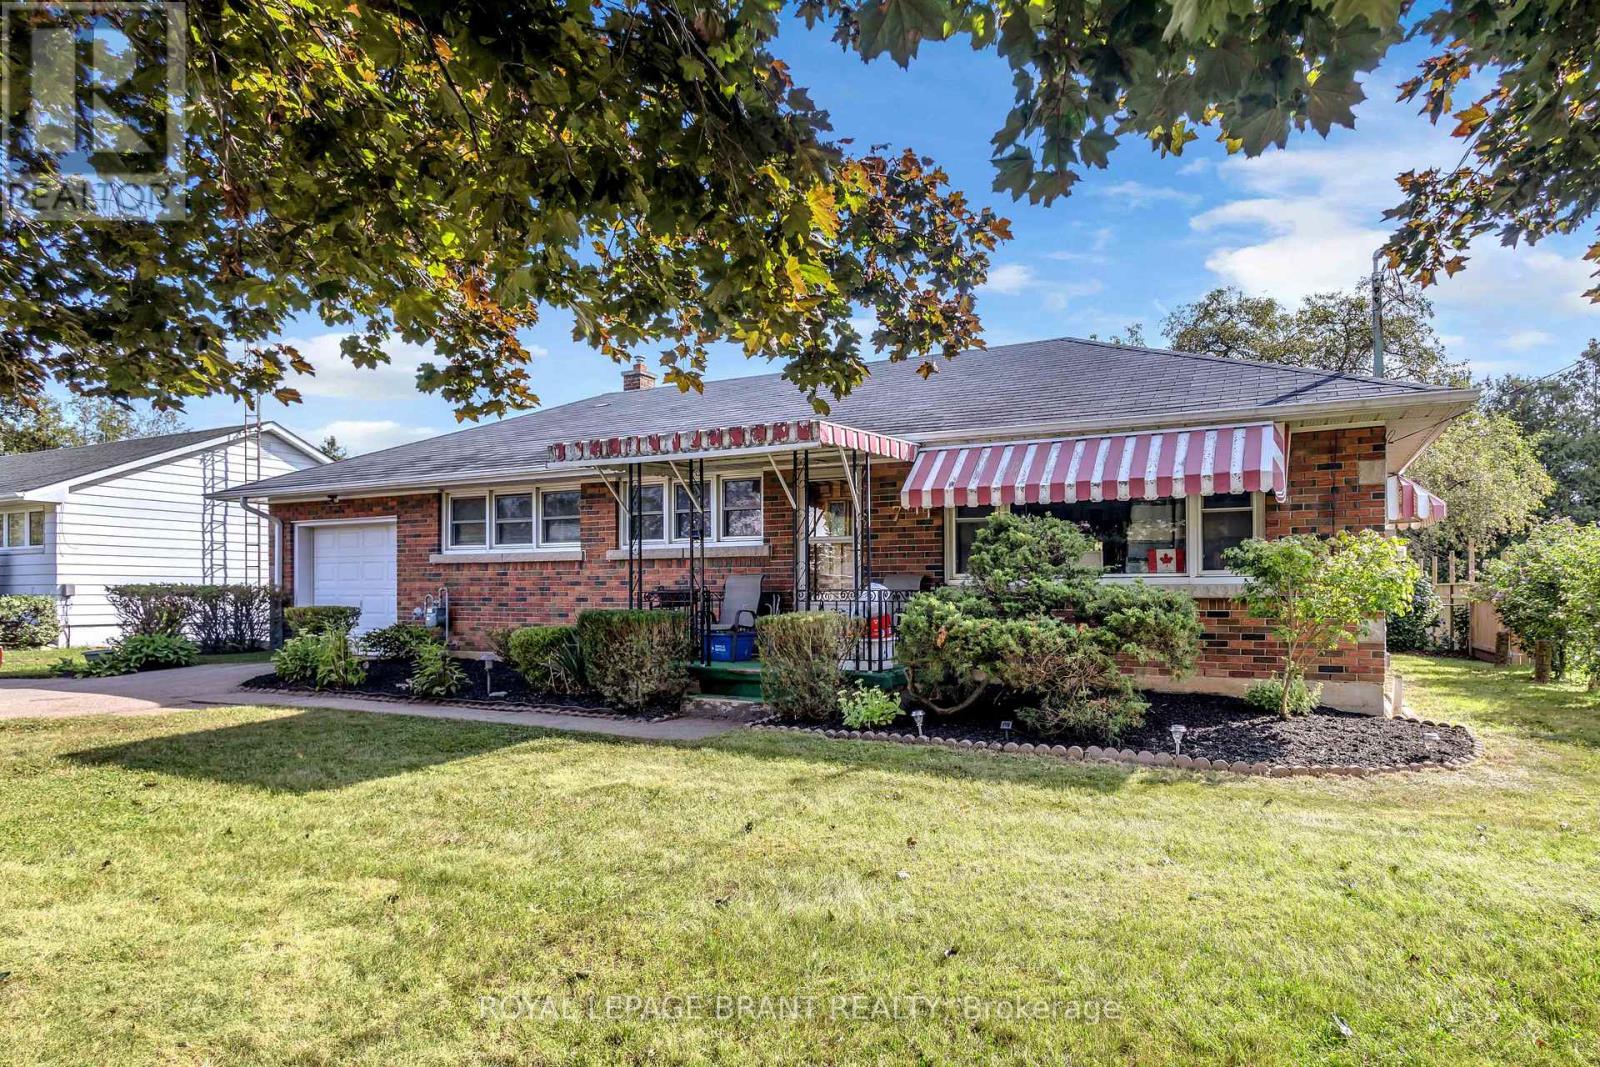
Welcome to 7 Willowdale Street, a charming solid-brick bungalow nestled in a quiet, established Brantford neighbourhood. This inviting home offers approximately 1,589 sq. ft. of finished living space with three bedrooms and two full bathrooms, providing a comfortable layout for families, first-time buyers, or those looking for convenient one-floor living. The bright and welcoming main level features a spacious living room, separate dining area, and a well-appointed kitchen with ample cabinetry, generous counter space, and a centre island-perfect for everyday living and entertaining. Three comfortable bedrooms and a four-piece bathroom complete the main floor. The fully finished basement offers an impressive recreation room with plenty of space for relaxing, entertaining, or creating a home office, gym, or additional living area, along with a three-piece bathroom and generous utility/storage space. Outside, enjoy the beautifully maintained grounds and expansive backyard, offering plenty of room for children, pets, gardening, or summer gatherings. The large rear yard provides a wonderful sense of privacy and features mature trees and established landscaping. A detached storage shed adds valuable outdoor storage. The attached two-car garage and private driveway provide ample parking, with space for up to six vehicles. Located close to schools, parks, green space, shopping, major roadways, and highway access, this property offers a wonderful combination of comfort, space, and convenience. A fantastic opportunity to make this well-maintained bungalow your own! (id:62104)

22 - 1155 Paramount Drive
Hamilton, Ontario
Welcome to this exceptional end-unit townhome in the highly sought-after Heritage Green community. Offering over 1,700 sq. ft. of beautifully finished living space, this impressive home features 3 spacious bedrooms, 2 bathrooms, and a thoughtfully designed layout. The bright, open-concept main floor offers a spacious living room, formal dining area, and a custom chef's kitchen with granite countertops, a large island, Café Series refrigerator, GE double-wall oven with six-burner gas cooktop, Bosch dishwasher, LG microwave, pantry, pot and pan drawers, spice drawers, and a dedicated recycling station. Step onto the private balcony-perfect for your morning coffee or summer BBQs. Upstairs you'll find three generous bedrooms with ample closet space. The versatile lower level is ideal as a family room, home office, or guest space, featuring a cozy gas fireplace and walkout to the fully fenced backyard with a new aggregate patio and decorative glow stones (2024). Additional features include main floor laundry with LG stackable washer and dryer, OVO central vacuum, new garage door, owned hot water heater, energy-efficient furnace, and an Atmos heat pump (2023). Condo fees include exterior maintenance, snow removal, and water for truly low-maintenance living. Backing onto green space, this home offers privacy while being close to excellent schools, parks, waterfalls, King's Forest Golf Club, shopping, restaurants, entertainment, and quick access to the Red Hill Valley Parkway and the LINC. A perfect blend of luxury, convenience, and carefree living-this is one you won't want to miss! (id:62104)
152 Mary Street
Thorold, Ontario
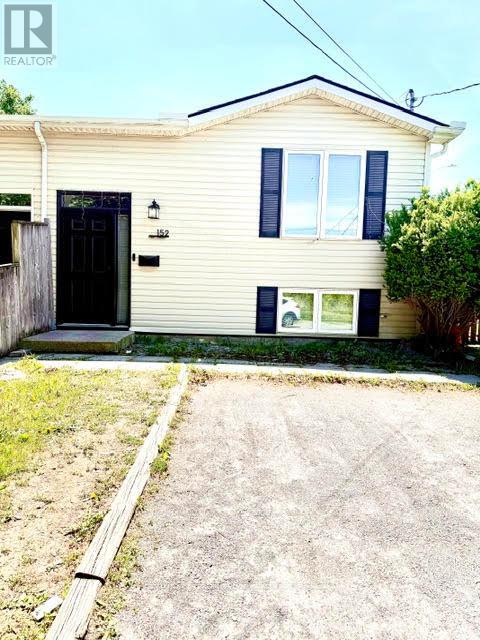
Fully renovated raised bungalow semi-detached home just steps from a park! This turnkey property is perfect for first-time buyers, young families, or downsizers. The bright open- concept main floor features a beautifully updated kitchen, spacious living area, luxury vinyl plank flooring, and large front window that fills the home with natural light. Three bedrooms and a renovated main bathroom complete the main level. Patio doors lead to an 8' x 14' deck overlooking a private, fully fenced backyard with no rear or side neighbours. The fully finished basement offers a large rec room, dining area, tabletop bar, fourth bedroom, full bathroom, and laundry room. Numerous updates include the main floor bathroom (2021), kitchen backsplash (2018), Safe & Sound insulation beneath bedrooms, upgraded tamper-resistant electrical outlets, Benjamin Moore paint throughout, south-side roof shingles (2017), and a fully finished basement (2017). Move-in ready and loaded with value-don't miss this opportunity! (id:62104)
337 Escott Rockport Road
Leeds And The Thousand Islands, Ontario
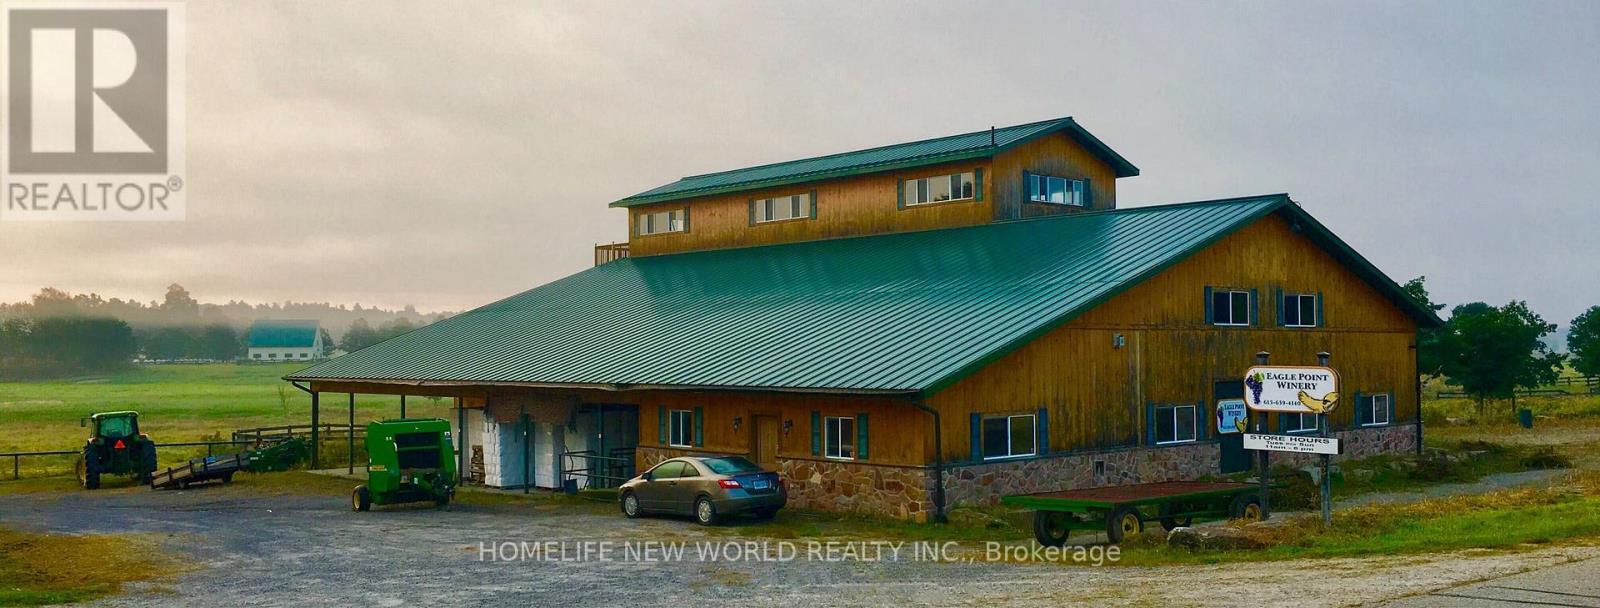
568 Acre Estate: A rare opportunity to own a breathtaking paradise with exceptional infrastructure, endless potential, and unmatched natural beauty. This expansive property, formerly the Eagle Point Winery, is a true masterpiece blending agricultural productivity, commercial viability, and serene countryside living. Featuring a commercial winery building, two charming farmhouses, and high-quality outbuildings including workshop, steel barn and insulated horse barn. This estate is a dream for entrepreneurs, equestrians, or those seeking a private retreat. Whether you envision a working winery, agri-tourism venture, or luxury private estate, this property offers the canvas to bring your vision to life. The lands natural splendor with its pristine creek, farm and pasture lands, and sweeping views creates a tranquil escape just waiting to be explored. This is more than a property; it's a legacy. Schedule your private tour today to experience its unmatched potential firsthand. Property Highlights: 16,000 sq. ft. Winery Building-Ideal for wine production, events, or repurposing; Two Farm Houses-Comfortable living spaces; Workshop with Underground Heating pipes; High-Quality Barns-Including an insulated horse barn; 6 Hydro Meters + Underground Wiring-Premium electrical infrastructure; 5 Drilled Wells-Reliable water supply; Diverse Landscapes-Farmland, rolling hills, forests, open pastures, and scenic trails; Water Features-A meandering creek, multiple ponds with fish. (id:62104)
308 - 55 Yorkland Boulevard
Brampton, Ontario
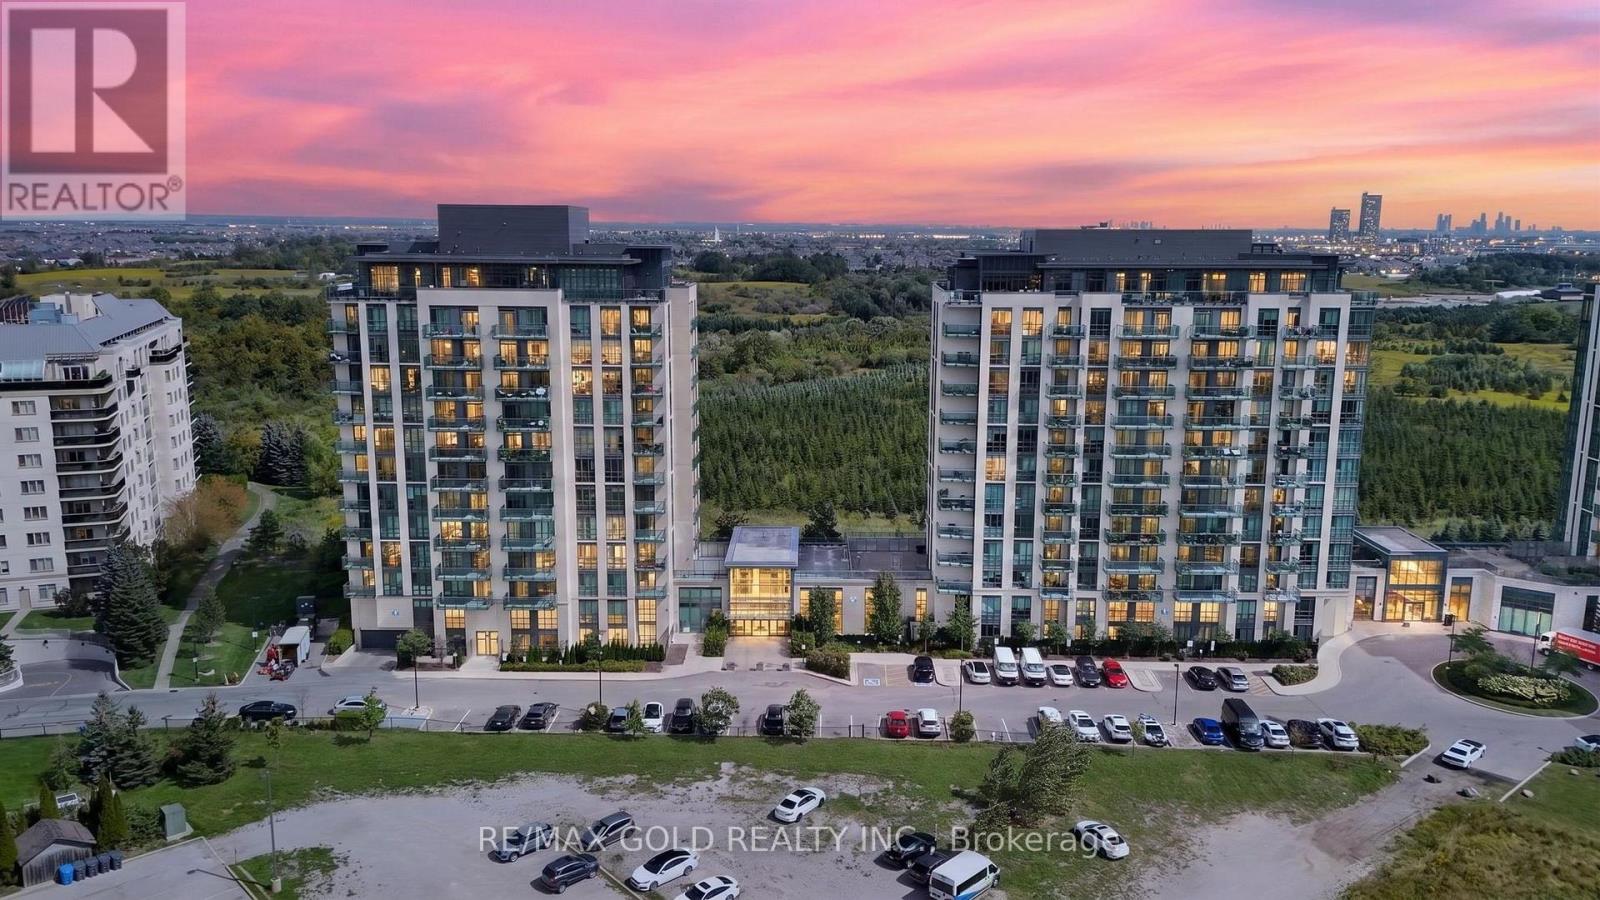
Welcome to 55 Yorkland Blvd., Desirable Community of Brampton: Comfort, Style and Luxury Living Offers One Of The Best Views In The Neighbourhood Features Open Concept Beautifully Upgraded Unit, With Spacious Kitchen & Integrated Living/Dining Room Area...Living Area Walks Out to Family Sized Balcony With Great View...Modern Kitchen with Breakfast Bar with Quartz CounterTop/Back Splash/ Stainless Steel Appliances...2 Generous Sized Bedrooms...2 Upgraded Full Washrooms...Primary Bedroom with Walk in Closet and 3 PC Ensuite...Laundry Ensuite...Locker for Extra Storage...Building Amenities Include: Gym, Party Room, Guest Room, Visitor Parking...Conveniently Located Close to Shopping Plazas and Major highways, ensuring effortless access to amenities and transportation...Ready to Move in Home!! (id:62104)
42 - 7115 Rexwood Road
Mississauga, Ontario
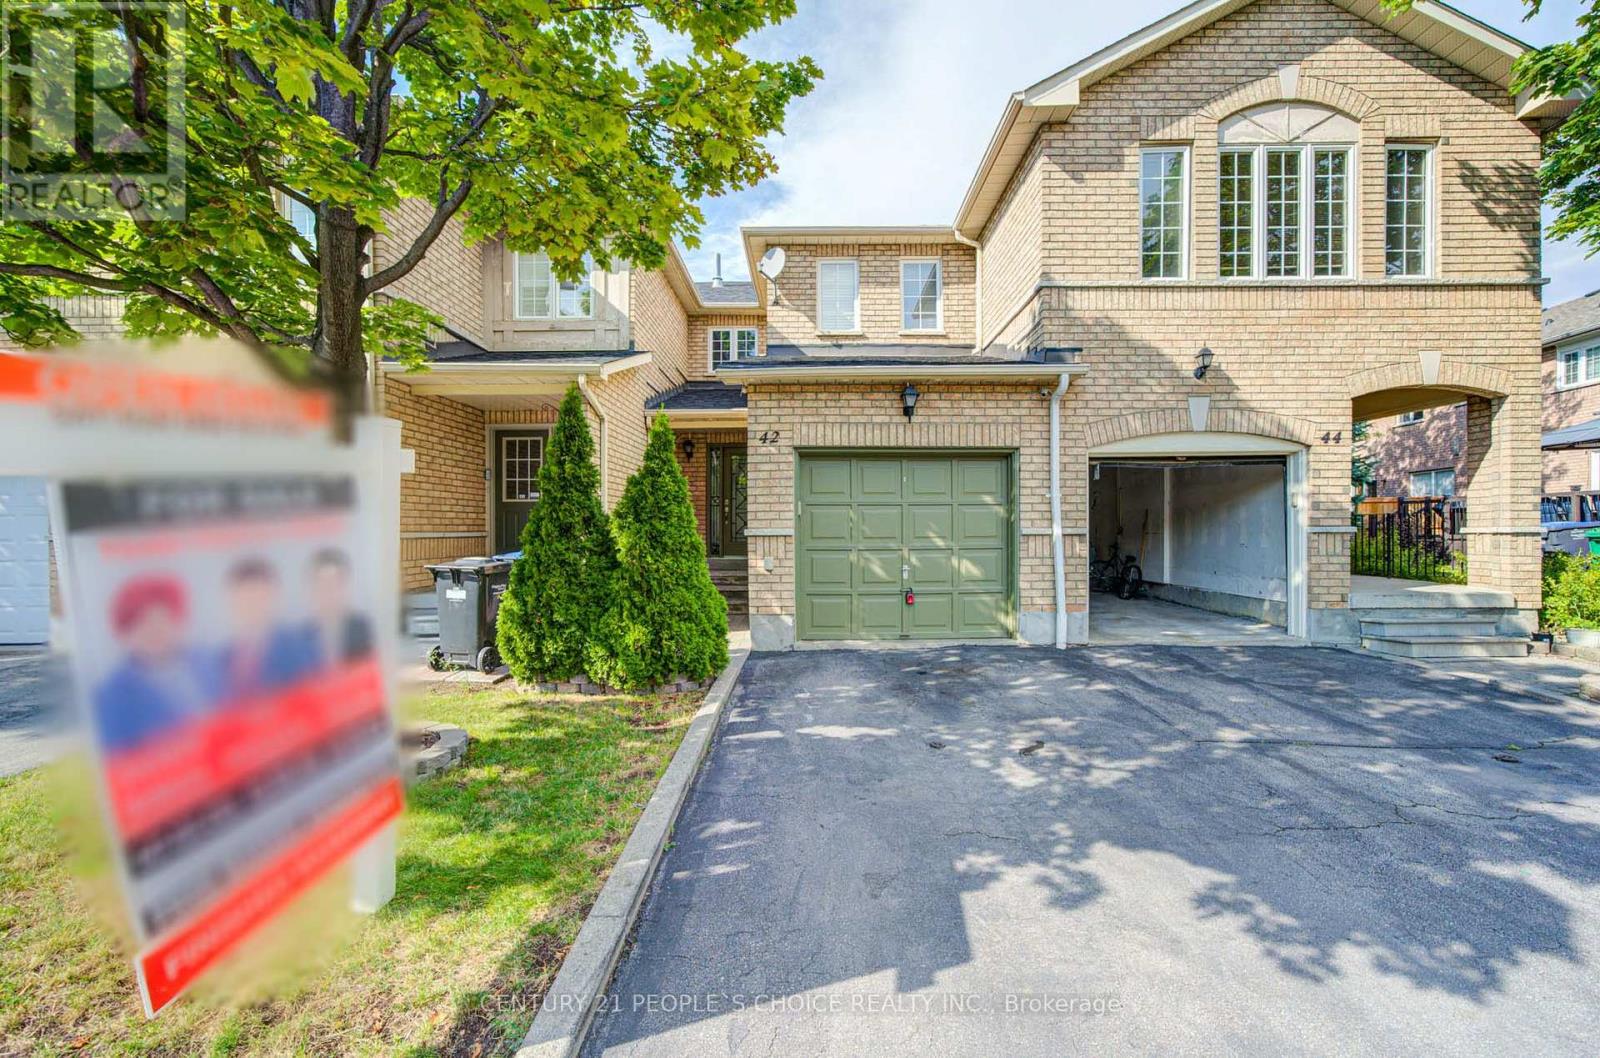
Beautifully maintained 3-bed, 3-bath condo townhouse in a prime Mississauga area near Hwy 427 & Derry Rd. This bright, spacious home features a functional open-concept layout, modern finishes, and large bedrooms. Enjoy extra living space in the fully finished basement. Unbeatable location minutes to Pearson Airport, top schools, parks, shopping, dining, and transit. Perfect turnkey opportunity for first-time buyers, families, or investors. Move-in ready! (id:62104)
512 - 2212 Lake Shore Boulevard W
Toronto, Ontario
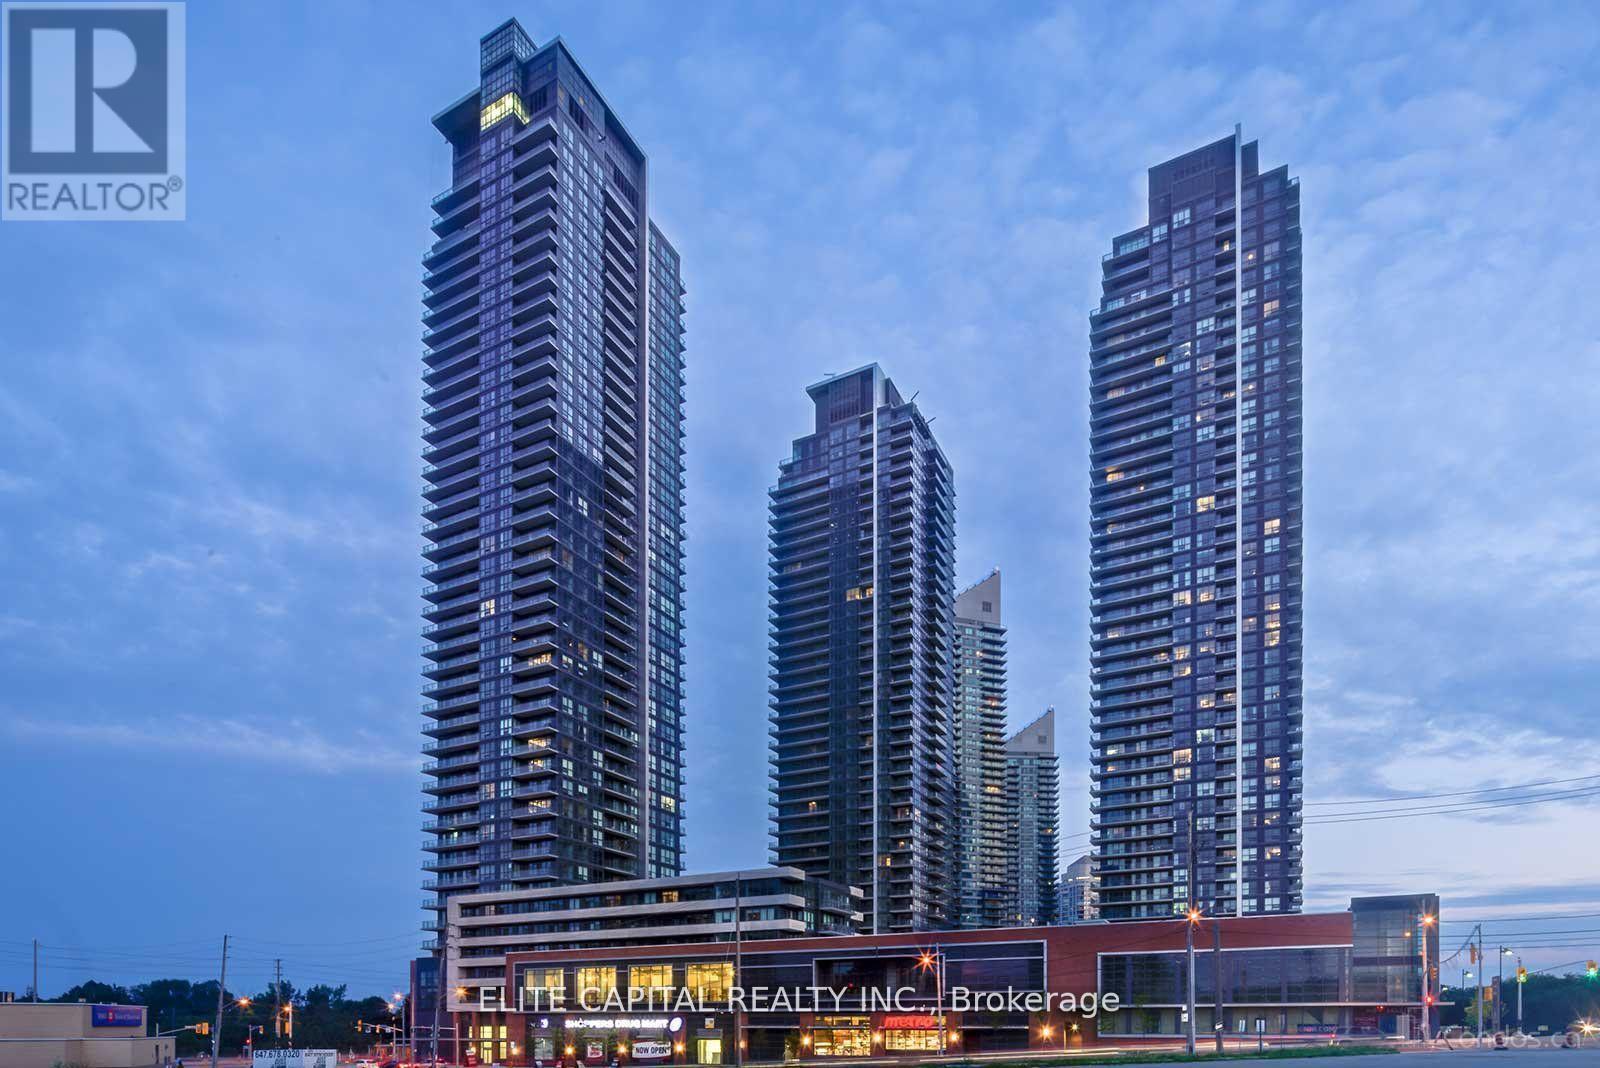
Newly renovated Spacious 1 Br+Den Features An Open Concept, Great Layout, Laminate Wood Throughout,Quartz Countertop & S.S.Appliances, Access To Metro & Shoppers Drug-Mart, Steps To Ttc,Parks & Lake, State Of The Art Bldg Amenities Incl An Indoor Pool, Jacuzzi,Putting Green,Party Rms,Squash Crts,Gym & Outdoor Bbq's, Close To Hwys,Go Station,Mins To Cne,Ontario Place & Dt Financial District (id:62104)
90 Heathrow Drive
Toronto, Ontario
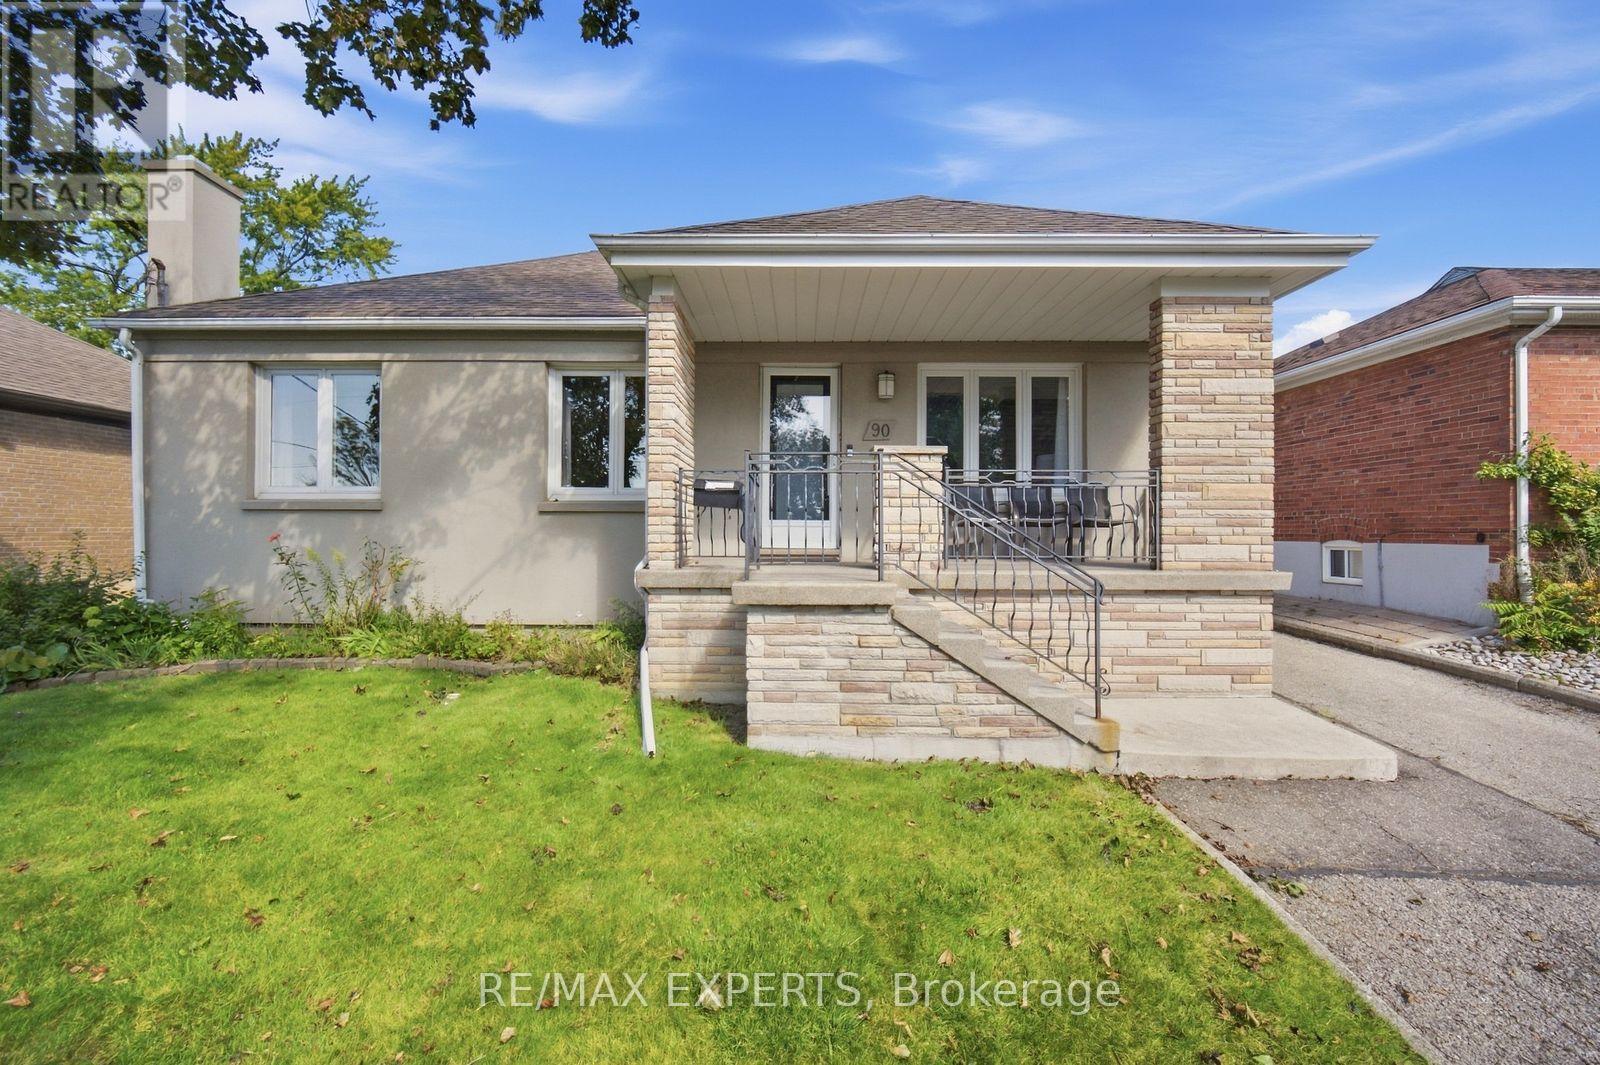
Move-in ready detached bungalow in the heart of Downsview, updated top to bottom and ready for its next owner. 1,002 sq ft of bright, well-laid-out main floor living with hardwood throughout, oversized windows and a functional layout that lives larger than the square footage suggests. Updated kitchen with crisp white cabinetry, stone counters, subway tile backsplash, full appliance package and a sunlit breakfast area overlooking the rear yard. Three generous bedrooms, all with hardwood and big windows. Updated main bath with frameless glass shower, built-in niche and modern vanity. Large finished basement with brick fireplace and separate side entrance - ideal for extended family, a rec space or future income potential. Stucco exterior with stone-accented covered front porch, private drive and detached garage. Updated roof and windows mean the big-ticket items are done. Steps to transit, schools, parks, shopping and quick access to Hwy 401 and Allen Rd. Nothing to do but move in (id:62104)
55 Loftsmore Drive
Brampton, Ontario
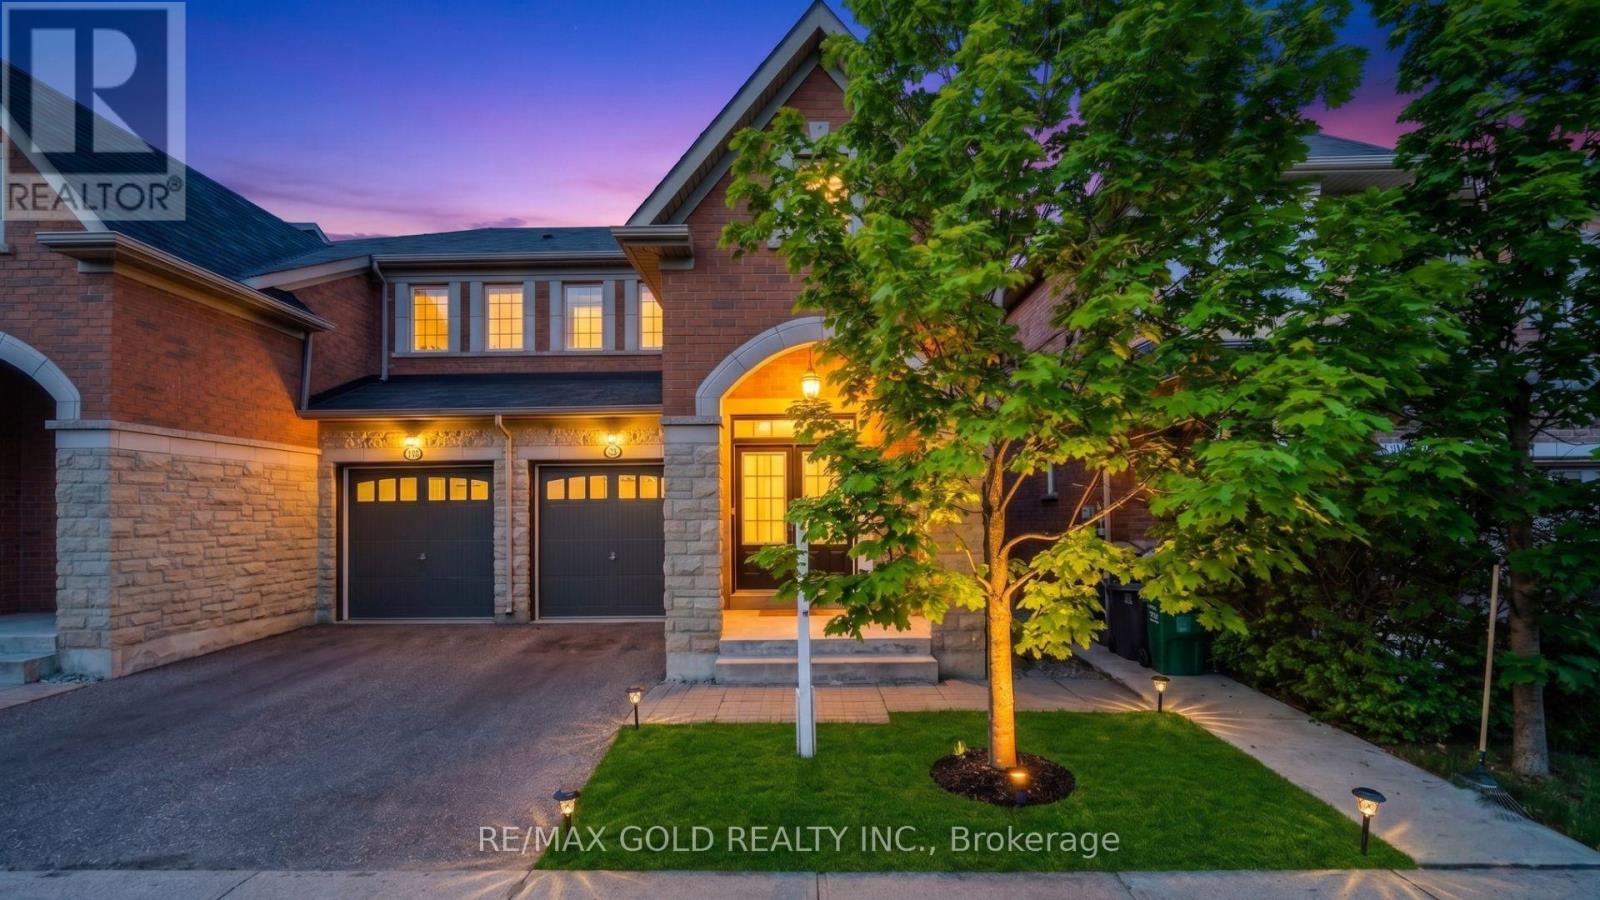
Absolutely stunning and meticulously kept, this freshly painted semi-detached 1,715 sq ft home offers the perfect blend of style and function. The highly functional floor plan features distinct, separate living and family rooms, providing ample space for both relaxation and entertaining. Experience premium finishes, including gleaming Hardwood Floors throughout, elegant custom Zebra Blinds, Bright Pot Lights throughout and a Modern Kitchen upgraded with beautiful Quartz Countertops. A convenient separate side entrance provides direct access to the unspoiled basement, awaiting your personal touch. Showcasing true pride of ownership, this turn-key property is completely move-in ready and awaits its next proud owners. (id:62104)
2603 - 36 Zorra Street
Toronto, Ontario
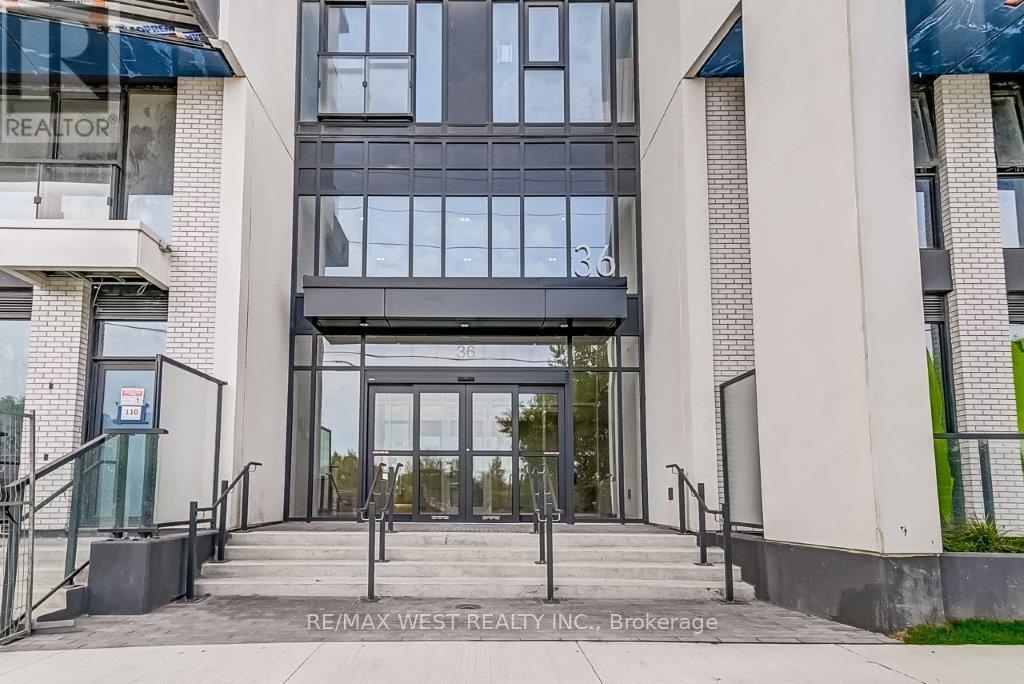
Incredible corner unit at Thirty Six Zorra! This stunning suite features 2 bedrooms, 2 spa-inspired baths, open concept living area and floor-to-ceiling windows. Walk-out to a wraparound balcony with unobstructed and breathtaking views spanning from Lake Ontario to the airport! Kitchen has a flat cooktop stove, built-in appliances and quartz countertop. Building amenities include 24-hour concierge, gym, games room, shuttle to Kipling subway and rooftop terrace with pool, barbecue area & cabanas. One parking space and locker are also included. Walk to all amenities including transit, shopping, fabulous dining, schools and parks. Conveniently located minutes to the highway, downtown Toronto and both airports. (id:62104)
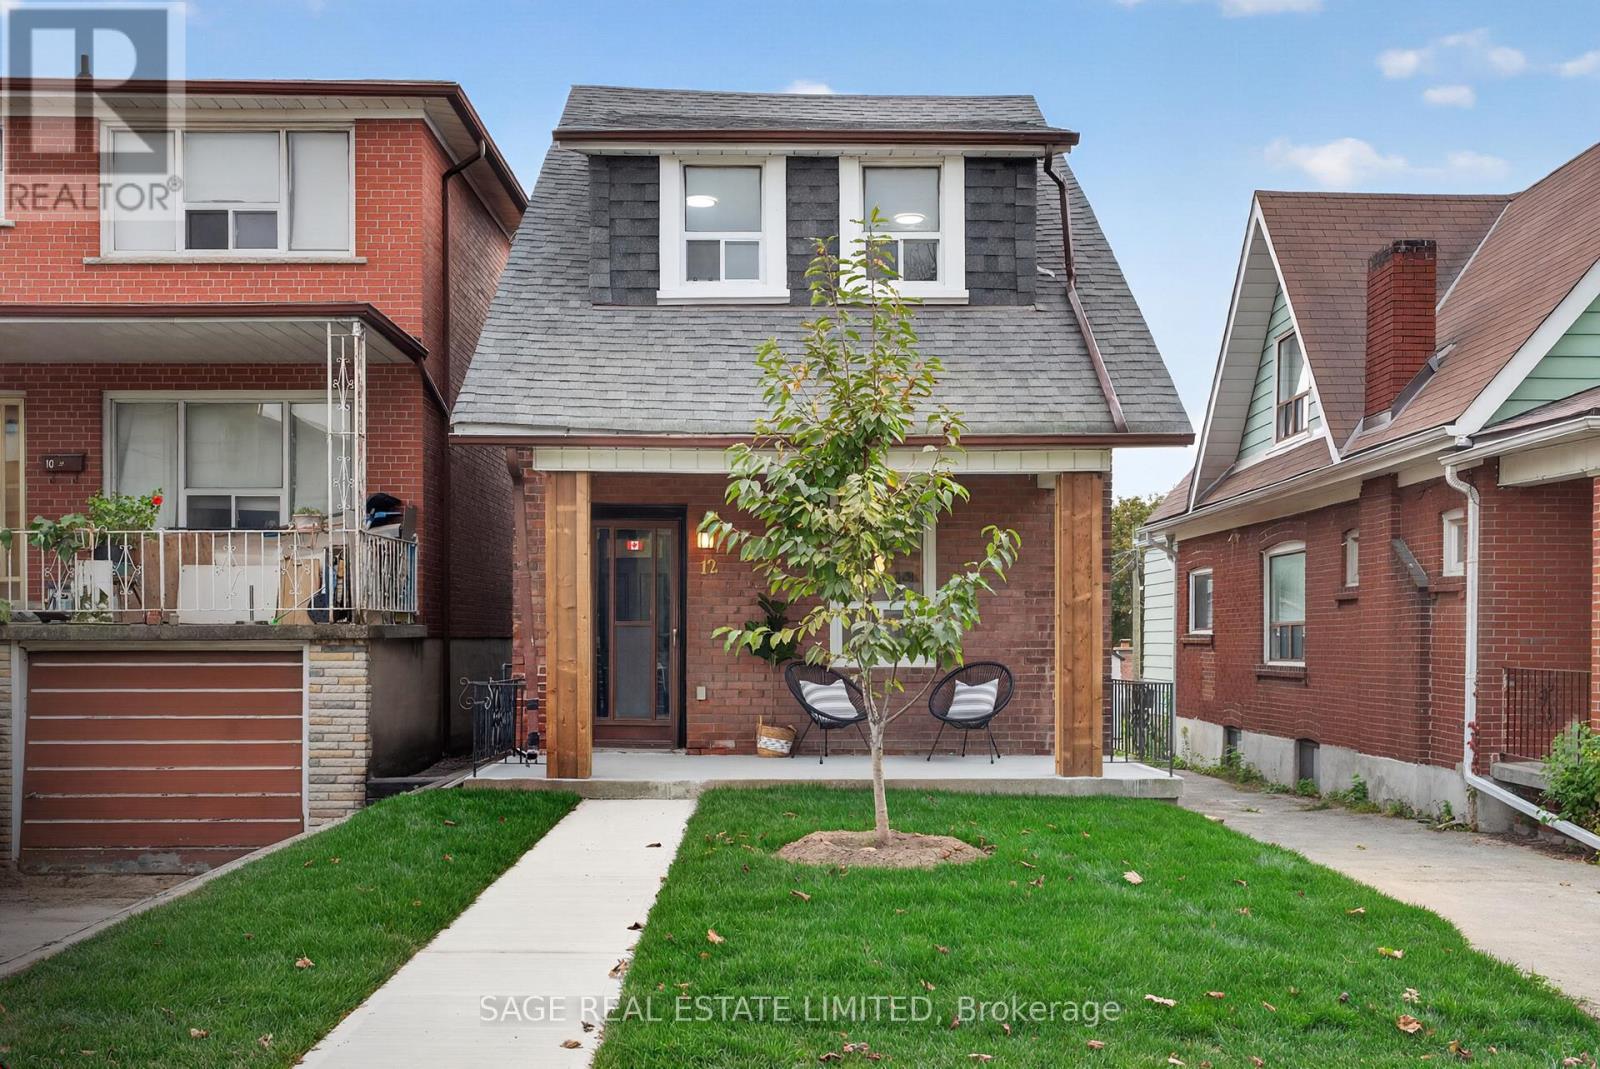
12 Branstone Road
Toronto, Ontario
Come home to Branstone! This updated detached 3-bedroom, 2-bathroom home offers an easy, comfortable layout with plenty of space and flexibility for everyday living. Located in Toronto's evolving Caledonia-Fairbank neighbourhood, it's a home with great flow and all the right updates already in place.The main floor features a welcoming formal living room that flows seamlessly into the open-concept dining area and kitchen, creating the perfect space for busy mornings, family dinners, and entertaining friends. Walk straight out to the backyard for easy indoor-outdoor living, while the detached garage provides convenient parking and additional storage.Upstairs, you'll find three comfortable bedrooms and a beautifully renovated bathroom. The basement, complete with a separate entrance, offers plenty of possibilities for a home office, gym, playroom, or additional living space.And the location? Hard to beat. Enjoy easy access to parks, schools, cafes, restaurants, shopping, TTC, the Eglinton Crosstown LRT, Allen Road, and Hwy 401. Cedarvale Park, Corso Italia, Yorkdale Shopping Centre, and the Stockyards are all just minutes away.A great neighbourhood, a great backyard, and a home that's ready for whatever comes next. (id:62104)
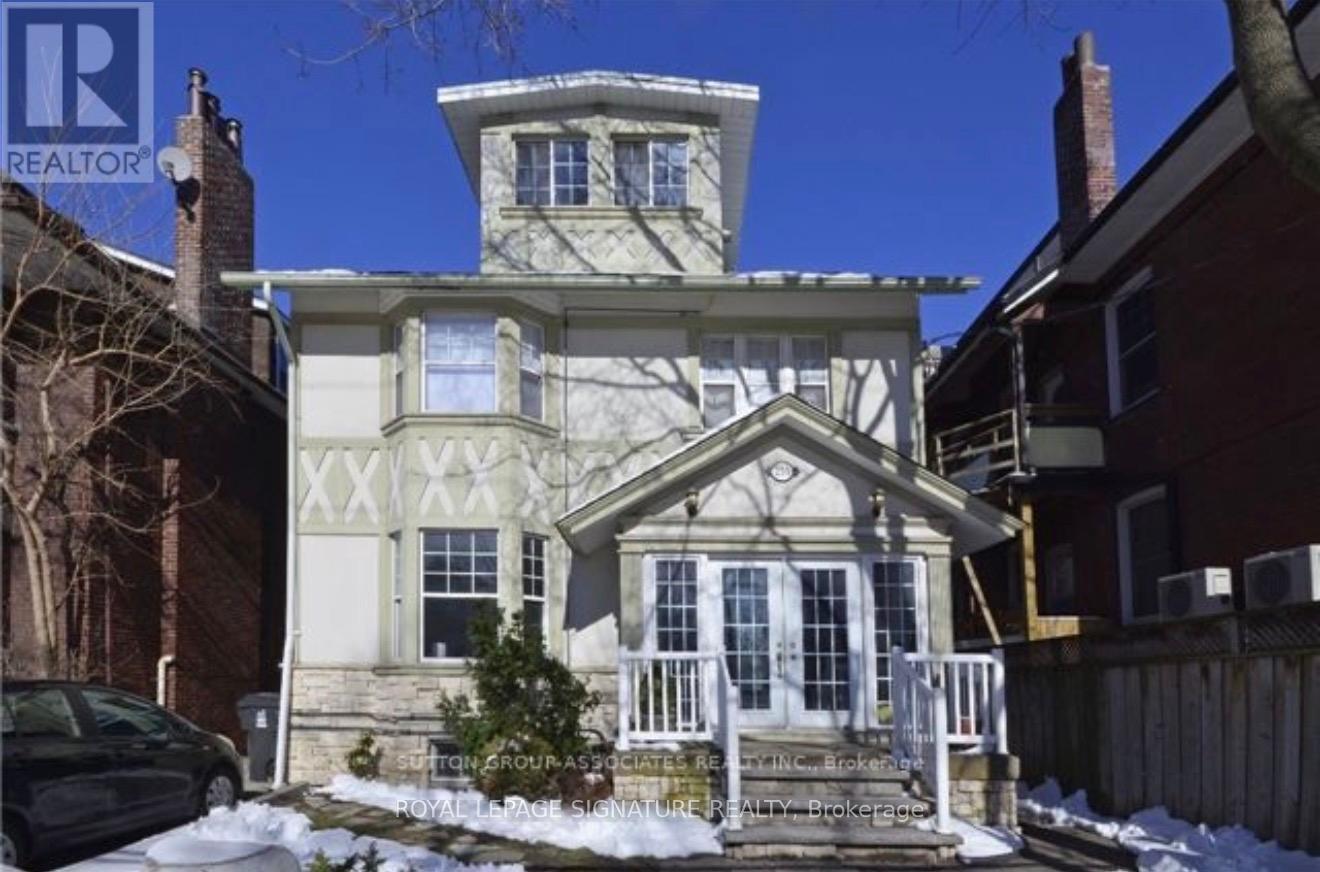
2nd Floor Unit - 255 Indian Road
Toronto, Ontario
Live in the heart of High Park-Ronces valles Village in this stunning 975 sq. ft. 2nd-floorunit, ideal for young professional couples or singles seeking a green, vibrant, yet tranquil neighborhood. This bright and spacious home features 2 large bedrooms with hardwood floors and bay windows, a beautiful 4-piece bathroom with a bathtub, and a large eat-in kitchen. The inviting living room combine with dining boasts a cozy fireplace and a skylight and a walks out to a huge private balcony. Enjoy all-inclusive living just a 3-minute walk to High Park and steps to unmatched 24h transit to the downtown core, including Keele & Dundas Westsubway stations, Bloor GO/UP Express, and street cars on Howard Park and Ronces valles. Strictly no smoking and no pets. Tenant is responsible for internet. (id:62104)
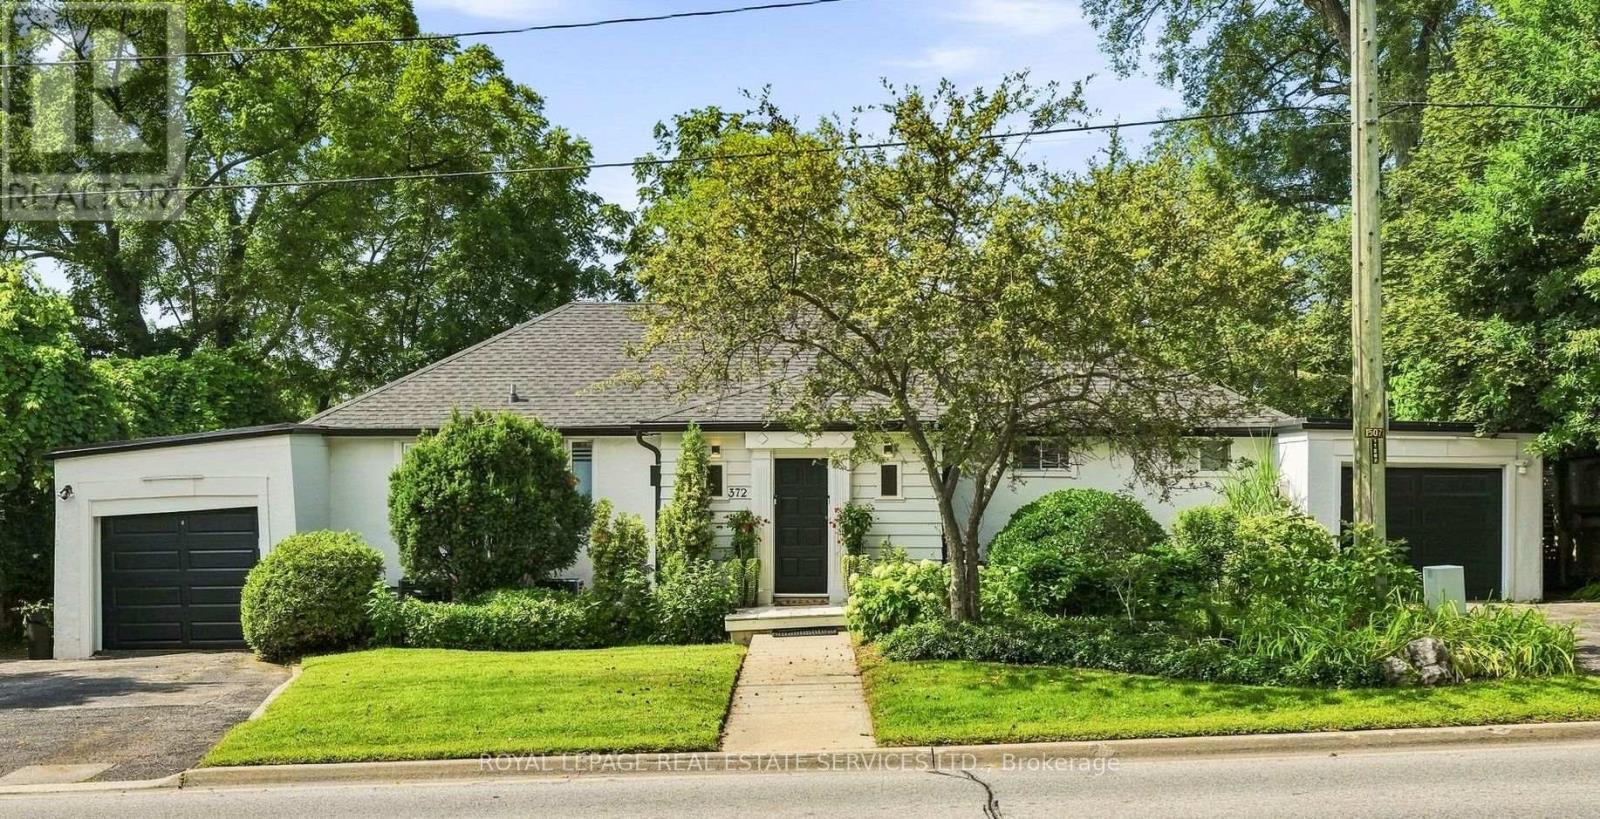
372 Trafalgar Road
Oakville, Ontario
Short term lease available - take your pick of one of two units in this bungalow duplex in the heart of Old Oakville. This unique property offers 2 distinct 2-bedroom units - each featuring its own separate garage, driveway and private decks with glass railings overlooking scenic 16 Mile Creek. Unit 1, at over 1300 sf, highlights hardwood floors, open-concept living/dining area with gas fireplace, modern kitchen with heated floor, quartz counters & stainless steel appliances, 4pc bath with heated floor, office/den, 2pc bath, in-suite laundry, a fantastic sunroom with walk-out to the deck and private stairs leading down to the creek dock. Unit 2, at over 850 sf, offers an open-concept living/dining area with gas fireplace, modern kitchen with breakfast bar and walk-out to a large private deck, a primary suite with walk-in closet/office space, a 4pc bath with heated floors & ensuite laundry. Each unit has independent furnace, A/C and utilities. Tenant to pay own utilities. Furniture is not included in monthly rent but can be negotiated upon request. Steps from Downtown Oakville, Lake Ontario and the Oakville GO Station. A spectacular waterfront property in a premium location! (id:62104)
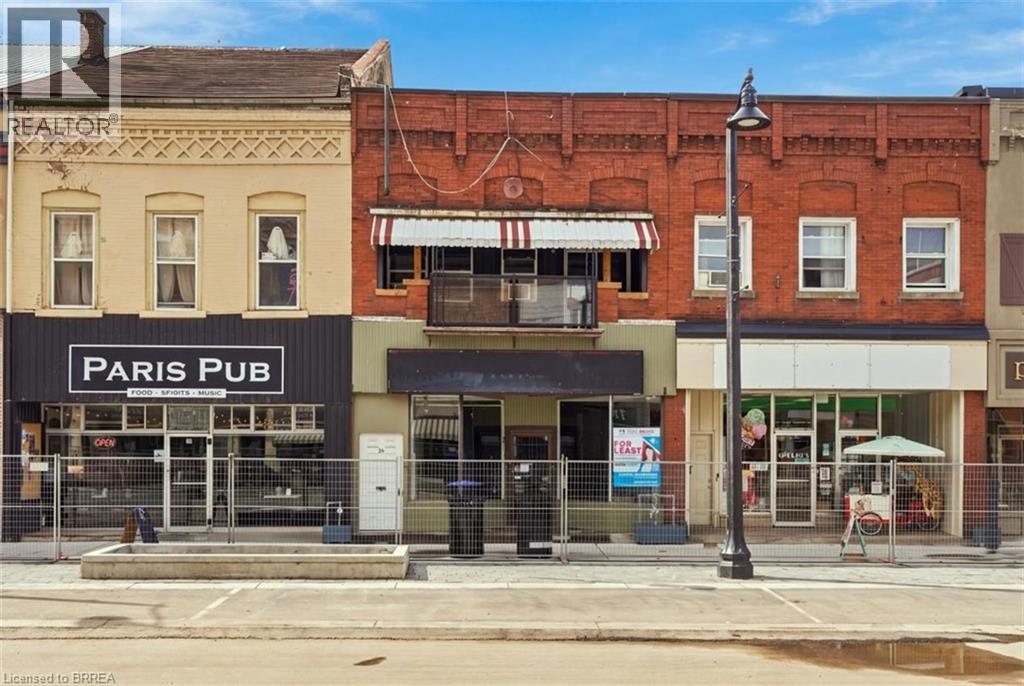
46 Grand River Street N
Paris, Ontario
Take in the sights of downtown Paris from the balcony of this upgraded second-floor unit. With three bedrooms, two living areas, and in-unit laundry, it offers a recently painted interior, updated flooring, and modern kitchen and bathroom amenities. Enjoy vinyl floors, high ceilings, and spacious living spaces. Conveniently located near restaurants and shopping, this unit also provides easy access to walking trails and parks within a 10-minute stroll. (id:62104)
4911 - 30 Shore Breeze Drive
Toronto, Ontario
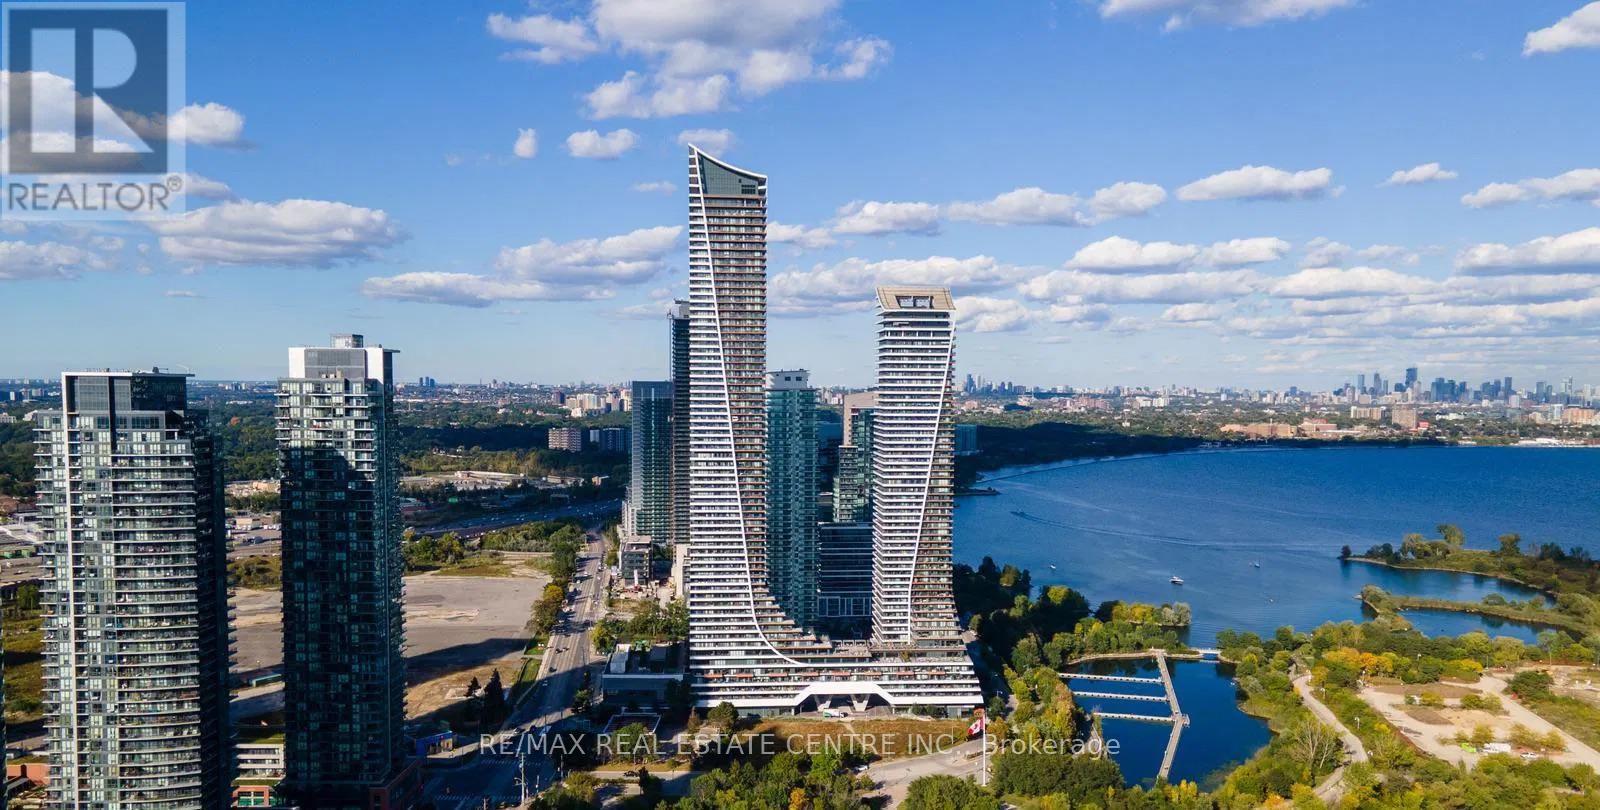
**Welcome to Sky Tower at Eau Du Soleil!** Bright & spacious **1-bedroom waterfront suite** with desirable **southwest exposure**, overlooking the waterfront with beautiful city and lake views. Features **9-ft ceilings, ensuite laundry, large private balcony**, and an open-concept layout. Enjoy **world-class amenities** including indoor saltwater pool, fitness centre, yoga/Pilates studio, games room, party room & rooftop terrace. **Steps to the lake, waterfront trails, parks, restaurants & transit.** Exceptional location, luxury amenities and stunning waterfront lifestyle! (id:62104)
12 Erintown Crescent S
Brampton, Ontario
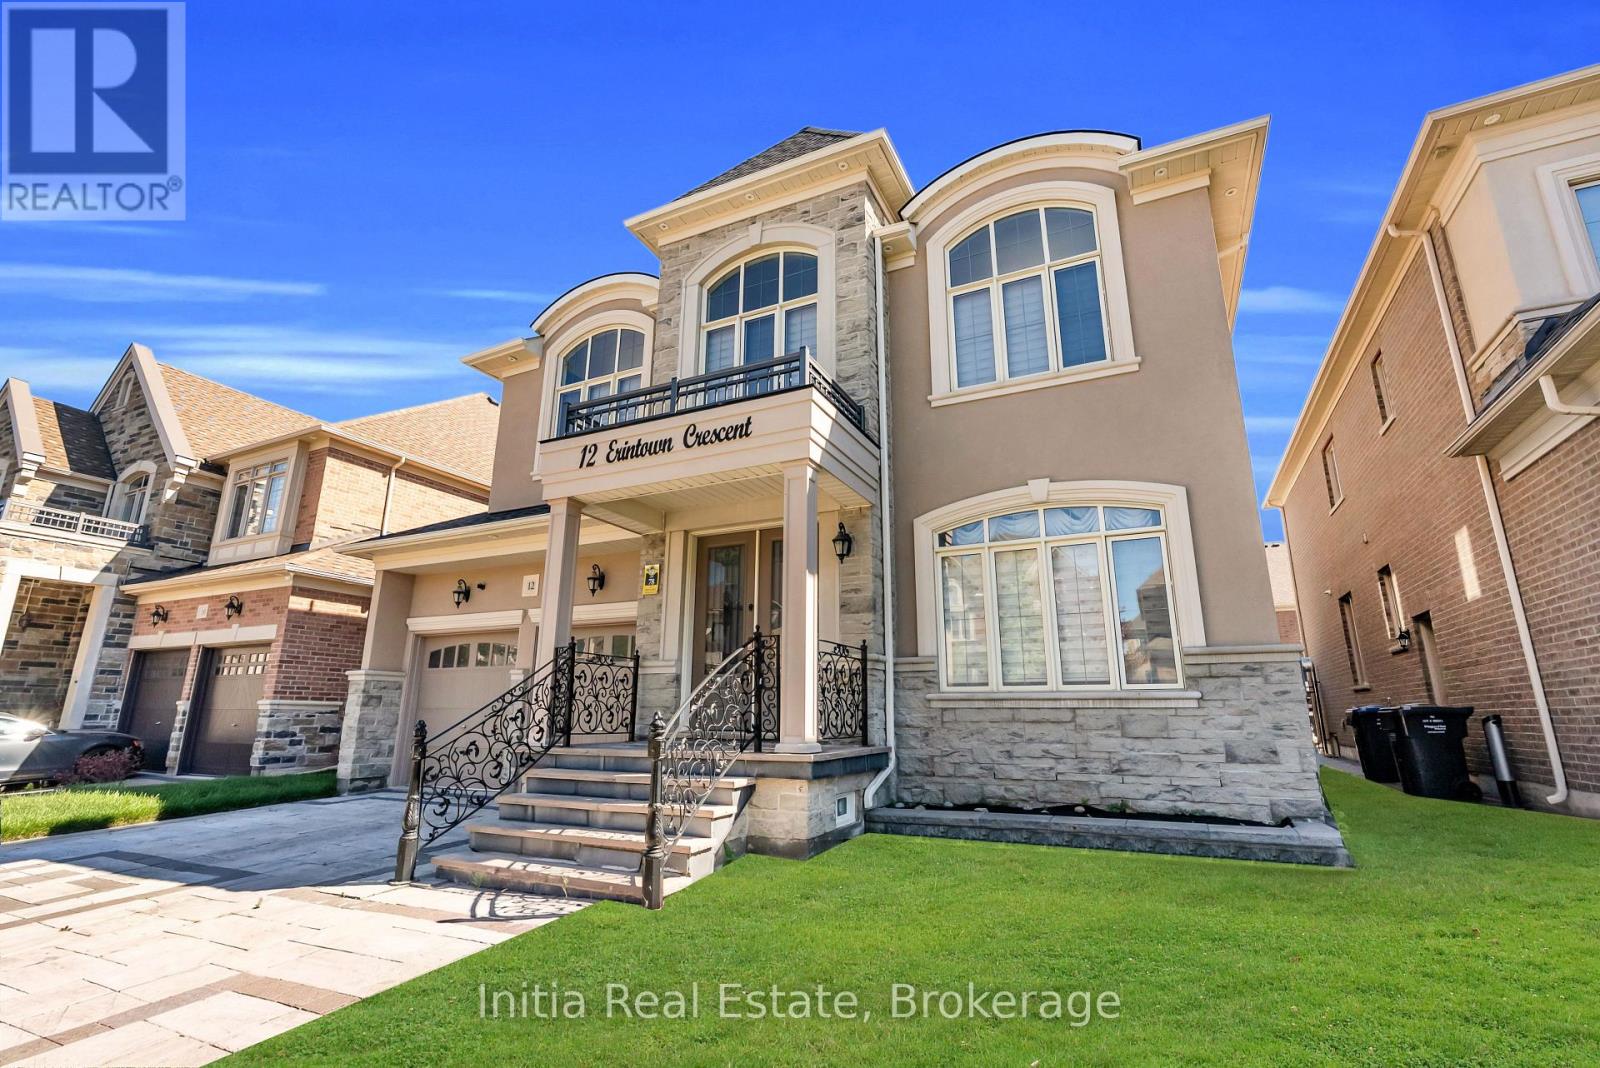
**LUXURY, SPACE & INCOME POTENTIAL - ALL UNDER ONE ROOF!**Welcome to an exceptional Brampton residence where luxury living meets outstanding versatility. Offering over **6,000 sq. ft. of beautifully upgraded living space**, this impressive detached home makes a statement from the moment you arrive, with a custom natural stone driveway and premium finishes throughout.Step inside to discover a stunning chef-inspired kitchen featuring elegant waterfall quartz countertops, custom cabinetry and top-tier appliances. With **5 generously sized bedrooms** and a main-floor executive office, there is room for the entire family to live, work and entertain in style.**THE ULTIMATE BONUS: SPACE THAT WORKS FOR YOU!** The fully finished basement is thoughtfully divided into two distinct areas: a private retreat for the homeowner and a separate, self-contained **2-bedroom, 2-bathroom apartment** featuring its own entrance and private laundry. Whether you're accommodating extended family or exploring rental income potential, this versatile space offers exceptional flexibility. From its upscale finishes to its remarkable space and income-generating potential, this is more than just a home-it's an opportunity to elevate your lifestyle while investing in your future.**Luxury. Flexibility. Opportunity. Discover the possibilities and make this exceptional Brampton property yours!** (id:62104)
13 - 4165 Upper Middle Road
Burlington, Ontario
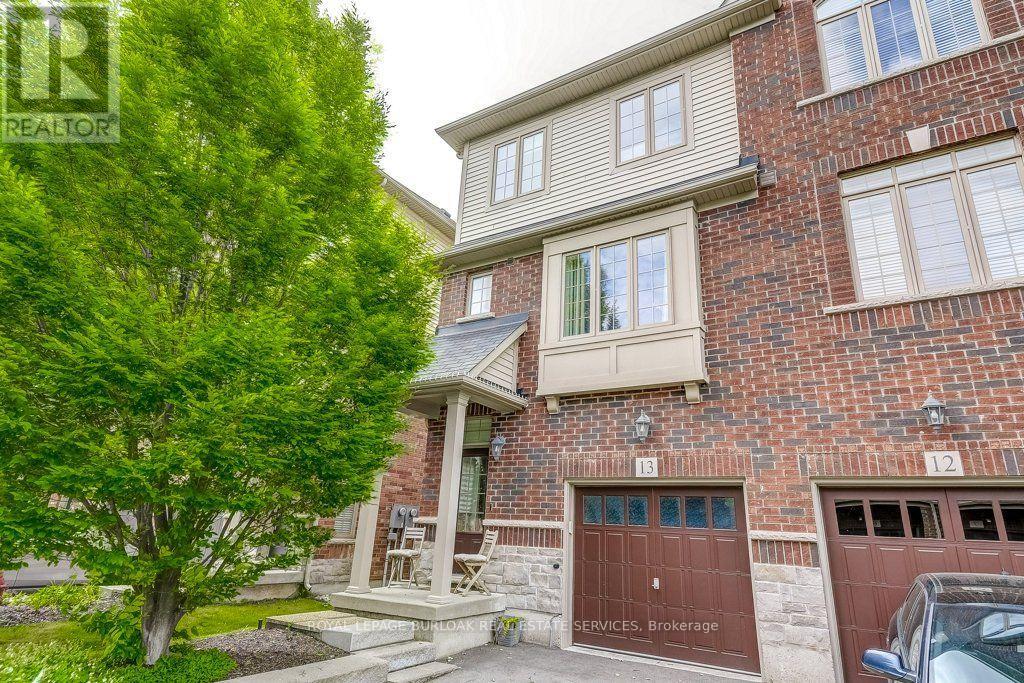
Welcome to 13-4165 Upper Middle Rd, a bright & spacious 2-bed, 2-bath end unit townhouse nestled in Burlington's sought-after Millcroft community. With 1,848 sq ft of stylish living space, this home boasts soaring ceilings, abundant natural light, & low condo fees. The main floor features a versatile family room with walk-out to a private patio and backyard setting-ideal for relaxing or entertaining. Upstairs, enjoy open- concept living with an eat-in kitchen, dining area & cozy living room, 2-piece bath, and a walk-out to balcony overlooking mature trees, perfect for quiet mornings. The upstairs features two large bedrooms with double closets, 4 piece bath with ensuite privilege and convenient upper-level laundry. An unfinished basement awaits your personal touch-ideal for a gym, home office, or extra storage. Tucked away in a quiet enclave with quick access to Tansley Woods, parks, schools, shopping, and the QEW/407, this home is perfect for professionals, downsizers, or young families seeking comfort, space, and community in one of Burlington's most desirable neighbourhoods. (id:62104)
79 - 25 Everwood Gardens
Toronto, Ontario
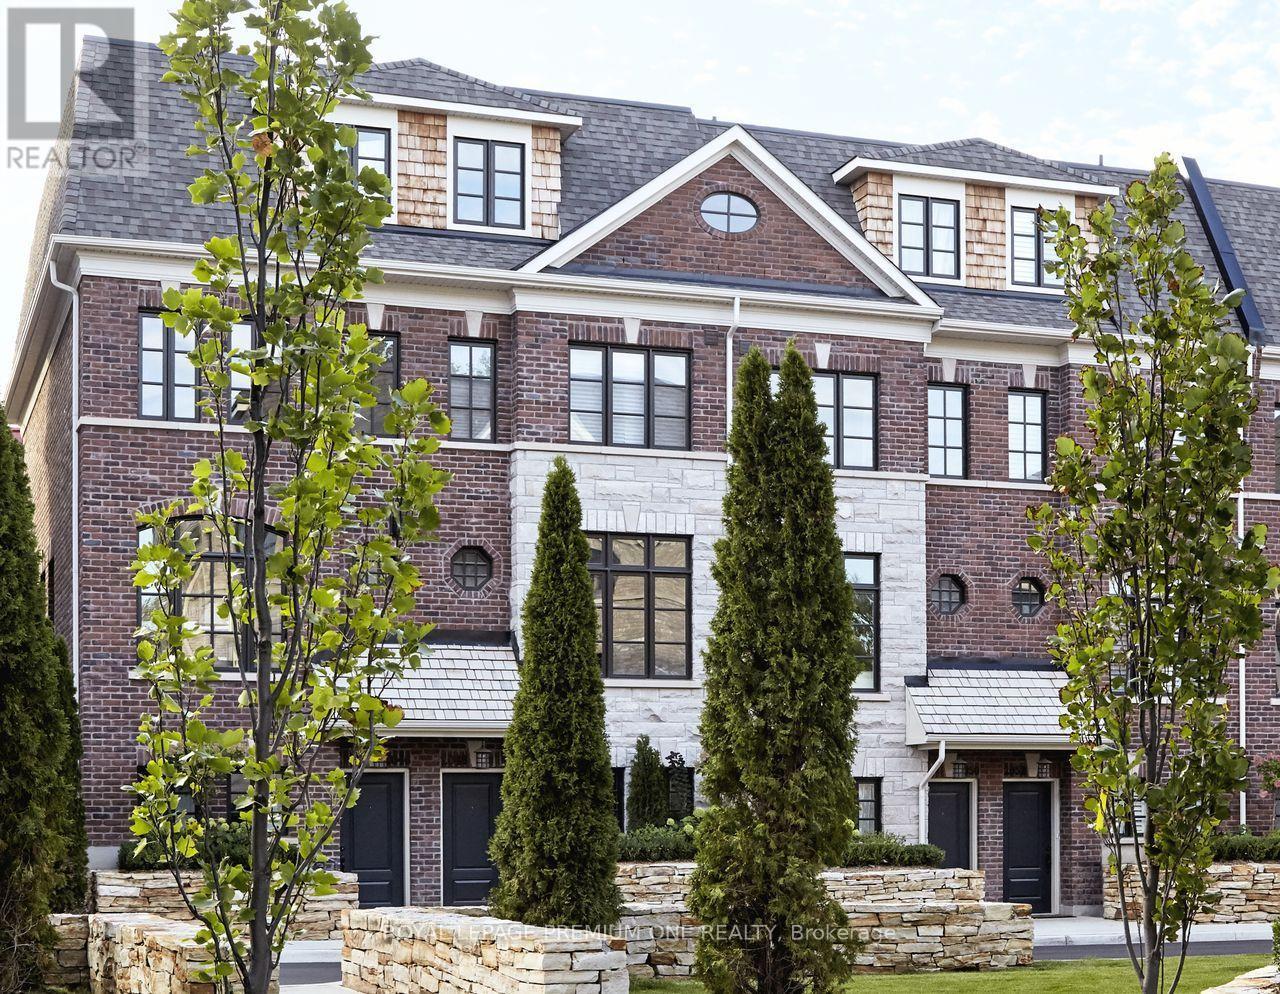
Step into sophisticated contemporary living in this stunning brand-new Dunpar townhome, featuring generous proportions, refined finishes, and an abundance of natural light throughout. The main level features an open-concept design with elevated ceilings, expansive windows, and a gas fireplace with a stone surround. The designer kitchen blends style and functionality, with custom cabinetry and stainless-steel appliances. The kitchen flows seamlessly into the dining and living areas, creating an exceptional setting for both everyday living and entertaining. Upstairs, the primary bedroom level offers a tranquil retreat. The primary suite features a luxurious ensuite and generous closet space, while the additional bedrooms provide flexibility for family, guests, or a private office. The spectacular private rooftop terrace extends the living space outdoors, offering breathtaking skyline views and an exceptional setting for outdoor entertaining. Private indoor parking with a two-car autostacker provides secure and effortless parking within the residence-an increasingly coveted amenity in Toronto. Set in one of Toronto's most desirable neighborhoods, this home is just minutes from the Stockyards, Lambton Golf & Country Club, Humber River trails, top-rated schools, parks, shopping, restaurants, Jane or Old Mill Subway Station, and major highways. Coming soon, Lambton Village will be just steps away, featuring Il Fornello, Rally Pickleball, a yoga studio, and a range of shops and amenities. A rare opportunity to experience brand-new luxury living, with refined interiors, exceptional outdoor space, and the privacy and comfort of a beautifully designed townhome. *Own with Exclusive 3% Financing Qualified buyers can take advantage of 3% mortgage financing for a 5-year term, with 20% down payment required prior to occupancy. An exclusive opportunity to own a new Dunpar townhome on exceptional financing terms. (id:62104)
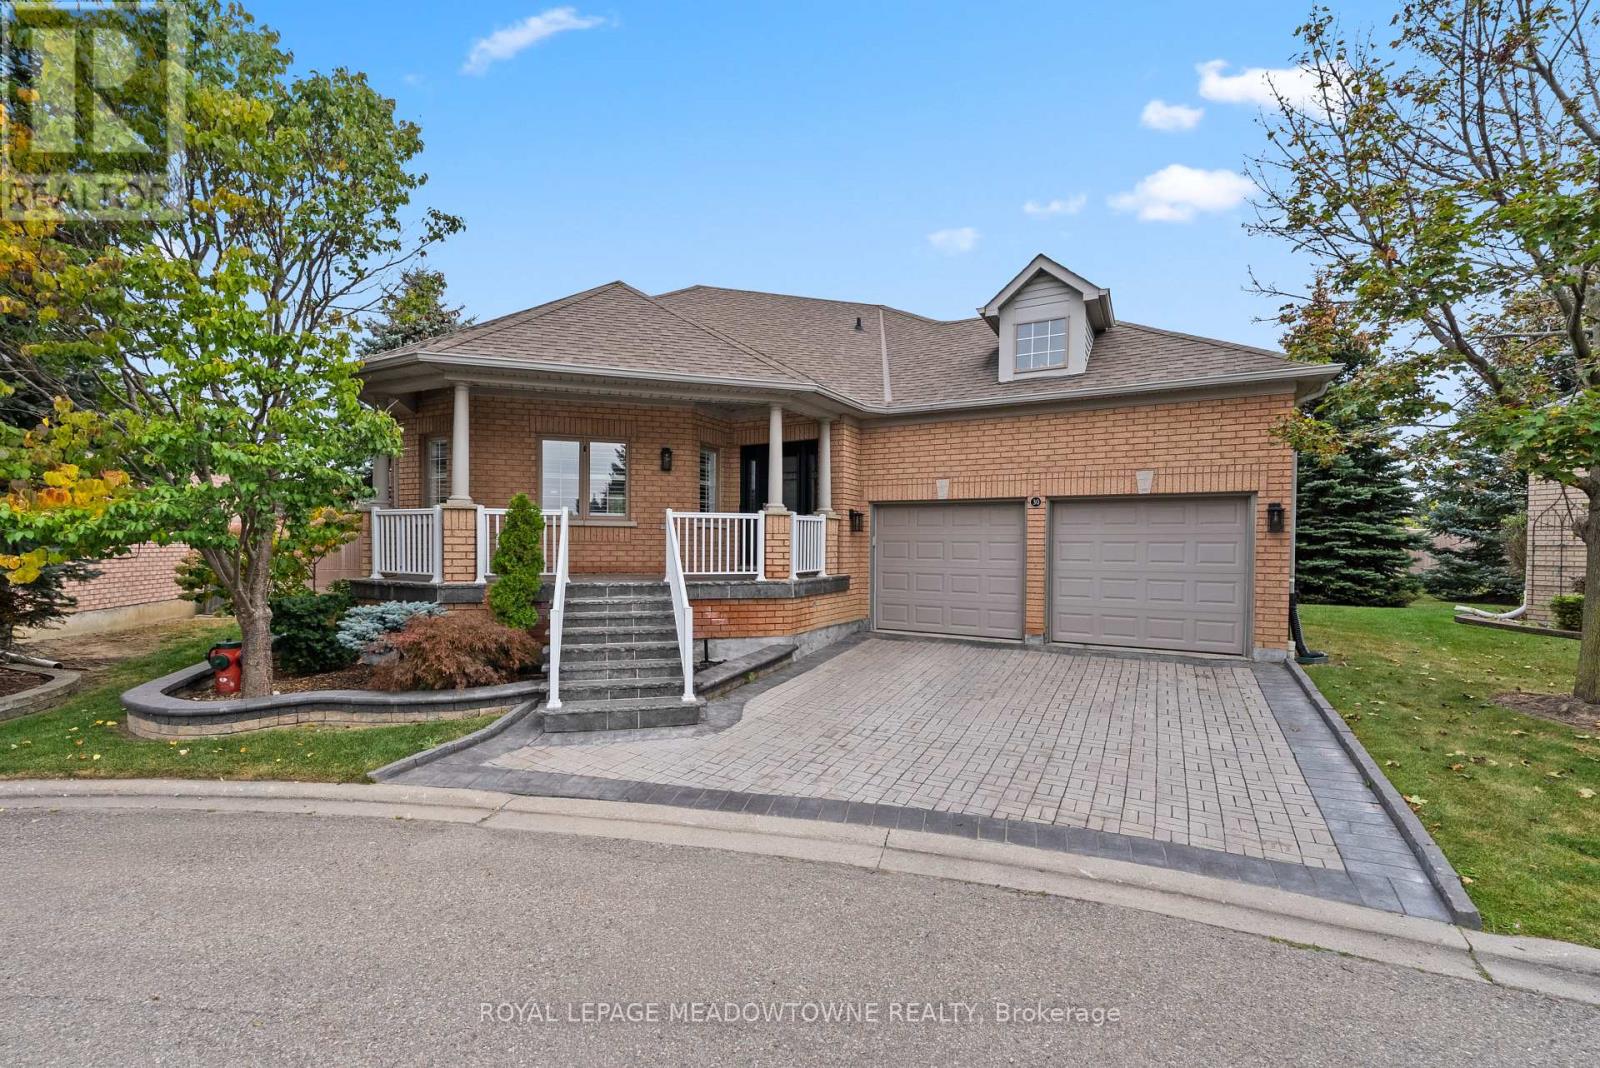
30 Orchard Park Gate
Brampton, Ontario
Welcome to a truly one-of-a-kind executive bungalow in the prestigious gated community of Rosedale Village, extensively redesigned with a sophisticated Japanese-inspired aesthetic, exceptional craftsmanship and custom millwork throughout. The open-concept main level features hardwood floors, pot lights, California shutters, solid wood barn doors, B-I cabinetry and integrated speakers, while the main floor 3-pc bath makes a statement with striking onyx tile flooring. At the heart of the home, the showpiece kitchen offers 2 waterfall quartz islands, richly grained custom cabinetry, Sub-Zero refrigeration and freezer drawers, Wolf 4-burner gas cooktop with grill, B-I Wolf oven, microwave and warming drawer, Miele dishwasher and ceiling-mounted Miele hood fan. The second island provides seating for 6. The primary retreat features a custom B-I bed and closet system and an extraordinary spa-inspired 6-pc ensuite with heated floors, heated lamp, smart toilet, jetted tub and oversized steam shower with a massive rainfall shower head, body jets on both sides, handheld shower, B-I bench and niche, supported by dedicated high-pressure water tanks. A dedicated A/C system provides independent comfort for the primary bedroom. The finished lower level offers a bedroom, 3-pc bath, mirrored fitness/yoga studio, temperature-controlled wine cellar, cedar-lined W/I closet, finished cold room and extensive B-I storage. Additional features include 200 AMP service with sub-panel, owned furnace installed February 2026, new humidifier, owned tankless water heater, water softener and B-I safe. The double garage includes 2 vehicle lifts. Outside, enjoy a private backyard overlooking mature trees and open green space with a large composite deck. Rosedale Village offers lawn care, snow removal, a private 9-hole executive golf course, clubhouse, indoor pool, fitness centre, tennis, bocce, lawn bowling, shuffleboard and walking paths. Please see attached feature sheet for full details. (id:62104)