
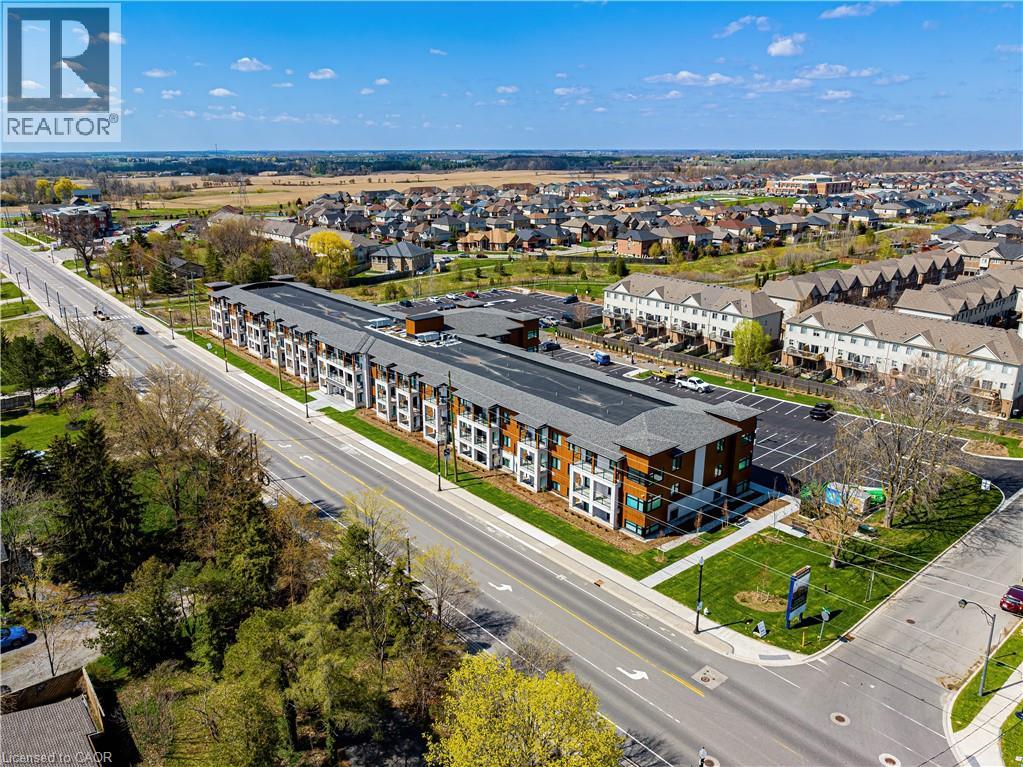
3120 Regional Road 56 Unit# 331
Binbrook, Ontario
Windwood II is a modern and luxurious apartment building located in the peaceful community of Binbrook. This spacious 2-bedroom, 2-bathroom suite offers 785sqft of comfortable living space. The functional floor plan provides plenty of room to relax, entertain, and enjoy everyday living, while high-end finishes, in-suite laundry, adjustable climate control, and a private balcony add comfort and convenience. Enjoy complimentary internet, one parking space, and one storage locker, giving you the essentials you need without the added hassle or expense. Designed with renters in mind, Windwood II offers a host of amenities that make it the perfect place to call home. Residents can enjoy a fully-equipped gym and yoga studio, as well as a coworking space for those who work from home. The building also features parcel lockers, storage and bike lockers, a party room, and a dog run and pet spa (restrictions on pets to under 40lbs). With a smart building system, tenants can easily access the building, their suites, and the amenity spaces using keyless entry. Whether you're relaxing in your apartment or enjoying the building's many amenities, Windwood II is the ideal place to call home. (id:62104)
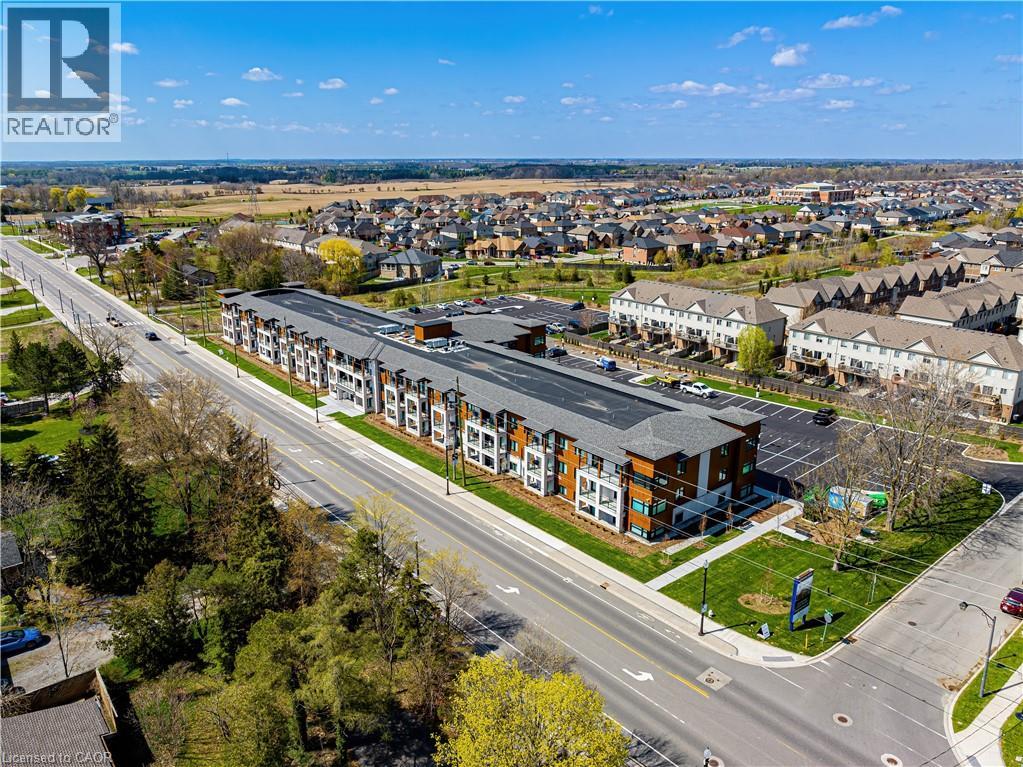
3120 Regional Road 56 Unit# 317
Binbrook, Ontario
Windwood II is a modern and luxurious apartment building located in the peaceful community of Binbrook. This spacious 2-bedroom, 1-bathroom suite offers 828sqft of comfortable living space. The functional floor plan provides plenty of room to relax, entertain, and enjoy everyday living, while high-end finishes, in-suite laundry, adjustable climate control, and a large private balcony add comfort and convenience. Enjoy complimentary internet, one parking space, and one storage locker, giving you the essentials you need without the added hassle or expense. Designed with renters in mind, Windwood II offers a host of amenities that make it the perfect place to call home. Residents can enjoy a fully-equipped gym and yoga studio, as well as a coworking space for those who work from home. The building also features parcel lockers, storage and bike lockers, a party room, and a dog run and pet spa (restrictions on pets to under 40lbs). With a smart building system, tenants can easily access the building, their suites, and the amenity spaces using keyless entry. Whether you're relaxing in your apartment or enjoying the building's many amenities, Windwood II is the ideal place to call home. (id:62104)
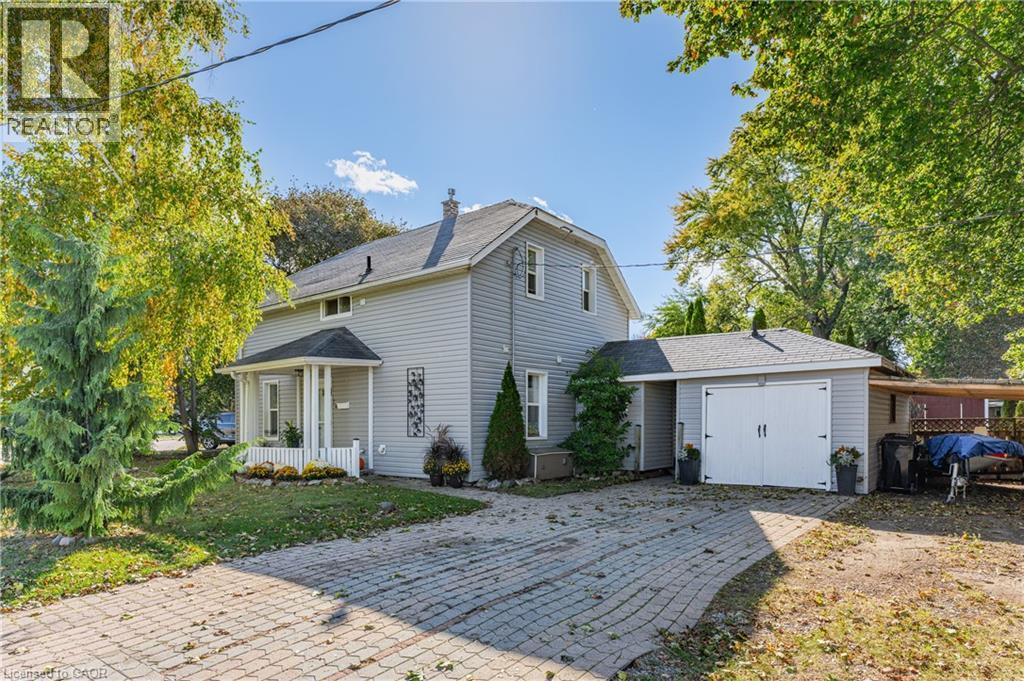
26 Bechtel Street
Cambridge, Ontario
Character, outdoor space and a walkable Hespeler lifestyle! Welcome to 26 Bechtel Street, a charming century home just steps from downtown Hespeler. Enjoy the appeal of an established neighbourhood with a historic downtown close to home.Inside, bright living spaces and neutral décor create a welcoming atmosphere. The living room features a distinctive stone accent wall, while the kitchen offers ample cabinetry, a pantry and a tile backsplash. Convenient main-floor laundry adds everyday practicality, and the upstairs bedrooms feature the charming rooflines typical of a home of this era.Outside, mature trees and established gardens frame the property. The fenced backyard offers inviting spots for morning coffee, summer barbecues and outdoor dining, along with a storage shed for garden tools and seasonal essentials. A garage and interlocking driveway add further convenience, while updated siding enhances the exterior. With shopping, schools and Highway 401 within easy reach, this property combines neighbourhood character with everyday convenience. An opportunity to make a home your own in the heart of Hespeler! (id:62104)
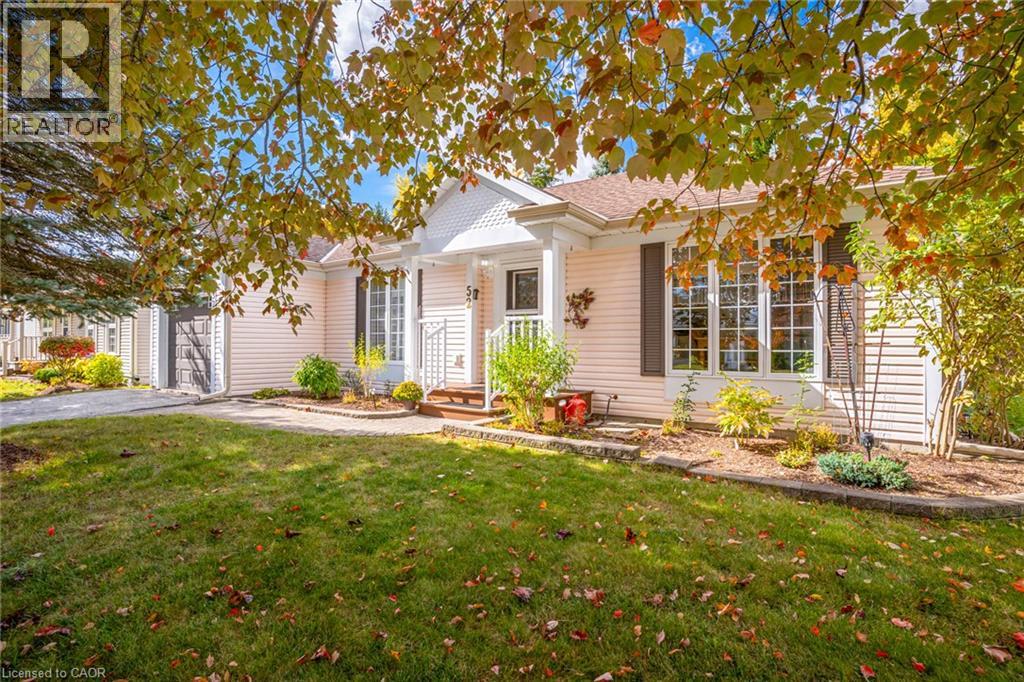
52 Pine Ridge Road
Wellington, Ontario
Bright, Spacious & Move-In Ready! Welcome to this beautifully renovated, carpet-free 2-bedroom, 2-bathroom home in Pine Meadows! Newly upgraded and filled with natural light, this inviting home offers generous living space, ample storage, and comfortable, easy living. Step directly from the living room onto an oversized, newly built 1,200 sq. ft. deck, perfect for entertaining or relaxing in your private backyard, surrounded by mature trees and established greenery. Enjoy an exceptional adult lifestyle community with an impressive 10,000 sq. ft. Country Club featuring an indoor swimming pool, whirlpool, sauna, exercise room, library, games and crafts rooms, lounge, and banquet hall. A dedicated 1,225 sq. ft. workshop offers space for woodworking, wood carving, and creative hobbies. Outdoor amenities include tennis courts, horseshoe pits, shuffleboard, scenic walking trails, and expansive green spaces. With Belwood Lake just around the corner, enjoy fishing, boating, and the beauty of nature close to home. Conveniently located near Fergus and Elora, with charming shops, restaurants, and recreation nearby, this home offers the perfect blend of comfort, community, and an active lifestyle. Beautifully updated, wonderfully bright, and complete with an incredible outdoor living space — come discover all that Pine Meadows has to offer! (id:62104)
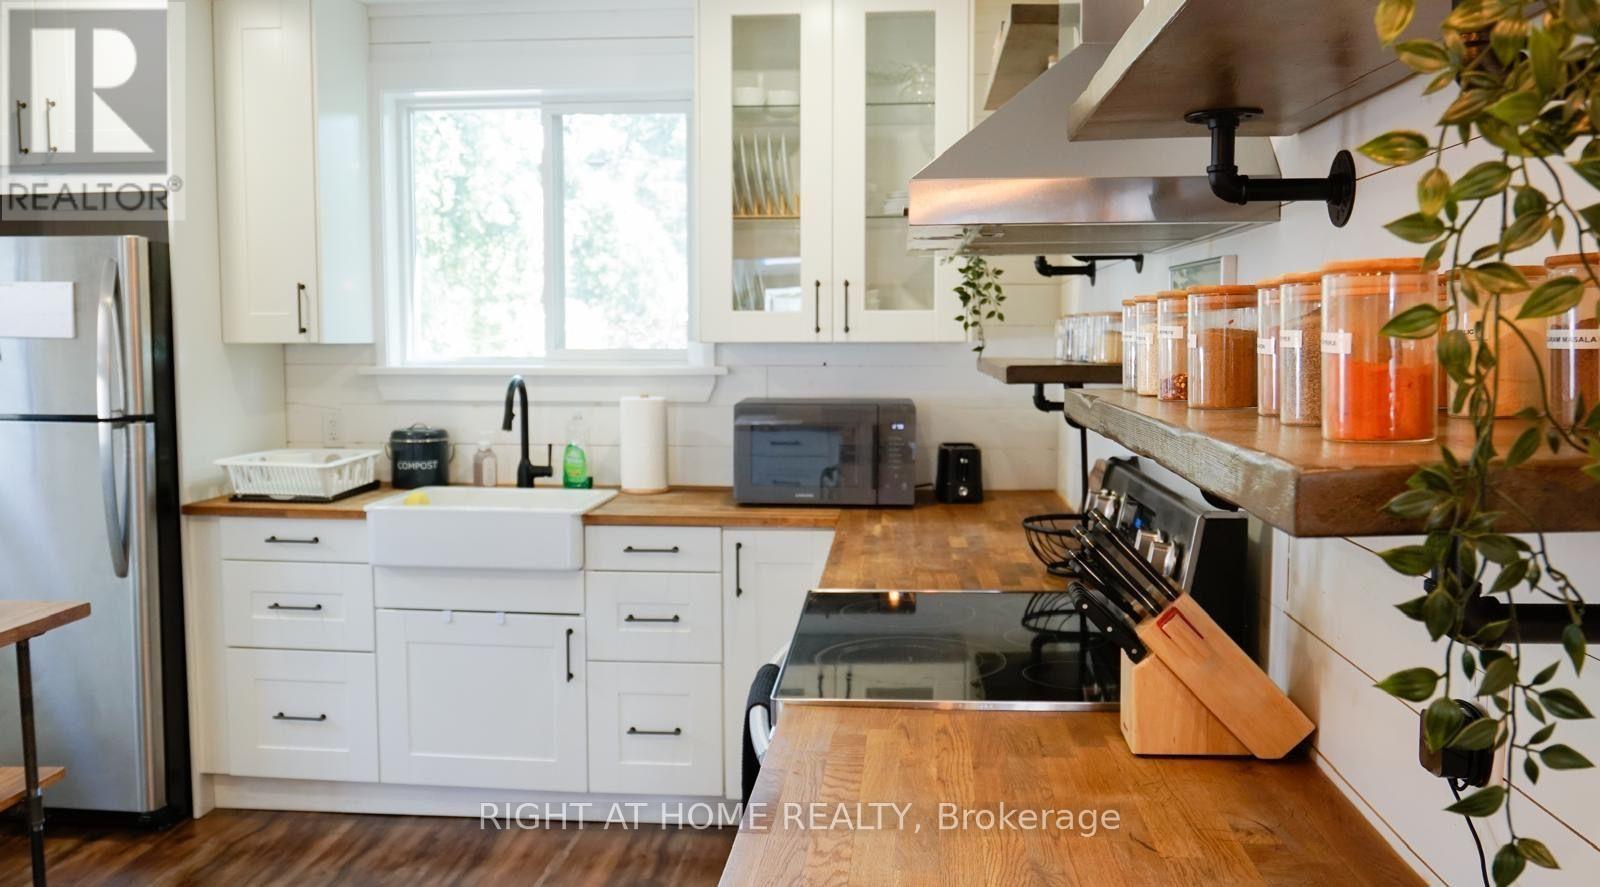
110 Cameron Avenue N
Hamilton, Ontario
Large windows. Carpet free. Open concept eat-in kitchen. Main floor bedroom. Fully redesigned backyard with turf and gazebo, newer fence. EV charging outlet. (id:62104)
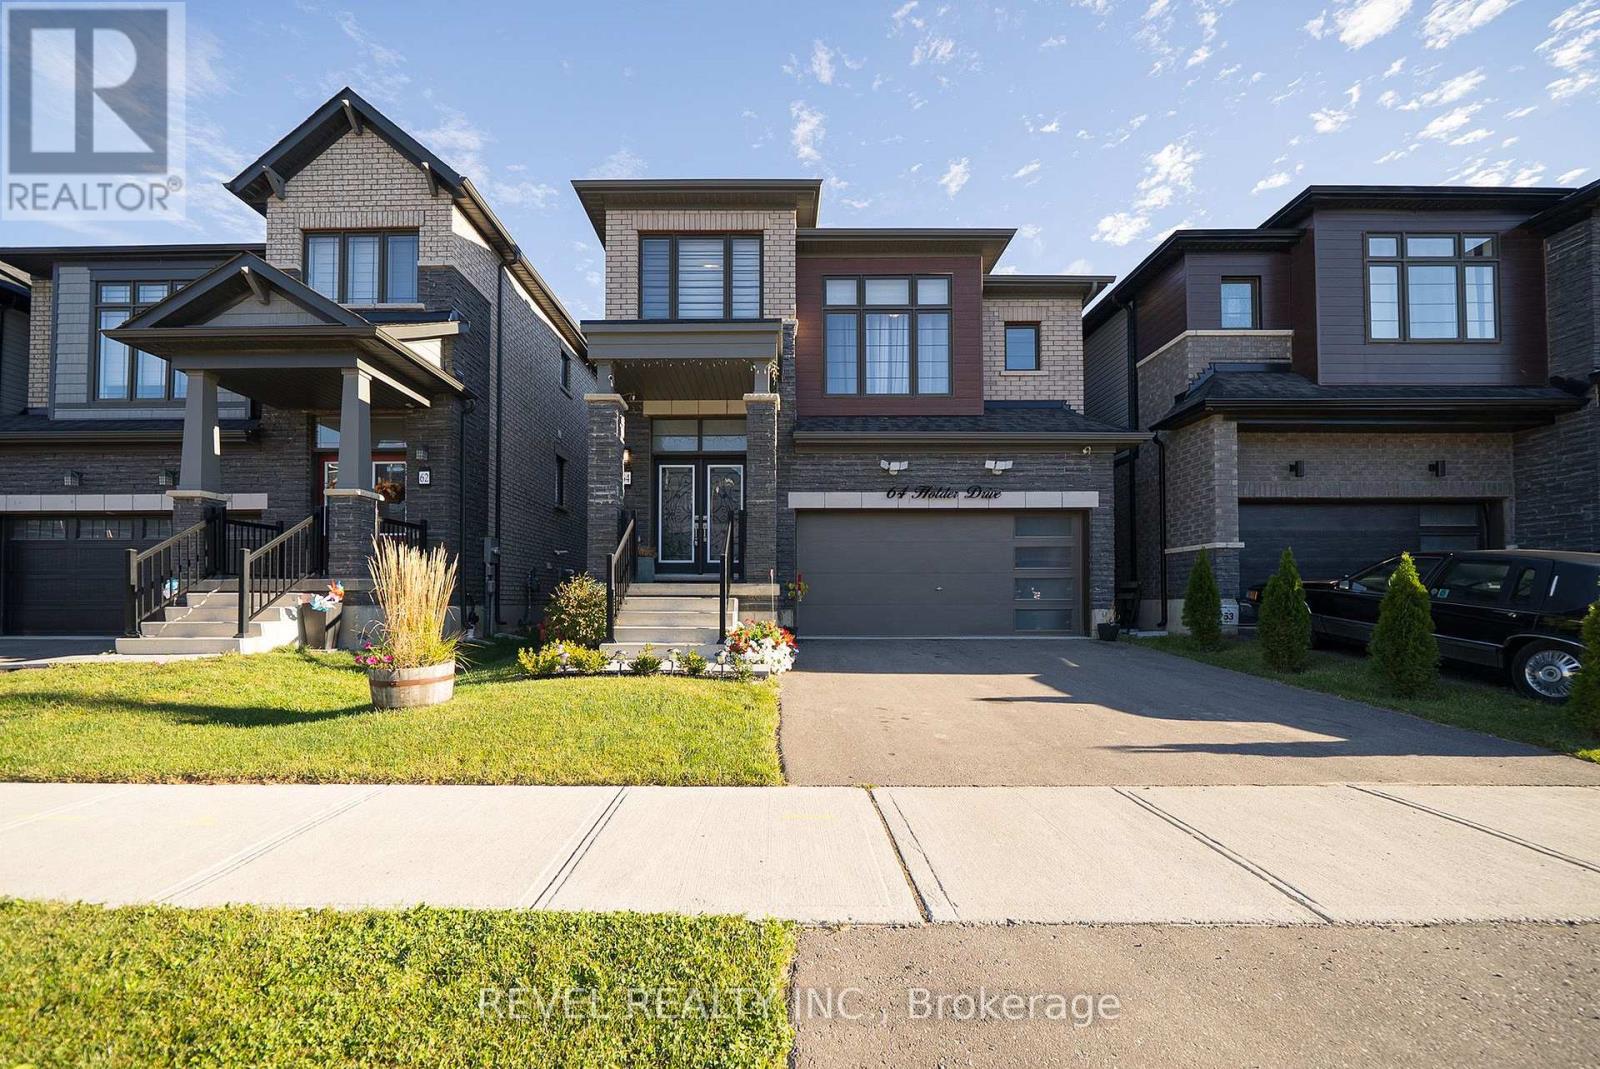
64 Holder Drive
Brantford, Ontario
Welcome to this spacious 4-bedroom, 3-bathroom home, offering a thoughtful layout with plenty of room to relax and entertain. The main floor features a combination of hardwood and tile flooring, along with convenient main-floor laundry. The kitchen offers stainless steel appliances, ample cupboard space and an adjoining dining area. A cozy fireplace in the living room creates an inviting space to gather. A separate great room with ceilings over 12 feet high and abundant natural light offers additional space to unwind. The generous primary bedroom features two walk-in closets and a private ensuite with a soaker tub. Three additional bedrooms provide flexibility for family, guests or a home office. Outside, the fully fenced backyard offers a private space to enjoy the outdoors, while the two-car garage provides convenient parking and additional storage. A wonderful opportunity to lease a spacious home with inviting living areas! (id:62104)
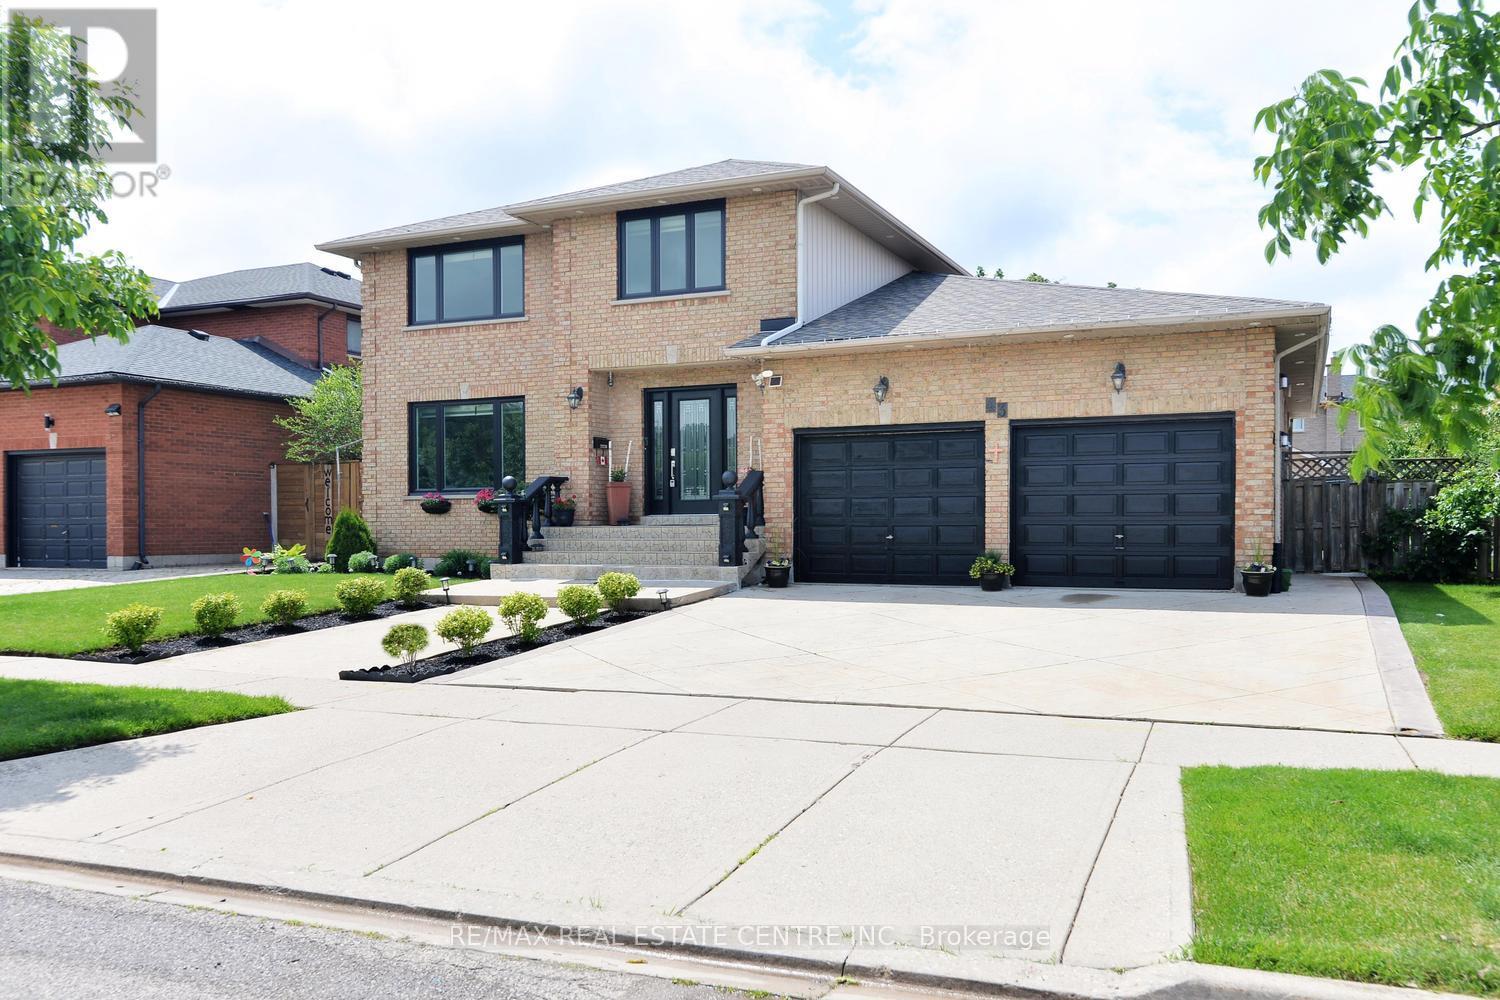
43 Regalview Drive
Hamilton, Ontario
A Home With A View!Truly exceptional and peaceful, this stunning upgraded home located on a quiet family-oriented street w/breathtaking views of the Escarpment. With no homes directly in front, Stunning Stamped Concrete Driveway with an oversized garage, this property offers privacy, tranquility, and a rare sense of openness.Offering over 2,500 sq. ft. of beautifully finished living space on the main and upper level, this home features an excellent layout w/ 4 spacious beds, 4 baths, fully finished basement w/separate entrance, private backyard retreat surrounded by mature landscaping, fruit trees, and custom garden shed. Impressive chef's kitchen is designed for both functionality and entertaining, featuring custom cabinetry, quartz countertops, stainless steel appliances, and an oversized breakfast island - the perfect gathering space for family and friends. main floor offers separate living and dining areas, along with a sunken family room showcasing a custom stone feature wall and wood-burning fireplace, creating a warm and inviting atmosphere. Upper level boasts four generously sized bedrooms and beautifully updated baths, including a spa-inspired ensuite with a jacuzzi soaker tub, separate glass shower, modern vanity, mirrors, and full tile surround. main level also includes a large 3-piece bathroom, convenient laundry area, and walkout access to the outdoor patio.The professionally finished lower level provides additional living space with a custom gas fireplace kitchen and bathroom - ideal for extended family, guests, or added flexibility. Multiple storage areas throughout the basement.Enjoy your morning coffee or evening gatherings in the stunning four-season sunroom with skylights, overlooking the fully landscaped backyard - a perfect space for year-round enjoyment.Hardwood flooring, interior and exterior pot lights, new roof (2023), all new doors (2024), new windows (2024), and numerous thoughtful upgrades throughout. Close to Schools, Highways, Lake.More (id:62104)
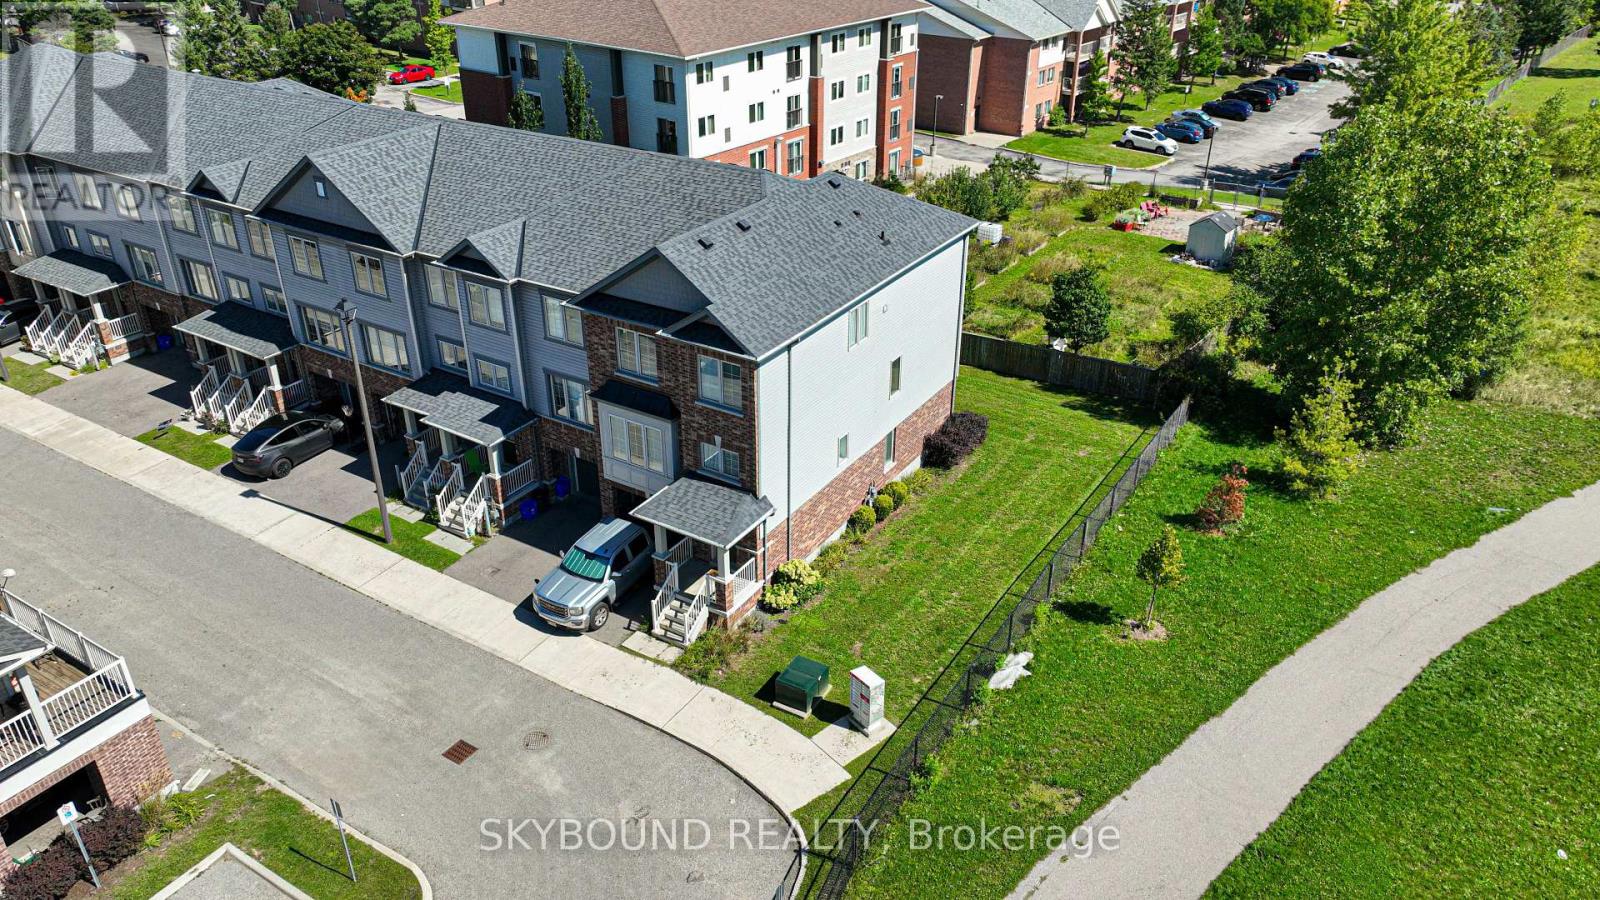
8 - 395 Linden Drive
Cambridge, Ontario
Modern corner end-unit townhome on a premium lot with clear views all around. Carpet-free throughout, bright layout, and steps to Conestoga College, Hwy 401, parks, schools, and everyday conveniences. Perfect for comfortable, easy living in Preston Heights. (id:62104)
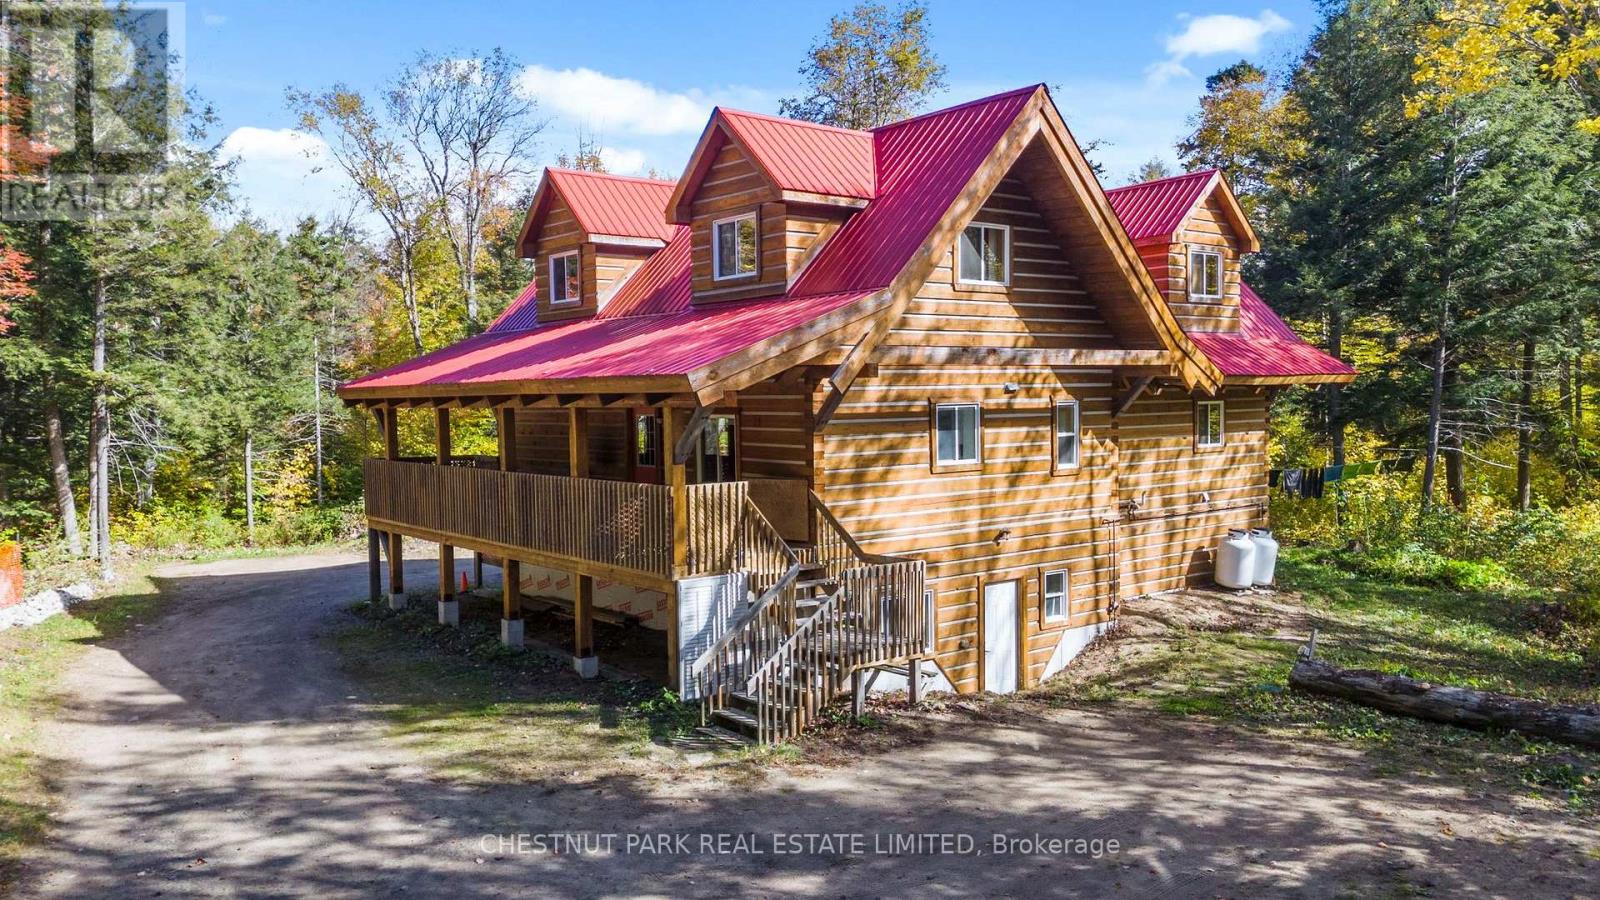
4380 Kennisis Lake Road
Dysart Et Al, Ontario
Space, flexibility and four-season recreation on 6+ acres in the Haliburton Highlands! This Ecolog building offers two separate living units - one with two bedrooms and one bathroom, and the other with three bedrooms and one bathroom - each with its own entrance and laundry facilities. Ideal for extended-family living, an in-law setup or potential rental income, the layout also offers the possibility of combining both units into a five-bedroom, two-bathroom home. Year-round access on a municipal road makes this a convenient home base for enjoying everything the Highlands has to offer. Nearby Haliburton Forest & Wild Life Reserve offers trails, hiking, mountain biking, snowmobiling and the renowned Wolf Centre. Kennisis Lake Marina adds a lively local gathering spot with pickleball, seasonal events and lakeside activities, while numerous surrounding lakes provide opportunities for boating, paddling, swimming and fishing. Explore Haliburton's shops, restaurants, galleries, local markets, arts events and festivals, with skiing and other seasonal adventures throughout the area. A versatile property with room to enjoy the outdoors and make the most of cottage-country living. (id:62104)
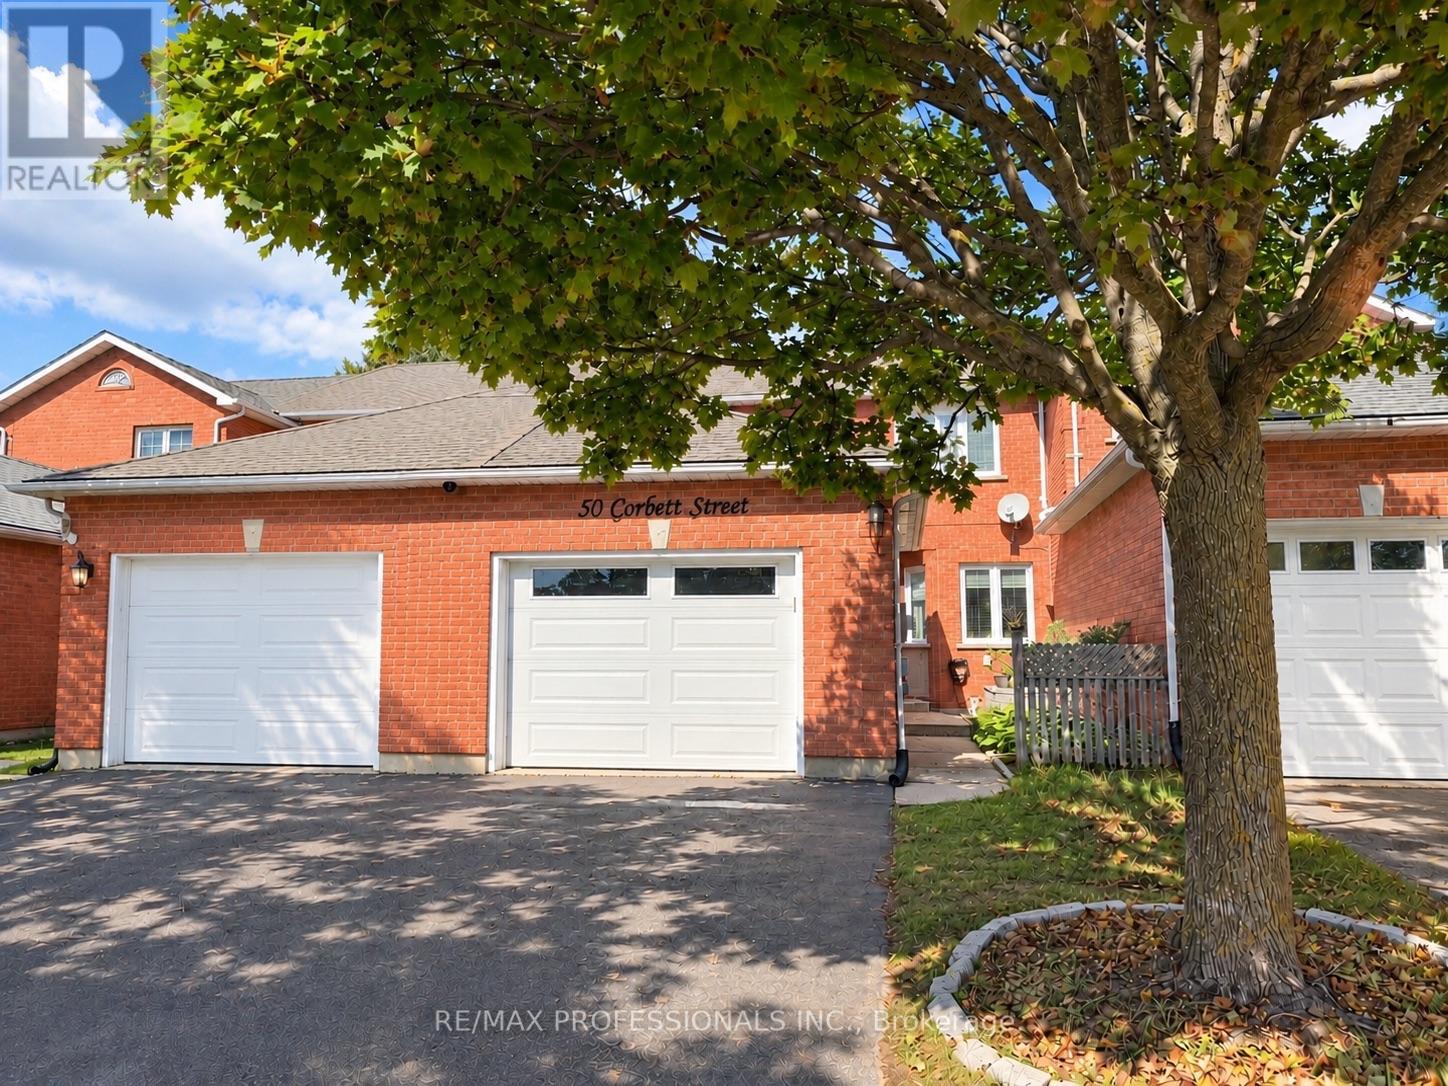
50 Corbett Street
Cambridge, Ontario
Welcome to 50 Corbett Street, Cambridge! A home that has been lovingly maintained, thoughtfully upgraded, and filled with pride of ownership! This charming 3-bedroom, 2-bathroom townhome offers the perfect blend of comfort, functionality, and everyday convenience.Step inside and discover a warm, inviting space with improvements designed for today's lifestyle. Enjoy peace of mind with numerous recent upgrades, including newer windows and doors, water softener, washing machine, dishwasher, updated toilets, and a beautifully renovated upstairs bathroom. The kitchen also features a new reverse osmosis (RO) water filtration system, providing convenient filtered drinking water right at your fingertips!One of the true highlights is the beautifully maintained, fully fenced backyard! Your own private outdoor retreat, perfect for summer BBQs, entertaining family and friends, or simply relaxing and enjoying the warmer months. The manicured outdoor space is ready for you to enjoy!Complete with a garage and driveway parking, this home offers the practicality and convenience you've been looking for.Whether you're a first-time buyer, growing family, or looking for a place to call your own, this home checks all the right boxes.Well loved, thoughtfully updated, and ready for its next chapter. Come see why 50 Corbett Street is a wonderful place to call home! (id:62104)
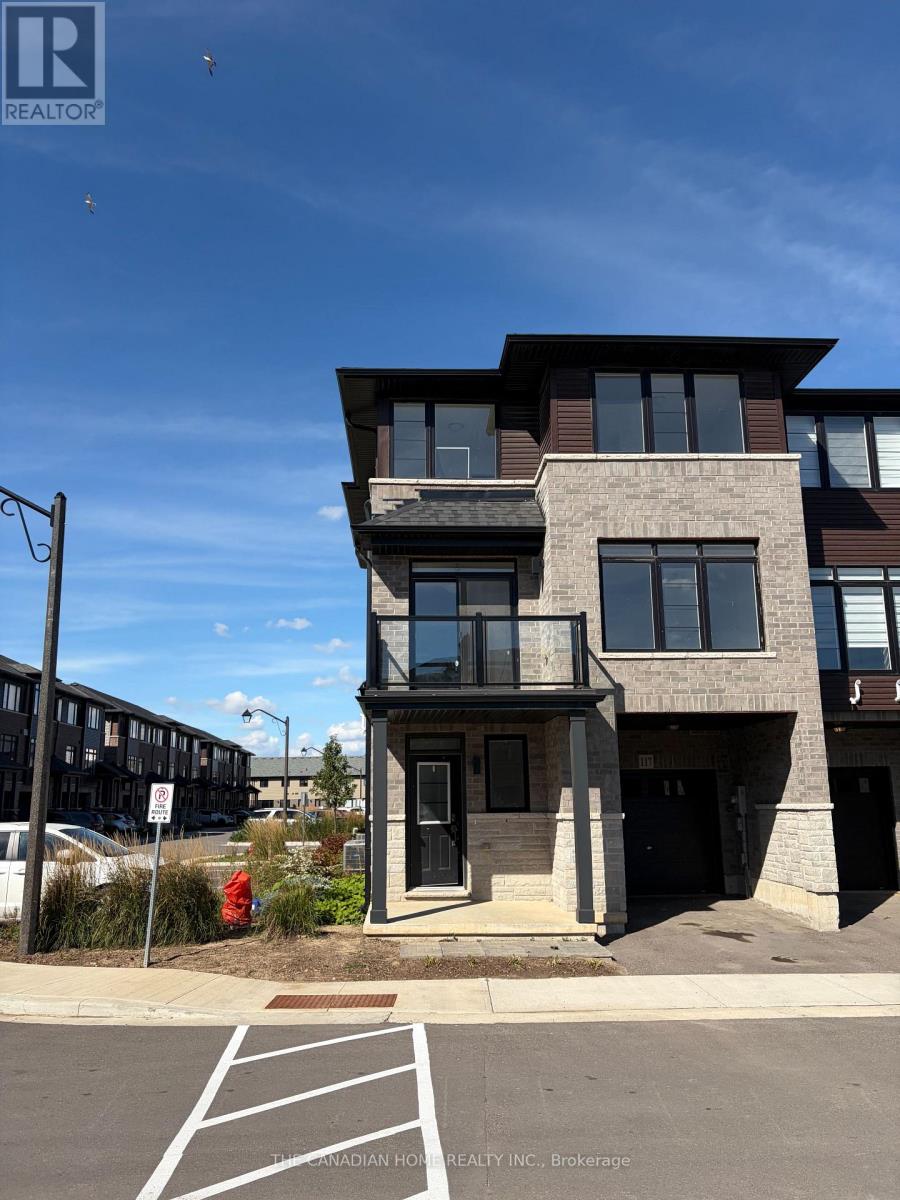
117 - 461 Blackburn Drive
Brantford, Ontario
3-storey townhome in prime Brant West community by Losani Builder available for lease. Corner House ( Like Semi- Detached ) with Lots of Sunlight and Children Park in Front . Perfect for small families. 1,680 sq ft with balcony, with 3 bedrooms, 2.5 washrooms, flex space on ground level with garage access to house. vinyl plank flooring on all 3 levels, large over-sized windows throughout. Modern eat-in kitchen with stainless steel appliances, quartz countertops& abundant cabinet space. 2nd level laundry room with full-size washer & dryer. Spacious primary bedroom includes his & her closets & private ensuite. Luxury primary ensuite and 2additional bedrooms & 2nd full bathroom on the 3rd level. Ample visitor parking nearby. (id:62104)
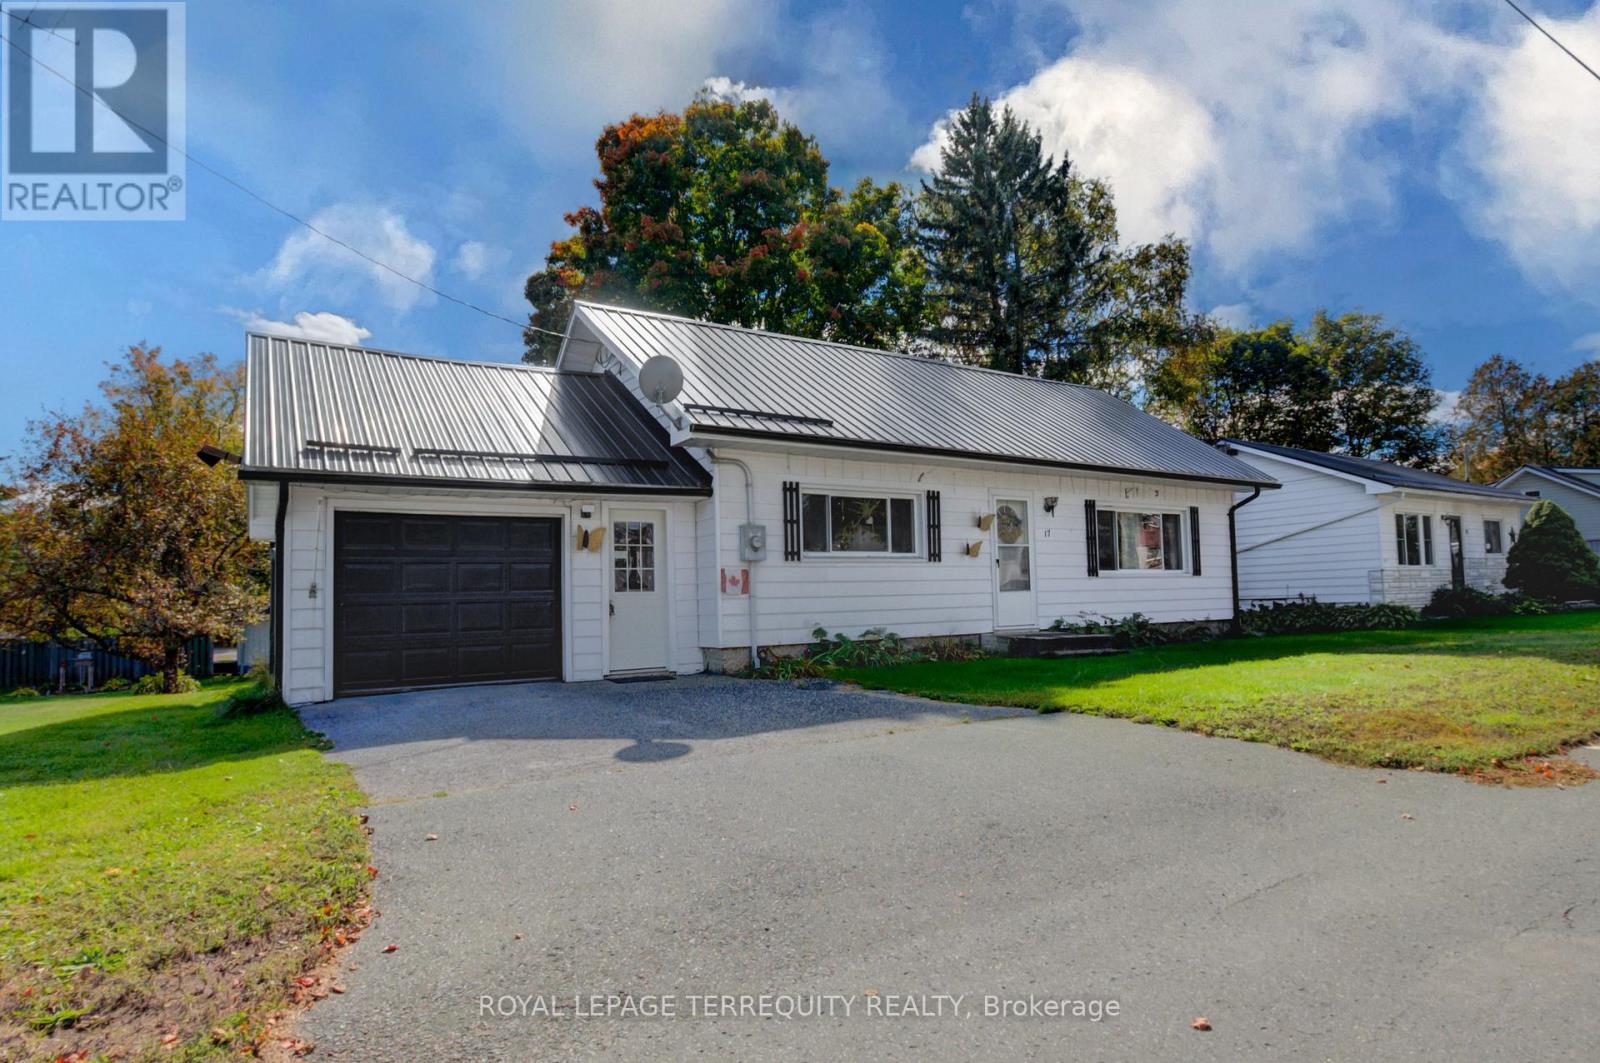
17 Donald Street
Havelock-Belmont-Methuen, Ontario
Charming and Peaceful 2-Bedroom Home on Quiet Street in the Village of Havelock! This well maintained two bedroom home balances a peaceful neighbourhood feel with quick access to local conveniences. It is the perfect fit for first time buyers, or downsizers. Easy to maintain lot, with deck perfect for your morning coffee. Downstairs, an unfinished lower level with lots of potential. Situated just minutes away from local parks, schools and everyday shopping. This home offers the ultimate blend of tranquility and urban conveniences. 2 hours from the GTA! (id:62104)
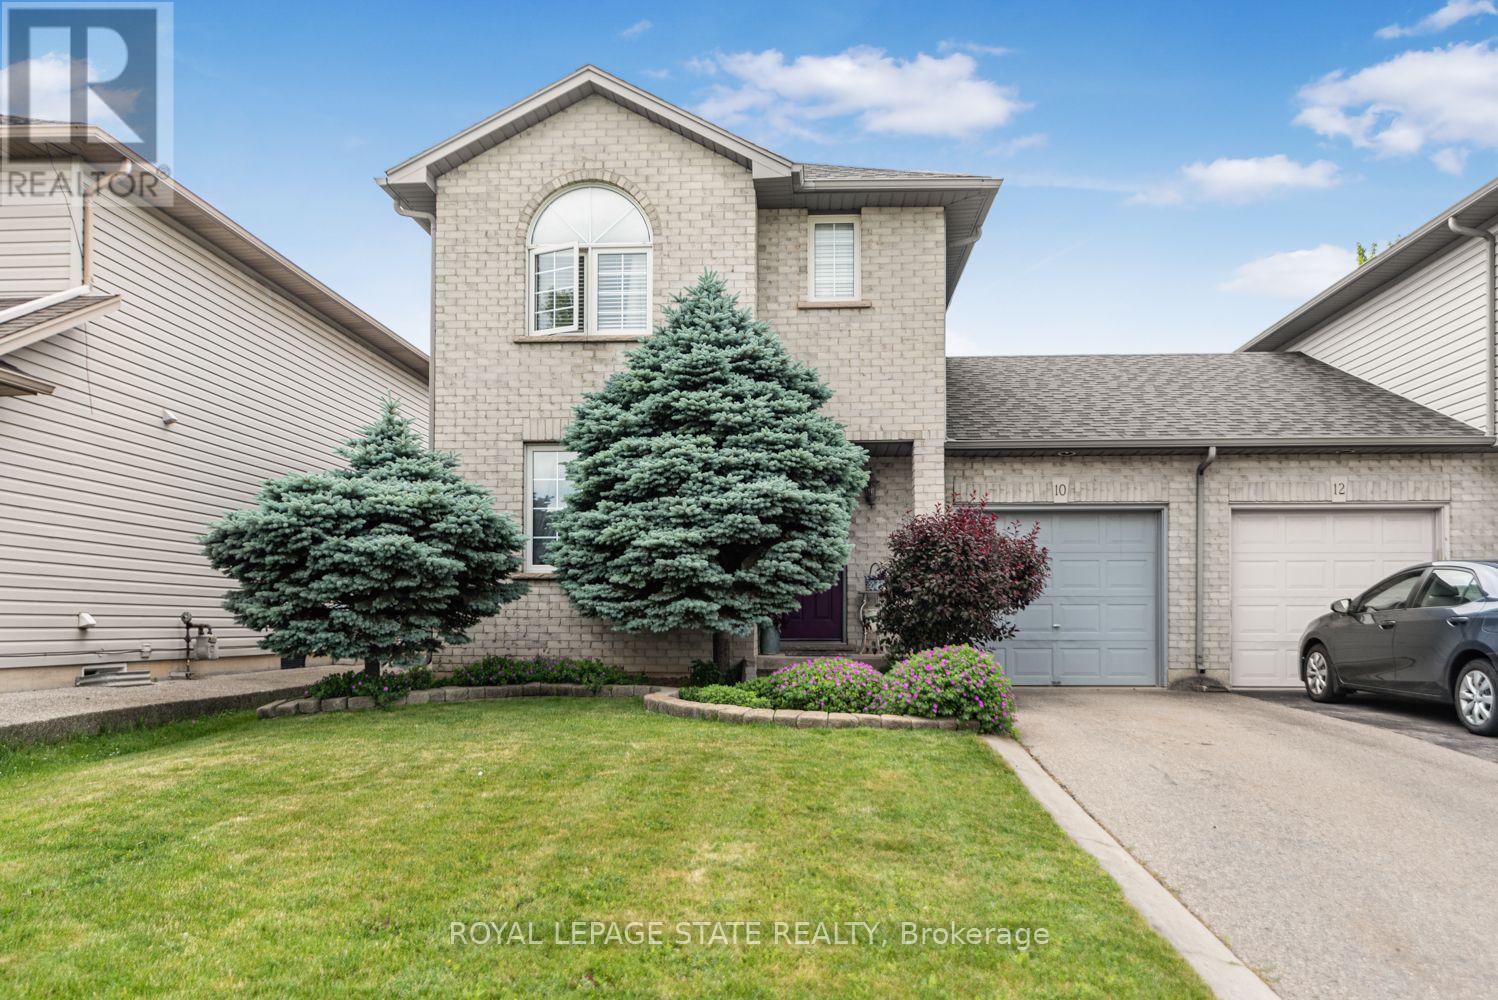
10 Richview Drive
Hamilton, Ontario
Welcome to 10 Richview Drive, nestled on the desirable Hamilton West Mountain. This beautifully maintained and tastetfully decorated and updated home offers the perfect blend of comfort, style and functionality. Step into the inviting living room, complete with a stunning fireplace, and continue into the elegant dining room, ideal for family gatherings and entertaining. The open-concept layout showcases gorgeous flooring throughout, creating a warm and sophisticated atmosphere. The stunning kitchen features stainless steal appliances and generous counter space and provides the perfect space for preparing meals and gathering with family and friends. A separate pantry offers valuable additional storage for busy housholds. This home also includes a Reverse Osmosis water purification system. Upstairs, you'll find three generously sized bedrooms and a beautifully appointed main bathroom. The spacious primary bedroom includes two separate closets, providing exceptional storage and convenience while the other two bedrooms have their own walk-in closets. The finsihed basement offers endless possibilities, whether you need additional living space, bedroom, a recreation room, home office, or space for a growing family. Step outside to your own private backyard retreat, where you can relax with your morning coffee under the charming pergola and enjoy the peaceful surroundings. Enjoy the beauty of Tiffany Creek Wetlands at your footsteps for wonderful hiking or exploring. Major updates completed in 2024 include a new furnace, air conditioner, and water heater, offering peace of mind for years to come. All are owned so no need to inherit a contract. This exceptional home is competitively priced and presents an outstanding opportunity in a sought-after neighbourhood. Don't miss your chance to make it yours! (id:62104)
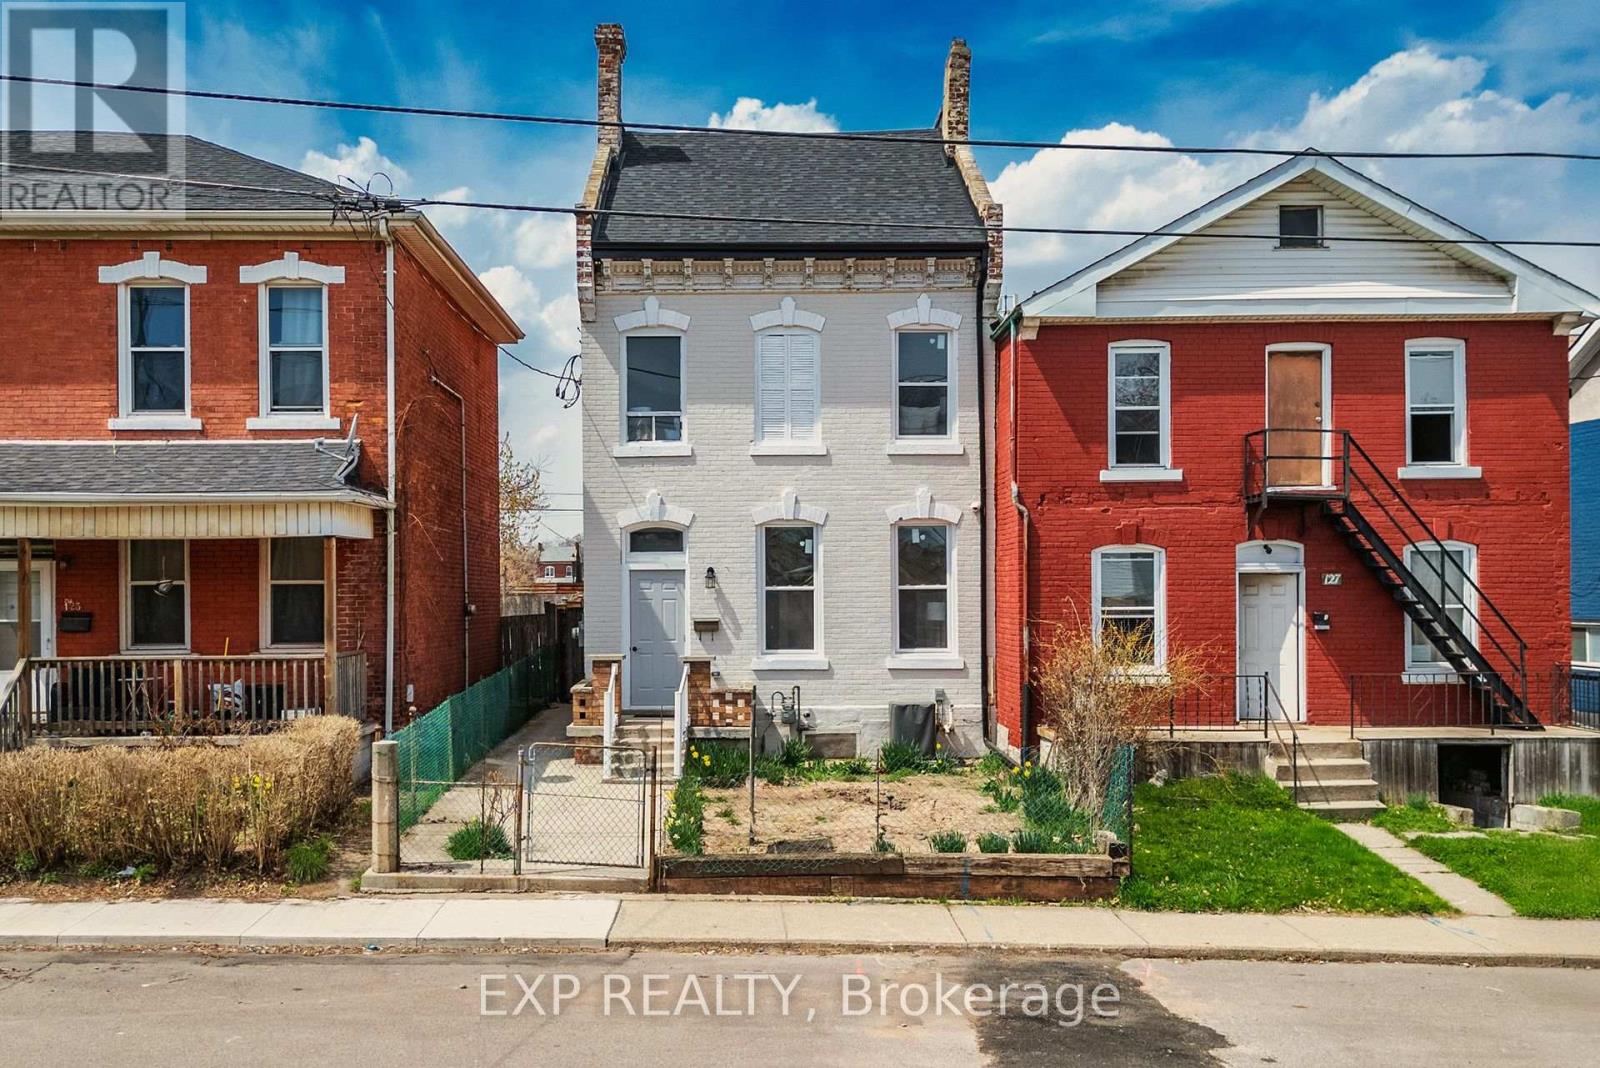
125 Cathcart Street
Hamilton, Ontario
This charming multi-level home offers exceptional space and flexibility, making it ideal for both a large family or a potential duplex conversion. The main level boasts High ceilings while the property spans three floors, with ample room for living, dining. The two units can be opened to be one entire home or the doors separate the two units. The main floor unit features a well-sized 3pc bath, two bedrooms, a spacious kitchen with stainless steel appliances, quartz countertops, smart stoves, dishwasher, soft-close cabinets, under-mount lighting, and upgraded finishes, along with a cozy living room. Upstairs, you'll find 2 additional bedrooms, another 3pc bath, a family room perfect for entertainment, and a second kitchen with similar high-end features. The third floor boasts a large primary bedroom with a private ensuite, creating a peaceful retreat. The home has undergone extensive upgrades, including a new roof, new electrical panels, new plumbing, new windows and new flooring ensuring modern comfort and peace of mind. The addition of a security system, central air conditioning, and a smart thermostat (ECOBEE) adds to the home's convenience and efficiency. Separate entrances provide potential for multi-generational living or rental opportunities. The basement, while unfinished, offers even more potential for customization, while the property itself sits on a generous 24ft x 130ft lot, with rear alley access and proximity to downtown, the hospital, and local amenities. Whether you're looking for a large single-family home or the perfect location for a duplex, this property offers endless possibilities in a sought-after area. **EXTRAS** Both units have separate hydro metres and have separate laundry. (id:62104)
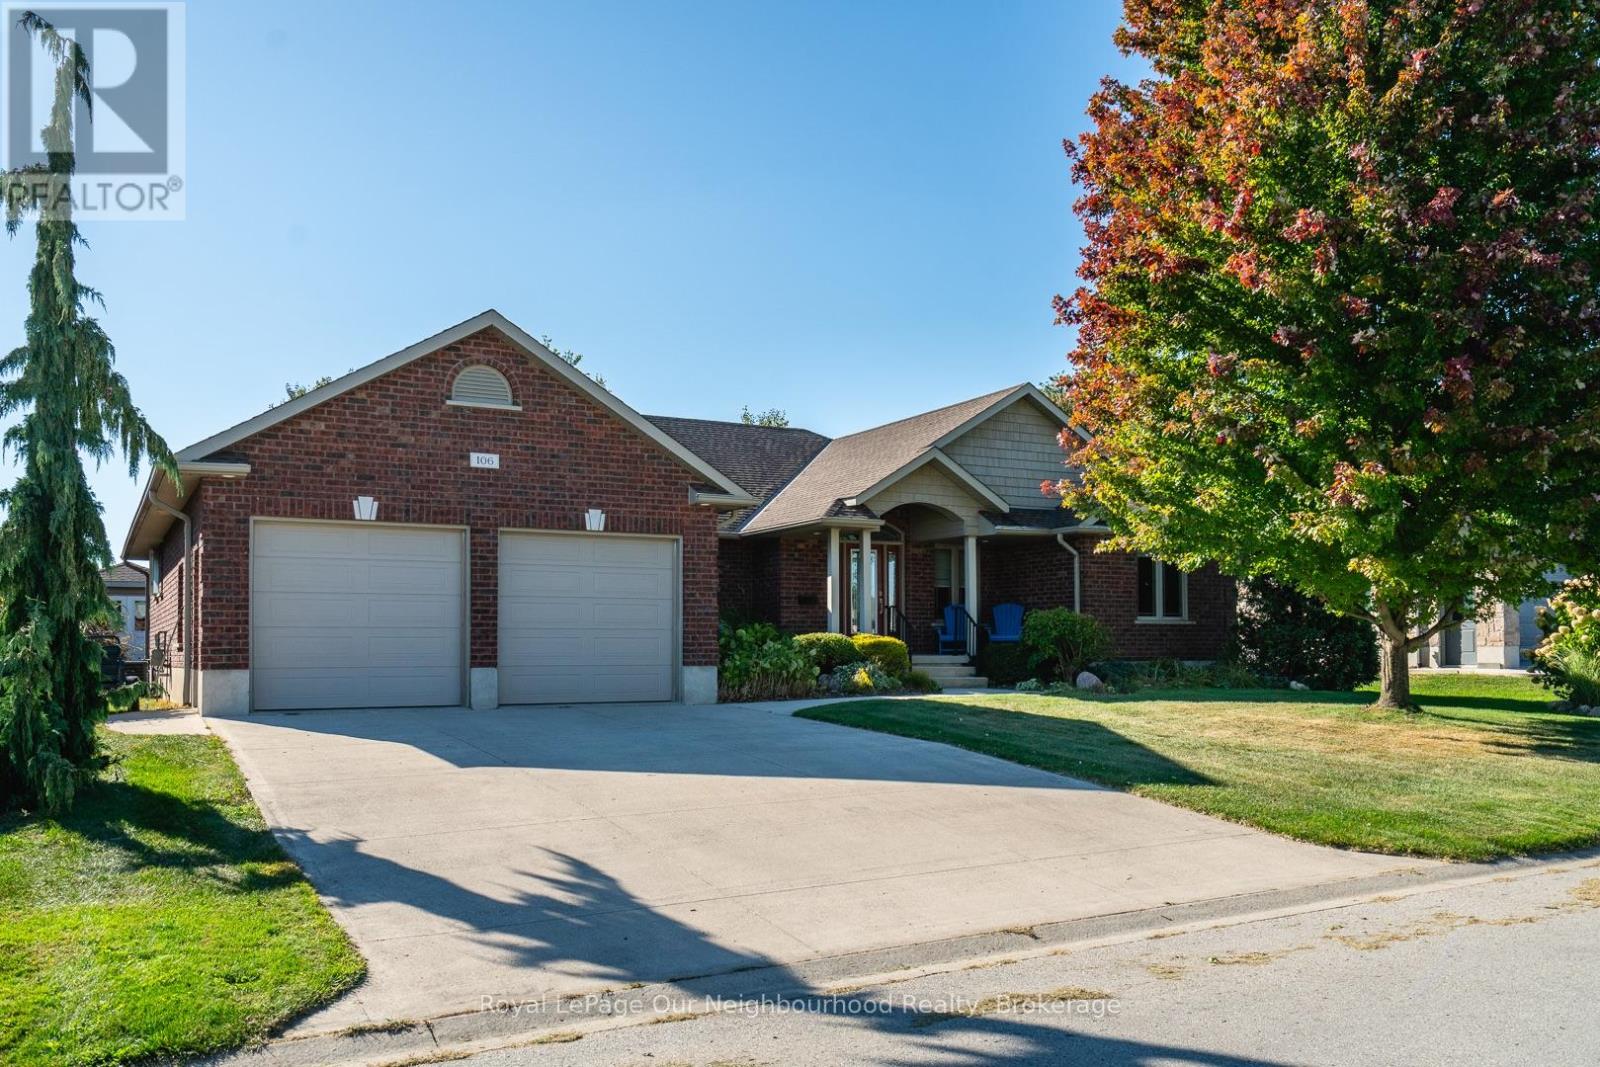
106 12th Avenue A
Hanover, Ontario
Welcome to 106A 12th Street, a custom built premium brick bungalow from 2010, tucked on a quiet, family friendly Hanover street. Step inside and the main floor opens up to vaulted ceilings, warm hardwood and a stone gas fireplace, with big windows drawing your eye straight through to the backyard. The kitchen is built for people who actually cook and entertain: quartz counters, a gas range, grey subway tile and an island that seats four comfortably. The primary suite has its own vaulted ceiling, a walk-in closet and a three-piece ensuite, with two more bedrooms and a full laundry room completing the level. Downstairs is where the possibilities live. A beautifully finished lower level offers a second stone gas fireplace, two more bedrooms, an office, a three piece bath and a kitchen already semi-roughed in for plumbing and electrical, with its own access out through the garage. Wonderful in law potential for a growing or multigenerational family. The main floor dining room walks out to a fully fenced yard featuring a Trex deck that steps down to a paved patio with a natural gas barbecue hookup, while a second Trex deck opens onto its own paved sitting area anchored by the fire pit. An eight by twelve storage shed tucks in behind. A fully insulated double garage keeps the winter out, while 200 amp service, heat recovery ventilation and central vac quietly handle the day to day. Water softener, reverse osmosis and a whole house dechlorinator are all owned, and every window covering stays. Nearly 50 pot lights on dimmers set the mood throughout, inside and out. A quiet street, and the kind of build quality you feel the moment you walk in. (id:62104)

53 Peacock Boulevard
Port Hope, Ontario
Spacious 3-Bedroom Townhouse in a Desirable Family-Friendly Neighbourhood! This Freehold Home Features No Maintenance Fees, with Plenty of Room for the Whole Family. This Bright Home Offers a Functional Layout with a Separate Dining Room, a Dine-In Kitchen with Walkout to a Private Balcony. Recent Updates Include the Roof (April 2026), 2 year old paved driveway (sealed Aug, 2026), Freshly painted throughout, Powder room remodeled (new vanity and toilet), Upstairs bathroom (new vanity and trim), New flooring, New kitchen cupboards, some new baseboard heaters with controls, New windows in the living and laundry room, new outdoor carpet. Testing was done on electrical and Fireplace was cleaned and tested by professional. Enjoy a Private Fenced Yard, No Sidewalk, One-Car Garage, and Convenient Proximity to Schools, Parks, Shopping, Transit, and All Amenities. Bring your own style and unlock the full potential of this home! (id:62104)
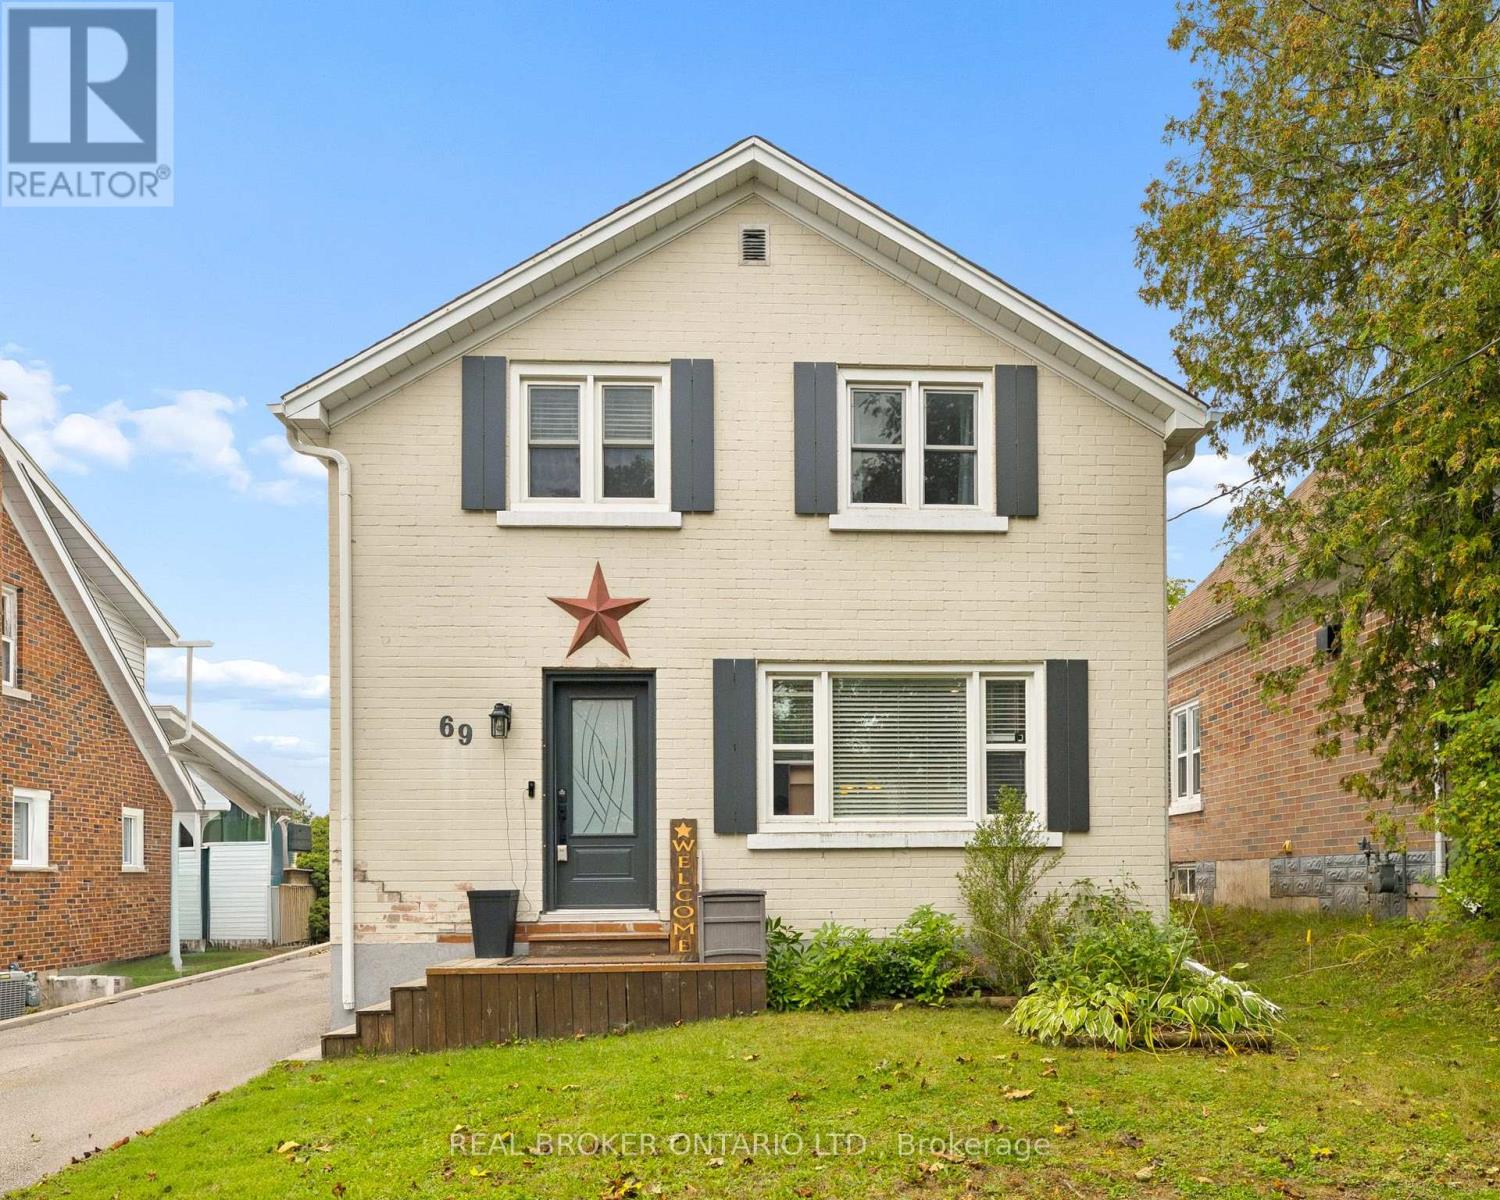
69 Talbot Street
Kitchener, Ontario
Welcome to 69 Talbot Street, where pride of ownership is evident throughout. Offering 3 bedrooms, 2 full bathrooms, a finished basement, a separate side entrance, and an insulated garage, this move-in-ready home delivers the perfect blend of comfort, functionality, and thoughtful updates. The updated kitchen is the heart of the home, while newer windows and doors provide added comfort, efficiency, and peace of mind.The finished basement offers valuable additional living space, and the separate side entrance adds versatility to suit a variety of lifestyles and future needs. Step outside to your own backyard retreat, complete with a fully fenced yard, beautiful gazebo and plenty of space to relax, entertain, or enjoy warm summer evenings. Whether you're hosting family and friends or unwinding after a long day, this outdoor space is sure to become a favourite. Ideally located close to schools, parks, shopping, restaurants, transit, and everyday amenities, you'll love the convenience of having everything you need just minutes away. Beautifully maintained, thoughtfully updated, and move-in ready (id:62104)
18 Blackberry Place
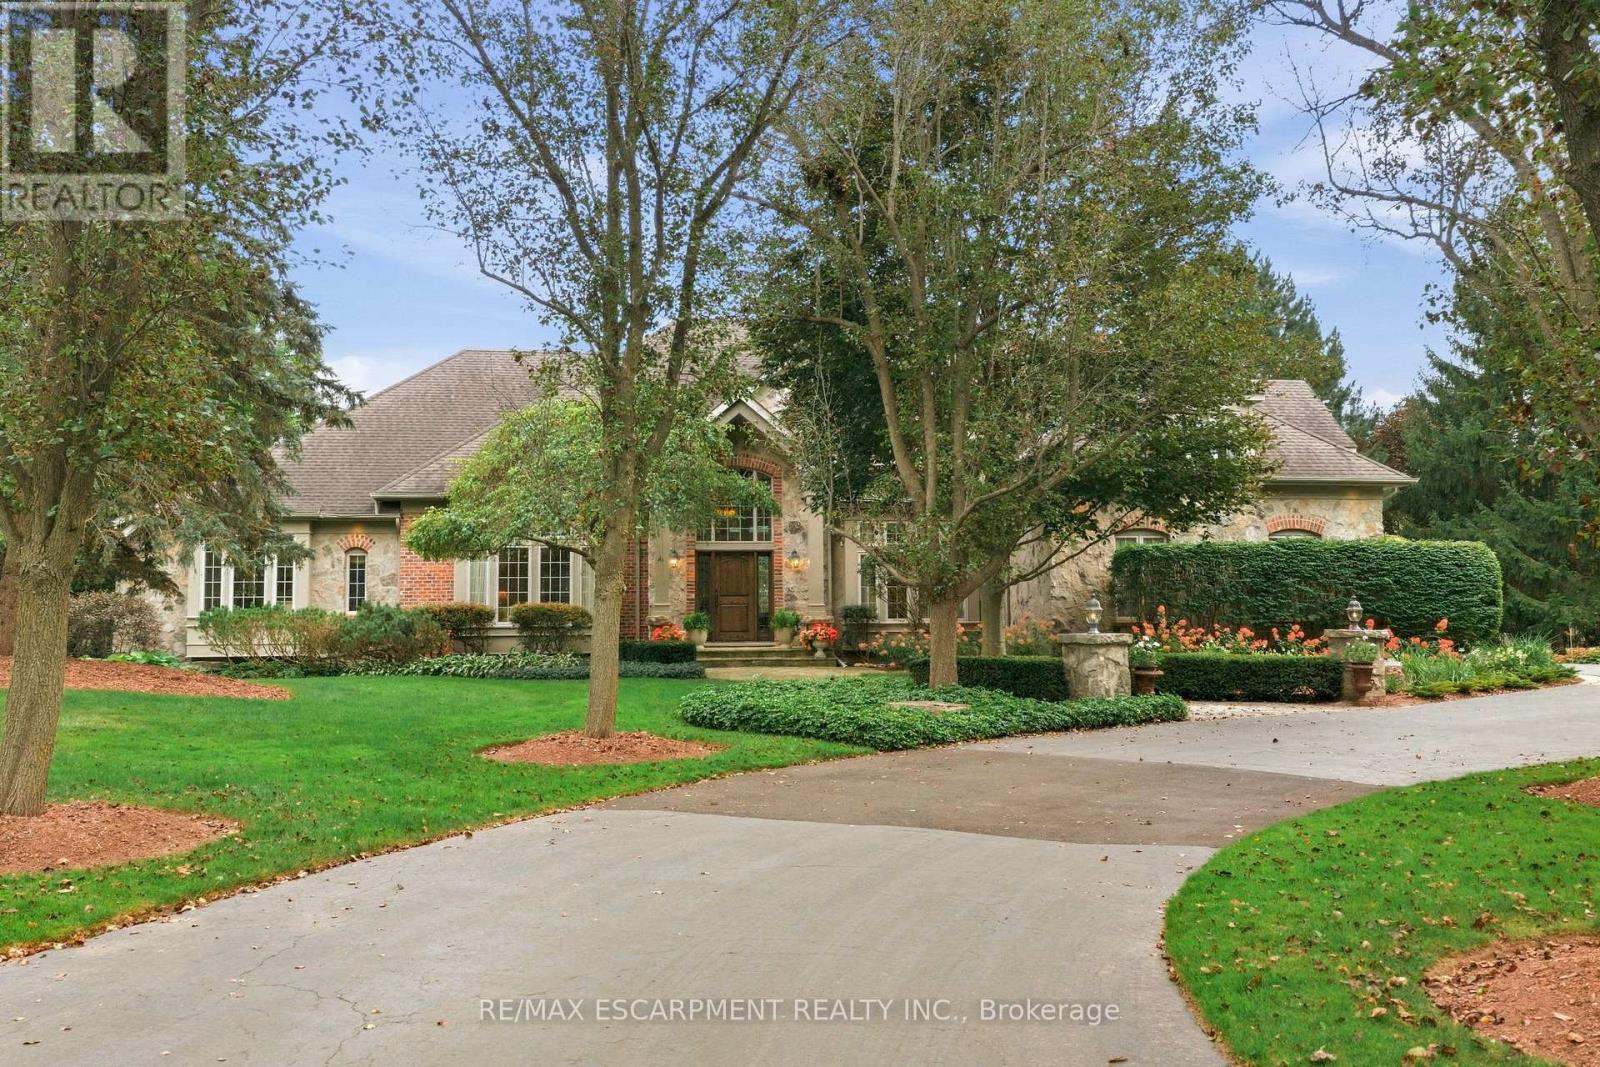
Hamilton, Ontario
French Country elegance meets refined resort-style living on a premier cul-de-sac. This custom estate showcases natural stonework, 10-ft main-level ceilings, and on-site oak hardwood with slate inlay. The main floor features an expansive vaulted great room with palladium windows, an executive library with walkout, formal living and dining spaces, and a gourmet kitchen with granite countertops, a dining banquette, and a sunroom. The main-floor primary retreat offers a 3-way fireplace and a spa-inspired 5-piece limestone ensuite. Upstairs features 4 generous bedrooms and 2 full baths. Perfect for entertaining, the lower level boasts a custom oak bar with copper accents, a home theatre, a gym, and a private spa with a steam room and sauna. Step outside to a private backyard oasis featuring a 20'x40' Gunnite pool, a two-tier deck, and a custom cabana. Complete with a finished 3-car garage and smart home automation throughout. Experience the pinnacle of Carlisle luxury living. Luxury Certified. (id:62104)

295 Cedar Avenue
Meaford, Ontario
A turnkey 3-season waterfront retreat where Scandinavian inspired design, nature & water come together to create an unforgettable cottage lifestyle. Set on 82 feet of unobstructed waterfront, this beautifully transformed log cottage blends chic boutique hotel style with the warmth and character of a true cottage. Inside, clean lines & natural textures create a sophisticated, inviting aesthetic. The open concept great room features a modern kitchen w/stainless steel appliances, soaring vaulted ceiling and 2 new skylights that fill the space with natural light. An original fieldstone fireplace with wood burning stove insert anchors the living area. The renovated washroom features dramatic marble look shower with a seamless, grout free finish, matte-black hardware, LED mirror & floating vanity. New high-end waterproof vinyl plank flooring runs throughout. Outside, the shoreline is the difference. A clean, rounded-cobble beach follows the entire waterfront with a gradual slope walking out to a clean sandy bottom, offering exceptional swimming & easy access to crystal-clear waters. Enjoy majestic sunrise & sunset views from the beach or covered waterfront porch under twinkling Edison lights, perfect for slow mornings or evening entertaining. Two separate bunkies provide additional guest space. One is spray foam insulated, heated & features a 4-piece washroom, full-size front-loading laundry, water views and sleeps up to four; the second provides sleeping accommodations for up to four as well. Upgrades include Nest WiFi thermostats, fibre-optic high-speed internet, new roofing (2025) and Velux skylights (2025), extensive water filtration with UV, softener, carbon filtration & reverse osmosis, plus a new pump installed this season. Located on a private road maintained by the cottagers' association, approximately two hours from the GTA and minutes to downtown Meaford, Blue Mountain, private ski clubs, the Bruce Trail and local attractions. (id:62104)
14 Ellington Avenue
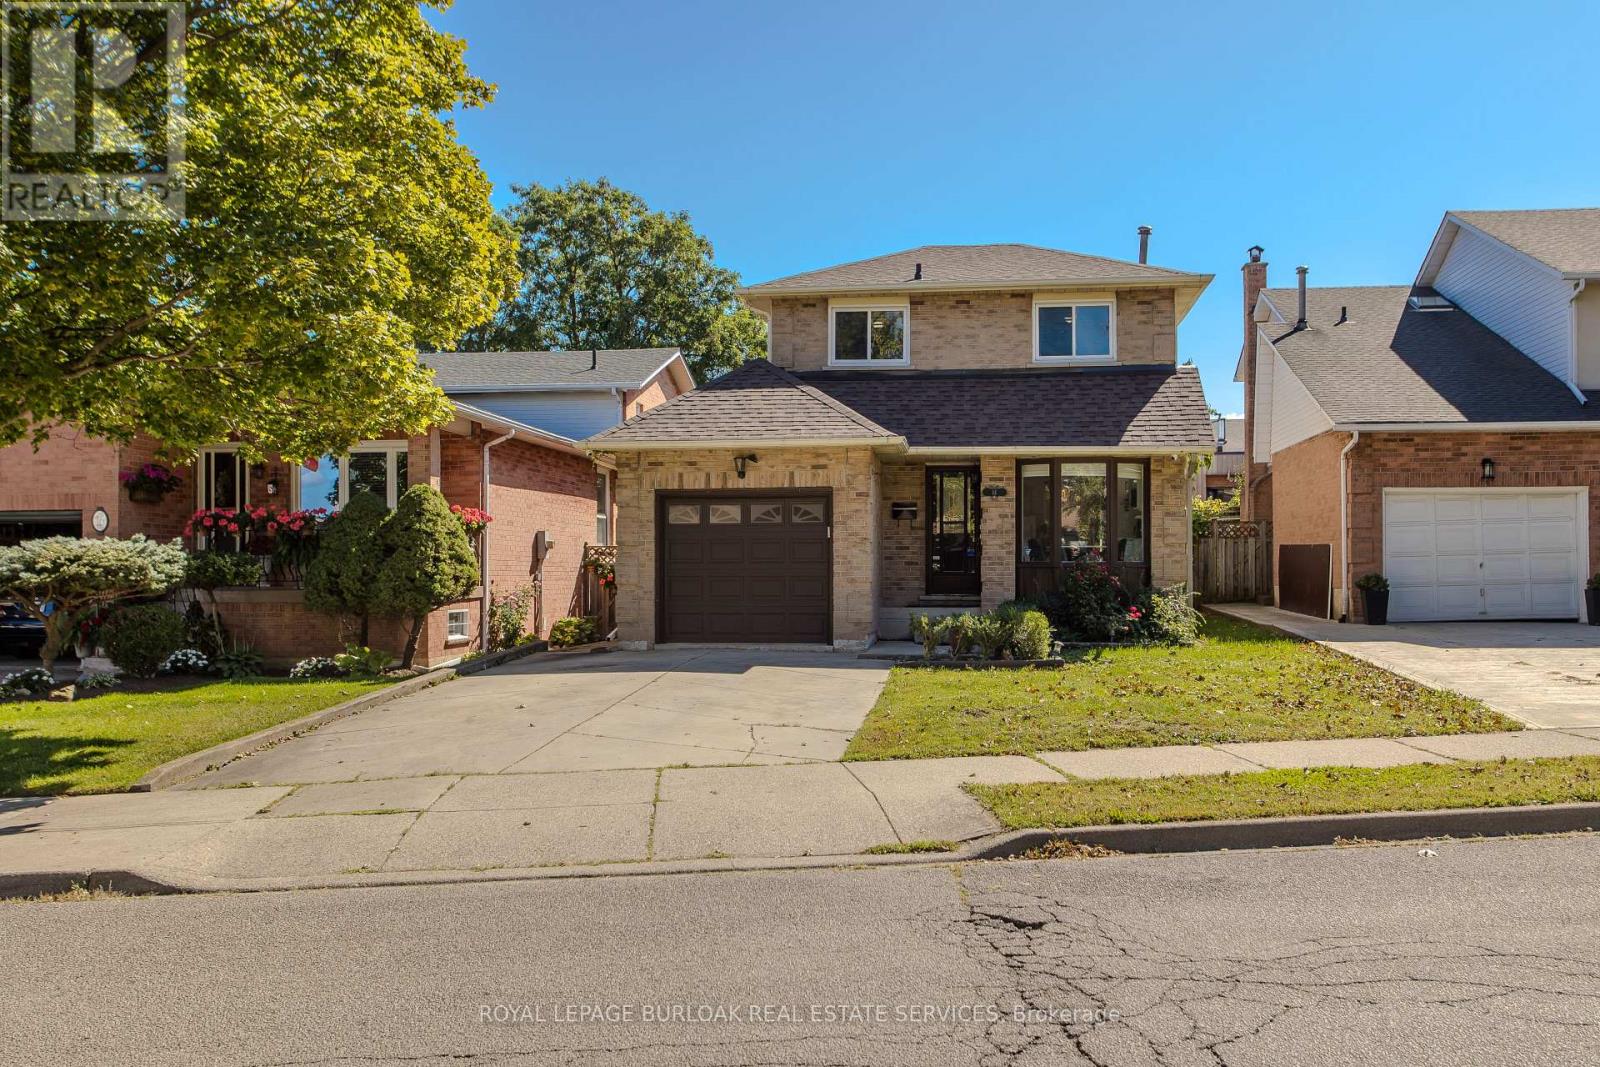
Hamilton, Ontario
Offering approx. 1,903 sf of finished living space, 3 bedrooms & 3 baths, 14 Ellington Ave is a well-appointed family home with an attached garage, finished lower level and a private, fully fenced backyard. Set on a mature Stoney Creek street, the home combines comfortable living spaces with thoughtful updates and excellent outdoor space. The bright main level features hardwood flooring, pot lights and a functional layout that flows easily from room to room. At the front of the home, the renovated eat-in kitchen features white cabinetry, stone counters, s/s appliances, tile backsplash and a bright bay-window dining nook. The separate dining area provides plenty of space for family meals & entertaining, while the adjoining living room is anchored by a fireplace and features a walkout to the backyard. A 2-pc powder room and inside access to the garage complete the level. Upstairs, the spacious primary bedroom offers generous closet space, while 2 additional bedrooms provide comfortable accommodations for family, guests or a home office. A beautifully renovated 4-pc bath features a large glass-enclosed shower, contemporary vanity and modern finishes. The finished lower level extends the living space with a generous rec room and an additional 3-pc bath, creating excellent flexibility for movie nights, a playroom, home gym or additional family space. A large utility area provides plenty of storage. Outside, the fully fenced backyard offers mature greenery, a spacious deck and generous lawn area, creating a private setting for dining, entertaining and relaxing. A storage shed adds everyday convenience. Ideally located close to parks, schools, shopping, dining and recreation, with Stoney Creek offering convenient access to waterfront and escarpment trails as well as major routes. With its finished living space, updated interior and private backyard, 14 Ellington Ave is a move-in-ready home with plenty of room for a growing family. ** This is a linked property.** (id:62104)
1108 Queenston Road
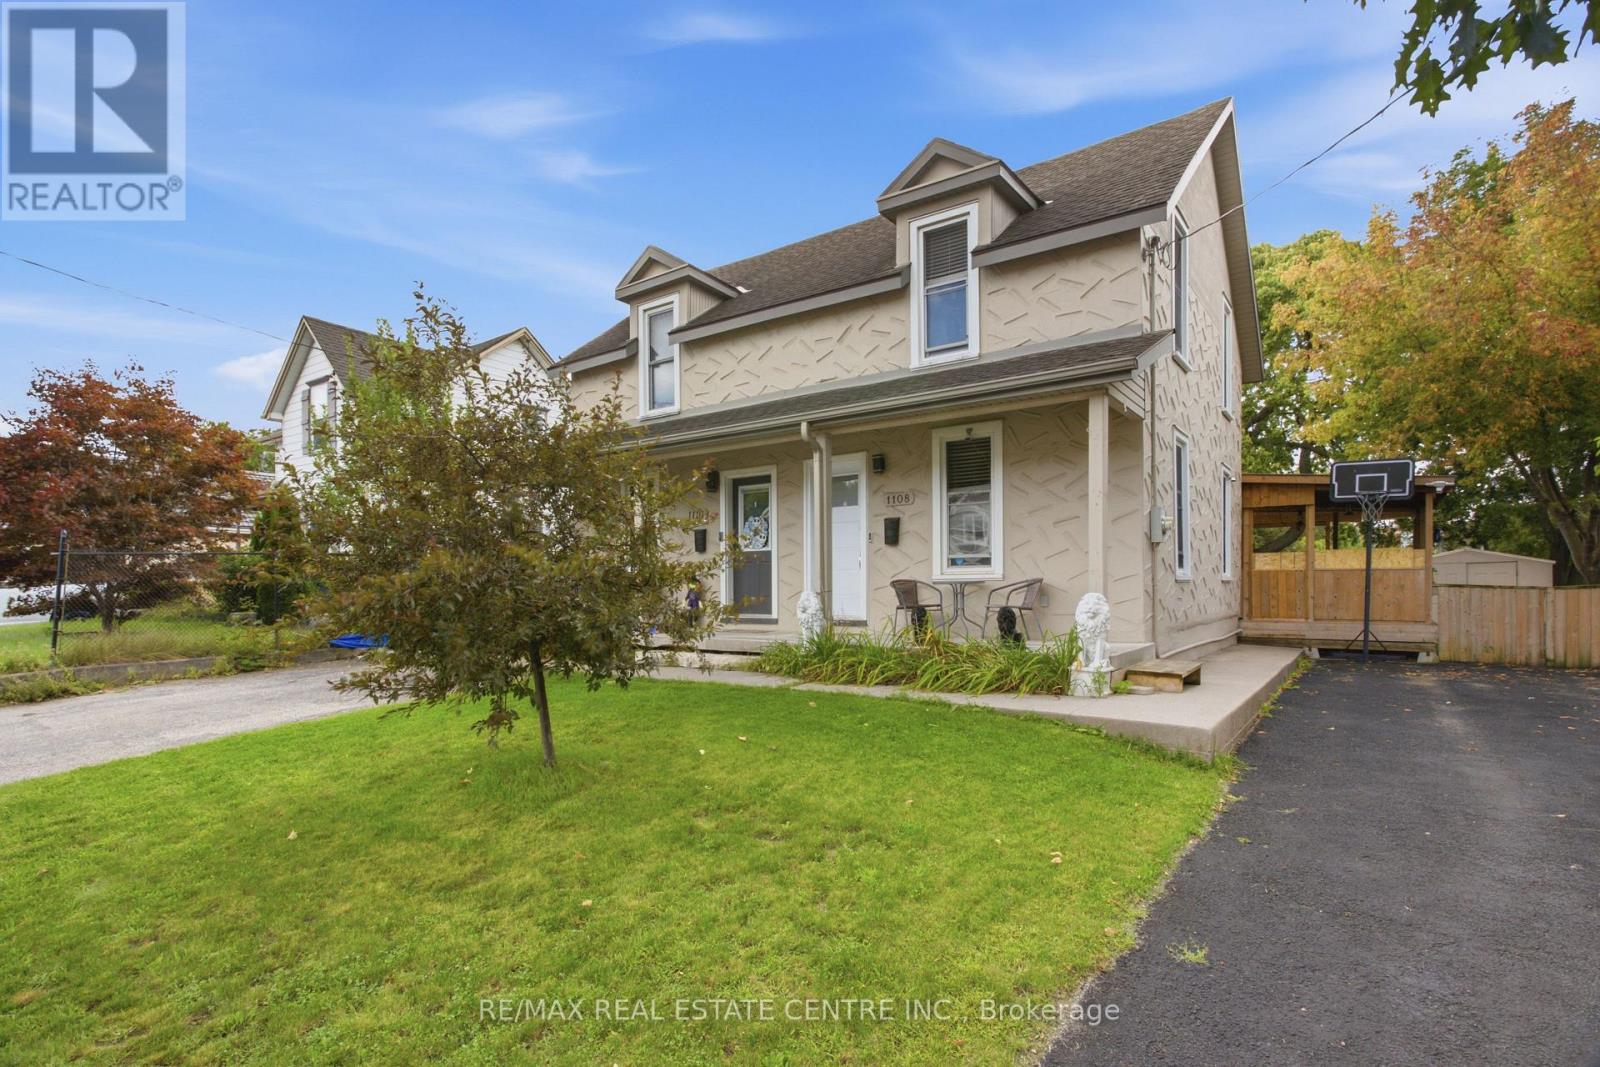
Cambridge, Ontario
FREEHOLD LIVING, CENTURY-HOME CHARACTER & A HUGE BACKYARD IN THE HEART OF PRESTON! Welcome to 1108 Queenston Road, a charming 2-bedroom semi-detached home offering an excellent opportunity for first-time buyers, downsizers or anyone looking for a move-in-ready freehold without monthly condo fees. Built in 1895, this character-filled home blends timeless details with thoughtful modern updates. The bright main floor features large windows, laminate flooring, original tin ceilings and classic mouldings, along with a spacious living area ideal for relaxing or entertaining. The updated kitchen offers soft-close cabinetry, granite countertops, stainless steel appliances and convenient main-floor laundry, with direct access to the rear deck and yard. Upstairs are 2 bedrooms, including an oversized primary with multiple closet spaces and direct access to the 3-piece bathroom featuring a large tiled walk-in rain shower. An additional walk-in space offers flexibility for a home office, nursery, dressing room or extra storage. Outside, a covered deck overlooks a substantial backyard with plenty of room for gardening, entertaining, pets and play. The generous lot provides tons of outdoor space, plus potential to expand the driveway or explore adding a garage while still maintaining ample greenspace. The location is another standout! Situated in the established Preston community, this highly walkable neighbourhood puts everyday conveniences close at hand, including a pharmacy, schools, shops, restaurants, cafes and services along the King Street corridor. Enjoy easy access to Preston Towne Centre, Riverside Park, the Speed and Grand Rivers, scenic walking and cycling trails, transit and major routes, with convenient connections throughout Cambridge, Kitchener-Waterloo and Highway 401. Character, updates, outdoor space and a walkable Preston location - all without condo fees. (id:62104)
337 Escott Rockport Road
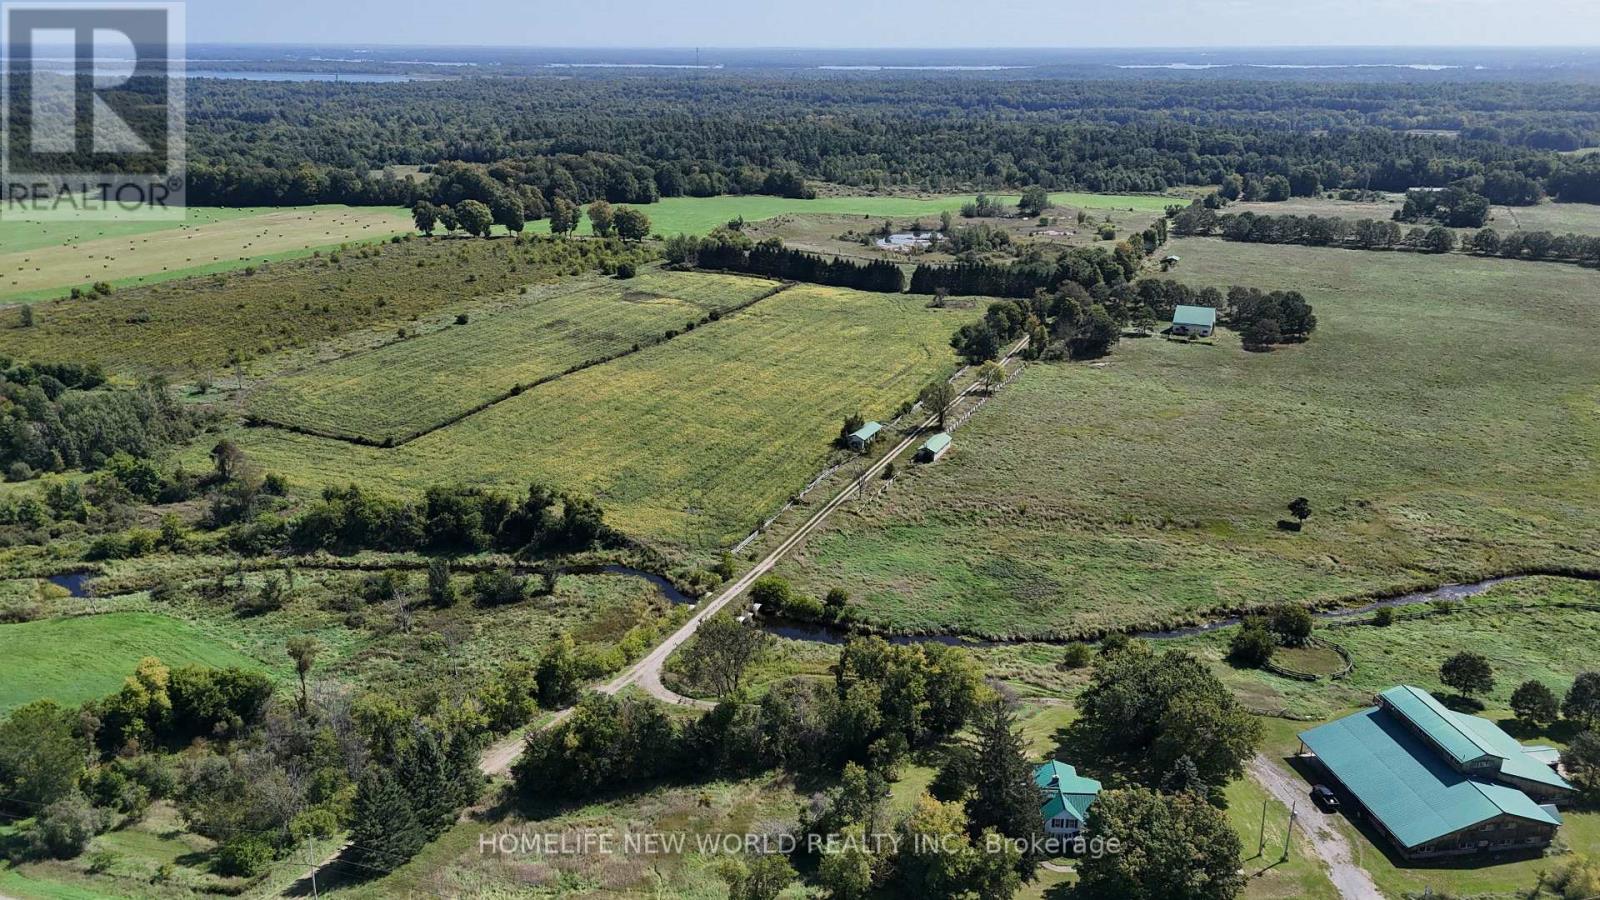
Leeds And The Thousand Islands, Ontario
568 Acre Estate: A rare opportunity to own a breathtaking paradise with exceptional infrastructure, endless potential, and unmatched natural beauty. This expansive property, formerly the Eagle Point Winery, is a true masterpiece blending agricultural productivity, commercial viability, and serene countryside living. Featuring a commercial winery building, two charming farmhouses, and high-quality outbuildings including workshop, steel barn and insulated horse barn. This estate is a dream for entrepreneurs, equestrians, or those seeking a private retreat. Whether you envision a working winery, agri-tourism venture, or luxury private estate, this property offers the canvas to bring your vision to life. The lands natural splendor with its pristine creek, farm and pasture lands, and sweeping views creates a tranquil escape just waiting to be explored. This is more than a property; it's a legacy. Schedule your private tour today to experience its unmatched potential firsthand. Property Highlights: 16,000 sq. ft. Winery Building-Ideal for wine production, events, or repurposing; Two Farm Houses-Comfortable living spaces; Workshop with Underground Heating pipes; High-Quality Barns-Including an insulated horse barn; 6 Hydro Meters + Underground Wiring-Premium electrical infrastructure; 5 Drilled Wells-Reliable water supply; Diverse Landscapes-Farmland, rolling hills, forests, open pastures, and scenic trails; Water Features-A meandering creek, multiple ponds with fish. (id:62104)
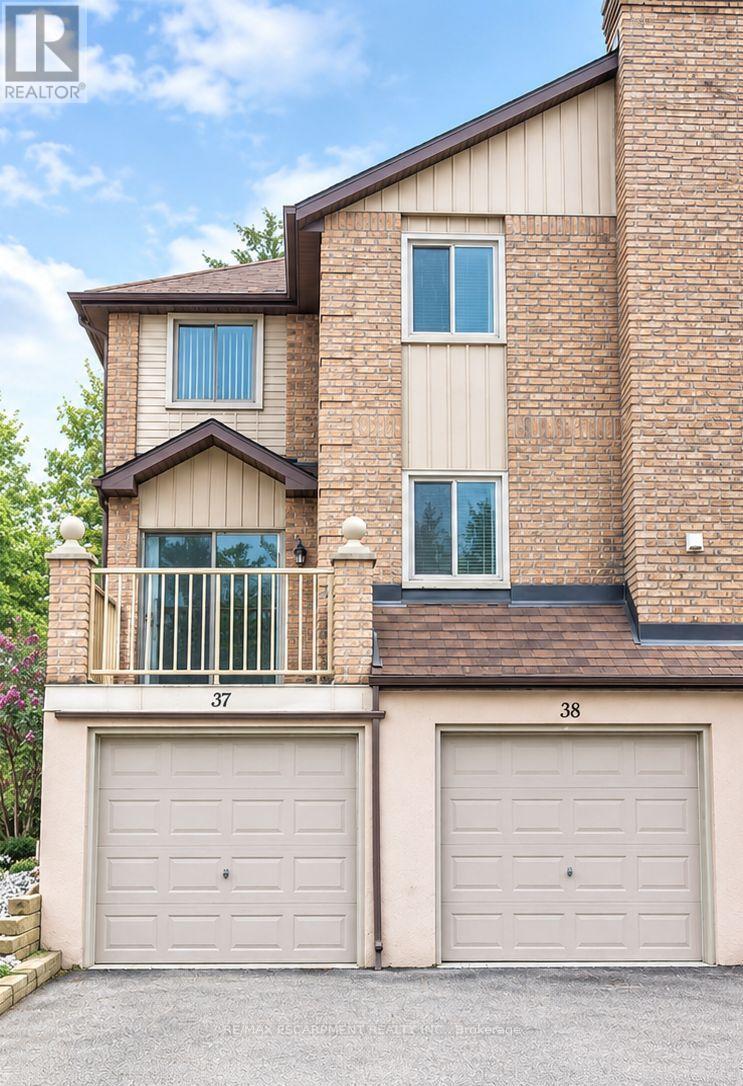
38 - 38 Elora Drive
Hamilton, Ontario
Welcome to 38-38 Elora Drive! This beautifully renovated 3-bedroom, 2.5-bathroom end-unit townhouse is located ina desirable West Mountain neighbourhood and offers the feel of a detached home with extra windows, abundantnatural light, and spacious living areas.The renovated kitchen features maple cabinetry, quartz countertops, a centreisland, stylish backsplash, and stainless steel appliances. The bright dinette area provides access to a largedeck/balcony overlooking the quiet neighbourhood and mature trees, perfect for relaxing or entertaining.Thespacious primary bedroom features its own ensuite, with an additional 4-piece bathroom on the second level. Enjoyhardwood floors throughout, fresh paint, generous room sizes, and no carpeting. The home also offers an attachedgarage with inside entry and ample parking and storage. Ideally located just minutes from the LINC and Highway403, with easy access to schools, parks, shopping, restaurants, and other everyday amenities. Available September18th 2026. Minimum 1-year lease. Tenant to pay all utilities. First and last month's rent required. Rental application,employment letter, credit check, and references required. Non-smokers preferred (id:62104)
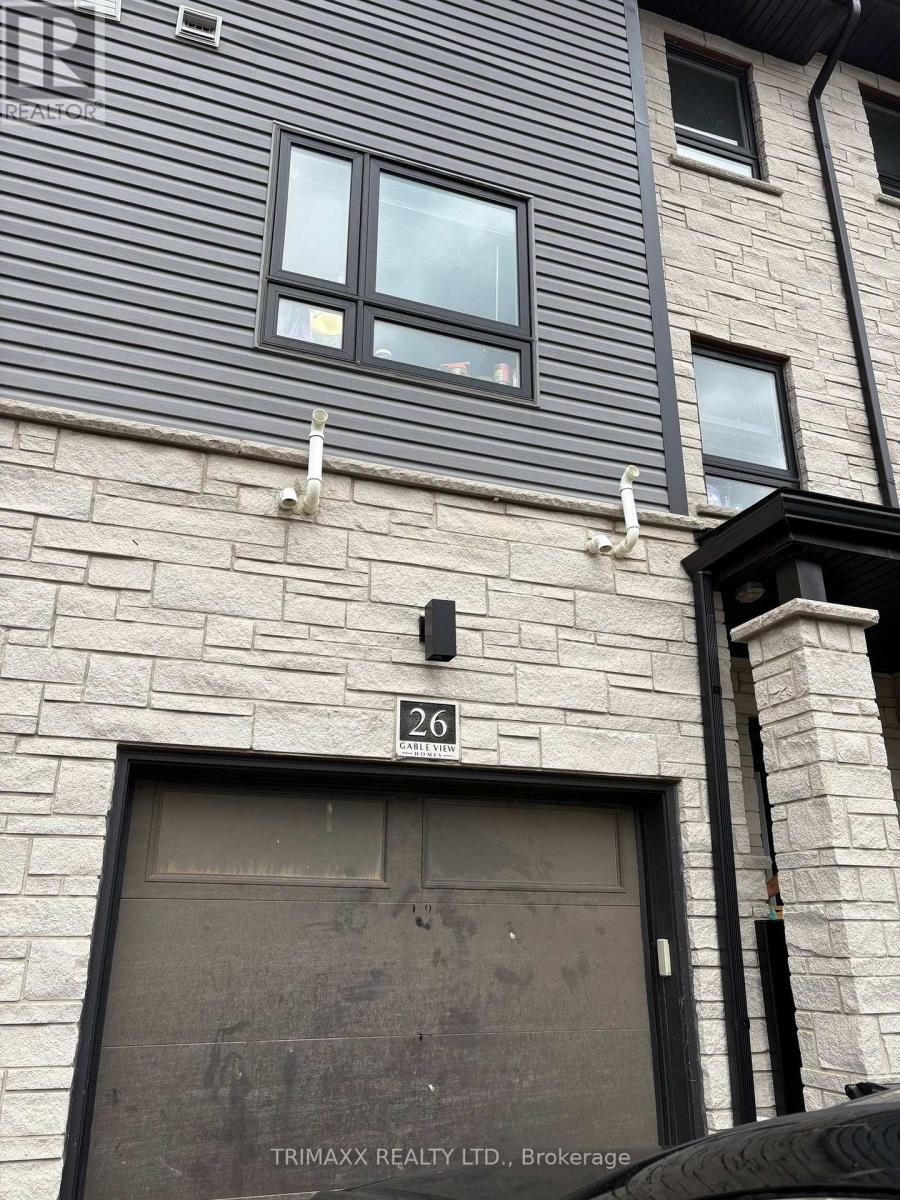
26 - 51 Sparrow Avenue
Cambridge, Ontario
Beautiful Townhome for Lease - Modern & Spacious Layout Welcome to this beautiful townhome featuring a modern, open-concept layout with plenty of natural light. The bright and spacious kitchen offers ample cabinetry and elegant granite countertops, perfect for everyday living and entertaining. The home features 3 generously sized bedrooms upstairs, plus an additional bedroom on the main level with a full washroom, making it ideal for families, guests, or a home office. Enjoy the convenience of a dual-entry townhome with a functional and spacious floor plan. Located close to shopping plazas, restaurants, schools, public transit, and all essential amenities, this home offers comfort and convenience in a desirable location. Don't miss this opportunity to lease a beautiful and well-maintained home! (id:62104)