
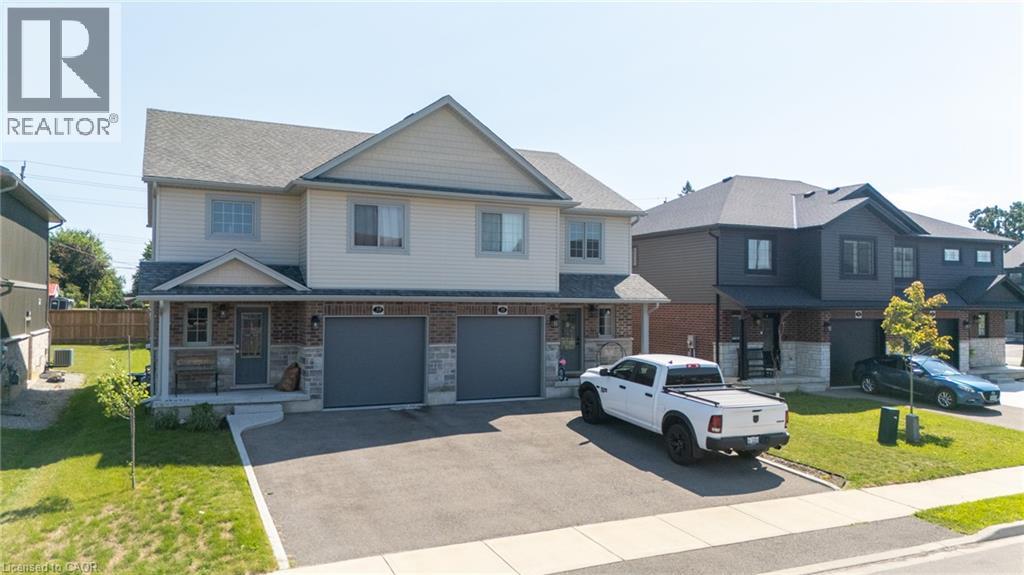
39 Amber Street
Waterford, Ontario
Discover this lovingly cared-for semi-detached residence, just five years young, nestled in the friendly community of Waterford, Ontario. Combining brick, stone, and vinyl exteriors, this 2-storey home delivers 1,596 square feet of well-planned living space with 3 bedrooms and 2.5 baths. Inside, an open-concept main level welcomes you with abundant natural light, rich earth-toned floors, generous cabinetry, island, and stainless-steel appliances throughout the kitchen. The eat-in kitchen connects effortlessly to a cozy dinette and adjoining family room, creating an ideal setup for daily life and entertaining alike. Slide open the rear doors to a backyard made for unwinding or hosting friends and family. The upper level features a generously sized primary suite complete with a walk-in closet and it’s own 3-piece ensuite. Two additional well-proportioned bedrooms share a full 4-piece bathroom, offering plenty of room for a growing household. Downstairs, an unfinished basement presents a blank canvas for future customization, plus a handy laundry space already in place. Waterford itself blends small-town warmth with everyday practicality. Families will appreciate the nearby elementary school, local parks, and the picturesque Waterford Ponds. Independent shops and businesses give the town its distinct character, while Simcoe is just a short drive away for additional retail and services. When it's time to unwind, the sandy shores of Port Dover along Lake Erie are only minutes from your door. This move-in-ready home offers a rare chance to settle into a peaceful, family-oriented neighbourhood without sacrificing modern comfort. (id:62104)
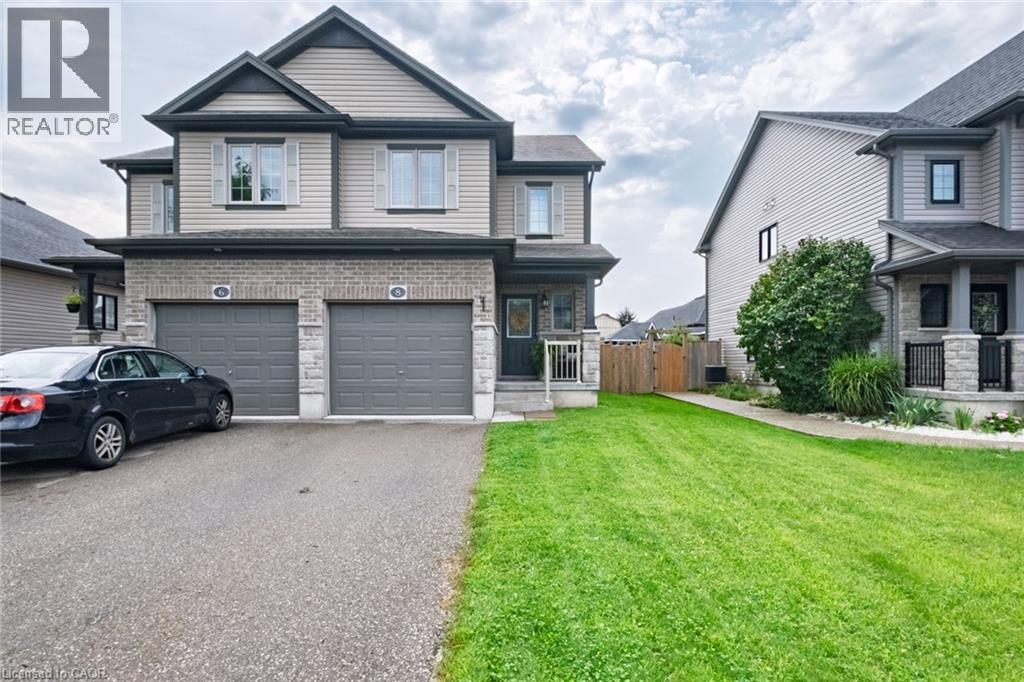
8 Basswood Road
Simcoe, Ontario
Beautiful 2-storey freehold semi-detached home offering approximately 1,395 sq. ft. of comfortable living space with 3 bedrooms and 2.5 bathrooms. The bright open-concept main floor is perfect for everyday living and entertaining and features new flooring, fresh paint, and a convenient main-floor 2-piece powder room. Upstairs, the spacious primary bedroom features a private ensuite and large walk-in closet, along with two additional bedrooms and a full bathroom. Step outside to a spacious backyard featuring a large deck, providing plenty of room for BBQs, outdoor dining, relaxing and entertaining family and friends. The home also includes a single-car garage. A great opportunity for families, first-time buyers or anyone looking for a move-in-ready home in a desirable neighbourhood. Located close to schools, bus routes, shopping, churches, hospital, and all amenities, with local wineries, breweries, walking trails, and Port Dover Beach just a short drive away. (id:62104)
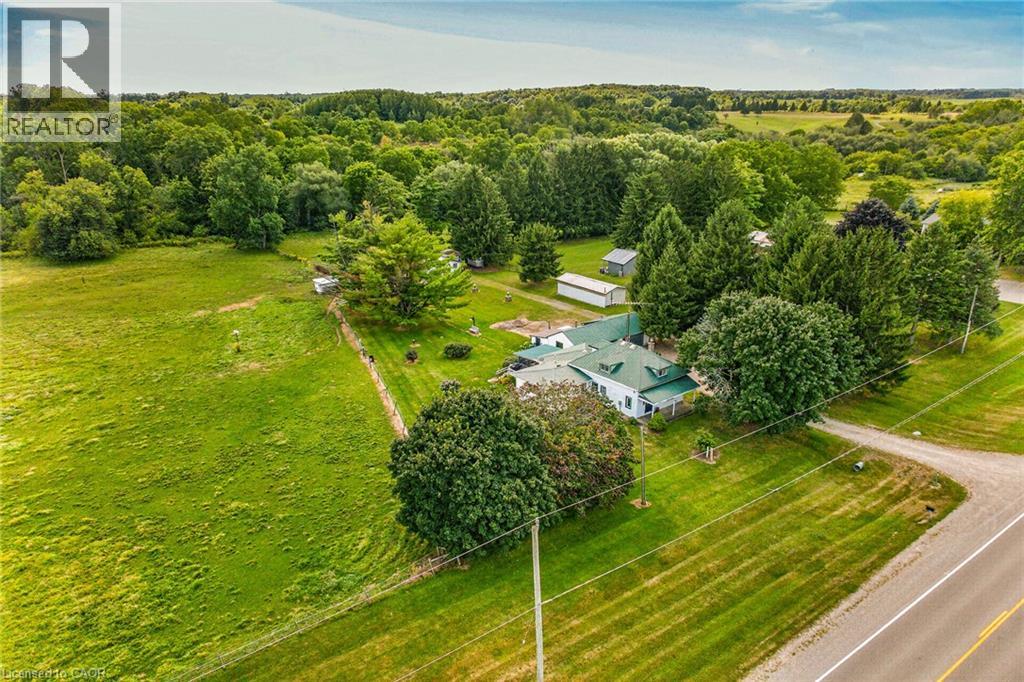
90 Governors Road
Paris, Ontario
Rare, first time offered, 6.75 acre small hobby/equestrian farm located in desired Lynden/St. George area enjoying 623ft of frontage on Governors Rd - less than 20 min commute to Copetown, Ancaster, Troy, Jerseyville & 403 access with Brantford’s popular amenities 15 mins drive due west. This beautiful parcel borders Fairchild’s Creek providing a majestic, natural canvas for a well maintained 1.5 storey century home (1890) incs 1980 constructed addition introducing 1839sf of traditionally designed living space & 659sf service style basement. Design is highlighted w/9ft high, open concept kitchen segueing to inviting family room ftrs n/g fireplace & sliding door walk-out to private 3-seasons sunroom. Main floor primary bedroom incs elevated office type nook w/entry to roomy 4pc bath ftrs 2nd door accessing formal dining room & comfortable living room accented w/original hardwood flooring - continues to convenient laundry room, original front foyer incs walk-out covered front porch & period staircase ascending to 2 bedroom upper level incs 2pc ensuite. Unspoiled basement houses n/g furnace-2018, 200 amp hydro service & n/g hot water heater-2025. Extras - aluminum & windows, drilled water well & older septic system. Versatile 679sf detached heated/insulated garage sports 2 separate bays, 2 roll-up doors, concrete flooring, hydro & metal roof. Slow winding lane leads past recently built metal clad implement shed to surreal treed setting where well maintained, metal clad 1073sf horse/livestock barn (1965)is situated - ftrs 4 wood/metal stalls, concrete alleyway, hydro, year round water (creek in-take), swing style doors accessing multiple paddocks housing 3 run-in sheds plus attached west wing building used for dry feed & hay storage. Pride of lengthy ownership is evident thru-out the interior, exterior & grounds of this quaint, well priced property. The ultimate venue to experience country life on the open range. (id:62104)
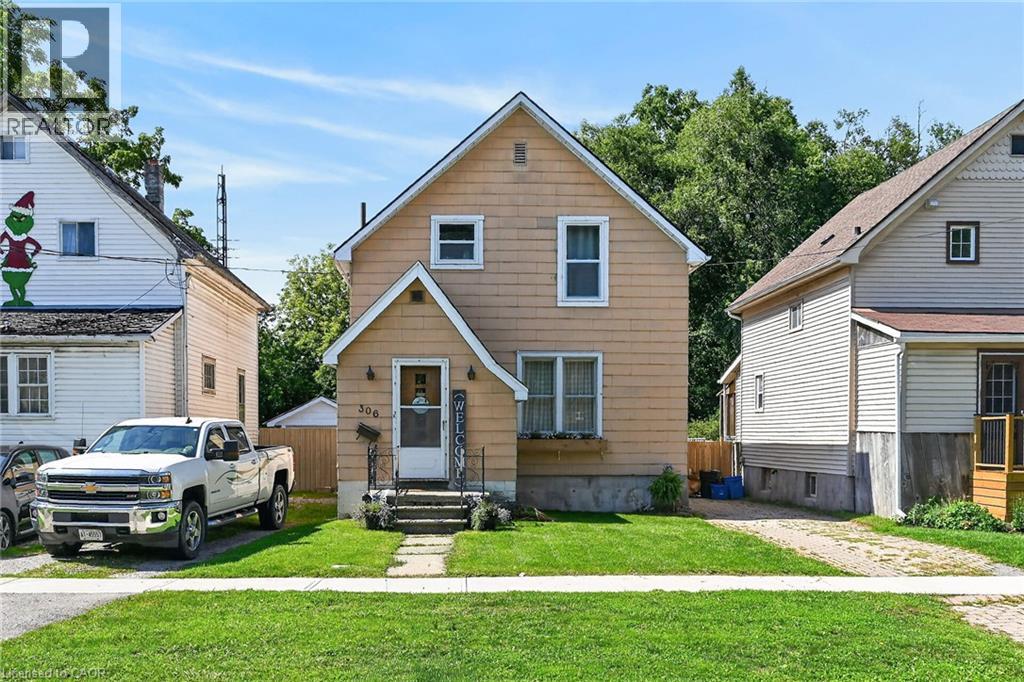
306 George Street
Dunnville, Ontario
This charming one-and-a-half-storey house on a quiet Dunnville street is the perfect opportunity to make your dream of homeownership a reality. The welcoming main floor layout boasts a spacious living room and separate dining room ideal for family gatherings, along with a refreshed kitchen that comes complete with newer stainless steel appliances, including a dishwasher. Upstairs features three decent-sized bedrooms and a full family bathroom. For added versatility, the full basement features its own separate entrance from the mudroom and houses the laundry area alongside well-maintained mechanical systems, including a brand-new natural gas furnace and central air conditioning, a newer hot water tank, and updated 100-amp electrical on breakers. The 33x132ft Lot is a standout feature, highlighted by a massive rear fully fenced yard bordered by gorgeous mature trees that provide exceptional privacy. It also includes a newer concrete patio that is perfect for outdoor entertaining or relaxing in the sun, and while there is currently no garage, the expansive lot offers plenty of space to build one tailored to your exact needs. Situated in a wonderful, family-friendly neighborhood close to all local amenities, the property is just a short distance from schools, parks, churches, and the scenic Grand River. Ideal for commuters, this fantastic location is only about 30 minutes from Welland and Port Colborne, and a comfortable 45-minute drive to Hamilton, making it an incredible place to call your very first home. (id:62104)
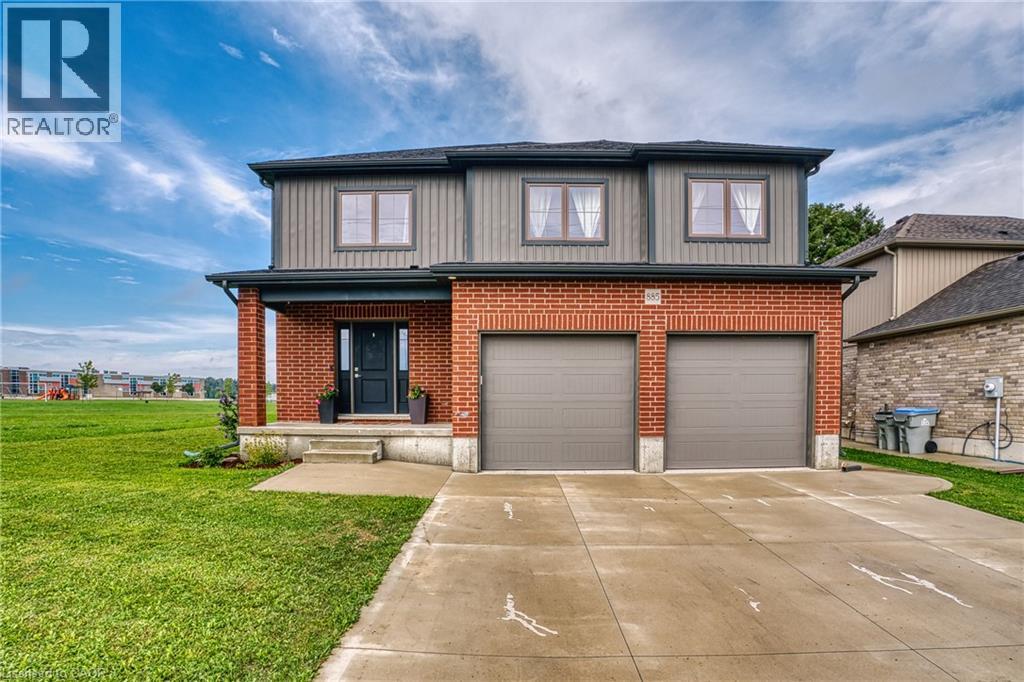
885 Binning Street W
Listowel, Ontario
Looking for the perfect family home in an ideal family-friendly location? This beautiful 4-bedroom, 3-bathroom home, just 5 years old, offers the perfect blend of comfort, convenience, and modern living. Located just steps from North Perth Westfield Elementary School and the Steve Kerr Memorial Recreation Complex, this home provides easy access to walking trails, parks, shopping, and convenient commuting routes. The bright, open-concept main floor features a spacious kitchen with quartz countertops, making it the perfect space for entertaining or enjoying family nights at home. The carpet-free main level makes cleaning and everyday living a breeze, while the oversized mudroom offers plenty of practical storage. A large, inviting foyer welcomes you into the home. Upstairs, you’ll find four spacious bedrooms, including a generous primary suite complete with a walk-in closet and private ensuite. The secondary bedrooms offer plenty of space for a growing family, guests, or even a dedicated home office. A large 4-piece bathroom and convenient upper-level laundry complete the second floor. The unfinished basement is a blank canvas with plenty of potential to create additional bedrooms, a home gym, recreation room, or extra living space to suit your family’s needs. Step outside to enjoy the quiet backyard and deck—perfect for relaxing, entertaining, and making the most of warm summer evenings. Don’t miss your opportunity to make this fantastic family home in a highly desirable location your own! (id:62104)

177 Church Street W
Delhi, Ontario
Discover the inviting charm of 177 CHURCH ST W, DELHI ON N4B 1W2, a single-family residence built in 2008. This ready-to-move-in two bedroom home offers comfortable one-story living, designed for effortless enjoyment. The heart of this home is its open-plan kitchen, featuring a practical peninsula that seamlessly connects to the living room, creating an ideal space for both daily living and entertaining. Adjacent, the living room provides a warm and welcoming atmosphere, centered around a cozy fireplace. Beyond the main living areas, this property includes a private yard, perfect for outdoor relaxation. An attached garage offers convenient parking and storage, while a charming porch provides a lovely spot to unwind. The home also features a basement, offering additional potential. Embrace the ease of single-story living in this inviting Delhi home. (id:62104)
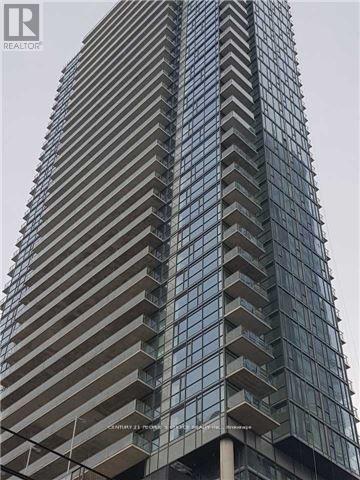
1105 - 290 Adelaide Street W
Toronto, Ontario
2 Bed + Den Spacious Condo Apartment Located In The Heart Of The Entertainment District* Open Concept & Functional Layout* Laminate Floor T-Out* Kitchen W/ B/I Appl & Granite Countertop* Floor To Ceiling Windows* Close To Subway Station, Close Walk To Financial District,Out Door Pool On The 8th Floor! Nice View. (id:62104)
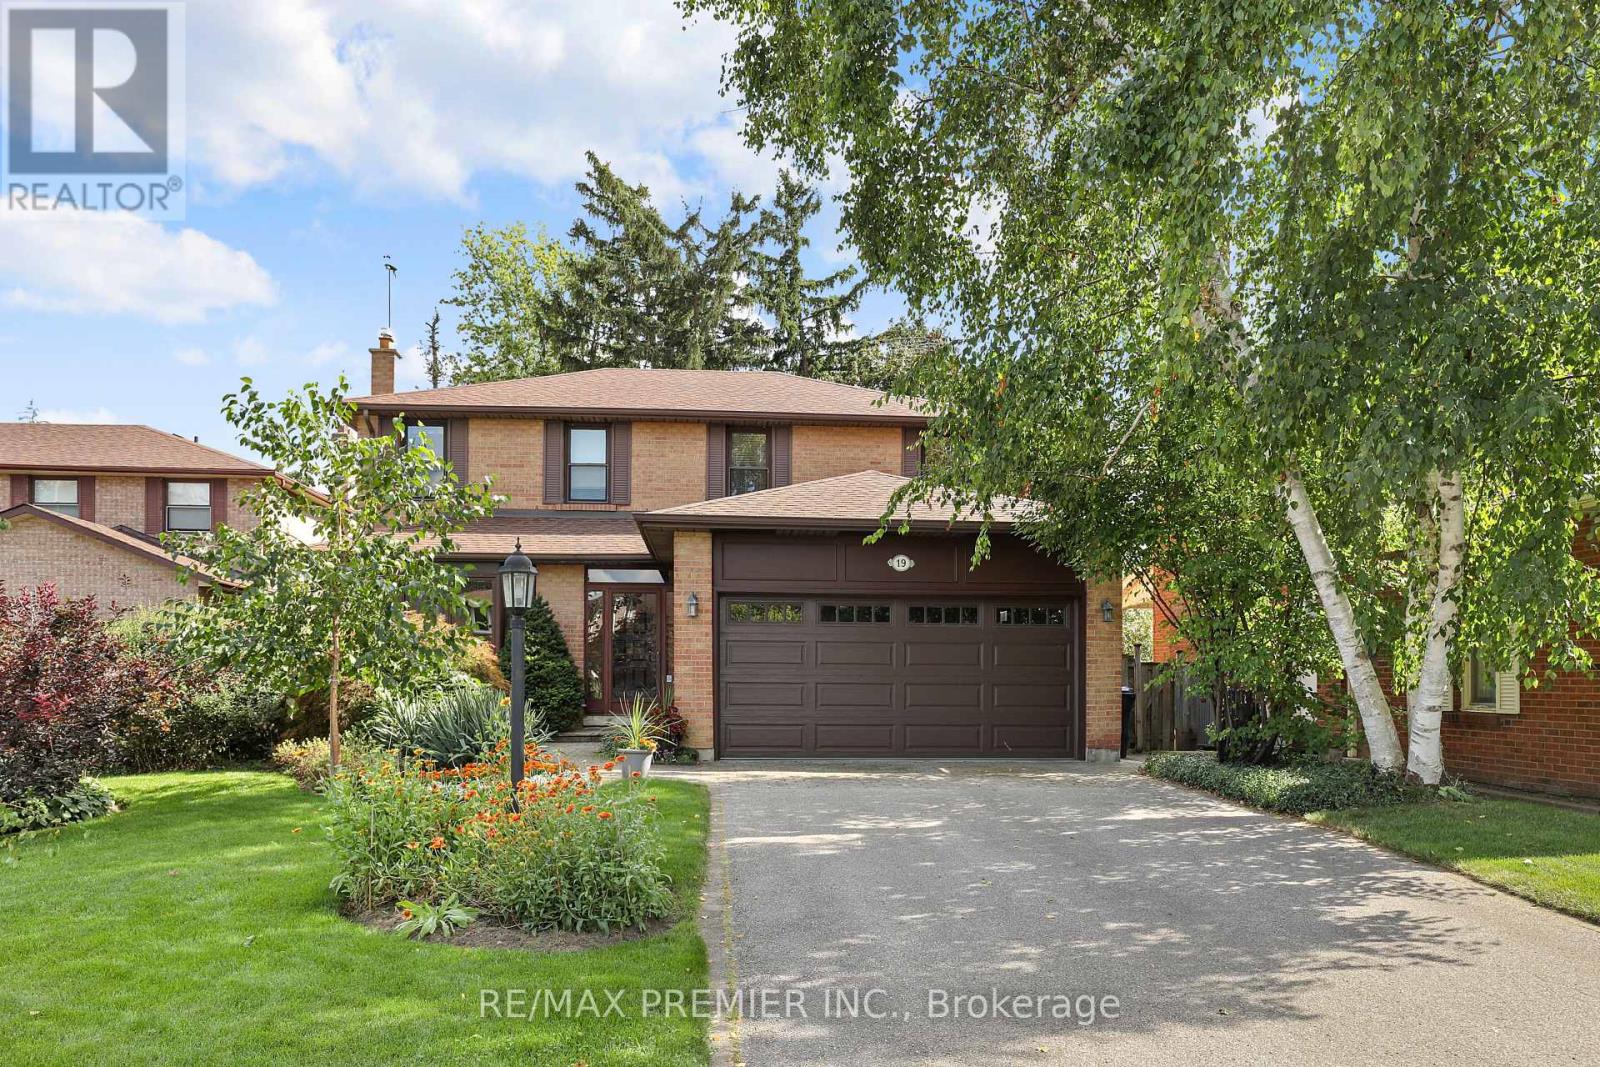
19 Temagami Court
Toronto, Ontario
Tucked away on a quiet, family-friendly court in sought-after Willowdale, this pride-of-ownership home offers outstanding flexibility for growing or multi-generational families. Set on an oversized lot with a desirable south-facing private backyard, the home features generous principal rooms, an eat-in kitchen, bright solarium with walkout to a deck. The fully finished walk-out basement offers additional living space with a large recreation area, office, workshop-studio and sauna. Located within a coveted school district and just a short walk to parks, shopping restaurants, transit, convenient access to Yonge Street and the future Yonge North subway extension. A rare opportunity combining space, privacy and an excellent location. (id:62104)
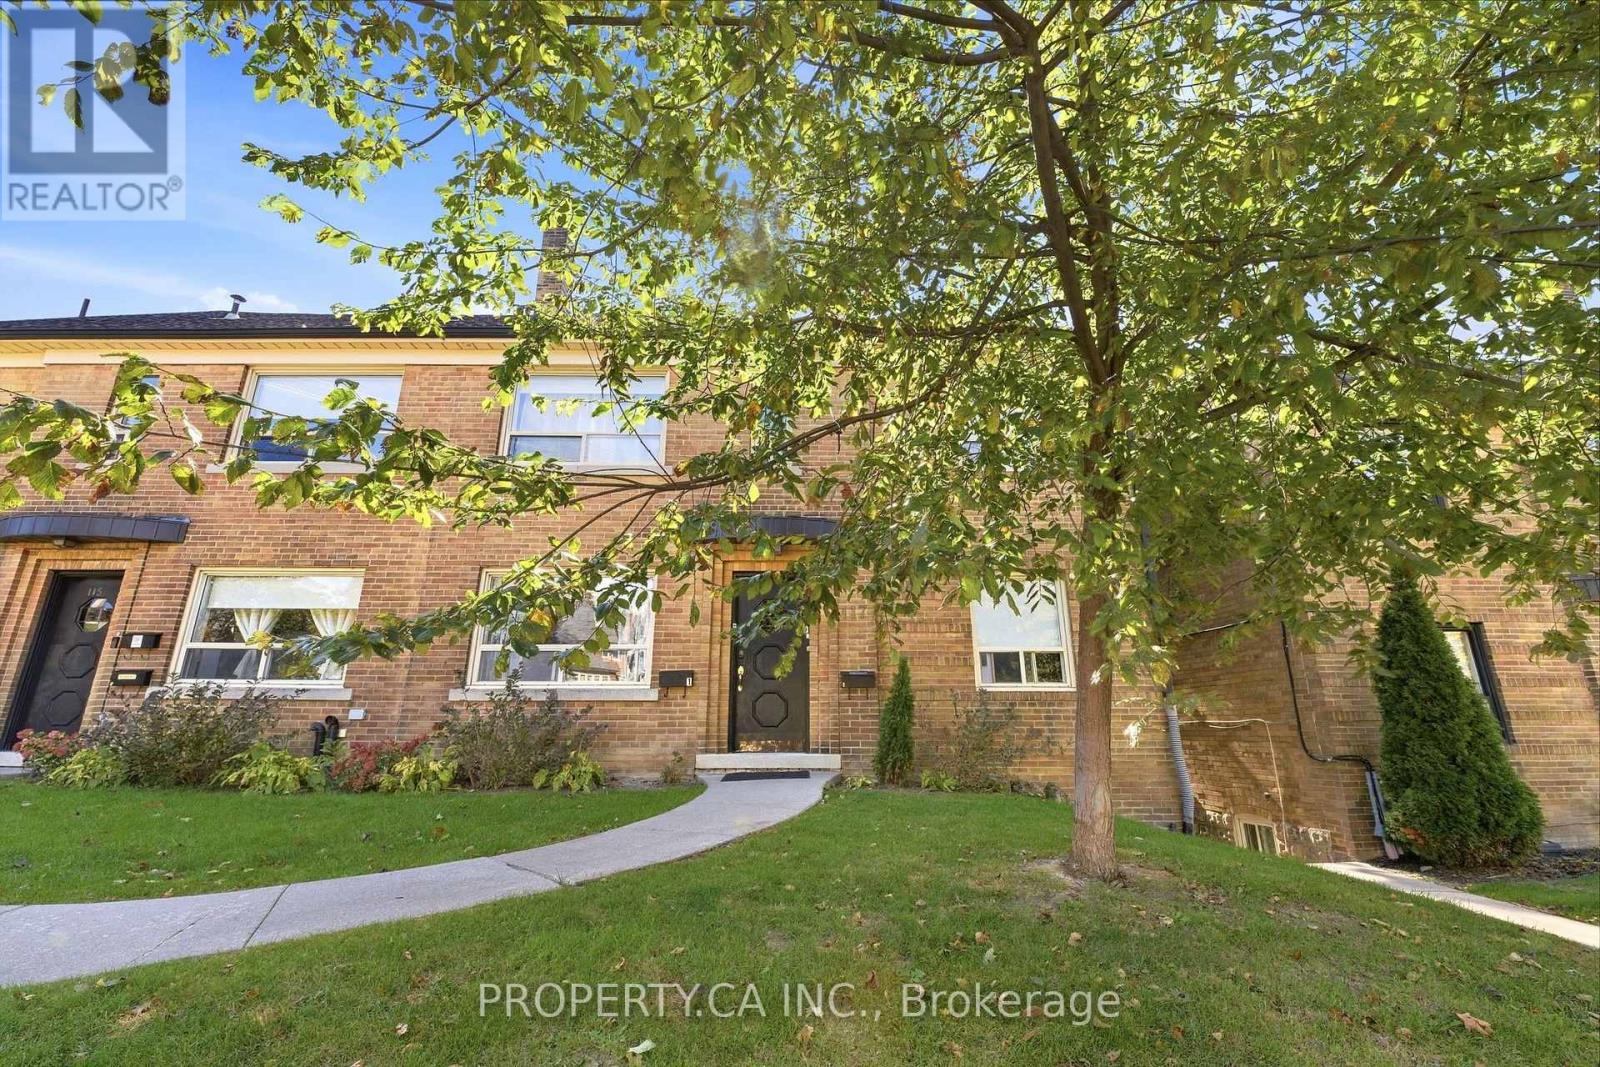
Basement - 117 Cheritan Avenue
Toronto, Ontario
Spacious Basement Unit At Avenue & Lawrence. Newly Renovated Kitchen and w. New Appliances. 10 Min Walk To Lawrence Subway Station, Yonge St, Restaurants, Coffee Shops & Groceries. Easy Access And Proximity To Hwy 401. Desirable School Zone: John Ross Robertson Jr Ps, Glenview Sr Ps & Lawrence Park Ci. (id:62104)
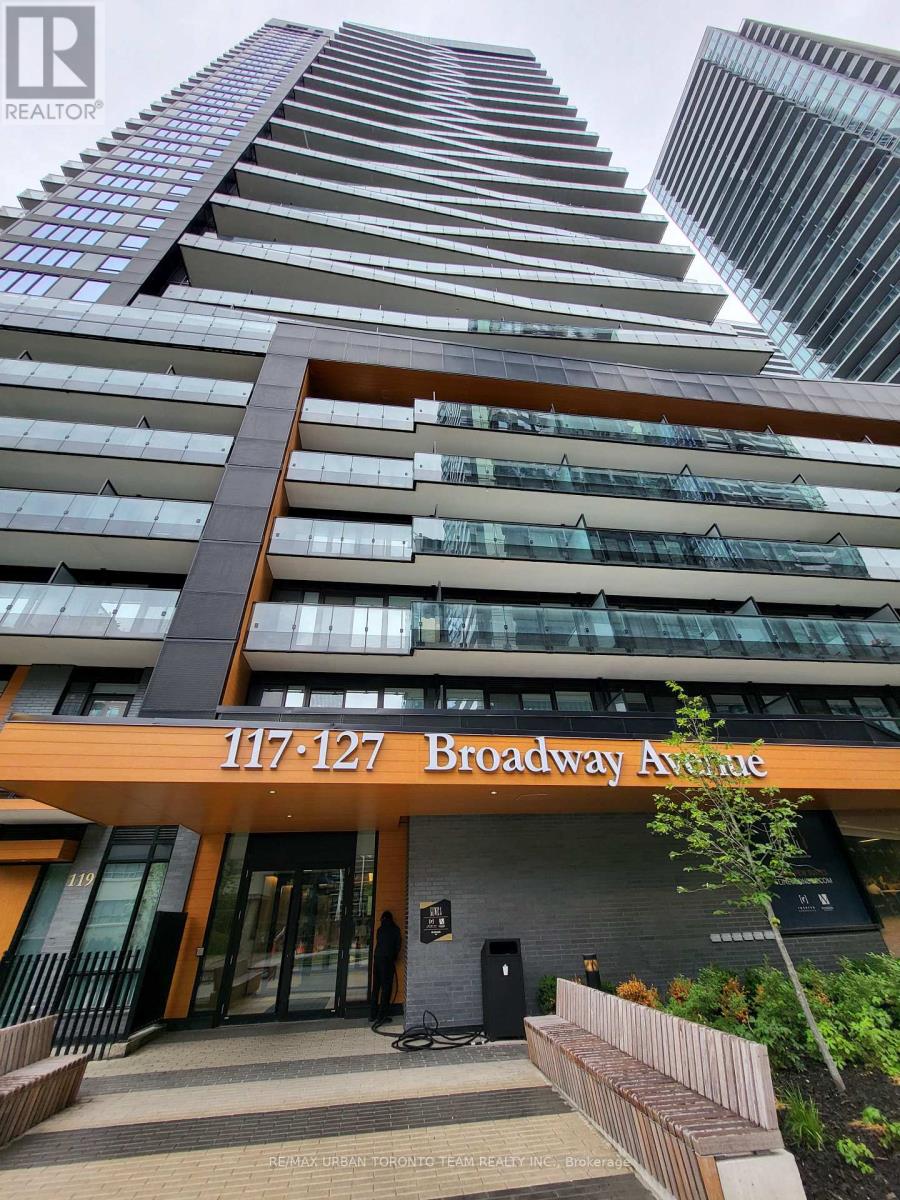
Uph-01 (3901) - 117 Broadway Avenue
Toronto, Ontario
Line 5 North Tower - Studio Unit with 1 Full Bathroom, 349 Sqft. Open Concept Kitchen Living Room - Ensuite Laundry, Stainless Steel Kitchen Appliances Included. perfectly balances high-end design with effortless city convenience - steps-to-everything location places you in the heart of Mount Pleasant West, offering seamless connectivity via the Eglinton Subway Station and the Crosstown LRT. (id:62104)
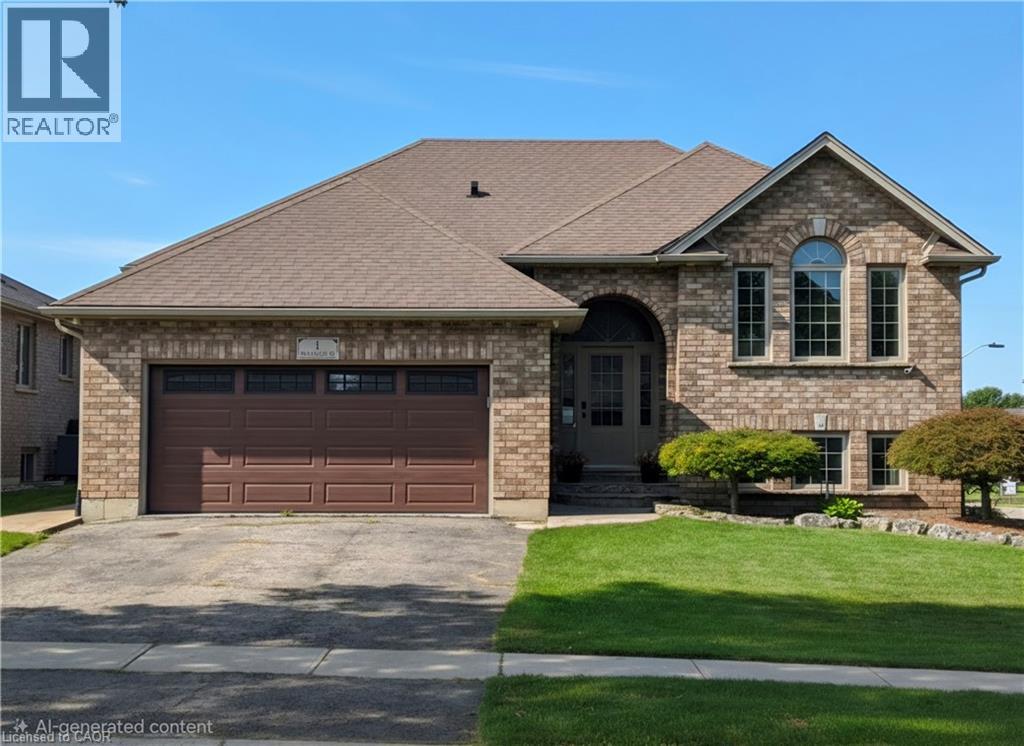
1 Driftwood Drive
Simcoe, Ontario
Welcome to 1 Driftwood Dr, tucked away in Simcoe’s highly sought-after Harvest Glen subdivision! This exceptionally well-maintained home has been extensively updated over the past five years, offering the perfect combination of modern finishes and comfortable living space. Step inside and you’ll immediately appreciate the spacious foyer and bright, open great room, featuring a generous living room and dining area that flows effortlessly into the large, updated eat-in kitchen. Patio doors lead directly to the rear deck, where you can sit back and enjoy the ultra-private backyard. The outdoor space is just as impressive, with a stamped concrete patio and a fantastic man cave/garden shed that could be whatever you want it to be! The main floor offers three bedrooms, including a spacious primary suite complete with a walk-in closet and private ensuite. An additional updated bathroom features a beautiful tiled shower. The newly finished lower level is a true showstopper! Completely transformed with new flooring, drywall, lighting and a cozy corner gas fireplace, this level does not feel like a basement. Large windows fill the space with natural light, while a fourth bedroom, large laundry room and beautifully updated bathroom with glass tile shower add even more functionality. But there’s still more! The garage has been converted into a fully temperature-controlled living and entertainment space, complete with its own heat pump/air conditioning. Whether you envision it as a games room, home gym, movie room, workshop or the ultimate entertaining space, the possibilities are endless. And if a garage is what you need, the space can easily be converted back. Laundry hookups are also conveniently located in the garage closet. Four bedrooms, multiple living spaces, extensive recent updates, a private backyard, finished lower level and an incredibly versatile bonus space — this is a home that truly has it all. ALL NEW NORTH STAR WINDOWS (BLACK IN COLOUR) being installed. (id:62104)
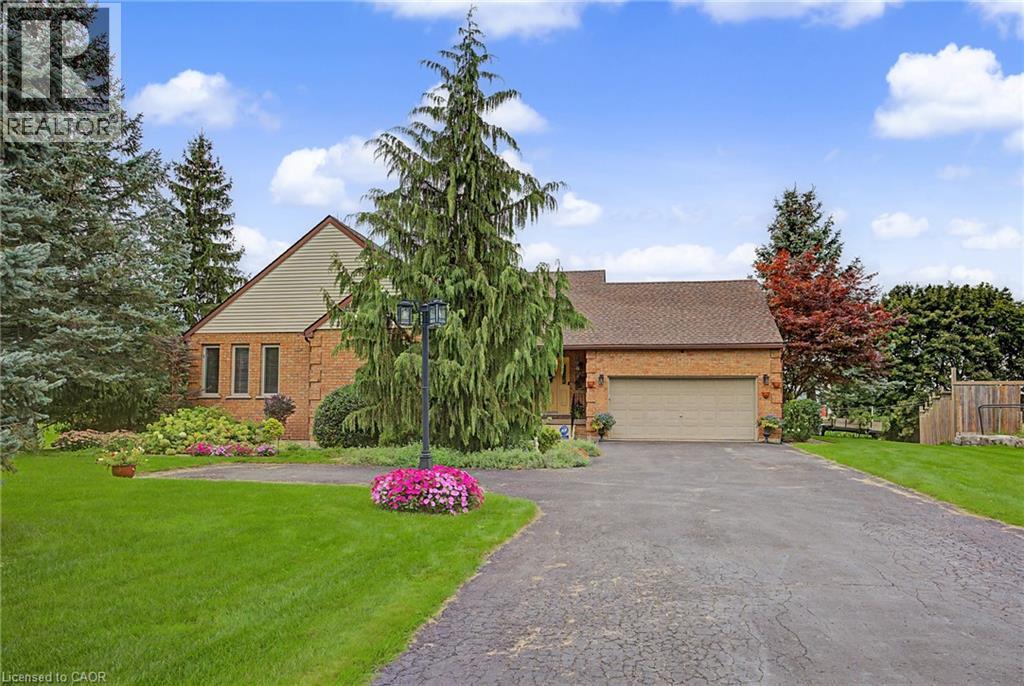
505367 Old Stage Road
Woodstock, Ontario
Country charm, convenient location, and room to breathe! Welcome to this beautiful bungalow situated on an impressive 0.59-acre lot in the quiet community of Oxford Centre. Offering the perfect blend of peaceful living and everyday convenience, this home is just minutes from Highway 401 and 403 and only about 5 minutes from Woodstock, putting shopping, dining and all your daily essentials within easy reach. Step inside and enjoy the warmth of maple hardwood flooring throughout much of the main level, complemented by ceramic flooring in the kitchen and eating area. Large updated main-floor windows bring in plenty of natural light, while thoughtful updates over the years add comfort and peace of mind. The furnace and central air were replaced in 2020, the roof features 40-year shingles installed in 2008, and the walk out basement is made even more inviting with a cozy gas fireplace. Outside, the spacious 0.59-acre lot gives you the kind of space that is getting harder to find - perfect for entertaining, gardening, relaxing, or simply enjoying a little more privacy. A wonderful opportunity to enjoy bungalow living on a large walk out lot in a quiet Oxford County community, with quick access to Woodstock and major highways. (id:62104)