
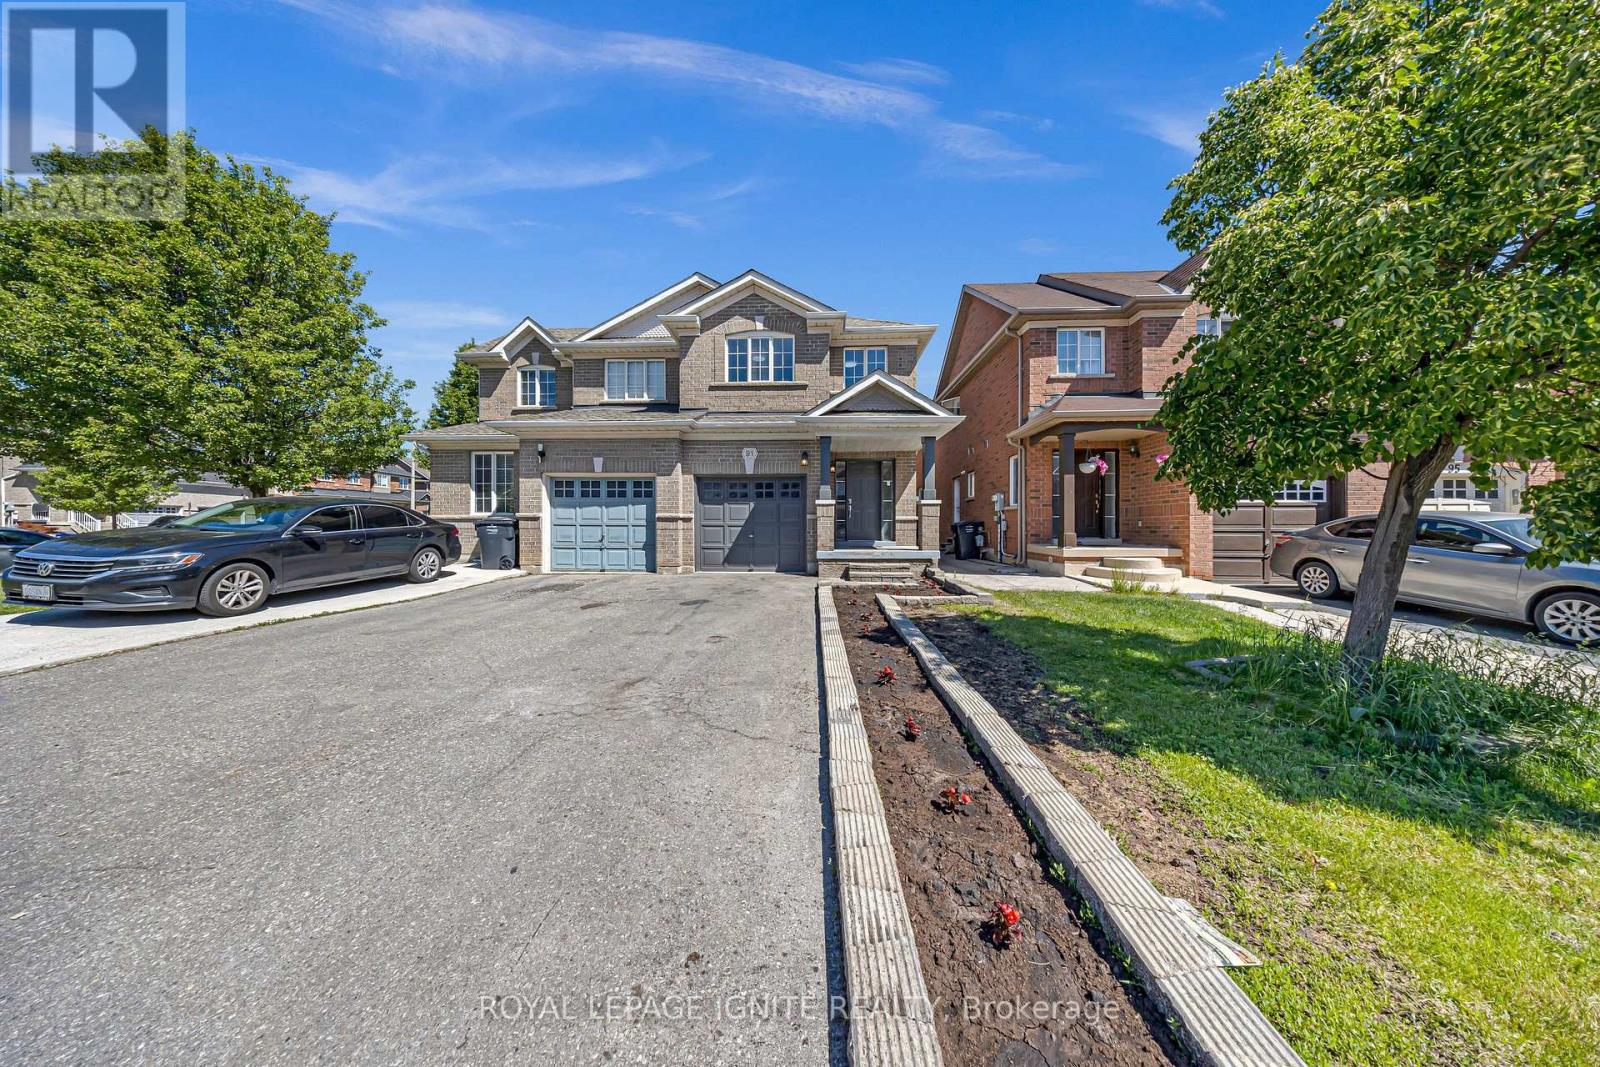
91 Albright Road
Brampton, Ontario
Discover refined living in the desirable Fletcher's Creek Village neighbourhood, where thisimpeccably maintained semi-detached residence offers a perfect combination of elegance,functionality, and modern comfort. Freshly painted throughout and featuring a modern, carpetfree interior, this home is truly turnkey. The oversized primary retreat sets this home apart,offering exceptional space rarely found in semi-detached homes, with plenty of room for aking-sized bed, sitting area, and additional furnishings. Complete with a private ensuitebathroom, it's the perfect place to unwind. The sun-filled breakfast area opens directly to acharming backyard patio, creating an ideal setting for morning coffee, family gatherings, orsummer entertaining. Conveniently located close to top-rated schools, public transit,shopping, parks, and just minutes from the GO Station, this home offers the perfect balance ofsuburban comfort and commuter-friendly accessibility. An outstanding opportunity for growingfamilies, professionals, and first-time home buyers looking for a move-in-ready home in asought-after neighborhood. (id:62104)
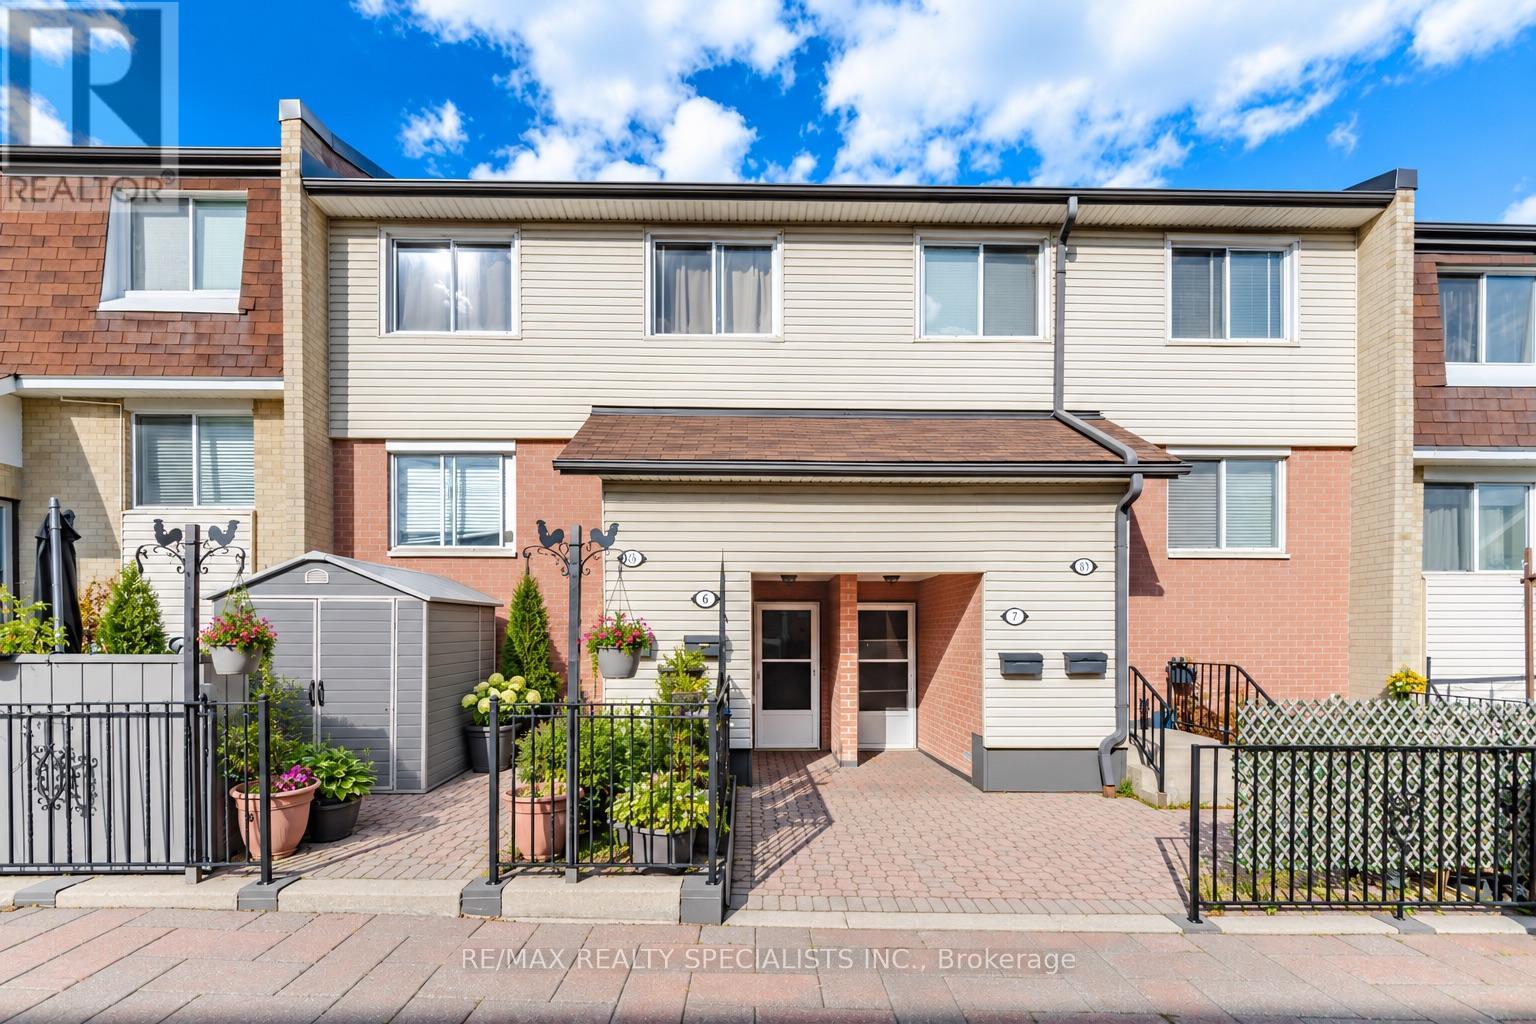
6 - 2170 Bromsgrove Road
Mississauga, Ontario
Location, Location, Location! An ideal opportunity for first-time home buyers, this beautifully renovated 2-storey stacked townhome is move-in ready and offers the perfect combination of comfort, style, and convenience. Featuring two generously sized bedrooms overlooking the backyard, a bright and updated semi-ensuite bathroom, and convenient access to the laundry room, this home has been thoughtfully designed for everyday living.The newly renovated kitchen showcases quartz countertops, ample cabinetry, and a spacious eat-in area with a walkout to your private backyard-perfect for outdoor dining, summer BBQs, or simply relaxing. The combined living and dining room offers plenty of space for entertaining and features new vinyl flooring for a fresh, modern look.Ideally located just minutes from the GO Station and within walking distance to schools, parks, shopping, and everyday amenities, this welcoming home is a fantastic choice for first-time buyers and young families looking to settle into a convenient and family-friendly neighbourhood (id:62104)
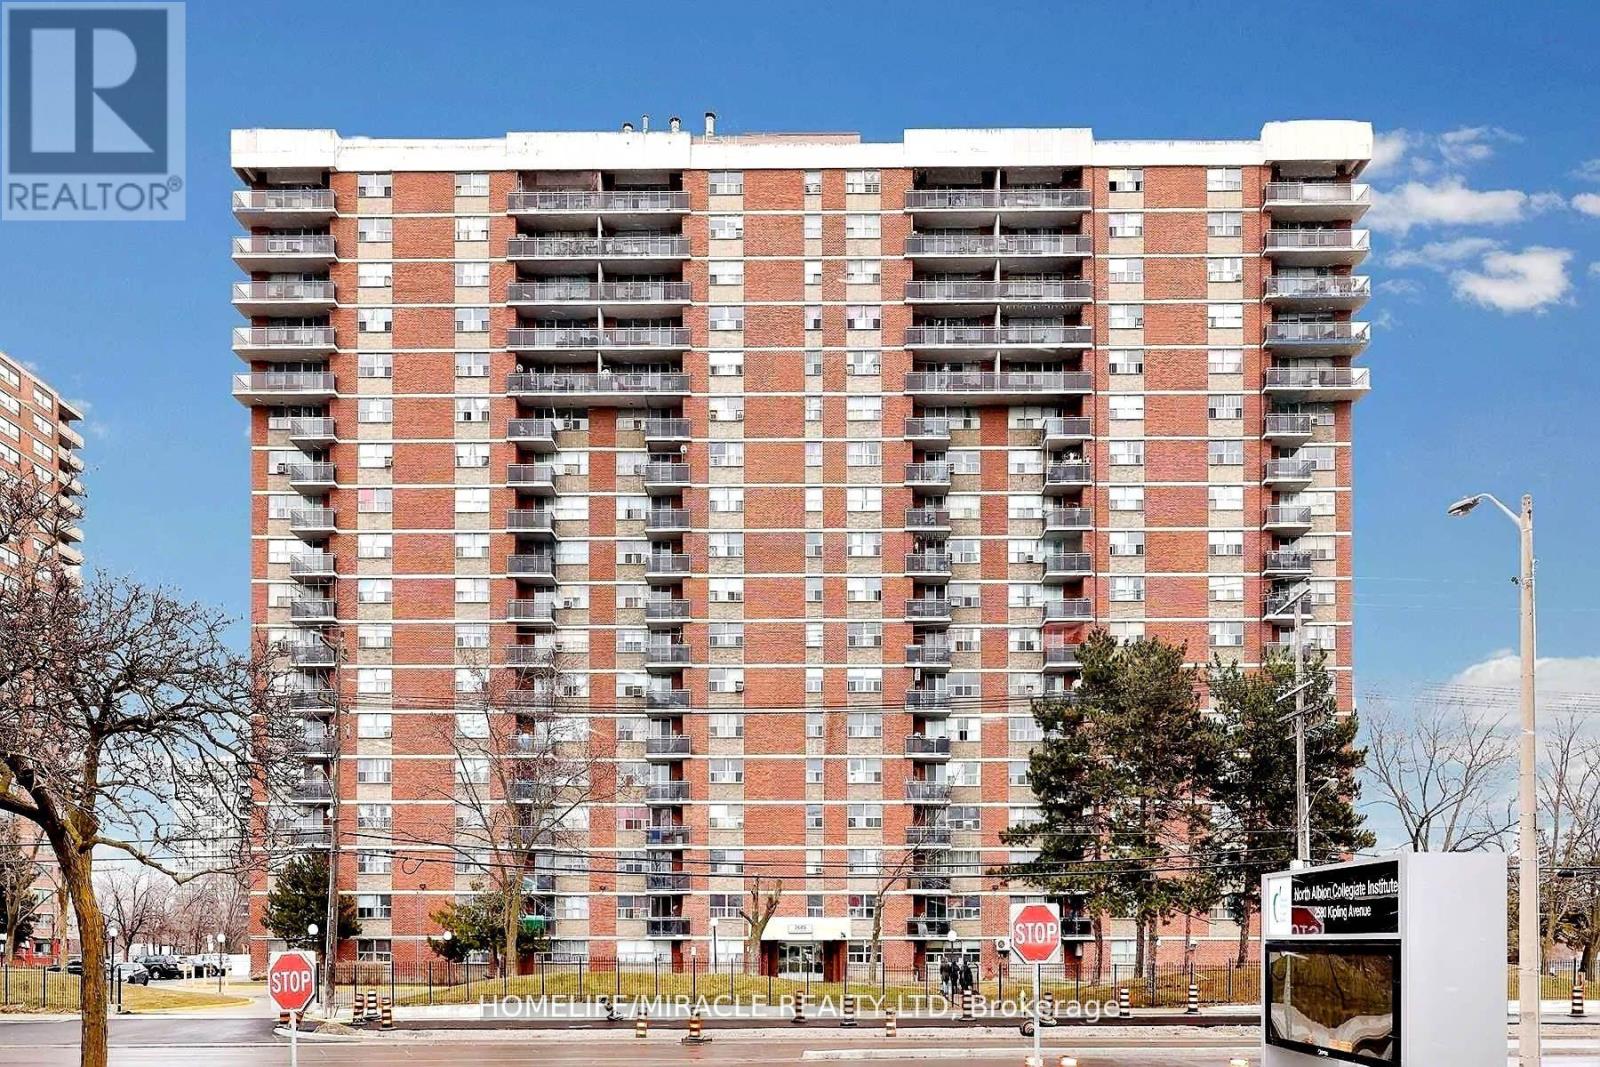
1910 - 2645 Kipling Avenue
Toronto, Ontario
Experience penthouse living in this fully renovated, top-floor corner suite in the heart of Etobicoke. This bright and spacious 2-bedroom, 2-bathroom residence offers exceptional privacy, abundant natural light and beautiful east-facing views. The thoughtfully designed layout provides generous space for everyday living and entertaining. Enjoy the added convenience of 2 parking spaces, an ensuite locker, and high-speed Rogers internet & cable included in the maintenance fee. Ideally located close to transit, shopping, schools, parks and major highways. A rare opportunity to own a beautifully renovated penthouse corner suite - move in and enjoy! (id:62104)
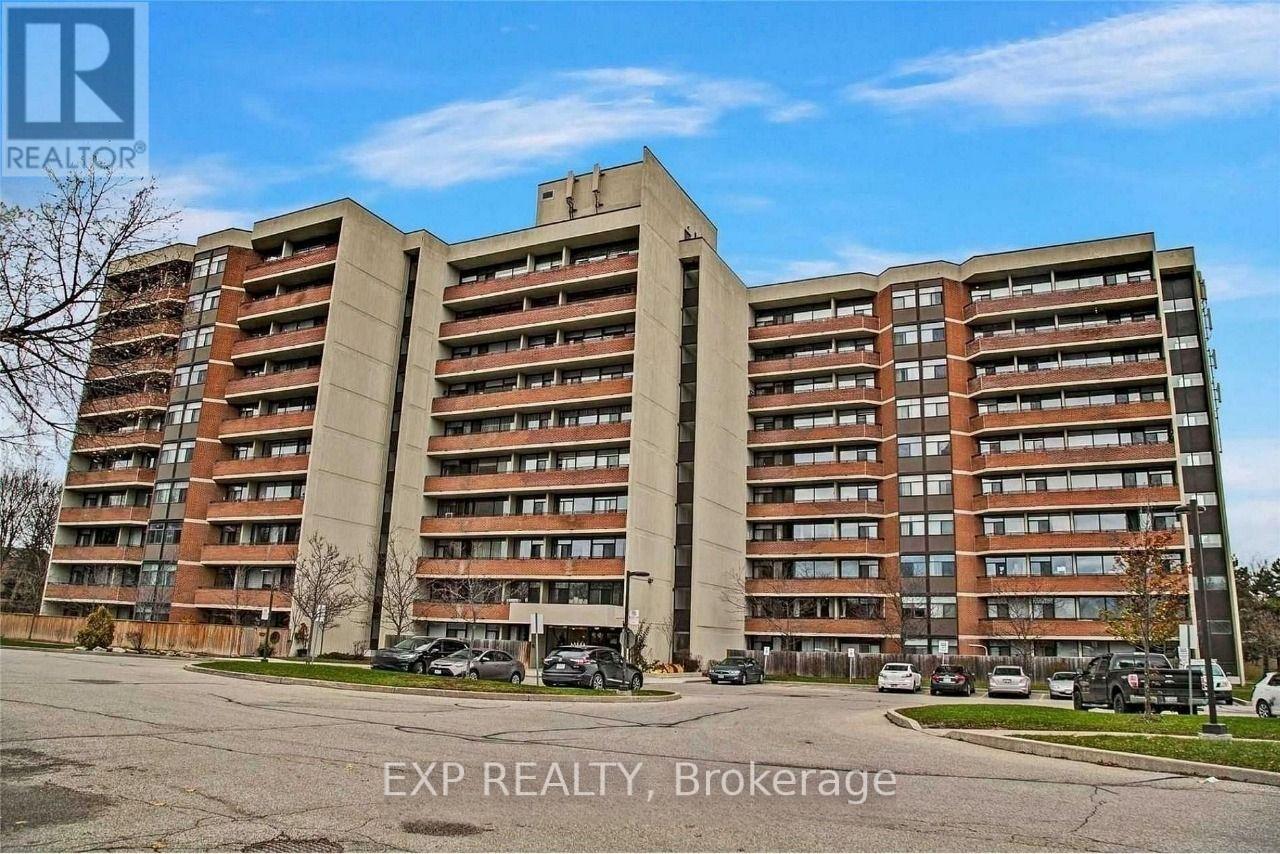
105 - 2301 Derry Road W
Mississauga, Ontario
Welcome to Unit 105 at 2301 Derry Rd W - a beautifully renovated 2-bedroom, 1-bath, ground-floor condo in the heart of Meadowvale. This bright, open-concept suite has been fully updated with new flooring throughout the living room and bedrooms, a modernized kitchen featuring an added island and an open sightline to the living space, and fresh paint throughout. The ground-floor location means quick, easy, elevator-free access - step straight out to your private open balcony to unwind, and enjoy the rare convenience of two owned underground parking spaces, a standout feature at this price point. Unbeatable location: steps to Meadowvale Town Centre, the Meadowvale GO Station, parks, schools, and the public library, with quick access to Highways 401, 403 and 407 for an easy commute. The building offers an outdoor pool and recreation room, all within a well-established, low-maintenance Meadowvale community. Move-in ready and priced to sell - ideal for first-time buyers, downsizers, or investors looking to own in one of Mississauga's most connected neighbourhoods. Don't miss it! (id:62104)
925 Runningbrook Drive
Mississauga, Ontario
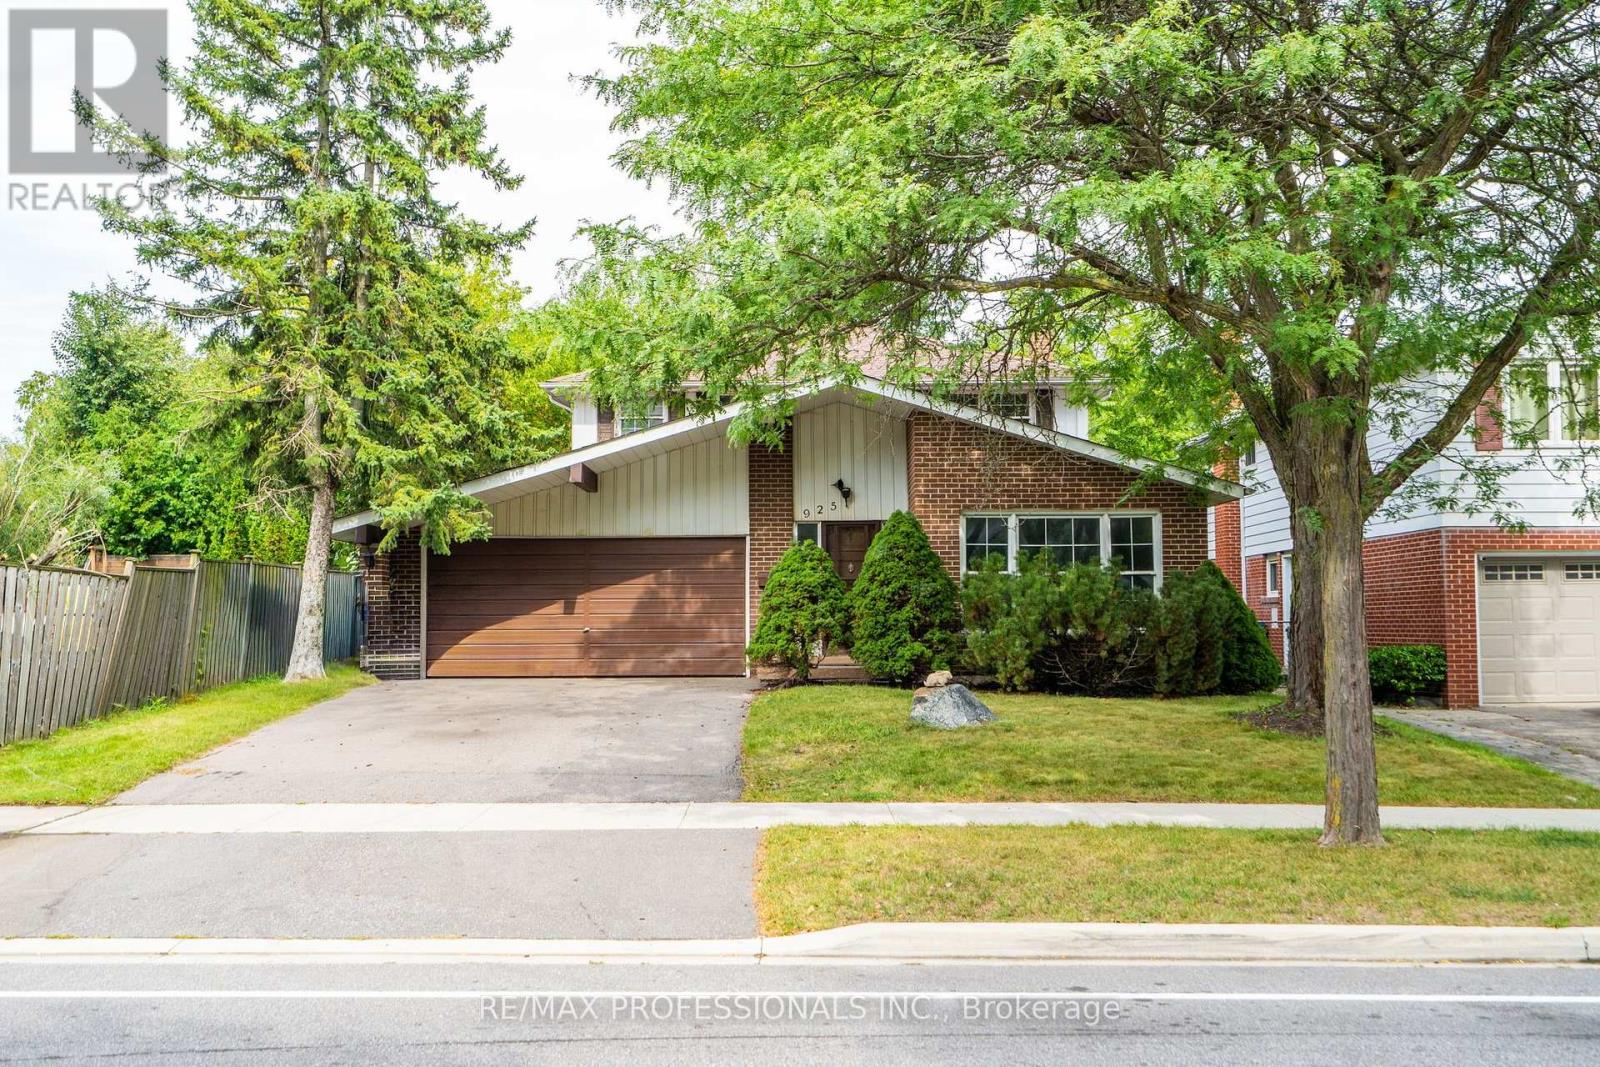
Welcome to 925 Runningbrook Dr! A fantastic opportunity to own a detached home on a quiet street in sought-after Applewood. Offering almost 2,000 sq. ft. of above-grade living space, this versatile two-storey layout is perfect for family life and entertaining. The main floor features a bright, open-concept living and dining area, a large eat-in kitchen, and a bonus family room with a walk-out to the backyard. Upstairs, you will find three spacious bedrooms, including a primary bedroom with an ensuite bathroom, along with an additional 4-piece bathroom. The finished basement adds incredible functional space with a recreation room, home office, laundry area, and workspace. Complete with a private double driveway and a double attached garage, this home offers a beautiful canvas to create your forever home in one of Mississauga's most beautiful neighbourhoods. Enjoy close proximity to top rated schools, parks, all amenities and transit. Book your viewing today! (id:62104)
300 North Service Road Unit# B3b
Oakville, Ontario
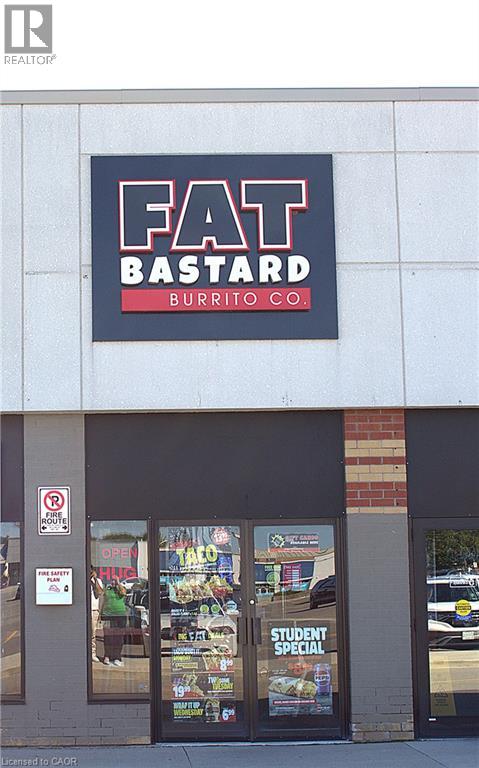
TURNKEY FRANCHISE | PRIME OAKVILLE LOCATION | LOW RENT! PRICE REDUCED – NOW $249,999! An excellent and rare opportunity to own the only established Fat Bastard Burrito franchise in Oakville's desirable Dorval Crossing Plaza. Excellent visibility, heavy vehicle and customer traffic, ample parking and easy access make this a highly desirable location. The business offers a turnkey operation with low rent providing a great opportunity for an owner-operator or investor to acquire an established franchise. Financials, lease details and additional information available to qualified buyers. (id:62104)
1421 Watersedge Road
Mississauga, Ontario
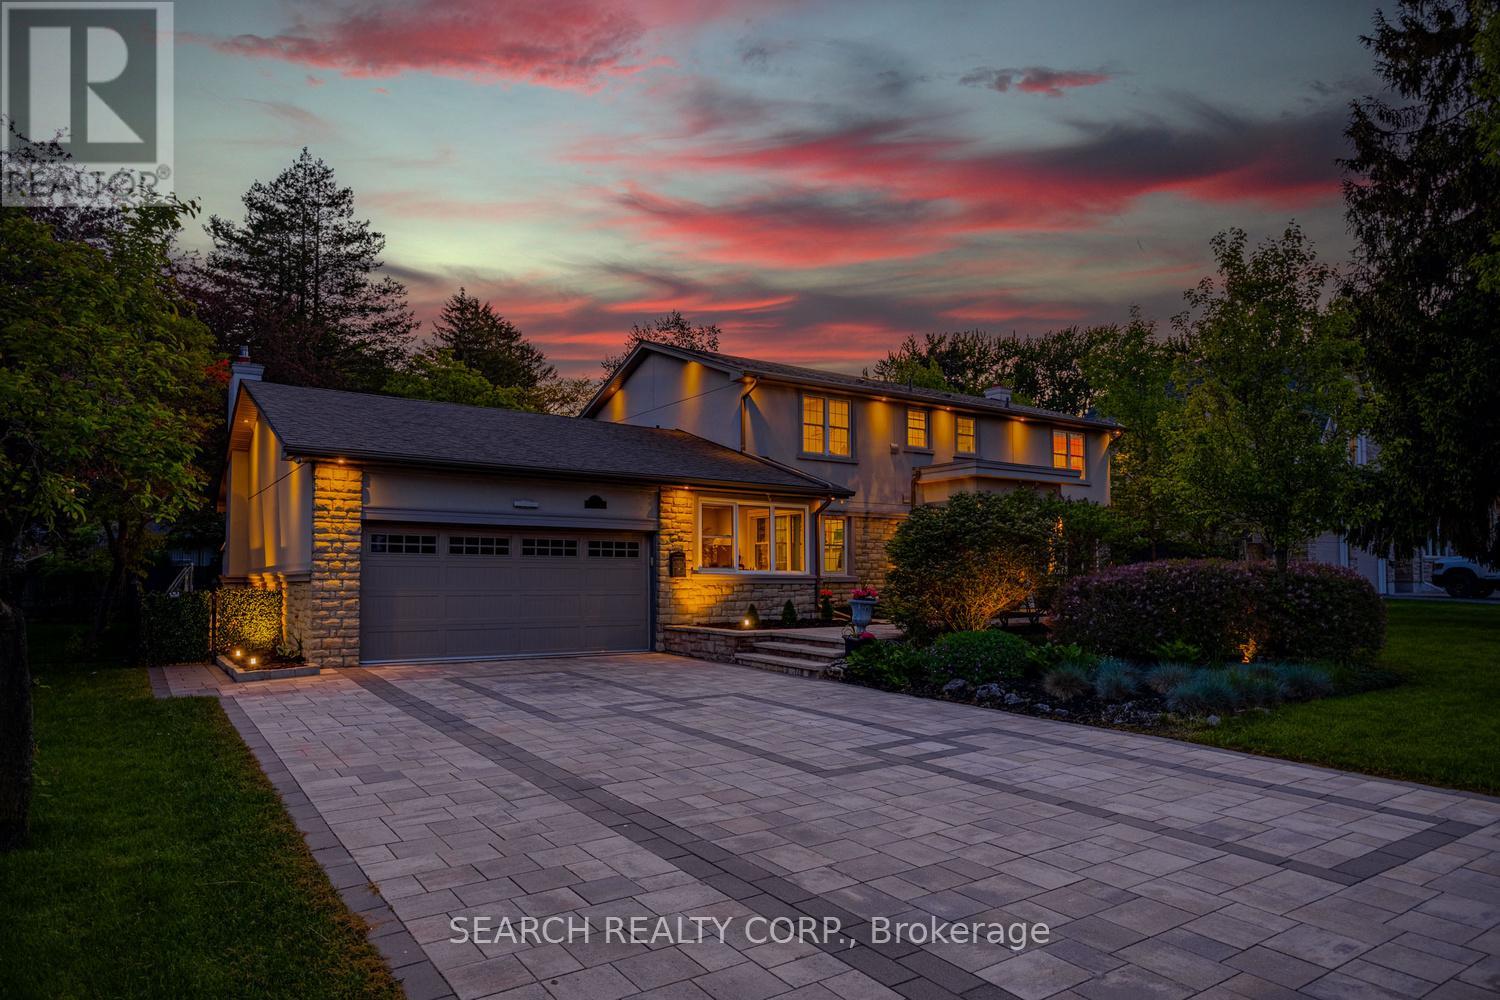
Welcome to 1421 Watersedge Road, a masterfully renovated 4-bed, 4-bath estate in coveted Rattray Marsh, Mississauga's most sought-after enclaves, where luxury meets nature at your doorstep. Hear waves crashing in Lake Ontario and tranquility away from the city steps from Rattray Marsh, Watersedge Park, Port Credit, Clarkson Village, Ontario Racquet Club & top-rated private & public schools. Transformed top-to-bottom in upgrades and premium finishes, this turnkey home is built for family living, entertaining and work-from-home comfort. Open-concept great room features 10' ceilings and a custom stepped-floor layout designed for theatre-style seating. Chef's kitchen comes with new dual-countertops, matching backsplash with world-class appliances incl. Sub-Zero fridge, Sub-Zero dual-temp wine fridge, Wolf cooktop, Wolf microwave, Wolf Oven, Wolf warming drawer, Sirius range hood, a secondary Liebherr fridge-freezer, and Bosch dishwasher. A rare layout includes 2 main-floor offices, including one with heated floors, plus a custom 5-person basement office, professional gym with mirrored wall, second kitchen and Samsung washer/dryer. Upstairs features a new second-floor laundry room with LG washer/dryer and an upgraded second bath with soaker tub, frameless glass, dual vanities, designer tile and heated floors. Step outside into what can only be described as a 5-star private resort with a gated 9' deep pool with diving board, custom interlock, astroturf, 16'x25' fenced basketball court with lighting, extra-tall privacy fencing, faux greenery lattice, mature Magnolia, Norway Spruce and Japanese Maple trees, modern exterior/soffit lighting, timed landscape lighting and WiFi irrigation. Added peace of mind with Generac 24kW whole-home generator, 12-camera security system, larger A/C, second hot water tank, central vac and 2-car garage. A rare fully loaded estate offering luxury, privacy, security and year-round enjoyment. A true must-see! (id:62104)
11 Hackberry Lane
Simcoe, Ontario
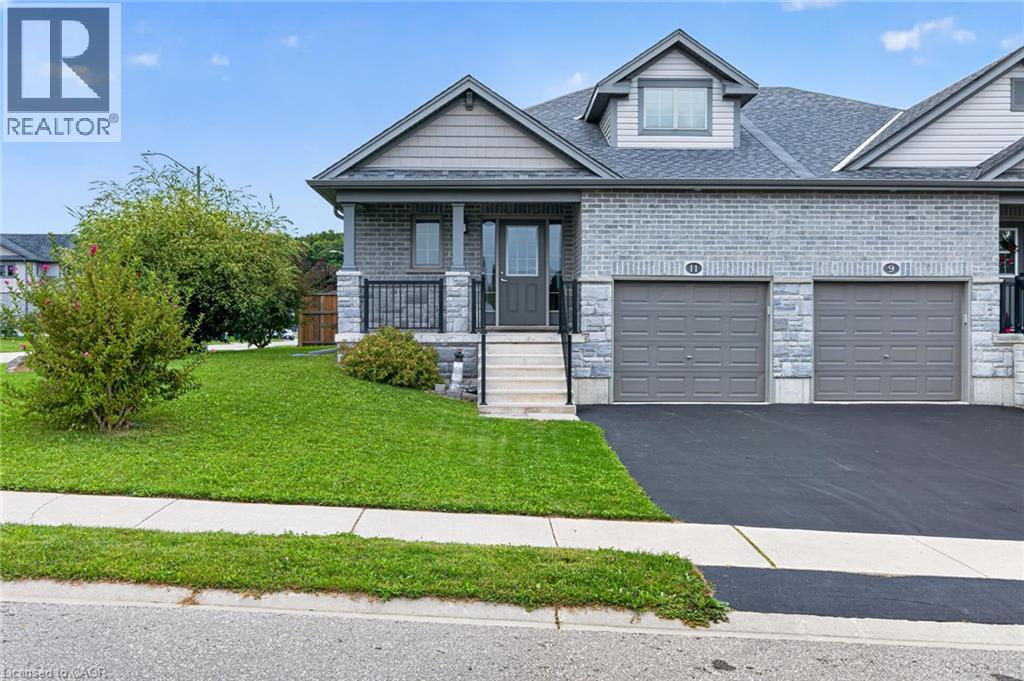
Beautiful freehold, all-brick semi-detached home featuring 2+1 bedrooms, 2+1 bathrooms, a single-car garage, and a large fully fenced backyard. Perfect for a young family, professionals, or those looking to downsize from a larger two-storey home. The bright open concept main floor features vaulted ceilings, pot lights, quality laminate flooring, upgraded cabinetry, stainless steel appliances, a stylish kitchen backsplash, main-floor laundry, and a walkout to the backyard, perfect for BBQs and entertaining. The partially finished basement offers additional living space, a third bedroom, and a full bathroom featuring a convenient walk-in shower. A spacious and functional home with plenty of room for family and guests. Located close to schools, bus routes, shopping,churches, hospital, and all amenities, with local wineries, breweries, walking trails, and Port Dover Beach just a short drive away. (id:62104)
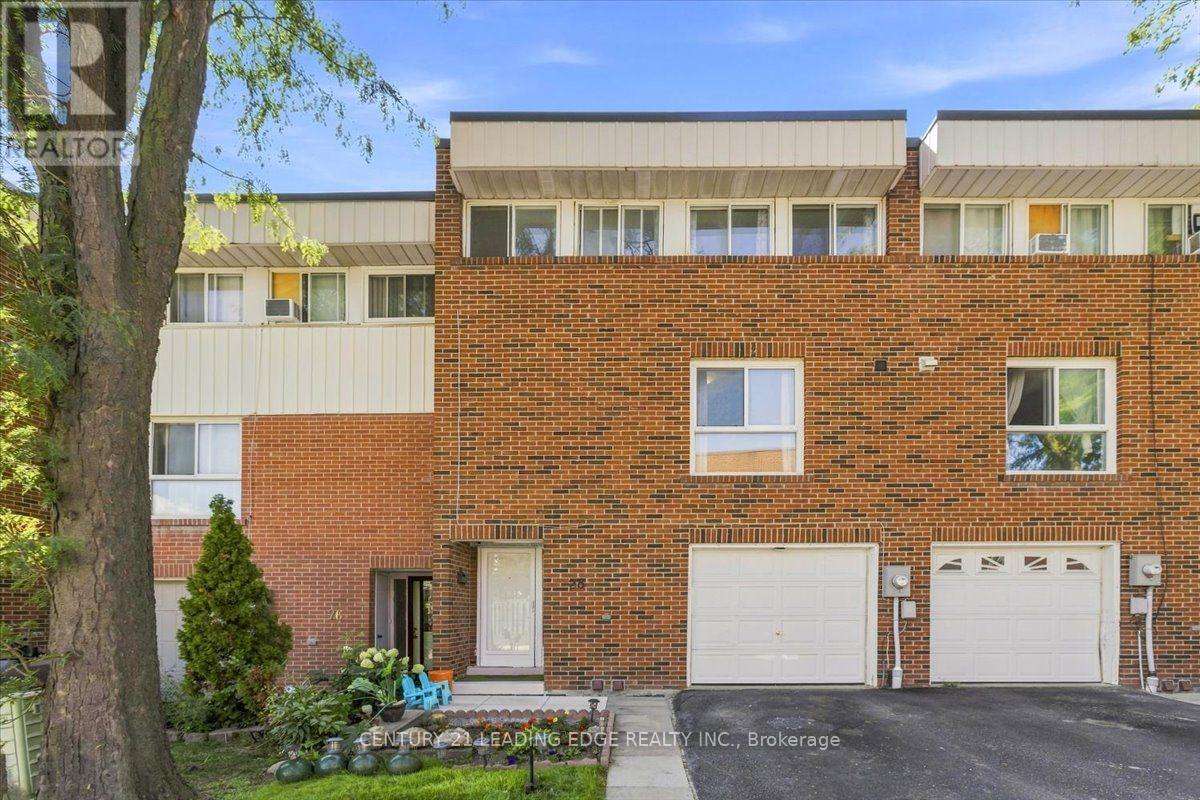
43 - 28 Sebastian Cabot Way
Toronto, Ontario
Welcome to a bright and spacious home designed for comfortable family living and entertaining. The high-ceiling living room features large windows that fill the space with natural sunlight, while the dining room overlooks the living area, creating an open and inviting atmosphere. The updated kitchen features new porcelain tiles, a large 8' x 3' pantry, and new stainless steel appliances, offering both style and everyday convenience. The home has been upgraded to a 200-amp electrical panel, providing added capacity and making it EV-charging ready for today's modern lifestyle. Enjoy the convenience of an attached garage, visitor parking, and access to the community's heated outdoor pool-perfect for relaxing and enjoying summer days. Recent community improvements include new fencing and updated streetlights. Location is a standout: minutes to Hwy 400 & Hwy 401, TTC transit, schools, parks, grocery stores, Humber River Hospital, York University, Yorkdale Mall, Downsview Park, and Finch West Subway Station. Yorkdale Mall is approximately 11 minutes away, Downsview Park 8 minutes, and Finch West Subway Station about 10 minutes. Pets are welcome, making this an excellent opportunity for families, first-time buyers, or anyone looking for more space without giving up the convenience of city living. A home with room to live, gather, and grow-right in the city. (id:62104)
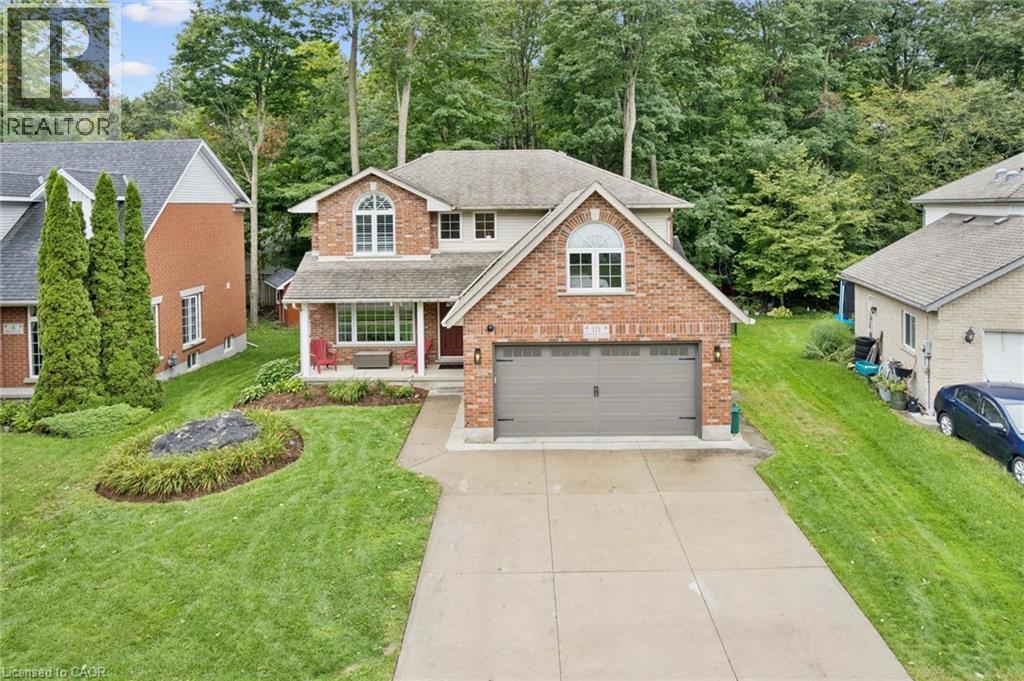
10 Merner Place
New Hamburg, Ontario
Tucked away on a quiet CUL-DE-SAC in one of New Hamburg’s established neighbourhoods, this spacious family home enjoys a private, treed backdrop beyond the rear yard creating a peaceful, natural setting. Inside, you’ll find a bright, functional layout with plenty of room for a growing family. The main floor features generous living & dining spaces, a family room, & a WELL EQUIPPED KITCHEN with granite counters & stainless steel appliances. Upstairs are 3 spacious bedrooms plus an impressive loft currently used as a 4th bedroom, making this an especially appealing layout for families looking for 4 sleeping spaces on one level. The primary suite features VAULTED CEILINGS, a walk-in closet & private ensuite, while the additional bedrooms enjoy JACK-&-JILL ensuite access. Ceiling fans in all bedrooms & some smart light switches add everyday comfort & convenience. The finished lower level provides even more living space with a LARGE RECREATION ROOM, GAS FIREPLACE & OVERSIZED WINDOWS that bring in plenty of natural light. A rough-in for a future bathroom offers the opportunity to further enhance this already versatile level. Outside is where this property really shines. Enjoy summer evenings on the two-tiered deck beneath the GAZEBO, while the POWERED SHED provides convenient storage or workspace & a fenced area keeps the kids and pets safe. A double-car garage & double-wide CONCRETE DRIVEWAY provide plenty of parking. Recent improvements include all new windows on the 2nd floor (2020), insulated garage door (2019), stainless steel fridge, stove, dishwasher & built-in microwave (2019), LG WashTower (2022), LeafFilter gutter protection & chain-link fencing. With space inside & out, a peaceful cul-de-sac location & a backyard that feels like a retreat, this is a home designed for family life. (id:62104)
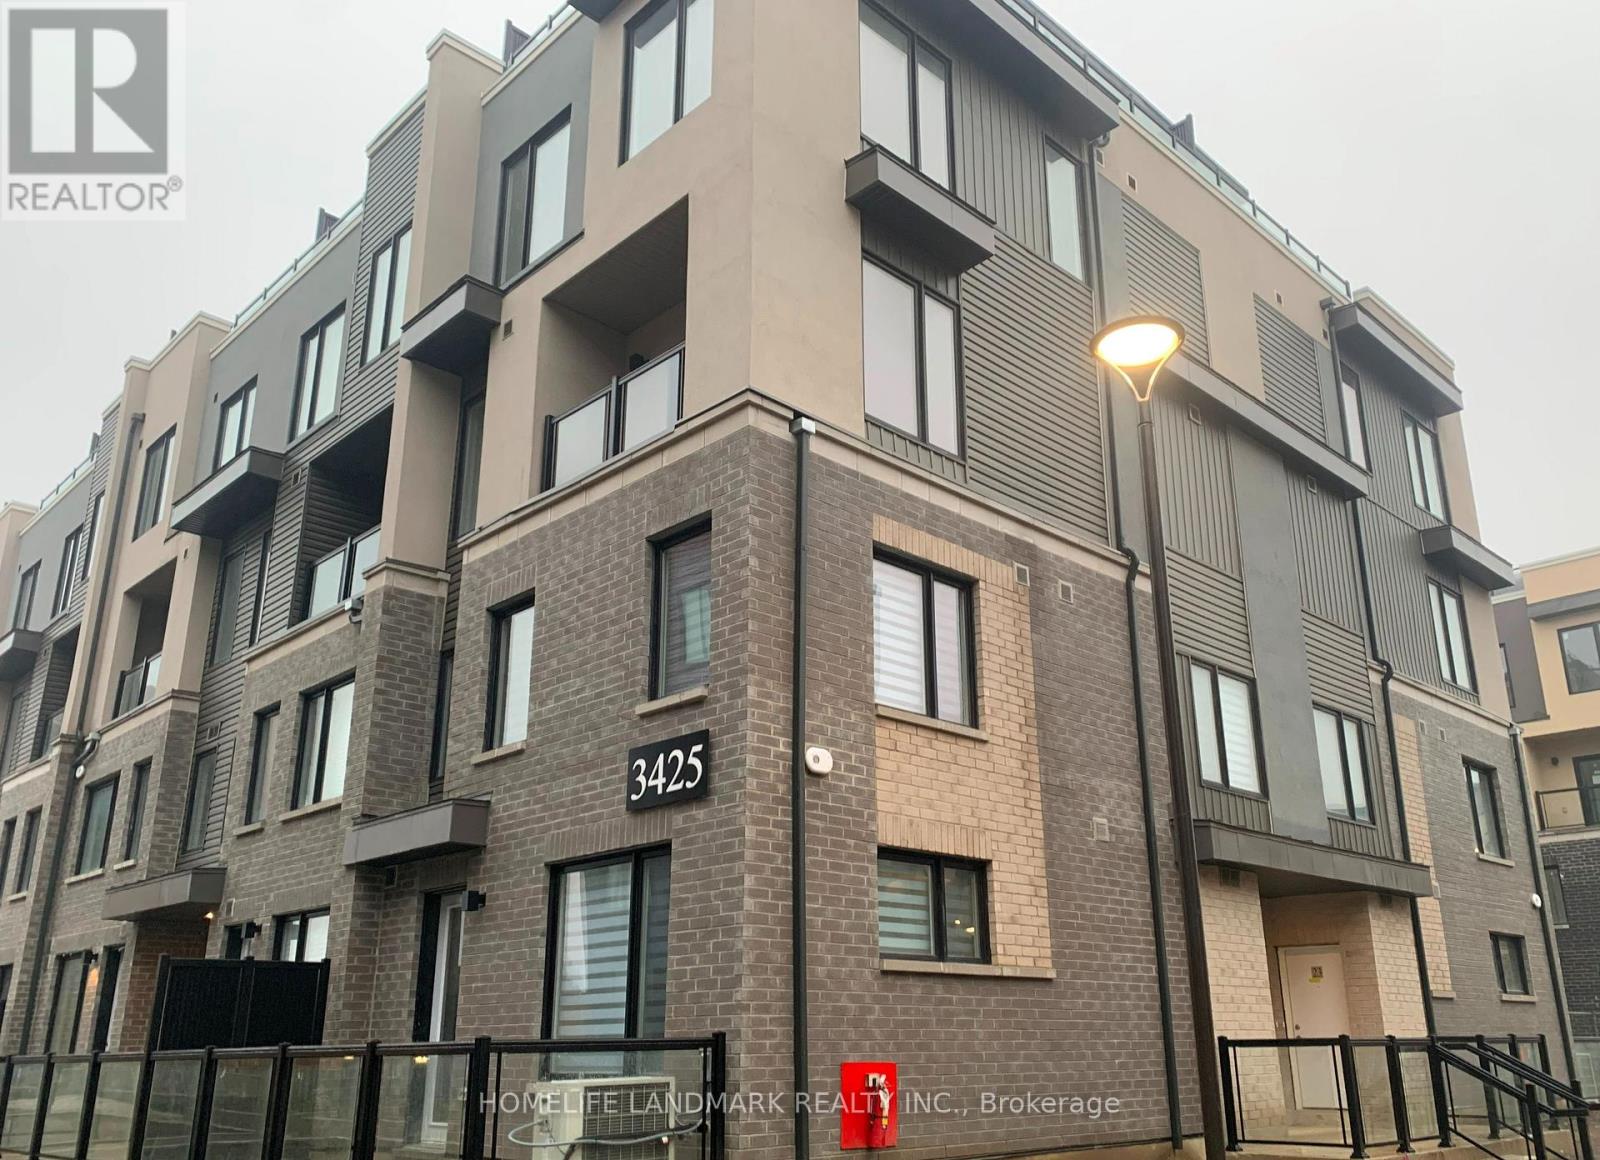
1 - 3425 Ridgeway Drive
Mississauga, Ontario
2 bedroom 3 washroom End Unit Townhouse With Rooftop Terrace, Laminate Flooring Throughout Living/Dinning, Open Concept, 9' Ceiling, Upgraded Kitchen With Quartz Counters & S/S Appliances, Master Bedroom With 3pcs Ensuite, Both Bedrooms With Large Window With Lots Of Natural Light, Close To Wal-Mart, Grocery Stores, Restaurants, Public Transit, Costco, UTM, Hwys 401/403/QEW. (id:62104)
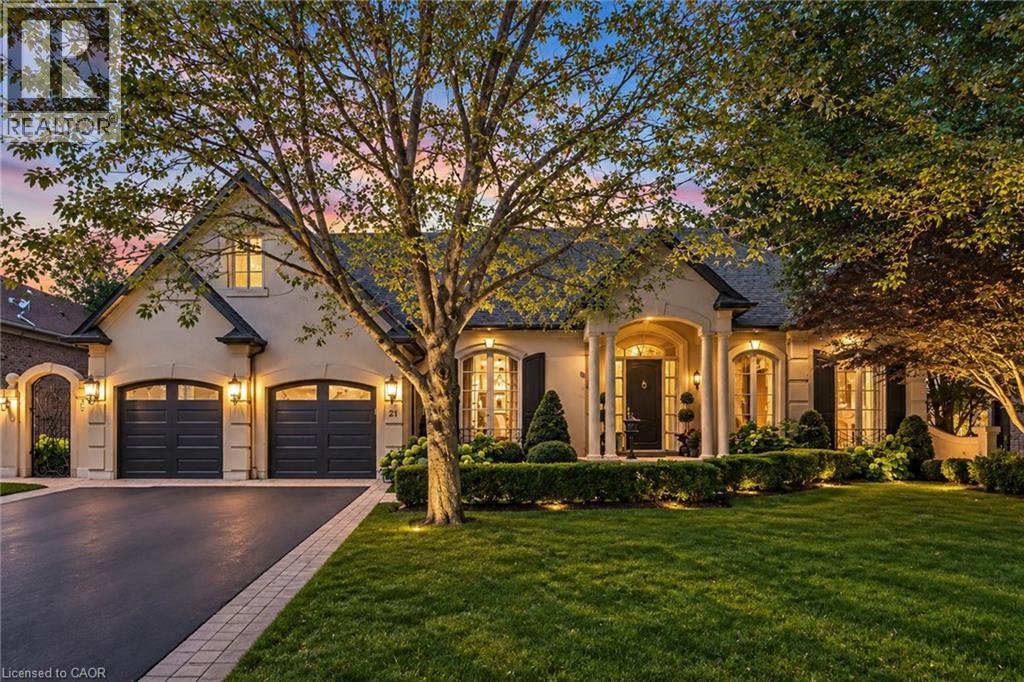
21 Harrington Place
Ancaster, Ontario
Located on one of Ancaster’s most desirable cul-de-sacs in prestigious Oakhill, this French-inspired custom luxury bungalow offers timeless architecture and exceptional living on a sprawling 79 x 245 ft, nearly half-acre property. Surrounded by mature trees and manicured landscaping, the home makes an impressive first impression with beautiful curb appeal and a rare triple tandem garage with 12-ft ceiling. Inside, more than 6,100 sq ft of finished living space unfolds across two levels, showcasing exceptional craftsmanship, rich hardwood flooring, elegant millwork and four European-inspired cast-stone fireplaces. Soaring 10 and 12-ft ceilings, oversized windows and doors, abundant natural light and views of the private grounds enhance the open and elegant main level. At the heart of the home is a custom Cellini kitchen featuring travertine flooring, marble and granite surfaces, high-end built-in appliances and a seamless connection to the principal living and entertaining spaces. The main-floor primary suite is a luxurious private retreat with a beautifully appointed ensuite and direct access to the upper terrace overlooking the pool and landscaped grounds. A separate office offers flexibility as an additional main-floor bedroom. The fully finished walkout level is equally impressive, with a spacious family living area, games room, three additional bedrooms, three full bathrooms including two ensuites, dedicated fitness space, oversized windows and French doors creating a bright extension of the home with seamless access outdoors. Upper and lower terraces overlook resort-style grounds featuring a heated saltwater pool, hot tub, gazebo, flagstone patio, multiple entertaining areas and an expansive recreation area at the back of the property, all surrounded by mature landscaping and exceptional privacy. Steps to scenic conservation hiking trails and minutes to Ancaster Village, boutique shops and restaurants, and the renowned Hamilton Golf & Country Club. (id:62104)
303 - 1 Chef Lane
Barrie, Ontario
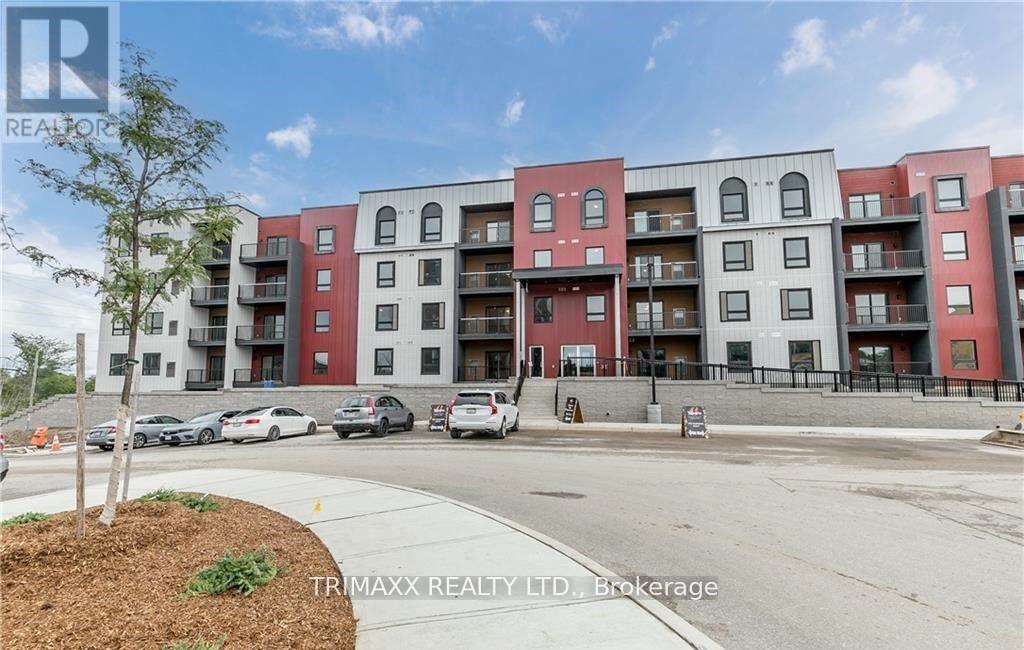
A stunning modern one-bedroom, one-bathroom suite is now available for lease. This bright and spacious unit features 9-foot ceilings, elegant flooring, and an upgraded kitchen with quartz countertops, a stylish backsplash, stainless steel appliances, and a large island. The open-concept layout offers a functional and inviting living space with plenty of natural light throughout the day. The generously sized bedroom features a large window and ample wardrobe space. The spacious living room provides direct access to a large covered balcony with clear southeast-facing views, perfect for relaxing and enjoying the surrounding scenery. A must-see-don't miss the opportunity to make this beautiful suite your new home! (id:62104)
3500 Baldwick Lane
Springwater, Ontario
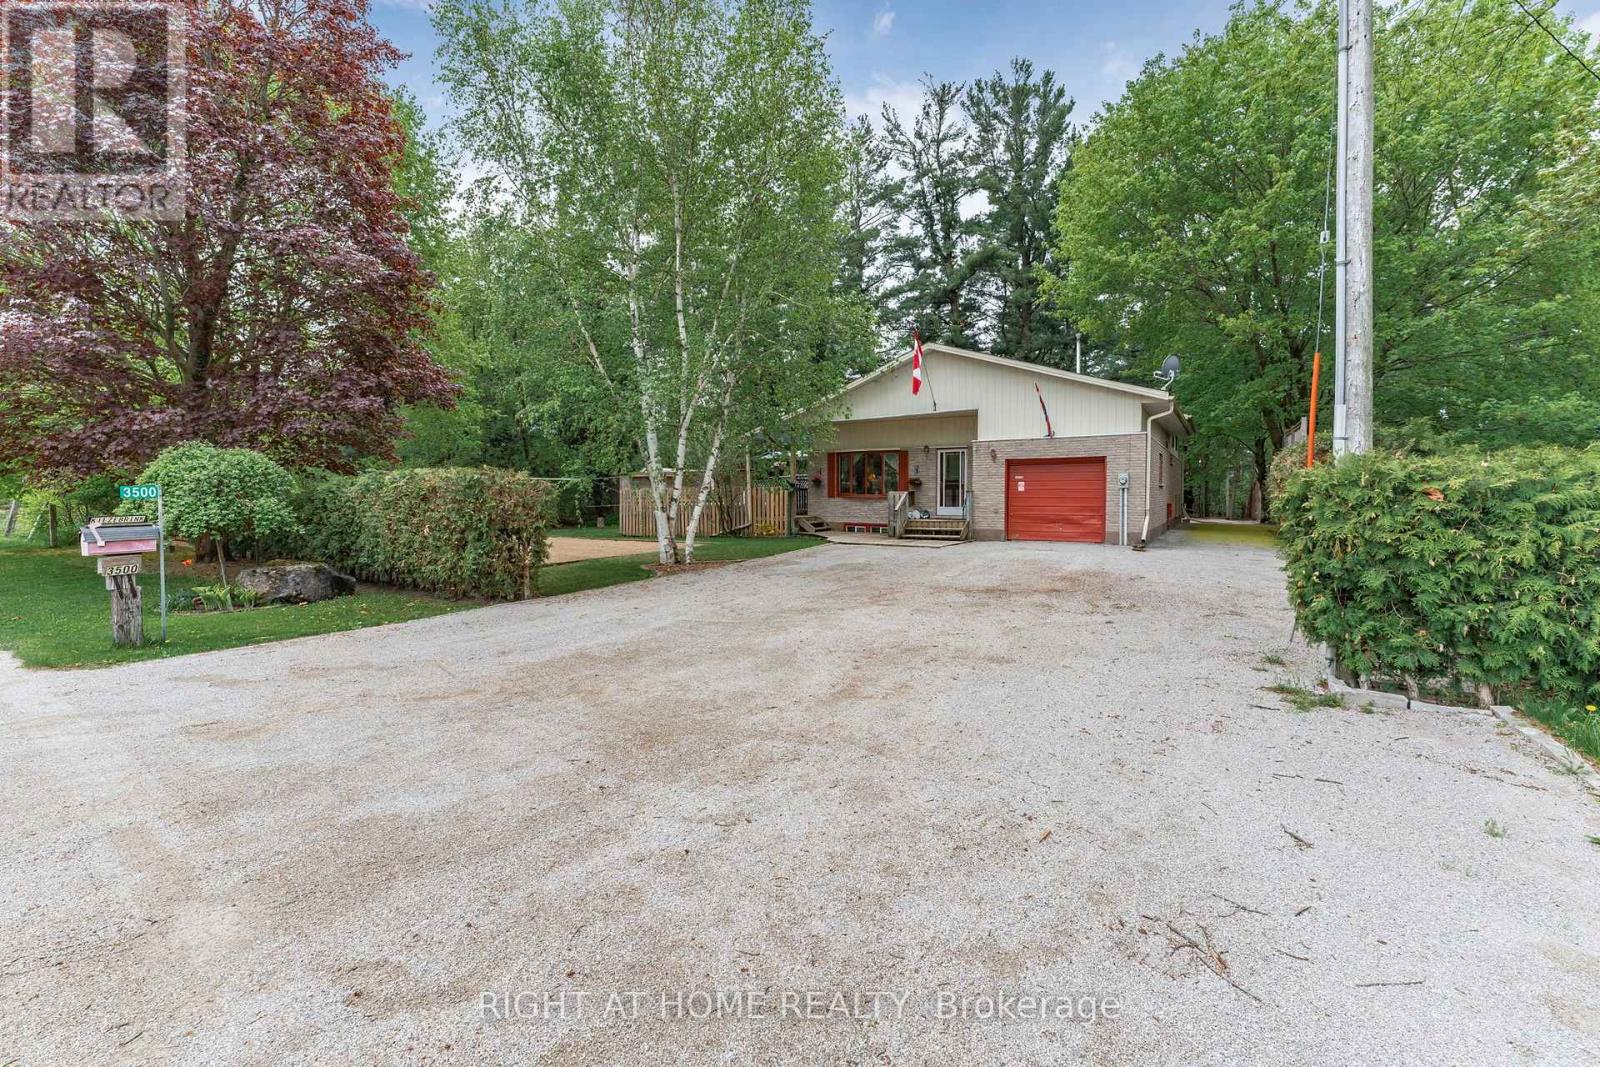
Welcome to a wonderful family home filled with charm, character and a layout you rarely see anymore! Deceivingly larger than it appears from the outside, this home offers an abundance of space for the whole family, with generous living areas and a large kitchen perfect for large family gatherings and entertaining. The separate entrance into the mudroom adds both convenience and functionality for everyday living.Set on a large, private lot, the outdoor space offers plenty of room to enjoy, entertain and make memories. Inside, the beautiful wood-burning fireplace is a true highlight, comfortably heating the entire home and creating a warm and inviting atmosphere.With its unique layout, generous living space, private setting and timeless character, this is a home that offers the kind of space and personality that's becoming increasingly hard to find. A wonderful opportunity for a family looking for something truly special! (id:62104)
101 - 3737 Major Mackenzie Drive
Vaughan, Ontario
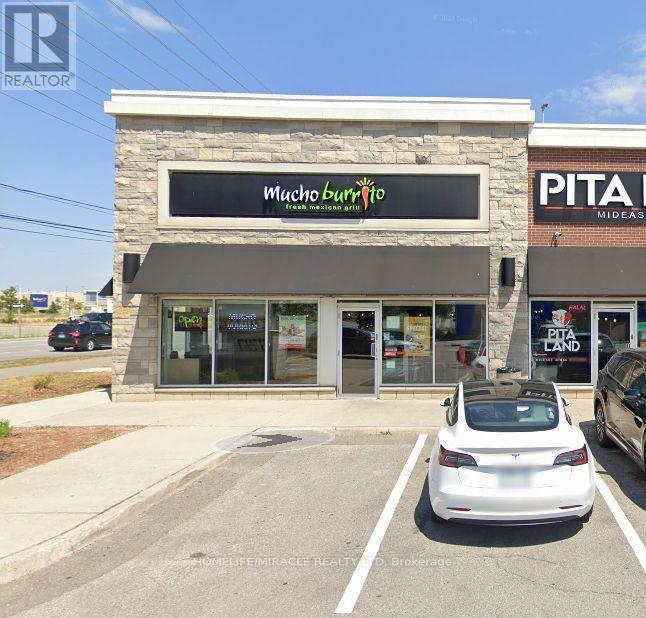
Mucho Burrito Fresh Mexican Grill in Vaughan, ON is For Sale. Located at the busy intersection of Major Mackenzie Dr W & Weston Rd, in a high-traffic commercial plaza. Successfully operating since 2022 with monthly sales of $53,000-$55,000, plus additional revenue from catering and school accounts. Features approximately 1,750 Sq. Ft. of space with rent of $9,700/month (including TMI & HST), a lease until 2030 with a 5-year renewal option, and 5% royalty + 5% advertising fee. Excellent franchise business with strong sales, multiple revenue streams, and outstanding growth potential. A fantastic opportunity for an owner-operator or investor. (id:62104)
86 - 505 Highway 7 E
Markham, Ontario
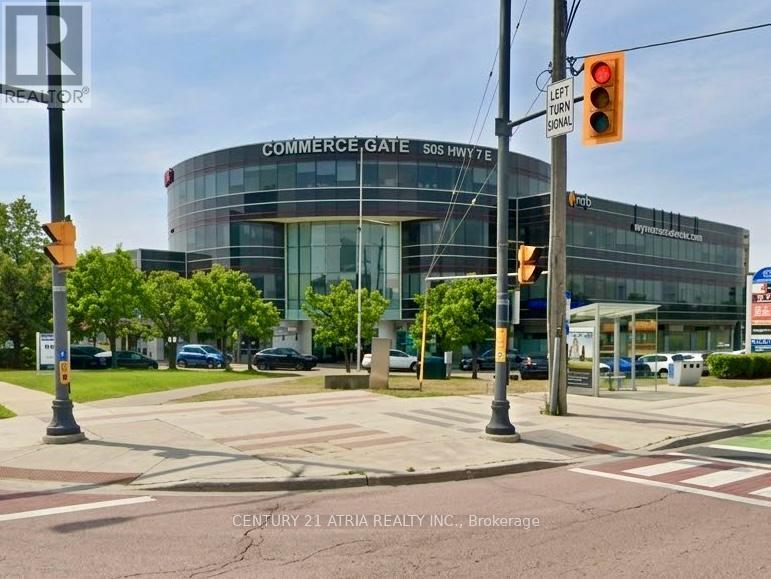
Own a rare income-producing commercial condo in iconic Commerce Gate, one of Markham/Thornhill's busiest and most established food and retail destinations. The unit offers exceptional daily traffic and visibility, facing the heart of the parking lot and surrounded by restaurants, retail, offices and high-density residential. Ample parking, easy access to Hwy 404, 407 and transit, and minimal management make this a turnkey investment in a proven, high-demand location. Long-term AAA tenant operating a well-recognized bubble tea brand can stay or go. Lease terms to be negotiated. (id:62104)

22 Castleview Crescent
Markham, Ontario
Welcome to this beautifully maintained detached 2-storey home in the highly desirable Victoria Manor-Jennings Gate community. Offering approximately 1,842 sq. ft. above grade plus a finished basement, this spacious home combines elegant finishes with exceptional functionality. The main level features hardwood flooring, pot lights, crown moulding, a cozy gas fireplace in the family room, and a bright eat-in kitchen with a breakfast bar and walkout to the backyard. Convenient direct access to the attached double-car garage adds to the home's practicality. The upper level boasts four generously sized bedrooms, including a luxurious primary suite with a bay window, walk-in closet, and spa-inspired 5-piece ensuite. The remaining bedrooms each feature walk-in closets and either a private ensuite or semi-ensuite bath. The finished basement offers outstanding additional living space with two recreation areas, a second kitchen, and an additional bedroom-ideal for extended family, guests, or entertaining. Additional features include central air conditioning, central vacuum, water softener, and alarm system. Located close to top-rated schools, parks, shopping, public transit, and Highway 404, this exceptional home offers the perfect combination of space, comfort, and convenience. Air Conditoner and Furance owned. Water Tank Rental under Enercare *For Additional Property Details Click The Brochure Icon Below* (id:62104)
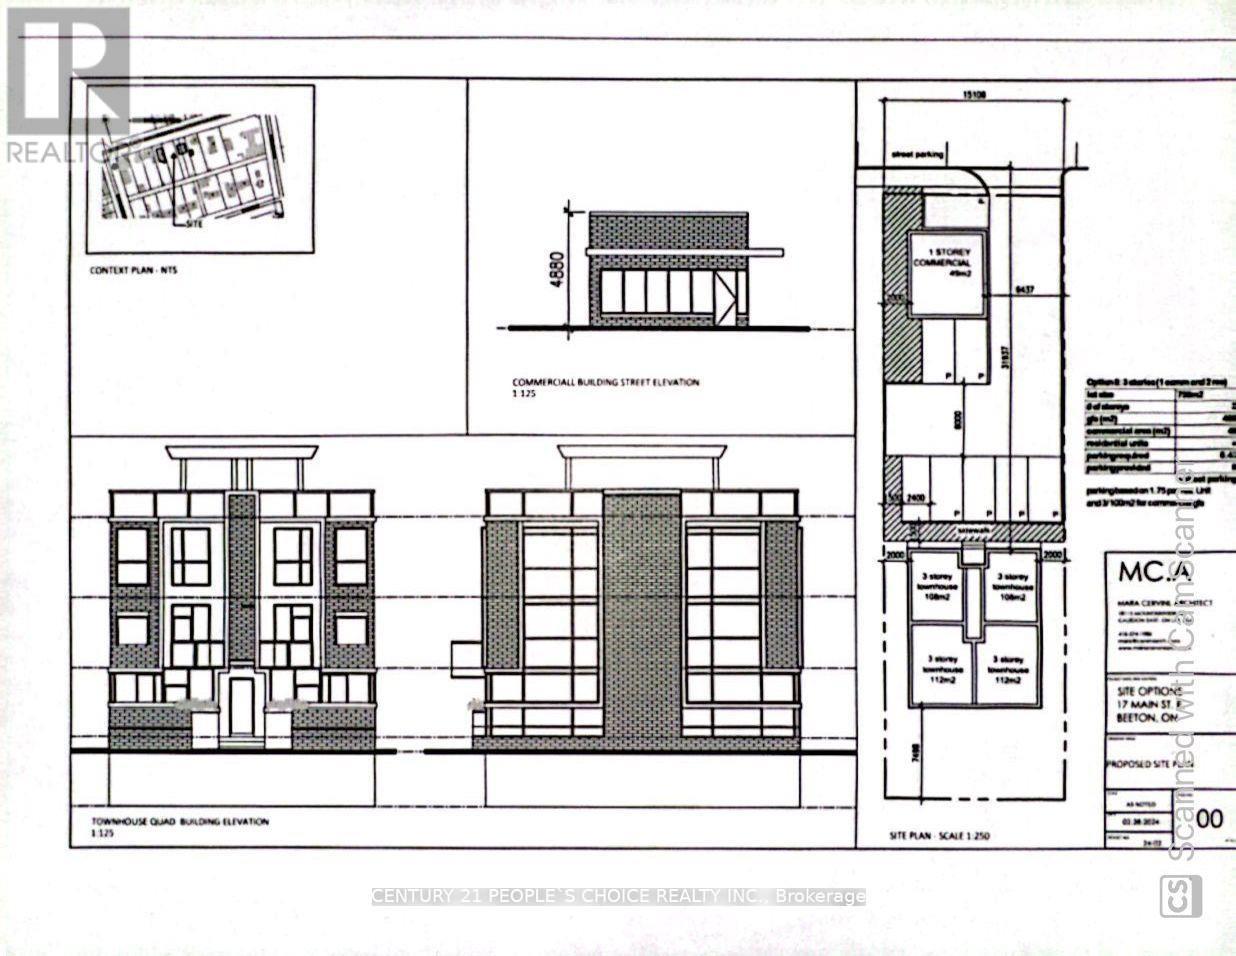
17 Main Street E
New Tecumseth, Ontario
(under power of sale)Nestled amidst a main artery lies a vacant lot, a canvas awaiting the strokes of architectural innovation. This prime piece of real estate spans a generous expanse, offering a tantalizing opportunity for a visionary entrepreneur or developer. At the forefront of this blank slate stands the promise of commerce, where a sleek and modern commercial unit can rise, its facade beckoning with possibilities. With ample space to showcase products or services, this commercial frontage holds the key to captivating the attention of passersby and attracting a steady stream of clientele. Yet, beyond the realm of commerce, lies a quieter enclave awaiting transformation. Towards the rear of the lot, a sanctuary of residential bliss emerges, offering a harmonious blend of urban convenience and suburban tranquility. Here, envisioned are four distinct residential units, each crafted with meticulous attention to detail and designed to epitomize modern comfort and luxury living. Pre-consult meeting is scheduled with the city Furthermore hundreds of homes are being built in the surrounding area, providing clientele for the commercial business. As the sun sets on the horizon, casting a golden hue upon the vacant lot, it becomes a beacon of promise and potential, a testament to the boundless opportunities that await those with the vision to seize them. In the heart of the city, amidst the rhythm of urban life, this vacant lot stands as a testament to the enduring spirit of innovation and transformation. It is not merely a piece of land but a canvas awaiting the strokes of architectural genius, ready to shape the landscape of tomorrow. (id:62104)
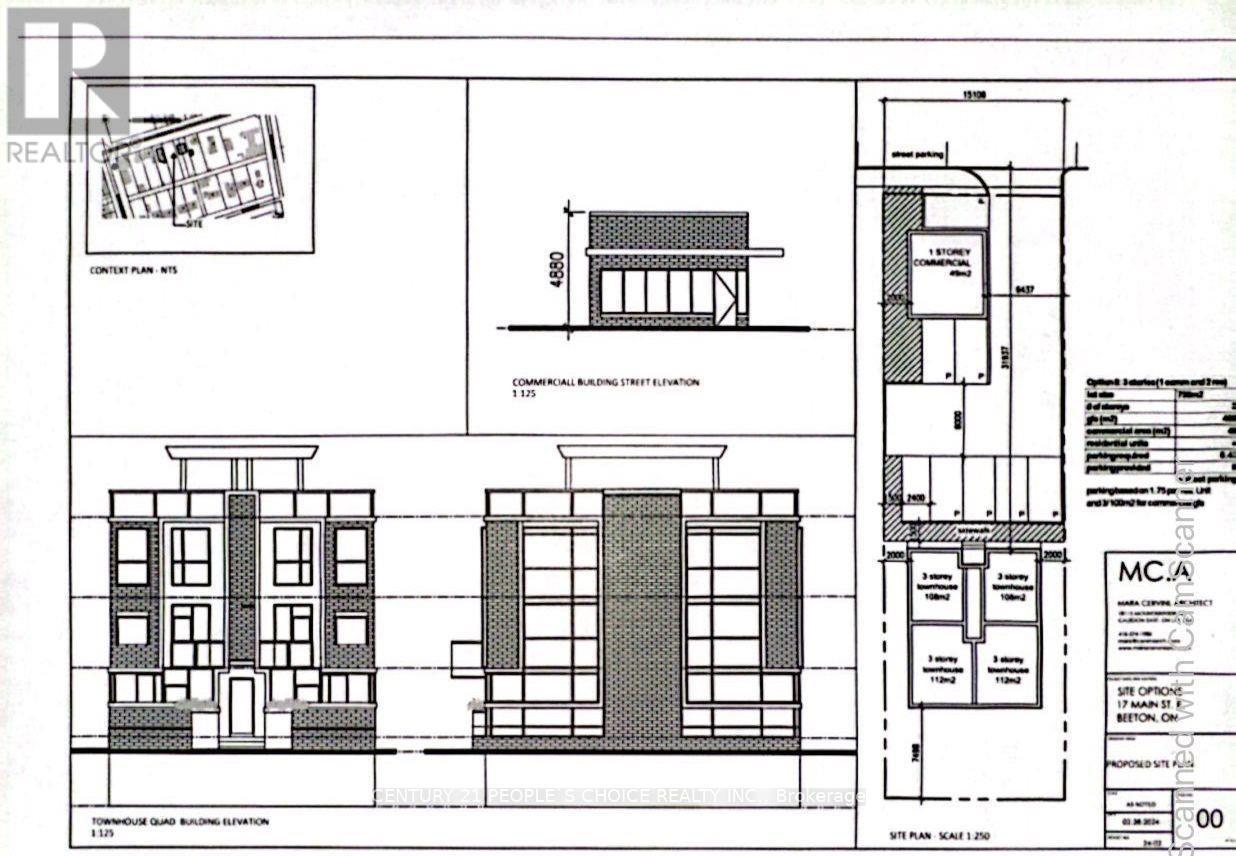
17 Main Street E
New Tecumseth, Ontario
(under power of sale) Nestled amidst a main artery lies a vacant lot, a canvas awaiting the strokes of architectural innovation. This prime piece of real estate spans a generous expanse, offering a tantalizing opportunity for a visionary entrepreneur or developer. At the forefront of this blank slate stands the promise of commerce, where a sleek and modern commercial unit can rise, its facade beckoning with possibilities. With ample space to showcase products or services, this commercial frontage holds the key to captivating the attention of passersby and attracting a steady stream of clientele.Yet, beyond the realm of commerce, lies a quieter enclave awaiting transformation. Towards the rear of the lot, a sanctuary of residential bliss emerges, offering a harmonious blend of urban convenience and suburban tranquility. Here, envisioned are four distinct residential units, each crafted with meticulous attention to detail and designed to epitomize modern comfort and luxury living. Pre-consult meeting is scheduled with the city Furthermore hundreds of homes are being built in the surrounding area, providing clientele for the commercial business. As the sun sets on the horizon, casting a golden hue upon the vacant lot, it becomes a beacon of promise and potential, a testament to the boundless opportunities that await those with the vision to seize them. In the heart of the city, amidst the rhythm of urban life, this vacant lot stands as a testament to the enduring spirit of innovation and transformation. It is not merely a piece of land but a canvas awaiting the strokes of architectural genius, ready to shape the landscape of tomorrow. (id:62104)
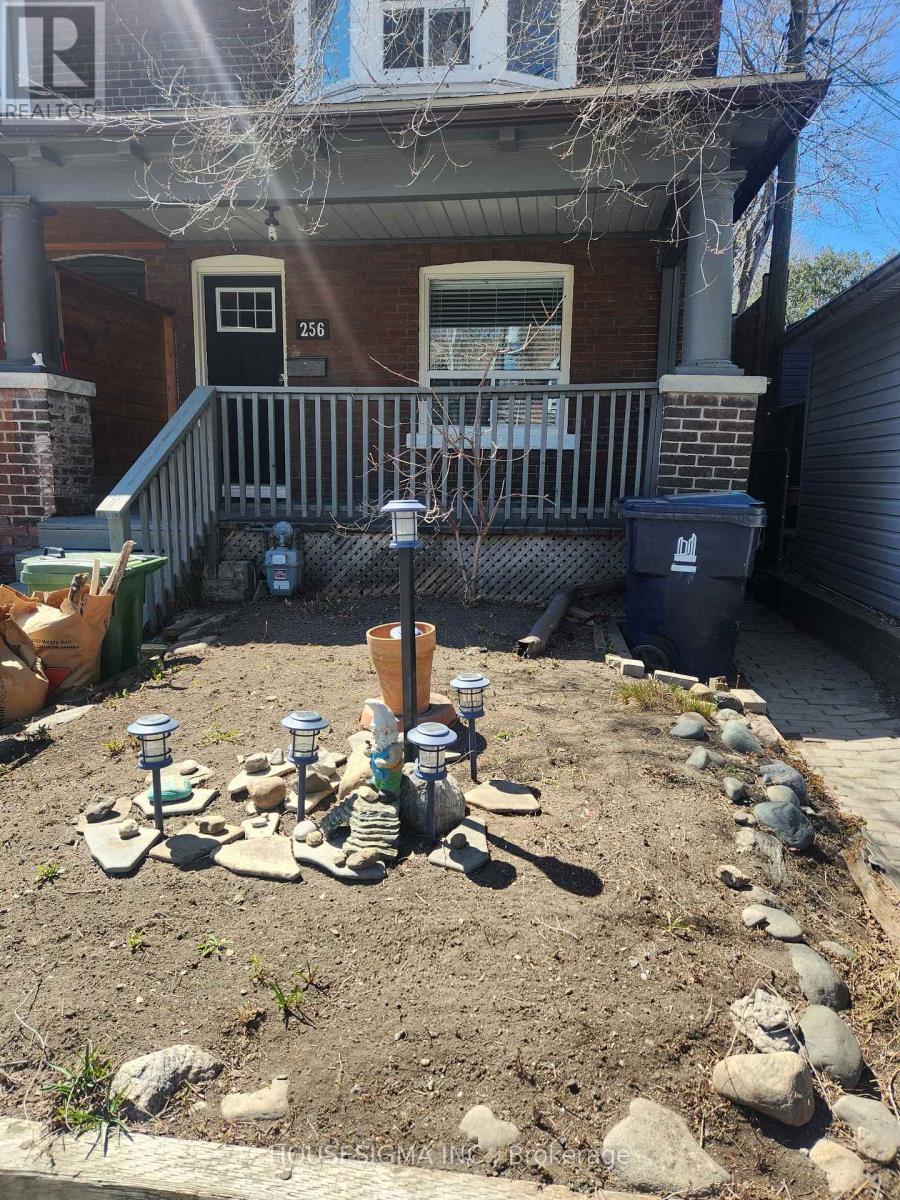
256 Woodbine Avenue
Toronto, Ontario
Live at the Toronto Beaches community and unwind and enjoy the waterfront trail, parks, shops and restaurants. (id:62104)
308 - 20 Bruyeres Mews
Toronto, Ontario
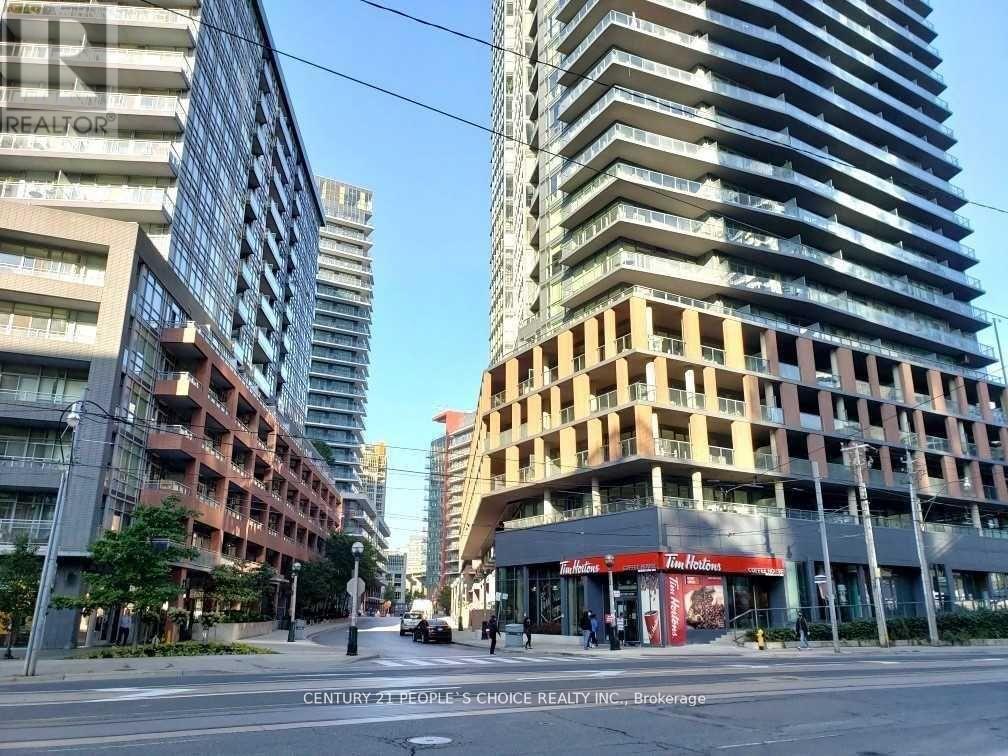
1+1 Bedroom With Walk-In Closet. Plus Extra Large Den (Can Be Used As A Second Bedroom), 1 Year Lease. Functional Layout. Massive Balcony. Great Location - Bathurst/Lakeshore. Ttc Stop Is Right Outside Of Condo. Easy Access To Highway, Walking Distance To Billy Bishop Island Airport 10 Minutes. Walk To Entertainment District, Fashion District, Financial District, Cn Tower And Rogers Center, Steps From The Lake And Loblaws. Extras:All Elf's, Dishwasher, Stove, Microwave, Washer And Dryer. (id:62104)
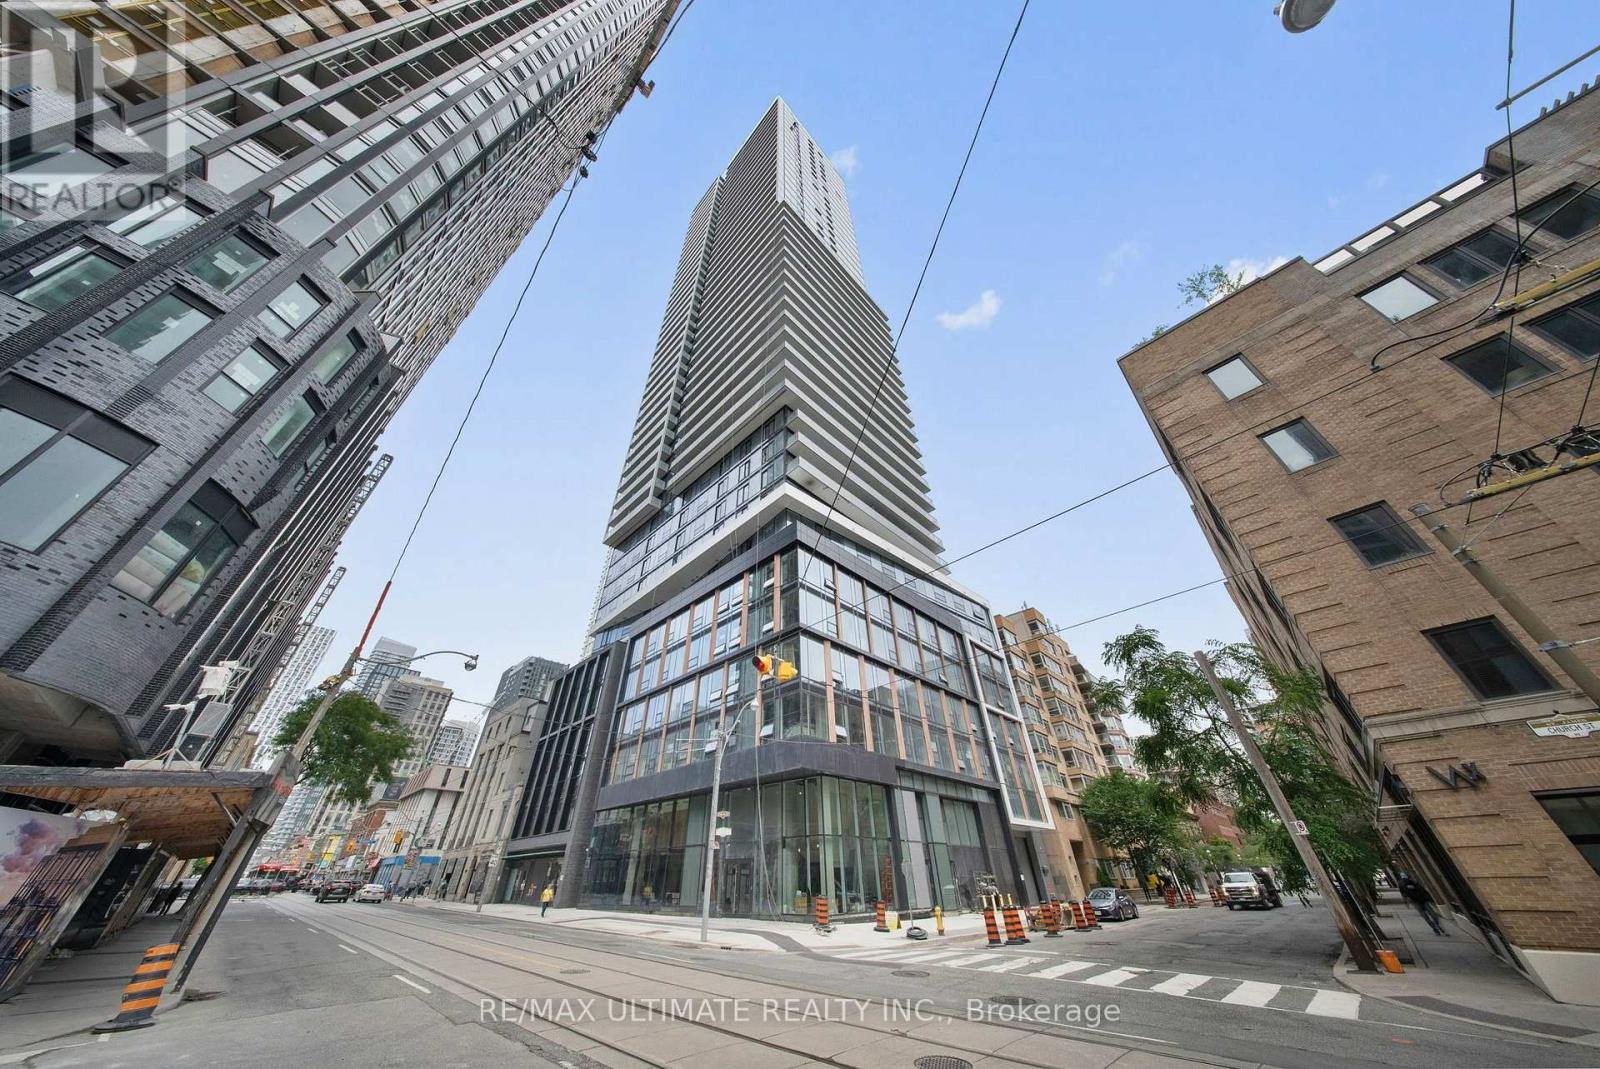
2505 - 89 Church Street
Toronto, Ontario
Welcome to The Saint, a prestigious new condominium completed in 2025 in the heart of downtown Toronto. This beautifully designed studio suite offers 408 sq. ft. of thoughtfully planned living space with 1 modern bathroom, premium finishes, and contemporary styling throughout.Residents enjoy an exceptional collection of amenities, including a 24-hour concierge, resident lounge, media room, games room, kids' playroom, fully equipped fitness centre, yoga/spin studio, library, tranquil indoor/outdoor Zen garden, and a spectacular rooftop terrace.Perfectly located just steps from the subway, TTC, shopping, dining, Toronto Metropolitan University, the University of Toronto, St. Lawrence Market, and countless downtown attractions. An outstanding opportunity for students, young professionals, investors, or anyone seeking vibrant urban living. (id:62104)
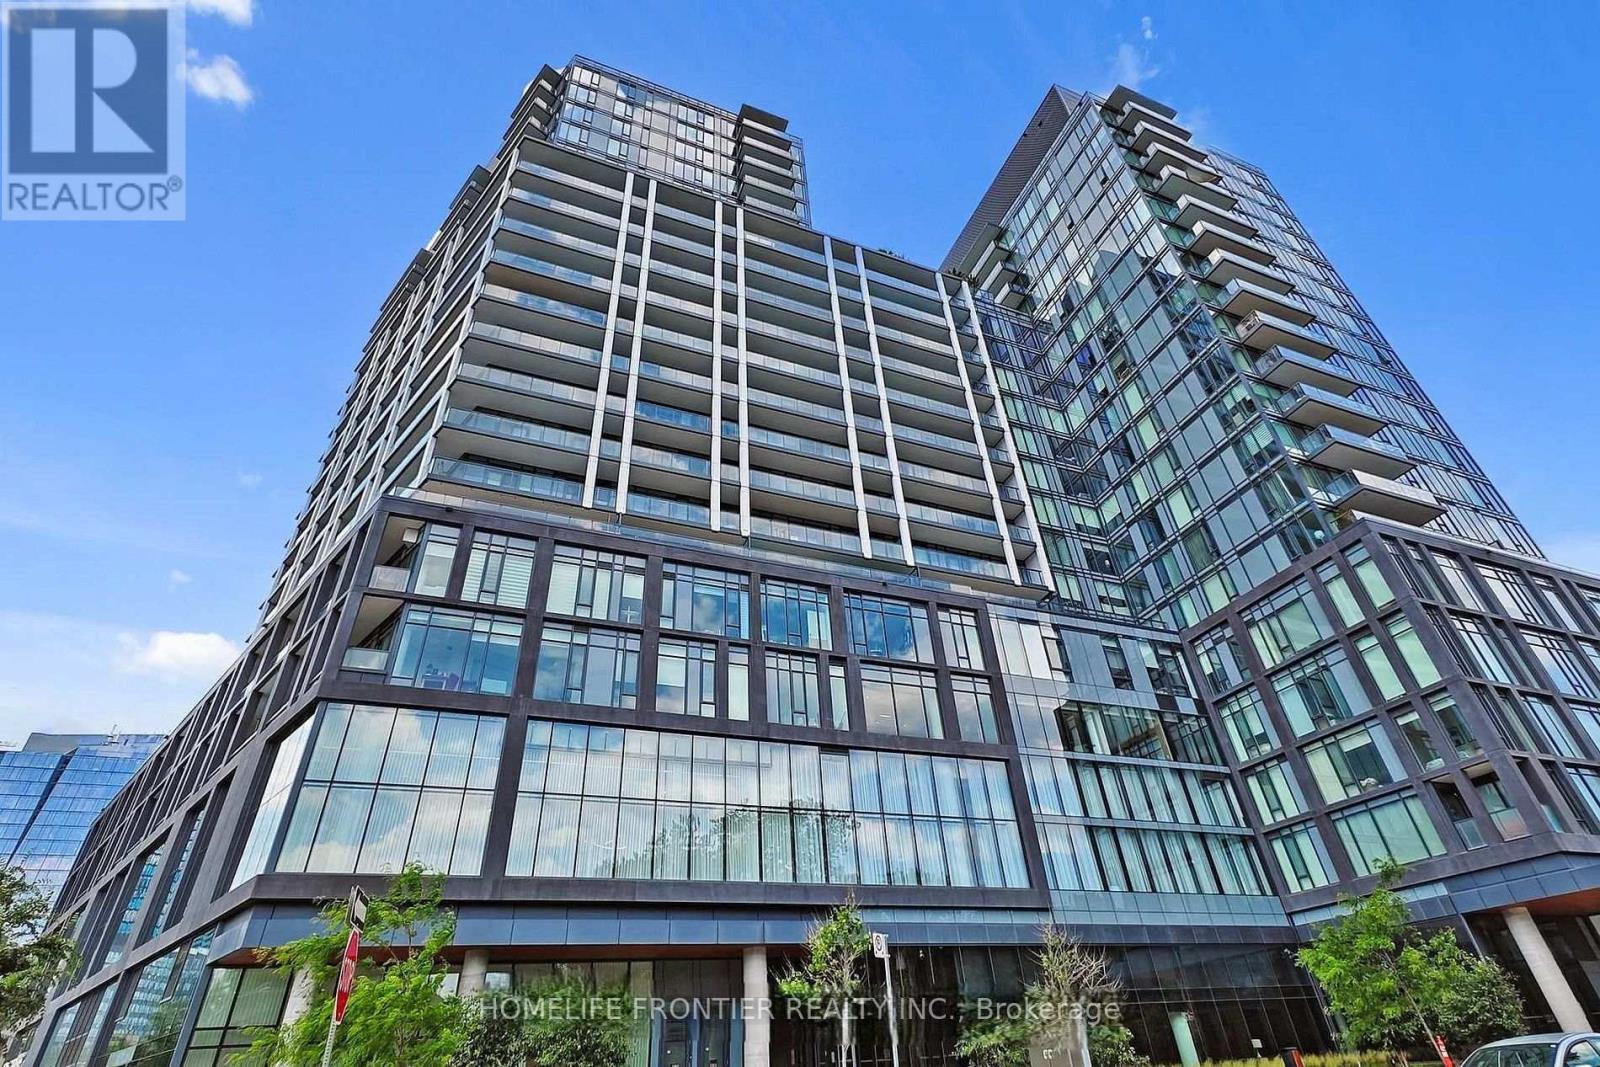
1612 - 50 Power Street
Toronto, Ontario
Stunning 1-bedroom plus spacious den in the heart of vibrant Corktown, built by award-winning Great Gulf in 2022. This meticulously maintained suite features soaring floor-to-ceiling windows, high smooth ceilings, a private balcony, and a functional layout filled with natural light. Enjoy modern finishes throughout, including laminate flooring, a fresh neutral paint palette, and a sleek kitchen equipped with glossy cabinetry and luxurious Caesarstone countertops. Step outside your door to authentic neighborhood charm, with local shops, popular restaurants, and the historic Distillery District just a short stroll away. The TTC is right at your doorstep, providing a quick streetcar ride to Union Station and the Financial District. (id:62104)
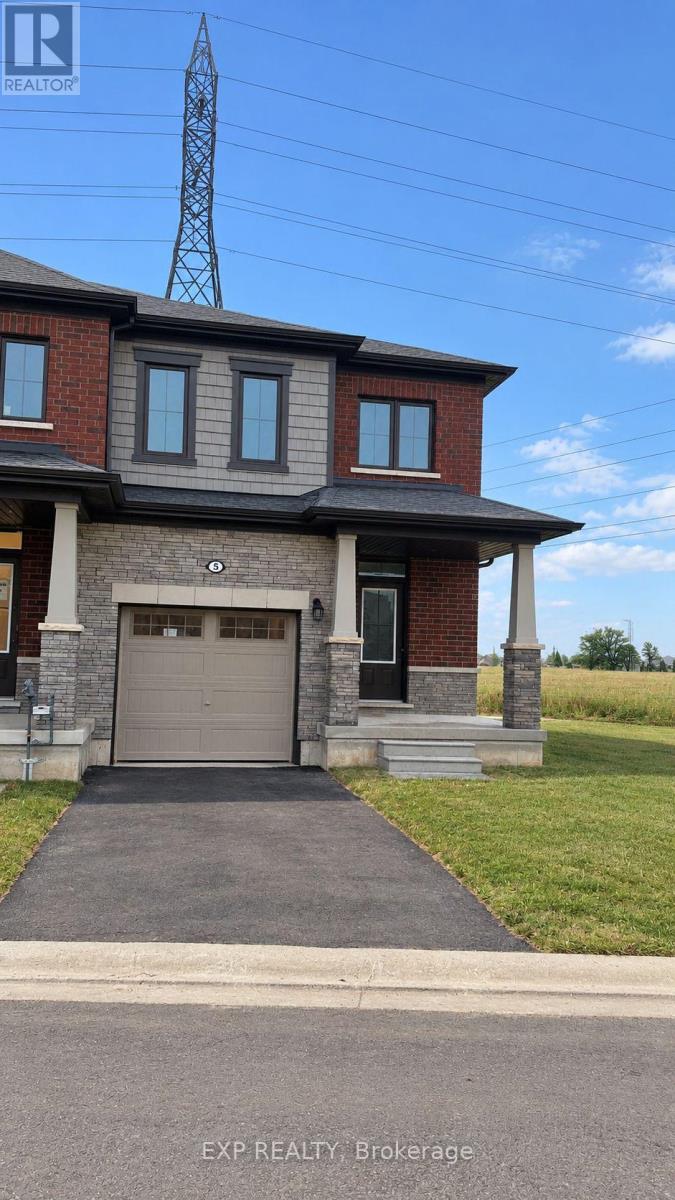
5 #upper - 15 Peach Street
Thorold, Ontario
Welcome to this beautiful and modern 3-bedroom, 3-bathroom semi-detached upper-level home, ideally located in a desirable community of Thorold. Featuring a bright and spacious open-concept layout, the home seamlessly connects the kitchen, dining and living areas, creating a comfortable and inviting space for everyday living and entertaining. The modern kitchen is equipped with stainless steel appliances, sleek countertops and ample cabinetry, while the generously sized primary bedroom features a walk-in closet. Additional highlights include well-appointed bedrooms and bathrooms, a low-maintenance backyard and an attached garage offering convenient parking and additional storage. Conveniently located close to schools, shopping, everyday amenities and major highway access. The basement is not included in this tenancy and is planned to be finished and rented separately upon completion, subject to applicable requirements. Upper-level tenants will be responsible for 70% of shared utilities. An excellent opportunity to enjoy a spacious and modern home in a convenient Thorold location! (id:62104)
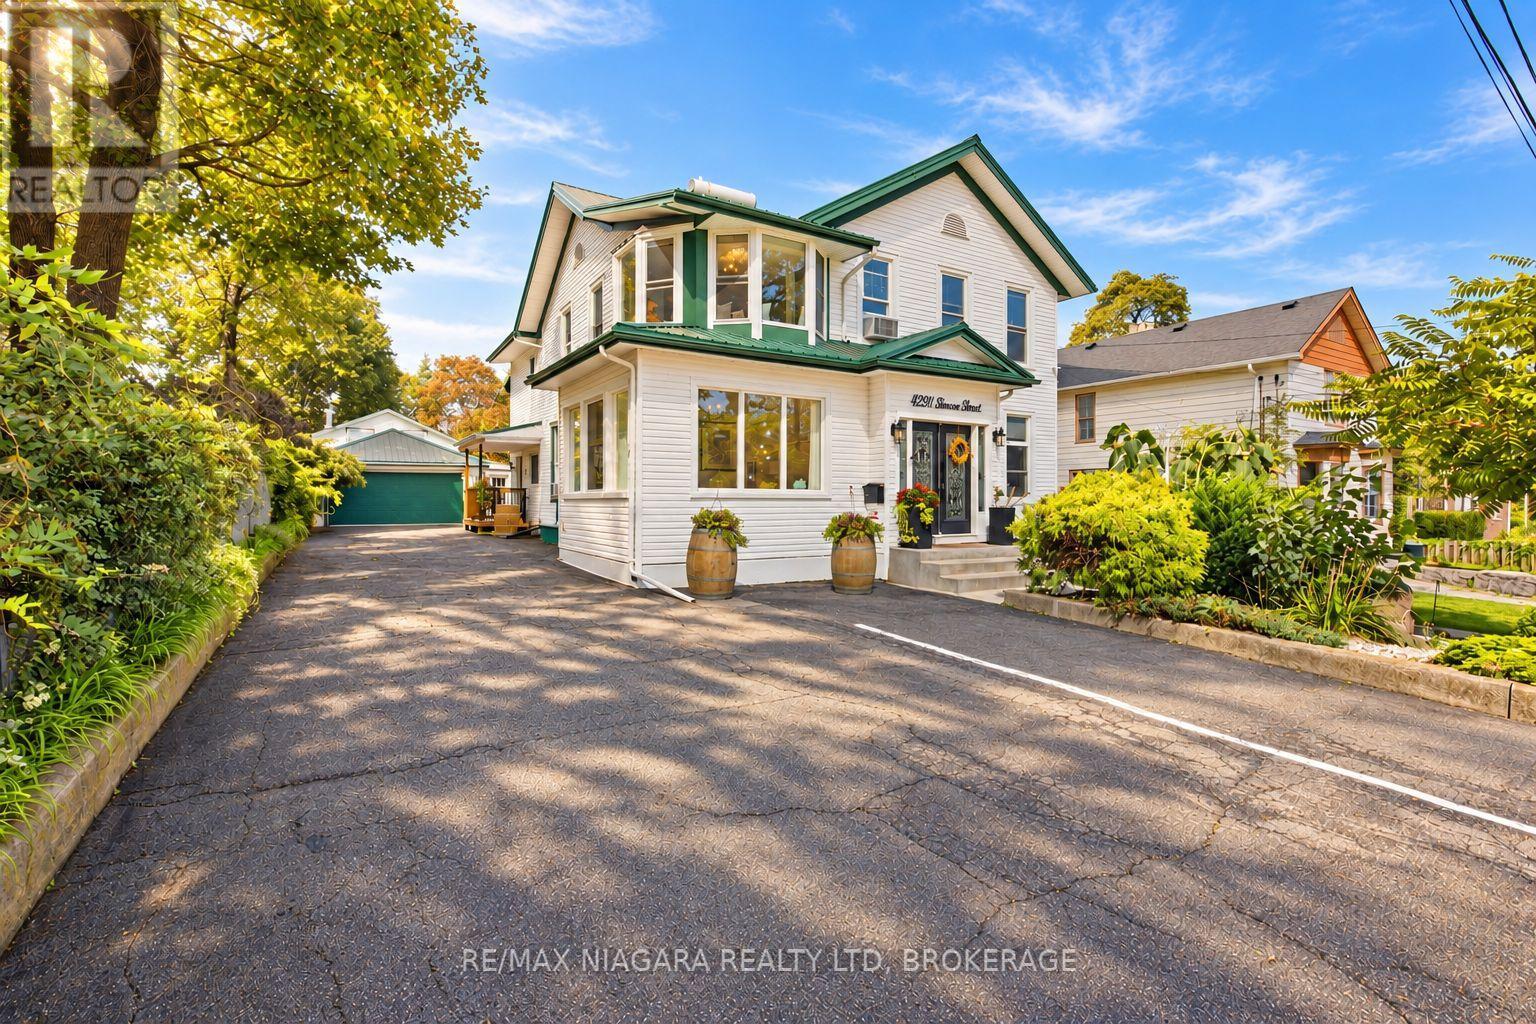
4291 Simcoe Street
Niagara Falls, Ontario
9 BEDROOMS, 9 BATHROOMS, STEPS FROM WORLD-FAMOUS NIAGARA FALLS! An incredible estate-style property and turnkey Bed & Breakfast opportunity in the heart of Niagara Falls' tourist district, offering approximately 4,400 sq. ft. of total living space across two separate residences and 9 parking spaces!The impressive main house features 7 bedrooms and 7 ensuite bathrooms, with four bedrooms on the second floor and three on the main floor. A separate detached cottage-style guest house offers another 2 bedrooms and 2 bathrooms, complete with its own kitchen, living room and forced-air heating-creating an ideal setup for private owner's quarters or additional living space.Currently operating as Serenity Inn, the property has earned exceptional guest ratings of 9.9 and 4.9 on Airbnb and is ideally located just a short walk to River Road and a pleasant stroll to the Falls, restaurants, attractions and everything Niagara's world-famous tourist district has to offer.The property has been extensively renovated and updated, including newer flooring, kitchen and bathrooms, updated plumbing and electrical, nearly all newer windows, new hot water heater, engineered structural supports, double-drywall fire protection, updated sprinkler system with yearly inspections completed by Troy Fire, new fencing, improved drainage, waterproofing along the east side of the main house, newer driveway and parking area, deck and sunroom. The main residence features hot water heating with window-unit air conditioning.Very clean, well maintained and truly turnkey, this is a rare opportunity to own a substantial 9-bedroom, 9-bathroom property in one of Canada's most recognizable tourist destinations, with the ability to live and work in the same exceptional location.Property is being offered without existing rental tenancies. Buyer to complete their own due diligence regarding zoning, licensing, permitted use and continuation of any Bed & Breakfast or hospitality operation. (id:62104)
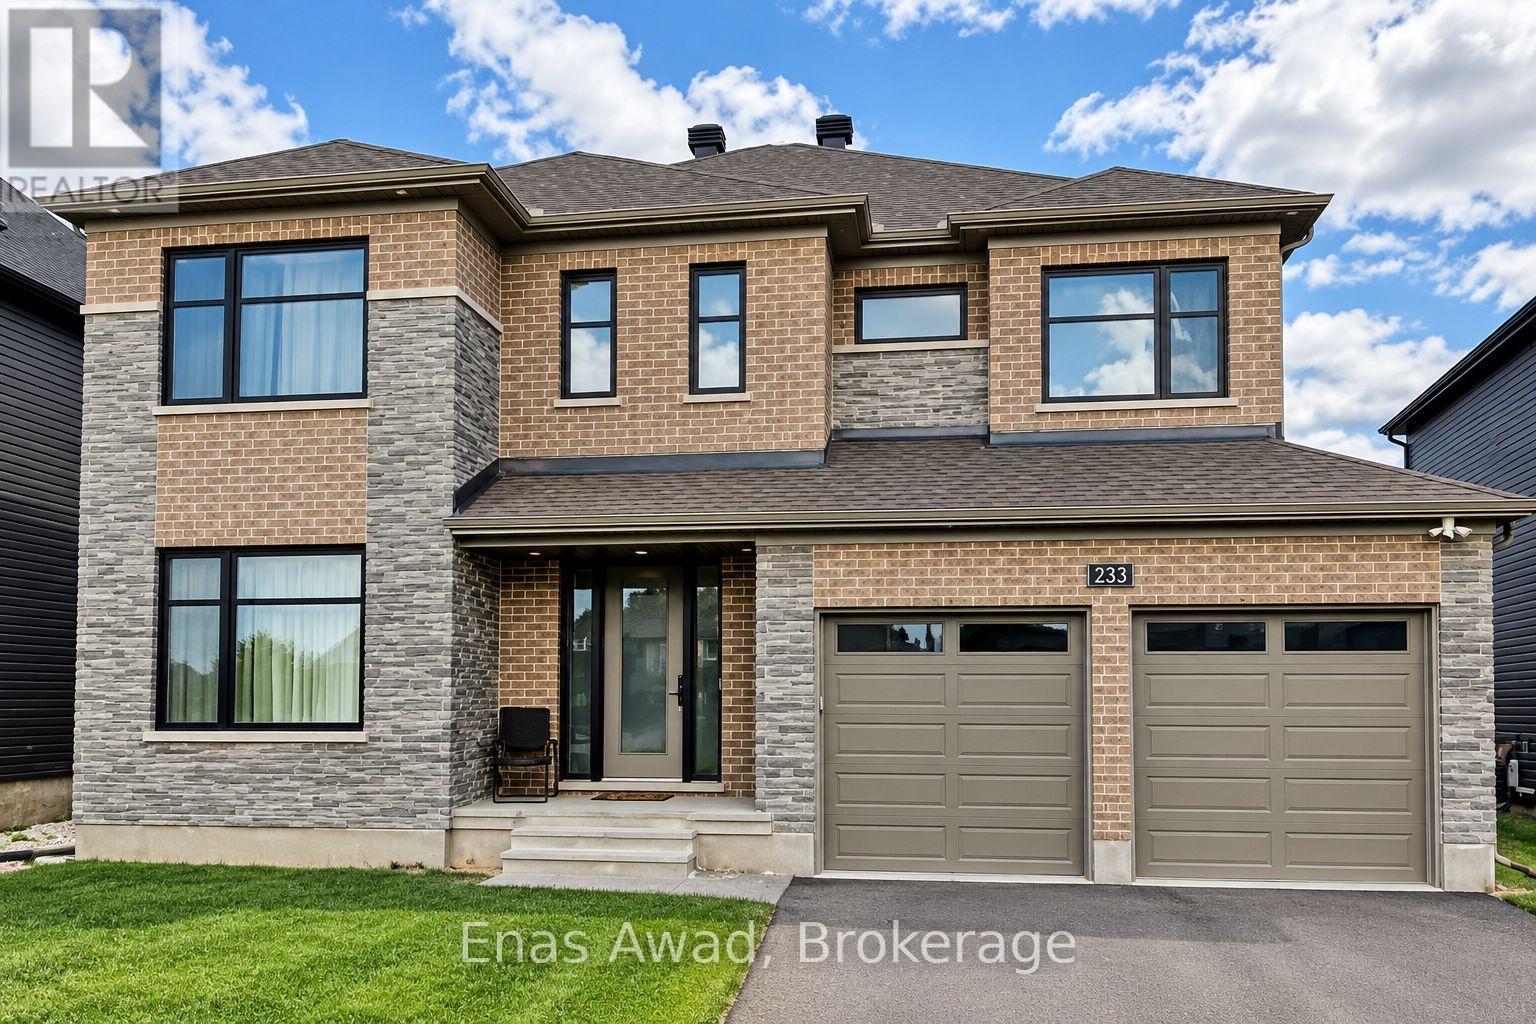
233 Skipper Drive
Ottawa, Ontario
AVAILABLE DECEMBER 1ST!! Welcome home to 233 Skipper Drive, located in the Riverside South neighborhood of Ottawa, an area known for its family-friendly atmosphere, suburban feel, and modern amenities such as scenic green spaces, a family-friendly community, and proximity to the airport. This expansive 5-bedroom, 4-bathroom home spans approximately 3,300 sq. ft. and comes fully furnished. Each bedroom has its own bathroom (one Jack and Jill), with walk-in closets throughout, ensuite laundry, a spacious kitchen, luxurious bathrooms, high ceilings, high-end appliances and finishes, and abundant natural light, offering a seamless blend of functionality and elegance ideal for families or professionals seeking comfort and style. Additional features include a fully fenced backyard, 4 parking spaces, and a double car garage. Location: close to grocery stores, pharmacies, and banks; local shops for dining; countless schools and community centers; close to various bus stops; and nearby recreational spaces such as parks and green spaces. Criteria: all pets considered, small pets preferred; non-smoking unit/premises; minimum one-year lease; first and last month's rent required. BASEMENT: UNFINISHED. PARKING: 4 SPACES, DOUBLE CAR GARAGE. UTILITIES: ALL EXTRA. (id:62104)

6762 Cherrygrove Road
Niagara Falls, Ontario
FOUR BEDROOM SPLIT, nestled in FABULOUS Cherrywood Acres, walking distance to school, church, shopping and park. This lovingly maintained split offers 4 bedrooms on the same level and 2 BATHROOMS for family convenience. Extend the summer season into fall in the SUNROOM off the kitchen. The fenced backyard offers plenty of privacy for those special outdoor activities, including a patio and gazebo. Inside you will find clean and spacious living space which includes a FAMILY ROOM on the lower level with generous windows that allow the sun to brighten your day. The well equipped kitchen includes the appliances and is open to the dining room. A LOCATION that can't be beat and a home that is move in ready! (id:62104)
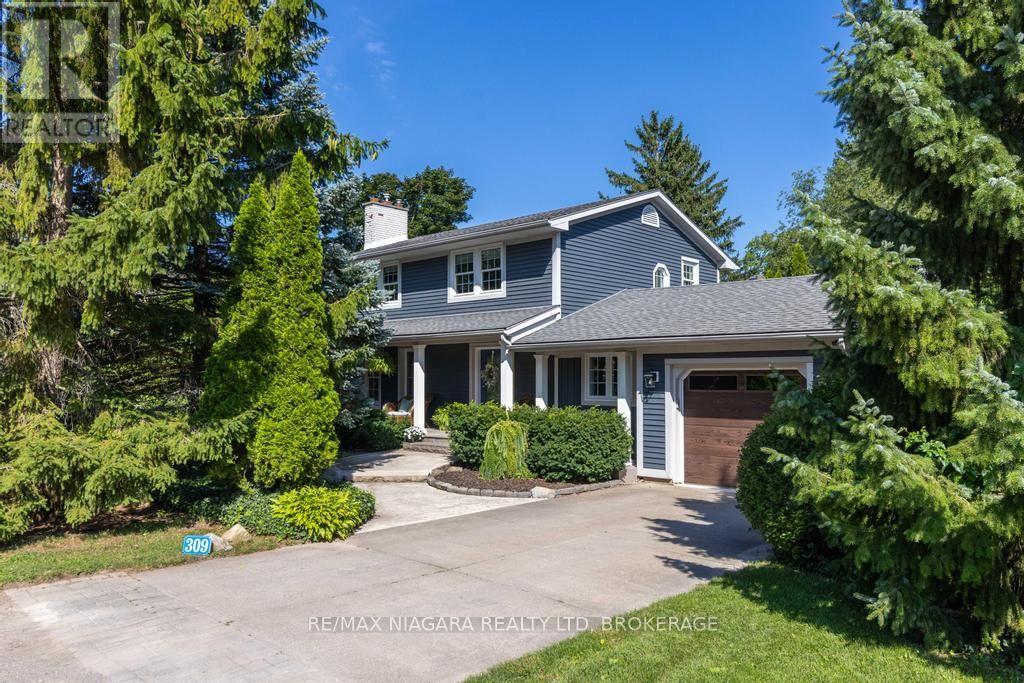
309 Orchard Drive
Niagara-On-The-Lake, Ontario
A prime location just one block from Lake Ontario and a short stroll to Ryerson Park, where breathtaking sunsets over the lake are part of the everyday experience. Set on a quiet, tree-lined street in one of Niagara-on-the-Lake's sought-after locations, this updated two-storey home offers three bedrooms and 2.5 bathrooms. The main floor features a gourmet kitchen with Bosch appliances, in-floor heating, a gas fireplace and direct access to a cozy dining patio. A bright four-season sunroom, also with in-floor heating, opens directly to the second patio. The spacious, light-filled living room features a second gas fireplace, while the versatile piano room can easily serve as a formal dining room or home office. Upstairs, where you will find three bedrooms with a generous primary bedroom offering custom cabinetry and an elegant 4-piece ensuite. A washer/dryer combo unit is conveniently located in the guest bathroom on the same floor, with two more bedrooms. The finished basement provides a recreation room, exercise room and a top-notch drainage system installed in 2009 and warrantied for 30 years. An exceptional location within easy walking distance to the shoreline of Lake Ontario, Ryerson Park, Queen Street's heritage district, shops, restaurants, The Shaw Theatre, scenic trails and the Niagara-on-the-Lake Golf Club, the oldest golf club in North America. Don't miss your opportunity to experience all that Wine Country has to offer! (id:62104)
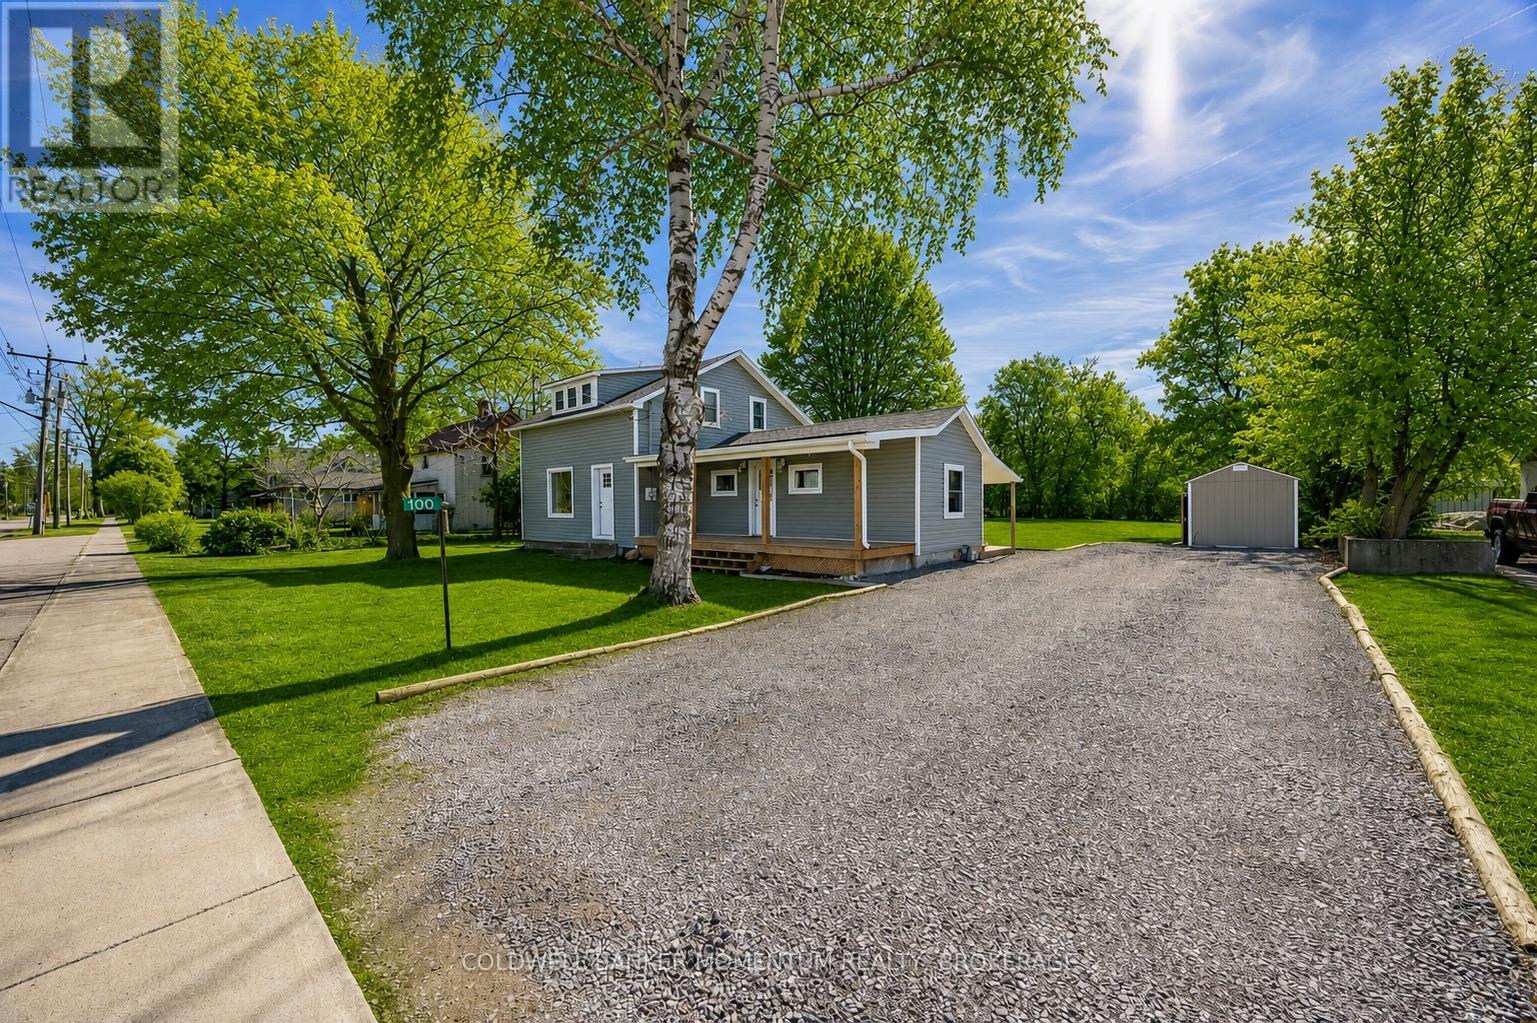
100 Queen Street E
Norfolk, Ontario
Welcome to 100 Queen Street, St. Williams, a beautifully updated 3-bedroom, 2-bathroom home located in the charming lakeside community of St. Williams. This inviting property blends classic character with modern improvements, making it an ideal choice for families, first-time buyers, or anyone looking to enjoy small-town living close to nature. Outside is the perfect size shed with electrical . The interior offers a bright and functional layout with comfortable living spaces, a well-appointed kitchen, and three nicely sized bedrooms designed for everyday living. With two bathrooms and thoughtful updates throughout . The home is move-in ready while still offering space to make it your own. The property sits in a quiet community known for its proximity to Long Point, Lake Erie beaches, marinas, trails, and wineries, making it perfect for those who enjoy the outdoors and a relaxed lifestyle. Whether you're searching for a full-time residence, a weekend getaway near the lake, or an investment opportunity in Norfolk County, 100 Queen Street offers charm, location, and value. (id:62104)
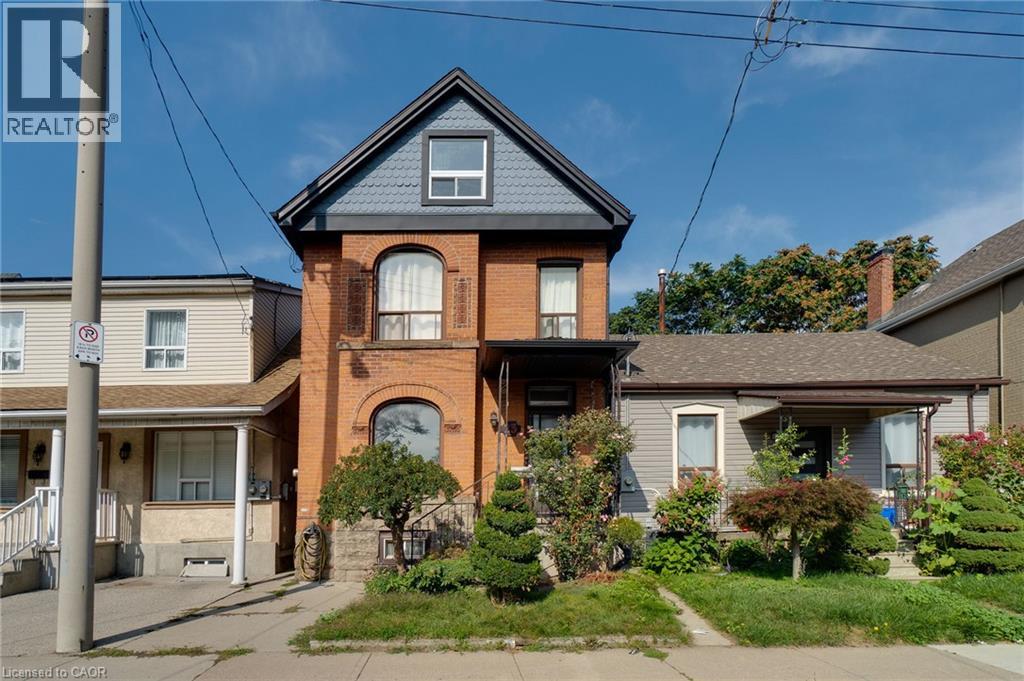
23 Oak Avenue
Hamilton, Ontario
Charming Victorian Home Full of Possibilities! Welcome to this spacious home, cherished by the same family for over 33 years. High ceilings throughout main floor. This property offers plenty of possibilities for families, investors, entertainers, and those looking to create a home of their own. It awaits your final touches. The inviting layout provides generous space for entertaining and everyday living. Recent updates include upgraded electrical and beautiful oak staircase, along with fresh paint throughout. Enjoy the convenience of two parking spaces and the welcoming atmosphere of a wonderful neighbourhood with great neighbours. Move in, settle in, and add your own personal touches to make this special home truly yours. A fantastic opportunity to own a Victorian home with endless potential! (id:62104)
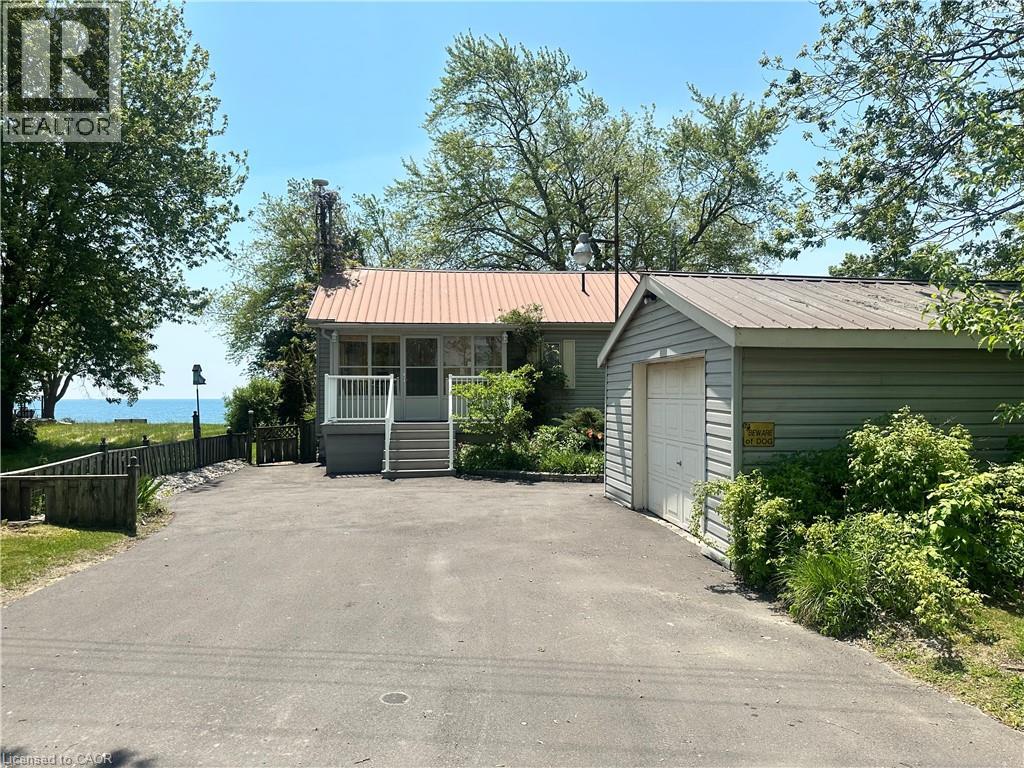
2592 Lakeshore Road
Dunnville, Ontario
Welcome to the lake! This spacious year round home is nestled on a deep lot and features sandy beach waterfront – perfect for making summer memories. Relax on the concrete patio at the break wall, with metal stairs leading to the soft sand and sparkling water – the gentle slope into the water and sandy beach / bottom make this an ideal location for swimming or launching your paddle board or kayak. Inside the open concept living area is perfect for entertaining friends and family. The kitchen features stainless steel appliances, loads of storage and counter area, and a bright dinette and sunroom spaces to soak in the lake views. The large basement recroom is complete with a cozy fireplace and an additional den or bedroom, an ideal retreat for movie nights or game days. This home boasts thoughtful upgrades including an “Omni” basement system for peace of mind, a durable metal roof, and 1.5 car garage. The paved driveway easily accommodates up to four cars. Step out onto the upper-level deck for your morning coffee, enjoy alfresco dinners on the lower patio, and find serenity at the patio overlooking the lake. Here, every day is a vacation—summer fun, relaxation, and cherished moments await you at the lake! Laundry to be hooked up prior to closing. (id:62104)

23 Rannie Court
Thorold, Ontario
Welcome to 23 Rannie Court, a well-maintained detached home tucked away on a family-friendly court in Thorold's desirable Confederation Heights community. A spacious foyer welcomes you inside with an oversized coat closet, convenient interior access from the attached garage and a main-floor powder room.The bright and inviting living room features a large picture window overlooking the backyard, while the sun-filled kitchen flows into a separate dining area with patio doors opening onto a generous deck-perfect for summer barbecues, entertaining and everyday family enjoyment.Upstairs, a skylight fills the hallway with natural light and leads to three generously sized bedrooms and a full bathroom. The finished lower level adds valuable living space with a comfortable recreation room, a versatile bonus room ideal for a home office, guest room or playroom, a dedicated laundry area and substantial cold-storage space.Offering a functional layout with room for the entire family, this home is conveniently located minutes from Brock University, Highway 406, schools, parks, shopping and everyday amenities. An excellent opportunity for families, first-time buyers or investors looking for a detached home in a well-connected Thorold neighbourhood. Driveway recently done. (id:62104)
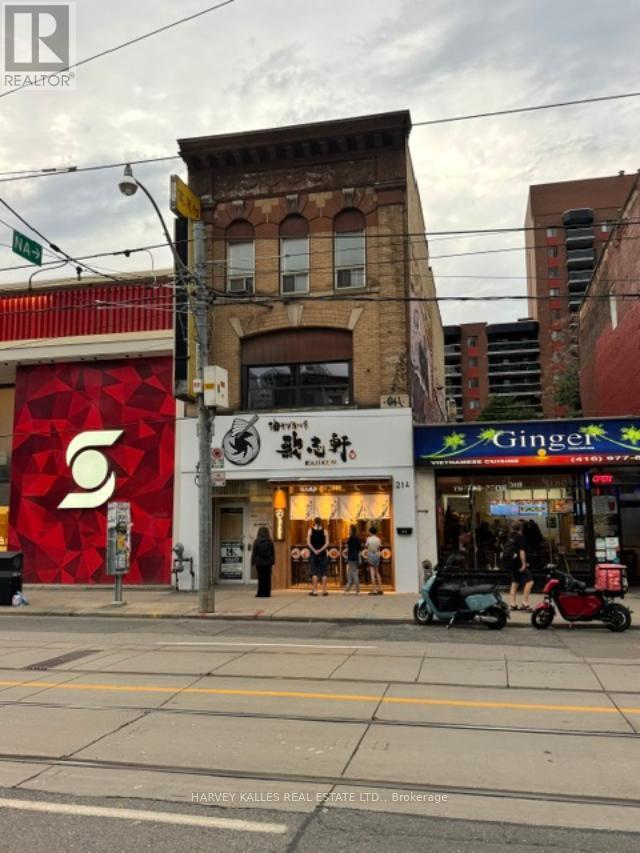
2nd Flr - 214 Queen Street W
Toronto, Ontario
Exceptional opportunity to lease prime Queen Street West commercial space in one of Toronto's most vibrant and sought-after retail corridors. Offering approximately 2,320 square feet on the second floor of a prominent three-storey building, this highly visible location provide soutstanding exposure and exceptional pedestrian traffic just steps to the TTC streetcar and subway. Surrounded by renowned retailers including Scotiabank, Starbucks, LCBO, Aritzia, and an outstanding mix of restaurants, cafés, and boutiques, this is an ideal setting for a wide range of retail, showroom, creative office, wellness, or professional office uses. The space is a true blank canvas, ready to be customized to suit your vision and business needs. For tenants requiring additional space, there is also the opportunity to lease an additional 1,520 square feet on the third floor. A rare chance to establish your business in one of Toronto's premier commercial destinations with exceptional exposure, limitless potential, and an unbeatable Queen Street West address. (id:62104)
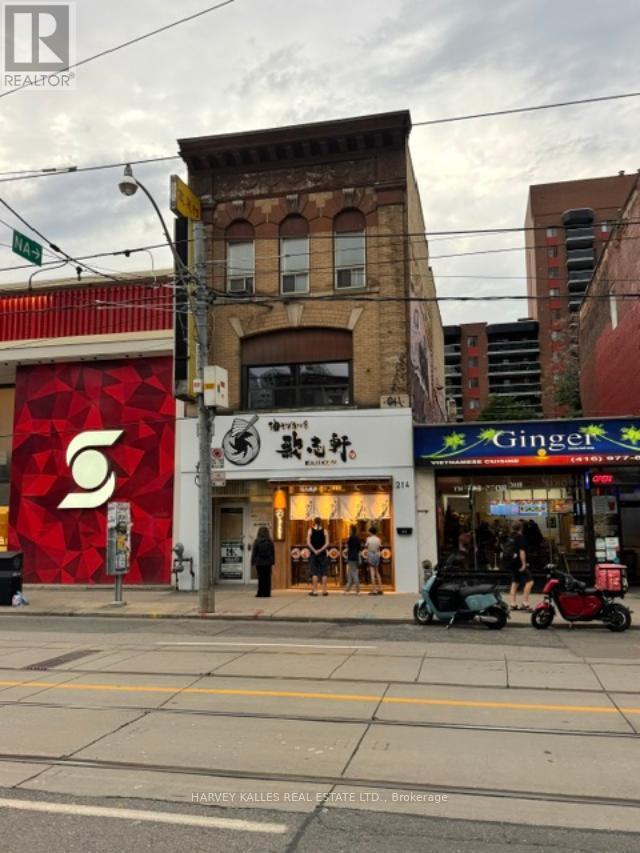
3rd Floor - 214 Queen Street W
Toronto, Ontario
Exceptional opportunity to lease approximately 1,520 square feet of third-floor commercial space in one of Toronto's most vibrant and sought-after Queen Street West locations. Ideally suited for warehouse, storage, or ancillary business use, this versatile space offers a rare opportunity in a premier commercial corridor. For businesses requiring a retail or office presence, there is also the option to lease an additional 2,320 square feet on the second floor, creating a combined workspace tailored to a variety of business needs. Located in a prominent three-storey building just steps to the TTC streetcar and subway, this flexible offering provides outstanding accessibility, exceptional exposure, and the opportunity to establish your business in one of Toronto's most desirable commercial destinations. (id:62104)

15760 Robin's Hill Road
London East, Ontario
Brand New Industrial/Commercial Building To Be Built. Permits Will Be Ready Soon. BUILD TIME IS 7 MONTHS from execution of Agreement. Best Location In SW Ontario For Distribution Facilities And Foreign Trade Zone Applications. Quick Access To Hwy's 401 And 402, That Provide Quick Access To A Wide Range Of Supply Chains And Us Border. High Quality Construction/ Very Reputable Builder. High Power Possible. Dc's Not Included. **EXTRAS** Electronic Brochure With Photos, Details And Zoning Available (id:62104)

15760 Robin's Hill Road
London East, Ontario
Brand New Industrial/Commercial Building To Be Built. Site is graded and ready for construction. Permits will be ready soon. INCENTIVES: 6 MONTHS NET FREE FOR TENANTS FOR DEALS DONE BY NOVEMBER 30, 2026. Year 1 introductory rate of $13 PSF Net! Year 2 rate is $15 PSF Net. BUILD TIME is 7 MONTHS from execution of Agreement. Best Location In Sw Ontario For Distribution Facilities And Foreign Trade Zone Applications. Quick Access To Hwy's 401 And 402, That Provide Quick Access To A Wide Range Of Supply Chains And Us Border. Other Sizes And Configurations Possible. High Quality Construction/ Very Reputable Builder. High Power Possible. 3% Office Included In The Lease. Dc's Not Included. **EXTRAS** Please Review Available Marketing Materials Before Booking A Showing. Please Do Not Walk The Property Without An Appointment. (id:62104)

15760 Robin's Hill Road
London East, Ontario
Brand New Industrial/Commercial Building To Be Built. Site is graded and ready for construction. Permits will be ready soon. INCENTIVES: 6 MONTHS NET FREE FOR TENANTS FOR DEALS DONE BY NOVEMBER 30, 2026. Year 1 introductory rate of $12 PSF Net! Year 2 rate is $14 PSF Net. BUILD TIME is 7 MONTHS from execution of Agreement. Best Location In Sw Ontario For Distribution Facilities And Foreign Trade Zone Applications. Quick Access To Hwy's 401 And 402, That Provide Quick Access To A Wide Range Of Supply Chains And Us Border. Other Sizes And Configurations Possible. Up to 16 Truck Level Doors and 2 Drive doors. High Quality Construction/ Very Reputable Builder. High Power Possible. 3% Office Included In The Lease. Dc's Not Included. **EXTRAS** Please Review Available Marketing Materials Before Booking A Showing. Please Do Not Walk The Property Without An Appointment. (id:62104)

501 - 350 Prince Charles Drive S
Welland, Ontario
Open House Tues to Sat from 1 to 5 pm. Be among the first to experience life at Upper Vista Welland, a brand-new waterfront condominium community perfectly positioned along the scenic Welland Canal. This beautifully designed suite offers bright, open-concept living with floor-to-ceiling windows, a private balcony, quartz countertops, s/s appliances, designer cabinetry, wide-plank flooring, and the convenience of in-suite laundry. As the first occupant, you'll enjoy the fresh feel of a never-lived-in home with modern finishes and brand-new appliances throughout. Discover a true resort-style lifestyle with thoughtfully designed amenities that make every day feel like a getaway. Residents enjoy a fully equipped fitness centre, elegant resident and social lounges, rooftop terrace with panoramic canal views, beautifully landscaped outdoor spaces, a waterfront dock with canoe and kayak access, seasonal boat rentals, pet wash station, visitor parking, and secure underground parking with controlled building access, providing both convenience and peace of mind. Step outside your door to kilometers of picturesque waterfront walking and cycling trails, perfect for morning coffee strolls, evening sunsets, or an active lifestyle surrounded by nature. Ideally located just minutes from shopping, restaurants, cafés, grocery stores, the Welland International Flatwater Centre, Niagara College, golf courses, parks, public transit, Niagara Falls, Niagara's renowned wineries, the U.S. border, & major highways, you'll enjoy the perfect balance of waterfront tranquility and everyday convenience. Whether you're a professional, couple, downsizer, retiree, or simply looking for a fresh start in one of Niagara's newest condominium communities, Upper Vista Welland offers the quality, lifestyle, and location you've been waiting for. With occupancy now underway, secure a brand-new home before the community is fully leased. Experience the Upper Vista lifestyle for yourself. (id:62104)
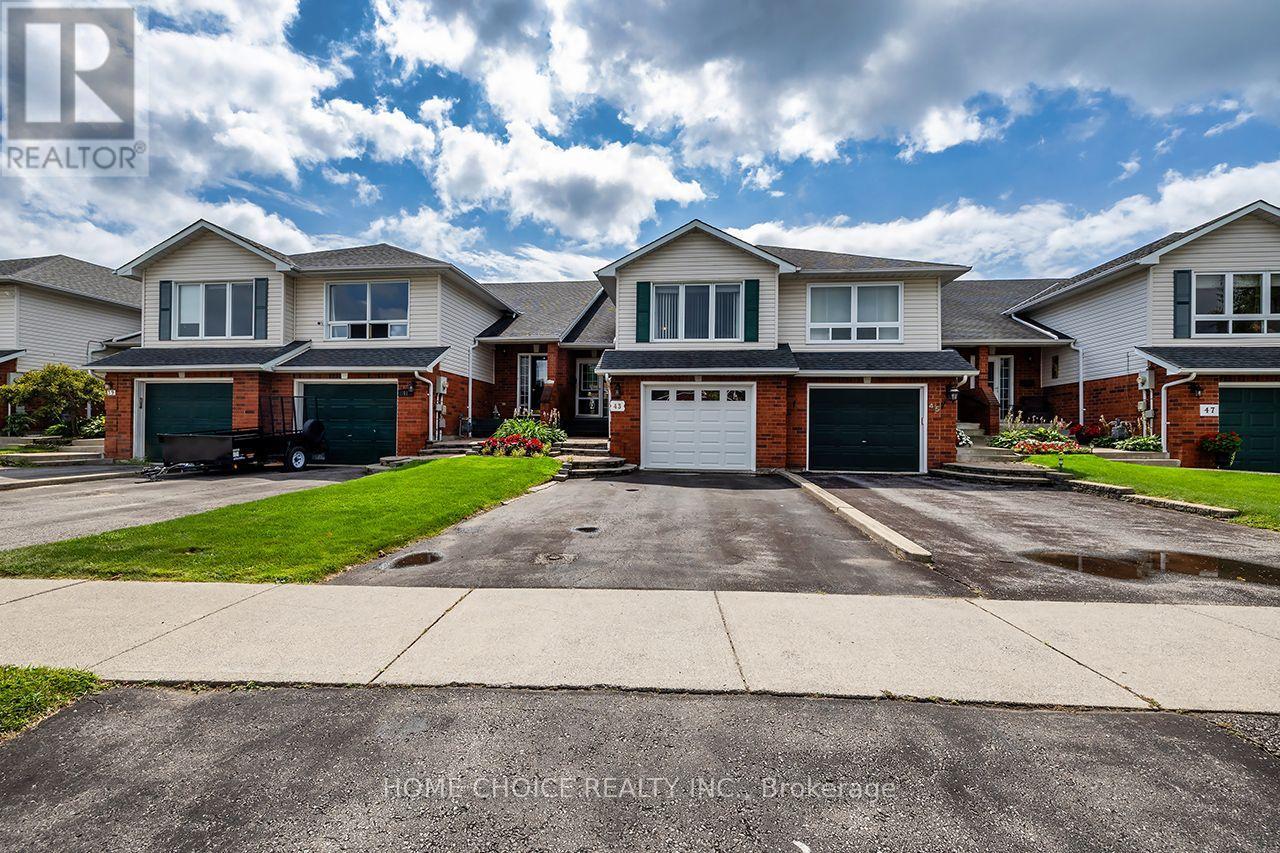
43 Ballantine Street
Cobourg, Ontario
Welcome to a home that truly stands apart. This beautifully maintained 3-bedroom, 2-bathroom raised bungalow offers approximately 1,500 sq. ft. of above-grade living space and an incredible 240-foot-deep lot backing onto a picturesque ravine-a rare combination of space, privacy and peaceful natural views. Step inside and you'll immediately appreciate how beautifully this home has been cared for and updated. The bright, inviting interior features an updated kitchen (2025), main bathroom (2026), second bathroom (2023), main-floor flooring (2023) and new stair carpeting (2026). Major improvements include the furnace and central air (2024) and garage door (2026), allowing you to simply move in and enjoy. Outside is where this property becomes truly special. The extraordinary backyard feels like your own private retreat, with newer fencing and concrete work, an extended deck, an impressive 24' x 12' pergola, a storage shed with poured-concrete floor and plenty of room to relax, entertain and enjoy the ravine setting. Whether it's morning coffee surrounded by nature, summer evenings under the pergola or simply having a backyard with room to breathe, this is outdoor living that's increasingly difficult to find. Conveniently located close to shopping, everyday amenities and Highway 401, this move-in-ready home combines approximately 1,500 sq. ft. of living space, extensive updates and an exceptional ravine lot into one outstanding opportunity. (id:62104)
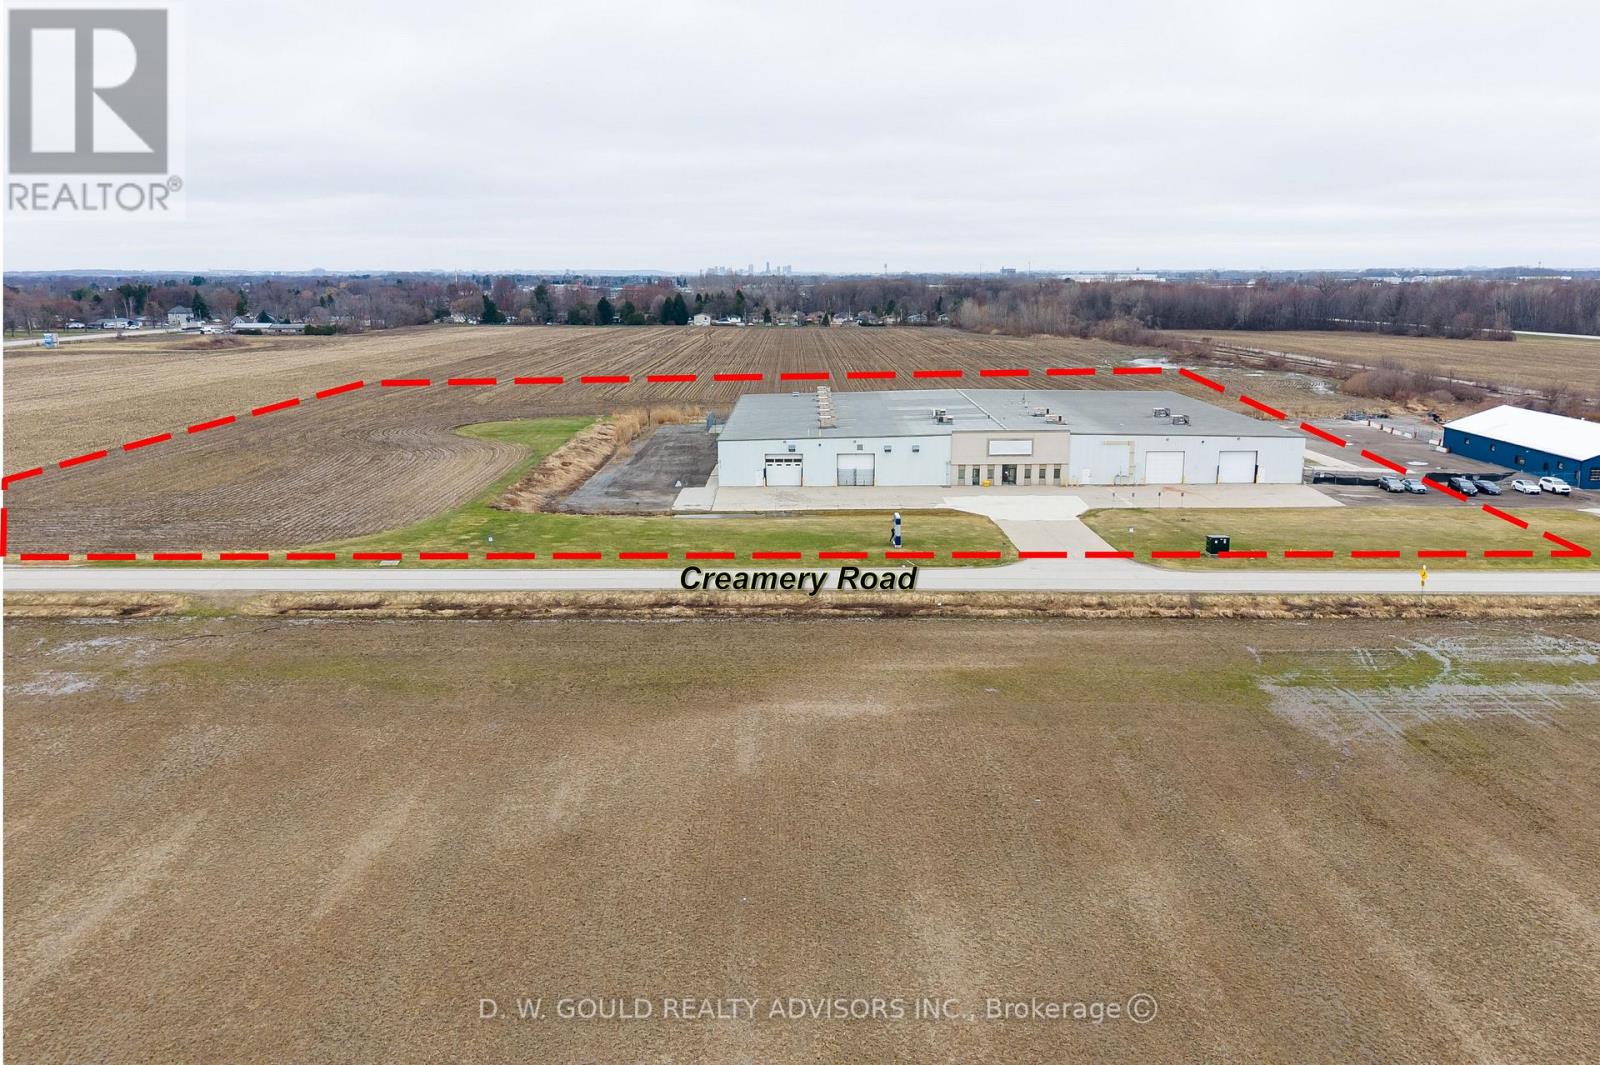
1425 Creamery Road
London East, Ontario
+/- 55,000 sf Industrial/Commercial freestanding building on +/- 7.2acres lot in London. Heavy 600V Power and can be upgraded to 1,600 amps. 480V also available. Crane Rails in place (no crane. Rail Siding maybe possible. Fully air conditioned. Clear height varies up to 19'3", Drive in door sizes up to 15'10" W by 13'6" H. Bay sizes up to 50' by 30'. Cooling water lines for plastic manufacturing and airlines. Clean Manufacturing area. Convenient access to Highway 401 & 402 with efficient U.S. border connectivity/ near London International Airport. Ideal for Distribution/ Manufacturing and Trade-driven operations. Additional land may be available. Incentives: 6 MONTHS NET FREE FOR TENANT FOR DEALS DONE BY NOVEMBER 30,2026. Year 1 introductory rate of $10.10 PSF Net! Year 2 rate is $12.10PSF Net. Please Review Available Marketing Materials Before Booking A Showing.Please Do Not Walk The Property Without An Appointment. (id:62104)
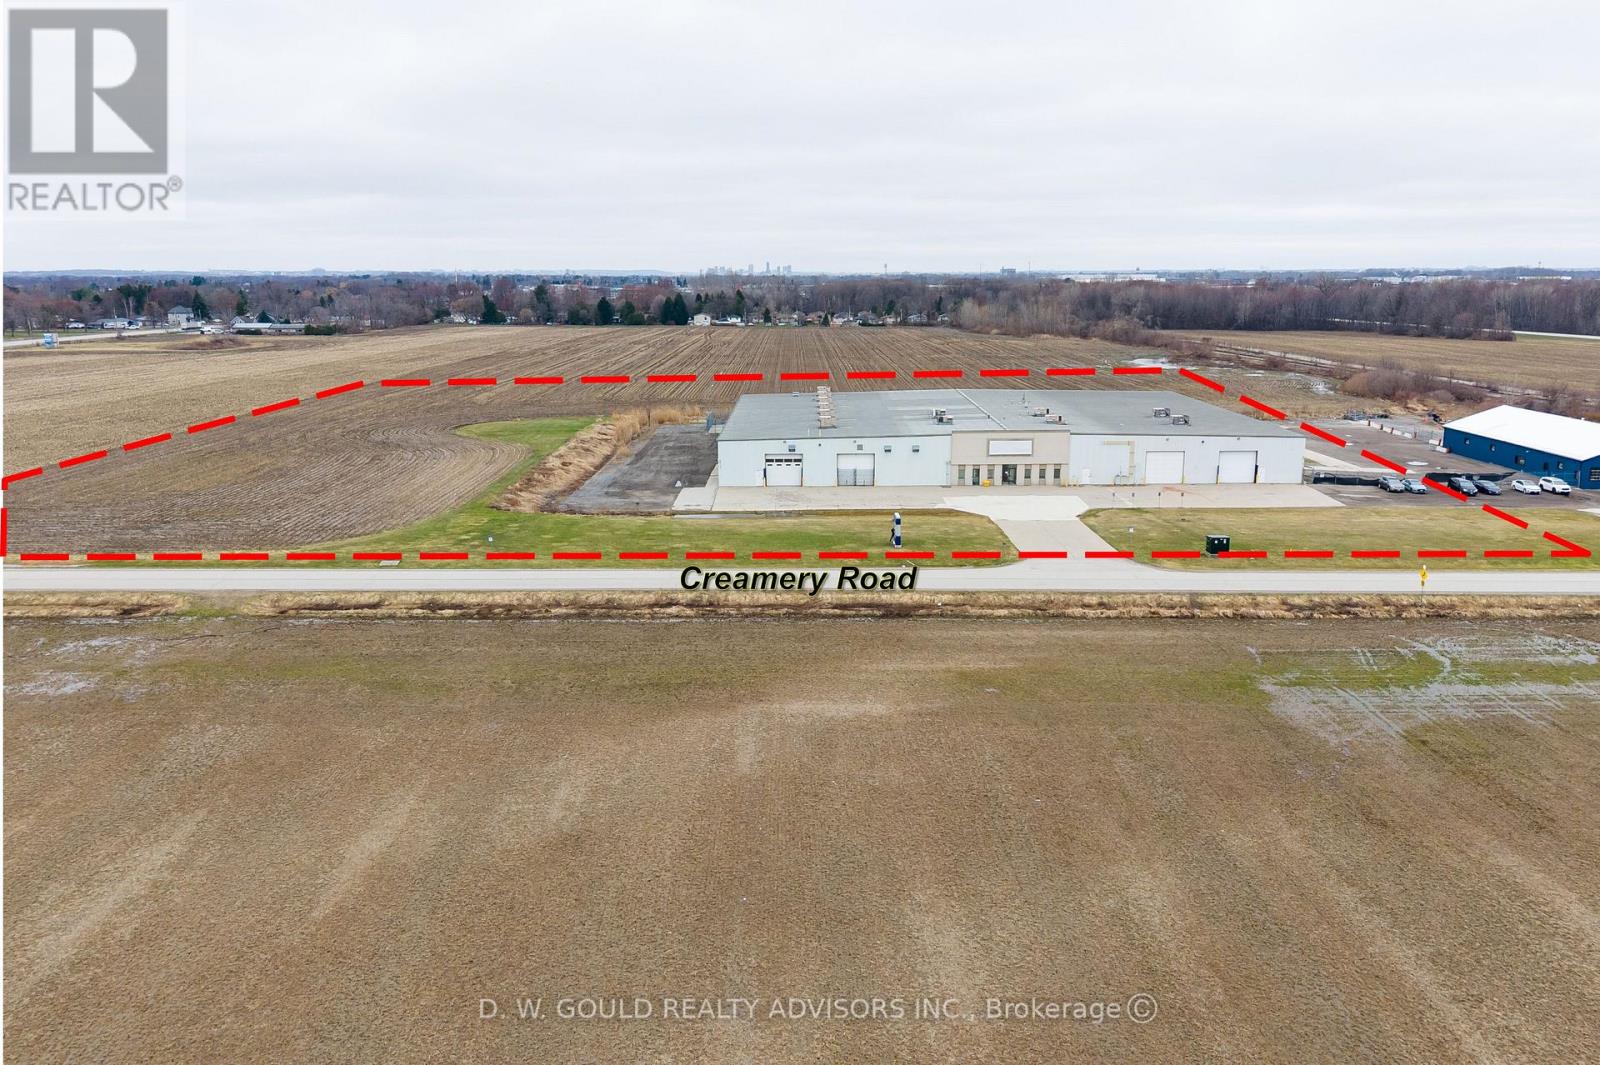
1425 Creamery Road
London East, Ontario
+/- 55,000 sf Industrial/Commercial freestanding building on +/- 7.2 acres lot in London. Heavy 600V Power and can be upgraded to 1,600 amps. 480V also available. Crane Rails in place (no crane. Rail Siding maybe possible. Fully air conditioned. Clear height varies up to 19'3". Drive in door sizes up to 15'10" w by 13'6" high. Bay sizes up to 50' by 30'. Cooling water lines for plastic manufacturing and airlines. Clean Manufacturing area. Convenient access to Highway 401 & 402 with efficient U.S. border connectivity/ near London International Airport. Ideal for Distribution/ Manufacturing and Trade -driven operations. Additional land may be available. Please Review Available Marketing Materials Before Booking A Showing. Please Do Not Walk The Property Without An Appointment. (id:62104)
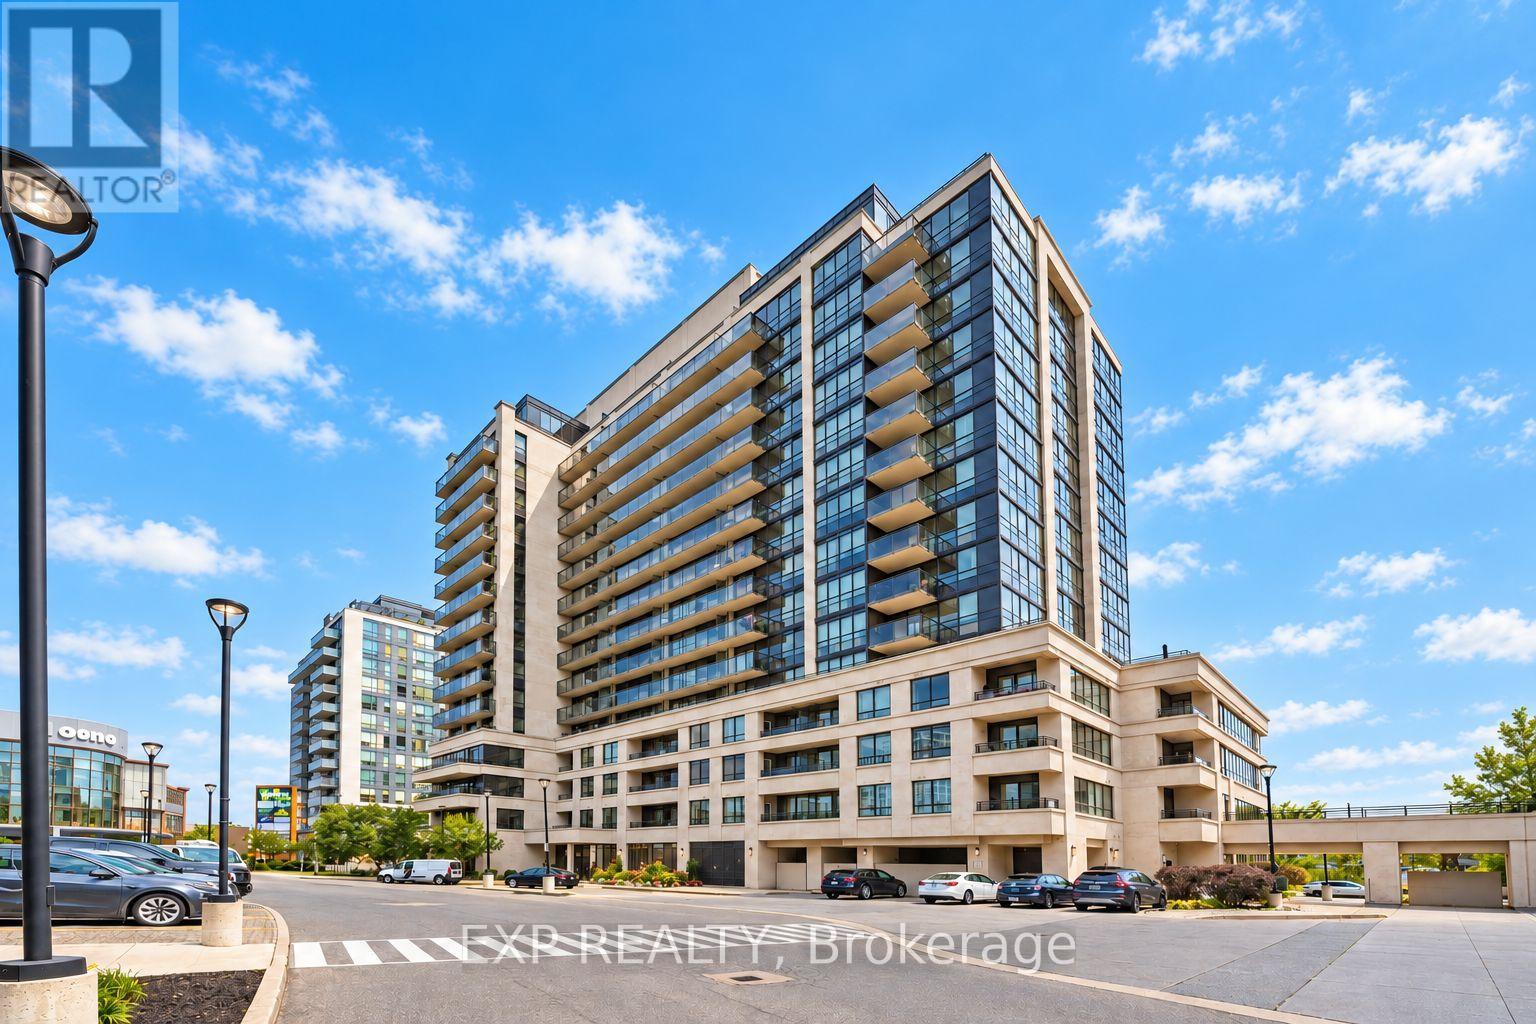
612 - 1 De Boers Drive
Toronto, Ontario
Discover Spacious Urban Living Without Sacrificing Comfort Or Convenience At Parkside Tower. This Sun-Filled, Southwest-Facing 2-Bedroom Plus Den, 2-Bathroom Suite Offers An Exceptionally Spacious 975 Sq. Ft. Layout Plus An Approximately 45 Sq. Ft. Open Balcony, As Per The Builder's Plan. Large Windows Fill The Functional And Inviting Interior With Natural Light, While The Balcony Provides An Enjoyable Outdoor Extension Of The Living Space. The Open-Concept Kitchen And Living Area Are Ideal For Everyday Living And Entertaining, Featuring Granite Countertops, A Backsplash And Stainless Steel Appliances. The Primary Bedroom Is A Comfortable Private Retreat With A 4-Piece Ensuite And Double Closet. The Second Bedroom Offers A Built-In Closet And Large Window, While The Versatile Den Is Ideal For A Home Office, Study Or Creative Space. Ensuite Laundry And One Owned Underground Parking Space Are Included. Residents Enjoy An Impressive Collection Of Amenities, Including 24-Hour Concierge And Security, An Indoor Pool, Gym, Sauna, Media Room, Guest Suites, Party/Meeting Room And Visitor Parking. Exceptional Transit Connectivity With Sheppard West Subway Station Just Steps Away, Plus Convenient Access To Downsview Park GO Station, York University, Humber River Hospital, Yorkdale Shopping Centre, Restaurants, Parks, Highway 401 And Allen Road. Heat, Water And Central Air Conditioning Are Included In The Maintenance Fees. A Move-In-Ready Opportunity Offering Space, Convenience And Exceptional Value In North York. ***Some Listing Photos, Including Exterior Images, Have Been Virtually Staged With Digitally Added Elements For Illustration Purposes. The Property May Appear Different In Person.*** (id:62104)
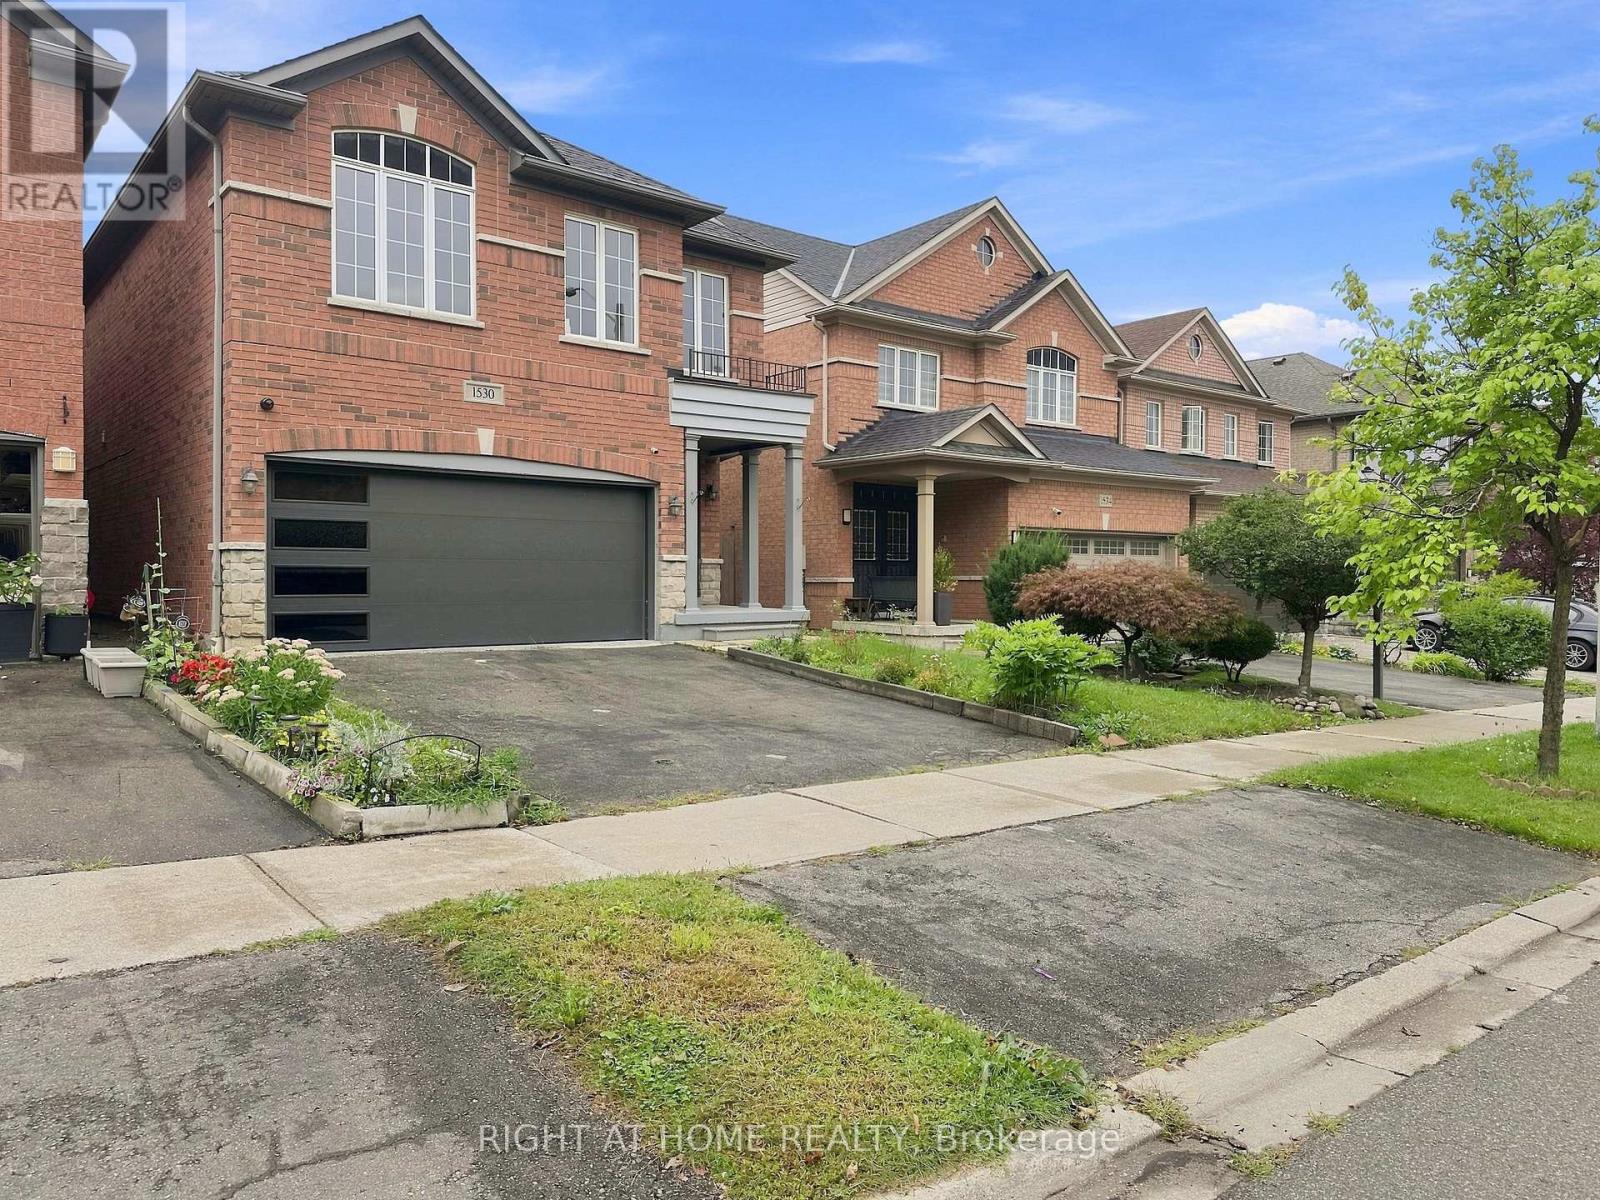
1530 Portsmouth Place
Mississauga, Ontario
WOW WOW WOW Absolutely STUNNING 4 Bedroom, 4 Bath home with a 2 bedroom finished basement with a double door entrance. No detail over looked. Over $250K spent in upgrades. Gleaming Hardwood Floors through out. Oak Stairs with Black Metal spindles. Brand new modern doors through out the house. Stunning Quartz in a Chefs Dream Kitchen. HUGE Deck for outdoor entertaining. Beautiful Media wall in Family Room. All new LED Potlights and Chandeliers in every room. Brand New Modern Garage door. New Modern Look Glass door inserts on main door. A truly open concept home with lots of new windows to the the Natural light in. Even the basement, with the double door entrance and 3 large windows, makes it so pleasant to be in. A very Modern yet cozy home that is Move In Ready (id:62104)
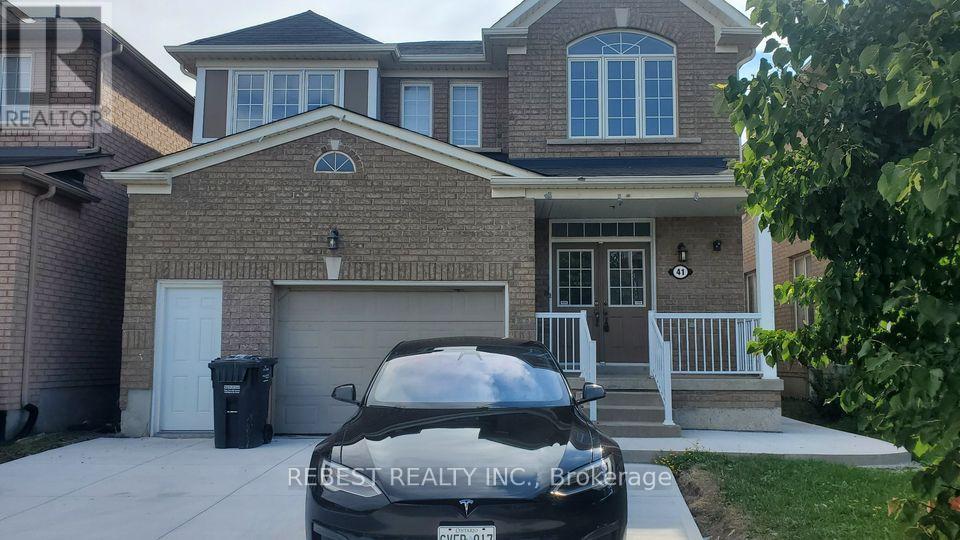
Bsmt - 41 Spotted Owl Crescent
Brampton, Ontario
Separate entrance, 2 Bedroom Legal basement available from 1st Nov 2026. It has one washroom with standing Shower, separate laundry , one parking on the driveway. 30% utilities paid by the tenants. (id:62104)
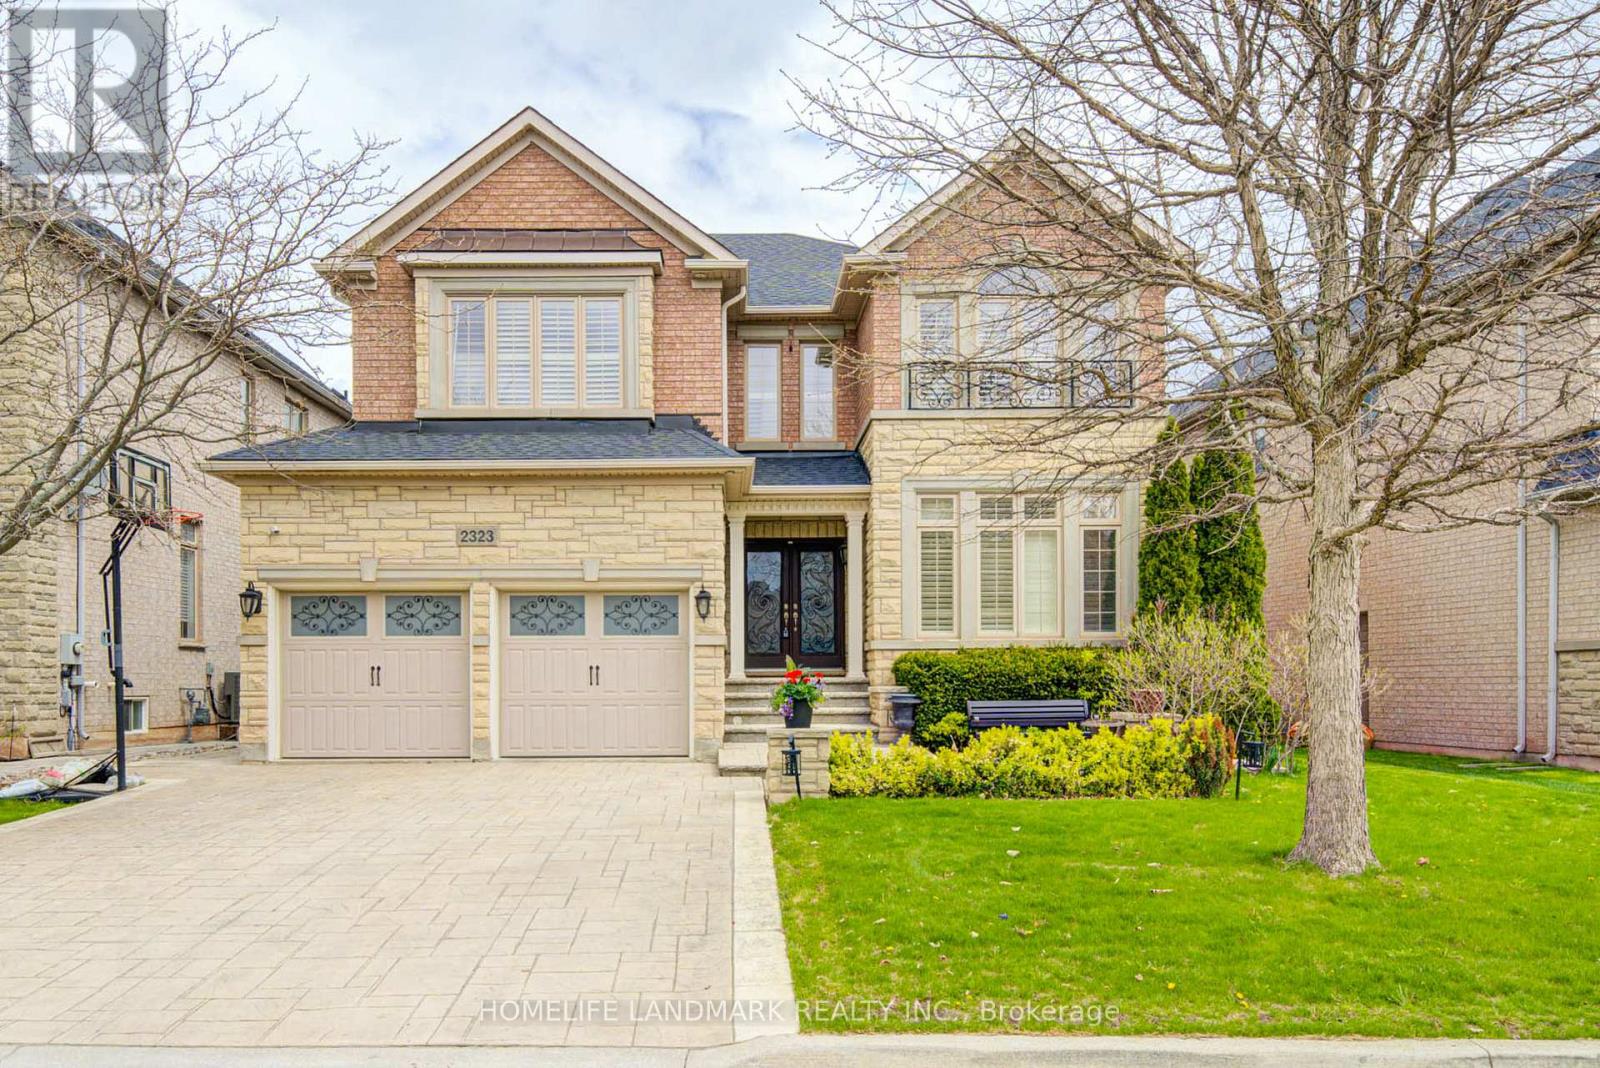
2323 Awenda Drive
Oakville, Ontario
Welcome To 2323 Awenda Drive, Located In The Prestigious Joshua Creek Community Of Northeast Oakville. This Stunning Fernbrook-Built "Lornewood" Model Offers Approximately 3,660Sq. Ft. Of Elegant Living Space Plus A Walk-Out Basement With 9-Ft Ceilings.Exceptional Features Include Hardwood Flooring, Crown Mouldings, Pot Lights, Cathedral And Coffered Ceilings, A Grand Double Solid Wood Staircase, Plantation Shutters, And Silhouette Blinds Throughout. The Main Floor Library Provides An Ideal Home Office Or Study Space. The Upgraded Kitchen Features Granite Countertops And Ample Cabinetry W/Walkout to Deck. The Spacious Primary Retreat Boasts A Large Walk-In Closet, Charming Window Seat, And An Upgraded Ensuite With A Double Glass Shower And Granite Finishes. Closet Organizers Are Installed In Most Bedrooms.Situated On A Premium 58-Ft Frontage Treed Lot With A Concrete Sidewalk To Basement And A Beautifully Landscaped Backyard Filled With Mature Gardens And Seasonal Blooms. Located Within The Boundaries Of Top-Ranked Schools Including Joshua Creek Public School And Iroquois Ridge High School. Conveniently Close To Highways 403, 401 & 407, Shopping, Community Centre, Scenic Trails, Ponds, And Parks.Modern Furniture Available For Purchase Separately. (id:62104)
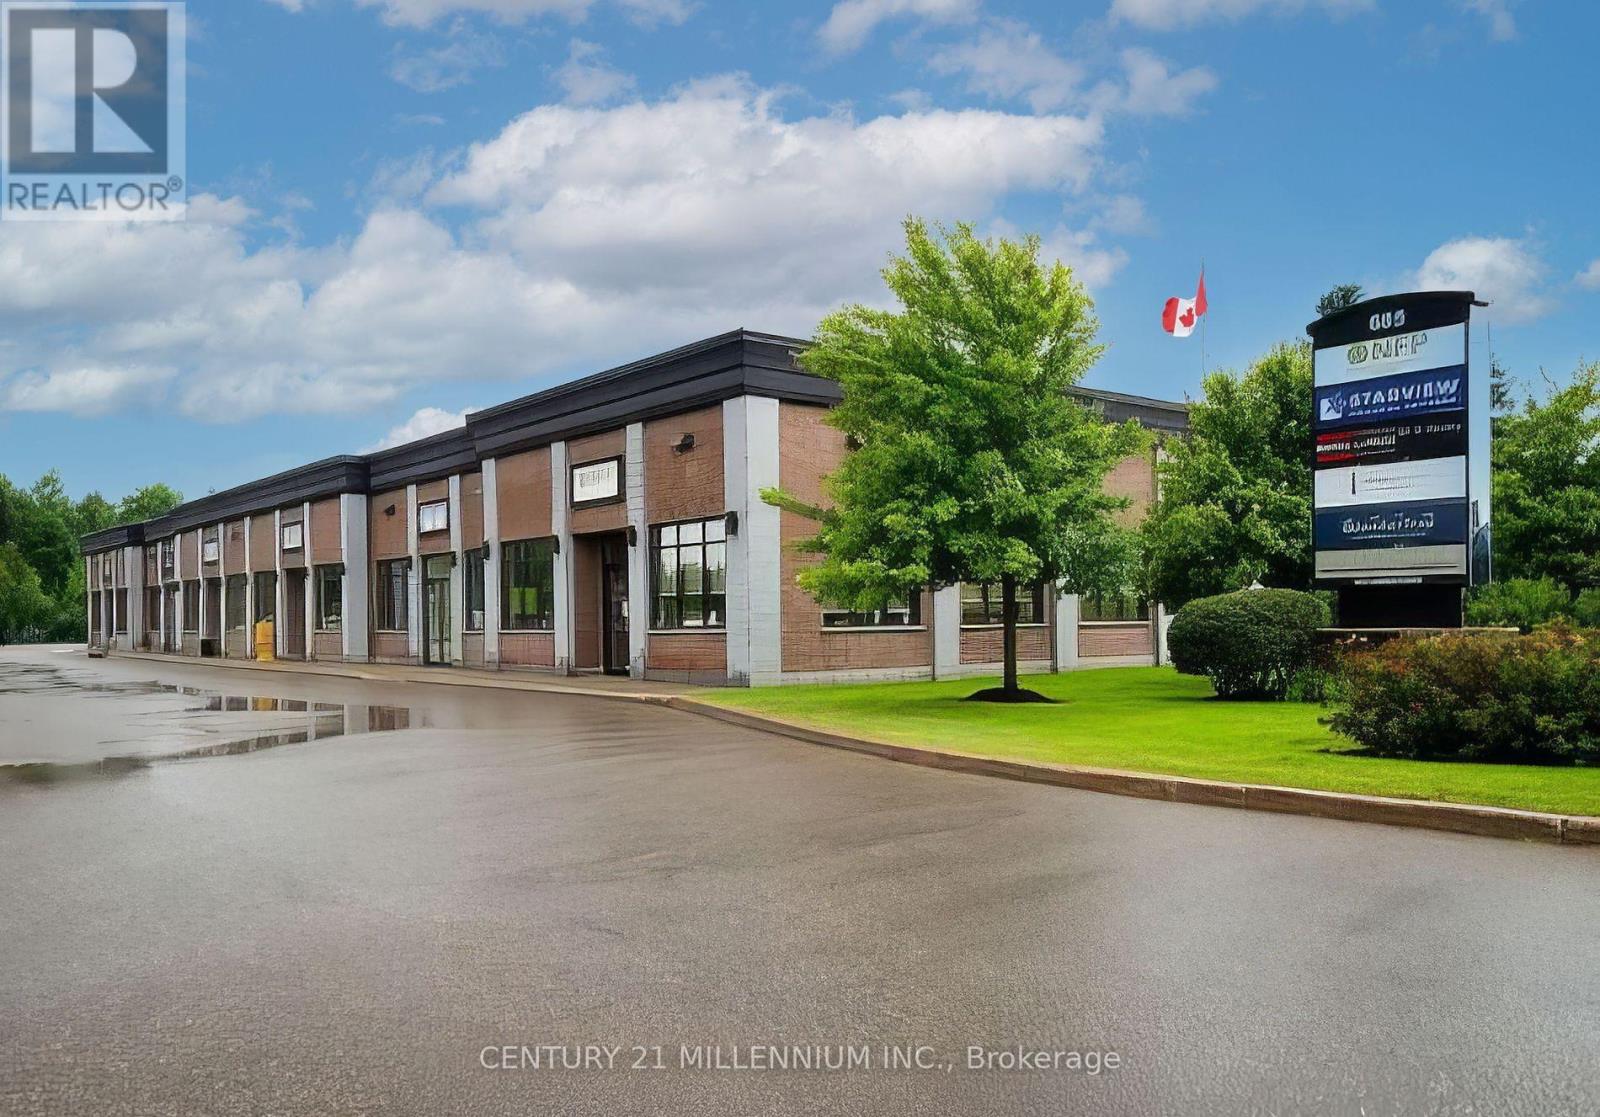
103 - 685 Riddell Road
Orangeville, Ontario
Modern, clean and professional office space for lease! Located on Riddell Road in Orangeville, just 5 minutes from highway 10 and highway 9. Orangeville's west corridor-business is booming over here, such a convenient location! This boutique complex has only 6 units. Unit #3 offers a classy, sophisticated feel throughout the 1,377 sq ft of office space. Offering a functional and professional layout-check out the floor plan in the photos! It offers a spacious reception area, private boardroom, private office, printer/photocopy area and three cubicles. There is also a kitchenette, an accessible washroom and large storage room. Just move in and show off your new, beautiful office space! The five other offices in this beautiful boutique strip of offices are fully leased to other professional businesses. Road side signage available right on Riddell Road. $2,240/month plus Taxes Maintenance and Insurance: $876/month= Rent is: $3,113 per month plus utilities. (id:62104)
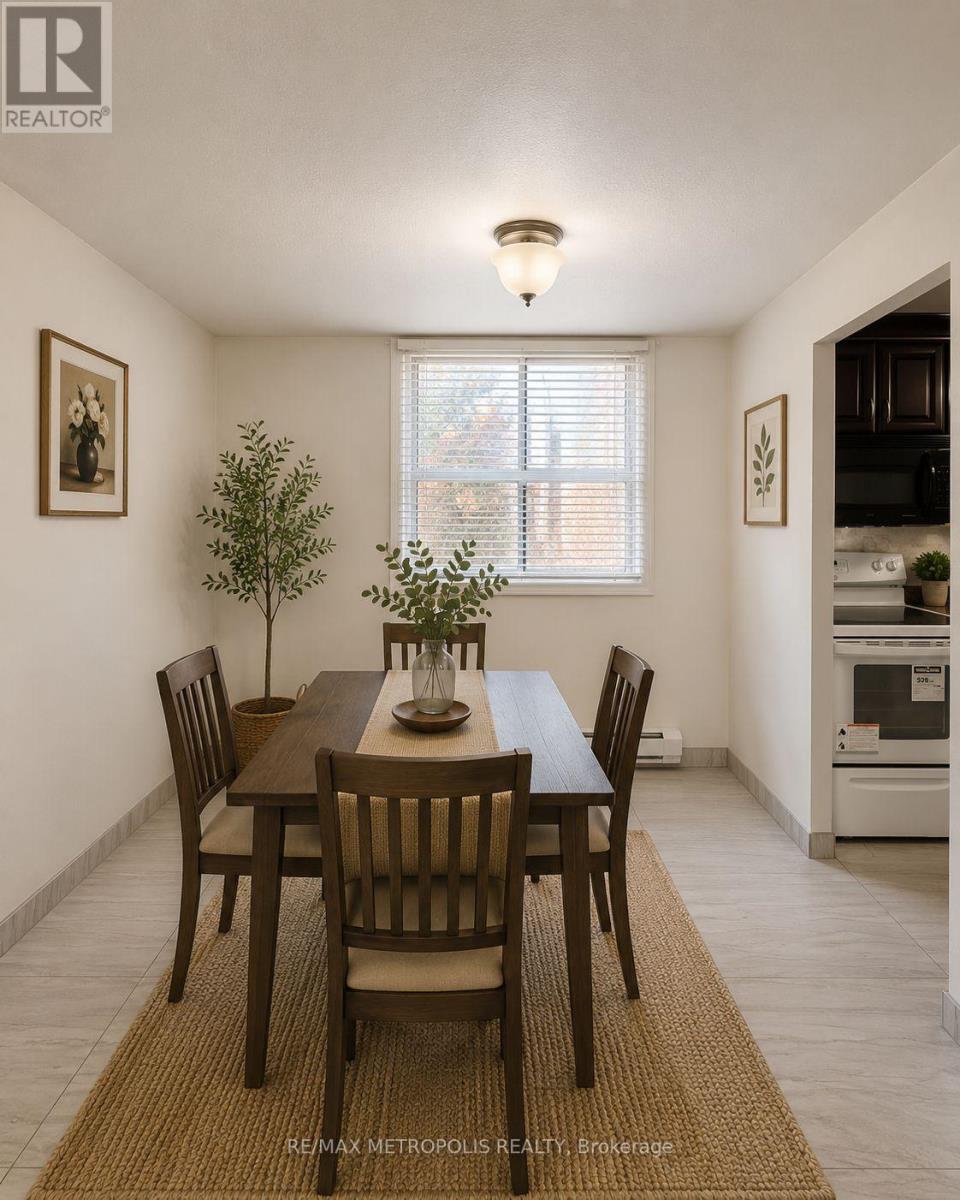
202 - 1445 Wilson Avenue
Toronto, Ontario
Welcome to Unit 202 at 1445 Wilson Ave - a beautiful 2-bedroom, 2-bathroom corner suite offering comfort, convenience, and exceptionalvalueinthe heart of Toronto's Downsview community. This bright and spacious unit features a functional layout with an open balcony,updatedkitchenwith modern finishes, quality ceramic flooring throughout, renovated bathrooms, and the convenience of ensuite laundry. Largewindowsfill thespace with natural light, creating a warm and inviting atmosphere perfect for both everyday living and entertaining. Ideally locatedwithTTC atyour doorstep and easy access to Hwy 401/400, commuting across the city is effortless. Just minutes to Wilson Station, HumberRiverHospital,parks, shopping, grocery stores, restaurants, and everyday essentials. An excellent opportunity for first-time buyers, downsizers,orinvestorsseeking a move-in-ready home in a highly accessible Toronto location. (id:62104)
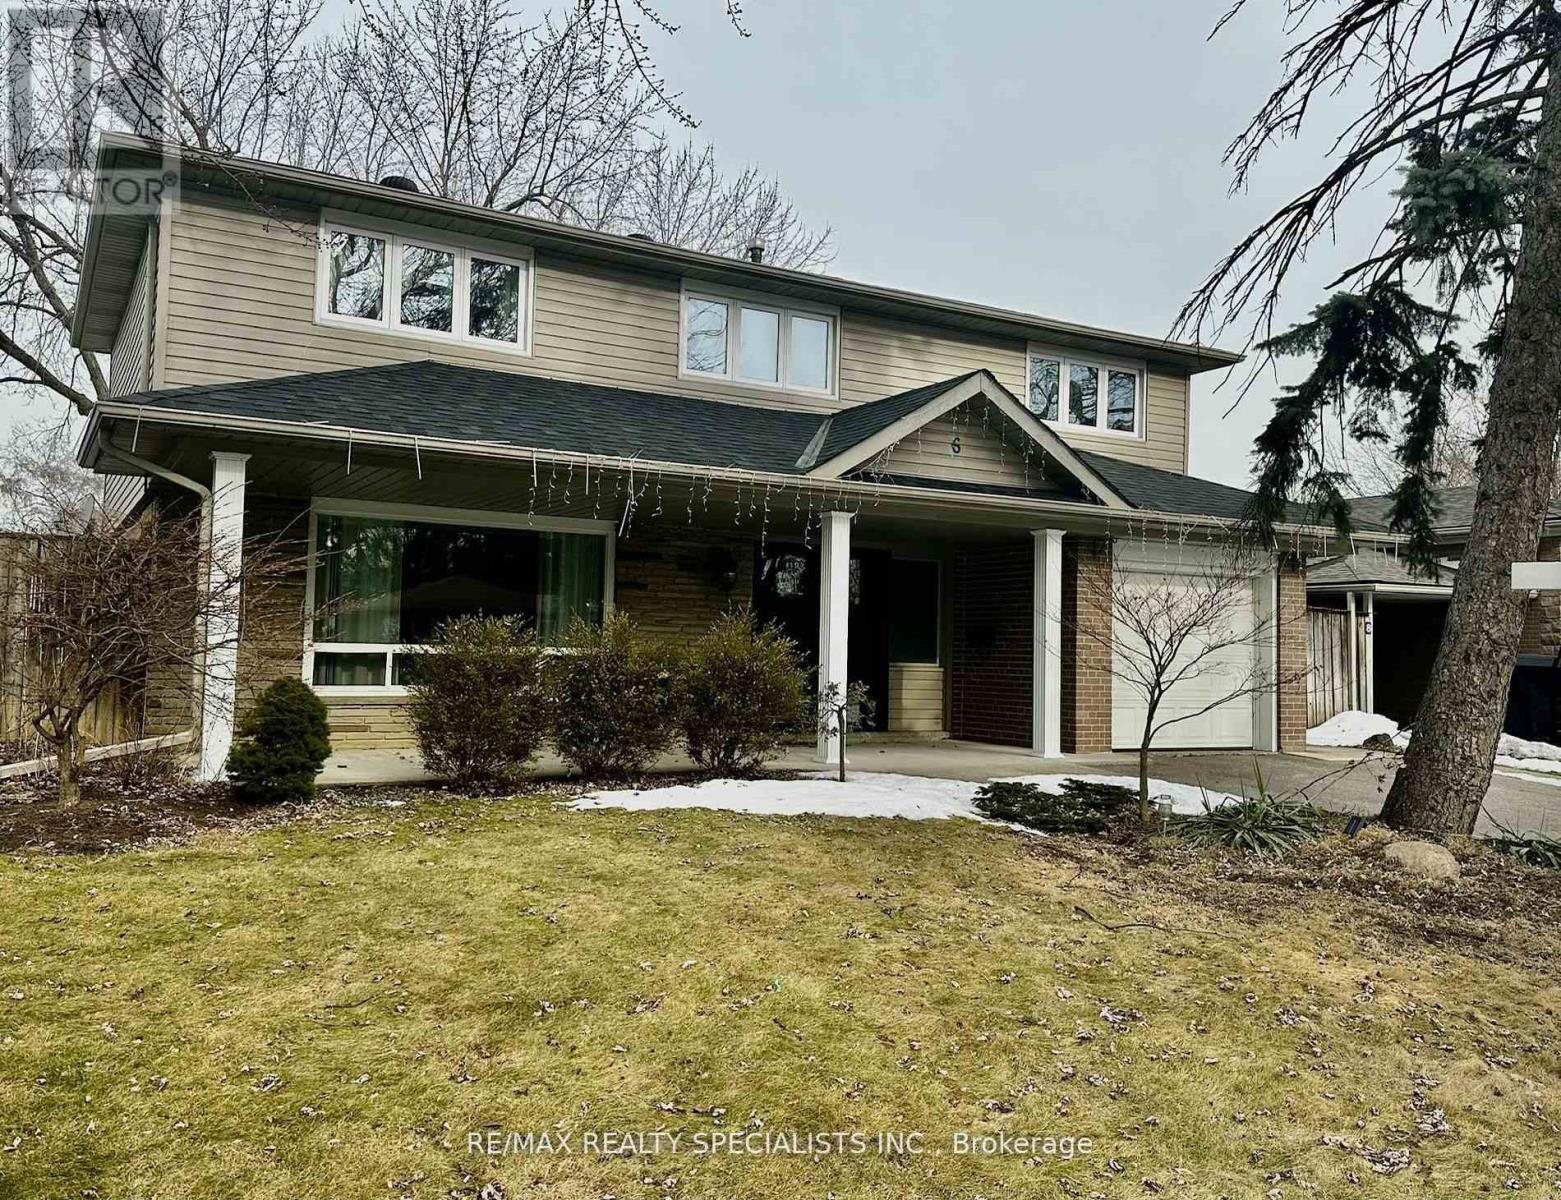
6 Norval Crescent
Brampton, Ontario
Stunning Detached Home W/ An Inground Pool In The Highly Sought-After Peel Village Community Of Brampton! Located On A Quiet, Family-Friendly Crescent, This Beautifully Upgraded Home Offers The Perfect Blend Of Style, Comfort & Outdoor Living. Move-In Ready & Packed With Exceptional Features! Featuring 4 Spacious Bedrooms & 2.5 Bathrooms, This Bright And Welcoming Home Boasts Separate Living, Dining & Family Rooms, Ideal For Both Everyday Living And Entertaining. The Gourmet Kitchen Features Newer Stainless-Steel Appliances, Elegant Quartz Countertops, Stylish Backsplash & A Convenient Breakfast Area. Beautiful Hardwood Floors, Pot Lights & Upgraded Light Fixtures Add A Modern Touch Throughout. The Finished Basement Provides Excellent Additional Living Space With A Spacious Recreation Room, Full Bathroom, Generous Laundry Area &Utility/Storage Space - Perfect For A Growing Family, Guests Or A Home Office. Step Outside And Discover Your Own Private Summer Oasis! The Fully Landscaped Backyard Features A HeatedI nground Saltwater Pool, Perfect For Summer Gatherings, Relaxing & Creating Lasting FamilyMemories. Additional Updates Include Newer Roof & Windows For Added Comfort And Peace Of Mind.Prime Location Close To Schools, Parks, Public Transit, Shopping, Restaurants & EverydayAmenities, With Quick & Convenient Access To GO Transit And Major Highways Including Hwy 401,410 & 407. This Is The One You've Been Waiting For - Exceptional Location, Spacious Layout,Beautiful Upgrades & An Incredible Backyard! Don't Miss This Must-See Home! Photos Shown Are From A Previous Listing And May Not Reflect The Property's Current Condition. (id:62104)