
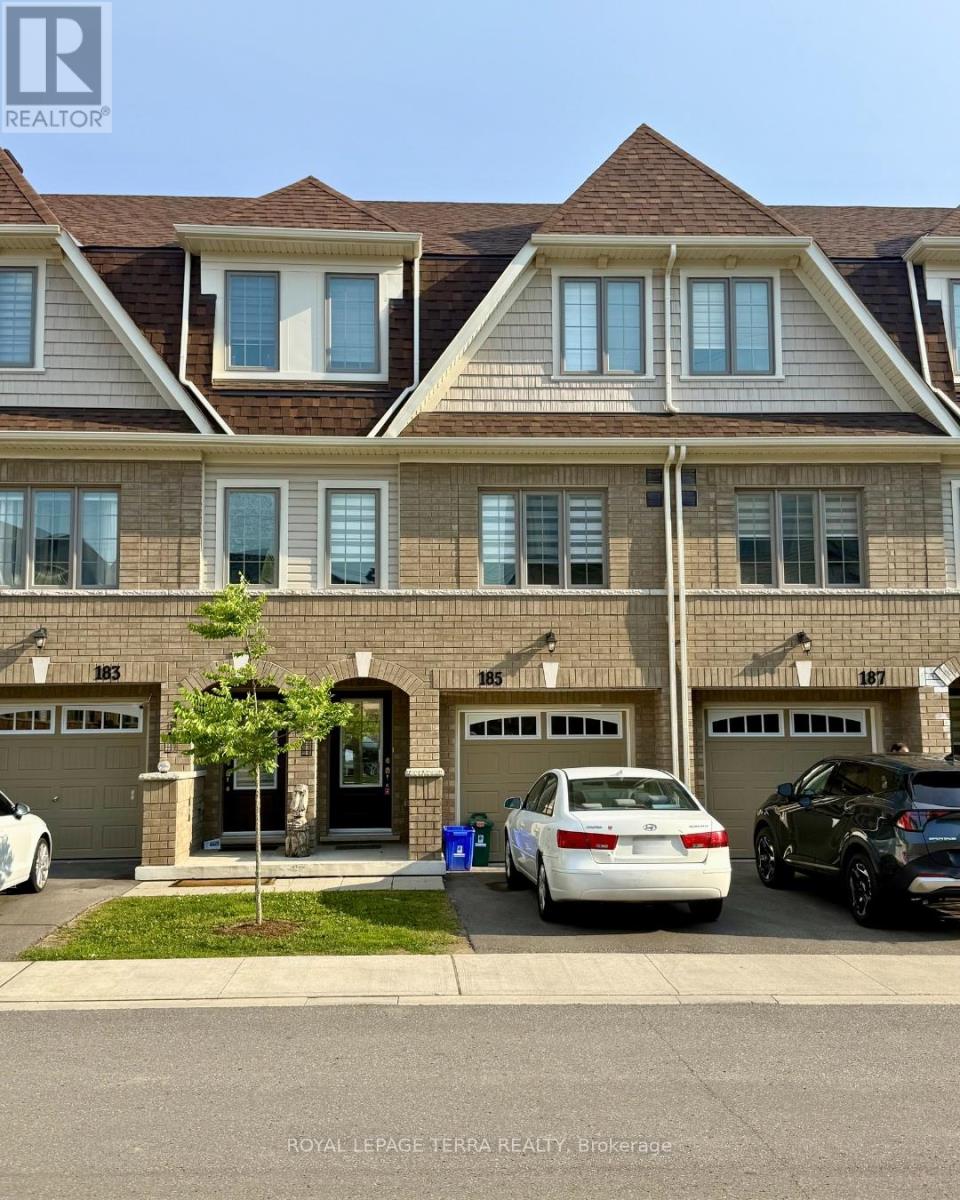
185 Royal Northern Path
Oshawa, Ontario
Townhouse for lease in North Oshawa's newest community. This modern home features 3 bedrooms, 3 full bathrooms, an open-concept layout, and 9 ft ceilings. The kitchen offers stainless steel appliances, while the spacious primary bedroom includes a 4-piece ensuite and walk-in closet.Located in a highly desirable area close to transit, Highway 407, Durham College, Ontario Tech University, parks, schools, grocery stores, shopping plazas, dining, Costco, and more. Move-in ready and ideal for family tenants. (id:62104)
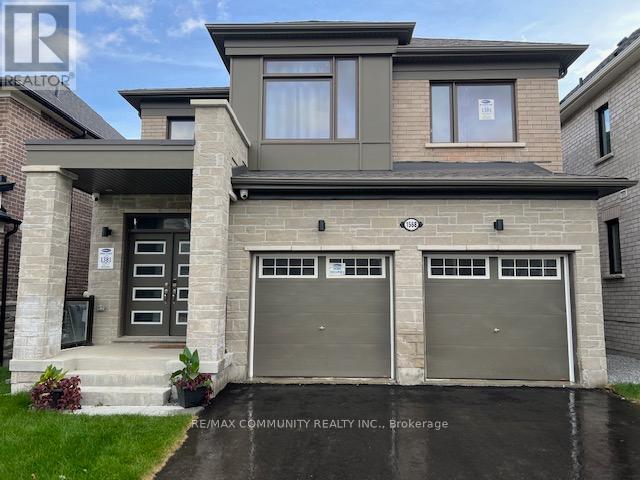
Room - 1568 Scarlett Trail
Pickering, Ontario
Welcome to a Brand-New, fully Furnished Mattamy Detached Home Featuring a Double-Car Garage, Open-Concept Layout, And Numerous Upgrades. The Master Bedroom With a Private Washroom is $1,350/month, while a Private Room With Shared Washroom is $1,050/Month, with all Tenants Sharing the Kitchen. The home boasts hardwood flooring on the main floor, a spacious kitchen with a central island, and three full-size bathrooms on the second floor. The primary bedroom features large windows and a walk-in closet, with laundry conveniently located upstairs. Additional highlights include a side entrance from the garage, easy access to Highways 401, 407, and 412, proximity to Pickering GO Train Station, and five stainless steel appliances with window coverings. Perfect for students and professionals seeking a comfortable and convenient living space. Internet and All Utilities included. (id:62104)
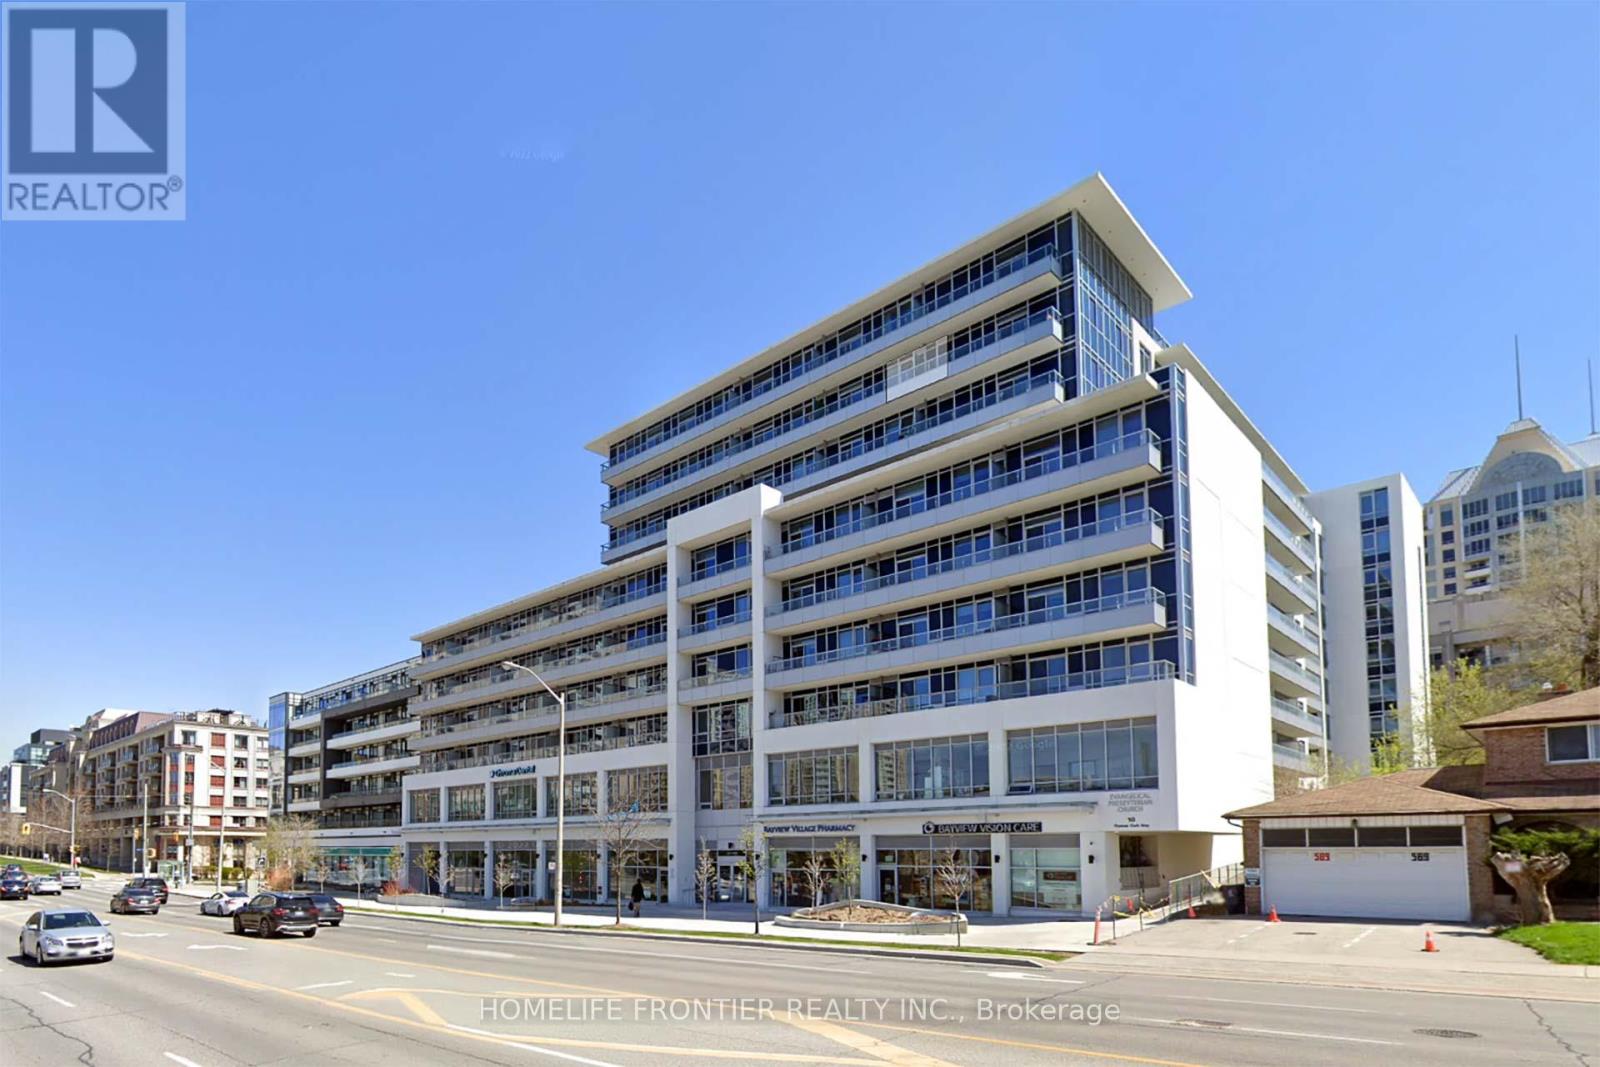
629 - 591 Sheppard Avenue E
Toronto, Ontario
At The Heart Of Bayview Village, Beautifully Maintained 2 Bedroom Plus Den (Approximate 915 Sq ft as per builder's plan) Unit With Quartz Kitchen Counter, Bathrooms And Kitchen Island, Quartz Backsplash, Engineered Hardwood Floor With 9 Ft Ceiling, 24 Hours Concierge, Walk To BayviewVillage, Excellent Location, Easy Access To Highway, Subway, Shopping, Dining, Hospital, Park And Library, One Parking Next To Elevator Entrance And One Large Locker. (id:62104)
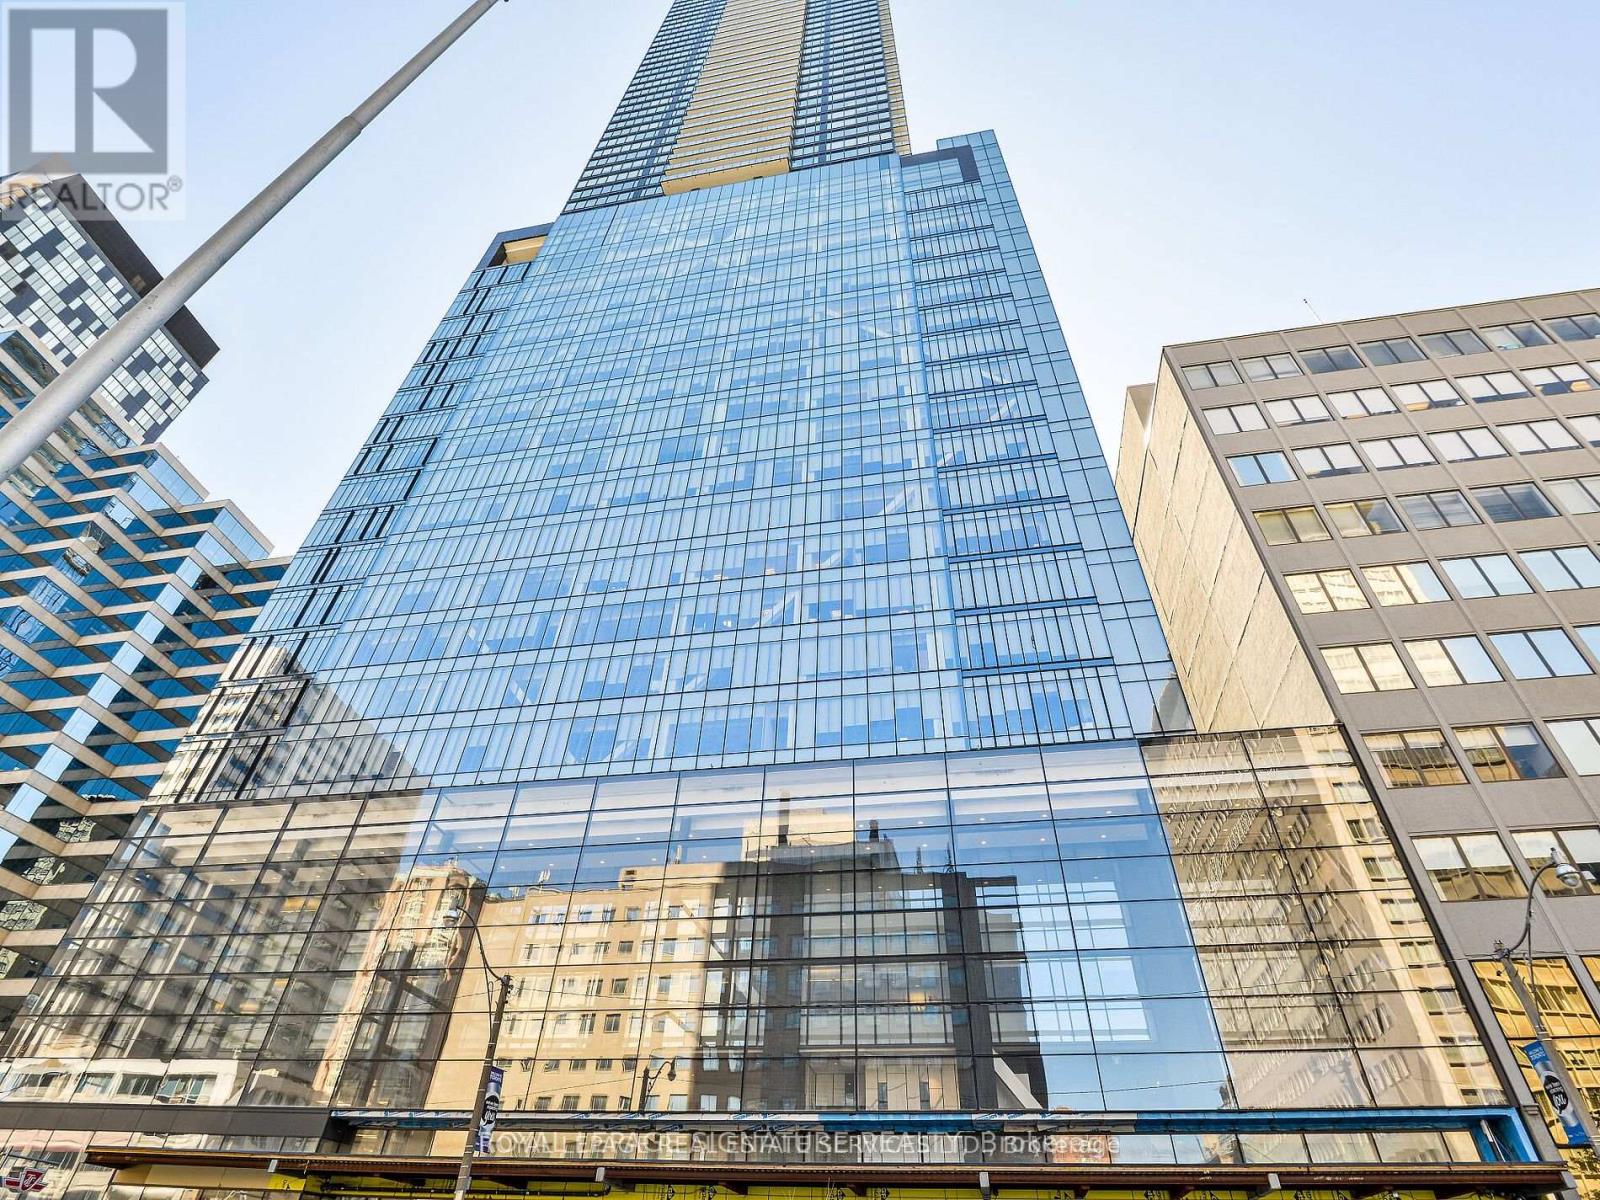
2703 - 488 University Avenue
Toronto, Ontario
Introducing a pinnacle of urban luxury living at 488 University Ave. This impeccably designed 2-bedroom,2-bathroom with Valet Parking, experiences world-class design and amenities, including direct access to St. Patrick Subway, offering unparalleled convenience. Indulge in a vibrant culinary scene, surrounded by top-tier restaurants,the iconic Eaton Center, theaters, and a thriving arts and culture scene. Perfect for healthcare professionals, with major hospitals just a 5-minute drive away. Step onto your balcony to enjoy unobstructed panoramic views of the city skyline and Lake Ontario to the east. Inside, discover a high-end kitchen with integrated appliances and walk-in closet organizers for added convenience. The Club offers two full floors of light-filled space, opening onto an outdoor lounge and terrace area, ideal for relaxation and entertaining. Plus, enjoy access to an indoor saltwater poolfor ultimate relaxation. (id:62104)
909 - 135 James Street S
Hamilton, Ontario
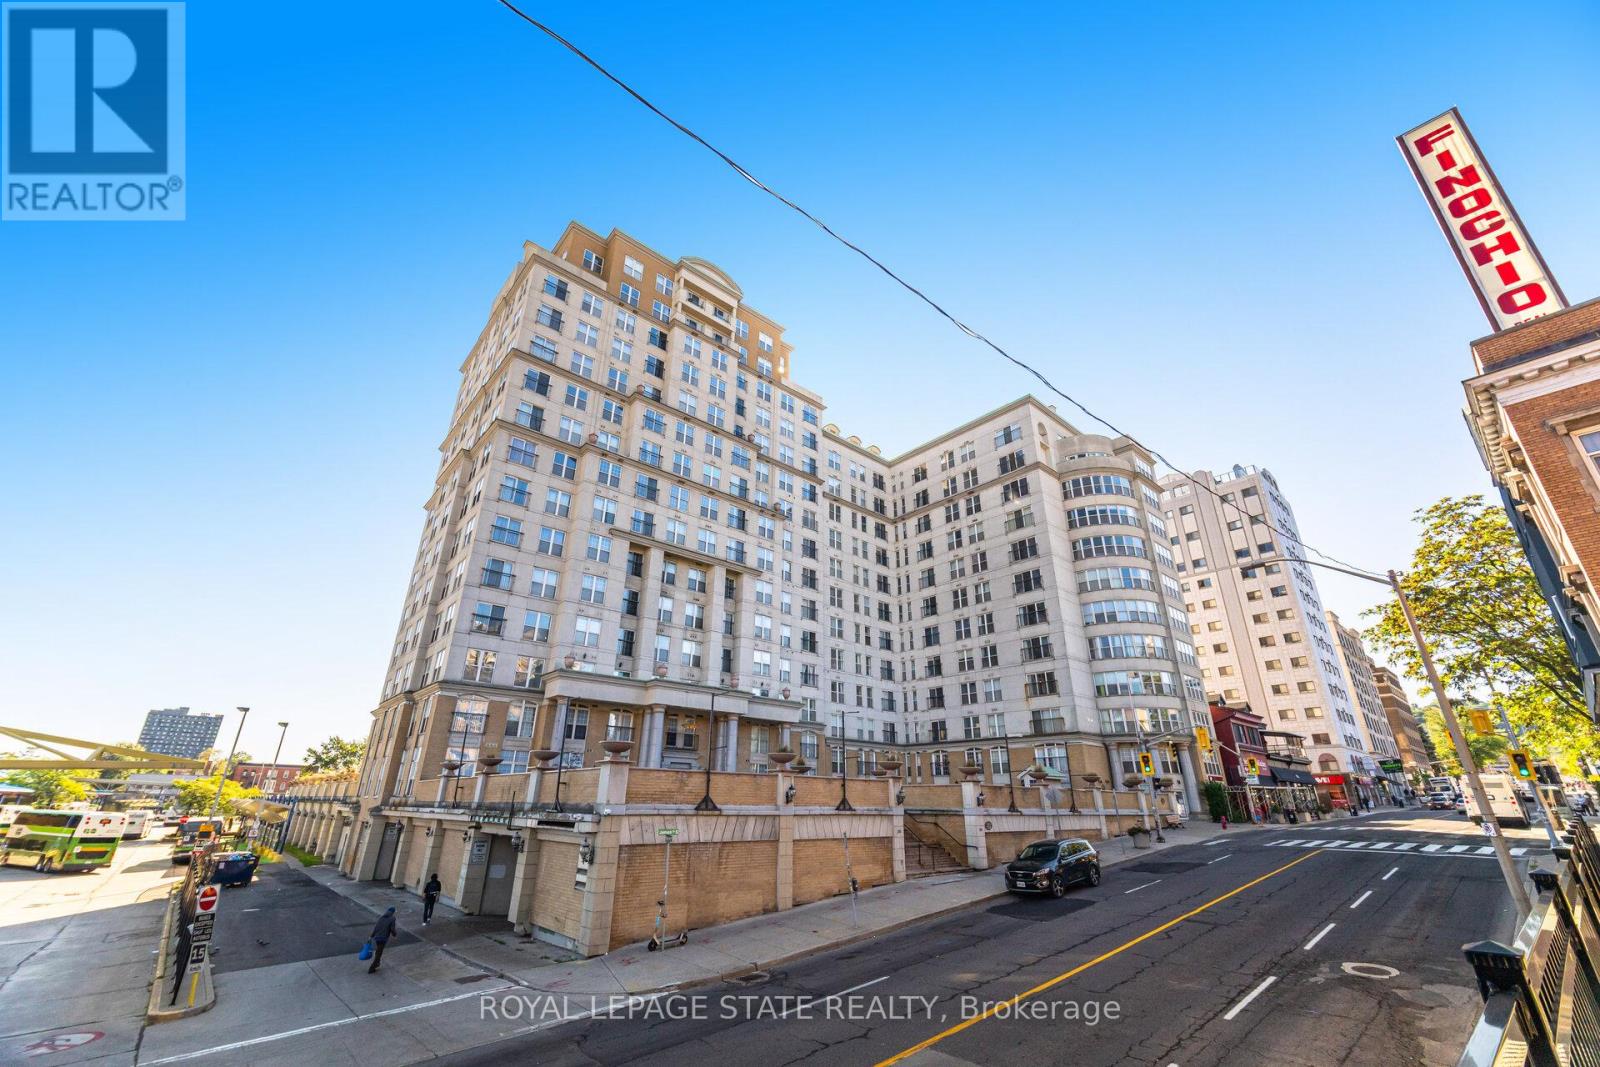
Welcome to Unit 909 at the prestigious Chateau Royale, one of Hamilton's most sought-after condominium residences in the heart of the vibrant Durand neighbourhood. This spacious and highly desirable Wellington model offers approximately 830 sq. ft. of thoughtfully designed space. From the moment you step inside, you'll appreciate the extensive renovations completed within the past year. Thousands have been invested to create a modern, move-in-ready home, including the removal of popcorn ceilings and replacement with sleek flat ceilings, elegant crown moulding, pot lights throughout, superior-quality flooring, freshly painted walls, updated switches and receptacles, and a stylish new kitchen backsplash. The result is a bright, contemporary space that feels both sophisticated and welcoming. The impressive 9-foot ceilings in the main living area enhance the sense of openness, while the functional layout provides generous room for both everyday living and entertaining. Large windows invite abundant natural light, creating an airy atmosphere throughout. Residents of Chateau Royale enjoy exceptional amenities including a 24-hour concierge, fitness centre, party room, rooftop terrace with BBQ area, and beautifully maintained common areas. The location is second to none. Step outside and find yourself within walking distance of trendy restaurants, cafés, boutique shopping, St. Joseph's Hospital, the Hamilton Farmers' Market, Hess Village, Locke Street, scenic escarpment trails, and the city's thriving arts and entertainment scene. For commuters, convenience doesn't get any better. Hamilton GO Centre and GO Bus Terminal are located virtually next door, providing effortless access to Toronto and the GTA, making this an ideal home for professionals seeking the perfect balance between urban living and commuter convenience. Whether you're a first-time buyer, downsizer, investor, this beautifully upgraded condo offers exceptional value and lifestyle. Don't miss this opportunity (id:62104)
90 Joseph Street
Georgian Bay, Ontario
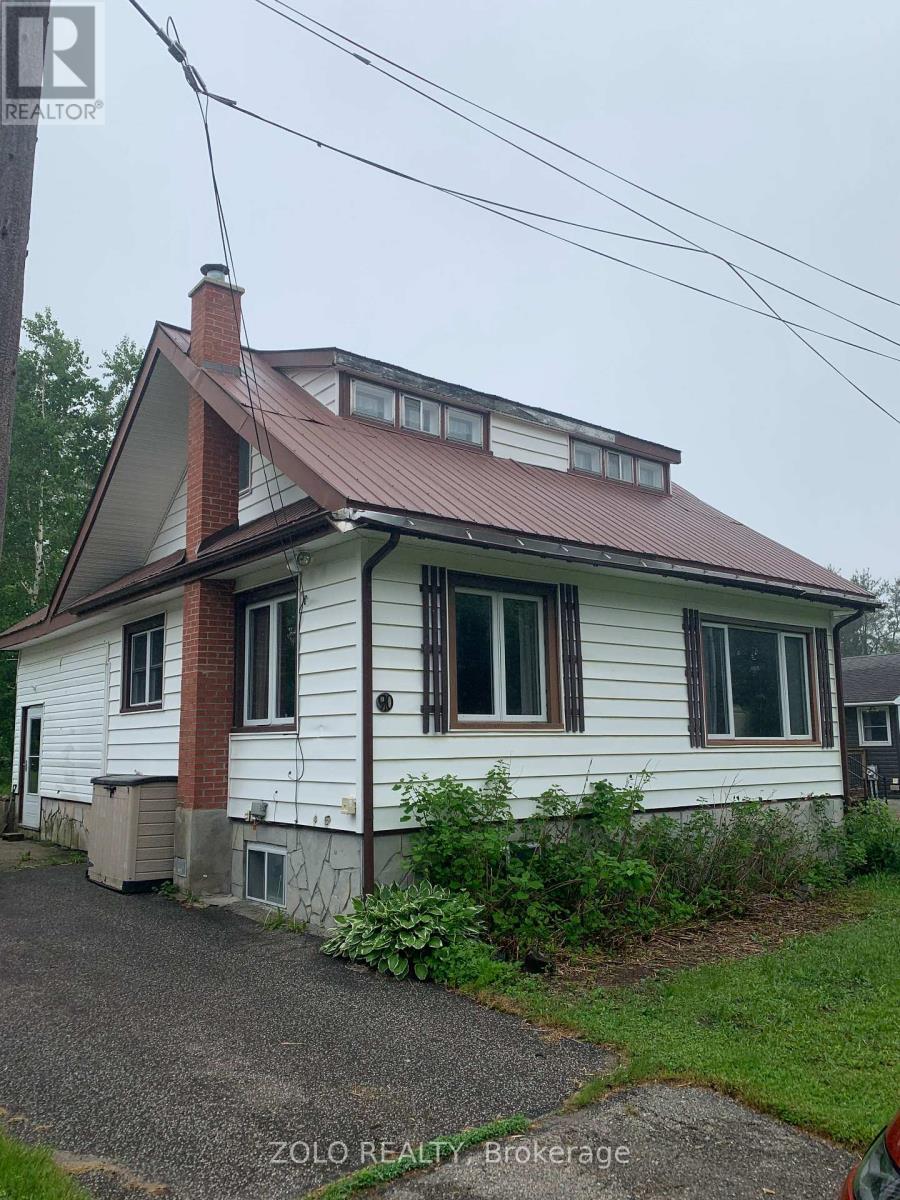
Bring your vision and creativity to this charming fixer-upper in the scenic small town of MacTier, the gateway to Muskoka. Just a couple of streets from beautiful Stewart Lake and close to all in-town amenities, this 4-bedroom, 2-bathroom home offers an exciting opportunity to restore and transform it into the doll house you've always dreamed of.With 1,502 square feet of living space, a lush backyard with mature greenery and a garden shed for additional storage, there's plenty of room to create a warm and welcoming family home. The property is serviced by municipal water and sewer and features an upgraded 200-amp electrical service, providing a solid foundation for your renovation plans.Whether you're a first-time buyer looking to build equity, an investor seeking your next project, or a handy homeowner ready to put your personal touch on a property, this home offers outstanding potential in a desirable Muskoka location. Enjoy easy access to Stewart Lake, local shops, restaurants, schools, and the endless recreational opportunities that make Muskoka a sought-after destination year-round.A rare chance to turn a diamond in the rough into a picture-perfect doll house in the heart of cottage country. (id:62104)
481 Anthony Drive
Oakville, Ontario
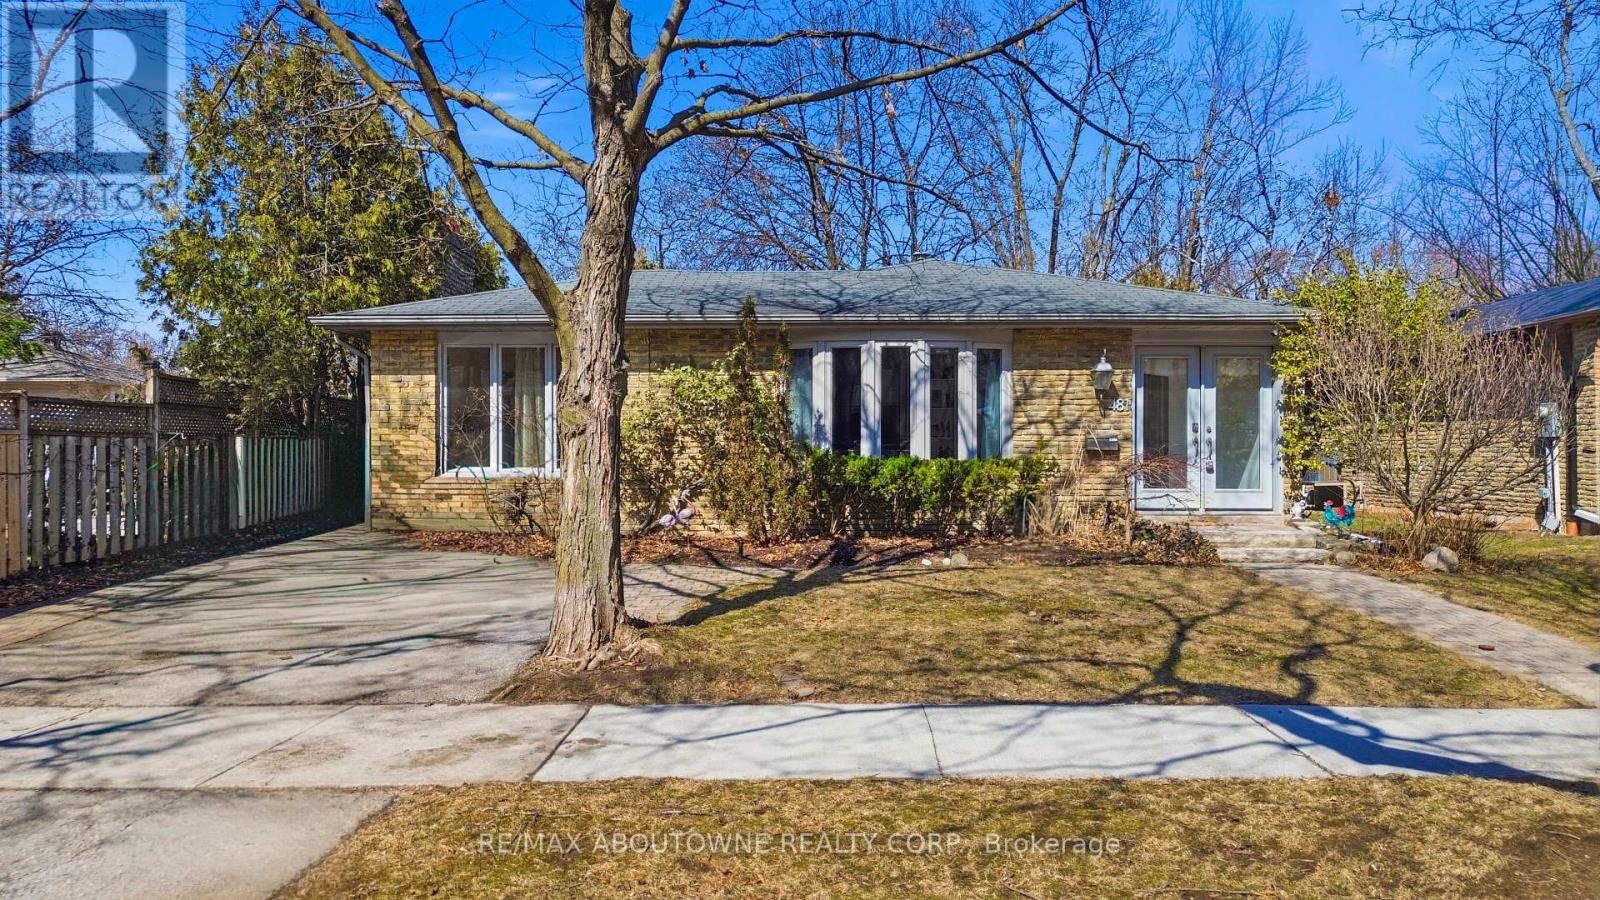
Charming backsplit for lease on a quiet, family-friendly cul-de-sac in Old Oakville, backing onto Maple Valley Park. Enjoy a short walk to the GO Station, lake, shopping, and vibrant downtown. This spacious home offers 4 bedrooms, 2 full bathrooms, and approximately 2,100 sq. ft. of living space. The open-concept main floor features a bright family room with a walk-out to a private back patio-perfect for relaxing or entertaining. Ample storage throughout, plus an additional 500 sq. ft. crawl space. Located near top-rated public and private schools, parks, community centre, and all amenities. A wonderful opportunity to lease in a highly sought-after neighbourhood. (id:62104)
117 Crown Victoria Drive
Brampton, Ontario
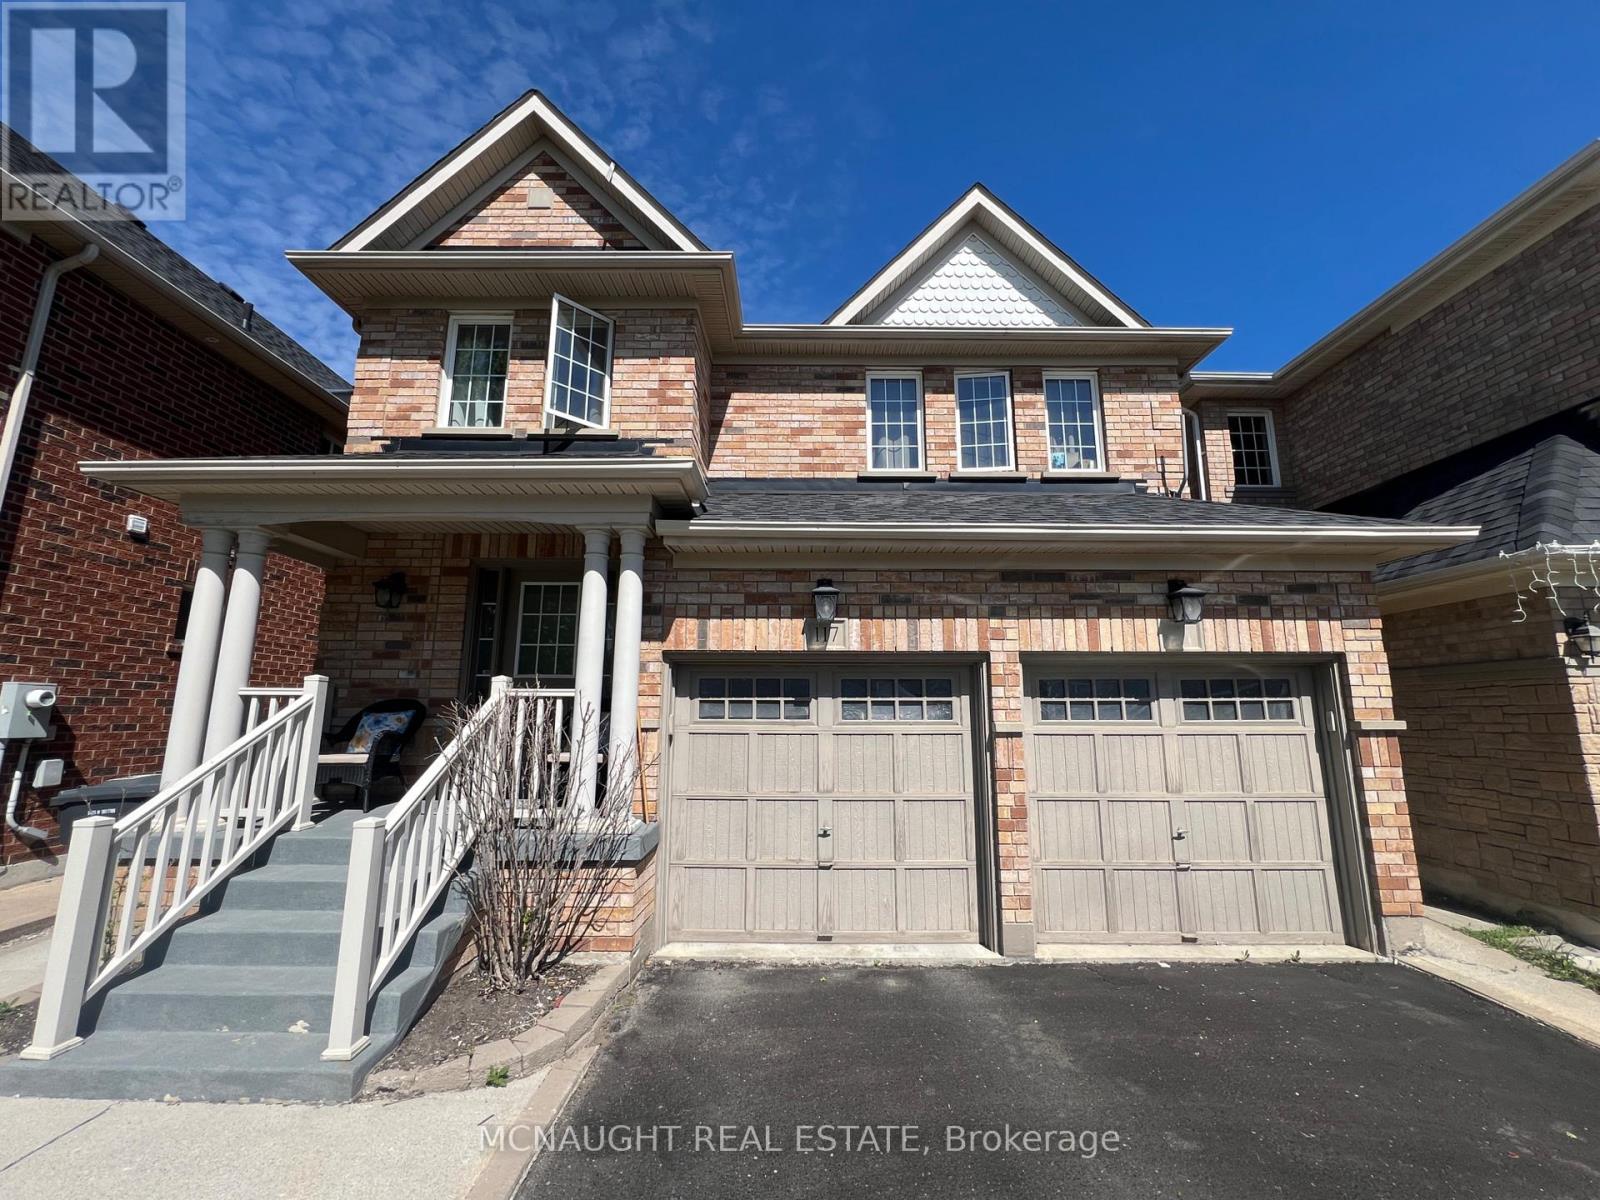
This beautiful 4 Bedroom All Brick Detached Home is Close To Mt. Pleasant Go Station And Cassie Campbell. Features a 2 Bedroom Professionally Finished Legal Basement Apartment Registered as 2nd dwelling with the City of Brampton. Providing excellent potential for extra income or for a large family. Separate Family Room With Fireplace. Large Eat-In Kitchen With Granite Countertop, Gas Stove, And Under Mount Sink. Master Bedroom With 5 Pc Ensuite And Walk In Closet, 2nd Floor Laundry. Large bedrooms. (id:62104)
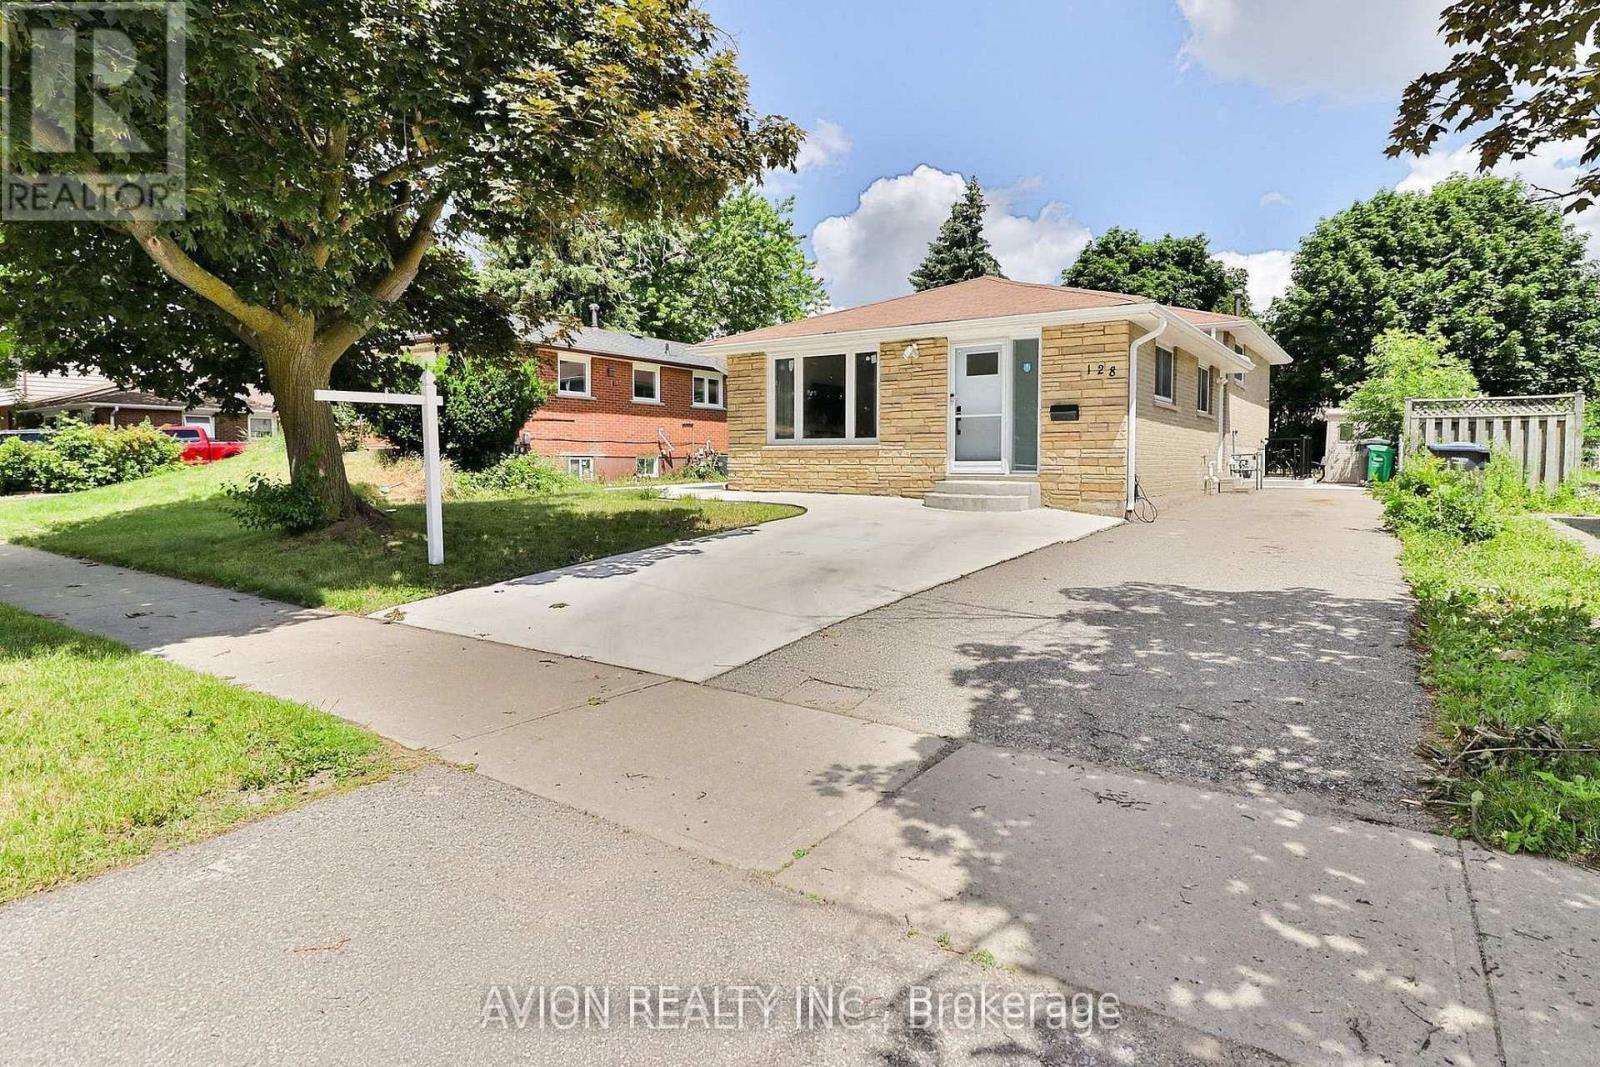
128 Rutherford Road N
Brampton, Ontario
LEGAL BASEMENT APARTMENT! Welcome to this exceptional residence in Brampton's highly sought-after Madoc community, where luxury, functionality, and income-generating potential come together seamlessly. Extensively renovated in 2024, this home has been transformed with meticulous attention to detail, quality craftsmanship, and premium finishes throughout.A true standout feature is the beautifully finished 2 Bedrooms legal basement apartment, offering a rare opportunity for substantial rental income or multi-generational living. Thoughtfully designed and fully compliant, it adds tremendous value, flexibility, and long-term investment appeal to the property.Inside, the home showcases a sophisticated blend of style and comfort, featuring engineered hardwood flooring, elegant pot lights throughout, stainless steel appliances, and a host of major mechanical upgrades including a new furnace, heat pump system, attic insulation, updated bay window, and doors. Every improvement was completed with a focus on quality, creating a truly turnkey living experience.The exterior has been equally enhanced with extensive concrete work surrounding the property, delivering both curb appeal and low-maintenance outdoor living. The private backyard provides an ideal setting for entertaining, family gatherings, or simply relaxing in your own outdoor retreat.Ideally situated just minutes from Highway 410 and close to schools, parks, shopping, transit, and everyday amenities, this is a rare opportunity to own a thoughtfully renovated home that combines luxury living, modern upgrades, and exceptional income-generating potential through its legal basement apartment. (id:62104)
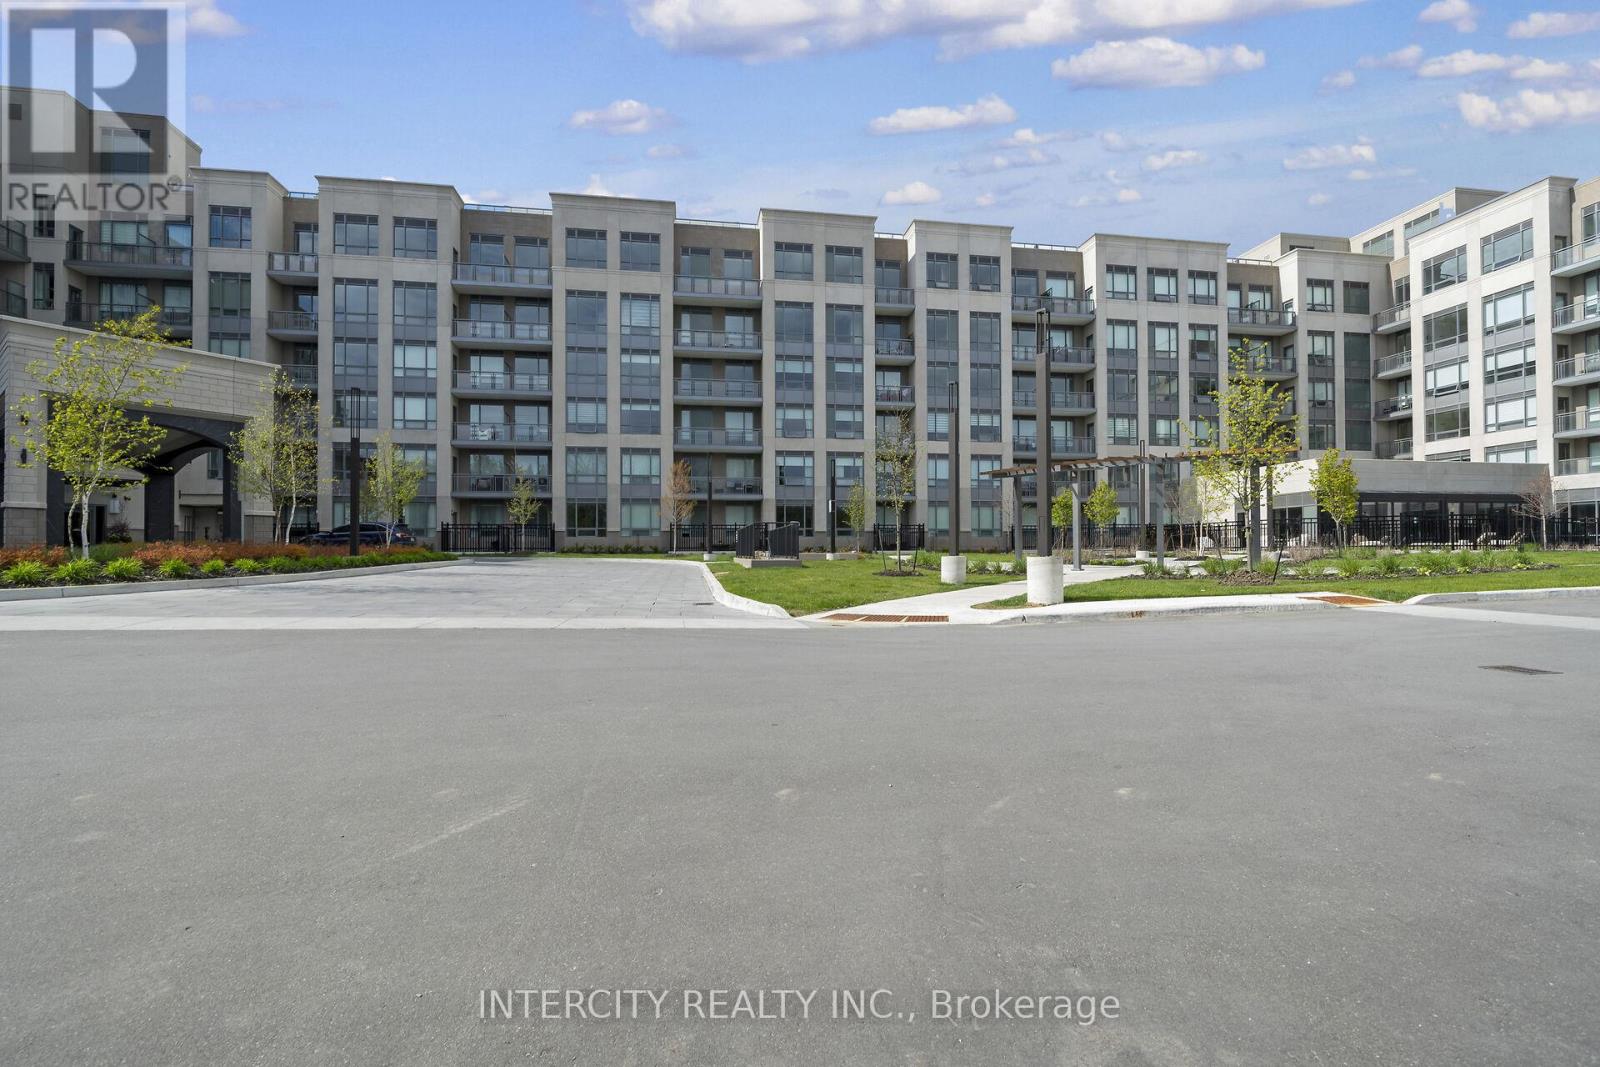
230 - 2075 King Road
King, Ontario
King Terraces by Zancor Homes, offers everything you've been looking for and more - Spacious open floor plan, the stunning natural light that fills each room, or the serene courtyard that's perfect for relaxing or entertaining. This exquisite North View 1-Bed plus Den, 2- bathroom defines luxury, boasting soaring 9-foot ceilings, a sleek modern interior with premium plus Den decor upgrades. Upgrades Include panel ready fridge and dishwasher, quartz countertop with matching slab backsplash and battery powered blinds, BBQ Gas line, Located in a highly desirable neighborhood of King City, this Condo not only boasts impressive curb appeal, but it also features modern finishes and thoughtful touches that make it truly special. The gourmet kitchen is a chef's dream, and the luxurious primary suite feels like a private retreat. With top-rated schools, parks, shopping, and dining just minutes away, you'll have everything you need right at your doorstep. Plus, the community is welcoming and perfect for families, young professionals, or anyone seeking a peaceful yet vibrant atmosphere. King Terraces is a place where you can create memories, build your future and truly live your best life. Schedule a tour today. King Terraces Sales Centre located at Unit 131-2075 King Rd, King City. ** Parking and Locker Not Included in Maintenance Fee - ** ** Purchase Price is Net of H.S.T. Rebate ** (id:62104)
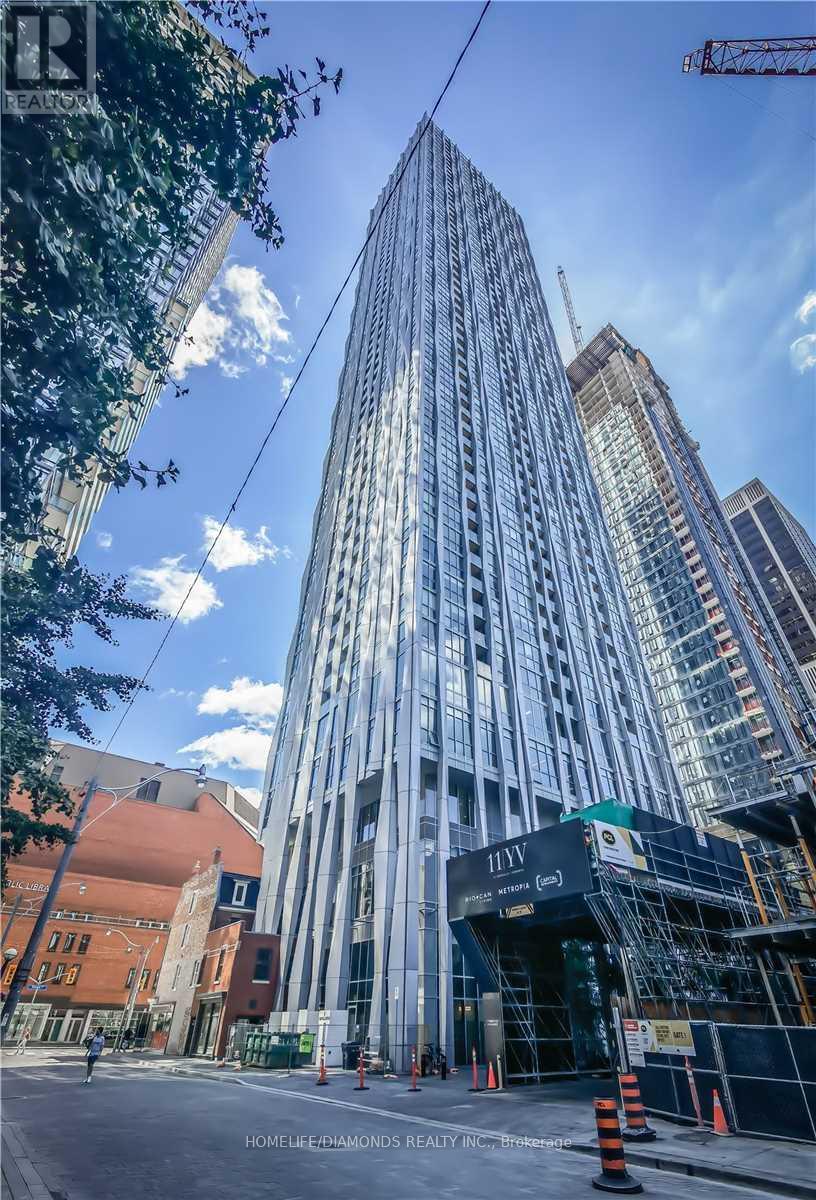
3302 - 1 Yorkville Avenue
Toronto, Ontario
Welcome to Suite 3302 at 1 Yorkville Avenue, an exceptional corner unit in one of Toronto's most prestigious addresses. This bright and stylish residence offers sought-after southwest exposure with stunning views of Lake Ontario through expansive floor-to-ceiling windows. The intelligently designed split-bedroom layout maximizes both space and privacy, creating a highly functional living experience. Residents enjoy access to world-class, multi-million-dollar amenities, including indoor and outdoor pools, private cabanas, a state-of-the-art fitness centre, yoga and dance studio, rooftop party rooms, and a theatre. Ideally situated just steps from two subway lines, the renowned boutiques and restaurants of Yorkville, and the University of Toronto, this home delivers the ultimate blend of luxury, convenience, and urban sophistication. (id:62104)
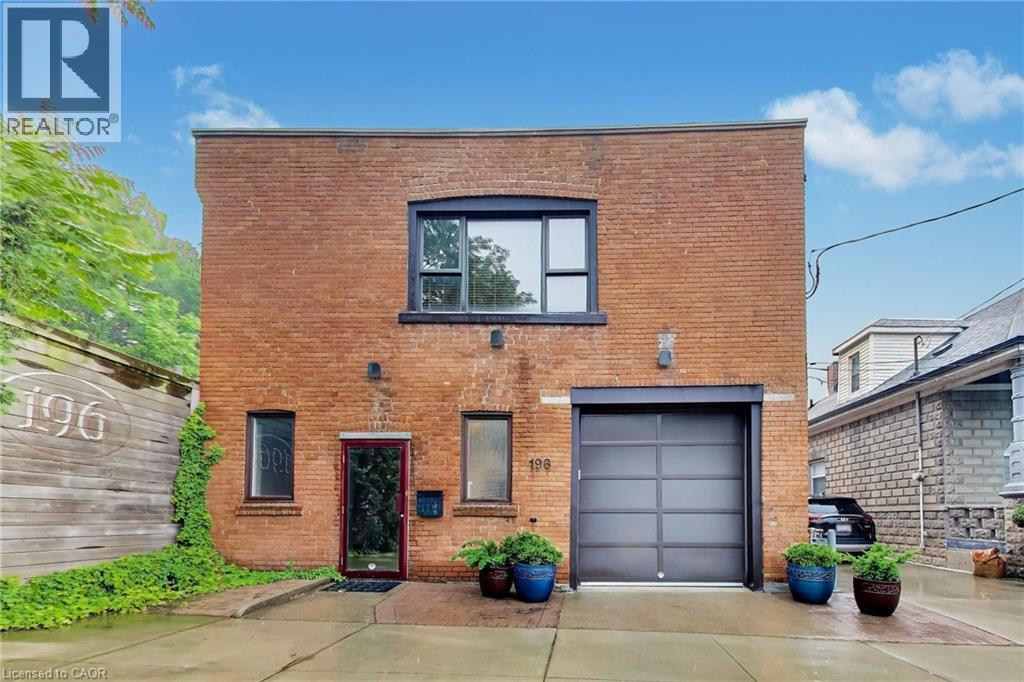
196 Grant Avenue
Hamilton, Ontario
Exceptional mixed-use property featuring a fully equipped commercial kitchen with residential living quarters above. Rare opportunity to acquire a turnkey commercial food production facility with an updated residential apartment, offering outstanding flexibility for owner-operators, catering companies, commissary kitchens, meal preparation businesses, bakeries, specialty food producers and numerous other permitted commercial uses. The commercial kitchen is extensively equipped with multiple commercial six-burner ranges with ovens, a large convection oven, three commercial double-door refrigerators, stainless steel triple sink, additional prep sink, real maple butcher block workstations, commercial freezers, extensive industrial shelving, abundant catering equipment, office space, workshop area and built-in two-car garage. Above the commercial space is a beautifully updated residential unit featuring two bedrooms, 1.5 bathrooms, renovated kitchen with granite countertops and Wolf cooktop, updated bathroom with walk-in shower and custom vanity, updated plumbing and comfortable living space—ideal for an owner/operator or additional residential use. The property also offers updated windows, Carrier central air conditioning, copper wiring, significant roof improvements and excellent live/work potential in one of Hamilton's most unique mixed-use offerings. An exceptional opportunity to own a property that combines commercial functionality with residential convenience under one roof. (id:62104)
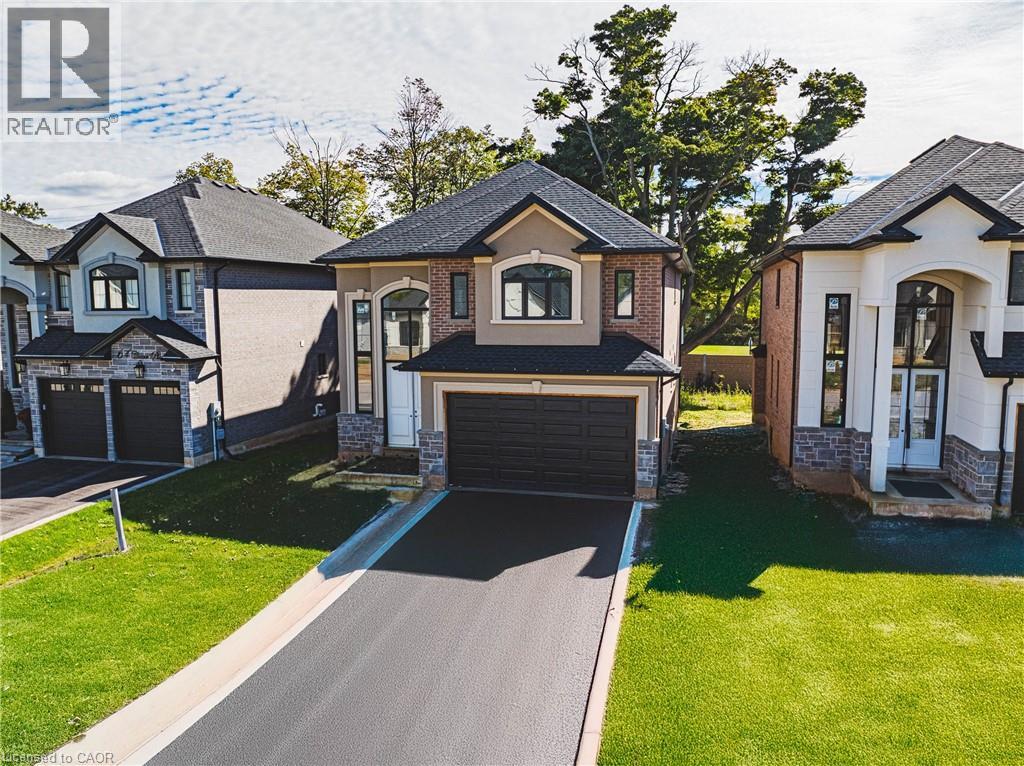
44 Cesar Place
Ancaster, Ontario
Beautiful 2-Storey home in thriving community! Offering 2535 sq ft of thoughtfully designed living space, this stunning home is located in the heart of an up and coming neighbourhood. Enjoy walking distance to shopping, restaurants, parks and everyday amenities, with a quick and convenient highway access for commuters. EXCLUSIVE BUILDER FINANCING AVAILABLE WITH PRIVATE LENDING AT JUST 1.5% INTEREST, making this an exceptional opportunity to own your dream home. Still time to choose your interior selections and personalize every detail. All Room sizes are approximate, Changes have been made to floor plan layout. (id:62104)
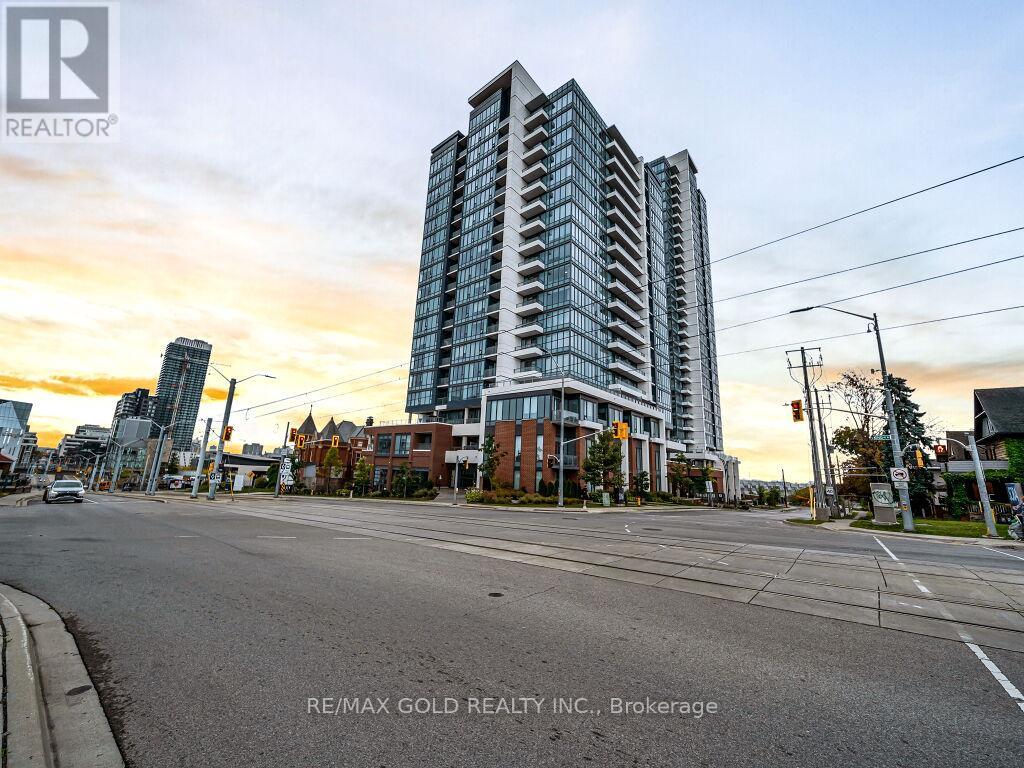
1405 - 5 Wellington Street
Kitchener, Ontario
Welcome To Duo Condos Master Plan Community In Kitchener! Station Park Is The Latest Addition To The Tech Hub District. A Brand New Amazing 1 Bedroom And Washroom Unit On The 14th Floor At Station Park's Tower 1 Over Looking Google Headquarters. This Unit Comes With 1 Underground Parking. It Comes With Upgrades Such As Gourmet Kitchen With Soft Close Drawers Includes: Smart-Suite Entry, High Efficiency Front-Loading Stacked Washer/Dryer Wi-Fi-Enabled Hotspots,, Light Vinyl Wide Plank Flooring Throughout And The Kitchen Includes Built-In Stainless-Steel Appliances, Quartz Countertops. (id:62104)
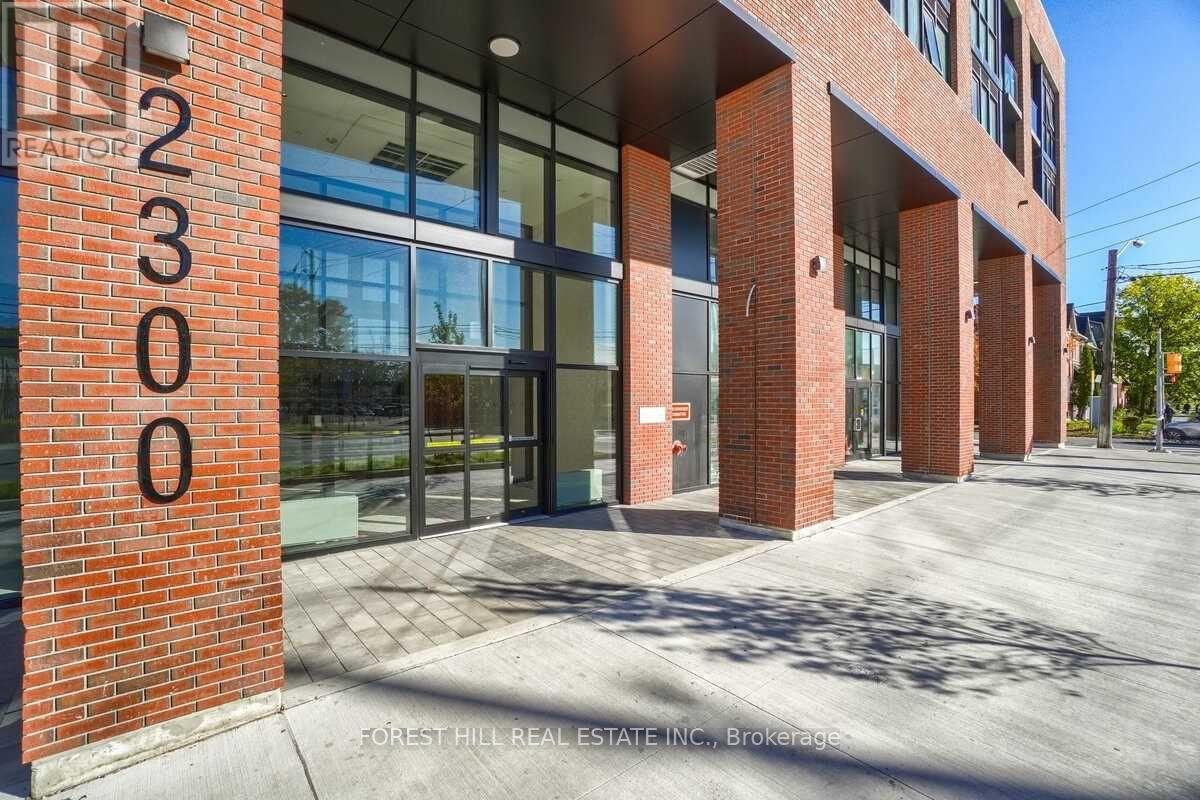
1009 - 2300 St. Clair Avenue W
Toronto, Ontario
Bright and spacious 3 Bedroom+Den, 3 Bath suite offering 1299 SF of interior living space plus a 340 SF terrace with scenic city views. Rarely offered, this beautifully designed single-level residence combines the comfort of a home with the convenience of modern condominium living. Featuring three generously sized bedrooms, a versatile den, and three full bathrooms, this sun-filled suite is enhanced by expansive windows, abundant natural light, and unobstructed city views. The thoughtfully designed open-concept layout seamlessly connects the living, dining, and kitchen areas, creating an inviting space for both everyday living and entertaining. The modern kitchen offers ample cabinetry and storage, whilethe flexible den is ideal as a home office, media room, playroom, or guest space. Well-proportioned bedrooms provide comfort and privacy,making this an exceptional opportunity for families, professionals, downsizers, and investors alike. Ideally located in Toronto's vibrant Stockyards community, residents enjoy convenient access to shopping, cafes, restaurants, parks, schools, and public transit. A rare offering thatdelivers generous living space, practical design, and an outstanding urban lifestyle. Exceptional building amenities include a landscaped courtyard with covered lounges and dining nooks, fire pits, outdoor kitchen prep and BBQ station, children's play area, dog run, fully equipped fitness centre and yoga studio, party room, children's playroom, bike storage, visitor parking, and security services. (id:62104)
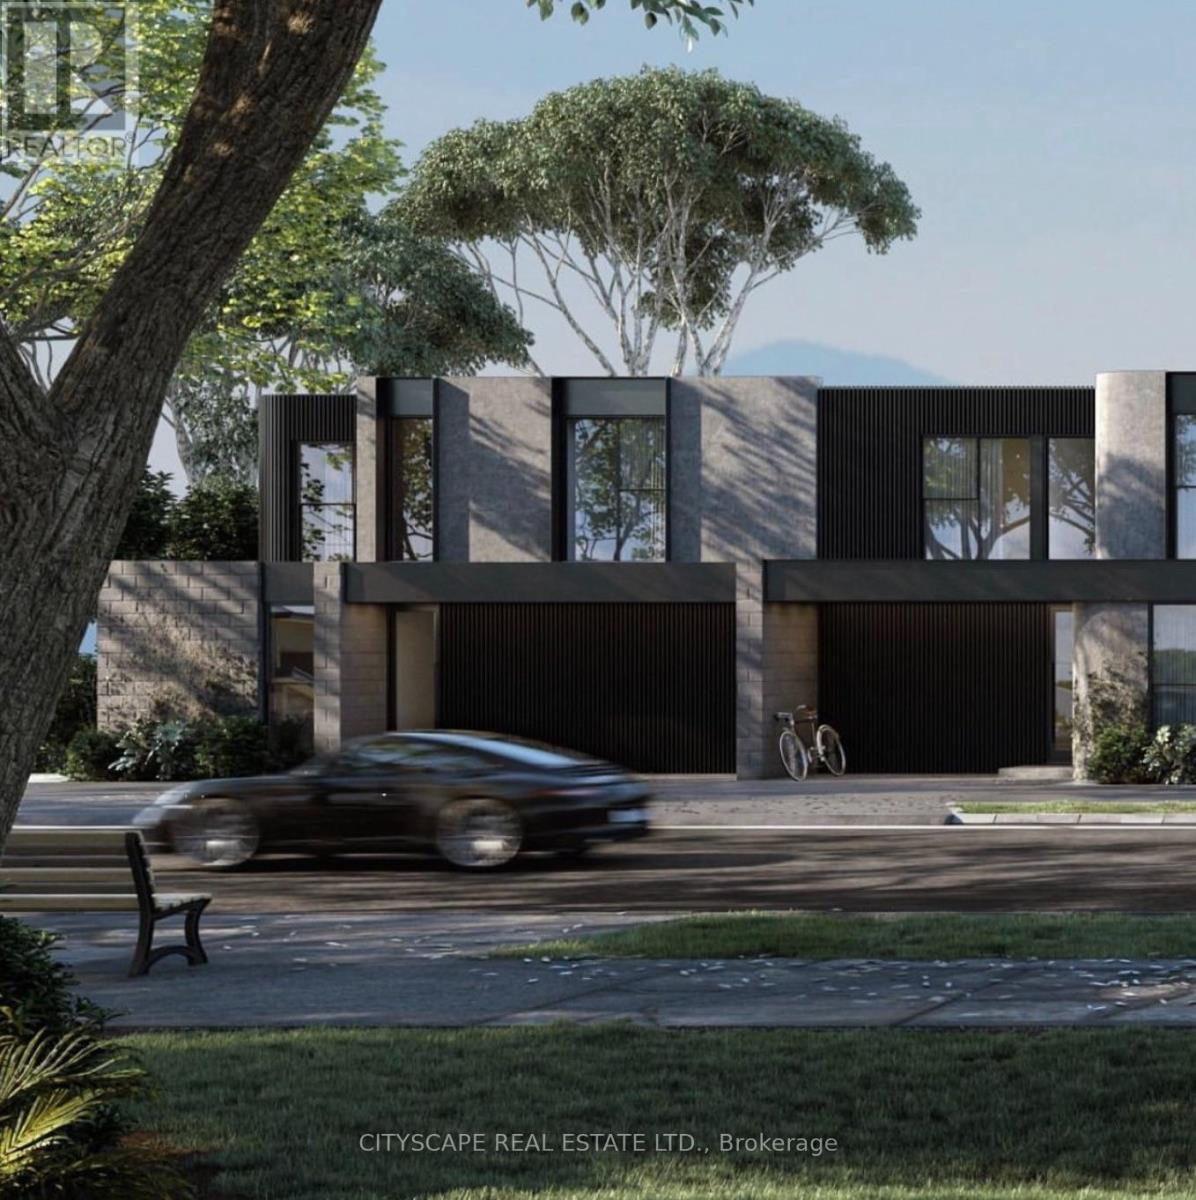
791 Essa Road
Barrie, Ontario
***DEVELOPMENT OPPORTUNITY*** Excellent Opportunity for all Investors & Builders to build 8 Freehold Townhomes on this Lot in the Sought After Southwest End Of Barrie close to Schools, Parks, Plazas, Shopping, Public Transit, Highway. This property is an excellent cash flow opportunity while the Building Permit is processed. No Site Plan Approval required from City !!! Shovel Ready in quick time. Currently tenanted at $4800 per month. Situated On A 75 x 200 Feet Corner Lot, With A Double Car Garage, Back Entrance And Two Separate Private Driveways. Concept Elevation Renderings & Architectural Floor Plans created. Survey Available. Take advantage of 50% Development Charges reduction and 100% HST rebate from the government. ideal for builders to complete a quick turnaround project. Potential to combine with the adjoining property to make a bigger parcel for bigger development project. (id:62104)
106 - 3220 Sheppard Avenue E
Toronto, Ontario
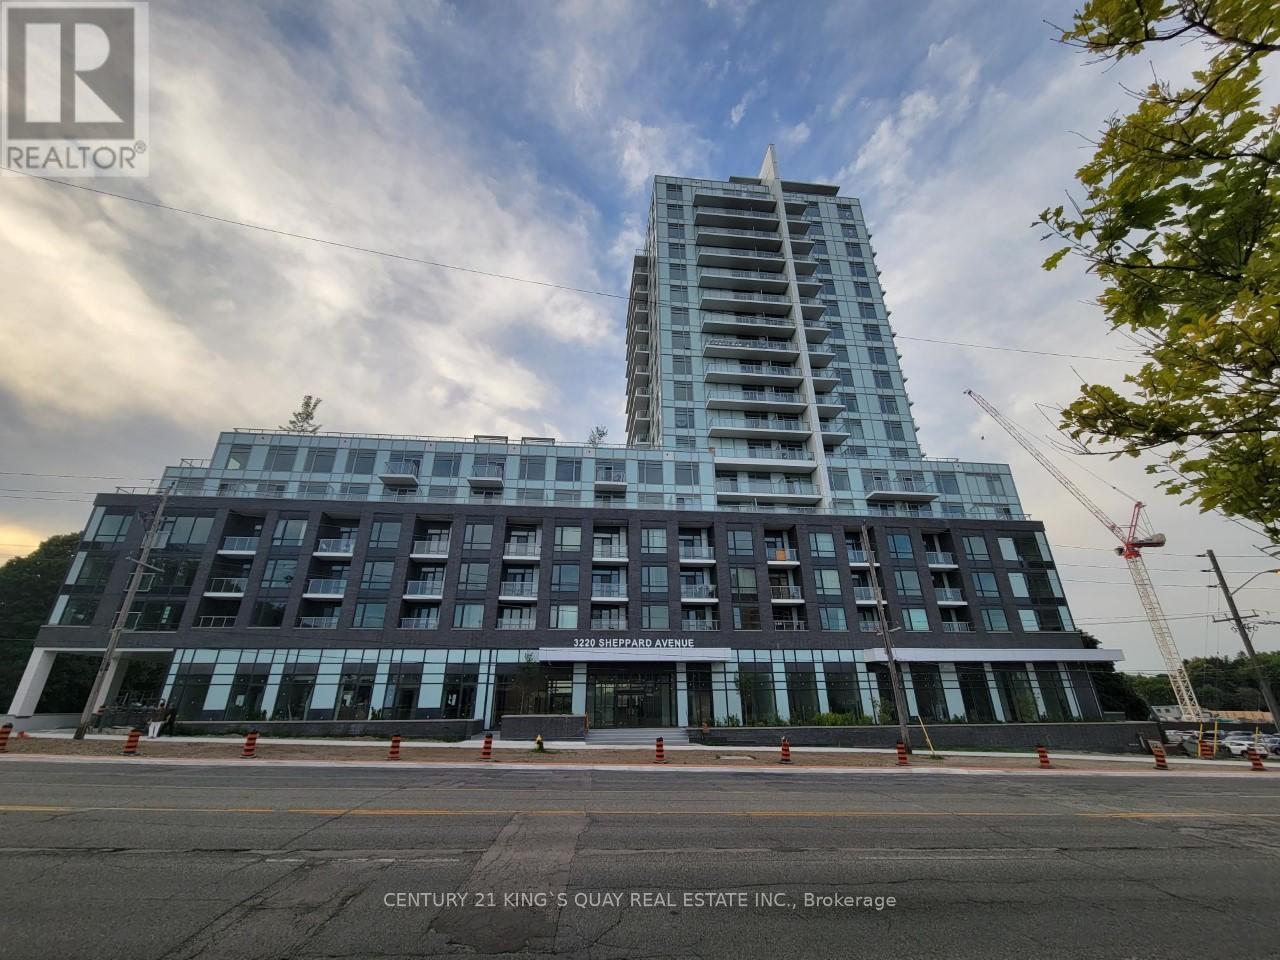
Newer Condo Unit!! **Spacious Studio With Full Bathrooms, Open Concept Living/Dining/Kitchen Area With 10 Foot Ceiling, Walk-In Closet & Walk Out To North Facing terrace, Newer Stainless Steel Appliances, Parking, En-suite Laundry.130 SqFt Patio Space. Owned Laundry. (id:62104)
248 Gowan Avenue
Toronto, Ontario
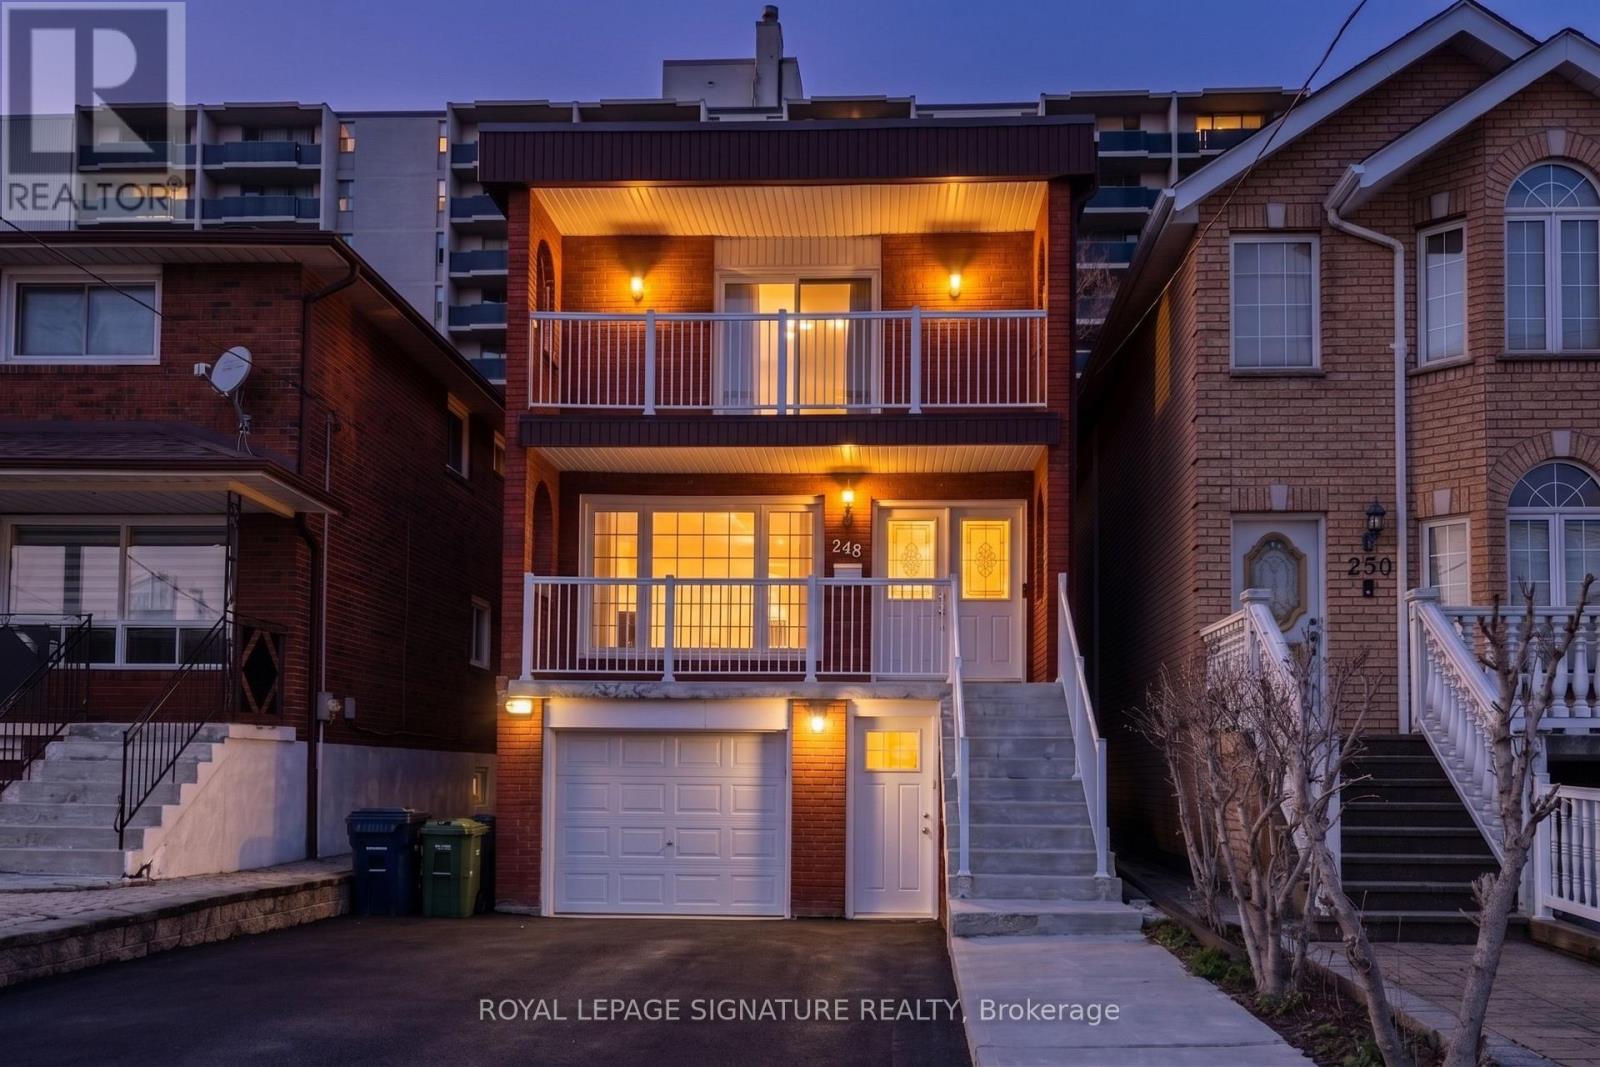
Experience the perfect blend of space and sophistication in this stunning detached residence, ideally situated just steps from the Danforth and Pape Subway Station. This expansive home boasts four large bedrooms and four bathrooms, complemented by a versatile two bedroom basement suite featuring its own kitchen, living area, and separate entrance, perfect for in-laws or extended family. The heart of the home is a gourmet eat in kitchen finished with premium granite countertops, which leads into an inviting living space anchored by a cozy gas fireplace and warm oak wood floors throughout. Designed for those who love to host, the property sits on a premium lot featuring a built in garage and a total of five parking spaces, offering a seamless transition to outdoor living with a magnificent two tiered patio deck and a large, private backyard perfect for summer entertaining. Disclosure: Property Pictures have been A.I Virtually Staged for illustration Purposes Only. (id:62104)
2362 Fairview Street
Burlington, Ontario
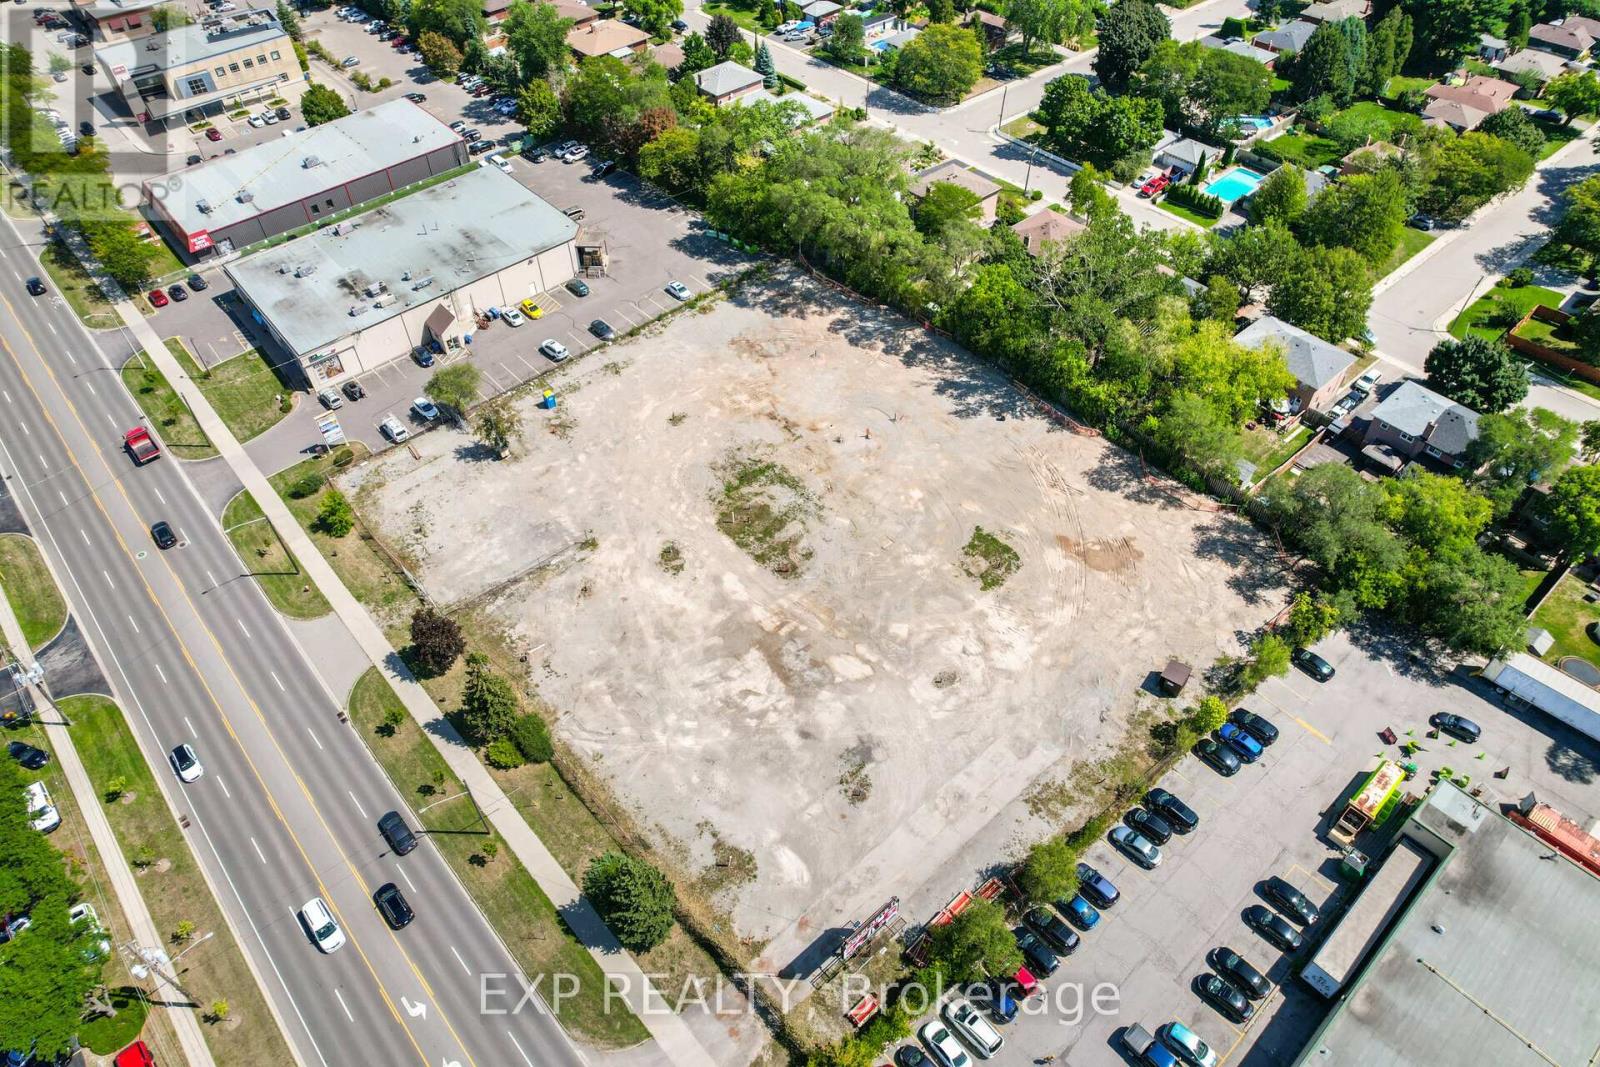
Prime Burlington Location With Easy Access To The Qew. 2 acre Level Lot available for lease. Packed Gravel. Fully Fenced With Barbed Wire, 2 Double Wide Gates For Dual Access Off Of Fairview Street. Ideal Outside Storage For Construction, Landscaping, Auto Or Watercraft, Disposal Bins. (id:62104)
31 Dolomite Drive
Brampton, Ontario
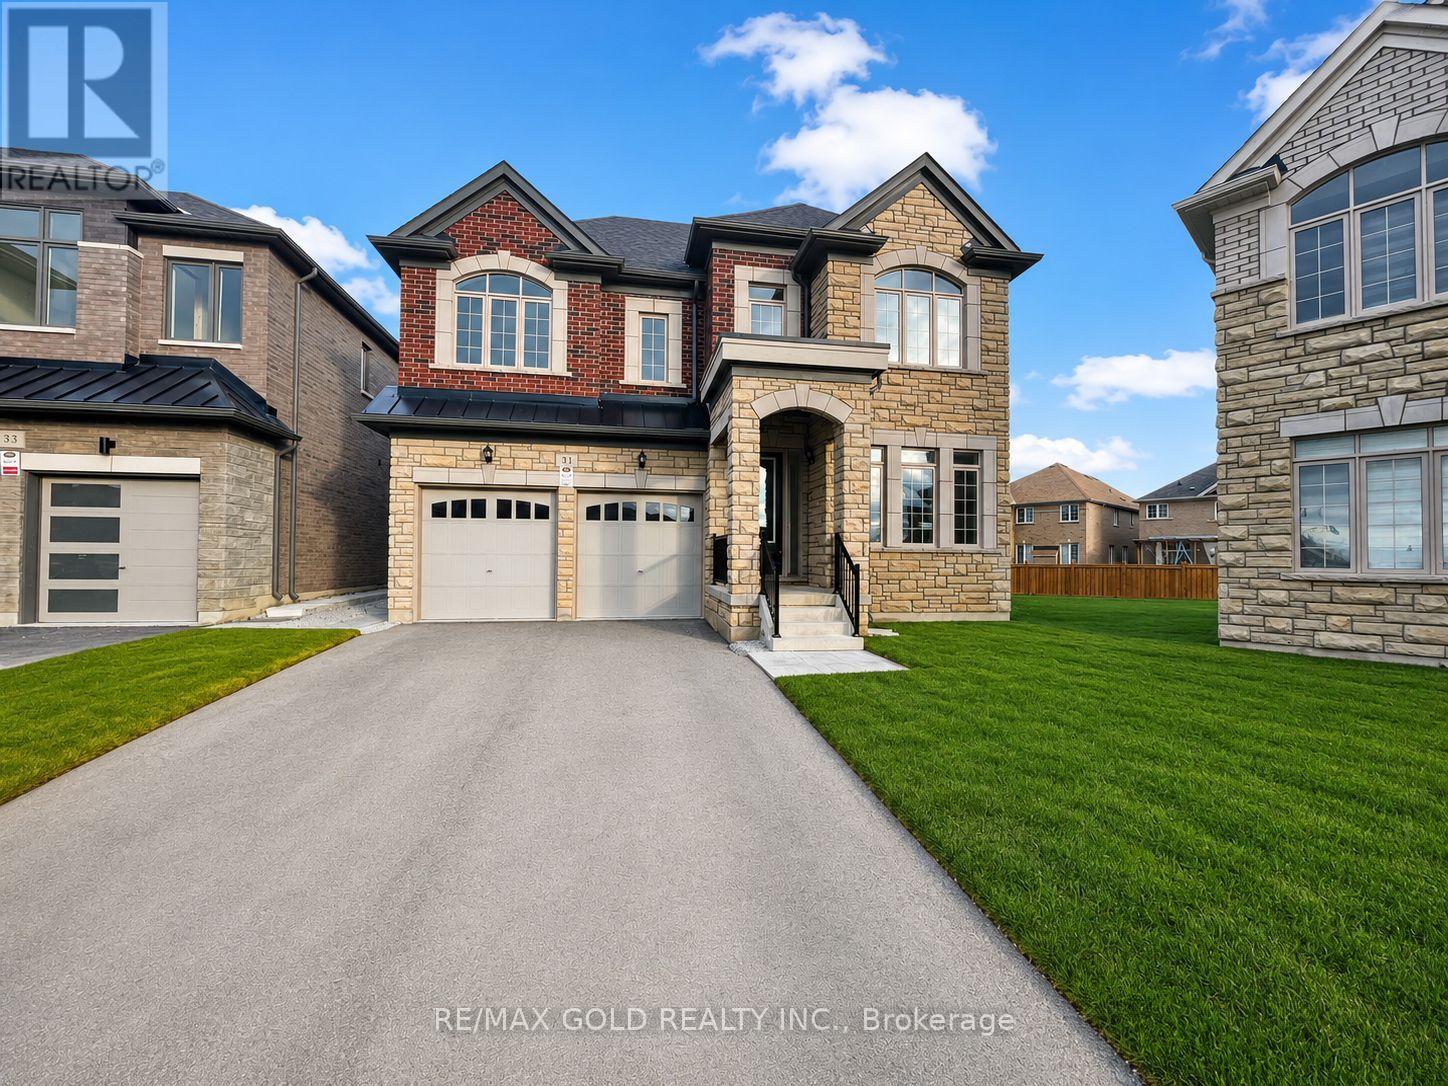
Fully Upgraded Detached Home In The Heart Of East Brampton! This Impressive 6 Bedroom, 5.5 Bathroom Home Offers Approx. 3,860 Sq. Ft. Above Grade And Sits On One Of The Biggest Premium Pie-Shaped Lots In The Community - Approx. 830.84 Sq. M / 8,944.23 Sq. Ft., Almost Double The Size Of A Regular Lot. Located Near Castlemore Rd & The Gore Rd, Literacy Dr & Academy Dr, Hwy 50 & Castlemore, This High-Demand East Brampton Location Offers Convenience, Space, And Prestige. Featuring The Best Elevation With A Stunning Stone & Brick Exterior, 2-Car Garage, No Sidewalk, And An Extended Driveway With Parking For 6 To 8 Vehicles Total, Including 2 Garage Spaces Plus 4 To 6 Driveway Parking Spaces.The Home Offers A Highly Functional And Spacious Floor Plan With A Rare Main Floor In-Law Suite And Full Bathroom, Perfect For Extended Family Or Added Privacy. Each Bedroom Is Connected To A Private Bathroom, Offering Comfort And Convenience Throughout. The Primary Bedroom Features His & Her Closets, A Standing Shower, And A Bathtub.Premium Lot Measurements: Front 9.25 M x Depth 37.92 M x Depth 36.04 M x Back 15.76 M + 19.92 M. In Feet: Front 30.354 Ft x Depth 1 124.428 Ft x Depth 2 118.252 Ft x Back 117.055 Ft. Extra-Deep, Extra-Frontage, Approx. 45 Ft Front Pie-Shaped Lot With A Huge Backyard, Ideal For Outdoor Enjoyment, Gardening, Entertaining, Or A Beautiful Patio Setup.Additional Features Include A Walk-Up Basement Entrance, Separate Side Entrance, Increased Basement Ceiling Height, Additional Basement Windows, Additional Egress Windows, And Two Exits, Providing Excellent Flexibility And Convenience. The Home Is Loaded With Upgrades Throughout And Comes With Tarion Warranty. A Rare Opportunity To Lease A Large, Upgraded, Premium-Lot Home In One Of East Brampton's Most Sought-After Communities! (id:62104)
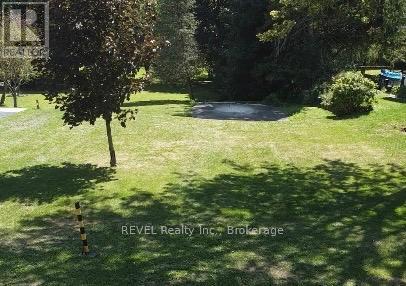
3779 V/l Farr Avenue
Fort Erie, Ontario
Build Your Dream in the Heart of Ridgeway! Welcome to an incredible opportunity in the charming and historic village of Ridgeway. This generous 50 ft. x 170 ft. lot is the perfect blank canvas to bring your vision to life. Municipal services. Imagine building your custom dream home, a stylish weekend retreat, or even an investment property in one of Niagara's most desirable communities. Step outside and enjoy the small-town charm Ridgeway is known for boutique shops, local restaurants, and everyday amenities are just a short walk away. Families will love the nearby elementary school, while outdoor enthusiasts will appreciate quick access to the Friendship Trail and the sandy shores of Lake Erie. With its unbeatable location, strong sense of community, and year-round recreational lifestyle, this property offers endless possibilities. Don't miss your chance to invest in the growth and charm of Ridgeway where your dream home can truly become a reality. (id:62104)

2400 Effingham Street
Pelham, Ontario
4.68 Acres with a 4255 sq ft brick, 2 storey home built in 2021. Suitable for that large family or multifamily living situation. Grand front pillars and covered concrete patio welcome you to a spacious open foyer with 20' high ceilings/parlour area. 2 Piece powder room. Oak staircase to loft sitting area and 4 self contained bedroom suites upstairs, 2 with outside balconies and 3 piece ensuites, the other 2 have 4 piece ensuites with separate tub and glass showers. Main floor with double french doors to the living room with entrance to the main floor, oversized master bedroom with 4 piece ensuite and laundry room. Open concept family room with gas fireplace. Endless counterspace in a full working kitchen with island/breakfast nook. Dining area with bright, ceiling to floor windows and patio doors to a private covered backyard patio. 3/4" Hardwood and tile floors throughout. Full high unfinished basement, easily made in an in-law apartment with walk up entrance from the attached 40'x30' garage. Large wine cellar/cantina. 2 Natural gas furnaces, 2 CA units, HWT on demand, 2 sump pumps, 200 amp breakers. Private laneway and circular concrete driveway with center garden area. This solid built home has many possibilities from B&B income possibilities to an in-law situation. Room for that detached shop housing your hobbies or car collections, etc. Just minutes to all amenities of St. Catharines/Fonthill, wineries and the QEW (id:62104)
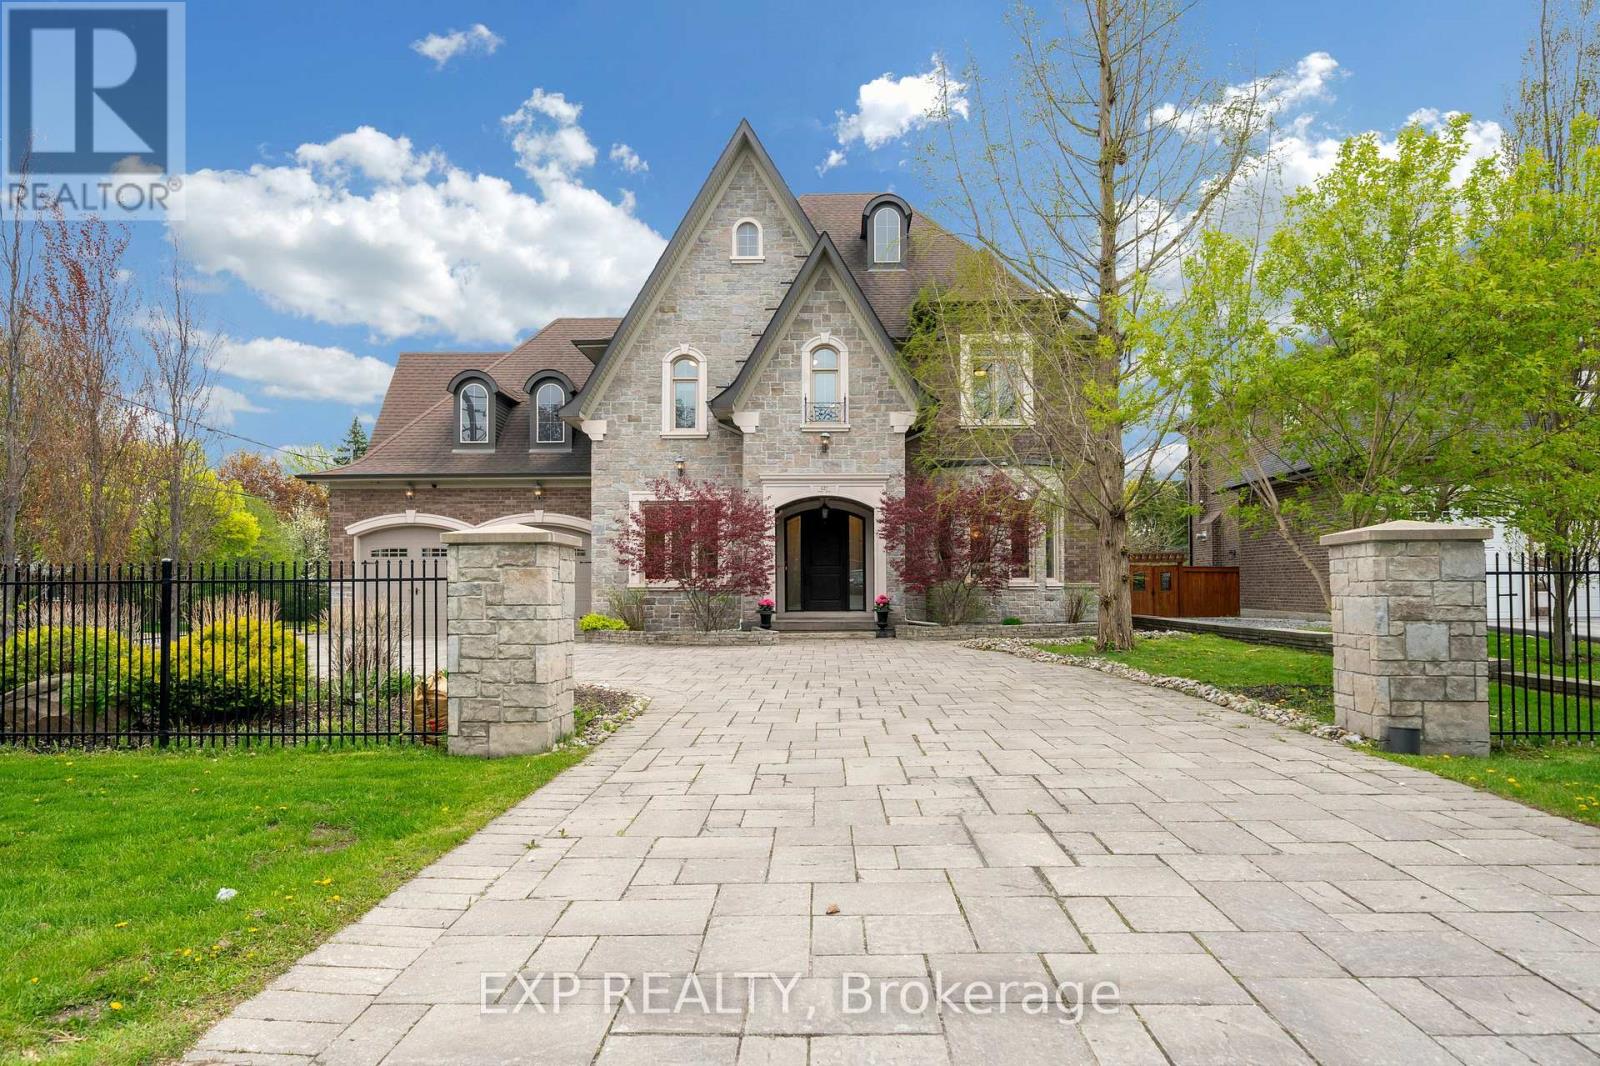
127 May Avenue
Richmond Hill, Ontario
Welcome to prestigious May Avenue one of the best street over 45% of houses rebuilt in the heart of North Richvale, Richmond Hill - a rare custom-built luxury estate offering approximately 8,000 sq ft of finished living space, including 5,477 sq ft above grade and a fully finished walk-out basement. Situated on an extra-deep lot with no sidewalk, this move-in ready residence combines exceptional craftsmanship, elite school access, and rare 10-car parking capacity.Designed with timeless elegance throughout, the home features natural marble flooring, hardwood floors on the second level, Italian-crafted coffered ceilings, crown moulding, pot lights, and 5 fireplaces. The chef-inspired kitchen boasts a large granite island, premium built-in appliances, gas stove, and seamless walk-out to the covered rear deck and landscaped backyard.Each second-floor bedroom includes its own ensuite bath and walk-in closet, while the stunning primary retreat features an ~11-ft cathedral ceiling, spa-inspired 6-piece ensuite, and oversized walk-in closet.The fully finished walk-out basement is ideal for entertainment and multi-generational living, complete with a recreation area, yoga studio, sauna/steam room, and home theatre. Exterior highlights include a wrought iron fenced yard, oversize stone driveway, tandem 4-car garage, and parking for up to 10 vehicles. Located within the sought-after Ross Doan PS and Alexander Mackenzie HS (IB), and minutes to Hwy 404, GO Transit, shopping, dining, hospitals, and community centres.A truly irreplaceable luxury offering in one of Richmond Hill's most prestigious neighbourhoods. 3D tour at https://vt.torontohousetour.com/127-May-Ave/matterport2.php. More pictures at https://vt.torontohousetour.com/127-May-Ave/gallery2.php. (id:62104)
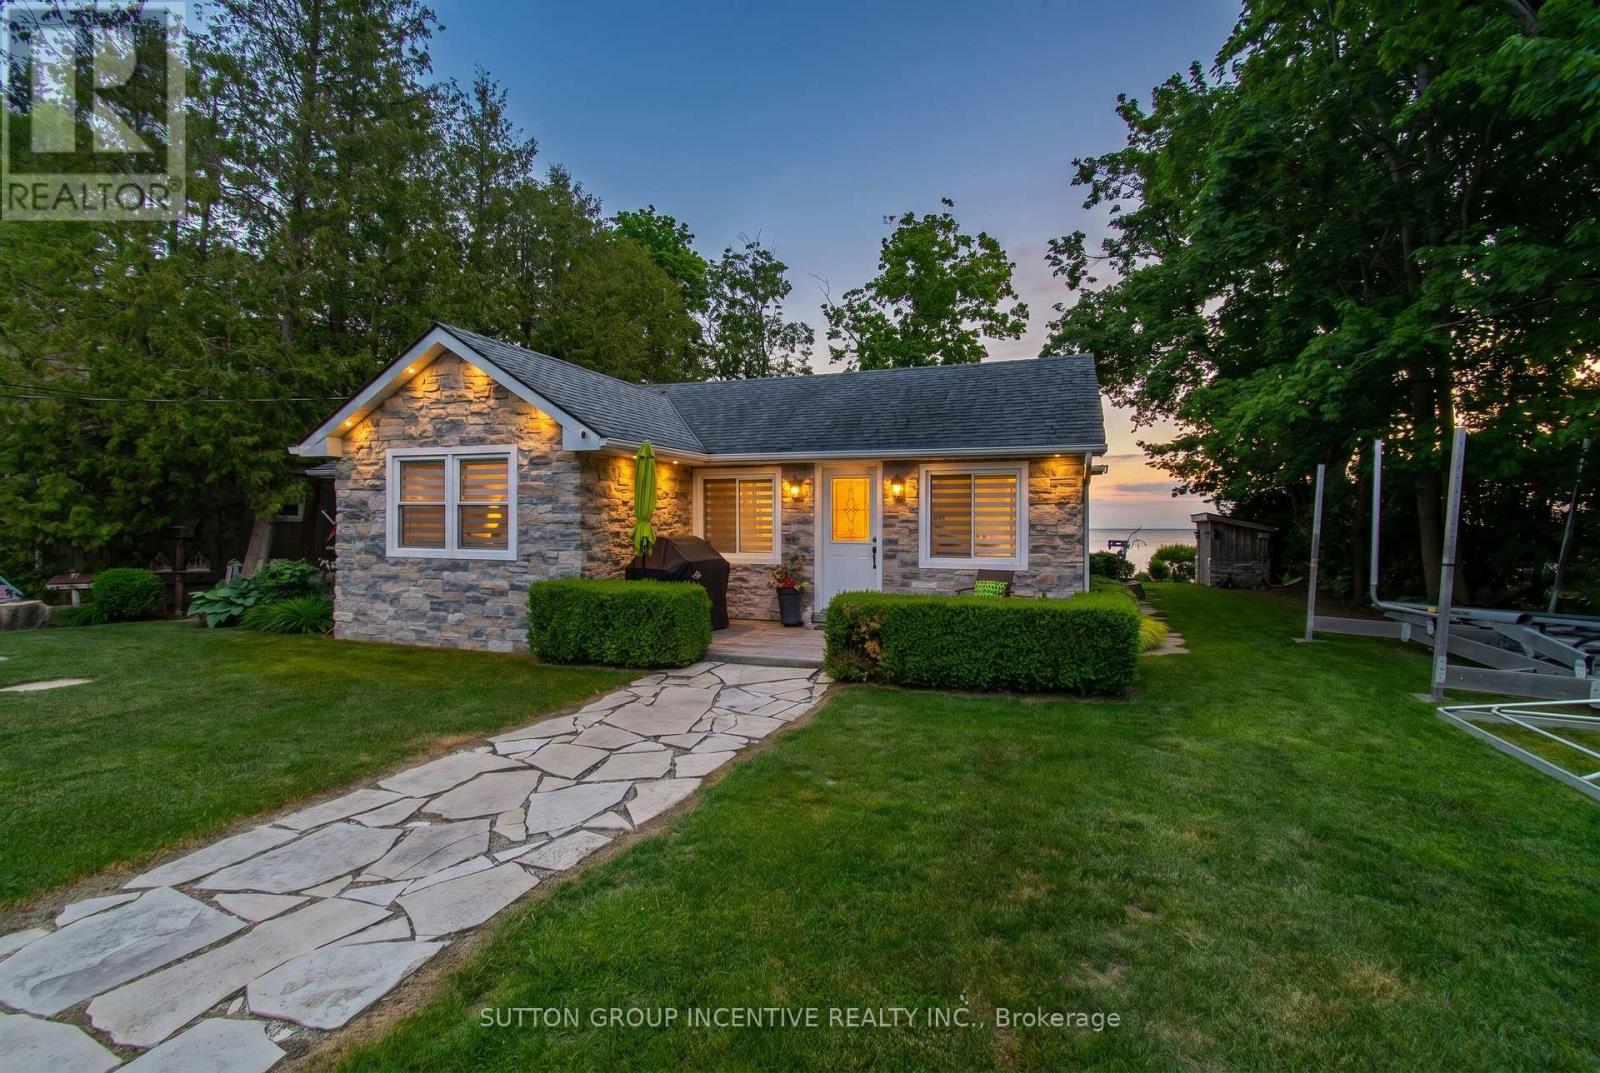
131 Minnetonka Road
Innisfil, Ontario
Imagine waking each morning to breathtaking sunrises dancing across the sparkling waters of Lake Simcoe. Set on 75 feet of pristine waterfront, this picture-perfect retreat is truly cute as a button-yet finished to a level that feels brand new. Completely renovated over the years with impeccable attention to detail, this stunning cottage or year-round home offers 3 beautifully appointed bedrooms and 1.5 baths. The bright, eat-in kitchen is a true showpiece, featuring a generous island, elegant stone countertops, and high-end Wolf appliances-perfect for both quiet mornings and lively entertaining. Thoughtful upgrades include extensive pot lighting, rich cherry hardwood flooring, a water purification system, garburator, and a cozy gas fireplace that anchors the space with warmth and style. Step outside to your sun-soaked, southeast-facing oasis. A sprawling flagstone patio sets the stage for unforgettable gatherings, while the sandy, pebbled shoreline is ideal for children and effortless lakeside enjoyment. Two docks invite you to fully embrace waterfront living, and the outdoor shower delivers spa-like retreat vibes under the open sky. A charming bunkie with hydro provides the perfect escape for afternoon naps or a private, shaded retreat for guests. Just moments away, the vibrant lifestyle of Friday Harbour Resort awaits-with world-class dining, boutique shopping, golf, and year-round events. All of this, just 50 minutes from Toronto, with convenient access to Barrie and the GO Train-offering the perfect blend of luxury, tranquility, and accessibility. No condo fees-just pure waterfront living. Your dream begins here. Newer septic system that will support 2400sq foot home. Architects drawings available for addition plus garage**. (id:62104)