
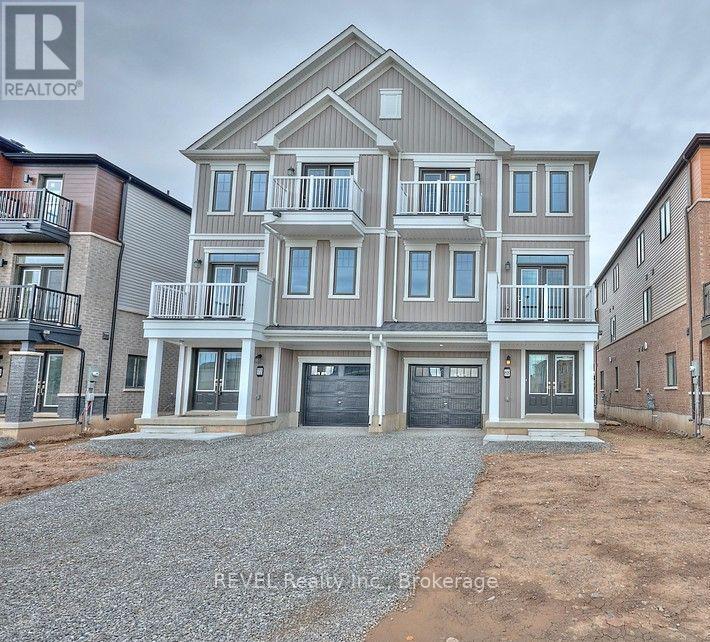
68 Feather Road
Welland, Ontario
This one year old beautiful townhouse is ready for its next occupant to call home! With 3-bedrooms, 2.5 baths and a modern kitchen with sleek newer appliances and plenty of counter space, this property offers a bright open-concept living area. A spacious entrance and convenient main floor laundry, with an attached garage provides parking for one vehicle or extra storage space. Located in a newly developed subdivision, with parks, trails, and the Welland Canal just steps away, you'll enjoy both modern living and a great lifestyle setting. (id:62104)
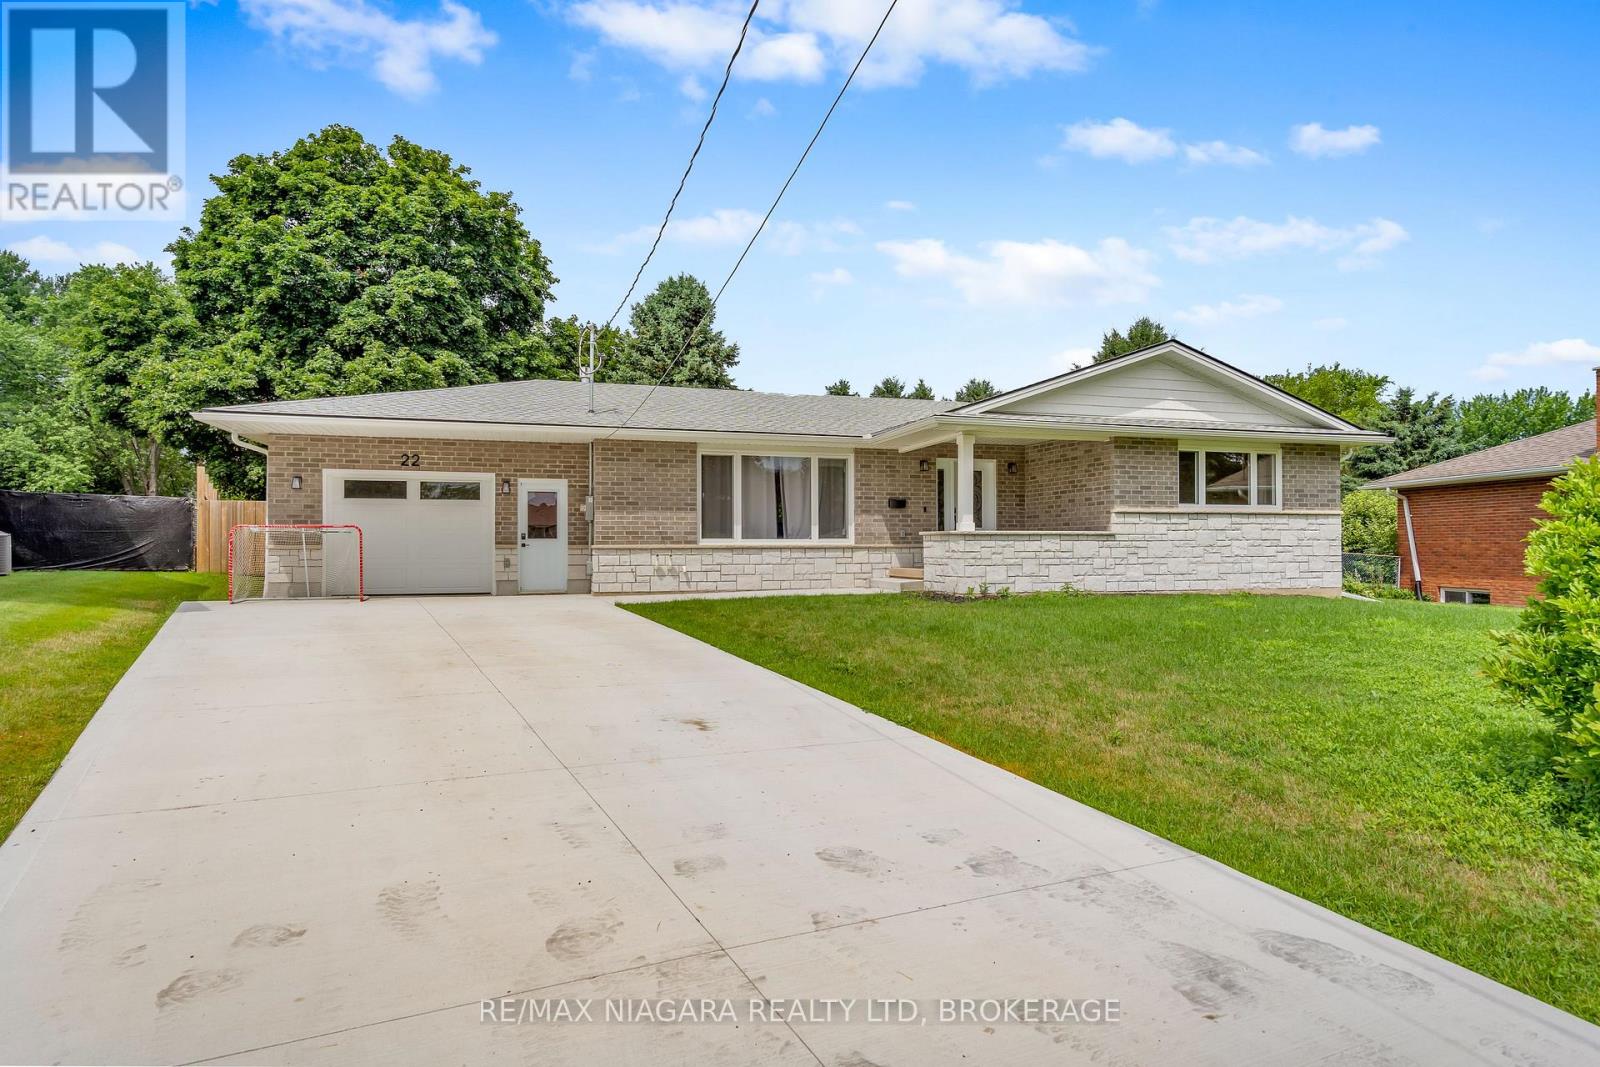
22 George Street
Grimsby, Ontario
WITH THE FUTURE AT YOUR DOOR! Nestled in one of Grimsby's most sought-after mature neighbourhoods, this beautifully updated 3+2-bedroom home offers exceptional space, quality finishes and an incredible future location, with the new Grimsby GO Station just two blocks away and slated for summer 2027.The bright, open-concept main floor features engineered hardwood, brand-new windows, pot lights, a custom kitchen with quartz countertops and stainless steel appliances, plus a stunning stone fireplace with gas insert. Three spacious bedrooms and a beautiful 5-piece bathroom complete the main level.The finished lower level offers two additional bedrooms, two generous recreation areas, a 3-piece bathroom, laundry and abundant natural light-providing plenty of room for family, guests, entertaining or a home office.Outside, enjoy a massive pie-shaped, fully fenced backyard, brand-new deck, concrete driveway with parking for six, and an oversized heated breezeway connecting to the garage.A rare combination of space, style, parking and location-with exciting new connectivity coming just two blocks away. (id:62104)
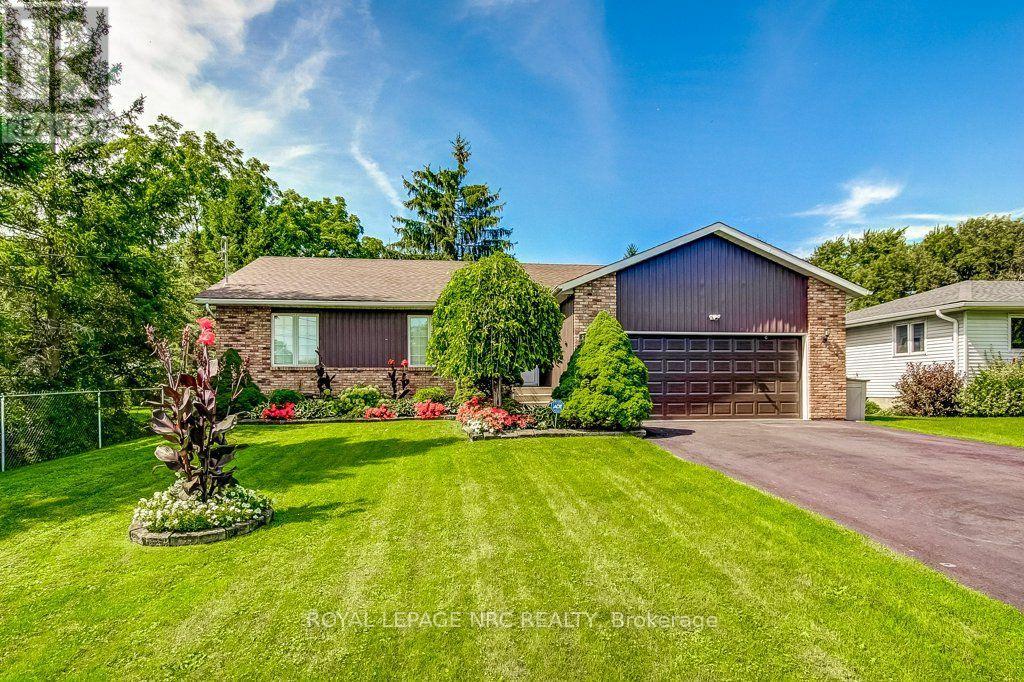
2315 Clifton Street
Thorold, Ontario
Looking for space for a large family, a flexible multi-generational living arrangement, or potential income from a secondary suite? This spacious 3-bedroom, 3 bathroom, bungalow offers just over 1,800 square feet on the main floor, along with a backyard designed for both entertaining and family enjoyment. The lower level provides excellent flexibility, including a walk-up from the laundry room to the backyard and strong potential for conversion into an additional suite. With a capped water source already in place under the stairs, adding a kitchen would be the main step needed to complete the setup.Features and improvements worthy of note:Garage overhead door new 2026; Whirlpool electric range and Nutone Range hood 2026; LG washer & dryer 2024; Generac generator 22KW with a 10-year warranty (will run the entire house) 2022; New 200 AMP electrical panel 2021; Main bathroom totally renovated in 2020; Year-round sunroom with a hot tub (new heater 2017, new pump 2019, new 4hp motor 2020), also features a gas stove; 4 skylights that were installed in 2018 in conjunction with the new roof shingles, 2 of the skylights have Velux solar blinds; Trane furnace 2011 with a new motor in 2025; Trane AC 2011 new Carrier coil 2026; ADT security system (not monitored); Security - Blink doorbell and 3 exterior cameras. (id:62104)

155 Wilton Avenue
Welland, Ontario
Welcome to 155 Wilton Avenue in Welland-a solid, well-maintained home packed with features, space, and value. From the moment you arrive, you'll appreciate the inviting front porch, wrap-around deck, and spacious 60' x 108' lot located in a quiet, desirable Welland South neighbourhood.Inside, you'll find gleaming hardwood floors, vinyl windows, and a functional layout offering four bedrooms, including one conveniently located on the main floor with direct walkout access to the back deck. Three additional bedrooms upstairs provide plenty of space for a growing family. The home also features three separate entrances and a full-height basement with impressive ceiling height, offering excellent potential for storage, a workshop, or future finishing. Car enthusiasts, hobbyists, and tradespeople will love the oversized detached garage/workshop, complete with 220V hydro, nearly 10-foot ceilings, and a large loft space ideal for a man cave, studio, or additional storage. (Garage: 24x26' with a 10x8' insulated garage door with opener) Combined with the five-car driveway, this property offers exceptional flexibility rarely found at this price point.Conveniently located close to Highway 406, schools, shopping, the hospital, golf courses, and everyday amenities, this is an outstanding opportunity to own a versatile home in one of Niagara's fastest-growing communities. A solid home in a great location-offering space, functionality, and long-term value. (id:62104)

177 James Street
St. Catharines, Ontario
Prime Downtown Opportunity with Flexible C1 Zoning & Private Rear Parking For 3-4 Vehicles (W/Potential For More Parking Space). Highly visible detached bungalow on a 37x100ft lot in the heart of downtown St. Catharines, offering a variety of permitted commercial uses and excellent exposure for your business. Originally a 2-bedroom single-family home and later converted to a commercial office use, the property offers a unique and functional residential-style layout.The main level features a large open office/reception area, a kitchen, a full 4-piece bathroom, 2 private offices, an additional open workspace, and a convenient rear-entry laundry/mudroom area. The former residential design creates a welcoming atmosphere while providing flexibility for a range of professional, office, service, and commercial uses. Situated in a prominent downtown location with parking for 3-4 vehicles at the rear of the property, this is an excellent opportunity for business owners, investors, or professionals seeking a stand-alone commercial building with exceptional visibility and accessibility. Why lease when you can own your own commercial space and invest in your own equity? A rare opportunity to secure an affordable well-located commercial property in one of St. Catharines' most established business districts. The City of St. Catharines Requires Rezoning and/or Permits For Mixed Use or Home Based Business. *Some Photos Have Been Virtually Staged. (id:62104)
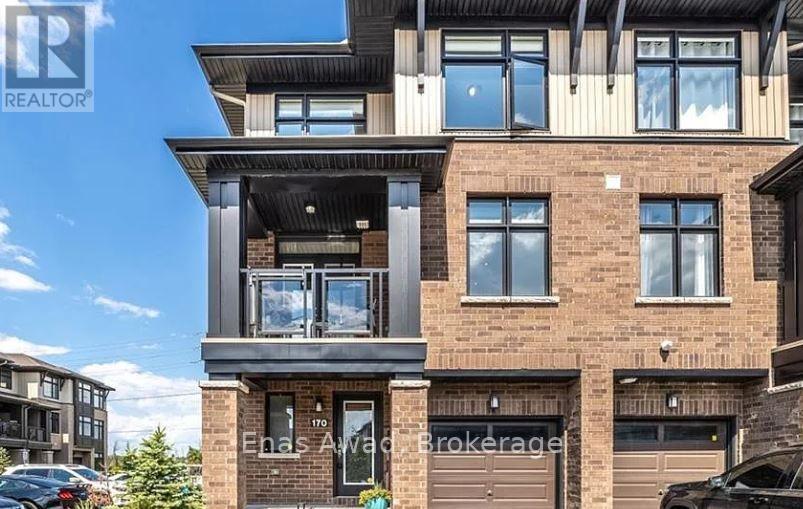
170 Gothenburg Private
Ottawa, Ontario
AVAILABLE NOVEMBER 1ST!! Welcome to 170 Gothenburg Private, a beautiful Richcraft Granville end unit in the family-friendly Riverside South neighborhood of Ottawa. This 1,445 sq ft corner unit features 2 bedrooms, a den perfect for a home office with sliding doors, 2 full bathrooms, and 2 powder rooms (2.2 total). Enjoy hardwood floors, custom shelving, carpet-free living, and custom window blinds throughout. Outside, relax with western exposure views of a nearby mini park and a private side yard. Includes ensuite laundry and ample basement space. Parking: 2-car parking with a garage and laneway driveway. Location: close to local amenities including grocery stores, pharmacies, banks, dining options, various bus stops, community centers, schools, and nearby green spaces. Criteria: all pets considered (small pets preferred); non-smoking unit/premises; minimum one-year lease; first and last month's rent required. UTILITIES: ALL UTILITIES ARE EXTRA. (id:62104)
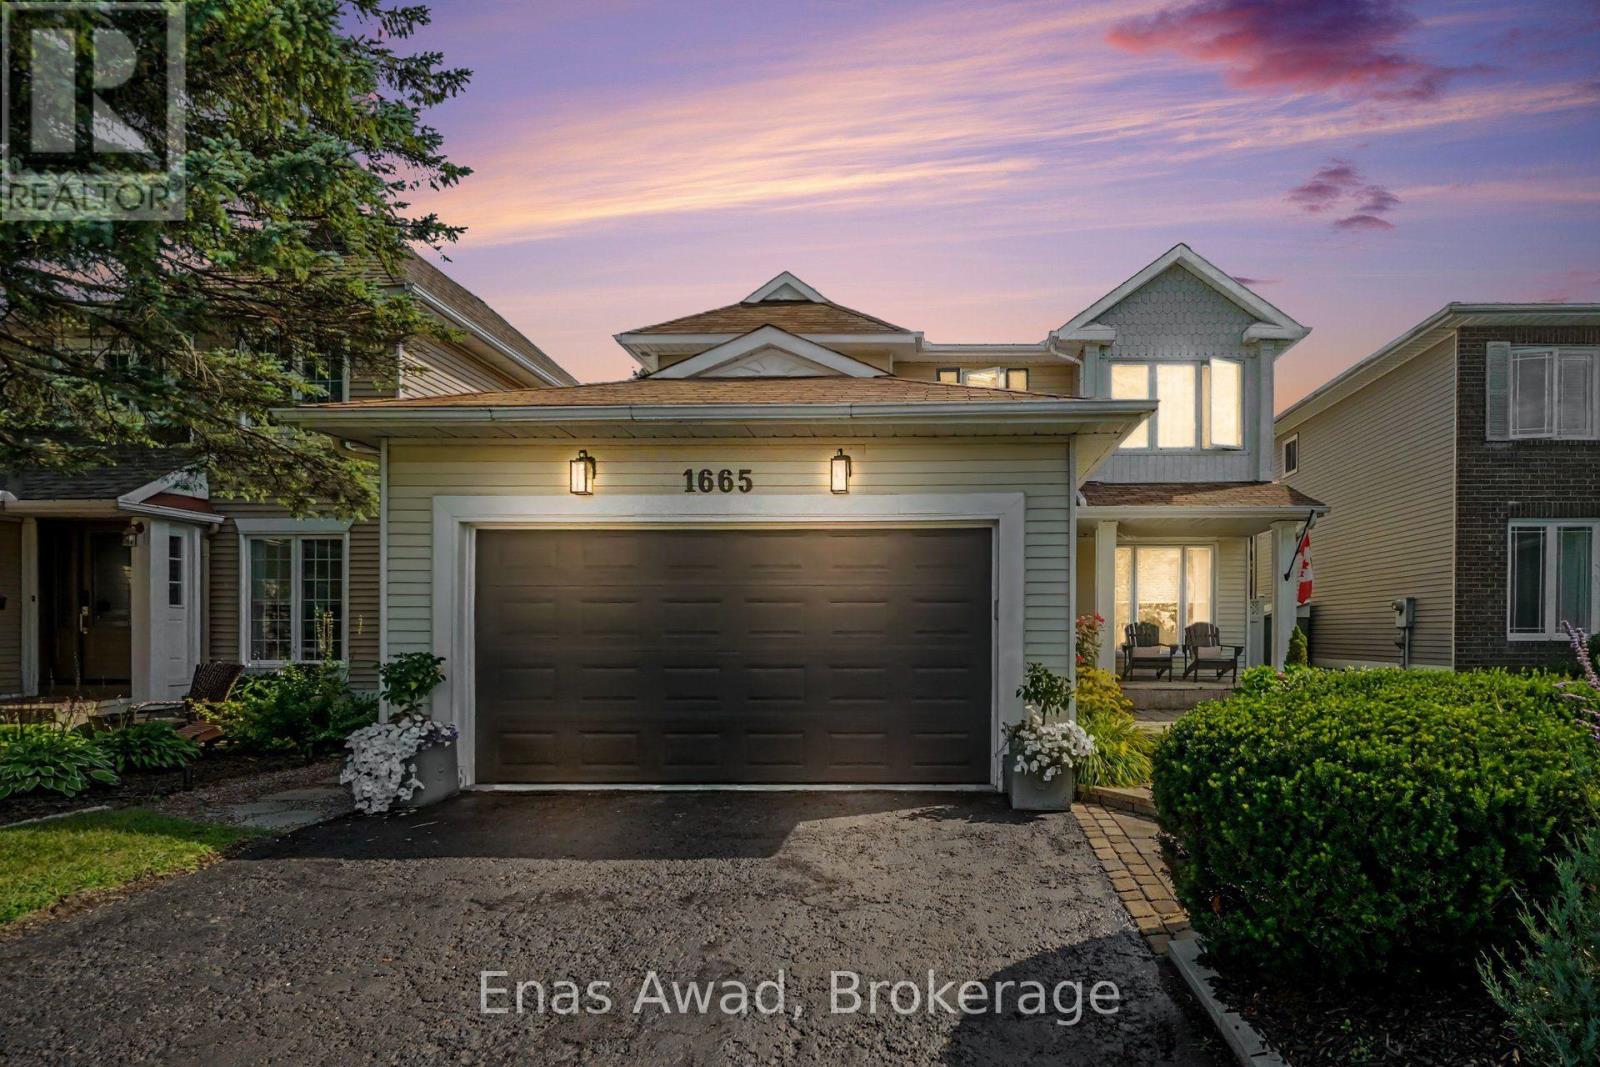
Upper - 1665 Teakdale Avenue
Ottawa, Ontario
AVAILABLE OCTOBER 1ST!! UPPER LEVEL ONLY!! Welcome to 1665 A Teakdale Avenue, a very spacious 3-bedroom, 2.5-bathroom upper unit offering a bright, contemporary living space in the desirable and family-friendly community of Orléans. The unit includes in-unit laundry, brand new stainless steel appliances (dishwasher, stove, refrigerator, microwave/hood fan), central air conditioning, and a spacious master bedroom featuring a private 3-piece ensuite. The open-concept layout flows seamlessly, while the outdoor space boasts a fully fenced private yard and storage shed. This beautiful home is pristine throughout, with a warm, homey kitchen and a genuinely welcoming feel from the moment you walk in. Location: minutes to Place d'Orléans Shopping Centre, Your Independent Grocer, Landmark Cinemas, Roy Park, Silverbirch Park, and local libraries; close to École Élémentaire Catholique L'Étoile-de-l'Est and École Secondaire Catholique Garneau, making this an ideal location for families; short drive to downtown Ottawa. Criteria: pets considered; non-smoking unit/premises; minimum one-year lease; first and last month's rent required. NO BASEMENT (Separate lower unit). BACKYARD: FENCED AND EXCLUSIVE ACCESS. PARKING: 2 PARKING SPACES (DRIVEWAY & ATTACHED GARAGE). UTILITIES: WATER, HYDRO, ENBRIDGE, AND HOT WATER TANK RENTAL ALL EXTRA. (id:62104)
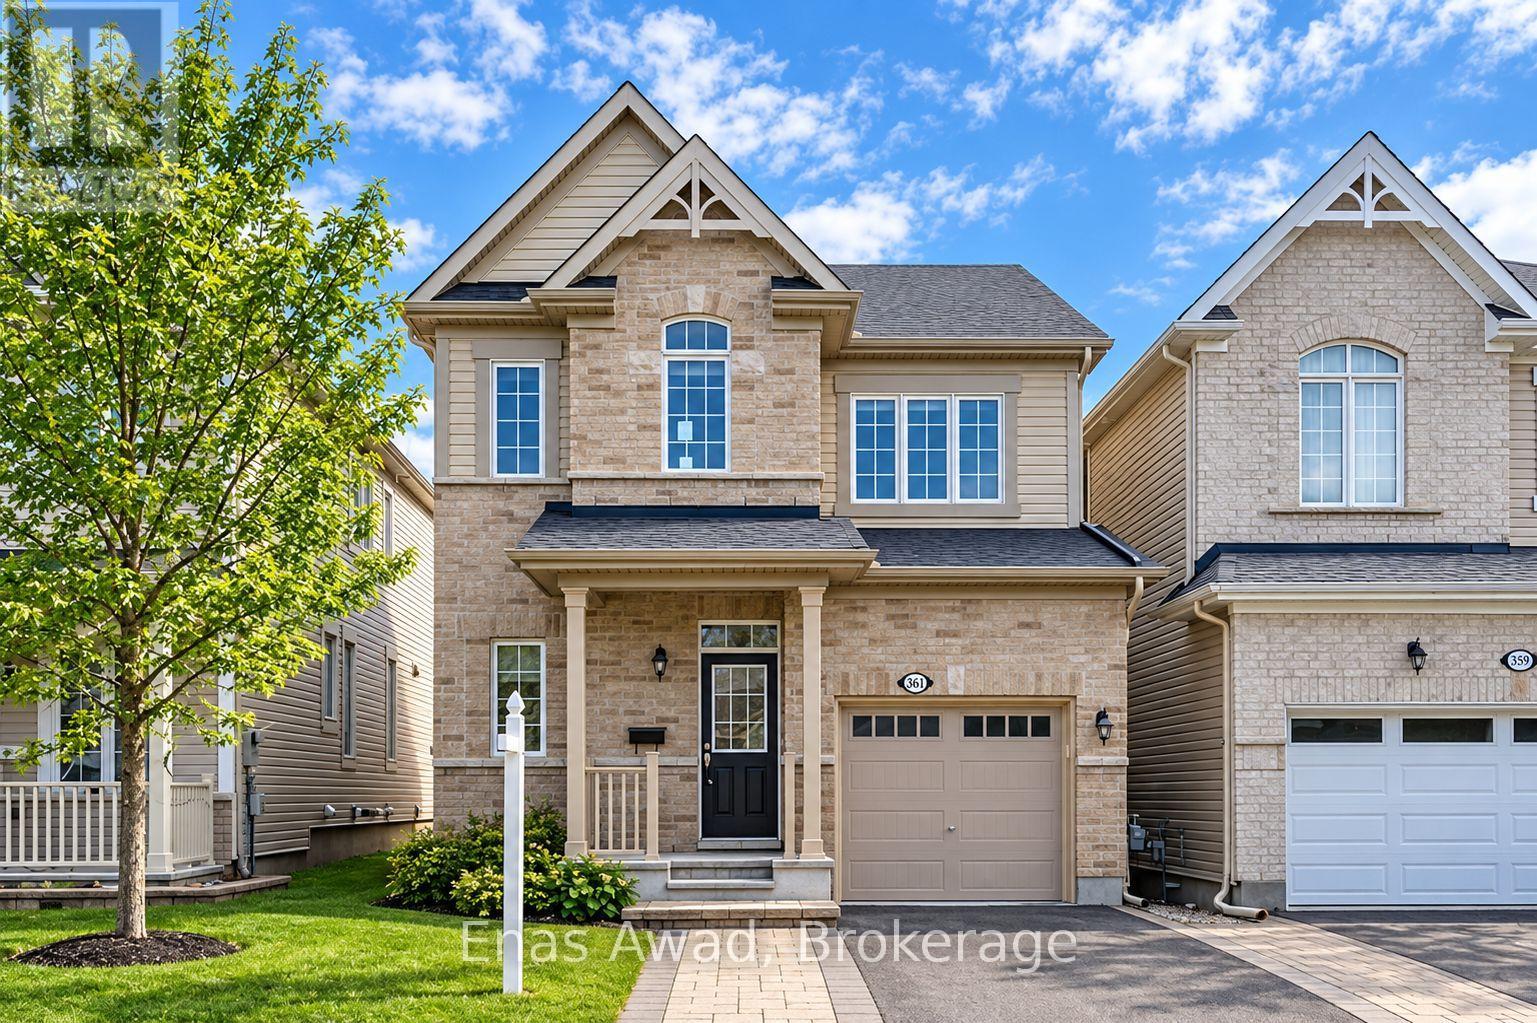
361 Autumnfield Street
Ottawa, Ontario
AVAILABLE NOVEMBER 1ST!! Welcome to 361 Autumnfield Street, a bright and spacious 3-bedroom, 2.5-bathroom single-family home located in a family-oriented neighborhood. The main floor features an open-concept layout with hardwood flooring, plenty of natural light, a spacious living room with fireplace, dining area, and a modern kitchen with quartz countertops, stainless steel appliances, extensive cabinetry, and a large centre island. The second floor includes a generously sized primary bedroom with walk-in closet and private five-piece ensuite featuring a double vanity, separate glass shower, and bathtub. Two additional bedrooms and a full shared bathroom complete the upper level. The fully finished basement provides additional flexible living space. Outside, the property features a private fenced backyard with patio area. Location: close to shopping, parks, and outdoor recreation; Costco is just minutes away; convenient access to nearby amenities in a family-friendly neighborhood. Criteria: all pets considered, small pets preferred; non-smoking unit/premises; minimum one-year lease; first and last month's rent required. PRIVATE FENCED BACKYARD. BASEMENT: FULLY FINISHED. PARKING: YES, 2 DRIVEWAY SPOTS. UTILITIES: ALL EXTRA. (id:62104)
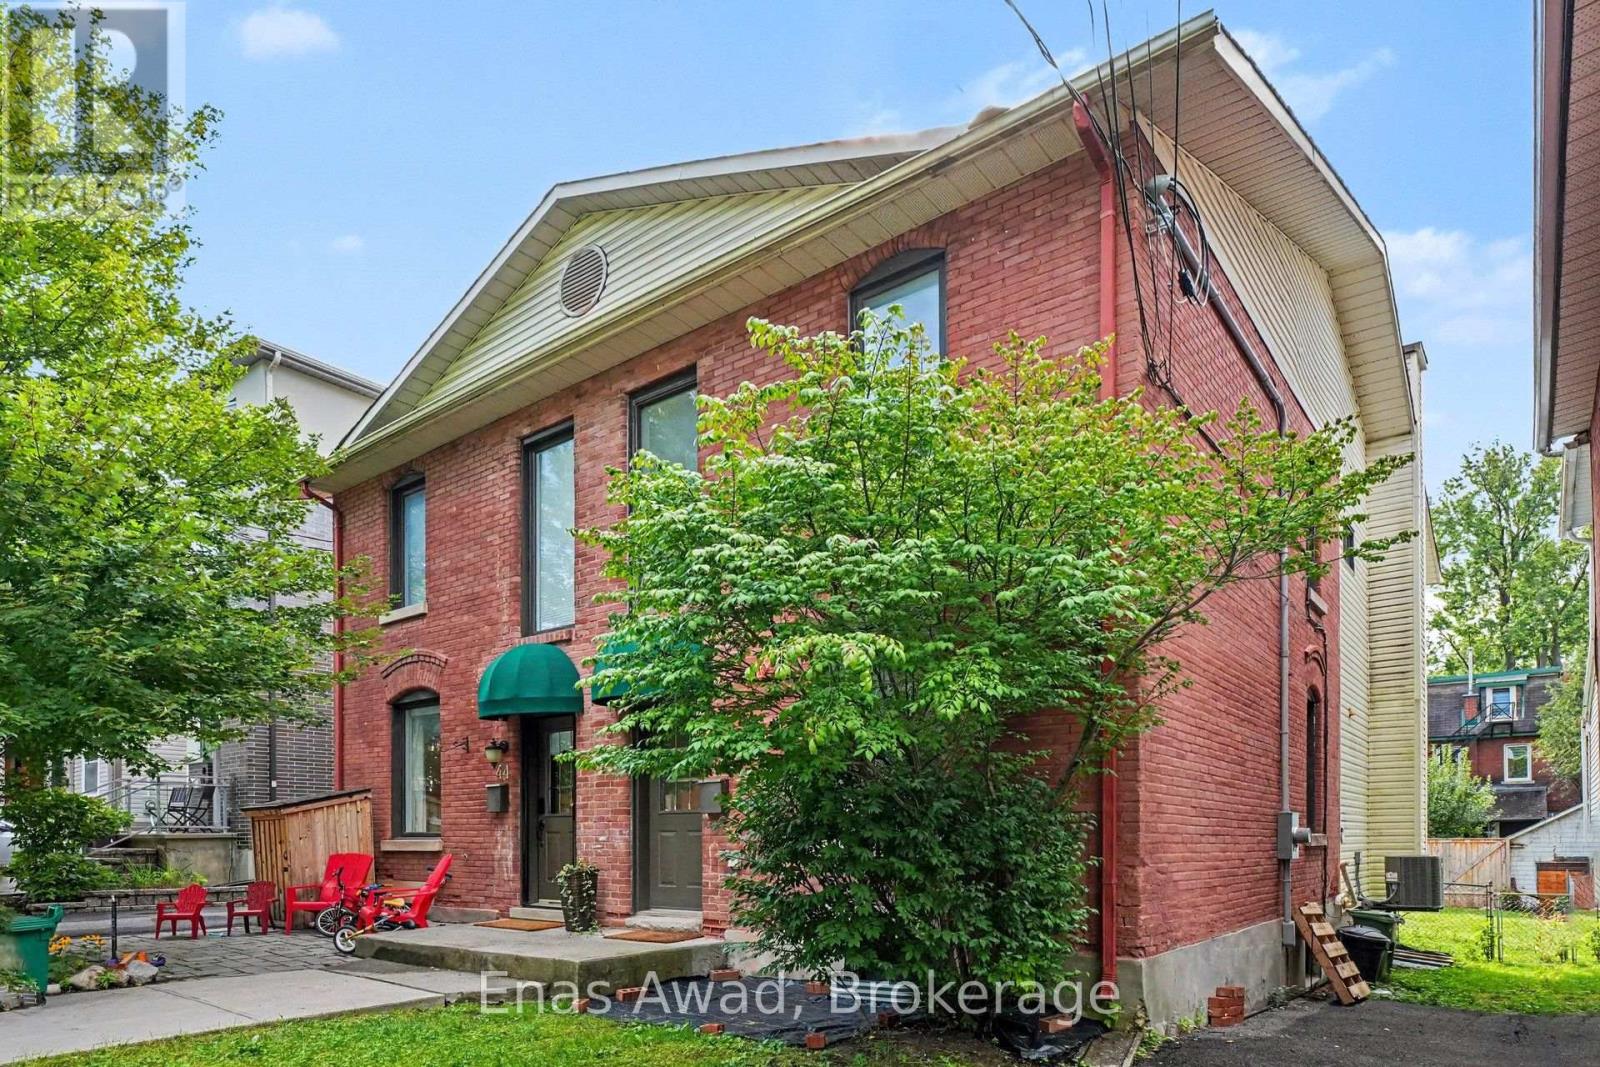
46 Hopewell Avenue
Ottawa, Ontario
AVAILABLE NOW!! Fully Renovated 3-Bed, 1.5-Bath Semi-detached. 46 Hopewell Ave, The Glebe, OttawaMove into a home that's been renovated top to bottom, located in the heart of one of Ottawa's most sought-after neighbourhoods - the Glebe. This bright 3-bedroom, 1.5-bathroom home features a brand-new custom kitchen, all-new appliances, fresh flooring throughout, fresh paint and a fully updated bathroom, nothing to do here but unpack. Step outside to your own private, fenced backyard with a deck, perfect for morning coffee, entertaining, or letting the kids and pets run free. 46 Hopewell Avenue puts you steps from Bank Street's shops, cafes, and restaurants, minutes from Lansdowne Park and TD Place, and close to the Rideau Canal, Patterson Creek, and Central Park. Enjoy an easy walk or bike ride downtown or to Carleton University, this is Glebe living at its best. PARKING: LANEWAY, 2 SMALL CARS. BACKYARD: FENCED, UTILITIES EXTRA: HYDRO, GAS, WATER, HOT WATER TANK RENTAL. (id:62104)
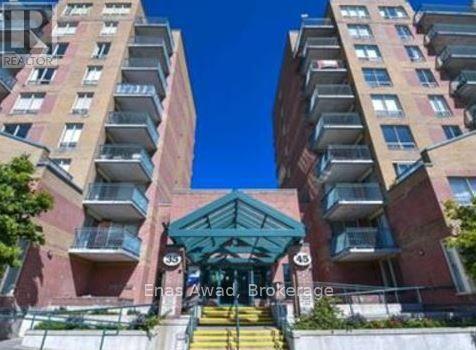
409 - 35 Holland Avenue
Ottawa, Ontario
AVAILABLE NOVEMBER 1ST!! Welcome to 35 Holland, a spacious and bright one-bedroom, one-bathroom condominium offering comfortable living in Ottawa's vibrant Hintonburg neighborhood. This well-maintained unit features new flooring, a refreshed bathroom vanity, updated appliances, in-unit laundry, and a storage locker. Enjoy peaceful views from your private balcony overlooking a tranquil green courtyard complete with a gazebo and BBQs. Location: steps from Hintonburg, minutes from Parkdale Market, and a short walk to countless boutiques, local shops, and dining; conveniently situated right on the corner of Tunney's Pasture transit station, with quick access to nearby parks and recreational spaces. Nestled in between Hintonburg and Dows Lake, this gorgeous, affordable, all-inclusive condo is perfect for a young couple, single professional, or mature student. This unit mixes quiet and safe surroundings with quick access to some of Ottawa's most culturally exciting areas - Little Italy, Hintonburg, Westboro, the Experimental Farm, the Arboretum, gorgeous bike paths, Dows Lake & the Rideau Canal pathways, and Chinatown are all a walk or bike ride away. Don't concern yourself with monthly utility payments - we will take care of all that for you, without breaking the bank! You will be hard-pressed to find a unit of this quality and in such a lovely area for a better price. Reach out now to book a viewing! Criteria: all pets considered (small pets preferred); non-smoking unit/premises; minimum one-year lease; first and last month's rent required. PARKING: NO PARKING AVAILABLE. UTILITIES: ALL UTILITIES INCLUDED. (id:62104)
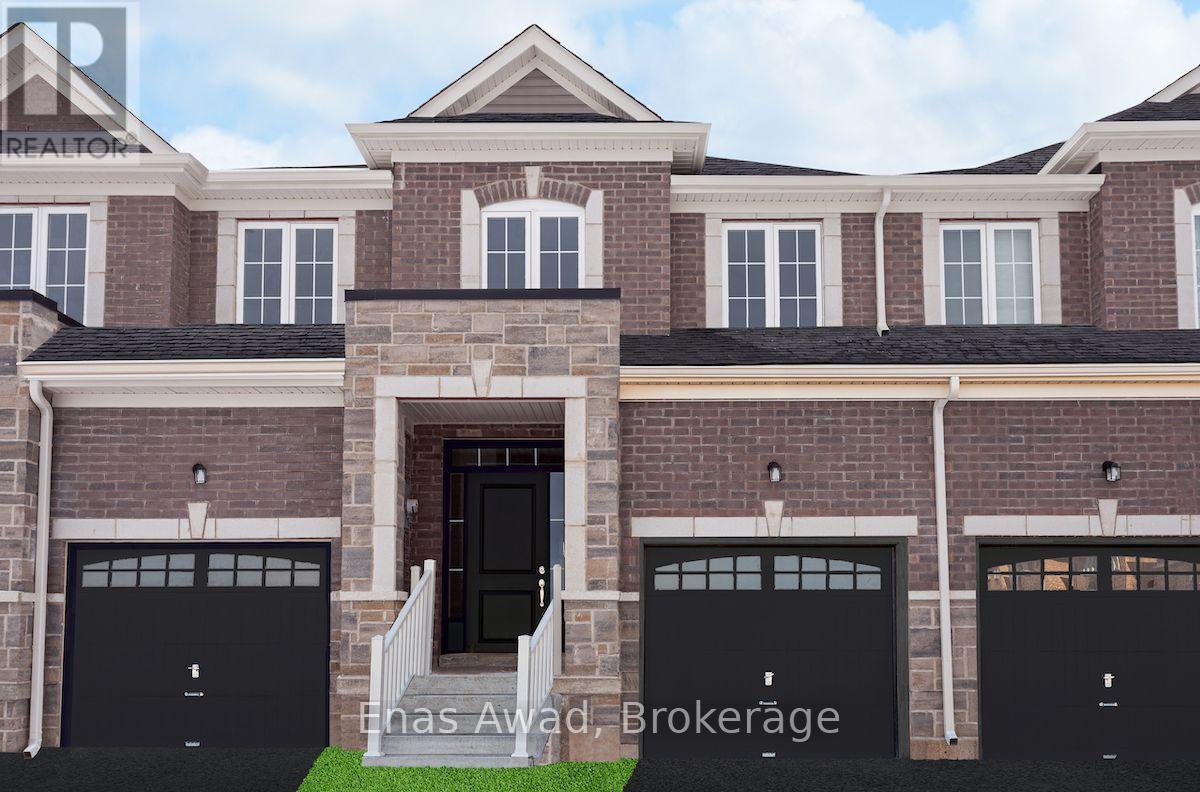
61 Jell Street
Guelph, Ontario
For lease by owner. Sought after south end of Guelph, you'll find this stylish townhome. Contemporary kitchen with plenty of storage and prep space with eat-in area. Large, bright great room off kitchen for relaxing with door leading to balcony. Laundry conveniently located on main floor. Laminate flooring throughout main floor and plush, warm carpet on 2nd floor. Spacious walk-in closet in primary bedroom leading to convenient ensuite complete with separate shower and 2 sink vanity. 2 additional bedrooms and main bath complete the 2nd floor. Private backyard backing onto greenspace with basement walk-out. Attached single car garage with entry door to mudroom and driveway parking for 2 mid-size vehicles. Enjoy easy access to the community walking trails, parks, shopping, transit and all amenities. Immediate possession. Some photos may have been digitally staged and are not a true representation of the home interior. (id:62104)
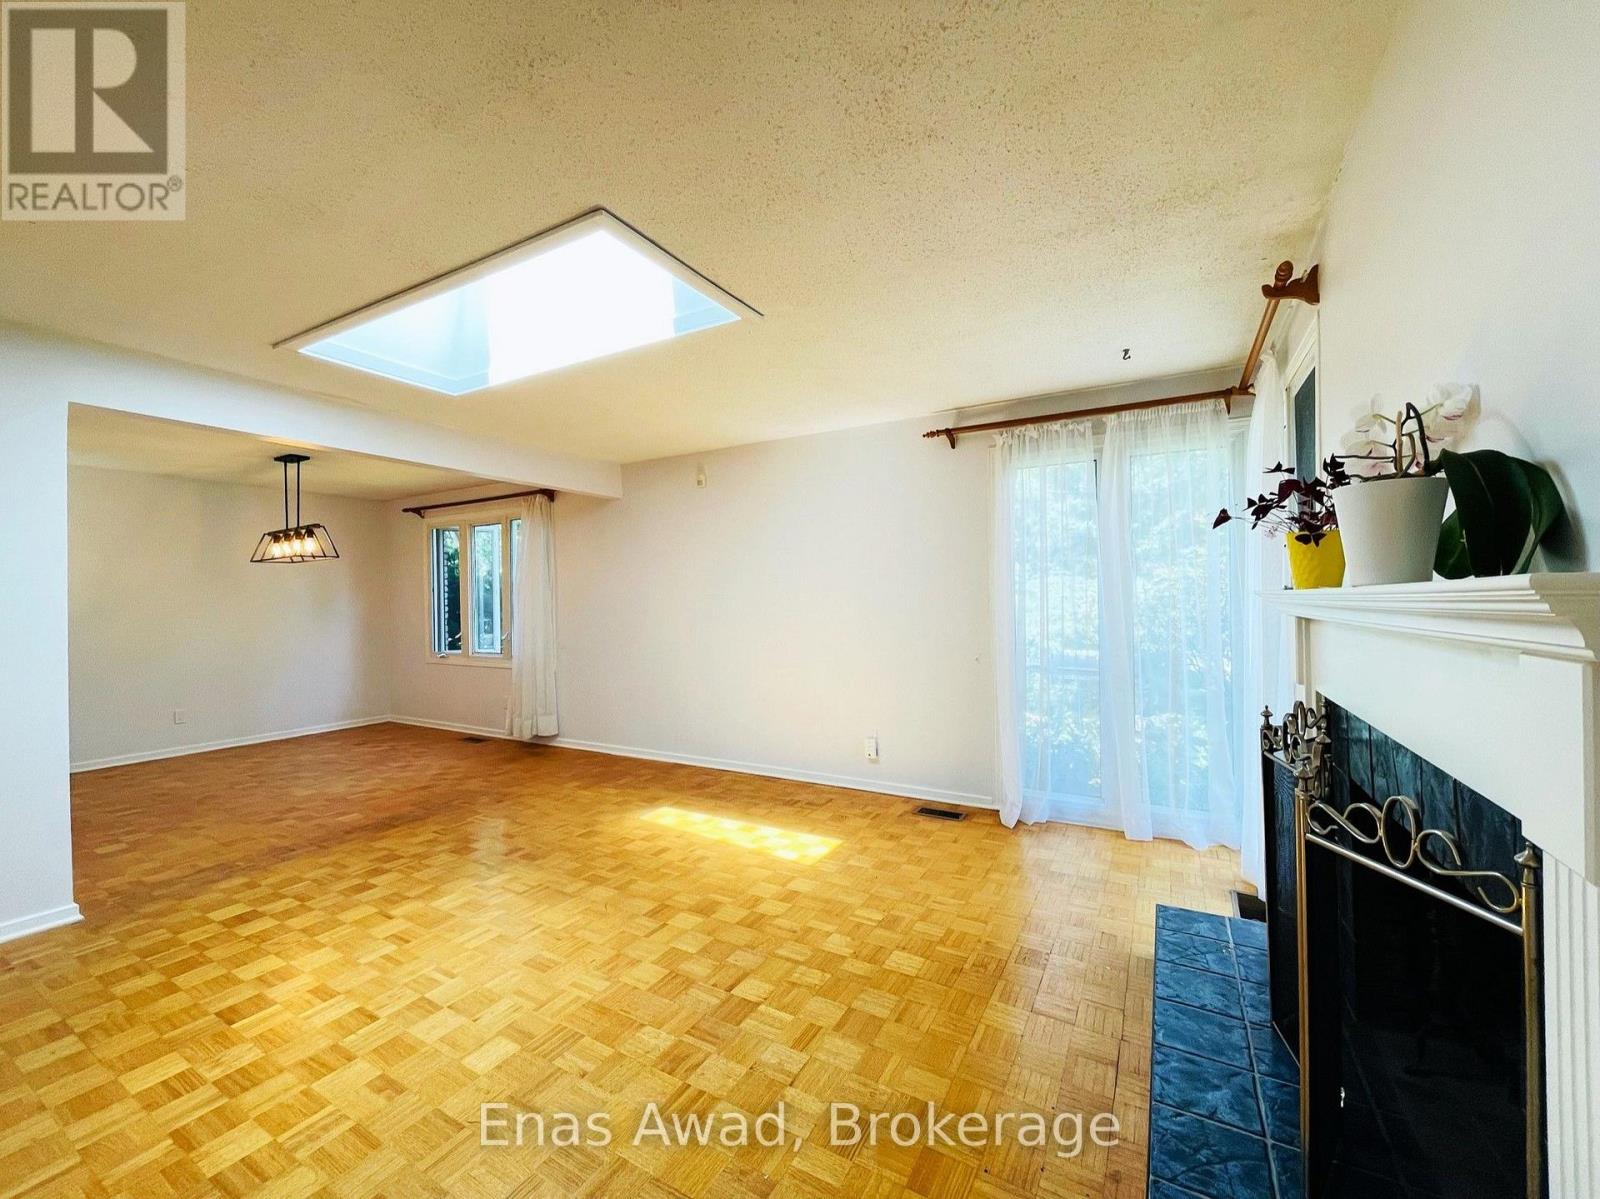
2026 Kings Grove Crescent
Ottawa, Ontario
Welcome to this spacious 4-bedroom, 2.5-bathroom detached bungalow in the sought-after, family-friendly community of Beacon Hill North. Set on a quiet residential crescent, this well-maintained home offers generous living space across two finished levels, a private garden, attached garage and parking for up to three vehicles. The bright main floor features hardwood flooring, abundant natural light, and spacious living and dining areas. The living room includes a wood-burning fireplace, while the kitchen provides ample workspace and storage. The primary bedroom offers generous closet space, a private 2-piece ensuite and direct access to the solarium overlooking the backyard. Two additional bedrooms and a full family bathroom complete the main level. The fully finished basement adds excellent flexibility with a large family/recreation room, wet bar, fourth bedroom with walk-in closet, second full bathroom, laundry room and extensive storage. It is ideal for recreation, a home office, guests or older family members. The beautiful front and backyard gardens provide space and privacy, while the solarium offers a bright place to enjoy the backyard view. This established east-end neighbourhood is close to Colonel By Secondary School and its International Baccalaureate program, Robert Hopkins Public School, Henry Munro Middle School, parks, playgrounds, Ottawa River pathways, Sir George-Étienne Cartier Parkway, shopping, public transit, LRT connections, and major federal employment centres, including the NRC and CSIS/CSE campuses. Property highlights: 4 bedrooms, 2 full bathrooms plus ensuite powder room, finished basement, solarium, fireplace, wet bar, hardwood flooring, private garden, attached garage and parking for up to 3 vehicles. Available November 1. Rent: $3,050/month plus utilities. Non-smoking property. When requesting a viewing, please include a brief introduction, preferred move-in date, number of occupants, and employment/income information. (id:62104)