
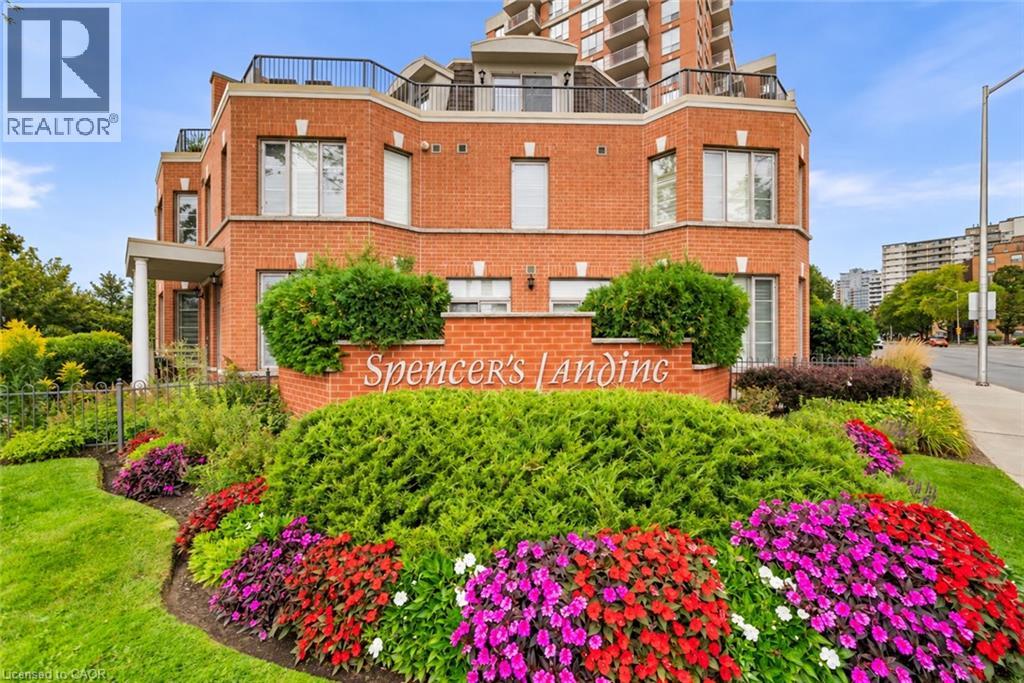
442 Maple Avenue Unit# Th9
Burlington, Ontario
Steps to the Lake. Steps to Downtown. Morning coffee on the terrace. An afternoon along the waterfront. Dinner at one of downtown Burlington's favourite restaurants. This is a home that makes everyday living feel like a lifestyle. Tucked within the beautifully landscaped grounds of Spencer's Landing, this fully renovated three-storey townhome offers 2,275 sq. ft. of beautifully finished living space, with 2 bedrooms and 2.5 bathrooms, including an ensuite for each bedroom. Spencer Smith Park, the waterfront trail, restaurants, cafes and shops are all just a short walk away. Inside, the home has been fully renovated from top to bottom, blending sophisticated finishes with a warm, inviting feel and abundant natural light. Three levels provide beautifully defined spaces for living, entertaining and retreating, with the entire third floor dedicated to a private primary retreat. Two generous outdoor spaces give you room to enjoy the setting from morning to evening — a private terrace with lake views and a spacious front patio, each offering its own place to relax, entertain and enjoy the outdoors. With two owned tandem parking spaces, an oversized locker, an all-inclusive maintenance fee and resort-style amenities including an indoor pool and fitness centre, everyday living is exceptionally easy. Walk to the lake. Walk to coffee. Walk to dinner. Walk home. Beautifully renovated, effortlessly located and designed around the way you want to live. Maintenance fees include: all utilities, cable tv + internet, snow removal, roof, windows, doors. (id:62104)
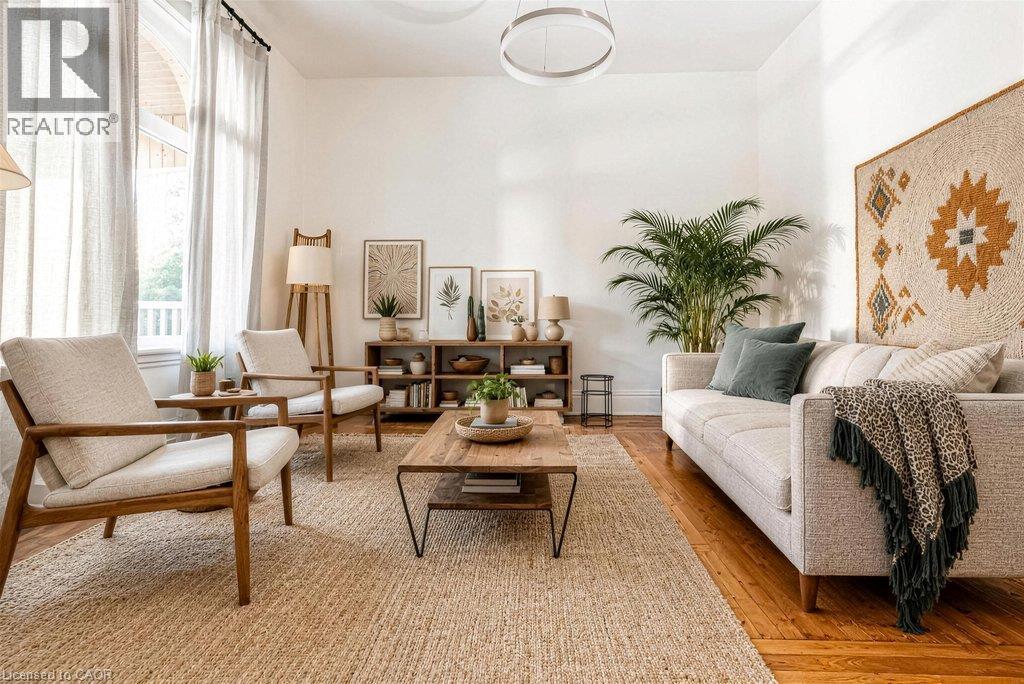
33 Homewood Avenue Unit# 1
Hamilton, Ontario
One floor living never looked so good. Main floor, self contained apartment located in a well maintained triplex on one of Kirkendall's most picturesque streets. This bright and inviting 717 sq. ft. 1 bedroom unit features a welcoming front living room, spacious kitchen, 3 piece bathroom, and a sun drenched office or family room at the rear with walkout to your own private 15.7' x 16.4' deck. Enjoy morning coffee or evening dinners in your own outdoor space, while the shared front porch offers stunning streetscape views. Completely renovated in 2017, this apartment offers comfortable living in one of Hamilton's most sought after neighbourhoods. Enjoy walking to Locke Street's shops, restaurants, cafes, parks, trails, churches, hospitals, McMaster University, and quick access to Highway 403. Owner occupied premises means a responsive landlord is close at hand should any issues arise. Plenty of street parking is available. With a walk score of 88, most daily errands can be accomplished on foot. Excellent transit access and a bike score of 84, making it an ideal location for those seeking an active urban lifestyle. Ideal for someone looking to feel connected to the street and the wonderful Kirkendall community. Also well suited to a Master's student, PhD candidate, or professional seeking comfortable accommodations in a stable, respectful, and welcoming environment. Tenant is responsible for 100% of the separately metered ground floor hydro bill, 33% of the Hamilton HUB water bill, and 25% of the gas bill. (id:62104)
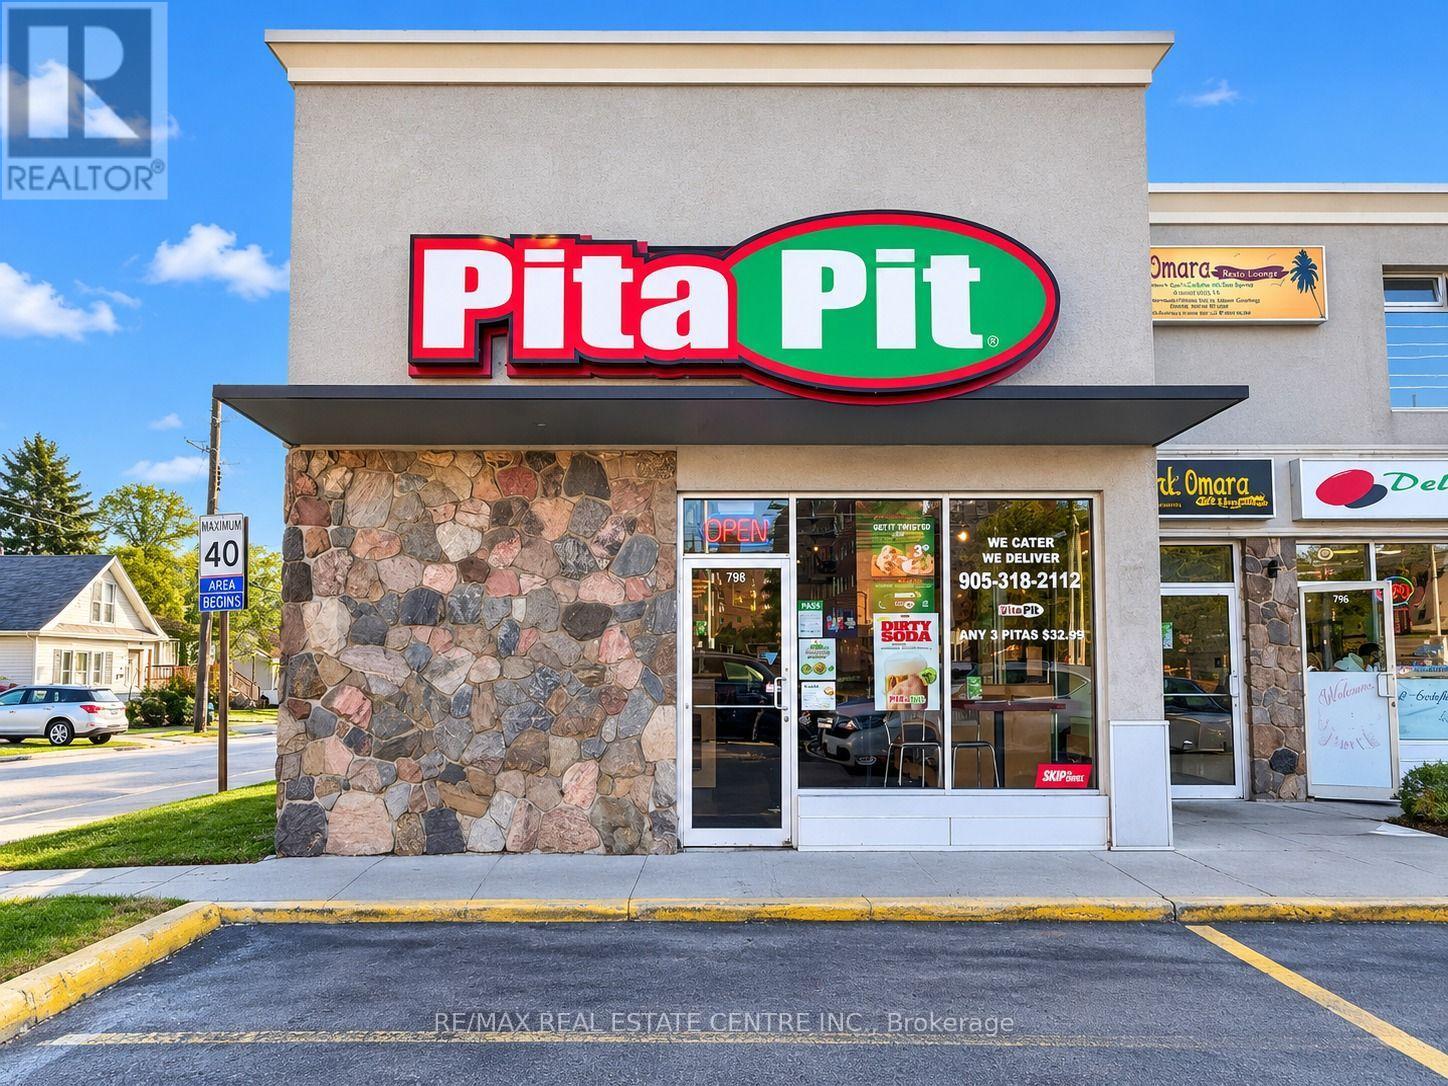
798 Concession Road
Hamilton, Ontario
Turnkey Pita Pit franchise on Hamilton's busy Concession Street, steps from Juravinski Hospital, schools and established residential neighborhoods. Approx. 1,352 sq. ft. with strong foot and vehicle traffic, prominent storefront and pylon signage, and customer parking. Attractive rent with a long-term lease. Fully equipped with dining area, service counter, prep line, grill station and walk-in cooler. Business sale only. Franchisor approval required. Please do not approach staff. (id:62104)
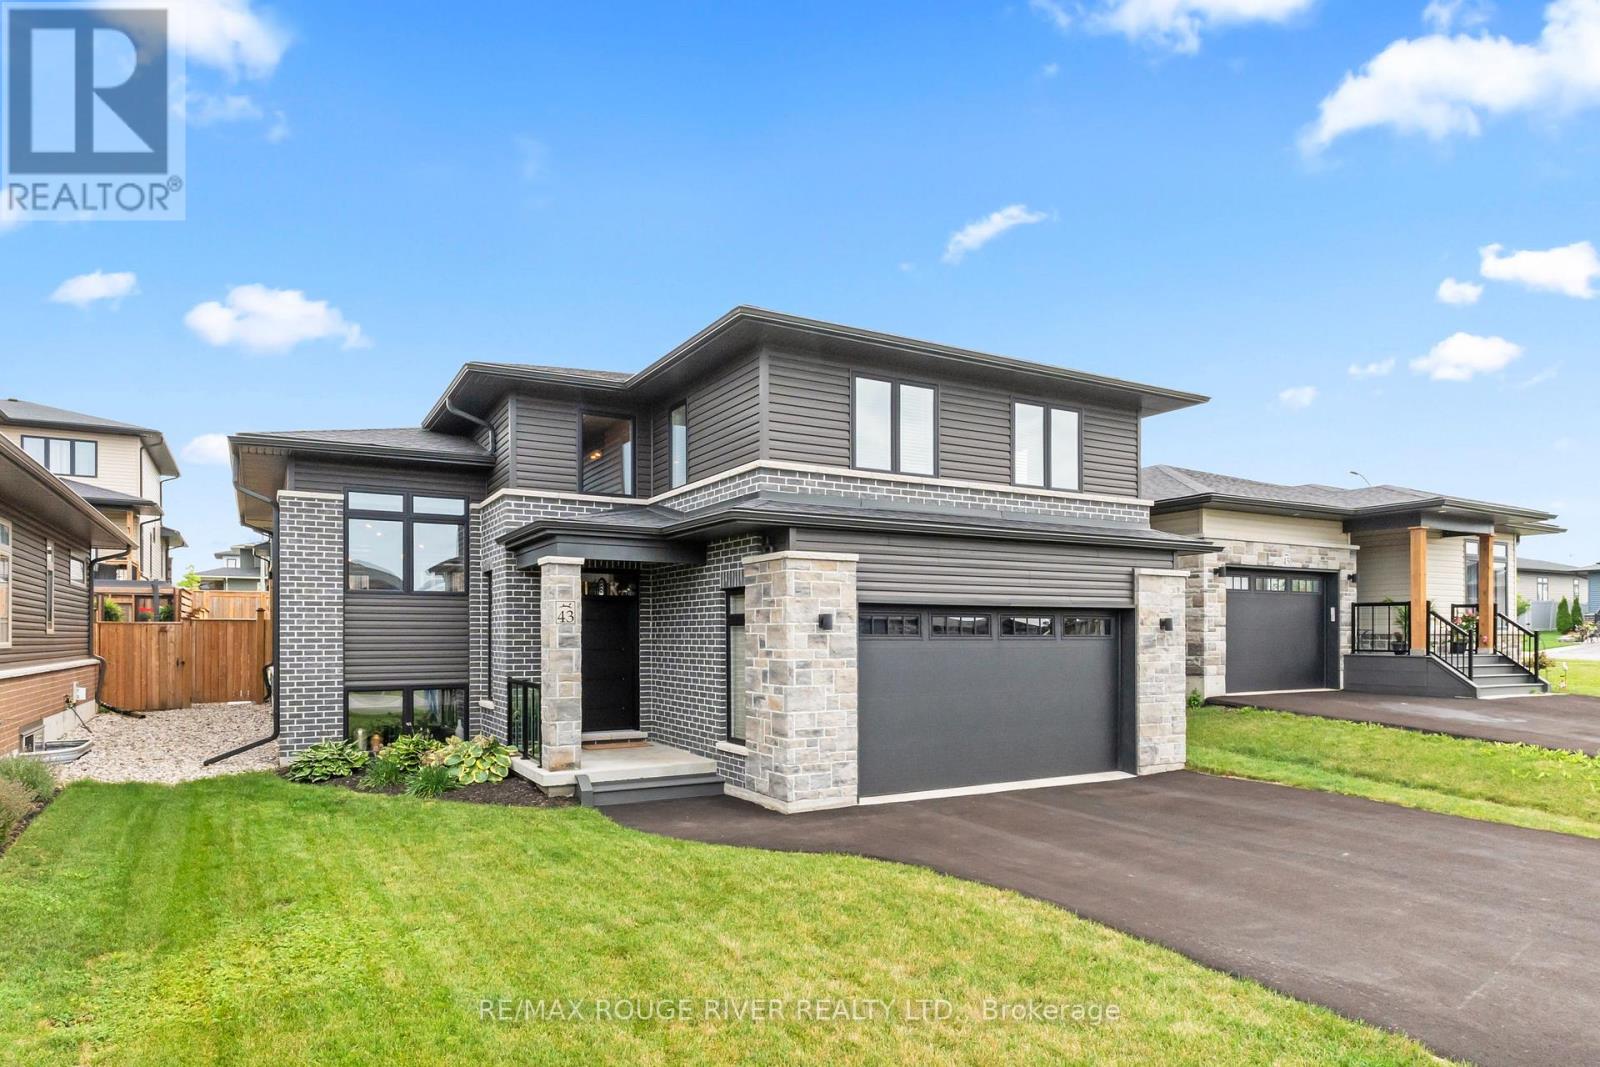
43 Streamside Drive
Cramahe, Ontario
Experience refined modern living in this impeccably upgraded home, one of only three raised split bungaloft models in the sought-after Foxtail Ridge community by Fidelity Homes. This rare residence blends architectural distinction with exceptional craftsmanship. A dramatic front foyer with soaring 18-ft ceilings and expansive windows creates a stunning first impression. The main level features 9-ft smooth ceilings, premium laminate flooring throughout, hardwood staircases, elegant black designer accents, and custom blinds. The chef-inspired kitchen is appointed with raised quartz countertops, a walk-in pantry, gas stove, designer lighting, and abundant storage. Quartz countertops continue throughout every bathroom, while the luxurious primary ensuite offers an upgraded glass shower with premium tile finishes. The upper-level loft provides the perfect retreat with sleek glass railings, a dedicated home office, reading nook, expanded linen closet, two additional bedrooms, and a full bath. The professionally finished basement adds approximately 1,000 sq. ft. of living space with 9-ft smooth ceilings, above-grade windows, and a full bathroom, offering endless flexibility for a fourth bedroom, recreation room, gym, or in-law living. Enjoy your private backyard oasis w/a 29' x 7' stamped concrete patio & addtl 10'x9' sitting area & pergola, BBQ gas line, premium TREX stairs, and professional landscaping. Additional upgrades include a gas fireplace, oversized Energy Star NorthStar windows, Culligan water softener and filtration system, whole-home surge protector, premium upgraded sump pump system for enhanced reliability and protection, garage laundry tub, upgraded stone front elevation, and remaining 7-Year Tarion New Home Warranty. A rare opportunity to own a truly turnkey luxury home in one of Foxtail Ridge's most exclusive and desirable floor plans, perfectly positioned between the energy and amenities of Toronto and the celebrated lifestyle of Prince Edward County. (id:62104)
40 Main Street E
Southgate, Ontario
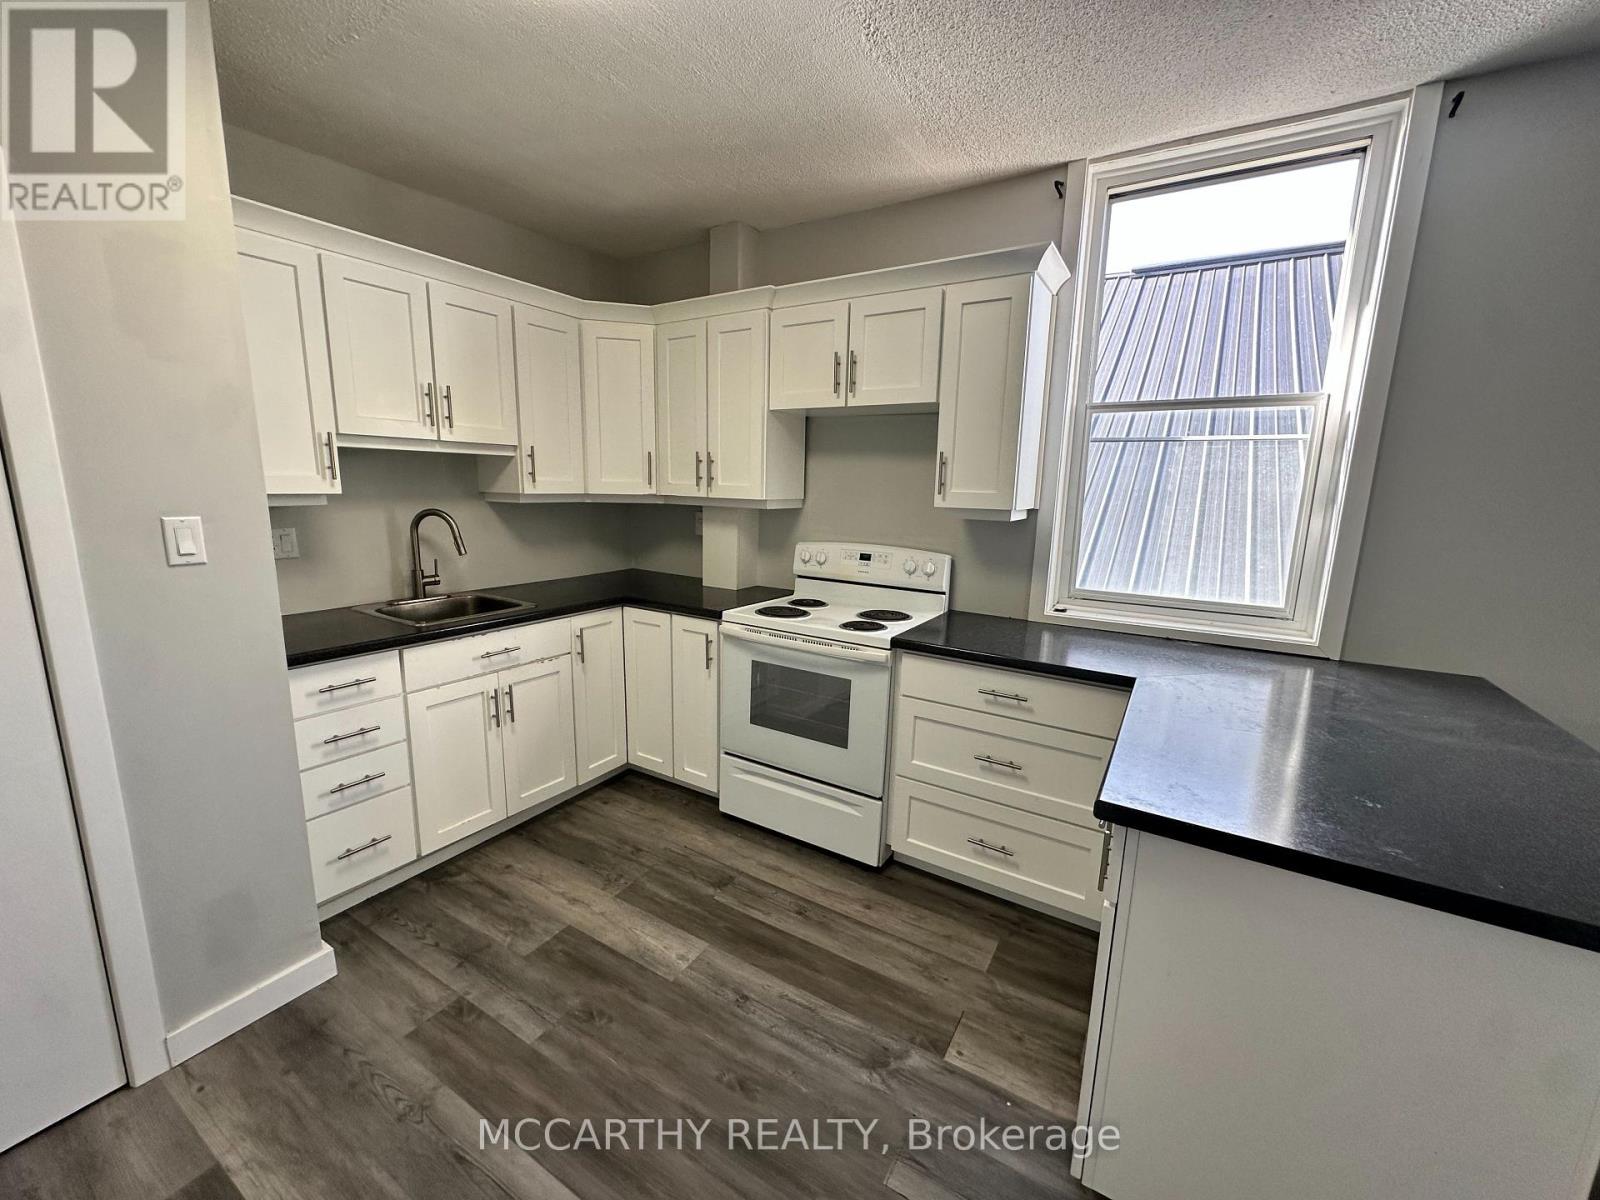
*ALL-INCLUSIVE RENT* Bright second-floor, above-store 1-bedroom, 1-bathroom apartment available for lease. This inviting unit features a private balcony, one parking space, and an efficient layout ideal for a single professional or couple. Rent is all-inclusive, covering heat, hydro, and water for added convenience. Please note there is no laundry on-site. Conveniently located close to shops, restaurants, and everyday amenities. A great opportunity for comfortable, low-maintenance living. (id:62104)
33 Bellingham Drive
Hamilton, Ontario
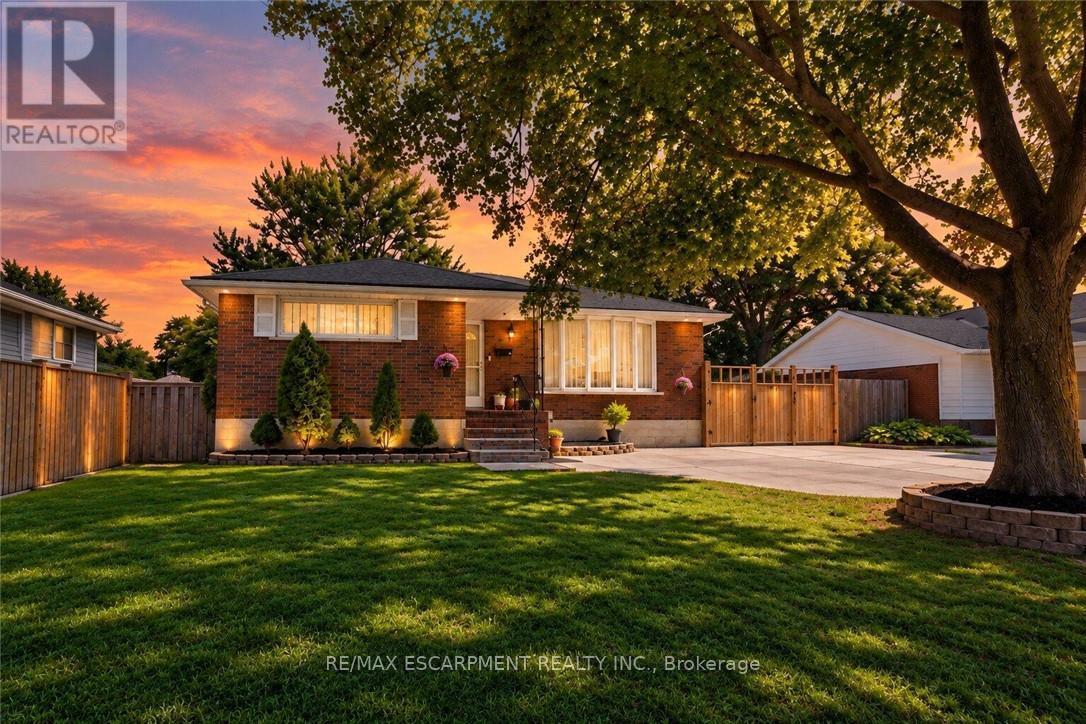
Welcome To 33 Bellingham Drive - A Beautifully Renovated Brick Bungalow On Hamilton Mountain With Exceptional Curb Appeal! Featuring Concrete Driveway & Pathway, Large Backyard, New Flooring, Pot Lights, Stylish Fixtures, Upgraded Kitchen With Granite Countertops, Stainless Steel Appliances & Gas Stove, Plus A Luxurious Updated Bathroom. The Main Level Offers 3 Bedrooms, A Spacious Living Room & Dining Area With Quality Finishes Throughout. The Standout Feature Is The Brand-New In-Law Suite, Complete With A Spectacular New Kitchen, Granite Countertops, Large Living Room, Beautiful Bathroom & Generously Sized Bedroom - Perfect For Extended Family Or Additional Living Space. Ideally Located Close To Excellent Schools, Parks, Shopping, Public Transit, Highway Access & All Major Amenities. A Fantastic Turnkey Opportunity Offering Style, Comfort & Incredible Versatility! Some photos are AI generated staging. (id:62104)
14 Carrick Street
Haldimand, Ontario
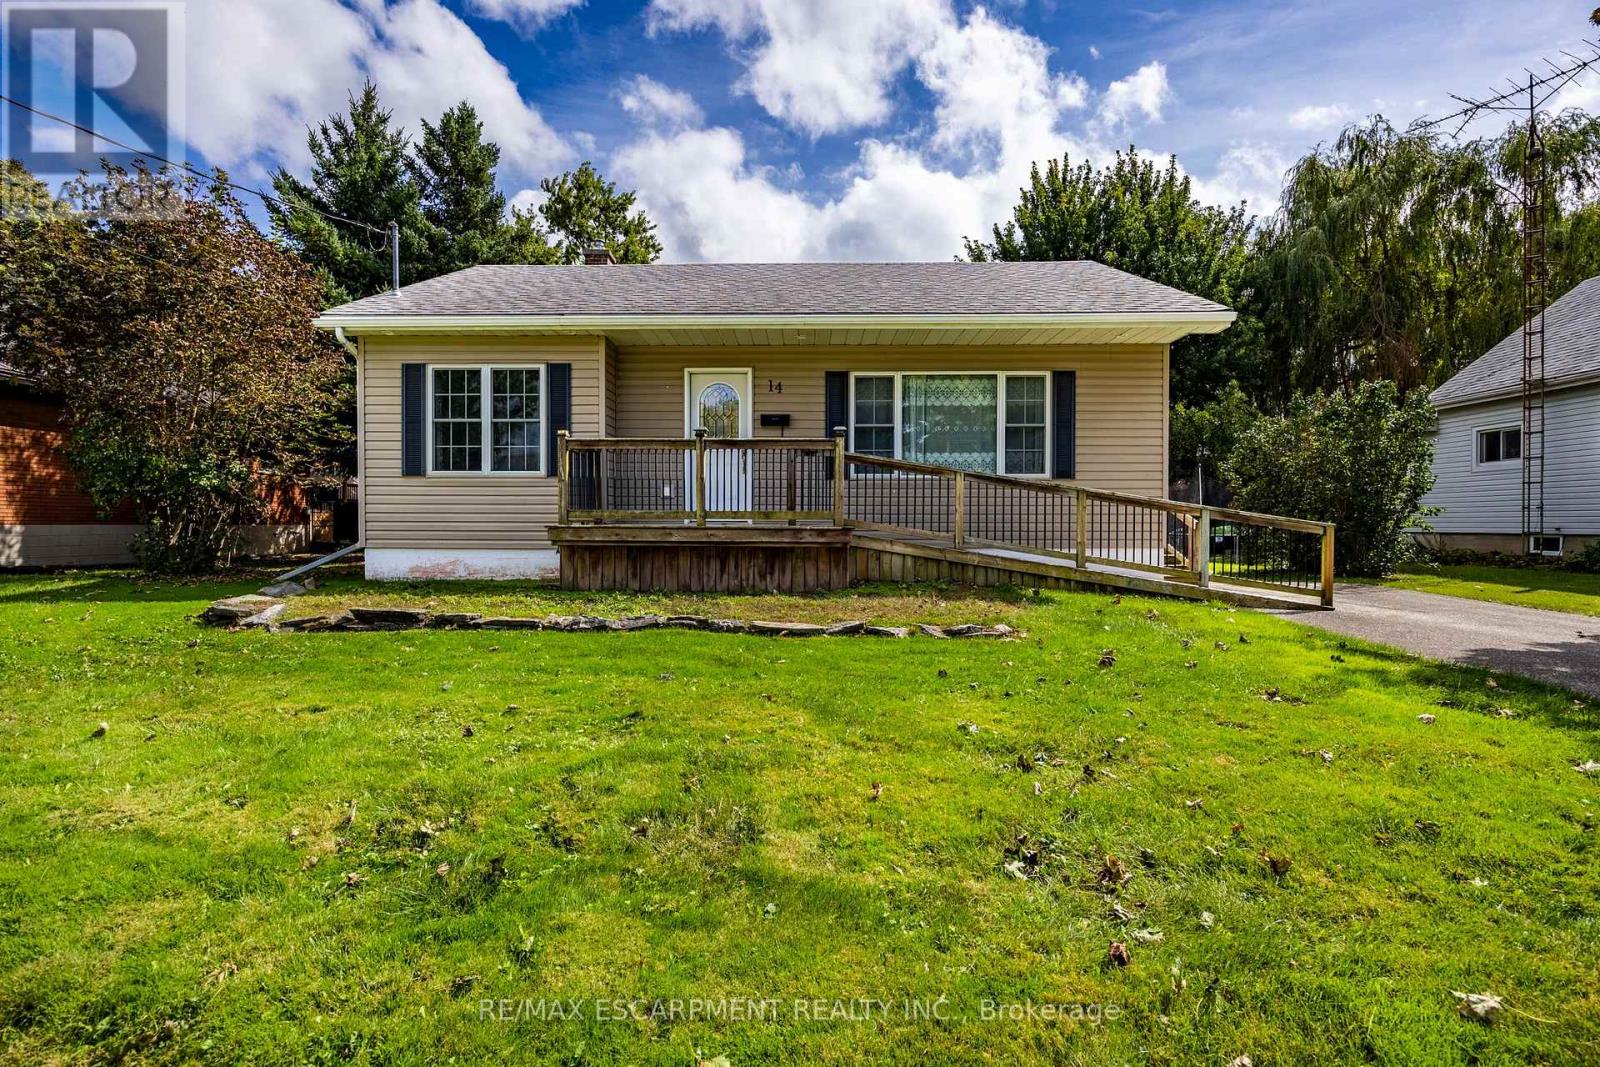
Charming bungalow offering peaceful residential living and excellent commuting convenience. Hagersville is a fantastic place to call home, providing a tight-knit community atmosphere with essential amenities right at your doorstep, including close proximity to the hospital, local schools, library, stores, arena, banks and many other amenities. For professionals, the location is highly advantageous, offering an easy commute to Hamilton and surrounding towns for the ideal balance of small-town tranquility and big-city accessibility. The home has a strong curb appeal with vinyl siding, an asphalt driveway with space for vehicles, and an accessible wooden front deck. Inside, the main floor presents a spacious living room featuring large windows, crown moulding, and pot lights that create a bright and welcoming atmosphere. The heart of the home is the kitchen, offering rich cabinetry, a built-in pantry, a double sink & a versatile breakfast bar peninsula. An adjacent dining area includes glass double doors that open directly to the rear deck, creating a seamless indoor-outdoor flow perfect for entertaining. The main level is completed by a comfortable primary bedroom & a 3-pc bathroom. Downstairs, the partially finished basement expands your living space with a spacious rec-room, two additional bedrooms, a second 3-pc bathroom, and a dedicated utility room. Outside, the property features a sprawling wooden deck overlooking mature trees and a lush green yard, nestled within a quiet residential neighborhood and an additional 20'X28' barn/out-building providing space for your hobbies or storage. Book a viewing today! (id:62104)
12 Brae Crest Drive
Hamilton, Ontario
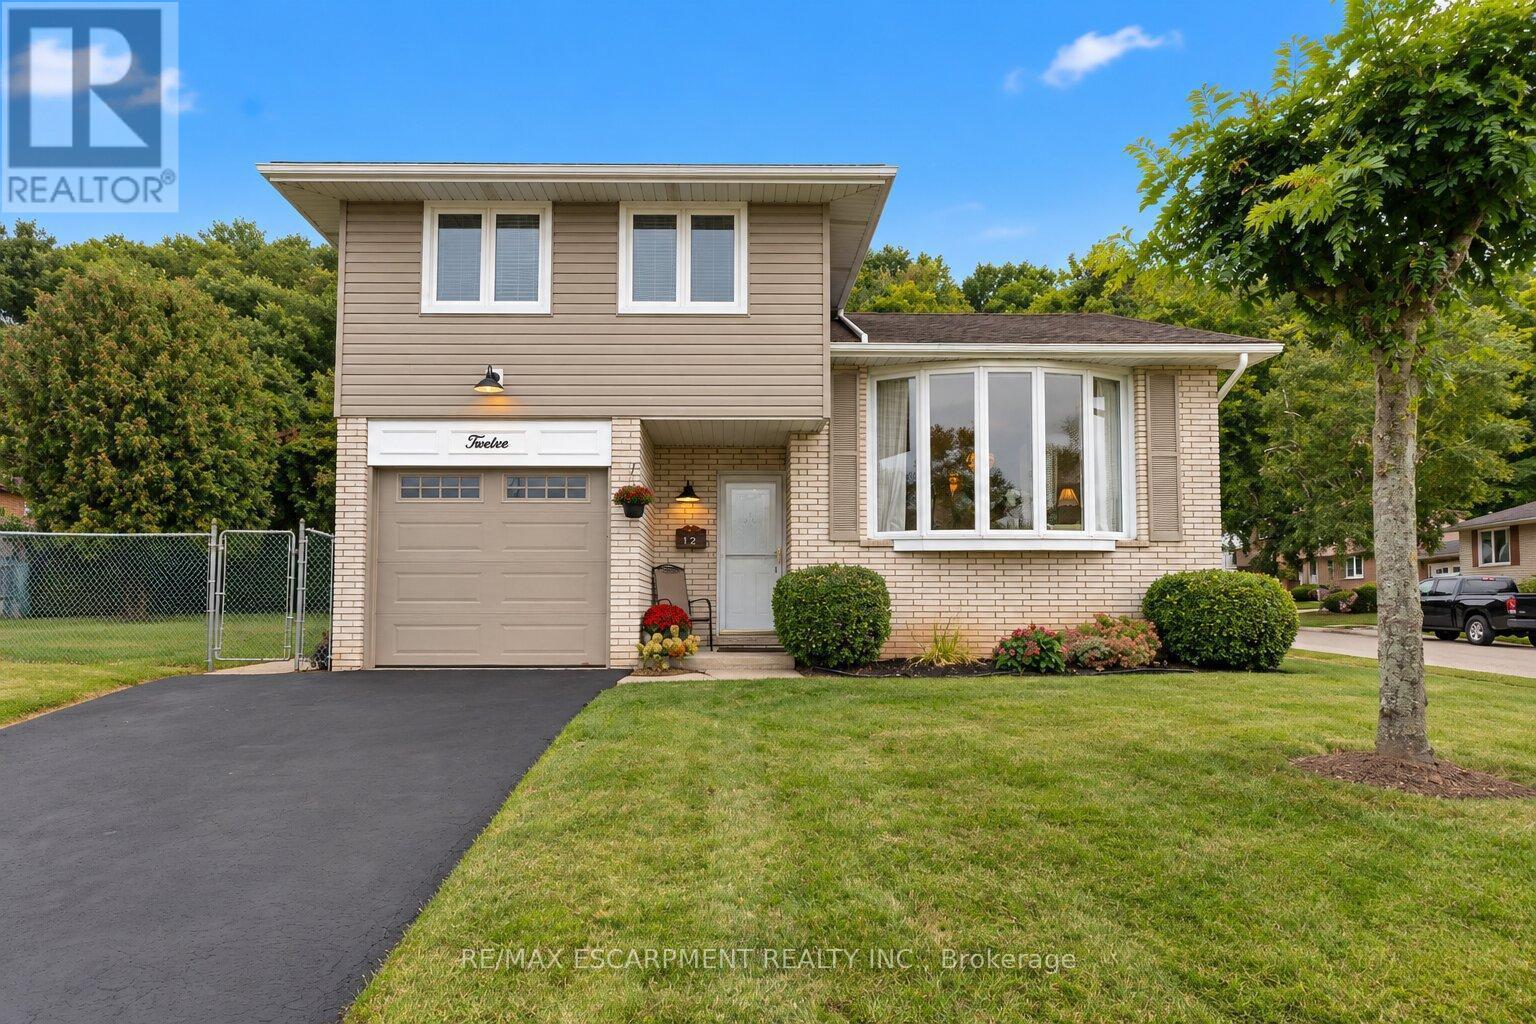
Welcome to this beautifully maintained 3-bedroom home nestled beneath the Niagara Escarpment in a prime Stoney Creek neighbourhood. Set on a corner lot in a quiet court, this home offers an updated kitchen, plenty of living space with a formal dining room and convenient access to the Bruce trail, great schools, parks, shopping, downtown Stoney Creek and major highways. This is the perfect home for any growing family. (id:62104)
23 - 25 Upper Canada Drive
Kitchener, Ontario
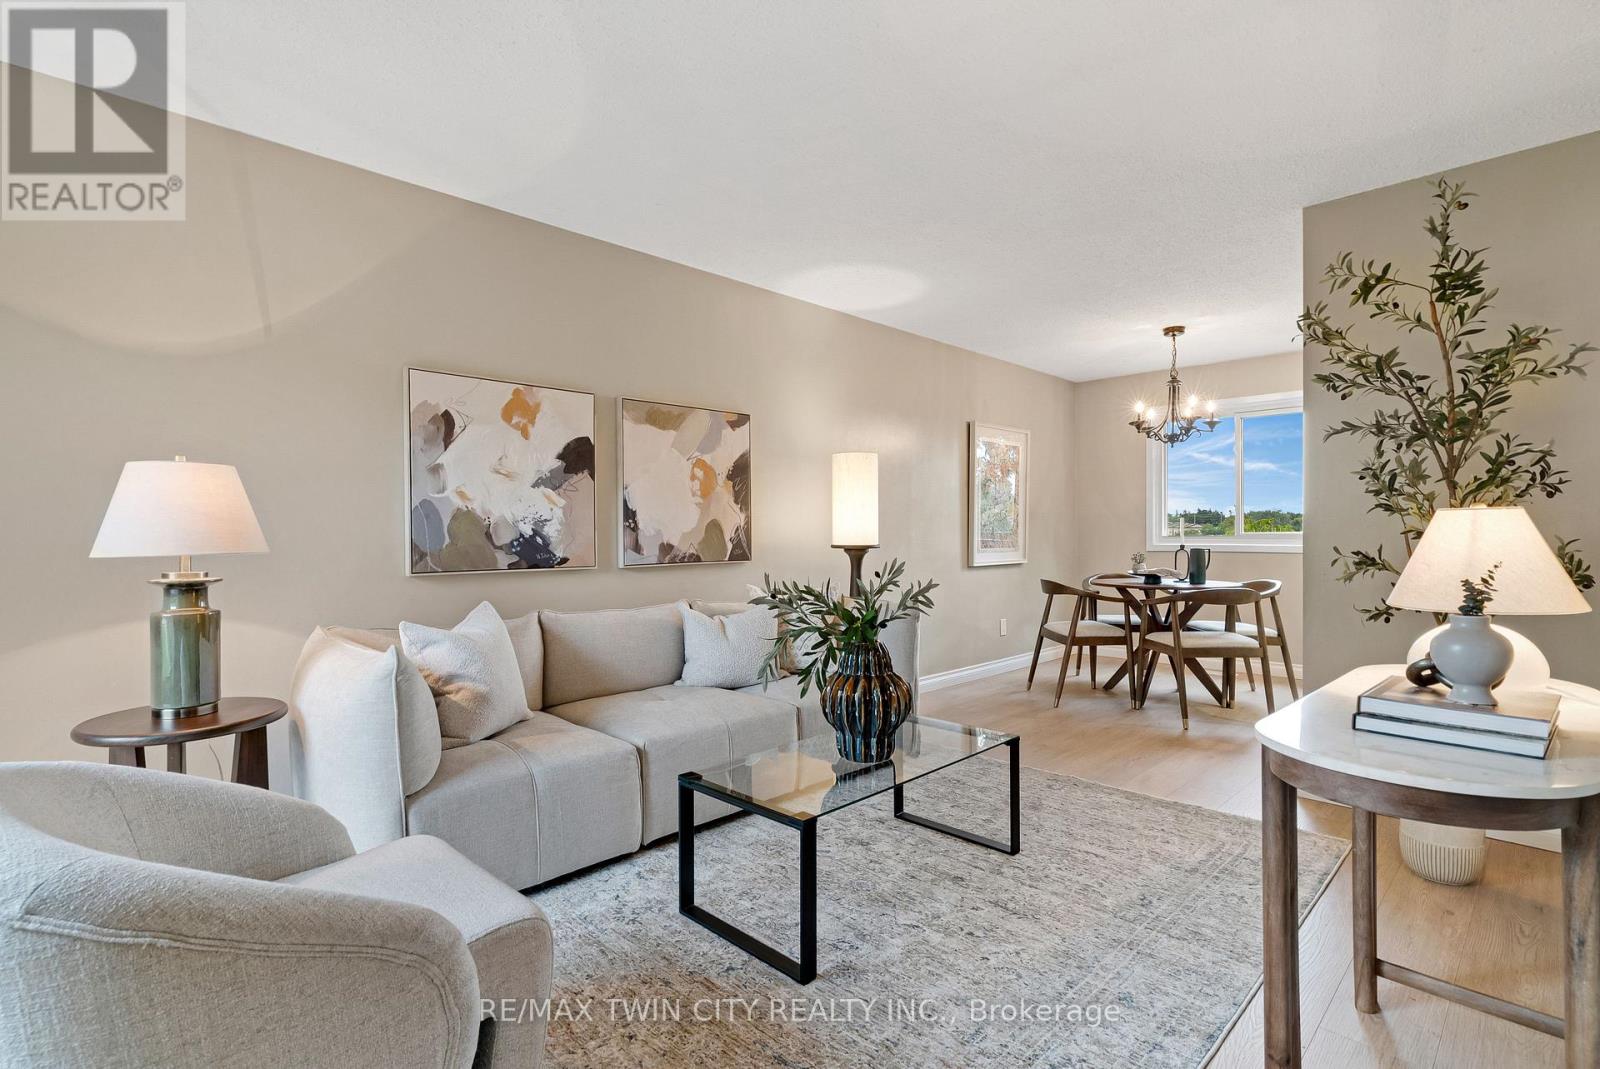
Welcome to Unit 23 at 25 Upper Canada Drive! Located in Kitchener's desirable Doon neighbourhood, this bright 3-bedroom, 1.5-bathroom condo townhome offers an inviting combination of comfortable living space, recent updates and exceptional convenience. New flooring throughout the main and second levels creates a fresh, cohesive look and complements the home's warm, neutral palette. The spacious living room is filled with natural light from the large front window and flows seamlessly into the dedicated dining area, creating an inviting space for everyday living, entertaining and gathering with family and friends. The kitchen is bright and functional with white cabinetry and stainless steel appliances, while a convenient main-floor powder room adds to the practicality of the layout. From the kitchen, step outside to your private, fully fenced backyard - a wonderful outdoor extension of the home for relaxing or giving kids and pets room to enjoy. Upstairs, the new flooring continues throughout three comfortable bedrooms, including a spacious primary bedroom with a generous closet, along with a full bathroom. The location is another standout. Situated in the established Doon neighbourhood, you'll have schools, parks, shopping, transit and everyday amenities close at hand, while quick access to Highway 401 makes commuting throughout Waterloo Region and beyond incredibly convenient. Freshly updated, move-in ready, with three bedrooms, private outdoor space and a practical layout, this is an excellent opportunity for first-time buyers, young families, downsizers or anyone looking for an affordable place to call home in Kitchener. (id:62104)
3 Kings Lane
Brant, Ontario
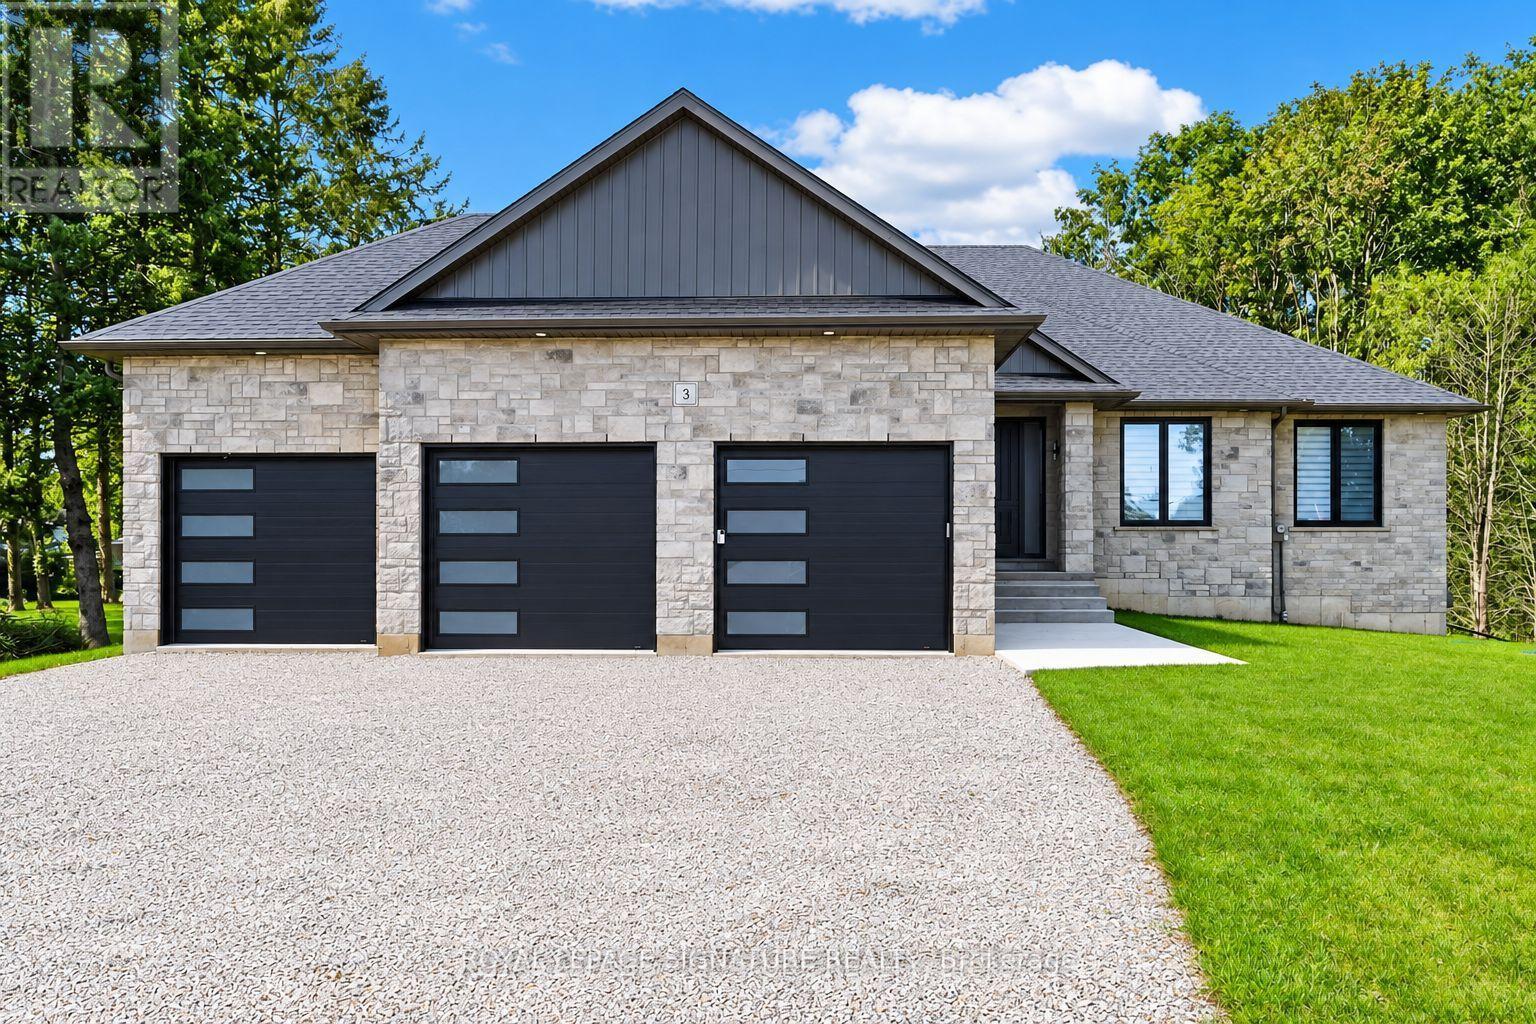
Welcome to 3 Kings Lane in Scotland, an impressive custom-built home where thoughtful design, quality finishes and peaceful country living come together. Step inside to an open, bright interior finished with engineered hardwood flooring throughout, 7-foot interior doors, oversized baseboards, custom hardware, lighting and generous storage. At the heart of the home is a striking custom kitchen featuring 9-foot cabinetry, soft-close wood-box drawers, under-cabinet lighting, quartz countertops and backsplash, a waterfall quartz island, Bosch appliances and a 36-inch induction cooktop, all flowing naturally into the open-concept living and dining area with a gas fireplace, accent wall and custom built-in cabinetry. The spacious primary retreat offers a walk-in closet with custom cabinetry and an elegant 4 pc ensuite bathoroom with double sinks and a glass shower. The additional bedrooms feature large windows, custom blinds and generous closets with built-ins. Mudroom and powder room carry the custom feel, with quartz, cabinetry, custom vanities and lighting. Basement, 9-foot ceilings, large windows and a bathroom rough-in provide excellent potential for future living space. Fully insulated 3-car garage with 12-foot ceilings adds exceptional versatility. Exterior, stone and brick construction, a deep lot and covered patio create the perfect setting to relax and enjoy the surroundings. Located in the welcoming village of Scotland, with schools, parks, local shops, dining and community amenities nearby and convenient access to Brantford, Waterford, Simcoe and Highway 403, this is custom country living without giving up everyday convenience. (id:62104)
1063 Sherwood Forest Road
Bracebridge, Ontario
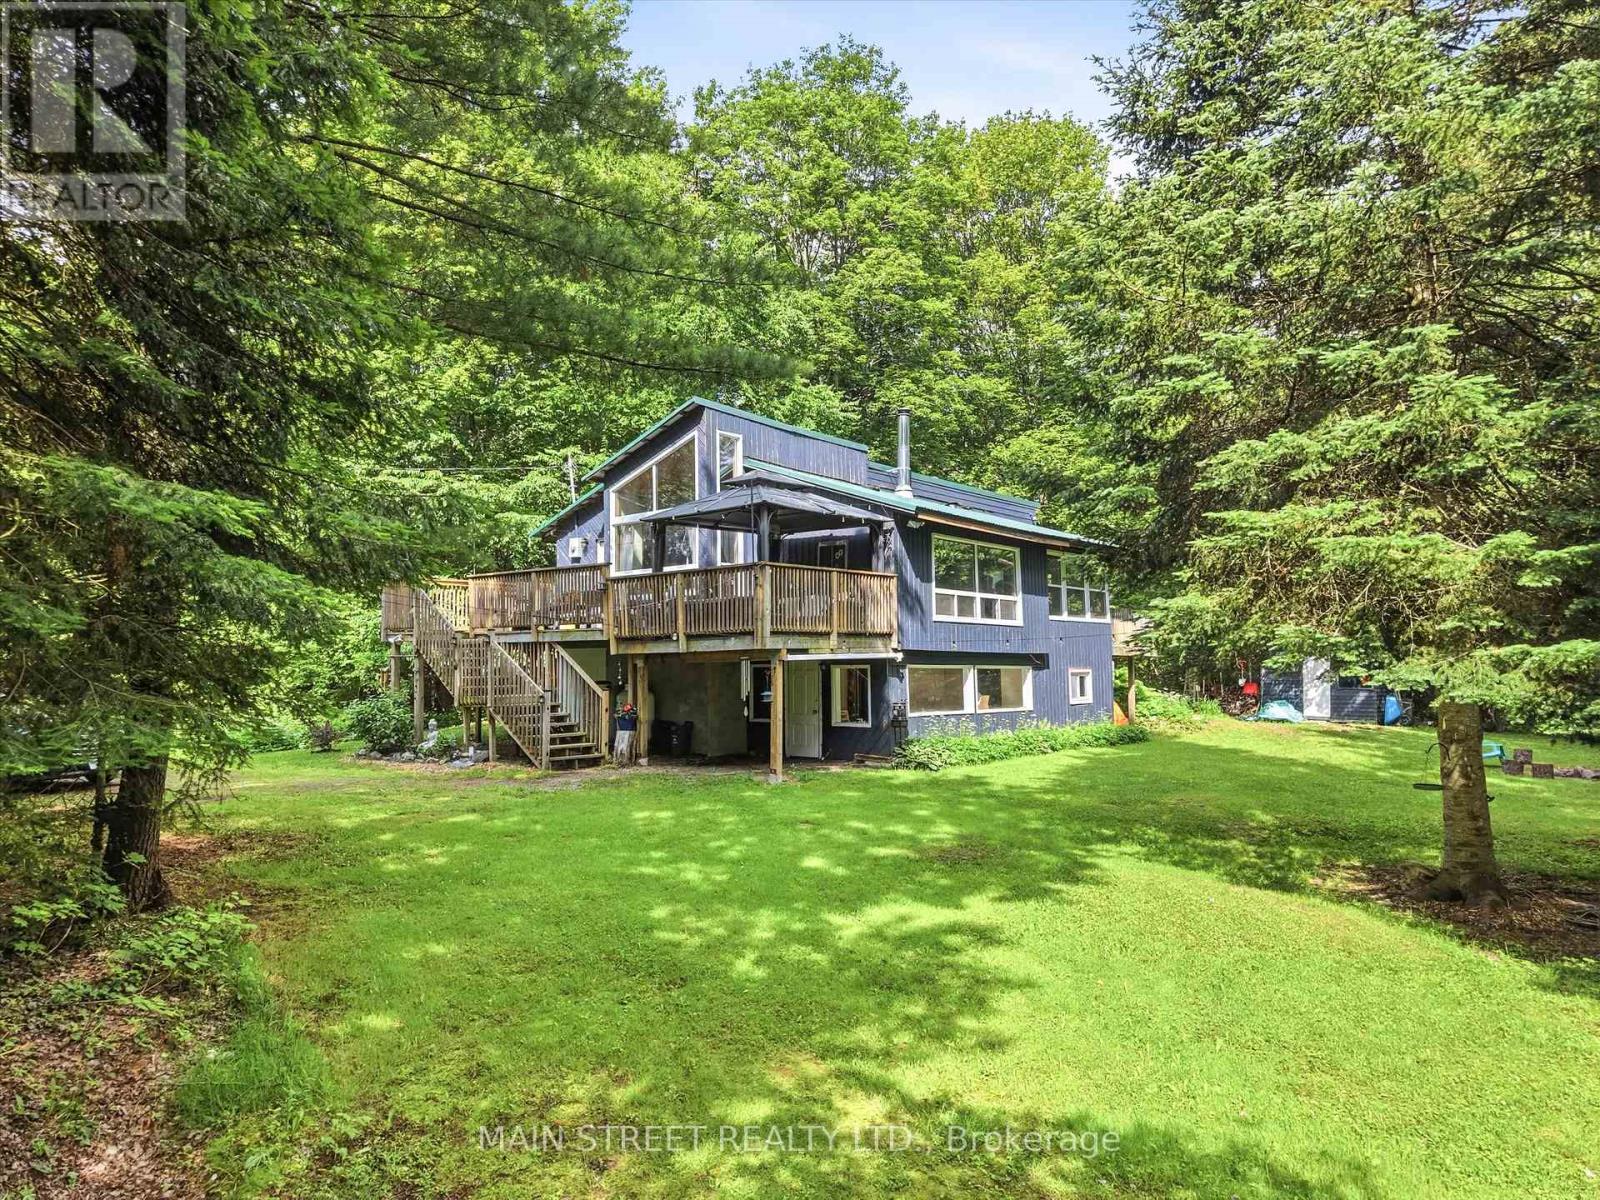
Welcome to 1063 Sherwood Forest Lane - Your Muskoka River Paradise! Embrace the ultimate waterfront lifestyle in this turn-key, year-round Bracebridge home, offering an exceptional blend of modern comfort and classic Muskoka charm with endless, unobstructed views of the water. This bright and versatile 2+1 bedroom, 1-bathroom home is perfect as a permanent residence or a serene cottage getaway, boasting peace of mind with an impressive list of recent upgrades including newer vinyl windows (2021), UV light filtration system (2020), cast iron water pump (2024), a newer A/C unit (2022,), and updated appliances (2020). Complete with a fresh septic pump-out (June 2026), this property is completely ready for you to move in, relax, and enjoy quintessential waterfront living. (id:62104)
1439 Upper Thames Drive
Woodstock, Ontario
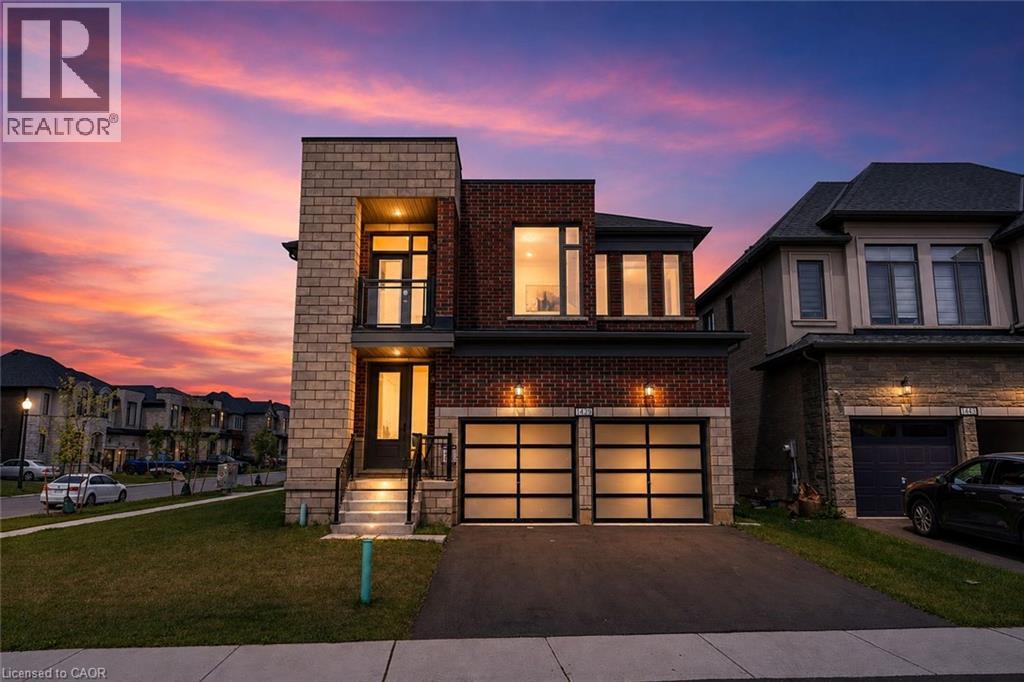
Welcome to Your New Home, where modern design meets everyday family living in the growing Havelock Corners community! Set on a desirable corner lot, this impressive 4-bedroom, 5-bathroom home offers approximately 3,100 sq. ft. of thoughtfully designed living space, with an abundance of natural light pouring through large windows and a striking contemporary elevation that makes an immediate impression. The spacious open-concept layout is designed for both everyday living and entertaining, while soaring 9-ft ceilings and quality finishes create an inviting sense of space throughout. Every bedroom features its own private ensuite, offering exceptional comfort, privacy and convenience for families, guests or multi-generational living. The primary retreat provides a luxurious escape with a spacious layout, 5-piece ensuite and his-andher walk-in closets. A tandem garage provides versatile parking and storage options. Located in the desirable and family-friendly Havelock Corners community, close to parks, schools, local amenities, places of worship and easy access to Highway 401. A home that looks impressive, lives beautifully, and truly feels like home. (id:62104)