
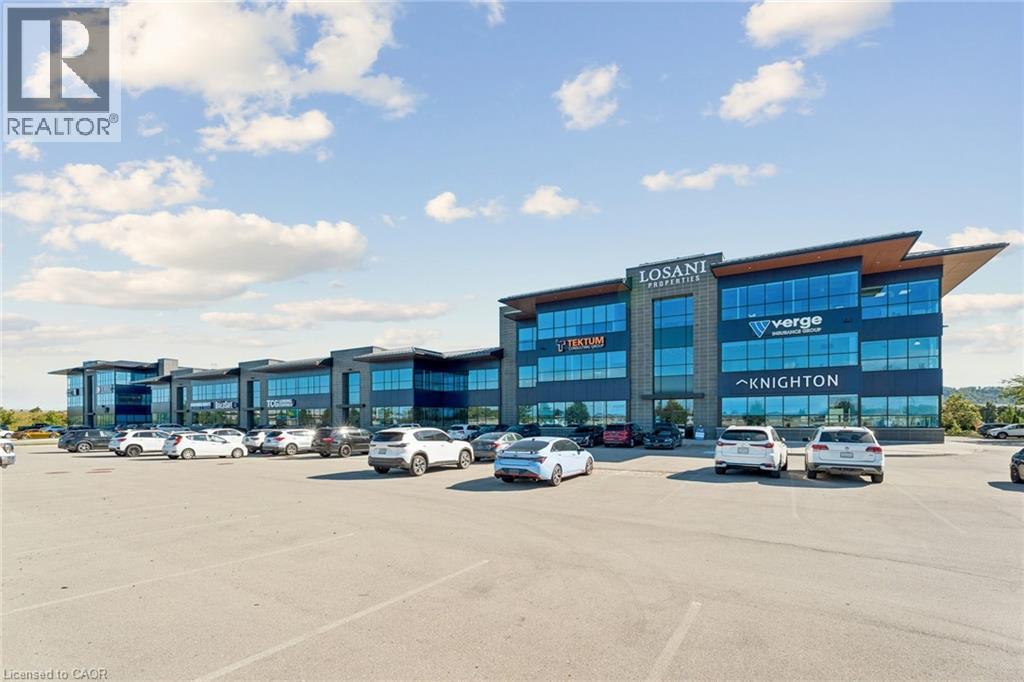
1266 South Service Road Unit# C3-4
Stoney Creek, Ontario
Prime office space in new commercial building in Stoney Creek Business Park with great QEW exposure. (id:62104)
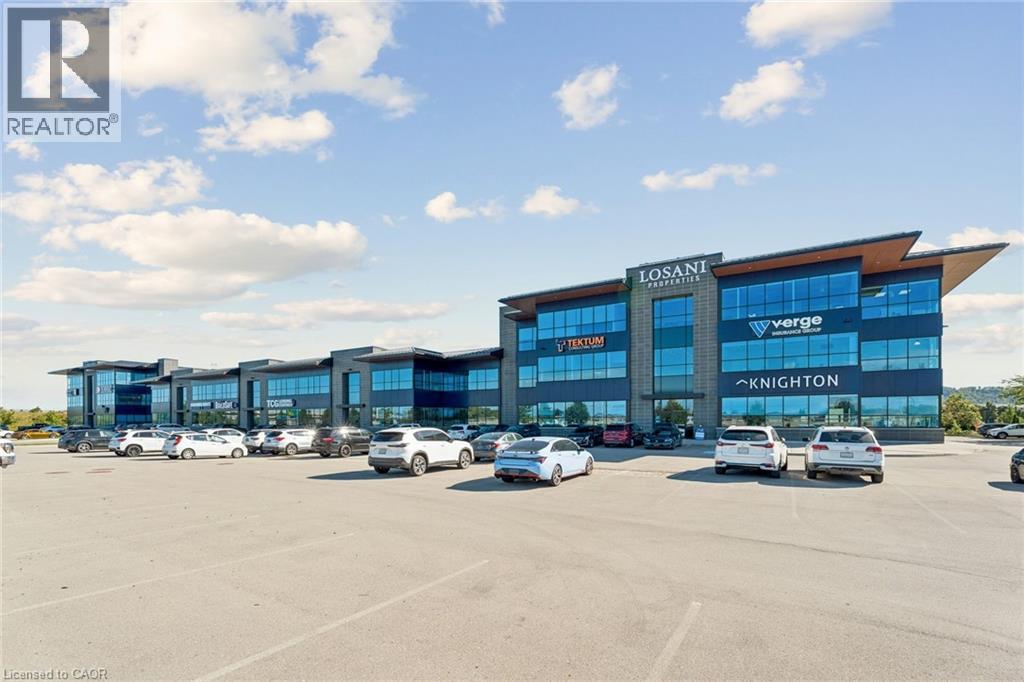
1250 South Service Road Unit# A3-1
Stoney Creek, Ontario
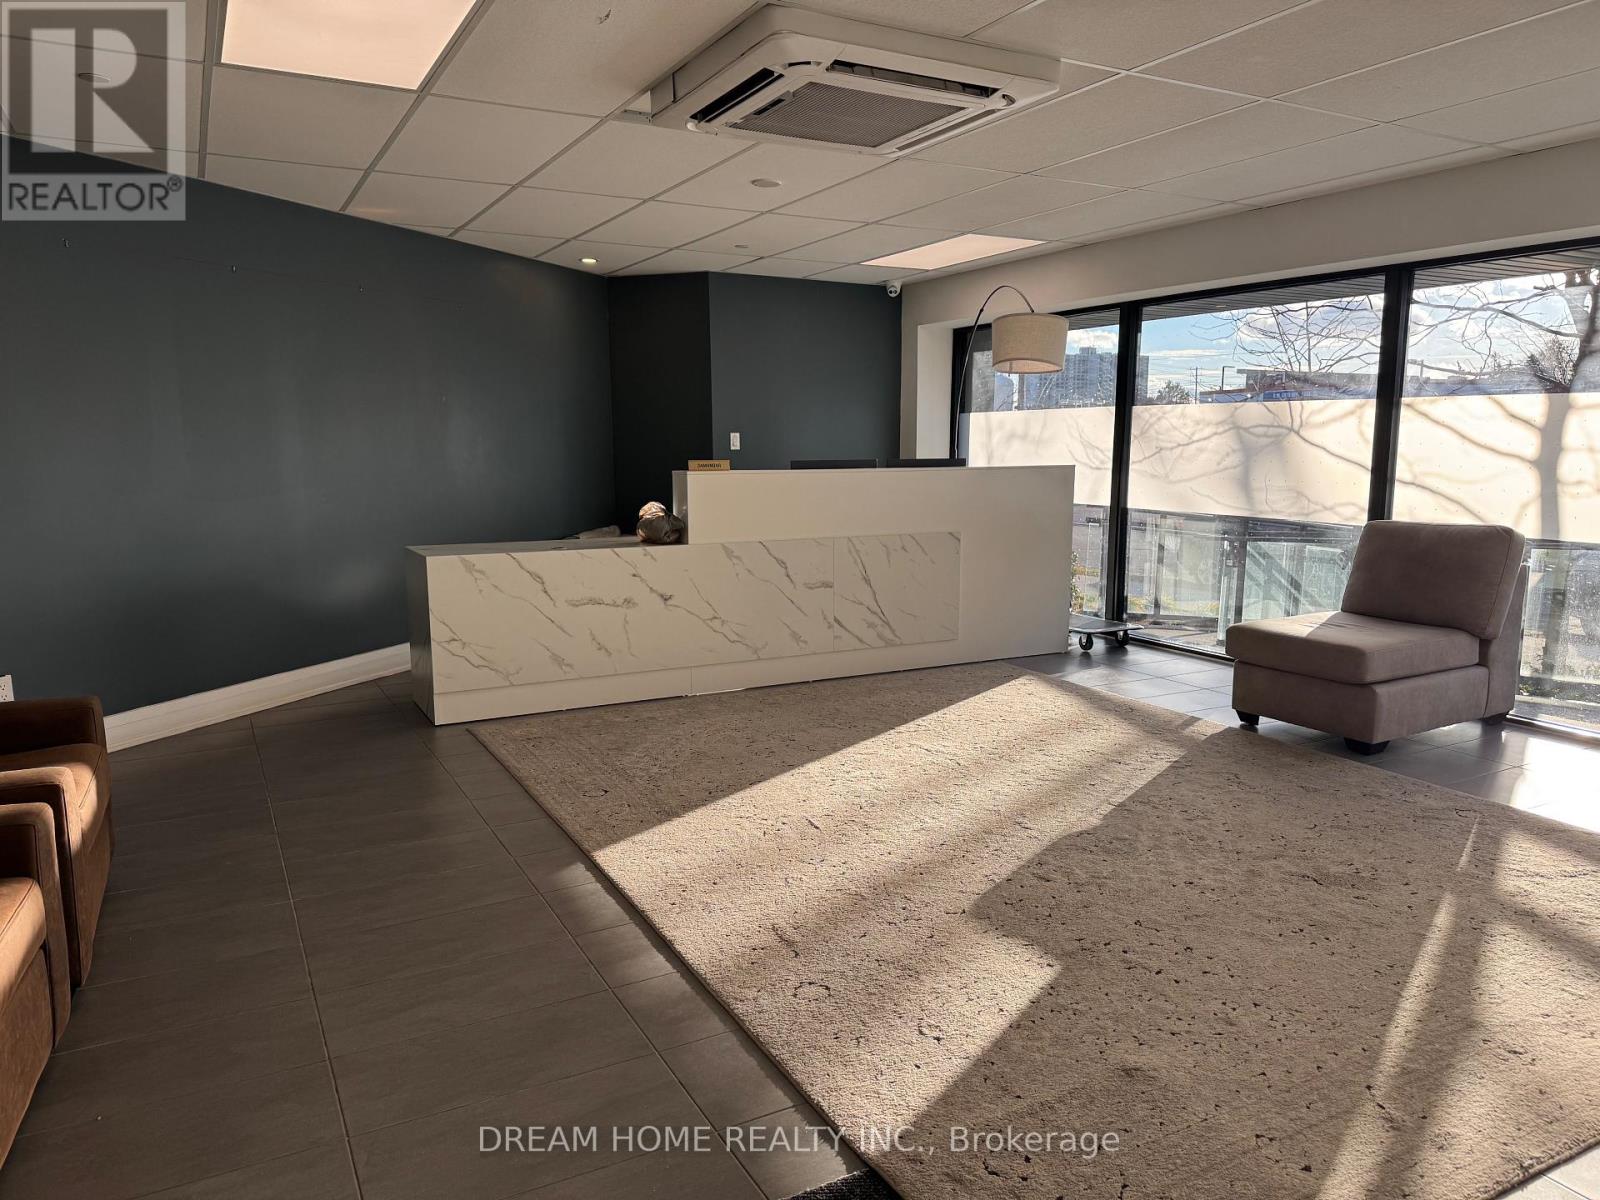
Fully finished office space with QEW exposure. The unit features large windows throughout, private offices, large boardroom and a kitchenette. The property is located in close proximity to amenities and major highways for easy access. (id:62104)
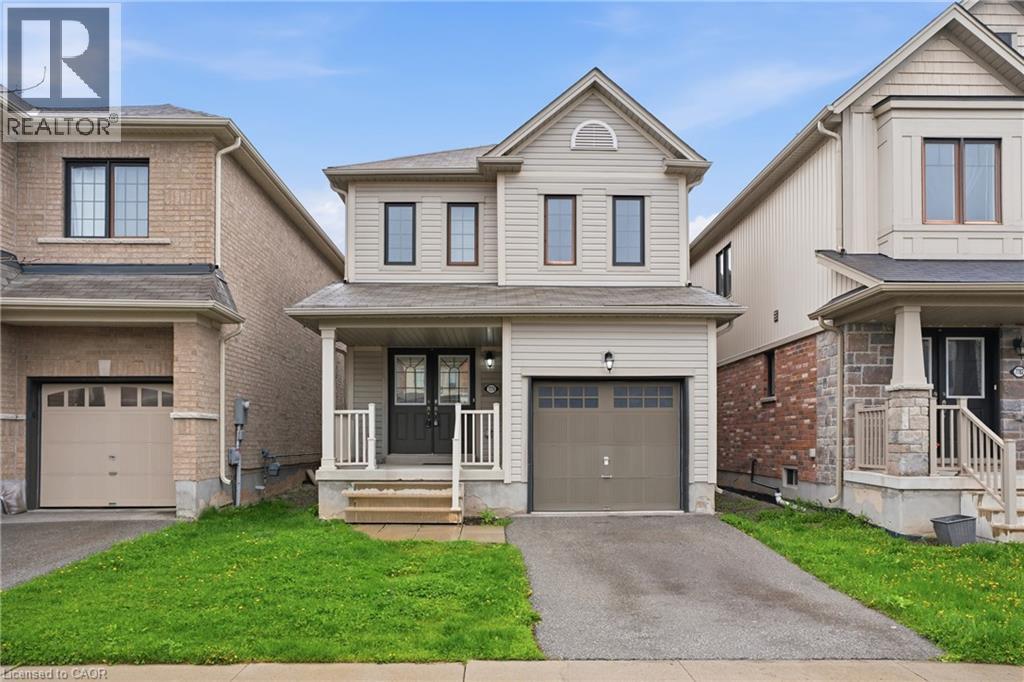
7774 Buckeye Crescent
Niagara Falls, Ontario
Property being sold under Power of Sale and in AS IS condition. No representations or warranties are made of any kind by the Seller. Call LA if any questions. RSA (id:62104)
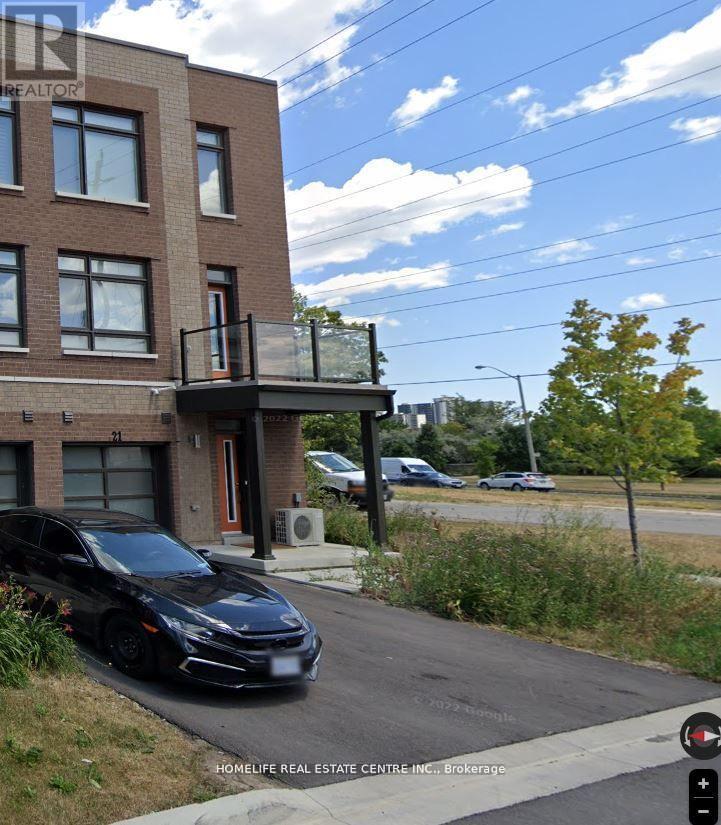
21 Beliveau Street
Vaughan, Ontario
Welcome to this beautiful corner townhouse in the desirable Woodbridge Park community. This brand-new home features two spacious bedrooms, a full den with a window and door, and a convenient washroom. The primary bedroom includes a private ensuite, and the home boasts impressive nine-foot ceilings throughout. Enjoy a bright, open-concept living area with a walk-out balcony-perfect for morning coffee or evening relaxation. The private office space with a large window is ideal for working from home. Excellent location with TTC access nearby, including the Steeles bus line to Pioneer Village Subway Station (approx. 7.9 km), and just minutes from Highways 400, 427, and 407. A must-see property in a prime Woodbridge location! Making this an excellent opportunity for investors or buyers seeking immediate rental income. (id:62104)
171 - 1610 Charles Street
Whitby, Ontario
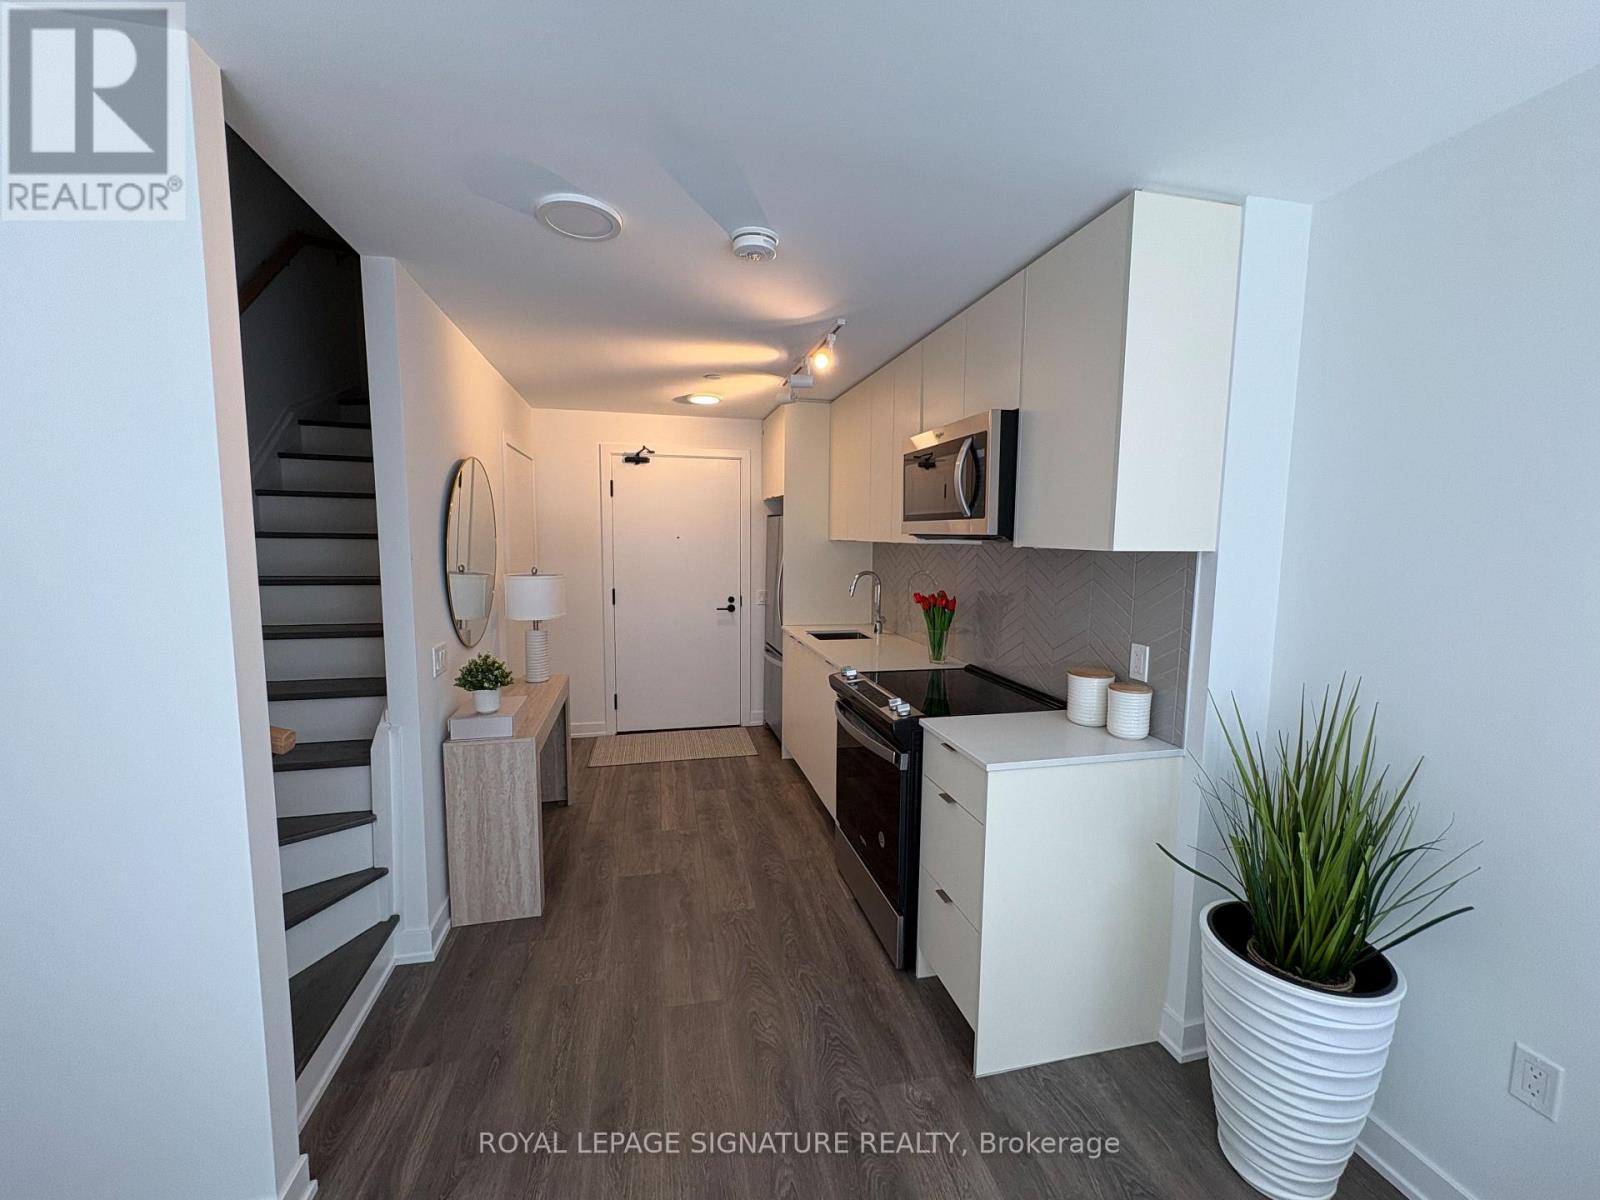
Welcome to The Landing! A contemporary waterfront community that combines modern design with the calm and beauty of lakeside living. This stylish 2-storey condo offers a bright and spacious layout, thoughtfully designed to maximize comfort and functionality. It features 9 ft ceilings, 1 bedroom + den, 1 full bathroom, and a private walkout terrace on the main floor. Enjoy floor-to-ceiling windows that flood the space with natural light, sleek laminate flooring throughout, and an open-concept floor plan that enhances flow and livability. One underground dedicated parking spot is included. Located just a 5-minute walk to Whitby GO Station and minutes from Highways 401, 412, and 407, the home offers exceptional connectivity for commuters. Enjoy close proximity to shopping, dining, schools, waterfront trails, and parks. Building amenities include a fully equipped fitness centre and yoga studio, private and shared workspaces, parcel storage, a party room, and convenient dog and bike wash stations. Outdoor amenities include BBQ stations and landscaped courtyards, perfect for entertaining or relaxing. Don't miss this opportunity to lease this beautiful condo in one of Whitby's most desirable waterfront communities! (id:62104)
B2 - 3 Falaise Road
Toronto, Ontario
Shared Accommodation! ONE of the three Bedrooms with exclusive bathroom in a condo Townhouse. 9Ft Smooth Ceiling On All 3 Levels. Floor-To-Ceiling Windows Providing Abundant Sun Light And Unobstructed West Views. The Bedroom, Bathroom and Shared Laundry are On 3rd Floor. Shared Kitchen on the Second Floor. Great Amenities Including Gym, Reading Area And Locker. Ttc At Door. Near University Of Toronto And Centennial College, Shopping Plazas, Lake Ontario And Go Station. Special Bicycle Lanes To/From The University, The Largest Municipal Park Of Toronto And Rouge National Urban Park. (id:62104)
602 - 630 Queen Street E
Toronto, Ontario
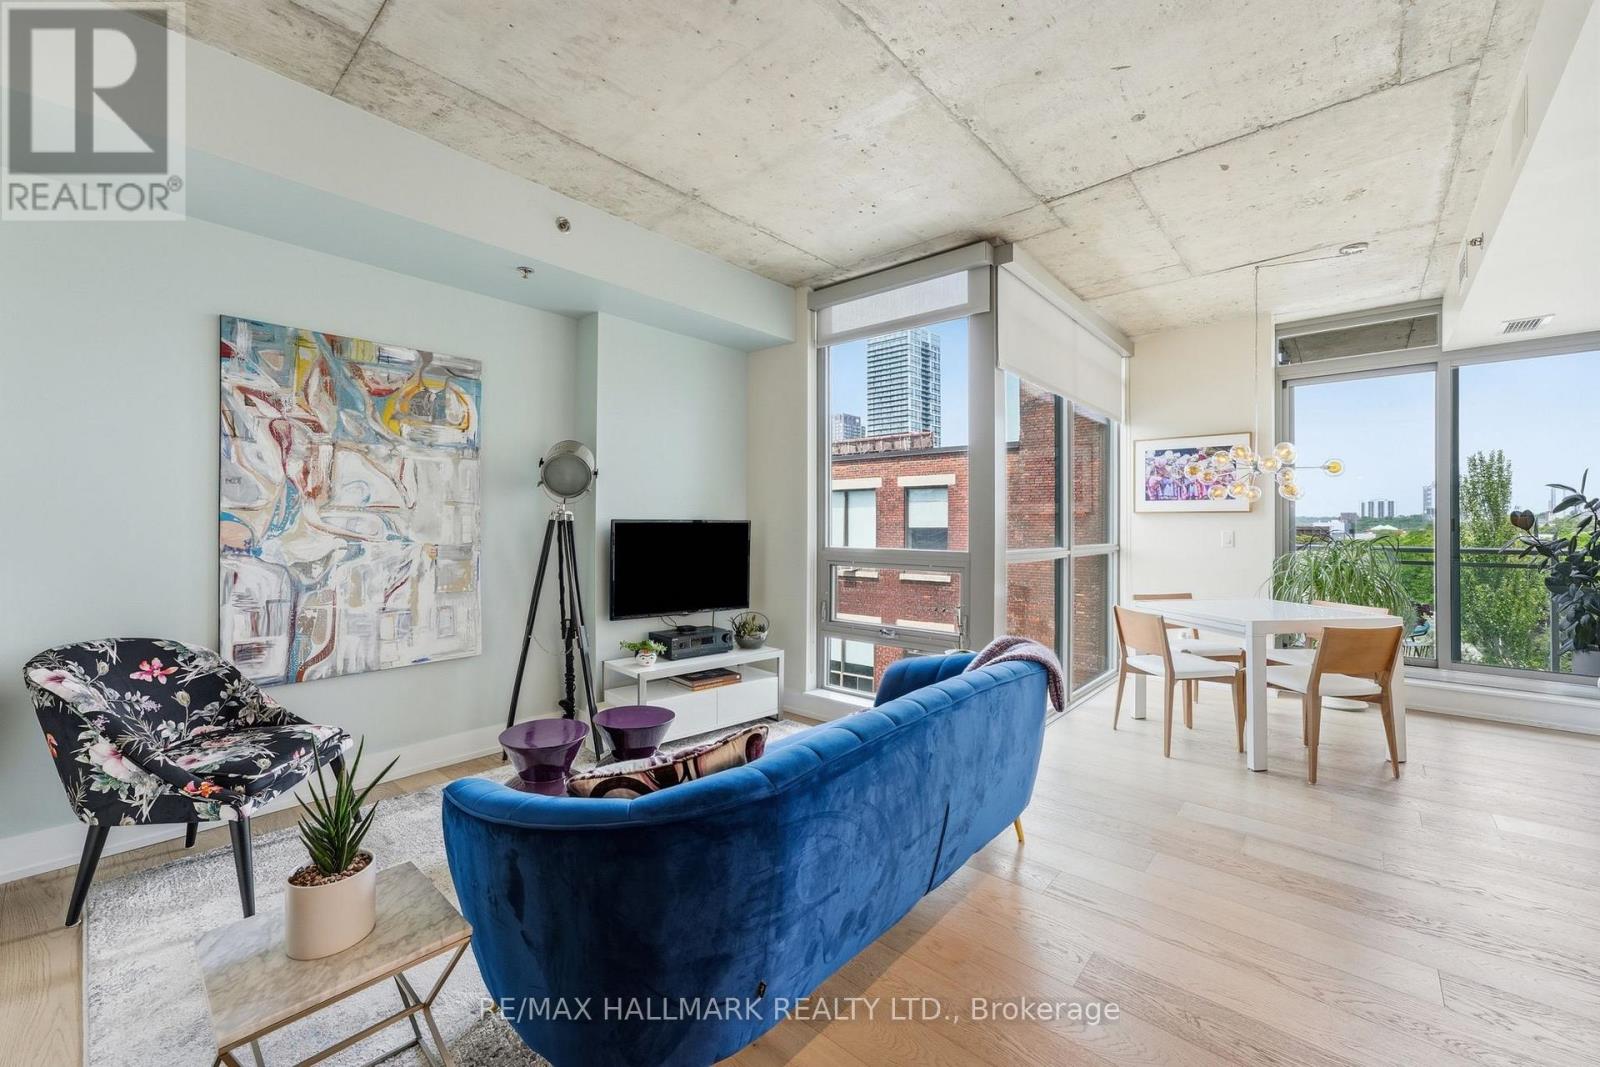
Super-stylish and extensively upgraded 1+1-bedroom corner suite in one of Riverside's most sought-after boutique loft buildings, Sync Lofts! Spectacular north and west facing views of the Toronto skyline and an exceptional indoor-outdoor lifestyle rarely found in the city. Thoughtfully designed, the versatile den functions perfectly as a home office or guest room and includes a custom Murphy bed (10k upgrade) for added flexibility. The modern kitchen features stainless steel appliances, sleek finishes, and an open-concept layout ideal for entertaining. Balcony off the living area The purchase price also includes an owned parking space, owned locker, and owned bike storage locker-an uncommon combination in a downtown loft building. Located at the gateway to Toronto's vibrant east end, Sync Lofts places you steps from the shops, cafés, restaurants, and nightlife of Riverside and Leslieville, while Corktown, The Distillery District, St. Lawrence Market, and the downtown core are all within easy walking distance. Commuters will appreciate the outstanding 98 Walk Score and Transit Score, with two streetcar lines at your doorstep and quick access to the DVP, Gardiner Expressway, and downtown business district. Urban loft living at its finest! (id:62104)
101 - 747 Queen Street E
Toronto, Ontario
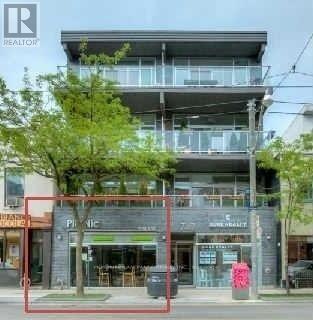
Prime Multi-Use Commercial/Retail Opportunity in the Heart of Leslieville! This stunning, open-concept space boasts soaring ceilings and premium renovations throughout. Perfectly adaptable to your vision-seamlessly transitioning from its past life as a hospitality space to its current use as a retail store. The main floor is complemented by a spacious basement with multiple bnathrooms. Unbeatable street exposure, heavy foot traffic, and TTC at the door. Turn-key potential for endless business uses! (id:62104)
1275 Wharf Street
Pickering, Ontario
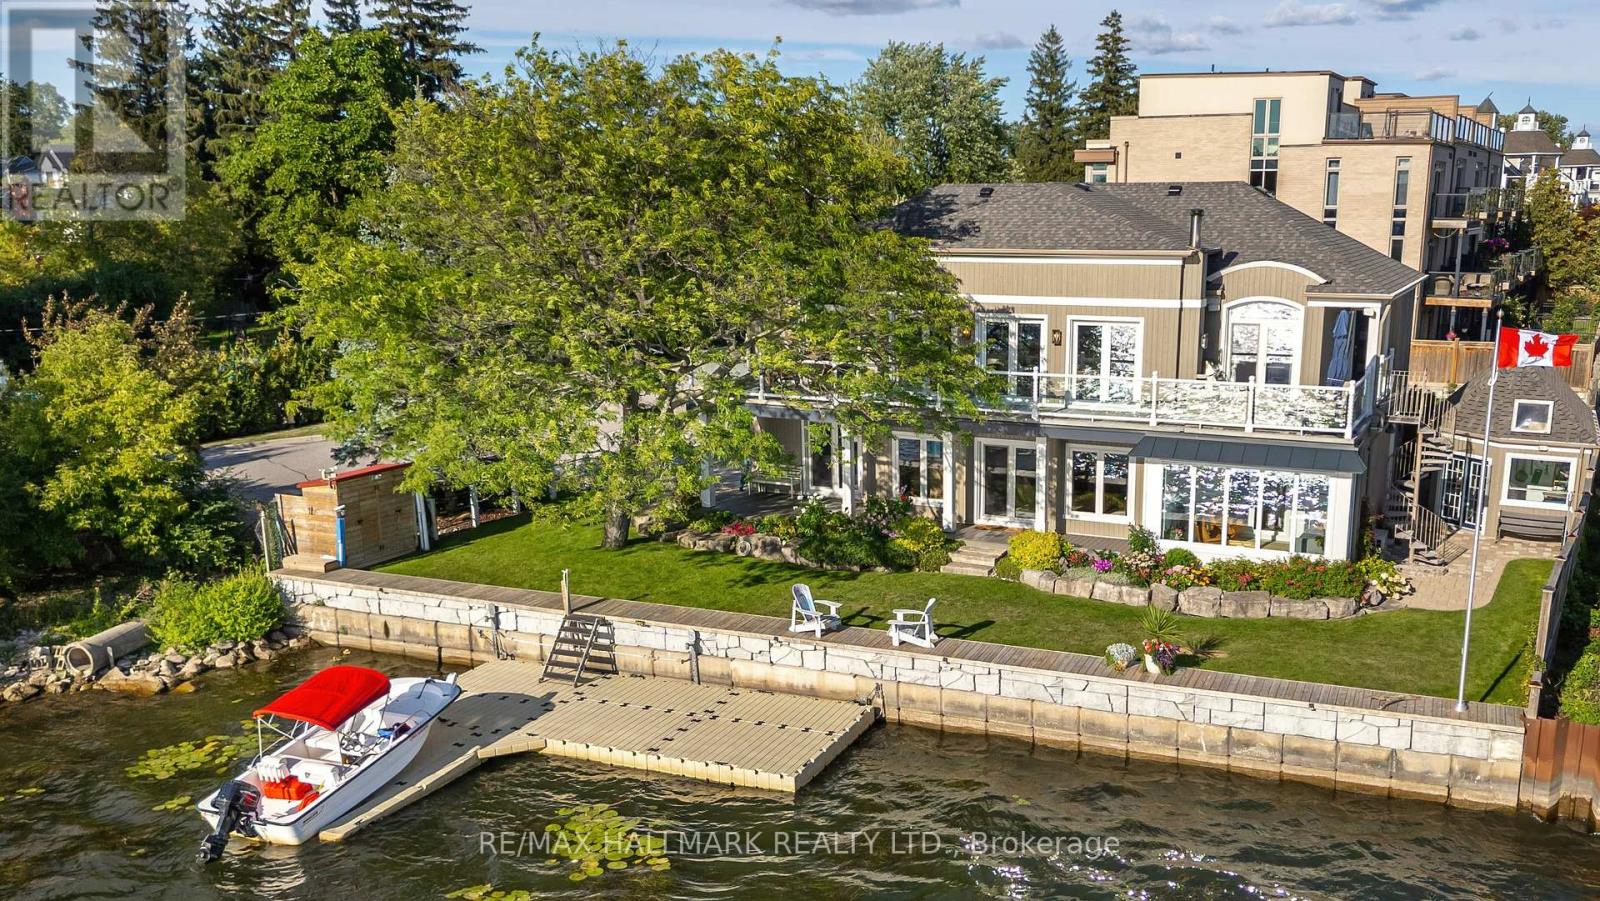
An impressive 90 feet of private shoreline on Frenchman's Bay! This amazing property offers true direct and sheltered waterfront access a rarity anywhere in the GTA. Complete with 4-bedrooms and three full baths, this custom home offers a unique layout with breathtaking views from the second-story kitchen and living room, where expansive windows open onto a spacious wraparound veranda. Nestled in the heart of Frenchman's Bay Nautical Village, you're steps from the beach, scenic trails, marinas, and restaurants in a vibrant, southern-inspired community. This property offers an exceptional waterfront lifestyle. Paddleboarding, sailing, and kitesurfing in the summer or skating and ice fishing just steps from home in the winter. No matter what season, the views are always exceptional. The property also features a rebuilt seawall and private dock above all previous flood levels with capacity for multiple vessels with direct access to Lake Ontario. Lovingly maintained by its original owners, this timeless home is ready for its next chapter of sunsets, waterfront beauty, and year-round recreation. (id:62104)
65 Shepton Way
Toronto, Ontario
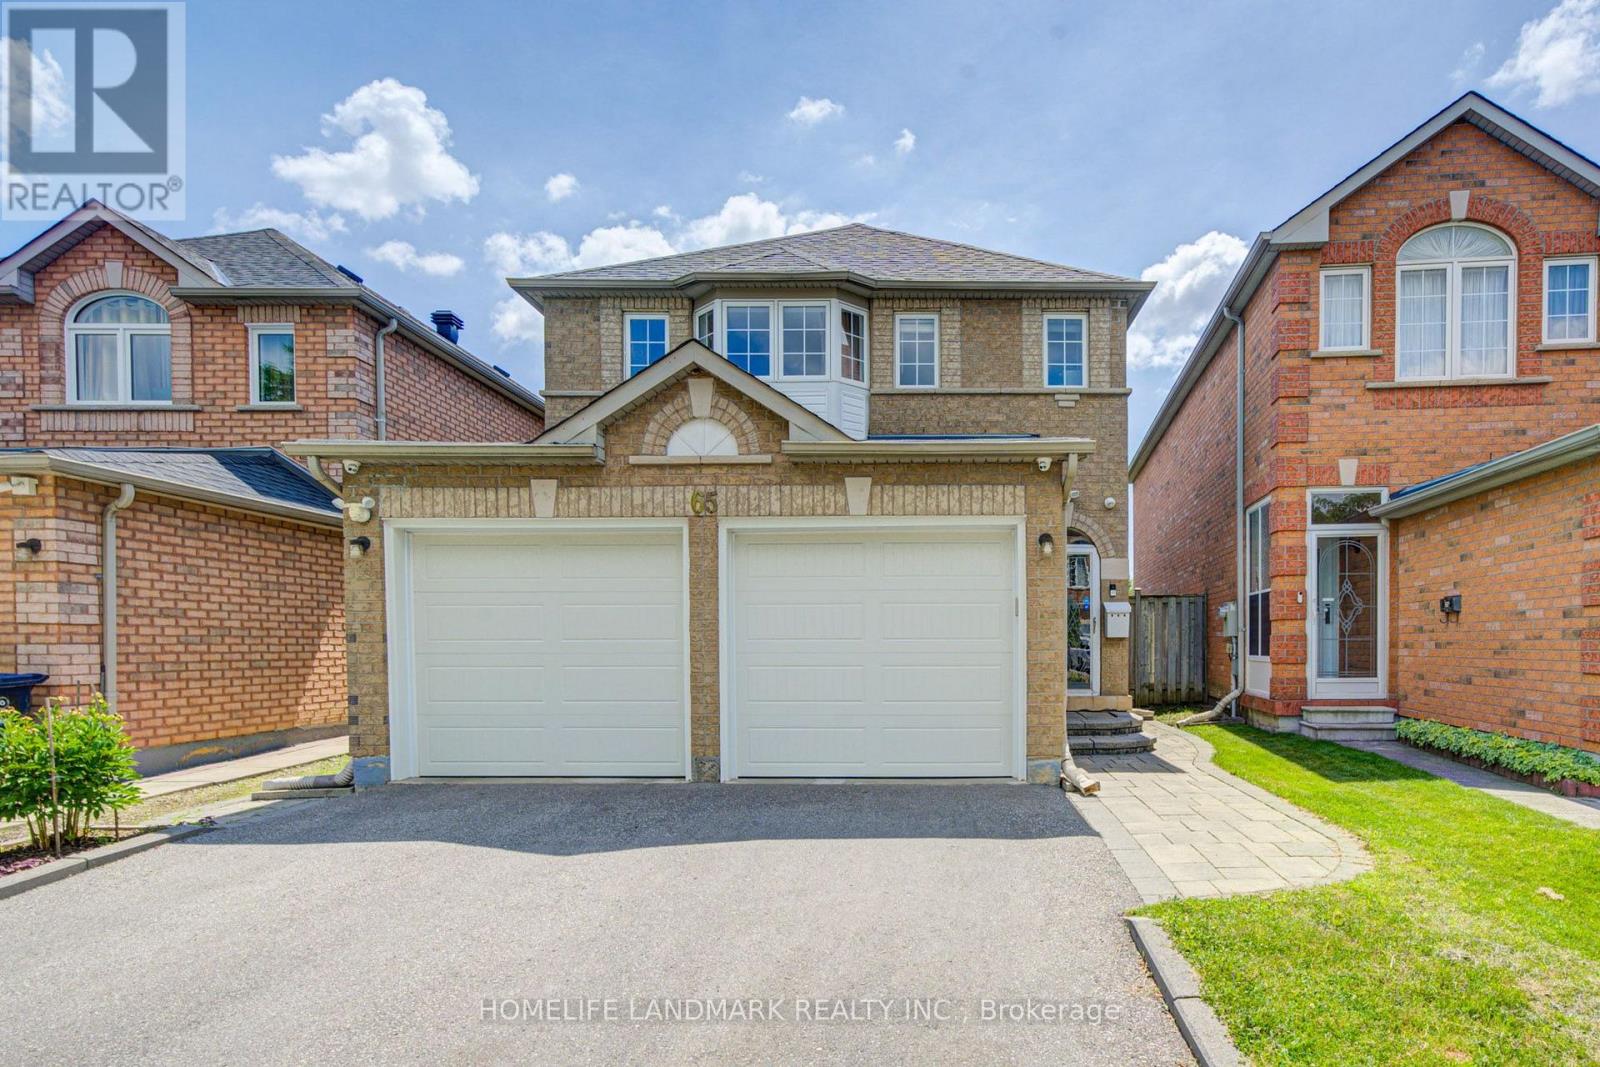
Stunning, Bright & Spacious 2-Storey Detached Home In A Highly Desirable, Family-Friendly Neighbourhood! This Well-Maintained 4-Bedroom Home Features Newly Installed Hardwood Flooring On The Main Level, Hardwood Flooring Throughout The Upper Level, An Updated Kitchen, Smooth Ceilings, Pot Lights Throughout The Main Floor, A Newly Renovated Second-Floor Bathroom & A Cozy Gas Fireplace In The Family Room. Roof Replaced In 2019. The Open-Concept Kitchen With Breakfast Area Is Perfect For Everyday Living, While The Family Room Offers A Walkout To A Large Backyard Deck-Ideal For Relaxing, Family Gatherings & Summer BBQs. The Finished Basement Features A Builder-Upgraded Separate Entrance, 2 Additional Bedrooms, A Spacious Living & Dining Area, And A Kitchen-Ideal For Extended Family, Multi-Generational Living Or Additional Living Space. No Sidewalk Allows For Extra Driveway Parking. Conveniently Located Close To Schools, Public Transit, Parks, Restaurants, Golf Courses, Pacific Mall & Many Other Amenities. A Wonderful Family Home In A Prime Location! (id:62104)
100 Church Street
Georgina, Ontario
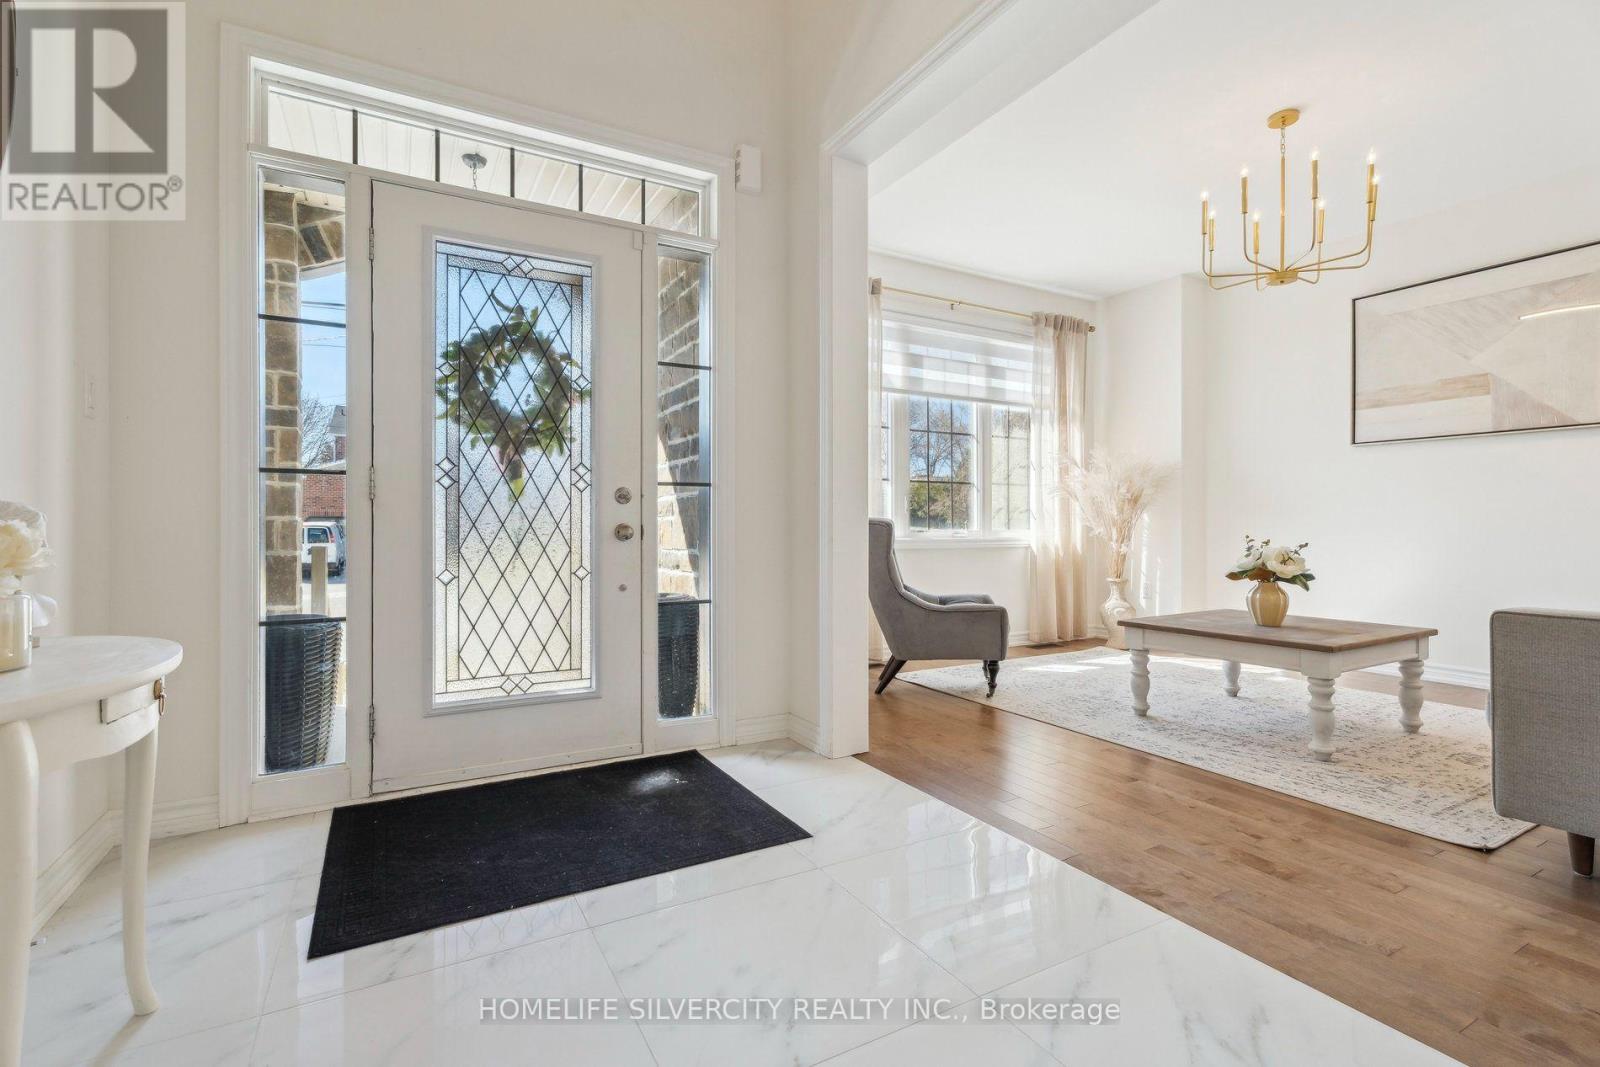
Steeped in local heritage as the cultural heart of Keswick since the 1800s, Church Street offers an unbeatable lifestyle just steps from the town's vibrant core. Welcome to 100 Church Street, a spectacular 4-bedroom, 5-bathroomexecutive residence masterfully crafted by Treasure Hill.Sprawling over 4,000 square feet of bright, upscale living space, this traditional layout is designed for both grand entertaining and everyday family comfort. The main floor features a premium chef's kitchen anchored by a massive quartz waterfall centre island. Car enthusiasts and outdoor hobbyists will appreciate the rare 3-car tandem garage,ideal for extra vehicles or boat storage. Upstairs, a spacious second-level multimedia screening room complements the private bedroom suites, which each feature a dedicated luxury ensuite bathroom. The bright lower level includes oversized egress windows primed for a future walk-up,opening to a premium pool-sized lot. Enjoy a short stroll to the shores of Lake Simcoe, with a fast15-minute commute to the New market border. (id:62104)
75 Shilton Road
Toronto, Ontario
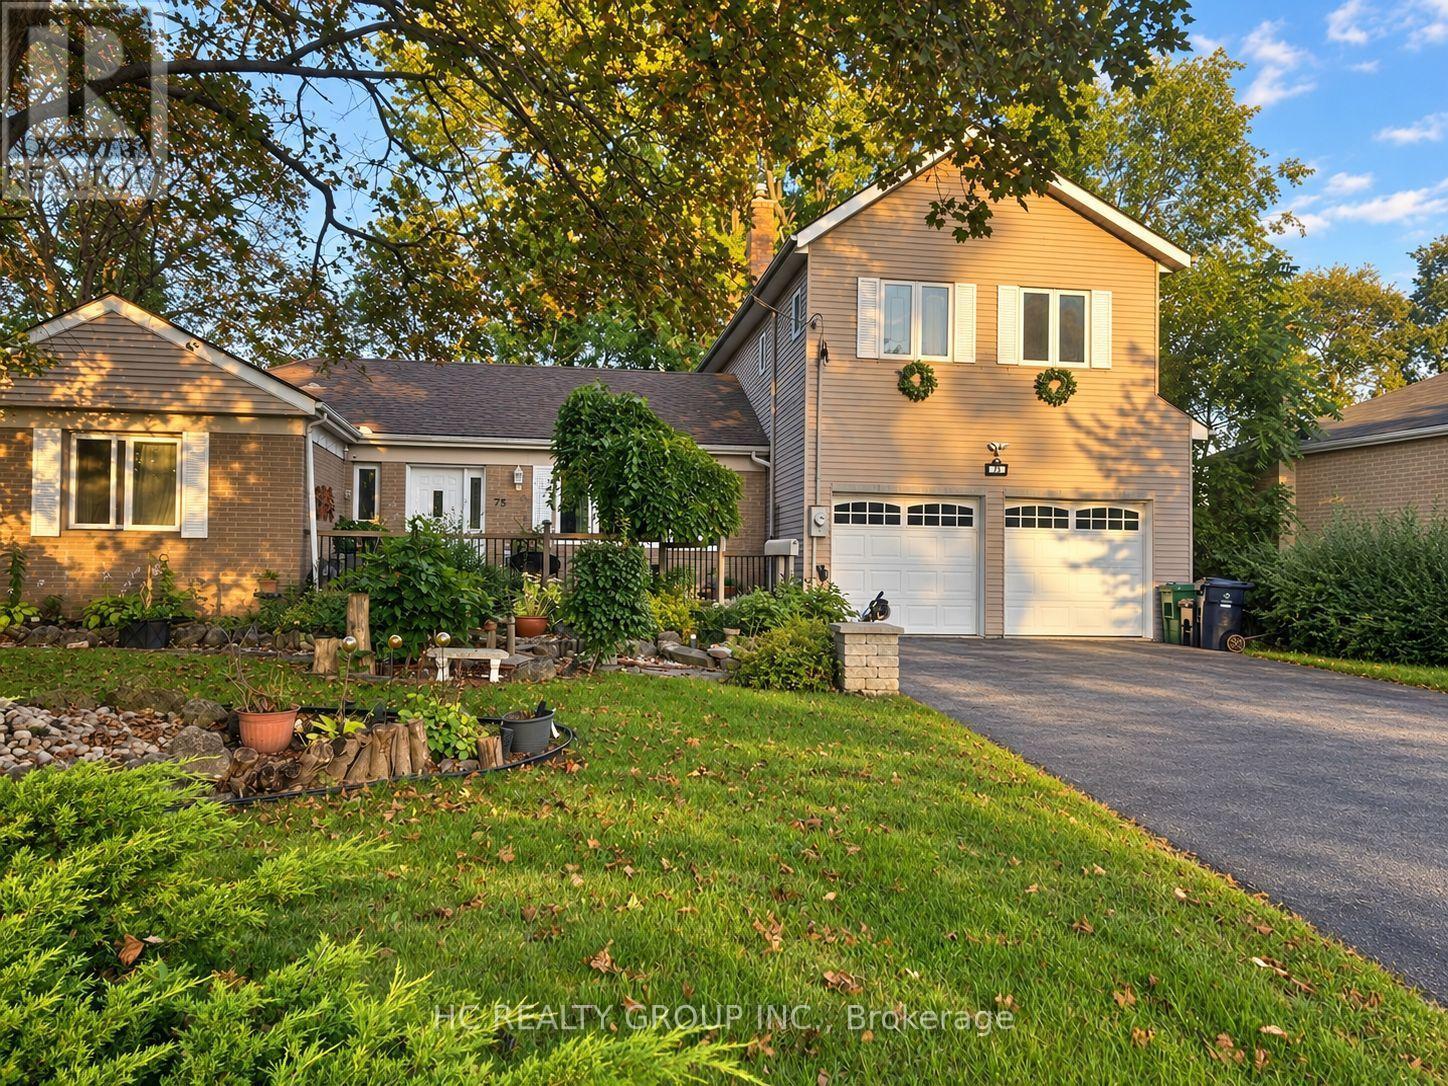
Rare Opportunity In The Heart Of Highly Sought-After Agincourt! Situated On An Exceptional Oversized Pie-Shaped Lot, This Unique Detached Back-Split Offers A Rare Combination Of Prime Location, Generous Living Space And Outstanding Lot Value. Located Within The Agincourt Collegiate Institute School Catchment And Close To Top Schools, Parks, TTC, Shopping, Restaurants And Hwy 401.Featuring 4+2 Bedrooms, 3 Bathrooms And A Rare 3-Car Tandem Garage, The Home Offers A Distinctive Multi-Level Design With Bright Principal Rooms, Abundant Natural Light And Flexible Living Space For Growing Or Multi-Generational Families. Surrounded By Custom And Newly Built Homes, This Is A Rare Opportunity To Own A Unique Home On A Premium Large Lot In One Of Agincourt's Most Convenient And Established Neighbourhoods. Property Is Being Sold In "As Is" Condition. Furniture May Be Negotiable. (id:62104)