
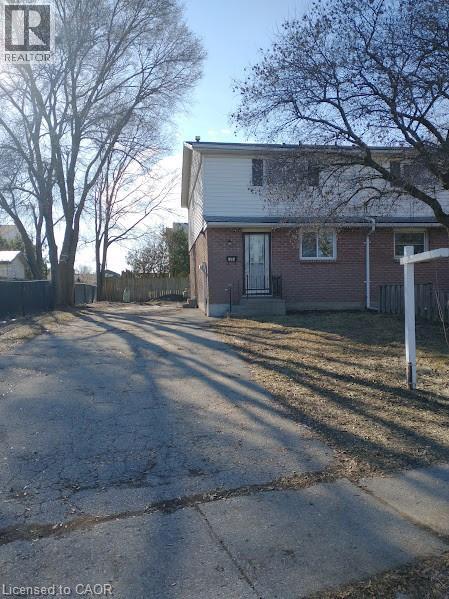
144 Sekura Crescent
Cambridge, Ontario
3 BEDROOM SEMI DETACHED FRESH PAINT and flooring (id:62104)
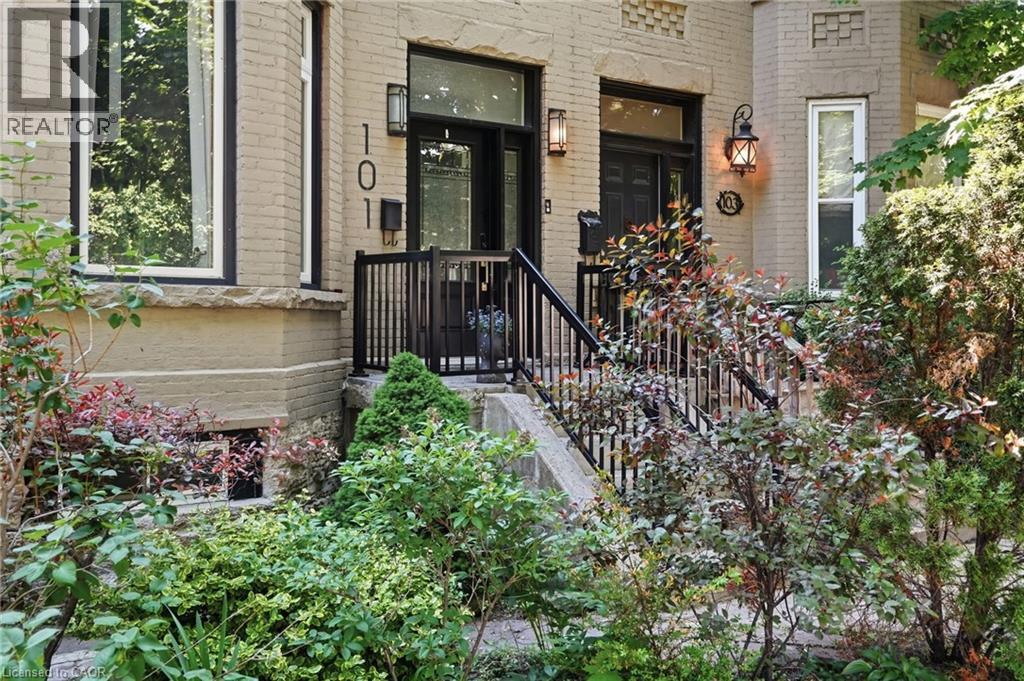
101 Victoria Avenue S
Hamilton, Ontario
Step into timeless elegance in this stately Victorian residence, beautifully updated while preserving the charm and craftsmanship. Offering exceptional living space throughout, this character-filled home features original hardwood flooring, soaring ceilings adorned with stunning medallions, and an impressive decorative fireplace that anchors the inviting principal living spaces. The thoughtfully designed main level offers a spacious living room, formal dining area perfect for entertaining, a convenient 2-piece powder room, and a chef-inspired kitchen complete with a double gas range and ample workspace for culinary enthusiasts. Upstairs, you'll find the convenience of bedroom-level laundry, two generously sized bedrooms, and a beautifully updated 4-piece bathroom. The finished upper loft provides incredible flexibility with two additional bedrooms, home offices, creative studios, or guest accommodations. An unfinished basement offers abundant storage space. Perfectly positioned in the heart of the city, just below the escarpment, this home enjoys picturesque views and unbeatable walkability. Stroll to the James Street South GO Station, vibrant cafes, restaurants, boutiques, parks, and trails, while enjoying quick access to the Mountain and major commuter routes. A rare opportunity to own a distinguished character home that seamlessly blends historic charm with modern comfort—ideal for families, professionals, and anyone seeking a truly special place to call home. (id:62104)
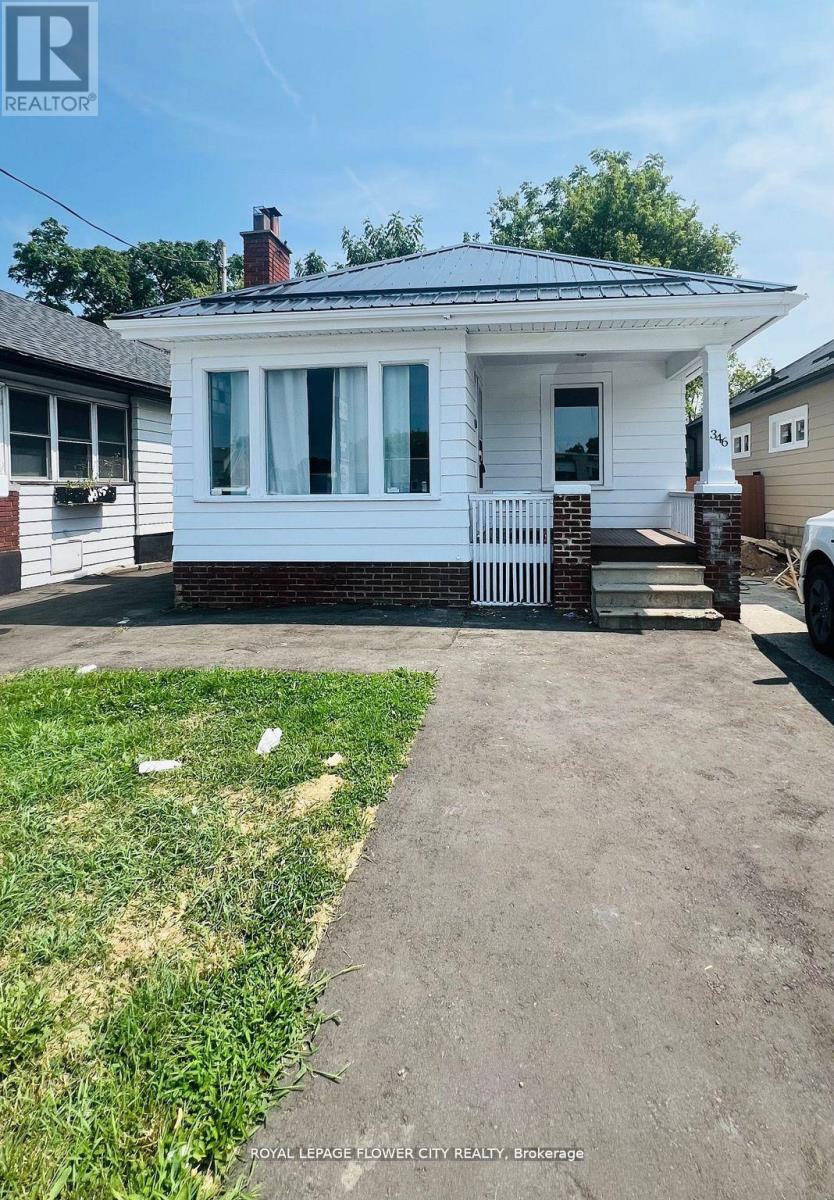
346 Wharncliffe Road S
London South, Ontario
Welcome to 346 Wharncliffe Rd S, a beautifully updated detached home located in the desirable South London community. This charming 3+1 bedroom, 1 bathroom residence offers a functional layout with bright living spaces, modern finishes, and plenty of room for families, professionals, or students.The main floor features a spacious living area, comfortable bedrooms, an updated kitchen, and a well-maintained bathroom. The additional basement space with separate entrance provides extra flexibility for storage, recreation, or additional living needs.Enjoy the convenience of being close to Western University, downtown London, shopping, restaurants, parks, public transit, and major roadways. The property also offers ample parking and easy access to all amenities.A great opportunity to lease a clean, move-: e-in-ready home in a prime South London location. Available for immediate occupancy. (id:62104)
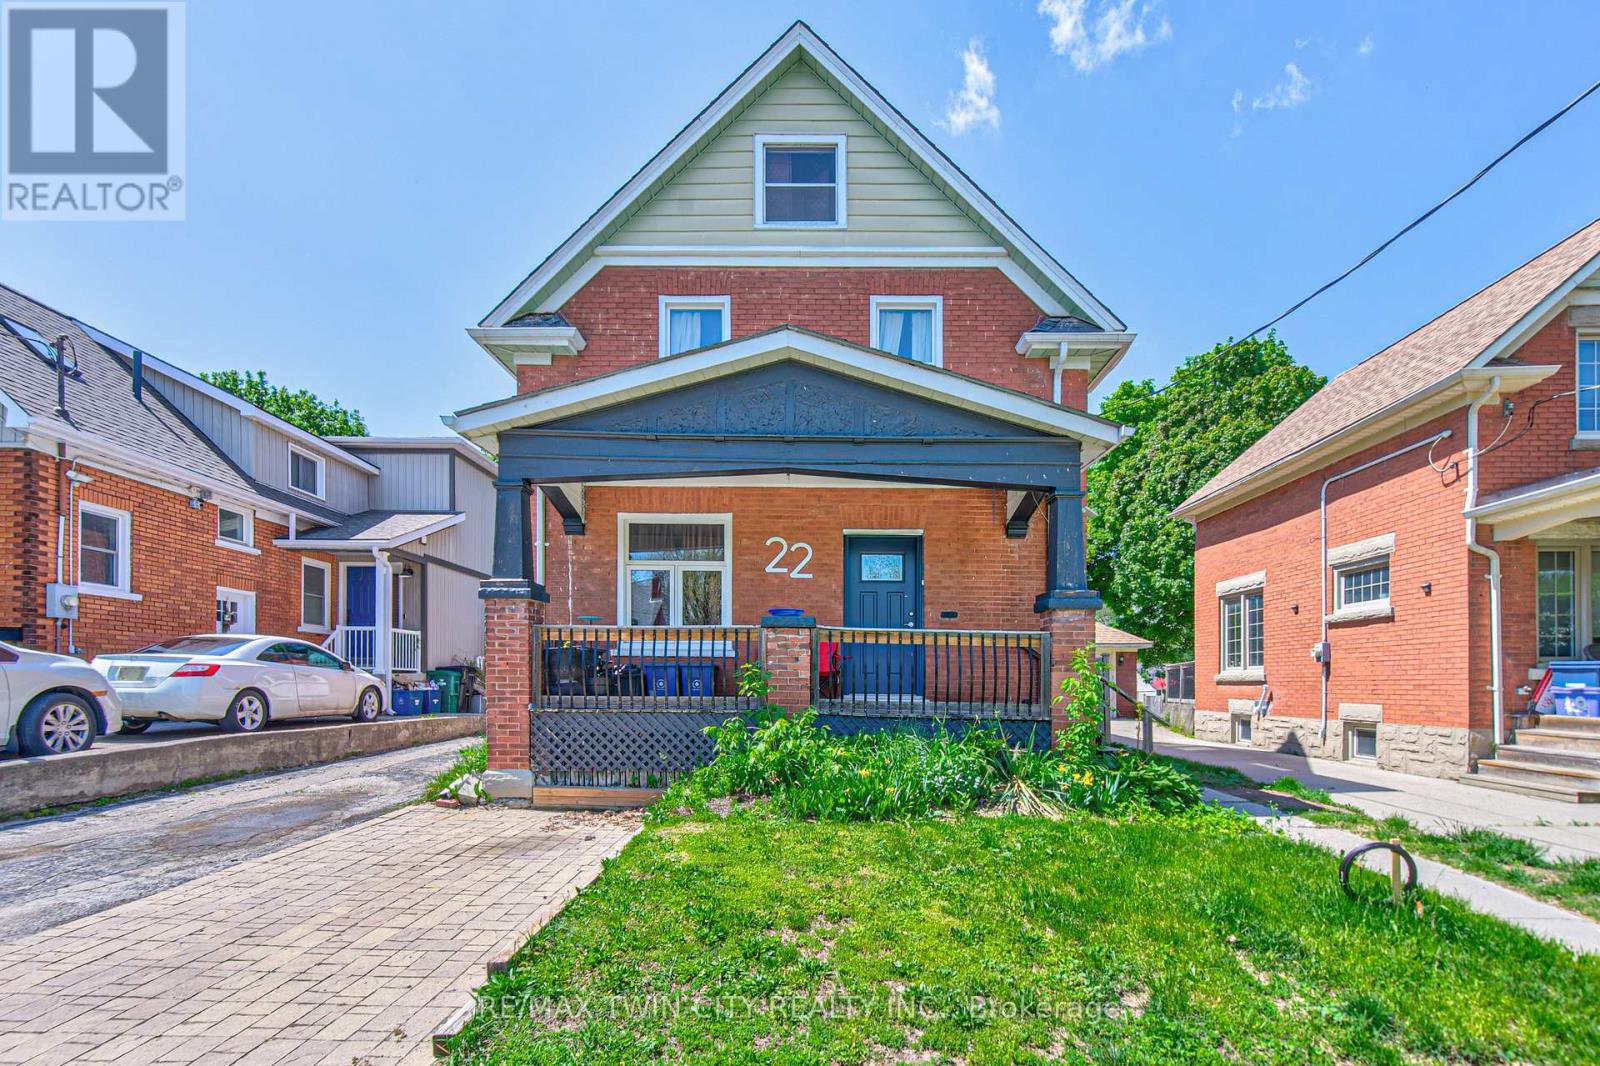
22 Herlan Avenue
Kitchener, Ontario
Red brick home on a super quiet street within walking distance of Grand River Hospital (WRHN). This home sits on a 166 foot deep lot perfect for relaxing, gardening and playing with the kids. Large front porch, perfect for that Saturday morning coffee. The home is currently set up as a duplex but can easily be converted back to a single family home. Main floor has a 3 pc bath, good sized kitchen, living and dining room with pocket doors to divide the space and a large family room at the back of the home overlooking the spacious yard. Upstairs has a 3 piece bath and 3 bedrooms (if you remove the upper kitchen). Some sweat equity will go a long way towards getting you into this home that is full of potential. Roof was done in 2019. Nice newer shed. All appliances are working but purchased in "AS IS" condition. This is an Estate Sale. (id:62104)
1416 Ford Strathy Crescent S
Oakville, Ontario
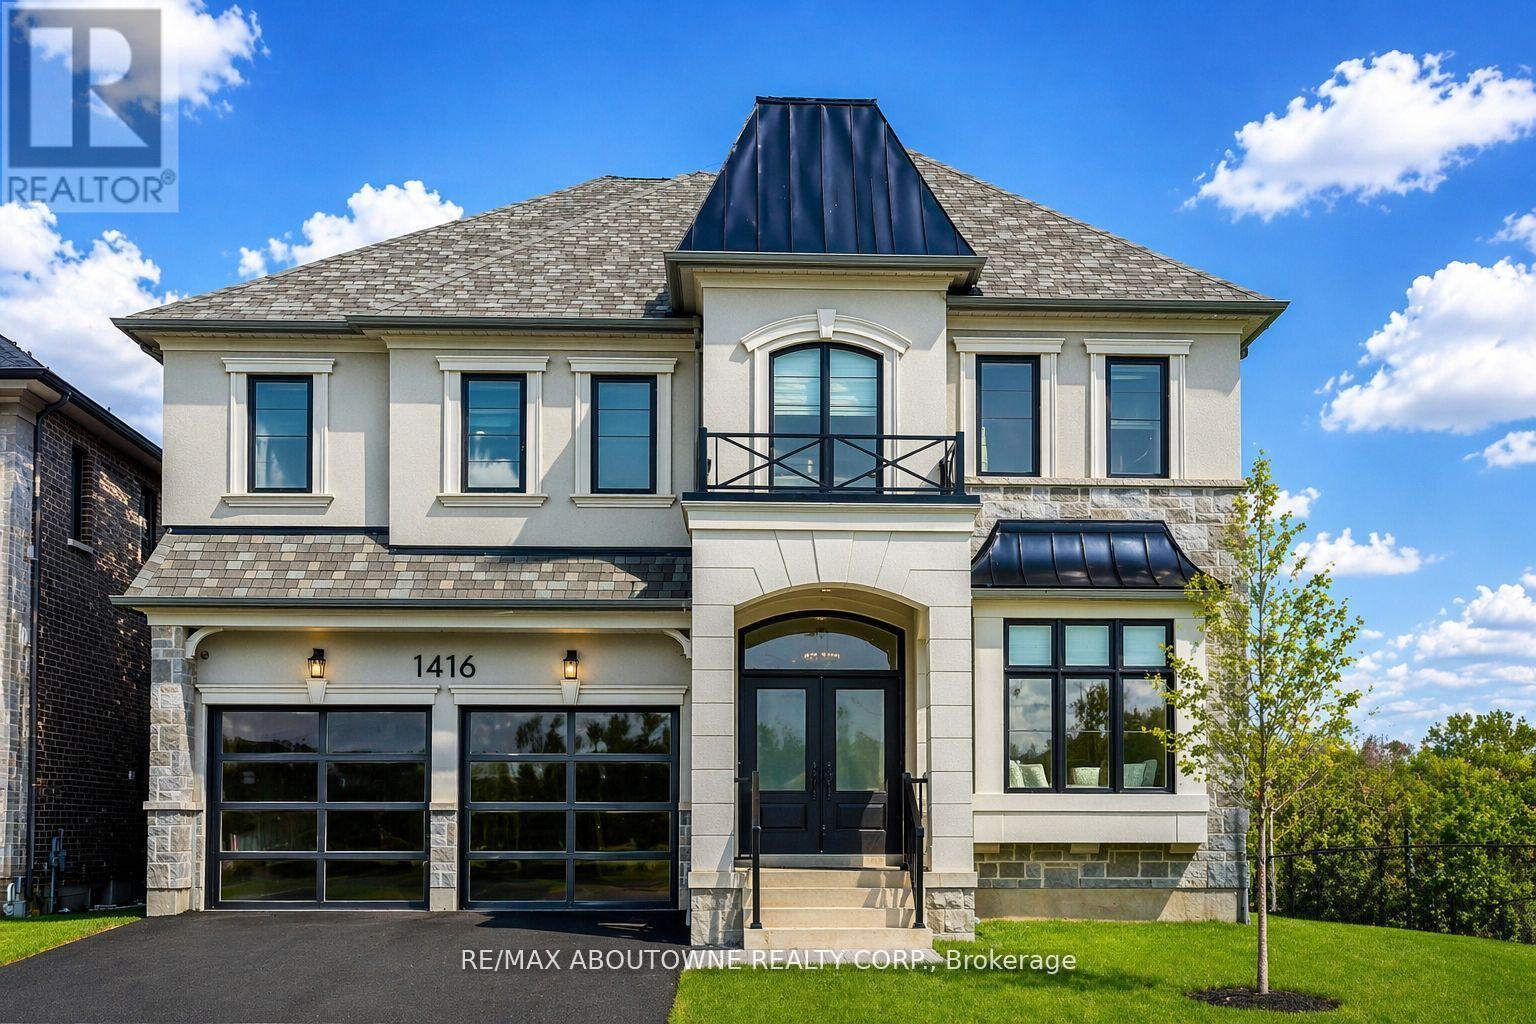
Rare offering of Mattamy's largest model "The Ryland" located in the prestigious upper Joshua Creek community offering over 3,700 sq. ft. of beautifully designed living space. This exceptional residence features 10' ceilings on the main floor and 9' ceilings on the second level and a walk-out basement, creating an open, airy feel throughout. Designed with modern family living in mind, the open-concept layout showcases a spectacular chef's kitchen complete with high-end appliances, including a Sub-Zero fridge and Wolf range. The oversized island serves as the perfect gathering place, while expansive windows flood the space with natural light and seamlessly connect the kitchen to the inviting family room with a elegant gas fireplace. A separate dining room with a convenient servery is ideal for formal entertaining, while a private main-floor office offers the perfect work-from-home setup. The thoughtfully designed mudroom with custom built-ins adds everyday functionality. Upstairs, the luxurious primary suite features elegant tray ceilings, dual custom walk-in closets, and a spa inspired ensuite with a glass-enclosed shower and freestanding tub overlooking tranquil green space. Three additional generously sized bedrooms, each with ensuite access and most with custom closets, provide comfort and privacy for the whole family. Plus and extra large media room that could be turned into a 5th bedroom. The second floor laundry room is bright and spacious. The walk-out basement with oversized windows offers endless potential for additional living space. Set on an impressive fully fenced 60 x 152 ft lot, this home enjoys true privacy and rare pond and ravine views, with direct access to trails and nature. Relax or entertain on the main-level deck while taking in the serene surroundings (id:62104)
45 - 200 Veterans Drive
Brampton, Ontario
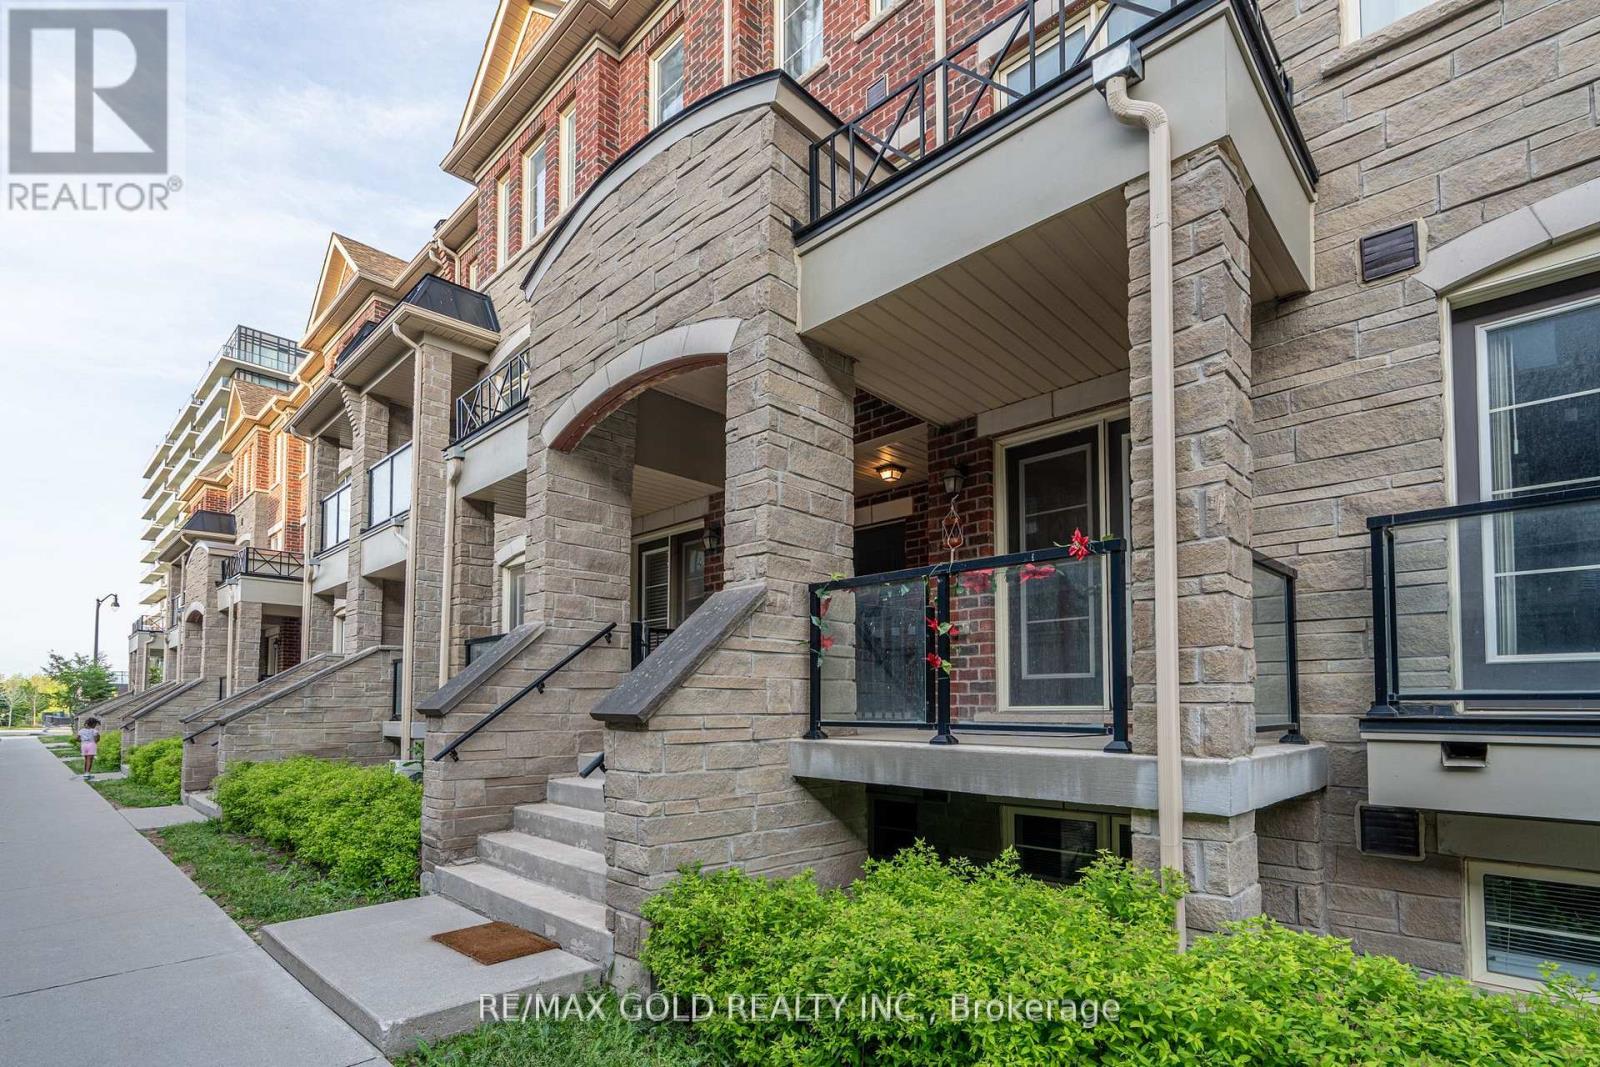
Location!! Location!! Location!! Gorgeous modern European-style 3-bedroom, 3-bathroom condo townhouse in the highly sought-after Mount Pleasant community! Recently renovated and offering a spacious, family-friendly layout, this beautiful home features a massive open-concept living and dining area, direct garage access, and three generously sized bedrooms. The expansive primary suite boasts a walk-in closet and a private ensuite bathroom. Perfect for first-time buyers or growing families, this home is ideally located just steps from Mount Pleasant GO Station, shopping, banks, schools, parks, and Cassie Campbell Recreation Centre. Enjoy easy access to Highways 410, 403, and 407, as well as Credit Valley GO Station. Situated near the proposed Shoppes at Mount Pleasant mega entertainment complex, offering exciting future growth potential. A fantastic opportunity in a prime location-don't miss out! (id:62104)
B418 - 5240 Dundas Street
Burlington, Ontario
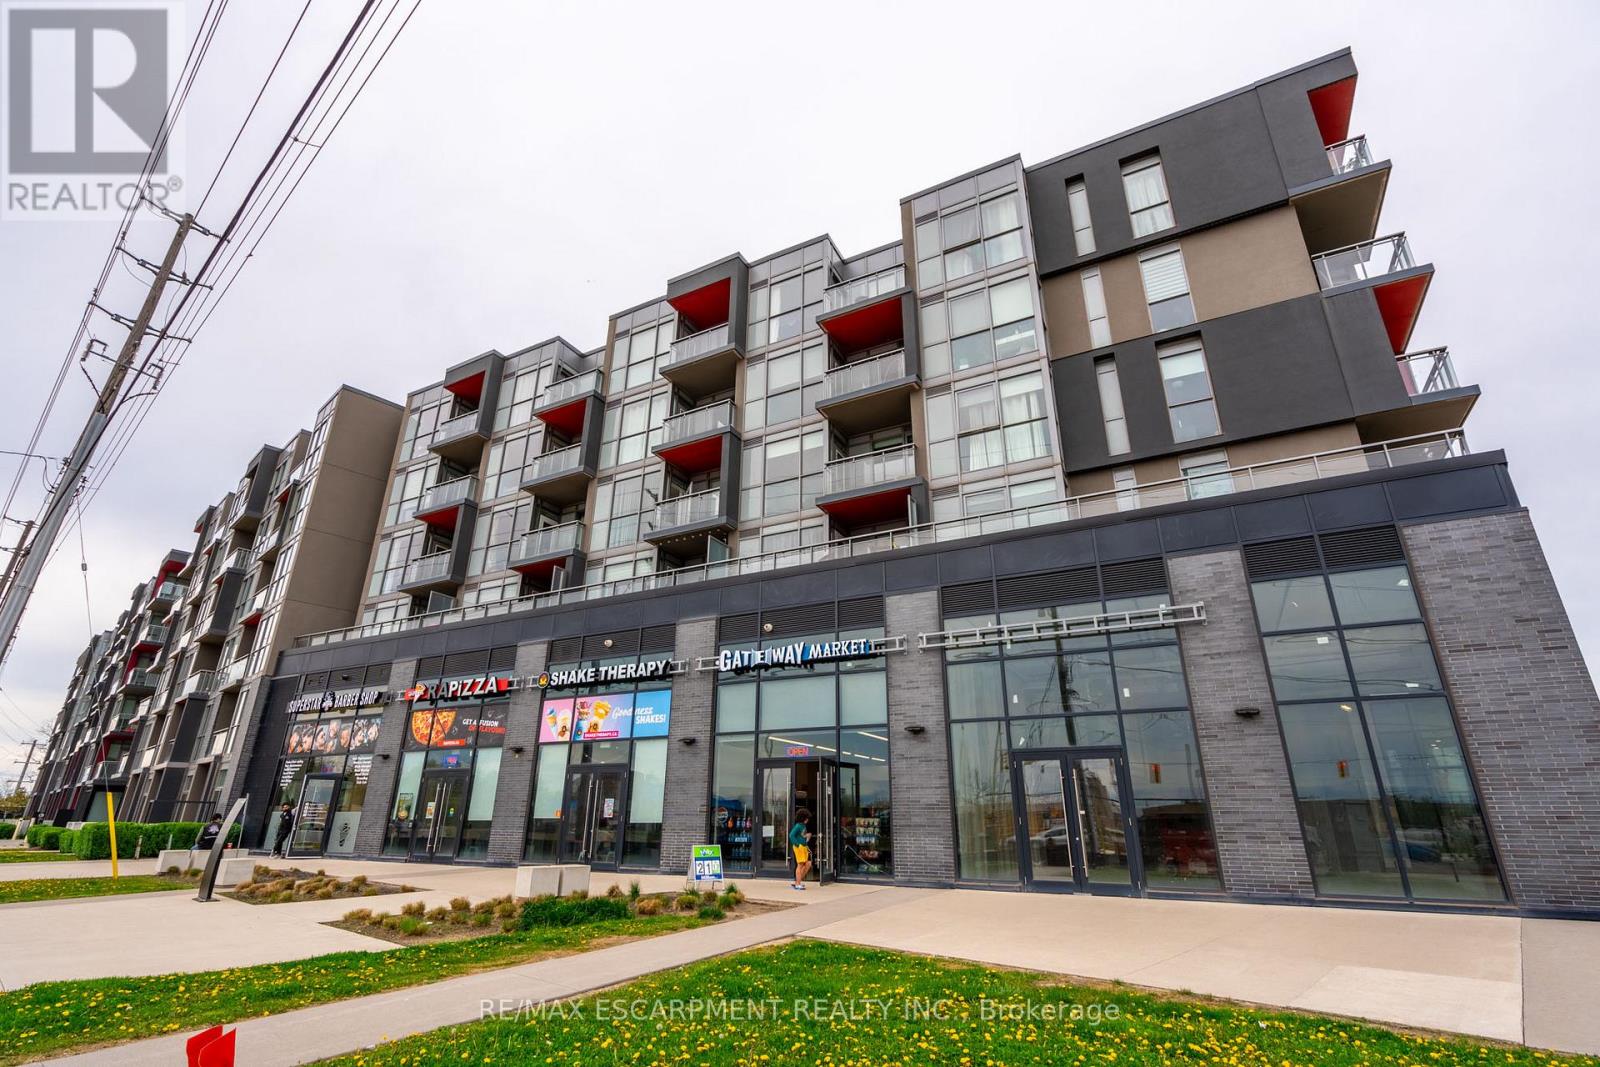
Welcome to this stylish and serene one bedroom, one-bathroom condominium in the highly desirable Orchard neighbourhood, nestled within the sought-after LINK building. Overlooking a beautifully landscaped courtyard, this home offers a peaceful setting paired with unbeatable convenience, just steps from Bronte Provincial Park trails, abundant restaurants, gyms, groceries, shops, and easy highway access (QEW, 403, 407, Hwy 5). Inside, the thoughtfully designed space features soaring ceilings and floor-to-ceiling windows that fill the home with natural light with the southern exposure. The modern kitchen is highlighted by quartz countertops, an updated backsplash, and quality finishes throughout. The spacious bedroom serves as a bright and comfortable retreat with a generous closet, while a well-appointed four-piece bathroom and in-suite laundry add to the home's functionality. Residents enjoy access to an impressive array of amenities, including underground parking with one owned space, one storage locker, ample visitor parking, a fully equipped fitness centre, landscaped courtyard, sauna and steam rooms, plunge pools, lounge area, and BBQ facilities-offering a lifestyle of comfort, convenience, and relaxation. RSA. (id:62104)
43 Carley Crescent
Barrie, Ontario
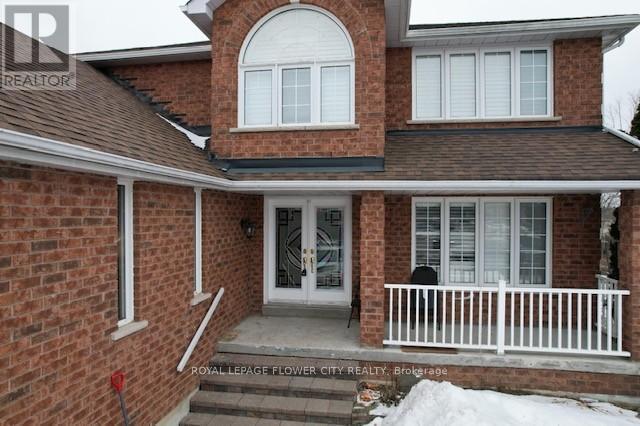
Exceptional all-brick family residence backing onto the natural beauty of Lovers Creek, offering privacy, functionality, and outstanding versatility for today's modern household. Situated on a quiet, family-oriented street close to top-rated schools, parks, shopping, dining, major commuter routes, and GO access, this well-maintained home delivers both lifestyle convenience and long-term value. The main level features bright principal living spaces including a spacious eat-in kitchen with walkout to the backyard deck, a dedicated formal dining area ideal for entertaining, a comfortable family room, and an additional main-floor office that can easily serve as a secondary sitting area or workspace. Upstairs, four generously sized bedrooms provide excellent accommodation for growing families, highlighted by a spacious primary suite complete with a private ensuite featuring separate tub and shower, while the additional bedrooms share a well-appointed 5-piece bathroom. A fully self-contained legal second suite in the basement with its own kitchen, living area, bedroom, bathroom, and private laundry offers excellent potential for extended family living or supplemental income.Exterior features include attractive curb appeal, covered front porch, ample parking, multiple outdoor entertaining areas with two decks, shaded covered patio space, above-ground pool, hot tub, and tranquil treed views with no direct rear neighbours. An outstanding opportunity to own a versatile and move-in-ready home in a highly desirable location. (id:62104)
80 Mcdonald Street
Vaughan, Ontario
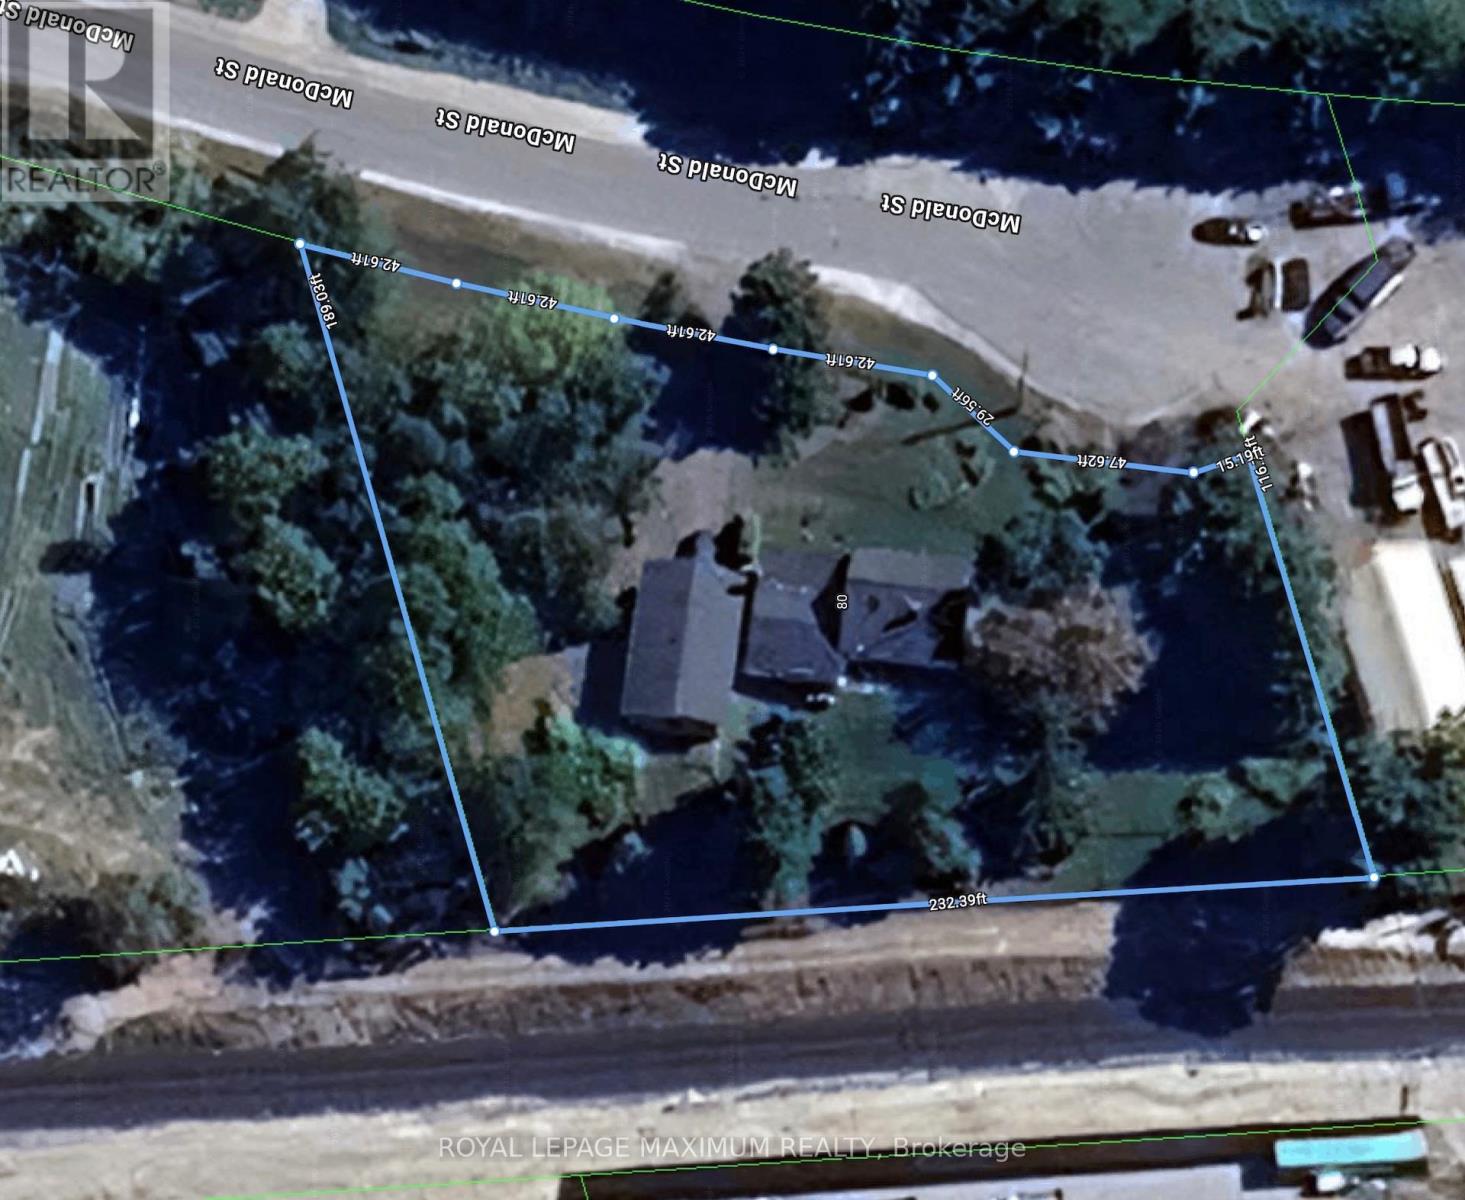
OPPORTUNITY KNOCKS!! \\\\\\\\Attention Business Owners\\\\\\\\ Approximately 3/4 Acre (.775 AC) with 240 feet front (as per Geowarehouse/ mpac) \\\\ Current Zoning: Agricultural, Allows Pet Kennel, Boarding, Grooming Businesses, and Home Occupation (Buyer to Verify with City) \\\\ Abutting general commercial zoned properties, (check By-law 001-2021 for permitted uses) \\\\ Backing onto railway \\\\ Possible potential to re-zone w/ application \\\\ Buyer to verify rezoning potential \\\\ Check with City of Vaughan Development Planning Department \\\\ No Municipal sewers, water or natural gas on street \\\\ Serviced by well, septic + propane \\\\ Detached house plus Double Detached Garage (22 feet x 37 feet oversized) \\\" (id:62104)
49 Gilmour Drive
Ajax, Ontario
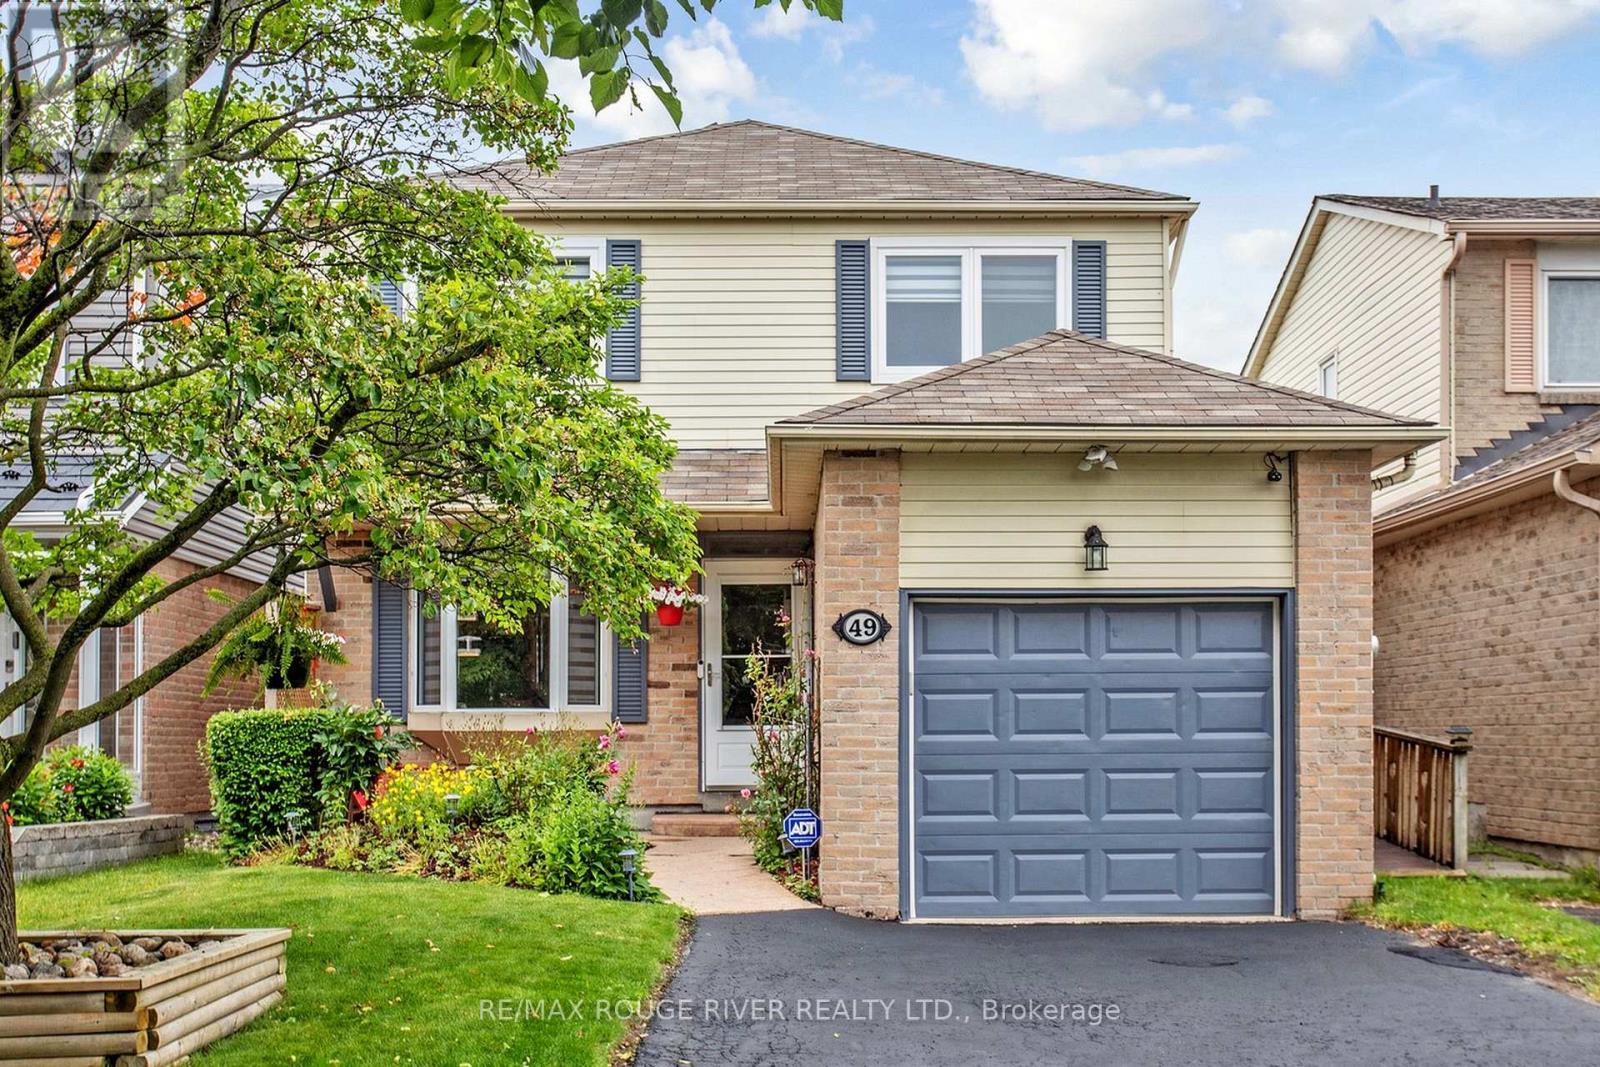
Ajax Charmer! Terrific Family Area! Exceptional Updated Home. Great Value, Pride of Ownership. Thousands in Upgrades! Relax in this Serene and Beautiful Backyard Oasis with Above Ground Pool, Cabana and Covered Deck.! Seeing is believing! Close to Schools, Parks and Shopping. (id:62104)
Upper - 44 Dallas Road
Toronto, Ontario
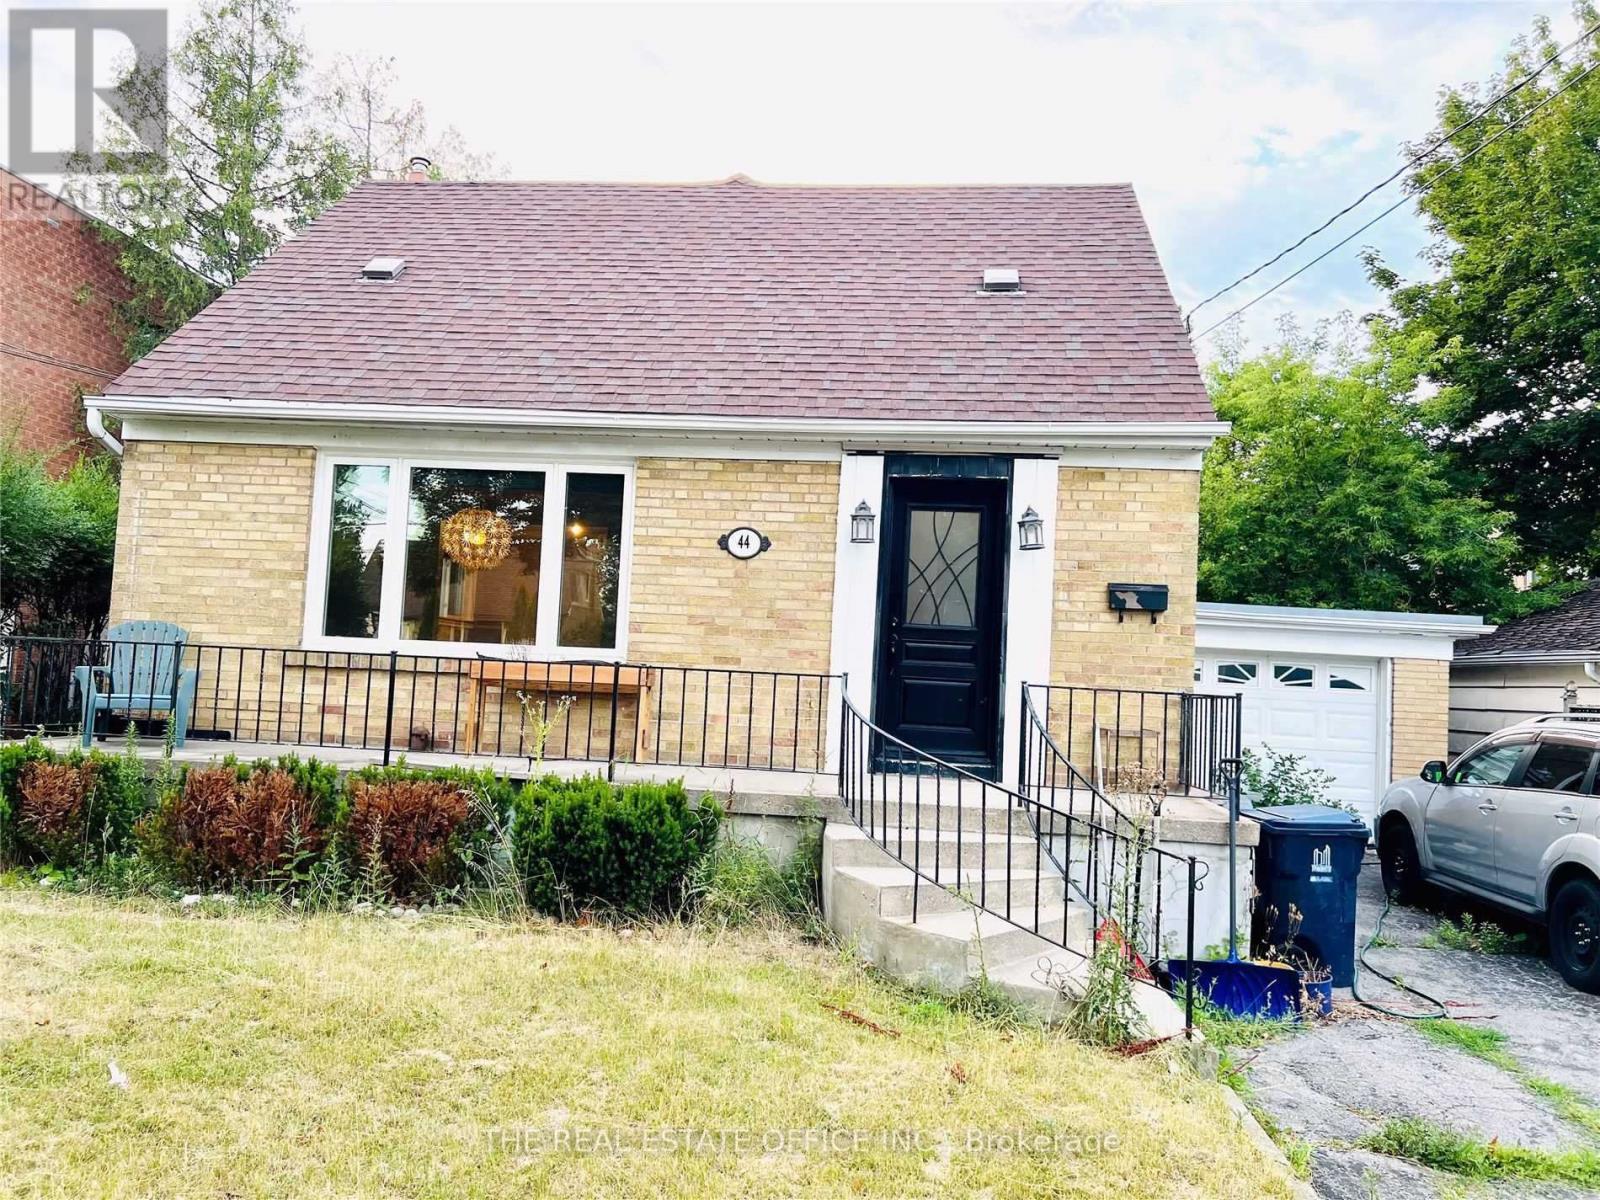
Location, Location, Location! Prestigious Willowdale West home. Bright and spacious detached property featuring an open-concept main floor and hardwood floors throughout. Modern kitchen with tile flooring, stainless steel appliances, gas stove, and breakfast bar. 3 Parking spaces, 1 garage space and 2 driveway spaces.Conveniently located just minutes from the T.T.C. Yonge & Finch subway station, schools, amenities, Yorkdale Shopping Centre, and Hwy 401. (id:62104)