
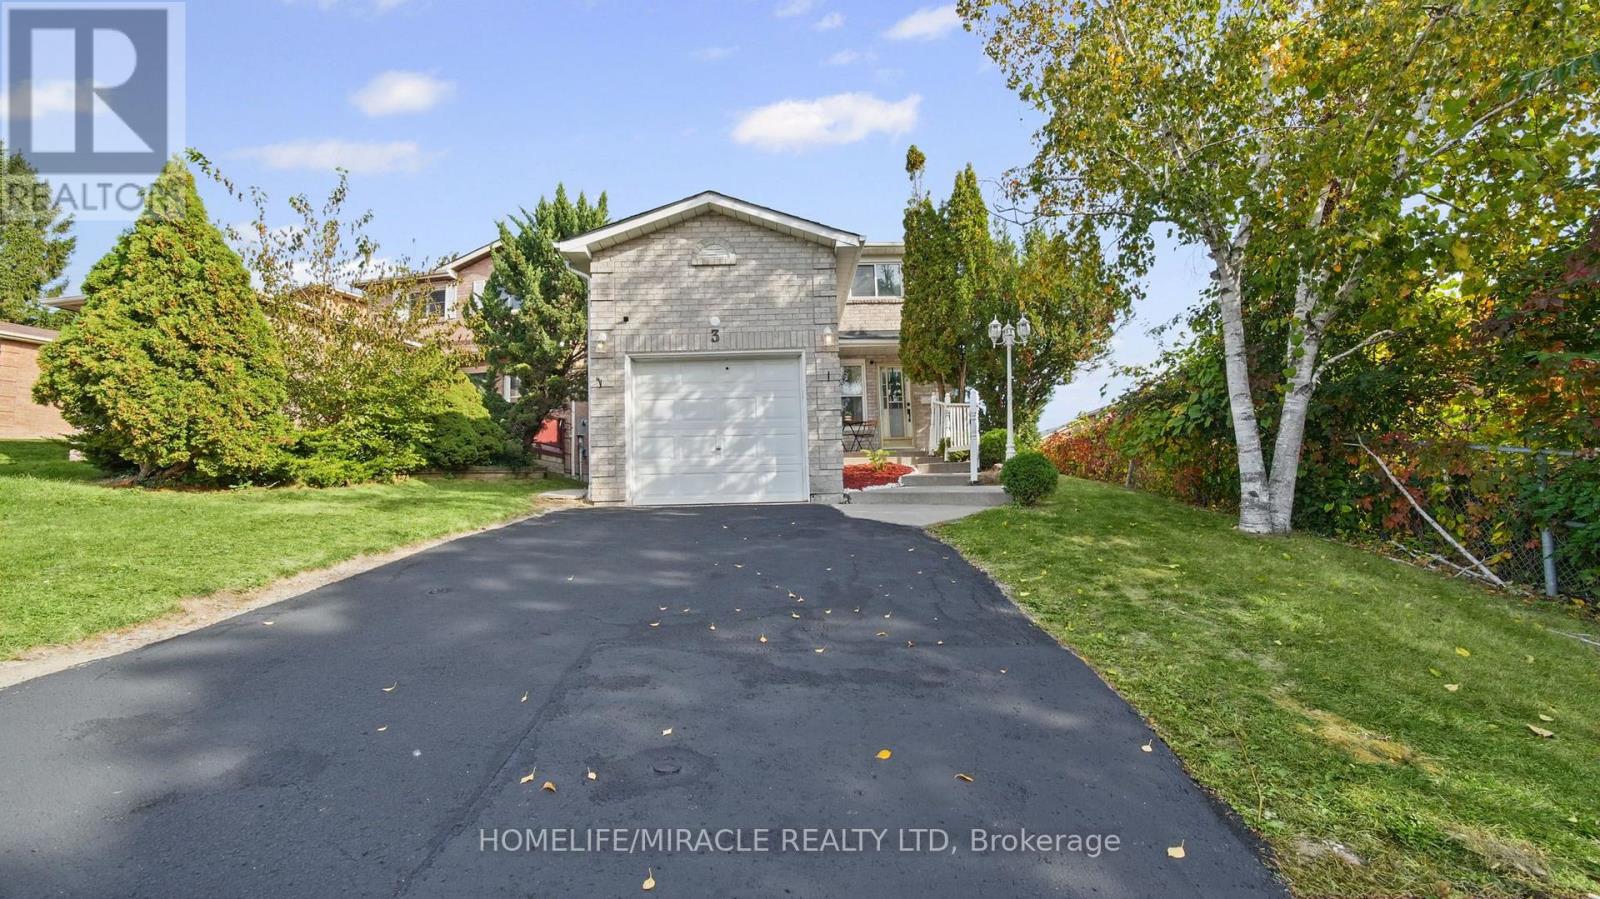
3 Trawley Crescent
Ajax, Ontario
A Home That Simply Feels Right! *Prime Location with Exceptional Convenience in the Heart of Central Ajax *Beautifully Renovated, Full-Brick, 2-Storey Detached Home Featuring 3+2 Bedrooms, 4 Washrooms and 2 Kitchens*Freshly Painted in October 2026*Great In-Law Suite or Income Potential with Separate Walkout Basement Entrance, Ideal for Multi-Generational Living*Located Within the Catchment Area of J. Clarke Richardson Collegiate*Sun-Filled, Open-Concept Living and Dining Area with Hardwood Flooring and Cozy Fireplace*Modern, Fully Renovated Family-Sized Kitchen Featuring Stainless Steel Appliances, Granite Countertops, Double Sink, Backsplash, Breakfast Bar, Pantry and Abundant Cabinetry*Own Laundry for Main Level*Spacious Breakfast Area with Walkout to a Large Upper-Level Deck, Offering Potential for Conversion into a Family Room*Private Backyard with Plenty of Space for BBQs, Entertaining and Gardening*Hardwood Flooring Throughout the Second Floor*Spacious Primary Bedroom with Ensuite Bathroom and Large Double-Door Closet*Two Additional Generously Sized Bedrooms*Rare Convenience of Two Full Bathrooms on the Second Floor*Pot Lights Throughout the House*Professionally Finished Basement Featuring Kitchen, Living and Dining Area, Separate Laundry and Walkout to Lower-Level Patio*Attached Garage*Total Parking for 3 Vehicles*Family-Friendly Neighbourhood*Close to Costco, Walmart, Canadian Tire, Home Depot, Restaurants, Cafés and More*Walking Distance to Schools and Parks*Public Transit Nearby with Convenient Access to Highways 401 and 412*Quality Renovations, Versatile Living Space and an Exceptional Location *Make This Your Home! * Book Your Showing Today! (id:62104)
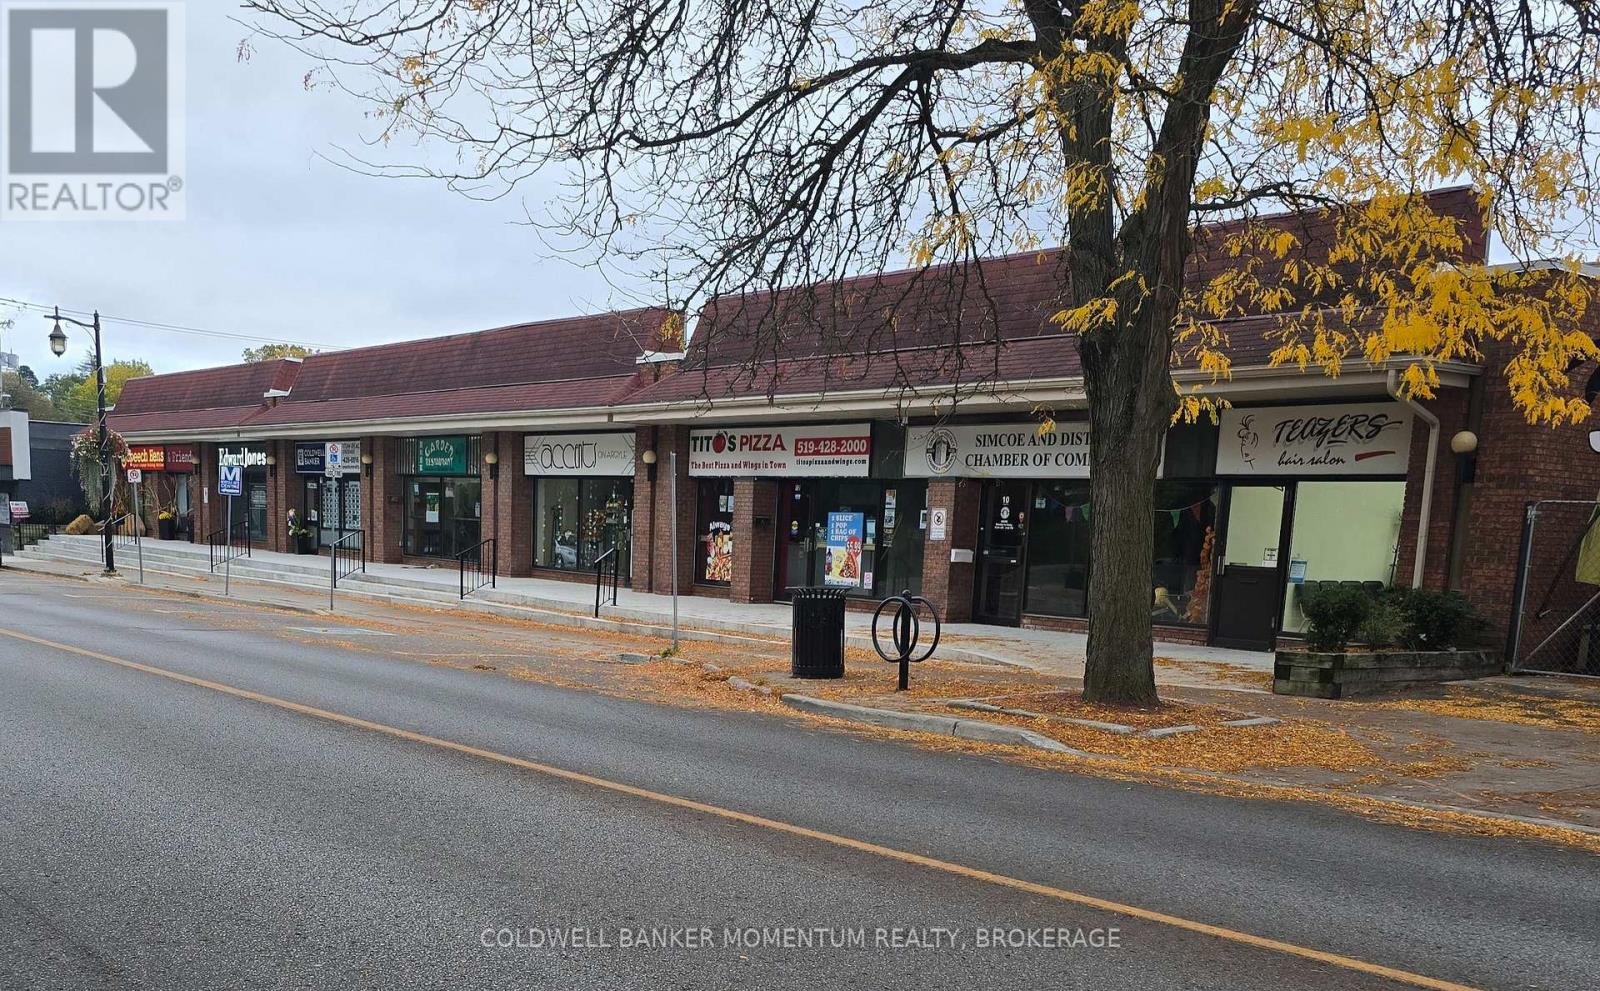
8 - 28 Argyle Street
Norfolk, Ontario
HUGE INVESTMENT OPPORTUNITY - FULLY LEASED COMMERCIAL PLAZA in the Heart of the Simcoe's downtown core! Position yourself for success with this outstanding investment opportunity. 10.5% Cap Rate. This 13,125 sq. ft. commercial plaza is fully leased with 8 UNITS, providing an established rental income in a prime, highly visible area surrounded by professional offices, banks, and Simcoe's park system. This location offers high foot traffic and excellent street exposure with easy accessibility. Free public parking is conveniently located on the next block and street parking is available on both sides of Argyle St. As you can see this building has been meticulously maintained. Recent expenditures and updates have included all new cement sidewalks, steps and railings - 2026. Rooftop HVAC units - 2021 - 2024, and a complete roof replacement in 2018. The work has been done! This property provides an excellent opportunity for investors seeking a commercial property in a central business location with an established occupancy to provide them with a fluid income flow for years to come. (id:62104)
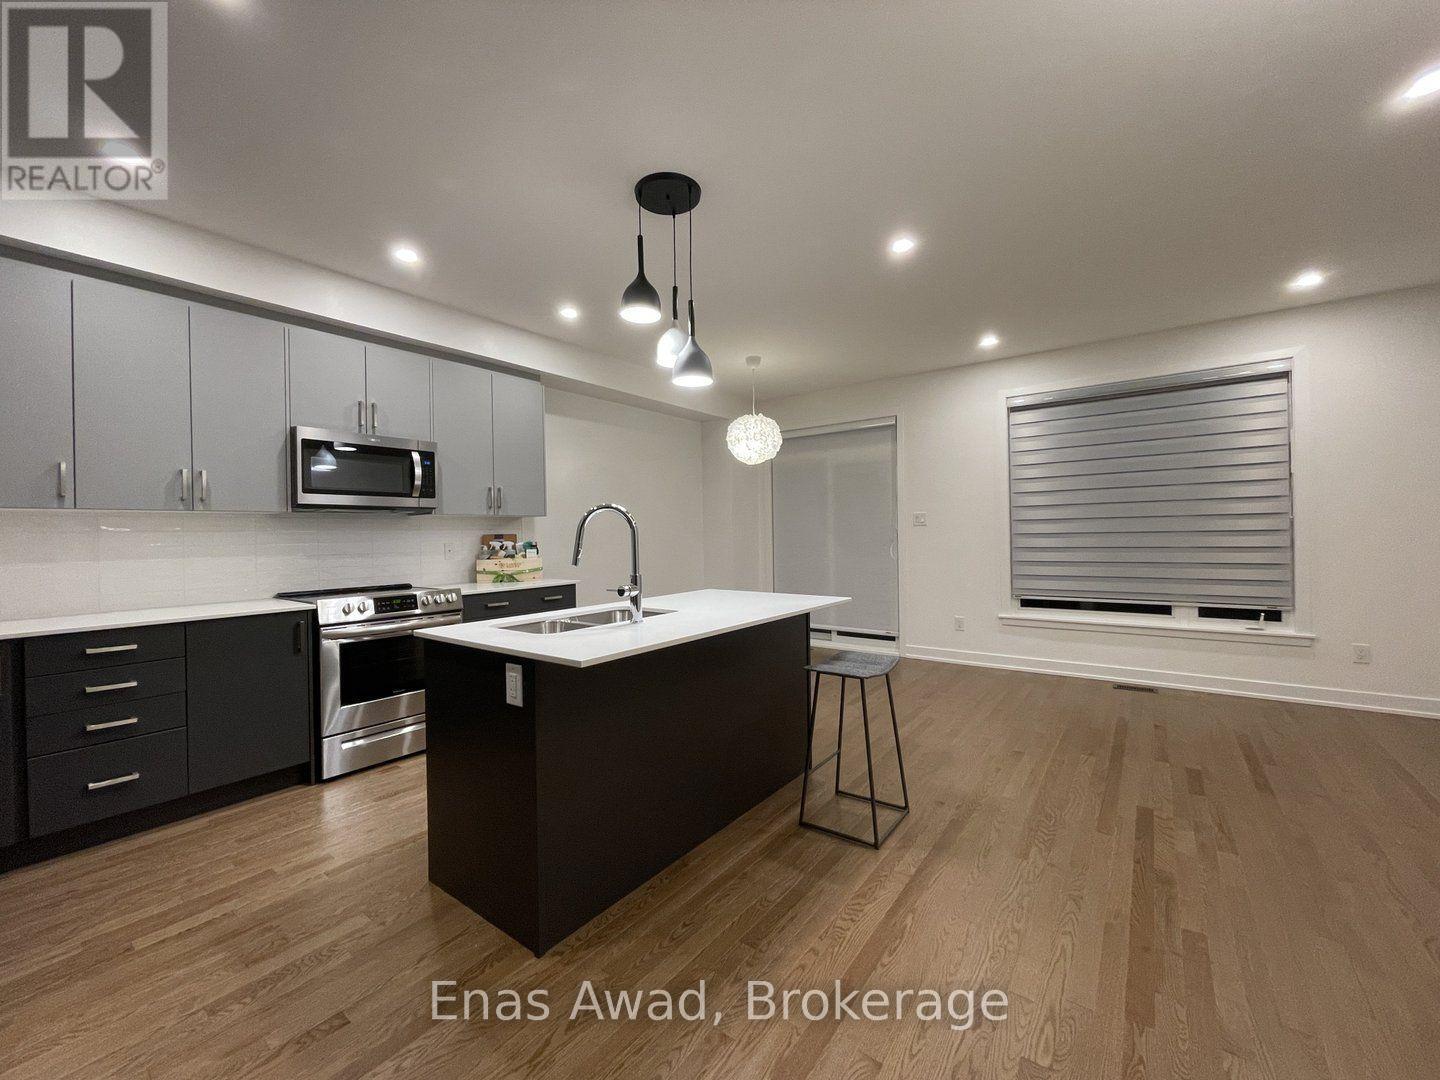
54 Overberg Way
Ottawa, Ontario
Available Immediately! This immaculate 3-bedroom executive townhome is located in desirable Kanata South, near Terry Fox Drive and Fernbank Road/Eagleson Road. Features include a modern kitchen, a sunlit southeast-facing backyard, and a beautiful park view directly across the street. Offers 3 parking spaces (1 garage + 2 driveway), 2 full bathrooms on the second floor (4-piece main bathroom and 3-piece ensuite), and premium LG laundry appliances in the basement. Situated in a desirable school district near A.J. Jackson Secondary School, John Young Elementary School, and Kanata Montessori. Close to supermarkets, banks, restaurants, LCBO, and dental offices. Public transit is within a 5-minute walk, with convenient access to Highways 417 and 416 and Kanata Tech Park. Includes kitchen appliances, air conditioning, garage door opener, and custom window coverings. Tenant is responsible for all utilities and water heater rental. (id:62104)

10 - 3033 Townline Road
Fort Erie, Ontario
Carefree Lifestyle Living in Stevensville - Step into more than just a home - embrace a lifestyle in this vibrant, amenity-rich community. This charming mobile residence combines the freedom of ownership with the ease of a protected lease, and low-maintenance living at an affordable cost. Enjoy access to a clubhouse, indoor/outdoor pool, shuffle, tennis, pickleball, pool tables and social activities, all within a welcoming neighbourhood that feels like family. All windows have been replaced, including new flooring and carpets, steel roof, siding and trims, sinks and taps, fixtures and toilet and water tank in the last 3 years. Perfect for retirees, downsizers, or snowbirds, this is your opportunity to enjoy a relaxed and connected way of life in the heart of Niagara. (id:62104)

402 King Street N
Waterloo, Ontario
Successfully operating since 2019, this is a rare chance to acquire a proven, high-performing restaurant in a prime King Street North location in Waterloo. This turnkey, well-established business offers outstanding exposure along one of the city’s busiest corridors, surrounded by dense residential, student, and commercial activity, including offices such as Manulife. Strong street presence and pylon signage provide consistent visibility and traffic. The location is just minutes from major institutions like University of Waterloo, Wilfrid Laurier University, and Conestoga College. Nearby anchors such as Farm Boy, Tim Hortons, and other big-box retailers, plus close proximity to Wholesale Club, make daily operations and supply runs convenient. The space is approximately 1,200 sq ft with around 40 indoor seats, a modern open-ceiling design, and recent upgrades including new flooring, fresh paint, and bright LED lighting. The commercial kitchen is built for volume, featuring a 15-ft hood with rough-in for an additional 15 ft (up to 30 ft total potential), walk-in cooler, convection oven, gas burners, griller, and more — suitable for high-output or multi-cuisine concepts. Revenue comes from multiple streams including dine-in, catering, tiffin services, and online delivery, backed by an impressive ~4.5? Google rating. Average sales are approximately $52,000 per month. Rent is $6,300 per month, inclusive of TMI, HST, water, and pylon signage. A true turnkey and profitable operation in a high-demand location, ready for the next owner to step in and scale further. All showings by appointment only. (id:62104)
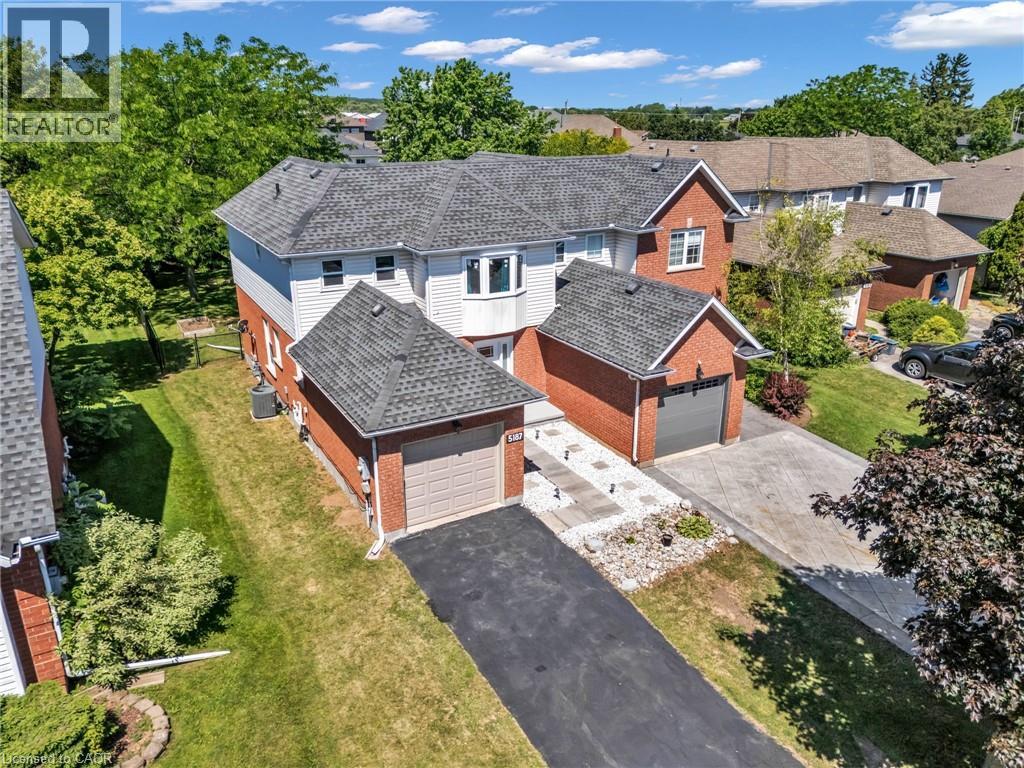
5187 Mulberry Drive
Beamsville, Ontario
Welcome to this charming 3+1-bedroom semi-detached home nestled in the heart of Beamsville's sought-after wine country community. The bright and inviting main floor features an oversized foyer, convenient garage access, main floor laundry, powder room, and an open-concept kitchen, dining and living area highlighted by soaring vaulted ceilings. Sliding patio doors lead to an impressive, fully usable backyard-perfect for entertaining, gardening, or family enjoyment. Upstairs offers three spacious bedrooms and a 4-piece bath, with the primary bedroom overlooking the private rear yard. Ideally close to schools, parks, wineries, shopping, and easy QEW access, this home is an excellent opportunity for first-time buyers, young families, downsizers, or investors seeking exceptional value in a growing Niagara community. (id:62104)
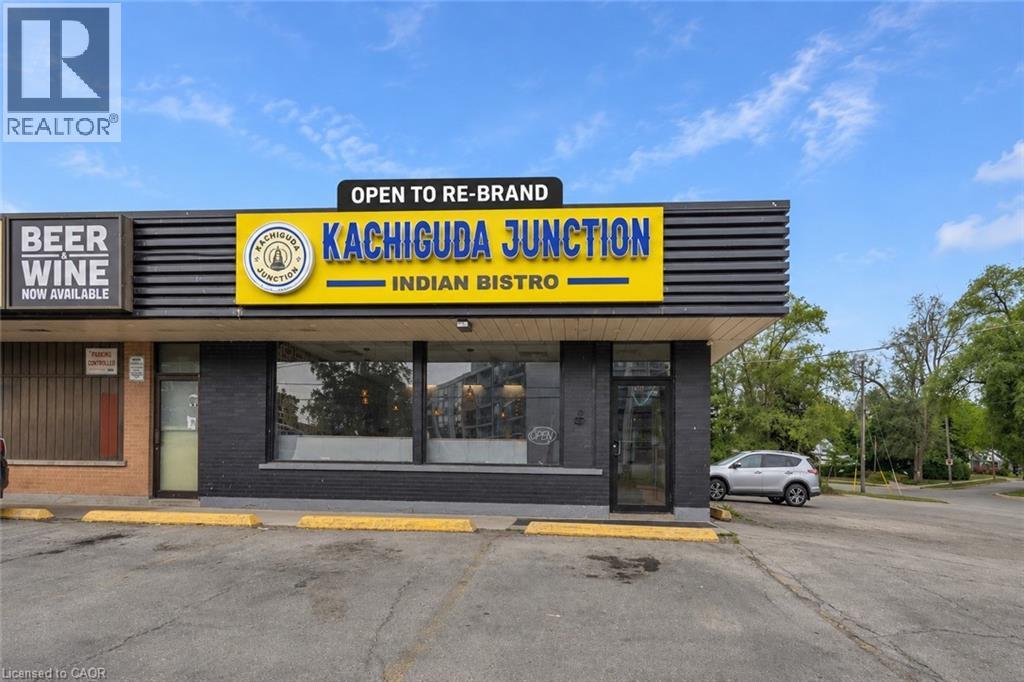
155 Highland Road E
Kitchener, Ontario
Exceptional opportunity to acquire a fully equipped turnkey restaurant in a prime Kitchener location at 155 Highland Rd E. Approximately 1,700 sq. ft. with 40 indoor seats, situated in a high-traffic commercial plaza surrounded by established residential neighbourhoods, schools, shopping amenities, and major arterial routes, offering excellent visibility and ample customer parking. Successfully operating for 3+ years with approximate monthly sales of $60,000+, this business offers the flexibility to continue the existing concept or re-brand to your own vision. Current rent is $3,864.77/month including TMI. The sale includes an extensive list of chattels and equipment, including a 16-ft commercial exhaust hood, convection oven, 6-burner gas stove, deep fryer, tandoori pot, dosa slab, walk-in freezer, chef reach-in cooler, prep tables, POS system, security camera system, TVs, stainless steel shelving, dining tables, chairs, sofas, and various cookware items. Excellent opportunity for owner-operators, families, franchise operators, or investors seeking a turnkey business in one of Kitchener's thriving commercial corridors. Do not go direct. Please do not approach staff or ownership. (id:62104)
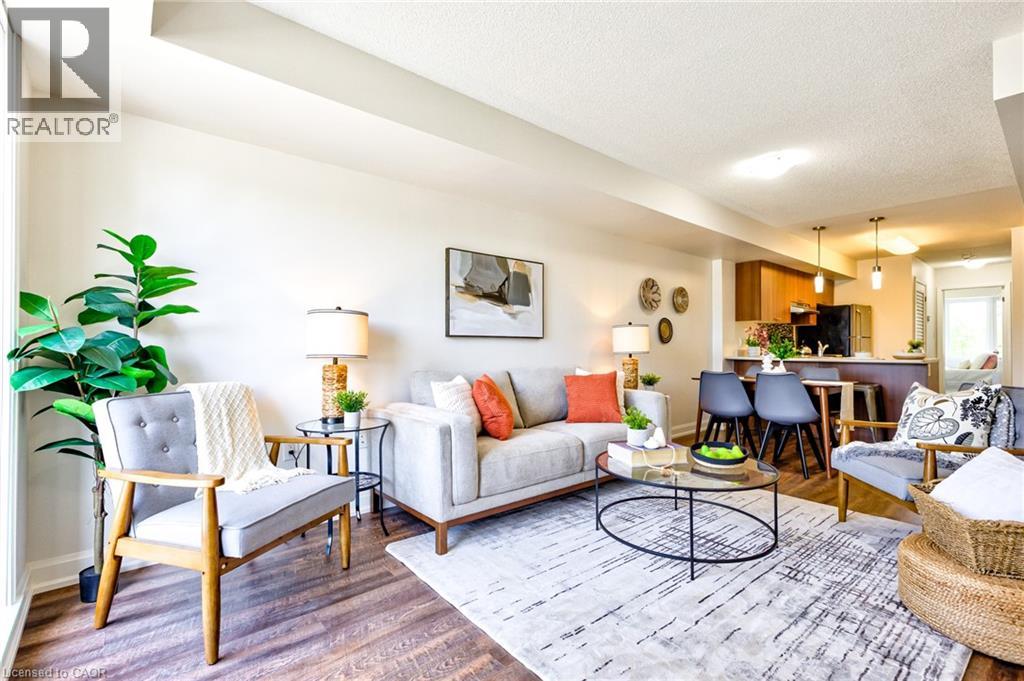
350 Fisher Mills Road Unit# 28
Cambridge, Ontario
Bungalow, Two Parking Spots: This cute and cozy bungalow condo is perfect for the first time buyer, empty-nester, commuter or someone who enjoys the small town vibe of Hespeler’s trendy downtown district. Freshly painted and boasting new flooring through-out, this carpet free unit also features 5 appliances, c/air, gas furnace, in-suite laundry and a primary bedroom slider to the balcony. Easy to show and offering quick possession, this fabulous home is conveniently located just minutes to schools, shopping, parks, scenic nature trails and HWY 401. (id:62104)
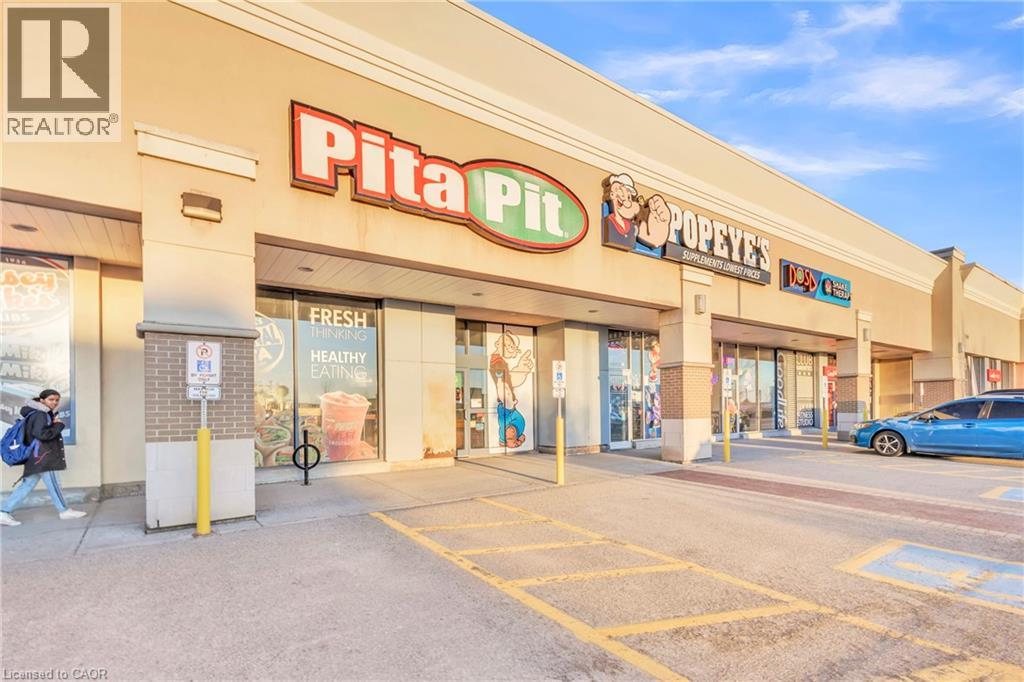
589 Fairway Road S
Kitchener, Ontario
Excellent opportunity to acquire a well-established Pita Pit located in a high-traffic retail corridor in Kitchener. Operating successfully at the same location for several years, this turnkey quick-service restaurant benefits from strong brand recognition, loyal repeat clientele, and consistent foot traffic. Strategically positioned near Fairview Park Mall and Fairway Station with convenient access to Highway 8. Surrounded by major national retailers including Food Basics, Marshalls/HomeSense, Starbucks, GoodLife Fitness, and Popeye’s Supplements, driving strong daily customer flow. Fully equipped and operating within an established franchise system, this is an ideal opportunity for owner-operators or investors seeking a proven business in a prime commercial location. Seating capacity for approximately 22 patrons. Please do not go direct or speak to staff. Total monthly rent inclusive of TMI and HST: $8,662.85 Approx. 1,700 sq ft (id:62104)
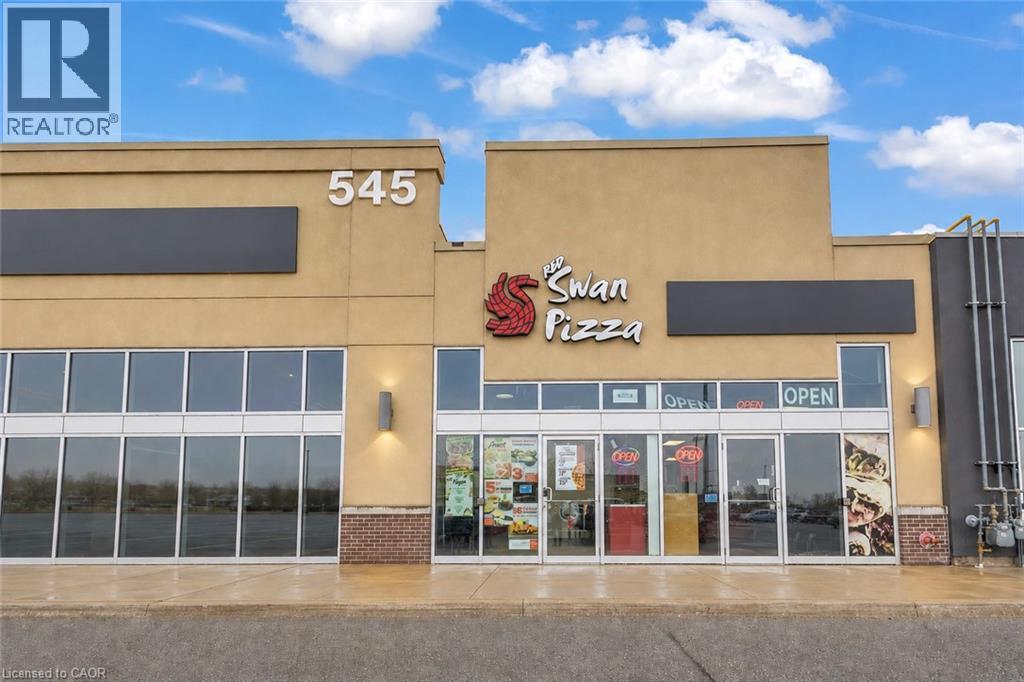
545 Hespeler Road Unit# 110a
Cambridge, Ontario
Excellent opportunity to acquire a well-established Red Swan Pizza franchise in one of Cambridge’s busiest commercial corridors along Hespeler Road. Successfully operating for over six years, this turnkey location generates approximately $48,000–$50,000 in monthly sales and benefits from strong brand recognition, a loyal customer base and consistent performance. The approximately 1,225 sq. ft. premises features a fully equipped commercial kitchen, efficient operational layout, takeout counter and dine-in seating. Attractive gross rent of approximately $4,500 per month, including TMI and HST. Strategically located in a high-traffic retail corridor surrounded by major retailers, established residential neighbourhoods and excellent exposure, offering further growth potential through increased marketing, catering and delivery sales. Comprehensive training will be provided to ensure a smooth transition. An exceptional opportunity for an owner-operator or investor seeking a proven franchise in a thriving Cambridge location. Please do not go direct or speak with staff. (id:62104)
10 Foxglove Crescent Unit# 40
Kitchener, Ontario
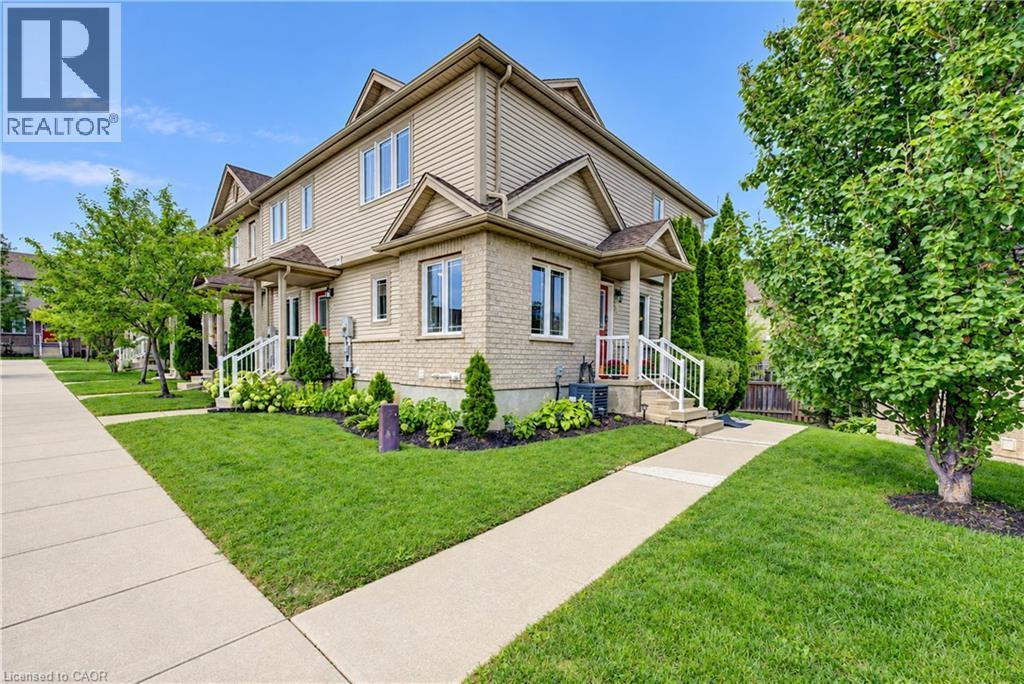
Fresh, bright, and carpet-free, this freehold end-unit townhome beckons for your immediate attention. With no neighbour on one side, sunlight pours through the extra windows — even into the finished basement — giving the entire home an open, uplifting feel. The main floor features a charming eat-in kitchen with tiled flooring, generous cabinetry, and a full appliance package, flowing into a warm hardwood-finished living room with a walkout to your private deck complete with gazebo and under-deck storage — a perfect spot to unwind or entertain. Upstairs features two spacious bedrooms with vinyl plank flooring; the primary includes both a walk-in closet and a second full closet. A tidy four-piece bath completes the level. The bright finished basement adds a cozy rec room, pot lighting, vinyl plank flooring, and a new three-piece bath. POTL fee of $200/month covers snow removal and private garbage. Located steps from parks and trails, close to schools, and minutes from Sunrise Shopping Centre, Laurentian Hills Plaza, and Williamsburg Town Centre. Commuters will appreciate quick access to The Expressway. A well-kept, move-in-ready home offering comfort, convenience, and excellent value. (id:62104)
801 Hunters Gate Crescent
Woodstock, Ontario
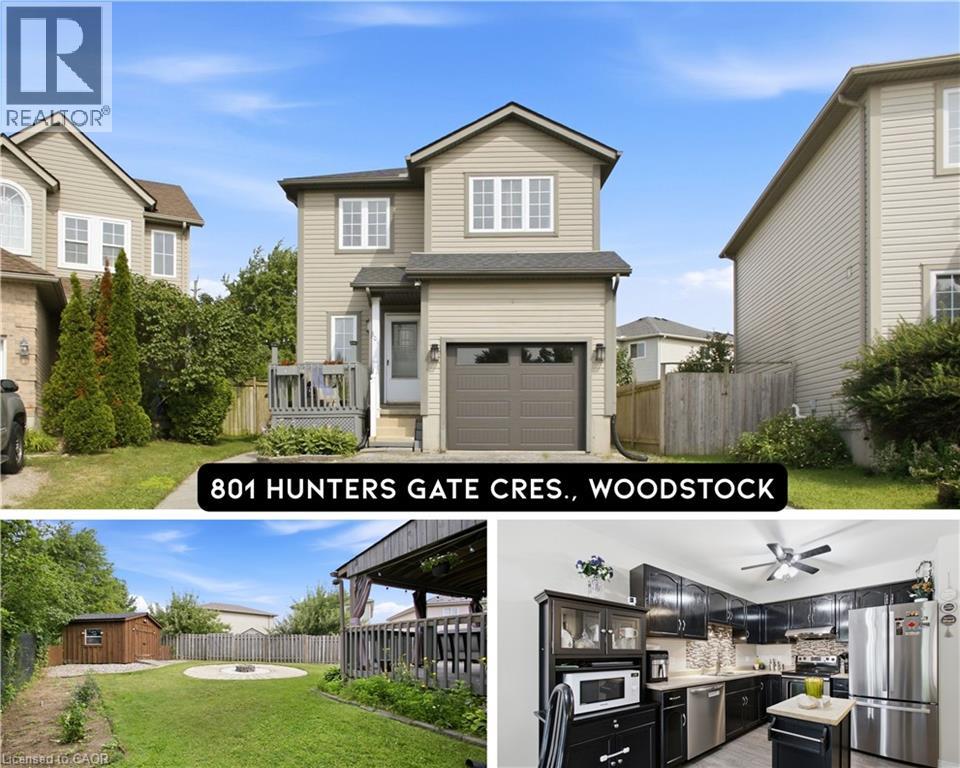
Charming two storey home tucked into a quiet crescent in one of Woodstock's most family friendly subdivisions, where kids still play outside and the sense of community is easy to feel. This well cared for property offers three comfortable bedrooms, including a spacious primary retreat, and one and a half bathrooms. The open concept kitchen and dining area is bright and functional, featuring stainless steel appliances, with sliding doors leading out to a large, fully fenced backyard and deck, the perfect spot to unwind around the fire pit on a summer evening. The basement is framed and partially finished, with one room already drywalled and currently used as a home office, offering a head start for anyone looking to finish the space to their own taste, including a rough in for an additional bathroom. Recent updates including a new roof, new garage door and opener, fresh paint throughout, refrigerator, dishwasher, range hood, and an owned water softener (all 2024) mean this home is truly move in ready. Ideally situated close to parks, schools, shopping plazas, and Woodstock Hospital, with easy access to Highway 401, 801 Hunter's Gate Crescent is a wonderful opportunity for families looking to put down roots in a welcoming Woodstock community. (id:62104)
253 King Street N Unit# Fc3
Waterloo, Ontario
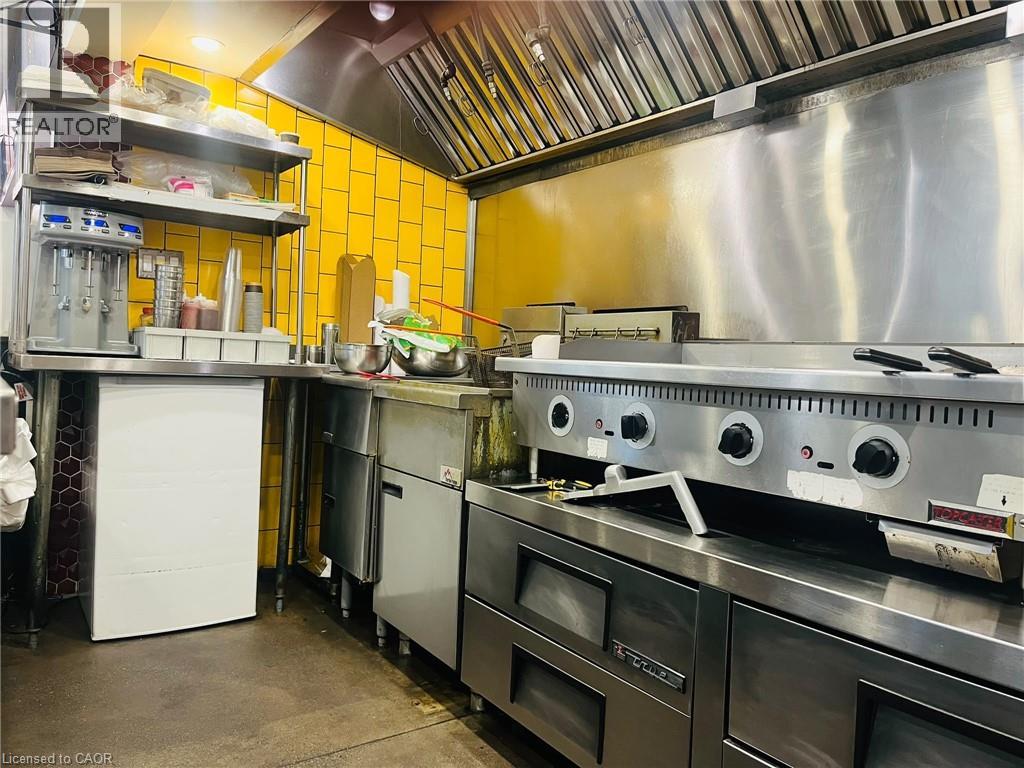
Food Court Business with less overhead expenses. Great Opportunity To Own A Well-established Franchise Restaurant In A Prime Waterloo University Location! This Thriving Business Is Strategically Located In A Busy, High-traffic Plaza Surrounded By Residential Neighborhoods, And other major Amenities offering Excellent Exposure And Walk-in Traffic. The Restaurant Features A Fully Equipped, Modern Kitchen with Approximately 8 ft Hood, shared walk-in cooler and High-quality Appliances. Rent $7200 including HST AND TMI , SQ FT Approximately 200 , Remaining lease 3 years And Minimal Overhead Make This An Extremely Attractive And Sustainable Business. Ample Parking And Great Signage Visibility Contribute To Ongoing Customer Growth And Retention. The Business Benefits From A Loyal Customer Base, Positive Word-of-mouth, Strong Franchise support, And Growing Demand In The Area. Full Training And Transitional Support Will Be Provided To Ensure A Smooth Handover To The New Owner. Whether You're An Experienced Restaurateur Or A Motivated Entrepreneur, This Is A Rare Chance To Take Ownership Of A Successful Food Operation In One Of Waterloo Most Desirable Commercial Areas. Don't Miss Out opportunities Like This Are Rare! Call listing agent to book your showings. (id:62104)
1120 Victoria Street N Unit# 6
Kitchener, Ontario
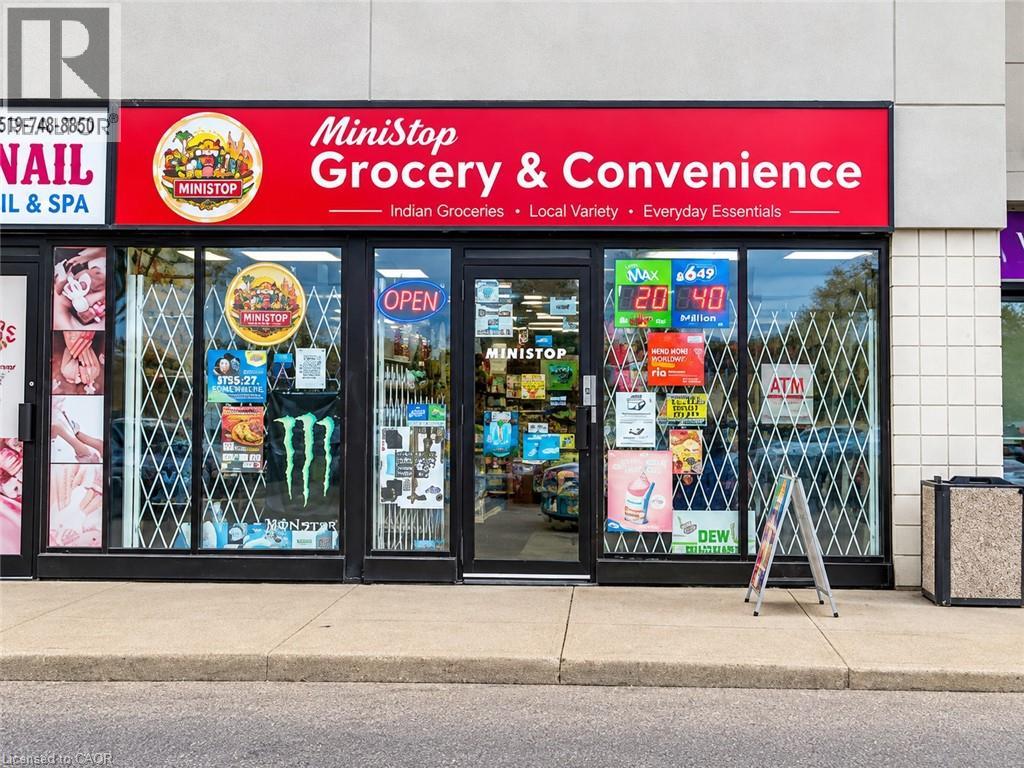
Exceptional opportunity to acquire a high-performing convenience store in one of Kitchener's busiest commercial corridors at 1120 Victoria St N. Strategically positioned in a high-traffic plaza surrounded by established national retailers including Tim Hortons, McDonald's, popular pubs, and other major businesses, this location benefits from strong daily vehicle and foot traffic along Victoria Street North with quick access to Highway 85 and nearby residential neighbourhoods. This well-established business operates from an approximately 1,942 sq. ft. premises. Current base rent is $2,917/month, with TMI and HST additional. An additional office space is also included, offering flexibility for owner use or potential sublease income. The business has continued expanding its product mix with the addition of party supplies/station inventory, Xerox and printing services, ATM income potential, and a growing selection of South Asian grocery products, helping attract a wider customer base and increase repeat clientele. Turnkey operation ideal for owner operators, families, or investors seeking a stable and proven business in a rapidly growing area of Kitchener. Please do not go direct or speak to employees or staff. (id:62104)
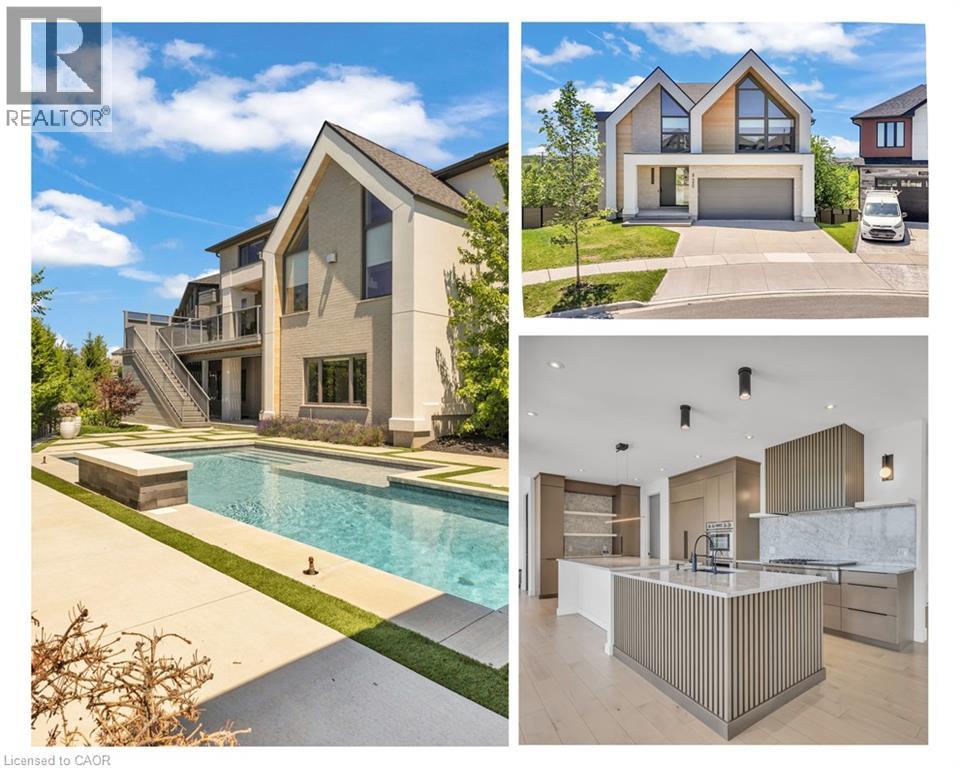
920 Thomas Pedder Court
Kitchener, Ontario
A statement of refined luxury and architectural excellence, 920 Thomas Pedder Court presents a rare opportunity to own an exceptional residence in one of Doon's most prestigious neighbourhoods. Offering 6 bedrooms and 4.5 bathrooms, this meticulously crafted home showcases premium finishes, outstanding craftsmanship, and thoughtfully designed living spaces for entertaining and everyday living. Filled with natural light from expansive windows, the home features soaring ceilings, rich hardwood flooring, designer lighting, and heated floors in the powder room, primary ensuite, and lower-level bathroom. The inviting living room, anchored by a striking fireplace, flows into an elegant dining area highlighted by a custom glass wine display. The chef-inspired kitchen boasts premium built-in appliances, a gas cooktop, an oversized quartz island, custom cabinetry, and a butler's pantry with a prep sink and beverage fridge. The adjoining breakfast area overlooks the private backyard. Step outside to a covered deck with glass railings and a built-in gas BBQ, overlooking a resort-style backyard with an inground pool, elegant cabana, and the privacy of no rear neighbours. Upstairs offers four spacious bedrooms, including a luxurious primary retreat with dual walk-in closets and a spa-inspired ensuite featuring heated floors, a freestanding soaker tub, and a wet room with dual rainfall showers. A second bedroom includes its own ensuite and walk-in closet, while the remaining bedrooms share a four-piece bathroom. The fully finished walkout lower level offers exceptional versatility with a private entrance, two bedrooms, a full kitchen, heated-floor bathroom, and a home theatre with a ceiling-mounted projector-ideal for multi-generational living, extended family, guests, or future income potential. Every detail has been carefully curated to deliver timeless elegance, comfort, and modern luxury in one extraordinary home. Some photos virtually staged/digitally enhanced. (id:62104)
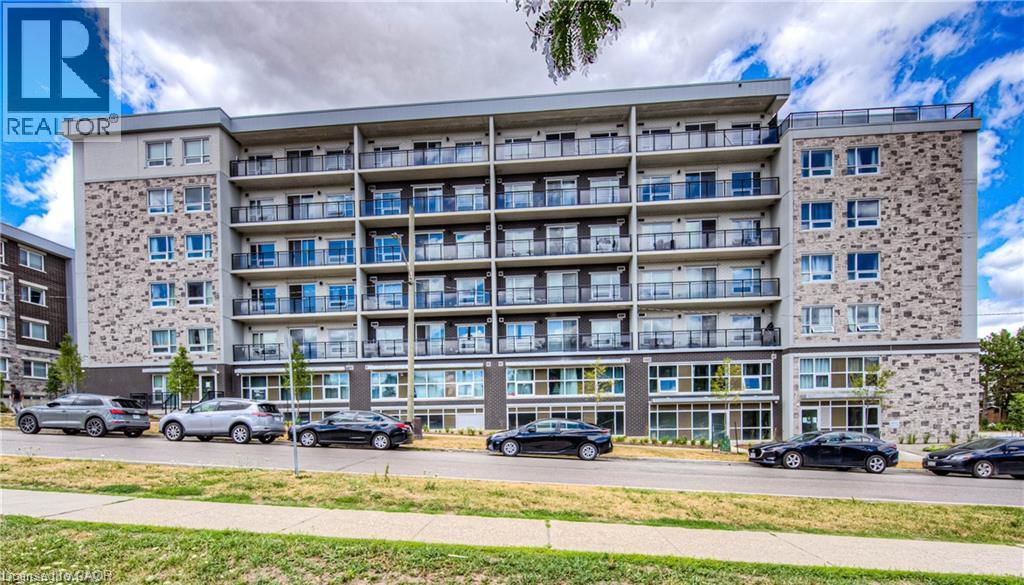
275 Larch Street Unit# B215
Waterloo, Ontario
Live in the heart of Waterloo’s university district! This stylish, fully furnished 1-bedroom suite offers a convenient, move-in-ready lifestyle just steps from everything you need. Located on the second floor with secure building access, the unit features a bright, functional layout with granite countertops, a modern tile backsplash, laminate flooring, stainless steel appliances and in-suite laundry. Leave the car behind and enjoy exceptional walkability to Wilfrid Laurier University, the University of Waterloo, Conestoga College, Waterloo Park, restaurants, cafés, shopping, entertainment and everyday conveniences. Getting around the city is just as easy, with public transit nearby and the ION LRT within walking distance, plus convenient access to the expressway and Conestoga Mall. An excellent opportunity for students, professionals or anyone looking for a furnished, low-maintenance home in one of Waterloo’s most convenient locations. Simply move in and enjoy! (id:62104)
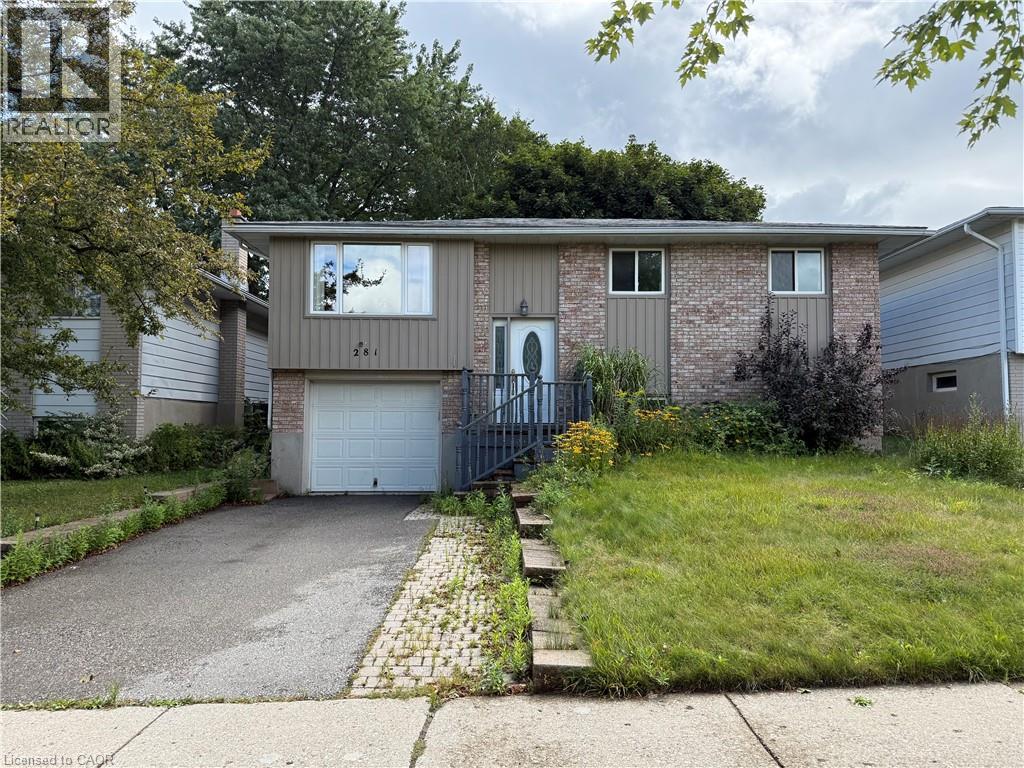
281 Toll Gate Boulevard
Waterloo, Ontario
Welcome to this charming raised bungalow in the desirable Lakeshore area. Nestled in a family-friendly neighbourhood, this home offers 3+1 bedrooms and 2 Full bathrooms, presenting a wonderful opportunity for comfortable living in a prime location. The bright dinette provides a walkout to a spacious deck and fully fenced backyard, perfect for family living and entertaining. A double driveway and oversized single-car garage ensure ample parking. The finished basement with large windows brings in abundant natural light, creating a warm and inviting living space. Ideally situated on a bus route and close to schools and universities, this home is within walking distance to Northlake Woods Public School and Lakeside Park, just minutes from St. Jacobs Farmers’ Market and Conestoga Mall, with easy access to the Conestoga Parkway for convenient commuting. Available from December 1st (id:62104)
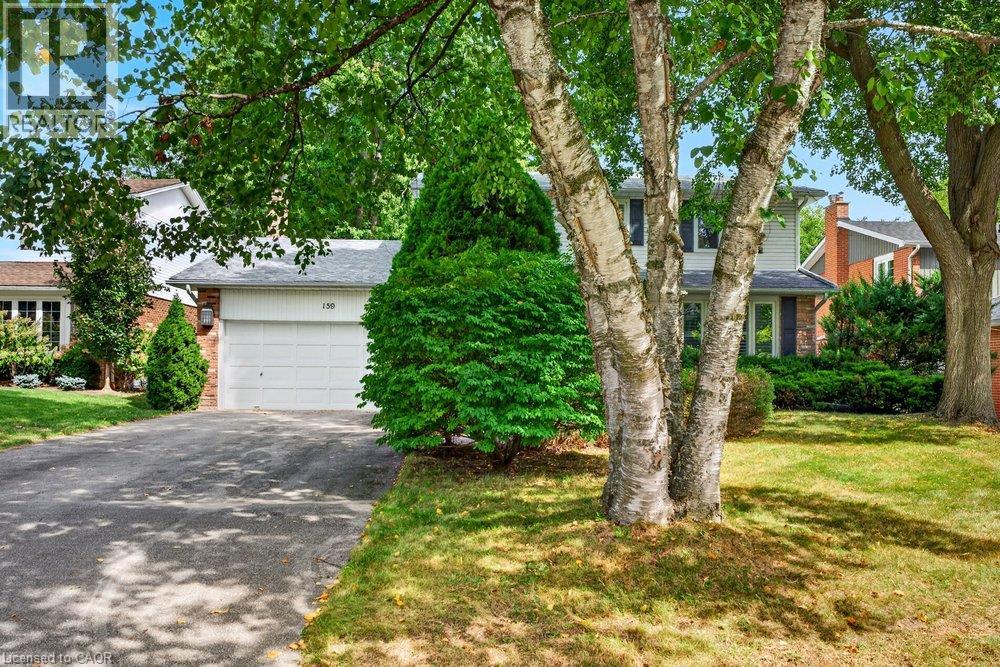
159 All Saints Crescent
Oakville, Ontario
Opportunity knocks for this beautiful home, situated in the desirable Ford community of SE Oakville. Private treed lot 60.10ft x 150.24ft (.207acres). The deep backyard provides plenty of room for a pool and tons of privacy with tall trees. The home features an inviting front porch, bay window, and updated front door with sidelights that further enhance the home's curb appeal. Inside, the residence offers a practical and well-designed layout suitable for the growing family with 2222sq.ft. on the main and upper levels plus a mostly finished basement. The kitchen features a generous breakfast area with walk-out to deck and the extensive and private backyard. Kitchen is open-concept with the family room which also has a walk-out to the backyard and a wood-burning fireplace - an ideal space for everyday family interaction and entertaining. The main level also includes a private, front office, spacious living and dining rooms, a convenient 2pc powder room, plus an inside entry to the 2-car garage. The upper level provides 4 spacious bedrooms and 2 bathrooms (an upgraded 3pc ensuite with a walk-in shower + an updated 5pc bathroom). Wood floors are featured throughout most of the home. The recreation room adds valuable additional living space, complete with wet bar and two windows. The basement also houses the laundry room, a cedar closet, 2pc bathroom, and two spacious, unfinished utility rooms. The home has been well loved, well maintained, and offers a solid foundation for future improvements if someone wishes to do so. Furnace (2021), hot water tank (2026), roof (2019). Ford area is a wonderful community to live and raise your family, with parks throughout this neighbourhood and extensive trails along Joshua Creek to the grocery store, tennis courts, or down to the waterfront trail, plus it is within the highly-rated Oakville Trafalgar High School catchment. Easy access to the QEW, 407, and bus route. (id:62104)
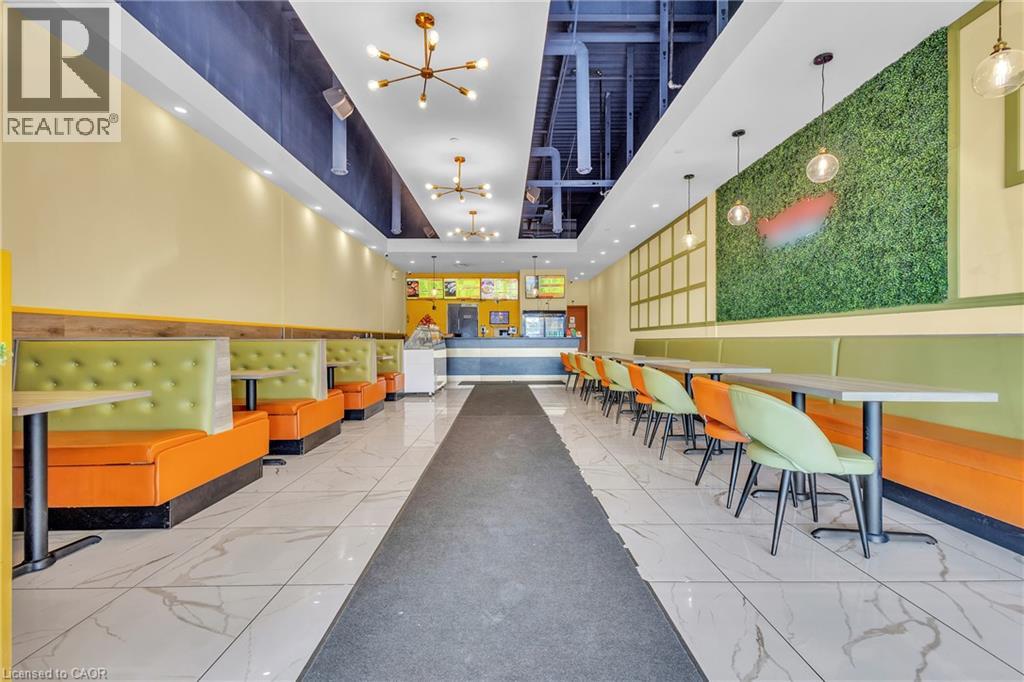
5 Manitou Drive Unit# 106b
Kitchener, Ontario
Excellent Business Opportunity – OPEN TO REBRANDING! Take advantage of this rare opportunity to acquire an established, high-performing restaurant business in a prime Kitchener location. Currently operating as a well-known Indian vegetarian food franchise, the business offers strong revenues, healthy profit margins, and excellent growth potential. Most importantly, the location is OPEN TO REBRANDING, providing buyers the flexibility to introduce their own restaurant concept or brand, subject to landlord approval and applicable requirements. The spacious 2,107 sq. ft. premises offers seating for 40+ guests and a competitive monthly lease of approximately $7,500, including TMI, HST & water. The fully equipped commercial kitchen features an impressive 20-ft hood, griddle, 8-burner stove, 14' x 14' walk-in cooler, 14' x 14' walk-in freezer, plus additional professional-grade equipment. Three washrooms include two for guests and one for staff. Strategically positioned near the busy intersection of Manitou Drive & Fairway Road South, Kitchener, with excellent exposure to high daily traffic. Located in a vibrant commercial plaza with ample parking, strong visibility, foot traffic, and major retail brands nearby. (id:62104)
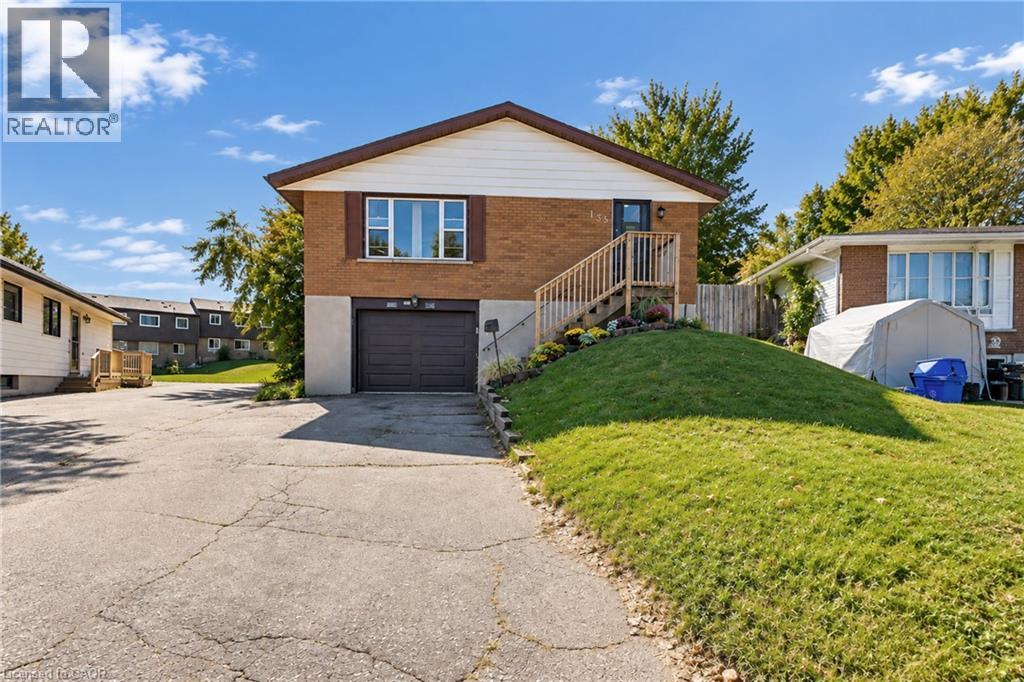
135 Cedarhill Crescent
Kitchener, Ontario
Welcome to 135 Cedarhill Crescent, a well-cared-for detached raised bungalow on a quiet crescent in Kitchener's established Country Hills neighbourhood. The main level offers generous space throughout, featuring a roomy, bright living room, a spacious kitchen and dining area, 3 well-sized bedrooms, and an updated main bathroom with a fully tiled tub surround. The partially finished basement with a separate side entrance offers potential for a future in-law suite or conversion to a rental unit as a mortgage helper. Outside, the large pie-shaped lot provides a huge, private backyard framed by mature trees, ideal for play, gardening, and summer entertaining. The big-ticket items have already been taken care of, including the furnace (2020), A/C (2025), all windows (approx. 2018), and roof shingles (approx. 2014), so you can move in with peace of mind. Parking for 5 vehicles, with 4 on the long private driveway plus a garage. Close to schools, Country Hills Community Centre and Library, Lions Park, and neighbourhood trails, with McLennan Park and the Huron Natural Area minutes away. Easy access to Sunrise Shopping Centre, Fairview Park Mall, iXpress and ION transit, Highway 8, and Highway 401. A great opportunity for first-time buyers, downsizers, or investors. (id:62104)
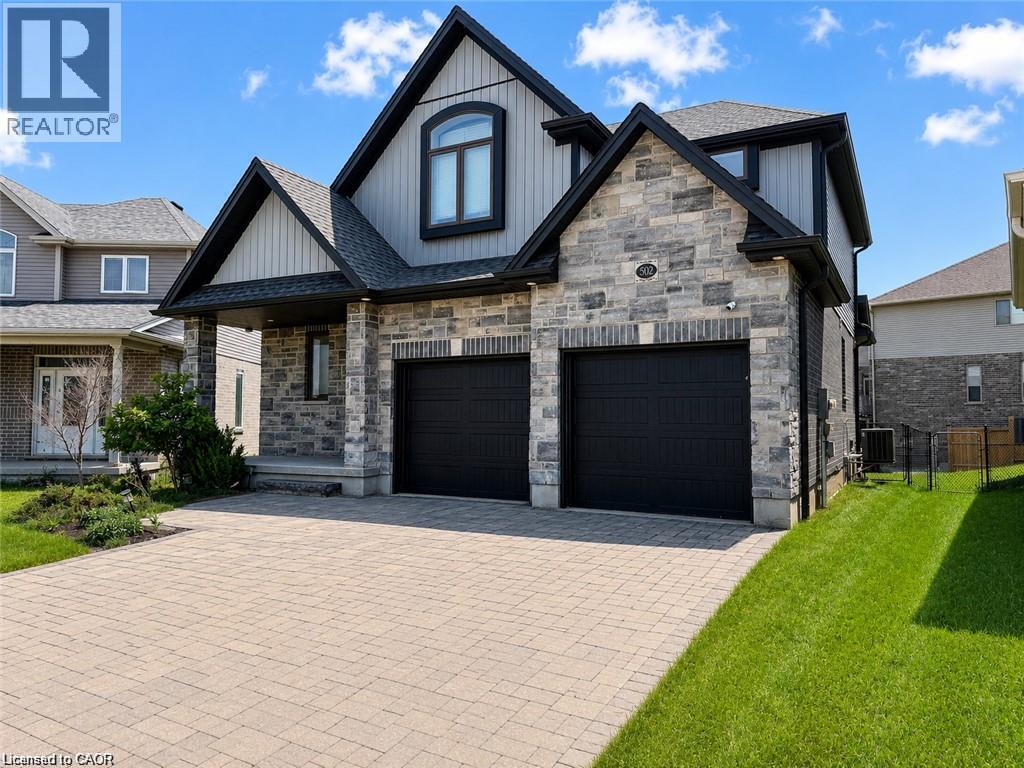
502 Sundew Drive Unit# Basement
Waterloo, Ontario
Welcome to this brand-new, never-lived-in 2-bedroom, 1-bathroom lookout basement in the desirable Vista Hills community of Waterloo. This newly constructed unit features brand-new appliances, a private side-door entrance, separate laundry, a full bathroom, and 1 driveway parking space. It's conveniently close to Vista Hills Public School, Laurel Heights Secondary School, parks, walking trails, Costco, The Boardwalk, shopping, and public transit. Be the first to call this space home in one of West Waterloo's most sought-after neighbourhoods. (id:62104)
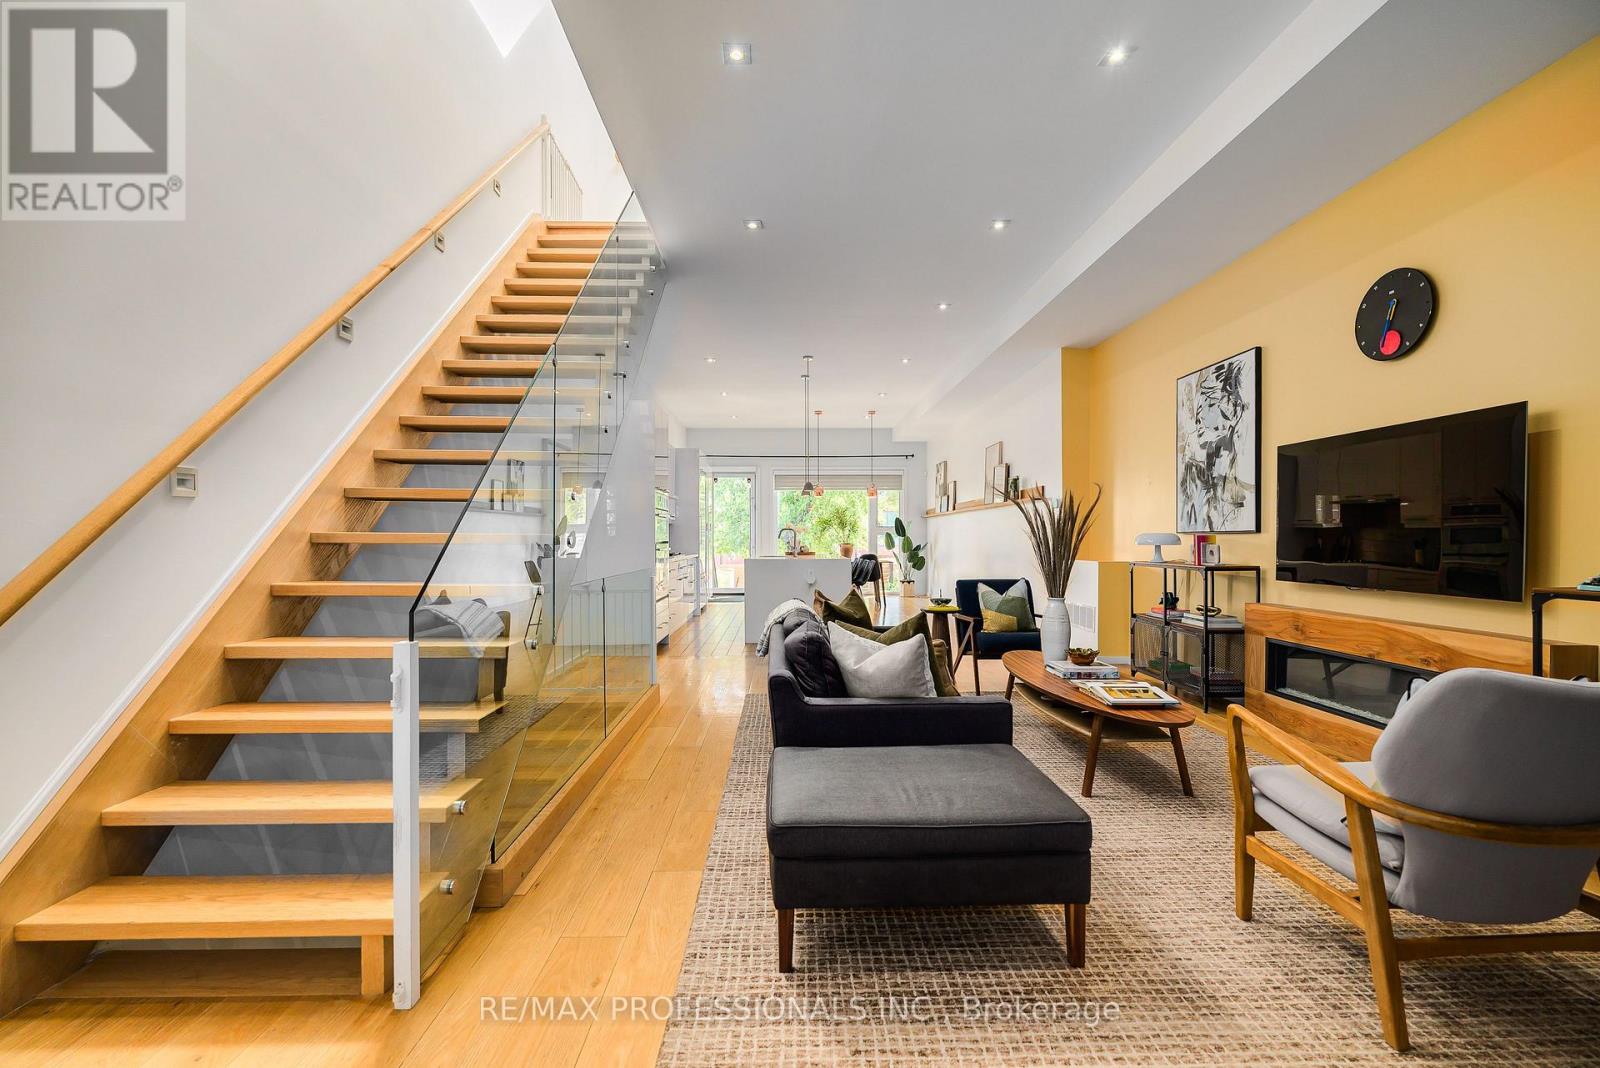
777 Eastern Avenue
Toronto, Ontario
Unique Modern Leslieville Home - A Rare Offering! Experience this stunning and thoughtfully transformed Leslieville home, substantially renovated and expanded to offer the feel, design and functionality of a virtually new home. A grand entrance welcomes you into an impressive main floor featuring approximately 11-foot ceilings, an expansive open-concept layout and exceptional natural light throughout. The spacious south-facing family-sized kitchen is the heart of the home, featuring an oversized island with seating for four, built-in wall oven, panelled refrigerator and gas cooktop. The bright, open living space provides plenty of room for everyone to relax, gather and enjoy everyday life. Upstairs, approximately 9-foot ceilings and an abundance of skylights create an exceptionally bright and inviting second level. The impressive primary suite offers a peaceful retreat complete with a spa-likebathroom. Two additional generously sized bedrooms and a second full bathroom provide plenty of space for children, guests or a home office. The finished basement further extends the living space and offers approximately 8-foot ceilings, a separate entrance, stunning kitchen, three-piece bathroom and a sleeping area ideal for older children, extended family, guests or additional living space. Outside, the south-facing backyard offers a great space to enjoy the outdoors, along with the rare convenience of parking for two cars. All of this in the heart of one of Toronto's most vibrant neighbourhoods. Enjoy an incredible selection of cafés, restaurants, shops, bars and local amenities just steps from your door. Enjoy nearby Tommy Thompson Park and Woodbine Beach. Convenient TTC and highway access makes commuting throughout the city easy. A truly special Leslieville home offering exceptional space, modern design and abundant natural light. Don't miss this rare opportunity to make this stunning home your own! (id:62104)
11 Brand Court
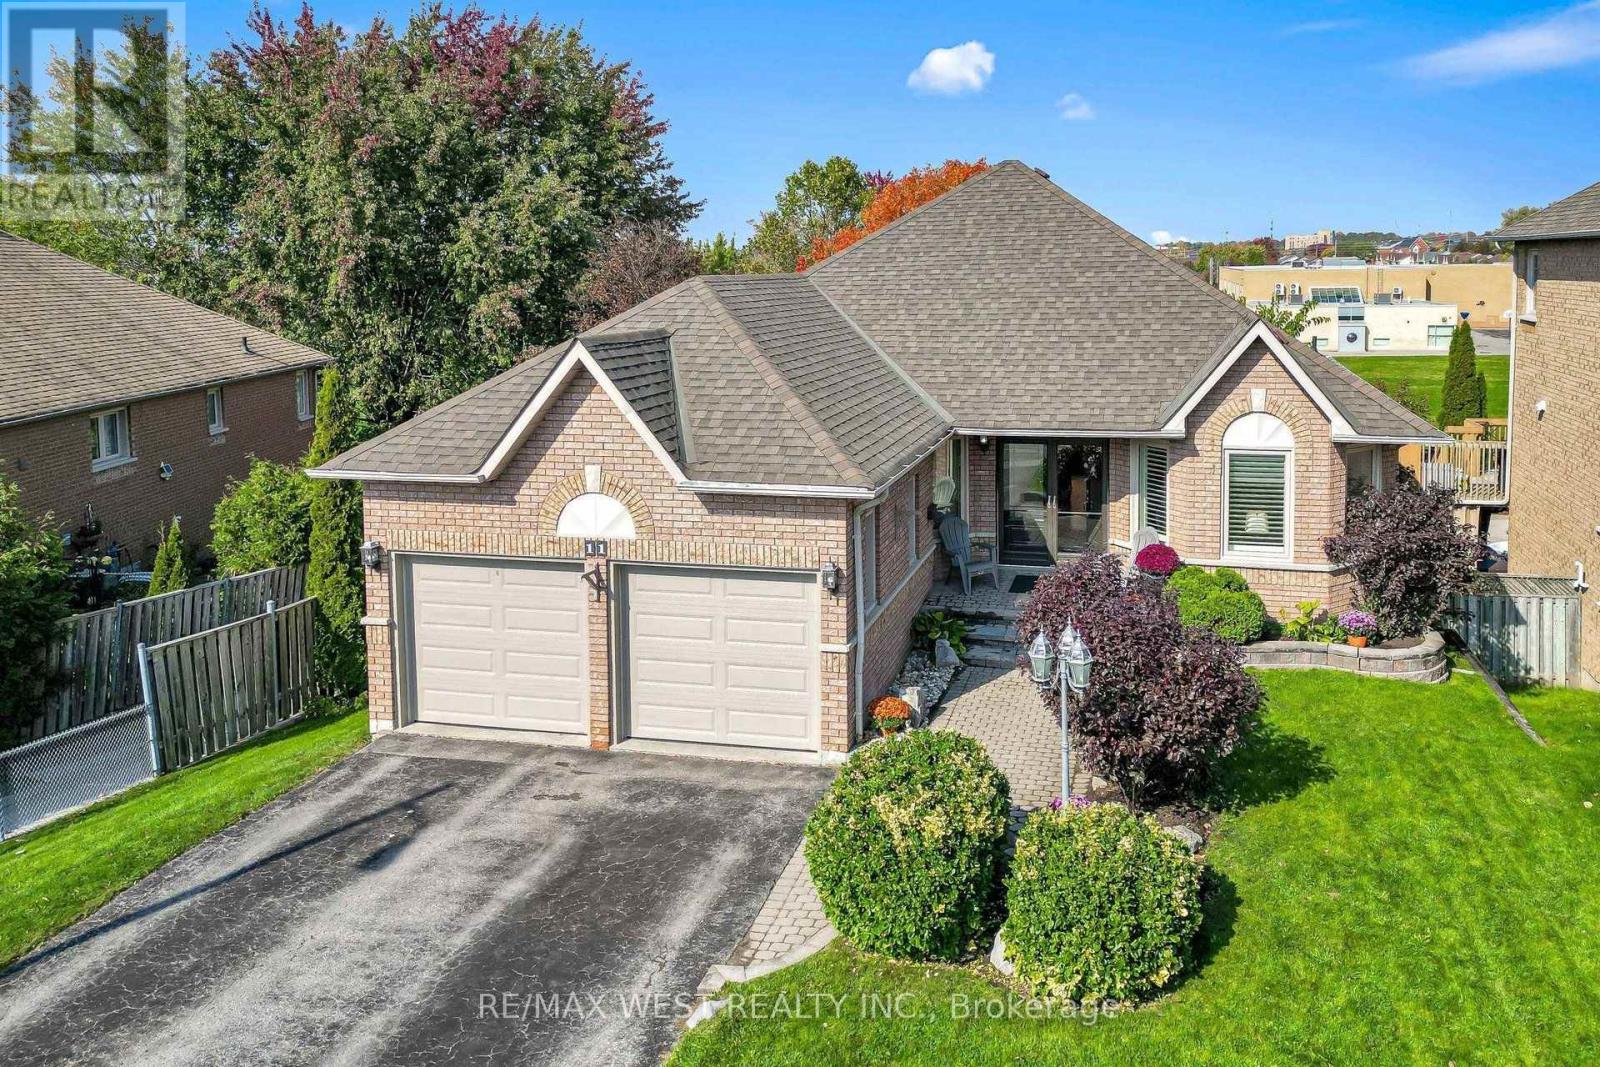
Ajax, Ontario
Welcome to 11 Brand Court in Central Ajax. This rare opportunity features an oversized approximate 1,700 sq. ft. detached bungalow with a fully finished basement, offering over 3,000 sq. ft. of total living space. Situated on a quiet dead-end court, the home backs onto Fishlock Park and St. Teresa of Calcutta Elementary School, with a public walkway providing convenient access to both. Meticulously maintained by its original owner, the property is in impeccable condition-simply unpack and enjoy. The welcoming foyer opens to a spacious, open-concept layout. The primary and second bedrooms feature updated flooring, while the primary suite includes a renovated ensuite bathroom and walk-in closet. Gleaming hardwood floors extend throughout the remainder of the main level. The kitchen overlooks the family room and includes a comfortable breakfast area with a bay window and walkout to a private balcony-perfect for family BBQs, morning coffee, and enjoying the surrounding green space. A wide staircase leads from the foyer to the lower level, where an expansive recreation room with 8-foot ceilings provides ample space for a home theatre, entertainment area, and a pool table. This level also features a wet bar and sliding glass doors with a grade-level walkout to the private backyard. Completing the lower level is a large fourth bedroom with a walk-in closet and above-grade bay window, an additional room with a closet ideal for a home office or den, a 4-piece bathroom, and a separate laundry/storage room. Additional storage is available in the furnace room. This home is the perfect choice for buyers looking to upsize or downsize without compromising on space, curb appeal, or location. (id:62104)
246 Hillcrest Road
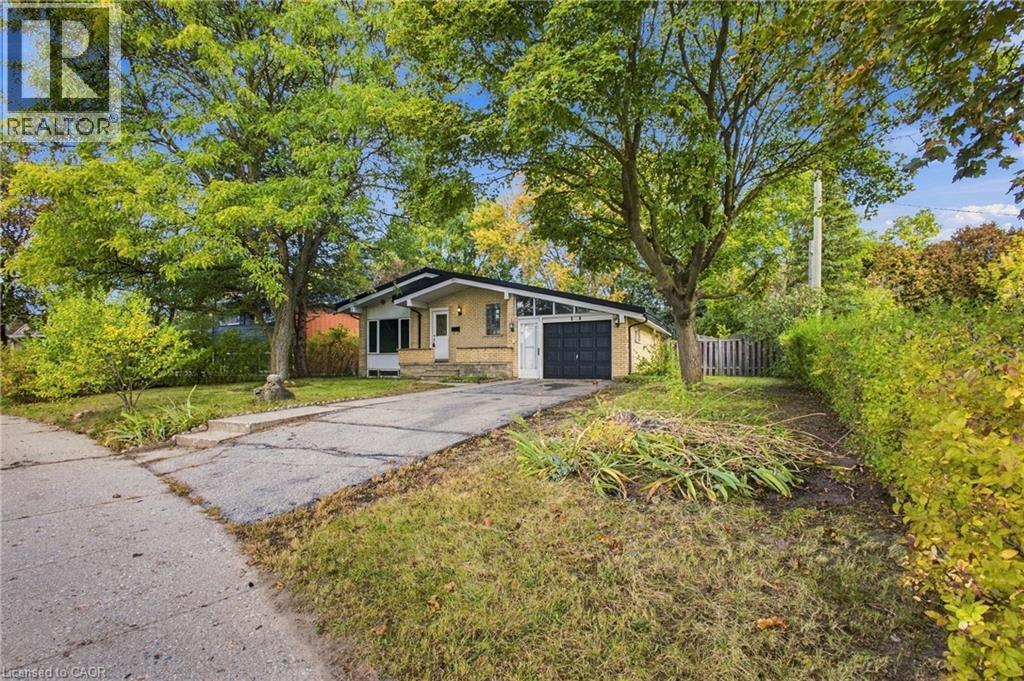
Cambridge, Ontario
**TURNKEY RENOVATED BUNGALOW ON AN IMPRESSIVE 68.69 x 132.75 FT LOT!** Welcome to this beautifully updated Cambridge home, offering modern finishes, exceptional outdoor space, and incredible versatility! Featuring 3+1 bedrooms and 2 renovated bathrooms (2026), this move-in-ready home showcases new flooring, fresh paint, abundant Halo pot lights, and a luxurious spa-inspired 5-head shower. The bright, carpet-free main level offers comfortable everyday living, while the finished basement features a 4th bedroom, spacious recreation room with gas fireplace, waterproof flooring, ample storage, and a separate entrance. **ADDED VALUE: A municipal permit has been issued for a two-bedroom basement apartment, transferable to the new owner, offering exciting potential for future secondary living space!** Additional highlights include an updated electrical panel and wiring, plus a durable metal roof (2017). Step outside to enjoy the oversized fenced backyard with mature surroundings, privacy, and plenty of space for entertaining, gardening, or family activities. A single-car garage and ample driveway parking add convenience. Nestled in an established, quiet, family-friendly Preston neighbourhood, close to local schools, parks, playgrounds, and Riverside Park. Enjoy easy access to Costco, Preston Town Centre, shopping, transit, Cambridge Memorial Hospital, Conestoga College, and Highway 401. **A rare opportunity to enjoy a beautifully renovated home with future income potential on a generously sized lot in a desirable Cambridge location!** (id:62104)
120 Huron Street Unit# 418
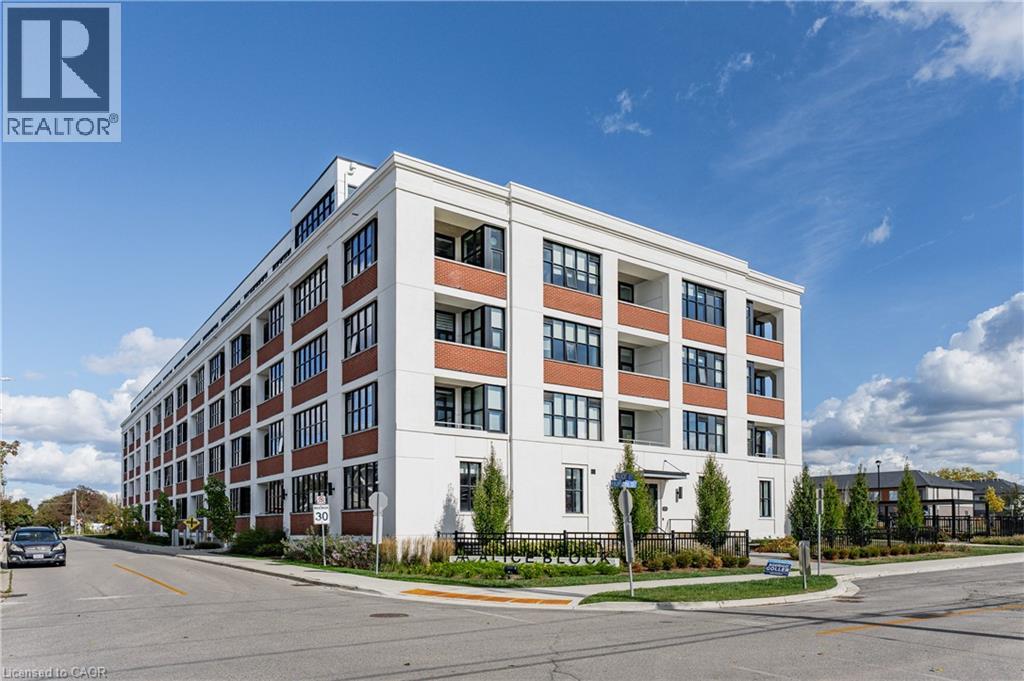
Guelph, Ontario
Experience contemporary loft-style living in the heart of Guelph! Offering over 900 sq. ft. of thoughtfully designed living space, this bright and stylish 2-bedroom, 2-bathroom condo also features a separate home office which is perfect for working remotely without sacrificing a bedroom. Soaring 10-foot exposed concrete ceilings, luxury vinyl plank flooring and oversized European-inspired black-framed windows create a modern, open atmosphere filled with natural light. The spacious kitchen flows seamlessly into the dining and living areas, where a fireplace adds warmth and character. The primary bedroom includes its own 3-piece ensuite, while the second bedroom is conveniently located near the full 4-piece bathroom. Step outside onto your private balcony.The building offers an impressive collection of amenities, including a welcoming lobby and lounge, main-floor common room with kitchenette, fully equipped gym, games room with pool table and foosball, pet wash station, rooftop patio with barbecues, and extensive bike storage complete with a heated bike ramp. Ideally located close to downtown Guelph's shops, restaurants, trails, transit and everyday conveniences, this spacious condo delivers the layout, style and amenities you've been looking for. (id:62104)
90 Bloom Crescent
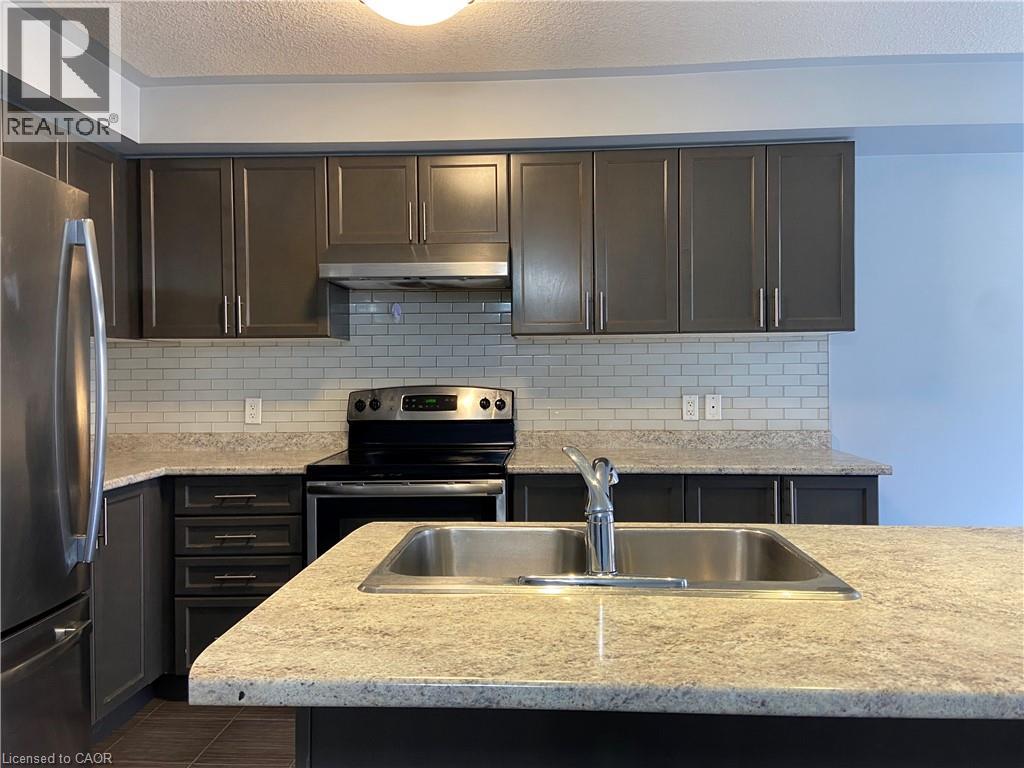
Stoney Creek, Ontario
Welcome home to 90 Bloom Crescent, a bright, open concept freehold townhome on a quiet crescent in the family friendly Valley Park community, just a short walk to two schools available for immediate occupancy. With 1,561 sq ft across two storeys, 3 bedrooms and 3 baths, this well maintained home is ready for you to move in and settle down. The main floor centres on a custom kitchen with stainless steel appliances and a breakfast bar. It opens to a sunny dining area with a walkout to the backyard, a great spot for summer barbecues or a quiet morning coffee. The open layout makes everyday living easy and gives you room to entertain. Upstairs, the primary suite is your retreat, with a private ensuite and a generous walk-in closet. Two more well sized bedrooms and a second full bath work well for family, guests or a home office, and a powder room on the main floor adds convenience. The loft area is perfect for an office setup or reading nook. The partially finished basement gives you lots of space for a rec room, gym or extra storage. Extras include an attached garage, central air and forced air gas heating. The location is hard to beat. You're minutes from the LINC and Red Hill Valley Parkway, with public transit, highly rated schools, parks and trails, shopping and local restaurants all close by. Applicants should provide a completed rental application, credit report, proof of employment/income and references. (id:62104)
91 Mill Street E
Milverton, Ontario
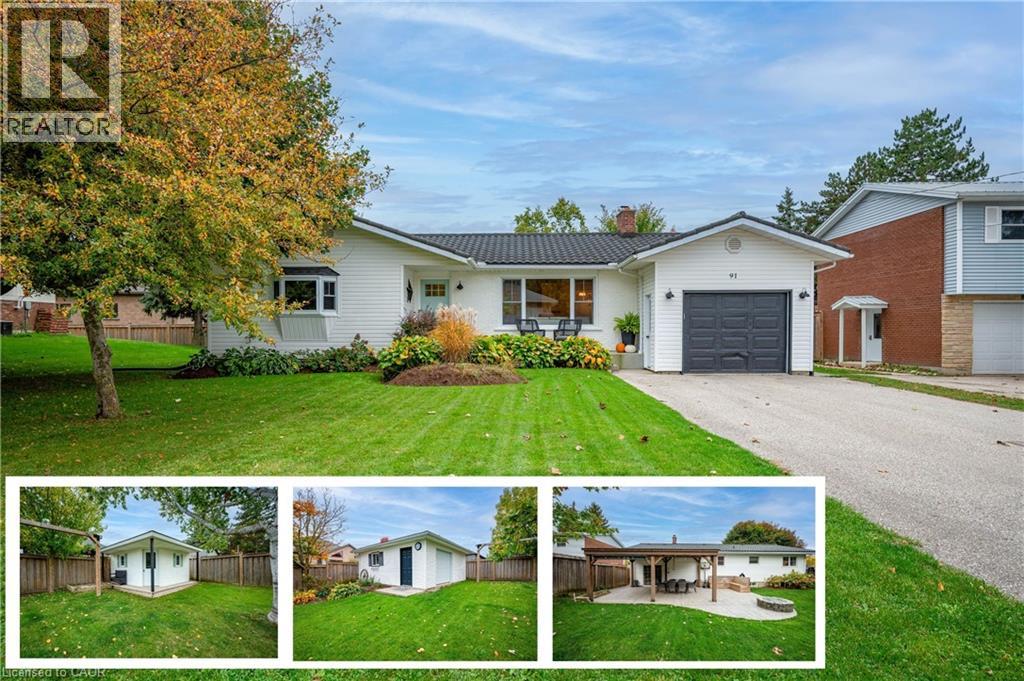
Welcome to Milverton! This exceptional, move-in-ready, four-bedroom bungalow offers a thoughtfully designed layout that perfectly balances family living with effortless entertaining. At the heart of the home is a bright, fully updated kitchen designed for both functionality and style. Home cooks will appreciate the pantry complete with convenient pull-out drawers, granite countertops, and a central island that provides extra seating, seamless food prep space, and additional storage. The highlight of this home might just be the oversized mudroom. Accessible directly from the attached garage, this practical space keeps busy households organized with plenty of room for coats, shoes, backpacks, and pet essentials. From the mudroom, step directly out onto a beautiful covered back patio - perfect for entertaining. The fully fenced backyard is an absolute dream for outdoor enthusiasts and hobbyists alike. In addition to large yard where children and pets can run and play, the property boasts an incredible 20x20 insulated detached WORKSHOP equipped with a 100-amp electrical panel, an air compressor, and a wood stove—making it the ultimate year-round haven for woodworking, tinkering, and so much more! Need even more outdoor storage? A separate 12x12 garden shed provides ample space for garden tools and seasonal storage. Heading back inside to discover a fully finished lower level featuring a sprawling recreation room complete with a built-in bar, making it an ideal space for hosting movie nights, game days, or casual weekend gatherings with friends. This level also includes a clean 3-piece bathroom and a spacious fourth bedroom, perfect for visitors, teenagers, or a private home office. Ideally situated just steps away from local schools, the community library, public parks, and recreational facilities, this home lets you experience all the charm, peace, and friendly atmosphere of small-town living in Milverton while retaining every modern comfort. (id:62104)
1301 Hidden Valley Road
Burlington, Ontario
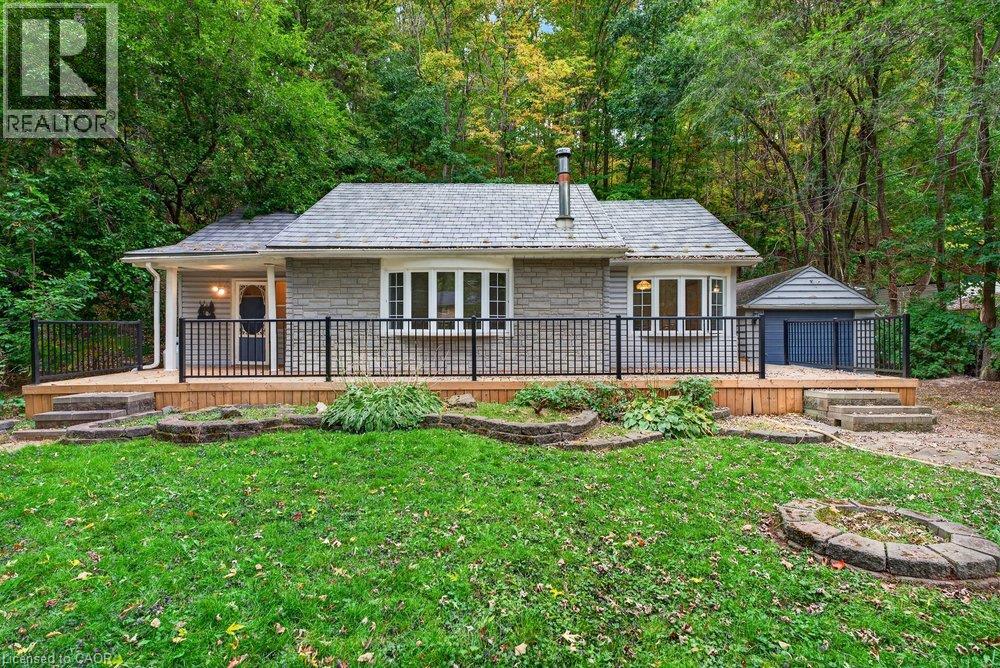
Tucked away in a picturesque, tree-lined valley along the winding banks of Grindstone Creek called Hidden Valley, this home offers a rare opportunity to enjoy the peace and beauty of nature without giving up the convenience of city living. Nestled on a quiet dead-end road, this little hidden gem feels worlds away from the hustle and bustle, surrounded by mature trees, scenic trails and a close-knit community that makes this special enclave feel like a true, year-round country escape. Set on a generous lot 80 x 240 feet, this 17,598 sq.ft. (0.404-acre) property includes a natural slope at the rear. The approximate 1,230 sq.ft. home comes with one bedroom + den and offers cottage charm with comfortable one-level living, air conditioning and propane heating for year-round enjoyment. Enjoy the freedom of living on one level with no condo fees! Freshly painted and newly carpeted, the home is ready for your creative touch. The nearly new front deck is the perfect place to unwind, sip your morning coffee or simply soak in the tranquil surroundings, with lovely views toward Grindstone Creek across the road. Whether you envision renovating the existing home to create your own cozy retreat or exploring the potential to rebuild, this property offers an exciting opportunity to make it your own. Any proposed additions or new construction will be subject to applicable Conservation Halton and Niagara Escarpment regulations and approvals, and the home is being sold as is. Nature lovers will appreciate the exceptional setting with the entrance to this hidden enclave just beyond Hidden Valley Park with a leash-free dog area, cycling and nature trails, picnic areas, baseball diamonds, a splash pad and several playgrounds. Or explore the surrounding trails, walk to the nearby Royal Botanical Gardens' Hendrie Valley Sanctuary, and the Bruce Trail connector. Enjoy a peaceful, nature-inspired lifestyle all year long, close to Plains Rd., Highway 403 and Waterdown Go. (id:62104)
5306 - 138 Downes Street
Toronto, Ontario
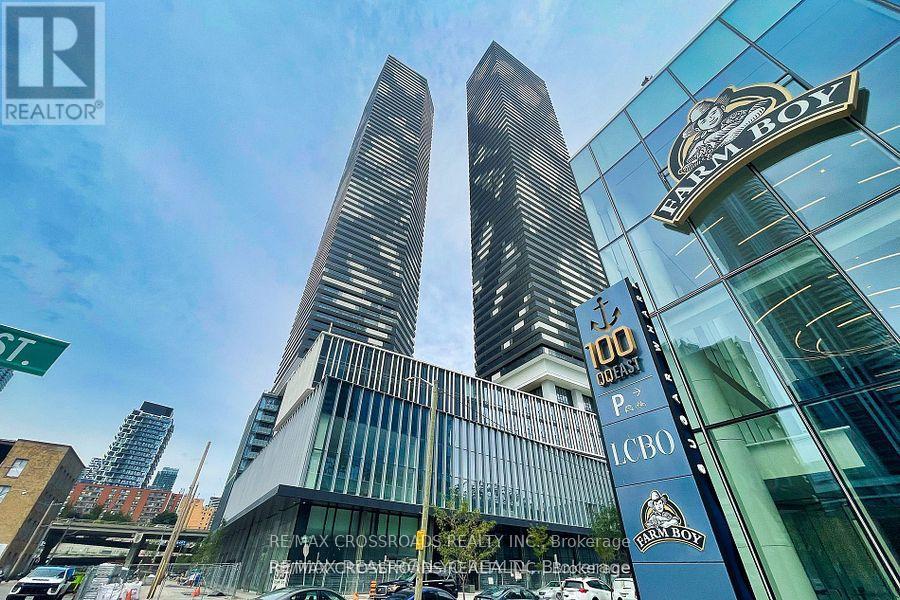
Sugar Wharf Luxury Condo by Menkes! Beautiful Corner Unit With Excellent South/East Water View, Marina Model 1,011 Sq. Ft. + 393 Sq. Ft Balcony (1,401 Sq. Ft.) Bright & Spacious Open Concept 3 Bedrooms Plus 3 Bathrooms. 1 Parking & 1 Locker , Internet included in the Maint. Fee. Step Away from Sugar Beach, Shops, Restaurant, Farm Boy, Loblaws, LCBO , Walking Distance to George Brown College, St. Lawrence Market, Union Station, CN Tower, Close To Gardiner /QEW. Direct Access To Future Park & Schools. Live in the Largest Toronto Water Front Community. (id:62104)
1804 - 15 Wellington Street S
Kitchener, Ontario
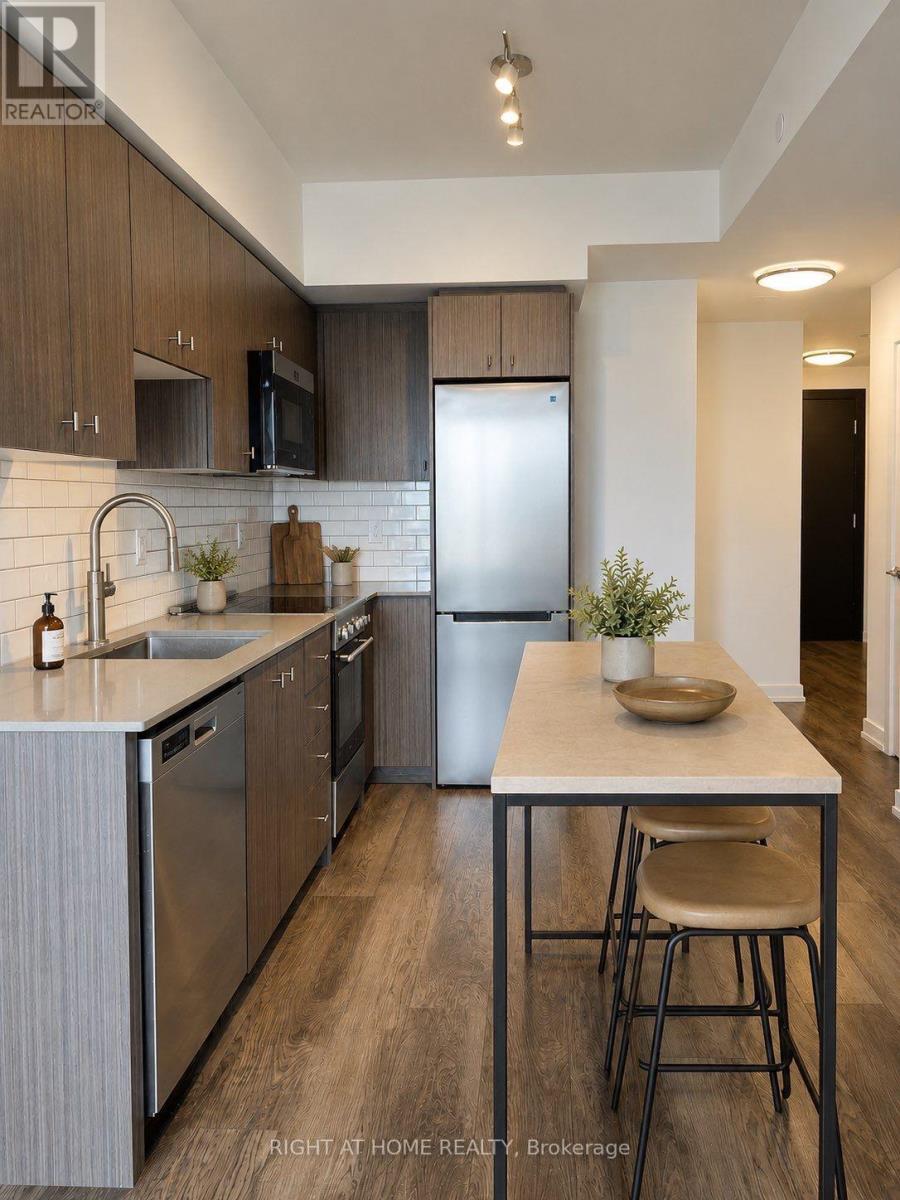
Experience modern urban living in this bright 1-bedroom plus den unit at the sought-after Station Park towers. Situated on the 18th floor, it offers an open-concept layout with unobstructed, panoramic views of Kitchener-Waterloo. The home features a spacious primary bedroom with a large walk-in closet and a versatile den ideal for a home office. Residents enjoy premium building amenities, including a concierge, fitness center, Peloton studio, and bowling alley. Perfectly located steps from the GO Train, Google building, universities and the LRT, this unit is an exceptional opportunity for professionals and commuters seeking comfort and convenience in the heart of the city. (id:62104)
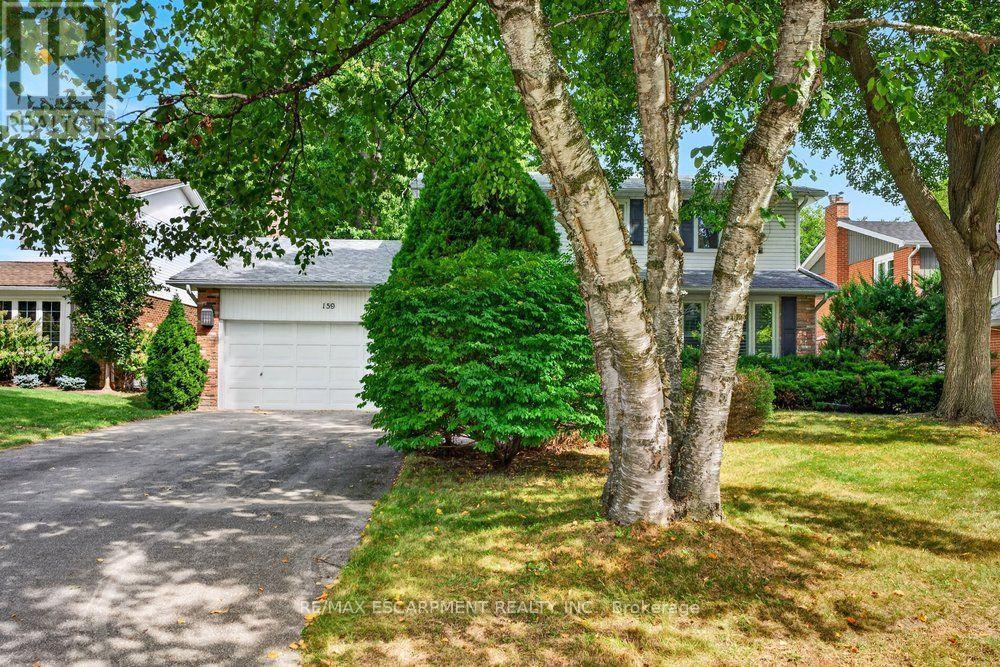
159 All Saints Crescent
Oakville, Ontario
Opportunity knocks for this beautiful home, situated in the desirable Ford community of SE Oakville. Private treed lot 60.10ft x 150.24ft (.207acres). The deep backyard provides plenty of room for a pool and tons of privacy with tall trees. The home features an inviting front porch, bay window, and updated front door with sidelights that further enhance the home's curb appeal. Inside, the residence offers a practical and well-designed layout suitable for the growing family with 2222sq.ft. on the main and upper levels plus a mostly finished basement. The kitchen features a generous breakfast area with walk-out to deck and the extensive and private backyard. Kitchen is open-concept with the family room which also has a walk-out to the backyard and a wood-burning fireplace - an ideal space for everyday family interaction and entertaining. The main level also includes a private, front office, spacious living and dining rooms, a convenient 2pc powder room, plus an inside entry to the 2-car garage. The upper level provides 4 spacious bedrooms and 2 bathrooms (an upgraded 3pc ensuite with a walk-in shower + an updated 5pc bathroom). Wood floors are featured throughout most of the home. The recreation room adds valuable additional living space, complete with wet bar and two windows. The basement also houses the laundry room, a cedar closet, 2pc bathroom, and two spacious, unfinished utility rooms. The home has been well loved, well maintained, and offers a solid foundation for future improvements if someone wishes to do so. Furnace (2021), hot water tank (2026), roof (2019). Ford area is a wonderful community to live and raise your family, with parks throughout this neighbourhood and extensive trails along Joshua Creek to the grocery store, tennis courts, or down to the waterfront trail, plus it is within the highly-rated Oakville Trafalgar High School catchment. Easy access to the QEW, 407, and bus route. (id:62104)
1804 - 15 Wellington Street S
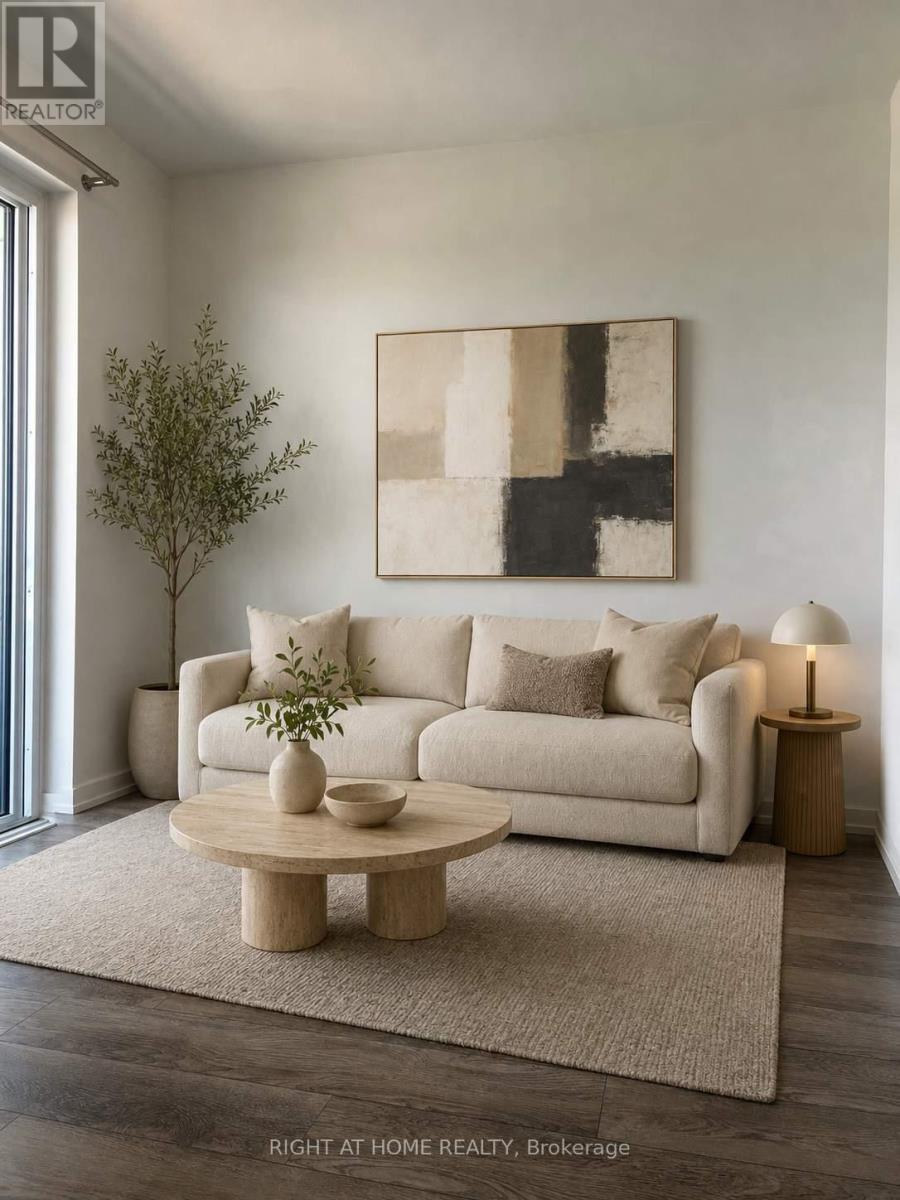
Kitchener, Ontario
Spacious 1 bedroom + den unit available for lease in Station Park. Enjoy unobstructed views of Downtown Kitchener and Uptown Waterloo from the 18th floor. This beautiful unit offers a bright bedroom with a large Walk-in closet, open concept den, 4-piece bath plus storage locker. Station Park has many amenities including private dining room, 2 lane bowling alley, jam rooms, a dog washing station, community bbq, exercise room, party room, lane pool and a Peloton studio. Situated in an amazing location walking distance to Google building, Go Train Station, Grand River Hospital, universities, restaurants and retail stores. With quick access to public transit, this unit is perfect for regional commuters. Lease includes central air, heat and internet. 1 Parking spot is available at an additional $170/month. (id:62104)
103 - 690 King Street W
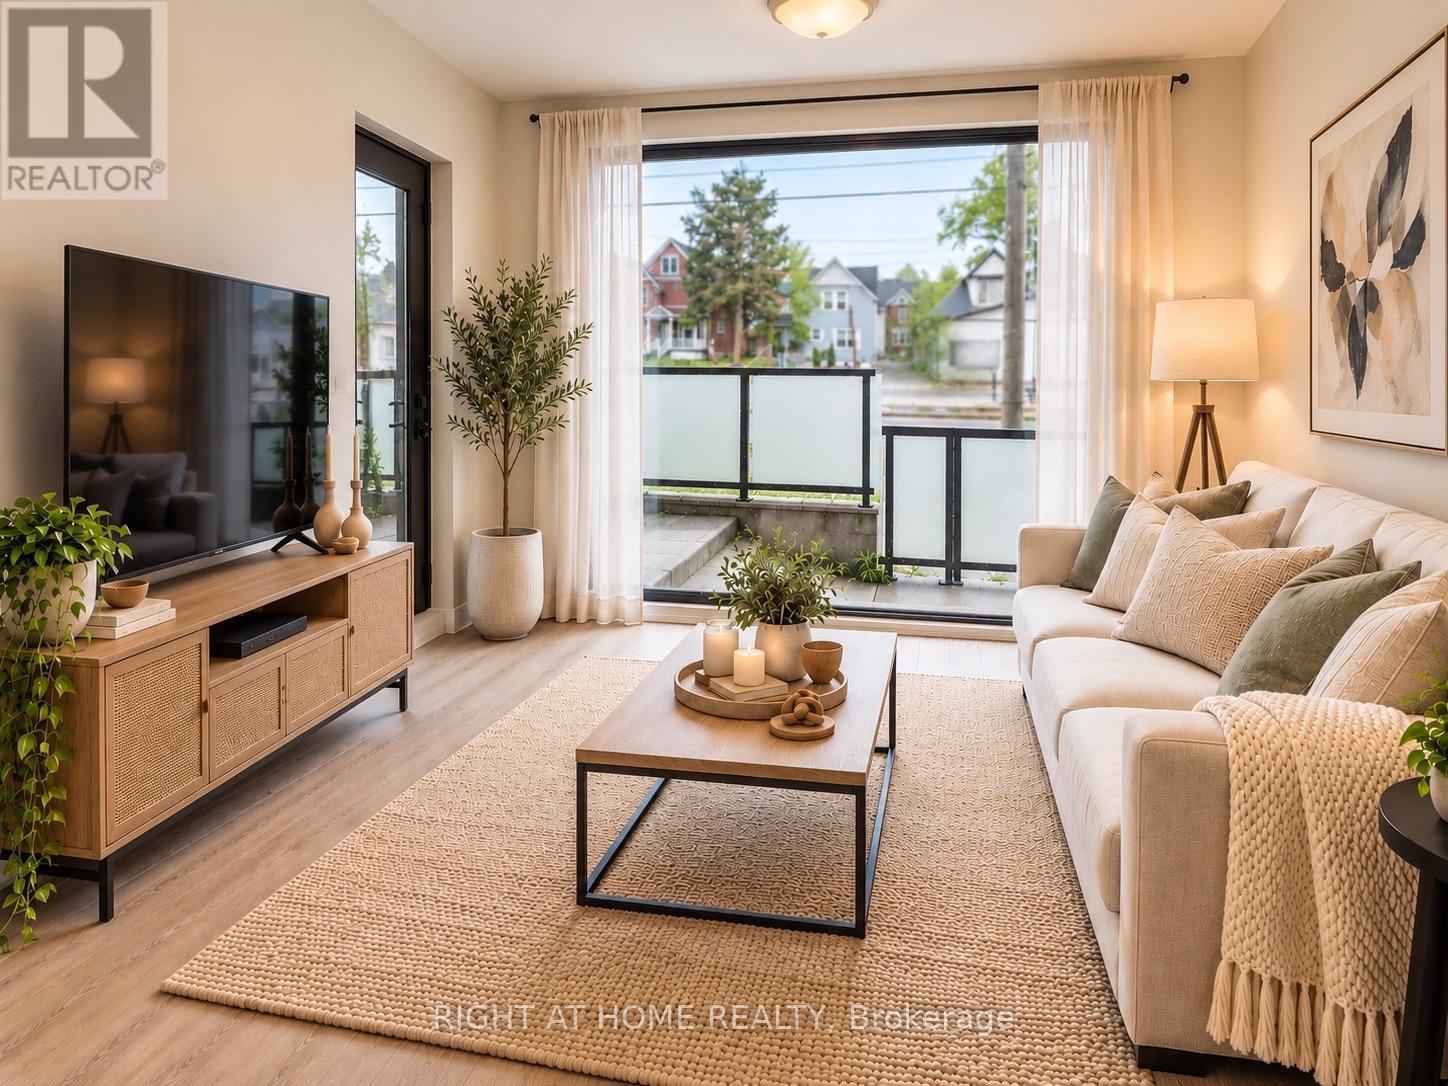
Kitchener, Ontario
Beautiful & spacious 1 Bedroom + Den At Midtown Lofts. Offering over 700 sq ft of interior living space plus a large 91 sq ft of street-level Patio - perfect for entertaining & enjoying convenient access to transit right at your door. Ideally located along the LRT route, this stylish suite is loaded with upgrades including quartz countertops, kitchen island, extended upper cabinetry, large primary bedroom with walk-in closet and 4pc semi-ensuite & a separate den with sliding doors. A functional layout in a convenient boutique midtown location. (id:62104)
13123 Mccowan Road
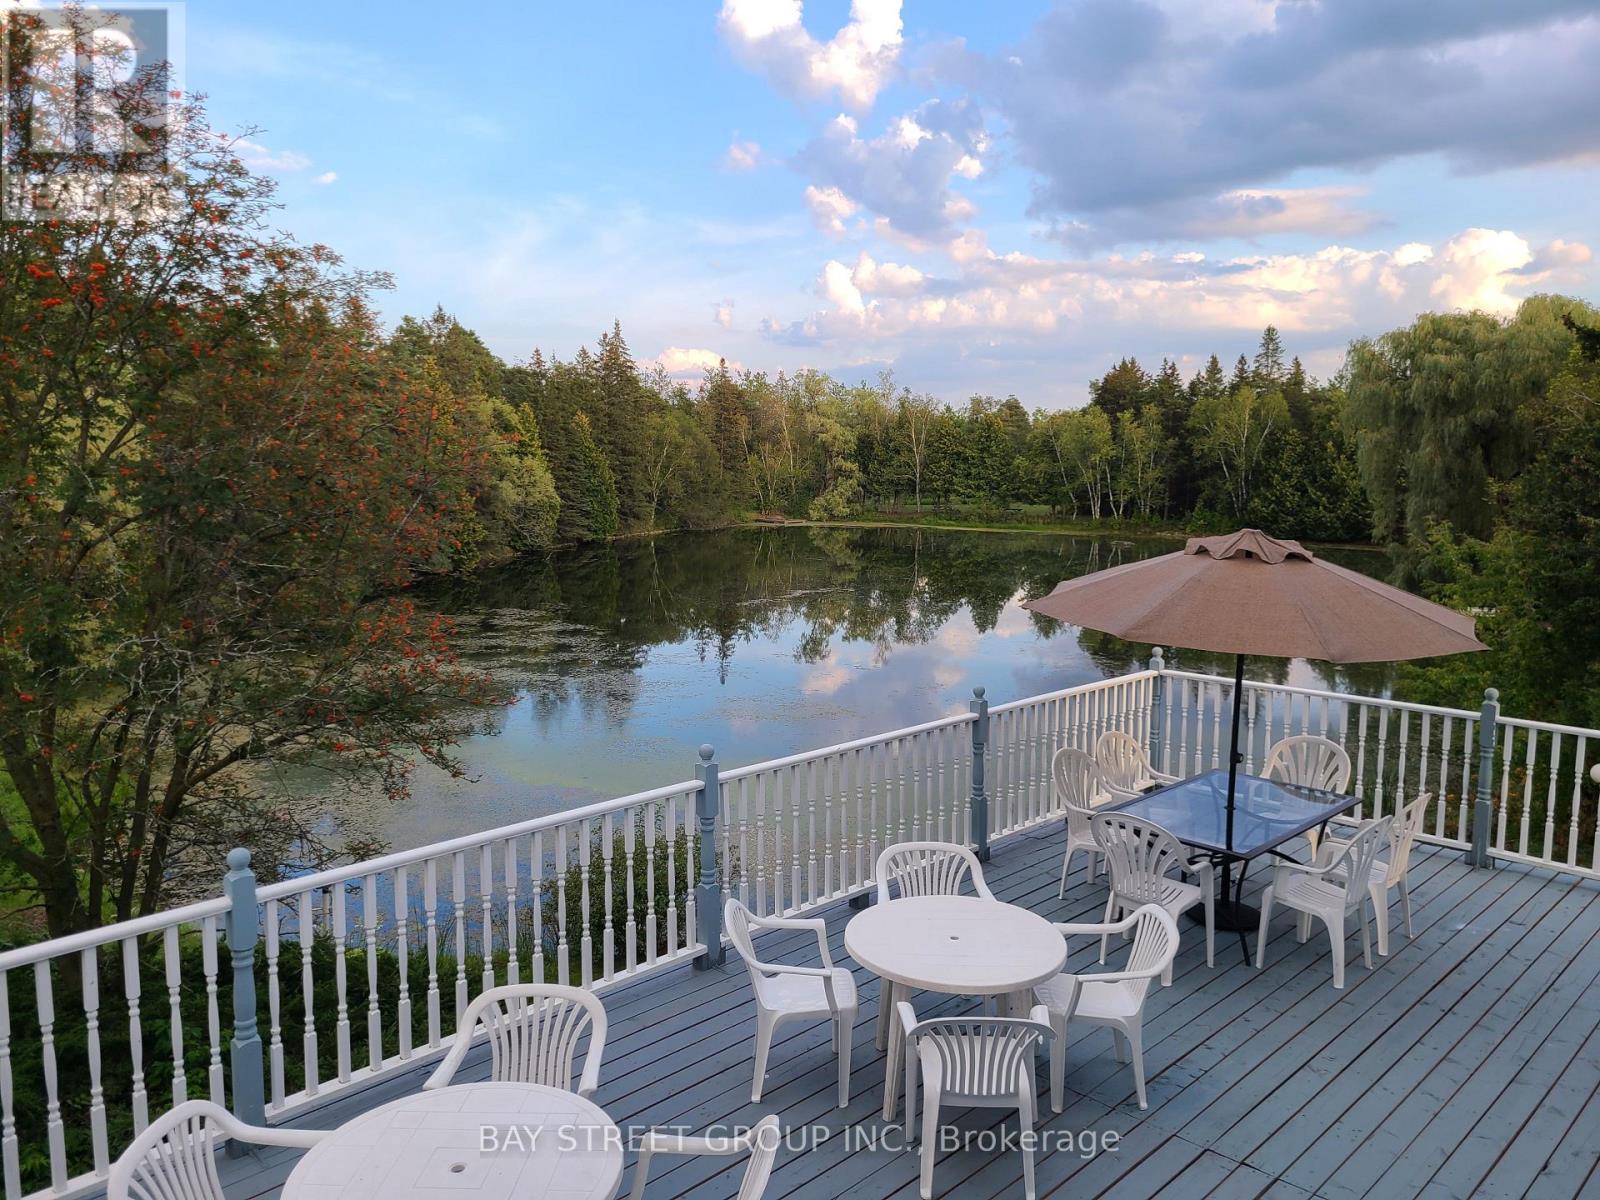
Whitchurch-Stouffville, Ontario
A once-in-a-generation opportunity to own an extraordinary private estate in Rural Whitchurch-Stouffville, set on approximately 42.35 acres at McCowan Rd & Bethesda Side Rd, where the character of the area is defined by country living, natural beauty, golf, equestrian uses, and easy access to urban amenities. Behind a gated, tree-lined, solar-lit drive awaits a truly spectacular retreat featuring 3 bass-filled ponds, including 2 ponds of approximately 2 acres each, a sandy beach, 2 waterfalls, artesian springs, mature forest, winding trails, extensive wildlife, perennial gardens, and a rare private golf experience with 9 tee locations and artificial greens. Two legal dwellings and multiple outbuildings elevate the property's versatility, including an impressive 60' x 40' party room with deck overlooking the south pond, plus a heated workshop for hobby, business, or storage use. The main residence offers an unforgettable Muskoka-inspired lifestyle with panoramic water views, a large tiered backyard deck, a serene lily pond setting, and a stunning primary loft retreat with 5-piece ensuite, soaker tub, walk-in closet, and walk-out to a rooftop deck. Exceptionally private yet just minutes to Stouffville and Highway 404, this is a landmark estate that seamlessly blends luxury, recreation, nature, and resort-style living into one irreplaceable property. (id:62104)
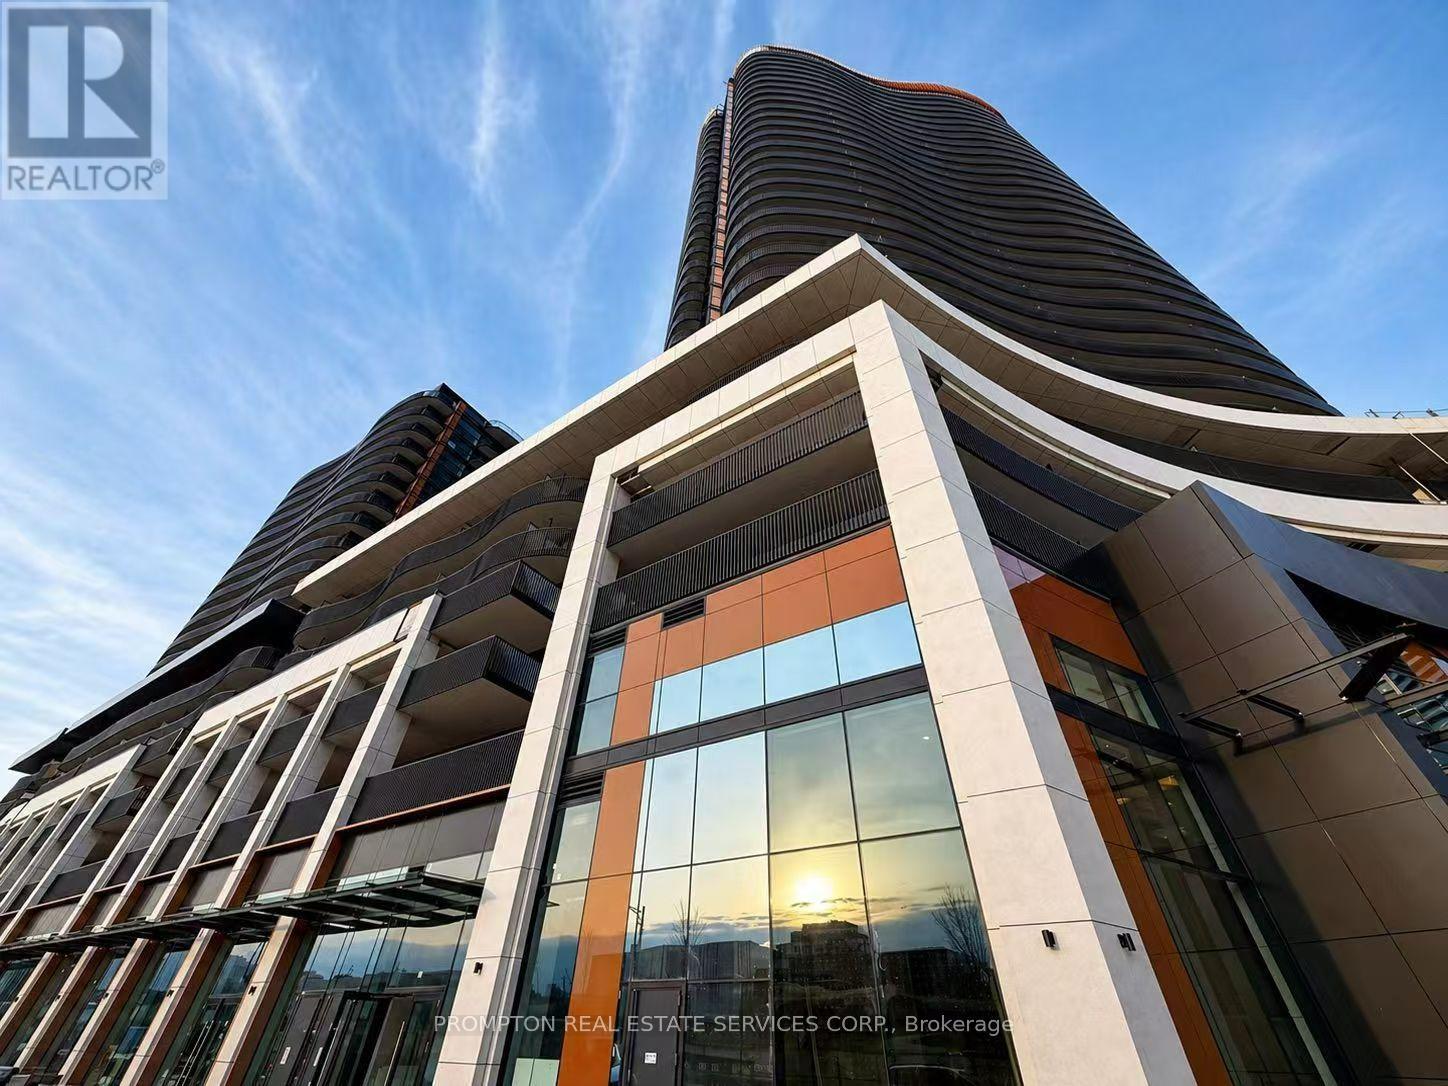
2505 - 18 Esther Shiner Boulevard
Toronto, Ontario
Welcome to King's Landing by Concord - a modern new condo residence in the vibrant Concord Park Place community. This 2 bedroom unit featuring bright and functional layouts, floor-to-ceiling windows, contemporary finishes, and spacious balconies, these suites are designed for comfortable everyday living. Selected units also offer rare gas cooktops and premium appliances. Ideally located steps to subway stations, parks, cafes, restaurants, community centres, and Bayview Village, King's Landing offers the perfect blend of urban convenience and a peaceful residential atmosphere. (id:62104)
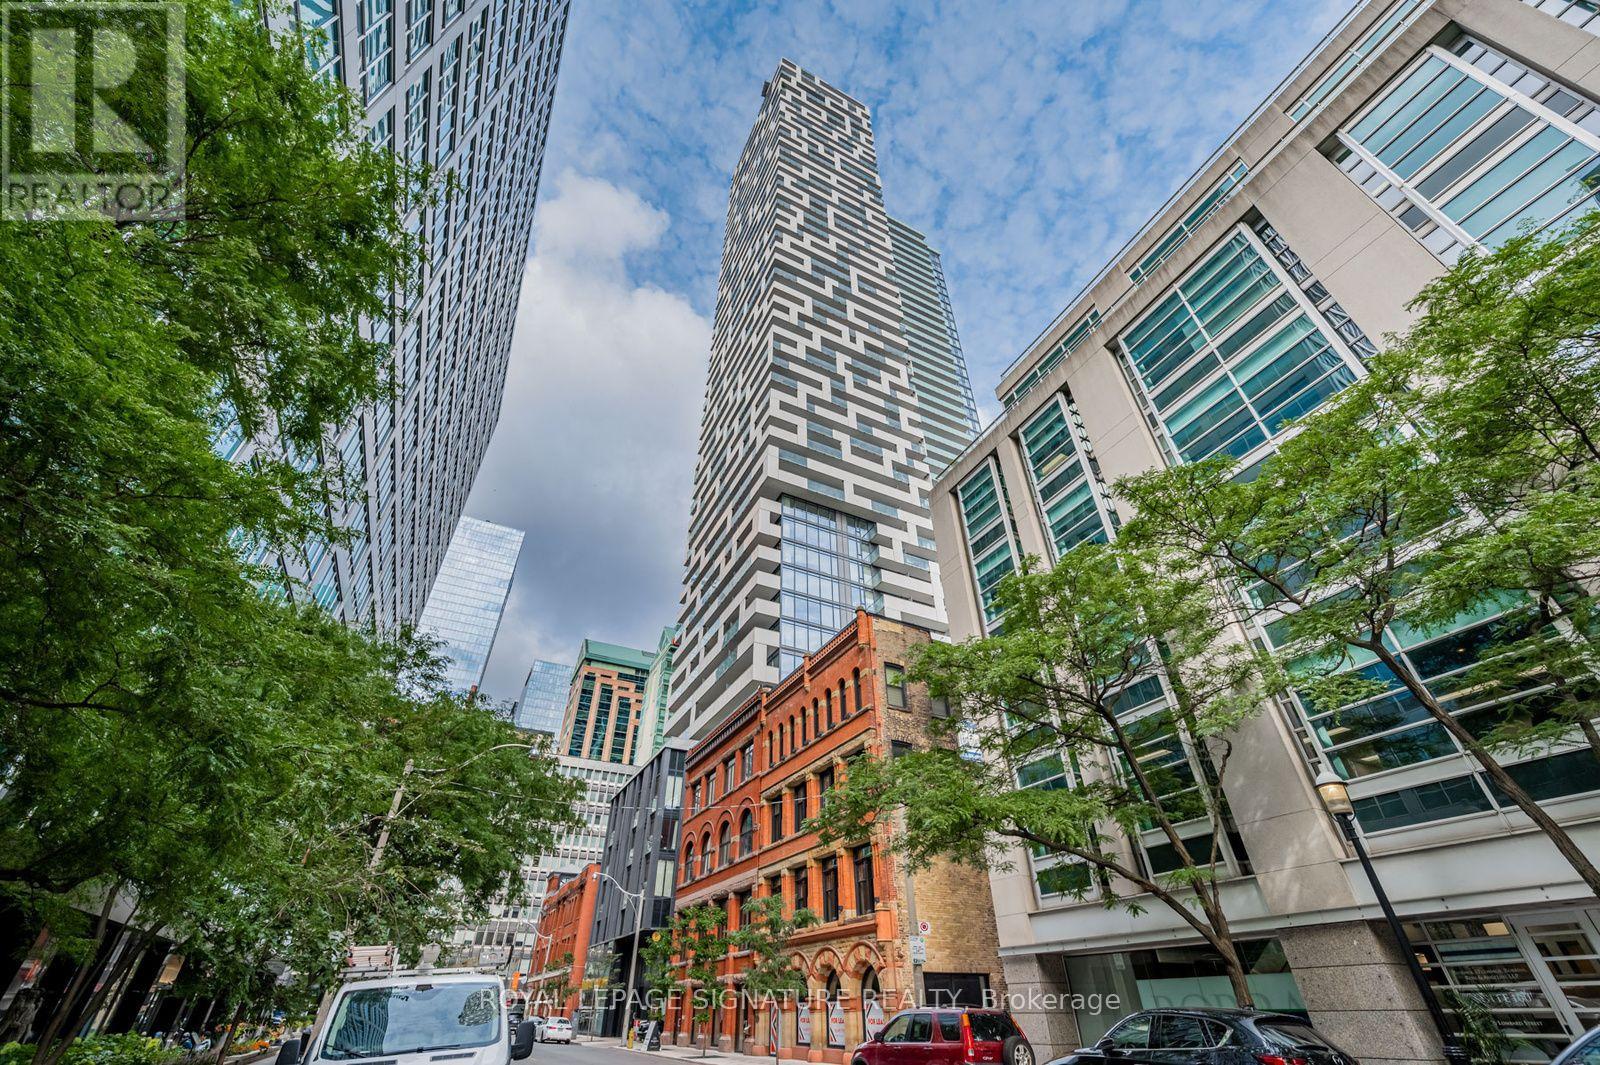
3707 - 20 Lombard Street
Toronto, Ontario
Welcome to Twenty Lombard, the exclusive boutique collection of upper-floor residences at Great Gulf's prestigious Yonge + Rich development in downtown Toronto. This beautifully upgraded luxury 1-bedroom condo offers thoughtfully designed living space that extends seamlessly to a private west-facing balcony, showcasing spectacular downtown skyline views stretching toward Lake Ontario. Featuring 9-ft smooth ceilings, floor-to-ceiling windows, and upgraded hardwood flooring, the bright open-concept interior showcases a sleek modern kitchen with built-in appliances, quartz countertops, and a custom-designed island created exclusively for this suite, providing additional prep space, storage, and seating. Quartz finishes continue into the bathroom for a cohesive, upscale look. The generously sized bedroom features an impressive oversized closet with a custom organizer system, while acustom entertainment centre/TV console adds sophistication and functionality. Includes premium extra-wide underground parking directly beside the elevator and a private locker on the 37th floor. Enjoy exceptional amenities on the 5th and 46th floors, including 2 swimming pools, 2 fitness centres, yoga room, sauna, games and media areas, BBQs, entertaining spaces and 24-hour concierge. The spectacular rooftop garden and outdoor pool offer breathtaking panoramic 360-degree views across Toronto. Steps from Yonge Street, Queen and King subway stations, PATH, Financial District, St.Lawrence Market, Eaton Centre,restaurants, cafés, shopping and entertainment. Ideal for executives, corporate relocation sand professionals seeking refined downtown living. (id:62104)
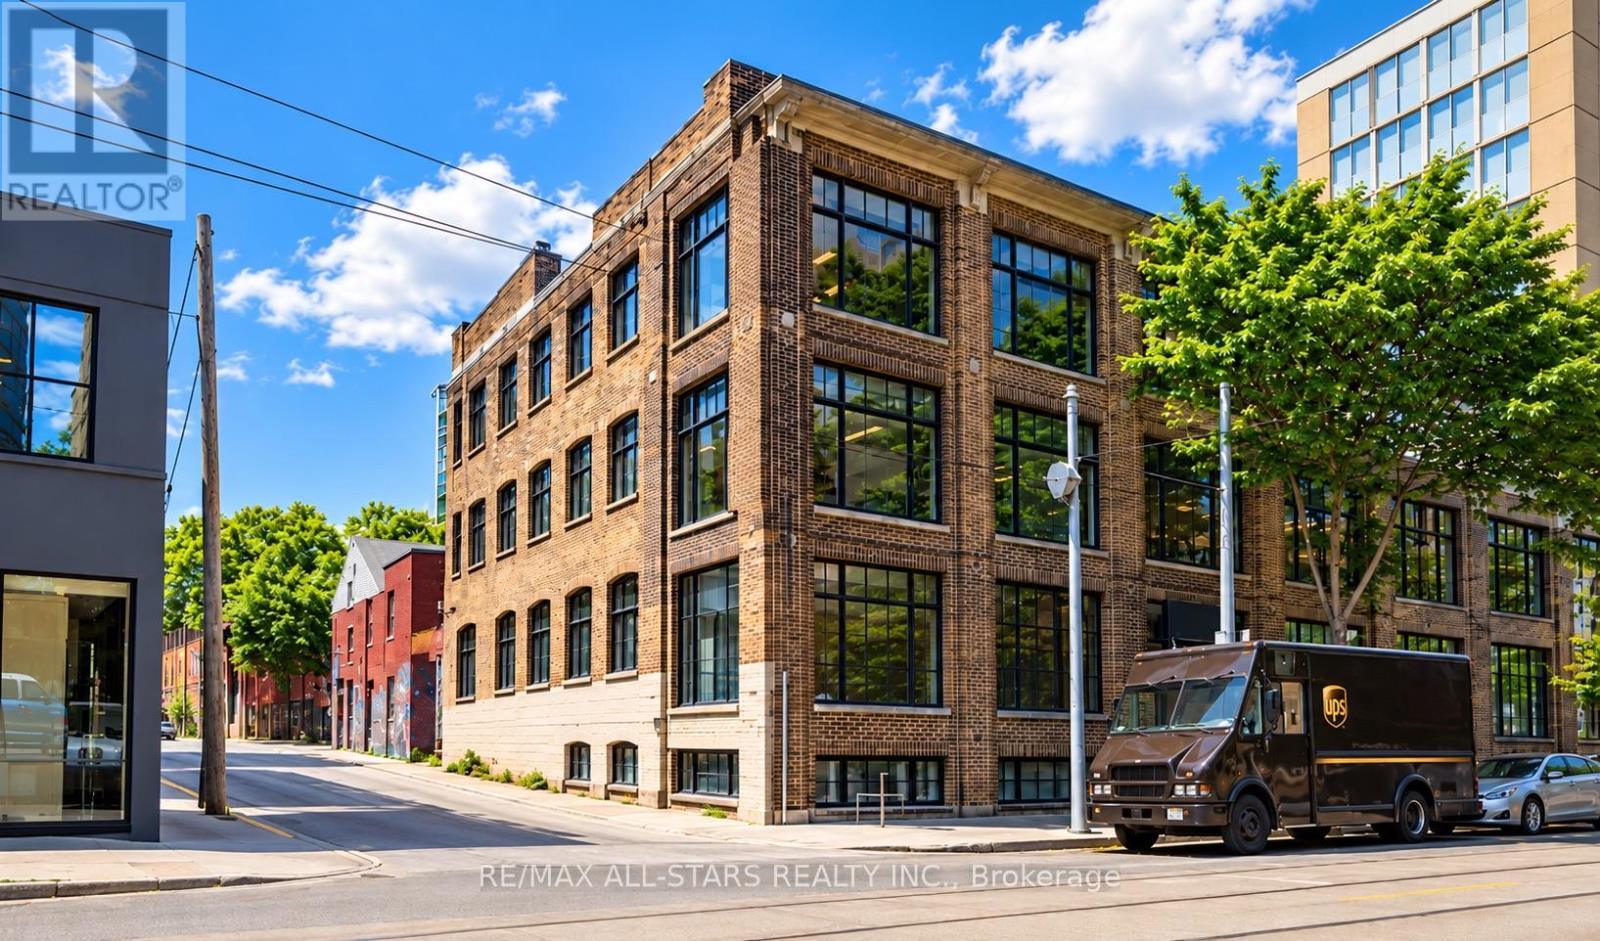
14 Mccaul Street
Toronto, Ontario
Prime downtown Toronto investment, owner-user and redevelopment opportunity. Substantial three-storey brick-and-beam commercial building with a semi-basement, offering approximately 24,000 sq. ft. across four levels. Features include approximately 6,000 sq. ft. floor plates, a service elevator connecting all levels and a rear loading dock located within the building's footprint. Strategically located west of University Avenue near Queen Street West, TTC subway and streetcar service, major hospitals, OCAD University, the Art Gallery of Ontario and downtown business districts. Suitable for investors or owner-users, including financial and professional offices, corporate headquarters, retailers, showrooms and other commercial operators. The property also offers redevelopment potential of approximately 20 storeys, subject to applicable planning, zoning and municipal approvals. An opportunity to acquire an income-producing downtown asset with owner-user flexibility and long-term development potential. (id:62104)
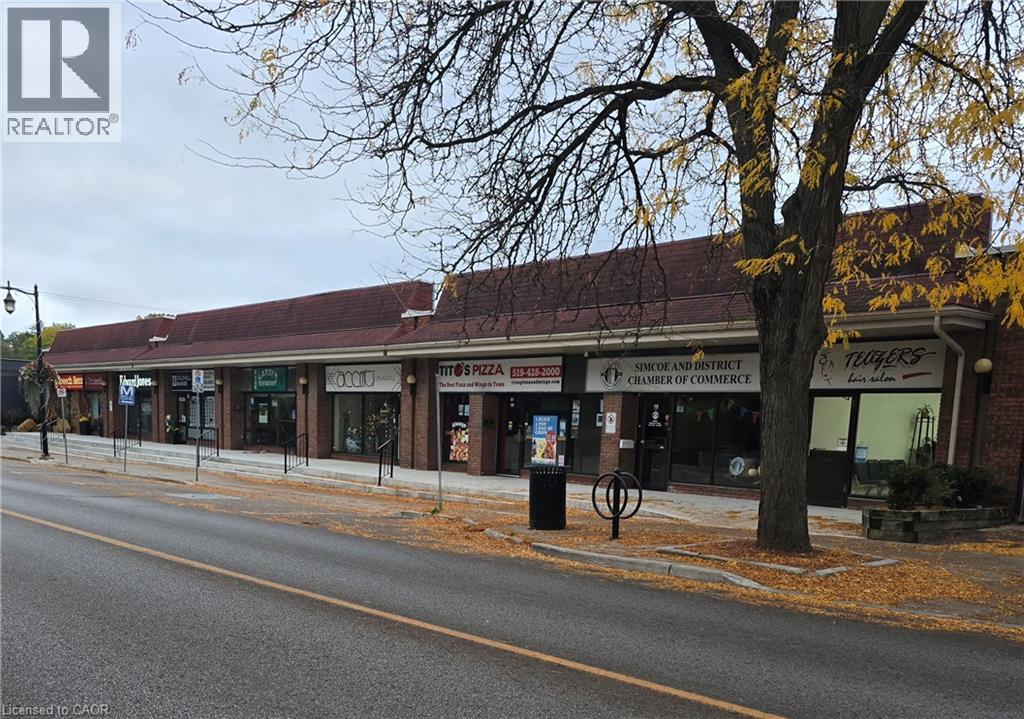
8 - 28 Argyle Street
Simcoe, Ontario
HUGE INVESTMENT OPPORTUNITY - FULLY LEASED COMMERCIAL PLAZA in the Heart of the Simcoe's downtown core! Position yourself for success with this outstanding investment opportunity. This 13,125 sq. ft. commercial plaza is fully leased with 8 UNITS, providing an established rental income in a prime, highly visible area surrounded by professional offices, banks, and Simcoe's park system. This location offers high foot traffic and excellent street exposure with easy accessibility. Free public parking is conveniently located on the next block and street parking is available on both sides of Argyle St. As you can see this building has been meticulously maintained. Recent expenditures and updates have included all new cement sidewalks, steps and railings - 2026. Rooftop HVAC units - 2021 - 2024, and a complete roof replacement in 2018. The work has been done! This property provides an excellent opportunity for investors seeking a commercial property in a central business location with an established occupancy to provide them with a fluid income flow for years to come. (id:62104)
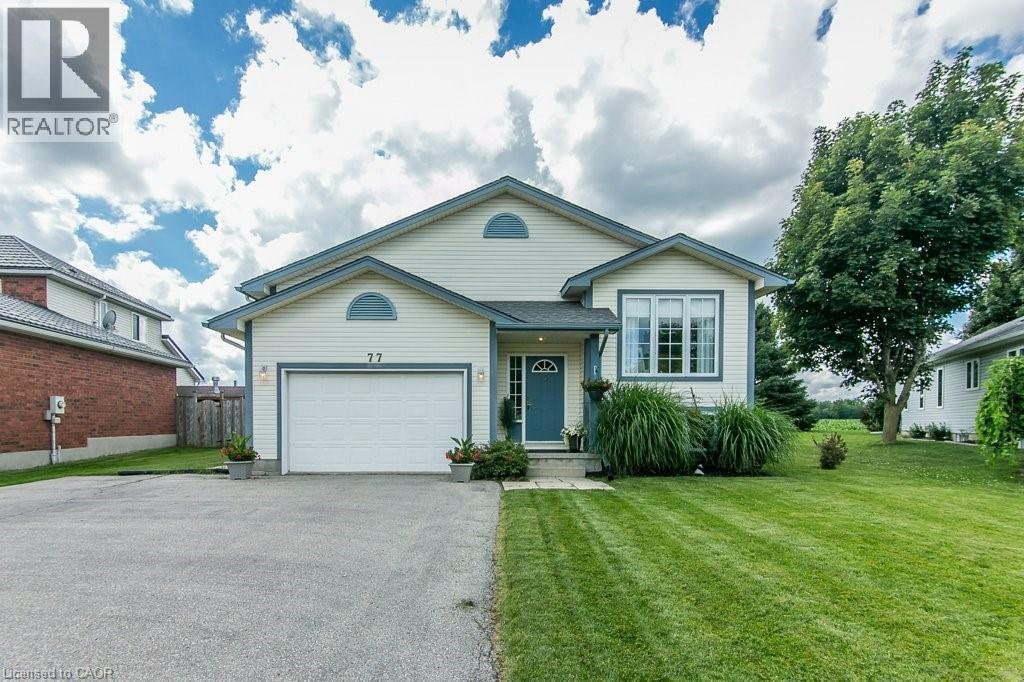
77 Lawrence Street
Wellesley, Ontario
Come see this well-maintained 3-bed, 3-bath raised bungalow in the charming village of Wellesley. Just 25 years old and in excellent condition, this home comes with a pre-listing Home Inspection Report for added peace of mind. The oversized driveway offers parking for 5 vehicles, plus an oversized garage with soaring 1 1/2-storey ceilings and incredible unrealized storage space. Step into the bright, vaulted foyer with garage access, then head up the hardwood staircase to a spacious living & dining room with maple hardwood floors. The hardwood continues into the generous eat-in kitchen with abundant cabinetry, counter space, and a dinette large enough for family gatherings. The main floor also features a laundry room, 2-piece powder room, and a spacious primary suite with a walk-in closet and a luxurious 5-piece ensuite with a whirlpool tub. The lower level is equally bright thanks to oversized windows and offers a large family room with a cozy fireplace, plus a flex space perfect for a home office, playroom, or reading area. Two spacious bedrooms each feature large windows, generous closets, and built-in desk nooks. A 3-piece bathroom completes the level. The expansive utility room includes a kitchenette rough-in and a private walk-up to the garage's side entrance, creating excellent potential for an in-law suite or multigenerational living. Enjoy peaceful views with no rear neighbours—just open farmland behind the property. The local playground is just one house over. Located within walking distance of nearly everything Wellesley has to offer, including Wellesley Pond, the popular Schmidtsville Restaurant, the Bill Gies Recreation Complex, parks, schools, and local shops. Experience the best of small-town living, including the community's famous Apple Butter & Cheese Festival each September. Searching for a spacious, move-in-ready family home in one of Waterloo Region's most welcoming communities?! (id:62104)
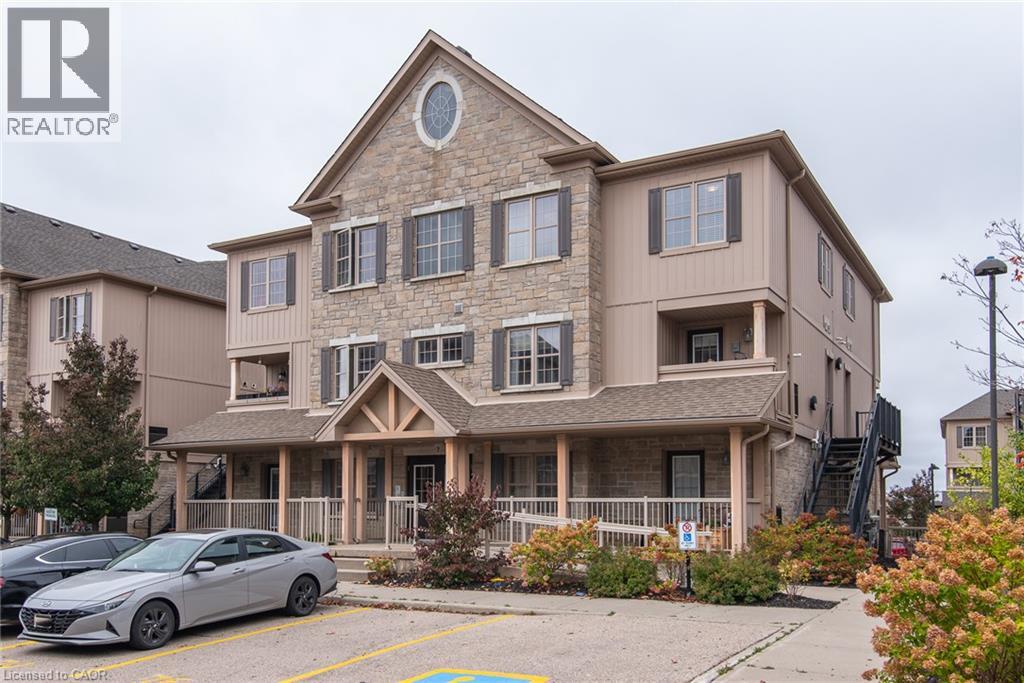
1460 Highland Road W Unit# 7h
Kitchener, Ontario
Welcome to 7H-1460 Highland Rd West. Beautifully upgraded two-level condo featuring 3 spacious bedrooms, 2 bathrooms, and a bright open-concept layout, this unit is immaculate. The stylish kitchen boasts Caesarstone countertops, a large island and modern glass backsplash, while the main floor offers a built-in entertainment unit and convenient mudroom with separate side entrance. Enjoy beautiful laminate flooring on the main level, all new carpeting and fresh paint throughout from top to bottom. Additional features include granite bathroom countertops, tiled showers, ample in-unit storage, closet organizers and a private terrace. Ideally located minutes from Highway 7, The Boardwalk, shopping, public transit and nearby universities. An excellent opportunity for homeowners and investors alike! Book your showing today, you will be impressed! (id:62104)
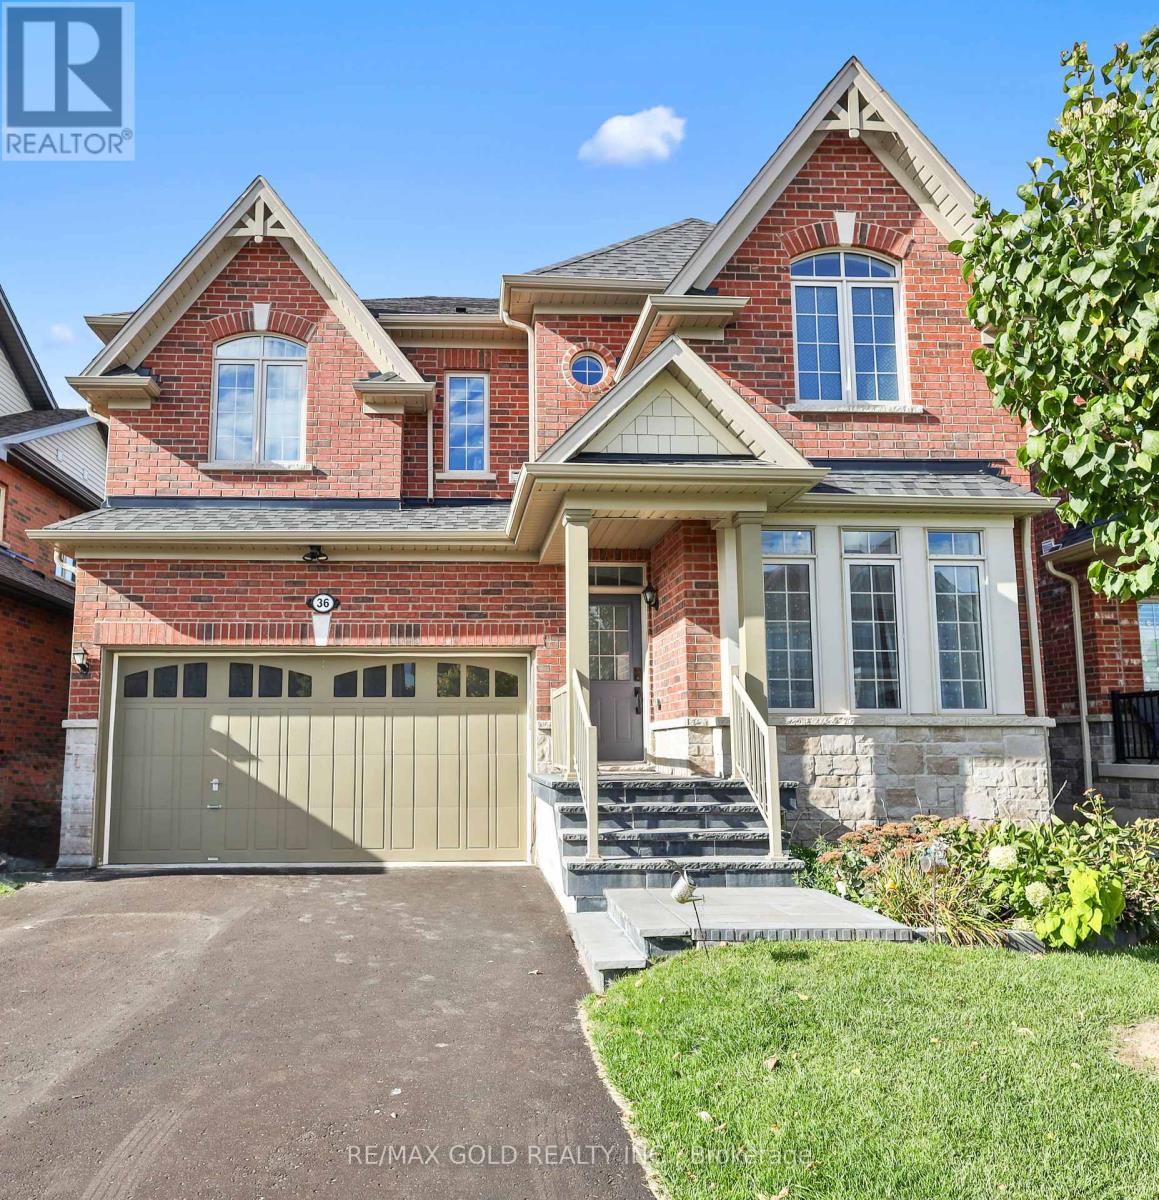
36 Samuel Crescent
Springwater, Ontario
Welcome to 36 Samuel Crescent, a beautifully upgraded home in the sought-after Stonemanor Woods community of Springwater, Rare find 4+2 bedrooms, 3.5 baths and a finished basement in law suite apartment. A charming covered front porch leads into a bright foyer, where the formal living room makes an immediate statement with a soaring 18-ft ceiling. The open-concept main floor centres on the great room, featuring a gas fireplace, a sweeping bow window and in ceiling speakers. The kitchen offers quartz countertops, an extended breakfast counter and a pantry, and flows into a sunny breakfast area with a walkout to the backyard. An additional office space complements the expansive living area, filled with natural light from large windows. A convenient powder room and direct interior access to the garage complete this well designed main level. Upstairs, the primary retreat boasts a bow window, a custom walk-in closet and a 5-pc ensuite with an oval soaker tub, glass shower and double vanity. Three generous bedrooms, one with a vaulted ceiling, a 4-pc main bath and convenient second-floor laundry finish the upper level. Quartz countertops in all bathrooms. The finished in-law basement apartment features 2 bedrooms, its own kitchen and a 3-pc bath,a comfortable living area ideal for extended family, guests. Step outside to a backyard gazebo with hardwired electrical service, overhead light and ceiling fan, wired fence lights on a dimmer switch, and pre-wiring for outdoor speakers, perfect for summer entertaining. Added peace of mind with hardwired Ring front door and driveway cameras and a whole-house water softener. Nestled in a family-friendly neighbourhood close to parks, trails, Snow Valley ski hill, golf courses and Barrie Hill Farms, with schools nearby and quick access to Barrie, shopping and Hwy 400. (id:62104)
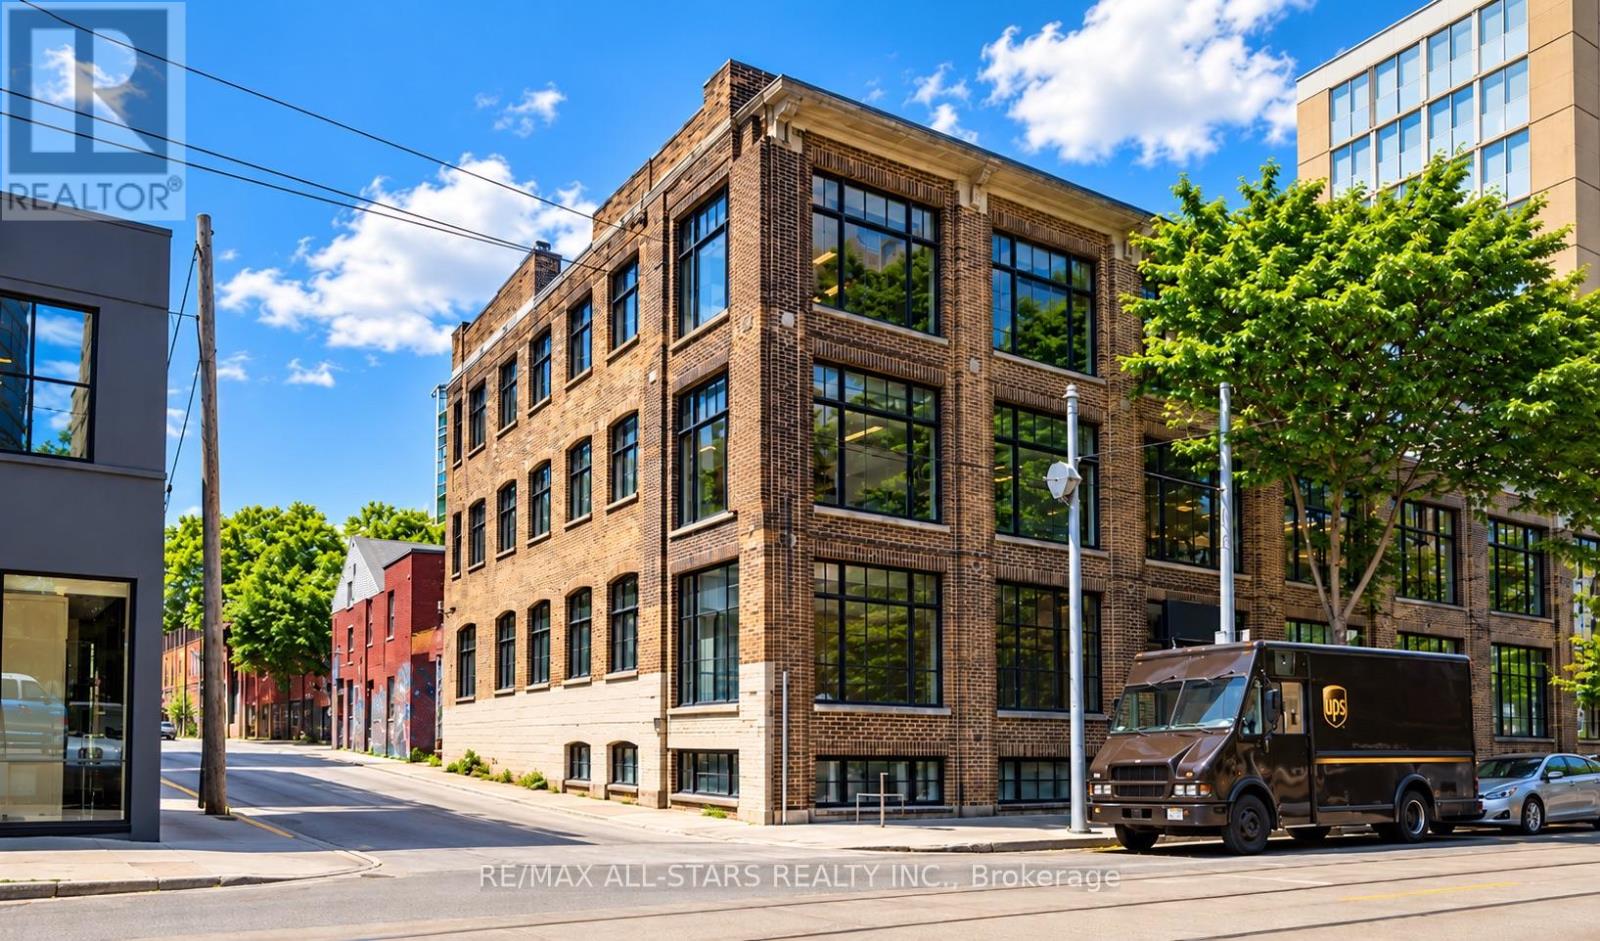
14 Mccaul Street
Toronto, Ontario
Prime downtown Toronto investment, owner-user and redevelopment opportunity. Substantial three-storey brick-and-beam commercial building with a semi-basement, offering approximately 24,000 sq. ft. across four levels. Features include approximately 6,000 sq. ft. floor plates, a service elevator connecting all levels and a rear loading dock located within the building's footprint. Strategically located west of University Avenue near Queen Street West, TTC subway and streetcar service, major hospitals, OCAD University, the Art Gallery of Ontario and downtown business districts. Suitable for investors or owner-users, including financial and professional offices, corporate headquarters, retailers, showrooms and other commercial operators. The property also offers redevelopment potential of approximately 20 storeys, subject to applicable planning, zoning and municipal approvals. An opportunity to acquire an income-producing downtown asset with owner-user flexibility and long-term development potential. (id:62104)
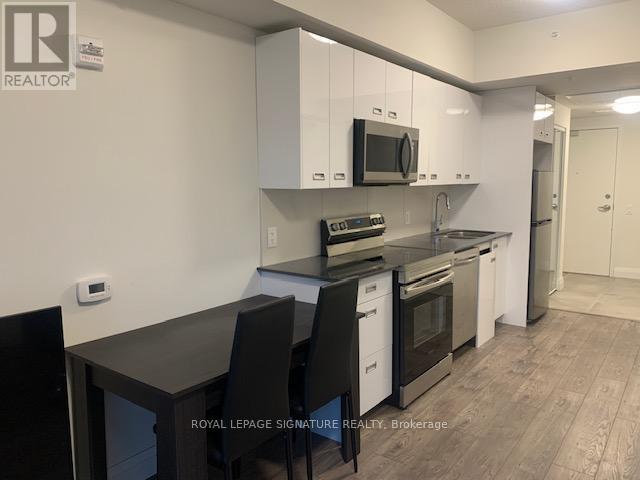
508 - 652 Princess Street
Kingston, Ontario
Sunny Furnished One Bedroom With Open Balcony, Underground Parking & Locker In The Heart of Kingston. Short Walk To Queen's, KGH Shopping, Transit & More. Suite features: Built-In Stainless Steel Appliances, Ensuite Laundry, DBL Bed, Desk, Bookcase, Couch, TV & Accessible Bathroom. Amenities Include: Fitness Centre, Party Room, Atrium & Roof Top Terrace. **EXTRAS** Fridge, stove, B/I Dishwasher, Microwave, Washer, Dryer, Book shelves, Bed, Mattress, TV, Coffee Table, Couch, Chairs, Desk. (id:62104)
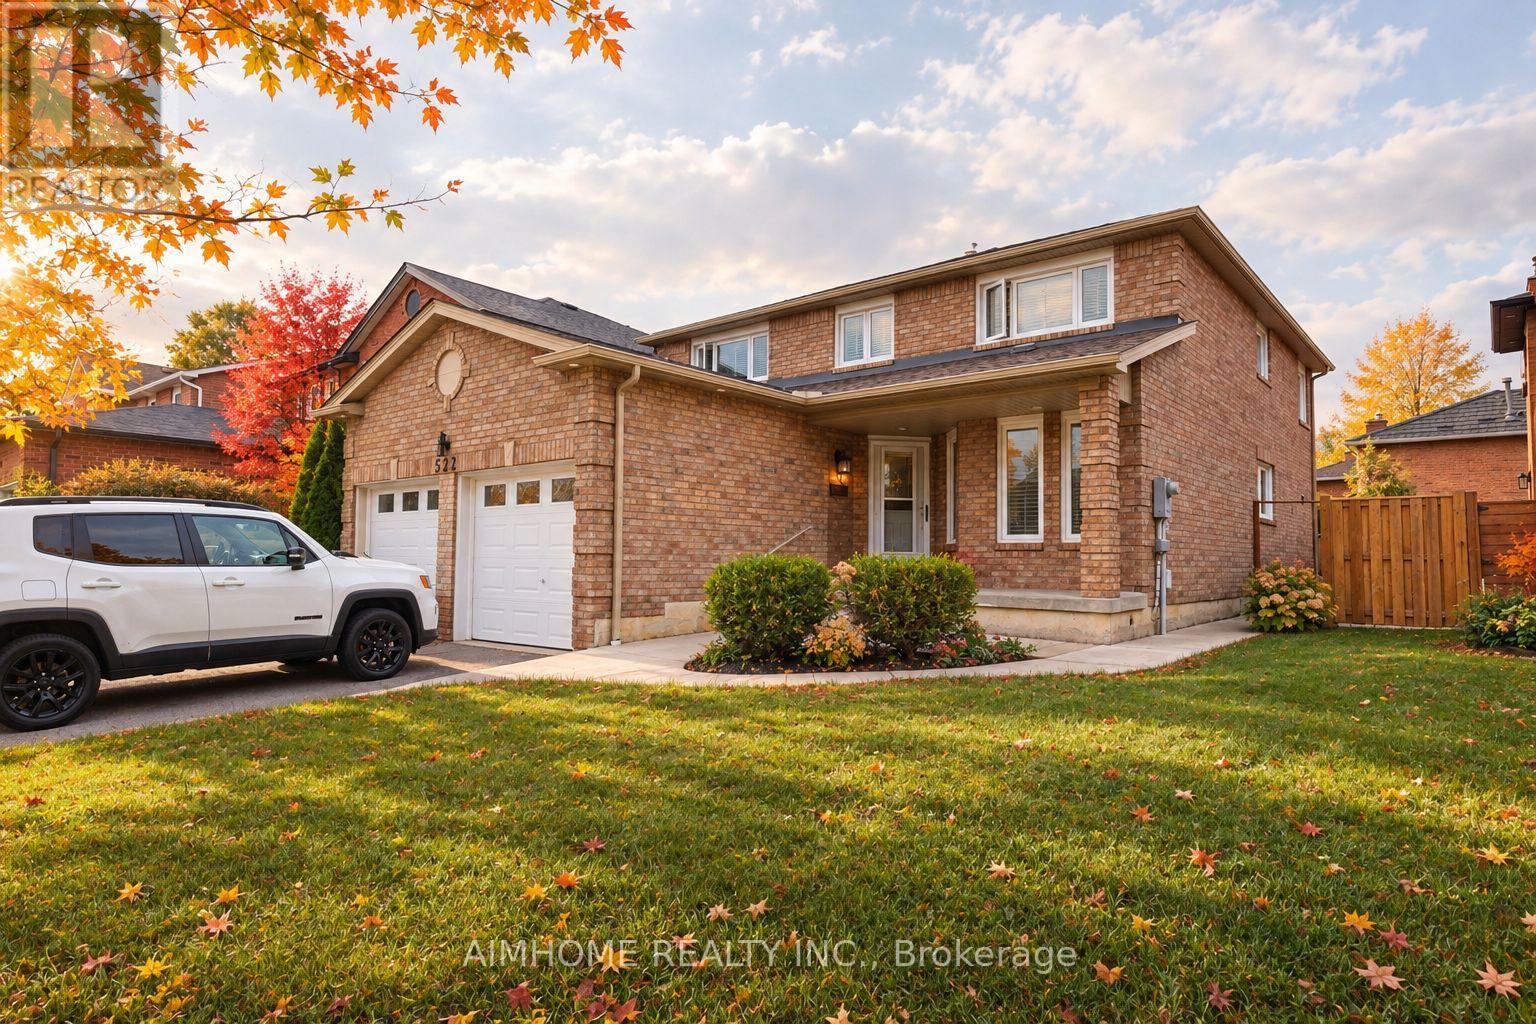
521 Chieftan Circle
Mississauga, Ontario
Welcome To 521 Chieftan Circle! Prime Location In Mississauga. 4+1 Bedrooms, 3 Bathrooms, And Boasts! Open Concept! Spacious Rooms! Fll of Sunshine! Large Breakfast Area And Plenty Of Windows Allowing For Lots Of Natural Light. Separate Living, Family And Dining Rooms. Immaculately Clean & Maintained. Beautifully Landscaped With Deck And Concrete Pad. Easy Access To Hwy 403 & 401. Close To Schools, Parks, Square One, Heartland Town Centre & Public Transit. (id:62104)
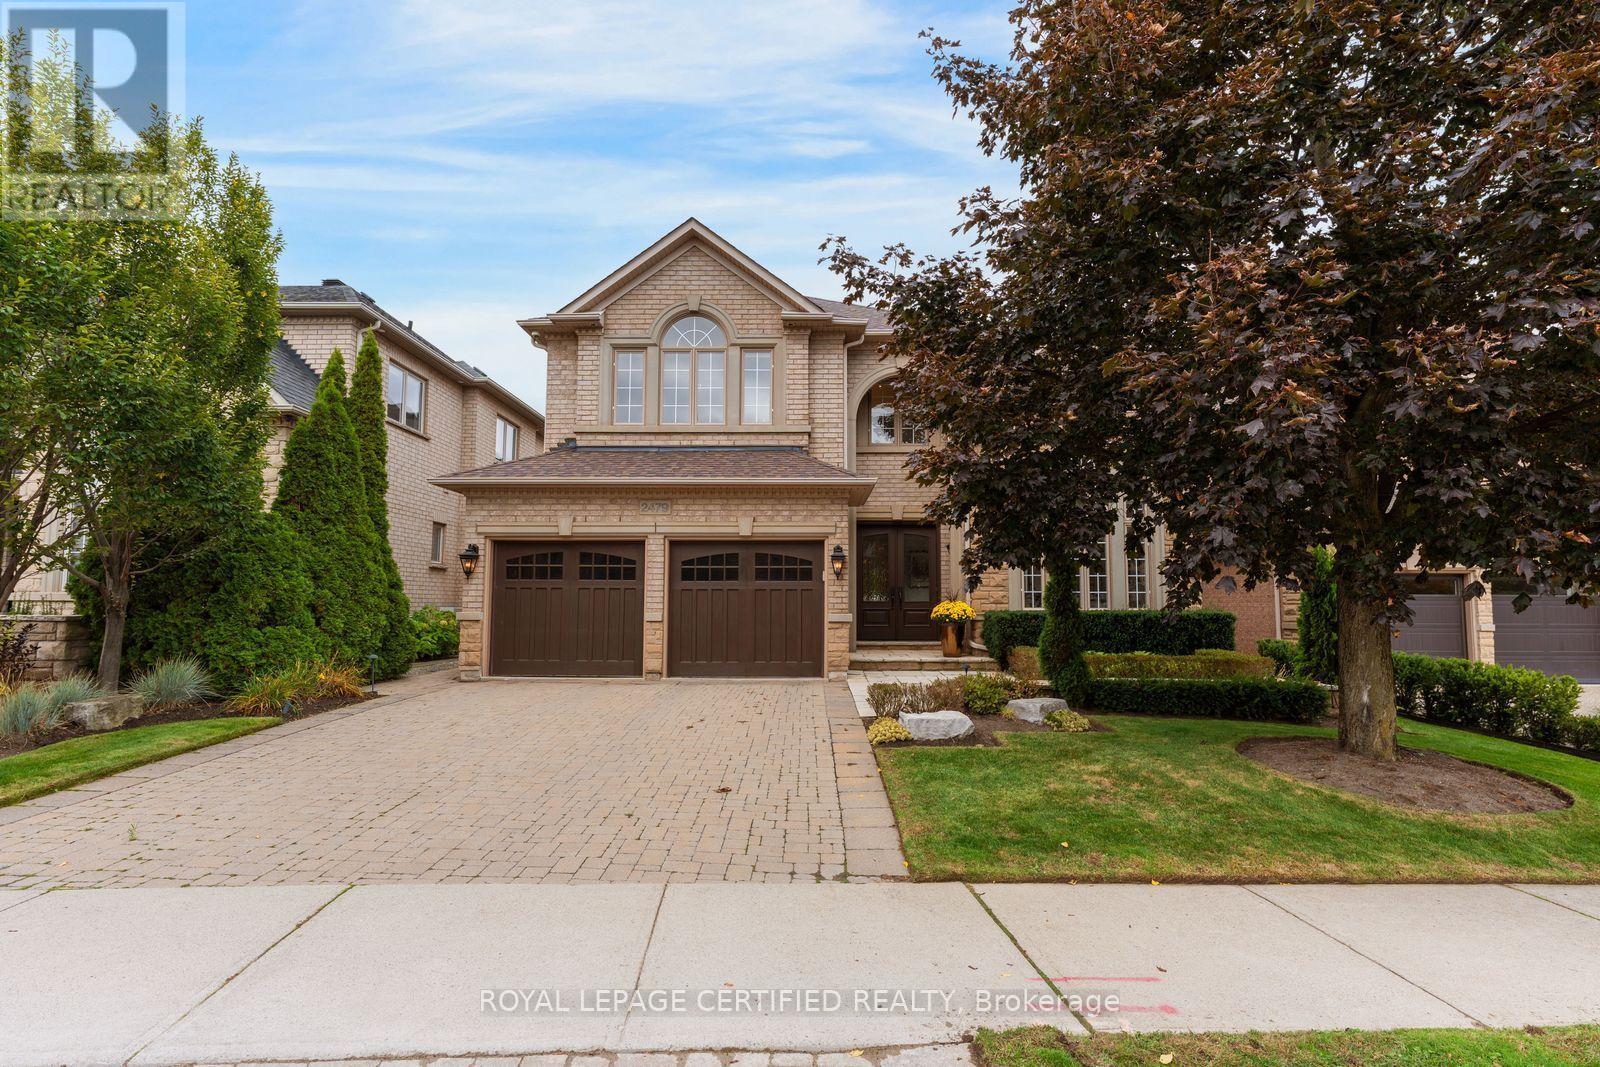
2479 Bon Echo Drive
Oakville, Ontario
Absolutely stunning home offering over 5,000 sq. ft. of luxurious living space. Bright, spacious, and open-concept, this beautifully maintained home features a fully renovated gourmet kitchen with stainless steel appliances, updated bathrooms, Control4 smart-home automation, soaring 9'-18' smooth ceilings, oak hardwood floors, a custom staircase, and an irrigation system. Freshly painted and sparkling clean, it exudes elegance throughout. The finished basement is perfect for entertaining, family movie nights, or game nights on the large screen. Step outside to a private backyard oasis, ideal for relaxing and entertaining, complete with patio furniture and a Weber BBQ. Ideally located near top-rated schools, parks, and community centres in one of Oakville's sought-after neighbourhoods. (id:62104)
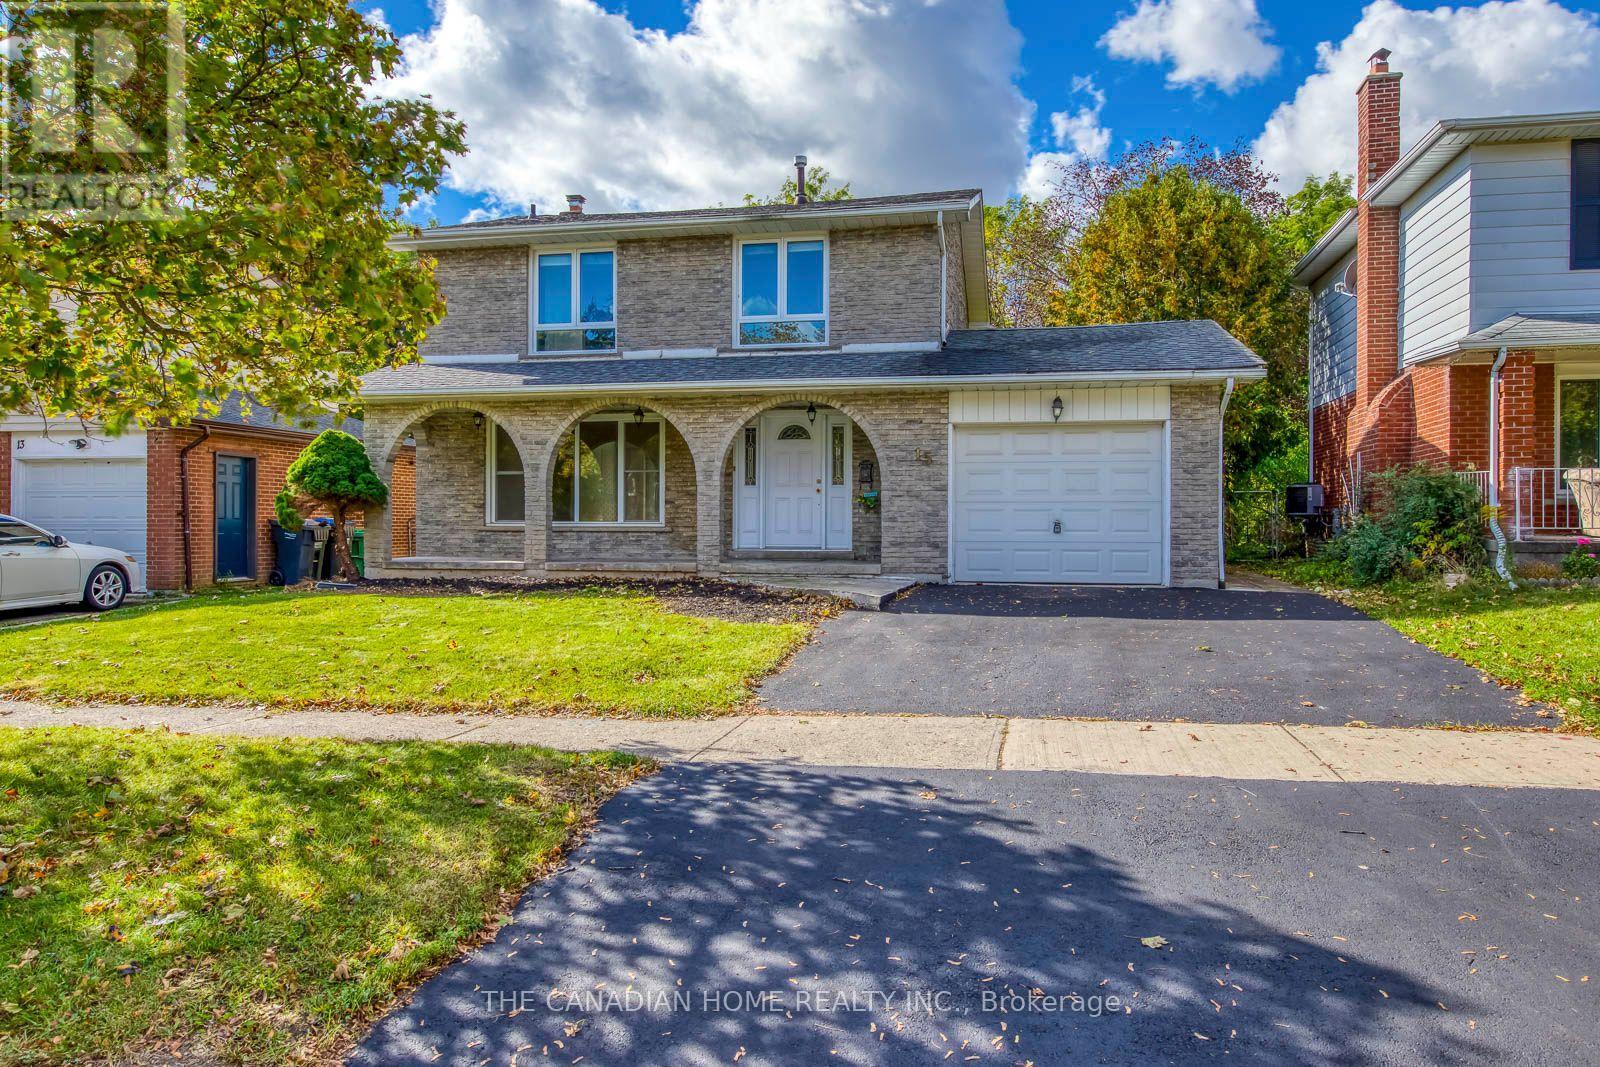
15 Newton Road
Brampton, Ontario
Priced to be chased - and worth chasing.At $799,000, 15 Newton Rd puts a detached Brampton home within reach of buyers who thought it wasn't. This is where equity can be built. FIRST-TIME BUYERS & UPSIZERS: a detached Brampton home, within reach - or the upsizer's move: the house and the lot, without paying for someone else's renovations. Renovated fully, it stands in the approximately $900,000 conversation in today's market. Move in, renovate slowly - your timeline, your budget - every project finished is equity you can build yourself. INVESTORS: run your numbers. Flip it, or fix it, rent it, hold it - buying in below where a renovated version would sit: $799,000, not approximately $900,000. Vacant - your rent, your tenants, from day one. Flippers - one more thing, and you can only get it from Team Rocky: buy through Team Rocky and our construction team can fully renovate the home under contract, then take their payment from the resale when you sell it - not out of your pocket up front. We help you buy it, our team renovates it, we help you sell it. The details are in the attachments. Why this one? A massive 50 x 110 ft lot backing onto Etobicoke Creek - west-facing backyard and deck, backing no renovation can buy later. A coveted Brampton North pocket (Williams Pkwy & Centre St), white brick facade, primary bedroom with ensuite and walk-in closet - two bathrooms upstairs. And a DRIVE-THROUGH garage, doors front and back - rare gold on a lot like this. POTENTIAL - what this home can become, and the EQUITY you build getting it there. Detached 2-storey, 3 bd/3 ba, 2,312 sq ft, 3 finished levels incl lower rec/laundry, drive-through garage, 3 parking, A/C, AS-IS, vacant. OPEN THE ATTACHMENTS - the numbers are all there: financial breakdown (cost to own, month by month), investor breakdown (flip + rent-and-hold numbers), the flipper offer explained. Most buyers never open them. Don't be most buyers. Come see the potential for yourself - bring your vision. (id:62104)
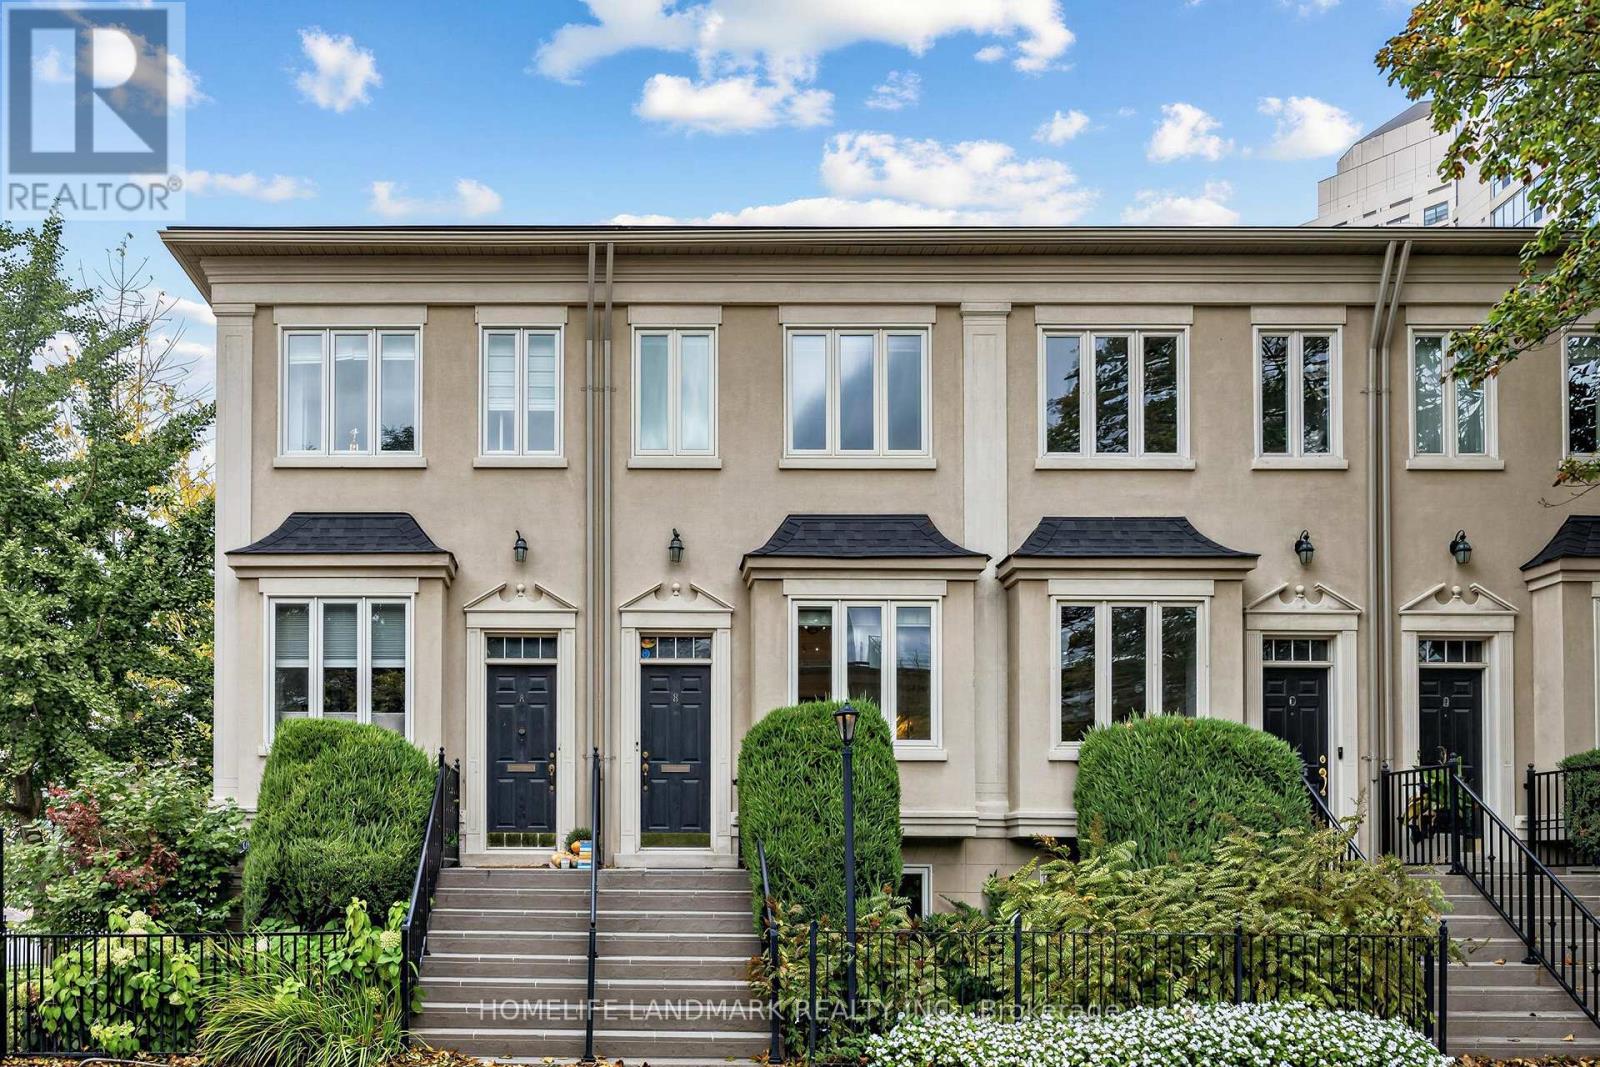
B - 2283 Lake Shore Boulevard W
Toronto, Ontario
Welcome to Grand Harbour, one of Toronto's most prestigious waterfront communities! This spacious freehold townhome offers 3+1 bedrooms, exceptional comfort, privacy, and convenience. The bright main level features 9-ft ceilings, a modern kitchen, and generous living and dining areas ideal for everyday living and entertaining. Upstairs, three skylights fill the home with natural light. The finished basement includes a large bedroom with an above-grade window and a convenient 4-piece bathroom, offering excellent flexibility for guests, family, or a home office. Enjoy a spacious private deck with a gas line for BBQs, a beautifully landscaped front yard, and two parking spaces-one in the garage and one covered exterior space beneath the balcony. New washer and dryer included. Steps to the marina, scenic waterfront parks, walking and cycling trails, shops, restaurants, and TTC, with easy access to the QEW, Gardiner Expressway, Hwy 427, downtown Toronto, and Pearson Airport. A rare opportunity to enjoy the space and privacy of townhome living in an exceptional waterfront setting! (id:62104)
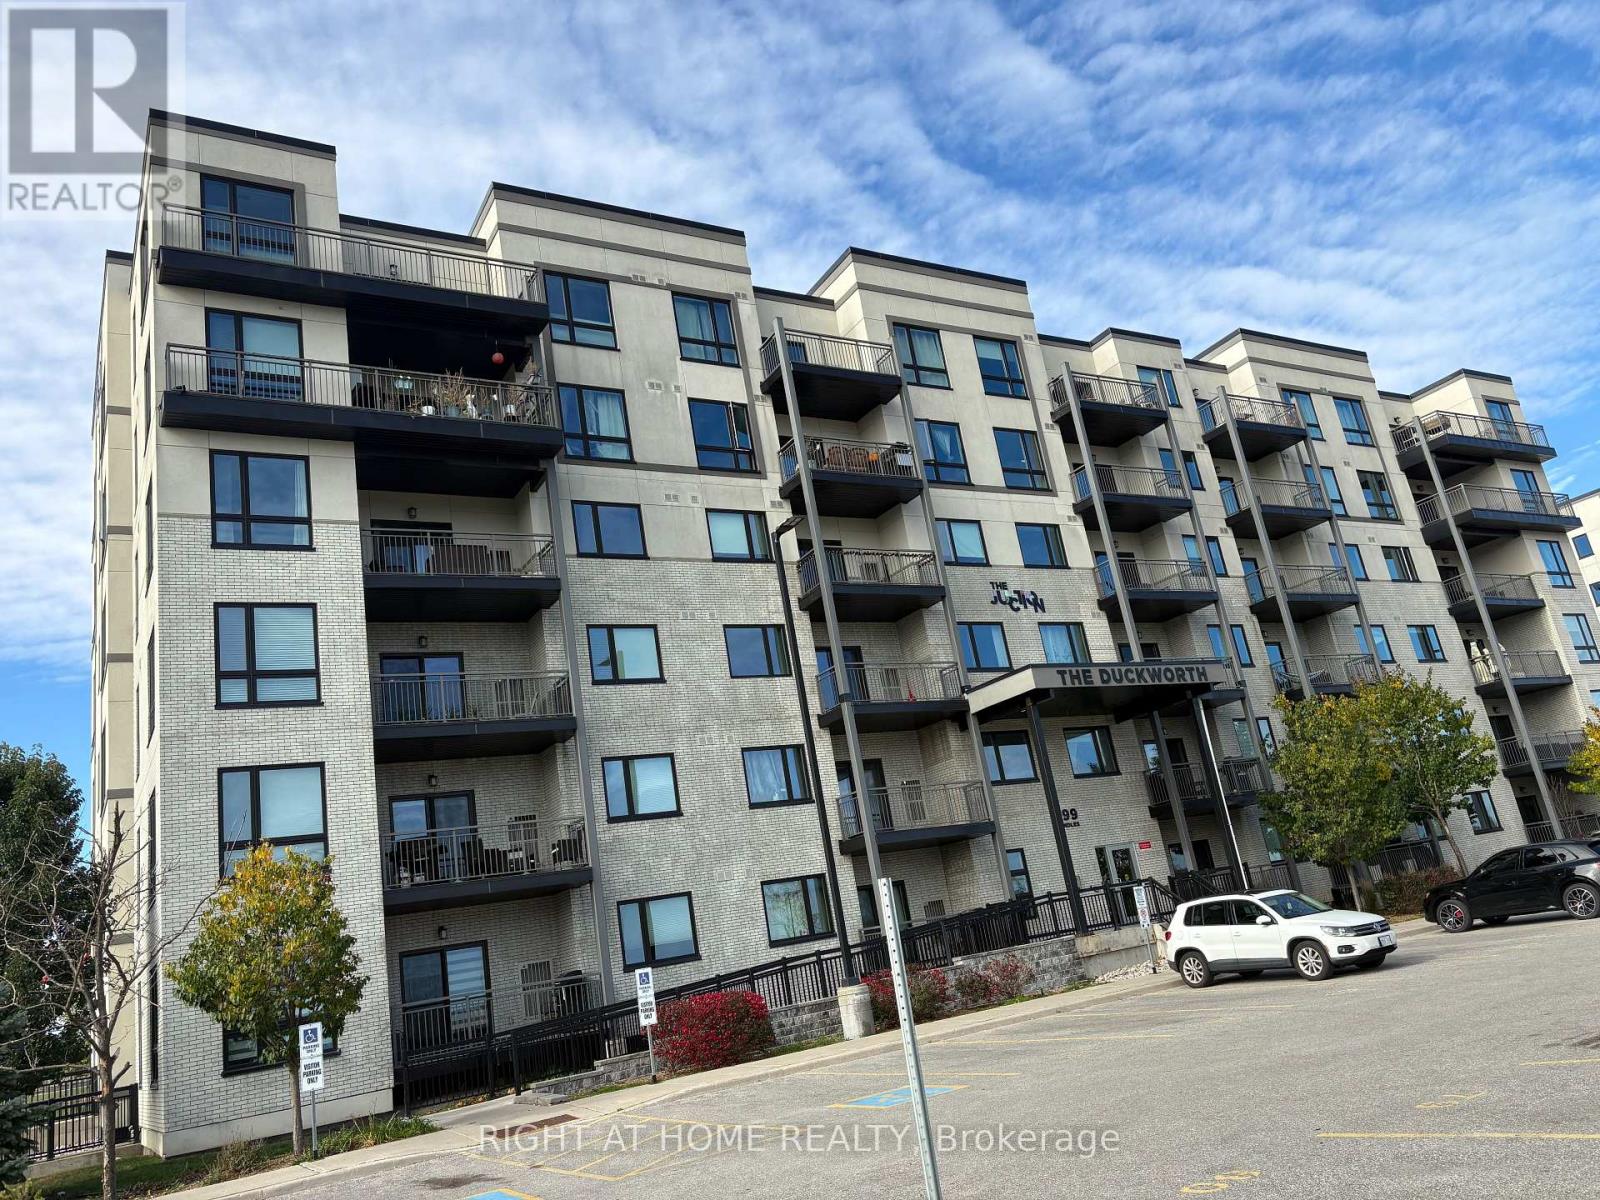
305 - 299 Cundles Road E
Barrie, Ontario
Welcome to this modern third-floor condo unit overlooking beautiful Little Lake! This bright, open-concept home features 2 bedrooms plus a spacious den that can easily serve as a third bedroom. Enjoy the convenience of in-suite laundry and 2 full 4-piece bathrooms. Located in a highly desirable area, you are within walking distance to Barrie North's newest shopping centre, featuring a movie theatre, LA Fitness, Zehrs, Shoppers Drug Mart, banks, and excellent restaurants. Rent includes water and 1 parking space. Commuting is a breeze with a short drive to RVH Hospital, Georgian College, local schools, and fast, easy access to Highway 400 (id:62104)