
8 Portia Street
Markham, Ontario
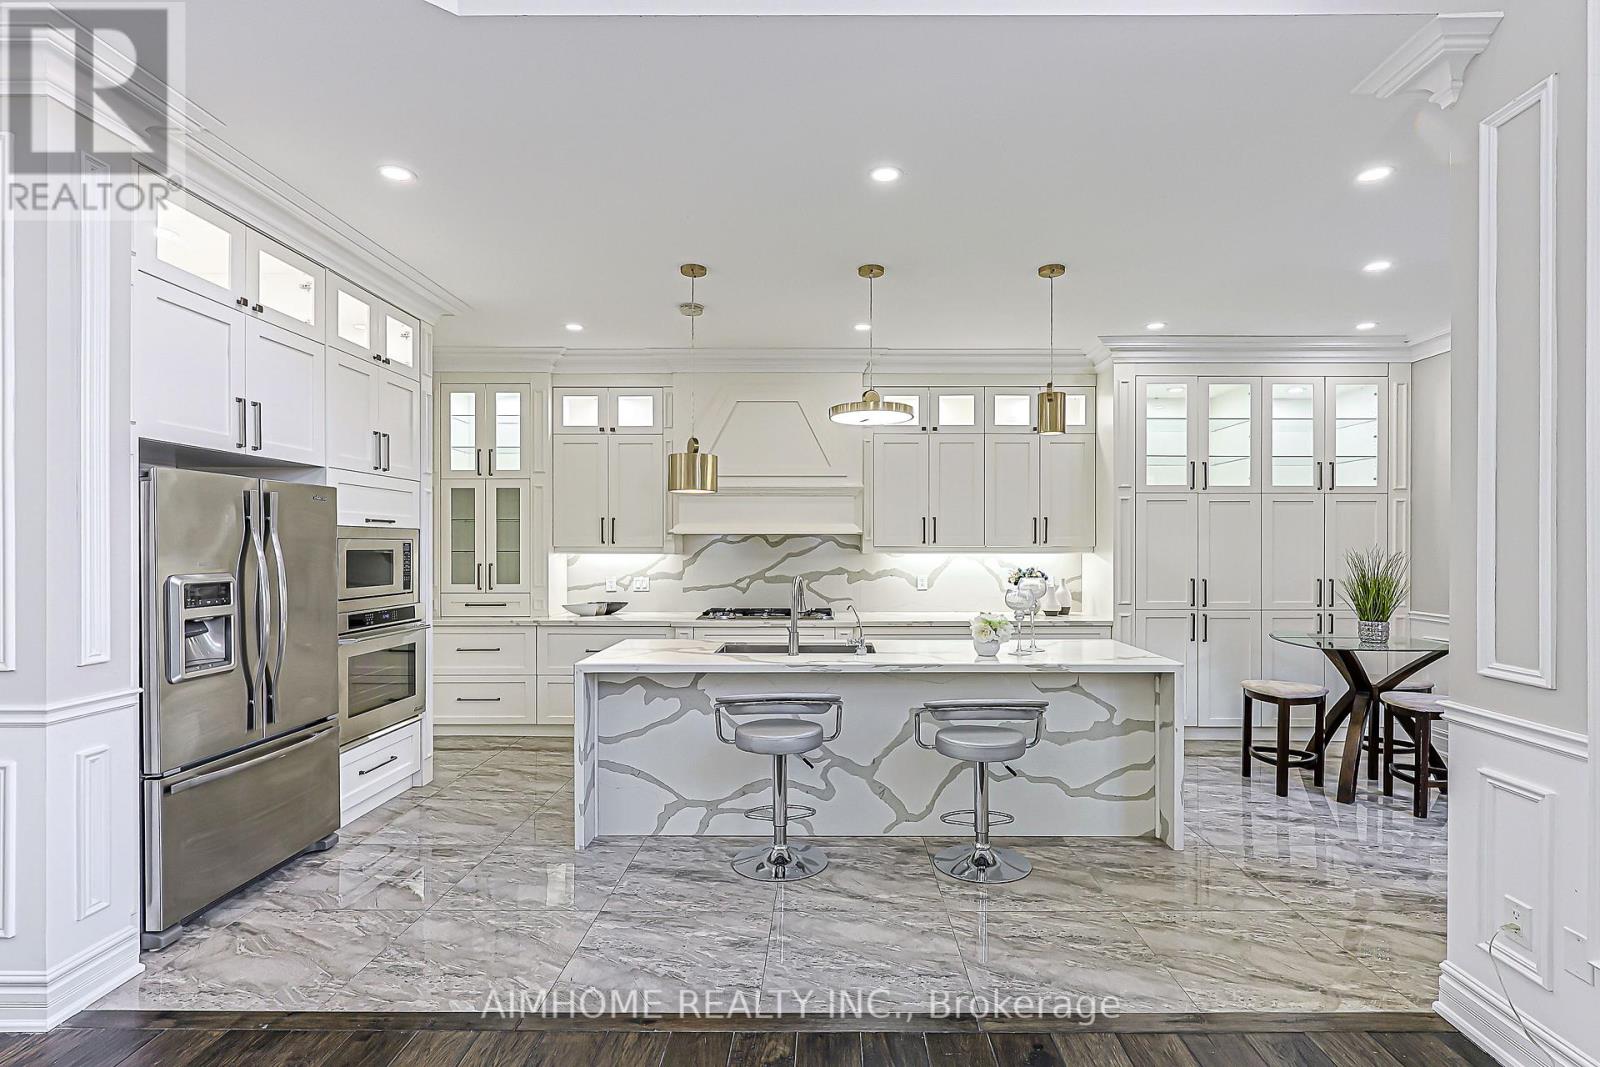
Fully upgraded home!Upgraded Ceiling Heights throughout. 2960 Sq. Ft. Of Above-Ground Living Space,Features a soaring 20 ft cathedral ceiling in the family room, a gourmet open-concept kitchen equipped with premium stainless steel appliances, 10 ft ceilings on the main floor, 9 ft on the 2nd floor, and 7.5 ft in the basement. Over $100K spent on main floor upgrades, highlighted by a stunning full-wall marble fireplace.Premium Solid Hardwood Flooring Extends Throughout .Floor heating on master room washroom and 2nd washroom .The finished basement showcases luxury marble flooring, bar with marble counter tops and backsplash, plus a rough-in/secondary kitchen and laundry room (appliances not included). A true masterpiece of craftsmanship and luxury! Great Location:Steps From Cornell Community Centre, Parks, Top-Rated Schools, Markham Stouffville Hospital, Public Transit, Shopping, And Major Highways. (id:62104)
1052 Spruce Road
Innisfil, Ontario
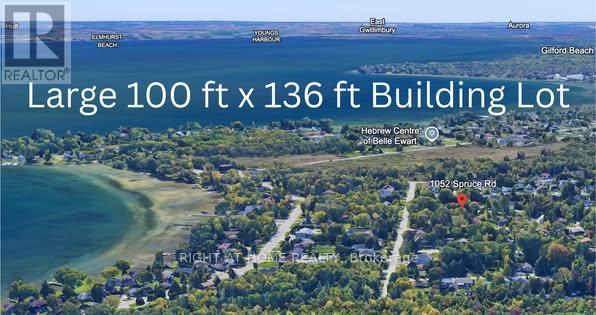
EXCEPTIONAL VALUE IN TODAYS MARKET! PRIME BUILDING LOT STEPS TO BELLE AIRE BEACH! This premium 100 ft x 136 ft level lot offers an outstanding opportunity for builders, investors, or families looking to create a custom home in a highly desirable Innisfil location. The generous 100-foot frontage also offers potential to explore severing the property into two 50-foot frontage lots, subject to all required approvals and buyer due diligence with the Town of Innisfil. Save significant time and money with architectural drawings and grading plans included for a proposed 3,724 sq. ft. two-storey custom home. These plans represent substantial design work already completed and can help reduce upfront costs and streamline the planning process. Additional value: An approved building permit and conservation authority approval were previously obtained for the proposed home; these approvals are non-transferable and the buyer is to satisfy themselves regarding the current status and requirements for any future application. Enjoy a peaceful, country-style setting just minutes from Belle Aire Beach and Lake Simcoe, while remaining close to schools, shopping, parks, restaurants, and everyday amenities. Services available: Municipal water and sewer at the lot line, natural gas at the road, and a recycled asphalt driveway already in place. With its rare 100-foot frontage, included architectural and grading plans, excellent location, and competitive pricing compared to other building lots in the area, this is an opportunity worth serious consideration. - BRING YOUR OFFER! (id:62104)
8064 9th Line
Essa, Ontario
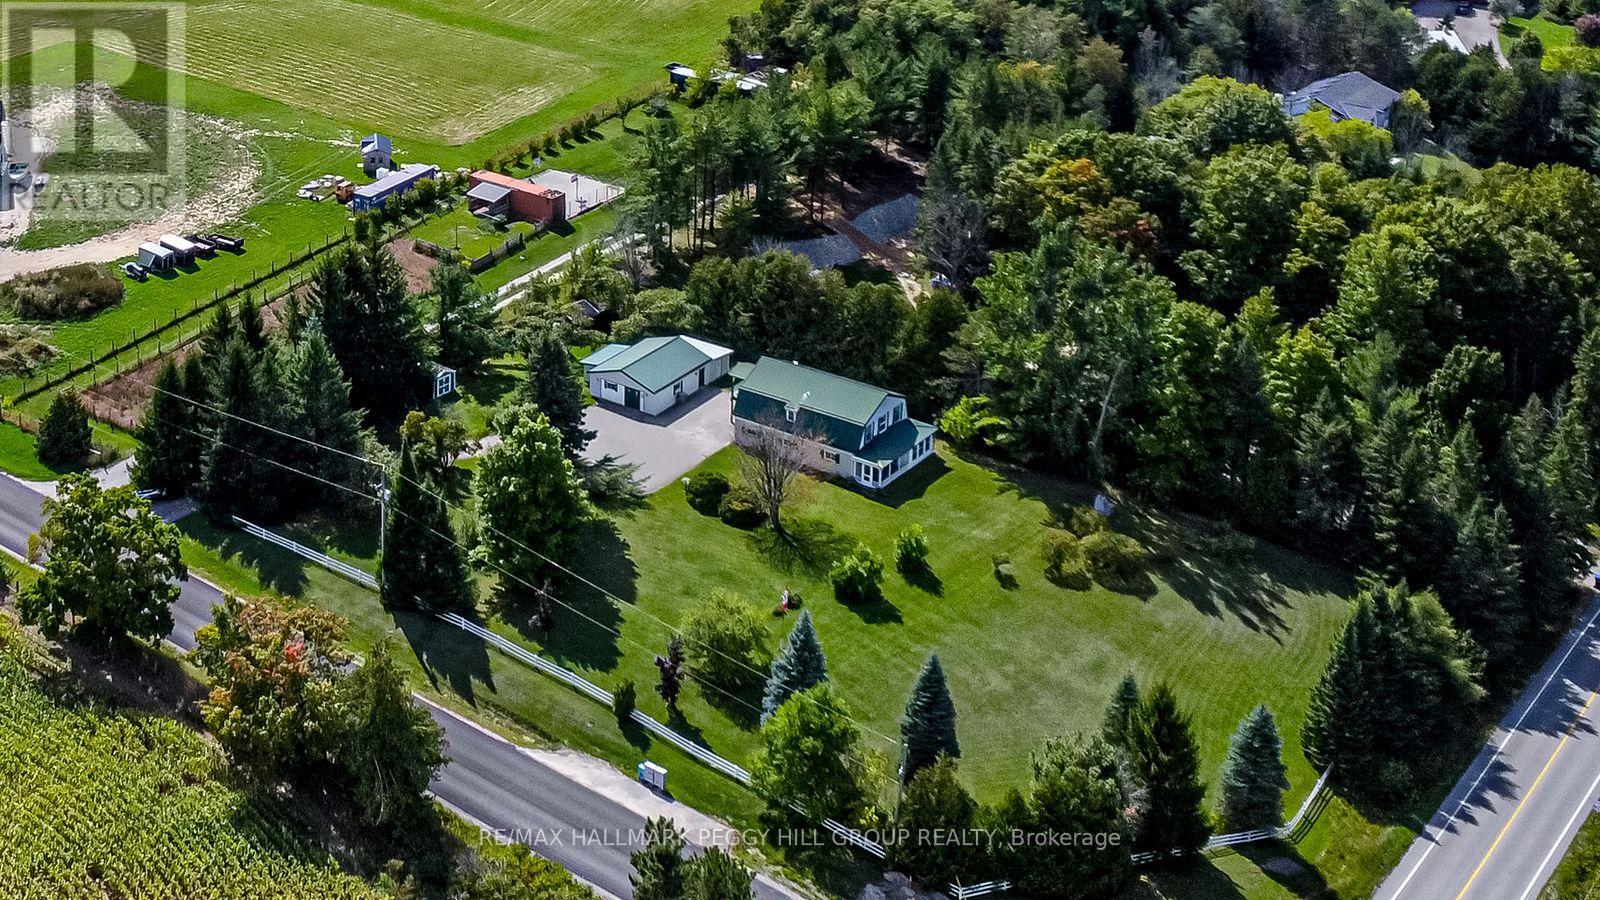
WELL-LOVED 2-STOREY HOME SET ON 1.25 ACRES WITH A HEATED WORKSHOP & FOREST VIEWS! Welcome to a home filled with warmth and pride of ownership, set on a peaceful 1.25-acre retreat surrounded by mature trees, rolling farmland views, and the sounds of nature. Nestled within a welcoming small-town community where neighbours stop to say hello, you will also enjoy the convenience of being just 10 minutes from Barrie's amenities, with country roads leading to local farmers markets and seasonal flower stands. From golf courses to Snow Valley Ski Resort and the shores of Kempenfelt Bay, outdoor recreation is always close by, with the Tiffin Conservation Area just across the road featuring trails, wildlife, and year-round natural beauty. The expansive driveway provides abundant parking, while two storage sheds and a detached garage/workshop - insulated, heated, and powered - offer space for every project or hobby. Inside, a sun-filled open layout unites the living, dining, and kitchen areas, showcasing picturesque forest views and a walkout to a covered porch, perfect for relaxing outdoors. Three adaptable rooms on the main level offer flexible space for a home office, library, or media lounge, while the upper level features three spacious bedrooms, including a primary retreat with a private balcony, walk-in closet, and cozy electric fireplace. An upper family room, convenient laundry, and plenty of storage add to the functionality, while full 4-piece baths on both levels ensure everyday comfort. Thoughtfully maintained and filled with happy memories, this inviting property also comes equipped with a new carrier 80,000 BTU furnace (2026,) 13kw Generac generator, central air, and forced air propane heating. This is more than a house - it's a place where lifestyle, community, and cherished moments come together to create a one-of-a-kind #HomeToStay. (id:62104)

15 Kinloss Street
Vaughan, Ontario
Welcome to this never-lived-in, beautiful, less-than-one-year-old, 2-storey modern freehold townhouse in the highly desirable and family-friendly community of Kleinburg, conveniently located near Highway 427 and Major Mackenzie Drive. This thoughtfully designed home features a bright, open-concept living and dining area filled with natural light and an electric fireplace. The spacious kitchen offers pot lights, upgraded cabinetry, an upgraded faucet, quartz countertops, a centre island, and brand-new stainless-steel appliances, including a gas-burning stove -perfect for everyday living and entertaining. The home features hardwood flooring throughout the main and second floors, upgraded bathrooms, and modern round flush-mount ceiling lights throughout, featuring 5-CCT technology with five colour options. The finished basement with a recreation room, 3 PC bathroom and extra storage provides additional living space for the family with younger kids. Enjoy a maintenance-free backyard with artificial grass and fencing, plus a convenient walk-out from the living room. A smart-home system is already installed, creating convenience and enhanced security for modern family living. Located in a newly developed and vibrant community, the property is close to parks, schools, the future community centre, Longo's, Tim Hortons, McDonald's, Starbucks, restaurants, banks, and other everyday amenities. With easy access to Highway 427, commuting to downtown Toronto, Toronto Pearson International Airport, and Mississauga is convenient. This turnkey home is still covered by the builder's warranty. Shower caps and faucets are also covered under the manufacturer's warranty. Property taxes may be subject to partial assessment. Don't miss this opportunity to own a modern, move-in-ready home in one of Kleinburg's growing and sought-after communities! (id:62104)
50 Button Crescent
Uxbridge, Ontario
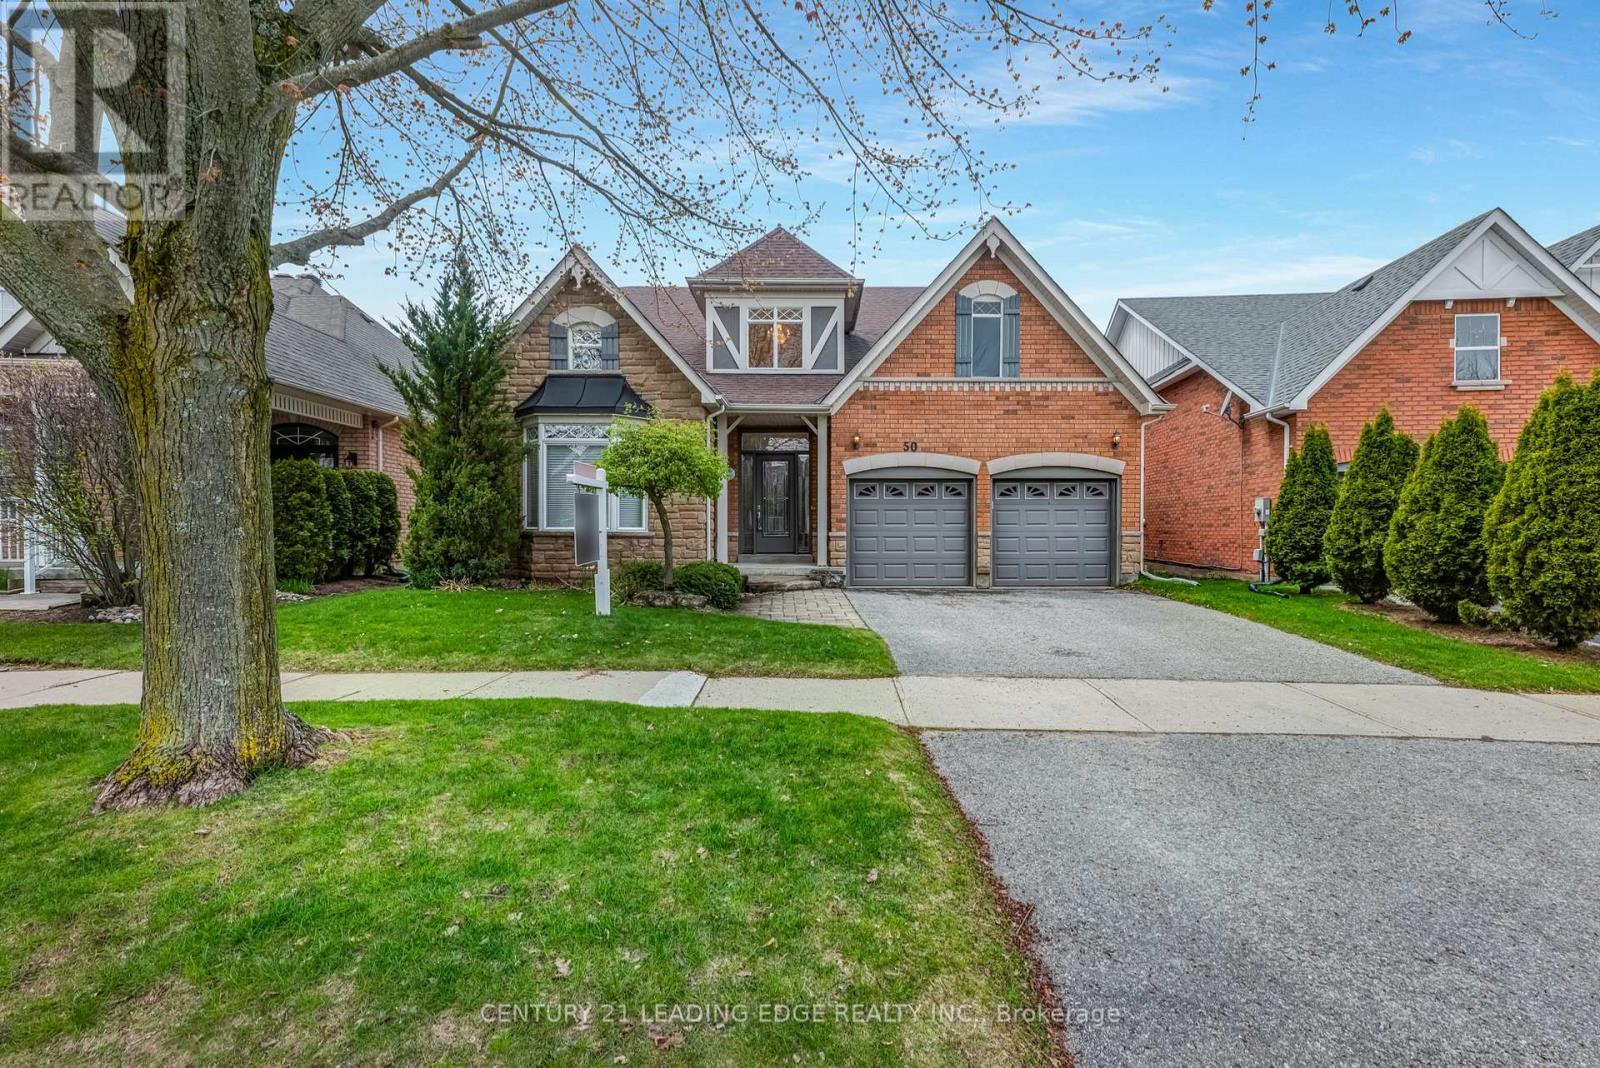
Come and discover this charming three-bedroom bungalow in the desirable Wooden Sticks neighbourhood of Uxbridge, situated on a picturesque ravine lot. The bright, open-concept kitchen overlooks serene greenspace, while the walk-out finished basement provides flexible living space while still offering abundant storage. It also features separate dining room and main floor office spaces. Enjoy the indoor access to the attached two-car garage and driveway that offer plentiful parking. The property is completed by a private, well-sized yard-ideal for outdoor enjoyment and entertaining. Conveniently within walking distance to Wooden Sticks golf course, trails, shopping, transit and more, this home would be perfect as your next Home Sweet Home (id:62104)
1346 Kennedy Road
Toronto, Ontario
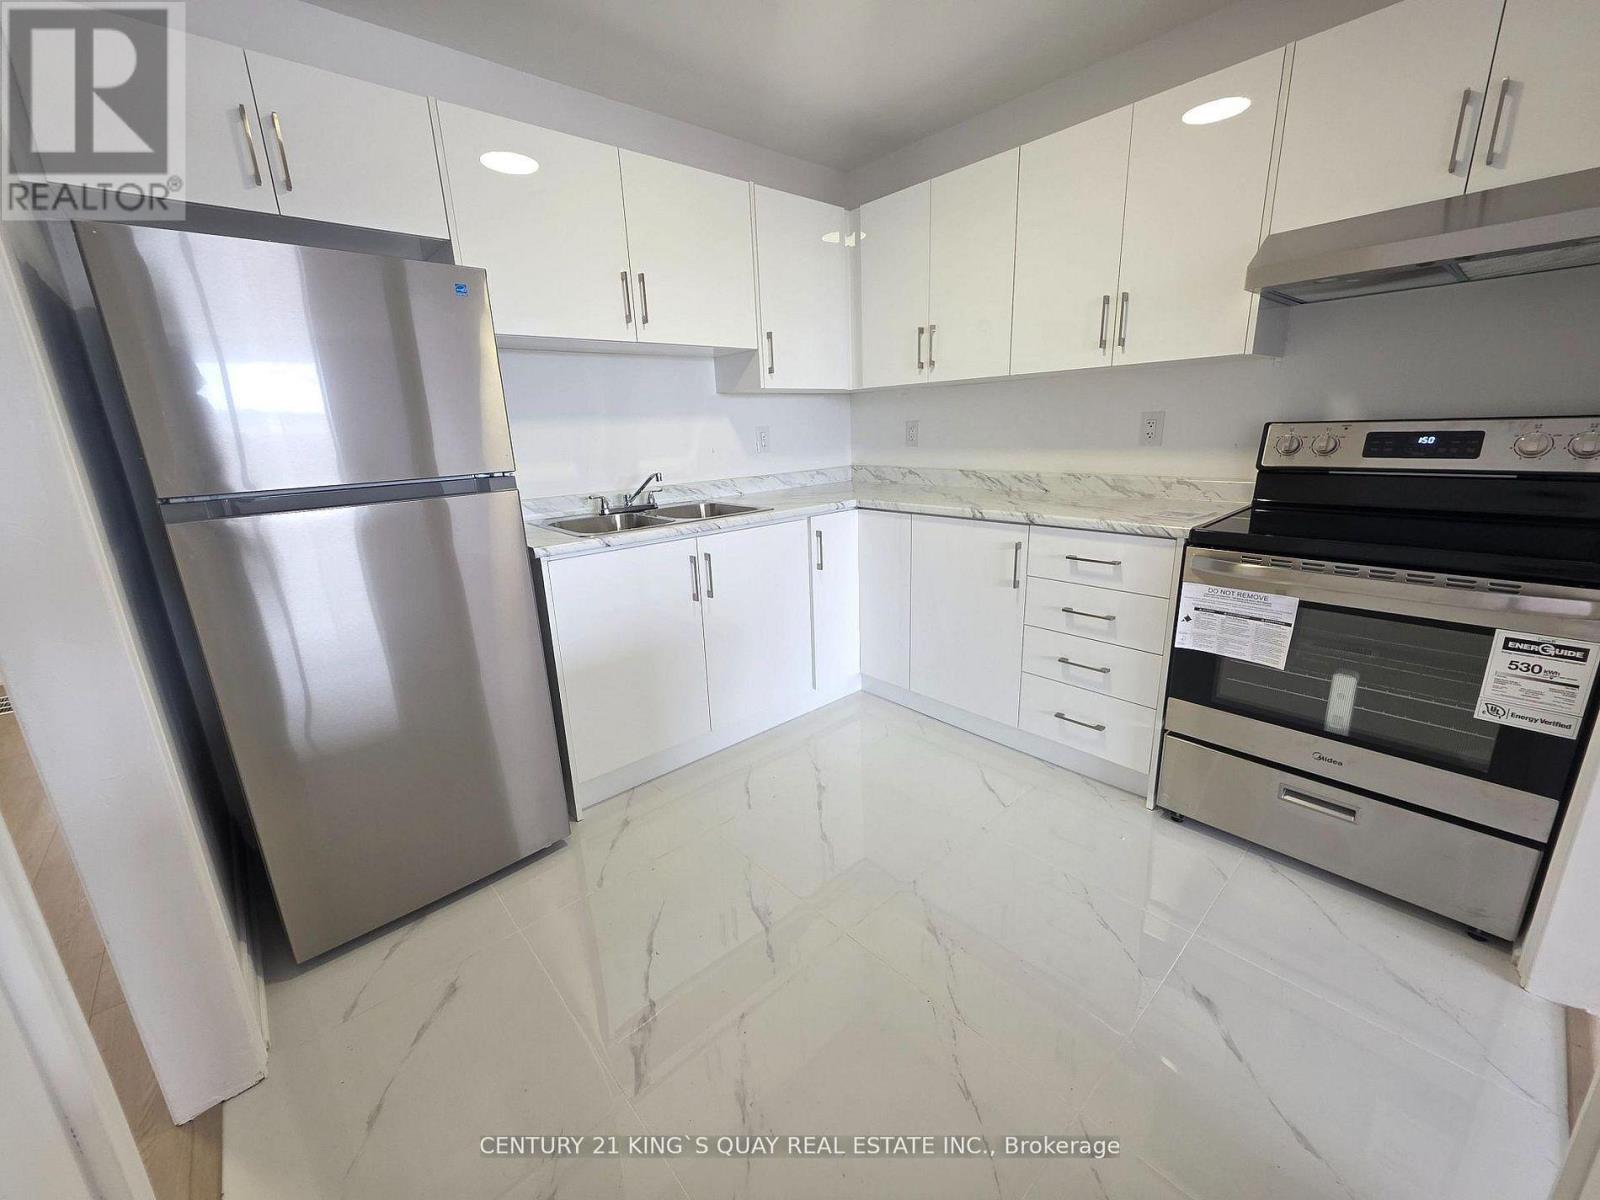
Opportunity Knocks ** Newly Renovated ** Brand New Appliances ** Busy Kennedy Shopping Strip With Prime Visibility & Great Exposure ** One Of The Large Unit In The Plaza ** The Upper Level Offers A Massive 2 Bedroom Residential Apartment With High Smooth Ceilings, Large Windows ** Extremely High Traffic location ** Mins To Hwy 401 And Walking Distance To Subway Station. (id:62104)
1346 Kennedy Road
Toronto, Ontario
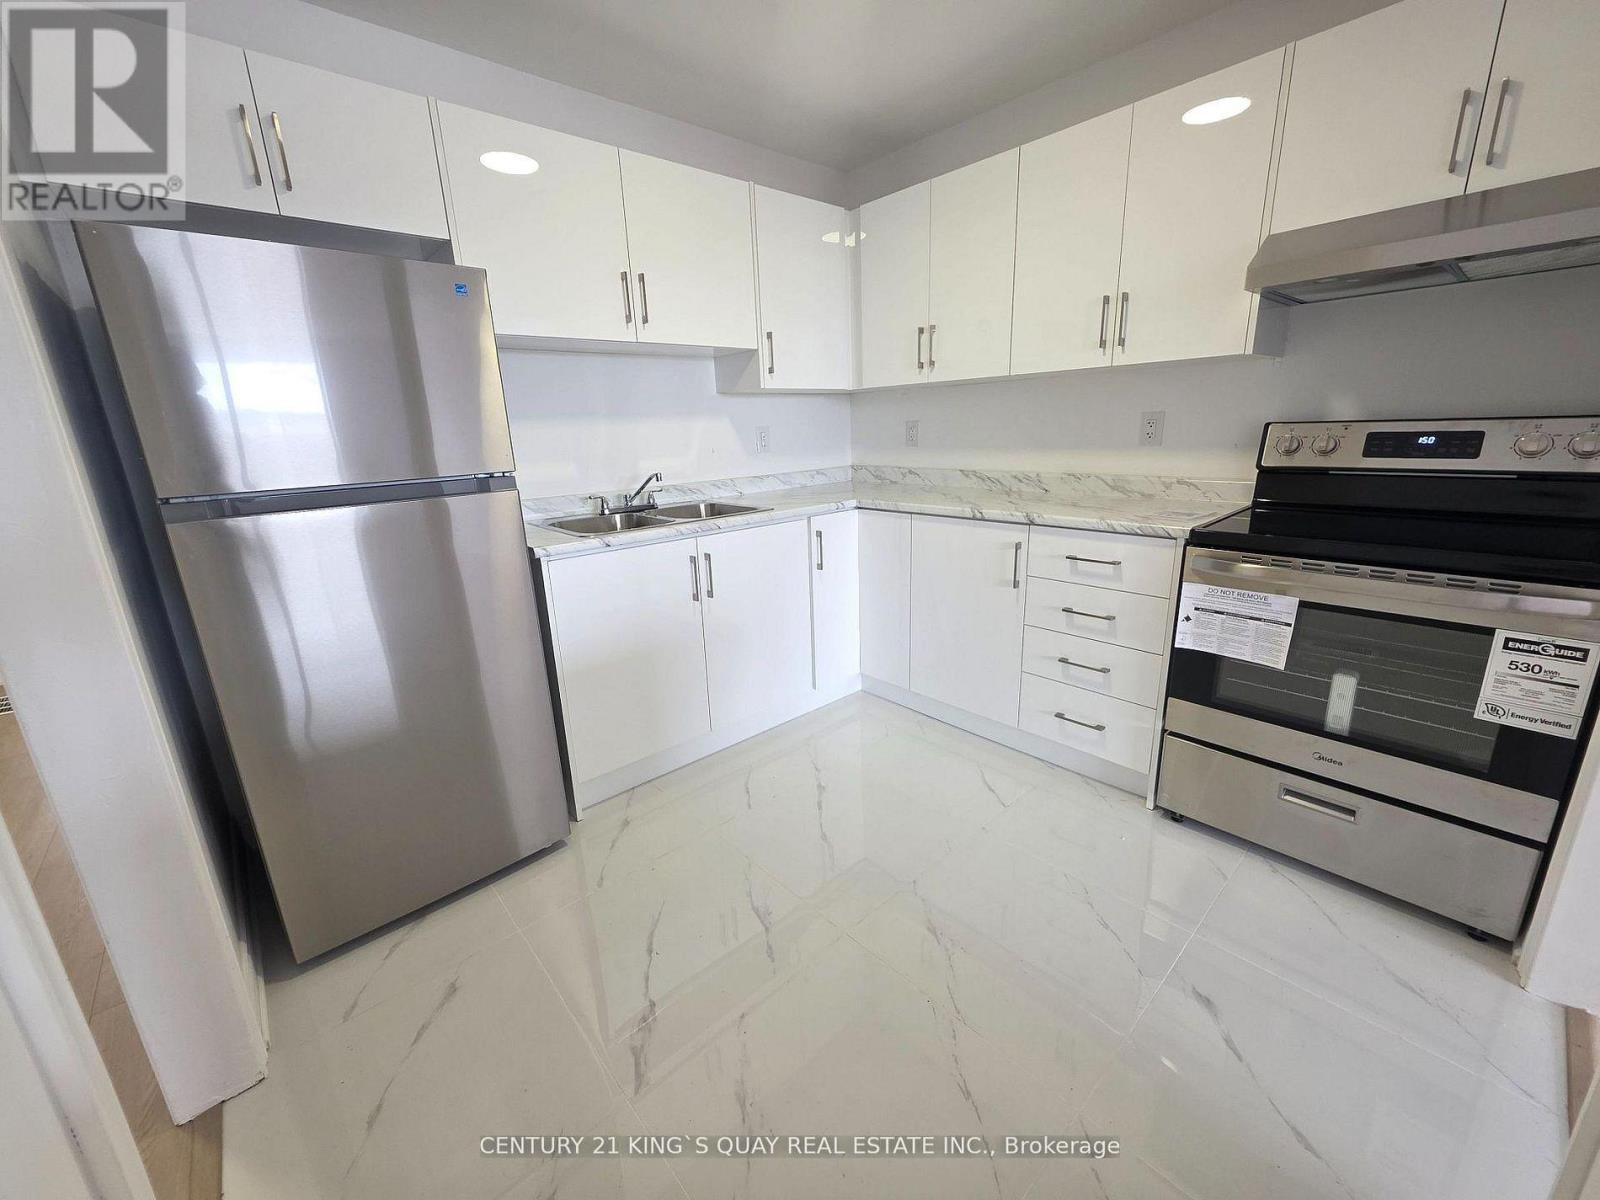
Opportunity Knocks ** Newly Renovated ** Brand New Appliances ** Busy Kennedy Shopping Strip With Prime Visibility & Great Exposure ** One Of The Large Unit In The Plaza ** The Upper Level Offers A Massive 2 Bedroom Residential Apartment With High Smooth Ceilings, Large Windows ** Extremely High Traffic location ** Mins To Hwy 401 And Walking Distance To Subway Station. (id:62104)
18 - 221 Ormond Drive
Oshawa, Ontario
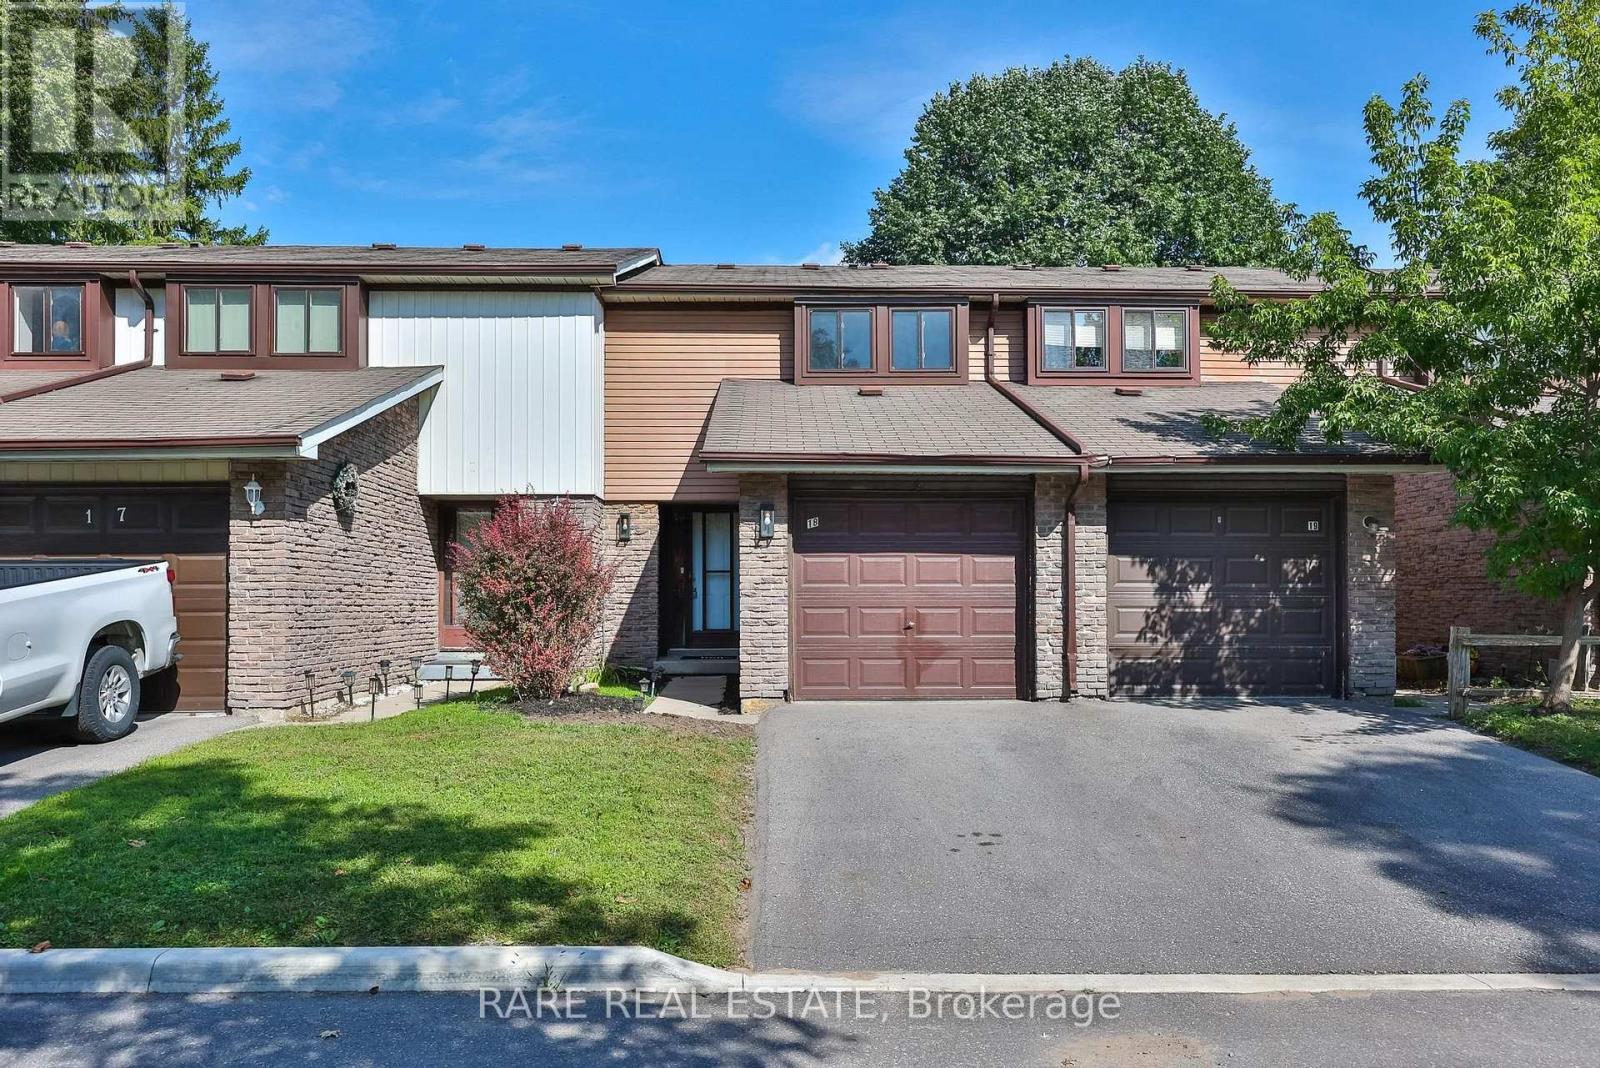
** First time home buyer friendly ** 221 Ormond Dr Unit 18, Newly renovated and spanning over 1,500 sqft of living space including a fully finished basement, this functionally laid out 2-storey townhome is one you do not want to miss. Freshly painted with updated flooring, modern kitchen, finished basement with powder room, and a private backyard that you simply can't find at this price point. Take advantage of this move-in ready home along with the space and peace of mind that comes with a well maintained and established community. Metro, Starbucks & Giant Tiger less than a 2 minute drive away, Costco 10 minutes north, and for commuting to the city you have easy access to the 407 or enjoy an incredibly efficient 45 minute commute to Downtown Toronto. Seller is open to RTO (rent-to-own) the property, under certain conditions. Ductless heating: updated 2021. HVAC/AC: updated 2026. (id:62104)
196 Mallory Street
Clarington, Ontario
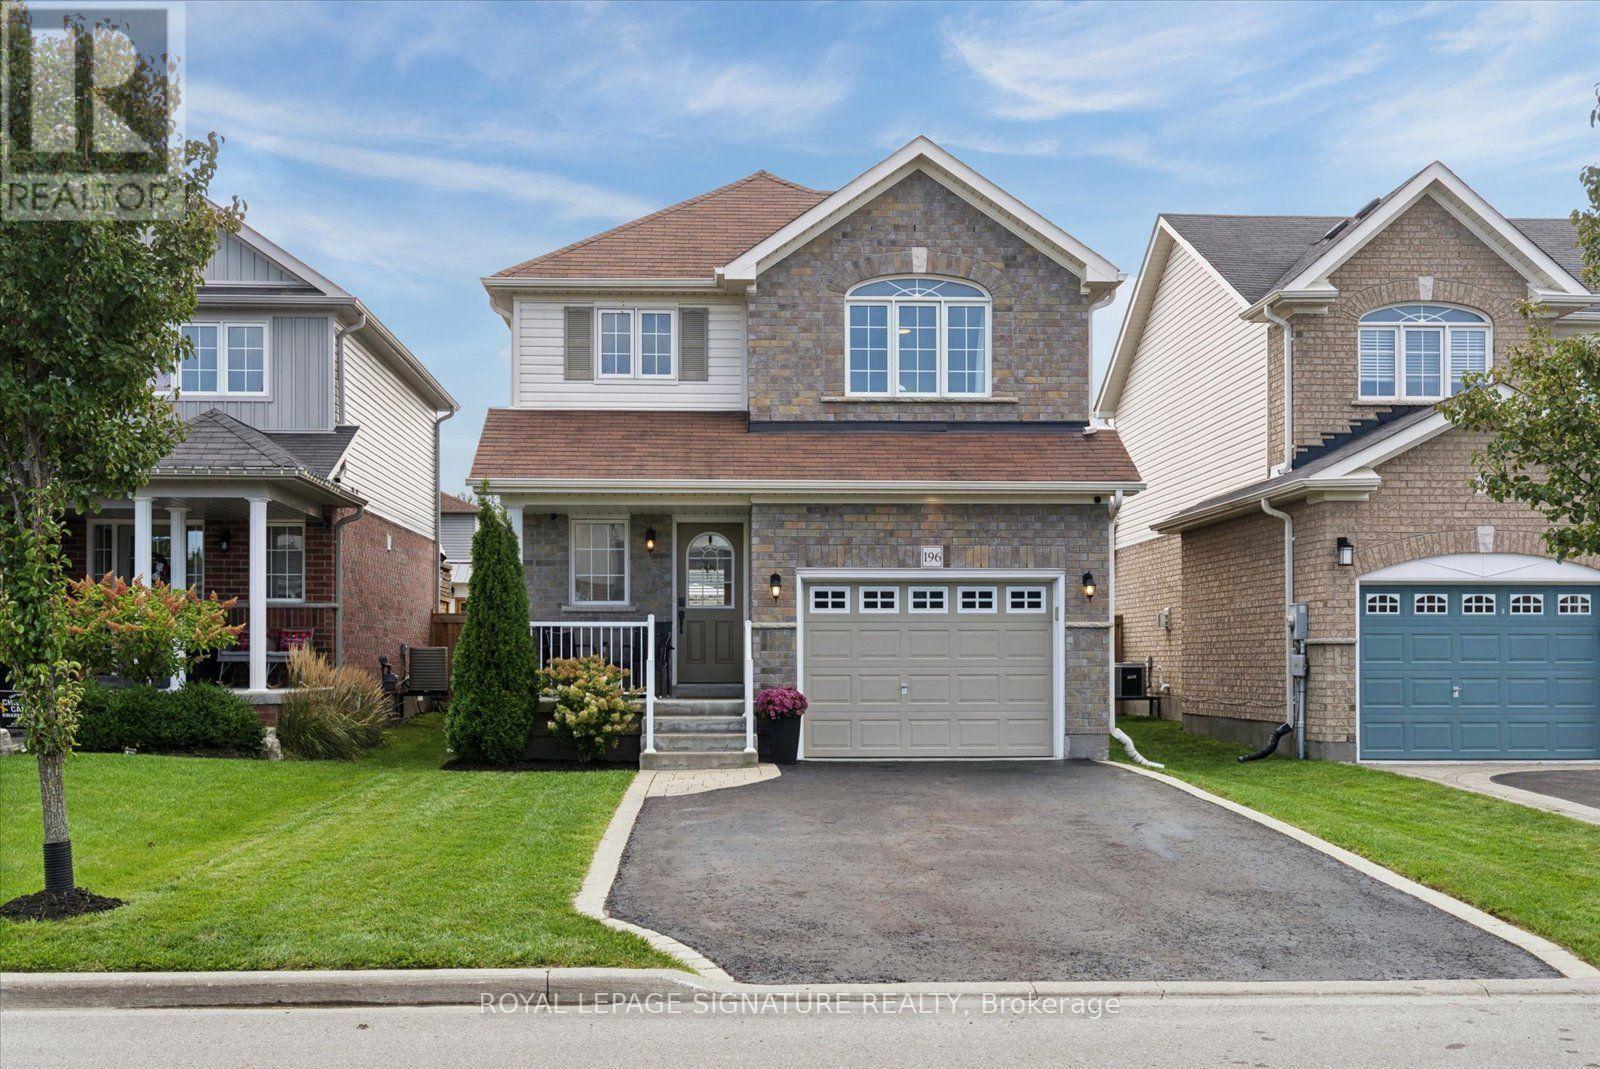
Welcome to 196 Mallory Street, a beautifully maintained 3-bedroom, 3-bathroom home in a fantastic family-friendly Courtice neighbourhood. Just 9 years new, this move-in-ready home offers a modern, functional layout with plenty of space for the whole family. Meticulously maintained and featuring a new A/C system installed in 2026, you can move in with confidence and simply enjoy. The finished basement provides valuable additional living space, perfect for a home office, playroom, entertaining space or a combination of all three. Step outside to a beautiful backyard designed for both relaxing and entertaining, with plenty of space to gather with friends while still leaving lots of room for the kids to play. Tucked away on a quiet street in a wonderful neighbourhood, this home offers the perfect combination of comfort, convenience and community. Enjoy being just minutes from great schools, parks, shopping and everyday amenities. Move-in ready and filled with warmth, this is the kind of home where you can simply unpack, settle in and start making memories! (id:62104)
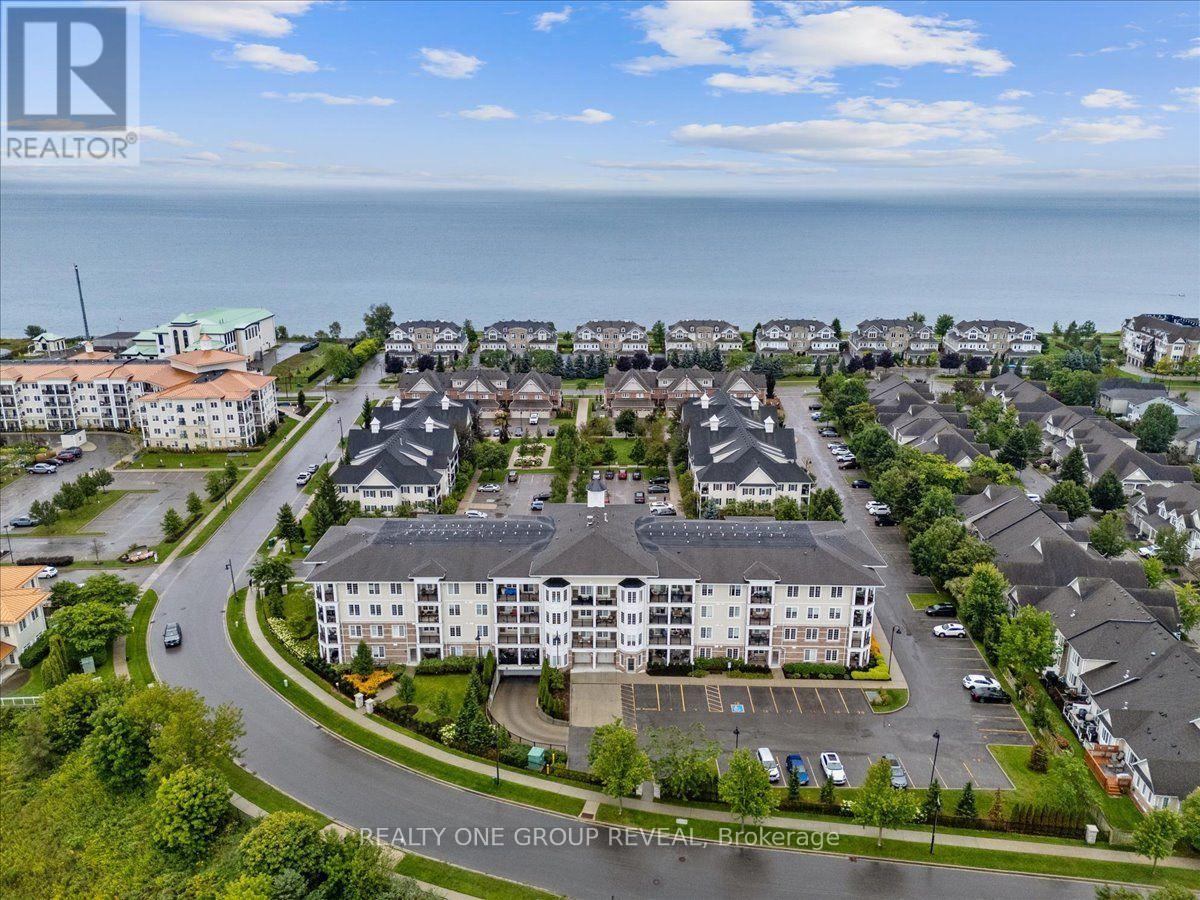
111 - 65 Shipway Avenue
Clarington, Ontario
Welcome To The Port Of Newcastle! This Beautiful Main Floor Corner Unit Offers Comfortable, Easy Living With 3 Bedrooms, 2 Bathrooms, & A Bright, Open-Concept Layout. With No Stairs & A Convenient Walk-Out Terrace, This Home Is An Excellent Option For Those Looking For Accessible, Single-Level Living. The Unit Includes One Owned Underground Parking Space & One Owned Locker, Both Accessed By Elevator, Perfect For Those Needing Accommodations. Along With An Abundance Of Guest Parking, This Unit Offers Ease & Convenience When Your Guests Visit. Located In A Highly Sought After Community, You'll Be Just Steps From The Waterfront & Minutes From Downtown Newcastle, Where You'll Find Restaurants, Grocery Stores, Pharmacies, & A Variety Of Local Services/ Amenities. Residents Also Enjoy Access To The Admiral's Walk Clubhouse. Take Advantage Of An Impressive Selection Of Amenities Including Fitness Rooms, An Indoor Swimming Pool, Movie Room, Library, & More. Enjoy The Perfect Blend Of Low Maintenance Living, Exceptional Amenities, & A Fantastic Waterfront Community! (id:62104)

149 Jones Avenue N
Toronto, Ontario
Welcome to a beautifully reimagined Leslieville home where thoughtful design meets effortless city living. Extensively renovated from the studs, this home offers a bright, functional layout with stylish finishes throughout. The contemporary kitchen flows seamlessly into the dining area, while the separate living room opens through oversized glass doors to a private backyard retreat.Wide-plank Moncer flooring, custom built-ins, spa-inspired bathrooms, and sun-filled bedrooms add warmth and character throughout. A finished basement provides additional living space and ample storage.Step outside to enjoy the private deck, gas BBQ connection, and a heated storage shed with electricity that can also be used as a workshop-an exceptional bonus for a city home.All of this in the heart of Leslieville, just steps from neighbourhood cafés, restaurants, shops, groceries, and convenient transit. Move-in ready, beautifully finished, and designed for modern Toronto living. Inspection report available upon request. (id:62104)
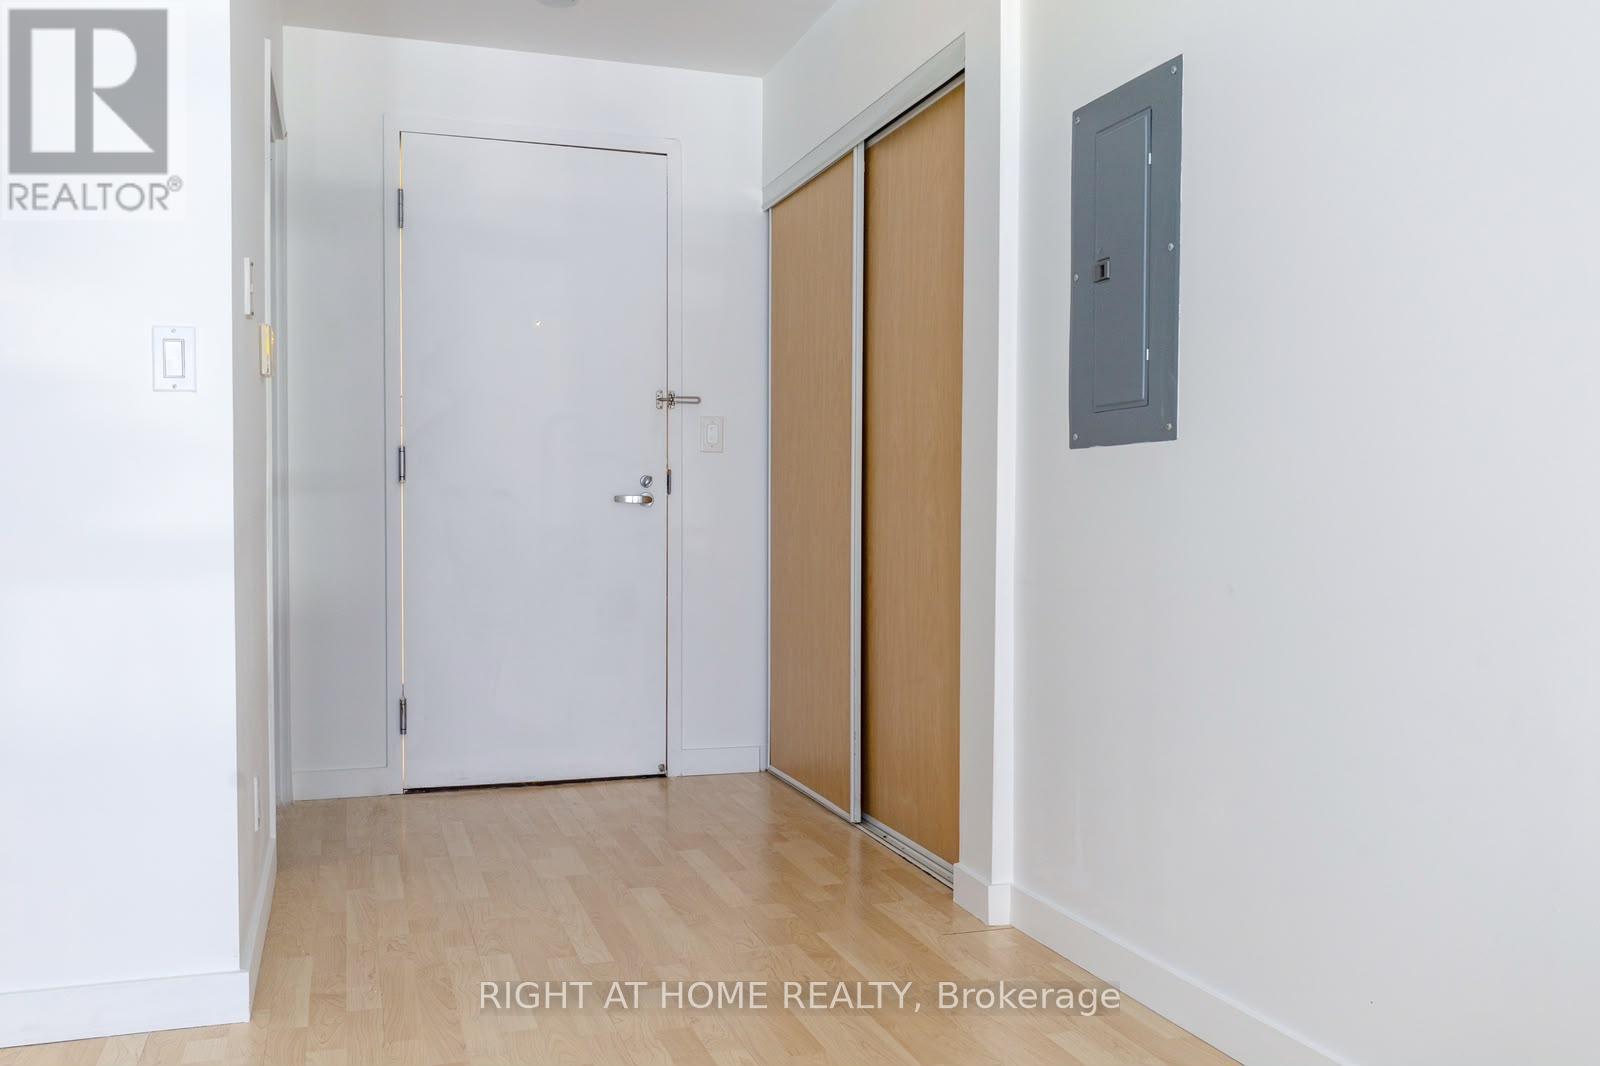
215 - 1005 King Street W
Toronto, Ontario
Quietly polished and smartly designed, this bachelor unit at DNA2 delivers an easy, elevated King West rhythm. The unit is freshly painted and professionally cleaned, making it completely move-in ready. The layout accommodates distinct living, dining, and sleeping areas, maximizing every inch of its space. Perched away from the noise of King Street, the space remains a peaceful downtown haven. It comes complete with a great-sized bathroom and convenient ensuite laundry. Residents gain access to an incredible rooftop terrace featuring barbecues, long tables, and show-stopping CN Tower views. The exceptionally well-managed building runs like a tight ship and offers top-tier condo living. Located in the heart of the neighbourhood, it perfectly balances downtown energy with quick convenience to the west end. The TTC streetcar sits right outside your door for a seamless commute to the Financial District or Queen West. You can easily walk to Liberty Village, local parks, cafes, and all the amenities you need. (id:62104)
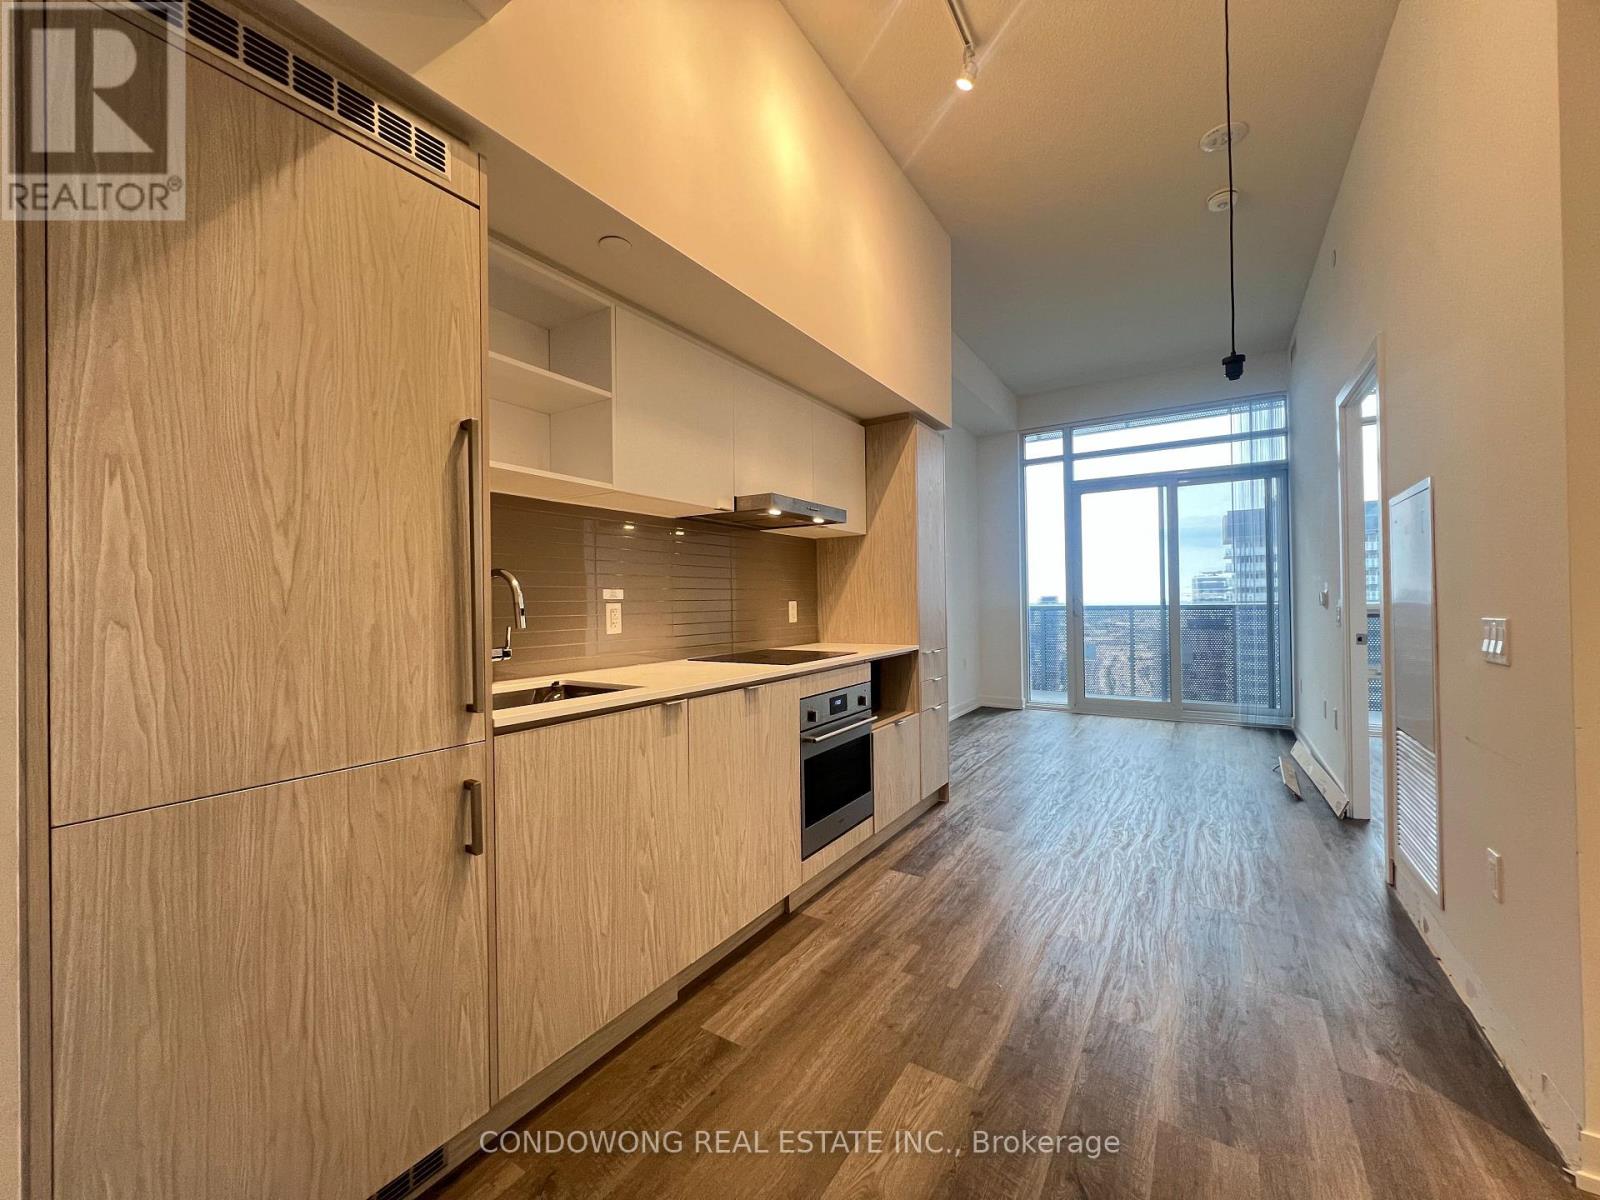
5007 - 55 Cooper Street
Toronto, Ontario
Prime location for lease at 55 Cooper St! Stunning, sun-drenched 1-bedroom suite featuring a smart open-concept layout, floor-to-ceiling windows, and high-end modern finishes. Sleek custom kitchen with integrated appliances and stone counters. Step onto your private balcony with great city views. Perfectly situated steps from Sugar Beach, Farm Boy, LCBO, Union Station, Financial Core, and Lake Ontario trails. Five-star amenities feature a 24/7 concierge, indoor lap pool, full fitness studio, basketball court, and party lounges. Ideal turn-key home for young professionals seeking executive comfort near the lake. A must-see! (id:62104)
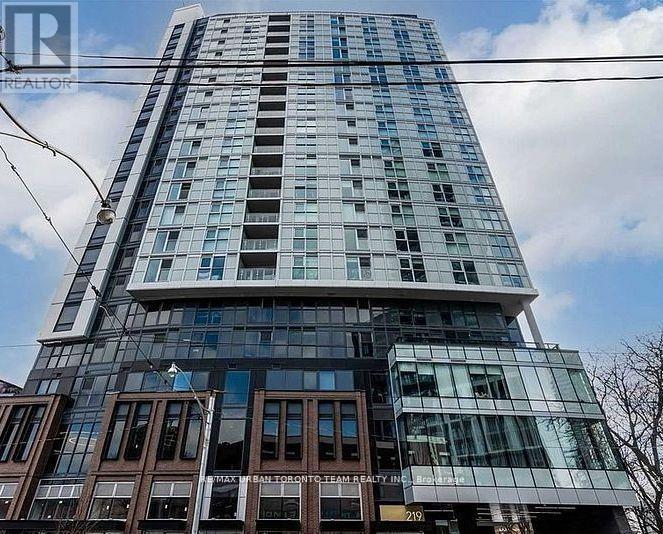
605 - 219 Dundas Street E
Toronto, Ontario
Available October 1st - In.De - Open Concept Kitchen Living Room - 1 Bedroom & 1 Full Bathroom, 510 Sqft. Ensuite Laundry, Walk-In Closet, Stainless Steel Kitchen Appliances Included. Engineered Hardwood Floors, Stone Counter Tops And A Nice Balcony Giving You An Astonishing Western View Of The City. (id:62104)
1004 - 18 Yorkville Avenue
Toronto, Ontario
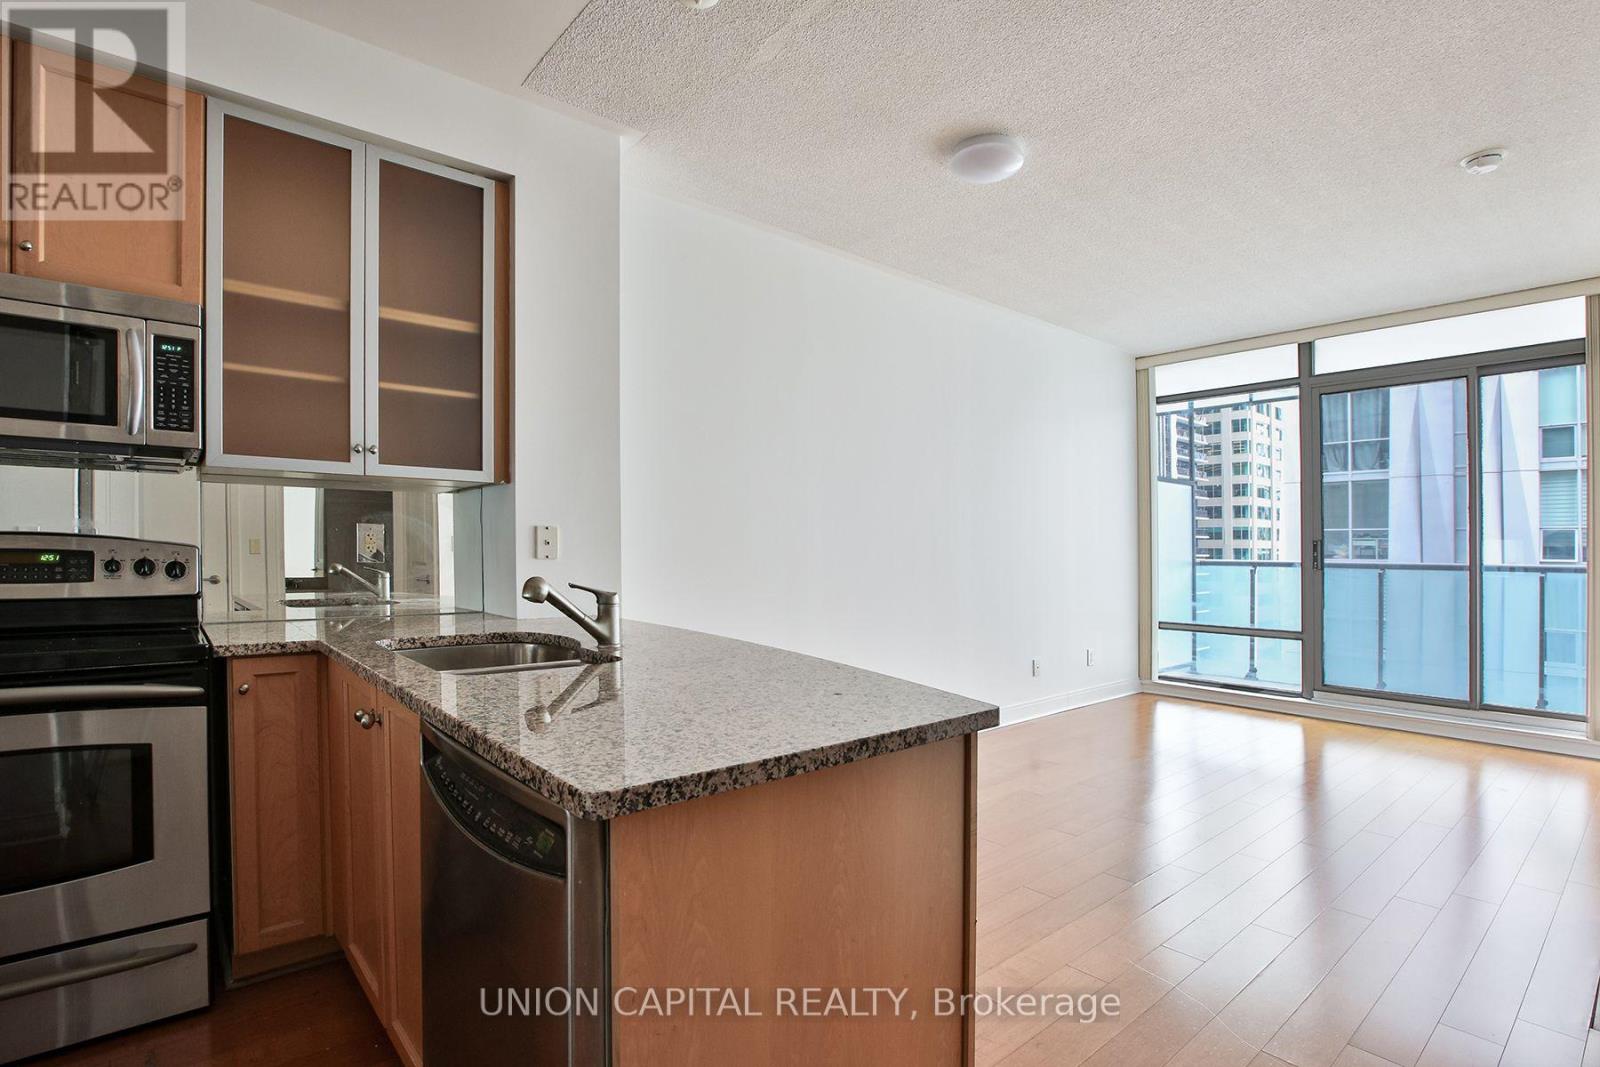
Live in the heart of Yorkville at 18 Yorkville Avenue. This one-bedroom suite offers a full-size balcony with southwest exposure, putting the neighbourhood's shops, restaurants and cafés just outside your door. Enjoy easy access to transit, plus an impressive eighth-floor amenity level with fitness facilities, lounges and a rooftop garden. A great opportunity to make Yorkville home. (id:62104)
310 - 825 Church Street
Toronto, Ontario
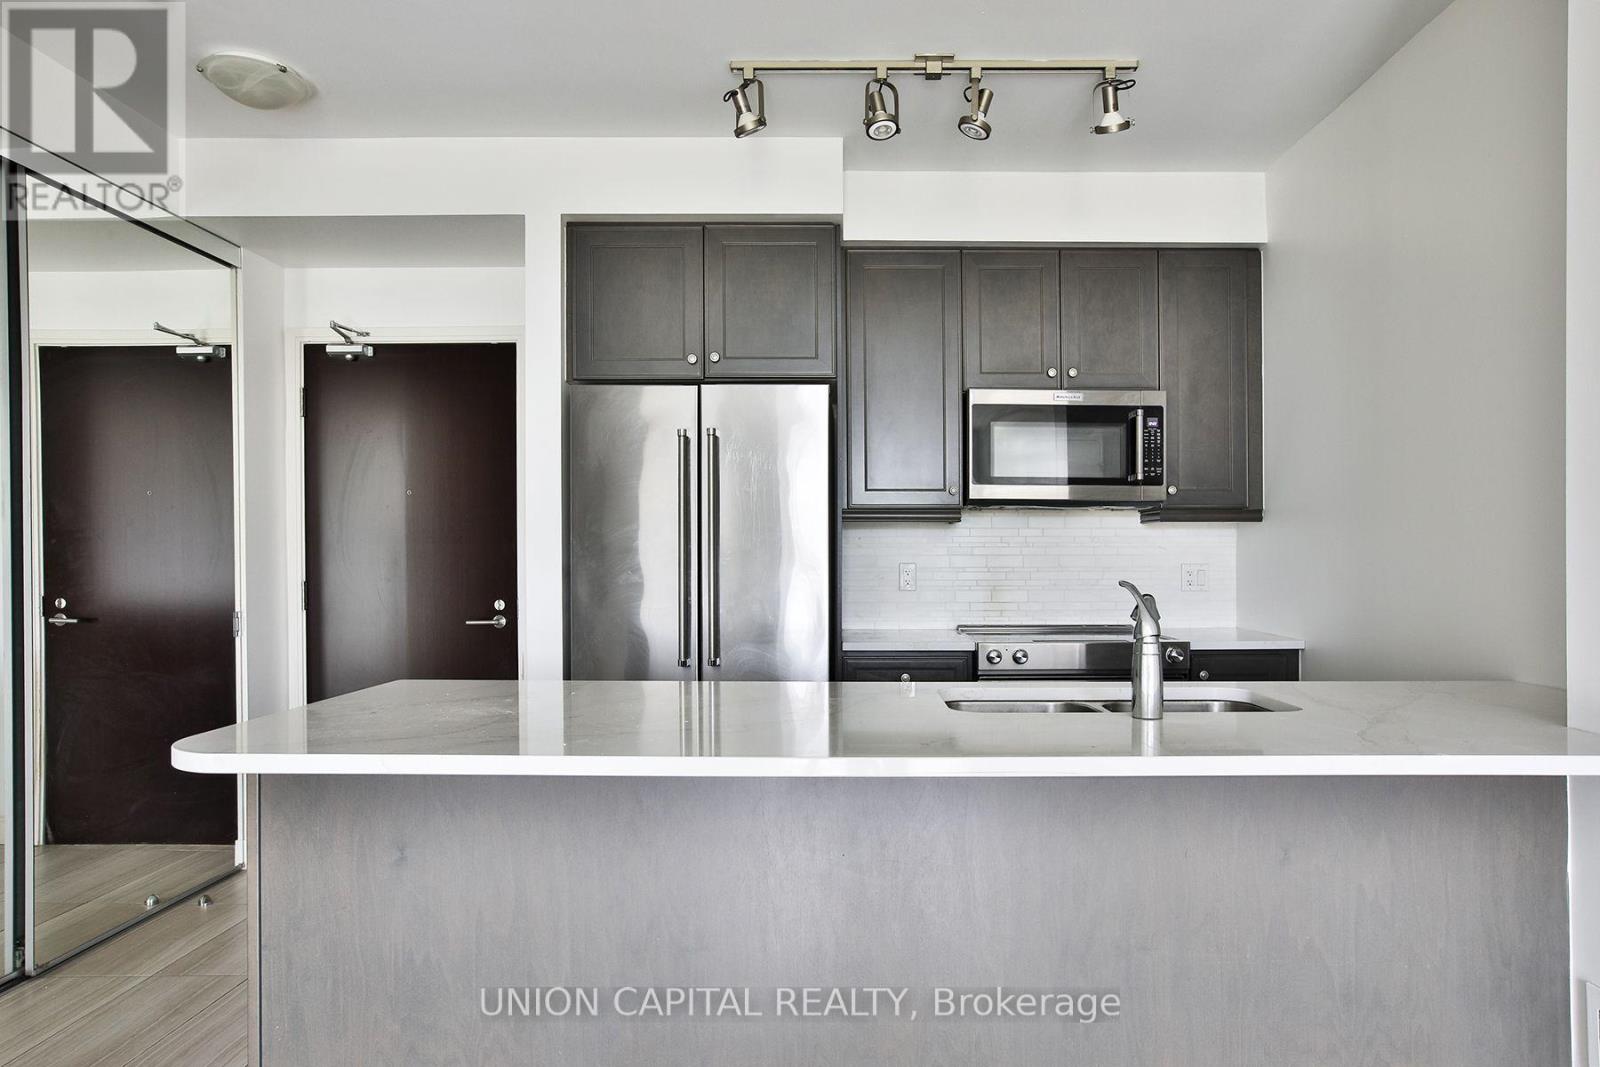
Welcome to The Milan at 825 Church Street. This two-bedroom, two-bathroom suite offers approximately 843 sq ft of living space, a north-facing balcony, a parking space & a locker. Set between Yorkville and Rosedale, you're close to Bloor-Yonge Station, shops, restaurants and everyday essentials. Residents enjoy a 24-hour concierge, indoor pool, fitness centre, saunas, rooftop patio, party room and guest suites. A well-connected address with plenty to enjoy at home. (id:62104)
1001 - 1 Bloor Street E
Toronto, Ontario
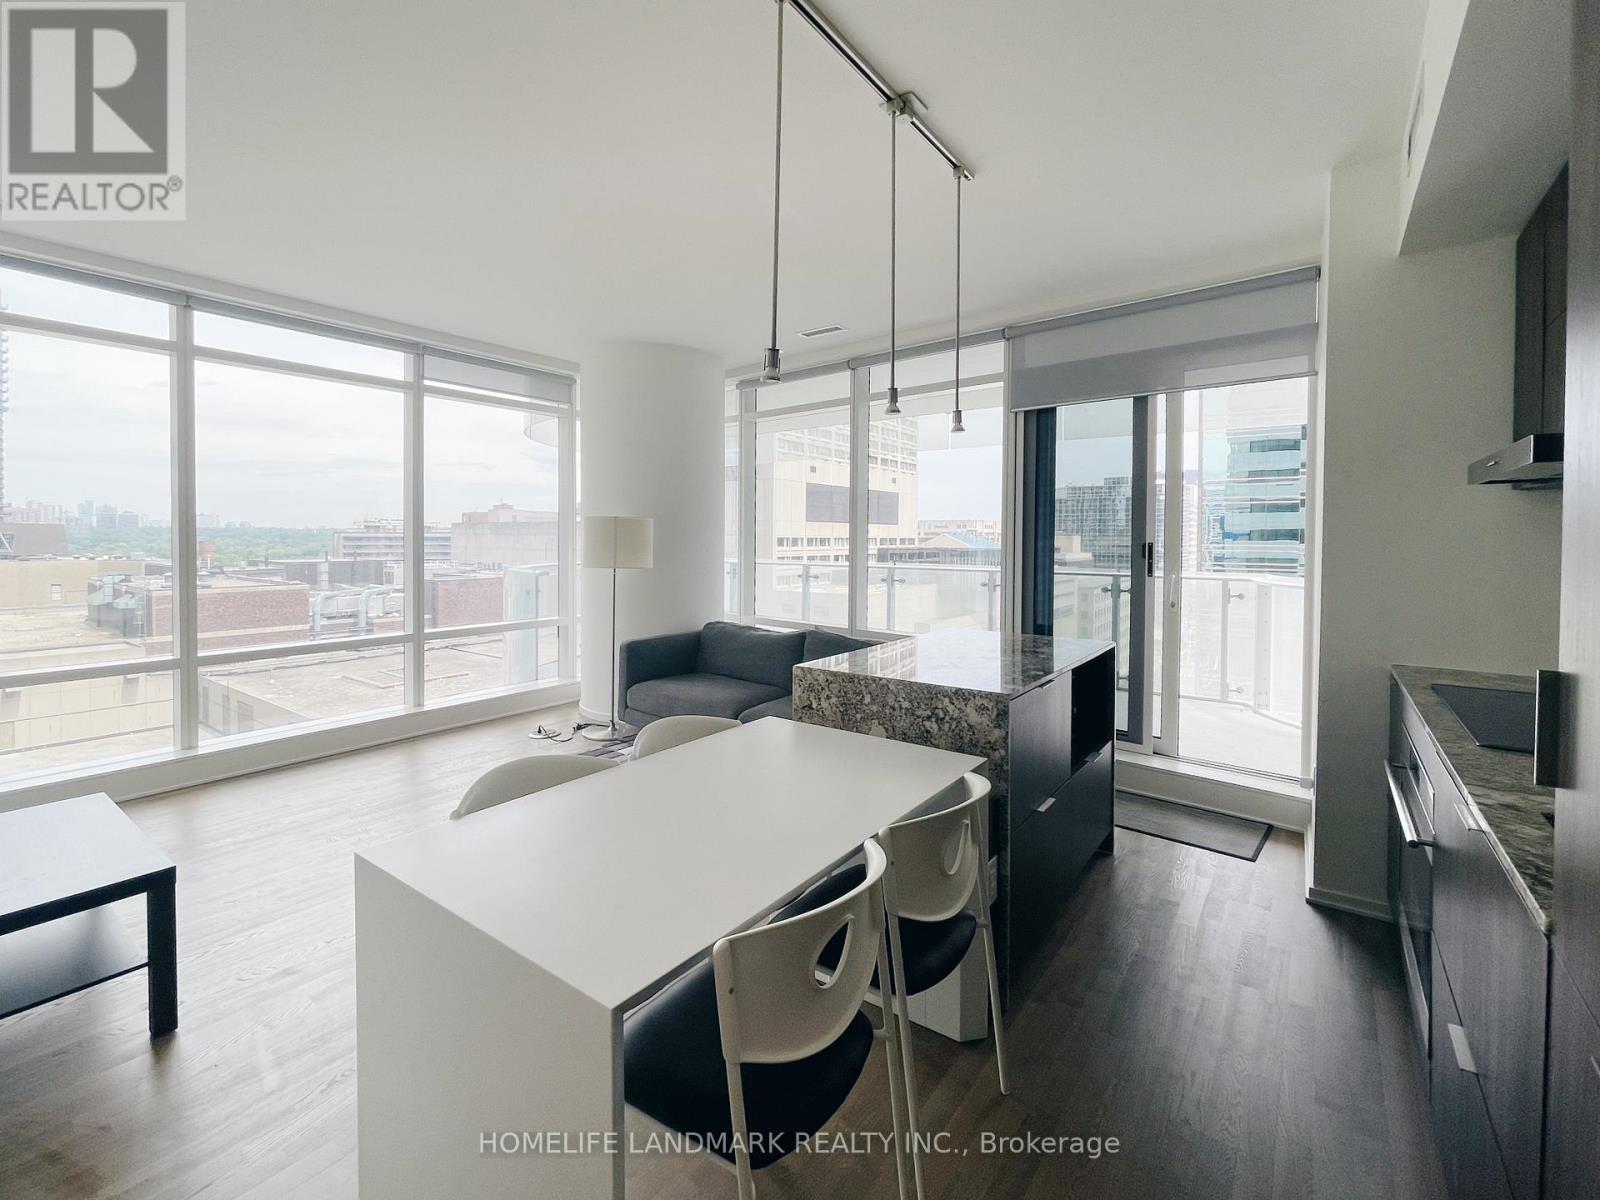
Direct Access To 2 Subway Lines! Steps Away From Yorkville Village, Designer Label Boutiques, Retail, Food Entertainment, Public Library, And Banks. Close Walking Distance To U Of T Campus. Luxurious Building Amenities: Heated Pools, Spa Facilities, Therapeutic Saunas, Exercise Room, Party Room. (id:62104)
309 - 138 Princess Street
Toronto, Ontario
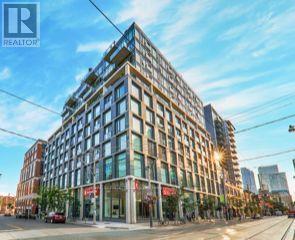
East Lofts! A stylish luxury loft-condo building on King St. E., just steps from St. Lawrence Market. This excellent one-bedroom suite offers approximately 535 sq. ft. of distinctive loft living, featuring 9' exposed concrete ceilings, featured concrete walls, exposed ductwork, floor-to-ceiling and wall-to-wall windows, and a Juliette balcony. The modern galley kitchen features a waterfall breakfast bar and stainless steel appliances, including a natural gas stove. Engineered hardwood flooring throughout, two generously sized closets, and a spacious laundry room with custom-built overhead storage add both style and functionality. Enjoy an unbeatable downtown location --- walk to St. Lawrence Market, the Financial District and George Brown College, with the streetcar right at your doorstep. An ideal home for a downtown professional seeking stylish loft living and the vibrant East End lifestyle. No pets preferred. (id:62104)
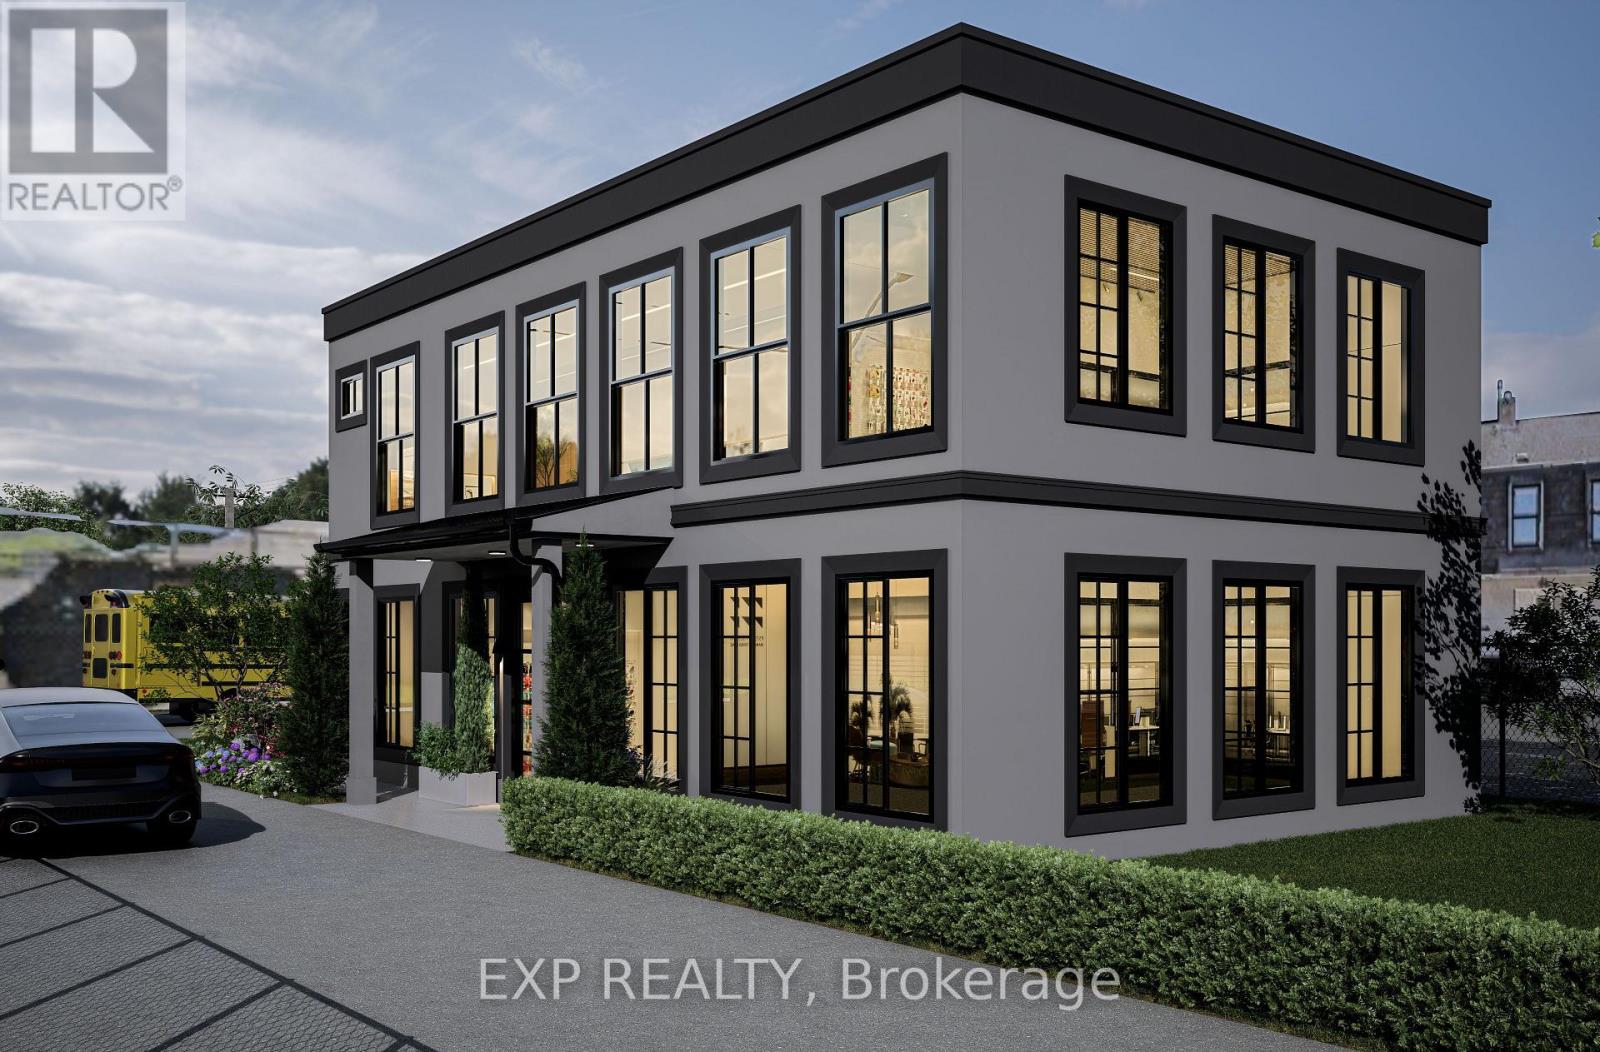
11 Carlton Street
St. Catharines, Ontario
ATTENTION INVESTORS, DEVELOPERS, AND BUILDERS! THIS PREMIUM PROPERTY AT 11 CARLTON STREET IN ST. CATHARINES OFFERS A FLAWLESS "INVEST AND HOLD" OPPORTUNITY OF THE ULTIMATE CANVAS FOR A LUCRATIVE NEW CONSTRUCTION BUILDING. BOASTING A HIGHLY FLEXIBLE C3 COMMERCIAL ZONING AND AN EXTRAORDINARY, ULTRA-DEEP BACK LOT WITH CAPACITY FOR UP TO 50 CARS, THIS SITE IS A RARE POWERHOUSE ASSET WITH MASSIVE FUTURE APPRECIATION POTENTIAL. WHETHER YOU ARE LOOKING TO LAND-BANK A PRIME PIECE OF REAL ESTATE, GENERATE A STEADY MULTI-STREAM INCOME WHILE PLANNING YOUR PROJECT, OR IMMEDIATELY BREAK GROUND ON A BRAND-NEW COMMERCIAL OR RESIDENTIAL BUILDING, THIS PROPERTY DELIVERS ENDLESS POSSIBILITIES. IT IS THE ABSOLUTE PERFECT SET UP FOR A HIGH-CAPACITY AUTOMOTIVE SERVICE, CAR RENTAL AGENCY, FAST FOOD OR MEDICAL FACILITY. THE EXISTING SOLID 2-STOREY LEGAL DUPLEX IS MECHANICALLY OPTIMIZED WITH 3 SEPARATE HYDRO METERS AND A RELIABLE GAS BOILER HEATING SYSTEM. THE BRIGHT MAIN-FLOOR UNIT FEATURES A SPACIOUS LIVING ROOM, SEPARATE FORMAL DINING ROOM, EAT-IN KITCHEN, 4-PIECE BATHROOM, AND A LARGE PRIMARY (IDEAL FOR CLIENT RECEPTION OR OFFICE SPACE). THE PRIVATE UPPER-LEVEL UNIT OFFERS TWO ADDITIONAL BEDROOMS, A FULL KITCHEN, A 3-PIECE BATHROOM, AND A COZY FAMILY ROOM. PERFECTLY SITUATED DIRECTLY ACROSS FROM THE LANDMARK FORMER GENERAL MOTORS PLANT AND REDEVELOPMENT SITE, YOUR FUTURE BUILD OR BUSINESS WILL BENEFIT FROM HIGH VISIBILITY, LOCAL TRANSIT, AND RAPID ACCESS TO DOWNTOWN AMENITIES AND MAJOR HIGHWAYS. OPPORTUNITIES TO AQUIRE A LOT OF THIS SIZE AND WITH THIS ZONING DO NOT COME ALONG OFTEN. (id:62104)
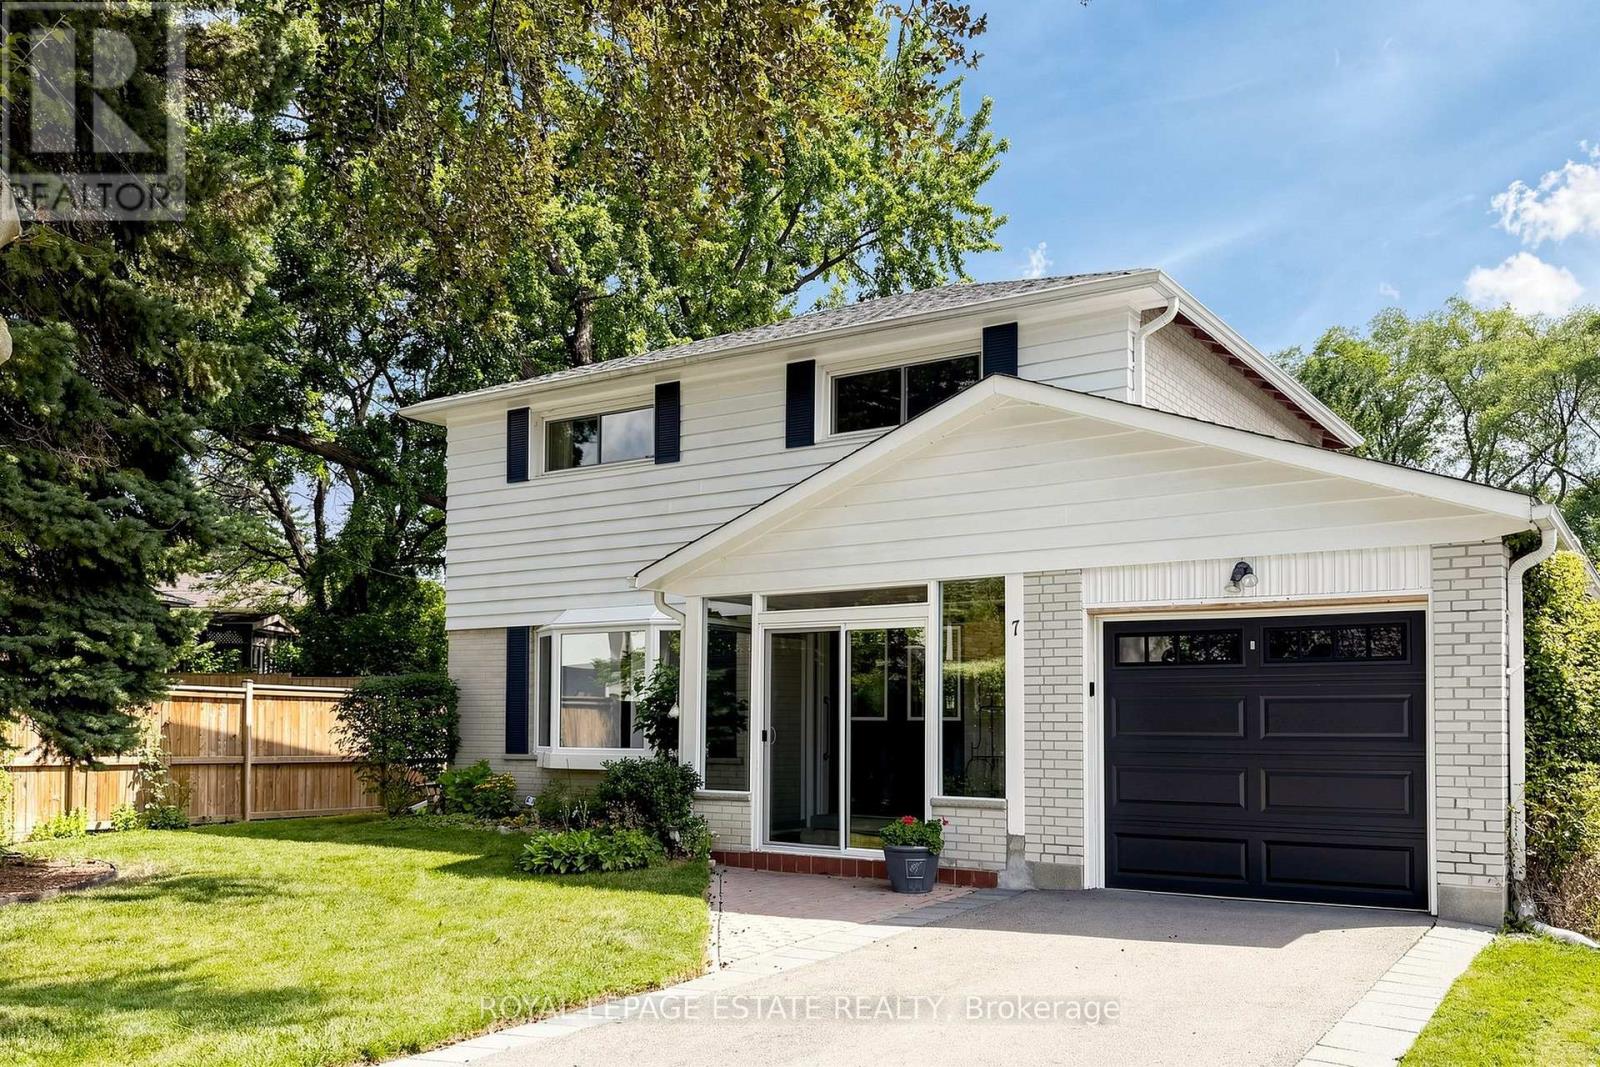
7 Longhope Place
Toronto, Ontario
Have you been hoping for the perfect family home for a long time? 7 Longhope offers an optimal combination of space, charm and functionality to raise and grow a family in a highly desirable neighbourhood amongst top ranked schools. For sale for the very first time, this home has an impeccable record of exemplary family service. Lovingly maintained, this large home sits on an expansive lot in a tranquil setting in the prestigious Don Valley Village. The quiet cul-de-sac offers the perfect environment for children to run, bike and play and the basement apartment is ideal for extended family or guests. Ample parking and walk outs from the family room and sun room to the massive back yard are ideal for hosting large family gatherings. Exceptional accessibility to The DVP, 404, 401, 407 and Sheppard Subway station make daily commuting a breeze. For getting into, around, or out of the city this location can't be beat. Close to all amenities and a short walk to Fairview Mall puts the necessities and conveniences of daily living at your doorstep. Offers anytime with flexible move in date. (id:62104)
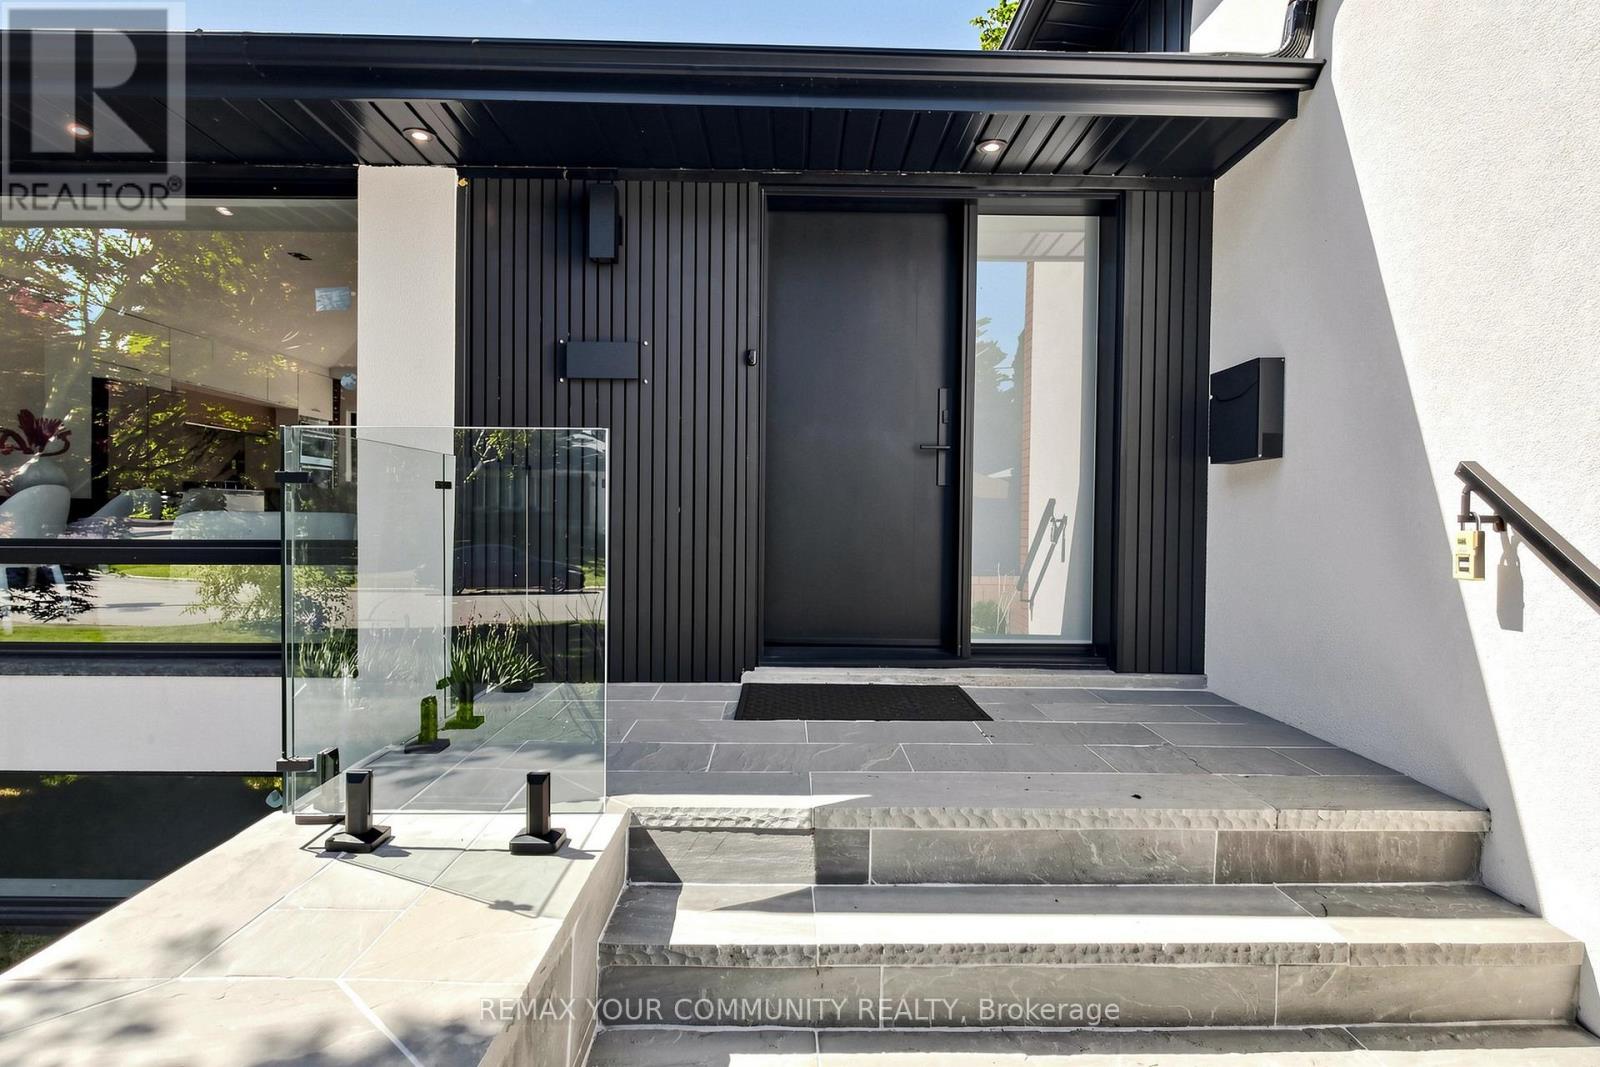
35 Geraldton Crescent
Toronto, Ontario
Stunning fully renovated side-split in the heart of Bayview Village. Rebuilt with closed permits, this 4+1 bedroom home offers a bright, open-concept layout designed with architectural plans. Featuring soaring ceilings up to 10 ft on the main floor and custom designer LED lighting throughout. Approx. 2,550 sq. ft. of usable living space (as per owner).The entire home has been spray-foam insulated, including full insulation in all walls and ceilings, with all-new framing, windows, and doors. Major upgrades include a new roof and skylights (2025), a new 200-amp electrical panel with new wiring throughout, a completely updated plumbing with new underground drainage, a new 50-gallon hot water tank, and a waterproofed foundation with damp proofing, weeping tile, sump pump, and backflow prevention valve.This home offers two kitchens and two laundries with a separate entrance, ideal for in-law living or additional income potential. Set on a rare wide lot expanding to approximately 69 ft at the rear, the property also features a new asphalt driveway, a new deck, a fully redesigned backyard with fresh landscaping, and a private outdoor seating area with a gas line for BBQ or fire pit.Easily accessible to major highways, and close to excellent schools, hospitals, libraries, and shopping. with just minutes' walk to ravine trails-offering and Tennis court, the perfect combination of convenience and lifestyle. (id:62104)
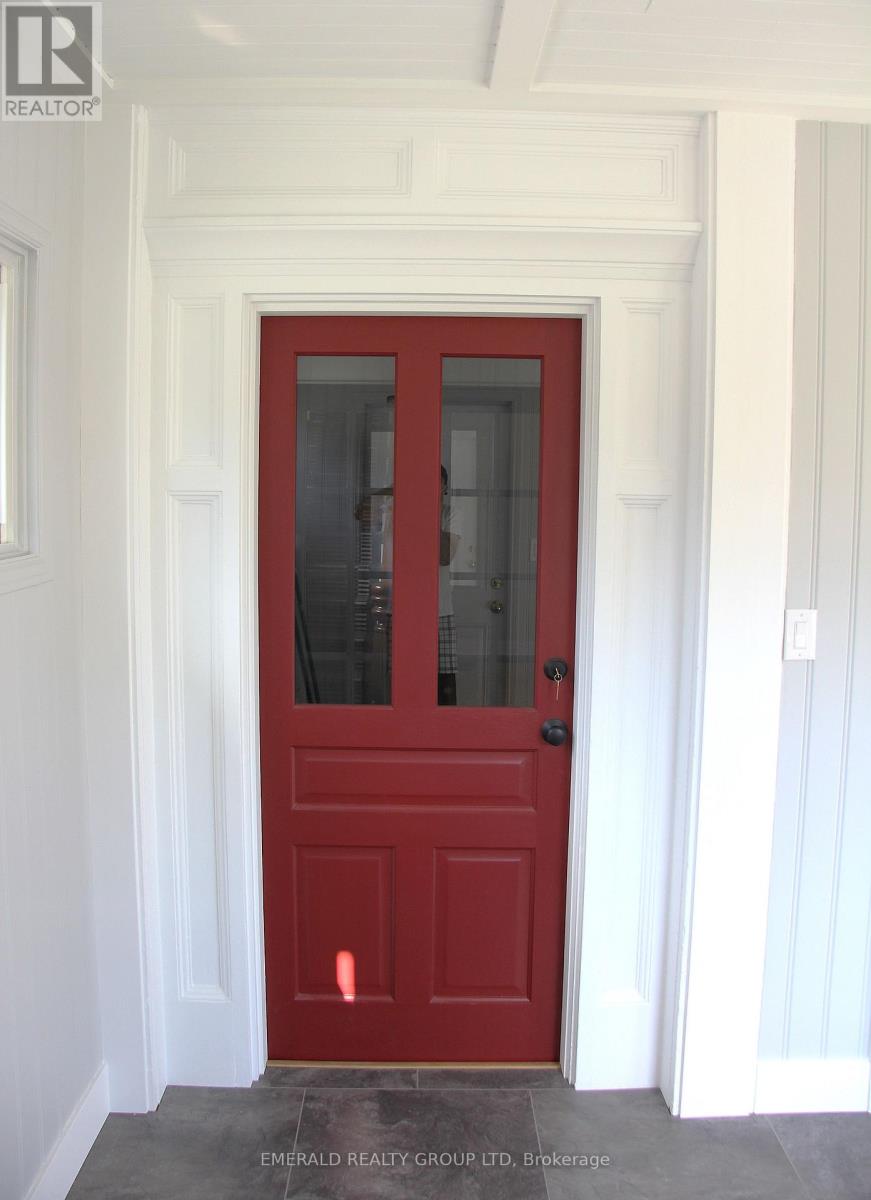
Upper - 7 Ormond Street S
Thorold, Ontario
Move-in Ready! Beautifully updated 2-bedroom, 1-bathroom home in the heart of Thorold - perfect for executives, healthcare professionals, and remote workers looking for a stylish space close to all amenities. Steps to the magnificent ships viewing at Lock 7. Located in the stylish, heritage-led regenerated heart of downtown Thorold. Explore local favourites: cafes, bakeries, restaurants, parks and shops. Perfect for leisurely strolls in a friendly neighbourhood. This 2 Bedroom unit features a chef-inspired kitchen featuring crisp white cabinetry, a striking pressed-tin backsplash, sleek black countertops, and stainless steel appliances including a full-size fridge and gas range - plus a breakfast bar perfect for morning coffee or casual dining. The sun-filled bedrooms boast soaring vaulted ceilings, oversized windows, and hardwood floors that flood the space with natural light throughout the day - an ideal setting for a home office if you work remotely. The fully renovated bathroom is a true showstopper, with designer patterned tile flooring, a sleek white vanity, and modern matte-black hardware. Must See in a very convenient Thorold location. Book your showing today! (id:62104)

36 Valerie Drive
St. Catharines, Ontario
Welcome to this spacious, solidly built bungalow in the highly sought-after Glenridge neighbourhood, just minutes from the Pen Centre, Brock University, and all major amenities. Offering over 3,200 sq. ft. of finished living space, this beautifully updated home is perfect for families, multi-generational living, or savvy investors.The main floor has been extensively renovated and features a stunning custom kitchen with quartz countertops, premium cabinetry, a bright and inviting family room with custom built-in bookshelves, and a spacious primary bedroom complete with a custom walk-in closet and private ensuite. New flooring, modern light fixtures, pot lights, and fresh paint throughout give the home a stylish, move-in-ready feel.The fully finished lower level offers exceptional flexibility with two additional bedrooms, a second kitchen, two full bathrooms (including one ensuite), luxury vinyl flooring, a second laundry area, and a separate living space that is ideal for an in-law suite or extended family. The home features a total of five bedrooms, four bathrooms (two on each level), and two laundry rooms.Additional updates include central air conditioning (2021) and numerous interior improvements throughout.Conveniently located near Ridley College, Brock University, Niagara College's NOTL Campus, the Outlet Collection at Niagara, Highway 406, Highway 58, shopping, restaurants, and parks, this exceptional property offers outstanding value as either a beautiful family home or a fantastic investment opportunity.Don't miss your chance to own this versatile Glenridge gem-schedule your private showing today! (id:62104)
25 - 217 St. George Street
Toronto, Ontario
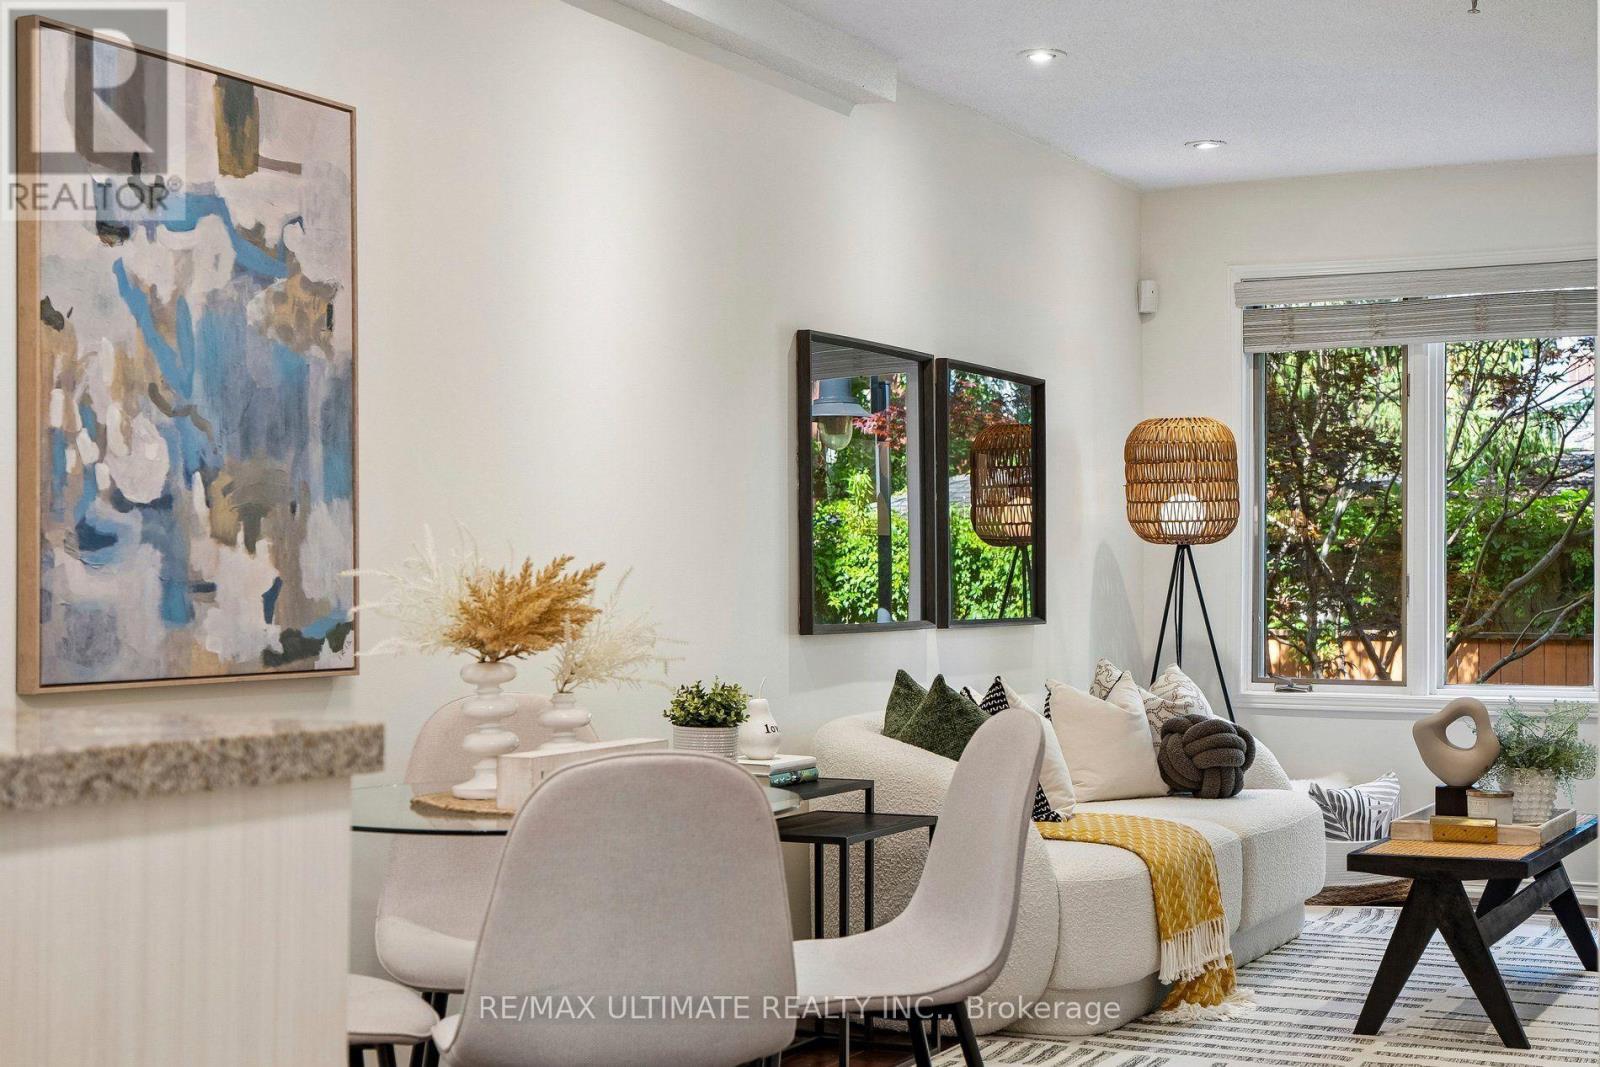
Rarely offered at Sloane Square, this beautifully maintained boutique condo townhouse at 217 St. George Street includes one underground parking space. This renovated, move-in-ready 2 bedroom, 1 bath home offers 823 sq. ft. of thoughtfully designed living space with an updated kitchen, renovated bathroom, stainless steel appliances, granite countertops, and engineered hardwood flooring throughout. Custom built-ins provide exceptional storage, maximizing every inch of the home. The lower level features two spacious bedrooms. The primary bedroom offers a large built-in closet, additional storage, and a versatile den or reading nook with a walkout to the private patio, while the second bedroom includes a window and closet. Enjoy your own outdoor retreat, perfect for relaxing or entertaining. Heat and water are included in the reasonable maintenance fees, offering excellent value. Ideally located in the heart of the Annex with a Walk Score of 97, Transit Score of 94, and Bike Score of 100, you're just steps to U of T, St. George Station, cafés, restaurants, parks, and everything this vibrant neighbourhood has to offer. (id:62104)