
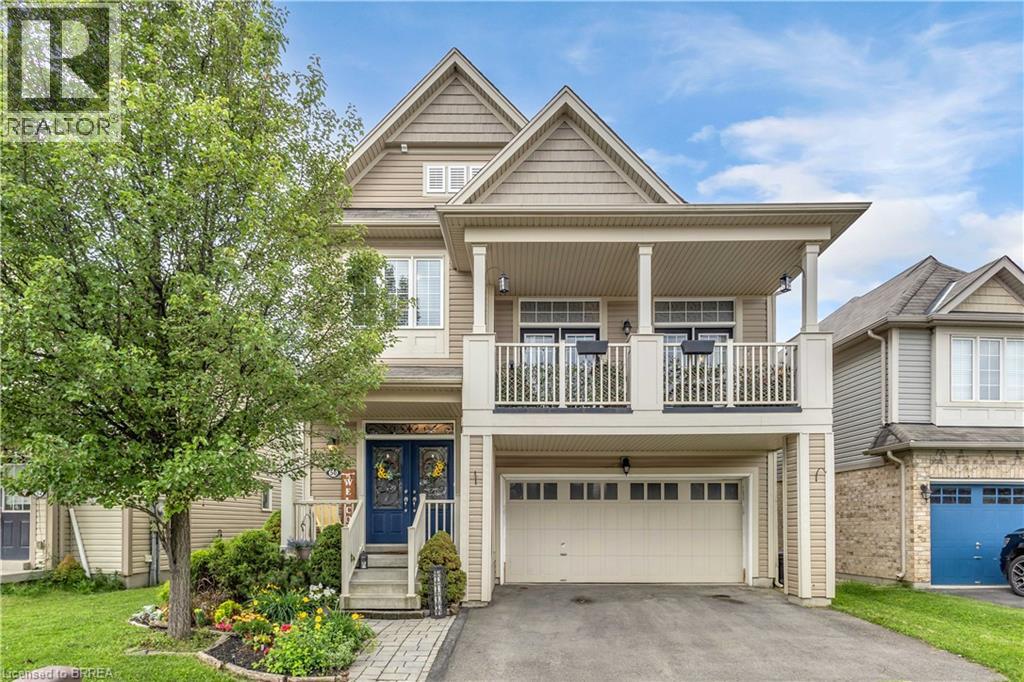
50 Bisset Avenue
Brantford, Ontario
Welcome to one of West Brant's most sought-after floor plans—the popular Hudson model, thoughtfully designed for growing families. The bright main level features a welcoming living room, dining area, and kitchen, with a beautiful fireplace creating a warm focal point between the living and dining spaces. Upstairs, a spacious family room with access to a private front balcony offers the perfect place to relax, while three generous bedrooms and convenient upper-level laundry complete the second floor. The finished basement provides additional living space ideal for a rec room, home office, or playroom, highlighted by stylish feature walls and a striking brick fireplace accent. Outside, enjoy one of this home's standout features—no rear neighbours. Backing onto greenspace offers added privacy and peaceful views. Located in the heart of West Brant, you'll be just minutes from excellent schools, parks, scenic walking trails, shopping, restaurants, and everyday amenities, making this an exceptional place to call home. (id:62104)
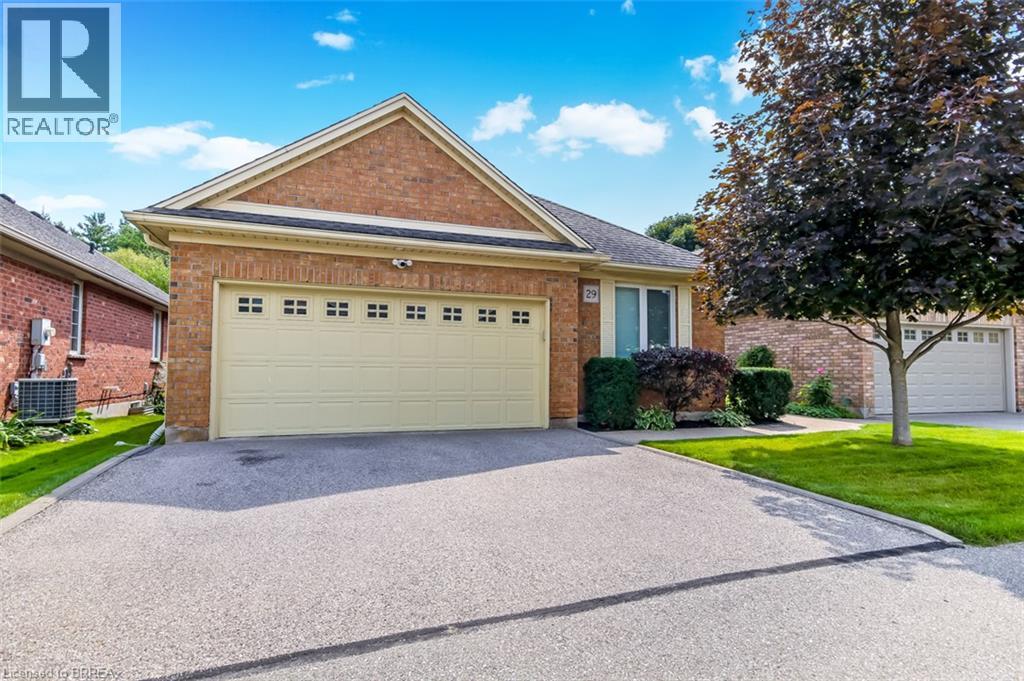
422 Powerline Road Unit# 29
Brantford, Ontario
Elegant detached bungalow condo with walk out and double garage enhanced by two inviting outdoor living spaces with complete serenity. Exceptionally appointed with luxury features this beauty offers 3 bedroom total including main floor master suite boasting ensuite with in floor heating/heated towel bar, main floor office, powder room, and the great room you've been searching for with the WOW factor! Enhanced by granite countertops, a timeless white kitchen, 2-sided gas fireplace, cathedral ceilings greet you to patio doors offering a full span deck overlooking greenspace and the luxury of an expansive retractable awning offering an entertaining area upscale experience with pride. The lower level presents a walk-out with patio doors to a full patio with complete privacy that totally enhances the features offered including a spacious family room with cozy fireplace, two private bedrooms and a full bath that is ideal for guests who may not ever want to leave! A distinctive lifestyle that is rare opportunity offered the first time since the original ownership at new construction. (id:62104)

44 The Promenade Promenade
Niagara-On-The-Lake, Ontario
Close to parks, walking trails and vineyards! Wonderful, spacious home with contemporary interior and over 3300 square feet of finished living space, located on a quiet street in the town of Niagara-on-the-Lake. Off the foyer, there is a bright den, currently used as a home office, looking out to the front of the home. Across from it, is the formal dining room which opens into attractive living room, featuring a custom, contemporary gas fireplace with built-in shelving, and views to the back yard and covered patio. The kitchen is well equipped with granite countertops and leads to a breakfast area with views to the back yard. There is a main floor laundry and mud room with access to the oversized double garage and side door as well as access to the basement. There is a main floor primary bedroom with en-suite bathroom, featuring a large, custom granite and glass, walk-in shower. Upstairs are two bedrooms, one of which is currently used as an office, and each has a private bathroom. The basement level consists of a large recreation room, bedroom, spacious bathroom, a workshop and several storage rooms. Set on a nice sized, 60' X 120' lot, the back yard is fenced with a good deal of privacy. The front yard has established planting and plenty of parking. Updates in the past 10 years include new furnace and a/c, windows and roof shingles. (id:62104)
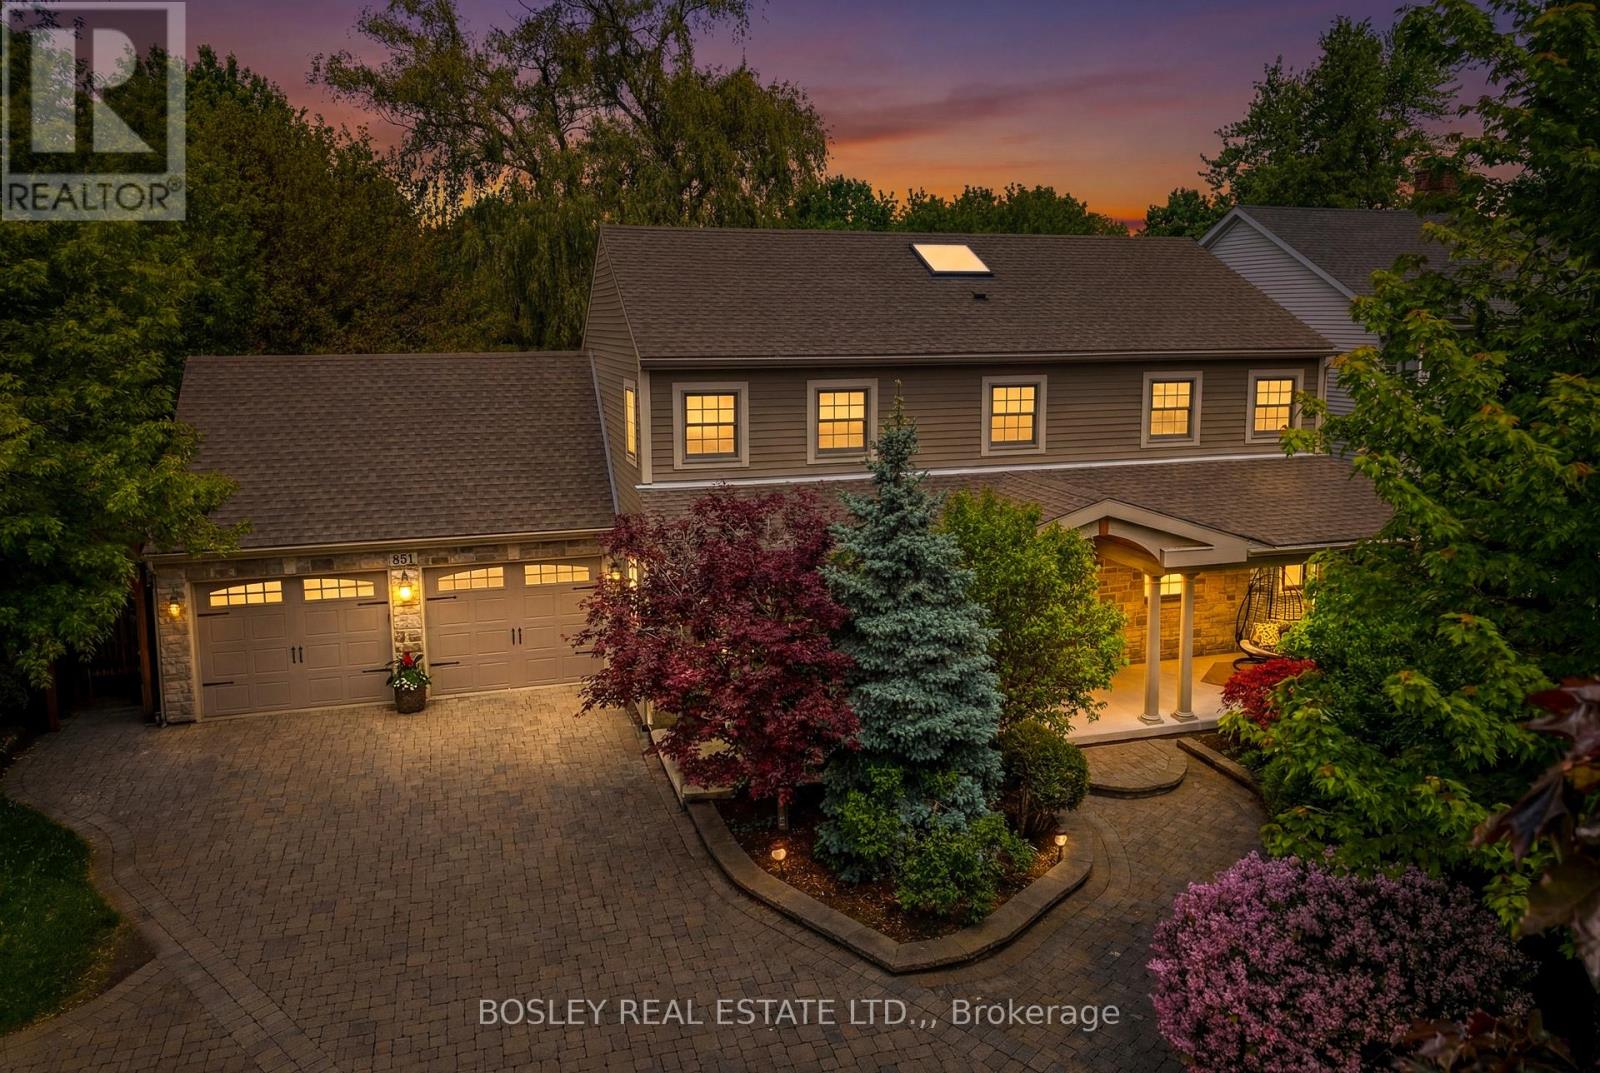
851 Charlotte Street
Niagara-On-The-Lake, Ontario
Five minute walk to the Heritage Trail! Amazing, classic Colonial Georgian style home located in the town of Niagara-on-the-Lake yet close to open countryside, wineries, and all that NOTL has to offer. A large covered front porch and spacious foyer welcomes you into this lovingly cared-for home offering approx 3600 sq feet of finished living space on three levels. The spacious foyer offers much natural light following the addition of a skylight in the vaulted ceiling. Leading off the foyer, there is a formal dining room, perfect for those special gatherings. The very spacious living room has been recently updated and includes a brick, gas fireplace, and large kitchen/breakfast room offers views of the private back yard and gazebo/entertaining area. There is a main floor laundry room and washroom along with access to the oversized double garage. Upstairs, there are three bedrooms including a large primary bedroom with walk-in closet and five piece en-suite bathroom, two further bedrooms and a recently renovated family bathroom. The finished lower level consists of bedroom, bathroom, recreation room and various storage rooms. It also features a separate side entrance accessed via a stairwell. The very well landscaped back yard includes a shed, gazebo, a pergola and large patio, and is fully fenced. The level lot has plenty of room for a pool if desired. There have been many upgrades in recent years and there is extensive parking on the interlock brick driveway. There is also a great deal of privacy in the front yard as the home is set back with lots of trees and shrubs. This home is sure to impress! (id:62104)
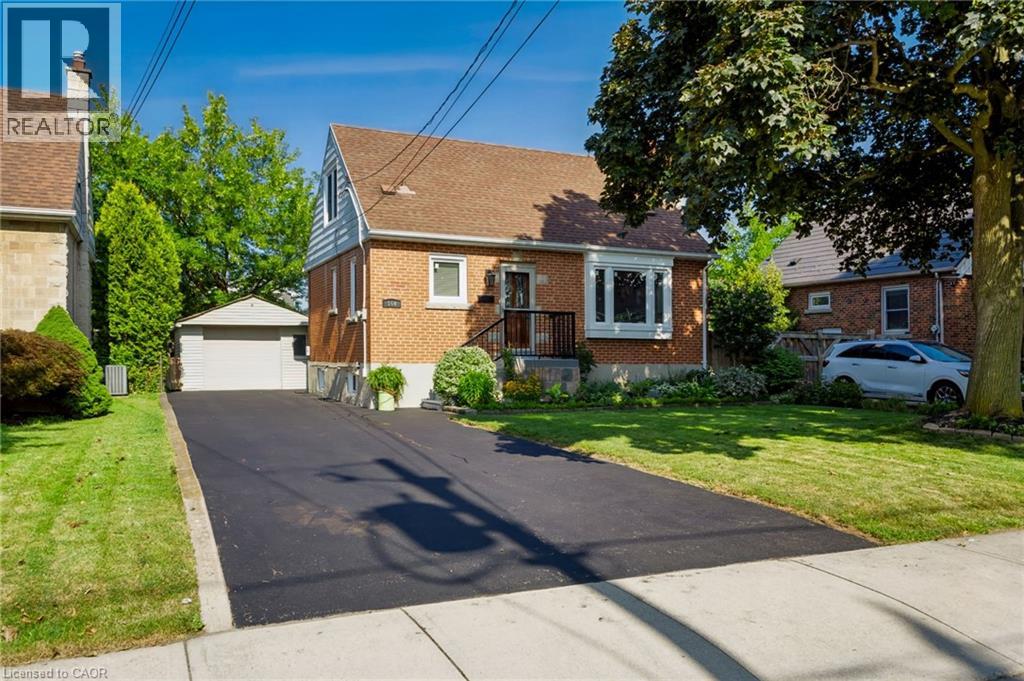
164 Charlotte Street
Hamilton, Ontario
Welcome to 164 Charlotte Street, a beautifully renovated three-bedroom, two-bathroom home set in the heart of Hamilton’s desirable Rosedale neighbourhood. Now, this move-in-ready property offers a bright, functional layout with tasteful updates throughout, perfect for buyers seeking both style and comfort. The finished lower level adds valuable living space, ideal for a family room, entertaining, or a home office setup. Step outside to your private backyard retreat featuring a hot tub and gazebo, great for relaxing or hosting friends and family. The detached garage provides added convenience and storage. Set in a mature, family-friendly community close to parks, schools and everyday amenities, this home is a fantastic opportunity in one of Hamilton’s most established areas. (id:62104)
13 Allanburg Road S
St. Catharines, Ontario
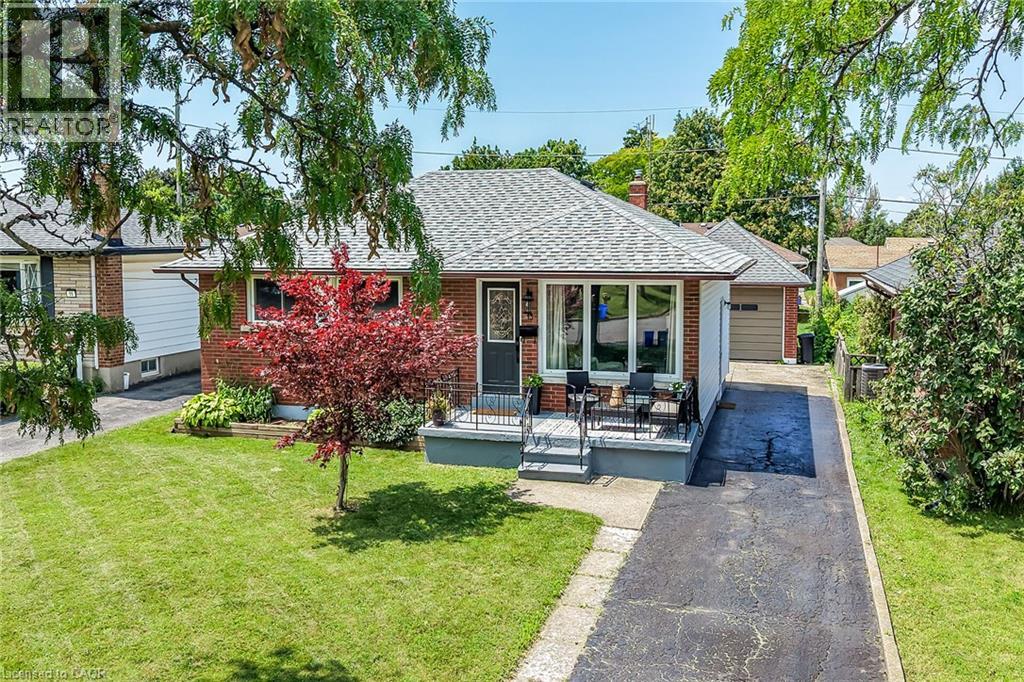
Solid Brick Bungalow in a Sought-After Location with Tremendous Potential! Perfectly situated less than five minutes from Brock University, everyday amenities, public transit, and the Niagara Escarpment, this well-maintained brick bungalow offers an excellent opportunity for families, investors, first-time buyers, and those looking to add value. Located near a large park, the property enjoys picturesque views overlooking St. Catharine's and, on clear days, the Toronto skyline. The bright and naturally lit main floor features a traditional, functional layout with a spacious living room highlighted by a large picture window, a generous eat-in kitchen, a three-piece bathroom with an oversized linen closet, and three well-appointed bedrooms with ample closet space Beautifully maintained Vinyl floors add warmth and character throughout the main living areas. The lower level offers tremendous potential and can be fully finished to suit your needs. With a large, open-concept floor plan, there is plenty of room to create two or three additional bedrooms a spacious family room, recreation area, or even a custom bar and entertaining space. A separate entrance provides excellent potential for an in-law suite or additional living accommodation. The basement also features a large laundry area, cold cellar, and abundant storage space. An added bonus is the spacious 1.5-car garage, offering plenty of room for a vehicle, workshop, hobby space, or storage for outdoor equipment and recreational toys. It's an ideal setup for the handyman, hobbyist, or outdoor enthusiast. Notable updates include: Garage roof (2022) , Furnace (2021) ,Main roof (2017), electrical panel (2025) (id:62104)
4404 Morrison Street
Niagara Falls, Ontario
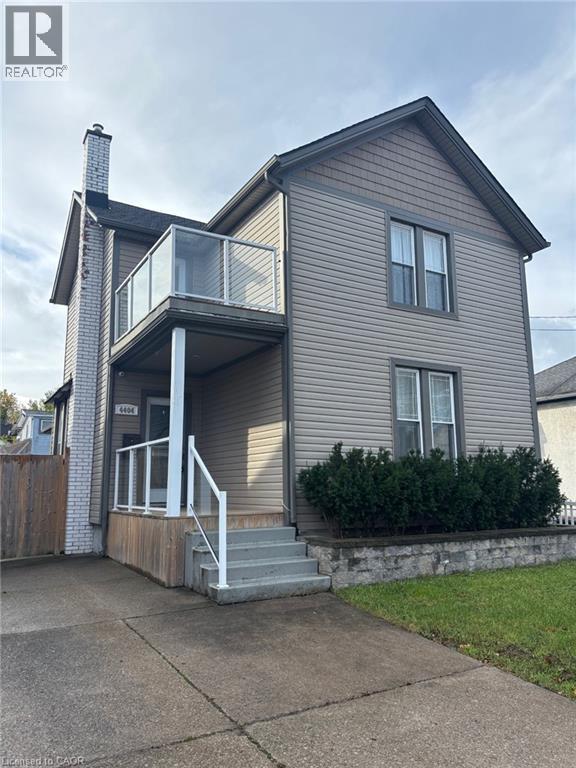
ATTN Investors and first time homebuyers, don't miss this beauty. Aggressive pricing for immediate Action. Approx 1800 sq ft of living space. Large family room with patio doors to outside stone patio, with hot tub. Fully fenced backyard for complete privacy. Large 4 bdrm home with main floor 5 piece bathroom and ensuite privileges off of MB. Therma pane windows, doors, flooring, furnace, roof, shingles, A/C, and more. Master bdrm with garden door to outside deck, with glass railings. DON'T MISS THIS BEAUTY.... GET INSIDE (id:62104)
804 - 797 Jane Street
Toronto, Ontario
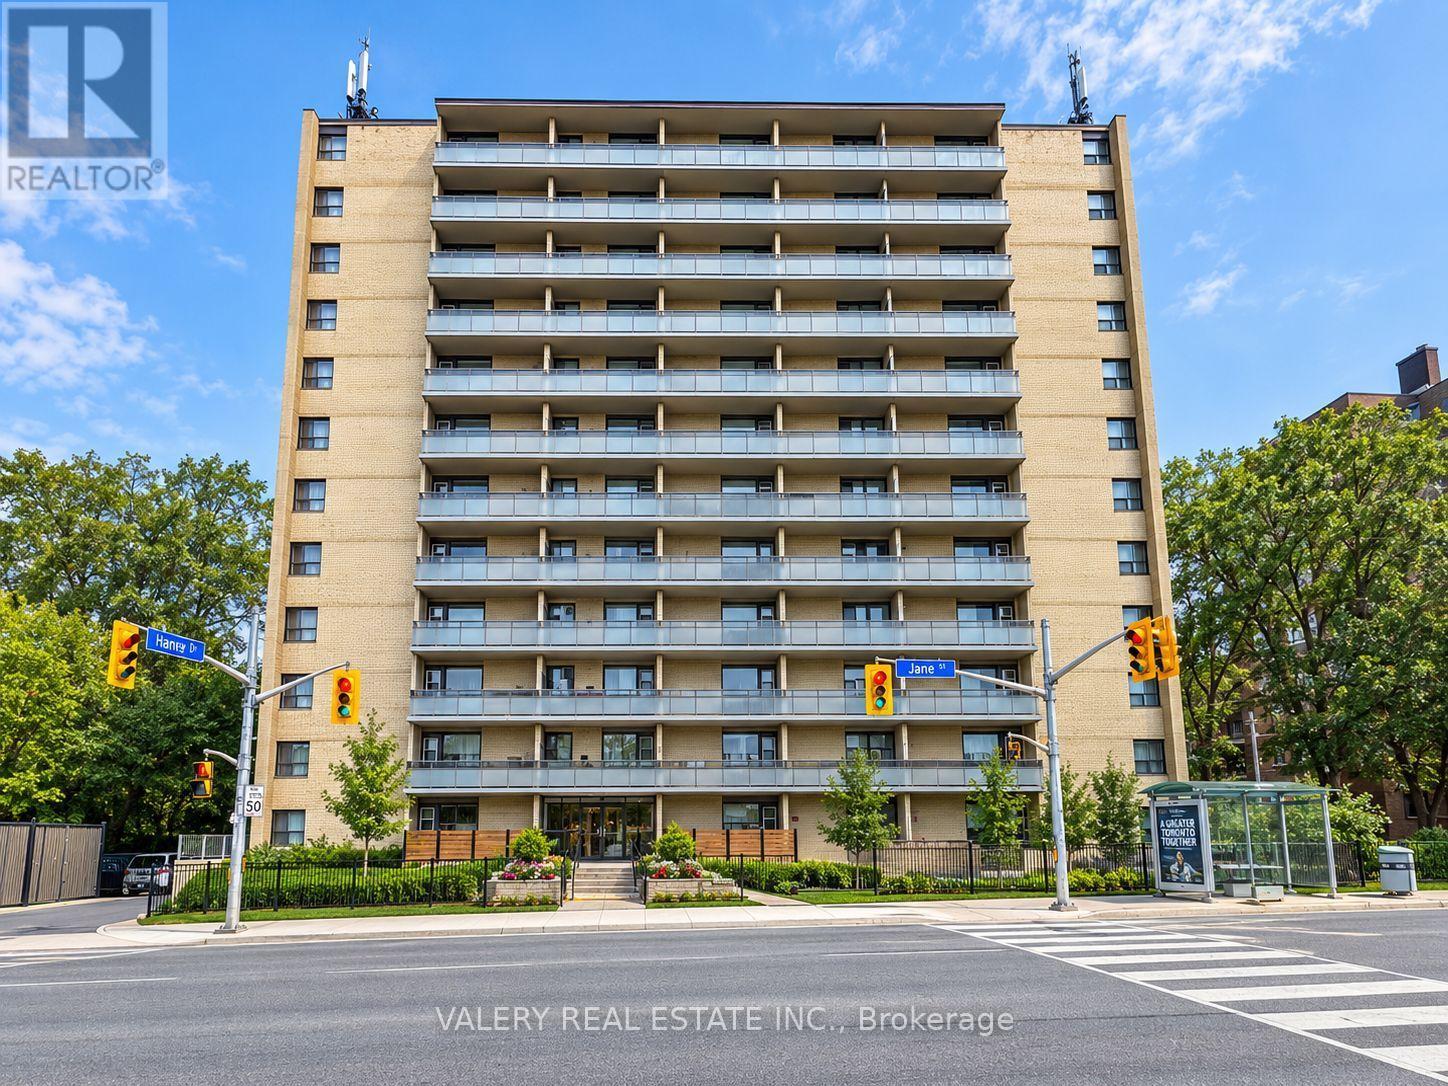
Bright And Functional 1 Bedroom, 1 Bathroom Suite At 797 Jane St! This Well-Laid-Out Unit Features A Spacious Living Area With Plenty Of Natural Light, A Separate Dining Area And A Generously Sized Bedroom. Functional Kitchen Offers Ample Cabinet And Counter Space. Conveniently Located On Jane St Just North Of St. Clair Ave W, With Easy Access To TTC, Shopping, Restaurants, Parks And Everyday Amenities. Heat And Water Included In Lease Cost. Tenant Pays Hydro. Rental Parking Available: Outdoor Parking For $80/Month Or Indoor Parking For $110/Month. (id:62104)

208 - 2 Forest Hill
Toronto, Ontario
Welcome to The Alcorn at Forest Hill Private Residences, a masterfully designed corner suite offering 1,518 square feet of total luxury living with a 1,458 square foot interior and 60 square foot private balcony. Experience sophisticated urban living in prestigious Forest Hill. This meticulously planned two-bedroom plus den, 2.5-bathroom sanctuary features an expansive open-concept living and dining area designed for seamless entertaining, complemented by a gourmet chef's kitchen that integrates effortlessly into the main living space. A formal private foyer with a discrete powder room sets an elegant tone upon entry. The primary retreat serves as a private oasis, complete with a walk-in closet, a sumptuous five-piece spa-inspired ensuite bathroom, and direct walkout access to a peaceful private balcony. A spacious second bedroom includes its own full ensuite bathroom, while the versatile enclosed den provides the ideal setting for an executive home office or private library. Nestled in one of Toronto's most coveted enclaves, residents are just steps from the lush trails of Nordheimer Ravine, Winston Churchill Park, and Sir Winston Churchill Park Tennis Club. The property is surrounded by Canada's most prestigious private institutions, including Upper Canada College and The Bishop Strachan School, while being within easy walking distance to the upscale boutiques, cozy cafes, and fine dining of Forest Hill Village. With St. Clair West station nearby offering swift access to Yorkville and Downtown Toronto, this landmark address combines world-class building amenities, high-end designer finishes, with exceptional full-service building amenities, including a 24-hour concierge, grand lobby lounge, state-of-the-art fitness centre, indoor pool and spa, private dining room, and outdoor garden terrace. (id:62104)
553 Balsam Poplar Street
Waterloo, Ontario
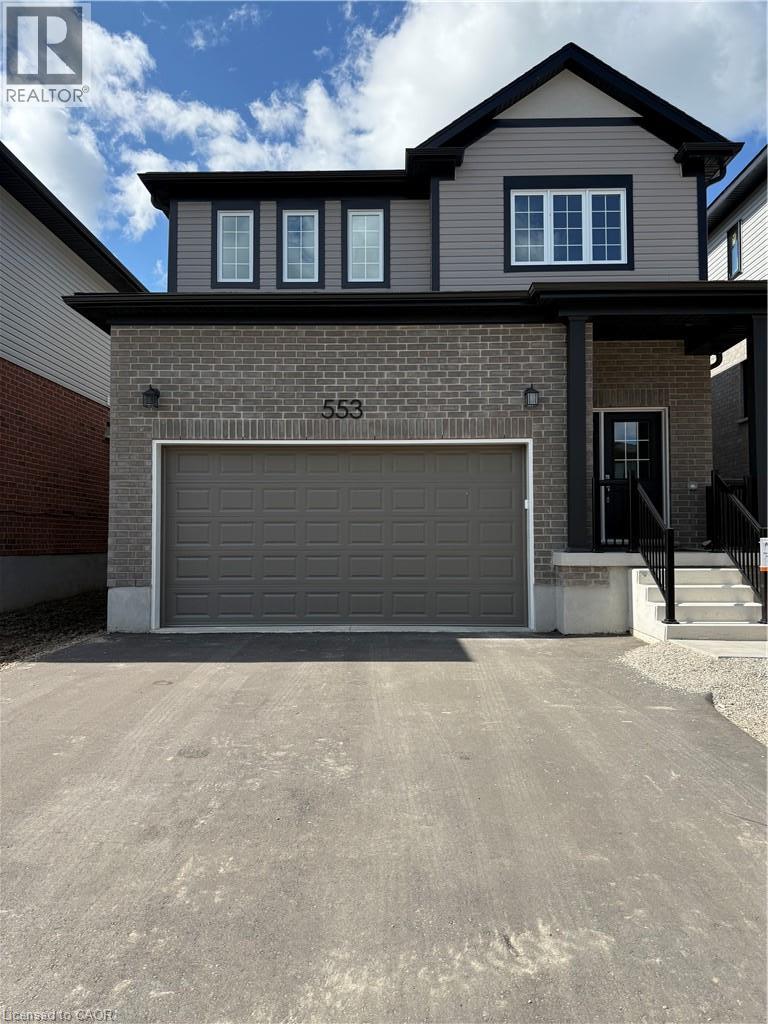
Welcome to 553 Balsam Poplar Street in Waterloo West. This Brand New Double-Garage Detached House, 3 Bedrooms & 2.5 Bathrooms with ERV System & myQ Garage Door Opener (Video + Battery Backup, monitored & controlled by your smartphones remotely), can offer you a bright, generous living space with large windows, 9 ft ceiling on main floor, granite countertops in Kitchen and Bathrooms, Laundry Room on first floor, and a private outdoor area. Located in a desirable, family-friendly neighbourhood close to Vista Hill Public School, Costco, Long Hiking Trails, and a short drive to both Universities and all other amenities. Ready For You To Move In Now! ******AAA+ Family only preferred. No Group Tenants due to insurance policy. ****** (id:62104)
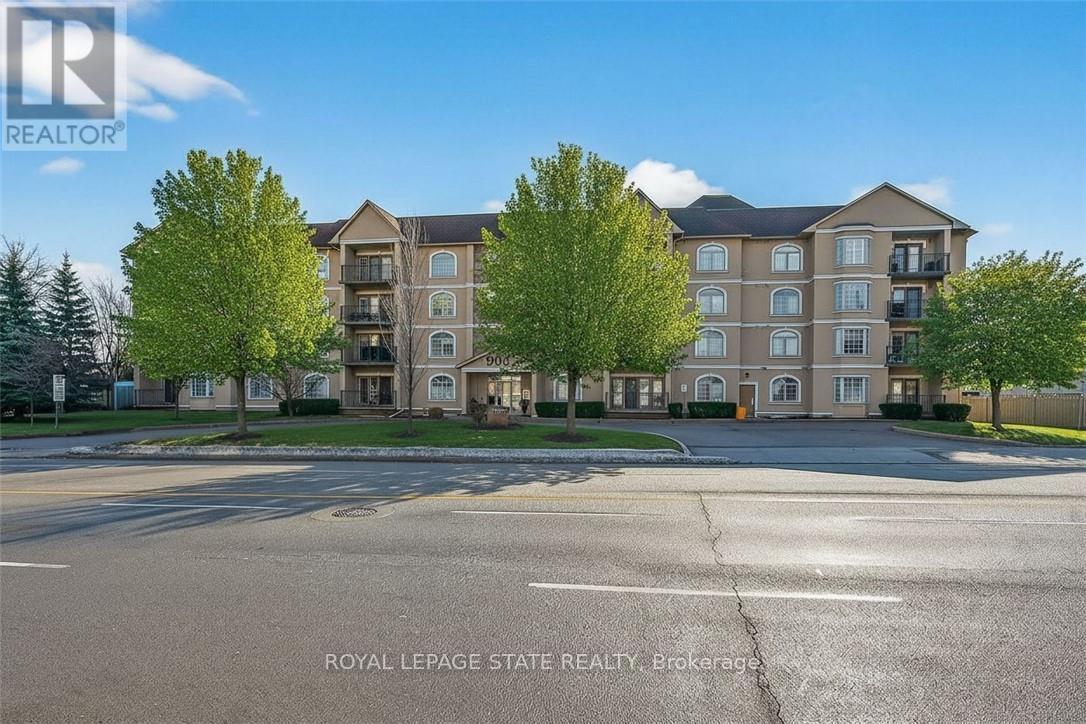
308 - 908 Mohawk Road E
Hamilton, Ontario
Condo living in a desirable East Hamilton Mountain neighbourhood, perfectly positioned near local recreation, nature, and everyday conveniences. This spacious two-bedroom, two-bathroom condominium offers approximately 1,362 sq ft of well-planned living space. The kitchen features warm wood cabinetry, a pantry, ample counter space, and a peninsula with breakfast bar ideal for casual meals or entertaining. The generous dining room flows seamlessly into the bright living room, with walk-out access to a covered balcony for year-round enjoyment. The thoughtful layout includes a main 3-piece bathroom with a tiled shower with glass door, while the large primary bedroom boasts a walk-through closet and a private ensuite bathroom. A second well-sized bedroom provides flexibility for guests, a home office, or hobbies. Enjoy the convenience of one underground parking space, an extra large storage unit, and building amenities that include a small gym with a washroom on the lower level. The building offers accessible features throughout the common areas, along with visitor parking located on the west side. Ideally located close to Bernie Arbour Memorial Stadium, Liuna 4 Ice Centre, scenic trails along the mountain brow, and the natural beauty of Albion Falls. Close to public transit, shopping and a public library. This home is a fantastic opportunity to enjoy comfortable, low-maintenance living in a vibrant community. Some photos are virtually staged. (id:62104)
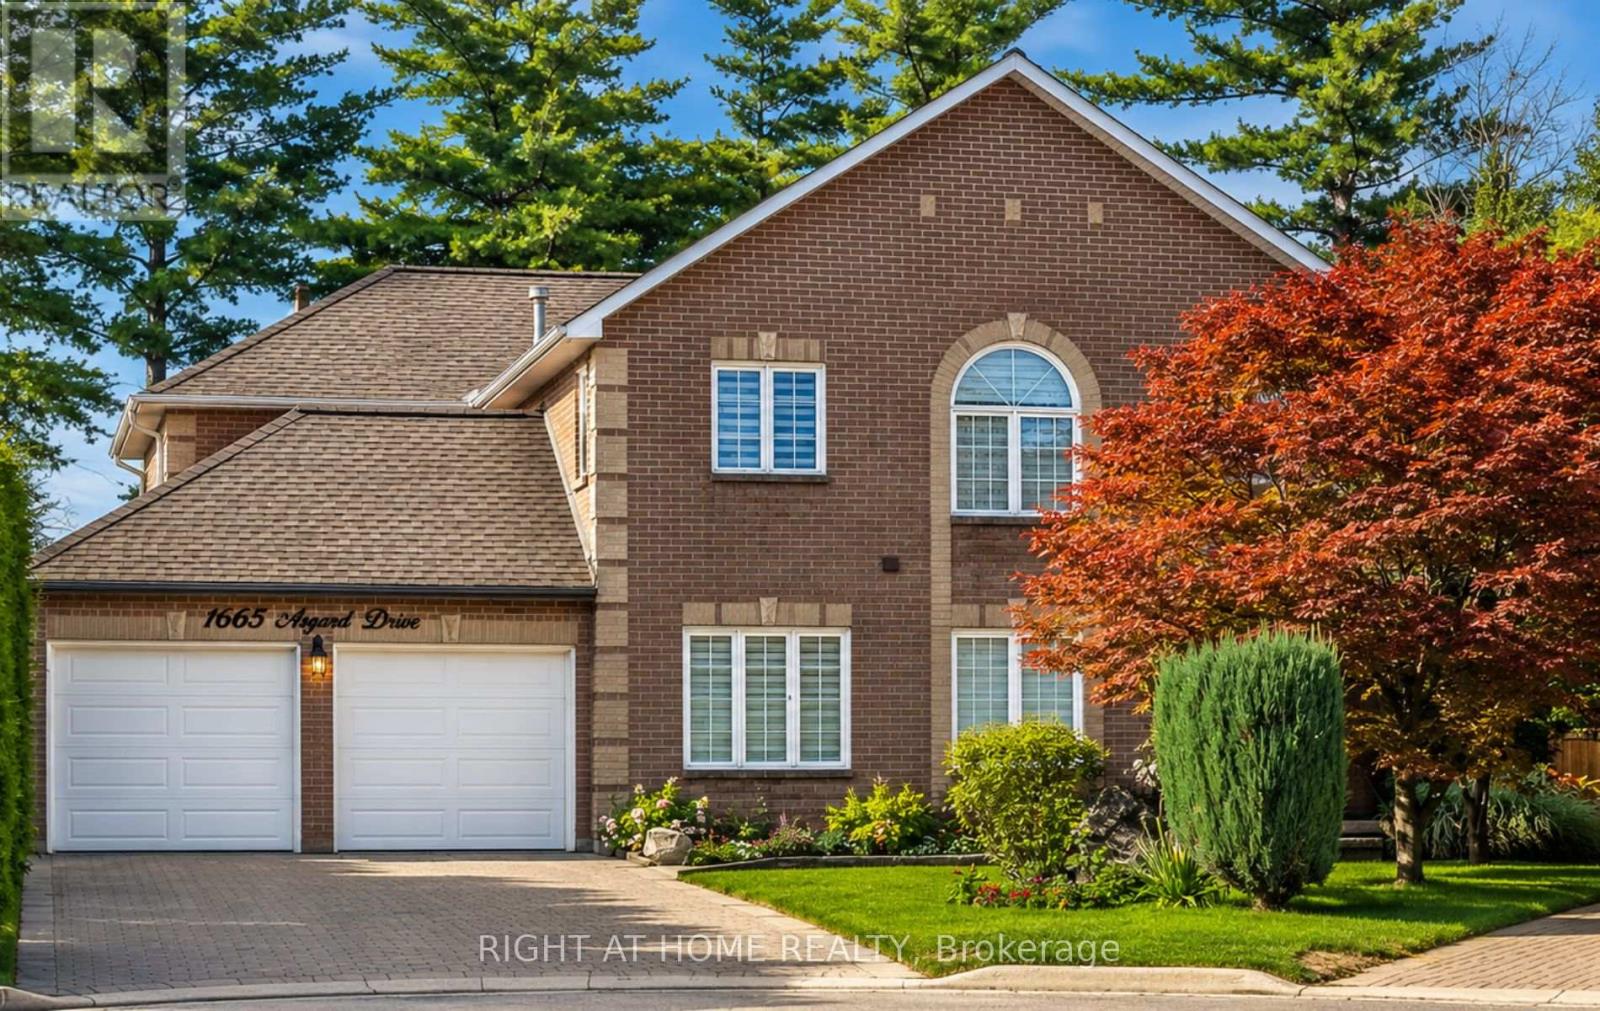
1665 Asgard Drive
Mississauga, Ontario
>> Welcome to 1665 Asgard Drive! A beautifully maintained custom-built home offering over 4,500 sq. ft. of finished living space in Mississauga's highly sought-after Lakeview community. Combining exceptional size, and a prime location, this is a rare opportunity to own a home that delivers outstanding value in today's market. Designed for growing families, multigenerational living, or buyers seeking flexible living arrangements, this impressive 4+2 bedroom, 4-bathroom residence features spacious principal rooms, soaring ceilings, hardwood floors, a cozy wood-burning fireplace, and an abundance of natural light throughout. The chef-inspired kitchen overlooks the generous breakfast area, connects seamlessly to the formal dining room, and walks out to a private backyard retreat with mature trees, a gazebo, and plenty of space for entertaining or relaxing. The self-contained basement offers exceptional flexibility with 2 bedrooms, a full kitchen, open-concept living and dining area, and a private entrance. An exterior chair lift on the basement entrance stairs enhances accessibility for individuals with limited mobility, adding comfort and convenience for multigenerational living, an in-law suite, a live-in caregiver, or private guest accommodations. Additional highlights include an attached 2-car garage, parking for 4 additional vehicles, and a functional layout designed to adapt to every stage of life. Situated on a quiet family-friendly cul-de-sac, you're just minutes from the Lake Ontario waterfront, Port Credit, parks, trails, top-rated schools, shopping, restaurants, GO Transit, and major highways. With over 4,500 sq. ft. of finished living space, this home offers exceptional value and an outstanding cost per square foot. Making it one of Lakeview's best opportunities for buyers seeking maximum space, flexibility, and long-term value without compromising on location. (id:62104)
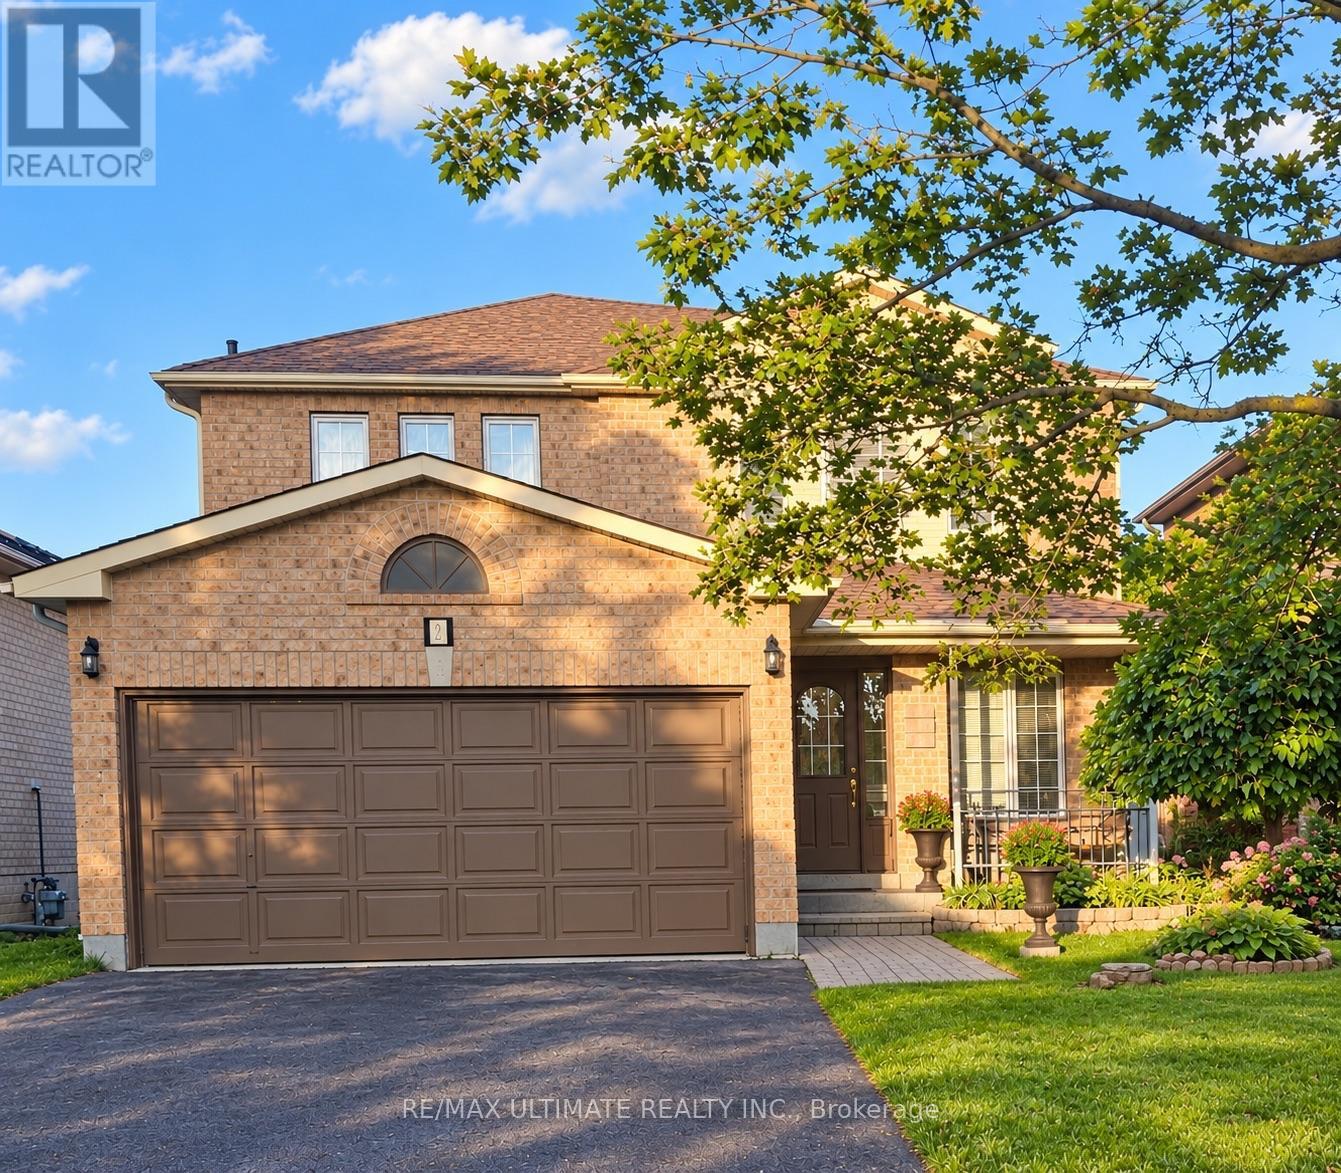
5 Twiss Drive
Barrie, Ontario
Welcome to this beautiful, meticulously maintained home in the highly desirable Holly neighbourhood. Offering 3 bedrooms and 3 bathrooms, this inviting property combines comfort, functionality, and the lifestyle today's buyers are looking for. The spacious eat-in kitchen seamlessly flows into the family room, creating the perfect setting for everyday living and entertaining. A walkout from the kitchen leads to the back deck and fully fenced backyard - an ideal space for summer BBQs, outdoor gatherings, or simply relaxing with family and friends. The double car garage and spacious driveway provide ample parking and excellent curb appeal. Conveniently located close to schools, shopping, parks, community centres, public transit, and scenic hiking trails, this home truly offers the perfect balance of convenience and community living. Recent upgrades include a furnace (2023) and A/C (2024) and driveway paving (2026), providing added peace of mind for years to come. A wonderful opportunity to own a place you'll be proud to call home. (id:62104)
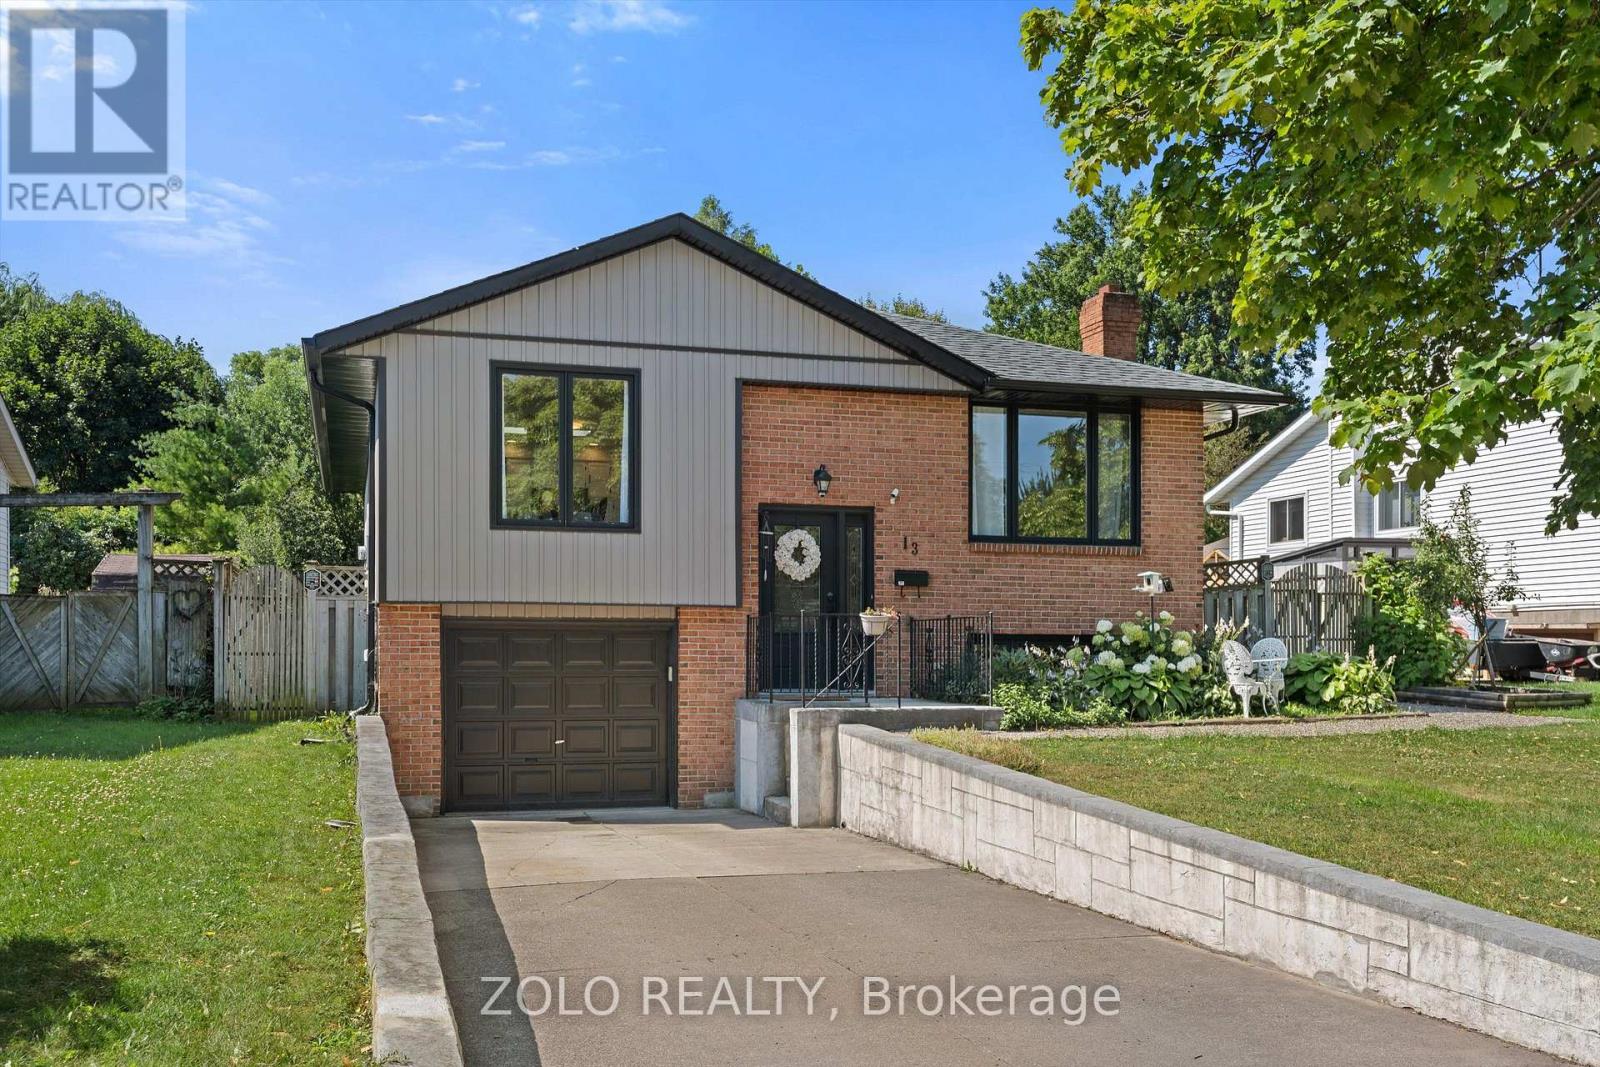
13 Cowan Drive
Thorold, Ontario
Welcome to 13 Cowan Drive, a bright and beautifully maintained raised bungalow located on a quiet, no-through street, where a true sense of community still thrives. This rare neighbourhood offers a nostalgic charm, where kids safely play outside, neighbours become lifelong friends, and people look out for each other. Clean parks, playgrounds, a school and the scenic Welland Canal are all within walking distance. The main floor features an open concept layout with an abundance of natural light from large windows and skylights. Here, you will find an inviting living room, a tastefully updated kitchen with solid wood cabinets and granite countertops, a spacious dining room, two generously sized bedrooms, and a breathtaking 4-piece bathroom. The primary bedroom exits directly onto the upper deck, creating a seemless connection to the beautifully landscaped, fully fenced backyard and a spacious lower deck. Fully renovated in 2024, the lower level offers exceptional flexibility, perfect for multi-generational living or a premium in-law suite with a separate entrance. This bright space features high ceilings, durable LVP flooring, a convenient second kitchen and dining area, living room with fireplace, a spa-like bathroom with a premium TOTO bidet, and a third spacious bedroom. Complete with an attached garage, this thoughtfully updated turn-key home offers the perfect blend of comfort, flexibility and unmatched community living. (id:62104)
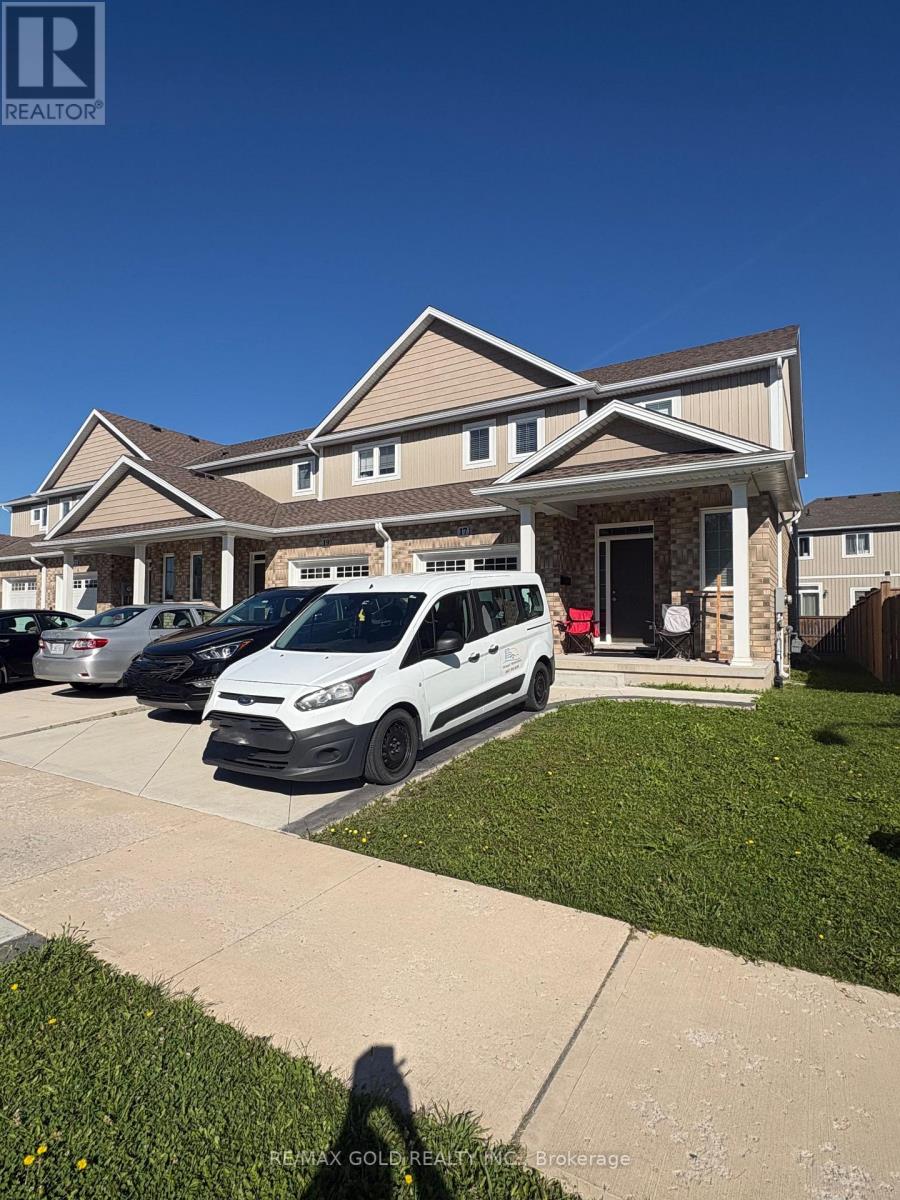
17 Marshall Lane
St. Catharines, Ontario
Amazing Location,Spacious Corner Townhome with 1700 sq ft of living space, Open concept layout, spacious living room with Large Windows. Large Open Concept Kitchen With SS Appliances. Upstairs Laundry & Hardwood On Main Floor. 3 Good Sized Bedrooms On 2nd Floor Including Masters Suite With 4-Pc Ens. Minutes From Pen Centre, Hwy 406, Transit, Schools And All Amenities. Close Proximity To Outlet Collection At Niagara And Brock University. (id:62104)
782 Cook Crescent
Melancthon, Ontario
Spotless And Well Maintained Townhome In A Family Friendly Neighbourhood. New Laminate Floors On Main And Professionally Cleaned Carpet On Second Floor. Open Concept Layout With Kitchen Over Looking Living Room And Back Yard. Stainless Steel Appliances. Laundry In Basement. Dining Area Has A View Of Fenced Backyard. Elegant Oak Stair Which Lead To A Spacious Master Bedroom With A W/I Closet & A 3Pc Ensuite. Basement Included. Tenant Expected To Care For Lawns And Clear Snow And Ice From Walkways And Driveway. Water Heater Is A Rental And Will Be Paid For By Tenant. Close To Schools, Recreation Center Grocery StoresBrokerage Remarks (id:62104)
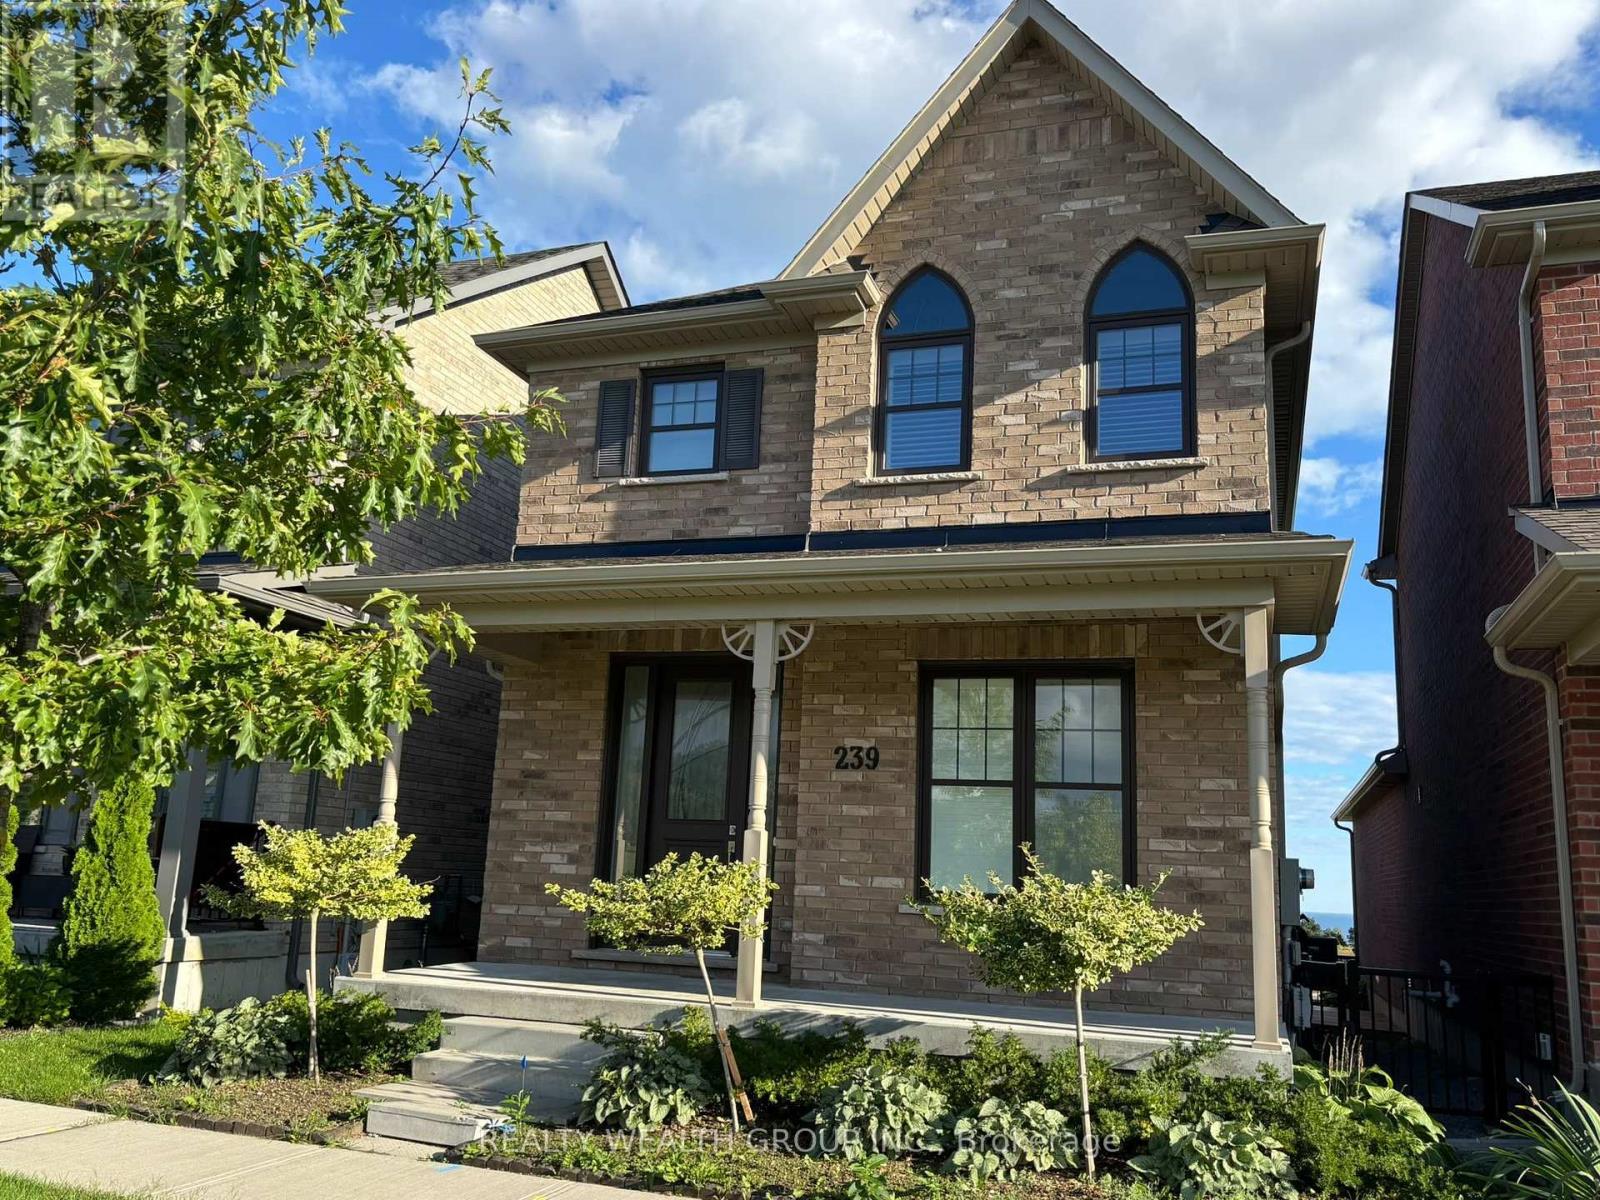
239 Strachan Street
Port Hope, Ontario
Lakeside Living at Its Best in Port Hope! Welcome to this beautiful all-brick 2-storey home located in the desirable west end of Port Hope. Offering approximately 2,400 sq. ft. of living space, this bright and spacious 3-bedroom, 2.5-bathroom home is the perfect place to call home. The open-concept main floor features a custom-quality kitchen with ample cabinetry, stone countertops, high-end stainless-steel appliances and a large pantry. The main level also includes convenient laundry facilities and a powder room. Upstairs, you'll find three generously sized bedrooms with all-wool carpeting. The spacious primary suite is privately located at the rear of the home and features a large walk-in closet and a beautiful ensuite with a double stone-counter vanity and tiled glass shower. Two additional bedrooms and a full bathroom complete the upper level. Step outside from the kitchen onto the large two-tiered wooden deck, an ideal space to relax, entertain or enjoy the warmer months. Additional features include a 2-car attached garage, quality finishes throughout and plenty of natural light. Conveniently located close to local amenities, schools, parks and historic Downtown Port Hope, this home offers a wonderful combination of comfort, space and convenience. Lease Terms: Monthly Rent: $3,000 Tenant responsible for all utilities and services, including heat, hydro, gas and Wi-Fi/internet. Tenant to maintain the property in accordance with the lease agreement. Available for a qualified tenant. Come and enjoy all that this beautiful Port Hope home has to offer! (id:62104)
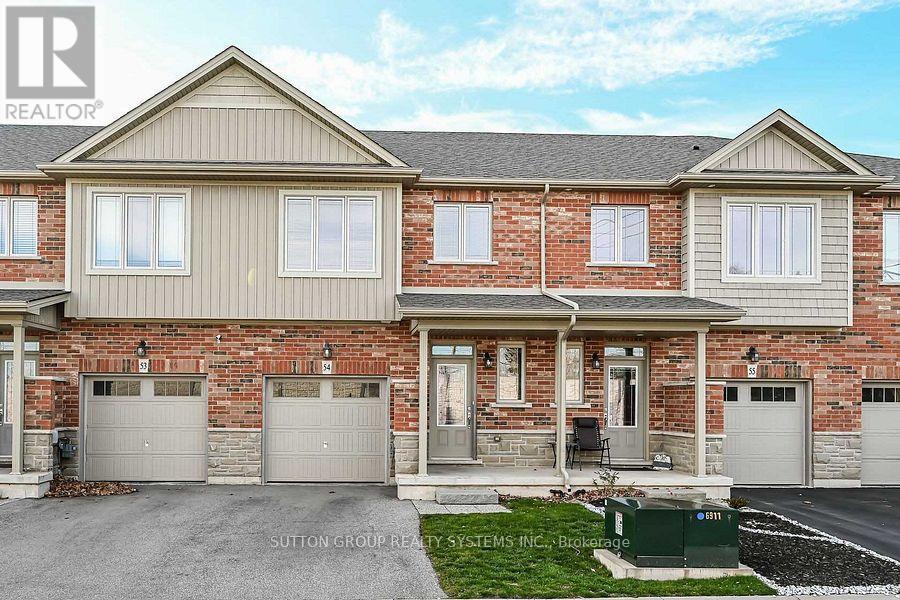
54 - 380 Lake Street
Grimsby, Ontario
Stunning Executive living at its finest in Grimsby Beach, Grimsby! This bright & airy townhome offers luxury, comfort & unmatched convenience-just 3 mins to QEW, top schools, parks, shopping & transit. Highlights include a single-car garage & a sun-filled layout w/ high ceilings & hardwood floors on the main floor and Broadloom on the 2nd floor. The open-concept kitchen features custom cabinetry and stainless steel appliances flowing seamlessly to open-concept dining/living areas. Step onto your private backyard for outdoor relaxation. Enjoy the primary suite w/ walk-in closet & luxury ensuite. 2 additional good-sized bedrooms offer big windows & tons of daylight. Looking for reliable tenants to care for this home as their own! Tenant Responsible For 100% of all utilities, including the rental hot water heater. (id:62104)
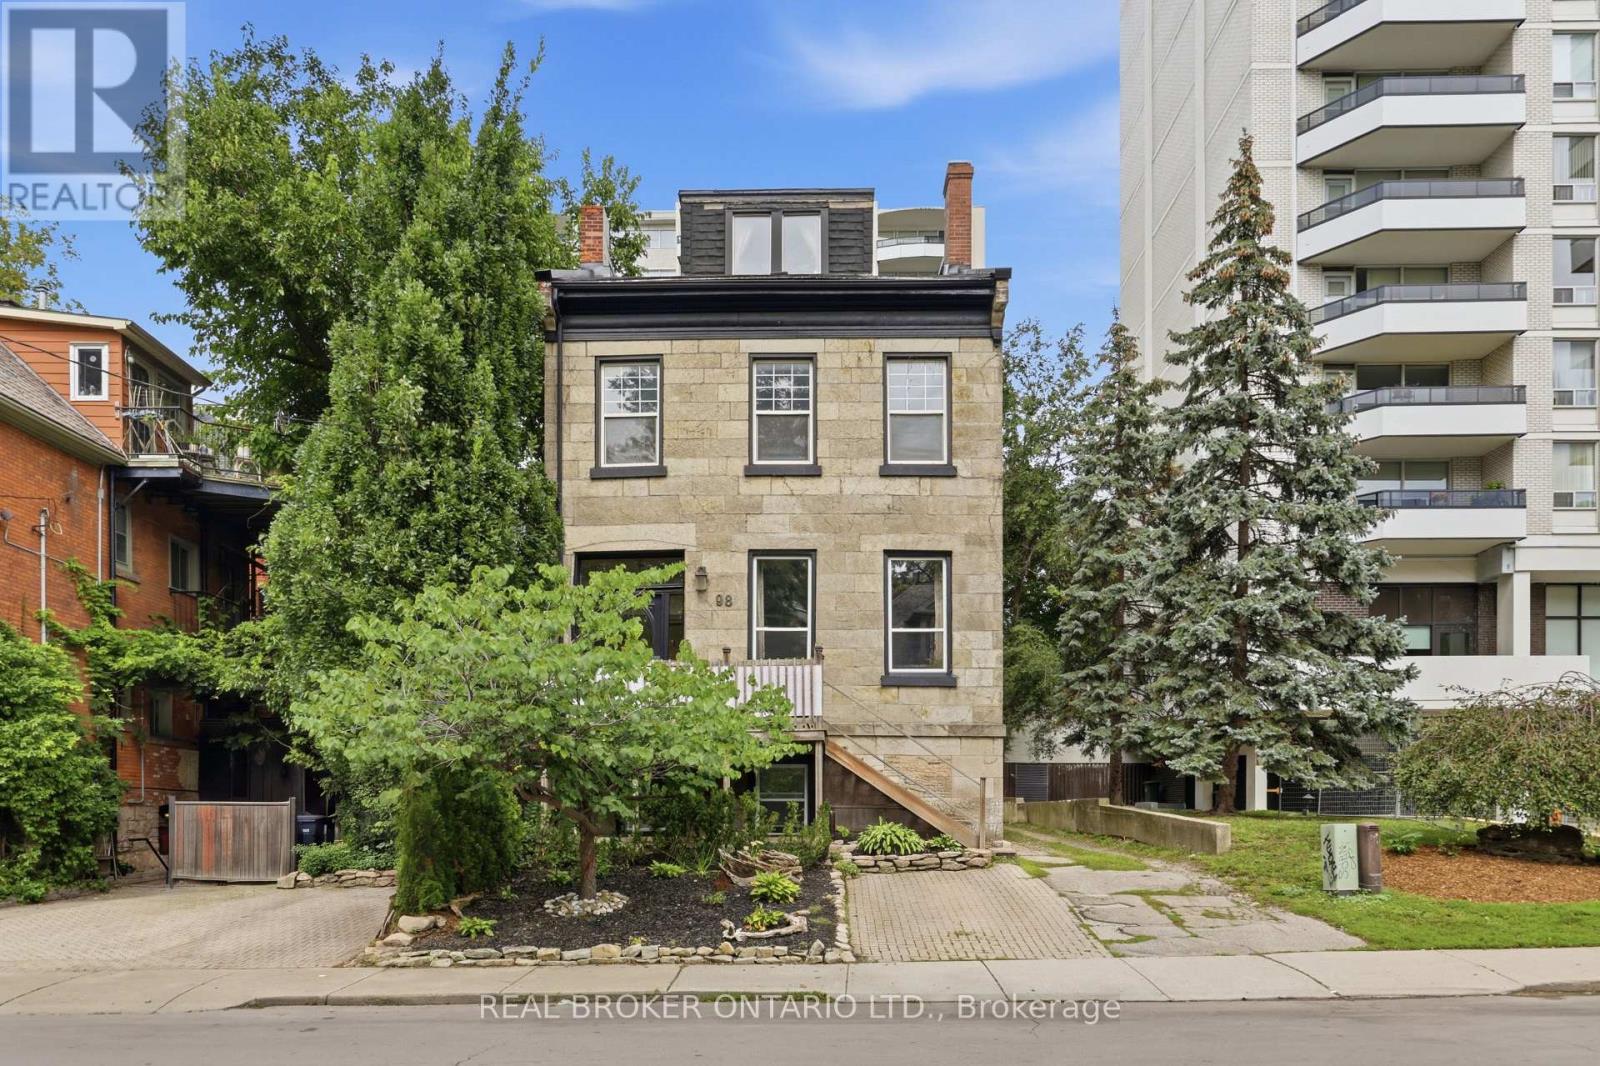
98 Duke Street
Hamilton, Ontario
Second floor 3 bedroom 1 bathroom unit situated in a quiet building in the Durand Neighbourhood. The large living room features plenty of natural light. Three well sized bedrooms that let in plenty of natural light and lots of closet space! The kitchen has plenty of storage and a rear door access to small balcony area. Tenants can enjoy cooking in their new home with stainless steel appliances. Imagine turning a bedroom into a formal dining room and hosting a dinner party. Completely renovated from the studs up. This unit features new electrical, plumbing, flooring, drywall and paint. Updated bathroom features marble tiles, and a soaking tub. Self Containing unit with your own control of heat and hydro. Less than 5 minutes to St Josephs Hospital, Quick Highway Access, 10 minutes to McMaster Hospital/University. A Perfect opportunity for young professionals and downsizers alike. 1 parking spot included. Hydro and Heat are Extra. Clean shared laundry space in basement of building. (id:62104)
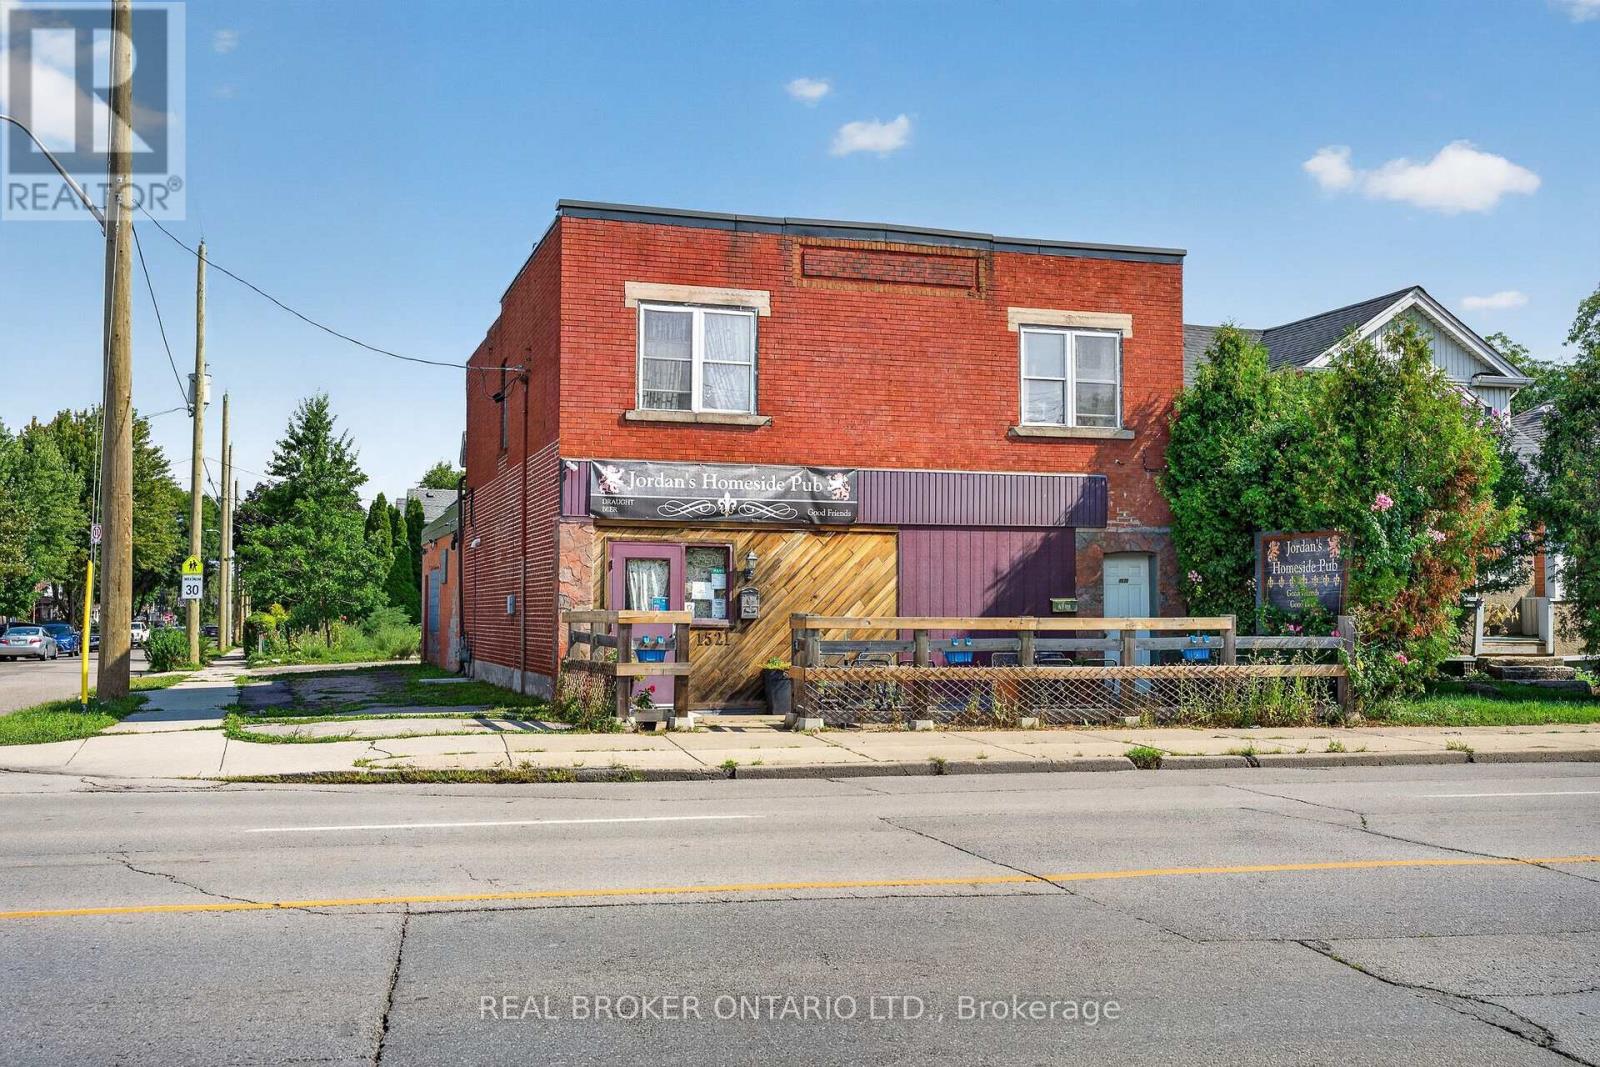
1523 Main Street E
Hamilton, Ontario
An exceptional mixed-use investment opportunity, this high-yield commercial asset combines immediate cash flow, revenue diversification, and long-term capital appreciation. Positioned directly on the proposed Light Rail Transit (LRT) corridor, the property is anchored by a popular neighborhood pub featuring an inviting outdoor patio that serves as a major revenue driver during warmer months. Adding a secondary income stream is a spacious 3-bedroom residential apartment above, perfect for long-term tenants or an owner-operator. At the rear of the site sits a substantial double-plus concrete block garage, providing valuable space for additional leasing income, secure storage, or operational expansion. The property offers excellent accessibility with 4-plus dedicated on-site parking spaces and abundant surrounding street parking. Backed by flexible multi-use zoning and a prime transit-oriented location, this versatile asset delivers strong holding income today alongside significant future redevelopment upside. (id:62104)

29 Tiffany Street
Chatham-Kent, Ontario
SOLD UNDER POWER OF SALE, "AS IS" CONDITION. Substantial 2-storey detached home situated on a 0.21 acre corner lot (75.42 ft x 123.75 ft) in the town of Ridgetown, offering over 3,000 sq ft of living space. The main level features a spacious kitchen with ample cabinetry, built-in double oven and cooktop, laminate counters, centre island, and walk-in pantry, open to a bright dining area. Also on the main floor: a living room, a den/possible 4th bedroom, and a 2-piece bathroom. Upstairs offers a large primary bedroom, two additional bedrooms, a 4-piece bathroom, and a dedicated laundry room. The full basement is unfinished, offering excellent potential for future development or ample storage. Additional features include a double attached garage, forced air natural gas heating, ceramic tile and hardwood flooring throughout, and a covered front porch. Municipal water and sanitary sewer services. Located within a short distance of local schools, parks, and the downtown core, with convenient access to nearby Chatham.This property is being sold under Power of Sale, in "as is, where is" condition, with no representations or warranties of any kind, express or implied, by the Seller as to the condition of the property, its chattels, fixtures, or square footage. The Seller has no personal knowledge of the property and no Seller Property Information Statement is provided. Buyers and Buyer's agents are strongly advised to conduct their own independent inspections, due diligence, and verification of all measurements, room dimensions, and property details prior to submitting an offer. Some ongoing remediation work may be in progress at time of showing. Property to be sold subject to the terms and conditions set out by the Seller's solicitor, including a standard as-is/no representations and warranties schedule to accompany all offers. (id:62104)

211 Melran Drive
Cambridge, Ontario
Welcome to 211 Melran Drive, a wonderful detached 2 story home in a desirable Cambridge neighborhood. This inviting 3-bedrooms & OFFICE on 2nd floor offering a perfect blend of comfort, functionality & outdoor living. The bright open concept living room creates a spacious and inviting atmosphere, flowing seamlessly into the dinning area and upgraded kitchen. The kitchen features a elegant granite countertops and a spacious center island, making it ideal for everyday living and entertaining, and a full basement providing excellent potential to create additional living space tailored to your needs. Enjoy the convenience of an attached garage with direct access to the home, plus a private driveway offering additional parking. The fully fenced backyard is your own private retreat-perfect for relaxing, entertaining family and friends, or enjoying summer evenings under the louvered pergola. For nature lovers and green thumbs, the backyard comes complete with a mature apple tree providing seasonal fruit and established in-ground garden beds, ready for growing your own fresh produce right at home. Ideally located just 2 minutes from historic Hespeler Village downtown, you are within easy walking distance of scenic Speed River lookouts and the local Cambridge Public Library. Enjoy quick access to parks, walking trails, schools, golf courses, Puslinch Lake, and everyday grocery options. Commuters will appreciate being just 2 km from Highway 401, offering seamless travel throughout Cambridge, Kitchener-Waterloo, and the GTA while maintaining a peaceful, community-focused lifestyle. School buses and city buses come right to the street, Melran Drive being a priority street for plows in the winter, ensuring that your commute isn't interrupted by the snow. A great opportunity for families, first-time buyers, or anyone looking for a detached home in a well-connected Cambridge community. Don't miss the opportunity to make 211 Melran Drive your new home! (id:62104)
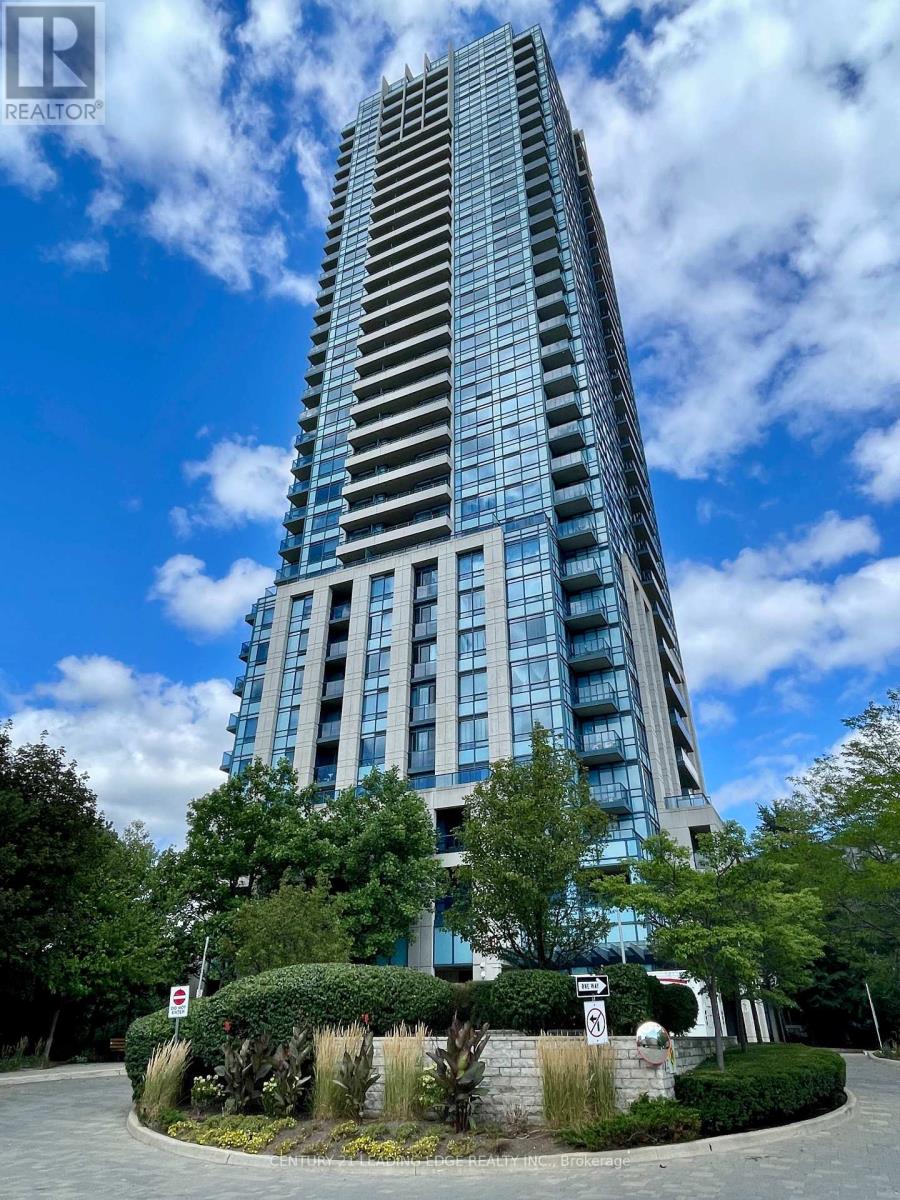
1007 - 181 Wynford Drive
Toronto, Ontario
TRIDEL LUXURY 2 BEDROOMS PLUS DEN & 2 FULL BATHS OVER 1000 SQ FT, CORNER UNIT WITH BREATHTAKING VIEW OF CITY SKYLINE, THE AGA KHAN PARK/MUSEUM, HIGH FLOOR, PARKING, STEPS TO TRANSPORTATION AND EGLINTON LRT AND MORE. Condo will be painted prior to closing. (id:62104)
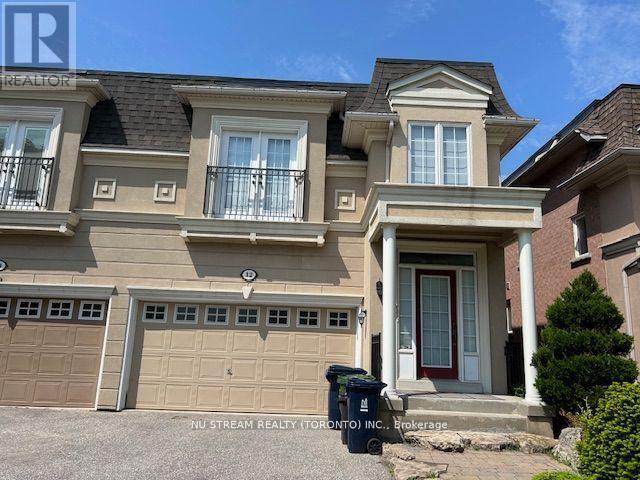
12 Preakness Drive
Toronto, Ontario
Semi-Detached Home In The High Demand Banbury-Don Mills Neighborhood With 3Bedrooms & 4 Bathrooms, 9 Ft Ceiling On Main Floor, Upgraded Kitchen, Gas Fireplace, Quiet Neighborhood With Popular Schools: Rippleton PS, St Andrew's MS, Windfields MS, Northern SS & York Mills Collegiate, Close to Edwards Gardens, Community Rec Centre, Direct Garage Access, Finished Basement With Rec Room, Tenant Is Responsible For Timely Lawn Care And Snow Removal In Winter Time, Landlord Prefers 2 Years Lease, Tenant Pays All Utilities (id:62104)