
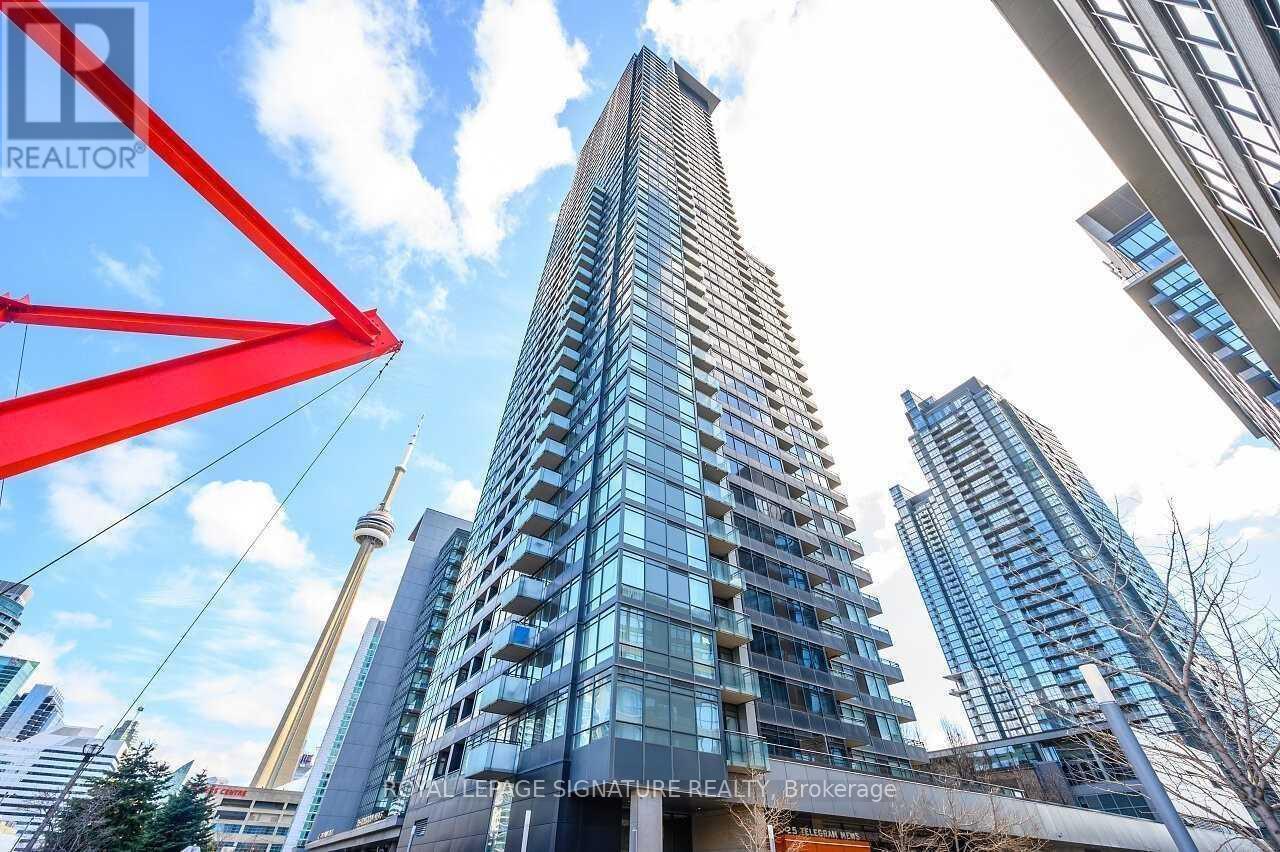
901 - 25 Telegram Mews
Toronto, Ontario
Bright & Open Concept Condo W/ A Clear View, Functional Floor Plan W/ Large Living Room, Good SizeBedroom & Ample Storage. Newer Laminate Floors Through-Out, Full Kitchen W/ Stainless Steel Appls.Walk-Out To A Large Balcony W/ Open View. Conveniently Located Steps To Financial District, RogersCentre/Cn Tower, Ttc At Doorsteps, Walk To Lake, Shopping, Restaurants & Everything That Matters. (id:62104)
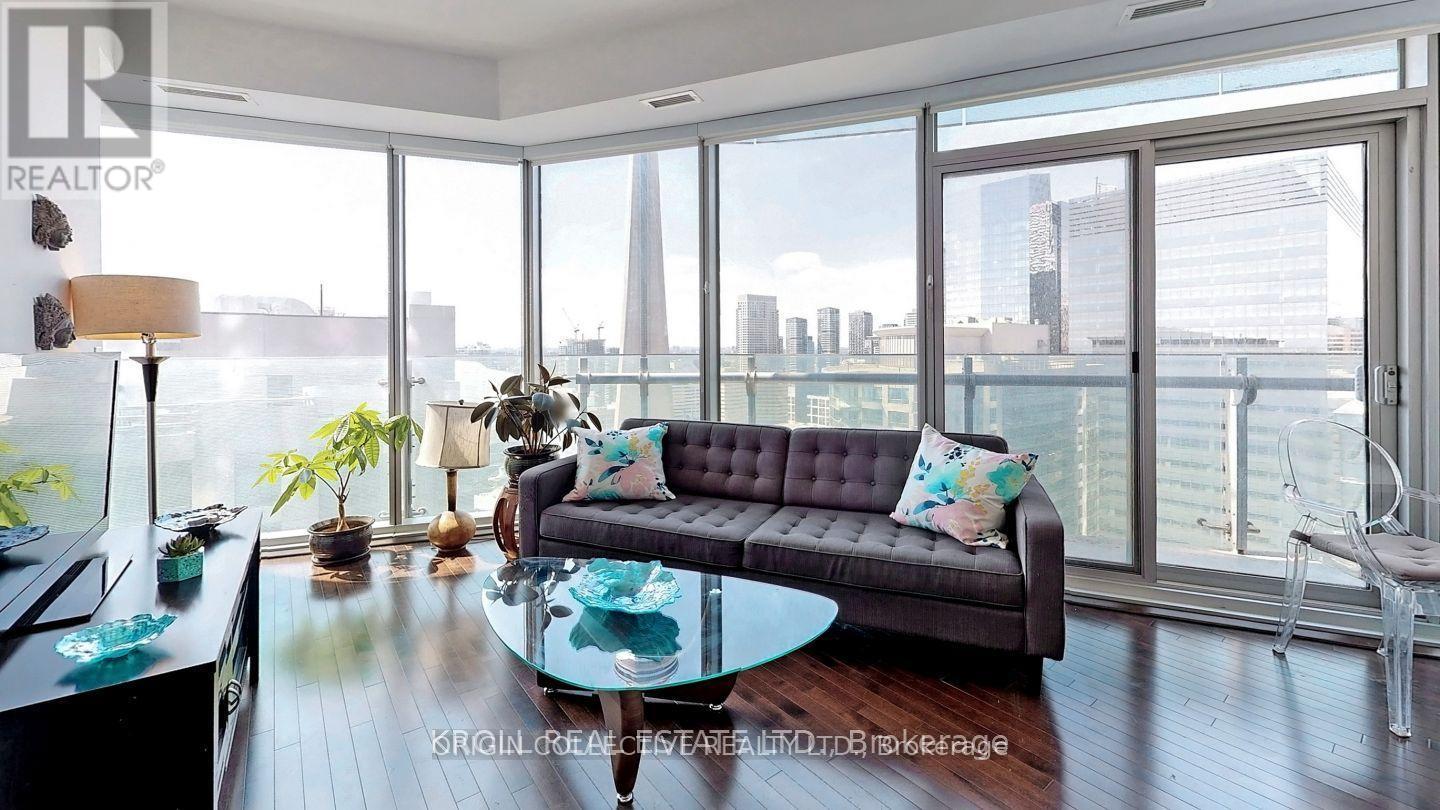
3107 - 12 York Street
Toronto, Ontario
This Partially Furnished Two-Bedroom Condo Is A Quiet Oasis In The Heart Of The City. A Turn-Key Ready Apartment featuring a Serviced With Kitchen With Dishes, Utensils And Cutlery. Location Is One The Best Parts Of This Home. Minutes Away From Union Subway Station And Various Streetcar Routest. Conveniently Located Close To The Gardiner Expressway And Just Minutes Away From Toronto's Charming Harbourfront Area. No short term rental/AirBnB or short-term subletting. Minimum 12-month lease term only. (id:62104)

616 - 215 The Donway W
Toronto, Ontario
Welcome to unit #616 at The Tapestry Condos. One of the most sought-after buildings in Don Mills with it's award winning gardens, waterfall and beautiful courtyard for summer lounging. There is an indoor pool, sauna, Jacuzzi, gym, car wash, media room/library and party room with private dining room for special family gatherings. Plus there are organized events to enjoy and with your neighbours. This 'penthouse' unit is waiting for you to enjoy as is, or renovate to your taste and budget. The view from the terrace is north/west with the splashing of the waterfall to soothe you to sleep. Plus it has one of THE most convenient parking spots in the entire complex. EV hook up available at an extra cost. This unit is located within walking distance to The Shops at Don Mills. Easy commute anywhere via DVP. Come for a showing to-day. (id:62104)
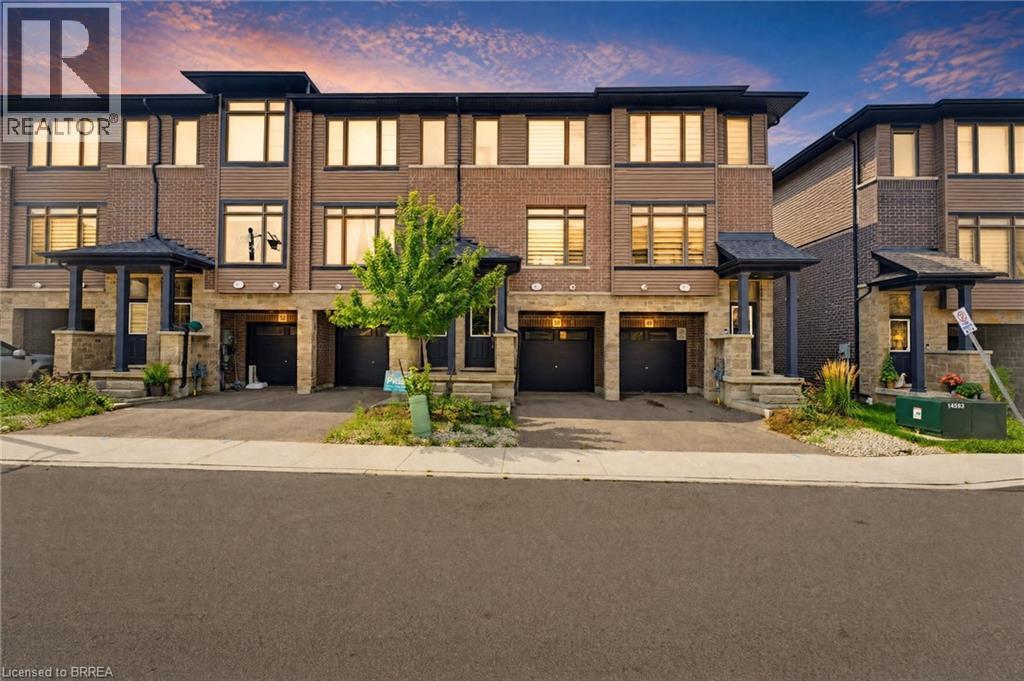
120 Court Drive Unit# 50
Paris, Ontario
Maybe the best kind of luxury is having more time for the life you love. Welcome to 50-120 Court Drive, a freehold Losani built townhome in Paris where everyday living feels connected, convenient and uncomplicated. The Espirit Grande design features 9-foot ceilings, three levels of living space that create natural separation between work, rest and gathering. Walk the kids to school. Wander over for groceries or a coffee. Come home, park the car and stay awhile. With schools, shopping, parks and everyday essentials all within walking distance—and Highway 403 just five minutes away—less of your day is spent getting there, and more of it can be spent where you want to be. Inside, the bright open-concept main floor was made for the rhythm of everyday life, from slow mornings around the kitchen to dinners that spill out onto the deck on warm summer evenings. Upstairs, three bedrooms create space to retreat, while the finished lower level gives you room for movie nights, a home office, playroom or whatever life calls for next. A built-in garage, private driveway and low-maintenance lifestyle complete the picture. Because sometimes having it all isn’t about having more. It’s about having more time for what matters. (id:62104)
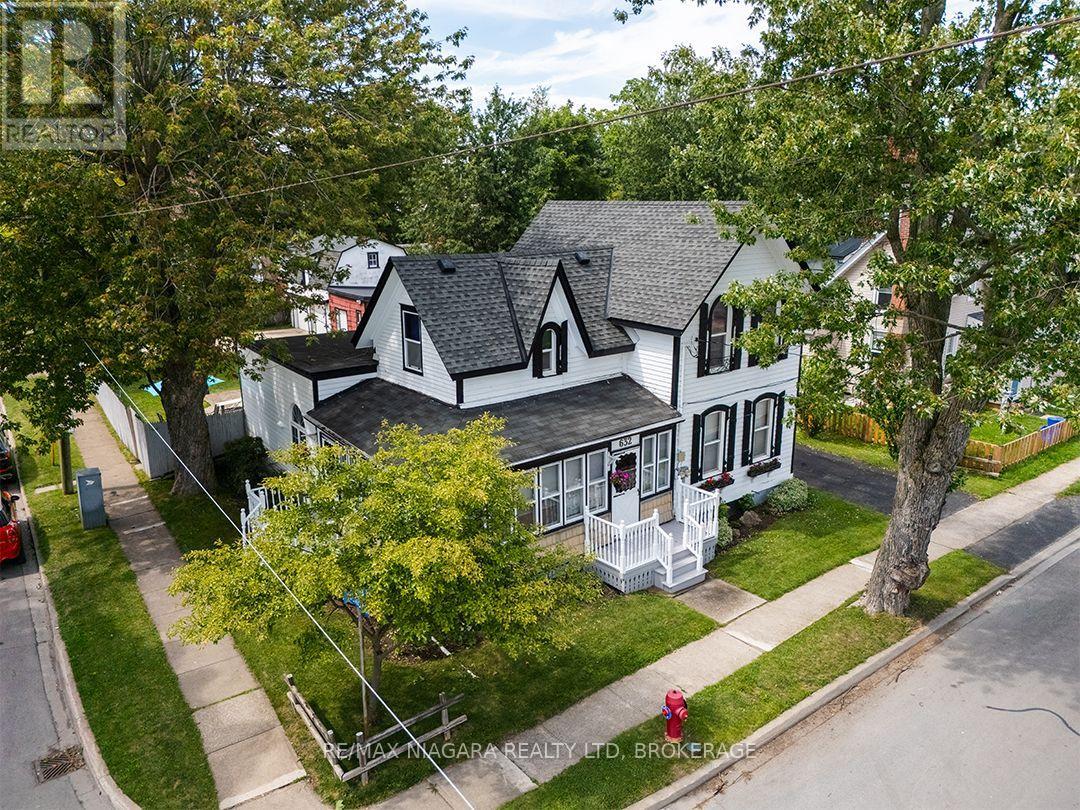
632 King Street
Port Colborne, Ontario
This distinctive century home sits on a double lot and offers nearly 2,000 sq. ft. with three bedrooms and two bathrooms, plus a completely separate, main floor, two-bedroom apartment with its own entrance and driveway. This apartment provides a great option for extended family or rental income.The main home is filled with original character, including pointed-arch dormers, tall windows with contrasting shutters, enclosed wrap around porch on the exterior and built-in hutches and shelving inside. There is plenty of room for the entire family and the fully fenced & treed backyard is a real surprise and highlight. There is an inground pool with progressive depth from 3' to 8', with a concrete surround, a separate pool shed and plenty of space to relax, entertain or garden. A double concrete driveway sits behind a gated entrance and leads to a barn-style double garage with concrete floor, a large storage and workshop area. Updates are many and include the furnace and roof in 2016, generator in 2023, plumbing and insulation work in 2011, and exterior painting and central vacuum in 2022. The pool pump was replaced in 2025, with a new filter, filter sand, solar blanket and Zodiac pool vacuum added in 2026.Located close to Port Colborne High School, McKay Elementary School, the Port Colborne Historical and Marine Museum, the library and downtown shops and services. Quick Possession is available. (id:62104)
359 Sunnymeade Drive
Ancaster, Ontario
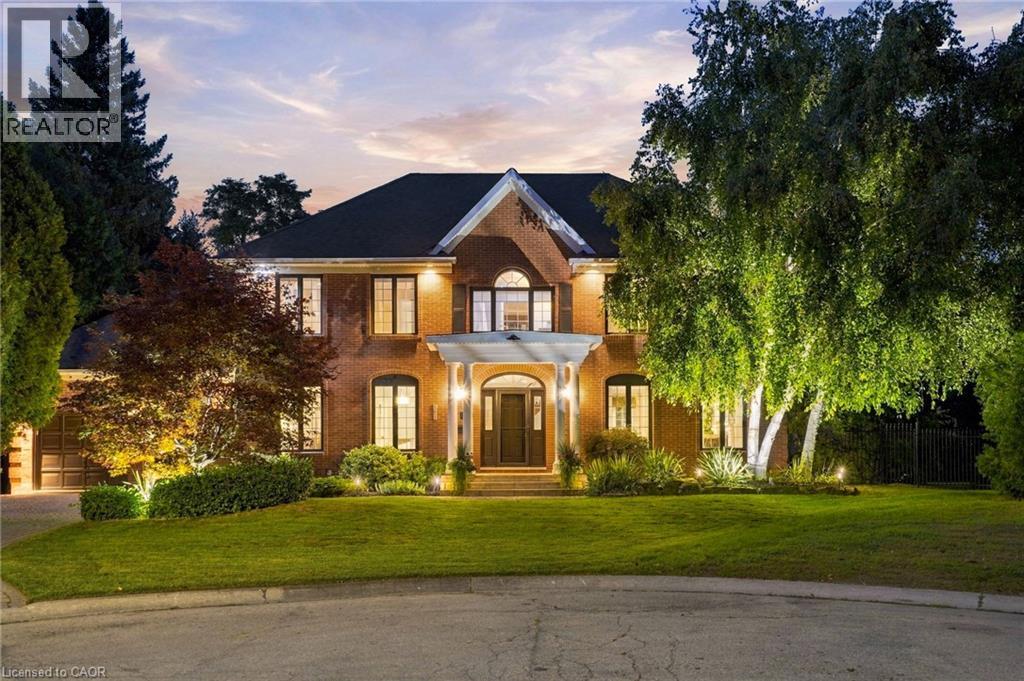
Welcome to this beautifully renovated home situated on a quiet court in an upscale family-friendly West Ancaster neighbourhood. Boasting a grand exterior, this property sits on a large, pie-shaped lot featuring well-established gardens, mature trees providing privacy, an irrigation system, deck, and a fully fenced yard. Step inside to a classic centre hallway layout highlighted by high ceilings, elegant crown moulding, updated flooring, and fresh neutral paint throughout. The formal living and dining rooms impress with gorgeous hardwood floors and a cozy gas fireplace. The versatile main floor den is the perfect place to relax, set up a quiet home office, or create a separate dining room, while the thoughtfully updated eat-in kitchen (2010) is ready for all your family gatherings. Lastly, a 2-piece bathroom and laundry room complete the main floor. Upstairs features 4 generous bedrooms, including a primary suite with a connecting room, ideal for use as a massive walk-in closet, a baby's room, a private office, or a workout area. The primary 4-piece ensuite and additional 4-piece bathroom, plus the main floor powder room were all stylishly updated in 2010. Downstairs, the fully finished basement significantly expands your living space with a large rec room, a 5th bedroom, ample storage, and a convenient bathroom rough-in. Enjoy modern peace-of-mind with a newer heat pump furnace and A/C (2024), shingles (approx. 2006), alongside well-maintained windows and doors. Additional perks include a high-ceiling 2-car attached garage accessed directly through the main floor laundry room. Located just minutes to downtown, highway access, and the West Ancaster super shopping area, this exceptional home perfectly blends luxury, space, and ultimate convenience! Come and see this gorgeous home with true pride of ownership! Note: The heat pump provides both heating (powered by natural gas until -8 degrees Celsius, then switches to electric) and cooling to the home. (id:62104)
91 Montclair Avenue Unit# 1803
Toronto, Ontario
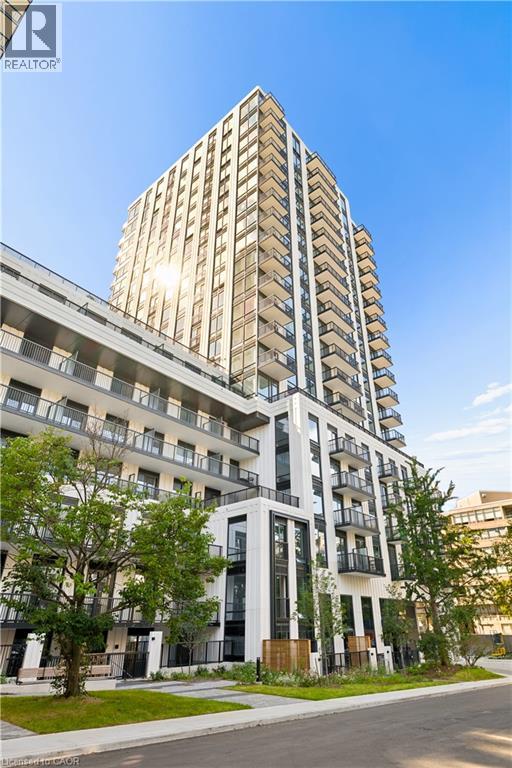
Welcome to South Forest Hill Residences, where urban living meets the prestige of one of Toronto’s most desired neighbourhoods. This unit is located on the 18th floor, and offers a one bedroom plus den, full bathroom, in suite laundry, high ceilings, large windows, a private balcony, built-in appliances (Miele) and a neutral modern colour palette. Amenities are not forgotten - Residents can enjoy a sophisticated lounge, private dining room, catering kitchen, screening and games rooms, outdoor terraces and dedicated family spaces. Let’s not forget about your personal wellness – an impressive fitness centre, private training rooms, yoga studio, and wellness spa (sauna, steam room, plunge pool, massage room, rain showers) Elevate working from home - make use of the co-working lounge with private boardrooms and individual meeting rooms. South Forest Hill provides you with beautiful tree-lined streets, established distinguished homes, parks and ravines, this exceptional residence offers the tranquility of an established residential community with outstanding access to everything Toronto has to offer. Forest Hill Village, local cafes, restaurants, boutiques and everyday conveniences are all close to home. Commuting is made easy with the St. Clair West subway station just a short walk away with convenient connections to Yorkville, the University of Toronto, Union Station, Yorkdale and the downtown core. There is also the St. Clair streetcar, providing even more options for getting around the city. The Cedarvale Park and Ravine, Beltline Trail, Nordheimer Ravine and Sir Winston Churchill Park is all nearby. Enjoy walking and cycling trails, tennis courts, sports fields and beautiful green spaces — an incredible and rare combination in the heart of Toronto. Living here is an exceptional opportunity! Schedule your showing today. (id:62104)
84 Westmeadow Drive Unit# 1
Kitchener, Ontario
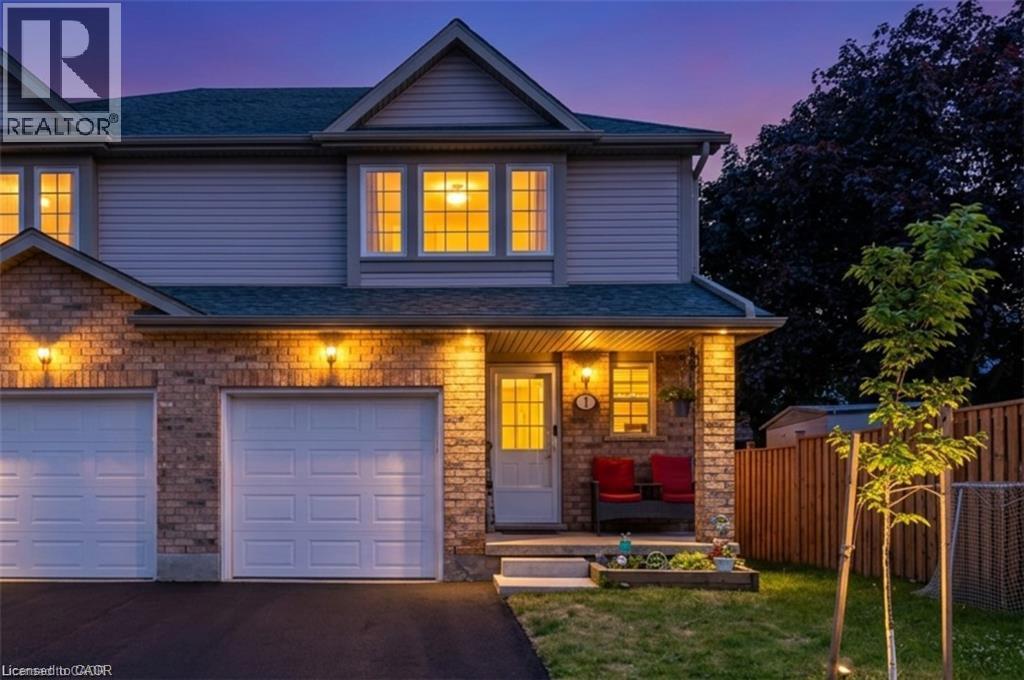
Welcome to this warm and inviting family home, ideally situated close to shopping, public transit, schools, places of worship, walking trails, and easy highway access. Step inside through the welcoming foyer, a convenient 2-piece powder room. The bright, updated kitchen features modern countertops, a stylish backsplash, an island, newer appliances, and updated light fixtures (2021). The kitchen flows seamlessly into the dining area and spacious living room. Sliding doors lead to a private deck, ideal for enjoying your morning coffee or summer barbecues. Upstairs, the spacious primary bedroom offers a private retreat complete with a 4-piece ensuite bathroom and walk-in closet. Two additional bedrooms and another full 4-piece bathroom provide plenty of room for a growing family, guests, or a home office. The finished basement, fully renovated in 2025, adds valuable living space with a large recreation room currently being used as a bedroom, a beautifully finished 3-piece bathroom, a completed laundry area, a utility room, and new carpeting. Additional updates include new carpeting on the upper-level stairs (2025), a new water heater, and a new water softener. This home has been extensively updated over the years, including pot lights, kitchen renovations, appliances, light fixtures, and high-efficiency toilets in 2021. In 2022, the windows and garage door were replaced through the condo corporation. Additional updates in 2024 include new flooring in the bathrooms, kitchen, and hallway. Complete with a one-car garage and located in a convenient, family-friendly neighbourhood. (id:62104)
22 Ripley Crescent
Kitchener, Ontario
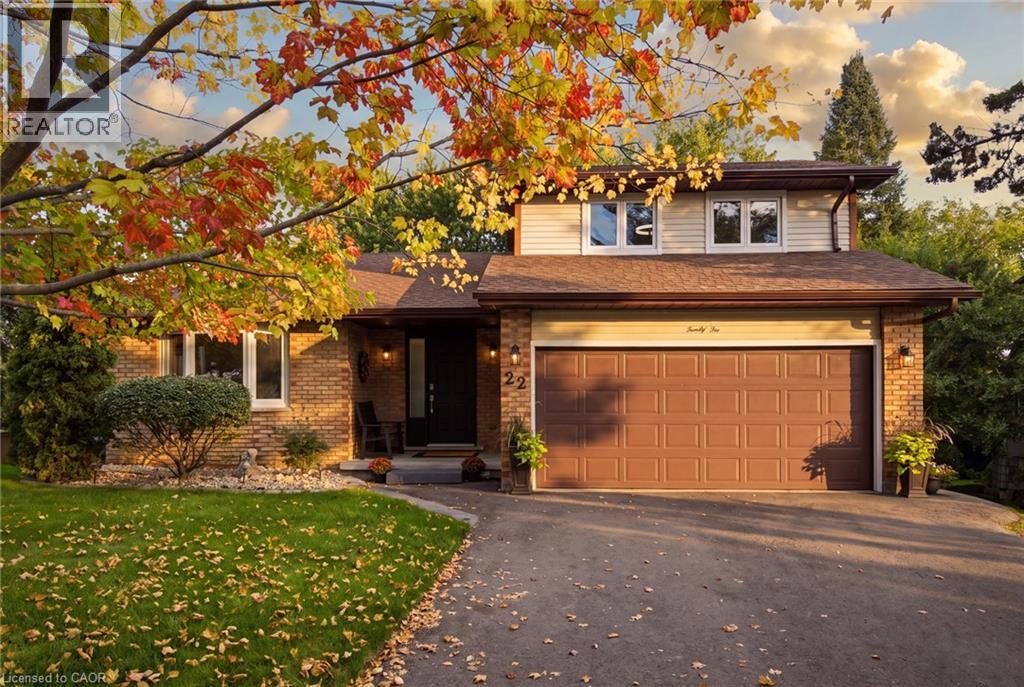
Get ready to be captivated the moment you step foot into this one-of-a-kind home. An incredible vaulted ceiling soars overhead, drawing your eye up a dramatic wrought-iron staircase to the open balcony landing above. It's the kind of entrance that makes a first impression, and it's just the beginning. A sun-filled dining room set beneath a statement chandelier flows easily into a warm living space where sliding doors open onto a private deck overlooking a breathtaking treescape, overlooking a large, landscaped, pie-shaped lot, mature trees, quiet mornings, and room to entertain all summer long. Upstairs, the primary suite is a true retreat. A private, generously sized escape complete with its own ensuite and a spacious walk-in closet. This lovingly maintained, one-owner home has been cared for like no other, and it shows: five bedrooms, three full bathrooms, a renovated kitchen, updated bathrooms, new vinyl flooring, fresh paint, and new light fixtures throughout. Every major system has been replaced! Furnace, A/C, water heater, water softener, roof with new eavestroughs and leaf guard, smart thermostat, new fire alarms, and a brand new asphalt driveway. All that's left to do is move in! Downstairs, the finished basement offers even more room to live and grow. A cozy gas fireplace sets the tone for relaxed evenings, while more space is ready to become a home office for remote work, a rec room for game nights, or a private retreat for extended family. With two bedrooms and a full bathroom down here too, there's truly room for everyone. A spacious attached 2-car garage, a quiet family-friendly crescent, and a location close to parks, schools, and everyday amenities round out the picture. Homes with this much heart, this much care, and this little left to do are one of a kind. (id:62104)
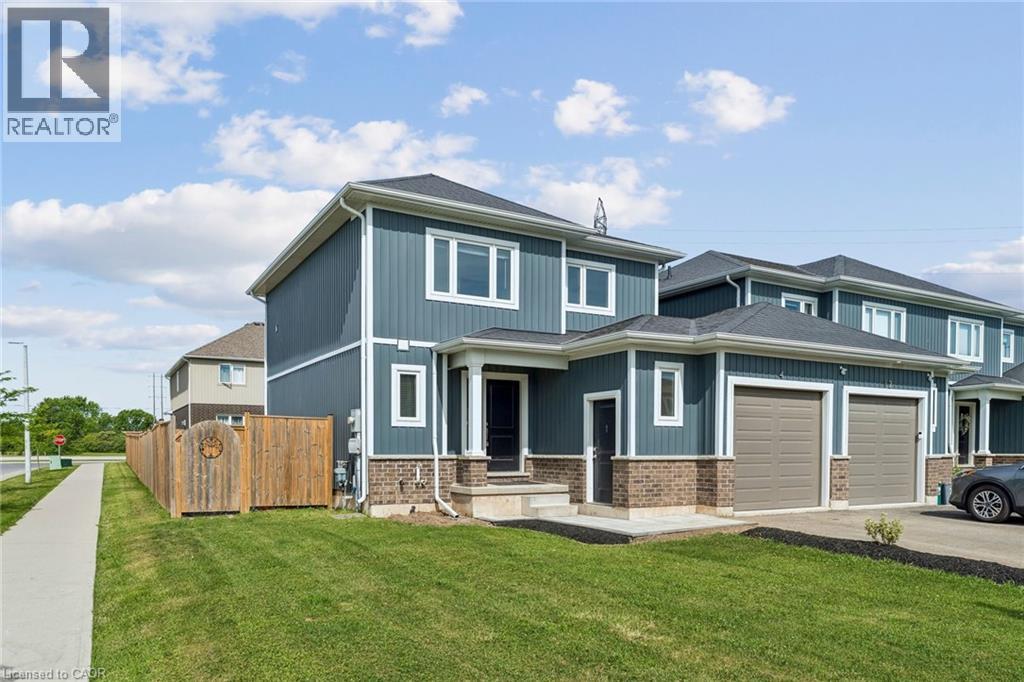
4 Viger Drive
Welland, Ontario
This is the kind of home that just makes sense. Built in 2019, this beautifully maintained 2-unit townhouse offers the perfect blend of lifestyle and income—featuring a spacious 3-bedroom main residence plus a fully self-contained 1- bedroom basement suite with a separate entrance, extra wide corner lot with large fully fenced backyard. Whether you’re looking to offset your mortgage or maximize your investment, this setup gives you options. Live in one unit and let the other help pay down your expenses—or easily convert it back to a single-family home with the interior staircase. Both units include private laundry, adding convenience and strong rental appeal. Located in a growing pocket of Welland, you’re just steps to the Welland Canal and Memorial Park, with schools, shopping, and everyday amenities nearby—and only 5 minutes to Highway 406. Smart, flexible, and income-generating—this is more than a home… it’s a strategy. Don’t miss your chance to make it yours. (id:62104)
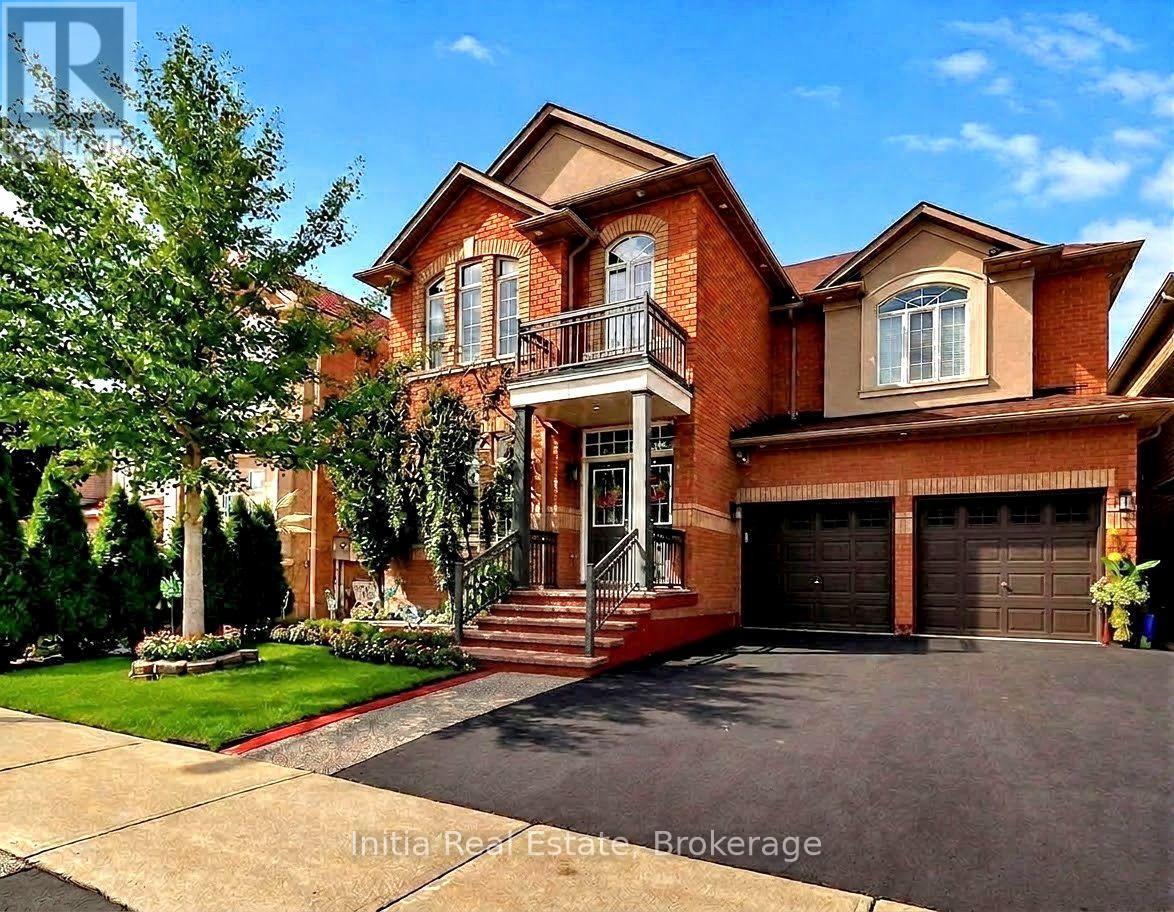
278 Fossil Hill Road E
Vaughan, Ontario
Welcome to Your Dream Family Oasis in Woodbridge!Step into luxury and style with this beautifully 4-bedroom, 4-bathroom family home boasting aprox 3000 sq/f of living space, designed for both comfortable daily living and effortless entertaining. From the moment you enter the grand 2-storey foyer complete with a soaring ceiling and statement lighting, you are greeted by an abundance of natural light, rich hardwood floors, classical architectural pillars, and refined finishes throughout.Key Features & Highlights: * Renovated Chef's Kitchen: A true centerpiece featuring sleek quartz countertops, chic two-tone cabinetry (contrasting modern grey island with classic white uppers), stone waterfall backsplash, under-cabinet lighting, and an expansive breakfast bar perfect for casual morning coffee. * Open Main Level: A seamless transition connects the eat-in kitchen area to a cozy family room anchored by a custom floor-to-ceiling accent wall with an integrated linear fireplace and media integration. * Formal Living & Dining: Coffered ceilings, large arched windows framed with plantation shutters define the spacious formal dining and sitting areas. * Dedicated Home Office: Enjoy working from home in a bright, main-floor private office outfitted with large windows, custom California shutters, and ample natural warmth. * Resort-Style Backyard Retreat: Walk out from the kitchen onto a fully paved stone patio equipped with a covered luxury outdoor lounge gazebo, ambient string lighting, lush privacy greenery, and a tranquil custom stone water feature with a flowing waterfall. * Generous Upper Level: Features 4 spacious bedrooms and well-appointed bathrooms offering plenty of room for growing families or accommodating guests.Located in a highly desirable neighborhood close to top-rated schools, parks, shopping centers, and major transit routes. This home combines modern updates with timeless warmth-schedule your private tour today! (id:62104)
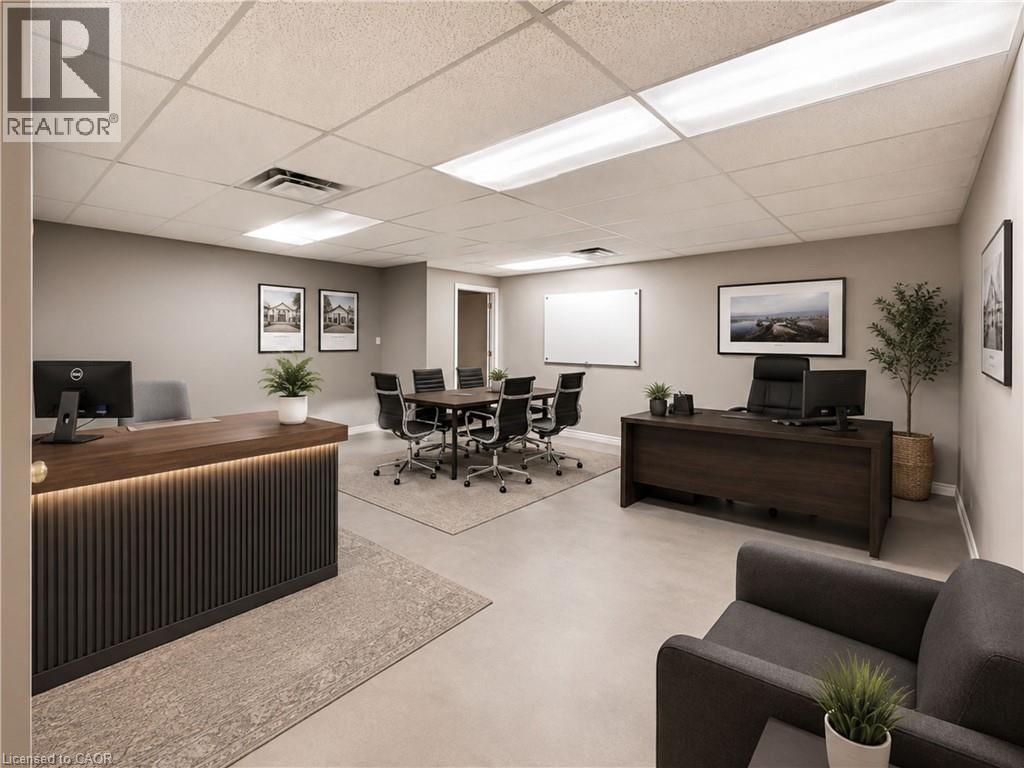
662 E Fennell Avenue E Unit# 7
Hamilton, Ontario
Second floor office space in a high traffic location. The unit is a blank slate with 2 storage closets. There are no windows. The building offers 2 common area washrooms, parking for 1 car in rear parking lot. There is ample street parking. This is an all inclusive lease!!! Signage on the front window of the building and on the directory. (id:62104)
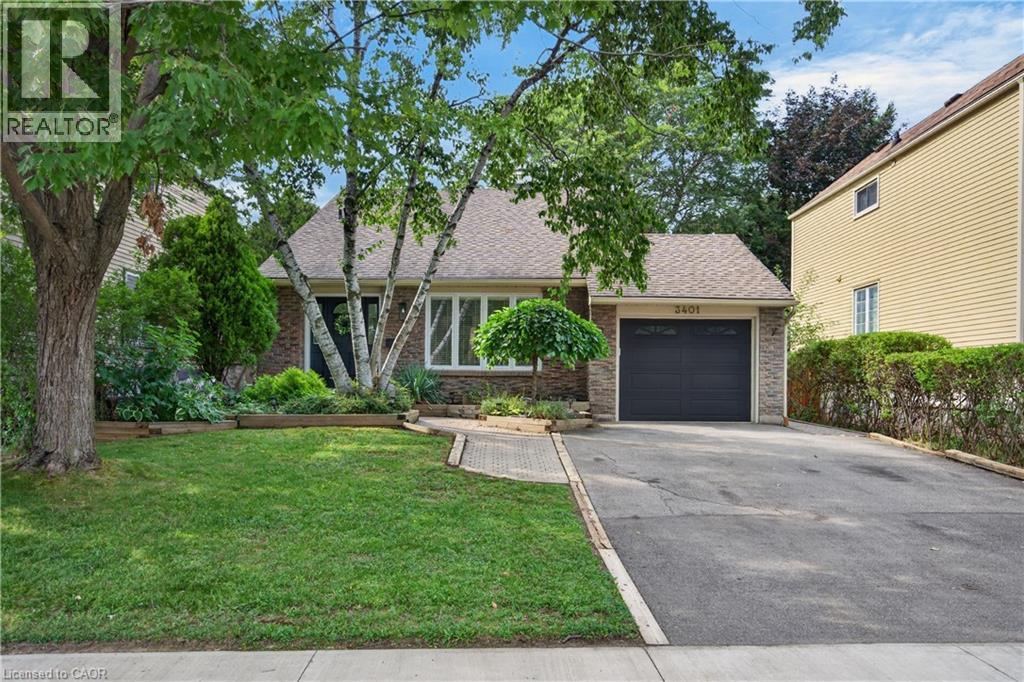
3401 Rockwood Drive
Burlington, Ontario
Welcome to 3401 Rockwood Drive in Burlington, where there’s much more space than meets the eye! This spacious 4-level backsplit offers 4 bedrooms, 2 full bathrooms and multiple living areas, giving everyone room to spread out. Step inside to a sunken living room with hardwood flooring, flowing into the formal dining room, also finished in hardwood. The bright kitchen features a double sink, built-in dishwasher and new flooring, with patio doors leading to a pathway to the backyard. A second set of patio doors off the dining room opens onto the deck, creating an easy connection between indoor and outdoor living. Upstairs, you’ll find 3 generously sized bedrooms, each with its own closet, along with a 4-piece bathroom featuring updated fixtures. A few steps down, the home really begins to show off its versatility. Open to the kitchen above, the lower level has a connected, open-concept feel and features a cozy family room centred around a gas fireplace. A 4th bedroom and 3-piece bathroom make this level ideal for older kids, guests, a home office or anyone looking for a little extra privacy. And there’s still another level! The lowest level adds even more usable living space with a recreation room and bar, a separate laundry room and plenty of storage. Outside, the fully fenced backyard feels surprisingly private, with mature foliage creating a leafy backdrop for summer evenings, entertaining or simply relaxing on the deck. With four finished levels and flexible spaces that can grow and change along with you, 3401 Rockwood Drive is a fantastic opportunity to put down roots in Burlington. Don’t let the view from the curb fool you. There’s a lot more home waiting inside! (id:62104)
303 - 416 Limeridge Road E
Hamilton, Ontario
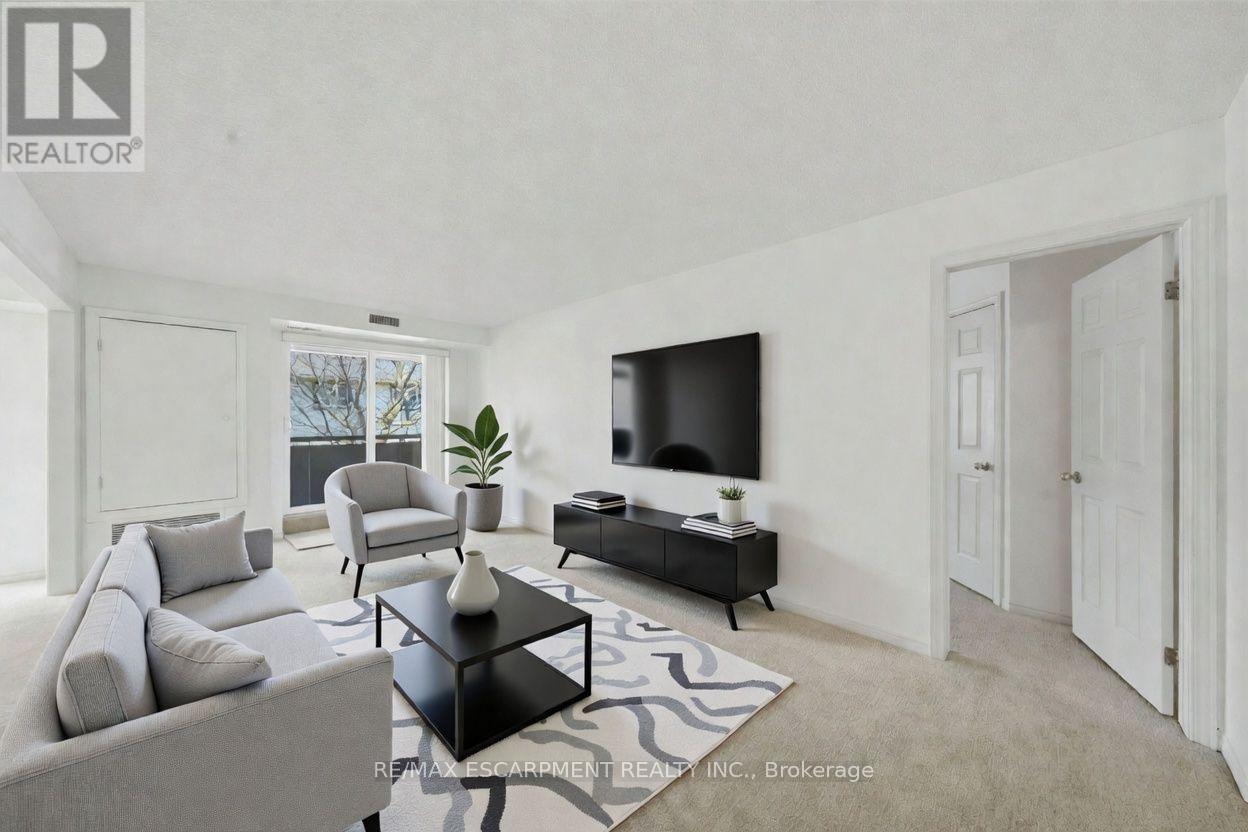
Welcome to Unit 303 at 416 Limeridge Rd E, a beautifully refreshed, move-in ready 2-bedroom, 2-bathroom condo in the heart of Hamilton Mountain's sought-after Bruleville neighbourhood. Freshly updated colour and new carpet throughout make this third-floor gem truly turn-key. Offering 1,173 sq ft of thoughtfully designed living space, this unit delivers the comfort and convenience that today's downsizer deserves. A welcoming living room greets you as you enter, opening onto a generous 22'6" x 4'11" balcony. A bright open concept kitchen and dining area complete the main living space. Both bedrooms are generously sized with walk-in closets, and the primary bedroom features its own private 4-piece ensuite. A second full bathroom, in-suite laundry, three storage lockers, and dedicated parking complete the package. Please note some photos are virtually staged. Residents of Regal Castle enjoy access to a fitness centre, sauna, and party room in a well-managed adult lifestyle building where pride of ownership shows throughout. Steps from malls, grocery, transit, parks, and everyday amenities. Quick access to The Linc and Red Hill Valley Parkway keeps the rest of the city within easy reach. Low-maintenance living at an accessible price point under $430k on Hamilton Mountain. (id:62104)
126 Main Street E
Grimsby, Ontario
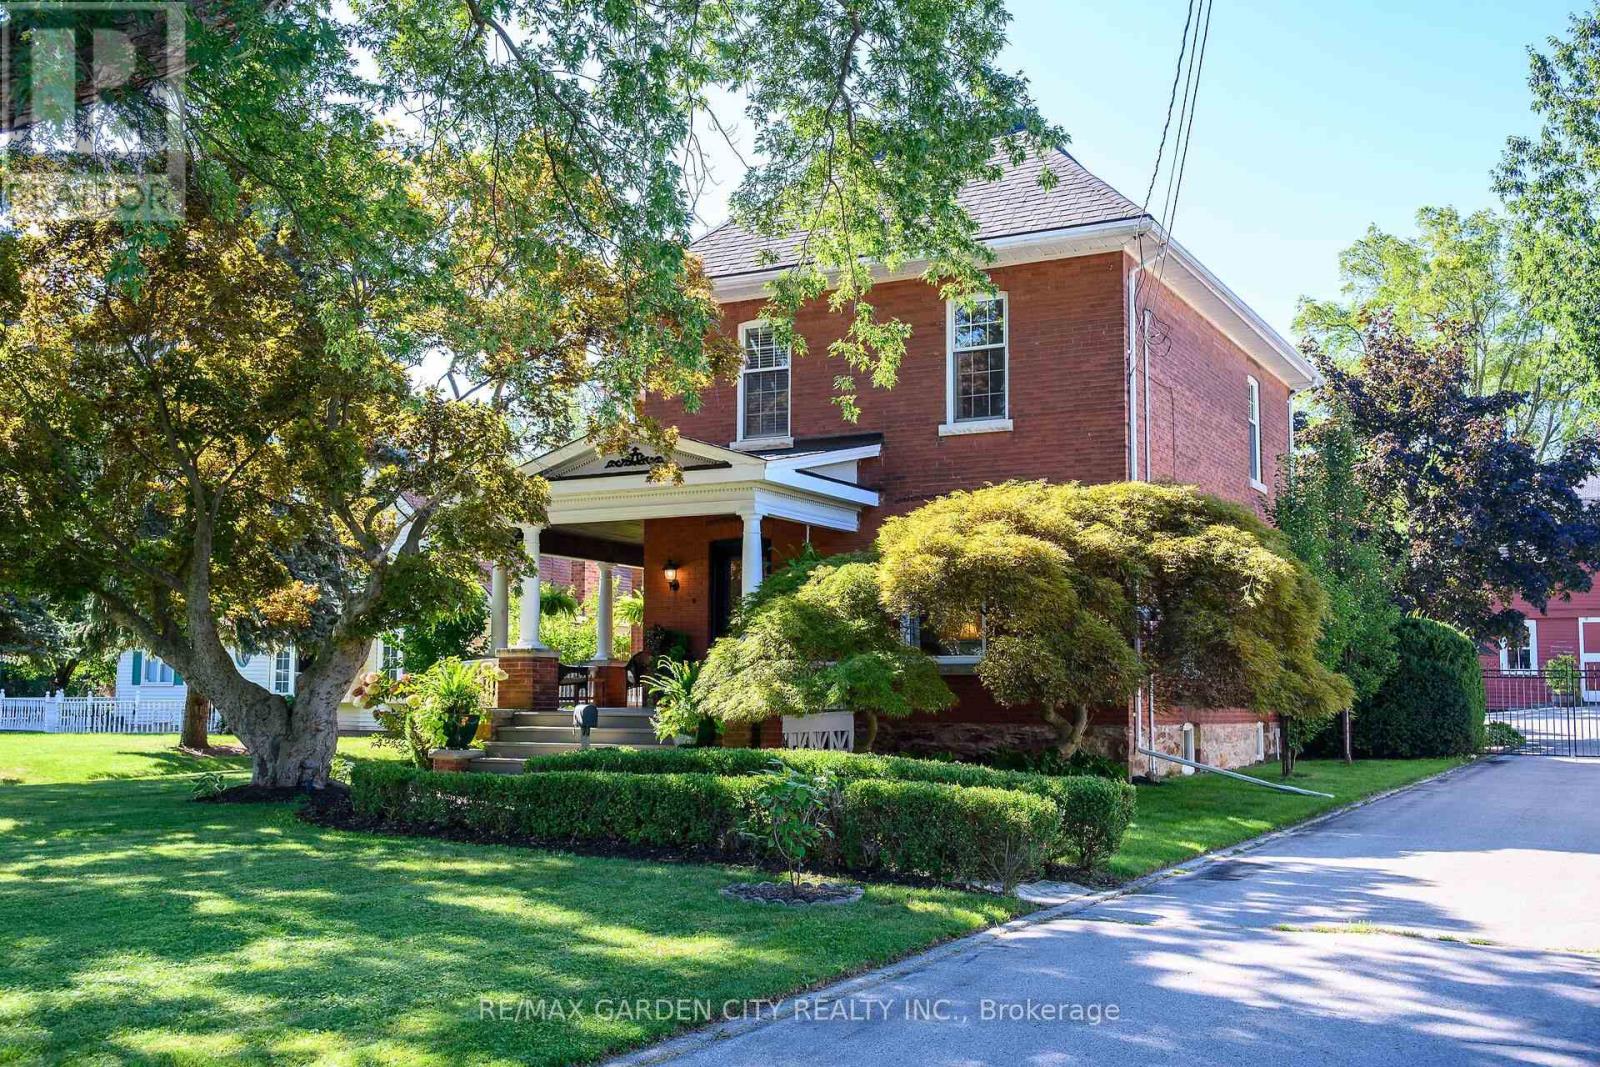
GRACIOUS & SPACIOUS 5 BEDROOM, 2.5 BATH CENTURY HOME ON NEARLY .5 ACRE with over 2,630sqft of Luxurious Living. Located near the downtown core along historic Main Street. This property is in the Queen Anne Revival style & boasts a large 1284sqft 2-storey barn with partial basement & 2-car garage. Double French doors from barn lead to large deck & on-ground pool. This family-friendly house has been beautifully updated throughout in recent years, including gourmet kitchen with island, stunning cabinetry & high-end appliances. Updated baths. High ceilings & gleaming hardwood floors. The magnificent wrap-around front verandah welcomes you to this charming home. The abundance of large windows fills this home with natural light, offering serene views. Elegant dining room off the kitchen, distinguished living room with fireplace open to dining room. Spacious main floor family room overlooks the beautifully designed and expansive stone patio areas with outdoor lighting, landscaped gardens, fountain plus covered back verandah, creating a private oasis. The graceful front foyer with open staircase to upper level leads to 5 spacious bedrooms, 2 full baths (one is an ensuite) and upper level laundry. Bright basement with over-sized windows is partially finished with rec room & gym/office. OTHER FEATURES INCLUDE: 2.5 updated baths, roof shingles replaced, windows replaced, new furnace 2020, new central air 2021, newer custom window treatments, new pool liner 2023, new pool pump, 2026, new barn roof shingles 2015, new electrical panel in barn 2021, long paved driveway with convenient turnaround, fully fenced yard. This home exemplifies the best of yesteryear with all of the luxuries and conveniences of today. Truly rich with character & timeless design, this is a must-see property! (id:62104)
11 - 20 Kitty Murray Lane
Hamilton, Ontario
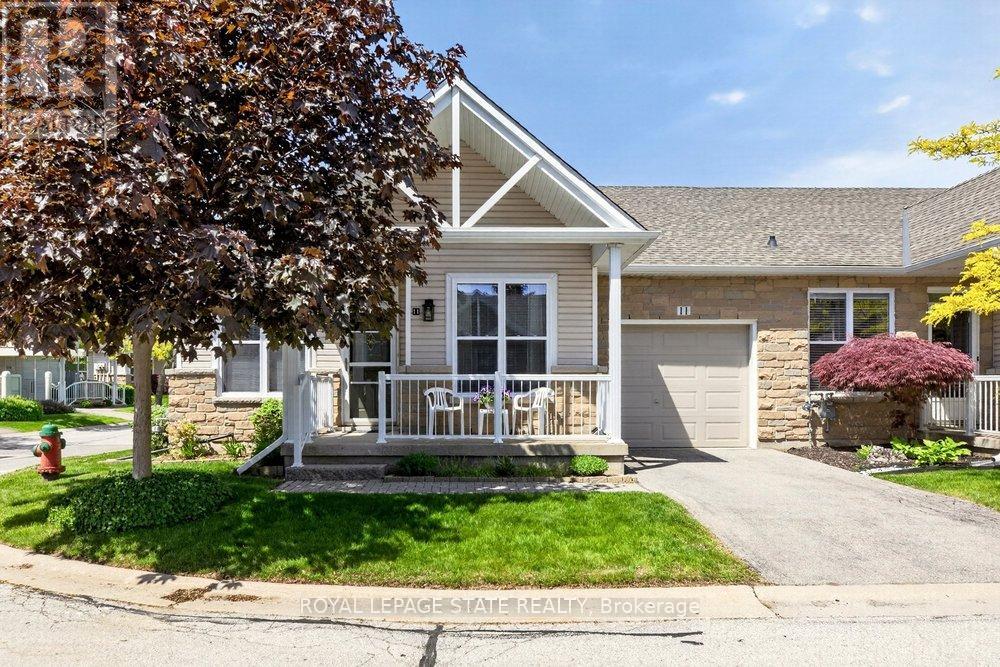
Fantastic 2-Bedroom, 2-Bath End-Unit Townhome in Ancaster's Sought-After Meadowlands! Enjoy the ease of one-floor living in this bright and beautifully maintained end-unit, where extra windows fill the home with natural light. The spacious eat-in kitchen offers abundant cabinetry and workspace, making everyday living and entertaining a pleasure. Unwind in the inviting living room featuring an electric fireplace and walkout to a private patio garden-your own peaceful retreat for morning coffee or summer evenings outdoors. The generous primary suite includes a 4-piece ensuite, while the second bedroom enjoys a 3 piece bathroom with convenient ensuite privilege, ideal for guests or family. Main-floor laundry, gleaming hardwood flooring, and inside access from the attached garage add to the home's everyday comfort and convenience. Downstairs, the expansive unfinished basement with impressive ceiling height presents a blank canvas for future living space, a recreation room, home office, gym, or all of the above. Nestled within a quiet, well-maintained community close to shopping, restaurants, parks, and amenities, this exceptional home combines the perfect blend of comfort, lifestyle, and untapped potential in one of Ancaster's most desirable neighbourhoods. (id:62104)
15 - 66 Eastview Road
Guelph, Ontario
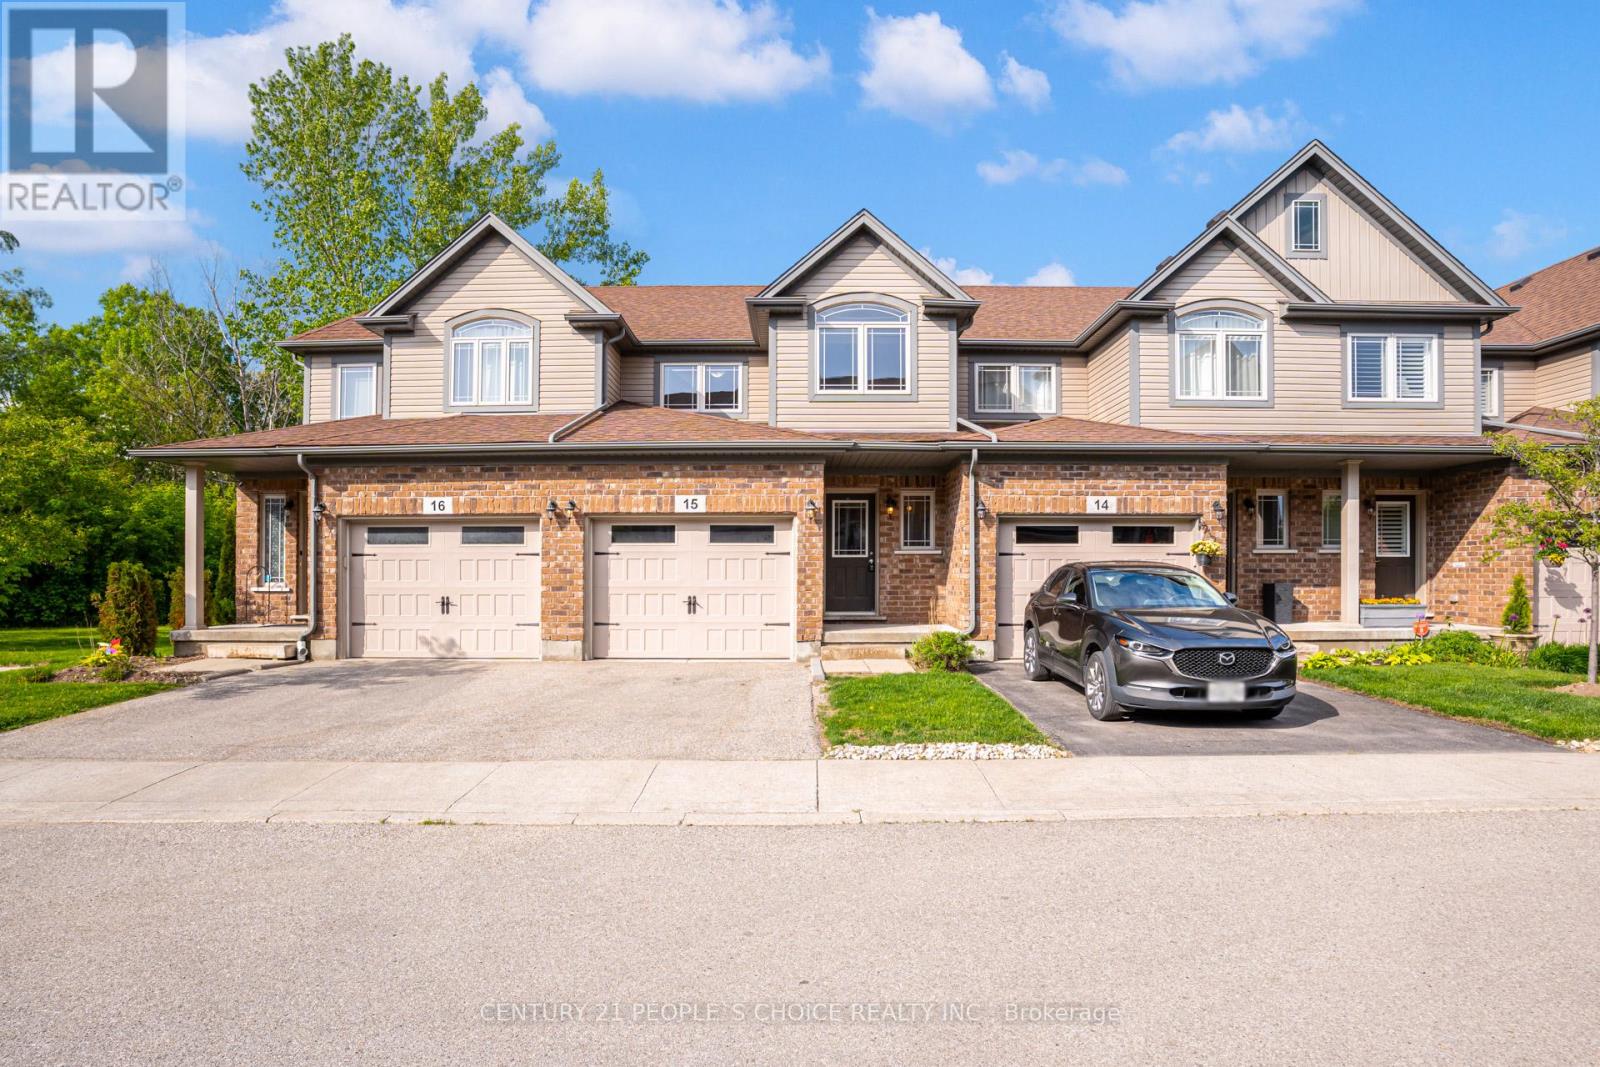
Introducing this beautifully maintained 1,620 sq. ft. home located at 66 Eastview Road, Unit #15. This stunning open concept property features 3 spacious bedrooms and 4 bathrooms and is move-in ready. The main floor boasts a stylish kitchen, perfect for everyday living and entertaining, seamlessly flowing into a bright and airy living space filled with natural light. Upstairs, you will find three generously sized bedrooms, including a primary suite complete with a private ensuite and walk-in closet. Convenient second floor laundry enhances everyday functionality. Located in a desirable area close to schools, shopping, and transit, etc. Enjoy outdoor living on the deck featuring a natural gas BBQ hookup. A perfect blend of comfort, style, and convenience.Thank you for Showing. (id:62104)
100 Garment Street Unit# 1107
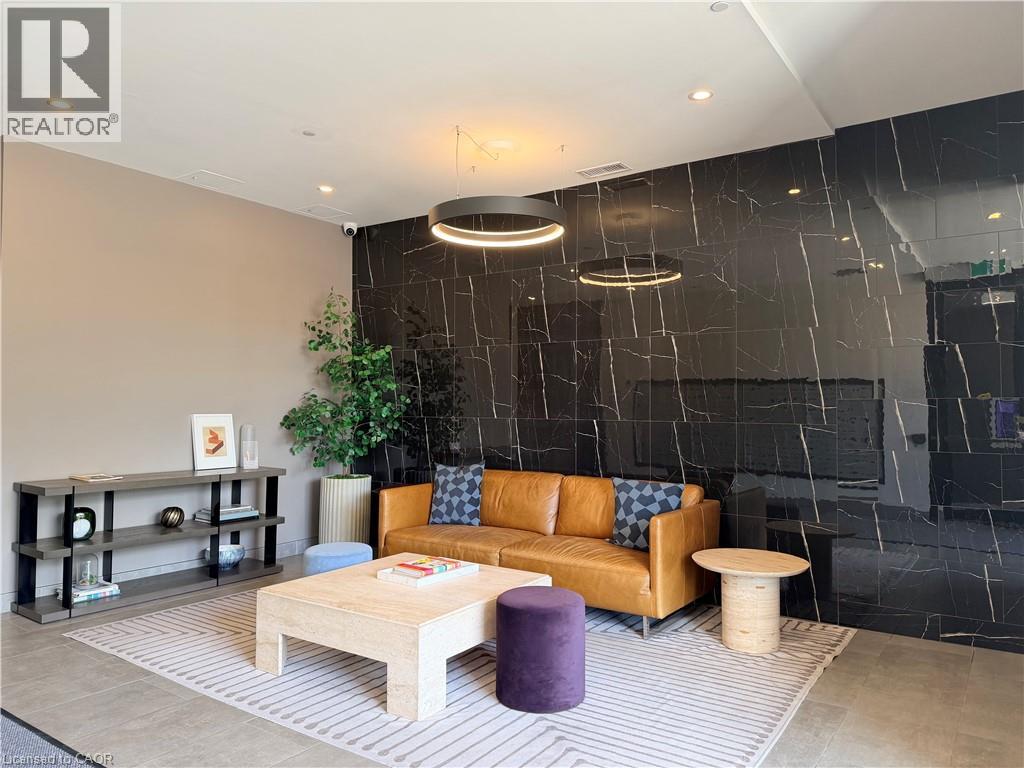
Kitchener, Ontario
Welcome to 100 Garment Street, Unit 1107, ideally located in the heart of Kitchener, steps from the High-Tech Hub, Innovation District, and Victoria Park. This spacious 1-bedroom condo offers modern urban living with one parking space and an in-suite locker. The unit features top-of-the-line finishes, including granite countertops, ceramic backsplash, stainless steel appliances, modern flooring, and floor-to-ceiling windows providing an abundance of natural light. Residents can enjoy exceptional building amenities, including a media room, beautifully landscaped rooftop terrace with BBQs, party lounge with catering kitchen, fully equipped fitness facility, secure bicycle parking, and more. A fantastic opportunity to enjoy stylish and convenient living in one of Kitchener’s most desirable downtown locations. Rent includes internet, Tenant pays hydro, water and insurance. (id:62104)

18 - 22 Jenny Crescent
West Lincoln, Ontario
Easy living awaits in the heart of Smithville! Enjoy the convenience of walking to shops, parks, restaurants, and everyday amenities while becoming part of a welcoming community where neighbours quickly become friends. This immaculate 2+1 bedroom bungalow has an inviting open-concept layout with the kitchen flowing seamlessly into the dining and living areas-perfect for everyday living and entertaining. A second 2 peice bathroom on the main floor, conveniently incorporated laundry for true one-floor living. Step outside to your private backyard retreat featuring a spacious covered deck overlooking a partially treed setting with no direct rear neighbours-the perfect place to enjoy your morning coffee or unwind with a good book. Experience the charm of small-town living without sacrificing convenience. Smithville offers all the essentials, including on-demand transit, and is just 15 minutes from the new hospital in Grimsby. If you've been looking for a move-in-ready home in a friendly community with a country feel and modern conveniences, this is one you won't want to miss! (id:62104)
584 Fourth Line
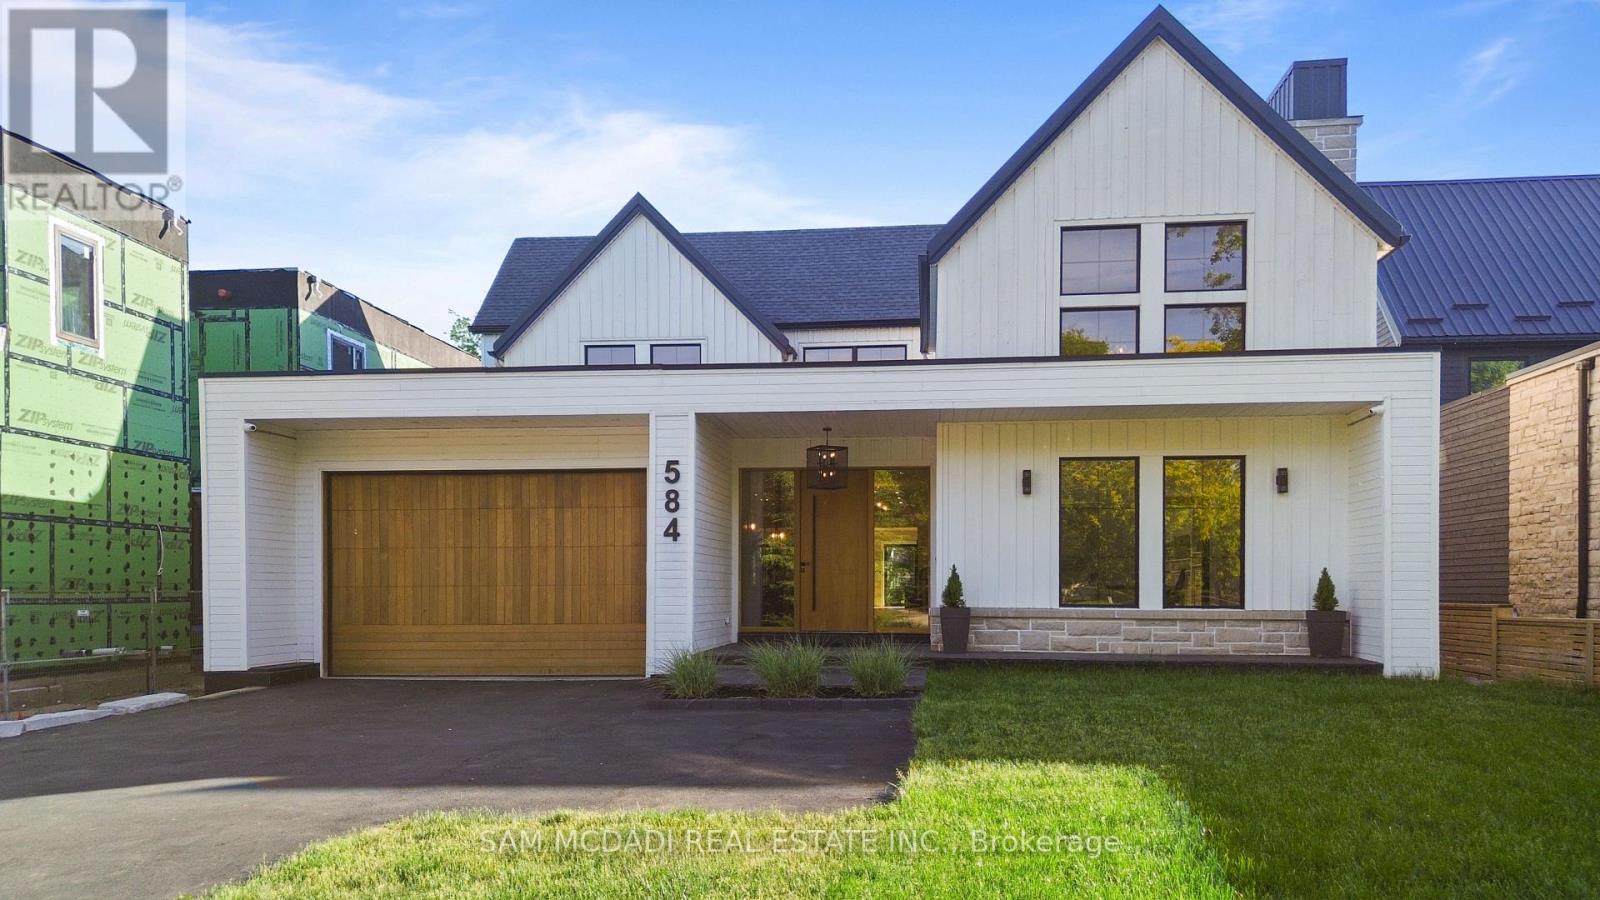
Oakville, Ontario
Set on a deep pool-sized lot in prestigious South Oakville, this custom-built estate offers over 8,500 SF of meticulously finished living space. A dramatic slab feature wall & oversized entry door make a striking first impression, introducing soaring ceilings, wide-plank oak flooring, architectural detailing & expansive windows that seamlessly connect indoor & outdoor living. The designer kitchen is a chef's dream, featuring state-of-the-art B/I appliances, an oversized island, quartz & natural wood surfaces, custom cabinetry, a full prep pantry, dedicated servery, & accordion windows that open directly to the backyard for effortless entertaining. Sun-filled principal rooms flow into a stunning family room anchored by a statement fireplace wall & a W/O to a covered rear portico, which includes its own fireplace, lounge, & dining areas overlooking the pool-ready backyard. A spectacular 22-ft office/library creates the ideal work-from-home setting. Upstairs, the luxurious primary retreat offers a fireplace, custom walk-in closet & spa-inspired ensuite w/ heated floors & a freestanding tub. Generous secondary bedrooms feature ensuite/semi-ensuite access, while the third-floor loft serves as a versatile guest retreat, executive lounge, studio, or additional bedroom w/ a wet bar, W/I closet & private ensuite. Recently completed, the lower level delivers a true lifestyle experience w/ multiple entertainment lounges, a designer wet bar/kitchenette w/ W/O access, a theatre/games room, sauna, wine cellar, guest suite, heated floors throughout & a spa-inspired bath w/ a double rainfall shower. Modern luxury meets everyday comfort w/ a newly installed elevator services all levels, multiple fireplaces, B/I speakers, smart home systems, EV charging rough-in, pet washing station, landscaped grounds & walkouts to multiple private decks. Ideally located near top-rated schools, boutique shopping, private clubs, Lake Ontario, Bronte Harbour & convenient access to the QEW & Hwy 403. (id:62104)
307 - 365 Prince Of Wales Drive
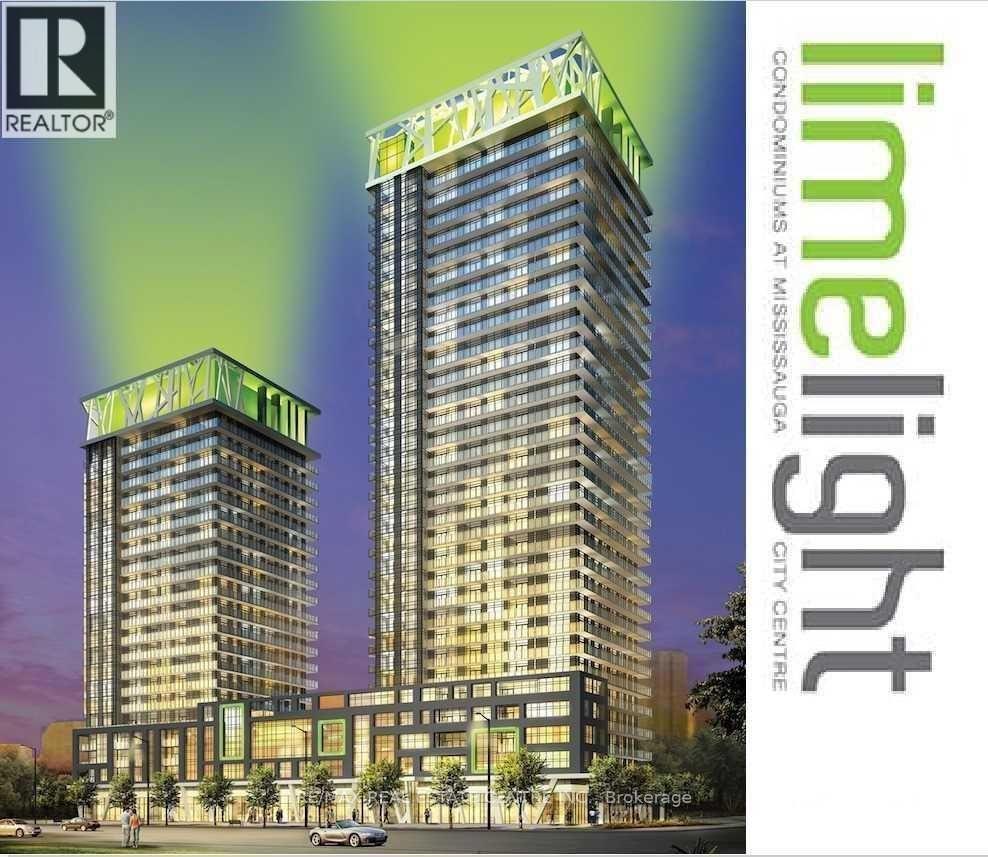
Mississauga, Ontario
Welcome to Unit 307 at Daniel's award-winning Limelight Luxury Condominiums in the heart of Mississauga! This bright and well-laid-out 1-bedroom suite features a separate media room, 10-ft ceilings, approximately 596 sq. ft. of interior living space plus a spacious 119 sq. ft. open balcony, for approximately 715 sq. ft. total area. Features include granite countertops, stainless steel appliances, and newer laminate flooring. One parking space and one locker included; locker conveniently located on Level 5. Enjoy exceptional building amenities including a full basketball court, fitness centre, home theatre, party room, outdoor garden, BBQ patio, and rooftop deck garden. Well-maintained building with 24-hour security and concierge service, visitor parking and more. Excellent location just steps to Square One Shopping Centre, Celebration Square, Mississauga City Hall, Sheridan College, Library, YMCA, MiWay transit and GO Bus Terminal. Convenient access to Trillium Health Partners, QEW, Hwy 401, 403 and 410. A fantastic opportunity to live in the centre of Mississauga with everything at your doorstep! (id:62104)
126 Main Street E
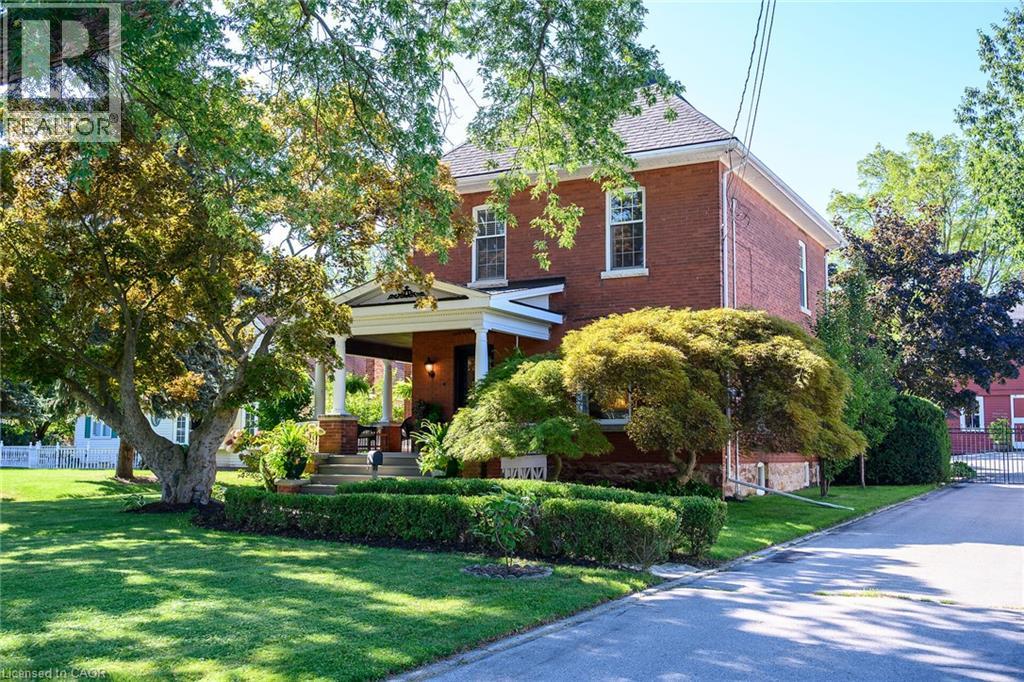
Grimsby, Ontario
GRACIOUS & SPACIOUS 5 BEDROOM, 2.5 BATH CENTURY HOME ON NEARLY .5 ACRE with over 2,630sqft of Luxurious Living. Located near the downtown core along historic Main Street. This property is in the Queen Anne Revival style & boasts a large 1284sqft 2-storey barn with partial basement & 2-car garage. Double French doors from barn lead to large deck & on-ground pool. This family-friendly house has been beautifully updated throughout in recent years, including gourmet kitchen with island, stunning cabinetry & high-end appliances. Updated baths. High ceilings & gleaming hardwood floors. The magnificent wrap-around front verandah welcomes you to this charming home. The abundance of large windows fills this home with natural light, offering serene views. Elegant dining room off the kitchen, distinguished living room with fireplace open to dining room. Spacious main floor family room overlooks the beautifully designed and expansive stone patio areas with outdoor lighting, landscaped gardens, fountain plus covered back verandah, creating a private oasis. The graceful front foyer with open staircase to upper level leads to 5 spacious bedrooms, 2 full baths (one is an ensuite) and upper level laundry. Bright basement with over-sized windows is partially finished with rec room & gym/office. OTHER FEATURES INCLUDE: 2.5 updated baths, roof shingles replaced, windows replaced, new furnace 2020, new central air 2021, newer custom window treatments, new pool liner 2023, new pool pump, 2026, new barn roof shingles 2015, new electrical panel in barn 2021, long paved driveway with convenient turnaround, fully fenced yard. This home exemplifies the best of yesteryear with all of the luxuries and conveniences of today. Truly rich with character & timeless design, this is a must-see property! (id:62104)
19 Victoria Street
Paris, Ontario
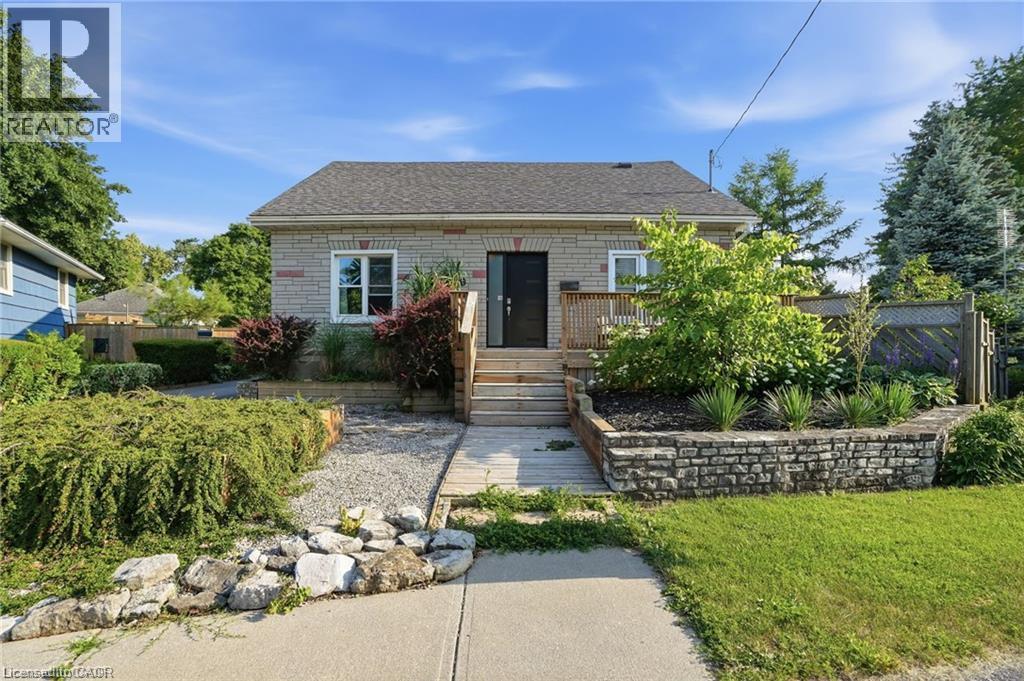
LEGAL DUPLEX - Live in one unit and rent out the other, in this spacious corner lot located on a quiet cul-de-sac in a desirable Paris neighbourhood. This legal non-conforming duplex features a versatile layout with two bedrooms and a full bathroom on the main level, a private second-level primary bedroom with its own full bathroom, and a finished walkout basement featuring two additional bedrooms and a full bathroom with direct access to the fully fenced backyard. The upper level includes a self-contained one-bedroom suite with its own laundry, providing flexibility for multi-generational living or other residential uses. Additional features include sound-insulated bedrooms, updated electrical, and major mechanical updates, including the furnace, air conditioner, hot water tank, and water softener (all approximately five years old or newer, per seller). The roof, windows, and exterior doors have been replaced within the past 15 years (per seller). Conveniently located with easy access to Highway 403 and just minutes from the Brant Sports Complex. (id:62104)
3 - 2922 Islington Avenue
Toronto, Ontario
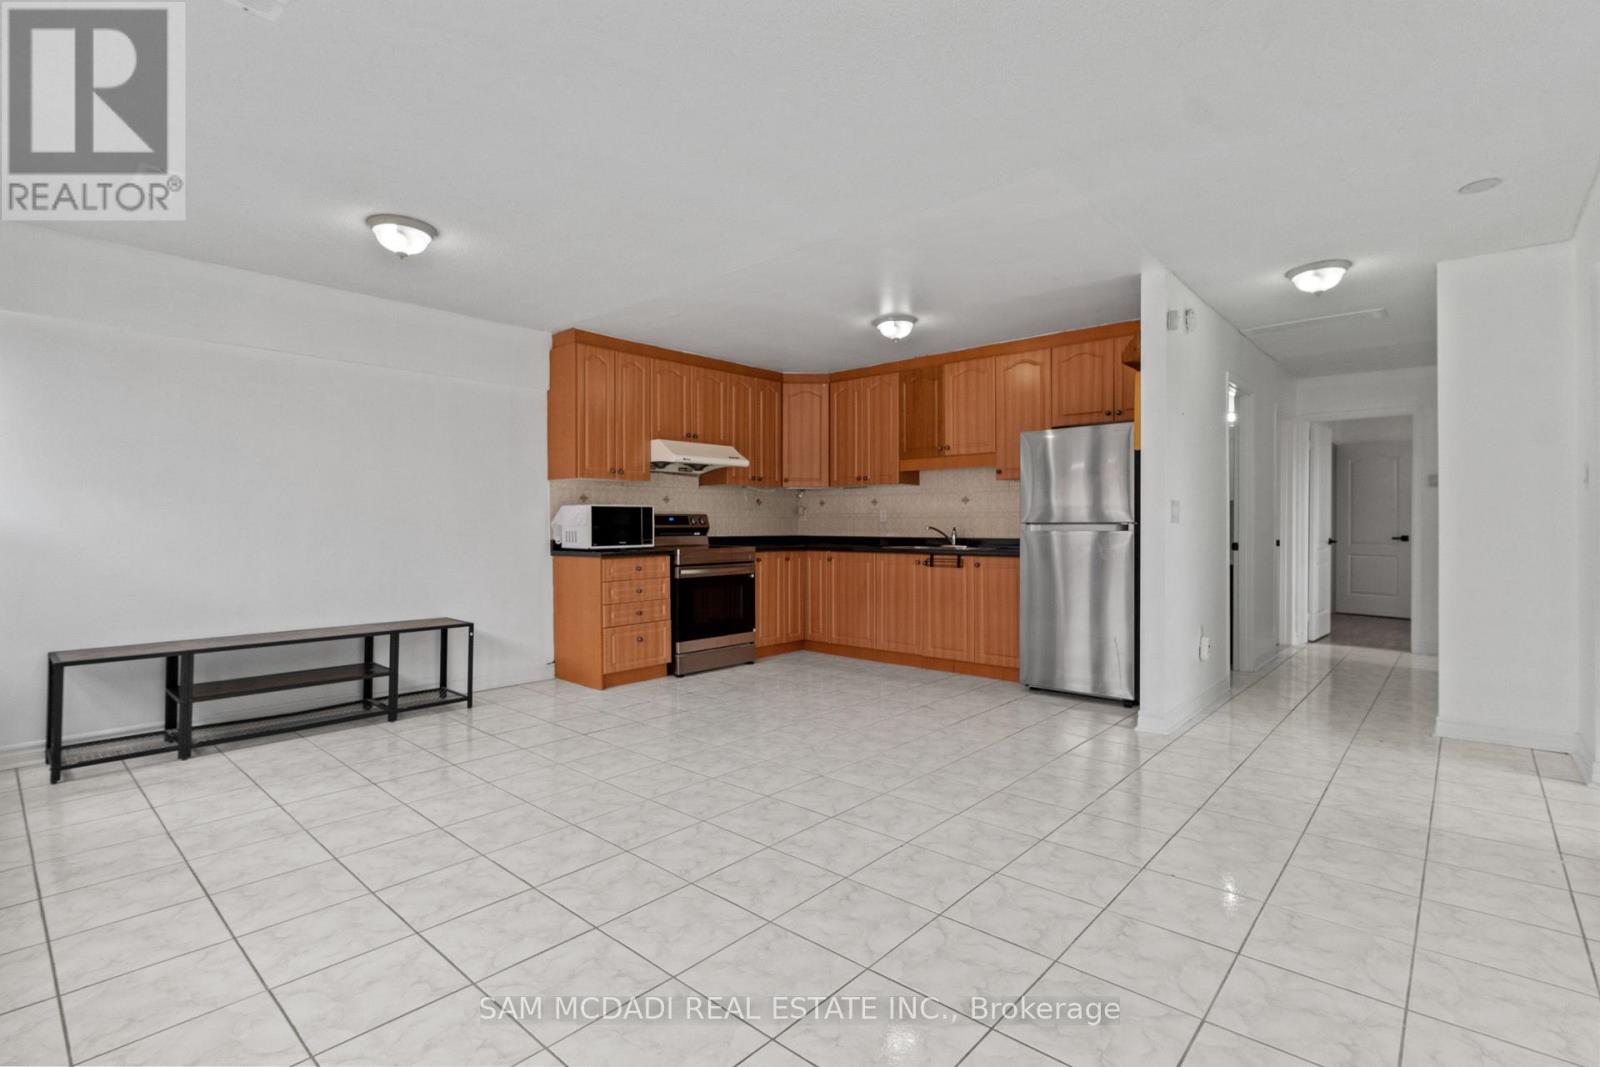
Bright & Spacious All-Inclusive 3-Bedroom Apartment In A Prime Location! One Fixed Monthly Price Covers ALL Hydro & Utilities - No Extra Bills. This Well-Maintained Unit Features 3 Great Sized Bedrooms, 2 Washrooms, And 2 Parking Spaces. Located In A Quiet, Family-Friendly Neighbourhood With Convenient Access To Highways 407 & 400, Excellent Schools, Parks, Churches, Shopping, Public Transit, And The Brand New Finch LRT. Ideal For Families Or Young Professionals Looking For Comfort, Space, And Convenience In A Welcoming Community. Laundry Room Included. Optional Furniture Available For Tenant Use If Needed, Including: 1 Full Bedroom Set (Bed Frame, Headboard, Mattress, Dresser With Mirror, Two Door Chest, And 2 Nightstands) & 1 Additional Bedroom Set (Bed Frame, Mattress, And 2 Chests). (id:62104)
1942 Ingram Road
Oro-Medonte, Ontario
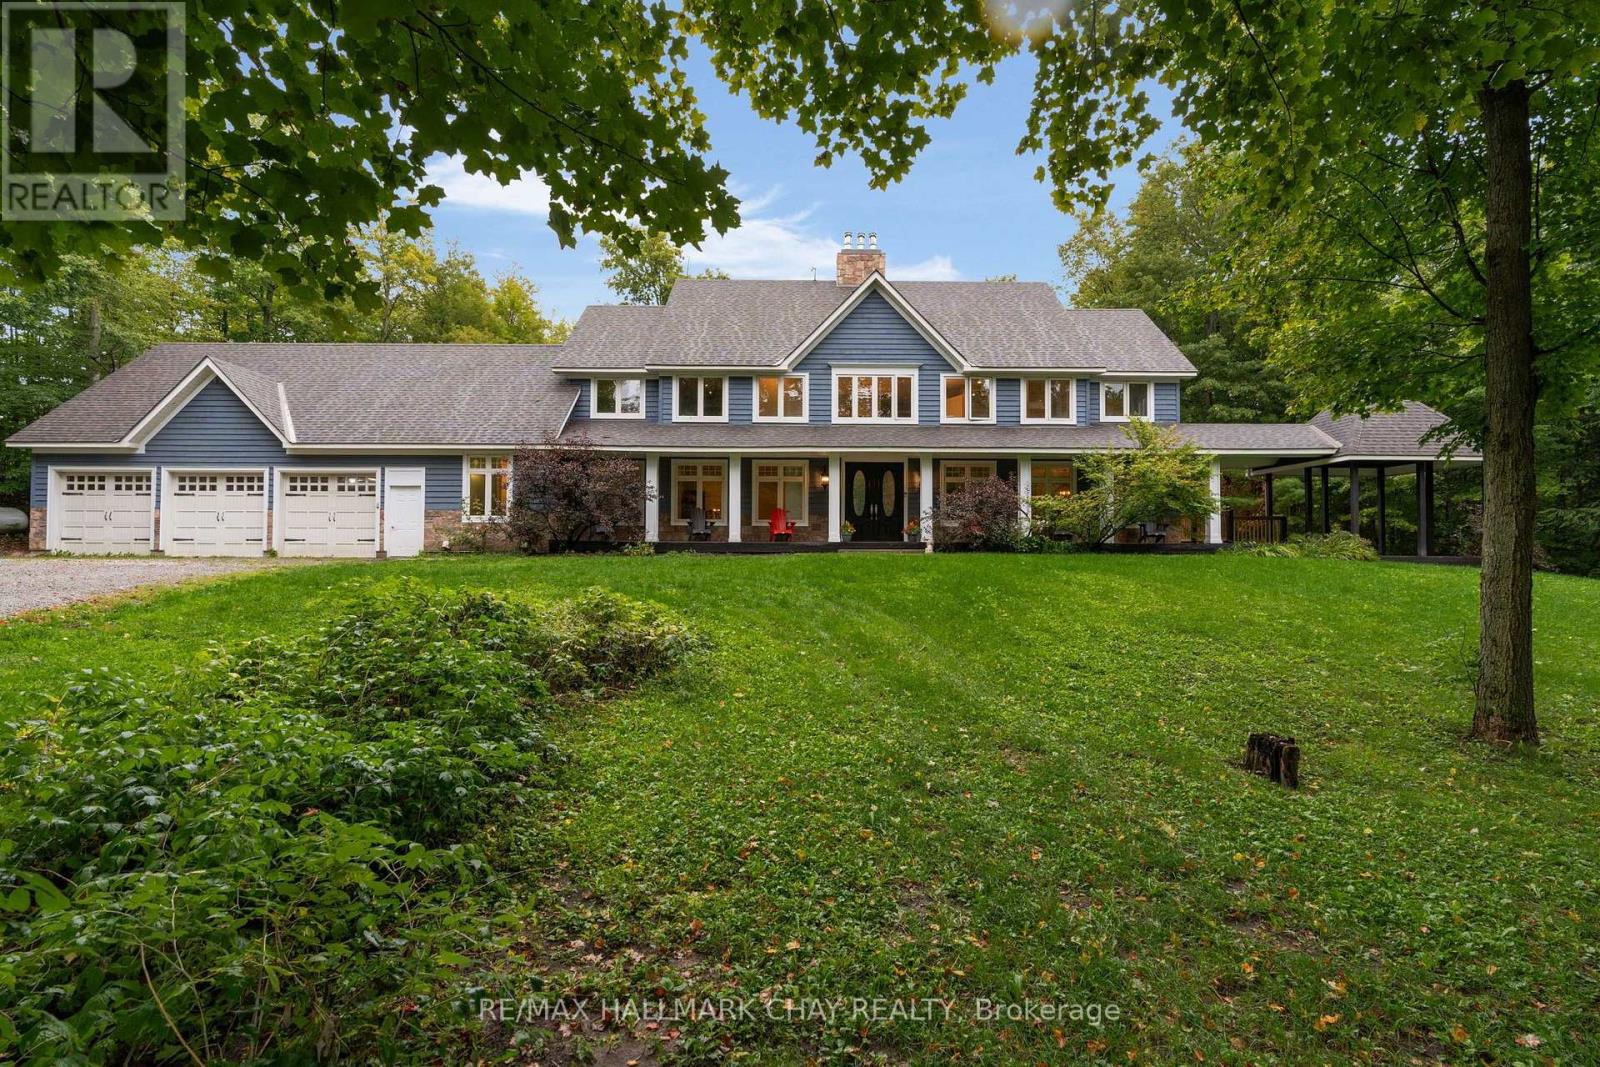
This grand two story home has a walkout basement and 3 oversized garages. On 20 Acres Across From Copepland Forest. 2000Sq Ft Indoor Pool Room, with heated floors and hot tub. Separate 2300Sq Ft Shop,3-8Ft Wide Doors & 1 10X10Commercial Door The porperty is set up with Alpacas but would be also suitable for other farm animals like horses, agriculturally zoned. Gourmet Kitchen with walk In pantry, over sized double over Wolf gas range, granite counter tops. Dining room with a walkout to large covered deck. Main Flr Office at entry. Family room with Grand gas fireplace. Pool area offers 3 change rooms and a 3 pc bathroom with shower. Laundry room on main floor with laundry shute from upper level. 4 bedrooms on upper level. Primary bedroom with Gas Fireplace, walk in closet, 5 pc bath, oversized walk in shower. Nanny suite with two rooms and a 3 pc bath. The windows are large and bring lots of bright light into this home. The basement is fully finished, wood burning fireplace, a bathroom rough in, bar rough in and bar rough in on patio outdoors. Small barn with power and water. The heating system is spectatular in this home, outdoor wood burning furnace and two propane tankless hot water heaters. Basement pictures virtually staged, bar area is a rough in. (id:62104)
162 Laverock Avenue
Richmond Hill, Ontario
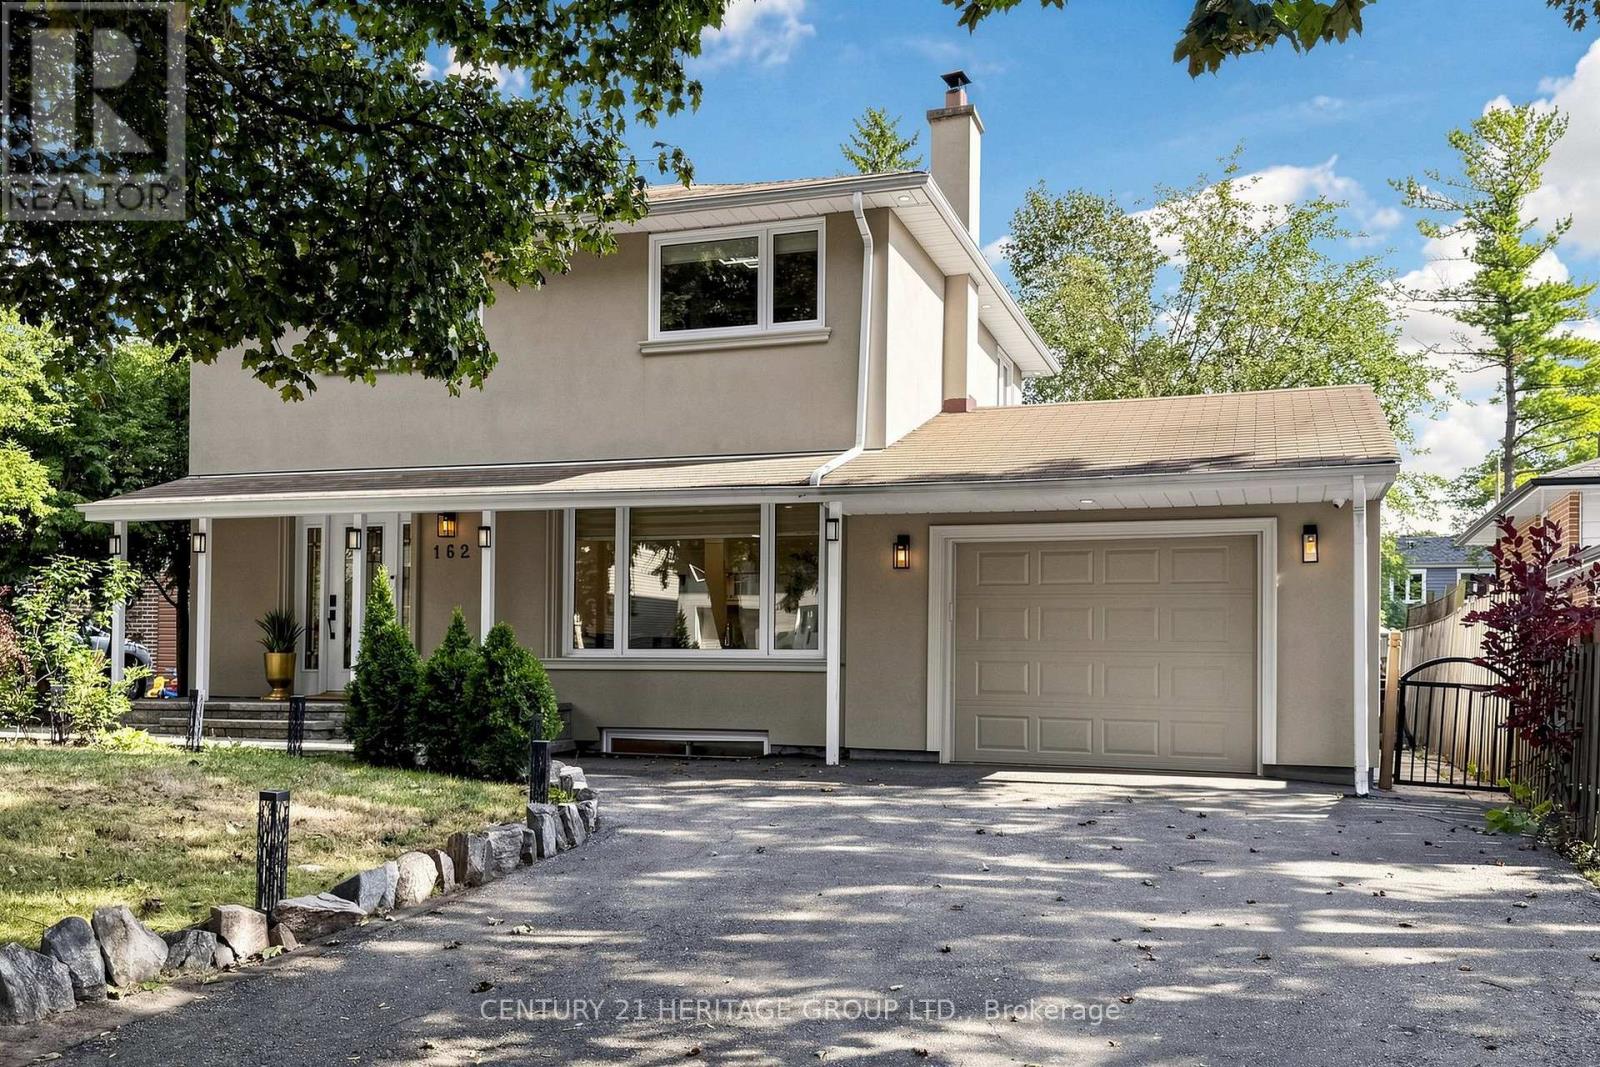
Beautifully Updated Detached Home Nestled In A Quiet, Tree-Lined Dead-End Street With A Park At The End in Family-Oriented Mill Pond Neighbourhood. The Main Floor Boasts A Bright, Spacious Open-Concept Design, Creating An Elegant And Inviting Setting For Entertaining Guests And Effortlessly Hosting Family Gatherings. A Spacious Family Room Features A Walk-Out To A Large Deck, Extending The Living Space Outdoors To A Private, Fully Fenced Backyard-Perfect For Outdoor Entertaining. The Gourmet Kitchen Features High-End S/S Appliances, Stylish Backsplash And Granite Countertops. The Primary Bedroom Is Enhanced By A Built-In Closet And A 5-Pc Ensuite Featuring A Jacuzzi, While The Second Bedroom Offers A Built-In Closet And Organizer. Finished Basement Apartment With Separate Entrance And Separate Laundry Offers Excellent Flexibility For Extended Family Or Extra Income. Enjoy A Long Driveway With No Sidewalk In Front, Providing Ample Parking, Along With Smart Home Features Including An Integrated Security System And Cameras. Ideally Located Close To Schools, Parks, Yonge St, Shopping, Transit, Library And Mackenzie Health. A Refined Blend Of Comfort, Style And Convenience In One Of Richmond Hill's Most Sought-After Family-Friendly Communities. (id:62104)
5 - 1201 Cedar Street
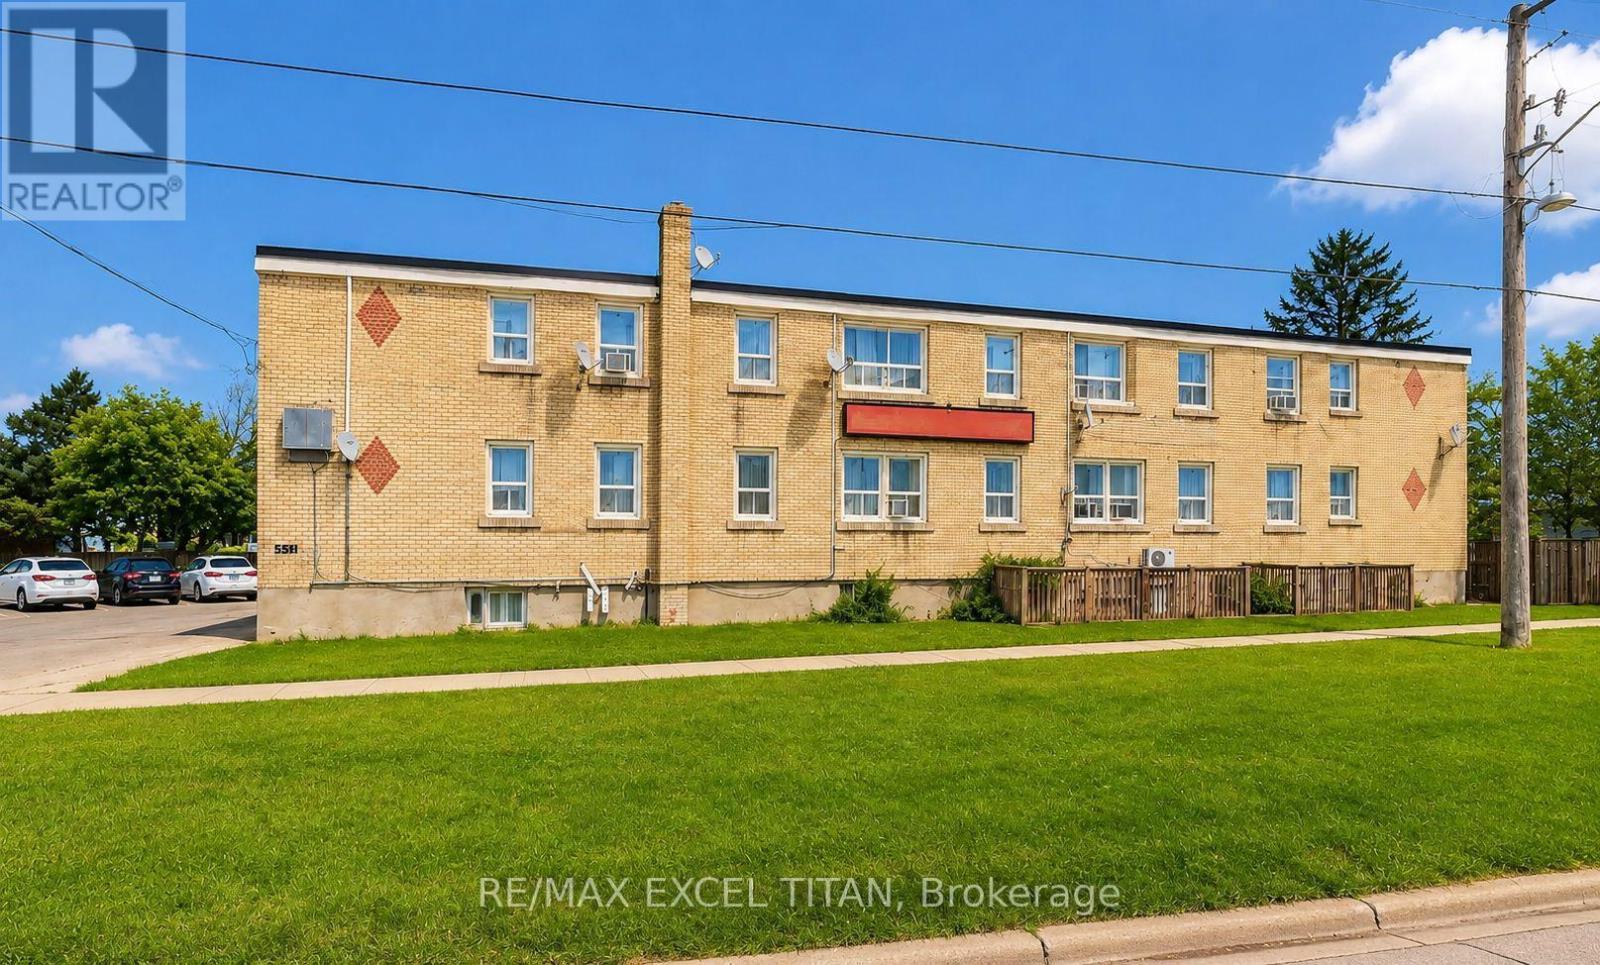
Oshawa, Ontario
Enjoy a convenient Lakeview location surrounded by excellent schools, parks, recreation, transit, and everyday amenities. Families will appreciate several nearby schools, while Lake Vista Park, Fenelon/Venus Park, and South Oshawa Community Centre are all within easy walking distance, offering playgrounds, sports fields, courts, trails, and recreational facilities. Public transit is also close by, with a street-level transit stop just a 2-minute walk away and Oshawa GO Station nearby. Everyday conveniences are easily accessible, with nearby stores and services including a convenience store, pet groomer, hairdresser, and clothing store. With recreation, shopping, schools, and transit all close at hand, this is a convenient and well-connected neighbourhood to call home. Discounted promotional rates with Rogers available for Home Phone, Internet and Cable services. (id:62104)
307 - 84 Aspen Springs Drive
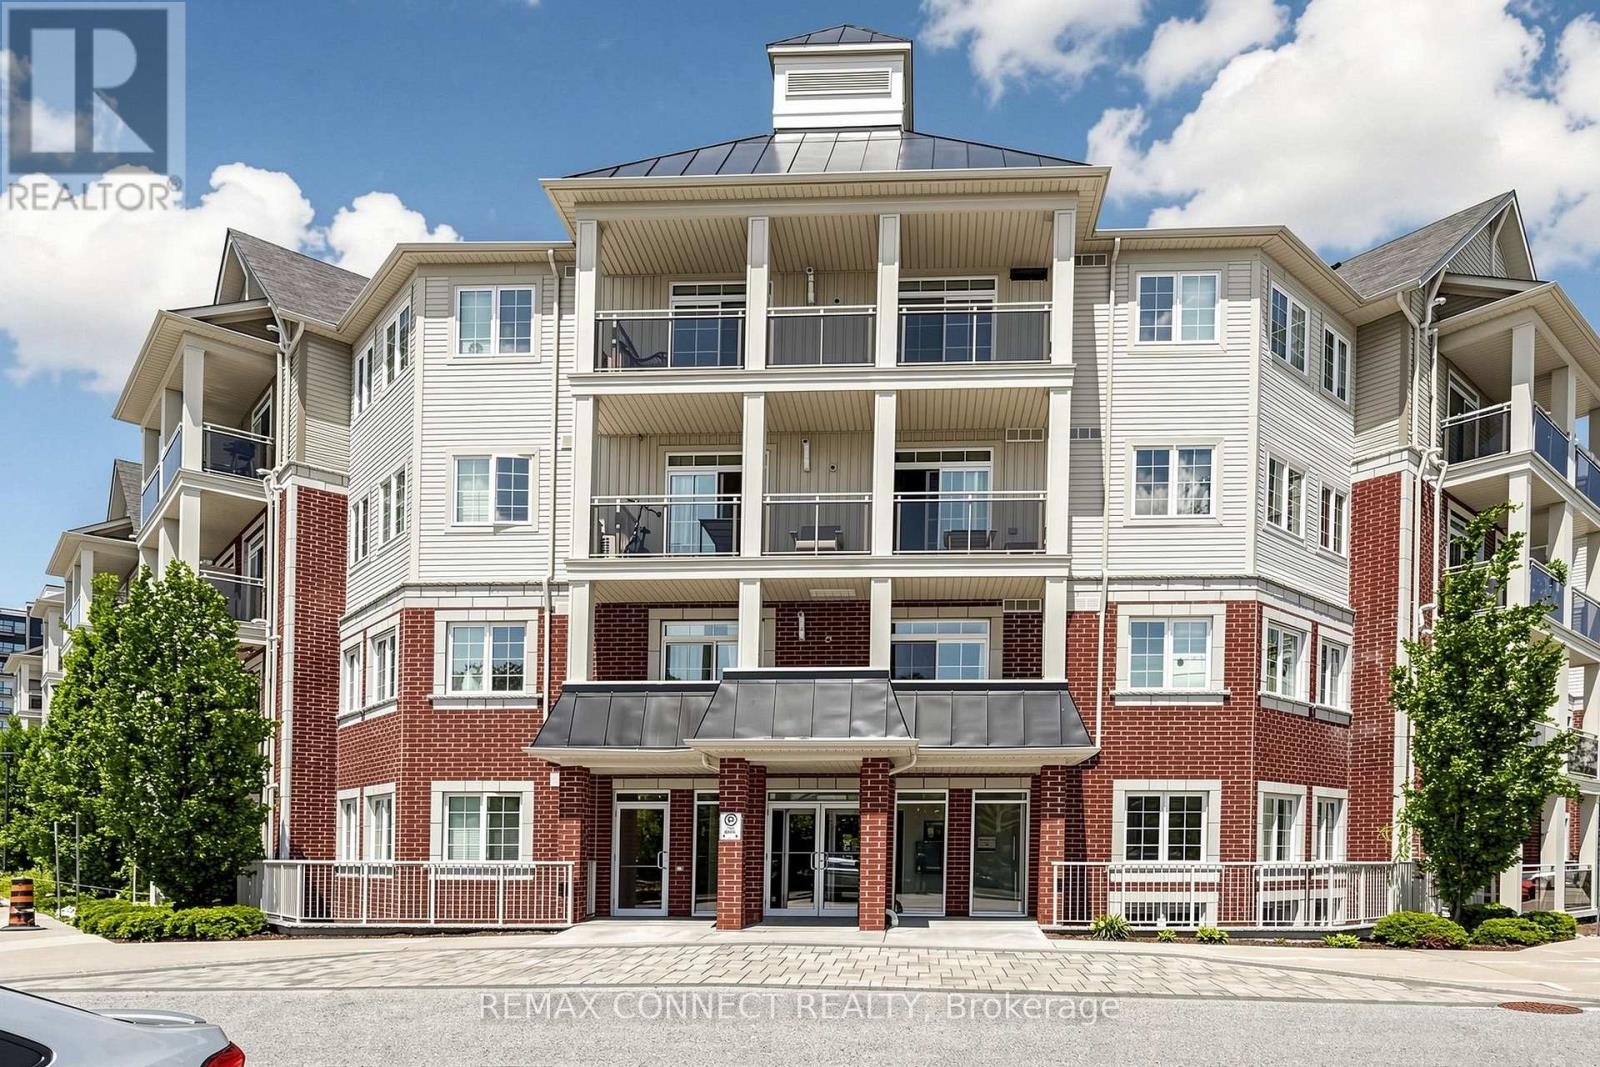
Clarington, Ontario
Spacious 1-bedroom plus den condo offering comfortable, low-maintenance living. Move in and enjoy! Featuring laminate flooring throughout, an open-concept kitchen, living room, and den, plus a generously sized primary bedroom. Relax on your private balcony overlooking the park. Includes one parking space and a locker. Bright, neutral decor and a unique layout make this home both inviting and functional. Perfect for anyone seeking a convenient condo lifestyle with excellent amenities, including a gym and party room. Ideally located close to Highway 401, shopping, and everyday conveniences. An added bonus: this well-maintained building features two elevators-an advantage over some neighbouring buildings. (id:62104)
381 Conant Street
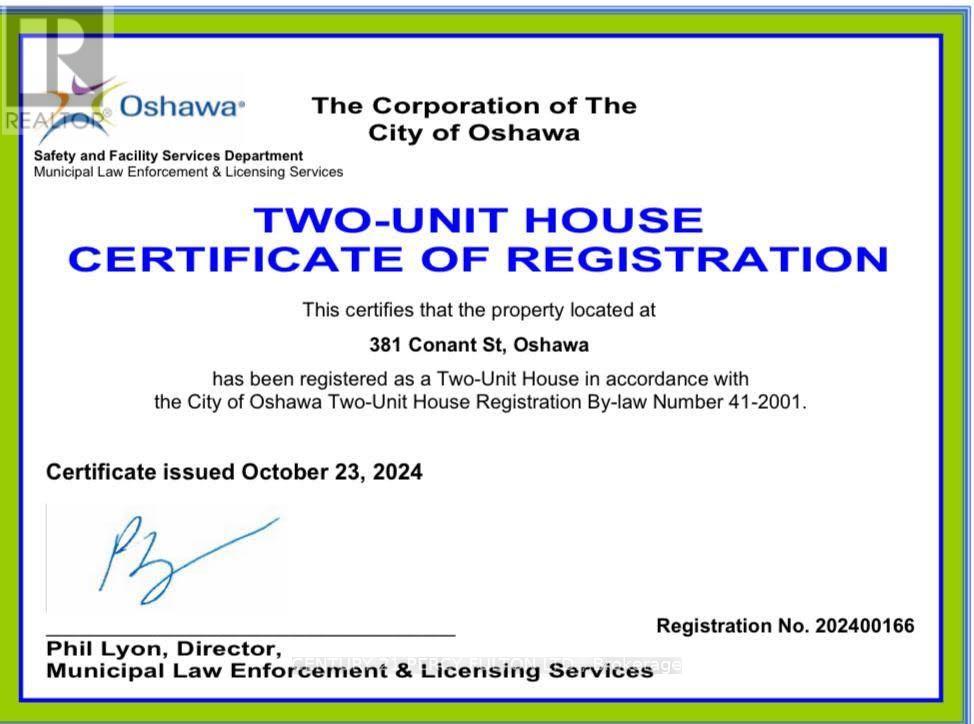
Oshawa, Ontario
Beautifully updated, city-approved legal duplex offering excellent income potential and versatile living arrangements. This well-maintained all-brick 3+1 bedroom bungalow is set on an extra-deep lot and features two completely separate units, each with its own private entrance. Both levels include spacious kitchens, fresh neutral finishes, and easy-care laminate flooring, creating bright and practical living spaces. Large windows on the main level and oversized windows in the lower level bring in plenty of natural light throughout. The lower level is fully finished with a separate entrance, generous living area, full kitchen, bedroom, and a full bathroom, perfect for generating rental income or accommodating extended family. The long private driveway allows parking for up to six vehicles, providing added convenience for multiple occupants. Located in a desirable area close to schools, shopping, restaurants, and public transit, with quick access to Highway 401 for an easy commute. A brand-new park and school are just steps away. The home has been freshly painted throughout, appliances are in great condition, and the roof was replaced approximately 6 months ago. Previously rented for $2,400/month on the main level and $1,600/month plus utilities for the lower unit. An excellent turnkey opportunity for investors or first-time buyers looking to offset their mortgage by living in one unit and renting the other. (id:62104)

166 Elizabeth Crescent N
Whitby, Ontario
"Welcome to 166 Elizabeth Crescent North, a rare opportunity to own a charming 3+1 bedroom bungalow in the highly sought-after Blue Grass Meadows community of Whitby. Set on an IMPRESSIVE 75 x 253.99 ft LOT backing onto Optimist Park, this property offers exceptional privacy, peaceful green space views, and incredible future potential. Whether you're looking to move in, renovate, expand, or explore redevelopment possibilities (subject to applicable approvals), this oversized lot provides endless opportunities. Blue Grass Meadows is one of Whitby's most established and desirable neighbourhoods, known for its mature trees, excellent schools, beautiful parks, walking trails, and strong sense of community. Conveniently located just minutes from shopping, restaurants, recreation centres, Whitby GO Station, public transit, and Highways 401, 407, and 412, this home offers the perfect blend of tranquility and convenience. Basement with separate entrance and bathroom rough-in and large workshop! With large lots becoming increasingly rare in this prime location, this is an exceptional opportunity for families, investors, and builders alike. *Some photos have been virtually staged* (id:62104)
Ph5201 - 25 Telegram Mews
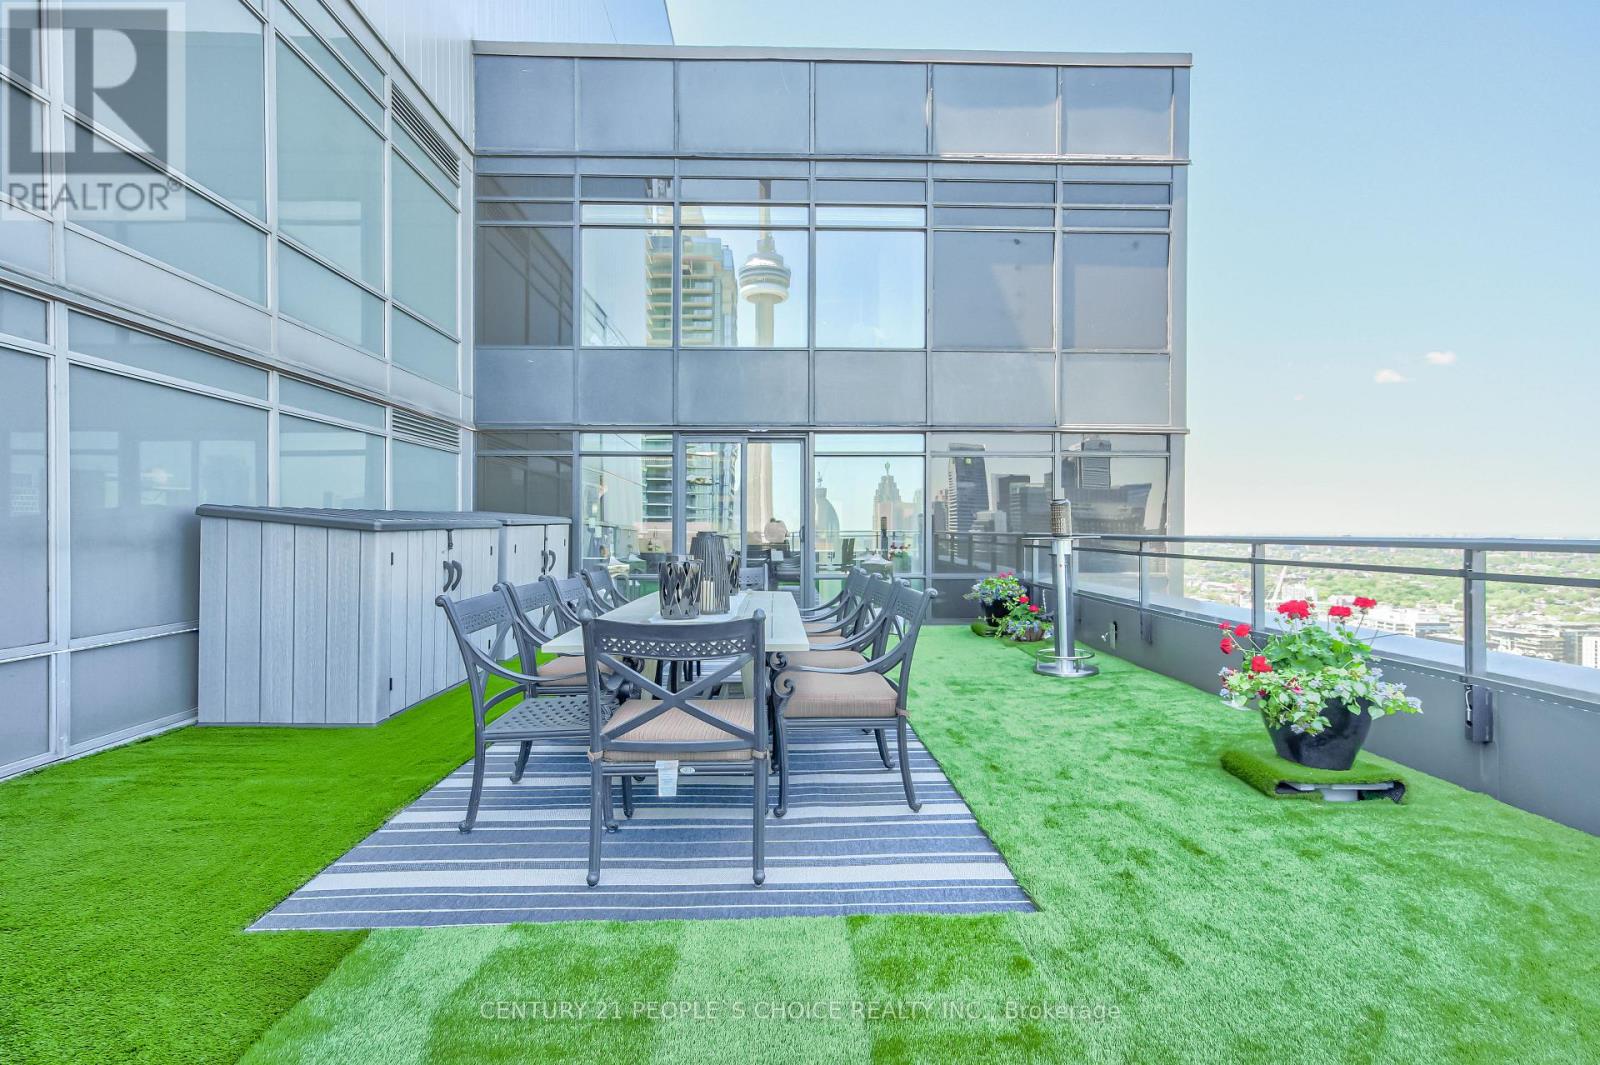
Toronto, Ontario
Waterfront Two- Storey Penthouse with Unmatched Private Terrace City skyline views at 25 Telegram Mews, offering breathtaking skyline views and a spectacular 777 sqft TRUE terrace designed for entertaining or enjoying stunning sunsets over Lake Ontario. Positioned just steps from the vibrant Harbourfront, this residence provides easy access to Queens Quay boat slips and the marina, perfect for those who love to set sail or enjoy the waterfront lifestyle. This meticulously rebuilt condo boasts luxurious Calcutta quartz counters, full-size stainless steel appliances, and stylish glass staircase leading to the upper level. Both primary bedrooms feature elegant ensuite baths with rainfall showers, while two additional balconies offer the ideal spots for morning coffee with a view. The suite is outfitted with ambient ceiling lighting, fully automated blinds, and refined pot lights, creating an atmosphere of sophistication and comfort. The building itself is a statement of exclusivity, featuring a private high-rise lobby with contemporary updates, three dedicated express elevators, and 24-hour security with fob-access to each floor. Residents enjoy exceptional amenities, including a full size heated saltwater indoor pool, a luxurious 10-person hot tub, and direct access to the onsite Sobeys grocery store. Additionally, the underground parking offers both paid and free guest spaces, while this unit includes two side-by-side parking spots next to a locker for added convenience. Just across the street, Canoe Landing Public & Catholic School (JK-Grade 8) and the recreation center offer excellent community access. With the Spadina streetcar connecting directly to Union Station and the UP Express to Pearson Airport, commuting couldn't be easier. Plus, the Gardiner Expressways westbound entrance off of Spadina is right at your doorstep. Experience the perfect blend of luxury, convenience, and waterfront access in this stunning penthouse (id:62104)
Ph410 - 200 Keewatin Avenue
Toronto, Ontario
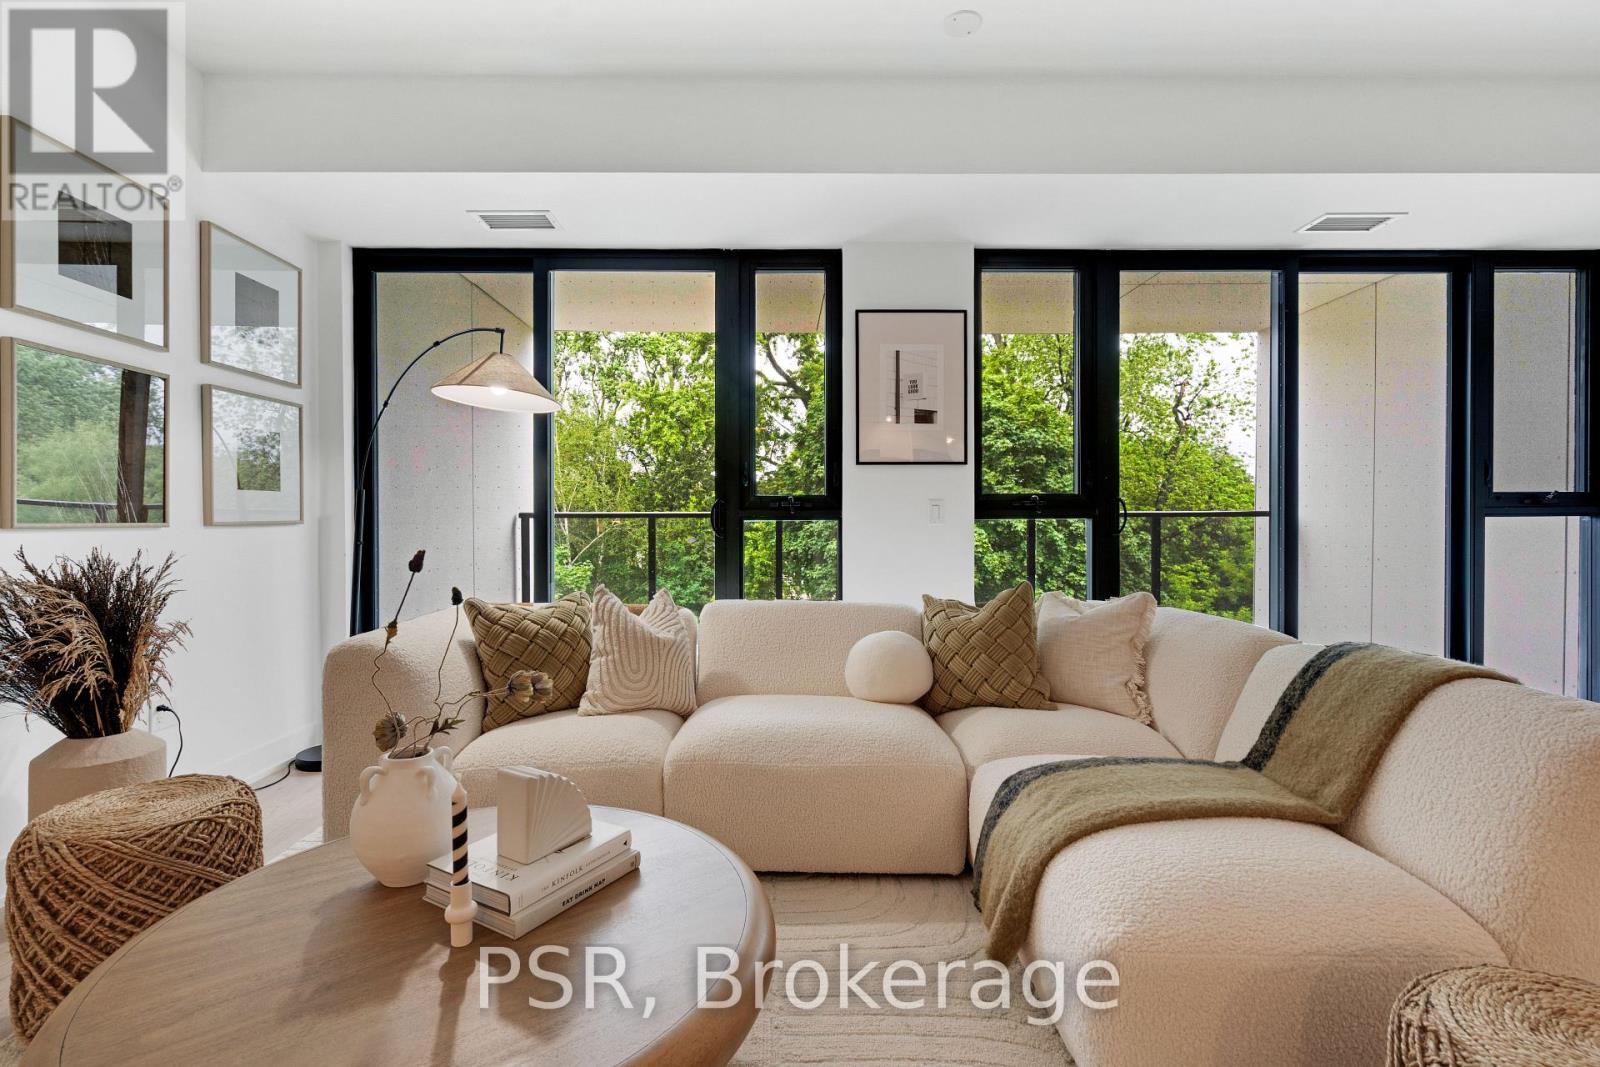
Welcome to Residences on Keewatin Park, were timeless design meets modern luxury in one of Midtown Toronto's most coveted neighbourhoods. This 1,744 sq. ft. corner penthouse offers refined living with an extraordinary 1,536 sq ft private rooftop terrace, a true urban oasis perfect for entertaining, dining, or relaxing outdoors. Inside, the thoughtfully designed layout includes 2 spacious bedrooms plus 2 versatile rooms ideal for a home office, gym, media room, or guest suite. The chef-inspired Scavolini kitchen is equipped with premium Miele appliances, a gas cooktop, and a large centre island, blending functionality with style for everyday living or hosting. The primary suite is a private retreat with a spa-like 5-pieceensuite and an oversized walk-in closet. Step onto the walk out balcony for your morning coffee, or take gatherings to the expansive roof top terrace, offering endless possibilities for outdoor living with space to lounge, cook, and entertain. With refined finishes, soaring ceilings, and an abundance of natural light, every detail of this residence has been carefully curated to offer comfort and sophistication. Located within walking distance to top-rated schools, shops, parks and transit, this boutique development combines privacy and exclusivity with the best of Midtown convenience. A rare opportunity to own a spectacular penthouse with unparalleled outdoor space in a prestigious Toronto address. (id:62104)
2757 North Shore Drive
Haldimand, Ontario
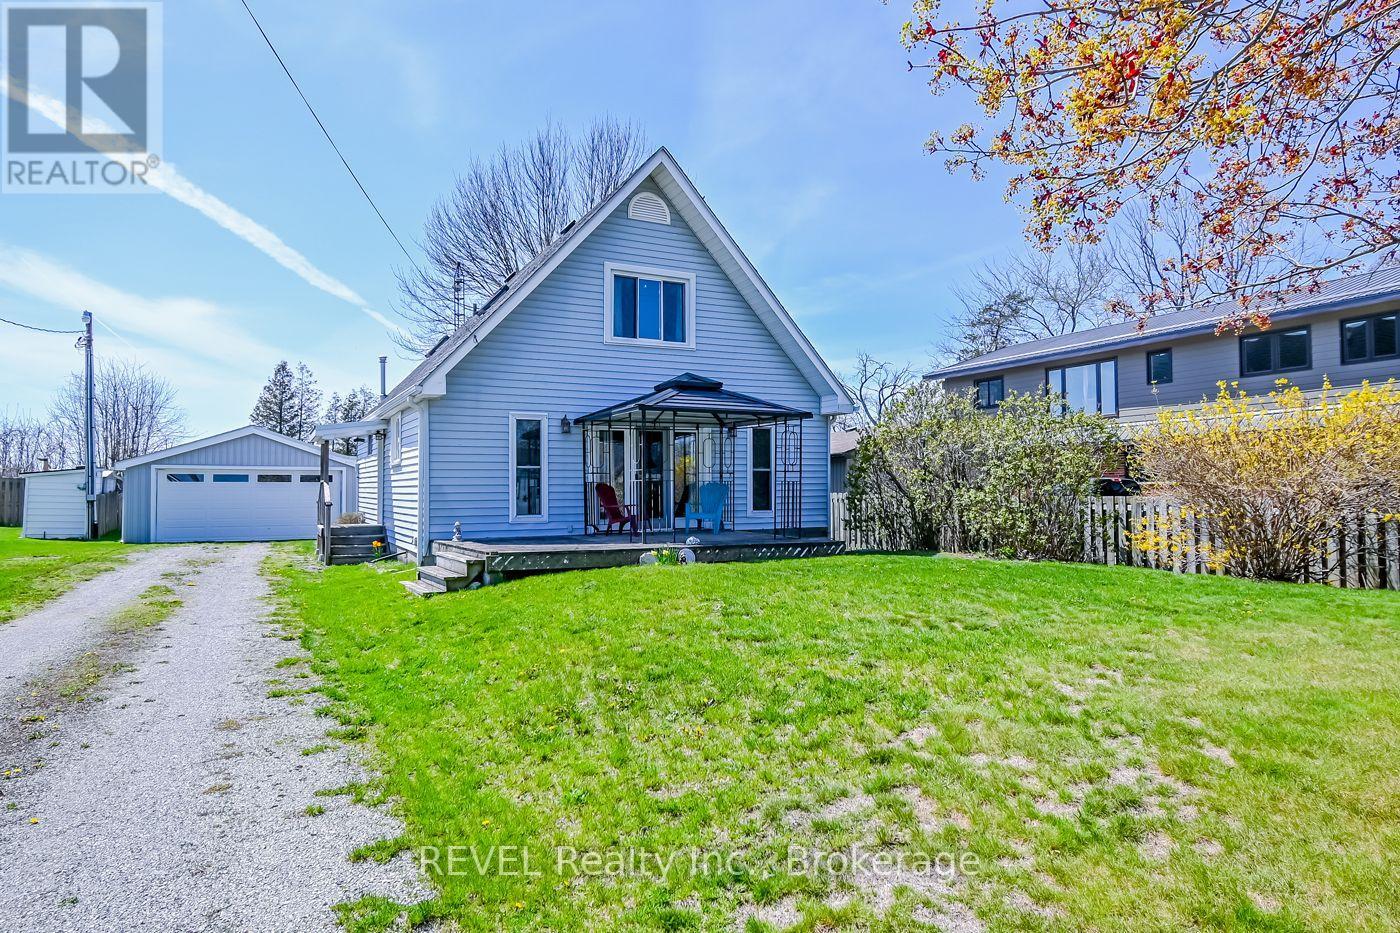
Have you been dreaming of embracing the relaxed charm of lake life? Your opportunity has arrived. This beautifully maintained home is ideally situated directly across the street from Lake Erie, offering stunning proximity to the water. Thoughtfully designed for comfort and flexibility, this inviting two-bedroom home features a convenient main-floor bedroom and a full four-piece bathroom-perfect for easy, everyday living. Upstairs, you'll find a spacious second bedroom complete with its own three-piece bath, along with a generous loft area that presents an excellent opportunity to create a third bedroom, home office, or cozy retreat.Car enthusiasts and hobbyists will appreciate the oversized two-car garage, which extends to the rear for additional storage space-ideal for tools, seasonal items, or recreational gear. Attached to the garage is a former studio-style suite, once outfitted with a kitchen, bathroom, and living area. While it currently requires some updating, this versatile space offers incredible potential to be restored into a guest suite, rental opportunity, or private studio.Located just down the road from Long Beach, and with convenient lake access directly across the street, you'll enjoy the best of outdoor living-morning walks along the shore, sunset views, and refreshing lake breezes just steps from your front door.The backyard provides a peaceful and private setting, where your only rear neighbors are the occasional deer and local wildlife, creating a serene, nature-filled escape. Whether you're seeking a year-round residence, a vacation getaway, or an investment opportunity, this property offers the perfect blend of location, potential, and lifestyle.Don't miss your chance to experience lake living at its finest-without compromise. (id:62104)
57 Yellow Birch Drive
Kitchener, Ontario
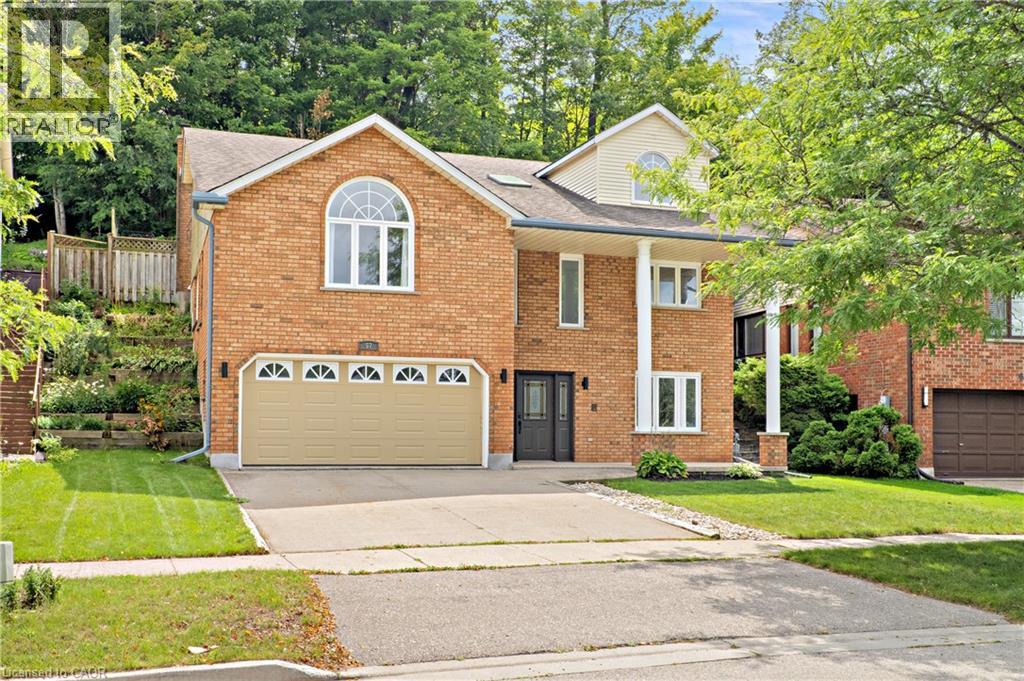
Welcome to 57 Yellow Birch Drive! Tucked into desirable Forest Heights, this freshly painted 3+1 bedroom home delivers space, style, and a private backyard built for summer. With a pool, double garage, and plenty of room to spread out, this one gives you more reasons to stay home. Check out our TOP 6 reasons why this home is the right fit for you. #6: FOREST HEIGHTS LOCATION: Parks, schools, trails, Costco, and The Boardwalk are all close by, with easy access to Highway 8. Quiet neighbourhood, convenient location. #5: SERIOUS CURB APPEAL: Stately columns, a double garage, and an extended concrete driveway make a great first impression. Plus, the furnace, A/C are less than 2yrs old and water softener is brand new as of August 2026. #4: BRIGHT, CARPET-FREE LIVING: A skylight, garage access, and flexible bedroom space welcome you in. Upstairs, enjoy a separate living room with fireplace, vaulted family room, powder room, and laundry with shower. #3: KITCHEN MADE FOR GATHERING: The eat-in kitchen features quartz counters, a breakfast-bar island, loads of cabinetry, and a walkout. Connected to the dining room, it’s ready for busy mornings and easy entertaining. #2: PRIVATE BACKYARD & POOL: This is where summer gets good. Dive into your private in-ground pool, relax in the green space, and enjoy the extra privacy from the property behind. #1: BEDROOMS & BATHROOMS: Three bright upstairs bedrooms include a spacious primary with walk-in closet, private 4-piece ensuite with jetted soaker tub, and a walkout to the pool. Two more bedrooms share the main 4-piece bath. More space. More privacy. And a pool that makes summer unforgettable. That’s what makes this home stand out. (id:62104)
20 Kitty Murray Lane Unit# 11
Ancaster, Ontario
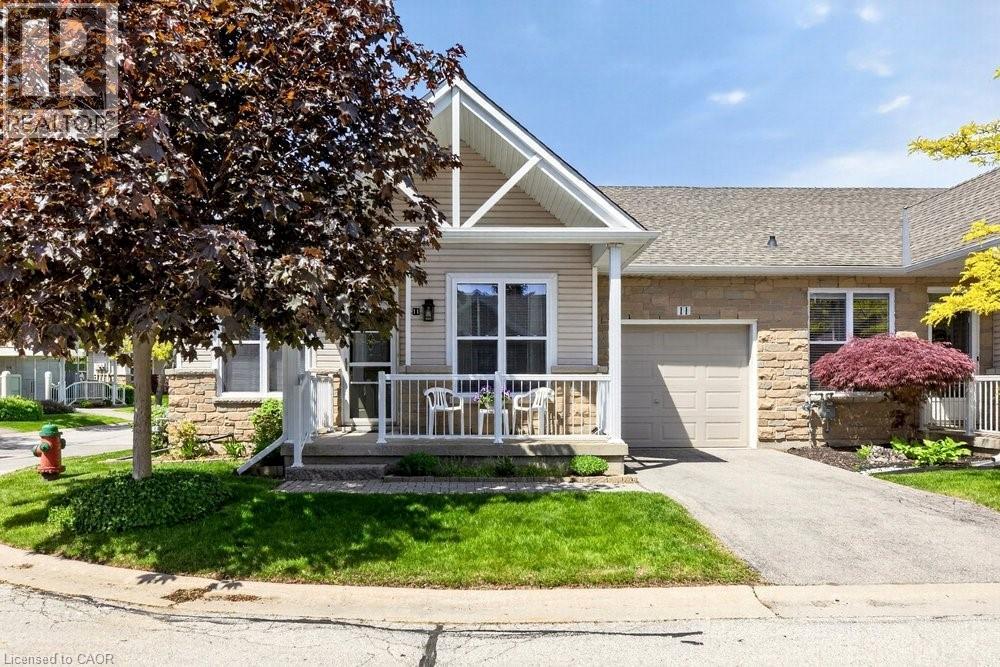
Fantastic 2-Bedroom, 2-Bath End-Unit Townhome in Ancaster's Sought-After Meadowlands! Enjoy the ease of one-floor living in this bright and beautifully maintained end-unit, where extra windows fill the home with natural light. The spacious eat-in kitchen offers abundant cabinetry and workspace, making everyday living and entertaining a pleasure. Unwind in the inviting living room featuring an electric fireplace and walkout to a private patio garden—your own peaceful retreat for morning coffee or summer evenings outdoors. The generous primary suite includes a 4-piece ensuite, while the second bedroom enjoys a 3 piece bathroom with convenient ensuite privilege, ideal for guests or family. Main-floor laundry, gleaming hardwood flooring, and inside access from the attached garage add to the home's everyday comfort and convenience. Downstairs, the expansive unfinished basement with impressive ceiling height presents a blank canvas for future living space, a recreation room, home office, gym, or all of the above. Nestled within a quiet, well-maintained community close to shopping, restaurants, parks, and amenities, this exceptional home combines the perfect blend of comfort, lifestyle, and untapped potential in one of Ancaster's most desirable neighbourhood (id:62104)
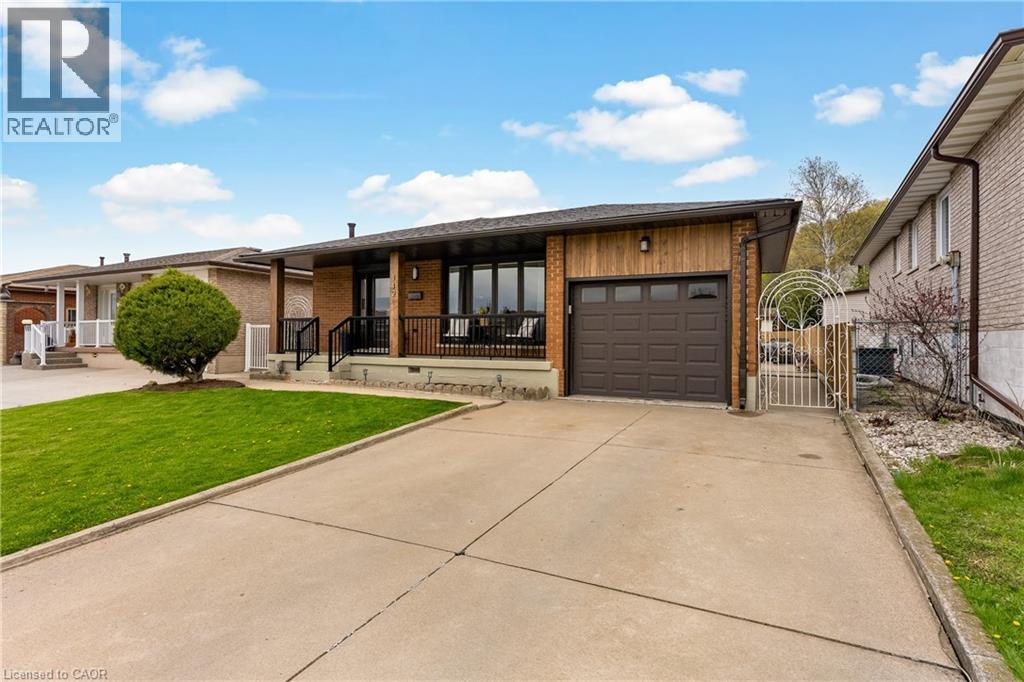
142 Marcella Crescent
Hamilton, Ontario
At $799,900, 142 Marcella Crescent deserves a second look. This beautifully updated 4-level backsplit in Hamilton's sought-after Davis Creek neighbourhood offers something increasingly hard to find at this price point: space, flexibility and a long list of major improvements already completed. Roof, windows, soffits, fascia, furnace, A/C, flooring, paint, appliances, custom closets, 2 renovated kitchens and an updated 5-piece bathroom. The expensive stuff, the pretty stuff and plenty in between has already been taken care of. With 4 finished levels, 2 kitchens, multiple living areas and separate entry points-including a side entrance and covered walk-up to the lower levels, the layout is ideal for multigenerational families, adult children, extended family, or buyers who simply want more space and separation under one roof. The main level is bright and welcoming with an updated kitchen and easy flow into the dining and living areas. Upstairs you'll find 3 bedrooms and an updated 5-piece bathroom. The lower levels add even more living space with a second renovated kitchen, spacious family areas and 2 additional rooms that could serve as offices, guest rooms, hobby spaces or potential additional sleeping areas depending on your needs. Set at the base of the Niagara Escarpment, you're steps from Bruce Trail access and close to Little Davis Falls and Glover's Falls, with peaceful escarpment views from your backyard. Greenhill Park, Veevers Park, top-rated schools, transit and everyday amenities are nearby, with easy access to the Red Hill Valley Parkway.I f you're comparing homes around $800K, don't just compare asking prices. Compare what's already been done-and what you may still need to spend after closing. Here, you can move in and enjoy it. (id:62104)
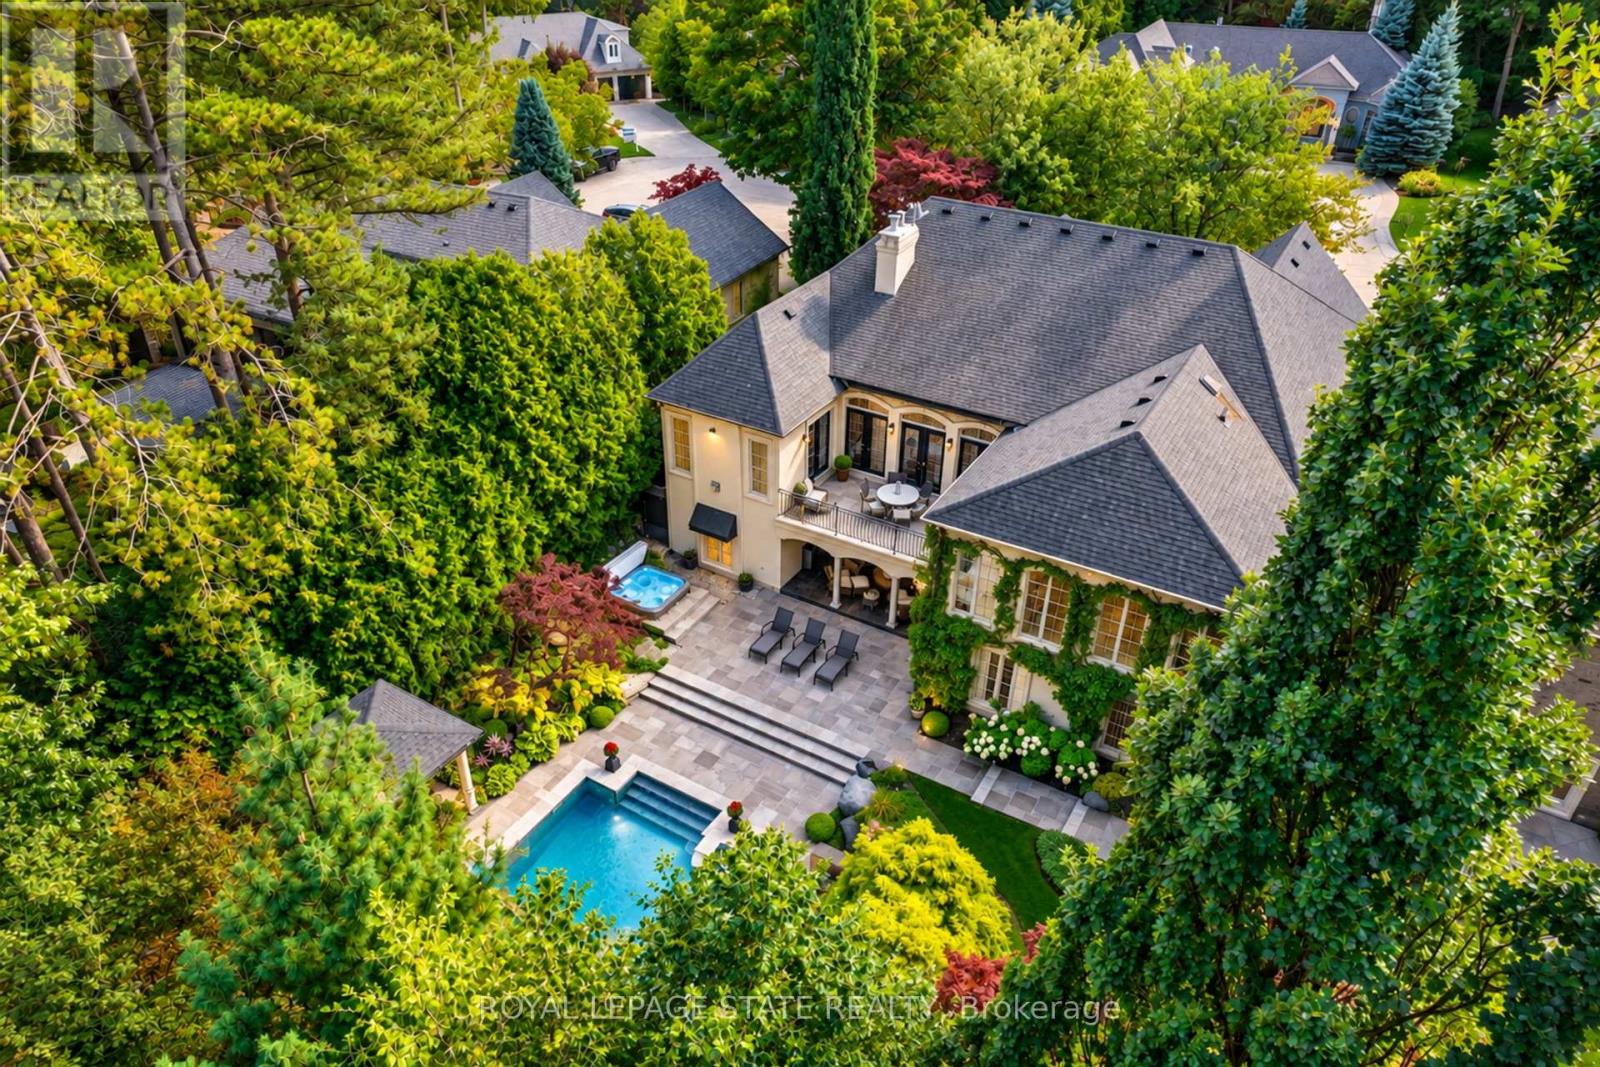
21 Harrington Place
Hamilton, Ontario
Located on one of Ancaster's most desirable cul-de-sacs in prestigious Oakhill, this French-inspired custom luxury bungalow offers timeless architecture and exceptional living on a sprawling 79 x 245 ft, nearly half-acre property. Surrounded by mature trees and manicured landscaping, the home makes an impressive first impression with beautiful curb appeal and a rare triple tandem garage with 12-ft ceiling. Inside, more than 6,100 sq ft of finished living space unfolds across two levels, showcasing exceptional craftsmanship, rich hardwood flooring, elegant millwork and four European-inspired cast-stone fireplaces. Soaring 10 and 12-ft ceilings, oversized windows and doors, abundant natural light and views of the private grounds enhance the open and elegant main level. At the heart of the home is a custom Cellini kitchen featuring travertine flooring, marble and granite surfaces, high-end built-in appliances and a seamless connection to the principal living and entertaining spaces. The main-floor primary suite is a luxurious private retreat with a beautifully appointed ensuite and direct access to the upper terrace overlooking the pool and landscaped grounds. A separate office offers flexibility as an additional main-floor bedroom. The fully finished walkout level is equally impressive, with a spacious family living area, games room, three additional bedrooms, three full bathrooms including two ensuites, dedicated fitness space, oversized windows and French doors creating a bright extension of the home with seamless access outdoors. Upper and lower terraces overlook resort-style grounds featuring a heated saltwater pool, hot tub, gazebo, flagstone patio, multiple entertaining areas and an expansive recreation area at the back of the property, all surrounded by mature landscaping and exceptional privacy. Steps to scenic conservation hiking trails and minutes to Ancaster Village, boutique shops and restaurants, and the renowned Hamilton Golf & Country Club. (id:62104)
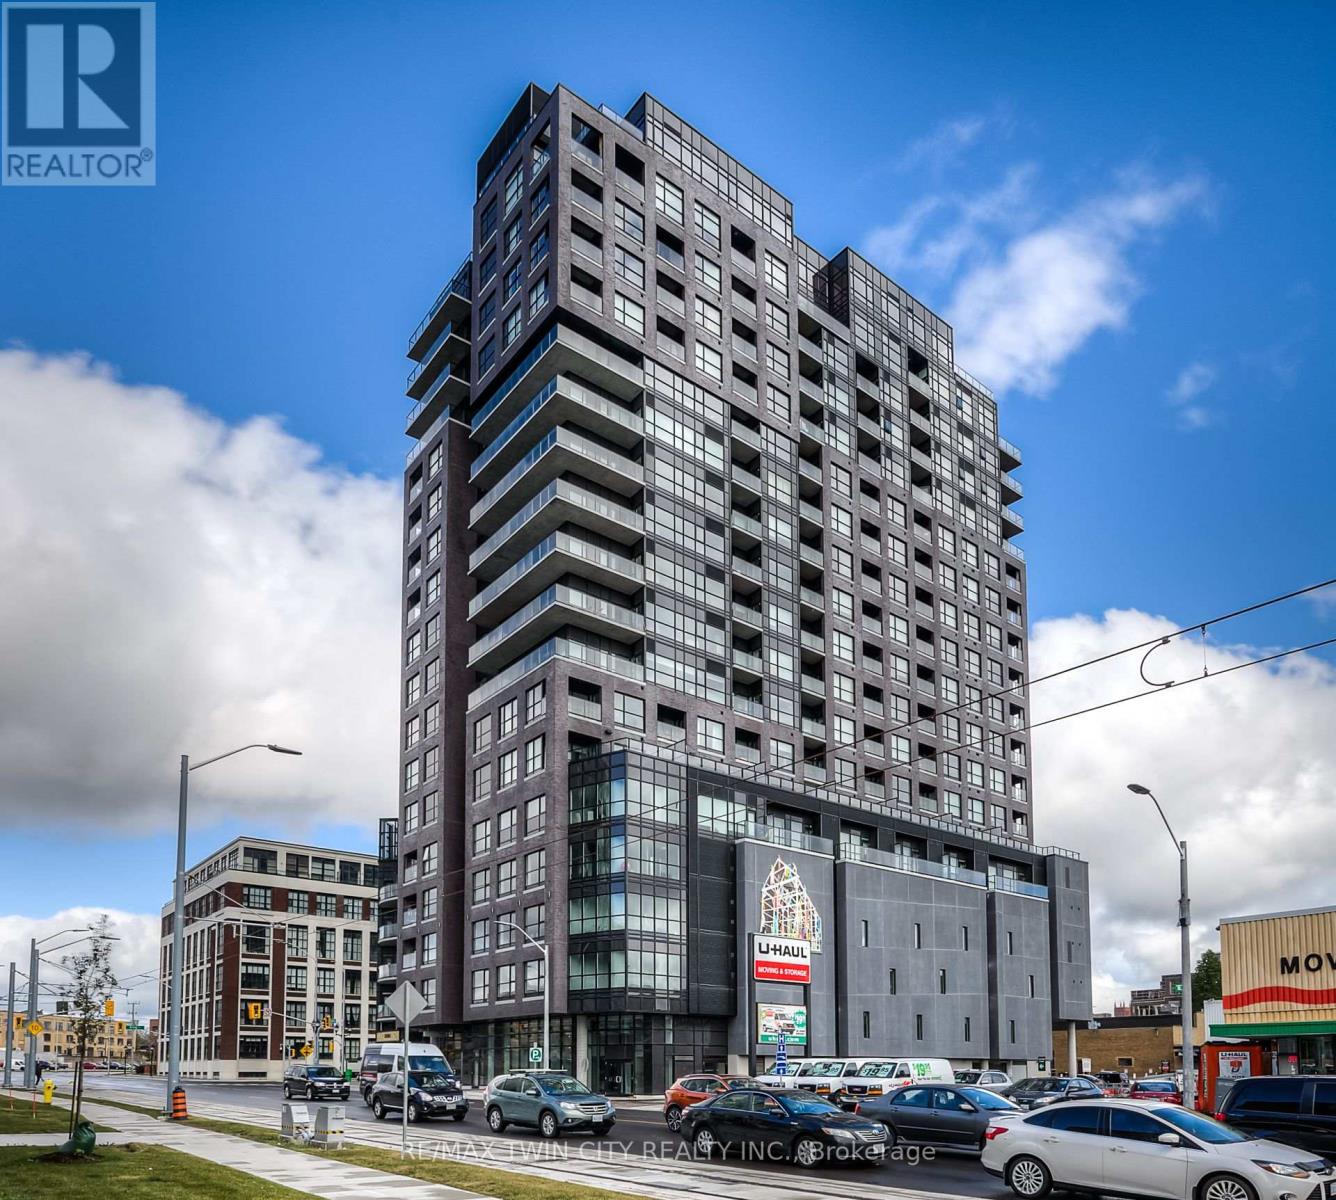
1304 - 1 Victoria Street S
Kitchener, Ontario
Modern urban living in the heart of Kitchener's Innovation District at One Victoria. Overlooking vibrant King Street, this stylish 1-bedroom, 1-bathroom condo offers a bright open-concept layout with engineered hardwood flooring and convenient in-suite laundry. The contemporary kitchen features quartz countertops, stainless steel appliances, tile backsplash and a functional breakfast bar that opens naturally into the living space. Residents enjoy an impressive collection of building amenities including a fully equipped fitness centre, private media/theatre room, resident lounge, landscaped outdoor terrace with BBQ stations, executive meeting space, secure bike storage and on-site concierge. The location is hard to beat. Walk to Google, The Tannery, McMaster's School of Medicine, the University of Waterloo School of Pharmacy and Victoria Park. The ION LRT and Kitchener GO Station are just steps away, along with downtown restaurants, cafes, shopping and entertainment. An ideal opportunity for professionals, students, investors or anyone looking for low-maintenance urban living in one of Kitchener's most connected neighbourhoods. The unit also includes a private storage locker. Please note, there is no dedicated parking space included. (id:62104)

2407 Caistor Centre Road
West Lincoln, Ontario
Welcome to this well-maintained 1-acre rural property in Caistor Centre, just 10 minutes from Smithville and within easy driving distance of Grimsby, Stoney Creek and Hamilton. Offering 2,638 sq. ft. of finished living space, this spacious home features a main-level principal bedroom with double closets, eat-in kitchen with oak cabinetry, separate dining and living rooms, and a family room with fireplace, engineered hardwood floors and walkout to a deck overlooking the property. Three additional bedrooms and a second bath complete the upper level. The partially finished basement provides additional living space and a walk-up to the oversized attached double garage. A substantial detached shop with furnace, compressor, built-in cabinetry and room for multiple vehicles is ideal for a mechanic, landscaper, hobbyist or home-based business. Zoned Agricultural, with potential for agricultural-related uses, home industry and an accessory dwelling, subject to applicable approvals. Updates include roof 2017, furnace/AC 2018, hot water tank, oil tank, engineered hardwood in living, dining, family room 2026. (id:62104)

23 Oak Avenue
Hamilton, Ontario
Charming Victorian Home Full of Possibilities! Welcome to this spacious home, cherished by the same family for over 33 years. High ceilings throughout main floor. This property offers plenty of possibilities for families, investors, entertainers, and those looking to create a home of their own. It awaits your final touches. The inviting layout provides generous space for entertaining and everyday living. Recent updates include upgraded electrical and beautiful oak staircase, along with fresh paint throughout. Enjoy the convenience of two parking spaces and the welcoming atmosphere of a wonderful neighbourhood with great neighbours. Move in, settle in, and add your own personal touches to make this special home truly yours. A fantastic opportunity to own a Victorian home with endless potential! (id:62104)
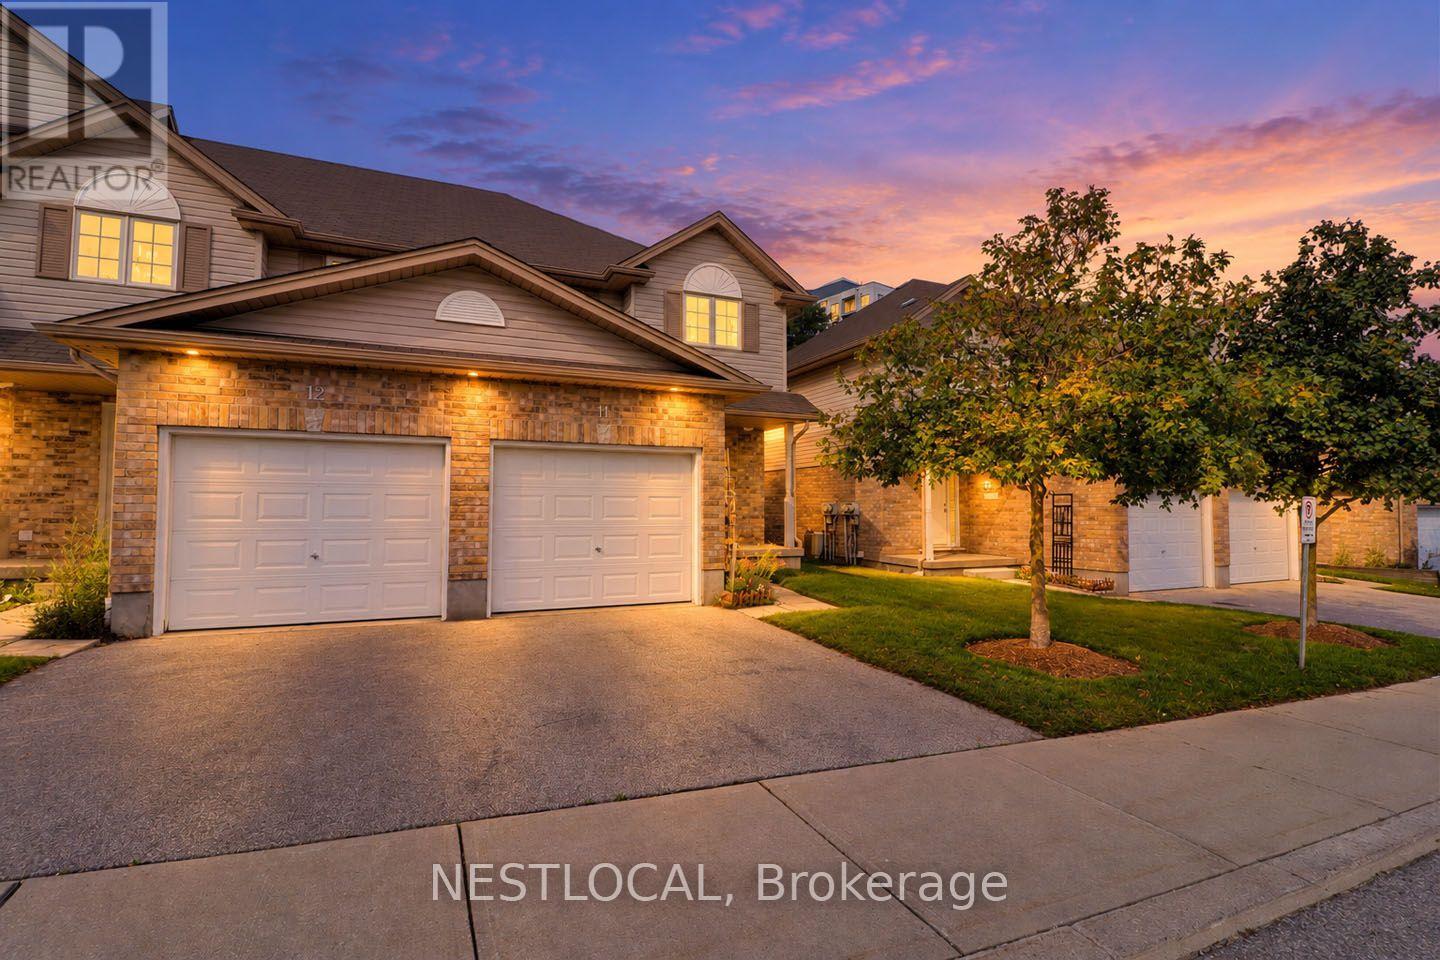
11 - 10 Fallowfield Drive
Kitchener, Ontario
Welcome to 10 Fallowfield Drive - a beautifully maintained end unit condo townhouse offering comfortable, low-maintenance living in one of Kitchener's most convenient locations. Perfect for first-time buyers, young families, professionals, and downsizers alike, this move-in-ready home combines functionality, convenience, and future potential. Step inside to discover a bright, carpet-free main level designed for everyday living and entertaining. The spacious layout provides an inviting atmosphere with plenty of natural light throughout. Upstairs, you'll find three well-appointed bedrooms, including a generous primary retreat featuring a carpet-free floor and a large double closet, including a full bathroom on the upper level and a convenient main-floor powder room. The unfinished basement offers excellent potential for future expansion, complete with a rough-in for an additional bathroom, making it easy to create additional living space tailored to your needs. A standout feature is the spacious cold storage area, providing valuable space for seasonal items, pantry storage, preserves, or your wine collection. Parking is effortless with a built-in garage and private driveway, providing space for two vehicles. Located within walking distance of Grand River Transit and just minutes from Highway 401, this home offers exceptional accessibility for commuters while remaining close to shopping, restaurants, parks, schools, and everyday amenities. Whether you're looking to enter the market, simplify your lifestyle, or invest in a growing community, 10 Fallowfield delivers outstanding value and convenience in a sought-after Kitchener neighbourhood. Don't miss your opportunity to call this charming townhouse home. ** Photos with furniture are virtually staged ** (id:62104)
3 Huffman Court
Vanessa, Ontario
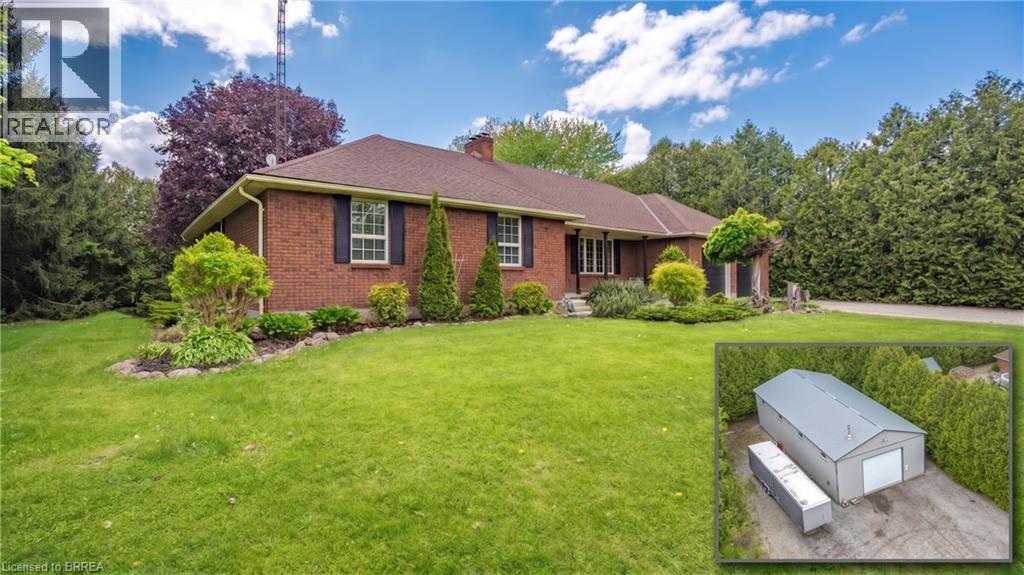
Imagine relaxing out back, watching the sun melt below the treetops as the sky ignites in soft oranges and pinks—pausing only to think, this is all mine. Welcome HOME to 3 Huffman Court. Nestled on a peaceful 2-acre cul-de-sac in the country, this property is the definition of tranquility, offering breathtaking views and a sense of calm that greets you every time you arrive. Step inside to a bright, inviting space filled with natural light and timeless character. The heart of the home is an updated farmhouse-style kitchen featuring stone countertops, an oversized island, walk-in pantry, and thoughtful finishes throughout. Solid hardwood floors with tile on the carpet free main level, oak baseboards, doors, and trim, combined with beamed ceilings and crown mouldings create a perfect blend of rustic charm and refined elegance. Cozy up by the wood-burning fireplace on chilly nights and enjoy that unmistakable feeling of HOME. The main level offers three well-sized bedrooms, two full bathrooms, with jetted tubs, a living room, family room, and walkout to the rear deck and main level laundry. Every bedroom features cedar-lined closets, adding both warmth and function. Downstairs, you’ll find a large finished rec room with a stone-topped wet bar, another wood-burning fireplace, and a spacious unfinished area ideal for bedrooms, offices, or storage. With private garage access, this level is perfect for extended family or secondary living space. And for those who say, “I need a bigger garage”... you're welcome. Along with an attached double garage and 16x24 detached garage, this property boasts a 35 x 75 MONSTER GARAGE with heat, water, electrical, 16’ ceilings, a 14’ bay door, and room for a transport truck inside and out. With two private driveway entrances, showcasing an interlocking main driveway, two detached shops, and over 2,000 sq ft, and a full attic/loft just waiting for whatever you can dream up, this is a property you must experience to believe. Welcome HOME. (id:62104)

727 King Road
Burlington, Ontario
This unique property by Refine Custom Homes has charm, it has character, and it is woven into the fabric of the community. For generations, this home has stood in Burlington, with the kind of presence you can't build new: weathered brick, real proportion, and the quiet confidence of a place that has watched a neighbourhood grow up around it. The easy thing would have been to tear it down. But Refine did the opposite. They chose to honour it. What followed was a careful, deliberate transformation. The home's original character was preserved at the street, while behind it the house was reimagined for the way families live today. A second-storey addition makes room for the primary suite, with nine-foot ceilings and a spa-inspired ensuite wrapped in warm wood and European tile. A third-floor retreat sits quietly above, a flexible lower level waits below, but the centre of it all is an inviting open- concept kitchen built for hosting friends and family. The craft is everywhere, and most of it you feel before you notice it: custom millwork throughout, a Venetian plaster range hood, wood inlay ceilings, an arched bar tucked into the living space, European tile, smart lighting, and tilt-and-turn windows that flood the rooms with light. Right down to the garage, with vaulted pine ceilings and dual doors, including a glass one that opens to the backyard. And beneath the beauty, it was made to last, giving you the character of an old home with the comfort of a new one. Same place. New chapter. Ready for the family that will write what comes next. (id:62104)
37 Bentworth Avenue
Toronto, Ontario
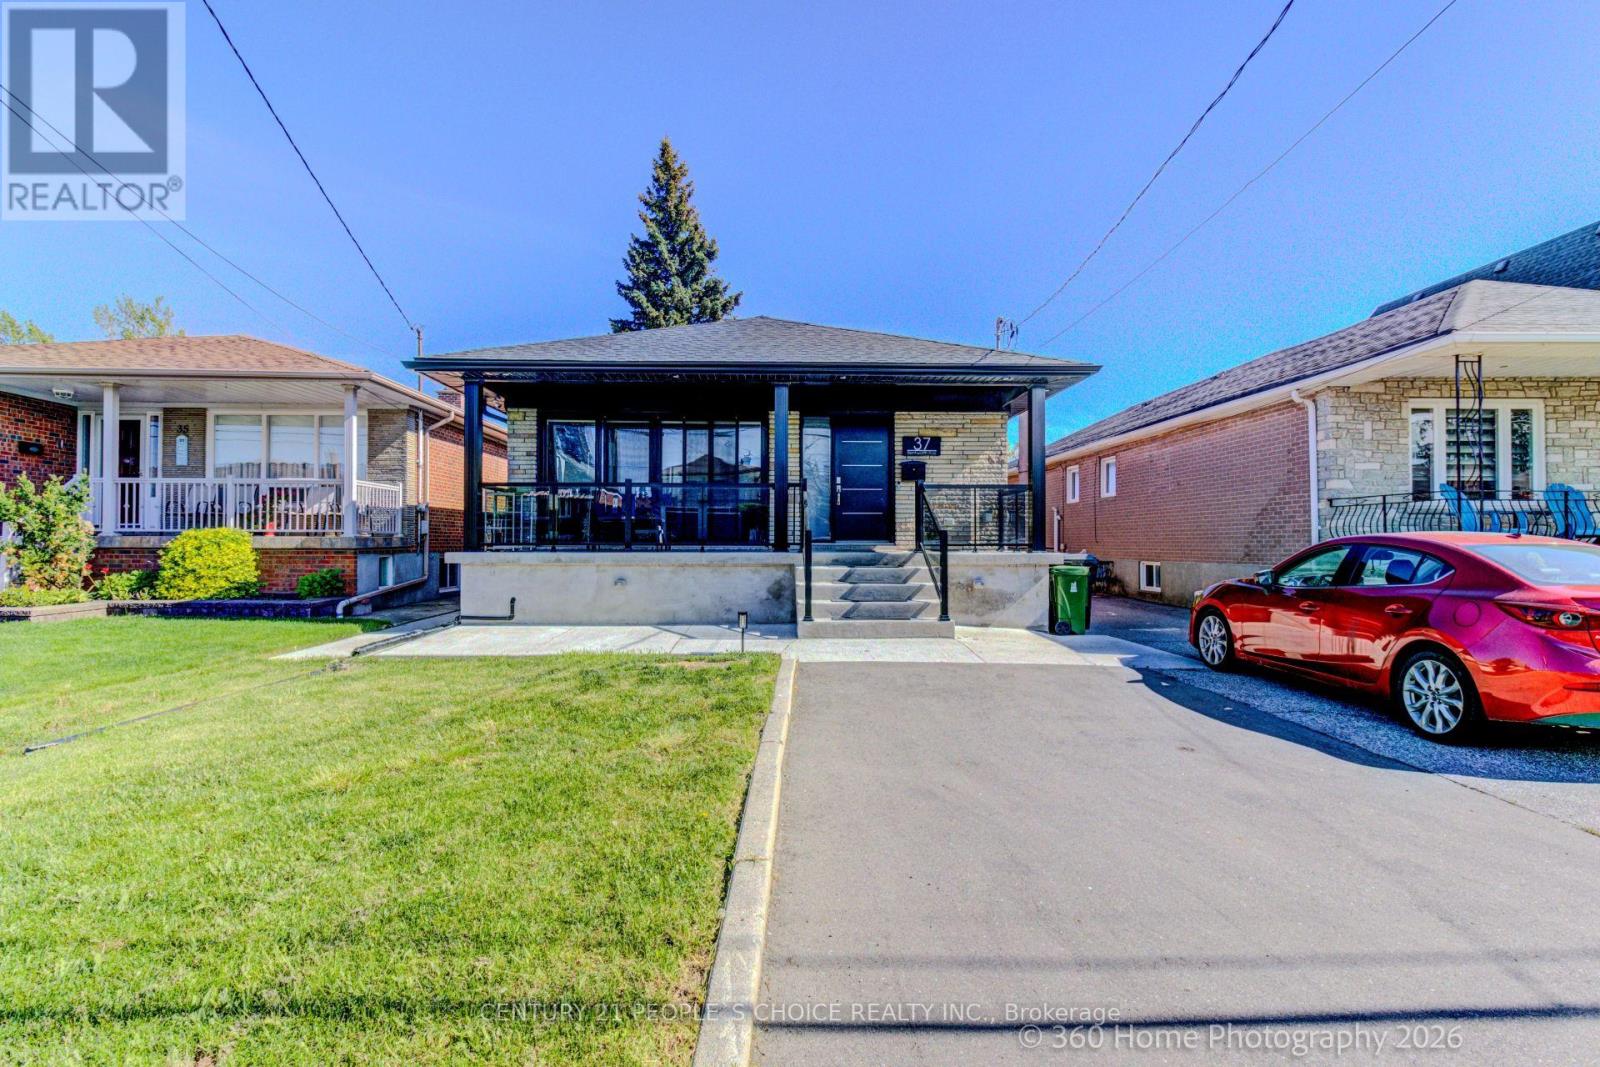
All Brick Bungalow and parking for 5 cars including 2 bedroom legal basement apartment with 3 bedroom upper apartment with 2 full baths with EV Tesla friendly level 2 fast-charging, laundry, air conditioning, Samsung Smart Big Screen TVs in both apartments with convenient location steps to Yorkdale Mall and subway. Hardwood & Porcelain Floors, Glass Shower, Kitchens Have Quartz Counters And Huge Quartz Island With Stainless Steel Fridge, Stove Dishwasher in each apartment. Bonuses include whole home water filtration, hi-speed internet, top of the line appliances and full size kitchens that are cooking ready and a huge backyard to enjoy BBQs and picnics. The bright interior includes porcelain tiles and soaker tub. The backyard is soccer ready with plenty of parking and easy access to TTC subway at Yorkdale Mall subway station on University Line takes you to Union Station and major universities like York University and U of T St. George and TMU. Watch the feature video on Youtube for a luxurious living experience. 300 amps, 2 EV chargers, new plumbing, electrical, windows, floors and energy -certified throughout. ADU ready with survey completed 2022. Quartz counter kitchens with Quartz backsplash, Porcelain tile baths, Cherry hardwood throughout, Electric panels for each apartment. Freshly parged and new concrete porch with expanded wall-to-wall Patio doors and huge backyard. Vented soffits, Spray foam insulated and Tankless hotwater, ERV, whole home water softener, Humidifier (all owned). Park 6 cars with a large backyard,, PEX cold-fittings, new PVC drains throughout, Cat 6 Ethernet (bank level encryption ready) (id:62104)
Upper - 37 Bentworth Avenue
Toronto, Ontario
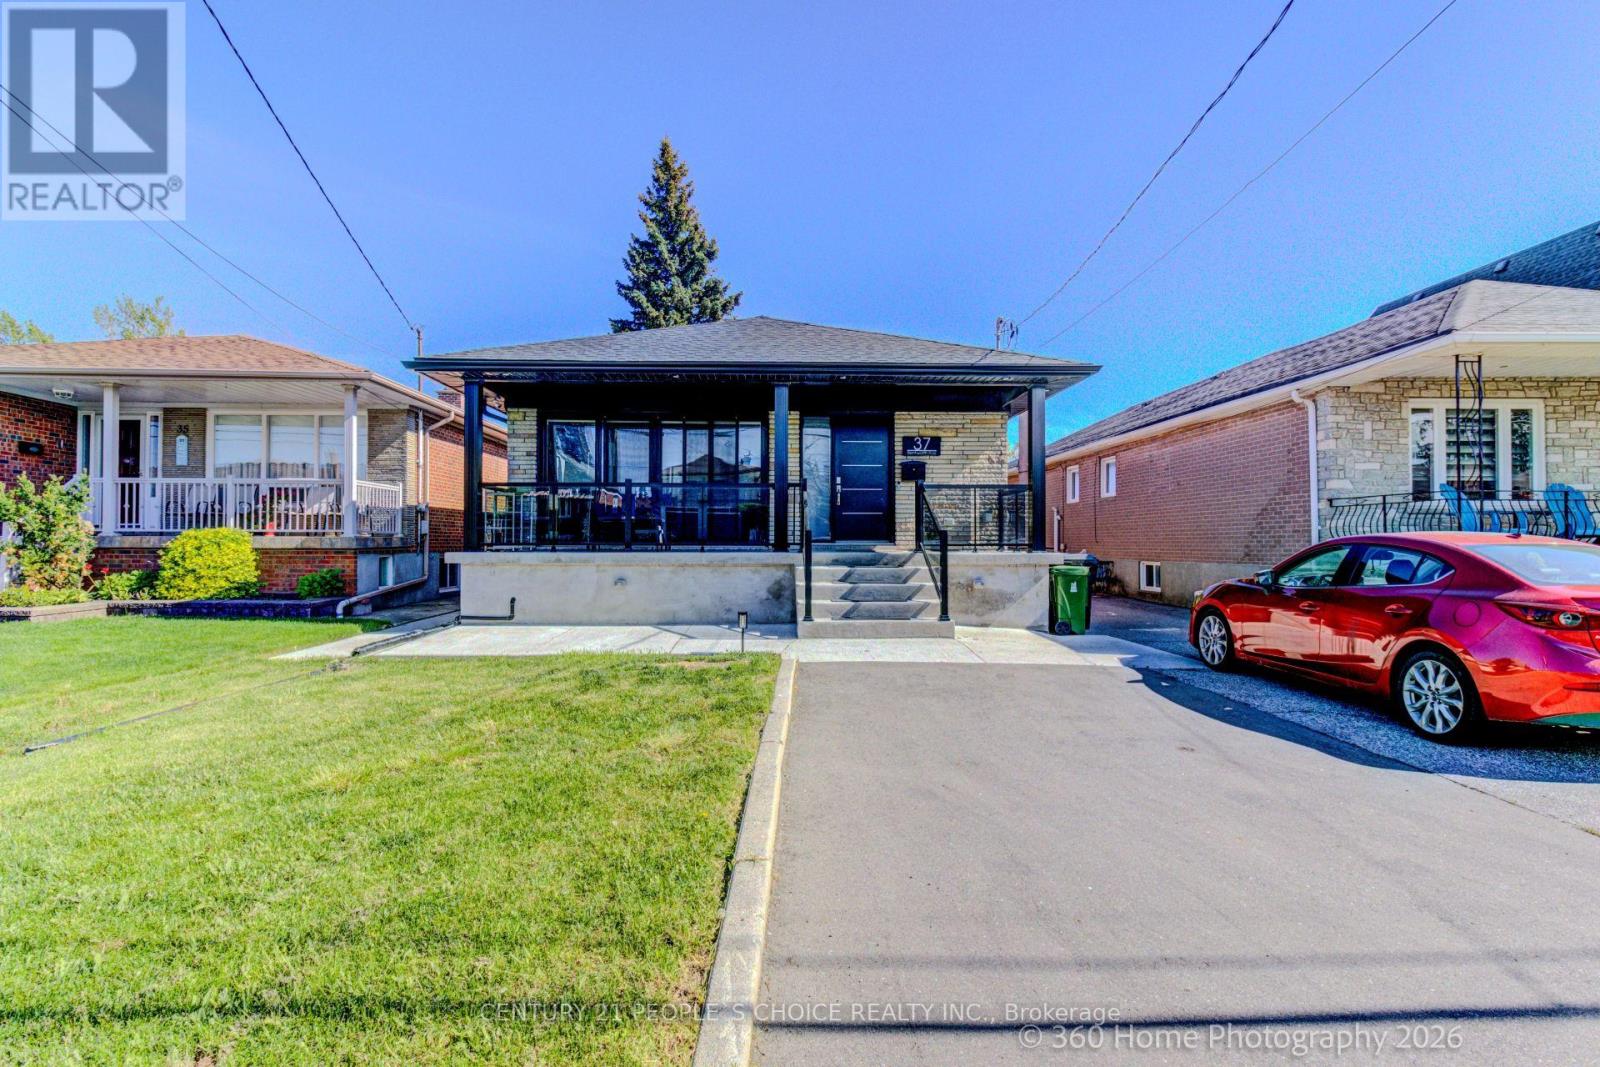
All Inclusive upper level of this beautiful bungalow with 3 bedroom with 2 full baths with EV Tesla-friendly level 2 fast-charging, laundry, air conditioning, Samsung Smart Big Screen TV with convenient location steps to Yorkdale Mall and subway. Hardwood & Porcelain Floors, Glass Shower, Kitchens Have Quartz Counters And Huge Quartz Island With Stainless Steel Fridge, Stove Dishwasher and wine fridge. Bonuses include whole home water filtration, hi-speed internet, top of the line appliances and full size kitchen that is cooking ready and a huge backyard to enjoy BBQs and picnics. The bright interior includes porcelain tiles and soaker tub. The backyard is soccer ready with plenty of parking and easy access to TTC subway at Yorkdale Mall subway station on University Line takes you to Union Station and major universities like York University and U of T St. George and TMU. Watch the feature video on Youtube for a luxurious living experience. (id:62104)
Ph7 - 1 Belvedere Court
Brampton, Ontario
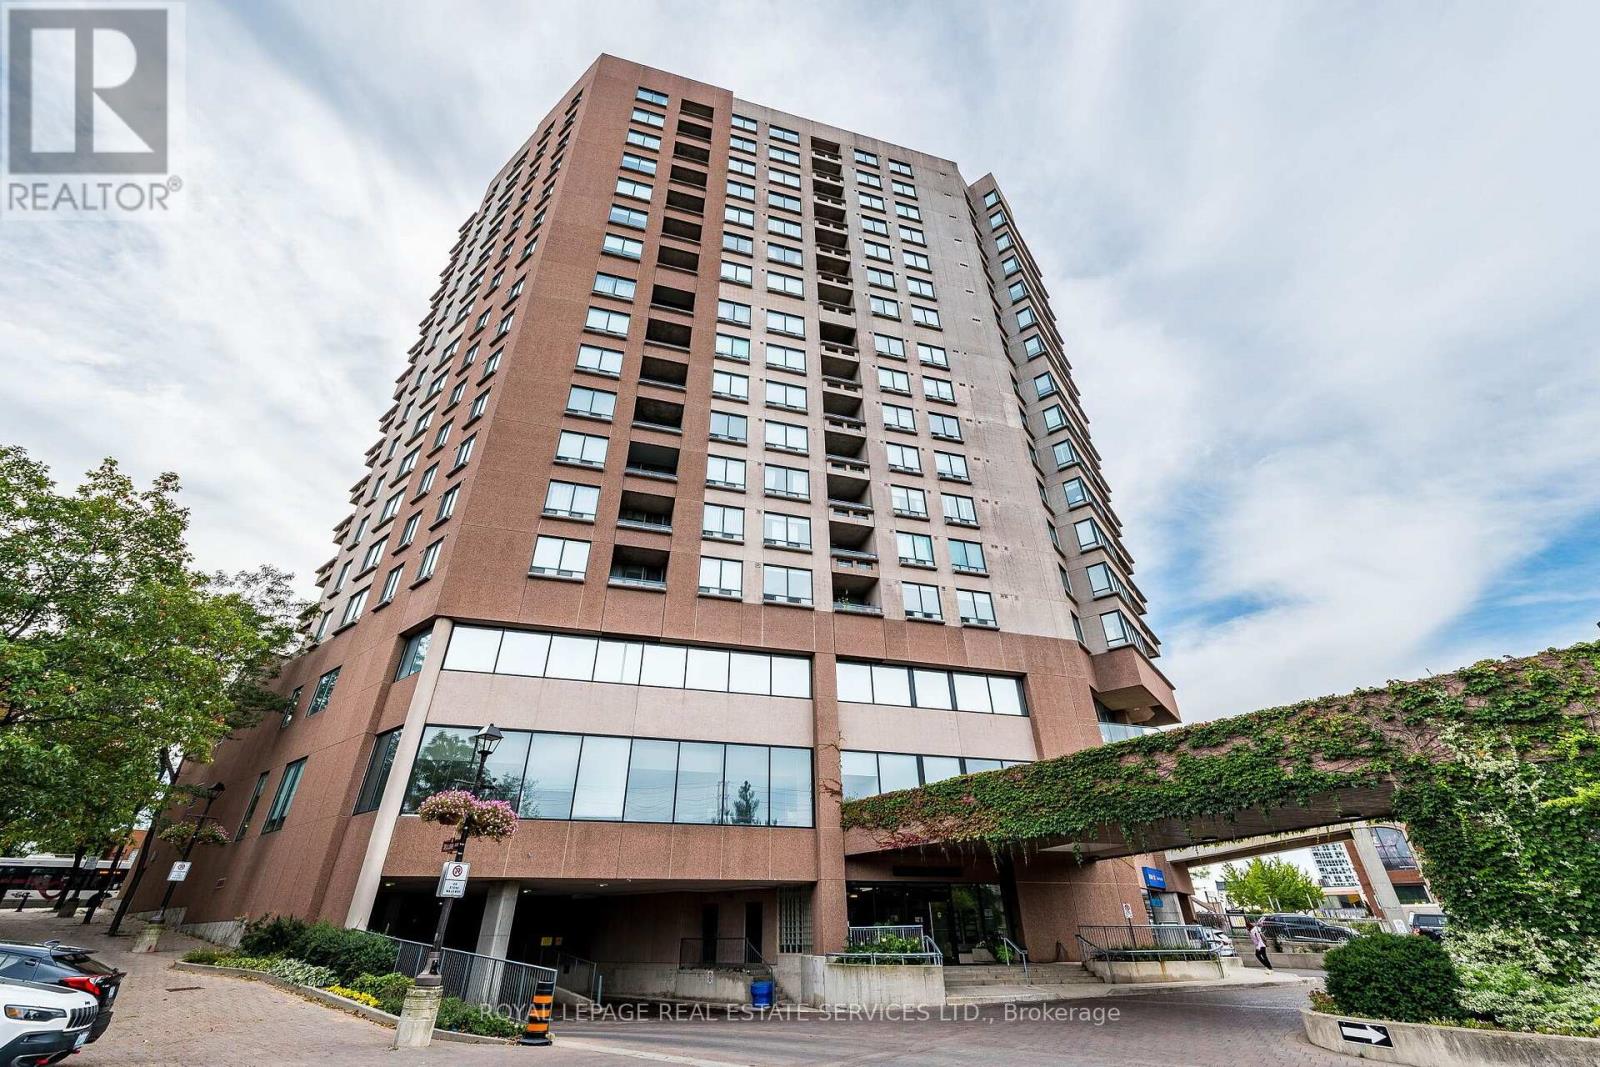
Welcome to The Belvedere, one of Downtown Brampton's most prestigious addresses, offering an exceptional lifestyle in an elegant boutique setting. With only seven suites on the floor, Penthouse 7 provides privacy, comfort and convenience in the heart of the city. Step inside through the marble foyer and beautiful oak entry door to a spacious open-concept split two-bedroom, 2-bathroom design, plus a separate den ideal for guests or a home office. The renovated kitchen features sleek rosewood cabinetry, undermount lighting & a breakfast bar perfect for casual dining or easy mornings. The inviting living room is anchored by a gas fireplace with an elegant mantle, creating the perfect space for entertaining or relaxing year-round. Here you can enjoy a peaceful south-facing view from your private balcony, where mature greenery surrounds you even though you're in the vibrant downtown core. As a top-floor suite, you'll appreciate the quiet penthouse lifestyle & BBQ-friendly outdoor living. The generous primary bedroom offers a large walk-in closet, custom cedar built-ins and a full ensuite bathroom. Beautiful oak flooring add warmth and timeless appeal. Residents enjoy outstanding amenities including security, gym, party room, seasonal car wash, large outdoor terrace with BBQs and underground parking. Enjoy the endless miles of Green Spaces for a leisure lifestyle, with the option to embrace the peaceful lifestyle whenever you choose. From outdoor concerts and movie nights to winter skating, holiday lights, and live summer performances, there's always something to enjoy with Gage Park, Garden Square, PAMA, YMCA, and the popular summer Farmers' Market all nearby. With GO Train, GO Bus, the Brampton Transit Terminal, restaurants, shops, schools, scenic trails, and the future LRT at your doorstep, this is a rare urban lifestyle second to none. Experience Penthouse 7 for yourself. (id:62104)
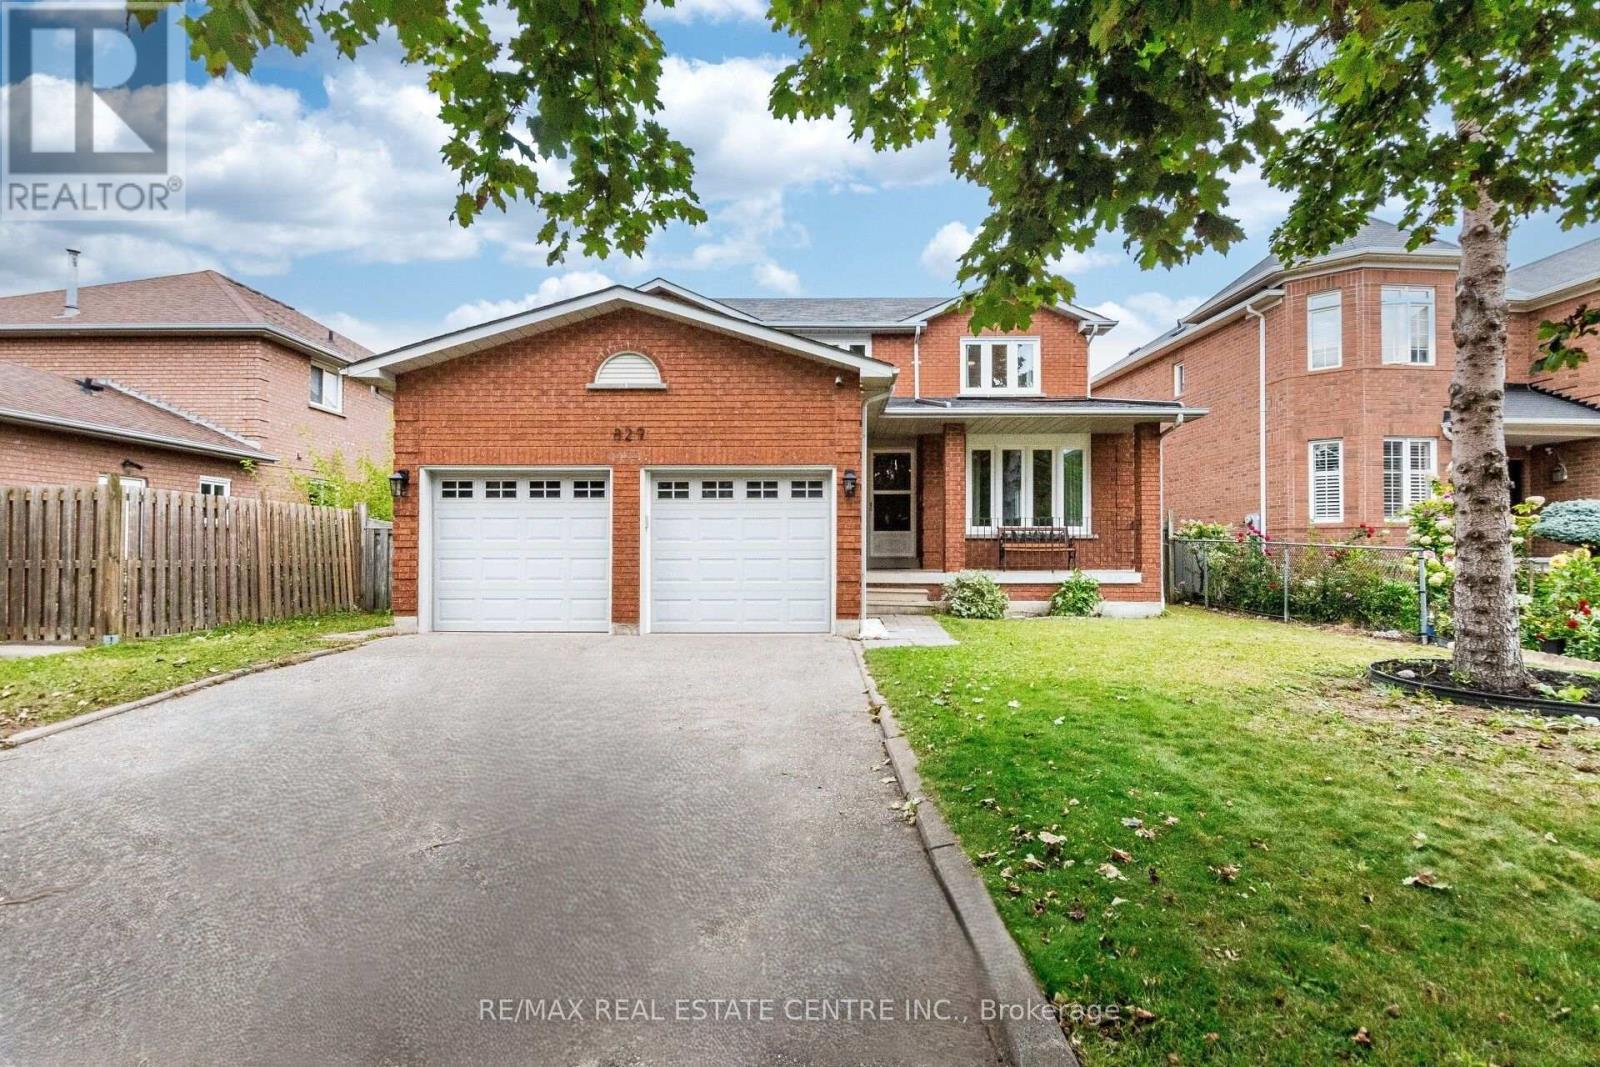
829 Stargazer Drive
Mississauga, Ontario
>> Freshly Painted in Neutral Color. Evenly Layout Floor plan with Good Size Lot. Main Floor Laundry, Inside Access from Garage,<<< Unique Designed Elegant Grand Foyer. Lots of Picture Windows. <<< Large Eat-In Kitchen with Breakfast area and Ample Kitchen Cabinetry. <<< Primary Bedroom features Ensuite Bath & Separate Shower. All Bedrooms features Large Closet & Large Windows <<< Beautifully Renovated two Separate Basement Apartments, Separate Entrance. <<< Laminate Flooring in the basement **Large Cold Room for Convenient Storage. <<< Great Neighborhood, Close To All Amenities, Steps To Park, Schools, Groceries, Public Transport ** Beautiful Home in Prime Location. Don't Miss Out! Must See! (id:62104)
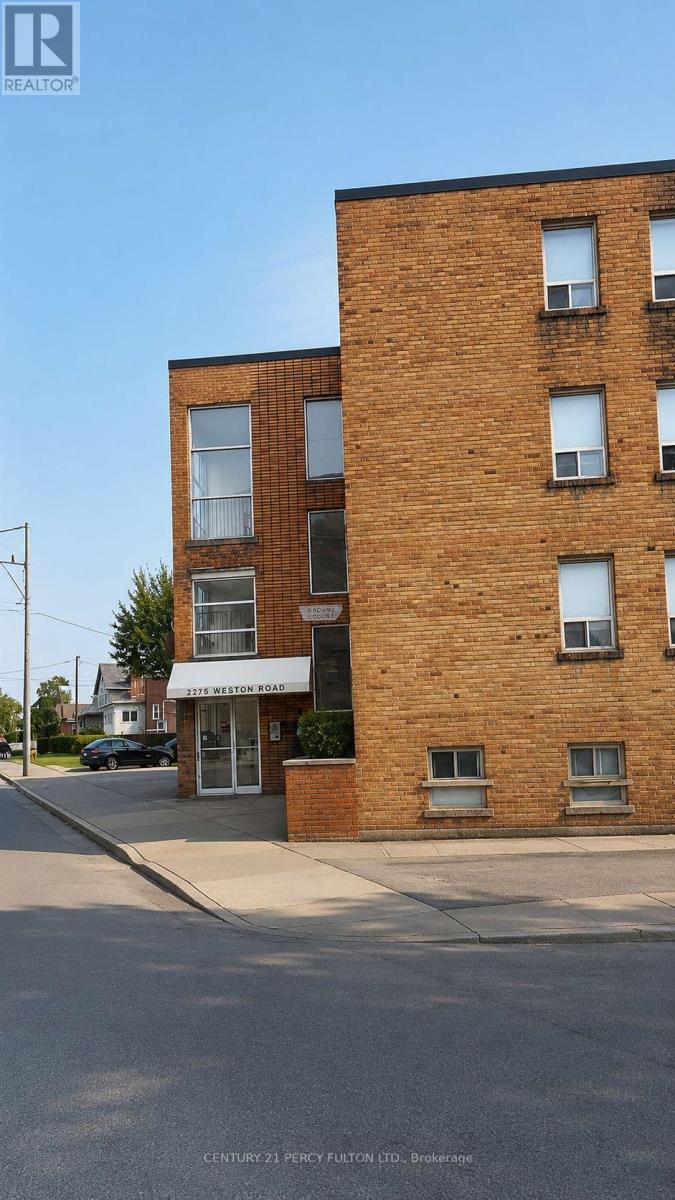
206 - 2275 Weston Road
Toronto, Ontario
Bright and spacious upgraded bachelor unit in a highly convenient Lawrence Ave W & Weston Rd location. Features a large living/dining area, refinished flooring, modern kitchen withquartz countertops, and an upgraded washroom. Filled with natural light and an open, comfortable layout.Steps to TTC, minutes to Hwy 401 & 400, close to Humber River Hospital, shopping, parks, andamenities. Ideal for professionals or small families. (id:62104)