
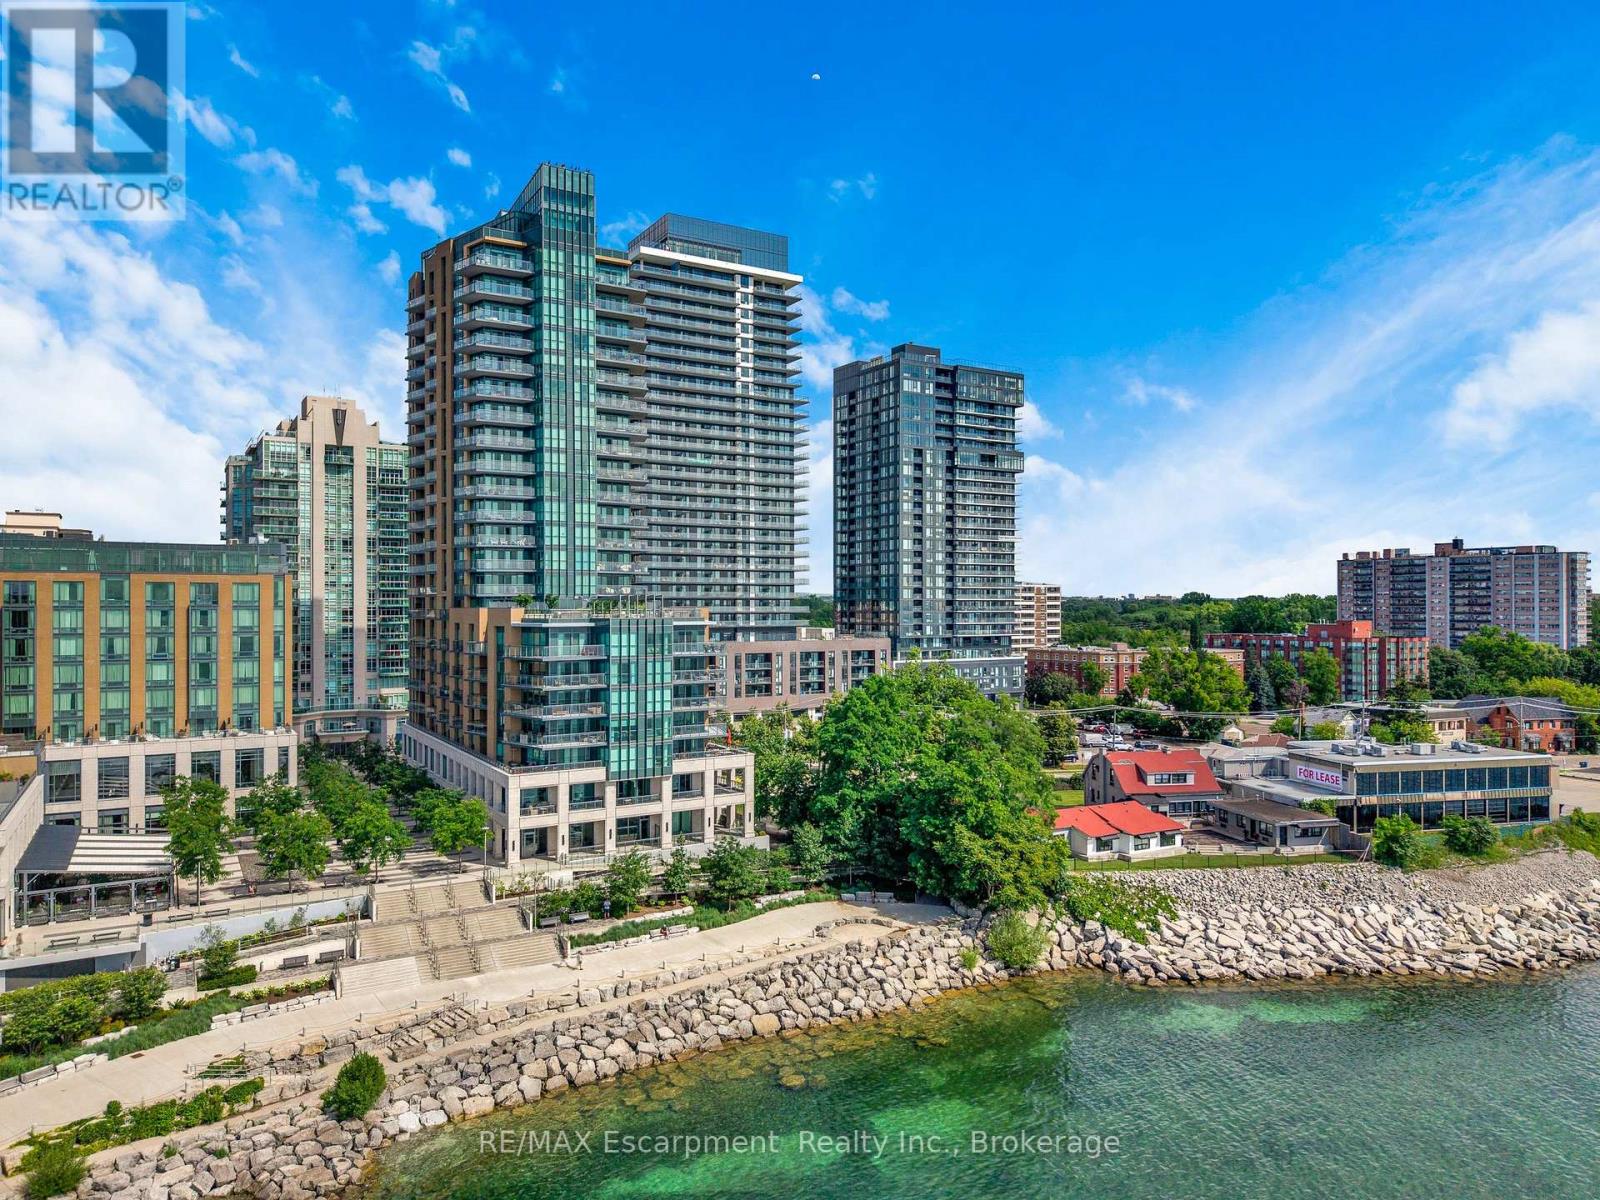
605 - 2060 Lakeshore Road
Burlington, Ontario
Welcome to Bridgewater Residences, where luxury living meets one of Burlington's most coveted waterfront locations. This beautifully finished 1-bedroom, 1-bathroom suite offers unobstructed southeast views, with beautiful glimpses of Lake Ontario from your private balcony, the perfect spot to enjoy your morning coffee or unwind at the end of the day. Inside, every detail has been thoughtfully selected. Engineered hardwood flooring, natural stone tile, quartz countertops, custom Barzotti cabinetry, and a premium built-in Thermador appliance package create a timeless, sophisticated feel. The spa-inspired bathroom features heated floors, while the balcony is complete with a gas BBQ hookup. You'll also appreciate the convenience of in-suite laundry. The suite includes one owned underground parking space and one owned storage locker. Living at Bridgewater is about so much more than the suite itself. Residents enjoy exceptional amenities including a rooftop terrace, fitness centre, elegant social spaces, and 24-hour concierge service. As a resident, you'll also enjoy exclusive access to many of the award-winning Pearle Hotel & Spa amenities, including the fitness club and pool, with optional room service and housekeeping available for those who want to truly embrace the lock-and-leave lifestyle. Step outside and you're just moments from Burlington's beautiful waterfront, Spencer Smith Park, the Burlington Pier, boutique shopping, cafés, exceptional restaurants, and everyday conveniences. Everything you love about downtown Burlington is right outside your door, making it easy to leave the car at home and simply enjoy the lifestyle. Luxury, convenience, and an unbeatable waterfront setting - this is Bridgewater, living at its finest. (id:62104)
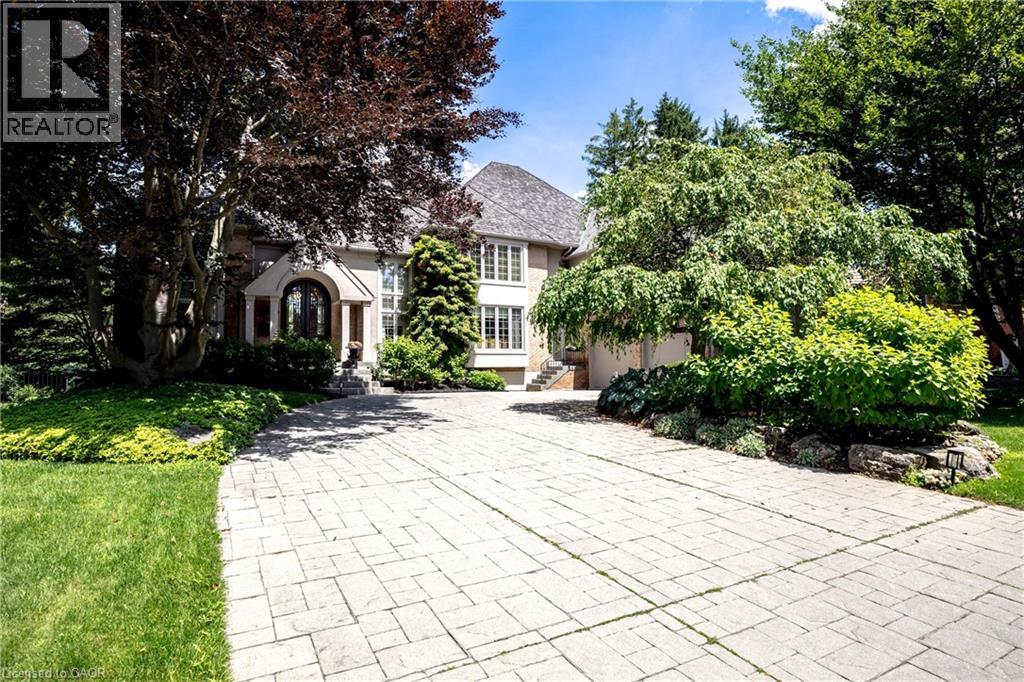
15 Peppertree Crescent
Ancaster, Ontario
Welcome to 15 Peppertree Crescent, an exceptional residence in Ancaster’s prestigious Chancery Manor, just steps from the Hamilton Golf & Country Club. Offering over 6,200 sqft of thoughtfully updated living space, this distinguished residence is the perfect blend of timeless elegance and modern luxury. At the heart of the home, the dramatic two-storey great room is anchored by a double-sided Tartaruga fireplace with soaring ceilings, oversized windows, and stunning architectural detail. Designed for both everyday living and grand entertaining, the open-concept main level showcases Venetian plaster walls, intricate plaster mouldings, premium finishes, and exceptional craftsmanship throughout. The formal dining room is ideal for entertaining, while the chef’s kitchen boasts custom Downsview cabinetry, quartzite countertops, a substantial island, premium Wolf, Sub-Zero & Thermador appliances, and an eat-in area with French doors opening to the beautifully remodelled backyard. Offering 4+1 bedrooms, 7 bathrooms, and three private ensuites, the home provides exceptional space and privacy for family and guests. The primary suite serves as an elegant private retreat, complete with a Town & Country fireplace, walk-in closet, and luxurious ensuite with heated marble floors. The finished lower level features a separate entrance, guest bedroom with heated ensuite floors, theatre room, inviting lounge with a Town & Country fireplace, second kitchen with custom Downsview cabinetry, roughed-in wine cellar, cedar closet, and powder room-ideal for extended family, guests, or entertaining. Outside, the Gunite pool and hot tub are surrounded by a spacious patio, creating a resort-inspired retreat complete with a pool house and bathroom. Curated with exceptional materials, timeless craftsmanship, and uncompromising attention to detail, this home has been finished to the highest standard. (id:62104)
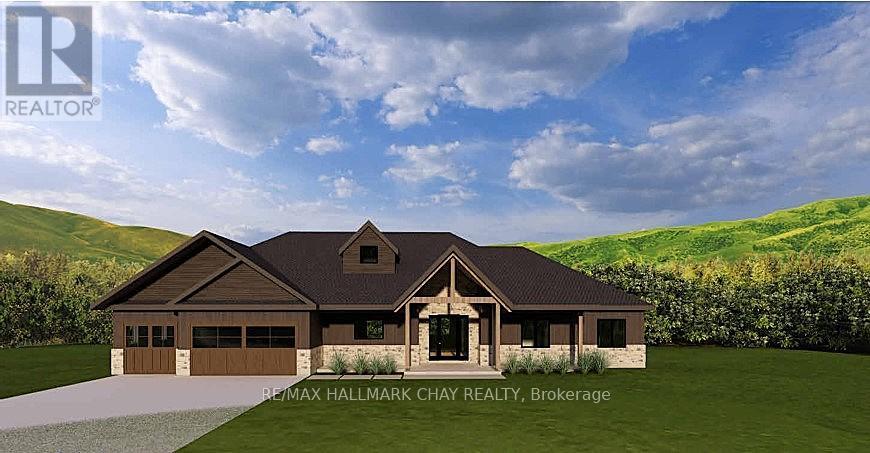
5446 10th Line
Essa, Ontario
Experience the perfect blend of luxury, craftsmanship, and country living with this executive 4 bedroom 3 bathroom triple car garage custom bungalow situated on a large 0.69-acre lot in desirable location. Nestled against a tranquil forest backdrop, this thoughtfully designed home offers the privacy you've been searching for. Designed with both elegance and functionality in mind, this stunning residence features a spacious open-concept layout, soaring ceilings, and oversized windows that flood the home with natural light while showcasing the beautiful wooded views. The walk-out basement provides endless possibilities for additional living space, an in-law suite, or a custom entertainment area. The striking exterior combines timeless masonry with premium wood siding accents, highlighted by impressive 8"x8" Douglas Fir timber beams, creating exceptional curb appeal. Inside, you'll find quality finishes throughout, including engineered hardwood flooring, smooth ceilings, a beautifully appointed fireplace, and a designer kitchen featuring cabinetry with matching vanities. Stylish interior doors, quality trim, and carefully selected lighting complete the sophisticated interior. Step outside to enjoy the spacious rear deck perfect for entertaining or relaxing while overlooking the peaceful forest setting. Conveniently located just minutes from Barrie, Cookstown, Alliston, and major commuter routes. Move into your brand new home before winter! Tarion Builder. NOTE: Listing price is inclusive of tax rebates. Building is well under way. Home should be ready for occupancy last quarter of 2026. ***Please DO NOT walk or enter property without an appointment. On going building site can feature extreme hazards.*** (id:62104)
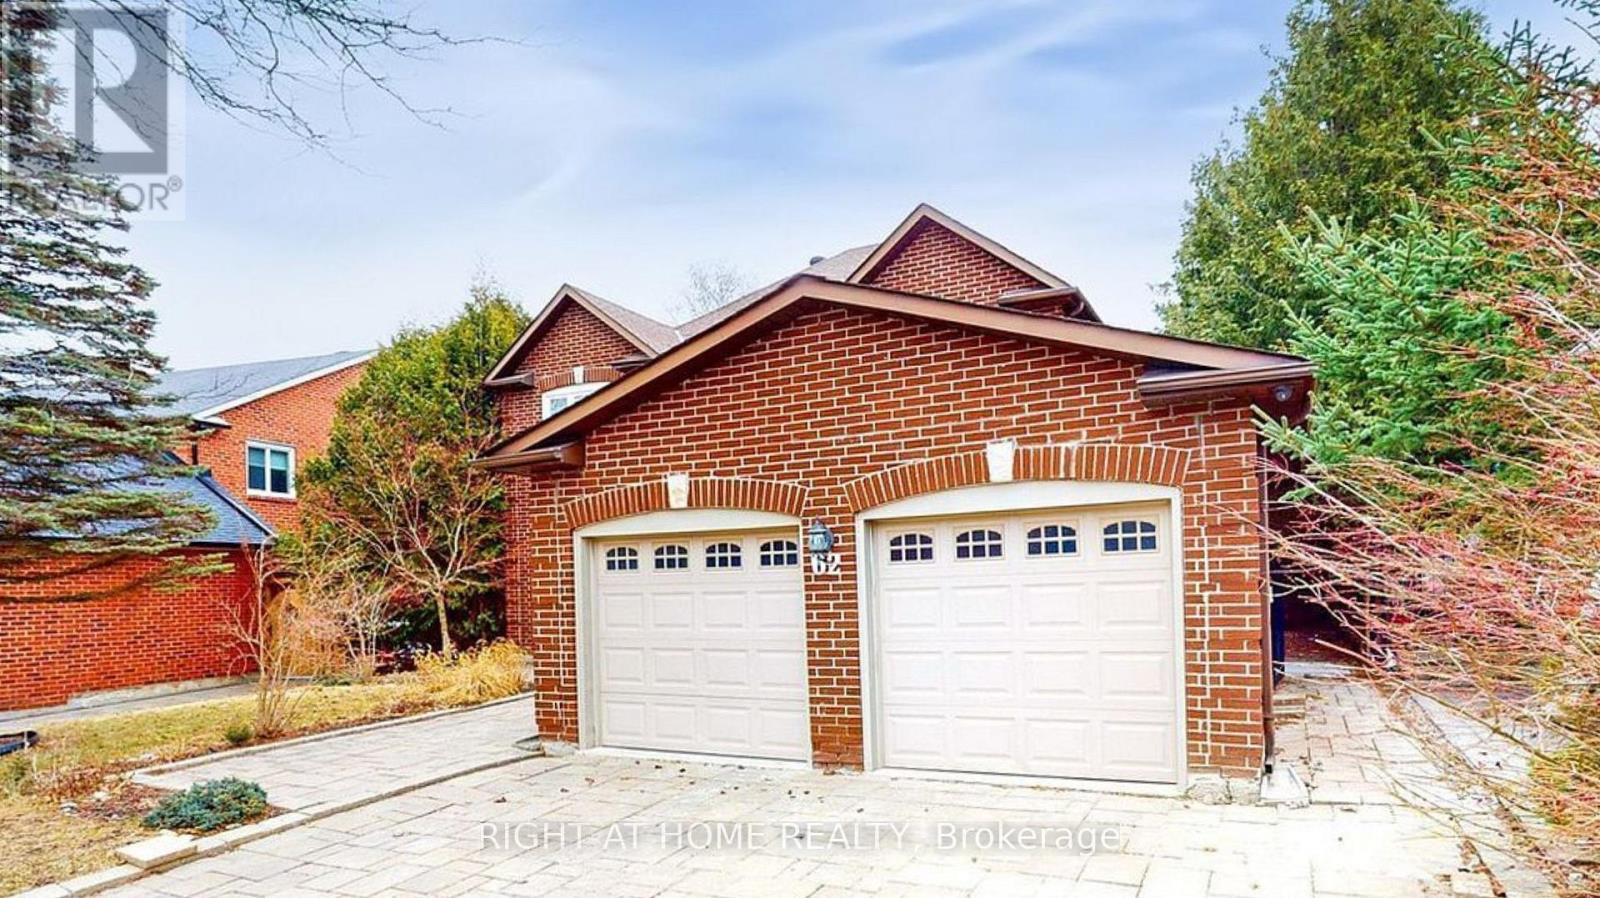
Lower2 - 62 Mcclenny Drive
Aurora, Ontario
Beautifully Renovated One-Bedroom Suite in the Heart of Aurora This spacious one-bedroom unit features a private entrance, in-suite laundry, and brand new appliances. it offers comfort and style in every detail. Located in a prime Aurora Highlands neighbourhood-close to public and Catholic schools, shopping centers, and the vibrant amenities of downtown Aurora, including restaurants, cafés, and parks. Ideal for a professional tenant or small family seeking convenience and comfort. Tenant responsible for %25 of utilities.Don't miss out on this exceptional home! (id:62104)
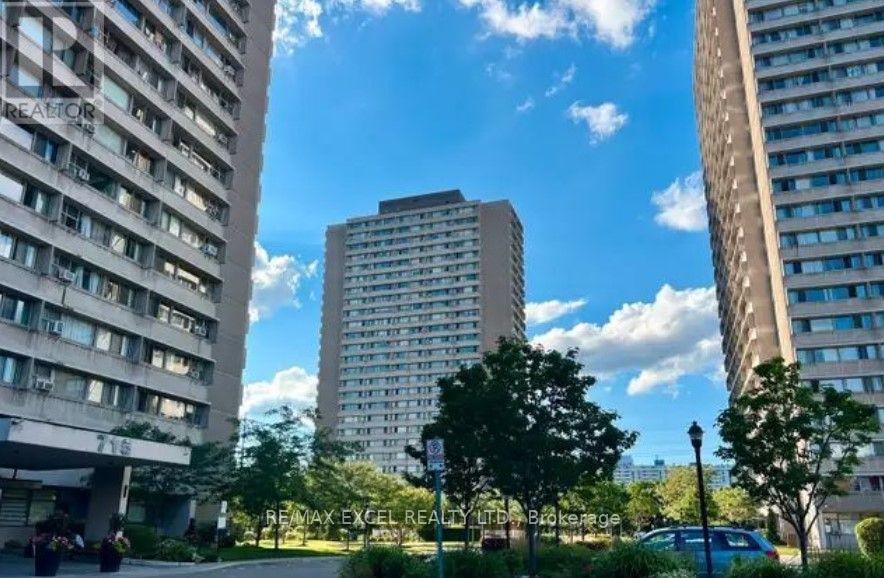
604 - 715 Don Mills Road
Toronto, Ontario
Beautiful condo in prime location. Close to park, schools, shopping malls, places of workship, DVP and TTC at door. Indoor swimming pool, sauna, exercise room, party room, 1 underground parking and outdoor visitor parking. Fridge, stove microwave and dishwasher included. Also high speed internet included in maintenance fee. Part of the kitchen is enclosed and can be used as an office. Hurry! Won't last! Thanks for showing! (id:62104)
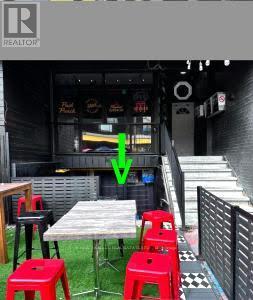
Lower Level - 198 Augusta Avenue
Toronto, Ontario
Focal intersection of Kensington Market ,Baldwin and Augusta. Renovated . Suits cafe , specialty foods , vintage clothing , health and beauty , cannabis , arts and crafts , convienience store , tourist and service uses (id:62104)
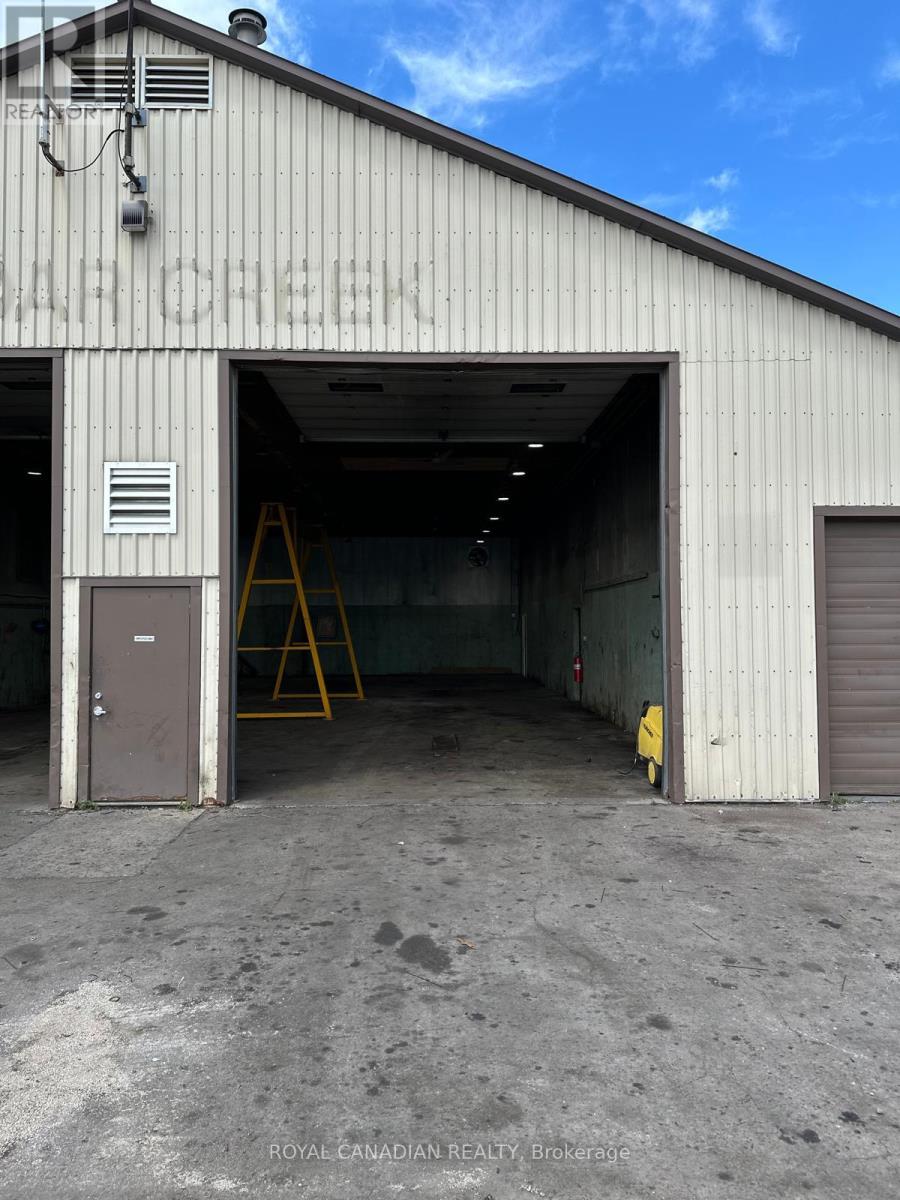
1050 Industrial Road
North Dumfries, Ontario
9.41 Acres Land parcel with Very spacious building in the heart of a rapidly growing area with Drive-in doors Truck/ Trailer repair shop and some extra office space and plenty of outside storage for Truck terminal, outside storage, offsite construction Companies, dealership, etc. Besides Hwy 401 frontage, Premium exposure. Fully Graveled, and Fenced yard. (id:62104)
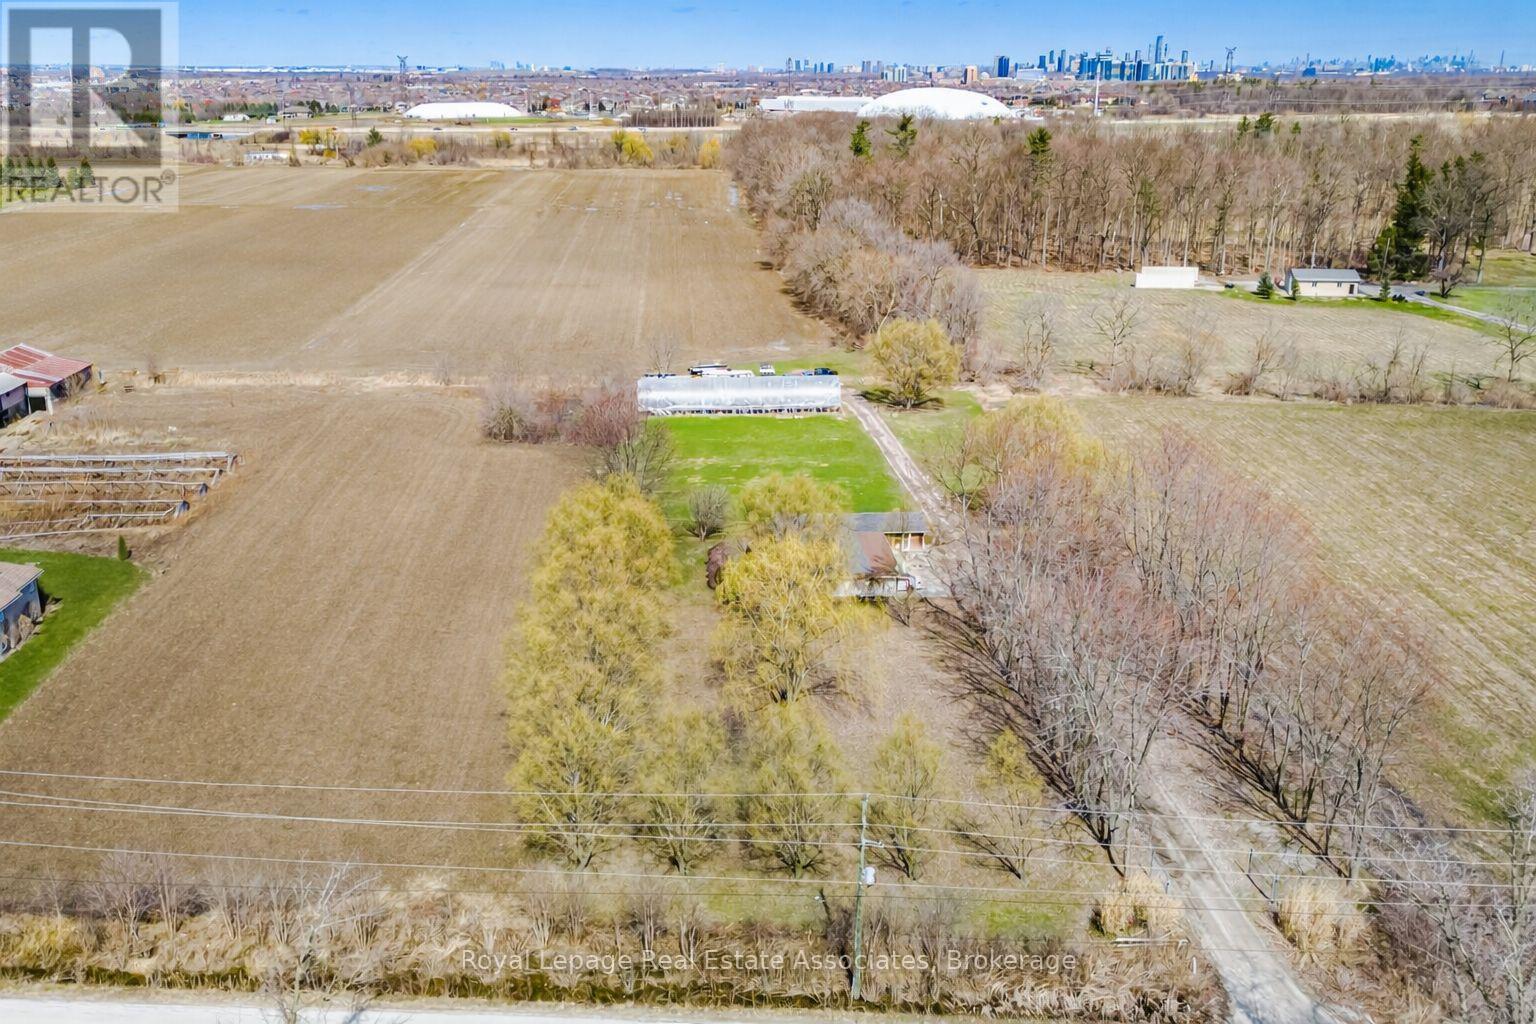
5327 Eighth Line
Milton, Ontario
Prime 15 Acre Parcel Ideally Located Between Milton And Mississauga Offering Exceptional Long-Term Potential. Currently Zoned A1, This Property Falls Within The Town Of Milton's Urban Area And Is Identified As Future Employment Area In The Town's Planning Documents (Schedule 2: Growth Phases And Planning Policy Areas). A Rare Opportunity For Investors, End Users, Or Land Bank Buyers Looking To Secure A Strategic Parcel In A Rapidly Expanding Corridor.The Property Features A Well-Maintained 1 Storey Bungalow Built On A Slab Foundation, Offering Over 1,900 Sq Ft Of Living Space With 3 Bedrooms And A Functional Layout. A Greenhouse Is Also Located On The Property, Providing Added Utility For Agricultural Use Or Hobby Farming.The Land Is Generally Flat And Open, Providing Flexible Outdoor Space For Uses Permitted Under Current Zoning While Offering Long-Term Potential.Conveniently Located With Easy Access To Major Highways, Surrounding Employment Lands, And Ongoing Development In The Area. (id:62104)
89 Deer Ridge Trail
Caledon, Ontario
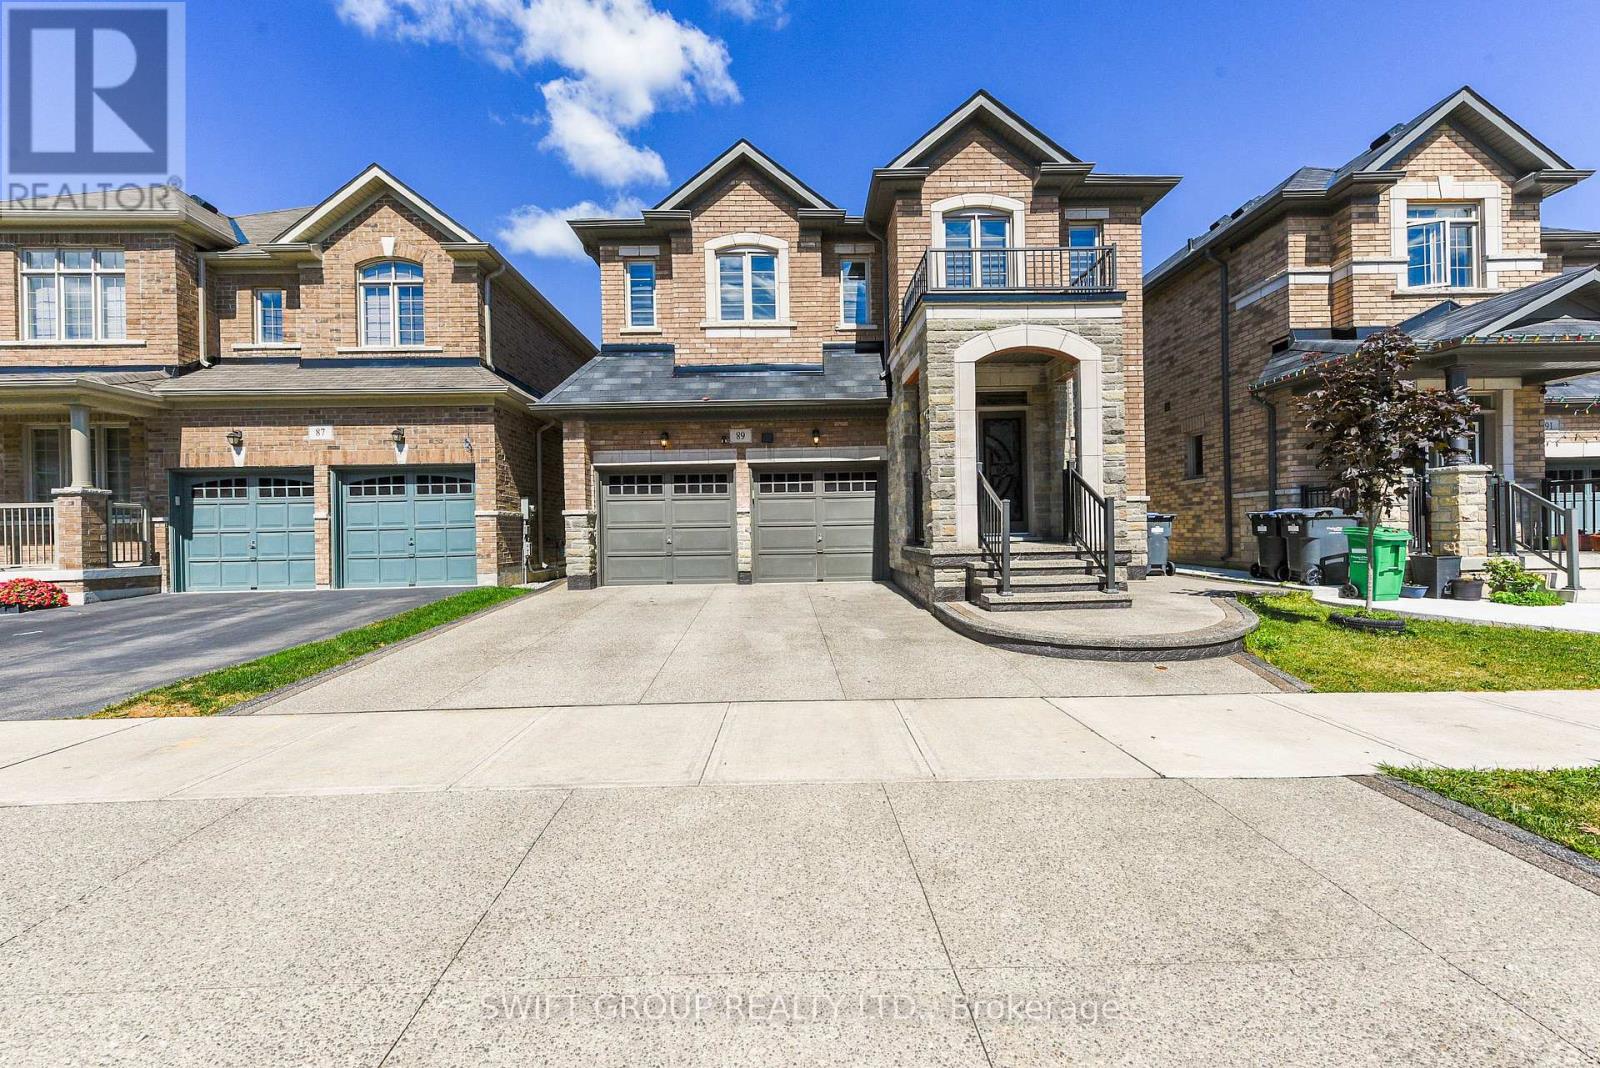
Experience Luxury Living in This Stunning 5+2 Bedroom Home with Legal Basement Suite! (2960 Sq Ft Above Grade) Welcome to this beautifully upgraded home offering over 4,000 sq ft of total living space, including a fully legal 2-bedroom basement suite-perfect for multi-generational living or rental income. The main and upper levels feature 5 spacious bedrooms, including 2 primary suites and 3 full bathrooms upstairs. The thoughtfully designed main floor includes a living room, family room, formal dining area, and a chef's kitchen with quartz countertops, built-in stainless steel appliances, and sleek modern cabinetry. Enjoy luxury finishes throughout: upgraded hardwood floors, hardwood staircase, pot lights in the basement, and zebra blinds. The exterior is professionally landscaped with concrete in both front and backyard, plus a natural gas BBQ hookup-ideal for entertaining. Legal basement suite features: 2 bedrooms, 2 full bathrooms, Private entrance, Kitchen & living area. The homeowner-retained portion of the basement includes an additional full bathroom and a private lounge or office space-perfect for a home gym, office, or relaxation area.This home blends luxury, space, and smart investment potential in one of the most sought-after communities. Don't miss your chance to view this exceptional property-book your private showing today! (id:62104)
10 - 83 Kennedy Road
Brampton, Ontario
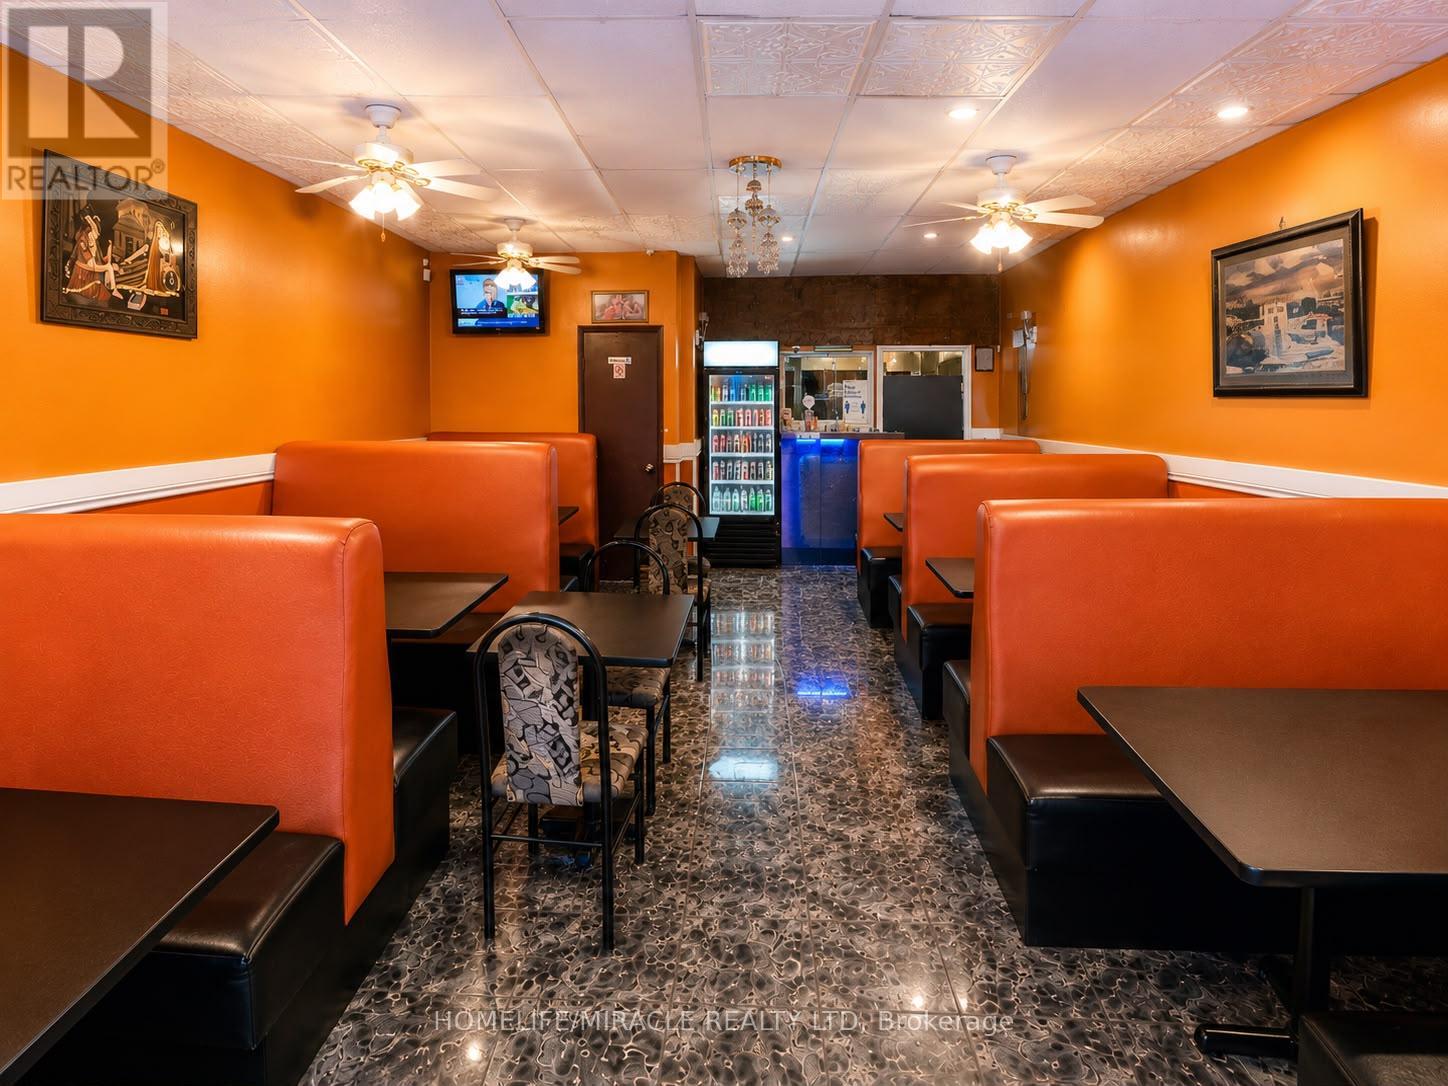
Rare opportunity to acquire the well-established New Yarl Dosa Corner Restaurant in a prime Brampton location. Successfully operating for over 10 years, this fully equipped turnkey restaurant has built a strong reputation within the community, supported by a loyal customer base and excellent online presence. Approximately 1,140 sq. ft. with seating for 44 guests, offering dine-in, takeout, catering, and delivery opportunities. Prime high-visibility plaza location with excellent exposure, ample parking, and strong pedestrian and vehicle traffic. Fully equipped commercial kitchen and restaurant setup provide a seamless transition for new ownership. Ideal opportunity for owner-operators, investors, or restaurateurs seeking an established business with proven sales history and growth potential. Seller willing to provide training and transition support. Do not go direct. Do not speak to employees. All inquiries and showings through Listing Agent only. (id:62104)
3 & 4 - 1110 Kamato Road
Mississauga, Ontario
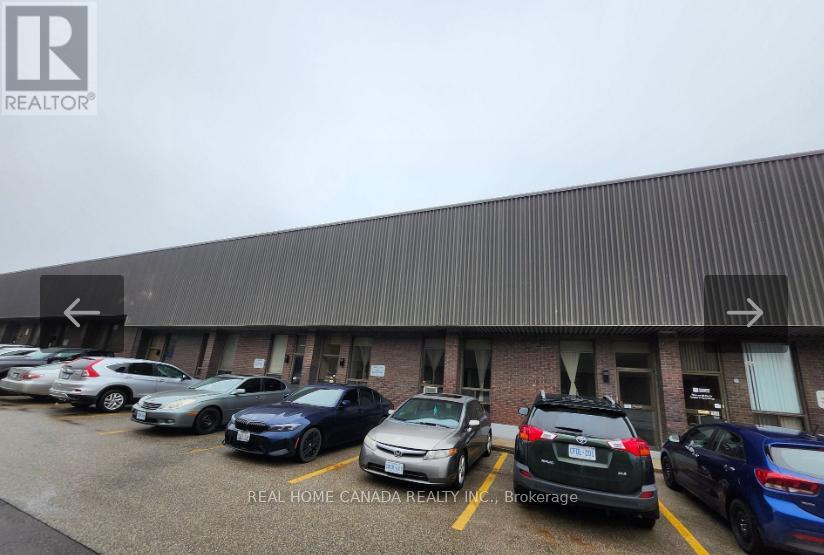
**Great Opportunity to lease a 5,519 sq. ft. unit. **Great location: close to major routes and highways. **No automotive, food, cannabis, stone manufacturing, logistics, trucking or Ltl uses as per Landlord. (Landlord will accept frozen food uses & woodworking uses). *Deposit to consist of 1st & Last Gross, and Security Deposit consisting of Last Month's Gross Rent - All plus HST (id:62104)
184 Sunset Vista Court
Aurora, Ontario
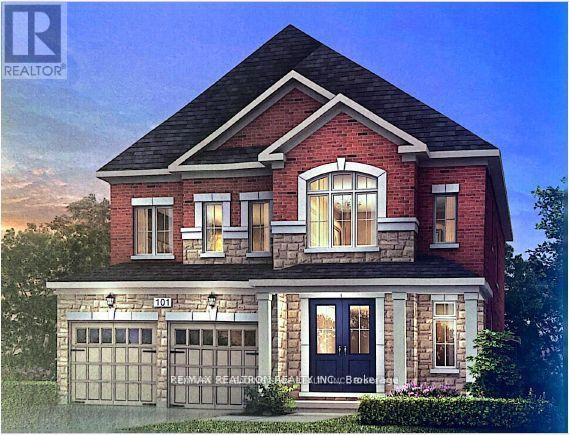
Welcome to 184 Sunset Vista Court, a beautifully maintained family home nestled on a quiet, child-friendly cul-de-sac in one of Aurora's most desirable neighbourhoods. Thoughtfully designed with a bright, open-concept layout, this elegant residence offers spacious principal rooms, abundant natural light, and quality finishes throughout. The main floor features generous living and dining areas, along with a well-appointed kitchen offering ample cabinetry, quality appliances, generous counter space, and a bright breakfast area overlooking the backyard. Upstairs, you'll find spacious bedrooms, including a comfortable primary retreat with a private ensuite and generous closet space. A standout feature is the fully finished basement with a separate entrance, providing excellent flexibility for extended family, guests, or future income potential. Ideally located close to top-rated schools, parks, trails, shopping, restaurants, Highway 404, and the Aurora GO Station, this exceptional home offers comfort, versatility, and an outstanding location. (id:62104)
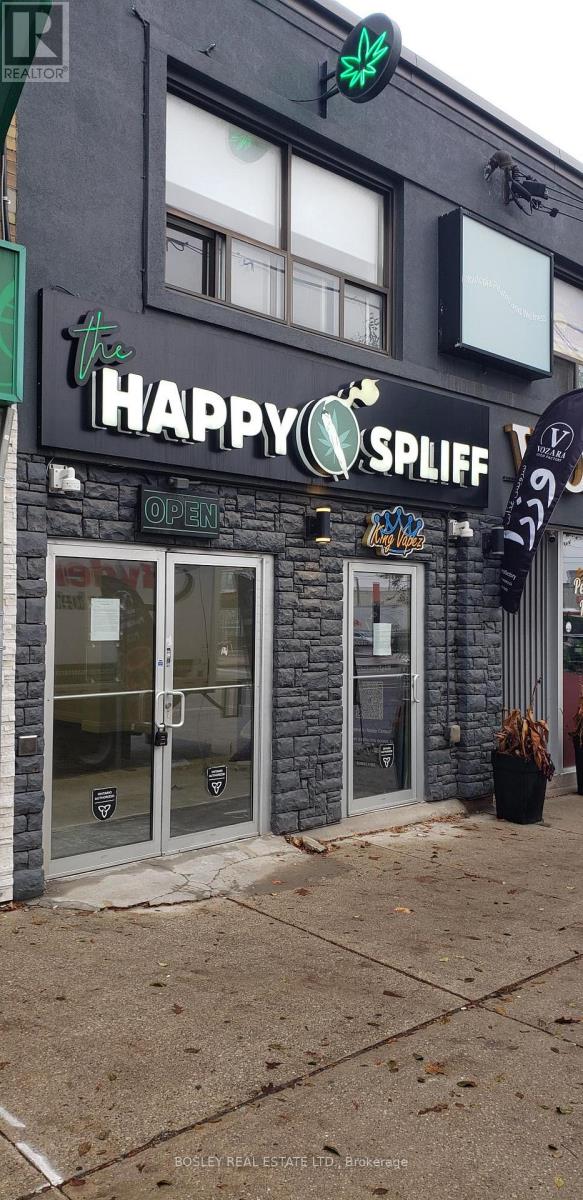
856 Eglinton Avenue E
Toronto, Ontario
Recently updated main floor space located across the street from the new Laird LRT station. Adjacent to many successful business', many new condo projects built in area. Eglinton signage available. Big storefront window. Space is clean and shows well. Large multi stall washrooms. Gross monthly rent is $4,792 plus HST and Hydro. (id:62104)
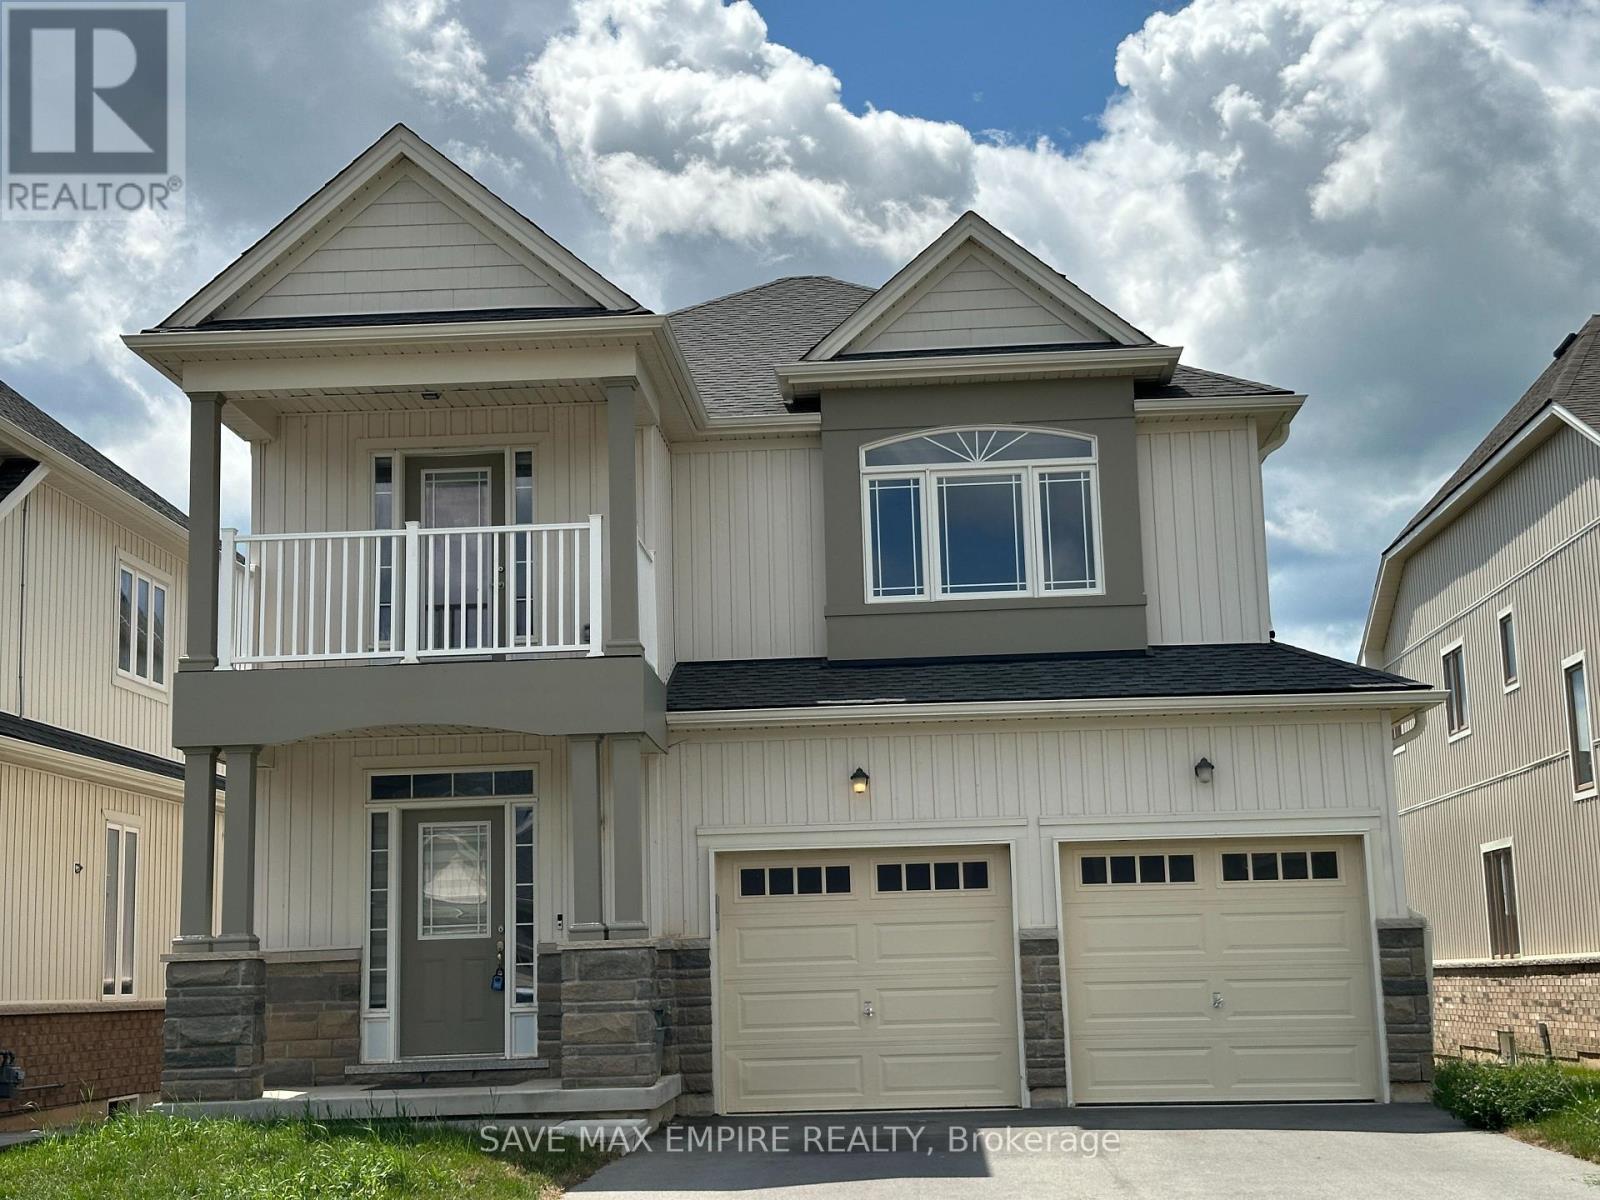
1499 Marina Drive
Fort Erie, Ontario
Nestled in a tranquil neighborhood, this stunning 4-bedroom, 3.5-bathroom home offers both luxury and convenience. The spacious upstairs den, complete with a balcony, is perfect for a home office or a quiet retreat. The practical layout includes an upstairs laundry room for added ease. The home boasts a separate formal dining room, ideal for hosting dinners and special occasions. A double car garage and a huge driveway provide ample parking space. This property combines comfort, functionality, and style, making it an ideal place to call home. (id:62104)
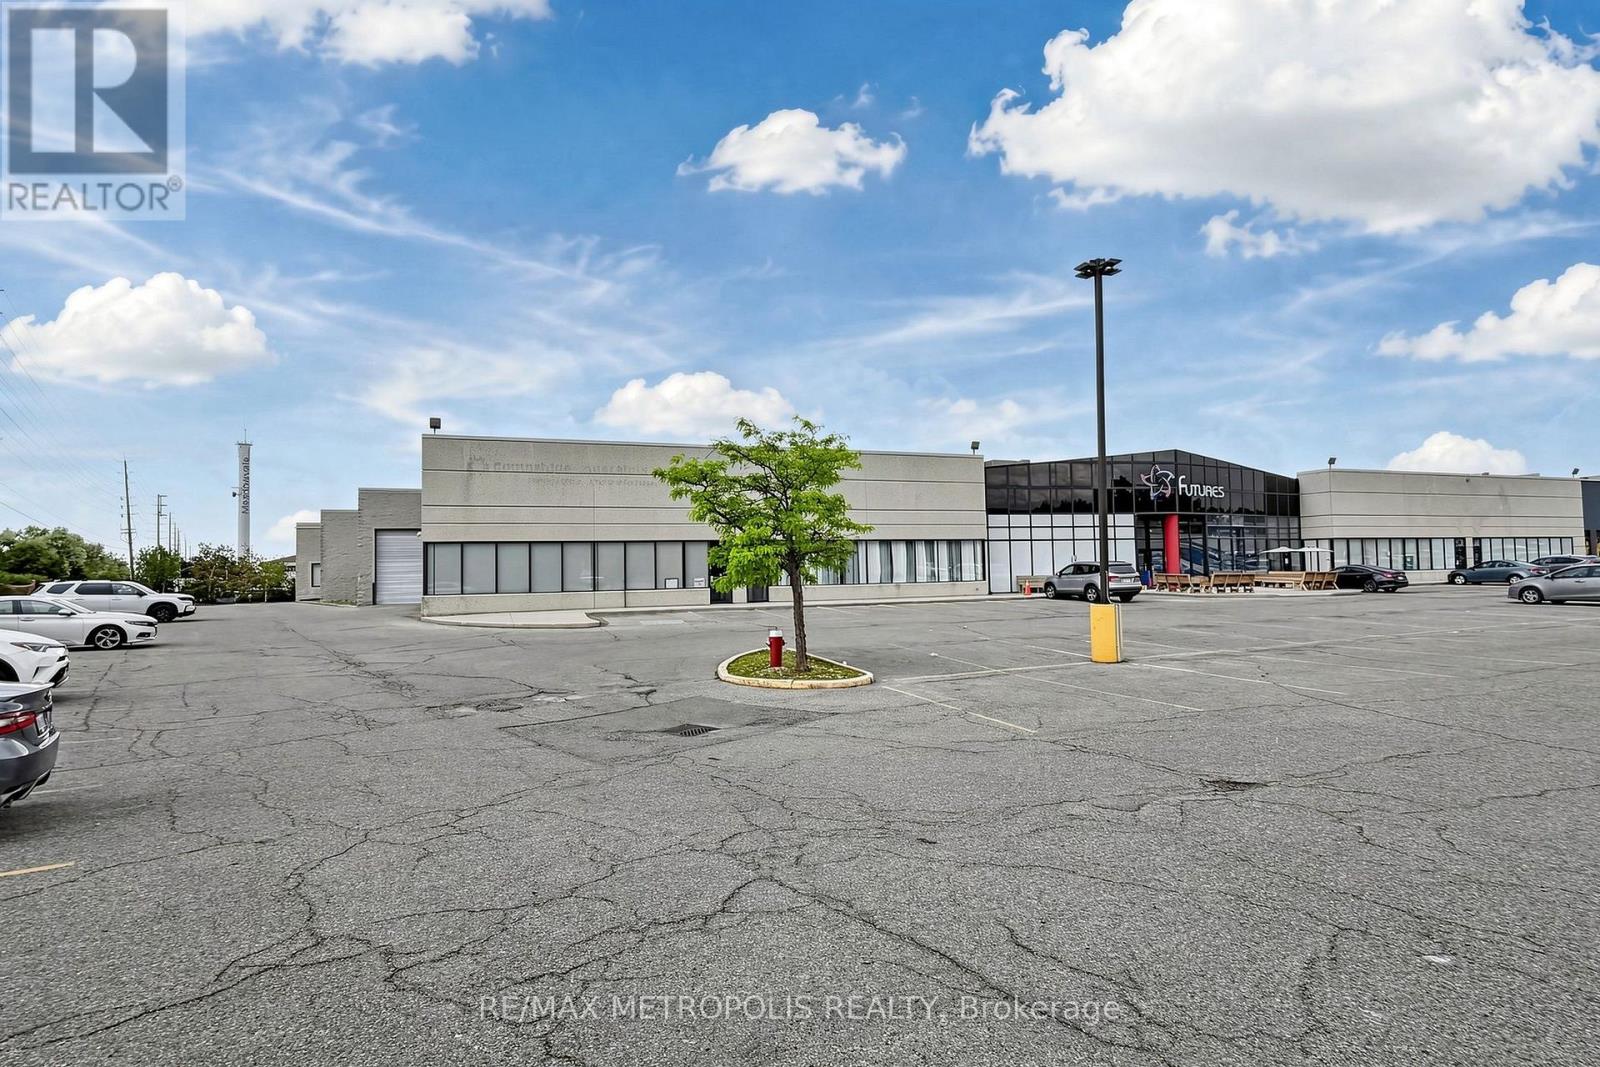
13 - 6991 Millcreek Drive
Mississauga, Ontario
Great Exposure In A Heavy Traffic Area Near 401, 403, 427, And QEW! Unit Is Located In A Busy Plaza Near Many Amenities. Excellent Signage & Parking. Fully Air-Conditioned Unit With 800 Amps Of Power. Experienced Landlord Is Great To Work With. A Must See! (id:62104)
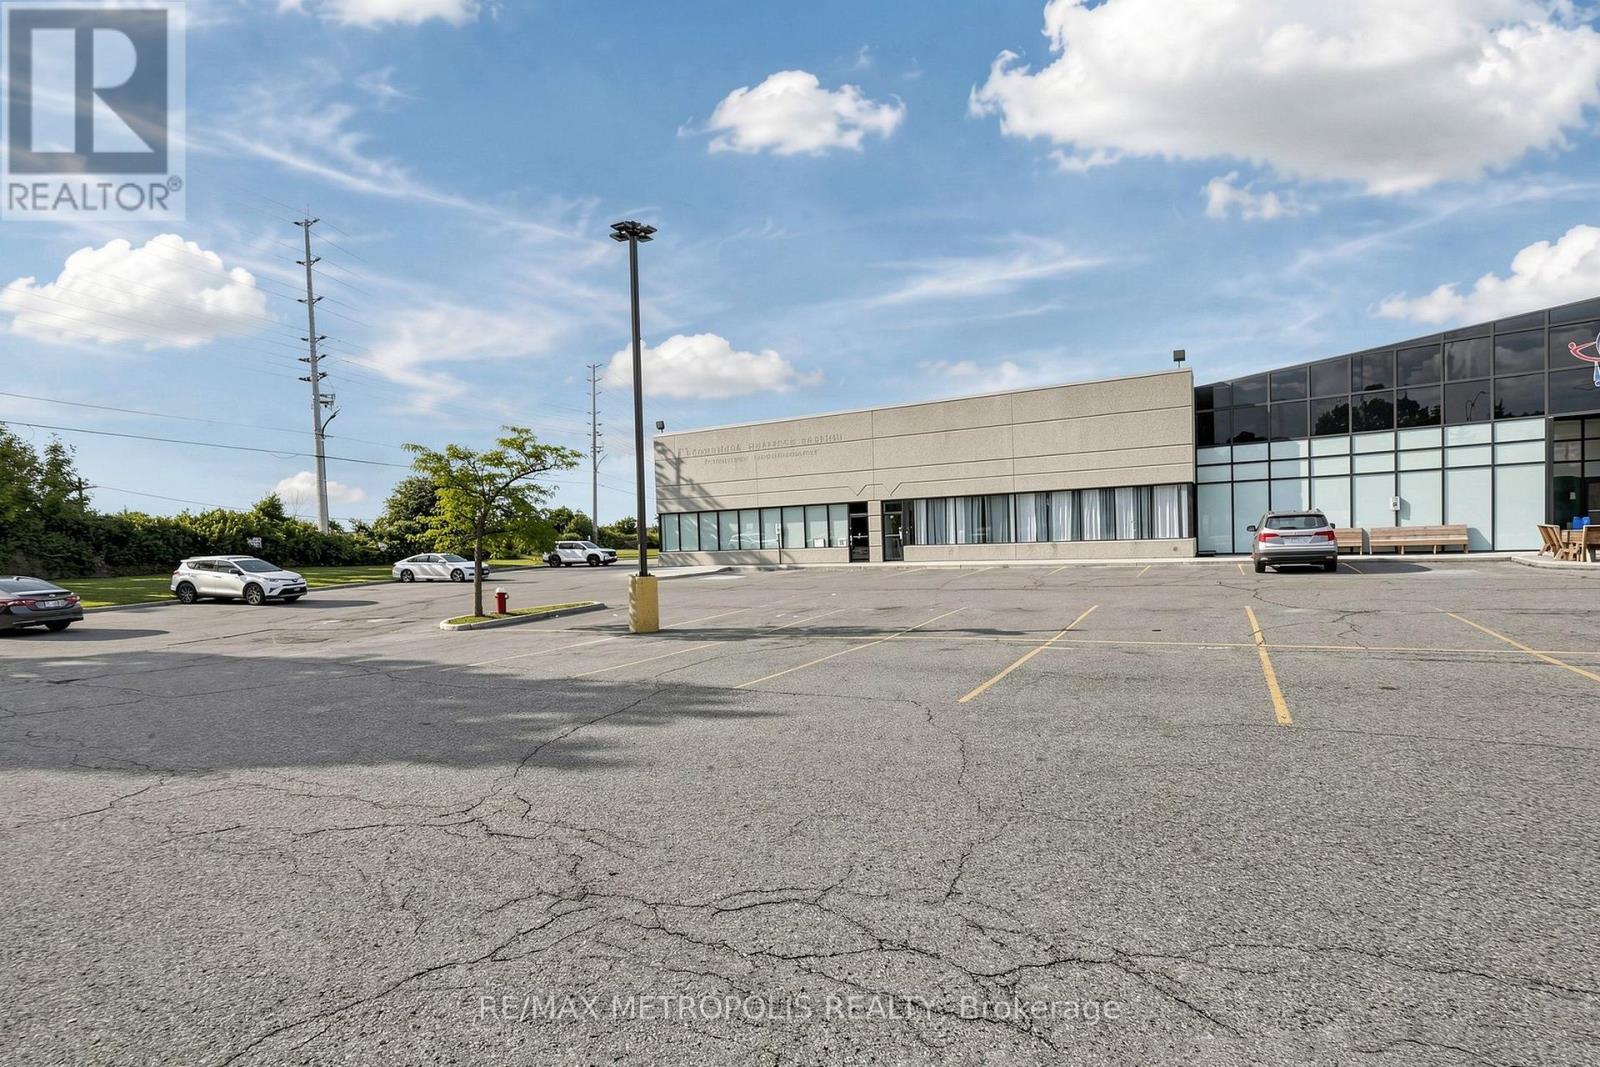
13 - 6991 Millcreek Drive
Mississauga, Ontario
Great Exposure In A Heavy Traffic Area Near 401, 403, 427, And QEW! Unit Is Located In A Busy Plaza Near Many Amenities. Excellent Signage & Parking. Fully Air-Conditioned Unit With 800 Amps Of Power. Experienced Landlord Is Great To Work With. A Must See! (id:62104)
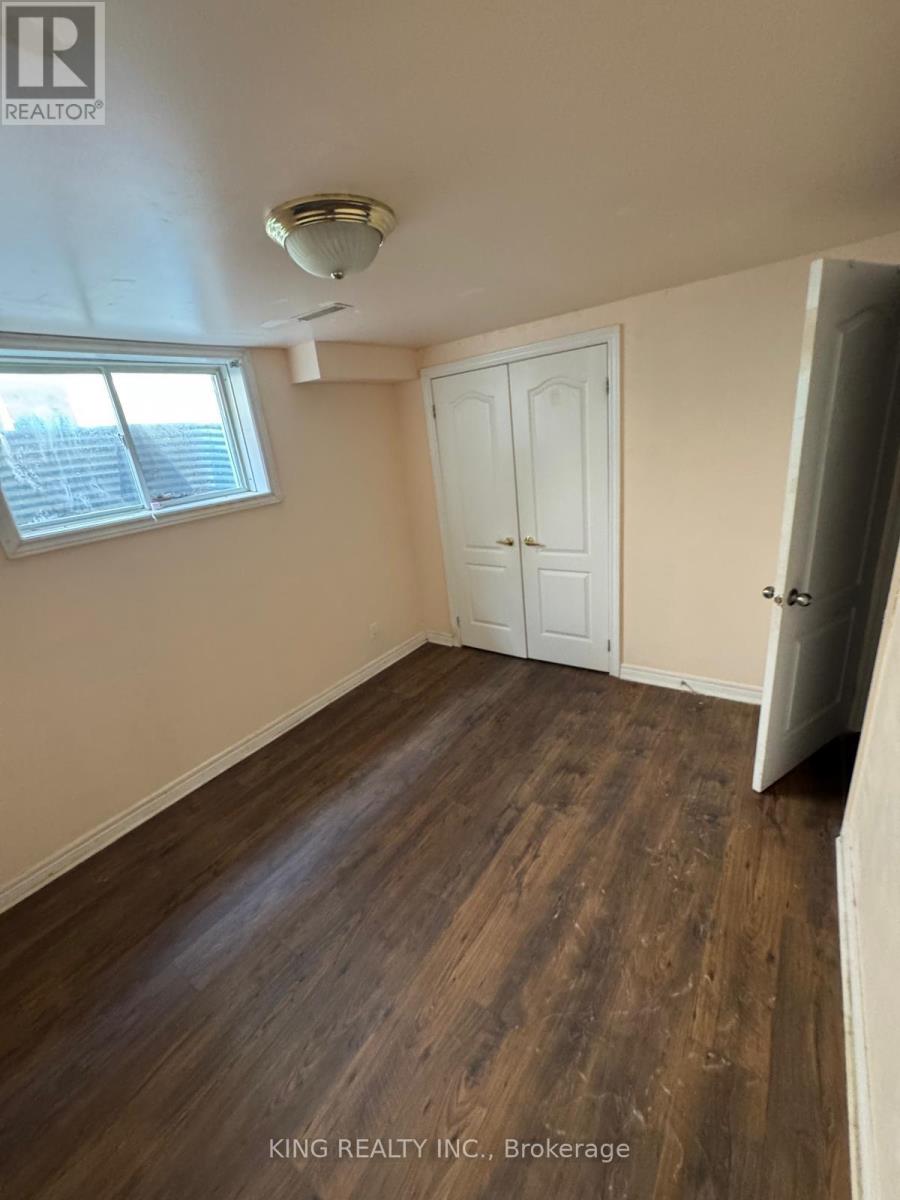
Basement - 48 Brighton Road
Barrie, Ontario
Bright and spacious approx. 1000 sq ft 2-bedroom basement unit with private separate entrance in a quiet, family-friendly neighbourhood. Functional layout featuring generous-sized bedrooms, full bathroom, and comfortable living space. Includes 1 parking space and offers great value at $1800/month with water included (tenant to pay remaining utilities). Conveniently located close to schools, parks, shopping, transit, Georgian College, and Royal Victoria Regional Health Centre, with easy access to Highway 400. Ideal for small families or working professionals. (id:62104)
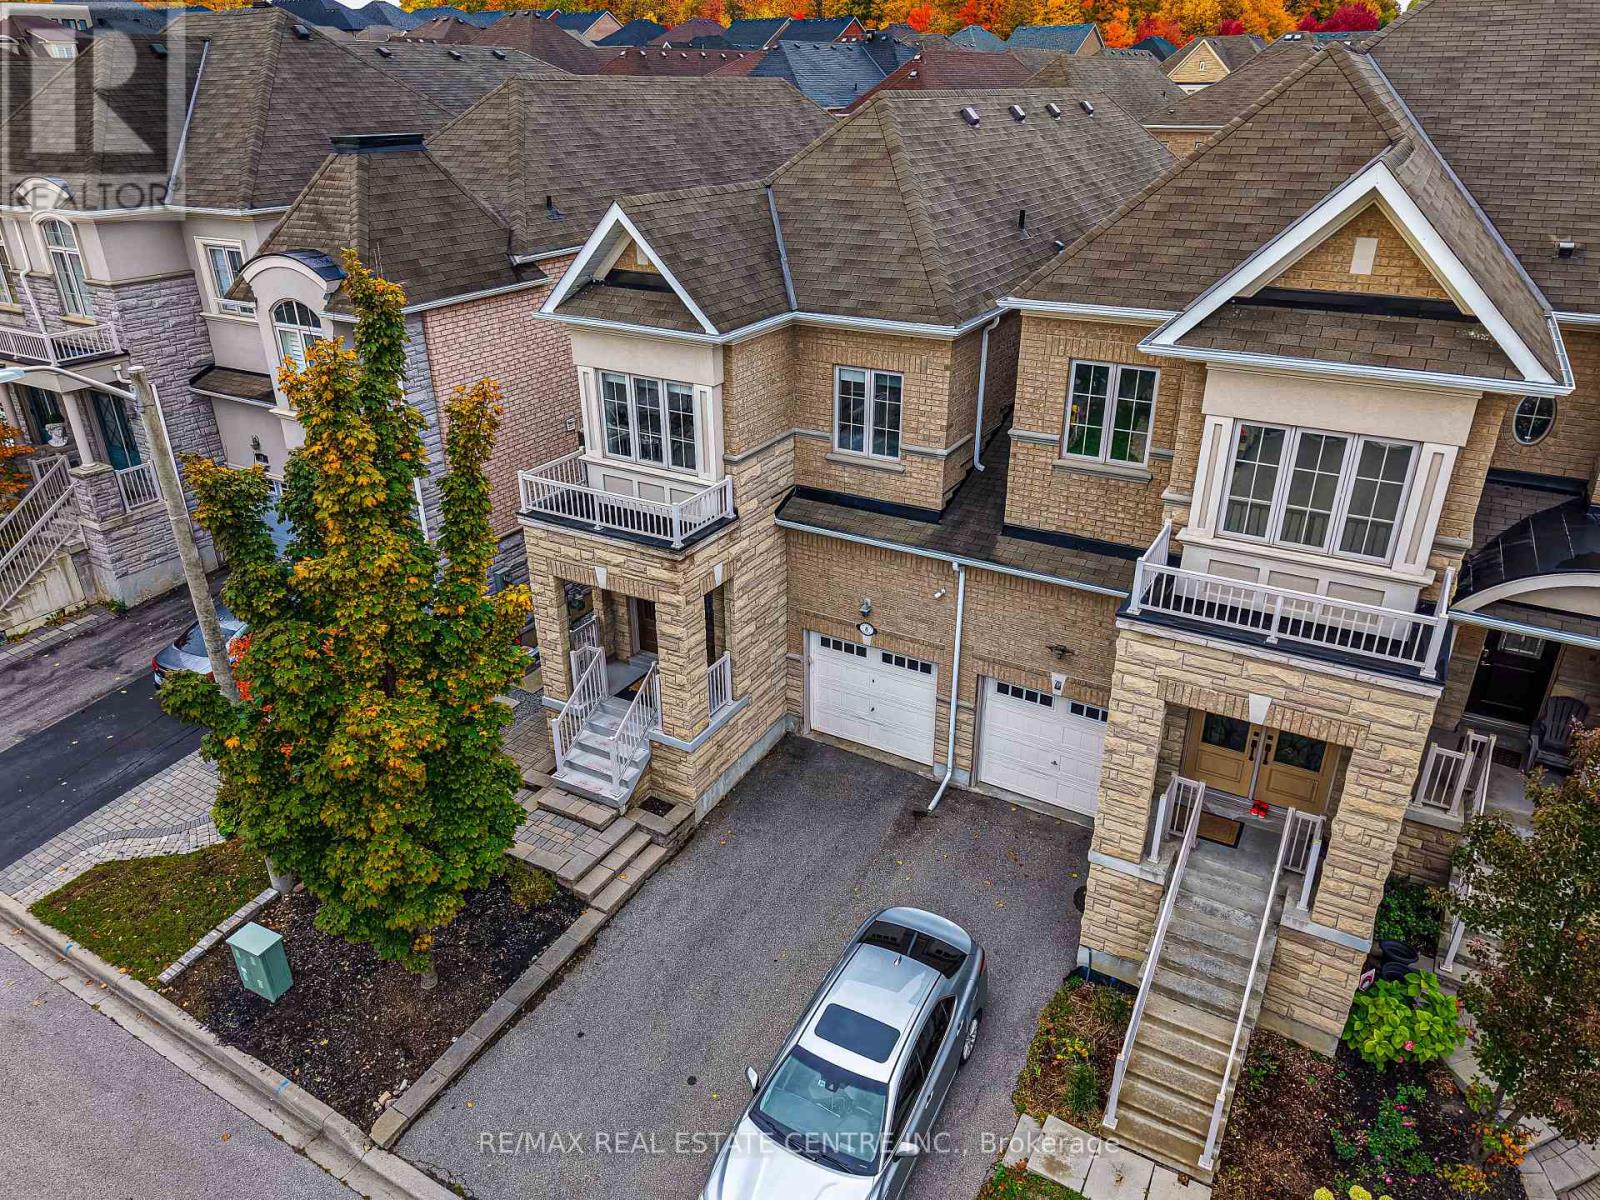
8 Bristlewood Crescent
Vaughan, Ontario
Client RemarksExperience the pinnacle of luxury living in the heart of Thornhill Woods with this absolutely stunning linked home (linked by garage only) spanning 2,217 sq. ft. Meticulously upgraded with up to $90k in enhancements, this residence exudes style and sophistication from its striking stone facade to the beautifully interlocked front and backyard. Step inside to discover soaring 9-foot ceilings on the main and second floors, smooth finishes, and hardwood flooring throughout, complemented by California/Max Mara shutters on the main floor and elegant blinds upstairs. The gourmet, open-concept kitchen is a chef's dream, featuring a center island with built-in glass-top breakfast table, maple cabinetry, granite countertops, stylish backsplash, high-end GE Cafe appliances with warranty, and an additional fridge in the basement, all illuminated by thoughtfully placed pot lights. Relax in the inviting living room or enjoy a quiet moment in the study nook. The primary suite offers a 5-piece spa-inspired ensuite and dual closets for ultimate comfort. Additional touches such as upgraded light fixtures, access from the garage, and a new hot water tank rental underscore the attention to detail and modern convenience. This home is a rare combination of elegance, functionality, and prime location, offering a lifestyle of unparalleled refinement in Thornhill Woods. (id:62104)
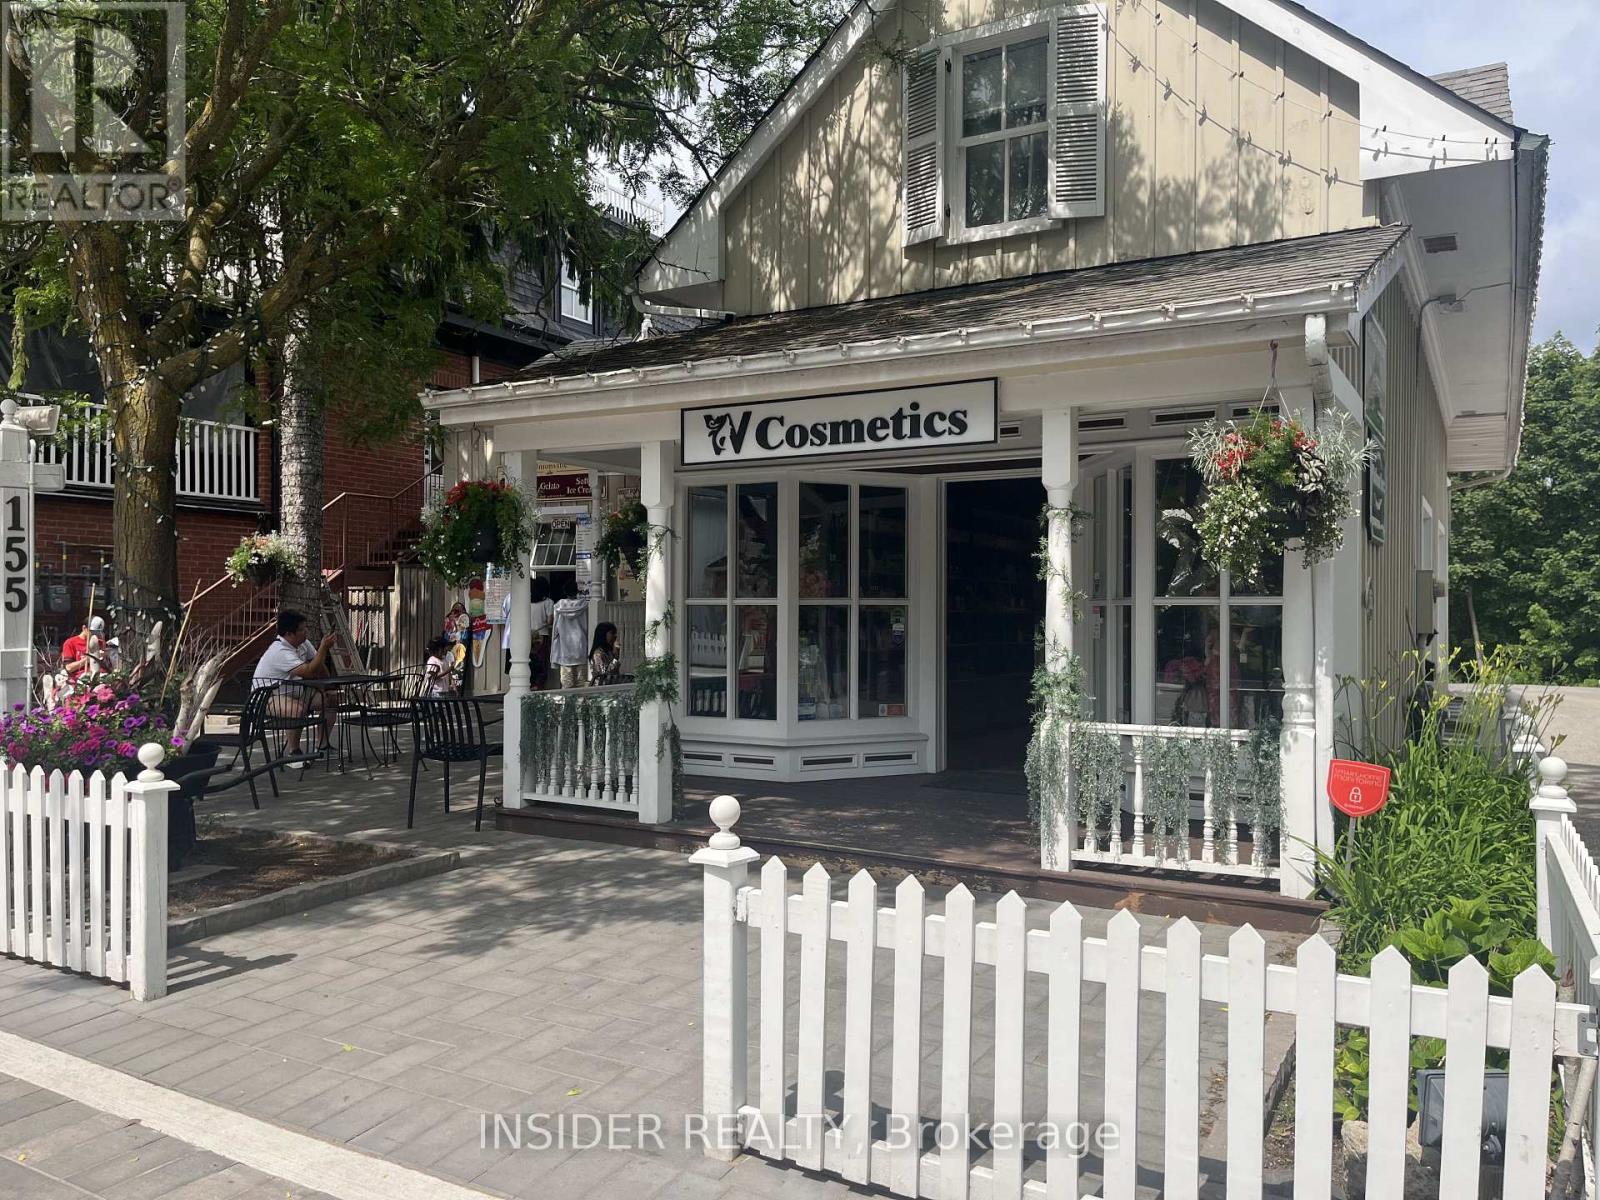
155 Main Street
Markham, Ontario
1400 sq ft of prime renovated commercial space available. Ideal for a service or a retail use. Featuring 80k worth of recent improvements directly enhancing the interior featuring: cosmetic service layout with private aesthetic room, custom product retail display, immaculate appeal, custom designed ceiling, flooring and surround sound system. Essentially a turn key opportunity on a very desirable unique location in Unionville. Included: utilites, onsite private parking, private porch, bay storefront display windows and newly laid patio. 3 to 5 Year Lease preferred. Possession - immediate/flexible. (id:62104)
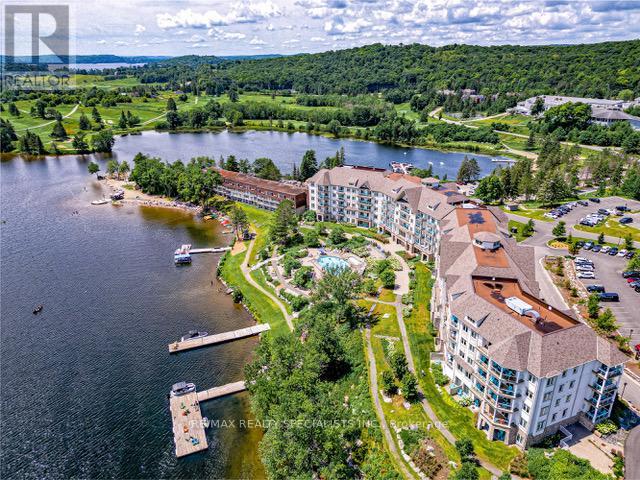
230 - 25 Pen Lake Point Road
Huntsville, Ontario
Welcome to luxury living at its finest in this gorgeous renovated condo nestled within the prestigious Lakeside Lodge At Deerhurst Resort. This 748Sq. Ft 1 Bed + Den Condo is Professionally Decorated And Fully Furnished - Just Move In. All The Comforts Of Home Plus All The Resort Services And Amenities To Enjoy With Owner Discounts For Restaurants, Golf, Spa, Pools, Hot Tub, Beach, Tennis, Hiking, Snowshoeing And Much More. Opt-In Rental Program For Additional Income! Unit currently in the Rental Pool. Current net income is approx. $17,000 a year. HST applicable to sale. Located just outside of Huntsville, you're minutes away from trendy shops, tourist spots and restaurants. Peninsula Lake is part of a chain of lakes offers over 40miles of boating, you can boat directly into Downtown Huntsville, stroll Main Street, and enjoy the many restaurants and shops. Deer hurst Resort attracts visitors from all over the world who choose to vacation here for our idyllic lakeside location, friendly service, variety of amenities and facilities including our abundance of activities year-round. The famous18-hole Deerhurst Highlands course is perfect for the golfer in the family. **EXTRAS** Designer Decorated & Fully Furnished Ready To Enjoy Or Join The Rental Program For Additional Income. Amenities include outdoor pool and hot tub, beach volleyball court, rec room with billiards, cable and electric car charger (id:62104)
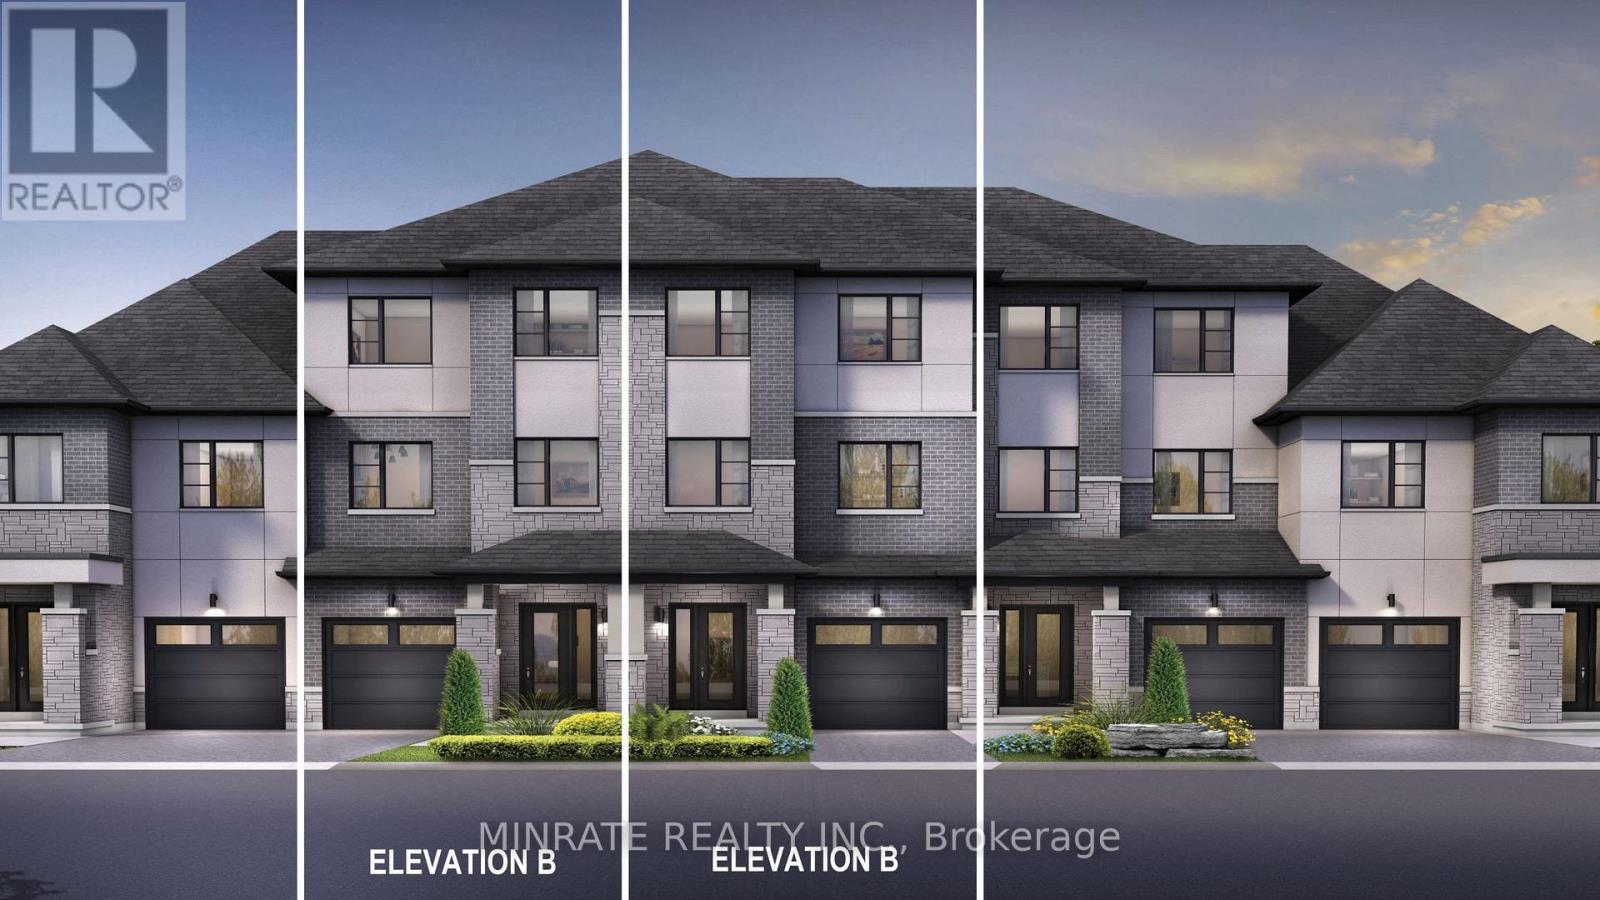
1520 Leriche Way
Milton, Ontario
Welcome to the Enclave, a distinctive community in Milton offering a brand new 3 bedroom Sundial Homes traditional freehold townhome. The Mayfair model, 2321sqft. above ground, to be built. Purchaser can select interior finishes and colours. The ground floor foyer leads to the family room. Second floor features the great room, dining room, kitchen and breakfast area. Third floor offers primary bedroom with 3-piece ensuite, along with two additional bedrooms and a 4 piece main bathroom. Optional 4th bedroom on the ground floor. Notable features include 9 ft. ceilings on the ground & second floors, natural finish hardwood flooring on the ground and second floors, Quartz or granite kitchen countertops in Kitchen with undercount kitchen sink & Pullout faucet, extended height upper cabinets in kitchen, electric linear fireplace and more! Prime location located along Britannia Road, between James Snow Parkway and Fourth Line, and just minutes to downtown Milton and everyday essentials. Conveniently located close to Hwy 407, schools, parks, trails, family amenities and much more! (id:62104)
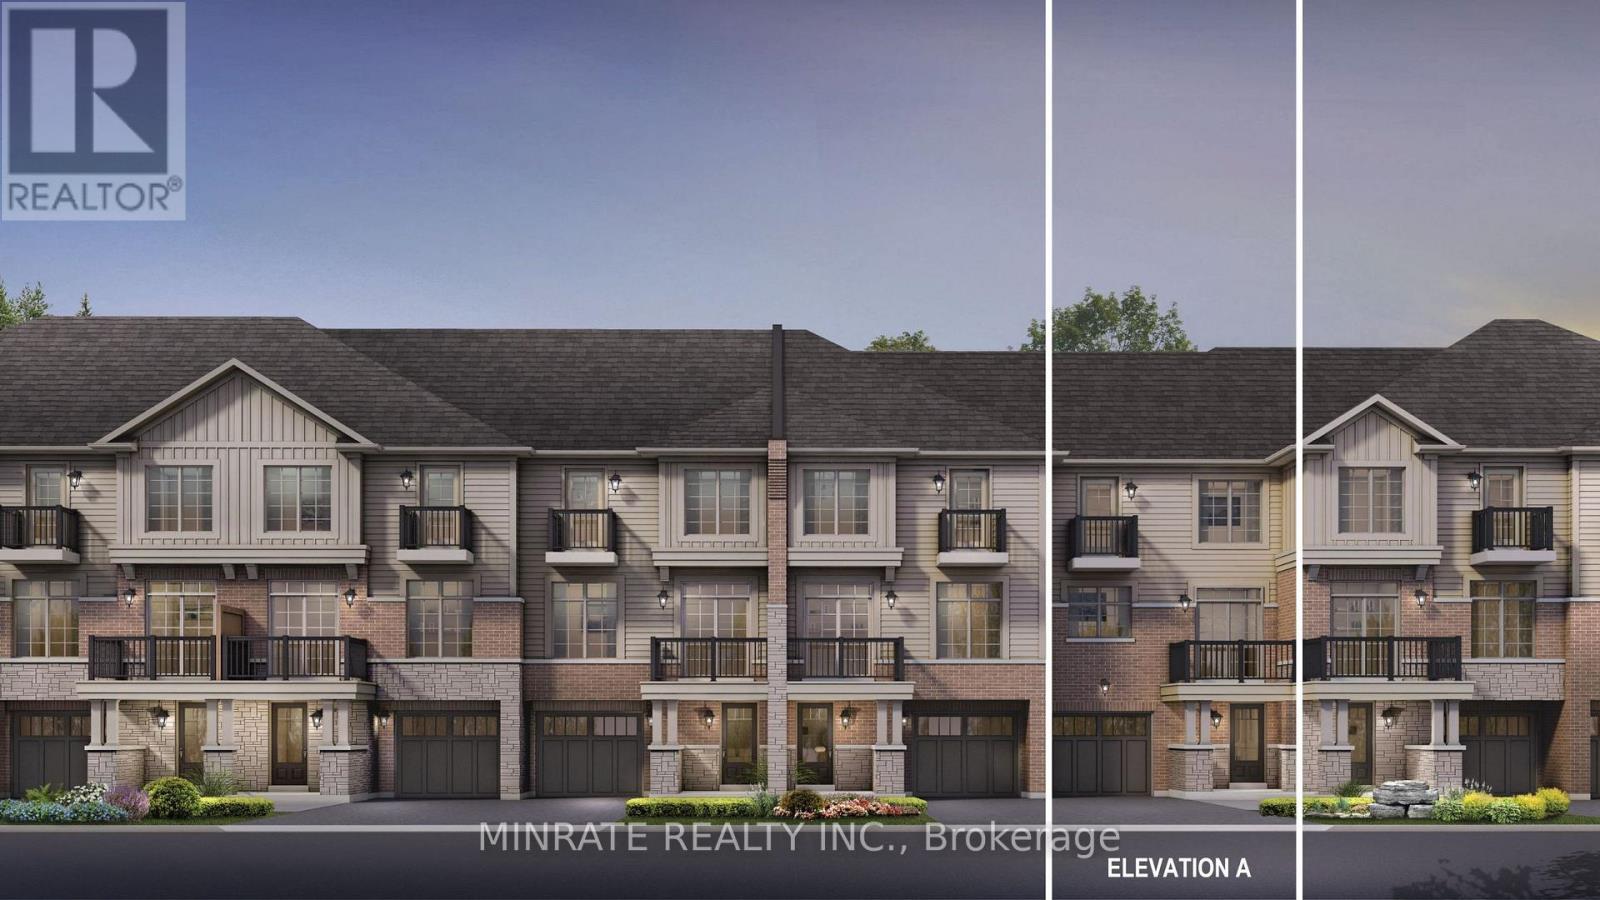
1718 Pears Court
Milton, Ontario
Welcome to the Enclave, a distinctive community in Milton offering a brand new 2 bedroom Sundial Homes freehold townhome. The Brighton model, to be built. Purchaser can select interior finishes and colours. The ground floor foyer leads to the stairs for the second floor featuring the living room and kitchen. Upper floor offers a primary bedroom and additional bedroom, along with a 4-piece main bathroom. Notable features include 9 ft. ceilings on the main floor, natural finish hardwood flooring on the ground and main floors, Quartz or granite kitchen countertops in Kitchen with undercount kitchen sink & Pullout faucet, extended height upper cabinets in kitchen, electric linear fireplace and more! Prime location located along Britannia Road, between James Snow Parkway and Fourth Line, and just minutes to downtown Milton and everyday essentials. Conveniently located close to Hwy 407, schools, parks, trails, family amenities and much more! (id:62104)
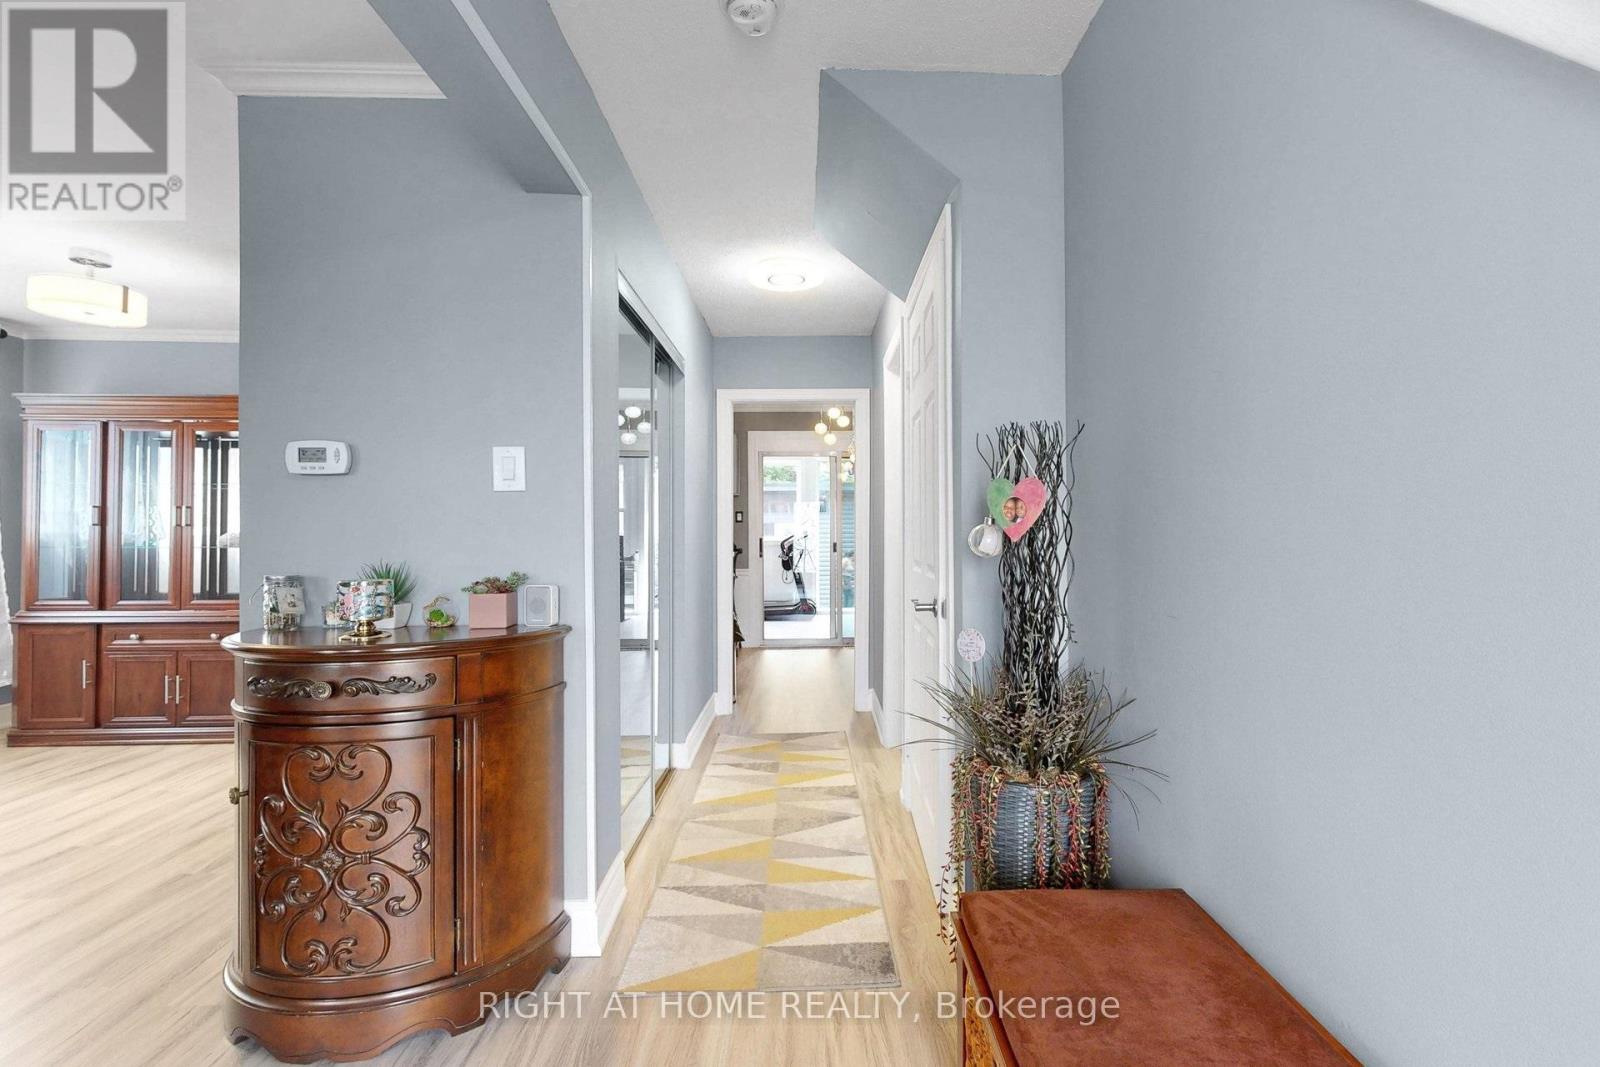
41 Flamingo Crescent
Brampton, Ontario
Welcome to this beautiful, fully upgraded from top to bottom and backyard - move-in ready, two storey semi-detached in a high demand location. Minutes from Bramalea City Center, Chinguacousy Park and HWY 410. 4 Bedrooms, 3 Washrooms semi, feels like a detach. Fenced Backyard w/Patio, Gas line for BBQ, Garden shed, Finished BSMT, lots of pot lights, Updated kitchen. 6 car driveway, Updated Roof, Furnace, AC, upgraded second floor bathroom, near to schools, parks and shopping. Seller reserves the right to review pre-emptive offers. Step outside the backyard to enjoy summer BBQs in your private, mature backyard with plenty of space to relax and unwind. The location is absolutely unbeatable-you are living just steps away from lush green spaces like Victoria Park and the renowned Chinguacousy Park. Commuting and daily errands are a breeze, with Bramalea City Centre, top-rated schools, local transit, the GO Station, and major highways just minutes away. With a deep private driveway providing ample parking and a highly functional layout throughout, this turnkey property is a rare find. Don't miss out on this fantastic opportunity to secure a prime piece of real estate in one of Brampton's most established and desirable neighbourhoods! Fully upgraded!! (id:62104)
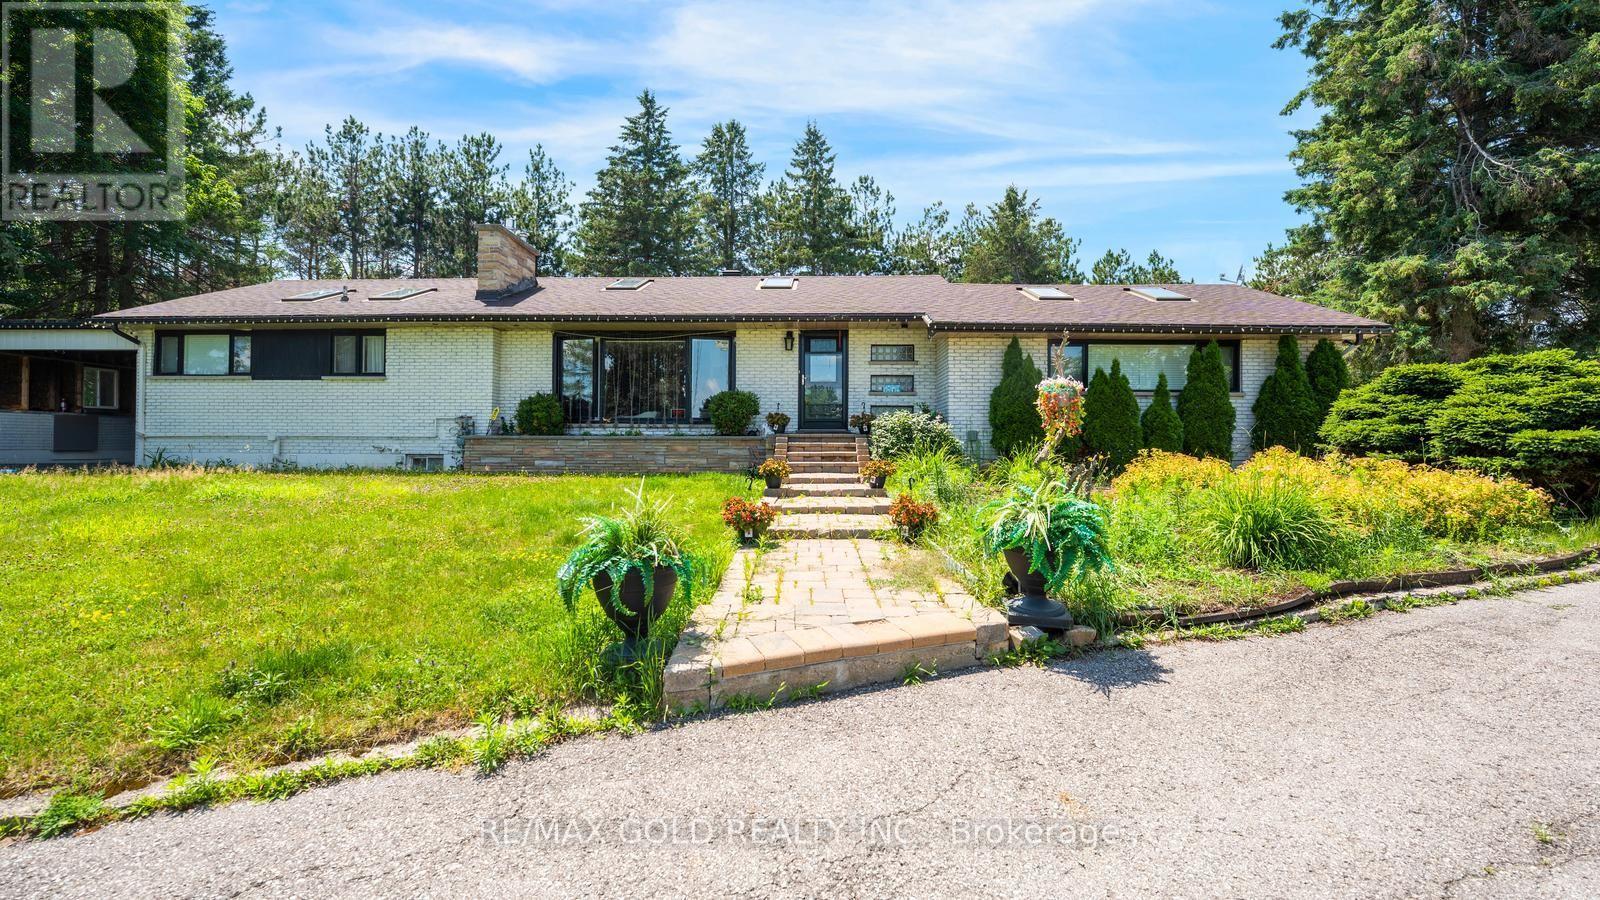
4680 Penetanguishene Road
Springwater, Ontario
A beautiful home in sough after area. Just on the main street. 12 Minutes from Barrie, 4 minutes from Hwy 400. Nicely Kept property. (id:62104)