
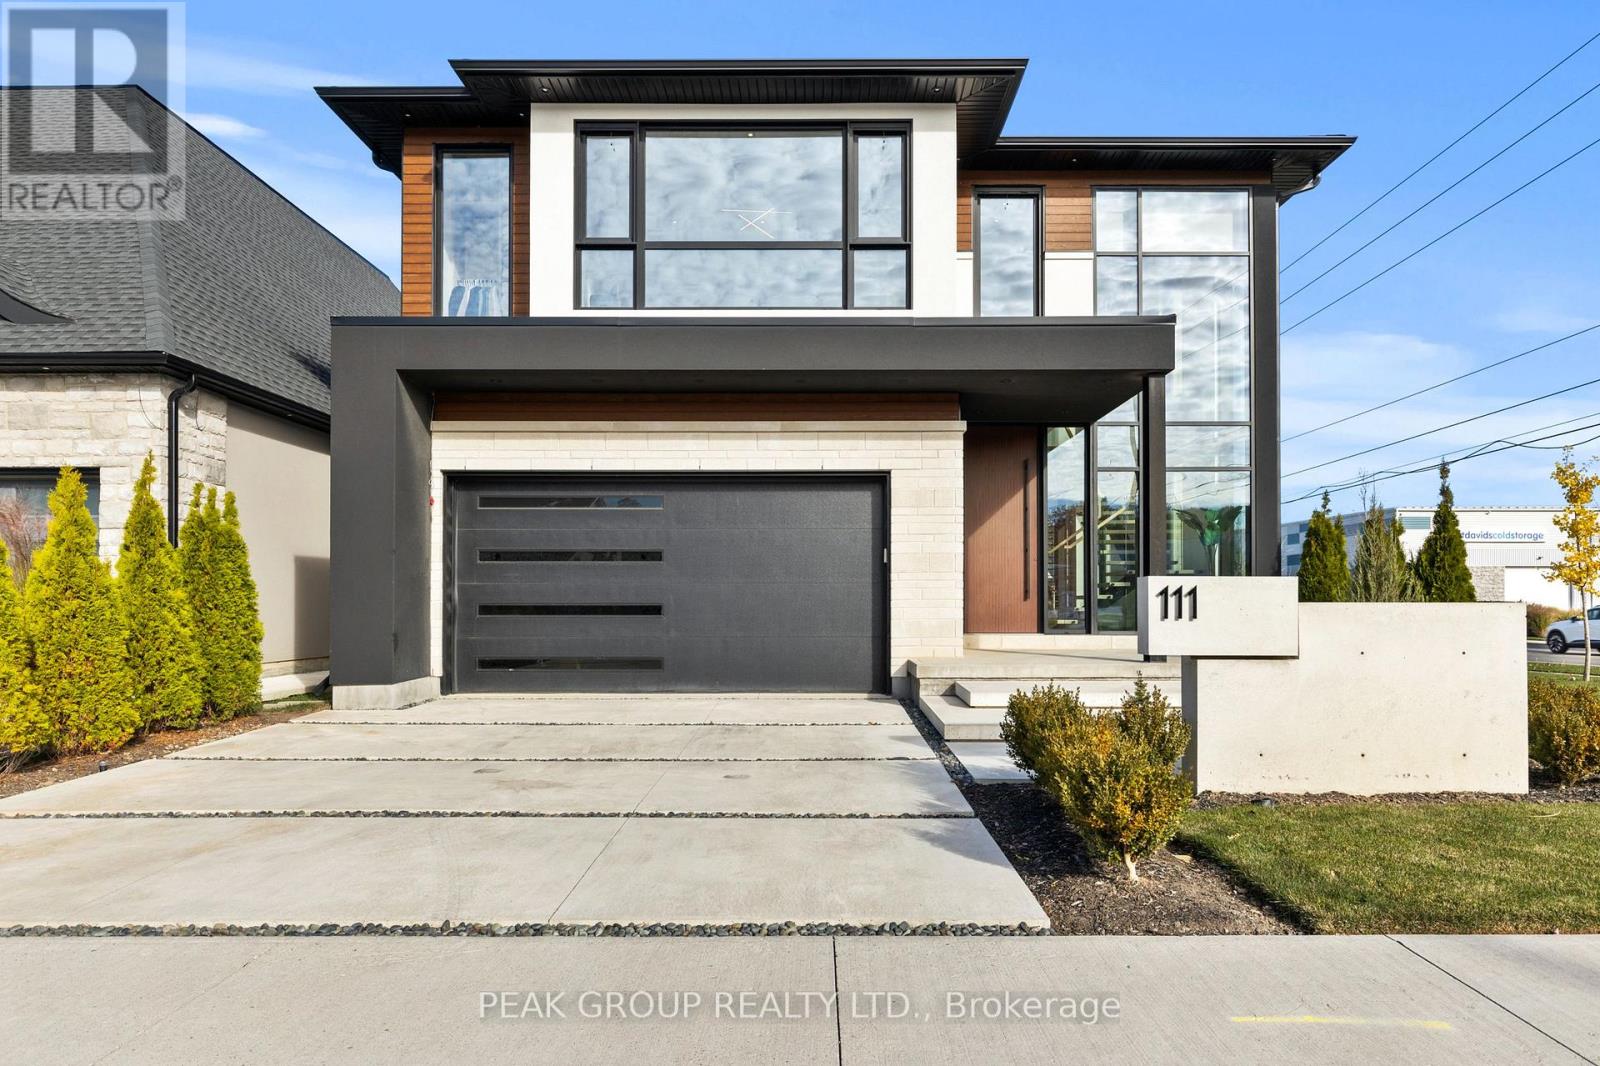
111 Millpond Road
Niagara-On-The-Lake, Ontario
Modern Luxury Meets Refined Design Built by Rahnama Homes, this masterpiece two-storey residence is ideally located in the highly sought-after community of St. Davids in Niagara-on-the-Lake. Perfectly positioned on a corner lot, this home exemplifies modern architecture and elegant craftsmanship. From the moment you step inside, you're greeted by a grand open staircase, soaring ceilings, and expansive windows that flood the space with natural light.Custom feature walls and designer finishes throughout create an immediate sense of sophistication. As you continue through the grand foyer, the home unfolds into a striking open-concept living space that seamlessly connects the great room, dining area, and kitchen. The kitchen serves as the heart of the home-anchored by a 10-foot island, surrounded by premium cabinetry, beautiful countertops, high-end appliances, and designer fixtures. Recessed lighting and commercial-grade windows enhance the serene, airy ambiance, while your 20-foot custom sliding doors blur the line between indoor and outdoor living, perfect for entertaining or quiet relaxation. Upstairs, discover four spacious bedrooms retreats, each with its own private ensuite and walk-in closet. The primary suite evokes the essence of a luxury hotel, where privacy and openness are masterfully balanced. The walk-in closet, adorned with floor-to-ceiling custom cabinetry, flows effortlessly into a spa-inspired 5-piece ensuite, complete with a soaking tub, glass shower, and designer double vanity. Luxurious living continues into your fully finished lower level -featuring a home gym, theatre room, and recreation area with walk-out access to the backyard. A stylish 3-piece glass-tiled bathroom, ample storage, and a cold cellar complete this versatile space.Every inch of this residence has been curated with care and precision. From its architectural details to its luxurious finishes, this home is more than a place to live-it's a statement in modern luxury living. (id:62104)
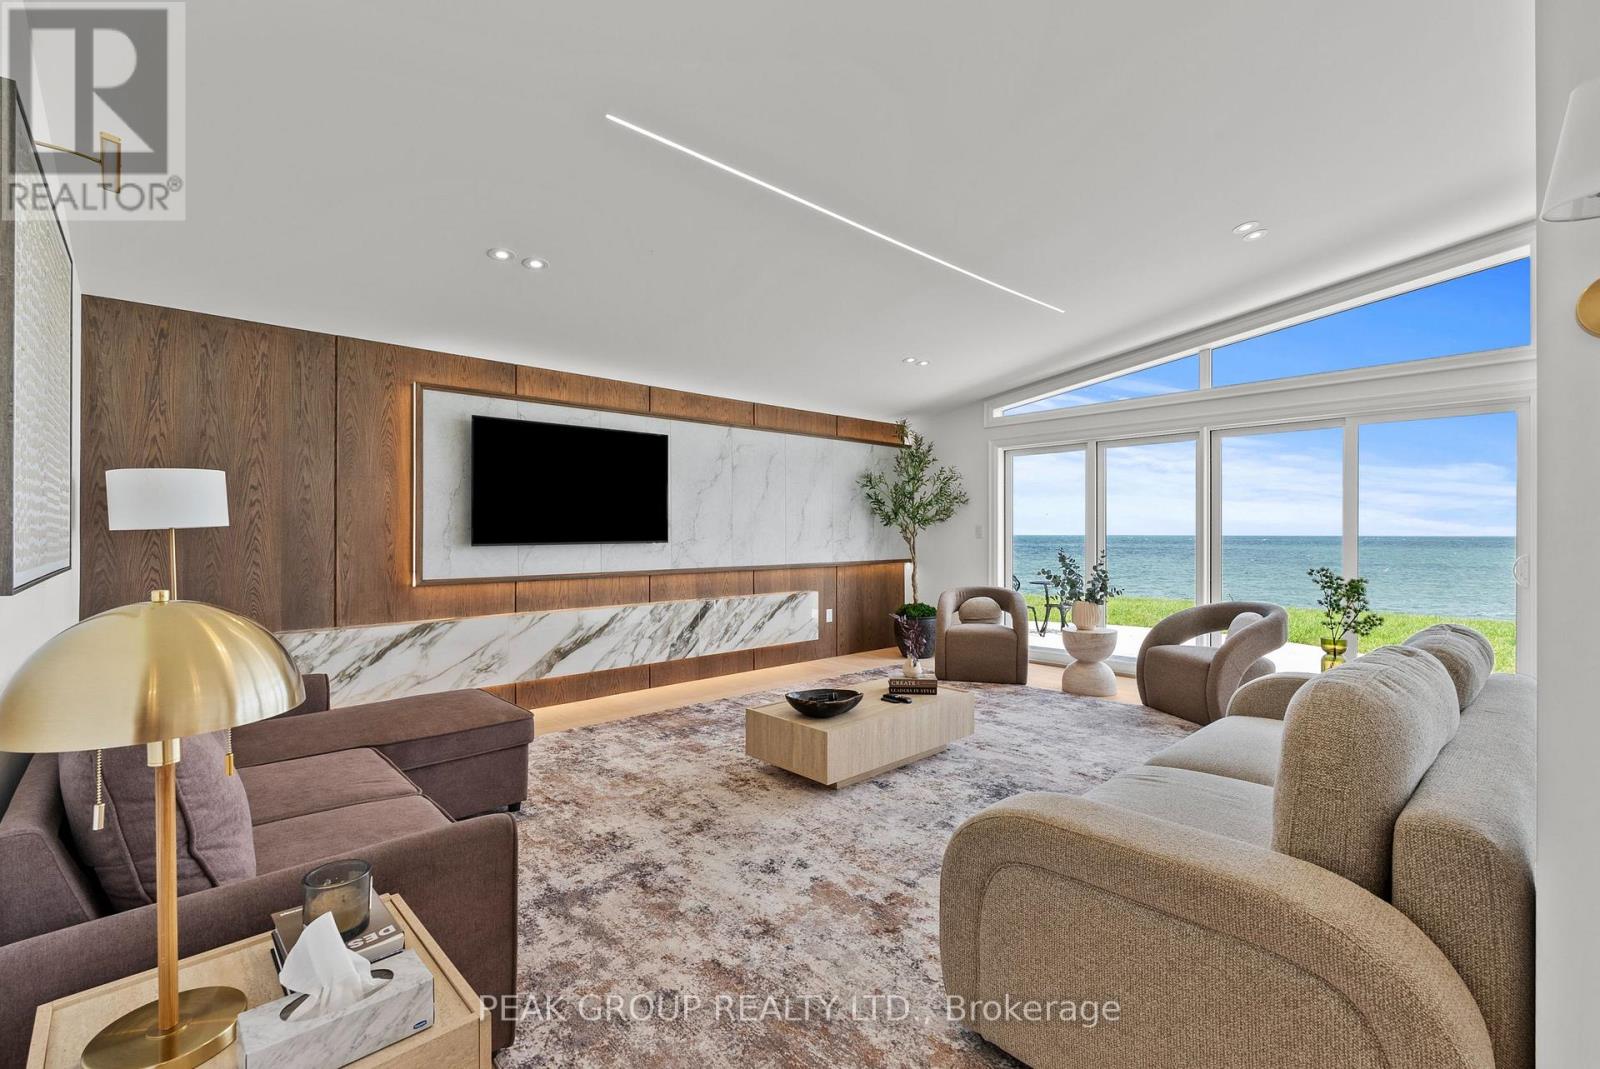
22 Firelane 2b Road
Niagara-On-The-Lake, Ontario
Welcome to your own private slice of paradise at 22 Firelane 2B in Niagara-on-the-Lake. Located on the shores of Lake Ontario, this exceptional waterfront retreat offers breathtaking panoramic views that will make every day feel like a vacation.Featuring 3 spacious bedrooms and 3 beautifully appointed bathrooms, each with ensuite privilege, this residence offers the comfort and privacy of a luxury boutique hotel. With approximately 1,800 square feet of thoughtfully designed living space, the home is perfectly suited for entertaining guests or enjoying peaceful moments with family and friends. The main living area is designed with wall to wall sliding doors, capture spectacular lake views, creating a seamless connection between the elegant interior and exterior. Tucked away on a private road in a quiet, serene setting, this property provides the ultimate escape from everyday life.Adding to its appeal, the home is being offered fully furnished, allowing you to move in effortlessly and immediately embrace the coveted waterfront lifestyle.While offering exceptional privacy and tranquility, this remarkable property is just a short drive from the historic Old Town of Niagara-on-the-Lake, where you can enjoy charming boutiques, exceptional dining, theatres, and world-renowned wineries.Imagine waking up to the gentle sound of the waves, enjoying your morning coffee with uninterrupted views of Lake Ontario, and ending your evenings with spectacular sunsets over the water. This is more than a home-it is a lifestyle.Don't miss your opportunity to own this extraordinary waterfront escape. (id:62104)
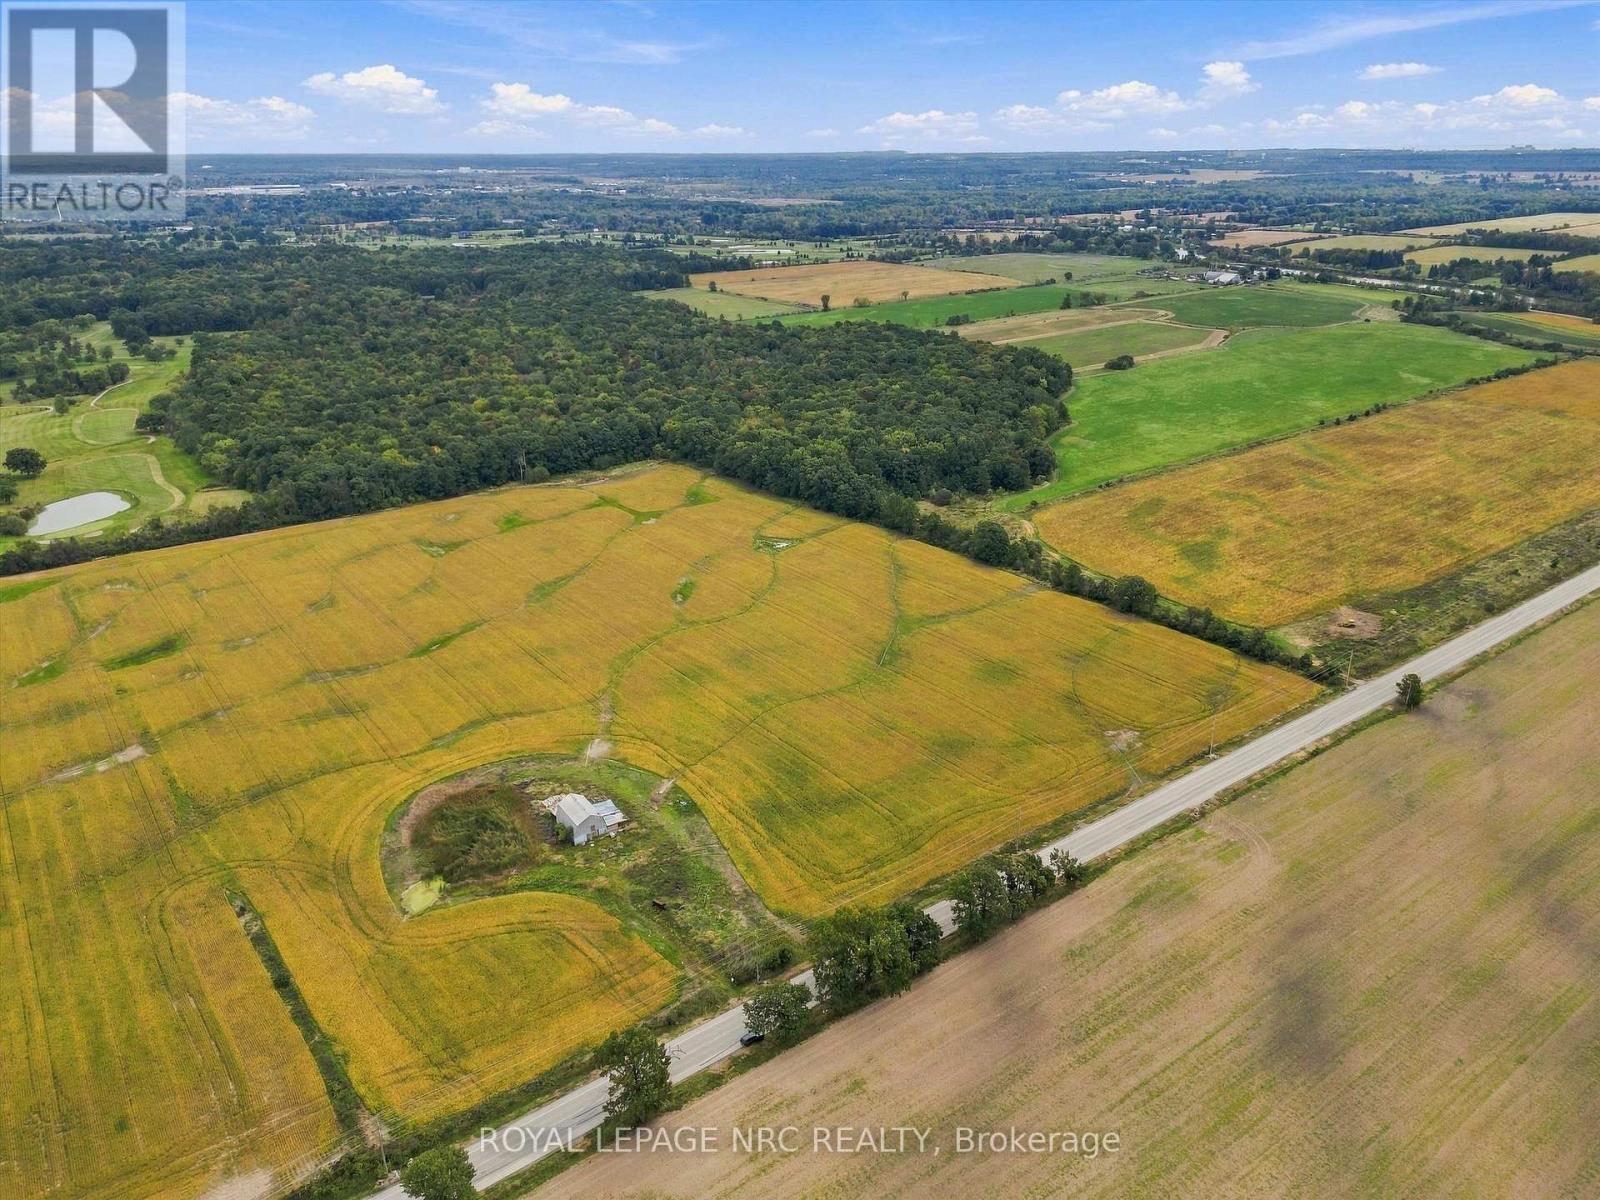
195 Effingham Street
Pelham, Ontario
Two Lots - 60 plus acres of land in the heart of Pelham's rolling countryside. Featuring an impressive 1,035 feet of frontage along Effingham Road, this unique property (2 different lots, each with their own PIN), offers the perfect blend of agricultural utility and total natural seclusion. The front lot (~ 31 acres) features level, workable ground currently cultivated for cash crops, complete with a rustic storage barn-presenting an ideal building envelope for your dream country estate. Directly adjoining to the rear is an incredible ~30-acre natural oasis filled with mature forest canopy and wildlife, offering an irreplaceable park-like sanctuary right in your backyard. Zoned Agricultural (A1), the land package permits a primary single-family residence, agricultural uses, and potential options for detached secondary farm accommodations / ARUs. Long-term potential for farm consolidation, boundary adjustments, or an exclusive private retreat minutes from Welland, Niagara wineries, and world-class golf. The back lot sits right next to a golf course. Buyer to complete all due diligence with the Town of Pelham and NPCA regarding permits, development potential, and conservation overlays. Seller is open to a Vender Take-back Mortgage (VTB) (id:62104)
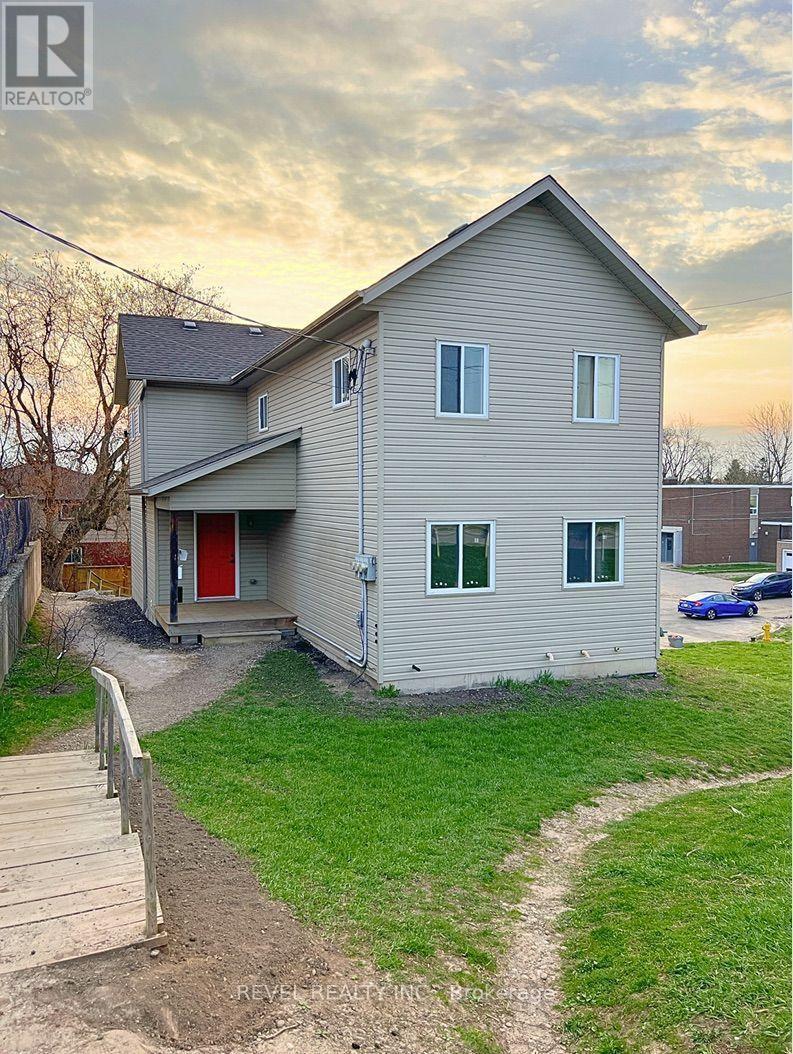
2 - 20 Puleston Street
Brantford, Ontario
This carpet free 3-bedroom, 1-bathroom unit is an incredible opportunity for anyone looking for a comfortable and convenient living experience. Perfectly situated near parks, schools, groceries and more, this unit offers the ultimate combination of accessibility and comfort. As you enter the main level, you'll be struck by the open concept floor plan that gives the entire space a bright and airy feel. With access right from the living room, you will love spending time on the balcony and taking in some fresh air, especially during the warmer months. The bedrooms are located on the upper level, providing privacy and separation from the living area. Each room is well sized and bright, with plenty of natural light streaming in through the windows. Don't miss out on this fantastic opportunity to live in this beautiful unit! (id:62104)
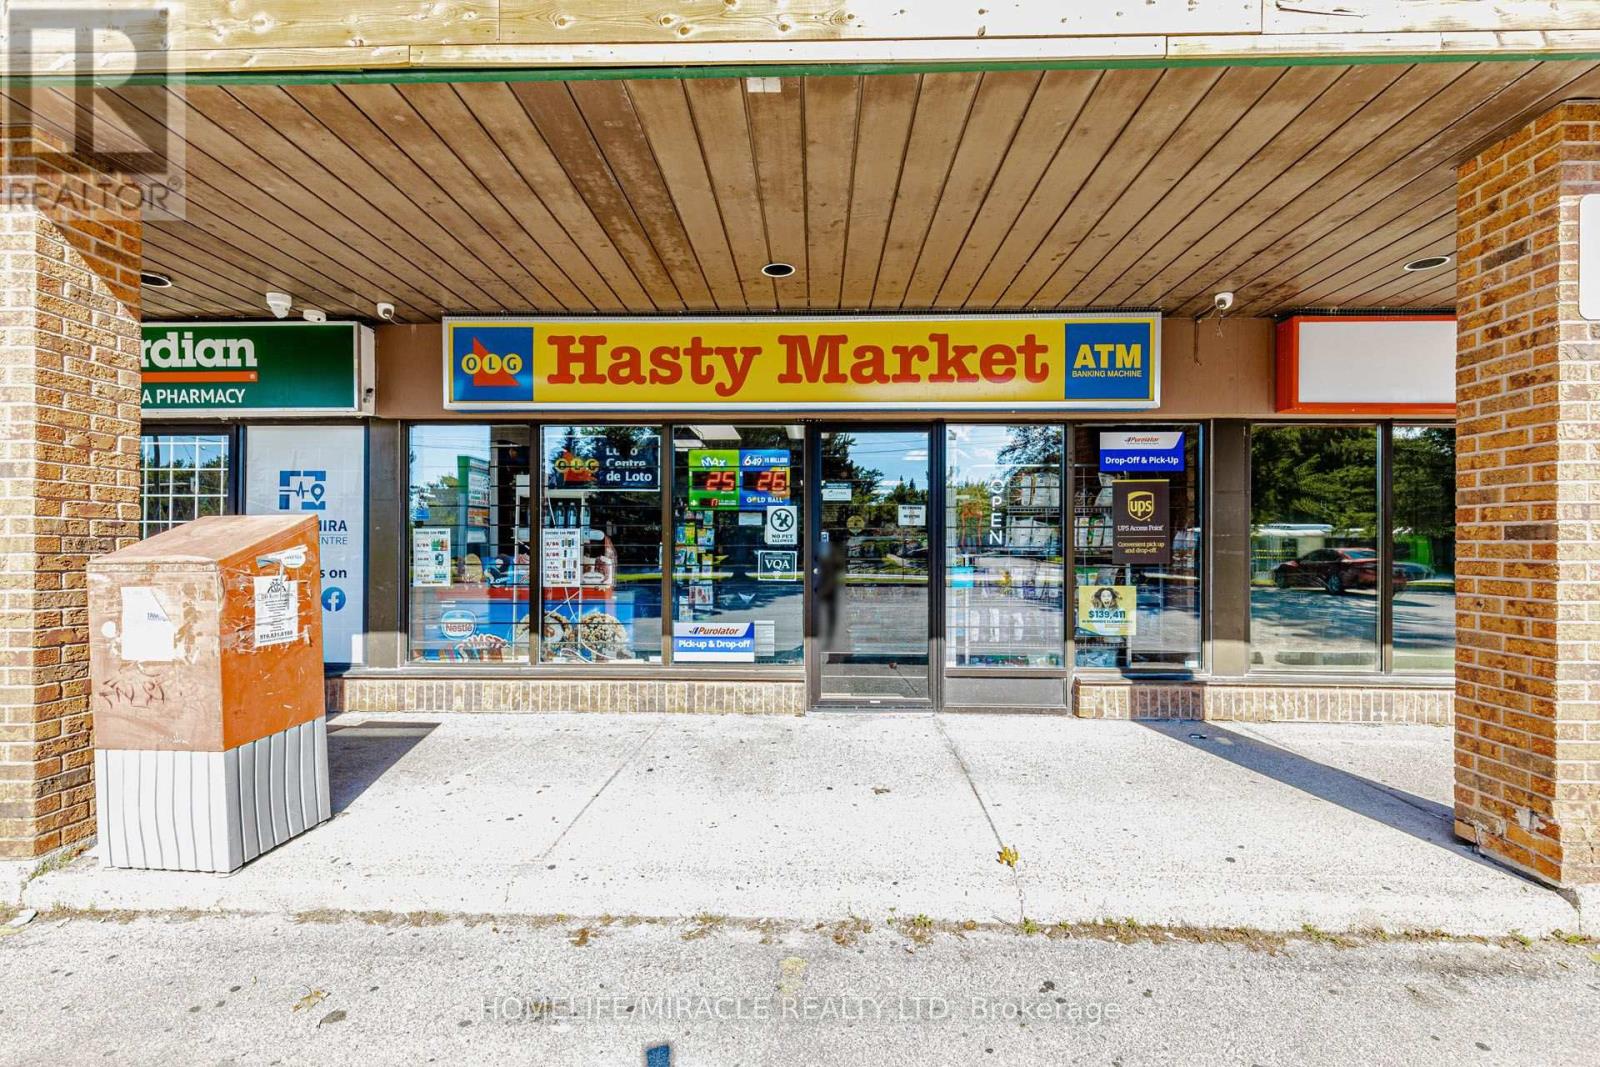
3 - 159 Fife Road
Guelph, Ontario
HASTY MARKET Convenience Store in Guelph, ON is For Sale. Located at 159 Fife Rd in a busy area surrounded by established residential neighbourhoods, schools, parks, local businesses, and major amenities. Operating since 2010 with strong monthly sales: Approx $40,000-$45,000, Tobacco Sales Portion: 22%, Other Sales Portion: 78%. Additional income includes Lotto Commission: $2,200-$2,300/month, ATM: $250/month, Bitcoin: $300/month, Purolator & UPS Commission: $300/month. Features approximately 1,000 Sq. Ft., rent: $3,765/month including TMI & HST, Lease Term: existing 3.5 + 5 + 5 year. Excellent business with potential to add a Vape Store and U-Haul services, offering even more opportunity to increase sales and revenue. This Business is recently renovated with brand new shelves, Lighting, counter top, all coolers & brand new security system. (id:62104)

569 Grange Way
Peterborough, Ontario
Beautiful Cape Cod-Inspired Walkout Bungalow Backing Adjacent to a quiet neighborhood park! This Bright And Inviting Home Features An Open-Concept Main Floor With A Stunning Great Room, Soaring Cathedral Ceilings, And Expansive Windows That Fill The Space With Natural Light. The Functional Layout Includes Two Main-Floor Bedrooms And Seamless Access To The Kitchen And Living Area, Creating A Warm And Comfortable Atmosphere For Everyday Living.Step Out Onto The Spacious Deck Overlooking Lush Green Space-Perfect For Morning Coffee, Summer BBQs, Or Simply Relaxing In A Peaceful Setting. The Sun-Filled Walkout Lower Level Offers Endless Potential For A Recreation Room, Home Office, Or Additional Living Space, With Large Windows And Direct Access To The Backyard. Complete With A Double-Car Garage, And Parking For Two More Vehicles. A Rare Opportunity To Enjoy Nature, Comfort, And Flexible Living In One Exceptional Home. (id:62104)

285 Silverwood Avenue
Welland, Ontario
Welcome to this beautifully maintained freehold townhome in the desirable Sparrow Meadows community of Welland. Built in 2017 and ideally located near South Pelham Road and Webber Road, this move-in-ready home offers a functional open-concept layout, 3 spacious bedrooms, a finished basement, and a fully fenced backyard.The main level features brand-new laminate flooring, newly installed pot lights, fresh paint, and a bright open-concept living and dining area overlooking the backyard. The kitchen is equipped with stainless steel appliances, including a brand-new refrigerator, dishwasher, stove, and hood fan. Upstairs, you will find three generously sized bedrooms, including a spacious primary bedroom with a walk-in closet, along with a full bathroom.The finished basement provides valuable additional living, recreation, and storage space. Enjoy the convenience of a single-car garage with a garage door opener and direct interior access to the home. Step outside to a landscaped, fully fenced backyard with a private deck, perfect for entertaining, summer BBQs, or relaxing outdoors. Additional features include central air conditioning, forced-air natural gas heating, municipal water and sewer services, washer and dryer, window coverings, and access to cable, electricity, and natural gas utilities.Located on a quiet street in a newer subdivision with an inviting covered front porch and attractive landscaping. Just minutes from parks, schools, shopping, everyday amenities, bus stops, golf courses, and major highways. Gaiser Park is within walking distance and offers basketball and tennis courts, a playground, and walking trails.Enjoy freehold ownership with no condo fees and a low-maintenance property that is ideal for first-time buyers, young families, investors, or those looking to downsize. Nothing to do but move in and enjoy! (id:62104)
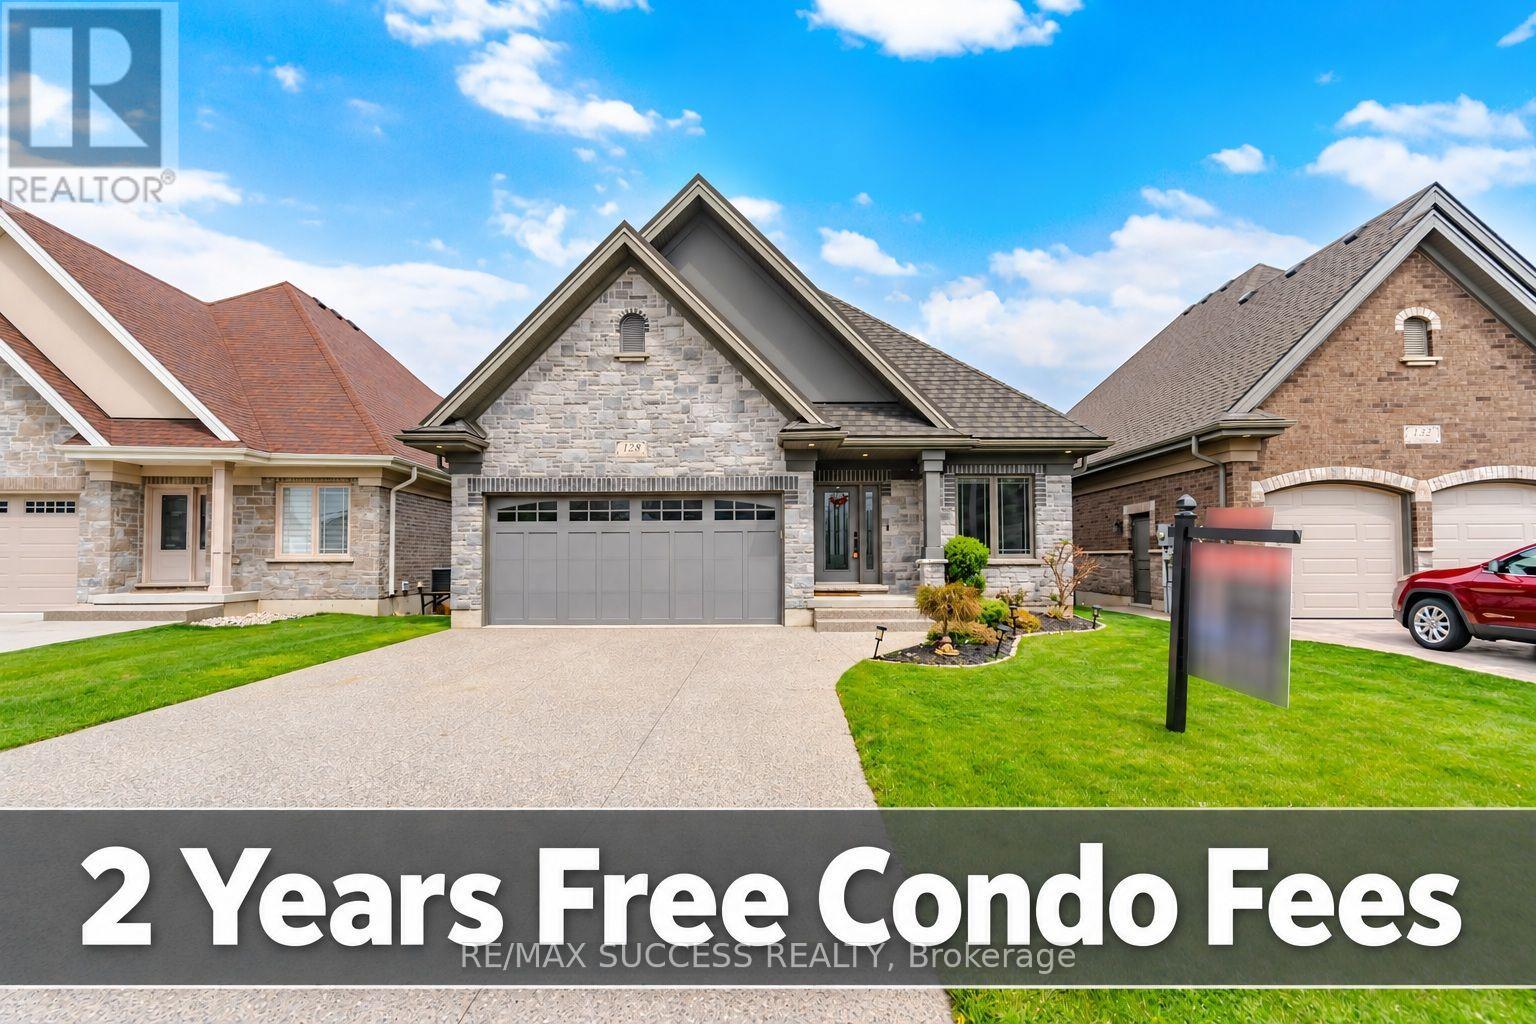
128 St. Michael's Street
Norfolk, Ontario
Luxurious Bungalow Located in the Norfolk Fairway Estates, a Private Community of 37 Homes, in the Beautiful Town of Delhi. This House is One of the Best, One of the Biggest, and One of the Best Situated. Over 3000 sqft of Finished Living Space, Backing to Open Space & Protected Wetlands, 2 Bedrooms & 2 Full Bathrooms on the Main Floor + 2 Bedrooms & 1 Full Bathroom in the Basement. Fully Brick & Stone All Around, Walk-Out Basement, Huge Upper 22'x11' Deck + Lower Covered 22'x11' Walkout Ground Level Deck, Carpet Free Home, 2 Living Rooms With Potlights with 2 Full Height Porcelain Finished Gas Fireplaces, 9 Foot Ceilings + Vaulted Ceiling & Wide Plank Hardwood Flooring on the Main floor. The Kitchen Comes with a Huge Kitchen Island, Quartz Countertops, Under Valence Lighting, Potlights, Two-Tone Custom Colour Cabinet Finishes, Built in Microwave, Gas Stove, Custom Built-in Rangehood, and a Large Double Door Kitchen Pantry. All Equipment is Owned with No Rentals. The Roof is a Very Rare & Premium Steel Shingled Roof. Direct Entrance from the Garage to the House! Full Textured Concrete Driveway That Fits 4 Cars + 2 Cars in Garage = 6 Parking Spots! The Basement Also Has a Den/Office Room, Huge Laundry Room that Can Accommodate Storage, Under the Stairs Closet For More Storage, And Large Utility Room for Even More Storage! The Upgrades & Level of Craftsmanship in This House is Beyond Superior. The Management Cuts All Your Grass and Shovels the Snow All the Way to Your Doorstep! **3D Tour, Floorplans, Cinematic Walk-Through Video Are All Available!** Live Upstairs & Have Your Adult Family Members Live Downstairs, Perfect Multi-Generational Home. Tons of Visitor Parking Available, Literally 1 Minute Walk to the Neighborhood Playground. Truly a Breathtaking Home, Come See it For Yourself, You Will Not Be Disappointed. (id:62104)
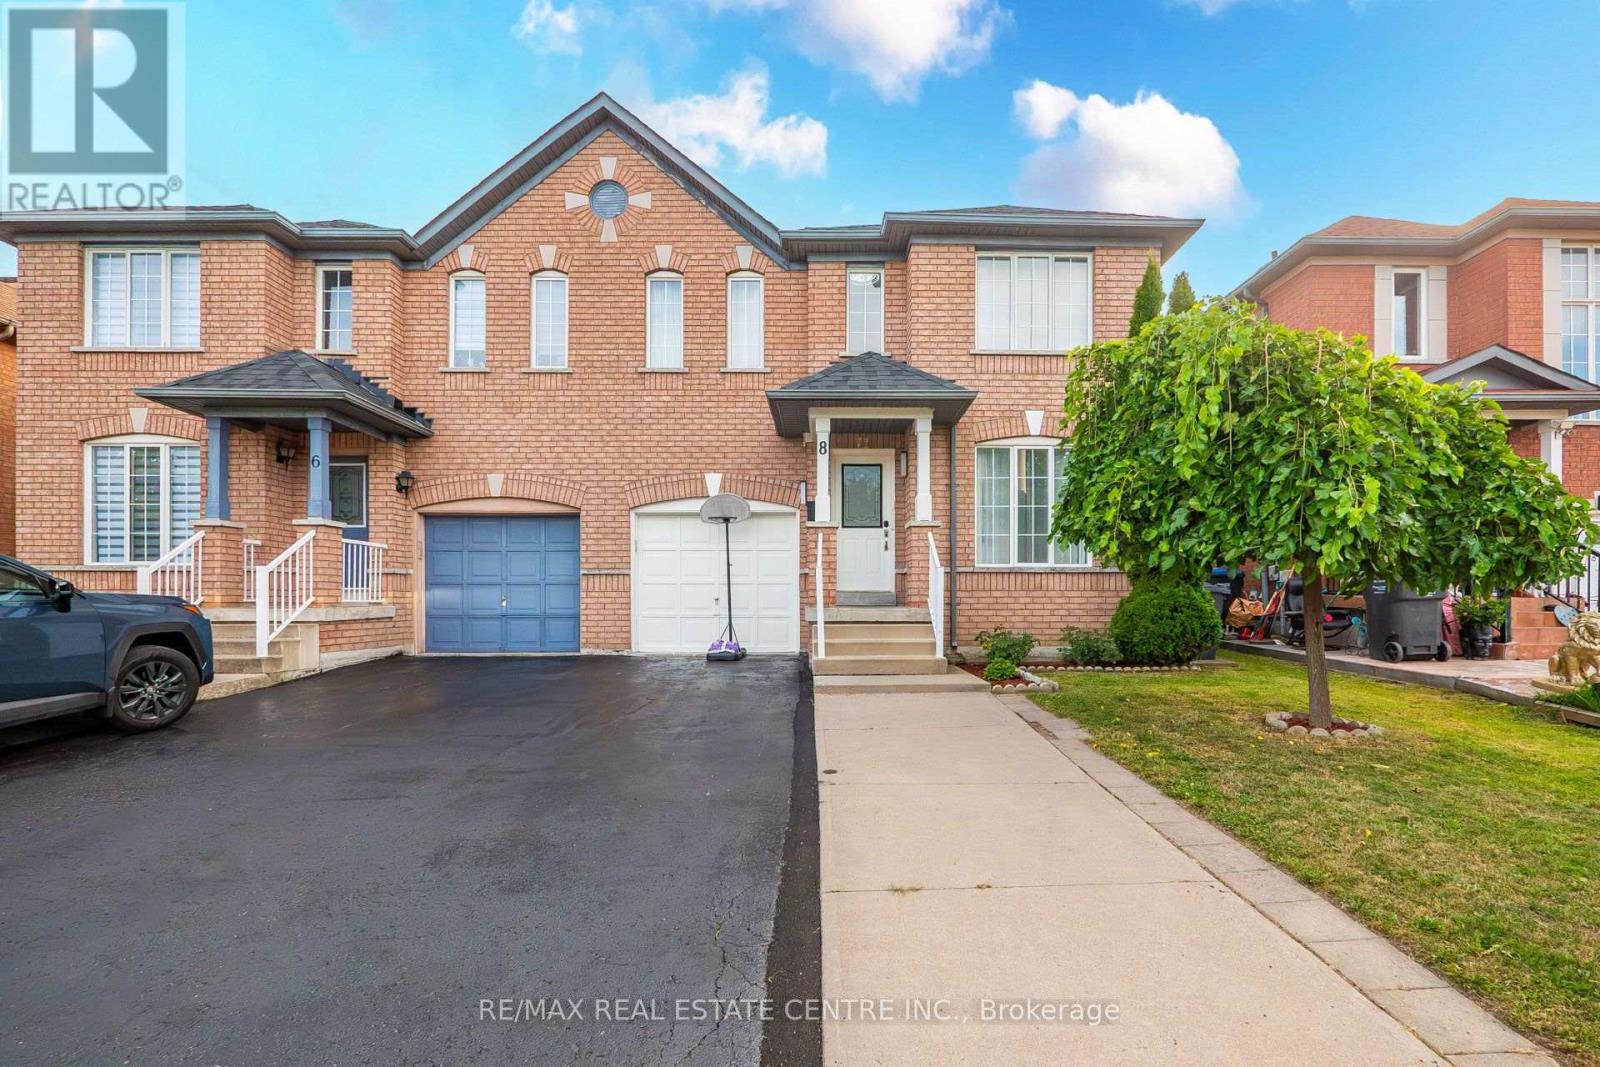
8 Flatlands Way
Brampton, Ontario
Welcome to 8 Flatlands Way! Spacious 2-storey semi-detached home in the desirable Sandringham-Wellington community of Brampton. Offering 3+1 bedrooms, 4 bathrooms, and approximately 1,500-2,000 sq. ft. of living space. Features hardwood flooring throughout the main level, bright living and dining areas, a family room, and a functional kitchen with backsplash and built-in dishwasher. Primary bedroom features a 5-piece ensuite, while the second bedroom offers his-and-hers closets. Finished basement with separate entrance includes a great room, kitchen area, and 4th bedroom with its own 4-piece ensuite. Built-in garage plus 3-car private driveway. Fully fenced yard. Conveniently located near schools, parks, public transit, hospital, places of worship, and other amenities. (id:62104)
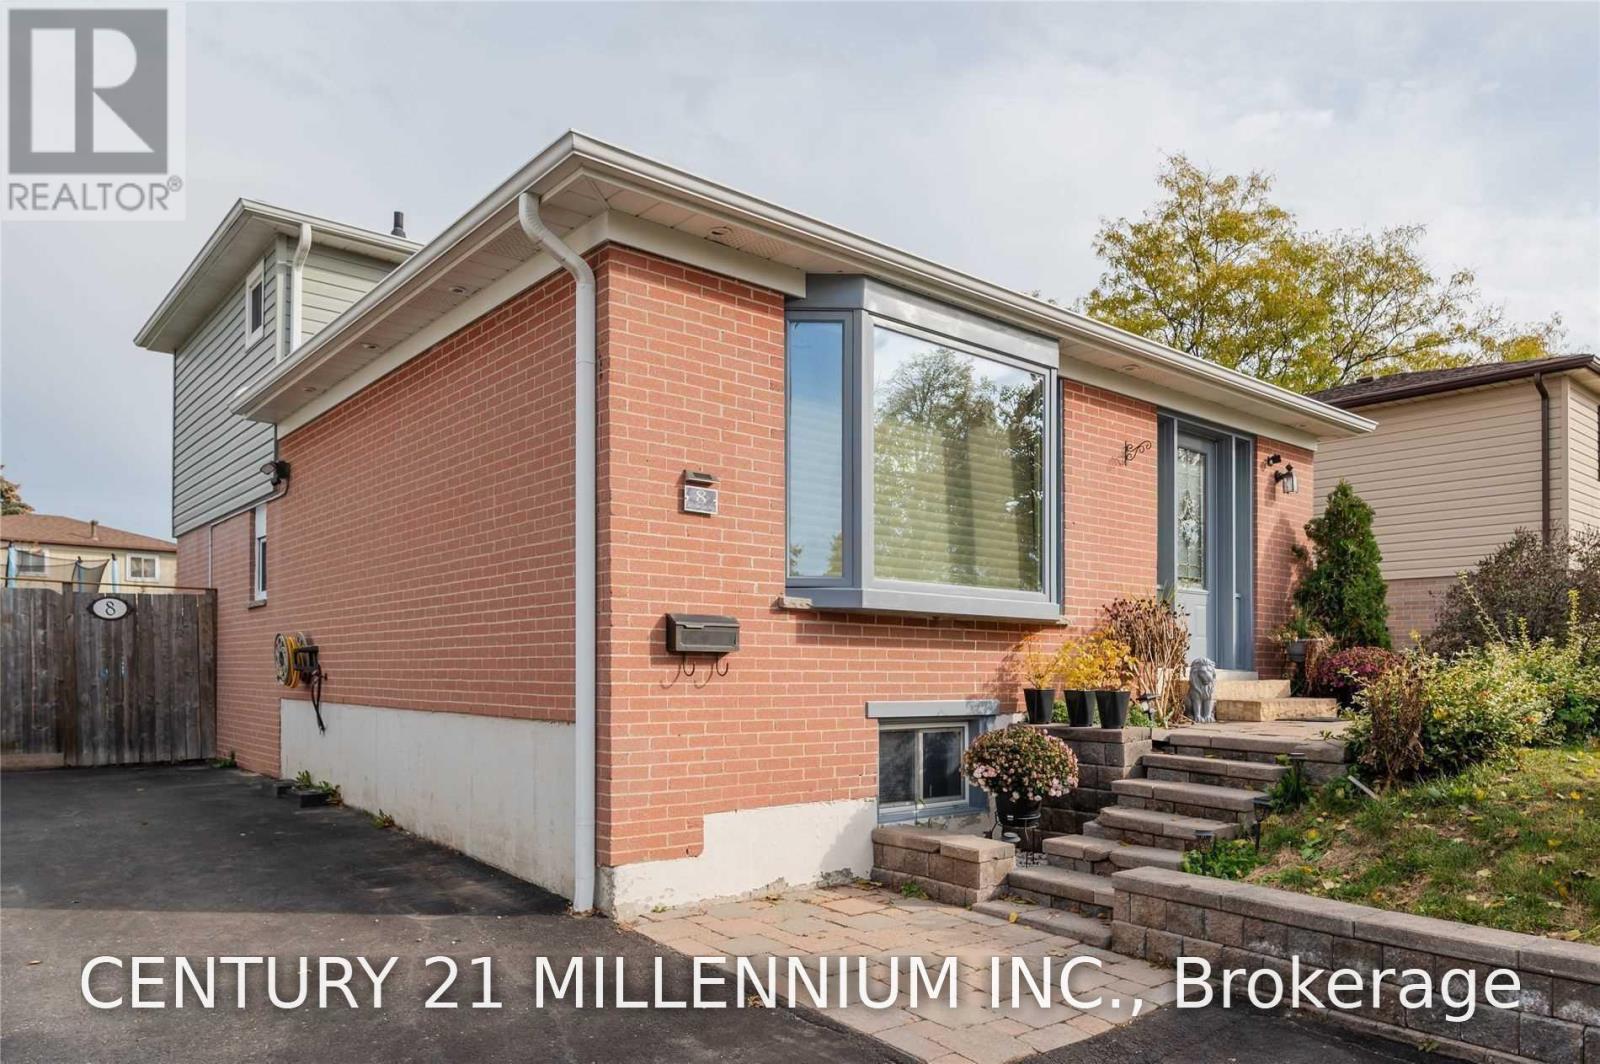
8 Sutherland Avenue
Brampton, Ontario
Great Location! Detached Home On a 50' x 100' Lot. 3 Bedrooms And 2 Washroom Detached Sun Filled Home. 2 Car Drive way. Convenient Location Surrounded by All Amenities. Walk To Schools, Parks, Public Transit, Shopping, Groceries, Restaurants. Quick Access To Queen St. & Hwy 410. Spacious Living & Dining Rooms With Engineered Hardwood Floors. Gorgeous Kitchen W/Granite Counters, B/I Appliances & Breakfast Area, Family Room Looking Out Backyard & Walkout To Deck. Finished Basement.***Looking for Triple A Tenants***. (id:62104)
1169 Lakeshore Road E
Mississauga, Ontario
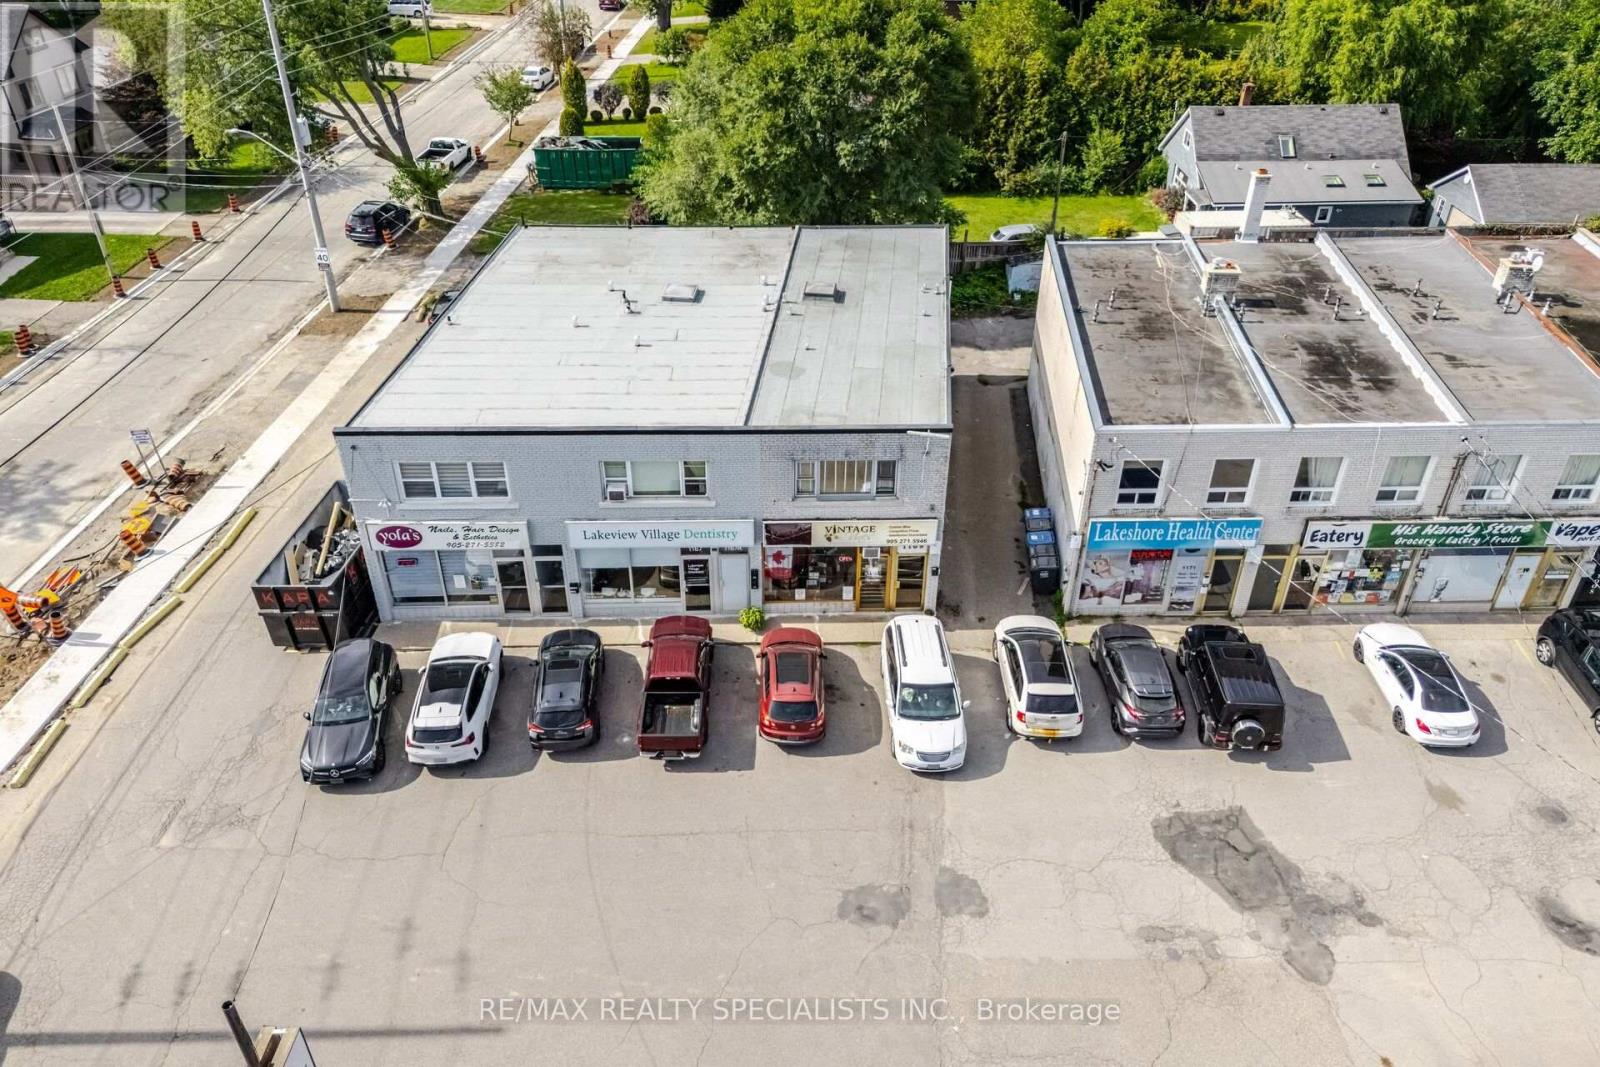
Offering a rare mixed-use investment opportunity in the heart of Lakeview's on going transformation. This well-positioned property features a street-level commercial unit with 1 bathroom and an upper level apartment with 3 bedroom, 1 bathroom offering flexibility for investors, owner-operators, or those looking to combine business and residential use. Both spaces are separately metered, providing clear utility allocation and simplified management. The commercial unit benefits from direct frontage on Lakeshore Rd E, excellent street visibility, signage opportunities, and convenient access for customers. The existing commercial tenant is willing to stay, providing potential continuity of income for the next owner. Above, the spacious residential apartment offers a private entrance, three bedrooms, two bathrooms, natural light, and a practical layout. Add your personal touch and use it as a rental, principal residence, or live-workspace while generating additional income from the commercial component. Recent improvements include a new roof, providing an important capital upgrade and added peace of mind. Located in the evolving Lakeview community, the property is minutes from the waterfront, transit, major routes, and a growing mix of residential, retail, parks, and community amenities. With the area undergoing significant revitalization and development, this location offers an opportunity to own a mixed-use asset along one of Mississauga's established east-west corridors. A versatile property offering income potential today with the flexibility to adapt to your future plans. Lot's of future potential with the upcoming Lakeview Village master planned community just steps away! (id:62104)
1169 Lakeshore Road E
Mississauga, Ontario
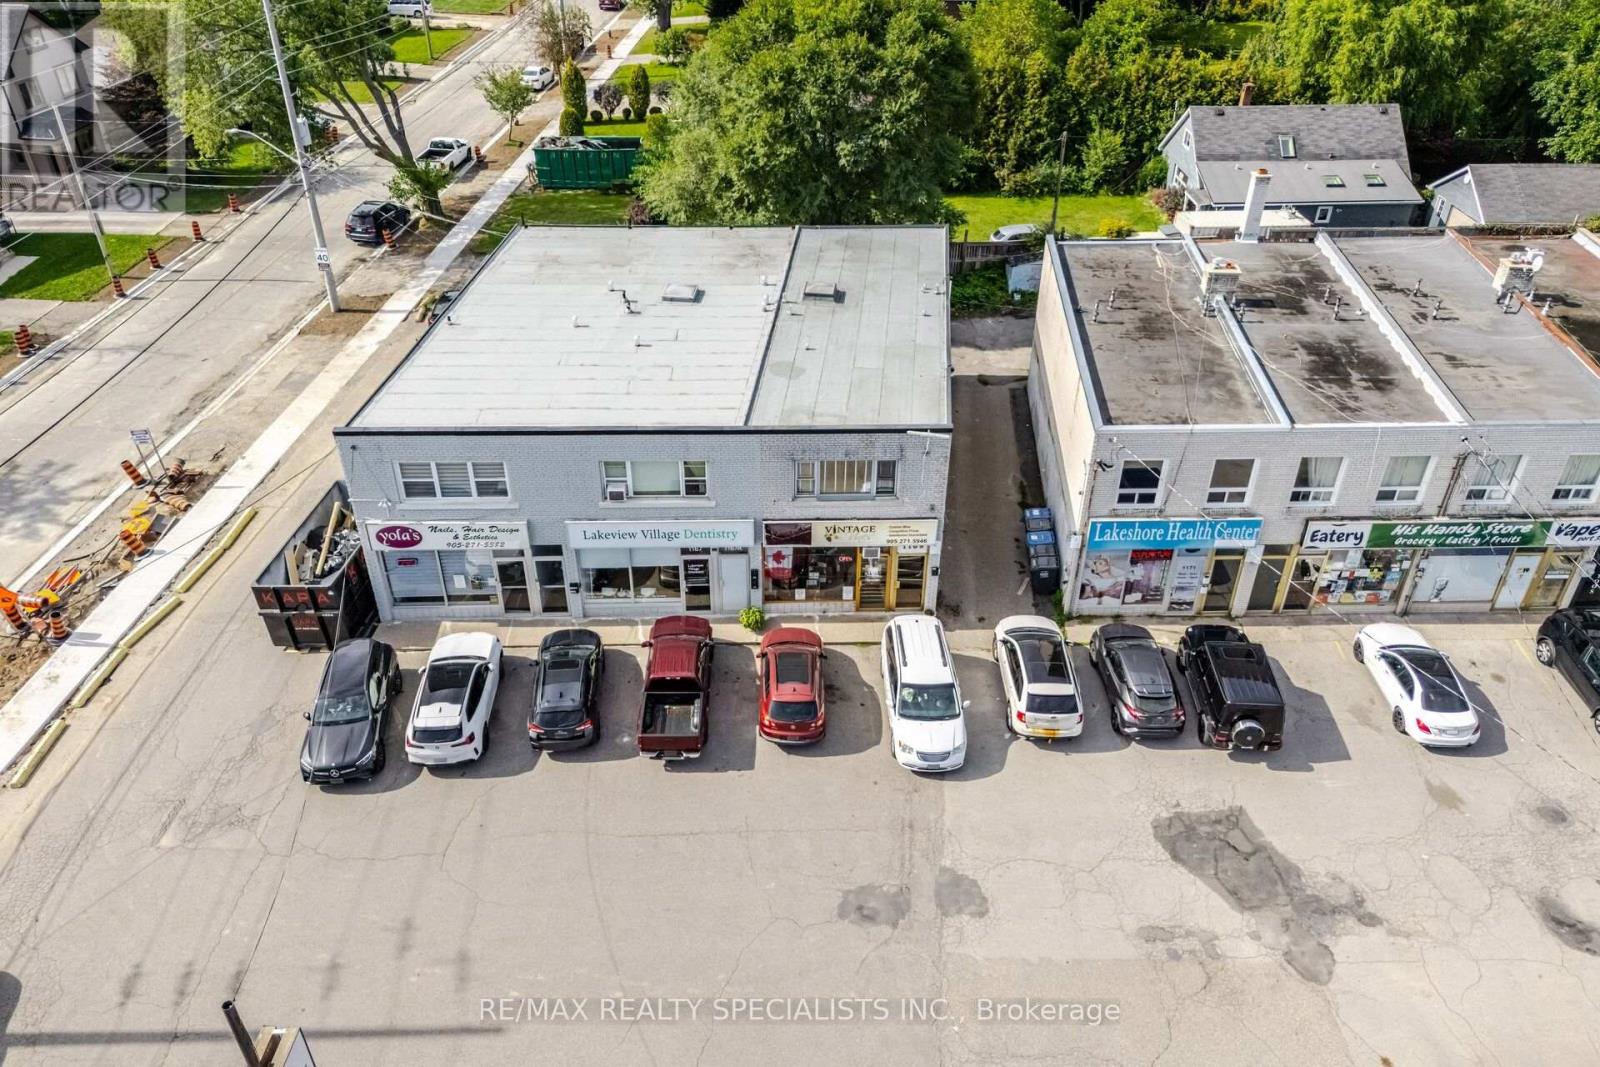
Offering a rare mixed-use investment opportunity in the heart of Lakeview's on going transformation. This well-positioned property features a street-level commercial unit with 1 bathroom and an upper level apartment with 3 bedroom, 1 bathroom offering flexibility for investors, owner-operators, or those looking to combine business and residential use. Both spaces are separately metered, providing clear utility allocation and simplified management. The commercial unit benefits from direct frontage on Lakeshore Rd E, excellent street visibility, signage opportunities, and convenient access for customers. The existing commercial tenant is willing to stay, providing potential continuity of income for the next owner. Above, the spacious residential apartment offers a private entrance, three bedrooms, two bathrooms, natural light, and a practical layout. Add your personal touch and use it as a rental, principal residence, or live-workspace while generating additional income from the commercial component. Recent improvements include a new roof, providing an important capital upgrade and added peace of mind. Located in the evolving Lakeview community, the property is minutes from the waterfront, transit, major routes, and a growing mix of residential, retail, parks, and community amenities. With the area undergoing significant revitalization and development, this location offers an opportunity to own a mixed-use asset along one of Mississauga's established east-west corridors. A versatile property offering income potential today with the flexibility to adapt to your future plans. Lot's of future potential with the upcoming Lakeview Village master planned community just steps away! (id:62104)