
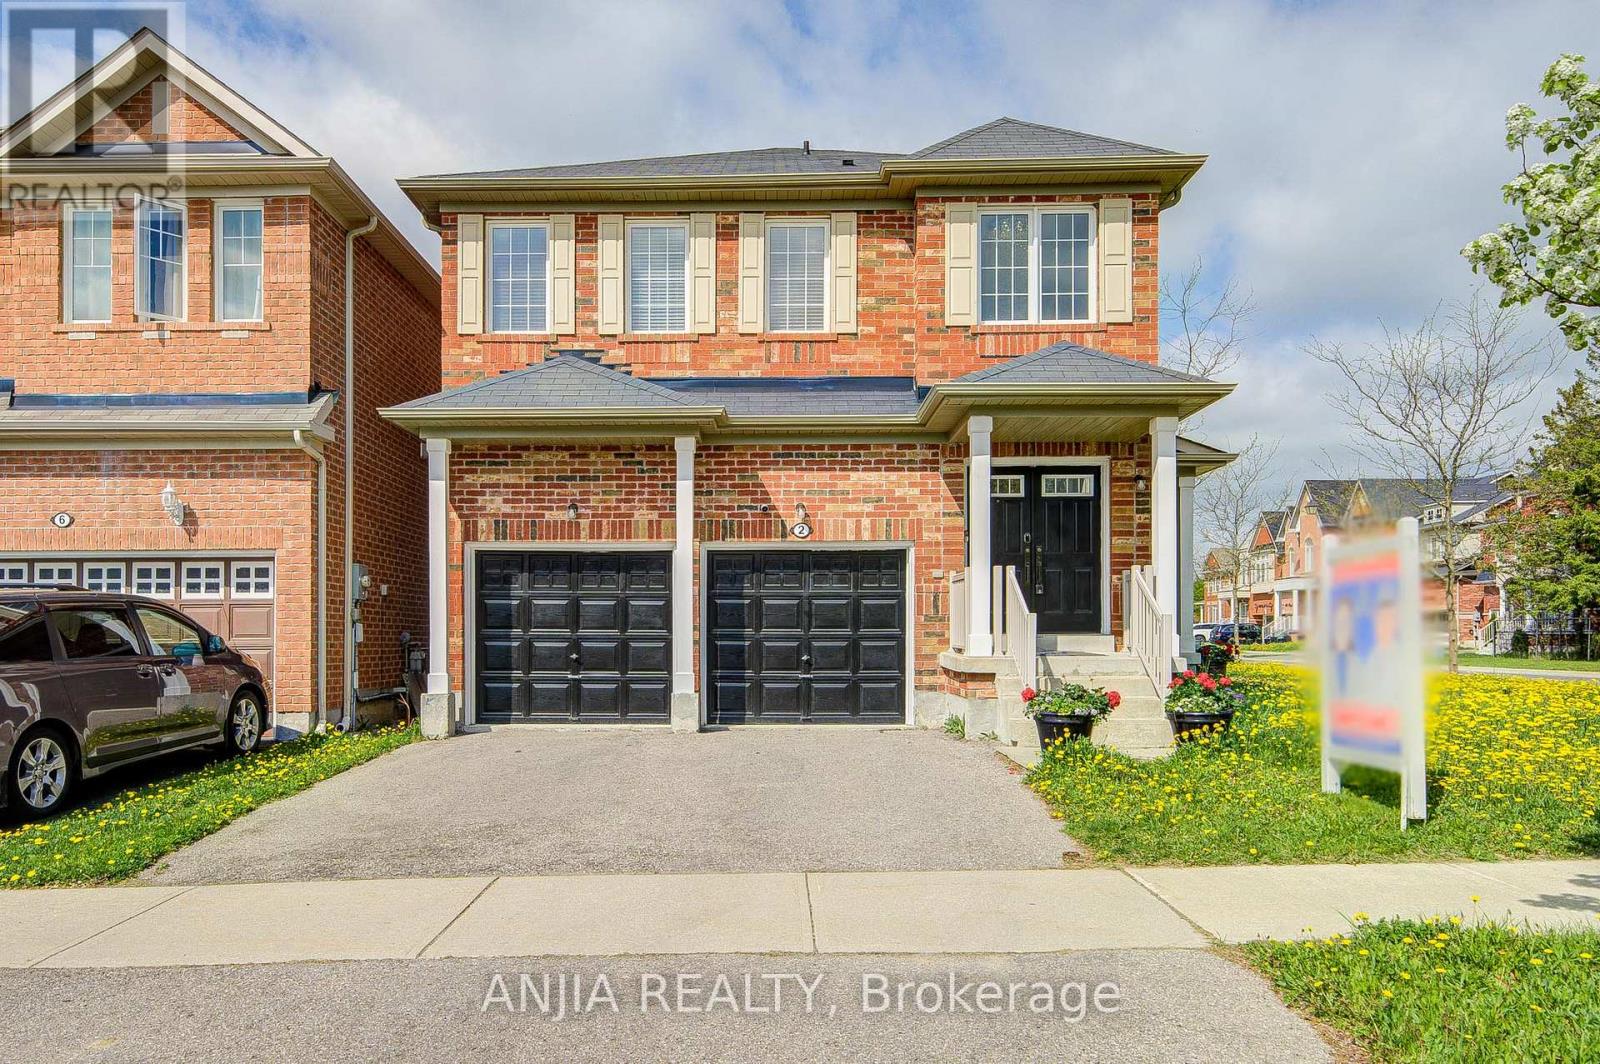
2 Horn Street
Whitchurch-Stouffville, Ontario
Welcome To This Stunning Full Brick Double Garage Detached Home Situated On A Premium Corner Lot In Highly Sought-After Stouffville, Offering Approx. 1,908 Sq.Ft. Above Grade Plus A Professionally Finished Basement By Builder. Functional Layout Featuring 4 Spacious Bedrooms & 4 Bathrooms, 9 Ft Ceilings On Main Floor, Double Door Entry & 2nd Floor Laundry. Hardwood Flooring Throughout Entire Home, Freshly Painted Interior, Upgraded Light Fixtures & Elegant Chandeliers In Hallway And Kitchen. Bright Family Room With Cozy Fireplace. Upgraded Kitchen Features Stainless Steel Appliances, Granite Countertops & Ample Cabinet Space. Spacious Primary Bedroom With Beautiful Layout & 5-Pc Ensuite. Finished Open Concept Basement With Full Bathroom Offers Excellent Additional Living Space, Perfect For Entertainment, In-Law Suite Or Potential Rental Opportunity With Possible Separate Entrance. Double Car Garage Plus 2-Car Driveway With Remote Garage Door Openers. Conveniently Located Close To GO Station, Schools, Parks, Transit, Conservation Area, Shops & More! (id:62104)
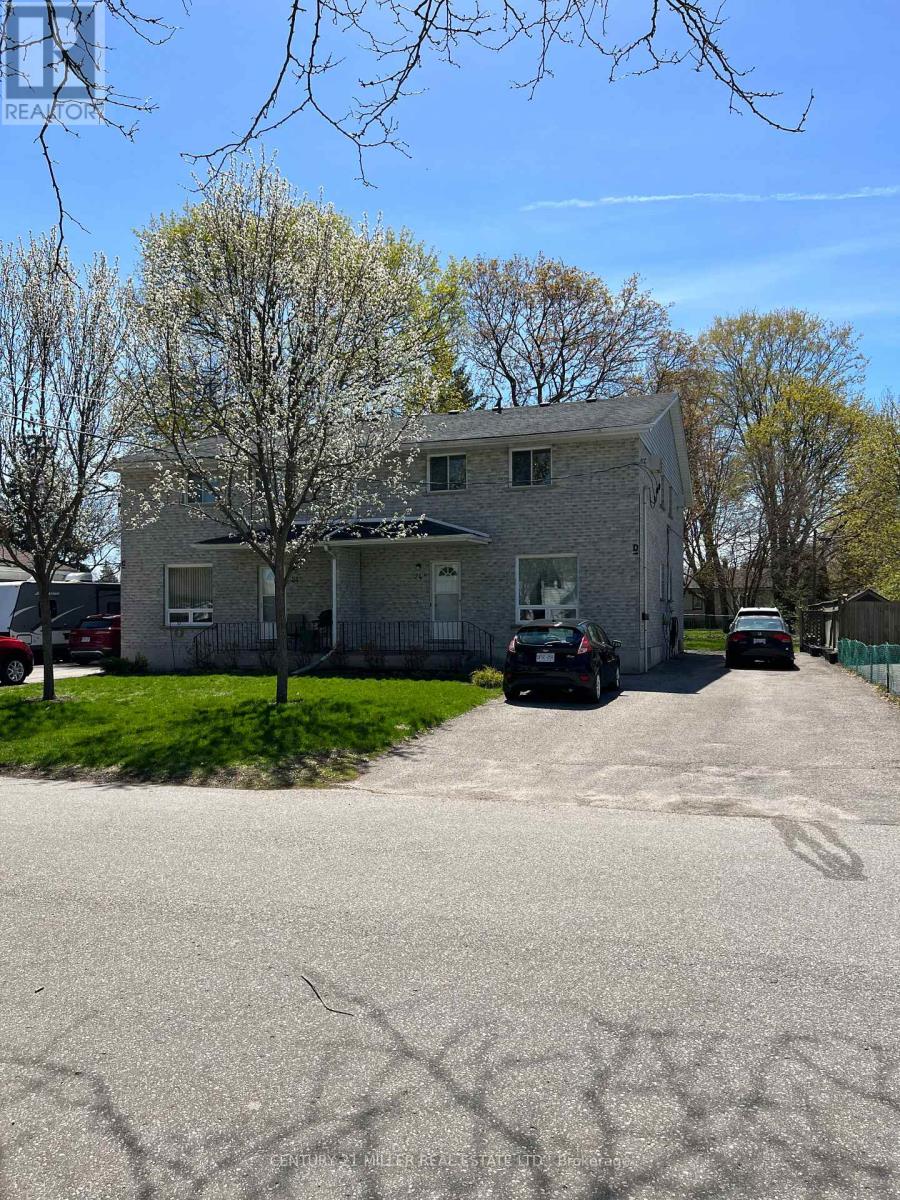
D - 24 Eddy Avenue
Brantford, Ontario
This recently renovated 2-storey townhome offers a comfortable and functional layout, perfect for a mature couple. Feature: 2 bedrooms and 1 full bathroom on the second floor. Bright living room, dining room, and kitchen on the main level. Basement with a spacious recreation room and separate laundry room. Recently renovated throughout. Ideal Tenant Mature couple, non-smokers, no pets, Stable employment, good credit required. If you're looking for a clean, well-maintained home in a quiet setting, this property is an excellent choice. R.S.A. (id:62104)
500 Elizabeth Street
Guelph, Ontario
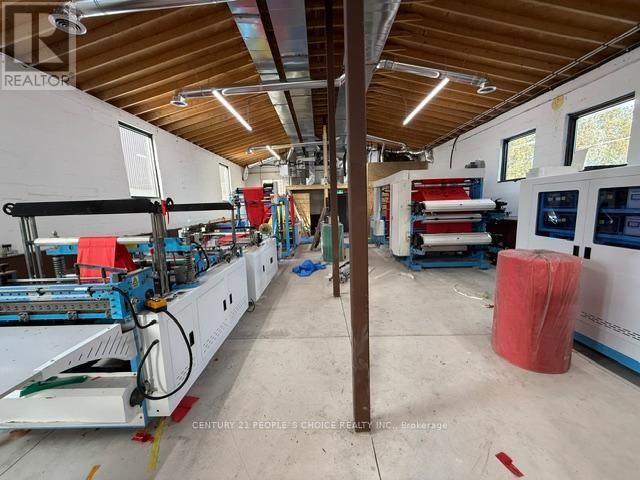
Free-standing industrial building available in east central Guelph. Just off HWY7 . Totally renovated with new plumbing, new electrical system, new HVAC, new washrooms, new office and a small kitchen. New roof. Permitted use includes with zoning B4 - manufacturing, contractor yard repair service, towing/trucking, veterinary service, warehouse housing, and more. Temporary agricultural use permitted- Potential for Cannabis production, subject to minor variance approval from city. Currently operating as a non-woven grocery bag manufacturing business. All manufacturing equipment is new and imported from China ( Not included in price) Hundreds of thousands spent of upgrades. Please see the attached list. Approximately: 250,000 Spent of Equipment, $100,000 on new roof, $550,000 of all other upgrades, including about 6 feet below grade filling, new beam for structure load bearing, Furnace, Electric Three phases, AC, All new HVAC lines, Outside stucco , New gates and more. (id:62104)
5211 Tenth Line
Erin, Ontario
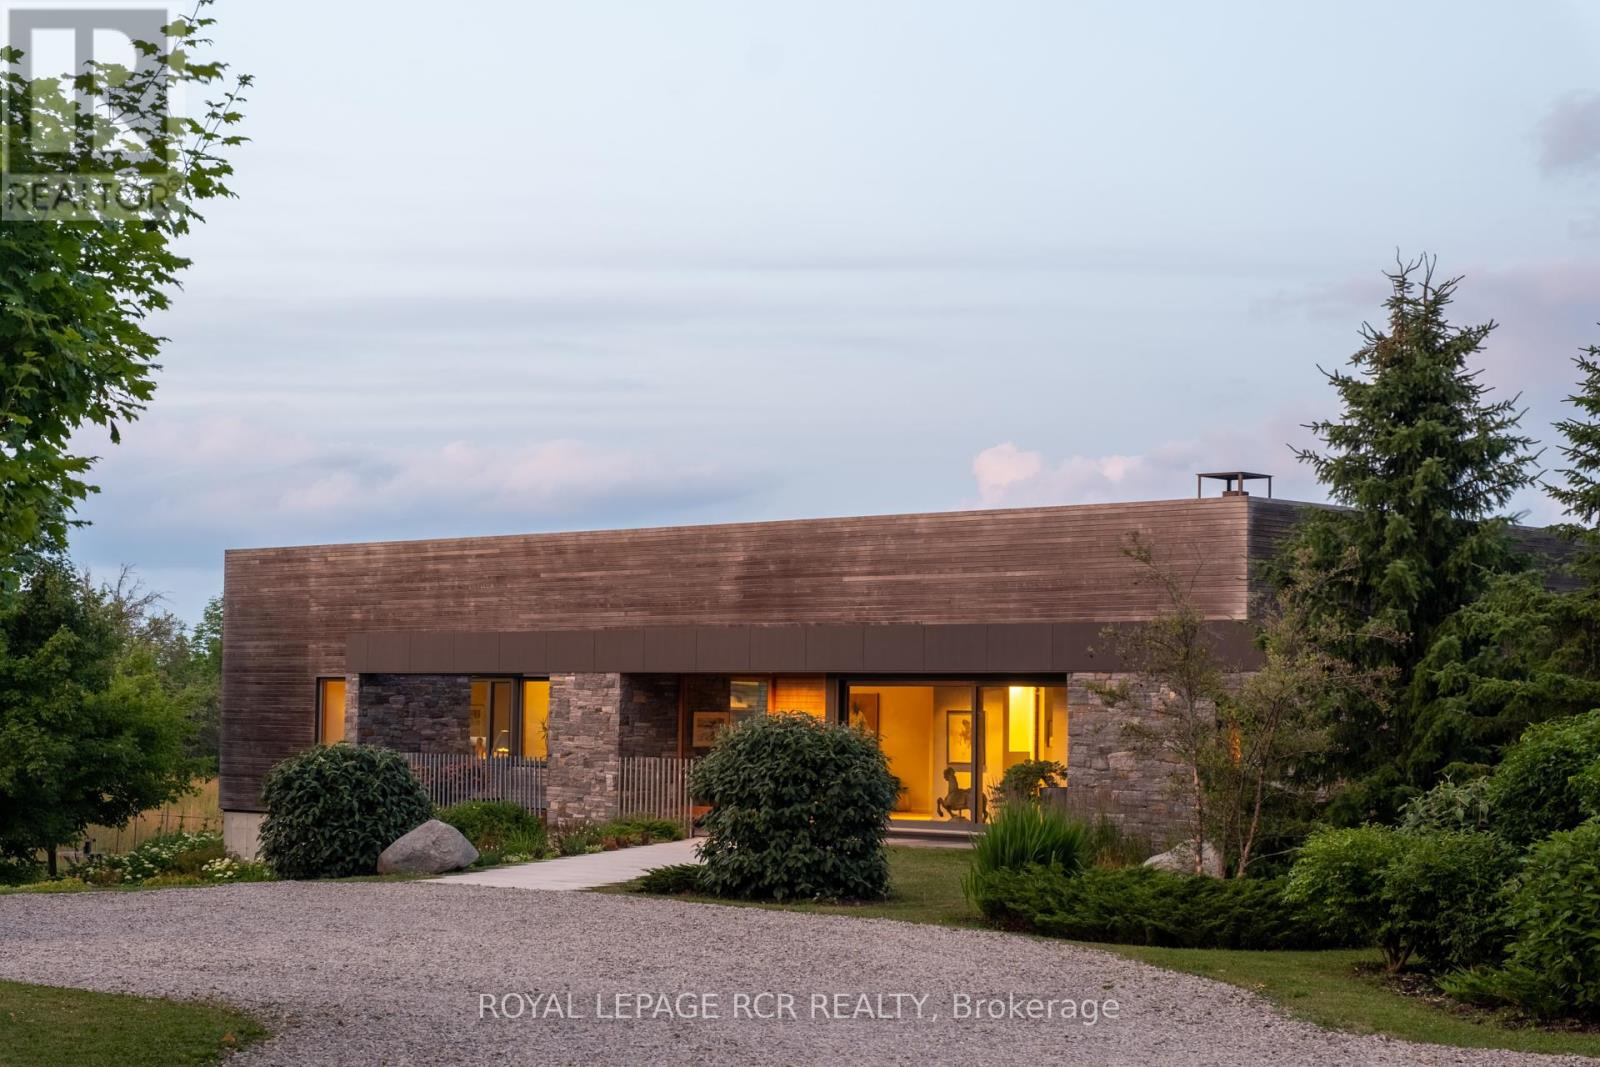
A soulful modern residence designed to sync with the rhythm of the sun, offering incredible vistas from all spaces & making an effortless connection between indoors & out. Nestled on approx. 98 acres in the bucolic countryside of Erin, bordering Caledon, a long heritage stone wall lined driveway leads to a striking modern masterpiece. Surrounded by organic farmland & woodlands w/ acres of groomed trails, it's a rare find w/ a spectacular 40' pool overlooking the lush landscape & gardens. This remarkable large-footprint family home unfolds w/ a series of dynamic living spaces. 5 bedrooms, 6 bathrooms & over 8500 sq ft including the basement, it is defined by natural materials like heated concrete floors, douglas fir cladded ceilings & stone masonry. A fabulous balance of raw materiality w/ beauty & comfort. The kitchen & dining room are surrounded by glass, connecting the home to the properties incredible sunrises & sunsets. A handsome two-way focal fireplace is in the open-plan living area. The primary wing is a retreat w/ a spa-like ensuite, walk-in closet & a walkout to a garden terrace & the pool. On the other side of the home, several gorgeous sized bedrooms each w/ expansive windows & their own special view. The lower level is a world of its own w/ a separate entrance, home gym, additional family room, & workshop. A thoughtfully designed mudroom w/ custom lockers provides a discreet & organized hub for all gear, from equestrian to ski equipment. Two full baths, including a second primary suite w/ ensuite, create a sanctuary for family or guests. Advanced details include retractable Doepfner windows w/ low emissivity glazing, 6 zone radiant floor heating and central air, geothermal pumps for heating & cooling, PU-foamed wall cavities, commercial grade reflective membrane roof, & a propane powered generator w/ automatic switch. Magnificent in every way, a sanctuary of impeccable design, a place where artistry & comfort come together that truly inspires. (id:62104)
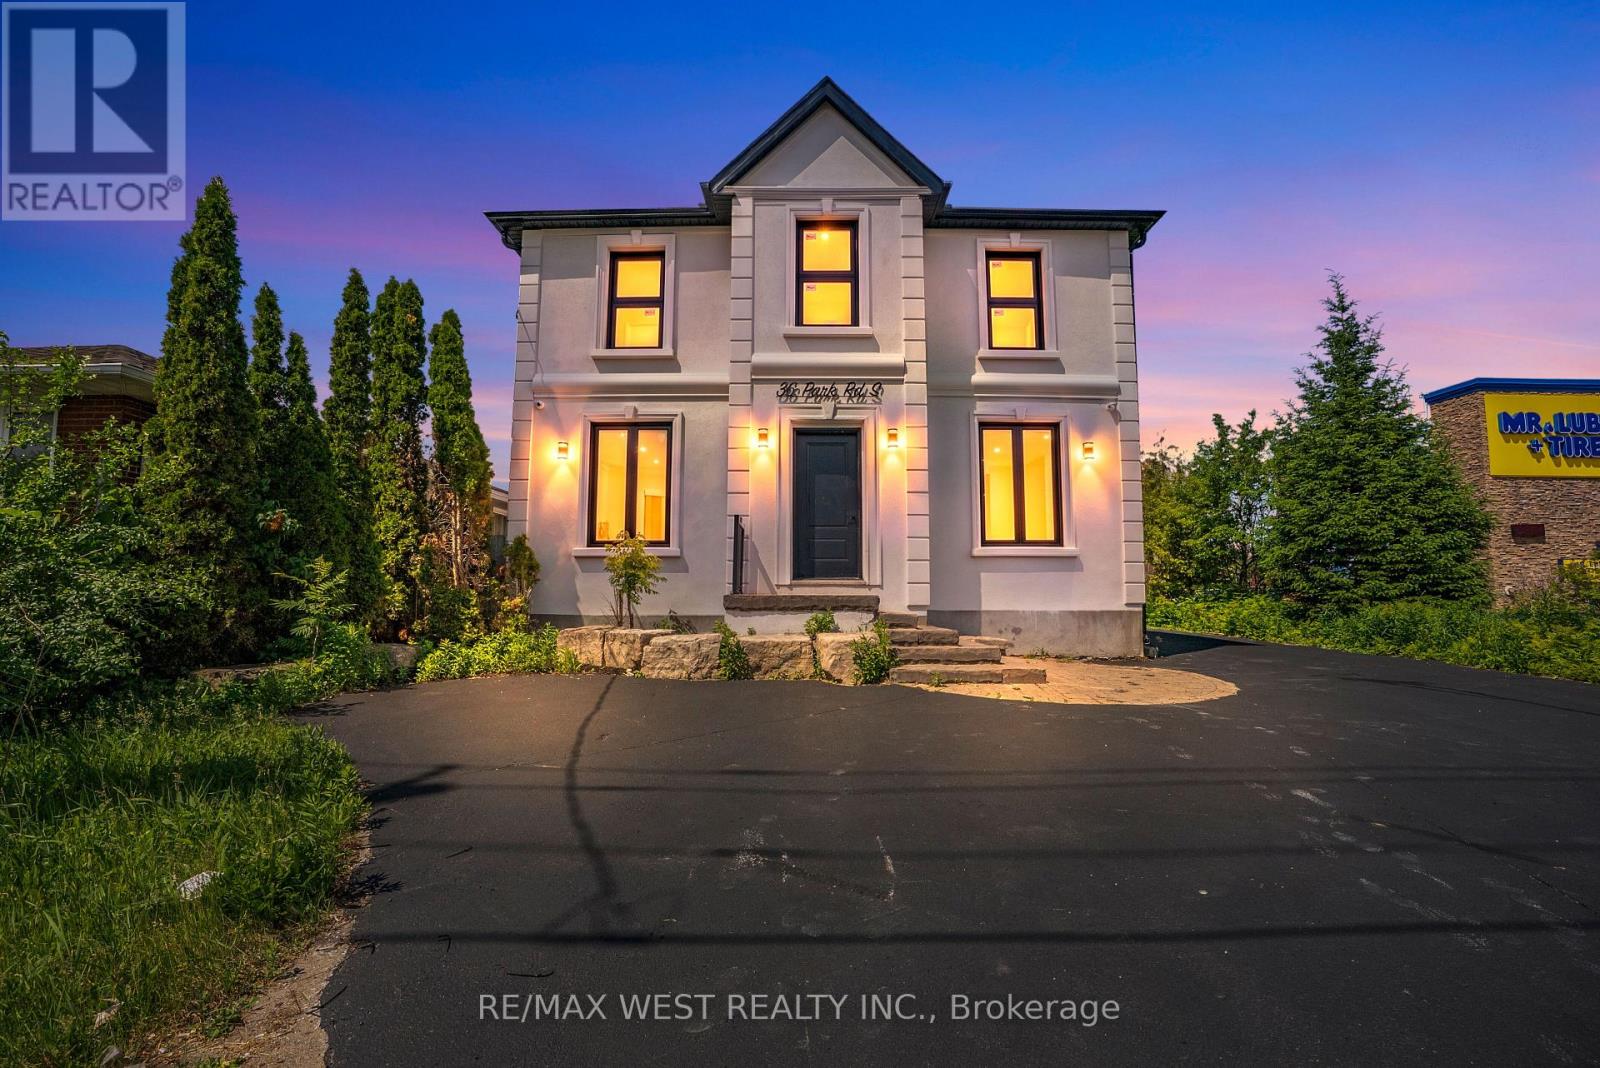
36 Park Road S
Oshawa, Ontario
Fully renovated office building thoughtfully converted into 4 self contained professional office units, each with its own heat pump for independent climate control. Zoned OC-B, permitting a wide range of uses including professional offices (legal, accounting, architecture, engineering, planning, surveying), business offices, real estate and insurance agencies, and personal service establishments. Ideal for an owner user to occupy the full building or hold one unit and lease the rest for rental income. Prime exposure at Park Road South and King Street West, surrounded by established anchor brands and steady commercial activity. (id:62104)
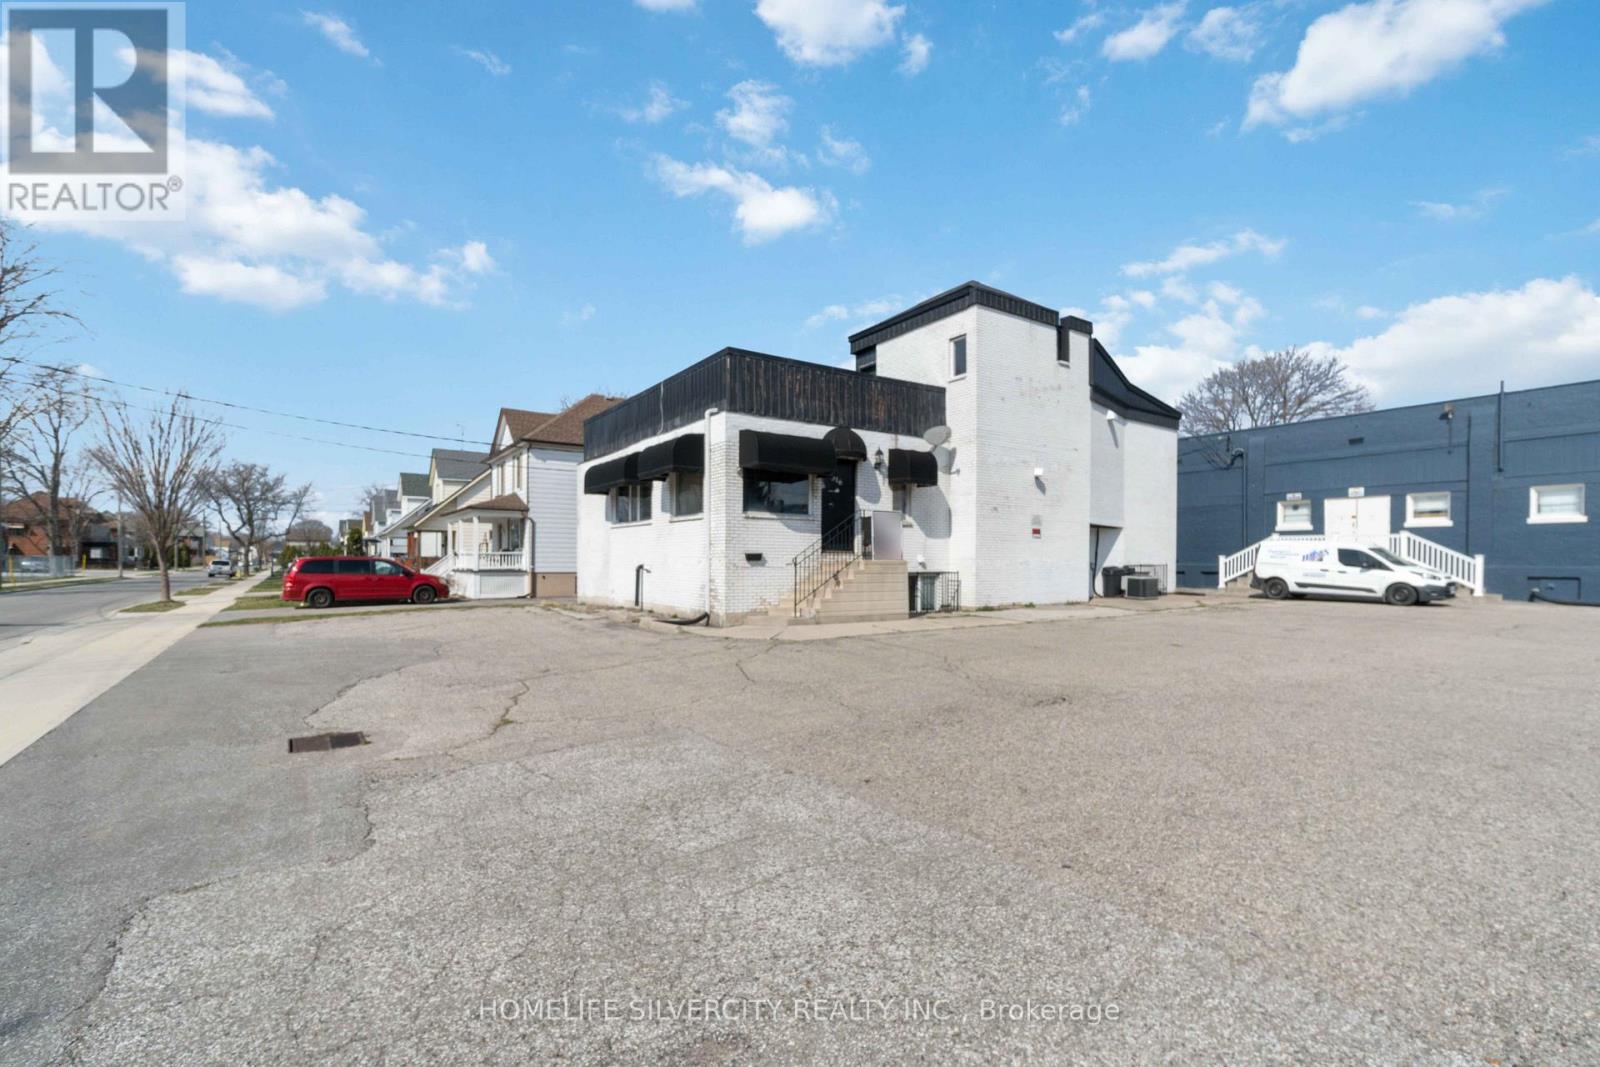
316 Talfourd Street E
Sarnia, Ontario
The Solid Brick Local Landmark Known as Hair Academy for More Than 20 Years. This Institutional was Running to Train People, To Run Their Own Business as Hair Saloon. Now Being Offered for The First Time. Is an Incredible Investment Opportunity to Own This Place. This Building Has 25 Car Parking with Three Entrances to Building. This Building Has Big Reception Room, Kitchen & 5 office on Main Floor With 2 Washroom. Same way in Basement 5 office with Kitchen & 2 Washrooms. (id:62104)
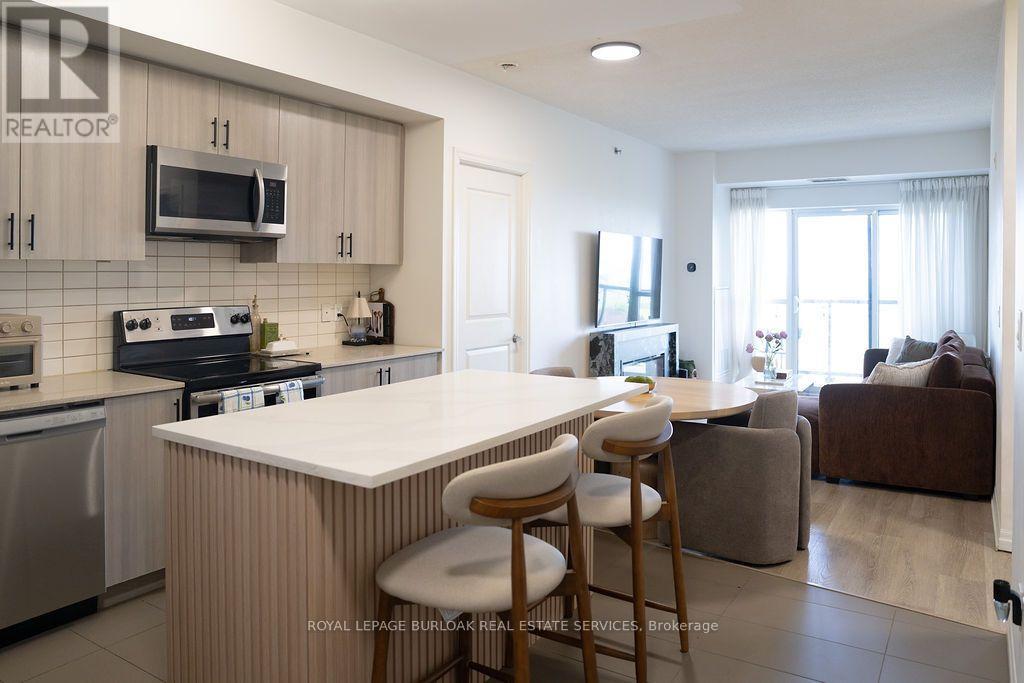
610 - 560 North Service Road
Grimsby, Ontario
Experience waterfront living in this beautifully appointed 2 bedroom + den, 2 bathroom condominium offering 983 sq. ft. of thoughtfully designed living space in one of Grimsby's most sought-after lakefront communities. The open-concept layout is enhanced by expansive lake views and features a spacious living and dining area, a well-equipped kitchen, and a versatile den ideal for a home office, reading nook, or additional living space. The primary bedroom offers a walk-in closet and private ensuite, while a second bedroom and full bathroom provide comfortable accommodations for family or guests. One underground parking space is included. Residents enjoy an exceptional collection of amenities, including a rooftop terrace overlooking the lake, fitness centre, party room, games room, secure entry, and visitor parking. Ideally situated just steps from the waterfront and close to parks, trails, restaurants, shopping, and convenient QEW access, this is an outstanding opportunity to enjoy low-maintenance lakeside living in a vibrant and growing community. (id:62104)
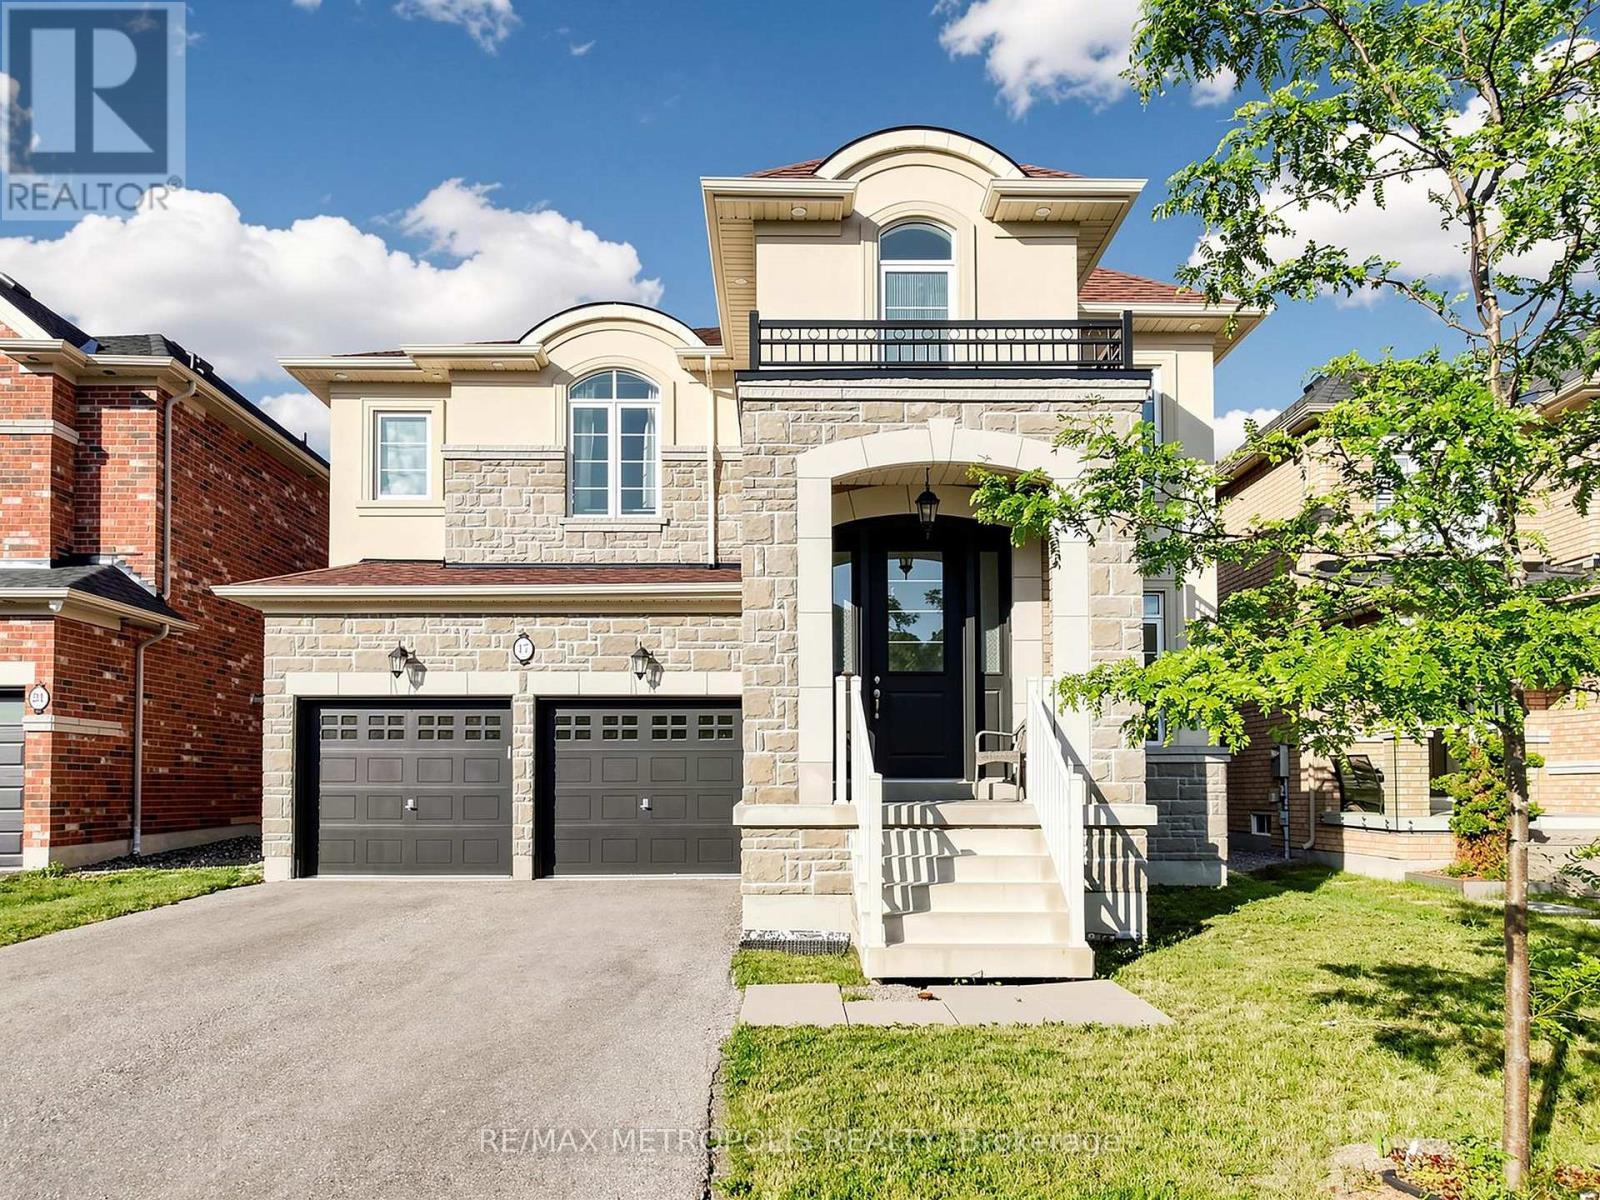
17 Neilly Terrace N
Bradford West Gwillimbury, Ontario
Welcome to this beautiful detached home in the heart of Bradford, offering over 3,000 square feet of thoughtfully designed living space in a prime family-friendly location. Conveniently situated close to parks, schools, plazas, restaurants, and countless amenities, this home also offers quick access to Highway 400, making commuting effortless. The open-concept main floor is perfect for both everyday living and entertaining, featuring a spacious living area, an elegant dining room with a convenient butler's pantry, and a chef-inspired kitchen complete with a gas range and stainless steel appliances. The second floor offers four generously sized bedrooms, each featuring walk-in closets and access to ensuite bathrooms, providing exceptional comfort and privacy for family members and guests alike. Step outside to enjoy the fully fenced backyard, an ideal setting for private gatherings, outdoor entertaining, or simply relaxing in your own peaceful retreat. This exceptional property combines space, functionality, and an unbeatable location. Don't miss your opportunity to call this beautiful Bradford home your own. (id:62104)
Bsmt - 1223 Plymouth Drive
Oshawa, Ontario
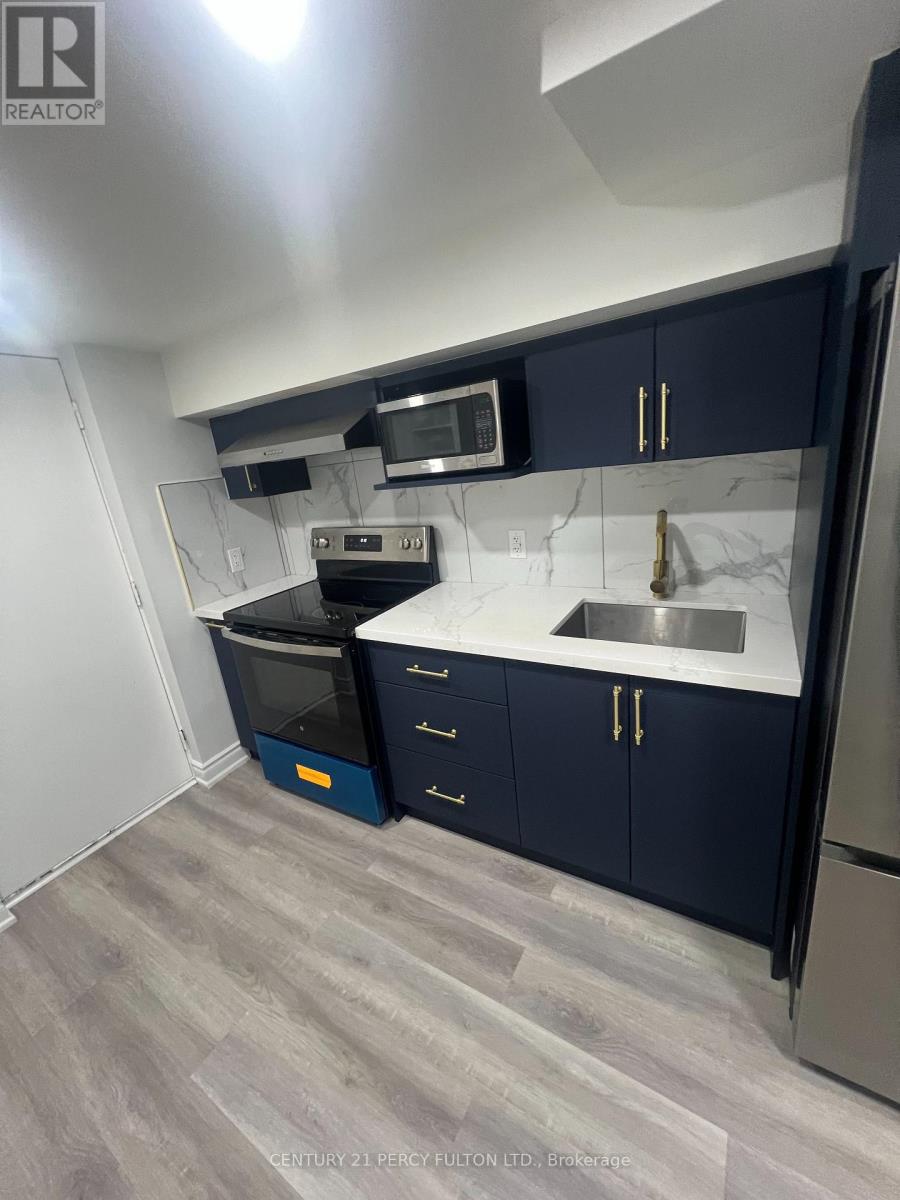
This beautifully renovated 2-bedroom, 1-bathroom basement apartment offers modern living in a quiet, family-friendly neighborhood in Oshawa. With a stylish, open-concept layout, the unit features contemporary finishes, updated flooring, pot lights, and large windows that bring in plenty of natural light. The sleek kitchen includes stainless steel appliances, ample cabinet space, and a breakfast area, perfect for everyday living. Both bedrooms are generously sized with good closet space, and the modern bathroom is tastefully updated with quality fixtures. Enjoy the convenience of a private, separate entrance and your own in-unit laundry, providing privacy and ease of living. One dedicated parking spot is included, and the property is located close to schools, parks, public transit, and all essential amenities. This is a perfect home for a professional couple or small family looking for comfort, convenience, and style in a great Oshawa location. (id:62104)
12775 Heritage Road
Caledon, Ontario
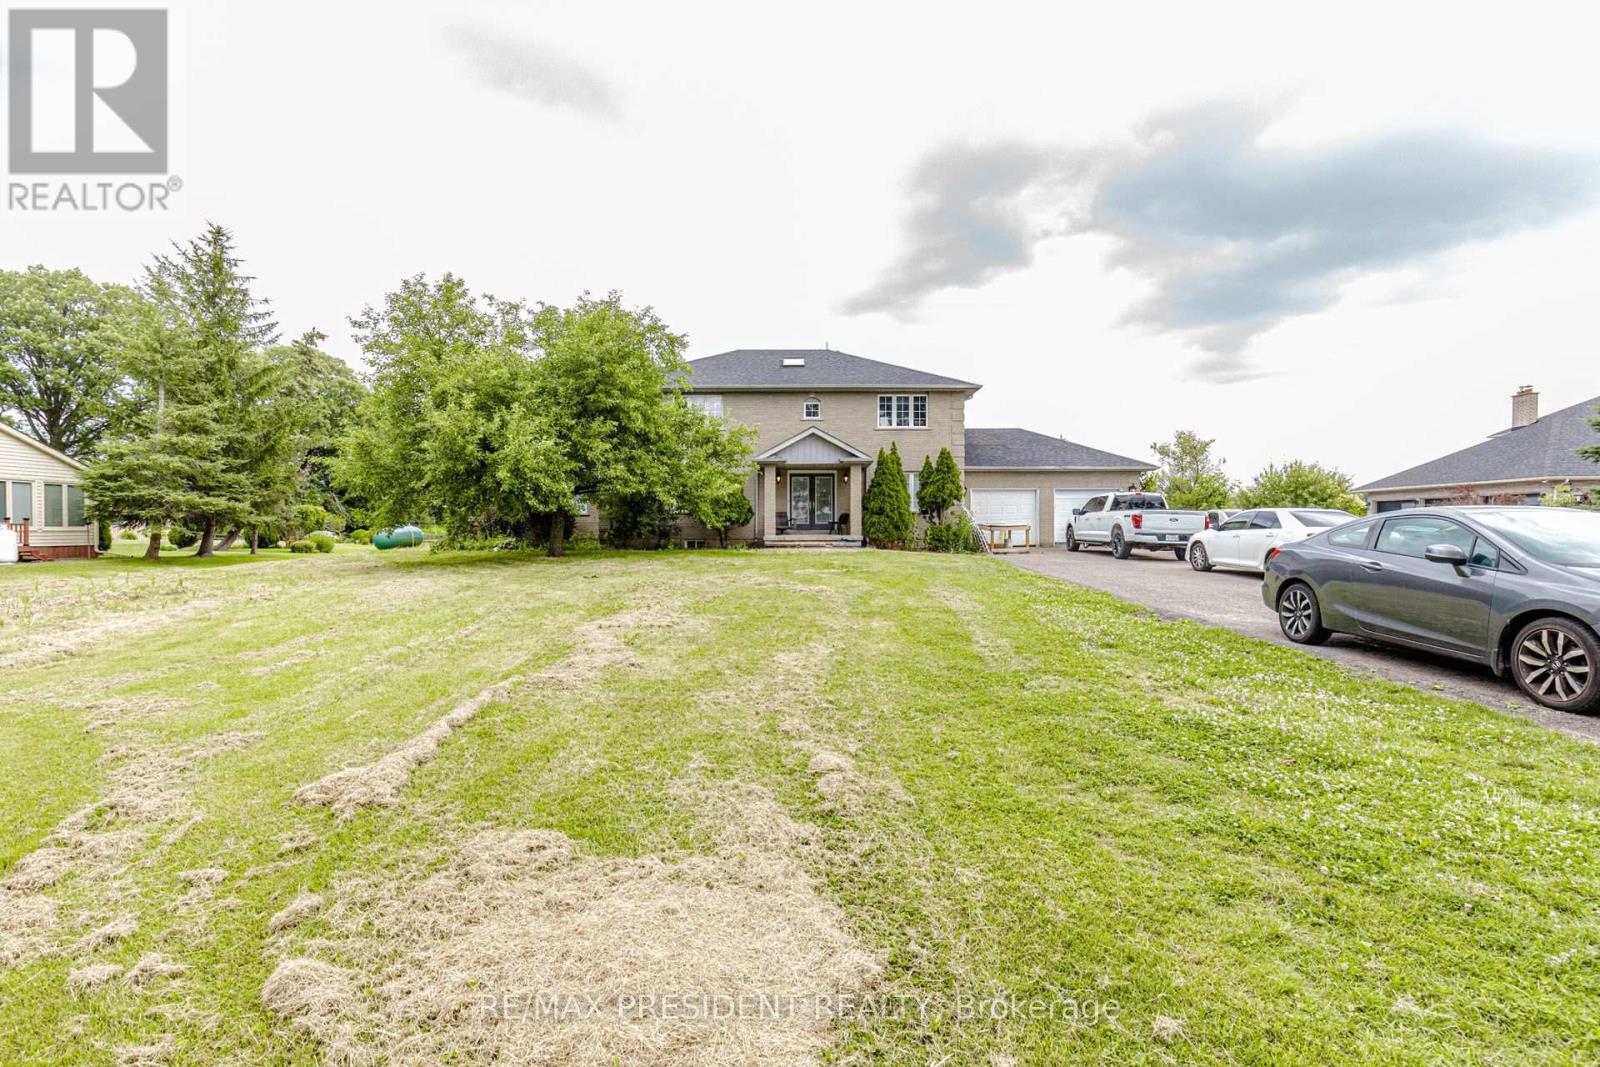
2867 Sq Ft Detached Home 4+1 Bed Room 5 Washrooms ** 1 Acre Lot** Basement Finished , Modern Finished Living Room Open Concept , Den, 3 Bedrooms with Ensuite , Approximately 500 meters Bird Eye distance from Hwy 413 boundry ,Less than A kilometer from Projected 413 Ramp , Buyer or Buyer's agent do their own due diligence. Hardwood Laminate Floor on main ,Granite Top Centre Island ,S/S Appls, Gas Fireplace ,Inlaw Suite W/ 3Pc +W/O To Deck/Beautiful Garden. 2nd Flr Ft. Majestic Staircase & W/ 4Pc Whirlpool Ensuite & 3 Large Bdrms/Large Closets. Extras: Furnace 2010, New Roof 2015, Sump Pump 2017, Dbl Wall Roth Oil Tank 2013 , lot of parkings (id:62104)
8464 6th Line
Essa, Ontario
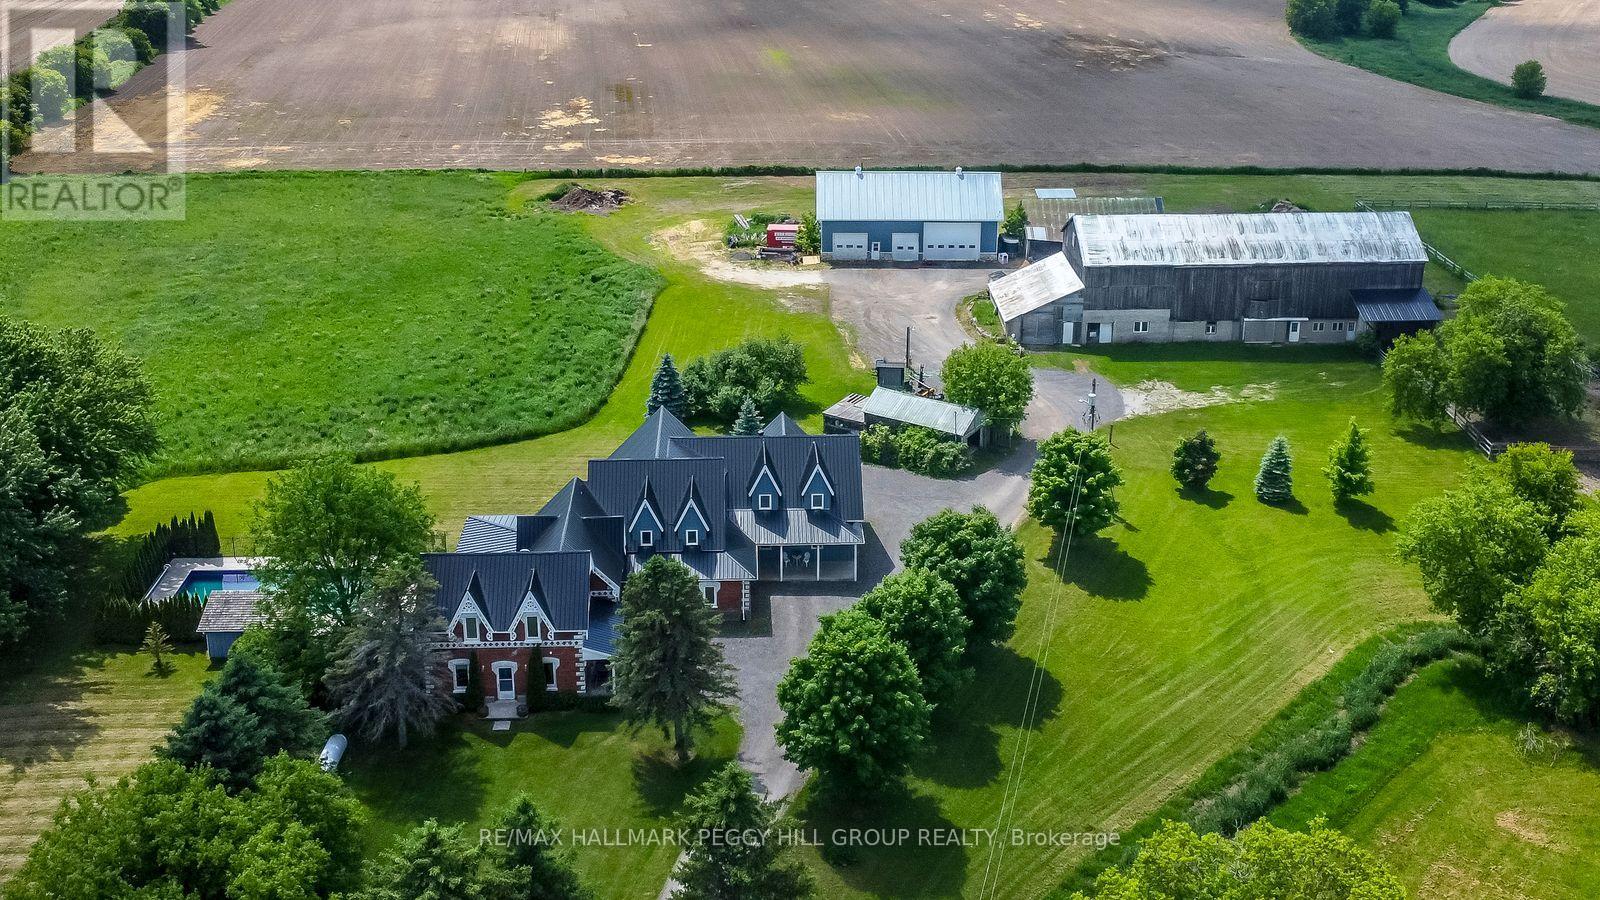
4,500+ SQ FT COUNTRY ESTATE FOR LEASE WITH 10 ACRES, AN INGROUND POOL & IMPRESSIVE OUTBUILDINGS! Lease this remarkable timber-frame 2-storey home set on 10 acres, offering more than 4,500 sq ft of living space with the versatility to suit a range of lifestyles. The property includes a heated 38 x 64 ft saltbox-style workshop and a two-car garage, making it well suited for hobbyists or those requiring substantial workspace. The tenant may also have the option to use the barn and paddocks. Surrounded by open fields and mature trees, the grounds also feature an inground saltwater pool, a pool house with a shower and change room, and a timber-framed covered patio. The great room showcases soaring wood-plank ceilings, expansive windows, a floor-to-ceiling stone fireplace and in-floor radiant heat throughout most of the home. The handcrafted kitchen is finished with custom wood cabinetry, stone countertops, open shelving and a large island with an apron sink, while the breakfast nook and formal dining room with a fireplace and patio access provide inviting spaces. A main-floor office offers a dedicated workspace, while upstairs, a billiards room overlooks the great room and connects to a spacious family and games area. The primary suite is accessed by its own staircase and features a walk-in closet and an ensuite. This distinctive #HomeToStay offers refined country living with impressive space both indoors and out. (id:62104)
9 - 412 Ridgeway Road
Fort Erie, Ontario
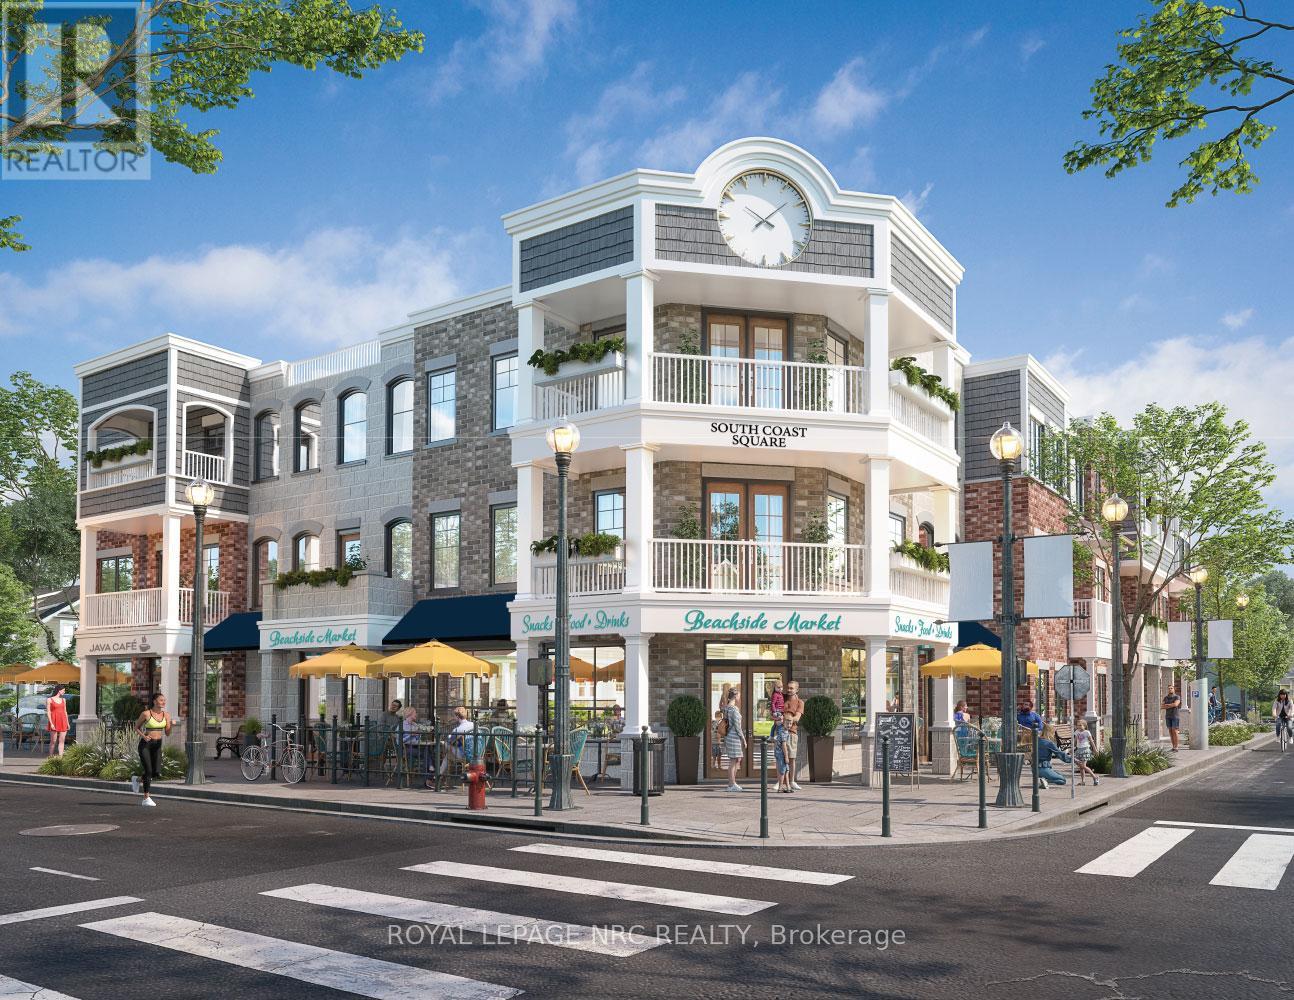
Welcome to South Coast Square, an exciting new mixed-use community by Marz Homes in the heart of Crystal Beach, just steps from the beach. Located at the prominent corner of Ridgeway Road and Ryan Avenue, this boutique 13-unit development blends timeless architectural character with modern coastal living, creating a vibrant destination where people can live, work and connect. Unit 9 is a beautiful 1,746 sq. ft. three-storey, 2-bedroom stacked townhome with over $18,000 in included upgrades, including quartz countertops, upgraded flooring and central air conditioning, this home delivers both style and comfort. Focused primarily on the 2nd and 3rd levels, this unit welcomes you on the first floor with a closet and storage before heading upstairs. There, the open-concept main living level features 9-foot ceilings, a bright open kitchen with breakfast bar, dining area and living room, along with a convenient two-piece bath and laundry. Patio doors lead to a private covered balcony, creating the perfect space to relax or entertain. The upper level is thoughtfully designed with a spacious primary bedroom featuring a walk-in closet, a well-appointed main 3-piece bath, a generous second bedroom, and a conveniently located laundry room. For added everyday comfort, buyers can also choose to upgrade the primary bedroom with a private ensuite bathroom. Located just moments from Crystal Beach's beautiful sandy shoreline you can find local restaurants, cafés, boutique shopping and everyday amenities. With Niagara-on-the-Lake less than 45 minutes away and Toronto approximately 90 minutes away, it's an ideal location for full-time residents, weekend escapes or investment. Whether you're a first-time buyer, downsizer, investor or simply looking for a thoughtfully designed home in one of Niagara's fastest-growing beach communities, Unit 7 presents an exceptional opportunity to own at South Coast Square. Occupancy is scheduled for Fall 2027. (id:62104)
1 - 39 Welland Avenue S
St. Catharines, Ontario
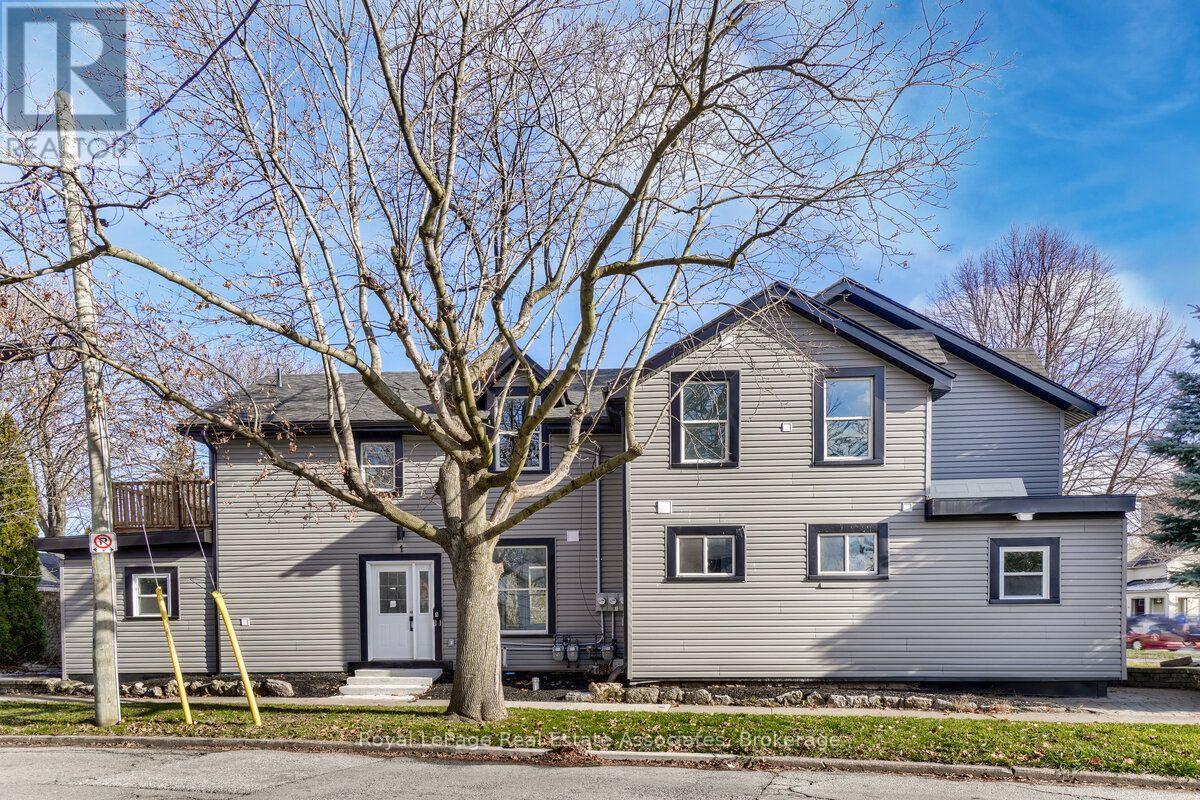
Fully Renovated Two Bedroom Main Floor Unit With Completely Separate Entrance, Over 9 ft Ceilings WithStainless Steel Appliances/High End Kitchen Finishes, This Living Space Is Clean And Well-lit With Plenty Of Natural Light. Perfect for a Professional Couple Or Family. Parking, Utilities Are Separately Metered. Move In Ready! This Home Is Conveniently Located Near Public Transit, Shopping, Dining, And Entertainment Options. You'll Love Being Able To Easily Access Everything You Need, While Still Enjoying A Peaceful Residential Neighborhood. (id:62104)
421194 Concession 6 Ndr
West Grey, Ontario
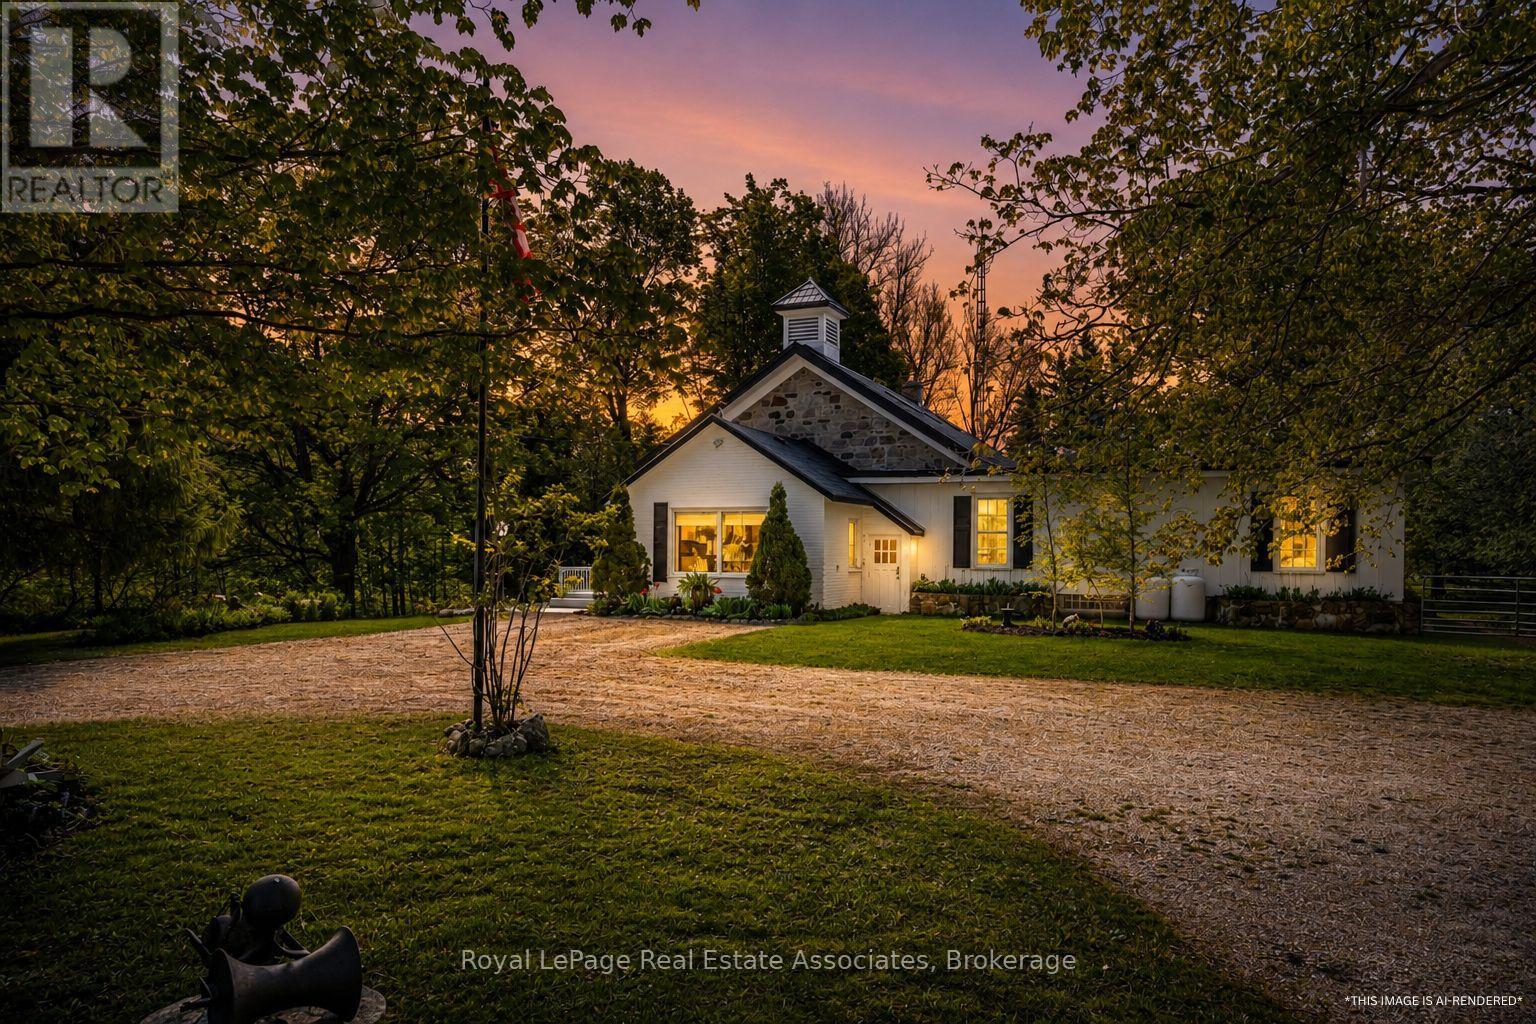
A rare opportunity to own a beautifully restored piece of history. Originally built in 1872 as a schoolhouse, this remarkable property has been thoughtfully transformed into a stunning 4-bedroom family home with over 3000 sq ft of living space, set on 5 private acres just minutes from the charming town of Hanover and only 40 minutes to Bruce Power, making commuting a breeze. Blending timeless character with modern comfort, every detail of this home has been carefully designed to preserve the integrity and charm of the original schoolhouse while creating a warm, functional space where families can grow and make memories. The heart of the property is the breathtaking restored school room, now an incredible great room where family and friends can gather beneath soaring ceilings and rich historic character. The updated modern kitchen offers ample space for entertaining, while three beautifully upgraded bathrooms add style and convenience throughout the home. Bright and spacious bedrooms provide peaceful retreats, including a stunning primary suite with walkout access to a screened-in sunroom overlooking your own private oasis. Warm gleaming pine plank floors, thoughtful finishes, and carefully curated design elements showcase the craftsmanship and attention to detail found throughout the home. Outside, the expansive 5-acre property offers endless opportunities for family living with mature trees, wooded privacy, vegetable gardens, sprawling green space, and your very own private soccer field. Whether it's summer barbecues with loved ones, afternoons spent outdoors, or evenings gathered under the stars, this property creates the perfect backdrop for unforgettable family moments. Completing the property is a detached 2-car garage and endless opportunities to enjoy country living at its finest. A truly one-of-a-kind home where history, charm, and modern living come together beautifully. (id:62104)
28-30 King Street W
Haldimand, Ontario
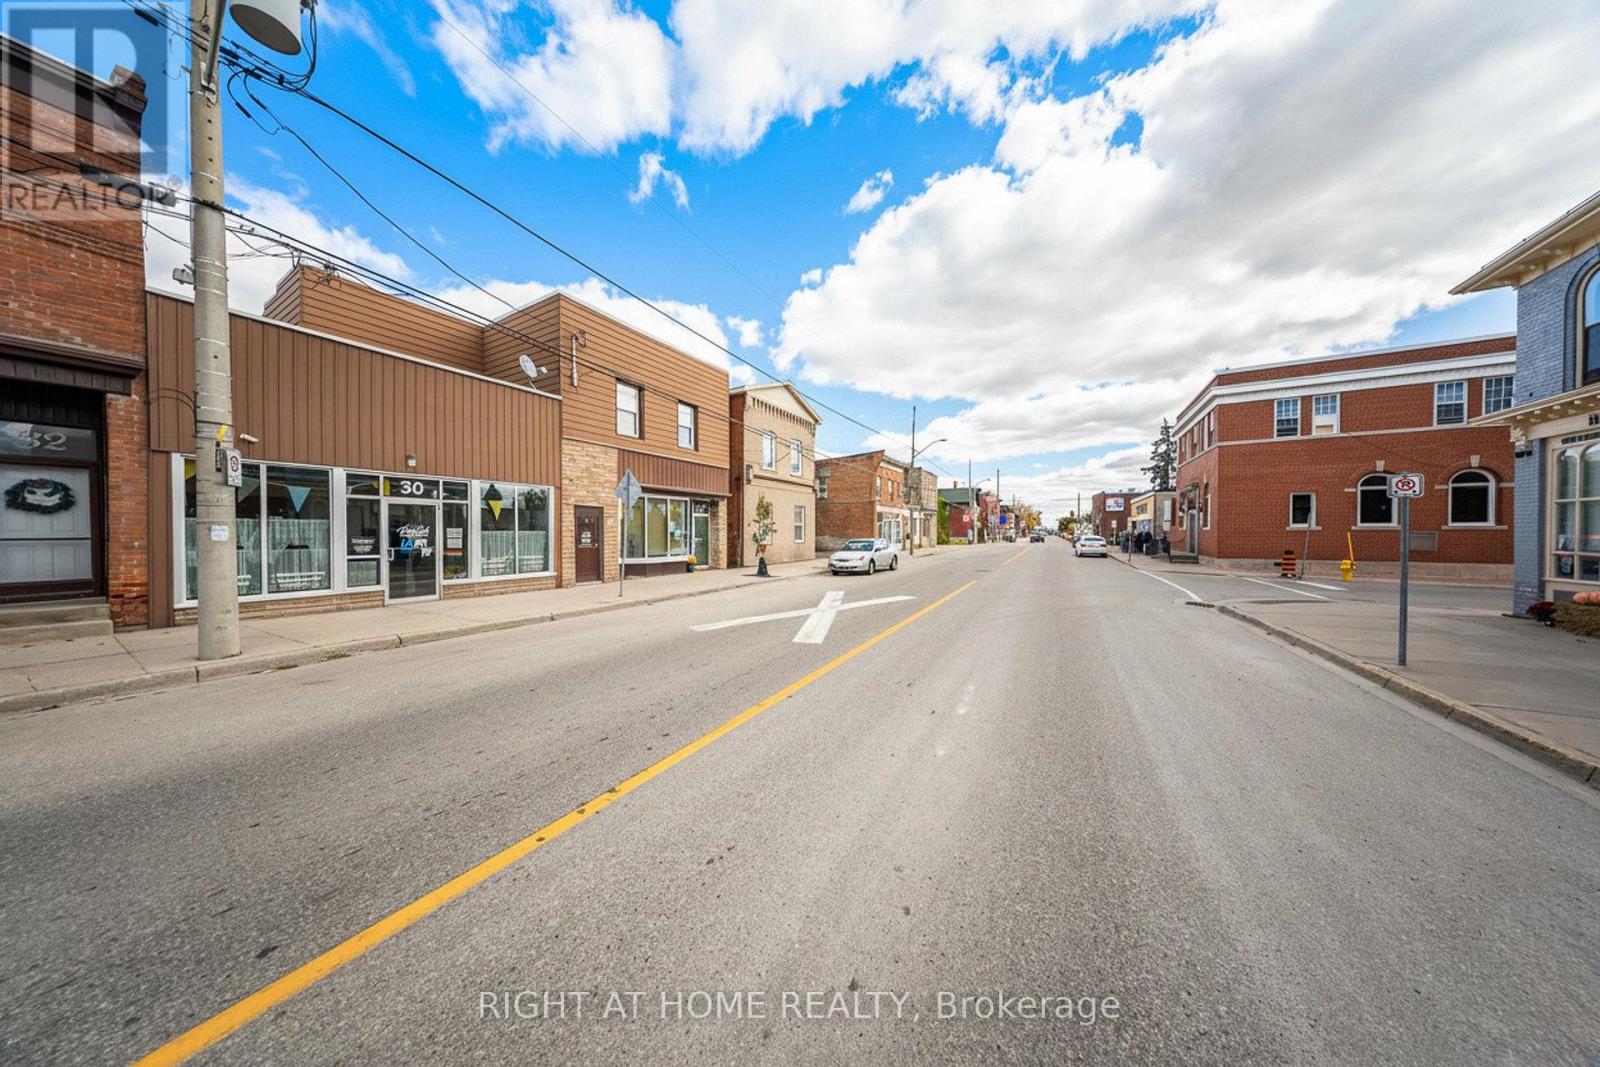
"Better than new" Multi-Unit Investment Opportunity- Fully Tenanted- Cash Flow Positive!!! Mixed-use Commercial/ Residential property in the heart of Hagersville- only 30 min to Hamilton, Brantford & Hwy 403, 60 min to Mississauga, approx 90 min to Toronto. Fully renovated (2016-2019) 2-storey brick/siding building featuring 2 leased main-level commercial/ office units and 2 leased upper-level residential apartments (one 2-bed, and one 1-bed units). Modern facade with excellent visibility and high pedestrian/vehicle traffic. Includes rare, 10 owned rear surface parking spaces, 4 furnaces, 4 A/C units, 4 water heaters, 4 security cameras, and Duro-Last roof. Extensive upgrades include electrical, plumbing, drywall, cabinetry, vanities, fixtures, and attic insulation. Over 7.2% Cap Rate- see additional information for chattels, fixtures, updates, floor plans & financials. Do NOT enter any units as all viewings must be by appointment only! Please allow 24-48 hrs for showings. (id:62104)
58 - 10909 Yonge Street
Richmond Hill, Ontario
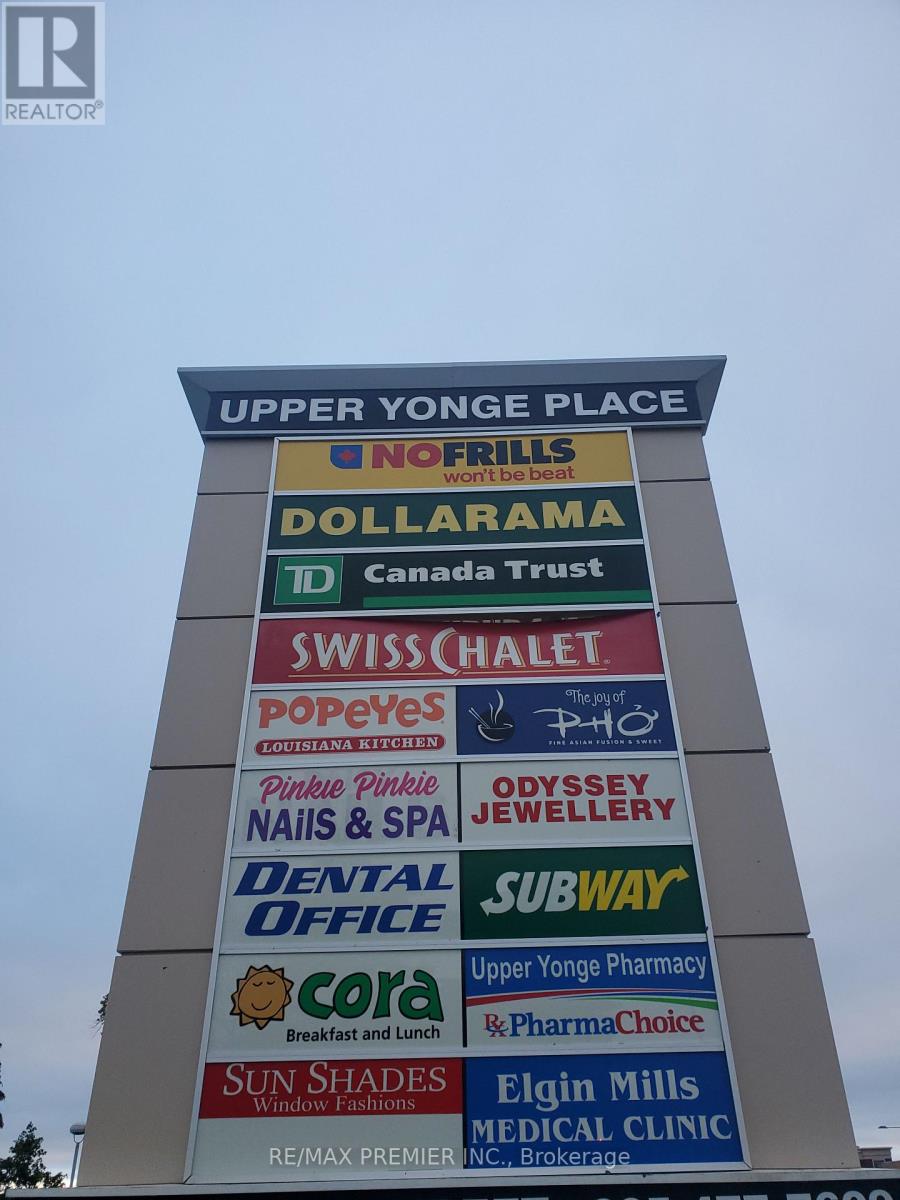
*(Former Restaurant)* Prime End Cap Retail Space With High Profile Corner Exposure * Functional Layout * Double Front Entry Doors With Convenient Vestibule * Rear Loading Doors * Premium Size Store Front * Abundance Of Natural Light * Prominent Store Front Signage * Busy Plaza Anchored With No Frills, TD Bank, Swiss Chalet, A & W, Subway Popeye's, Dental Medical, Pharmacy, Optical, Service Ontario, Imagine Cinema And More * Strategically Located Between 2 Signalized Intersections In A Well Established Neighbourhood * High Pedestrian And Vehicular Traffic * Multiple Ingress And Egress From Surrounding Streets. (id:62104)
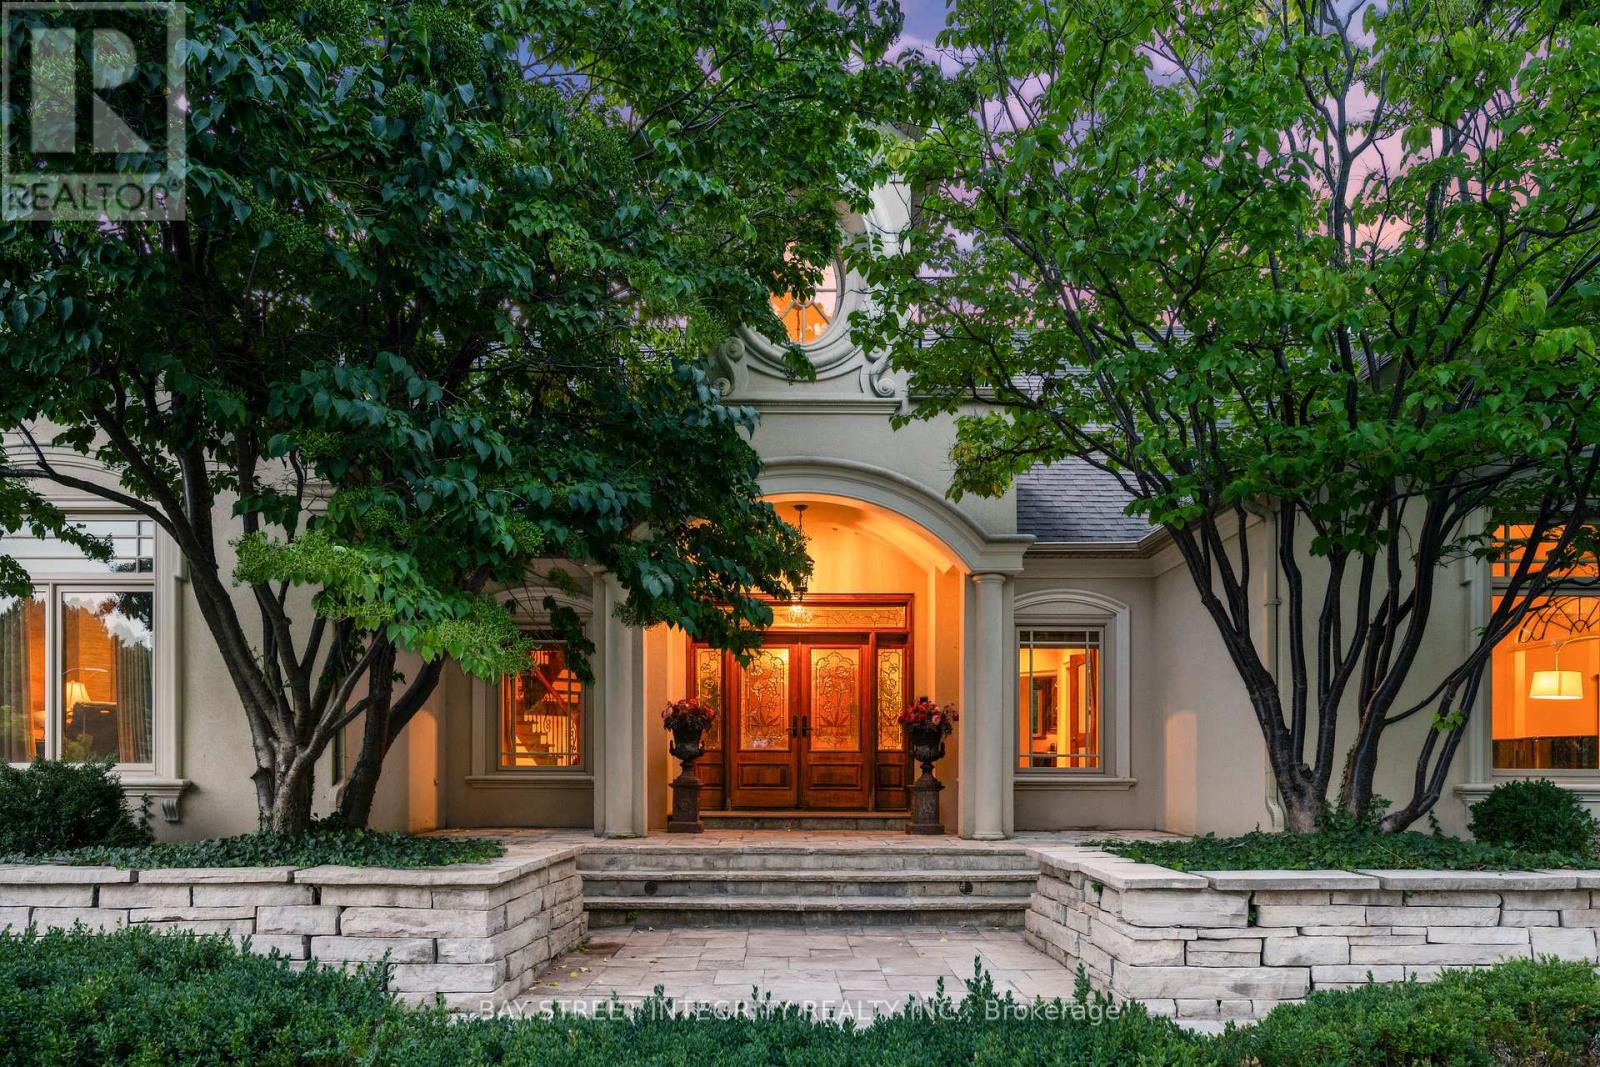
12 Alm Court
Aurora, Ontario
Welcome to 12 Alm Court, a distinguished residence tucked away on a quiet court in Aurora. Surrounded by mature trees and professional landscaping, this home blends timeless architecture with modern comforts. Featuring spacious interiors, refined finishes, and seamless indoor-outdoor living, it offers the perfect setting for both everyday family life and grand entertaining (id:62104)
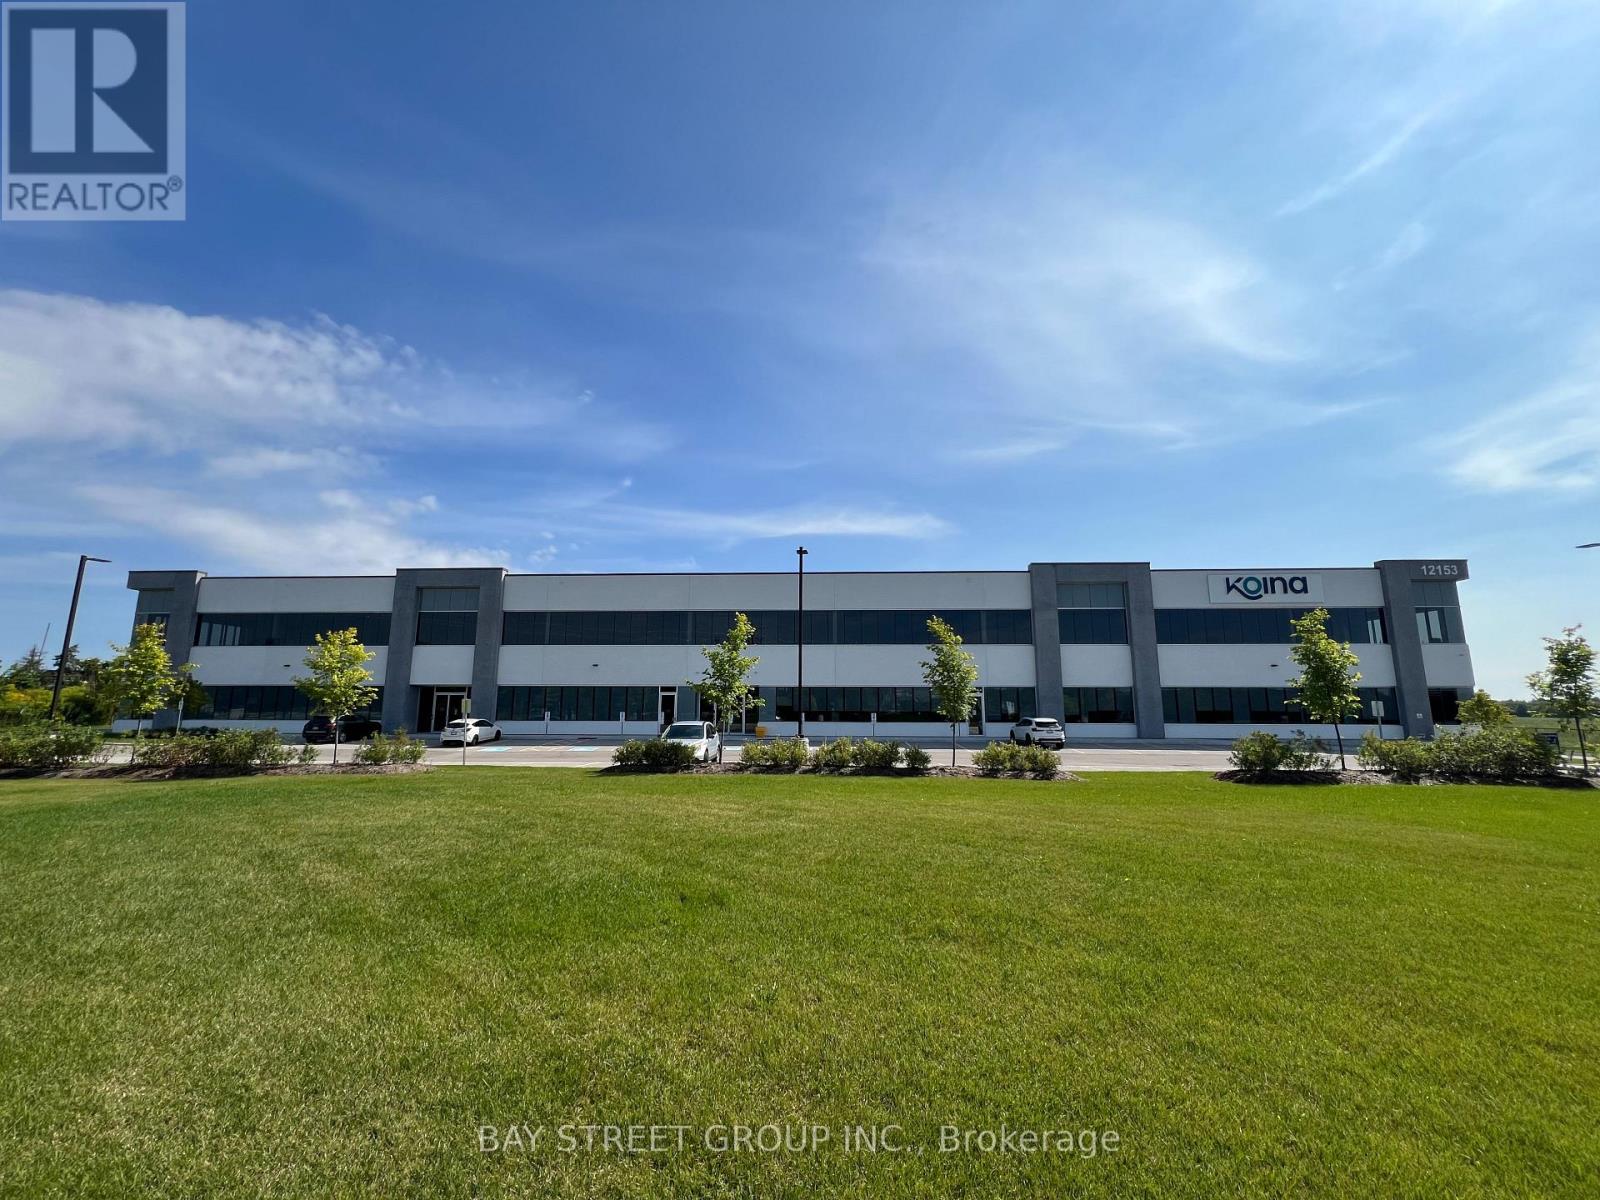
100 - 12153 Woodbine Avenue
Whitchurch-Stouffville, Ontario
Sublease Premises Is Ground Floor.Opportunity To Lease Fully Built Out High End Office / Warehouse/Showroom Space In A Newly Developed Building.Near Hwy 404. 8305 Square Feet With A Great Mix Of Open Space And Professional Offices . Polished Concrete Floors With An Abundance Of natural Light. Some Storage Available. Additional Parking And Warehouse Could Be Made Available. (id:62104)
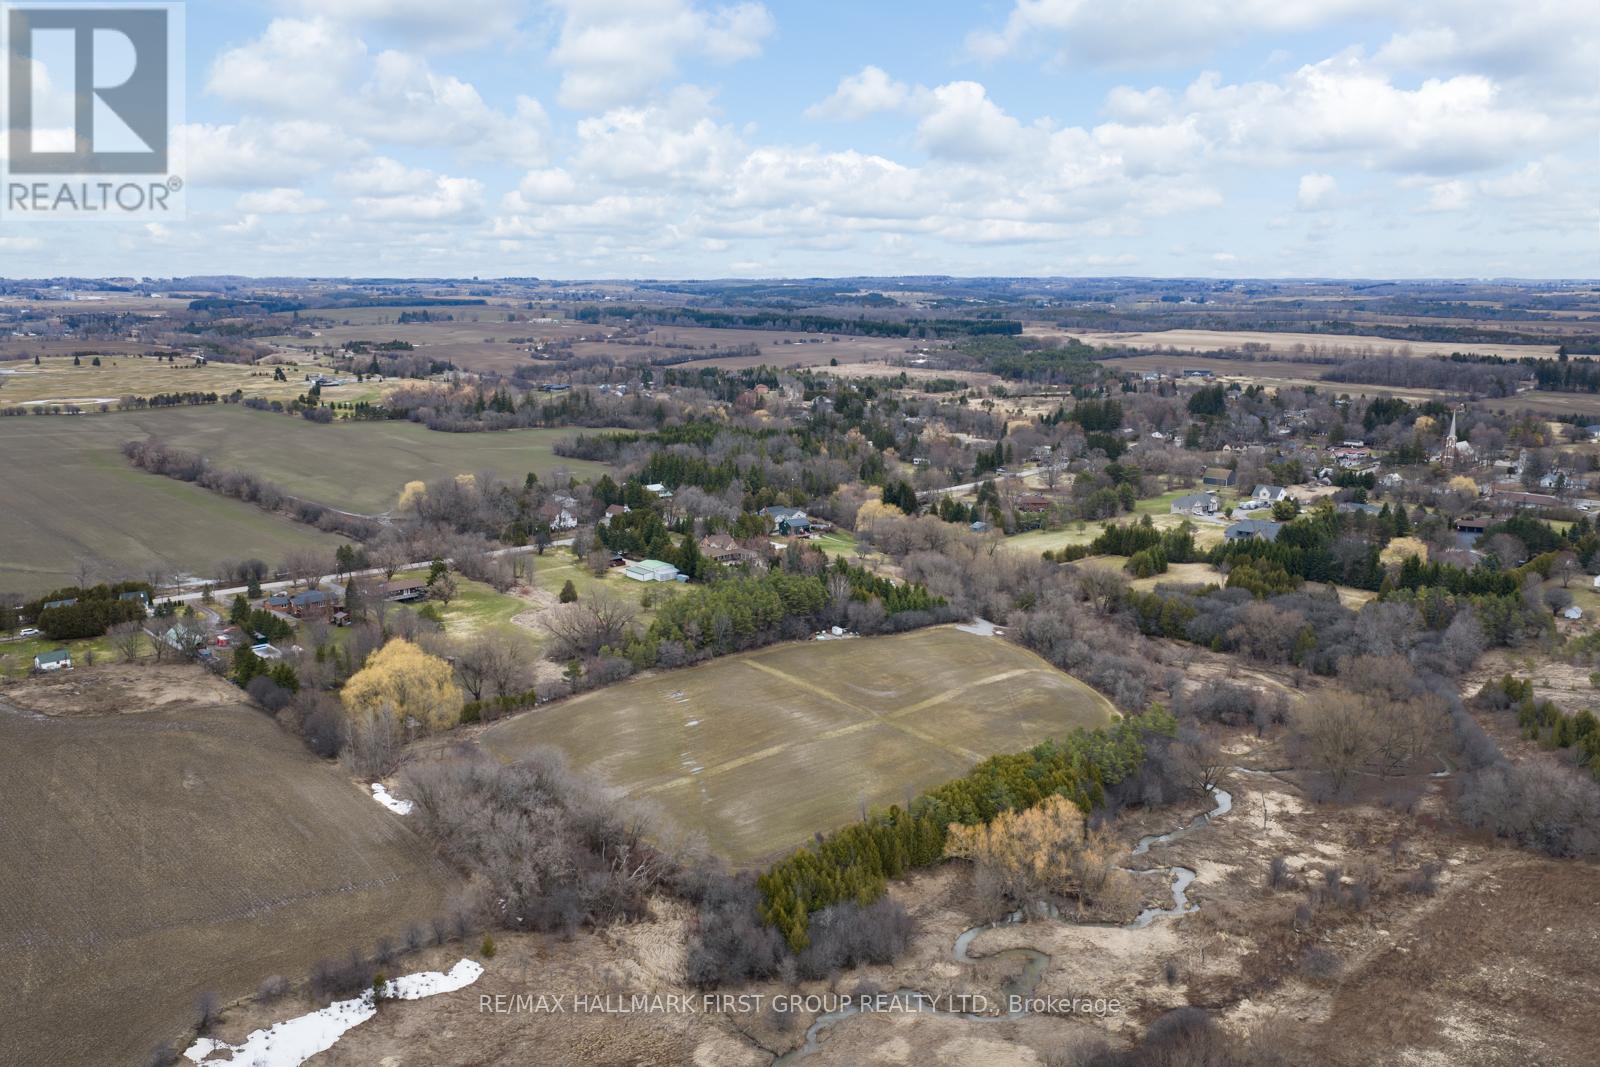
83 Columbus Road W
Oshawa, Ontario
13.4 Acres Of Vacant Land In North Oshawa's Growing Columbus Area. Irregular parcel with frontage along Columbus Rd W, offering excellent exposure and access. Located within an area undergoing active planning and future growth, presenting potential development opportunities (buyer to complete their own due diligence). A rare opportunity to secure a sizable land holding in a highly sought-after and evolving community. (id:62104)
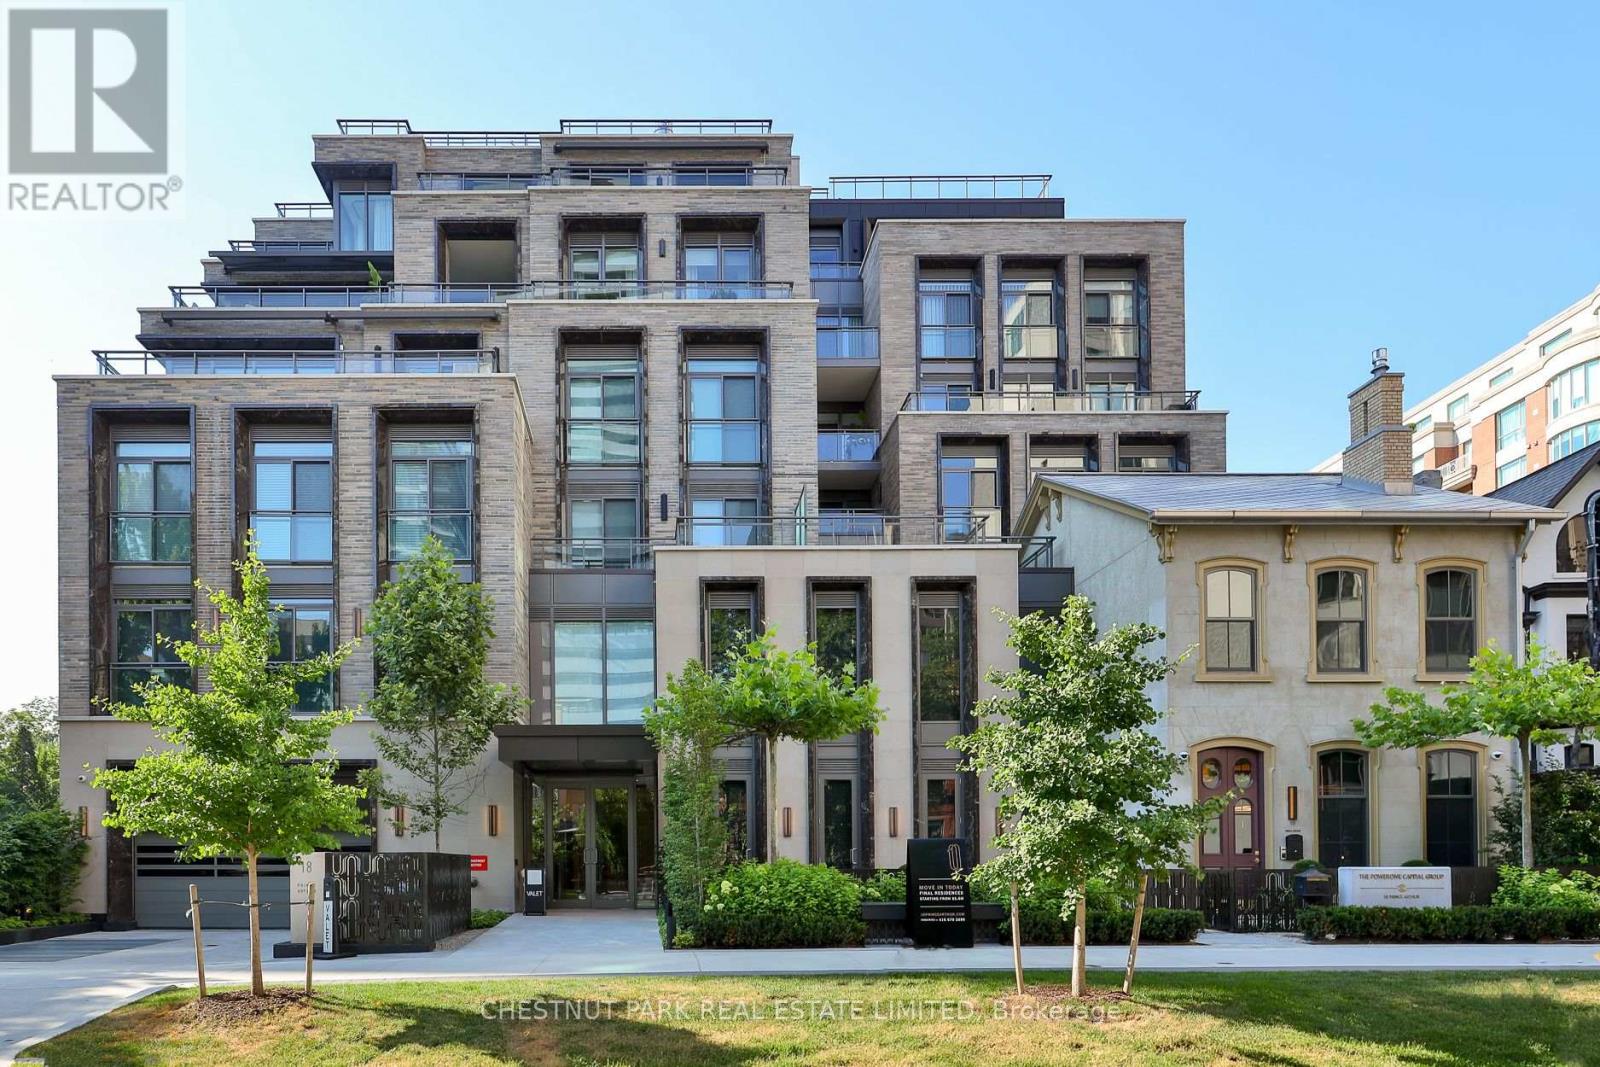
404 - 10 Prince Arthur Avenue
Toronto, Ontario
Experience elevated living at 10 Prince Arthur, North Drive's landmark boutique residence where timeless architecture, exceptional craftsmanship, and an unrivalled Yorkville location come together. Home to just 25 exclusive suites, this newly completed building offers an intimate lifestyle defined by luxury, privacy, and impeccable design. This beautifully appointed south facing residence is filled with natural light and offers an expansive layout designed for both everyday living and effortless entertaining. At its centre is a custom Cameo kitchen featuring premium Wolf and Sub Zero appliances, abundant cabinetry, and elegant stone surfaces. The open concept living and dining areas are complemented by 10 foot ceilings, Juliette balconies, and a spacious covered terrace complete with gas and water connections for seamless indoor and outdoor enjoyment. A separate den with glass partition doors provides the flexibility for a home office, library, or additional sitting area. The private primary retreat features its own balcony, a generous walk in closet, and a spa inspired ensuite with double vanities, a deep soaker tub, and an oversized glass shower. The second bedroom is equally impressive with its own ensuite and excellent closet space. Included are two underground parking spaces, each equipped with EV charging capability, along with a private storage locker. Residents enjoy a full collection of luxury amenities including 24 hour concierge, valet parking, a private fitness studio, and an elegant resident lounge with catering kitchen. Perfectly positioned on one of the city's most distinguished residential streets, just moments from Yorkville, Bloor Street, and Toronto's finest dining, shopping, and cultural institutions, this is a rare opportunity to own within one of the city's most thoughtfully conceived boutique communities, where enduring quality and sophisticated design create a truly exceptional place to call home. (id:62104)
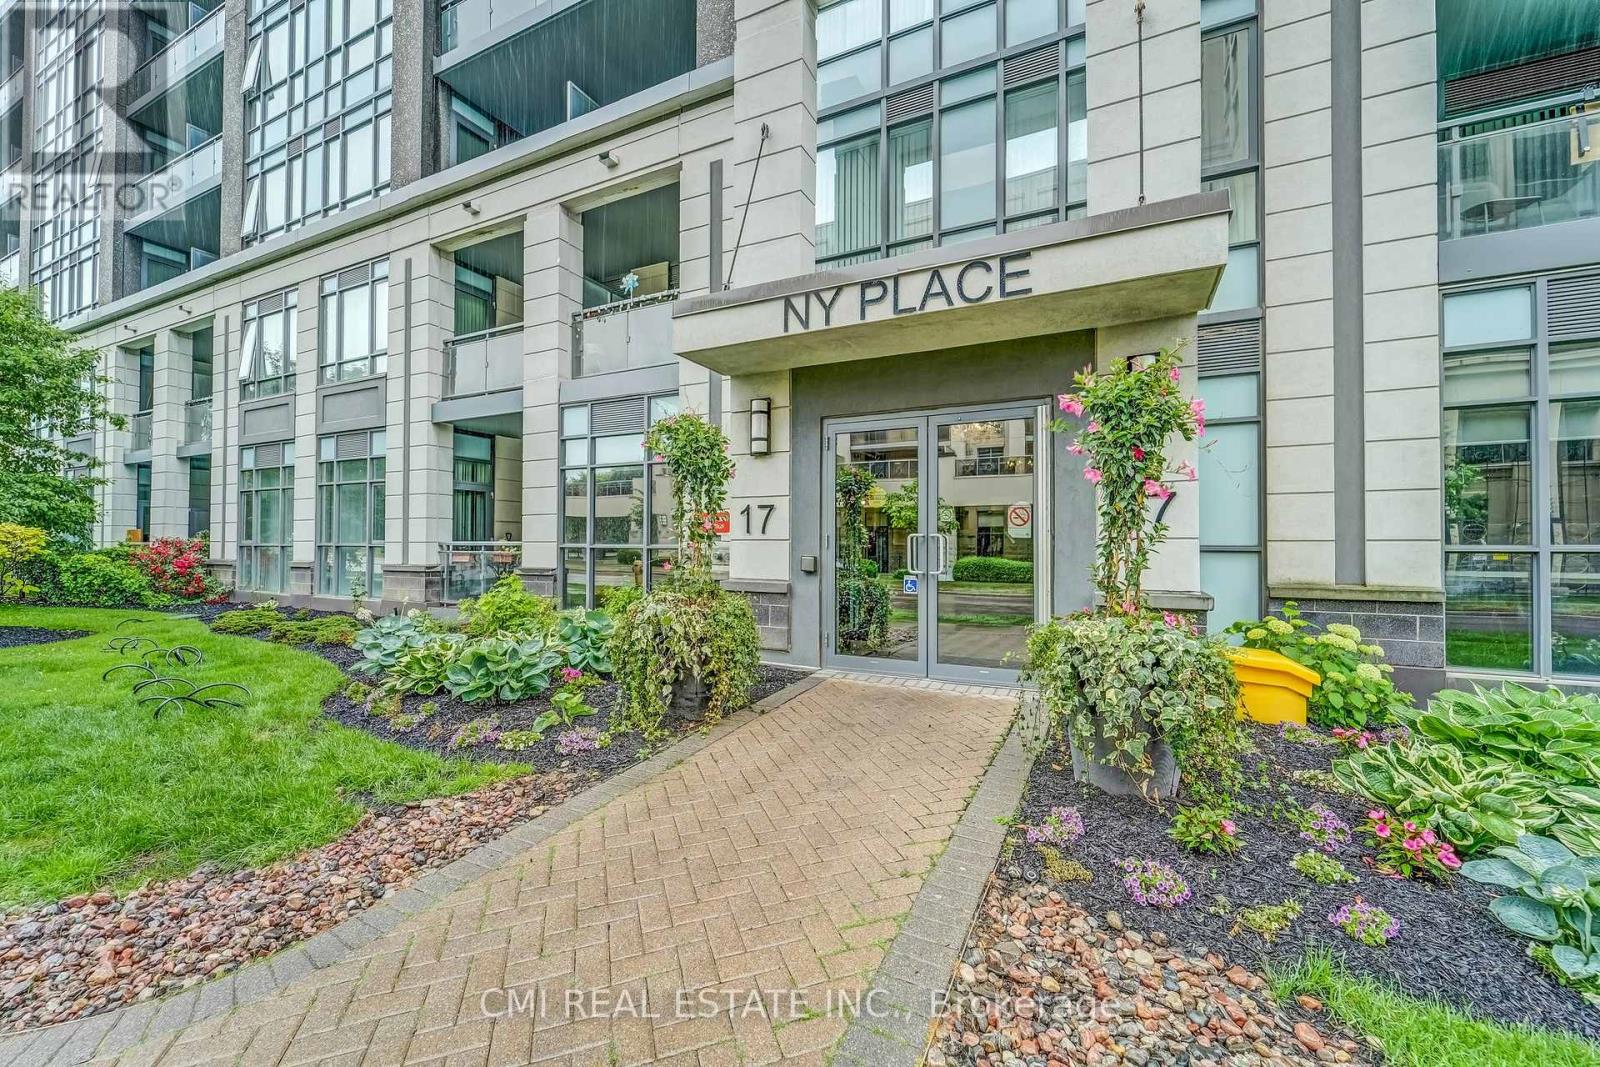
509 - 17 Kenaston Gardens
Toronto, Ontario
NY Place! Gorgeous Condo located in esteemed Bayview Village on the PRIME Corner of Bayview & Sheppard. With a walk score of 90, everything is within arm's reach. Steps to top rated schools, parks, Bayview Village Shopping centre, Bayview TTV Subway Station, YMCA, CF Fairview mall & much more! Quick access to HWY 401 & 404 making commute a breeze. Presenting this spacious 1+den, 1 bath layout approx 700sqft of modern living space. Entry through the luxurious lobby w/ concierge service. Bright foyer presents open-concept den ideal for home office, nursery, guest accommodations or family entertainment. Eat-in kitchen upgraded w/ tall cabinetry, quartz counters, tile backsplash, & SS appliances. * Hardwood flooring thru-out * Long Living comb w/ dining naturally lit w/ flr-to-ceiling windows W/O to private balcony offering open SW city views. Spacious primary bedroom w/ mirrored closet doors. Convenient ensuite laundry. * Maintenance fee includes most utilities & top of the line amenities * (id:62104)
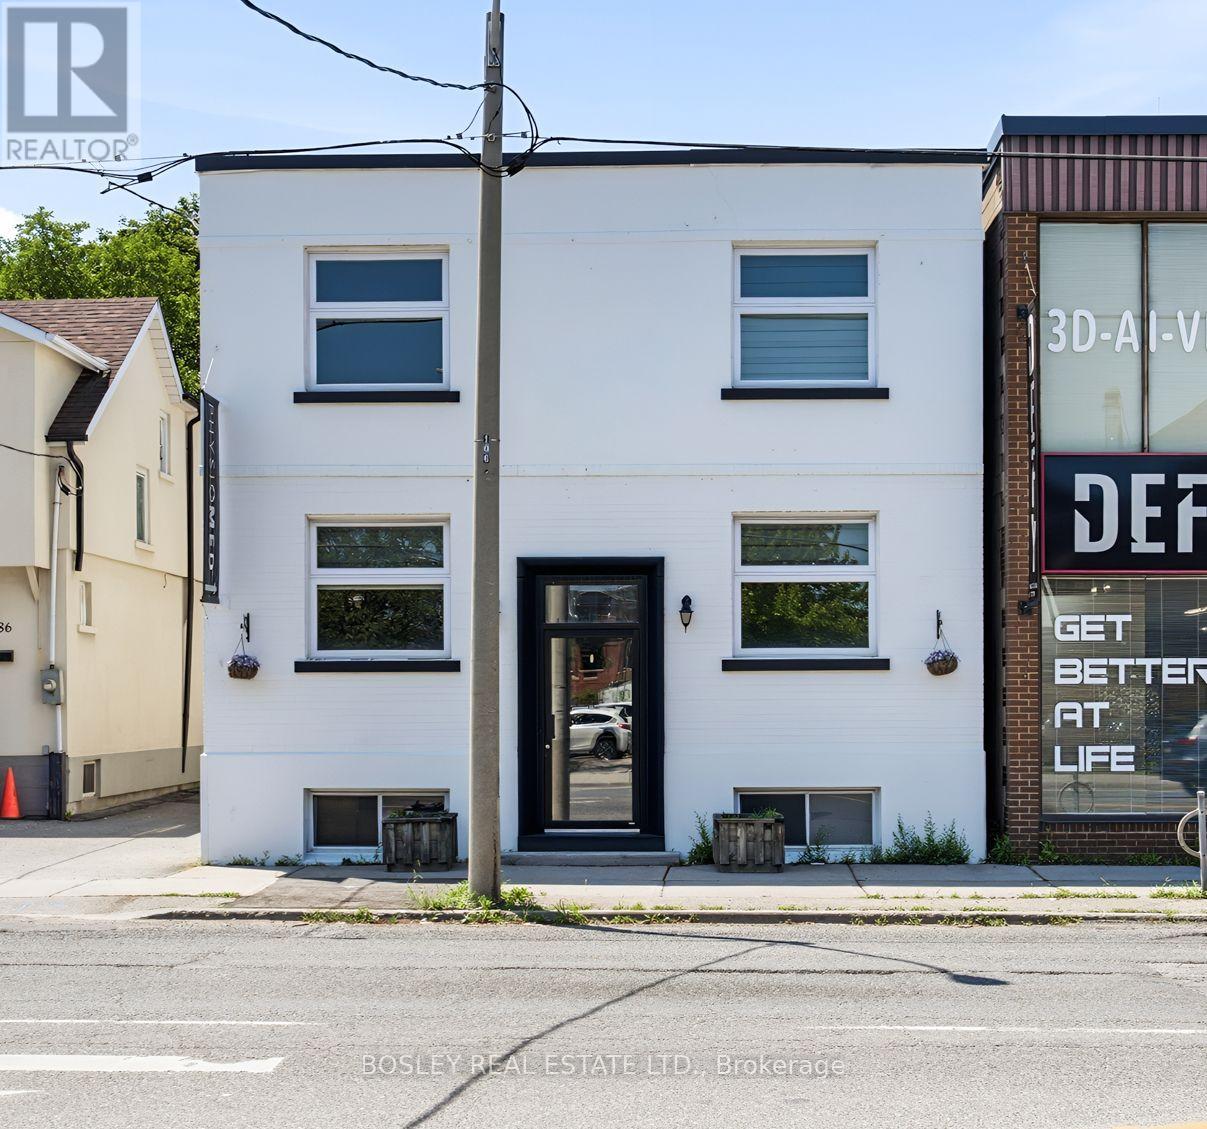
88 Laird Drive
Toronto, Ontario
Fantastic free standing two storey self contained building located directly across the street from busy plaza anchored by Longos. Surrounded by multiple big box retailers. Incredible signage opportunity. Walk to Laird LRT station. Currently divided into 12 rooms. This space may suite; retail, medical/physio, kids programming/tutoring/after school programs/music, professional office. However zoning allows many more creative uses. Tenant pays hydro and gas direct to provider. (id:62104)
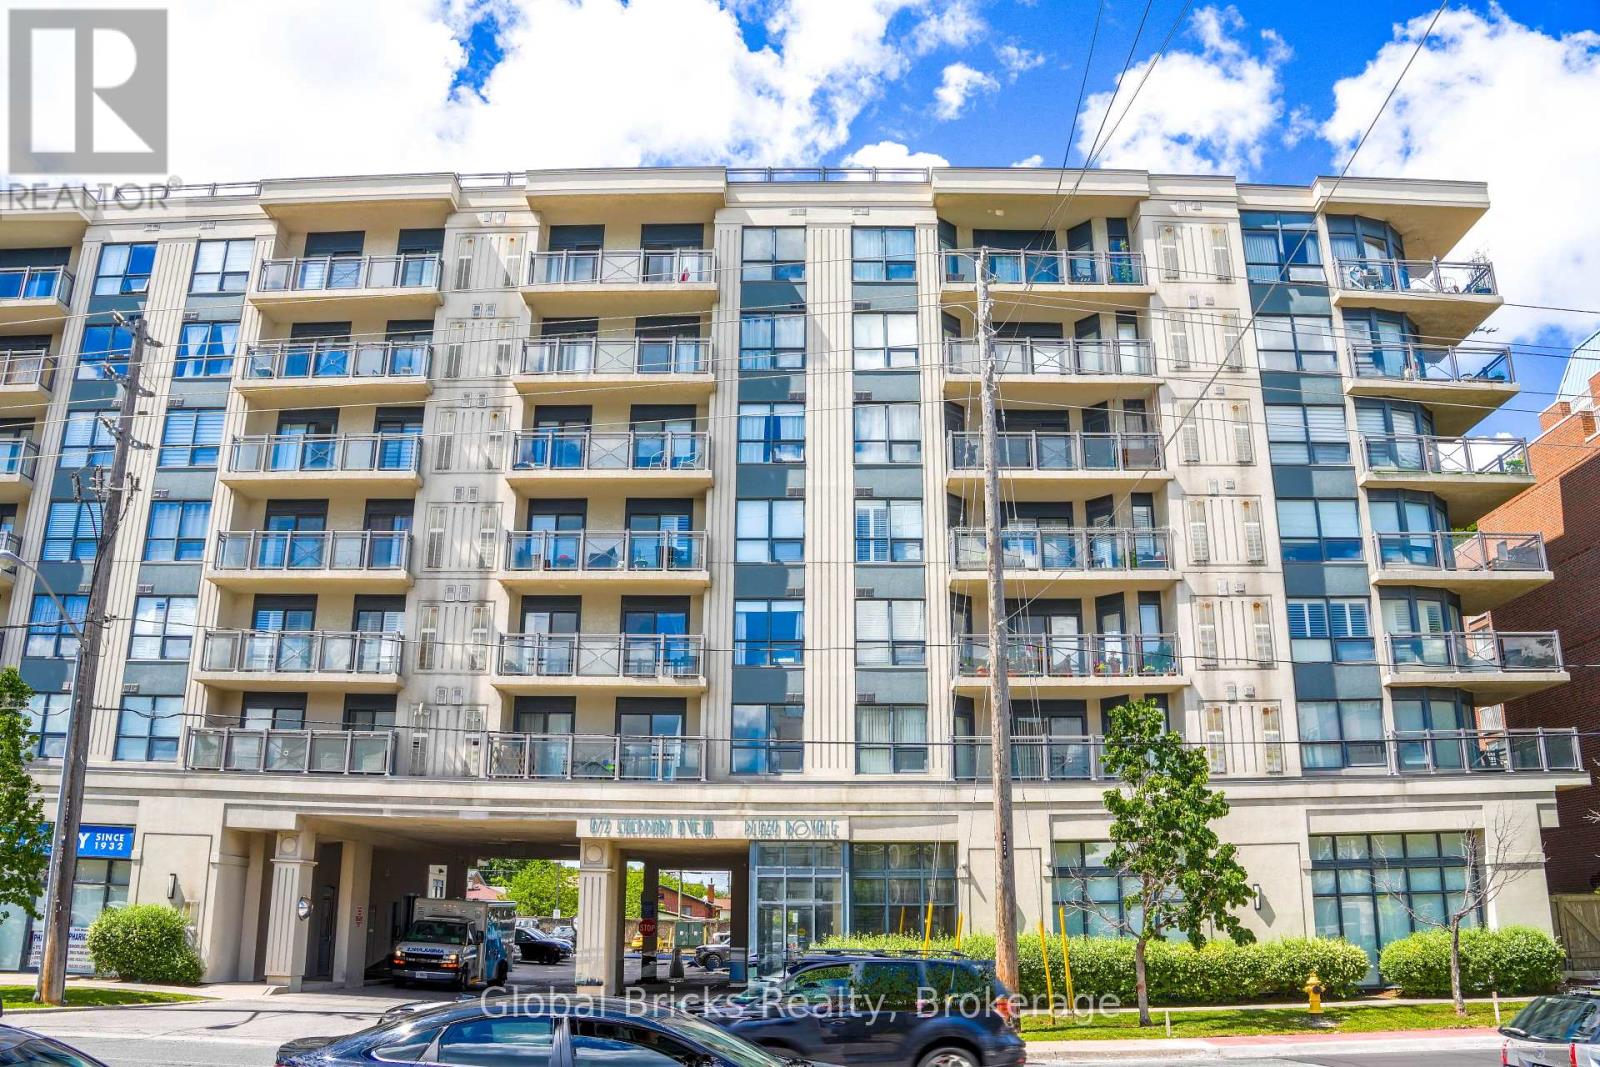
308 - 872 Sheppard Avenue W
Toronto, Ontario
Bright, spacious, and move-in ready, this beautiful unit offers comfortable living in a highly convenient location. The large primary bedroom features its own ensuite bathroom and double closet. The unit also includes a parking and a locker conveniently located on the same floor. Enjoy fantastic building amenities, including a gym, sauna, rooftop BBQ terrace with amazing views, party rooms, a walk-in clinic, and a pharmacy on the main floor. Located just steps from Downsview Park Subway Station and minutes from Yorkdale Mall, York University, shopping, restaurants, and major highways, this home offers the perfect combination of comfort, convenience, and lifestyle. Book your private showing today! (id:62104)
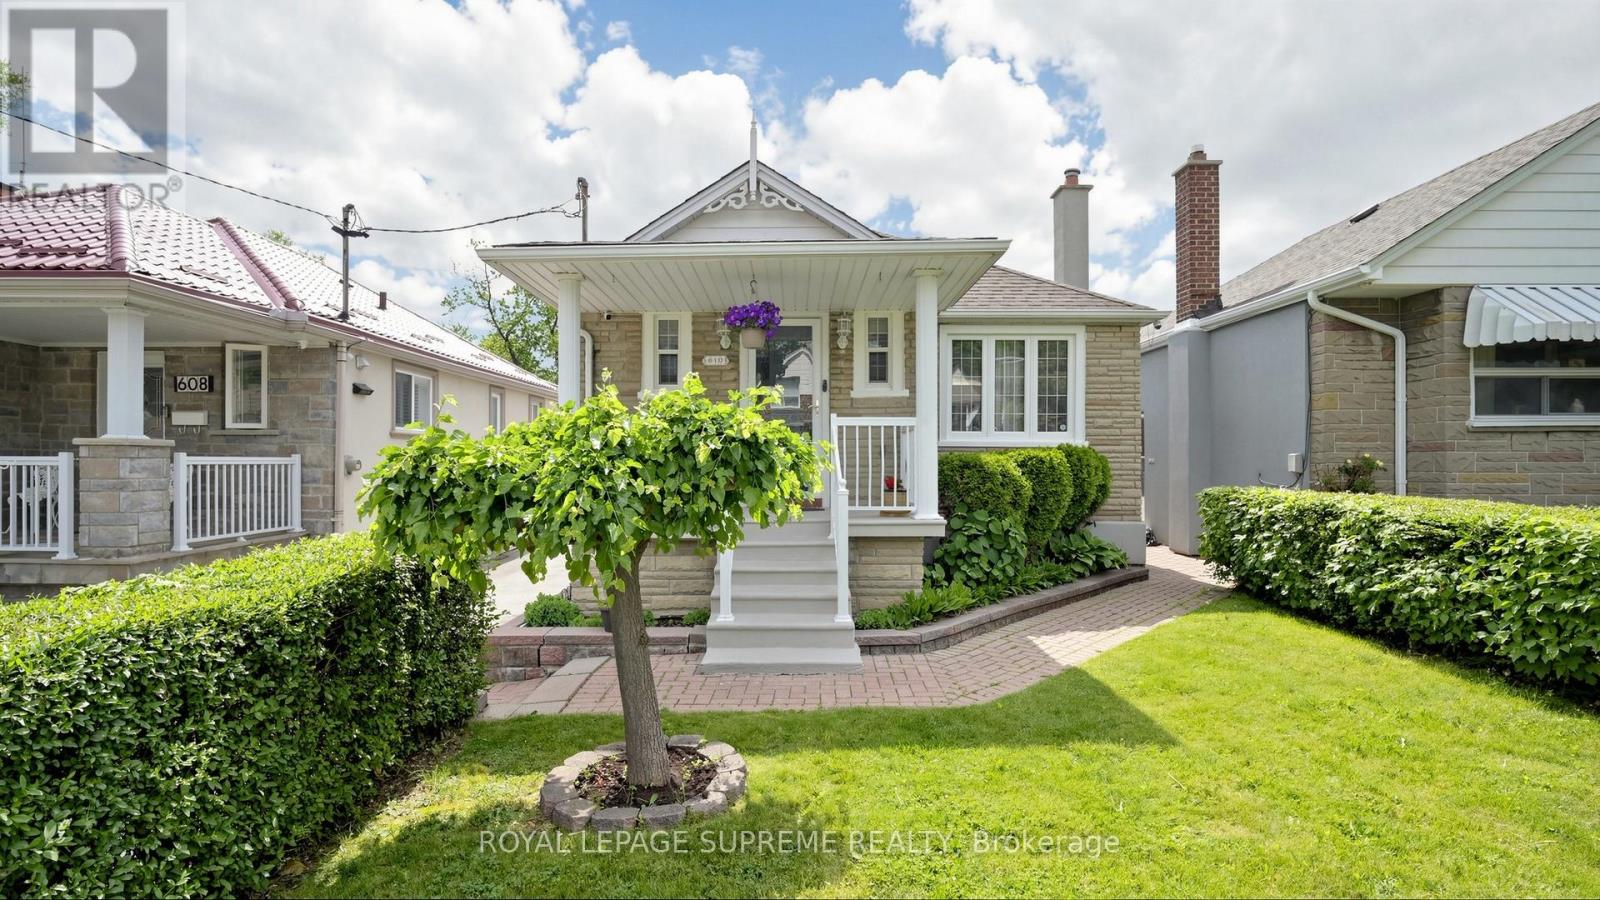
610 Mcroberts Avenue
Toronto, Ontario
Charming Stone-Front Bungalow with Endless Potential! Welcome to this beautifully maintained 2-bedroom bungalow, offering the perfect blend of cozy comfort and incredible future investment potential. The main floor features a bright, welcoming living room, a spacious eat-in kitchen with plenty of charm, and two comfortable bedrooms filled with natural light. Step downstairs via the separate side entrance to find a fully finished basement recreation room, perfect for a home gym, media center, or family hangout. Complete with a rough-in kitchen, this lower level provides a seamless opportunity to create an in-law suite or secondary unit for excellent income potential. Situated on a generously sized lot with mature fruit trees, the outdoor space offers plenty of room for gardening, entertaining, or future expansion. Parking and storage are a breeze with the detached 1.5-car garage. Location matters. You'll be just minutes from the new LRT, making commuting easier and helping secure long-term property value, close to all amenities, and schools. Don't miss out on this versatile gem! (id:62104)