
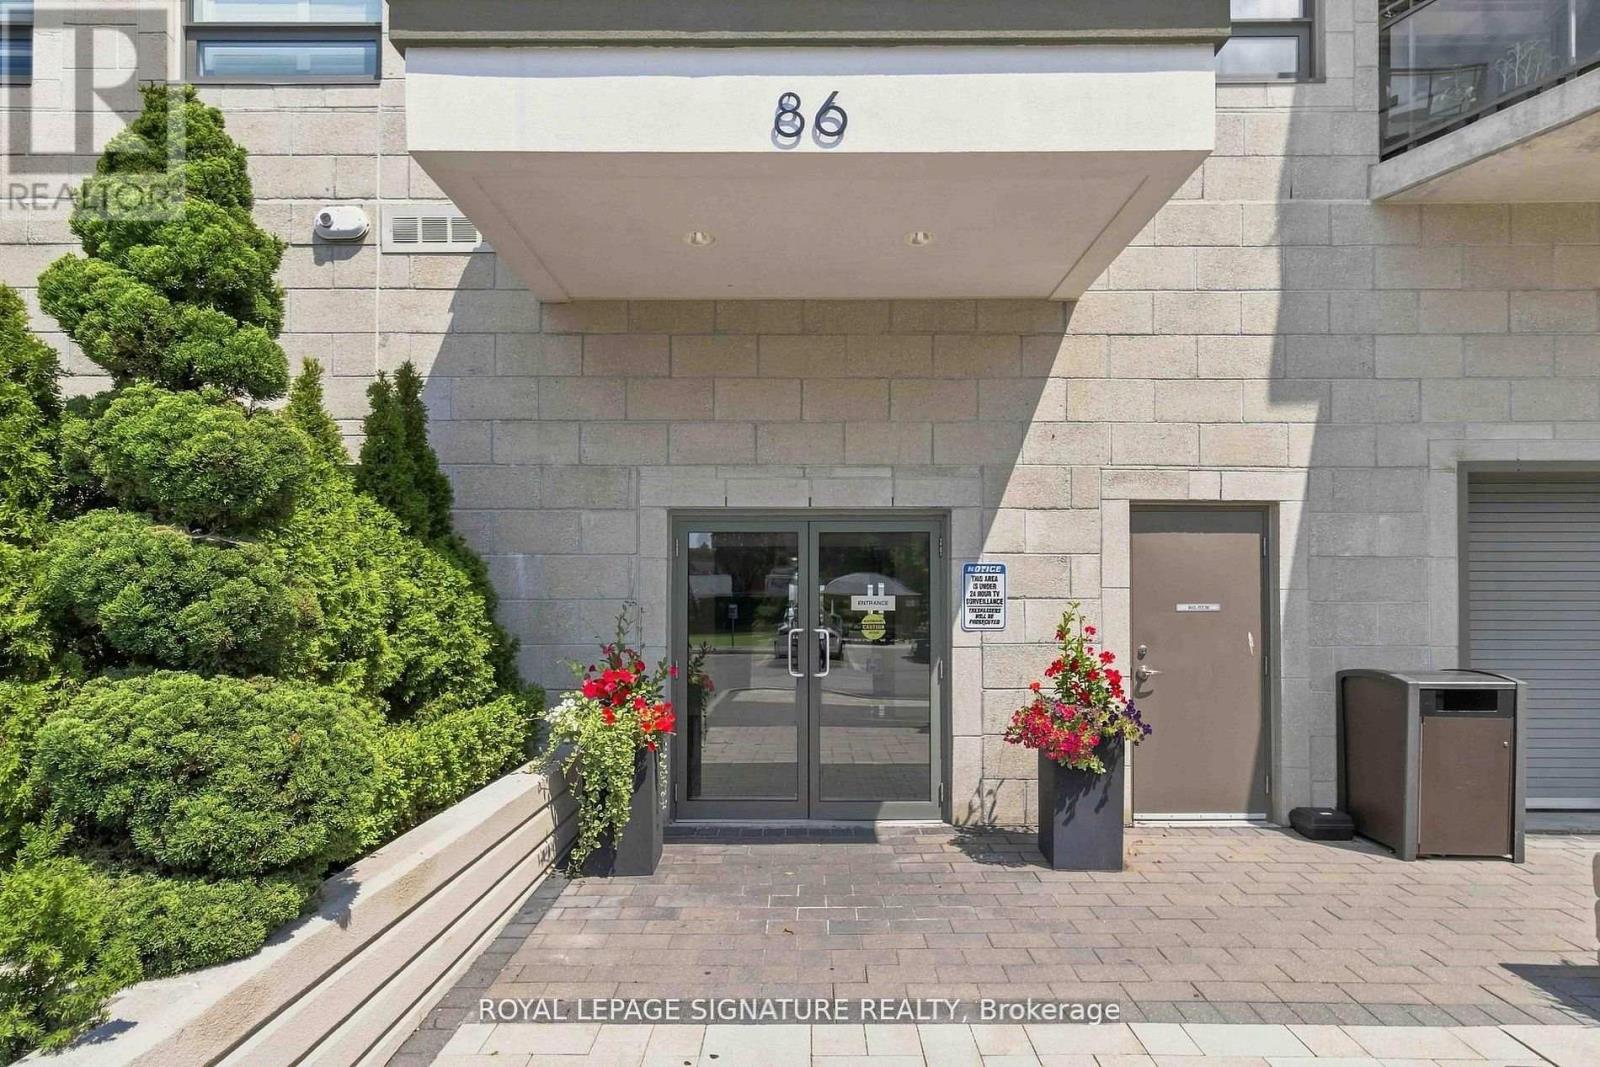
233 - 86 Woodbridge Avenue
Vaughan, Ontario
Welcome to The Clarence, an exceptional boutique condominium perfectly situated in the heart of Market Lane in Downtown Woodbridge. This freshly painted suite offers a bright and spacious open-concept layout, complemented by soaring 9-foot ceilings and a desirable west-facing exposure that fills the home with natural light. Step outside to an impressive oversized balcony, complete with a gas line, water and electrical outlets-an ideal setting for entertaining, dining or simply enjoying your own private outdoor retreat. The contemporary kitchen offers granite countertops, and a good functional workspace. Includes 1 locker. Located just steps from an array of shops, grocery store, restaurants, library, cafes and transit, this is a rare opportunity to enjoy sophisticated, low-maintenance living in one of Woodbridge's most sought-after boutique condominium communities. Some photos are virtually staged (id:62104)
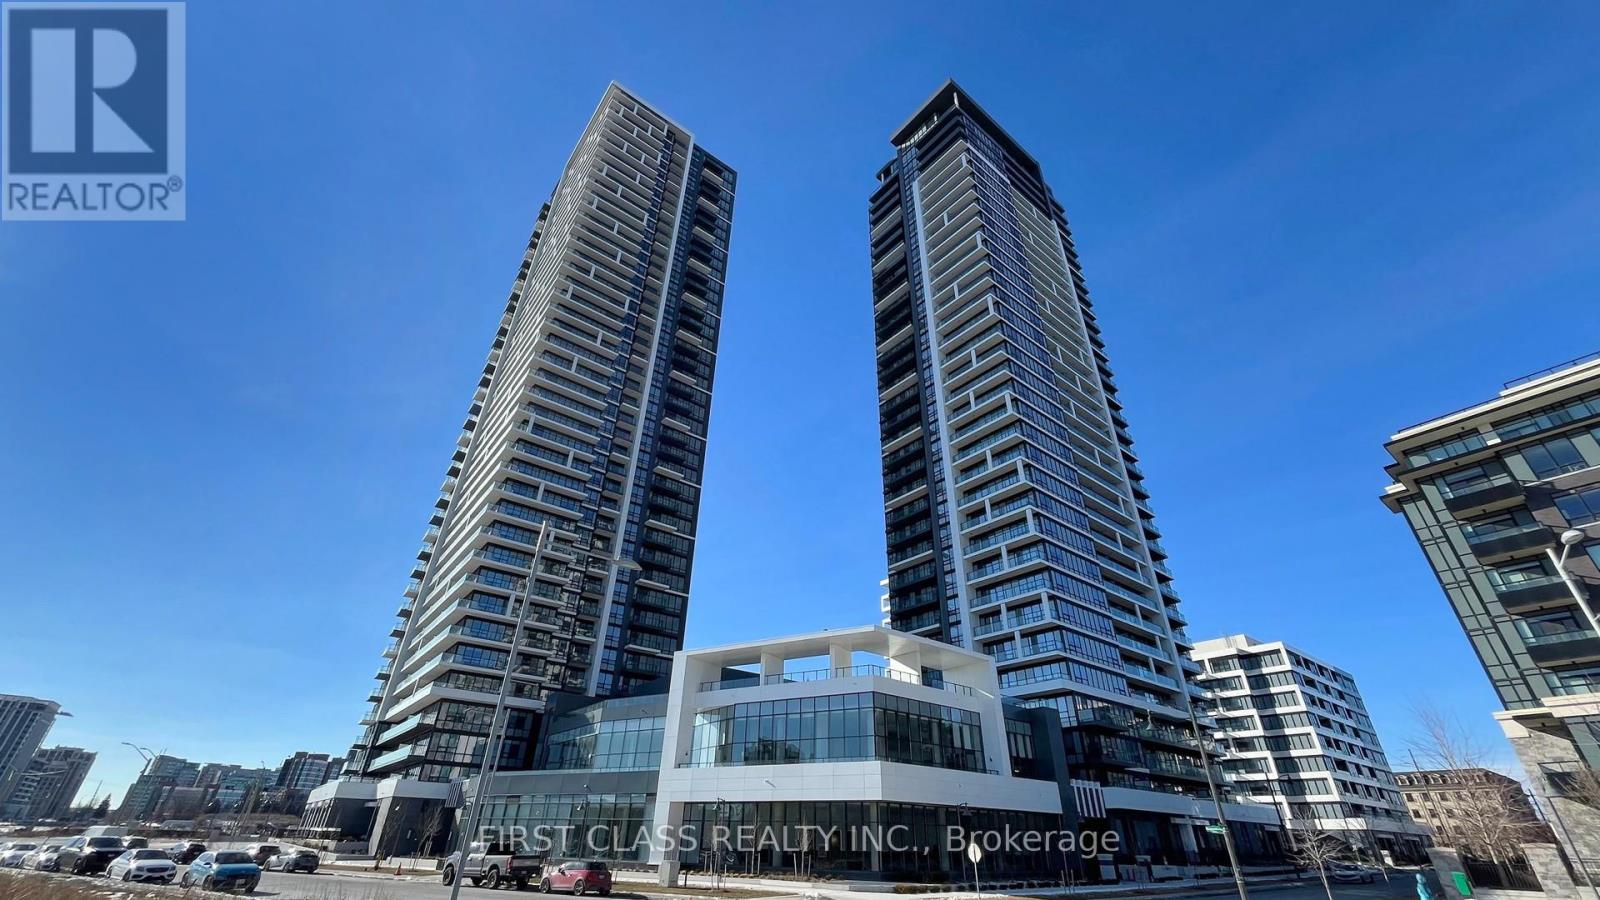
2206 - 18 Water Walk Drive
Markham, Ontario
Three Year New Riverview Luxurious Building In The Heart Of Markham. 1032 Sq.Ft 2 Bedrooms +huge Den and 2.5 bathrooms, Unobstructed View Balcony. Laminate Flooring Thru Out. Large Walk-In Closet. Modern Kitchen With B/I SS Appliances, Quartz Countertop. This Is The Newest Addition To The Markham Skyline. Prime Location Steps To Whole Foods, LCBO, Go Train, VIP Cineplex, Good Life And Much More. Minutes To Main St., Public Transit, 24Hrs Concierge, Gym, Indoor Pool, Library, Party Room, Lounge, Rooftop Terrace With BBQ, Visitor Parking. Two tanden parking spots included. (id:62104)
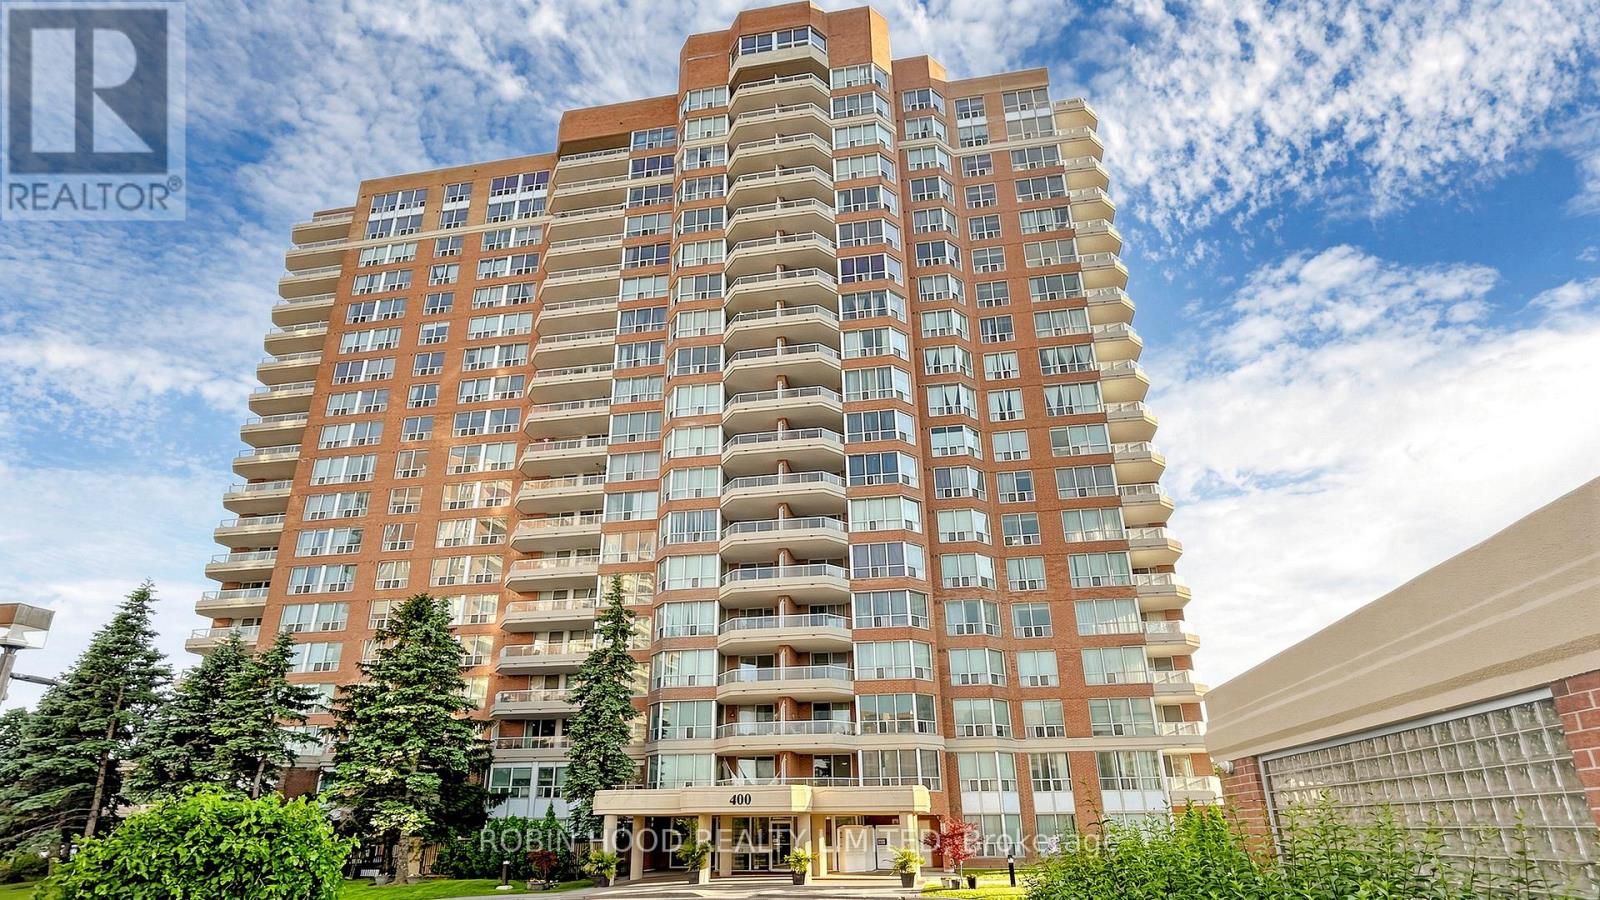
603 - 400 Mclevin Avenue
Toronto, Ontario
Stunning Corner Suite Featuring One Of The Most Spacious Layouts In The Building, Offering Approximately 1300 Sq Ft Of Bright, Open Living Space. This Well-Appointed Unit Showcases 2 Generous Bedrooms And 2 Full Bathrooms, Designed With A Functional Split-Bedroom Layout For Added Privacy. The Expansive Primary Bedroom Includes A Walk-In Closet And A 4-Piece Ensuite. Enjoy A Private Open Balcony With Pleasant Views And A Large Eat-In Kitchen Ideal For Everyday Living And Entertaining. Complete With 1 Parking Space, 1 Locker And Ensuite Laundry. Situated In A Well-Managed Building With 24-Hour Gatehouse Security And Premium Amenities Including Indoor Pool, Fitness Centre, Party Room And Tennis Court. Conveniently Located Close To Shopping, Transit, Parks And Healthcare Services. (id:62104)
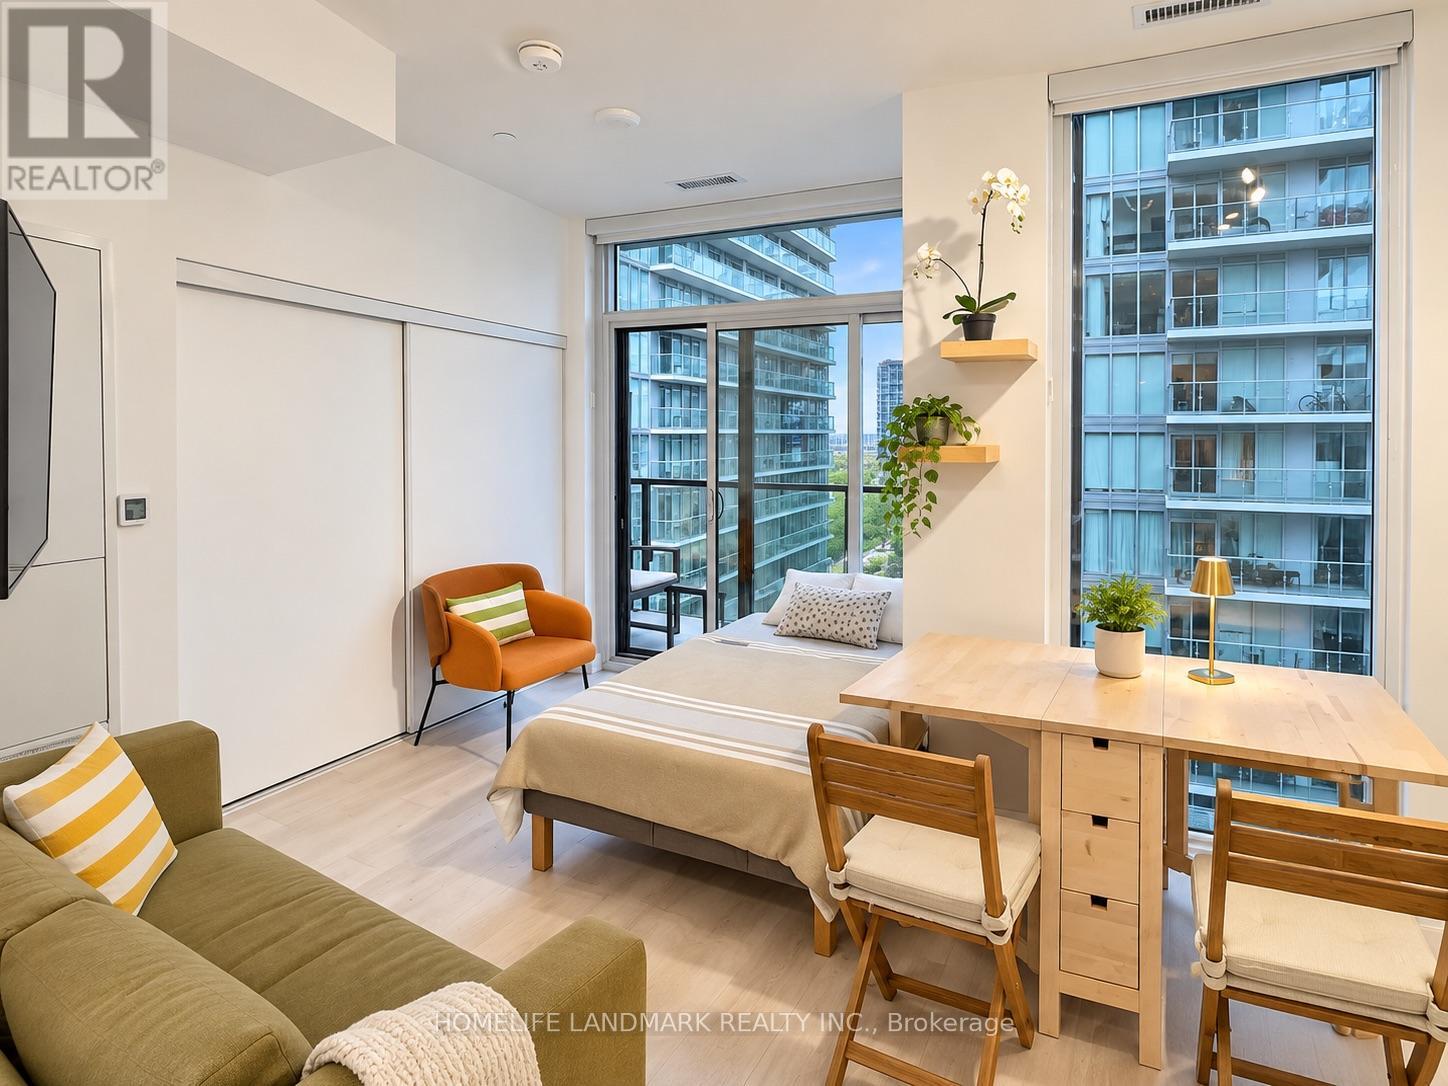
1903 North Tower - 117 Broadway Avenue
Toronto, Ontario
Welcome to Line 5 Condos. Bright, efficiently designed 19th-floor studio offering approximately353 sq ft plus a 55 sq ft balcony. Fully furnished and move-in ready, featuring a modern open-concept kitchen with built-in appliances, contemporary wood-tone cabinetry, quartz counters, and backsplash. Large windows with motorized window coverings bring natural light and convenience. Thoughtfully designed living, dining, and sleeping areas,4-piece bath, ample storage plus owned locker. Steps to Yonge and Eglinton, TTC, cafes, shops, and everyday amenities. A stylish, turnkey rental in a newer Midtown building. (id:62104)
409 - 70 Ordnance Street
Toronto, Ontario
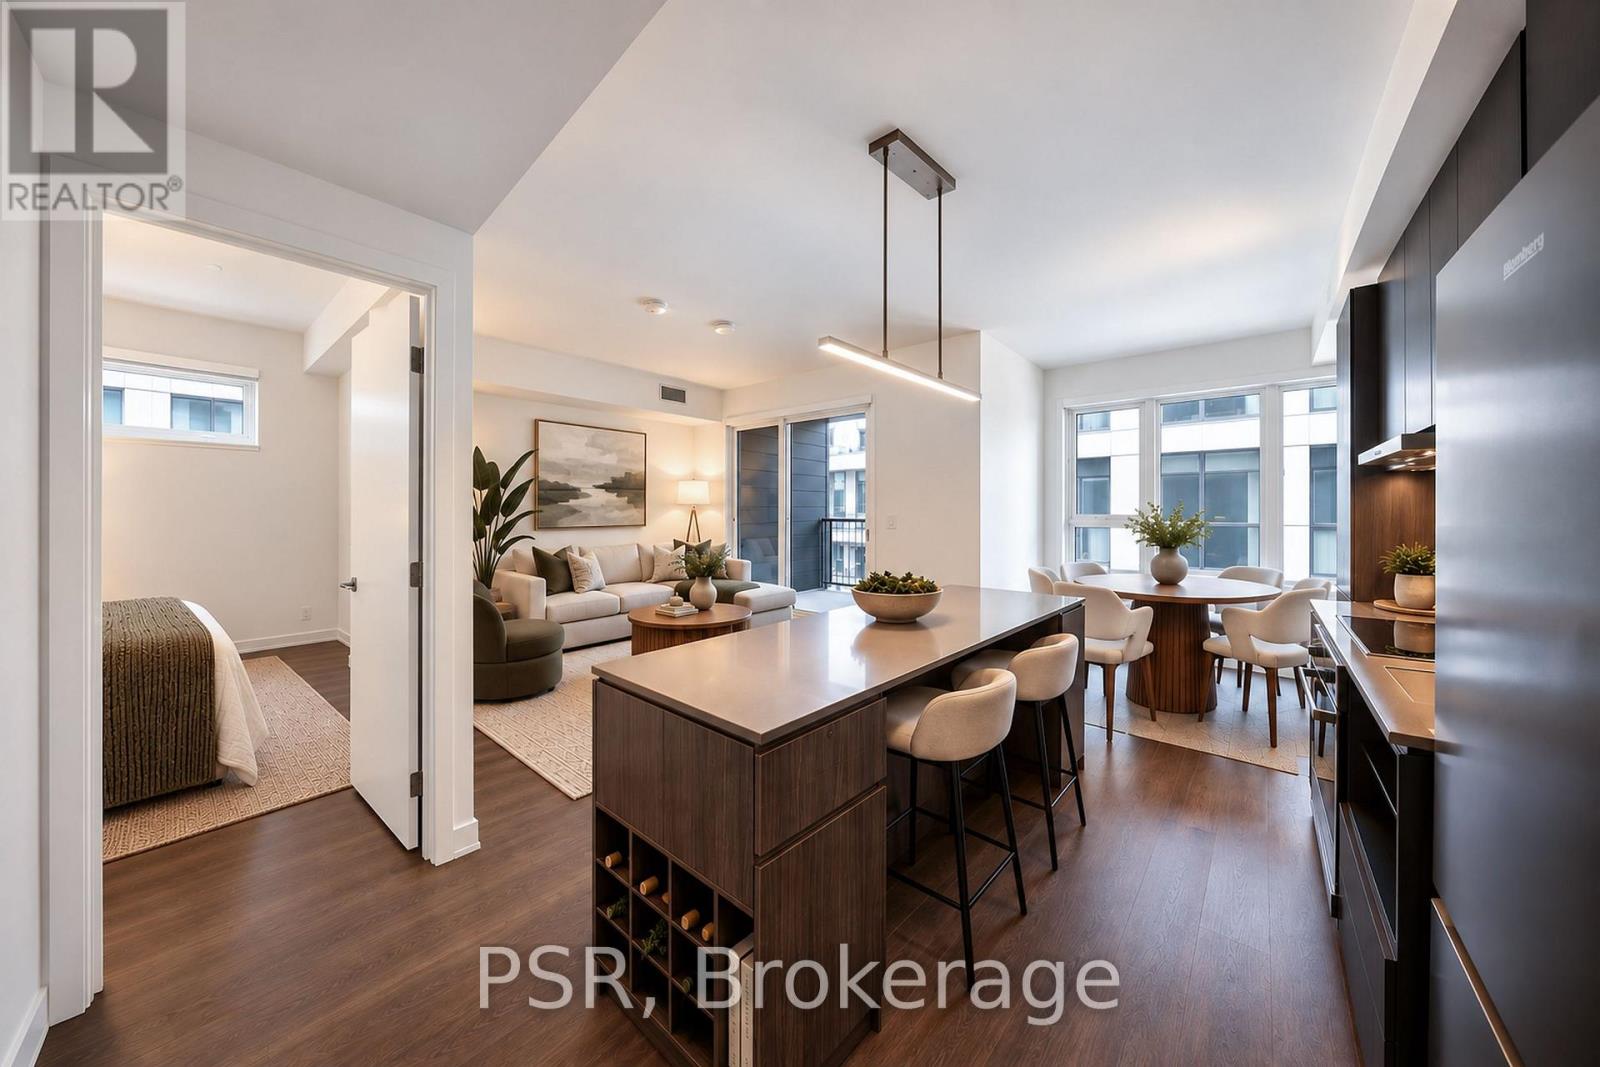
**One-month free rent promotion on a 12 month lease term** Welcome to SVNTY, a brand-new residence in the heart of Liberty Village. From the moment you enter the lobby to the thoughtfully designed suites, every detail has been curated to deliver a refined living experience, complete with premium finishes and an exceptional offering of amenities. Be the first to call this spacious three-bedroom suite home. Thoughtfully designed for functional living, the modern kitchen with a large island opens effortlessly into the living and dining areas, which extend to a private balcony for outdoor enjoyment. The suite showcases premium bathroom finishes, including a private primary ensuite bathroom, along with spacious closets. Additional highlights include vinyl flooring throughout and smart thermostats, all designed to provide an elevated living experience. SVNTY offers an impressive selection of amenities, including a state-of-the-art fitness centre, yoga studio, multiple resident lounges, dining room, games room, and screening lounge. Outdoor spaces include the SVN Terrace and Skyview Terrace, complete with tire pits and BBQs, well suited for relaxing or entertaining. Additional features include a co-working lounge with Wi-Fi and a lobby café available to all residents. Your future home is ideally situated just steps from Altea Active, grocery stores, LCBO, banks, parks, the waterfront, public transit, and a vibrant mix of local shops and restaurants, along with everything Liberty Village has to offer. (id:62104)
7 - 384 Yonge Street
Toronto, Ontario
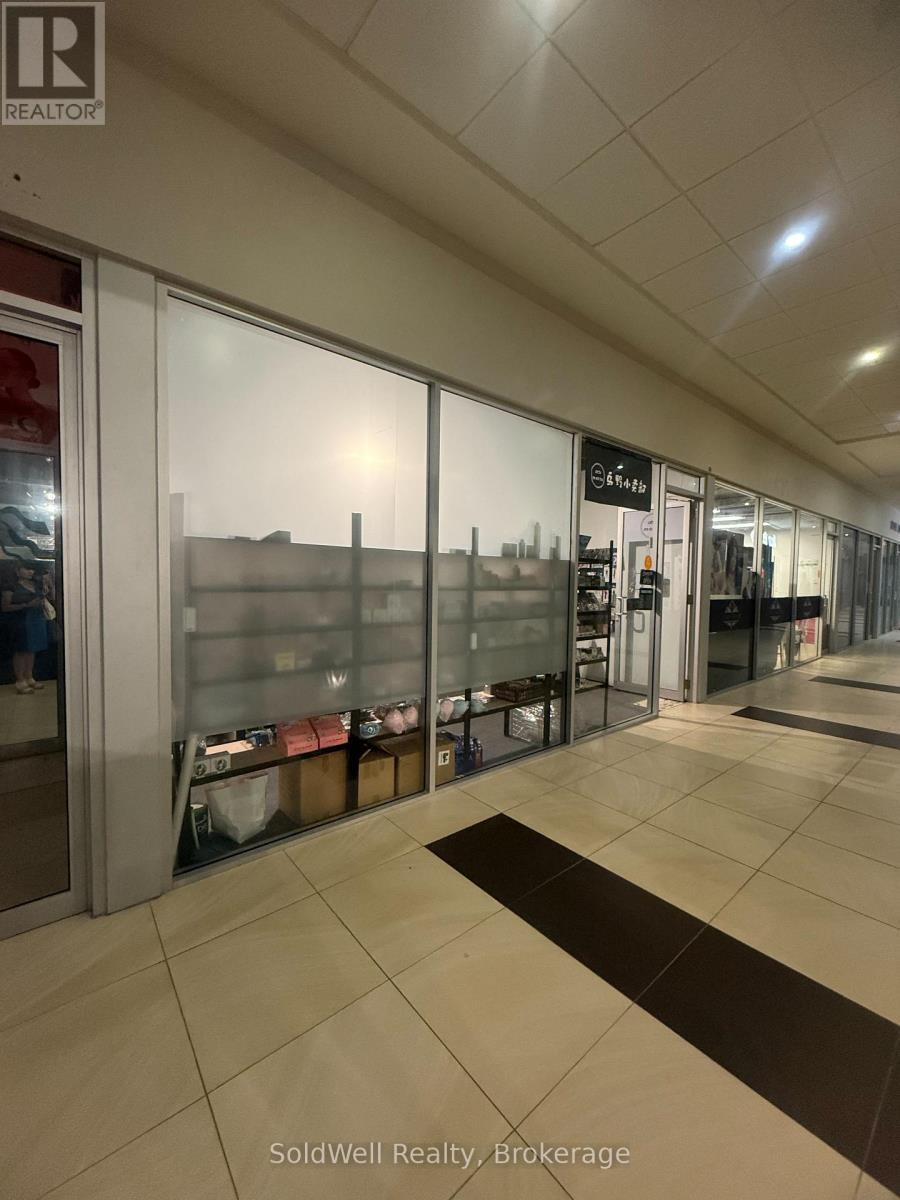
Commercial Condominium Unit in the heart of Downtown Toronto Mall named Aura Concourse Shopping Mall. Connected at Concourse Level to College Park that leads to College Subway (id:62104)
7 - 384 Yonge Street
Toronto, Ontario
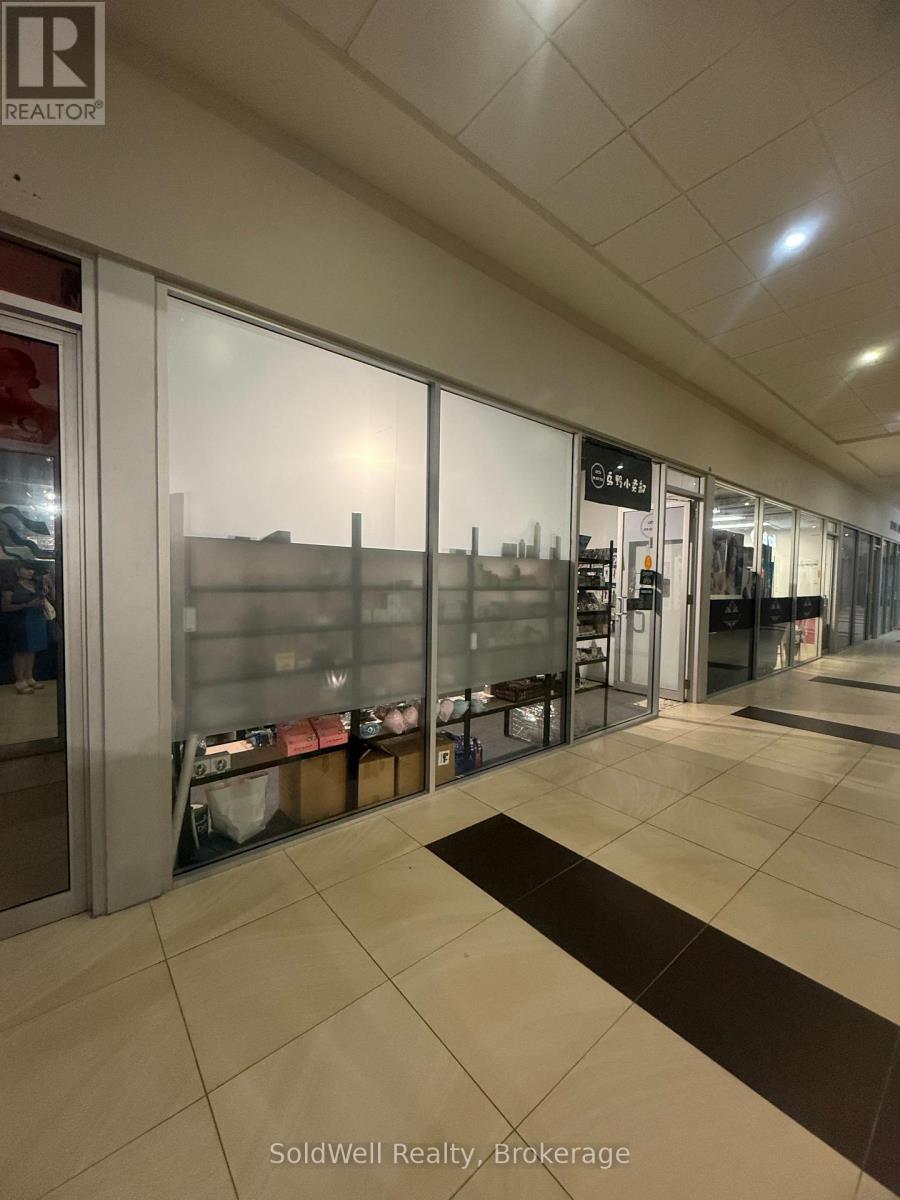
Commercial Condominium Unit in the heart of Downtown Toronto Mall named Aura Concourse Shopping Mall. Connected at Concourse Level to College Park that leads to College Subway (id:62104)
N1601 - 330 Phillip Street
Waterloo, Ontario
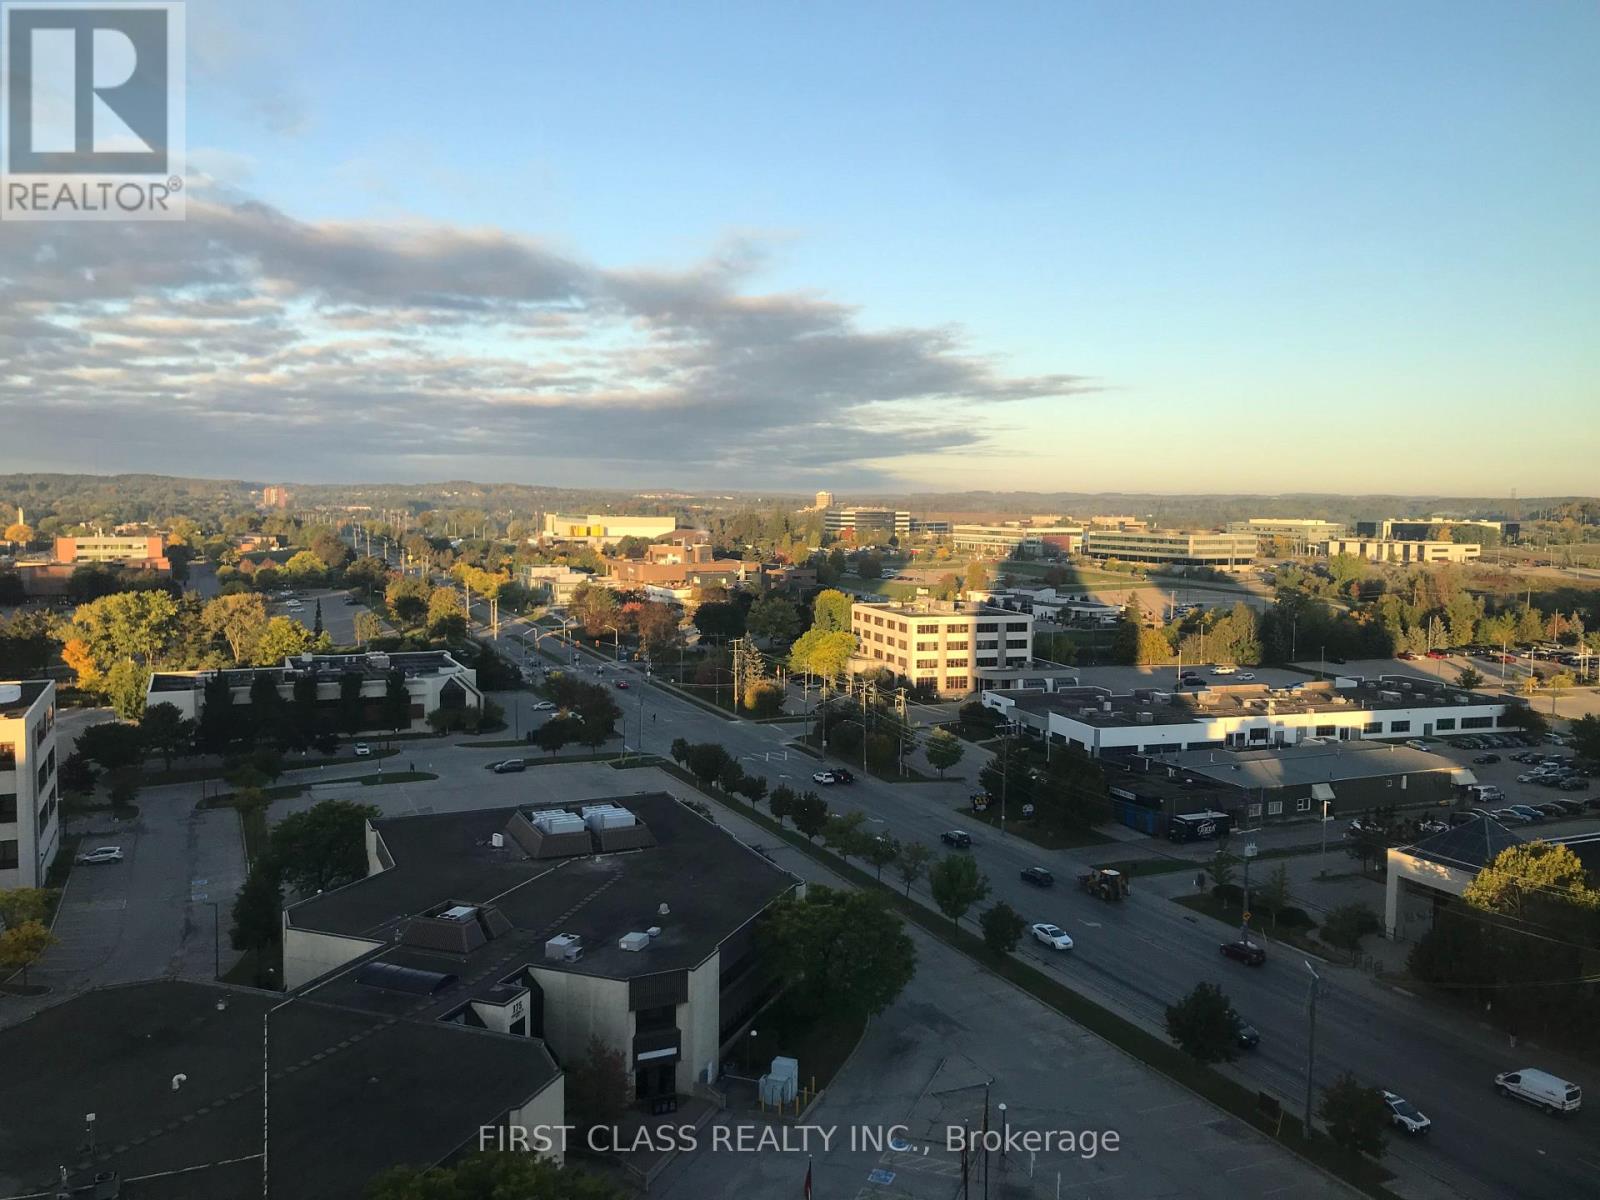
Shared Unit. Looking For 2 Male Students To Share This Beautiful, Bright, Furnished 3 Bedrooms Unit. $1000/Month For The 2nd Bedroom, $950/Month For The 3rd Bedroom. The Building Is Right Beside University of Waterloo. Laminate Flooring, Stainless Steel Appliance. Building Has Great Amenities. (id:62104)
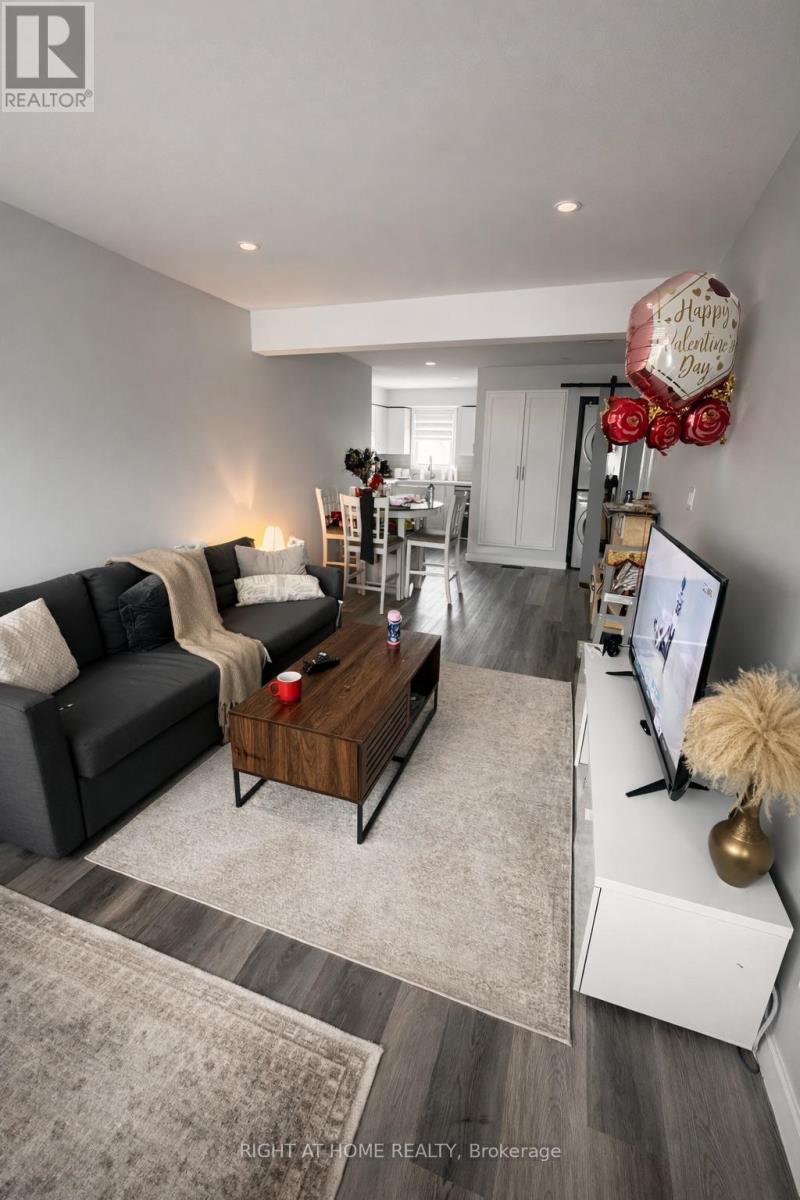
81 Afton Avenue
Welland, Ontario
This is a unit within a triplex. Own entry, parking (1 spot on driveway and second can park on street), own laundry, own fenced backyard, own front porch). Water and Gas included! Shared shed for additional storage. Unit A: Recently renovated 788 sqft ground floor unit in triplex featuring 3 bedrooms and 1 bathroom. Great open concept living/dining space provides ample room and S/S appliances including dishwasher with quartz countertop for your cooking needs! Dimmable potlights throughout. Unit includes 2 parking spots, front porch and own private fenced backyard with grass, deck and water supply. Ensuite washer and dryer. Amazing location close to No Frills, Scotiabank, restaurants, schools and the 406. Short drive to hospital, Niagara and many other places. Tenant only pays hydro; landlord pays water and gas!MUST BE SEEN!!! *most pictures were taken after renovation however two pictures are included with prior tenants belongings to show how it can be set up. (id:62104)
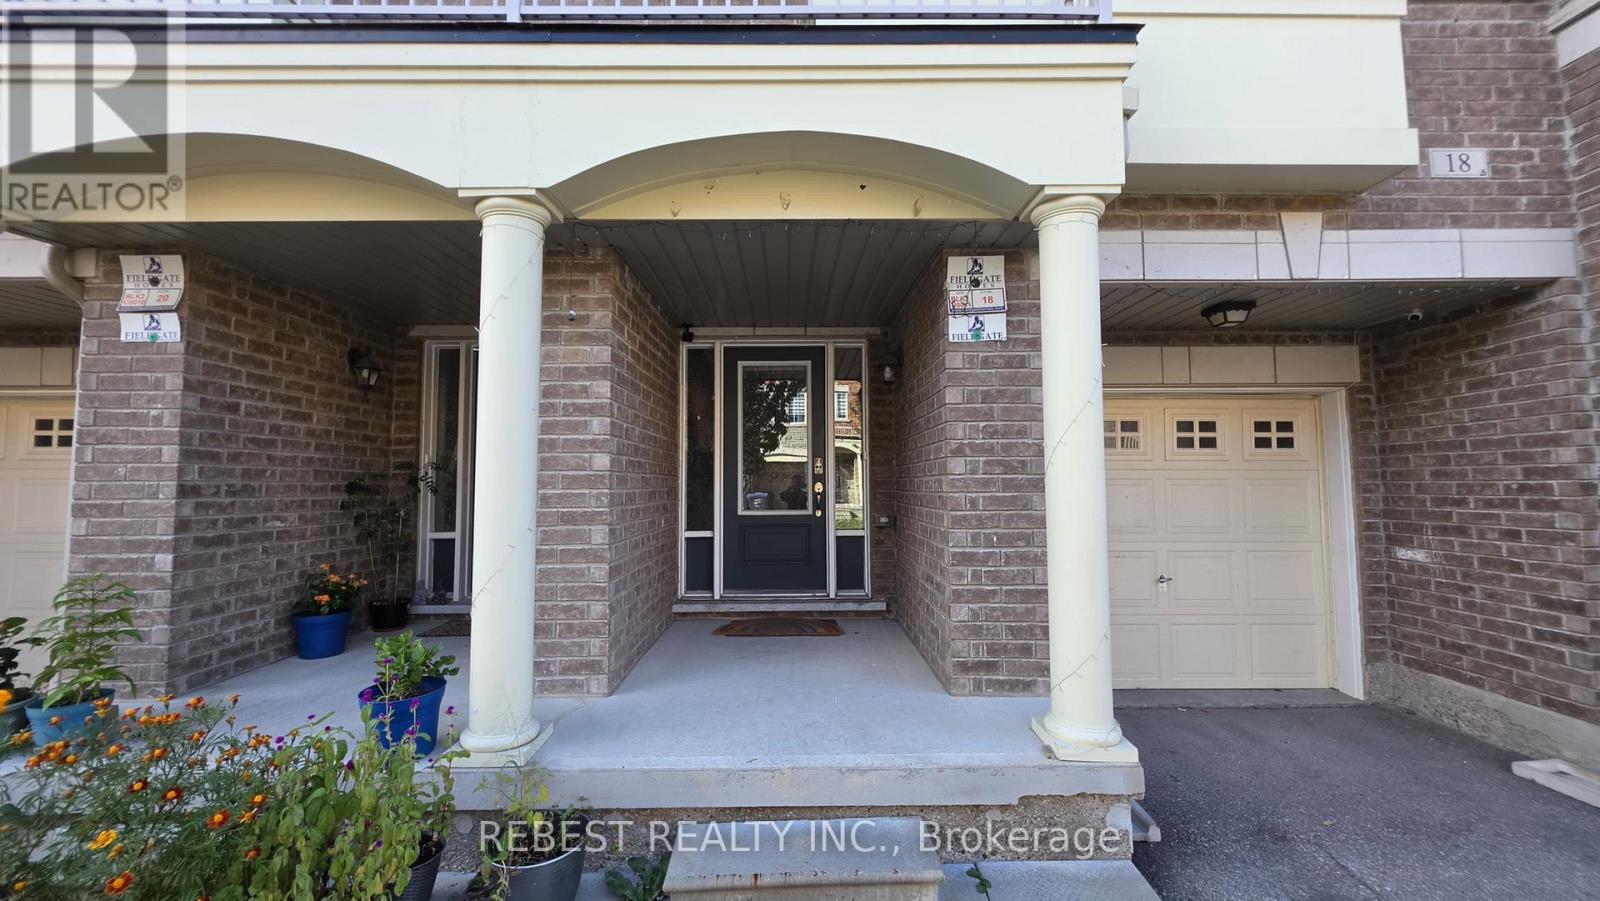
18 Aspen Hill Road
Brampton, Ontario
Gorgeous Executive Townhouse in the Highly Desirable Credit Valley Community! Approximately 1,820 sq. ft. of thoughtfully designed living space featuring 3+1 bedrooms, 4 bathrooms, and a spacious upper-level patio. Enjoy 9-foot ceilings, an open-concept layout, and a modern kitchen with a movable island, perfect for everyday living and entertaining. The primary bedroom offers a 4-piece ensuite, while convenient main-floor laundry adds to the functionality. Includes 2 parking spaces.Located in one of Brampton's most sought-after communities, known for its excellent schools and daycares, nearby places of worship, convenient access to major amenities, parks, shopping, and public transit. Available vacant or fully furnished for an additional cost (TBD). (id:62104)
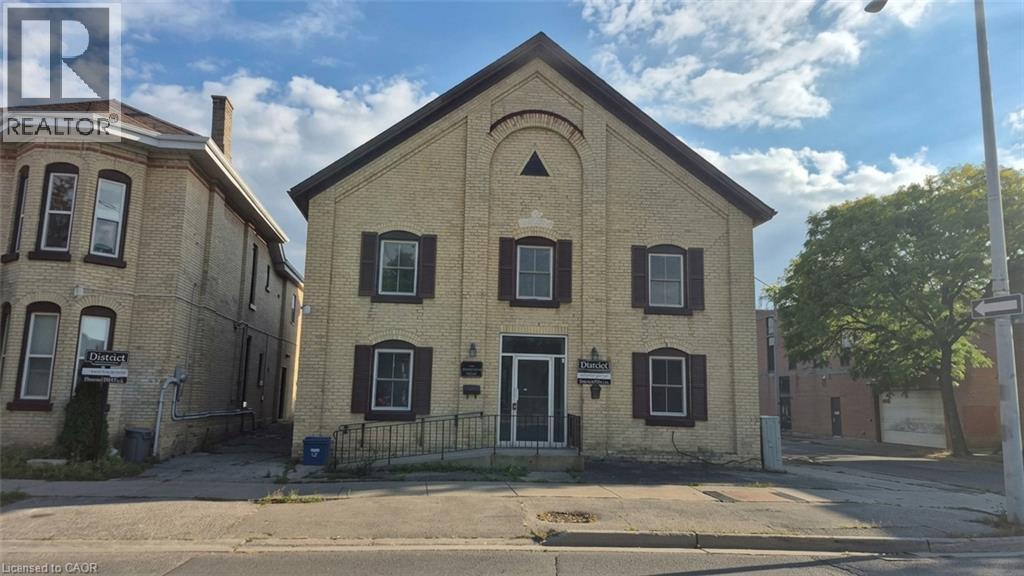
35 Wellington Street Unit# 1u
Brantford, Ontario
Discover character and contemporary comfort in this beautifully updated 1-bedroom suite, ideally situated in the heart of historic Downtown Brantford. Offering nearly 700 sq. ft. of thoughtfully designed living space, this home features a completely renovated interior that seamlessly combines timeless architectural appeal with sleek, modern upgrades. Step inside to an inviting open layout highlighted by fresh finishes, stylish flooring, and large windows that flood the rooms with natural light. The refreshed kitchen comes fully equipped with a fridge, stove, and dishwasher, offering clean lines and functional storage that seamlessly opens to the main living area. Enjoy the added luxury and convenience of included in-suite laundry, an updated full bathroom, and dedicated on-site parking available for $50/month. Base rent is $1,600/month plus a fixed $148/month utility and high-speed internet package ($1,748 total), giving you complete budget certainty with no surprise monthly utility bills. Located just steps from local dining, cafes, boutique shopping, public transit, and Wilfrid Laurier University's Brantford campus, as well as nearby parks and trails along the Grand River, this suite provides an exceptional urban lifestyle with effortless commuting access. (id:62104)
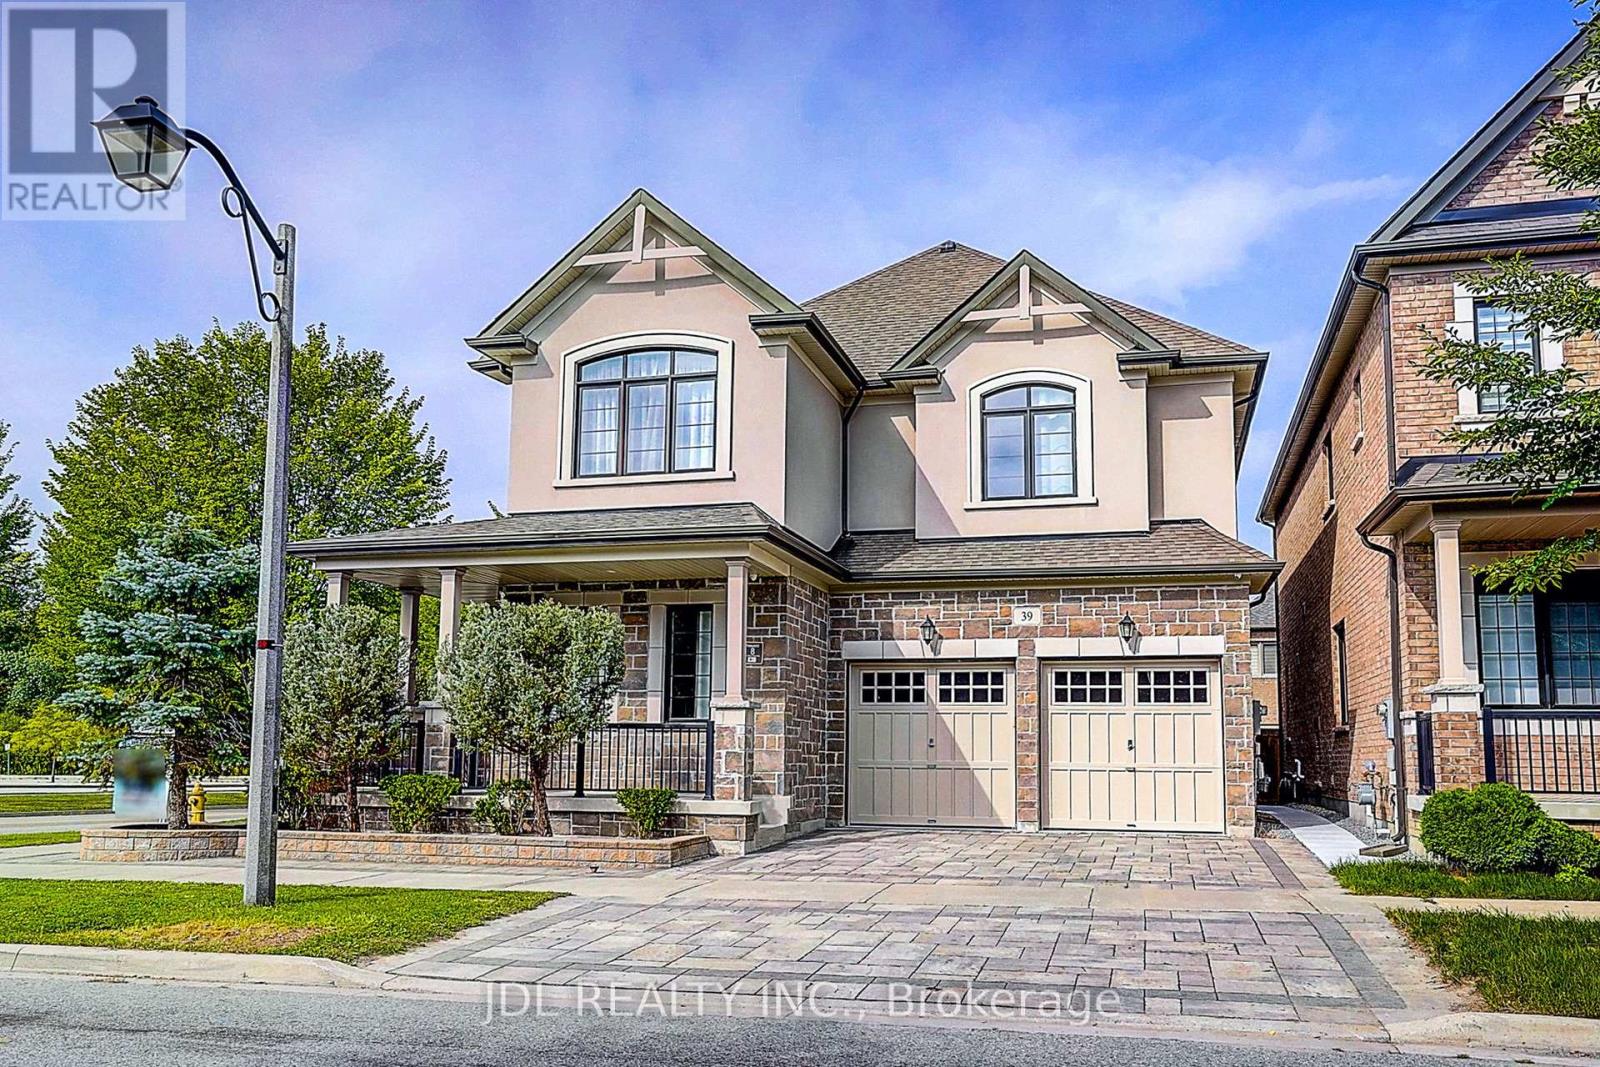
39 Jeffrey Nihda Crescent
Markham, Ontario
Welcome To This Exceptional Mattamy Builder Model Corner Home In The Prestigious Greensborough Community, Showcasing Flagship-Quality Finishes, Extensive Upgrades & Meticulous Craftsmanship Throughout. A Grand Double-Door Entry Opens To An Impressive Interior Featuring Rare 10' Ceilings On The Main Floor & 9' Ceilings On The Second Floor, Upgraded Millwork, Extra-Wide Baseboards, Crown Moulding, High-End Lighting Fixtures & Custom Curtains. The Bright, Open-Concept Main Floor Features A Private Office And Gourmet Kitchen With Premium Granite Countertops, Quality Appliances & Induction Cooktop, Flowing Seamlessly Into Elegant Living Spaces Filled With Natural Light. Upstairs Offers 4 Generously Sized Bedrooms, Each With Dedicated Ensuite Access, Plus A Convenient Second-Floor Laundry Room. The Luxurious Primary Suite Features A Spa-Inspired Ensuite With Heated Jet Tub. Additional Highlights Include A Gas Fireplace, Automatic Garage Door Opener With Electronic Keypad Entry, And Beautiful Interlocking In Both Front & Back Yards. The Unfinished Basement Provides Excellent Potential For Future Customization. Ideally Located In A Highly Sought-After Top-Ranked Dual School District, Within Walking Distance To Pierre Elliott Trudeau High School & Castlemore Public School. A Rare Opportunity To Own A Former Builder Model Home Combining Luxury, Space, Quality & An Exceptional Family-Friendly Location! (id:62104)