
4380 Spruce Avenue
Burlington, Ontario
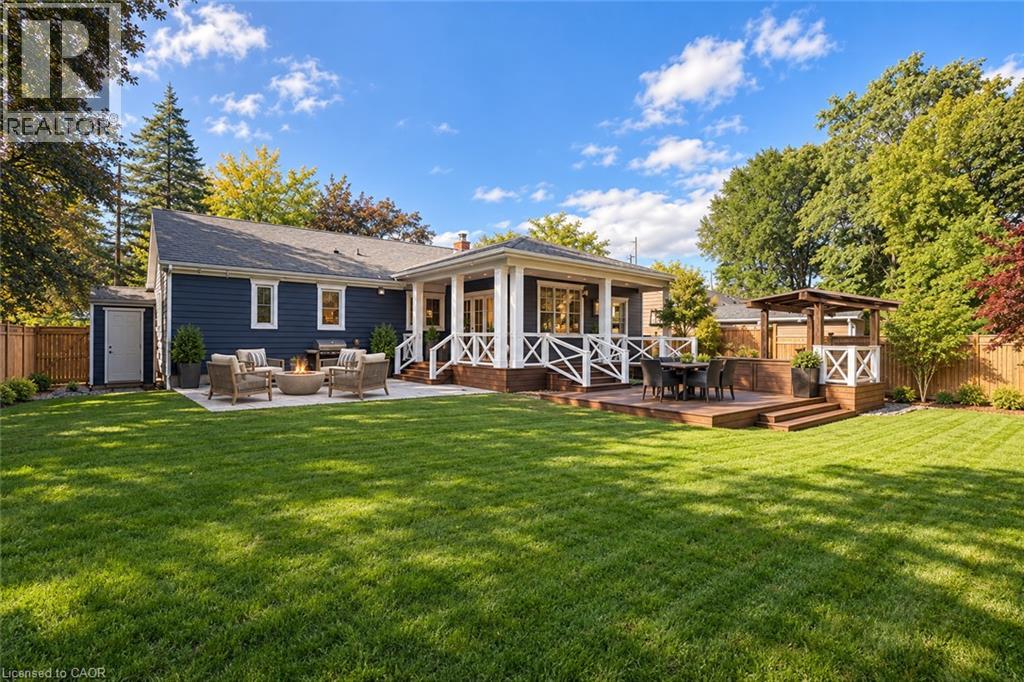
Executive Bungaloft in South Burlington's Sought-After Shoreacres Neighbourhood. This fully renovated 4-bedroom, 3-bathroom home, offers over 3500 sq. ft. of luxurious living space. Upon entry, you're greeted by soaring vaulted ceilings and an open-concept layout that connects the living, dining, and kitchen areas. This home offers the perfect balance of relaxation and elegance, ideal for both everyday living and entertaining. The chef's kitchen features a large island with seating for four, top-of-the-line appliances, stone counters, and sleek contemporary finishes. Designed with both comfort and convenience in mind, the main level also includes a spacious laundry room with ample storage and direct access to the private backyard. Thoughtfully designed for accessibility, this home features an elevator offering easy access between the garage, main floor, and basement. The 42 wide hallways, accessible bathroom with a roll-in shower, and lowered counters ensure the home is both functional and inclusive for everyone. Your tranquil primary bedroom is a serene retreat with oversized windows, built-in closets, and a luxurious ensuite. Two additional bedrooms and a 4-piece bathroom complete the main level. The fully finished basement extends the living space, offering a bedroom, bar, den, gym, and full bathroom. Finished with the same high-quality craftsmanship as the main floor, this lower level is perfect for family gatherings, hosting guests, or enjoying a personal retreat. Set on an oversized corner lot, the private, fenced backyard is an outdoor oasis. Enjoy a covered back porch, hot tub, expansive deck space, and beautifully hardscaped patio. The front yard features a cozy natural stone fire pit, ideal for relaxing evenings under the stars. Nestled in a mature, tree-lined neighbourhood surrounded by beautiful homes and just steps to the lake, this home offers the best of both privacy and convenience. (id:62104)
B3 - 3365 Steeles Ave E Avenue
Toronto, Ontario
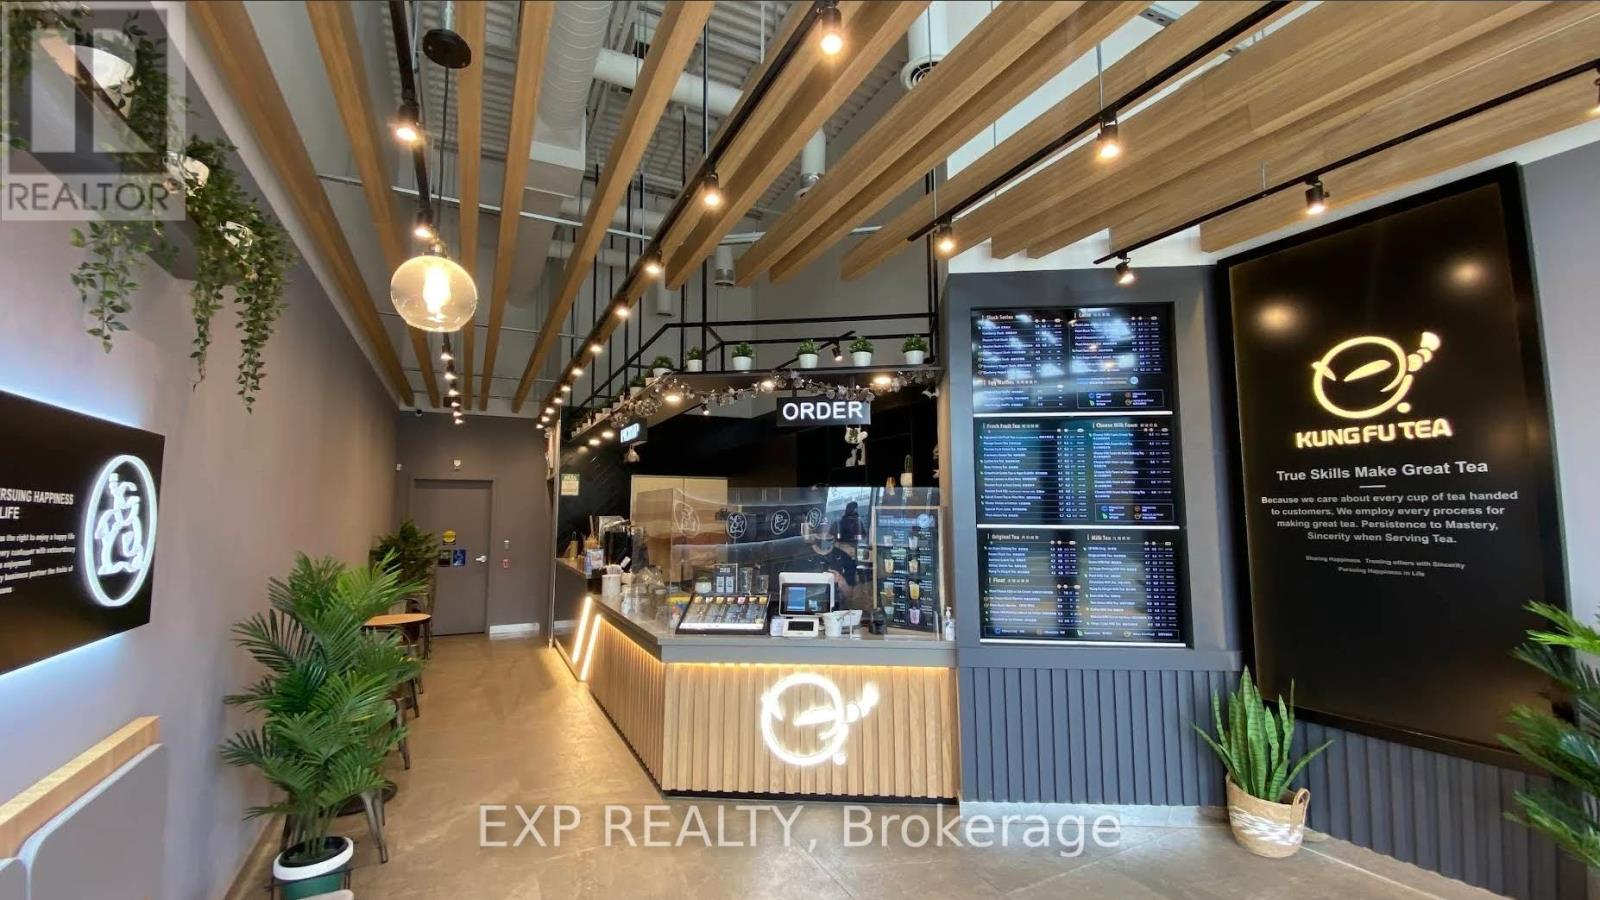
Fantastic opportunity to own a well-known Kung Fu Tea franchise in a busy commercial area with strong foot traffic. This modern, fully built-out store is equipped with professional tools and a stylish interior, allowing a new owner to take over and start operating immediately.Perfect for an owner-operator or family business, this location benefits from established brand recognition, loyal customers, and strong demand in the growing bubble tea market. The franchise provides training, operational systems, and supplier support, making it easier for new owners to run the business successfully.Turnkey opportunity with everything in place. A great chance to step into an established brand rather than starting from scratch. Can be sold with or without franchise.EXTRAS: Sale includes all assets of the business, equipment, and leasehold improvements. Inventory not included. (id:62104)
707 - 860 Commissioners Road
London South, Ontario
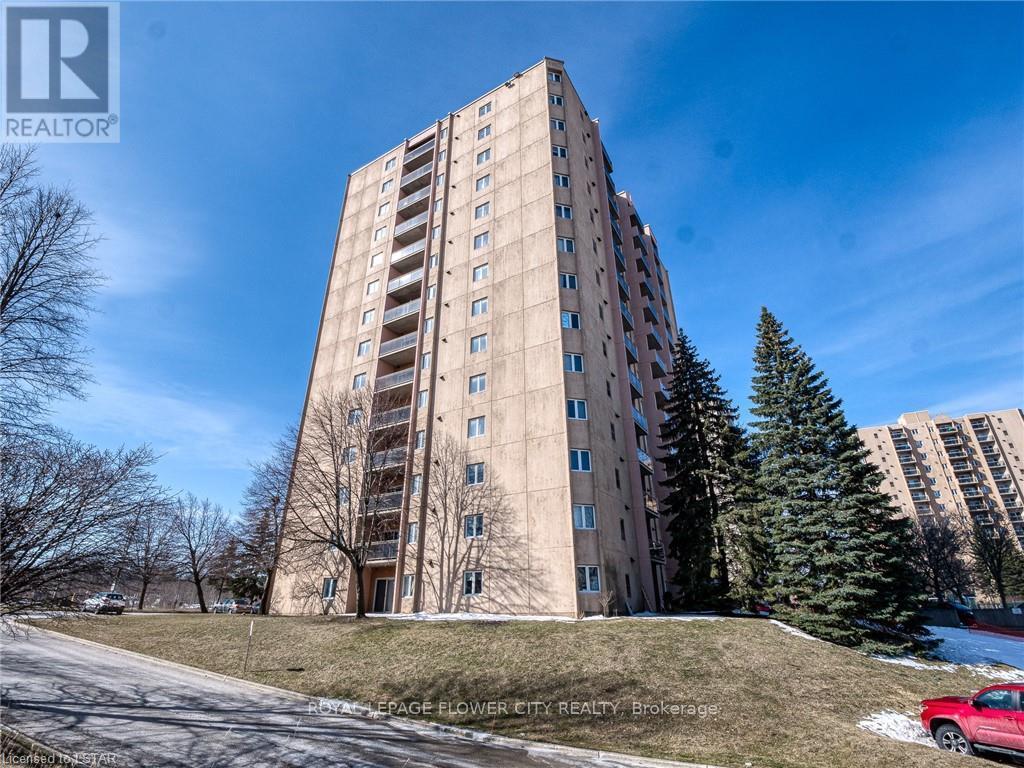
Incredible Corner Unit With South facing Views! Plenty of Natural Light, family Size Galley Kitchen Offers Plenty of Cupboards, Leading Into Dining Room. Open Concept Living/Dining Area Perfect to Entertain Family and Friends. Generous Size Master Bedroom. Convenient Ensuite Laundry. Plenty of Storage Throughout. Fantastic Practical Floor Plan In This Bright Unit. Wonderful Amenities to Enjoy Like Exercise Room, sauna, Outdoor Pool and Tennis Court. Great Location, within Walking Distance To Hospitals, Shops, Restaurants, Schools, Parks And Transportation. (id:62104)
Unknown Address
,
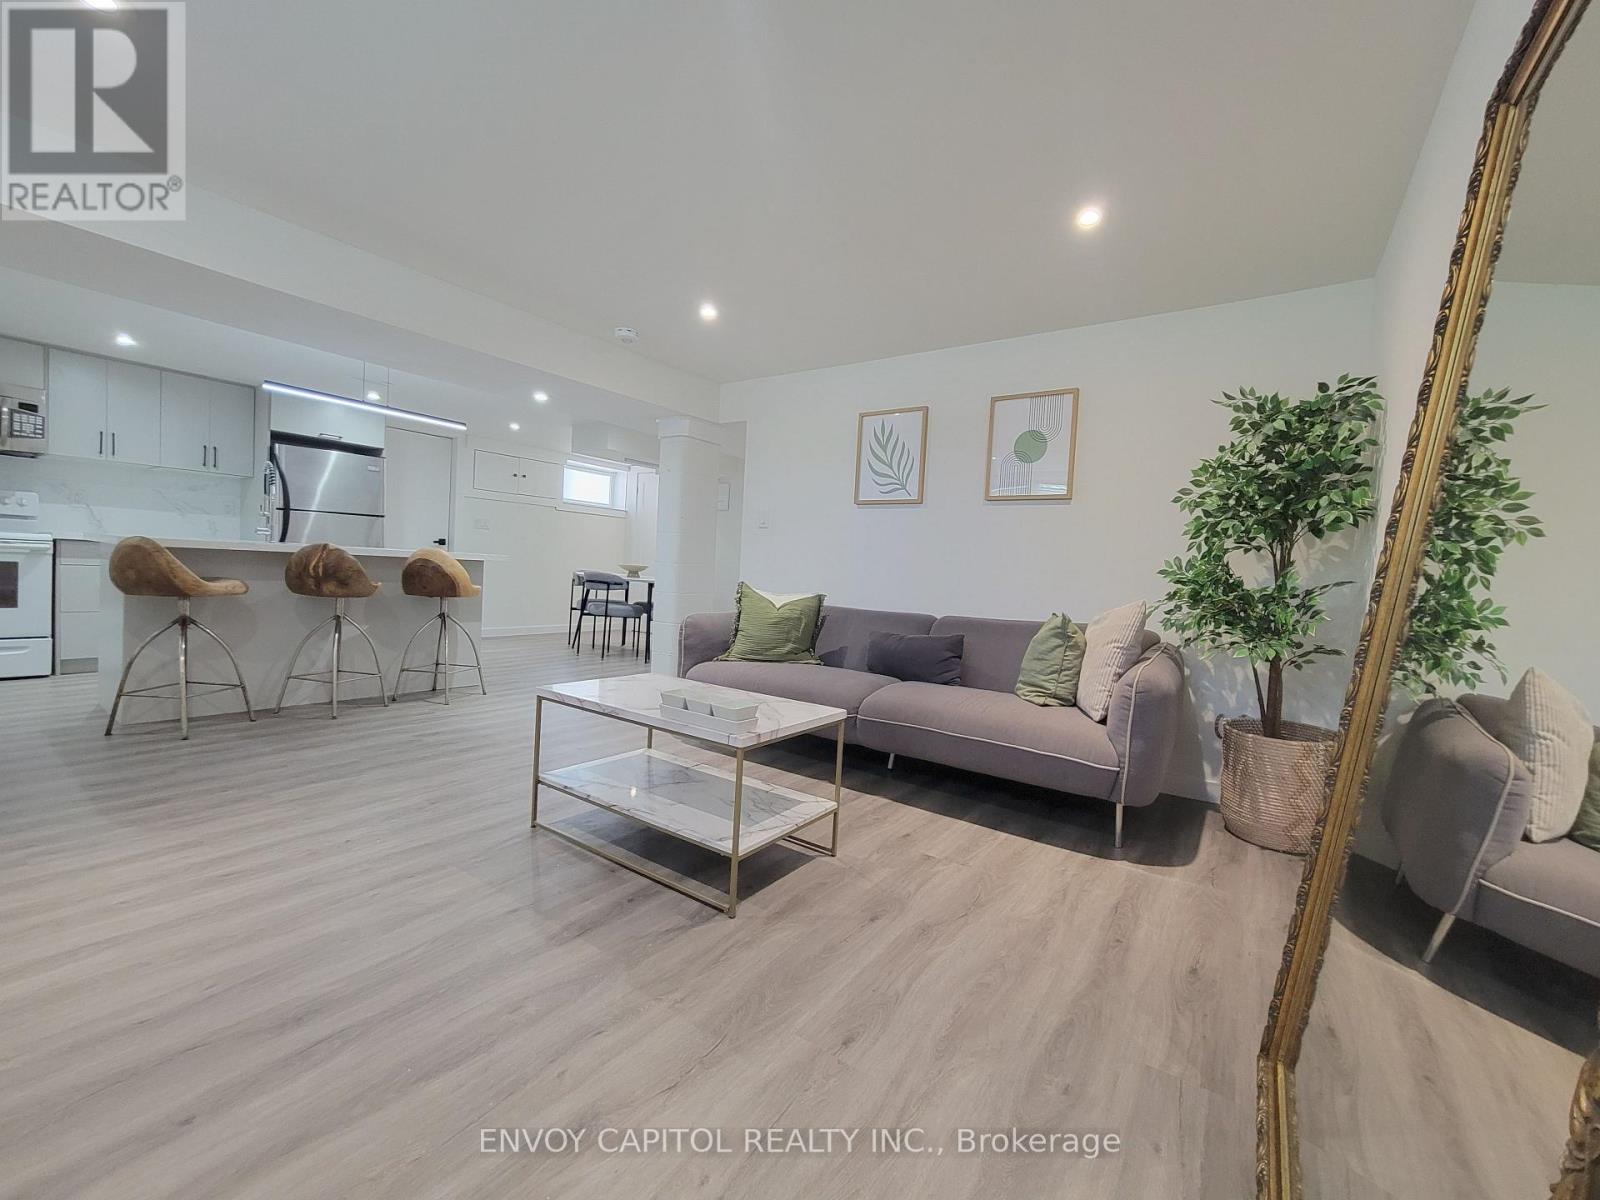
1 bedroom for rent in a basement apartment. This bright and beautiful basement apartment is recently renovated, fully retrofit, with a separate entrance. every room boasts large windows allowing abundant natural light into the space. The 2 bedrooms offer plenty of room, modern and designer fittings and one of a kind furniture. The modern bathroom features a black ceramic standup shower and natural light beaming in from the large window. This space is ideal to share for 2 students or working professionals. Utilities and Wifi are included and 1 parking spot is available on the driveway. (id:62104)

3913 Primrose Lane
Lincoln, Ontario
Welcome to 3913 Primrose Lane in Vineland, a beautifully maintained 2-bedroom, 2-bathroom home located in the highly desirable Cherry Hill Adult 55+ Lifestyle Land Lease Community by Parkbridge Lifestyle Communities. Offering comfortable one-floor living and a functional layout, this home is ideal for those seeking a relaxed, low-maintenance lifestyle. The bright main level features a spacious living and dining area, a well-appointed kitchen, convenient main-floor laundry, and a generous primary bedroom with a private 4-piece ensuite. A second bedroom and full bathroom provide comfortable space for guests or a home office.The partially finished basement offers additional living space with a recreation area complete with a bar, plus plenty of storage. Step outside to enjoy the private deck with a natural gas BBQ hookup. Additional features include a shed, attached 1.5-car garage, parking for two vehicles, and a new roof (2023).Cherry Hill residents enjoy an exceptional lifestyle with an expansive clubhouse featuring a great room, warming kitchen, exercise facilities, library, craft/meeting room, billiards, darts, indoor shuffleboard, washrooms, men's and ladies' shower/locker rooms, and an outdoor heated saltwater pool. A secondary patio with BBQ and outdoor furniture, along with beautifully maintained parkettes featuring a gazebo, pond, and fountains, provide wonderful spaces for community events and social gatherings. Residents also benefit from professionally managed common areas and are just minutes from golf courses, wineries, shopping, restaurants, parks, beaches, and major highways. Experience carefree living in one of Niagara's premier 55+ adult lifestyle communities. (id:62104)
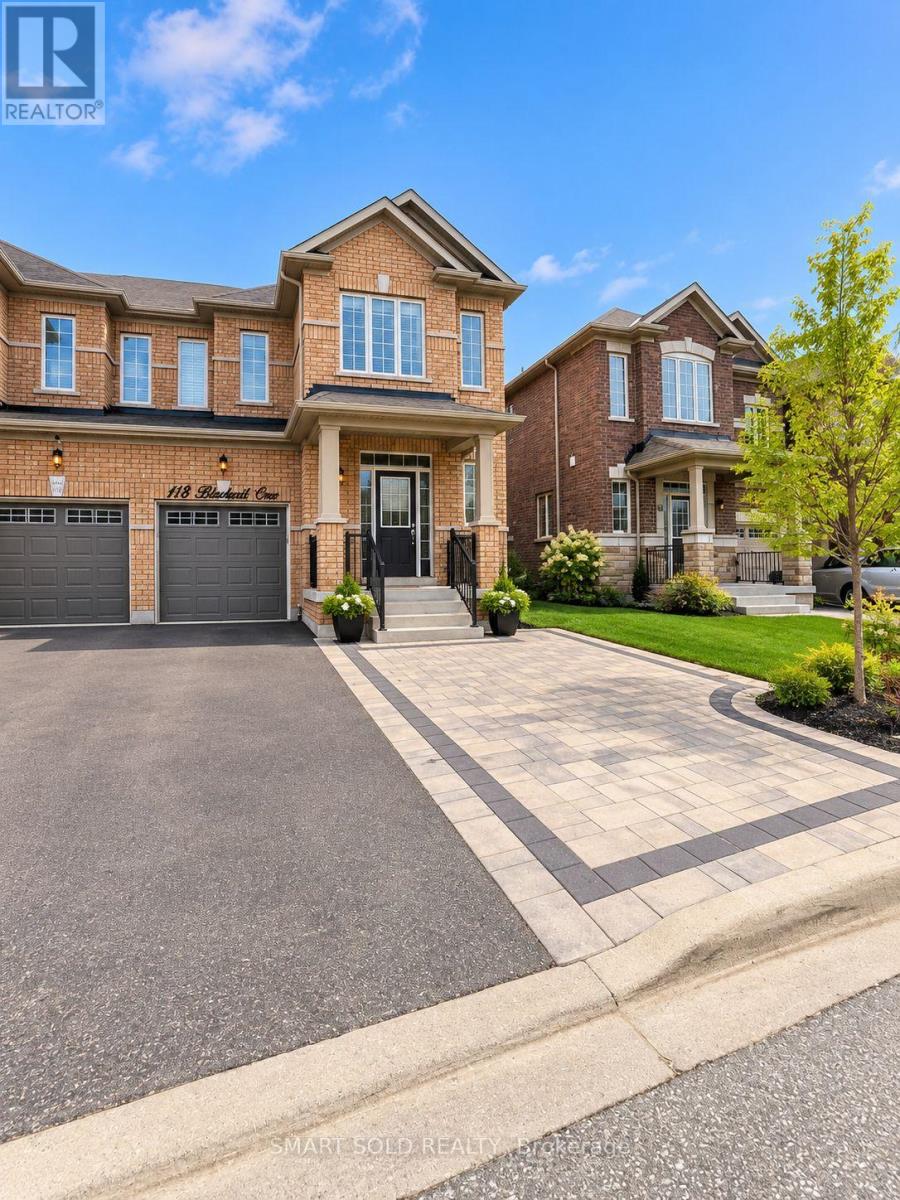
Bedroom - 118 Blackwell Crescent
Bradford West Gwillimbury, Ontario
Bright and Spacious Second Floor Bedroom with a Shared Bathroom, Kitchen, TV and Dinning Area in a quiet, well-maintained family home* Ideal for a single professional or student seeking a peaceful living environment* All utilities included (heat, hydro, water, high-speed internet and Parking). Located in a safe, family-friendly neighborhood close to parks, public transit, shopping, and other amenities. Non-smoking and no pets preferred. Rooms are virtually staged. (id:62104)
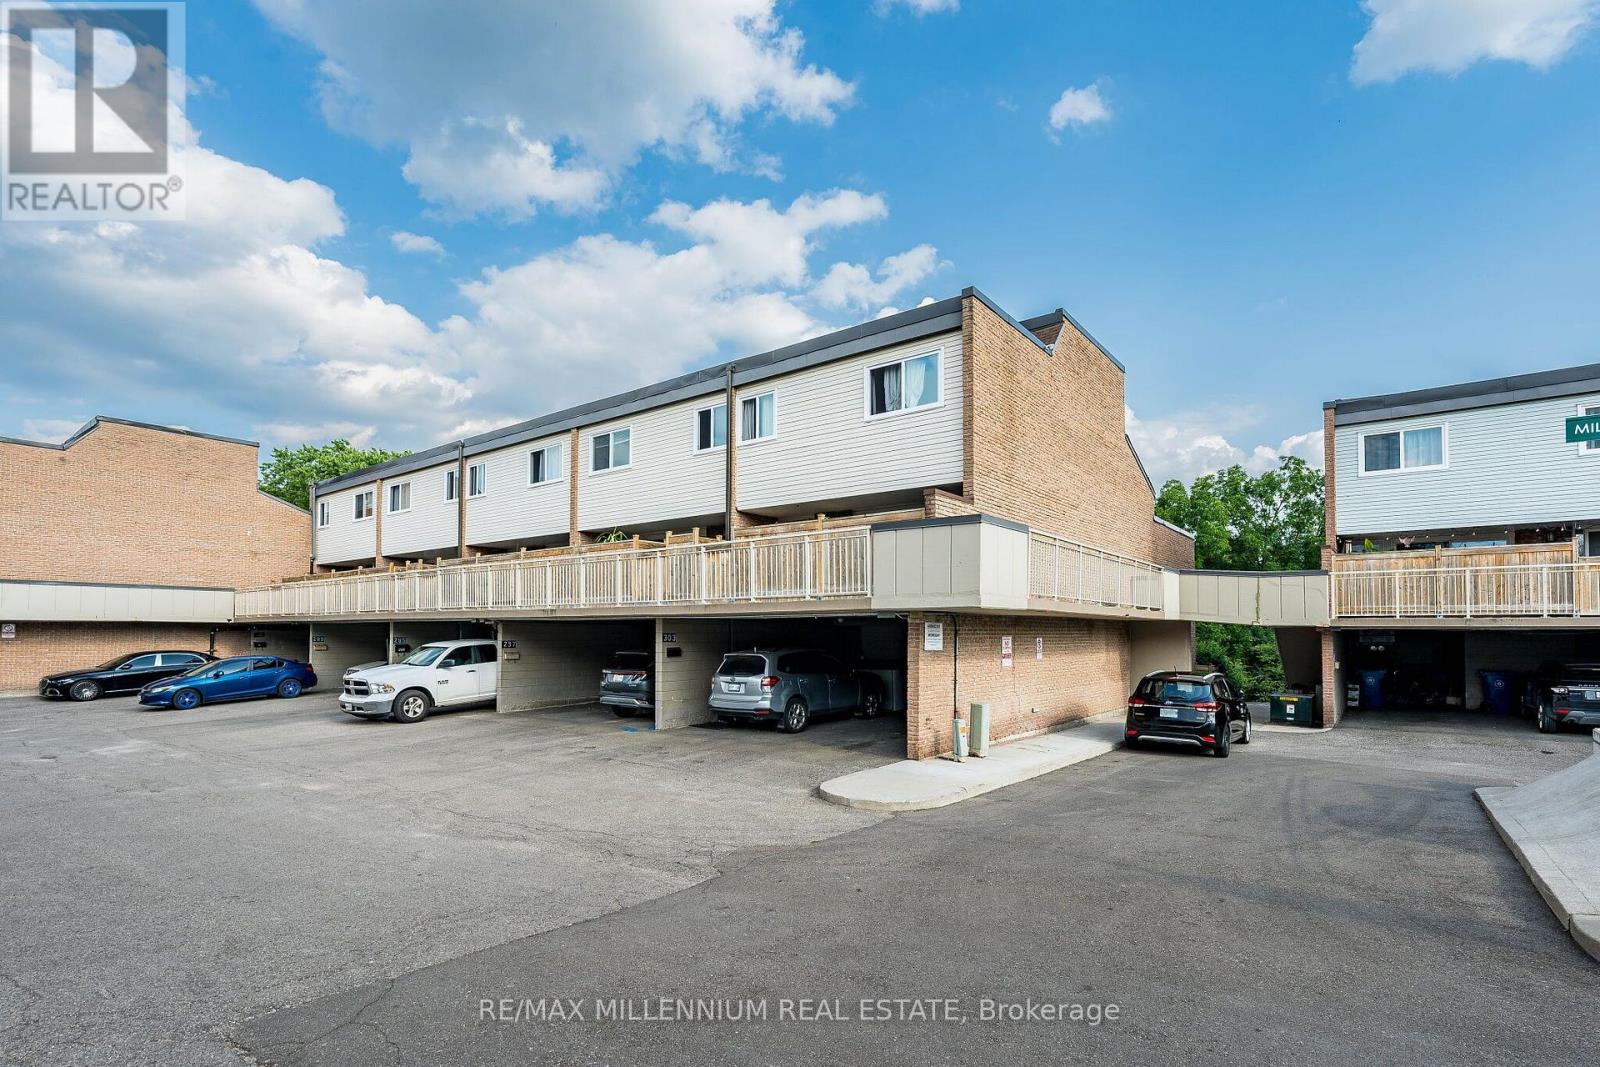
301 Milestone Crescent
Aurora, Ontario
Beautiful Corner-Unit Multi-Level Townhouse!Don't miss the opportunity to see this bright and spacious corner-unit townhouse, offering an abundance of natural light throughout. This wonderful home features 3 bedrooms plus a large den with a door, which can easily be used as a 4th bedroom, home office, or additional living space.The inviting living room offers a walk-out to a beautiful private terrace, perfect for summer entertaining, relaxing, and enjoying outdoor time with family and friends.Conveniently located close to public transportation, schools, shopping, and all amenities, with the GO Station just approximately 5 minutes away.A fantastic opportunity for families, first-time buyers, or investors. This one must be seen to be appreciated-don't miss it! (id:62104)
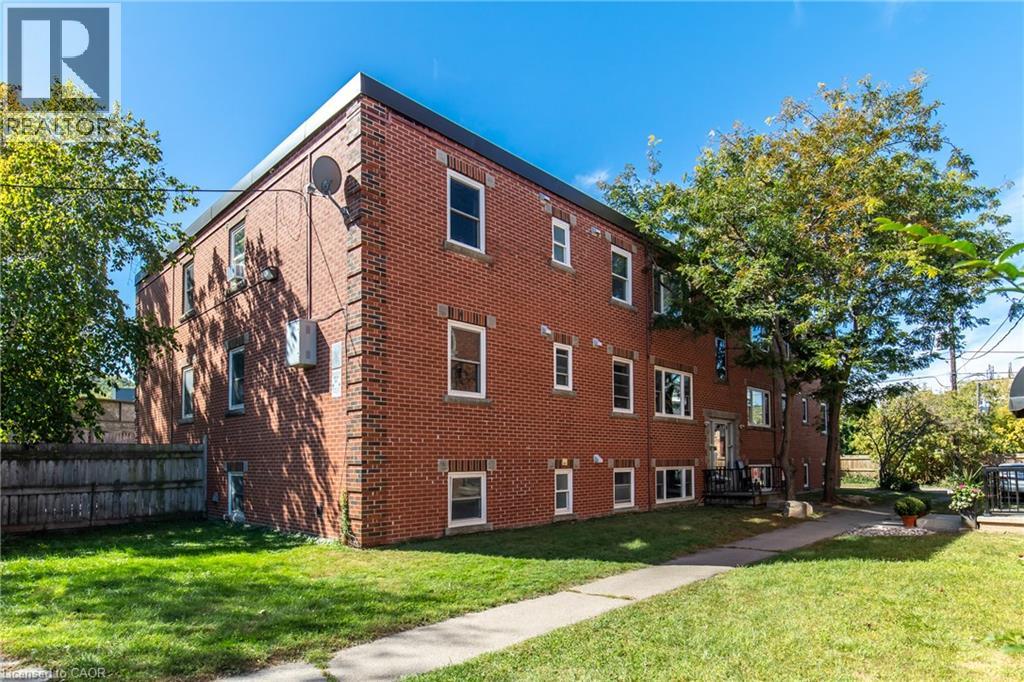
3 Applewood Avenue Unit# 3
Stoney Creek, Ontario
Welcome to Unit 3 at 3 Applewood Avenue! This spacious 2-bedroom, 1-bathroom unit offers over 800 sq ft of comfortable living space with a functional layout and plenty of natural light. Featuring spacious principal rooms, hardwood flooring throughout the living and bedrooms, a separate dining area and a modern kitchen with dark cabinetry, stainless steel appliances and subway tile backsplash. Both bedrooms offer generous space and ample closet storage. Conveniently located in a residential Stoney Creek neighbourhood, close to shopping, restaurants, schools, parks, transit and major highways. A great opportunity for tenants seeking a comfortable and well-maintained home in a convenient location. (id:62104)
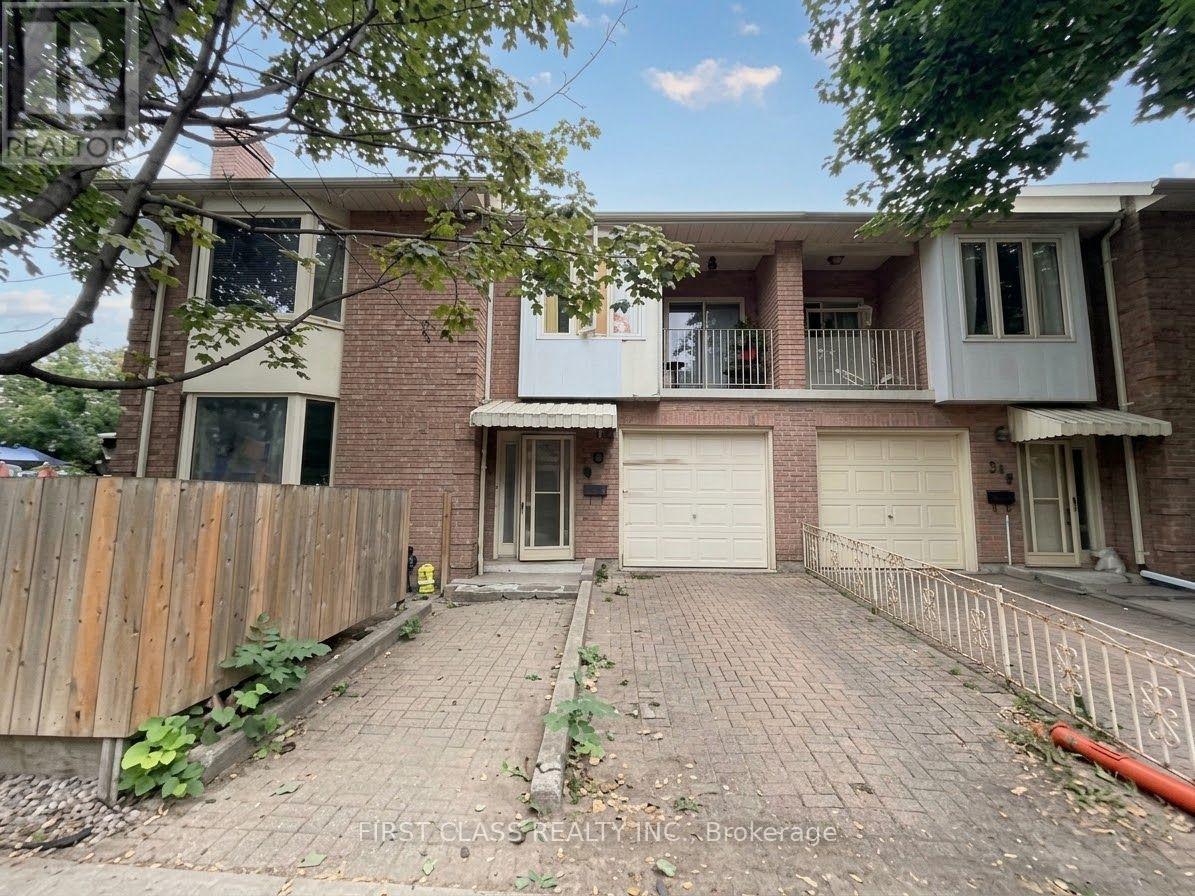
Unit 1 - 53 Euclid Avenue
Toronto, Ontario
Fantastic Location in One of Toronto's Most Vibrant and Walkable Neighbourhoods! This spacious partial main-floor and basement unit offers a flexible 4-bedroom layout, ideal for a couple, family, or roommates. Four separate rooms provide the versatility to create bedrooms, home offices, or additional living space to suit your lifestyle.Enjoy a large eat-in kitchen, a 4-piece bathroom, and access to a shared wrap-around fenced yard. One-car parking is included-a valuable convenience in this highly sought-after downtown location.Just steps to Trinity Bellwoods Park and within easy walking distance of Queen West and Dundas West shops, restaurants, cafés, pubs, groceries, and everyday amenities. Convenient access to 24-hour TTC streetcar service makes getting around the city effortless.Pet friendly. Utilities extra. PARKING INCLUDED! An excellent opportunity to enjoy generous living space in the heart of one of Toronto's most desirable neighbourhoods.Current rent reflects 20% discount from regular rent of $3600. (id:62104)
308 - 1244 York Mills Road
Toronto, Ontario
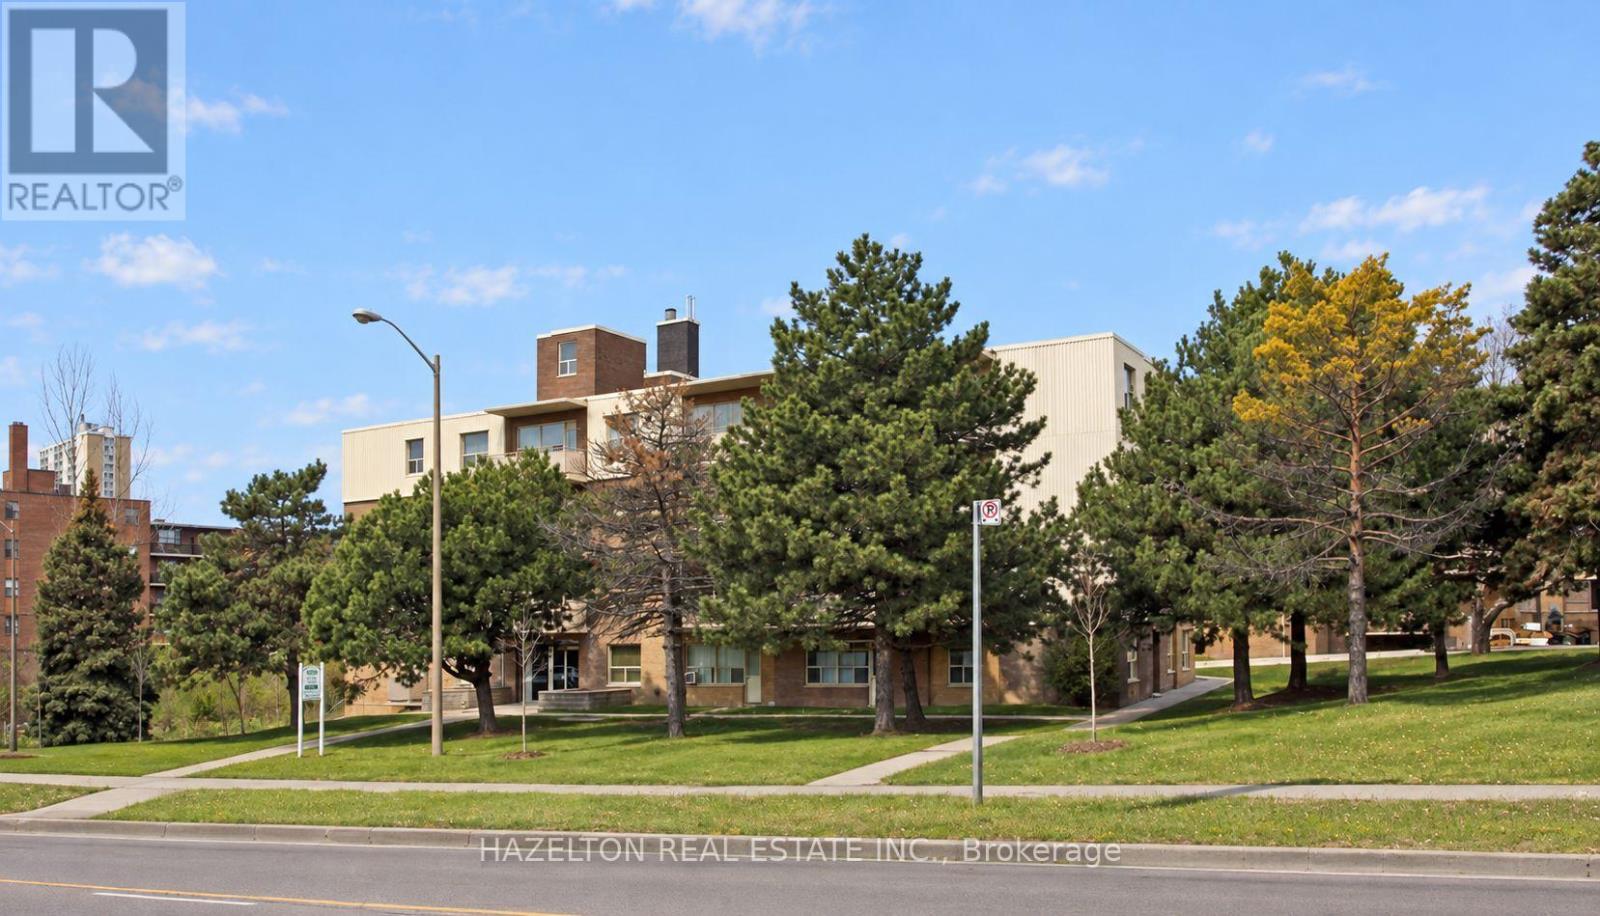
OFFERING ONE MONTH RENT FREE! Spacious two-bedroom apartment filled with natural light and featuring a fantastic open-concept layout. Both bedrooms are generously sized, including a primary bedroom with a walk-in closet, while ample additional storage provides everyday convenience. Step outside to a large private balcony overlooking lush, leafy greenery. Ideally situated with quick access to Highway 401 and the DVP for an easy commute downtown, and just steps from shopping, transit, parks and everyday amenities. Excellent value in a highly desirable neighbourhood. Parking is available for an additional $80 per month. Some photos have been virtually staged. (id:62104)
Bsmt - 59 Newton Drive
Toronto, Ontario
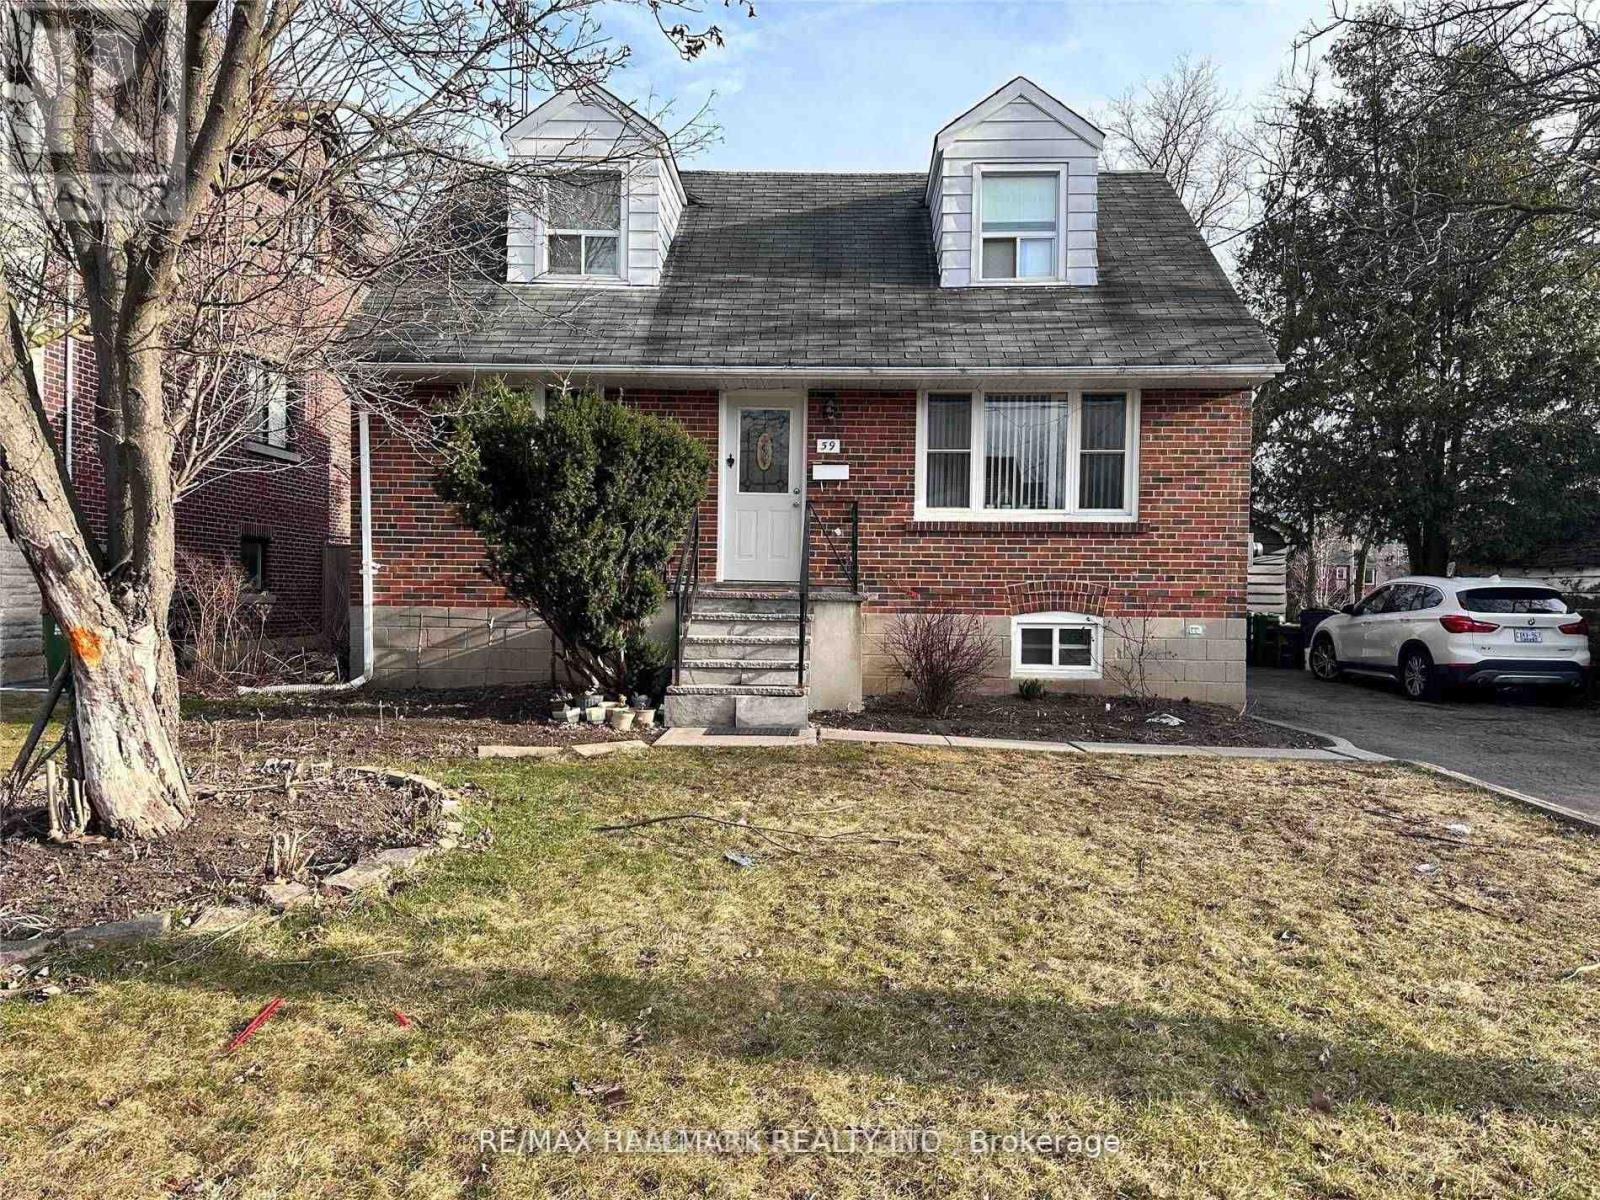
Newly Painted, Clean, Bright And Well-Lit Large 1 Bedroom, 1 Bathroom Basement Apartment. Located In A Convenient Location With Walking Distance To Yonge S & Bus Stops. Close To Grocery Stores, Centrepoint Mall And Lots Of Great Restaurants On Yonge Street. Lots Of Storage And Kitchen Cabinets Space. Non-smoking tenant. (id:62104)
49 Fortrose Crescent
Toronto, Ontario
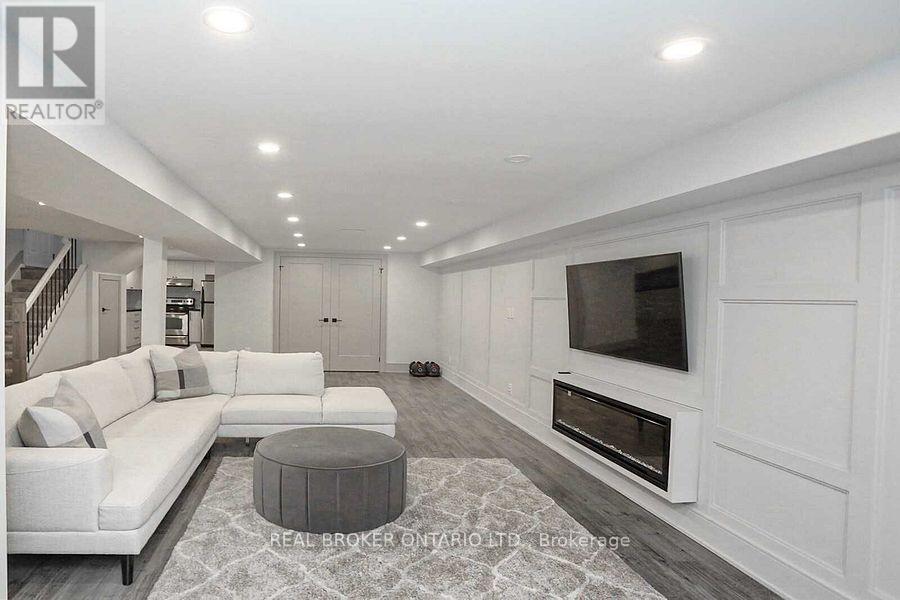
Welcome to this beautifully renovated and modern 1-bedroom basement unit in the desirable Parkwoods-Donalda neighbourhood of Toronto. With a separate private entrance and above-grade windows, the unit is bright, inviting, and filled with natural light. It features a functional layout, modern kitchen, and contemporary finishes throughout, creating a clean and comfortable living space. Situated in a quiet and convenient residential neighbourhood, the home is close to public transit, shopping, parks, schools, and major roadways. Perfect for a professional couple or single occupant seeking a modern, comfortable, and conveniently located home in Toronto. (id:62104)