
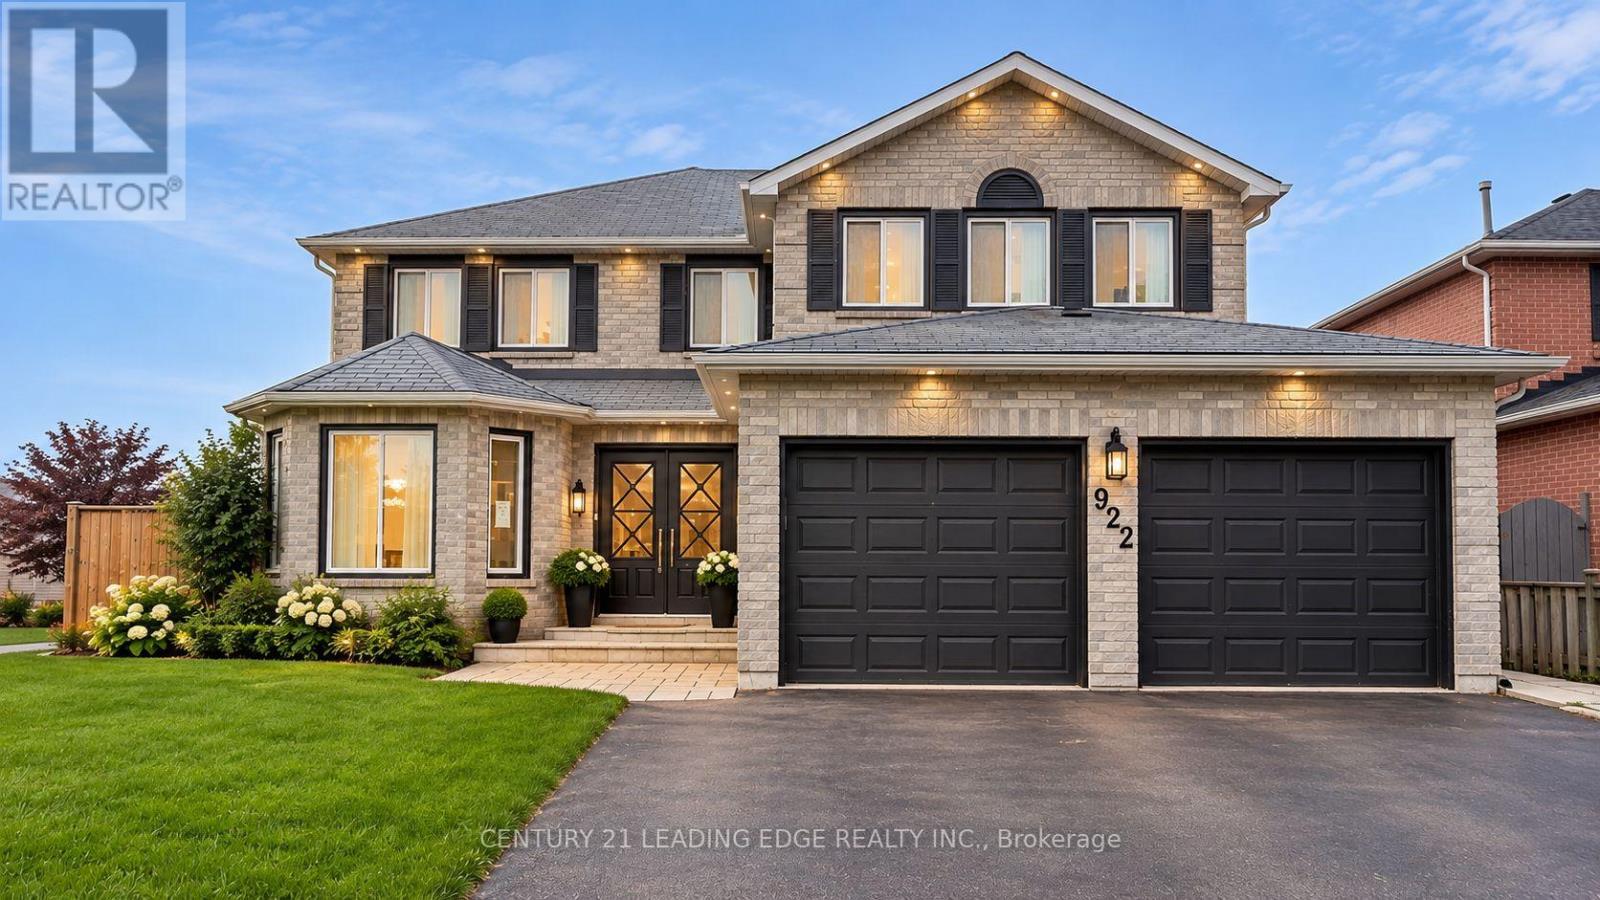
922 Snowbird Street
Oshawa, Ontario
PARK-BACKING CORNER LOT! Welcome To 922 Snowbird St - A Spacious Detached Home Offering An Exceptional Combination Of Space, Upgrades, Privacy & Outdoor Living In Oshawa's Desirable Northglen Community. Set On A Premium Corner Lot And Backing Directly Onto A Park, This Home Offers A Wonderful Family-Friendly Setting With Green Space And Privacy Right Outside Your Door. Step Inside To A Bright & Functional Layout Featuring A Modern Kitchen With Quartz Counters, Pantry, Glass Backsplash, Pot Lights, Gas Stove & Stainless Steel Appliances. The Extra-Large Primary Bedroom Offers A Spacious Walk-In Closet & Spa-Inspired Ensuite, While Generously Sized Bedrooms Provide Plenty Of Room For A Growing Family. Main floor has a den that can be converted to a bedroom with a Full Washroom on the main floor. The LEGAL Finished Basement With Separate Entrance And Fully Registered Layout With City Permits Adds Exceptional Flexibility For Extended Family, Guests Or Rental Potential. Step Outside To An Impressive Backyard Designed For Enjoying The Outdoors! A Beautiful Deck With Pergola Creates The Perfect Space For Summer Dining, Entertaining & Relaxing, While The Expansive Rolling Lawn Offers An Abundance Of Space For Kids, Pets & Outdoor Activities. With The Property Backing Onto A Park,The Setting Feels Exceptionally Open & Private. Conveniently Located Close To Schools, Parks, Shopping, Dining, Transit & Major Roadways, Making Everyday Living Easy & Convenient. A Solid Home With Numerous Improvements Already In Place - Offering The Perfect Opportunity To Add Your Personal Touches And Make It Your Own. An Exceptional Opportunity For Families, First-Time Buyers, Multi-Generational Living Or Investors Seeking Space, Flexibility & Potential. Select Pictures have been Virtually Staged. (id:62104)
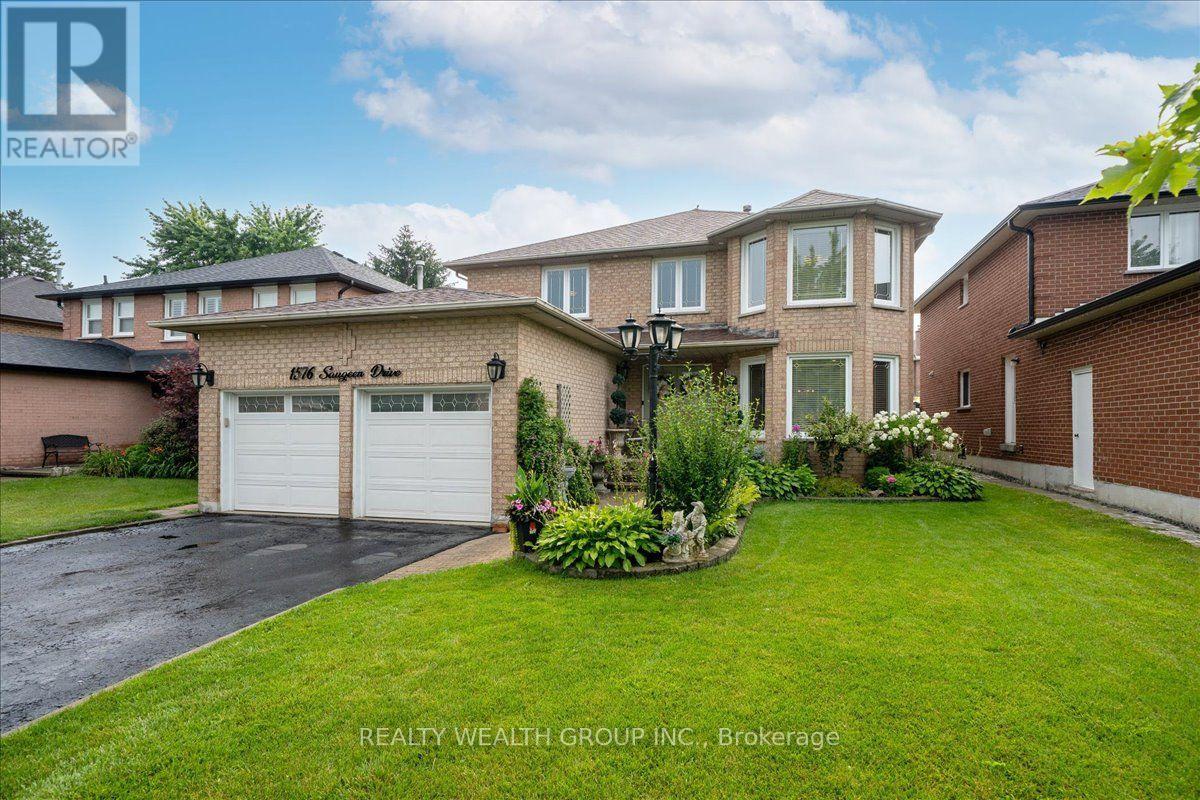
1576 Saugeen Drive
Pickering, Ontario
Welcome to this exceptional family home in Pickering's highly sought-after Amberlea neighbourhood, one of the city's most established and desirable communities. Beautifully renovated and meticulously maintained by the same Italian family for over 20 years, this home showcases true pride of ownership at every turn.Offering over 3,000 sq. ft. of finished living space, this spacious residence features generously sized principal rooms, large bedrooms, gleaming hardwood flooring throughout, and elegant pot lights that add warmth and sophistication. The main floor office offers incredible flexibility and can easily serve as a fifth bedroom, making it ideal for multigenerational families or those working from home.The beautifully finished basement includes a second kitchen, creating the perfect space for extended family, entertaining, or potential in-law living.Step outside to your private backyard oasis featuring professionally landscaped grounds, beautiful interlock stonework, an above-ground pool, and plenty of space to relax, entertain, and enjoy summer with family and friends.Perfectly situated in a family-oriented community, this home is surrounded by parks, walking trails, and some of Pickering's top-rated schools, making it an ideal choice for families. Conveniently located just minutes to Highway 401, GO Transit, shopping, restaurants, and every amenity you need, this is a rare opportunity to own a move-in-ready home in one of Pickering's most desirable neighbourhoods where space, quality, and location come together perfectly. (id:62104)

23 Addyman Crescent
Clarington, Ontario
Visit the REALTOR website for further information about this Listing. Start the day with sun-filled mornings in the kitchen and breakfast area of this move-in ready Hawthorne T-3 end unit at 23 Addyman Crescent. Offering 1,659 sq. ft., 3 bedrooms, 1.5 bathrooms and a 1-car garage, this Newcastle home combines extra end-unit light with a flexible multi-level layout. The main living level brings together a spacious great room and an open kitchen and breakfast area, finished with white cabinetry, quartz countertops and warm wood-tone flooring. Sliding doors lead to a generous private terrace, offering plenty of room to enjoy the outdoors, while a powder room completes the level. A finished recreation room provides additional space for a home office, media room, gym or second living area. The home also includes interior garage access, dedicated laundry and storage areas, plus an additional unfinished basement. Upstairs are three bedrooms and a full bathroom with a tub and shower. Additional windows throughout the end-unit layout help fill the home with natural light. Located in the Towns of Belmont community in Newcastle, this home is move-in ready and available for a 30-day closing. Freehold POTL ownership within a Common Elements Condominium, with a $107/month common elements fee contributing to the maintenance of shared community elements, including common-area landscaping, parkettes, visitor parking and private roads. Property not yet assessed. Some photos are virtually staged. (id:62104)
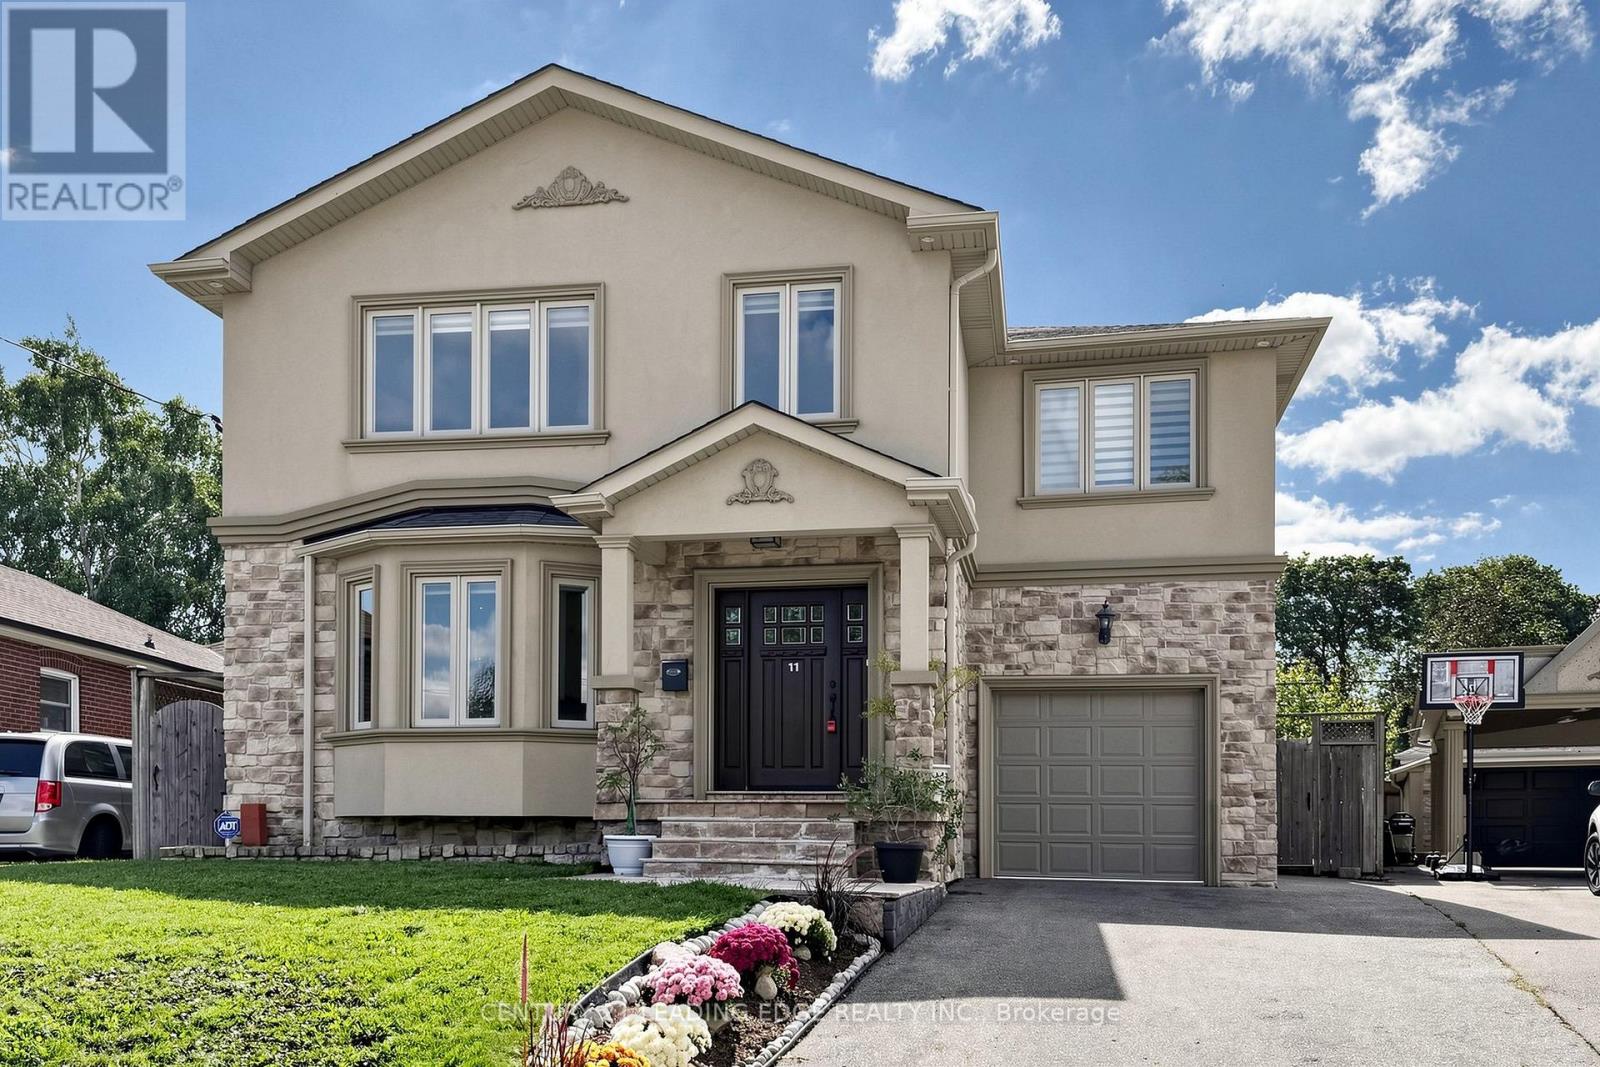
11 Bellvare Crescent
Toronto, Ontario
Welcome to this well built four-bedroom dream home, featuring over 4,000 sq. ft. of living space in the heart of Wexford. 3025 Sqft Above ground.The main floor impresses with a grand foyer, Crown molding,pot lights & hardwood floor throughout, a combined living and formal dining room with a 9-foot ceiling and bay window, and a spaciouce powder room. Step into the grand family kitchen with Custom solid wood cabinets, stainless steel appliances, granite countertop and a breakfast bar and table area with walks out to the large backyard. Spaciouce private family room overlooks the backyard, gas fireplace large windows for natural light. Solid Oak open-riser stairs leading to the second floor, New roof 2026, Skylight for natural light. Spacious 4 bedrooms, hardwood floors throughout, including a primary suite with a walkin closet and a 5-piece ensuite, solid wood vanity. 2nd bedroom with 3 piece ensuite bathroom and walk-in closet. 3rd and 4th bedroom with Jack and Jill 5-piece bathroom. Professionally finished basement boasts a separate entrance, above ground windows, high ceiling, an oversized bedroom with above ground windows and gas fireplace. 2nd bedroom with window. large functional solid wood kitchen cabinets with a peninsula for breakfast area and living space ideal for an in-law suite. Long 3 car spaces driveway leading to the 1 car garage. Enjoy the massive, 60-foot-wide backyard with stone patio, all while being just steps from public transportation, great schools, and shopping, with a short drive to the Don Valley Parkway and Highway 401. (id:62104)
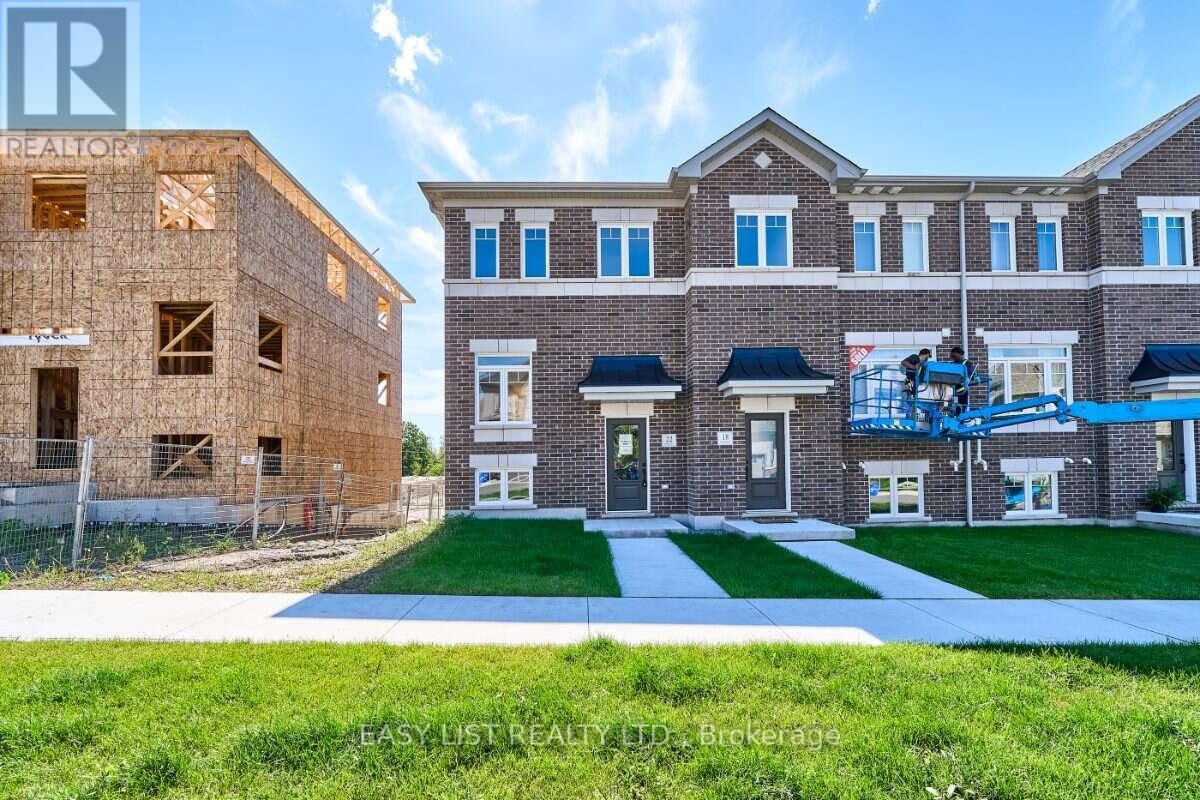
22 Nady Lane
Clarington, Ontario
Visit the REALTOR website for further information about this Listing. Southern exposure and end-unit natural light set 22 Nady Lane apart. This move-in ready Ashbourne T-1 townhome in Newcastle offers 1,453 sq. ft. of thoughtfully designed living space with 3 bedrooms, 1.5 bathrooms and a 1-car garage. The bright main living level features a spacious great room alongside a kitchen and breakfast area finished with white cabinetry, quartz countertops and warm wood-tone flooring. Sliding doors lead directly to the south-facing terrace, creating an easy extension of the living space outdoors. A convenient powder room completes the main floor. On the ground level, a finished recreation room provides flexible space for a home office, media room, gym or secondary living area, along with interior garage access. Upstairs, three bedrooms and a full bathroom with a tub and shower complete the home. Additional end-unit windows bring natural light throughout, while the natural-finish oak staircase with black iron pickets adds a warm architectural detail. Located in the Towns of Belmont community in Newcastle, this home is move-in ready and available for a 30-day closing. Freehold POTL ownership with with a $107/month common elements fee contributing to the maintenance of shared community elements, including common-area landscaping, parkettes, visitor parking and private roads. Property not yet assessed. Some photos are virtually staged. (id:62104)
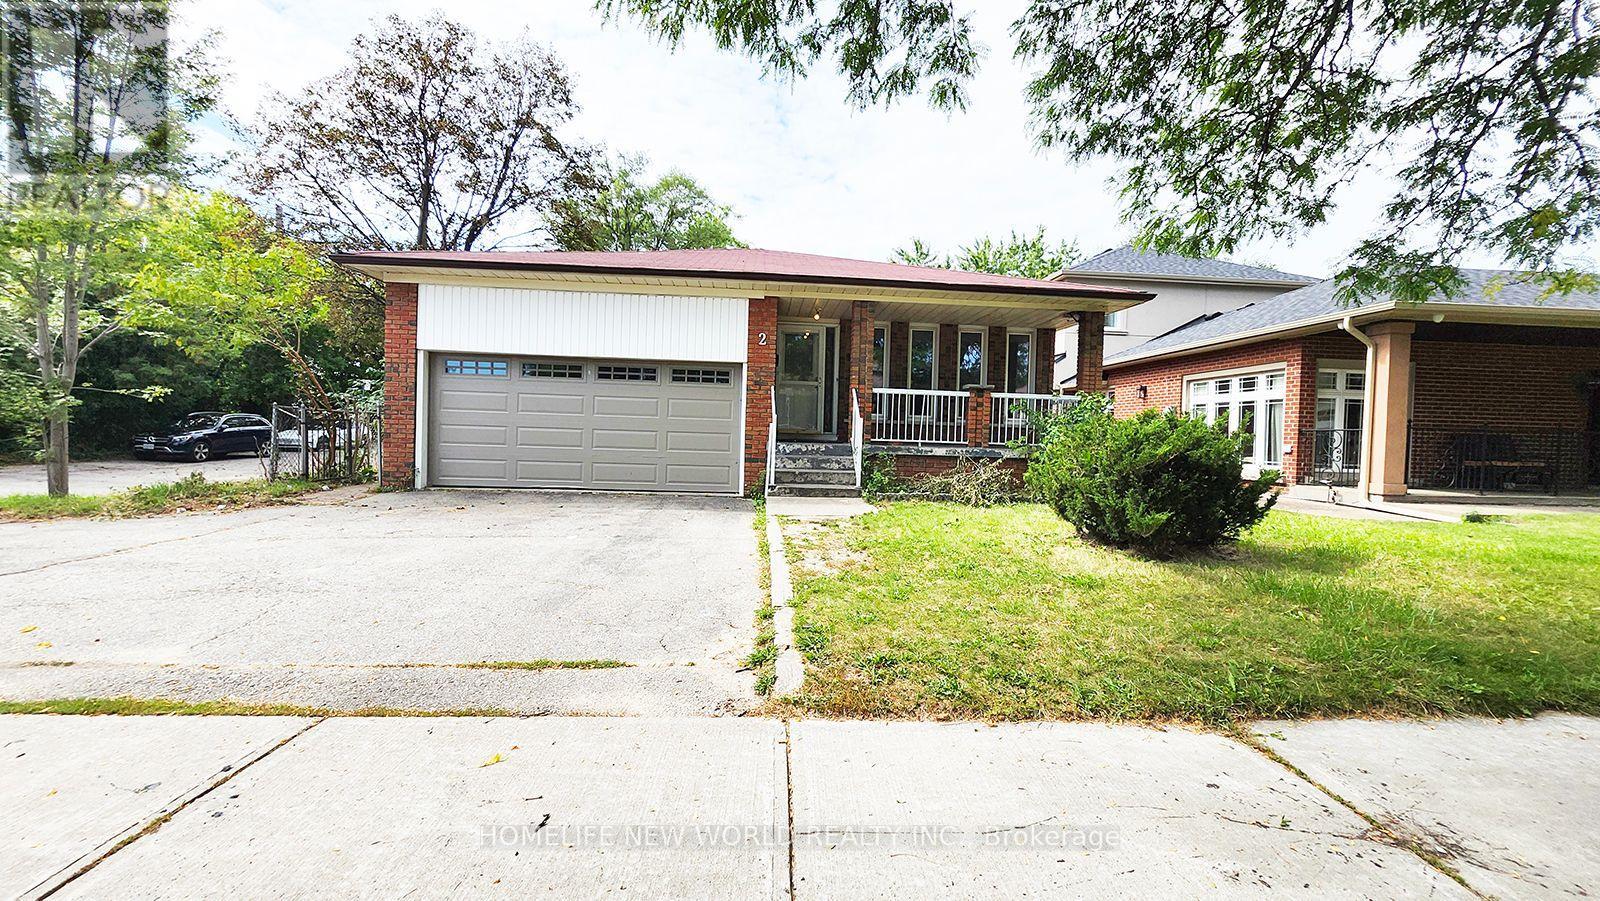
2 Arkona Drive
Toronto, Ontario
Spacious All-Brick 4-Level Backsplit Detached Home with a double-car garage and circular driveway, built by renowned Chiavatti Homes and nestled in the desirable Tam O'Shanter community. Conveniently located close to Hwy 401 and TTC, with no neighbours on the south side offering added privacy and an open setting. Featuring 4 separate entrances, The bright eat-in kitchen , walk out to the patio-perfect for outdoor entertaining. The bright family room, located at the heart of the home, features a wood-burning fireplace, creating a warm and inviting space for family gatherings. good opportunity to own a spacious family home in a highly desirable and convenient Toronto neighbourhood with potential income (id:62104)
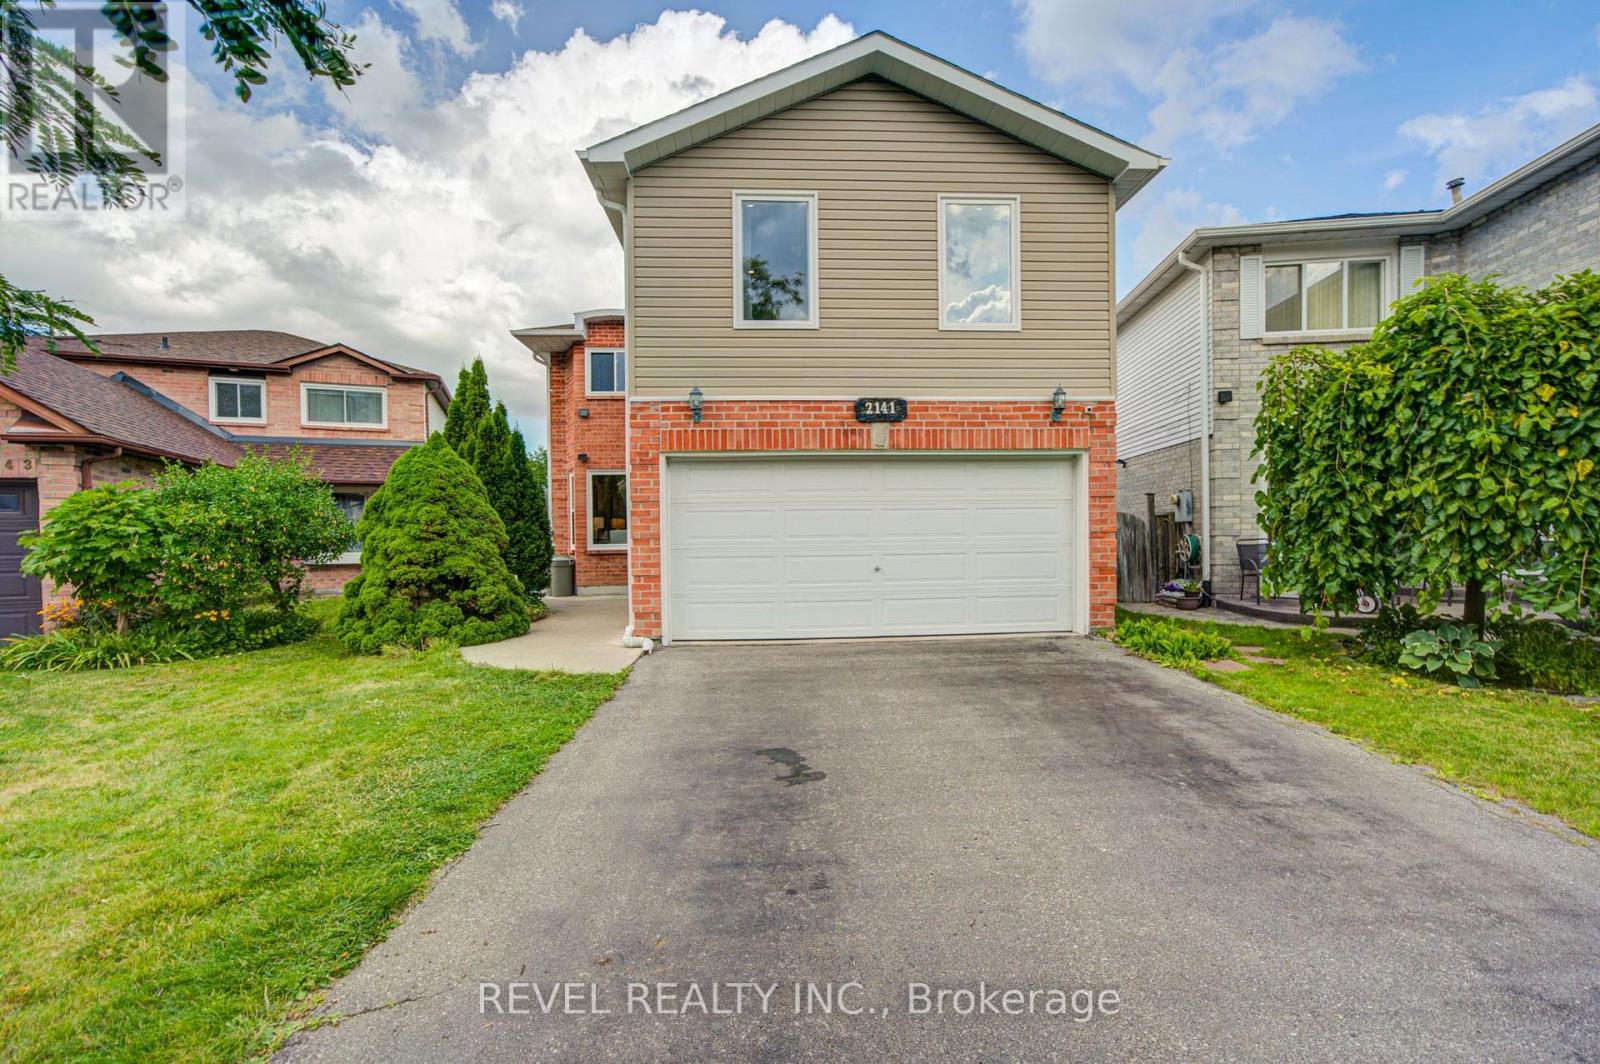
2141 Theoden Court
Pickering, Ontario
The Showstopper is here! Beautifully renovated 5 bedroom, 4 bathroom detached home available for sale in the Brockridge area. This home is uniquely positioned to surpass your expectations. Legal basement apartment with $$Income Potential$$ and separate entrance, private backyard oasis with wrap-around decks, upgraded flooring throughout, renovated kitchen with S/S appliances, gas fireplace, upgraded lighting, and so much more. Bonus Bedroom upstairs can also be used as family room, office or media room. Absolutely nothing to do but move in! New Furnace (2023), New A/C (2026), second floor addition built with quality finishes and approved permits (2024) and newer windows throughout. House Shows 10+++. Nestled on a small court, this home is clean, bright, modern, and spacious. Short walk through pathway to school, parks, daycare and recreation. Book your appointment today, You won't be disappointed. (id:62104)
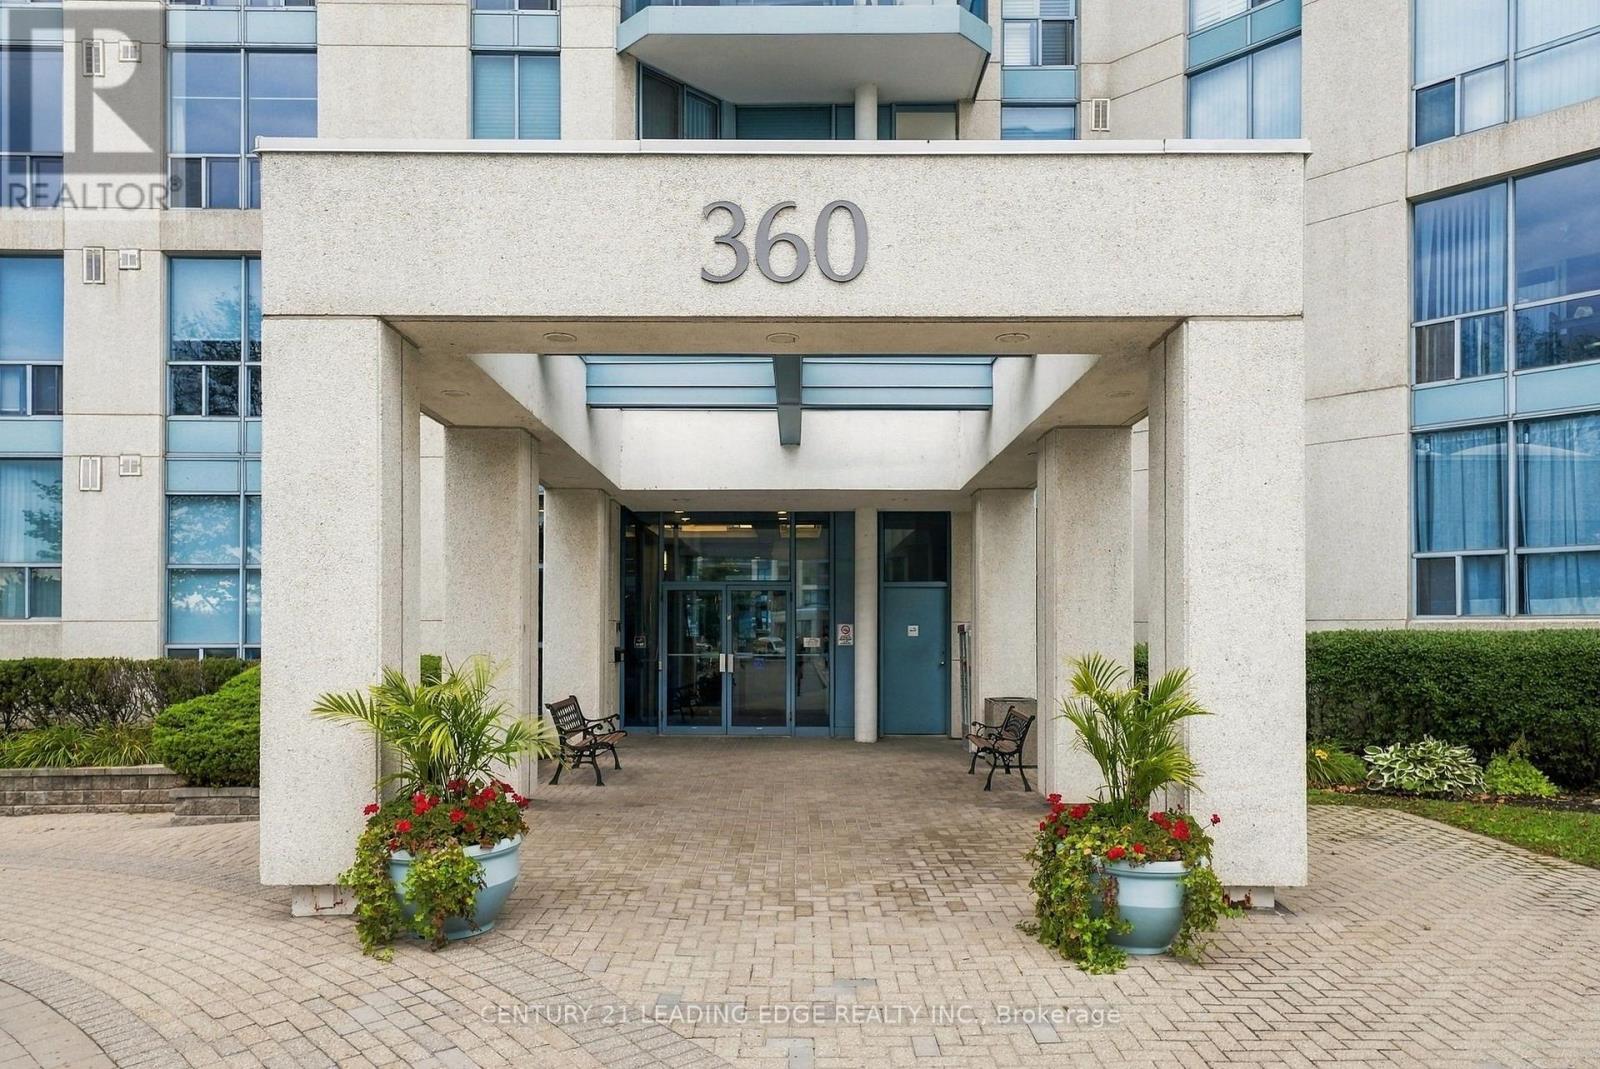
807 - 360 Watson Street W
Whitby, Ontario
This is the one you have been waiting for! Spectacular RARE 3 bedroom Corner Suite with Two Parking Spots! Gorgeous View of Marina/Lake! Expansive West view of Victoria Fields and Sunset Views! Experience Waterfront living at its best in this Luxurious 8th-floor Suite, offering 1,586 square feet of well-Designed Living Space! Downsizing will be effortless in this thoughtfully laid-out RARE 3-Bedroom, Two full -Bathrooms home, which features an updated kitchen with Breakfast Area, Quartz Countertops, Recessed Lighting and Pot Lights! Family Size Living Room and Generous sized Dining Room - Great for entertaining large Dinner Parties! Carpet Free - Hardwood Flooring throughout!. The generously proportioned Primary Bedroom is a true retreat, with Walk-out to a covered Balcony! A fully Renovated 5pc Ensuite With Oversized Glass Shower and His & Hers Sinks! Large Walk-in Closet! A versatile Third Bedroom bedroom is perfectly suited for a comfortable home office or welcoming guest room! The Solarium/Den provides the ideal spot to unwind and take in the sunsets or enjoy a morning coffee. Convenient Underground parking! Ensuite laundry and Locker! Many Amenities - Swimming Pool, Gym, Sauna, Recreation/Party Room, Court Yard and Property Manager on site! This rare offering will not last long! Come see for yourself if you ever wanted to enjoy Waterfront Living! Steps to GO, Shopping Plaza, Trails, Waterfront, Iroquois Sports Complex short drive to Schools and 401! (id:62104)
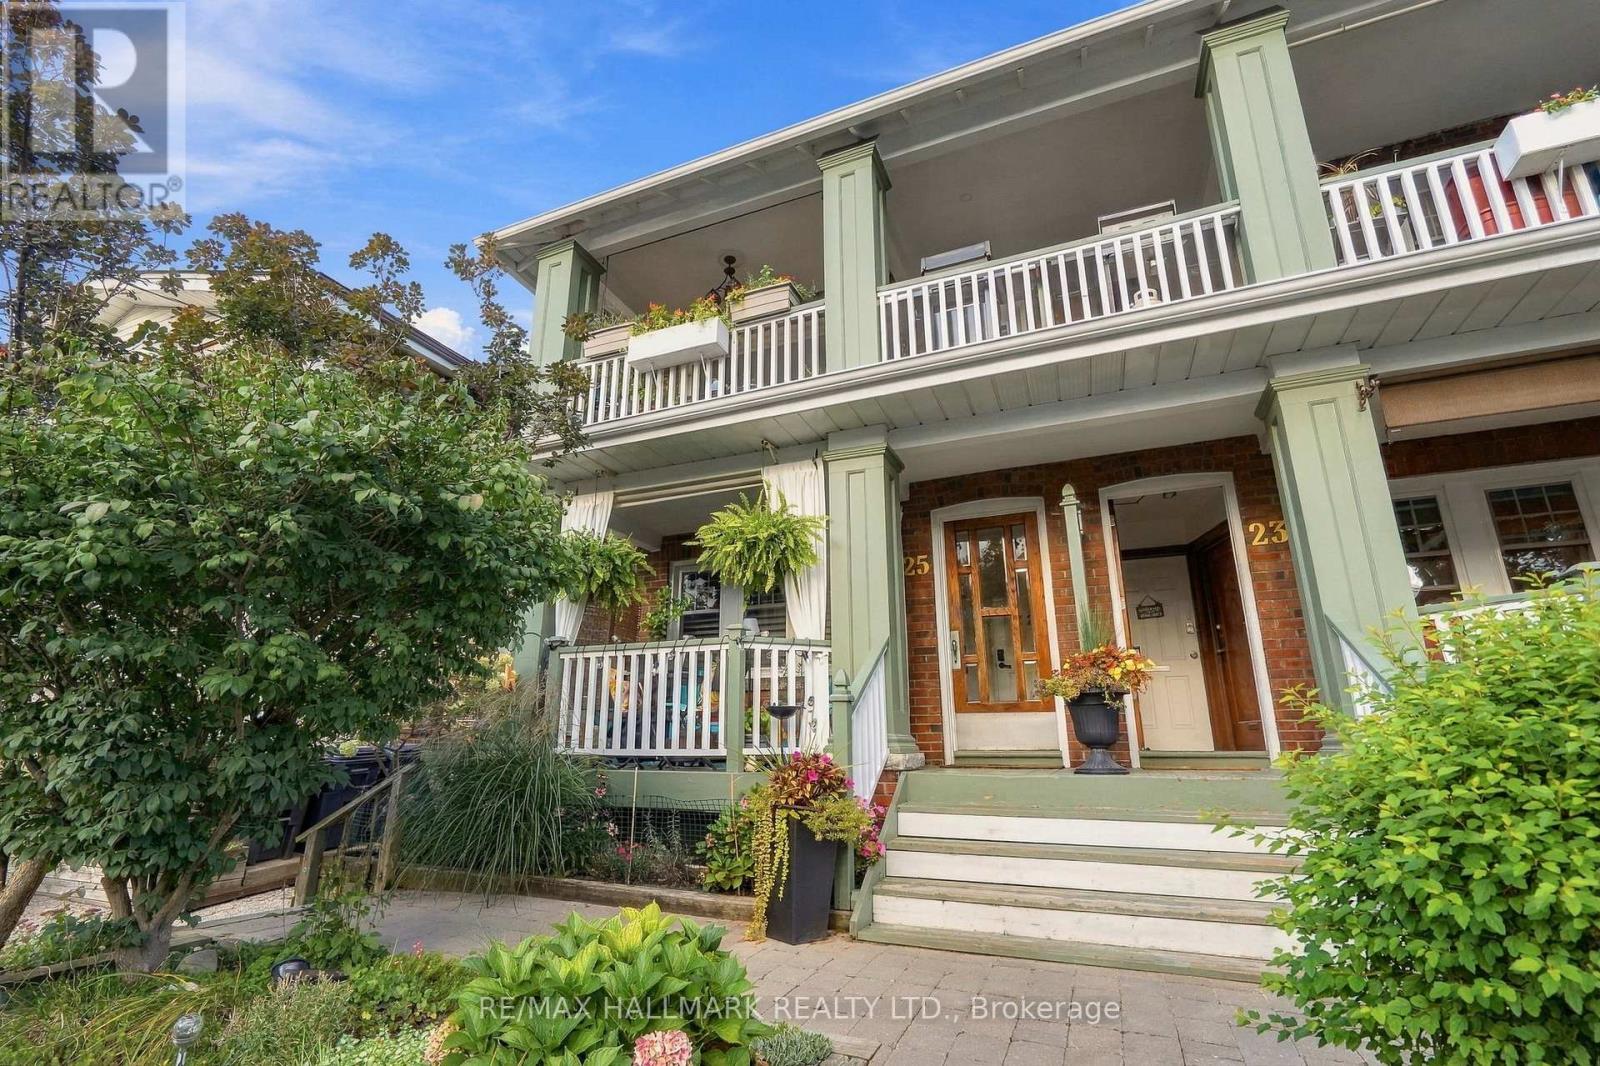
Upper - 25 Scarboro Beach Boulevard
Toronto, Ontario
Co-ownership in the heart of The Beaches, offering a bright and modern two-bedroom upper-level home of approximately 1,142 sq. ft. Set South of Queen Street, this warm residence combines thoughtful updates with a prime neighbourhood setting that is literally steps to the water. The open-concept living and dining area offers a comfortable layout, while a Napoleon electric fireplace adds warmth to the living room. The kitchen provides a natural separation, that was fully upgraded in 2021 with quartz countertops and subway tile backsplash. Engineered hardwood floors run throughout the home, along with other thoughtful updates, including pot lights, Miele appliances and newer windows. The private front balcony offers views toward the beach, water and boardwalk. Queen Street East is close by with a variety of independent cafés, restaurants, shops and everyday amenities, adding to the relaxed, community-oriented atmosphere that makes The Beaches so desirable. Convenient transportation options include the 501 Queen streetcar, with Main Street Station and Main Street GO providing additional connections throughout the city. The local school pathway includes Williamson Road Junior Public School, Glen Ames Senior Public School and Malvern Collegiate Institute. Rear parking and a large basement locker are included, with separate hydro metering for each unit. Monthly maintenance fees include the owner's portion of the building's property taxes. A wonderful opportunity to call The Beaches home year-round. (id:62104)
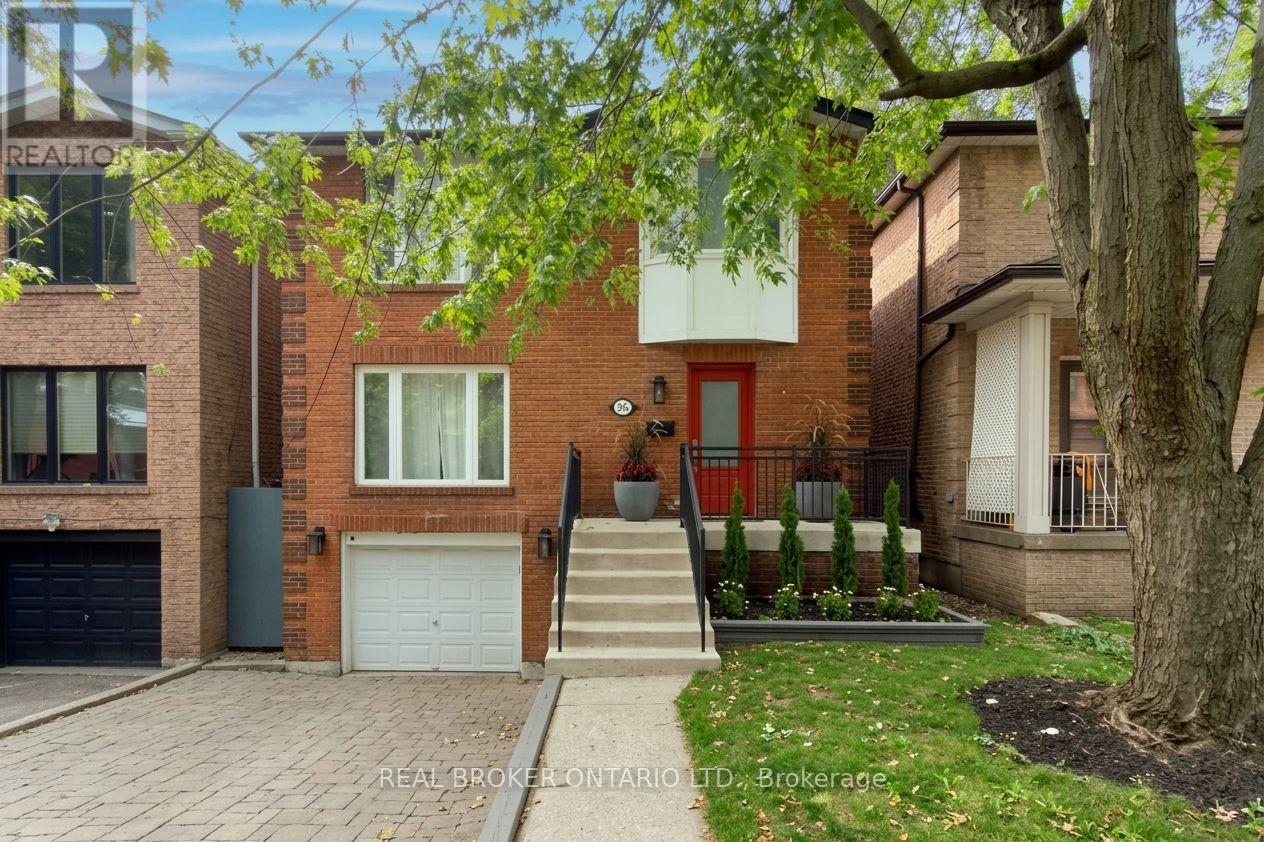
276 Gowan Avenue
Toronto, Ontario
Gorgeous on Gowan - your opportunity for a life well-placed in the heart of East York. Step inside this fully updated 3-bedroom, 3-bathroom all-brick detached home and the care is immediately apparent: light-filled principal rooms flow seamlessly for living and entertaining, anchored by a fireplace, custom built-ins and a main-floor powder room, a rarity in the area. The kitchen shines with a stylish backsplash and modern appliances, while updated bathrooms offer heated floors, and a skylight floors the stairwell with warm light. Extensive upgrades - roof, flooring, baseboards, and staircase - round out the interior. Downstairs you'll find a fully renovated basement that adds valuable extra living space. Beyond the front door lies one of East York's most beloved family communities - tree-lined, low-traffic, and known for its warmth and safety. Kids walk to Chester Elementary, Westwood Middle School, and East York Collegiate, while evenings bring street hockey and neighbours who know each other by name. Enjoy a freshly landscaped, fully fenced backyard with deck, plus an attached garage with additional parking/storage. Steps to transit and parks, minutes to the Danforth and downtown - this turnkey home offers the best of connected, family-friendly living. This home is the next step for your family. (id:62104)
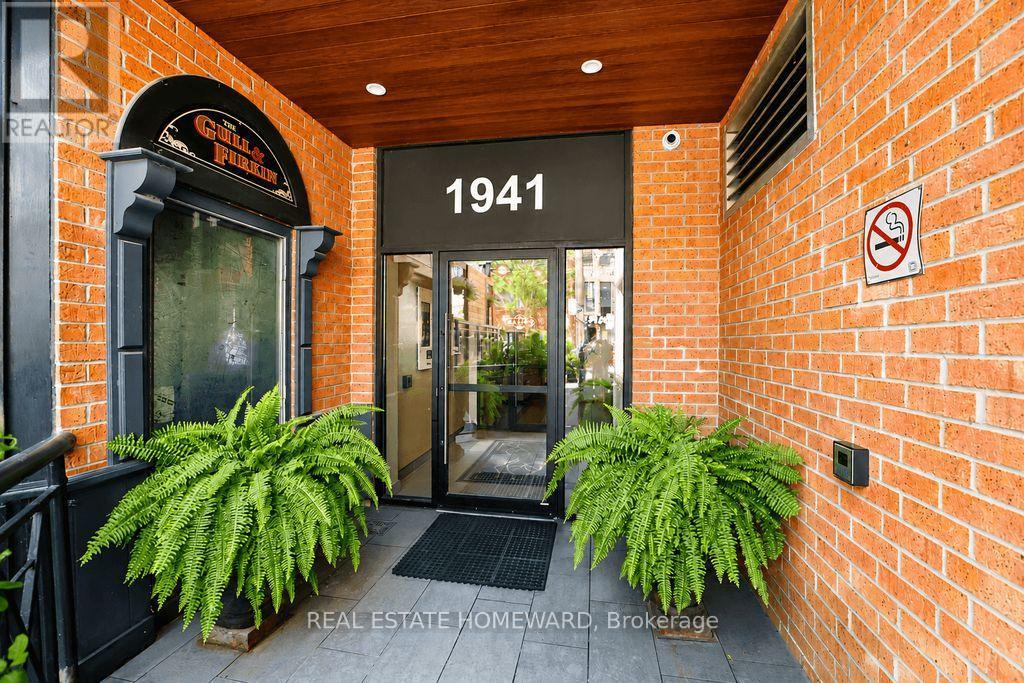
304 - 1941 Queen Street E
Toronto, Ontario
Client RemarksBeautifully renovated two-storey condo in the well recognized Kew Beach Condos, offering the perfect blend of contemporary design and an unbeatable Beach lifestyle. This exceptional residence features 3 spacious bedrooms, 2 spa-inspired bathrooms, and soaring cathedral ceilings that fill the home with natural light.The stunning Scavolini gourmet kitchen is equipped with premium stainless steel appliances, including a Liebherr refrigerator, Porter & Charles cooktop with a new oven(2026), Bosch dishwasher, Panasonic microwave, and Galic range hood. Pot lights, contemporary pendant lighting over the breakfast bar, and hardwood floors complete this impressive space. The spacious dining room showcases a striking rustic wood accent wall, creating the perfect setting for entertaining.The dramatic living room features cathedral ceilings, a floor-to-ceiling gas fireplace, hardwood floors, and a walkout to an oversized southwest-facing terrace complete with a remote-controlled awning-ideal for outdoor dining, BBQs, and entertaining.The upper-level primary retreat overlooks the living room and offers two skylights, brand new broadloom, a walk-in California Closet, and a private terrace with space for a charming garden where you can enjoy your morning tea while taking in views of the Toronto skyline. Two additional generously sized bedrooms are located on the main floor, one with a California Closet and walkout to the terrace, the other featuring a double closet and peaceful treed views.Additional upgrades include a newer furnace and hot water tank.Located in the heart of the Beach, this prime address puts Kew Gardens, the famous Boardwalk, and the lake just steps away. Enjoy restaurants, cafes, boutique shopping, a fitness studio, and the library right outside your door, with The Gull & Firkin nearby, TTC at your doorstep, and access to the sought-after Kew Beach and Bowmore school district. An exceptional opportunity to experience sophisticated Beach living!! (id:62104)
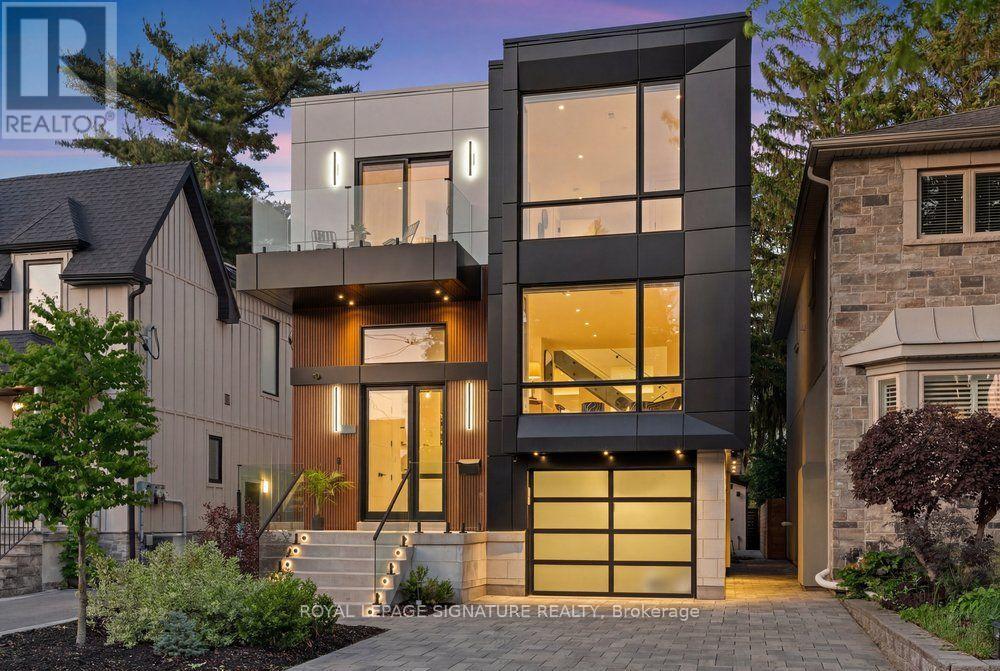
39 Derwyn Road
Toronto, Ontario
Welcome to 39 Derwyn Road, a truly bespoke luxury residence where sophisticated architecture, premium finishes, advanced technology, exceptional functionality, and uncompromising craftsmanship come together in an extraordinary custom-built home. Built by a premier Tarion-registered builder as his own personal home, this spectacular property offers approximately 4,000 sq. ft. of thoughtfully designed living space, including a legal two-bedroom basement suite. A stunning foyer welcomes you with large-format white porcelain tile and heated flooring extending throughout the main level. The exquisite Scavolini Italian kitchen features quartz countertops and backsplash, complemented by built-in JennAir appliances, including panelled refrigerator and freezer. The open-concept dining and family rooms showcase custom tray ceilings, LED lighting, built-in speakers, and expansive sliding doors leading to a premium composite deck with frameless glass railings. Exceptional details include aluminum-clad windows and doors, 8-ft solid wood interior doors, poplar trim, multi-zone radiant in-floor heating, automated blinds, and a centralized app-controlled Sonos whole-home audio system with Paradigm CI Pro speakers. Cat6 wiring, in-ceiling Wi-Fi boosters, and automation-ready infrastructure complete the home's smart-living experience. An impressive open-riser staircase with glass railings and LED lighting rises beneath multiple skylights. The primary retreat features a French balcony, custom walk-in closet, additional full-wall storage, and a spa-inspired ensuite with Scavolini vanity, oversized glass shower, and soaker tub. The second bedroom offers a private ensuite and floor-to-ceiling windows, while the third features a private balcony. The lower level offers heated polished concrete floors and a legal two-bedroom apartment with separate kitchen, laundry, full bath, oversized windows, and walkout to the private fenced backyard and interlocked patio. (id:62104)
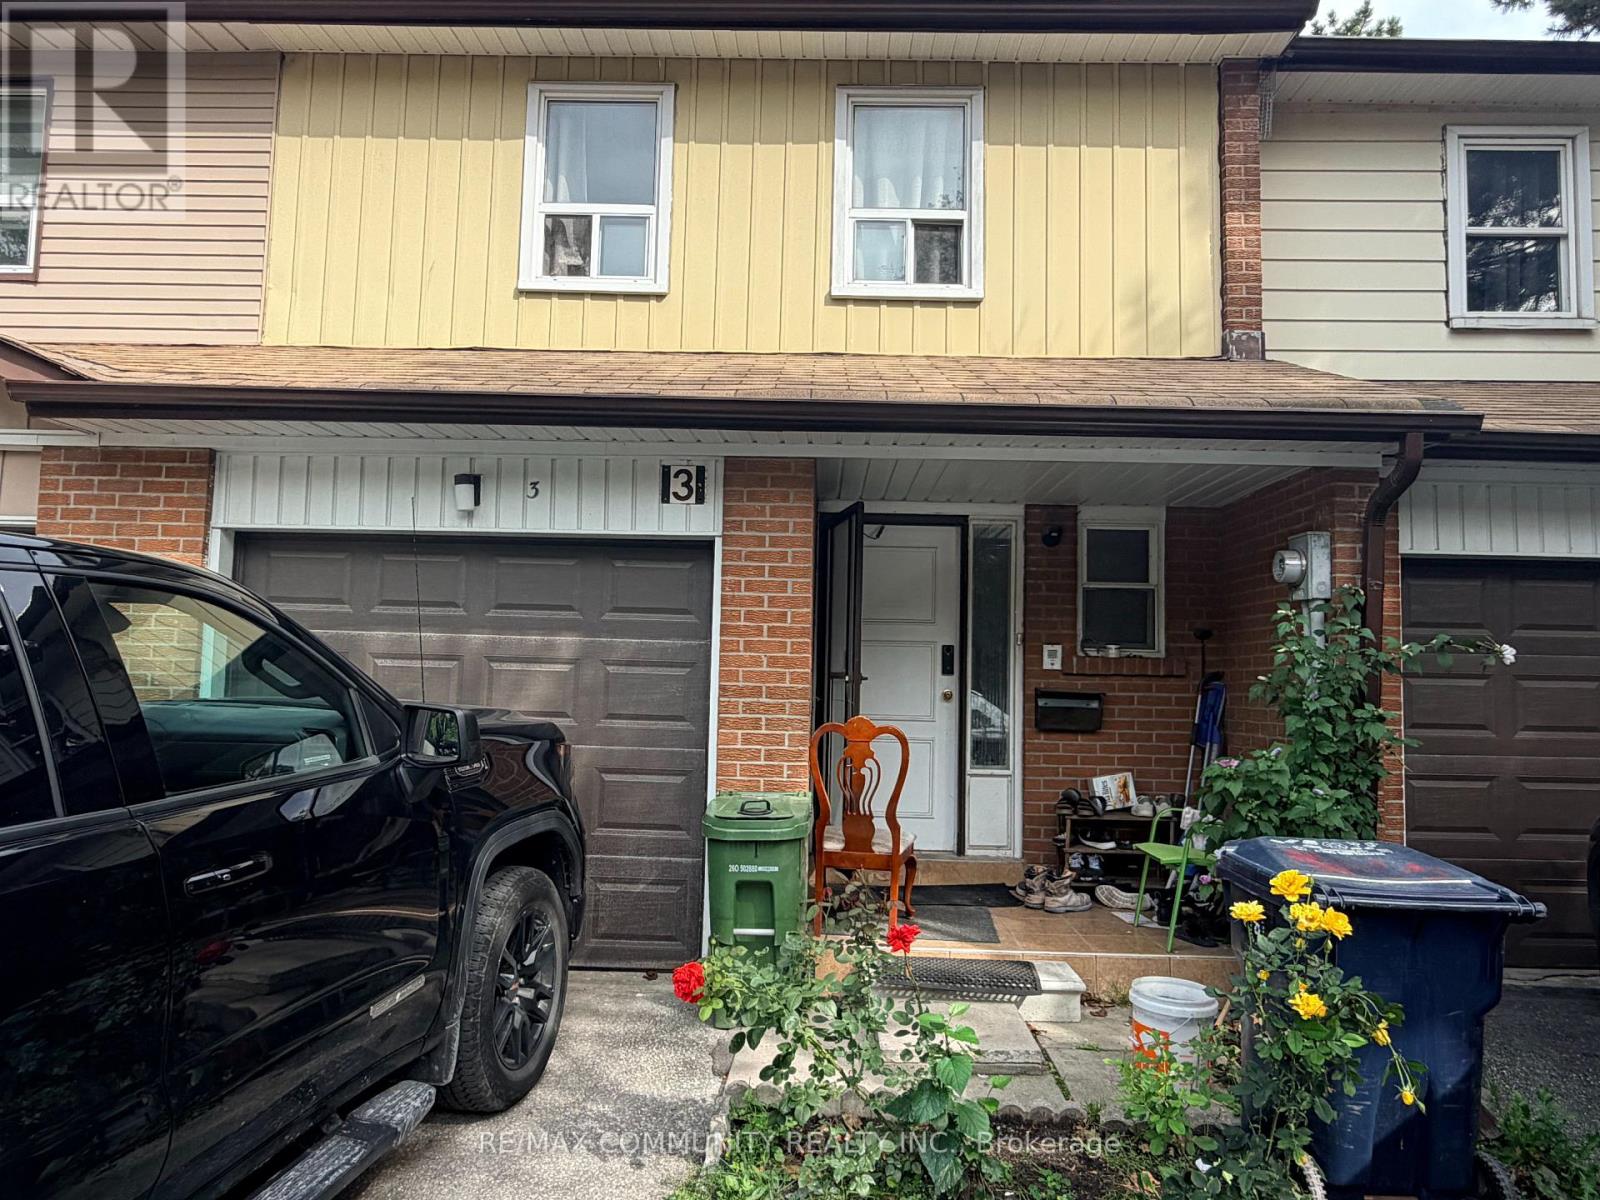
3 - 101 Dundalk Drive
Toronto, Ontario
Don't miss this spacious 2-storey condo townhouse in a quiet and convenient neighbourhood, offering 4+1 bedrooms, 3 bathrooms, and over 1,600 sq. ft. of functional living space. Bright and well-laid-out main floor with generous principal rooms, plenty of natural light, no carpet throughout, and laminate flooring.The kitchen features newer finishes, ample cabinetry, generous counter space, and a practical layout for everyday living. Spacious bedrooms provide plenty of room for a growing family. The finished basement offers additional living space, a recreation area, home office, or guest bedroom potential.Walk out to a private fenced backyard, perfect for relaxing, entertaining, or enjoying outdoor time with family. The basement also features a separate walkout, one room, kitchen, and full bathroom, offering excellent potential for extended family living or additional income, subject to applicable requirements.Conveniently located approximately 10 minutes from Highway 401, DVP, GO Station, TTC, shopping, schools, parks, restaurants, and everyday amenities. A great opportunity for families, first-time buyers, downsizers, or investors looking for a spacious home with excellent potential in a prime location! (id:62104)

4075a Lawrence Avenue E
Toronto, Ontario
Rare 49' x 166' Deep Lot in Toronto's East End! Charming urban cottage offering exceptional potential to renovate, expand, build up, and potentially add a laneway suite-creating additional living space or future income potential. Brand-new renovated basement (2024), attic insulation (2023), upgraded gutters, vents and chimney cover (2022), and remodelled kitchen, dining and living areas (2019). Prime location: 3 mins to GO Train Station, 2 mins walk to bus stop, and just 10 mins drive to U of T Scarborough, with groceries, banks, shopping and everyday amenities nearby. A rare opportunity to own a spacious lot with tremendous future potential! **EXTRAS** Brand New Dryer, Furnace. AC Unit & Humidifier system & Hot water tank (id:62104)
80 Elmer Avenue
Toronto, Ontario
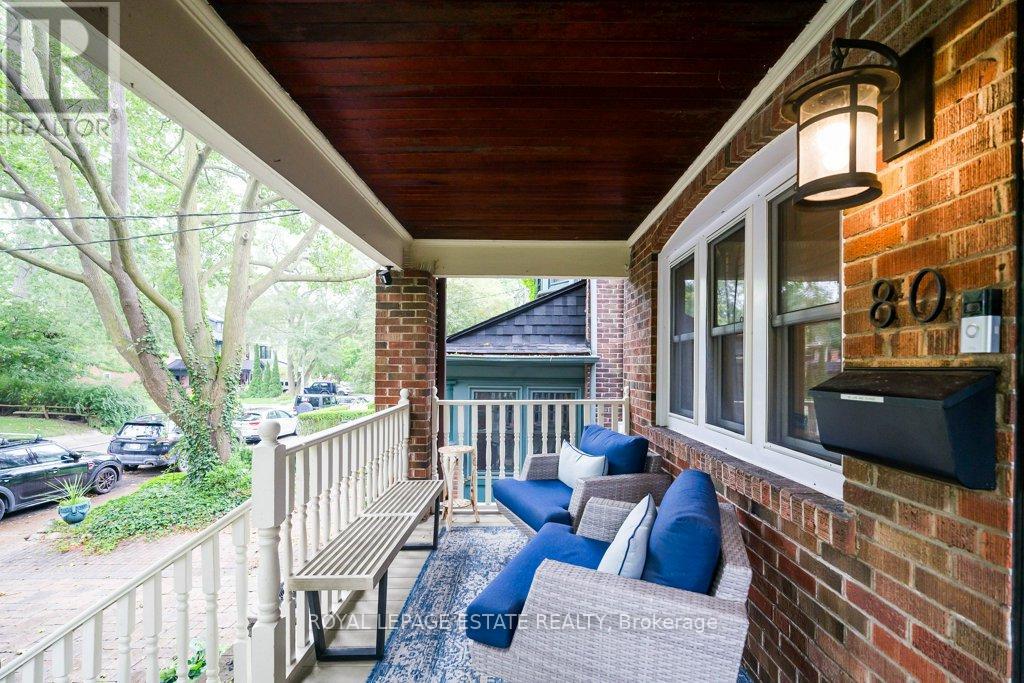
This fantastic Prime Beach home is perfect for family life and entertaining! Deceivingly large with a generous 4 storey addition. With approx 3300 sq ft of immaculate finished living space, there is nothing to do but move in. Detached with parking on a lovely low maintenance lot situated mid block north of Queen close enough to enjoy the fab shops and restos of Queen and a short stroll to the boardwalk, but just far enough away to enjoy the tranquility and guest street parking this street has to offer. This home is the perfect blend of form and function. The main level has perfect flow, large dining, and living space with built-ins and gas fireplace, fantastic eat in kitchen with large walk in pantry. The main floor family room with powder room are a must have on anyones list. An expansive floor to ceiling custom glass slider door floods the main floor with light over looking the pristine maintenance free back garden perfect for kids and pets. The lower level is the perfect family room/ in-law/ nanny suite space. The second level boasts 2 generous sized bedrooms, the 3rd bedroom on the second level was converted to a fab walk-in closet with custom cabinetry (easily converted back to accommodate a bedroom if desired). A large second floor laundry room and 5 piece bath complete the space. The 3rd level is the Primary retreat with newly expanded large ensuite bath with double sink, freestanding soaker tub, and large walk in shower. (id:62104)

72 Manderley Drive
Toronto, Ontario
Welcome To 72 Manderley Drive! A Bright, Functional And Thoughtfully Renovated Home Located On One Of Birch Cliff's Most Beloved Streets. This Charming 1/2 Storey Home Offers A Wonderful Combination Of Character, Modern Updates And Everyday Livability. The Open-Concept Main Floor Features A Renovated Kitchen, Spacious Living And Dining Areas, And Updated Bathroom. Upstairs, The Layout Offers Two Generous Bedrooms Filled With Natural Light. A Fully Finished Basement With A 2-Piece Washroom And Separate Entrance Adds Valuable Additional Living Space. Step Outside To A Lush And Private Backyard Oasis - A Peaceful Extension Of The Home With Plenty Of Green Space To Enjoy. A Private Drive, Ample Storage And Thoughtful Updates Complete The Package. Move Right In And Enjoy The Home As It Is, Or Build On The Existing Renovations Over Time To Make It Your Own. With A Great Layout, Private Backyard And Plenty Of Potential, This Is An Opportunity To Put Down Roots On One Of Birch Cliff's Quiet Family-Friendly Streets. Become Part Of The Established Birch Cliff Community - Walkable To Local Favourites Like City Cottage Market, The New Bodega By City Cottage, Grayson's Bakery, And Pizza Rustico. Top-Rated Schools, The Library, Birchmount Community Centre, TTC Access, And Just 20 Minutes To Downtown. (id:62104)

1 Glenmount Park Road
Toronto, Ontario
Not your traditional semi! An unexpectedly spacious and charming Upper Beaches home that feels much wider and larger than you'd expect. Originally a three-bedroom and thoughtfully converted into a generous two-bedroom layout, this home has been renovated over the years while maintaining plenty of character. The open-concept main floor features hardwood floors, California shutters, exposed brick and a cozy fireplace. The updated kitchen offers stone countertops, stainless steel appliances, a gas stove, breakfast bar and excellent storage. A bright rear addition makes the perfect dining area or home office, with a walkout to the large deck and beautiful ravine-like backyard. Set on a 17 x 122 ft lot that widens to approximately 78 ft at the rear, the backyard offers a rare sense of privacy and space, plus two storage sheds. Upstairs, the large primary suite features a built-in closet and a cozy gas fireplace, while the second bedroom overlooks the backyard and offers a generous closet. The finished basement has good ceiling height, a 2-piece bathroom, laundry room with newer washer and dryer, plenty of storage and flexible rec space for a TV room, gym, office or playroom. Additional features include a custom Jaimco solid wood front door, newer owned furnace and A/C, and parking for one car via the mutual drive. Located in the sought-after Norway, Bowmore and Malvern school districts, with easy access to transit and just minutes from the Beaches, Lake, parks, shops and restaurants. (id:62104)
91 Canlish Road
Toronto, Ontario
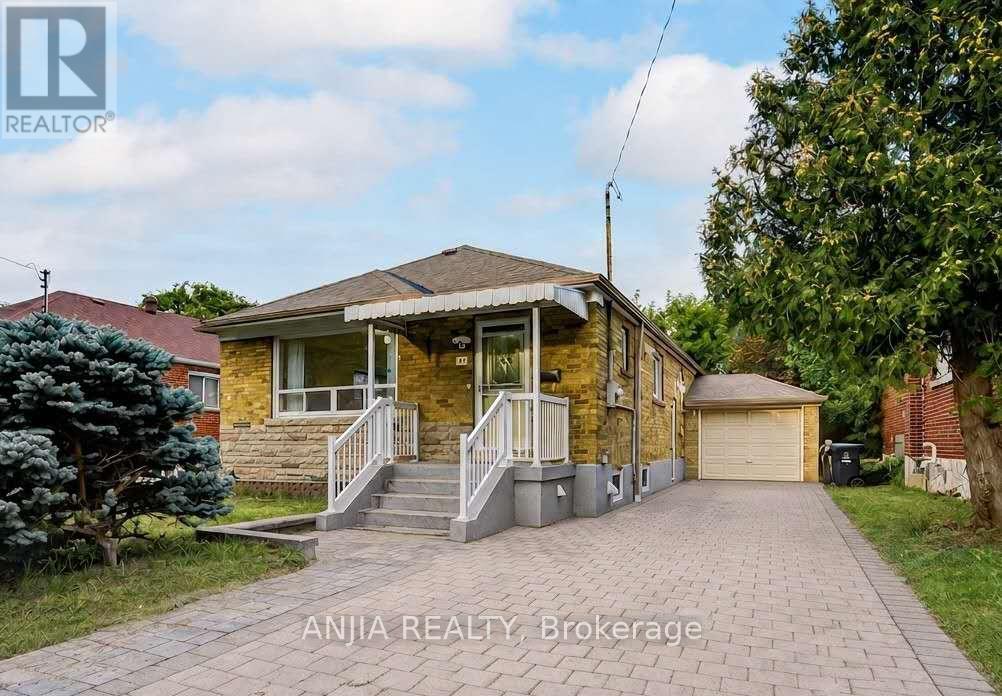
Welcome To 91 Canlish Rd, A Well-Maintained Detached Brick Bungalow Situated On A Generous 40 X 125 Ft Lot In The Highly Sought-After Dorset Park Community! This Bright And Functional Home Features 3 Bedrooms On The Main Floor Plus 2 Additional Bedrooms In The Finished Basement. Freshly Painted With Laminate Flooring Throughout, The Main Level Showcases An Upgraded Kitchen Complete With A Large Centre Island, Quartz Countertops, Ceramic Backsplash, Stainless Steel Appliances, Built-In Dishwasher And Gas Stove.The Finished Basement With Separate Entrance Offers Exceptional Flexibility, Featuring 2 Bedrooms, A Spacious Living Area, Kitchen And 3-Piece Bathroom - Ideal For Extended Family, Multi-Generational Living Or Excellent Income Potential($2000 per month). A Cold Room And Basement Laundry Add Further Convenience.Enjoy A Long Private Driveway With Parking For Up To 4 Cars Plus An Attached Garage. Located In A Mature, Family-Friendly Neighbourhood Close To TTC, Schools, Parks, Shopping, Restaurants, Scarborough Town Centre And Highway 401. An Excellent Opportunity For First-Time Buyers, Growing Families Or Investors Looking For A Detached Home With Tremendous Versatility And Future Potential. A Must See! (id:62104)
14 Coady Avenue
Toronto, Ontario
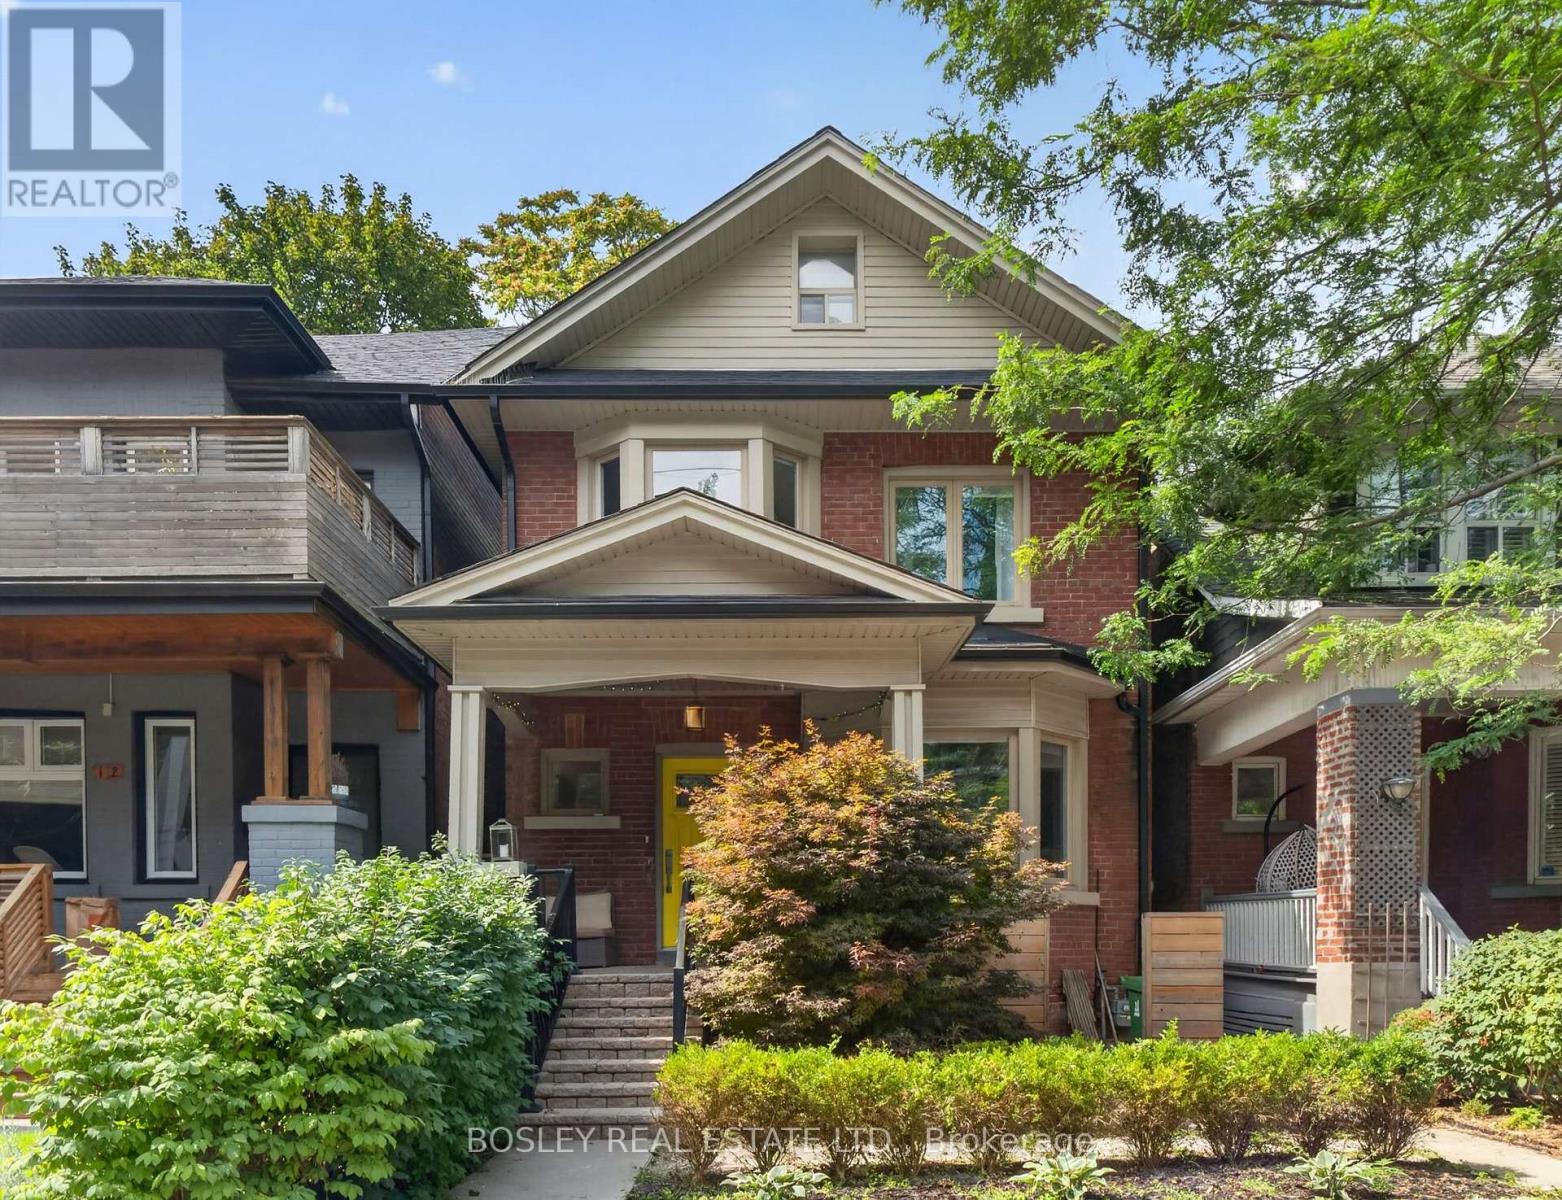
Morning Coffee. Evening Wine. Leslieville Living. This turnkey Leslieville gem checks all the boxes. Beautifully renovated and completely move-in ready, this detached 3-bedroom, 3-bathroom home is designed for easy everyday living and effortless entertaining. The open-concept main floor is anchored by a stunning chef's kitchen with high-end appliances, a wine fridge and seamless flow into the living and dining spaces-perfect for hosting family and friends. Upstairs, retreat to the bright and spacious primary bedroom, with room for a king-size bed and a walk-in closet. And there's more: a bonus attic room offers incredible flexibility as a future fourth bedroom, cozy reading nook, creative space or extra storage. The finished basement gives everyone room to spread out, whether it's a hangout for the kids, a cozy media room or a work-from-home space. And then there's the location. Nestled in the heart of Leslieville, you're just steps from some of the neighbourhood's best restaurants and cafés, along with groceries, parks, transit and Riverdale Collegiate Institute. Nothing to do but unpack, pour a glass and enjoy. City living, elevated. (id:62104)

96 Woodycrest Avenue
Toronto, Ontario
Welcome to this exceptional custom-renovated three-storey detached home, perfectly situated on a family-friendly street in one of the city's most sought-after neighbourhoods. Set on an impressive 144-foot-deep lot, this sophisticated residence offers modern convenience with the space and character of a true family home. Featuring 4+1 bedrooms, 5 bathrooms, a private driveway and detached garage, this is a rare opportunity for exceptional design, functionality and location. The main floor features two spacious living areas, a dedicated dining space, large-format windows and custom built-ins with integrated lighting. At the heart of the home is a spectacular custom kitchen with Taj Mahal stone waterfall island and backsplash, custom walnut cabinetry and high-end Café and Fisher & Paykel appliances. The second floor offers three bedrooms and two bathrooms, including a front bedroom with bay window and private ensuite. The entire third floor is dedicated to a luxurious primary retreat, featuring a spacious bedroom with skylight, spa-inspired ensuite with heated floors and towel warmer, custom his-and-hers closets, and a private rooftop terrace with glass railings-perfect for relaxing or entertaining. The finished basement provides additional living space with a bedroom, bathroom and ample storage. Outside, enjoy a private driveway, detached single-car garage and separate 6' x 12' office space, ideal for working from home. Custom finishes include wide-plank white oak engineered flooring, designer lighting and plumbing fixtures, large-format designer tile, custom millwork and built-in storage. The home has also been comprehensively updated with new plumbing, electrical, HVAC and ductwork, separate heating and cooling systems, and a tankless on-demand water heater. Just steps to the Danforth's vibrant shops, restaurants and cafés, and close to parks, schools and transit. A truly special custom-renovated home offering space, luxury and convenience in an unbeatable location. (id:62104)
2 - 1499 O'connor Drive
Toronto, Ontario
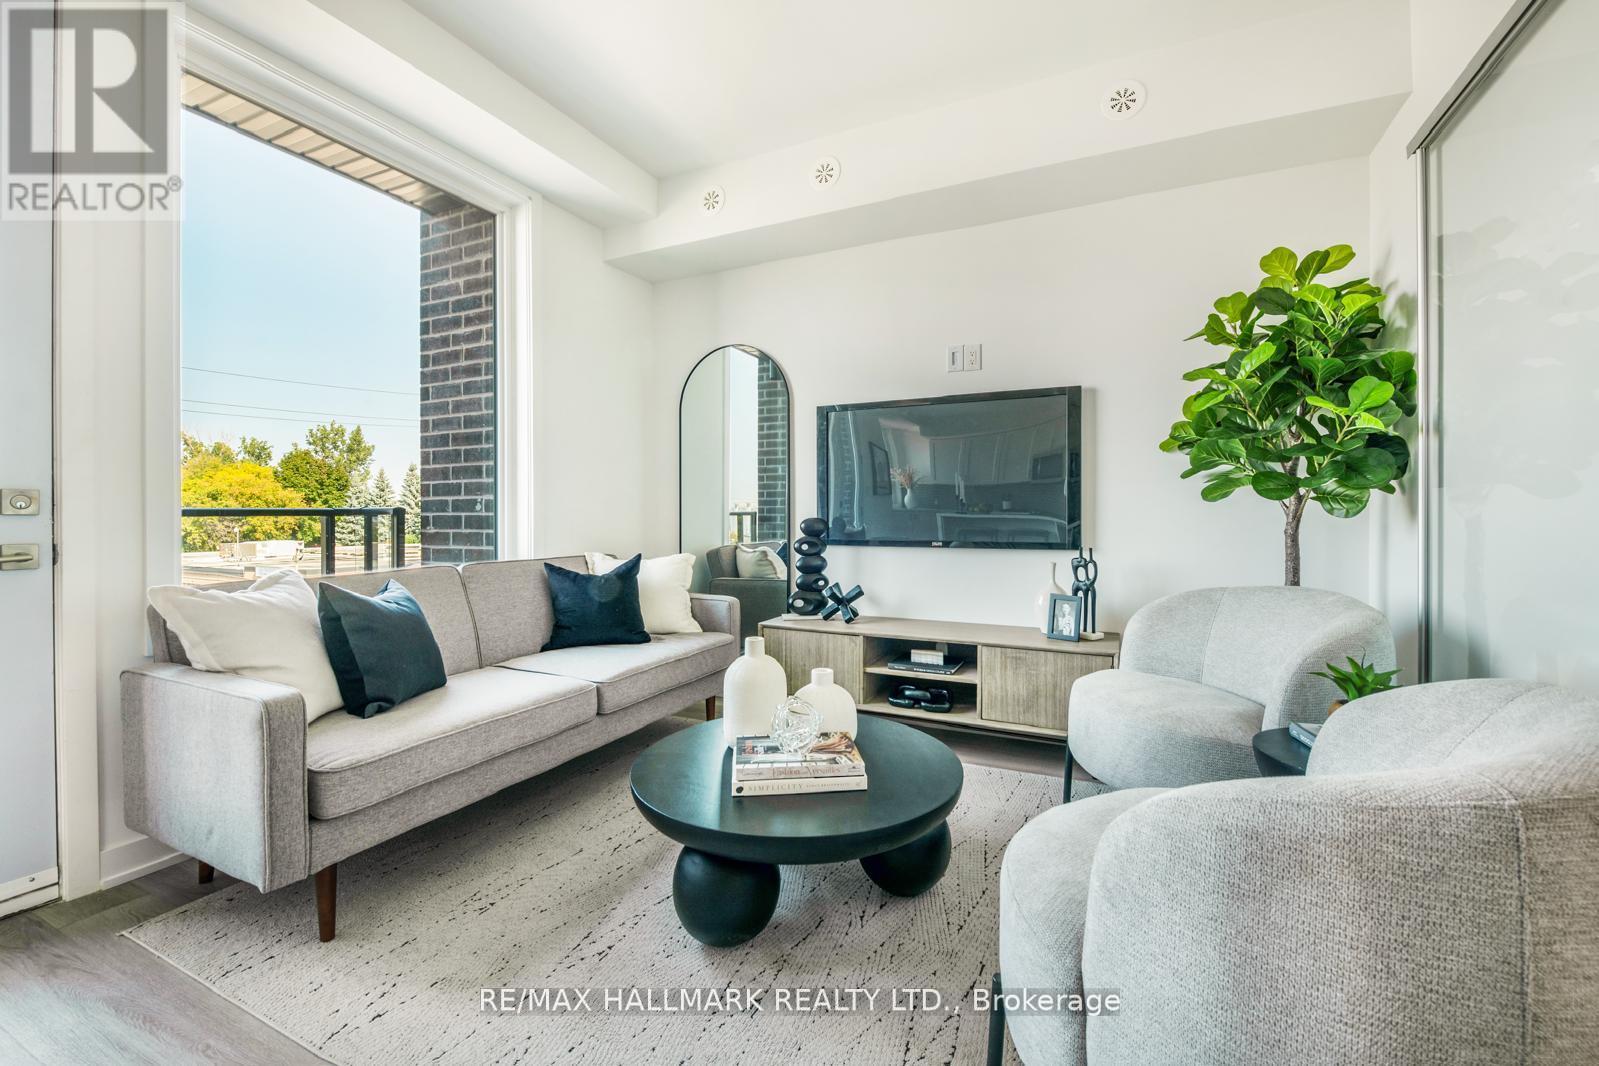
MOVE-IN READY! Welcome to The Holland at Amsterdam Urban Towns, an upgraded brand-new luxury condo townhouse in Central East York. This beautiful 3-BEDROOM home offers 1,325 sq. ft. of interior living space, PLUS A PRIVATE ROOFTOP TERRACE and balconies on each level, totalling approximately 470 sq. ft. OUTDOOR SPACE. Located close to schools, shopping, and transit, with the EGLINTON LRT STATION just 4 minutes away. The home features an upgraded chef's kitchen with contemporary cabinetry, upgraded quartz countertops, a waterfall kitchen island, breakfast bar, staggered glass tile backsplash, track lighting, soft-close drawers, undermount sink, and pull-out faucet. Additional features include quality laminate flooring throughout, upgraded bedroom and foyer tiles, smooth ceilings, and energy-efficient stainless steel appliances, including fridge, slide-in gas range, dishwasher, microwave/hood fan, and stackable washer/dryer. Amenities include a gym, party room, children's playground, outdoor BBQ area, and smart security system. Exceptional new home purchase includes: FREE ONE YEAR maintenance fees, 3.99% one-year MORTGAGE RATE GUARANTEE, plus 3 years. 5% DEPOSIT, $5,000 DEPOSIT in 3 days, and full Tarion Warranty Program protection for up to 7 years. The HST rebate is reflected in the list price for eligible buyers. Parking and storage locker are available for purchase. (id:62104)
1 - 1483 O'connor Drive
Toronto, Ontario
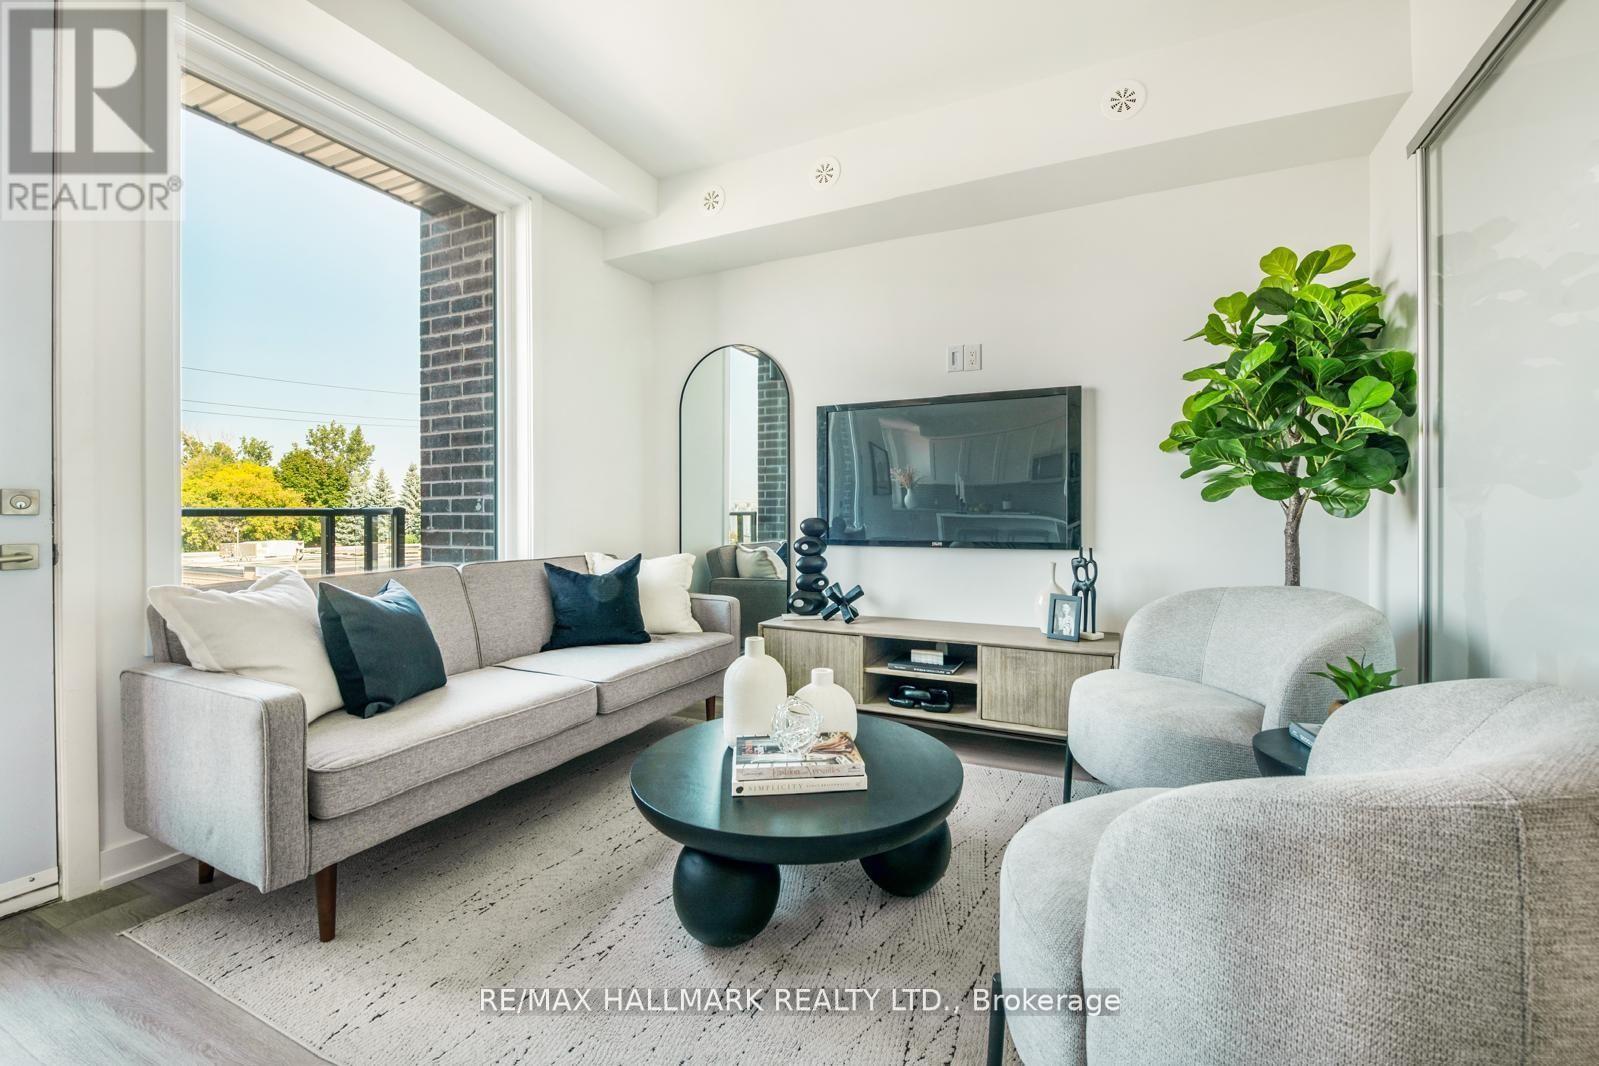
MOVE-IN READY! Welcome to The O'Connor at Amsterdam Urban Towns, an upgraded brand-new luxury condo townhome in Central East York. This beautiful 2-BEDROOMS home offers 1,030 sq. ft. of interior living space, all on one level, plus balconies off each room totaling approximately 170 sq. ft. of OUTDOOR SPACE. Located close to schools, shopping, and transit, with the Eglinton LRT station just 4 minutes away. The home features an upgraded chef's kitchen with contemporary cabinetry, upgraded quartz countertops, a waterfall kitchen island, breakfast bar, staggered glass tile backsplash, track lighting, soft-close drawers, undermount sink, and pull-out faucet. Additional features include quality laminate flooring throughout, upgraded bathroom and foyer tiles, smooth ceilings, and energy-efficient stainless steel appliances, including fridge, slide-in gas range, dishwasher, microwave/hood fan, and stackable washer/dryer. Amenities include a gym, party room, children's playground, outdoor BBQ area, and car wash station. Exceptional new buyer incentives include: FREE ONE YEAR of maintenance fees, 3.99% one-year MORTGAGE RATE GUARANTEE, purchase with only 5% DEPOSIT, $0 development charges, and full Tarion Warranty Program protection for up to 7 years. The HST rebate is reflected in the list price for eligible buyers. Parking and storage locker are available for purchase. (id:62104)
85 Hall Street
Oshawa, Ontario
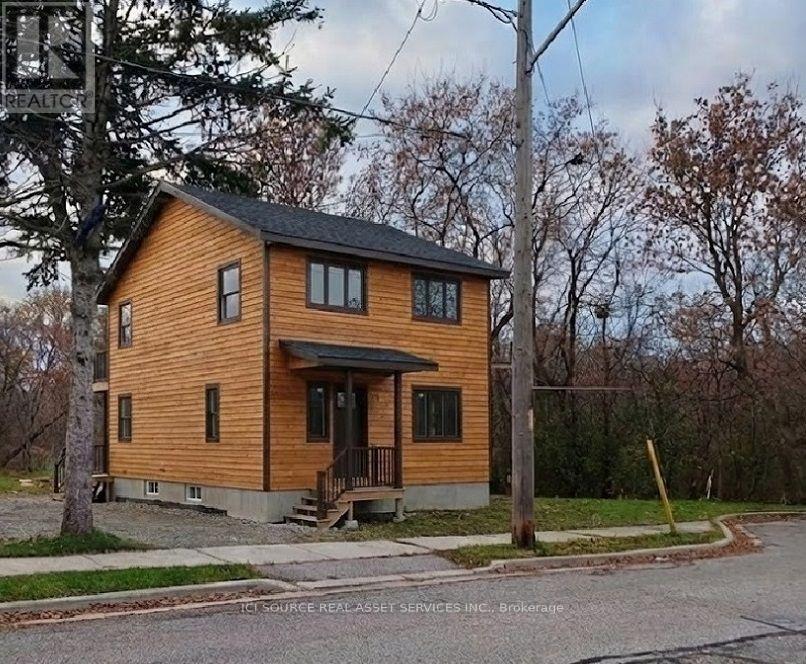
Attention all Domestic & Foreign Investors, Builders, Developers and Social Services Operators ! This serene Site located along Park at end of Cul-de-Sac street, less than 900 meter walking distance from proposed New GO station is already zoned for 5-plex as per New Zoning bylaw CO-A. No Parking Requirements. Available now for review for serious prospect are concept drawings for addition(s) up to 5500 sf GFA, residential 5-plex and/or Group home ("C" or "B2") with 10 accommodation capacity for up to 10 residents plus stuff. Design Work stated on Site Plan Approval: currently finalizing Design Briefs and Concept Drawings for review by City and Conservation Authority as to optimize the use of this attractive serene site - minor variance and development limits coordination. Available now are: NEW SURVEY, ACTIVE BUILDING PERMIT for 3 Bedroom Upstairs. Kitchen Living on 1st Floor. GFA Approx. 1360 SF, Existing, unfinished Basement. Please note, the Listing Price incudes the House As Is now (image2), along with Current Building Permit, subject to coordination of transfer of permits as per procedures by City and Conservation Authority. Buyer to do own due diligence and use their own discretion in assessment of Cost of Construction for the Approved (1) Dwelling Unit as per current Building Permit (rendering 1). Seller reserves the rights to update the conditions and price as the design work advances beyond current Bldg. Permit. Seller would consider partnership in delivery of the project as turn-key in either option: 1360 SF house or up 5500 SF 5-plex or Group Home. *For Additional Property Details Click The Brochure Icon Below* (id:62104)

149 Jones Avenue N
Toronto, Ontario
Welcome to a beautifully reimagined Leslieville home where thoughtful design meets effortless city living. Extensively renovated from the studs, this home offers a bright, functional layout with stylish finishes throughout. The contemporary kitchen flows seamlessly into the dining area, while the separate living room opens through oversized glass doors to a private backyard retreat.Wide-plank Moncer flooring, custom built-ins, spa-inspired bathrooms, and sun-filled bedrooms add warmth and character throughout. A finished basement provides additional living space and ample storage.Step outside to enjoy the private deck, gas BBQ connection, and a heated storage shed with electricity that can also be used as a workshop-an exceptional bonus for a city home.All of this in the heart of Leslieville, just steps from neighbourhood cafés, restaurants, shops, groceries, and convenient transit. Move-in ready, beautifully finished, and designed for modern Toronto living. Inspection report available upon request. (id:62104)