
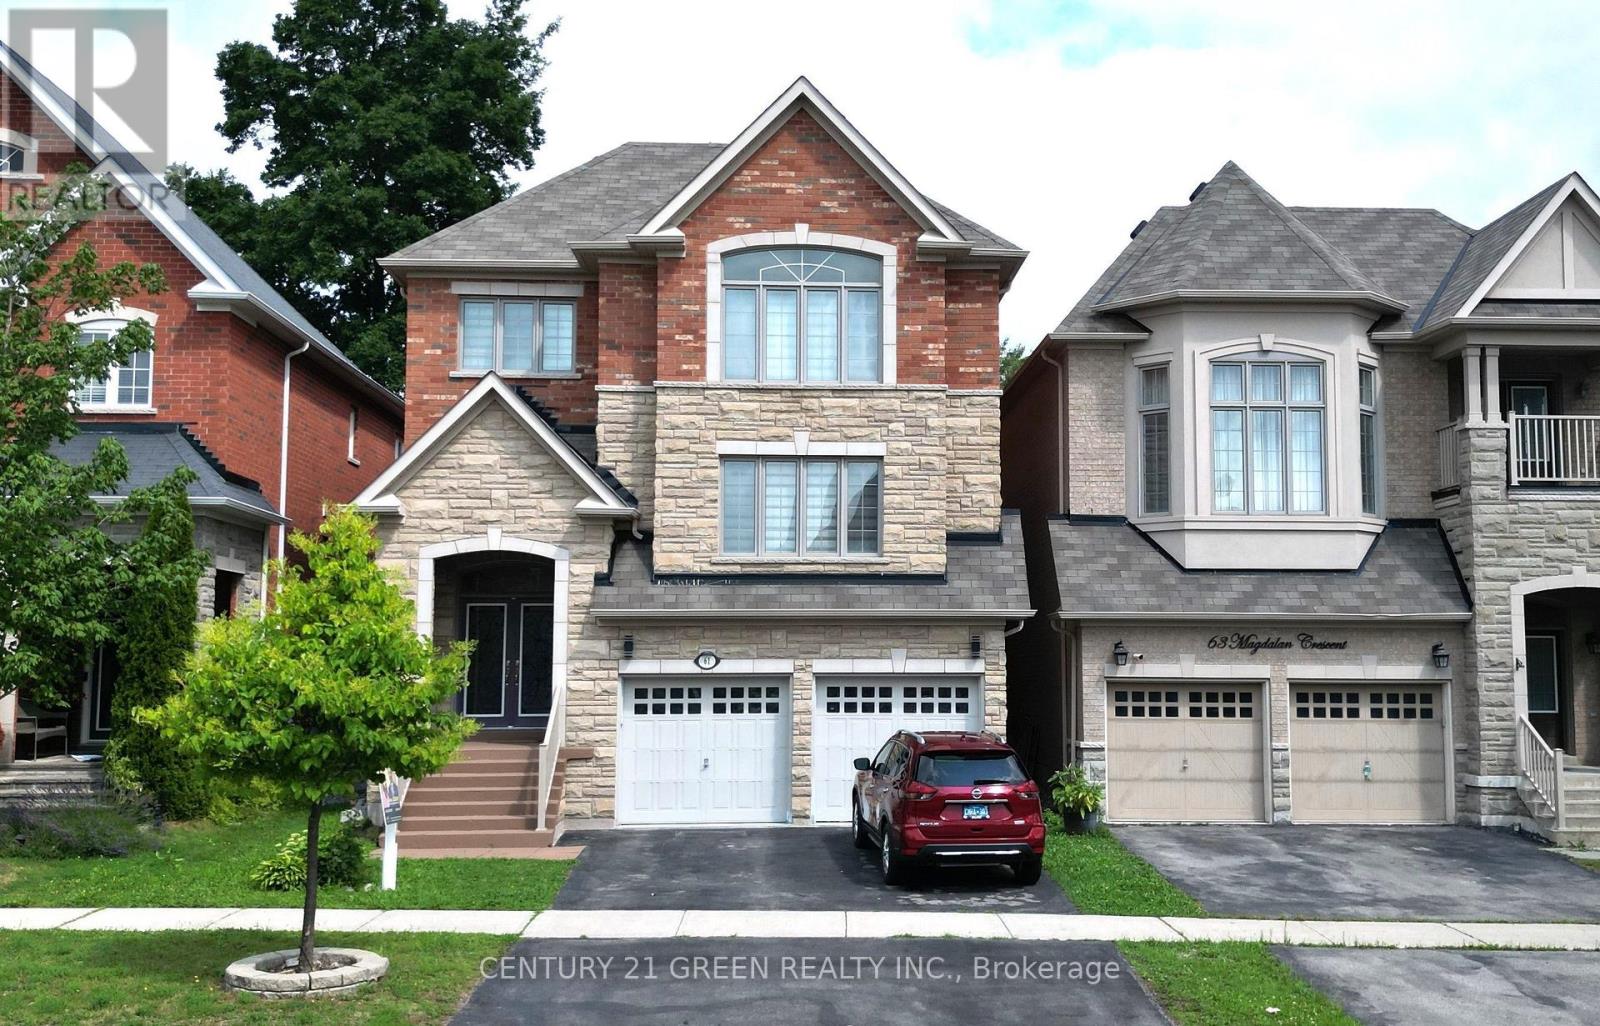
61 Magdalan Crescent
Richmond Hill, Ontario
Mansion-Style Living in Prestigious Jefferson! A spacious & impeccably maintained home on a quiet family friendly street, offering approx. 5,000 sq. ft. of total finished living space. This stunning 13 year old residence features a striking Stone façade, premium fiberglass entry doors & high ceiling, a dramatic 2-storey Foyer with a grand Circular staircase, hardwood floors throughout, pot lights & an exceptional family-friendly layout. | The Main level offers a extra spacious Living room, formal Dining room, very large Family room with gas fireplace, private Office, and a chef-inspired Kitchen with quartz countertops, overlooking the bright Breakfast area with Walkout to a beautiful 2-tier deck, perfect for entertaining. | The Upper level features 2 primary Master suites, each with a private En-suite, plus 2 extra-large Bedrooms sharing a convenient Jack & Jill Bathroom. The main Primary retreat offers a luxurious En-suite & custom Closet organizers, while the additional Bedrooms provide exceptional space & functionality for the entire family. | ** Professionally finished Self-contained garage-level Basement with 8-ft. ceilings and Oversized Above grade windows, featuring 3 spacious Bedrooms, 2 full Bathrooms, an open-concept Kitchen, and a large Living area. Ideal for extended family or multigenerational living, with excellent potential for future customization or additional rental INCOME potential. | Additional features include New zebra blinds, 2 Separate Laundry rooms, & numerous upgrades throughout. | Located in the prestigious Jefferson community & within the highly sought after Richmond Hill High School. Wow! This is A Must See! (id:62104)
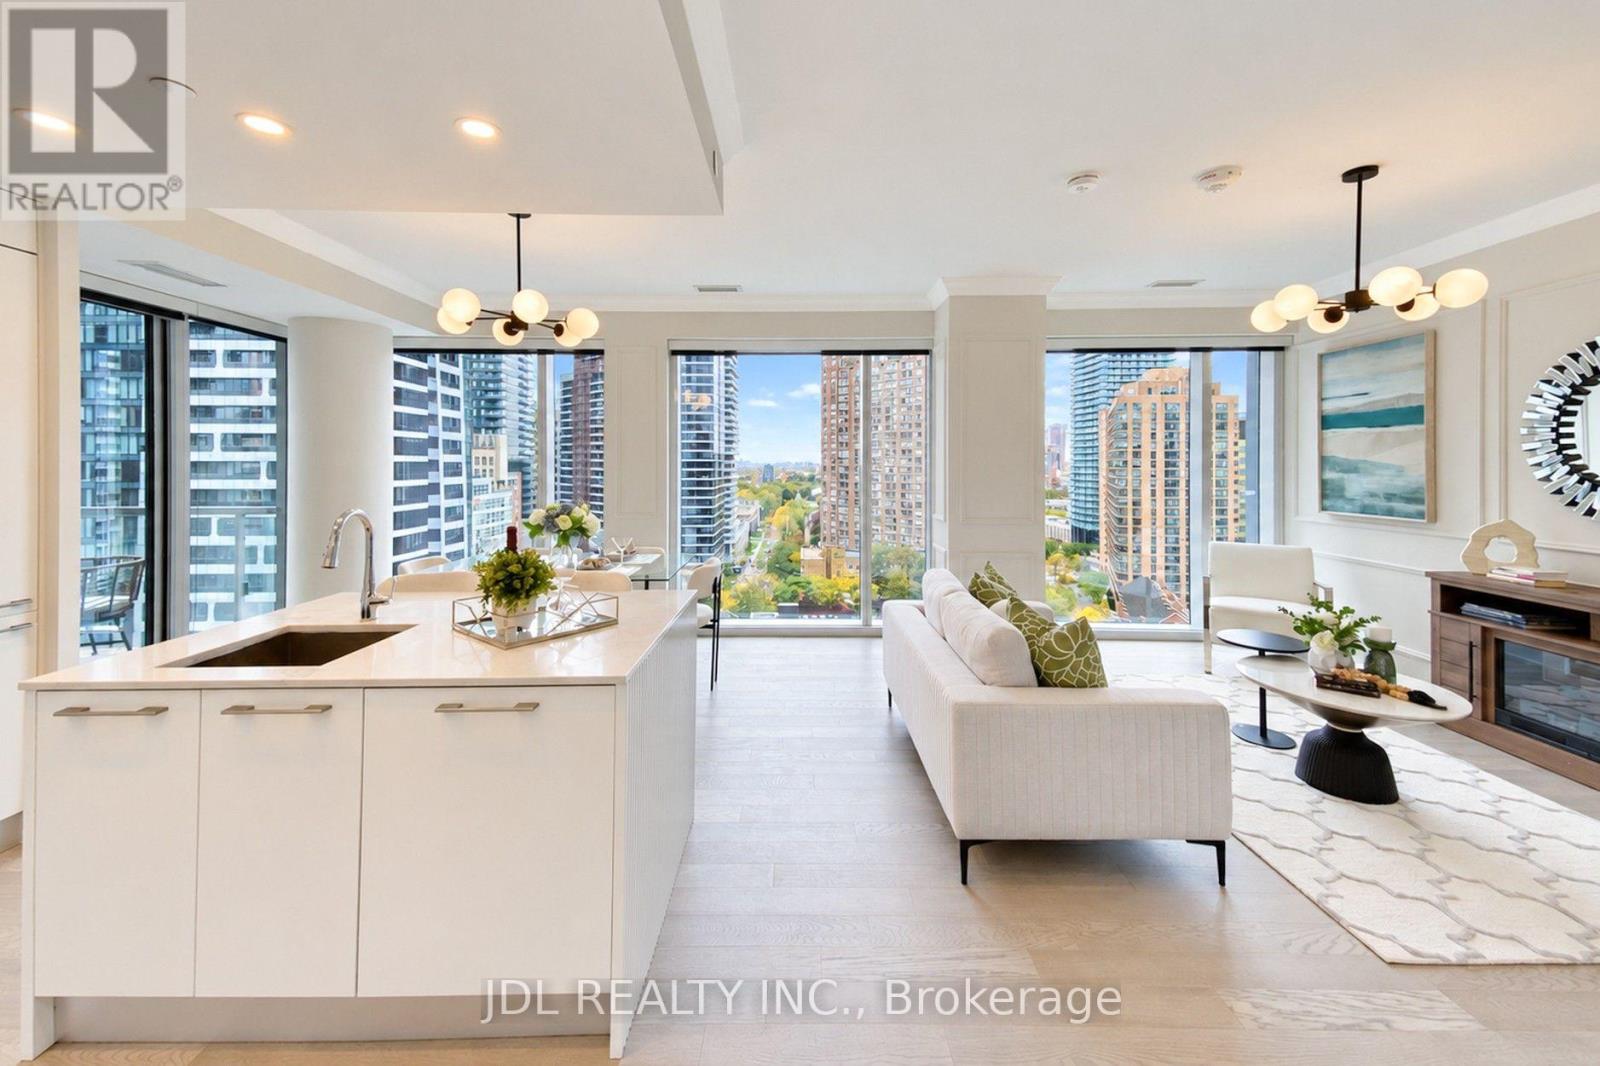
1615 - 1 Gloucester Street
Toronto, Ontario
RARE PRIVATE-ELEVATOR RESIDENCE AT YONGE & BLOOR! An exceptional opportunity to own a beautifully renovated 2+1-bedroom residence at The Gloucester on Yonge. Offering 1,158 sq. ft. of interior living space plus an 83 sq. ft. balcony, this southwest-facing suite combines generous proportions, abundant natural light and refined modern French-inspired design. Thoughtfully transformed with elegant wall mouldings, sophisticated neutral finishes, a statement kitchen island and warm oak accents, the residence offers a cohesive, elevated aesthetic throughout. Bright and sun-filled throughout, with abundant natural light streaming into every living space even the main bathroom- a rare find in typical condominium layouts. Enjoy the privacy and convenience of direct elevator access, complemented by a highly desirable parking space located immediately beside the elevator. The versatile den offers flexibility for a home office or additional living space. Ideally situated at Yonge & Bloor, steps to subway access, upscale shopping, dining and the best of downtown Toronto. A rare combination of space, design, privacy and convenience. (id:62104)
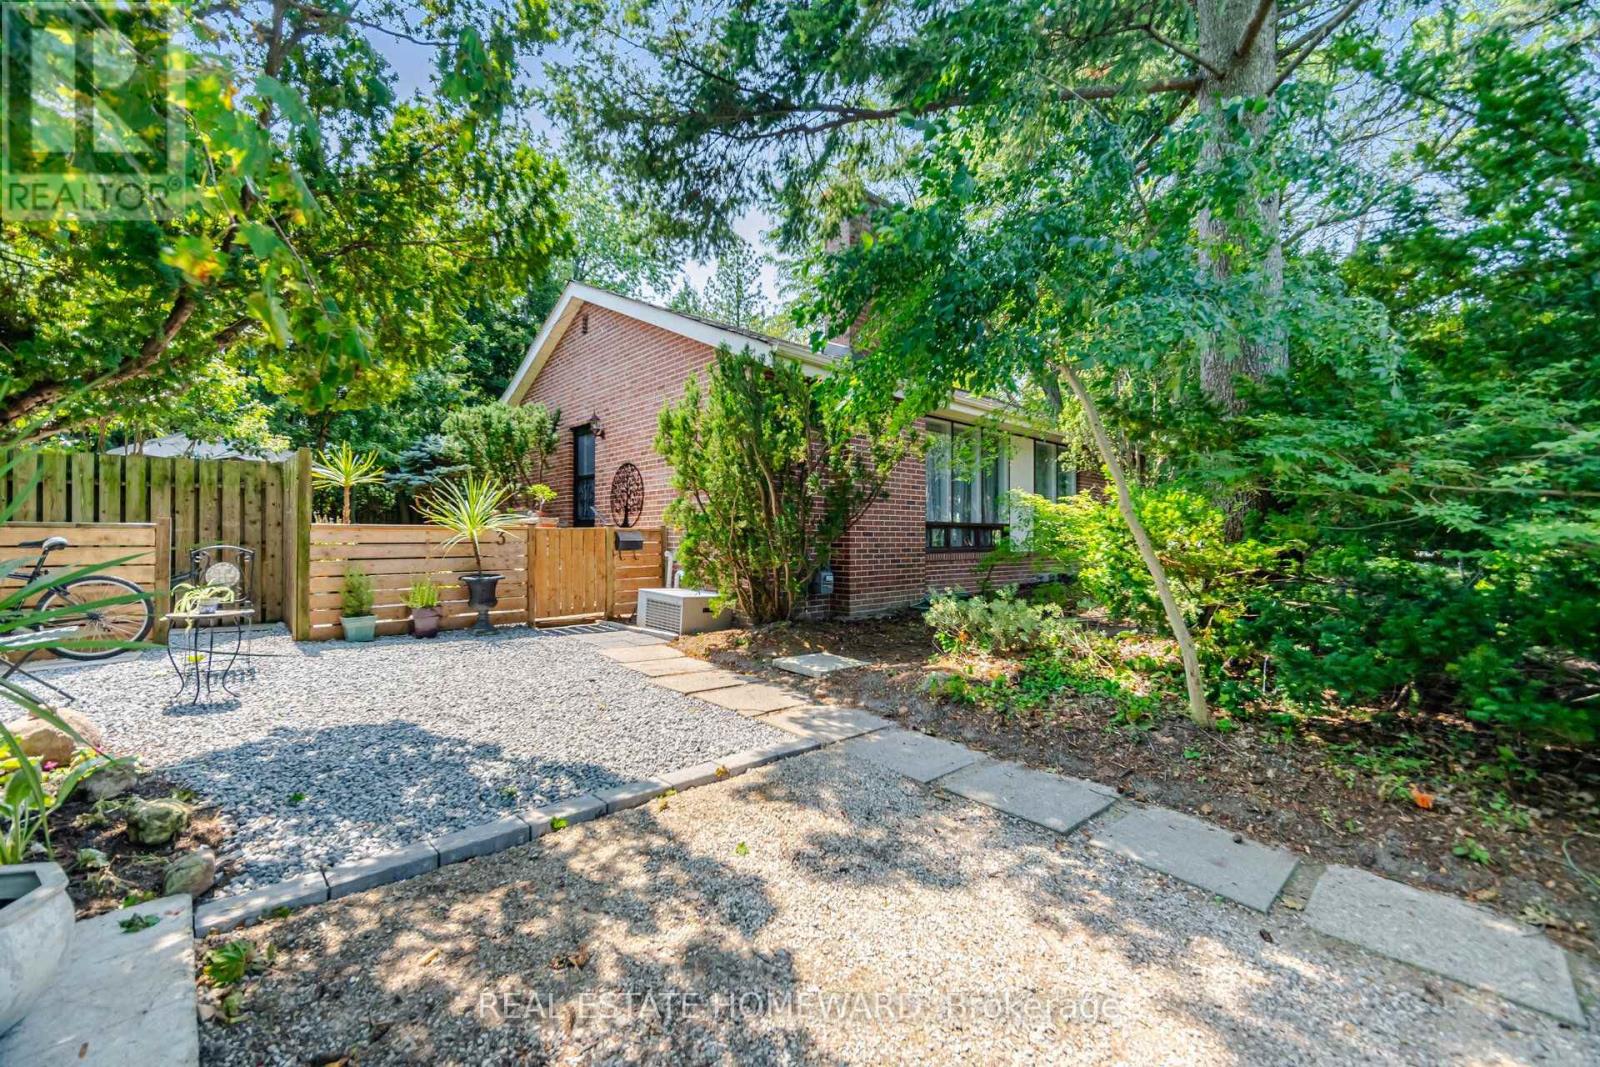
3 Shadwell Place
Toronto, Ontario
Incredible Opportunity In Prime Don Mills! Nestled On A Quiet Street, Spectacular 118.22' Frontage, Creating An Extraordinary Park-Like Setting That Is Rarely Available. This Property Offers Outstanding Potential In One Of Toronto's Most Desirable Neighborhoods, This Beautiful Bungalow Features 3+2 Bedrooms, 2 Bathrooms, Hardwood Floors, Open Concept Living & Dining Room Providing Comfortable Living, Step Outside To A Private Oasis-A Serene Escape That Truly Feels Like Country Living In The City, Located Close To Excellent Schools, Parks-The Don Mills Trail, Edward Gardens, Shops Of Don Mills, With Convenient Access To DVP, 401 & TTC..Great For Downsizing With Endless Possibilities.... (id:62104)
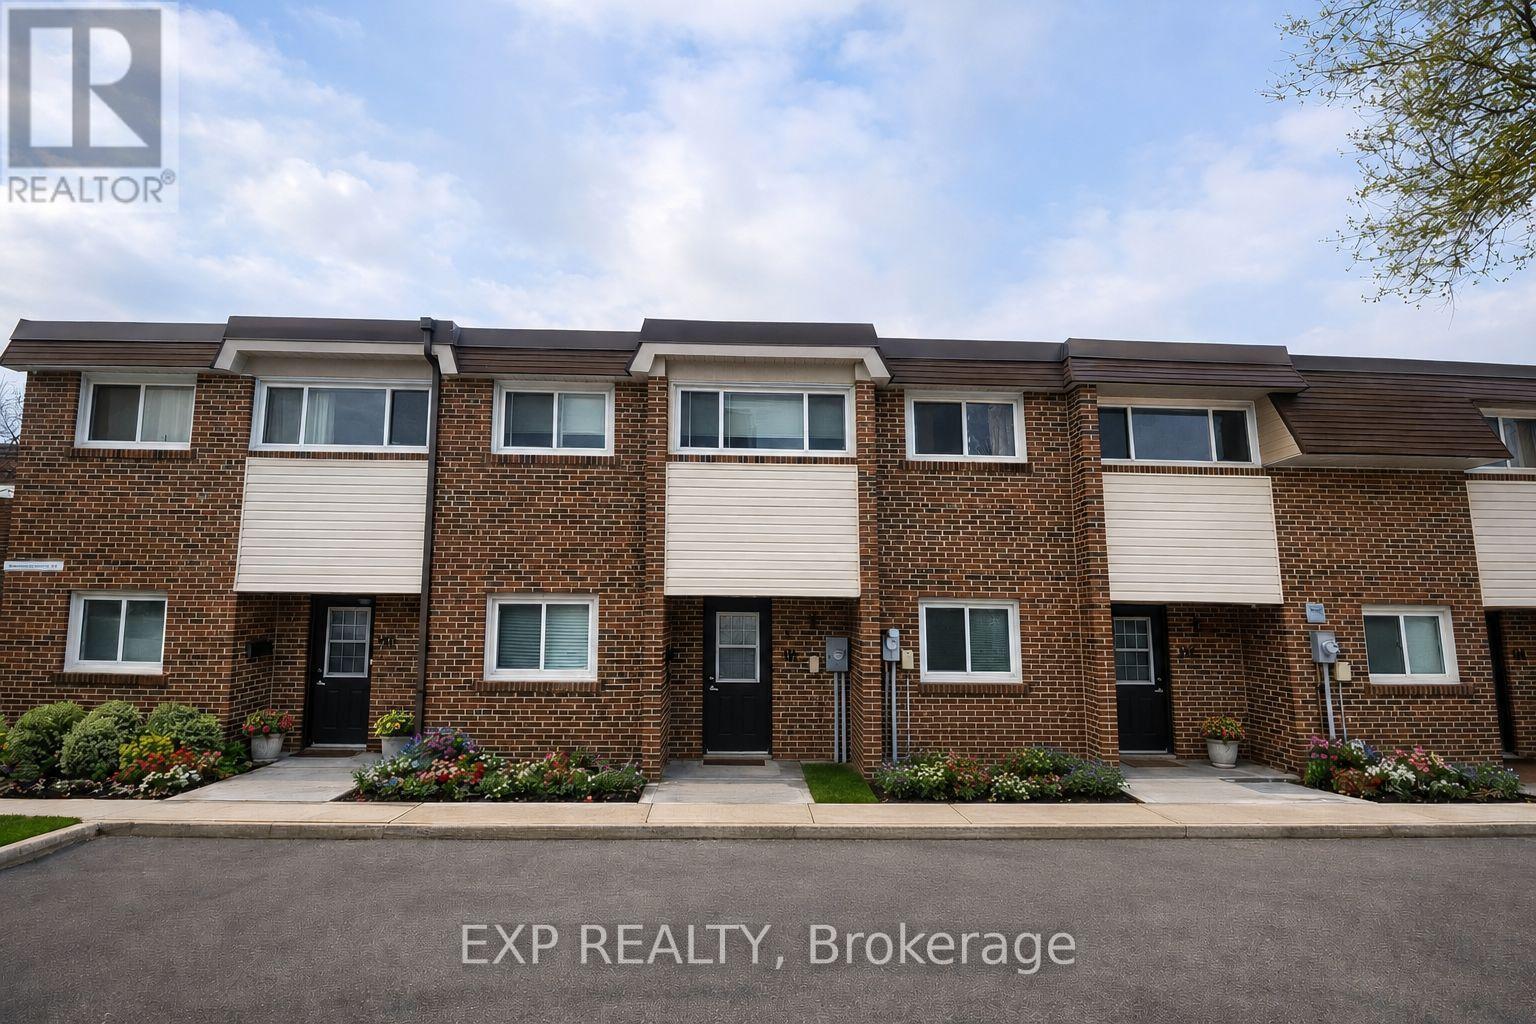
111 - 55 Godstone Road
Toronto, Ontario
This spacious and move-in-ready 3-bedroom, 2-bathroom townhouse is all about convenience, with an unbeatable North York location that makes it an excellent opportunity for both homeowners and investors. Only a few steps from Fairview Mall, Don Mills Station and close to multiple highways, this townhouse makes the perfect location for those looking for easy access around the city. With Seneca College only a short 5 minute drive away, this is the perfect place for an investor looking . Enjoy quick access to TTC, shopping, restaurants, schools, and major highways - this property has everything you need right at your doorstep. The home offers a bright and functional layout with an enclosed backyard - perfect for entertaining. The finished portion of basement can be transformed into whatever suits your needs - whether that's a home gym, office, recreation room with plenty of additional living space for storage. The property also includes one parking spot and access to visitor's parking. A rare opportunity to own in a location where convenience is truly the standout feature. Vacant and move-in ready, ideal for a first-time buyer or investor looking to take advantage of its benefits! (id:62104)
408 - 12 Yonge Street
Toronto, Ontario
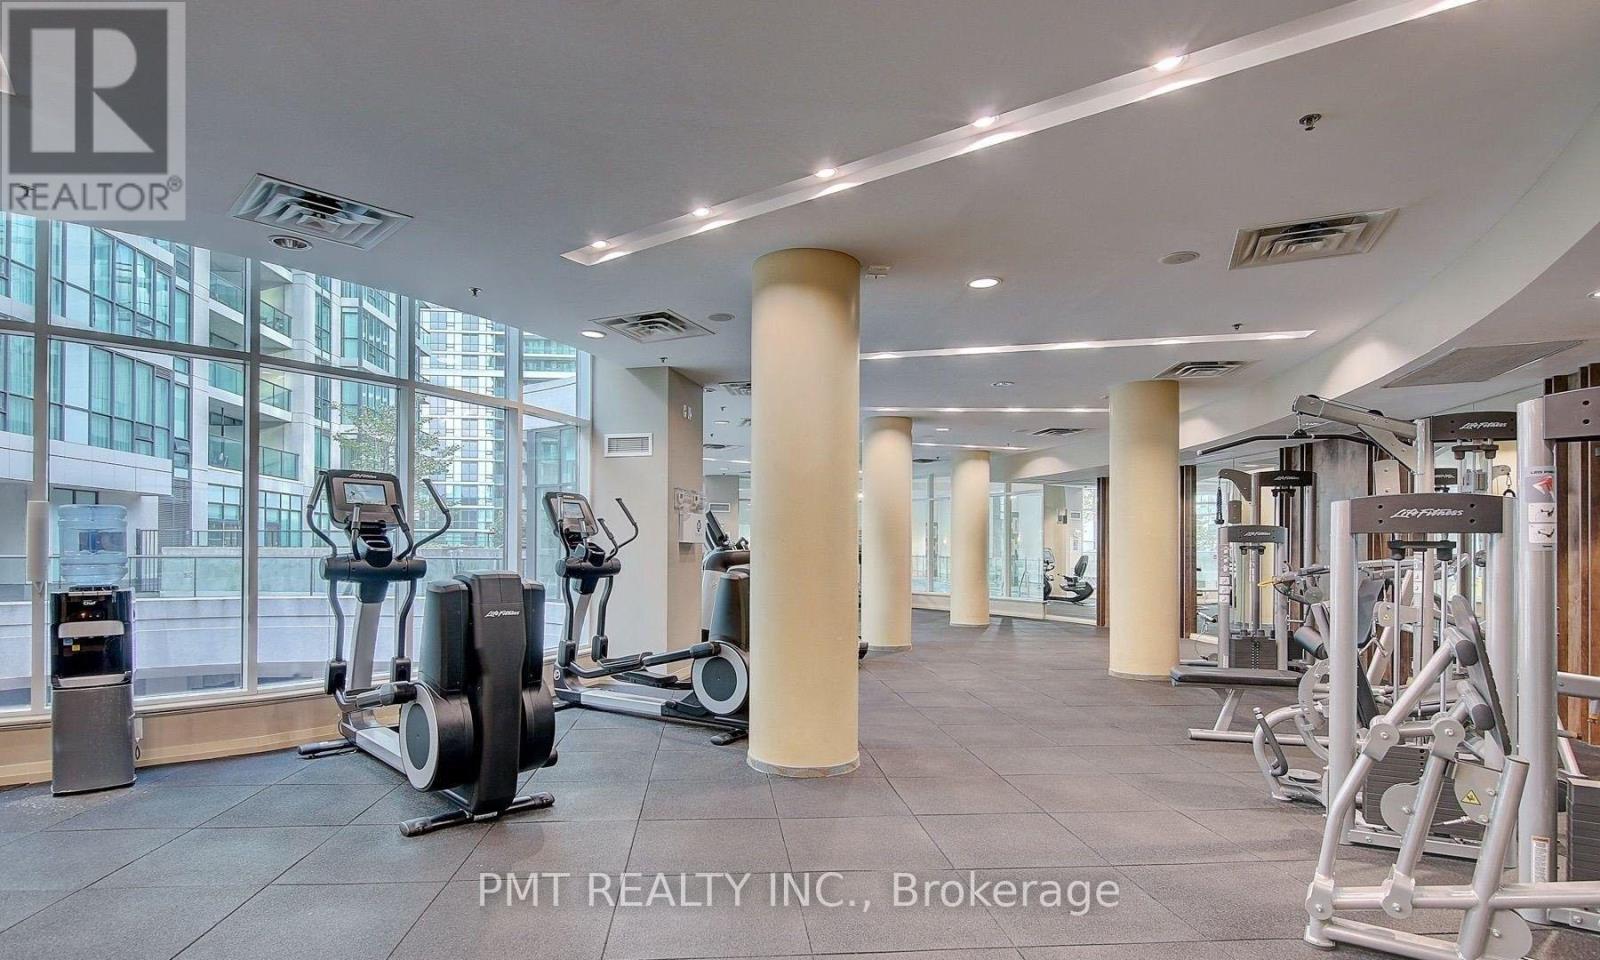
FURNISHED ~ Welcome to luxury living at the iconic Pinnacle Centre! Option to include high-speed Wi-Fi ($70/month) and reserved underground parking ($150/month). This bright, south-facing suite features soaring 9-foot ceilings, an open-concept layout, and a private balcony (~50 sq. ft.) offering the ultimate downtown lifestyle. Fully furnished and move-in ready, this residence offers executive flexibility with short-term lease options ranging from 6 to 10 months. The sleek kitchen boasts upgraded cabinetry, granite countertops, and stainless steel appliances, while the primary bedroom includes a spacious walk-in closet. Complete with granite bathroom finishes and ensuite laundry. World-class building amenities include 24/7 concierge, hydro included, state-of-the-art fitness centre, indoor pool, guest suites, and visitor parking. Unbeatable Harbourfront location steps to Union Station, Scotiabank Arena, Rogers Centre, the Financial District, PATH, TTC, and top-tier dining and shopping. (id:62104)
102 Anndale Drive
Toronto, Ontario
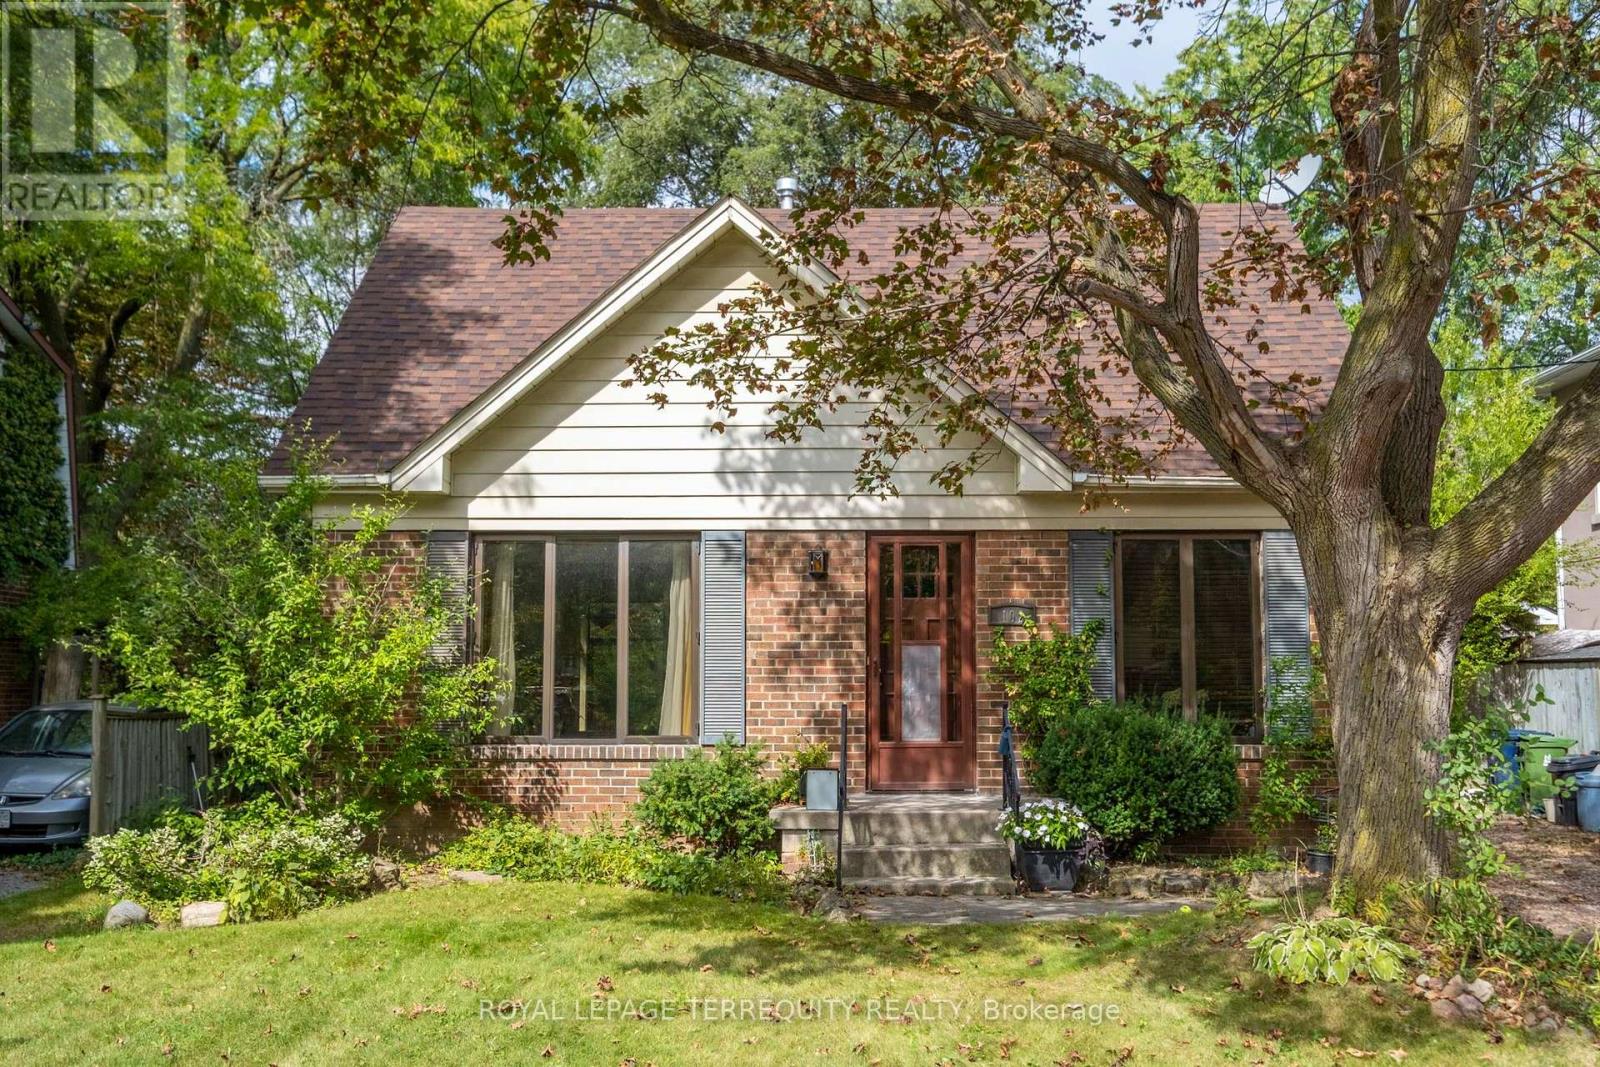
An exceptional opportunity to own a prime 50 110 ft lot on a peaceful, low-traffic street in one of Toronto's most desirable neighbourhoods. This four-bedroom, four-bathroom home features distinctive architectural and commercial-grade elements in the addition and windows, as well as a spacious, secluded backyard lined with mature trees. The separate entrance to the basement and potential in-law suite and offers several possibilities: move in, lease it, or build a custom luxury home. The home requires some updating but has a strong underlying structure and is being sold in "As Is, Where Is" condition. The Yonge/Sheppard subway station is about a 10-minute walk away, while Willowdale Avenue, Sheppard Avenue, Highway 401, public transit, and Bayview Village Shopping Centre are all nearby. The property also falls within the sought-after Earl Haig and Claude Watson School for the Arts catchment area and is close to many other excellent public, Catholic, and private schools. Nearby is the Glendora Park offering a playground, tennis courts, and an outdoor skating rink and plenty of walking paths. (id:62104)
5537 Linwell Place
Mississauga, Ontario
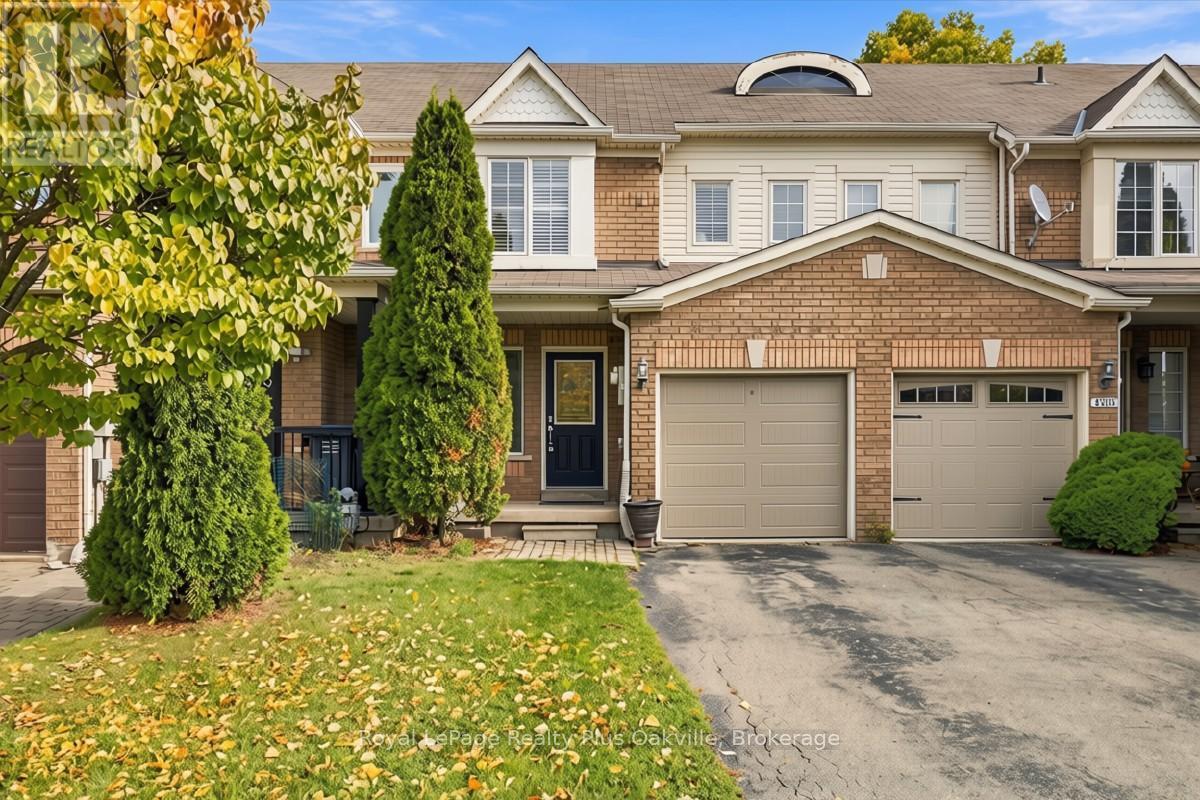
Welcome to this well-maintained family home in the heart of Churchill Meadows, one of Mississauga's desirable and family-friendly neighbourhoods. Offering a functional layout and inviting living spaces throughout, this move-in-ready home is perfect for growing families and professionals alike.The main floor features hardwood flooring, hardwood stairs to the second level, and a bright, updated kitchen complete with granite countertops, updated appliances, pot lights, and a spacious eat-in area. A convenient main-floor powder room adds everyday functionality, while the open-concept living areas provides the perfect setting for both relaxing and entertaining.Upstairs, you'll find three generously sized bedrooms, including a spacious primary bedroom with a walk-in closet. The large 5-piece bathroom features double sinks, making busy mornings a breeze.The finished basement extends the living space with a versatile recreation area, utility space with laundry room, offering flexibility for a home office, gym, or family room.Step outside to enjoy the large deck, ideal for summer gatherings, along with a natural gas BBQ hookup for effortless outdoor entertaining. The exterior showcases a charming blend of brick, wood, and vinyl finishes, while the single-car garage features a brand-new garage door.Ideally located near top-rated schools, parks, shopping, restaurants, transit, and major highways, this home offers an exceptional opportunity in the heart of Churchill Meadows. Furnace & air conditioner (July 2026), Garage Door (Sept. 2026) (id:62104)
1 - 224 Lippincott Street
Toronto, Ontario
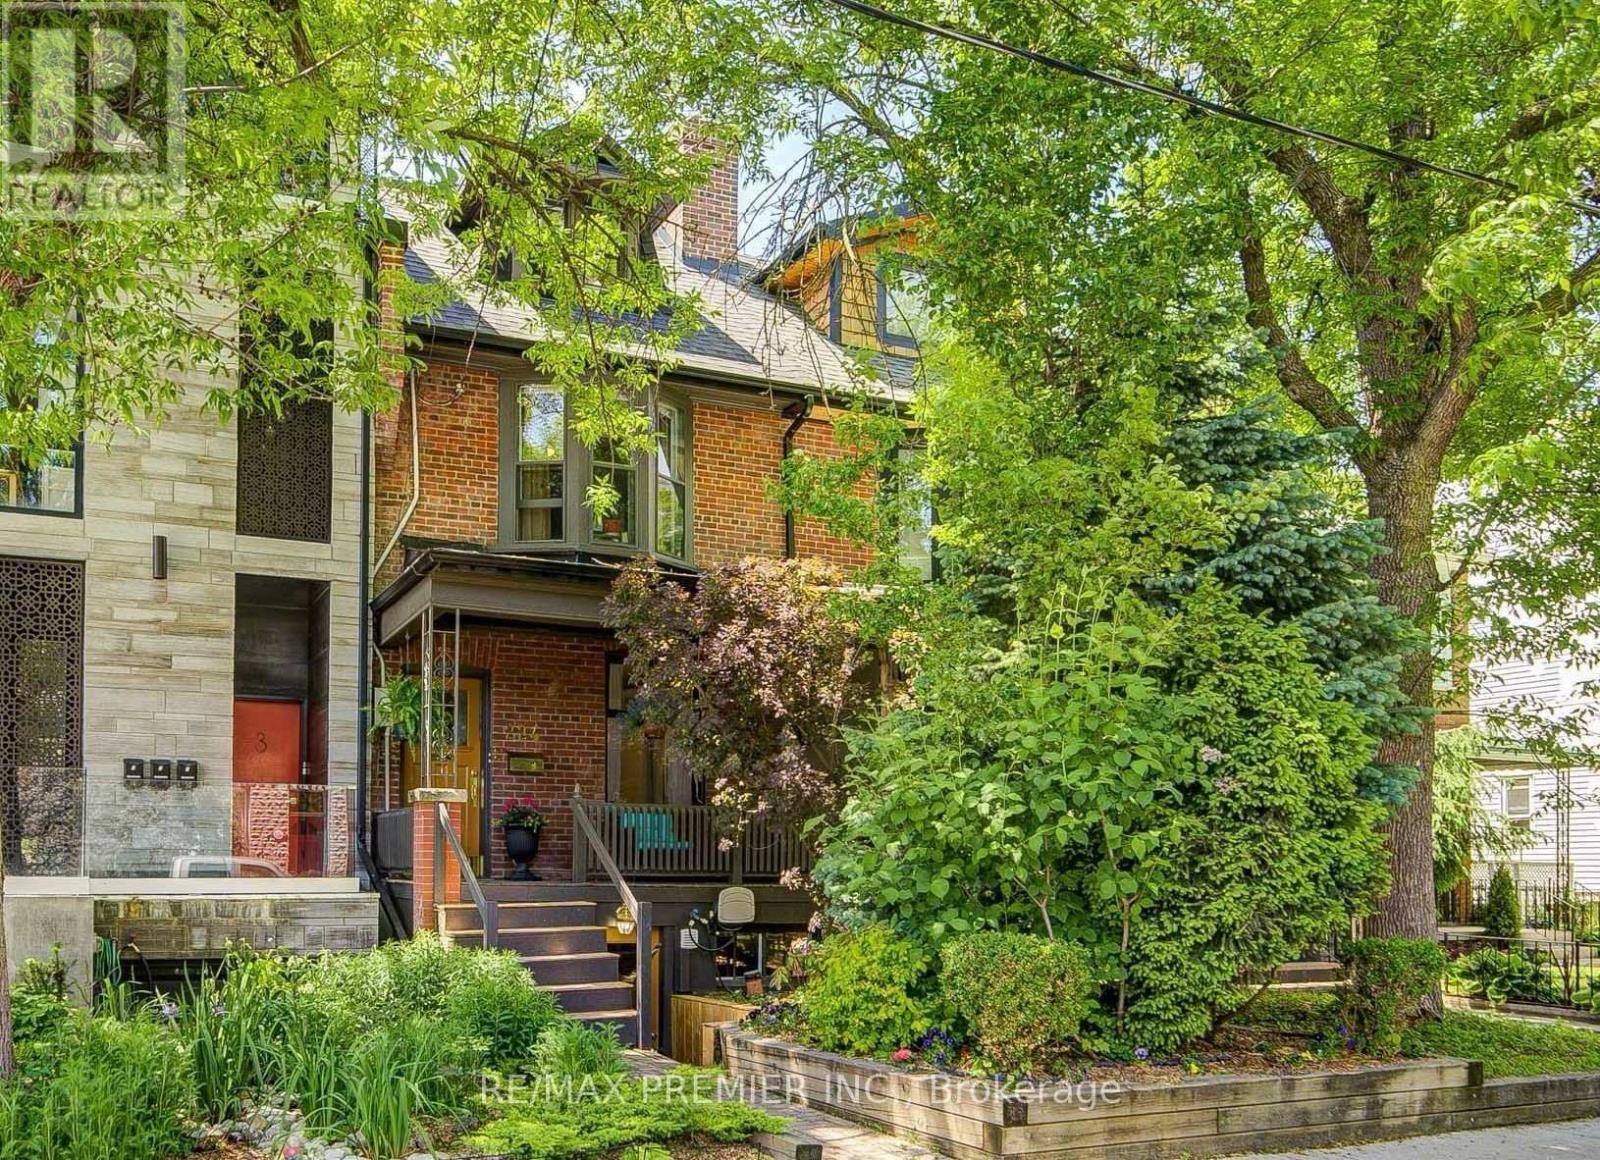
Spacious 1-Bedroom basement Apartment full Kitchen with Stainless steel appliances including full size Fridge Stove and dishwasher. Full size washer dryer. Spacious living room with small nook for a desk. Large bedroom an plenty of storage. all Inclusive (Heat, air Conditioning, Hydro, water and Internet) Located In Harbour Village, A Highly Sought-After Urban Enclave Situated Between The University Of Toronto, Kensington Market, Little Italy, And Bloor-College. Here, Every Errand Becomes A Leisurely Stroll, And Every Weekend Transforms Into An Exciting Adventure. However, What Sets This Address Apart Is Its Peaceful Location Amidst One Of The City's Finest Neighbourhoods. Nestled On A Serene And Quiet Street Between Bloor And College, It Offers A Tranquil Retreat From The Bustling City Life. (id:62104)
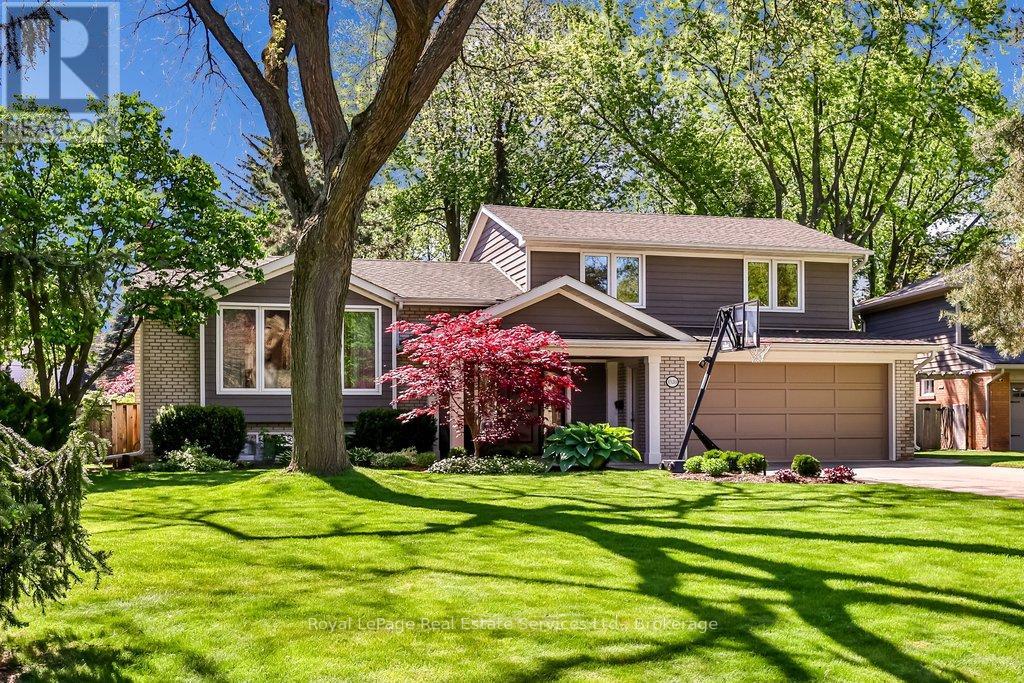
1528 Warland Road
Oakville, Ontario
Calm, sun-filled, architectural & impeccably maintained, this exceptional Coronation Park home offers the perfect blend of timeless design & modern comfort on a beautiful, premium lot (79 x 157 x 97 x 134' irregular). Extensively renovated and thoughtfully updated, the home showcases outstanding craftsmanship & attention to detail throughout. At the heart of the home is a stunning light-filled kitchen featuring stainless steel appliances, granite counters, subway tile backsplash, under-cabinet lighting, pot lights & island with seating for 3. A cozy breakfast area overlooks the beautifully treed backyard & offers a walkout to the spacious composite deck with glass railings - perfect for entertaining or relaxing. The front foyer impresses with a custom front door and stylish slate-inspired flooring. The sun-drenched family room features a custom fireplace, B/I shelving, heated flooring and dramatic floor-to-ceiling windows with double-door access to the terrace. The dining room is highlighted by contemporary windows & architectural angles, while the living room offers a custom gas fireplace & large W/I bay window. Upstairs, 3 generous sized bedrooms are complemented by a beautifully renovated spa-inspired bathroom with a freestanding tub, oversized glass shower, marble feature wall, shaker-style cabinetry, Cambria countertops & 24" ceramic tile flooring. The partially finished lower level includes a recreation room with wood-burning fireplace & rough-in for a future full bathroom. Additional highlights include hardwood flooring, crown molding, updated windows, furnace (2026), roof (2012/2015), A/C (2022), siding (2012/2015), garage with updated door & flooring (2015), covered front porch with V-groove ceiling & pot lights, full irrigation system (2022) and more! South-facing lot that widens to 97' across the back, surrounded by mature trees, perennial gardens, tumbled stone terrace & walkways. Quiet, established neighbourhood, steps to Coronation Park and the lake! (id:62104)

402 - 253 Church Street
Oakville, Ontario
Welcome to The Coventry Penthouse-one of downtown Oakville's most distinguished luxury residences. This architecturally significant suite, designed by acclaimed architect Bill Hicks, offers an unparalleled lifestyle just steps from the lake, waterfront parks, shopping, and dining. Occupying a premier position within this exclusive boutique building, the penthouse delivers exceptional privacy and sophistication. Expansive living spaces are highlighted by soaring ceilings, a dramatic skylight, custom Downsview kitchen, walk-in pantry, formal dining room, integrated Sonos sound system, and elegant indoor-outdoor living. Two sets of French doors open to a covered terrace featuring a striking two-sided fireplace, while a spectacular private rooftop terrace creates the perfect setting for entertaining and relaxation. The luxurious primary retreat includes terrace access, a spacious walk-in closet, and spa-inspired five-piece ensuite. Complete with a second bedroom, den (den can be converted to a third bedroom), 2.5 bathrooms, two premium parking spaces, and a locker, this exceptional residence offers the comfort of a custom home with the ease and convenience of luxury condominium living. A rare opportunity to own a truly unique penthouse in the heart of downtown Oakville. *Some photos may be virtually staged (id:62104)
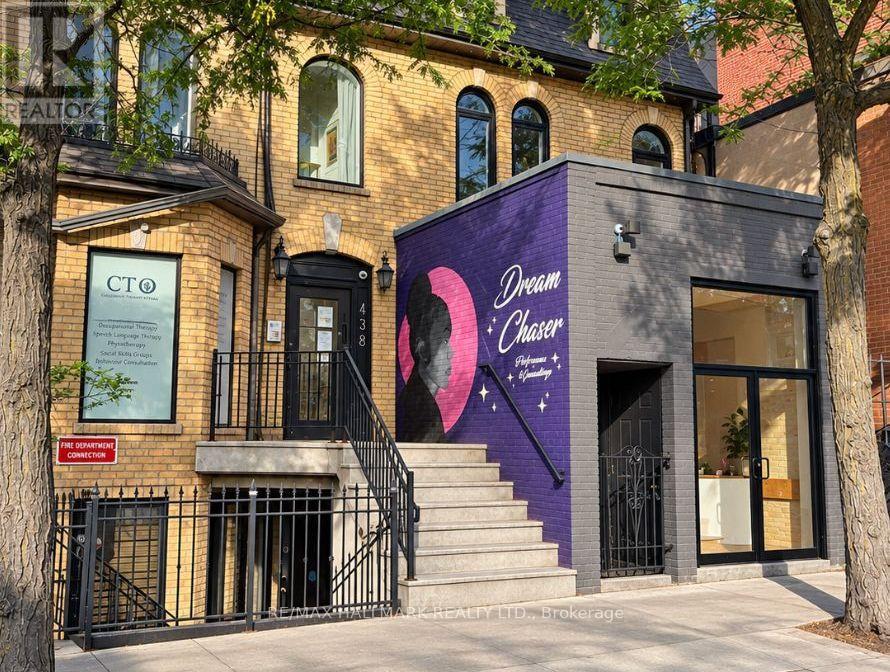
Basement - 440 Parliament Street
Toronto, Ontario
Basement of A Victorian Architectural Gem in the Heart of Historic Cabbage town, Newly renovated space W/ high ceilings, Newly Underpinned Basement and waterproofed set within a beautifully restored brick-front Victorian building featuring charming arched windows, it offers direct access from Parliament St plus a rear entrance leading to backyard laneway parking, 3 Roughed-In Washroom in an underpinned waterproofed basement, taken back to the studs providing the feel of brand-new construction while preserving signature heritage character. Renovations Include: Brand New (windows, doors, trims, concrete slab, new plumbing throughout, newly underpinned basement W/ high ceilings, separate furnace for retail, staircases, 400-amp electrical service + complete new wiring, commercial fire alarm system, fire-rated drywall + soundproof/fire-rated insulation, sump pump, new concrete slab) & more. This thoughtfully redesigned building blends historic charm with modern functionality. Each unit has separate hydro & gas meters for added convenience. Ideal for a wide range of businesses, Property offers exceptional street presence with a large storefront window facing Parliament St Located in the heart of Cabbage town, Next to shops, cafes, grocery stores, top-rated restaurants. Transit/Street Car is at your doorstep W/ major hospitals, parks, Financial District, Eaton Centre are minutes away. Customers use metered parking directly in front of the storefront + free parking on side streets (id:62104)
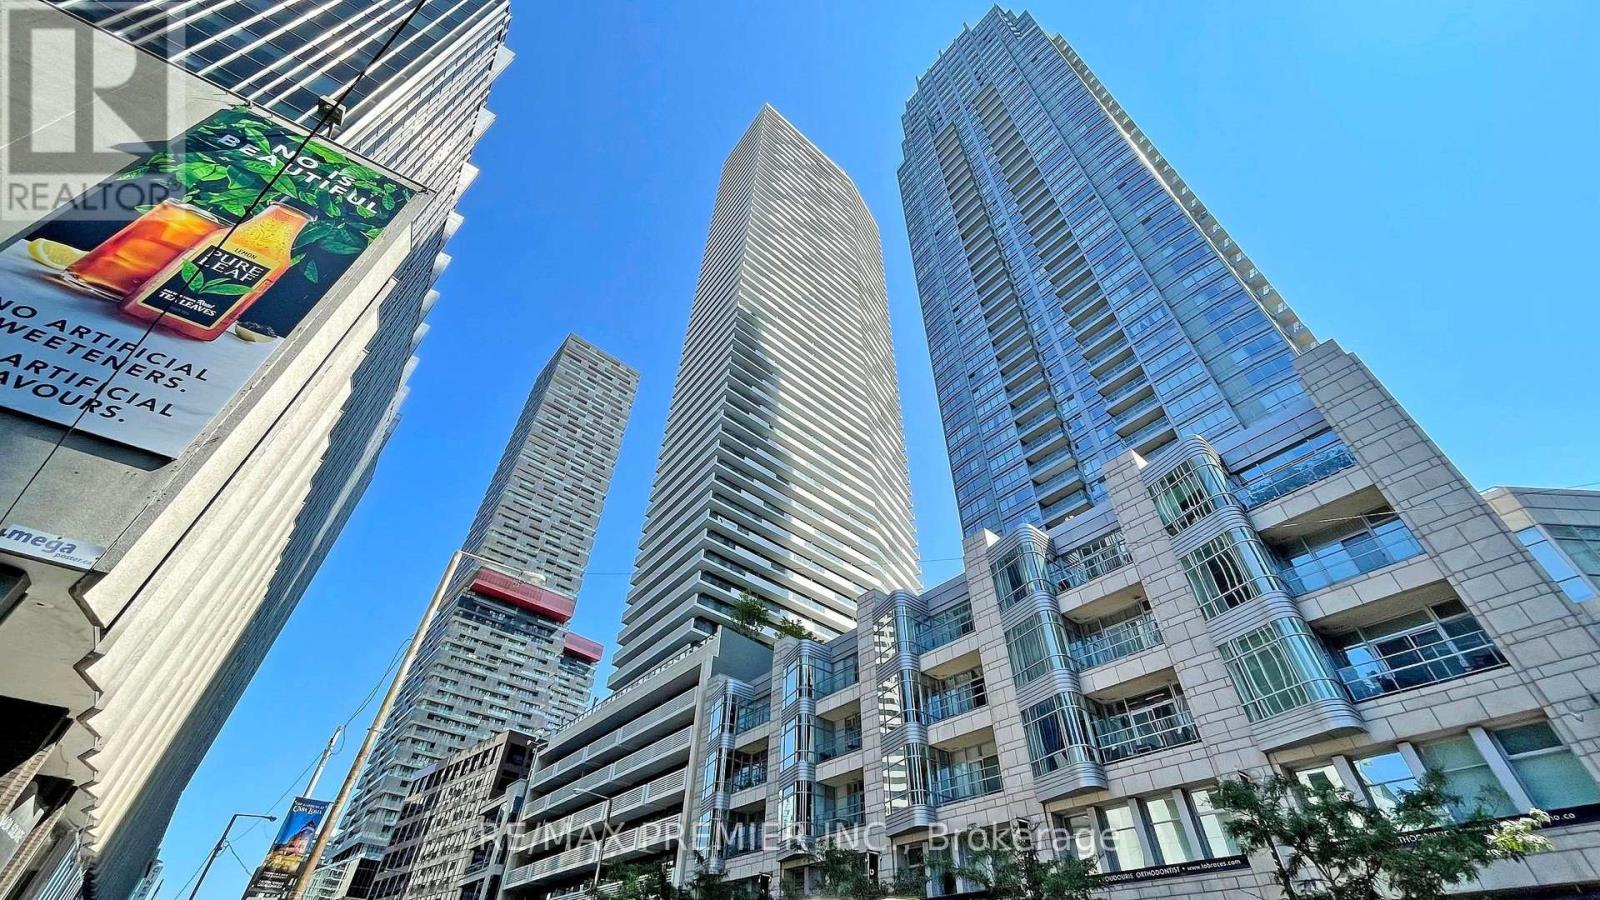
3105 - 2221 Yonge Street
Toronto, Ontario
Experience elevated city living in this spacious 1-bedroom condo on the 31st floor at 2221 Yonge Street. Featuring a bright, open-concept layout with floor-to-ceiling windows, this suite offers stunning panoramic views and an abundance of natural light. The modern kitchen boasts sleek cabinetry, quartz countertops, and built-in appliances, perfect for both everyday living and entertaining. Enjoy your morning coffee or evening unwind on the large private balcony overlooking the city skyline. Located in one of Midtowns most sought-after addresses, you're just steps from the Yonge Eglinton subway, restaurants, cafes, shopping, and more. Exceptional building amenities, including valet parking and an unbeatable location make this the perfect place to call home. Includes Parking and Locker (id:62104)
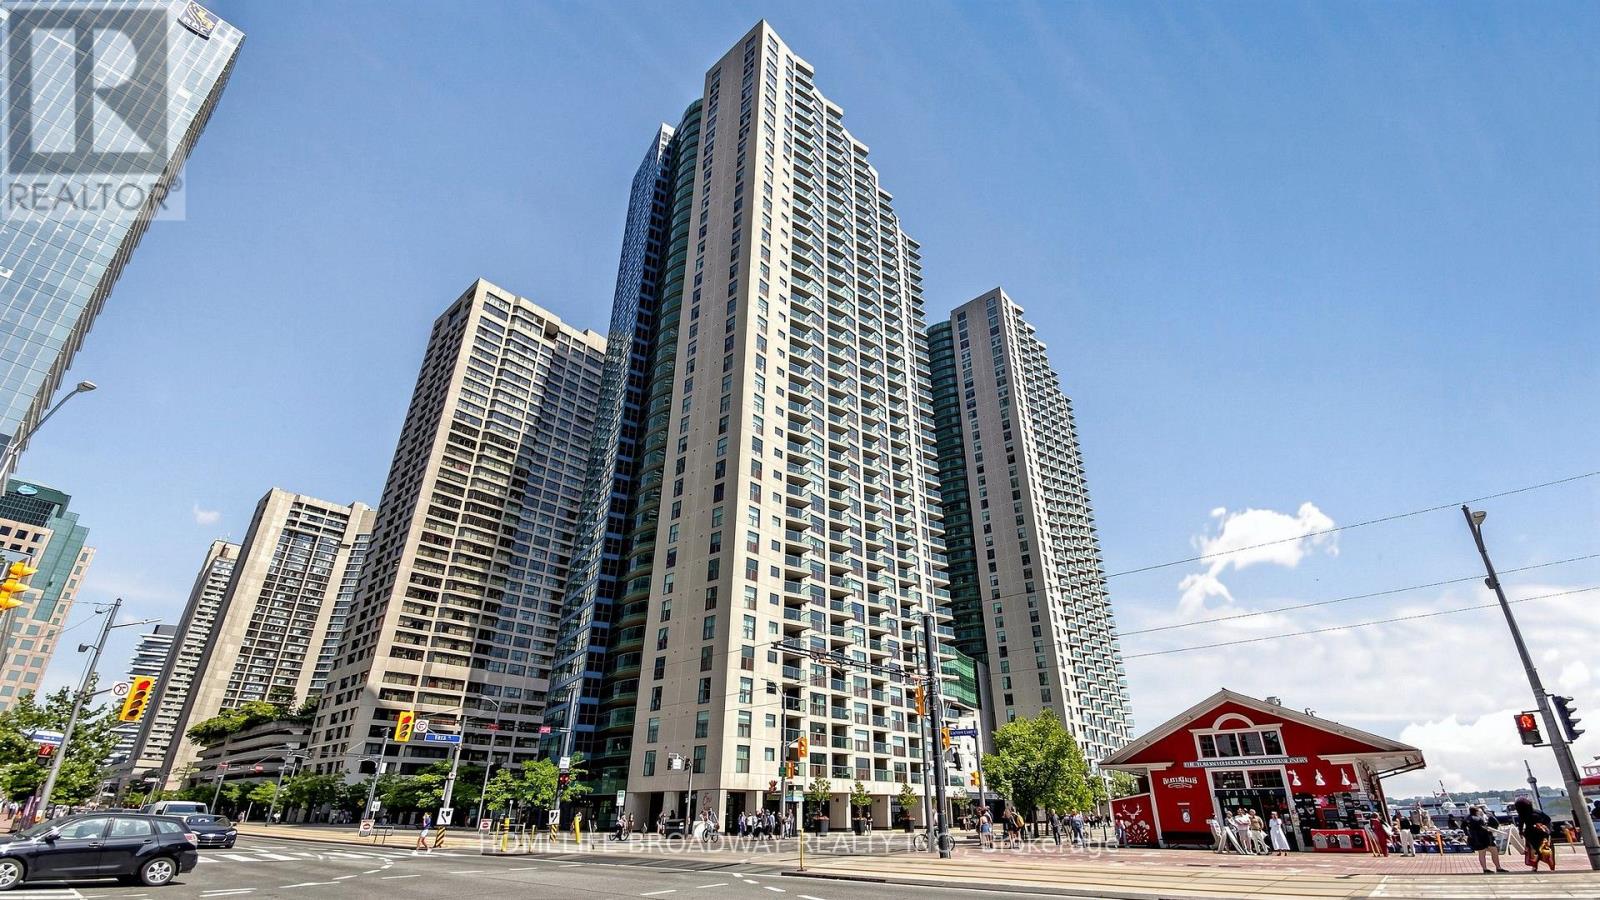
3507 - 77 Harbour Square
Toronto, Ontario
Welcome To The Prestigious One York Quay, One Of Toronto's Premier Waterfront Residences. This Beautifully Redesigned And Renovated Approximately 1,200 Sq. Ft. Suite Offers Breathtaking Panoramic Views Of Lake Ontario From Nearly Every Room. Located On The 35th Floor, This Bright Southeast Corner Residence Features 2 Spacious Bedrooms Plus A Lake Views, Flexible Multi-Function Room, Ideal As A Home Office, Guest Room, Nursery, Or Third Sleeping Area. Floor-To-Ceiling Wraparound Windows Fill The Home With Natural Light, While Smooth Ceilings And Contemporary Finishes Create A Sophisticated Living Space. Includes One Indoor Parking Space And A Locker Conveniently Located On The Same Floor.Maintenance Fees Include Heat, Hydro, Water, Air Conditioning, Cable TV, And High-Speed Internet. Outstanding Building Amenities Include An Indoor And Outdoor Swimming Pool, Large Fitness Centre, Hot Bubble Pool, Sauna, Basketball Court, Squash Court, BBQ Area, Private Restaurant And Lounge On The 10th Floor, Resident Shuttle Bus Service, 24-Hour Concierge/Security, Guest Suites, A Business Centre, Library, And Ample Visitor Parking.Ideally Situated In The Heart Of Toronto's Harbourfront, You're Steps To Union Station, The Financial District, Harbourfront Centre, Scotiabank Arena, TTC, Queens Quay, Restaurants, Cafés, Shopping, And Convenient Access To The Gardiner Expressway. The Building's Award-Winning Amenities And Hotel-Inspired Services Create A Truly Full-Service Living Experience. Experience Resort-Style Waterfront Living With Exceptional Amenities, Breathtaking Lake Views, And One Of Downtown Toronto's Most Desirable Addresses. (id:62104)
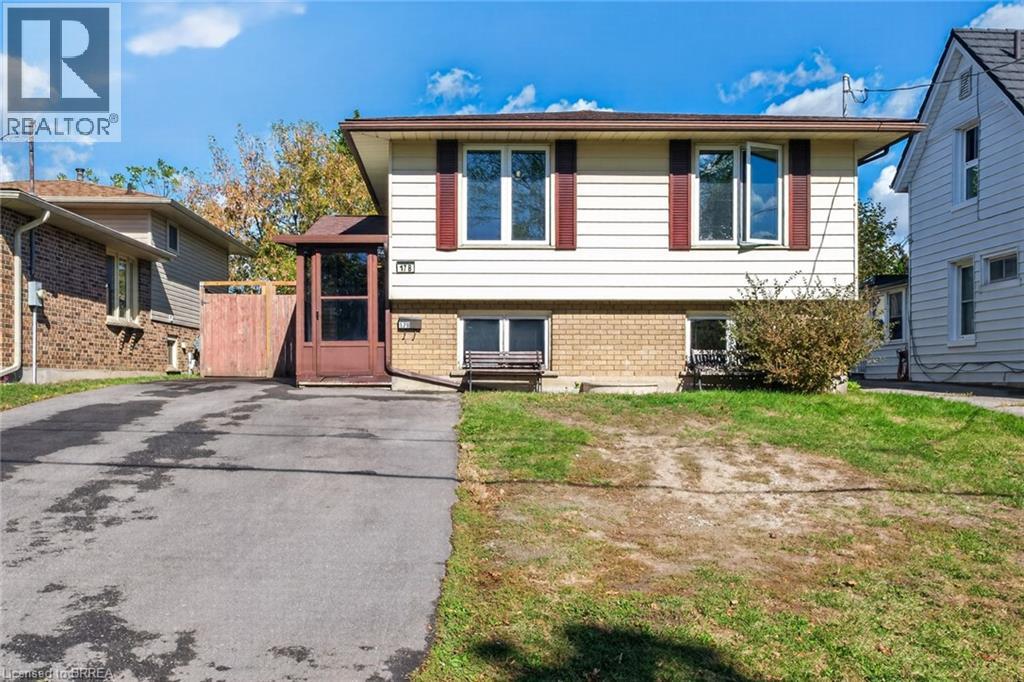
17b Emilie Street
Brantford, Ontario
Flexible/quick closing available!! Check out this raised bungalow with many recent updates over the last few years. Open concept kitchen, dining room & living room! Vinyl flooring on upper level. Beautiful kitchen with large center island, an abundance of updated cabinetry, coffee bar, all stainless steel appliances stay. Updated 4 piece bath and two good sized bedrooms on the main floor! Fully finished lower level with spacious recreation room with gas fireplace, 3 piece bath with large walk-in tiled shower and two more good sized bedrooms. Fully fenced rear yard with large deck area, 12 x 20 workshop/shed with hydro as well as an additional shed for storage. Furnace approx. 10 yrs old. Owned water softener & reverse osmosis system. Asphalt driveway 2 years old. (id:62104)
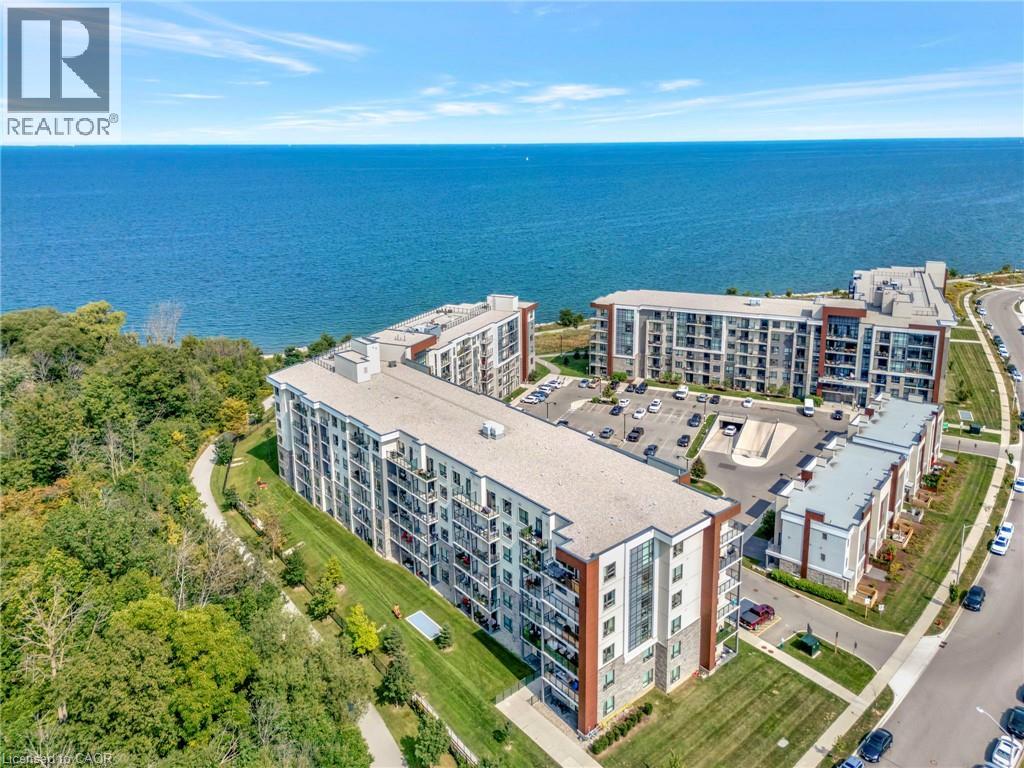
125 Shoreview Place Unit# 322
Stoney Creek, Ontario
Welcome to one of the largest two bedroom, two bathroom units in this beautiful waterfront condo, featuring over 1000 sf of beautifully finished living space with a conveniently large den. The primary bedroom offers partial water views, and the balcony off the living room overlooks a walking path and green space, perfect for unwinding. The condo includes two underground parking spots, conveniently located right next to the elevator for easy access. Residents of this building enjoy a range of premium amenities, including a party room for entertaining, a fully equipped fitness room, a rooftop patio with breathtaking water views, and access to a beach and scenic walking paths. This condo combines comfort, convenience, and natural beauty. Dont hesitate, book your showing today! (id:62104)
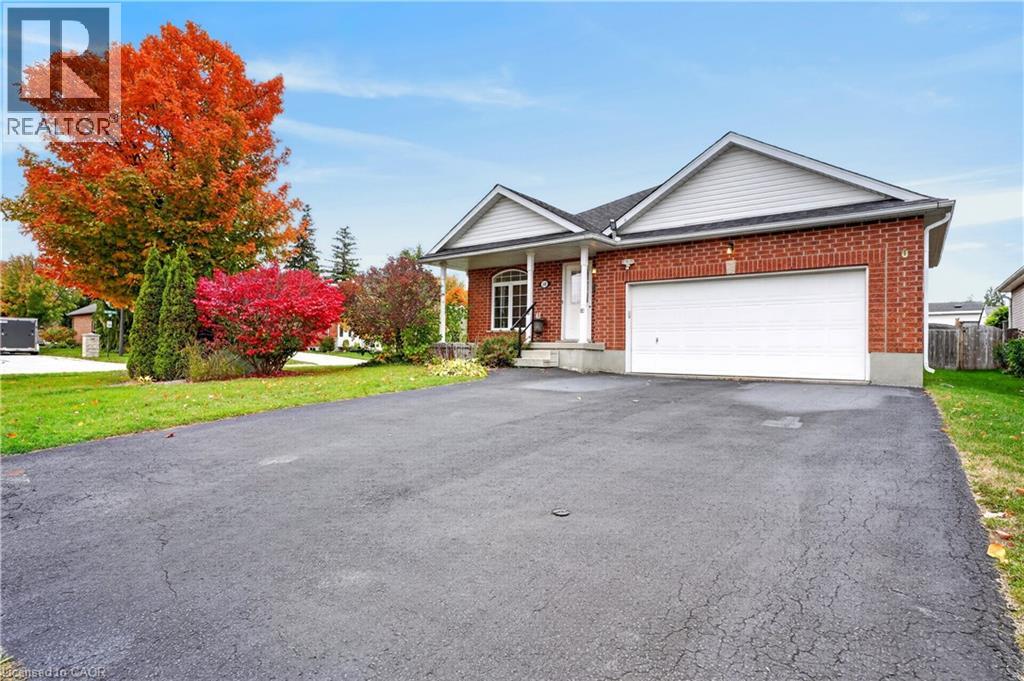
10 Pattison Plce Place
Fergus, Ontario
Single-level living AND a double car garage, plus parking for four more on the double driveway. Room for your cars, your toys, and the whole family when they come to visit. Inside, three bedrooms give you space for guests, hobbies or both. The primary suite has ensuite access and a large walk-in closet. The eat-in kitchen is the heart of the home, with a large pantry. Storage is everywhere in this house. Off the front, a bright bonus room is ready to become your home office, reading nook or library. Head downstairs for even more flexibility. A finished room with its own 3-piece bath is perfect for overnight guests or adult children who need their own space. The unfinished area is a blank canvas for the rec room or games room you’ve always wanted. Out back, the large fenced yard is made for slow evenings around the fire on the patio, or watching the grandkids run around while you relax. All the comfort of a bungalow, all the space you need, in the charming town of Fergus. This is the one! (id:62104)
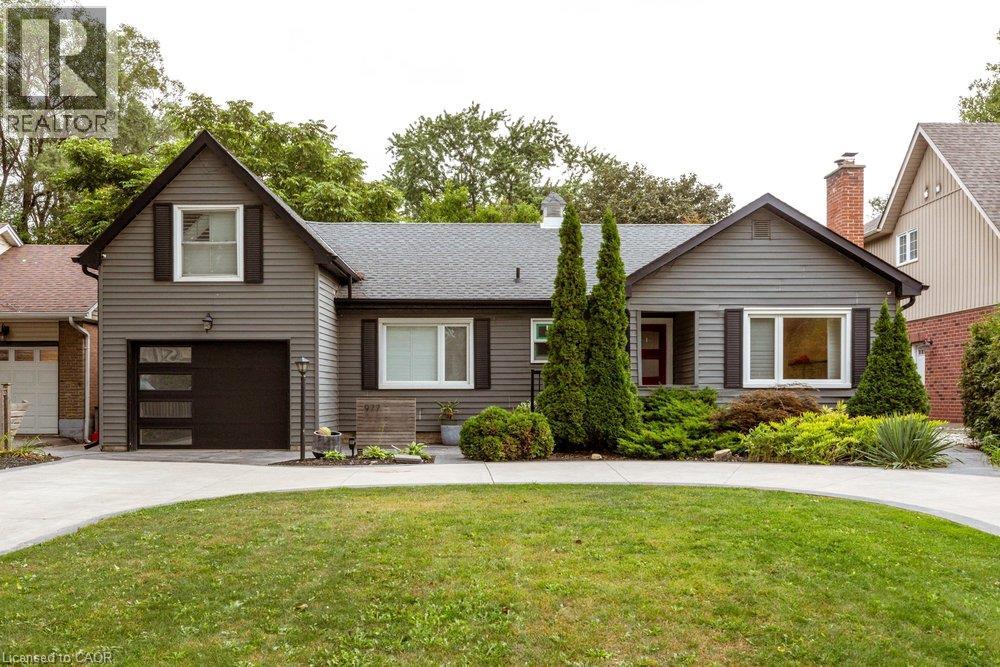
977 Long Drive
Burlington, Ontario
Welcome to 977 Long Drive! This stunning home effortlessly combines privacy with convenience, offering a luxurious living experience in the heart of Aldershot. Gleaming hardwood floors sweep beautifully throughout the open-concept layout. The bright and airy living room, complete with built-in bookcases and storage make for the perfect spot to unwind at the end of the day. The modern kitchen is a chef's dream, boasting stainless steel appliances, quartz countertops, and an oversized island, with the adjacent dining room making entertaining a breeze. The main floor also includes a renovated four-piece bathroom, a primary bedroom and a den - perfect for a home office! Upstairs, two spacious bedrooms with brand-new carpet and skylights offer a serene retreat. An additional 2 pc bath is offered for convenience. The bright basement, with its laminate flooring, offers versatile additional living space, ideal for a rec room or playroom, along with a three-piece bathroom/laundry and utility room. The backyard is a true paradise, featuring an above-ground pool, maintenance-free artificial grass, and mature perennial gardens. With a spacious two-car tandem garage and a large circular driveway, parking is plentiful. Conveniently located close to parks, schools, highways, and GO stations, this home provides a tranquil escape while being surrounded by all the amenities Aldershot has to offer. Don't miss the opportunity to make this ideal residence your own! (id:62104)
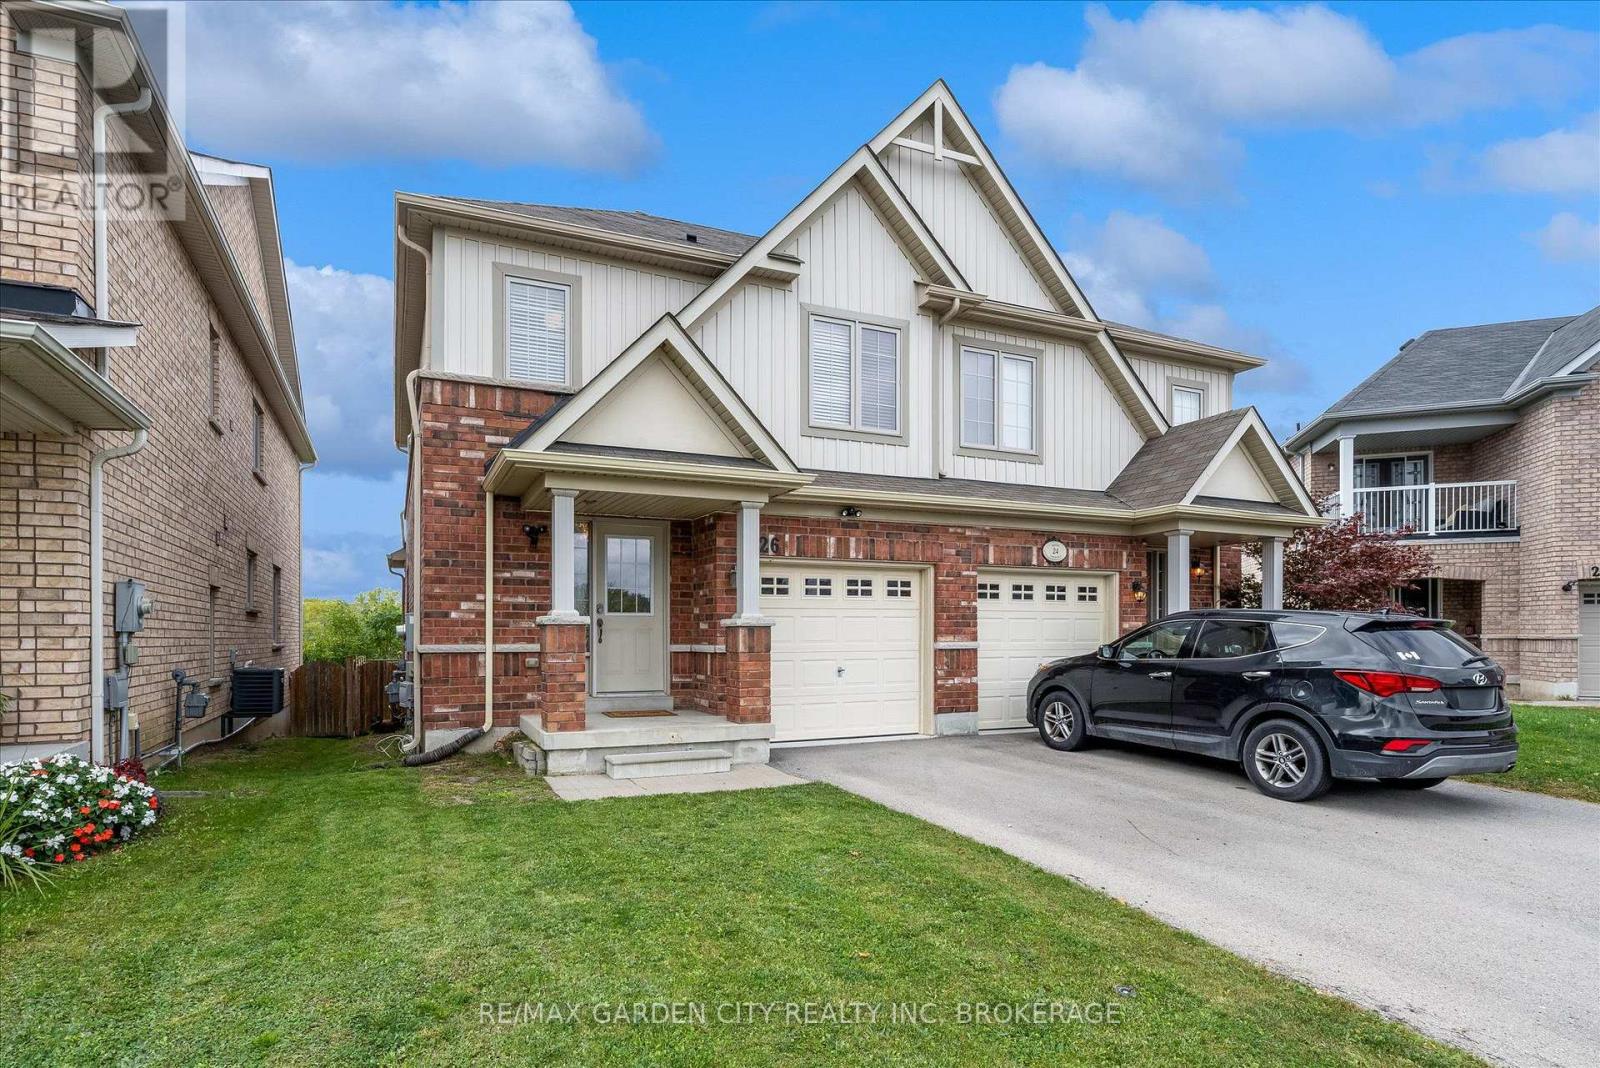
26 Keith Crescent
Niagara-On-The-Lake, Ontario
Welcome to 26 Keith Crescent-a wonderful opportunity to enjoy life in Niagara-on-the-Lake. Set within the Niagara-on-the-Green golf course community, this carefully maintained home offers a functional layout, thoughtful finishes and comfortable living spaces.The kitchen features maple cabinetry, granite countertops, stainless steel appliances, a tiled backsplash and a dining nook with built-in bench seating. The open-concept living and dining area is enhanced by a vaulted ceiling, hardwood floors and a cozy gas fireplace, while a main-floor powder room adds everyday convenience.Upstairs, is home to two well-proportioned bedrooms and a four-piece main bathroom. Privately positioned at the rear of the home, the spacious primary bedroom includes a walk-in closet and its own four-piece ensuite.The partially finished lower level provides flexible additional space for a recreation room, home office, gym or hobby area, with further potential to suit your needs.Outside, the private, fenced backyard backs onto open space, creating an inviting setting for morning coffee, outdoor dining, gardening or simply relaxing without immediate rear neighbours. An attached garage and driveway parking complete the practical package.Enjoy convenient access to the QEW, Niagara College, the Outlet Collection at Niagara, Royal Niagara Golf Club, parks and everyday amenities. Niagara Falls, local wineries and historic Old Town Niagara-on-the-Lake are all within easy reach.Offering privacy, comfortable living space and excellent accessibility, this well-connected home is ready to welcome you. (id:62104)
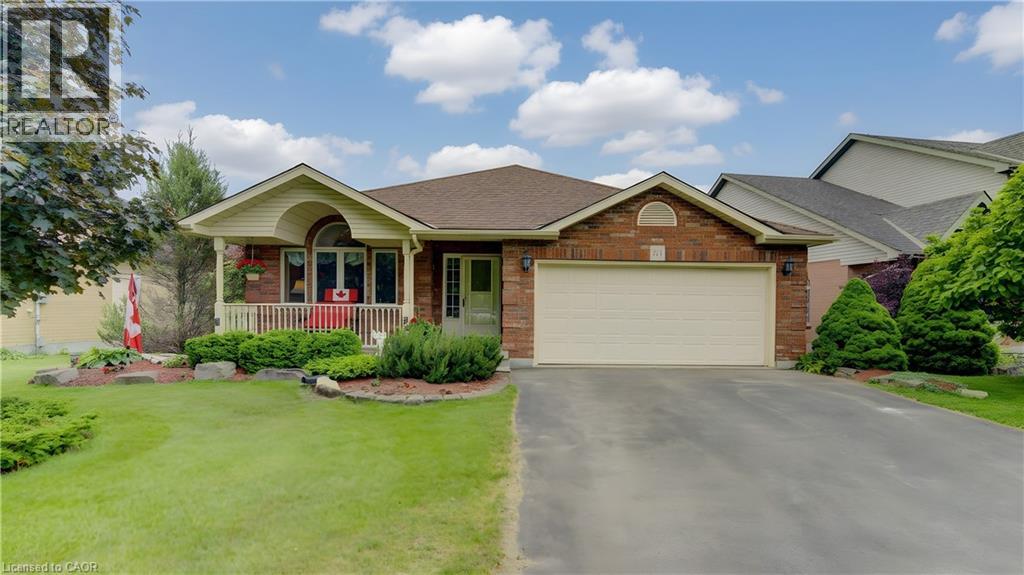
599 Coldstream Drive
Waterloo, Ontario
Custom-built 4-bedroom backsplit offering approximately 2,700 sq. ft. of finished living space on a stunning premium lot backing onto greenspace, a playground, and a scenic pond. The bright and spacious main level showcases soaring cathedral ceilings in the living and dining rooms featuring new hardwood floors, creating an impressive open-concept feel. The custom kitchen overlooks the family room and features a walkout to the deck, perfect for BBQ, Matching Custom made kitchen table and chairs included. The upper level offers three generous bedrooms with California Shutters and a spacious main bath complete with a relaxing jacuzzi tub. The expansive lower level features a large family room with a cozy gas fireplace, a fourth bedroom or ideal home office with California Shutters, and a walkout to a covered porch and fully fenced backyard with gate to park. The finished rec room provides additional living space for family gatherings, recreation, or a media room. Laundry chute in upstairs bathroom cabinet goes directly beside lower level laundry room. An exceptional family home in a highly desirable setting with beautiful views and direct access to nature. Excellent location close to schools & Universities, walking trails, Laurel Creek Conservation area, community centres, library, St. Jacobs Farmers Market, quick highway access! (id:62104)
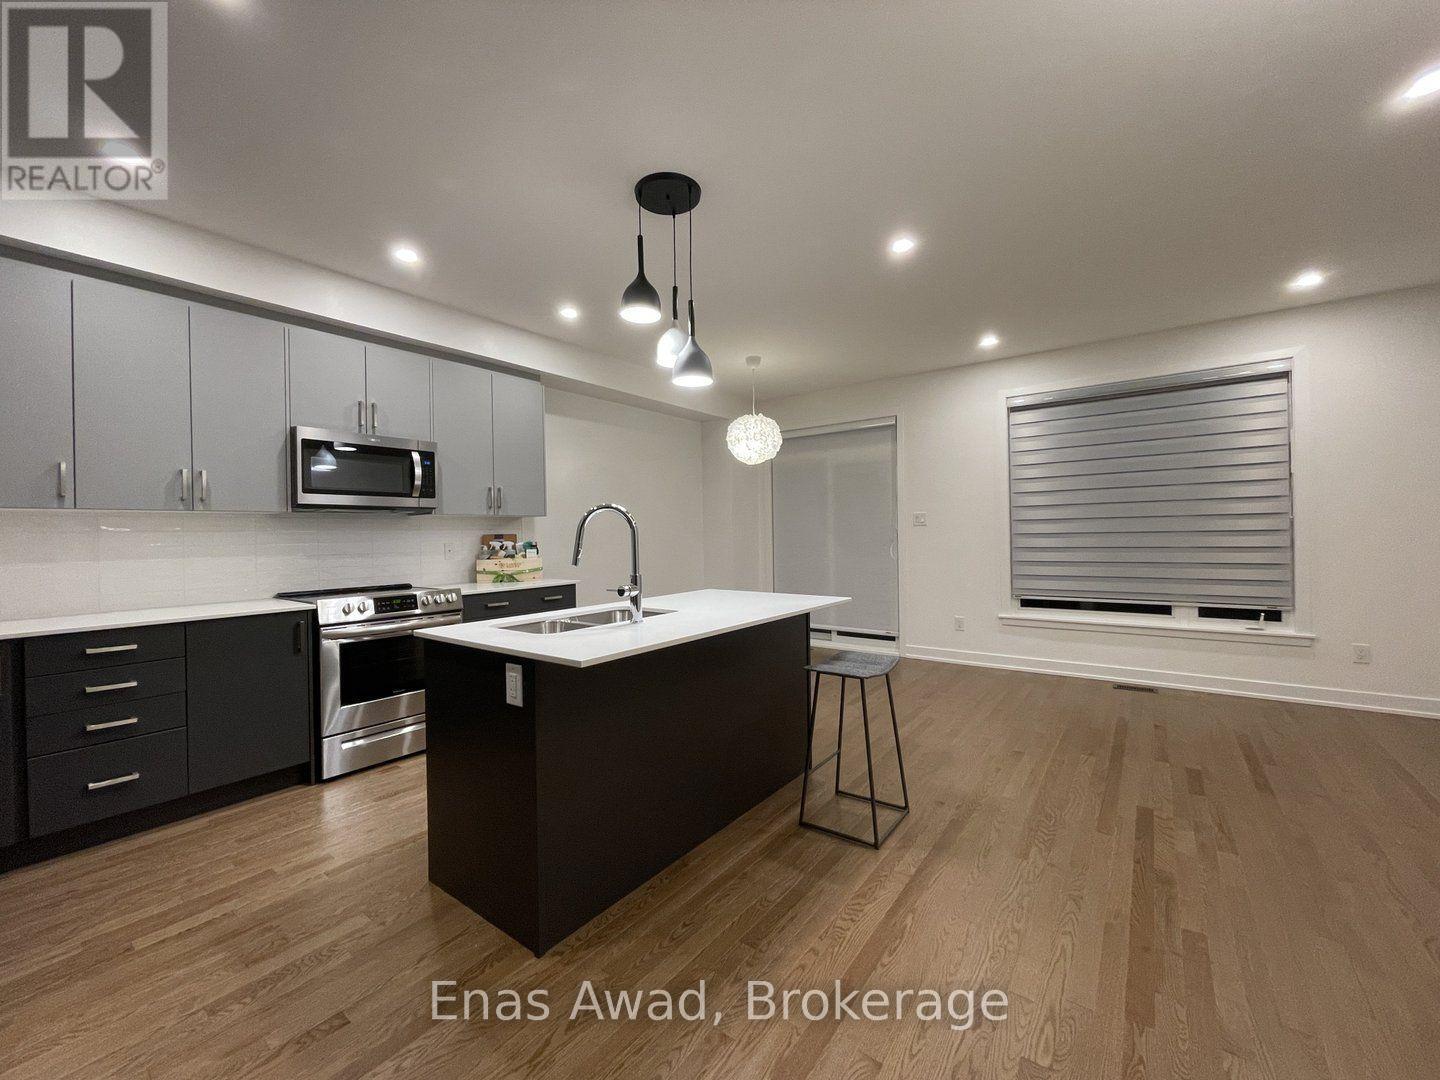
54 Overberg Way
Ottawa, Ontario
Available Immediately! This immaculate 3-bedroom executive townhome is located in desirable Kanata South, near Terry Fox Drive and Fernbank Road/Eagleson Road. Features include a modern kitchen, a sunlit southeast-facing backyard, and a beautiful park view directly across the street. Offers 3 parking spaces (1 garage + 2 driveway), 2 full bathrooms on the second floor (4-piece main bathroom and 3-piece ensuite), and premium LG laundry appliances in the basement. Situated in a desirable school district near A.J. Jackson Secondary School, John Young Elementary School, and Kanata Montessori. Close to supermarkets, banks, restaurants, LCBO, and dental offices. Public transit is within a 5-minute walk, with convenient access to Highways 417 and 416 and Kanata Tech Park. Includes kitchen appliances, air conditioning, garage door opener, and custom window coverings. Tenant is responsible for all utilities and water heater rental. (id:62104)
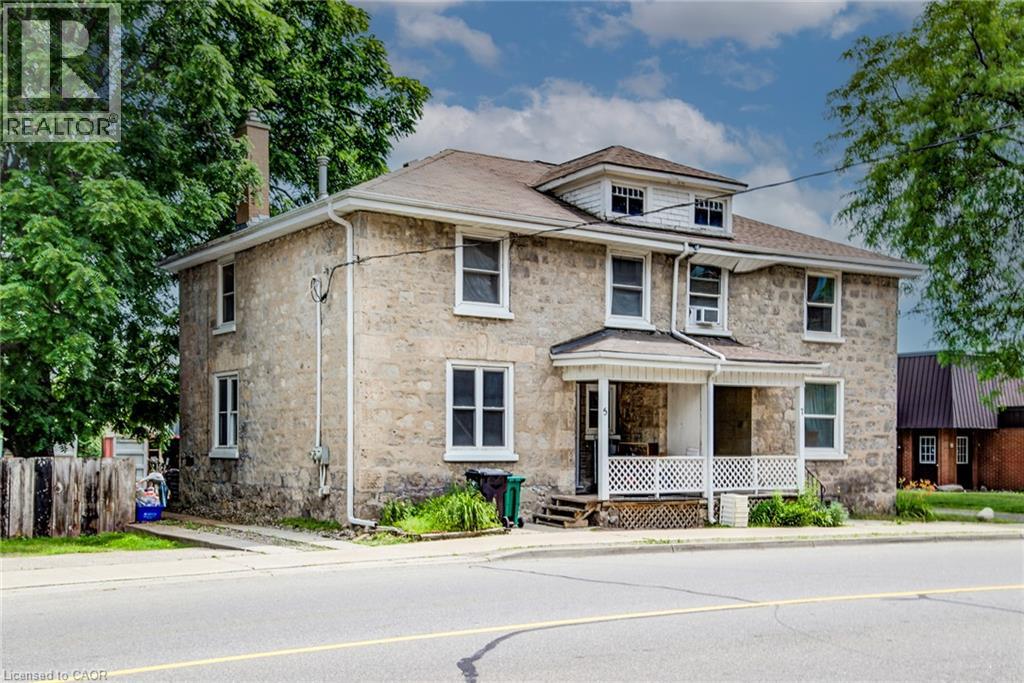
5 George Street S
Cambridge, Ontario
Welcome to 5 George Street South, Cambridge. A charming semi-detached century home with two units, offering an outstanding opportunity for investors, multi-generational families, or buyers looking to offset their mortgage with rental income. Featuring 4 bedrooms, 2 bathrooms and 1,348 sq ft of living space on a 31.01 x 119 ft lot. The striking stone exterior immediately sets this home apart, while inside you'll find spacious principal rooms, high ceilings, abundant natural light, beautiful original wood trim that highlights the home's historic charm. Large windows fill the living spaces with natural light, creating warm and inviting interiors full of character. Situated in one of Cambridge's most walkable neighbourhoods, this property boasts an impressive 9.7/10 Walk Score, placing parks, cafés, restaurants, shopping and everyday amenities just steps from your front door. Enjoy the convenience of downtown living with easy access to the vibrant Gaslight District, scenic Grand River trails, transit and local attractions. Whether you're looking to expand your investment portfolio, accommodate extended family, or live in one unit while generating rental income from the other, this offers flexibility and long-term value in a highly desirable location. Opportunities to own a character-filled home in the heart of Cambridge are rare. Don't miss your chance to own a versatile property with exceptional lifestyle appeal and outstanding investment potential. (id:62104)
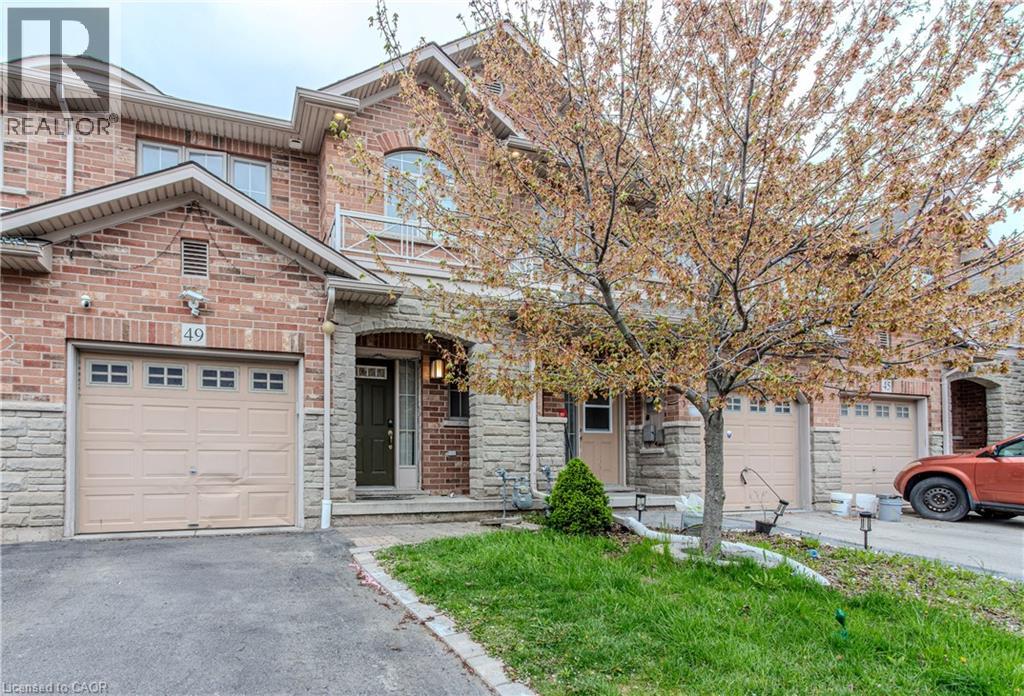
49 Marina Point Crescent
Hamilton, Ontario
Beautifully Updated 3-Bedroom, 2.5-Bathroom Freehold Townhome – Move-In Ready! Welcome to this beautifully updated, move-in-ready freehold townhome, featuring 3 bedrooms and 2.5 bathrooms. Thoughtfully upgraded with over $25,000 spent on improvements, this home offers comfort, style, and convenience. Recent Upgrades & Features: * Newly renovated and freshly painted kitchen (2024) * Roof replaced in October 2024, with a 10-year warranty * Renovated washrooms (January 2024) * Full-standing shower in the primary bedroom * New kitchen countertop and light fixtures * Pot lights in the living room * Smart thermostat and fire alarms * Recently replaced washer * New microwave * Gas cooktop to be replaced with a new one Enjoy a home that’s ready for you to move in and make it your own—just bring your furniture! Located in a friendly, family-oriented neighbourhood, the property is just a short walk from the lake and beautiful trails, making it ideal for nature lovers, outdoor enthusiasts, and families looking for a welcoming community. Don’t miss this opportunity to own a beautifully upgraded home in a wonderful location! (id:62104)
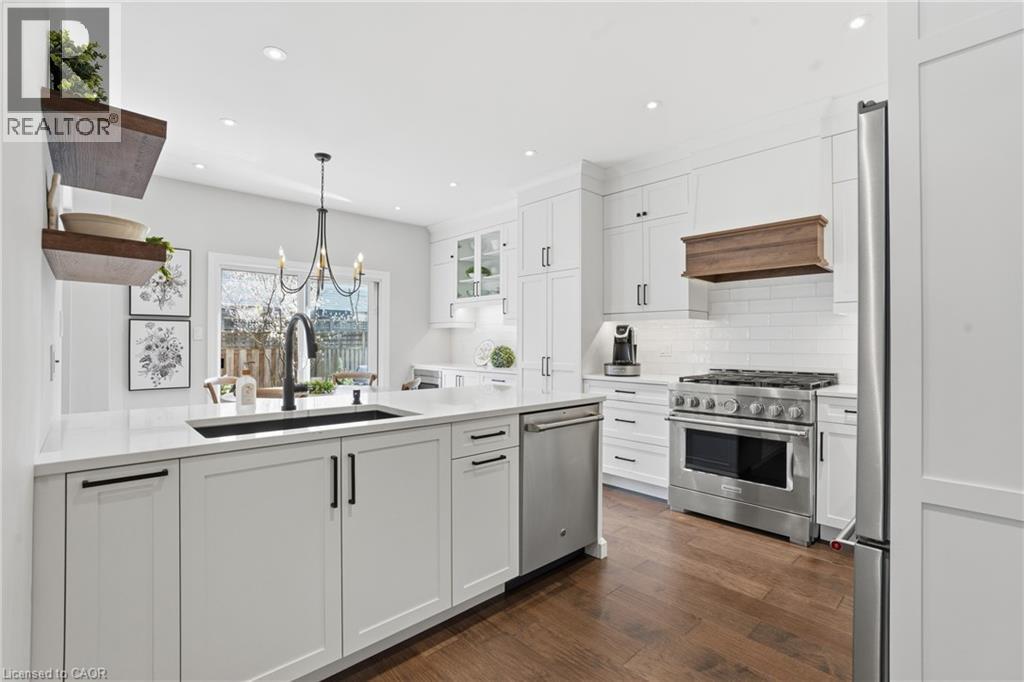
441 Stonehenge Drive Unit# 40
Ancaster, Ontario
Beautifully upgraded end-unit townhome offering 3 bedrooms, 2.5 bathrooms, a finished basement, and a double car garage. The condo fee includes building insurance, parking, exterior maintenance, lawn care, snow removal (driveway and front steps), as well as windows, roof, doors, and exterior window cleaning. The main level features a custom kitchen with top of the line appliances including 6 burner gas stove and french door refrigerator, dinette area and sliding doors leading to the backyard, perfect for everyday living and entertaining. The spacious primary bedroom includes a 4-piece ensuite and two closets, including a generous walk-in. The finished basement adds valuable living space with a flexible layout, ideal for a recreation room, home office, or games area, complete with a new electric fireplace. Ideally located within walking distance to the Meadowlands shopping district and less than a 5-minute drive to the Lincoln Alexander Parkway and Highway 403, offering excellent convenience for commuters. Double car garage and double-wide driveway (driveway can accommodate larger vehicles - current owner parks a truck), with ample visitor parking available. Private, fully fenced backyard, perfect for relaxing or entertaining. Call us today to view! (id:62104)
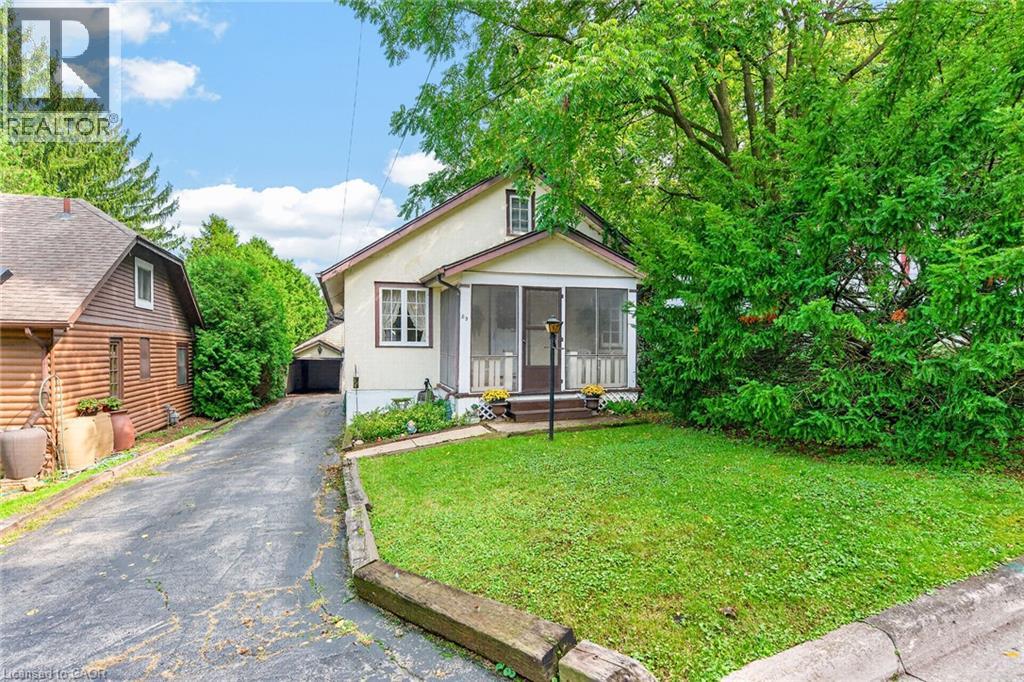
63 Robinson Street S
Grimsby, Ontario
RARE OPPORTUNITY IN ONE OF SOUTH GRIMSBY’S MOST SOUGHT-AFTER LOCATIONS! Nestled at the end of a quiet cul-de-sac, just two homes from the base of the escarpment, this charming 1925 Schaefer-built bungalow offers an exceptional opportunity to get into the highly desirable downtown Grimsby market. Built by Schaefer, a long-time and reputable local builder, this solid character home is situated on an impressive 50' x 150' lot surrounded by beautiful mature trees, offering privacy, space and incredible potential. This classic bungalow features 2+1 bedrooms and 1 bathroom, with hardwood flooring waiting to be uncovered beneath the existing carpet. A separate entrance with walk-up access from the basement provides excellent potential for additional living space. The property also features a unique garage arrangement with a single-car garage at the front that drives through to an additional double-car garage at the rear - an exceptional setup for parking, storage, hobbies or the car enthusiast. The location simply does not get better than this. Tucked away on a peaceful cul-de-sac directly below the escarpment, yet within easy walking distance of the heart of downtown Grimsby, local shops, restaurants, parks and amenities. Enjoy the beauty of the escarpment and surrounding trails right outside your door while still being minutes from everything the downtown core has to offer. Whether you’re a first-time buyer looking for an affordable way into one of Grimsby’s most coveted neighbourhoods, an investor, renovator or someone looking to create their dream home on a spectacular lot, this is a property worth seeing. Homes in this location and at this price point rarely come along. An outstanding opportunity to get into the market in the heart of South Grimsby — don’t miss it! (id:62104)
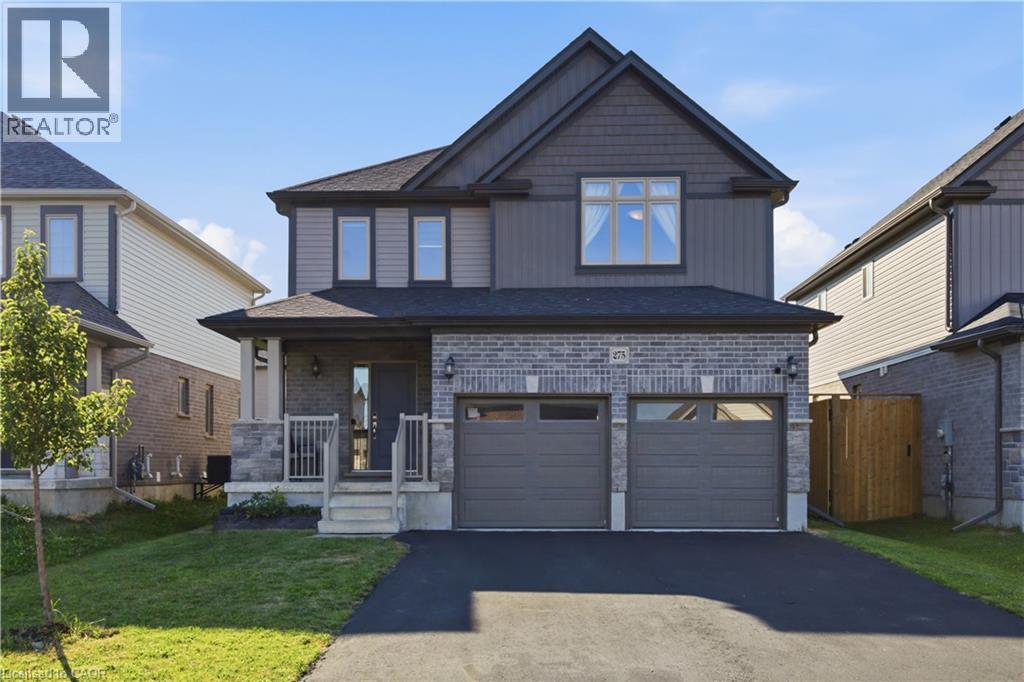
275 Bradshaw Drive
Stratford, Ontario
Welcome to 275 Bradshaw Drive, a beautifully finished two storey home in one of Stratford's sought after neighbourhoods. This property offers 2,486 total living space, thoughtfully designed, giving you plenty of room to grow into. The open concept main floor is bright and inviting, centred around a floor to ceiling stone faced fireplace with an electric insert, and flows easily into a kitchen finished with grey cabinetry, stainless steel appliances, a breakfast bar, and a dining area with a large sliding glass door that fills the space with natural light. Upstairs you will find three generously sized bedrooms, including a primary suite with its own electric fireplace and a beautifully appointed ensuite featuring a glass enclosed shower with a rain head and a separate freestanding soaking tub. Second floor laundry adds everyday convenience right where you need it. The fully finished basement expands your living space even further, with a versatile den that works wonderfully as a fourth bedroom complete with its own ensuite bathroom, along with a comfortable family room for movie nights, a home office, or a play area. Outside, enjoy a fully fenced backyard with a large green lawn, great for relaxing, gardening, or entertaining, plus an attached double car garage and driveway parking for up to four vehicles. Located close to the Rotary Recreation Centre and Stratford's many parks and trails, this home puts recreation, schools, and everyday amenities within easy reach in a truly great neighbourhood. This is a fantastic opportunity to settle into a home that has been well cared for and is ready for its next owner. (id:62104)
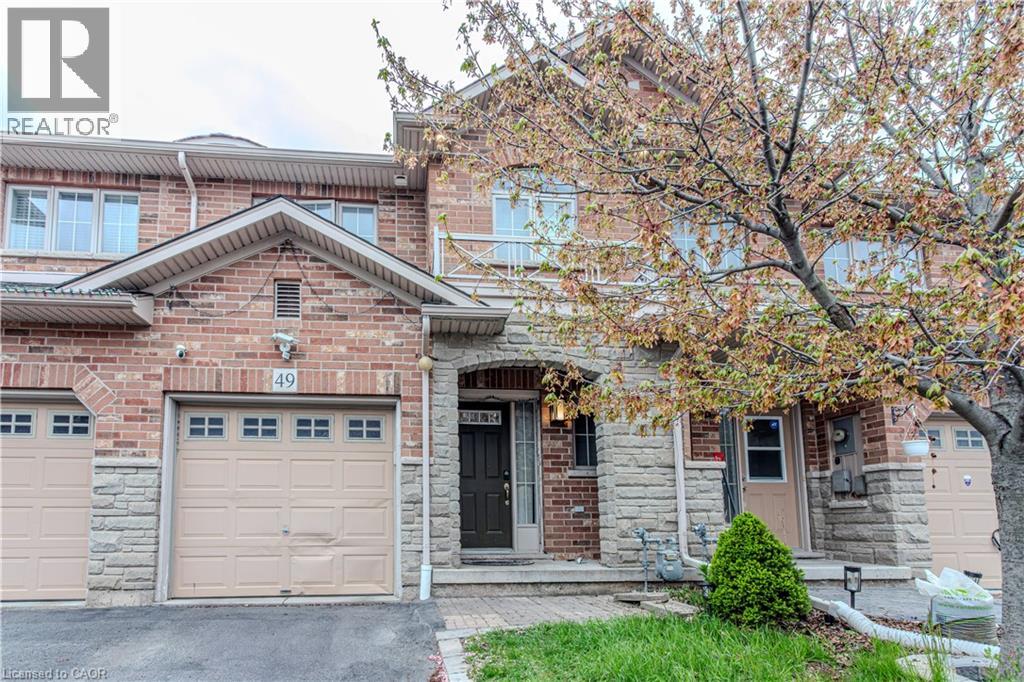
49 Marina Point Crescent N
Hamilton, Ontario
Beautifully Updated 3-Bedroom, 2.5-Bathroom Freehold Townhome – Move-In Ready! Welcome to this beautifully updated, move-in-ready freehold townhome, featuring 3 bedrooms and 2.5 bathrooms. Thoughtfully upgraded with over $25,000 spent on improvements, this home offers comfort, style, and convenience. Recent Upgrades & Features: * Newly renovated and freshly painted kitchen (2024) * Roof replaced in October 2024, with a 10-year warranty * Renovated washrooms (January 2024) * Full-standing shower in the primary bedroom * New kitchen countertop and light fixtures * Pot lights in the living room * Smart thermostat and fire alarms * Recently replaced washer * New microwave * Gas cooktop to be replaced with a new one Enjoy a home that’s ready for you to move in and make it your own—just bring your furniture! Located in a friendly, family-oriented neighbourhood, the property is just a short walk from the lake and beautiful trails, making it ideal for nature lovers, outdoor enthusiasts, and families looking for a welcoming community. Don’t miss this opportunity to own a beautifully upgraded home in a wonderful location! (id:62104)
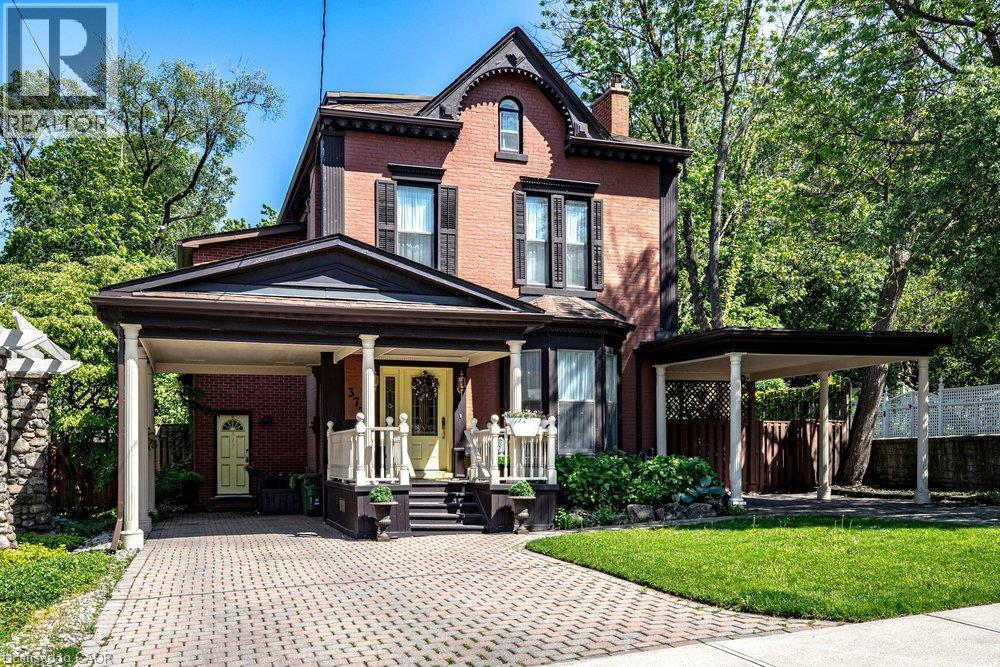
377 Hess Street S
Hamilton, Ontario
Tucked away on a quiet cul-de-sac in Hamilton's coveted Durand neighbourhood, this stunning circa-1880 century home offers more than 3,800 square feet of beautifully maintained living space rich in character, charm, and timeless appeal. Soaring ceilings, arched doorways, crown mouldings, built-in cabinetry, and elegant original details showcase craftsmanship rarely found today, while thoughtful updates provide the comfort and functionality expected today. The expansive main floor offers a rare collection of living spaces that adapt effortlessly to the way you live. Whether hosting a formal dinner party, gathering with family and friends, or enjoying a quiet evening at home, the home feels equally suited to sophisticated entertaining and comfortable everyday living. Spacious principal rooms, abundant natural light, and an intuitive flow create a sense of warmth and livability throughout. Upstairs, four bedrooms provide ample accommodation for family and guests, including an impressive primary retreat with a spa-inspired ensuite. The third floor offers exceptional flexibility with a fifth bedroom, full bath, and bonus living space that can serve as a guest suite, home office, teen retreat, fitness room, or creative studio. Copious storage throughout the home adds practicality to its undeniable charm.The location is second to none. Just steps from Locke Street and minutes to James South, St. Joseph's Hospital, McMaster, parks, trails, transit, and Highway 403, this is a rare opportunity to own a landmark home in one of Hamilton's most established and desirable neighbourhoods. (id:62104)
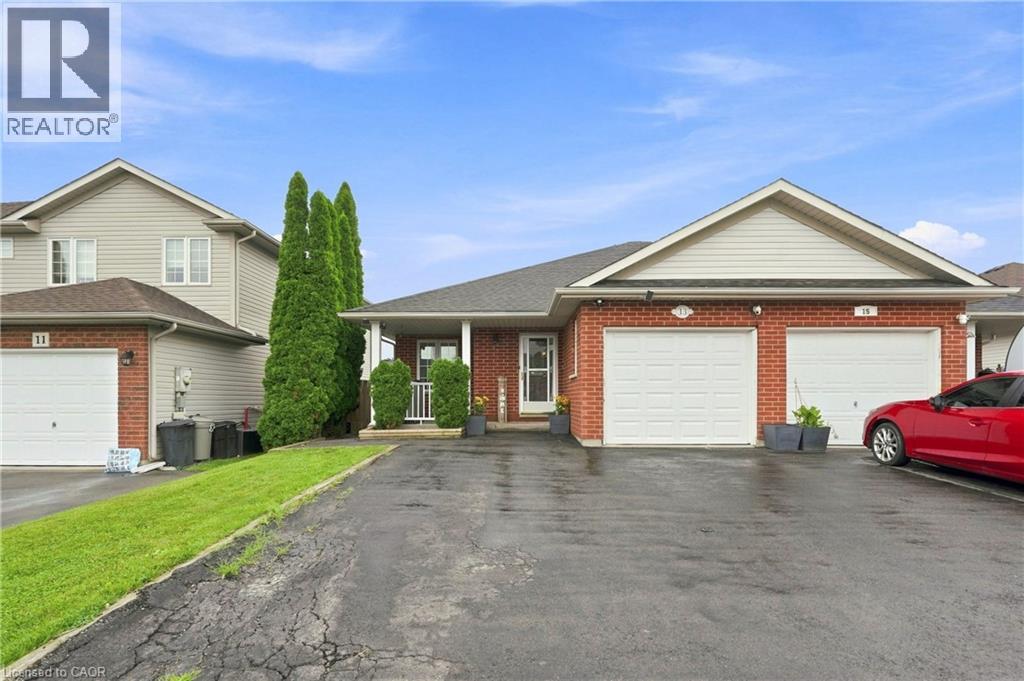
13 Golden Acres Drive
Smithville, Ontario
Welcome to 13 Golden Acres Drive in Smithville. This spacious semi offers flexible living for families, multigenerational living, or those looking for additional finished space. The main level features an open-concept kitchen, dining and living area, three bedrooms, and a renovated bathroom. The fully finished walkout basement was renovated in 2024 and includes a renovated bathroom, bonus room currently used as a bedroom, and plumbing rough-ins for a future kitchen, offering excellent potential for an in-law suite or additional living space. Outside, enjoy a covered upper deck completed in 2024, lower patio, and a 10x16 detached gym completed in 2025. The gym is fully insulated, features a metal roof, and has its own heat pump for year-round use. Additional updates include a new furnace installed in 2024 and a roof approximately 5 years old. Located in growing Smithville, close to schools, parks, shops, restaurants, and recreation, with convenient access to Hamilton, Niagara, and surrounding communities. (id:62104)
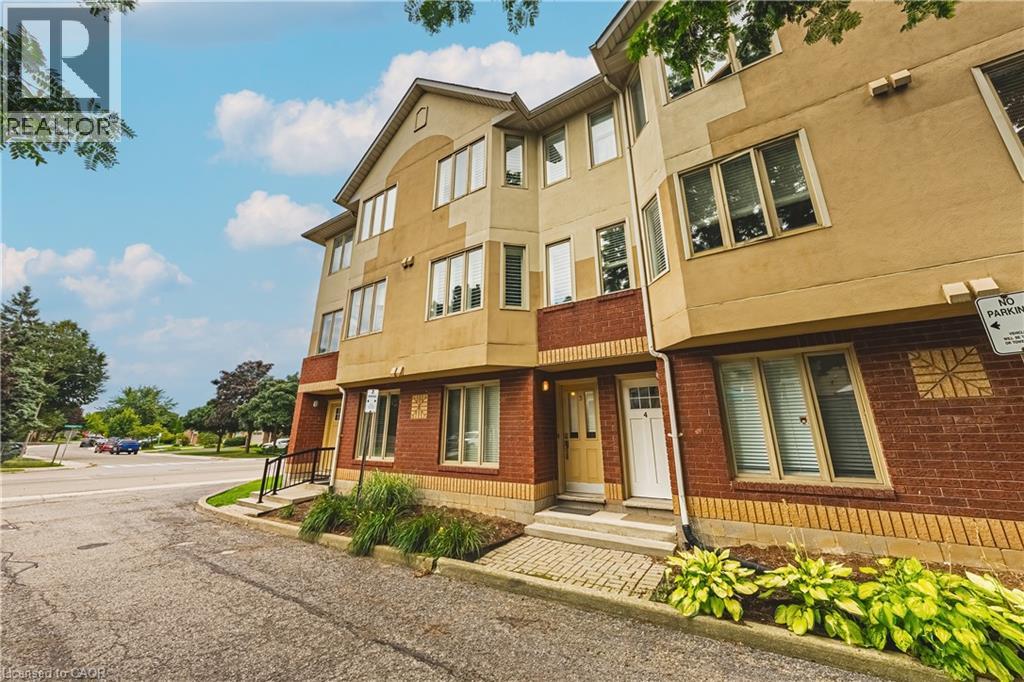
266 Limeridge Road E Unit# 3
Hamilton, Ontario
NEW PRICE !!! SELLERS ARE READT TO SELL !! Chic an Sassy!This gorgeous, beautifully maintained stacked townhome on South Hamilton Mountain – is move in ready! The open concept second floor is well appointed with beautiful white kitchen cabinetry, stainless steel appliances, a spacious living room/dining room with walkout to a large terrace and 2-piece bathroom. The primary bedroom is unique with its own balcony. The second bedroom is spacious and the perfect retreat. There is a 4-piece and washer/dryer on this level. Carpet free thru-out with rich dark flooring, recently updated Furnace, Air Conditioner and Patio Door. Just a short drive to Ancaster, Stoney Creek, Downtown Hamilton, minutes to the Linc Access, Conveniently located close to parks, trails, schools, library, and shopping. (id:62104)
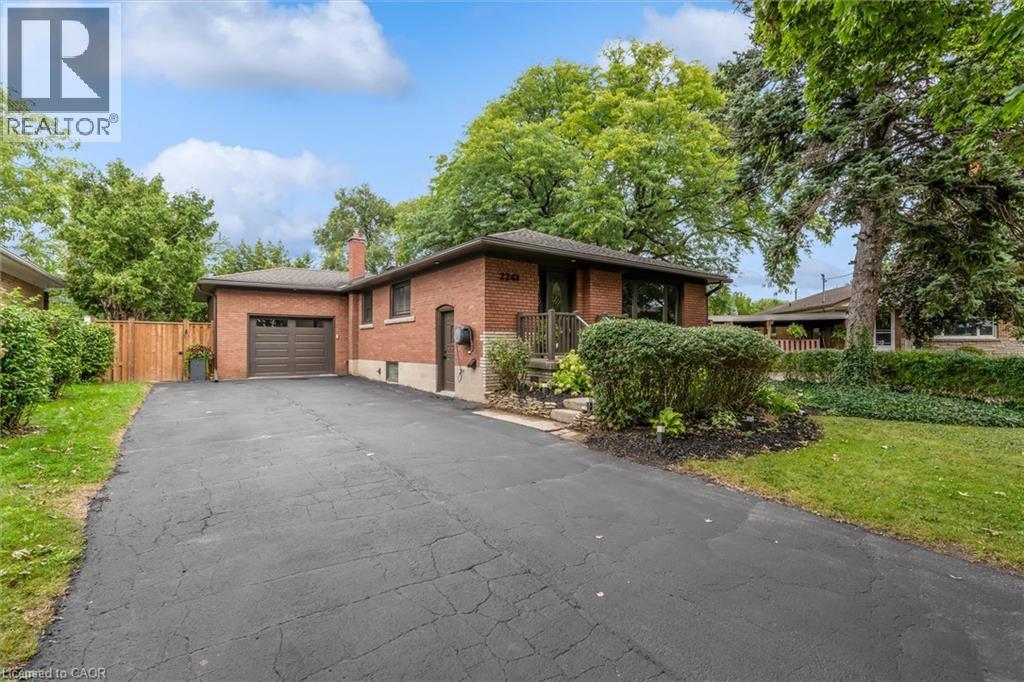
2241 Joyce Street
Burlington, Ontario
A Rare Opportunity in the heart of Central Burlington! Tucked away on a quiet cul-de-sac and set on an exceptional oversized pie-shaped lot, this beautifully renovated brick bungalow combines an impressive amount of outdoor space with a thoughtfully updated, truly turnkey interior. The property measures approximately 50' across the front, expands over 80' across the rear, and extends approximately 120-124' deep, creating a remarkably large and private backyard rarely found in such a central location. Mature private hedges and full fencing create a secluded outdoor retreat with abundant space for entertaining, gardens, play areas and future possibilities. Inside, the home has been redesigned with a bright , open concept layout and elevated finishes throughout. At the heart of the home is a CUSTOM KITCHEN featuring extensive cabinetry, stone countertops and an oversized Island. White Oak Engineered Hardwood runs throughout the main level. The adjoining dining area opens directly onto the NEW REAR DECK, seamlessly extending the living space outdoors and overlooking the expansive backyard. Finished basement with approximately 7’6” ceiling height, creating a bright and comfortable lower-level living space. The fully finished lower level offers a spacious recreation room with gas fireplace, TWO ADDITIONAL BEDROOMS, a beautifully finished 4 pce bathroom, dedicated laundry room and generous storage. Attached garage and oversized private driveway provide parking for up to 8 vehicles. Fully renovated and move-in ready, this home offers the ease of bungalow living, exceptional interior space and one of its most compelling features: a remarkably deep lot that widens dramatically toward the rear. All of this tucked away on a quiet cul-de-sac in one of Central Burlington's most convenient and established neighbourhoods. (id:62104)
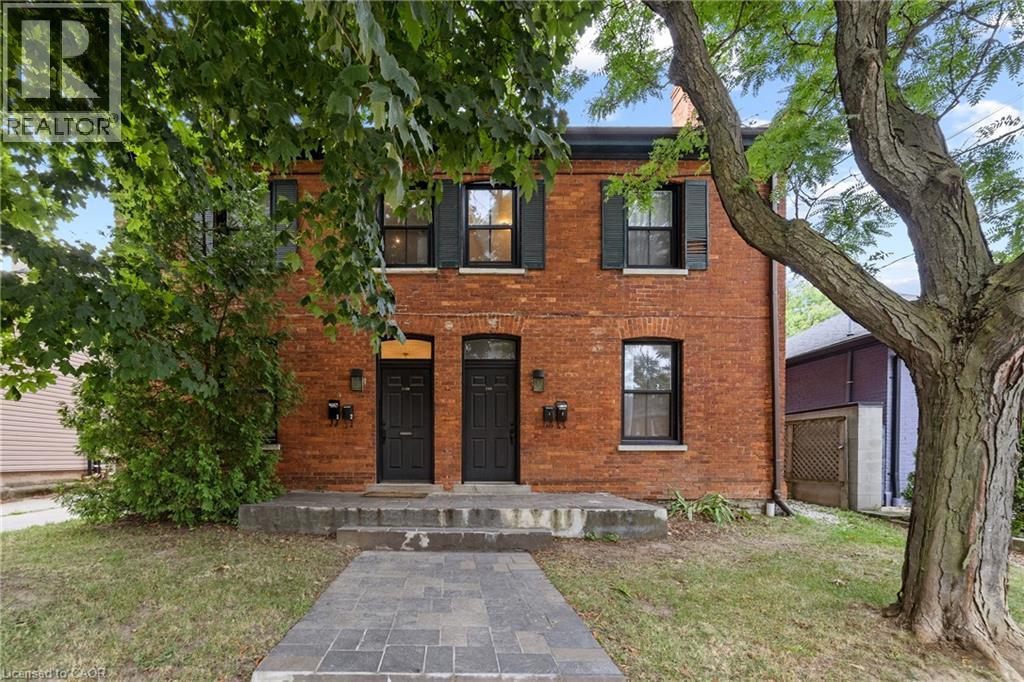
188-190 Caroline Street S
Hamilton, Ontario
6.5% cap rate. $91,650 in annual rent from four leased units in Hamilton's popular Durand Neighbourhood. You get a legal 4-plex built, fully tenanted, producing $75,189 in net operating income. All four tenants pay their own hydro, so your utility exposure stays small and easy to predict. The expensive work is already behind you. Parapet walls and chimney have been re-built, and the water line has been upgraded to 3/4 copper. 4 car parking sits at the rear. The unit mix protects your income: one 3 bedroom, one 2 bedroom, two 1 bedrooms. Four separate tenancies means no single vacancy takes out your cash flow. Each unit has kept its own character, which is what holds good tenants in place. Walk to Locke St S, James St S, Hess Village, St. Joseph's Hospital, downtown Hamilton, transit, parks and schools. Durand is one of the tightest rental pockets in the city, on a quiet tree-lined street. Two of the four rents are under market so there's upside for the future in the numbers. Book your showing this week. (id:62104)
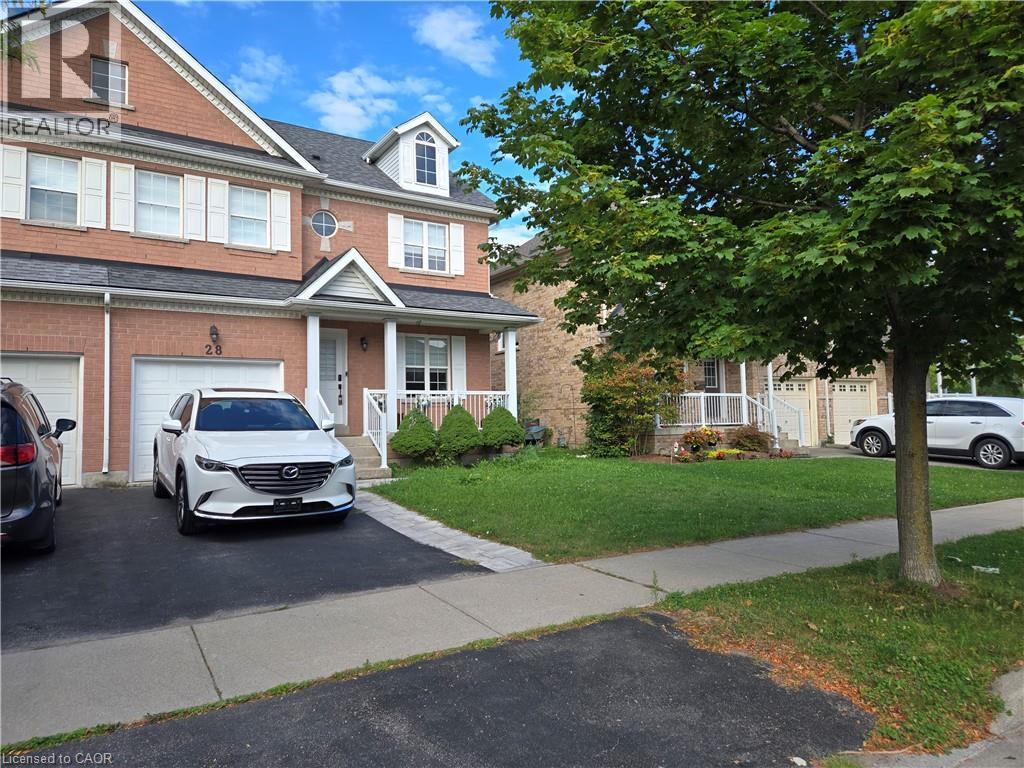
28 Niagara On The Green Boulevard
Niagara-On-The-Lake, Ontario
Property sold on an as is, where is basis. Seller makes no representations and/or warranties. (id:62104)
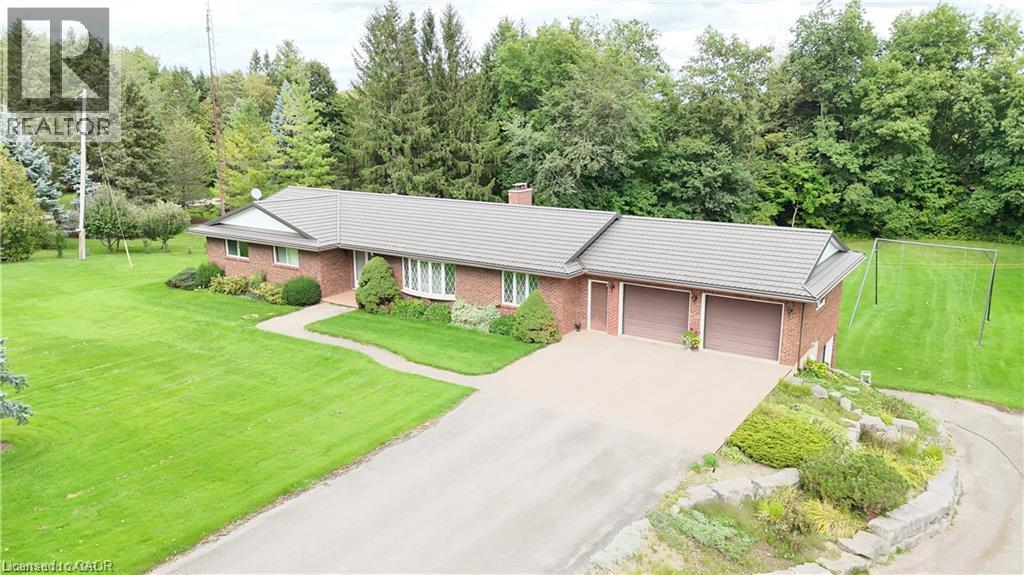
1177 Perth Street
New Hamburg, Ontario
Welcome to a truly special 5 acre riverfront property, only 15 minutes from Kitchener-Waterloo and Stratford, offering privacy, space, and an exceptional country lifestyle just a short walk from downtown New Hamburg. Lovingly owned and cared for by the same family for 46 years. The all brick bungalow features 3 bedrooms and 2 bathrooms on the main floor, formal living and dining rooms, a welcoming family room with fieldstone fireplace, and convenient main-floor laundry. The walk-out lower level offers excellent flexibility for a multi-generational family, with an additional bedroom, large recreation room, workshop, and an impressive indoor pool, all enjoying beautiful views of the surrounding forest and river. Outside, the property continues to impress with a triple-car garage (2 up, 1 down), a 30' x 24' detached garage, lighted tennis/pickleball court, and ample space to potentially build a second home. Geothermal heating and cooling, steel roof, and an inground sprinkler system for the front lawn add to the property's comfort and convenience. A rare opportunity to enjoy peace and privacy, abundant recreational space, and beautiful riverfront surroundings while remaining close to all the amenities of New Hamburg. Properties like this seldom come to market—book your private viewing and experience it for yourself! (id:62104)
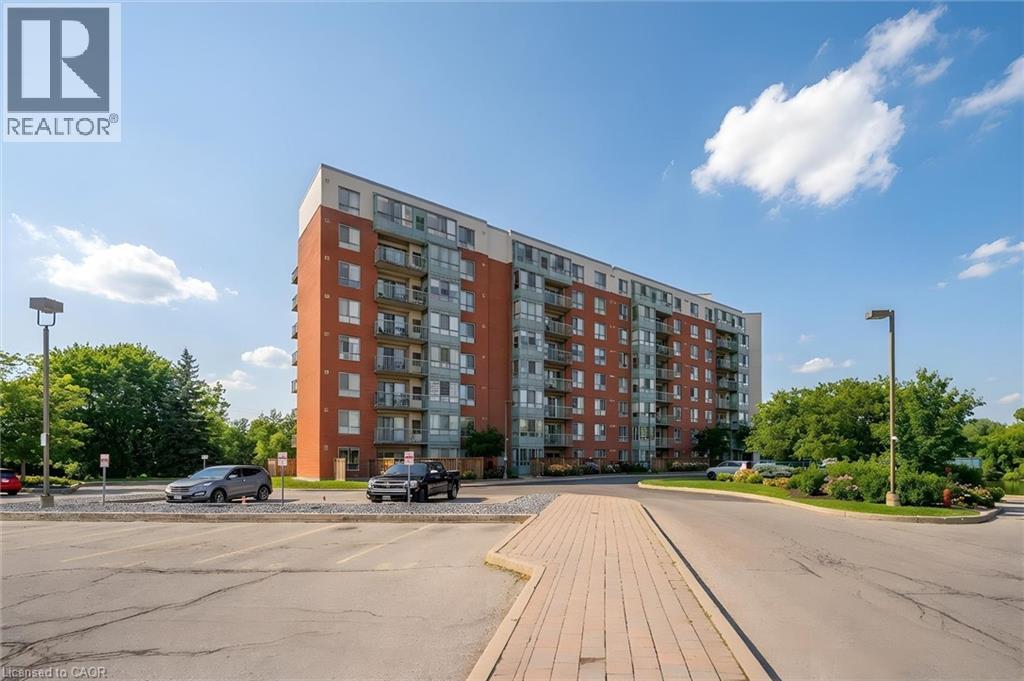
30 Blue Springs Drive Unit# 307
Waterloo, Ontario
Welcome to The Waterford! This spacious 2 bedroom, 2 bathroom suite features a desirable split-bedroom floor plan and beautiful lake views, offering a peaceful backdrop of water and nature through every season. The functional kitchen includes a bright, sunny dinette area, while the open concept living and dining room provides plenty of space to entertain, relax, and arrange the space to suit your lifestyle. The primary bedroom features double closets and a private full ensuite. Located at the opposite end of the suite, the second bedroom offers excellent privacy along with convenient access to the main bathroom and in-suite laundry. Step outside to your private balcony, the perfect spot to enjoy your morning coffee, watch the ducks on the water, or take in the changing colours of fall. The Waterford offers amenities including a guest suite, library, party room and guest parking. This unit also includes an underground parking space and private storage locker. Ideally located in Waterloo with easy access to shopping, restaurants, grocery stores and the expressway, The Waterford offers a secure, comfortable and convenient lifestyle in a wonderful central location. A lovely place to call home! (id:62104)
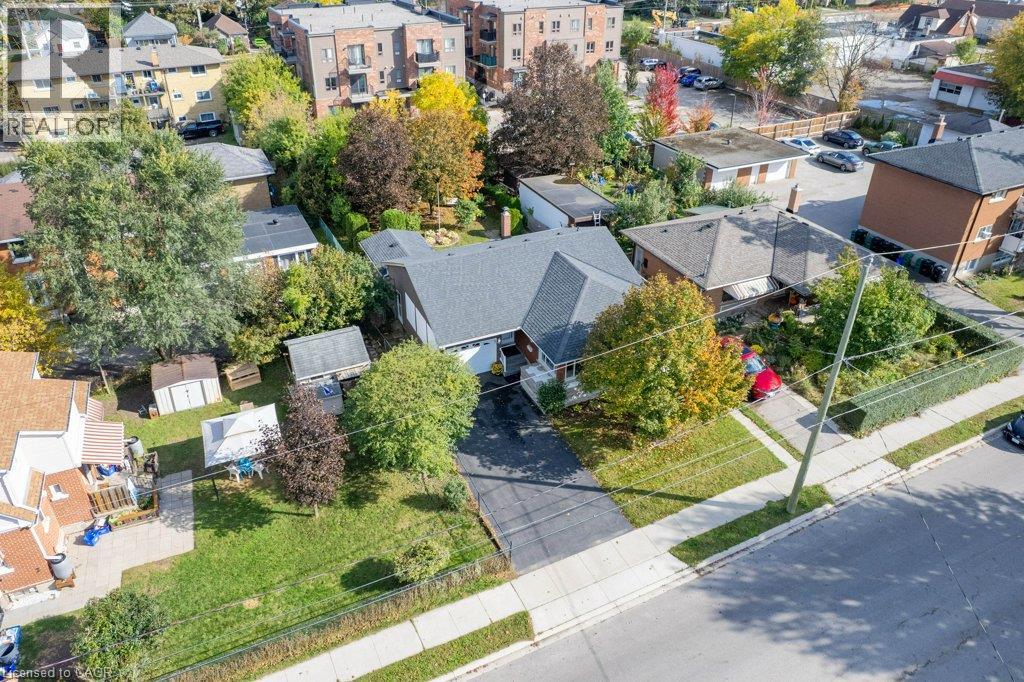
88 Bond Street
Kitchener, Ontario
Welcome to this charming and meticulously maintained solid brick detached bungalow, perfectly situated on a generous 50 ft x 132 ft lot. Dream backyard with huge patio and gorgeous landscaping. Exterior & Outdoor Living Private Patio & Yard: Step outside to a peaceful, fully fenced backyard featuring a large paved stone patio area, mature shade trees, beautiful gardens and a huge garden shed. Ample Parking: single garage with an auto-opener, paired with a private double-wide driveway for parking 5 cars. Property Highlights Solid Brick Construction: Classic exterior craftsmanship with vinyl windows. In-Law possibilities: Lots of space in basement with it partly setup. Side entrance could easily be separated for basement access Carpet-Free: Enjoy clean and easy-to-maintain flooring throughout the primary living spaces. Inviting Living Room: Filled with abundant natural light from large corner windows, providing a warm and welcoming atmosphere to relax or host guests. Functional Dining & Kitchen: A dedicated dining room connects seamlessly to the bright kitchen and has a a convenient built-in pass-through shelving unit. Lower Level & Additional Features Finished Basement Living: Expansive lower level featuring a sprawling recreation room complete with a retro free-standing fireplace. Extra Accommodation & Bath: Includes an additional lower-level bedroom or office space and a convenient 2-piece basement bathroom. Workshop & Utility Space: Equipped with a spacious workshop, a dedicated laundry/utility room, and built-in storage spaces/cold cellar. (id:62104)
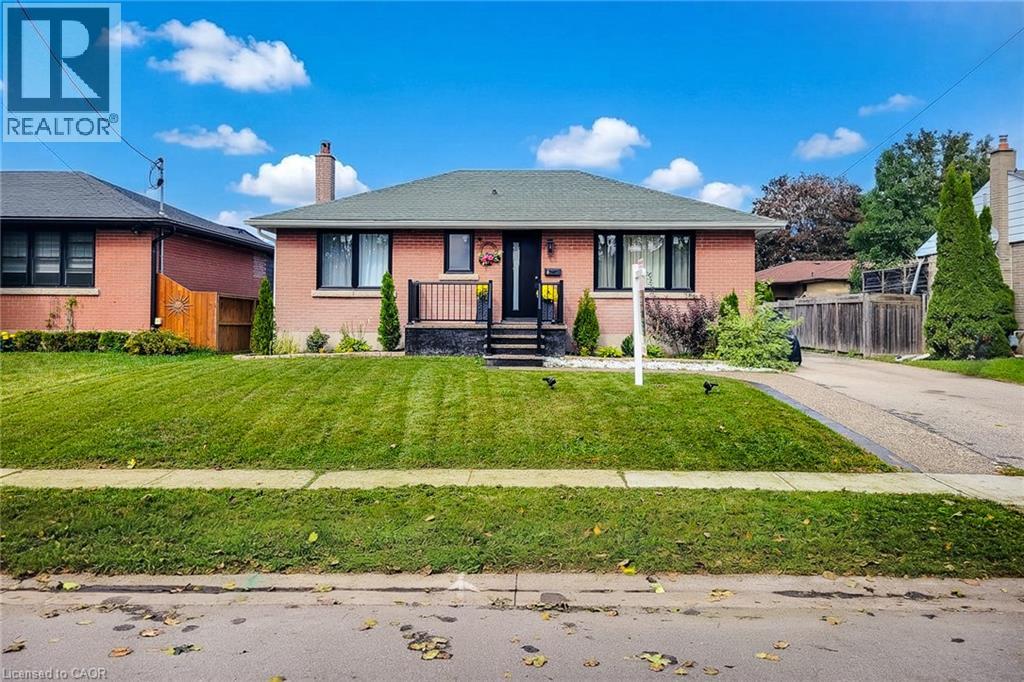
8 Albemarle Street
Brantford, Ontario
Completely Renovated & Move-In Ready! Welcome to a charming brick bungalow nestled on a spacious lot in Brantford's established Echo Place neighbourhood. Renovated extensively from top to bottom, this inviting home with 3+3 bedrooms, 2 full bathrooms a finished basement with a separate entrance, providing exceptional versatility for today's family. Step inside to a bright and welcoming main level filled with natural light. The updated kitchen has generous cabinetry and workspace, while three comfortable bedrooms and a beautifully renovated full bathroom complete the main floor. The fully finished lower level expands the living space with a spacious recreation room, three additional bedrooms/office space, and a full bathroom. With its separate entrance, the lower level has excellent flexibility for extended family, guests, or an in-law arrangement. The outdoor space is equally appealing, featuring a private driveway and a generous backyard designed for enjoyment and entertaining. Relax under the new gazebo, gather with family and friends around the BBQ canopy, or simply enjoy the privacy and space this property provides. Extensive updates and improvements include: New kitchen, flooring, bathroom, doors, drywall and insulation (2024); new electrical panel, furnace/new smart thermostat, air conditioner, appliances and basement bathroom (2025); new basement doors, insulation and drywall (2025); freshly painted throughout (2024/2025); new windows and entrance door, concrete walkway, front and rear porches, gazebo and BBQ canopy (2026) With the major renovations already completed, you can move in and enjoy the home with confidence while avoiding the time, expense, and disruption of major upgrades. No condo fees, generous indoor and outdoor space, and a long list of recent improvements make this a wonderful opportunity in Echo Place. Come see everything has to give you may just find the space you've been looking for! (id:62104)
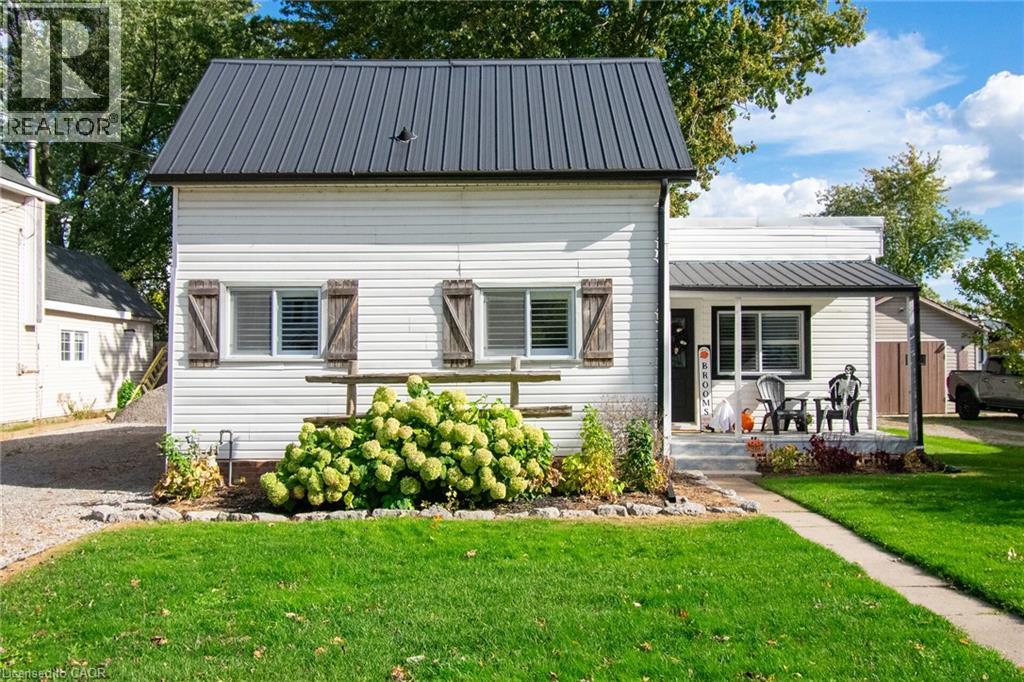
707 Tamarac Street
Dunnville, Ontario
Charming, Move-In Ready Home with Great Curb Appeal! An ideal opportunity for first-time buyers, young families, or those looking to downsize! From the moment you arrive, you'll appreciate the inviting curb appeal and pride of ownership this well-maintained home has to offer. Featuring a durable metal roof, detached 24' x 20' garage, and an oversized, fully fenced backyard, this property is packed with value!!! Step inside through the convenient rear mudroom, accessible from the spacious 24' x 12' deck, and discover a functional layout featuring a home office, cozy living room with gas fireplace, and a bright eat-in kitchen offering plenty of counter space and new luxury vinyl flooring (2025). Convenient main-floor laundry with additional storage tucked beneath the stairs adds to the home's practicality. A main-floor bedroom and stylish 4-piece bathroom complete this level. Upstairs, you'll find two tastefully decorated bedrooms featuring new plush broadloom (2026), with new carpeting also enhancing the staircase. The outdoor space is equally impressive; Enjoy summer entertaining on the generous rear deck, relax in the newly completed poured concrete covered sitting area with walkway (2026), or put your green thumb to work with plenty of room for gardens and outdoor activities. The oversized fenced yard offers a wonderful space for children and pets to play. Ideally situated close to everyday amenities, scenic walking trails, the renowned Grand River, golf, hospital and highway access. Tastefully decorated, thoughtfully updated, and truly move-in ready, this charming home offers exceptional value and a wonderful place to call home! (id:62104)
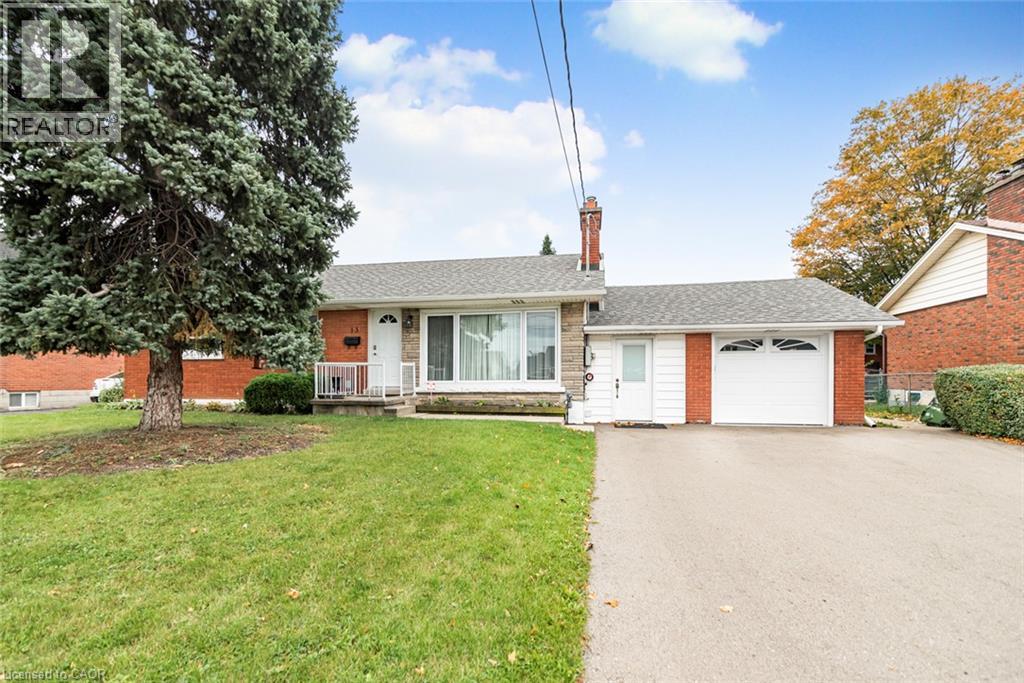
13 Meadowvale Avenue
Hamilton, Ontario
Fantastic value added in this pristine bungalow in a prime location in a family neighborhood while being close to schools, all amenities and quick highway access. Space abounds in this extra large lot, with a 4 car driveway, fully finished basement and extra convenient breezeway connecting the garage, yard and easy basement access. The upgrades are numerous with a modern kitchen, a second full bathroom in the basement, extra large family room, a basement den/office/ flex space with a wet bar nearly double the useable space and fulfill all your family requirements. (id:62104)
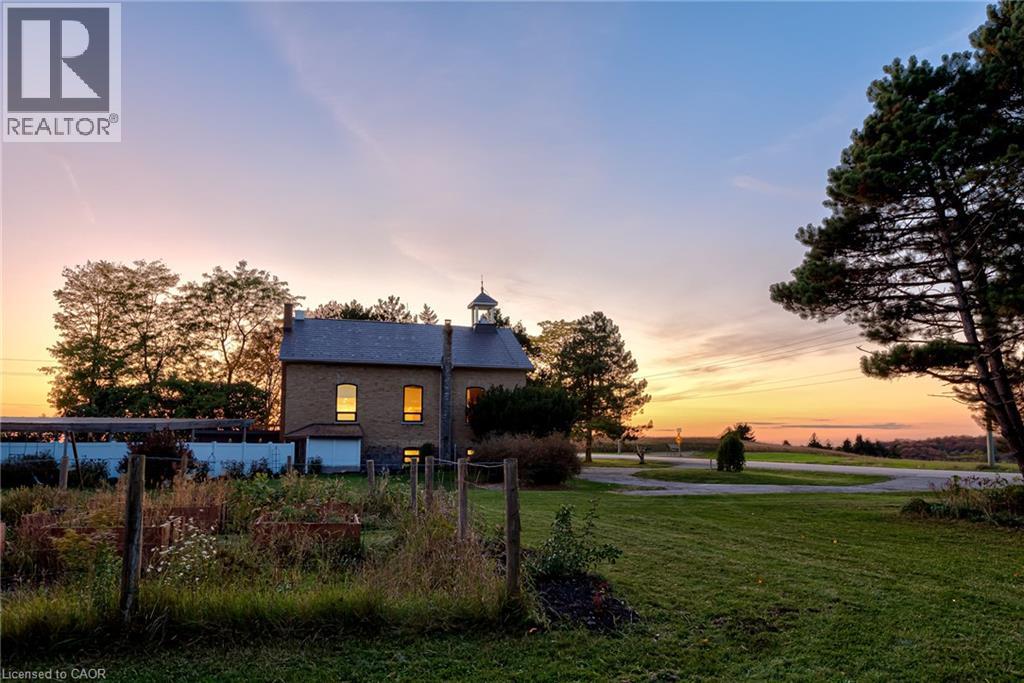
2653 Huron Road
New Hamburg, Ontario
COUNTRY SUNSETS & HISTORIC CHARM! Welcome to 2653 Huron Road, where original 1880s character meets extensive contemporary renovations, set on a picturesque 1+ ACRE lot less than 15 minutes drive to Kitchener Waterloo and 10 minutes drive to New Hamburg. An intact original school bell, original interior brick, solid wood clad ceilings, and soaring double-height great room celebrate the home's schoolhouse roots, while extensive recent renovations (2020–2026) make this 4 Bedroom, 3 Bathroom home comfortable for modern day living. A few interior features include stunning large arched windows offering beautiful views in all directions, an updated kitchen, all new bathrooms, new flooring, new lighting, upgraded plumbing, new electric wiring and 200 AMP panel, extensive new drywall, upgraded insulation and paint throughout. Additional updates include a new pellet stove (2024), wood stove (2020), furnace (2026), A/C (2021), owned hot water tank (2020), fridge (2026), dishwasher (2021), well pump (2023), sump pump (2026), UV filter (2020) with new UV light (2026), front door (2026). The fully finished basement offers a good-sized bedroom, 3 pc bath, kitchenette rough-in and separate walk-up entrance, providing potential for an in-law setup or duplex conversion, subject to required approvals. Heading outside, enjoy a fenced in-ground pool with a pergola-covered entertaining area, new rear deck (2026), mature fruit trees, berry bushes and an established extensive herb garden. Underground irrigation waterlines serve three separate output points, including the herb and vegetable gardens. A large partially-insulated workshop/garage with a 100 AMP panel and newer concrete pads (2020) adds space for projects and hobbies. This property is truly a rare opportunity to enjoy character, space and beautiful views in a quiet country setting. Don't miss the virtual tour and property video! (id:62104)
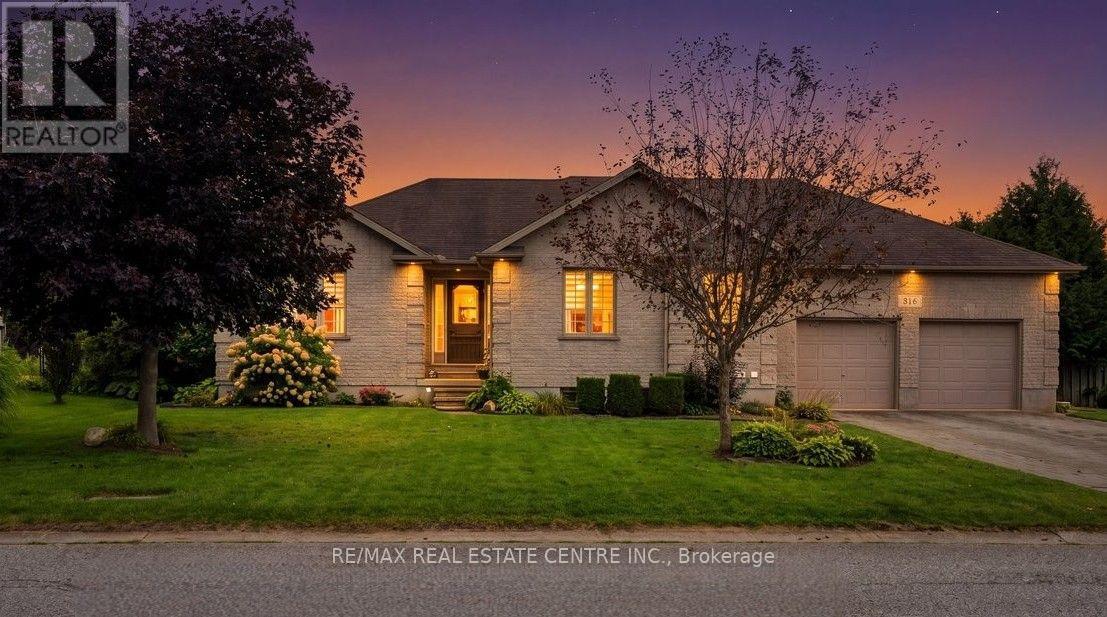
515 Woodward Drive
Strathroy-Caradoc, Ontario
0.42-ACRE BRICK BUNGALOW WITH A 3-BAY DRIVE-THROUGH GARAGE! Tucked into one of Mount Brydges' most sought-after pockets, a fast-growing corner of Middlesex County surrounded by farmland & forest, this beautifully maintained 3+3 Bedroom, 3-Bathroom Ranch Bungalow (over 2,900 sqft) offers curb appeal, space & outdoor living rarely found together. A long interlock driveway & tasteful landscaping make a lasting first impression, & the quiet setting is a genuine escape from city hustle. Inside, the OPEN-CONCEPT main floor is filled with natural light, with HARDWOOD & ceramic flooring, crown molding & sophisticated decor. The kitchen, RENOVATED in 2019, is the showstopper: GRANITE counters, soft-close cabinetry, under-cabinet lighting, pull-out drawer organizers & newer stainless appliances (dishwasher 2026), plus beautiful views & a sliding-door walkout. A mudroom with pantry & inside entry from the garage keeps everyday life organized. The primary bedroom features a WALK-IN CLOSET, custom blinds & an ENSUITE with a jetted soaker tub. The second bedroom's closet is soundproofed from the living room for added privacy, & the third has a CHEATER ENSUITE with access to the main bath, UPDATED with a new vanity, lighting & backsplash. The fully finished lower level, with oversized windows, gas fireplace & luxury vinyl plank flooring, adds three multipurpose bedrooms & a modern full bath with glass-and-chrome rain shower, offering real IN-LAW SUITE POTENTIAL. Hobbyists & car enthusiasts will love the 3-BAY DRIVETHROUGH MECHANIC'S GARAGE; PARKING FOR 6 CARS total. Outside, the resurfaced two-tiered deck, newer gazebo & fenced yard create a private, scenic retreat. Additional features: irrigation system, gas BBQ line, kids' play structure, new furnace with humidifier (2024), owned hot water tank, HRV, new fireplace fan motor & added roof insulation. Book your showing today & MAKE THIS HOUSE YOUR HOME! (id:62104)
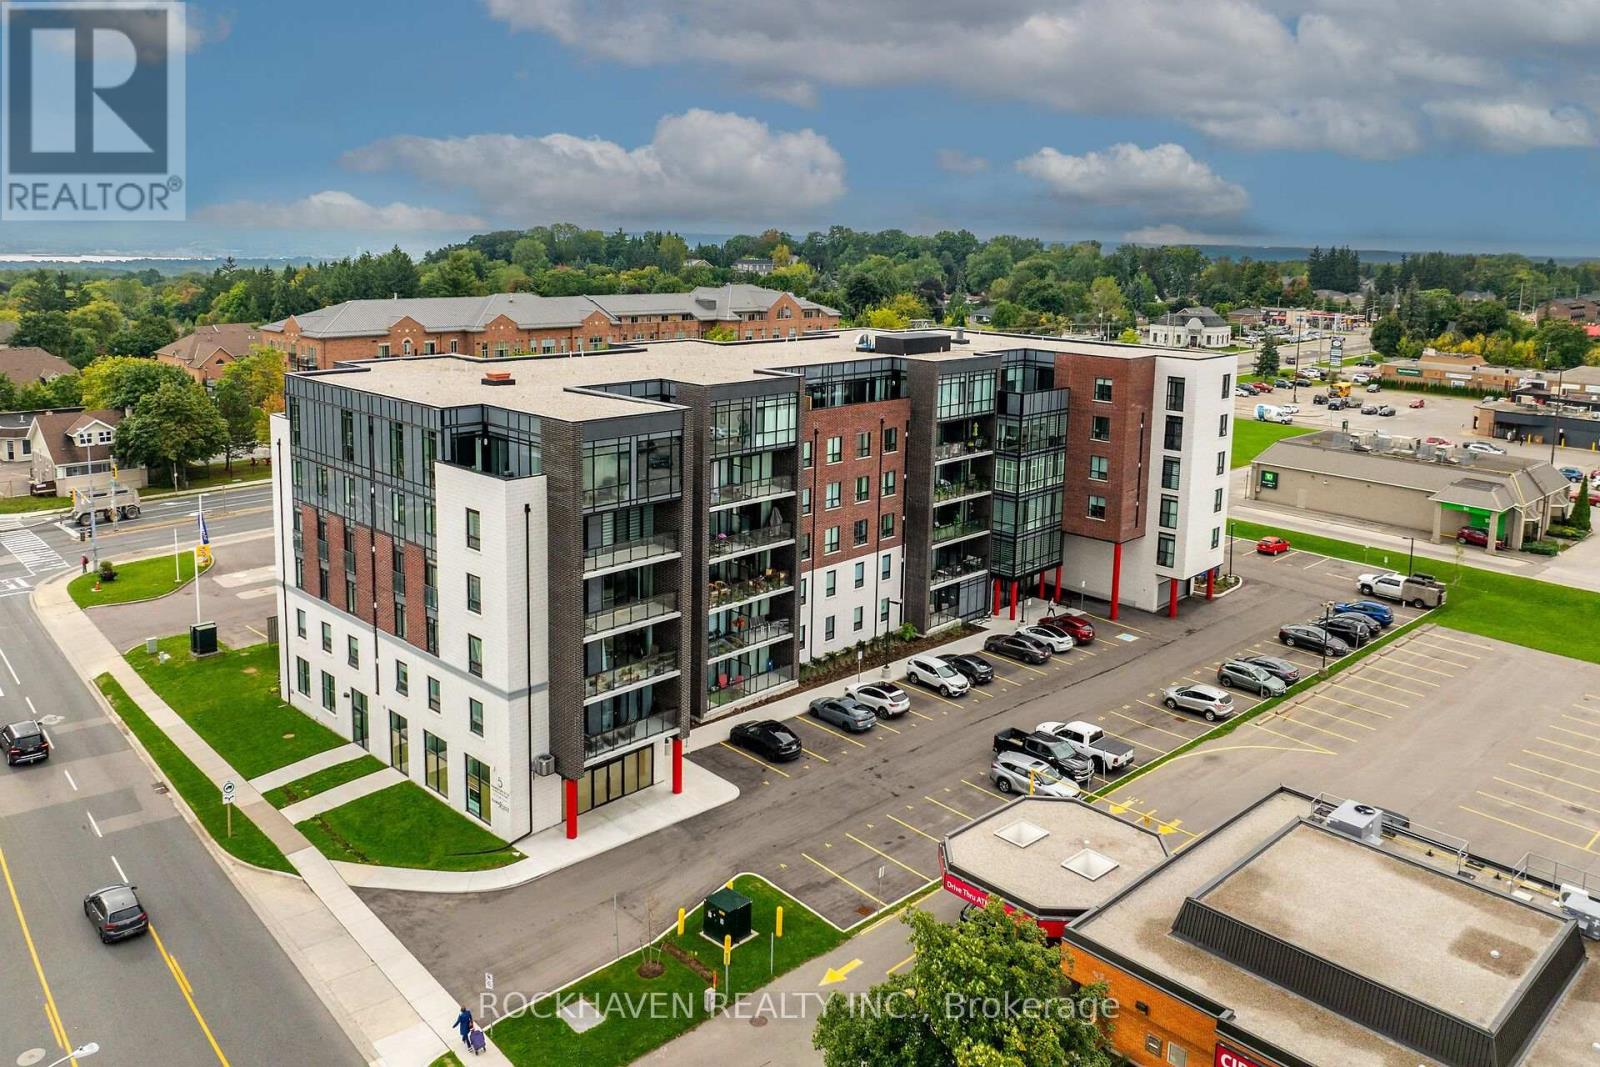
209 - 5 Hamilton Street N
Hamilton, Ontario
This residence offers an open-concept floorplan, providing a modern and seamless flow throughout the living space. With a total area of 1025 square feet, this space is designed for comfortable living and entertaining. The kitchen is equipped with stainless steel appliances, including a refrigerator, stove, and dishwasher. There is ample cabinetry for storage, while the kitchen island with breakfast bar adds both functionality and style. Under-cabinet lighting further enhances the workspace, making meal preparation convenient and enjoyable. Enjoy abundant natural light thanks to the floor-to-ceiling, wall-to-wall windows. A patio door leads directly to a private balcony, perfect for relaxing outdoors. Upgraded vinyl flooring is installed throughout the home, offering durability and ease of maintenance. There is no carpet, making cleaning straightforward. The primary bedroom includes a walk-in closet and a private ensuite. The ensuite is equipped with an oversized glass shower and a vanity with two sinks, combining luxury with practicality. This property is ideally situated close to shopping, restaurants, and all local amenities. Public transit is also easily accessible, making commuting simple and convenient. Underground parking and a storage locker, providing secure and accessible options for your vehicle and belongings. (id:62104)
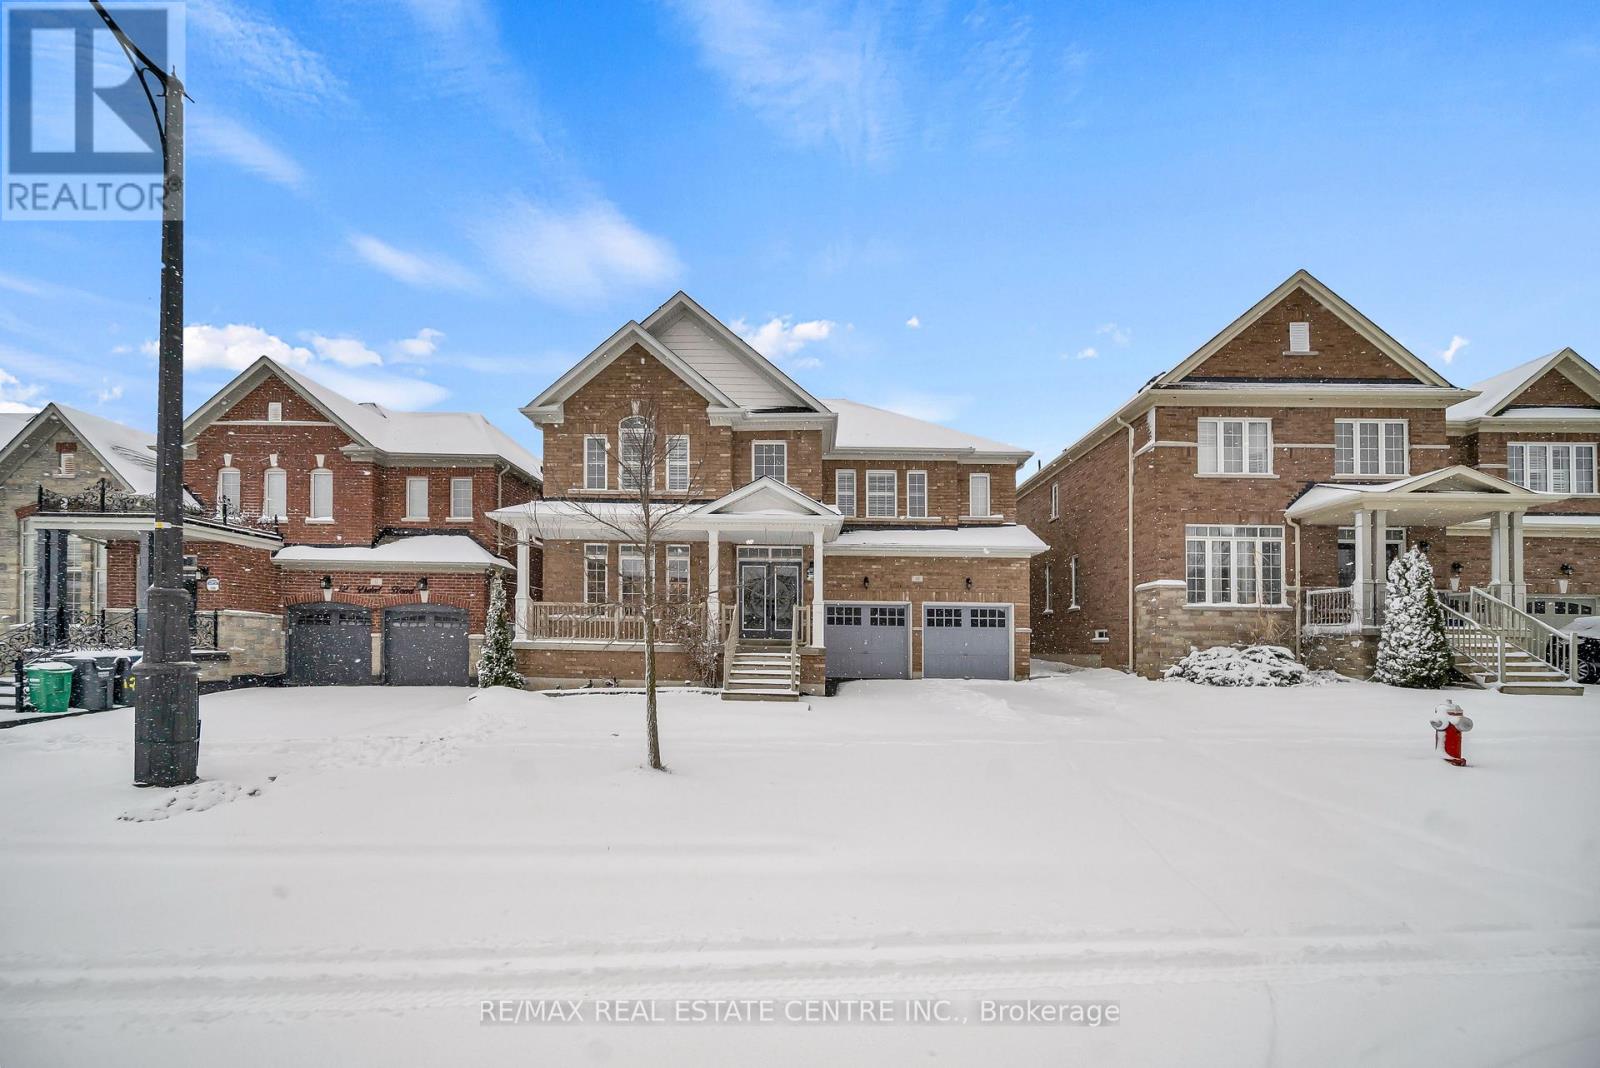
10 Vidal Road
Brampton, Ontario
Welcome to 10 Vidal Rd, a beautifully upgraded executive detached home available for lease in the prestigious Credit Valley community of Brampton. This spacious residence offers over 3,300 sq ft of elegant living space above grade, ideal for families seeking comfort, space, and a prime neighbourhood.The double-door entry opens to a grand open-to-above foyer, setting the tone for the home's refined layout. The main floor features hardwood flooring throughout, pot lights, formal living and dining rooms, a generous family room, and a private library or office. The gourmet kitchen is equipped with built-in appliances, ceramic flooring, and a bright breakfast area overlooking the fenced backyard.The upper level offers four generously sized bedrooms, including two primary bedrooms. The main primary suite features a luxurious 5-piece ensuite and his-and-her walk-in closets, while the additional 2 bedrooms are connected by a convenient Jack-and-Jill bathroom. Additional features include a 1 garage parking, 2 parking spots on the driveway, and a quiet family-friendly setting close to top-rated schools, parks, transit, and shopping. (id:62104)
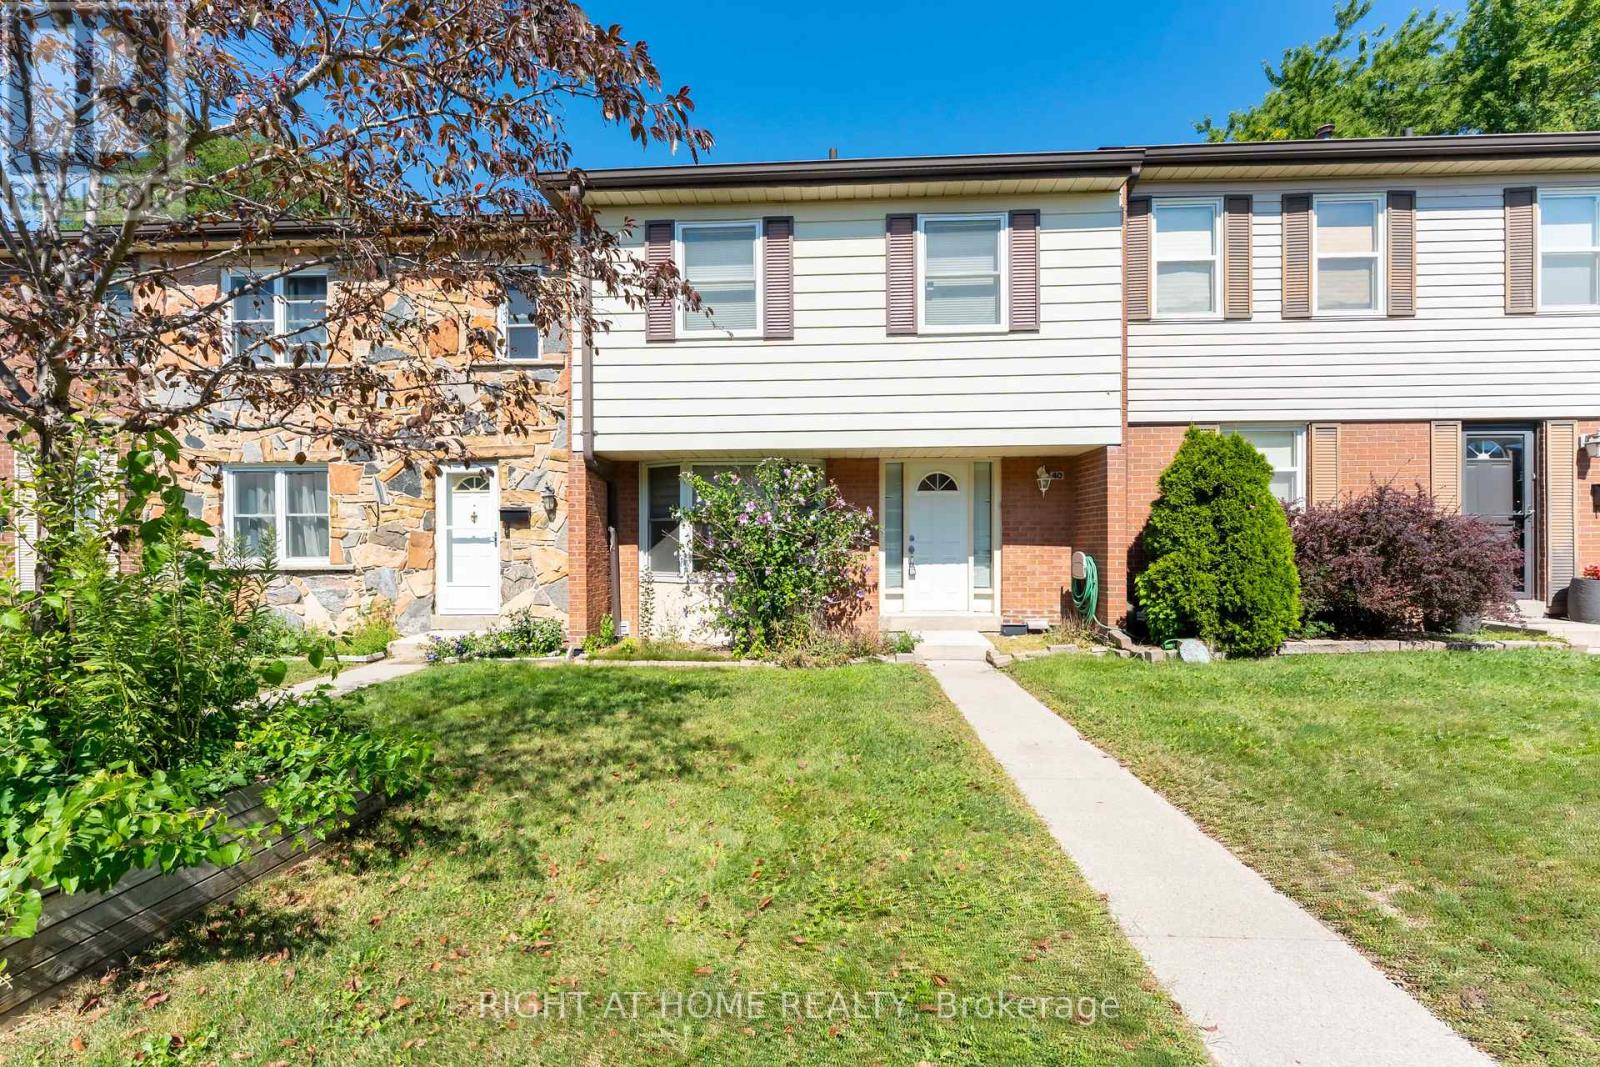
40 - 2825 Gananoque Drive
Mississauga, Ontario
Move right into this bright and spacious 4-bedroom, 4-bathroom condo townhouse in the heart of family-friendly Meadowvale. Freshly painted and ready for its next tenants, the home welcomes you with an open, sun-filled main floor featuring hardwood in the living and dining areas, a classic oak staircase, and a stylish kitchen finished with maple cabinetry, quartz countertops, pot lights, and stainless steel appliances. Upstairs offers four generous bedrooms, while the fully finished walk-out basement adds valuable extra living space and a 3-piece bath. You'll love the everyday convenience of ensuite laundry, a fully fenced backyard perfect for relaxing or entertaining, and two owned underground parking spaces with direct access into the home. Set in a prime location just minutes to the GO station, transit, major highways, top-ranked schools, and parks. Water and parking are included in the rent - tenant pays hydro and gas. A wonderful place to call home! (id:62104)
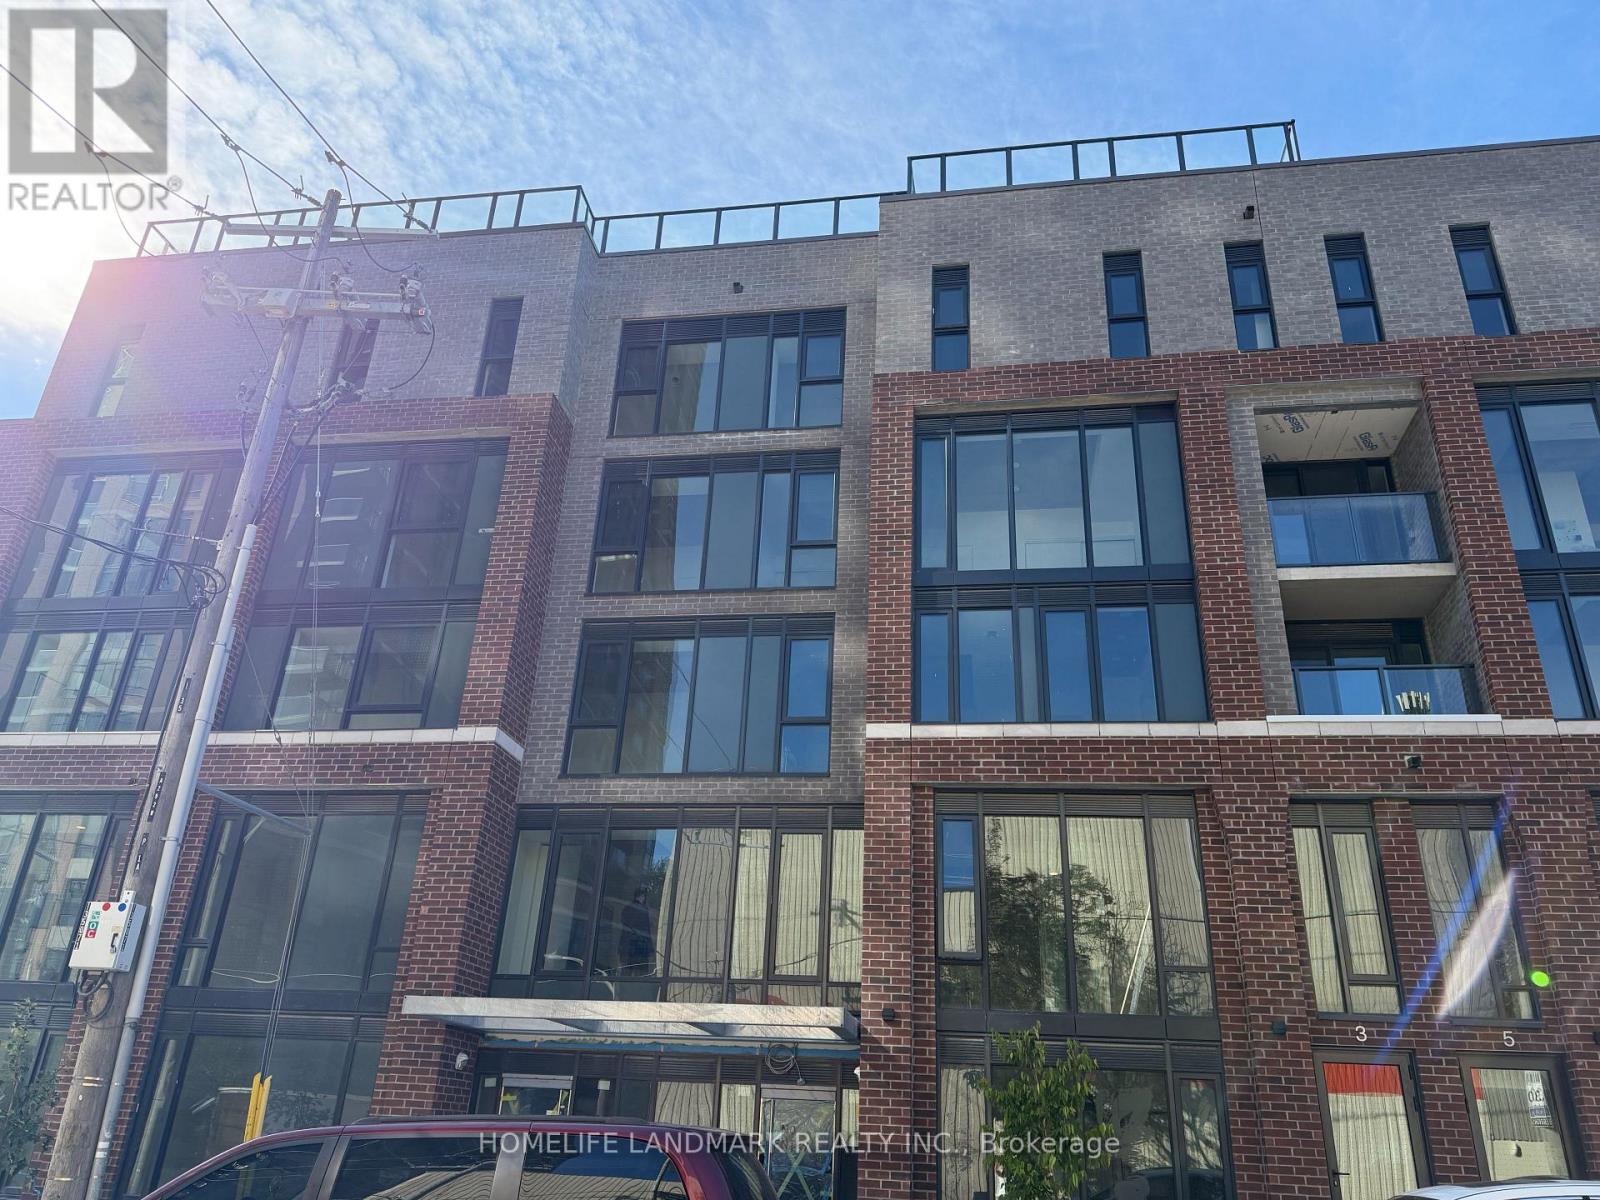
2 Floor - 1 Vine Avenue
Toronto, Ontario
brand new Junction Square condo meets the energy of one of Toronto's most loved west end neighbourhoods, second floor , 1 bedroom, 1 bathroom suite, modern kitchen with stainless steel appliances. In-suite stacked laundry. Bathroom with full bathtub.Enjoy car-free living in one of Toronto's best communities - steps from restaurants, shops, breweries, and High Park, the city's largest and most beautiful park famous for its cherry blossoms.Keele Subway, Bloor GO Station & Dundas West Station are all within walking distance. 30 minutes to Downtown / UT . Ideal for professionals, commuters and students seeking vibrant West Toronto living. (id:62104)
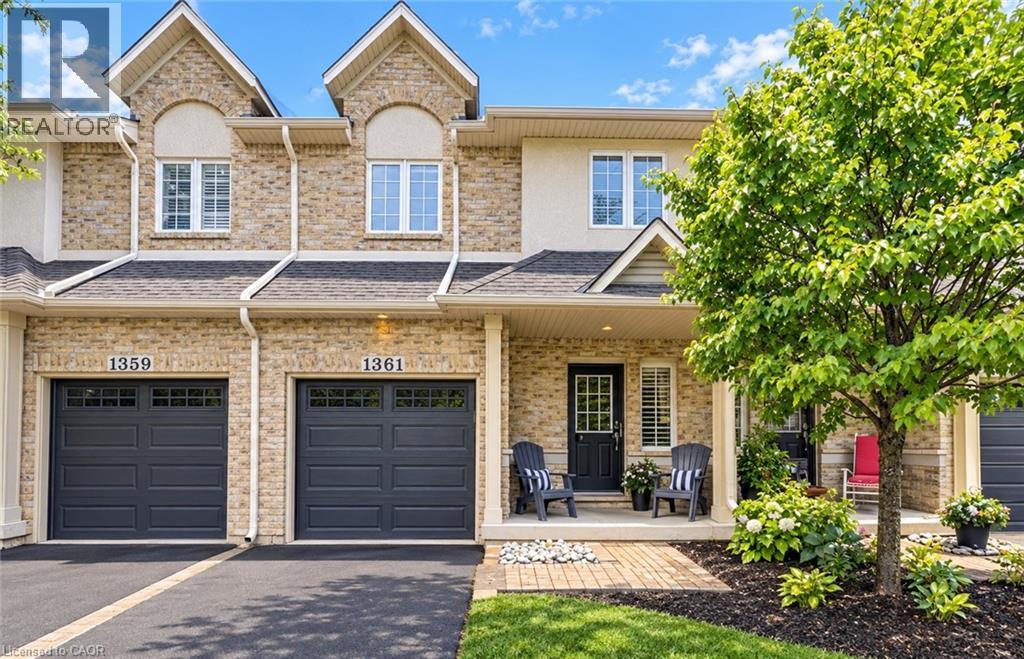
1361 Stephenson Drive
Burlington, Ontario
A fully updated, executive, two-storey townhome is officially for sale at 1361 Stephenson Drive, Burlington. Tastefully renovated top to bottom in 2025, this is truly a turnkey opportunity. The highly desirable layout features multiple spacious living areas, 3 bedrooms—including a primary retreat with a very generously sized ensuite & walk-in closet—3 bathrooms, and a fully finished basement. It is a street-facing unit, toward the end of a quiet cul-de-sac and located mere steps from the walking path into Burlington's Waterfront & Downtown core. Park multiple vehicles on the exclusive-use/owned driveway, use the garage with inside access, and retreat to the private hardscaped patio backing onto common area greenspace. Minutes to Mapleview Mall, major highways, and all the shopping and amenities Downtown Burlington has to offer! (id:62104)
2509 - 8 Nahani Way
Mississauga, Ontario
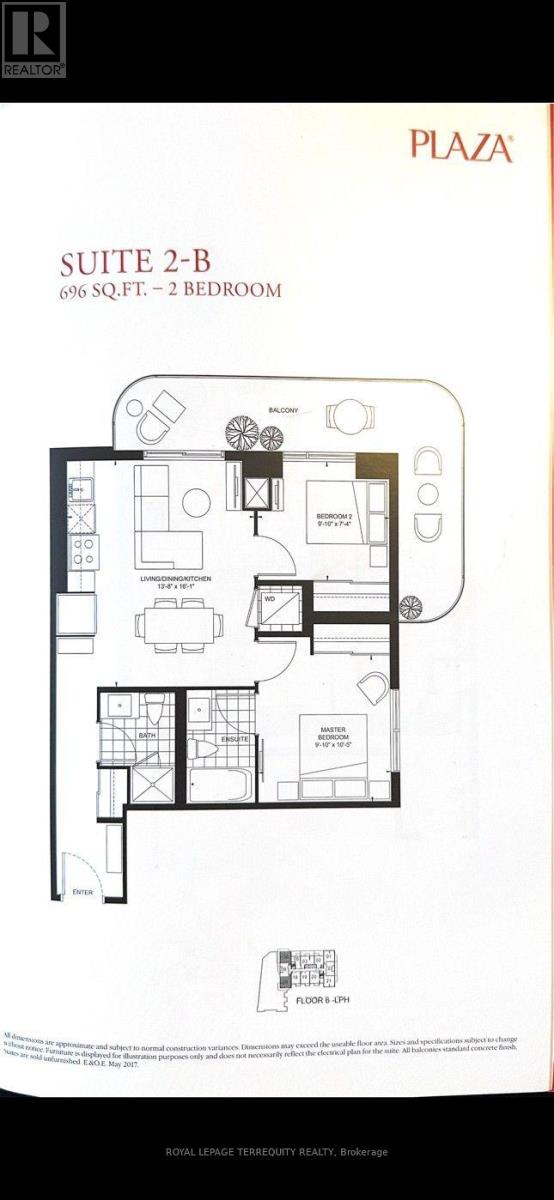
Welcome Home to Exceptional Living in the Heart of Mississauga! Discover this beautiful 2-bedroom corner suite featuring a bright, open-concept layout, an abundance of natural sunlight, and an expansive wraparound balcony offering additional outdoor living space perfect for relaxing, entertaining, or enjoying your morning coffee. Residents enjoy an impressive collection of resort-inspired amenities, including a rooftop outdoor pool and terrace, fully equipped fitness centre, yoga studio, party room, guest suites, concierge service, and more. Experience the perfect blend of comfort, convenience, and community living. Ideally situated at Hurontario and Eglinton, this prime location places you just minutes from Square One Shopping Centre, an excellent selection of restaurants, parks, public transit, and major highways, including the 403, 401, 410, and QEW, making commuting throughout the Greater Toronto Area a breeze. Adding to the appeal is the highly anticipated Hurontario Light Rail Transit (LRT), currently under construction, with a planned stop nearby. Once operational, this rapid transit line will connect Port Credit GO Station through Mississauga and into Brampton, improving access to key destinations and connecting with GO Transit, MiWay, and Brampton Transit. Whether you're a first-time buyer, working professional, downsizer, or savvy investor, this is an outstanding opportunity to own a beautiful corner suite in one of Mississauga's evolving and well-connected communities. (id:62104)
25 Applewood Avenue
Kitchener, Ontario
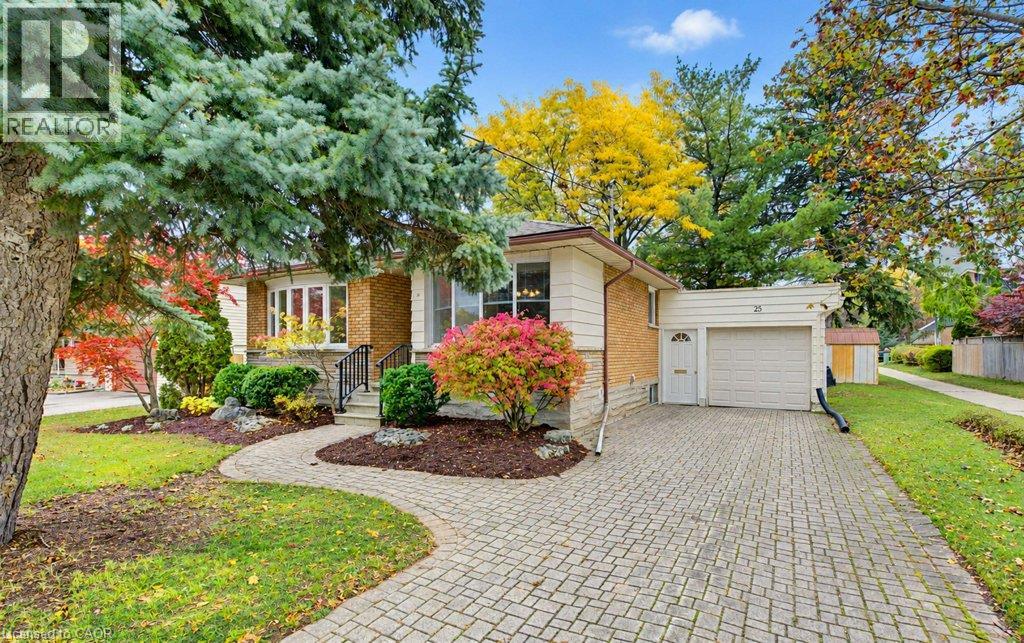
O.H. Sat. Oct 17 (1-3) & Sun. Oct 18 (2-4). Welcome to 25 Applewood Ave, a well-cared-for bungalow tucked into a popular, family-friendly pocket of Kitchener's desirable Rosemount neighbourhood! Whether you're a first-time buyer, growing family, or looking to right-size into something more manageable, this home offers comfort, convenience, and a wonderful place to call home. Lovingly maintained by the same family since 1985, this home welcomes you with a spacious living room featuring a beautiful bay window overlooking the front yard, filling the space with natural light. The bright kitchen & dining area creates a cheerful space for everyday meals and family gatherings. Three good-sized bedrms offer comfortable living, while the finished lower-level rec room with fireplace provides extra space for movie nights, a kids' playroom, hobbies, or simply relaxing. With a separate side entrance, the bungalow lower-level offers potential for an in-law setup or multigenerational living! Step outside and enjoy the backyard, ready for summer BBQs, gardening, or unwinding in your own outdoor space. But there's even more to love beyond the front door! Rosemount is a neighbourhood where families put down roots, kids play, and neighbours stop to chat. Just steps is the Stanley Park Conservation Area, with its wooded walking trails, peaceful green spaces, and opportunities to enjoy the outdoors right in your own neighbourhood. A short stroll to the end of Manchester Rd connects you to this natural setting, perfect for morning walks, exploring with the kids, or getting out with your four-legged fur friend! Schools, parks, and the school bus route are conveniently close by. Everyday essentials are just minutes away at Stanley Park Mall, including Zehrs, Shoppers Drug Mart, Canadian Tire, Tim Hortons, and more! Easy access to the expressway makes getting around the city a breeze. A home that's been loved for decades, in a neighbourhood you'll love for years to come! Call your REALTOR! (id:62104)
165 Cavelletti Court
Waterloo, Ontario
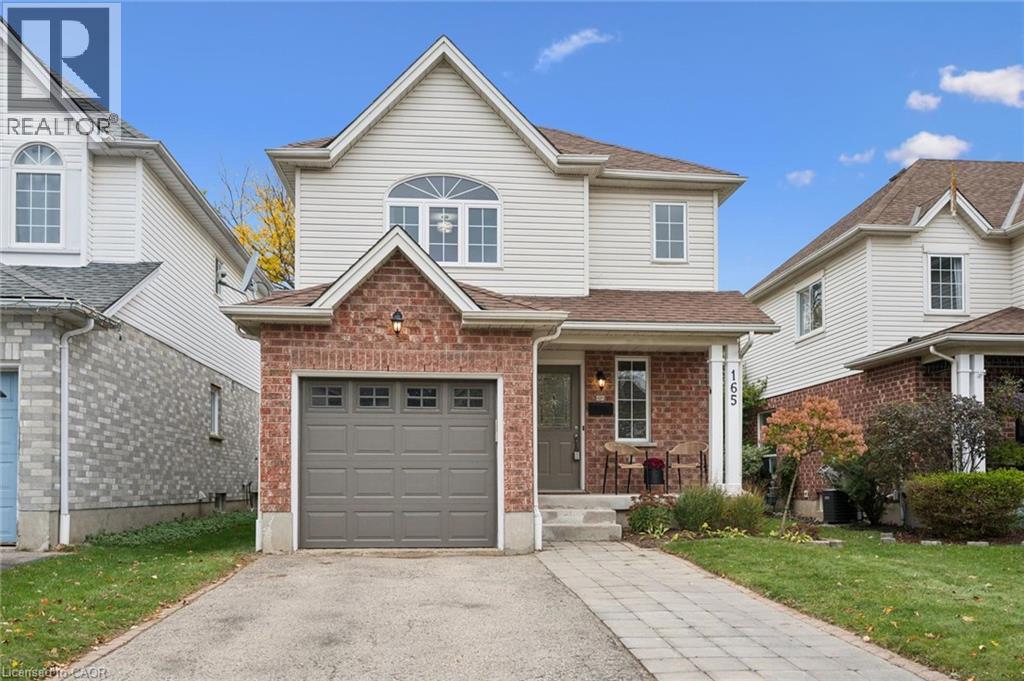
IS THIS YOUR NEW HOME? Welcome to East Waterloo, where this gorgeous starter home sits on a family-friendly court. Step into a bright entryway that leads into the open concept living space. Updated kitchen (2019) with tile flooring, counters and backsplash, a spacious dining area, and a living room with newer LVP flooring (2023) that opens to the back deck and fenced yard. Upstairs you will find a large primary bedroom with cheater ensuite bathroom, 2 additional bedrooms and upper floor laundry. The basement is finished and has new carpet in the rec room space (2026) and a separate flex area that also houses a bathroom rough-in. Updates through-out this house include deck (2020), furnace and air conditioner (2018), most kitchen appliances, washer/dryer (2019), insulated garage door (2020), primary bedroom windows (2024), upgraded attic insualtion R50 (2018), living room potlights and crown moulding (2018), upper bathroom counter and flooring (2021), upper bathtub (2023). Parks and trails nearby, walking distance to the Fresh-Co plaza at University and Bridge. Easy access to the Hwy 7/8 expressway. Don't wait, this won't last long! (id:62104)