
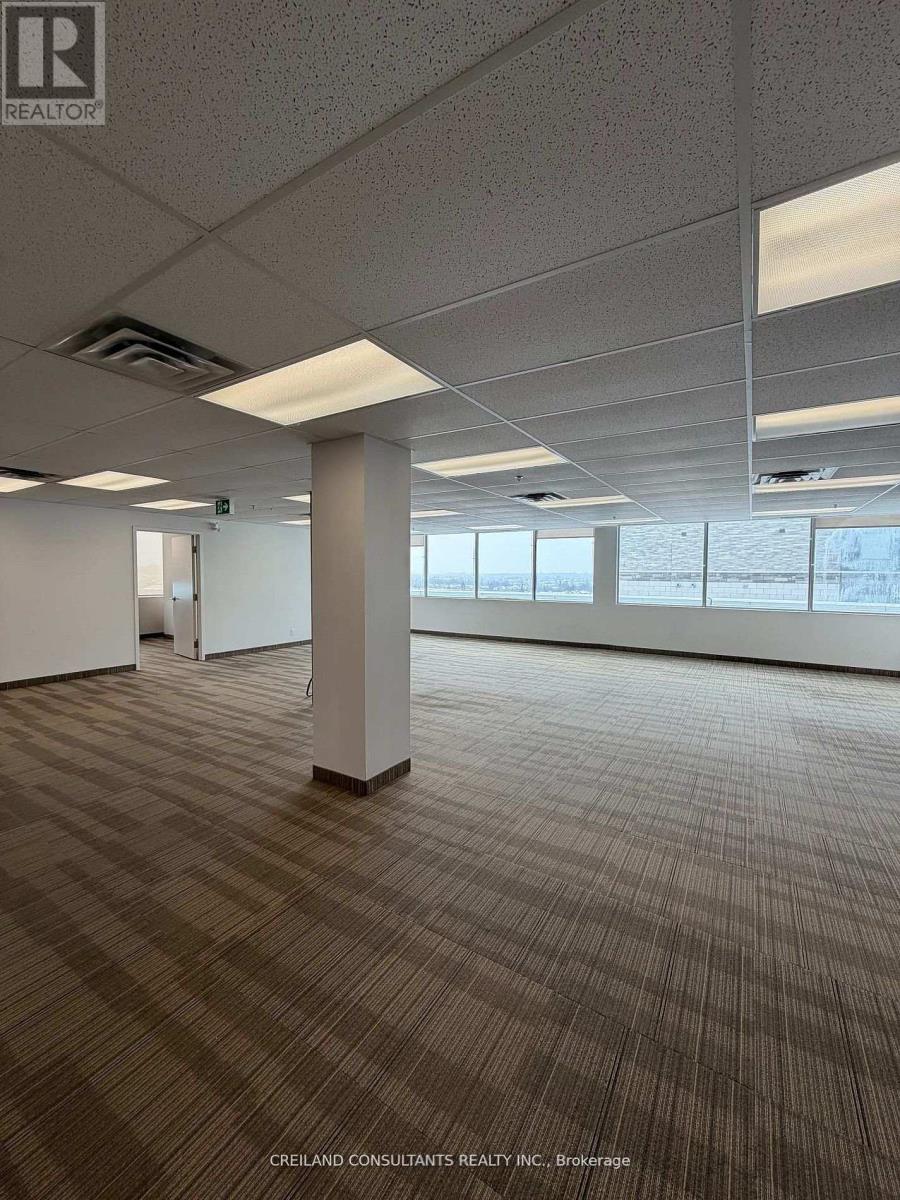
208 - 1 Rossland Road W
Ajax, Ontario
Utilities Included In The Additional Rent. Subject Property Is Located At A High Traffic Intersection - Harwood And Rossland Road. Steps Away From 2 Ajax High Schools. Highway #401 Interchange Just Minutes Away. Ample Parking With Building And Pylon Signage Available. Includes Built-out office suites with Large Windows and lots Of Natural Light. Satisfactory Credit Check To The Landlord Required. Previously used as brokerage insurance office. Demising options available (Suite 208A - 2,195 SF and Suite 208B - 1,520 SF) (id:62104)
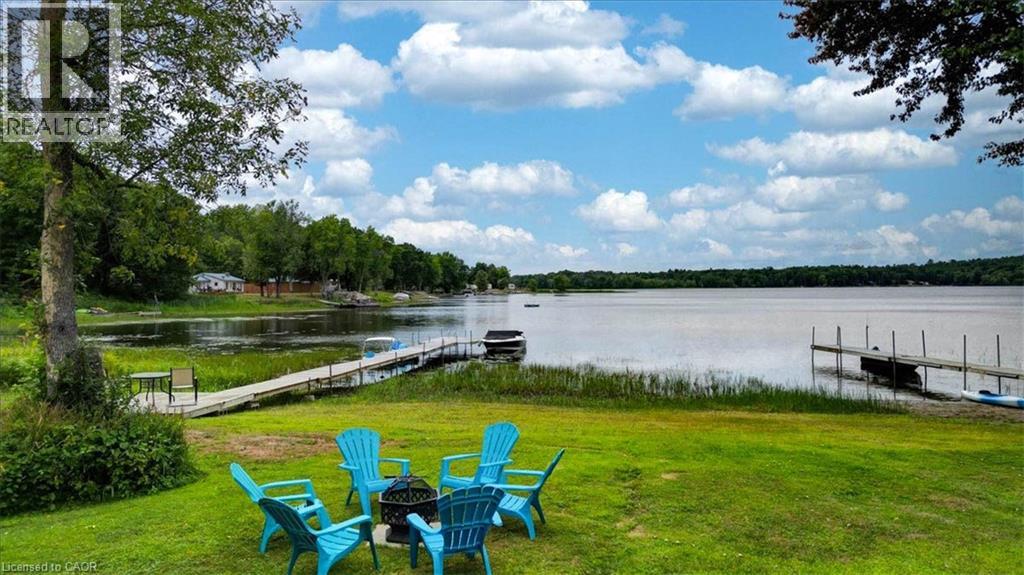
75 A&b Hughes Lane
Tweed, Ontario
TWO COTTAGES on one waterfront property offering a rare opportunity for multigenerational living, large families, shared ownership, or investment potential on beautiful Stoco Lake. With a combined 7 bedrooms and 2 full bathrooms, this unique property features separate hydro services, separate drilled wells, and individual septic/holding systems for each cottage, allowing flexibility and privacy for owners and guests alike. “Barefoot Bungalow” is a fully winterized 4-season cottage featuring 3 bedrooms, 1four piece bathroom, updated kitchen with quartz countertops, renovated bathroom, updated plumbing/electrical, mini split heating & cooling, propane fireplace, new roof (2023), and extensive upgrades throughout. “Sunset Bungalow,” positioned closer to the water, offers 4 bedrooms, 1 four piece bathroom, beautiful lake views, updated kitchen with granite countertops, renovated bathroom, mini split heating & cooling, propane fireplace, Baseboard heating, updated plumbing with filtration system, and multiple interior and exterior improvements. Enjoy approximately 80 feet of water frontage, a 60-foot dock, calm waters ideal for boating, tubing, kayaking and fishing, plus breathtaking sunset views. Additional features include multiple sheds, detached bunkie, outdoor entertaining spaces, and most furnishings included. Located just minutes to town amenities, boat launch, ATV/snowmobile trails, restaurants, and more. A versatile turnkey waterfront property with endless possibilities for personal use, seasonal enjoyment, or income generation. (id:62104)
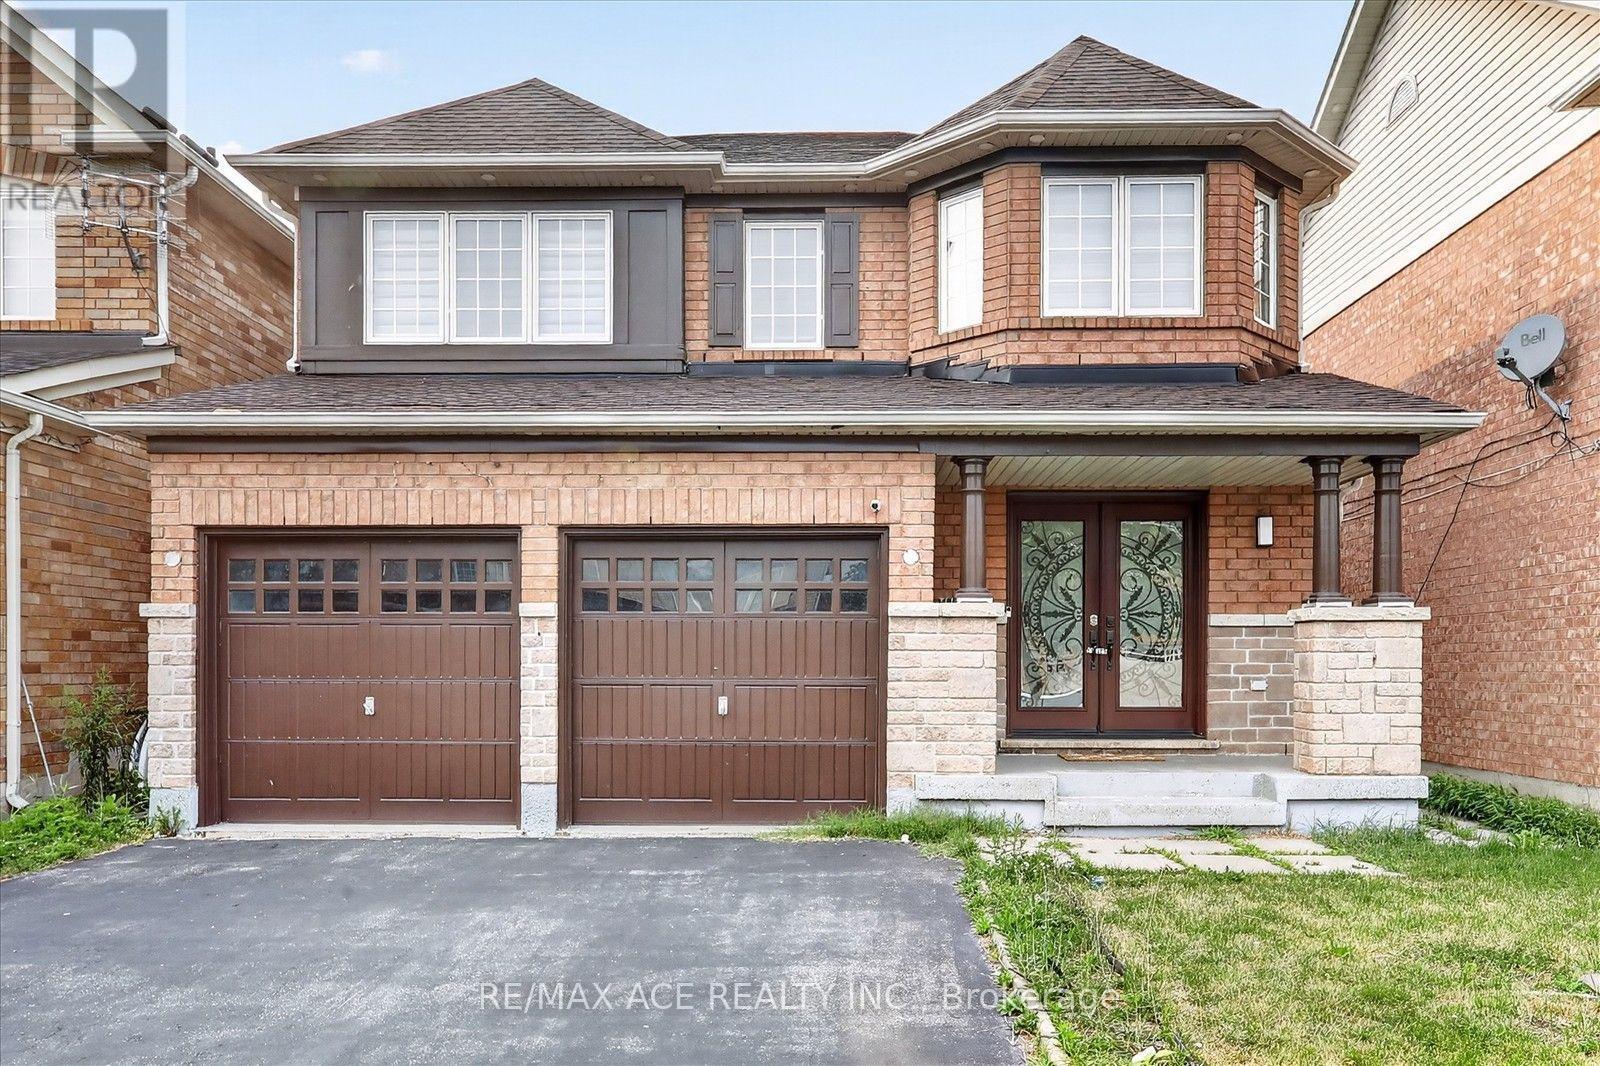
24 Zimmer Street
Brampton, Ontario
Must See! Fully Upgraded 4 Bed, 3 Bath Home in the Heart of Brampton. Step into a Brand New Kitchen featuring tall white cabinetry, premium quartz counters with matching backsplash, and 24x24 premium porcelain tile flooring. Stainless steel Samsung appliances, a new SS hood fan, and a deep double sink complete the space. Enjoy pot lights throughout, a cozy gas fireplace, and rich maple hardwood on the main floor, with oak stairs leading to new wide-plank laminate on the second level. Major upgrades include a new roof, fresh paint, and beautifully updated washrooms with quartz counters, single-hole faucets, new sinks, toilets, and glass shower doors. Outside, an elegant exterior spotlight illuminates the home beautifully at night - turn it on for a true curb-appeal showstopper. A rare opportunity you don't want to miss! (id:62104)
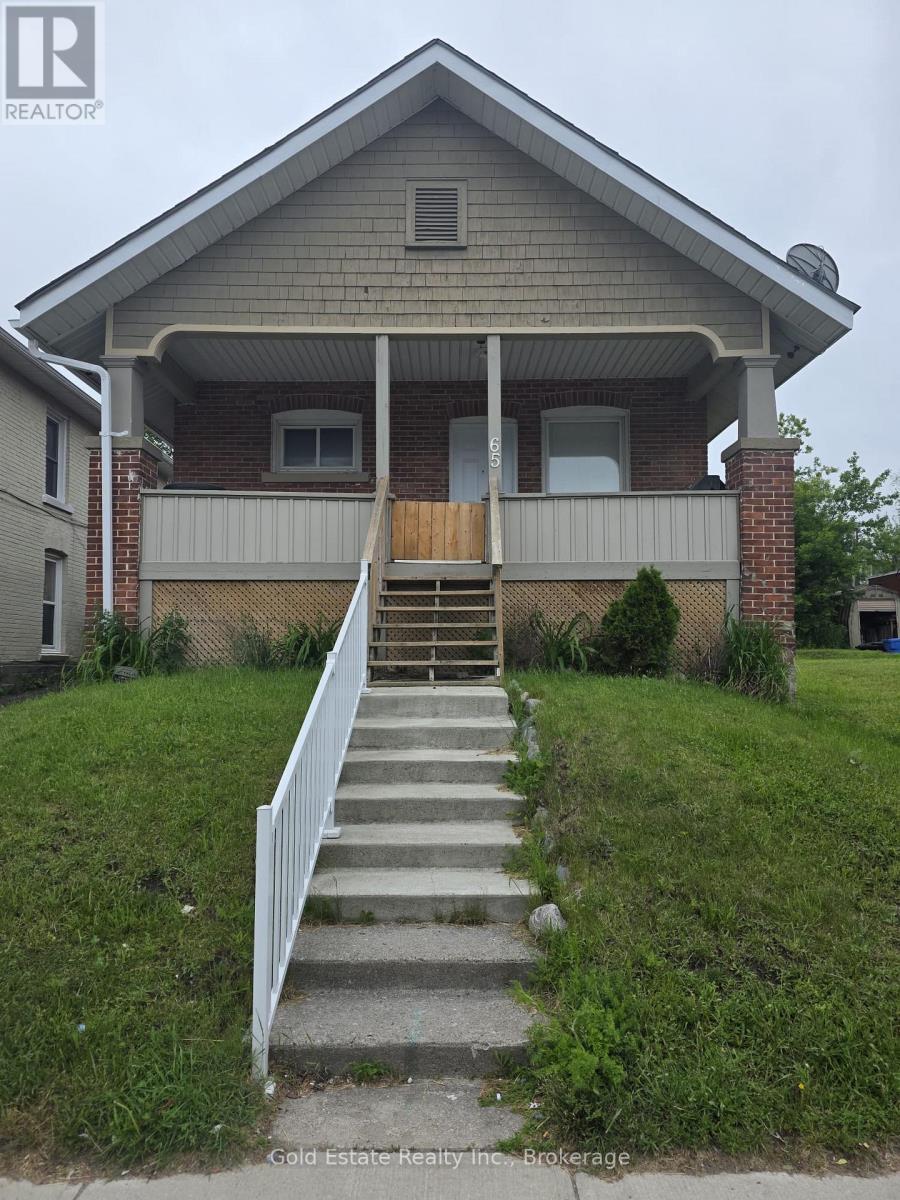
65 Front Street S
Orillia, Ontario
Rare Opportunity! Legal triplex bungalow in the heart of Orillia. Steps to shopping, dining, library, trails, and the Lake Couchiching waterfront. Located in a rapidly redeveloping neighborhood, this turn-key property features extensive updates (last 2 years) across all units: newer kitchens, baths, flooring, paint, & LED lighting. Plus, updated front steps, decks, perimeter fencing, HWT, and a paved parking lot. Perfect for investors or live-in buyers! (id:62104)
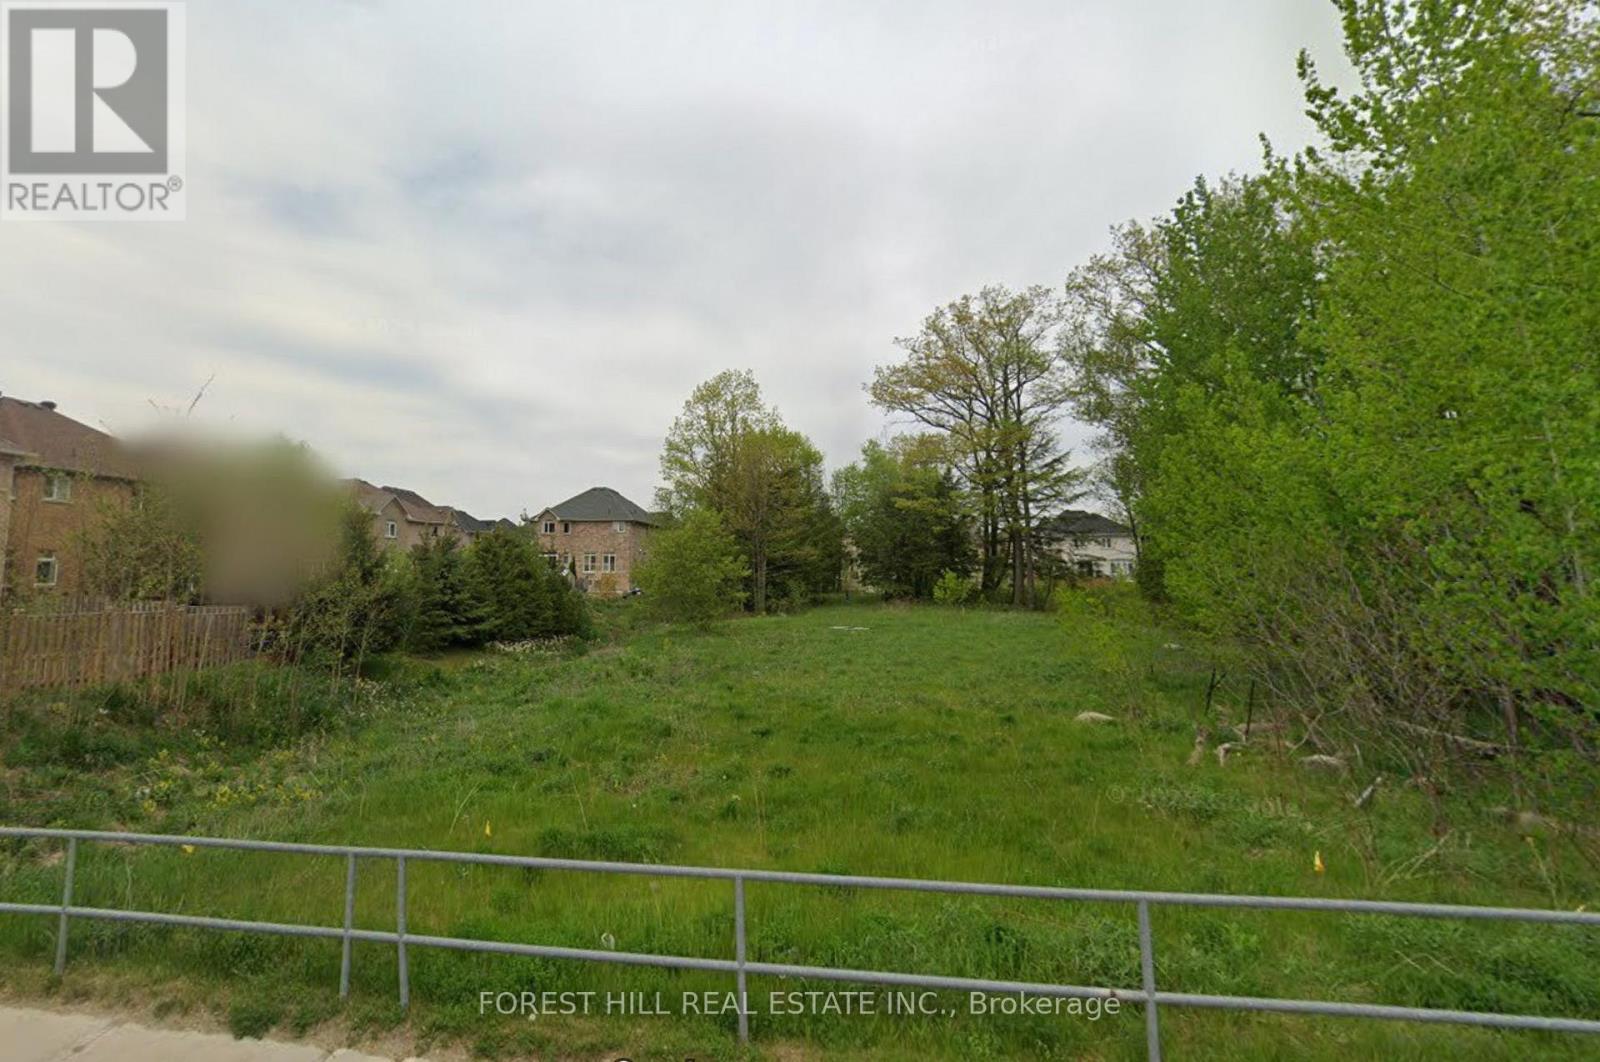
0 (A) Snively Street
Richmond Hill, Ontario
Here's your chance to build your custom home near beautiful Lake Wilcox in Oak Ridges! Great sized lot next to serene Greenery, surrounded by multi-million dollar homes. Minutes to shopping, restaurants, and amenities. Information packet on building specifications from the city available once Confidentiality Agreement is signed. (id:62104)
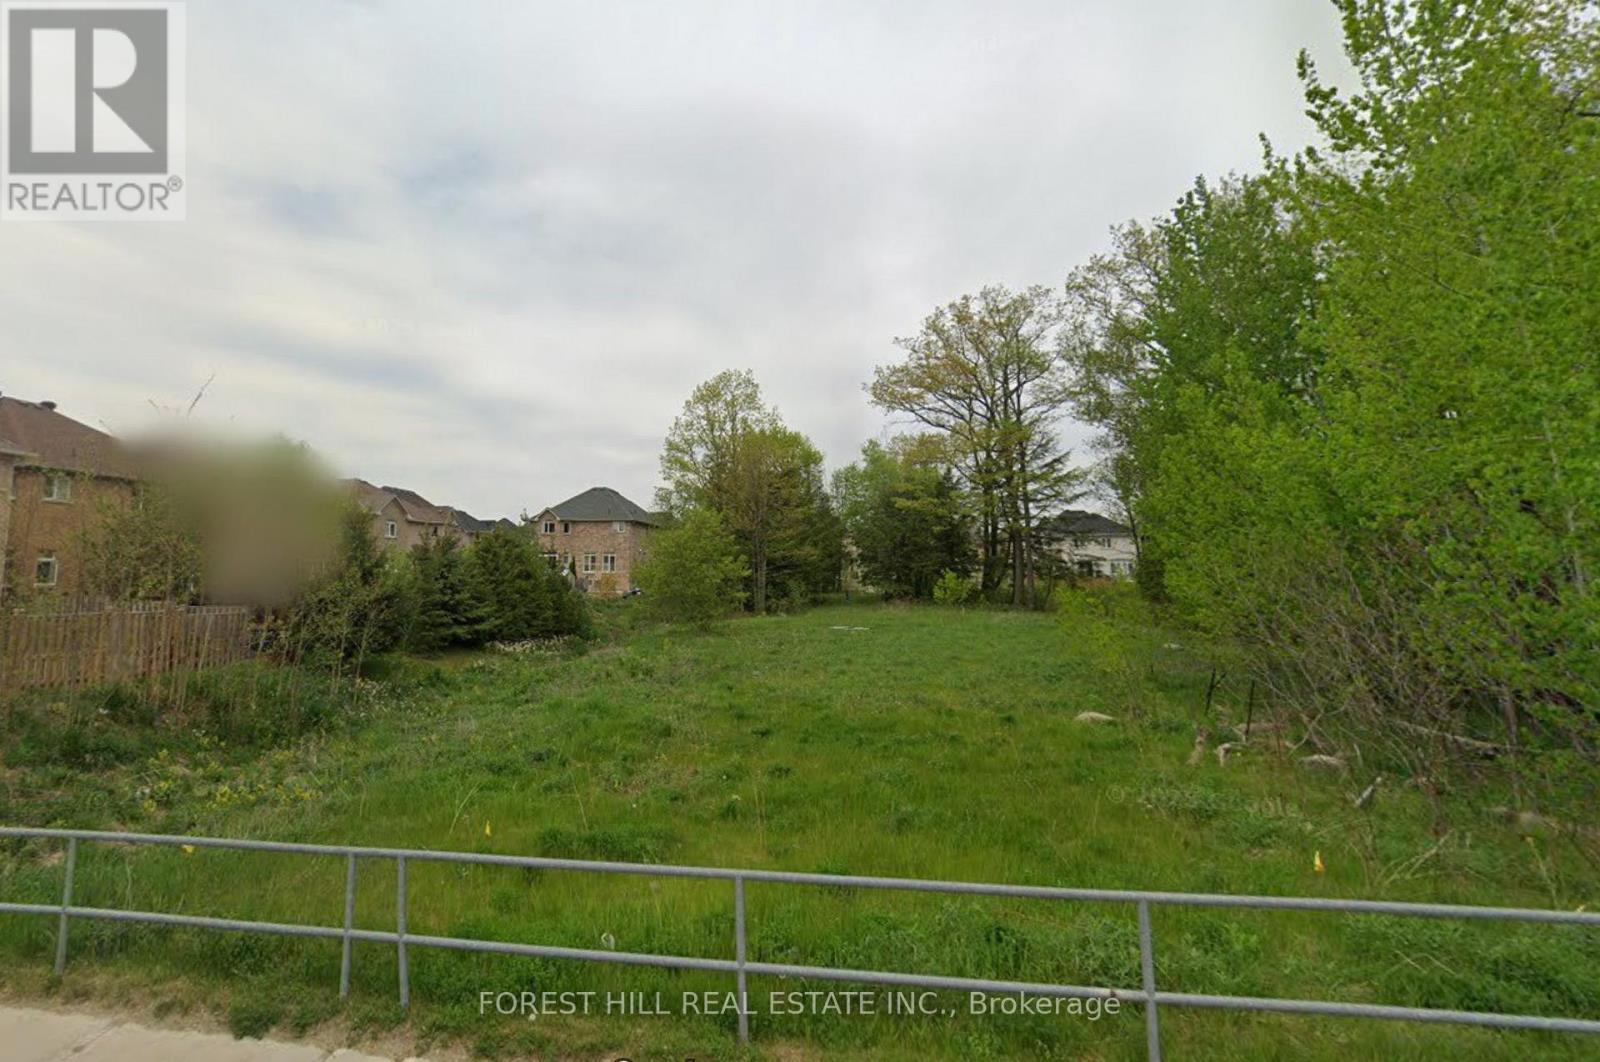
0 (B) Snively Street
Richmond Hill, Ontario
Here's your chance to build your custom home near beautiful Lake Wilcox in Oak Ridges! Great sized lot next to serene Greenery, surrounded by multi-million dollar homes. Minutes to shopping, restaurants, and amenities. Information packet on building specifications from the city available once Confidentiality Agreement is signed. (id:62104)
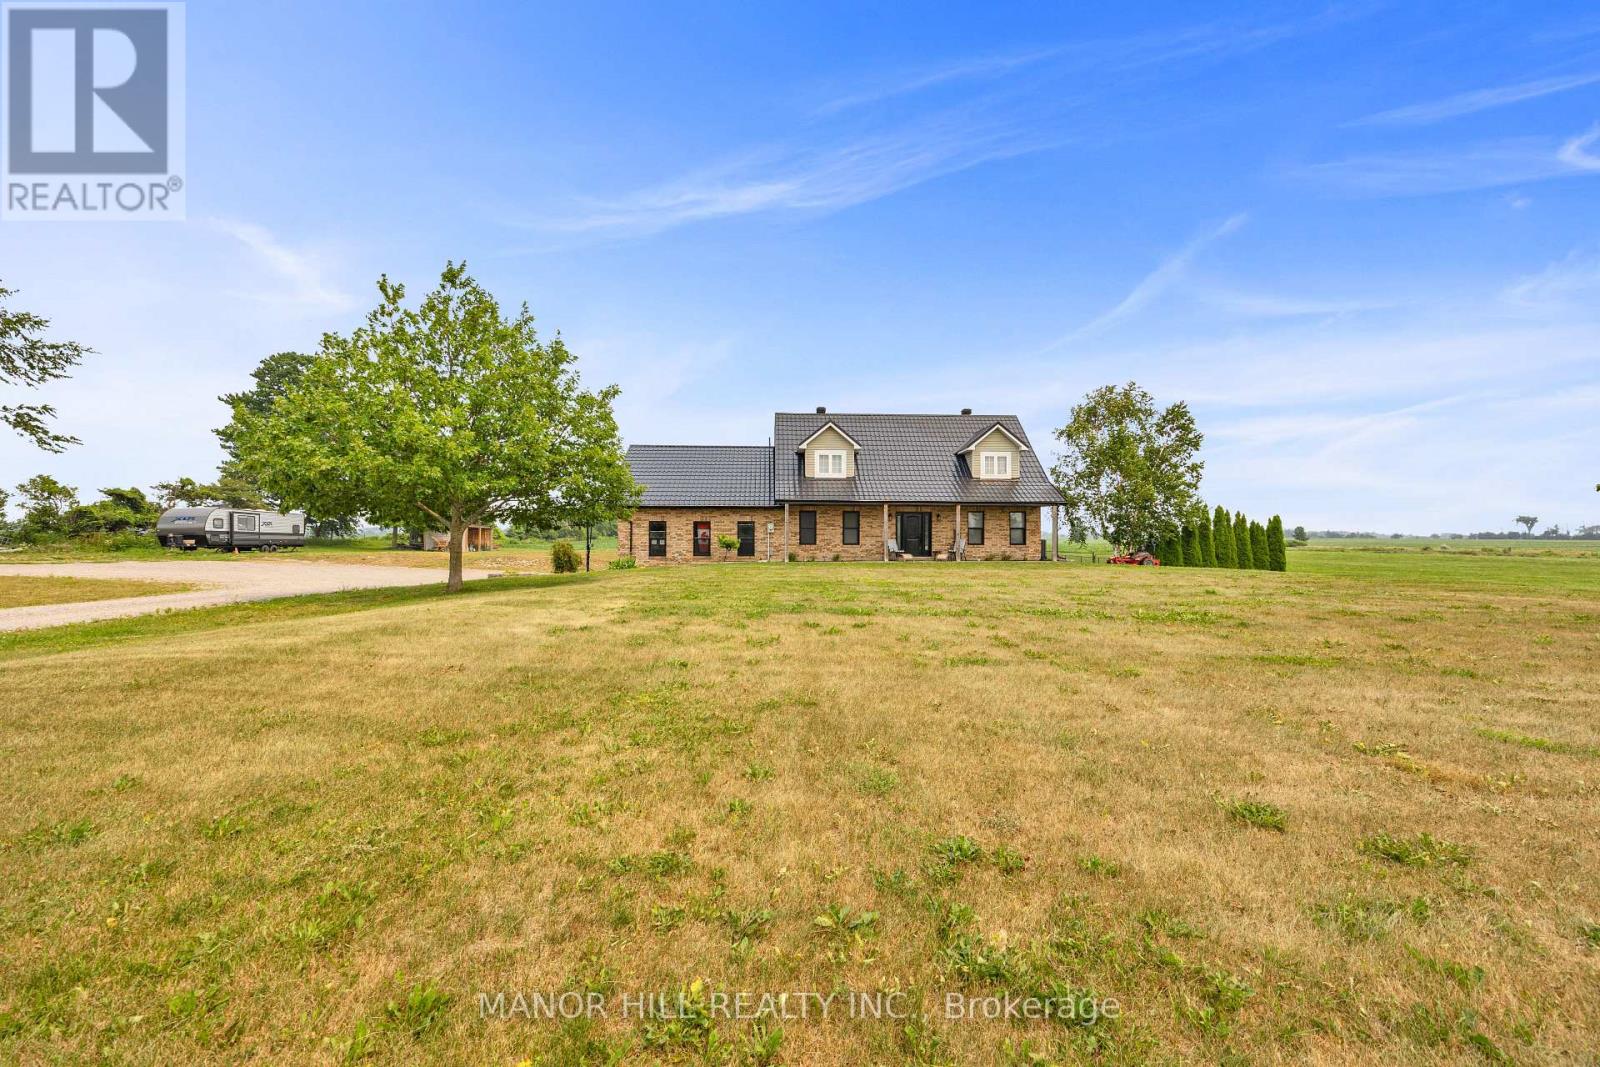
6111 10th Line
Essa, Ontario
This One Is A Stunner!! Completely Renovated From Top To Bottom. Sitting On Approximately 3 Acres That Gives Way To The Imagination To Create Your Own Personal Outdoor Haven. Well Designed Architecture With Open Concept. Gorgeous Kitchen For The Entertainers And Cook Enthusiasts. Perfect For The Growing Family. Laminate Floors Throughout. This Home Boasts Four Bedrooms, Four Bathrooms ( Two 4 pc, 1 2pc, and 1 3pc), Main Floor Laundry Room W/Added Bonus Of Laundry Chute From The Second Floor To The Laundry Room. Included Is A 30 x 24 Foot Garage With High Ceiling. Enjoy The Summer Days And Nights By The Inground Pool. Too Many Upgrades To List - Windows (2026) Heat Pump (2023) Furnace (2022) Owned Water Heater (2022) Bathrooms (2023) Kitchen (2023) Landscaping, Interlock And Armour Stone (2023) Metal Roof Over Garage (2025) Eavestrough Soffit, Fascia Siding (2025/2026) Siding Has Extra Insulation, 300 Gallon Water Storage Tank (2026) Finished Basement (2026) Inground Pool W/Patterned Concrete, Heater, Vacuum (2023) and much more. Located Minutes To Alliston, Hwy 400 And The Tanger Outlets In Cookstown. This Is A Must See Home!! Do Not Miss Out On This One! (id:62104)
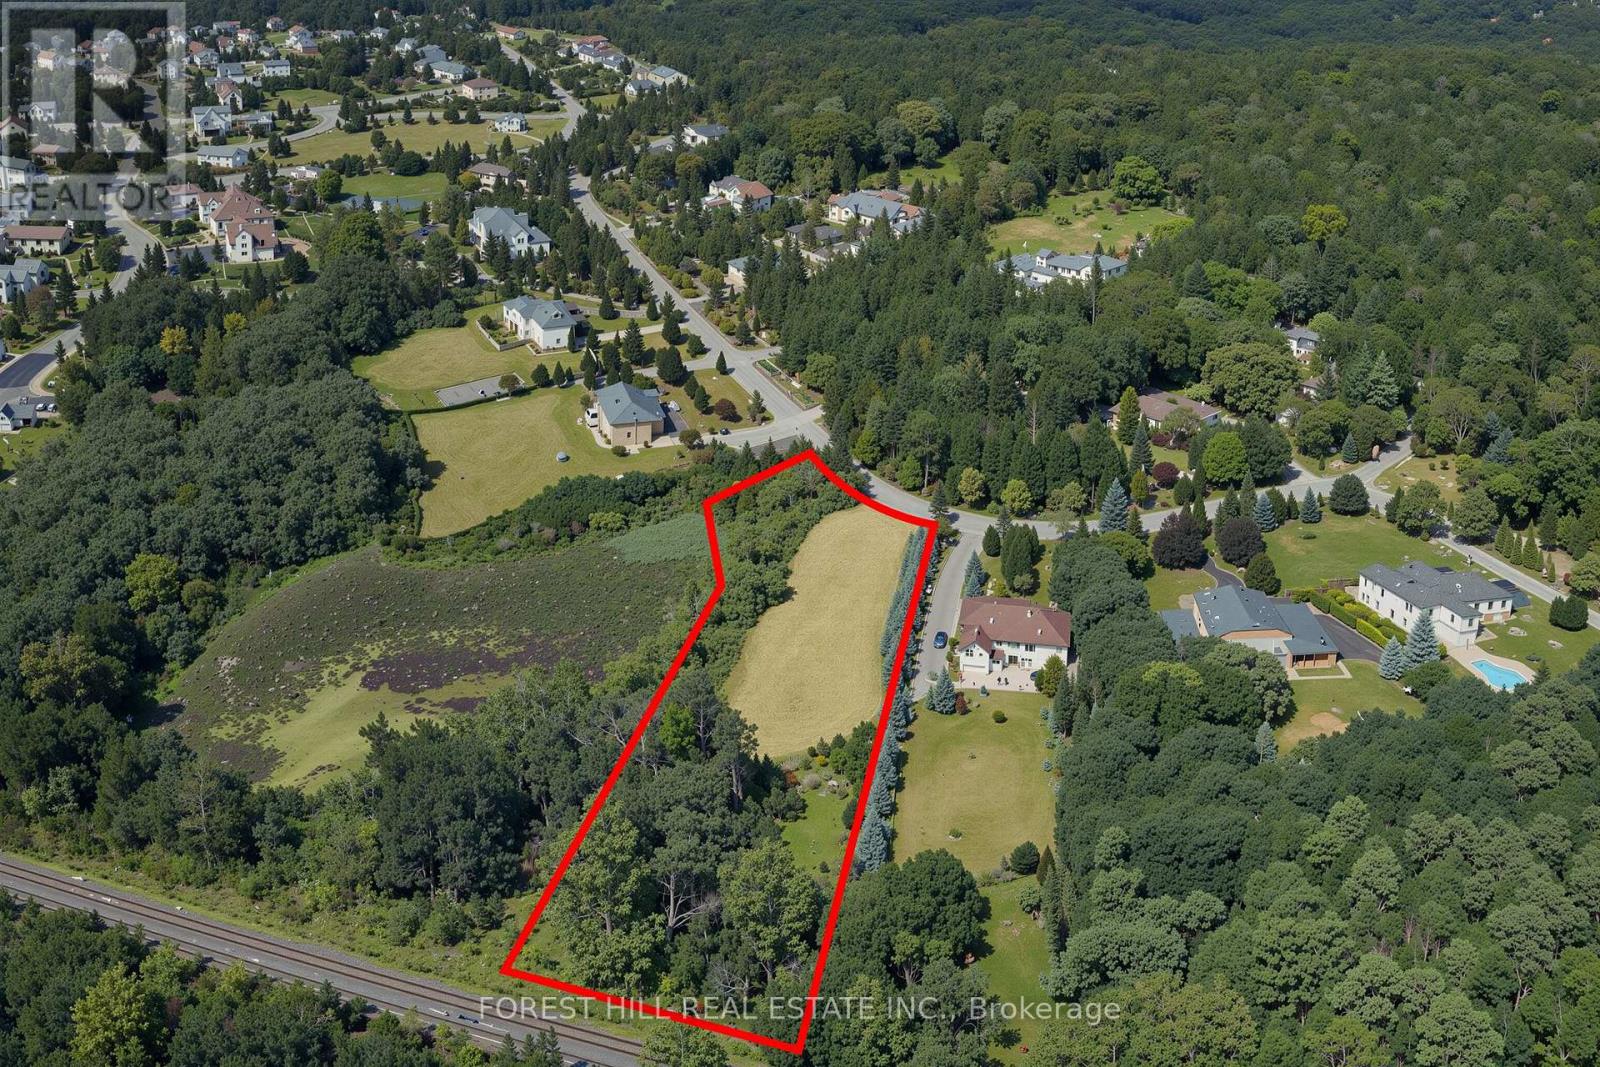
29 Country Heights Drive
Richmond Hill, Ontario
A rare opportunity to acquire a 1.73 acre estate lot in the prestigious Bayview Country Estates enclave of Richmond Hill. Build your custom home among other stunning custom luxury residences, neighbouring beautiful conservation lands and natural green space. Architectural plans ready, TRCA approved and the building permit application is ready to go! Perfect opportunity to get a head start on construction! Live in one of Richmond Hill's most exclusive communities. Minutes to the prestigious Summit Golf & Country Club, Highway 404, Private Schools, Lake Wilcox, Parks, Trails. Your vision for luxury begins here! (id:62104)
16-17 - 1285 Elgin Mills Road E
Richmond Hill, Ontario
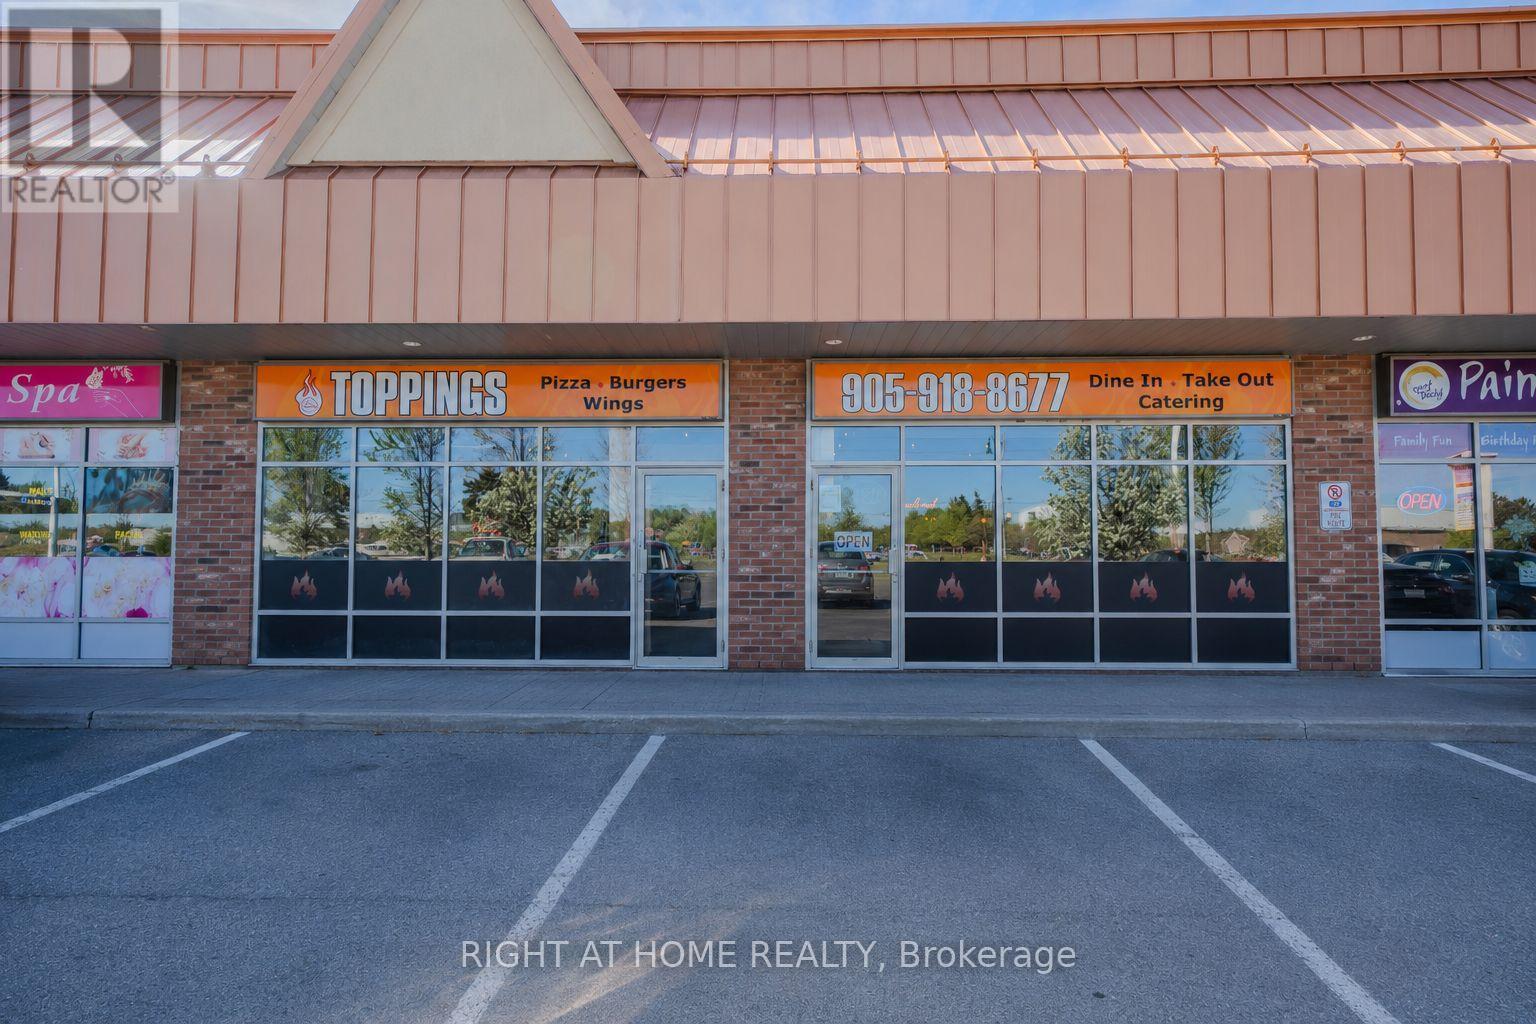
A rare chance to secure a fully equipped, turn-key restaurant space in one of Richmond Hill's most active and sought-after commercial plazas. Positioned at a high-traffic intersection surrounded by dense residential communities, top-rated schools, major green space, and convenient highway access - this is the kind of location that operators spend years searching for.2,500 sq ft of professionally built-out restaurant space. 60 seats. Full commercial kitchen designed for high-volume service. This space has proven itself year after year - maintaining a loyal and growing customer base while generating a built-in institutional revenue stream that speaks volumes about the strength and consistency of this location.The previous establishment held LLBO licensing - giving the incoming operator a clear and established path to obtaining their own liquor licence and unlocking a significant additional revenue opportunity from day one.The space is fully equipped and ready for immediate possession. Bring your concept, your cuisine, your brand. Whether you are an experienced operator looking to expand into a proven market or an aspiring owner ready to open your doors in the right location - everything you need is already here.Your vision. Your menu. Your name on the door. The hard part is done - this is your opportunity to walk into a space that was built to succeed and is ready for its next chapter. (id:62104)
2207 - 117 Broadway Avenue
Toronto, Ontario
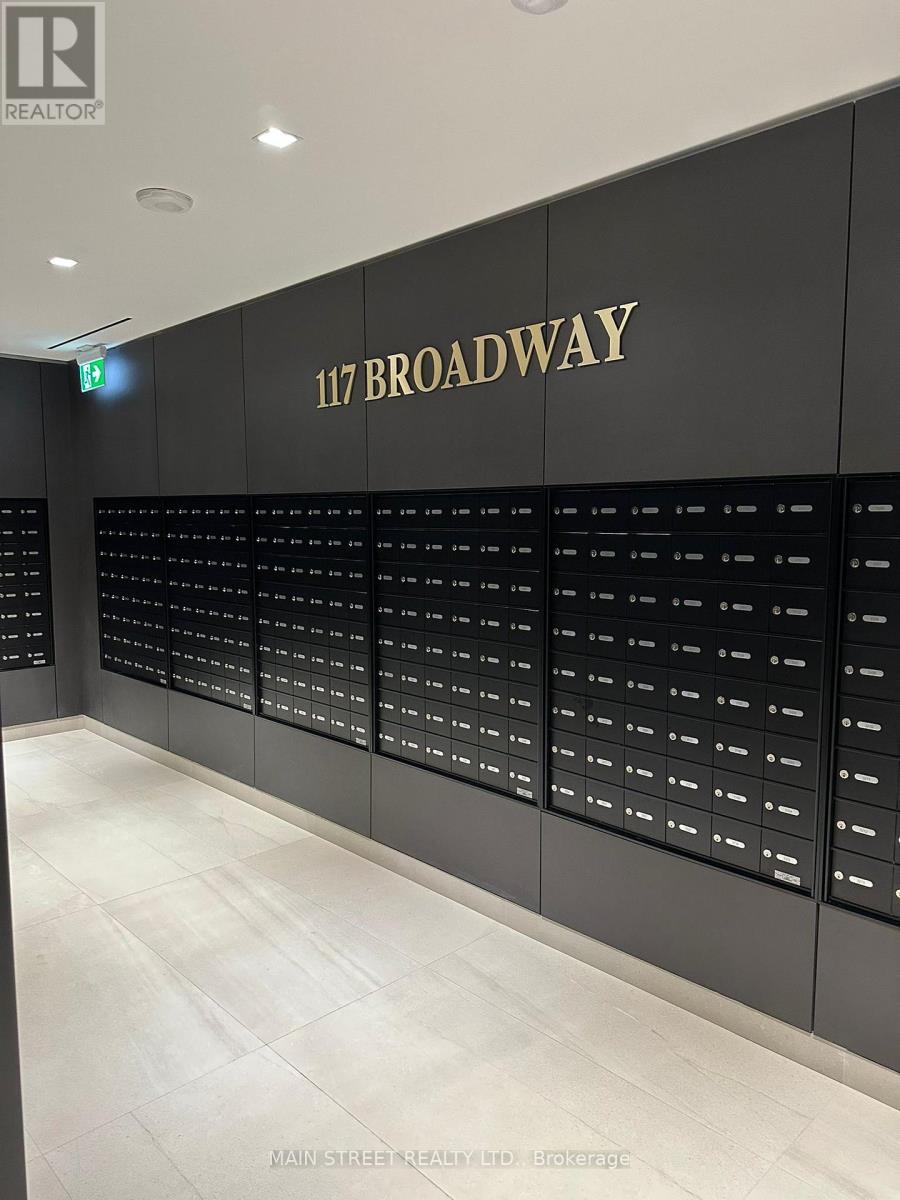
***TWO PARKING SPOTS SIDE BY SIDE, TWO PARKING SPACES, LOCKER, AND FURNISHED CONDO.*** Experience elegant, high-end living in the heart of Mount Pleasant and Eglington. This furnished luxury condo combines timeless design with modern comfort in one of Toronto's most desirable neighborhoods. With a northern exposure and floor to ceiling windows, the space is filled with natural light throughout the day. Nine-foot ceilings and wide plank flooring create an open, airy atmosphere that feels both sophisticated and welcoming. The European style kitchen features quartz countertops and backsplash, modern appliances, and a functional open-concept layout that flows seamlessly into the living and dining areas. Mirrored closets add style and practicality, while every finish reflects a commitment to quality and detail. This home includes two parking spaces and one locker. Residents enjoy access to a full suite of amenities designed for comfort and community. The building features a 24-hour concierge, rooftop terrace with fire pits and outdoor lounge, yoga and meditation studio, outdoor theater, pet spa, art studio, sauna, gym, and outdoor pool. There is also a community BBQ area, party room, and meeting space for entertaining or remote work. Located within walking distance to two subway lines, shops, and restaurants, this home offers the perfect balance of urban convenience and refined living. Every detail, from the natural light to the thoughtful amenities, contributes to an exceptional lifestyle defined by elegance and modern luxury. (id:62104)
599450 2nd Concession N
Meaford, Ontario
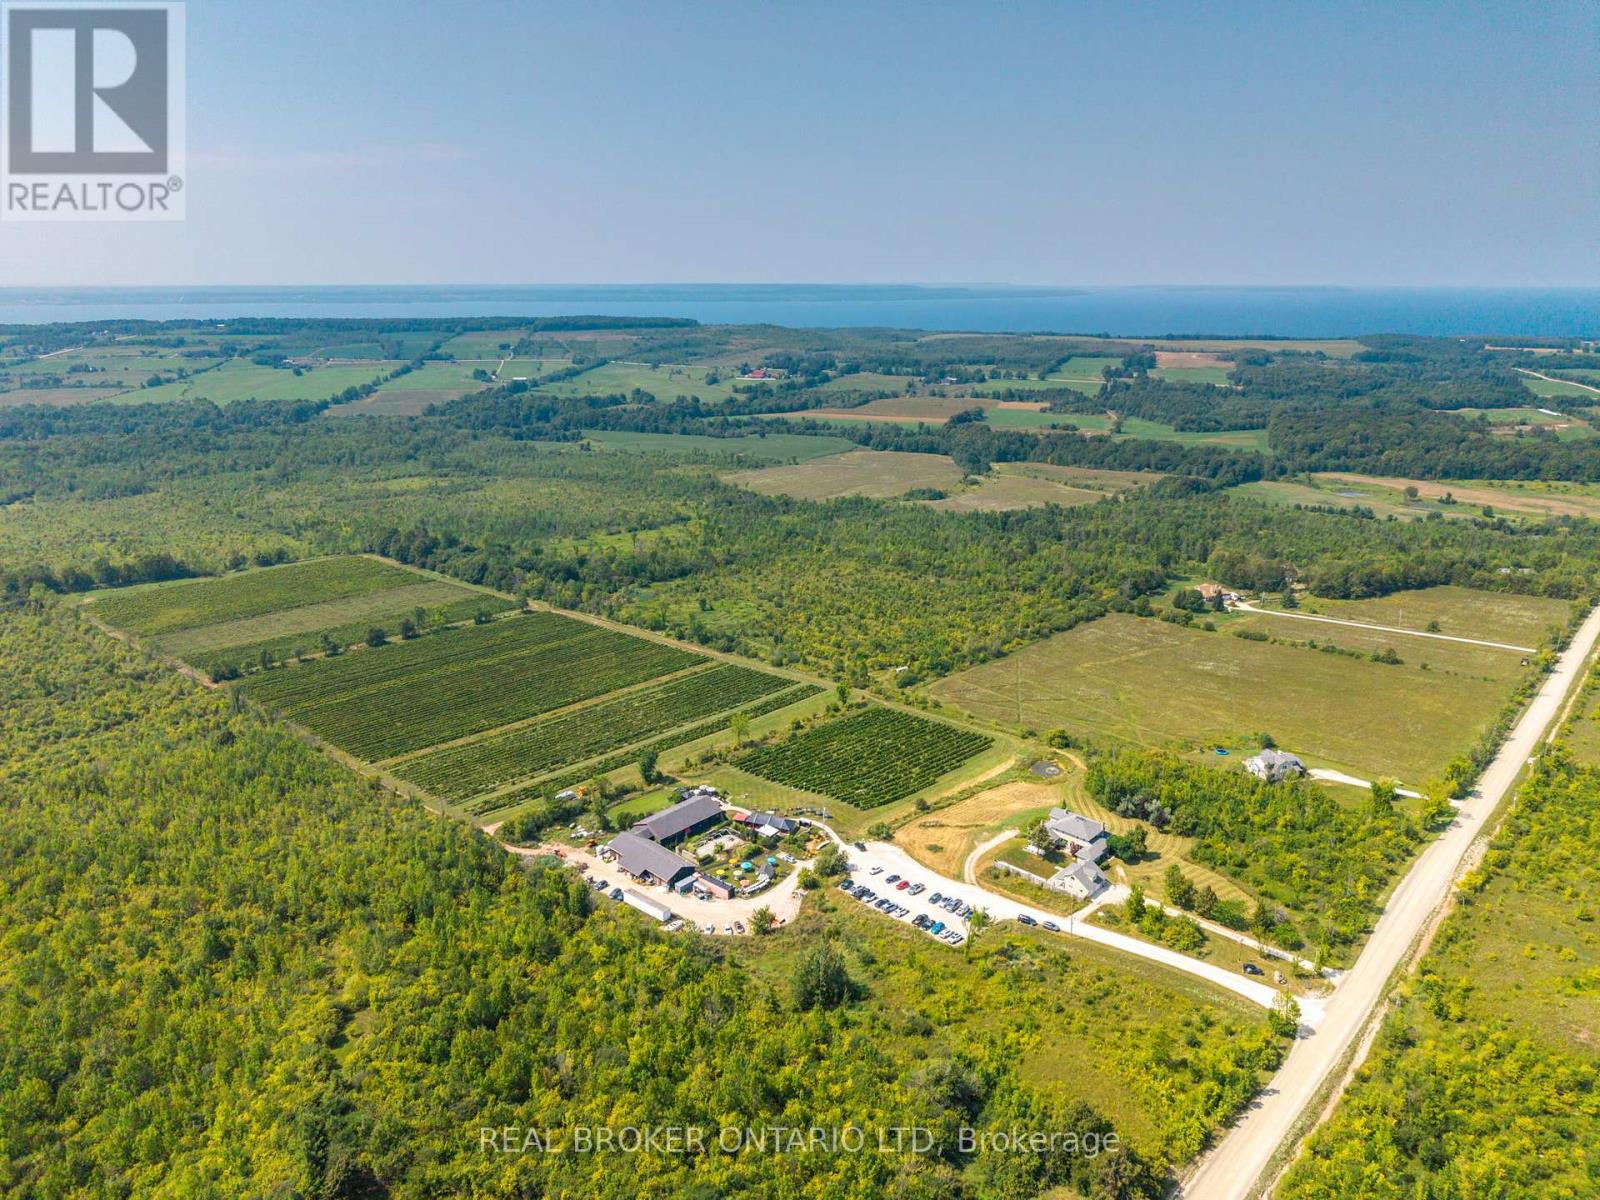
Perched on the rolling hills of Annan, Ontario, between two historic ghost towns and overlooking Georgian Bay, Coffin Ridge Boutique Winery is an 80-acre estate as legendary as it's name. Often compared to European vineyards, it offers both a thriving business and remarkable lifestyle. As the first commercial winery in Grey-Bruce, Coffin Ridge has become a cultural hub, drawing 35,000-40,000 visitors annually from across Ontario, including the GTA and Collingwood. For many, it is their winery - a place to gather, celebrate, and showcase the regions magic. The estate features 22 acres of vines, chosen to thrive in Grey County's terroir, producing award-winning wines alongside the popular Forbidden cider lineup and revived Kilannan Brewery. Signature vintages such as "Back From the Dead Red" and the multi-gold-winning Marquette embody the winery's bold, creative spirit. Guests enjoy charcuterie, butter boards, focaccia, wood-fired pizza, and gourmet grilled cheese. Seasonal events such as summer music series, October Ghost Walks, and holiday markets drive year-round engagement, while five heated igloos extend the experience into winter. Facilities are purpose-built and meticulously maintained. The 6,128 sq ft winery includes production areas, a tasting bar, and taproom, while multiple dwellings provide income and lifestyle flexibility. The 4,000 sq ft main residence blends timeless charm with modern comfort, including a lower suite, while the 1,292 sq ft carriage house offers a guest suite. Panoramic vineyard views, a 238-year-old tree, and event spaces - including a partially built wedding venue - add beauty and growth potential. Coffin Ridge is more than a winery: it is a destination, a brand, and a story still unfolding - ready for its next visionary owner. Note: This turnkey sale includes land and buildings held by Coffin Ridge Holdings Inc. and the operating business, Coffin Ridge Boutique Winery Inc.. (id:62104)
5002 Victoria Avenue
Niagara Falls, Ontario
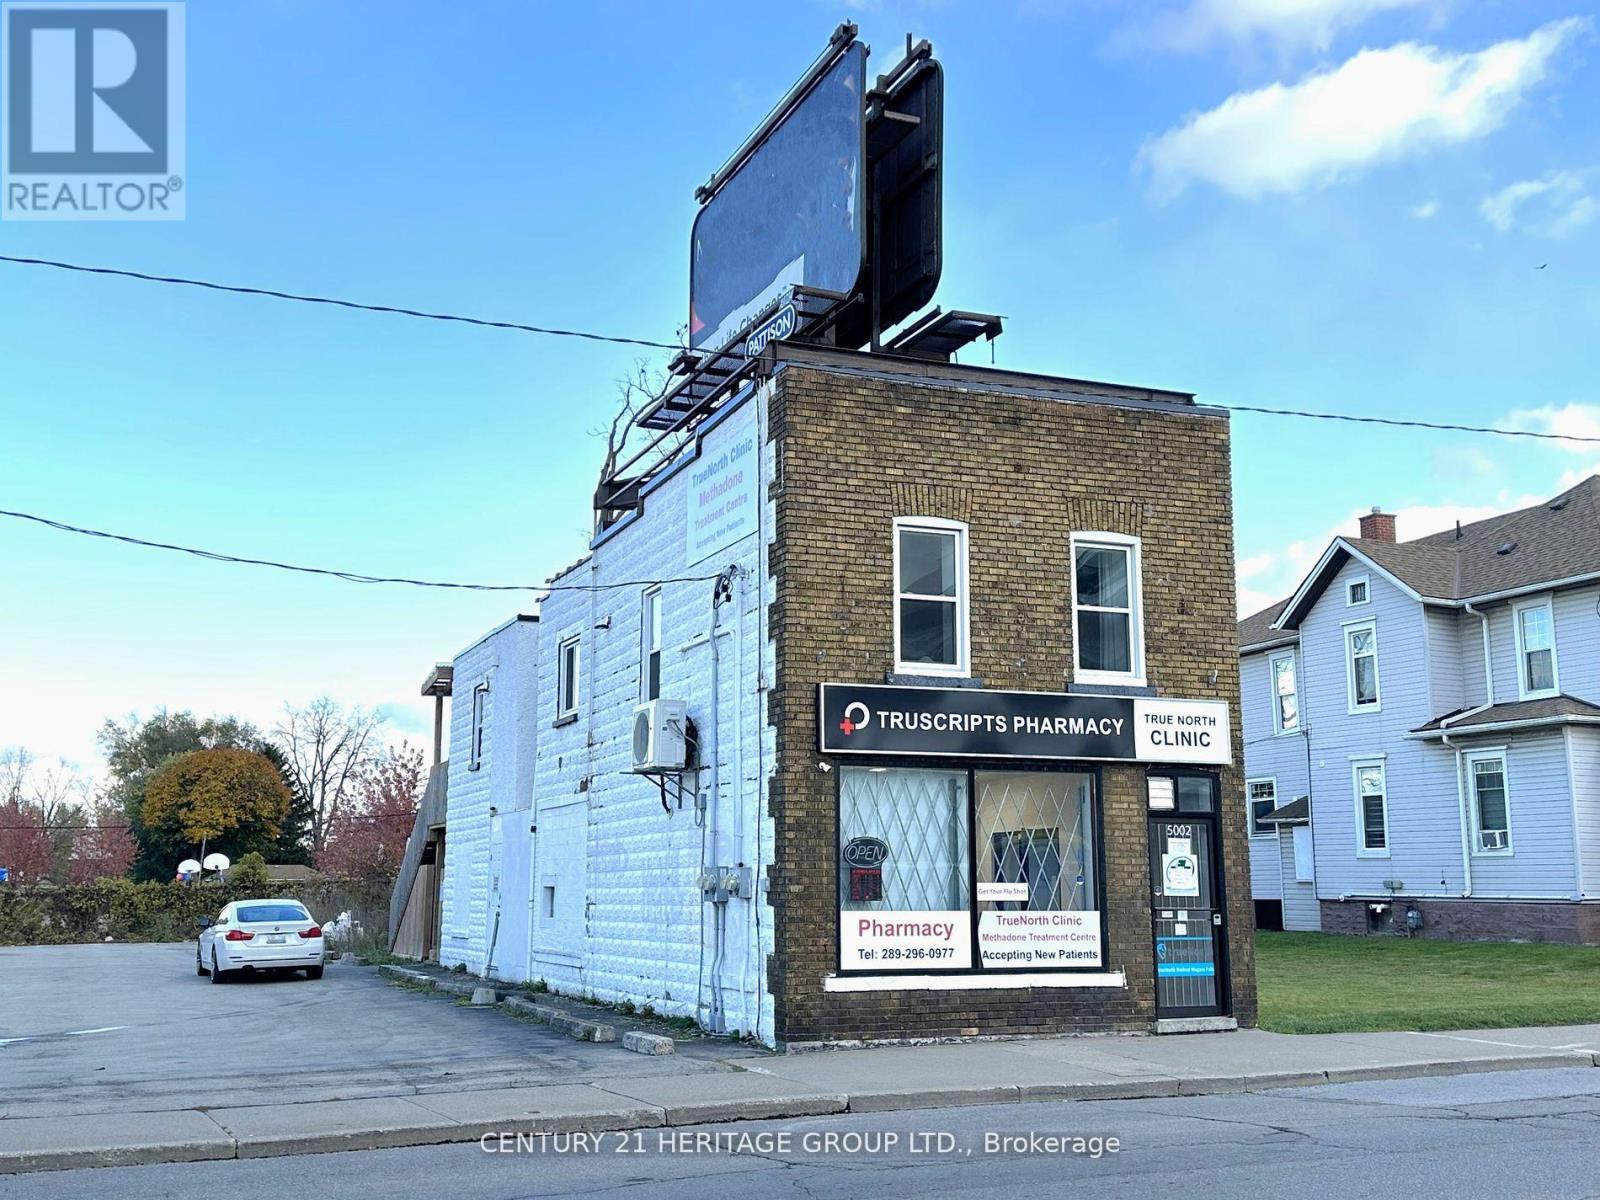
Sale of Building. Motivated Sellers! Attention Investors! Fantastic Opportunity To Own A TurnKey Mixed Use Commercial Building In The Heart Of Niagara Falls Tourist District With GC Zoning. The Building Offers A Wonderful Ground Floor Retail Space Along With 3 Separate One Bedroom Apartment Units, Each With Their Own Kitchen & Bathrooms. Retail Space & 3 Apartment Units Offer Great Rental Income For Long Term Lease Or Year Round Airbnb Opportunities That Can Offer A Cash Flow Positive Investment. All Units Have Been Recently Renovated & Have Hydro Metered Separately. Current Lease In Place For Roof Signage Company For Additional Income. Conveniently Located Close To The Falls, Clifton Hill Tourist Area, Casino, Restaurants &Entertainment, University of Niagara Falls Canada. Easy Access To QEW Highway & Walking Distance To Niagara Falls GO Station. Schedule A Showing Today! (id:62104)
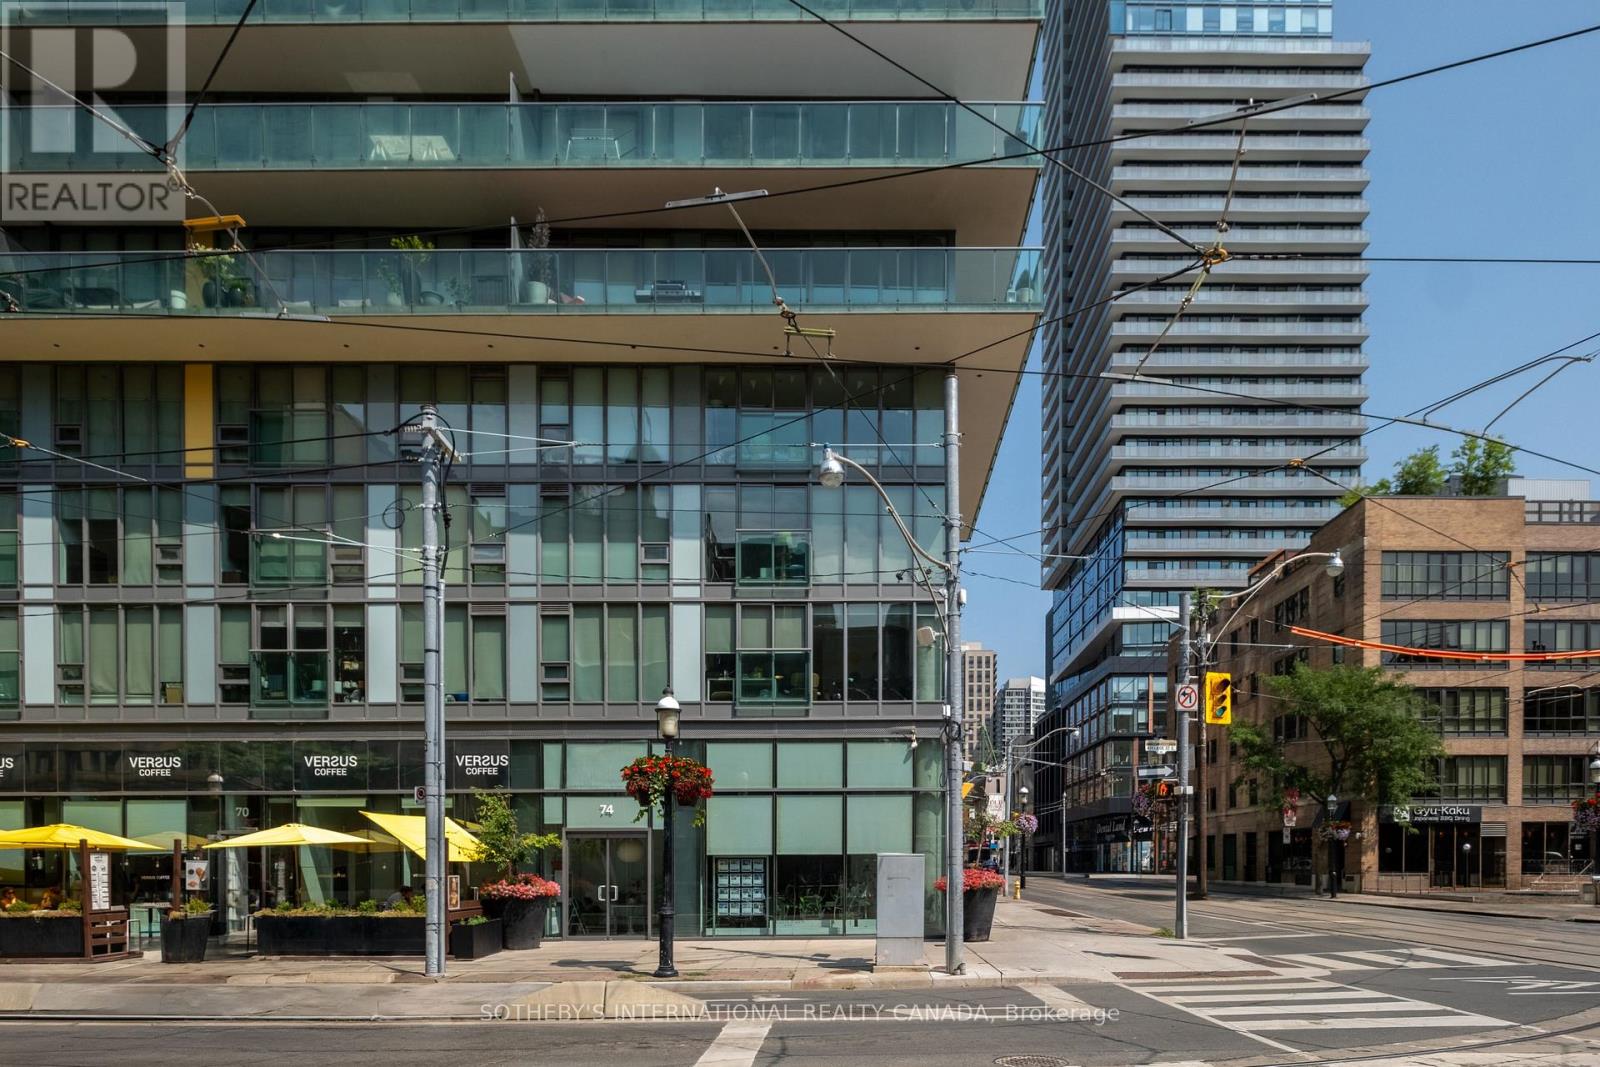
74 Adelaide Street E
Toronto, Ontario
Occupying the northwest corner of Adelaide Street East and Church Street within Spire Condominiums, 74 Adelaide Street East offers a contemporary ground floor commercial space defined by floor-to-ceiling glazing, nearly sixteen-foot ceilings and exceptional exposure at a signalized intersection. The corner position establishes uninterrupted visibility from both Adelaide Street East and Church Street, creating a strong presence within one of downtown Toronto's most active corridors. Configured as an open collaborative workspace, the interior is filled with natural light and readily adapts to a broad range of commercial uses, including boutique and professional office, creative studio, design practice, consulting, wellness, medical aesthetics, showroom and destination retail. Clean contemporary finishes, exposed concrete and generous ceiling heights create an environment that is both functional and refined. The building's resident population and the neighbourhood's density of foot and vehicular traffic provide a built-in commercial context within one of the city's most established downtown corridors. Positioned between the Financial District, St. Lawrence Market and King East, the property is surrounded by established restaurants, cafés, offices and a significant residential population. Union Station, the PATH network, King Subway Station and the St. Lawrence neighbourhood are all within walking distance, providing excellent connectivity throughout the downtown core. (id:62104)
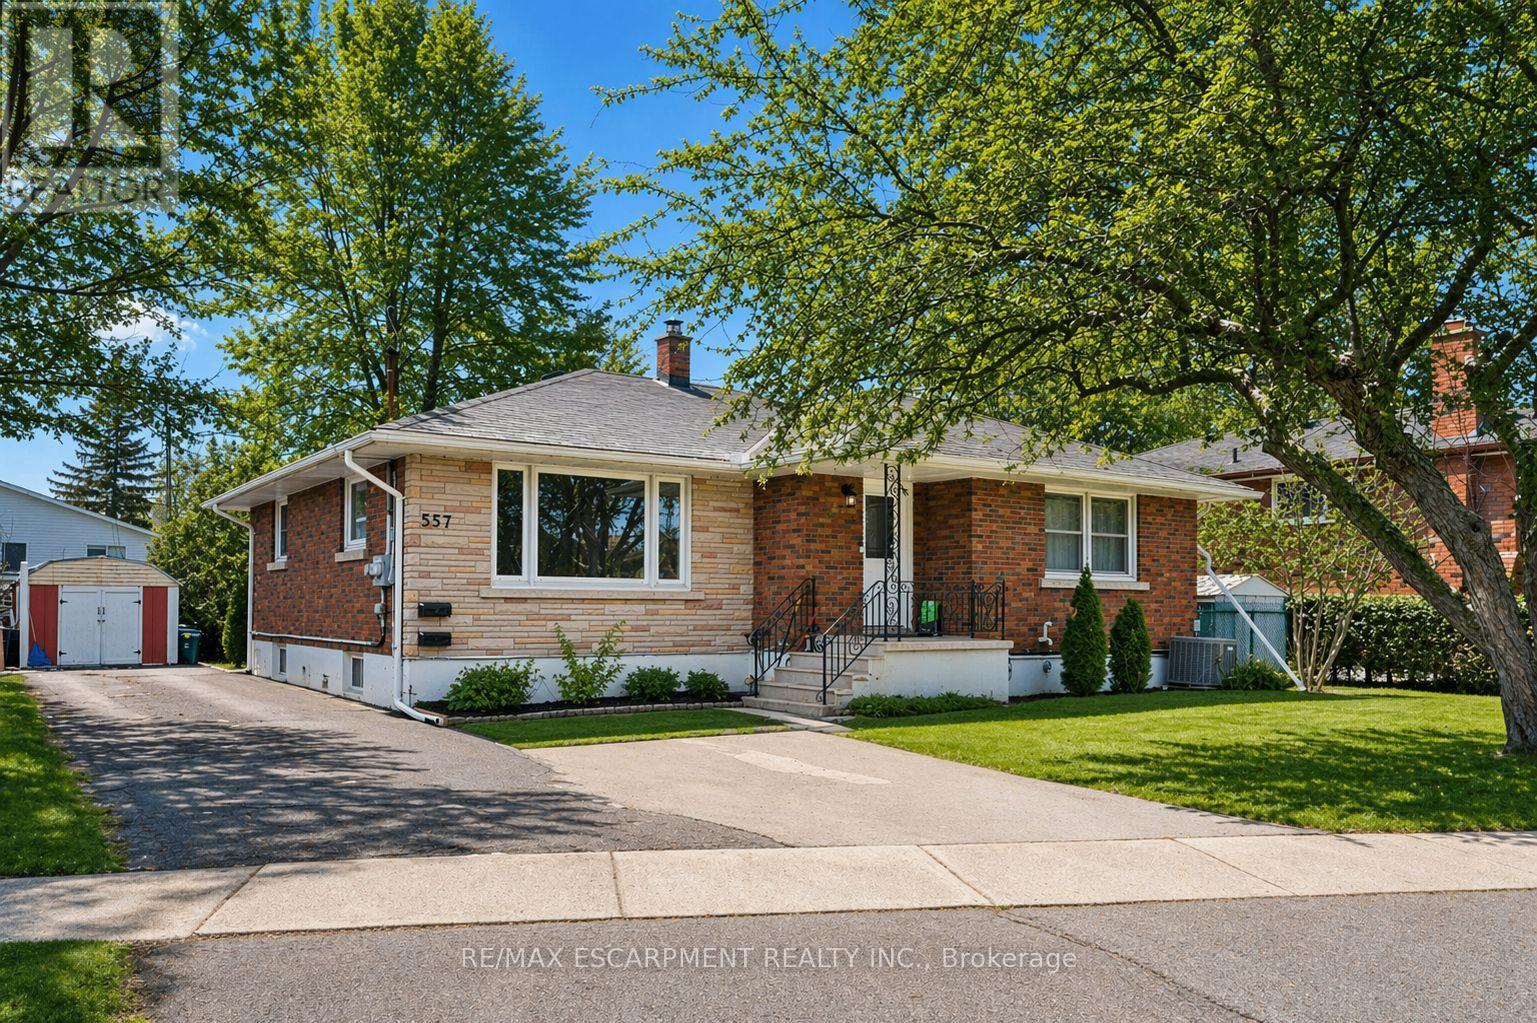
557 Lake Street
St. Catharines, Ontario
Welcome to 557 Lake St - a well-kept, income-generating 2-family home in the highly convenient north end of St. Catharines. This solid property features two spacious 3-bedroom units-one on the main level and one on the lower level-each offering generous living space and modern updates. The layout also allows the home to be easily converted back into a single-family residence if preferred, giving you exceptional flexibility. Step inside to find tastefully renovated interiors, including updated kitchens with stone countertops, refreshed bathrooms, and clean, contemporary finishes throughout. Bright, functional layouts make both units appealing to families and long-term tenants. With two separate hydro meters, each household manages its own usage-a great feature for investors. Both units are currently leased to families, providing immediate, steady rental income. Perfectly located near shopping, parks, transit, and top-rated schools including Eden High School, St. Francis Catholic Secondary, Parnall PS, Dalewood PS, and École Élémentaire L'Héritage, this property offers the ideal blend of convenience, size, and value. Whether you're expanding your rental portfolio, seeking a multi-family living solution, or wanting a home that can easily be returned to single-family use, 557 Lake St is a fantastic opportunity worth exploring. (id:62104)
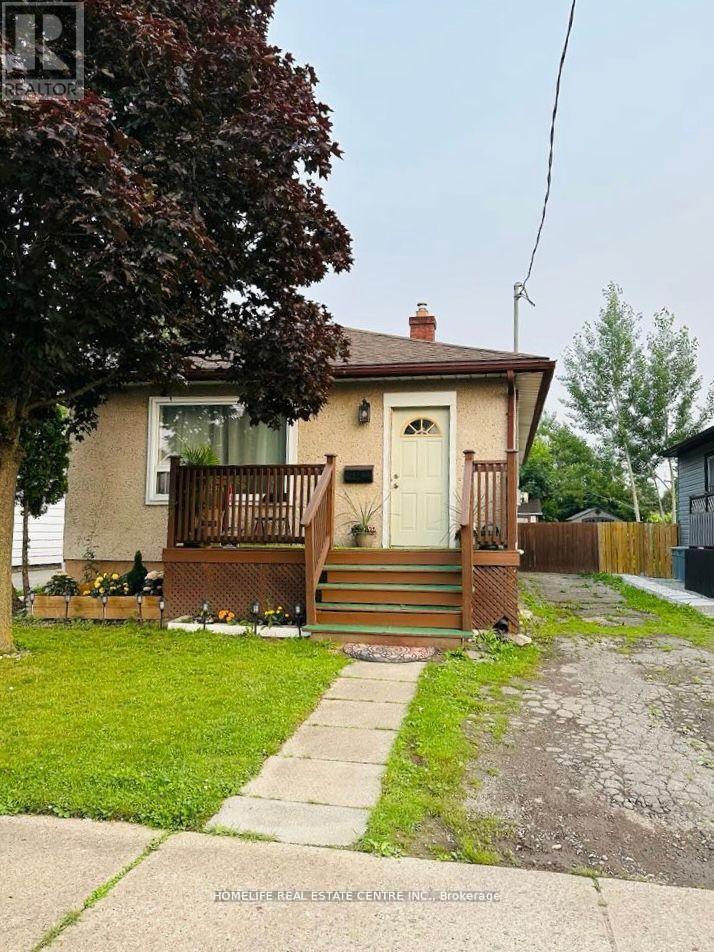
10 Parkwood Drive
St. Catharines, Ontario
Beautifully renovated carpet-free detached bungalow featuring 2 spacious bedrooms, a 4-piece bathroom, and parking for up to 3 vehicles. This charming home offers an oversized primary bedroom with a large closet, while the second bedroom is located at the rear of the home overlooking the backyard. The large updated kitchen provides a walk-out to the deck, perfect for entertaining or enjoying outdoor living. A separate basement entrance adds excellent potential for additional income or future in-law suite possibilities. Enjoy the huge fully fenced backyard, complete with a shed that spans the entire width of the property, offering ample storage and outdoor space. Conveniently located close to all amenities, including grocery stores, Tim Hortons, Wendy's, Home Hardware, and more. An ideal opportunity for first-time buyers, downsizers, or investors seeking a move-in-ready property in a convenient location. (id:62104)
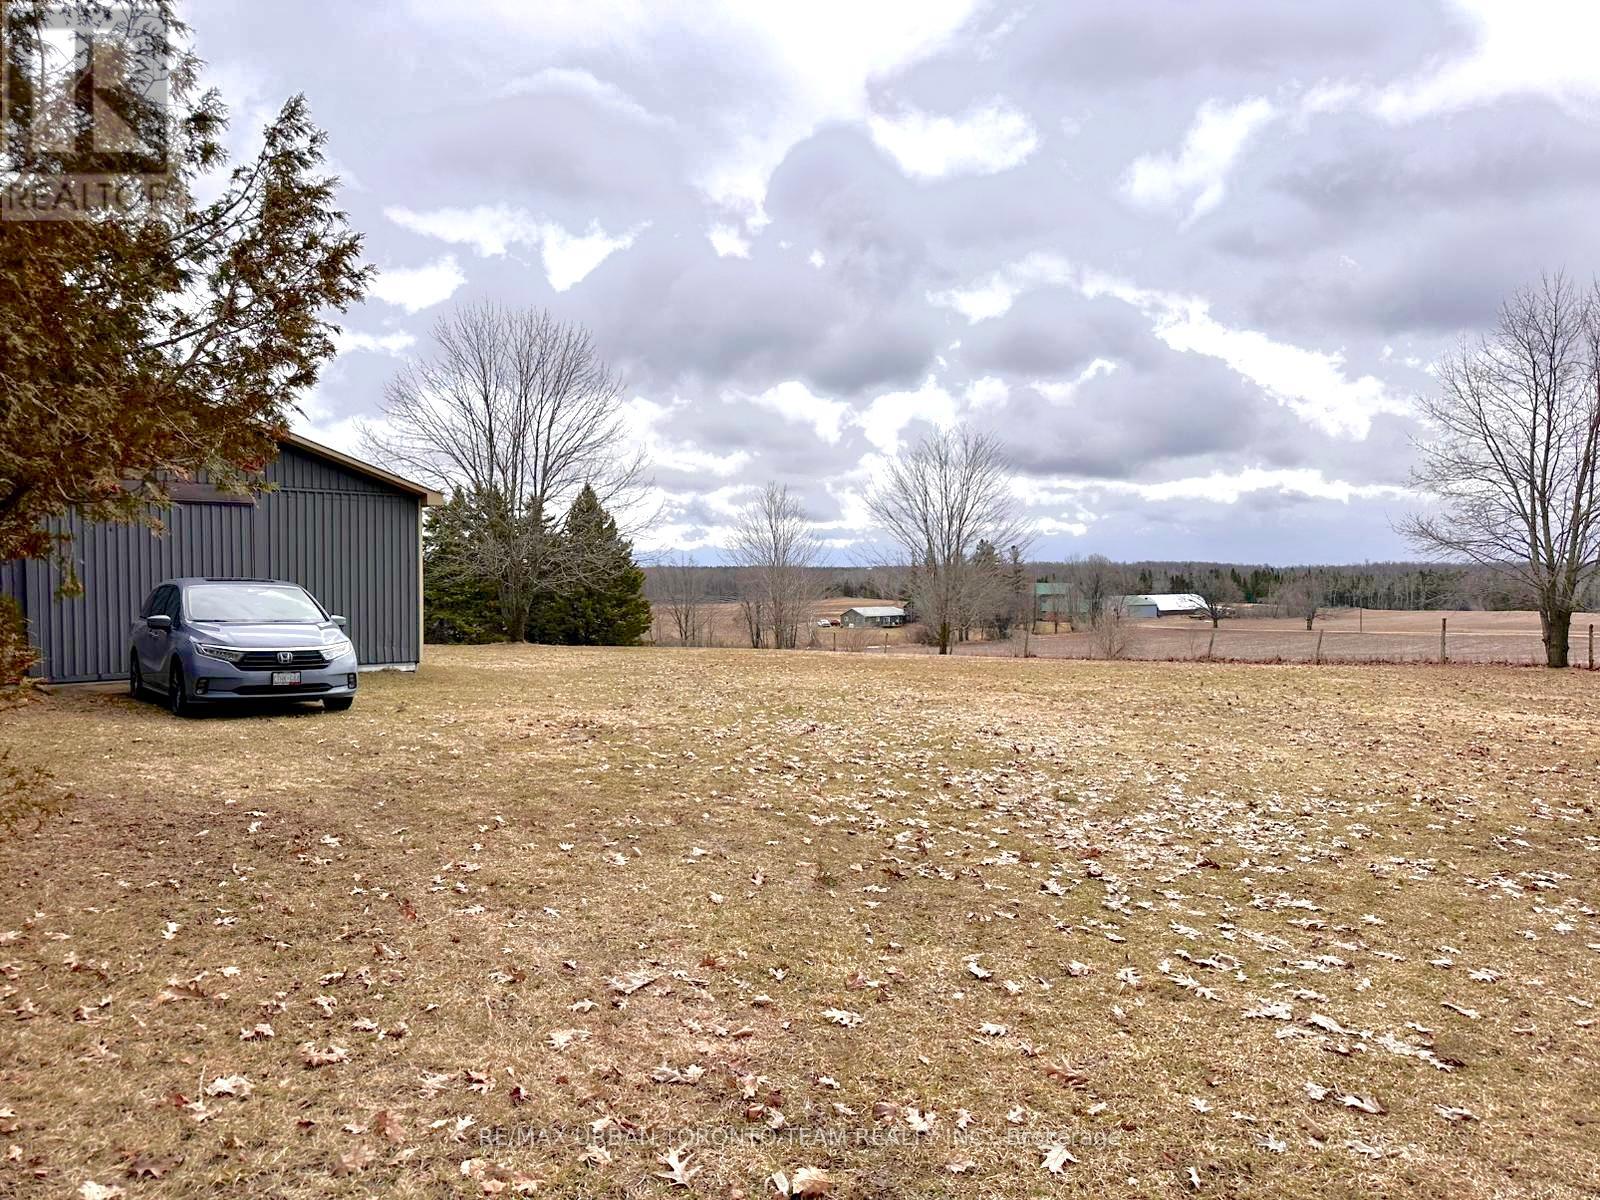
414 North Line Road
Kawartha Lakes, Ontario
Just over an acre of land. Cleared lot, ready for permits, with beautiful views of Cameron Lake. This south-facing property overlooks a scenic valley and neighbouring farmer's fields, with an ideal slope for a future walkout basement. The barn features hydro service with 220V power, suitable for uses such as welding, plus a Reesor propane furnace with ample heating capacity. Property has drilled well that services the barn, and there are two separate entrances off Northline Road for convenient access. The barn steel roof was replaced in 2015, and the south-facing exposure also offers excellent potential for rooftop solar panels. Structure allows for freehold designation, No HST on the sale. (id:62104)
162 Parkside Drive E
Centre Wellington, Ontario
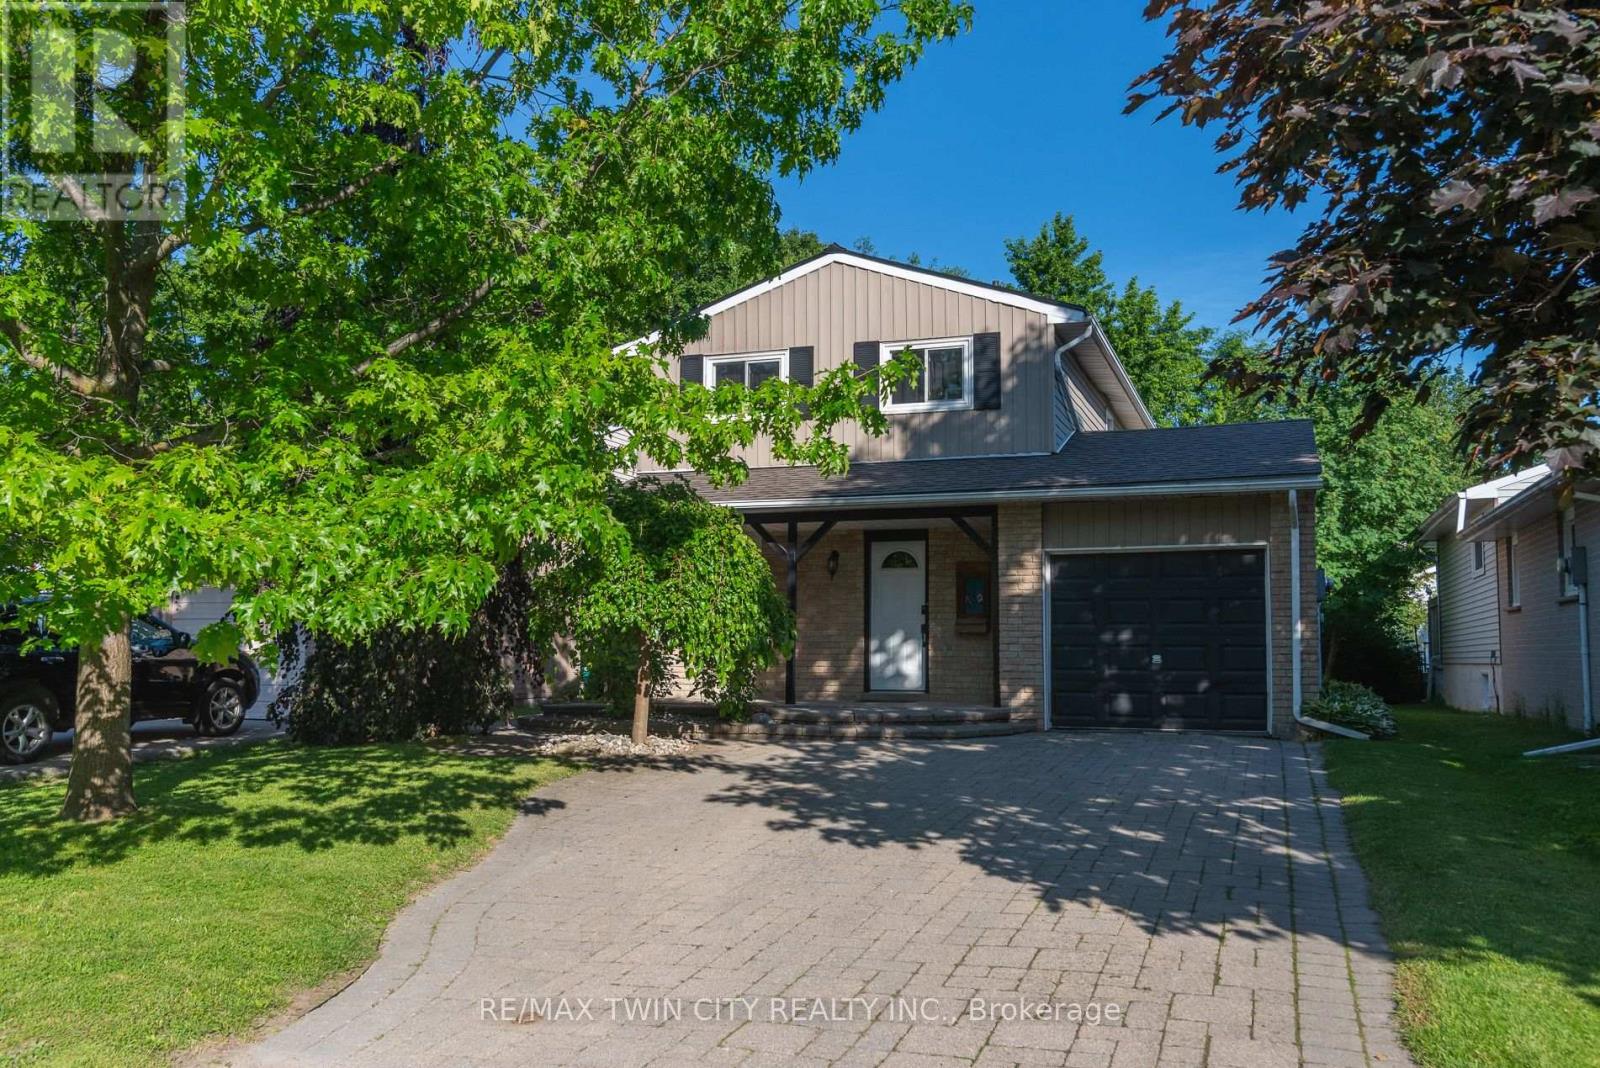
Welcome to this beautifully maintained family home, tucked away on a quiet street in sought-after North Fergus! From the moment you arrive, you'll be captivated by the charming curb appeal and inviting covered front porch-the perfect spot to relax and enjoy warm summer evenings. Step inside and discover a thoughtfully designed layout that's ideal for first-time buyers, young families, or anyone looking for a move-in-ready home. The bright and spacious main floor features a convenient 2-piece powder room, a generous open-concept living and dining area, and sliding patio doors that lead directly to your incredible backyard retreat. Upstairs, you'll find three comfortable bedrooms and an updated family bathroom complete with a luxurious oversized soaker tub-perfect for unwinding after a long day. Enjoy the added benefit of carpet-free living throughout the home. Additional features include an attached single-car garage, an unfinished basement offering endless possibilities, a newer air conditioning system that's only a few years old, and the added durability and curb appeal of a partial metal roof on the house. The true showstopper is the spectacular backyard! Stretching over 150 feet deep, this rare outdoor oasis features beautiful landscaping, a tranquil pond feature, and a versatile storage shed with hydro and a durable metal roof-ideal for a workshop, hobby space, or additional storage. With plenty of room for entertaining, gardening, family fun, or simply enjoying your own private escape, this backyard is sure to impress. Located within walking distance to parks, schools, and local amenities, this exceptional property offers the perfect blend of comfort, convenience, and value. Opportunities like this don't come along often-book your private showing today and experience everything this incredible home has to offer! (id:62104)
610 - 7730 Kipling Avenue
Vaughan, Ontario
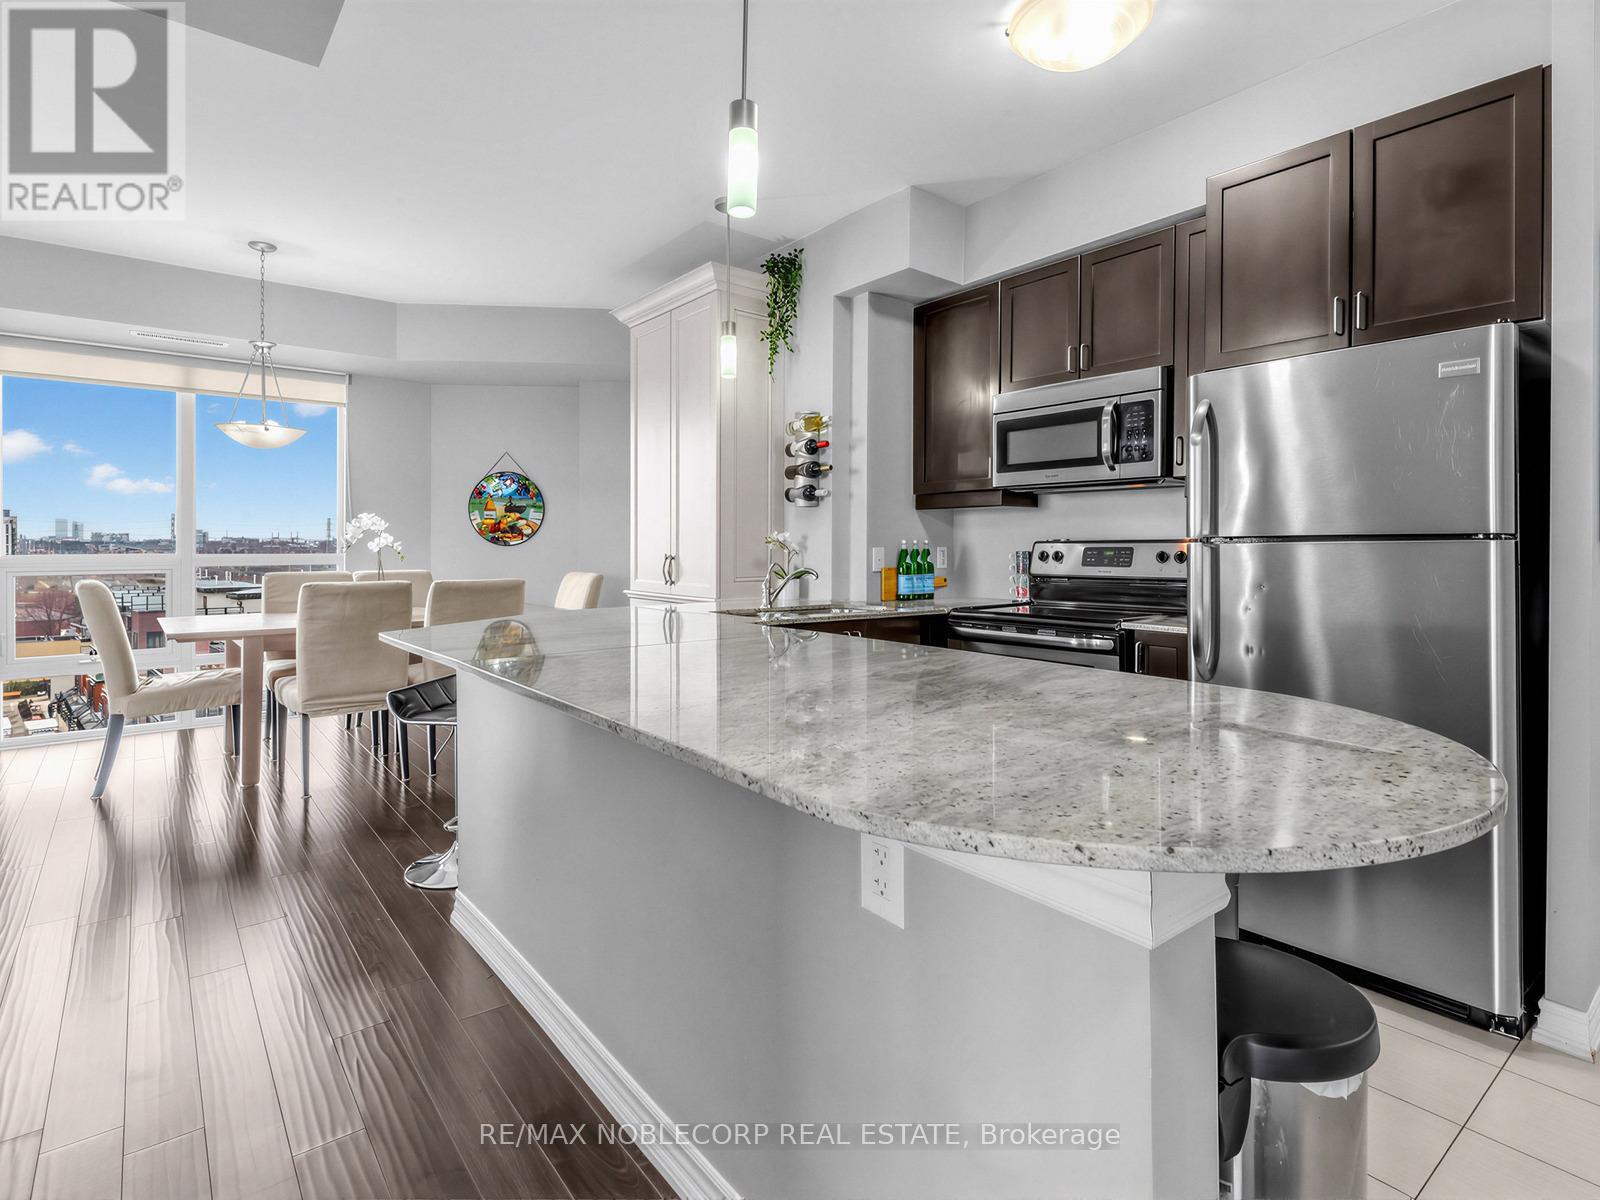
Welcome to this stunning sun-drenched corner unit offering the perfect blend of space, style, and convenience. This beautifully maintained 2-bedroom, 2-bathroom condo features an exceptional layout with floor-to-ceiling windows throughout, filling the home with natural light and showcasing unobstructed south-facing views. Designed for both comfort and entertaining, the unit boasts a massive private terrace with walkouts from the primary bedroom and living room-ideal for relaxing or hosting guests-along with a second balcony off the additional bedroom. The kitchen is equipped with stainless steel appliances, a large granite slab countertop, and ample cabinetry, while the dining area is enhanced with a custom built-in, providing both charm and valuable extra storage. Enjoy the convenience of an ensuite laundry, two underground parking spaces, and a dedicated locker! Located in a highly desirable area, this condo is just minutes from major highways, Market Lane, shops, restaurants, and everyday essentials. Public transit is at your doorstep, with proximity to the subway, library, and recreation centre. Residents also enjoy access to premium building amenities, including a gym, visitor parking, party room, rooftop terrace, and sauna. A rare opportunity to own a bright, spacious, and well-appointed home in a prime location-this one truly has it all! (id:62104)
3703 - 12 Gandhi Lane
Markham, Ontario
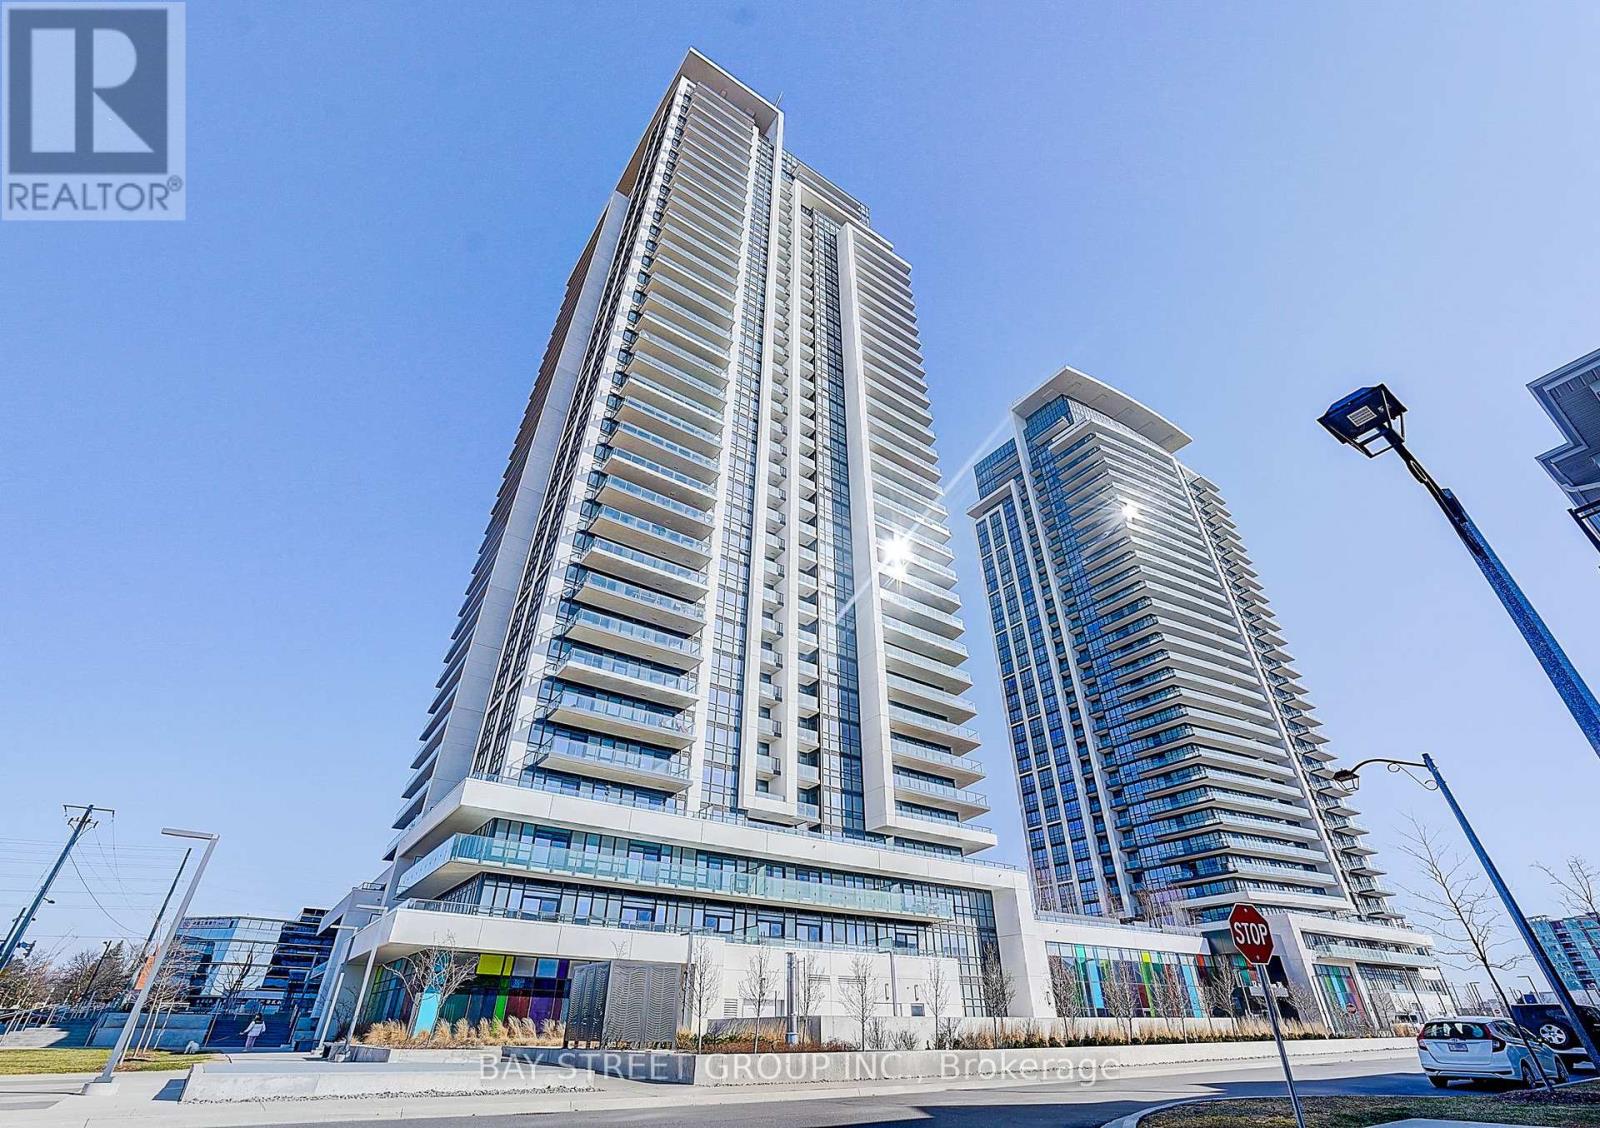
Welcome to Pavilia Towers, a luxury condo offering modern design and exceptional convenience. This bright unit features approximately 10-ft smooth ceilings and a functional 1 Bedroom + Den layout. The den comes with a sliding door and can easily be converted into a second bedroom, perfect for a home office or guest space. The spacious primary bedroom features a 3-pc ensuite, offering comfort and privacy. The Balcony is 104 sq ft, with glass panels on both sides providing added privacy. Enjoy top-tier amenities including a fitness centre, indoor pool, games room, kids' play room, and 24-hour concierge.Ideally located close to Hwy 407 & Hwy 404, and steps to the future T&T Supermarket, with shopping, dining, and transit nearby.Perfect for end-users or investors seeking luxury living in a prime location. (id:62104)
326 - 415 Sea Ray Avenue
Innisfil, Ontario
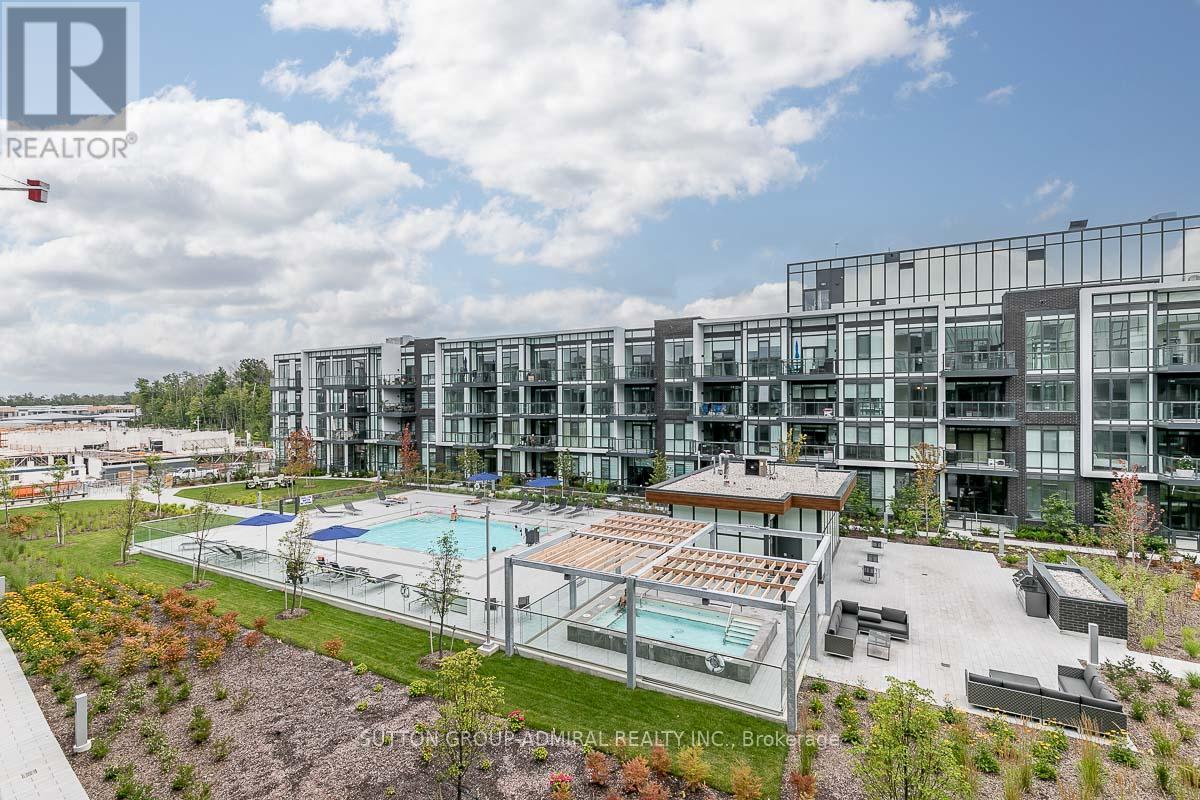
Professionally Designed w/Lots of Upgrades & Overlooking The Courtyard Pool & All-Year-Round Hot Tub! Premium Turnkey Unit Ready For You! Upgrades Included: Fully Painted, Kitchen 2-Tone Cabinets, ELF ThruOut, Living Rm Fan/Light, Pot Lights w/Dimmers, Beautifully Furnished Perfect For Personal Use Or Investment That Is Ready For Rentals On Day 1 With Income!! Western Exposure Allows For Sunny Afternoon Cocktails On The Balcony With A View! Enjoy Your BBQ On The Balcony Or In The Courtyard Perfect For Entertaining. Close To The Nest Golf Course, The Lake Club, Marina & Boardwalk Filled With Shops, Restaurants & Entertainment! Don't Miss Out! **EXTRAS** 2% Resort Entry Fee + HST Paid By Buyer's Based On Purchase Price. Annual Fee: $1,142.60. Monthly Lake Club Fee: $192.16. Fully Furnished & Equipped. Just Bring Your Personal Belongings! Or Start Earning Rental Income! Showings Are Limited Due To Bookings. Photos Show Exact Unit Interior. (id:62104)
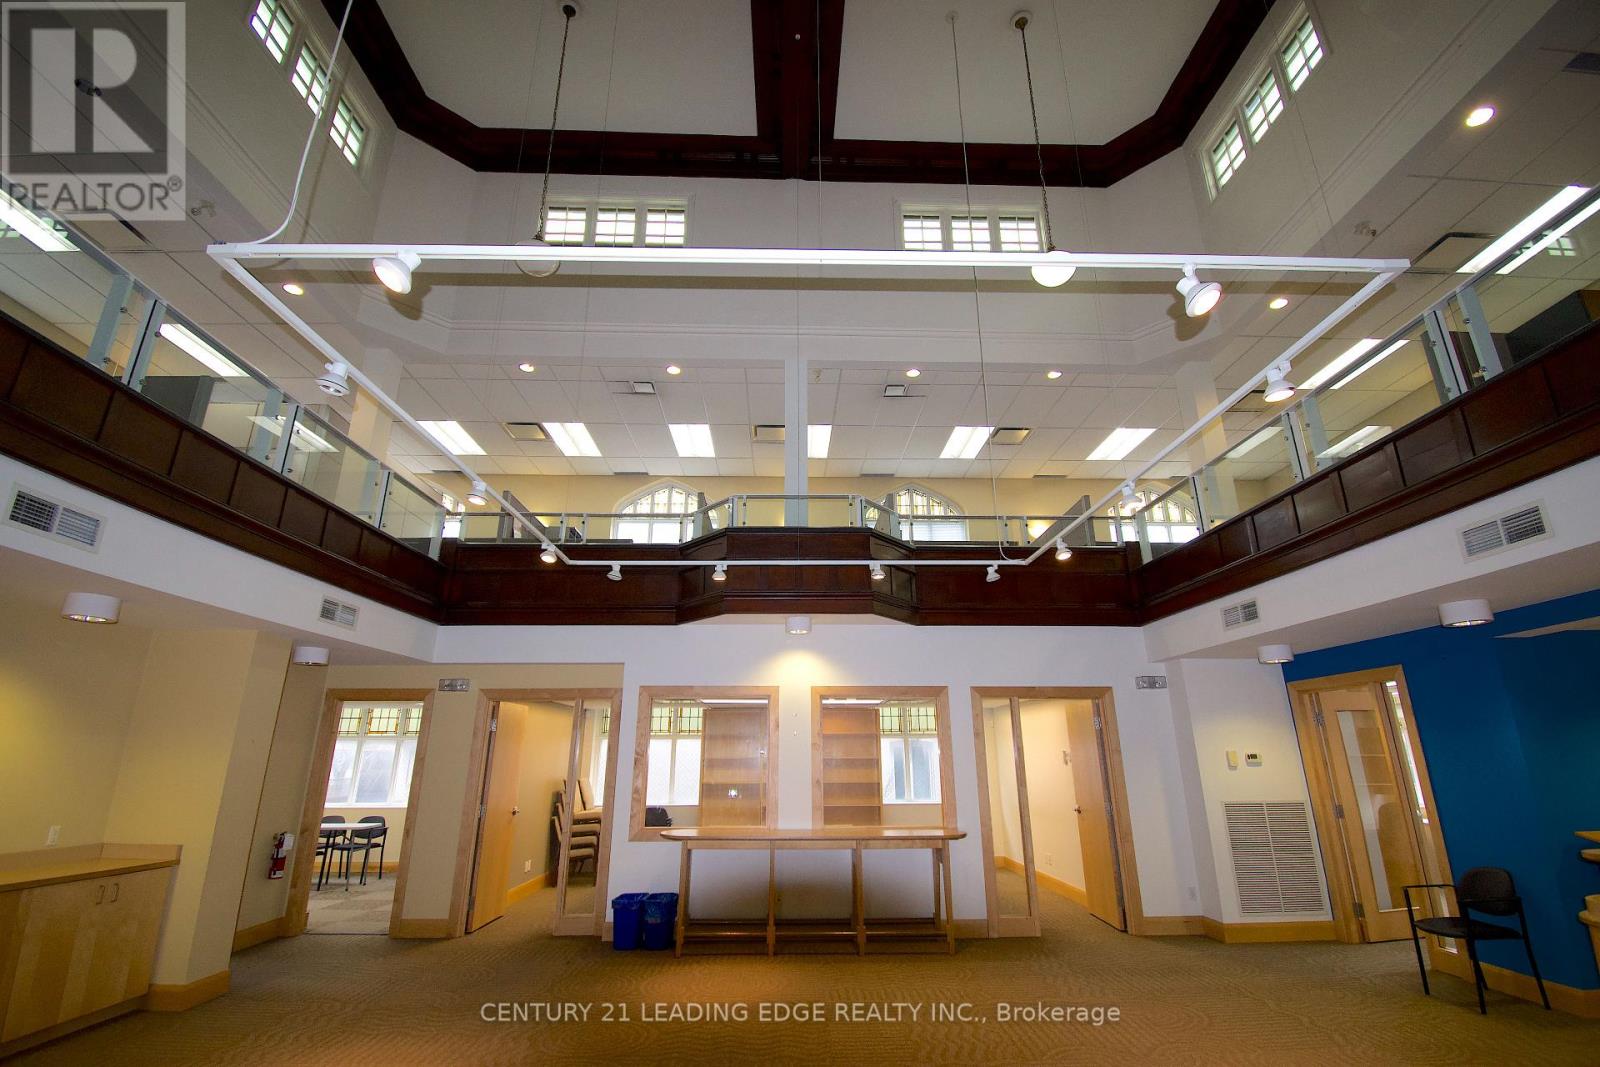
North - Office (2 Storey) - 2550 Danforth Avenue
Toronto, Ontario
Discover a truly distinctive and affordable office opportunity, offering 4,777 square feet across two thoughtfully designed levels and fully furnished. This one-of-a-kind space is highlighted by stunning stained glass windows that fill the interior with vibrant natural light, creating an inspiring and creative atmosphere rarely found in traditional office environments. Ideal for teams seeking a workspace that fosters innovation, the character-rich setting blends functionality with architectural charm. The main floor features a series of bright private offices, a fully equipped kitchen, and a generous open-concept area perfectly suited for collaborative work, events, or creative programming. Above, the mezzanine level overlooks the main floor, providing a unique vantage point that enhances the open feel of the space. The upper mezzanine level includes eight cubicles, a kitchenette, a private office and/or office/meeting room, and two washrooms, including one with a shower-offering convenience for a variety of professional uses. Positioned in a highly accessible and well-connected area along The Danforth, the property is located just steps from Main Subway Station and Main GO Station, ensuring seamless access to the TTC and the broader Greater Toronto Area. Surrounded by a vibrant and densely populated community, this location offers both convenience and visibility, making it an exceptional choice for businesses looking to establish themselves in a dynamic urban setting. The Office Levels are accessible via FOB security controls and provide flexibility to suit a wide range of tenant needs. (id:62104)
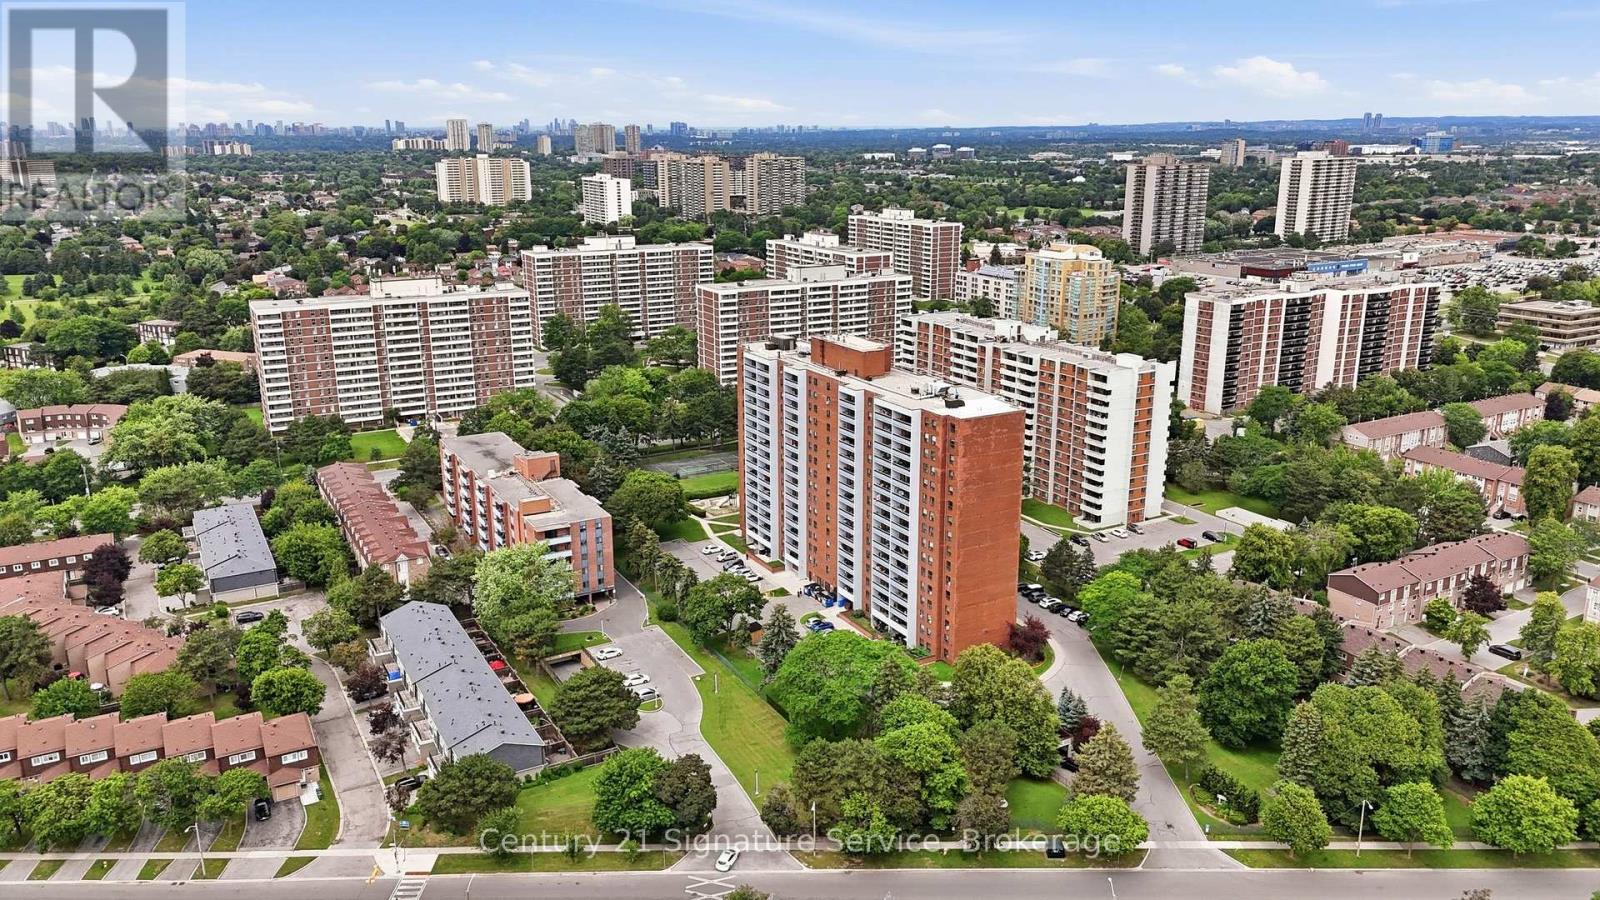
610 - 1250 Bridletowne Circle
Toronto, Ontario
This rare and exceptional apartment stands out as truly one-of-a-kind in the highly sought-after L'Amoreaux community. Ideally located with excellent accessibility, the elegant building offers premium finishes and outstanding on-site facilities. Step inside this bright and generously spacious unit, where natural light floods the expansive living and dining area perfect for both relaxing and entertaining. The home features three bedrooms and two bathrooms, plus a versatile fourth bedroom thoughtfully created off the kitchen with a partition and door. This flexible space can be easily removed to create even more open living area if desired. Residents will enjoy unbeatable convenience, with supermarkets, clinics, banks, and everyday amenities, Gym, Sauna, Party Room and Tennis Court. Just moments away. Whether you're looking for comfort, flexibility, or location, this apartment truly has it all. The maintenance cover all utilities including Cable Tv. The kitchen, bedroom bathroom and laundry room floors are new. (id:62104)

1206 Fieldstone Circle
Pickering, Ontario
Beautiful home in the highly sought-after Maple Ridge neighbourhood. Features a saltwater pool, spacious recreation room (28' x 18'), and a large office (15'7" x 19') . spacious breakfast area Equipped with permanent exterior Gemstone Lights for year-round curb appeal and convenience. Ideally located just steps to three schools, parks, transit, and Highway 401, and only minutes to the GO Station, Town Hall, Recreation Complex, and Pickering Town Centre. (id:62104)
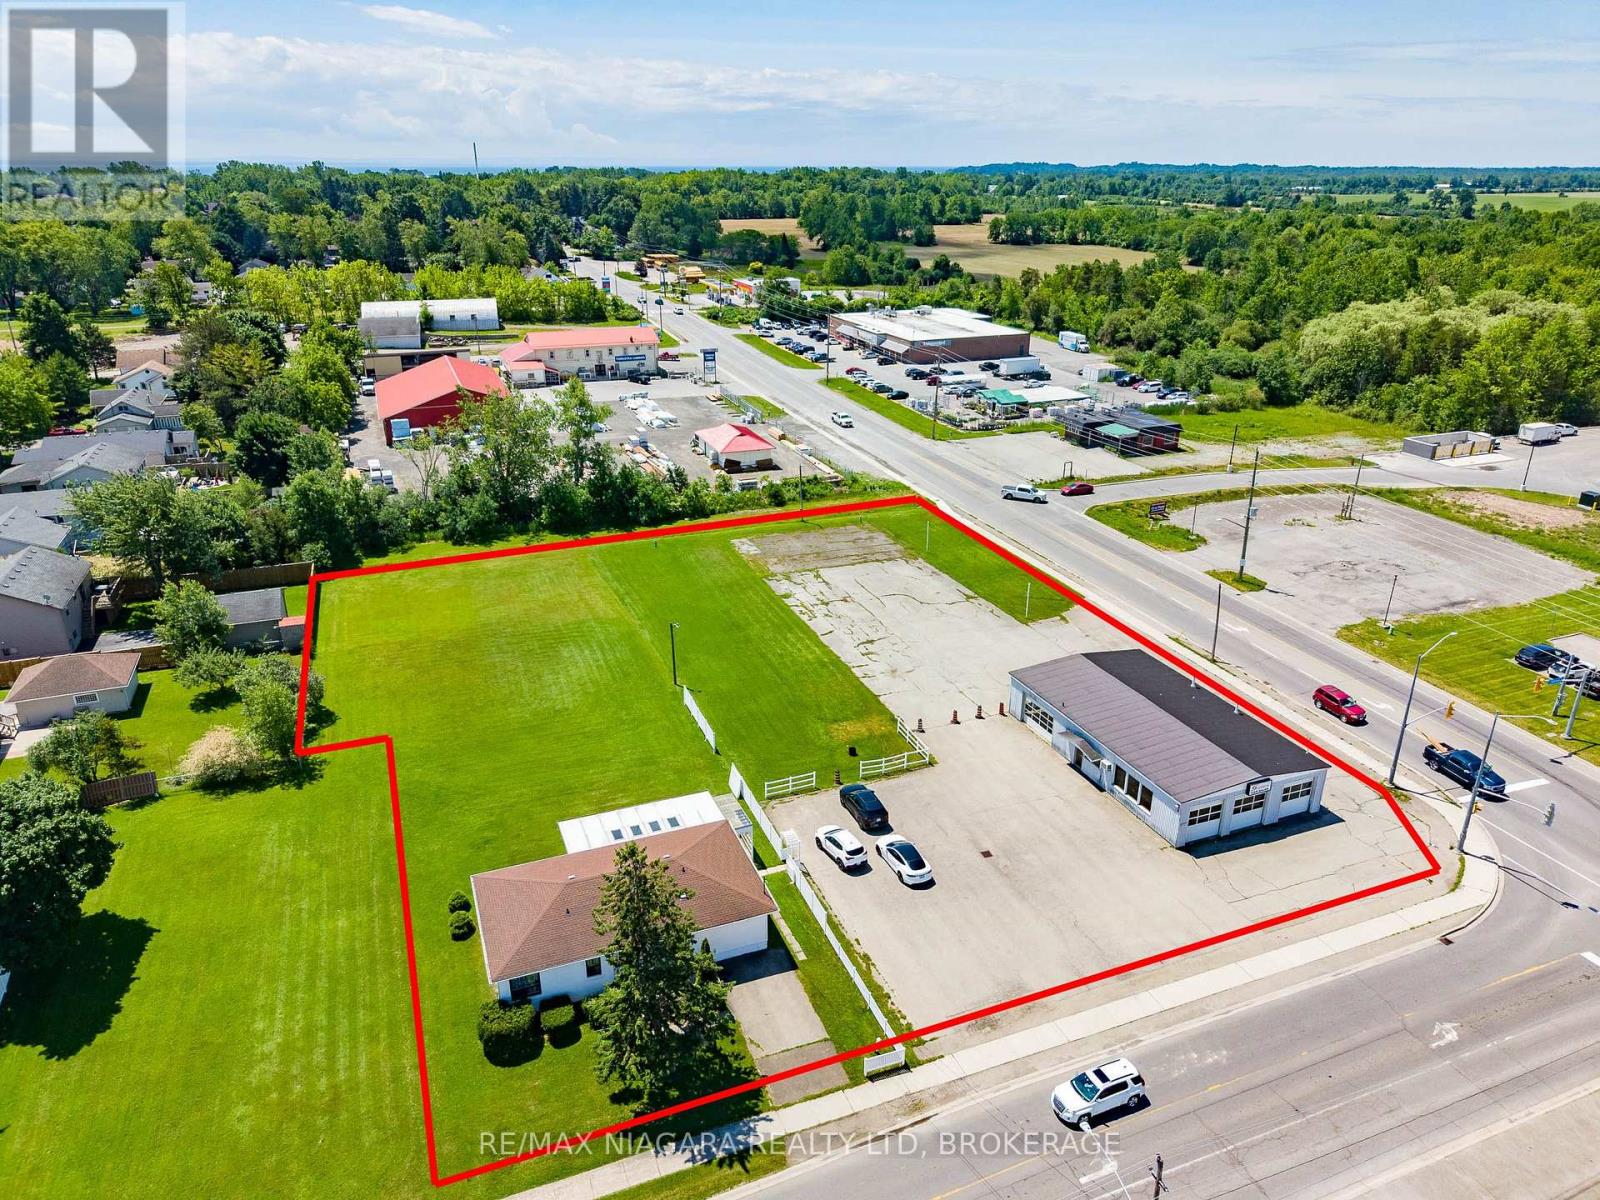
3867 Dominion Road
Fort Erie, Ontario
PRIME COMMERCIAL AND RESIDENTIAL DEVELOPMENT OPPORTUNITY IN THE HEART OF RIDGEWAY. Situated on a highly visible 1.37-acre corner lot at the intersection of Dominion Rd and Gorham Rd, this exceptional property offers outstanding exposure with approximately 194ft of frontage on Dominion Rd and 245ft of frontage on Gorham Rd. Located between Downtown Ridgeway's vibrant shops, restaurants, and services and the growing commercial corridor along Gorham Rd, the property is ideally positioned for a wide range of future uses & severance configurations. The property's Commercial and Residential zoning creates endless possibilities for investors, developers, business owners & entrepreneurs. Permitted uses include automotive shops and vehicle service centres, medical clinics & pharmacies, veterinary clinics & animal hospitals, cafés and bake shops, banks, retail stores, professional offices, studios, fitness centres, car washes & many other commercial opportunities. The site also offers excellent potential for residential or mixed-use development, allowing a combination of commercial space & residential units in one of Niagara's fastest-growing communities. Currently situated on the property is an approximately 2,500sqft automotive building featuring six bay doors, two vehicle hoists, & a 2pc washroom, along with a 1200sqft 2-bedroom, 2-bathroom bungalow complete with a beautiful rear sunroom. The location offers exceptional walkability to Downtown Ridgeway's shops, restaurants, parks, elementary school, and the 26-km Friendship Trail, while also being just minutes from Crystal Beach's sandy shoreline & Lake Erie lifestyle. Convenient access to the QEW, Niagara Falls, Toronto & the Peace Bridge to the USA further enhances the property's appeal. Whether you're looking to establish a business, expand an existing operation, develop a mixed-use project, or secure a strategic land holding, this is a rare opportunity to acquire one of Ridgeway's most prominent corner properties. (id:62104)