
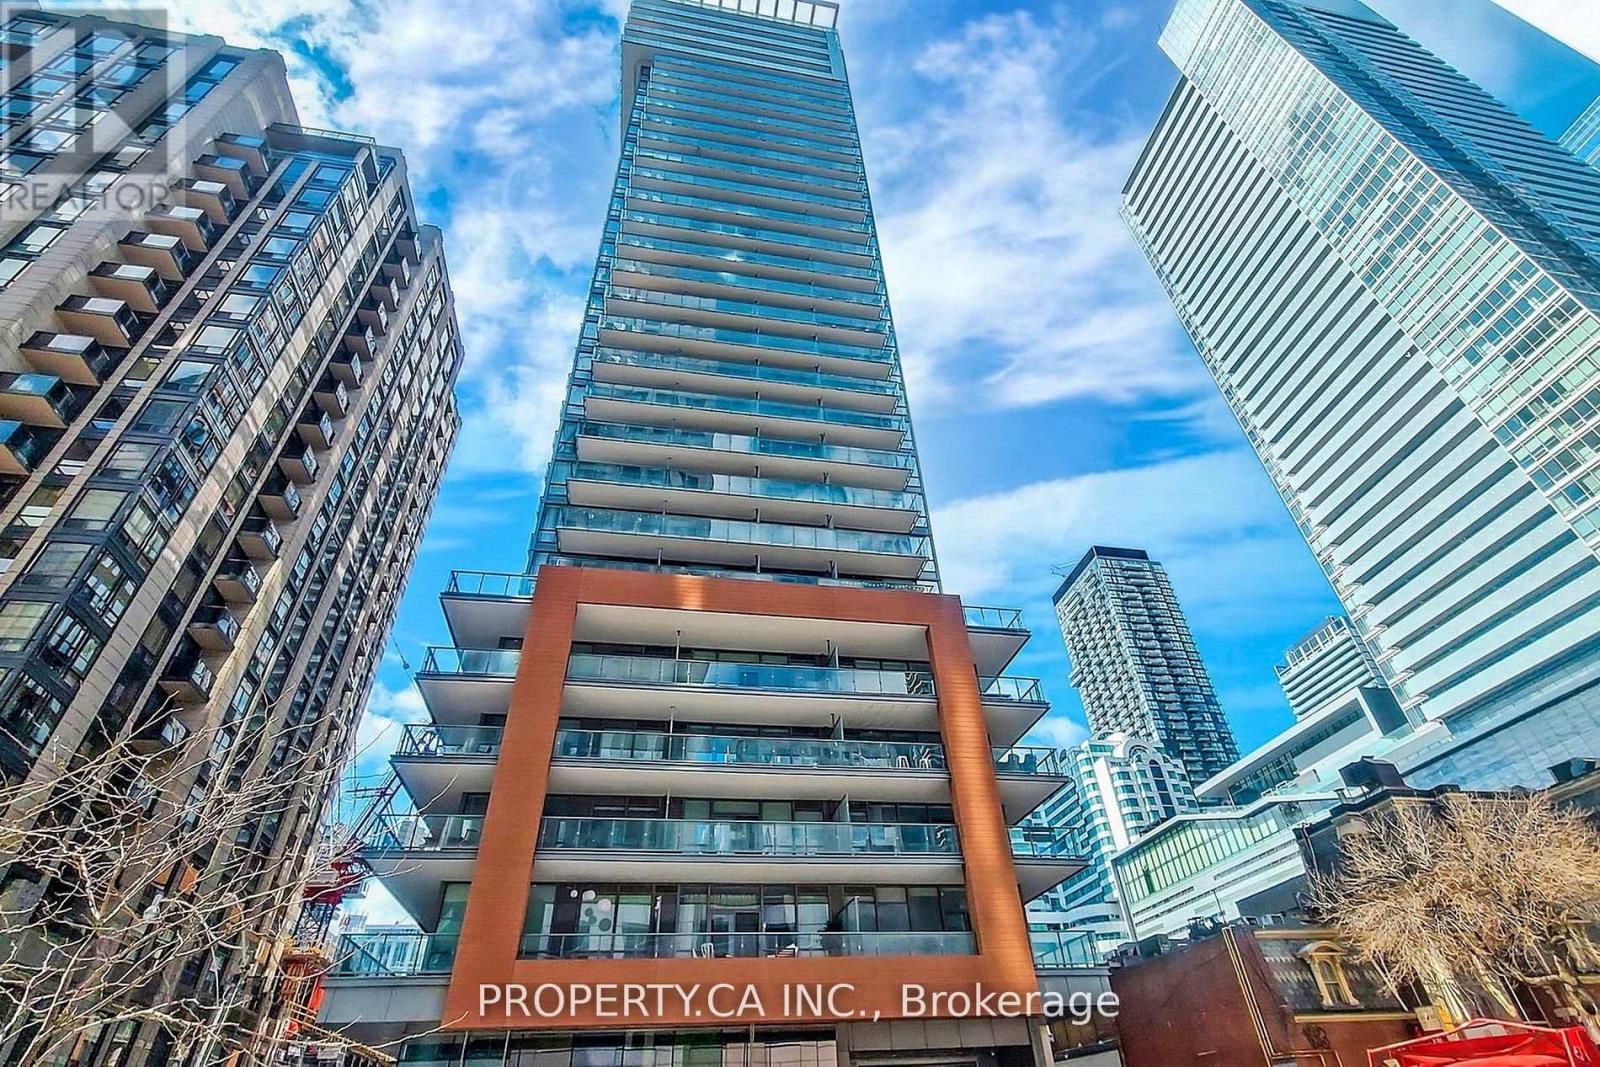
710 - 8 Mercer Street
Toronto, Ontario
Breath The Fresh Air In The Heart Of The City!! Gorgeous, Large 1 Br Layout, Generous Balcony With West Facing View To Beautiful Garden For Your Bbqing! Immaculate Location!! Centre To Fashion, Financial And Entertainment District. Steps To Transit, And Path. Luxury Amenities, Including Spa, Yoga, Fitness Centre And More! Utilities include Heat, A/C, Water!!! A Must See! (id:62104)
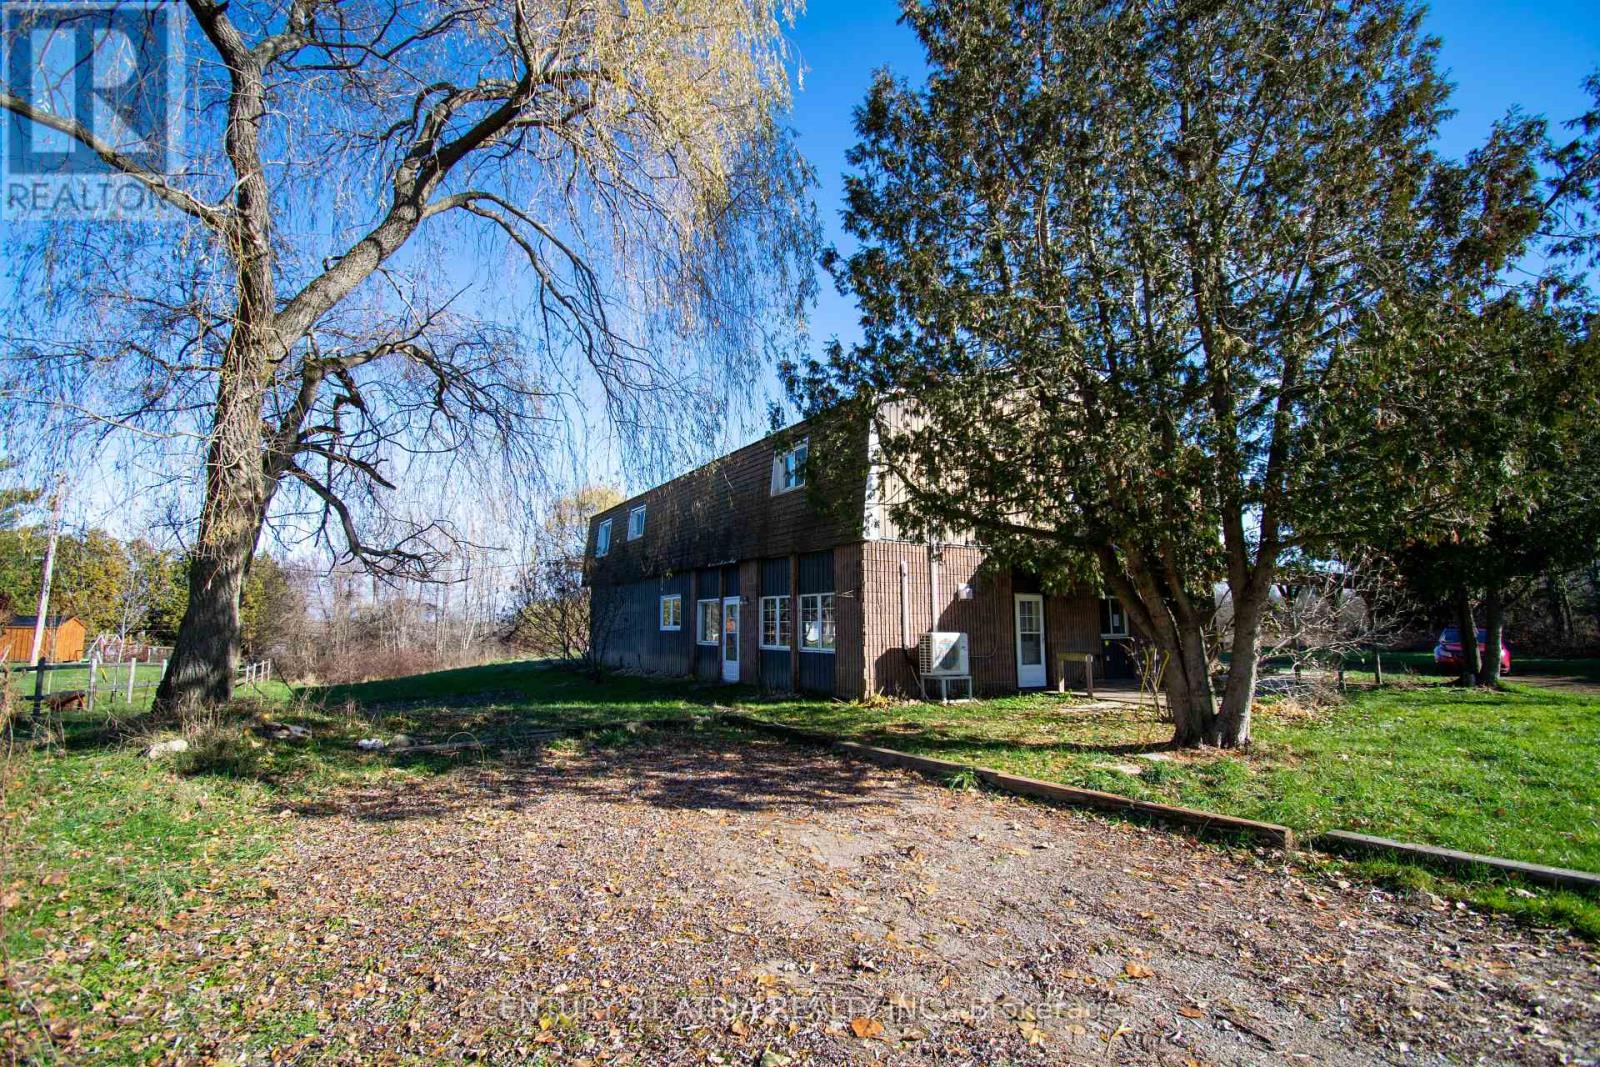
119 Knapp Street
Rideau Lakes, Ontario
119 Knapp Street offers a versatile 2.85-acre property with two self-contained living spaces, flexible outbuildings, and a peaceful setting in the village of Elgin. The main-level in-law suite (approx. 900 sq ft) features two bedrooms, a full kitchen, living/dining area, and a 4-pc bath. The upper level has recently undergone extensive upgrades, featuring a bright open living/dining area, new kitchen, pantry, den, 4-pc bath, and two bedrooms including a spacious primary with walk-in closet and 3-pc ensuite. A large attached building, currently set up with stalls, tack area, and storage which can be used for animals or converted back to a garage / workshop. Recent improvements include two heat pumps, an upgraded water system, and new fencing. Located minutes from the Rideau Lakes and the historic Rideau System, the property offers quiet rural living with access to parks, marinas, and everyday amenities, while remaining within easy reach of Westport, Perth, Smiths Falls, Brockville, Kingston, and Ottawa. (id:62104)
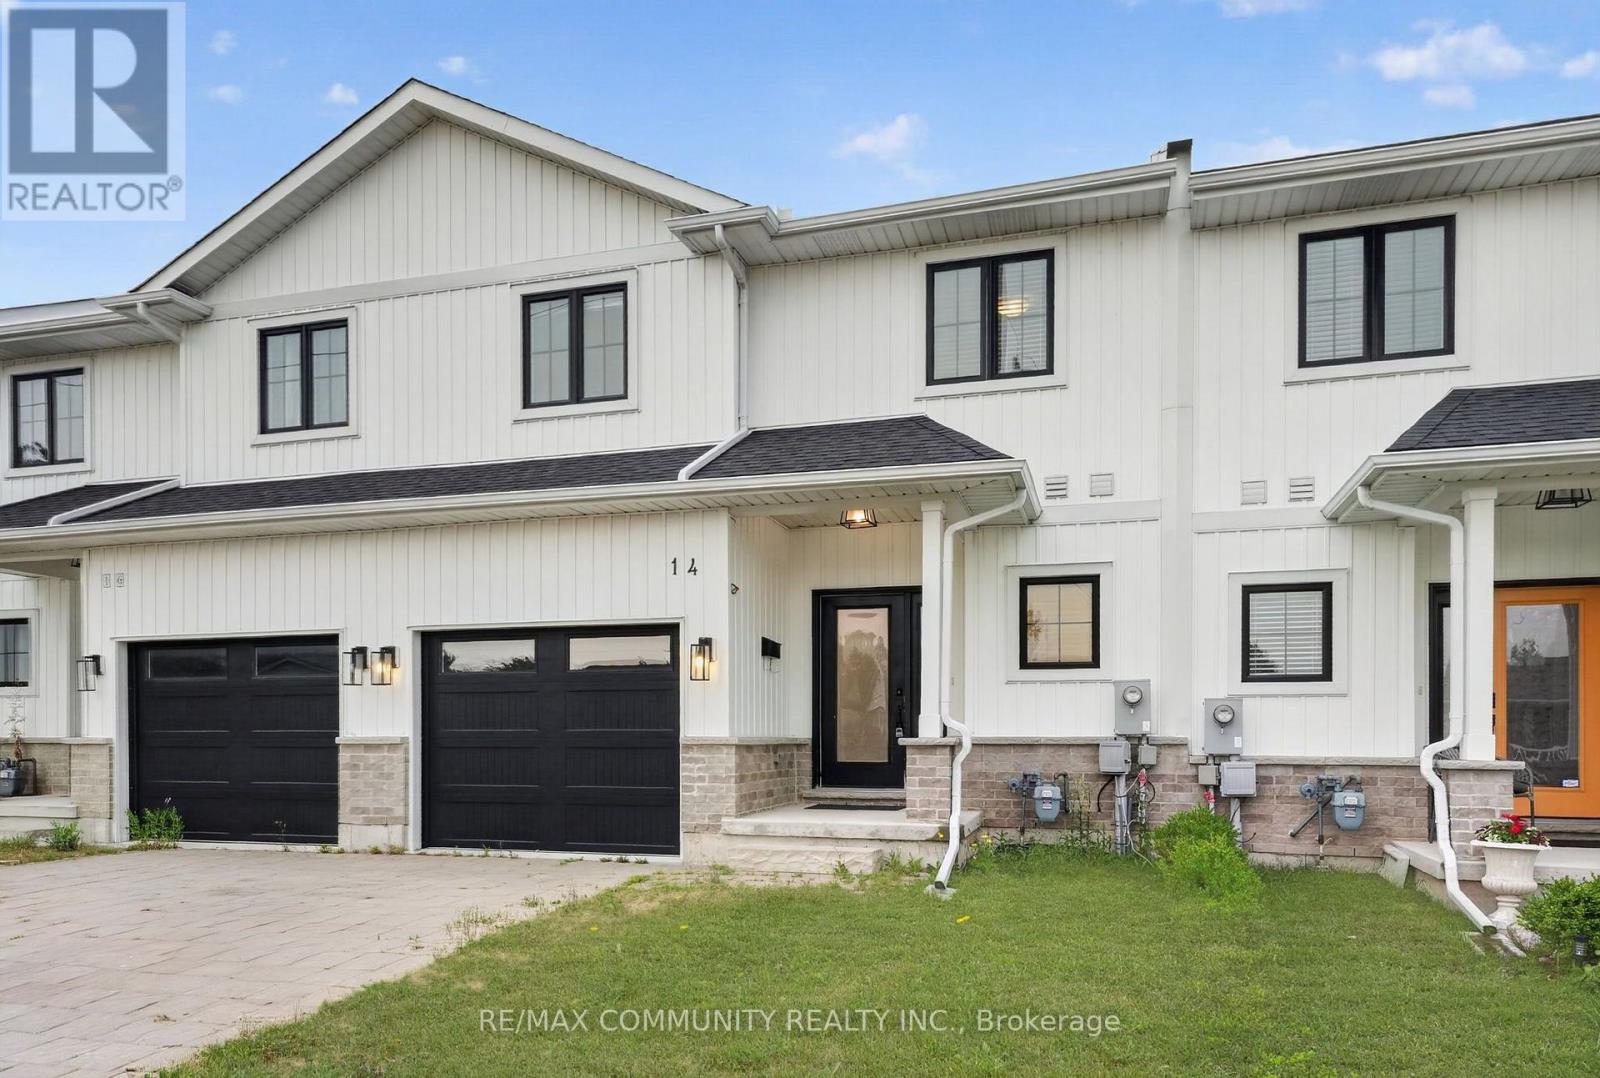
14 King Street
Fort Erie, Ontario
Discover this beautiful home ideally located just minutes from Lake Erie and the Peace Bridge, offering the perfect blend of modern living and everyday convenience. Step inside to an inviting open-concept layout featuring durable vinyl plank flooring, elegant high-quality finishes, quartz countertops, and pot lights throughout the main floor. The stylish kitchen is the heart of the home, complete with a massive centre island that's perfect for entertaining, meal preparation, and casual dining. The spacious dining and living areas provide a bright, welcoming atmosphere for gatherings with family and friends. Upstairs, you'll find three generously sized bedrooms and 2.5 well-appointed bathrooms, including a comfortable primary retreat designed for relaxation. Outside, enjoy the curb appeal of a stone-paved driveway and an attached garage, adding both style and functionality. Conveniently located near shopping, dining, parks, schools, and major commuter routes, this exceptional home offers the perfect combination of comfort, quality, and location. (id:62104)
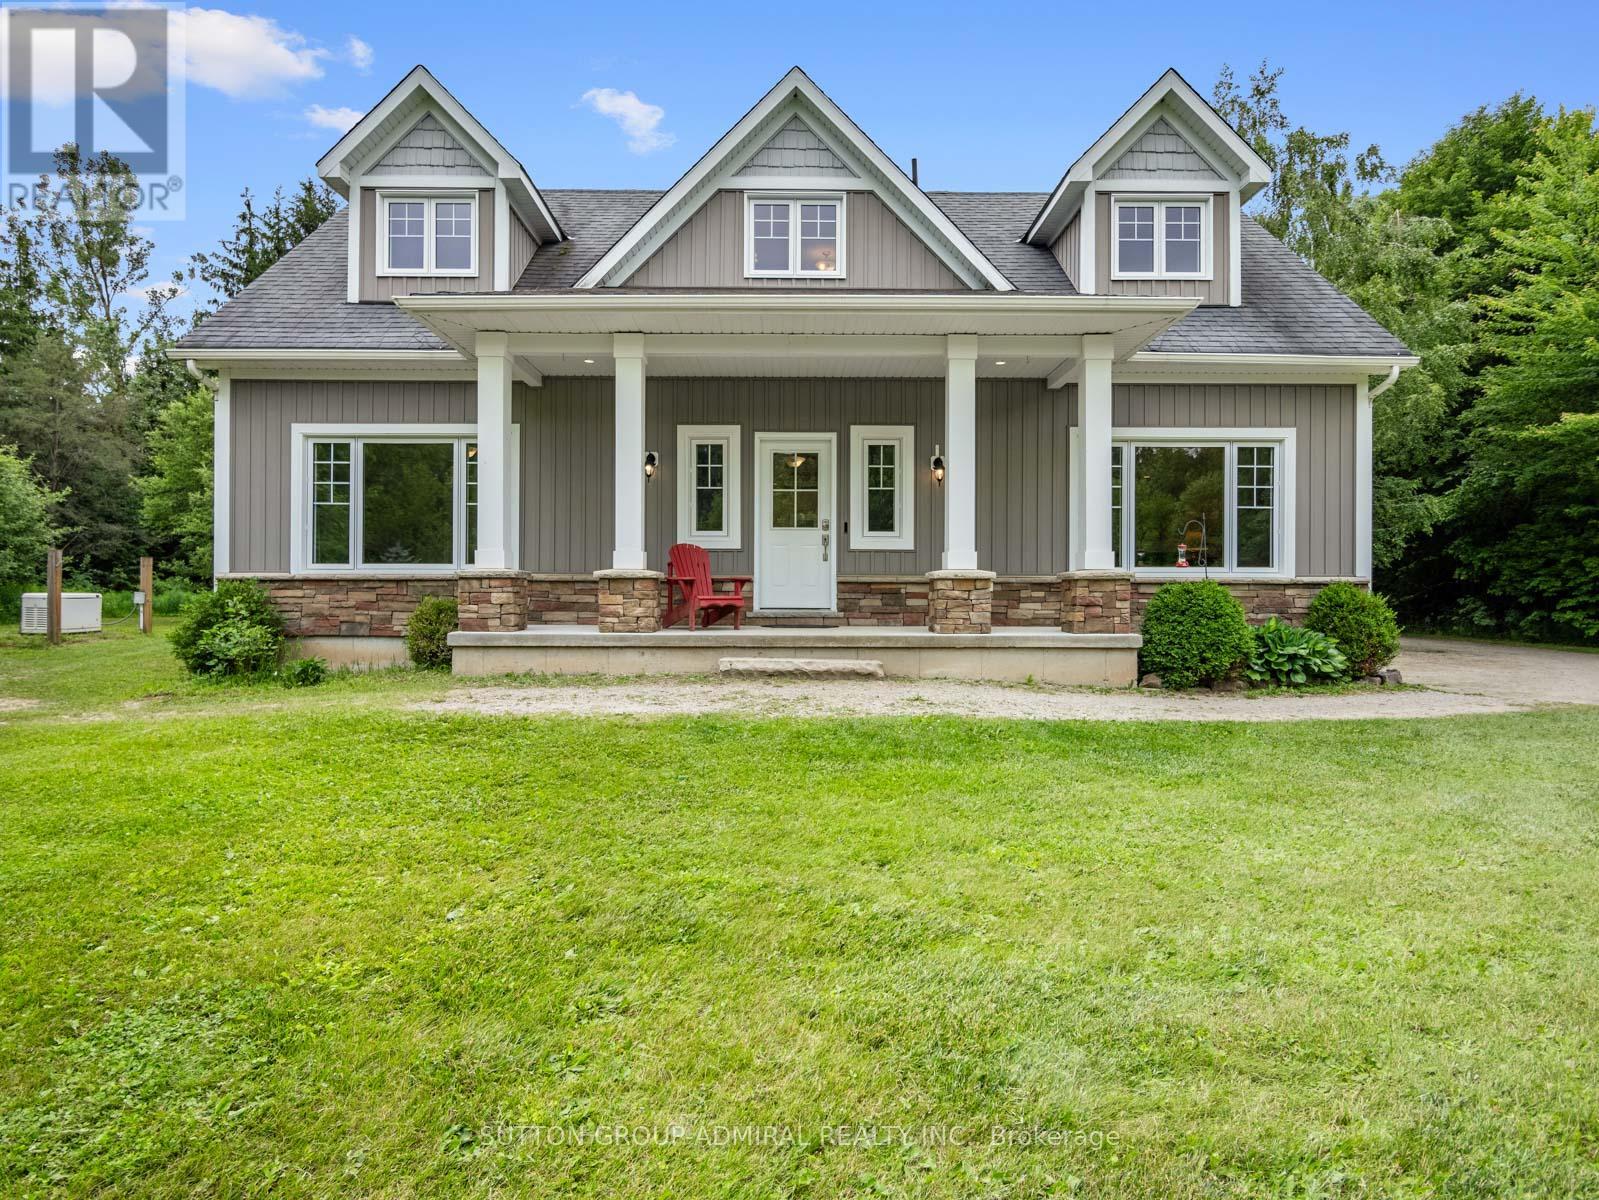
6886 Wellington Rd 16
Centre Wellington, Ontario
Welcome To 6886 Wellington Rd 16, A Custom-Built 2-Storey Home Set On A Remarkable 10+ Acre Property Surrounded By Mature Trees, Forest Views, Meadowland And Exceptional Privacy. Designed For Year-Round Living, This Property Offers Ample Outdoor Space With Tons Of Parking Space Outside, A Greenhouse With Concrete Pad, Wooden Shed, And An Impressive Steel Workshop/Garage With Upgraded Insulation, Heated Concrete Floors, Automatic Door Opener, LED Lighting, Sink With Hot & Cold Softened Water, Plus Nearby Outdoor Spigots For Added Convenience. The Main Floor Features Broadloom & Vinyl Flooring, Oversized Casement Windows, A Beautifully Renovated Kitchen With Stainless Steel Appliances, Gas Stove, Centre Island, Laminate Counters And A Bright Breakfast Nook/Sunroom With A Walkout To The Patio & 8-Person Hot Tub. The Living And Dining Area Is Warmed By A Freestanding Propane Fireplace, While The Main-Floor Primary Bedroom Offers Broadloom, Double Closets & A 3-Piece Ensuite With Vanity & Tile Flooring. A Functional Mudroom Provides A Separate Entrance, Laundry Area, Double Closet & Powder Room. Upstairs, Laminate Flooring Continues Through Two Spacious Bedrooms With Large Windows, Double Closets In The Hall & A 5-Piece Bathroom With Double Sink Vanity. The Finished Basement Expands The Living Space With Broadloom, Pot Lights, A Den/Bedroom Option, Office, 4-Piece Bathroom, Rough-In For A Kitchen/Wet Bar & A Freestanding Vermont Castings Wood-Burning Fireplace-Perfect Potential For Extended Family Space, A Home Theatre, Games Room, Gym Or Future In-Law Potential. Additional Highlights Include A Generac Generator, Isobar Water Softener, Security Cameras, Hanlon Well With Grundfos Variable Pressure Pump, Propane Tank, Iron Worker, Owned Water Heater & A Wooden Shed With Air Conditioning, Fischer Wood Stove & Concrete Flooring. Perfectly Located For Nature Lovers, With Nearby Trails, Greenbelt Surroundings And A Steel Truss Bridge To Explore. (id:62104)
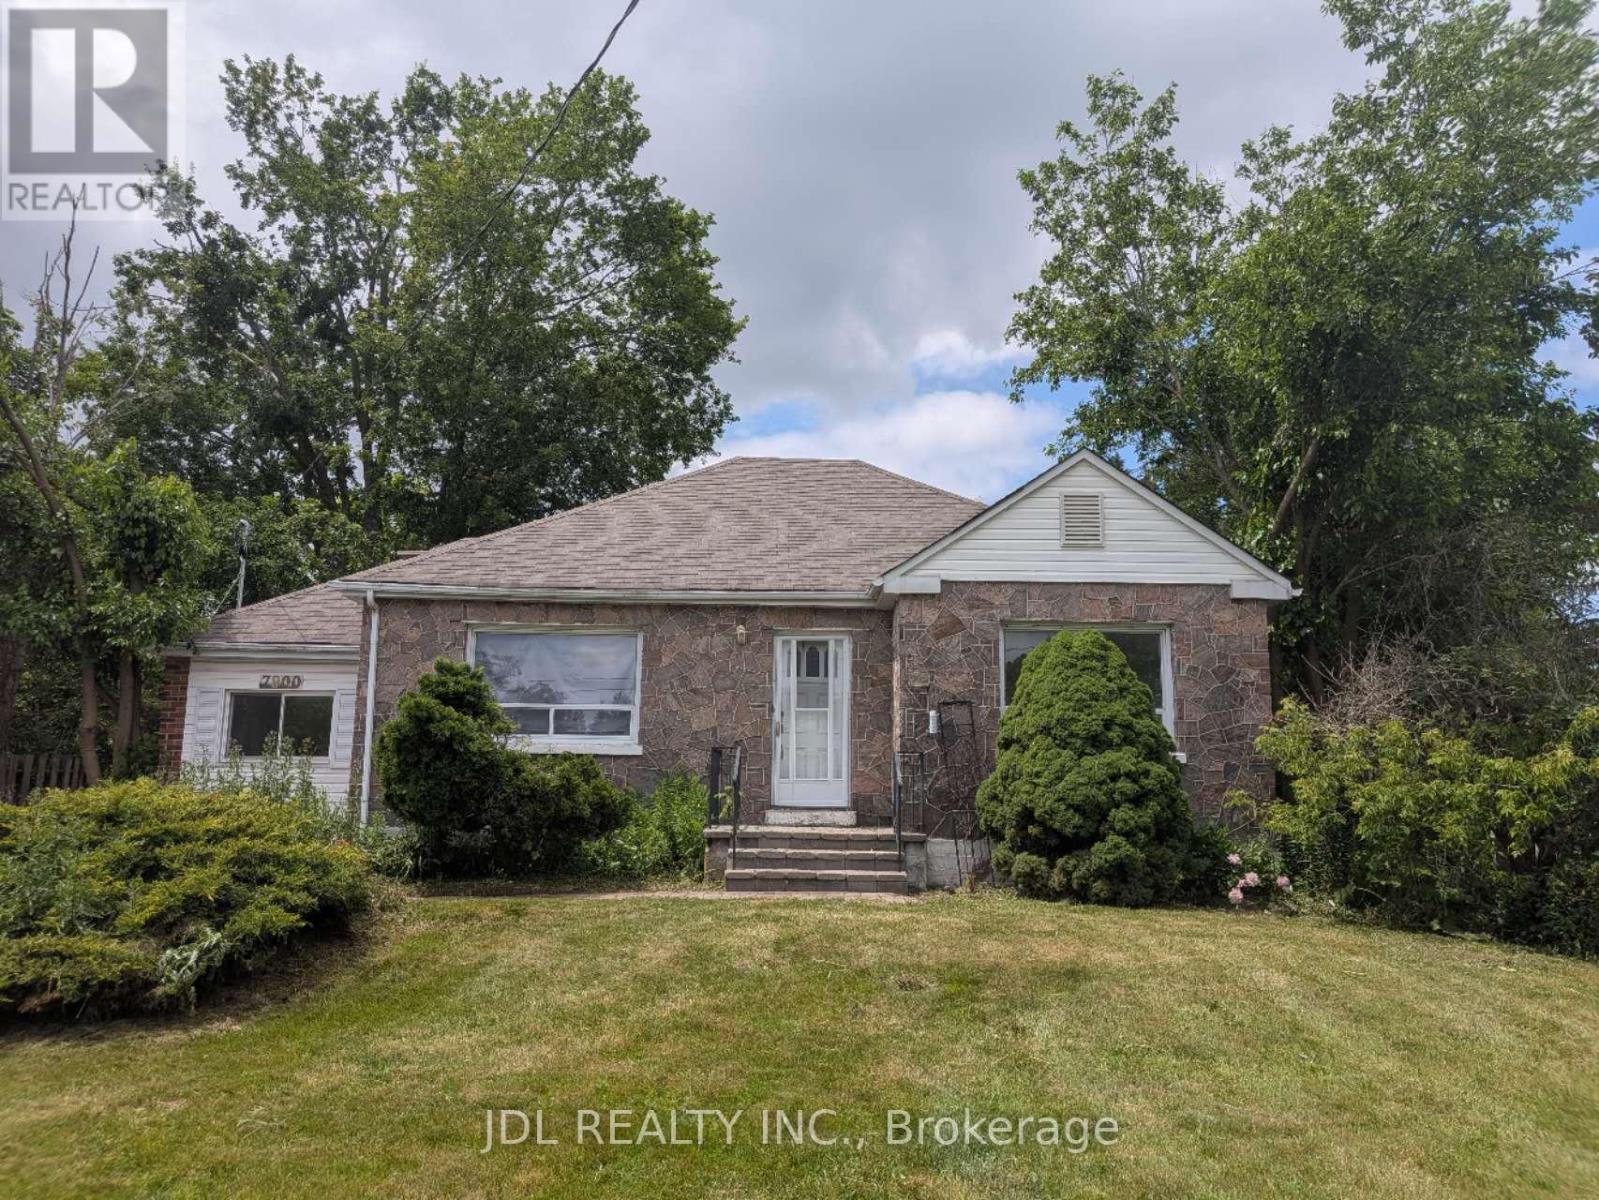
7900 Yonge Street
Innisfil, Ontario
New renovated 3-Bedroom Detached Bangalow for sale, located in the heart of Stroud. New floor throughout the main floor. The kitchen has been updated with a new cabinet and granite countertop. Newer Asphalt Shingle (2023), new Furnace (2025), new Hot water tank (owned 2026). Just move in and enjoy! (id:62104)
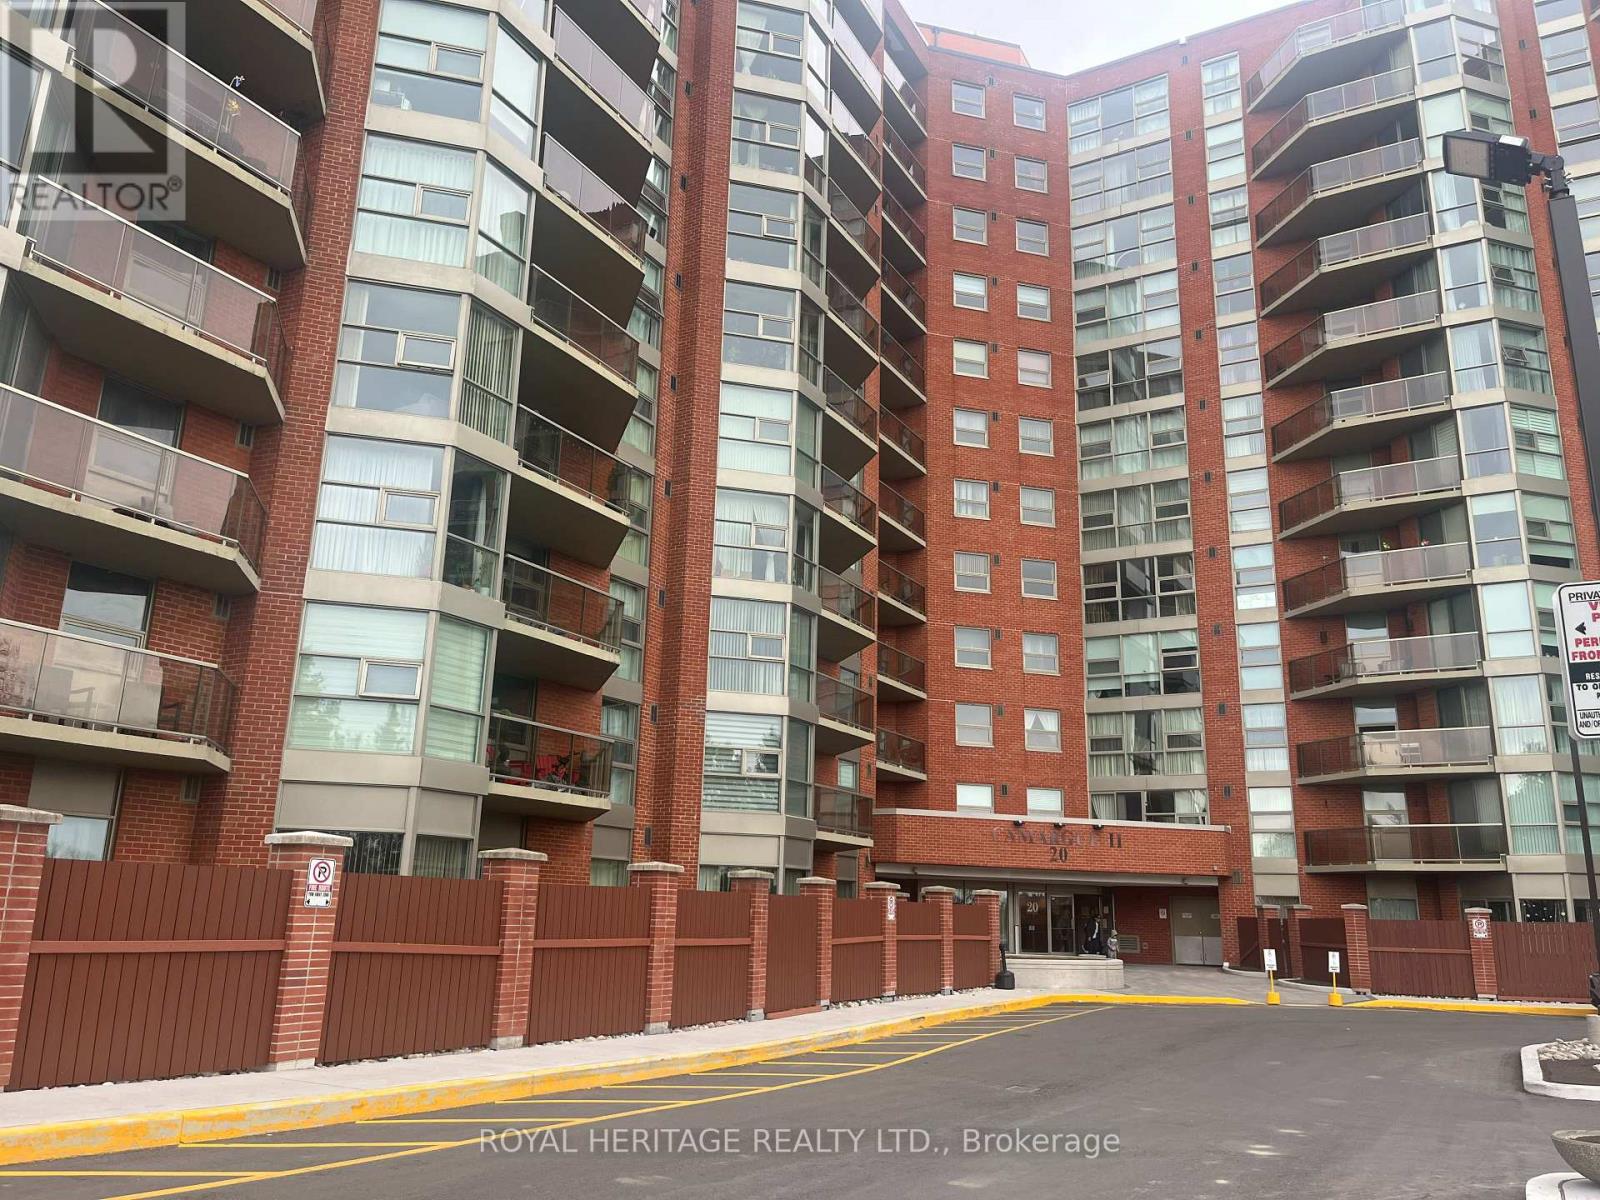
617 - 20 Dean Park Road
Toronto, Ontario
Welcome to Camargue ll. This 2 bed, 2 bath condo unit boasts open concept layout, private balcony, pass-thru from kitchen to dining area and an abundance of natural light. Residents of this condo can enjoy amenities such as Gym, Exercise Room, Pool, Sauna, party room, library and a Tennis Court. Monthly maintenance fees include Heat, Air Conditioning, Cable TV, Common Element Maintenance, Building Insurance and Water. The grounds are beautifully landscaped, nearby TTC, Hwy 401, shopping, dining, schools, parks, U of T Scarborough Campus. Includes one underground parking spot. (id:62104)
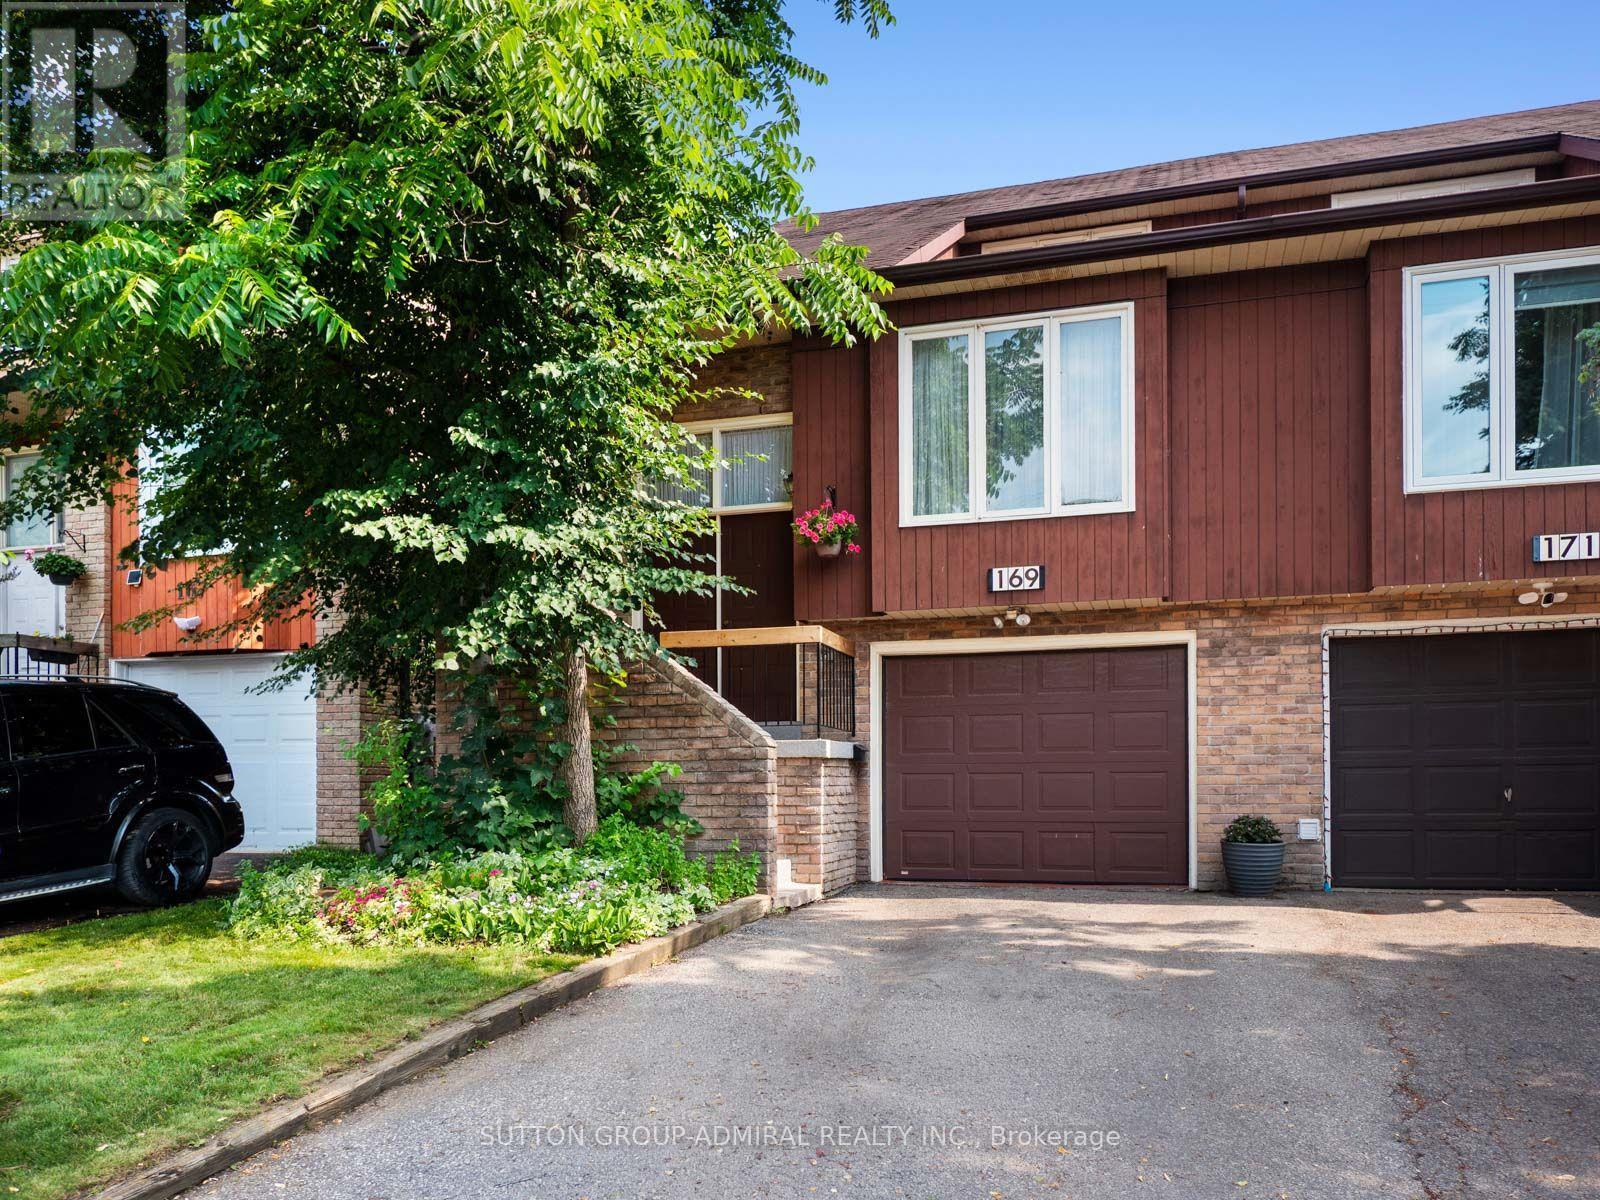
169 Robert Hicks Drive
Toronto, Ontario
The perfect starter home for new families is here! This spacious 3+1-bedroom semi-detached home offers approximately 2,080 sqft. living space in North York's desirable Westminster-Branson community. A double-door entrance welcomes you inside, with additional convenient access through the built-in garage and side door. The bright living and dining areas feature parquet flooring and large windows, while the galley-style kitchen showcases bamboo laminate flooring, newer stainless steel appliances, a custom backsplash and abundant natural light. The adjoining breakfast area flows into an expansive family room with broadloom, a classic brick wood-burning fireplace, powder room and walkout to a large sun-filled deck overlooking the peaceful ravine-an ideal setting for outdoor enjoyment and entertaining guests. Upstairs, an office or den provides valuable work-from-home space, while the generous primary bedroom offers a walk-in closet and a private 4-piece ensuite bathroom. Two additional bedrooms and another full bathroom complete the upper level. The finished walkout basement expands the home's versatility with an additional bedroom, recreation room featuring a wet bar, pot lights and a second brick wood-burning fireplace, plus direct access to a beautiful stone patio & green, lushious backyard with mature trees. Additional features include a dedicated laundry room with sink, top-of-the-line central vacuum, a new automatic garage door opener with remote and parking for three vehicles. Surrounded by greenery perfect for active living and hiking at G. Ross Lord Park, Robert Hicks Park, Hearthstone Valley Greenbelt, enjoy outdoor sports & recreation at Esther Shiner Stadium and Herbert H. Carnegie Centennial Centre for hockey, this home is also close to Northview Heights Secondary School, Newtonbrook Secondary School, Willowdale Middle School, York University, Toronto Public Library, Antibes Community Centre, shopping, restaurants, TTC transit and Highways 400 and 407. (id:62104)
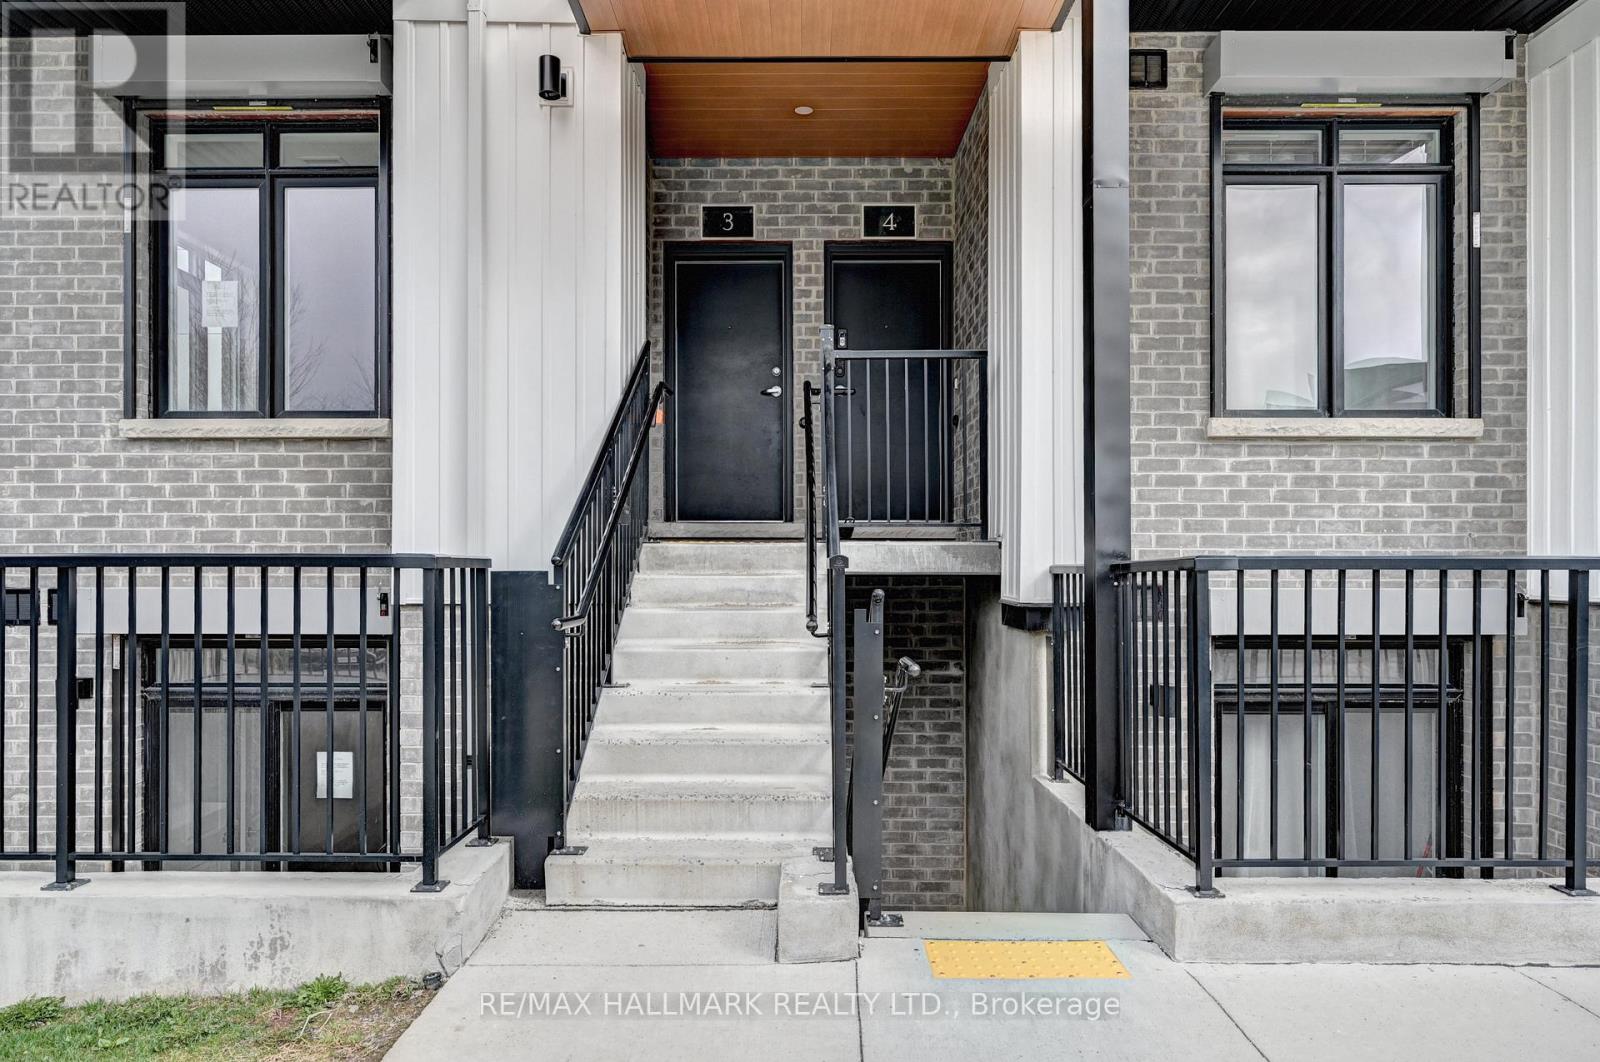
1 - 405 Myers Road
Cambridge, Ontario
Welcome to this beautifully maintained stacked townhouse located at 405 Myers Rd in the heart of Cambridge. This bright and modern 2-bedroom, 2-bathroom home offers a perfect blend of comfort, style, and convenience-ideal for first-time buyers, downsizers, or investors. Step inside to discover a thoughtfully designed open-concept layout featuring a spacious living area, perfect for entertaining or relaxing at home. The kitchen is well-appointed with ample cabinetry and workspace, making meal prep both easy and enjoyable. The primary bedroom offers a private retreat with its own ensuite bathroom, while the second bedroom is generously sized and perfect for guests, a home office, or growing families. A second full bathroom adds extra convenience and functionality. Enjoy low-maintenance living with all the benefits of townhouse ownership, including modern finishes, in-suite laundry, and dedicated parking. Located in a desirable, family-friendly neighbourhood, you're just minutes from parks, schools, shopping, public transit, and major commuter routes. Whether you're looking to get into the market or expand your investment portfolio, this charming home is a fantastic opportunity you won't want to miss. (id:62104)
0 Boughner Road
Dysart Et Al, Ontario
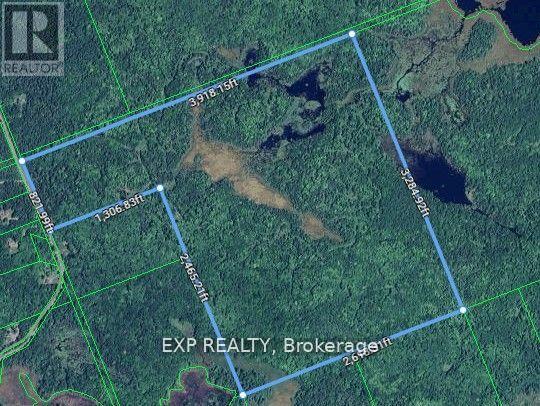
Discover this stunning 225-acre private property, just 7.2 km from Haliburton Village, where you'll find a variety of small, medium, and large businesses to fulfill all your needs in no time. Located on a year-round, township-maintained road with hydro access, this is the perfect spot to build your dream estate. With 821.99 feet of frontage on Boughner Road, easy access is provided via a gravel road, complemented by trails for ATVing, snowmobiling, biking, snowshoeing, or simply enjoying the great outdoors. The property boasts several water features, open areas ready for construction, and is heavily forested with rolling terrain and ridges that showcase some of Mother Natures finest work. Nearby lakes, riversand ski hill offer ample public access for swimming, fishing, boating and skiing. Vendor Offering To Hold Mortgage. Ontario's current additional residential unit (ARU) policies, eligible properties may permit up to three residential units, offering exciting possibilities for rental income or multi-generational living. So Lets talk about how I can help you create lasting family traditions in the Haliburton Highlands. Taxes are based on 2024. (id:62104)
59 - 8161 Kipling Avenue
Vaughan, Ontario
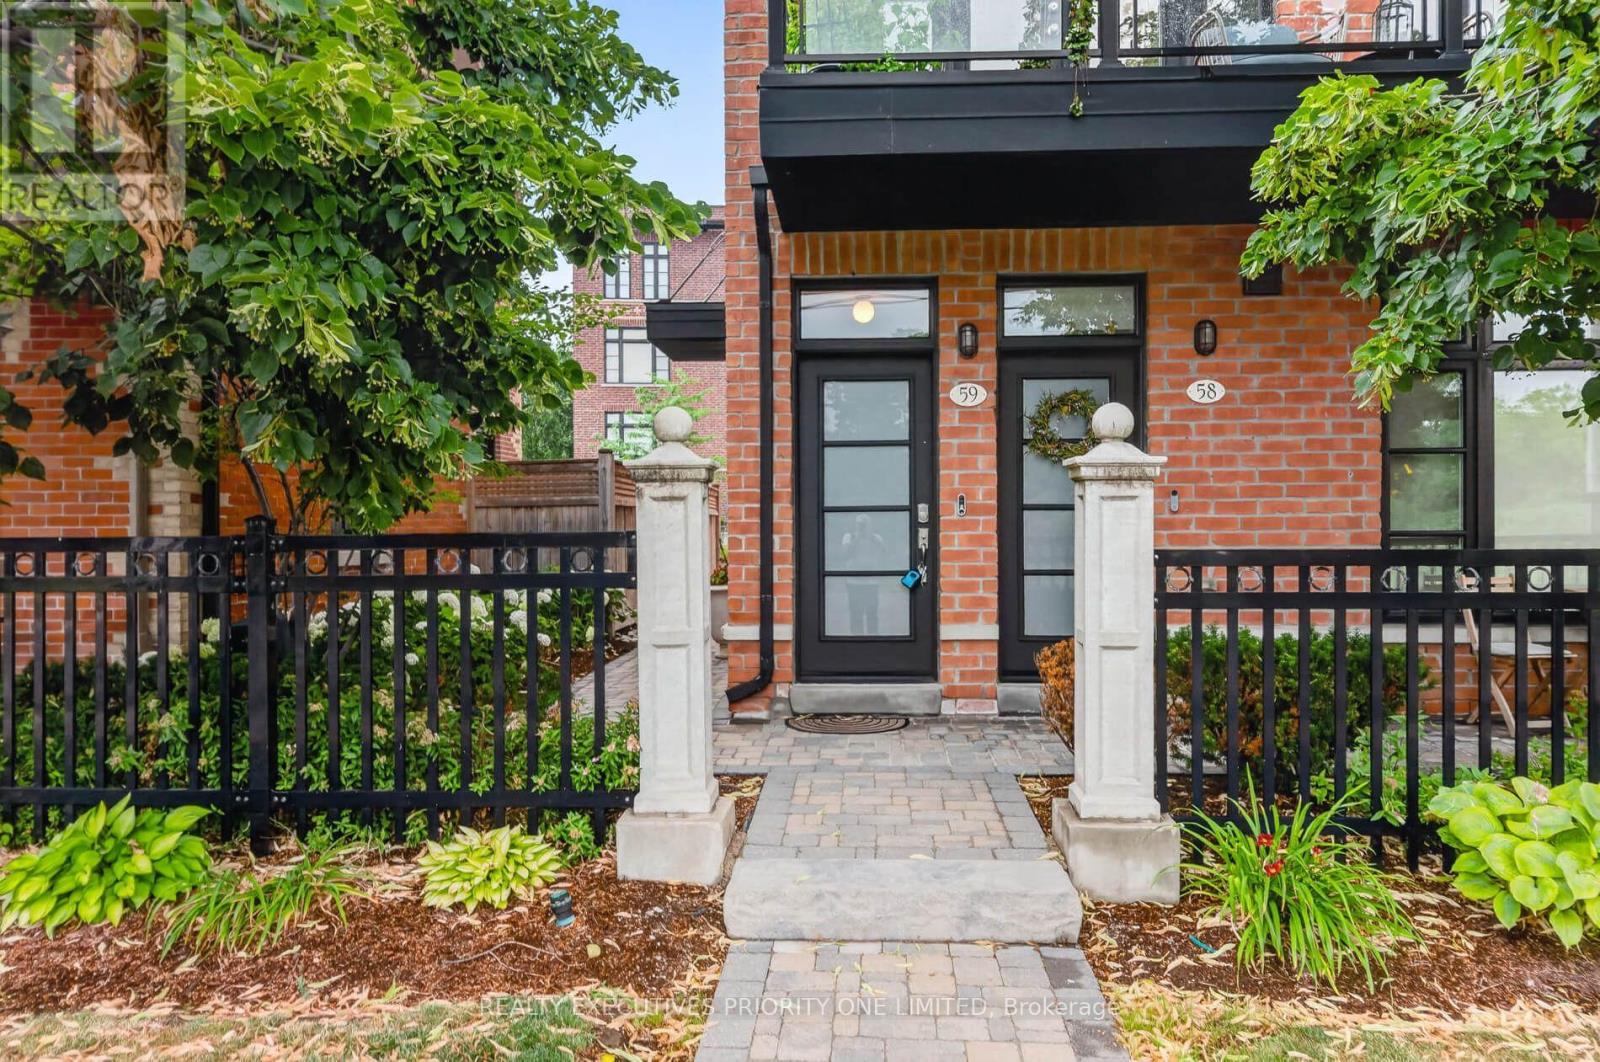
Modern 2-storey end-unit townhome offering 1,359 sq. ft. in the sought-after Fairground Lofts, located in the heart of charming Old Woodbridge Village. This bright, open-concept home features large west-facing windows that fill the space with natural light.The upgraded custom kitchen boasts granite countertops, a large peninsula with seating for four, enhanced cabinetry and pantry storage, and stainless steel appliances. Walk out from the living room to a spacious private balcony complete with a gas line for BBQs-perfect for entertaining.Additional features include a double coat closet, hardwood flooring throughout the main level and upper hallway, upgraded large A/C unit in 2025, upgraded stainless steel fridge 2025, custom closet organizers in both bedrooms, and an oversized garage with an electric garage door opener and remote. (id:62104)
868 - 209 Fort York Boulevard
Toronto, Ontario
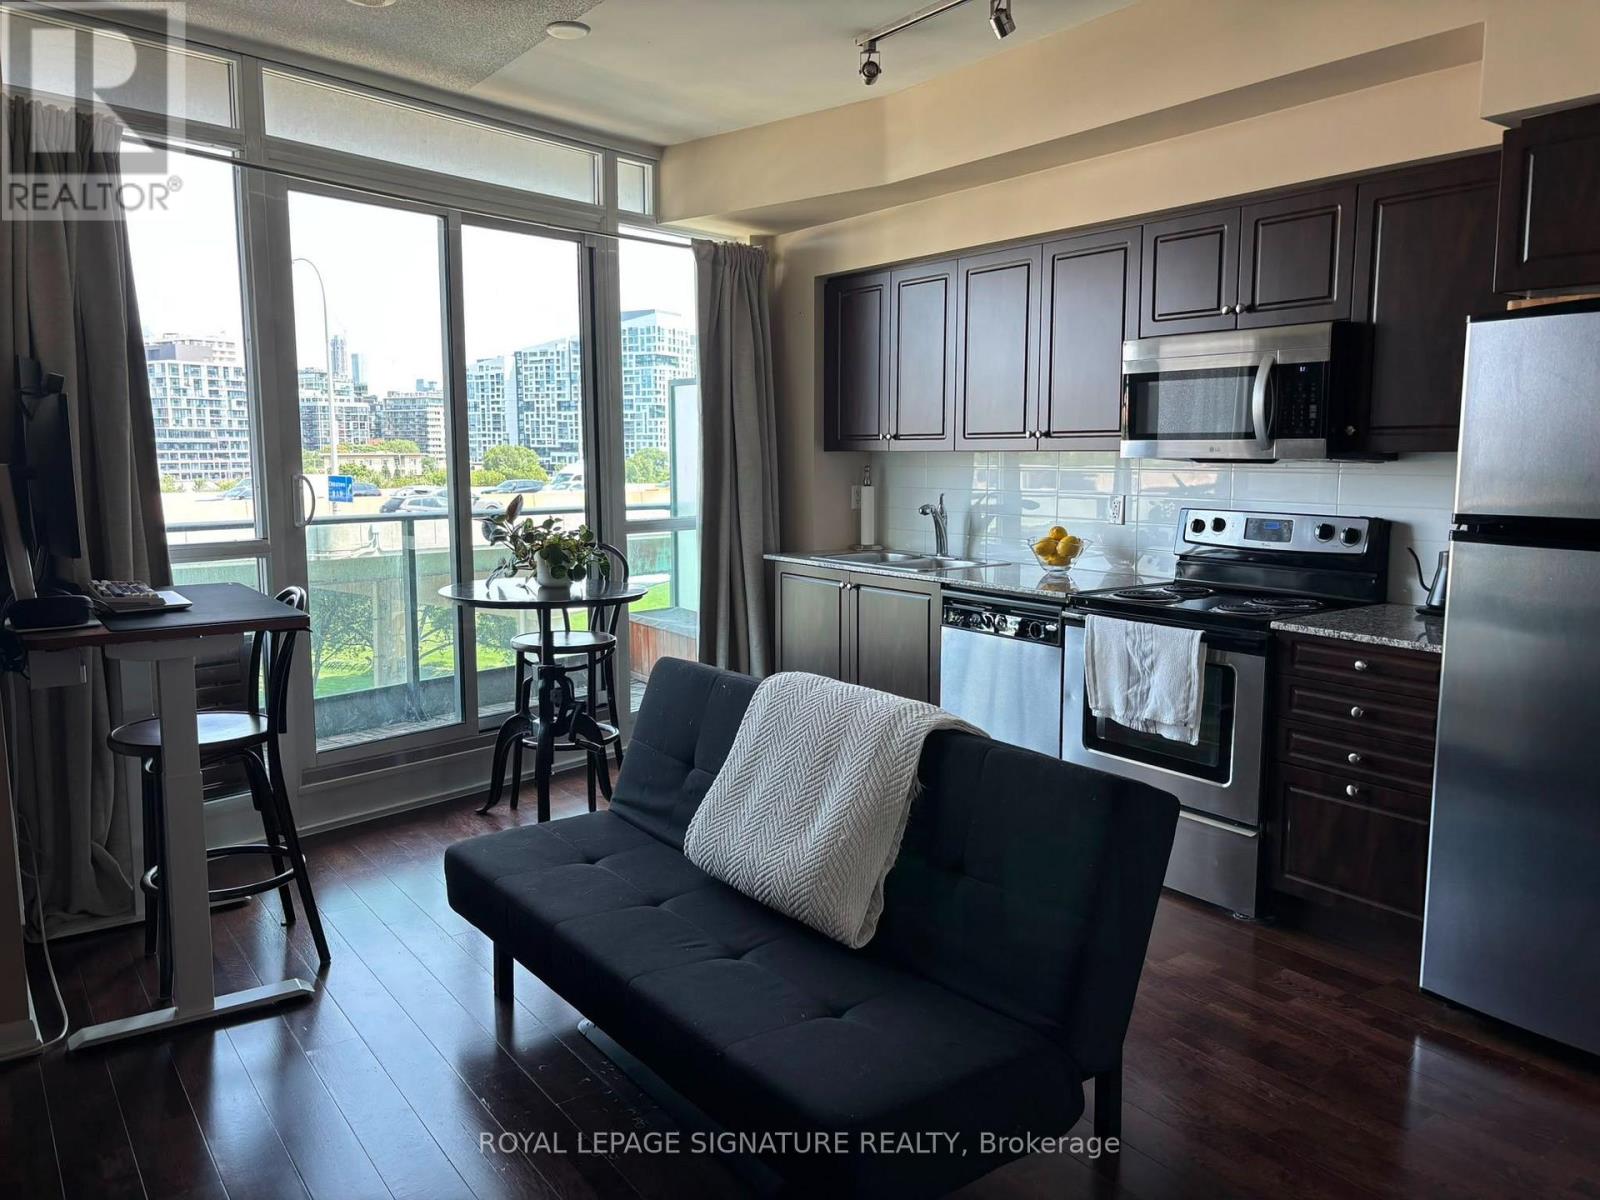
Welcome to Suite 868 at 209 Fort York Boulevard in Neptune Condos. This thoughtfully designed 1-bedroom suite is situated on the top floor of the lower podium, offering 522 sq. ft. of functional living space with no neighbours above, creating a quiet and peaceful home. The suite features hardwood floors, stainless steel appliances, built-in closets with lighting, ensuite laundry, and a private south-facing balcony that fills the space with natural light. Residents enjoy exceptional amenities, including an indoor pool, fitness centre, sauna, hot tub, and yoga studio. The building is also pet-friendly, making it a great option for pet owners, and is one of the few downtown condominiums that permits legal short-term rentals, offering added flexibility for owners. Perfectly positioned just steps from The Well, King West, Liberty Village, and Toronto's waterfront, you'll be surrounded by some of the city's best restaurants, cafés, shopping, and entertainment. Enjoy easy access to Lake Ontario, the Martin Goodman Trail, waterfront parks, and kilometres of walking and running trails. Everyday conveniences are all nearby, with Loblaws, Farm Boy, Sobeys, Shoppers Drug Mart, the LCBO, and countless neighbourhood essentials just minutes away. Commuting is effortless with TTC streetcar access at your doorstep, quick access to the Gardiner Expressway, and the future Ontario Line station at King & Bathurst, adding even greater convenience and long-term value. Providing the perfect balance of urban convenience and waterfront living, Suite 868 is an exceptional opportunity to own in one of Toronto's most vibrant and connected neighbourhoods. (id:62104)
290 Dundas Street
Woodstock, Ontario
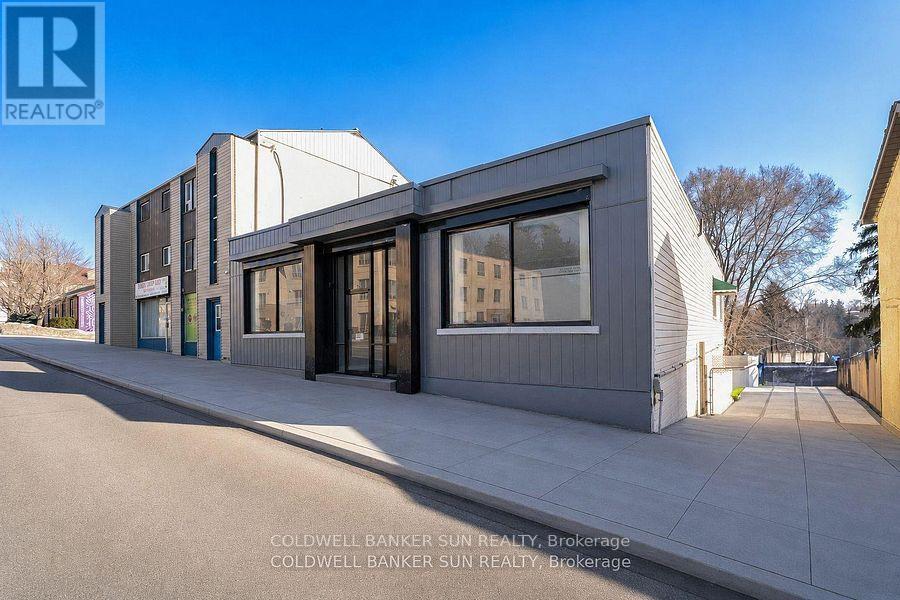
Beautifully Renovated Central Commercial Zone C5 Unit with Mixed-Use Zoning! This spacious 3487.50 sq. ft. main-floor unit offers multiple offices, extra wide reception area, large common work area, a meeting room, a filing room, A rough in kitchenette two bathrooms, and two staircases leading to city-approved indoor 5 +legal parking. Over $300,000 has been invested in renovations, including five legal indoor parking spots equipped with two HRVs, a CO sensor, an automatic door opener, and a separate heated furnace. Additional upgrades include a new flat roof with warranty, a new furnace, a new garage door, updated flooring, fresh paint, and more. A fantastic opportunity for a versatile commercial space! The current zoning allows the following uses Doctors Office with Pharmacy, an appliance sales and service shop, an artist studio, an assembly hall, an automobile service station a bake shop, a Bank or financial institution, a bar or nightclub, a brewers retail outlet, a business or professional office, a catalogue store, a commercial club, a commercial school, a convenience store, a customer contact centre office, a department store, a drug store, a dry cleaner's distribution station, a dry cleaning establishment, an eating establishment, a finance office, a florist shop, a fraternal lodge or association, a furniture store, a health club, a laundry shop, a medical clinic. Total building area (excluding finished parking area), featuring walk-out access to the rear alley. (id:62104)
650 Plains Road E
Burlington, Ontario
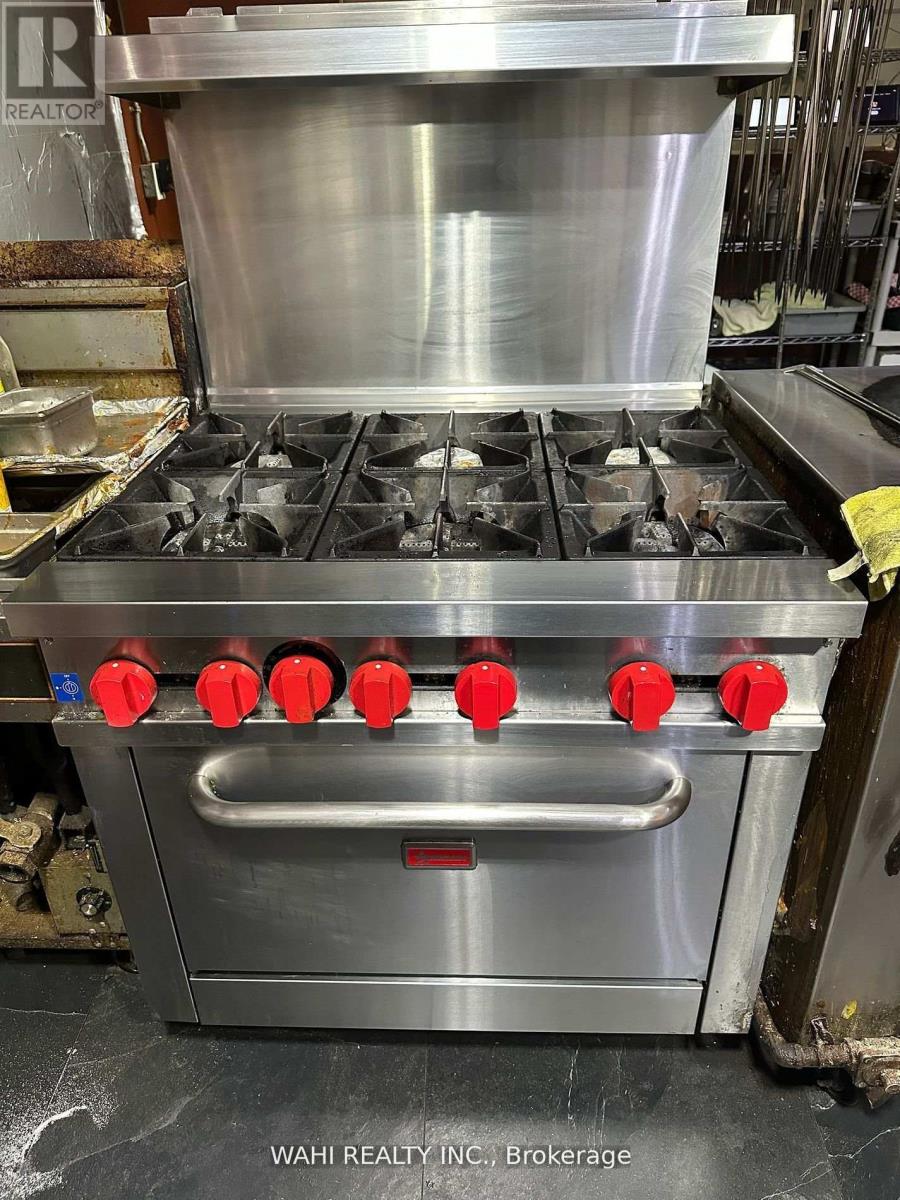
For sale is a well-established Indian restaurant situated in the prime Aldershot location of Burlington. The business benefits from excellent visibility, signage, and high traffic counts. Please note that the brand is not included. The property can be easily converted to accommodate various approved food concepts. There is potential for patio addition. The area is surrounded by a mix of residential, commercial properties, and condominiums, with numerous new condominium developments anticipated within the next two years. The business offers significant potential, and features a very low rent. (id:62104)

Parking Spot - 11 St Joseph Street
Toronto, Ontario
One underground parking spot for rent / P2 Level (id:62104)
7 - 92 Wolfe Street
Oshawa, Ontario
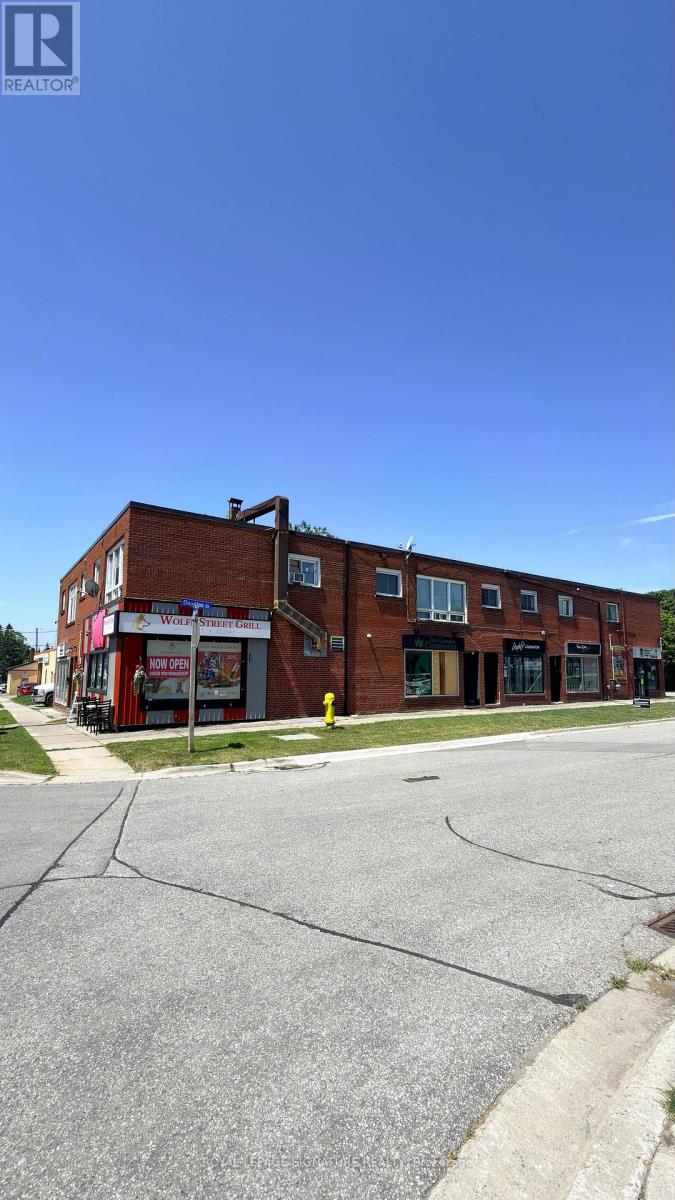
Bright and Spacious 2 Bedroom Main Floor Apartment in a Great Location. Welcome to this bright and well maintained 2 bedroom, 1.5 bathroom main floor apartment located in a convenient mixed use building with a variety store and restaurant on the main level, making everyday errands quick and easy.The apartment offers a functional layout with a ceramic tiled kitchen and new laminate flooring throughout the living room and bedrooms, creating a clean and modern living space.Large windows fill the home with natural light, giving it a warm and inviting feel.Located directly across from Harman Park Arena and close to schools, parks, shopping, and other local amenities, this home offers both comfort and convenience. With quick access to Highway 401, commuting is easy while still enjoying the benefits of a well established neighbourhood.This is an excellent opportunity for professionals, couples, or small families looking for a comfortable home in a convenient location. (id:62104)
1 - 92 Wolfe Street
Oshawa, Ontario
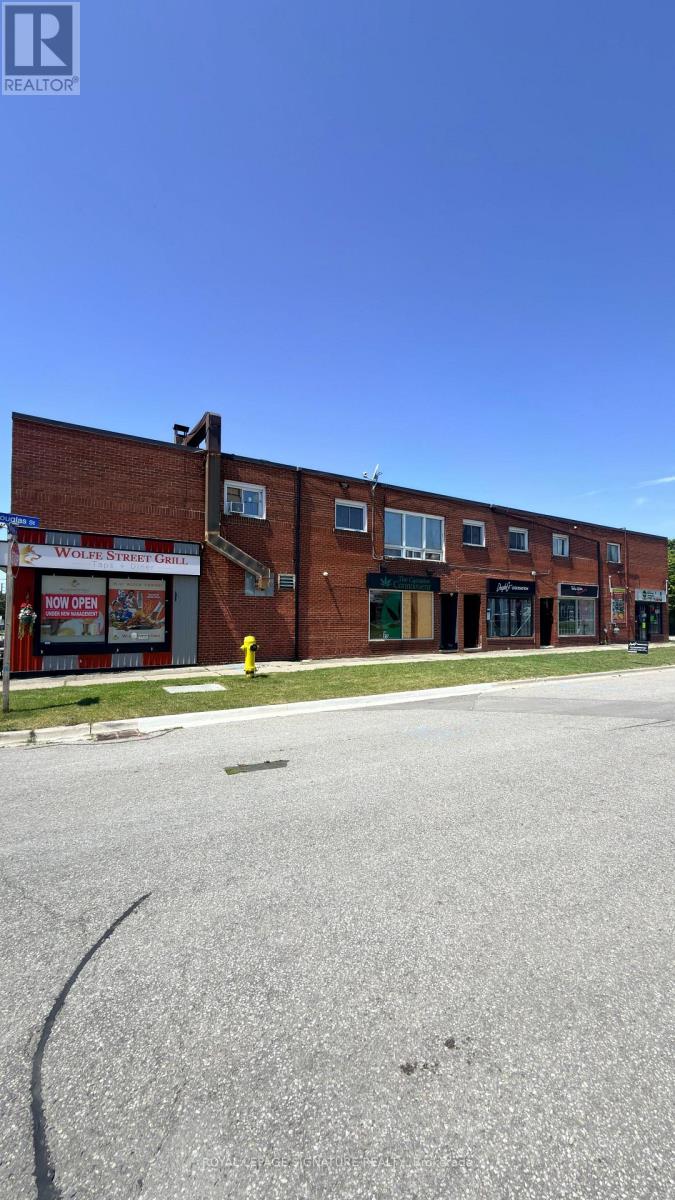
Bright and Spacious 2 Bedroom Apartment in a Convenient Location. Welcome to this well maintained second floor 2 bedroom apartment offering comfort, convenience, and a great location. Situated in a mixed use building with a variety store and restaurant on the main level, you will have everyday essentials right at your doorstep.This bright and inviting unit features a ceramic tiled kitchen and new laminate flooring throughout the living room and bedrooms, creating a clean and modern living space. The practical layout provides plenty of room for comfortable living, whether you are a professional, couple, or small family.Located directly across from Harman Park Arena and close to schools, parks, shopping, and local amenities, this apartment offers the perfect blend of convenience and accessibility-With easy access to Highway 401, commuting is simple and stress free.Parking is available at the rear of the building for $100 per month per vehicle.A great opportunity to rent a comfortable home in a well connected neighbourhood. (id:62104)
7547 Sherrilee Crescent
Niagara Falls, Ontario
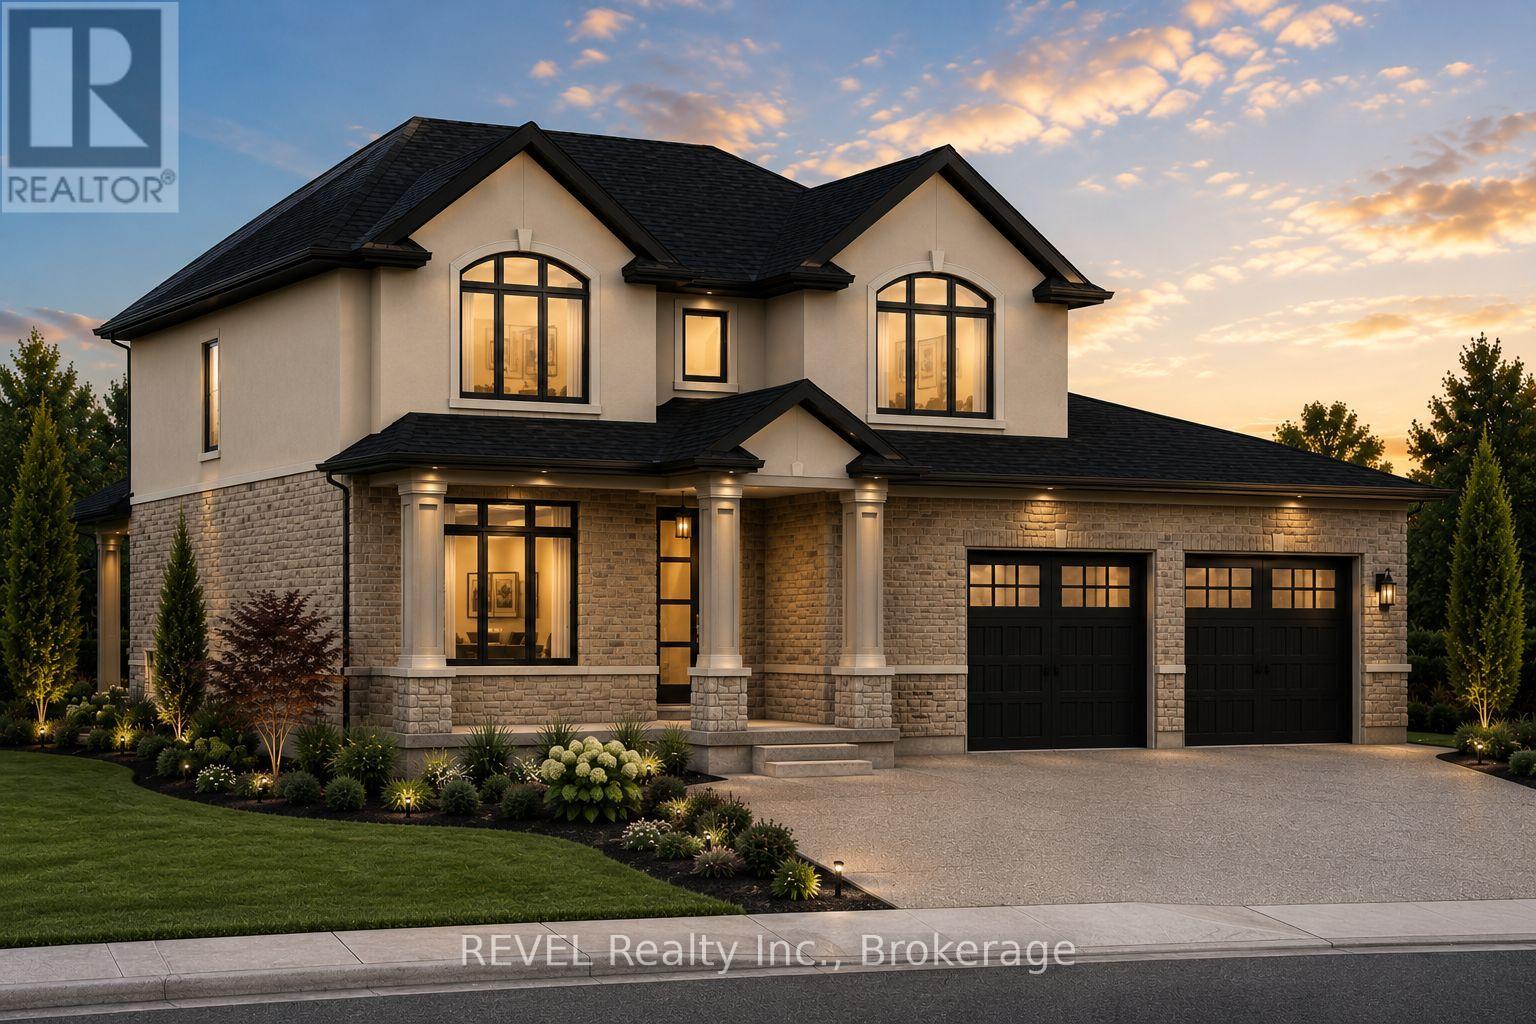
Welcome to 7547 Sherrilee Crescent, Niagara Falls - an exceptional opportunity to build your dream home in the prestigious Forestview community. This brand-new, to-be-built 2-storey residence offers approximately 2,600 square feet of thoughtfully designed living space on a generous 55' x 105' lot, allowing you the rare opportunity to own a custom home with today's most sought-after finishes. The proposed floor plan features an open-concept layout designed for modern family living, including a spacious great room, designer kitchen with a large island and walk-in pantry, a versatile main-floor flex room ideal for a home office or formal dining room, convenient mudroom, powder room, and attached double garage. The second level offers four spacious bedrooms, including a luxurious primary suite, complete with a walk-in closet and spa-inspired ensuite featuring a freestanding soaker tub, glass tile walk-in shower, and double vanity. A second full bathroom and upper-level laundry complete the functional family-friendly layout. Quality finishes are planned throughout, including hardwood flooring in the principal living areas and bedrooms, tile flooring in the kitchen, bathrooms, mudroom, and laundry room, quartz countertops throughout the entire home, and a stunning stone-and-stucco exterior that delivers timeless curb appeal. Located in one of Niagara Falls' most desirable neighbourhoods, Forestview offers easy access to excellent schools, parks, golf courses, shopping, restaurants, highway access, and the new hospital, making it an ideal location for families and professionals alike. Property Tax to be assessed. Price includes HST, net of the applicable rebate, which is to be assigned to and collected by the builder. If the buyer does not qualify for the HST rebate(s), the HST will be payable by the Buyer in addition to the purchase price shown. (id:62104)
669 Taunton Road W
Ajax, Ontario
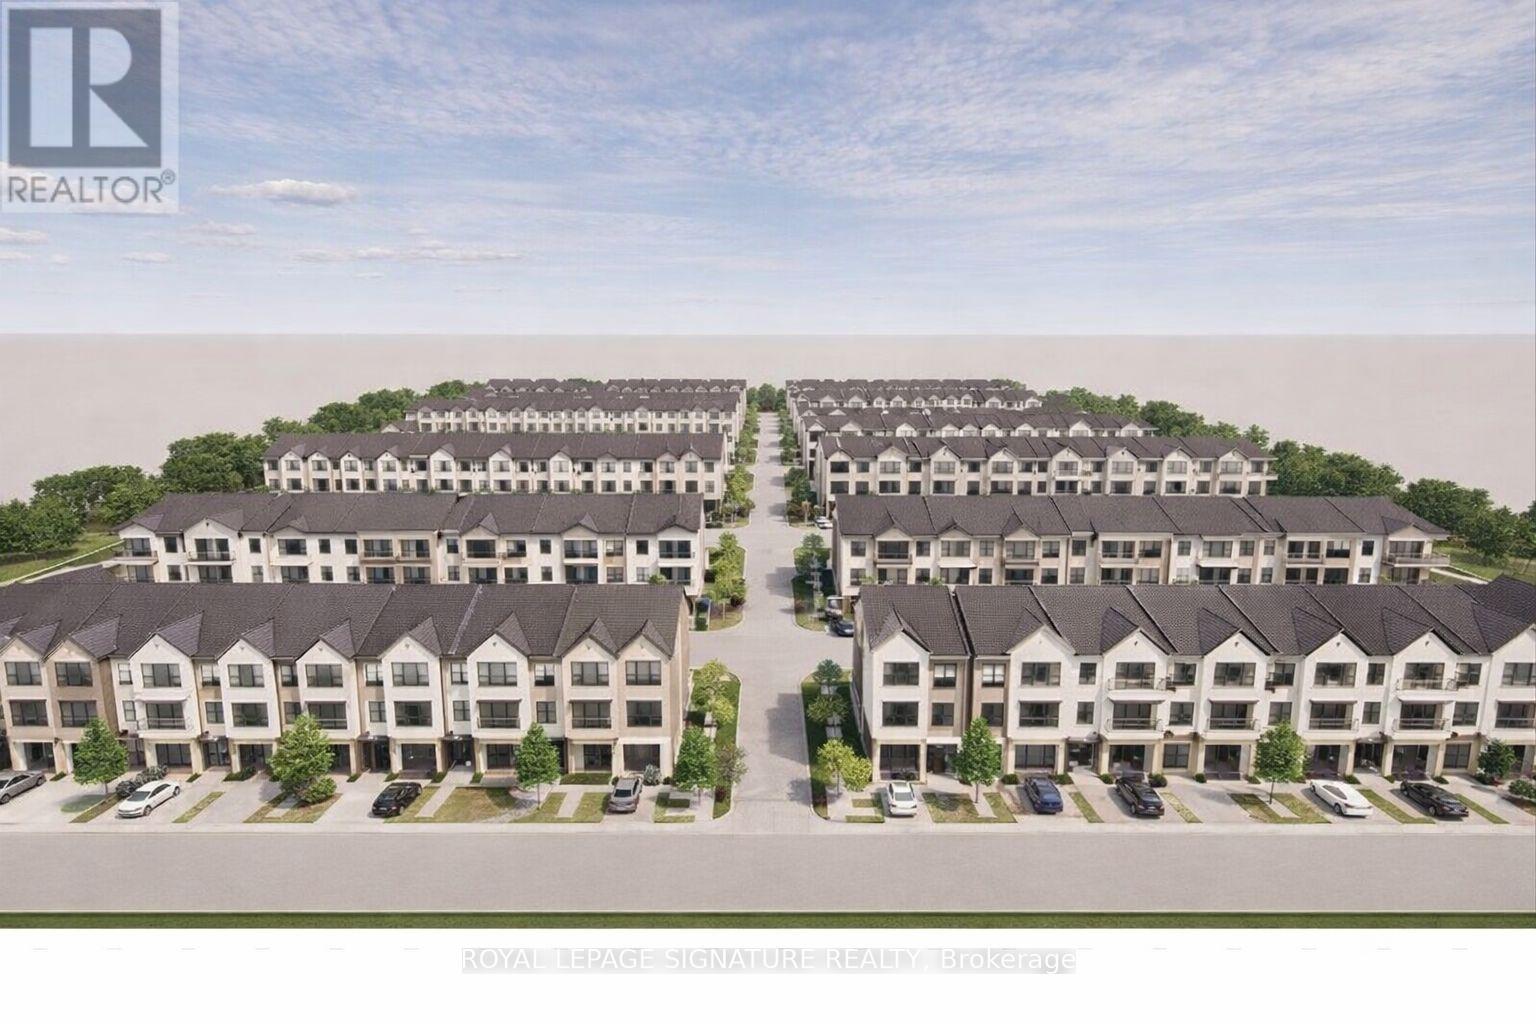
Rare chance to acquire two contiguous parcels comprising approximately 4.01 acres (174,655 SF) of development land with a combined 478 feet of prime frontage on Taunton Road West, one of Ajax's key east-west arterial corridors, located in the rapidly growing Northwest Ajax area.VENDOR FINANCING OR JV OPPORTUNITIES AVAILABLE The properties are currently zoned CR (Commercial Residential) under the Town of Ajax Zoning By-law, permitting a range of residential and commercial uses, subject to zoning regulations. and municipal approvals. The site offers strong long-term redevelopment and intensification potential within an established growth corridor.Strategically located minutes to Highways 401, 407, and 412, the site benefits from excellent regional connectivity and proximity to established residential neighbourhoods, retail amenities, schools, and transit. The parcels feature an irregular configuration, direct ingress/egress from Taunton Road West, and existing private septic servicing. Buyer to verify future servicing requirements.Buyers are advised to independently verify the availability, capacity, timing, and costs of municipal servicing, as well as all development and redevelopment potential. The lands are currently improved with two detached dwellings: however, the properties are being marketed and valued for land and redevelopment potential only.Opportunities of this scale, frontage, and location along Taunton Road West are increasingly limited. Ideal for developers, builders, and land investors seeking a sizeable assembly in Durham Region growth corridor. The offering consists of:649 Taunton Road West (Roll No. 180501001113305)669 Taunton Road West (Roll No. 180501001113310)Each property is legally separate with its own roll number; however, they are being marketed collectively as a single land assembly.Owner highly flexible with price and terms. Buyer to verify zoning, permitted uses, density, servicing, and development potential. (id:62104)
1031 Wisker Avenue
Innisfil, Ontario
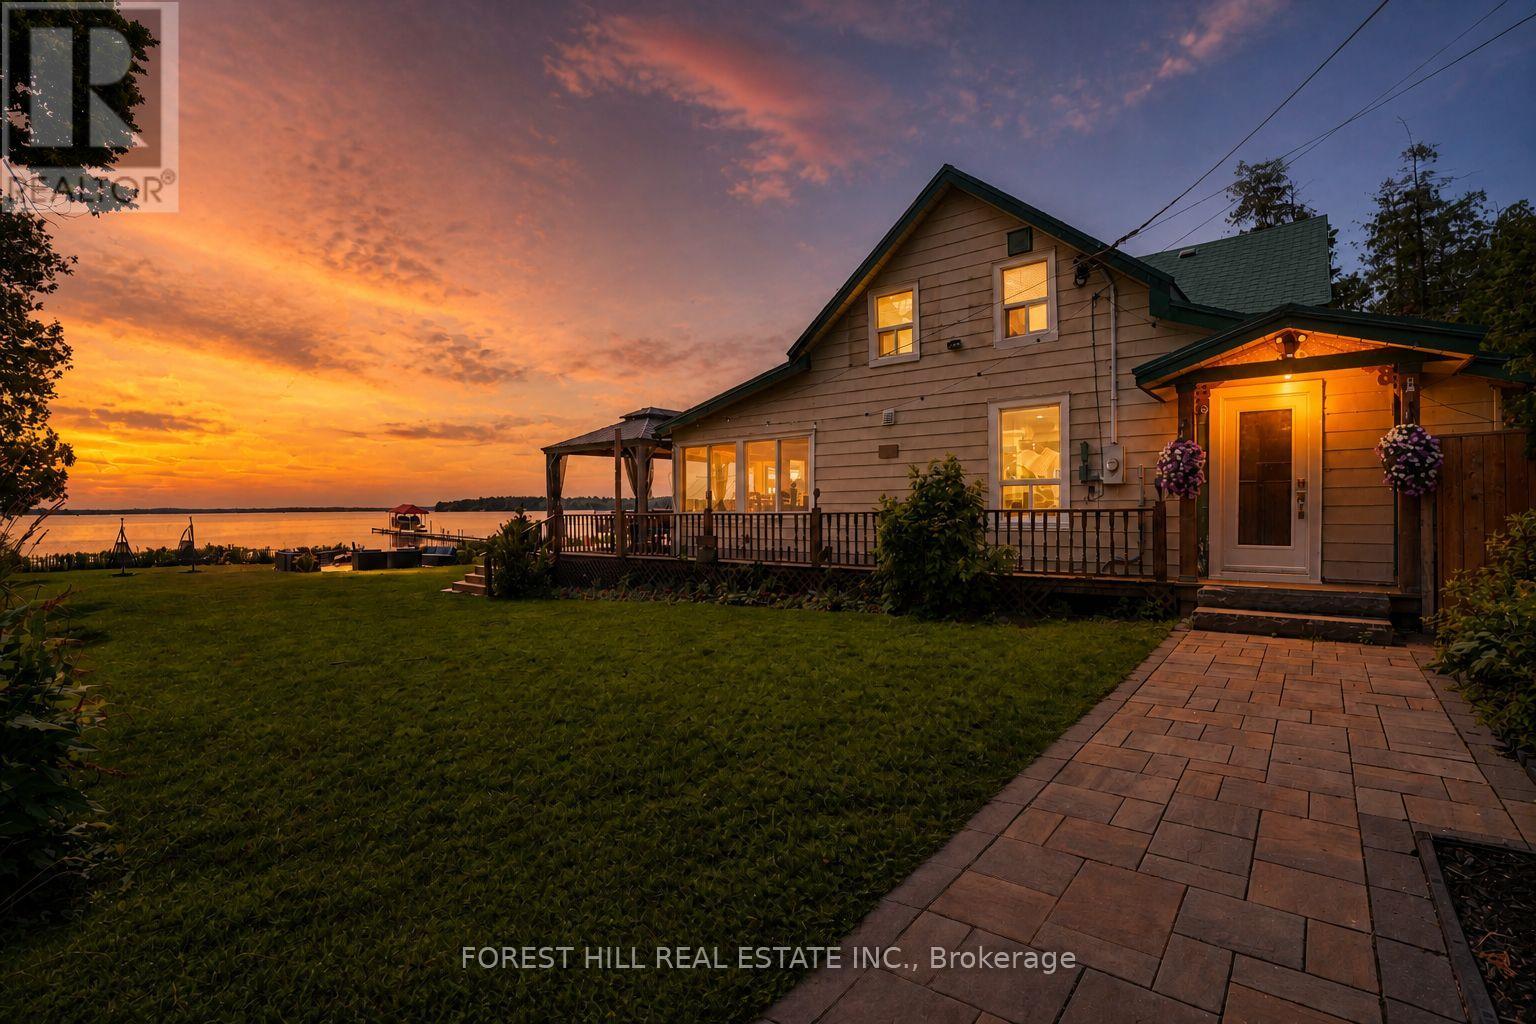
Unbelievable opportunity to own a stunning, fully renovated (2023) five-bedroom waterfront home on a massive 138' x 141' double lot in one of the most coveted sections of Innisfil, Ontario. This modern retreat offers an open-concept layout with a contemporary kitchen featuring stainless steel appliances, sun-filled living spaces, and breathtaking panoramic views of Lake Simcoe from nearly every room. Enjoy true waterfront living with soft sandy beach access just steps away, a 200-foot dock with boat and jetski lifts, and a 20' x 20' flagstone patio complete with a large firepit perfect for entertaining. Soft shallow shoreline - perfect spot for family fun. The home is completely winterized and ready and loaded with upgrades, including central air, battery backups, lawn sprinklers, gas fireplace in the primary suite, gas BBQ and laundry dryer, and multiple gas connections throughout. The property also features two driveways for ample parking, a storm-proof metal car garage, a boathouse, an outdoor hot tub overlooking the lake, an Astroturf gazebo with a sauna, and a Muskoka-style gazebo off the kitchen ideal for lakeside dining. With Ring cameras throughout, free internet, and a prime location close to great amenities, shopping, Friday Harbour, and only 40 minutes from Toronto, this exceptional property offers a perfect blend of luxury, comfort, and lifestyle. Huge lot with option to build two large custom homes on perfect lake setting. Huge property with potential to sever the lot, making this a rare and valuable investment opportunity in the heart of cottage country. (id:62104)
880 Lawrence Road
Hamilton, Ontario
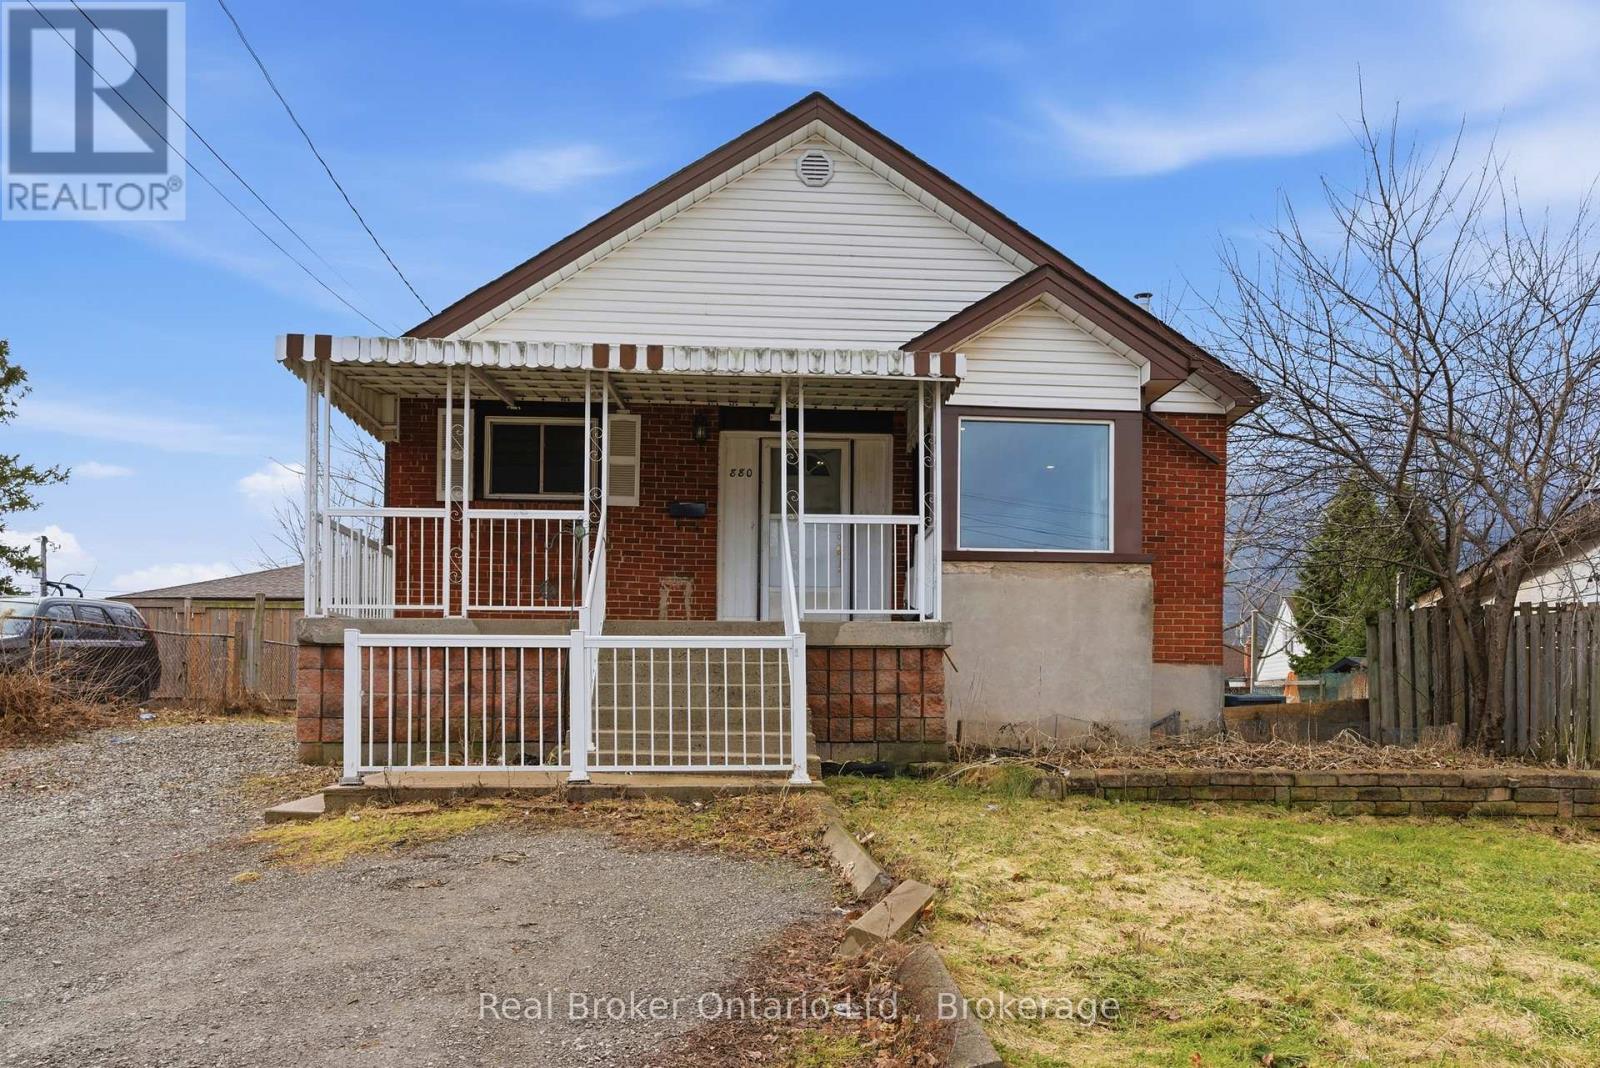
Welcome to 880 Lawrence Rd - a charming detached bungalow nestled in Rosedale neighbourhood of Hamilton, where this home blends main floor comfort with fantastic income potential in a freshly painted, move in ready package. Step inside this Two Kitchen and Two full Bathroom home set up with Full In-law potential, with a layout that flows from a welcoming main floor living area to a large kitchen - ideal for everyday family life. The standout feature awaits downstairs: a fully finished basement in-law suite featuring its own 1 bedroom, 1 bathroom, full kitchen, separate entrance, and dedicated laundry facilities, providing privacy and independence for extended family, or multi-generational living rental unit with strong income opportunities. Enjoy the convenience of a detached setup, storage, and easy backyard access for summer BBQs or outdoor relaxation, all enhanced by the fresh neutral paint throughout that gives the entire home an inviting feel. Nestled in the welcoming Rosedale community - bounded by the Escarpment, Lawrence Road, Red Hill Expressway, and Kenilworth - this prime location puts you minutes from everything, including the beautiful Gage Park, one of Hamilton's largest and most cherished green spaces with lush gardens, playgrounds, tennis courts, walking trails, a tropical greenhouse, spray pad, bandshell, and seasonal events perfect for families. Don't miss out on this property! (id:62104)
91 Boston (Lower) Crescent
Hamilton, Ontario
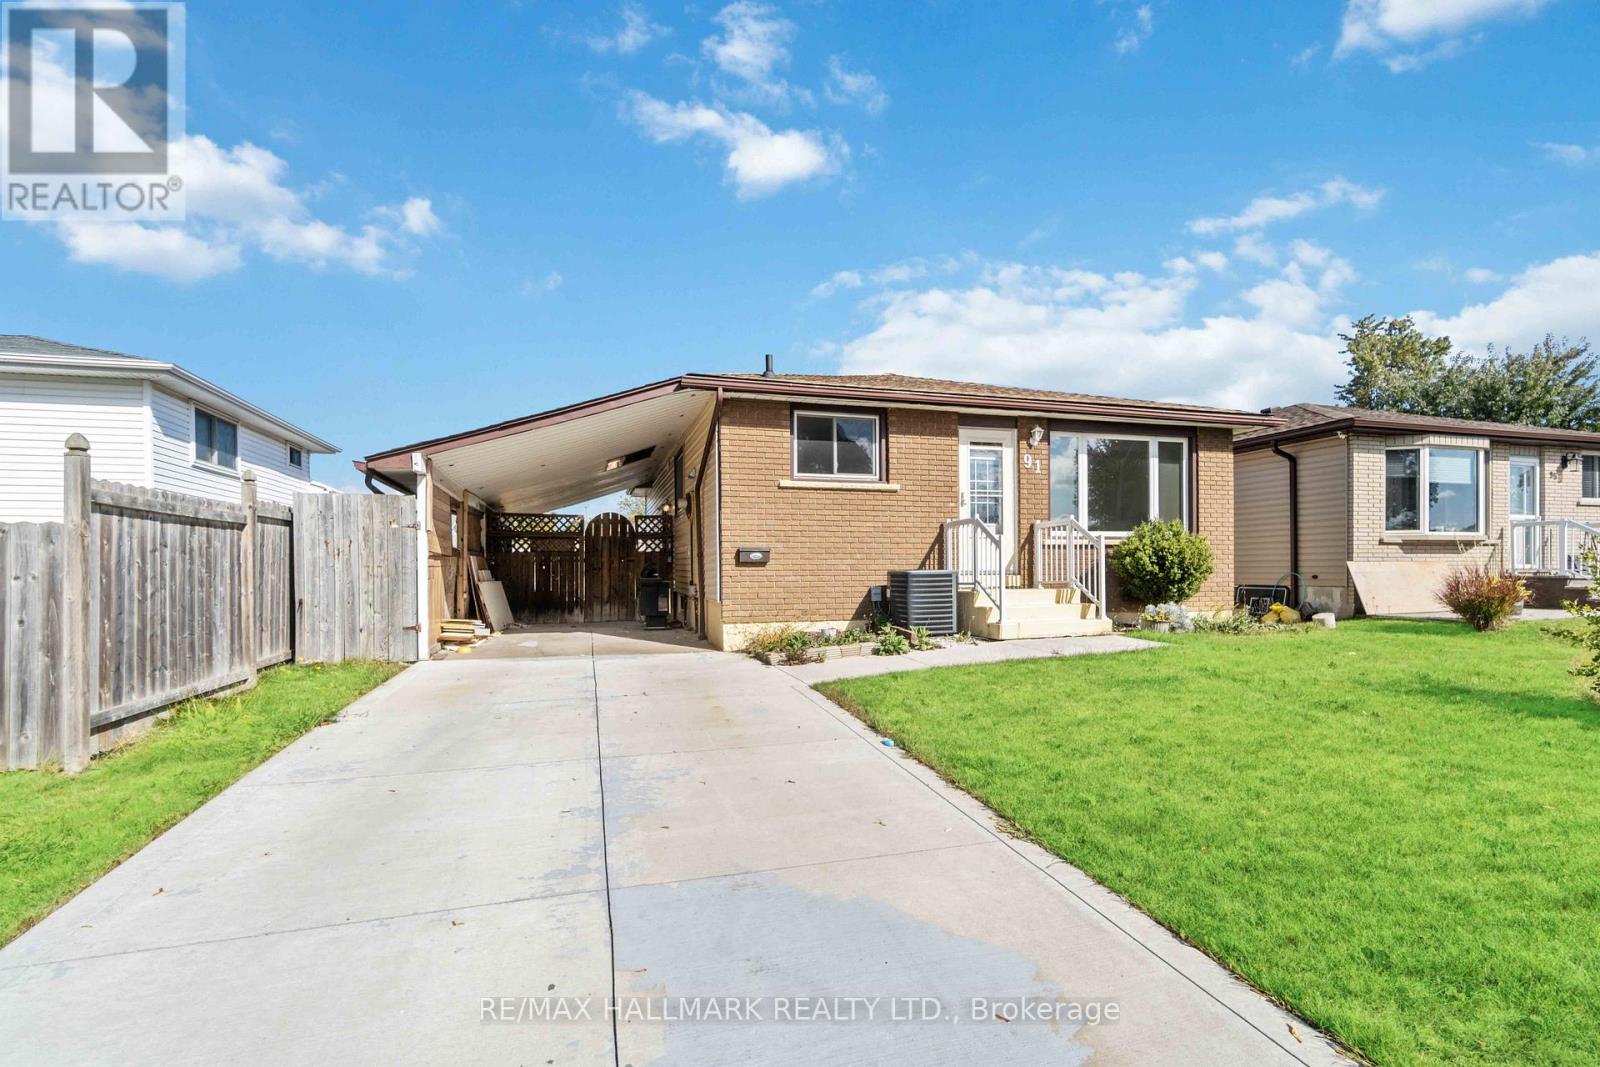
Welcome to 91 Boston Cres with recent renovations done to thehouse! Bright And Spacious Lower Level with 2 Bedrooms and brandnew appliances in the lovely Berrisfield community! New flooringand fresh paint! Location Close To Schools, Parks, Public Transit,Highway Access, and Shopping. Driveway can park ONE vehicle. Otherside is reserved for upstairs tenant. Hydro to be split 60/40 withupstairs. (id:62104)
24762 Weirs Side Road
Georgina, Ontario
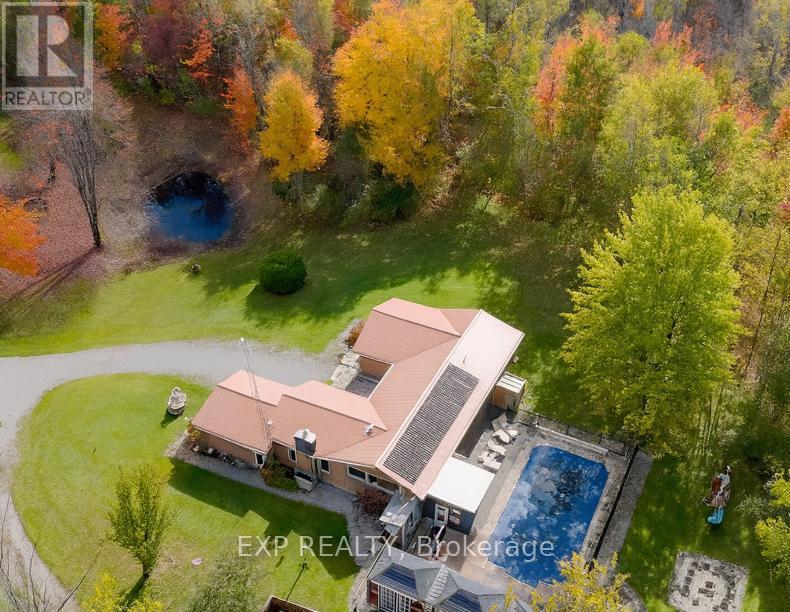
TOP 5 REASONS TO BUY THIS INCREDIBLE PROPERTY! 1) FULLY RENOVATED & MOVE-IN READY STEP INTO A HOME THAT'S BEEN BEAUTIFULLY UPDATED FROM TOP TO BOTTOM! FEATURING A MODERN KITCHEN WITH GRANITE COUNTERS, NEW CABINETRY, NEW TILES, FRESH PAINT, AND ELEGANT LIGHTING THROUGHOUT. EVERY DETAIL HAS BEEN CAREFULLY DESIGNED TO BLEND STYLE, COMFORT, AND FUNCTION. THIS IS THE ONE YOU CAN MOVE INTO TODAY. WORK, NO STRESS, JUST PURE ENJOYMENT. 2) 10-ACRE PRIVATE RETREAT EXPERIENCE PEACE AND FREEDOM ON YOUR OWN 10 ACRES OF LAND. SURROUNDED BY NATURE, THIS PROPERTY OFFERS ENDLESS POSSIBILITIESWOODLAND TRAILS FOR WALKING OR ATV RIDES, A TRANQUIL POND PERFECT FOR QUIET MORNINGS, AND WIDE-OPEN SPACES FOR BONFIRES, GARDENING, OR WEEKEND GATHERINGS. IT'S A TRUE ESCAPE FROM THE CITY WITHOUT SACRIFICING CONVENIENCE. 3) MASSIVE 60X40 STEEL WORKSHOP THIS 2,400 SQFT STRUCTURE IS A GAME-CHANGER! COMPLETE WITH 16X12 DOORS AND 200 AMP SERVICE, IT'S IDEAL FOR A BUSINESS OWNER, CONTRACTOR, CAR ENTHUSIAST, OR CREATIVE ENTREPRENEUR. USE IT FOR A HOME BUSINESS, STORAGE, A GYM, OR EVEN AN INDOOR SPORTS THE OPTIONS ARE LIMITLESS. 4) RESORT-STYLE LIVING AT HOME ENJOY EVERY SEASON LIKE A VACATION WITH YOUR 40X20 SALTWATER HEATED POOL, ENCLOSED SUNROOM, AND OUTDOOR ENTERTAINING SPACES DESIGNED FOR FUN AND RELAXATION. HOST BARBECUES, SWIM UNDER THE STARS, OR SIMPLY UNWIND WHILE ENJOYING THE BEAUTIFUL VIEW OF YOUR PRIVATE ESTATE. 5) INCOME & INVESTMENT POTENTIAL. WHETHER'RE LOOKING FOR A LUXURY FAMILY HOME OR AN INCOME-GENERATING RETREAT, THIS PROPERTY OFFERS TREMENDOUS FLEXIBILITY. USE IT FOR SHORT-TERM RENTALS, A HOME-BASED BUSINESS, OR FUTURE DEVELOPMENT. WITH LOCATION MINUTES FROM LAKE SIMCOE AND SIBBALD POINT, THE GROWTH POTENTIAL IS UNMATCHED. (id:62104)
31f Polson Street
Toronto, Ontario
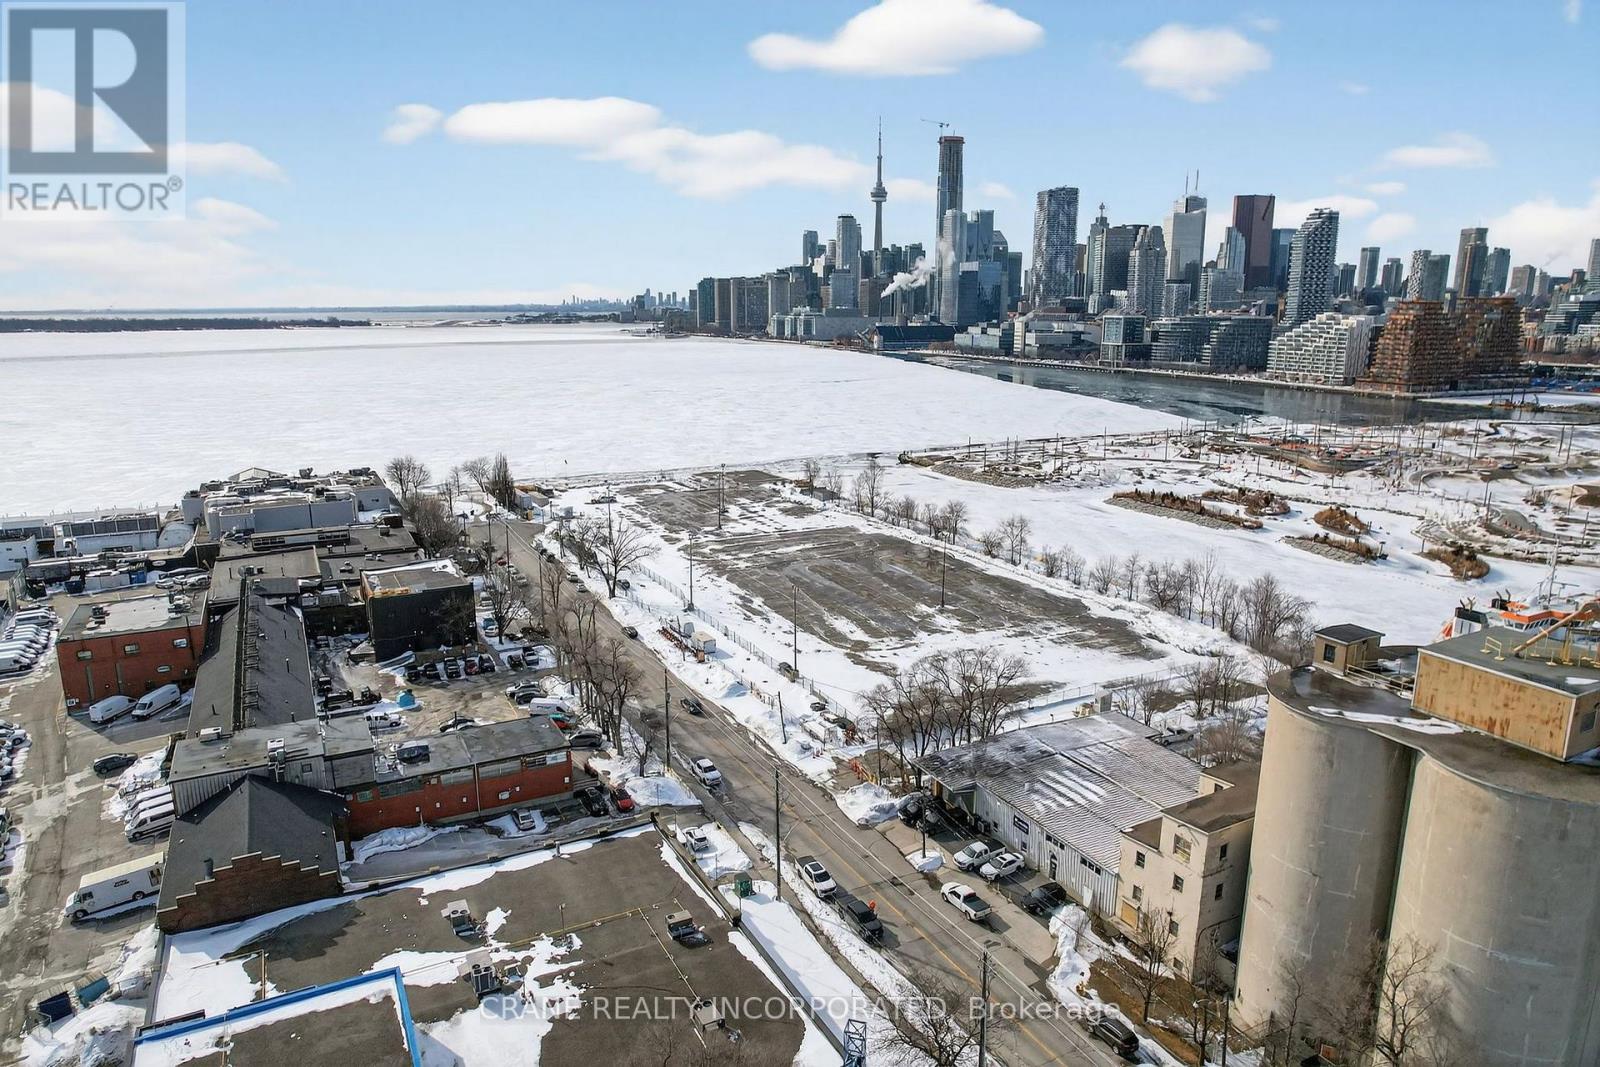
This stunning property offers a perfect opportunity for office, warehouse, and distribution space. Ideally located within the Portlands development area. Close to DVP, Lake Shore, Union Station and Toronto's core. Steps from Biidaasige Park - Toronto's biggest new park in a generation on Ookwemin Minising. Close to Martin Goodman Trail & The Beaches. This uniquely charming space is just perfect for businesses looking to stand out. 3,452 sq ft, this floorplan includes a mix of large open rooms and separated offices(6), it's a flexible floorplan, walls can be removed or moved to suit your needs. Concrete flooring, multiple washrooms, a drive-in ground level door (12ft x 15ft) and a second drive-in level door (10ft x 10ft), this space combines functionality with a primo location along the Lake Ontario waterfront. Ample electrical capacity with high-speed fiber internet available. Close to DVP, Gardiner Expressway & Lakeshore Blvd providing excellent distribution access. Minutes from Toronto's major film studios including Pinewood, Netflix & Cinespace. 7 Minutes to Union Station. Surrounded by entertainment venues including Rebel, Cabana & The Docks. On-site recreation with pool, bar, golf, volleyball, soccer & more. (id:62104)
31f Polson Street
Toronto, Ontario
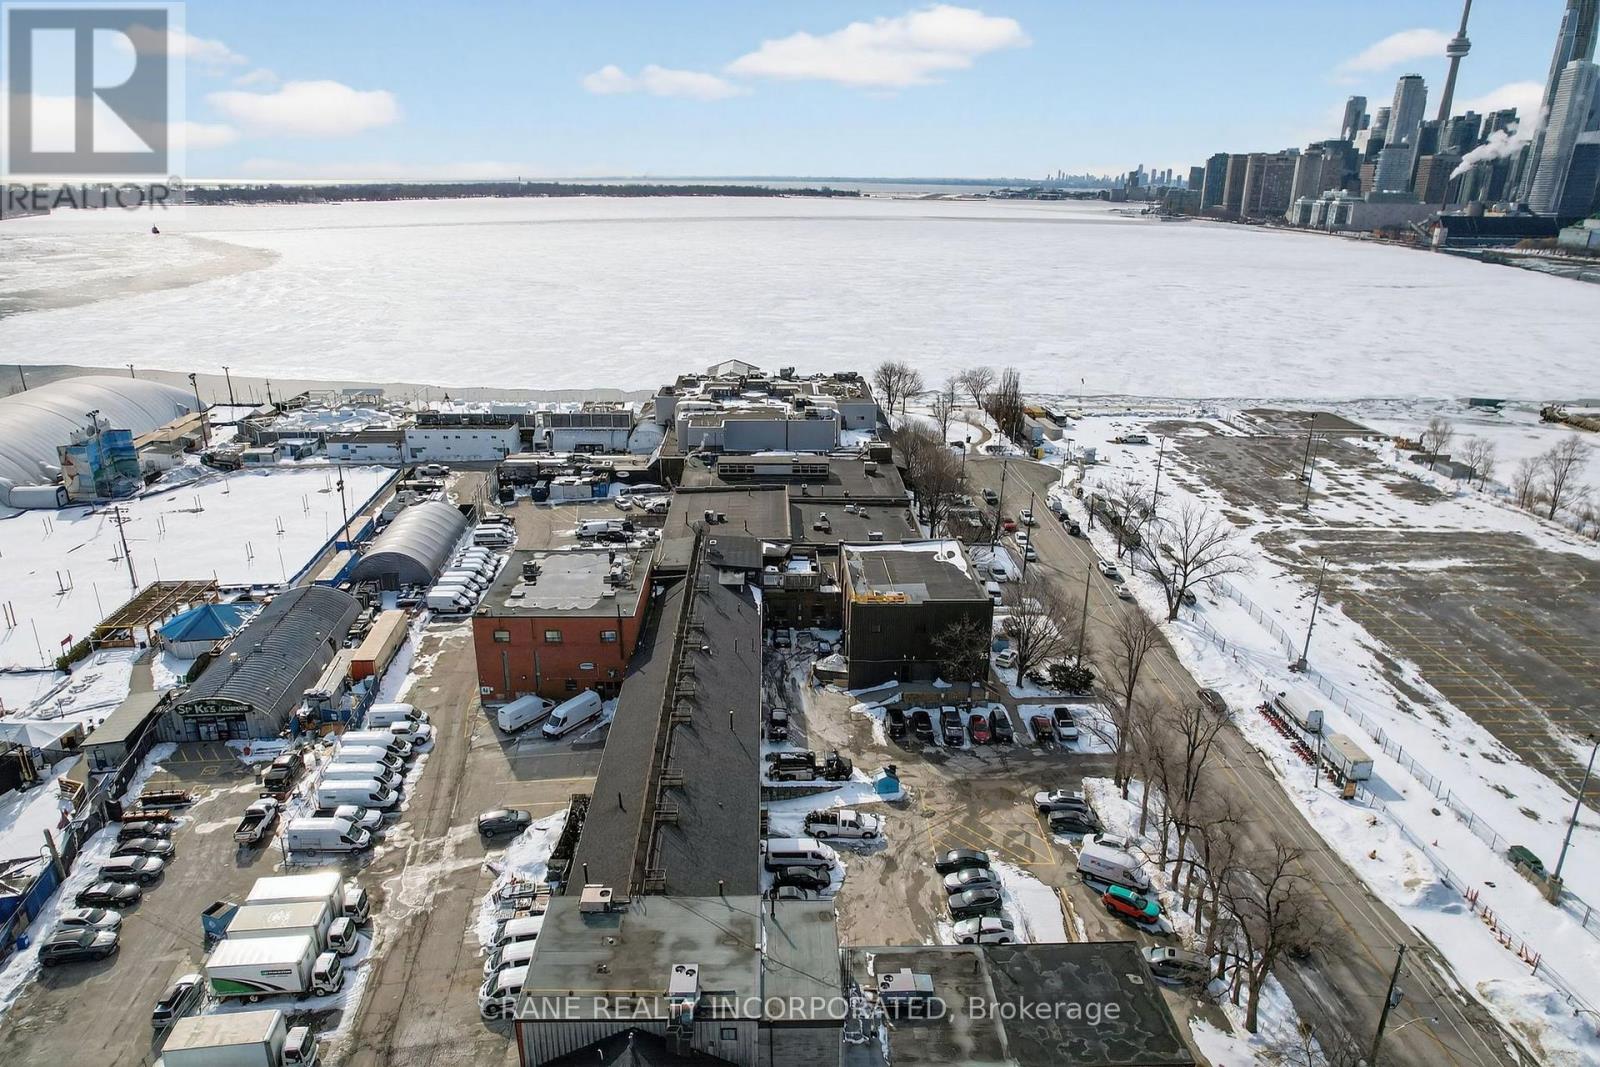
Close to DVP, Gardiner Expressway & Lakeshore Blvd providing excellent distribution access. Minutes from Toronto's major film studios including Pinewood, Netflix & Cinespace. 7 Minutes to Union Station. Surrounded by entertainment venues including Rebel, Cabana & The Docks. On-site recreation with pool, bar, golf, volleyball, soccer & more. Steps from Biidaasige Park - Toronto's biggest new park in a generation on Ookwemin Minising. Close to Martin Goodman Trail & The Beaches. This uniquely charming space is just perfect for businesses looking to stand out. 3,452 sq ft, this floorplan includes a mix of large open rooms and separated offices(6), it's a flexible floorplan, walls can be removed or moved to suit your needs. Concrete flooring, multiple washrooms, a drive-in ground level door (12ft x 15ft) and a second drive-in level door (10ft x 10ft), this space combines functionality with a primo location along the Lake Ontario waterfront. Ample electrical capacity with high-speed fiber internet available. This stunning property offers a perfect opportunity for office, warehouse, and distribution space. Ideally located within the Portlands development area. Close to DVP, Lake Shore, Union Station and Toronto's core. (id:62104)