
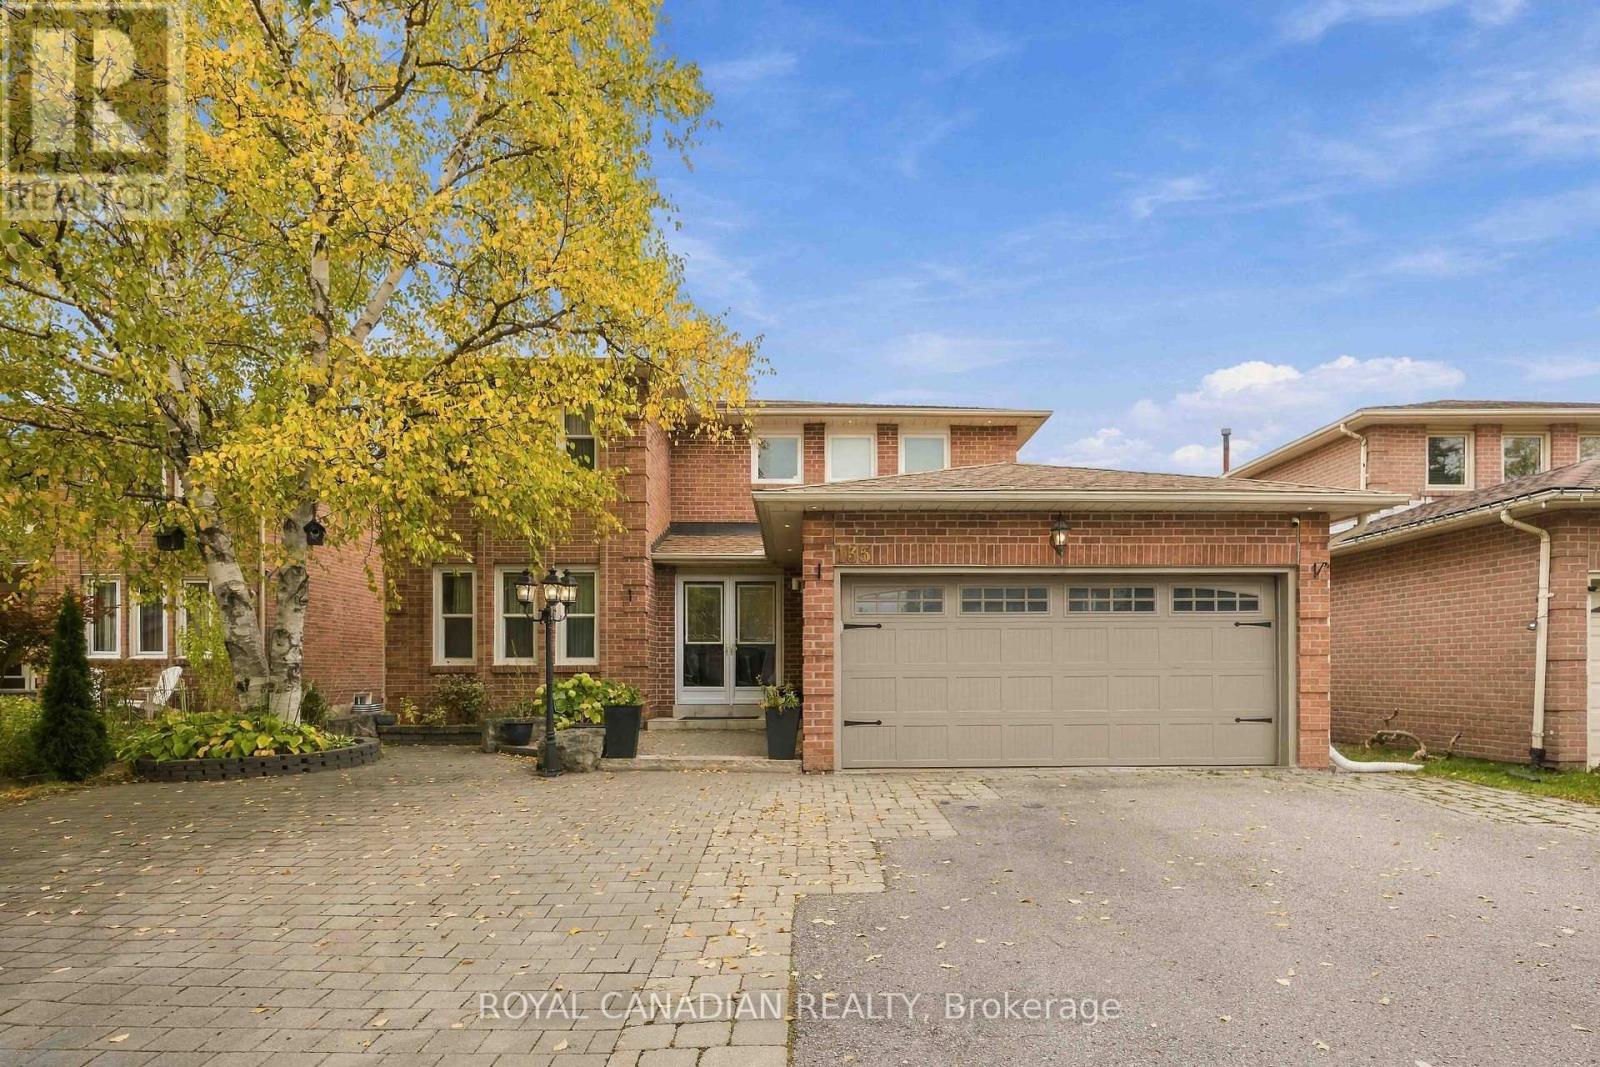
135 Tilman Circle
Markham, Ontario
Welcome to 135 Tilman Circle in sought-after Markham Village! This bright, spacious two-storey detached home offers four bedrooms above grade, generous principal rooms and a peaceful setting in an established Markham neighbourhood. The main floor features inviting living and dining areas for gatherings, an eat-in kitchen and a separate family room for relaxed evenings at home. Upstairs, four well-sized bedrooms provide space for a growing household, guests or a home office. The finished basement offers a separate entrance, two bedrooms, a kitchen, living area and a three-piece bathroom, adding flexibility and additional living space. An attached two-car garage and generous driveway provide ample parking. Enjoy nearby schools, parks, grocery stores and everyday conveniences, along with the shops, restaurants and community atmosphere of historic Main Street Markham. A wonderful setting to put down roots, enjoy neighbourhood walks and make lasting memories. Perfect for investors, generational families, & relocators alike! Nearby schools include Edward T. Crowle Public School, rated 9.5/10 and tied 56th of 3,052 Ontario elementary schools, and St. Kateri Tekakwitha Catholic Elementary School, rated 8.4/10 and tied 231st. Area secondary schools include Markham District High School, rated 8.3/10 and tied 52nd of 747 Ontario secondary schools, and St. Brother André Catholic High School, rated 7.9/10 and tied 95th. Rankings: Fraser Institute 2025 reports, based on 2023-2024 results. Space, convenience and the charm of Markham Village come together in this detached home with a finished basement and separate entrance. (id:62104)
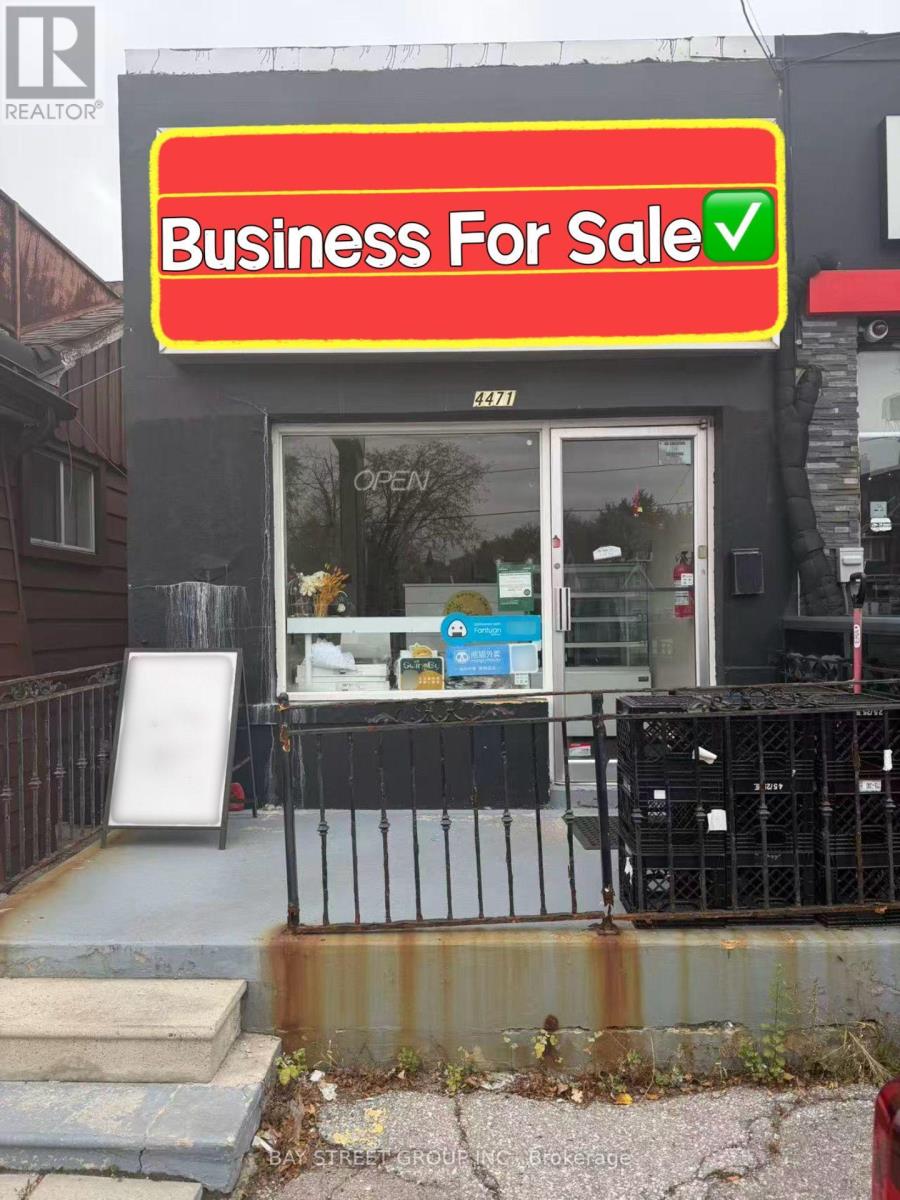
B - 4471 Highway 7
Markham, Ontario
LOCATION! LOCATION! LOCATION! Excellent Opportunity To Own A Bakery Business On Busy Highway 7 In The Heart Of Unionville! Prime Street-Facing Location With Excellent Visibility And Prominent Signage Directly Facing Highway 7, Attracting Strong Walk-In Traffic. Conveniently Located With Public Transit At The Front Door And Just Minutes' Walk To Historic Main Street Unionville. Approximately 642 Sq. Ft. On The Main Floor Plus Basement For Additional Storage. Very Low Rent And Stable Business With Fully Equipped Facilities. Ideal For Bakery, Cafe, Coffee Shop, Cake Shop, Dessert Shop, Beverage Shop, Or Other Related Food Concepts. A Fantastic Turnkey Opportunity In A Highly Desirable Location! (id:62104)
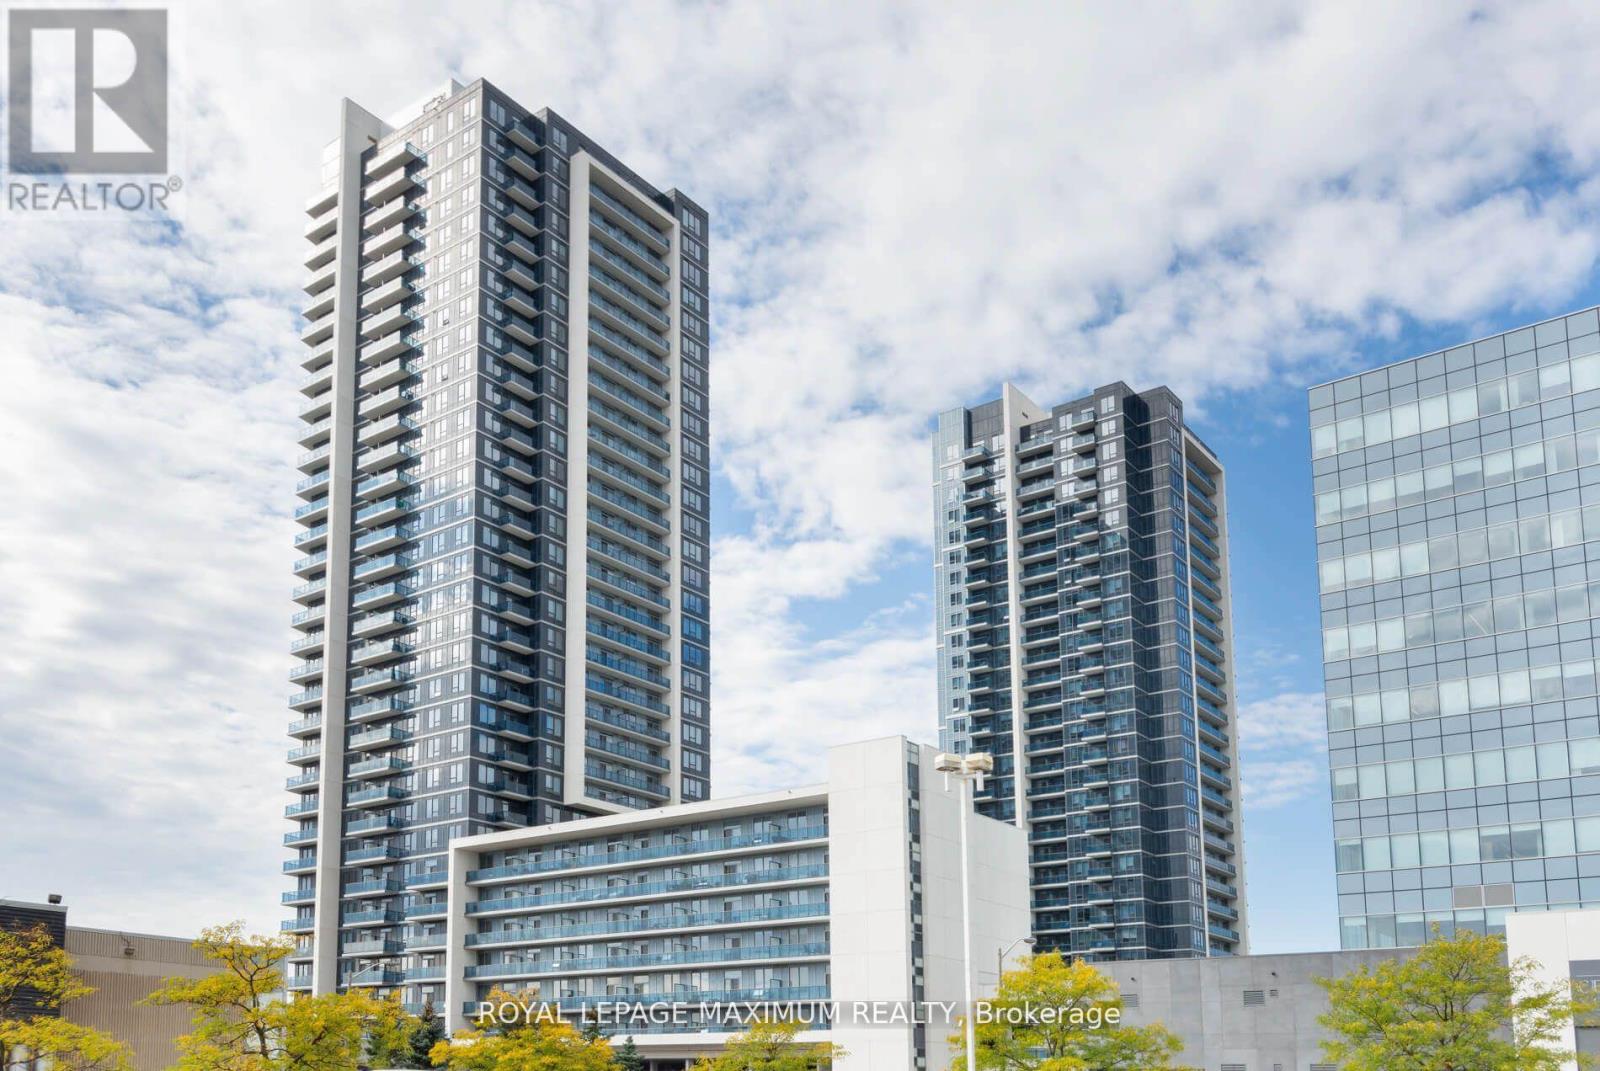
1210 - 3600 Highway 7 Road
Vaughan, Ontario
//// Location - Centro Square Located In The Heart Of Woodbridge /// 660 sq ft Plus Balcony /// Sunny South Exposure /// Stunning Freshly Painted 2 years ago /// Closet Organizers /// Spacious 1 Bedroom Plus Den /// Great Southern View /// Large Open Balcony /// 1 Parking /// 1 Locker /// Beautiful Open Concept Design /// Upgraded Appliances And Granite Counter In Kitchen /// Close To Highway 400/407/401 /// Close To TTC Subway Stop /// Minutes To All Essential Amenities /// EXTRAS: All Elfs, Upgraded S/S Fridge/Stove, Built-in Dw, Built in Microwave/Fan, White stacked Washer/Dryer /// State of the Art Building Features: 24Hr Concierge, Security, Indoor Pool, 2 Saunas, Gym, Yoga Studio , Party Meeting Room/Rooftop Terrace/Bbq /// (id:62104)
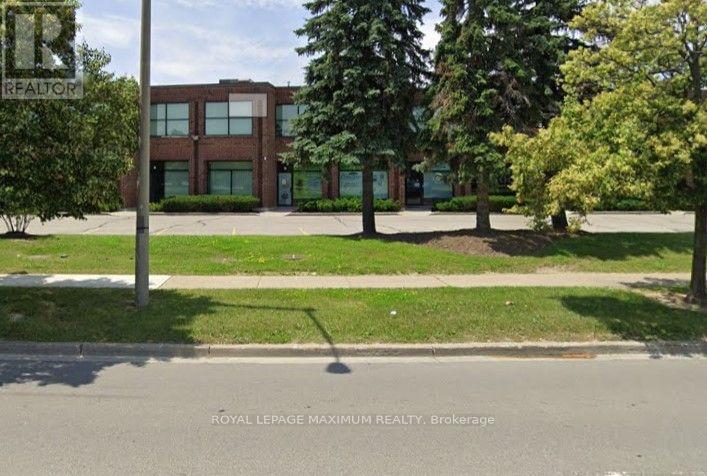
14 - 242 Applewood Crescent W
Vaughan, Ontario
Corner unit fronting on Edgeley 2,475 sqft amenities Vaughan Subway , Vaughan Metropolitan Center , Conveniently situated hear Highway 400, Highway 7 and Highway 407 . Second floor warehouse, office Bonus 600 sqft show with confidence spacious show room. No automotive or place of worship allowed as per property management all utilities paid by tenant . net rent to escalate annually 0.50 PSF per year. T.M.I. $8.10 PSF. (id:62104)
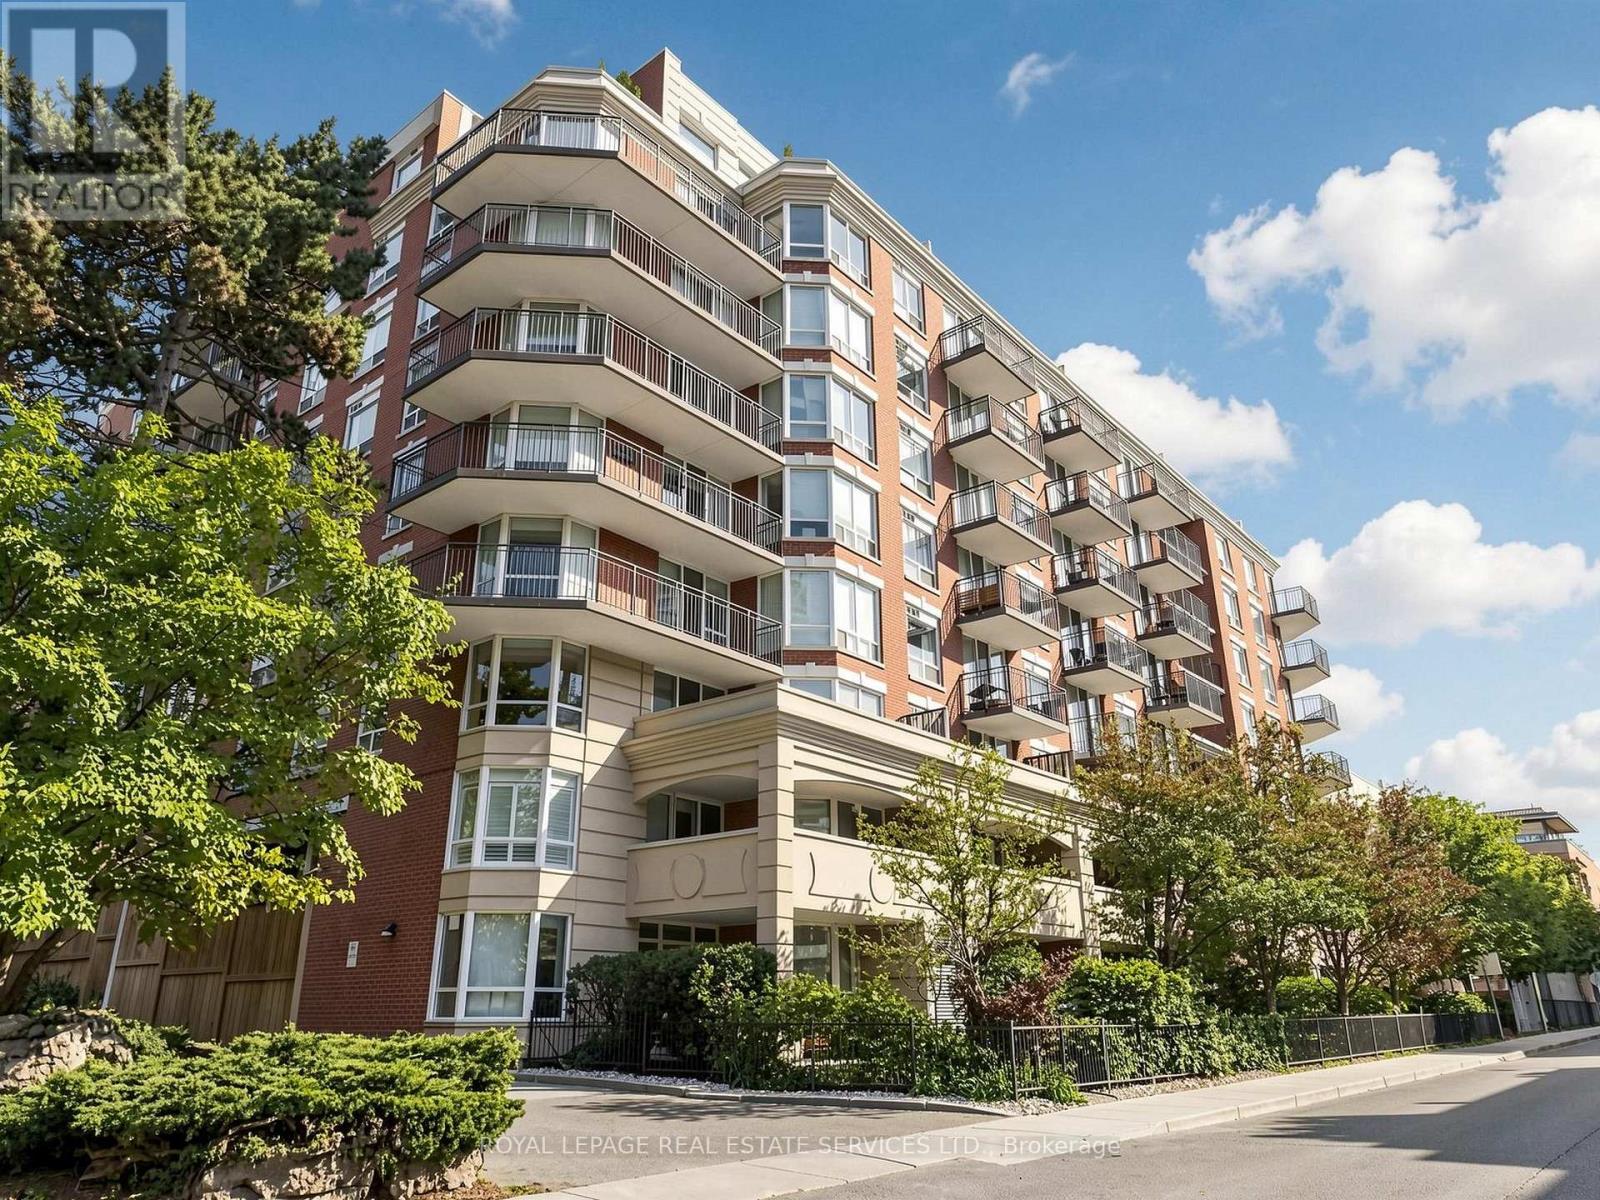
401 - 300 Balliol Street
Toronto, Ontario
Exceptional Value In Midtown! This Spacious 806 sq ft One-Bedroom, 1.5 Bath + Den Suite Offers A Functional Layout And Stylish Updates Throughout. Enjoy a large Kitchen Featuring Stainless Steel Appliances, white cabinets and a Modern Backsplash. The Den is large enough for a Home Office, Guest Space Or Additional Living Area, Parking and Locker Included, This Suite Offers Outstanding Convenience And Value. Ideally Located Steps To Parks, Shops And Restaurants, With Davisville Subway Station Just A Short Walk Away! (id:62104)
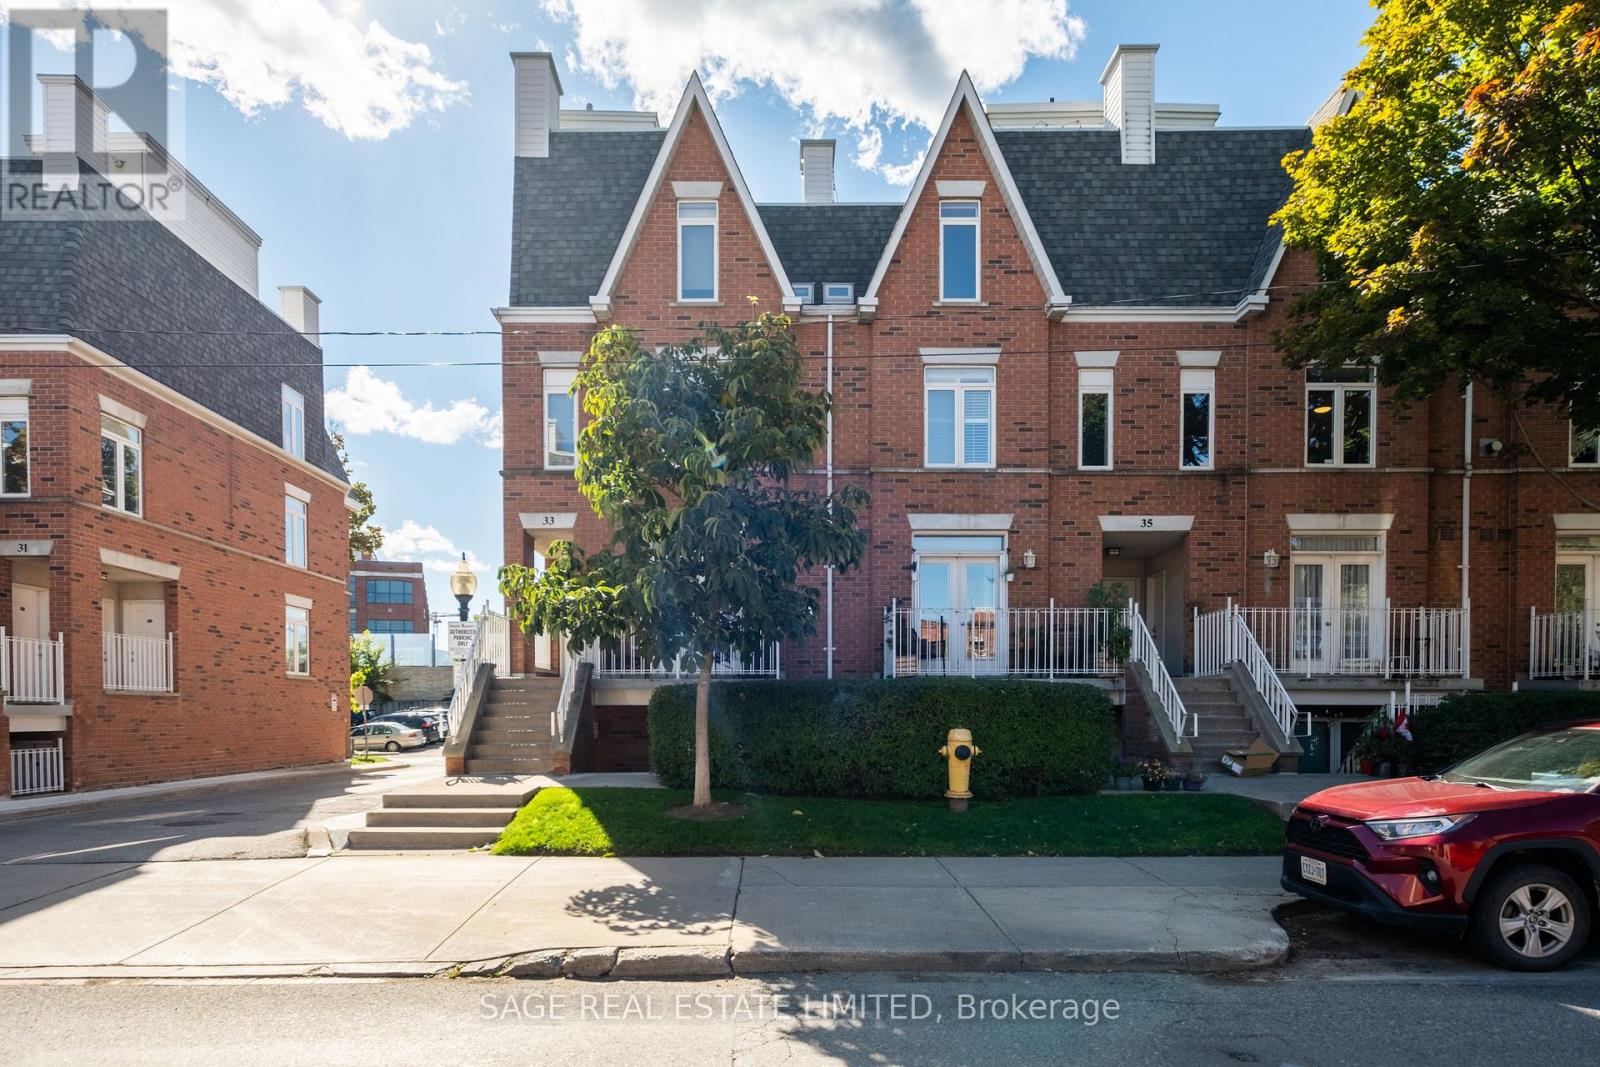
3303 - 33 Sudbury Street
Toronto, Ontario
So Hip It Hurts. Big city energy. Quiet street charm. Rooftop bragging rights. This chic and refreshed two-bedroom corner townhouse delivers all the perks of urban living with the space, privacy and personality of a home. Bright, roomy and beautifully finished, its extra windows invite natural light throughout, with sunrise views to start your day on the right note. Thoughtfully designed across multiple levels, there's room to spread out, entertain and grow into. The open-concept living and dining area is made for gathering, while the updated kitchen brings both style and substance with porcelain countertops, a matching backsplash, breakfast bar and clever extra storage. Engineered hardwood and upgraded finishes elevate the space throughout. A refreshed bathroom with porcelain flooring completes the picture. The airy principal bedroom offers generous closet space, while the second bedroom features a large closet and built-in desk, perfect for guests, a home office or whatever life brings next. And then there's the rooftop. Your own private slice of Toronto sky, complete with updated flooring, and CN Tower views. Think summer BBQs, late-night conversations and cocktails under the stars. Tucked away on a quiet, tree-lined street, you're perfectly positioned between King West, Queen West and Liberty Village, with Trinity Bellwoods, the waterfront, RBC Amphitheatre and the CNE all within walking distance. All the action at your doorstep, without high-rise neighbours crowding your views. Enjoy the convenience of your own parking spot and refreshingly affordable condo fees that include heat, hydro and water. More of the lifestyle you love, without the hefty monthly overhead. Your first home should be anything but ordinary. This one just happens to come with a seriously good lifestyle. (id:62104)
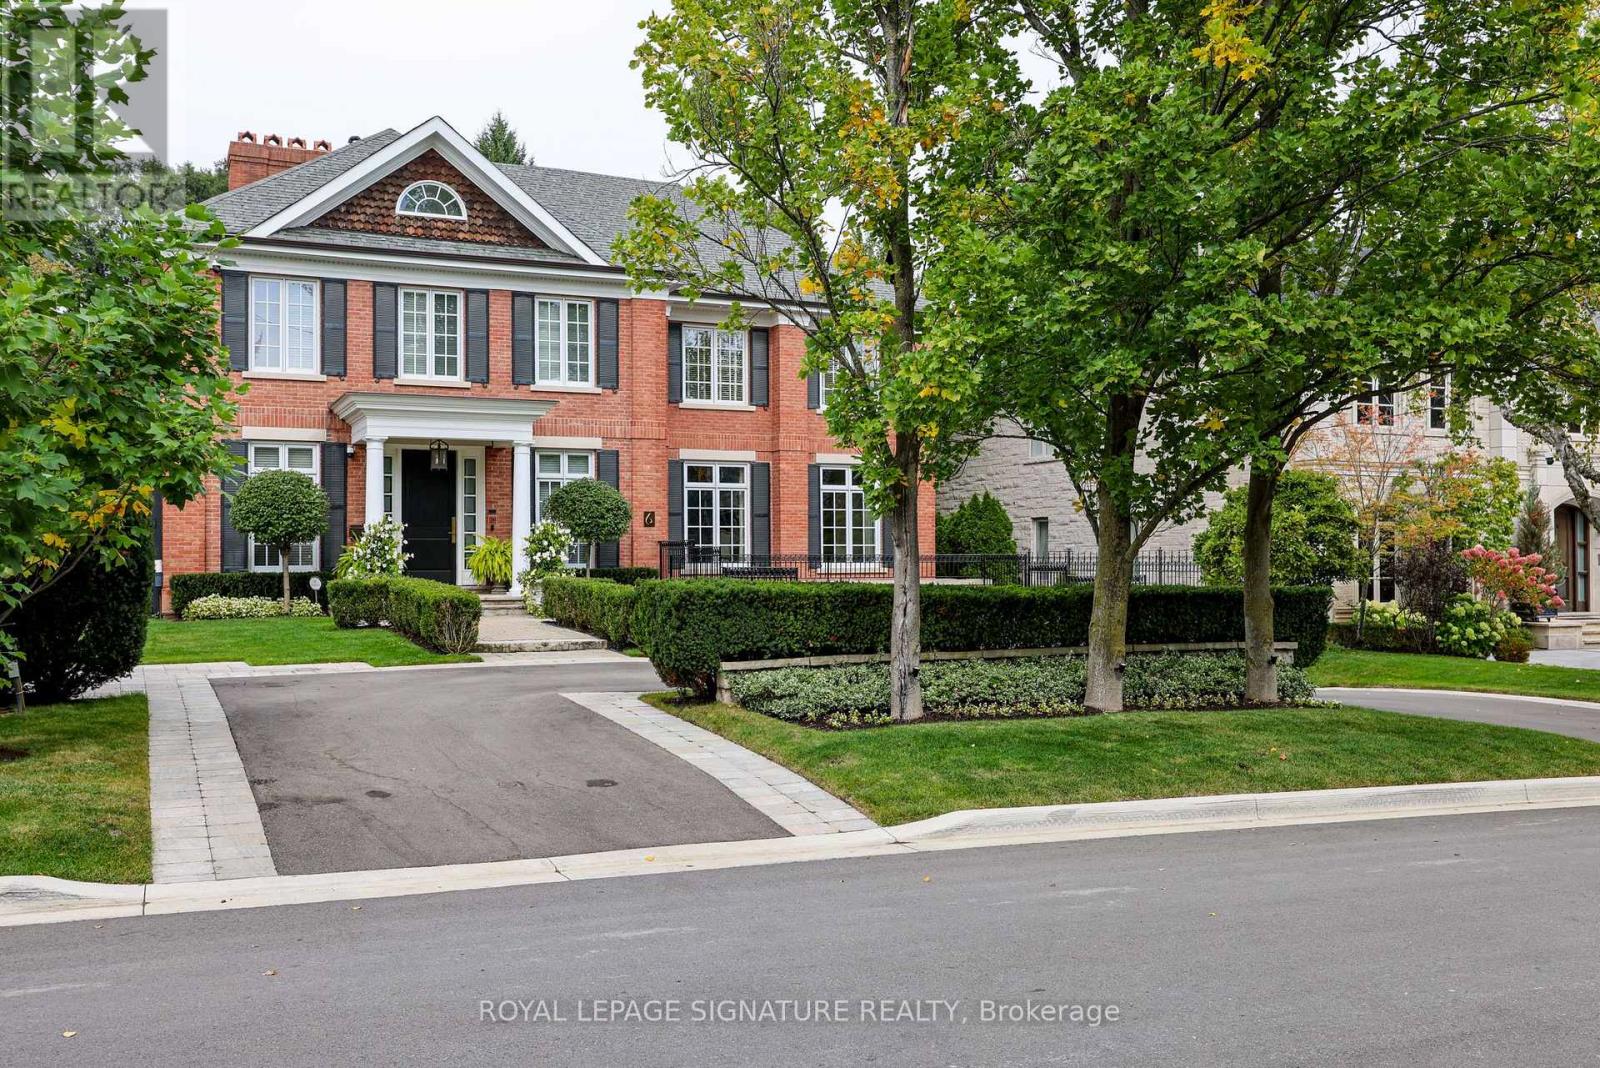
6 Vernham Avenue
Toronto, Ontario
Nestled in the prestigious Bayview York Mills neighbourhood, this classic 2-story red brick Georgian-Style home offering approx. 8400 sq ft of total living space radiates timeless elegance. The main floor boasts a spacious foyer with a discrete two-piece bath, along with a formal living room and grand dining room. There is also a main floor office along with a serene family room that looks onto the manicured backyard. The eat-in kitchen stands as a stunning focal point, featuring elegant pendant lighting, a generous centre island, and abundant cabinetry, all enhanced by the natural light cascading in through a magnificent skylight and large windows. Escape to the tailored-made backyard with saltwater pool, custom cabana and patio - a private oasis in the heart of Bayview York Mills. Laundry and ample pantry space round out the main floor. The upper level showcases a gracious principal bedroom with separate walk-in closets, 5-piece bath with a steam shower along with three additional bedrooms and two bathrooms. The lower level extends the living space with a recreation room with wet bar, theatre area along with a bedroom, bathroom and additional storage. Ideally located in one of North York's most sought-after neighbourhoods, minutes to Bayview Village Mall, Parks, Restaurants and Schools. Commuters will appreciate the access to Highways and Transit. (id:62104)
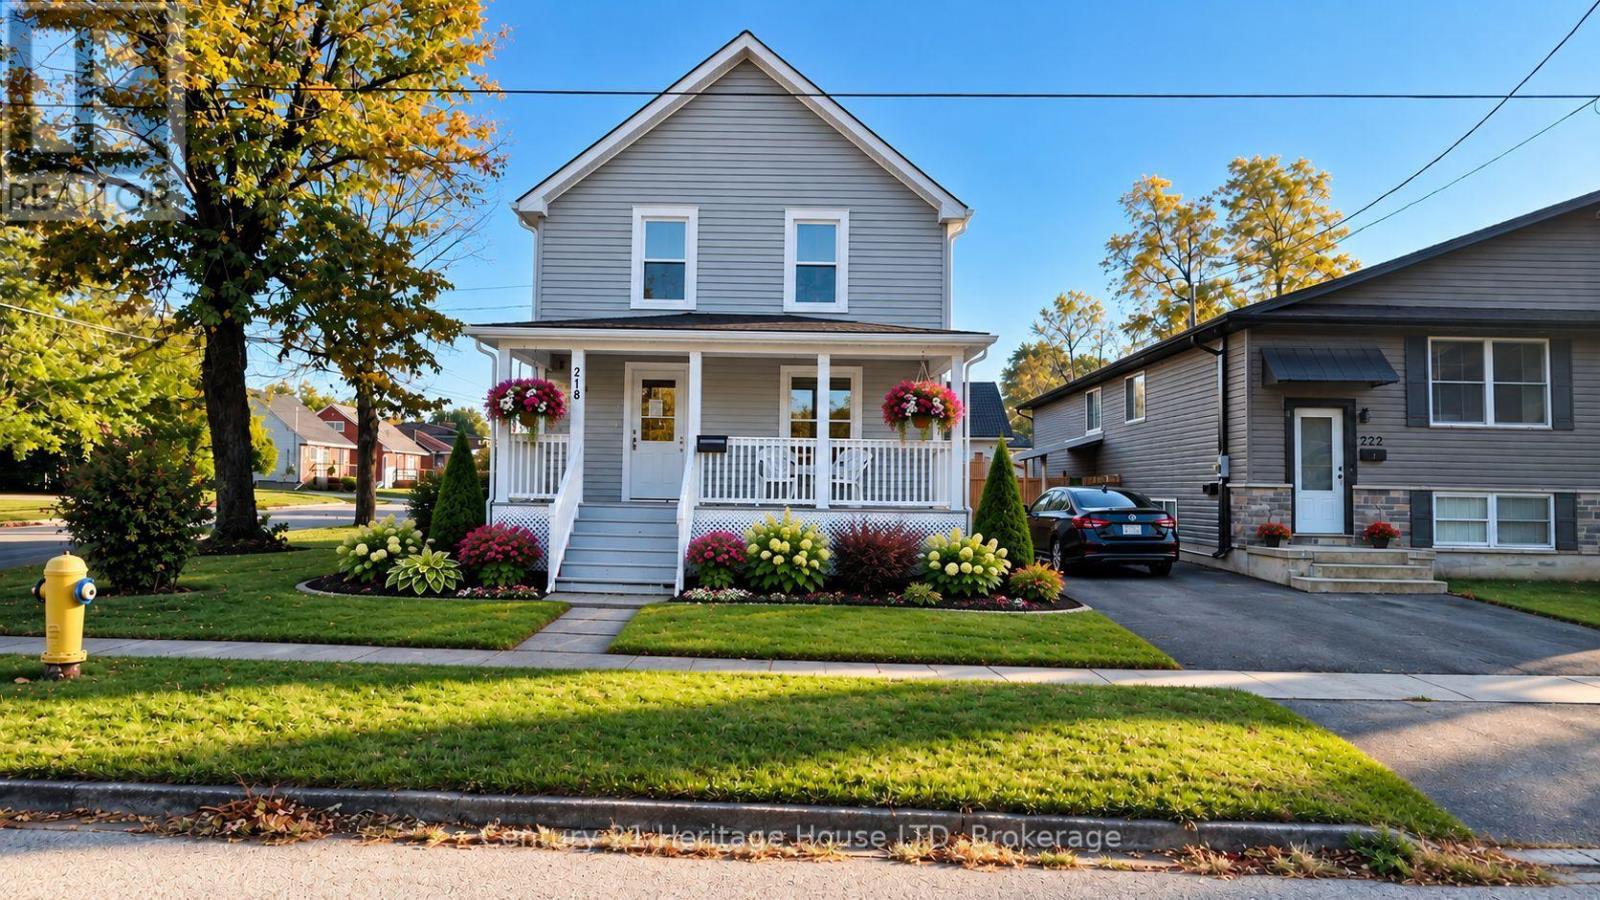
218 Henrietta Street
Fort Erie, Ontario
Welcome to 218 Henrietta. This home has been completely renovated and ready for immediate occupancy. New windows, flooring, kitchen, bathroom, painting and new exterior siding. Large welcoming front porch. Full basement with 2 pc. bathroom (Note basement is not finished). Sitting on a corner lot close to QEW, lake and shopping. Parking for 4 vehicles. Some of the pictures have been staged with AI, so that any buyer can imagen what their own finishing touches could look like. Stainless fridge, stove and dishwasher are all new and included in the price. (id:62104)
2151 - 105 George Appleton Way
Toronto, Ontario
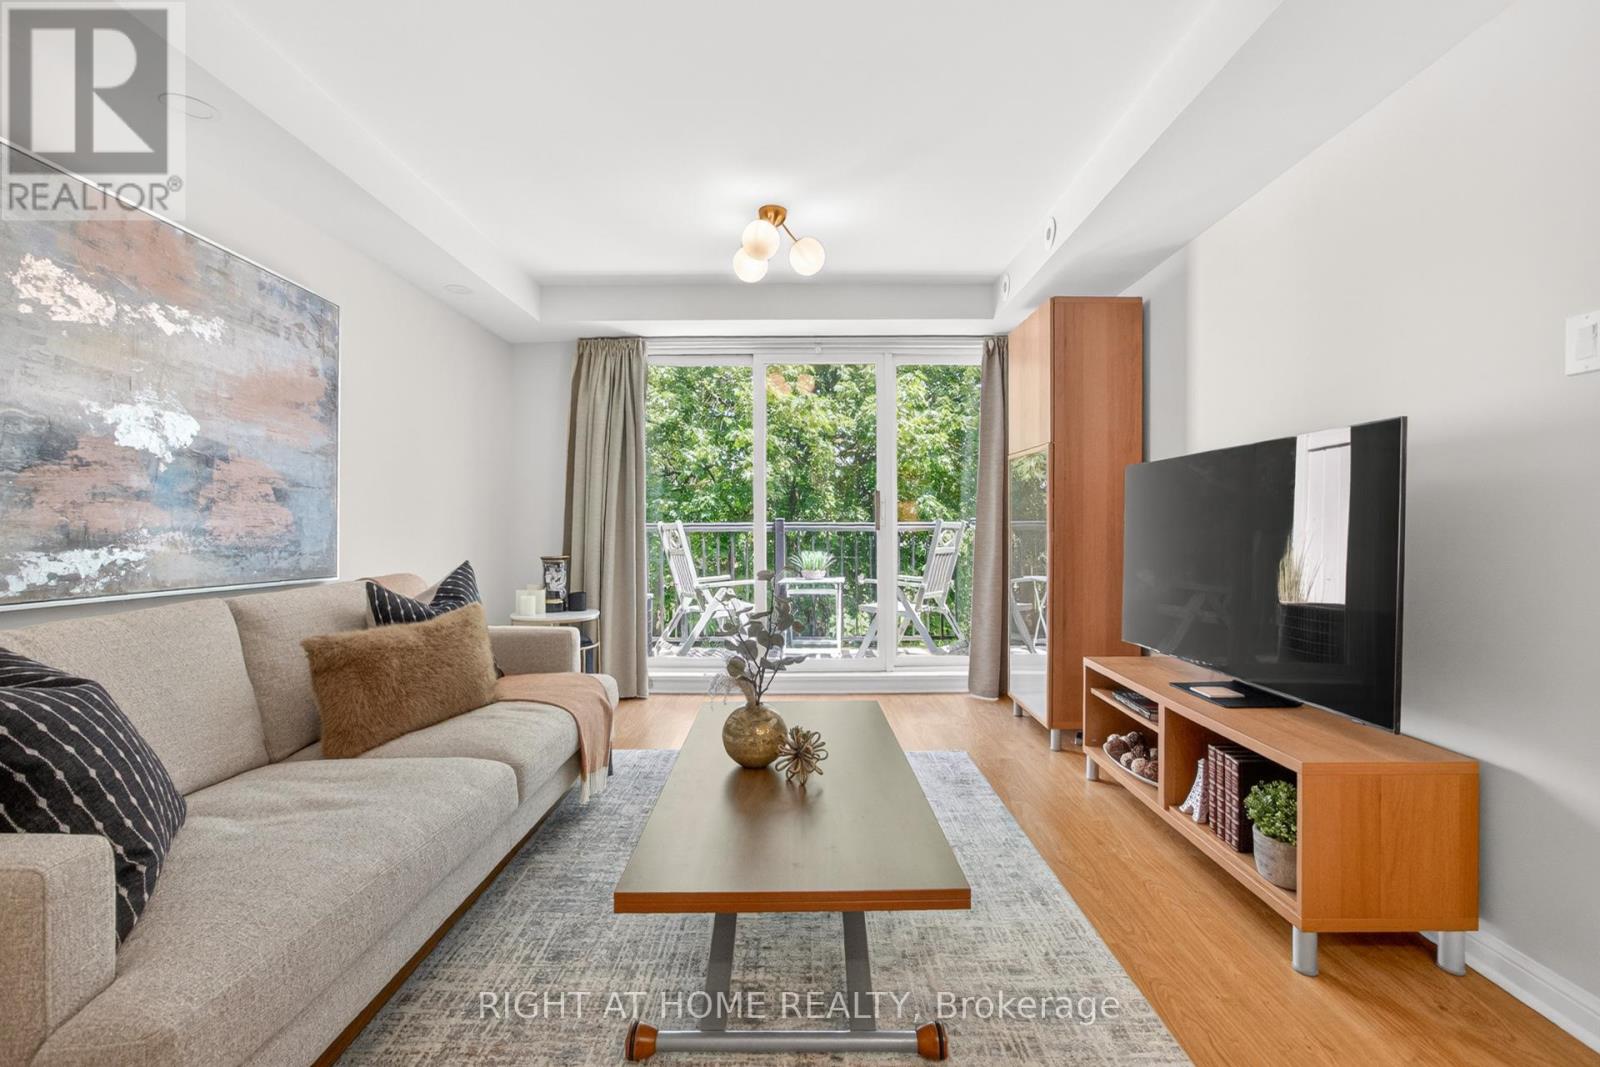
Welcome to this bright, beautifully renovated 1- bedroom, 1- bathroom townhouse nestled in the sought-after Downsview - Roding neighbourhood - where style, comfort, and convenience come together perfectly. From the moment you step inside, in this updated unit you'll feel the difference. Smooth ceilings throughout, elegant new light fixture, pot lights and a sun-filled open-concept living and dining area create an atmosphere that's warm, modern creating an inviting space perfect for unwinding or entertaining. The renovated kitchen is truly a showstopper. Sleek quartz countertops and back splash, a stylish breakfast bar, pot lights, SS appliances and thoughtful finishes make this space as functional as it is beautiful. Slide open the door and step out onto your private balcony overlooking green space - your own peaceful retreat in the heart of the city. Every detail has been considered. A stunning 4-piece bathroom with quartz countertop, ensuite laundry, dedicated parking, and a storage locker - this home has it all. Just move in and start living. Steps from groceries, shops, restaurants, banks, parks, and transit. Minutes to Yorkdale Mall, Humber River Hospital, and major highways - everything you need is right at your doorstep. This is your attainable entry point into the Toronto market - a move-in ready home in a great neighbourhood that you'll be proud to call your own. Book your showing today - homes like this don't last. (id:62104)
634424 Hwy-10 Highway
Mono, Ontario
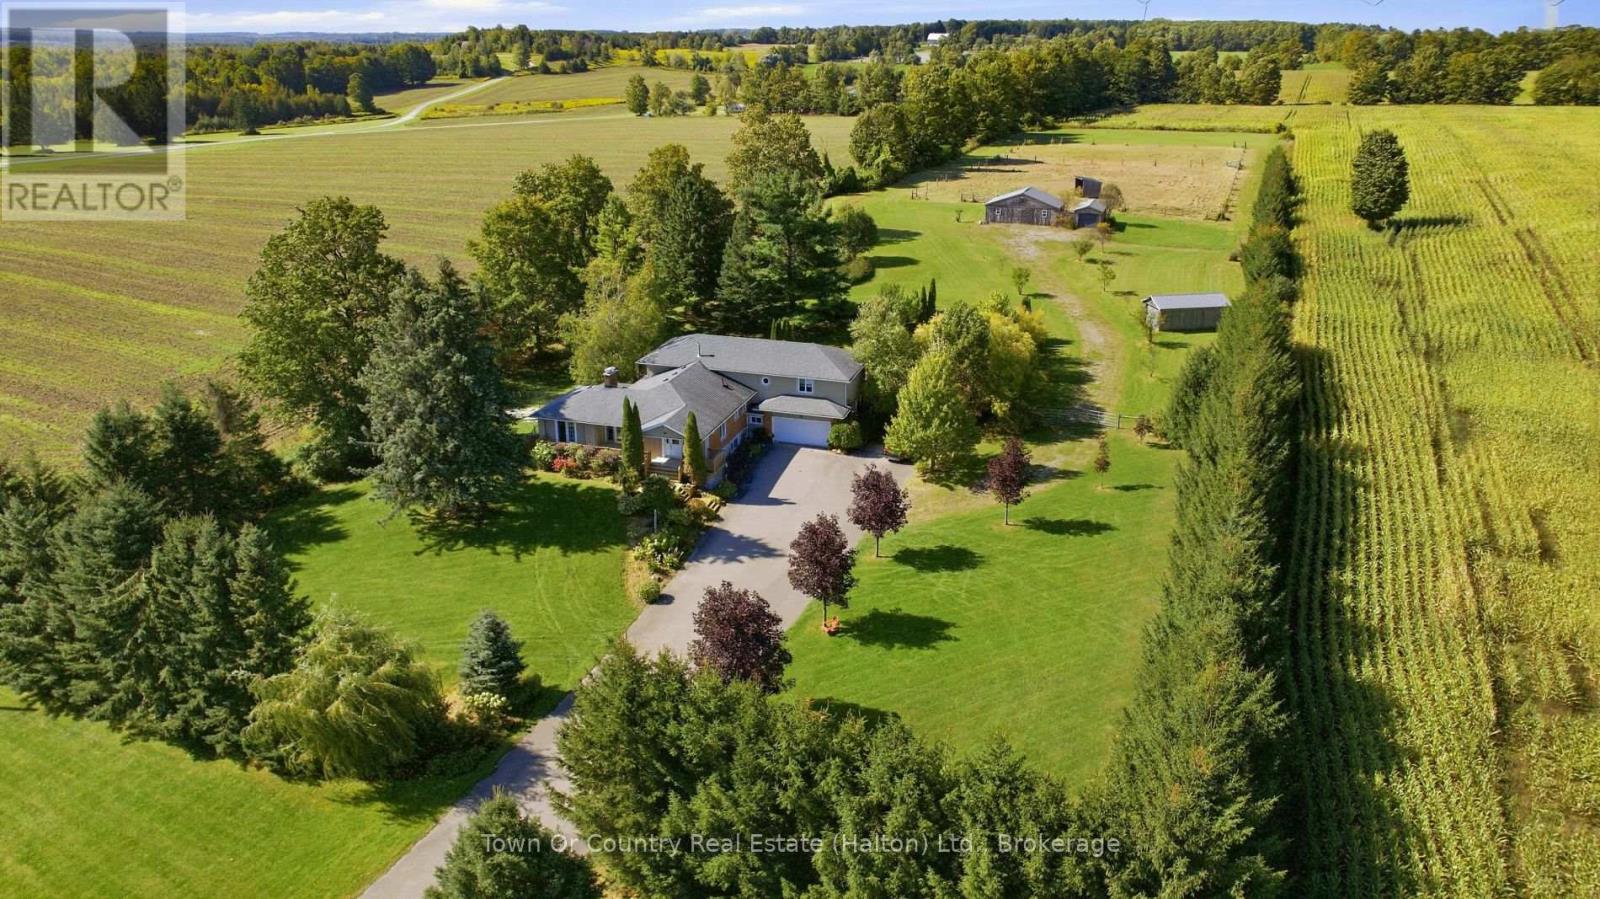
BEST OF BOTH WORLDS: quiet country living with town a short drive away. Set back from Hurontario Street on 4.94 acres in Mono, this 5-level backsplit offers over 5,000 sq ft, FIVE BEDROOMS, FOUR BATHS and nothing but QUIET FARMLAND all around. Horse people will love the setup. Electric-fenced PADDOCKS with a lean-to shelter connect to a FOUR-STALL STABLE WITH WATER AND ELECTRICITY. An attached outbuilding is ready to be a tack room or hay storage. Another outbuilding, the size of a single-car garage, adds flexibility, and one behind the garage could be a workshop and/or vehicle storage. The triple-wide driveway fits 20+ cars, so trailers, trucks and guests are never a problem. Inside, step from the garage into a mudroom made for coats and boots. The large kitchen overlooks the living and dining rooms, ideal for entertaining, family gatherings and MAKING MEMORIES. The separate main-level family room gives everyone a place to relax. Convenient natural gas to the house means THREE GAS FIREPLACES for cozy evenings. Upstairs are the primary w/ensuite and two more bedrooms plus additional full bath. The main level has two more bedrooms: one currently used as an office, and the fifth is a LARGE SECOND PRIMARY, perfect for in-laws or older kids. The lower level is one massive rec room, while the bottom level adds laundry, storage and SEPARATE SECOND GARAGE ACCESS. A layout made for multi-generational living. The home sits well back from the road, and you can't hear traffic in the backyard. Situated on a school route ensures the road is priority for winter plows, so no need to worry about getting to school or your commute to work. Located just minutes from schools, shopping, sports centre, Hockley Ski and Golf, festivals and everyday amenities, this home offers space both indoors and outdoors along with daily modern conveniences. Space for the horses. Space for the family. Space to breathe. Come check it out! (id:62104)
2996 Windjammer Road
Mississauga, Ontario
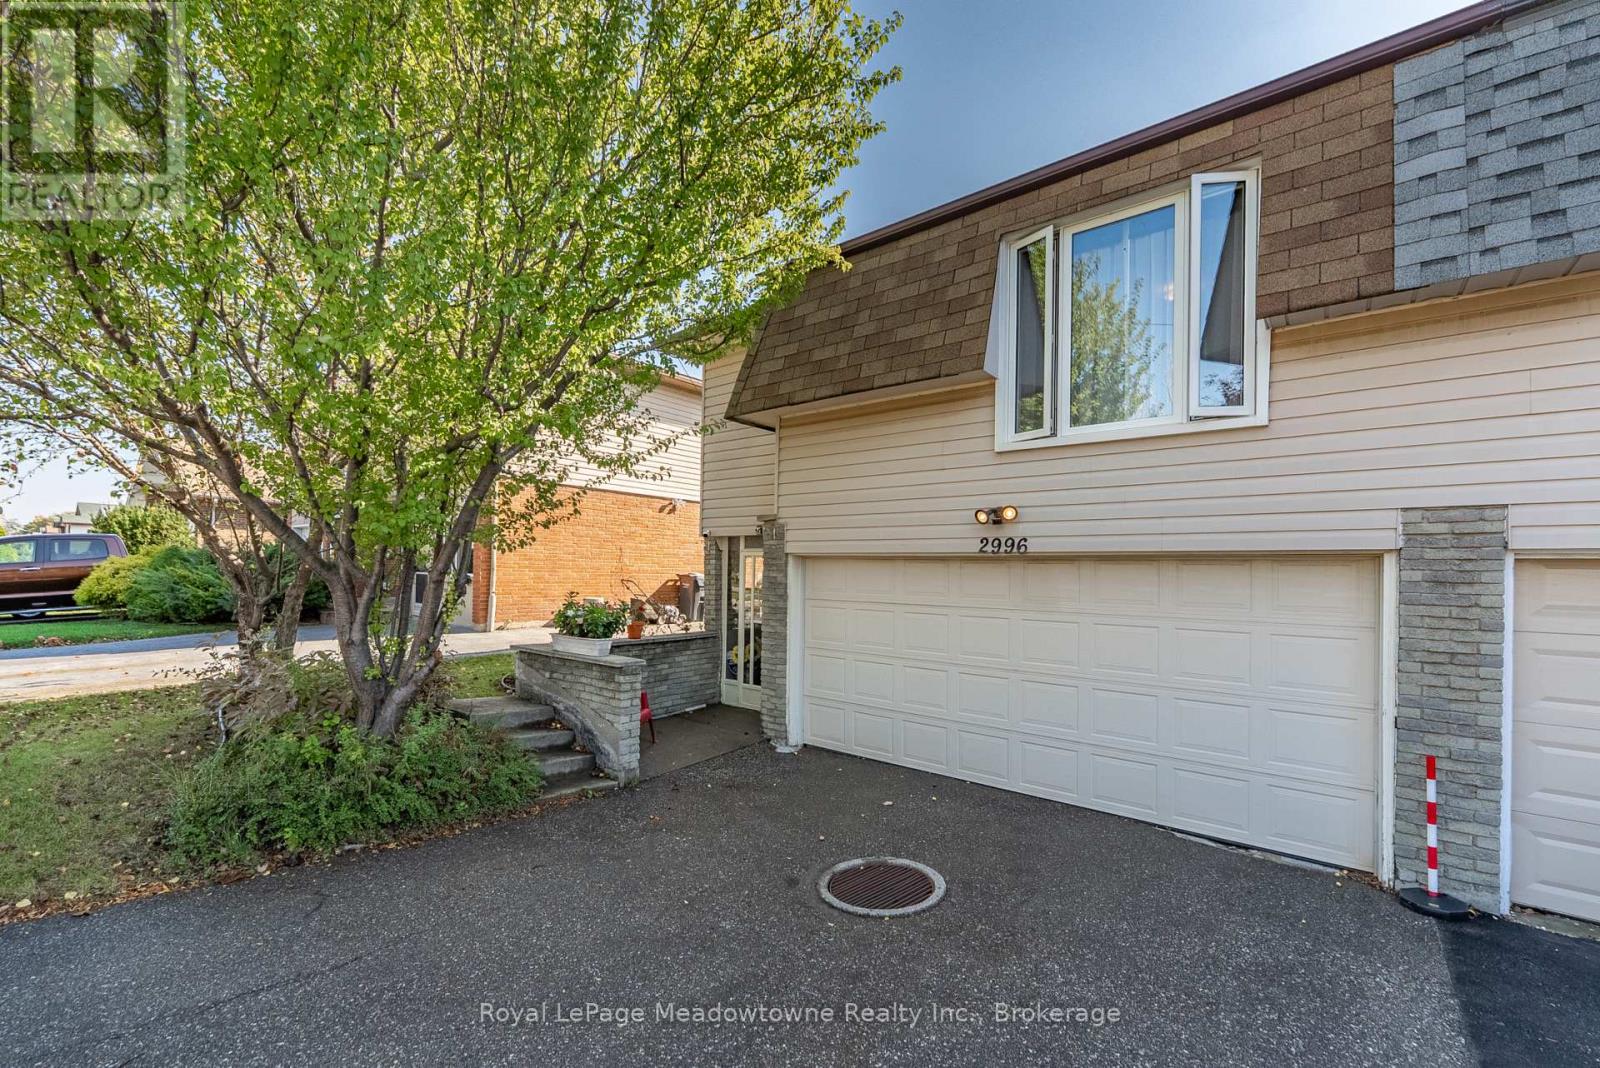
Welcome to this spacious 4-level backsplit tucked away on a quiet cul-de-sac in popular Erin Mills neighbourhood of Mississauga. Offering a practical layout with plenty of room for the whole family, this 3-bedroom semi-detached home is full of possibilities. The main level features a bright and generous living room with a walk out to the sunroom, creating an easy extension of your living space and a great spot to enjoy the backyard views. The adjoining dining area offers plenty of room for family dinners and entertaining, while the eat-in kitchen provides ample cabinetry, counter space and room for casual meals. Upstairs, you'll find three bedrooms, including an impressively spacious primary bedroom boasting an amazing walk-in closet, along with a 4-piece family bathroom. The lower level adds even more usable living space with a large finished recreation room, ideal for movie nights, a kids' hangout, games room or home office, plus a convenient 3-piece bathroom. Laundry and plenty of additional storage are also found on this level. Outside, the 3 season sunroom, with removable windows, opens to a large, private feeling backyard surrounded by mature greenery, offering lots of space to garden, entertain, play or simply enjoy the outdoors. And one feature that really sets this home apart is the built-in two car garage, providing excellent parking and storage. Set on Windjammer Road, a cul-de-sac street, this is a home with the space and layout to work for a growing family today, while offering plenty of opportunity for a new owner to make it their own. (id:62104)
24 Inglewood Court
Grimsby, Ontario
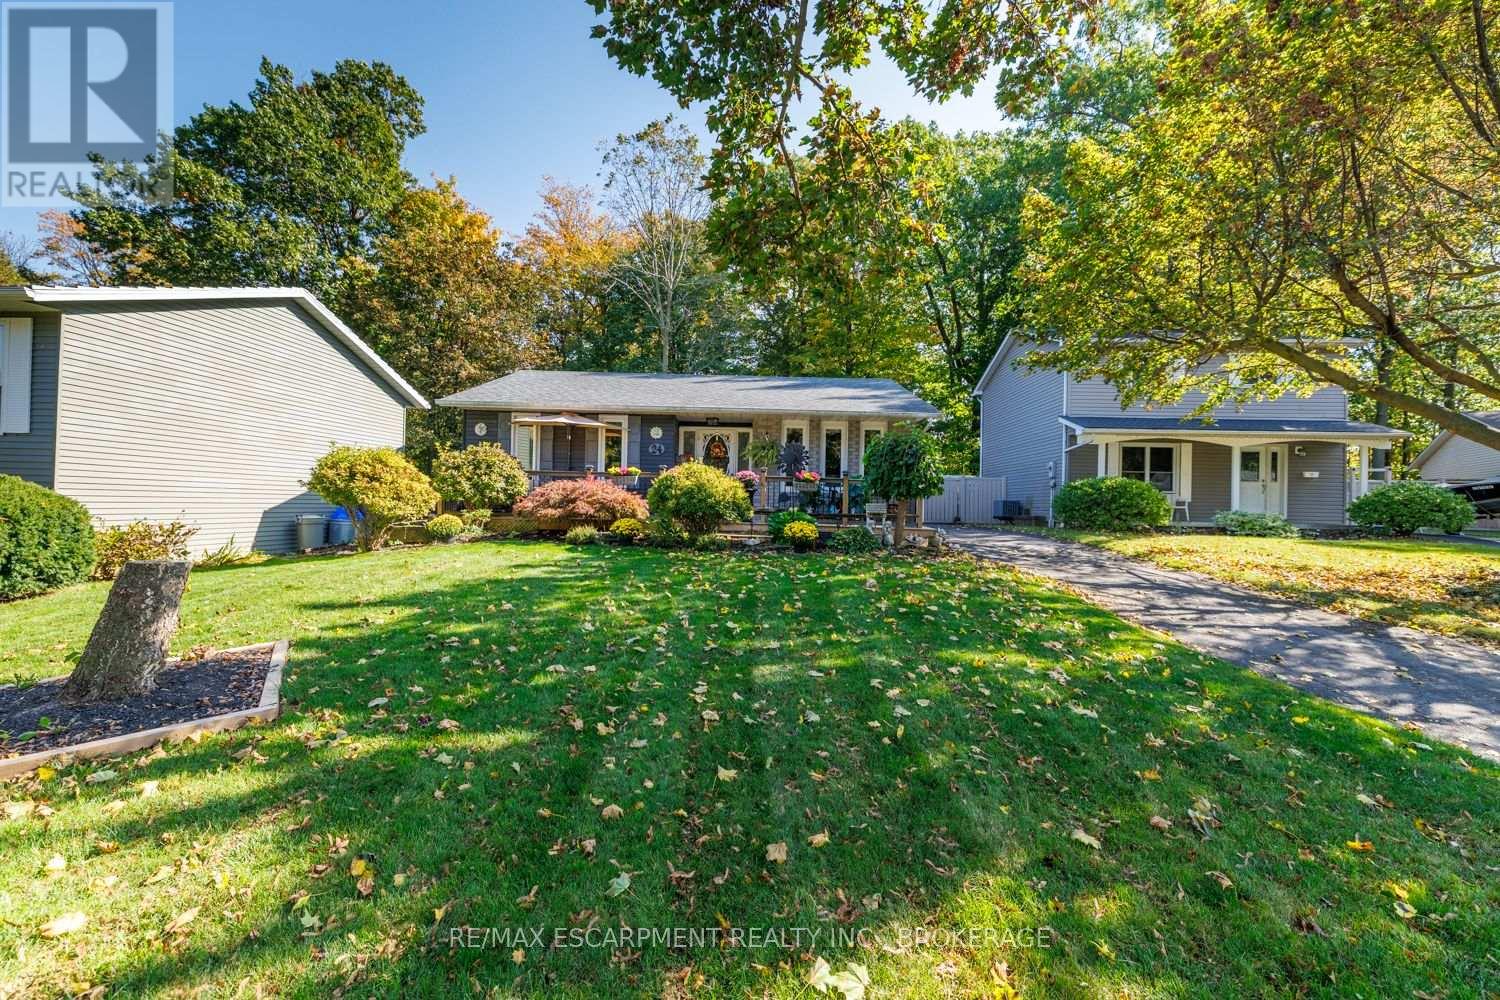
LOCATION, PRIVACY & AN ENTERTAINER'S DREAM BACKYARD! Nestled on a peaceful court in the highly desirable Grimsby Beach neighbourhood, this charming, updated bungalow sits on an expansive pie-shaped lot backing onto the beautiful Grand Avenue Forest. Surrounded by mature trees and just minutes from the shores of Lake Ontario, this property offers a wonderful combination of tranquility and convenience!Step inside to discover an updated kitchen featuring stylish cabinetry, modern countertops and a walkout to the spectacular backyard, along with updated bathrooms and comfortable main-floor living. The real showstopper is the incredible outdoor space! An expansive multi-level deck, covered gazebo, multiple seating areas and lush natural surroundings create the ultimate setting for summer barbecues, entertaining friends and family, or simply unwinding in your own private retreat. The finished lower level offers even more space to enjoy, featuring a spacious recreation room, built-in bar and room for a pool table - perfect for hosting game nights or relaxing with family and friends. Complete with a detached garage, generous driveway parking and a location on a quiet court, this property offers an exceptional lifestyle in one of Grimsby's most sought-after neighborhoods. A rare opportunity to enjoy peaceful bungalow living with an incredible backyard and nature at your doorstep! (id:62104)