
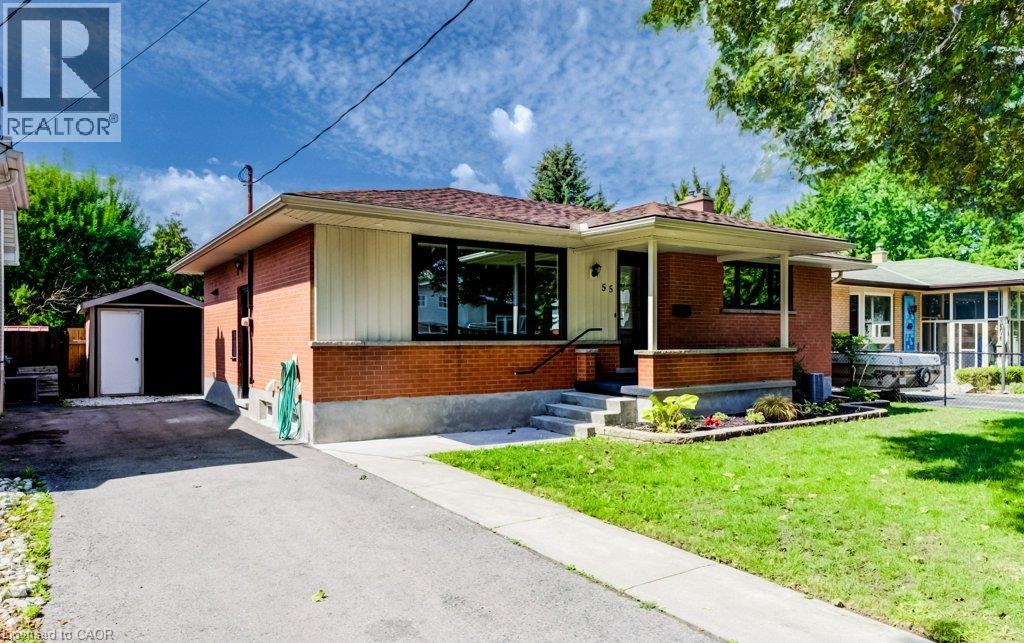
55 Elkington Drive
Kitchener, Ontario
Wow! Freshly renovated 3 bed 2 bath bungalow w/a finished basement & private back yard. Brand New windows, Patio door & front door Aug 2026. Freshly Painted Aug 2026, Refinished Flooring Aug 2026. New kitchen counters Aug 2026 & New Kitchen Appliances! Great location in an established subdivision, minutes to the expressway, schools, shopping & amenities! Thoughtfully designed home offering 3 comfortable bedrooms, a spacious open living area & excellent indoor-outdoor flow. The main level features a generous living room, providing plenty of space for relaxing & entertaining, along w/a dedicated dining area and an updated kitchen. The primary bedroom offers a comfortable private retreat, while 2 additional bedrooms provide flexibility for family, guests, or a home office. Ample closet storage throughout helps keep everyday living organized. One of the home's great features is the expansive deck in your private back yard, easily accessible from the dining room, ideal for outdoor dining, morning coffee, or summer gatherings. A welcoming foyer and central hall create a practical transition between the private bedroom wing & the home's main entertaining space. With its generous living room, functional floor plan, abundant storage, & exceptional outdoor space, this home offers a comfortable blend of everyday livability & entertaining appeal. The finished basement adds a good amount of living space, centered around a spacious recr-room, perfect for a media rm, game rm, fitness area, or a playroom. A bonus room with its own closet provides a comfortable space for guests, a home office, or additional household flexibility. The basement also includes a 4-piece bathroom, making the level especially convenient for guests. A generous laundry room, utility room, dedicated storage space & a cold room. The thoughtful layout provides excellent separation between finished living areas and essential household functions. Book Your Showing today! (id:62104)
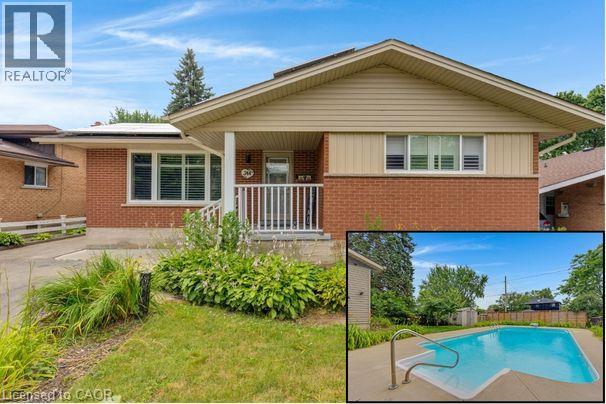
744 Birchwood Avenue
Cambridge, Ontario
Welcome to 744 Birchwood Ave, tucked into a well-established, tree-lined neighbourhood in one of Preston's most desirable pockets near the river. This bungalow offers wonderful potential for families, first-time buyers, or anyone looking to put down roots in a mature community. From the private backyard oasis featuring a beautiful inground pool and hot tub to the fully finished basement with the flexibility for an in-law suite or potential income-generating unit, this home offers the space and versatility today's buyers are looking for. The thoughtfully laid out main floor begins with a bright living room featuring a cozy fireplace. The dining room flows easily into the kitchen, while three bedrooms complete this level, including a spacious primary suite. A full 4-piece bathroom, central hall with additional closets, and welcoming foyer complete the main floor. A large rear deck overlooks the private backyard retreat, creating the perfect setting for swimming, entertaining, or relaxing beside the pool and hot tub. Downstairs, the fully finished basement adds nearly 900 square feet of additional living space. Featuring a generous rec room with a second fireplace, large bedroom, full bathroom, kitchen area, den, separate laundry, utility room, and cold room, it offers exceptional flexibility for extended family, an in-law suite, or a potential income-generating unit. Just steps from the Grand River, scenic walking trails, parks, schools, shopping, recreation facilities, and convenient highway access, this location offers the perfect balance of nature and everyday convenience. Whether you're drawn to the family-friendly neighbourhood, incredible backyard oasis, flexible living options, or unbeatable access to outdoor amenities, 744 Birchwood Ave combines location, lifestyle, and versatility in a way few homes can. (70938889) (id:62104)
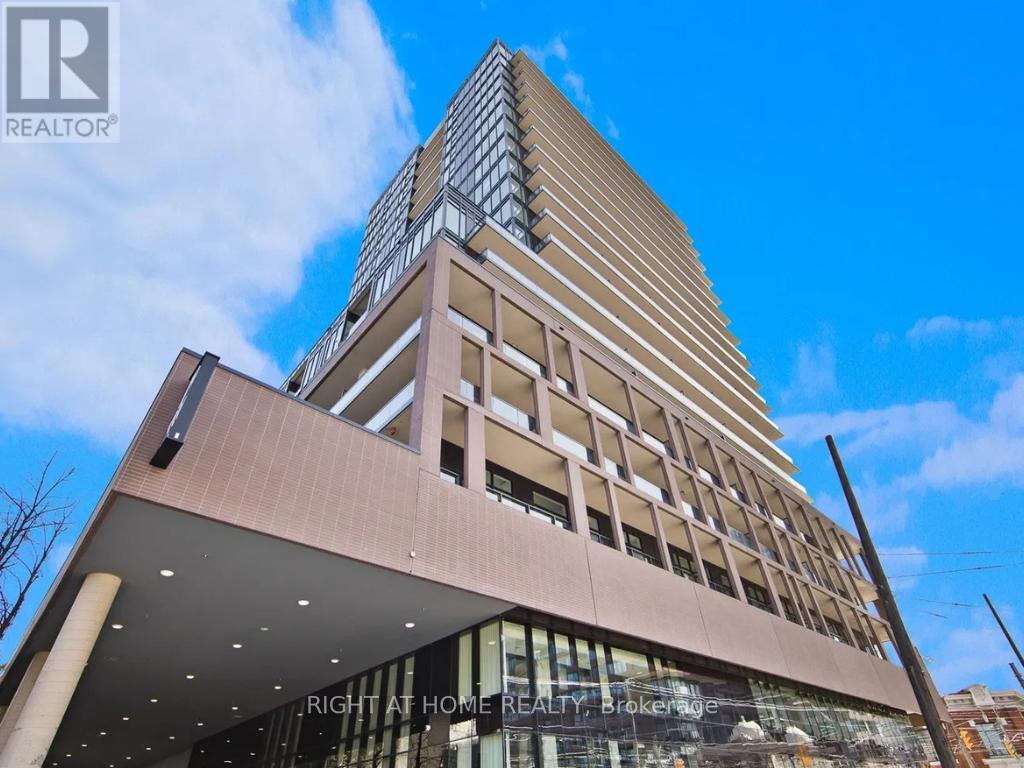
525 - 285 Dufferin Street
Toronto, Ontario
Step into this modern urban sanctuary at X02 Condos in the heart of King West. This 1-bedroom, 1-bathroom unit offers an open concept layout with floor-to-ceiling windows, abundant natural light, and laminate flooring throughout. The European-style kitchen includes integrated appliances. Enjoy a north-facing exposure that brings in soft, consistent natural light throughout the day. Includes one locker - a rare downtown find. Residents enjoy world-class amenities, including 24/7 concierge, state-of-the-art fitness centre, boxing studio, golf simulator, and premium co-working spaces. With a perfect 100 Transit Score and 95 Walk Score, you are steps from everything, including the 504 King Streetcar, Exhibition GO Station, and essentials like Longo's and Shoppers Drug Mart. Experience luxury, convenience, and lifestyle living at X02 Condos in King West. (id:62104)
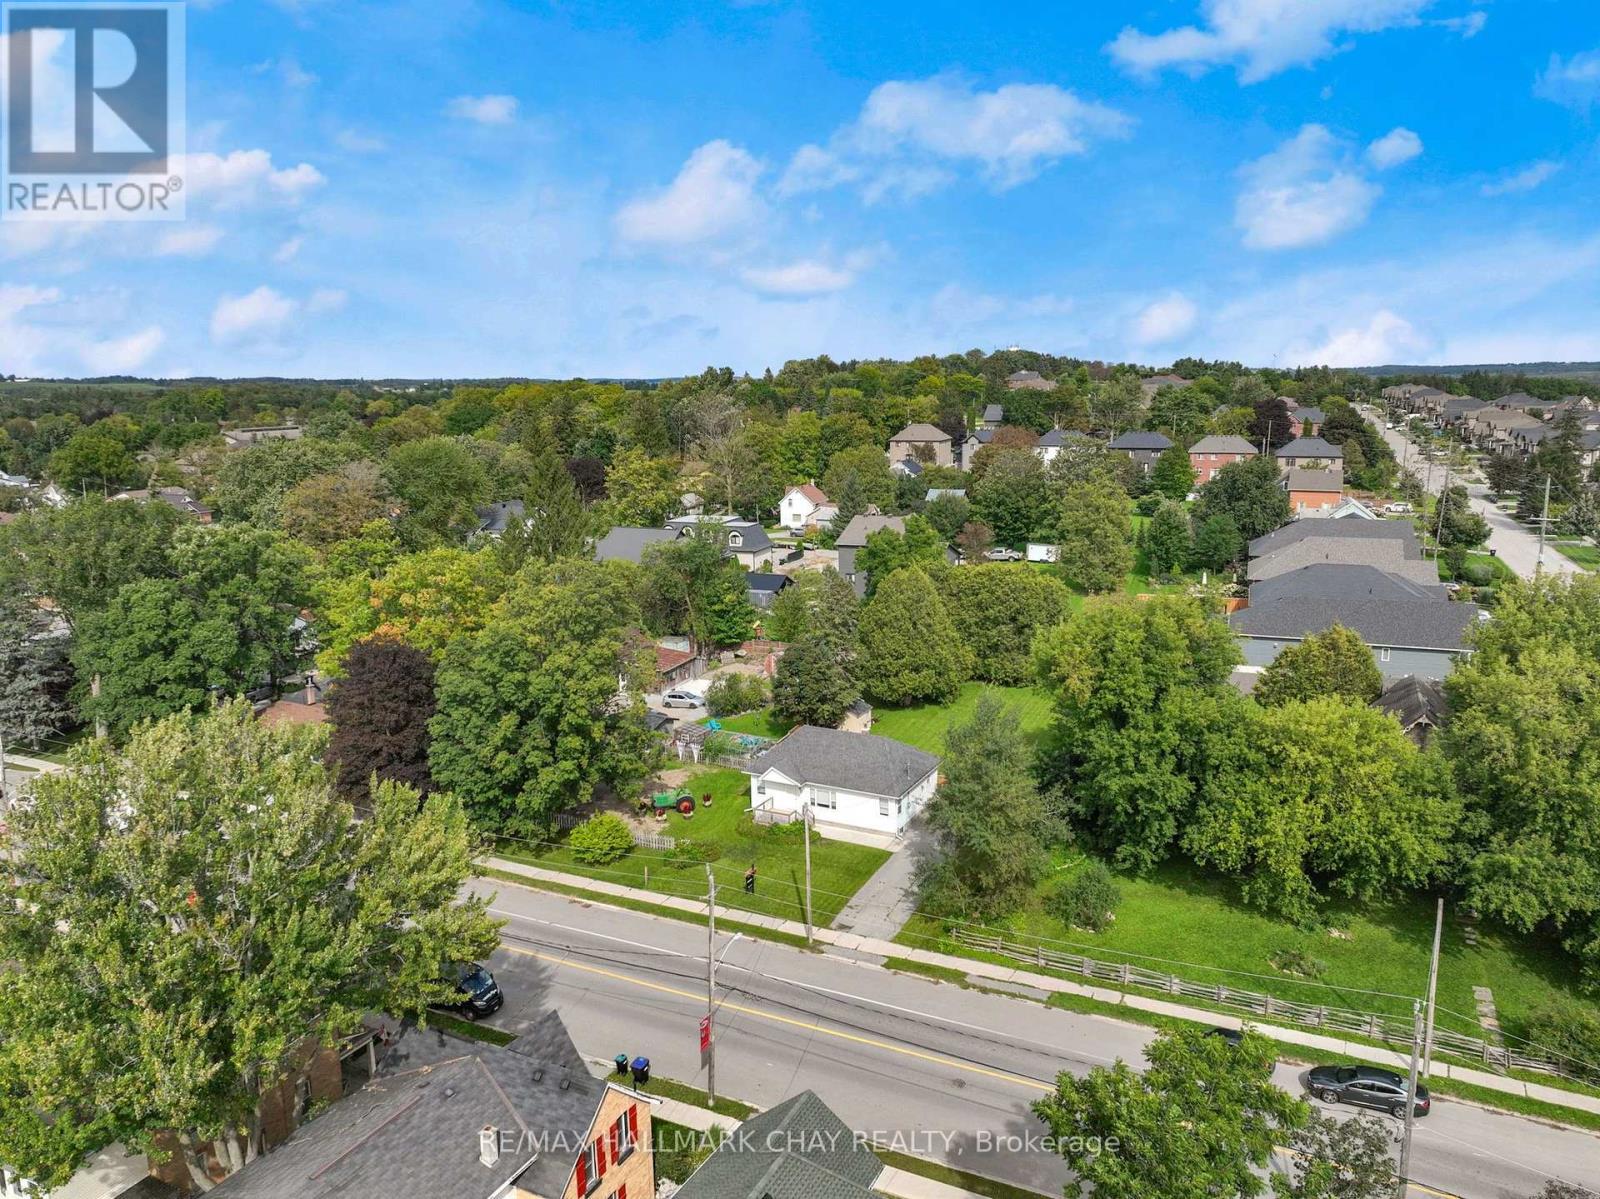
11 King Street S
Innisfil, Ontario
Welcome to Cookstown! Solid, well-maintained bungalow ideally located in the heart of Cookstown with a generous 70.63' x 177.05' lot with a large, fully fenced yard. Efficient home with excellent potential to add value as it offers the opportunity to purchase the vacant lot behind the property, offering exciting options for future expansion. Potential to add onto the existing home or explore the possibility of a detached dwelling, subject to approvals. Extremely well cared for and move-in ready with a spacious basement with excellent storage and utility space. Great opportunity for buyers looking for a well-kept home with future development and expansion potential! Within walking distance to all Cookstown has to offer, a town that has such easy accessibility to the GTA, offering a variety of routes to get there! (id:62104)

2241 Adirondak Trail
Oakville, Ontario
Rare ONLY ONE Luxury home with 10 features in Oakville! Imagine coming home every day to your own private luxury retreat. This Stunning Open Concept Home offers nearly 3,300 Sqft living space above grade, plus a fully finished nearly 1,500 Sqft walkout lower-level in-law suite, in total about 4800 Sqft living space, perfect for extended family, multi-generational living, guests, or additional living space. The Main Floor Features 10 Ft. Ceilings, elegant archways with columns, A Large Inviting Living room, Laundry room with garage access, crown mouldings & pot lights, Hardwood Floors Throughout. A spacious large warm family room with ornamental gas fireplace, amazing ravine & yard views and receive amazing light through the bay window. Kitchen W/Granite Counters/Island, Second Floor Features 5 Large Bedrooms & 3 Full Bathrooms. The Primary Bedroom Features A Sprawling Walk-In Closet And a luxurious Five -piece ensuite Bath W/ Soaker Tub, beautiful ravine & yard views and receives amazing light through the bay window.Each bedroom has Ensuite Privileges. This remarkable "TurnKey" Home Gives You Everything You Can Ask For And More! It combines luxury, privacy, and exceptional flexibility with 10 features: 1)3300Sqft+1500 Sqft In-Law Suite Apartment; 2) 8 Bedroom + 5 Bathroom; 3) 6 Parking Space can be extended to SEVEN; 4)TWO FULL SIZE Kitchen; 5) TWO Laundry Room; 6) A gorgeous Balcony; 7)Ravine/Trails with Big Deck; 8) Builder-finished Walkout/Walkup Separate Entrance; 9)Security System; 10) Water Reverse Osmosis and Purification Systems. Top-ranked schools, Minutes to the Hospital, Shops, Transit, Hwy access are right around the corner. (id:62104)
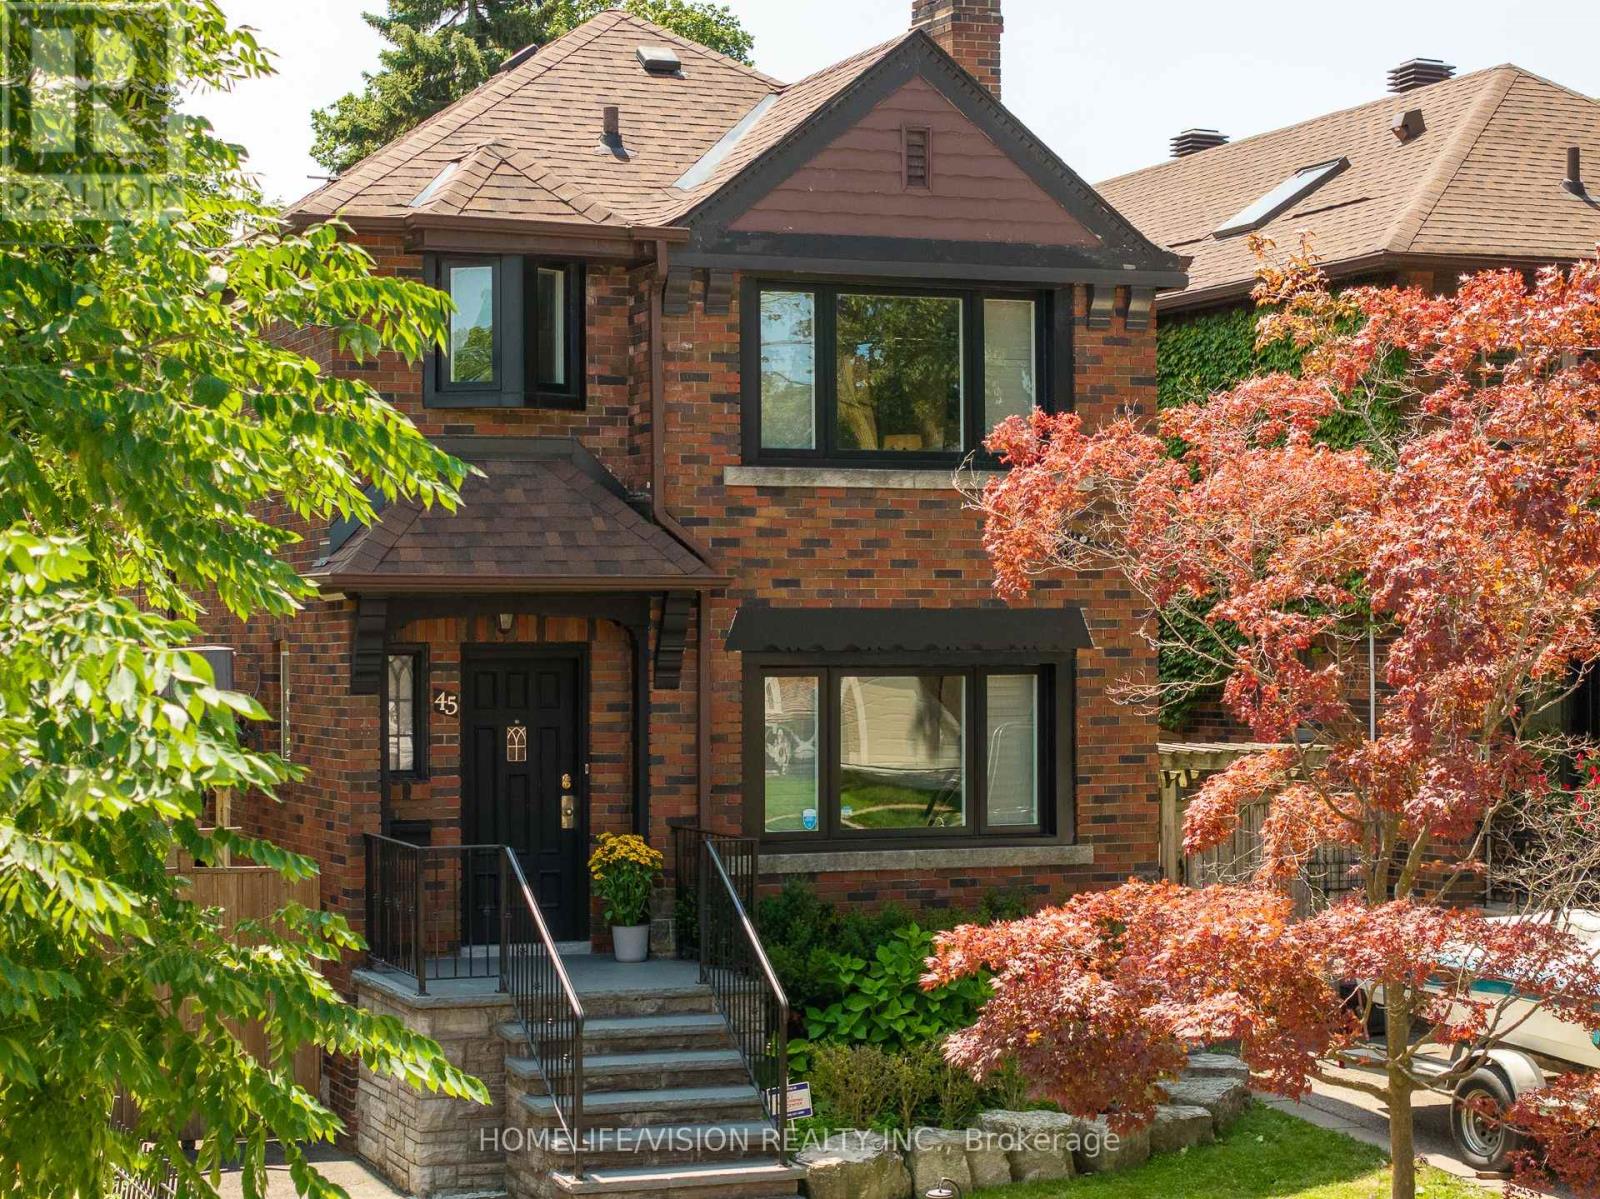
45 Mcrae Drive
Toronto, Ontario
Welcome To This Exceptional Detached 2-Story Home On A Premium 30.58 x 120 Ft South-Facing Lot, private Drive, In Highly Coveted South Leaside! Steps To Top-Tier Schools Including Rolph Road Elementary, Bessborough Drive & Leaside High School. Enjoy Seamless Transit, Easy Commuting & The Beautiful, Vibrant Vibe of Bayview Avenue's Renowned Shops & Restaurants. Professionally Landscaped Grounds Feature Multi-Zone Irrigation & A Resort-Style Backyard W/ Inground Pool, Waterfall Accent & Custom Poolside Cabana. Double Side-Yard Sheds + Private 2-Car Drive.Sophisticated Open-Concept Main Level Features Hardwood Floors, Crown Moulding, LED Lighting & California Shutters. Cozy Wood-Burning Fireplace In Living Room Flows Into Seamless Dining Space. Chef's Kitchen Boasts Updated Cabinetry, Quartz Surfaces, 3-Seat Peninsula & Dedicated Built-In Beverage Centre.Upper Level Offers 3 Bright Bedrooms W/ Hardwood & Primary Retreat W/ Double Closet. Fully Renovated 5-Pc Spa-Like Washroom Features Dual Vanities, Frameless Glass Shower & Luxury Heated Floors. Fully Finished Lower Level Adds Massive Footprint W/ Sprawling Rec Room, Quiet Dedicated Home Office, Functional Laundry, 3-Pc Bath & Tons of Storage!We Appreciate Your Interest In This Spectacular Property and Warmly Welcome You to Experience the Perfect Blend of Luxury, Comfort, and Neighborhood Charm. Come Tour This Exceptional South Leaside Masterpiece and Discover Your Next Dream Home! Don't miss the virtual tour. (id:62104)

654 Duke Street
Cambridge, Ontario
GREAT INVESTMENT OPPORTUNITY IN A PRIME LOCATION ON A LARGE LOT! A rare opportunity to combine your professional practice, personal residence and income potential under one roof. Ideally located at 654 Duke Street in the heart of Cambridge, this well-cared-for and versatile R5(CO)-zoned property offers several flexible options. Rent the apartment and office spaces, live in the bright two-bedroom apartment while enjoying the large deck and garden, move your business into the property and potentially rent or share the additional offices, or modify the main level to create two additional rental apartments, subject to applicable zoning and municipal approvals. The property is well suited for accountants, lawyers, engineers, financial planners, consultants and other professionals seeking a convenient and cost-effective workspace. Operate your office or professional practice from the main floor while renting the separate two-bedroom apartment for potential income of approximately $2,000+ per month. For businesses requiring a larger operational footprint, the existing apartment spans two levels and provides the flexibility to expand offices or professional workspace throughout the property. The property offers plenty of parking, with space for at least three vehicles and additional public parking conveniently located next to the property for employees, clients or visitors. Prefer a residential component? Convert the main floor into your own living space while continuing to rent the separate apartment to help offset monthly ownership costs. This rare property has historically remained fully rented and is now ready for new owners. With its large lot, flexible layout, professional-use potential and multiple occupancy options, this is an excellent opportunity for an owner-occupier, investor or established professional looking to create a customized workspace while building long-term value. (id:62104)

2379 Hensall Street
Mississauga, Ontario
Welcome to his beautifully & meticulously maintained 3 + 2 bedroom spacious detached bungalow home, ideally located in the heart of one of the city's most desirable neighbourhoods. Cook/bake with family in a spacious eat in kitchen with ceramic backsplash & gleming oak cupboards/pantry. Enjoy a cup of morning coffee on front porch or in the beautiful sunroom looking onto huge backyard and fruit trees. The beautifully renvoated 4 piece bathroom adds a touch of elegance to the upper level. Three large sized bedrooms upstairs offer ample closet space and large windows that bring in plenty of natural light. The lower level provides even more living space, with a generous family room, two additional bedrooms, a second bathroom, a second kitchen where extended family can enjoy and with two convenient laundry areas, main and lower levels. Walk out to a large & private backyard. Relax in the shade under covered roof. Whether hosting a summer BBQ or enjoy time, a quiet evening under the stars, this outdoor retreat is truly special. The private driveway fits up to four cars, ensuring every day convenience. Perfectly situated just mins from Lakeshore Rd, top rated schools, beautiful parks, and the lakefront, this homes offers the best of Cooksville living. Commuters will appreciate the quick access to hwys and the Port Credit & Cooksville GO stations, with express trains to Union station. This is a wonderful opportunity to join a vibrant, family friendly community in a home that has been lovingly maintained. Enjoy the bright & huge four season sunroom. An amazing home on a remarkable large 50 x 150 ft lot located in a fabulous area of custom built homes. A neighbourhood close to almost everything including Mississauga hospitals, QEW, Sherway Gardens, public transit & more. Don't miss out on this great opportunity! (id:62104)
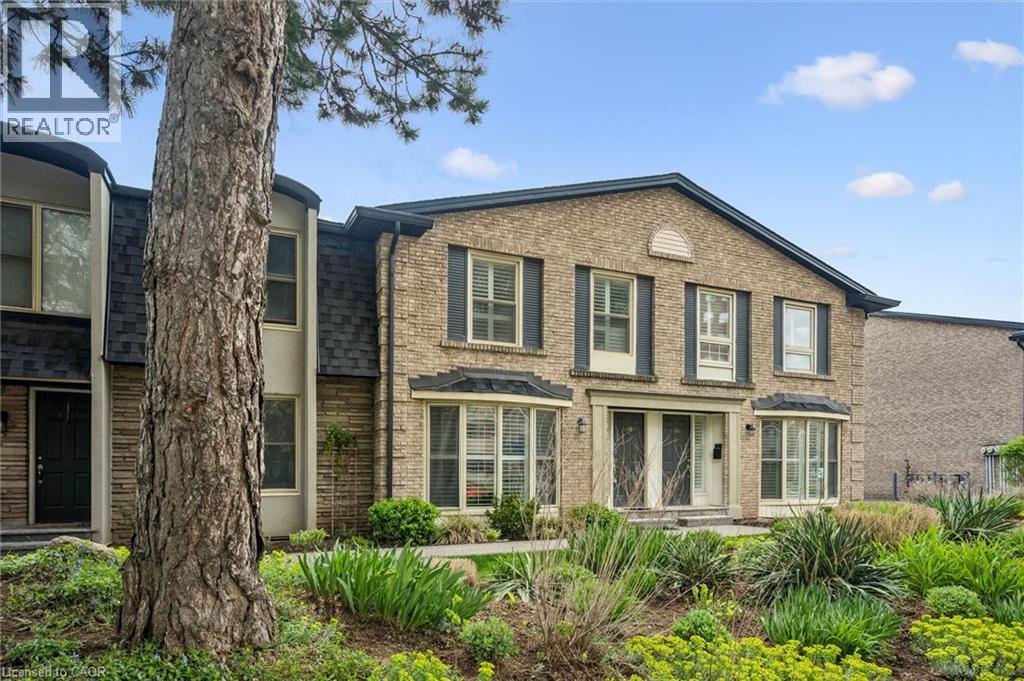
1418 Ghent Avenue
Burlington, Ontario
Just minutes from Burlington's beautiful Waterfront Trail and Lake Ontario, this 3-bedroom, 3-bathroom condo townhouse offers an unbeatable location and includes TWO owned underground parking spaces. The main level features hardwood flooring throughout, a spacious front living room with a stunning floor-to-ceiling window overlooking the front yard, and a well-appointed kitchen with granite countertops, a breakfast bar, and custom built-in cabinetry that extends into the formal dining area. Sliding glass doors lead to a private, fully fenced backyard with a stone patio-perfect for relaxing or entertaining-and a convenient 2-piece powder room completes the main level. Upstairs, you'll find three bedrooms with hardwood flooring, including a spacious primary suite with double closets and a private ensuite featuring granite countertops, a walk-in shower, and pot lights. The finished basement adds a comfortable family room, laundry area, and plenty of storage, with direct access to the secure underground garage. Walk to shops, restaurants, and the lakeside boardwalk, with quick access to the QEW, 403, and 407. Condo fees include water. (id:62104)
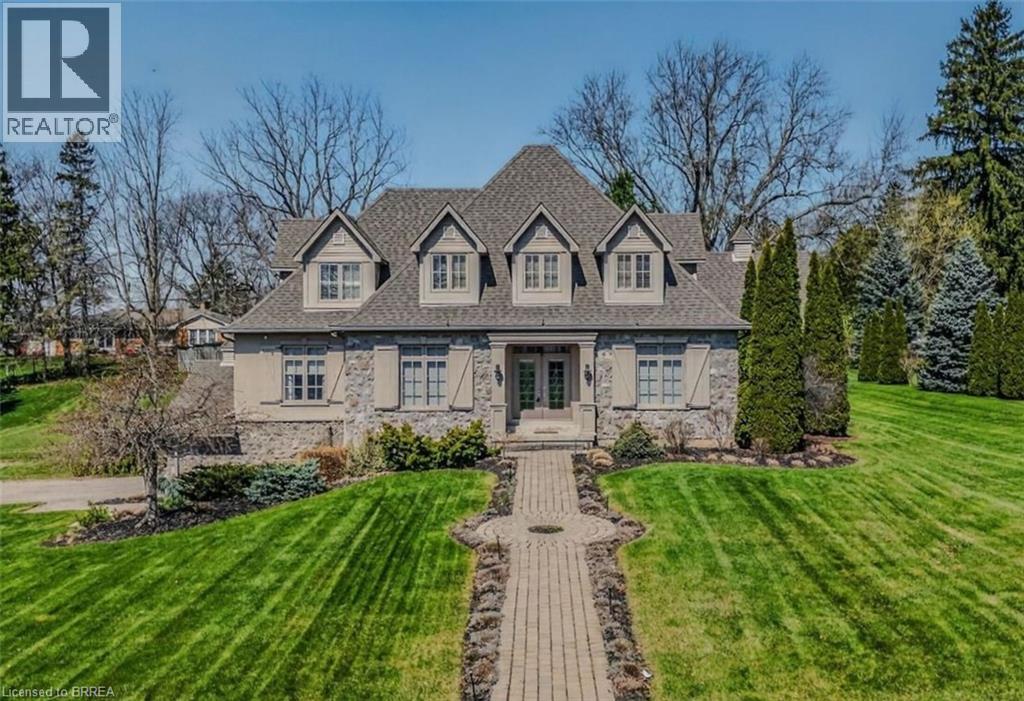
9 Rue Chateaux Terrace
Brantford, Ontario
9 Rue Chateaux Terrace ~ an exceptional home in the prestigious Tutela Heights area, one of Brantford’s most coveted communities. Tucked away on a quiet cul-de-sac, this remarkable property blends upscale living with a serene, rural atmosphere, just minutes from everyday amenities. Boasting over 5,400 square feet of finished living space, this 2 storey home is designed for both grand entertaining and comfortable family living. Expansive principal rooms include a formal LR & DR, perfect for hosting, while the heart of the home showcases a stunning open-concept kitchen with custom cabinetry & range hood, granite countertops, stainless steel appliances, & breakfast bar, the kitchen flows into a bright eating area with walk-out to the patio. The greatroom impresses with soaring 18 ft ceilings and double sided fireplace shared with the sunken sunroom, hardwood flooring, and a wall of windows that flood the home with natural light. The sunken sunroom offers a warm, inviting retreat with vaulted ceilings & wood beams, French doors leading to the outdoor entertaining space with wood fireplace. A main floor office with built-in bookcases provides the perfect work-from-home setting. Upstairs, a Juliet balcony walkway overlooks the greatroom, creating a striking architectural feature. Primary suite offers a walk-in closet & 5 pc ensuite. 2 more bedrooms, 4 pc bath, and laundry room complete the second floor. Lower level is ideal for entertaining family & friends or could be used for multi-generational living with separate side door entrance. Upgraded luxury vinyl flooring, custom built wet bar, billiards area, & large rec room with gas fireplace. A 4th bedroom, 4 pc bath, & ample utility space. Step outside where landscaped gardens & Armorstone accents create a tranquil setting. A perfect year-round retreat is the custom built outbuiliding with cedar plank walls, concrete floor, an indoor 8 man hot tub! This home offers both luxury and practicality in equal measure. (id:62104)
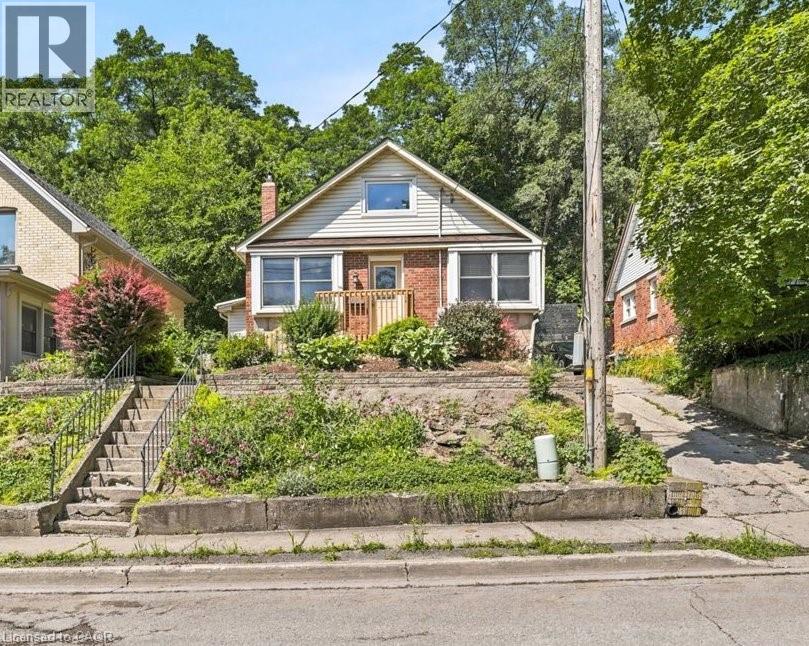
22 Ramore Street
Cambridge, Ontario
Welcome to 22 Ramore Street. This 4-bedroom, 1-bathroom property features a functional layout suited for first-time buyers or anyone looking for additional space in a mature neighbourhood. The home offers a solid and practical foundation with the opportunity to add personal touches over time. Close to schools, parks, shopping, public transit, and everyday amenities, this home offers the ease of walkable living. Just minutes from downtown Galt and the vibrant Gaslight District, with a selection of restaurants, cafés, entertainment, and seasonal events, all set against the backdrop of the scenic Grand River and nearby trails. Don’t miss the opportunity to unlock the potential this property offers in a great Cambridge location. *Note some photographs are virtually staged* (id:62104)
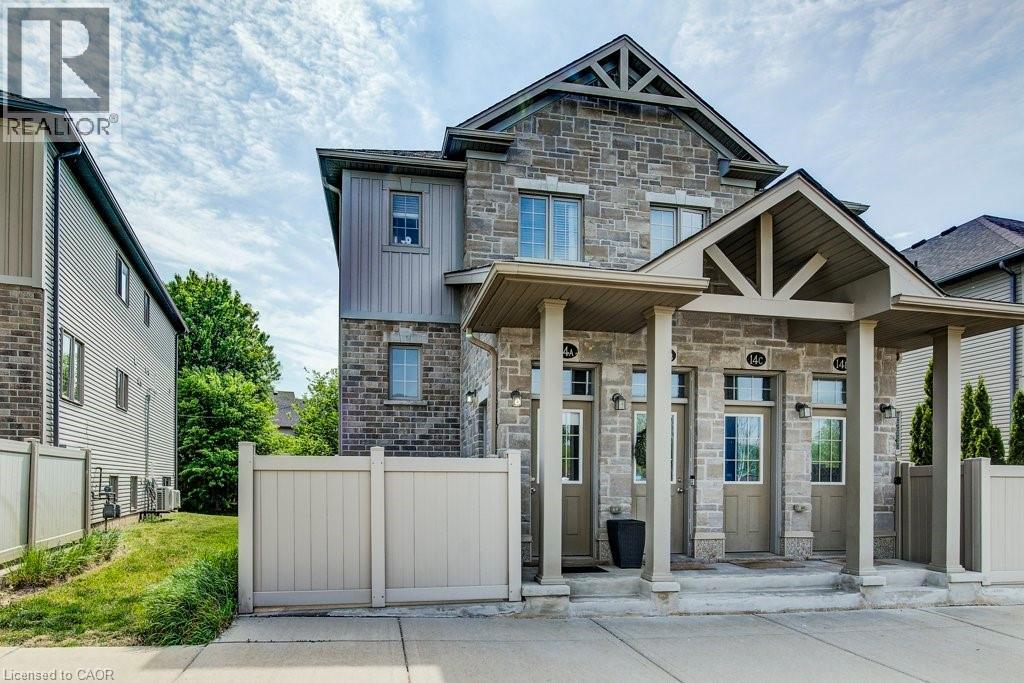
388 Old Huron Road Unit# 14a
Kitchener, Ontario
*** OPEN HOUSE SUN SEP 13th 2-4pm*** Bright spacious condominium! Prime location 10 minute drive to the Hwy 401 & minutes from Huron Conservation Park. This 1 Bedroom, 1 Bathroom unit is carpet free. The spacious open concept features a quality custom kitchen with a kitchen island & breakfast bar, dining area and a large living room. Walk through to the full bath with ceramic tiles and soaker tub, with acrylic surround, in-suite laundry and large Master Bedroom with wall to wall closets. This unit is spotless, well maintained, laminate flooring for easy maintenance. The unit is equipped with all appliance including Stainless Steel Stove, Dishwasher, over the range Microwave and Fridge. Stacked Washer & Dryer, Central Air, Water Softener owned and Air Exchanger. And there is more, this condo comes with a Private, fenced in 9 x 12 patio with lockable gate where you can BBQ, set up a patio set & store your bike. Additional storage under the stairs. Parking is right outside the unit at the front door Parking # 53. Visitor parking also available close by. Window coverings included. Low Condo Fee! A Must See! Book your appointment today. Available for immediate occupancy! (id:62104)
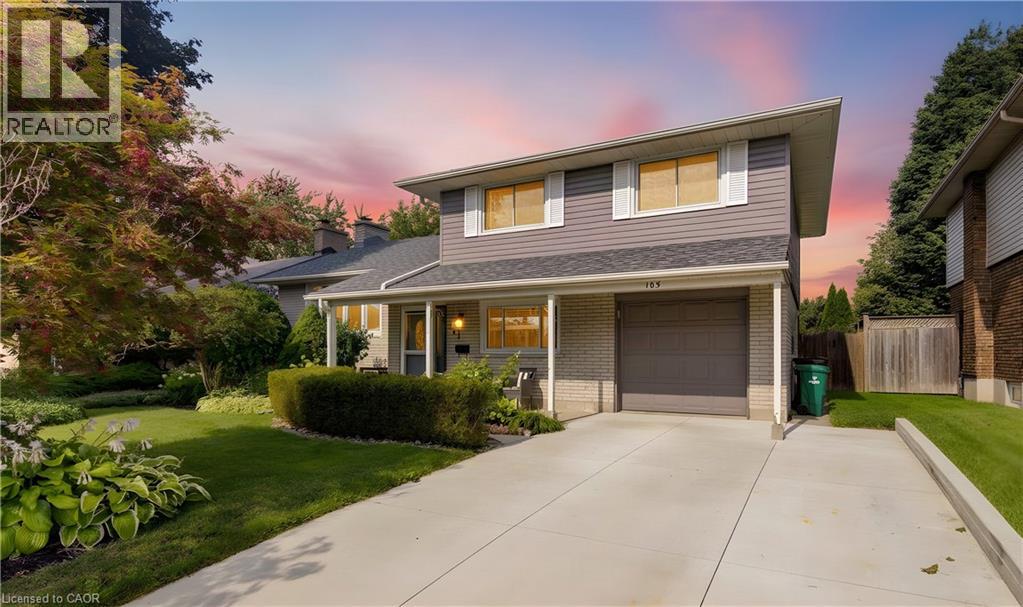
103 Gay Crescent
Kitchener, Ontario
Welcome to this beautifully updated 3-bedroom, 3-bathroom home tucked away on a quiet crescent in Kitchener’s fantastic Stanley Park neighbourhood! The main floor features hardwood flooring throughout (except the office), a dedicated home office, and an updated kitchen with quartz countertops, a 5-burner gas stove, Samsung refrigerator and over-the-range microwave. Updated windows bring in plenty of natural light, while sliders lead directly to the deck and backyard. Corner gas fireplace in living room. Roof 2018, Windows 2015/2016 Downstairs, you’ll find a finished basement with second gas fireplace. Outside, enjoy a fully fenced yard, deck and hot tub, perfect for relaxing or entertaining. Plus, there’s a garage with remote opener and a concrete driveway. UPDATES: Windows replaced last 10 years (Centennial Windows), Front Bay Window Replaced – 2018 (Bavarian), Roof – 2018 Exterior Painted – 2022, Back French Door added (not original to the home.) Kitchen Updated – 2022 (Cerwood Custom Kitchen) with Gas Stove, Updated Electrical Panel – 2024, Bathroom Tub and Vanity – 2018, Bedroom Doors – 2022 Furnace and Ducts Cleaned, Basement Bath – 2025, Interior paint 2026, Concrete Driveway installed and widened – 2022 (id:62104)
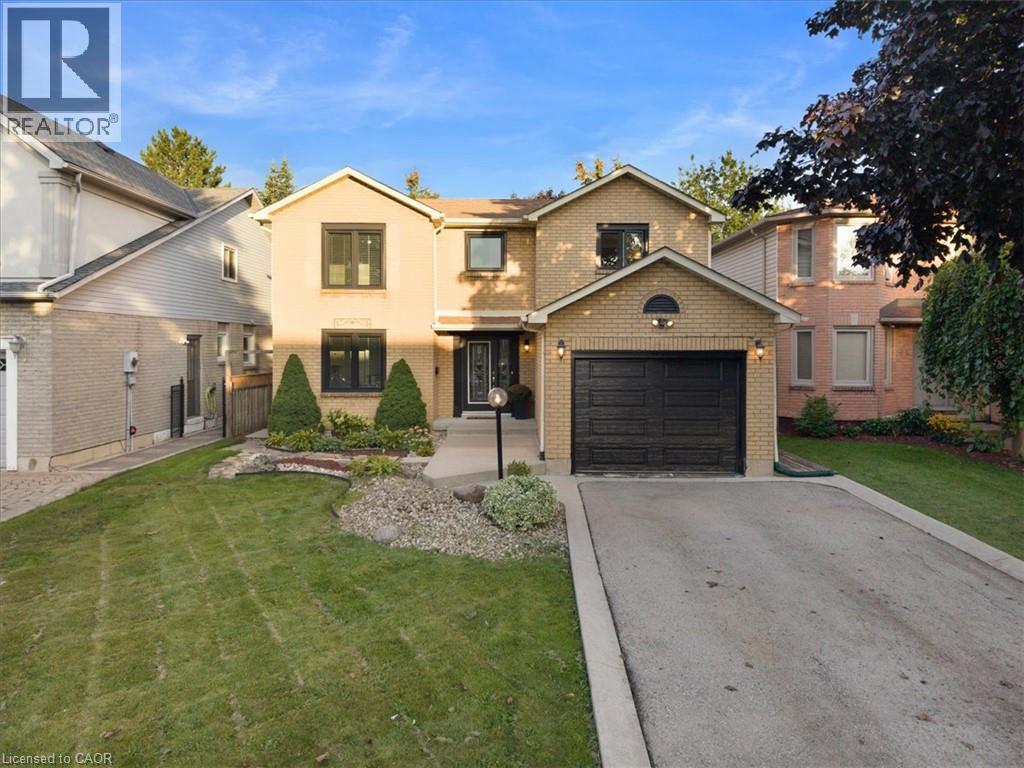
37 Bourbon Court
Hamilton, Ontario
Welcome to 37 Bourbon Court, a beautifully maintained 2-storey home offering approximately 2,007 sq. ft. of comfortable family living in one of Hamilton Mountain’s most convenient and family-friendly neighbourhoods. Situated on a quiet court, this well-cared-for home features 3 spacious bedrooms and 2.5 bathrooms, with a thoughtfully designed layout that provides plenty of room for the whole family. The main floor offers exceptional versatility with hardwood flooring throughout, a spacious living area with fireplace, formal dining room, and a dedicated den—providing the flexibility for a home office, playroom, reading space or additional family living area. The kitchen features stainless steel appliances and connects effortlessly with the surrounding living spaces, making everyday living and entertaining a breeze. Pride of ownership is evident throughout this meticulously cared-for home. Recent updates include updated windows, a new garage door, and a resurfaced rear deck (26') and patio. Step outside to enjoy the backyard, perfect for morning coffee, family gatherings or relaxing at the end of the day. Location is truly exceptional. Centrally positioned on Hamilton Mountain, 37 Bourbon Court places you minutes from an abundance of shopping, restaurants, schools, parks, The Les Chater YMCA, transit, and major commuter routes. Enjoy the convenience of having so many amenities close by while coming home to the quiet, welcoming atmosphere of a family-friendly court. With its spacious and flexible main-floor layout, numerous updates, and outstanding central Mountain location, 37 Bourbon Court offers the ideal combination of comfort, convenience and community. (id:62104)
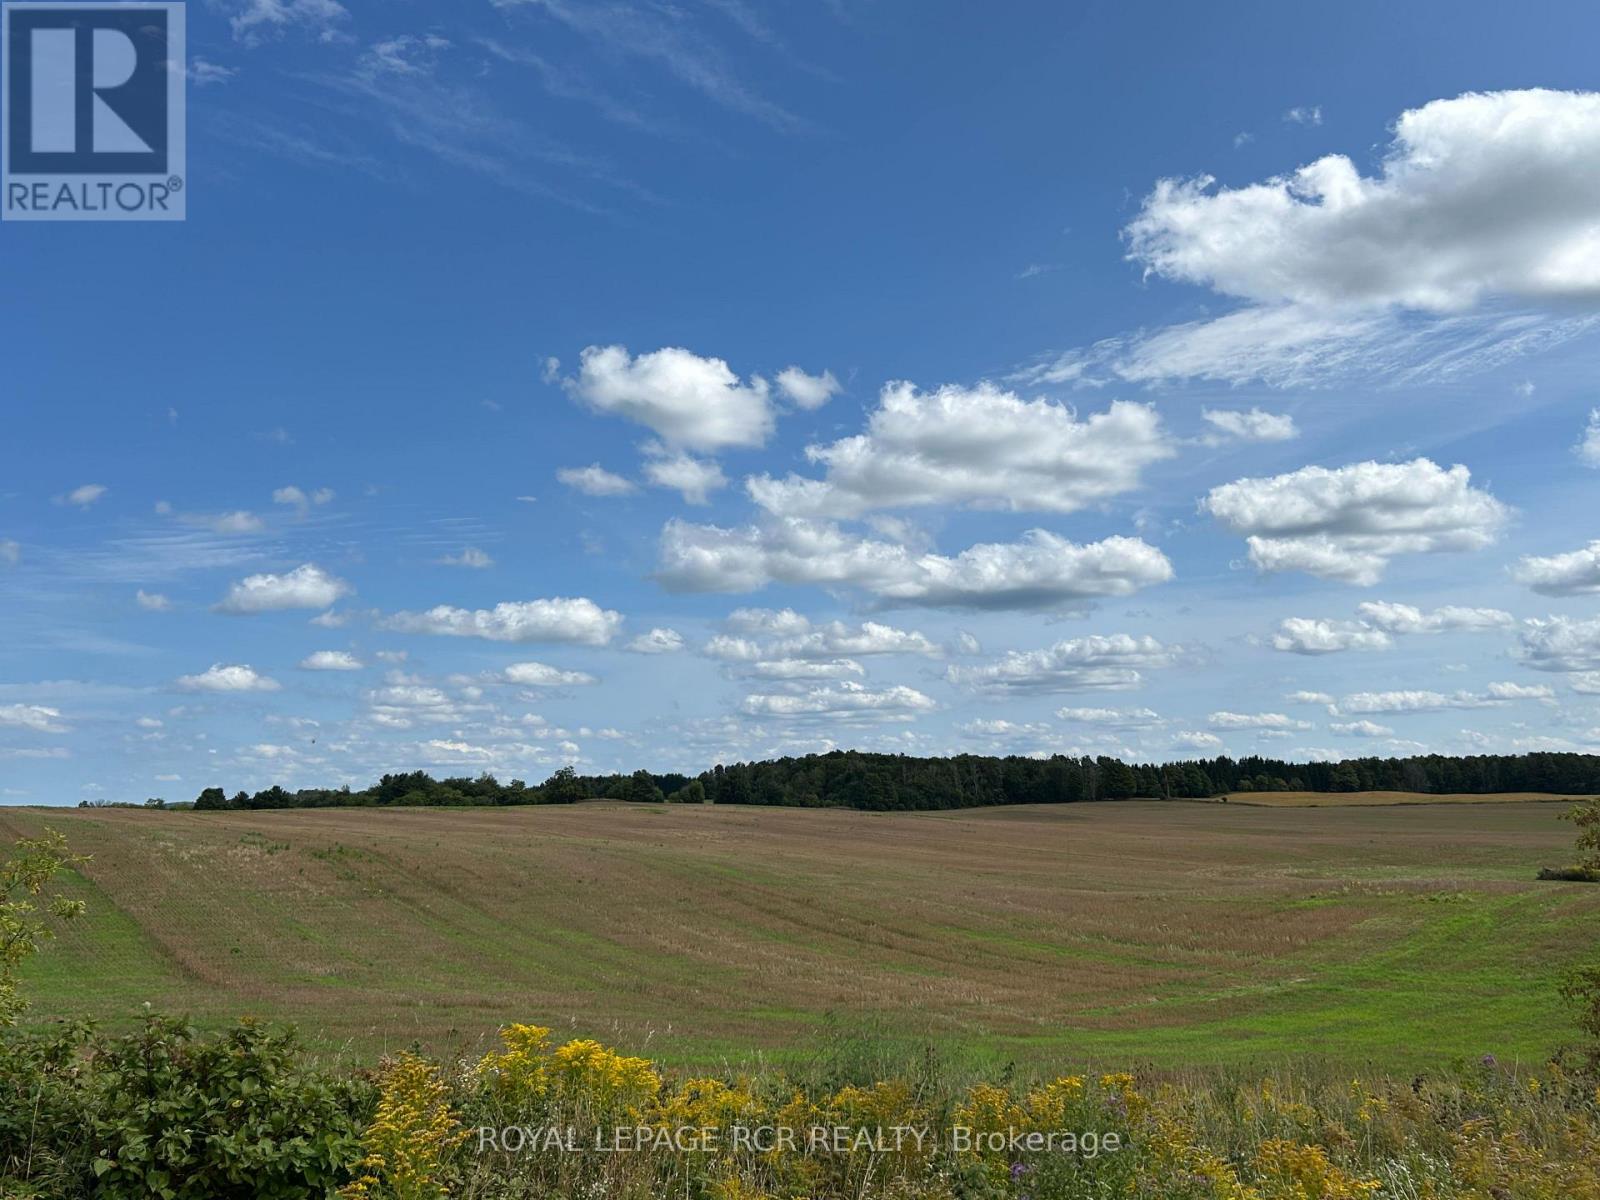
Ptlt 29 2nd Line
Amaranth, Ontario
Invest in land and your legacy, check out this beautiful parcel of land, 75.8 acres of gently rolling, sandy loam, all workable acres and lots of room to create your homestead. Currently worked by a local farmer, with rotating crops on a yearly basis. Located just 3 km south of the town of Shelburne, this is an exceptional property that offers a great location for a new build or the opportunity to add this productive land to your growing land bank. See aerial views and attached survey. This is a new severance - taxes yet to be assessed. The 2026 crops will belong to, and will be harvested by the tenant farmer. Please do not walk the land when crops are growing and not yet harvested. All showing appointments must be confirmed through the Listing Brokerage. Note HST is in addition to purchase price and all development fees are the responsibility of the Buyer. (id:62104)
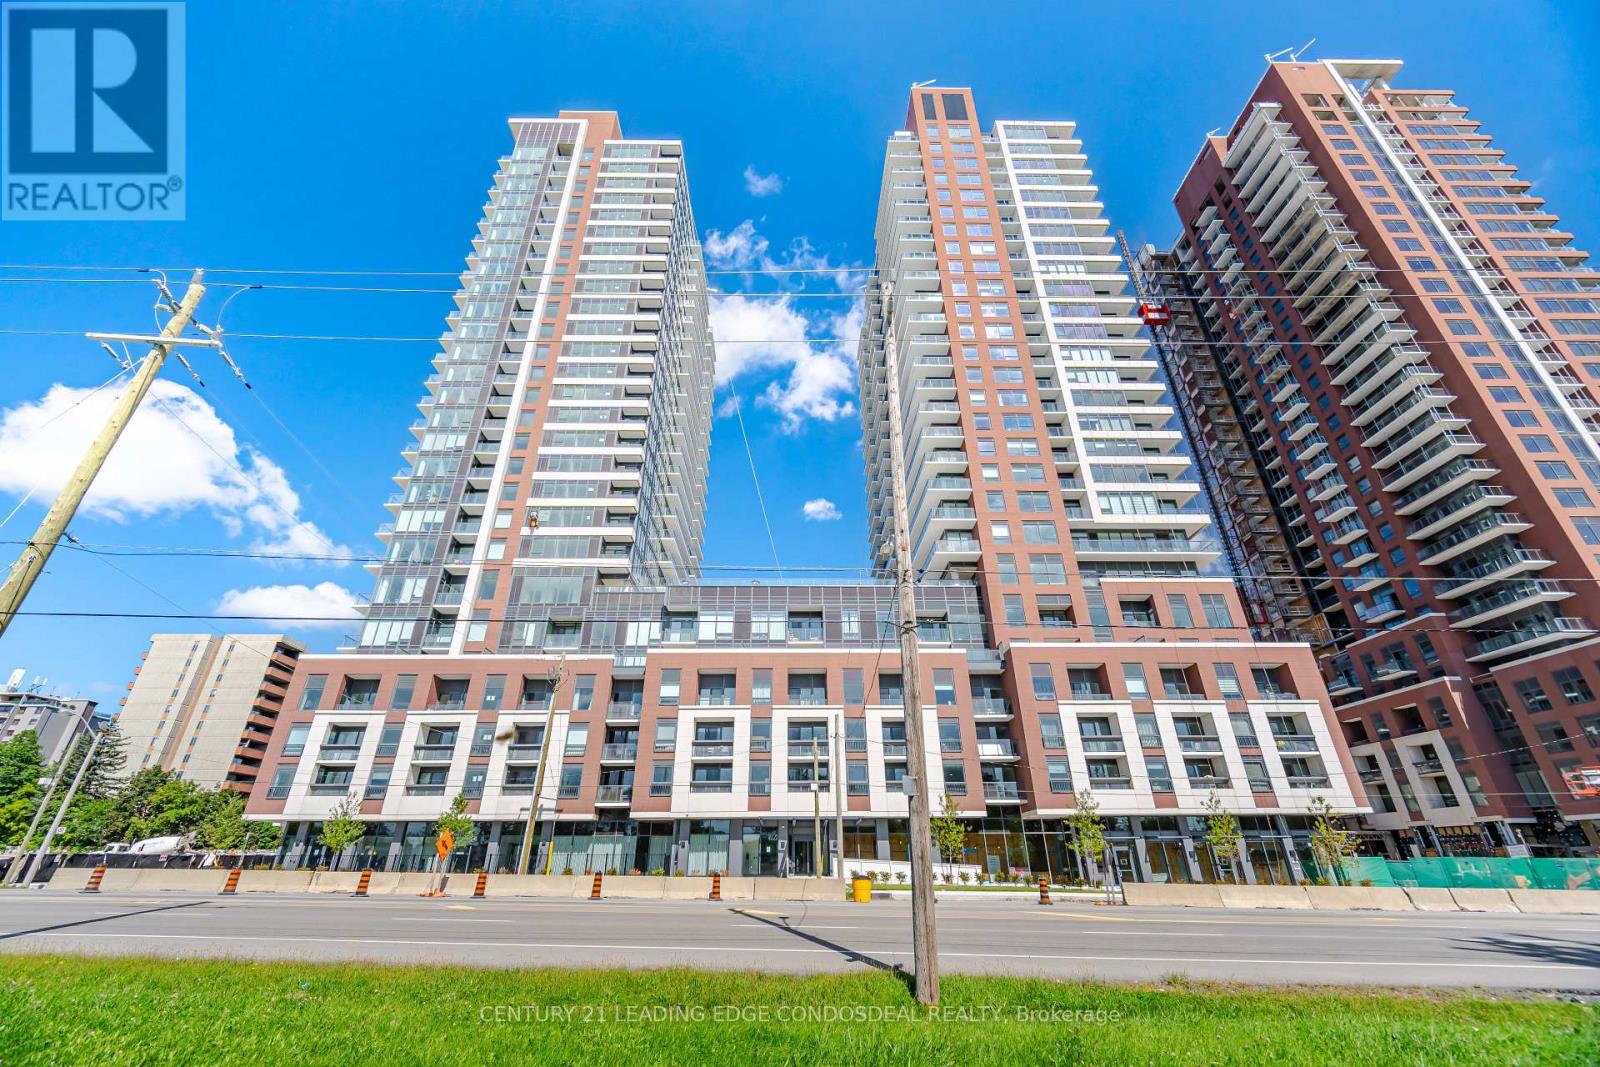
1607 - 4010 Eglinton Avenue W
Toronto, Ontario
Discover Suite 1607 at Notting Hill Condominiums-a bright, contemporary one-bedroom-plus-den, one-bathroom residence located on the 16th floor.The thoughtfully planned layout features modern finishes throughout, complemented by floor-to-ceiling windows that bring in abundant natural light and offer desirable east-facing views.The open-concept kitchen is finished with granite countertops, stainless steel appliances, streamlined cabinetry, and a designer backsplash. It connects effortlessly with the dining and living spaces, creating a comfortable setting for everyday living. From the spacious living room, step directly onto the private balcony.The bedroom offers generous closet space and plenty of natural light, while the flexible den is well suited for a home office or study. A modern bathroom and convenient in-suite laundry add to the suite's functionality.Situated in the Notting Hill community, the building is conveniently close to parks, shops, restaurants, public transit, major highways, and the future Keelesdale LRT station, making it easy to travel throughout the city.Some photos have been virtually staged. Certain building amenities and suites may still be under construction. (id:62104)
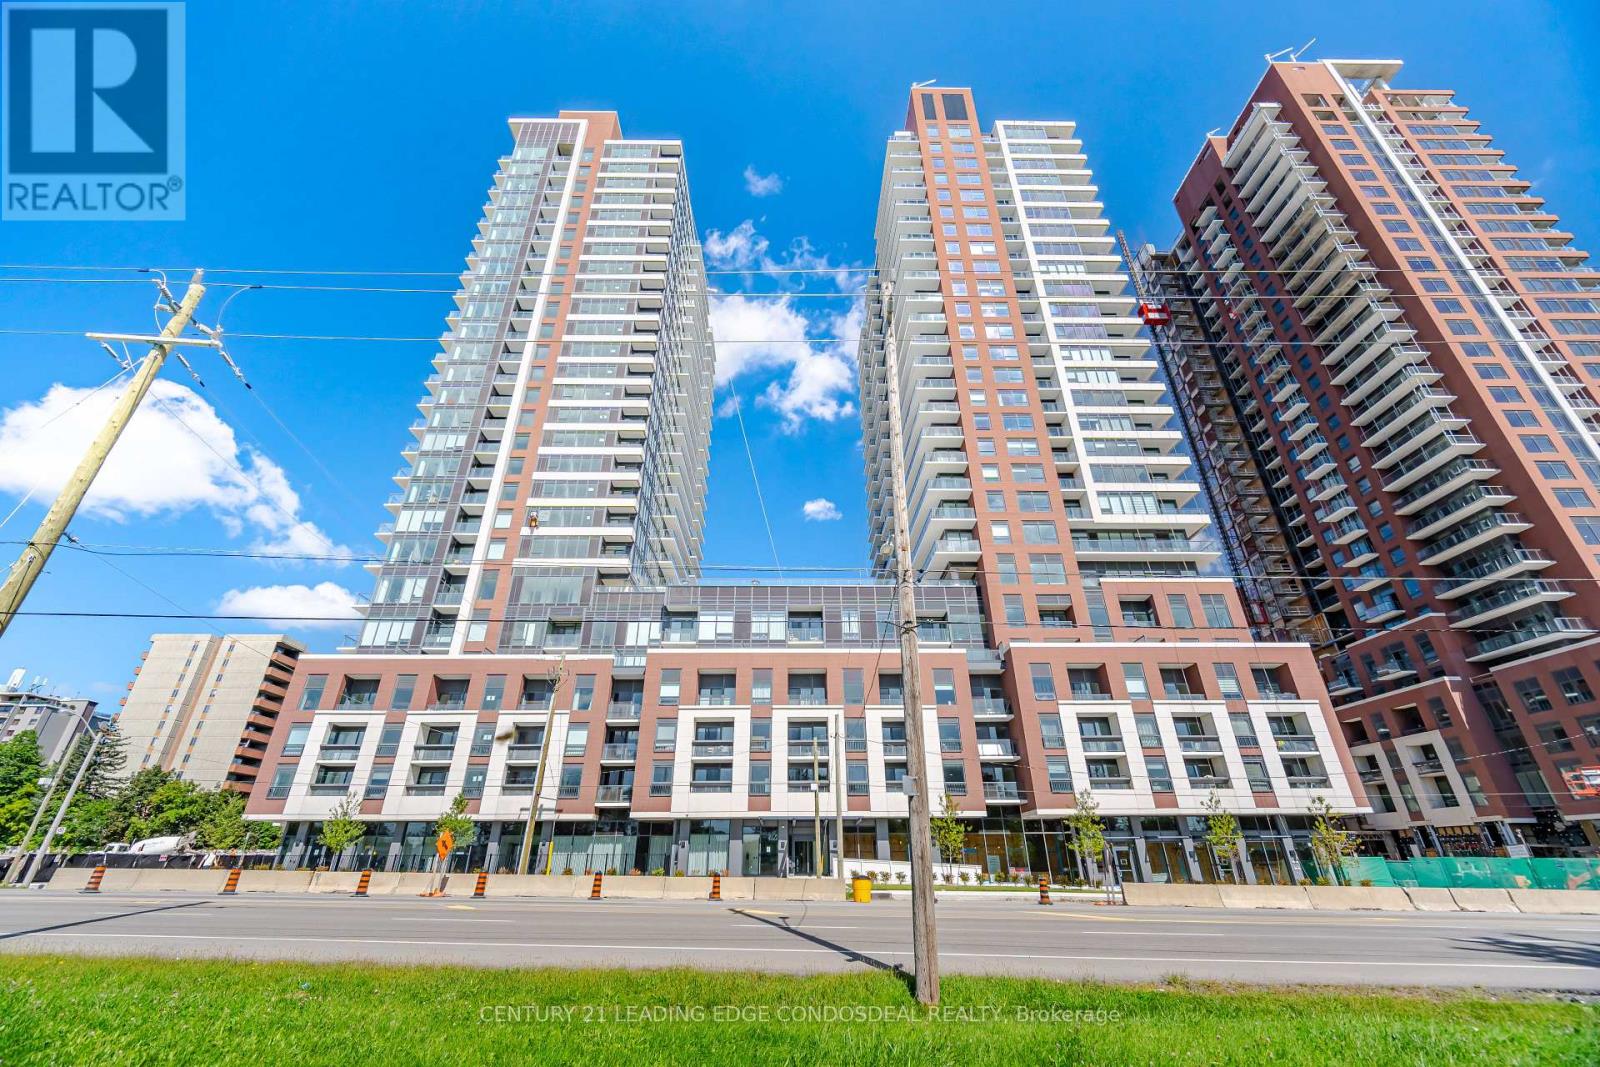
1605 - 4010 Eglinton Avenue W
Toronto, Ontario
Brand New 1-Bedroom Condo at Notting Hill Condos! East facing suite with park view to north and pool view. Abundant natural light. Functional open-concept layout featuring laminate flooring throughout the unit. The bedroom has a rare large walk-in closet. Modern kitchen with stainless steel appliances, granite countertops, contemporary cabinetry, and roller blinds already installed. Conveniently located at 4010 Eglinton Ave W, with easy access to Highway 427, Highway 401, TTC transit, shopping, parks, restaurants, and Pearson Airport. Ideal for professionals or couples seeking a brand-new home in a growing Etobicoke community. ***Some photos are virtually staged for demonstration only. **No parking. No locker for this unit. (id:62104)
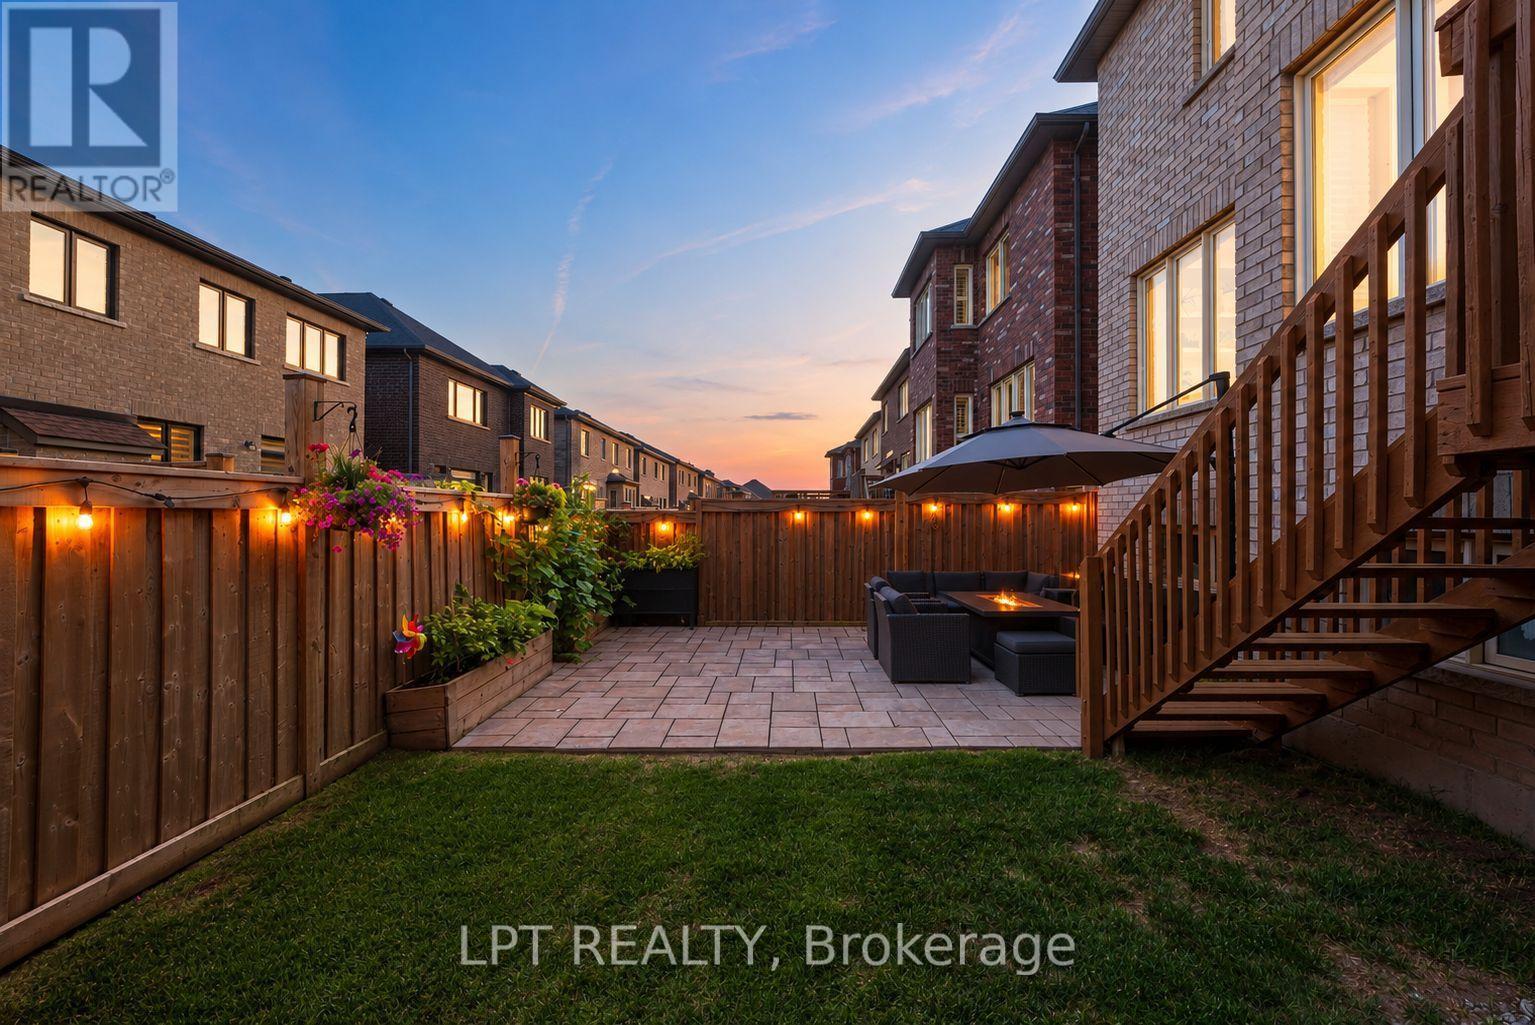
33 Mondial Crescent
East Gwillimbury, Ontario
Welcome to 33 Mondial Cres - a beautifully maintained 4-bedroom, 4-bathroom detached home in Queensville, East Gwillimbury, Built by the award winning builder Aspen Ridge Homes. The main level features 9 ft smooth ceilings, pot lights, and hardwood flooring, continuing upstairs with pot lights in the hallway and hardwood flooring throughout. The upgraded kitchen boasts an oversized island with seating for three, stainless steel appliances including a range hood, and a tiled backsplash, open-concept to a living room with a direct sightline to the fireplace and TV. Step outside from the kitchen to a raised deck, with an interlocking stone patio below and a built-in garden bed - a private, multi-level outdoor retreat. A secondary bedroom offers a French-door walkout to its own private balcony, perfect as a home office or morning coffee spot. The primary suite includes a 4-piece ensuite with a freestanding soaker tub and glass shower, plus a large walk-in closet with custom built-ins. Steps to the Health and Active Living Plaza (pool, fitness centre, splash pad) and minutes to Queensville Public School (JK-8) - with 30+ km of trails throughout East Gwillimbury. Close to parks, shopping, and easy highway access. Move-in ready - book your private showing today! (id:62104)
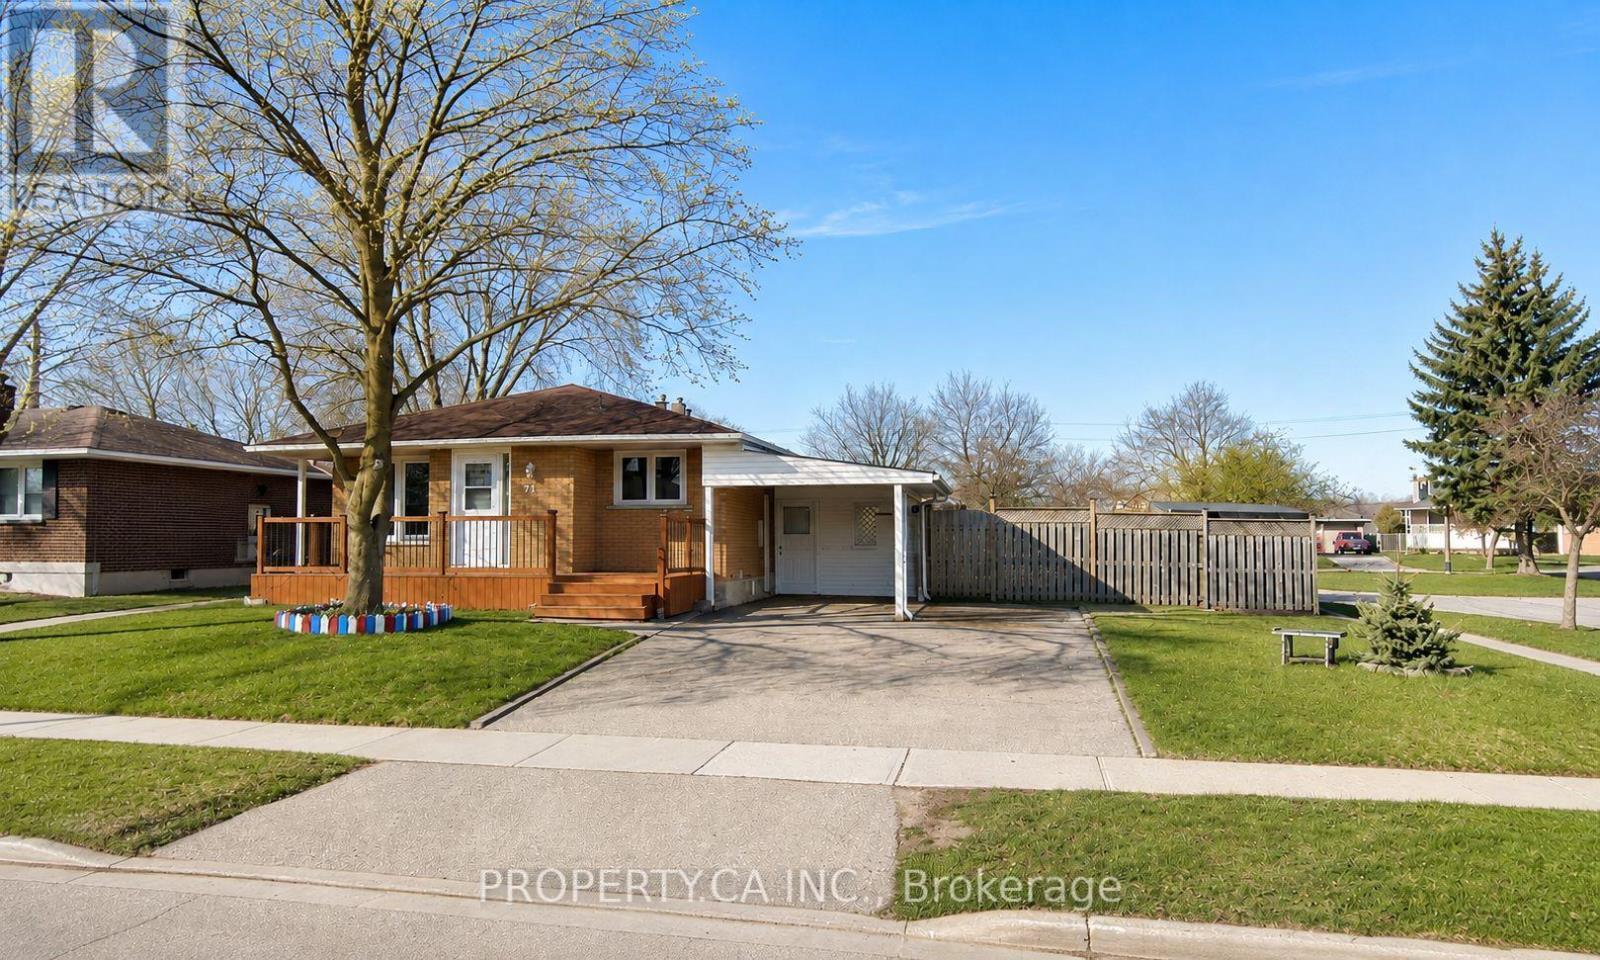
71 Highpark Avenue
Kitchener, Ontario
Welcome to 71 Highpark Ave, a charming corner-lot home located in the desirable Vanier/Kingsdale neighbourhood. This well-maintained property features spacious bedrooms, an oversized laundry room, a cozy living room, and a functional kitchen with ample storage space. The lower level offers additional living space ideal for extended family, guests, or those looking for added flexibility. Complete with a kitchenette, bedroom, full bathroom with shower, and separate laundry room, the lower level provides plenty of options to suit your needs. The massive backyard boasts a large deck and plenty of green space, making it the perfect place to relax or entertain. Conveniently located just minutes from Fairview Park Mall, schools, parks, public transit, and major highways, this home offers the ideal combination of space, comfort, and convenience. Do not miss your opportunity to call this wonderful property home. (id:62104)
Main & 2nd - 45 Pristine Trail
Cavan Monaghan, Ontario
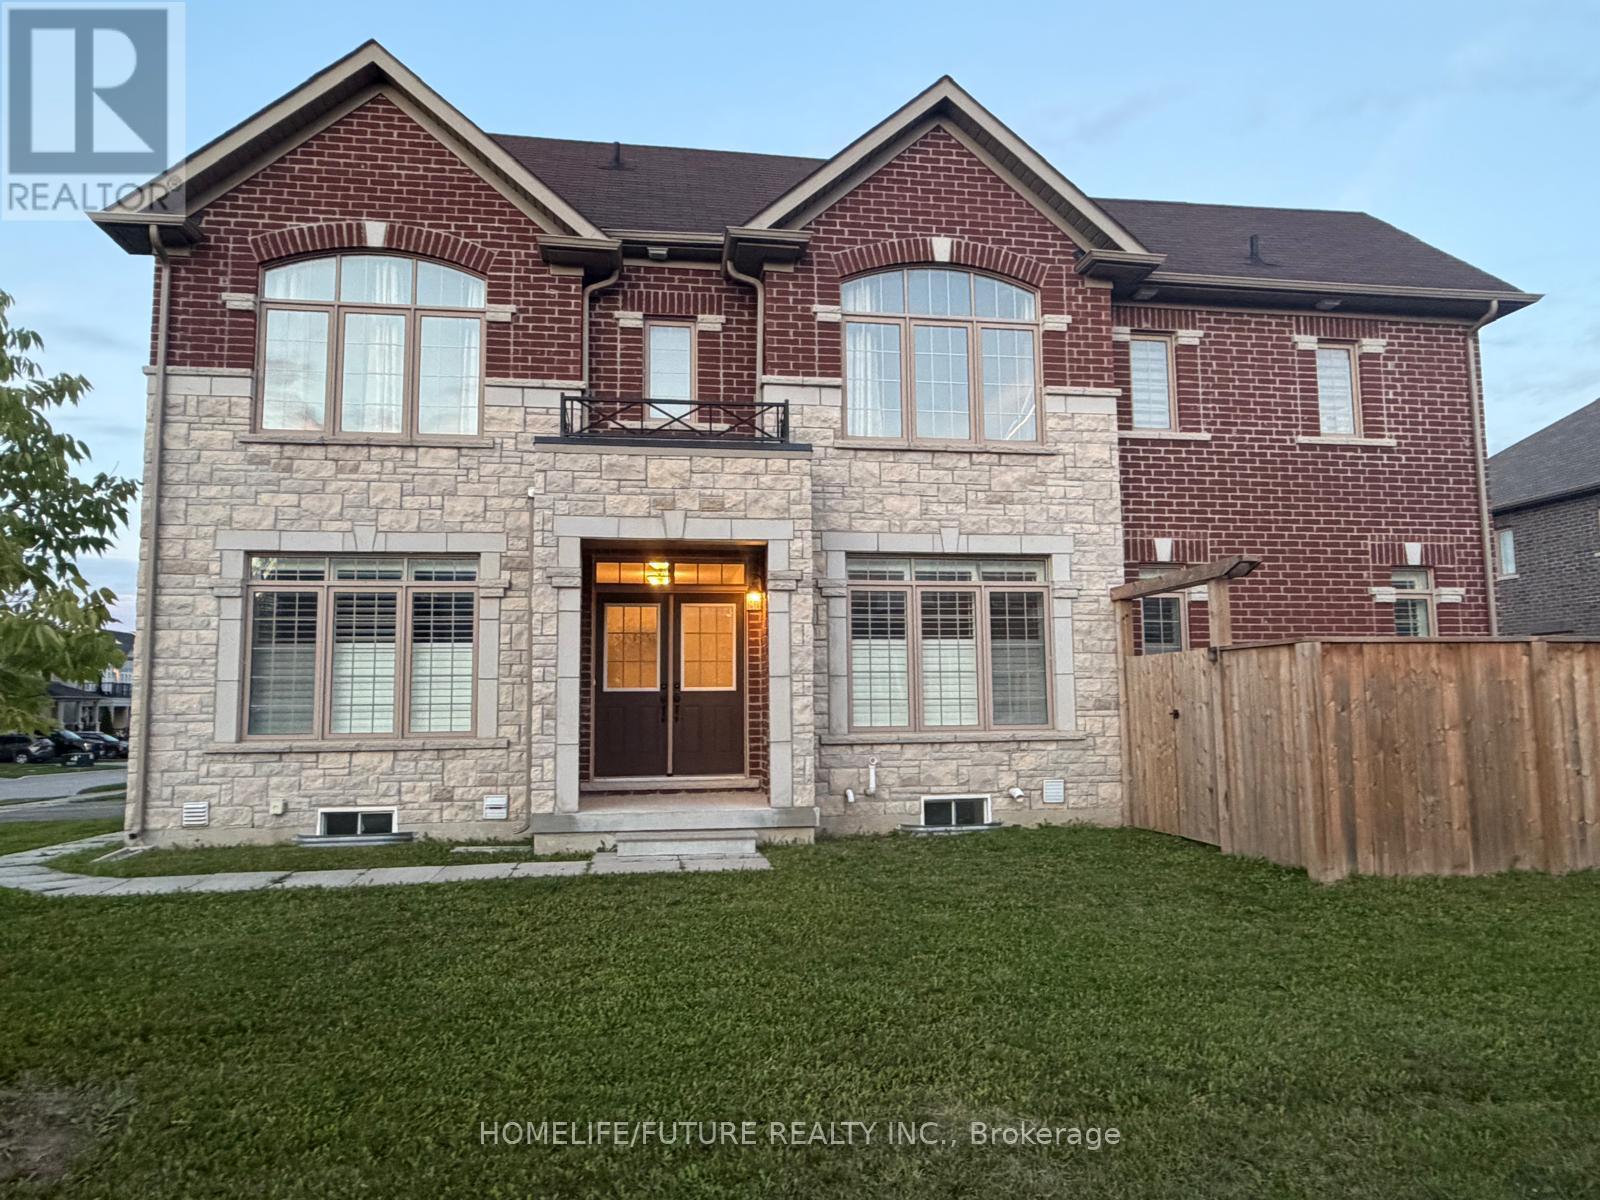
Experience Refined Family Living In This Impressive 3,400+ Sq. Ft. Residence, Ideally Situated On A Desirable Corner Lot In One Of Millbrook's Sought-After Newer Communities. Offering Generous Outdoor Space, Exceptional Privacy, And Thoughtfully Designed Interiors, This Beautifully Appointed Home Seamlessly Blends Elegance With Everyday Functionality. The Main Level Welcomes You With A Spacious Eat-In Kitchen Featuring A Walkout To The Deck And Fully Fenced Backyard, An Inviting Open-Concept Living And Dining Area, A Separate Family Room, Dedicated Home Office, Generous Foyer, And Conveniently Located Powder Room. Upstairs, Four Well-Appointed Bedrooms Provide Exceptional Comfort. The Luxurious Primary Retreat Features Two Walk-In Closets And A Spa-Inspired Ensuite With A Separate Soaker Tub, Glass/Acrylic Shower, Double Vanity, And Private Water Closet. The Second Bedroom Offers Its Own Walk-In Closet And 3-Piece Ensuite, While The Remaining Two Bedrooms Each Feature Walk-In Closets And Share A Well-Designed Jack-And-Jill 4-Piece Bathroom. A Thoughtfully Positioned Second-Floor Laundry Room, Complete With Sink And Additional Storage, Adds Everyday Convenience. Ideally Located Just South Of Hwy 115, With Easy Access To Peterborough And The 407, This Home Is Also Within Walking Distance Of The Elementary School And Community Centre. A Remarkable Opportunity To Enjoy Spacious, Sophisticated Family Living In A Welcoming Small-Town Setting, With Convenient Access To Urban Amenities. (id:62104)
388 Thomas Slee Drive
Kitchener, Ontario
Detached beautiful house with open concept with 3 Bedrooms and 3 washrooms. shopping plazas, grocery stores, and dining options. Close to Hwy 401, public transit, parks, and schools, making it ideal for a family seeking a clean and well-maintained home. (id:62104)
366 Book Road
Grimsby, Ontario
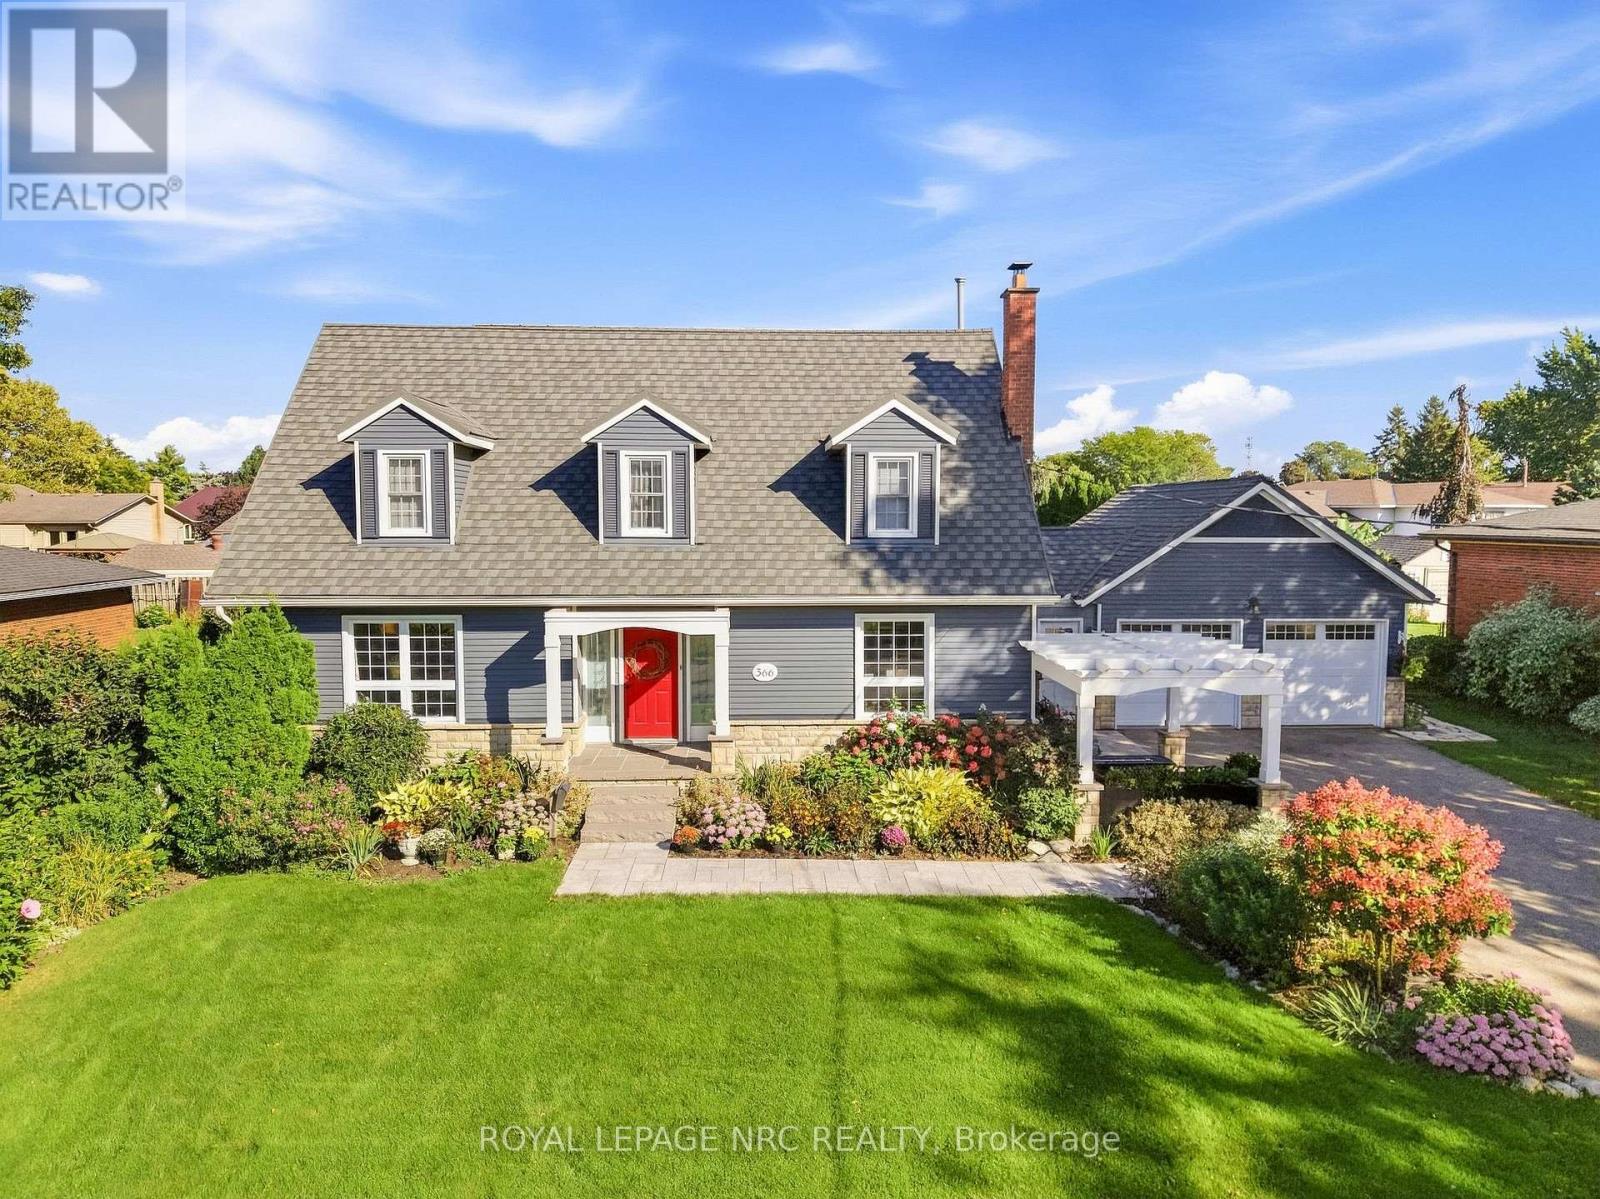
Beautifully updated and exceptionally well kept, this stunning Cape Cod is just two blocks from the lake in highly sought-after Bal Harbour. From the moment you arrive, the care and attention to detail stand out, with extensive, well thought out updates that retain the warmth and character that make this home so appealing. The spacious main floor features beautiful hickory flooring, a stunning updated kitchen with double islands, leathered granite counters and built-in appliances, along with generous living and dining spaces. The kitchen is open to the inviting family room, where a wood-burning fireplace creates the perfect spot to gather with family and friends. Large bedrooms provide plenty of room for family and guests, including an impressive primary suite with ensuite bath and walk-in closet. With 3.5 bathrooms in total, a finished rec room with built-in storage, and a layout that offers both comfortable everyday living and plenty of space to entertain, this home is as practical as it is beautiful. Outside, the property was fully landscaped in 2024, including a welcoming front pergola, while the exterior was freshly painted and the garage upgraded with spray foam insulation and new doors. A metal roof was added in 2020, and income-producing solar panels provide an added benefit. Other updates include main-floor windows (2014), upper-level windows (2010), A/C (2016), and a furnace (2011). The foundation has also been addressed with interior waterproofing and a sump pump. Hickory flooring was completed on the main floor in 2014 and the upper level in 2021. Add the gas BBQ hookup, beautiful finishes and meticulous upkeep, and you have a home that is ready to enjoy. Just minutes to parks, schools, highway access and the lake, this is a special opportunity in one of the area's most desirable neighbourhoods. (id:62104)
45 Wellington Street N
Hamilton, Ontario
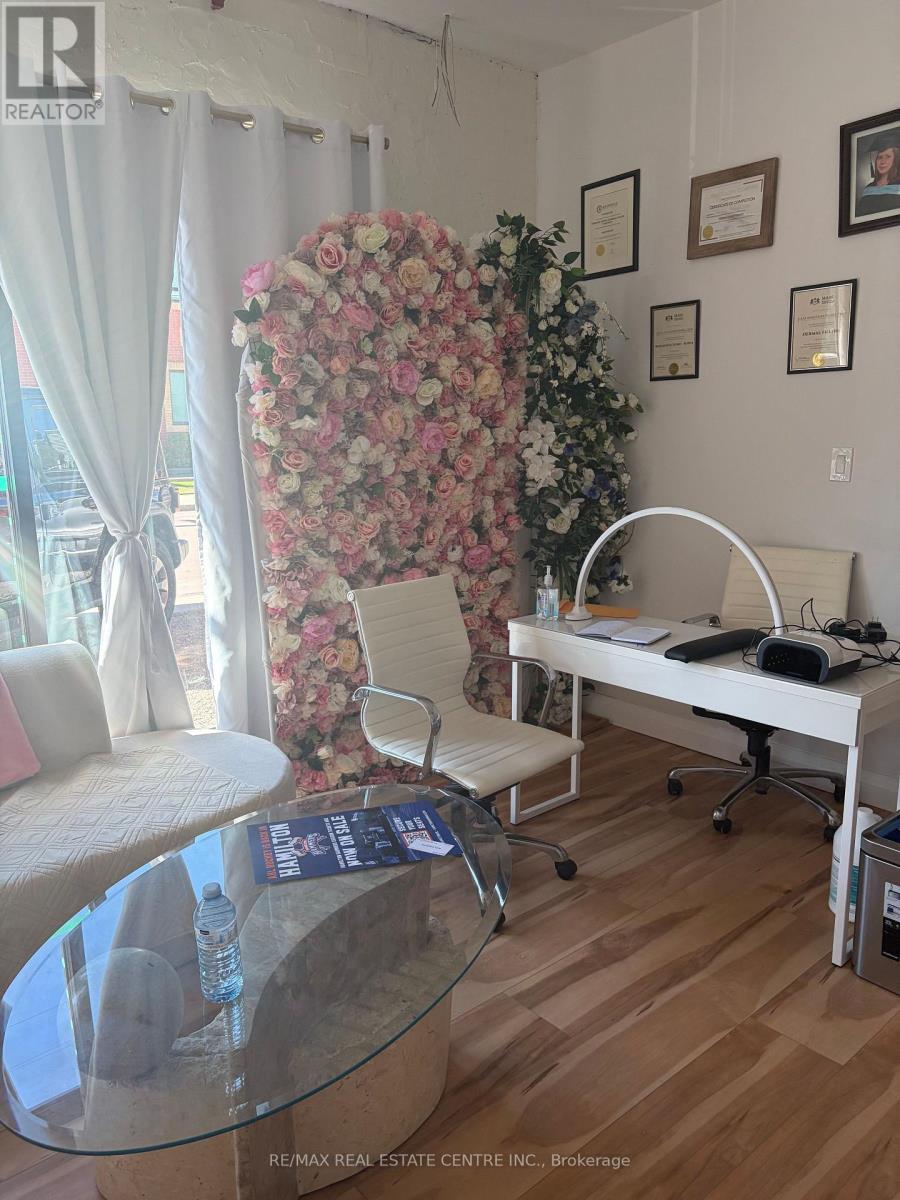
Excellent opportunity for an established beauty, aesthetics or wellness professional looking to expand or take over an existing operation in Hamilton. The business offers an existing setup with professional equipment, fixtures and furnishings in place, allowing a qualified buyer to build on the current operation rather than starting from scratch. Ideal for an owner-operator, beauty professional or an existing salon/clinic looking to expand their services and client offering. Contact the listing representative for further information and to arrange a confidential showing. (id:62104)

654 Duke Street
Cambridge, Ontario
GREAT INVESTMENT OPPORTUNITY IN A PRIME CAMBRIDGE LOCATION! Situated on a large lot, this well-maintained and versatile R5(CO)-zoned property offers outstanding potential for investors, owner-occupiers and buyers seeking multiple income possibilities. Live in the bright two-bedroom upper residence and enjoy the spacious deck and private garden while using or renting the main level, or rent the upper apartment, which has historically generated between $1,800 and $2,000+ per month in rental income, and explore converting the main floor into an additional apartment, subject to applicable zoning and municipal approvals. The flexible layout may also appeal to buyers looking for a multigenerational living arrangement or the opportunity to combine residential living with permitted professional use. Historically fully rented, the property offers established income potential, ample parking for at least three vehicles and convenient public parking next door. With its desirable location, generous lot, adaptable floor plan and potential for multiple living spaces, 654 Duke Street presents a rare opportunity to generate rental income, offset ownership costs and build long-term value. (id:62104)