
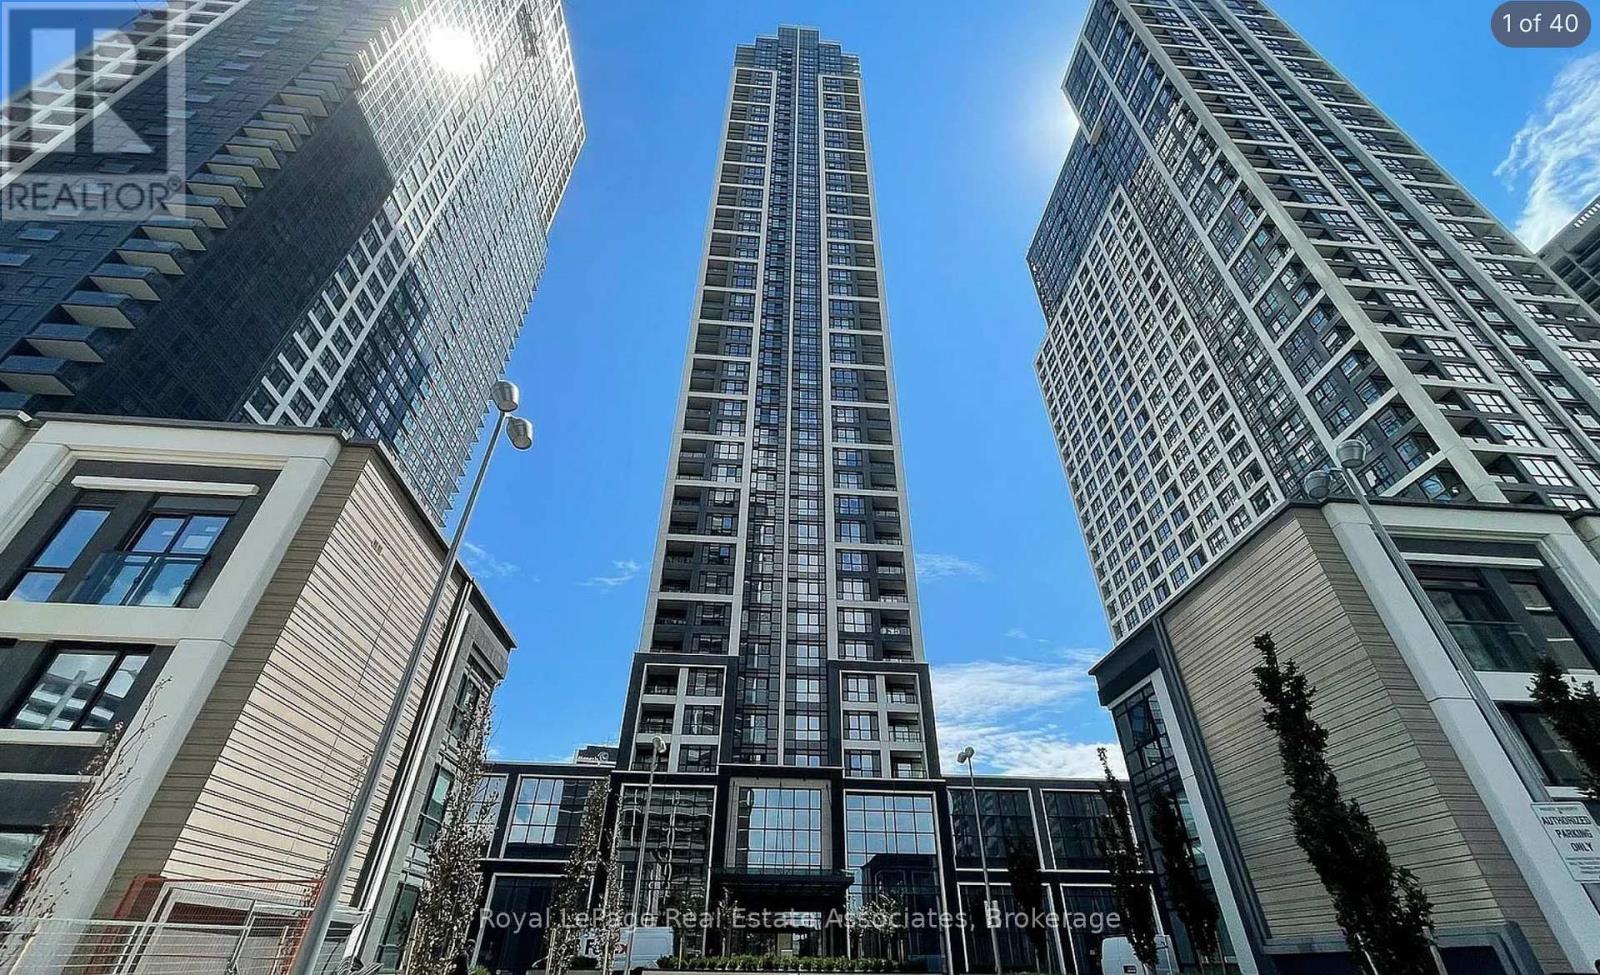
3433 - 5 Mabelle Avenue
Toronto, Ontario
A beautiful condo apartment with luxury living which has very 2-bedroom, 2-bathroom condo nestled in the heart of Islington City Center, just steps away from Islington Subway Station for easy access to TTC and Miway transit systems. A elegant kitchen with quad countertop and built-in stainless steel appliances. Laminate flooring throughout the unit. The building offers hotel-inspired amenities such as a pool, steam room, exercise room, party room, yoga/spin bike studios, and a theatre. And added convenience of owning one parking space and one locker. Enjoy a vibrant lifestyle with superb dining, parks, and shopping right at your doorstep. This condo perfectly combines luxury, location, and lifestyle for an unparalleled living experience. (id:62104)
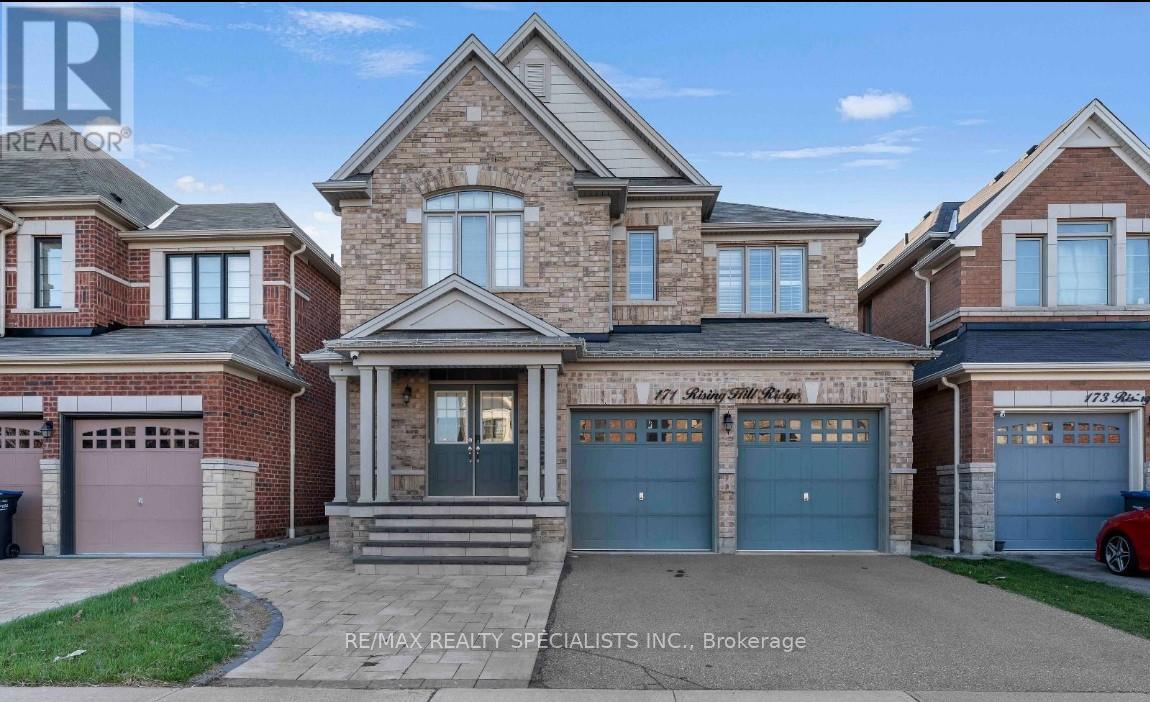
171 Rising Hill Ridge
Brampton, Ontario
Welcome to 171 Rising Hill Ridge - a beautifully appointed detached home offering refined living in the heart of the sought-after Bram West community. Boasting over 2,800 sq. ft. above grade, this impressive residence features 4+3 spacious bedrooms and 4+2 bathrooms, thoughtfully designed for growing families and effortless entertaining.The main level showcases 9-ft ceilings, large bright windows, rich hardwood flooring, a formal dining area, and an expansive great room. The modern kitchen is equipped with stainless steel built-in appliances, ample cabinetry, and a breakfast area, complemented by a convenient main-floor laundry. Enjoy interior access to a double-car garage and a separate entrance to the finished basement with an interlocked side entrance, offering excellent flexibility. Upstairs, the primary suite features a 4-piece ensuite and walk-in closet. The second and third bedrooms share a Jack & Jill 4-piece bath, while the fourth bedroom enjoys its own private ensuite - ideal for guests or teens. Parking for up to 7 vehicles adds everyday convenience. Located minutes from top-rated schools, parks, golf courses, recreation centres, shopping, public transit, GO Station access and major highways, this home offers both tranquillity and connectivity. A rare opportunity to own a spacious, elegant home in one of Brampton's most desirable family communities. (id:62104)
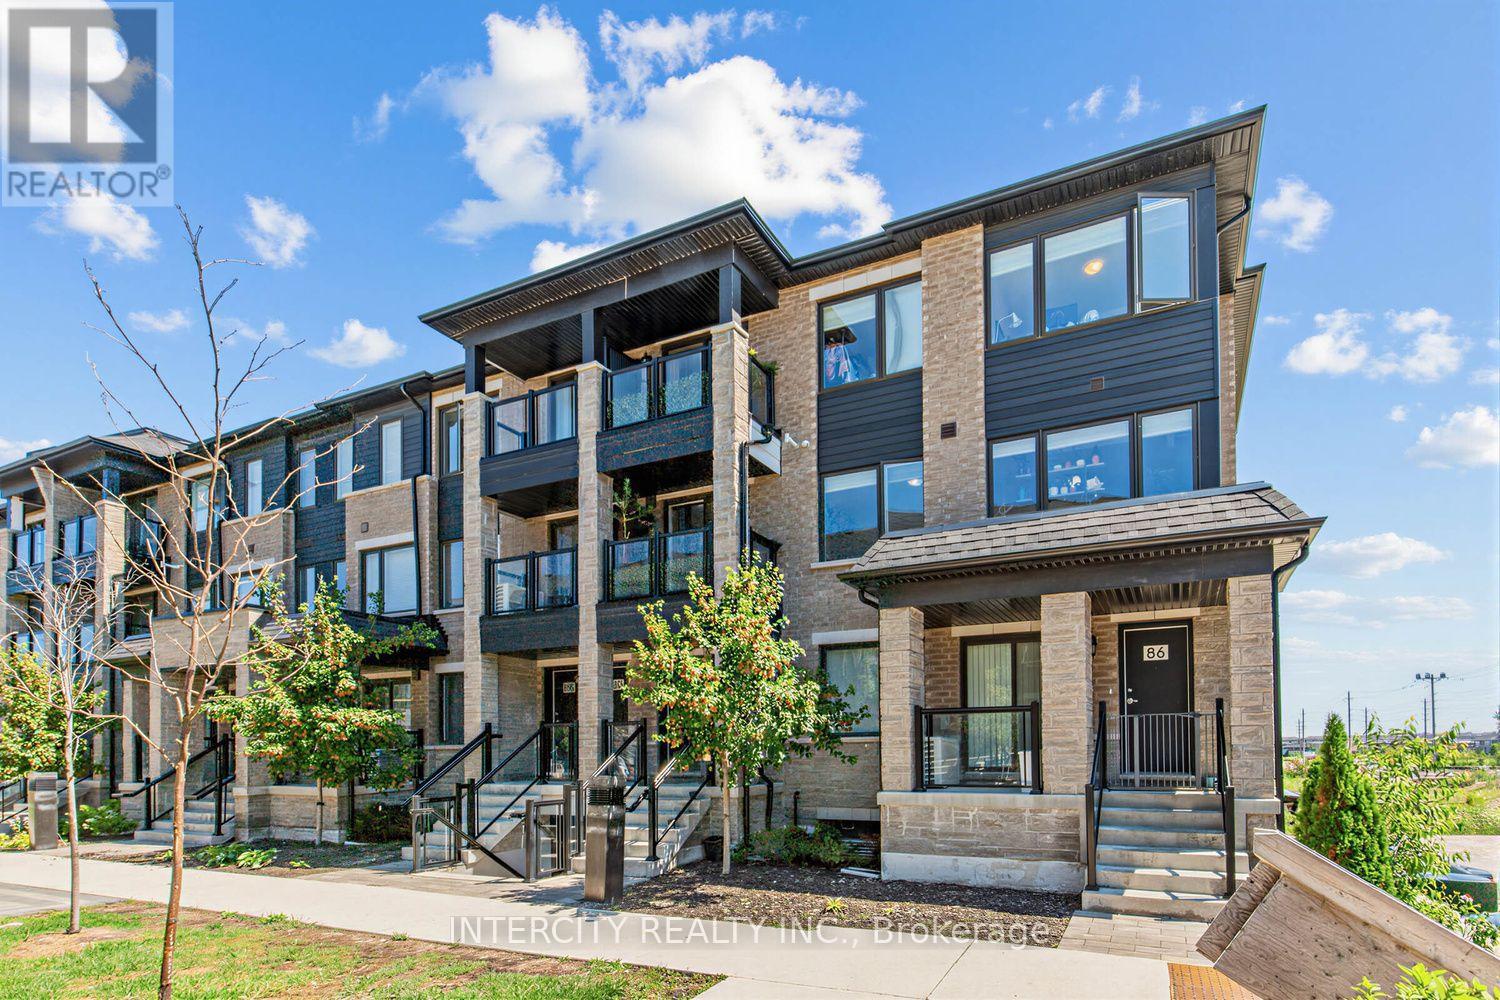
59 - 84 Appletree Lane
Barrie, Ontario
Welcome to this beautifully upgraded 3-bedroom, 3-bathroom end-unit stacked townhome in Barrie's highly desirable Innis-Shore community, ideally located at Yonge Street & Mapleview Drive East. Bright and spacious, this premium end unit offers additional windows that flood the home with natural light, creating an inviting atmosphere throughout. Designed for modern living, the open-concept main floor features a stylish kitchen with contemporary finishes, ample cabinetry, and seamless flow into the living and dining areas-perfect for entertaining or relaxing with family. A standout feature of this home is its two private walkout balconies. Enjoy your morning coffee or work from home with fresh air just steps away from the dedicated study/home office, complete with its own balcony. The spacious primary retreat offers a second private balcony, creating a peaceful outdoor escape, along with a beautifully appointed ensuite and generous closet space. Located just minutes from Barrie South GO Station, Highway 400, shopping, restaurants, schools, parks, walking trails, and the shores of Lake Simcoe, this turnkey home combines style, comfort, and convenience in one of Barrie's fastest-growing communities. An exceptional opportunity for first-time buyers, young families, professionals, or investors. (id:62104)
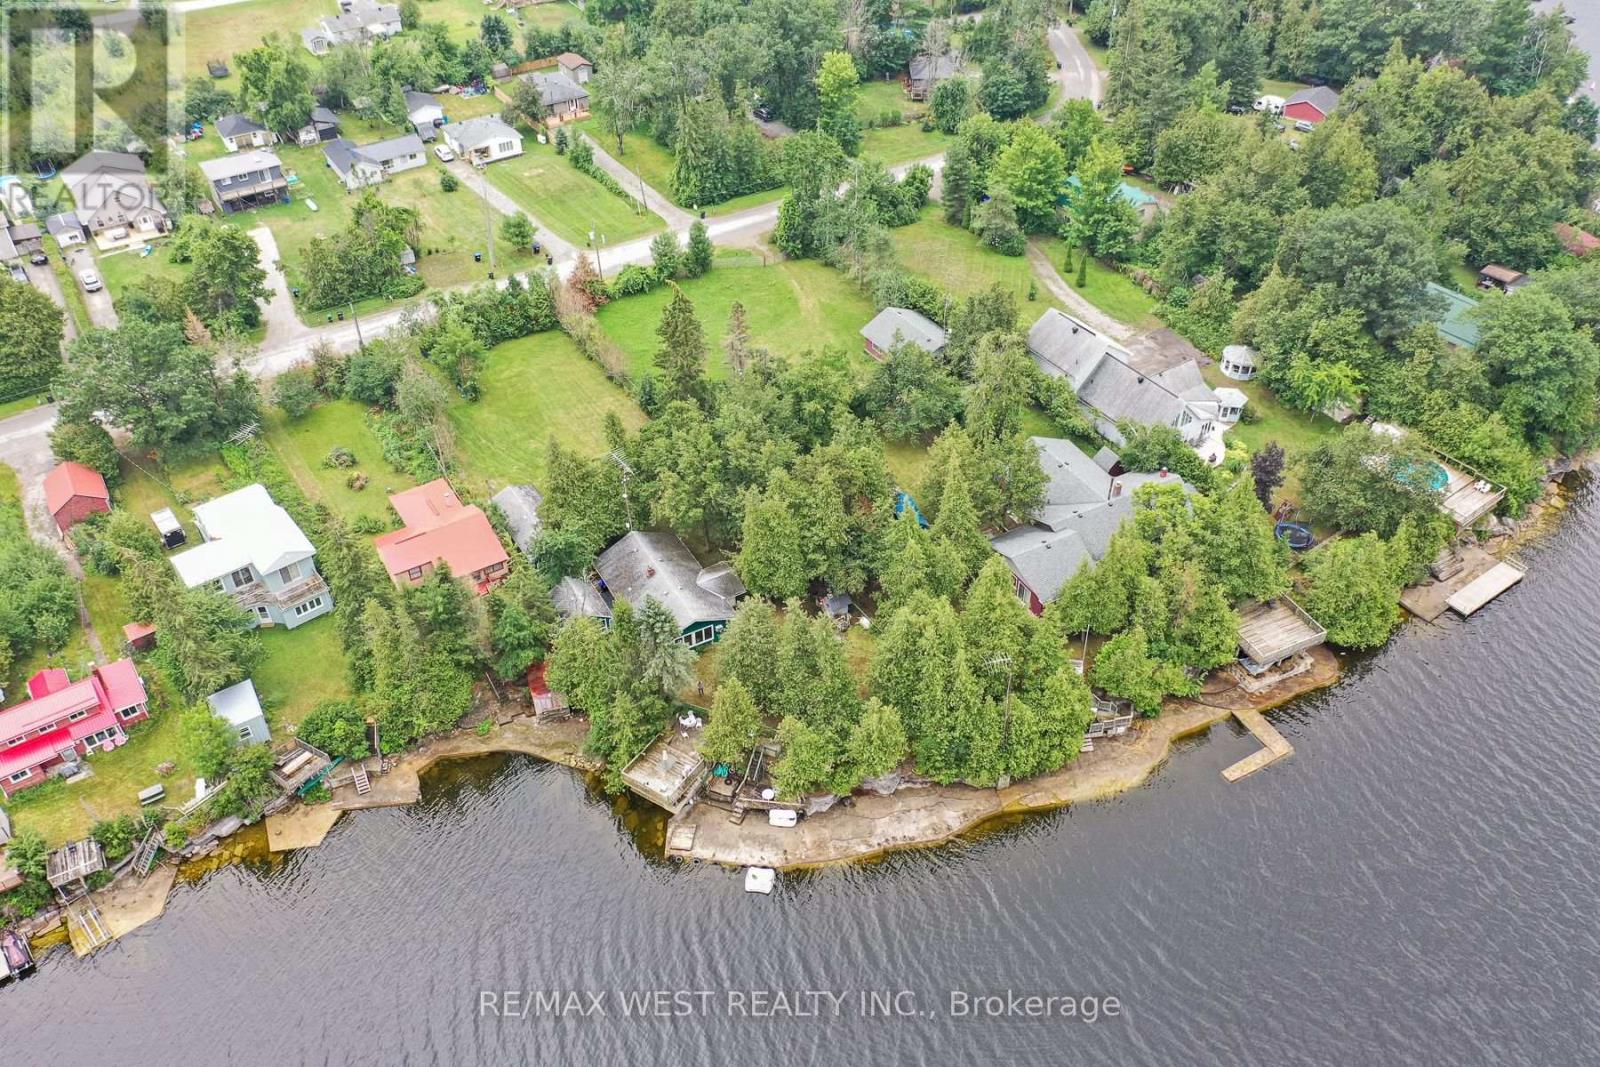
1072 Sylvan Glen Drive
Ramara, Ontario
Wake up to breathtaking sunrises and unwind with spectacular waterfront views from this exceptional lakefront retreat on the shores of beautiful Lake Dalrymple. Offering approximately 90 feet of pristine waterfront, this property is a rare opportunity to enjoy year-round lakeside living or the perfect weekend escape. Whether you're casting a line from your dock, heading out for a day of boating, swimming with the family,or simply relaxing by the water with your morning coffee, this property delivers the lifestyle you've been dreaming of. The expansive shoreline provides plenty of space to entertain, launch watercraft, or soak in the peaceful surroundings. Large windows bring the outdoors in, filling the home with natural light and showcasing the beauty of the lake throughout the seasons. Located on a quiet, family-friendly road, this property offers the perfect balance of privacy and convenience, just a short drive to Orillia, Brechin, Casino Rama, golf courses, and all the amenities you need. Complete with a large garage space to store all the toys, additional bunkie space for guests and a large yard perfect for kids and entertaining complete with firepit area, show piece outdoor pizza oven and waterfront deck and docks, there is something for everyone.Whether you're looking for a full-time residence, a recreational getaway, or an investment in Ontario waterfront real estate, 1072 Sylvan Glen Drive is a property that truly stands apart. (id:62104)
Unit 2 - 1661 Mount Albert Road
East Gwillimbury, Ontario
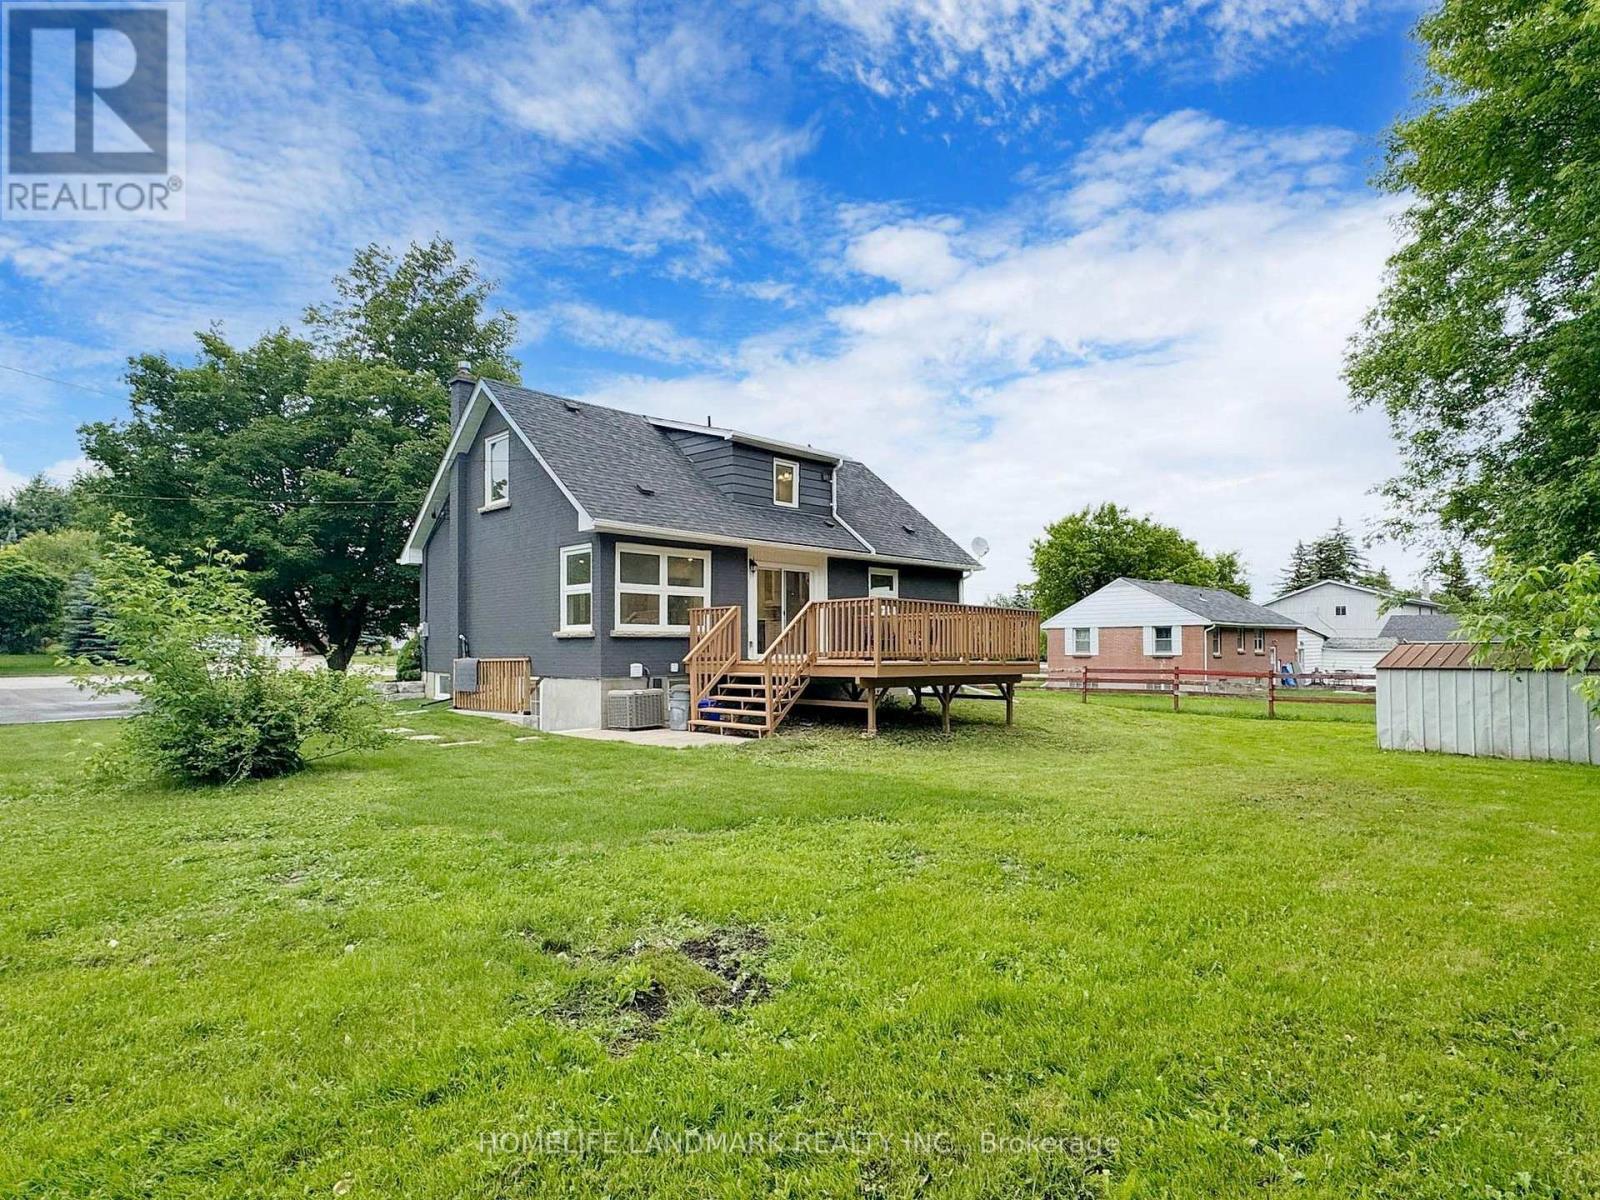
This 2-bedroom and 1-bathroom unit features an airy, open floor plan and modern design.Natural light floods the spacious living areas, seamlessly connecting the living room and kitchen with ample cabinetry. Enjoy the sturdy laminate flooring throughout the unit. Separate entrance basement leads you outside to a beautifully landscaped yard, perfect for outdoor entertaining. With two driveway parking spaces, convenience is at your doorstep. Located near top-rated schools, parks, shopping, and dining, this unit offers the perfect blend of style, comfort, and convenience. (id:62104)
96 St. Michael's Street
Delhi, Ontario
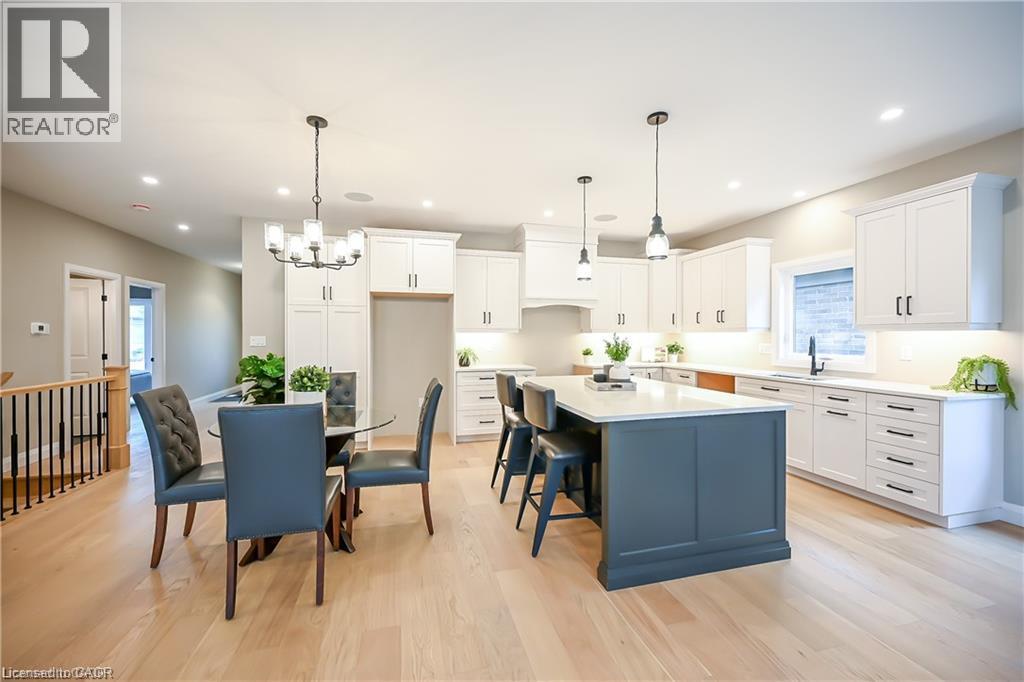
TO BE BUILT, Still time to choose Finishes in a brand new 2 bedroom, 2 bathroom Delhi Bungalow located in sought after Fairway Estates (which takes care of lawn & snow maintenance for a low monthly fee). Great curb appeal with stone & brick exterior. Flowing interior layout offers 1394 sq ft of masterfully designed living space highlighted by main living area with 9ft ceilings, oversized windows, gourmet kitchen with quartz countertops, custom contrasting eat at island, living room with gas fireplace & walkout to covered porch, gorgeous trim & millwork, main floor laundry, spacious master bedroom with 4pc ensuite & large W/I closet, secondary front bedroom (could be used as den or office), welcoming foyer, beautiful hardwood floors throughout, options for a finished basement (which could bring finished sf to almost 2800sf) are awaiting your personal touch and design with option for 3rd bathroom & extra bedroom(s), Conveniently located approx 15 mins to Simcoe & Tillsonburg, 35 mins to Brantford & Woodstock. AIA *Note Pictures are from Builder's model home. (id:62104)
444425 Concession Road 8
West Grey, Ontario
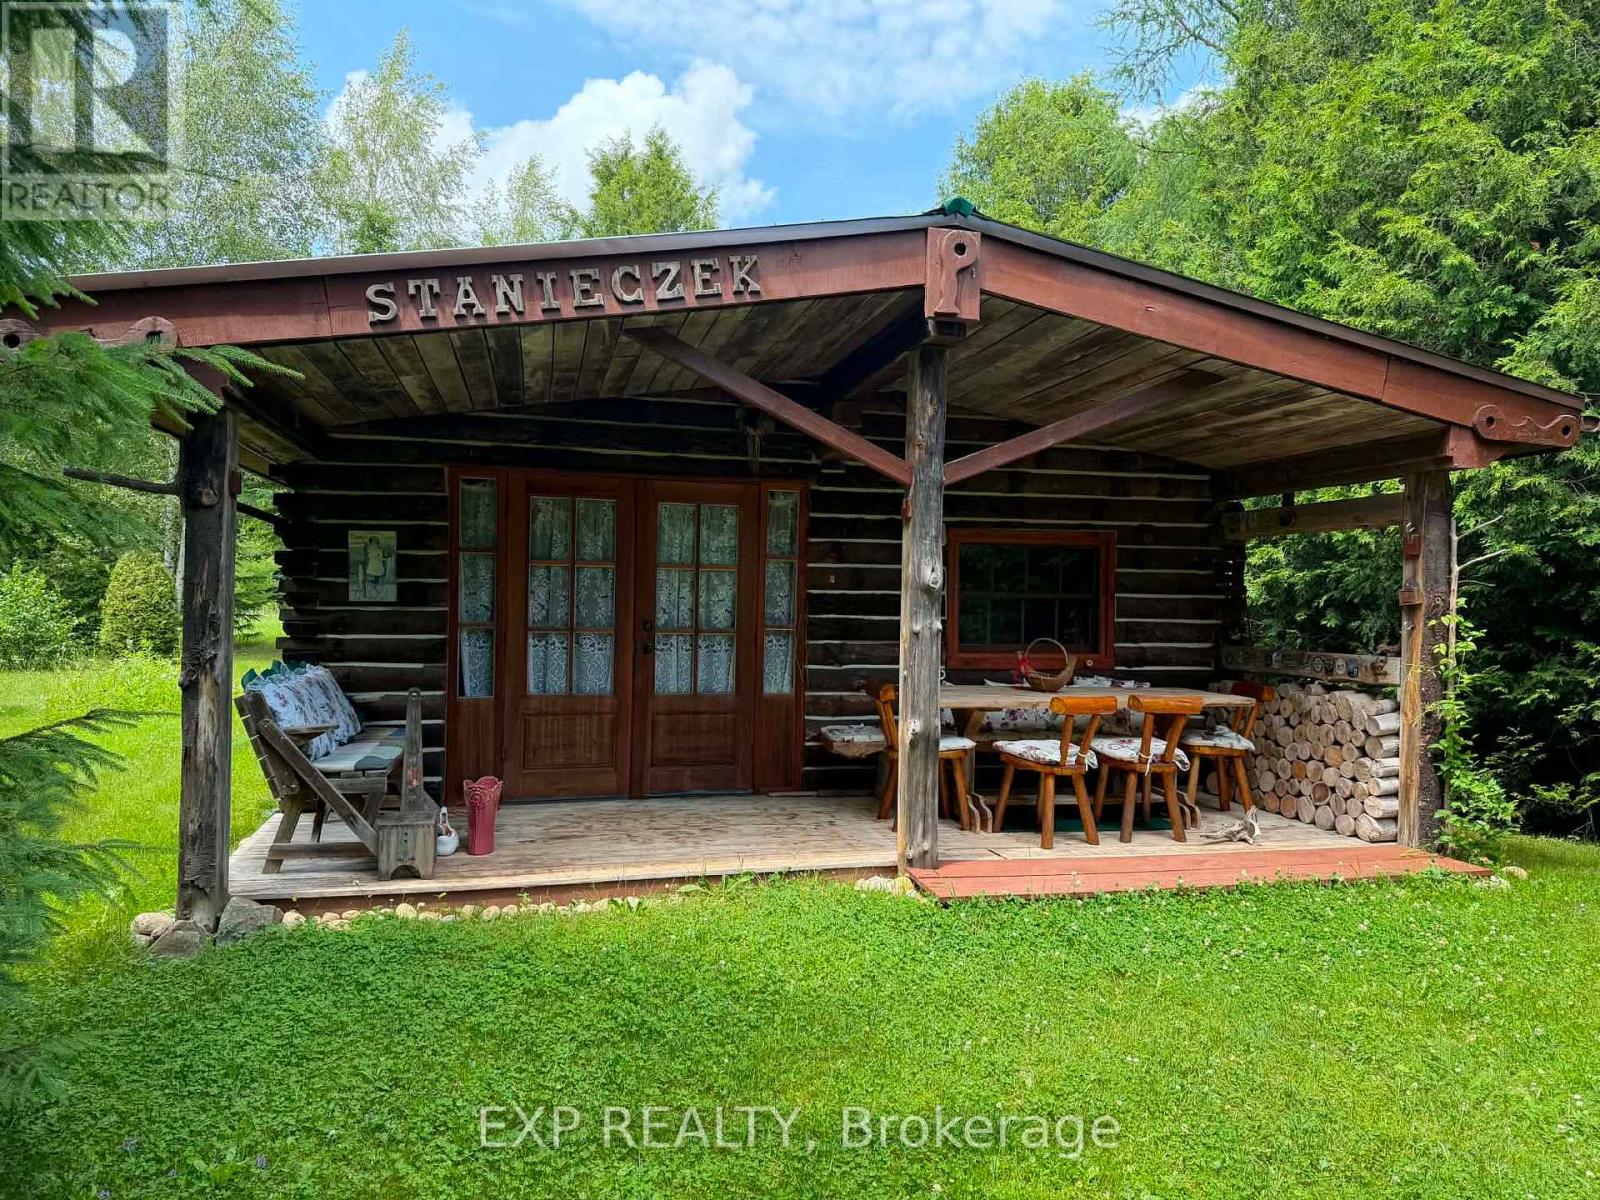
Located in West Grey, this charming log home cabin offers a rare opportunity to enjoy country living surrounded by nature. Featuring warm wood finishes throughout, a rustic open-concept living space, and a peaceful setting, this property is ideal for buyers seeking a recreational retreat, hobby farm potential, or year-round residence. Enjoy privacy, mature trees, and the tranquility of the countryside while remaining within a reasonable drive of local amenities. Buyers are encouraged to explore the property's unique character and possibilities firsthand. The property offers off grid living style with solar powered energy and clean well water. It also offers an extra living quarters with an outbuilding that also has its own outhouse. Power is available to hook up to main hydro line on the fronting side of the property (id:62104)
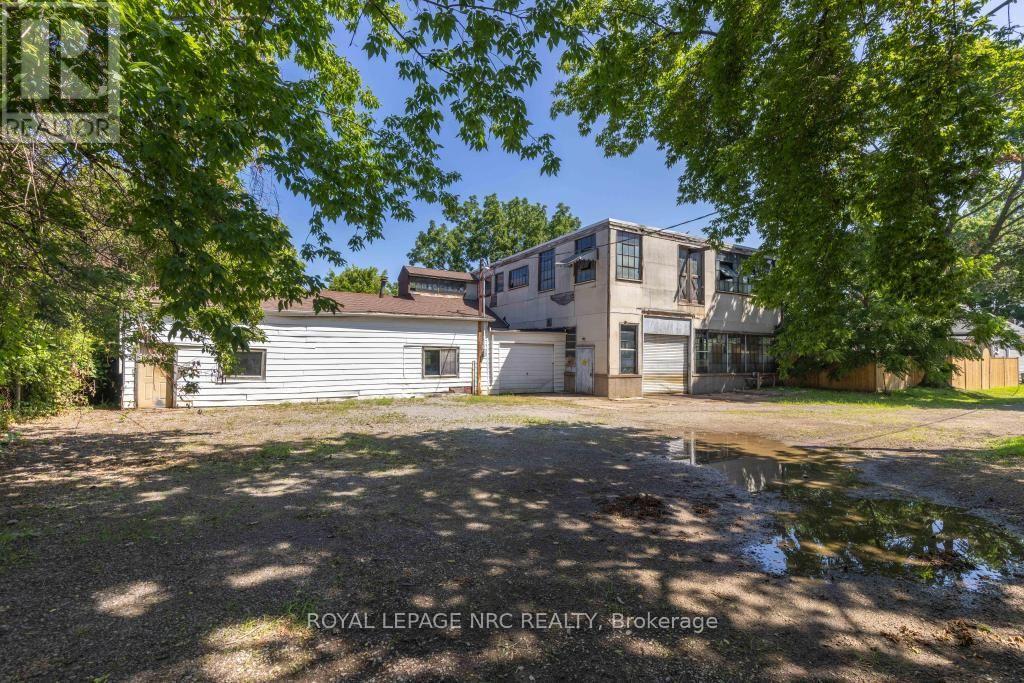
35 Mcghie Street
St. Catharines, Ontario
Don't miss out on this exceptional opportunity for investors, builders, and developers awaits in the heart of downtown St. Catharines! Zoned R2, 35 McGhie Street offers outstanding redevelopment potential, making it a compelling opportunity to invest in an established neighbourhood experiencing continued growth. Beyond the property itself, you'll appreciate a location just minutes from downtown amenities, public transit, parks, schools, shopping, and major commuter routes, placing everyday conveniences and connectivity within easy reach. As redevelopment continues to shape the surrounding area, this is a rare chance to secure a property with exciting future potential in one of the city's most connected locations. Currently used as an Industrial Machine Shop under legal non-conforming use. (id:62104)
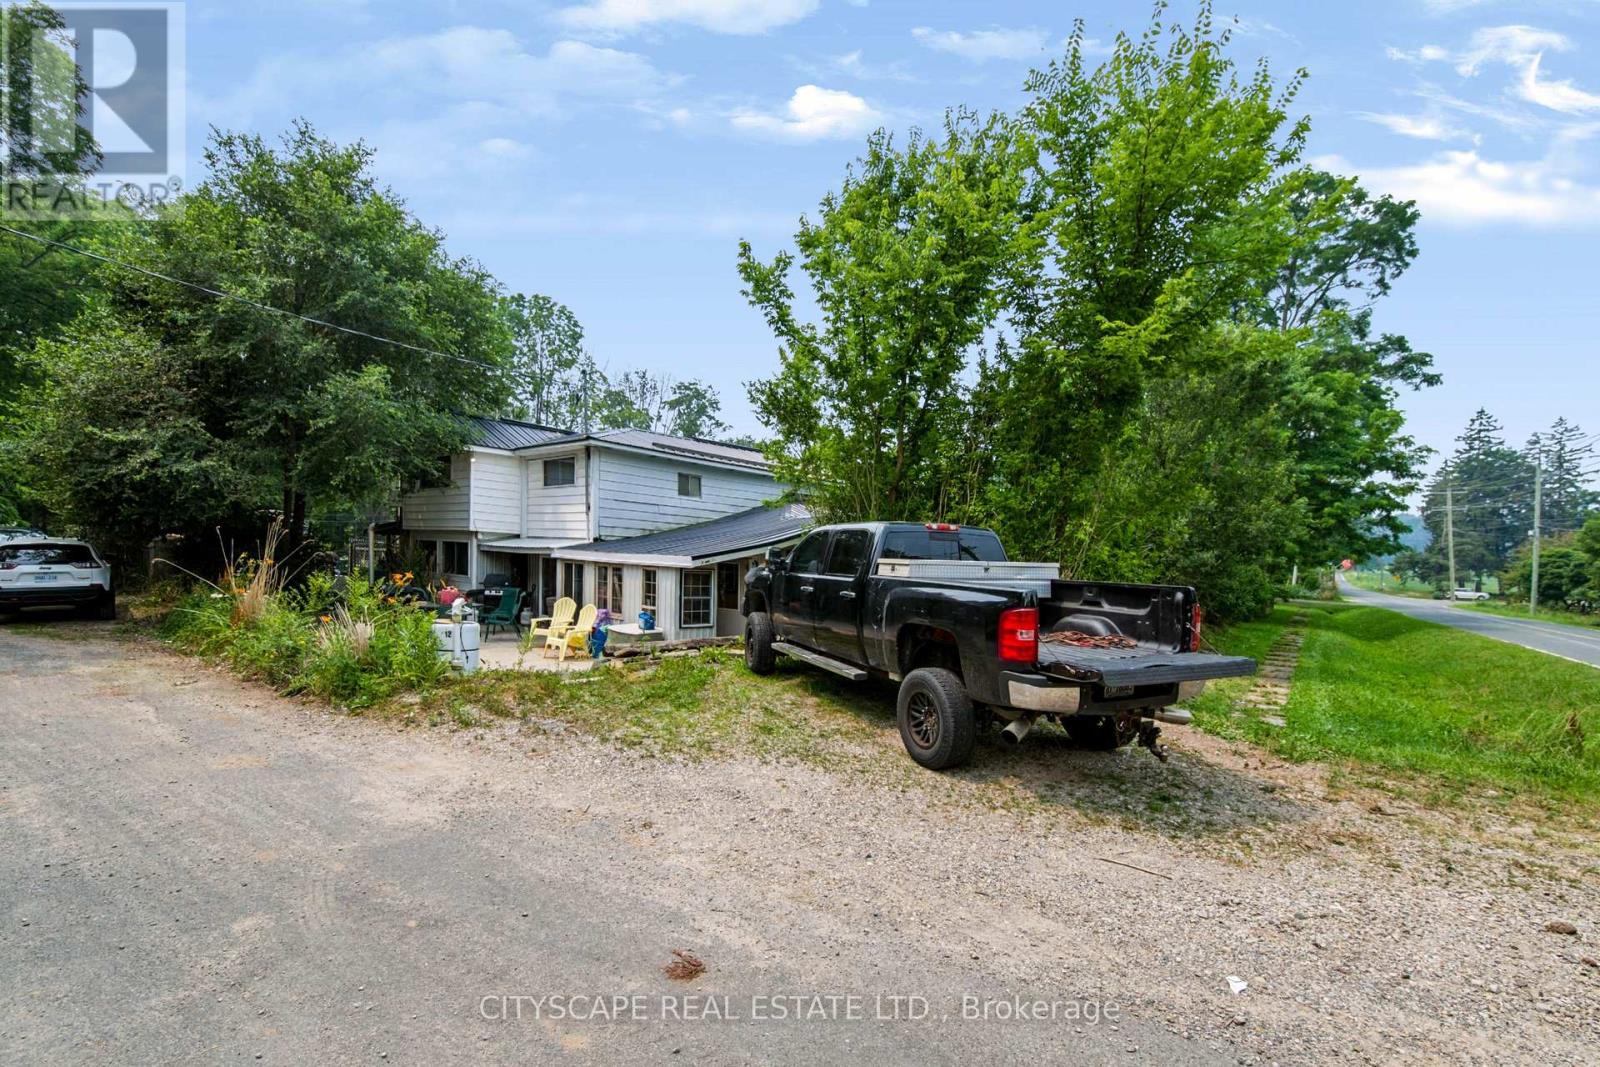
12 Enos Street
Blandford-Blenheim, Ontario
situated in the charming community of Wolverton, just minutes from Drumbo, this custom-built two-storey home sits on approximately 0.75 acres, offering space, privacy, and flexibility. The property is being sold as is. Features include two relatively new furnaces, a relatively new heat pump, a fireplace, all owned appliances with no rental items, and a relatively new septic system. Outside, you'll find two sheds and parking for approximately 15 vehicles, including garage, driveway, and additional yard space. Quality custom finishes throughout the home. Sold as is, reach out to listing agent for any questions (905)920-6763 (id:62104)
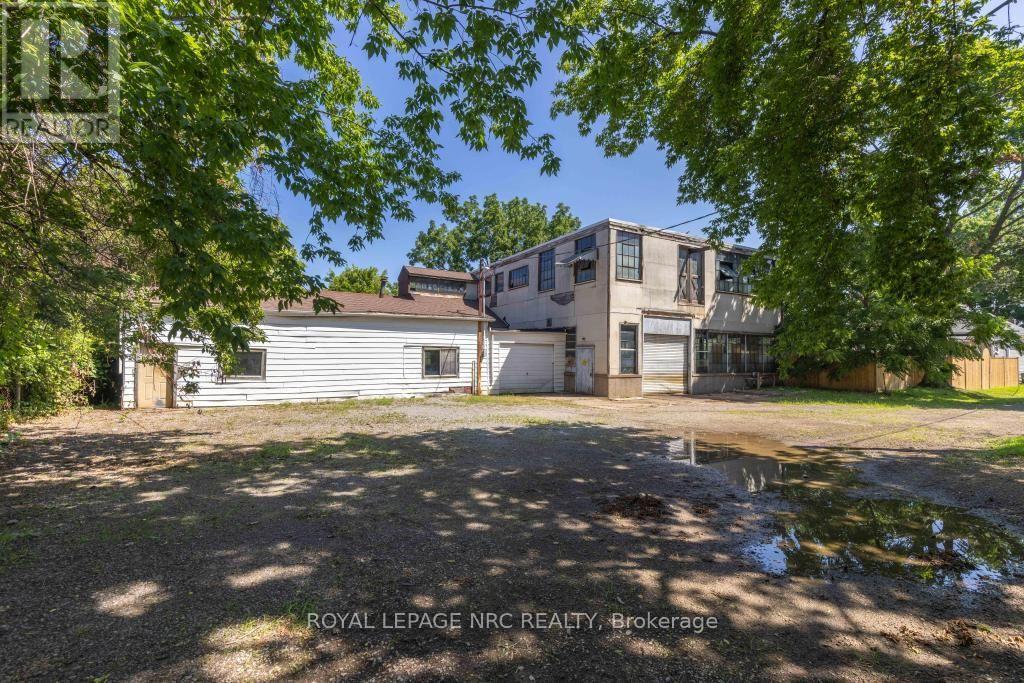
35 Mcghie Street
St. Catharines, Ontario
Don't miss out on this exceptional opportunity for investors, builders, and developers awaits in the heart of downtown St. Catharines! Zoned R2, 35 McGhie Street offers outstanding redevelopment potential, making it a compelling opportunity to invest in an established neighbourhood experiencing continued growth. Beyond the property itself, you'll appreciate a location just minutes from downtown amenities, public transit, parks, schools, shopping, and major commuter routes, placing everyday conveniences and connectivity within easy reach. As redevelopment continues to shape the surrounding area, this is a rare chance to secure a property with exciting future potential in one of the city's most connected locations. Currently used as Industrial Machine Shop under legal non-conforming use. (id:62104)
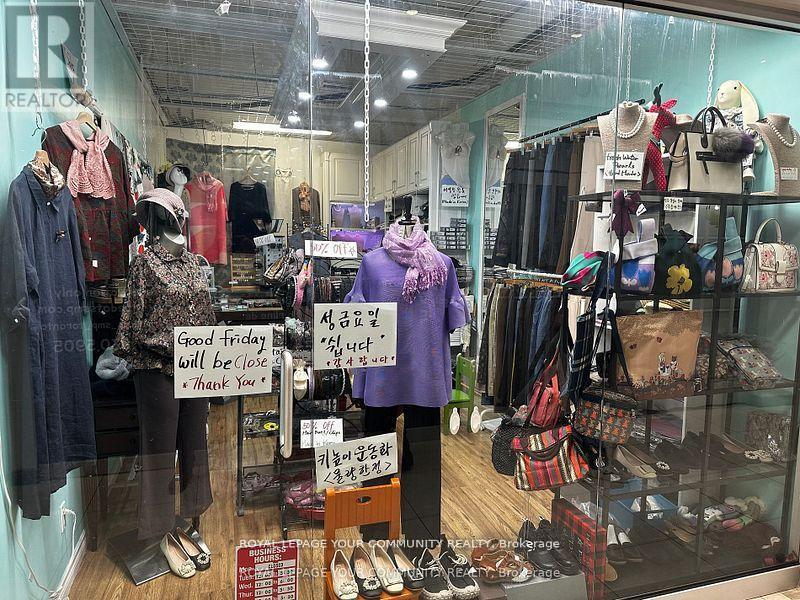
#256 - 7181 Yonge Street
Markham, Ontario
Shops On Yonge* Complex @ Yonge/Steeles **Price to Sale** One of the Unique location at the Second Floor, Finished Unit. Part Of Indoor Retail W/Shopping Mall, Bank, Supermarket, Restaurants & Directly Connected To 4 High Rise Residential Towers, Offices & Hotel. Location For Retail Or Service Business. Ample Surface & Visitor Underground Parking. Close To Public Transit, Hwy & Future Subway Extension. The unit is leased until Jan 2028 and the Buyer must assume the tenant. (id:62104)
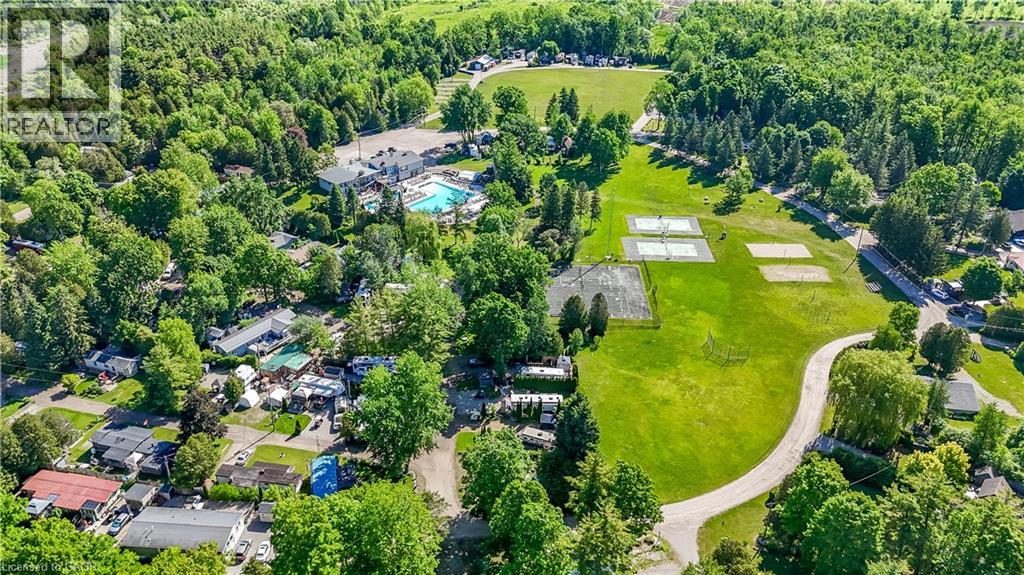
1218 8th Concession Road W
Freelton, Ontario
Extraordinary and Rare Opportunity – Ponderosa Nature Resort An exceptional opportunity to acquire Ponderosa Nature Resort, a fully operational and established naturist resort situated on over 90 plus acres of picturesque countryside just minutes from Hamilton, Ontario. This unique destination offers a tranquil, natural setting with a wonderful and welcoming community, creating a truly one-of-a-kind investment opportunity. The resort features multiple revenue streams, including permanent sites, seasonal sites, visitors, hospitality suites, cabins, restaurant and bar operations, providing diversified income potential. The expansive property offers a beautiful blend of natural landscapes, recreational amenities, and established infrastructure, making it a turnkey operation for the discerning buyer. Comprehensive sales information, financial disclosures, full photo package, chattel lists, and a detailed sales brochure are available to qualified purchasers upon execution of a Confidentiality Agreement and viewing. Opportunities of this scale, character, and proximity to major urban centers are seldom offered for sale. A landmark hospitality and lifestyle property offering significant expansion potential, diverse revenue streams, and an established operating history in one of Ontario's most recognized naturist resort destinations. (id:62104)
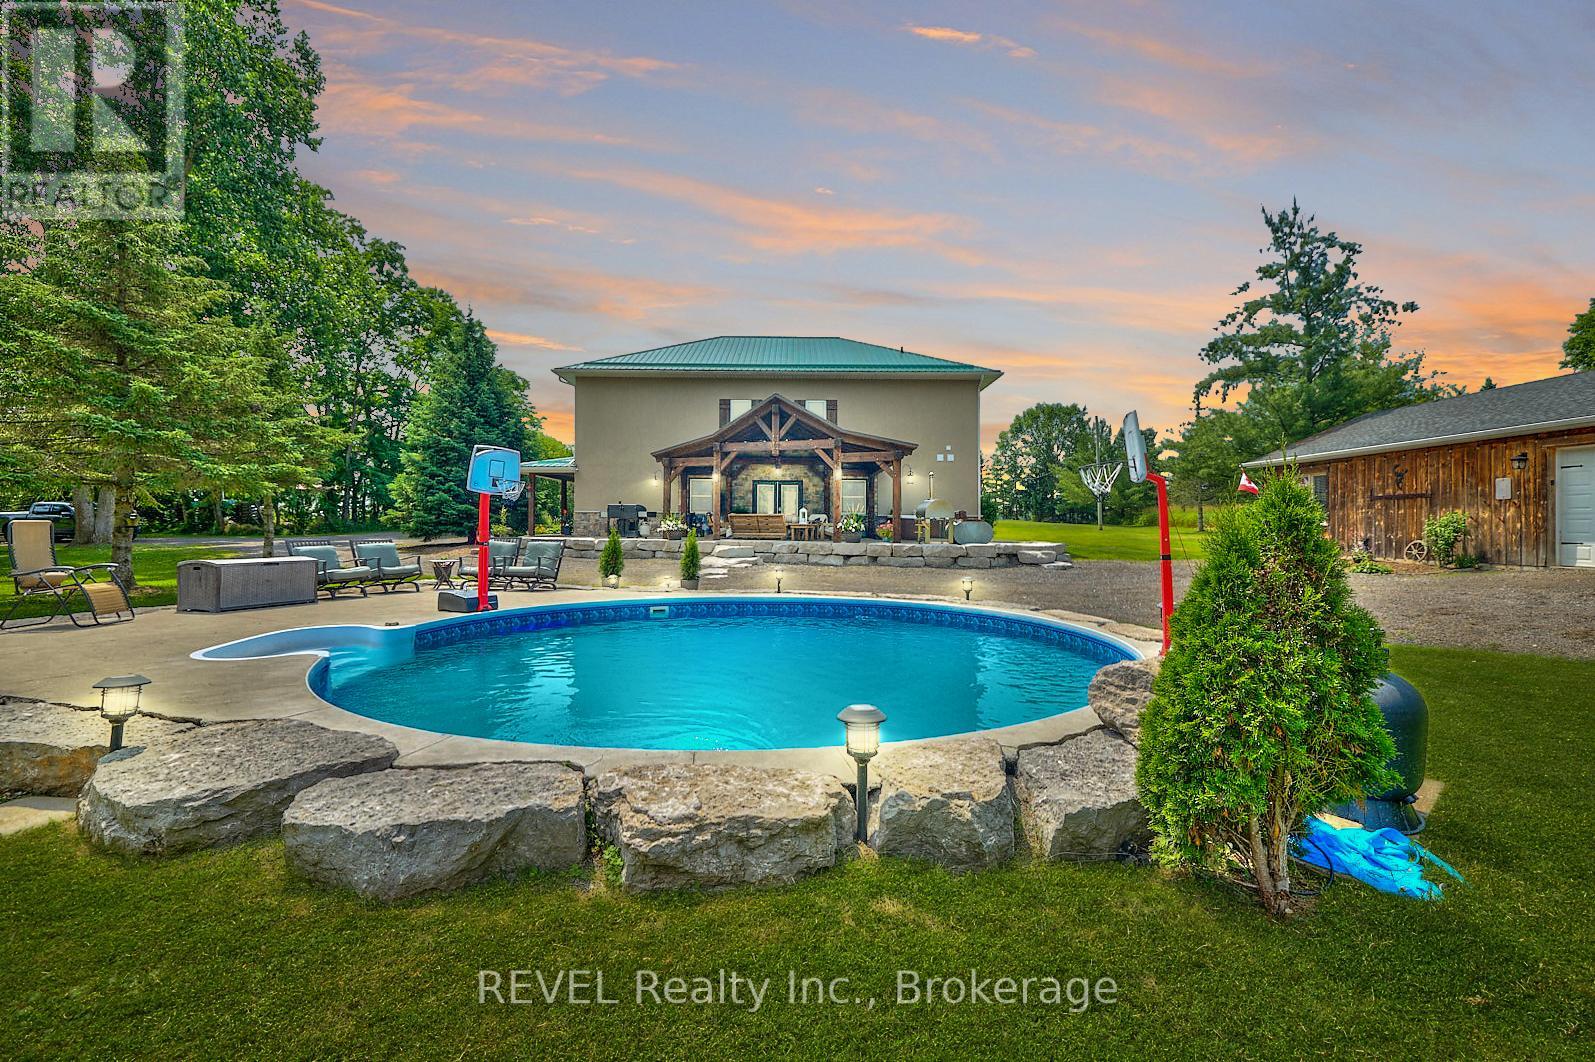
9695 Grassy Brook Road
Niagara Falls, Ontario
Client RemarksLooking for that Northern Muskoka feel in Niagara? How about 4.49 Acres with 430' of Frontage on the Welland River? Or the option to jump in the pool and finish the night off with a soak in the hot tub all with views of the River? Than look no further because here's your chance to own this piece of paradise that has it all! On top of all that you'll find a 13yrs young 2 story home totalling 3300 sq.ft with superior modern rustic finishes throughout! 9' ceilings on both levels, main floor bedroom and bathroom, open concept feeling throughout both levels, entire main floor has heated floors under ceramic wood plank tile, custom kitchen by Silver Creek Cabinetry, custom bathrooms, second floor has engineered hardwood with plush carpet in all bedrooms, second floor laundry! There's nothing that hasn't been updated since it was built in 2011. 1040sq.ft (26x40) heated shop with Mancave/Office area! Updates include Timber A-frame patio structure with steel roof (2022) Stone and stucco (2022) Dock (2022) 4500 gallon Cistern & 6 person Hot Tub (2020) On-ground pool, concrete patio's with armour Stone (2016) Wrap around porch (2016) Steel Roof original (2011) Septic tank original (2011) this property is total turn key with nothing left to do but enjoy with all major expenses covered for years to come! House is built on concrete pad on gravel (no basement or crawl space) built as Eco friendly with all E-rated windows, plaster walls 16" thick throughout both levels with engineered straw forms with R35 insulation rating behind plaster to maximize efficiency! Radiant heating/A/C forced air exchanger, electric HWT owned, drilled well for free back up water, and wood fed boiler for supplementary heating, natural gas at the road if desired! Truly remarkable property that don't become available too often! (id:62104)
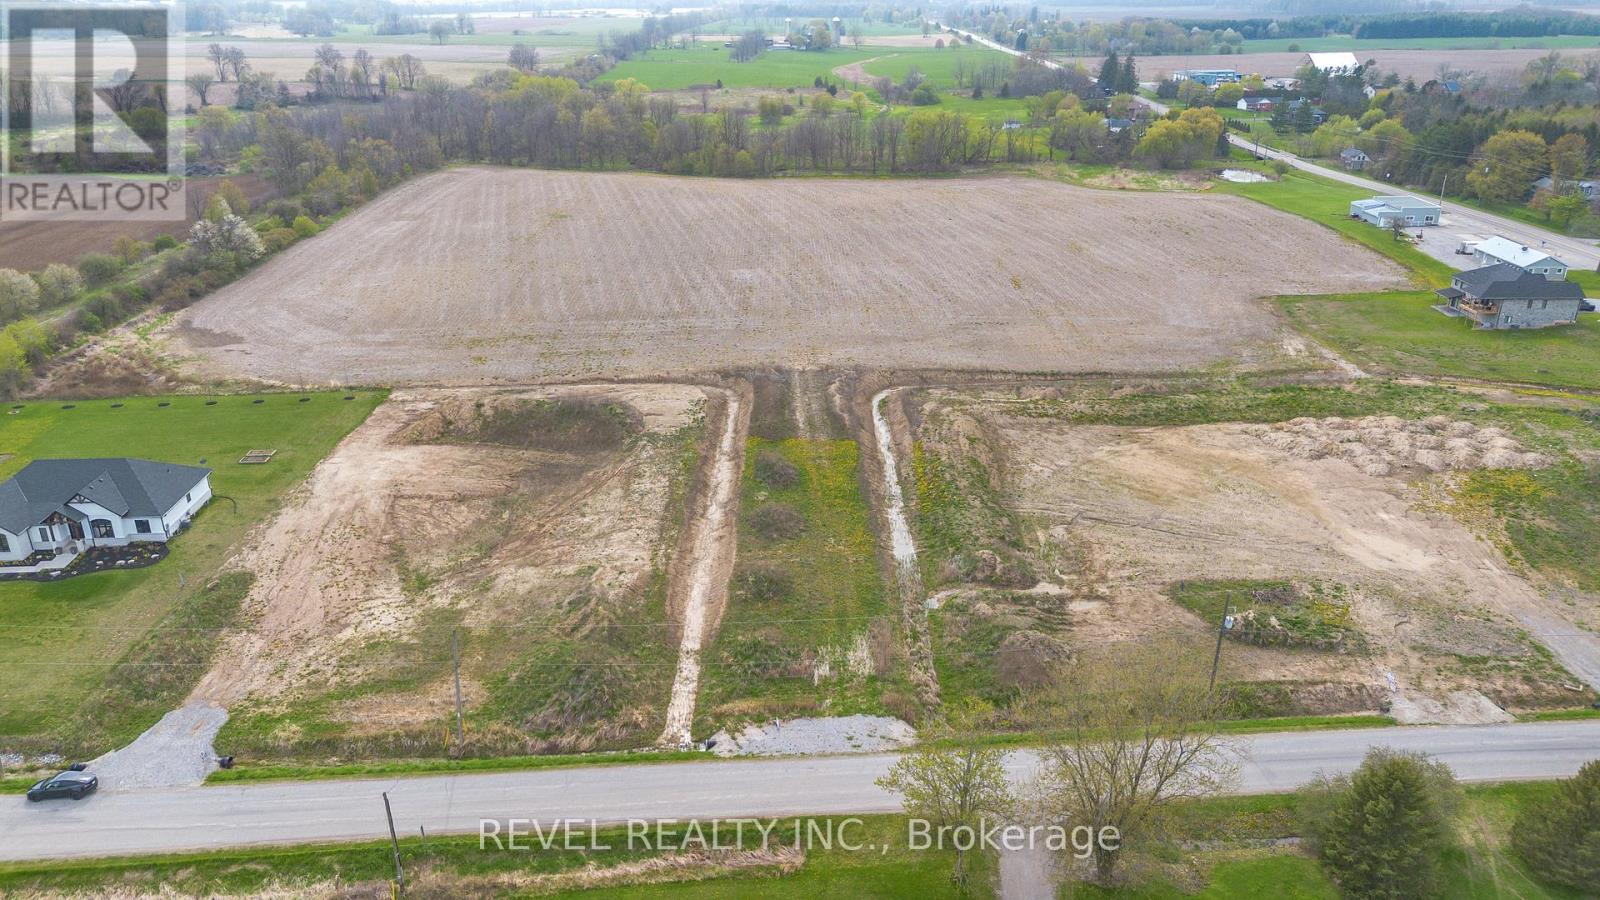
701 Villa Nova Road
Norfolk, Ontario
Discover an exceptional 22-acre parcel of land at 701 Villa Nova Road, offering a rare opportunity in the scenic countryside of Norfolk County. Ideally situated just minutes from the Waterford community, this expansive property features a mix of open fields and treed areas-perfect for a future country estate, hobby farm, or potential residential development. The landscape offers both wide, sunlit spaces and shaded woodland, providing a unique blend of functionality and natural beauty. Mature tree lines, gently rolling terrain, and a quiet rural setting create a private and picturesque backdrop for your vision. With convenient access to local amenities, this location offers the ideal balance of rural charm and everyday convenience. Seize the chance to shape your future in one of Southern Ontario's most desirable countryside settings-bring your vision to life at 701 Villa Nova Road. (id:62104)
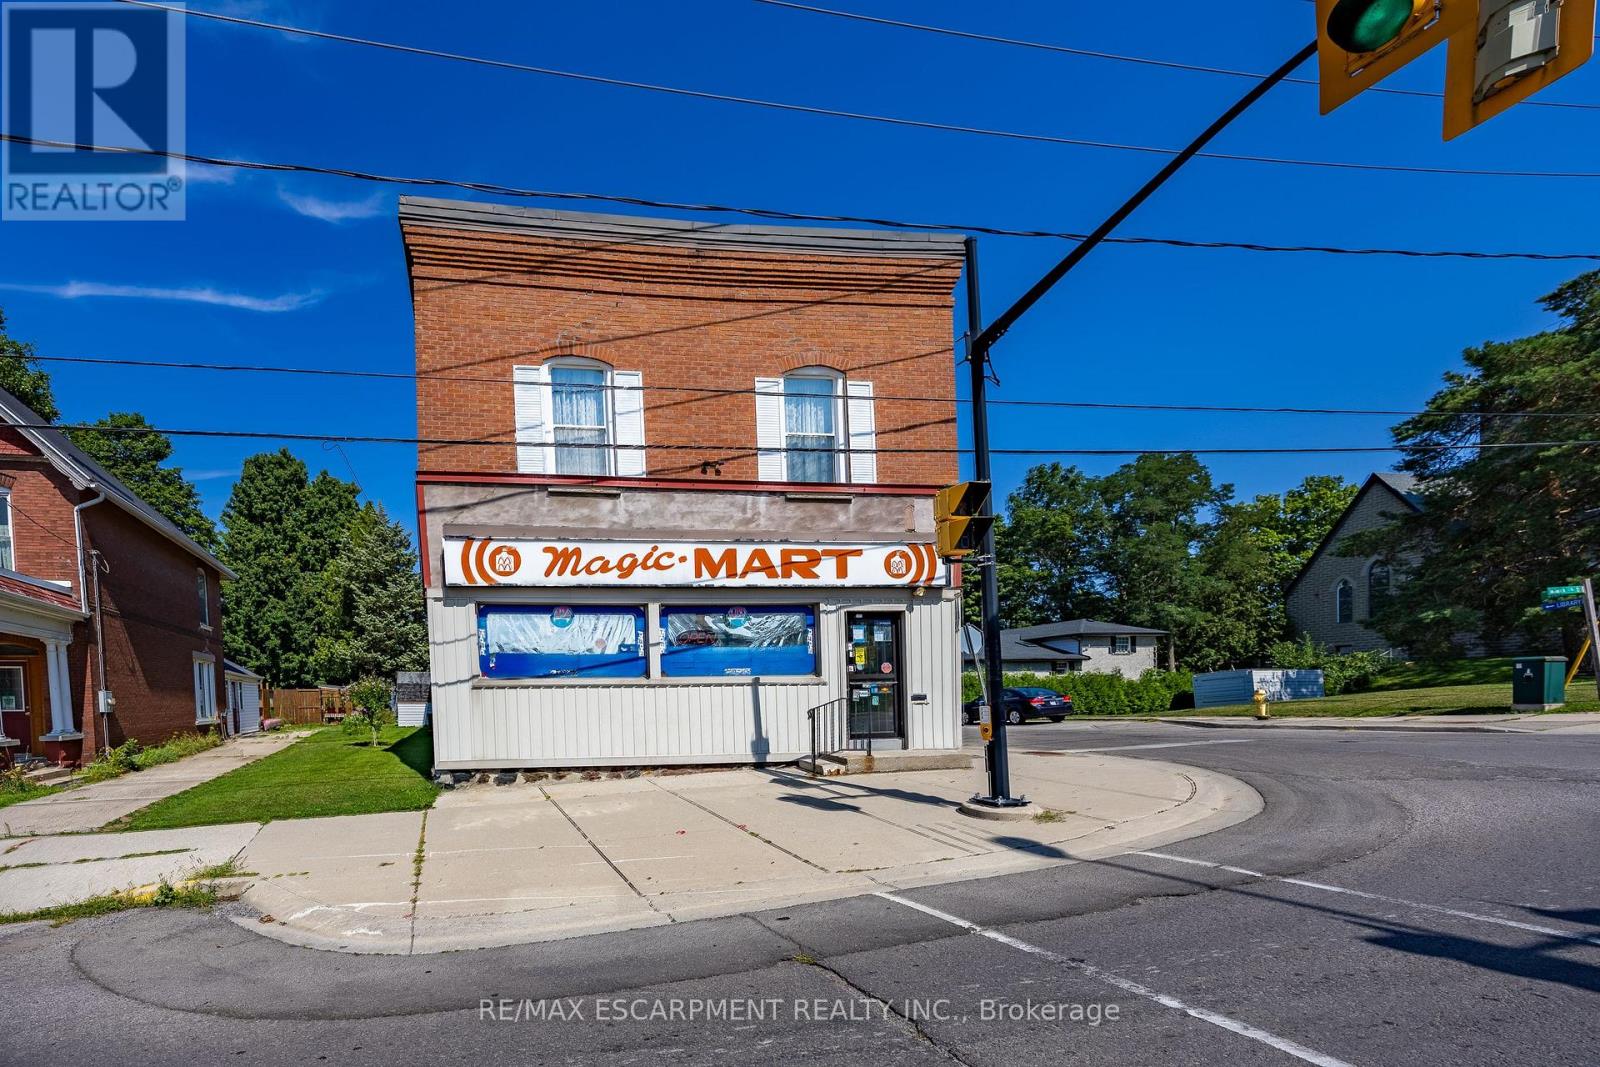
57 Main Street S
Norfolk, Ontario
Positioned in the heart of downtown Waterford, 57 Main Street South presents a compelling opportunity for investors and entrepreneurs alike. This well-kept mixed-use building offers strong visibility along the town's main corridor, surrounded by local shops, community amenities, and steady foot traffic that supports long-term business success. The main level is home to a thriving convenience store-the only one of its kind in town-creating a built-in customer base and a rare competitive advantage. With the current owner preparing for retirement, there is immediate potential to step in and grow the business further. Expanded operating hours could significantly increase revenue, while existing income streams such as lottery commissions already contribute consistent monthly returns. Above, two residential units provide reliable supplementary income and flexibility. A spacious two-bedroom apartment and a bright studio unit offer strong rental appeal, making this property ideal for those seeking a live-work lifestyle or a fully tenanted investment. Located in a welcoming and steadily growing community within Norfolk County, Waterford continues to attract visitors and residents alike with its small-town charm, local events, and nearby outdoor attractions like the Waterford Heritage Trail. Its convenient proximity to Brantford and Simcoe further enhances its appeal for commuters and business owners. Whether you're looking to expand your investment portfolio or establish a business with built-in residential income, this versatile property offers both immediate returns and future growth potential in one of Norfolk County's most desirable small-town settings. (id:62104)

3 Narbonne Crescent
Hamilton, Ontario
Nestled in the highly sought-after Felker neighbourhood of Stoney Creek, this stunning newer home at 3 Narbonne Crescent offers the perfect blend of modern living, space, and future potential. Less than 10 years old, this beautifully maintained property features 4 spacious bedrooms and 3 bathrooms, ideal for growing families or multi-generational living. Step inside to discover a bright and inviting layout filled with oversized windows that flood the home with natural light. The open-concept main living areas provide the perfect setting for everyday living and entertaining alike. The modern kitchen seamlessly connects to the dining and living spaces, creating a warm and functional atmosphere. The unfinished lower level presents endless possibilities with a separate side entrance already in place - making it an excellent opportunity for a future in-law suite, income potential, or additional living space customized to your needs. Located in a family-friendly community close to parks, schools, shopping, highways, and all amenities, this home offers both comfort and convenience in one of Stoney Creek's desirable neighbourhoods. A fantastic opportunity to own a newer home with room to grow! (id:62104)

43 Hilborn Street
Plattsville, Ontario
Welcome to Plattsville Estate by Sally Creek Lifestyle Homes. This stunning home offers the perfect blend of modern comfort and thoughtful design. Step inside to discover a bright, open-concept main floor featuring a spacious living area, a convenient main floor laundry room, and a main floor den — ideal for a home office or quiet retreat. Upstairs, the primary bedroom is a true retreat, complete with a luxurious walk-in closet featuring custom organizers and a private ensuite bathroom. The two additional bedrooms share a convenient Jack-and-Jill bathroom, providing excellent privacy and ease of access for family or guests. One of the home’s standout features is the massive covered back porch — perfect for evening sunsets, outdoor entertaining, or simply relaxing in any weather. Centrally located yet peacefully tucked away, this property offers the best of both worlds: a quiet rural setting with all the comforts of a well-planned subdivision. You’re just minutes from Waterloo, Kitchener, the 401, New Hamburg, and Woodstock — making commuting and daily amenities effortless. This beautiful model home is ready for you to make it your own. Don’t miss your opportunity to live in Plattsville Estate! **The listed purchase price is exclusive of HST. HST is in addition to the purchase price and shall be paid by the purchaser, as applicable. (id:62104)
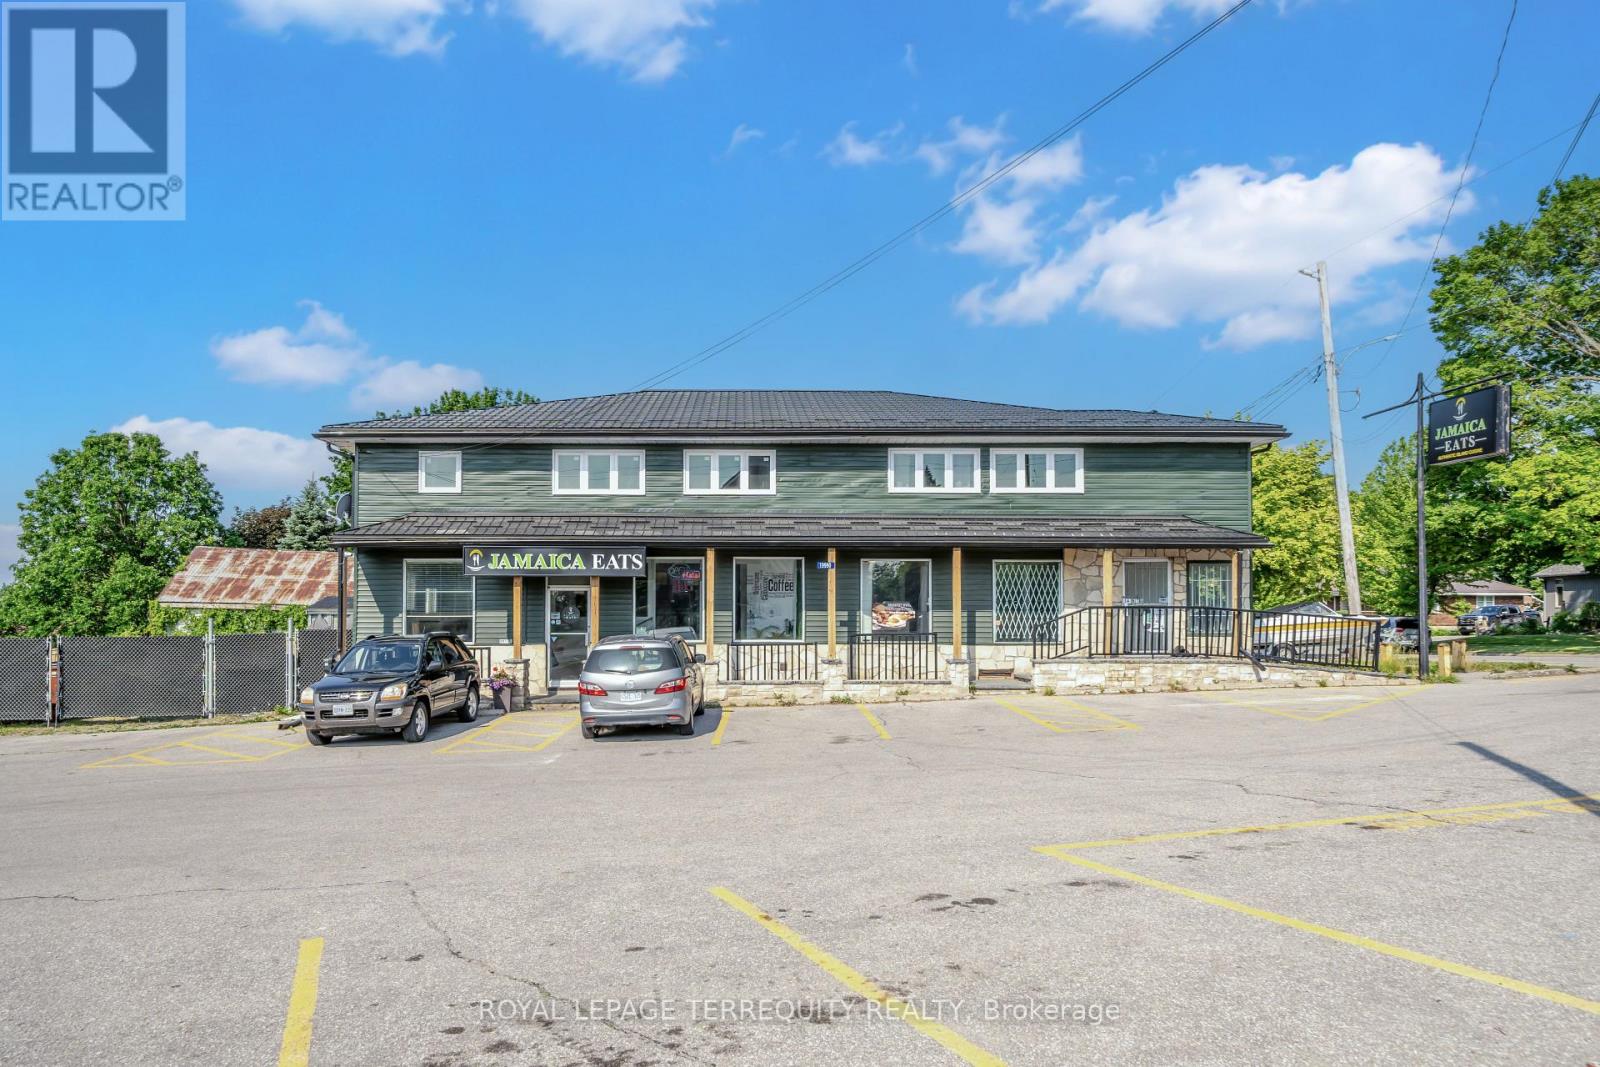
19990 Highway 12 Road
Scugog, Ontario
Newly renovated 1,500 sq. ft. commercial space featuring two washrooms and abundant natural light. The property also includes a newly renovated 2-bedroom, 1-bath basement suite, 300 sqft totalling 1800 sqft, offering a rare opportunity to live and work in the same location. Eliminate your long commute and operate directly from your workspace in a growing, high-demand community. Ideally situated on a busy main road perfect for customer stop-ins, this location benefits from strong surrounding traffic and visibility. Located directly across from a baseball field, church, and elementary school, and next door to an established food business and convenience store, the area offers steady foot and vehicle traffic throughout the day. Gross lease includes TMI, providing predictable and simplified operating costs. (id:62104)
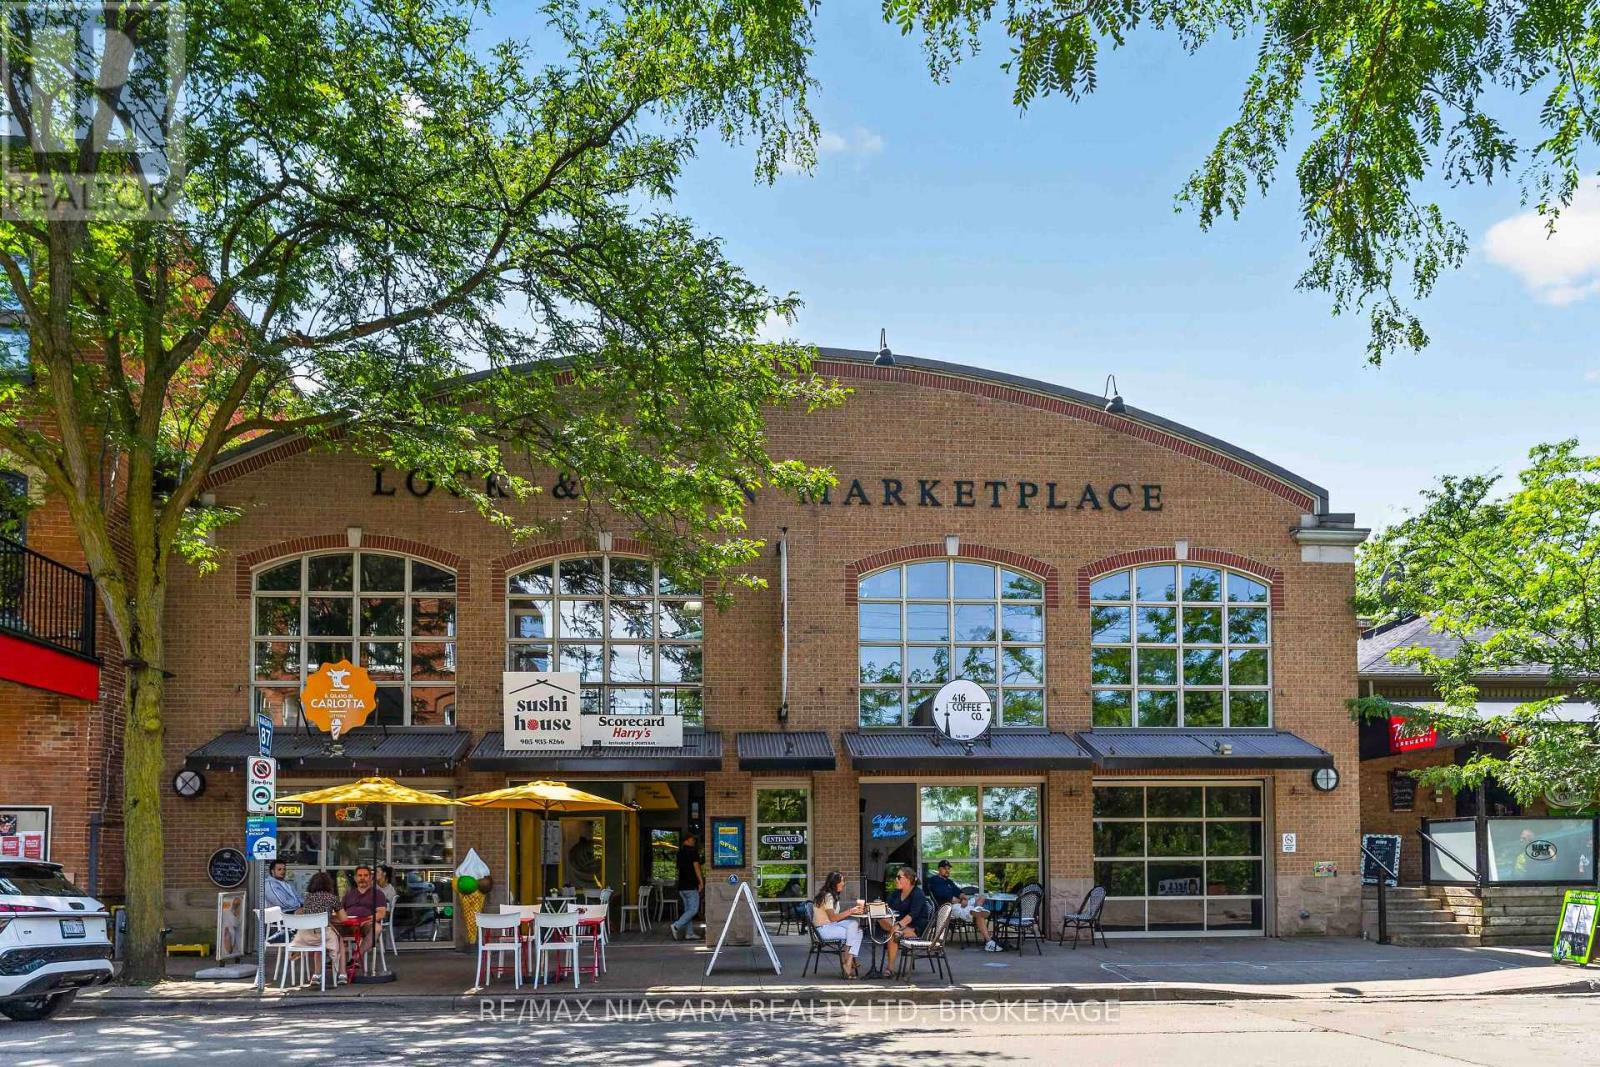
111 - 17 Lock Street
St. Catharines, Ontario
Position your business in the heart of one of Niagara's most vibrant waterfront destinations. This unique 540 sq. ft. commercial space with a loft offers outstanding visibility and character. Featuring soaring ceilings, expansive storefront windows that flood the space with natural light, and an open-concept layout, the unit provides endless possibilities for a wide variety of retail or service-based businesses. A spacious loft offers valuable additional space for storage, office use, or inventory, while the existing walk-in cooler makes this an exceptional opportunity for specialty food retailers, gourmet markets, florists, beverage concepts, or businesses requiring refrigerated storage. The flexible floor plan allows you to create a space that reflects your brand, whether you're opening a boutique, artisan shop, gift store, craft studio, bakery, specialty food business, wellness boutique, or creative retail concept. Located in the heart of historic Port Dalhousie, you'll benefit from steady local clientele, seasonal tourism, nearby beaches, the marina, waterfront events, and ample surrounding parking. Bring your vision to life and become part of the thriving Port Dalhousie community. (id:62104)
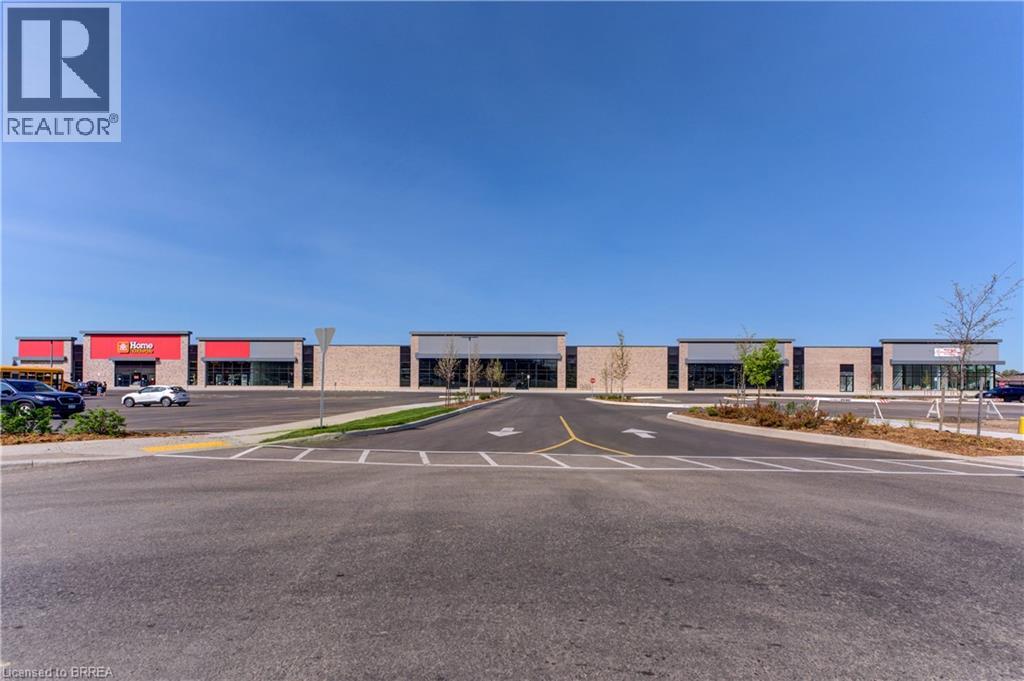
1070 Rest Acres Road Unit# F4&f5
Paris, Ontario
New commercial Power Centre on busy thoroughfare, in Paris' fastest growing area, located on Brantford's Westerly border adjacent to Highway 403. New housing construction within the next three years will increase population by an excess of 8,000 within a two kilometre radius. Flexible Inline unit sizes and Pad Sites available! TMI - Taxes dependent upon Use. (id:62104)
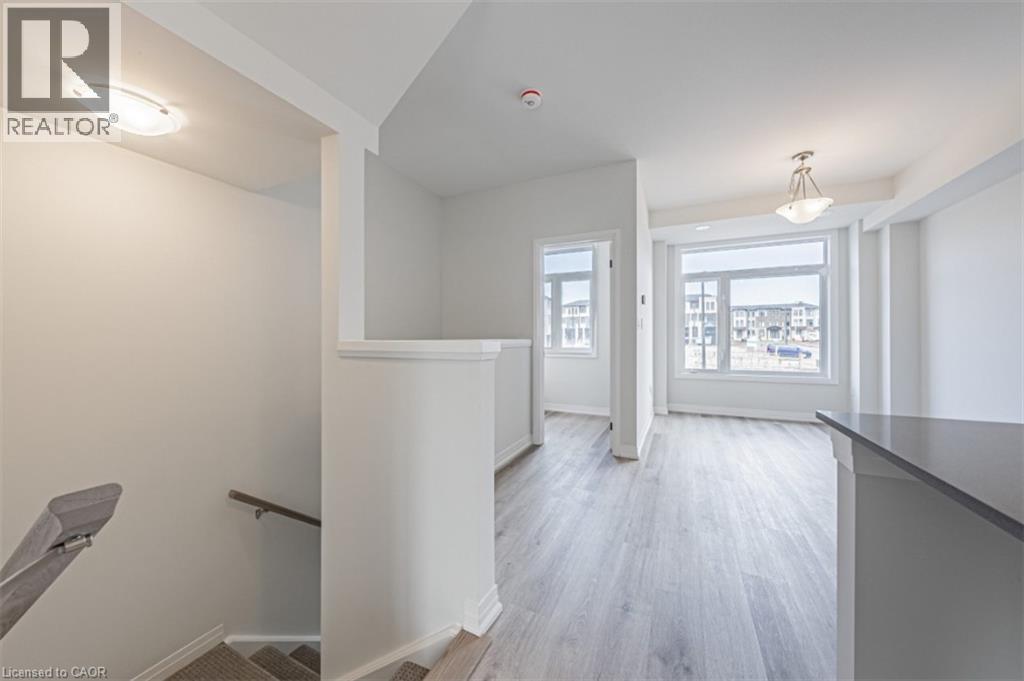
155 Equestrian Way Unit# 22
Cambridge, Ontario
Exterior door from house to garage, additional powder room on ground entry level, convenient laundry on bedroom level, luxury vinyl plank flooring on ground and living level. Modern trim, door and hardware packages, high efficiency 3 zoned HRV, air conditioner, tankless water heater and nest thermostat - rental and maintenance program with Reliance Home Comfort. (id:62104)
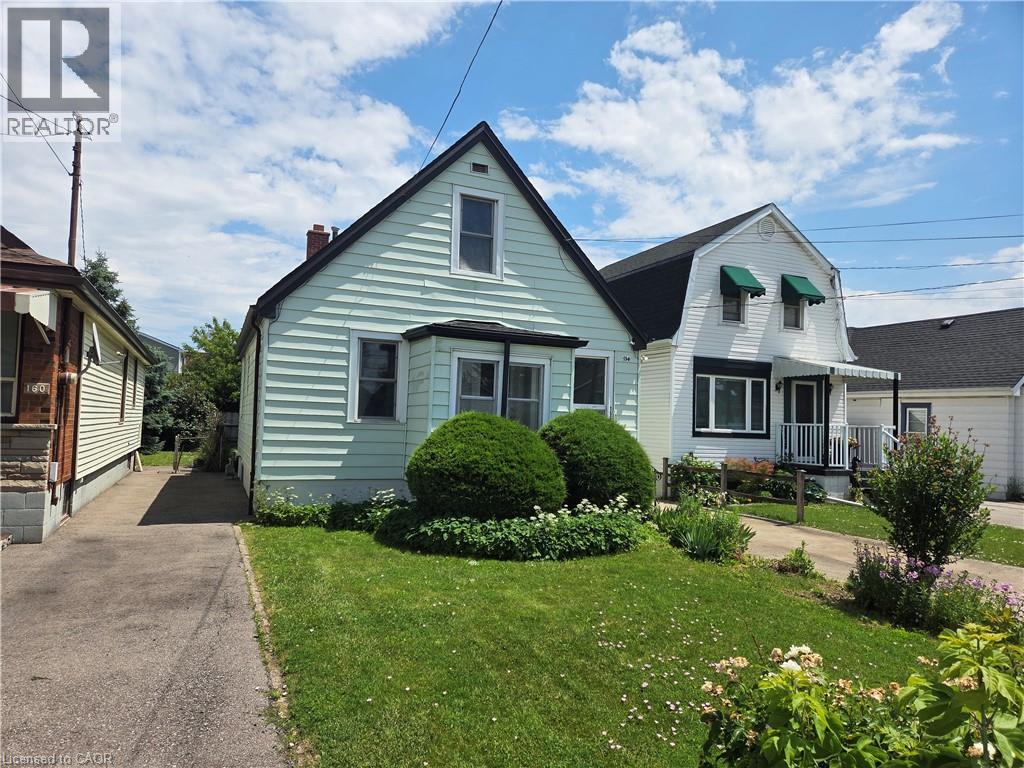
156 Adeline Avenue
Hamilton, Ontario
Welcome to 156 Adeline Avenue! This three bedroom, two bathroom home has been recently updated with new flooring, new kitchen, fresh paint and trim!! Roof (2012), Furnace (2010), AC (2020). Move in ready property! The home is located in Hamilton East, excellent access to Red Hill and QEW! The home has lots of parking and a detached garage for hobbies, or storage! Call me today to view the property! (id:62104)
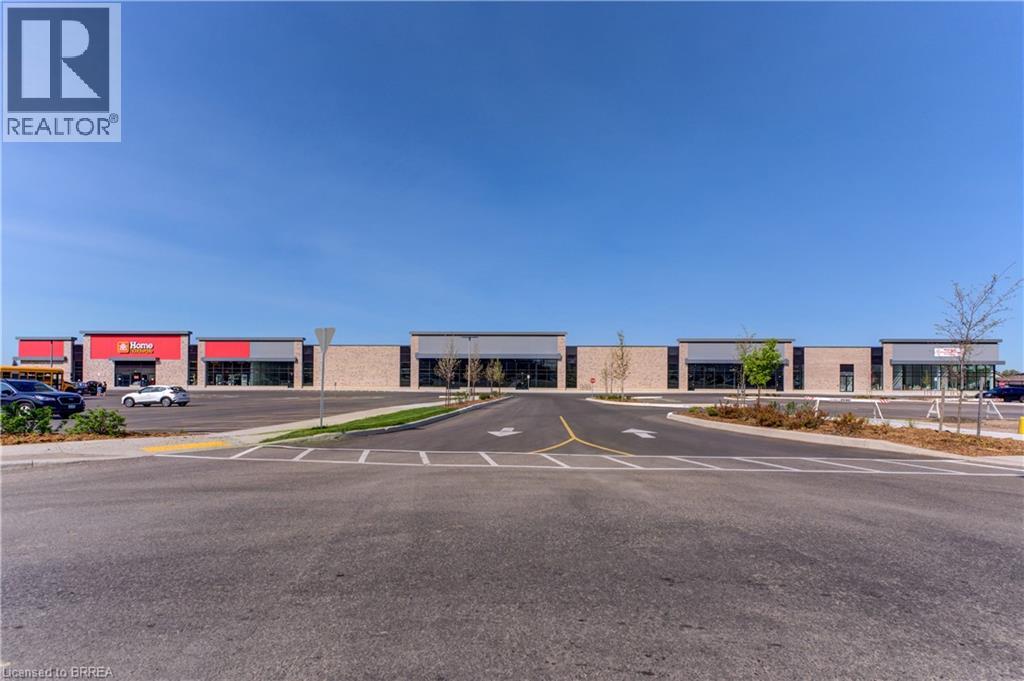
1070 Rest Acres Road Unit# F4&f5
Paris, Ontario
New commercial Power Centre on busy thoroughfare, in Paris' fastest growing area, located on Brantford's Westerly border adjacent to Highway 403. New housing construction within the next three years will increase population by an excess of 8,000 within a two kilometre radius. Flexible Inline unit sizes and Pad Sites available! TMI - Taxes dependent upon Use. (id:62104)