
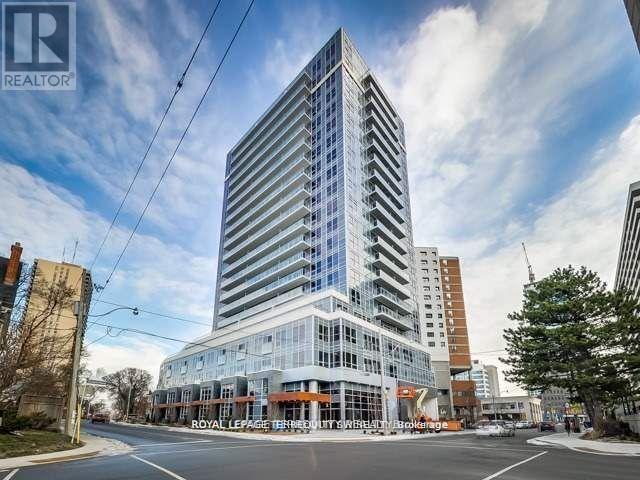
902 - 58 Orchard View Boulevard
Toronto, Ontario
Welcome To Modern Luxury At Neon Condos In Yonge & Eglinton! Built By The Renowned Pemberton Group, This Bright And Functional 1+1 Bedroom Suite Offers An Open-Concept Layout Designed With No Wasted Space. Modern Finishes Run Throughout, Including Clean Hardwood Flooring, High Ceilings, And Floor-To-Ceiling Windows Filling The Space With Natural Light. The Chef-Inspired Kitchen Features Quartz Countertops, A Functional Breakfast Bar Island, Upgraded Backsplash, Stainless Steel Appliances And Modern Hood Vent. The Primary Bedroom Features A Generous Closet And Large Window, While The Versatile Den Serves As An Ideal Dedicated Work-From-Home Office, Or Nursery. Step Out From The Living Area Onto Your Private Open Balcony To Enjoy Clear Northwest Views Over Eglinton's Lush Canopy And Golden-Hour Sunsets. Unbeatable Location & Amenities: Located Tucked Away On A Quieter Stretch Just Off Yonge Street, You're Steps From The TTC Subway & Crosstown LRT, Yonge Eglinton Centre, Metro, Toronto Public Library, Top-Rated Schools, Parks, And Dining. Resort-Style Amenities Feature A 24-Hour Concierge, State-Of-The-Art Gym With Yoga Studio, Party Lounge, Theatre Room, Guest Suites, Visitor Parking, And A Scenic Rooftop Terrace Complete With Lounge Seating And BBQs. Move-In Ready-A Must-See For First-Time Buyers And Investors Alike! Shows A++ (id:62104)
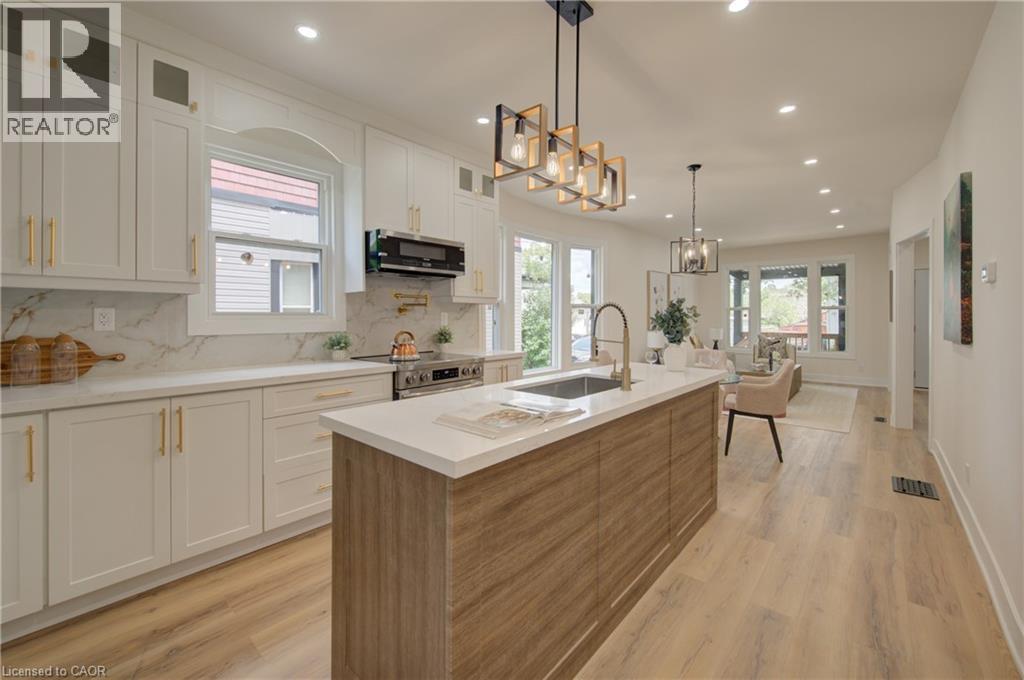
26 Richardson Street
Cambridge, Ontario
Welcome to 26 Richardson St, Cambridge. This fully renovated home is perfectly situated in the heart of West Galt, just steps from the vibrant Gaslight District, where you can enjoy walking to new restaurants or taking a relaxing stroll along the Grand River. Everything in the home has been redone and updated, offering a truly move in ready experience. The main floor features high ceilings, a bright open concept living and dining area, a convenient two piece bathroom, and a brand new kitchen with new appliances, while a second rear entrance leads to a deck and backyard. The second floor offers three well sized bedrooms and two three piece bathrooms, including a primary bedroom with its own ensuite. The open concept basement provides additional living space along with a separate storage room and laundry. With its prime location and modern finishes, this home is ideal for first time buyers or anyone seeking a walkable lifestyle. Schedule your showing today. (id:62104)
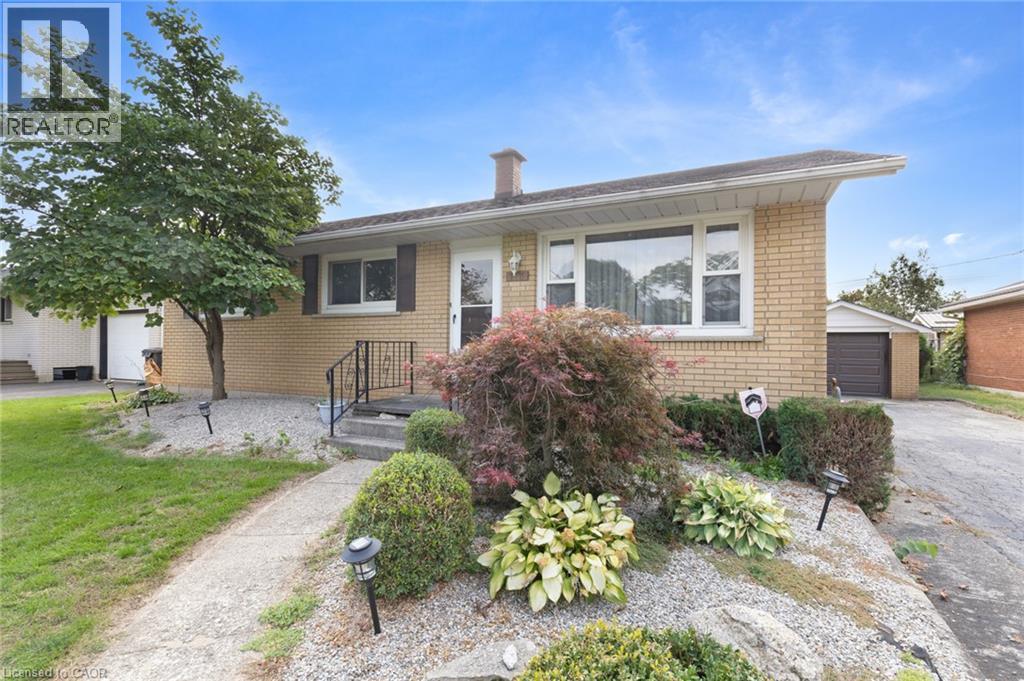
128 First Avenue
Delhi, Ontario
Welcome home! This charming 3-bedroom, 1-bathroom bungalow offers a wonderful combination of comfort, convenience, and easy one-level living. Whether you're a first-time buyer, downsizing, or simply looking for a home that's easy to enjoy, this well-maintained property is worth a closer look. Step inside to a bright and inviting open-concept living and kitchen area, offering a comfortable and welcoming space for everyday living. Thoughtful updates include laminate flooring and tile completed in 2023, along with a new furnace, A/C, and water heater in 2021. The bright sunroom adds valuable year-round living space and offers a lovely view of the backyard — the perfect spot to enjoy your morning coffee or unwind at the end of the day. Outside, the interlocking brick patio provides a great space to enjoy the warmer months, while the backyard well provides water for the lawn, making it easier to keep your outdoor space looking its best. Inviting, comfortable, and move-in ready, this delightful bungalow offers the ease of one-level living in a welcoming setting. Don't miss the opportunity to make this charming home your own! (id:62104)

201 - 19b West Street N
Kawartha Lakes, Ontario
LIVE FREE FOR A YEAR INCENTIVE: The Builder will pay for your maintenance fees, property taxes, and utilities for a full year! These are the last remaining move in ready builder condo suites with Tarion warranty in this sought-after development, presenting a rare chance to secure your dream home at an exceptional price point. Welcome to Fenelon Lakes Club, a premier boutique community gracing 4 acres of prime North West sunset exposure on Cameron Lake. This exceptional 2 bedroom, 2 bathroom suite offers an unmatched amount of square footage for the price, further enhanced by two expansive terraces. The first, a 156 sq ft living room terrace equipped with a BBQ hookup, invites alfresco dining plus a second, 200 sq ft private terrace off the primary bedroom. Resort-style living with exclusive access to a clubhouse, state-of-the-art gym, sparkling outdoor pool, tennis/pickleball courts, and a private dock area designed for resident enjoyment and to watch the sunset. Finger docks to be built this year for daytime use. Imagine a lifestyle where you no longer need to shovel snow, brush off your car. Enjoy the ultimate maintenance-free lifestyle, as all exterior upkeep, including snow removal, grass cutting, and landscaping, is expertly managed plus an indoor parking spot for your vehicle. Pet friendly with dog washing stations in the garage. Well established condo corporation and resident events every Friday adds to the exclusive community. The charming town of Fenelon Falls, with its unique boutiques, delightful eateries, and rejuvenating wellness options, is a leisurely stroll away. For further exploration, Lindsay and Bobcaygeon are just 20 minutes away, and the GTA is a convenient 90-minute journey, now made even more accessible with the free Highway 407 extension between Pickering and Hwy115. Start making your Kawartha memories today. (id:62104)

306 - 19b West Street N
Kawartha Lakes, Ontario
LIVE FREE FOR A YEAR INCENTIVE: The Builder will pay for your maintenance fees, property taxes, and utilities for a full year! These are the last remaining move in ready builder condo suites with Tarion warranty in this sought-after development, presenting a rare chance to secure your dream home at an exceptional price point. Welcome to Fenelon Lakes Club, a premier boutique community gracing 4 acres of prime North West sunset exposure on Cameron Lake. This exceptional 2 bedroom, 2 bathroom suite 1004 square feet with beautiful lake views and north east sunrise exposure from your 156 square foot terrace equipped with a BBQ hookup and invites alfresco dining. Resort-style living with exclusive access to a clubhouse, state-of-the-art gym, sparkling outdoor pool, tennis/pickleball courts, and a private dock area designed for resident enjoyment and to watch the sunset. Finger docks to be built this year for daytime use. Imagine a lifestyle where you no longer need to shovel snow, brush off your car. Enjoy the ultimate maintenance-free lifestyle, as all exterior upkeep, including snow removal, grass cutting, and landscaping, is taking care of plus an indoor parking spot for your vehicle. Pet friendly with dog washing station in the garage. Well established condo corporation and resident events every Friday adds to the exclusive community. The charming town of Fenelon Falls, with its unique boutiques, delightful eateries, and rejuvenating wellness options, is a leisurely stroll away. For further exploration, Lindsay and Bobcaygeon are just 20 minutes away, and the GTA is a convenient 90-minute journey, now made even more accessible with the free Highway 407 extension between Pickering and Hwy115. Start making your Kawartha memories today. (id:62104)
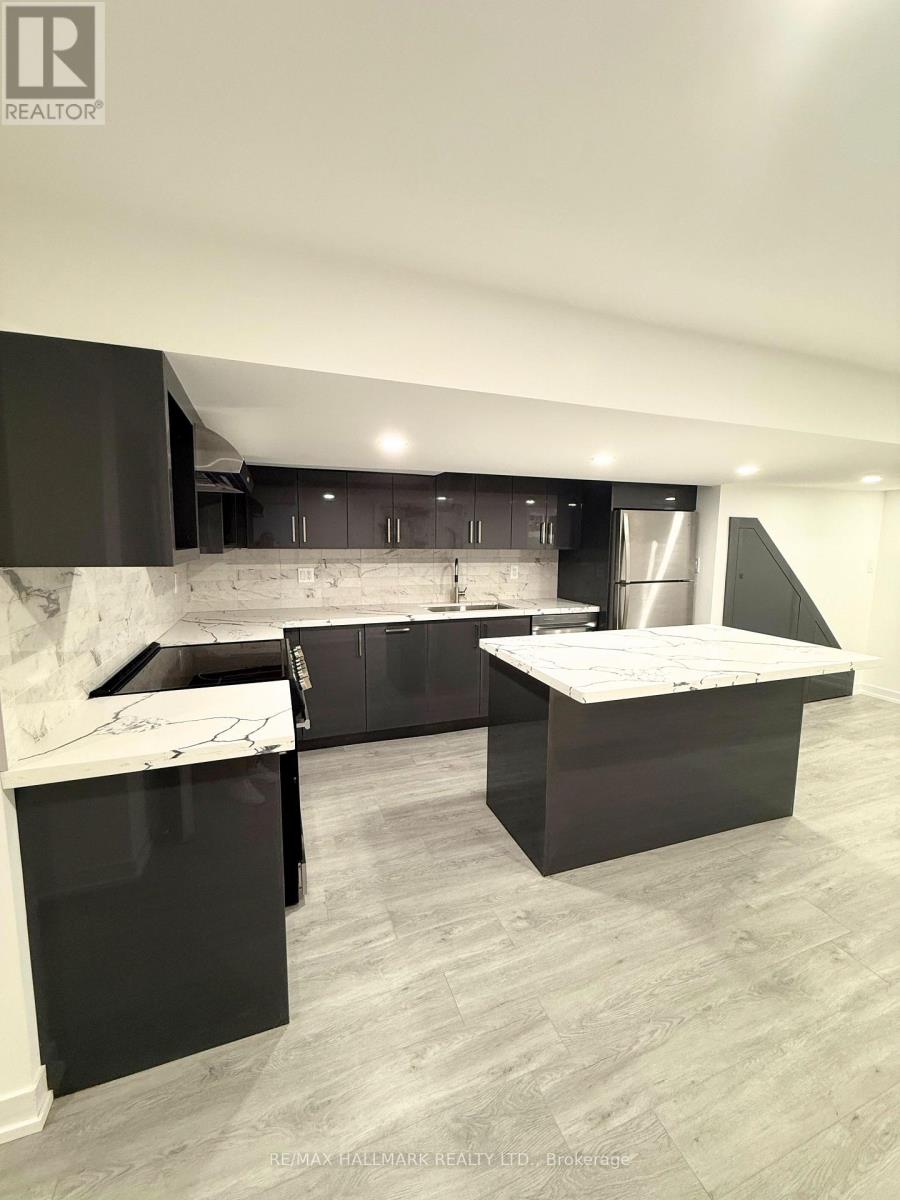
Bsmnt - 1190 Dovercourt Road
Toronto, Ontario
Urban Living Meets Modern Comfort! Welcome to 1190 Dovercourt Rd Basement Unit, a newly renovated 1 bedroom, 1 bath gem in the heart of one of Torontos most vibrant neighbourhoods. This spacious suite boasts a stylish open-concept kitchen with a centre island thats perfect for your morning coffee, weeknight dinners, or hosting friends. Fresh finishes, updated flooring, and a bright, airy feel make this space move-in ready. Live steps from the best of Dovercourt Wallace Emerson Junction: indie cafes, eclectic restaurants, boutique shops, and buzzing nightlife are all at your fingertips. Enjoy weekend strolls through nearby parks, explore the local art scene, and take advantage of excellent transit for quick access to anywhere in the city. This is where modern design meets neighbourhood charm, don't miss it! (id:62104)
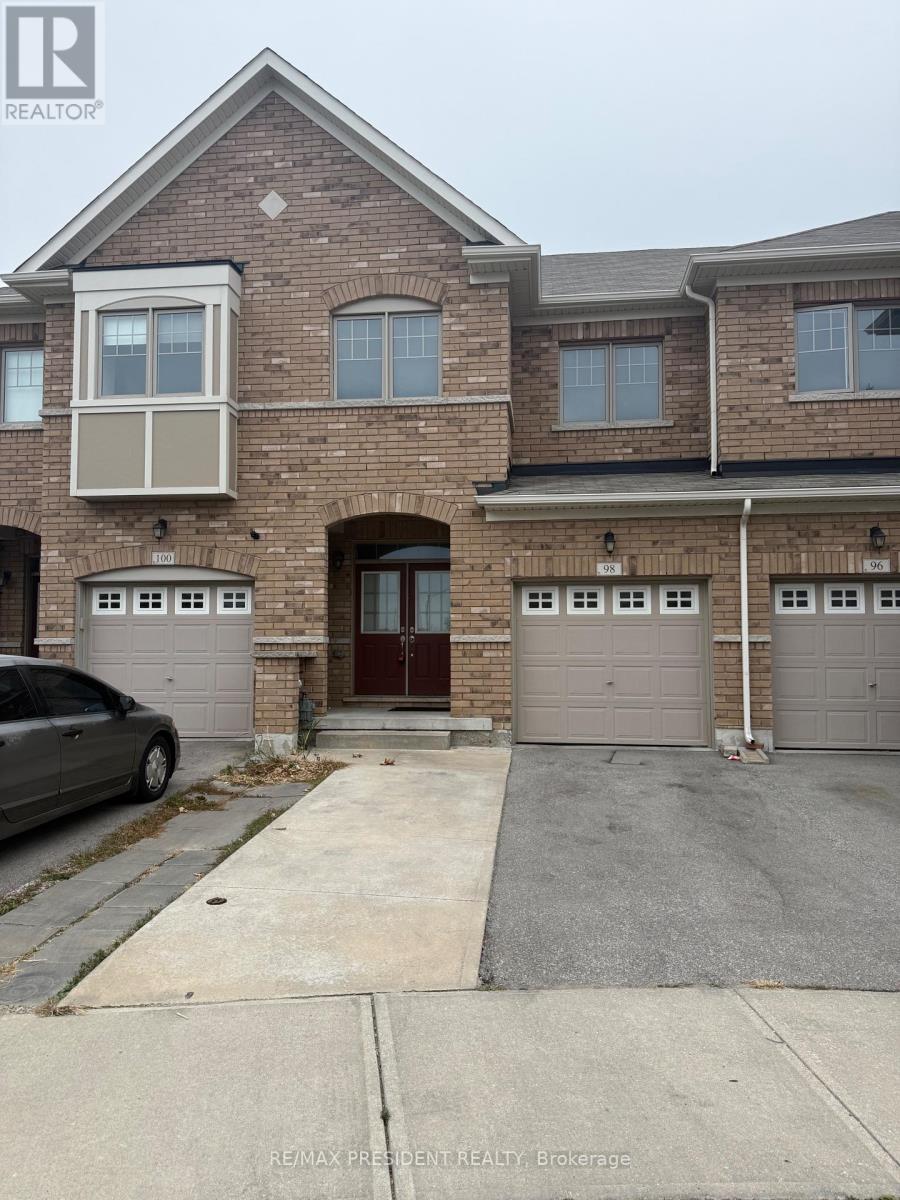
98 Davenfield Circle
Brampton, Ontario
**Attention First-Time Home Buyers & Investors! Welcome to this spacious4+1 bedroom freehold townhouse WITH TOTAL 5 CAR PARKINGS, perfectly nestled in a premium East Brampton location, backing onto a serene ravine and tranquil pond. This home boasts a professionally finished WALK OUT basement with SEPARATE ENTRANCE THROUGH GARAGE.Oversized, sun-drenched windows installed by the builder. Enjoy a spacious, thoughtfully designed layout bathed in natural light all day long. The master bedroom offers a breathtaking view of the ravine and pond, creating a peaceful retreat. Gleaming hardwood floors, elegant porcelain tiles, and grace every level - no carpet anywhere! The oak staircase adds a touch of sophistication, while stainless steel appliances and sleek porcelain tile accents elevate the modern kitchen. Huge Great Room W/ Walk-Out To Fenced Yard..Conveniently located with easy access to Highways 427 and 407, grocery stores, public transit, places of worship, and more. Just steps from Gore Centre and Jaipur Gore Plaza, Conveniently Located Within Walking Distance To Daycare, Food Basics, Banks & Restaurants. this home blends nature and urban convenience seamlessly & Much More..... Don't Miss it!!! (id:62104)
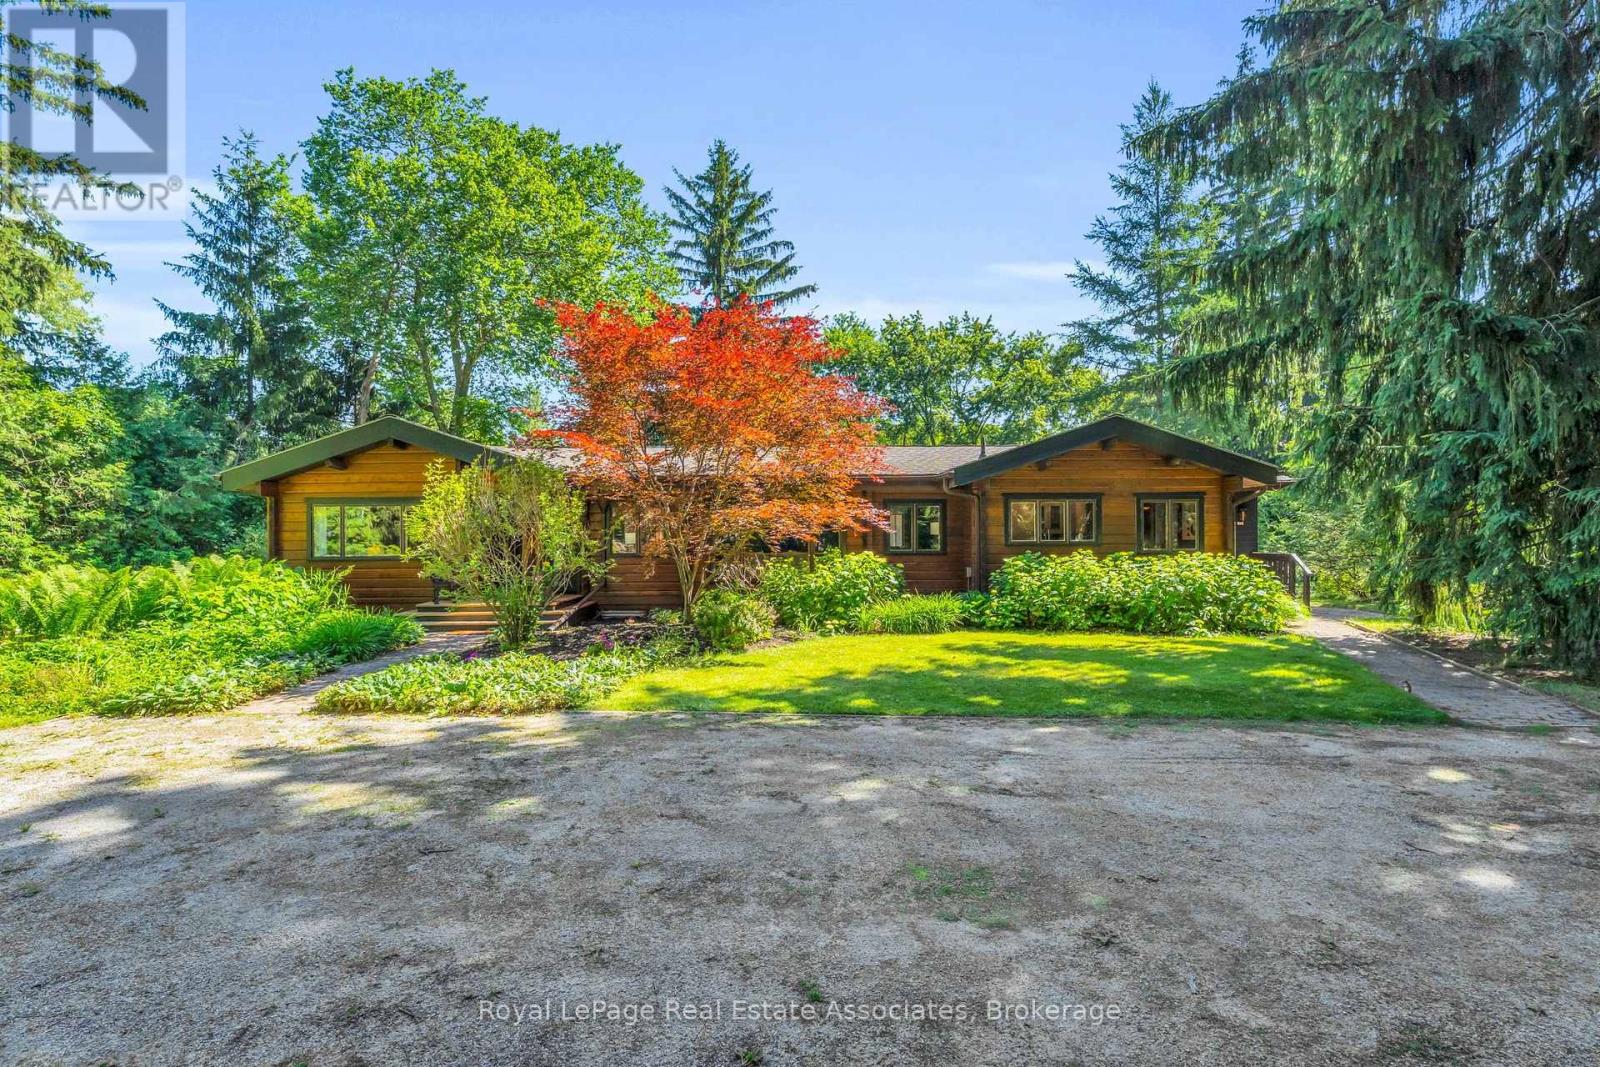
19 Confederation Street
Halton Hills, Ontario
Escape to the tranquility of Glen Williams with this charming Pan-Abode Western Red Cedar log cabin bungalow, positioned on 2.55 acres w/ the Credit River running through the property. Nestled among mature trees & landscaped gardens, this one-of-a-kind property offers the perfect blend of rustic character, natural beauty & everyday comfort. Cedar accents & natural light create an inviting atmosphere throughout. The family room serves as the heart of the home, with a stunning floor-to-ceiling stone wood-burning fireplace, a large picture window & expansive windows that frame picturesque views of the landscape. The eat-in kitchen offers ample cabinetry & a functional layout. The main level includes 3 bedrooms, featuring cedar-lined closets & large windows, along with a 3pc bathroom. The primary bedroom offers direct access to the rear deck, where the soothing sounds of the river provide the perfect backdrop for your morning coffee. A separate dining room opens through sliding glass doors to a timber beam screened-in porch, creating an exceptional indoor-outdoor living space with a pellet stove & panoramic views of the backyard. The main floor also offers a mudroom featuring a picture window overlooking the side yard, accessible by both the front & back yards. The finished basement extends the living space w/ a recently renovated recreation room featuring ceramic flooring, above-grade windows, pot lights, a 3pc bathroom & a spacious laundry room. The private backyard is a nature lover's dream, offering a fire pit overlooking the river running through the property & plenty of space to relax, entertain, or simply enjoy the peaceful surroundings. Located in the hamlet of Glen Williams - where scenes from the hit tv show Sterling Point were filmed - this exceptional property could double as your family cottage, and is just steps from artist studios, boutique shops, dining & scenic trails. Experience waterfront living in one of Halton Hills' most sought-after communities. (id:62104)
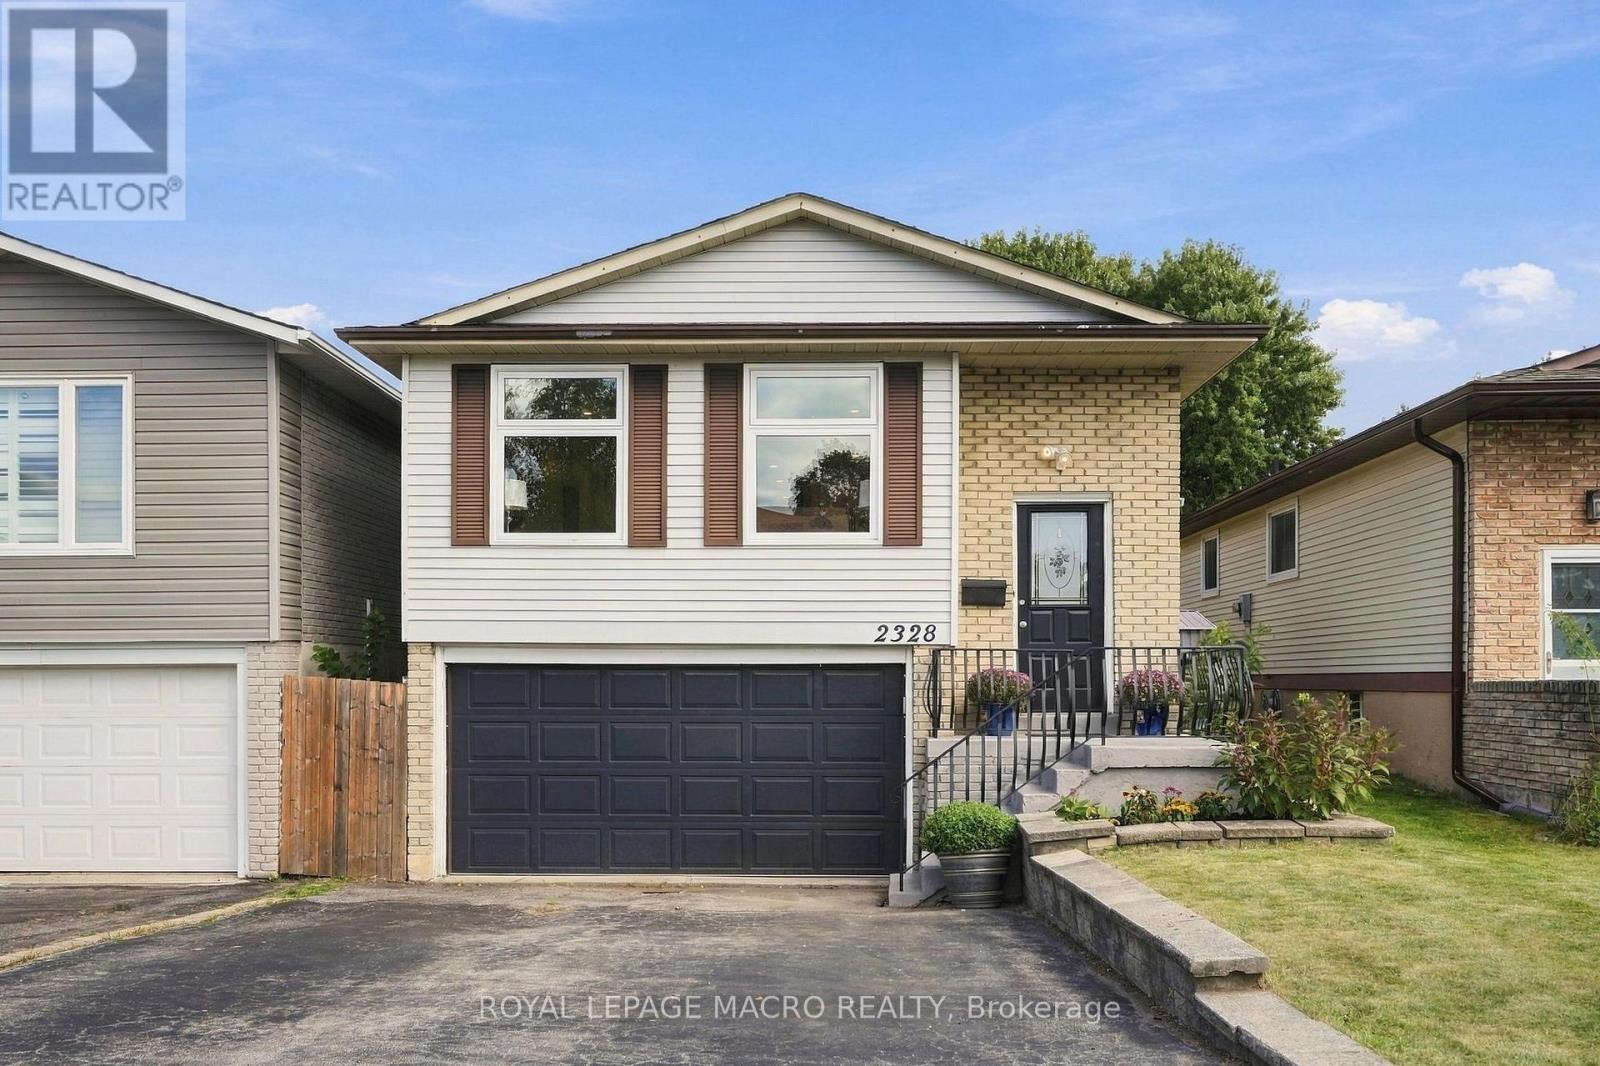
2328 Malcolm Crescent
Burlington, Ontario
A five bedroom, three full bath raised bungalow on a quiet crescent in Brant Hills, close toparks, schools, and the Brant Hills Community Centre. Open concept main floor with a fullyrenovated kitchen: new cabinetry, quartz counters, and stainless steel appliances. Built-inelectric fireplace in the living room, three bedrooms and a full bath on the main. Lower levelfamily room with a second built-in fireplace, wet bar, and walk-out to the backyard, brightenough that it doesn't feel like a basement. Two more bedrooms downstairs, one with ensuite andwalk-in closet, plus another full bath. Deck, pergola, and two sheds out back. Oversized garageand double driveway. Rare to find this much space for a family in Brant Hills at this price. ** This is a linked property.** (id:62104)
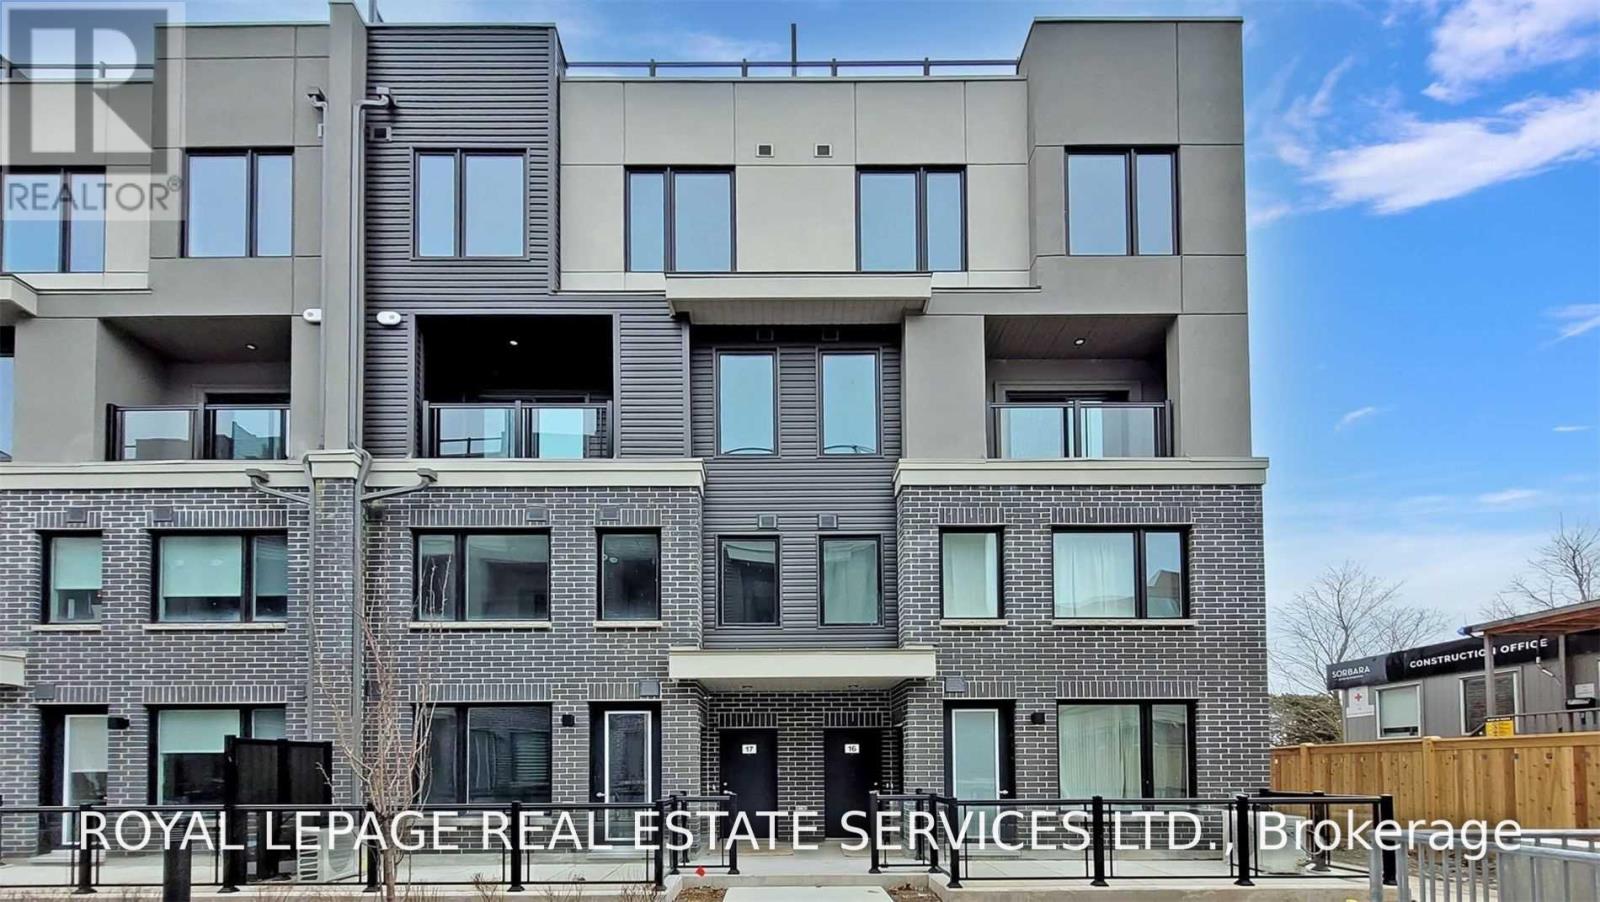
16 - 3472 Widdicombe Way
Mississauga, Ontario
Modern 3-Bedroom Townhouse in Prime Erin Mills Location Welcome to this stunning, light-filled 3-bedroom, 3-bathroom corner townhouse in sought-after Erin Mills! Featuring a bright open-concept great room, modern kitchen with stone countertops and stainless-steel appliances, beautiful hardwood floors, and a main-floor powder room. Enjoy your own 400 sq. ft. private rooftop terrace with gas BBQ line, plus a private balcony-perfect for entertaining or relaxing outdoors.The spacious primary bedroom offers a walk-in closet and 3-piece ensuite, while the additional bedrooms are generously sized with ample closet space. Unbeatable family-friendly location: just a 2-minute walk to the newly renovated South Common Community Centre & Library, featuring a pool, gym, and tennis courts. Steps to South Common Mall, banks, shopping and transit, with easy access to U of T Mississauga, Erindale GO, Hwy 403, 407 and QEW. Modern style, exceptional outdoor space, and an unbeatable location-perfect for families andfirst-time buyers! (id:62104)
46 Pine Ridge Trail
Oro-Medonte, Ontario
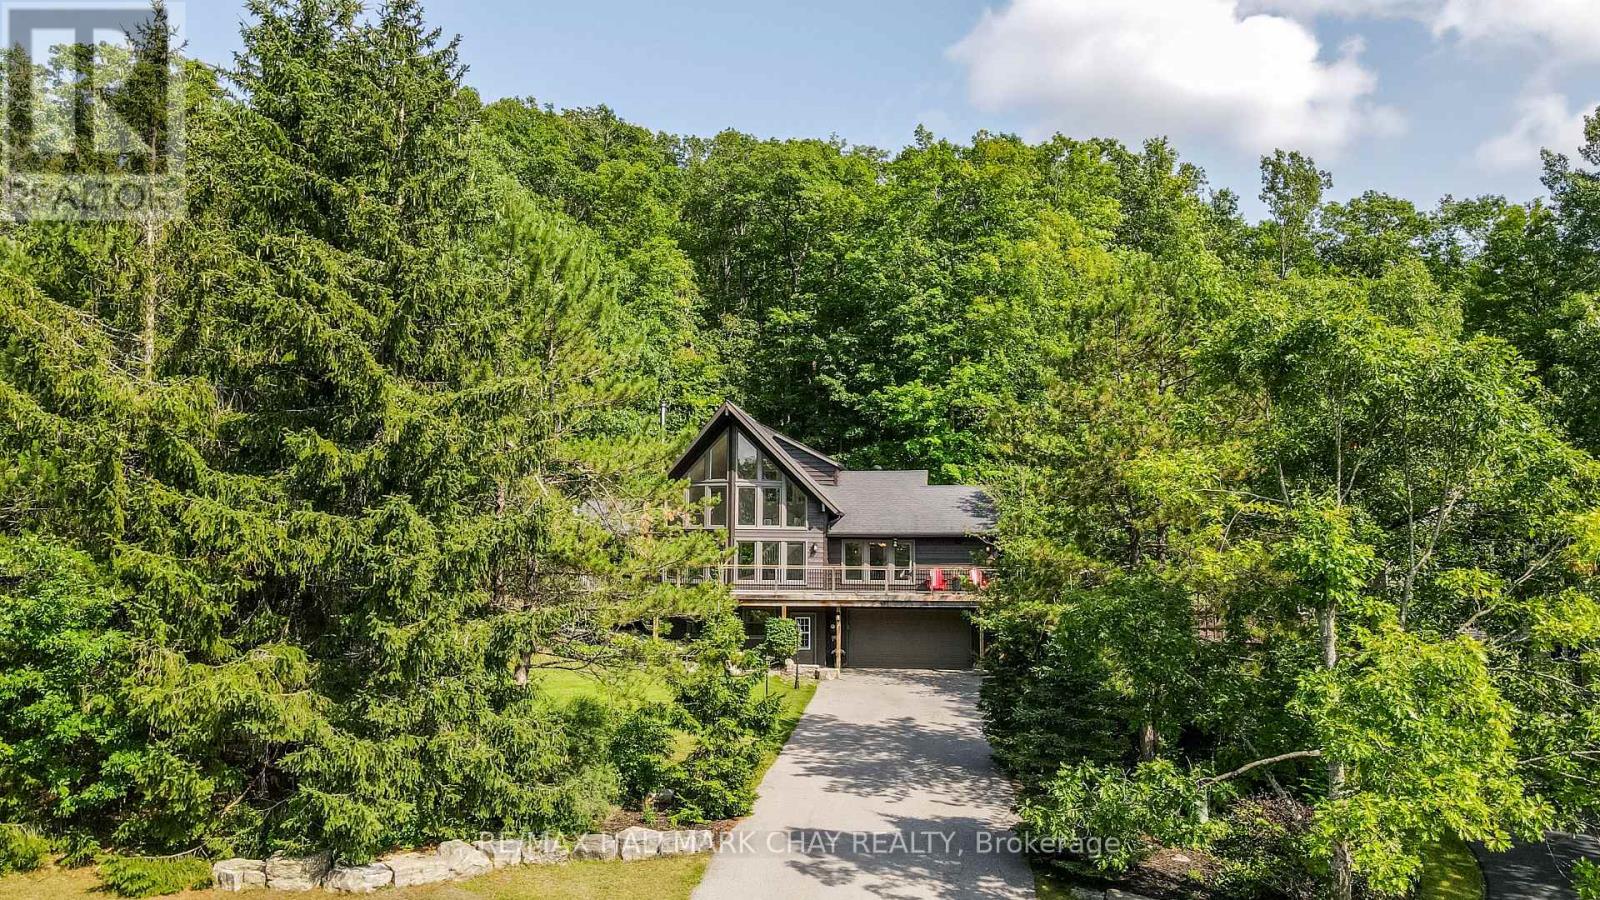
Welcome to 46 Pine Ridge Trail in beautiful Horseshoe Valley. Located on one of the most sought after streets for mountain biking, cross country skiing and hiking enthusiasts, this jaw dropping chalet style home has a long list of upgrades and improvements and is only steps away from the Copeland Forest offering 4400 acres of groomed trails for biking, hiking and cross country skiing. A new and highly sought after elementary school is just up the hill as well as amenities for your immediate needs in the village of Craighurst and quick 400 access. With potentially 5 bedrooms in this over 3200 sf finished home, there is plenty of room for a large family and visitors. The lower level is partially above grade and opens into a large mud room with inside access to the garage. On the same level you'll enter from the mudroom into a large rec. room and a home gym which could also be used as a 5th bedroom. Take the stairs to the main level where the soaring ceilings and the open concept kitchen, dining and bonus space (Muskoka area) truly take your breath away. On the main level you'll also find a pantry, laundry area, full bath and 3 bedrooms, one currently being used as an office. Enjoy stepping out to your wrap around deck from the main level, or heading out back to over look your own private forest, watch the kids play in their playhouse in the woods, or enjoy a relaxing dip in the hot tub under the quiet night skies. The upper level is where you will find the private primary retreat. A spacious bedroom, large walk-in closet and bright 5 piece ensuite complete the inside of this dream home. Ski, mountain bike, hike, dine, visit the spa, a local brewery, or enjoy the peace and quiet of your beautiful home in this truly special location. Other notable improvements include newer forced air gas furnace (2021), A/C (2020), Windows - all replaced with quality Kempenfelt windows. (id:62104)
1912 - 898 Portage Parkway
Vaughan, Ontario
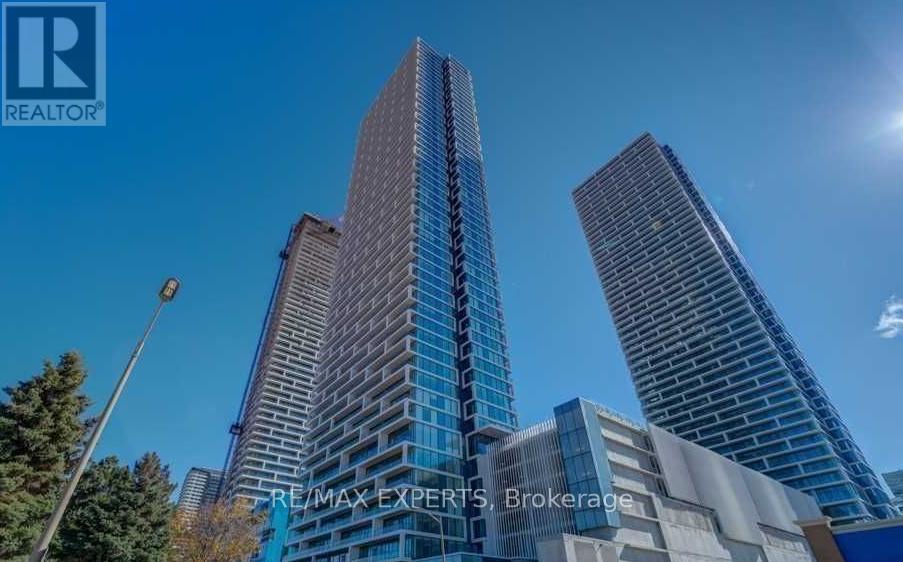
Beautiful, bright Suite, recently painted, featuring 105 sq ft of balcony with North West unobstructed views of Wonderland and Vaughn Mills Mall. This open concept unit features one Bedroom and a Closed Den that could be a 2nd Bedroom. the tower offers State of the Art Amenities, 24/7 Concierge service, Game room, Party/Meating room, Guests suites, Rooftop Deck/Garden, Barbeque area, Terrace & More. Close to Subway with Underground access, Very close to York University, Highway 400, 407,Vaughan Mills Mall, Wonderland, Walmart, Costco, Fortino, Many Shops and Restaurants, Colossus Movie Theater and more. (id:62104)