
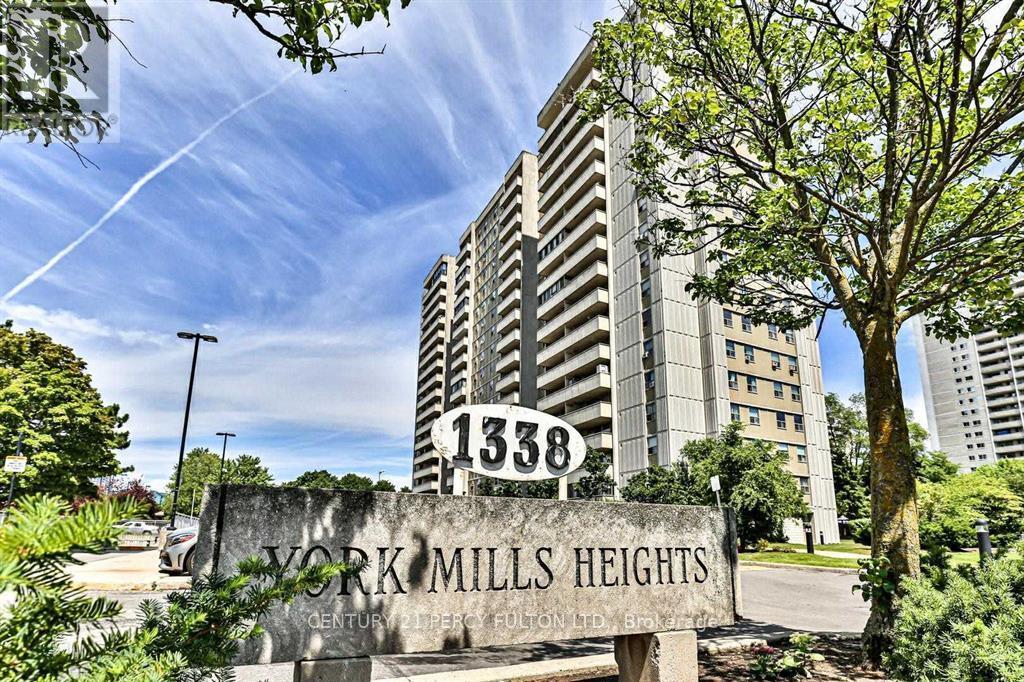
710 - 1338 York Mills Road
Toronto, Ontario
Welcome to this spacious and move-in-ready 2-bedroom suite in a family-oriented building, nestled in one of North York's most desirable neighbourhood. Featuring a modern renovated kitchen (2016), stylish laminate flooring throughout (2016), and a thoughtfully designed layout with a large sunken living room that walks out to an oversized balcony with sunny southwest exposure. Enjoy the convenience of ensuite laundry and comfortable living in a well-maintained community. Exceptional location just minutes to Highways 401, 404 & DVP, TTC, shopping, schools, parks, and everyday amenities. Residents enjoy excellent building amenities including an outdoor pool, exercise room, hobby room, party room, and ample visitor parking. An outstanding opportunity for first-time buyers, downsizers, or investors-this is a home you won't want to miss! (id:62104)
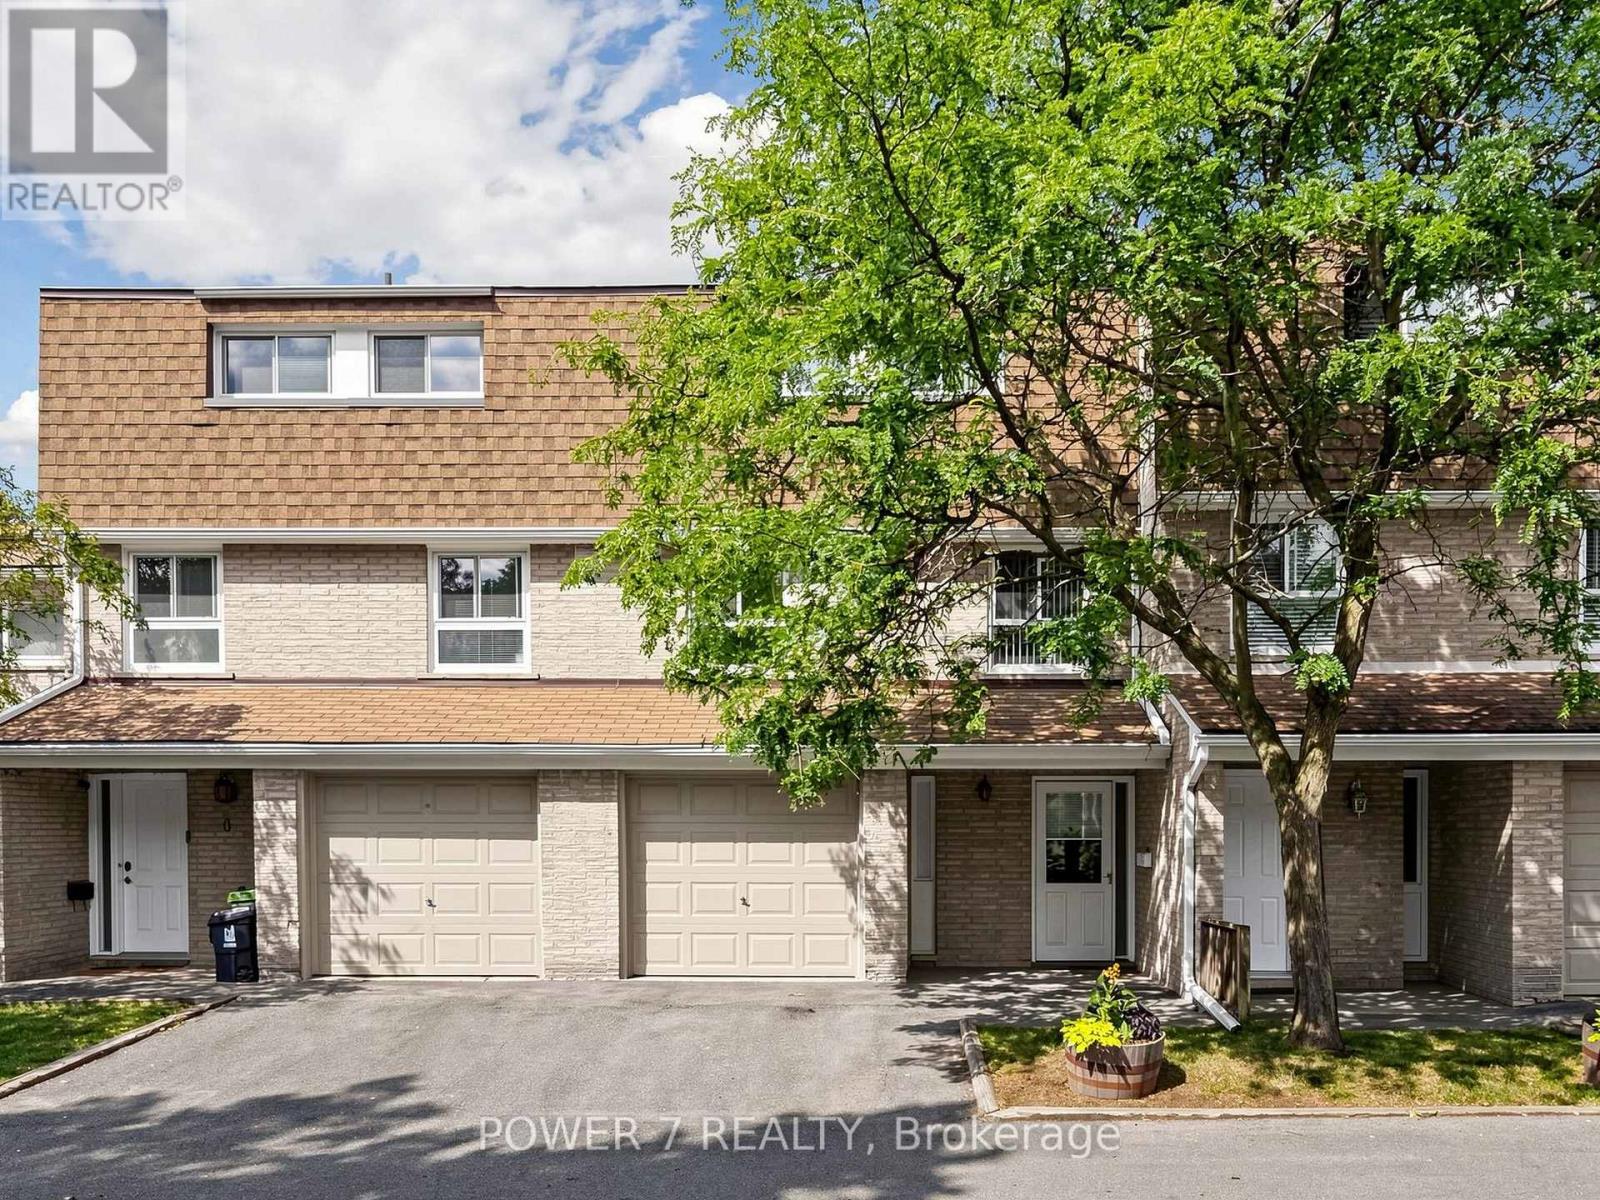
5 - 77 Rameau Drive
Toronto, Ontario
Welcome to this beautifully maintained Condo Town Home in a highly sought-after North York neighbourhood. This home offering functional living across every level. The main floor features an inviting Living room anchored by a cozy fireplace, a spacious Kitchen with Breakfast area, and a separate Dining room - perfect for entertaining. A convenient Powder room and Hallway complete this level. Upstairs on the third floor, the Primary bedroom retreat impresses with a private 4-piece Ensuite bathroom, complemented by two additional generously sized bedrooms. The Ground floor offers outstanding versatility with a large recreation room ideal for a family room, home office, or gym, plus a Laundry/Furnace room with ample storage, and direct entry access. Enjoy a private Backyard perfect for relaxing, gardening, or hosting family and friends. Conveniently located close to top-rated schools, parks, community centres, shopping, restaurants, public transit, highways, and all essential amenities. Minutes to TTC, major commuter routes, and everyday conveniences. An exceptional opportunity to own a wonderful family home in one of North York's most desirable and established communities. (id:62104)
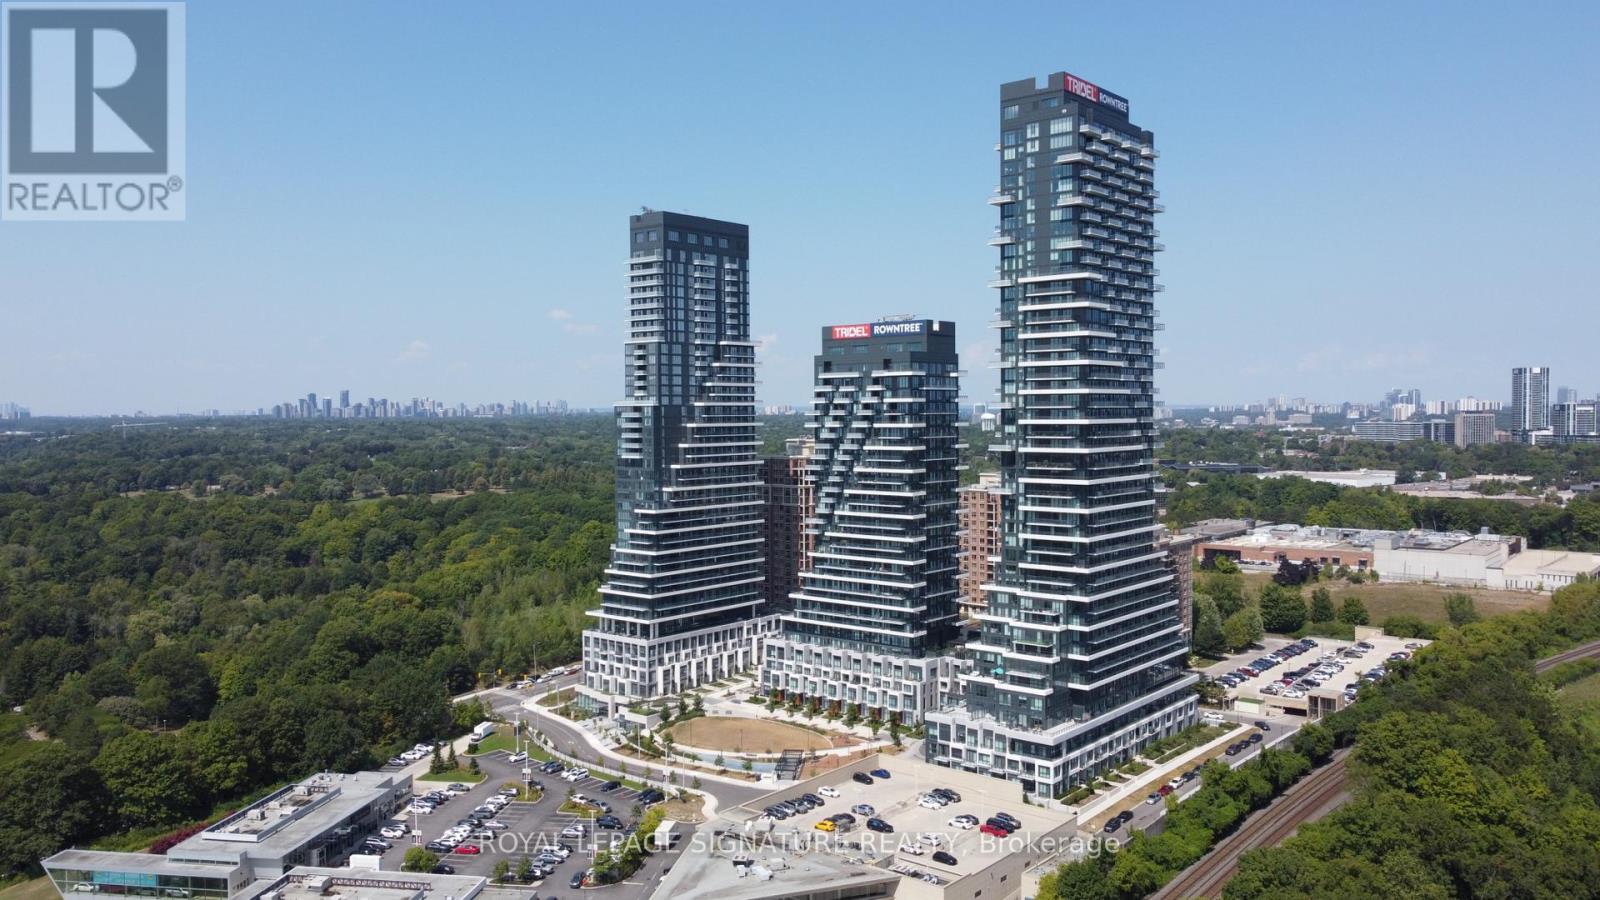
2009 - 30 Inn On The Park Drive
Toronto, Ontario
Welcome to Auberge on the Park, one of Tridel's most sought-after North York locations! This 1,062 sq ft two-bedroom corner suite offers a functional open concept layout with two full bedrooms, a custom kitchen island, & modern stainless steel appliances. Split bedroom layout for more privacy. Two separate balconies with unobstructed south & east views. Surrounded by parkland & green space, you will have quick access to the DVP, Eglinton LRT, & Sunnybrook Park trails. Beautiful hotel-style amenities include outdoor swimming pool, large party room & dining room, theatre, fitness centre & spin studio, 24h concierge, & so much more. Premium parking spot located right by the evelator on P1! Locker on the third floor (not in the parking garage). Come check out Auberge On The Park - you'll love it here! (id:62104)
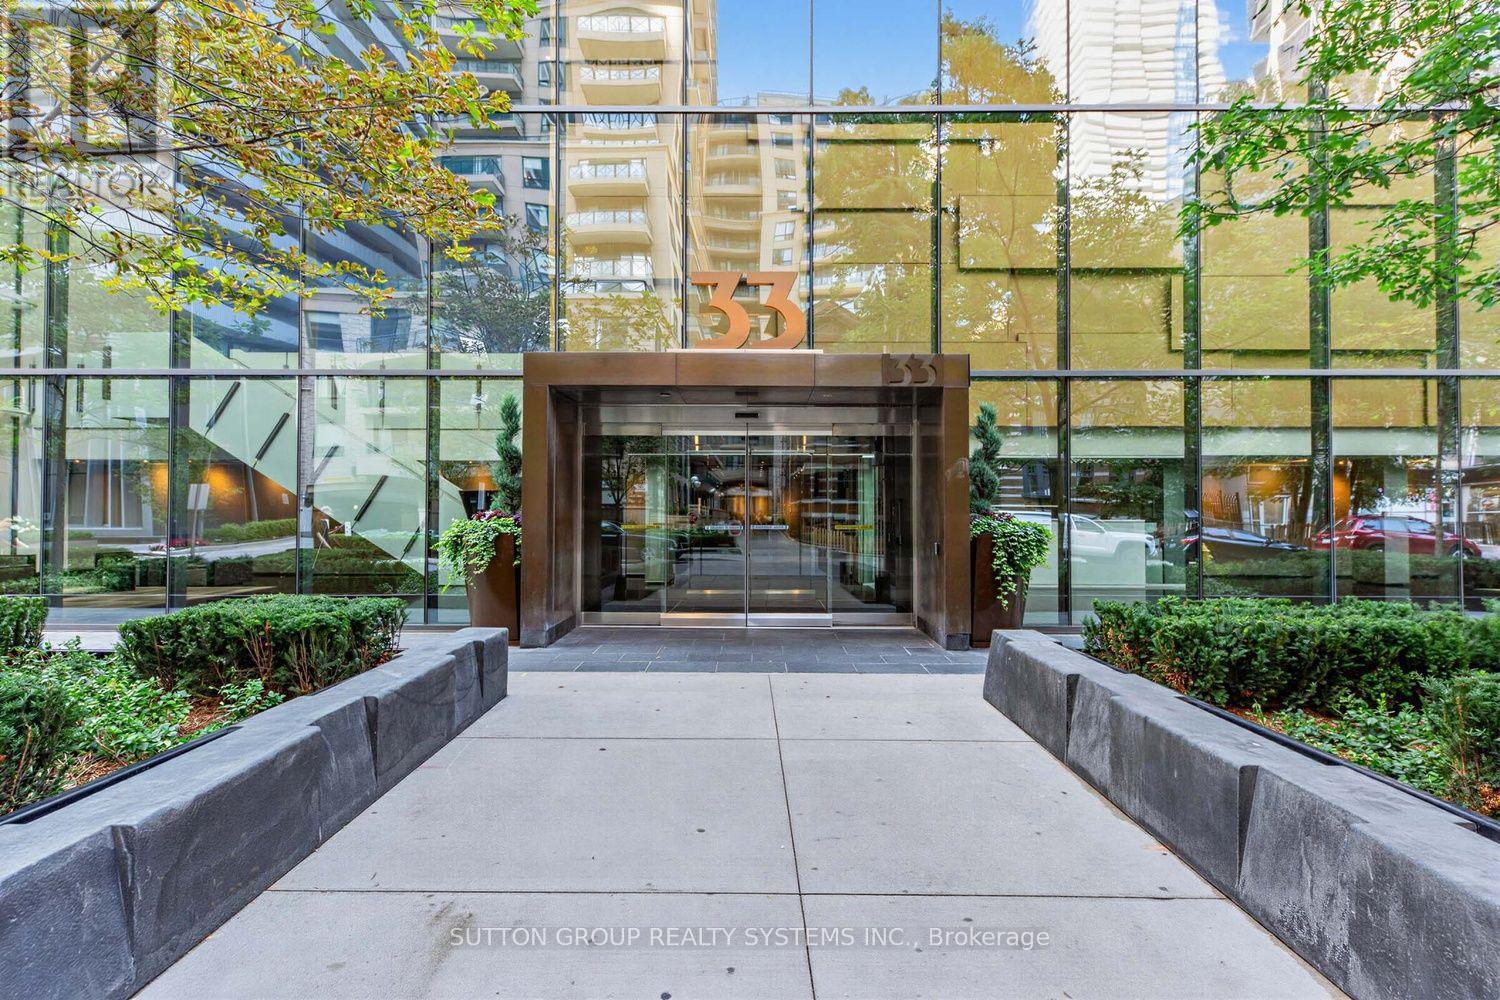
1406 - 33 Charles Street E
Toronto, Ontario
Huge Space You'll Love. Location You'll Use! Yonge / Bloor Bright 1 Bedroom Plus Huge Den - Potential 2nd Bedroom - Steps To Subway! *** Sun Filled Suite with Beautiful City Views! Walking Distance To Yorkville, Bloor Street Shops, Fine Restaurants, Upscale Shopping,U Of T & Ryerson, Hospitals And More! Love The Space With 635 Sq Feet Plus 86 Sqft Balcony For 721 Sqft! No Need to Settle for A Tiny Condo. Price You'll Appreciate! Wait Til You See the Large Den with Closet - Perfect As A Home Office Or 2nd Bedroom, or Extended Dining. Floor To Ceiling Windows for Abundance of Glorious Natural Lighting - 2 Walk-Outs To Full Width Balcony - Beautiful City Views for Miles! *** Boasting a 97 Walk Score, you are a 2-minute walk to the Subway ** Yorkville shopping, and the ROM, and only 5 minutes to U of T and the Financial District. Superb Facilities: Outdoor Pool & Hot Tub, Relax In expansive Lounge, Party Room/Meeting Rm, Enjoy A Yoga Class, Gym, Guest Suites, 24 Hour Concierge, Vistors Parking. (id:62104)
E1108 - 555 Wilson Avenue
Toronto, Ontario
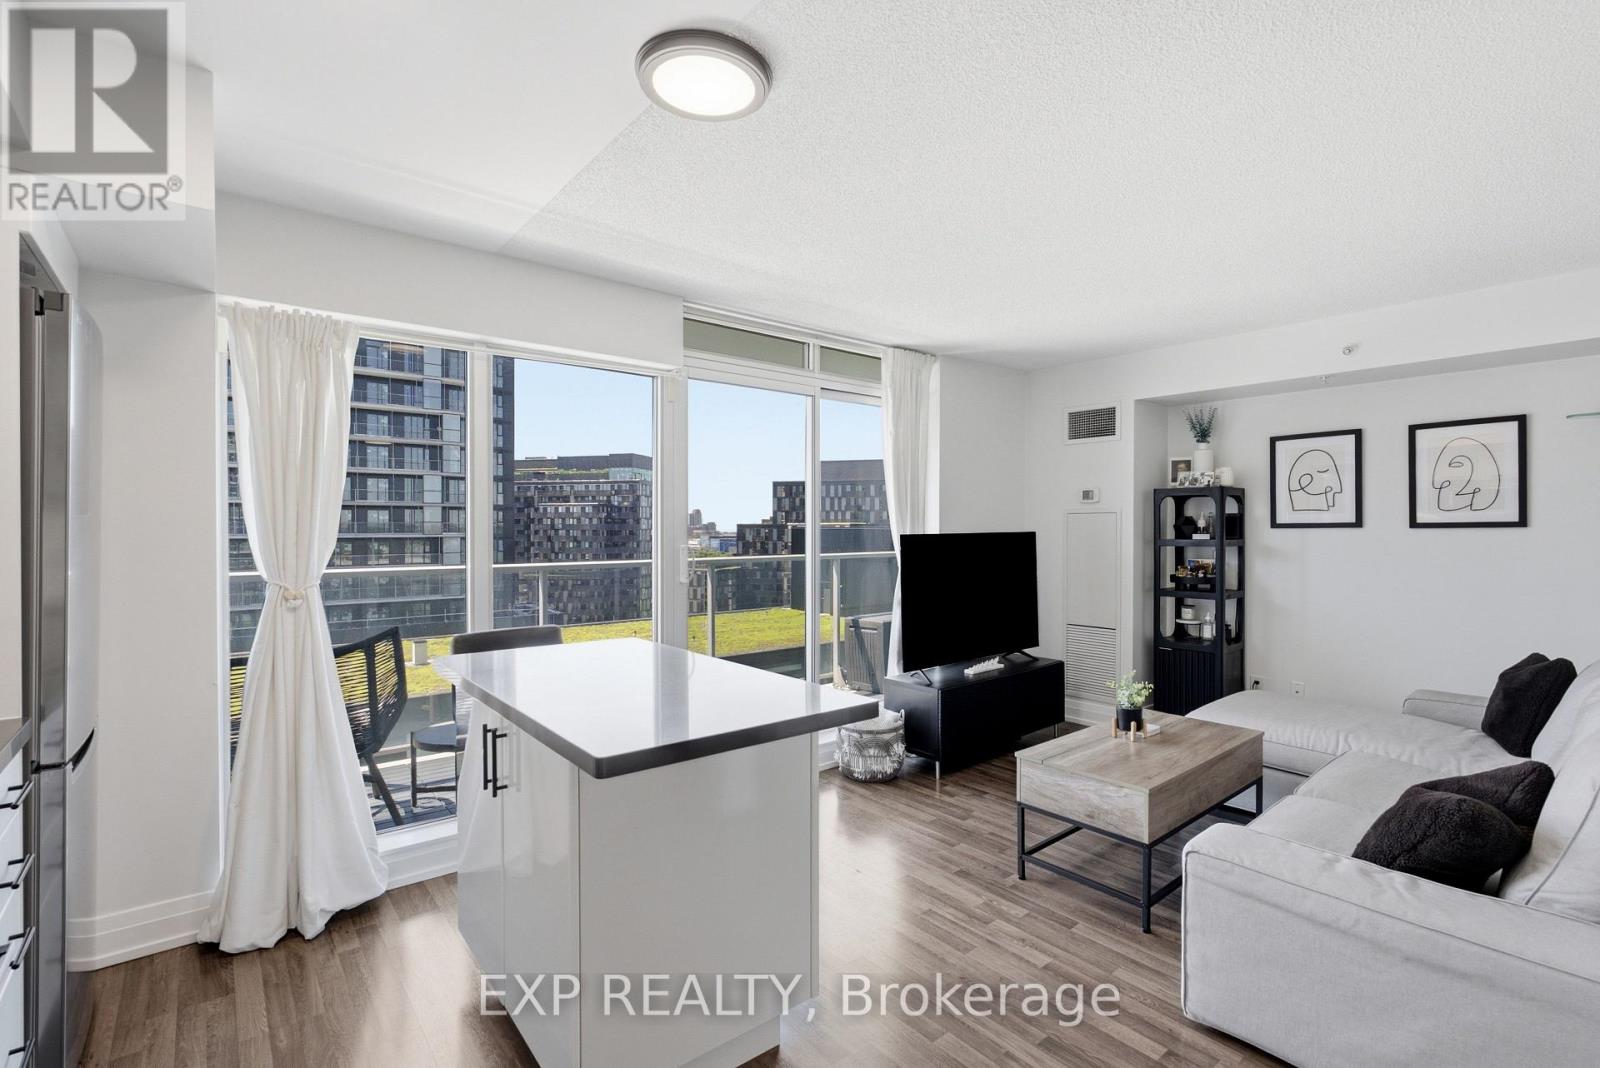
Welcome To Suite 1108 At 555 Wilson Ave - A Bright And Spacious, Move-In Ready Condo Offering Approx 600Sqft Of Interior Living Space Plus 100 Sqft Private Balcony With Beautiful West-Facing Sunset Views!! Thoughtfully Updated, This Stylish Suite Features A Fully Painted Interior, Updated Fixtures Included Valence Lighting, Laminate Flooring Throughout And A Contemporary Kitchen With Stainless Steel Appliances, Stone Counters, Tile Backsplash, And Ample Cabinetry. The Open-Concept Layout Maximizes Every Square Foot And Creates The Perfect Space For Relaxing, Entertaining, Or Working From Home.The Generously Sized Bedroom Easily Accommodates Multiple Dressers And Features A Large Double Sliding Door Closet. Ensuite Laundry Adds Everyday Convenience, While Large Windows Fill The Home With Natural Light Throughout The Day. Residents Of The Station Enjoy Premium Amenities Including A 24-Hour Concierge, Indoor Pool, Fully Equipped Fitness Centre, Party Room And Visitor Parking. Located Steps To Wilson Subway Station And Minutes To Yorkdale Mall, Hwy 401, Allen Road, York University, Downsview Park, Restaurants, Cafes, Grocery Stores And Everyday Essentials - This Is One Of Toronto's Most Connected Communities. Adding To The Appeal, The Neighbourhood Is Undergoing Significant Transformation. The Adjacent 50 Wilson Heights Redevelopment Is Delivering New Homes, Retail, Parkland, Community Space And A Child Care Centre, While The Massive YZD Downsview Redevelopment Will Bring Thousands Of New Residents, Jobs, Amenities And Infrastructure To The Area. Whether You're Looking For Your First Home, A Highly Connected & Walkable Space Or An Investment In A High-Growth Transit-Oriented Community, This Address Delivers Exceptional Value, Convenience And Long-Term Upside! Parking Included. (id:62104)
51 Metcalfe Crescent Unit# C
Brantford, Ontario
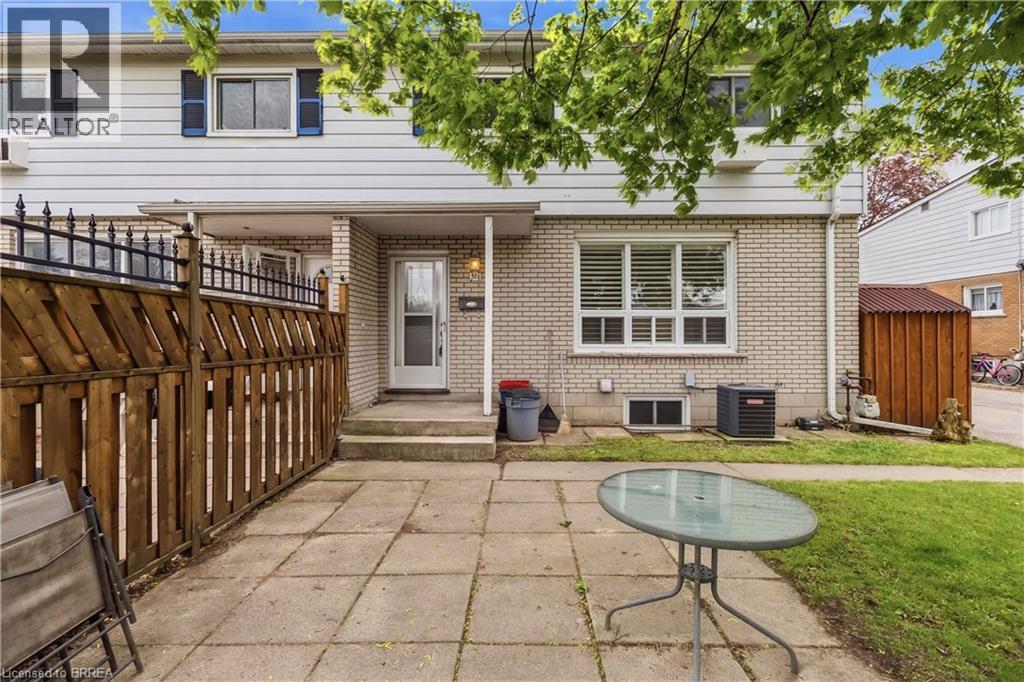
Welcome to this move-in ready townhome located in the desirable north end, offering the perfect blend of comfort and functionality. The main floor features an updated kitchen, spacious dining area, and a bright living room highlighted by pot lights, California shutters, and a large window that fills the space with natural light. A convenient 2-piece bathroom completes the main level. Upstairs, you’ll find a generously sized primary bedroom, two additional bedrooms with laminate flooring, and a well-appointed 4-piece family bathroom. The finished basement adds valuable living space with a cozy recreation room featuring a gas fireplace and pot lights, perfect for relaxing or entertaining. There is also a bonus workshop area along with plenty of storage space in the utility room. Freshly painted throughout, this home is heated with a gas furnace (2013) and includes central air conditioning to keep you comfortable all summer long. Conveniently located with easy access to Highway 403, shopping, restaurants, schools, and all major amenities, this home is ideal for commuters, first-time buyers, or growing families alike. Some photos are virtually staged. (id:62104)

67 Carlton Drive
Orangeville, Ontario
OPEN HOUSE SUNDAY, AUGUST 9TH, 12:00-2:00PM! Welcome to 67 Carlton Drive in Orangeville - a charming home situated on a beautiful corner lot in a family-friendly neighbourhood. Enjoy the inviting large front porch, mature trees, and a location close to schools, parks, and places of worship, making this an ideal setting for families and commuters alike.The property offers parking for 4 vehicles, including a single-car garage, providing plenty of space for household and guests. The backyard is fully equipped for outdoor living with a back patio featuring two steel gazebos, along with a garden shed for additional storage.This well-maintained home features numerous important updates throughout. A Brand New Roof was completed June 26th, and includes a transferable warranty, offering added peace of mind for the next owner. Key mechanicals include furnace, air conditioning, and hot water tank (2019). Additional upgrades include eaves, soffits, and fascia (2019), main level laminate flooring (2016), and a renovated kitchen (2017). The main bathroom was also updated in 2016 and the home is equipped with a smart thermostat for added comfort and efficiency.Appliances have been updated over time, including washer (2025), dryer (2026), central vac (2026), stainless steel dishwasher (2025), and stainless steel fridge, oven, and microwave (2017).The finished basement offers excellent flexibility and could be easily converted into an in-law suite or duplex setup, featuring a potential private entrance.A fantastic opportunity to own a well-cared-for home in a desirable location with great potential and long-term value. (id:62104)
40 Greenwich Square W
Toronto, Ontario
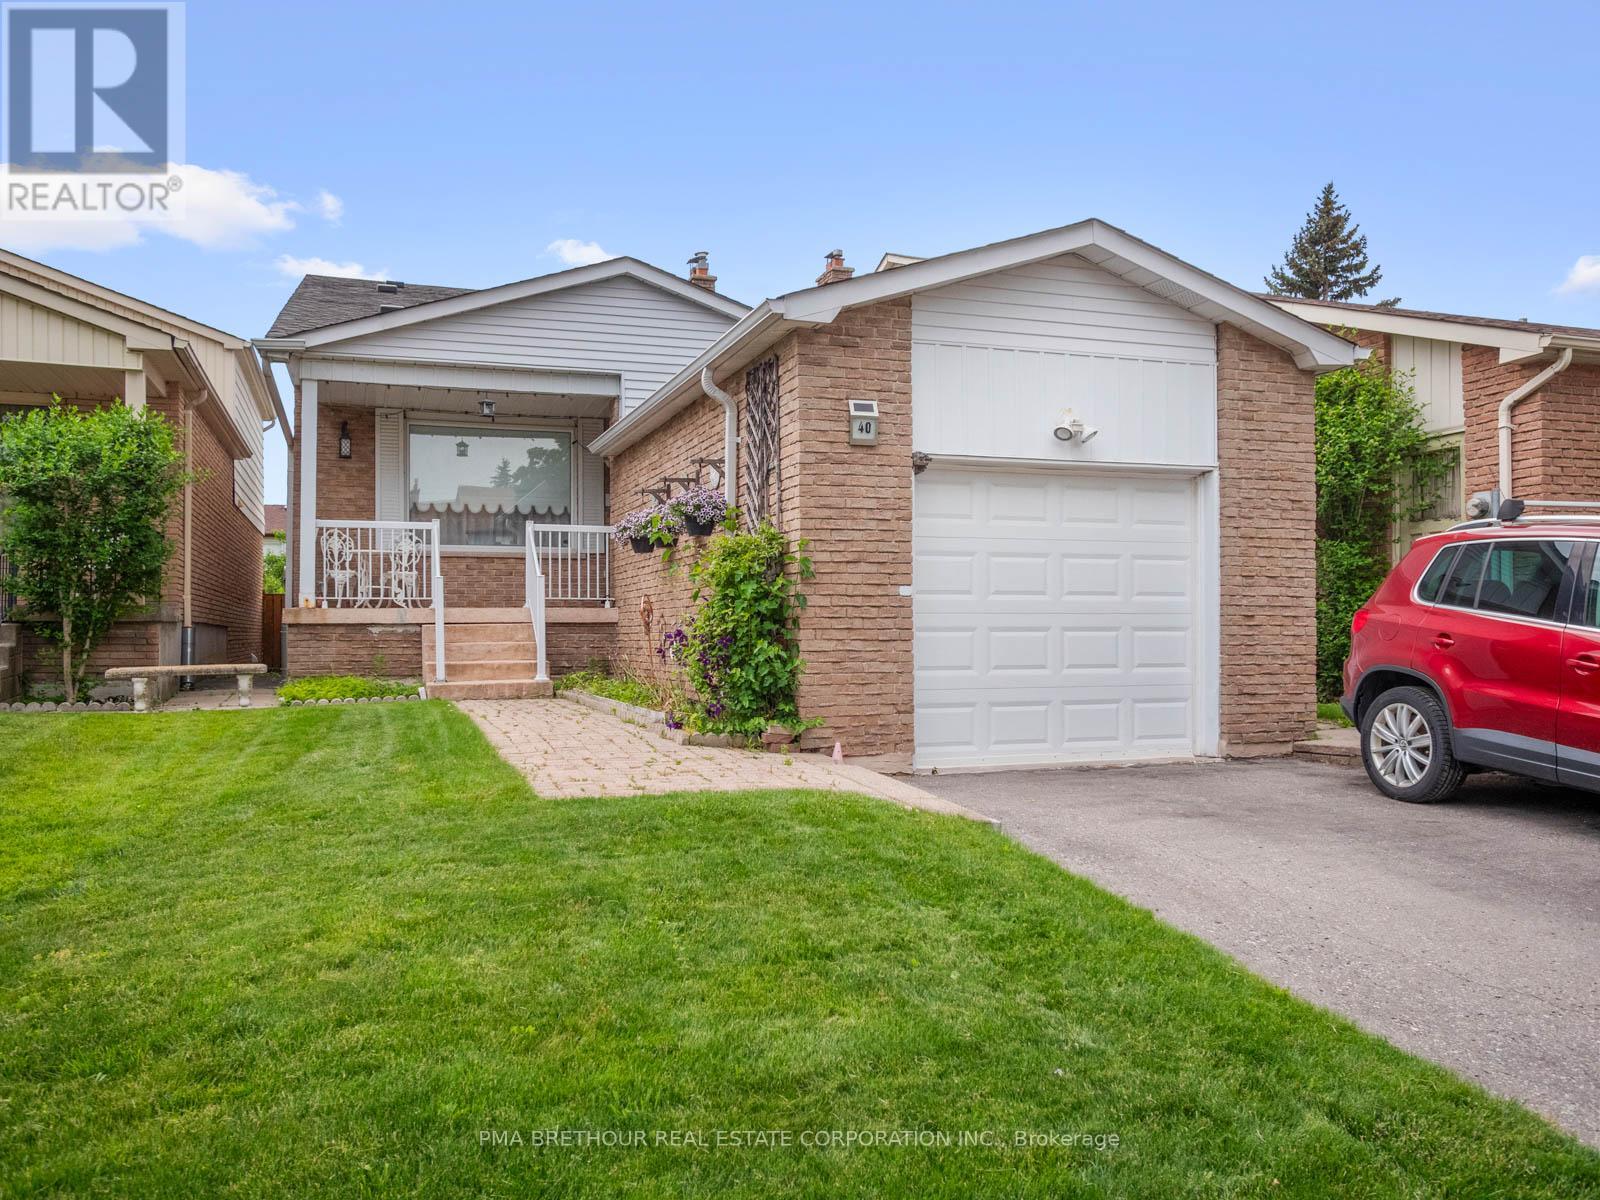
Rarely offered Greenwich Square Backsplit available! This spacious Backsplit is walking distance to both Transit And Go, Shops, Schools and other amenities !! Less Than 30 Mins To Union Station W/Go Train. This Charming Backsplit located In the highly coveted Cedarbrae Area is perfect for multi-generational families including a main floor bedroom and bath. Natural Light Galore. Enjoy your private, west facing backyard. This home has plenty of parking, lots of natural sunlight and a quiet crescent. Two level basement provides vast space for entertaining including built-ins and a murphy bed. Create your space for private enjoyment. Lots Of potential to Make This Your Dream Home! Your finishing touches are all that is required to this solid residence! Teak Furniture negotiable. (id:62104)
64 Winnett Street N
Cayuga, Ontario
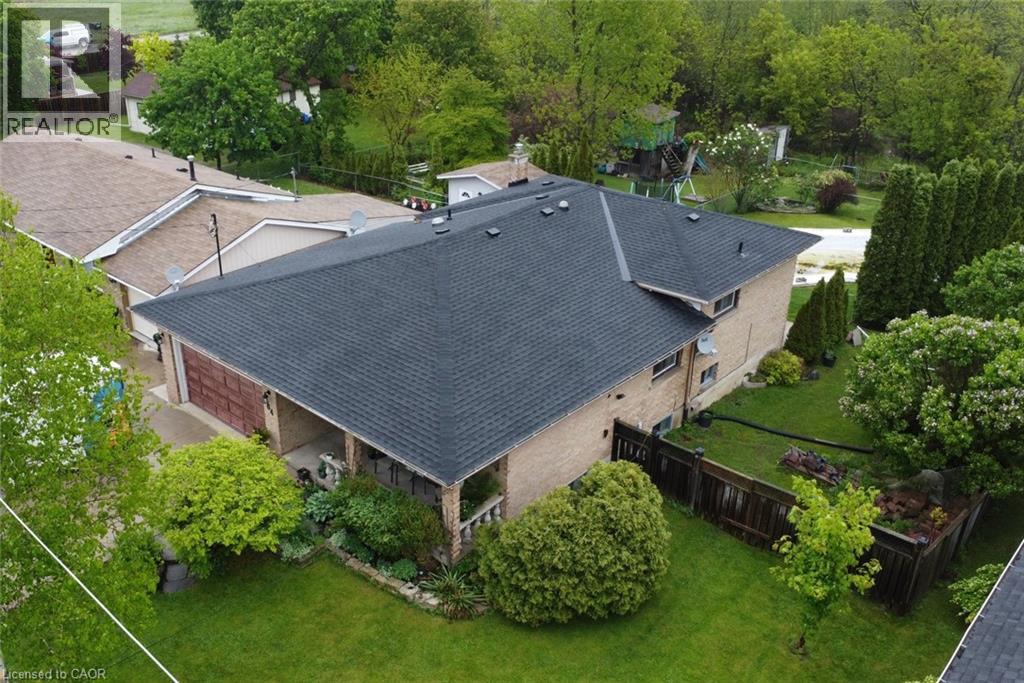
The choices are all yours! Enjoy spending time with your family around a dining room table and then followed by a movie in the family room? Prefer to barbeque out back, poolside and then go for a hike without leaving your own property? Is sitting on the front porch and watching the kids play on the ample sized front yard while breathing a sigh that your living on a quiet street your preferred passtime? Then welcome home! 64 Winnett has all of this and more. More? Investors and developers should also take note as this massive property may have the possibility of severances in the future. This home has been in the same family for 40 years and it's their time to move on. They are ready. What about you? (id:62104)
11 Dromore Crescent
Hamilton, Ontario
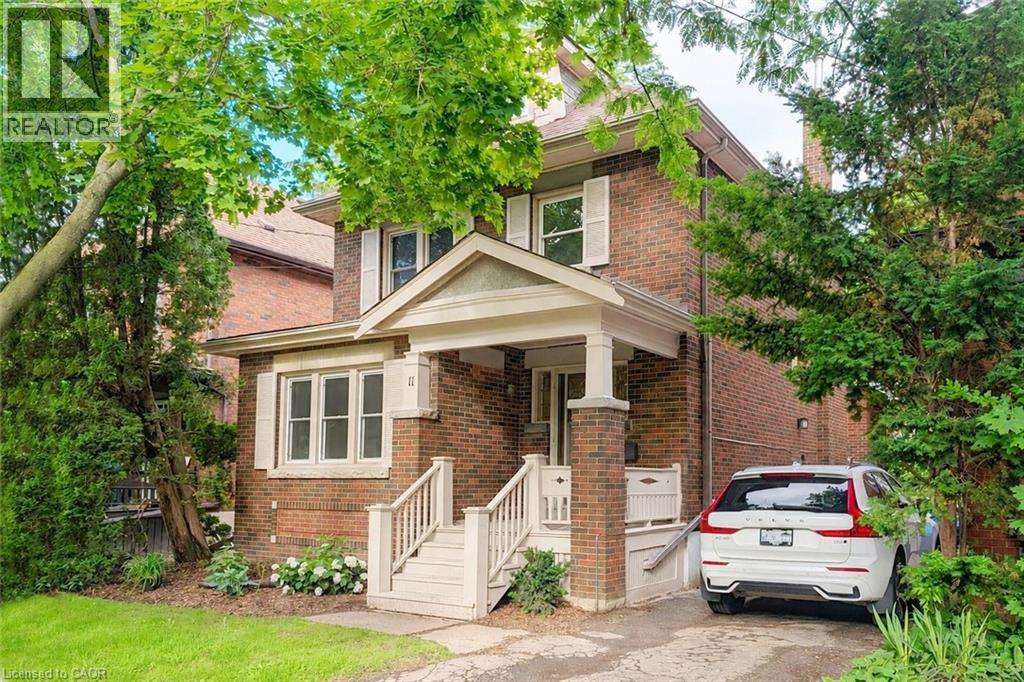
This beautifully updated, classic Westdale 2 ½ storey home has a fabulous bonus - a spacious main floor family room addition & powder room! With elegant lines and an abundance of charm, this move-in ready property blends timeless character with thoughtful modern updates. Featuring warm amber coloured hardwood floors and 4 full bedrooms, this is a wonderful house to call home! The recently renovated kitchen was expertly designed to enhance your culinary enjoyment. With fresh, clean lines, lots of cupboards and an eye to maximizing counter space, every meal from snack to dinner party will be a joy to create. The main floor layout is as wonderful for everyday living as it is for entertaining. The living room with its lovely windows, decorative fireplace and beautiful mantle will surely become a favourite reading spot. The stunning formal dining room with pretty picture window and beautiful wood inlay will delight everyone who visits. The spacious main floor family room offers the perfect space for relaxing or entertaining, while the private backyard provides a peaceful retreat for outdoor enjoyment and gardening. Another thoughtful renovation was the 2nd floor main bathroom. Crisp white tiles and elegant fixtures make this a lovely relaxing spa like area. The fully finished basement offers ample room to grow, with a spacious recreation room, huge spare bedroom plus another full bathroom. The private side entrance gives you lots of options for extended family or visitors. Westdale is truly a nature lover’s dream. It boasts top-rated schools, beautiful parks (check out the new kids’ jungle gym and splash pad), miles and miles of RBG forests and just down Longwood are extensive waterfront walking/biking trails leading all the way to Bayfront & Pier 4 Parks. Just a short stroll around the corner will bring you to the Westdale shopping district with its wonderful boutiques, restaurants, foodie destinations, coffee shops, public library & traditional 1930's movie theatre. (id:62104)
245 Dain Avenue
Welland, Ontario
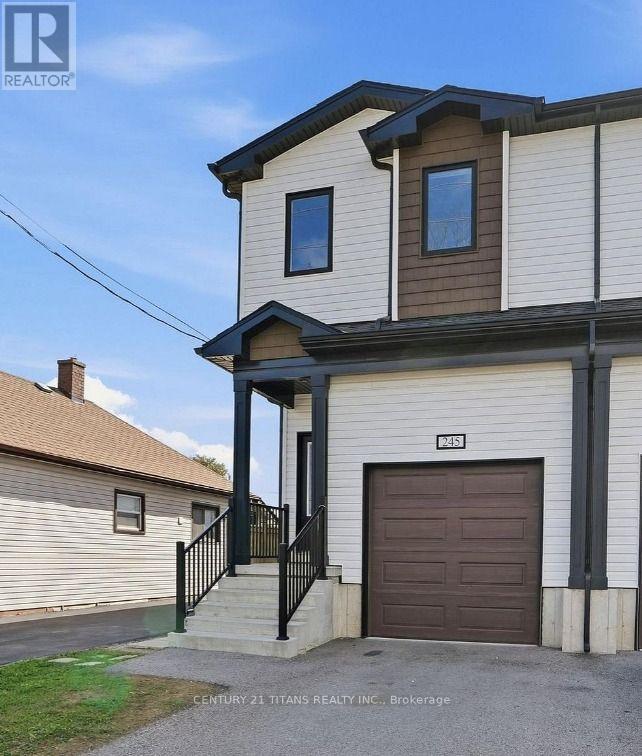
Welcome to this beautiful, modern upper-level rental offering 3 spacious bedrooms and 2 full bathrooms in a newly built home. Designed with comfort and style in mind, this bright open-concept layout features a contemporary kitchen with stainless steel appliances, ample cabinetry, a large island with breakfast seating, and a spacious living and dining area perfect for everyday living and entertaining. The primary bedroom offers 2 generous walk-in closets and a private 4-piece ensuite, while one of the secondary bedrooms features a skylight that fills the room with beautiful natural sunlight throughout the day. Enjoy the convenience of in-suite laundry, quality finishes, and separate utility meters, allowing tenants to pay only for their own usage. The lower level is occupied separately by the landlord, providing privacy for both parties. Conveniently located close to schools, parks, shopping, restaurants, public transit, and easy highway access. Ideal for professionals, couples, or families seeking a clean, modern, and move-in-ready home. (id:62104)
115 Ivy Crescent
Thorold, Ontario
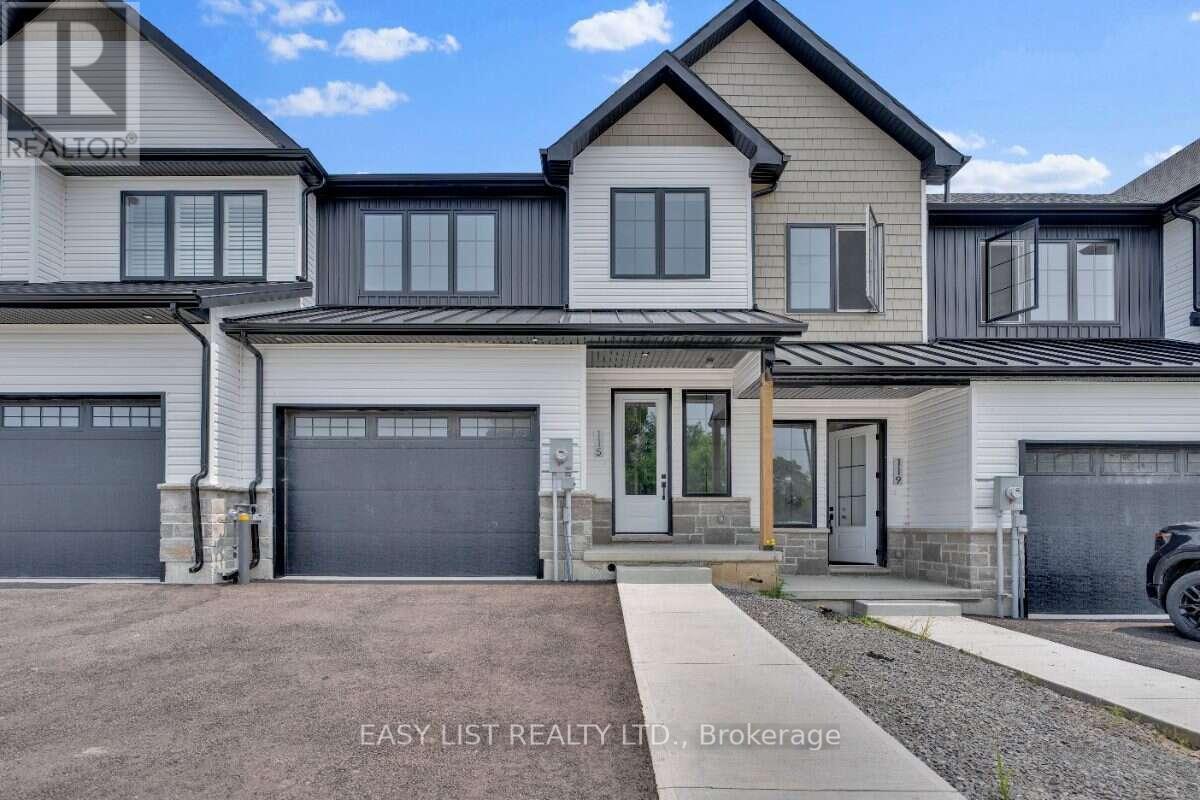
Visit the REALTOR website for further information about this Listing. Luxury Family Townhouse. 3 bed + 2.5 bath. 2 car garage. Welcome to 115 Ivy Crescent, a newly finished luxury townhome offering modern design, generous living space and plenty of storage in a quiet, scenic Thorold neighbourhood. Designed for comfortable family or multi-person living, this spacious 3-bedroom, 2.5-bath home features impressive 10-ft ceilings, large windows and a bright open-concept main floor. The modern kitchen features quartz countertops and flows naturally into the living and dining areas, creating a beautiful space for everyday living and entertaining. Upstairs you'll find 3 comfortable bedrooms, 2 full bathrooms, main floor powder room and convenient second-floor laundry. One of the home's biggest advantages is the 2-car garage and private driveway - a fantastic feature for households with multiple vehicles. A full unfinished basement provides plenty of additional storage for bikes, seasonal items and everything you don't want taking over your living space Step outside to a large deck and fenced-in yard, providing your own private outdoor space for dining, relaxing or entertaining. Enjoy a neighbourhood surrounded by greenery, trails and scenic outdoor spaces, just steps from Lake Gibson Conservation Park and waterfront walking trails. Close to the Bruce Trail, DeCew Falls, Brock University, schools, shopping and everyday amenities, with convenient access to Highway 406 and the QEW. Highlights: 3 bedrooms, 2.5 bathrooms, 10-ft ceilings, 2-car garage, private driveway, quartz countertops, fireplace, second-floor laundry, full basement, large deck, fenced yard, central air, tankless hot water . (id:62104)