
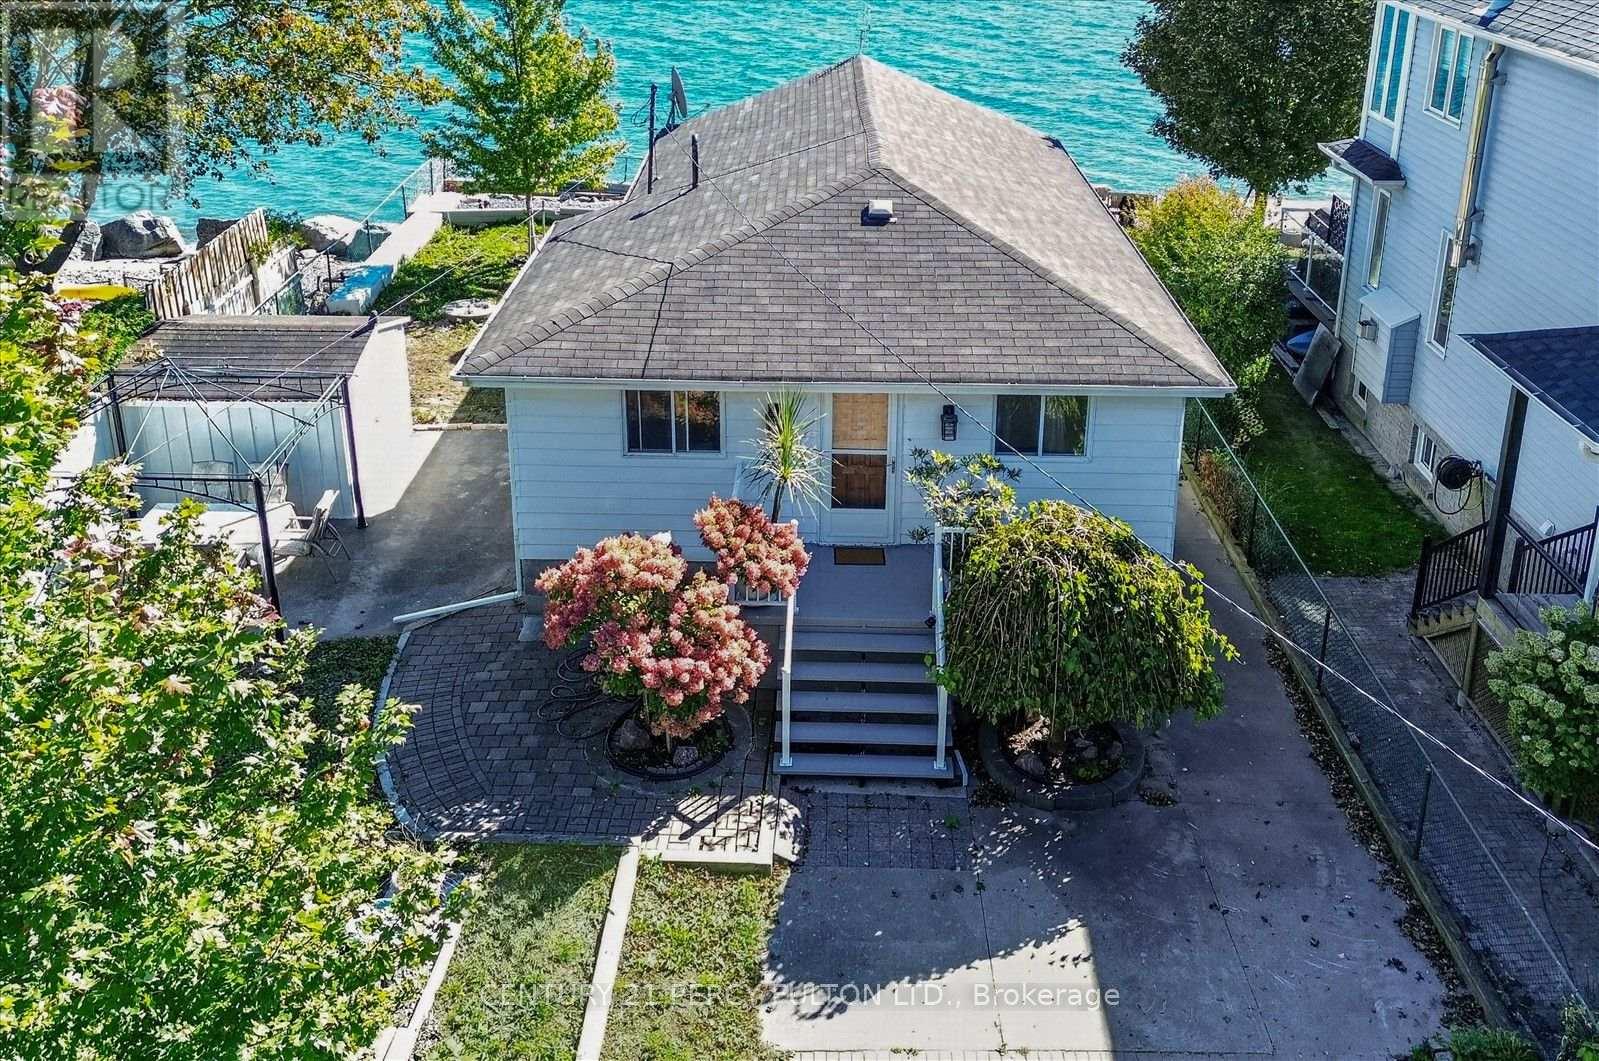
135 Cedar Crest Beach Road
Clarington, Ontario
Just 30 Minutes From Toronto.!!! Don't Miss! Charming Bespoke Waterfront Bungalow With An Expensive Lakeside, Entertaining Space And Priceless Views! Direct Access To Lake, Enjoy Swimming, Kayaking, Paddle Boarding, And Fishing Right In Your Front Yard With Sunrise Views And The Soothing Sound Of Waves Just Outside Your Door! This Rare Four-season Waterfront Gem Features 3 Spacious Bedrooms, 2 Washrooms, And A Deep 313 Ft Lot With Beautifully Exquisite Manicured Gardens With 11 Parking Spots. Step Out Onto The Deck And Take In The Unbelievable, Breathtaking Views Of Lake Ontario. Freshly Painted Deck & Front Porch. Just Freshly Painted and Recently Renovated Vinyl Floors, Pot Lights Throughout Inside And Outside, Newly Installed Larger Windows For Amazing Lake Views From Living Room, A Perfect Blend Of Primary Residence And Cottage Living. Very Potential For Short Term Rental Income. You Can Manage Your Mortgage Payment Easily By Airbnb Etc., Minutes Away From 401, Marina, Urban Amenities, Dog Park, Schools, Hospitals, Shopping Places. Retaining Wall on East Side Of Property Recently Upgraded And Additional Stones/Blocks Added To Retaining Wall By Lake Side. (id:62104)
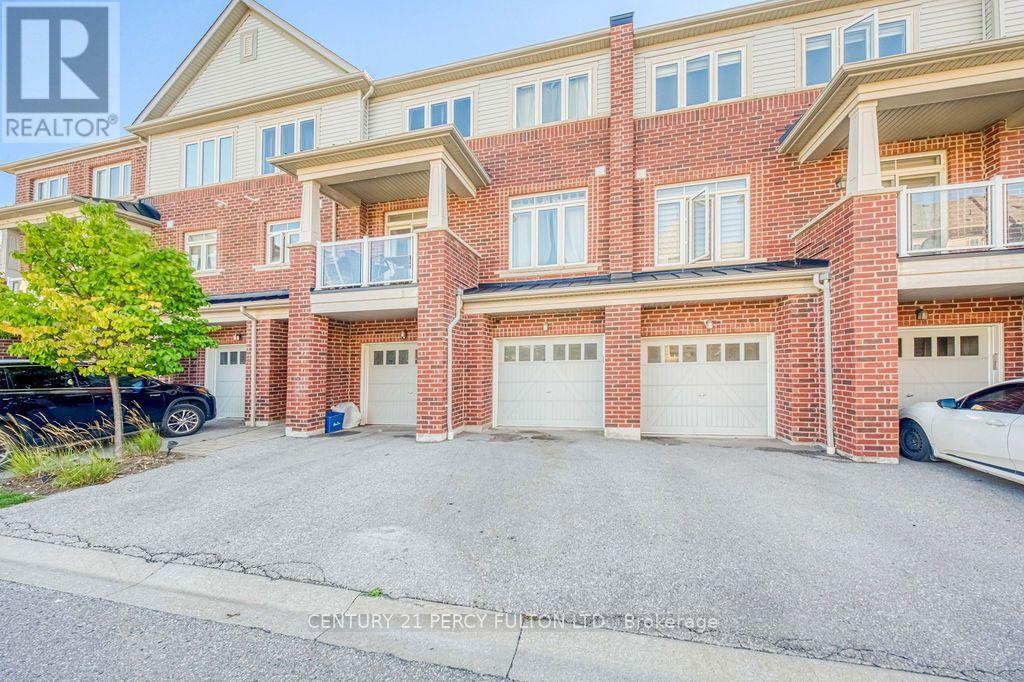
86 - 2600 William Jackson Drive
Pickering, Ontario
Your Search Stops Here! Modern, Upgraded & Ideally Located, This Open-Concept Townhome Sits Strategically Close To Park, Playground & Bus Stop. Start Your Morning With Coffee On The Walk-Out Balcony While Taking In The Beautiful Open View. The Custom Extended Kitchen Is A Showstopper, Featuring Quartz Countertops, A Large Island, Crown Moulding, Wine Rack & Built-In Bar Fridge. Pot Lights, Smooth Ceilings & California Shutters Throughout Add A Sleek, Contemporary Touch. Built-In Garage With Extra Storage Plus Driveway Parking For A Second Vehicle. Convenient Garbage & Recycling Pick-Up Right From The Driveway. Located In One Of Pickering's Most Desirable Communities, Just Minutes To Schools, Shopping, Amenities, Transit & Highways 401 & 407. (id:62104)
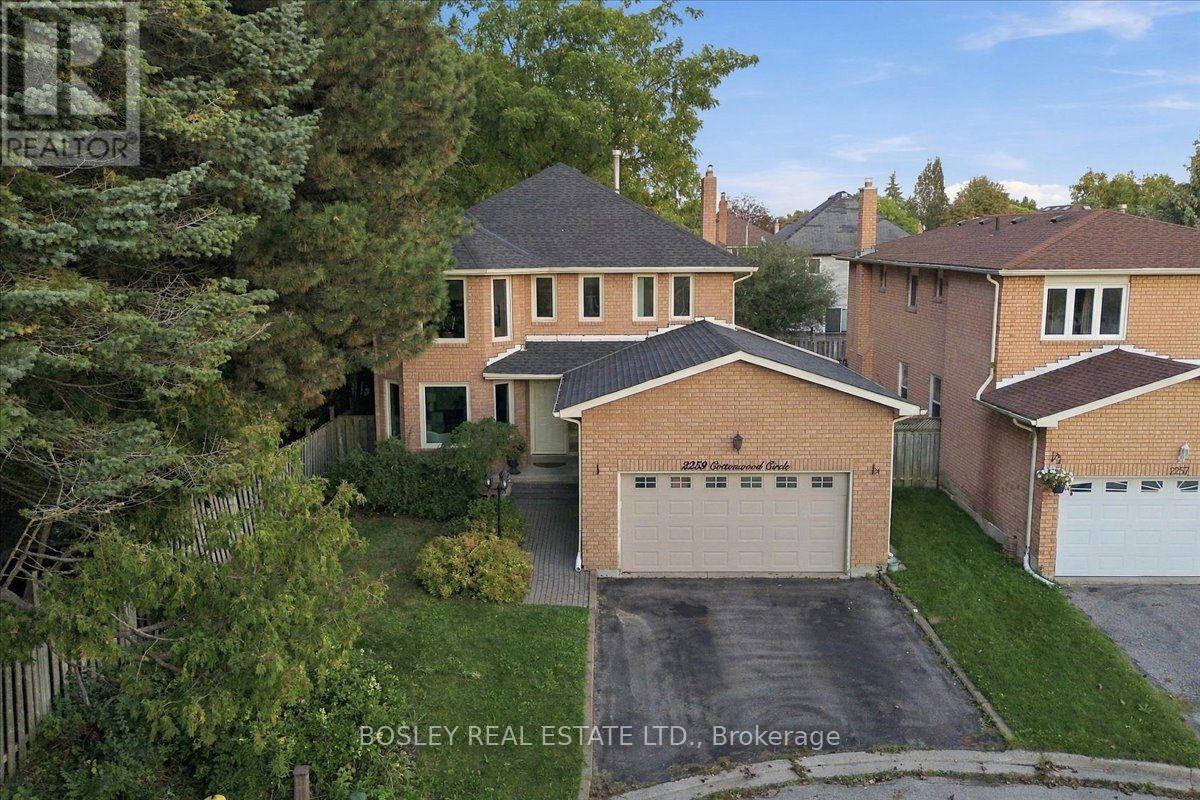
2259 Cottonwood Circle
Pickering, Ontario
Everyone wins with this detached, 4-bedroom multi-generational masterpiece tucked away on a blissfully quiet cul-de-sac. Located in Pickering's highly coveted Liverpool community, this property delivers the holy trinity of modern real estate: serious space, total privacy, and ultimate layout flexibility. The main residence is beautifully dialed-in for high-vibe family living, but the real mic-drop is the fully finished basement - featuring a private, suite-style setup complete with its own kitchen, it is the ultimate landing pad for extended family, long-term guests, or independent living without a single compromise on comfort. It even has its own laundry! Outside, a private, kid-friendly setting and a 2-car garage check all the practical boxes. The location? An absolute home run. You have top-tier schools, leafy neighbourhood parks, and the shopping and dining hub of Pickering Town Centre very close by. Commuters rejoice-the Pickering GO Station and the 401 are just moments away, keeping you effortlessly connected while you hide out in your suburban sanctuary. A rare opportunity to score a home that truly evolves with your family's needs. Win at life. Come and get it. (id:62104)
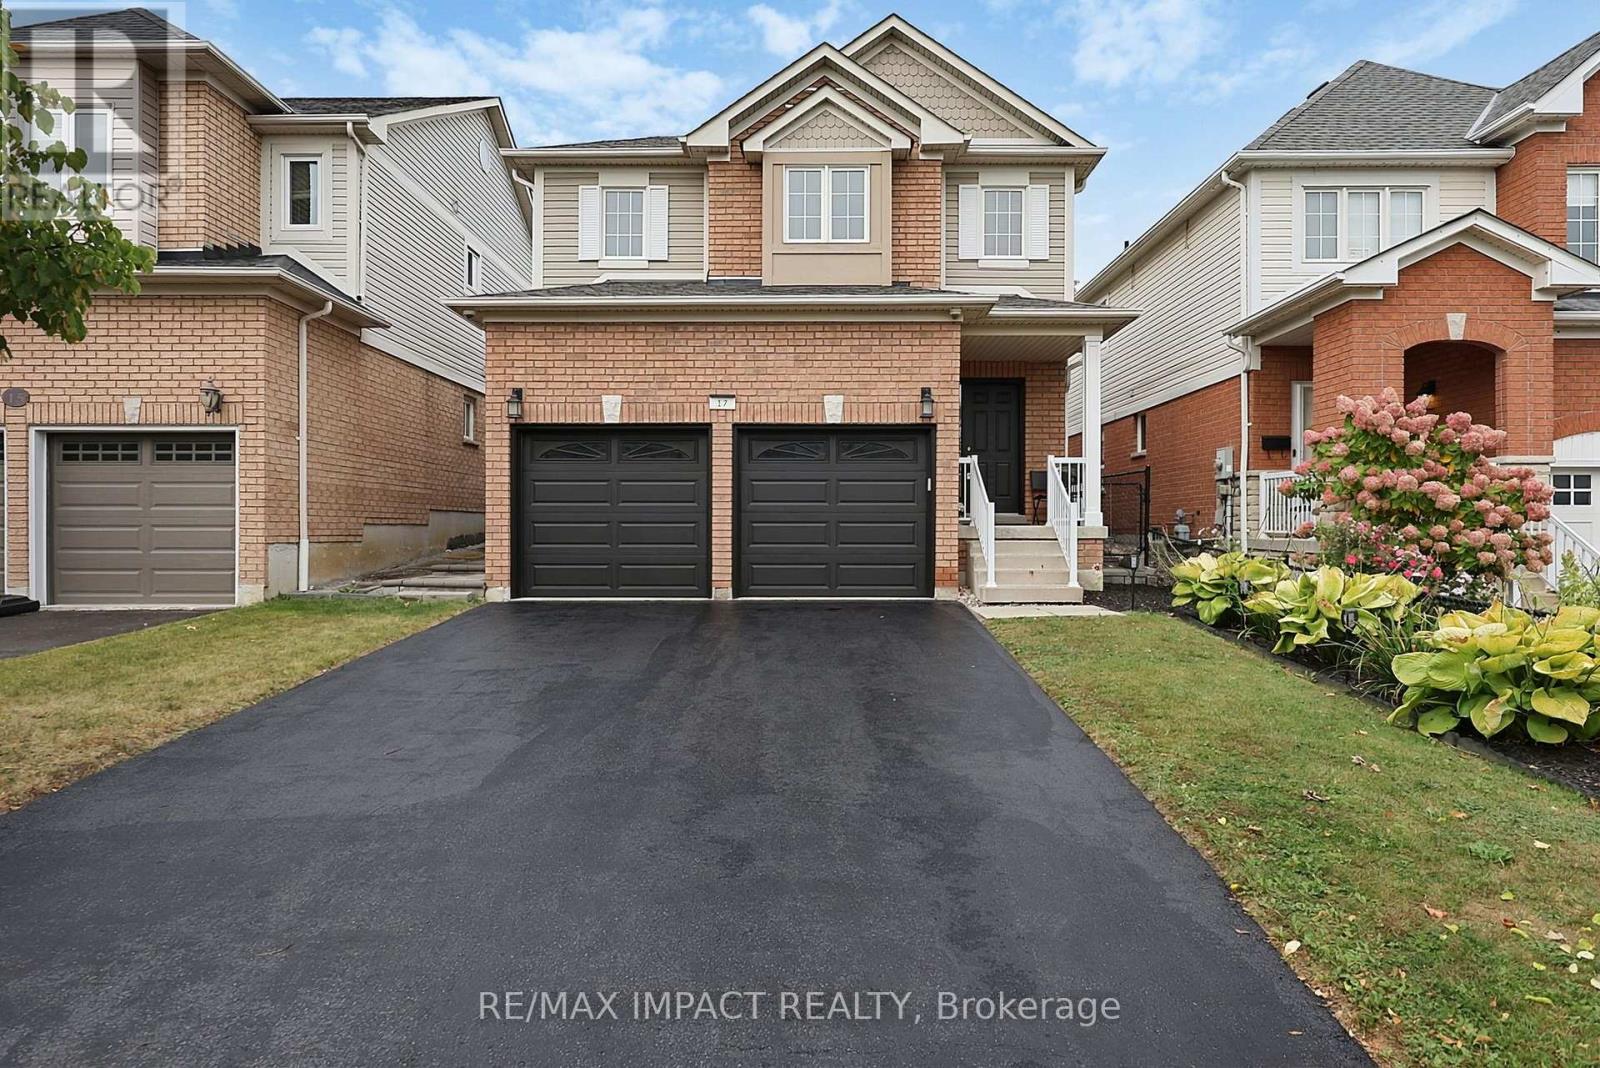
17 Holman Court
Whitby, Ontario
Welcome to 17 Holman Court, a beautifully updated 3-bedroom, 3-bathroom detached home on a cul-de-sac in Whitby's Williamsburg community. With no sidewalk in front, a double garage and a wide driveway, this home combines everyday convenience with inviting spaces inside and out. Hardwood flooring and refinished stairs with wrought iron pickets set the tone for the bright interior. Connected living and dining rooms offer a comfortable setting for entertaining, with large windows bringing in natural light. The kitchen features white cabinetry, quartz countertops, stainless steel KitchenAid appliances and a breakfast bar. Sliding doors from the adjoining breakfast area open to the backyard for easy indoor-outdoor dining. Main-floor laundry includes a washer and dryer less than five years old, while a powder room adds convenience. The spacious primary bedroom features a generous walk-in closet and a 4-piece ensuite with a corner soaking tub and separate shower. Two additional generously sized bedrooms offer room for family, guests or a home office. Quartz countertops enhance the upstairs bathrooms. A full unfinished basement provides extensive storage, a cold room and space for future plans. The professionally landscaped, fenced backyard is an inviting retreat with an interlocking stone patio, an awning for shade, lawn, raised garden beds and a storage shed. Enjoy summer dinners, weekend gatherings or a quiet evening outdoors. A thoughtful combination of upgrades, generous room sizes and outdoor living awaits at 17 Holman Court. (id:62104)
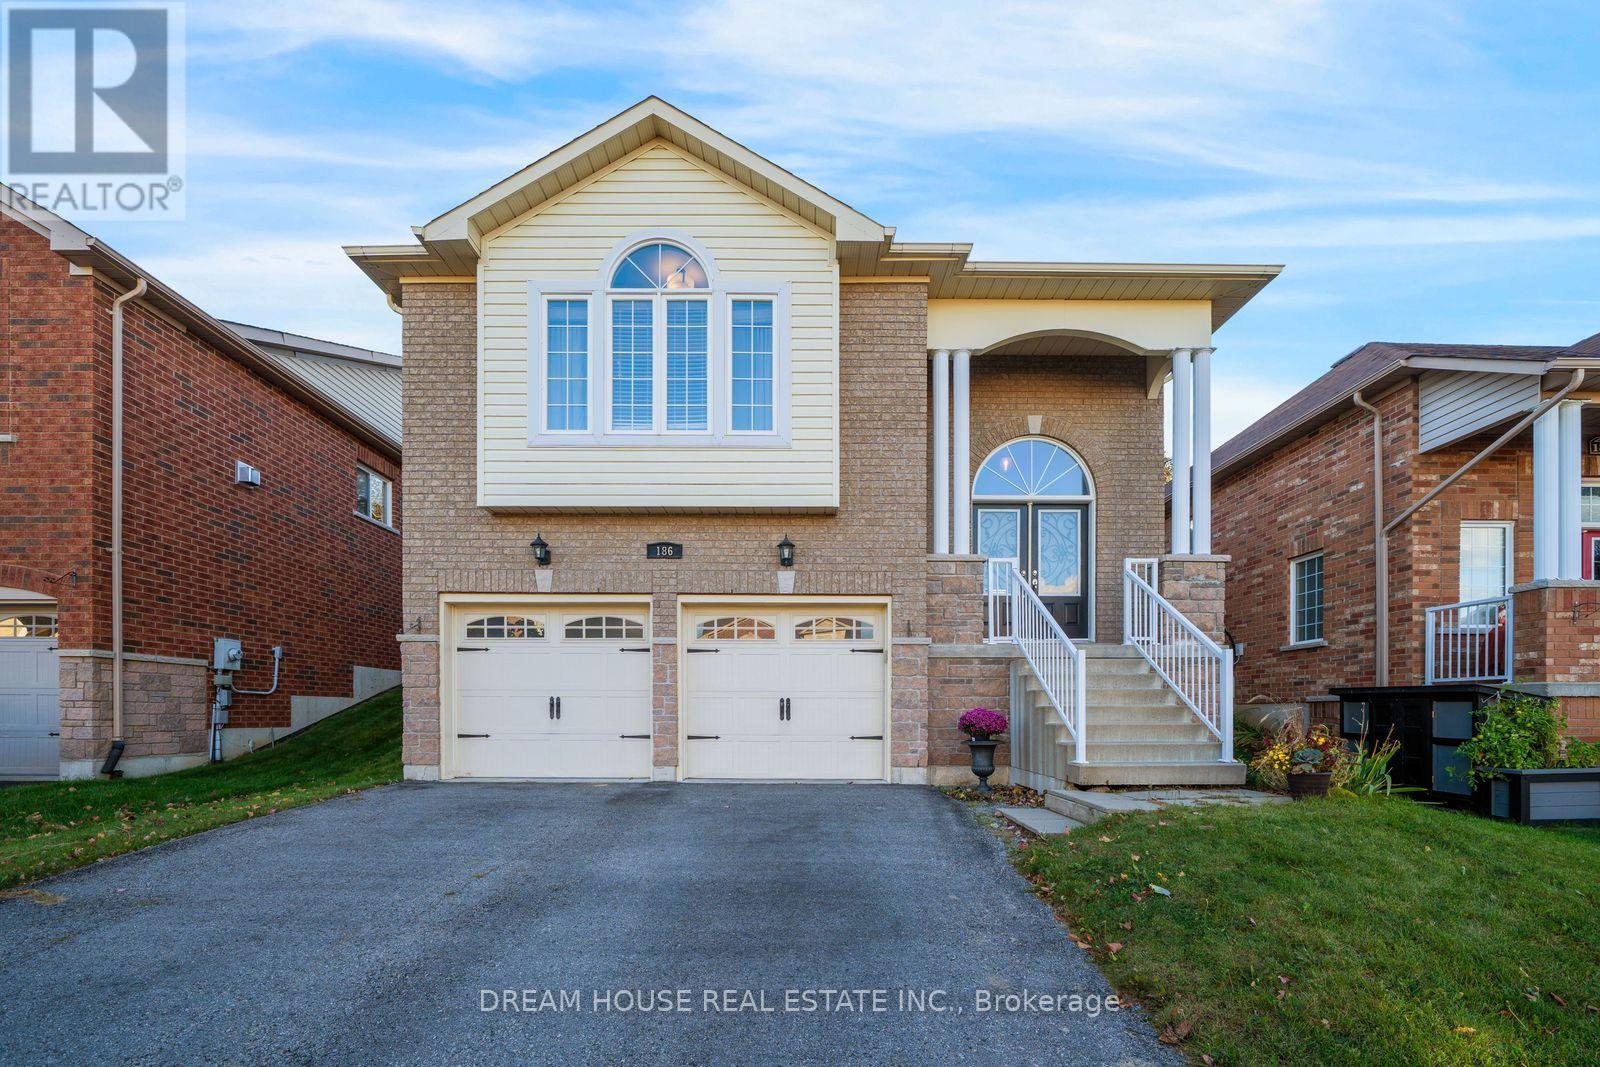
186 Fenning Drive
Clarington, Ontario
Welcome to 186 Fenning Dr, a spacious detached 2-storey home situated on a generous 44 x 110ft lot in a desirable neighborhood. Offering approximately 2,715 sq. ft. of finished living space, this home features 3+2 bedrooms and 2+1 bathrooms, providing plenty of room for comfortable family living. The main level offers inviting living and dining areas, while the spacious eat-in kitchen features upgraded cabinetry, a pantry, and a walkout to the covered Yard. The finished basement offers additional living space with flexibility for extended family or potential income opportunities, while two fireplaces add warmth and character to the living and recreation areas. An attached double garage and private double driveway provide ample parking. Conveniently located in a family-friendly neighbourhood close to schools, parks, shopping, recreation, and everyday amenities. A wonderful opportunity to own a spacious family home with generous indoor and outdoor livingspace in Clarington. A Must See! (id:62104)
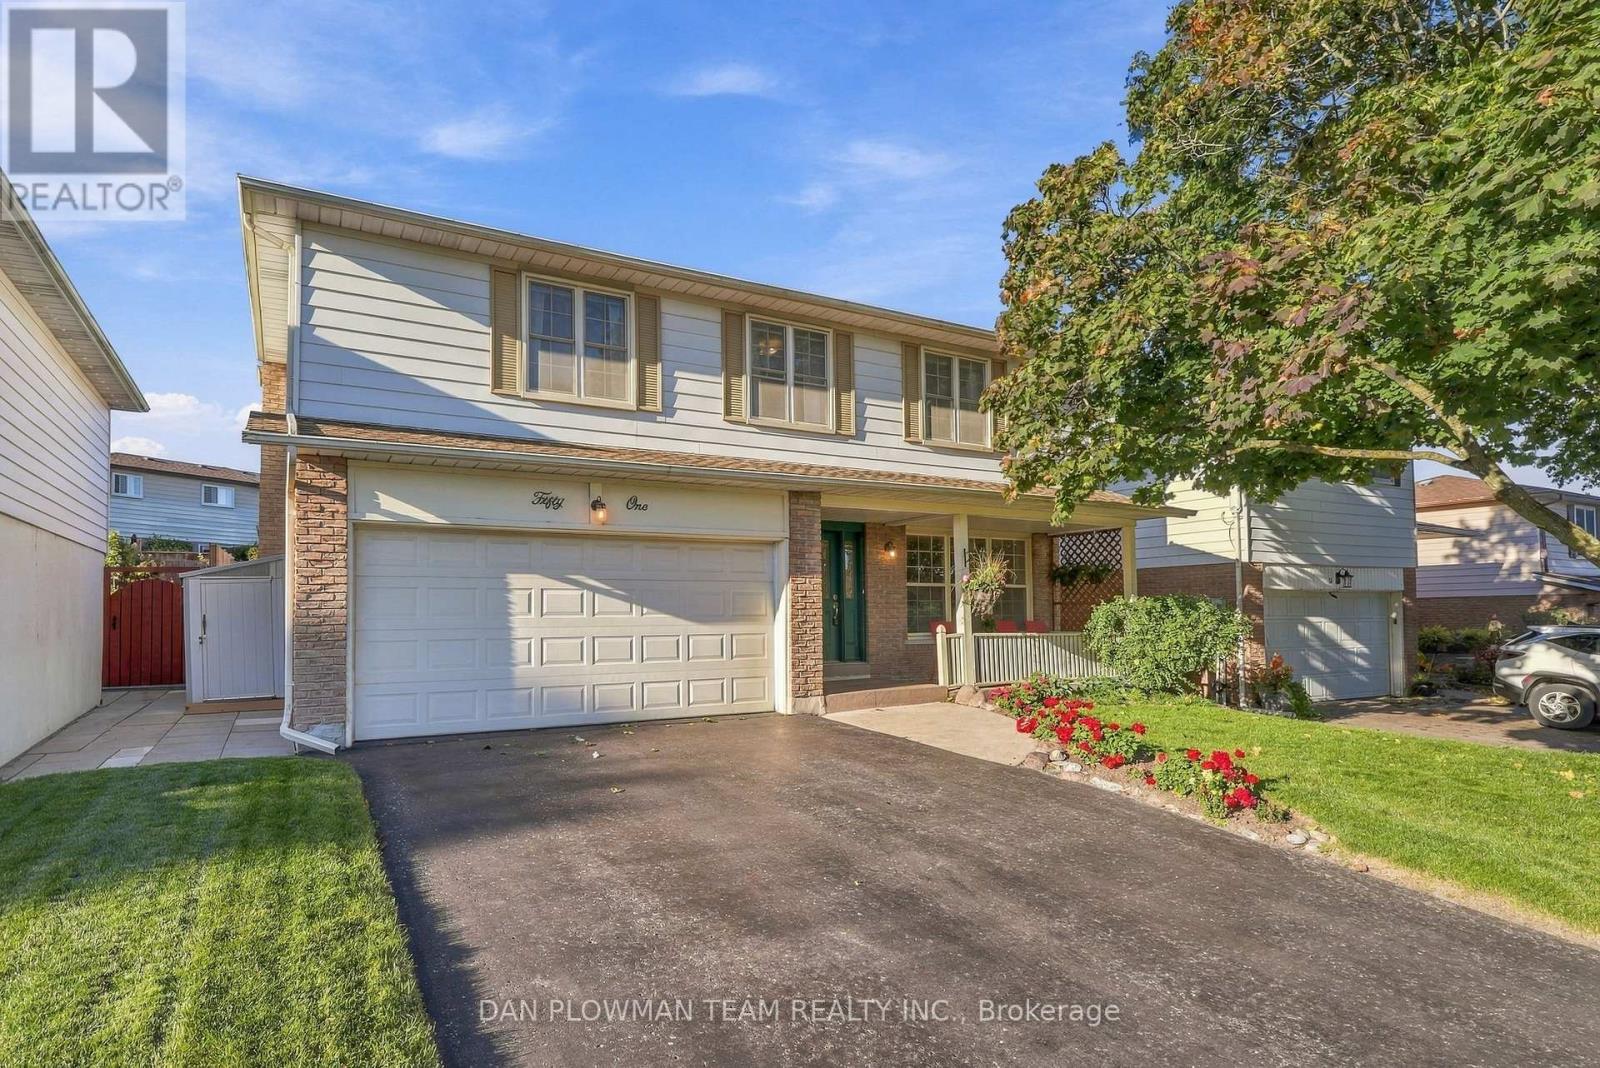
51 Rosalynne Avenue
Clarington, Ontario
Welcome To 51 Rosalynne Avenue - Where Pride Of Ownership Meets Everyday Luxury! Offered For Sale For The Very First Time By Its Original Owners, This Immaculate Two-Storey Family Residence Sits Proudly On An Impressive, Premium 50-Foot-Wide Lot In One Of Clarington's Most Sought-After, Family-Friendly Neighbourhoods.From The Moment You Arrive, The Meticulous Care And Attention To Detail Are Immediately Evident. The Bright And Spacious Main Floor Offers A Welcoming Layout Designed For Effortless Entertaining And Everyday Family Living, Complete With Direct Access To A Generous 2-Car Garage.Upstairs, You Will Find 4 Spacious Bedrooms, Including A Serene Primary Retreat Featuring A Walk-In Closet And A Private Ensuite Bath. The Additional Bedrooms Offer Ample Closet Space And Abundant Natural Light-Perfect For Growing Families Or Dedicated Home Work Spaces.Step Outside Into Your Personal Backyard Oasis! Set Against The Expansive 62-Foot Frontage, The Private, Fully Fenced Yard Showcases A Sparkling Inground Pool, Expansive Patio Lounging Space, And Plenty Of Room For Summer Barbecues, Pool Parties, And Relaxing Evenings With Family And Friends.Located Within Steps Of Reputable Schools, Parks, Scenic Trails, Shopping, Transit, And Commuter Routes. A Rare Opportunity To Own A Cherished, Turnkey Forever Home In An Exceptional Community! (id:62104)
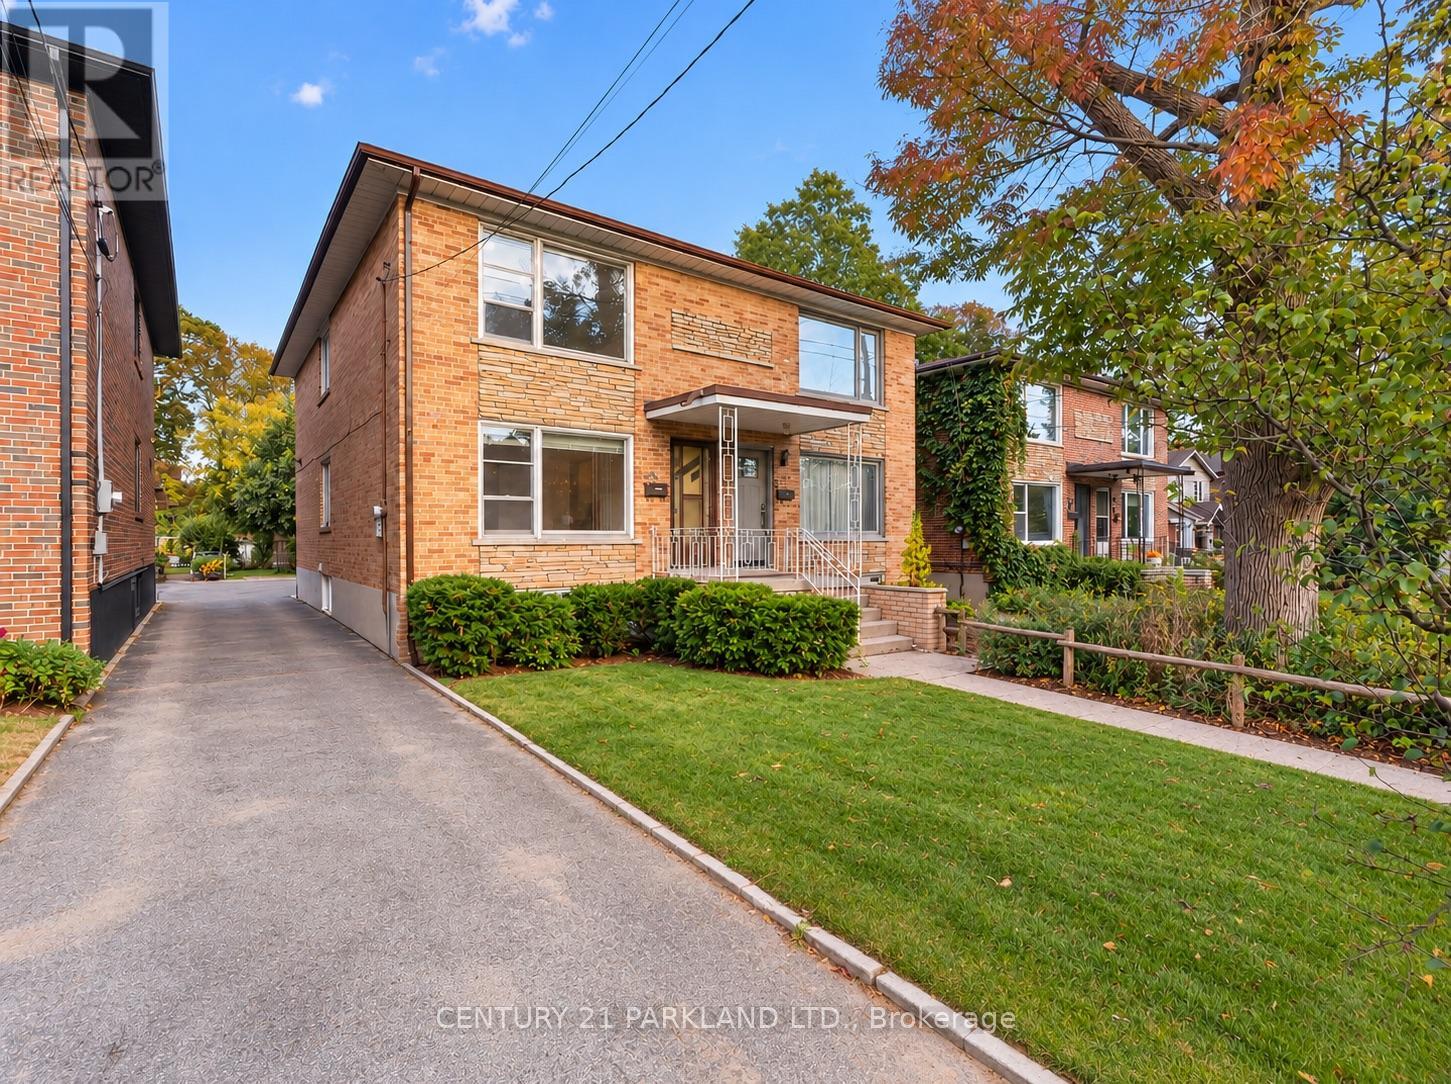
85 Victoria Park Avenue
Toronto, Ontario
Welcome to this Spacious All-Brick Home with Incredible Potential in a Highly Sought-After Area. This Solid Home is Ready for Some Updating and the Next Family to Bring Their Vision to Life. The Rare, 200-Foot Deep & Wide Lot Offers Exceptional Outdoor Space and Future Possibilities, While the Full Basement Provides Excellent Potential for a Secondary Living Area or Basement Apartment. The Home Features Bright, Spacious & Generously Sized Principal Rooms Offering Plenty of Space for Family Living & Entertainment. Located In a Fantastic Neighbourhood, Within Walking Distance of Schools, Parks & the Beaches, this is an Opportunity to Create Something Truly Special in an Established Community. (id:62104)
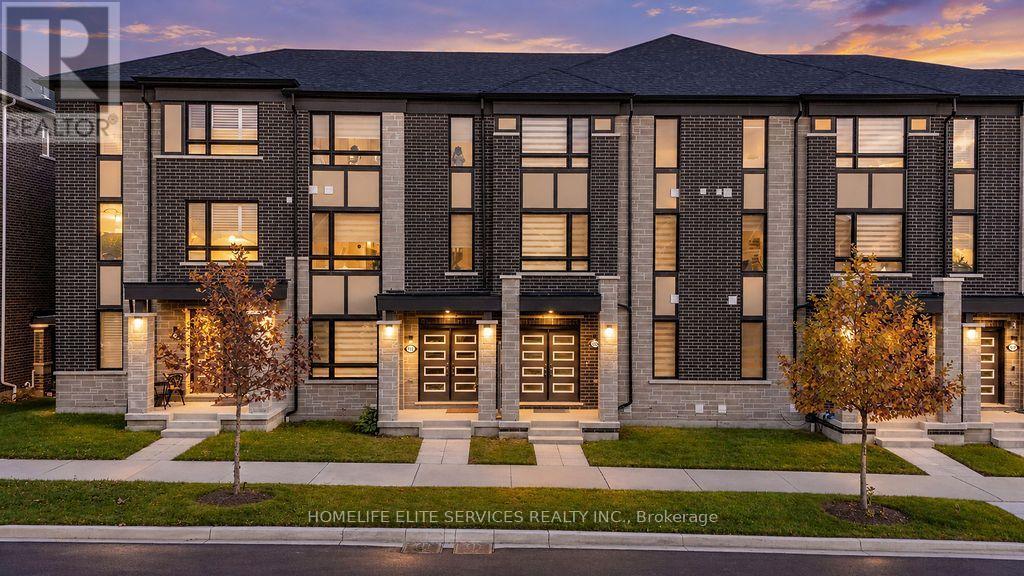
3223 Brigadier Avenue
Pickering, Ontario
OPEN HOUSE Oct. 11, SUNDAY @ 3-5pm//Attn:1ST TIME BUYERS***This 1810 sq ft home boasts RARE MAIN-FLOOR IN-LAW SUITE | 4 BED | 3.5 BATH | 2-CAR GARAGE | 2 BALCONIES | BUILT 2023*** Welcome to this exceptional 4-bedroom, 3.5-bathroom, 3-storey luxurious FREEHOLD townhome in Pickering's sought-after Seaton community, built in November 2023. Designed for today's modern family, this home offers the rare combination of newer construction, multigenerational flexibility and exceptional functionality. The main-floor office was professionally upgraded by the builder into a private in-law suite with its own closet and full 4-piece bathroom with bathtub - ideal for an elderly parent, extended family, guest accommodation or private home office. The bright and spacious second floor features an open-concept living and dining area and a stylish modern kitchen with quartz countertops, tall extended gloss finished, modern look cabinetry, upgraded brand-new stainless steel appliances: gas stove, dishwasher, & french door fridge and a large centre breakfast island. Step outside from the dining area onto your private balcony - perfect for morning coffee, entertaining or unwinding at the end of the day. The third floor offers 3 bedrooms, including a spacious primary retreat with its own private balcony and upgraded ensuite. Thousands have been spent on upgradges such as decorative feature wall finishes, hardwood flooring, oak staircase, dining room coffee station/buffet. Additional highlights of this home include 9-ft ceilings and hardwood flooring (main & second flrs), convenient 2nd floor laundry & a rare 2-car garage. Located in the rapidly growing Seaton community, easy access to Durham Transit, parks, trails, schools, shopping, Highway 407, Highway 7 and the Hwy 401/Brock Road corridor, with convenient access to Pickering GO and Pickering's extensive amenities. A rare opportunity to own a nearly new home that delivers space, style, flexibility and true multigenerational living. (id:62104)
404 - 1797 Queen Street E
Toronto, Ontario
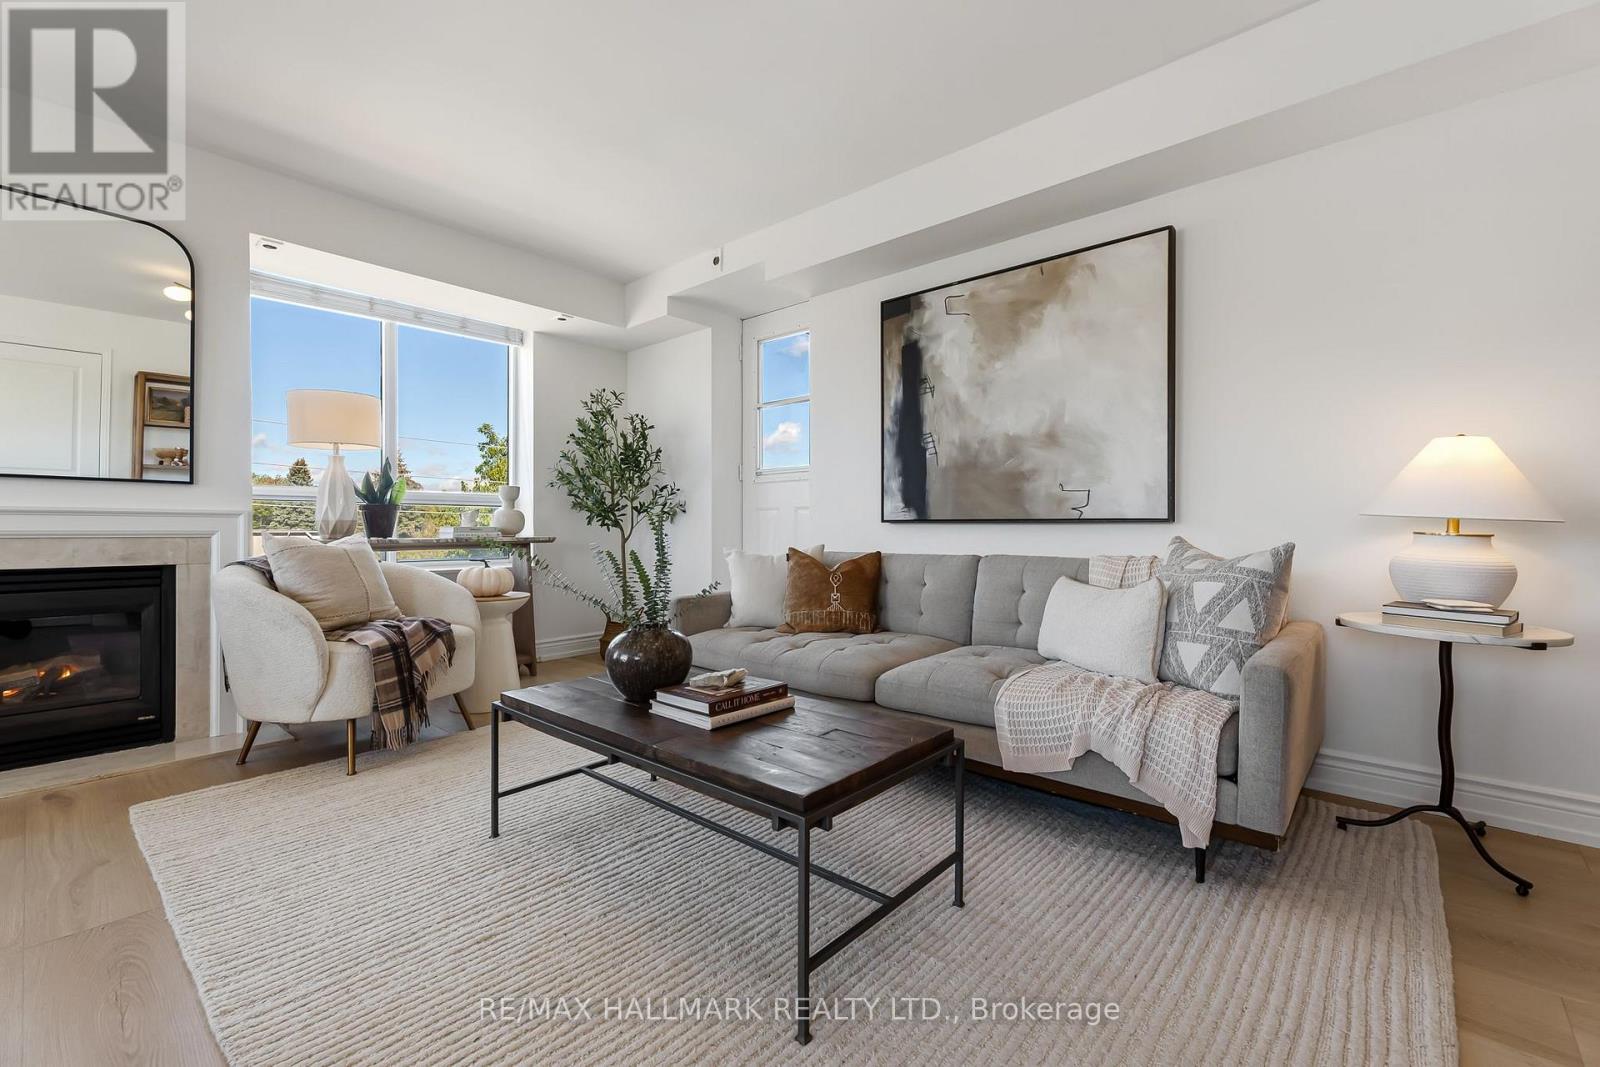
Spread over 987 thoughtfully laid out square feet of space on the top floor of 1797 Queen Street East, Suite 404 is exactly what you have been waiting for. The space is warm and bright, highlighted by exposure on two sides with large windows that let all the light in. A gas fireplace anchors the living space giving you a chance to warm up after polar bear dips in the lake, which is just an 8 minute walk away. Each room of #404 has been beautifully updated with modern and inviting finishes, from the new floors, to the fresh countertops and appliances, culminating in the beautifully renewed washrooms. The building itself has a great community and with only 48 units, you could probably learn the name of every neighbour if you wished. Location is always a huge factor in every home search and this condo is in the perfect location with the lake at the bottom of your street and the Beach neighbourhood as well as the bustling shops of Queen Street at your doorstep. Groceries? A block away at Brunos! Need coffee? Across the street! Pilates, Yoga, Gym? All within two blocks! Need to commute to the office? You have the Lake Shore around the corner for a quick drive in and you have Queen Streetcars in front of the building. It's all here and it's completely ready for you to move-in right away. Parking and locker included. There's also plenty of visitor parking within the building. Come have a look for yourself! (id:62104)
18 Blenheim Circle
Whitby, Ontario
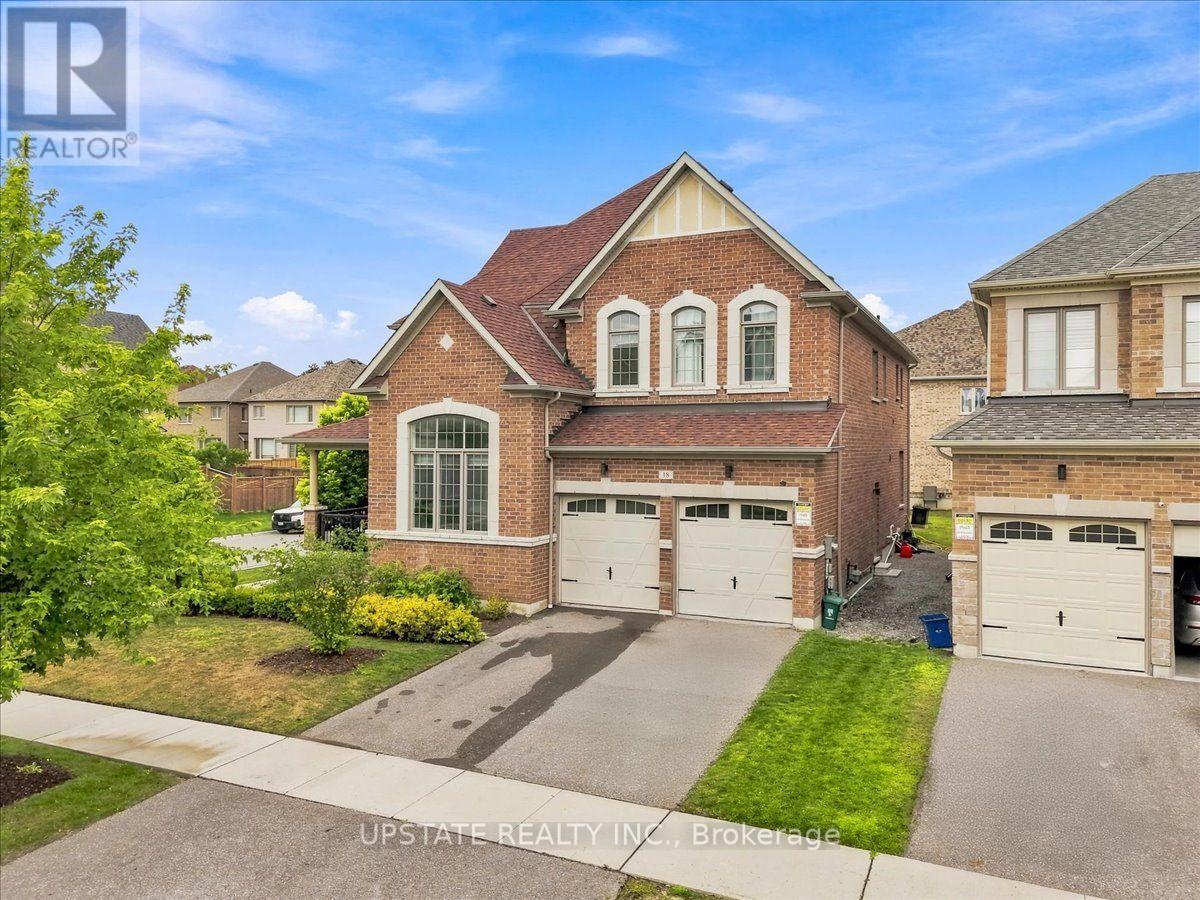
Welcome to an exceptional executive residence where timeless architecture, refined craftmanship and sophisticated modern living come together in perfect harmony.Nestled on a rare premium lot in one of the area's more desirable family oriented communities, this spectacular 4+1 bedroom, 4 bathroom detached home with a double-car garage offers the perfect blend of luxury, privacy, and convenience. Thoughtfully designed for both everyday living and grand entertaining, the open-concept layout features soaring 11' ceilings in the kitchen and great room. 10' ceilings throughout the main level, and 9' ceilings on the upper and lower levels. Expansive windows flood the home with natural light while showcasing serene ravine views, creating an inviting atmosphere throughout. The chef-inspired kitchen is beautifully appointed with quartz countertops, a designer backsplash, premium cabinetry, a spacious pantry, and generous prep space, seamlessly connecting to the principal living and dining areas. The expansive great room provides the perfect setting for entertaining or relaxing with family. Upstairs, generously sized bedrooms offer exceptional comfort, complemented by the convenience of second floor laundry. The luxurious primary retreat features a stunning 10' tray ceiling,two walk in closets and a thoughtfully designed layout that creates a true private sanctuary. The basement features a seperate entrance, offering outstanding flexibility and exceptional future potential for extended family living, home office, fitness area or a future in law suite, subject to applicable approvals. Ideally located near Country Lane & Taunton Rd. This prestigious home is just minutes to conservation trails, parks , premier gold courses, top rated schools, shopping, restaurants, highway 412, public transit and everyday amenities, including 24 hour services. A rare opportunity to own a turnkey executive home showcasing luxury, elegance and an exceptional corner lot curb appeal. (id:62104)
25 Northview Avenue
Toronto, Ontario
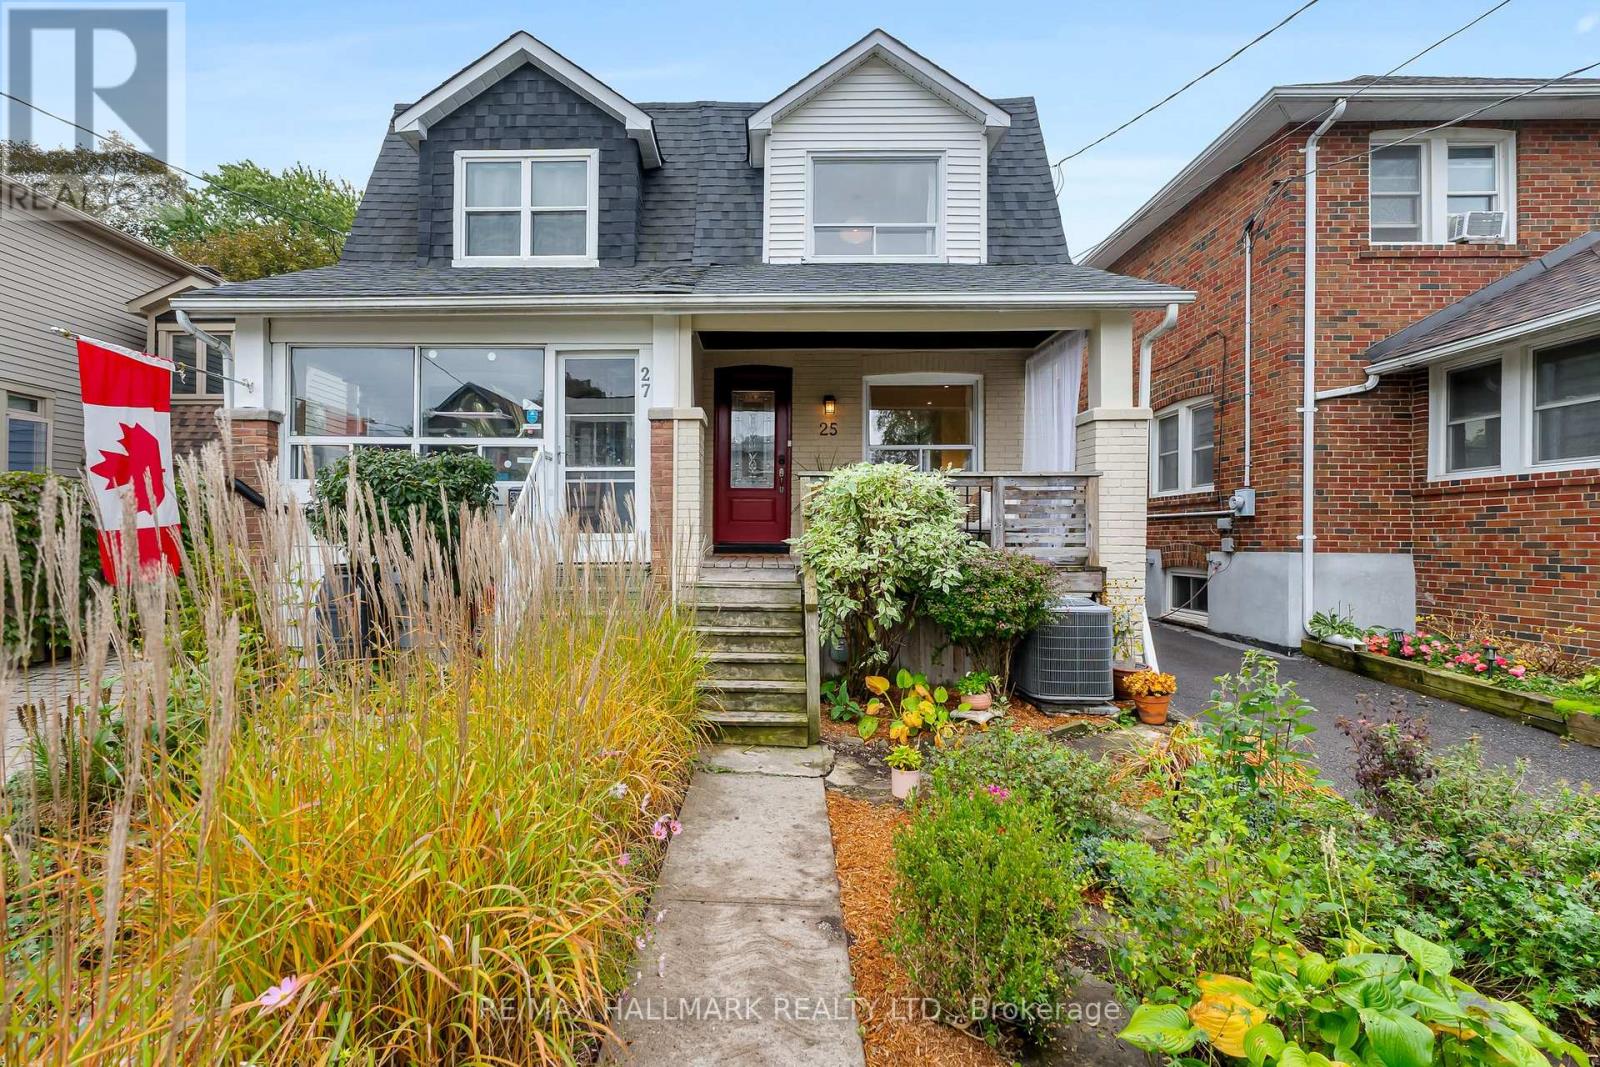
Welcome to Northview - a highly sought-after, quiet street with a wonderful sense of community. This turnkey, updated semi-detached home offers the perfect blend of stylish updates, functional living space, and an unbeatable location. The bright main floor is filled with natural light and pot lights, featuring a rare 2-piece powder room and a beautifully updated kitchen with abundant storage, quartz countertops, stainless steel appliances, and a centre island. The fantastic walkout leads directly to a spacious two-tiered back deck - a private garden oasis designed for entertaining, summer barbecues, or simply relaxing with a coffee. Upstairs offers three spacious bedrooms and an updated 4-piece bathroom, complete with natural light from a sun tunnel. Outside, the detached garage provides convenient parking and valuable storage. The unfinished basement is a clean blank slate with above-grade windows, ready for your future plans. The location is truly exceptional. Blantyre Park is at the foot of the street and features a newly renovated outdoor pool, kids' splash pad, outdoor workout area, baseball diamond, and pickleball courts - perfect for active families, kids, or four-legged friends. Blantyre Public School (JK-Grade 8) is just a block away, with Malvern Collegiate nearby. Transit is incredibly convenient, with the 503 streetcar/bus route at the foot of the street, a subway station at the top, and Danforth GO Station within walking distance - with the next stop at Union Station and Toronto's Financial District. Step outside and enjoy the shops, restaurants, coffee shops, and patios of Kingston Road Village right at your doorstep. Add in Northview's tight-knit street community and active Facebook group where neighbours look out for one another, and you have a truly special place to call your next home. (id:62104)
1631 Rudell Road
Clarington, Ontario
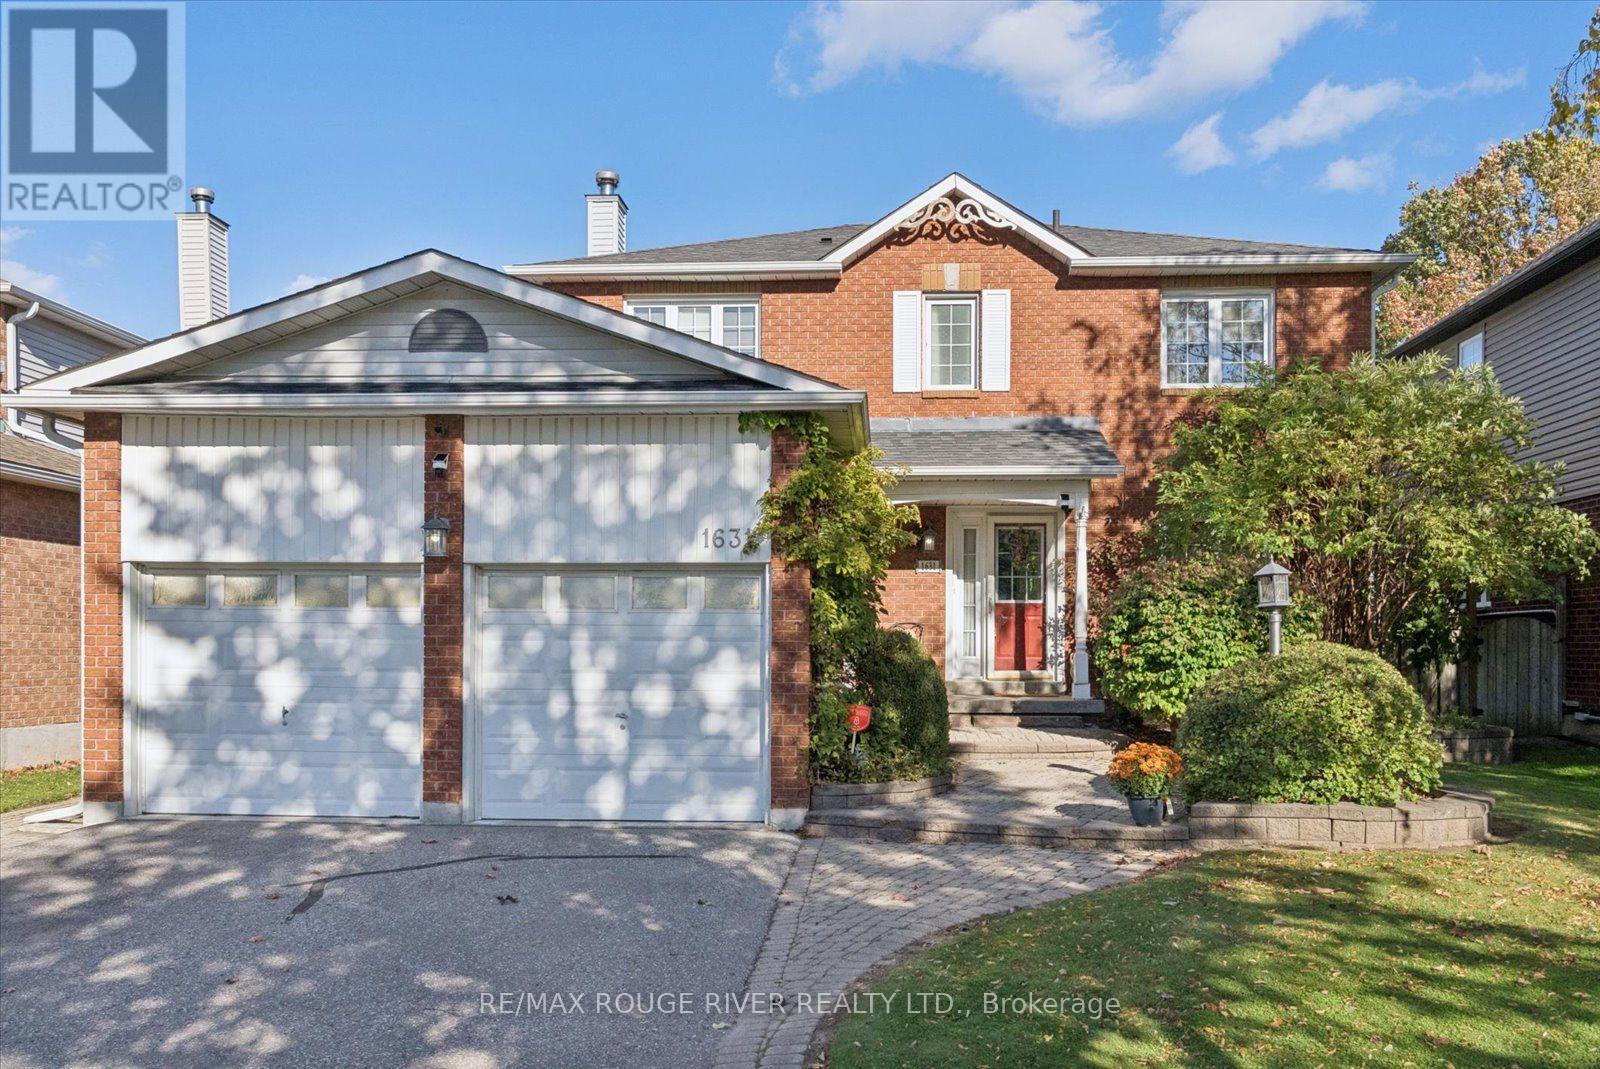
Space, comfort, and a layout designed for everyday family living! This beautifully maintained and freshly painted 4-bedroom home offers generous living space across all three levels, with multiple areas to gather, entertain, work, or simply unwind. The main floor features an inviting open-concept living and dining area, a separate family room with fireplace, and convenient main-floor laundry with access to both the garage and side yard. The large updated kitchen is a standout, featuring granite countertops, a centre island with breakfast bar, plenty of cabinetry and counter space, and a walkout to the tiered deck and backyard. The property also features a stunning backyard with perennial gardens and an inground pool. Upstairs, the spacious primary bedroom offers a walk-in closet and private 3-piece ensuite with step-in shower, along with three additional bedrooms providing plenty of room for family, guests, or a home office. The large finished basement adds even more versatile living space with a recreation room, games room, and convenient 2-piece bath room. A double-car garage with a gas heater provides excellent additional space and year-round convenience. With 4 bedrooms, multiple living areas, an updated kitchen, finished basement, and a freshly painted interior, this home offers the space and flexibility today's buyers are looking for. Located close to parks, schools, rec center, transportation, all amenities, access to 401,407, 115. (id:62104)
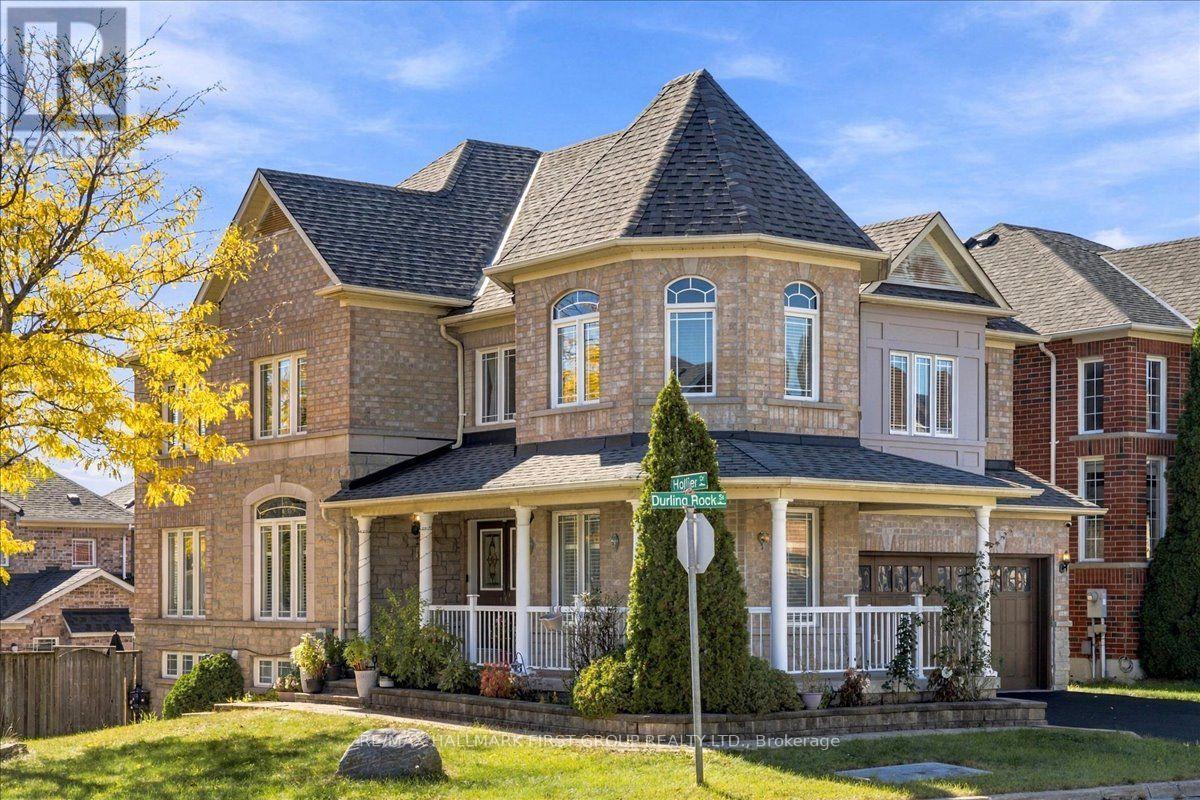
14 Hollier Drive
Ajax, Ontario
Welcome to 14 Hollier Drive! This immaculate 4+1 bedroom "Palace" model by Medallion Homes sits on a premium corner lot, offering an abundance of natural light and a spacious, thoughtfully designed layout. Beautifully upgraded from top to bottom, the home features hardwood flooring throughout, an oak staircase with iron pickets, and a professionally painted interior. The second floor offers 4 generous bedrooms and 3 full bathrooms, providing exceptional space and convenience for a growing family. The kitchen features a custom backsplash, gas cooktop, and walkout to the deck-perfect for entertaining or enjoying the backyard. The finished basement adds even more living space with above-grade windows and a separate entrance to an additional bedroom and nanny suite. Ideally located just minutes from major shopping centres, restaurants, Highway 401, schools, parks, and everyday amenities. A beautifully maintained home offering space, upgrades, and an excellent Ajax location! (id:62104)
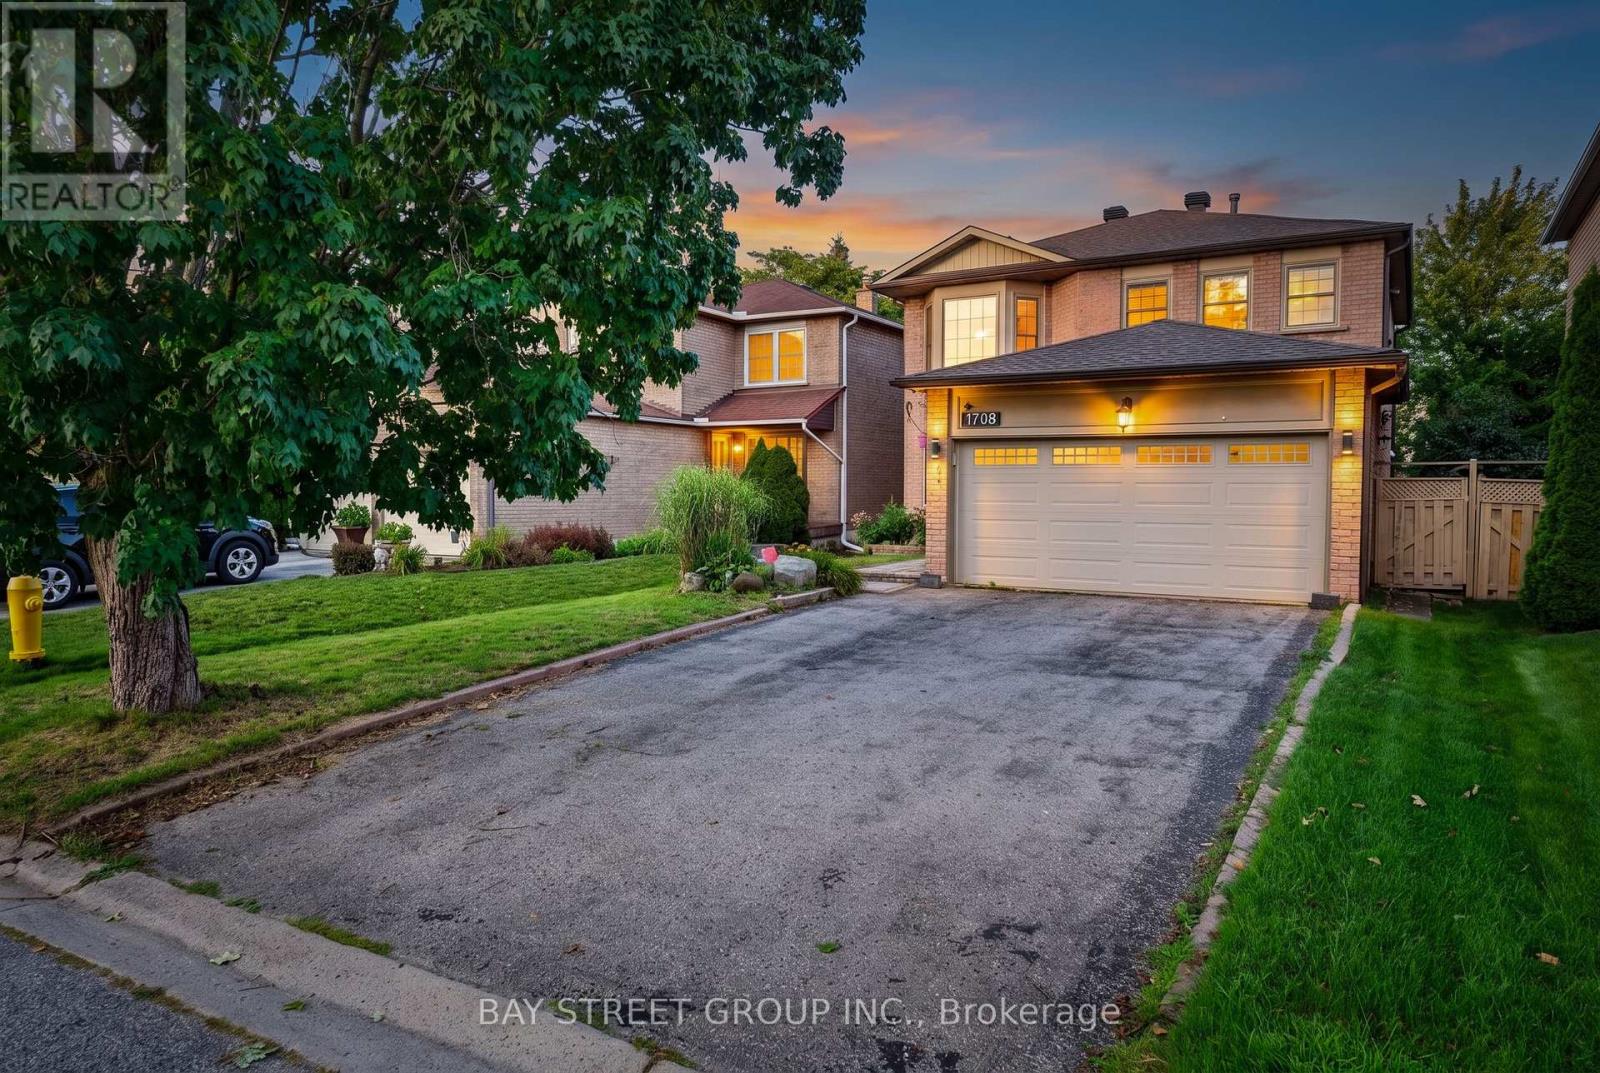
1713 Kirkwood Lane
Pickering, Ontario
A Rare Find in Amberlea - Where Character Meets Functionality. Discover a truly special detached home in one of Pickering's most family-friendly neighbourhood. This property offers a rare, practical and highly functional floor plan-a layout builders have moved away from making, making this an opportunity that is increasingly hard to find. Set on a huge lot with no walkway or sidewalks, the home offers exceptional privacy and convenience, with a driveway accommodating up to 4 vehicles. Inside, the home delivers approximately 2,200 sq. ft. of living space, featuring 4 spacious bedrooms and 2 full bathrooms on the second floor. The main floor is thoughtfully designed with a formal living room, separate dining area, warm family room with fireplace, and a beautiful, spacious kitchen with breakfast area-perfectly suited for both everyday family life and entertaining. Recently upgraded and exceptionally well kept, this home carries a unique character and positive aura that is difficult to replicate. Located in Amberlea, surrounded by peaceful green views and excellent schools, it offers the perfect balance of comfort, space, community and convenience. A home with character, a lot with space, and a layout you simply don't find anymore. (id:62104)
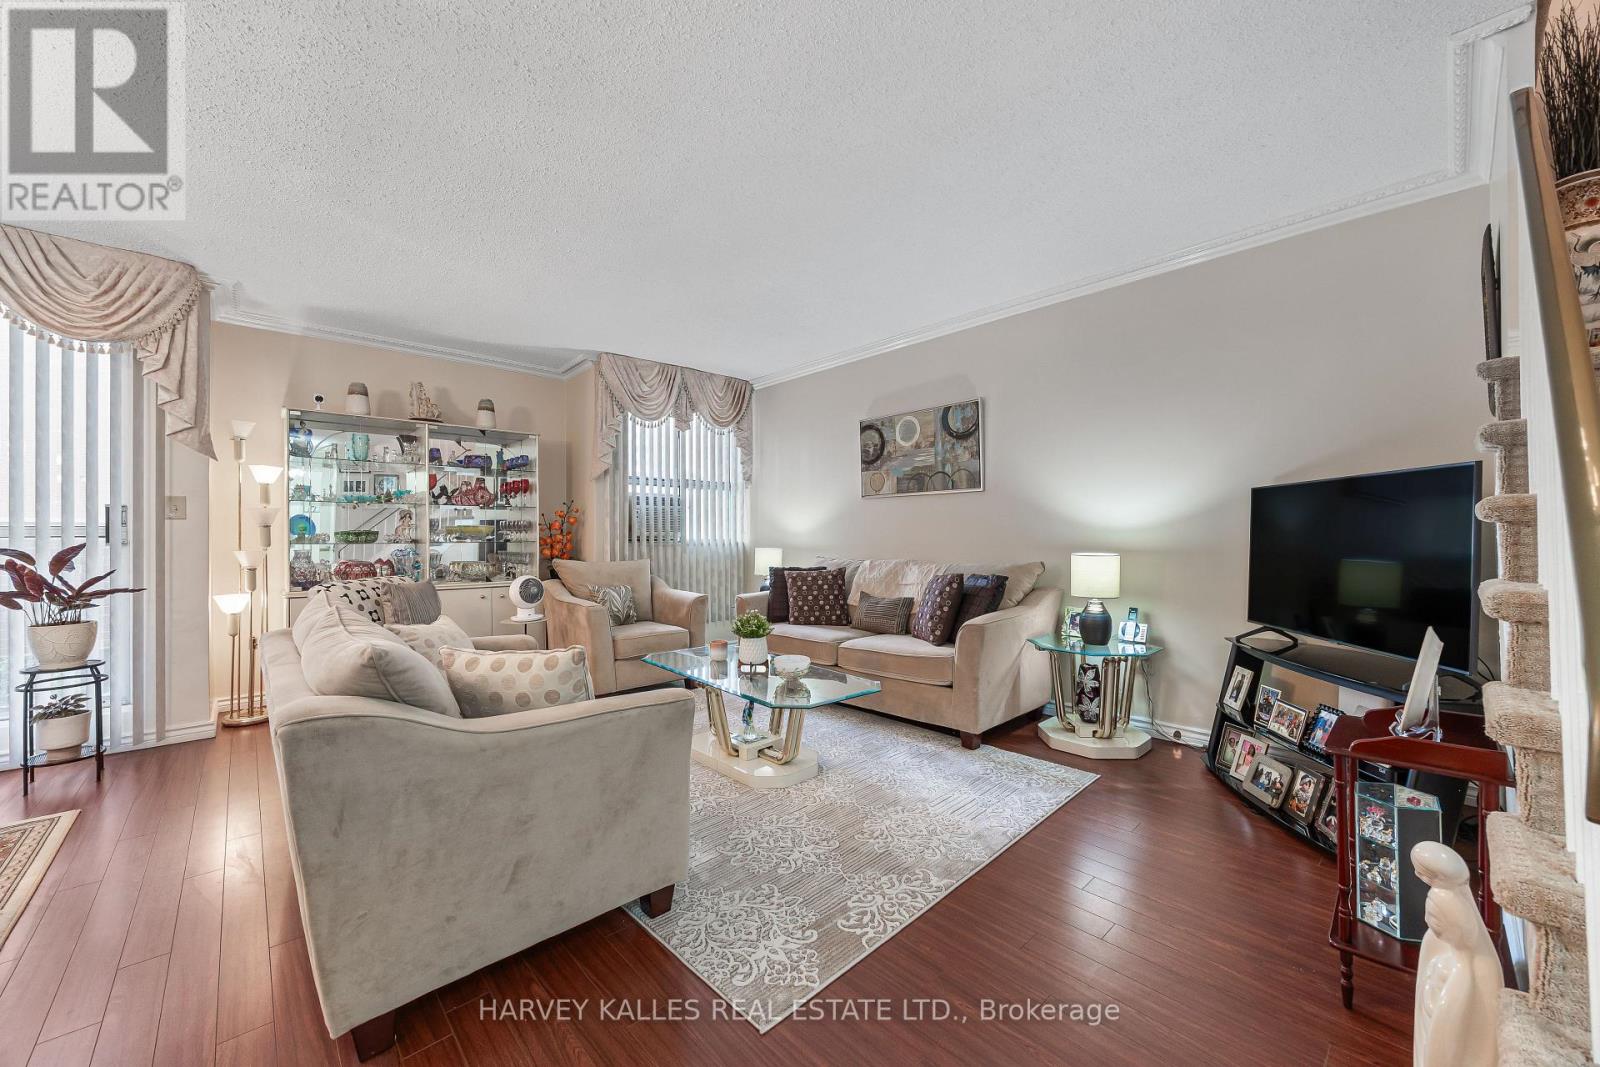
301 - 10 Crescent Town Road
Toronto, Ontario
WELCOME TO YOUR A-M-A-Z-I-N-G HOME! Stunning, bright, and beautifully maintained 3-bedroom, 2-washeroom, 2-storey townhouse located in a highly desirable, quiet, and safe neighbourhood where modern comfort meets convenience. Open-concept living and dining area filled with an abundance of natural light. The functional kitchen is equipped with all the essential appliances and offers plenty of space for everyday living and entertaining. The second floor features three generously sized bedrooms, each with ample closet space. The spacious primary bedroom offers a comfortable and inviting retreat. Enjoy an exceptional array of building amenities, including an indoor swimming pool, fully equipped gym, party room, recreation room, sauna, basketball court, squash court, and much more! Perfect for families and those looking for a lifestyle that combines comfort, recreation and convenience right at home. Ideally located just minutes from Victoria Park Subway Station, parks, daycare, schools, grocery stores, pharmacies, major highways, and numerous other amenities. If you need an additional parking space, you only need to pay $ 60 per month. Just move in and enjoy! Great location, fantastic amenities, and incredible value in the area. Don't miss this opportunity! (id:62104)
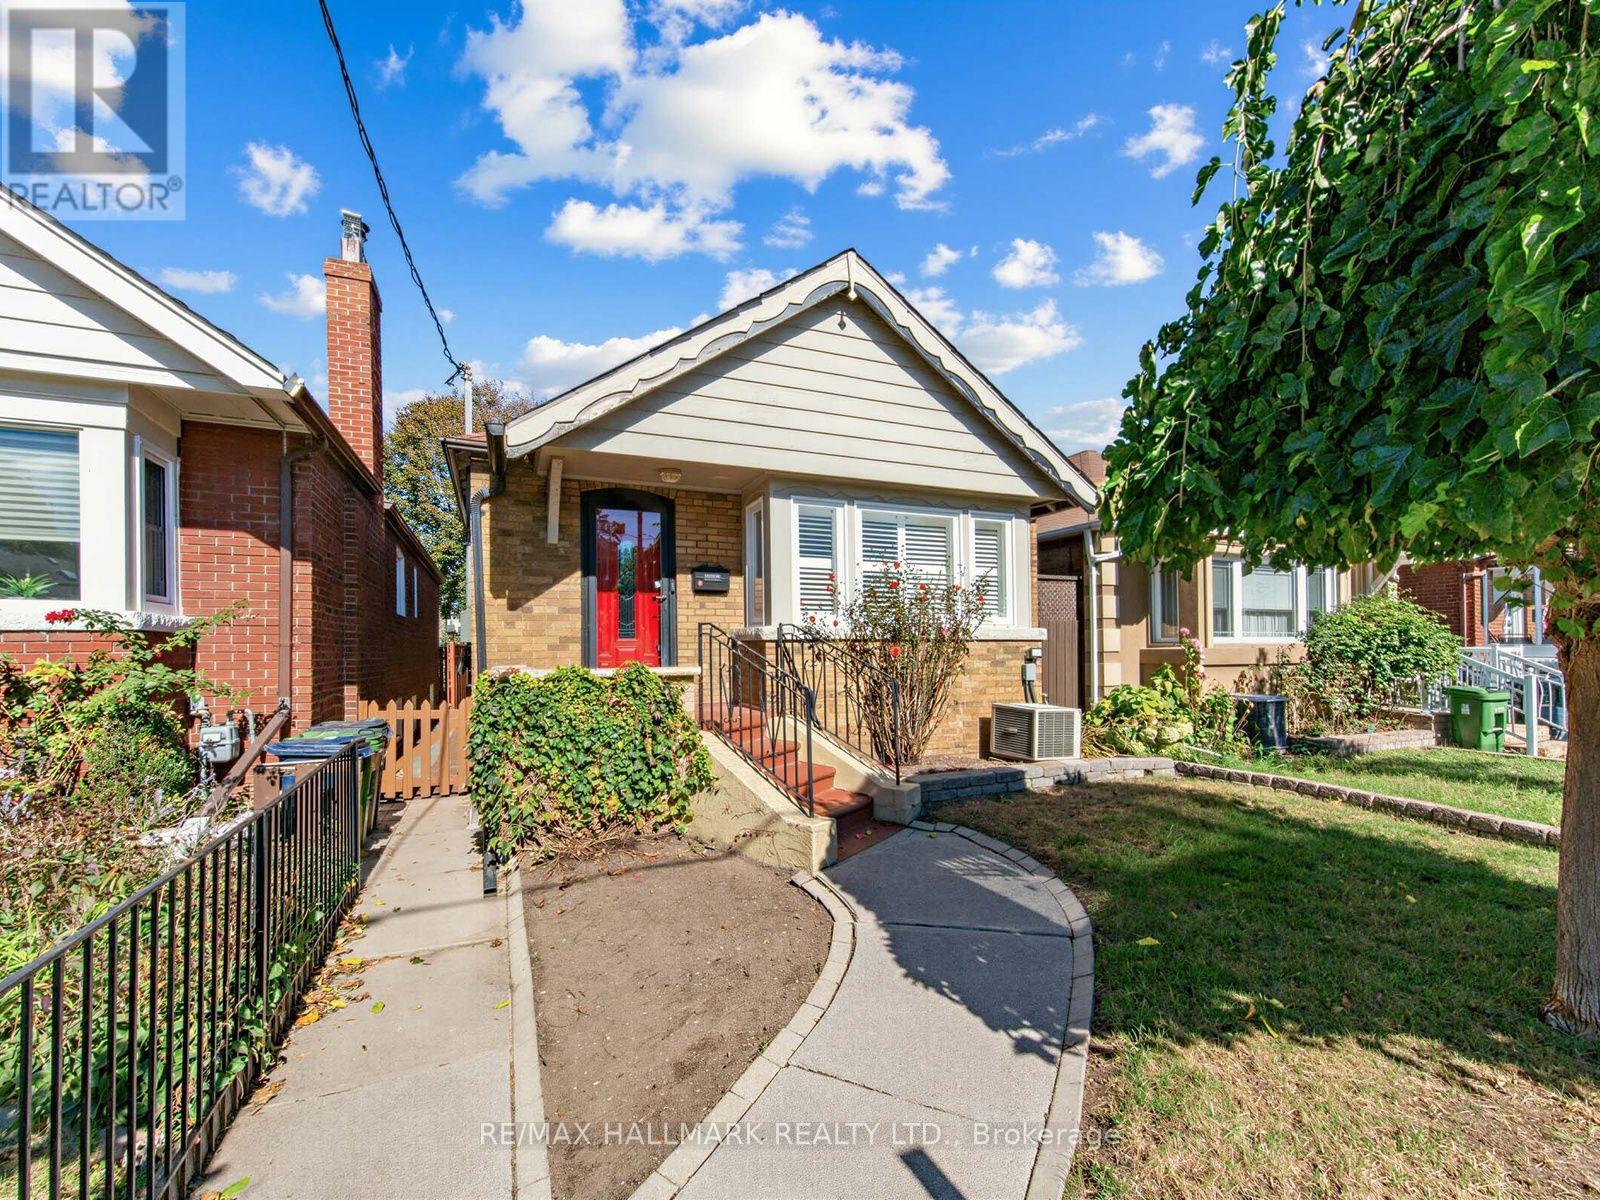
224 O' Connor Drive
Toronto, Ontario
A cherished family home for more than three decades, this traditional brick bungalow has preserved the character and proportions of its time. Offering 2 bedrooms with closets, a recreation room, 2 washrooms, a kitchen with stainless steel appliances, a detached garage with laneway access, and a curated front and backyard, the home presents a rare opportunity to reimagine and make it your own. French doors provide a walkout to the deck, extending the living space into the backyard.Offering long-term qualities such as solid bones, good proportions, and a traditional layout, this is a true canvas to thoughtfully revive a classic East York bungalow while preserving the character that makes it special. Set in one of East York's more established pockets, known as the Golden Triangle, the property is ideally positioned close to the local community centre, parks, schools, neighbourhood shops and restaurants along the Danforth, public transit, the DVP, and the trails of the Don Valley. The future Cosburn subway station adds another attractive feature, bringing the promise of enhanced connectivity and further strengthening the neighbourhood's lifestyle and investment potential, with downtown Toronto just a short drive away. A home with character and potential-ready for its next chapter. For those who appreciate the value of a well-positioned property with room to transform, this is an opportunity worth exploring. (id:62104)
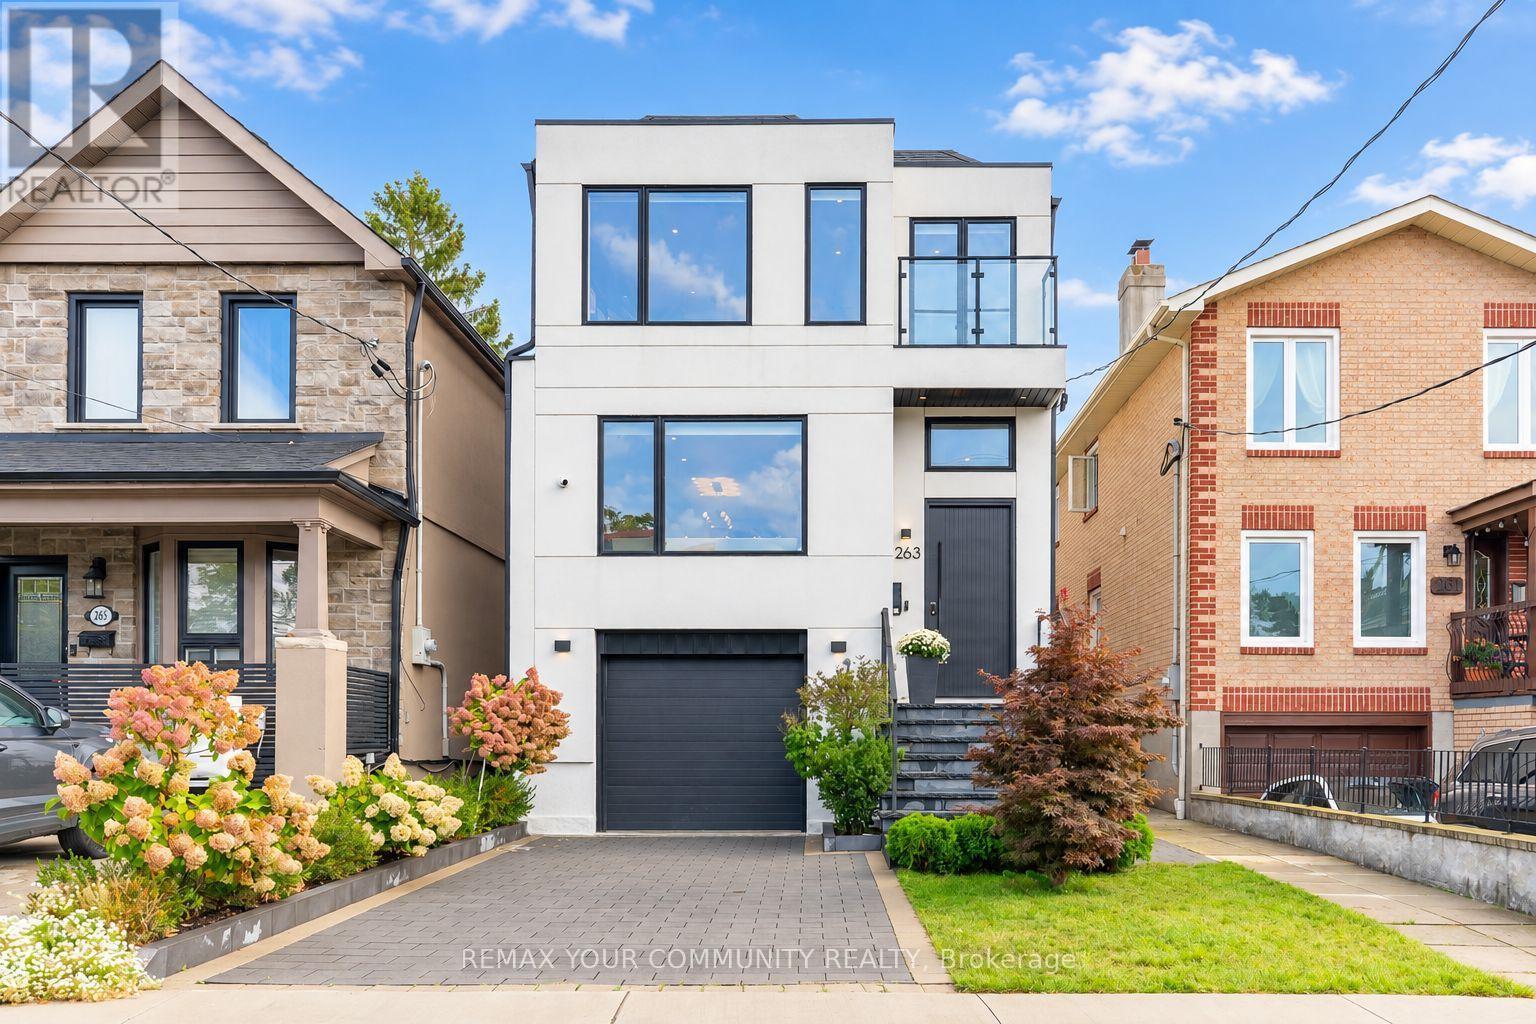
263 Linsmore Crescent
Toronto, Ontario
A Standout Residence In One Of East York''s Most Prestigious Neighbourhoods, This Stunning 2-Storey Detached Home Offers Over 2,600 Sq. Ft. Of Beautifully Finished Living Space With 4+1 Bedrooms, 5 Bathrooms And A Thoughtfully Designed Layout For Modern Family Living. Finished Top To Bottom With Exceptional Attention To Detail, The Home Showcases Herringbone Hardwood Floors, Elegant Wall Panelling, Integrated Ceiling Speakers And A Built-In Bar Display. At The Heart Of The Home Is A Brand-New Chef-Inspired Kitchen Featuring Bosch Appliances, A Striking Porcelain Island, Matching Porcelain Countertops And Backsplash, And Premium Finishes Throughout. The Family Room Makes An Equally Impressive Statement With A Sleek Fireplace Set Against A Full Porcelain Feature Wall, Custom Wood Panelling And Built-In Speakers. High Ceilings Enhance The Bright Main Level, While Upstairs A Large Skylight Fills The Hallway With Natural Light. Four spacious Bedrooms Include Two With Private Ensuites, Plus An Additional 3-Piece Bath. The Primary Retreat Features Three Built-In Closets, A Luxurious 5-Piece Ensuite, Integrated Sound System And Sliding Doors To A Private Balcony Overlooking The Backyard. The Lower Level Offers Exceptional Versatility With High Ceilings, Direct Garage Access, An Additional Bedroom, 3-Piece Bath, Combined Kitchen/Living Area, Laundry And A Walkout To The Backyard. Outside, Enjoy A Professionally Landscaped, Fully Fenced Yard With A Large Deck And Glass Railing, Interlock Patio, Garden Shed, BBQ Gas Hookup And Irrigation System. Set On A Premium 25 X 138 Ft. Lot With A Built-In Garage, This Turnkey Home Is Minutes From Top-Ranked Schools, Parks, Shopping, Transit And Everyday Conveniences. A Rare Opportunity To Own A Home That Delivers Style, Space And Exceptional Value In One Of East York's Most Desirable Communities. (id:62104)
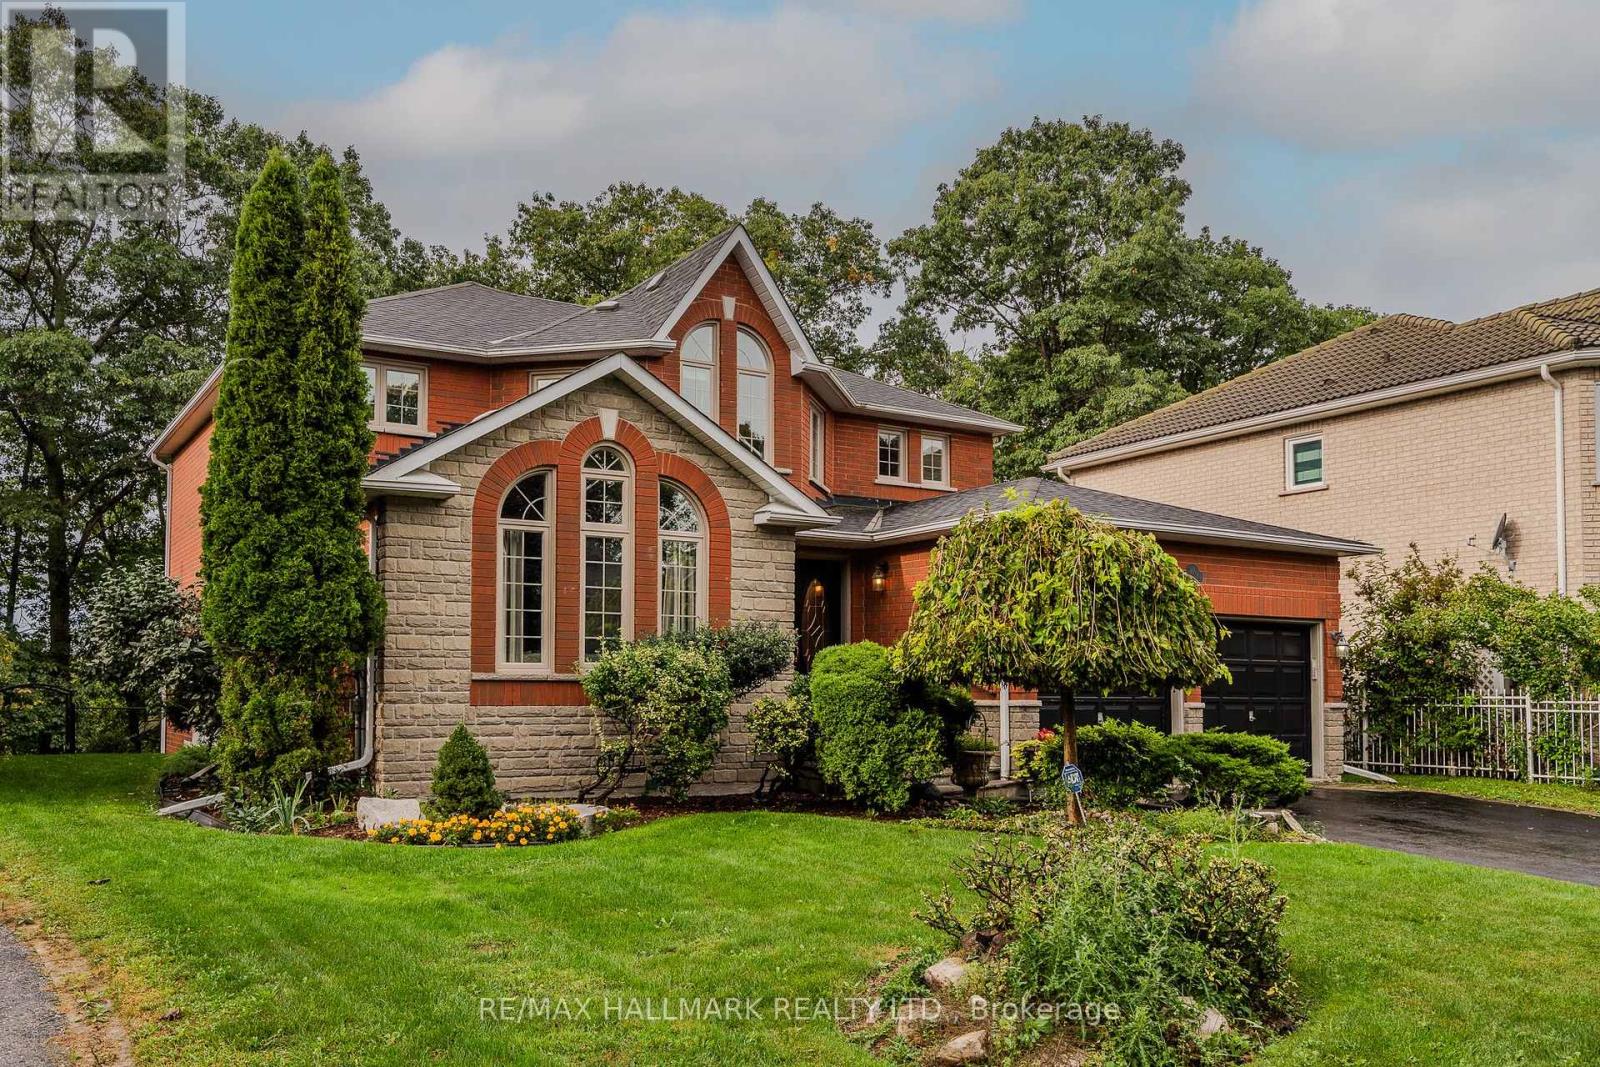
10 Holmcrest Trail
Toronto, Ontario
On the quiet cul-de-sac of Holmcrest Trail, backing onto the protected Highland Creek Ravine with views of Lake Ontario. Custom built by Vista Homes in 1995 as an interior designer's own home. Over 3,200 square feet, this 4+1 bedroom 2-storey home has a grand entry, formal living room with cathedral ceiling and arched windows, and a separate dining room for hosting big family dinners. For everyday living, the family room has a gas fireplace and serene views, and the office on the main floor makes working from home easy. The chef's kitchen is the centrepiece... large and modern, with stone counters, stainless steel appliances, a breakfast bar, and an eat-in area that looks straight out over the ravine. Walk out to the large deck and fenced yard that widens to 70 feet with nothing but trees behind you. The laundry room off the main floor with interior access to the oversized two-car garage makes daily routines simple. Upstairs, the bedrooms are exceptionally spacious, each with large closets and windows. The primary suite has its own sitting area overlooking the lake and ravine, plus a large walk-in closet and a 6-piece ensuite. Pristine hardwood floors run throughout the house. The open-concept walk-out basement with separate entrance is filled with sunlight from the sliding glass doors, and is a blank slate with enough room for both a rec room and an in-law suite (bathroom plumbing has been roughed in). New furnace (2025), heat pump-CAC (2026), and central vacuum (2025). Just minutes to the TTC and GO. Sir Oliver Mowat Collegiate Institute school district. This ravine lot at the end of a cul-de-sac with lake views is a rare find! (id:62104)
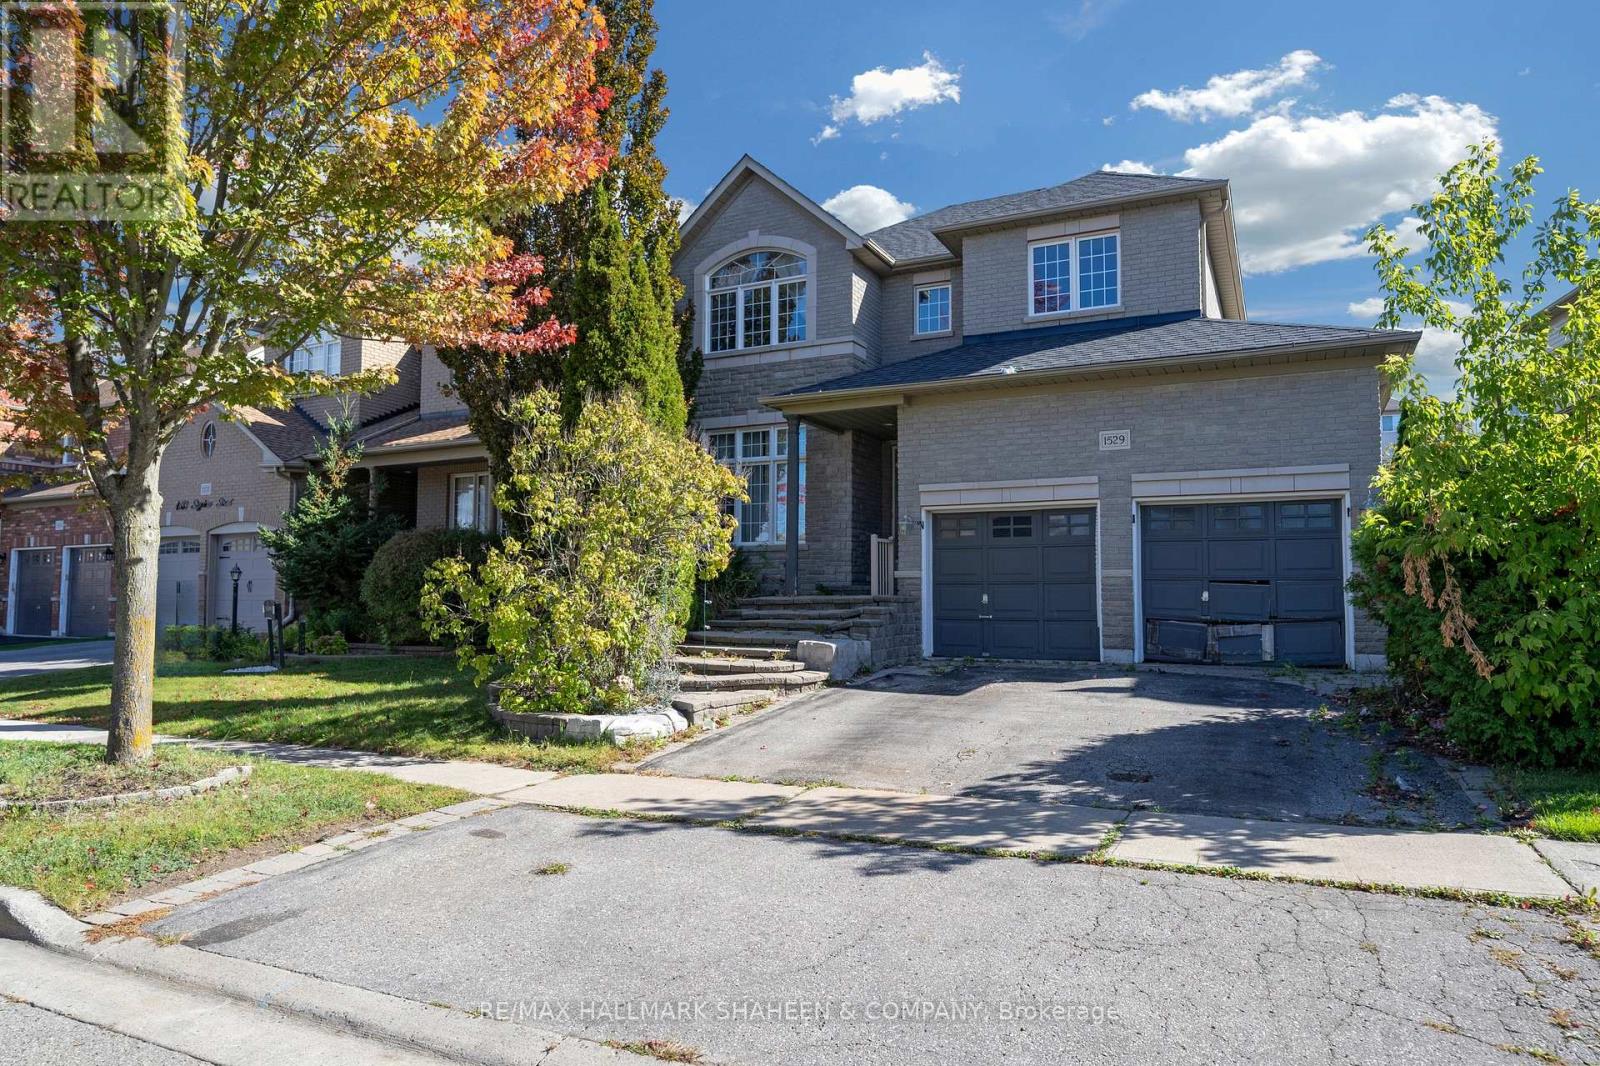
1529 Skyview Street
Oshawa, Ontario
Welcome to 1529 Skyview Street, an impressive 2 storey stone and brick detached home situated on a quiet, tree lined street in North Oshawa's Taunton community. The curb appeal stands out right away with multi-tiered stone steps leading to an elevated covered porch, accented by classic stone pillars, wide transom window framing above the front door, and a spacious double garage with dedicated entry doors. Inside, the main floor greets you with a bright foyer featuring tile flooring, smooth crown molding, and architectural columns framing the living and dining areas. Large front facing windows with decorative grilles pull in natural light across the open layout. The finished basement expands your total livable area significantly offering a massive, versatile open space ready to adapt to your lifestyle, whether that means a home theater, recreation room, gym, or guest suite. Out back, double glass doors open directly to a private interlock patio complete with a metal roof gazebo and hanging chandelier, a built in outdoor dining room set within a fully fenced yard with a garden pergola, mature trees, and a storage shed. With its strong structural bones, grand stone exterior details, and huge basement layout, this home provides an ideal canvas to bring your own personal design vision and custom finishes to life. All situated minutes from SmartCentres shopping, schools, Ontario Tech University, and Highways 407 and 401. (id:62104)
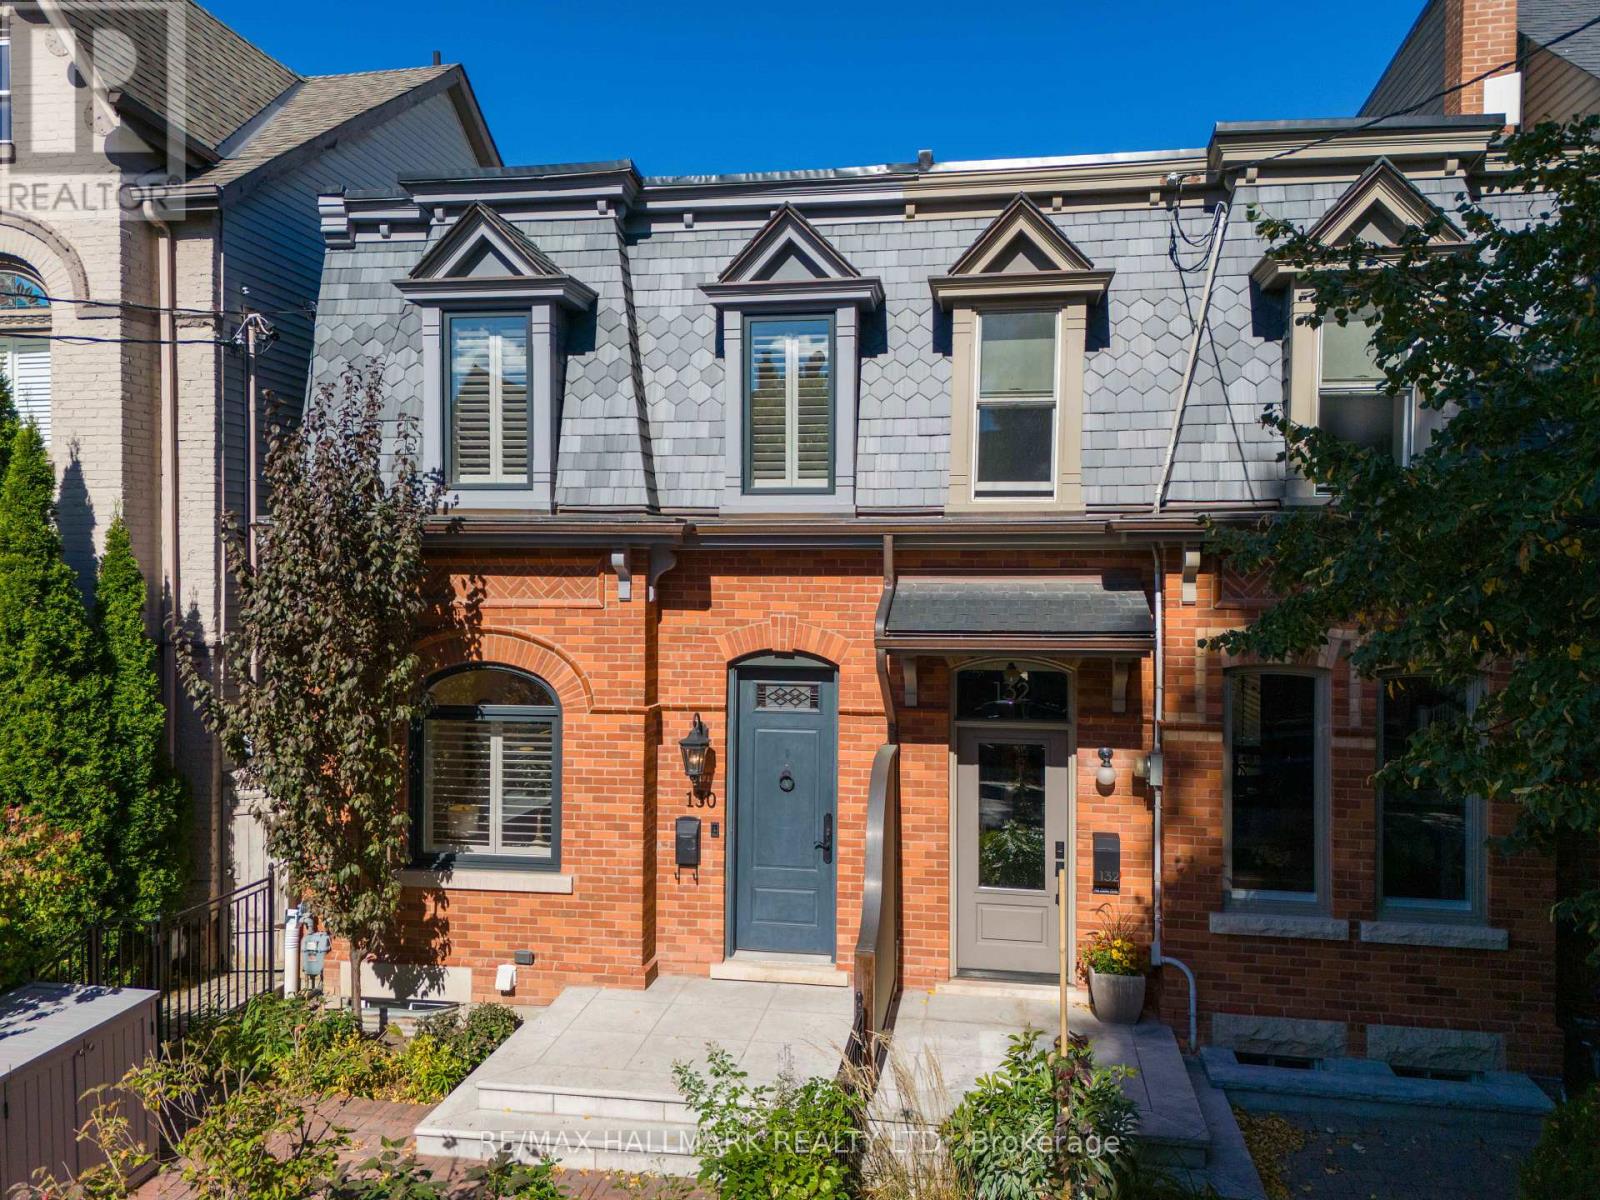
130 Simpson Avenue
Toronto, Ontario
VICTORIAN SOUL. MODERN LUXURY. PRIME RIVERDALE. Some homes are renovated. Others are truly reimagined. Welcome to 130 Simpson Ave, an exceptional 1850s Victorian that has undergone a meticulous full restoration, completed in 2026. Offering over 1,800 sq. ft. of beautifully appointed living space, this is where historic character, craftsmanship & modern luxury come together effortlessly. Soaring 9-ft ceilings, engineered hardwood, gas fireplace, crystal chandeliers, custom plasterwork & elegant wall trim create interiors that feel sophisticated yet inviting. A new 3-storey addition expands the home beautifully, while 3 generous bedrooms & 3 full bathrooms provide exceptional space for family living. The stunning kitchen features floor-to-ceiling cabinetry, marble counters, farmhouse sink, gas range & Bosch appliances. The primary retreat impresses with 9-ft ceilings & a spectacular ensuite with heated marble floors, walk-in shower, soaker tub & barrel ceiling. The fully underpinned lower level offers impressive 8-ft ceilings. Outside, an English-inspired front garden, wrought-iron fencing & charming brick paths welcome you home. The private backyard offers green space, custom lighting & a gorgeous Georgian Bay stone BBQ patio with gas hookup. And then there's the newly built garage-anything but ordinary. Dramatic 15-ft ceilings, an original 1800s timber beam, EV charger, oversized sliding doors & flexible studio/office space. Parking for 3 cars. New slate roof, windows, copper eaves, heat pump, on-demand hot water & more. Thoughtfully soundproofed party walls on both sides of the home offer an added level of privacy and tranquility. Another incredible advantage plans approved for a 3rd floor addition All in coveted Prime Riverdale, in the Withrow School district, steps to Withrow & Riverdale Parks and an easy stroll to Gerrard East coffee shops & restaurants. Historic. Sophisticated. Completely restored. Unmistakably Riverdale. This is one you absolutely want to see. (id:62104)
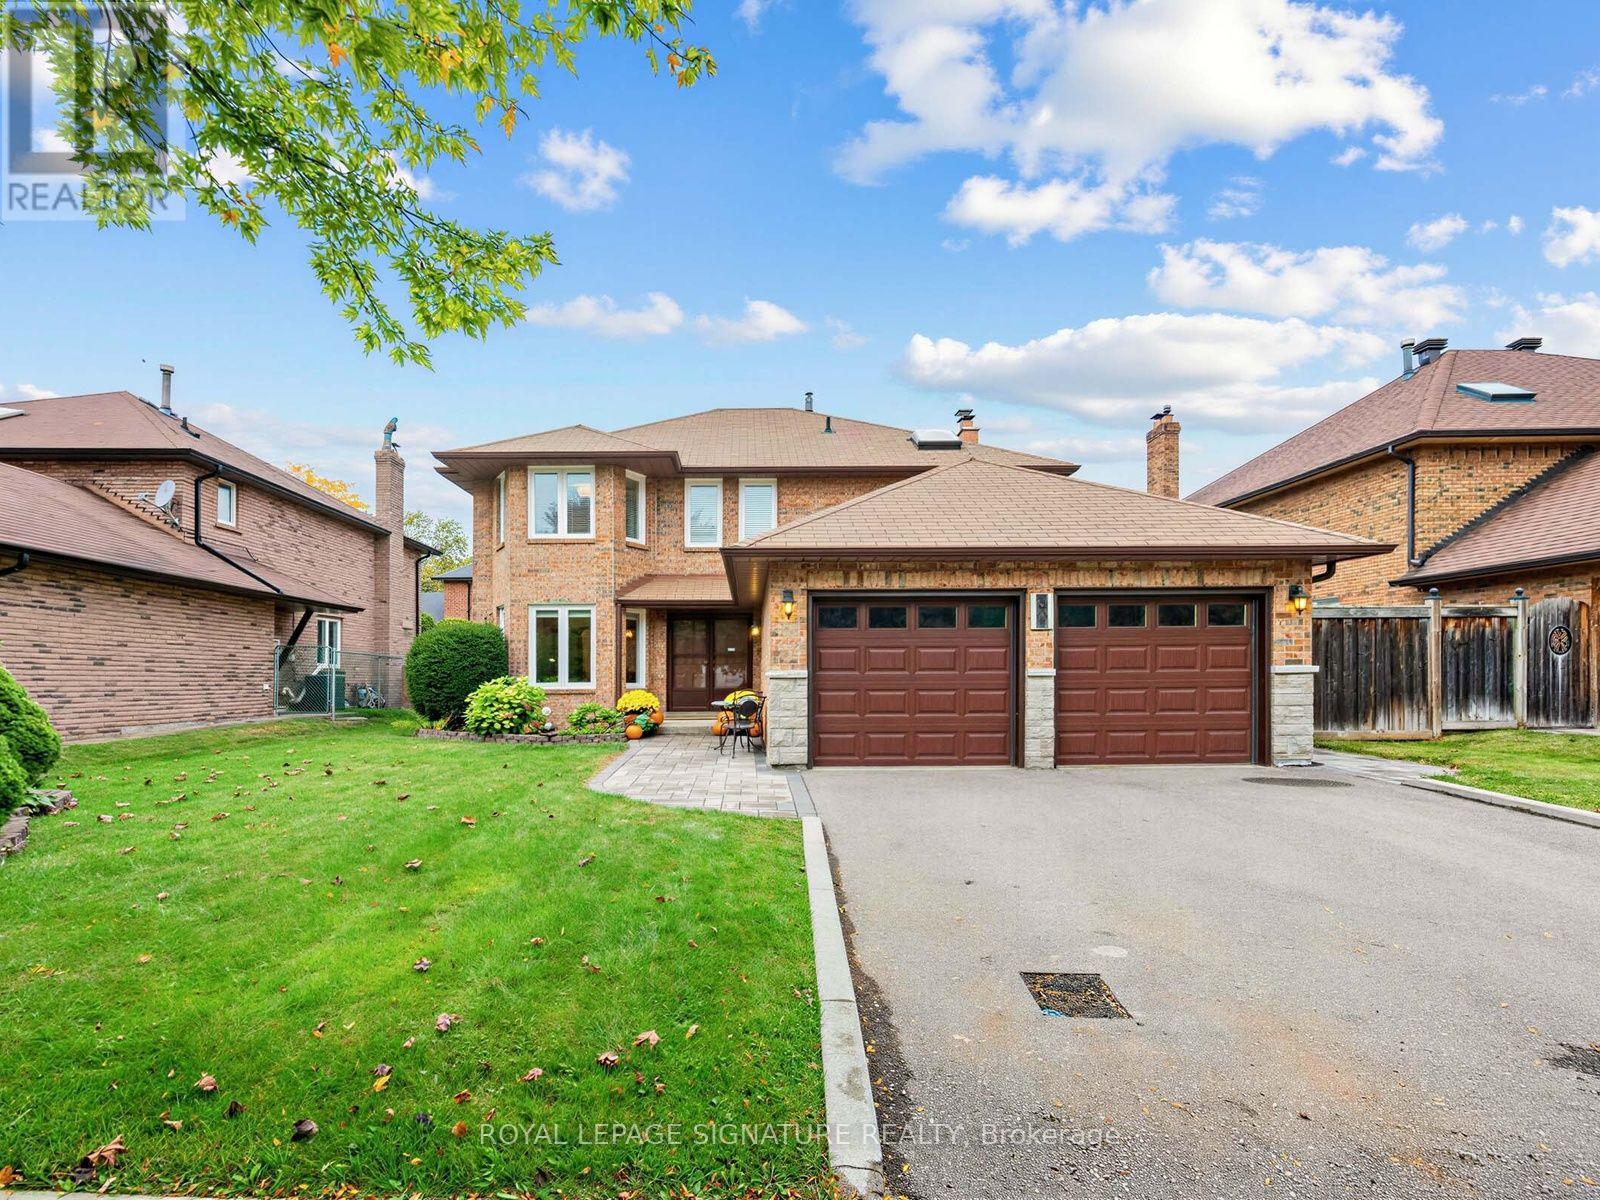
30 Invermarge Drive
Toronto, Ontario
Welcome to this classic, quality-built Teschner home in the highly desirable, family-oriented community of Centennial. Proudly offered for sale by the original owners after 40 years, this meticulously cared-for home presents a rare opportunity to become part of a wonderful established neighbourhood. Offering approximately 2,600 sq. ft. above grade, this spacious 4-bedroom, 4-bathroom home provides an ideal layout for family living. The bright, modern eat-in kitchen features stainless steel appliances, while the inviting main-floor family room offers a cozy fireplace and walk-out to the deck. Main-floor laundry with direct access to the double-car garage adds everyday convenience, and updated windows provide additional comfort. The finished lower level offers an abundance of versatile living space, including a large recreation room with fireplace, wet bar and cantina, a separate living room, and a full 4-piece bathroom. With a second kitchen easily possible and stove wiring already in place, the lower level offers excellent flexibility for extended family, guests, entertaining, or a potential in-law suite. A separate walk-up entrance adds even more possibilities. The additional spa room can be customized to suit your lifestyle as a home office, gym, studio, den, or extra bedroom. Ideally located close to the waterfront, parks and trails, transit, St. Michel French School, GO Transit, University of Toronto, Centennial College, and numerous everyday amenities. A well-loved home with generous living space, excellent potential, and a fantastic location-ready for its next chapter. (id:62104)
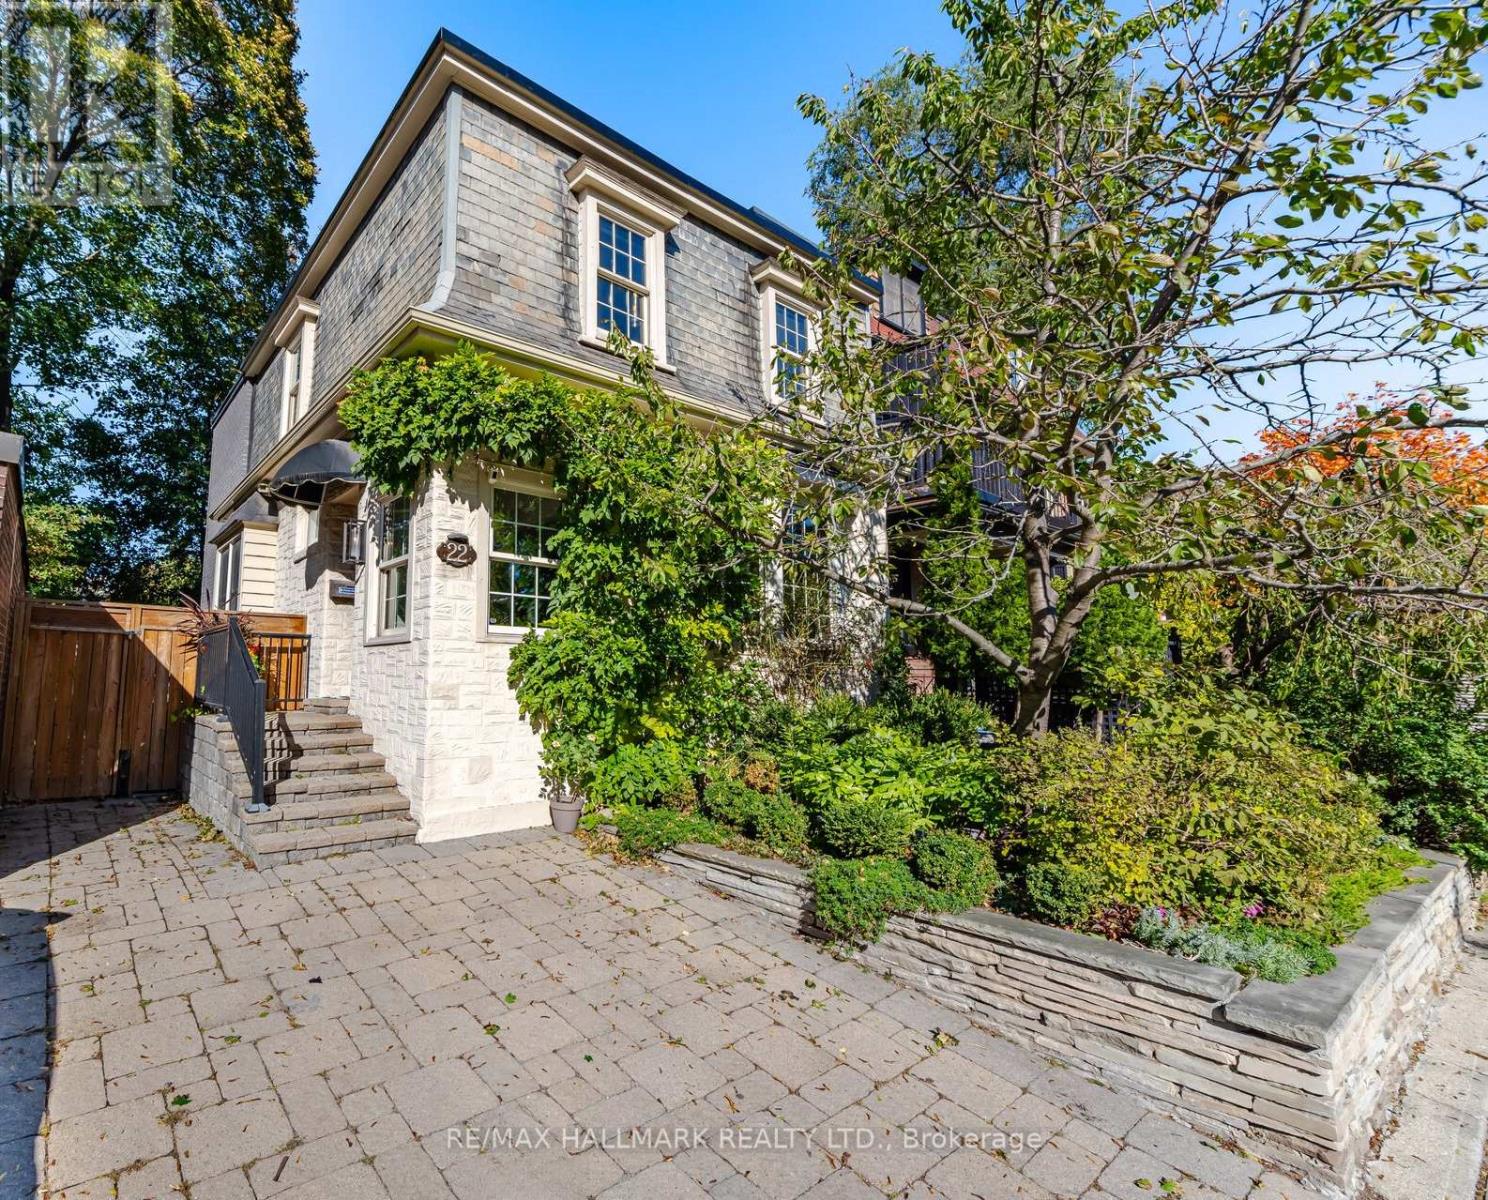
22 Pretoria Avenue
Toronto, Ontario
Absolutely stunning and truly one-of-a-kind, this exceptional detached home in sought-after Playter Estates has been completely transformed with impeccable attention to detail and an incredible eye for design. A rare combination of timeless character and sophisticated modern living, the home has been thoughtfully renovated and expanded with a full-width extension from the ground floor through to the second level, creating an abundance of space and an exceptional layout.The main floor offers elegant formal living and dining rooms, flowing seamlessly into a spectacular open-concept kitchen and family room. Floor-to-ceiling windows flood the space with natural light, while dramatic sliding metal doors open directly to a private backyard - creating the perfect connection between indoor and outdoor living.The custom kitchen is a true showpiece, featuring a panelled Sub-Zero refrigerator, Miele dishwasher and luxurious Dekton countertops chosen for both their beauty and stain resistance. High-end finishes and thoughtful upgrades are evident throughout the home, with far too many to list - see attached feature sheet for the complete details.Upstairs, three generously sized bedrooms include a stunning primary retreat with wall-to-wall windows and a charming Juliette balcony. The beautifully appointed bathrooms feature luxurious marble vanities and spa-like rain showers.Located in the heart of Playter Estates, just steps from the Danforth, subway, shops, restaurants and some of the city's most sought-after schools. Detached, parking, exceptional design and an extensive renovation - this is a truly special home that must be seen to be appreciated. (id:62104)
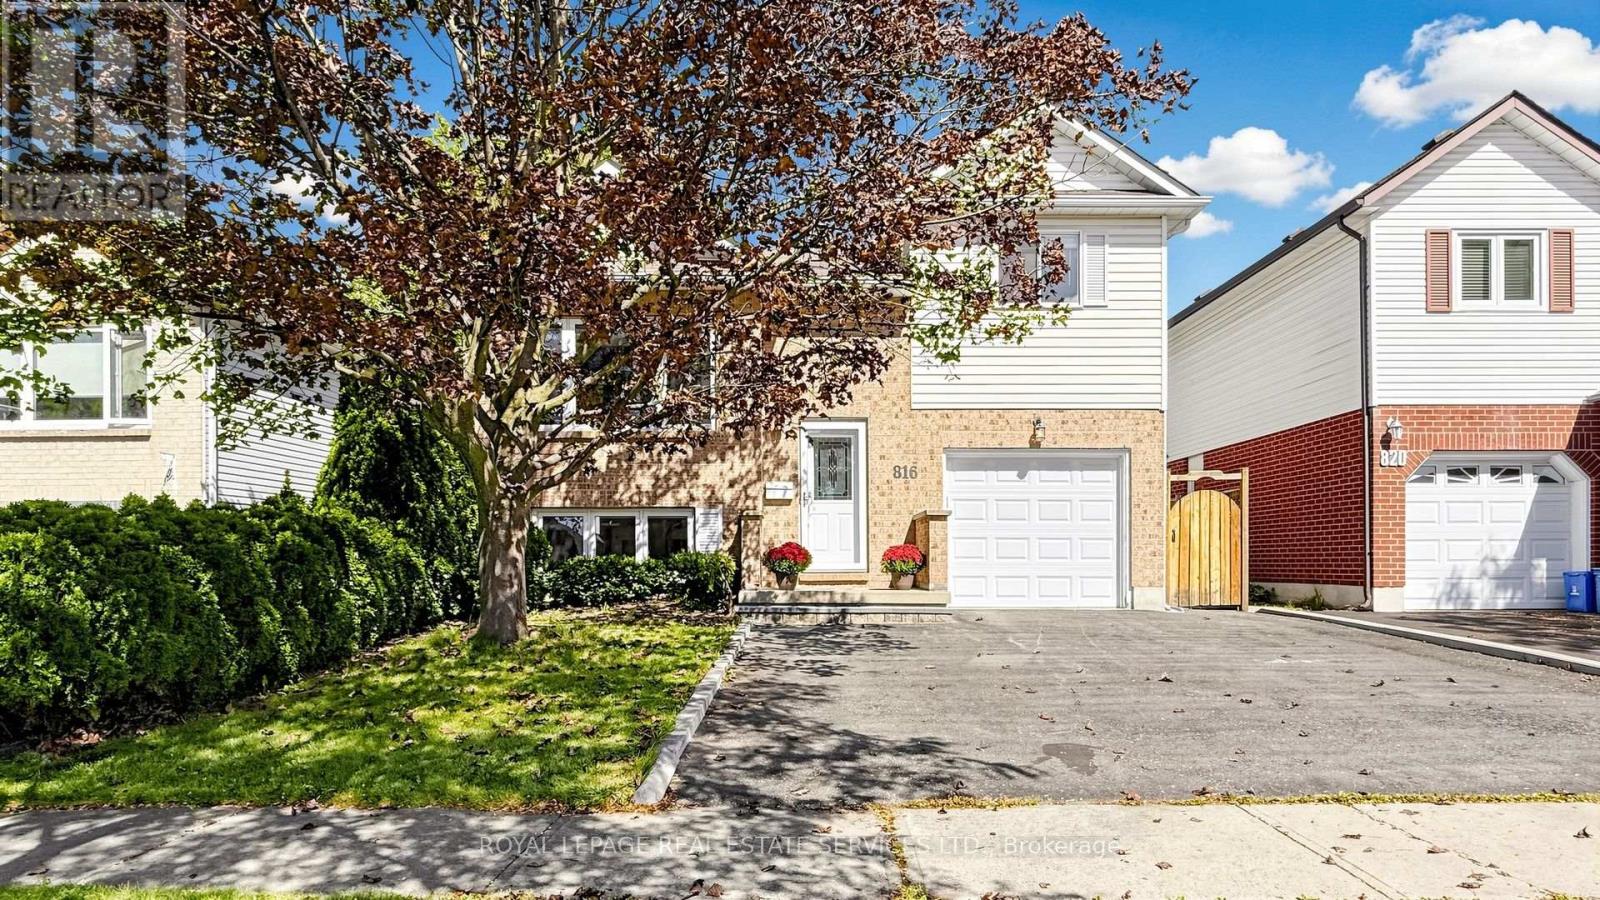
816 Beatrice Street E
Oshawa, Ontario
Newly Renovated 3+1 Bedroom Home | Bright In-Law Suite with Separate Entrance | Large Beautiful Deck with a Covered Pergola. Welcome to 816 Beatrice St E! Newly renovated and beautifully maintained, this move-in readyhome offers generous living space, modern updates and exceptional entertaining areas in adesirable, family-friendly Oshawa neighbourhood.BRIGHT & SPACIOUS: Abundant natural light creates a warm, inviting atmosphere. Three bedroomsprovide comfortable space for the family, while generous living areas are ideal for everydayrelaxation and memorable gatherings.LOWER-LEVEL IN-LAW SUITE: A bright, versatile space featuring an additional bedroom and bigwindows that welcome plenty of natural light. Perfect for extended family or guests, with aseparate exterior entrance and an access door to the garage for added convenience.BEAUTIFUL LARGE DECK: Walk out directly from the living room onto an impressive deck, creatinga seamless connection between indoor comfort and outdoor enjoyment. Ideal for summer barbecues,outdoor dining, entertaining friends or unwinding after a busy day.FAMILY-FRIENDLY LOCATION: Close to schools, parks, shopping plazas, grocery stores, restaurantsand public transit. Enjoy convenient access to Oshawa Centre, the university and gyms, plus anearby dog park and conservation area for outdoor recreation.With fresh renovations, flexible living space and wonderful indoor-outdoor entertaining, thiswelcoming home is ready for your next chapter. Book your showing today! (id:62104)
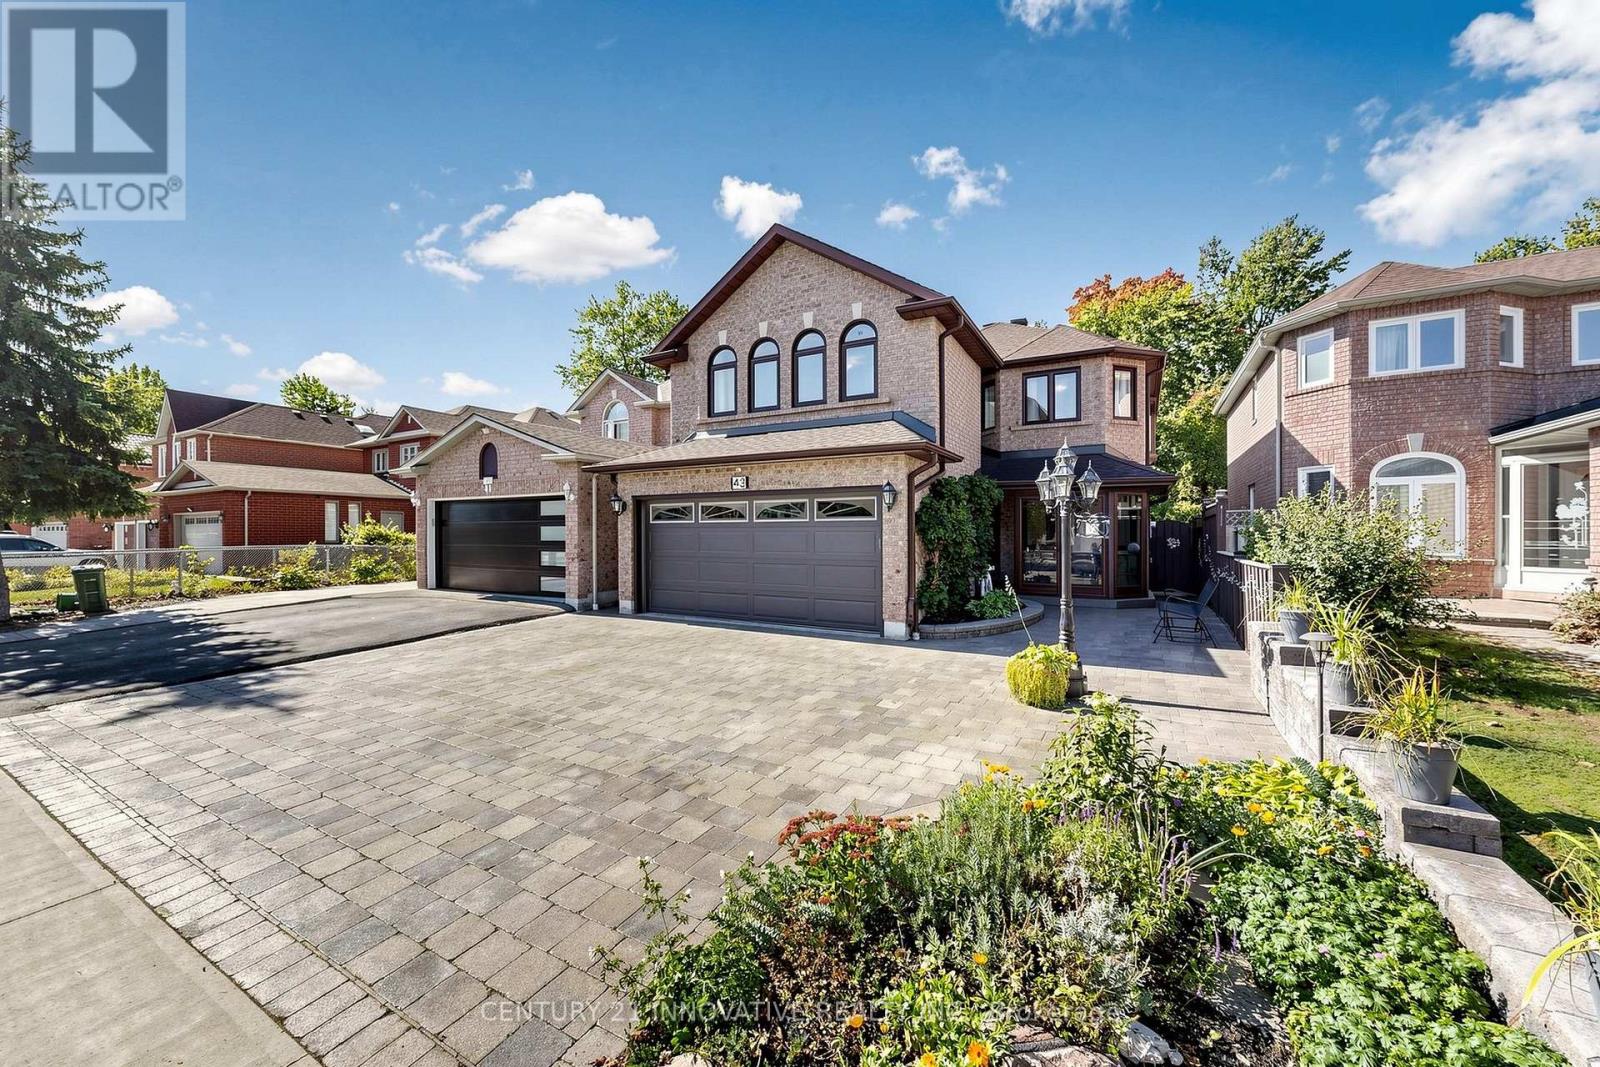
43 Bonnydon Crescent
Toronto, Ontario
Location, Location! Welcome to this beautifully maintained and extensively renovated 4-bedroom, 4-full-bath detached home in the sought-after Rouge neighbourhood, offering nearly 3,500 sq. ft. of total living space (1,095 Main + 1,372 Second + 1,111 Basement). Ideally located near Sheppard Ave., Port Union Rd. & Kingston Rd., this exceptional home offers space, privacy, flexibility and income potential. The spacious layout features a 17-ft bedroom with potential to convert into two bedrooms, creating a 5-bedroom home. The finished basement includes a functional kitchen, 22' x 12' recreation room and potential for two additional bedrooms, ideal for extended family, an in-law suite or rental income. Potential also exists to create a separate basement entrance through the garage for a private, self-contained living space. Backing onto a ravine, the home offers exceptional privacy and a peaceful natural setting. The fully enclosed backyard features a two-tier composite deck, covered deck with timer-controlled lighting and covered outdoor cooking area, perfect for entertaining. The renovated interior features a modern kitchen open to the family room, main-floor laundry, primary ensuite with heated flooring, renovated bathrooms with premium fixtures, power shower, well-maintained roof, skylight with automatic sensor-controlled closing, modern spotlights with night-vision functionality, updated fencing and interlock landscaping front and rear. Move-in ready and low maintenance, this home is minutes from TTC, Hwy 401, University of Toronto Scarborough, Centennial College, parks, schools, shopping and restaurants. A rare opportunity offering ravine privacy, extensive upgrades, exceptional flexibility and outstanding future potential. (id:62104)