
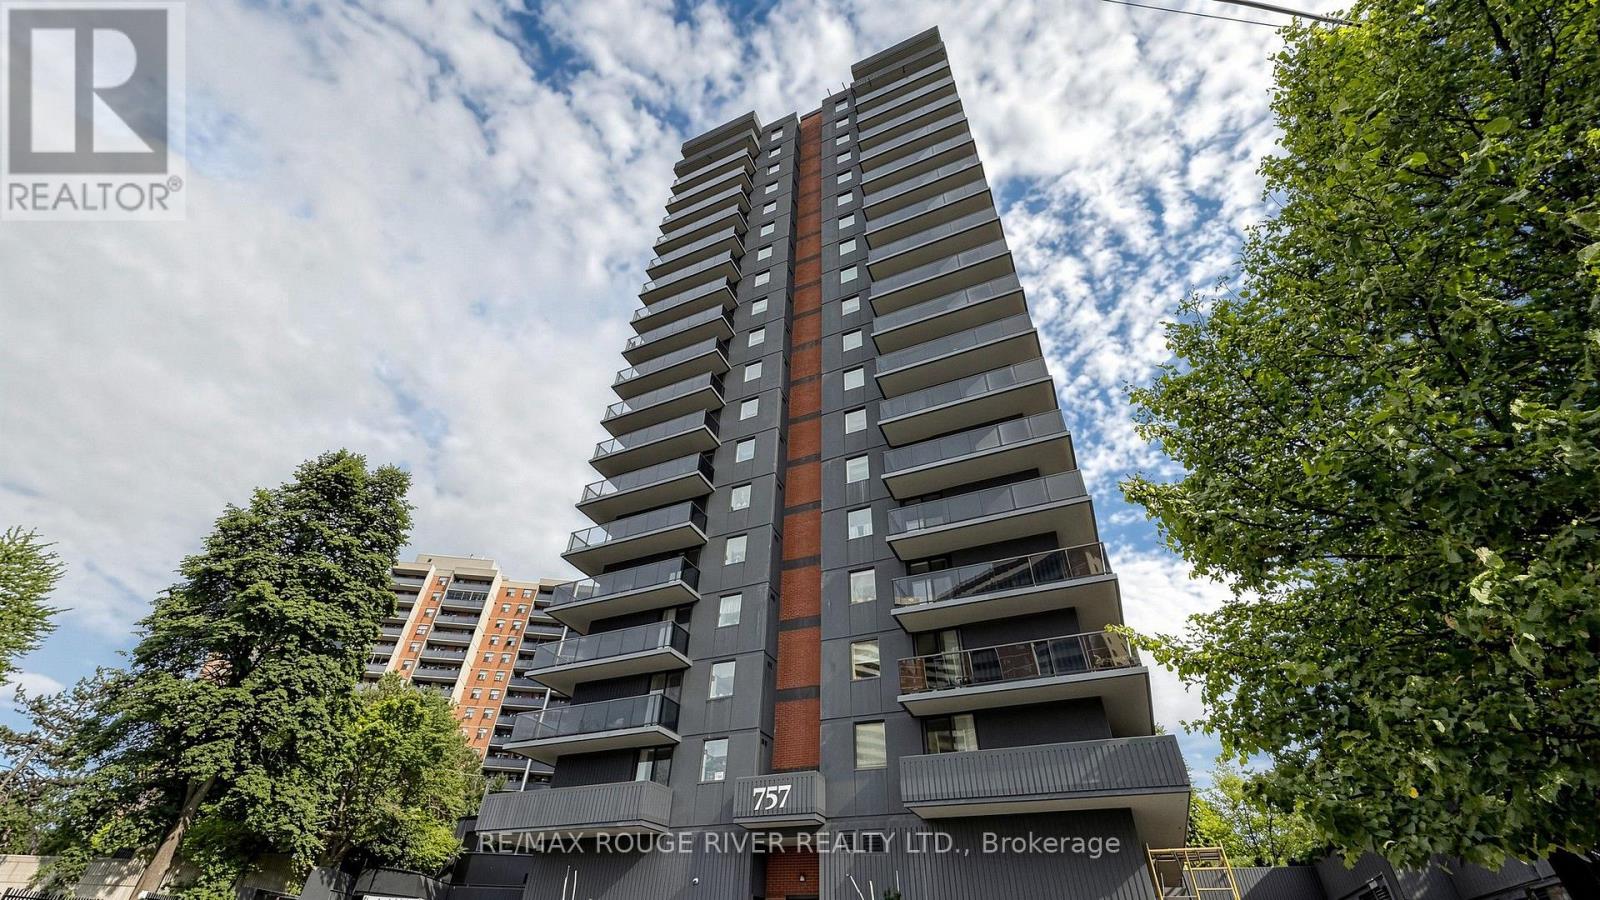
206 - 757 Victoria Park Avenue
Toronto, Ontario
*Welcome to 757 Victoria Park Ave *One of the Largest Units in the Building at 1453sf *This Bright and Inviting 2-Bedroom + Den Condo is Perfectly Designed for Comfortable Living and Entertaining. Featuring an East-facing Exposure *Enjoy Beautiful Natural Light Throughout The Day *Spacious Layout Includes a Large Primary Room w/4-Piece Ensuite & Wall to Wall Closets *Open Concept Kitchen & Dining Area with Separate Living Room Area *The Condo Has Also Been Freshly Painted *Enjoy Seamless Outdoor Living With Two Walkouts to a Sunny Terrace, Perfect for Morning Coffee, Relaxing, or Entertaining Guests *Top Notch Building Amenities Including an Indoor Pool, Whirlpool, Sauna, Games Room, Gym, Party Room, Library, Rooftop Patio & More *All Utilities (Heat, Hydro, Water) included in Maintenance Fees *Conveniently Close To Parks, Rec Centre, Grocery Stores, Pharmacy, Walking Trails, TTC Subway & GO Transit *Perfect for Those Looking for a Bright, Spacious and Beautifully Refreshed Condo with Excellent Indoor-Outdoor Living *Clean and Move-in-Ready *Don't Miss This Rare Opportunity (id:62104)
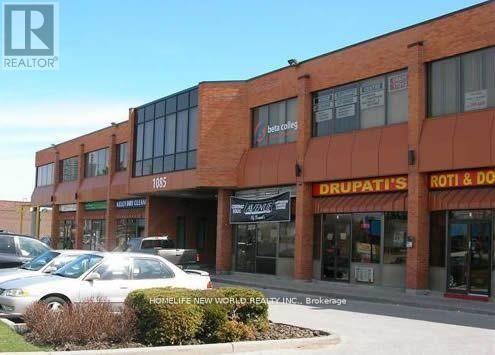
18 - 1085 Bellamy Road N
Toronto, Ontario
*Prestige Multiple Building * Very Well Maintained * Ample Parking * Close To Ttc And 401 * Tmi Includes : (1) Maintenance And Repair Of The Premises :: (2)Maintenance, Repair, Replacement Of All Electrical / Mechanical Including Hvac, Hot Water Tank In The Premises And For Common Area. (id:62104)

Basement - 100 Misty Hills Trail
Toronto, Ontario
1 Bedroom Sun Filled Luxury Apartment With Premium Laminate Flooring Throughout.Modern Kitchen With New Fridge & Stove And Ceramic Flooring. Ensuite Laundry With New Washer & Dryer. Beautiful 4 Pc Bath With Ceramic Tile, Huge Bedroom & Living Area With Oversized Windows. (id:62104)
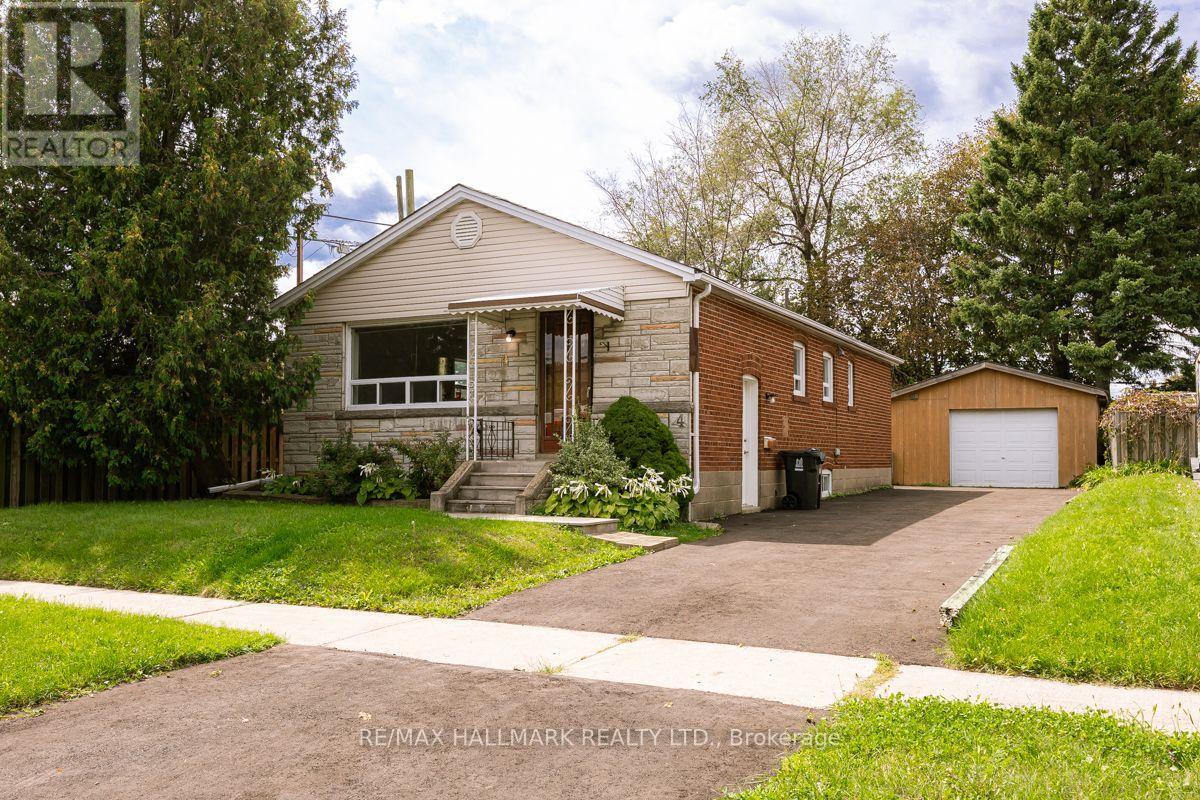
4 Bergen Road
Toronto, Ontario
Welcome to Dorset Park! This 3-bedroom bungalow sits on a generous 45 x 120 ft lot in a family-friendly Toronto neighbourhood. The home offers excellent potential for investors, multi-generational families, or buyers looking to generate rental income. The main floor features a spacious open concept living/dining room, a bright eat-in kitchen and three bedrooms. Freshly painted throughout. A convenient side entrance leads to a self-contained basement unit with a full kitchen and 1 or 2 bedrooms. There is also shared laundry (See Floor Plan). The property also features a detached 1.5-car garage and shed with plenty of storage. Located in the established Dorset Park community, residents enjoy access to parks, schools, recreation centre, public transit, shopping, dining, and everyday amenities, with convenient connections to major roads and the TTC so downtown or uptown in minutes. The neighbourhood's location makes it an attractive choice for families and commuters alike. Property is being sold in AS IS condition. Furnace, AC and masonry work on the front of the house done in 2020. (id:62104)
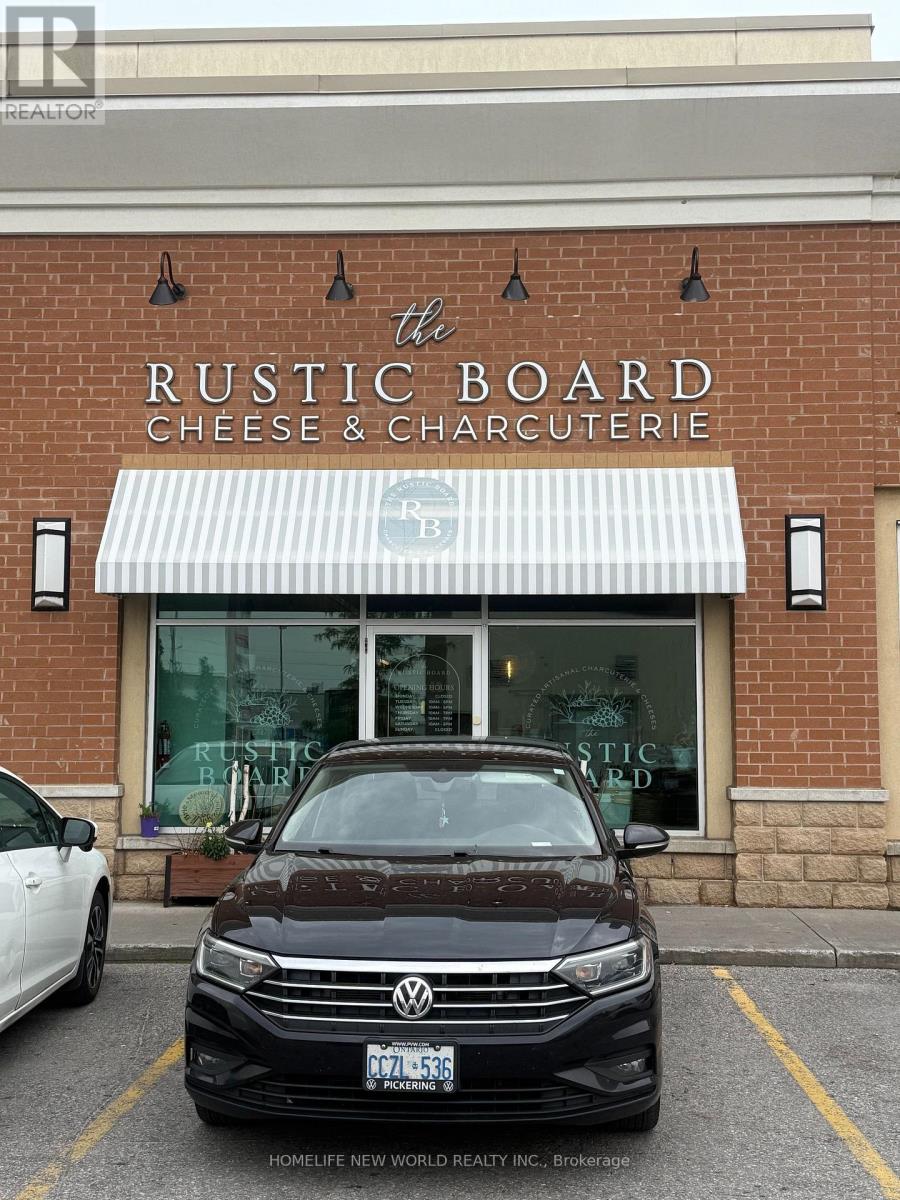
3 - 289 Kingston Road E
Ajax, Ontario
*Located in a prime plaza in Ajax, conveniently situated near the major intersection of Salem Road and Kingston Road East *Minutes from Highway 401 *Walking distance to Costco, Walmart, and McDonald's (id:62104)
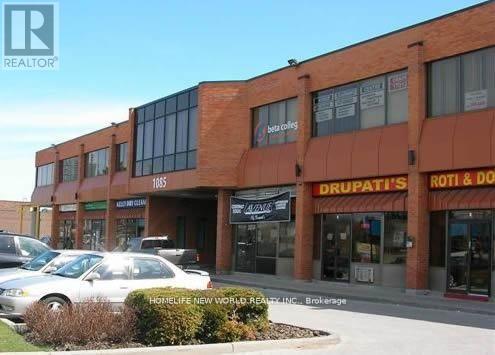
211 - 1085 Bellamy Road N
Toronto, Ontario
* 2nd Floor Office Space In A Prestige Multiple Building * Very Well Maintained * Ample Parking * Close To TTC And 401 * Tmi Includes : (1) Utilities, (2) Maintenance And Repair Of The Premises (3) Maintenance, Repair, Replacement Of All Electrical / Mechanical Including Hvac, Hot Water Tank. (id:62104)
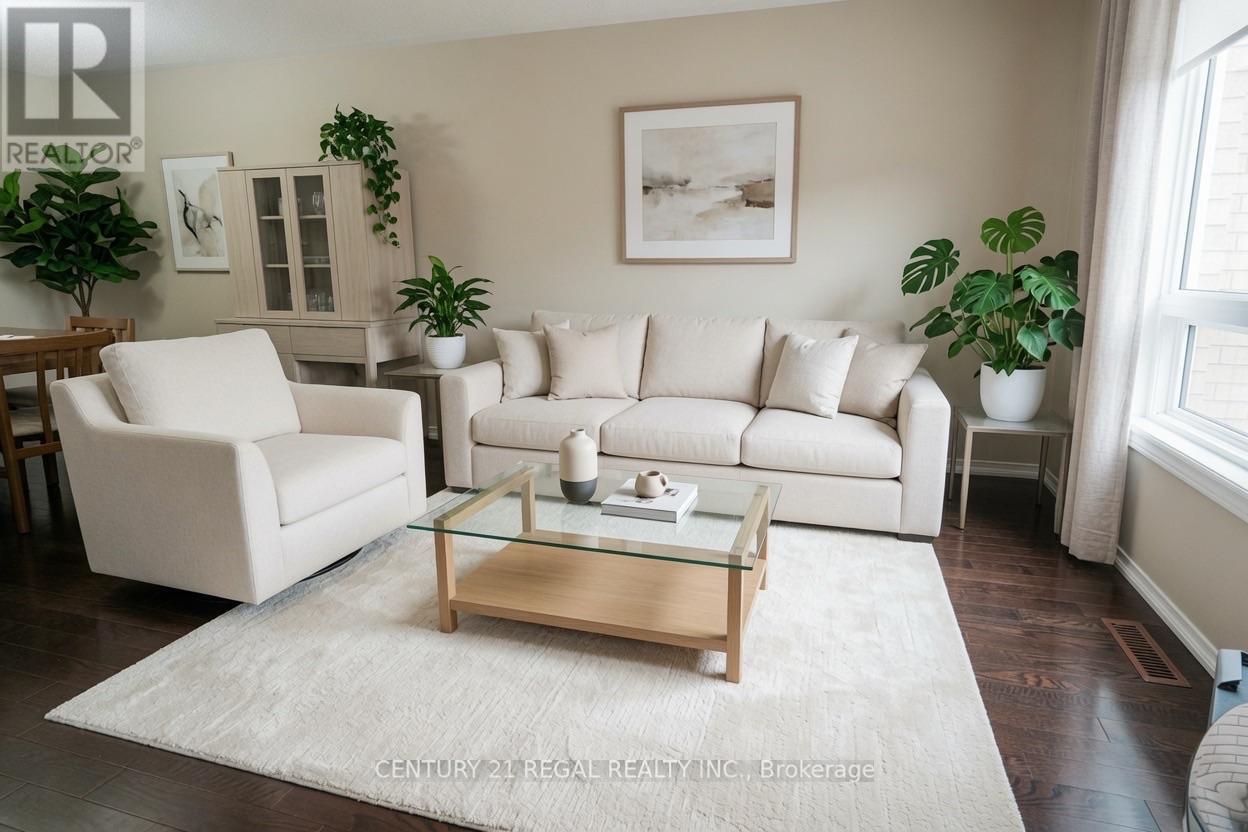
46 Blacksmith Lane
Whitby, Ontario
Welcome to the heart of Whitby near Rossland Rd & Country Lane - a quiet, family-friendly pocket known for pride of ownership and incredible neighbours.This meticulously kept 3-bedroom home features hardwood floors on the main level, a bright functional layout, an updated granite kitchen, and major peace-of-mind updates including roof, furnace, A/C, and windows.Add in the manicured backyard garden, spacious deck, and proximity to parks, schools, shopping, restaurants, transit, and commuter routes - this is a rare opportunity in one of Whitby's most desirable family pockets. Shows Beautifully! Easy to Show! Just Move in and Enjoy!! ** Pictures are Virtually Staged ** (id:62104)
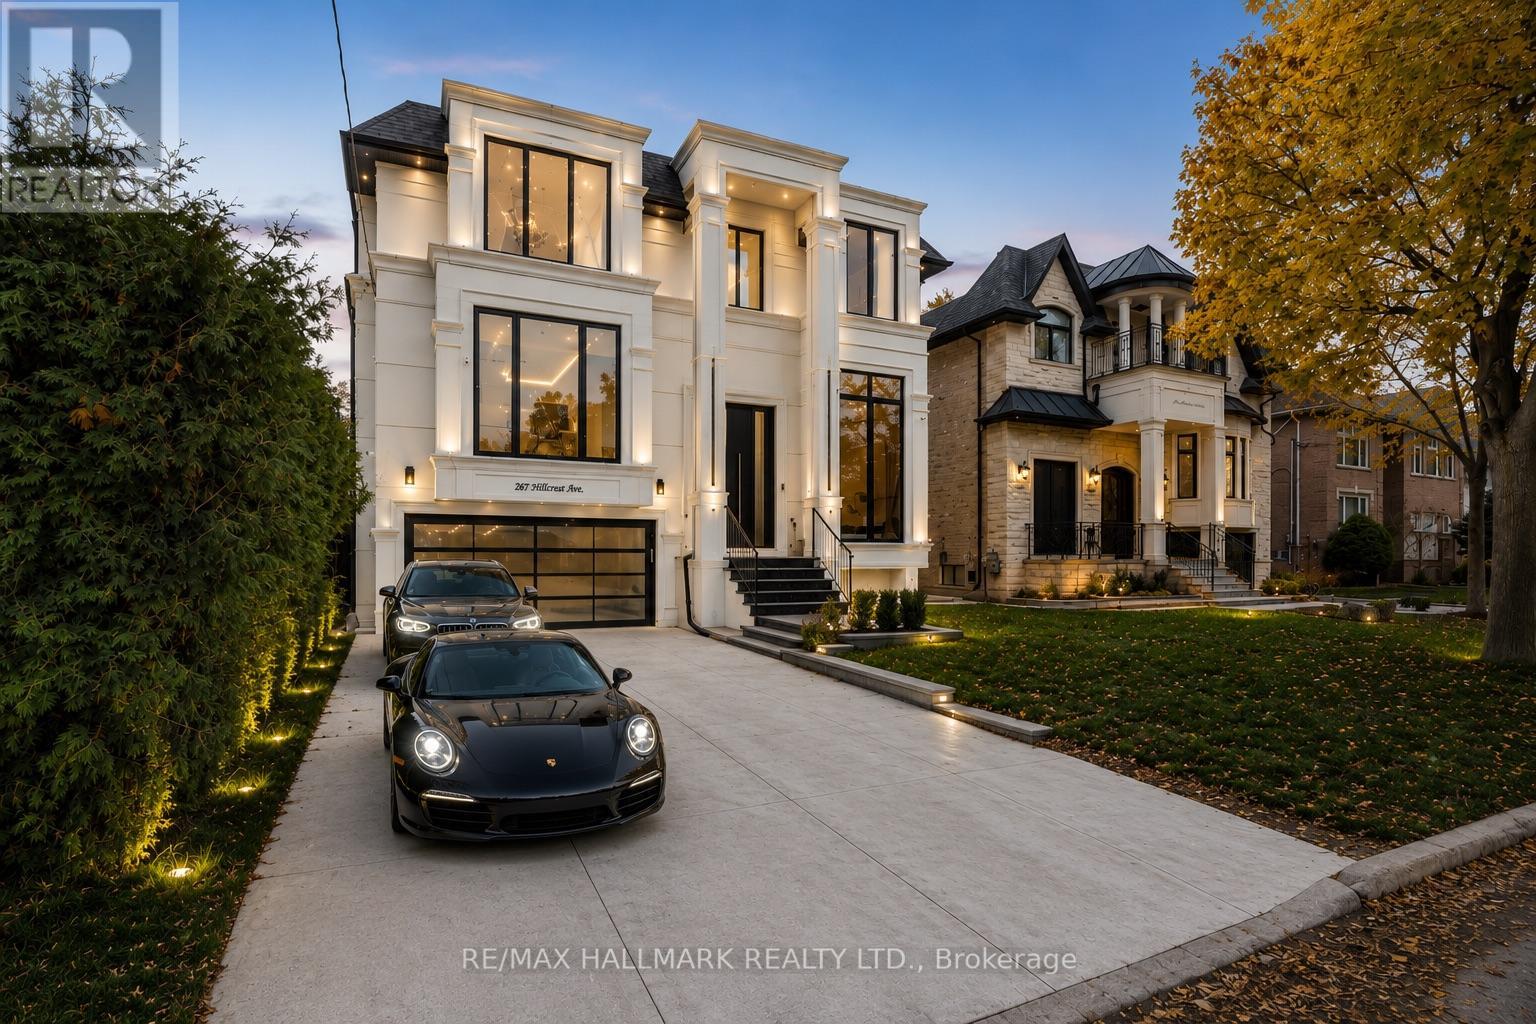
287 Hillcrest Avenue
Toronto, Ontario
Nestled on one of North York's most prestigious streets in the heart of Willowdale East, this newly completed architectural masterpiece has been thoughtfully conceived by a celebrated architect and interior designer whose European training is reflected in every carefully curated detail. Beyond it's striking contemporary façade, the home unfolds with dramatic floor-to-ceiling aluminum windows featuring triple-glazed construction, bathing every space in natural light while delivering exceptional energy efficiency and year-round comfort. Every finish has been intentionally selected, from the exquisite natural stone imported from Italy to the bespoke millwork, custom floating staircase, and seamless designer detailing that define the home's refined character.Created for both elegant entertaining and effortless everyday living, the open-concept interior offers expansive principal room, sophisticated spaces, and an atmosphere that feels both grand and inviting. Every sightline has been carefully considered, every material thoughtfully chosen, and every room finished to an exceptional standard rarely seen.The professionally built lower-level elevates the home even further, offering a remarkable combination of opulence and functionality. Featuring an impressive entertainment lounge, a full kitchen with a generous island, two additional bedrooms, direct walk-out access to the backyard, and a completely self-contained secondary suite, the space is ideally suited for extended family, guests, multi-generational living, or income potential.This is more than a newly built home-it is a carefully curated statement of architecture, craftsmanship and enduring design in one of North York's most coveted neighbourhoods. A truly rare offering for the discerning buyer who appreciates exceptional quality without compromise. (id:62104)
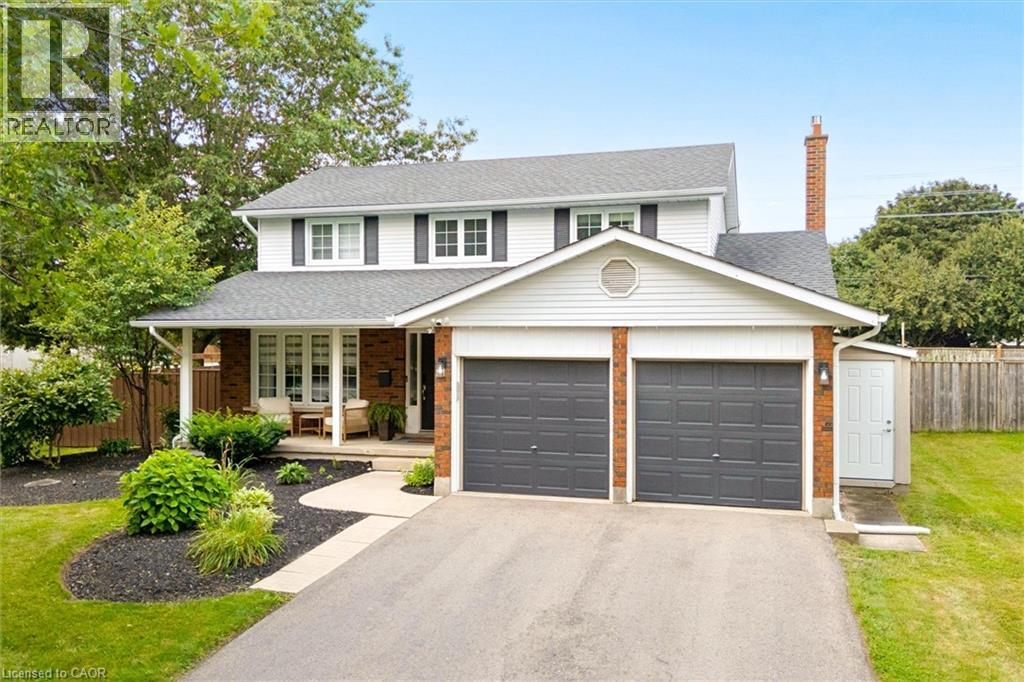
315 Crimson Crescent
Waterloo, Ontario
Set on a quarter-acre lot with no sidewalks to shovel, this beautifully reimagined home is close to RIM Park, trails and quick expressway access. A large foyer showcases a stunning hardwood staircase and engineered hardwood floors, with a private den just off the entrance. The house was extensively renovated with the help of interior designer Andrea Hylton Homes. A powder room, main-floor laundry and inside entry from the garage handle daily life before the home opens into a bright kitchen and living space overlooking the backyard retreat. The upgraded kitchen is anchored by a 9.5-ft quartz island, while crown mouldings, custom built-ins, a fireplace feature and custom window coverings elevate the space. Upstairs are three bedrooms and two full bathrooms, including a beautiful primary suite with a walk-in closet and trendy ensuite with double sinks and heated floors. The fully renovated lower level adds even more living space with a rec room featuring custom media built-ins, plus a gym, fourth bedroom and full bathroom. Outside the yard with a proper privacy fence offers plenty of grass for kids and fur babies to play, a heated in-ground pool and a composite deck with gazebo. But, the garden suite takes the main stage! Enjoyed in all seasons it adds another 522 sq. ft. of living space, with heating, air conditioning, a bathroom a kitchenette, plus retractable doors, automatic blinds and speakers. This additional living space means that you will get to enjoy over 3000 sq ft of living space when you move into this home. The upgrades continue behind the scenes with an owned 9.6 kW solar system generating approximately $1,500+ in annual energy savings, an EV charger, security system, whole-home humidifier, UV HEPA air purification, RO system, pool robot and landscape sprinklers. This is a home designed to look incredible, live beautifully and work just as hard behind the scenes. (id:62104)
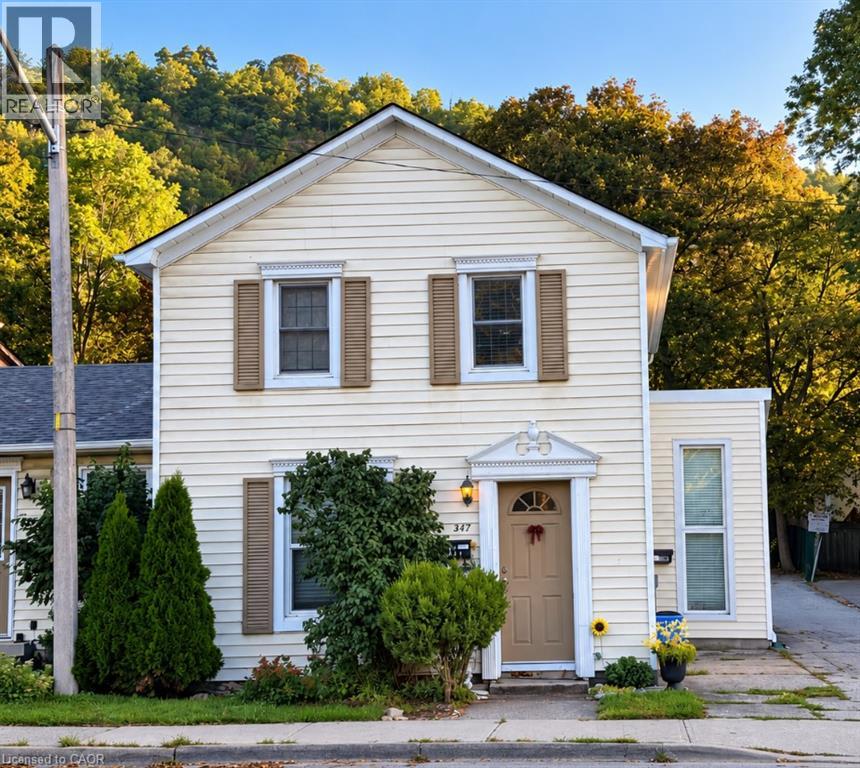
347 King Street Unit# Unit B
Dundas, Ontario
Full of natural light and recently renovated, this 1 bedroom, 1 bathroom second-floor apartment offers approximately 455 sq. ft. of open-concept living space in Dundas. Numerous windows throughout provide plenty of natural light and views. Features include fresh paint, new luxury vinyl flooring throughout, upgraded recessed lighting, and an updated 4-piece bathroom with tub/shower combination. Window A/C unit and one surface parking space included. Located on King Street within walking distance of downtown Dundas, restaurants, parks and trails, with Fisher’s Mill Park and the Dundas escarpment nearby. (id:62104)
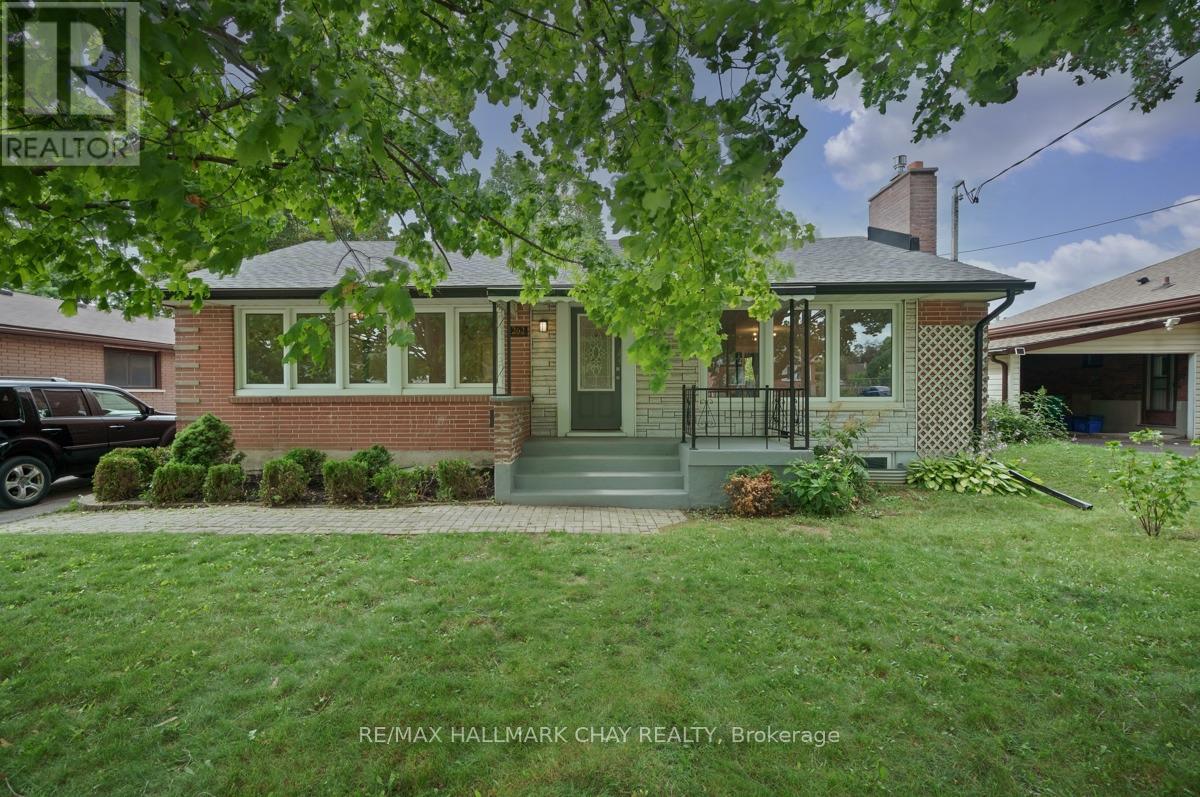
262 Bellevue Street
Peterborough, Ontario
Flexible living starts at 262 Bellevue. This 3 plus 2 bed, 2 bath home is loaded with opportunity. Located in one of North Peterborough's most established, family friendly neighbourhoods, where mature streets and everyday convenience come together. This location is steps to schools and sits close to bus routes and shopping, with a Walk Score that makes daily errands easy. The main floor offers a bright, functional layout with new flooring throughout and fresh paint, truly move in ready. The kitchen offers plenty of cupboard space, with a combined dining and living area that's perfect for family gathering. Walk out to the deck, ideal for BBQs and entertaining in your large fenced yard. The furnace is just 4 years old for added peace of mind. Downstairs, a separate entrance opens to a fully self-contained space with real versatility. You'll find 2 additional bedrooms and a flexible bonus area that's perfect for a home office. With its own kitchen, laundry and 3 piece bath this level is truly independent. Upgraded in 2023, with an additional egress window added in 2026, the lower level is perfect for that extend family. The fully fenced backyard is thoughtfully laid out with separate areas for the upper and lower levels, giving everyone room to enjoy the outdoors on their own terms. Set in a well established pocket of the city with schools, shopping and transit all close at hand, this home offers the kind of location that's hard to find. Move in ready and thoughtfully updated, this one is built to work for how you live. (id:62104)
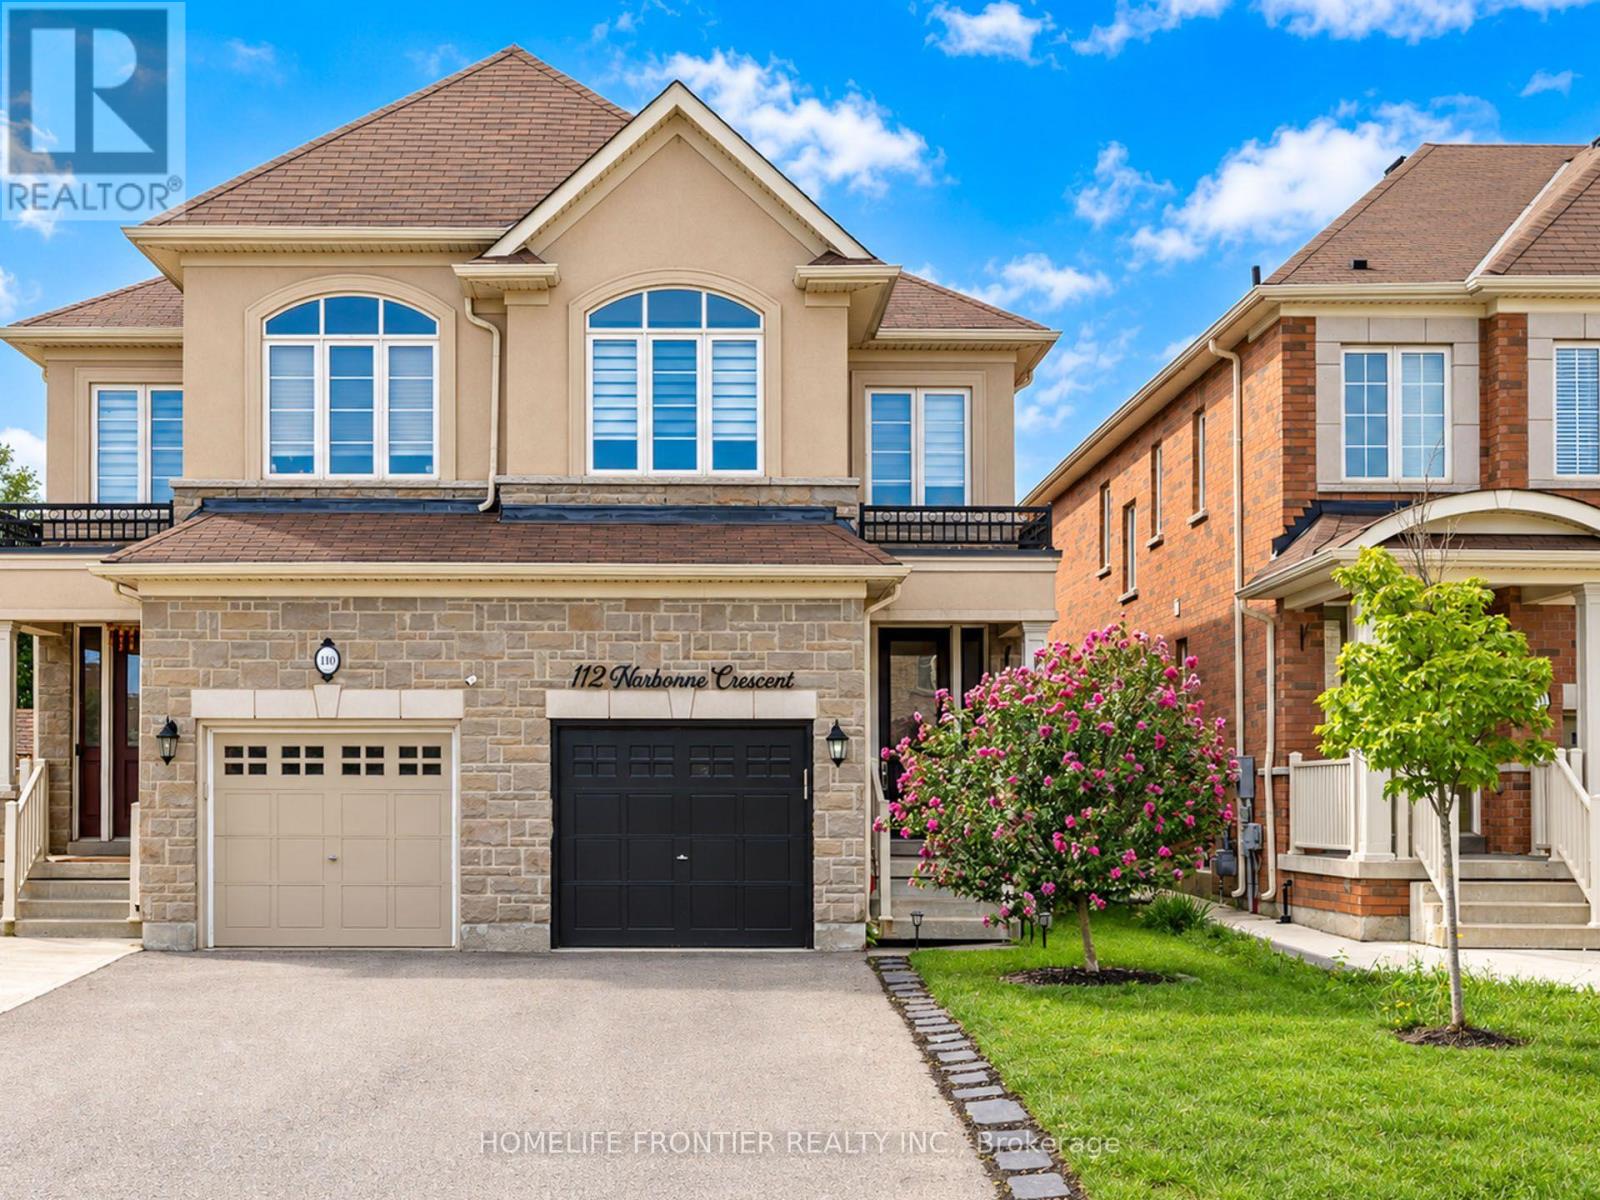
112 Narbonne Crescent
Hamilton, Ontario
Welcome to your dream family home in Stoney Creek! This spacious 4-bedroom semi-detached features a bright open-concept layout, a modern kitchen with stainless steel appliances, and a beautiful master retreat with a stunning ensuite bath. Step outside to a private, fully fenced backyard perfect for the best summer BBQs. Ideally located within walking distance to top-rated schools, lush parks, and premier shopping! (id:62104)
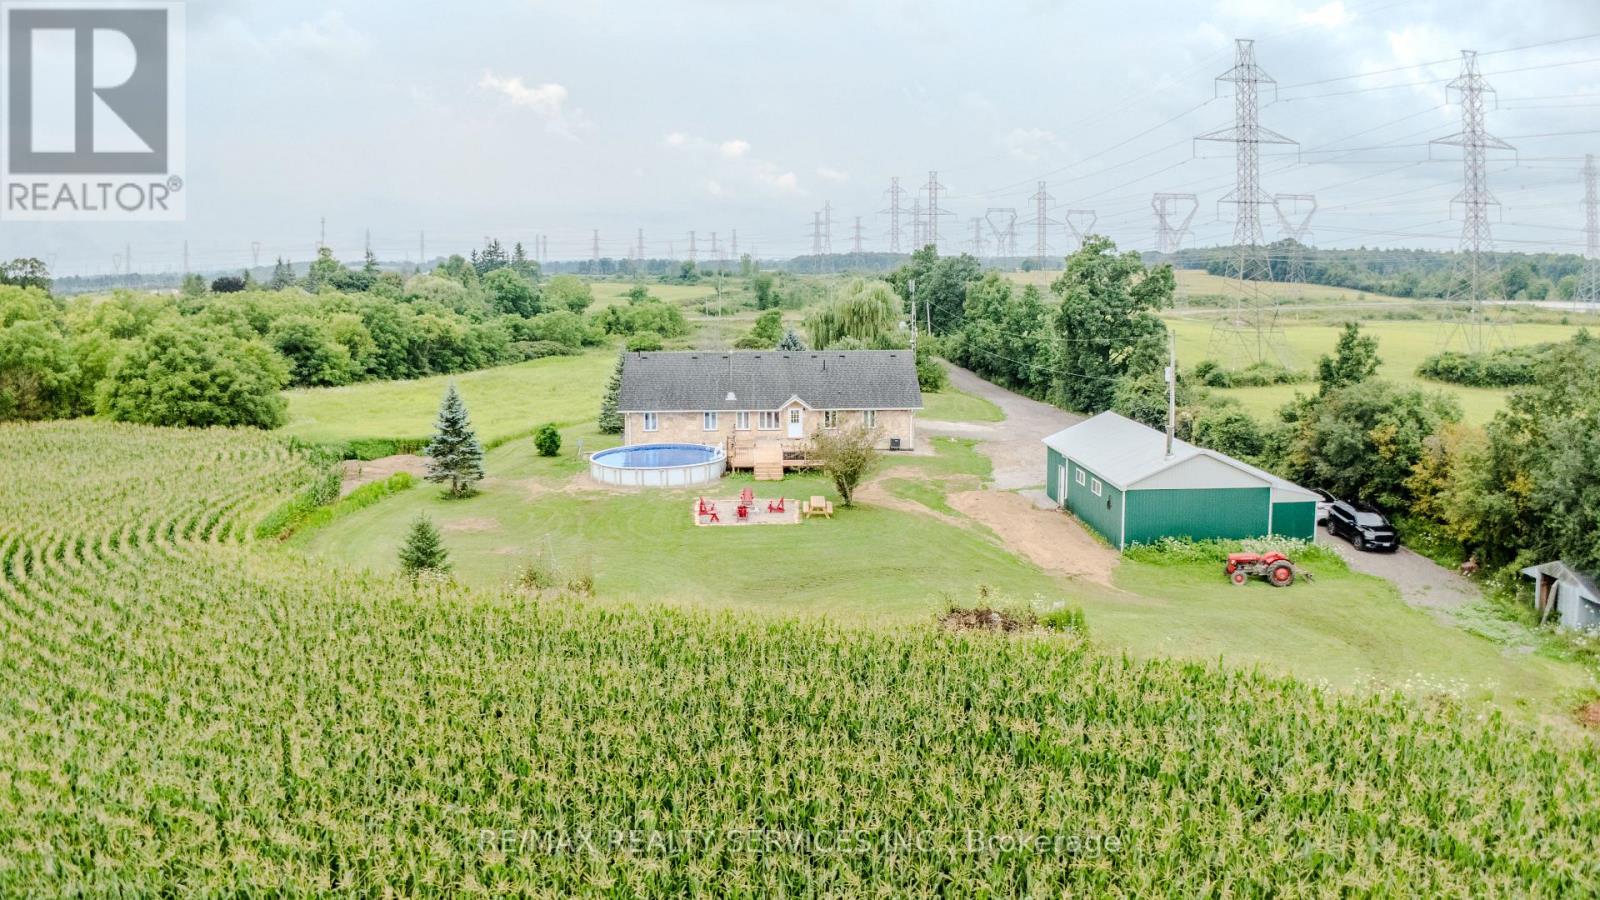
107 6th Line
Haldimand, Ontario
41 acres in Haldimand County, three ways to earn: an active short-term rental, a licence-free wedding/event space, and a fully self-contained walkout suite with its own kitchenette and private entrance. The 2001-built stone bungalow offers 3+1 bedrooms and 3 bathrooms across a bright, open-concept main floor - the lower level runs independently for extended family, long-term tenants, or continued STR income. Haldimand County currently has no short-term rental licensing requirement, so this is genuinely turnkey: existing STR and event bookings can convey with the sale for immediate cash flow (ask your agent for revenue history). Beyond the buildings, 41 workable and recreational acres, an attached garage, and a detached workshop leave room for hobby farming, equestrian use, or a home-based trade. Two minutes to Caledonia's shops and restaurants, 1.75km to Hwy 6, with quick highway access to Hamilton, Brantford, and the GTA. Showings by appointment, 24-48 hrs notice, due to active bookings - serious inquiries welcome. (id:62104)
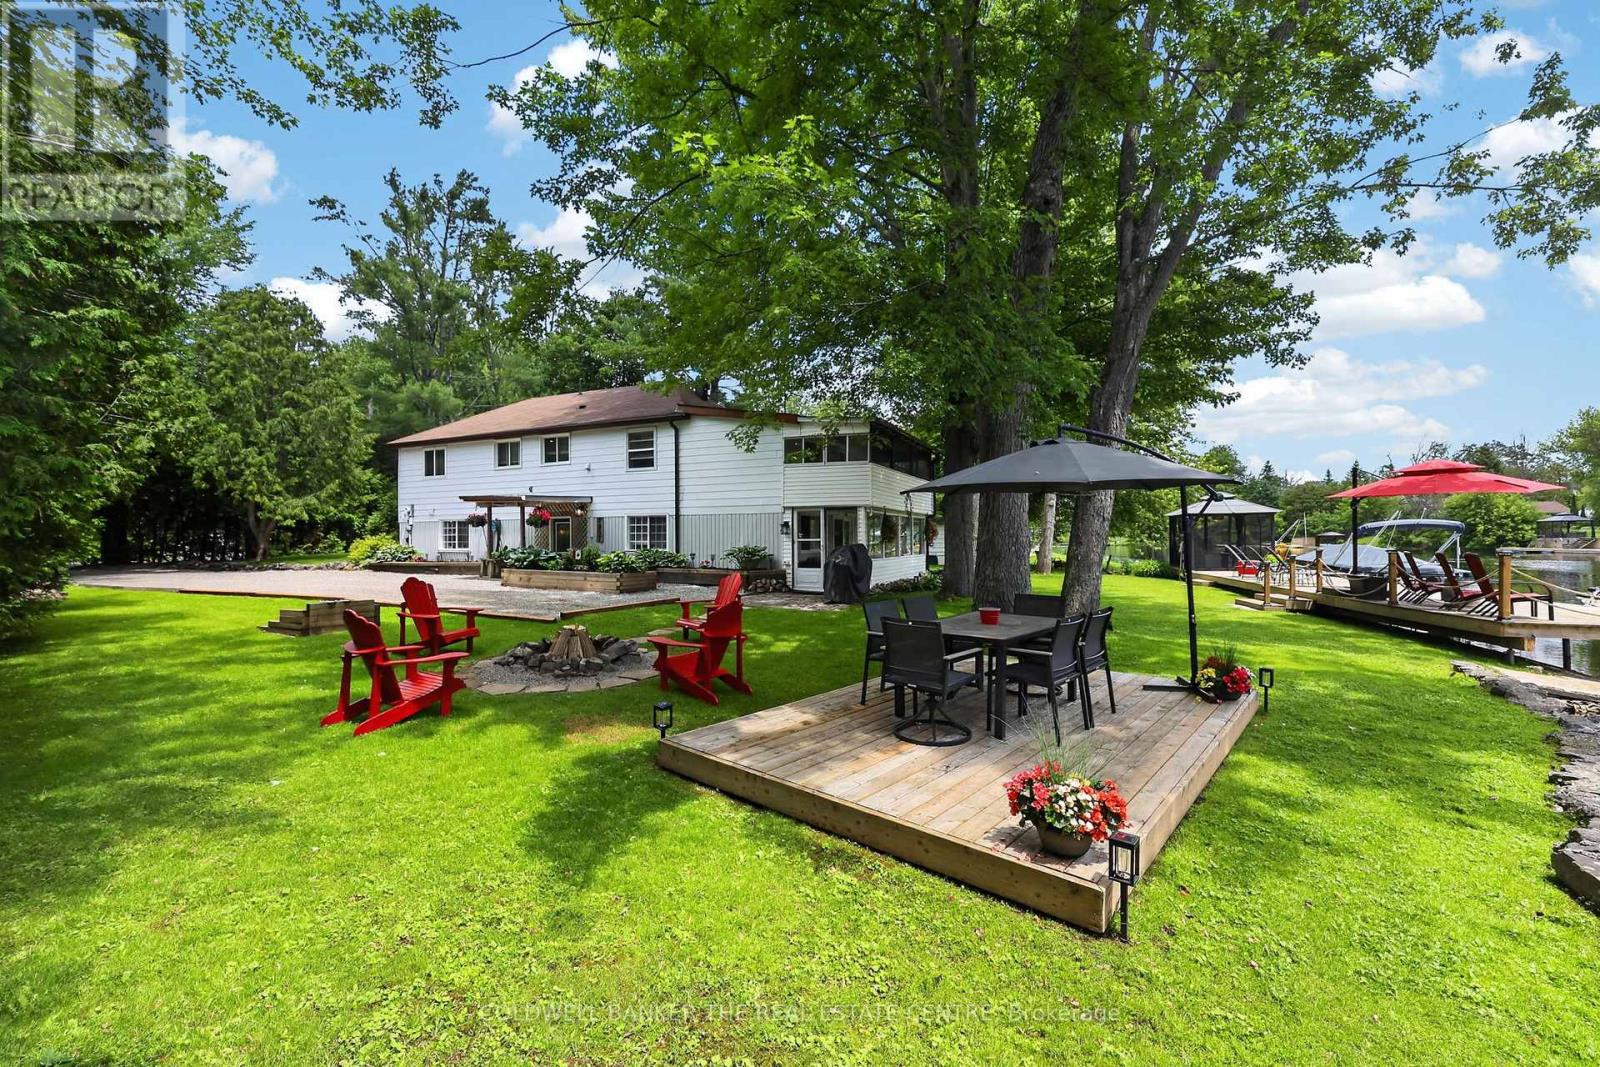
1057 Severn River Road
Gravenhurst, Ontario
Welcome to your own private riverfront paradise on the beautiful Severn River! With 145 feet of pristine waterfrontage, this meticulously maintained and tastefully updated home delivers the perfect balance of comfort, privacy, and connection to nature- all just minutes from the charming community of Washago. Enjoy clean, deep water ideal for swimming, paddleboarding, kayaking, or setting out by boat to explore the scenic Severn River and the renowned Trent-Severn Waterway. The expansive private dock provides the perfect setting for entertaining, relaxing, or simply taking in the breathtaking waterfront views. Inside, you'll find a thoughtfully designed layout featuring a spacious eat-in kitchen, open-concept dining area, and an inviting living room anchored by a cozy gas fireplace. Patio doors lead to an enclosed porch, seamlessly blending indoor and outdoor living with newly updated flooring! The second level offers three generous bedrooms, including a primary retreat with direct access to a private three-season screened in porch, an idyllic space to enjoy your morning coffee, watch the sunrise, or unwind with a peaceful yoga session. The beautiful main bathroom features a luxurious oversized shower and a freestanding soaker tub, so relaxing! Step outside to discover a truly exceptional outdoor oasis. The landscaped grounds showcase vibrant gardens, wildflowers, a private beach, and multiple unique seating areas designed to capture every angle of this spectacular property. Whether hosting family and friends or enjoying quiet moments by the water, the outdoor spaces are nothing short of extraordinary. Conveniently located less than 15 minutes north of Orillia and south of Gravenhurst, and under 1.5 hours from the GTA on a paved, municipally maintained road. Whether you're seeking a year-round residence, weekend getaway, or waterfront lifestyle investment, this stunning Severn River property is a rare opportunity you won't want to miss! (id:62104)

525 Erinbrook Drive Unit# B039
Kitchener, Ontario
Property eligible for Ontario Enhanced HST Rebate for qualified purchasers. Welcome to the Aliya, a modern 1368 sq. ft. second and third floor unit in the Stacked Condo Townhomes at the Erinbrook Towns! This unit offers 2 bedrooms, 2.5 bathrooms, and a dedicated parking space. The second floor features an open-concept living room, a modern kitchen with a dinette, and a powder room. Enjoy the covered balcony for outdoor relaxation. The third floor features 9' ceilings and includes a spacious principal bedroom with a walk-in closet and ensuite, an additional bedroom, convenient laundry, and a main bathroom. Perfect for those who love a lock-and-go lifestyle — say goodbye to shoveling snow and mowing lawns, and spend more time doing what you enjoy most! Located close to shopping, restaurants, parks, and more, the Aliya combines comfort and convenience in an established, vibrant community. These ENERGY STAR certified homes also come with an appliance package and a Bell Internet Package included in your Condo Fees. Sales Centre is located at 49-525 Erinbrook Drive Kitchener and is open Monday-Wednesday from 4-7pm and Saturday and Sunday from 1-5pm, holidays excepted. Some images have been virtually staged. The builder is currently advertising an effective price after available HST rebates. Rebates are subject to purchaser eligibility, and assignment of rebates to the builder. (id:62104)

525 Erinbrook Drive Unit# C052
Kitchener, Ontario
Now Registered - no occupancy fees. Welcome to modern, maintenance-free living at the Erinbrook Towns! Perfect for first-time buyers, downsizers, or investors, this brand-new Bobby floorplan by award-winning Activa offers a premium lock-and-go lifestyle. The main ground floor level features a bright, carpet-free open concept layout with durable laminate flooring. The chef-inspired kitchen boasts modern dark cabinetry, quartz countertops, a large center island with a breakfast bar, a subway tile backsplash, and stainless steel appliances. The kitchen flows seamlessly into a spacious, light-filled great room with large sliding doors that lead out to a private covered balcony. A convenient powder room completes the main level. The fully finished garden level features large windows that allow natural light to pour in, offering two generous bedrooms and a shared luxury bathroom complete with a double-sink vanity and quartz counters. This level also provides a dedicated laundry closet, under-stairs storage, and a utility room. Built as an ENERGY STAR certified home, this high-efficiency unit keeps utility costs low. Incredibly convenient location just off Westmount & Fischer-Hallman Road, minutes to Highway 7/8, transit, shopping, parks, and schools. Move right in and enjoy the peace of mind of a brand-new build! Several images have been virtually staged. The builder is currently advertising an effective price after available HST rebates. Rebates are subject to purchaser eligibility, and assignment of rebates to the builder. (id:62104)
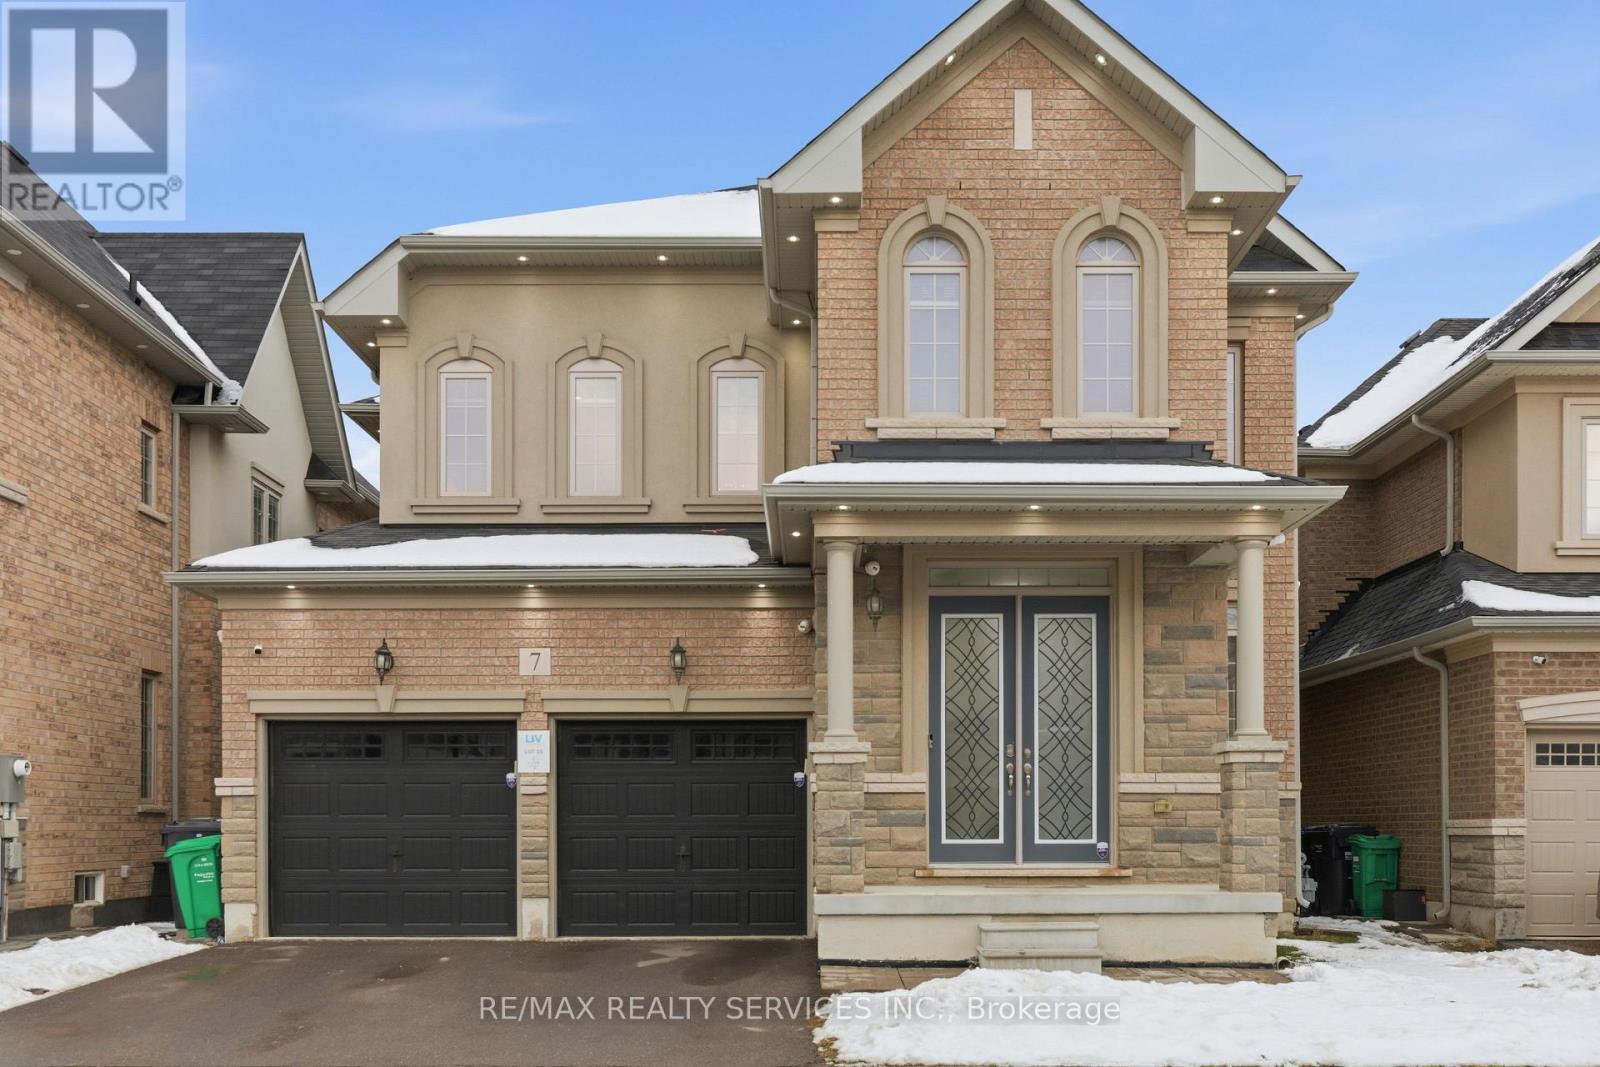
7 Caboose Street
Brampton, Ontario
Welcome to this stunning residence featuring 10 ft ceiling heights, elegant hardwood floors, and a thoughtfully designed layout with separate living and family rooms. The high-end custom kitchen is equipped with built-in stainless steel appliances, perfect for both everyday living and entertaining. Custom blinds and pot lights throughout the entire home, including exterior lighting, enhance the modern aesthetic. The main floor includes a den that can be used as a 5th bedroom, along with custom storage cabinetry in both the den and family room. The second floor offers 4 spacious bedrooms, each with its own ensuite bathroom, plus an open media/entertainment area ideal for family relaxation or kids play area. The professionally finished basement with separate entrance boasts high-end finishes, a full bathroom, bedroom, and an extra-large media/entertainment space, perfect for hosting large gatherings and parties. A truly exceptional home offering luxury, space, and functionality. Must See... (id:62104)
Th330-Second Bedroom - 38 Lee Centre Drive
Toronto, Ontario
2 Storey Townhouse 2 BedroomsWith Big Windows Available for Lease,W/Out To Terrace From Second Floor,Functional Layout, All utilities included - Hydro, Water . Shared bathroom. Conveniently located in Scarborough, close to UTSC, Centennial College, TTC, Hwy 401, shopping, restaurants and amenities. Great location for students and young working professionals. Students are welcome! (id:62104)
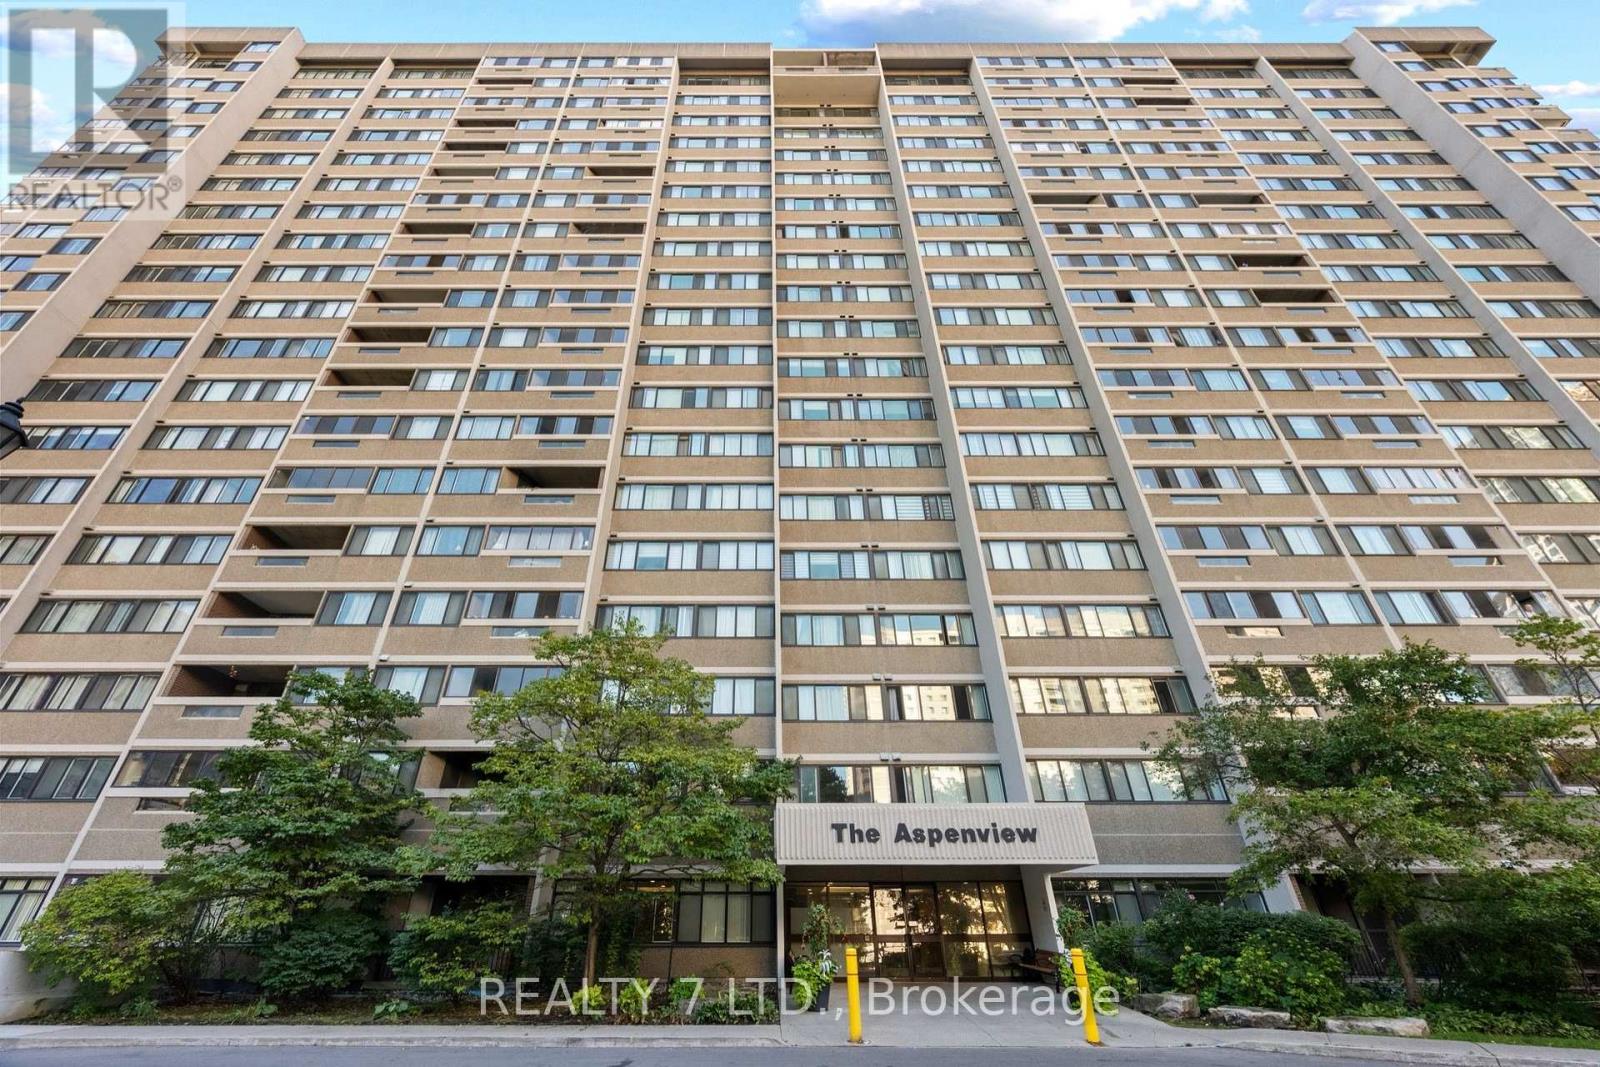
1507 - 50 Elm Drive E
Mississauga, Ontario
Welcome to this bright, beautifully maintained, and thoughtfully designed 3-bedroom apartment,ideally located just steps from downtown Mississauga!This spacious home offers 3 bedrooms, 1.5 bathrooms, New Flooring, ensuite laundry, a large pantry, and a private balcony with stunning, unobstructed views of the city.With 2 underground parking spaces and **All Utilities Included**, this home offers both comfort and convenience.Enjoy being minutes away from Square One Shopping Centre, grocery stores, restaurants, parks, green spaces, community centres, the library, Living Arts Centre, public transit, schools, hospitals, and more. Commuters will appreciate the easy access to major highways, making travel throughout Mississauga and the GTA convenient. A fantastic opportunity to enjoy spacious living in one of Mississauga's most convenient locations! (id:62104)
412 - 3100 Keele Street
Toronto, Ontario
This exceptionally well-maintained one-bedroom plus den unit boasts a rare, large walk-out terrace, creating a seamless extension of your living space and an incredible canvas for private outdoor enjoyment. Situated right against a lush ravine with hiking and biking routes connecting Downsview Park to York University, nature enthusiasts will relish immediate access to scenic green spaces and trails. Commuting is effortless with Downsview and Wilson Subway Stations just minutes away, quick access to Highway 401, and York University and Yorkdale Shopping Centre both within close reach. The building itself features world-class amenities, including a tranquil courtyard, a 7th-floor Sky Yard with sweeping city views, a fully equipped fitness center, a library, and a pet wash station. (id:62104)
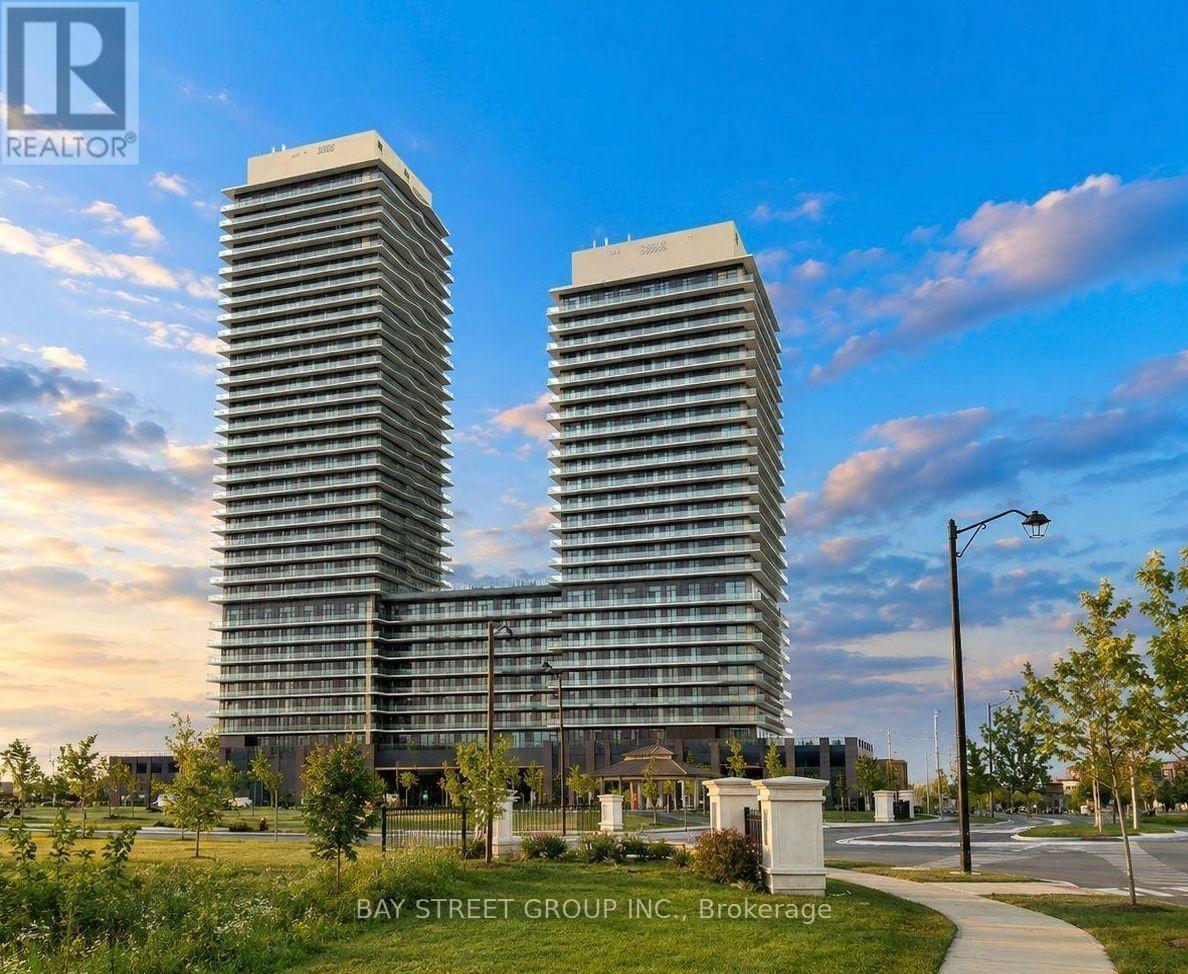
2105 - 15 Skyridge Drive
Brampton, Ontario
BRAND NEW NEVER LIVED IN 1+DEN 2 BATHS BRAM EAST!Welcome to CityPointe Heights at 15 Skyridge Drive, Unit 2105. This bright and modern 1-bedroom + den, 2-bathroom condo features 9' ceilings, an open-concept layout, modern kitchen with built-in appliances, spacious living/dining area, and a large private balcony with open views. The den can be used as a second bedroom, office, or guest room. Enjoy a 3-piece ensuite, in-suite laundry, and underground parking. Fantastic building amenities include a fitness centre, theatre, coffee bar, games room, recreation room, and party room. Conveniently located near Hwy 407 & 427, transit, shopping, dining, parks, and more. A fantastic opportunity to own a brand-new, never-lived-in home in a prime Bram East location! (id:62104)

1720 Dunkirk Avenue
Woodstock, Ontario
Stop renting and step into your future with the 'Alta' model , the perfect entry point into detached homeownership! Located in Woodstock’s highly desirable Tidra community, this modern ~1,700 sq. ft. home offers 3 bedrooms and 2.5 bathrooms without the headache of condo fees. The open-concept main floor features 9-foot ceilings and a gourmet kitchen—ideal for hosting friends or starting a family. Rest easy knowing your investment is protected by industry-leading warranty program offered by renowned builder, offering double the standard coverage for total peace of mind. Located just moments from Highways 401 and 403, you’ll enjoy the perfect balance of small-town charm and easy commuter access to the city. Why pay a landlord when you can build your own equity? with deposit requirement as low as 5% and HST rebate available for first time home buyers please Text/Call today for a personal viewing and a list of available optional upgrades and builder incentives (id:62104)
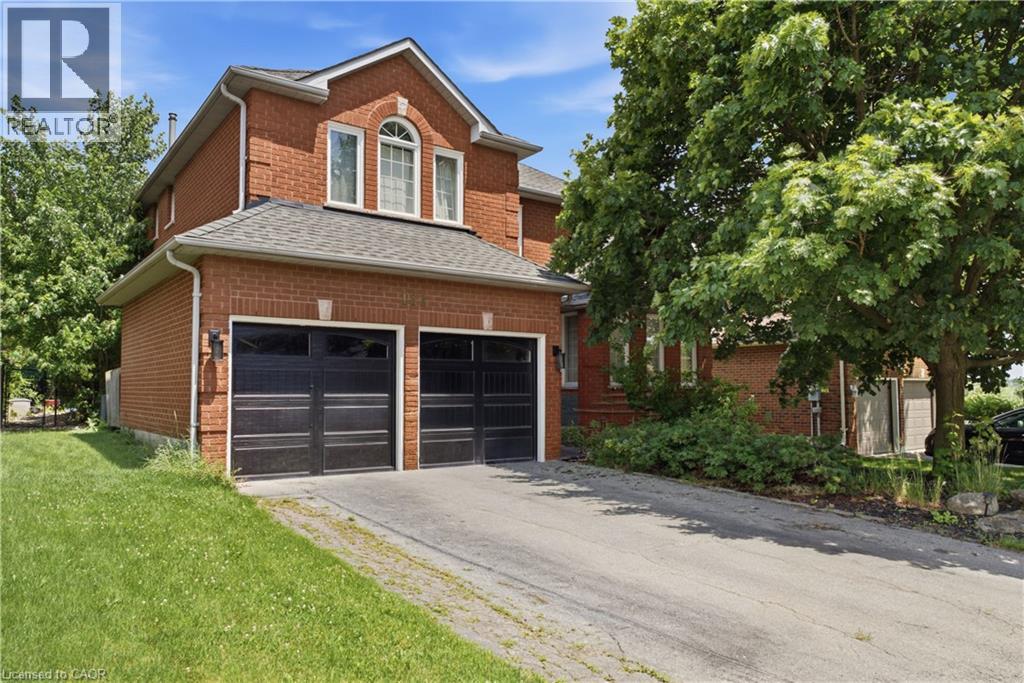
131 Huntingwood Avenue
Hamilton, Ontario
Welcome to this exceptional 3,228 square foot, 2-storey residence in the heart of Dundas, perfectly situated just steps away from Veterans Park and excellent schools. This beautifully landscaped property offers an inviting blend of space, comfort, and luxury, making it an ideal retreat for those who appreciate both style and functionality. The home features 4 spacious bedrooms and 3.5 well-appointed bathrooms, providing ample room for family and guests. The thoughtfully designed layout creates a seamless flow throughout the living spaces. The heart of the home is complemented by a finished 771' recreation room in the basement, perfect for entertaining or relaxing. Step outside to your own private oasis, featuring a stunning inground pool surrounded by lush, manicured grounds. Whether you're looking to enjoy the nearby green space or relax in your private backyard sanctuary, this home offers an unparalleled lifestyle in a prime location. Furnace 2025. Don't miss this opportunity to own a truly impressive home in one of Dundas' most desirable settings. (id:62104)
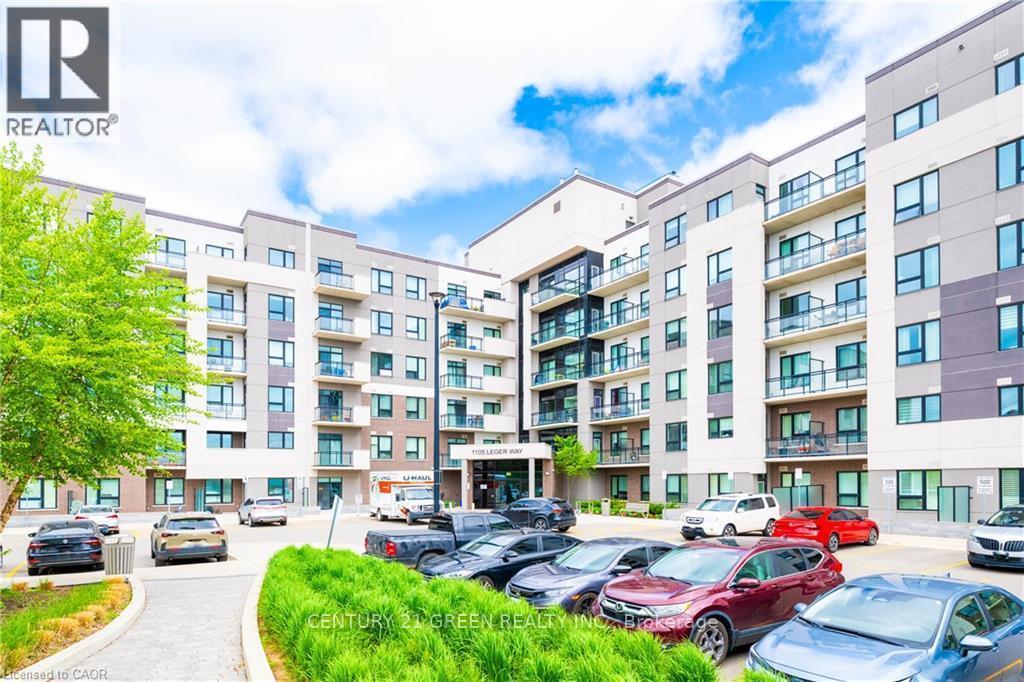
130 - 1105 Leger Way
Milton, Ontario
Welcome to this bright and modern 2-bedroom, 2-bathroom main-floor condo for lease in Milton's highly sought-after Ford neighbourhood! Located directly across from Sobeys, this suite offers exceptional convenience with no waiting for elevators and easy, direct access to the building-perfect for everyday living. The carpet-free, open-concept layout features a modern kitchen with stainless steel appliances and elegant quartz countertops, overlooking spacious living and dining areas. Large windows fill the home with an abundance of natural light, creating a warm and inviting atmosphere. The spacious primary bedroom offers a large walk-in closet and private ensuite bathroom, while the second bedroom features ample closet space and a desirable split-bedroom layout for added privacy. Enjoy the convenience of underground parking and a private storage locker. Building amenities include a welcoming lobby lounge and spacious party room with a kitchen and multiple seating areas for dining, entertaining and relaxing. Excellent location close to schools, parks, shopping, restaurants, public transit, Milton Sports Centre, the world-renowned Mattamy National Cycling Centre, scenic Escarpment trails and major highways. Newcomers are welcome! Don't miss this fantastic opportunity to lease a beautiful, low-maintenance main-floor condo in one of Milton's most convenient and desirable communities. (id:62104)

26 Welstead Drive
St. Catharines, Ontario
Welcome to this beautifully maintained family home offering a bright, functional layout and stylish finishes throughout. Enjoy hardwood flooring throughout all 3 floors (2022), spacious principal rooms, and abundant natural light. The open-concept main floor is ideal for everyday living and entertaining, featuring a modern kitchen with ceramic flooring and granite countertops (2010), ample cabinetry, generous counter space, and seamless flow into the dining and living areas. The home's open living areas are a favourite feature, including the large family room and basement TV room, perfect for relaxing and entertaining. Upstairs offers well-appointed bedrooms, including a spacious primary retreat. The finished lower level provides flexible space for a family room, home office, gym, or recreation area, with quartz finishes in the basement. A dedicated laundry area, plenty of storage, and clean unfinished utility space offer added functionality and potential. Step outside to an exceptional 65' x 16' concrete patio (2015) with a 20' x 12' gazebo wired for lighting and a fan. The patio effectively doubles the living space and is enjoyed from spring through fall. Gemstone exterior lighting (2025) adds ambiance and curb appeal. Over $55,000 has been invested in these renovations and outdoor improvements. Located in a desirable, family-friendly west-end neighbourhood, close to schools, parks, shopping, restaurants, hospital, and major commuter routes, with easy access to hiking trails, wineries, sightseeing, and GO train/bus services. Move-in ready and offering a wonderful combination of comfort, functionality, entertaining space, and location, this exceptional home is perfect for families, professionals, or investors alike. Don't miss your opportunity to make it your own! (id:62104)

525 Erinbrook Drive Unit# B047
Kitchener, Ontario
BRAND NEW & MOVE-IN READY! Welcome to the Renee model at The Erinbrook Towns, built by Activa — a bright and beautifully finished 3-bedroom corner-unit stacked townhome offering 1,430 sq. ft. of modern, low-maintenance living. With a fresh, light colour palette and expansive windows that bring an abundance of natural light into the home, the entire space feels bright, airy and inviting. A thoughtfully designed layout offers the style of a new build with the space and functionality to suit families, couples and professionals alike. The contemporary kitchen features crisp white cabinetry, quartz countertops, a large island with breakfast bar and a full stainless steel kitchen appliance package, plus a stackable washer and dryer. The open-concept main level flows naturally between the kitchen, dining and living areas, with plenty of space for a dining table and a spacious living room — a comfortable place to unwind at the end of the day. Sliding glass doors lead to a private covered balcony, creating an inviting extension of the living space for relaxing outdoors. Upstairs, 9' ceilings continue the bright and airy feel, with a spacious primary bedroom, two additional bedrooms, a 5-piece main bath and convenient upper-level laundry. Enjoy all the benefits of a brand-new, ENERGY STAR® certified home combined with the convenience of an established, fully developed neighbourhood — no waiting for the community around you to take shape. Ideally located just off Westmount Rd and Fischer-Hallman Rd, you're surrounded by everyday amenities, including shopping, restaurants, grocery stores, schools, parks, transit and services, with quick access to Hwy 7/8. Bell Internet is included in the monthly condo fees, and one dedicated parking space is included. Several images have been virtually staged. The builder is currently advertising an effective price after available HST rebates. Rebates are subject to purchaser eligibility and assignment of applicable rebates to the builder. (id:62104)
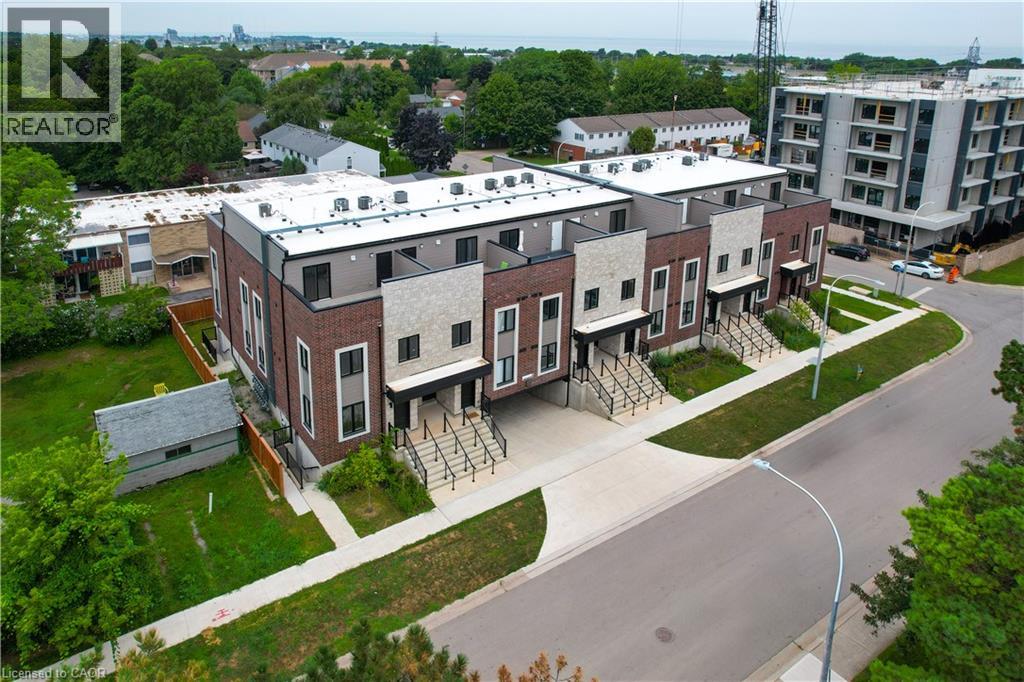
2 Slessor Boulevard Unit# 10
Grimsby, Ontario
BUILDER IS PAYING THE HST! Thoughtful design, refined finishes, and effortless lifestyle come together. This is Sky Terraces. A brand-new 3-level townhome in the heart of downtown Grimsby, thoughtfully designed for those who appreciate modern design, quality craftsmanship, and the freedom of low-maintenance living. Offering approximately 1,601 sq.ft. of beautifully finished living space, this exceptional home features 3 bedrooms, a versatile den, and 2.5 bathrooms, with a bright, open-concept layout created for both everyday comfort and stylish entertaining. Expansive windows fill the interiors with natural light, while pot lighting and durable high-end laminate flooring create a polished, sophisticated atmosphere. At the heart of the home, the sleek kitchen combines quartz countertops, contemporary cabinetry, stainless steel appliances, and a generous breakfast bar. A space equally suited to quiet mornings and lively gatherings. The bathrooms continue the elevated aesthetic with large-format porcelain tile and clean, modern finishes that bring a sense of understated luxury. And then there is the outdoor experience: step upstairs to your private rooftop terrace, an ideal retreat for morning coffee, evening dinners, entertaining friends, or simply enjoying the views and fresh air. Designed with convenience in mind, this home also offers ground-level entry, underground parking with a dedicated parking space, and a private locker. Shops, cafes, restaurants, parks, schools, and everyday amenities are all within easy reach, while the shores of Lake Ontario are just minutes away. Spend your morning exploring the neighbourhood, enjoy a leisurely afternoon by the lake, and come home to a beautifully crafted space that feels distinctly your own. Brand new, beautifully designed, and exceptionally well positioned. (id:62104)

165 Cherokee Boulevard Unit# 199
Toronto, Ontario
Four bedrooms, three levels, two full bathrooms—this is the kind of space that’s increasingly hard to find in Toronto. Welcome to #199 at 165 Cherokee Boulevard, a stacked condo townhouse located in the established Pleasant View neighbourhood of North York. This home offers a surprisingly versatile layout, perfect for families, those working from home, guests, or anyone who desires more separation than a typical condo can provide. Freshly updated in August 2026, you’ll find new paint, light fixtures, and stair carpeting throughout. The home feels bright, clean, and ready for its next chapter. The main living level features an open living and dining area with laminate flooring and sliding doors that lead to a covered balcony. The kitchen features high-gloss cabinetry, stone countertops, stainless steel appliances, and a subway tile backsplash, providing plenty of workspace. What truly sets this home apart is its layout. Two bedrooms are located on the ground floor, each with sliding doors that open directly to the patio and provide lock-and-key exterior access. This level also includes a full bathroom and in-suite laundry. The upper level offers two additional bedrooms and another full bathroom, providing great flexibility for older children, extended family, roommates, guests, or a dedicated office. Major improvements include replacement windows and sliding doors, a newer combination furnace and A/C unit, updated balcony railings, and a smart thermostat. Residents enjoy underground parking, visitor parking, an indoor pool, a sauna, a gym, and a party room. All of this is just minutes away from Seneca Polytechnic, Pleasant View Community Centre, parks, schools, Fairview Mall, TTC transit, Highway 404, Highway 401, and the DVP. This home offers a remarkable combination of space and convenience for everyday life in Toronto. (id:62104)
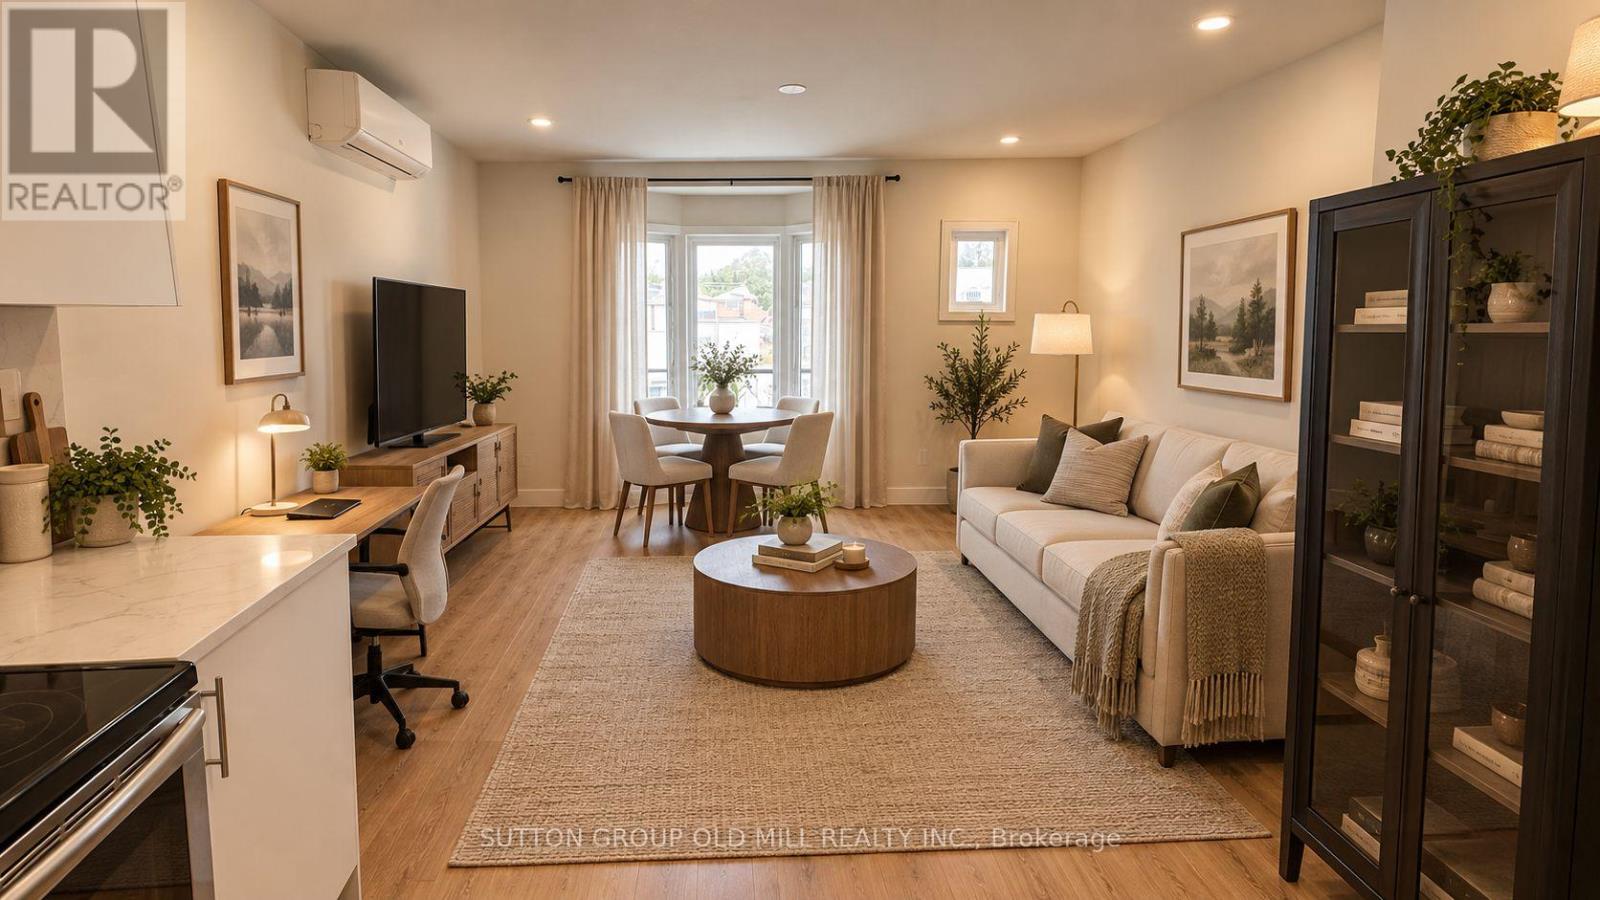
2nd Floor - 3293 Dundas Street W
Toronto, Ontario
Modern 1+1 bedroom walk-up apartment with private deck in trendy Junction neighbourhood. Almost 800 Square Feet, newly built in 2024, smoke-free apartment perfect for urban professionals and young families who want stylish living, vibrant community vibes, and unbeatable walkability. Bright, open-concept kitchen with new appliances. Primary bedroom opens up onto 150 SF deck. TTC bus routes (40 Junction and 71 Runnymede) and walking distance to High Park and Humber River trials. Surrounded by grocery options including Loblaws, Summerhill Market, FreshCo, Nations, and No Frills. Enjoy live music, microbreweries, laid-back bars, boutique shops, galleries, and an ever-growing lineup of local cafes and restaurants along Dundas Street West. See virtual tour. (id:62104)
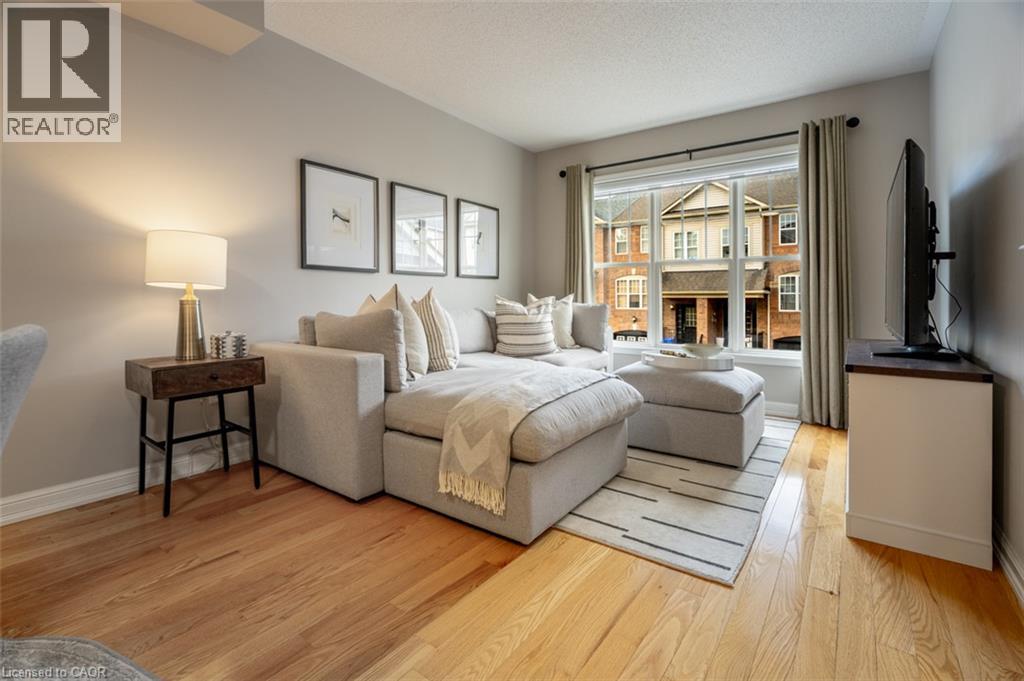
69 Seed House Lane
Halton Hills, Ontario
Welcome to 69 Seed House Lane, a freehold townhome offering the space today's families need without the upkeep of a large property. Located in a quiet Georgetown neighbourhood just minutes from shopping, schools, parks, and the GO Station, this well-maintained home features multiple living areas across three finished levels. The main floor offers hardwood flooring, separate living and family rooms, an open kitchen with breakfast area, and a convenient powder room. Upstairs, you'll find three bedrooms, including a primary suite with a walk-in closet and private ensuite, along with second-floor laundry located just steps from the bedrooms. The ground-level walkout adds even more flexible living space with a spacious recreation room, direct access to the fully fenced, maintenance-free backyard, and plenty of storage. Parking for two vehicles, inside garage access, and a functional family-friendly layout make this an excellent opportunity for first-time buyers, commuters, or anyone looking to enjoy freehold ownership in a convenient Georgetown location. (id:62104)
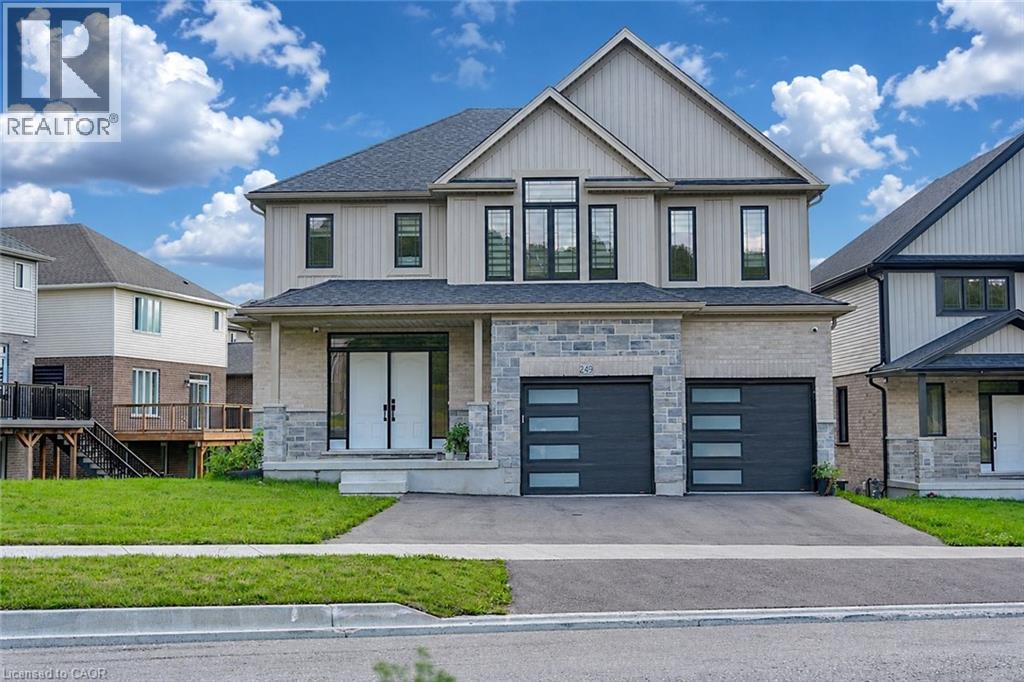
249 Ladyslipper Drive
Waterloo, Ontario
Strikingly beautiful east-facing home on a premium 88' lot backing onto greenery in the sought-after Vista Hills neighbourhood. Offering over 3,580 sq. ft. of living space, this property features 4 Bedrooms and 4 Bathrooms, including 2 ensuites. A grand Double-Door entry welcomes you into a thoughtfully designed layout with a main-floor office that can also serve as a formal dining room. The spacious family room connects seamlessly to a chef-inspired kitchen featuring a large island, dining area, food prep station with pantry, white quartz countertops and backsplash, larger upper cabinets, crown molding, under-cabinet lighting, soft-close cabinetry, and a walk-in pantry. Enjoy serene greenspace views from the covered porch. The main level also includes a powder room, mudroom, and walk-in closet. Upstairs, a vaulted family room provides additional living space, alongside a luxurious primary suite with a walk-in closet and spa-like ensuite, a 2nd Bedroom with its own ensuite, and two bright Bedrooms with large windows that fill the space with natural light. All Bathrooms feature white quartz countertops, while the upper-level laundry room adds everyday convenience. The walkout Basement, with ceiling heights matching the main floor. The backyard offers excellent potential for future recreational space or a pool cabana. Ideally located near Vista Hills School, parks, trails, a dog park, shopping, transit, Costco, and more. (id:62104)
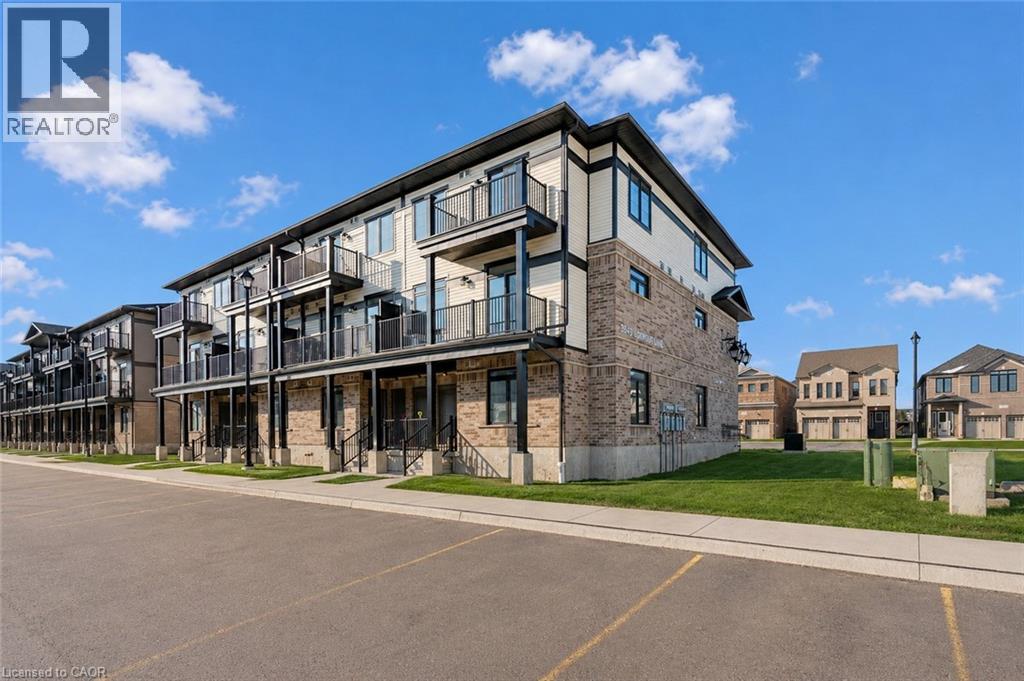
73 Lomond Lane
Kitchener, Ontario
Welcome to 73 Lomond Lane in Kitchener, a beautifully appointed Ruby floor plan by Fusion Homes, known for their Quality and craftmanship, offering modern design, thoughtful functionality, and comfortable living in the highly desirable Huron Village community. Offering approximately 975 sq. ft. of living space, this bright and inviting home features 2 bedrooms and 2 bathrooms with an open-concept layout designed to maximize both space and natural light. The contemporary kitchen is well equipped with a flush breakfast bar, upgraded undermount sink, soft-close cabinet doors, and a complete 6-piece stainless steel electric appliance package, making it both functional and stylish for everyday living and entertaining. Soft-close cabinet doors are also included in the bathrooms, creating a consistent, polished feel throughout the home. Additional conveniences include a water softener, air conditioner, and an efficient Air Handling Unit heating system. The exterior features an attractive combination of brick and vinyl, providing timeless curb appeal with low-maintenance durability. The home also includes 1 dedicated parking stall. With $9,943 in upgrades included, this home offers excellent added value. Priced at $459,990 after rebate, with a flexible closing, this home presents an excellent opportunity for first-time buyers, downsizers, or investors. Located in Kitchener’s sought-after Huron Village community, 73 Lomond Lane offers convenient access to Highway 401, schools, parks, trails, shopping, restaurants, public transit, community facilities, and everyday amenities. Don’t miss your opportunity to own this beautifully designed new home. Book your private showing today! (id:62104)
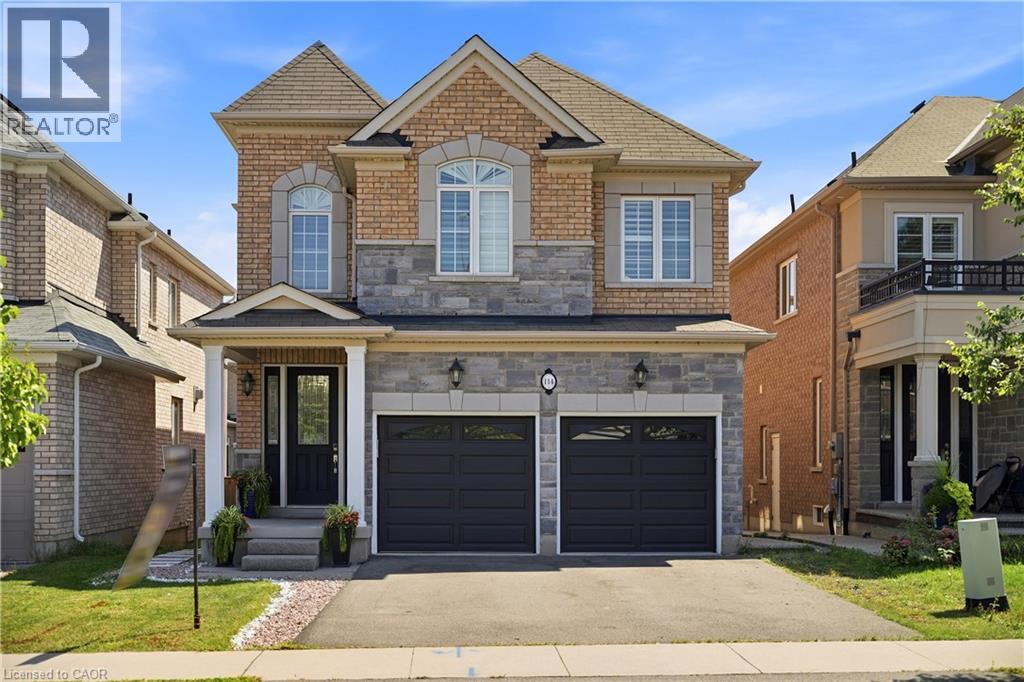
114 Chaumont Drive
Stoney Creek, Ontario
Experience elevated living in this exceptional Stoney Creek Mountain residence, where sophisticated finishes, thoughtful design, and exceptional entertaining spaces come together seamlessly. From the moment you enter, the impressive foyer and soaring 9-foot ceilings create a striking first impression, while rich hardwood flooring, California shutters, and integrated in-ceiling speakers add an unmistakable sense of quality throughout. Designed for both elegant entertaining and everyday comfort, the main level offers beautifully defined living and dining areas, a cozy gas fireplace, main-floor laundry, and a bright chef-inspired kitchen featuring premium appliances, quartz countertops, a sophisticated stone backsplash, breakfast bar, and direct French-door access to the backyard. Upstairs, four spacious bedrooms provide room for the entire family, complemented by two full bathrooms, including a convenient Jack-and-Jill arrangement. The impressive primary retreat offers a generous walk-in closet and a luxurious five-piece ensuite, creating a private space to unwind at the end of the day. The fully finished lower level extends the home's living and entertaining potential with a generous recreation area, custom wet bar, built-in wine cooler, quartz surfaces, dramatic stone feature wall, electric fireplace, and abundant pot lighting. A separate entrance also provides excellent flexibility for an in-law suite or additional living space. The outdoor living experience is equally impressive, featuring a custom composite deck, dedicated gas BBQ hookup, beautifully crafted cabana, and a stunning hot tub with integrated lighting that transforms the backyard into an inviting year-round retreat. Nestled in the sought-after Stoney Creek Mountain community, this remarkable home is conveniently surrounded by excellent schools, parks, shopping, dining, and major highway access. A distinguished property offering luxury, functionality, and exceptional attention to detail throughout. (id:62104)

1693 Dunkirk Avenue
Woodstock, Ontario
To-Be-Built. Quick closing in less than 90 days. Welcome to the Sapphire A — a beautifully designed 1,760 sq. ft. semi-detached home offering 3 bedrooms, 2.5 baths and a 1-car garage. This thoughtfully upgraded home features over $39,600 in builder upgrades, including a modern kitchen with quartz countertops, upgraded backsplash, flush breakfast bar, matte black Moen Align faucet, two-tone cabinetry and fridge cabinet build-out. The carpet-free main floor features upgraded ceramic tile throughout the kitchen, breakfast area, mudroom, foyer, pantry, hallway and powder room, plus upgraded laminate flooring in the great room. Additional upgrades include central air conditioning, waterline to the refrigerator, kitchen pot lights, upgraded oak studio railing, matte black interior door hardware and upgraded stone countertops in the kitchen, powder room, primary ensuite and main bath. Upstairs offers a spacious primary bedroom with walk-in closet and ensuite, two additional bedrooms, convenient upper-level laundry and a versatile sitting area. Unfinished basement with 3-piece bathroom rough-in provides excellent future potential. A fantastic opportunity to own a stylish, move-in-ready home with extensive builder-selected upgrades. (id:62104)
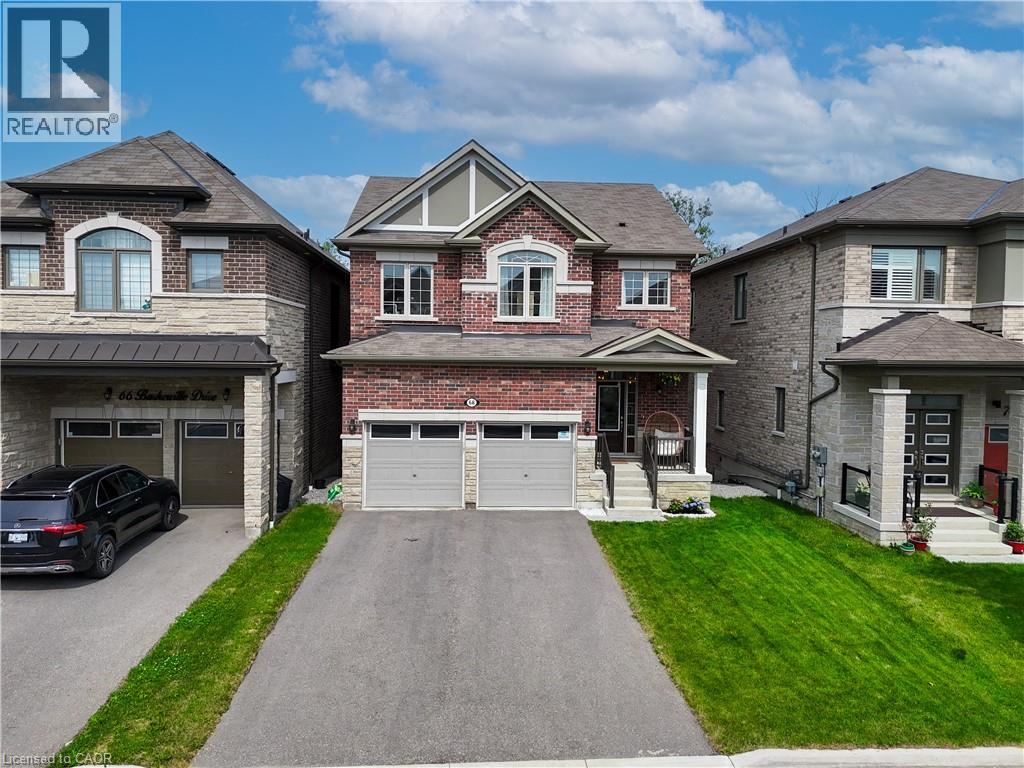
68 Barkerville Drive
Whitby, Ontario
5-YEAR-OLD I 4 BEDROOMS + LOFT OFFICE | WALKOUT BASEMENT | PREMIUM RAVINE LOT | 6-CAR PARKING | CUSTOM CLOSETS | NO SIDEWALK l UNDER TARRION WARRANTY l PRIME LOCATION. Beautifully maintained 5-year-old home offering 4 spacious bedrooms, 2.5 bathrooms, a custom loft office, and upgraded closets throughout. The main floor showcases 9-ft ceilings, wide-plank hardwood flooring, a cozy gas fireplace, built in barbecue gas line and a chef-inspired kitchen, creating an elegant and inviting space for both everyday living and entertaining. The primary suite features a luxurious ensuite complete with an oasis-style soaker tub, while the garage is equipped with a Tesla/EV Level 2 charging outlet for added convenience. The unfinished walkout basement offers endless possibilities, including the potential for a future in-law suite or income-generating apartment. A double-car garage and a 4-car driveway provide parking for up to 6 vehicles. Step outside to a beautifully landscaped backyard featuring a fire pit and backing onto a premium ravine and green space, offering exceptional privacy and picturesque views. Perfectly situated close to schools, parks, shopping, Lake Ridge Health, public transit, and major commuter routes including Highways 412 and 407. Commuters will appreciate the toll-free Highway Brock East connection to Highway 401 East. Elementary - Heartwood Public School (Brand new at walkable), St. John the Evangelist, High School - Donald A. Wilson Secondary School, All Saints Catholic Secondary School (id:62104)
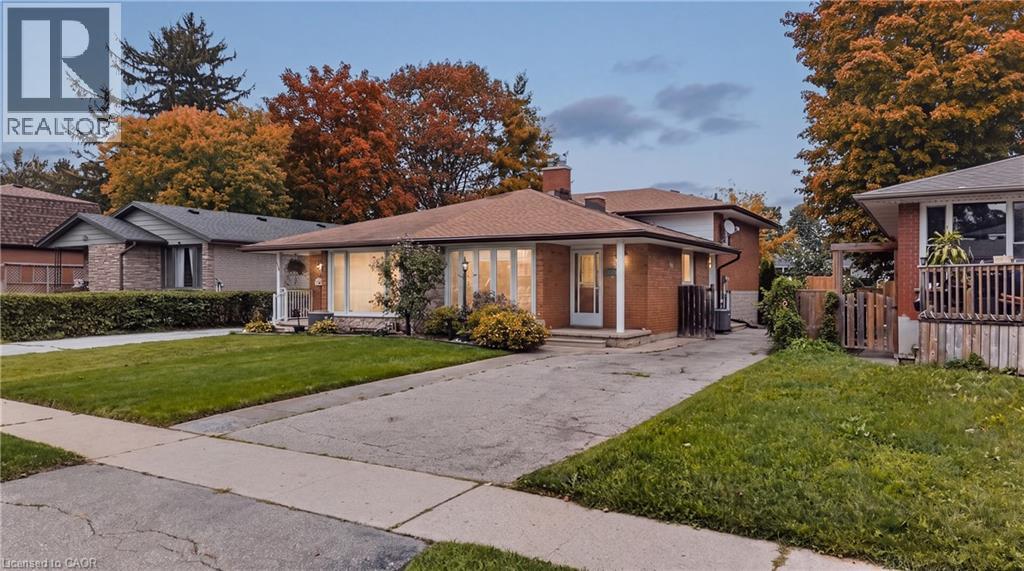
1393 Pineview Avenue
Cambridge, Ontario
Welcome to 1393 Pineview Avenue, a solid, well-built all-brick home offering exceptional space and versatility in a convenient Cambridge location! This impressive four-level backsplit features 3 bedrooms and 1.5 bathrooms, with a smart layout that provides plenty of room for family living, entertaining and everyday comfort. The carpet-free interior offers a clean, easy-care living environment, while two walk-in closets provide exceptional storage. The multi-level design creates excellent separation between living and sleeping areas, giving everyone their own space. Ideally situated close to schools, parks, shopping, transit and everyday amenities, with Highway 401 just minutes away for an easy commute to Kitchener-Waterloo, Guelph and surrounding areas. A fantastic opportunity to own a spacious, functional and solid all-brick home in an established Cambridge neighbourhood. (id:62104)
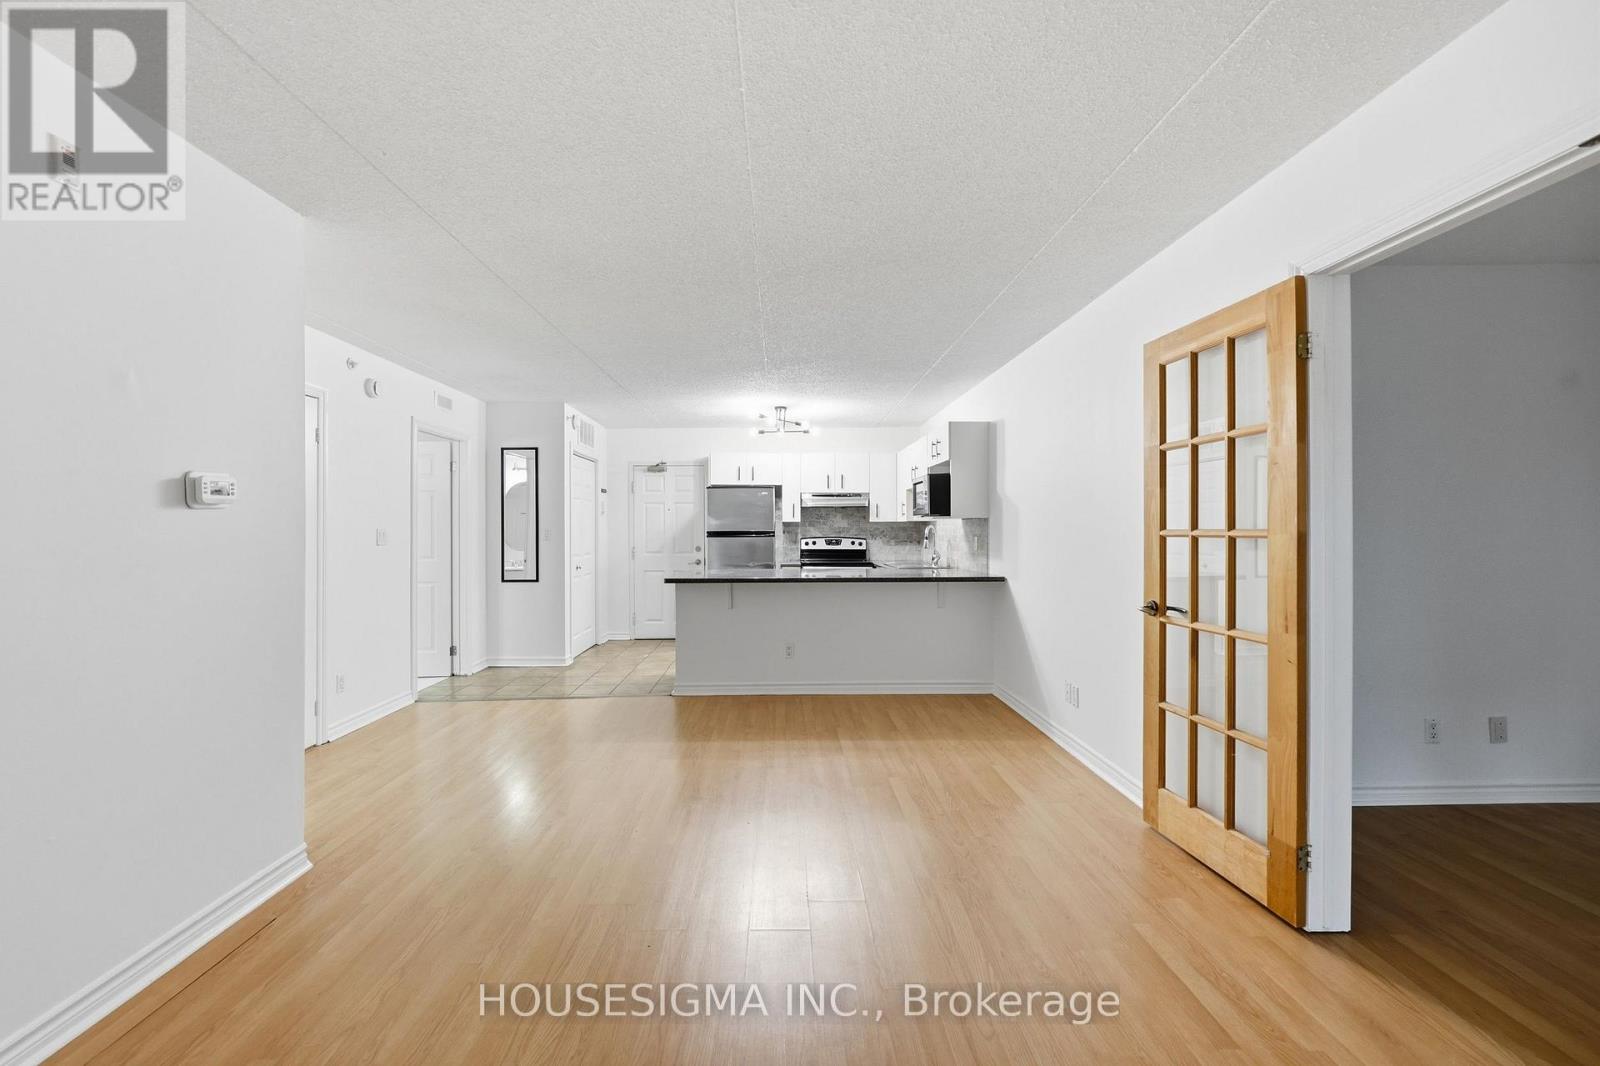
203 - 4025 Kilmer Drive
Burlington, Ontario
Stop scrolling, this is the one buyers wait for. Offering just under 900 square feet of well-designed space, this 1 bedroom plus den condo packs serious punch in the value department, sitting at just over $500 per square foot, making it one of the smartest entry points into the Burlington market right now. The layout is open, and highly functional, with a spacious living and dining area perfect for everyday living or entertaining. The den is not an afterthought. It is large enough to comfortably function as a second bedroom, home office, or multi-purpose space depending on your lifestyle with plenty of light. The primary bedroom is generously sized, offering a comfortable retreat, while the overall flow of the unit makes the space feel even larger than the square footage suggests. The balcony extends your living space and offers quiet moments to get some fresh air and relax. Location is where this really shines. You are minutes to shopping, grocery stores, parks, conservation, schools, transit, and major highways, with the lake just a quick 10-minute drive away for those walks along the pier and Spencer Smith Park for ice cream! Some specific amenities close by: Tansley Woods community centre and park, Multiple public and Catholic schools, Appleby Go Station, Joseph Brant Hospital. Comes complete with 1 parking space underground and a locker, this is a rare opportunity to secure generous space, flexibility, and location at a price point that is getting harder to find. If you have been waiting for the right mix of value and lifestyle, this is it. (id:62104)

103 - 43 Olive Crescent
Orillia, Ontario
EXPERIENCE LAKESIDE LUXURY AT PARADISE COVE!!! Welcome to Paradise Cove, a quiet and highly sought-after lakeside community. This stunning 2-bedroom, 2 full bathroom condo apt. offers the perfect blend of maintenance-free living and breathtaking natural beauty. The heart of the home is an impressive open-concept living area featuring a cozy gas fireplace and a bright white kitchen equipped with elegant granite countertops and all included appliances. Slip through the living room & walkout to a huge covered deck overlooking Lake Simcoe - the ultimate setup for summer barbeques and watching the local wildlife. Retreat to the exceptionally large primary bedroom, which boasts its own private walkout to the deck and a full ensuite bathroom. Premium Features Include: -Direct Lake Views: Panoramic vistas of Lake Simcoe from your living spaces and massive deck. - Exclusive Community Dock: Ideal for water lovers and boaters. - Unmatched Storage: A rare find for condo living--a massive unfinished basement with loads of storage space. -Parking & Convenience: Includes a single detached garage, with Garage Door Opener, central vac, and a newer furnace for absolute peace of mind. Prime Location: Situated in a very quiet complex, yet conveniently located right on a bus route. Don't miss your chance to live where every day feels like a vacation. Schedule your private viewing today!! (id:62104)

11 Rosemary Road
Tiny, Ontario
Located just a few minutes' walk from Deanlea Beach and sitting on a huge, treed lot, this 4-bedroom, 2-bathroom home is anything but cookie-cutter. With the potential for a 5th bedroom, plenty of character, some seriously cool spaces, and a flexible layout, there are so many ways to make this home work for you.The kitchen is spacious, with plenty of room to gather around the island, new upper cabinetry, and an updated pantry with existing laundry hookups, giving you the option to move the laundry here. The living room is a showstopper, anchored by an incredible fireplace that gives the entire space its character. There's even a second fireplace in the primary bedroom.Then come the bonus spaces. The bright sunroom could make an amazing dining room, while the current laundry room could easily become a 5th bedroom if laundry is moved to the pantry. Upstairs, the loft is just plain cool and could become whatever suits you best-a gaming room, reading spot, home office, yoga space, kids' hangout... you've got options.Recent updates include new shingles (2025), refreshed bathrooms, new light fixtures, fresh paint throughout (2025), custom kitchen and living room blinds, a new shed, landscaping, and a new firepit area. The septic was pumped in 2025, and another pretty great bonus: water is currently included through the property taxes.And then there's the lot. It's huge. It's treed. It's private. And at night, it's an absolute vibe. Turn on the string lights, get the fire going, and you've got one seriously good backyard. During the day, grab your beach stuff and head down the road. Deanlea is a friendly beachfront community, with the beach just a quick walk away. Whether you're looking for your first home, room for a growing family, a place to downsize, or even a home to buy with your best friends, this property gives you the space, character, and flexibility to make it your own. (id:62104)
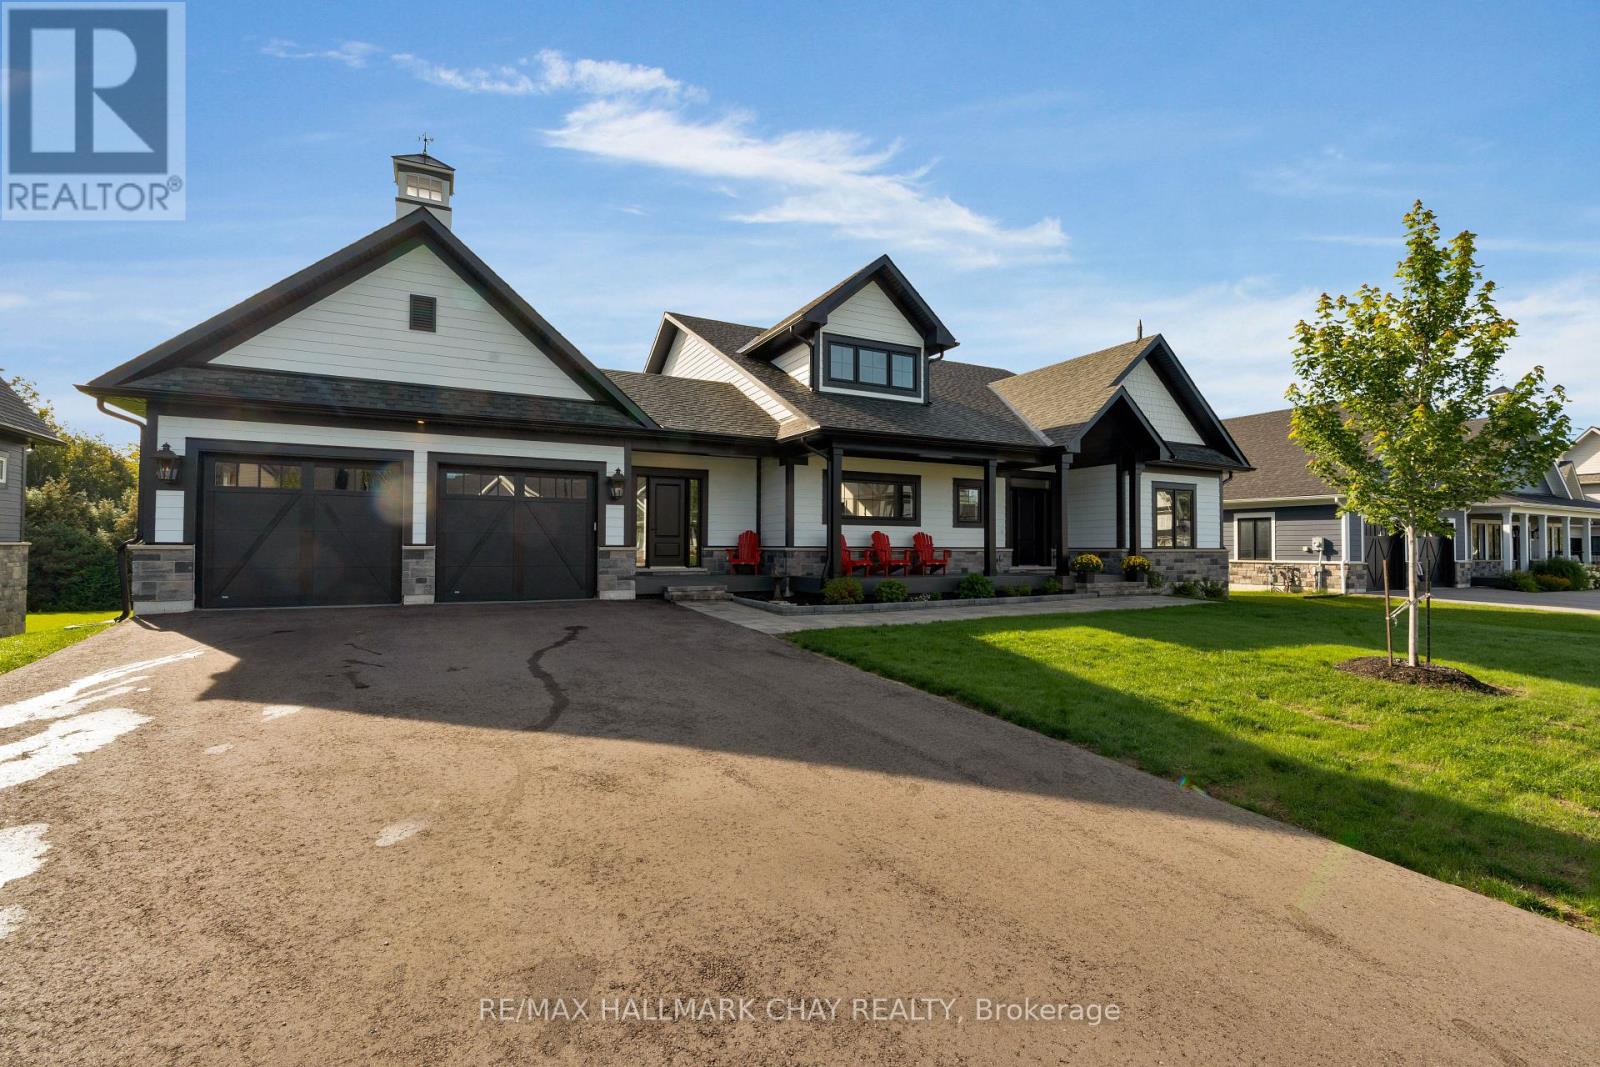
7 Clydesdale Court
Oro-Medonte, Ontario
Discover Braestone, an exceptional community where neighbours know each other's names and spontaneous gatherings happen often and feel effortless. Surrounded by views of mature forests, winding trails, and peaceful ponds, Braestone is a place where nature feels like home. This stunning bungalow nestled on over 1/2 acre on a quiet cul-de-sac offers over 3,500 sq ft finished with 3 bedrooms and 2 full baths on the main level and an additional 2 bedrooms and full bath on the lower level. The heart of the home is a spacious, open-concept, eat-in kitchen featuring a large centre island, Quartz counters, extensive cabinetry, generous preparation space, high-end Thermidor appliances, pot filler, and walk-in pantry. The adjoining dining area can easily accommodate large family gatherings and flows seamlessly into an impressive sun-filled great room with gas fireplace and sliding doors to an expansive outdoor covered deck creating exceptional indoor-outdoor living and entertaining. The primary suite overlooks the rear tree-lined yard and features a large walk-in closet and beautiful 5 pc ensuite with glass shower, free standing bathtub, heated ceramic floors and vanity with quartz countertops. The bright basement is partially out of the ground which allows for large above grade windows, 2 separate recreational spaces, 2 bedrooms and a 4 pc bath. ADDITIONAL FEATURES: Radiant in-floor heating in basement. 14 KW whole home generator. Hardwood flooring throughout. Oversize - 23' wide x 33'10" deep - triple+ garage with inside entry. Be part of this fabulous close knit community united by amenities on the Braestone Farm; enjoy kms of walking/biking trails, pond skating, berry and apple picking, pumpkins, maple sugar shack, & community events on the Farm. Located approx one hour north of Toronto and just minutes from skiing at Horseshoe and Mount St. Louis, various golf courses including Braestone Club/Ktchn restaurant, biking, hiking, and the luxurious Vetta Nordic Spa. (id:62104)
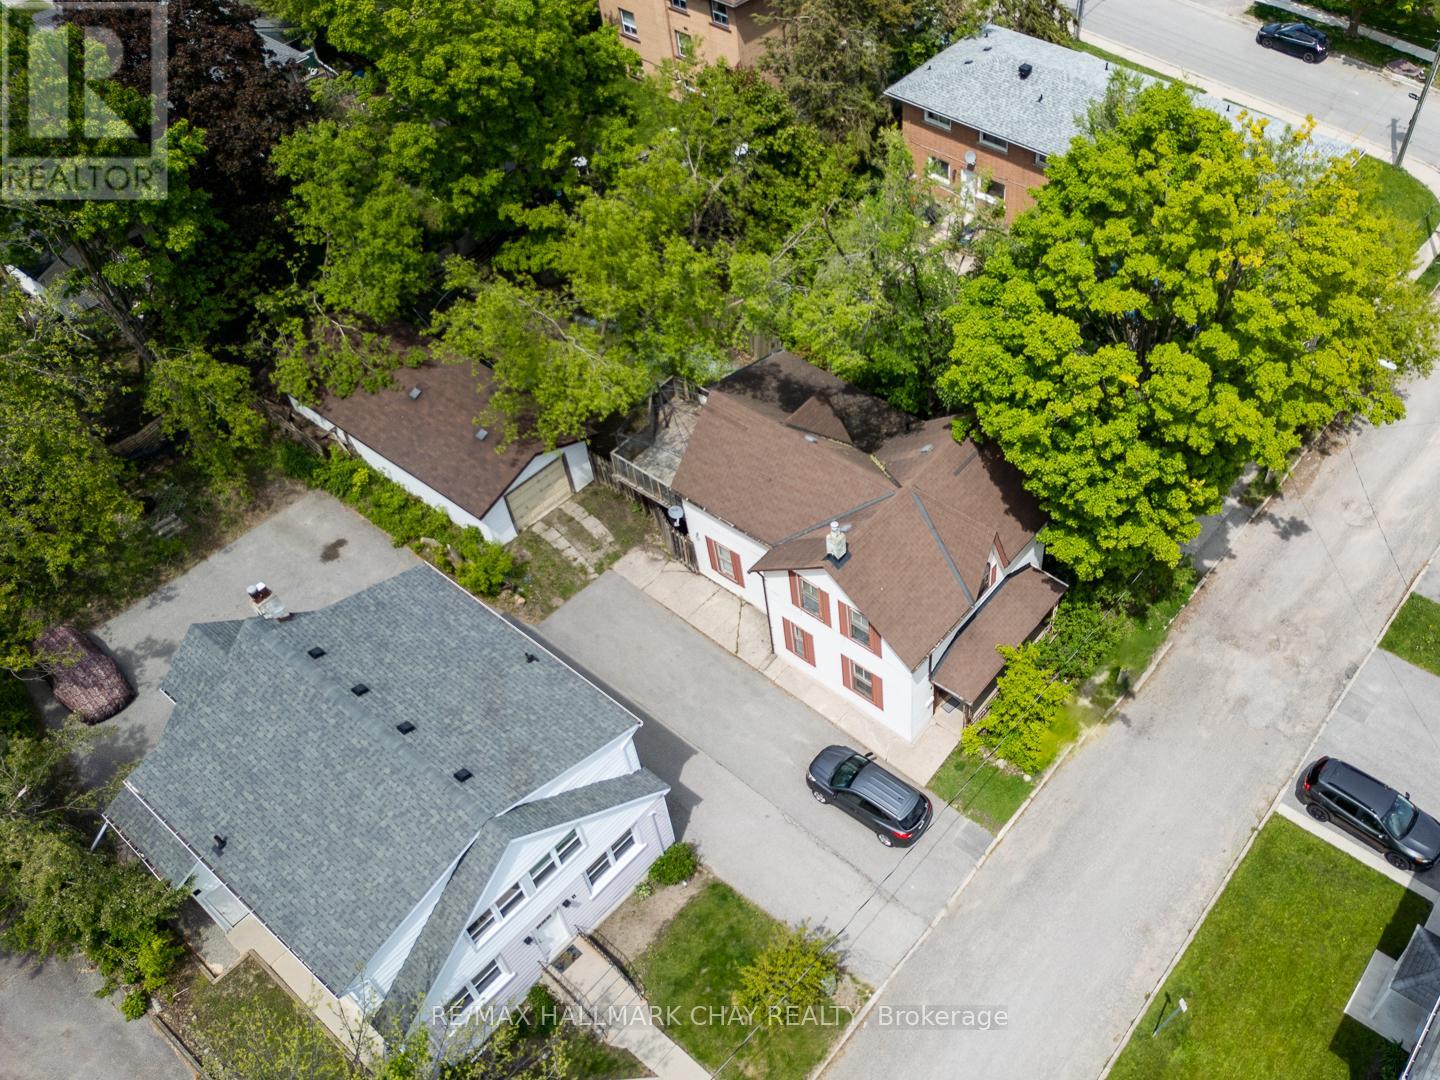
4 East Street
Barrie, Ontario
Ideally situated close to downtown Barrie, shopping, restaurants, waterfront amenities, transit and commuter routes, this unique century home offers immediate use and plenty of space. The home features four bedrooms and multiple living areas, along with a detached garage/workshop measuring approximately 41'6" x 15'6".The property may appeal to a variety of buyers-from those looking to renovate and restore its original character to investors and builders interested in exploring its future possibilities. The detached garage offers two tandem parking spaces plus a workshop area, a rare feature for an in-town property. Currently zoned RM2, with proposed zoning identified as NL1 as part of the City's evolving Official Plan. Buyers are encouraged to conduct their own due diligence regarding zoning, permitted uses, redevelopment potential and future opportunities. The Seller may be willing to provide a Seller/Vendor Take-Back Mortgage to a qualified buyer, subject to mutually agreeable terms and conditions, offering a potential financing option for those looking to bring their vision for the property to life. As one of Ontario's fastest-growing communities, with significant population growth projected over the coming decades, Barrie continues to offer exciting opportunities for homeowners and investors alike. Whether your vision is to renovate, invest or explore redevelopment possibilities, this property presents the chance to create something special. Property is being sold "as is, where is." (id:62104)
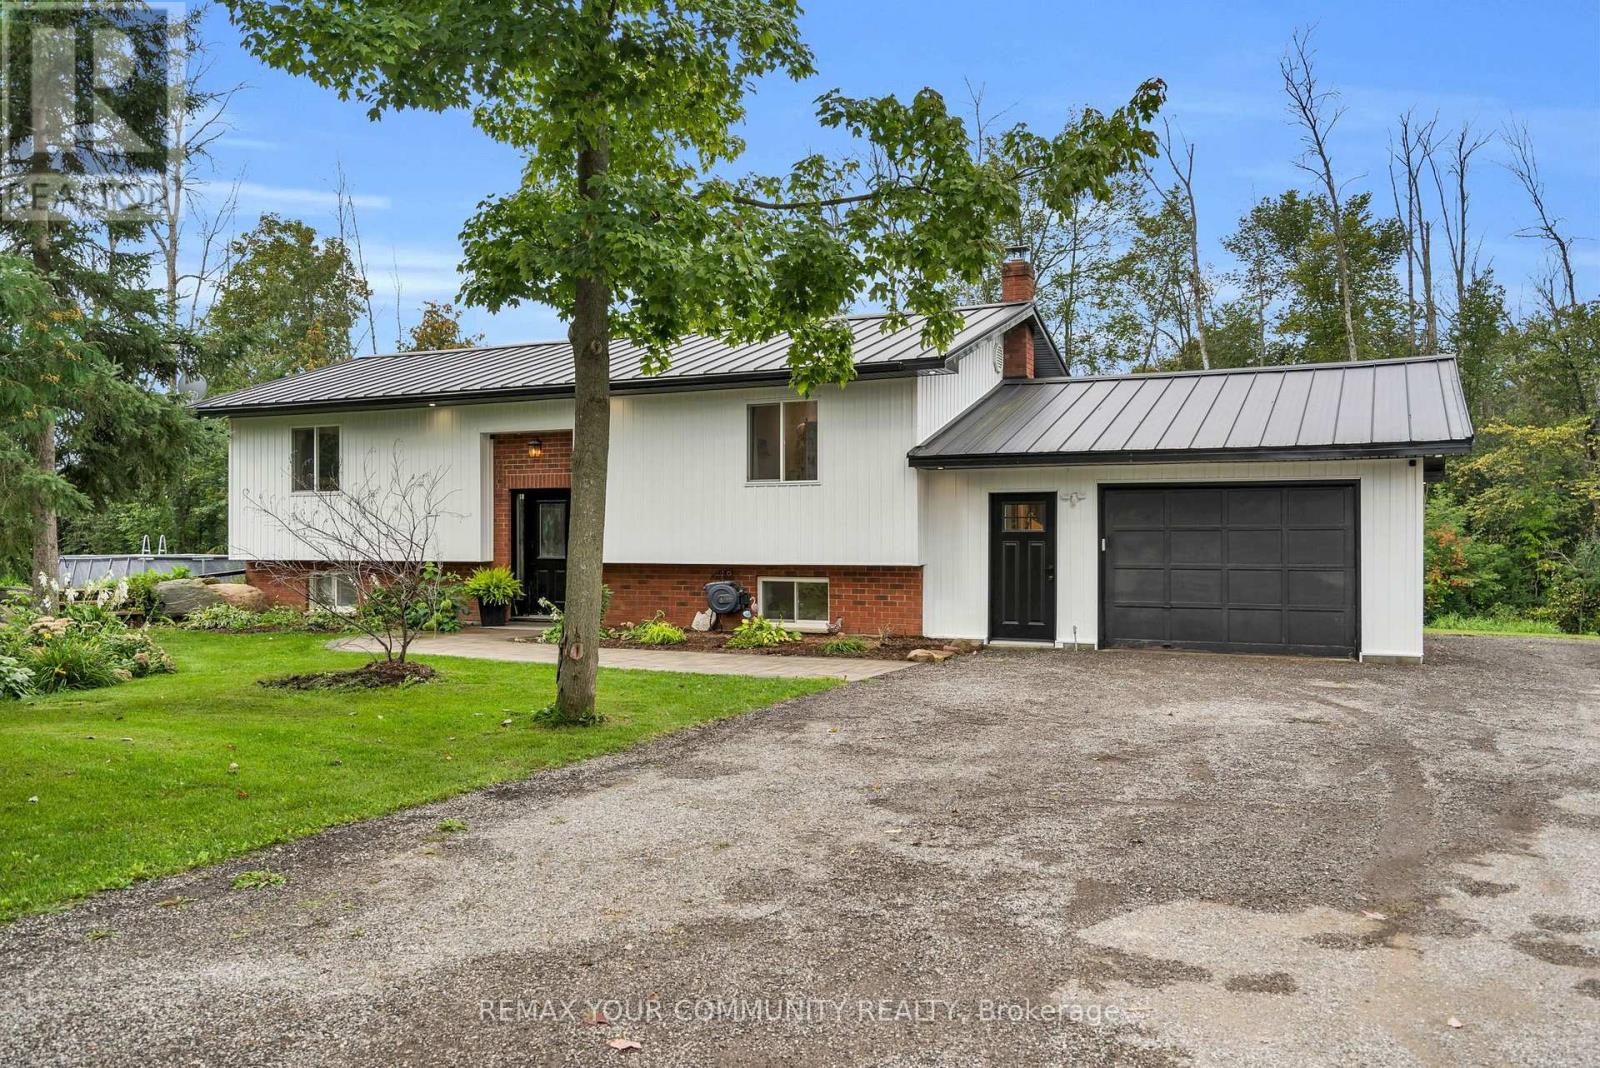
B33370 Thorah Side Road
Brock, Ontario
Welcome to this stunning, fully renovated bungalow set on an impressive 1.58-acre lot with 556' of frontage, offering exceptional space, privacy, and functionality. The bright, open-concept main floor features a beautifully designed kitchen with large centre island, prep sink, engineered hardwood throughout, & seamless flow into the dining and living areas. A walkout from the kitchen/dining/living leads to the oversized, gated deck & above-ground pool, creating the perfect setting for outdoor entertaining and summer enjoyment. The spacious primary bedroom features a walkout to the deck, walk-in closet, & 3-piece ensuite with oversized shower and heated flooring. The split-level foyer offers tiled flooring and built-in closet space. Two additional spacious bedrooms are located on the lower level, ideal for family, guests, a home office, or a growing household. while the lower-level bathroom also includes a 2-piece bathroom with rough-in plumbing for a tub/shower If desired. The drive-through garage offers exceptional versatility with a front power garage door & rear manual garage door, providing convenient access for vehicles, toys, hobbies, & equipment. Stairs from the basement lead directly to the garage for additional convenience. The seller has completed due diligence & obtained the necessary paperwork for a proposed 36'x46' garage addition. This home has been fully updated from top to bottom, featuring new engineered hardwood flooring throughout the main floor. Additional recent updates include new vinyl siding (2026), 200amp/house 100amp garage. Upgraded comprehensive multi-stage well water purification system(2026), new roof (2023), and new electric furnace & central A/C (2022), along with a GenerLink (generator hookup). A rare opportunity to own a beautifully renovated home on an expansive property with exceptional frontage, space, & functionality! Irregular lot: 125.44 ft x 64.76 ft x 89.35 ft x 35.00 ft x 111.79 ft x 97.49 ft x 235.51 ft x 556.73 ft. (id:62104)
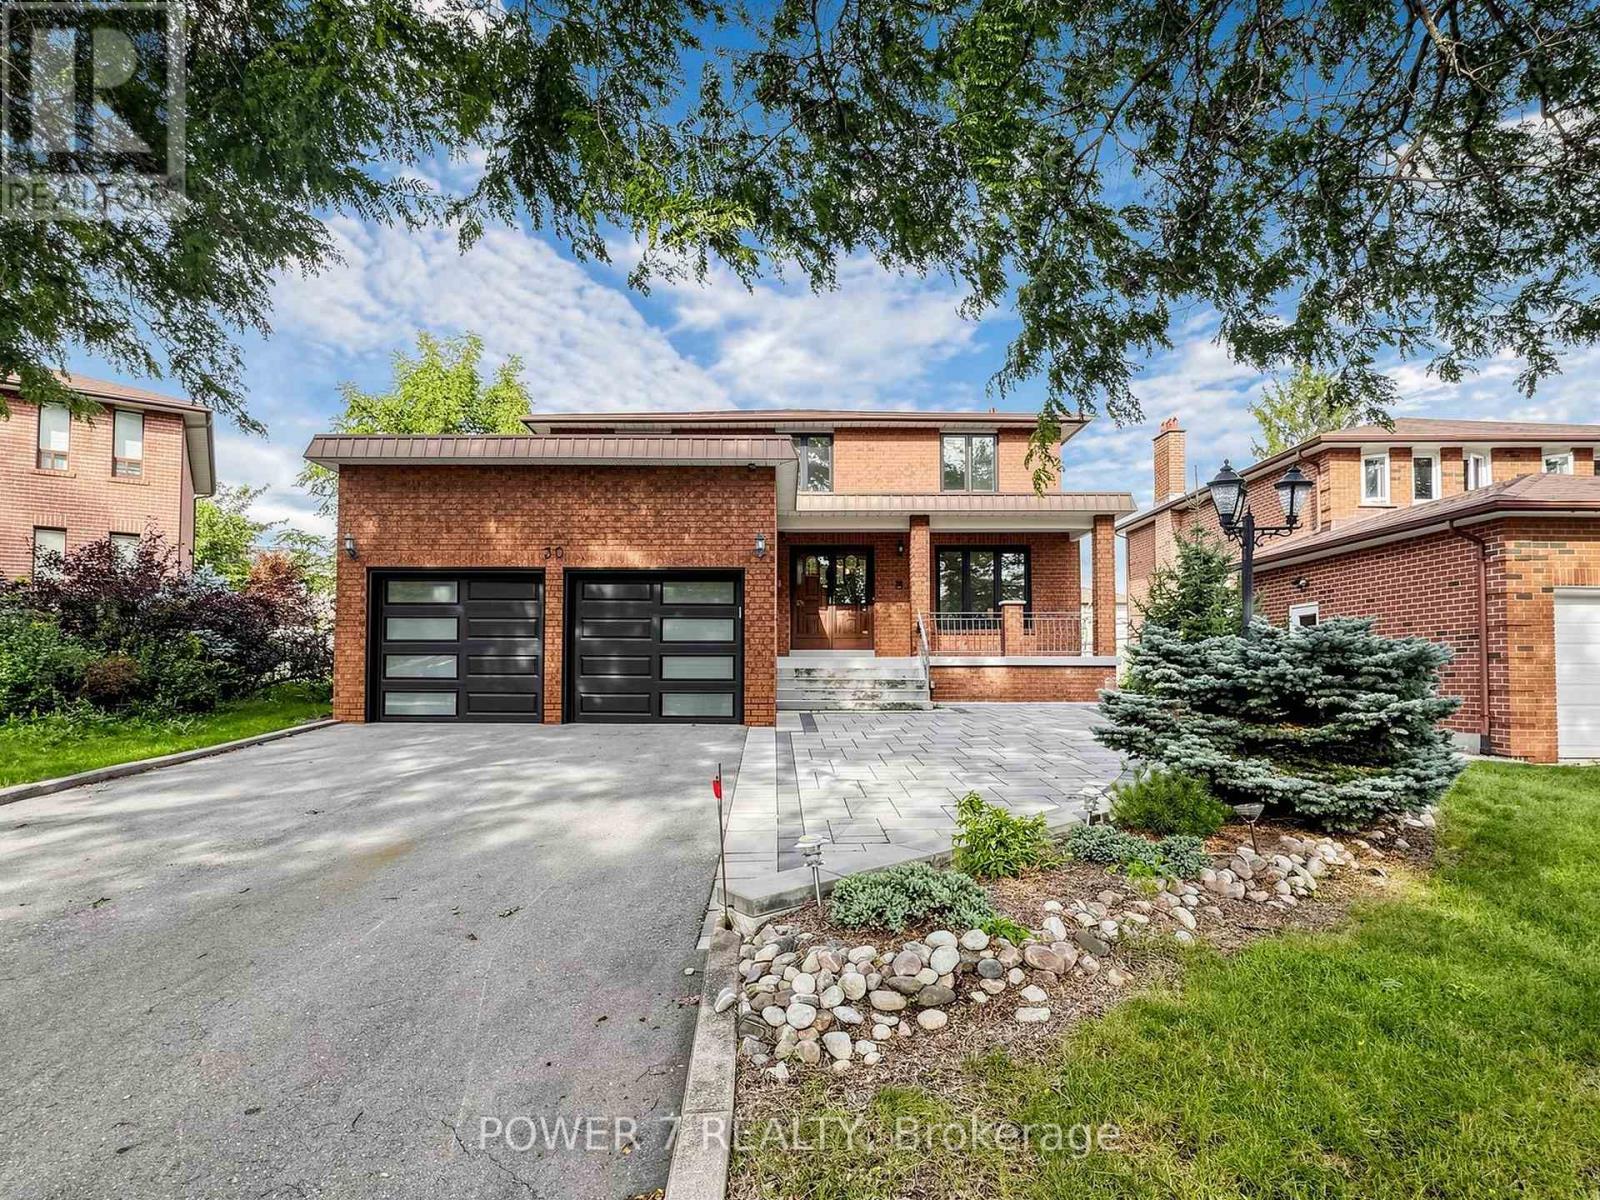
30 Black Cherry Drive
Markham, Ontario
A wonderful family home in one of Markham's most desirable neighbourhoods. This 2-storey home offers approx. 2,598 sq. ft. above grade and over 4,000 sq. ft. of total living space, with 4bedrooms - perfect for growing families. Hardwood floors flow seamlessly across the main and second floors. The eat-in kitchen is ideal for family meals and everyday moments, while the cozy living room, complete with a wood-burning fireplace, sets the perfect backdrop for family gatherings and relaxing evenings. Upstairs, 4 bedrooms provide plenty of space for everyone. Featuring a separate entrance to the garage, the finished basement offers a flexible area for a playroom, home office, or entertainment space, tailored to fit your family's lifestyle. With a double-car garage and a location that simply can't be beat, this home truly has it all. Just minutes away from Markville Mall, highly-rated schools, Centennial and Markham GO Stations, and Highway 407, convenience and community are right at your doorstep. (id:62104)
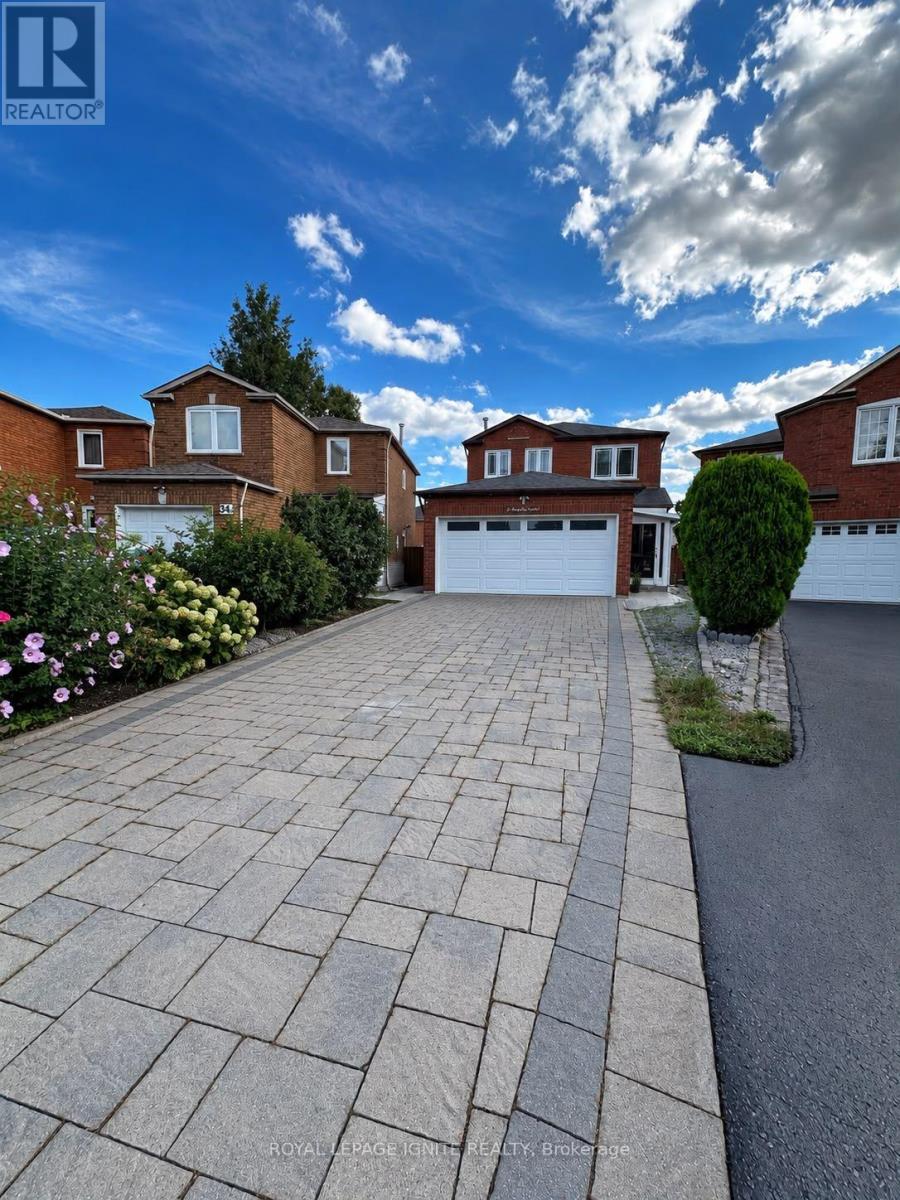
32 Marsdale Crescent
Toronto, Ontario
Beautifully Renovated 3-Bedroom Home in a Desirable Neighbourhood. Welcome to this beautifully renovated 3-bedroom, 2.5-bathroom home, ideally located in a sought-after and convenient neighbourhood. Offering modern finishes, updated living spaces and a functional layout, this home is an excellent opportunity for tenants seeking a clean, comfortable and well-maintained residence. The main living area is available for lease, with the basement excluded. Enjoy convenient access to Highway 401, TTC, shopping centres, restaurants, schools and a variety of everyday amenities, making commuting and daily living exceptionally convenient. Property Features: Fully renovated and tastefully updated throughout, 3 spacious bedrooms, 2.5 bathrooms, Bright and functional main living space, Basement excluded from the lease, Shared laundry, Utilities to be shared with tenants (65/35), Convenient access to Highway 401 and TTC, Close to shopping, restaurants and everyday amenities, Surrounded by numerous schools and local services, Situated in a desirable and established neighbourhood. AAA tenants preferred. Landlord is seeking responsible, qualified tenants with strong rental history and financial stability. All offers to include: Full credit report, Completed rental application, Employment letter and/or proof of income, References, Rental history verification, where applicable, Photo ID, First and last month's rent deposit, payable by certified funds, Schedule B and Form 801, No smoking permitted on the premises. Landlord reserves the right to verify information provided and conduct appropriate credit, employment and rental history checks with consent. This is a great opportunity to lease a fully updated home in a convenient and well-connected location. Don't miss the opportunity to make this beautiful home your next residence. (id:62104)
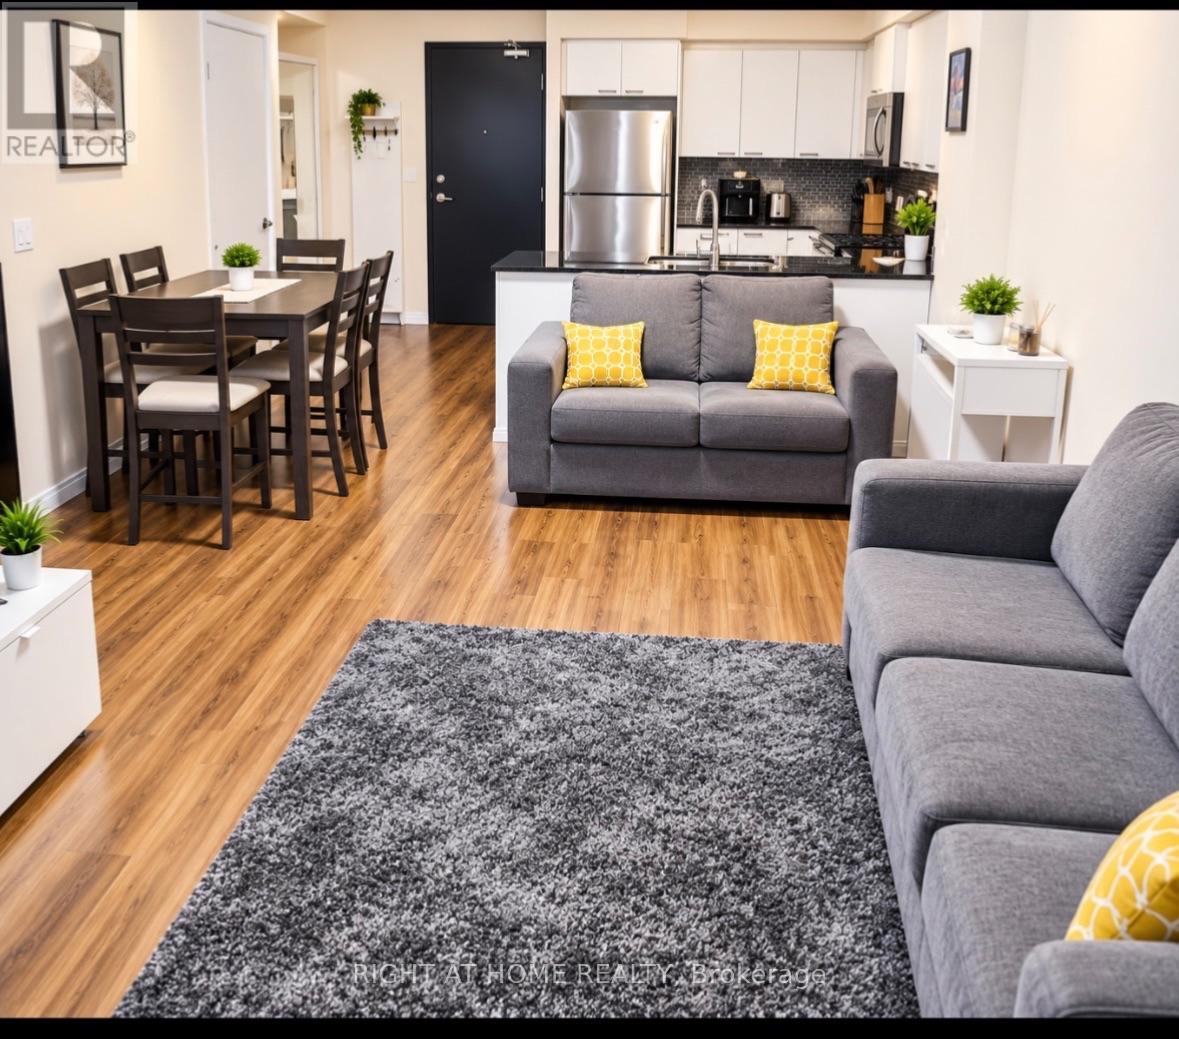
910 - 2152 Lawrence Avenue E
Toronto, Ontario
Welcome to this bright and spacious 2-bedroom, 2-washroom suite offering just over 900 sq. ft. of comfortable living space in a luxury building. Featuring high ceilings and floor-to-ceiling windows, the unit is filled with natural light and offers an open, inviting atmosphere with ample space for comfortable everyday living. Laminate flooring runs throughout the suite. The modern kitchen is equipped with stainless steel appliances, including a refrigerator, stove, dishwasher, and built-in microwave with exhaust fan, along with a double sink and plenty of workspace. The primary bedroom features a convenient walk-in closet, while ensuite laundry adds to the comfort and convenience of everyday living. The unit also comes with one underground parking space and one storage locker, providing both secure parking and additional storage. Residents can enjoy an impressive selection of building amenities, including a fully equipped gym, 24-hour concierge service, billiards room, party room, BBQ terrace, swimming pool with hot tub, and an on-site playground for children.Next to Highway 401 and with TTC service right at your doorstep, this home offers exceptional convenience for commuters. Nearby GO Train station provide additional transportation options, while Costco, Walmart, banks, shopping, restaurants, and everyday essentials are all conveniently located close by. Schools are also nearby, making this an excellent home for professionals, couples, and families. (id:62104)
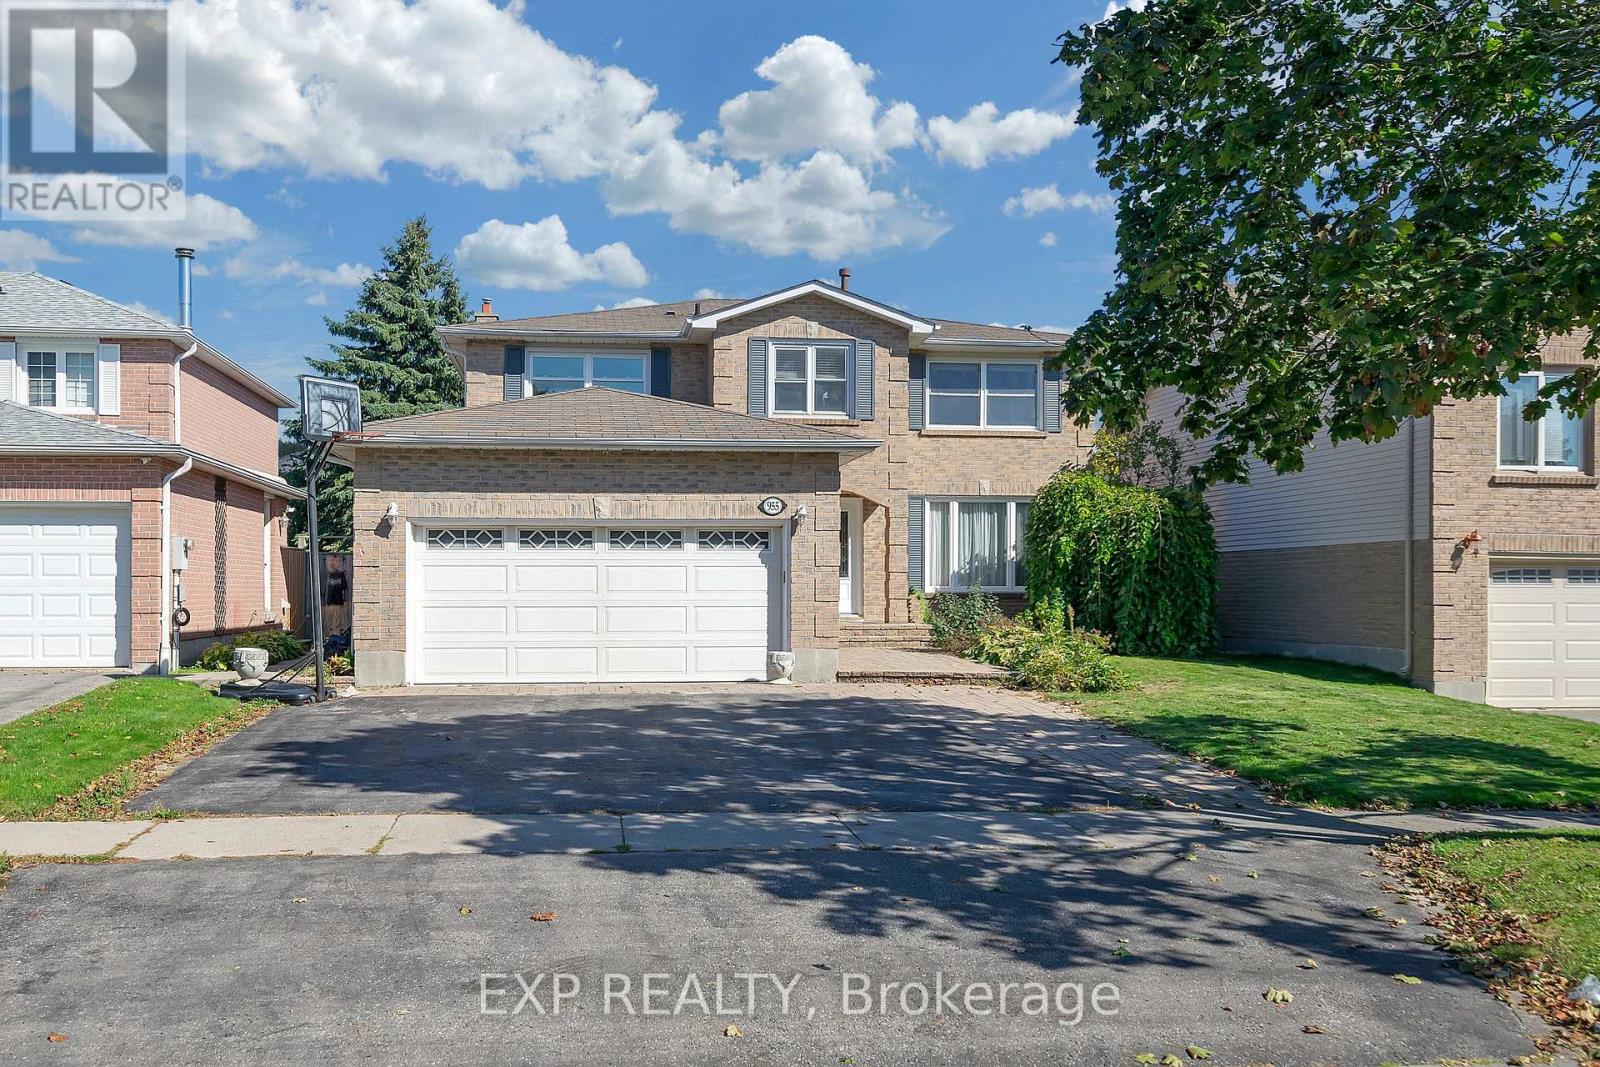
955 Snowbird Street
Oshawa, Ontario
Spacious 4+1 bedroom with Pool & Double Garage-Now. Don't miss out. Recently upgraded: brand new carpet in 2nd floor. Freshly paint in 2nd floor. New Deck. Enjoy easy access to nature with a short stroll to Deer Valley Park and Rose Valley Park. The spectacular detached two-storey home is 2 minutes walk to Ontario's largest publicly funded bike park: Rose Valley Park, including playground, BMX and mountain bike park, pickleball courts and more. 4.3 acres of purpose-built riding space within a larger community park that also adds sports fields, trails a playground, parking and a high-tech washroom facility. The full park project carries an estimated $9 million price tag. Enjoy summer living with a beautiful Swimming Poola fun and refreshing escape for the kids, and for entertaining guests. Brand new polyweave beaded cover. Home situated on a premium lot in the highly sought-after Northglen community of Oshawa. Boasting over 2,600 sq ft of spacious living, this residence is designed for the modern family looking for comfort, convenience, and charm. 4 Oversized Bedrooms upstairs, plus a Finished Bedroom in the Large Basement, perfect for guests or a teen retreat. A perfect layout for families to grow up. Includes a Unique Office Space for working from home and a primary suite with a Large Walk-In closet anda 4-piece ensuite. Oversized and inviting family room, complete with a Fireplace the ideal spot for gathering on chilly evenings. Move-in ready with elegant Hardwood Flooring throughout the main level and Brand New Carpet upstairs. Features a Large 2-Car Garage providing ample space for vehicles and storage. The property is Incredibly Well Maintained Inside And Out, featuring Landscaped Gardens and Great Entertainment Space in the backyard. Nestled in a quiet, safe, and private neighbourhood, surrounded by green trees and experiencing less traffic. The inspection report has been completed.Oct 1, 2025.The pool cover was also replaced at the end of 2023. (id:62104)
31 Alder Crescent
Pelham, Ontario
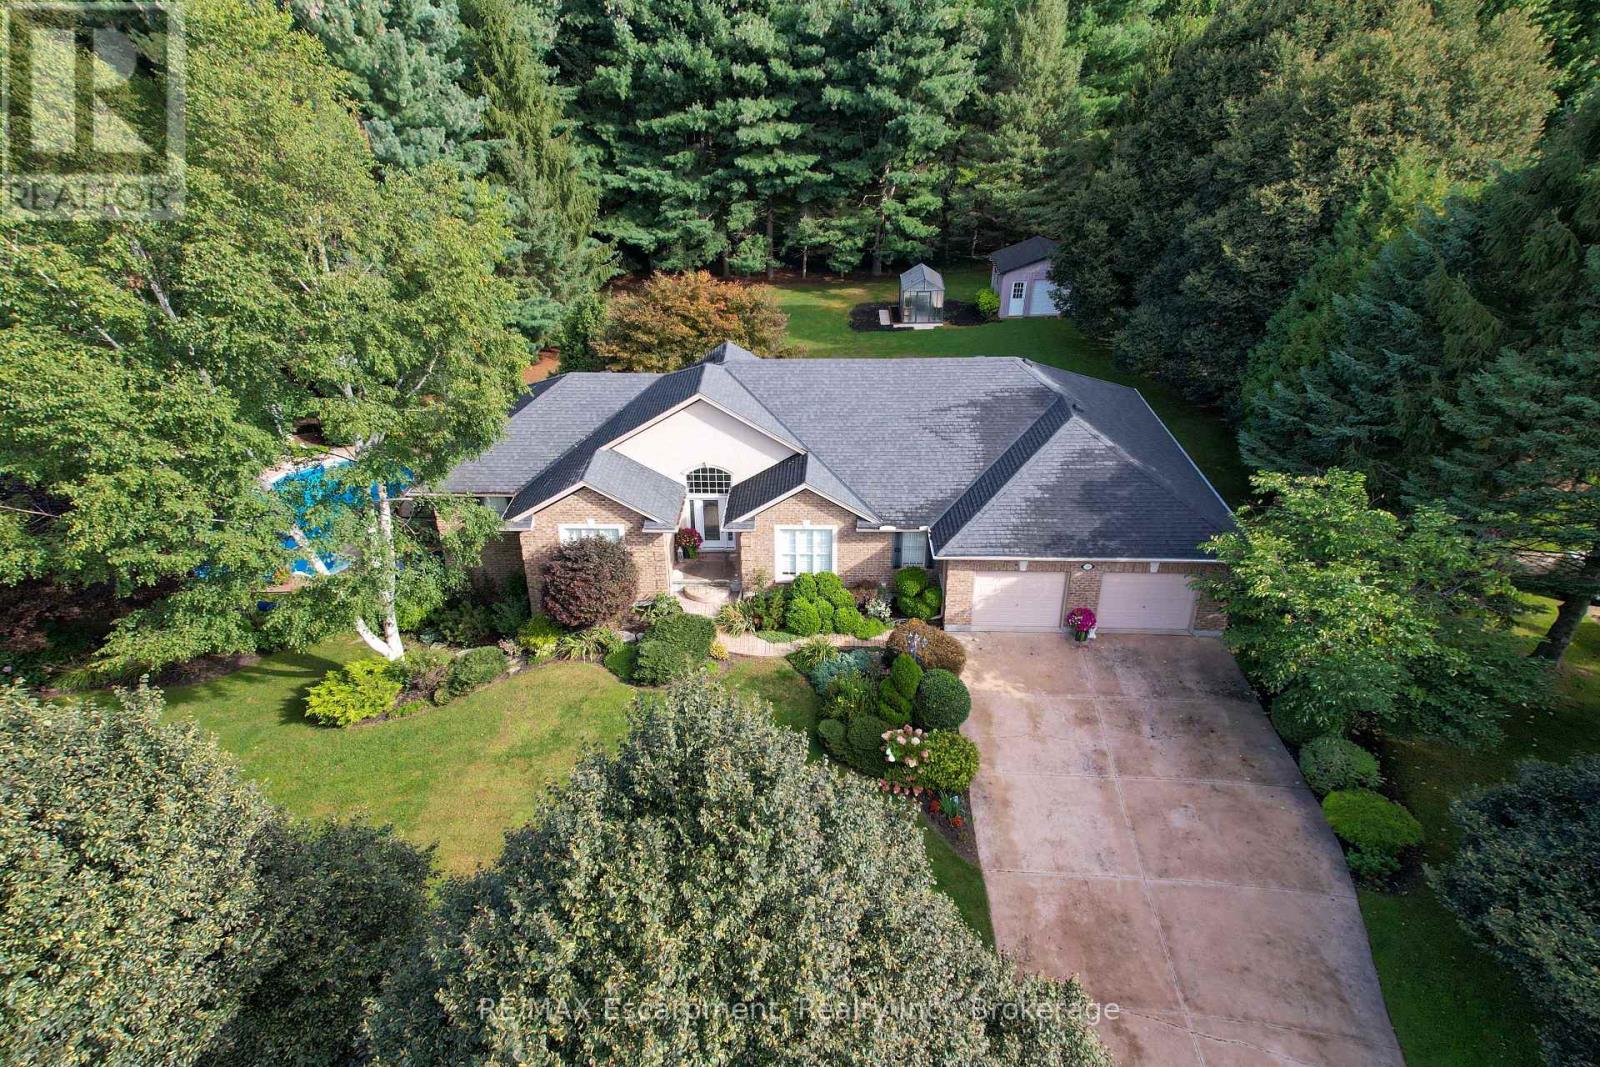
This custom-built brick and stucco bungalow with a full walk-out basement sits on a private lot of over one acre. A wide, inviting driveway sets the tone for a luxurious, relaxing home with more than 4,000 sq. ft. of living space, 4 bedrooms, and 3 full bathrooms. The bright main floor is open-concept, with a large dining room, kitchen featuring stainless steel appliances and granite counters, and patio doors to the manicured backyard. The great room is the heart of the home, with a vaulted ceiling, fireplace, and huge windows that fill the space with natural light. Several walk-outs connect the interior to the landscaped grounds for easy indoor-outdoor living. Also on the main level: a large family room, bamboo floors, two sun-filled bedrooms, and a luxurious primary suite with a 5-piece ensuite, private patio, and walk-in closet. All bathrooms have heated floors. The walk-out basement adds versatile space, including a large rec room with a second fireplace, a games room, a full bathroom, and an additional bedroom. Outside, enjoy a heated pool and hot tub, a greenhouse for the gardening enthusiast, and an extra garage ideal for vehicles, hobbies, or storage. Minutes to downtown Fonthill shopping, farmers' markets, world-class wineries, and stunning golf courses. A rare blend of country privacy and city convenience awaits. (id:62104)
203 - 9 Spadina Avenue
Toronto, Ontario
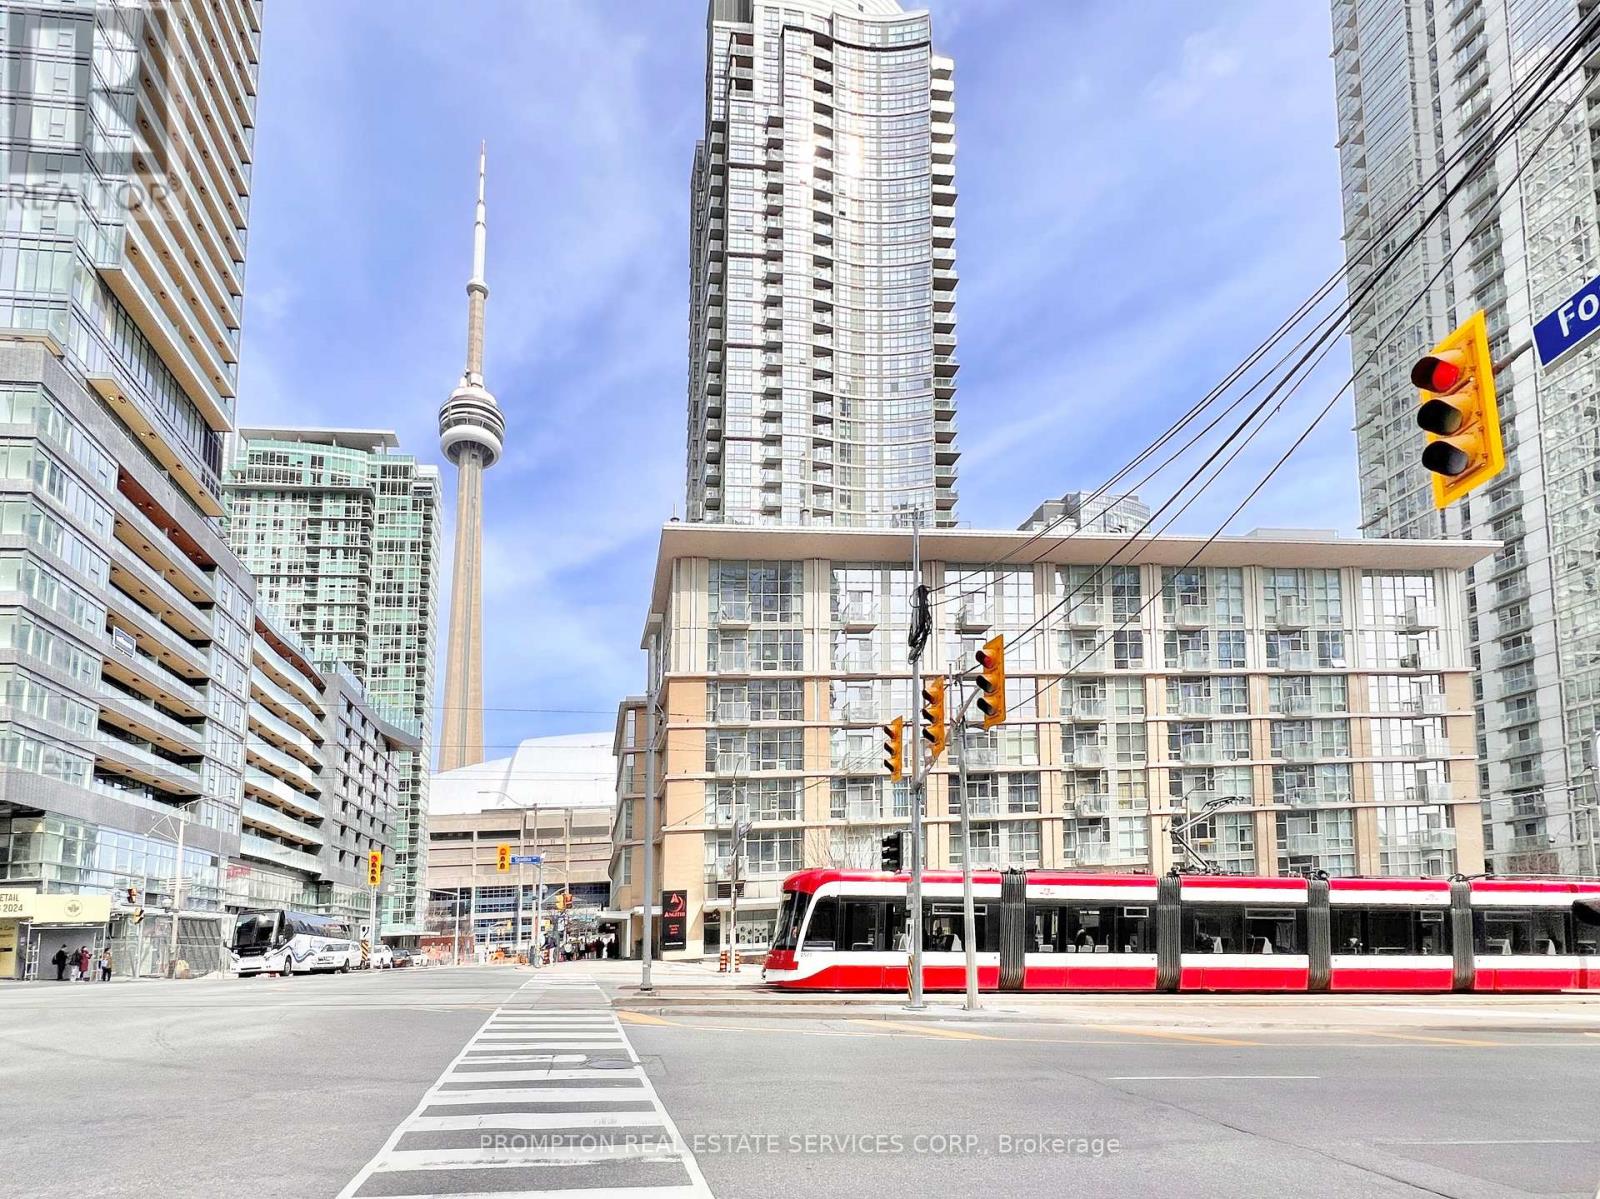
Rarely available 2-Bedroom + Study southeast corner unit with 1 parking, 1 locker & ALL utilities included. Located in the sought-after Vela Lofts at Harbour View Estates - an intimate 9-storey condo in the heart of downtown and just steps to the waterfront. This functional split-bedroom floor plan offers approximately 850-sf with 9-ft ceilings, a large kitchen with gas stove and centre island, and a spacious living area with floor-to-ceiling windows. Enjoy access to 30,000-sf Superclub featuring a well-equipped fitness centre, indoor running track, swimming pool, full-size basketball court, squash court, tennis court, party room, theatre, bowling lane, guests suites, BBQ area & much more! Steps to transit (streetcar to Union & Spadina subway), THE WELL Shops & Restaurants, Coffee Shops, Restaurants, Canoe Landing Park and Community Centre, Sobeys, Farmboy, Rogers Centre and Scotiabank Arena. Minutes to Fort York Library, Queen West, King West, Financial District, Metro Toronto Convention Centre, and Union Station (VIA Rail/GO Transit/UP Express). Easy access to DVP/Gardner, YTZ airport, and the Waterfront. Excellent value with parking, locker, and utilities included. Move in October 1st or earlier! (id:62104)