

Basement - 72 Summersides Boulevard S
Pelham, Ontario
Brand New & Modern Legal Walkup Basement is available for lease in Fonthill. 1 Large & Bright Bedroom along with smaller area can be used as an Office/Den. Open concept living room, Modern Washroom and with own non-shared laundry. Brand New S/S Appliances. 1 parking on the front boulevard is included. Close to all Amenities, Shopping, Schools and Meridian Community center. Ideal for single working professional or a couple, Just View and Lease! (id:62104)
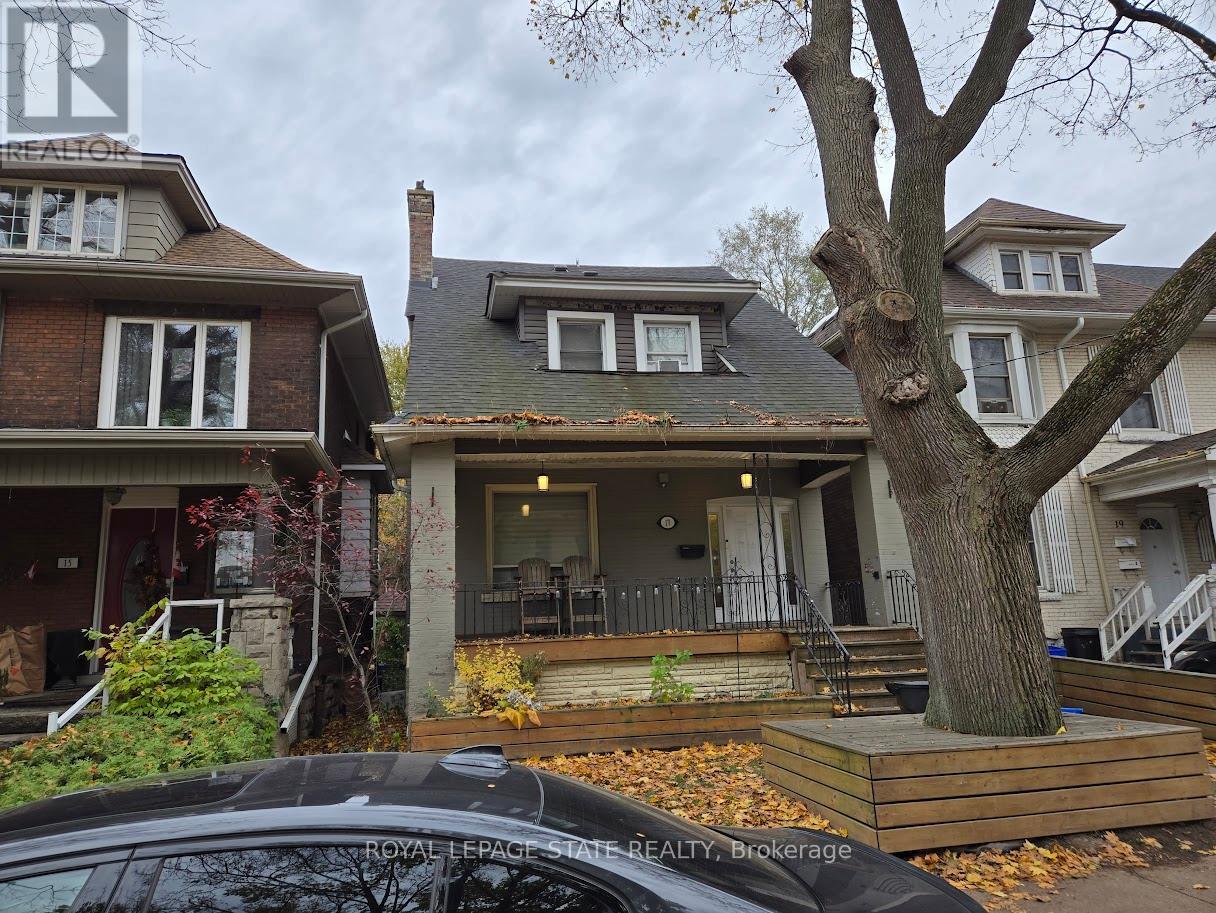
17 Fairleigh Avenue S
Hamilton, Ontario
Duplex close to downtown Hamilton and all major amenities. Features three units: one 3-bedroom and two 1-bedroom suites. All units are updated and have separate entrances. Offers a great opportunity for investors or extended families. Sold "As is, Where is" basis. Seller makes no representations and/or warrnties. All room sizes approx. (id:62104)
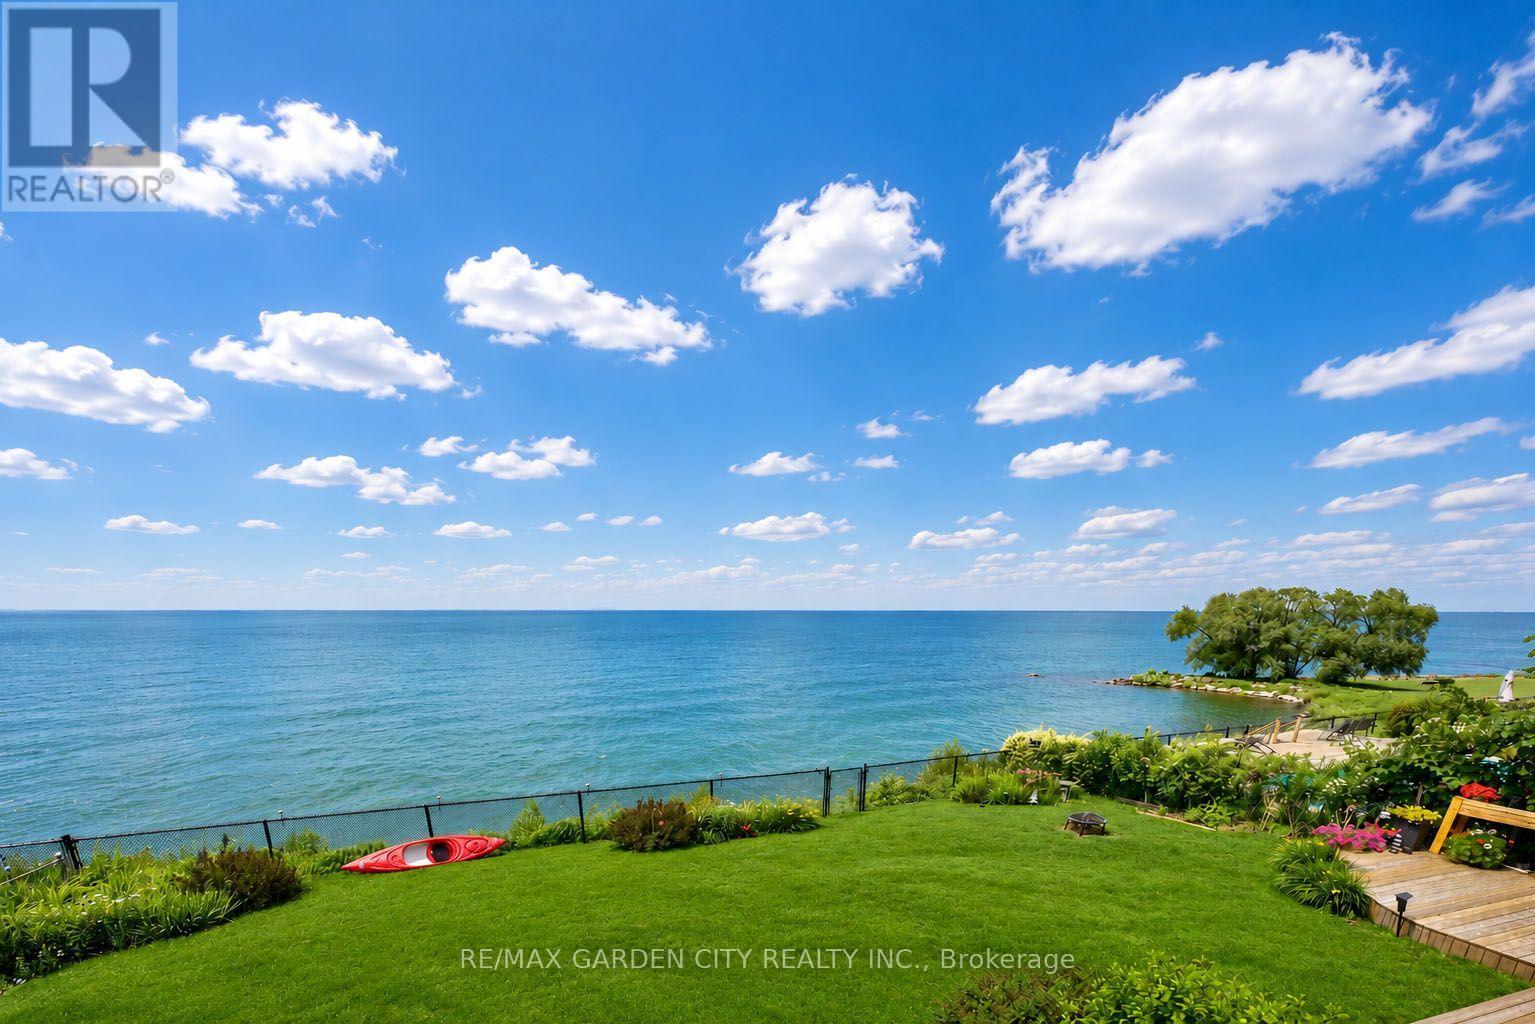
15 Cheval Drive
Grimsby, Ontario
STUNNING 4-BEDROOM, 3.5 BATH WATERFRONT HOME! Located in most sought-after lakefront cul-de-sac on 70'x132' property overlooking lake and Toronto skyline. Beautifully updated throughout in recent years. New engineered hardwood floors on both levels. Welcoming gracious foyer. Bright and sunny living room with bay window, dining room overlooking the lake. Gourmet kitchen with new stainless steel fridge (2023) & stove (2024), granite counters & sliding doors leading to expansive deck & spectacular water views. Main floor family room with fireplace and sliding doors leading to deck area and yard. Main floor laundry with new washer & dryer (2023). Impressive staircase to upper level with spacious primary suite with walk-in closet, ensuite bath and sliding doors to private balcony overlooking the water. Newly-finished lower level with recessed lighting in 2024 with family room, dens, exercise room & full bath. High-efficiency Lennox furnace 2024. Windows and roof shingles replaced. Eaves and downspouts replaced in 2025, central vac 2022. OTHER FEATURES INCLUDE: Garage door opener, c/air, built-in microwave 2026, dishwasher, new furnace 2024. Unparalleled sunsets & only steps to waterfront park & beach. Located near wineries, fine dining, golf courses & easy access to QEW. Fabulous waterfront living is waiting for you! (id:62104)
39 - 2 Superior Avenue
Toronto, Ontario
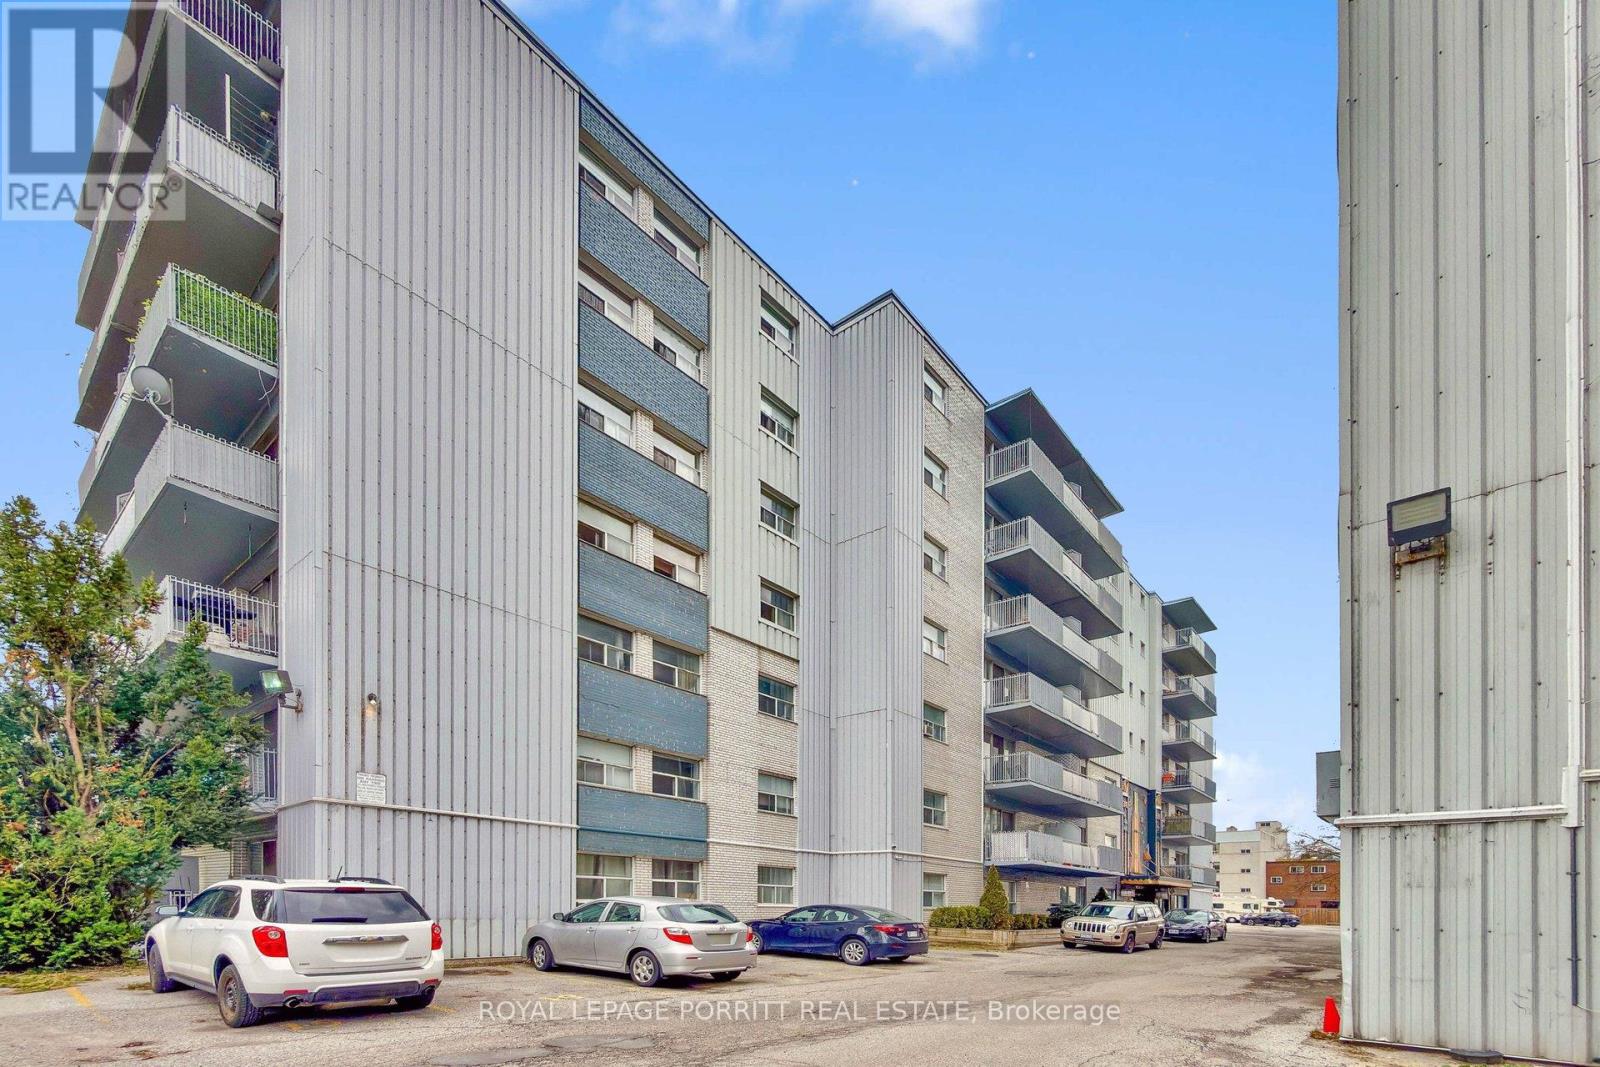
Spacious and updated one-bedroom plus den apartment featuring gleaming hardwood floors throughout. Ideally located just steps from the lake, nearby parks, shopping, and convenient public transit options. The building offers shared laundry facilities for added convenience, and on-site parking is available for $50 per month. Tenant to pay own hydro. (id:62104)
206 - 140 Canon Jackson Drive
Toronto, Ontario
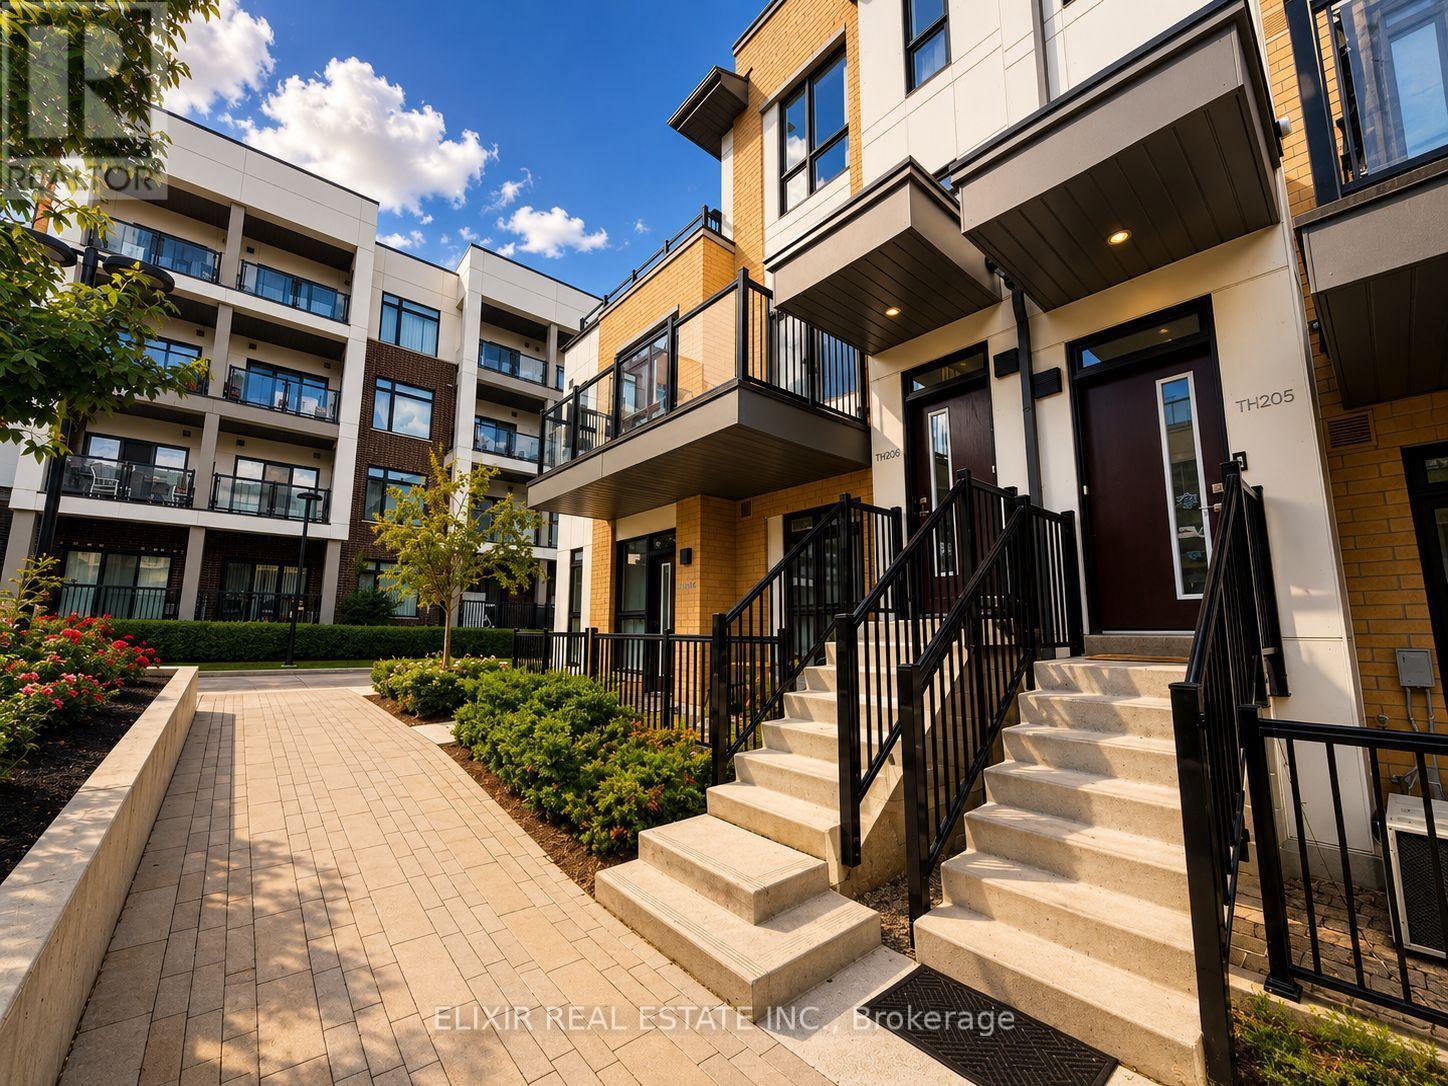
TWICE THE BALCONIES, TWICE THE WAY TO ENJOY HOME. Welcome to this stunning 1,353 sq. ft. contemporary stacked townhome featuring 3 bedrooms and 3 bathrooms in the highly desirable Daniels Keelesdale community. Thoughtfully designed with modern finishes and an exceptional layout, this move-in-ready home offers the perfect blend of style, comfort, and functionality.Step inside to a bright, open-concept living and dining area featuring 9-foot ceilings and an abundance of natural light. The upgraded kitchen is designed for both everyday living and entertaining, complete with quartz countertops, stainless steel appliances, a designer backsplash, and ample cabinetry.The thoughtfully designed layout includes a main-floor bedroom with a full bathroom, making it ideal for multi-generational living, guests, or a private home office. Upstairs, you'll find two spacious bedrooms, each with its own private ensuite, offering exceptional comfort and privacy.Enjoy the added luxury of two private balconies-one conveniently located off the main living area and another connected to the primary bedroom. Perfect for morning coffee, outdoor dining, entertaining, or simply relaxing at the end of the day.Ideally situated just steps from the Eglinton Crosstown LRT, TTC, parks, walking trails, schools, shopping, and restaurants, with easy access to Highway 401. Surrounded by ravine and green space, this home offers the rare combination of modern urban living and a peaceful natural setting.Perfect for first-time buyers, growing families, professionals, or investors, this exceptional townhome offers modern living, versatile space, and an unbeatable location in one of Toronto's emerging communities. Don't miss the opportunity to make this beautifully designed home your own! (id:62104)
358 Pringle Avenue
Milton, Ontario
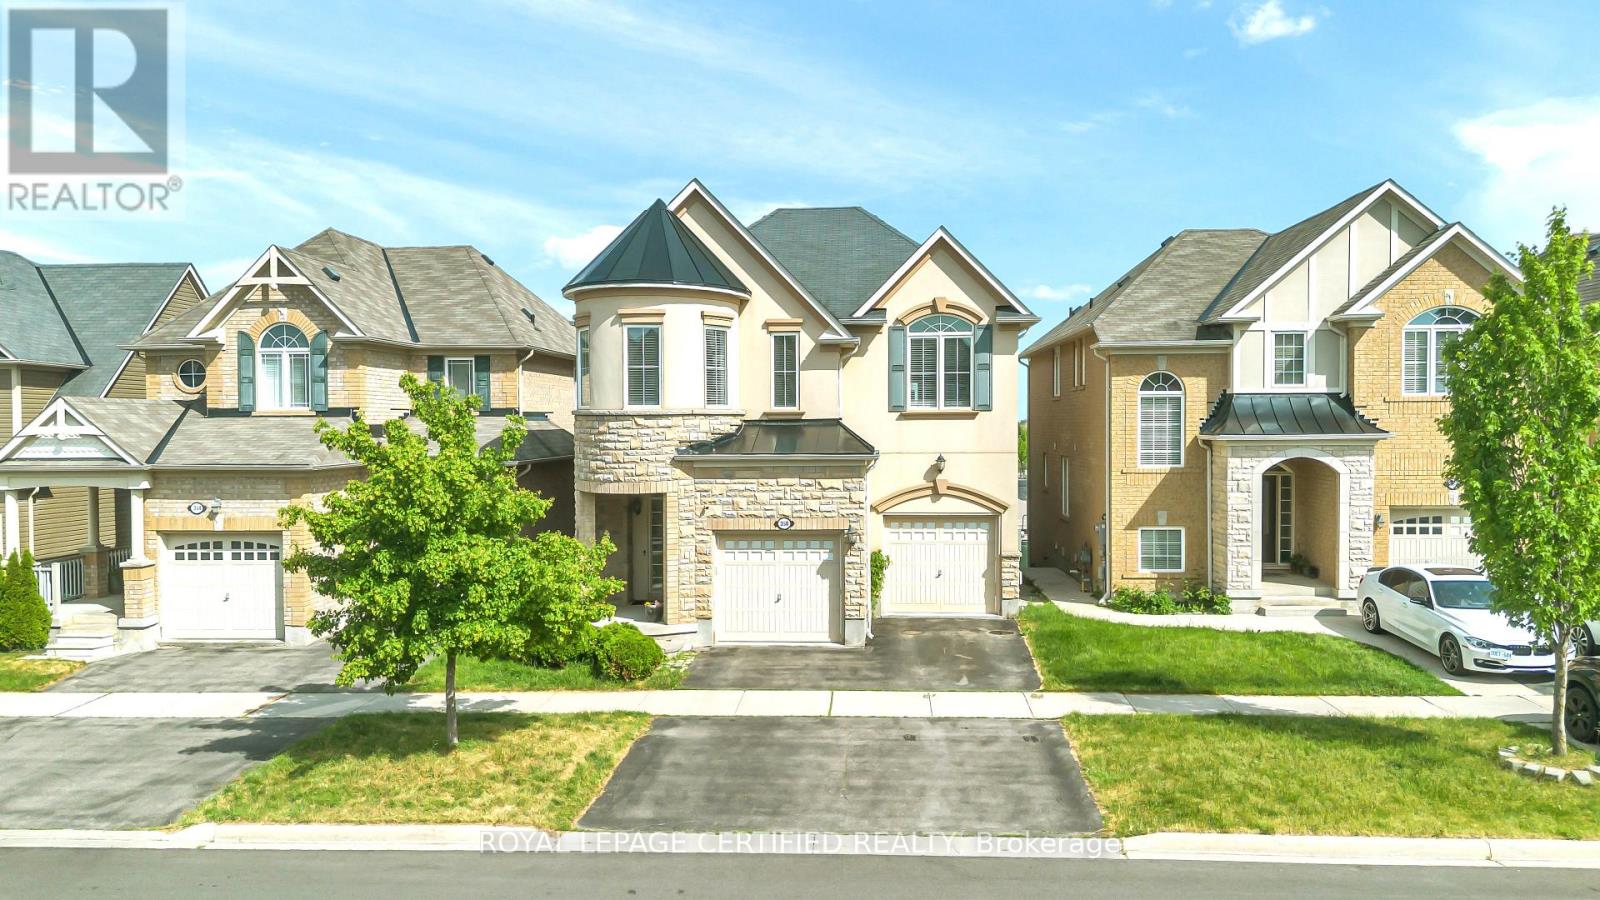
Welcome to the highly sought-after Scott neighborhood, featuring Mattamy's popular Wood Lily model on a premium walkout lot fronting onto scenic escarpment views with no rear neighbors, offering exceptional privacy and tranquility. This stunning home showcases an attractive stone and stucco elevation and is extensively upgraded throughout with elegant interlock detailing that enhances the home's curb appeal. Step inside to discover 9-foot ceilings on main floor with functional and bright layout. The thoughtfully designed open-concept layout seamlessly connects the family room and kitchen, providing the perfect setting for everyday living and entertaining. The oversized eat-in kitchen offers abundant cabinetry and storage, along with a walkout to a spectacular30-foot-wide deck featuring ample seating space for outdoor dining and summer gatherings. Upper floor offers 4 spacious bedrooms and 2 full washrooms. The fully finished walkout basement provides incredible versatility, featuring a spacious lounge and entertainment area, a beautifully designed kitchenette, two additional bedrooms, and a full 3-piece bathroom-ideal for guests, extended family, or multi-generational living. Step outside to your private backyard oasis. The heated inground saltwater pool with waterfall feature is surrounded by professionally landscaped grounds, interlock stonework, and a spacious patio, creating the ultimate retreat for relaxation and entertaining. NOTE: Basement & Backyard access is excluded; which Landlord would like to keep for own occasional use and storage. Basement however won't be rented to third party. Option to include basement & backyard for additional $1200 month. (id:62104)
301 - 165 Kennedy Road
Brampton, Ontario
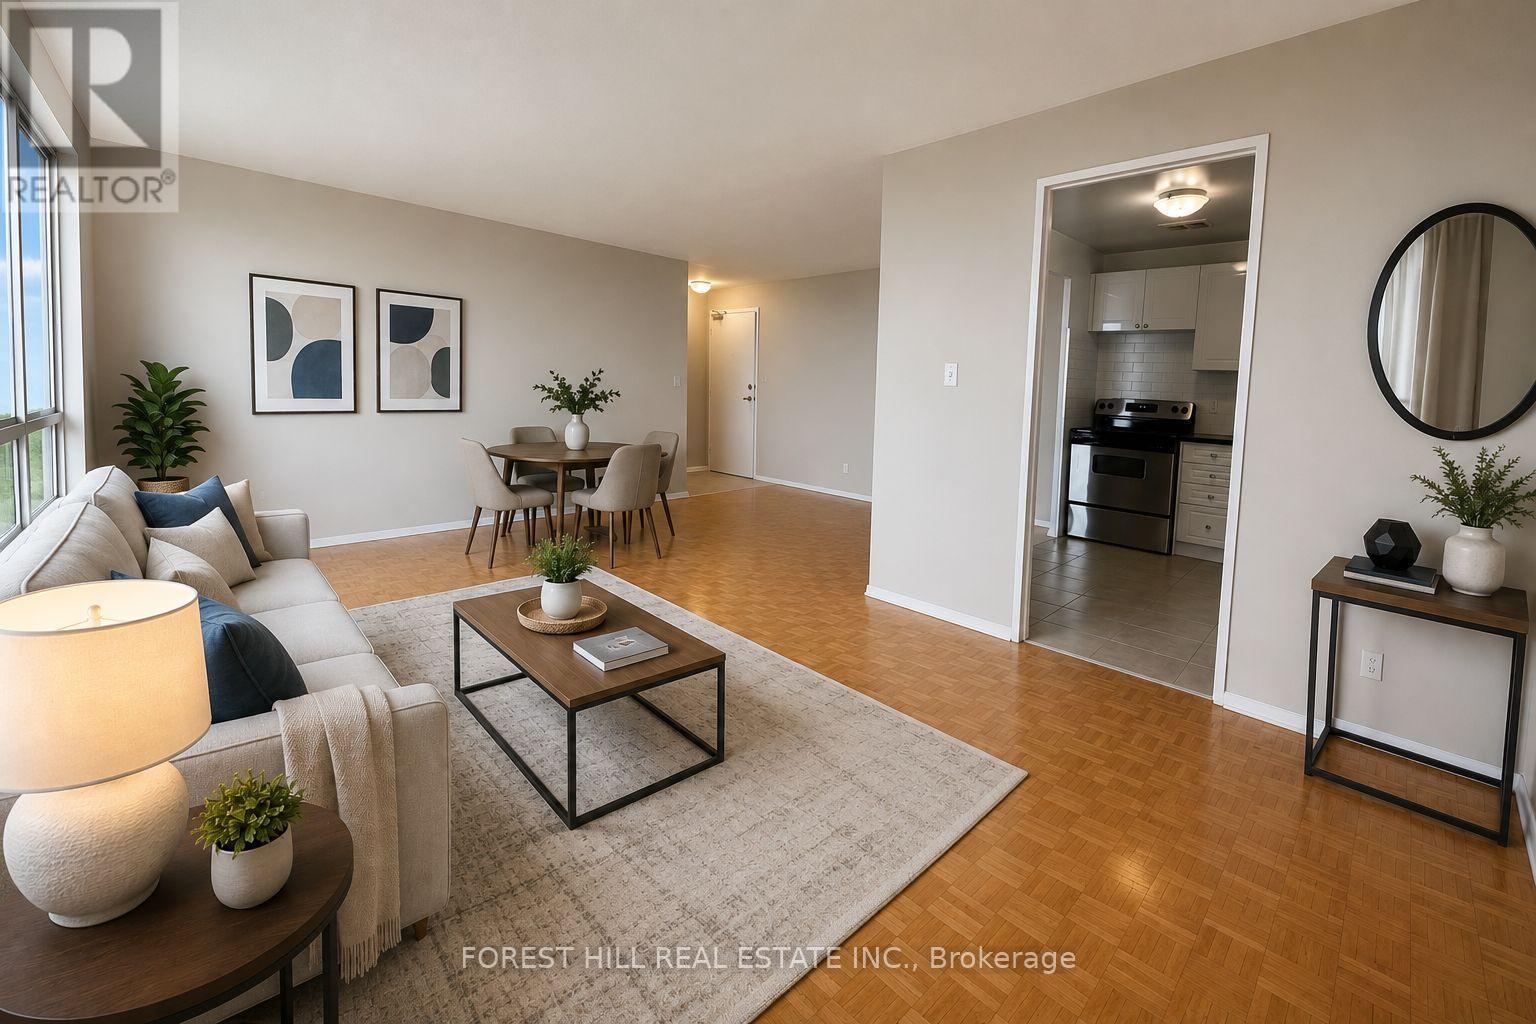
At 165 Kennedy Road, affordability meets size.If you have been searching for maximum square footage at an accessible price point, this is the one. Expansive living areas provide endless flexibility for how you live, work, and entertain.Located in a clean and well kept building, it delivers the ideal balance of space, function, and value. Parking is $80/M (Virtually staged) (id:62104)
1504 - 10 Malta Avenue
Brampton, Ontario
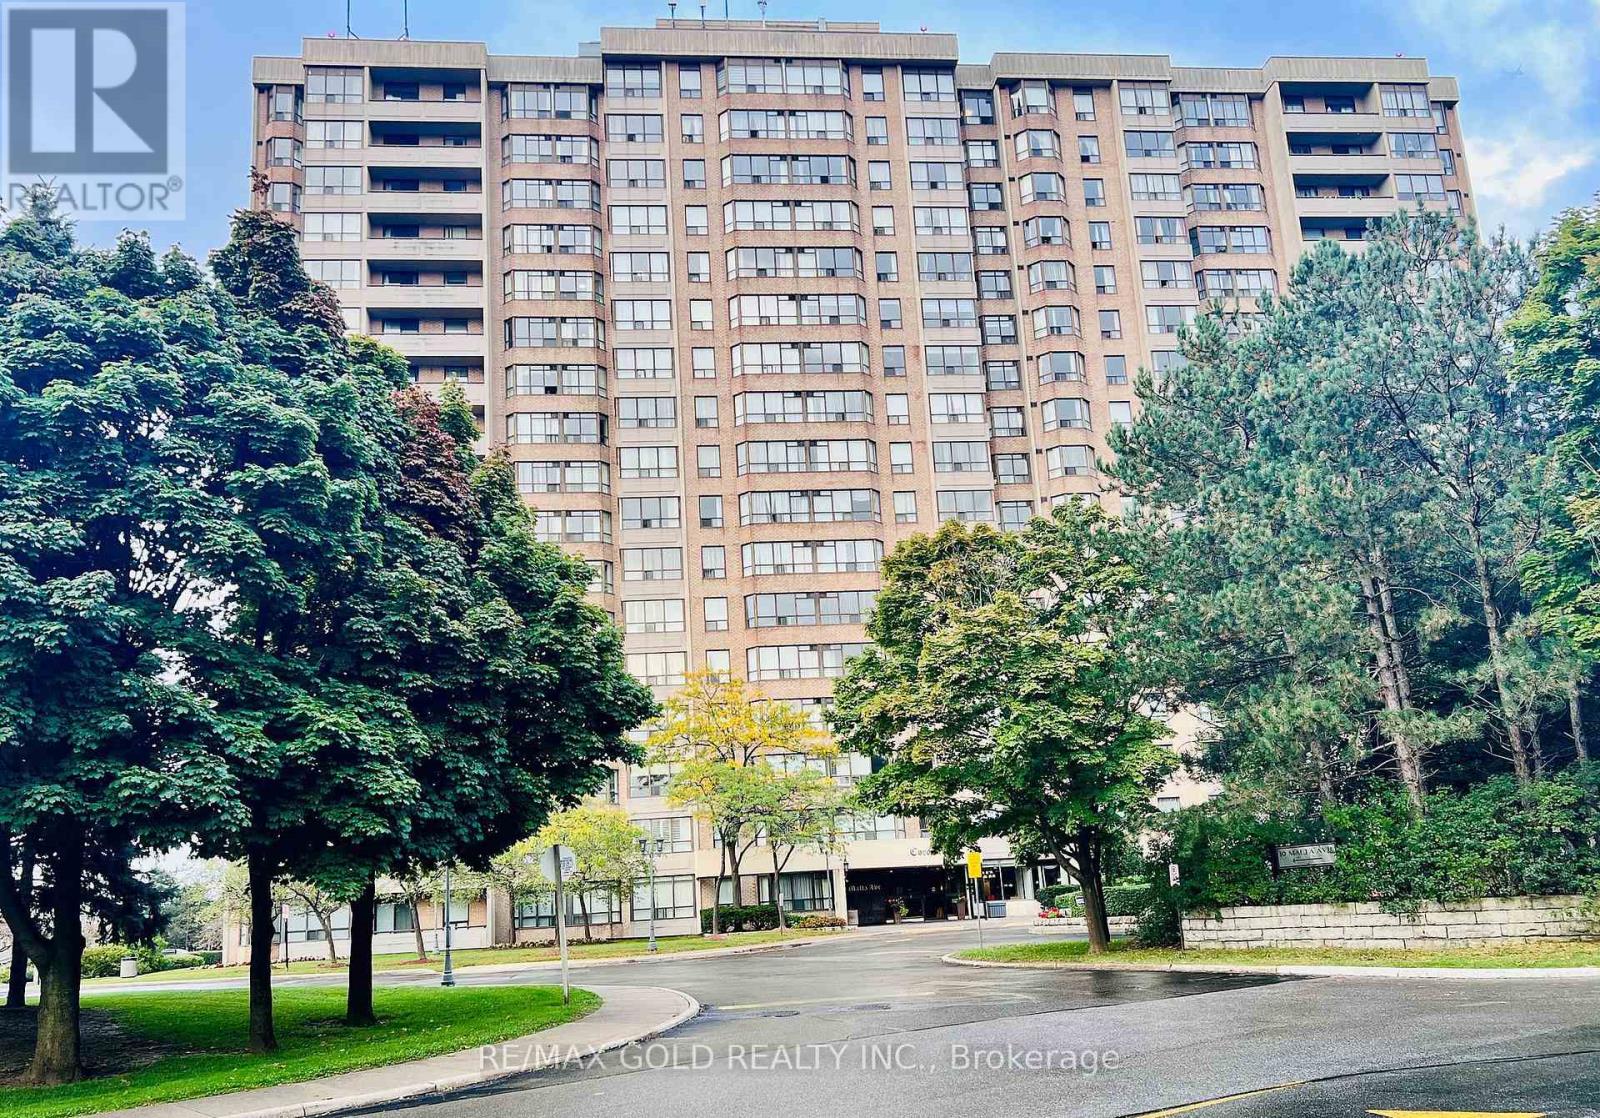
Welcome to this well-maintained condo apartment located at #1504, 10 Malta Ave, offering one of the most desirable floor plans. This **3-bedroom, 2-washroom** unit features **1 car parking** and a spacious, **sun-filled layout** with an open balcony offering an amazing view. The **living and dining areas** are combined, creating a large and inviting space for entertaining. The **upgraded kitchen** is perfect for culinary enthusiasts, with modern finishes and ample storage. The **master bedroom** includes a **4-piece ensuite washroom** and a **walk-in closet** for convenience. Two other generously sized bedrooms offer comfort, with a second washroom nearby for easy access. A unique feature of this unit is the **solarium** that's combined with the living space, adding additional versatility. The condo also comes with **en-suite laundry** for added convenience. Located within minutes to all major highways, **Sheridan College**, and a short walk to transit, Longos, and banks, this home provides everything you need at your fingertips. The **modern white kitchen** has plenty of cabinets, and the spotlight feature enhances its contemporary appeal. This condo offers a perfect blend of style, convenience, and location-making it a must-see! New indoor basketball court, tennis courts, sauna, pool, schools, and proximity to Hwy 407 are all included. Complete with all Elf's appliances, a newer security system in the building. (id:62104)
Ph15 - 155 Hillcrest Avenue
Mississauga, Ontario
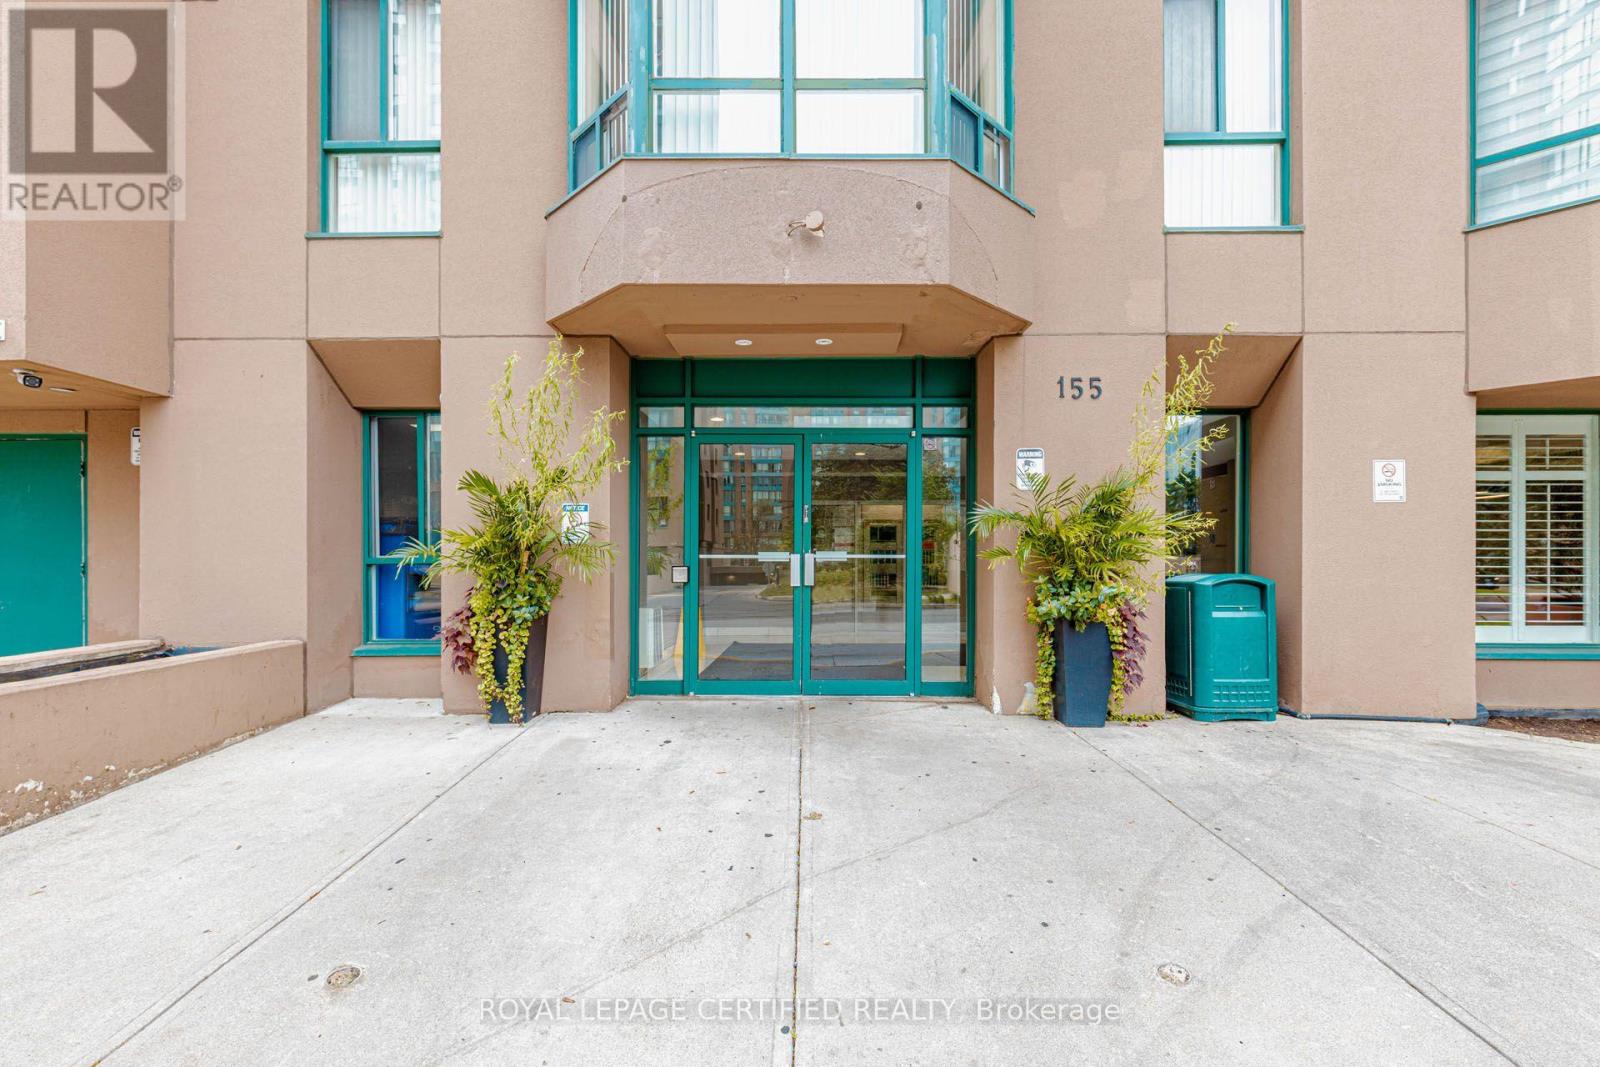
Welcome to this Penthouse Unit with great views in the Heart of Mississauga. Located In One Of The Best Locations of Mississauga. Gorgeous East Facing Unit, Feels Like Home The Moment You Step Inside, Well Maintained, Bright & Spacious with great views. This Unit Boasts Large & Spacious Living, Dining, Solarium, Upgraded Kitchen, 1 Full Bathroom and So Much More. Primary Bedroom Comes With Walk In Closet, 2nd Room is Spacious and bright plus a Large Solarium For Option To Work From Home Office/Room. Updated Eat In Kitchen 2025, Ensuite Laundry and pantry and Comes with 1 Parking and 1 Locker. It's a Modern Turn Key Look. Lobby Area With Full Time Concierge & Highly Secured Building. Close to Cooksville Go Station, Lots of Visitors Parking, Close To Square One Shopping Malls, Major Highways, Groceries, Schools, Parks, Places Of Worship, Hospitals. Many Amenities Including Gym, Party Room, BBQ Area, Conference Room with City Views, Walking Trails, Plenty Of Sunlight, Fresh Air And A Healthy Living Life Style Neighborhood. Buy With Confidence. (id:62104)
277 Harvie Avenue
Toronto, Ontario
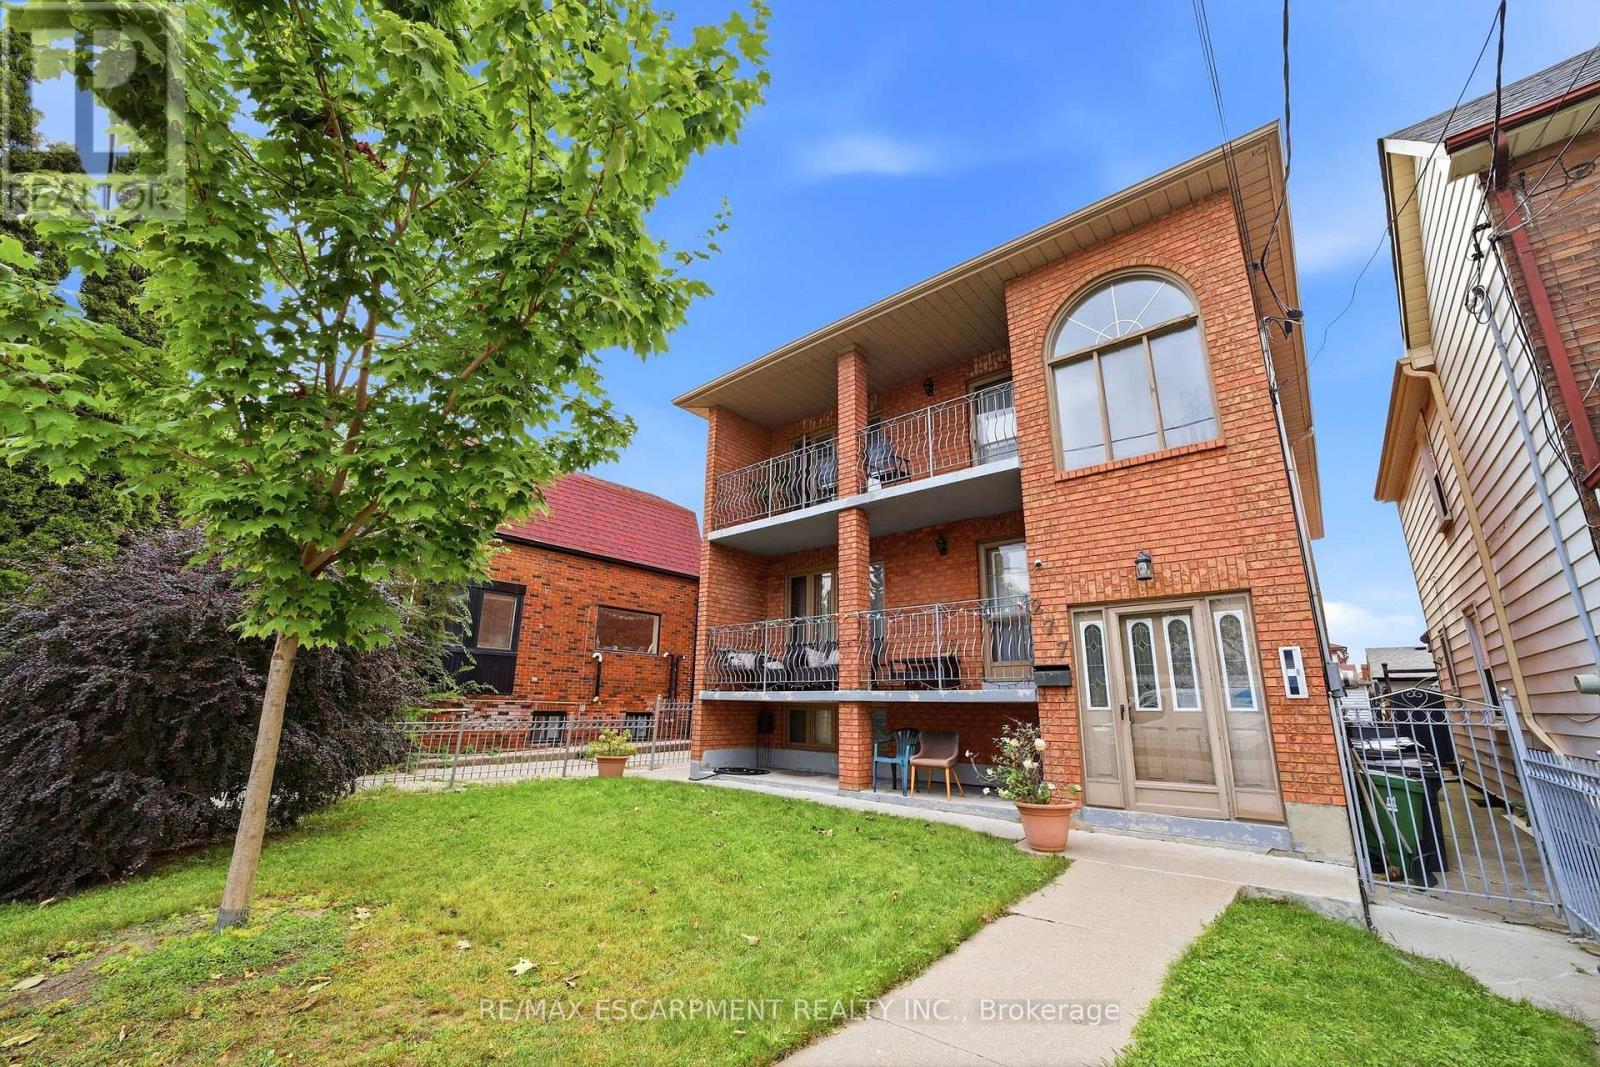
All-Brick Multi-Unit Property Built in 1990, Featuring Front, Side, and Rear Entrances. The Main Floor Offers 3 Bedrooms, 2 Full Bathrooms, Kitchen, Living Room, and Front and Rear Porches. The Second Floor Includes 3 Bedrooms, 2 Full Bathrooms, Kitchen/Living Area, and Front and Rear Porches. The Lower Level Features High Windows, 3 Bedrooms, 1 Full Bathroom, Eat-In Kitchen, and Ensuite Laundry. The Property Includes 2 Tankless Hot Water Heaters, 2 Gas Furnaces (2017), and 2 Central Air Conditioning Units (2017), All Owned With No Rental Contracts. There Are 3 Electrical Meters, 3 Electrical Panels, and 2 Gas Meters. Parking for up to 4 Vehicles, Detached Garage, and Fully Fenced Yard With Gate. Includes 3 Refrigerators, 3 Stoves, 2 Dishwashers, 1 Washer, and 1 Dryer. (id:62104)
43 Burnet Street
Oakville, Ontario
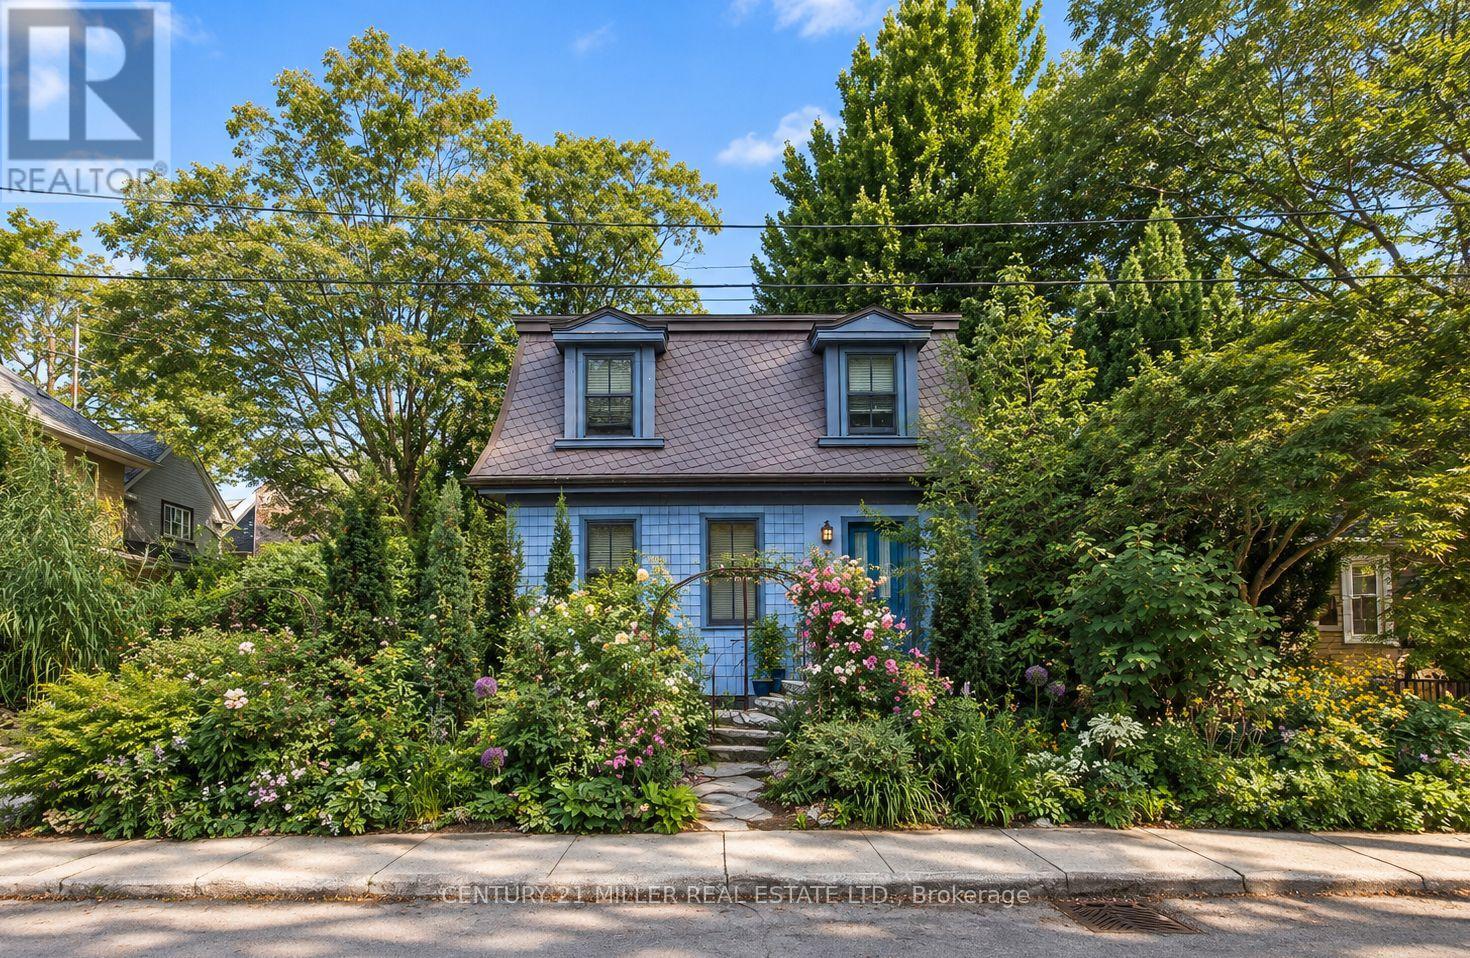
You may already know this home. Perhaps you've admired it from afar or simply given it a nod or smile when passing by. It's hard not to notice charm, and with its timeless slate roof and recently refreshed periwinkle exterior, 43 Burnet has plenty of it. Brimming with character from the outside in, this fully renovated 3-bedroom, 2.5-bath home offers the perfect retreat in the equally charming lakeside community of West Harbour. The contemporary floor plan is anchored by a large addition spanning the width of the home, with wall-to-wall windows overlooking and opening onto your own secret garden. Bursting with greenery and abundance, it feels wonderfully removed from the everyday, with a natural stone patio overlooking the flowing pond and numerous bird species providing the soundtrack. The converted garage, now a garden shed, makes an excellent potting space or work studio. And with 64' of frontage, there is also the opportunity to create your own double garage when the time is right. Inside, travertine floors, cherry cabinetry, wide-plank hardwood and updated millwork meet three generously sized bedrooms, including a spacious primary with a large ensuite. Upper-level laundry adds everyday convenience, while the abundance of windows fills the home with natural light. And not to be missed is the lower level, with a wonderfully usable tv room and a full bathroom that is unfinished but fully plumbed and ready for completion. A home with genuine character, an exceptional garden and a sense of escape - right in the heart of West Harbour. (id:62104)