
759 Broadview Avenue
Orillia, Ontario
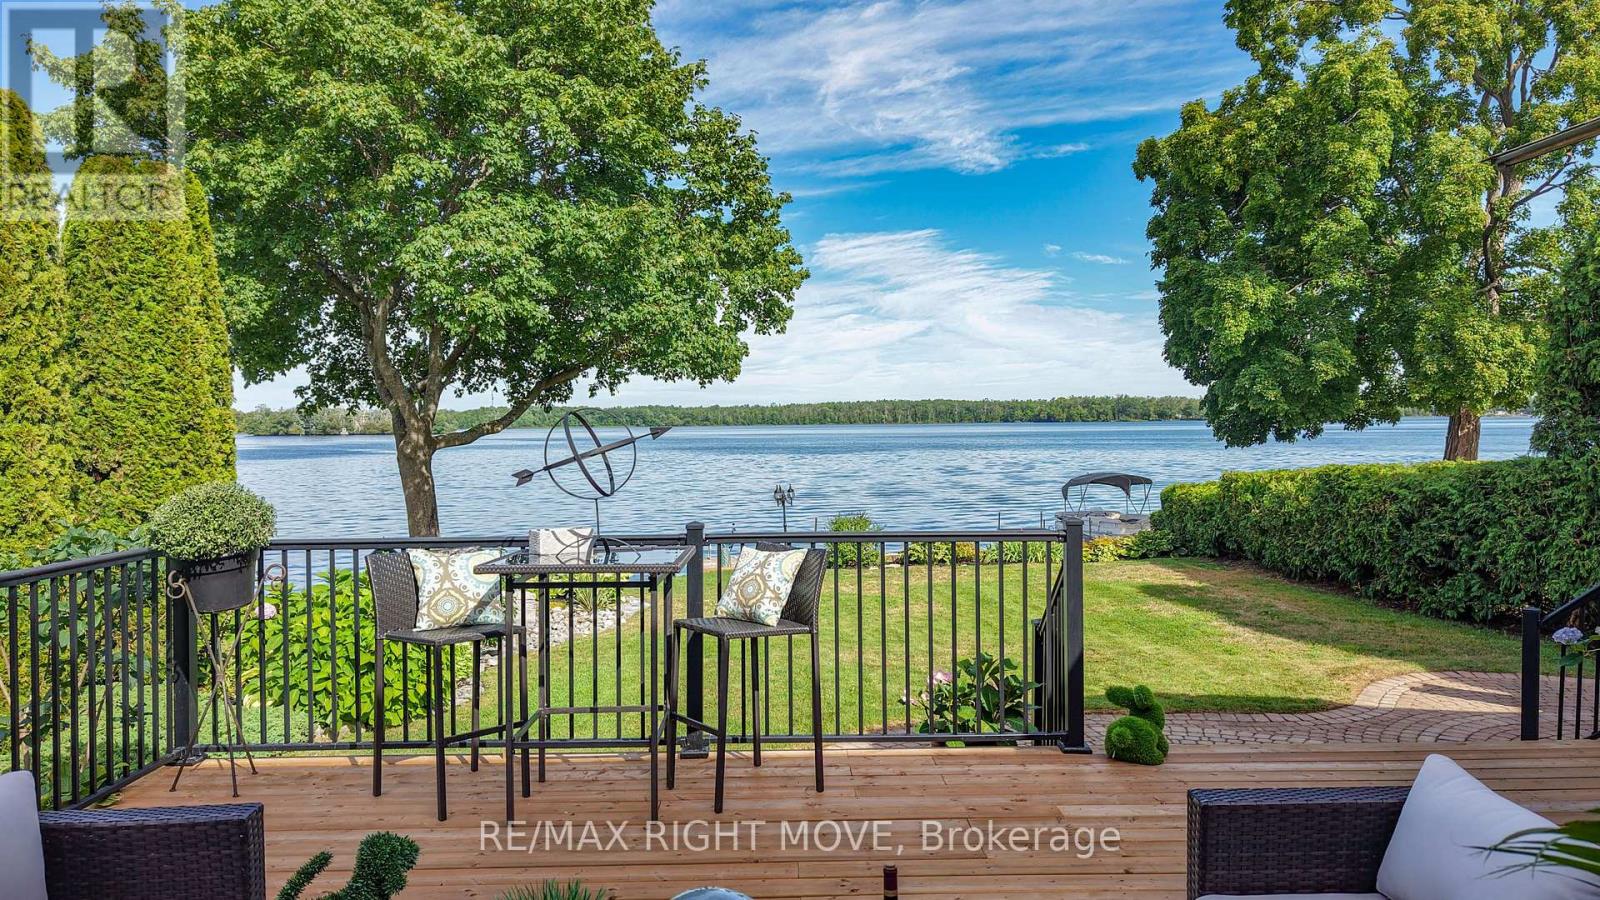
Welcome to this rare exceptional waterfront residence on Couchiching Point. On a quiet cul-de-sac with cherished ownership along one of the areas most prestigious streets in Orillia. With easterly views overlooking beautiful Lake Couchiching and access to the renowned Trent-Severn Waterway, this home offers the best of lakeside living. With seamless connections to both Lake Couchiching and Lake Simcoe, this property is a boaters dream. The exterior is equally impressive, featuring stunning meticulously manicured gardens, a inter locked driveway and walkway, and an inviting front entrance that sets the tone for the elegance within. A newly finished patio right at the waters edge perfect for entertaining or relaxing. Enjoy your morning coffee or evening wine in the screened-in sunroom or the hot tub attached to the newly appointed adjoining deck while taking in the sunrise and tranquil lake views. Inside this family-oriented home offers 4+ bedrooms and features a bright eat-in kitchen where family meals come with unobstructed lake views while watching boats glide across the lake and a finished basement with guest suite or den, this home is designed for family gatherings. . The residence blends luxury finishes with warmth and comfort, making it ideal for both family life and entertaining. This is more than just a home its a lifestyle. The lifestyle extends beyond the home with easy access to the Lightfoot Trail for walking or biking, family-oriented surroundings, and endless opportunities for waterfront enjoyment. Whether entertaining, relaxing, or exploring the waterways, this home is designed to impress. Perfect for families seeking a balance of relaxation and recreation, or for those desiring a luxury waterfront retreat with endless potential. (id:62104)
1138 Skeleton Lake 2 Road
Muskoka Lakes, Ontario
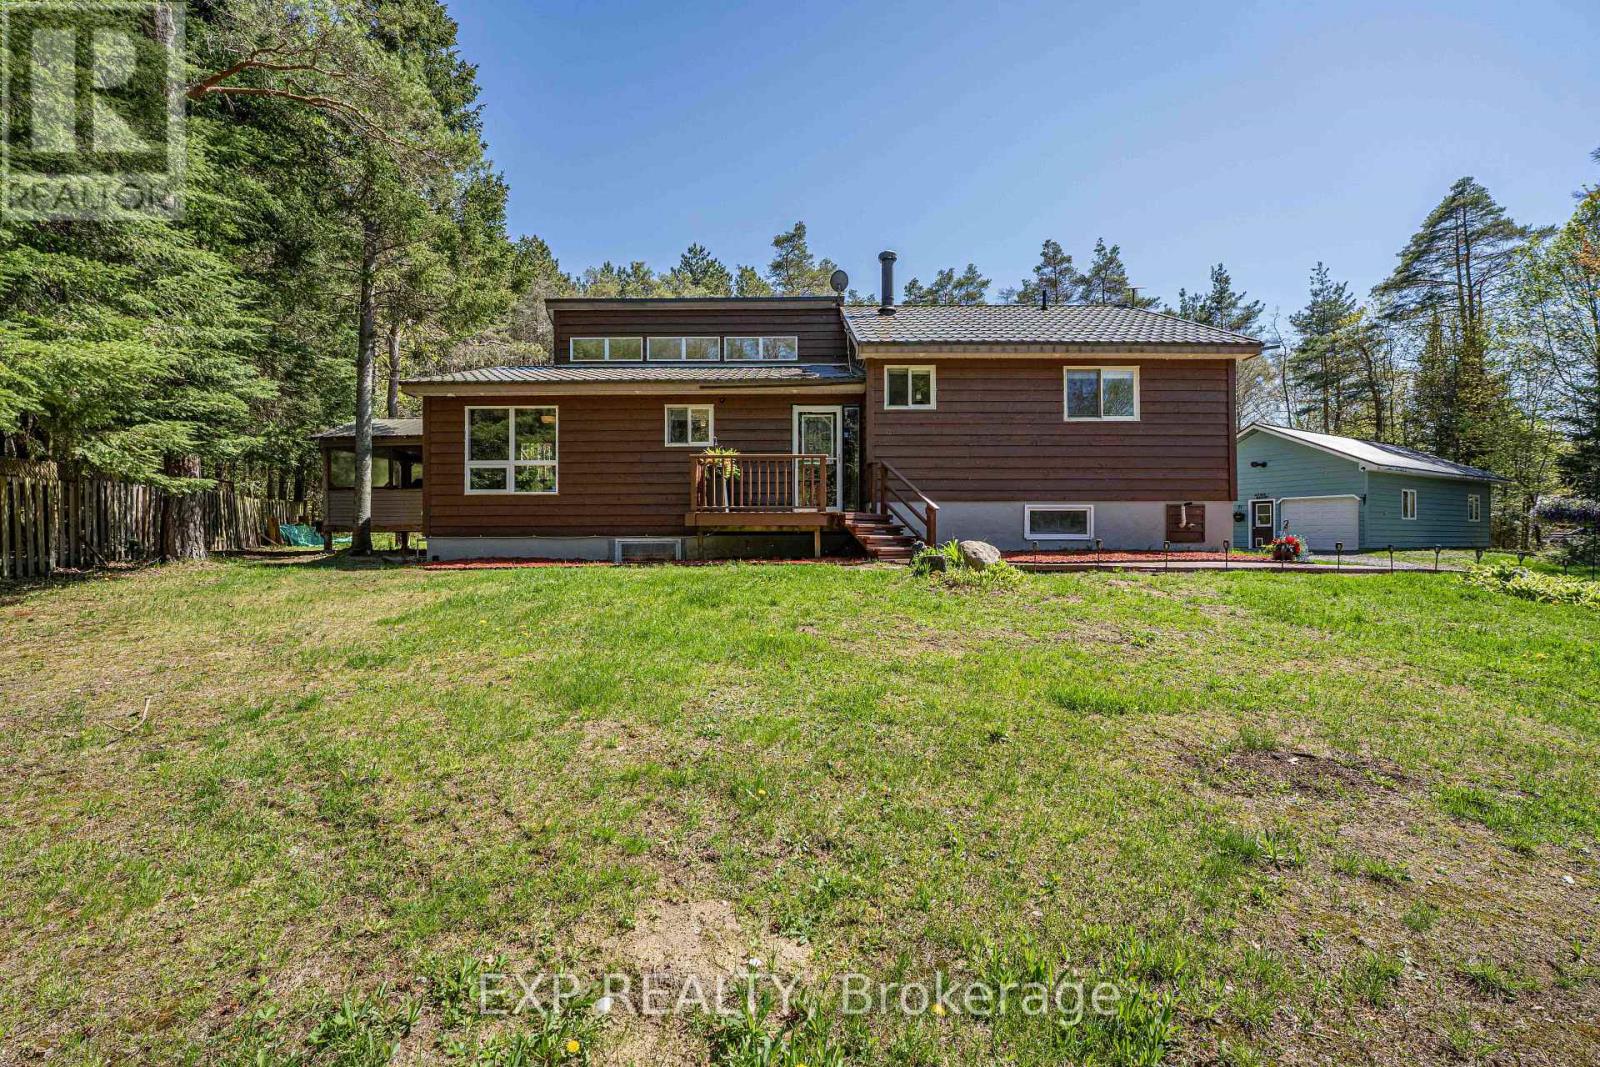
Experience the best of Muskoka living just moments from the pristine waters of Skeleton Lake. Nestled on a private and beautifully cleared 0.92-acre lot, this exceptional property offers the perfect blend of rural tranquility, modern comfort, and unmatched versatility in one of Muskoka's most sought-after destinations. Designed with both everyday living and entertaining in mind, the bright open-concept interior is filled with natural light, creating an inviting atmosphere throughout. Adding tremendous value, the newly renovated lower-level features a separate entrance, making it ideal for multi-generational living, an in-law suite, guest accommodations, or potential rental income. A rare and highly desirable feature, the impressive 24' x 40' heated workshop provides year-round functionality for hobbyists, contractors, entrepreneurs, or those needing substantial storage and workspace - offering endless possibilities! Step outside and embrace Muskoka's renowned outdoor lifestyle from the charming 12' x 12' screened Muskoka room, the perfect setting for morning coffee, summer evenings, or peaceful relaxation surrounded by nature. For boating and outdoor enthusiasts, the location is second to none - just two minutes to the public dock and boat launch on Skeleton Lake, Raymond Trail and the Muskoka Village Harbour Marina; providing easy access to boating, fishing, swimming, and endless days enjoying one of Muskoka's most treasured lakes. Conveniently positioned within easy reach of Bracebridge, Huntsville, and Port Sydney, this property delivers the serenity of country living while maintaining close proximity to shopping, dining, healthcare, and essential amenities. Whether you're searching for a year-round residence, a recreational retreat, or an investment opportunity with income potential, this unique offering delivers privacy, space, flexibility, and access to the Muskoka lifestyle buyers dream of. (id:62104)
SW 1/4 Of N 1/2 Lt 6 Con5 Hoyle Township Pcl 14974
Timmins, Ontario
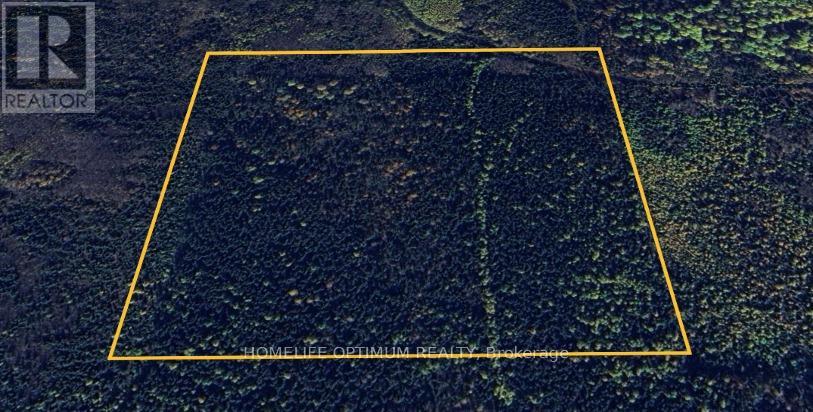
A true outdoorsman's paradise - 40 acres in Hoyle Township with direct access to hundreds of acres of Crown land and close proximity to the Porcupine River. Perfect for hunting, camping, and exploring the untouched Northern Ontario wilderness. Private, peaceful, and packed with potential. (id:62104)
SW 1/4 Of N 1/2 Lt 6 Con5 Hoyle Township Pcl 14974
Timmins, Ontario
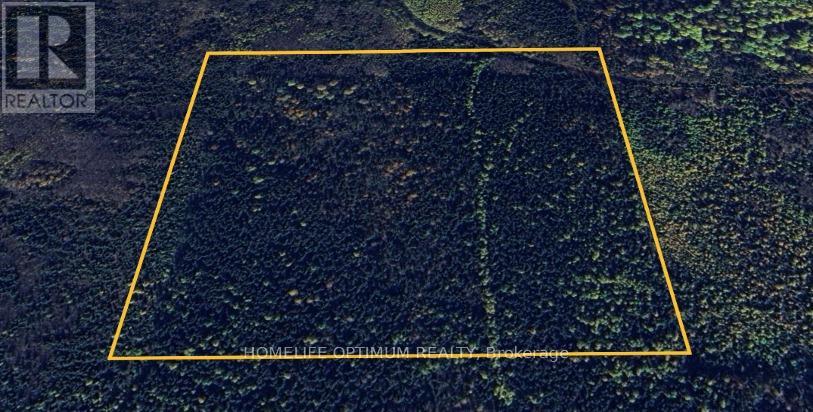
A true outdoorsman's paradise - 40 acres in Hoyle Township with direct access to hundreds of acres of Crown land and close proximity to the Porcupine River. Perfect for hunting, camping, and exploring the untouched Northern Ontario wilderness. Private, peaceful, and packed with potential. (id:62104)
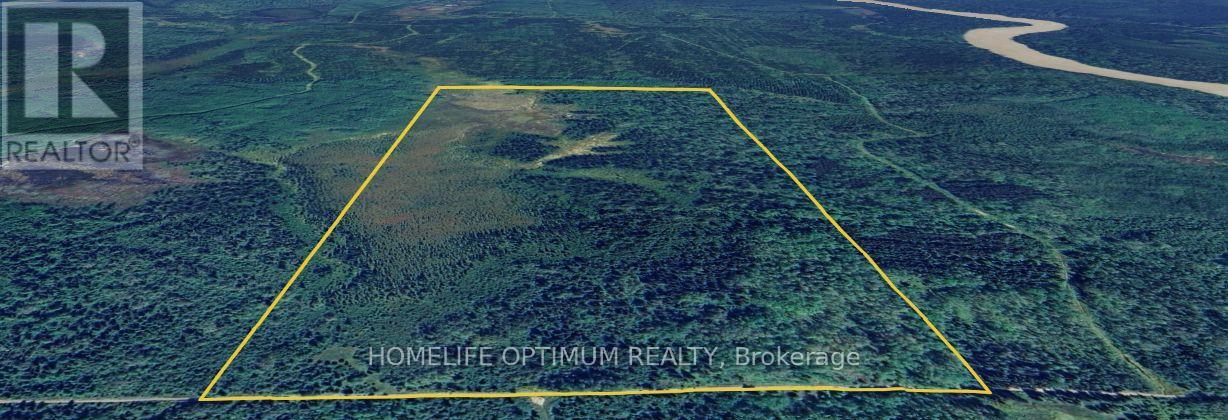
154 Acres In Glackmeyer Township - Pcl 2372
Cochrane, Ontario
This is your opportunity to own a large lot of land, 154 Acres to be exact. Direct access to Crown land, which neighbours the property to the North, East, and South. The property has 520 meters (1706.04 feet) of access from an unmaintained road allowance that extends off of Glackmeyer Concession 4&5.The Abitibi River is only 1 km from the Southeast corner of the property, and the road allowance of concession 4&5 gives you easy direct access to the river. The Cochrane Airport is only 6.2km from the property. The property has a small creeks that run throughout and a small pond in the center of the property near the North end. Topographical maps show the West side of the property has some wet areas, but the East side is dry, having a 10-meter-high (32 feet) difference from the West side. The wet areas are great for attracting large game like Moose.The Town of Cochrane is only 15 km from the property, which provides you with easy access to all your essentials. Gas, groceries, pharmacy, hospital and hardware stores. Glackmeyer Township is an organized township within the boundary of the Municipality of Cochrane, and you would need a building permit to build. A review of the original patent reveals that the property has the following rights. SURFACE RIGHTS COME WITH THE PROPERTY. ALL TREE RIGHTS COME WITH THE PROPERTY. MINING RIGHTS ARE RESERVED TO THE CROWN. (id:62104)
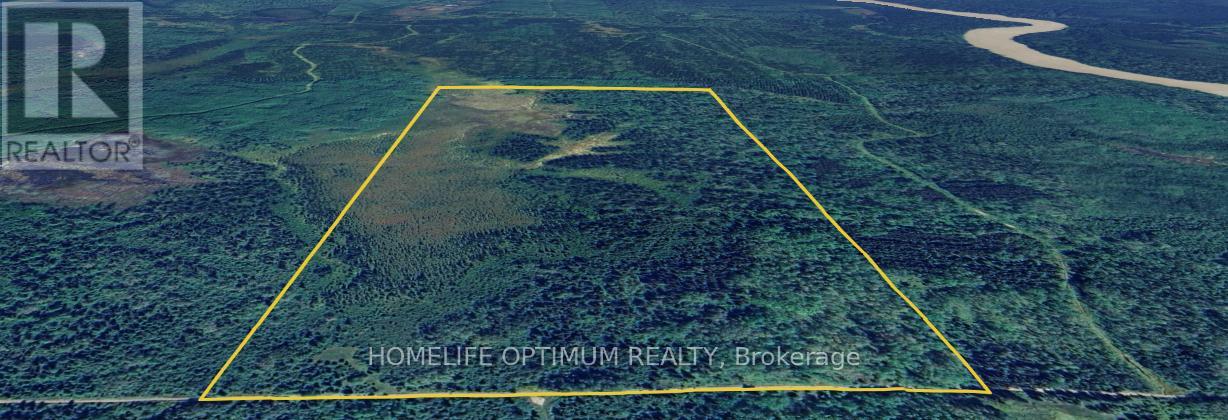
154 Acres In Glackmeyer Township - Pcl 2372
Cochrane, Ontario
This is your opportunity to own a large lot of land, 154 Acres to be exact- direct access to Crown land, which neighbours the property to the North, East, and South. The property has 520 meters (1706.04 feet) of access from an unmaintained road allowance that extends off of Glackmeyer Concession 4&5. The Abitibi River is only 1 km from the Southeast corner of the property, and the road allowance of concession 4&5 gives you easy direct access to the river. The Cochrane Airport is only 6.2km from the property. The property has a small creeks that run throughout and a small pond in the center of the property near the North end. Topographical maps show the West side of the property has some wet areas, but the East side is dry, having a 10-meter-high (32 feet) difference from the West side. The wet areas are great for attracting large game like Moose. The Town of Cochrane is only 15 km from the property, which provides you with easy access to all your essentials. Gas, groceries, pharmacy, hospital and hardware stores. Glackmeyer Township is an organized township within the boundary of the Municipality of Cochrane, and you would need a building permit to build. A review of the original patent reveals that the property has the following rights. SURFACE RIGHTS COME WITH THE PROPERTY. ALL TREE RIGHTS COME WITH THE PROPERTY. MINING RIGHTS ARE RESERVED TO THE CROWN. (id:62104)
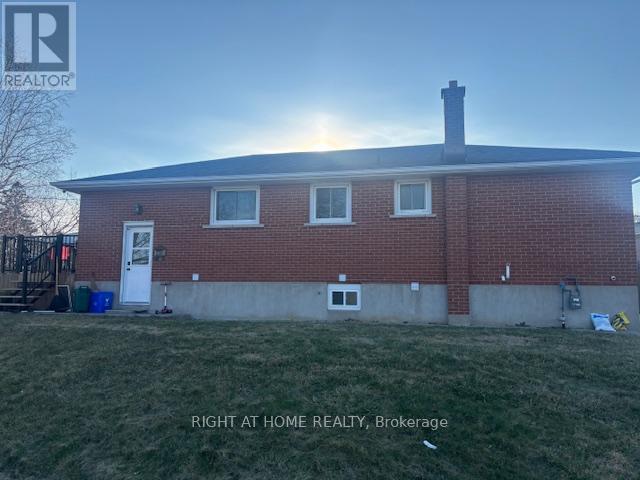
Unknown Address
,
Bright And Spacious 1-Bedroom Plus Large Den Unit Featuring A Brand New Kitchen With Modern Finishes. This Well-Maintained Unit Offers A Functional Layout With A Generous Family Room, Private Ensuite Laundry, And A Separate Private Entrance For Added Convenience, Plus Two Parking Spot. Located In A Desirable Neighbourhood Close To Schools, Public Transit, Shopping, And The Lake. Ideal For Professionals Or Small Families. Tenant Pays 50% Utilities. (id:62104)
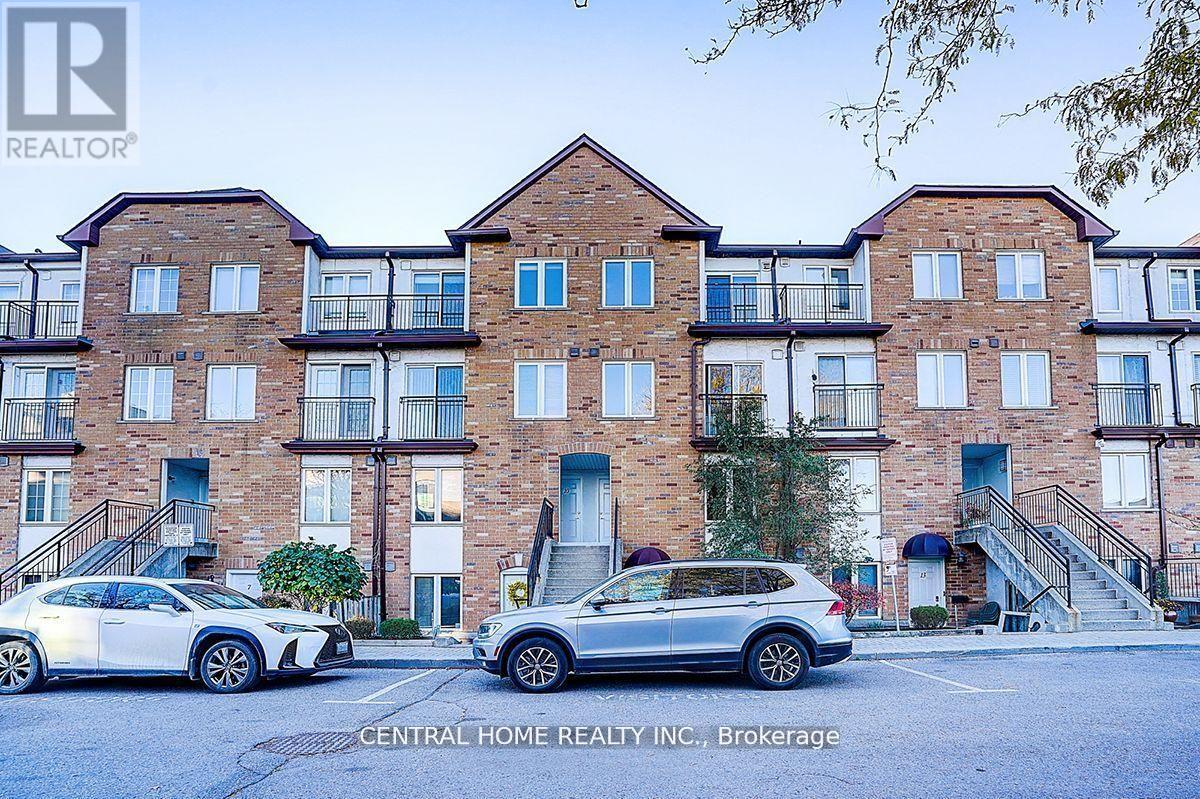
11 - 988 Sheppard Avenue W
Toronto, Ontario
Welcome to this beautifully upgraded 3-bedroom, 3-washroom townhome in a prime Toronto location!Step inside to a bright and spacious living and dining area featuring wide open space and elegant pot lights throughout. The modern kitchen offers stainless steel appliances and a generous breakfast area - perfect for family meals. Upstairs, you'll find three large bedrooms, including a primary suite with a full ensuite bath. Enjoy your private backyard with serene views of the surrounding green space. Conveniently located just minutes from Highway 401, Yorkdale Shopping Centre, and York University. Walking distance to William Lyon Mackenzie Collegiate Institute and Sheppard West Subway station. (id:62104)
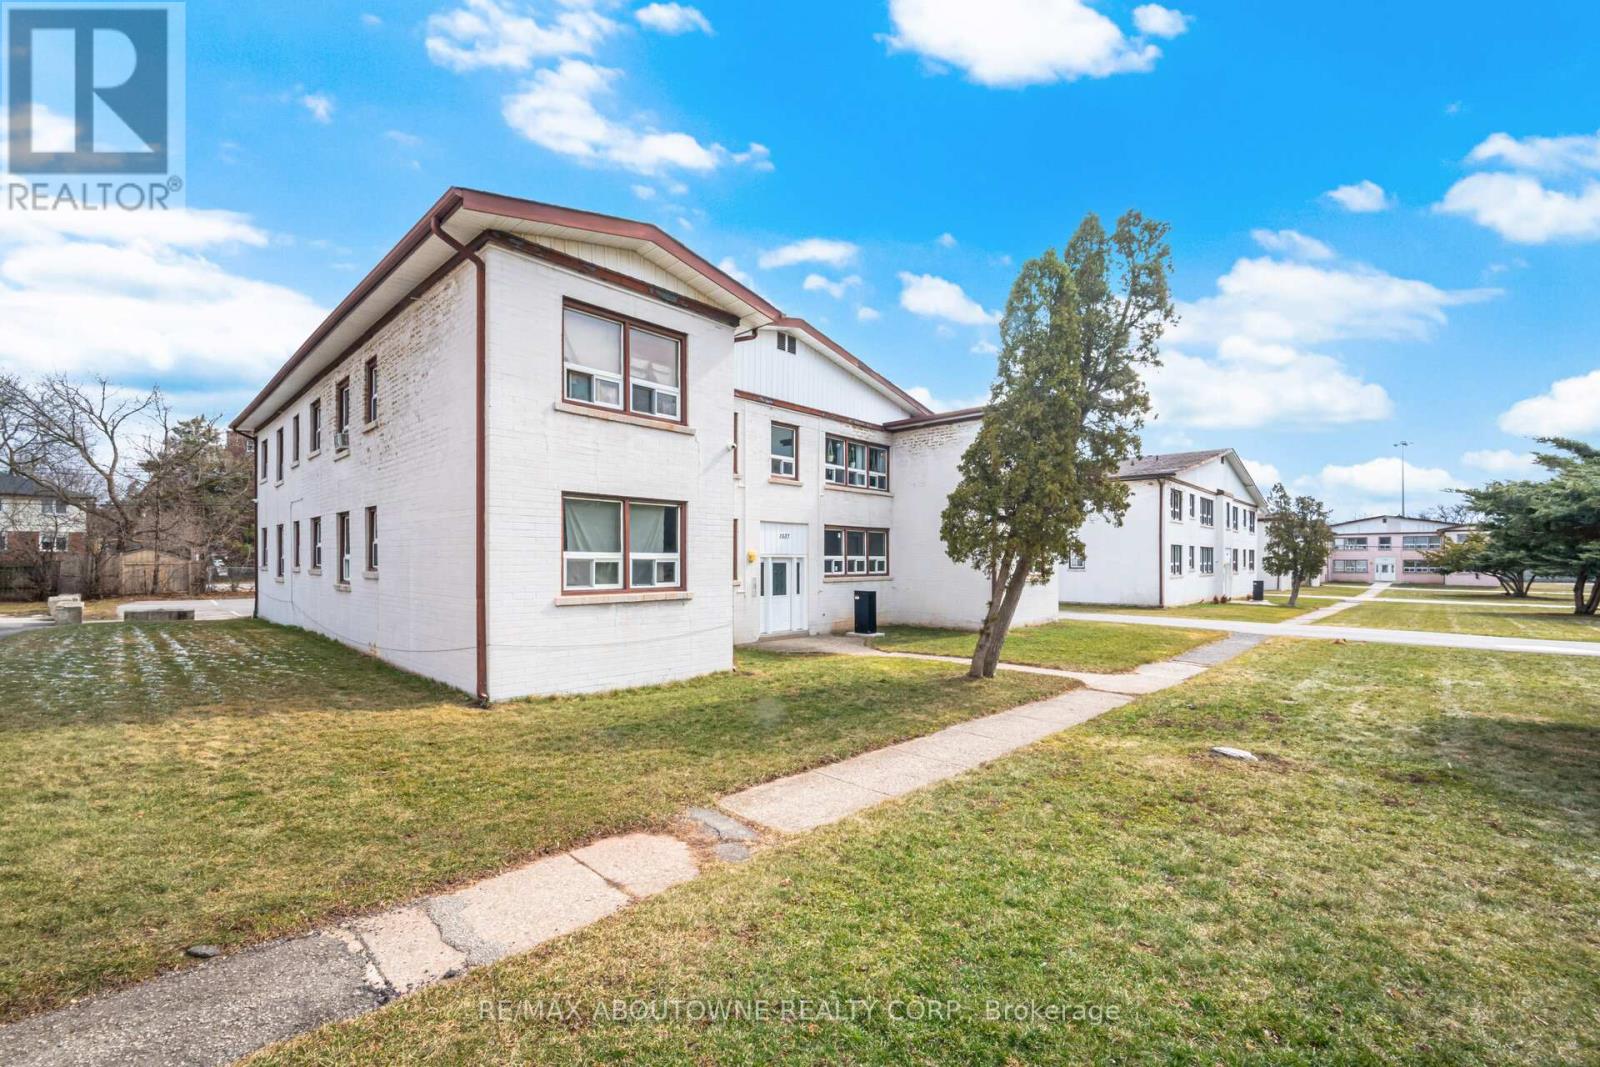
7 - 1037 Churchill Avenue E
Oakville, Ontario
Discover modern living in this one-bedroom unit in Oakville's desirable College Park neighborhood. This clean, stylish space offers contemporary finishes and an open-concept layout designed for comfortable everyday living.Ideally located near top-rated schools including Montclair Public School, Munn's Public School, and Sunningdale Public School, this home provides convenient access to quality education within the community.Enjoy nearby amenities such as the Glen Abbey Community Centre, featuring a pool, gym, and arena, along with shopping and dining options along Trafalgar Road and Upper Middle Road. Outdoor enthusiasts will love the scenic trails of Sixteen Mile Creek, perfect for walking and cycling.Commuting is easy with quick access to the QEW and close proximity to Oakville GO Station for seamless travel across the GTA.Comfort, convenience, and location-all in one. See Broker Remarks for more info. (id:62104)

B3 - 3365 Steeles Ave E Avenue
Toronto, Ontario
Fantastic opportunity to own a well-known Kung Fu Tea franchise in a busy commercial area with strong foot traffic. This modern, fully built-out store is equipped with professional tools and a stylish interior, allowing a new owner to take over and start operating immediately. Perfect for an owner-operator or family business, this location benefits from established brand recognition, loyal customers, and strong demand in the growing bubble tea market. The franchise provides training, operational systems, and supplier support, making it easier for new owners to run the business successfully. Turnkey opportunity with everything in place. A great chance to step into an established brand rather than starting from scratch.EXTRAS: Sale includes all assets of the business, equipment, and leasehold improvements. Inventory not included. (id:62104)
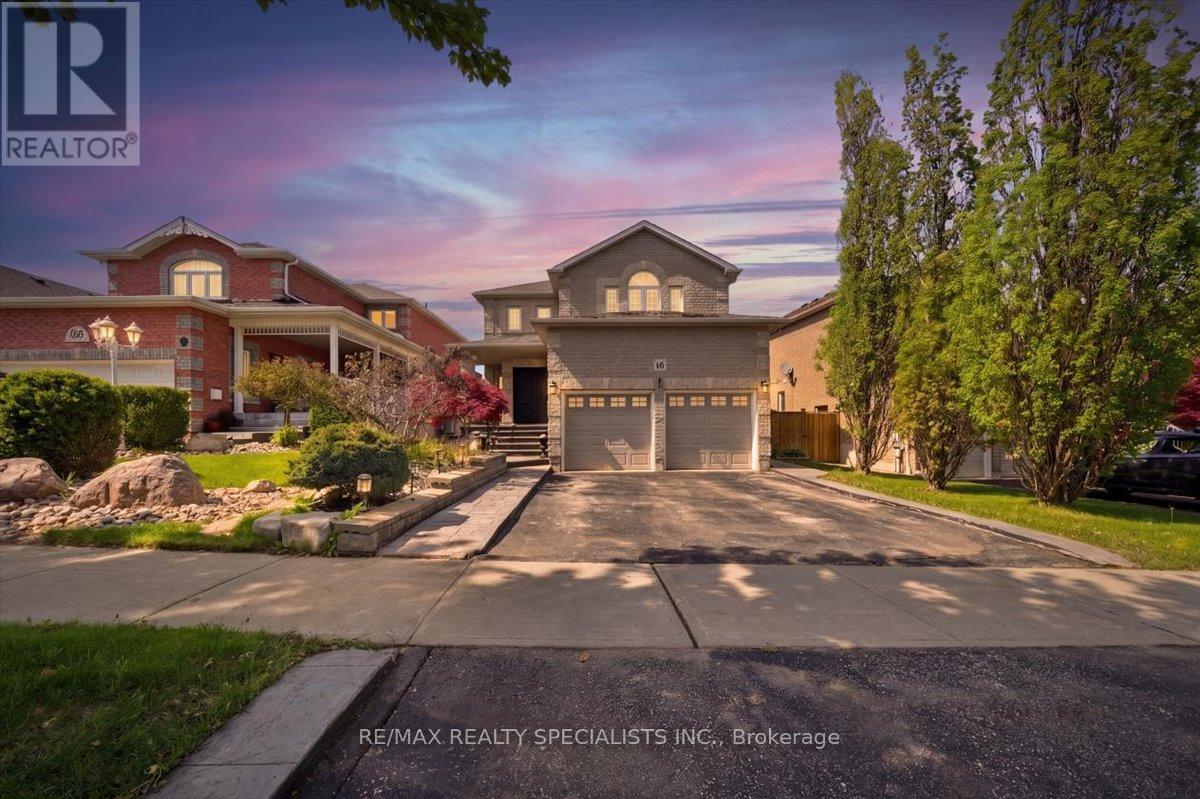
46 Wyman Crescent
Bradford West Gwillimbury, Ontario
Beautifully maintained home located in a highly sought-after family friendly neighbourhood in Bradford, close to parks, schools, shopping plazas, transit, highways, and all essential amenities. Situated on a deep premium 146-foot lot, this upgraded home offers the perfect blend of comfort, functionality, and outdoor living. Featuring 4 spacious bedrooms, including a large primary retreat complete with a walk-in closet and full ensuite bath, this home is ideal for growing families. The open concept main floor offers a bright and functional layout with convenient garage access through the laundry room. Freshly painted and thoughtfully updated throughout, the home also features an upgraded front door, stamped concrete at the front and side of the house, concrete front steps, composite fencing, a composite deck, above ground pool, hot tub, and a private backyard perfect for entertaining or relaxing with family and friends. The finished basement adds even more living space and includes a bedroom, spacious rec room with a bar, 3-piece bathroom, and a cold room, making it ideal for guests, entertaining, or extended family use. (id:62104)
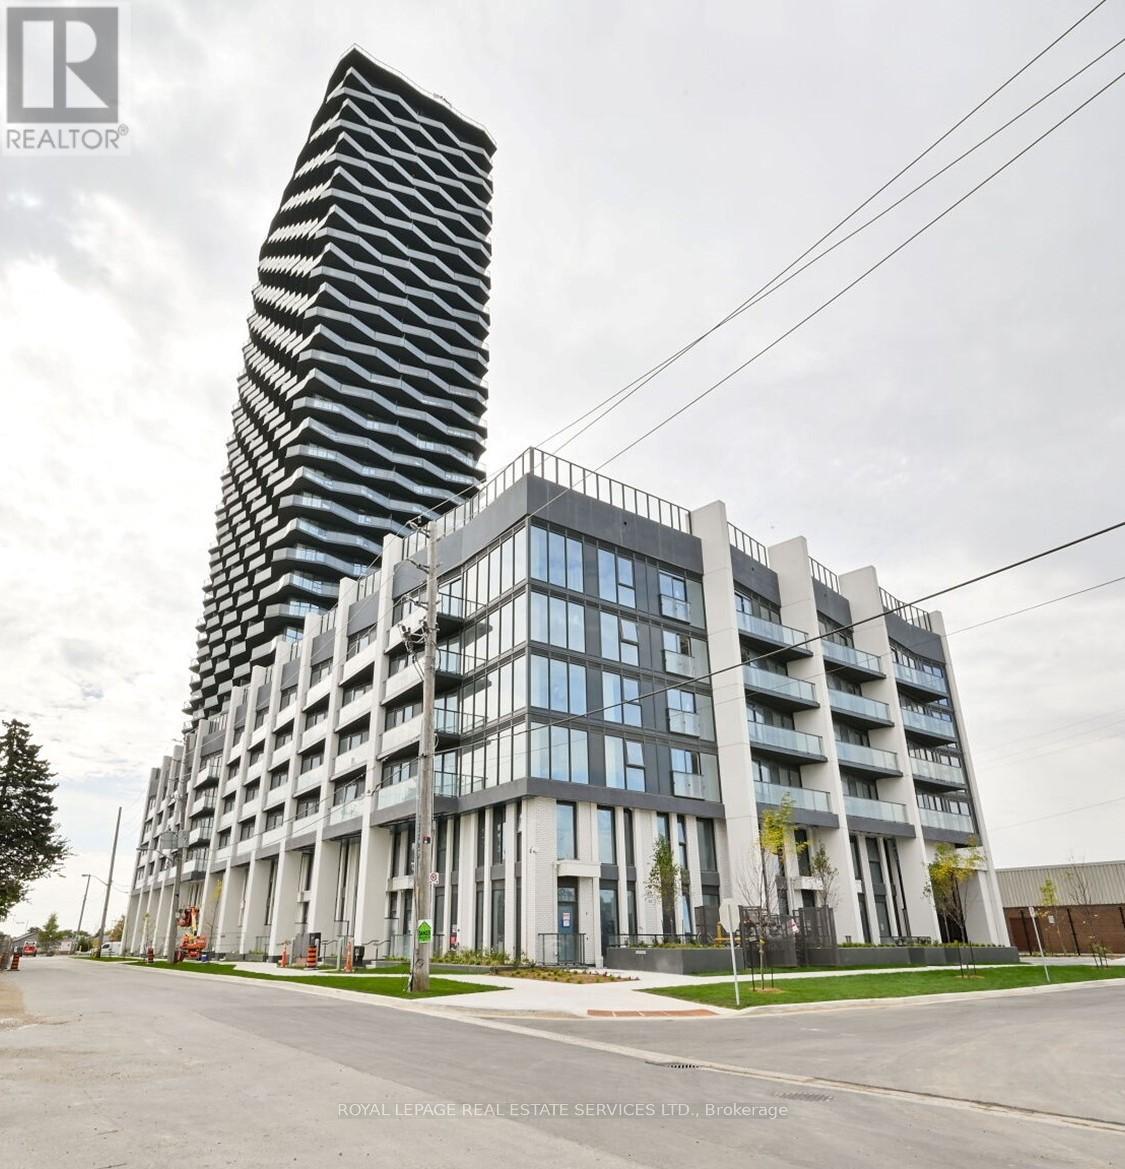
#523 - 36 Zorra Street
Toronto, Ontario
Welcome to Thirty Six Zorra - where modern design, exceptional amenities, and unbeatable convenience come together in one of Etobicoke's fastest-growing communities. This bright and spacious 2-bedroom + den, 2-bath suite offers a smart, functional layout ideal for professionals, downsizers, first-time buyers, or investors seeking more space and value than many newer downtown condos. The versatile den creates the perfect work-from-home office. Floor-to-ceiling windows fill the suite with natural light, while the balcony offers expansive skyline views and a perfect spot for morning coffee or evening unwinding. The contemporary kitchen features sleek cabinetry, brand-new designer appliances, and modern finishes throughout, and thoughtfully designed storage. Enjoy access to over 9,500 sq. ft. of resort-inspired amenities including an outdoor pool and lounge area, state-of-the-art fitness centre, co-working spaces, kids' playroom, pet wash station, guest suites, party room, and more. Exclusive resident shuttle service to Kipling Station adds everyday convenience. Located just minutes to restaurants, parks, transit, Sherway Gardens, Costco, Pearson downtown Toronto, and major highways, this is urban living with exceptional connectivity and lifestyle appeal. Includes one parking spot! Incredible opportunity to own in a newer building offering outstanding value in today's market. (id:62104)
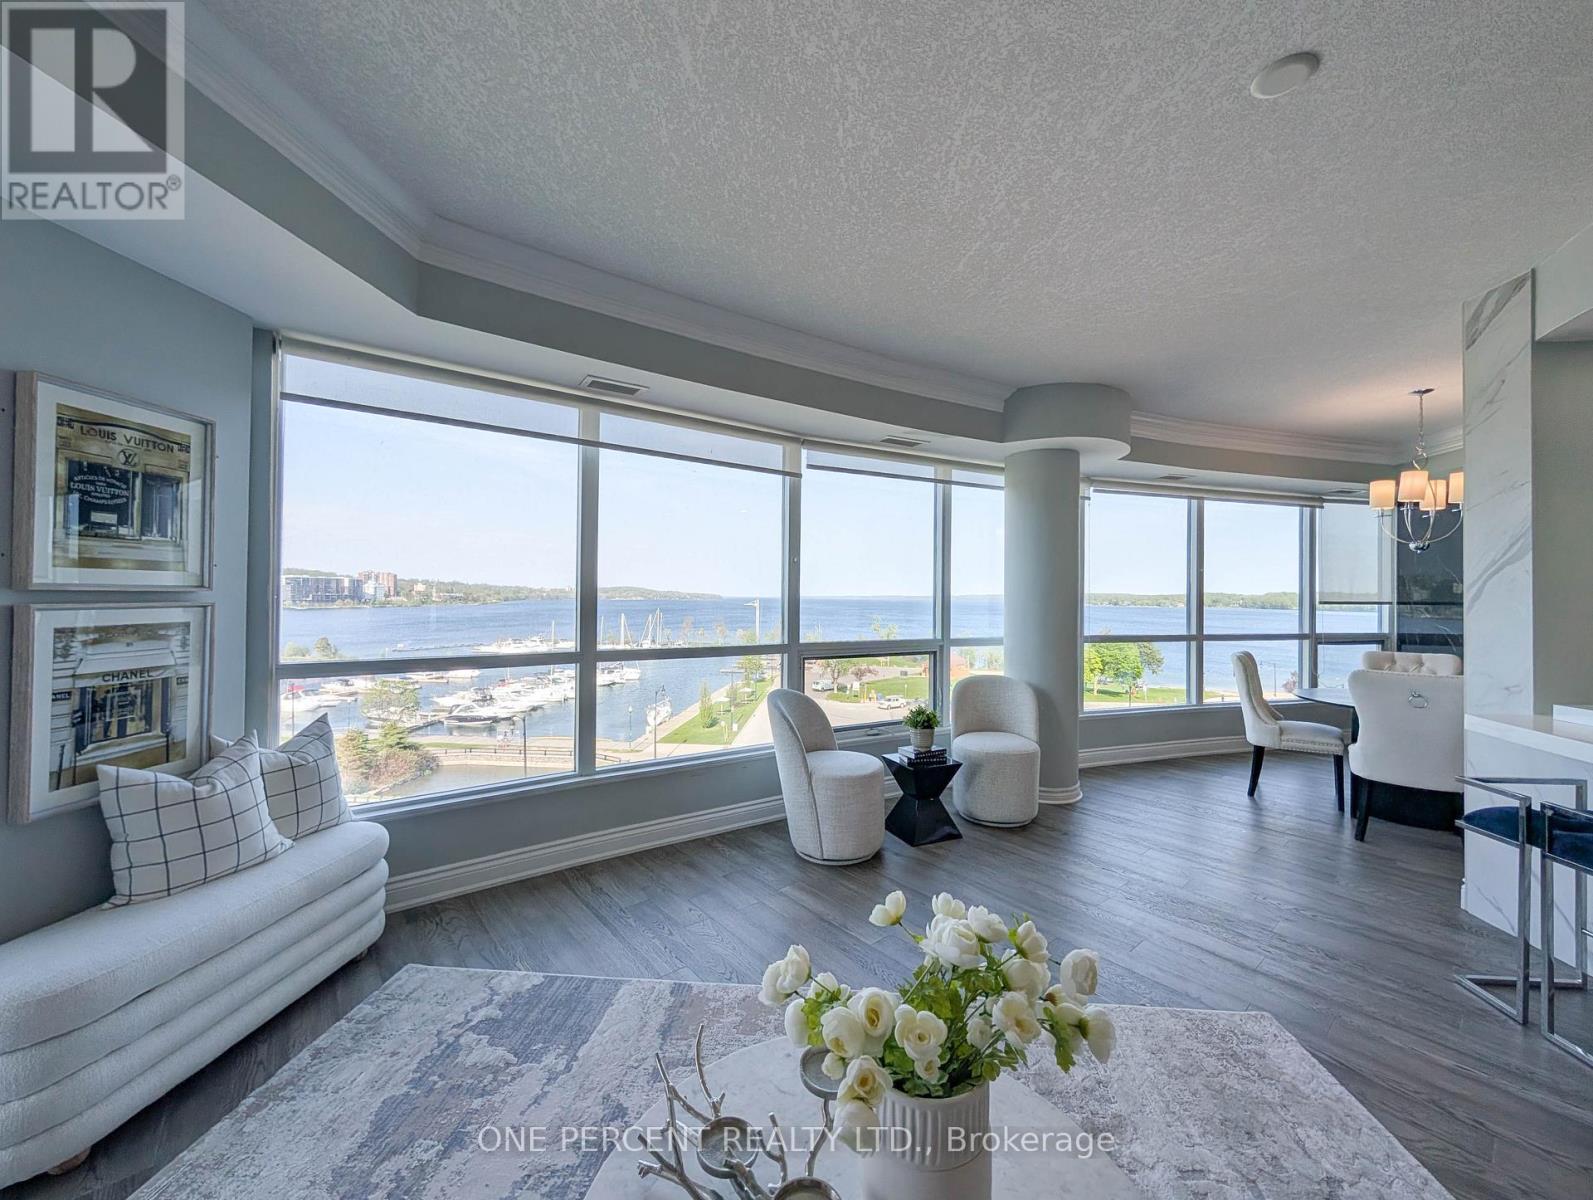
604 - 33 Ellen Street
Barrie, Ontario
Experience luxurious living in the exquisite 1458 Sq Ft "Antigua" model at Nautica, boasting an unobstructed view of Kempenfelt Bay. This meticulously renovated unit, with over 100K invested, features crown moulding, two modern custom-built bathrooms, an open-concept kitchen with marble counter tops, elegant marble TV walls and mirror closets throughout. Embrace the allure of lakeside living with the marina just across the street and downtown amenities mere steps away. Seize the opportunity to embark on leisurely adventures aboard your fishing boat during the summer months. Indulge in the building's exceptional facilities, including an indoor pool, sauna, and outdoor garden, providing a perfect blend of relaxation and recreation. (id:62104)
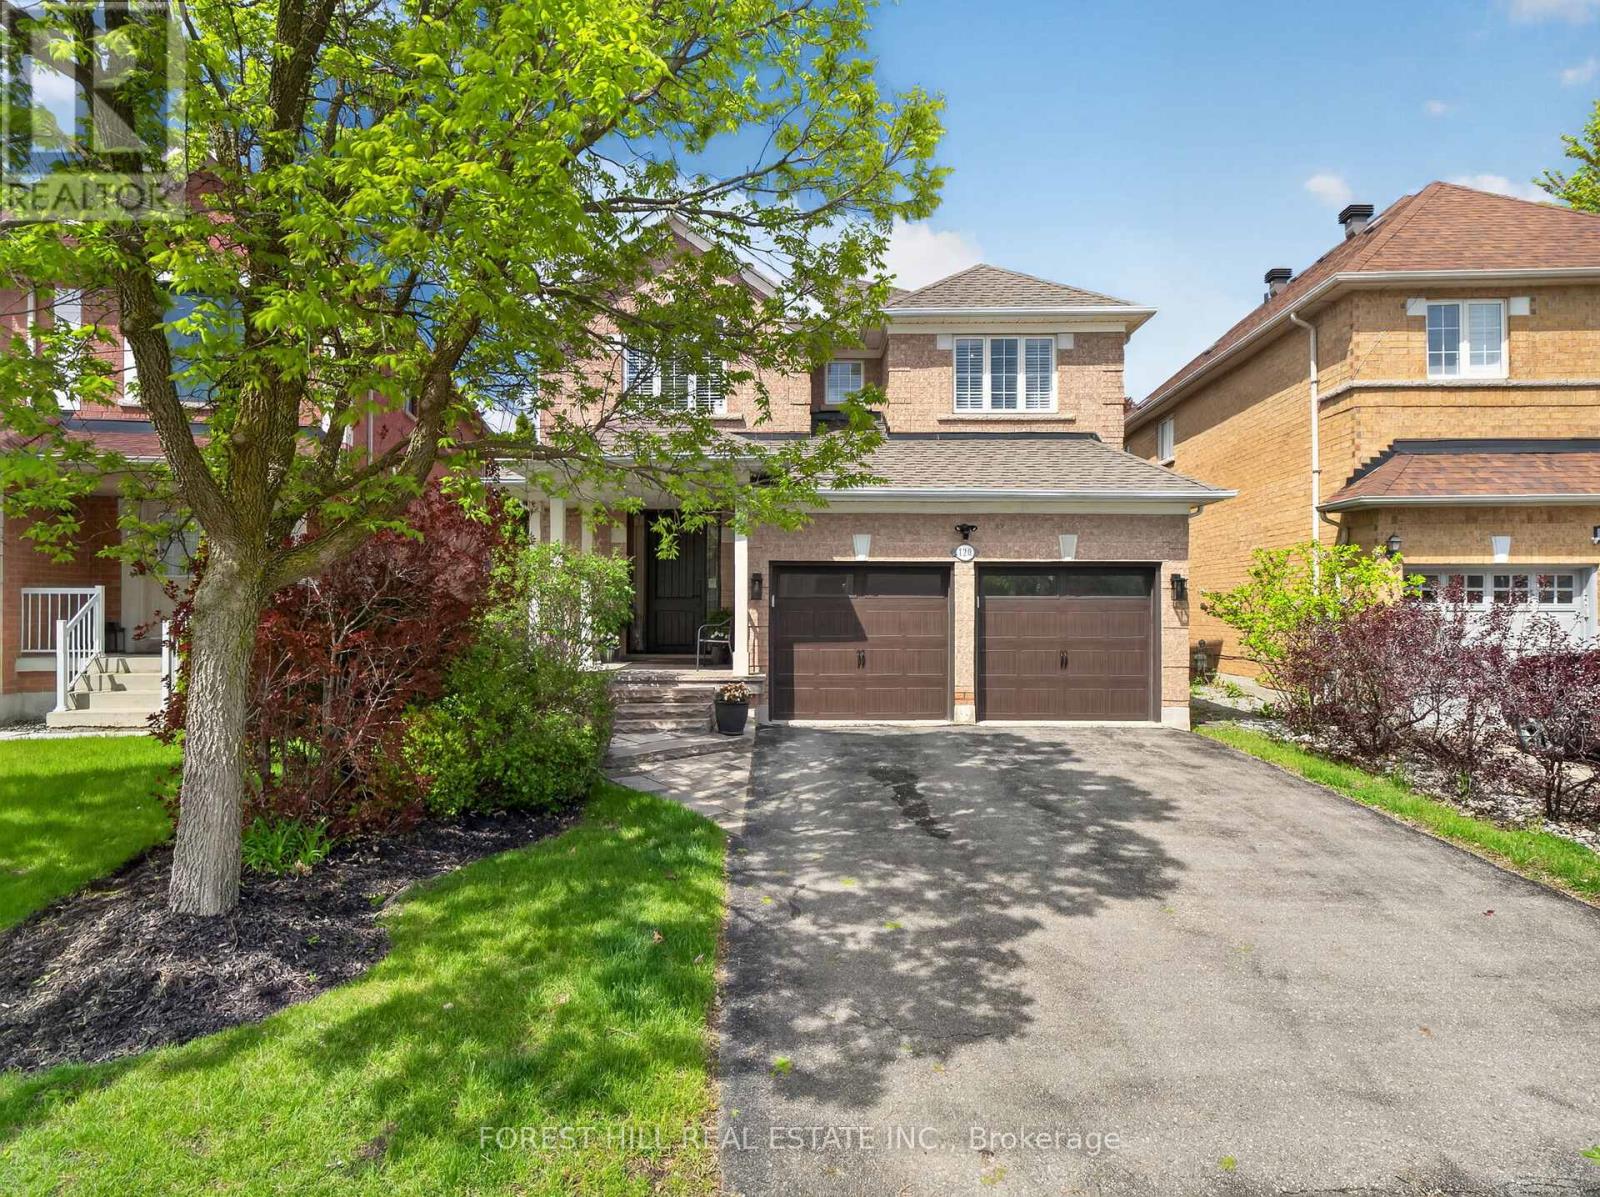
120 Sandwood Drive
Vaughan, Ontario
Welcome to 120 Sandwood Drive - a beautifully renovated four-bedroom family home in the highly sought-after Thornhill Woods community. This exceptional residence has been completely transformed from top to bottom with quality craftsmanship, designer finishes, and elegant modern upgrades throughout. Featuring a stunning custom kitchen with stainless steel appliances, upgraded bathrooms, gorgeous hardwood floors, and stylish details in every room, this home offers the perfect blend of luxury and comfort for today's family lifestyle. The thoughtfully designed floor plan features spacious principal rooms, generous-sized bedrooms, and an abundance of natural light throughout. The inviting family spaces are ideal for both everyday living and entertaining. Step outside to a private backyard retreat, perfect for hosting family and friends or simply enjoying quiet outdoor living. Located in one of Thornhill's most desirable neighbourhoods, this home is directly across from serene nature trails and just steps to Kerrville Woods Park, offering the perfect balance of convenience and natural beauty. Families will appreciate the proximity to top-rated schools, shopping, restaurants, community amenities, and transit. Additional updates include a replaced roof, providing added peace of mind for future homeowners. Furnace and air conditioner are rentals. A true turnkey opportunity in an outstanding location - simply move in and enjoy everything this remarkable home and community have to offer. (id:62104)
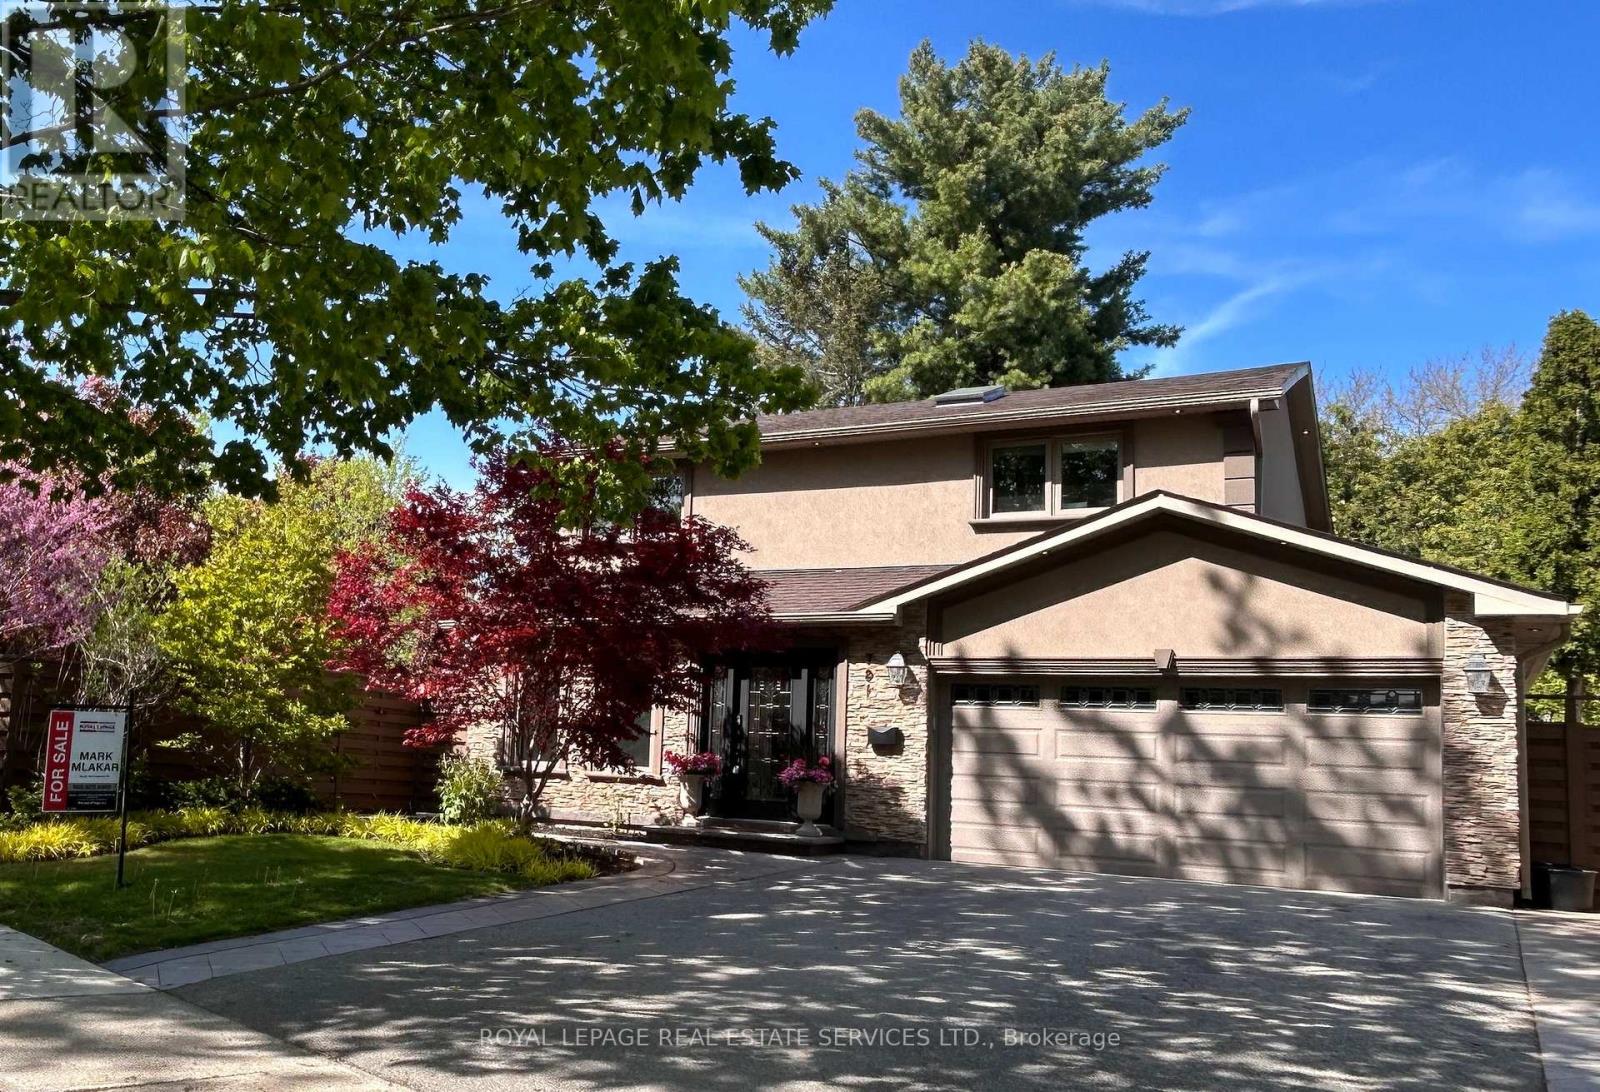
781 Fletcher Valley Crescent
Mississauga, Ontario
A rare offering in one of Mississauga's most prestigious lakeside enclaves, 781 Fletcher Valley Crescent is set on an exceptional private corner lot. This beautifully reimagined residence blends timeless design, modern luxury, and a resort-inspired lifestyle just moments from the lake. The backyard is a true showpiece - surrounded by professionally landscaped gardens, a stone patio and saltwater in-ground pool - creating a setting of remarkable beauty and privacy. Inside, the home unfolds into a sun-filled open-concept interior where refined finishes and architectural character define every space. The living area is anchored by a sleek gas fireplace, while expansive windows draw in natural light and views of the mature landscape. At the heart of the home is a stunning custom chef's kitchen, thoughtfully designed for elevated everyday living and effortless entertaining. Featuring extensive stone surfaces, a generous island, wet bar, and a premium suite of Miele appliances, including dual ovens, induction cooktop, and warming drawer, this space delivers both sophistication and performance. A walk-out from the kitchen extends to the deck and pool area, offering seamless indoor-outdoor living. The main floor also features a beautifully appointed powder room and a versatile bonus room with walk-out access to a private outdoor retreat, ideal as a home office, library, lounge, or studio. Engineered oak hardwood, custom millwork, and a dramatic three-storey stone feature wall add warmth and distinction throughout. A striking floating staircase leads to the upper level, where the primary suite with ensuite is complemented by three additional bedroom sand a 3-piece bath. The lower level adds versatility with a bright family room, built-in storage, hidden laundry, additional refrigerator, and a 4-piece bath. Steps to Rattray Marsh, Jack Darling Park, Lake Ontario, Clarkson Village, top-rated schools, and Clarkson GO, a rare turnkey opportunity in coveted South Mississauga. (id:62104)
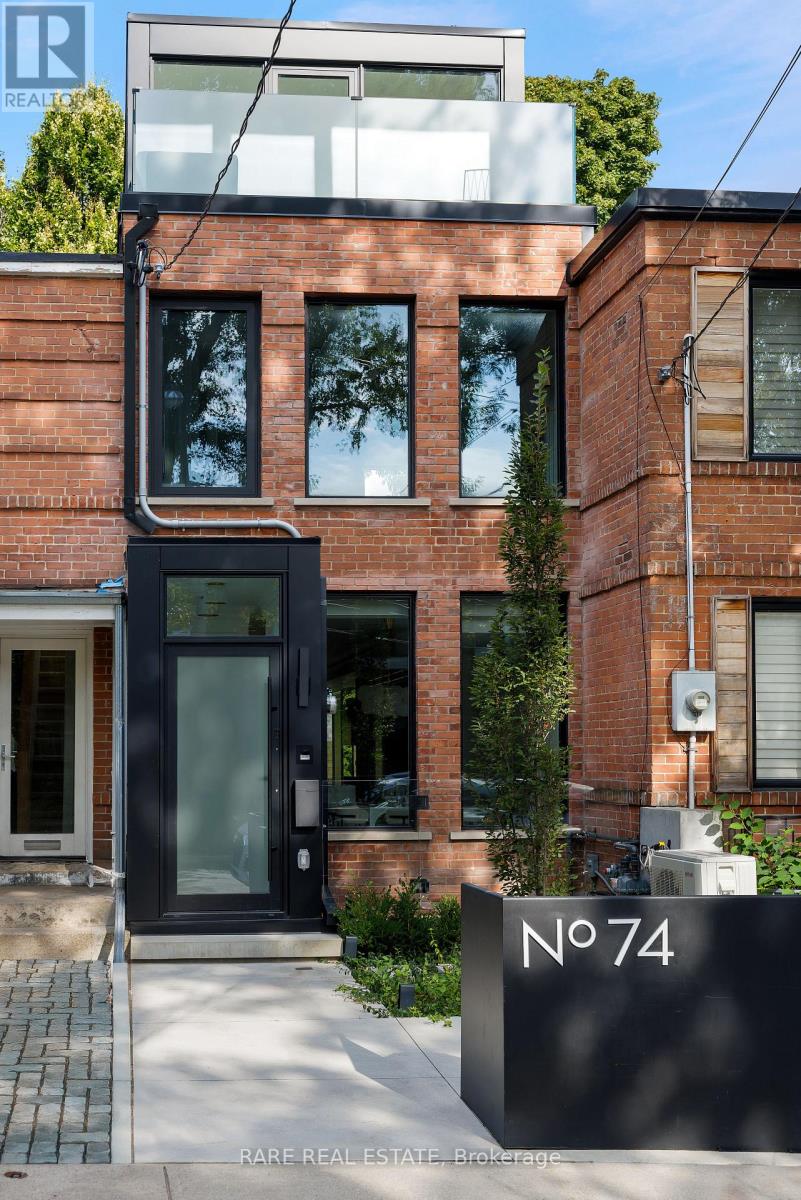
74 Summerhill Gardens
Toronto, Ontario
Welcome to 74 Summerhill Gardens - an exceptional private residence in the heart of Summerhill, completely rebuilt from the ground up in 2024 in collaboration with RAW Design, Wolfe ID and DRM Development. Inspired by the world's finest luxury hotels, this one-of-a-kind custom home blends timeless Haussmann-inspired architecture with sophisticated modern living. Offering approx. 2,200sf across 4 beautifully finished levels, the home features 3+1 bedrooms, 4 bathrooms, 9-foot ceilings, white oak herringbone floors, custom millwork, applied moldings, natural marble, floating stairs, motorized curtain wall windows, Kelly Wearstler light fixtures and full Crestron smart home automation. The chef's kitchen is anchored by an 11-foot calacatta marble waterfall island, integrated Gaggenau appliances, and custom German-fabricated cabinetry. Designed for seamless entertaining, the open-concept living and dining areas flow effortlessly through a 12-foot Bigfoot Doors lift-and-slide to the professionally landscaped backyard retreat overlooking the Vale of Avoca. The outdoor space features Timbertech decking, multiple entertaining areas, integrated lighting, audio, and artificial turf. The second level features two spacious bedrooms with custom closets, a gorgeous office featuring Ellie Cashman wallpaper and fluted glass doors, and a beautifully finished bathroom featuring imported Japanese tiles. The stunning primary retreat occupies the entire third floor and includes a gas fireplace, honed French limestone mantle, walk-through closet, heated floors, minibar, spa-inspired ensuite with Kohler steam shower and Victoria + Albert soaking tub, plus a private terrace with Yorkville skyline views. The lower level was fully underpinned and offers radiant heated floors, a fitness room, media lounge with walkout, laundry room, and full bathroom. Located steps to Summerhill Station, Ramsden Park, Branksome Hall, The York School, and Toronto's finest cafés, restaurants and boutiques. (id:62104)
577 Edgewater Place
Haldimand, Ontario
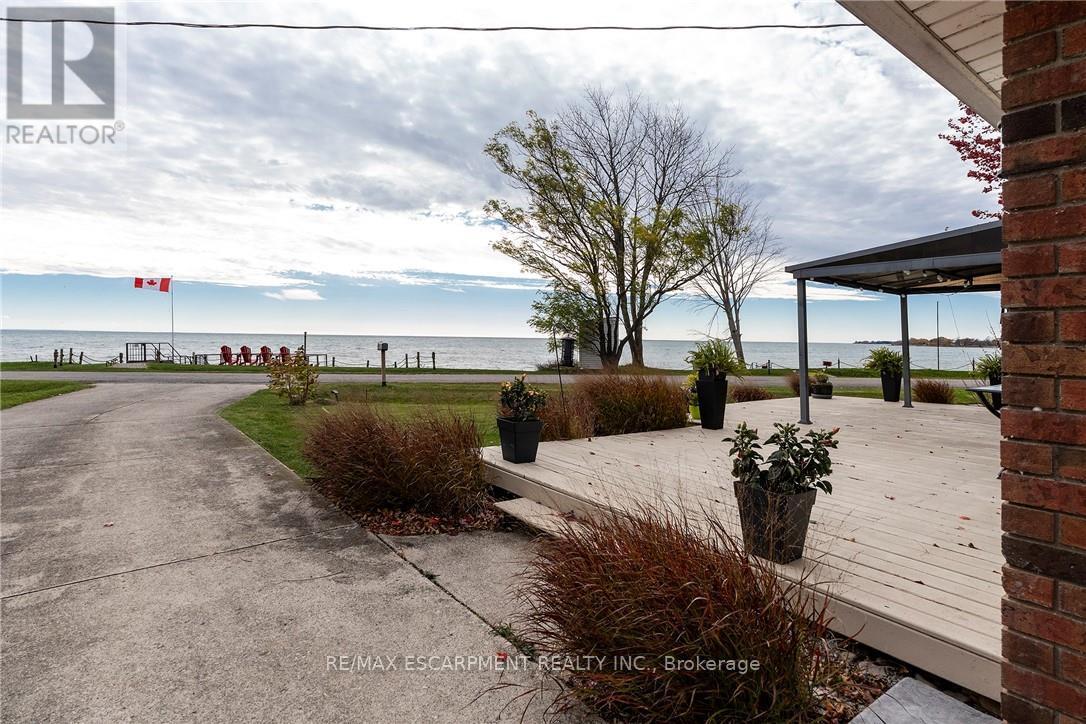
BREATHTAKING Waterfront views at your year round LAKESIDE OASIS. Check out this spacious 4 Bed, 2 Bath Bungalow with Detached Garage! You will be wowed by this one offering privacy, tranquility and peaceful living and inside offers high ceilings, large windows for plenty of natural light and amazing views. The open concept is perfect for entertaining family and friends. The spacious liv rm with FP offers a perfect space for family movie and game nights. The Kitchen is a showstopper with S/S appliances, modern backsplash, stone counters and a lg island w/extra seating and storage. The master bedroom is a real retreat with your own patio door to the large deck with stunning water views. There are also 3 more spacious bedrooms for your family and friends. Saving the best for last is the outside of this spectacular home with the expansive deck-perfect for enjoying your morning coffee or evening wine, family dinners or just watching the waves crash in. The large backyard also offers a spacious fire pit area, horseshoe area and plenty of room for games. The bonus is your own private beach access & deck, perfect for those that love the peace & tranquility of the water all year long. You are also close to trails, golfing and all the conveniences of Dunnville are just moments away. Don't miss this fantastic property that offers EVERYTHING you need, beautifully renovated, spacious floor plan, large yard and lakeside retreat. (id:62104)
255 King Street N
Waterloo, Ontario
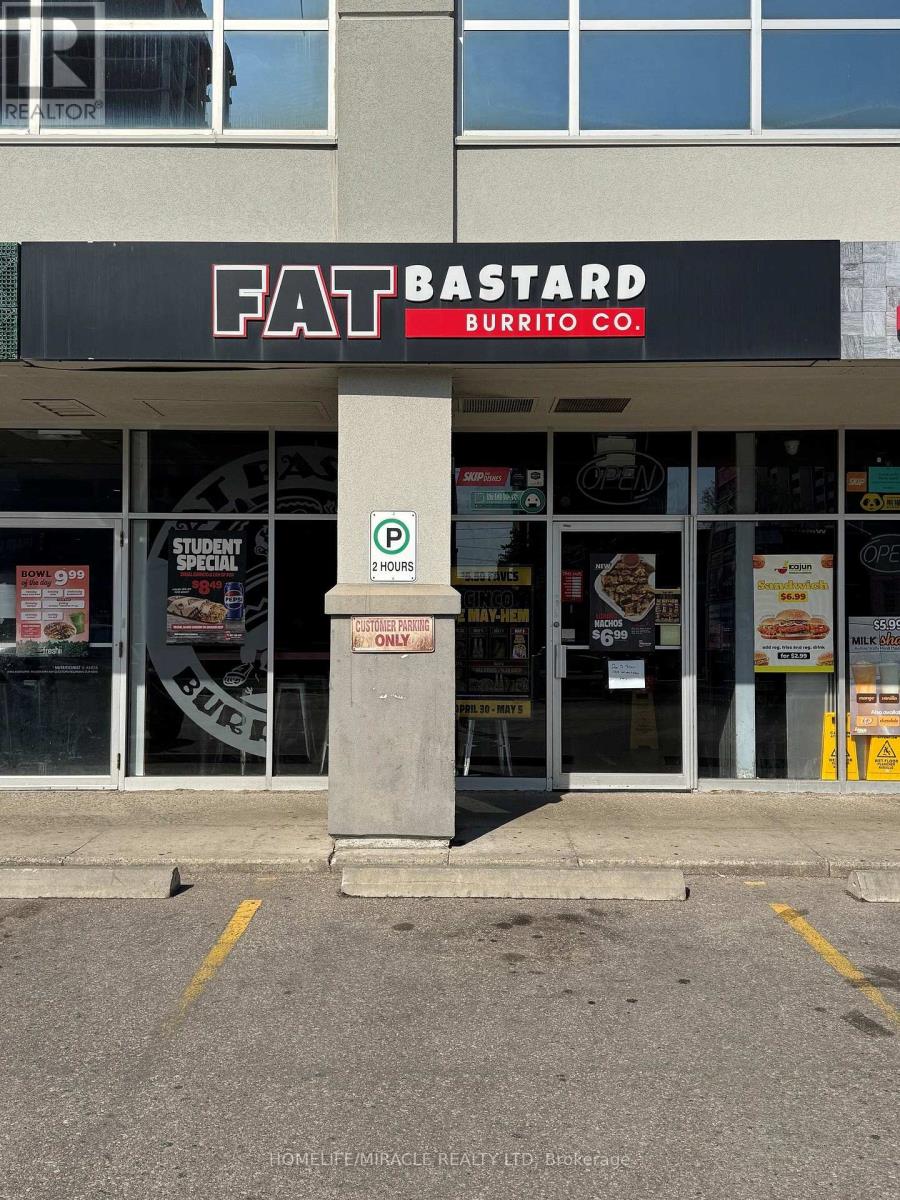
Turnkey Location for Quick Service Restaurant For Sale , Convert to your desire Brand- Prime University Area Location. Two Major Universities , University of Waterloo Laurier and Conestoga Campuses Excellent opportunity to own a well-established quick service restaurant located in one of the busiest food plazas near a major university. Surrounded by student housing, residential communities, retail stores, and commercial businesses, this high-traffic location offers outstanding visibility and consistent customer flow throughout the year. This fully equipped turnkey restaurant is ideal for owner-operators, investors, or entrepreneurs looking for a profitable food business opportunity in a thriving area. Commercial Hood and all other equipment are included. The business currently operates as a franchise; however, one of the biggest advantages is the flexibility to continue with the existing brand or convert the space into another food concept, subject to landlord approval. Rent is $5220 plus TMI with Long Lease Until 2034, Prime High-Traffic Location Near University. Busy Food Plaza With Strong Foot Traffic. Excellent Exposure & Visibility. Fully Equipped Commercial Kitchen. Dine-In, Takeout & Delivery Potential. Plenty Of Parking Available This location offers excellent growth potential with strong demand from students, local residents, office workers, and delivery platforms. A rare opportunity to secure a premium restaurant space in a highly desirable and rapidly growing area. (id:62104)
06 - 20 Lagerfeld Drive
Brampton, Ontario
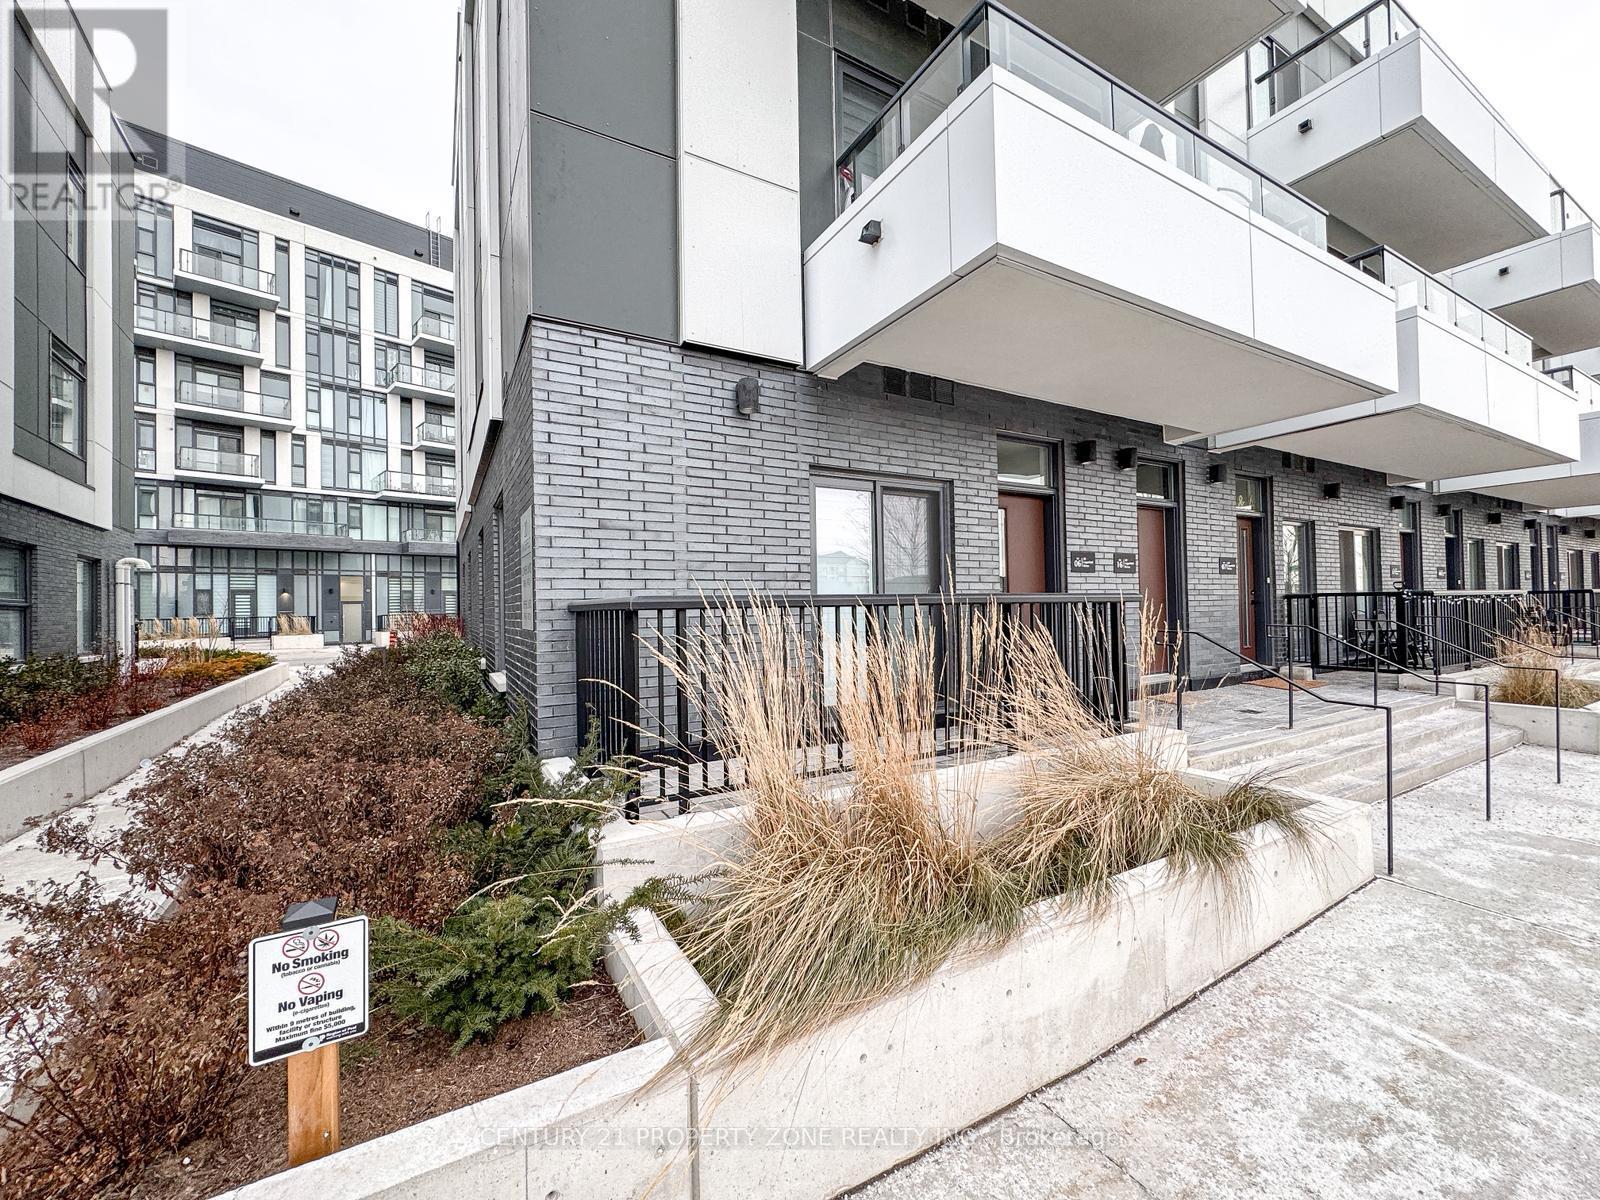
Modern Luxury at Daniels MPV! Welcome to this stunning, BRAND NEW corner-unit townhouse featuring a bright, open-concept design and the rare convenience of MAIN-FLOOR LIVING WITH NO STAIRS. This sun-drenched 1-bedroom home boasts a PRIVATE WALK-OUT PATIO and premium upgrades, including CUSTOM BLINDS throughout and a sleek CUSTOM GLASS SHOWER. Situated in an UNBEATABLE LOCATION, you are just steps from the Mount Pleasant GO Station, transit, shopping, and dining. Ready for IMMEDIATE POSSESSION-experience effortless urban living in the heart of Brampton. (id:62104)
2505 - 308 Jarvis Street
Toronto, Ontario
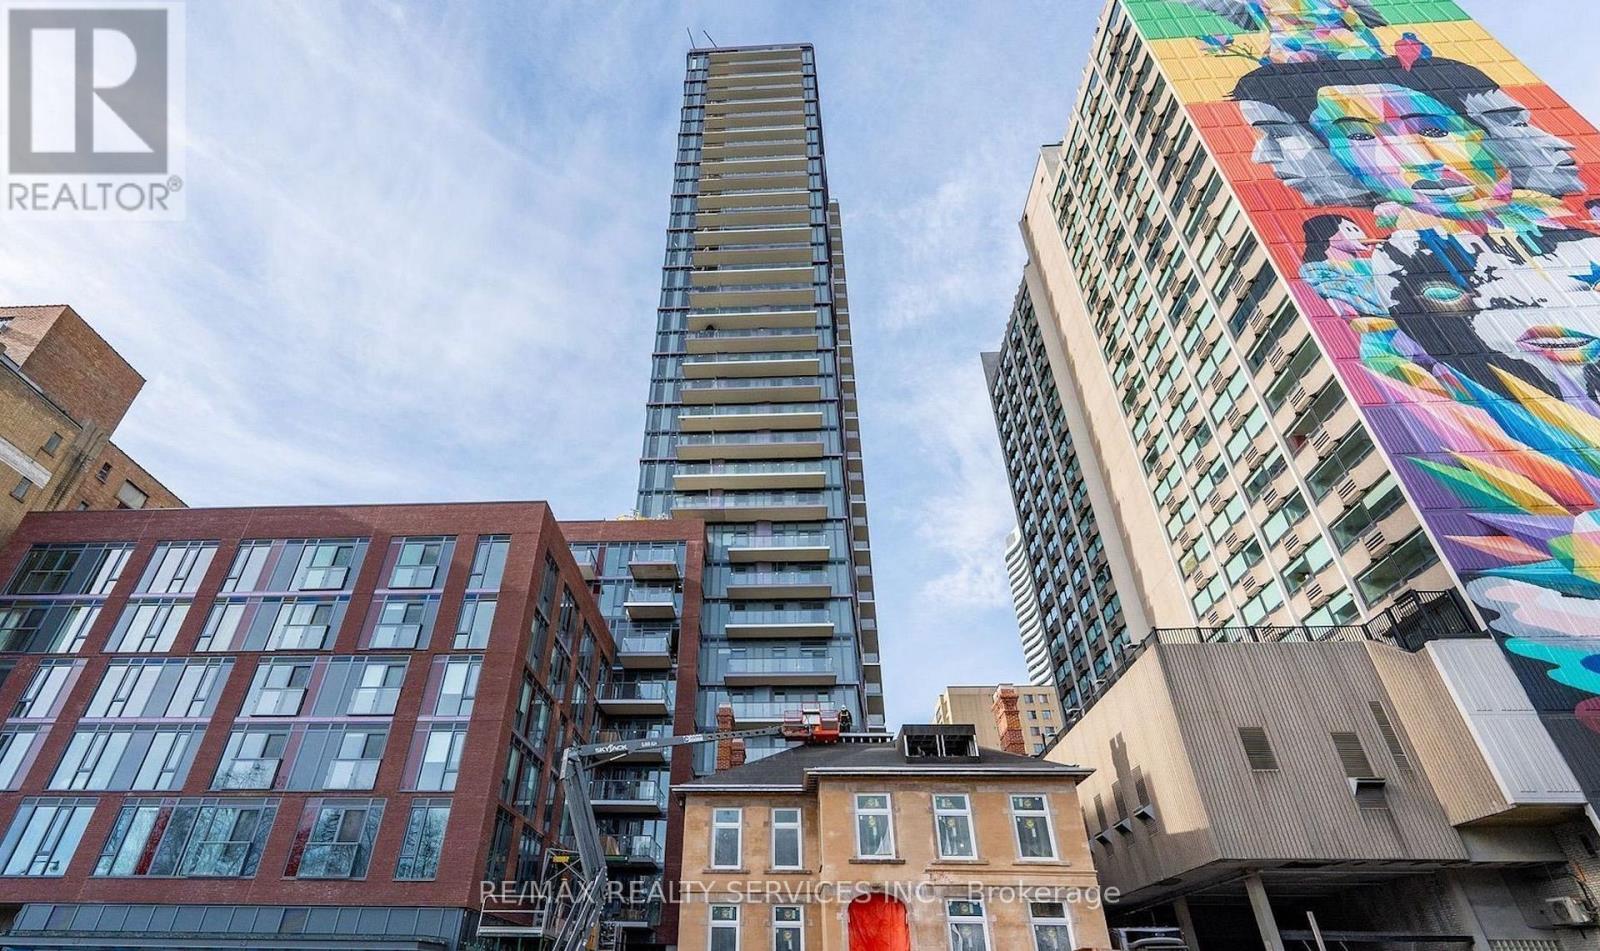
Step Into The 2-Bedroom + Den, 2-Bathroom Suite In The JAC Condos. This Bright & Spacious Condo is designed for both comfort and style, offering the perfect blend of urban convenience and contemporary living. This 697 Sq. Ft. Unit Features 9-Foot Smooth Ceilings, Large Windows For Abundant Natural Light, 2 Balconies with a total of 122 Sq. Ft, Thoughtfully Laid-Out Open Concept Living And Dining Area Featuring Wide Plank Laminate Flooring Throughout, Modern Kitchen With Quartz Countertops, Integrated/Built-In Appliances, And Sleek Cabinetry. Spacious Primary Bedroom With Private Ensuite, Well Proportioned Second Bedroom, And Versatile Den Ideal For A Home Office Or Study Space. JAC condos offers 5-star amenities including a Sun Deck for relaxation, Rooftop BBQ terrace with stunning views, a state-of-the-art fitness & yoga studio, Meditation Room, Media & E-Sports Lounge, Coffee Bar, Pet Spa, Party Room, Meeting Room, library and even a gardening room. It is harmonious blend of modern living and vibrant community, delivering a fulfilling experience for residents seeking a dynamic and well-appointed urban sanctuary. Walk Score of 98, Steps away from Ryerson University, Allan Gardens, and the vibrant Yonge-Dundas Square. Jarvis and Carlton is a lively destination fueled by art, fashion, food, and an urban green scene that says this is the ultimate downtown. Close proximity to the College Subway Station, Eaton Centre, Loblaws, and St. Michaels Hospital. A short stroll takes you to the University of Toronto, Financial District, and the Distillery District. Easy access to Subway, TTC streetcars and major highways. MOTIVATED SELLER!! (id:62104)
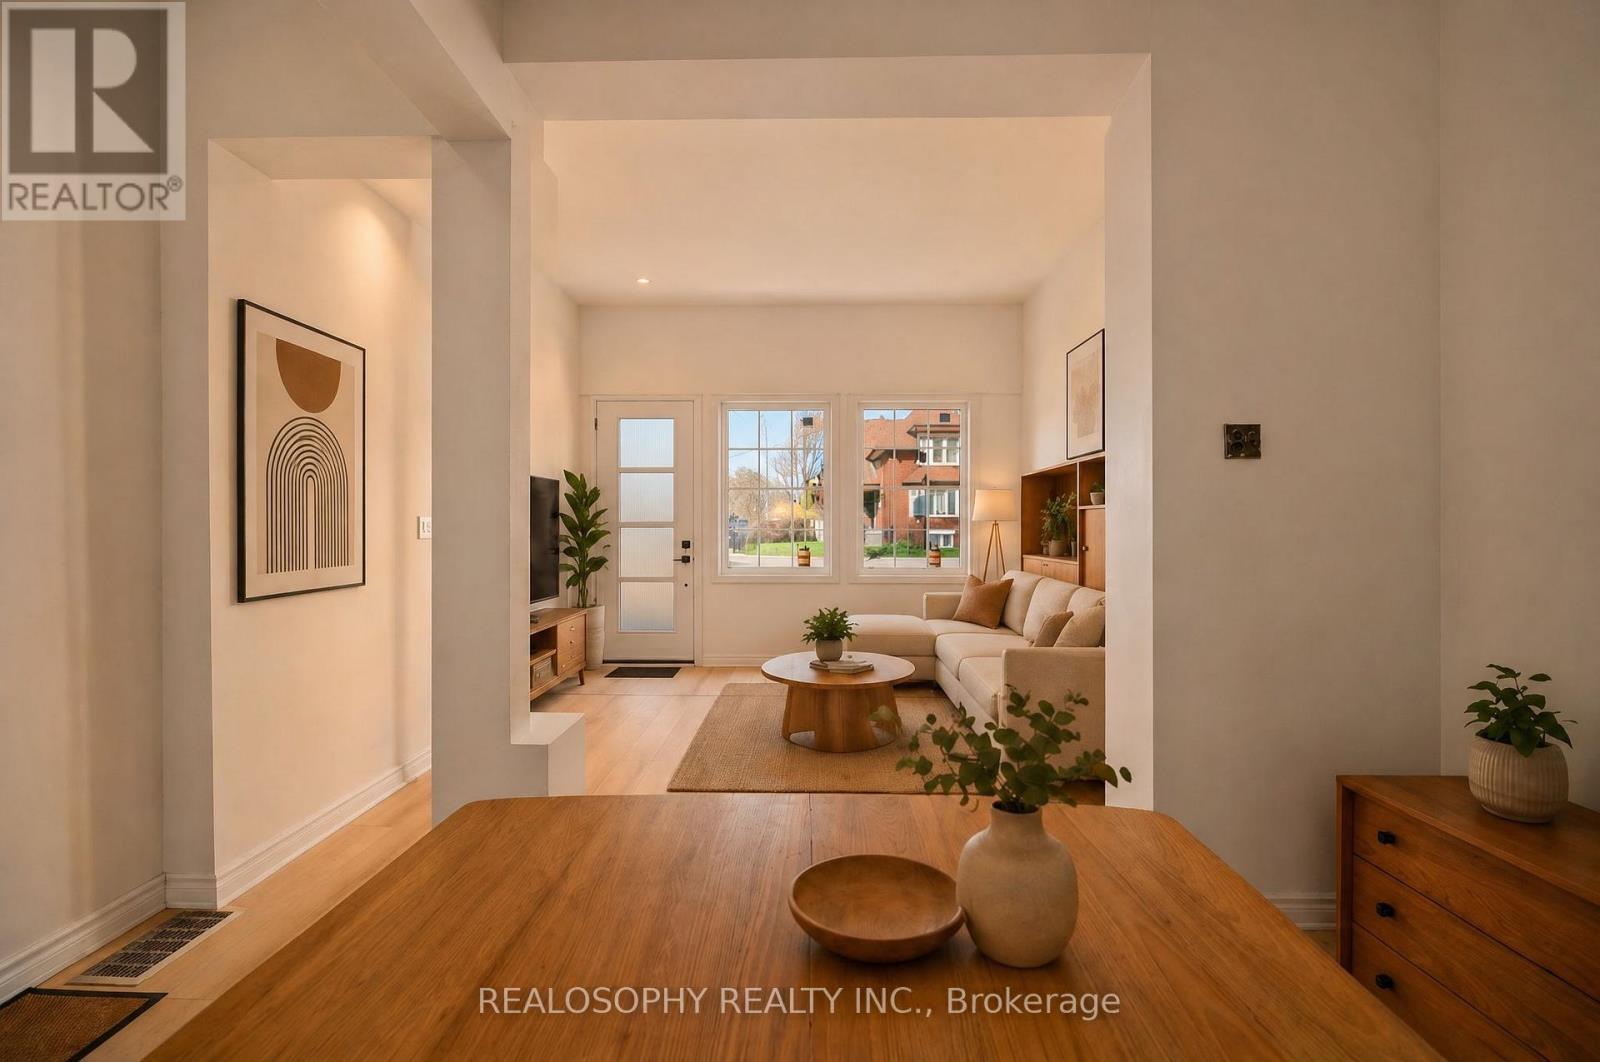
865 Pape Avenue
Toronto, Ontario
Great opportunity to own in the vibrant Danforth community. Located just steps to Pape subway station, shops, cafes, restaurants, and the energy of Greektown, this home offers exceptional convenience and walkability. The property features updated flooring, refreshed exterior stucco, a new entry door, new front main floor windows, and a functional living space with solid ceiling height. Ideal for buyers looking to personalize and add value, this home offers a flexible layout and plenty of potential to make it your own. Perfect for end-users, renovators, or investors looking to get into a highly desirable nighbourhood. **Some photos are virtually staged for illustration purposes.** (id:62104)
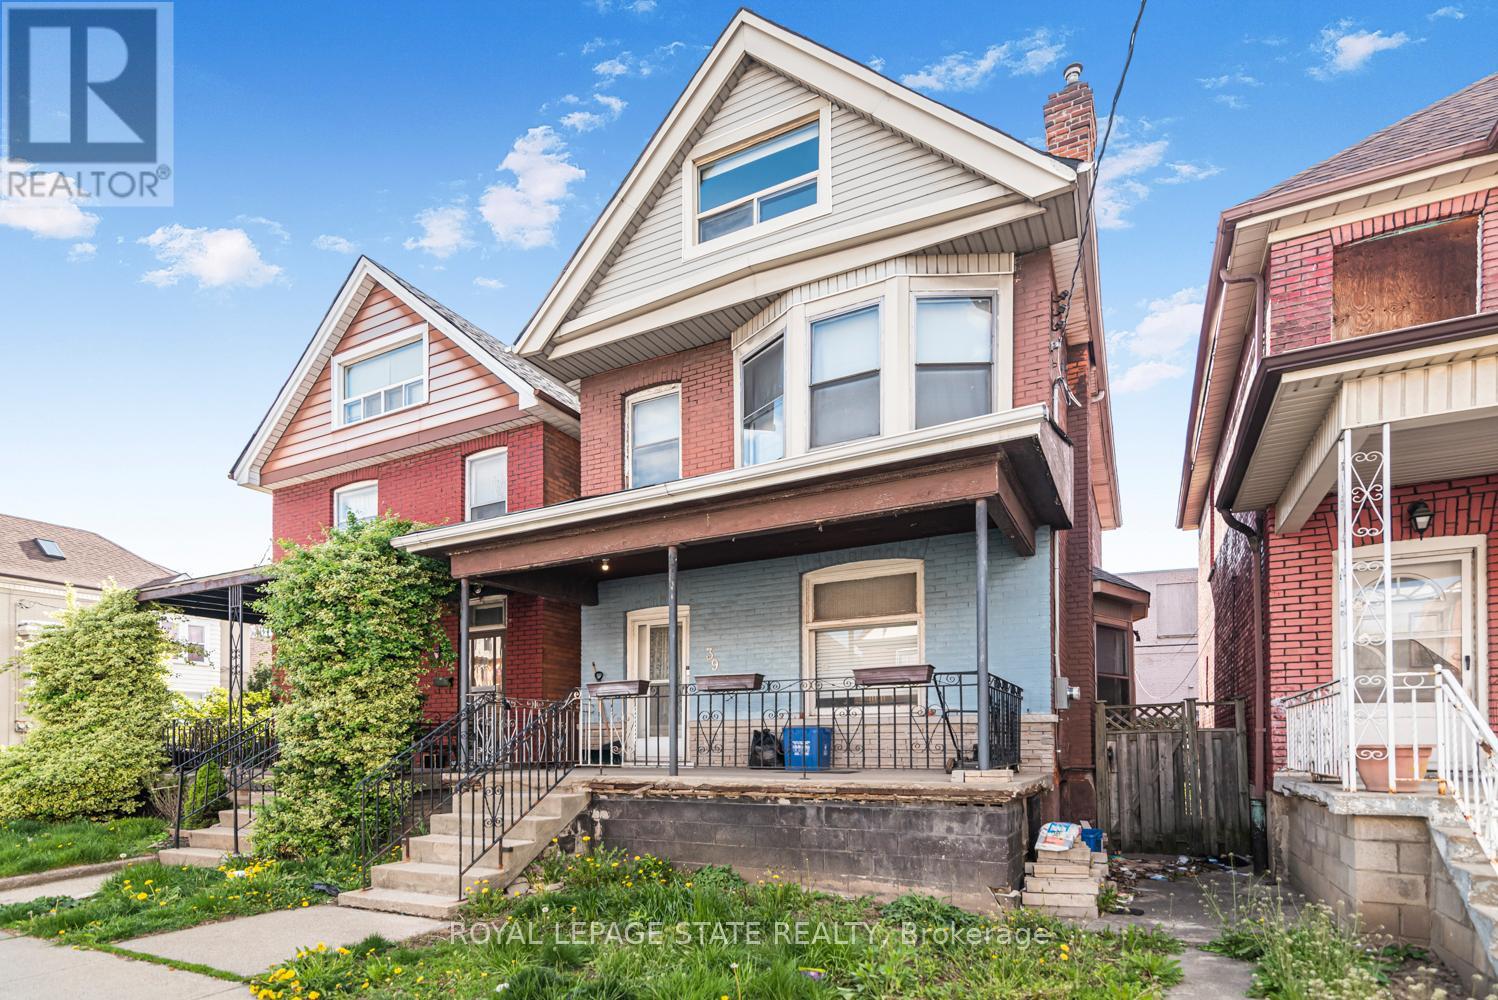
39 Arthur Avenue N
Hamilton, Ontario
Must see. One of the largest homes in this area, very spacious room sizes. Must see!! Excellent location close to downtown and bus routes to McMaster, Large two and half storey home -- Finished attic - 3+1 bedrooms, 2 full baths, excellent spacious home in the area. Featuring finished attic with two rooms. (id:62104)
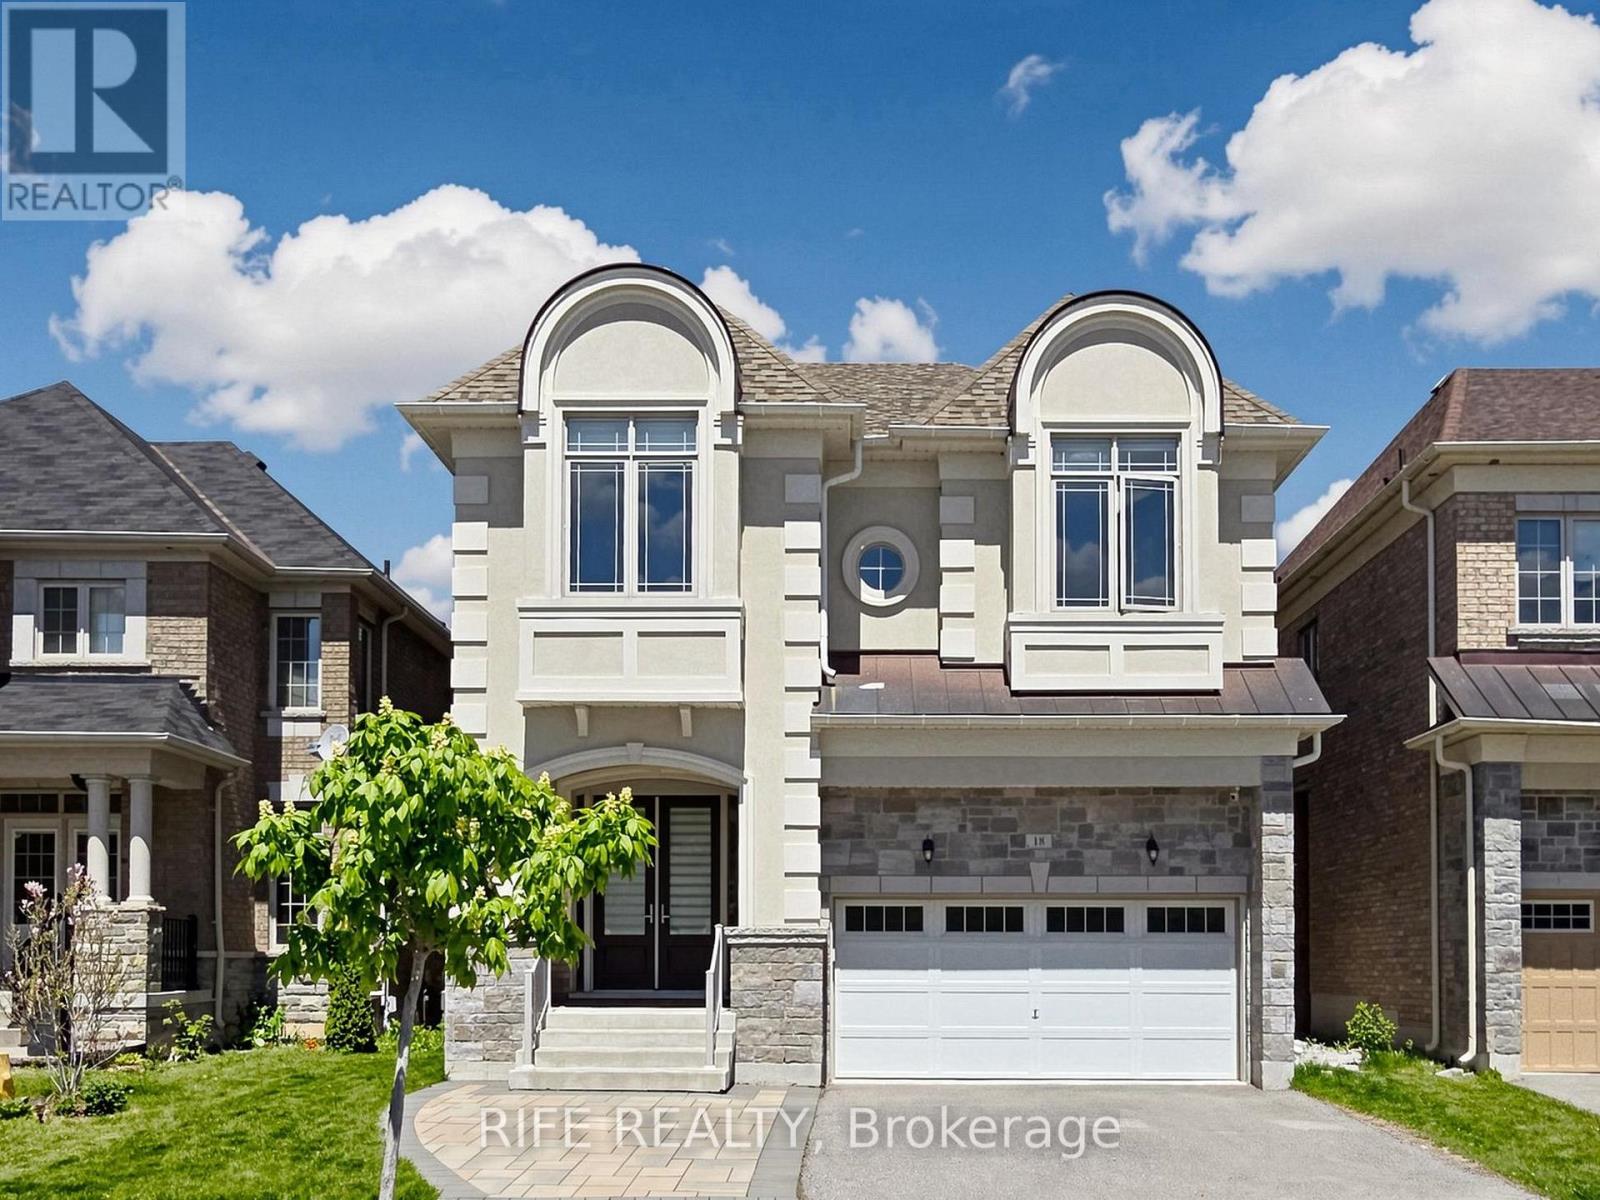
18 Rossini Drive
Richmond Hill, Ontario
One Of A Kind Gorgeous Executive Home Situated On Ravine Lot In Prestigious Brushwood, Richmond Hill. Urban Chic Design Living Space With 5 Bedrooms And 4 Baths. Award Winning Builder CountryWide Homes With Premium Finishes Including Extended Height Maple/Oak Cabinetry, Granite Countertops, Imported Tile Flooring & Top-Notch Appliance Package. Gourmet Chef's Kitchen With Extended-height Cabinetry, Undermount Stainless Steel Sink, Premium Sub-Zero 36" Stainless Steel Refrigerator, Wolf 36" Gas Range, Chimney Wall Hood, and Bosch Stainless Steel Dishwasher. Huge Bedrooms With Walk-in Closets & Spa-Like Upgraded Ensuite Baths. Magnificent 10' Ceilings On Main Floor, 9' On Second Floor Creating An Airy, Grand Living Environment. Walk-up Basement Potential With Rough-in For Future Bathroom, Cold Cellar & Spray Foam Insulation. Hand Sanded Limestone/Precast Exterior With Copper Accent Roof, Cedar Shake Detailing, Professional Landscaping. Gourmet Kitchen With Centre Island, Antiqued Marble-Look Finishes, Purified Drinking Water Faucet, Custom Pull-Outs. Master Retreat With Dream Walk-in Closet, LED Rainforest Shower With Body Jet, Freestanding Soaker Tub. Smart Home Ready With 200 AMP Service and EV Charger, Hardwired Security System, Programmable Energy Star Thermostat & HRV Air Circulation. Minutes To Top-Ranked Schools, Worship, Clinics, Libraries, Hospitals, Parks, Shopping & Transit. A Breathtaking Masterpiece! Must See To Appreciate! See Attached Floor Plan for Amazing Layout and View! (id:62104)
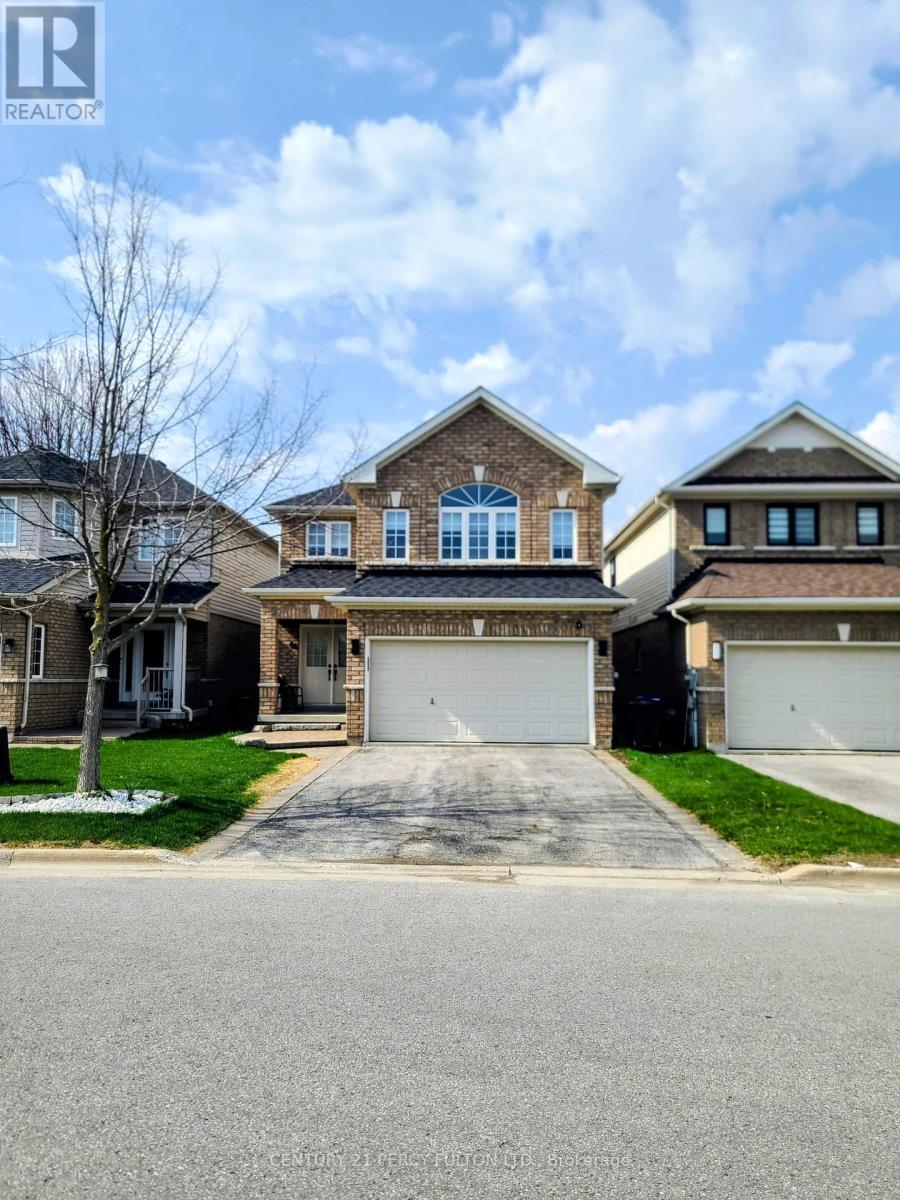
84 Anderson Road
New Tecumseth, Ontario
Fully Renovated with a Theatre Room! This stunning, fully renovated home offers modern elegance in a prime Alliston location. Featuring 3+1 spacious bedrooms, 4 bathrooms, and a bright open-concept layout, Spacious Family room on the second floor. it's perfect for families. The upgraded kitchen boasts quartz countertops, a breakfast bar, and top-tier appliances, leading to a private, fenced backyard. The master suite includes a walk-in closet and a luxurious ensuite. The finished basement features a theatre room, perfect for entertaining. Close to parks, schools, trails, and amenities, this home is a must-see! (id:62104)