
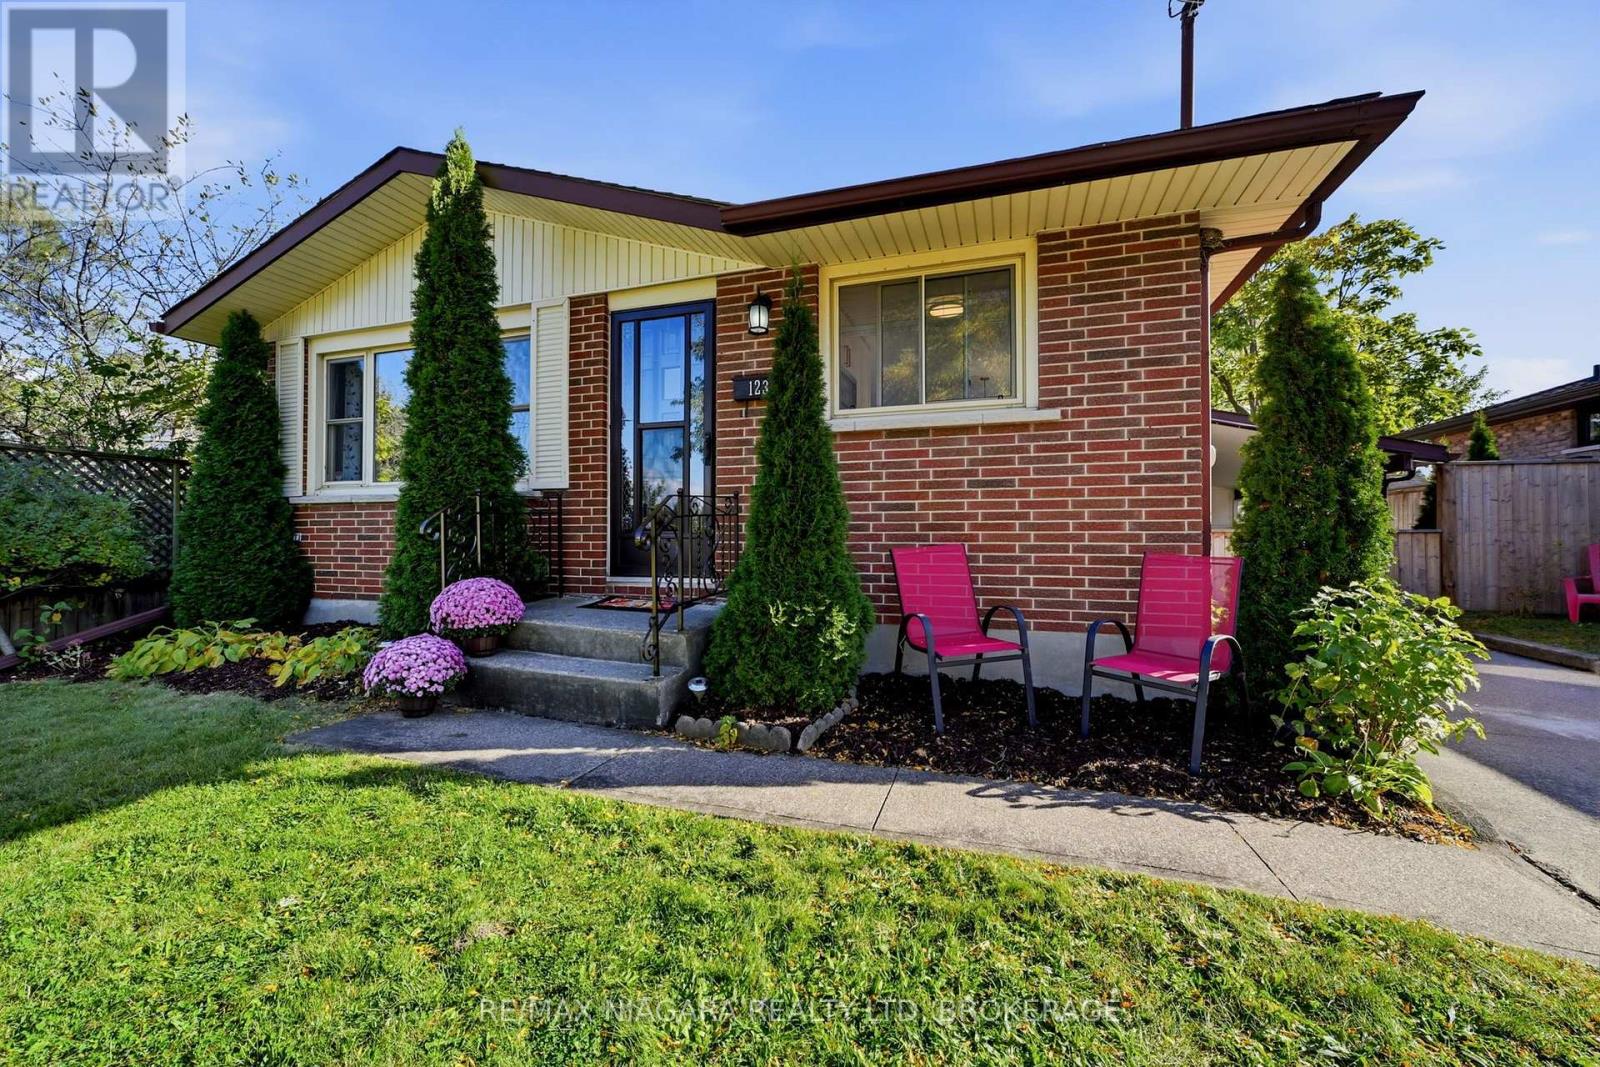
123 Meredith Drive
St. Catharines, Ontario
Imagine sipping your morning coffee while massive ships glide past your living room window; yes, really!!! This solid brick, poured concrete foundation bungalow sits right on the ridge of the Welland Canal, offering rare, front row canal views and the peaceful sight of beautifully manicured Cushman Road Park right across the street. It's a location that feels magical every single day. Inside, the main floor shines with a fully renovated (2018) white-on-white eat-in kitchen, complete with stainless steel appliances and a bright bay window that pours in natural light. Hardwood floors lead you through three well-sized bedrooms and a gorgeous, fully updated 4-piece bathroom (shower/tub insert 2025). The lower level is finished with a massive rec room perfect for movie nights, games, or hosting. Plus, there's a huge bonus room that can flex as a fourth bedroom, office, playroom... whatever your life needs. Add in a spacious laundry and storage area, plus dedicated utility space, and you've got functionality wrapped in comfort. Outside, the oversized backyard gives you room to roam, play, garden and entertain. The carport can easily be enclosed to create a garage or keep it as the chic outdoor lounge it currently is. With major updates already done - Furnace & AC (2026), Roof (2017), double hung vinyl windows this home delivers incredible value in a truly special setting. Canal views, park views, updated living...this is a fabulous place to call home. (id:62104)
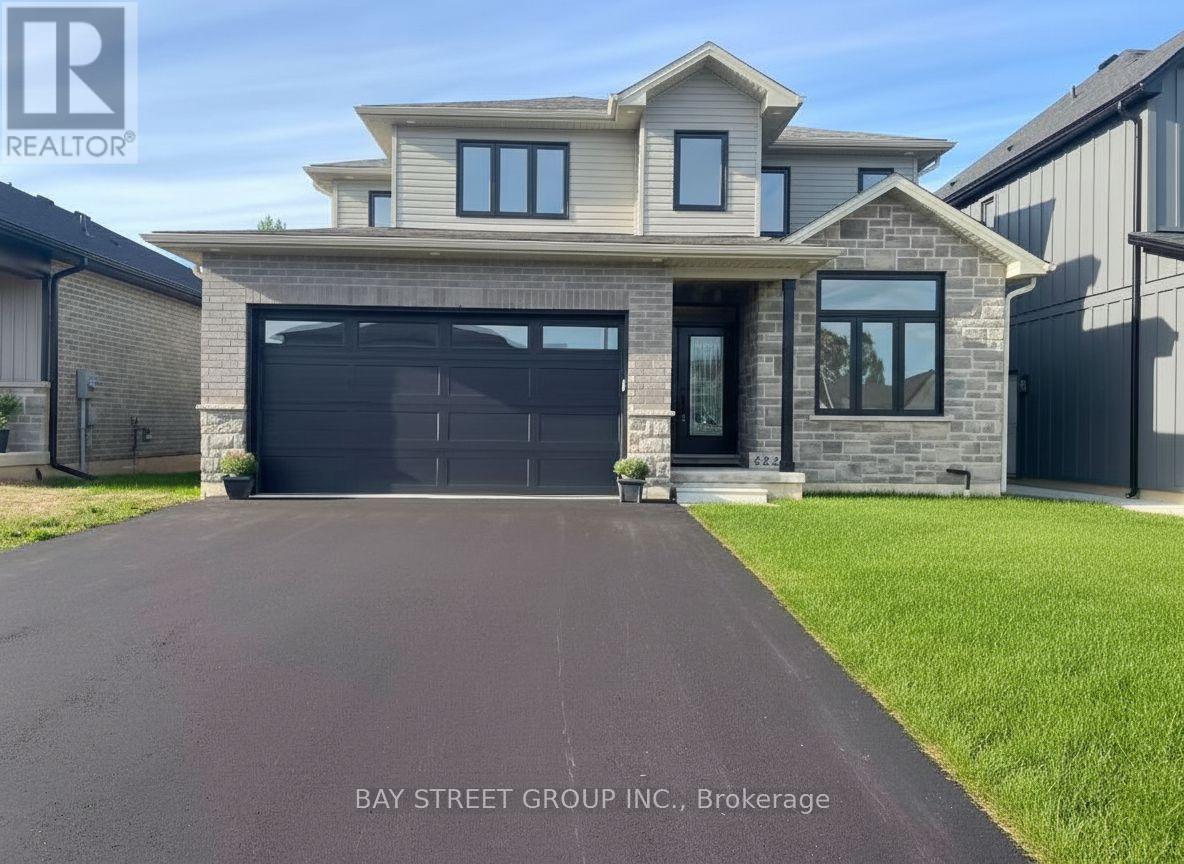
4229 Manson Lane
Lincoln, Ontario
Stunning 4-bedroom + den home in sought-after Campden Estates, nestled on a quiet cul-de-sac with no rear neighbours. Built in 2023, this modern home offers approximately 2,200 sq ft of above-grade living space with a bright open-concept layout, 9-ft ceilings, and upgraded flooring throughout. Gourmet kitchen with quartz countertops, stainless steel appliances, walk-in pantry, and a large island overlooking the living area with a gas fireplace. Spacious primary bedroom with a coffered ceiling, walk-in closet, and luxurious 5-piece ensuite with heated floors. Three additional bedrooms and a second full bathroom upstairs. Unfinished basement offers excellent potential. Close to vineyards, trails, and schools, with convenient access to the QEW. Vacant. Immediate possession available. (id:62104)
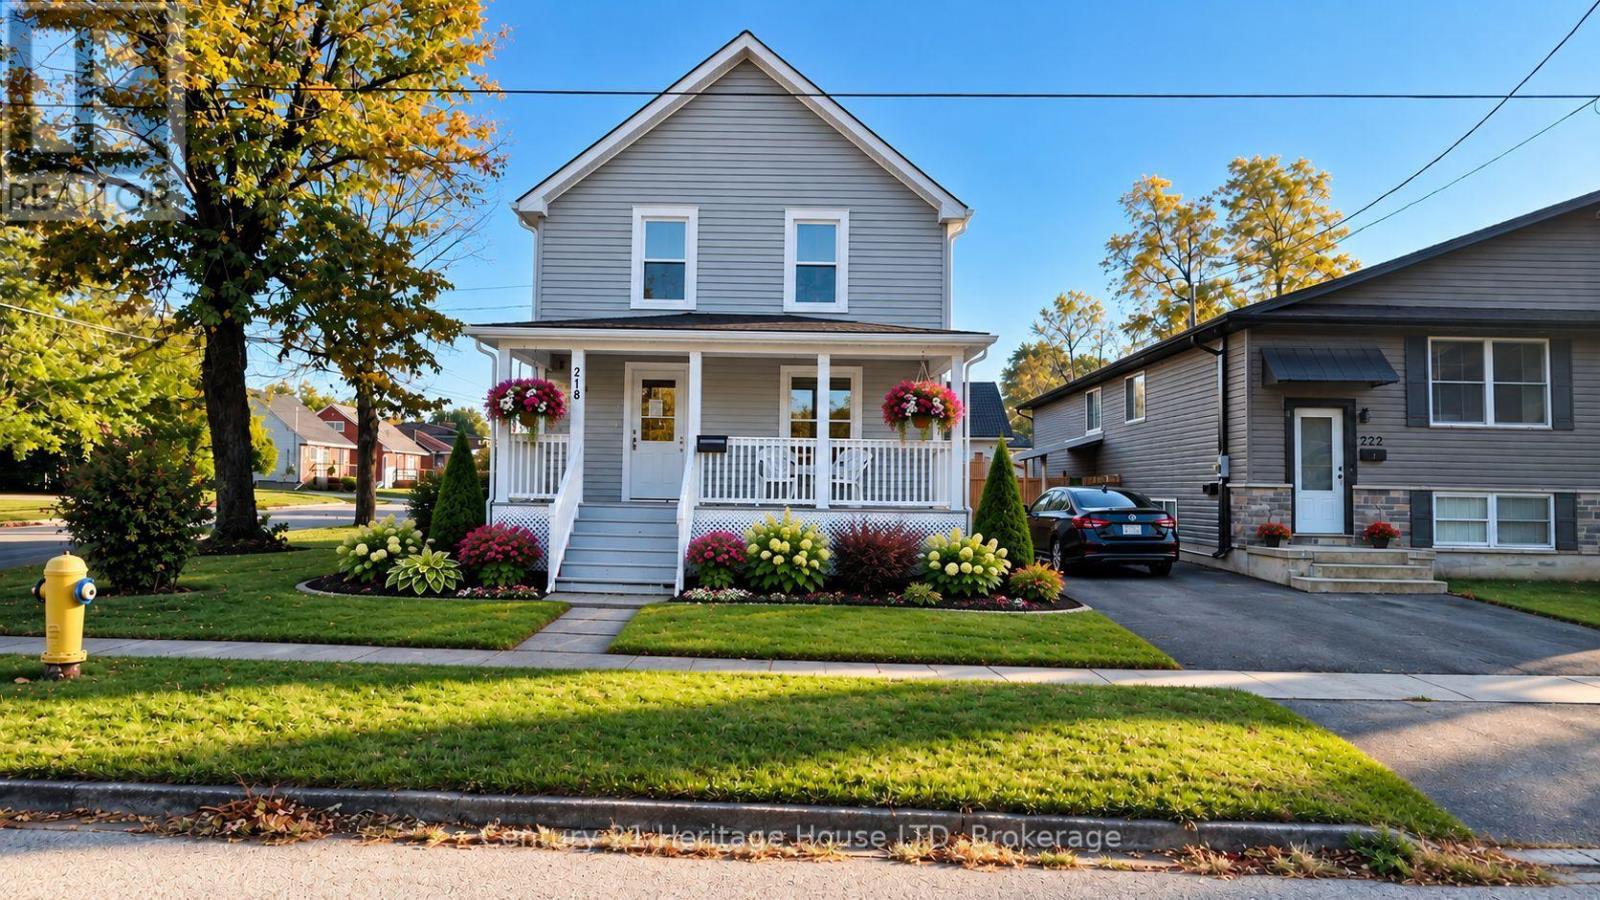
218 Henrietta Street
Fort Erie, Ontario
Welcome to 218 Henrietta. This home has been completely renovated back to the original studs and ready for immediate occupancy. New windows, flooring, kitchen, bathroom, painting and new exterior siding. Large welcoming front porch. Full basement with 2 pc. bathroom (Note basement is not finished). Sitting on a corner lot close to QEW, lake and shopping. Parking for 4 vehicles. Some of the pictures have been virtually staged, home is vacant so that any buyer can imagine what their own finishing touches could look like. Stainless fridge, stove and dishwasher are all new and included in the price. (id:62104)
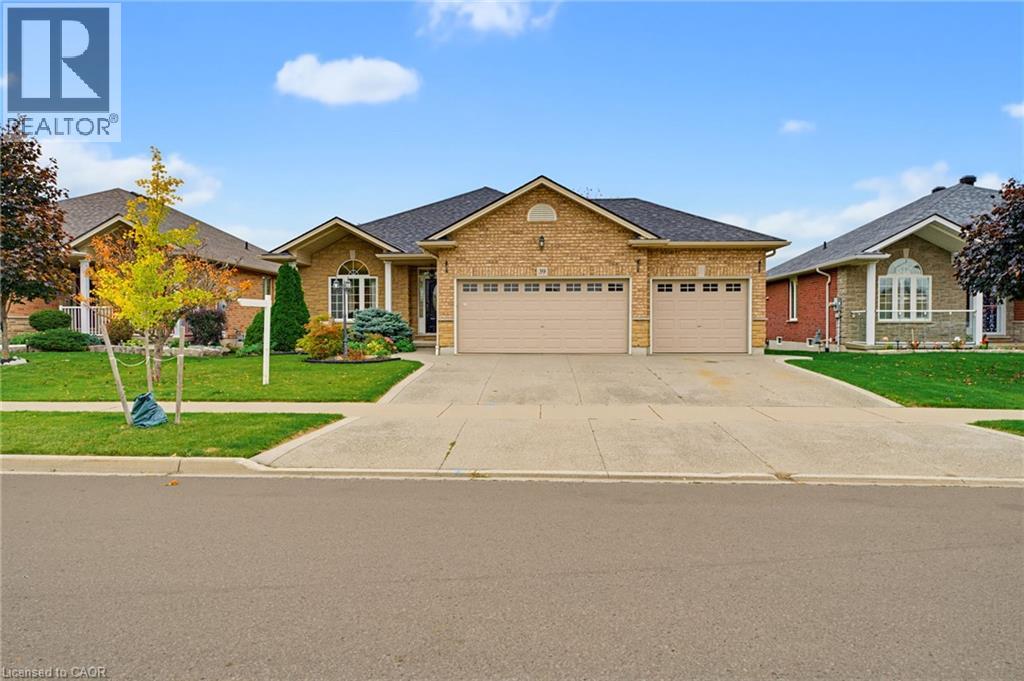
39 Oak Crescent
Hagersville, Ontario
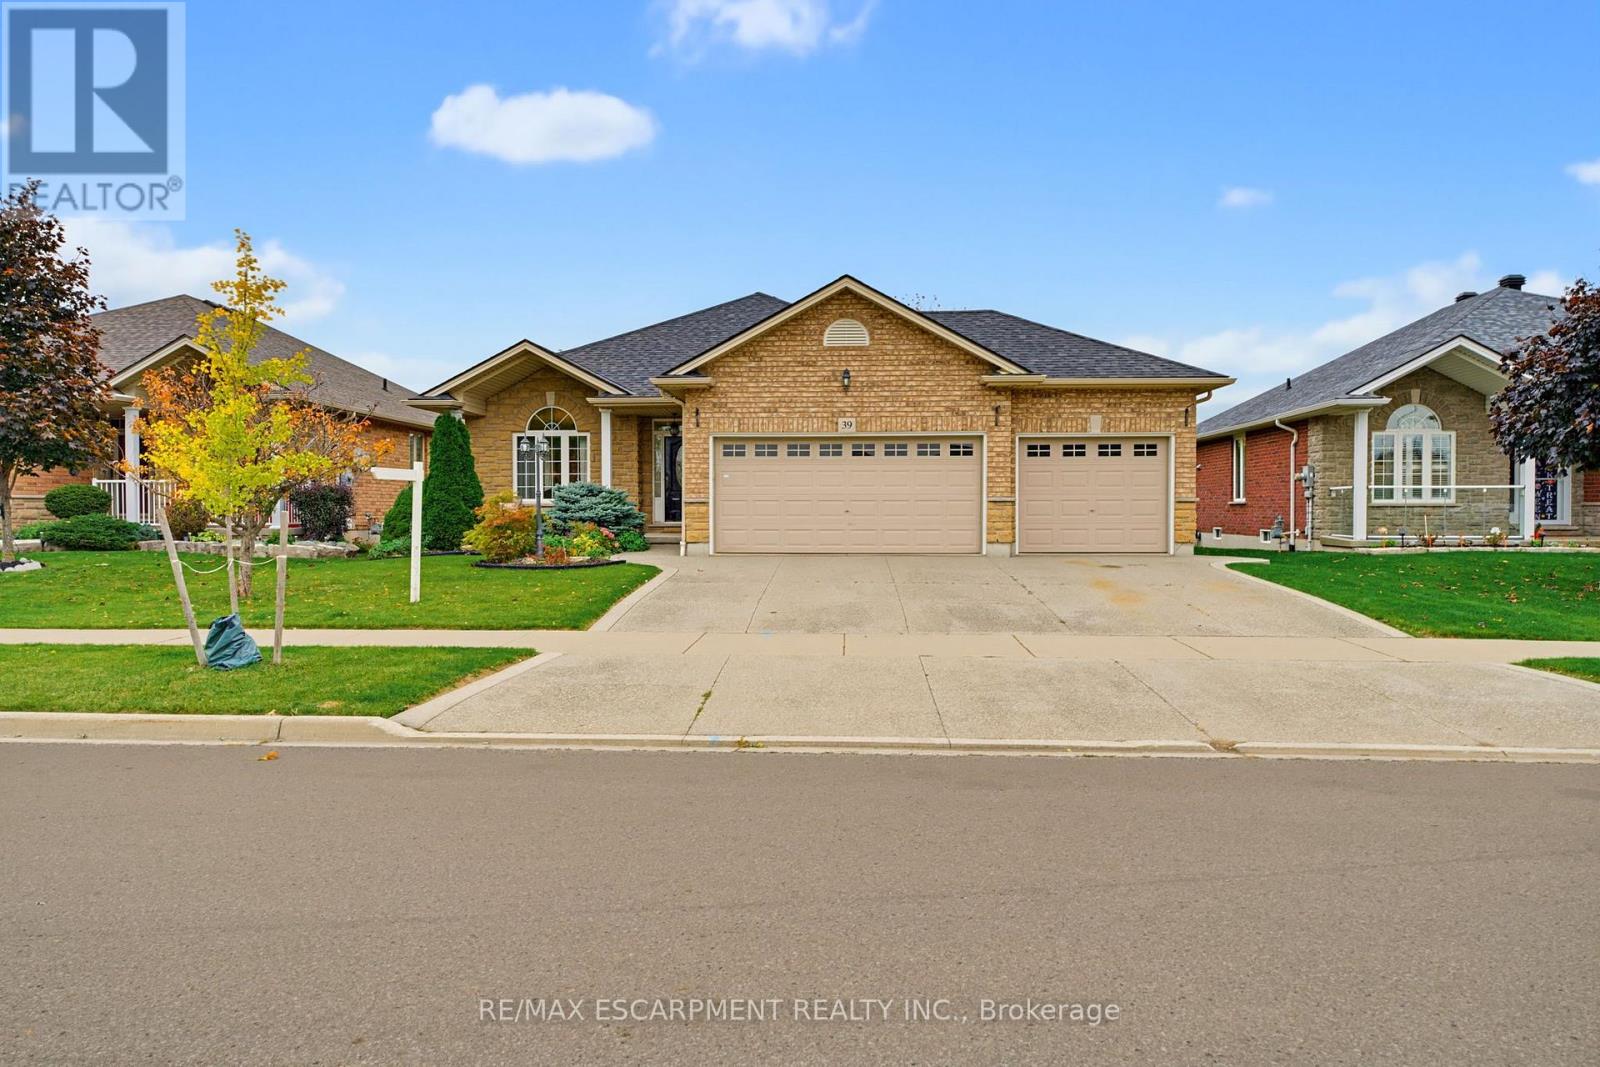
Welcome to this inviting, solid-brick/stone bungalow offering the perfect blend of comfort, space, and versatility for growing families and those looking to downsize without compromise! Located in a desirable Hagersville survey, this home includes 3 bedrooms, 3 bathrooms, open concept main-floor living featuring a blend of hardwood, tile and carpeted flooring. You'll also find a spacious primary bedroom including a 4-pc ensuite and walk-in closet, another 4pc bathroom and additional main-floor bedroom. The convenient main floor laundry room has direct access to the 3-car garage offering space for car enthusiasts, hobbyists or those who like to create, and 3 car parking in the driveway. The living room welcomes you to cozy up by the gas fireplace and the kitchen features stainless steel appliances, a breakfast island with seating, and a walkout to the backyard raised deck - a perfect setting for family gatherings and summer entertaining. The backyard includes NG BBQ hookup, tasteful landscaping, and a generous grassy area for children to play or simply enjoy the outdoors. Backing onto a public school offers convenience to parents picking up or dropping off the kids. The mostly finished basement adds additional room to enjoy, perfect for guests or older children, featuring a large rec room, additional bedroom, 3pc bathroom and a large unfinished storage area/utility room. Whether you're looking for room to grow, a space to pursue your passions, or the ease of convenient one-level living, this versatile bungalow is full of possibilities and ready to welcome you home! Book a showing today! (id:62104)
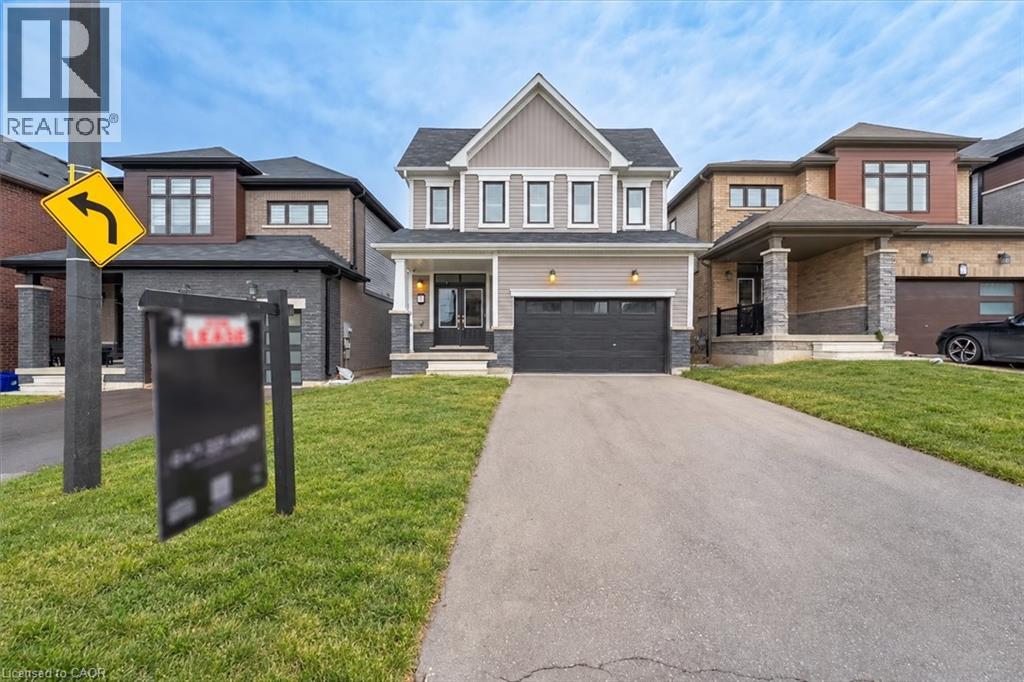
35 Santos Drive
Caledonia, Ontario
Discover an exceptional opportunity to lease this stunning 4-year-new executive detached home built by Empire Homes in the highly sought after empire Avalon community, available to move in December 30th. Located at 35 Santos Drive, this impeccably designed residence offers 4 spacious bedrooms and 3 modern bathrooms, featuring hardwood flooring on the main and second levels, and 9-foot ceilings on the main floor for an airy, open-concept layout. The gourmet kitchen boasts stainless steel appliances and contemporary finishes, perfect for culinary enthusiasts. The primary bedroom impresses with a luxurious ensuite and a generous walk-in closet, while the second bedroom also offers a large walk-in closet. The remaining bedroom also a generous size. Complemented by a convenient office space on the second level. The unfinished basement includes laundry facilities, providing ample space for storage or a potential rec area. Enjoy close proximity to golf courses, community parks, the Grand River, scenic walking trails, and easy access to Highway 403, Hamilton Airport, shopping, schools, the Amazon Fulfillment Centre, and close proximity to downtown Caledonia! Don't miss out, schedule your viewing today! (id:62104)
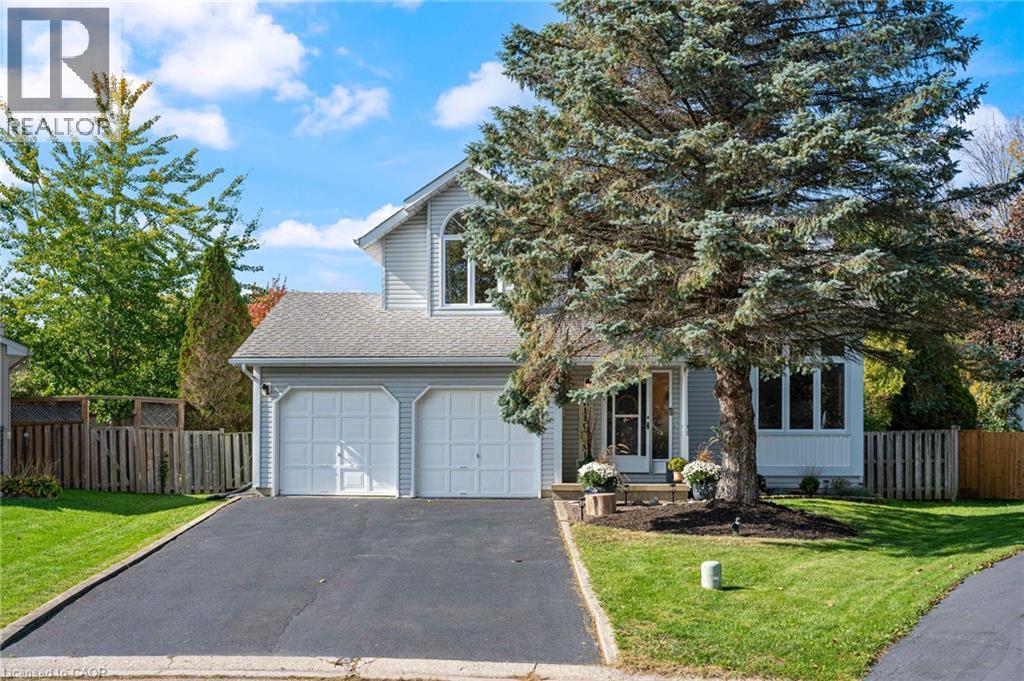
29 Leslie Avenue
Port Dover, Ontario
Welcome to 29 Leslie Avenue, Port Dover. This beautifully maintained, move-in ready home effortlessly balances functionality with style, creating the perfect setting for modern family living. Situated on a private pie-shaped lot, this exceptional 2-storey detached home delivers striking architectural features, flexible living spaces, and substantial future potential. The main floor welcomes you into an impressive family room featuring soaring open-to-above ceilings and dramatic corner windows that flood the space with natural light. A cozy gas fireplace anchors the room, creating a warm, inviting focal point. The bright large kitchen offers a direct walkout to a spacious back deck, leading to a private, fully fenced backyard beautifully framed by mature trees. The functional floor plan provides two well-appointed bedrooms with clear potential to add a third, a spacious upper loft, two full bathrooms, and the convenience of main floor laundry. Parking is abundant with four driveway spaces and an attached two-car garage that offers direct inside entry to the home as well as a separate door leading to the backyard. The unfinished lower-level is 808 sqft and features eight-foot ceilings and a three-piece bathroom rough-in. Ready for your custom recreation room, third full bathroom, additional bedroom, or an in-law suite. Located in a peaceful and safe neighborhood, this home is just a five-minute walk to Lakeview Park and an eight-minute walk to the elementary school and daycare. Port Dover’s Beach, Restaurants, Shops, and Marinas are only a few minutes more. Recent Upgrades include: Fuzion Laminate- main floor and loft (2021), Kitchen appliances (2021) Patio doors and windows replaced (2019-2021). Don’t miss your chance to own this exceptional, turn-key home in a sought-after neighborhood. Book your private showing today and see for yourself the Quality that sets this property apart! (id:62104)
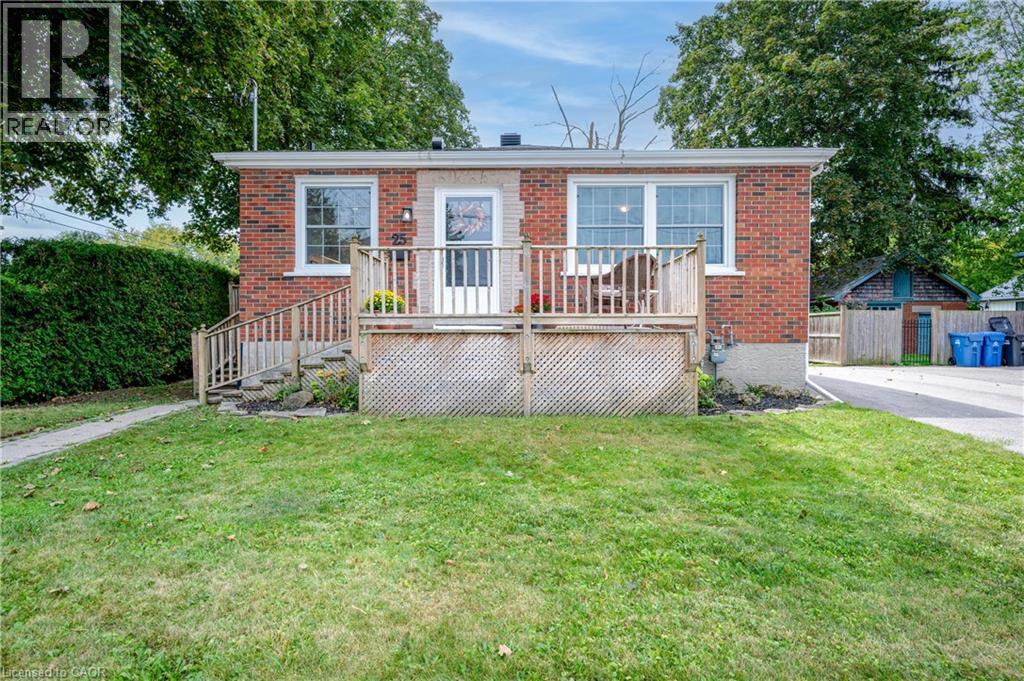
25 Morris Street
Guelph, Ontario
Welcome to this exquisitely renovated brick bungalow nestled on a generous, private lot in desirable St. Patrick’s Ward! Offering just under 1,000 sq. ft. of pristine, move-in-ready living space, this home combines timeless character with modern upgrades. Step inside to discover a bright, open interior featuring durable solid-surface flooring throughout—ideal for pets, busy families, or low-maintenance living. The home chef will love the updated kitchen, boasting sleek stainless-steel appliances, ample prep space, and a bank of pantry cabinets. Relax in the updated 4-piece bathroom, complete with a deep soaker tub designed for evening unwind sessions. The light-filled lower level with large windows offers endless potential for a future rec room, extra bedroom, or home office. Complete with a double-wide driveway with abundant parking, a spacious front porch for morning coffee, and major systems updated (windows, exterior doors, high-efficiency furnace, and central air), there’s nothing left to do but move in and enjoy! (id:62104)
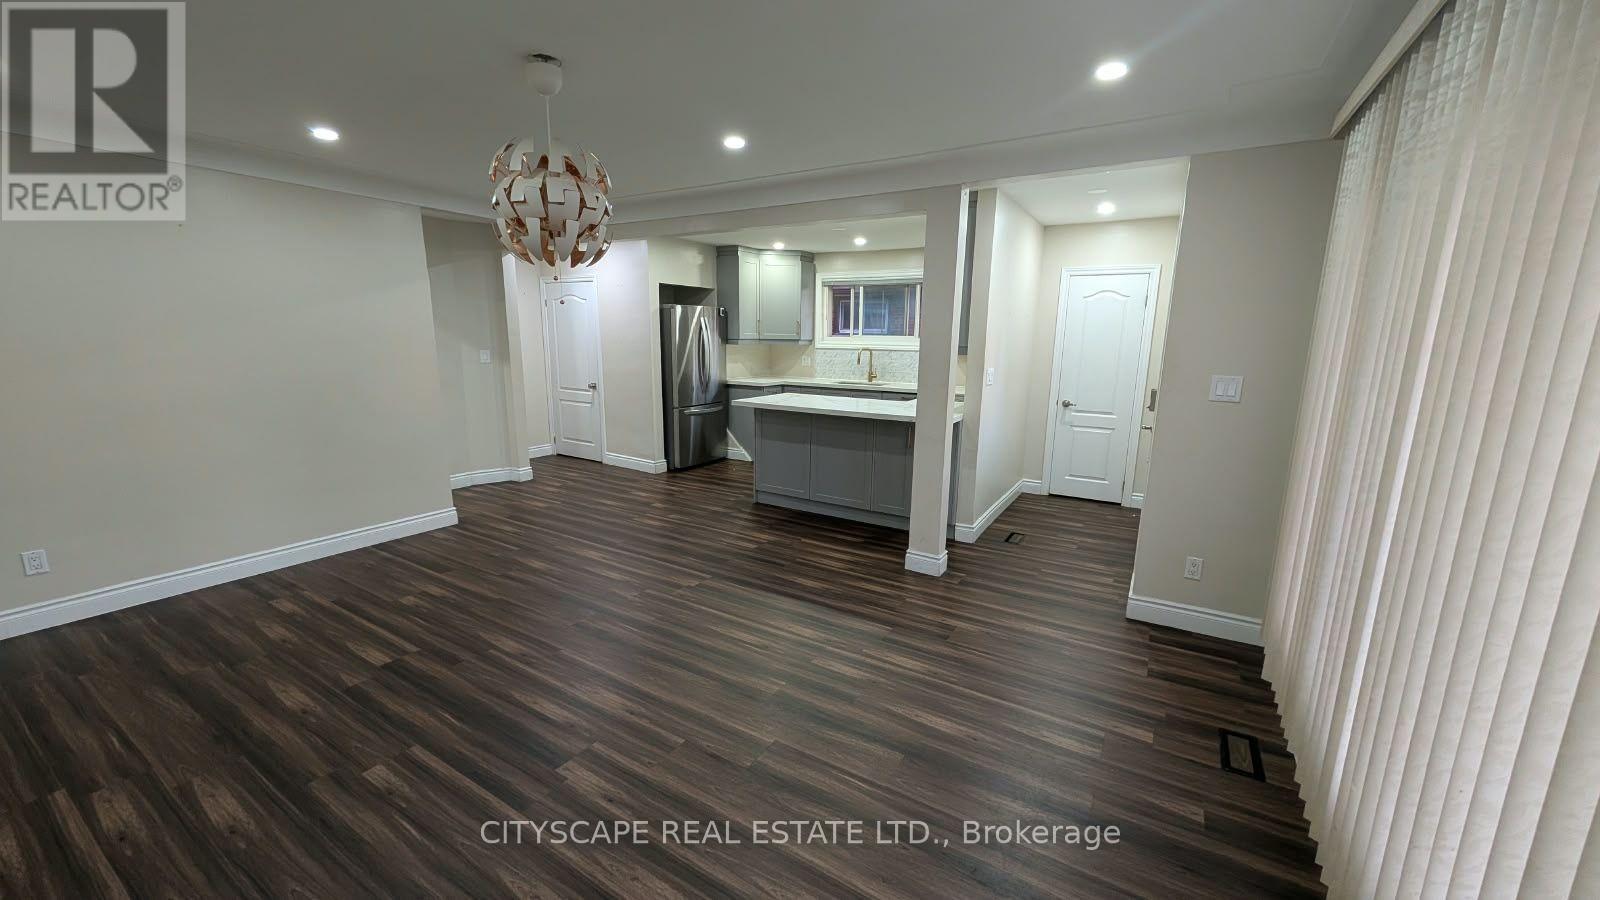
Unknown Address
,
Beautifully renovated main-floor bungalow available for lease at 57 Clarendon Ave, Hamilton. This inviting unit features 3 bedrooms, 2 bathrooms, and a functional kitchen, offering comfortable living space for tenants. Enjoy the convenience of two parking spaces located side-by-side on one side of the property. An excellent opportunity to lease a move-in-ready home in Hamilton. Don't miss out on this great leasing opportunity! (id:62104)
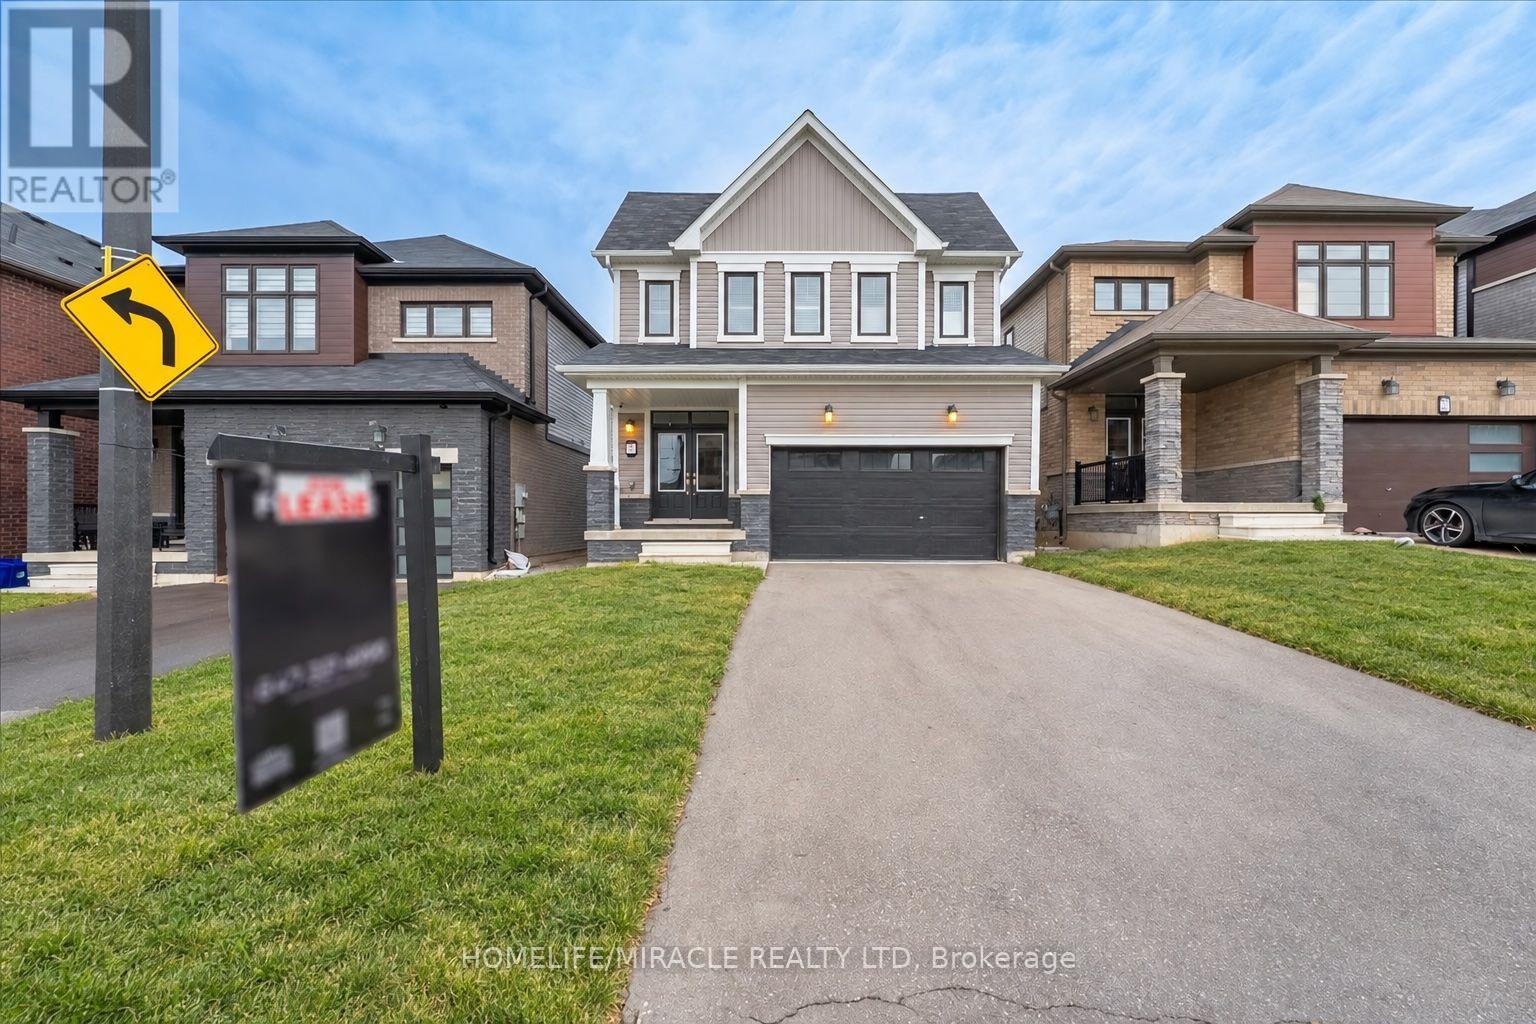
35 Santos Drive
Haldimand, Ontario
Discover an exceptional opportunity to lease this stunning 4-year-new executive detached home built by Empire Homes in the highly sought after empire Avalon community, available to move in December 30th. Located at 35 Santos Drive, this impeccably designed residence offers 4 spacious bedrooms and 3 modern bathrooms, featuring hardwood flooring on the main and second levels, and 9-foot ceilings on the main floor for an airy, open-concept layout. The gourmet kitchen boasts stainless steel appliances and contemporary finishes, perfect for culinary enthusiasts. The primary bedroom impresses with a luxurious ensuite and a generous walk-in closet, while the second bedroom also offers a large walk-in closet. The remaining bedroom also a generous size. Complemented by a convenient office space on the second level. The unfinished basement includes laundry facilities, providing ample space for storage or a potential rec area. Enjoy close proximity to golf courses, community parks, the Grand River, scenic walking trails, and easy access to Highway 403, Hamilton Airport, shopping, schools, the Amazon Fulfillment Centre, and close proximity to downtown Caledonia! Don't miss out, schedule your viewing today! (id:62104)
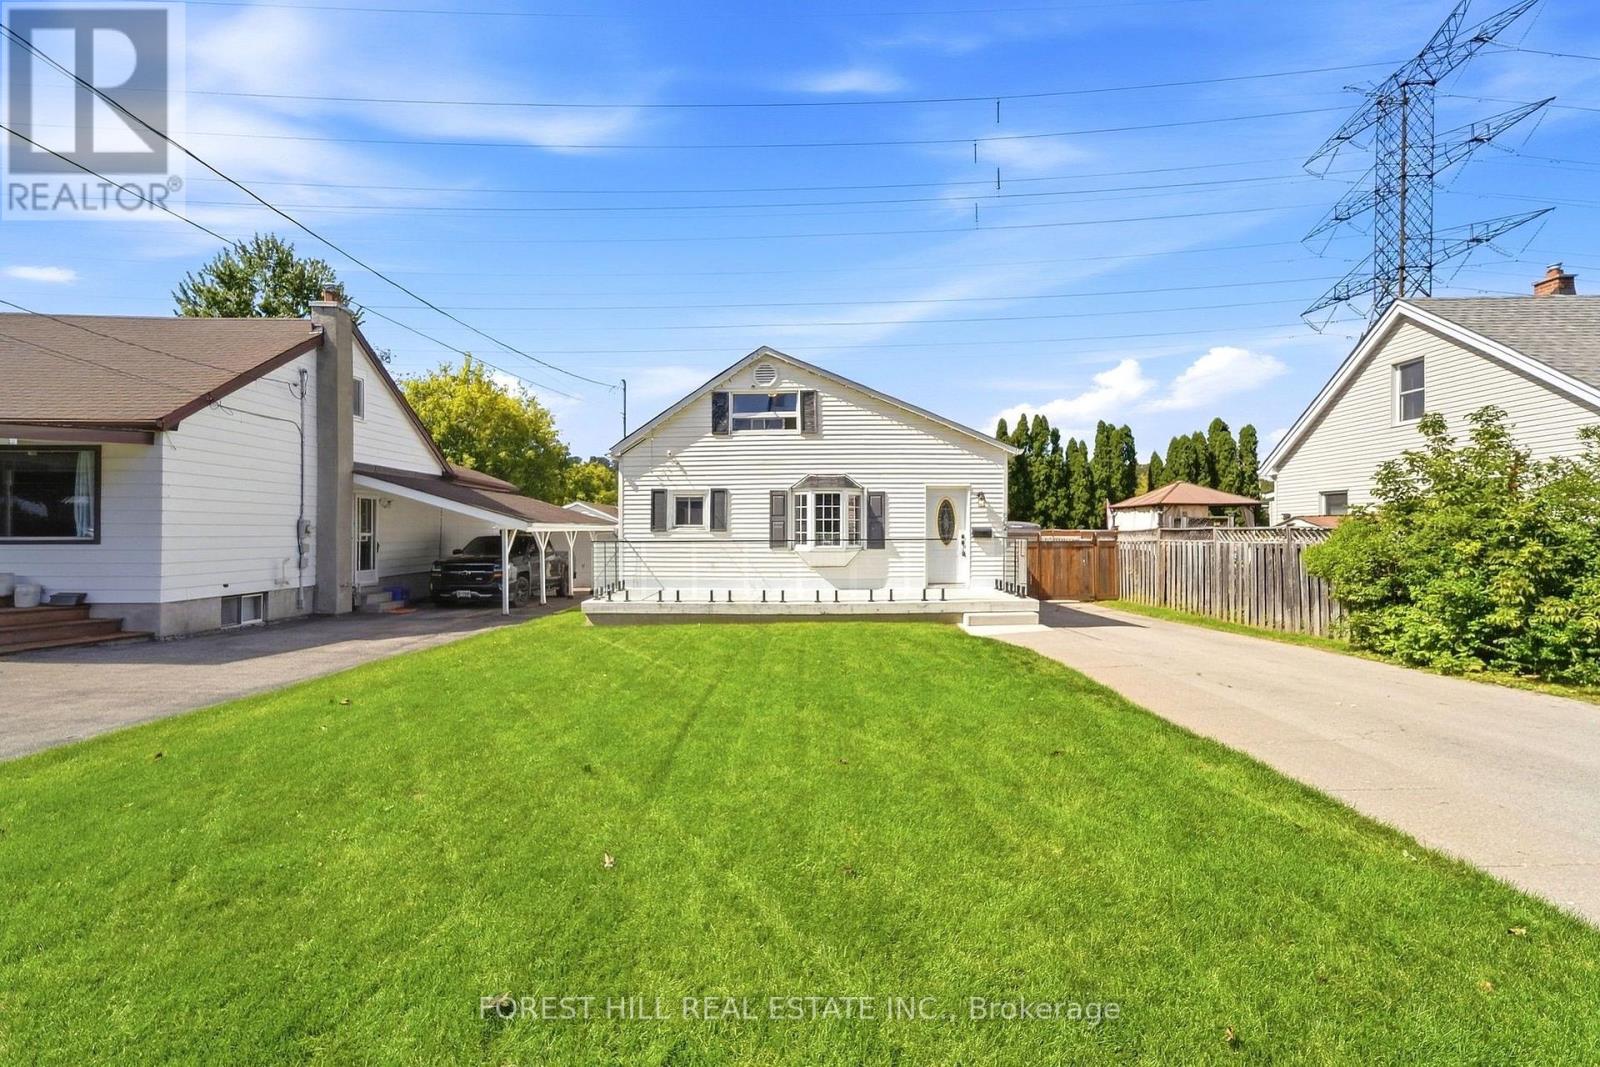
662 Cochrane Road
Hamilton, Ontario
Welcome to 662 Cochrane Road, a beautifully updated 1.5-storey home situated in Hamilton's sought-after Rosedale neighbourhood. Offering seamless blend of modern finishings and outdoor lifestyle convenience, this property sits just steps from the scenic Niagara Escarpment, nature trails, and the iconic Kenilworth Stairs. Step inside to a bright, open-concept main floor featuring an updated kitchen displaying sleek two-tone cabinetry, a classic subway tile backsplash, solid granite countertops, and stainless steel appliances. A main-floor bedroom and a refreshed 4-piece bathroom complete this level, providing great layout flexibility. The upper 1.5-storey loft level serves as an impressive private space, featuring a versatile games room alongside the second bedroom-complete with flexible floor space for recreation, relaxation, or a home workspace. Out back, the expansive, fully fenced yard is an outdoor oasis equipped with a spacious custom wooden deck and a detached garage with an extended driveway for ample parking. This prime location pus active living right at your doorstep; walk to Rosedale Arena, Red Hill Valley trails and Albion Falls, the Rosedale outdoor pool, and Kings Forest Golf Club, all while enjoying immediate connection to the Red Hill Valley Parkway for effortless commuting. Don't miss out! Other upgrades include: 2019 new 3/4" copper water service, new roof sheeting and shingles, new underground plumbing, new plumbing thoughout the house, high-end plumbing fixtures, new A/C, updated electrical, new insulation, drywall and flooring, new front and back door. 2021 new owned hot water tank, new kitchen, new back deck with natural gas line, new gates across driveway. 2024 new cedar siding on garage, new garage door. 2025 new full front porch, new front lawn. (id:62104)
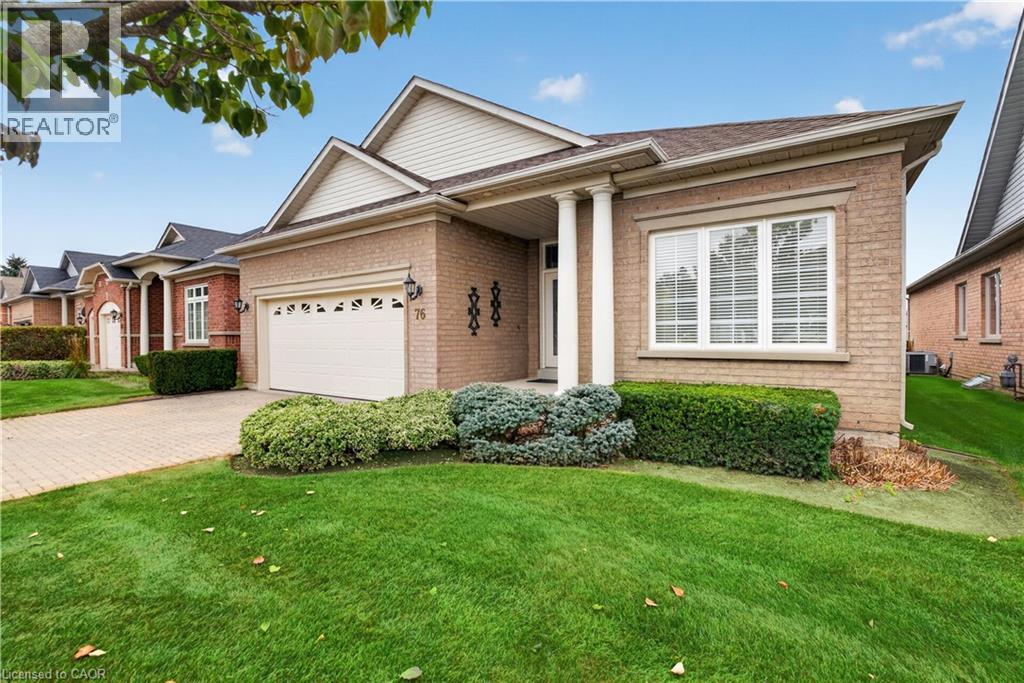
76 Mcdermott Trail
Stouffville, Ontario
Welcome to **76 McDermott Trail**, a **Castle Pines model** located in the desirable Ballantrae community of Stouffville. This spacious 2-bedroom, 2-bathroom bungalow-style condo offers comfortable one-level living in a well-maintained community setting. Enjoy access to an impressive selection of amenities including an indoor pool, fitness centre, library, party room and clubhouse. Surrounded by green space, a beautiful man-made pond and golf course, Ballantrae offers a relaxed lifestyle while still being close to the conveniences of Stouffville. With two parking spaces and professional property management by FirstService Residential, this is a great opportunity for those looking for low-maintenance living in a welcoming community. (id:62104)
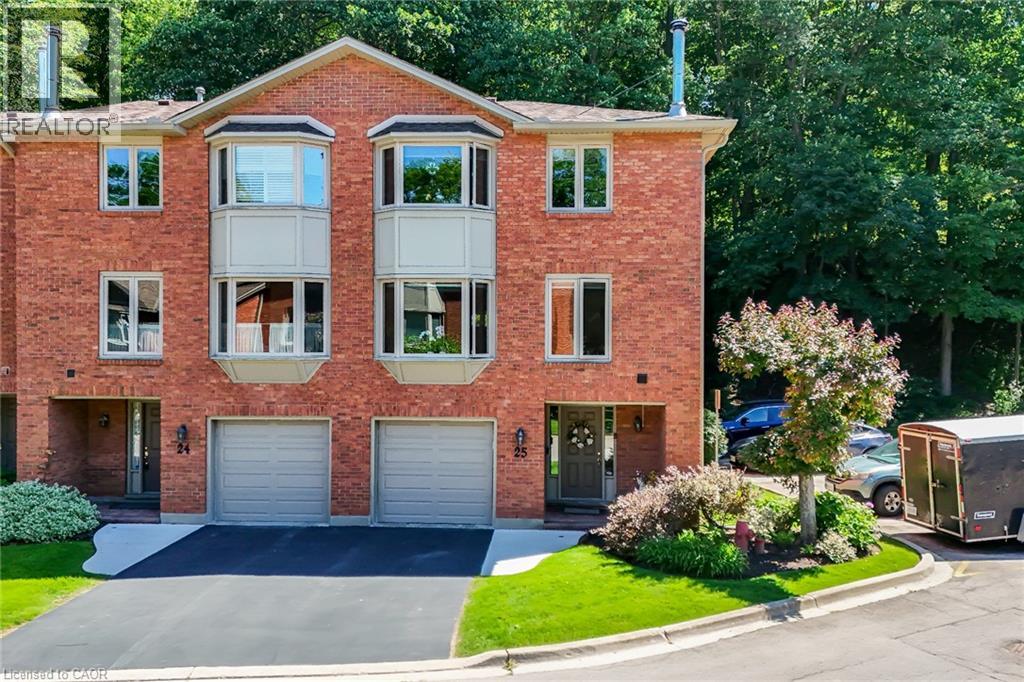
30 Osler Drive Unit# 25
Dundas, Ontario
Welcome to refined Dundas living. Ideally positioned as a desirable corner unit within a sought-after townhome community, this impeccably maintained residence offers the perfect blend of elegance, comfort, and convenience. Offering over 1,700 square feet of finished living space, this spacious 3-bedroom, 2.5-bath home is enhanced by its end-unit location, which allows natural light to pour in from multiple exposures and creates a bright, inviting atmosphere throughout. The main level is designed for both everyday living and entertaining, featuring a generous living room with a cozy wood-burning fireplace, a formal dining area, and an eat-in kitchen with abundant cabinetry and walkout access to a private balcony, perfect for morning coffee or summer barbecues. Upstairs, the spacious primary retreat features a walk-in closet and private four-piece ensuite, while two additional well-sized bedrooms and a full bathroom provide ample space for family and guests. The fully finished lower level offers exceptional versatility with walkout access to a private outdoor space. A substantial bonus room offers endless possibilities for storage, a workshop, a hobby room, a fitness area, or a home office. Additional highlights include an interior entry from the garage and affordable condo fees that cover exterior maintenance, allowing for a convenient, low-maintenance lifestyle. Ideally situated just minutes from parks, trails, shopping, restaurants, and the charm of historic Dundas, this exceptional home presents a rare opportunity to enjoy spacious, sophisticated living in one of the area's most desirable communities. (id:62104)
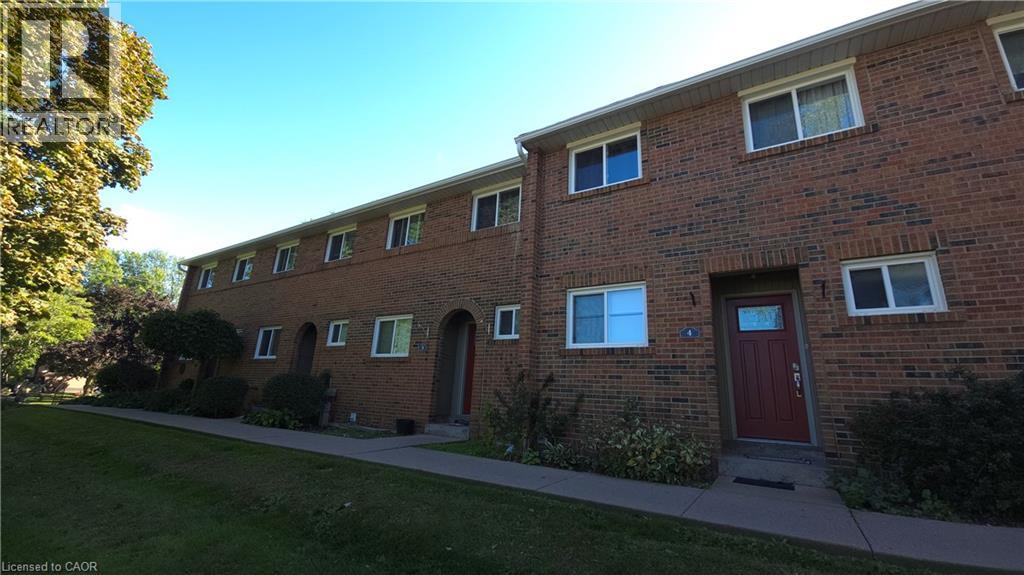
125 Livingston Avenue Unit# 4
Grimsby, Ontario
WELCOME HOME TO THIS BEAUTIFULLY LOCATED 3-BEDROOM CONDO IN THE HEART OF GRIMSBY! Offering a convenient and comfortable lifestyle, this spacious home is ideally situated close to schools, shopping, churches, public transportation, restaurants and all the amenities of Grimsby’s downtown core. The home features 3 bedrooms, a private patio offering a lovely outdoor space to relax or entertain, an exclusive parking space, plus plenty of visitor parking for guests. Appliances are included, making this home move-in ready and easy to settle into. Enjoy the convenience of having everything you need close by while living in a welcoming community. Whether you're looking for a comfortable home with easy access to everyday amenities or simply want to enjoy all that Grimsby has to offer, this is an excellent opportunity to call Grimsby home! (id:62104)
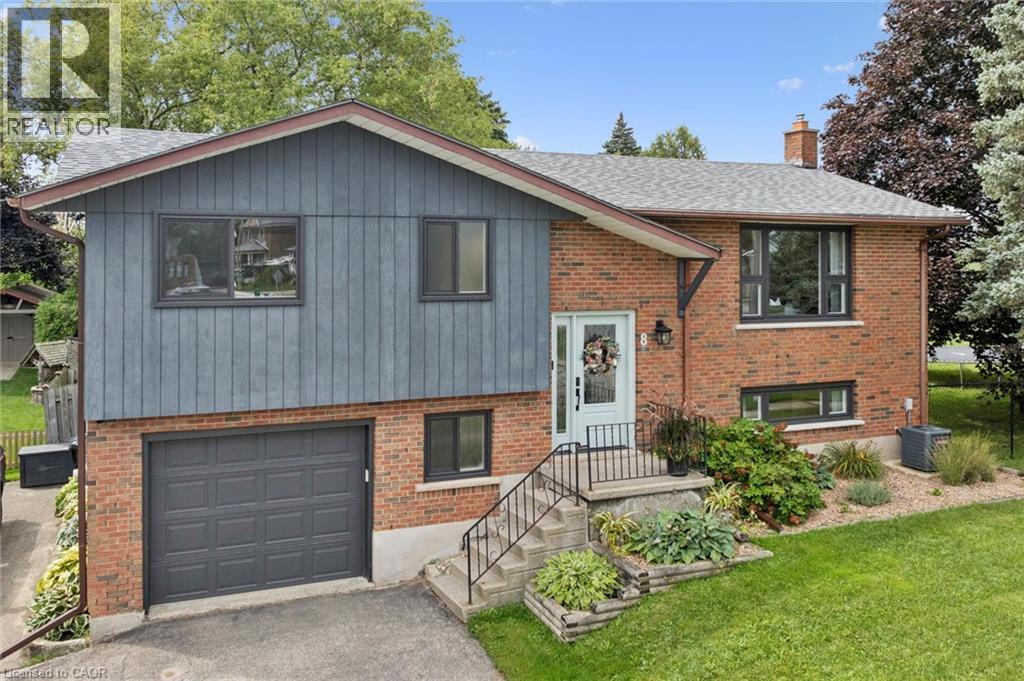
8 Christian Street
Baden, Ontario
Welcome to 8 Christian Street in Baden. From the moment you walk in, you notice the thought and care that went into this newly renovated home. Enjoy the PROFESSIONALLY DESIGNED kitchen with top of the line craftsmanship and all new appliances in 2025. Have peace of mind knowing this home has been updated with a new roof (2020), new windows (2023), and a new 200 amp electrical panel (2024). Situated in an ideal location within walking distance to both Sir Adam Beck P.S. and W-O high school. It's less than a 5 minute drive to the highway for commuters, a top notch Recreation Facility and hiking trails. Move right in and put your feet up! (id:62104)
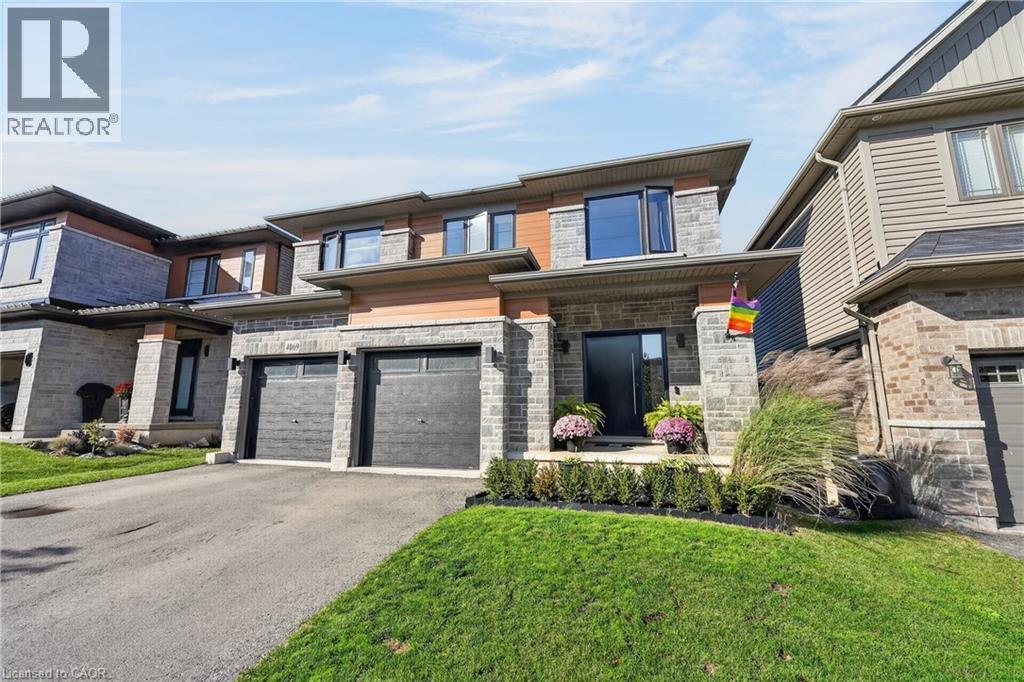
4069 Brock Street
Beamsville, Ontario
Distinctive by design and captivating in character this exceptional home stands apart from the ordinary. This kid and pet friendly home offers oversized front doors & windows, main level 9' ceilings, LVP flooring throughout. Great Room with 3 sided fireplace and convenient Main Floor office. An exquisite chandelier appears to float above the Living Room, adding timeless grandeur. Custom kitchen cabinetry with integrated pull-out storage drawers, a spacious pantry, double wall convection oven/microwave, cook top & dishwasher. Quartz counter tops & back splash. Black marble island and counter top plus wine fridge. Take the oak staircase to the 2nd storey where you'll find the Primary Bedroom with it's walk in closet, freestanding tub, full glass shower & water closet. Convenient 2nd floor Laundry Room with washer & dryer, cupboards & countertop. Three spacious Bedrooms complete the upstairs. The lower level features a second Laundry Room, a generous suite with separate bedroom, office and 4 piece Bathroom. Convenient sliding door walk-out from the Kitchen to the upper deck that expands the dining space. Stairs lead down to the fully fenced backyard and concrete patio with the adjacent Swim Spa. Nothing left to do but enjoy your new Home! (id:62104)
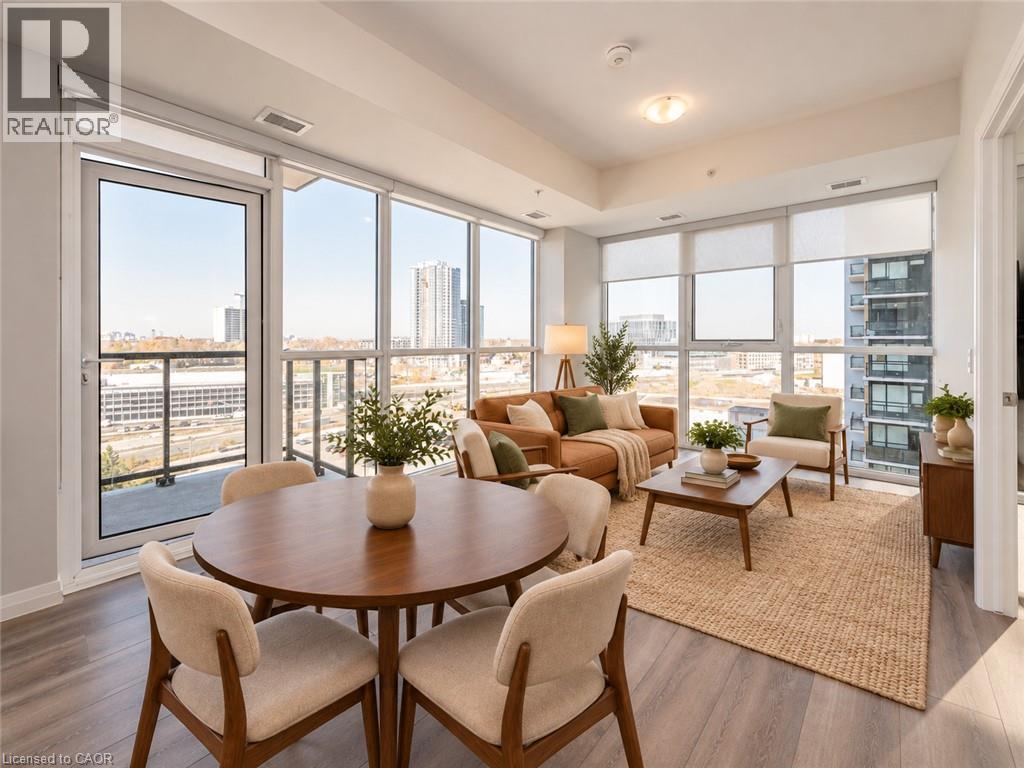
108 Garment Street Unit# 1311
Kitchener, Ontario
AVAILABLE JANUARY 1ST at the highly sought-after Garment Street Condos! This beautifully finished 1-bedroom, 1-bathroom corner unit offers a bright, modern living space in the heart of Downtown Kitchener. Thoughtful upgrades throughout include premium flooring, sleek black hardware, clean contemporary finishes, and an upgraded appliance package. The spacious bedroom provides a comfortable retreat, while the upgraded 4-piece bathroom, in-suite laundry, private balcony, underground parking space, and storage locker add everyday convenience. Designed with some of the building’s nicest finishes, this stylish unit feels like home from the moment you step inside. Residents also enjoy an impressive collection of amenities, including a rooftop pool, fitness centre, party room, relaxation lounge, yoga space, pet run, urban park, and sport court—perfect for enjoying an active, connected downtown lifestyle. Located just steps from Downtown Kitchener, Google, KPMG, Deloitte, D2L, Communitech, the GO Train, future transit hub, School of Pharmacy, School of Medicine, Victoria Park, restaurants, shops, entertainment, and more. Rogers base internet, heat, A/C, and water are included in the rent. Tenant is responsible for hydro, cable/TV, and tenant insurance. *Photos shown are prior to the current tenant taking possession - some photos have been virtually staged. (id:62104)
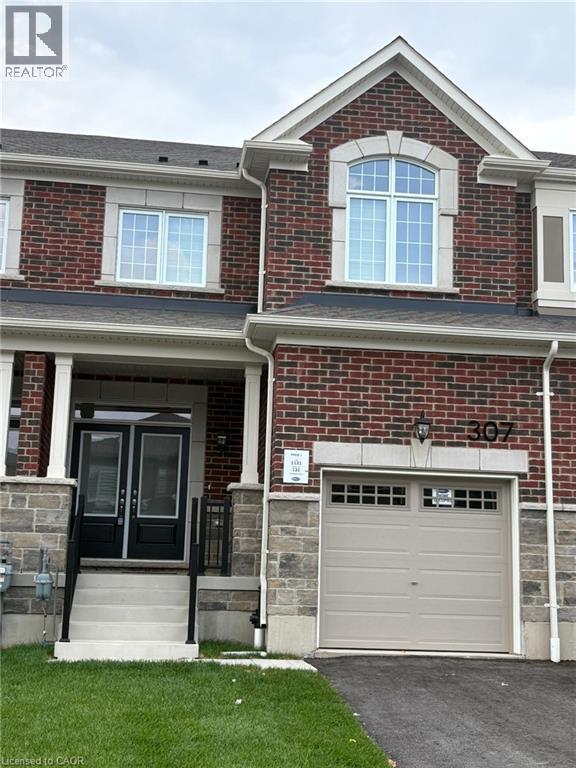
307 Millstone Street
Kitchener, Ontario
Newly Build only 1 year old, Beautiful 4 Bed, 2.5 Bath Freehold Town for LEASE in the WILDFLOWER Crossing Community. This modern home offers bright and open concept main floor with fully hardwood, featuring a stylish kitchen with stainless steel appliances, upgraded with Quartz countertop and common leaving and dining area. Upstairs 4 Good size Bedroom with 2 Bull bath with upgraded Quartz countertop. Master bedroom with Walk in Closet and attached 4 pc ensuite, Easy access to upper level laundry. The home includes a single car garage and a private drive way, located in a family friendly neighborhoods, just minutes to highway, grocery, banks, Parks, library, transit etc., (id:62104)
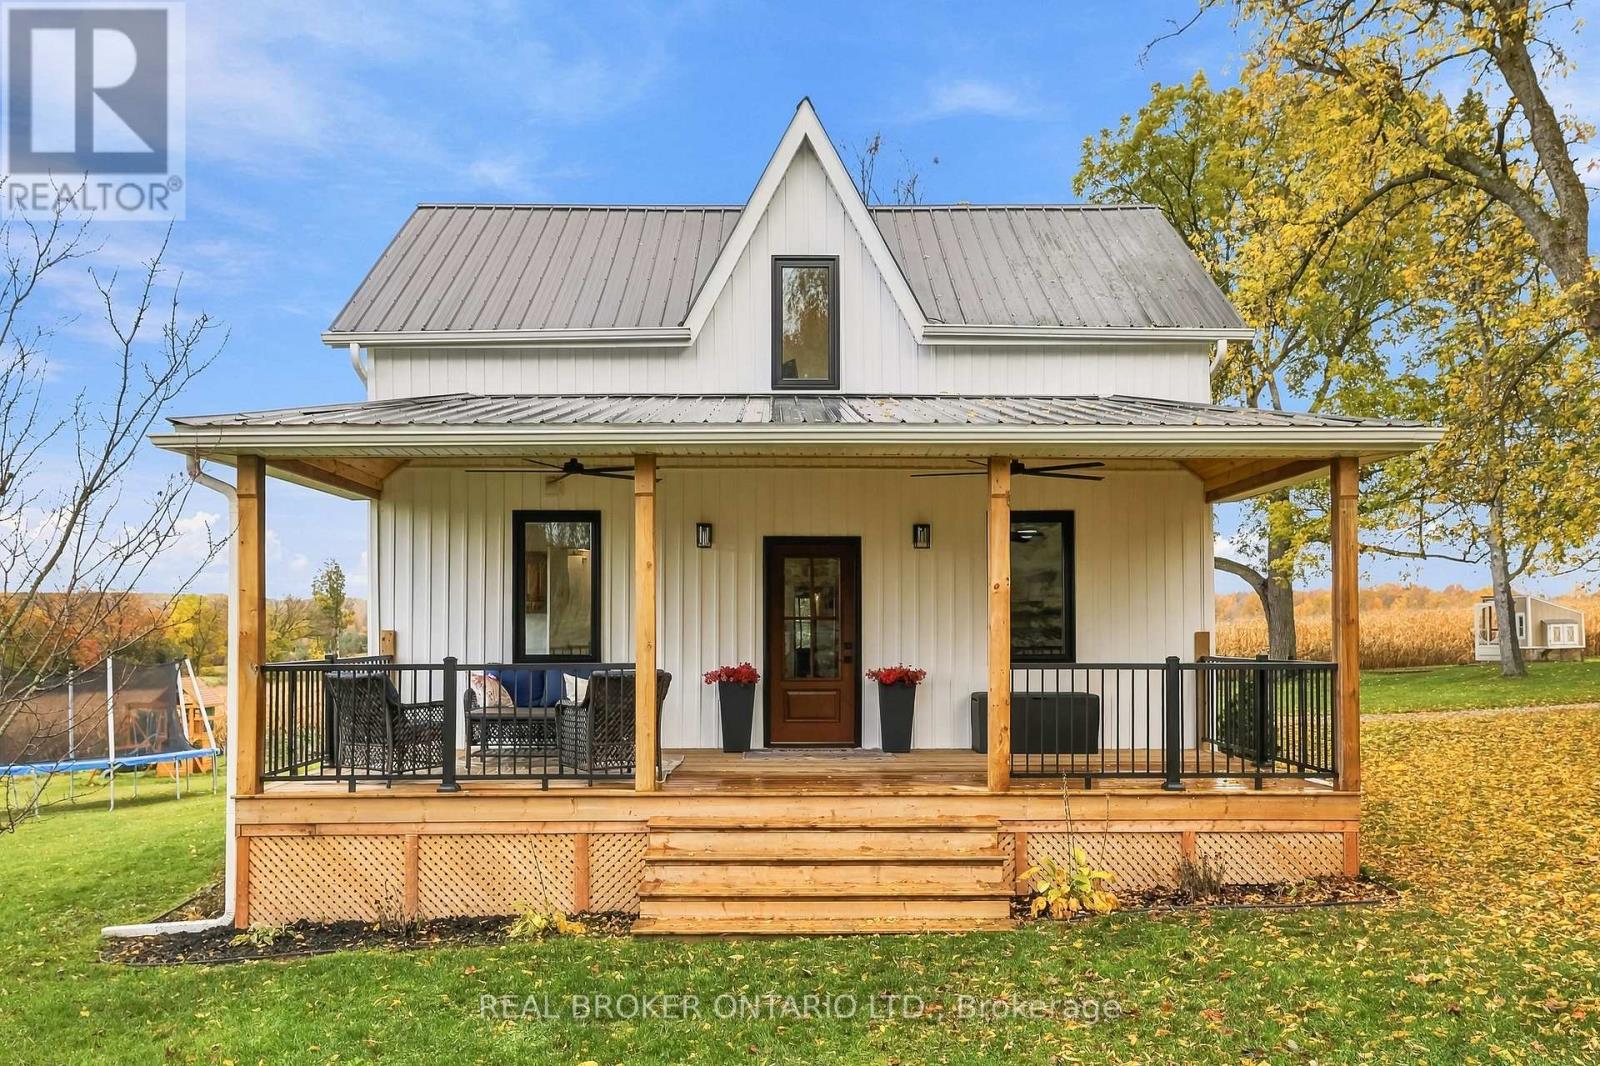
150 Ballyduff Road
Kawartha Lakes, Ontario
Welcome to your own piece of the countryside! Set on 100 rolling acres with gorgeous south and east views, this 1890 century home blends timeless charm with modern updates. A long, private driveway opens to a picturesque landscape of approximately 65 workable acres, 20 acres of bush and 10 acres of mixed pasture and wood lot. The updated vinyl-sided home features a large covered front porch (2024) with twin ceiling fans, a low-maintenance steel roof, and a back deck overlooking the rolling hills, ideal for morning coffee or evening sunsets. Inside, the mud room with heated floors, storage cabinets and bench keeps country living tidy, while the farmhouse eat-in kitchen offers ample storage and stainless steel appliances. The open living room boasts a vaulted ceiling and views from every window, plus a patio slider to the deck. The main floor principal bedroom, updated 4-piece bath with soaker tub and new glass shower (2026), and laundry room add everyday convenience. Upstairs, a generous landing is perfect for an office or play area, along with two bedrooms and a 3-piece bath. Bank barn with stalls "as is" features a frost-free hydrant and the property boasts a 25 x 40' steel and siding outbuilding with garage door (ordered), a chicken coop and a fenced vegetable garden. A new heat pump (2026) and Siemens EV charger (2026) bring modern comfort to this peaceful retreat. Come home to wide-open skies, room to roam and a lifestyle you'll love! (id:62104)
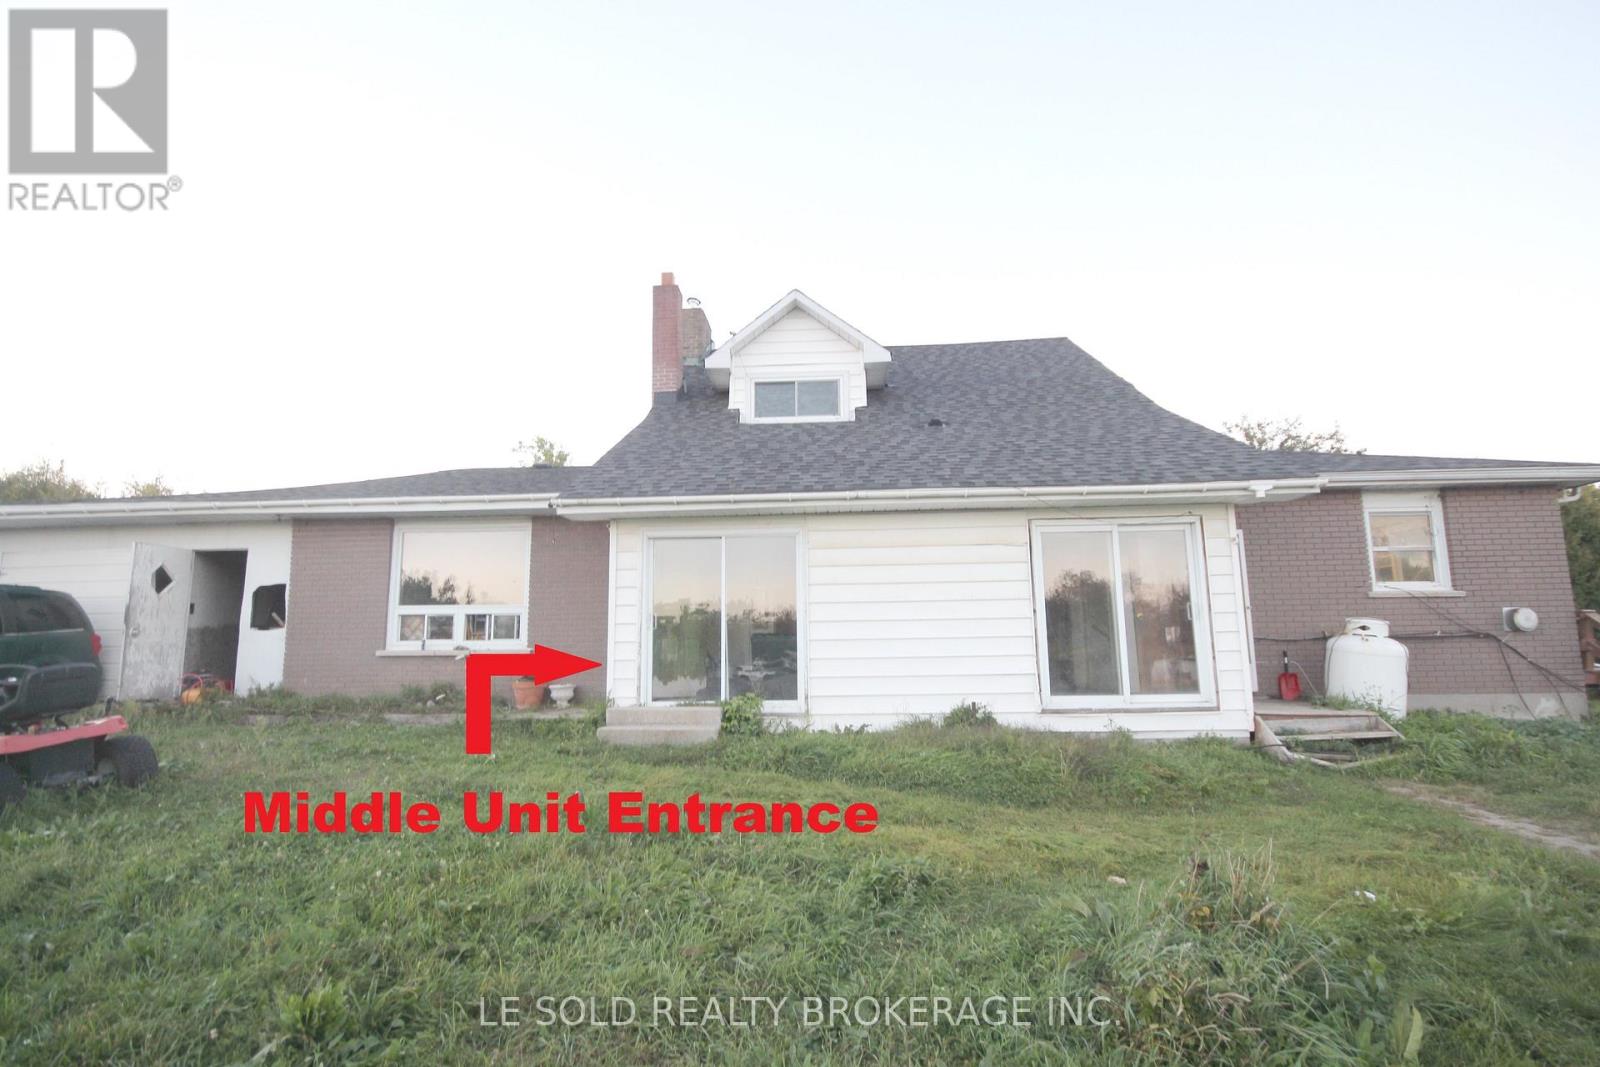
Middle Unit - 2420 Providence Line
Otonabee-South Monaghan, Ontario
1-bedroom unit for lease. About 1,000 sqft. Spacious and bright living area. The main floor features a living area, kitchen, and 4-piece bathroom. A large bedroom on the second floor with a 3-piece ensuite. About 20 mins drive to Peterborough and 1.5 hrs to the GTA. (id:62104)
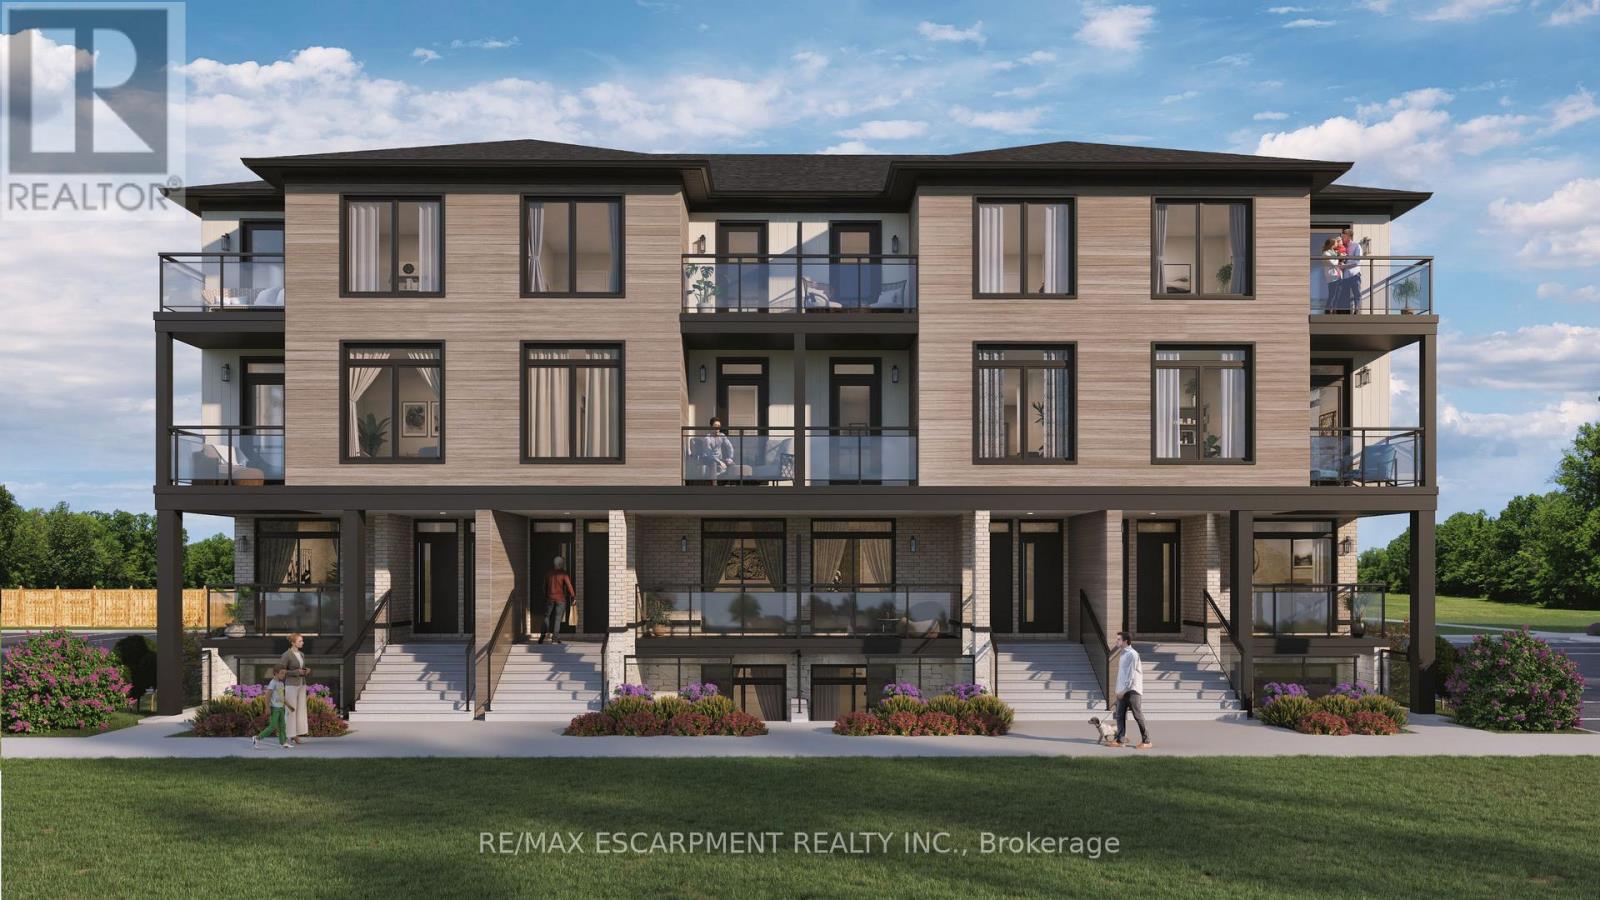
5 - 4423 Ontario Street
Lincoln, Ontario
Welcome to SORELLA Towns in Beamsville! An extraordinary new limited release of modern urban townhomes is coming to the heart of Beamsville, with prices that bring ownership within the reach. This private infill enclave is close to downtown and within walking distance of everyday amenities. With only a select few homes available to choose from, this is rare opportunity to own and make Sorella home, located between the Escarpment and the Lake, nestled in wine country. Just a minutes stroll from Beamsville's charming downtown with its century old buildings, boutiques, cafes and friendly welcome. With the new Grimsby Casablanca GO station slated to open in 2027, and GO bus stop just minutes away from Ontario St, commuting is just a hop, skip and a jump from a Sorella. Residents can enjoy fast access to the GTA and all points between. Different types and styles of stacked towns available to choose from (one bedroom units from 692-797 sqf and two bedroom units from 790- 1129 sqf. TO BE BUILT! Limited number of additional parking spaces available for sale. RSA. Please visit DeSantis Homes presentation office for in persons visits, located at 13 Windward Drive, Grimsby (Suite 502) (id:62104)
39 Oak Crescent
Haldimand, Ontario
Welcome to this inviting, solid-brick bungalow offering the perfect blend of comfort, space ,and versatility for growing families and those looking to downsize without compromise! Located in a desirable Hagersville survey, this home includes 3 bedrooms, 3 bathrooms, open concept main-floor living featuring a blend of hardwood, tile and carpeted flooring. You'll also find a spacious primary bedroom including a 4-pc ensuite and walk-in closet, another 4pc bathroom and additional main-floor bedroom. The convenient main floor laundry room has direct access to the 3-car garage offering space for car enthusiasts, hobbyists or those who like to create, and 3car parking in the driveway. The living room welcomes you to cozy up by the gas fireplace and the kitchen features stainless steel appliances, a breakfast island with seating, and a walkout to the backyard raised deck - a perfect setting for family gatherings and summer entertaining. The backyard includes NG BBQ hookup, tasteful landscaping, and a generous grassy area for children to play or simply enjoy the outdoors. Backing onto a public school offers convenience to parents picking up or dropping off the kids. The mostly finished basement adds additional room to enjoy, perfect for guests or older children, featuring a large rec room, additional bedroom, 3pc bathroom and a large unfinished storage area/utility room. Whether you're looking for room to grow, a space to pursue your passions, or the ease of convenient one-level living, this versatile bungalow is full of possibilities and ready to welcome you home! (id:62104)
205 - 20 John Street
Grimsby, Ontario
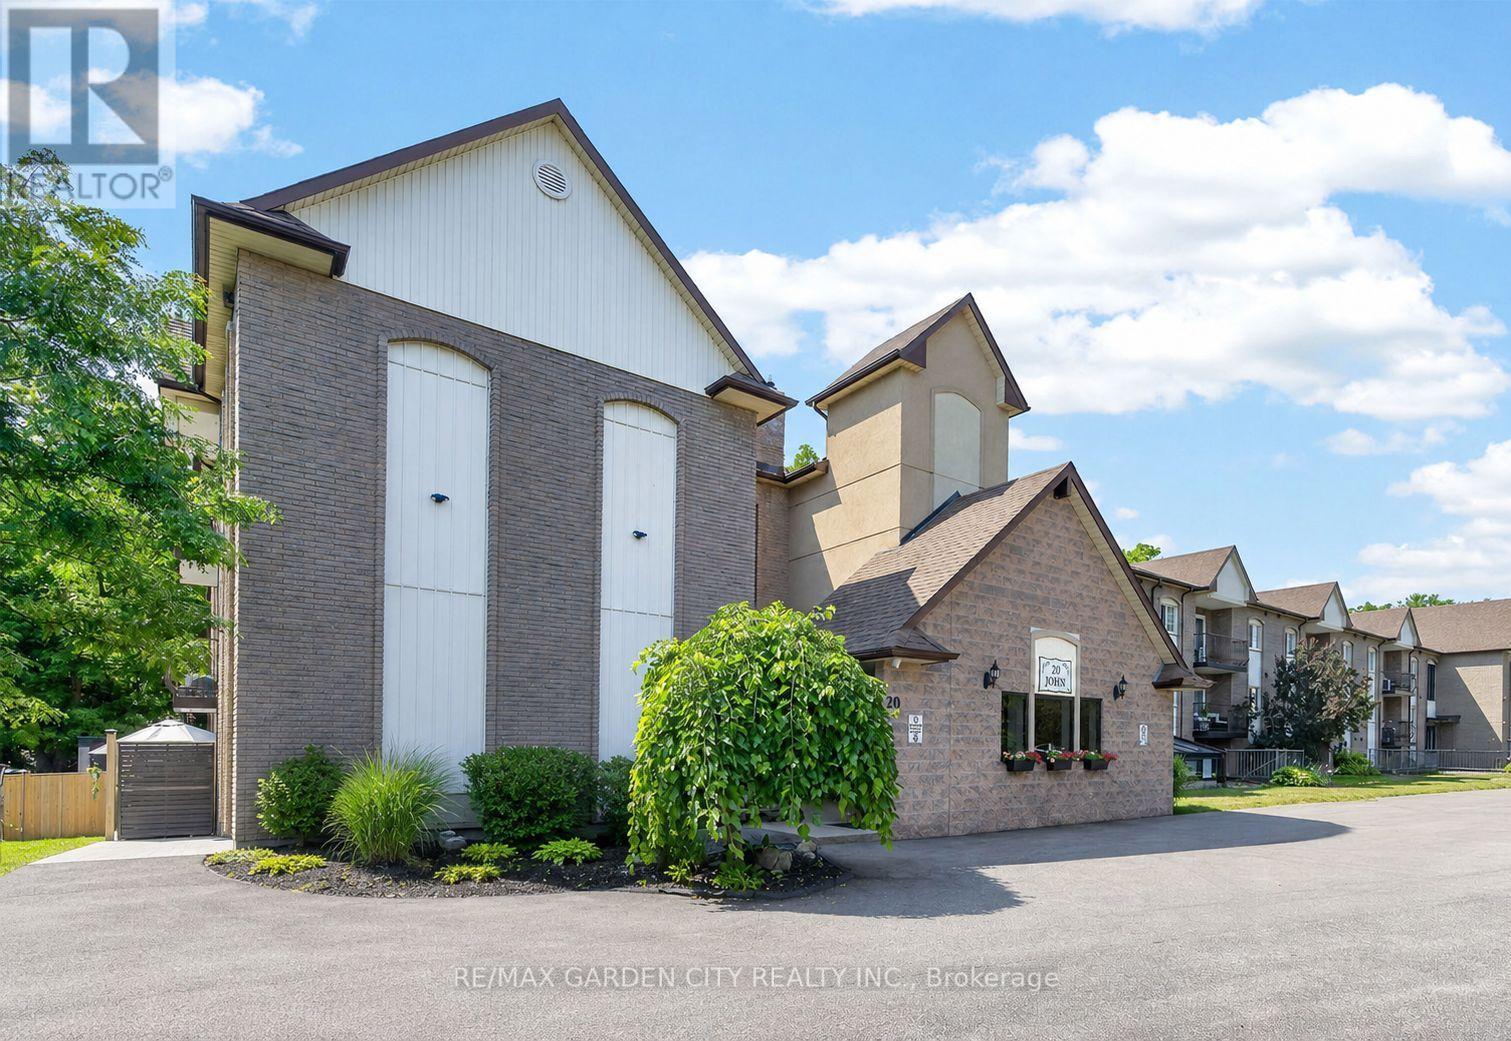
ELEGANT AND SPACIOUS OPEN CONCEPT, 2 BEDROOM, 2 BATH & 2 BALCONY CONDO in downtown location. Short stroll to library, museum & shops. Beautifully upgraded and maintained. Full ensuite bath & walk-in closet in spacious primary bedroom suite with private balcony. Great eat-in kitchen with island and abundant cabinetry. Family room open to kitchen and 2nd balcony. In-suite laundry room. OTHER FEATURES INCLUDE: Air conditioning (2 years new), kitchen appliances, washer/dryer, freezer. Secure building with elevator, large library & wheelchair accessible. Beautifully maintained grounds & large gazebo for outdoor relaxation. Heat, Hydro, Water, Cable TV, Common Elements Maintenance, Building Insurance & Parking Included in condo Fees. Comfort, tranquility and security in the heart of Grimsby! (id:62104)
5058 3 Line
Erin, Ontario
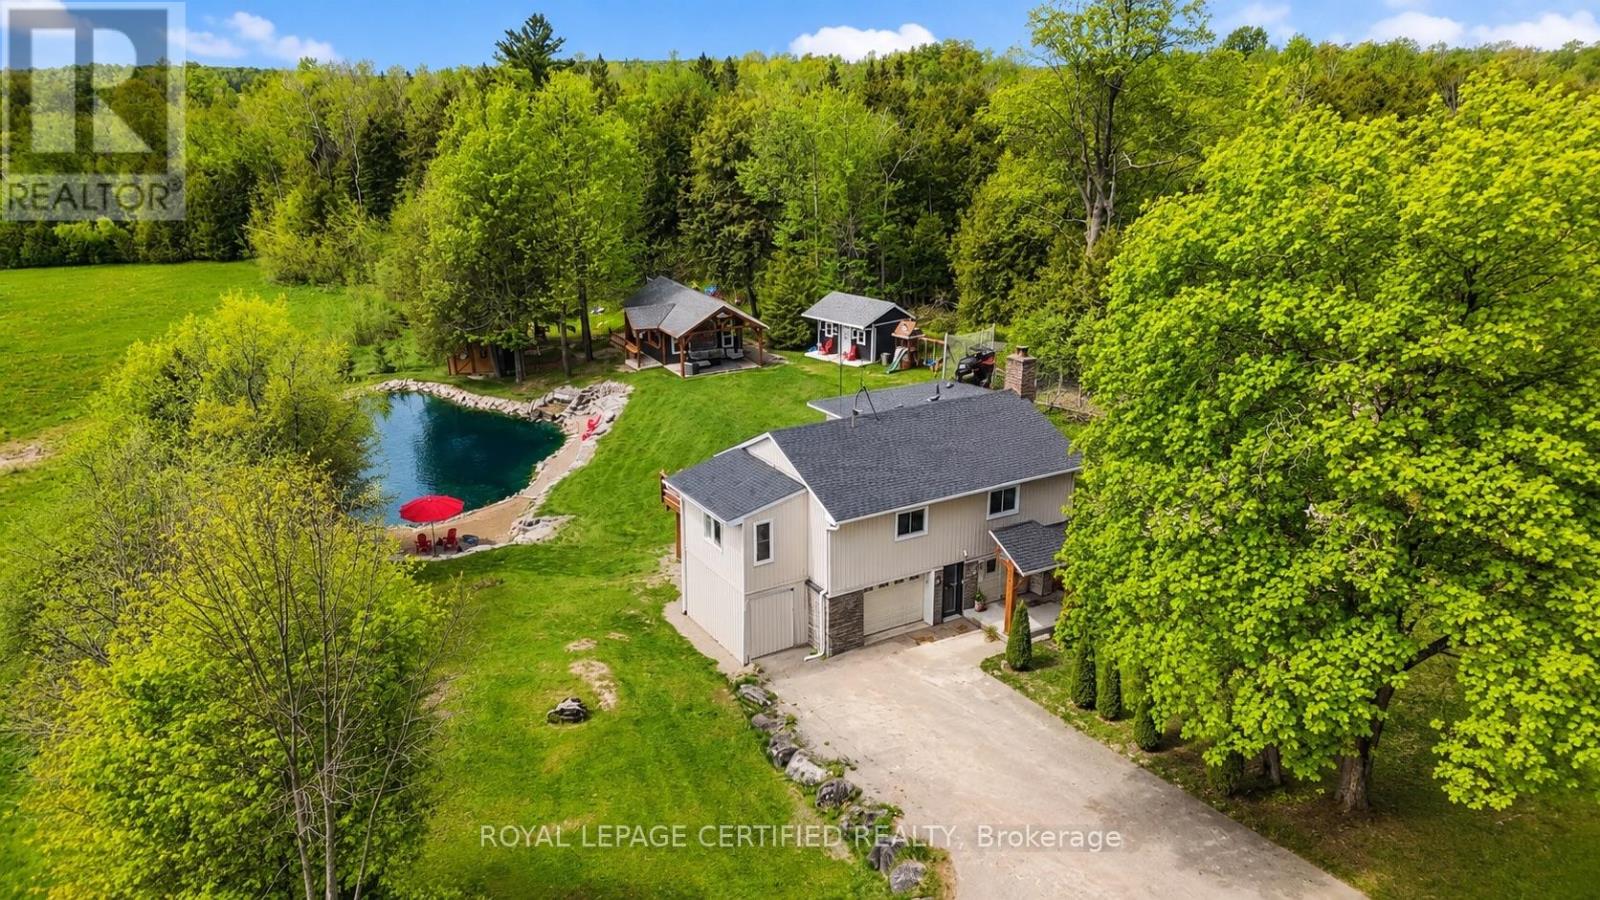
Magnificent private pond retreat with sandy beach & rock waterfall, and beautifully landscaped surroundings creates a setting you rarely find on a private 1-acre property. Nestled on the edge of Erin, this exceptional estate offers the perfect blend of privacy, elegance, and country living. Inside, the home features vaulted ceilings, a beautifully updated kitchen with granite countertops and centre island, and an open-concept living and dining area designed for entertaining with walkout access to an elevated deck overlooking the grounds and pond. The main floor offers three spacious bedrooms, a renovated family bathroom, and convenient laundry hookup. The fully finished lower level adds even more living space with a warm and inviting recreation area featuring an electric fireplace, bar and sink area, renovated 4-piece bathroom with glass shower, fourth bedroom, and walkout access to the mudroom and garage. The outdoor entertaining spaces truly set this property apart, including a custom-built cabana complete with wood stove, 3-piece bathroom, and both indoor and outdoor bar areas overlooking the pond. A covered front cement patio adds even more space to relax and unwind while the expansive driveway comfortably accommodates up to 6 vehicles. A rare opportunity to own your own private country oasis just minutes from town. (id:62104)
707 - 91 John Street N
Hamilton, Ontario
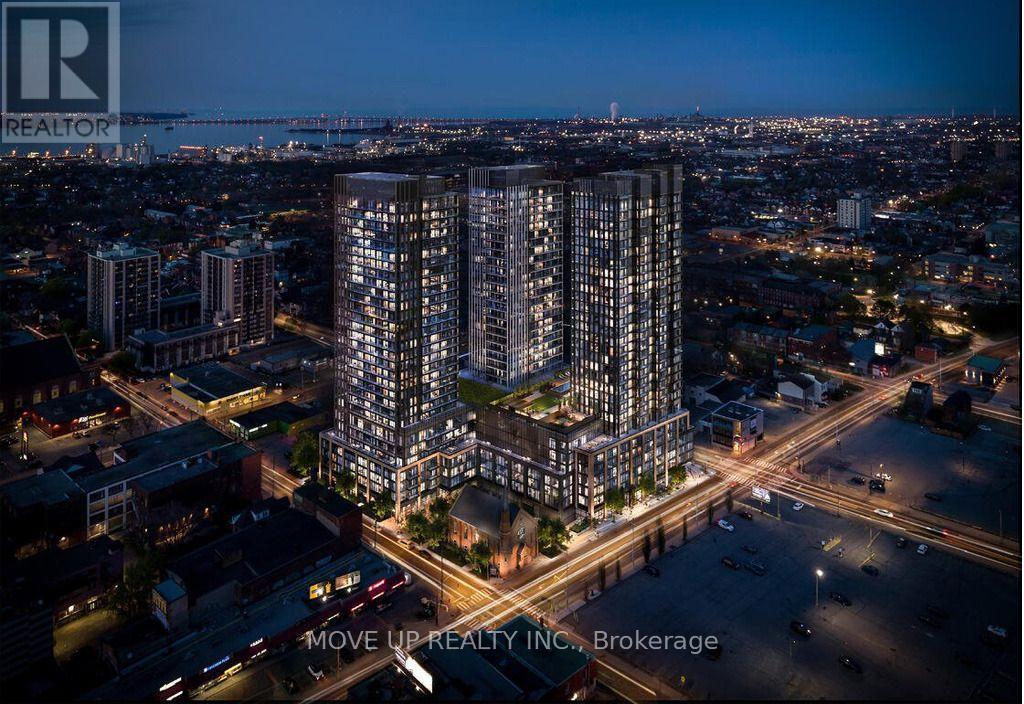
Welcome to your pristine BRAND NEW home! This never lived in, beautiful 1-bedroom, 1-bathroom condo offers the perfect blend of style and functional living. Featuring a sleek, open-concept layout, the unit boasts floor-to-ceiling windows that flood the space with natural light. The gourmet kitchen features brand-new, integrated stainless steel appliances, custom cabinetry, and durable quartz countertops. Enjoy the convenience of in-suite laundry and a private Juliette balcony perfect for your morning coffee. Prime location near the downtown core, schools, transit, dining, and shopping, this unit offers effortless city living. Be the very first to call this stunning space home! Ready to move in anytime! (id:62104)