
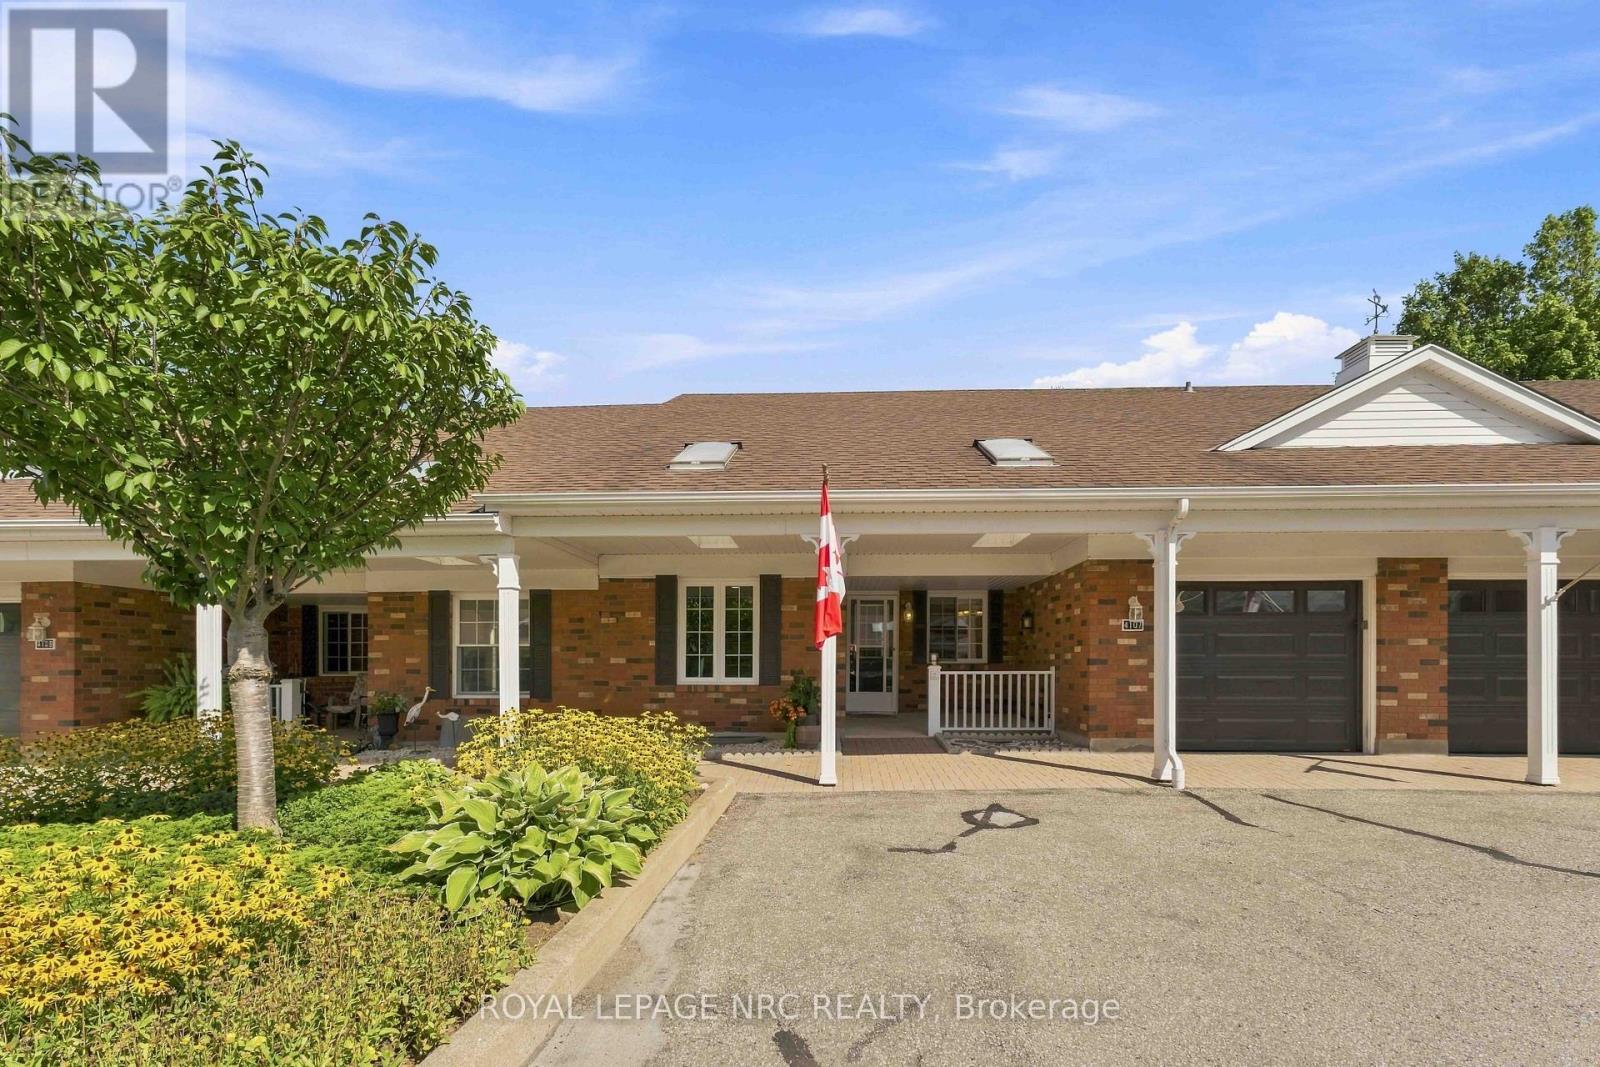
10 - 4107 Butternut Court
Lincoln, Ontario
Located in Heritage Village, this popular bungalow townhome/condo offers 1250 sq ft with two bedrooms, two bathrooms and a practical layout designed for easy main-floor living. The kitchen, complete with appliances included, provides plenty of cabinetry, counter and storage space, along with a separate breakfast nook for casual dining. Just off the kitchen is the laundry room with washer and dryer, additional cabinetry plus door to the attached garage, making it easy to bring in your groceries! The combined living and dining room creates an open gathering space, while the adjoining east-facing sunroom makes a lovely reading room. A garden door leads from the sunroom to the back yard and deck, complete with a gas line for the barbeque. The generous primary bedroom includes a walk-in closet with organizers and 3-piece ensuite with shower. A second bedroom with good size closet space is positioned beside the 4-piece bathroom, providing a comfortable setup for guests, tv room or other living needs. The partially finished lower level adds a large recreation area, workshop, generous storage and utility space. Outside is a covered front porch, parking right in front of the townhome plus convenient visitor parking beside it. Included in the monthly condo fees of $600. p/mth is high speed internet, a cable tv package, water, exterior maintenance, snow removal, lawn care, property management fees and building insurance. Just around the corner is the exclusive Heritage Village Clubhouse $70. p/mth where residents can be as active and social as they choose, with heated indoor saltwater pool, saunas, fitness activities, social events and much more. Located in beautiful Vineland, close to wineries, vineyards, local fruit and vegetable stands, shopping and everyday amenities, with easy access to the QEW and all the Niagara Region has to offer - come see this neighbourhood today! (id:62104)
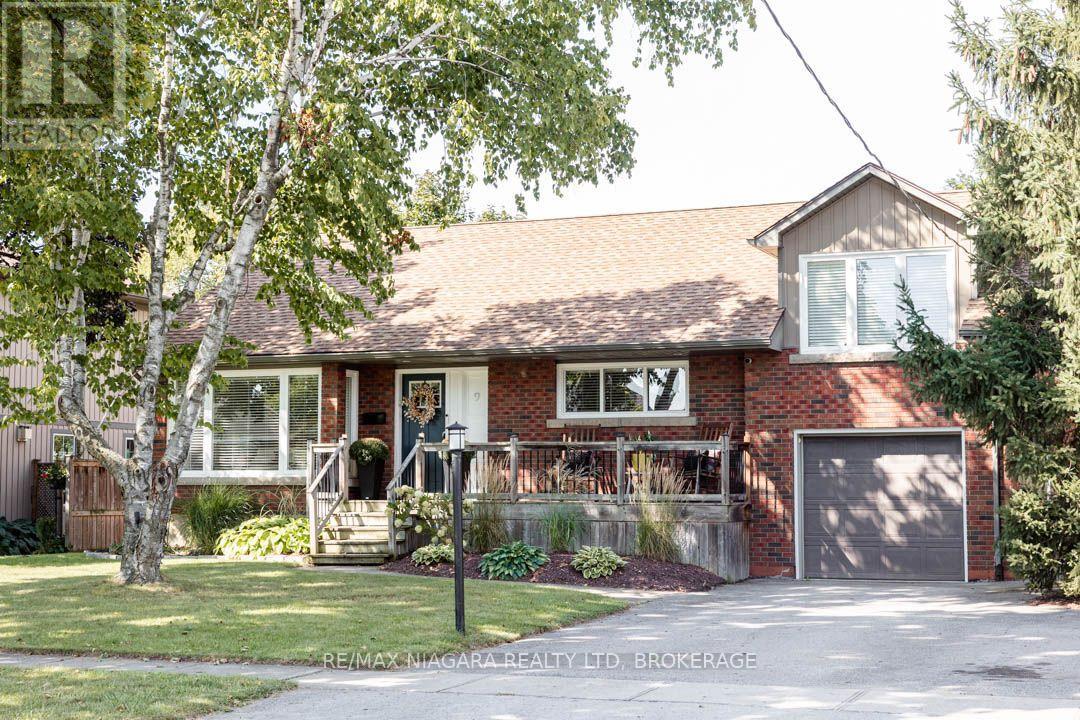
9 Youngblut Avenue
St. Catharines, Ontario
If you've been looking for a North End three-bedroom, two-bathroom, renovated home with a private, fenced backyard, this might be the one. 9 Youngblut Avenue is a solid brick three-level split on a large lot with mature trees and manicured landscaping.The bright main level has engineered hardwood floors, an open living and dining area, and a custom white Del Priore kitchen with stone-look laminate countertops and plenty of storage. Sliding doors off the dining area lead out to the back deck and into the yard. The primary bedroom is also on the main level, next to a renovated 4-piece bathroom with tile flooring and a fully tiled tub surround with glass doors. Up a few steps, two more bedrooms work well for family, guests or a home office.The finished lower level adds a comfortable family room with a gas fireplace and a wet bar with a sink, counter space and bar fridge. The second bathroom is a real showstopper, with a large walk-in tiled shower and Ceppostone flooring. There's plenty of storage too, including a laundry room, a utility room, and walk-up access to the attached garage.The backyard has an elevated deck, a big grassy area, mature shade trees and a landscaped seating nook with a custom-built wraparound bench, a great spot for a fire with friends or lounging out with a good book. The storage shed in the backyard adds extra space, and newer wood fencing keeps it private, with one panel that removes for easy yard access.Major updates include the furnace and A/C (2013), roof and windows (2014), plumbing upgrades in 2024 (new piping under the basement floor and a backwater valve), and a basement renovation in 2025-2026. (Square footage as per floor plan, not iGuide certified. Buyer to verify if important.) (id:62104)
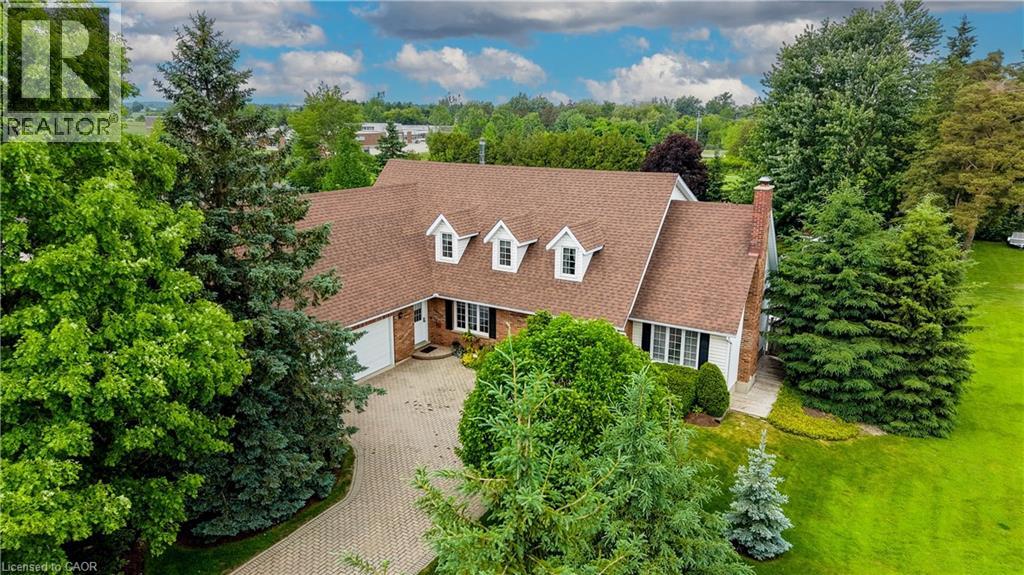
11 Lorraine Drive
Linwood, Ontario
Welcome to 11 Lorraine Drive. Sitting on almost half an acre and offering over 4,000 sq ft of finished living space, this exceptional home was carefully designed & has been thoughtfully maintained by the original owners for almost 40 years. Offering parking for 8 cars and located on a quiet street, this home would be ideal for those who enjoy hosting or perfect for a multi-generational family. Once inside you’ll be greeted with a grand reception area highlighted by a custom wooden staircase. On the right is the oversized living room featuring a wood burning fireplace (with a gas rough-in) and garden doors to the flagstone patio. The dining room is adjacent to the kitchen and serves up a gorgeous view of the backyard gardens. To the left of the entryway, you'll find the impressive library providing you with an upscale office or study. The lovely eat in kitchen is the heart of this home & has plenty of space for hosting. Next is the den with garden doors to the patio making it a breeze to enjoy summer meals outside. There’s a generously sized main floor laundry room, offering extra main floor storage space & a private side porch perfect for your morning coffee. Other thoughtful features include a second main floor entrance as well as a second staircase to the lower level providing quick access to the basement from the garage. The showstopper of this home is the updated main 5 piece bathroom that offers a gorgeous soaker tub. The Primary Bedroom retreat, complete with a feature wall, walk-in closet, an ensuite plus a Cedar Closet is also on the second level. Two generously sized bedrooms complete the upper level. The basement provides tons more flexible living space, as well as a second kitchen, bedroom, and a large workshop plus plenty of storage areas. The backyard is beautifully landscaped with a pond & a garden shed (or playhouse) for the kids or grandkids. This incredible home and property is truly unique and needs to be experienced in person! (id:62104)
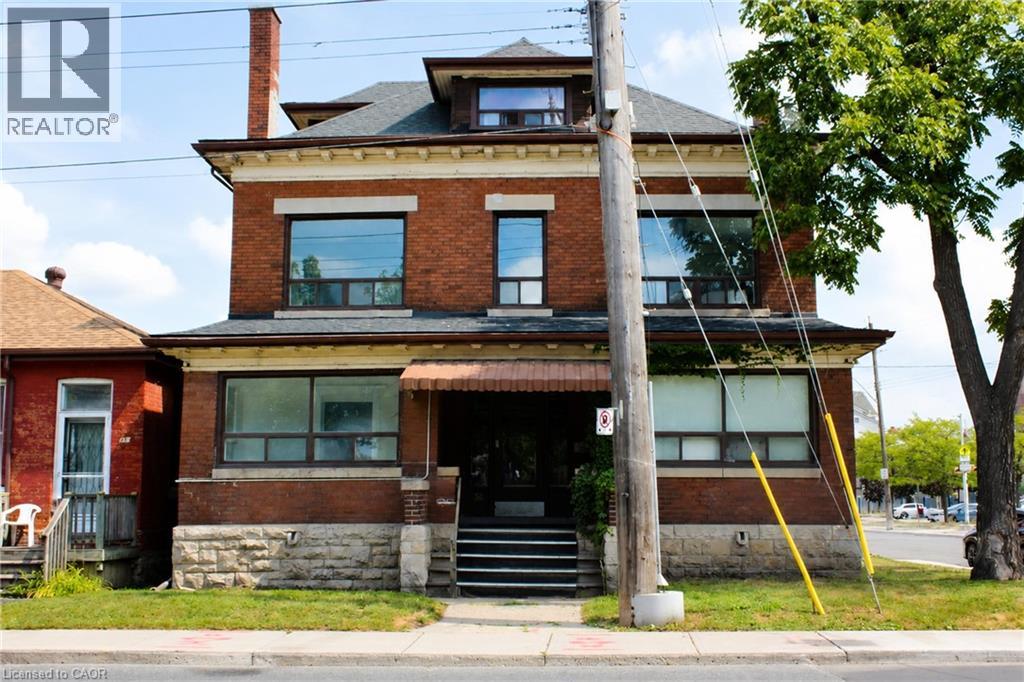
56 Wentworth Street N Unit# 4
Hamilton, Ontario
Enjoy the charm of a beautifully restored century home in Hamilton's Landsdale community, thoughtfully renovated to blend timeless character with modern comfort. This spacious one-bedroom suite features soaring ceilings, beautiful modern finishes, and a stunning decorative fireplace mantle that adds warmth and character to the living space. Located on the second floor of a quiet, well-maintained fiveplex, the unit also offers convenient coin laundry in the building. Enjoy being close to local cafes, restaurants, shops, parks, and public transit right at your doorstep. An absolutely charming home, ideal for a professional or couple looking for a unique space filled with character, comfort, and modern style in the heart of Landsdale. (id:62104)
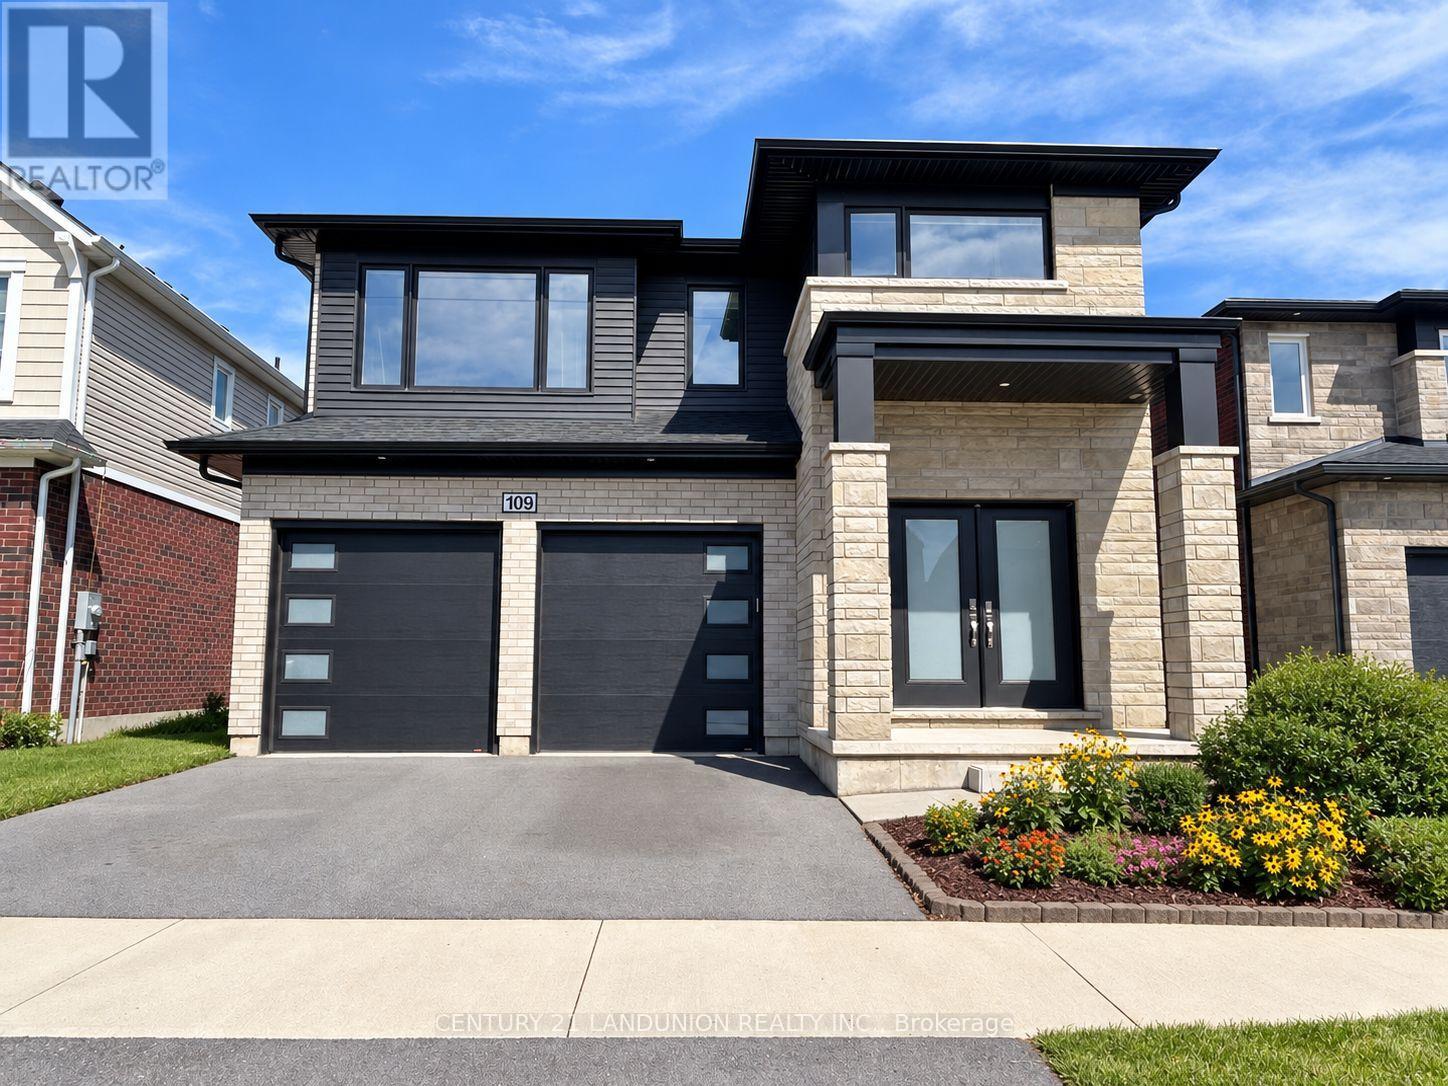
109 Acacia Road
Pelham, Ontario
An exceptional opportunity to own a highly upgraded, south-facing 5+1-bedroom, 6-bath detached home, enhanced with over $100,000 in thoughtfully selected builder upgrades. Set against the peaceful backdrop of a city park, this impressive residence offers generous living space, refined finishes and a versatile layout designed for modern family living.The bright and welcoming main floor begins with an elegant foyer and formal dining area, flowing into a sun-filled, open-concept great room and modern kitchen. The kitchen features a centre island with an upgraded quartz countertop and connects seamlessly to a spacious breakfast area with a walkout to the backyard. Large rear windows bring in abundant natural light while offering beautiful views of the city park. A powder room, main-floor laundry and direct access to the double garage add everyday convenience.Upstairs, the spacious primary retreat features a walk-in closet and a luxurious 5-piece ensuite. Two additional bedrooms each enjoy their own private 3-piece ensuite, while Bedrooms 2 and 4 share a full 3-piece Jack-and-Jill bathroom.The builder-finished basement provides valuable additional living space, complete with a separate entrance, sixth bedroom, generous recreation room, 3-piece bathroom and kitchen rough-in. The flexible layout is ideally suited for a large or multigenerational family, with plenty of room for extended family, guests, work and recreation.Ideally located near the Meridian Community Centre, schools, parks, shopping and everyday amenities, with convenient access to Highway 406 and the QEW, Niagara College, Brock University and nearby hospitals. A distinctive, move-in-ready home offering exceptional space, comfort and an enviable park-side setting in one of Fonthill's growing communities. (id:62104)
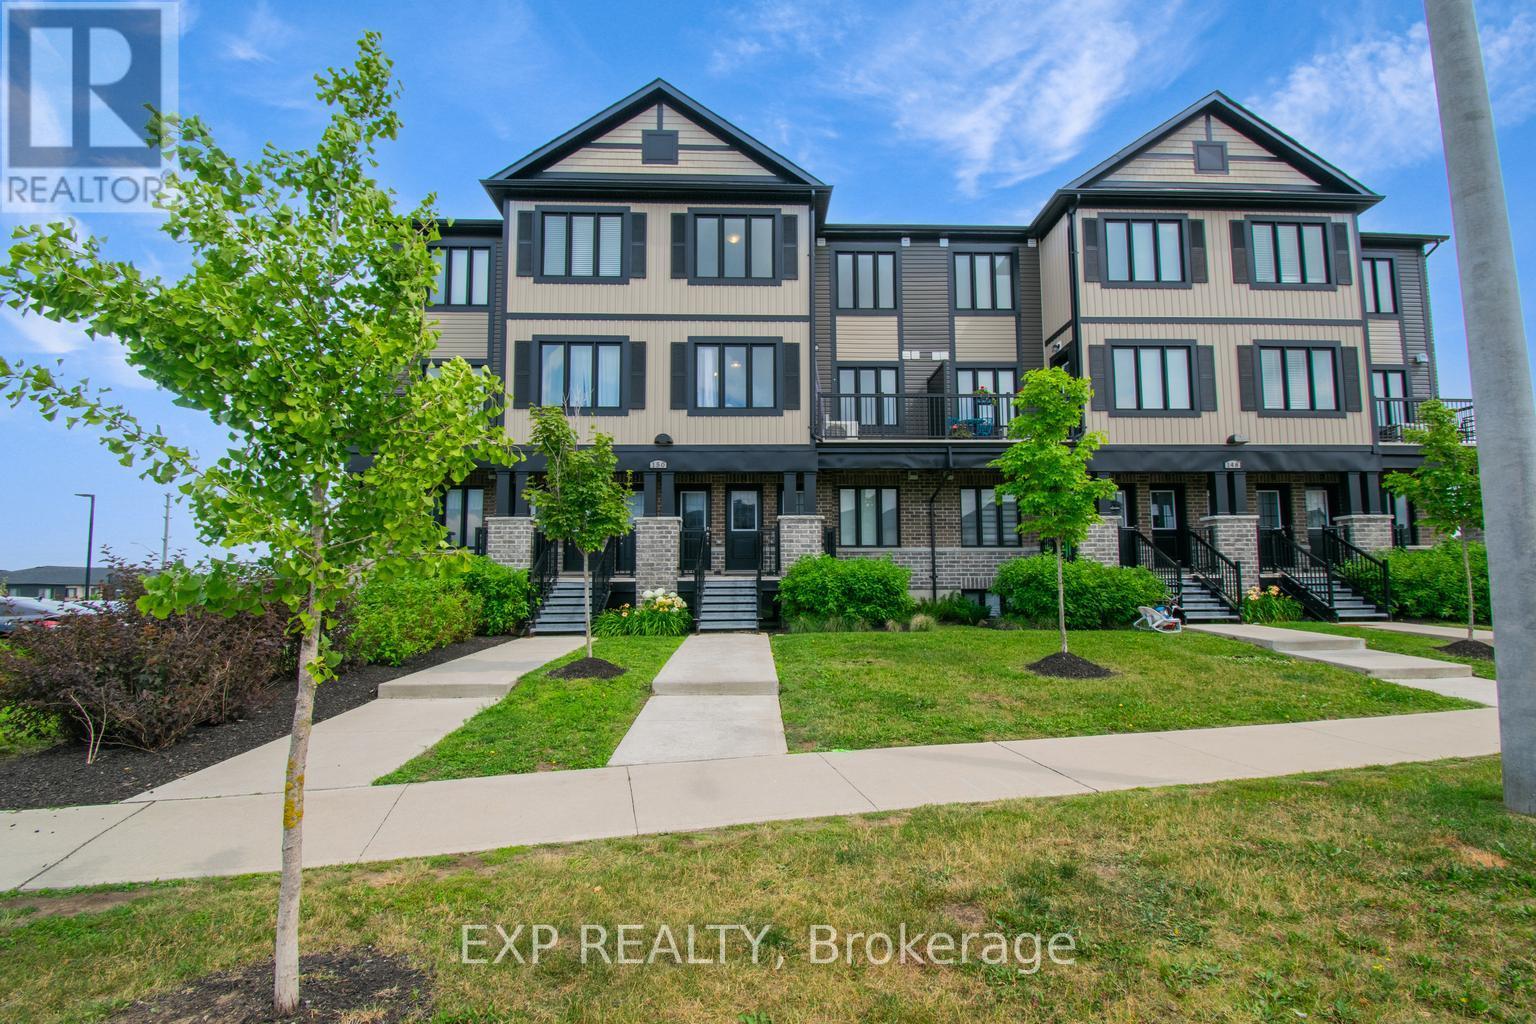
E - 150 Rochefort Street
Kitchener, Ontario
Available From November 1st - For Lease - Welcome to 150 Rochefort Street Unit #E, Kitchener! This stylish and modern 2-storey stacked townhouse in the sought-after Huron Gardens community offers 2 spacious bedrooms and 2.5 bathrooms, designed for comfort and convenience. The open-concept main floor features upgraded laminate and ceramic flooring, a bright kitchen with a functional island, and a cozy living/dining area with access to a private balcony. Upstairs, you'll find two generously sized bedrooms, including a primary suite with a walk-in closet and private ensuite, plus in-suite laundry for added ease. Additional highlights include contemporary finishes, stainless steel appliances, and an ultra-low condo fee lifestyle. Ideally located close to schools, shopping, parks, trails, and just minutes to the expressway and Highway 401, this home is perfect for anyone seeking modern, low-maintenance living in a prime location!! All Utilities including Hydro,water, Gas and HWT rental to be paid by Tenant. (id:62104)

63 - 60 Arkell Road
Guelph, Ontario
Exceptional opportunity for extended families, multi-generational living, or investors. This spacious and rare 3+1-bedroom, 4-bathroom townhome features additional versatile rooms ideal for family living, a home office, study, gym, or guest space. Enjoy landscaped grounds out front and a sun-filled greenbelt backdrop from morning to afternoon in a prime central location. Steps to the free University of Guelph shuttle, minutes to campus, shopping, trails, and a new school currently under construction nearby. The versatile ground-floor room, complete with a full bathroom, offers excellent flexibility for guests, in-laws, a home office, or private living space and connects conveniently to the walkout layout. Enjoy major savings with an owned furnace, hot water tank, and water softener, plus low-maintenance living with POTL fees that include snow removal, landscaping, insurance, and window cleaning. A fantastic lifestyle and investment opportunity in a high-demand location. Visitor parking conveniently located nearby. Income and expense statement available. *Some images have been digitally enhanced using AI. (id:62104)

731 - 22 Southport Street
Toronto, Ontario
Welcome to 22 Southport! This exceptionally bright and spacious updated 1-bedroom plus den suite offers over 900 sq. ft. of house-like proportions in a tranquil, low-rise boutique building surrounded by beautifully landscaped, park-like grounds. The thoughtfully designed layout features an expansive open-concept living and dining area, complemented by a stunning contemporary kitchen with ample cabinetry and excellent functionality. A versatile separate den provides the perfect space for a home office, guest room, or additional living area. Enjoy an impressive array of amenities, including an indoor pool, fitness centre, sauna, outdoor patio and bbq areas, as well as 24-hour security. Ideally located just steps from High Park, the lakefront, TTC, and the vibrant shops, cafés, and restaurants of Bloor West Village. A rare combination of space, style, serenity, and convenience in one of Toronto's most desirable neighbourhoods. (id:62104)

393 Grantham Common
Oakville, Ontario
Rare END unit FREEHOLD townhome that feels like a SEMI in Oakville's most desirable Joshua Meadows community! This beautifully upgraded, approximate 1,400 sf townhome offers two spacious bedrooms and two bathrooms - an ideal starter home for a young family or a comfortable, low-maintenance option for downsizers. The bright, open-concept main floor features hardwood flooring, large windows and premium wood shutters with a lifetime warranty. The stylish kitchen is complete with granite countertops, a breakfast bar and stainless steel appliances. Enjoy the beautiful covered porch off the dining area, plus the convenience of visitor parking just cross the unit. Ideally situated close to major highways, hospital, shopping, restaurants and everyday amenities. A rare end-unit opportunity combining comfort, natural light and an unbeatable central Oakville location! (id:62104)
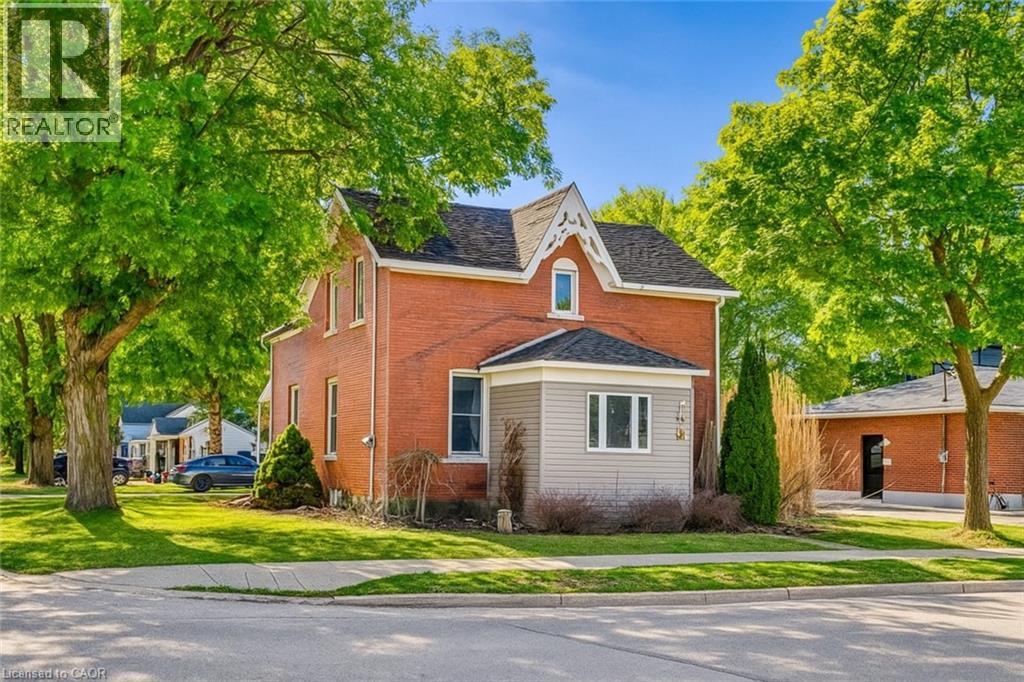
137 Wellington Street
Mitchell, Ontario
CHARMING ALL-BRICK CENTURY HOME IN THE HEART OF MITCHELL! Welcome to 137 Wellington Street, where timeless character meets everyday comfort. Just a short stroll to Mitchell's vibrant downtown, parks, schools, recreation centre, and scenic Thames River walking trails, this spacious 4-bedroom, 2-bathroom home offers the perfect blend of small-town living and modern convenience. Step inside to a bright, open-concept main floor featuring beautiful natural wood flooring, classic trim, and an inviting living and dining space designed for both everyday living and entertaining. The spacious kitchen offers an island with breakfast bar, abundant cabinetry, and plenty of room for family gatherings. A beautiful main floor bathroom with a walk-in shower, along with convenient main floor laundry, adds exceptional functionality. Upstairs, you'll find four generously sized bedrooms and a well-appointed second bathroom complete with a relaxing soaker tub and oversized linen closet. Outside, you'll love the multiple outdoor living spaces. Sip your morning coffee on the rear porch, host summer barbecues on the private side deck, or enjoy watching children and pets play safely in the fully fenced backyard. The expansive driveway provides ample parking for family and guests. Additional features include a welcoming enclosed front porch offering flexible space for storage, a mudroom, or a cozy reading nook, plus a full basement for storage with a gas furnace and convenient walk up. Whether you're searching for your first home, room for a growing family, or simply a place to enjoy the warmth and community spirit of Mitchell, this move-in-ready home delivers outstanding value, character, and space to make your own. Offers ANYTIME so don't delay! *iGUIDE measurements used.* (id:62104)
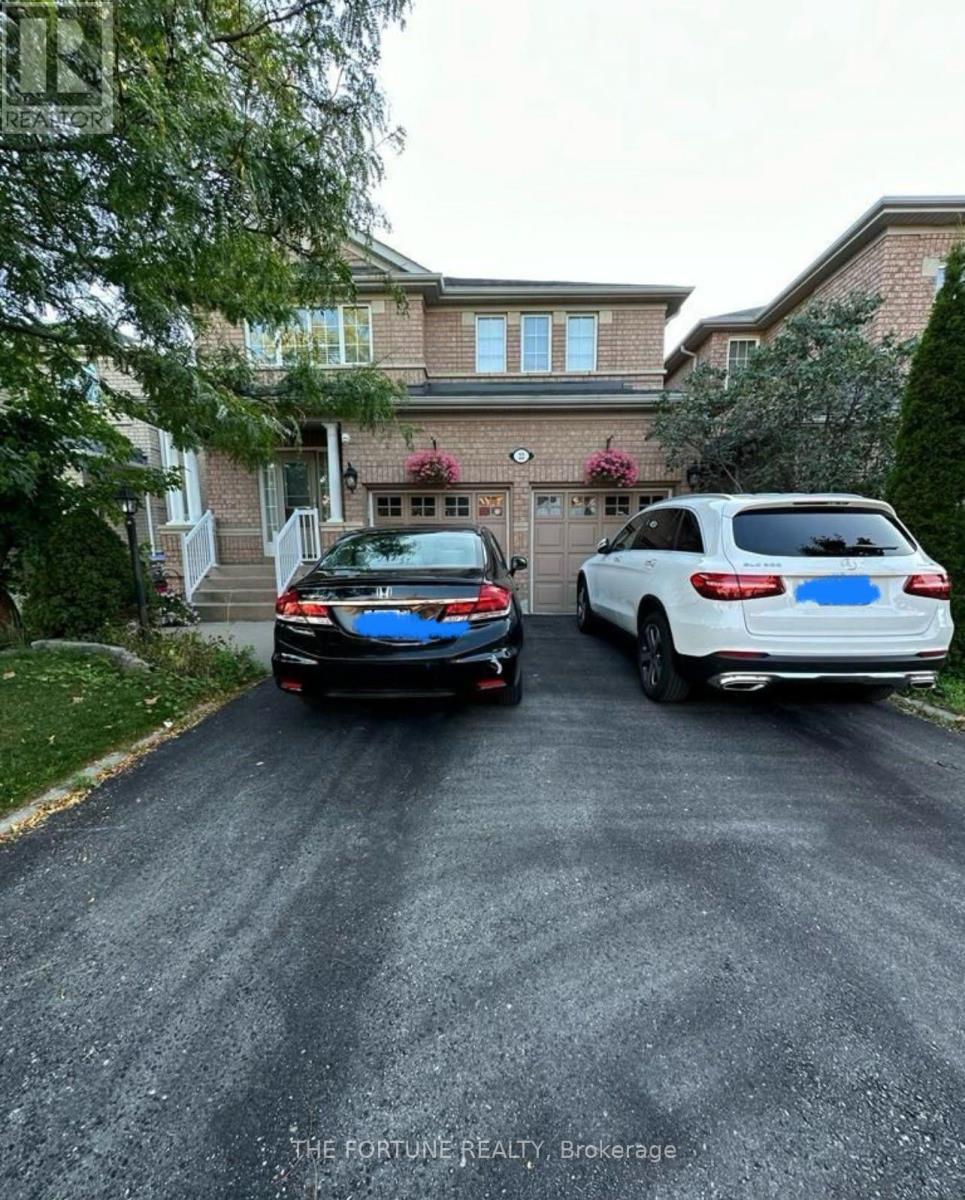
Upper - 22 Waterdale Road
Brampton, Ontario
This immaculate large detached home is ideally situated in the vicinity of GO Station, ZUM bus stops, schools, and grocery stores. Offering 4 bedrooms and 3 baths, the home offers an eat-in kitchen with a walkout to a lovely backyard and patio. Inside the home, you'll find hardwood floors, complementing the good-sized family room with a gas fireplace. The modern kitchen includes brand new countertops and stainless-steel appliances, as well as a newly installed furnace (2021). Moving to the upper level, you'll find a spacious master bedroom with a stunning ensuite and walk-in closet, along with three additional bedrooms. Tenant will be responsible to Pay 70% of the Total utility Cost. (id:62104)
11 - 2441 Greenwich Drive
Oakville, Ontario
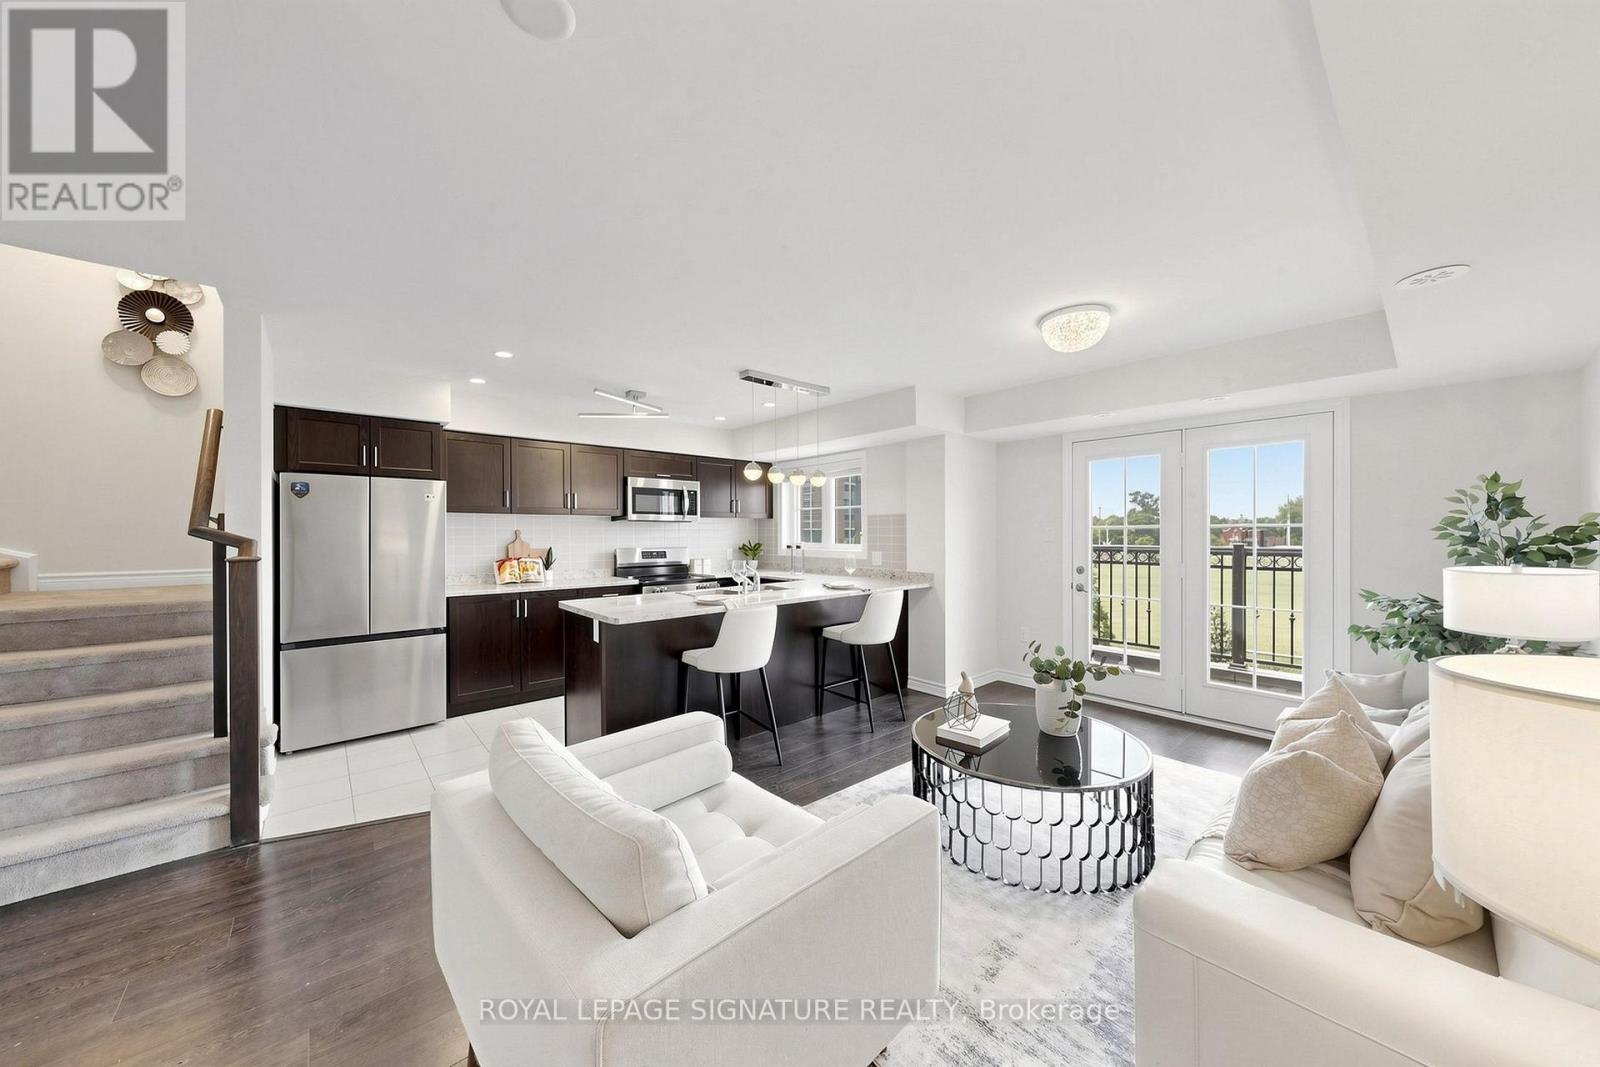
Rare Find!!! Beautiful end-unit 2-bedroom, 2-bathroom condo townhome nestled in the desirable West Oak Trails neighbourhood of Oakville. Freshly painted and beautifully updated with brand-new kitchen appliances, new vinyl flooring in both bedrooms, and an updated powder room. This modern home features a spacious terrace, providing the perfect setting for outdoor entertaining or peaceful relaxation. The bright open-concept kitchen features brand-new appliances. Large windows and the terrace offer picturesque views of the surrounding open space. Enjoy the added bonus of a private rooftop terrace, plus convenient second-floor laundry. Ideally located close to Oakville Hospital, parks, trails, supermarkets, schools, and numerous amenities, with easy access to Highways 403, 407, and QEW. A rare end-unit opportunity offering modern updates, beautiful open views, and exceptional outdoor living in West Oak Trails! (id:62104)