
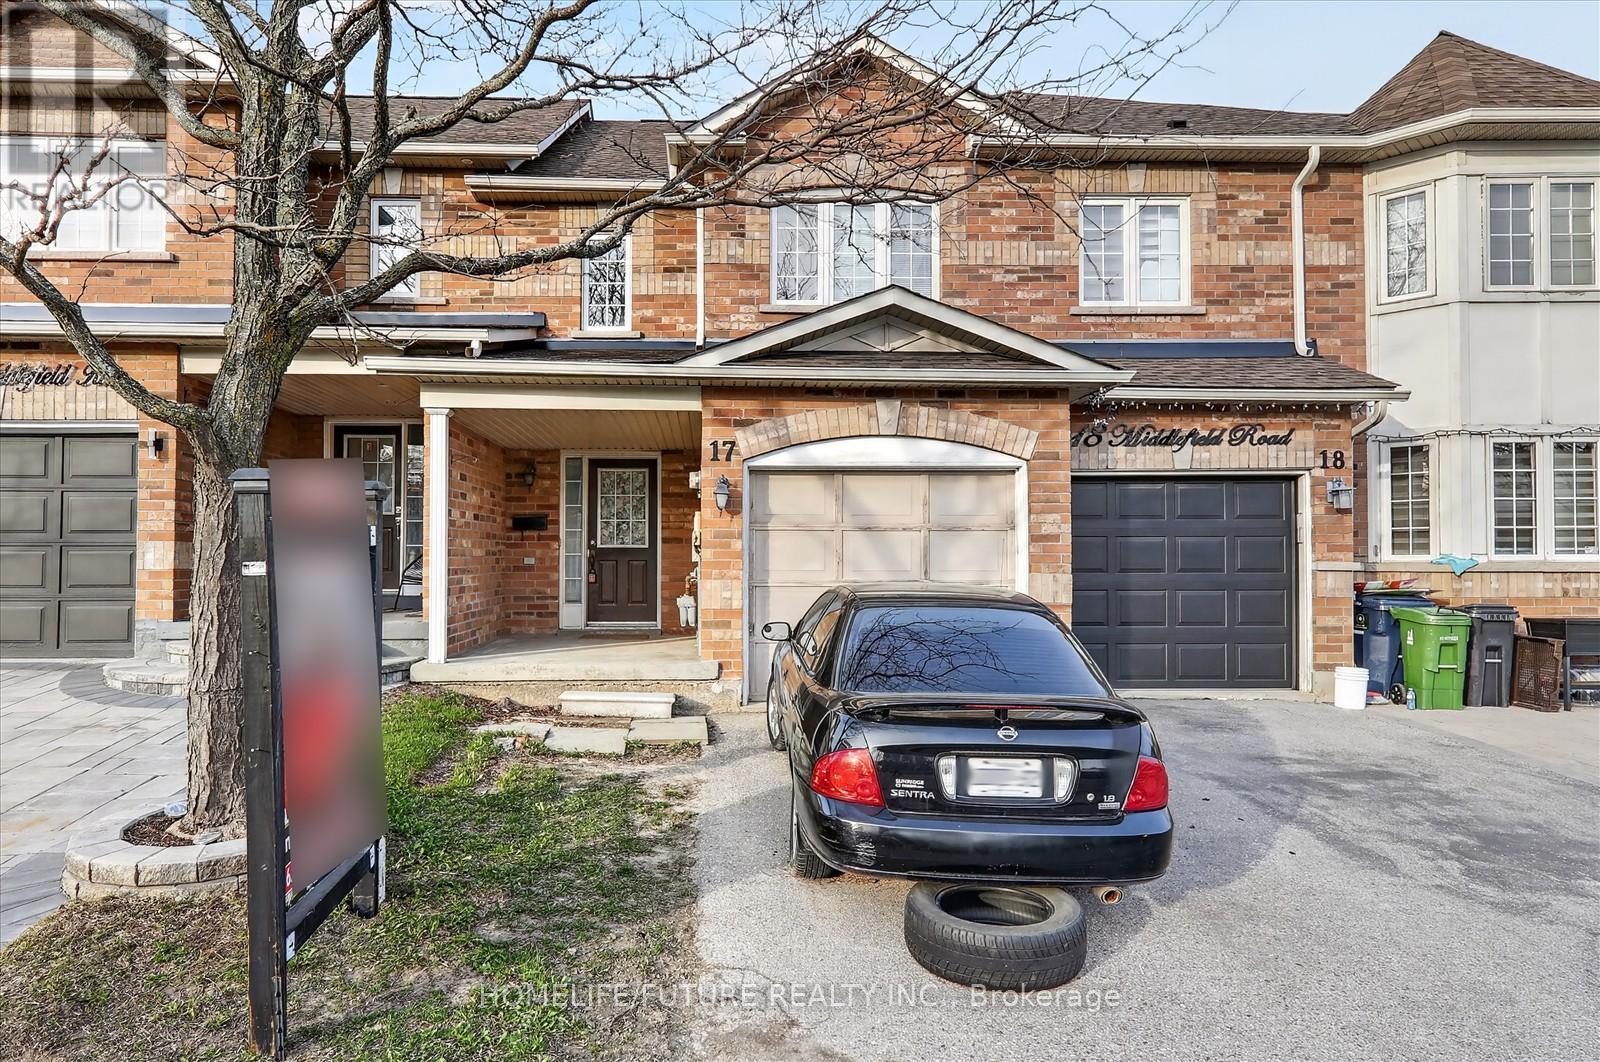
17 - 435 Middlefield Road
Toronto, Ontario
This Is A Bright Two-Story Townhome. Low Maintenance Fee, Featuring 3 Bedrooms. Spacious Kitchen With Breakfast Area Open To Spacious Living/Dining. Finished Basement With Open Concept Layout. Walking Distance To 24-Hour Ttc Transit, Major Shopping Centers, Schools, Places Of Worship, Medical Facilities, And More. Steps To Woodside Mall. Move-In Ready Home In A Vibrant And Connected Community! (id:62104)
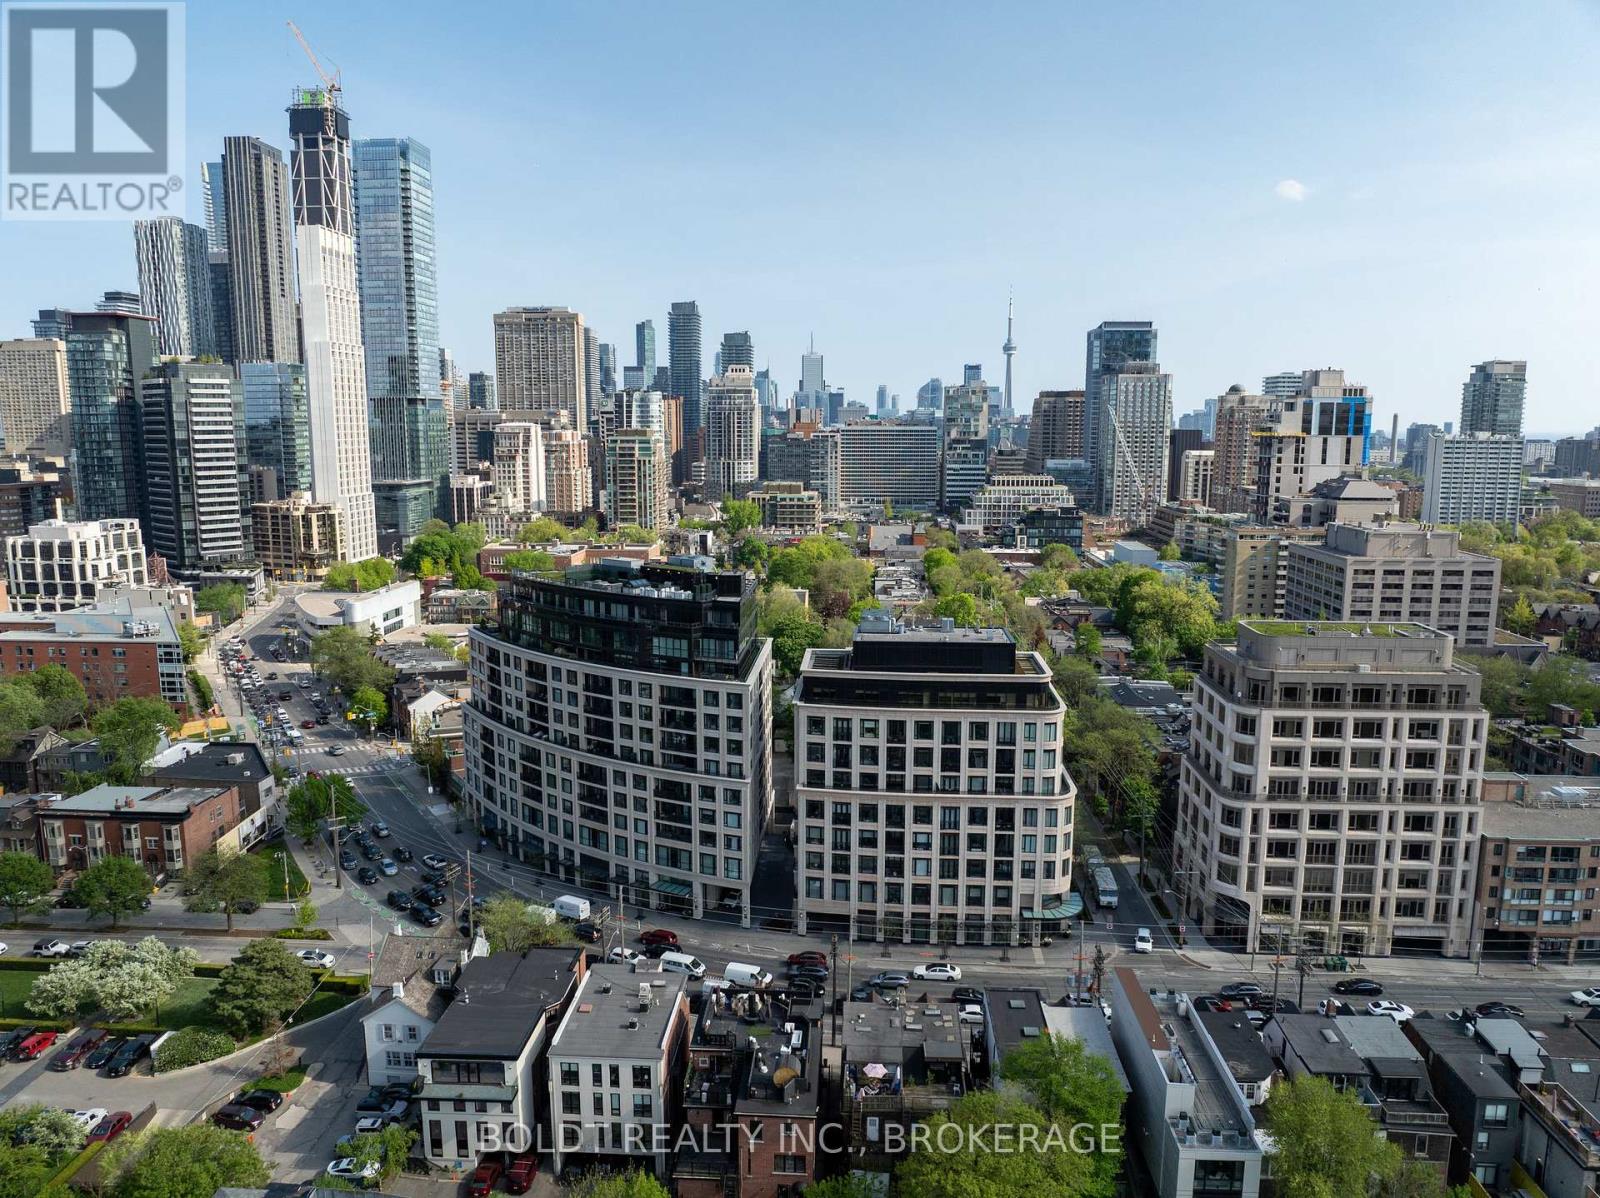
702 - 181 Davenport Road
Toronto, Ontario
A house-scale residence in one of Yorkville's most discreet and architecturally refined boutique buildings, this two-storey suite at 181 Davenport rd. offers 3,100 square feet of elevated living defined by quiet luxury. Thoughtfully reimagined by a professional interior designer, the home has been transformed into a bespoke sanctuary. The interiors are composed with a strong sense of proportion, where expansive principal rooms unfold naturally, creating a layout that feels both open and structured. Reclaimed hemlock floors run throughout the residence, adding warmth, texture, and timeless character. Floor-to-ceiling windows introduce soft, ambient light while maintaining privacy rarely achieved in condominium living. At the heart of the home, the kitchen blends functionality with understated sophistication, featuring Caesarstone surfaces, Wolf and Sub-Zero appliances, and integrated Miele appliances designed for everyday living and elevated entertaining. A separate servery tucked beyond the kitchen keeps hosting seamless while allowing the main living spaces to remain effortlessly refined. The residence is as functional as it is beautiful, featuring a private in-suite elevator for effortless movement between levels. For those seeking an immediate transition into this curated lifestyle, the home is also available fully furnished, showcasing pieces that complement its sophisticated aesthetic. The upper level functions as a true retreat, where generously sized bedrooms and a well-appointed primary suite offer separation from the main living spaces without compromising flow. Three dedicated parking spaces, a rare offering in the heart of Yorkville, further distinguish this residence. Residents are welcomed through a refined lobby that sets a tone of understated elegance throughout the building. Positioned steps from Yorkville's celebrated boutiques, restaurants, and cultural destinations, this is a residence for those who value scale, discretion, and enduring design. (id:62104)
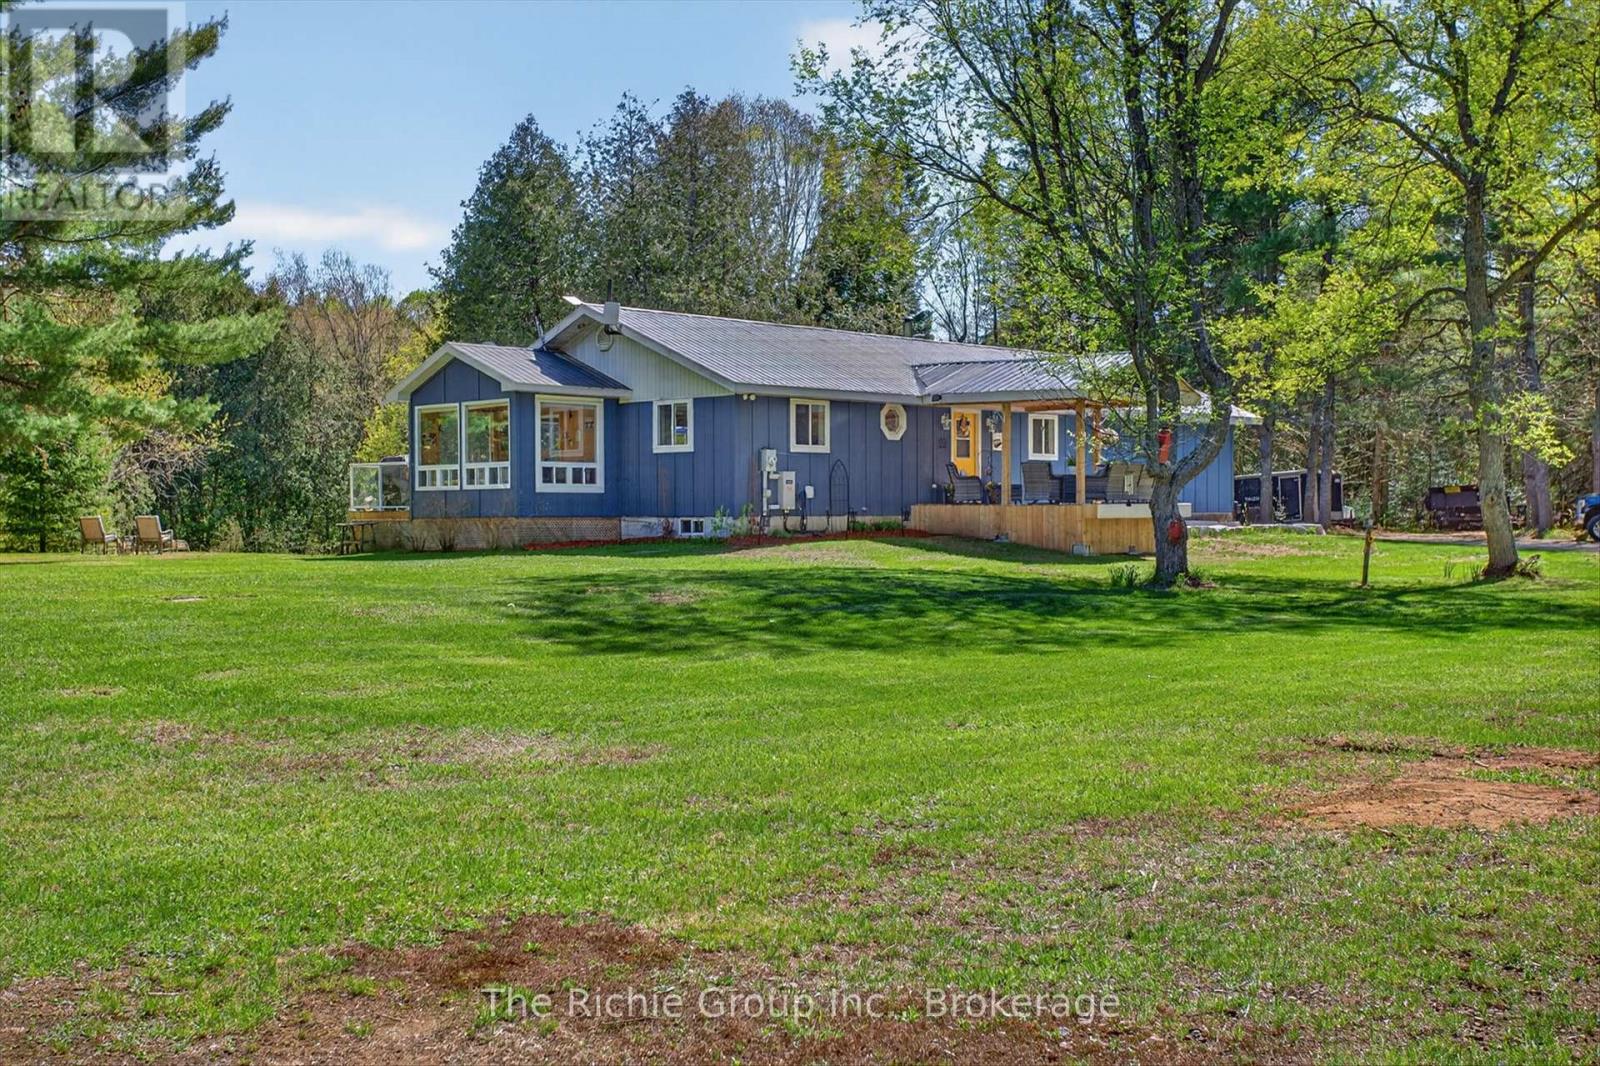
1345 South Wilberforce Road
Highlands East, Ontario
Tucked along the river's edge with no visible neighbours in sight, this immaculate year-round bungalow is the rare escape that doesn't ask you to compromise. South-facing and flooded with natural light through a stunning wall of windows, this three-bedroom, three-bathroom retreat feels as though it was designed by nature itself.From the moment you step inside, the gleaming hardwood floors and open-concept layout set the tone - warm, inviting, and livable space. The awesome fireplace anchors the living space for cozy evenings, while the sunroom steals the show. Wrapped in natural light with the river just beyond the glass, it is the kind of room you never want to leave - perfect for morning coffee, afternoon reading, or evening wine in every season.The primary bedroom is a true retreat within a retreat. Featuring a generous walk-in closet, a private three-piece ensuite, and a direct walkout to the back deck - your mornings begin with fresh air and a river view before the rest of the world wakes up.Downstairs, the full walkout lower level opens seamlessly to the outdoors and features a fully furnished games room - the perfect rainy day escape or late-night hangout space.Step outside onto the fixed rear deck where the hot tub awaits. The engineered siding is a board & batten style but no maintenance for 25 years.The updates here tell the story of a property genuinely cared for. New in 2026: garage door and opener, and a huge outbuilding. 2025 brought a Generac whole-home generator for year-round peace of mind. 2023 saw beautiful new siding, a refreshed front deck, and a new dishwasher. A 2022 garage heater keeps the workshop comfortable in any season, and a 2020 propane furnace rounds out a long list of meaningful improvements.Step outside and the adventure expands further. Canoe or kayak directly to two lakes from your own backyard. Dreaming of a true cottage escape or a peaceful space to live (id:62104)
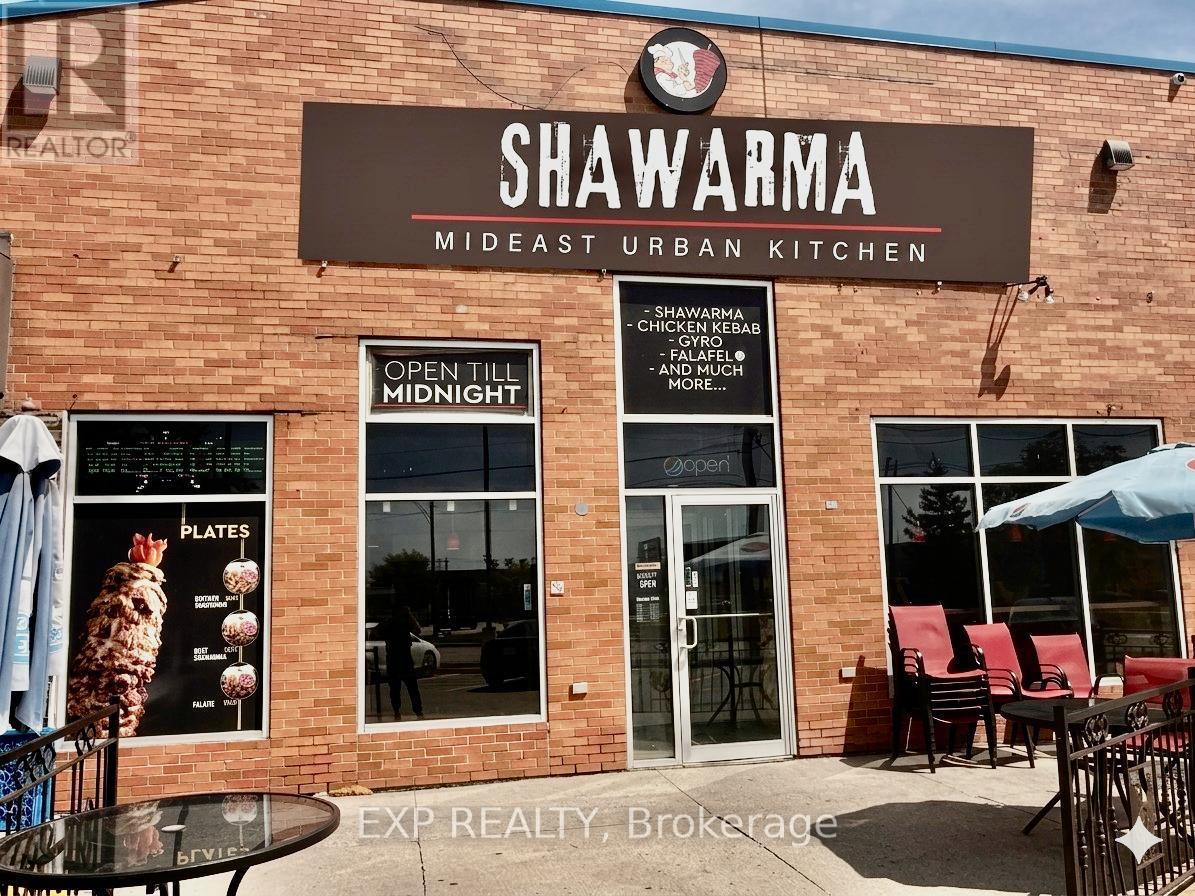
285 Rexdale Boulevard
Toronto, Ontario
Good research gathered. Here's my review of the old remarks first, then the rewrite:What's Wrong With the Old RemarksToo long - almost certainly over 2,000 characters as written.Specific issues:Repeats the same idea multiple times ("thriving commercial corridor" ... "proven high-traffic location" ... "strong fundamentals")Use-case list is too long - dine-in, takeout, catering, delivery, tiffin, cloud kitchen all in one breath dilutes focus"Subject to landlord approval" weakens the pitch mid-sentence"Rare chance" and "significant upside" are filler - every listing says thisMissing: square footage and Tim Hortons as a named anchor neighbour (strong credibility signal)No seat count, no lease term specificsRewritten RemarksTurnkey Restaurant Space For Sale - 285 Rexdale Blvd, EtobicokeFully built-out and fully equipped Middle Eastern/Shawarma restaurant space in a high-demand North Etobicoke commercial corridor. Strategically positioned just off Hwy 27 with quick access to Hwys 401, 409 & 427 - exceptional highway visibility and accessibility. Tim Hortons is your immediate neighbour, driving consistent daily foot traffic into the plaza. Offered Branded or non-branded, giving a new operator to operate as current use or full flexibility to rebrand to any cuisine or concept. Commercial kitchen is designed for high-volume operations with all equipment and leasehold improvements in excellent condition. Well-suited for dine-in, takeout, or delivery-focused formats. Surrounded by dense residential communities, major employment nodes, and institutional demand generators including Humber College. WikipediaRent of $7,700/month (inclusive of TMI and water) + HST. Long-term lease available to qualified buyers. (id:62104)
920 Southdown Road
Mississauga, Ontario
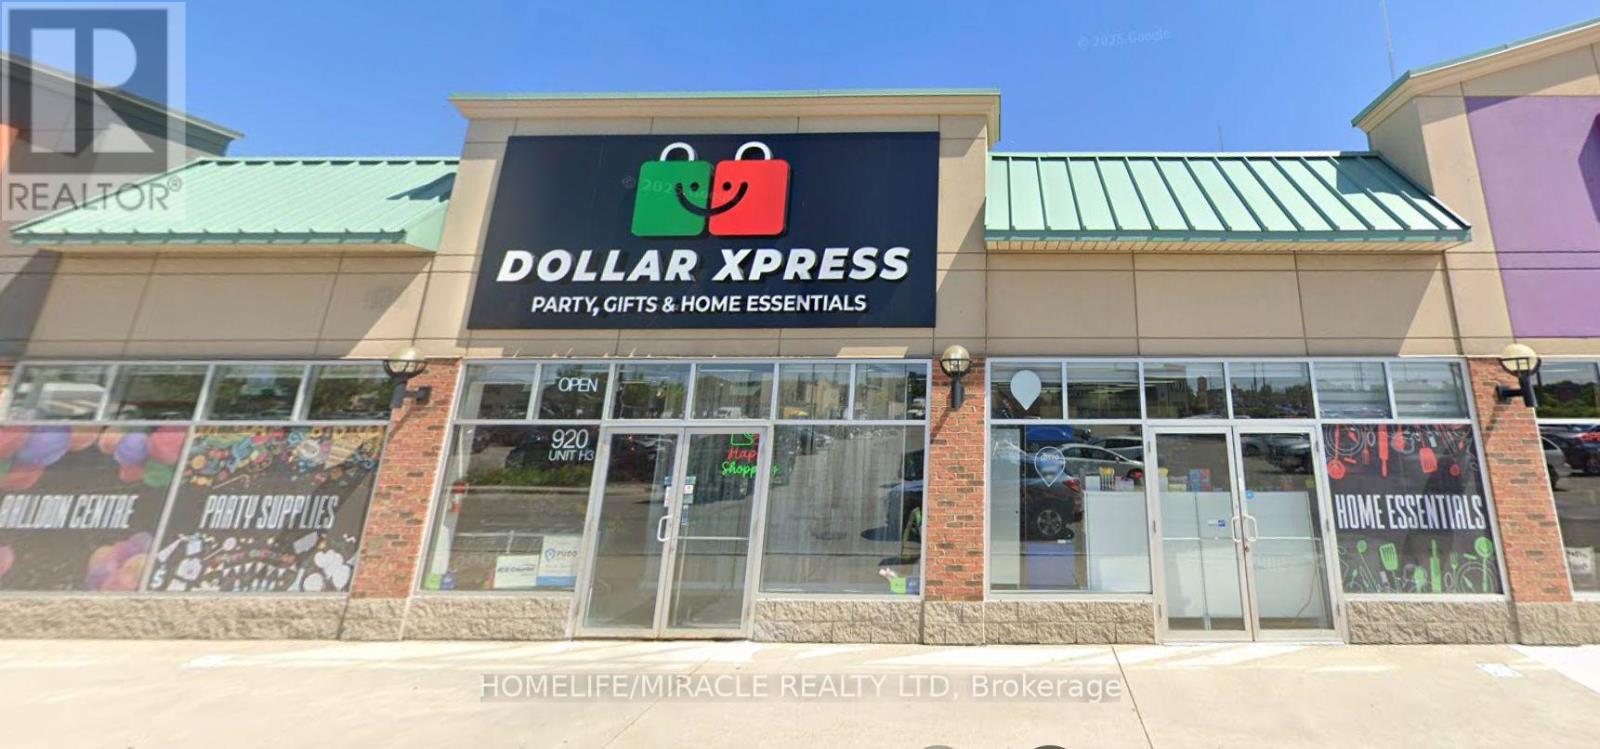
Prime 2,000 Sq. Ft. retail space available for sublease in a high-traffic plaza anchored by major national tenants including Metro, Canadian Tire, pharmacy, LCBO, Mark's, and a variety of popular restaurants. This location benefits from strong daily foot traffic and excellent walk-in exposure. High visibility storefront with easy access to major highways and ample on-site parking for customers and staff. Ideal for a wide range of retail or service uses. No Restaurants. (id:62104)
243 - 2 Orchard Heights Boulevard
Aurora, Ontario
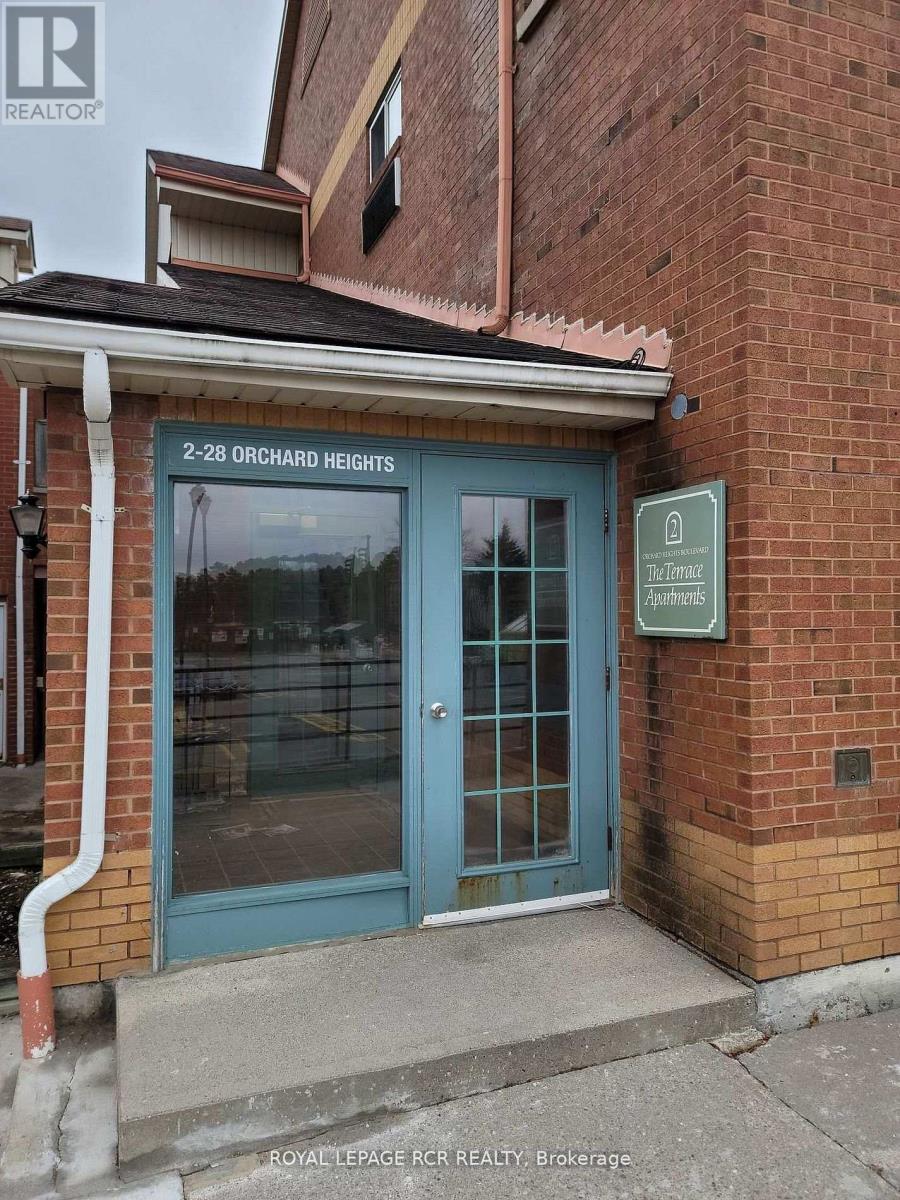
Welcome to St. Andrew's Village Apartments. This Second Floor Walk-Up Features Open Concept Living Room and Dining Room. St. Andrew's Village Apartments Gives You Everything At Your Doorstep, Shopping, Coffee Shops, Restaurants, Park, Public Transit And The Complex Is Pet Friendly. $100 Per Month For Water, Tenant Responsible For Hydro, Internet, Tv, Phone. $200 Refundable Key Deposit, 2nd Parking Spot $35/Month Thru Management Office Based On Available. (id:62104)
100 Carlyle Crescent
Aurora, Ontario
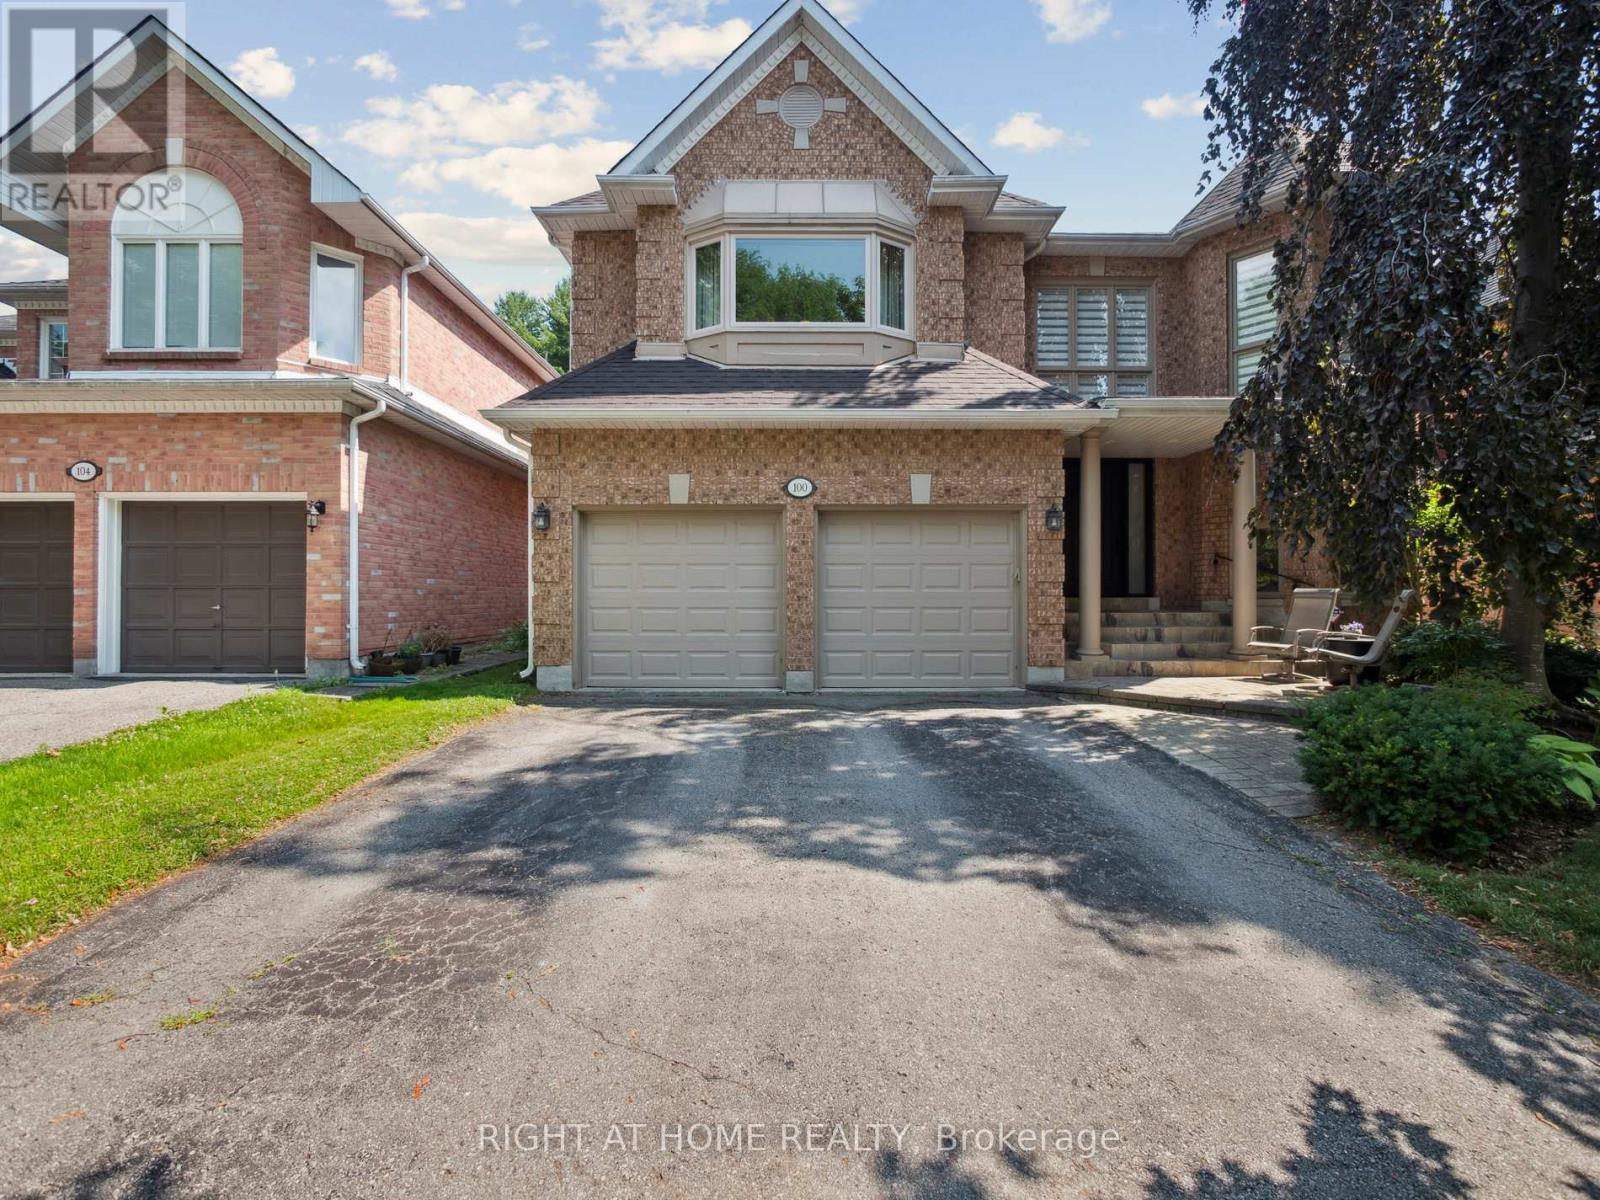
Spacious Five Bedroom Home on a Quiet Crescent backing onto Beautiful Trees and Greenspace for total Privacy. Entrance features two storey foyer with a spacious open staircase leading to the upper landing. Open Concept living room is an ideal space for entertaining in a formal setting. The kitchen and family room at the back of the home are for relaxed living and lounging with friends and family either inside with a view of the forest behind or walkout to the stone patio and enjoy the privacy this lot provides. The family room features a floor to ceiling fireplace and fun spiral staircase to the second floor. The kitchen has granite counters and stainless steel appliances, pot lights and plenty of area to cook for an amateur chef and to store items with a built in pantry, additional cupboards and glass cabinets. The dining room, directly adjacent the kitchen is great for holiday meals with double French doors if additional room is needed. You'll also find a separate office for a private work space or a place to meet clients. Upstairs are five bedrooms. The huge Primary bedroom features a remodelled "spa" ensuite with a European walk-in shower w/ seat, heated floors and a soaker tub. It has a walk-in closet w/ makeup desk. The back of the home has a wonderful second bedroom with a seating area and views overlooking the trees and greenspace behind the home. Perfect for in-laws. Three other bedrooms are also up here each with roomy closets. Two large skylights let natural light into the upper hall. One opens for fresh air on hot summer days. Three of the five bedrooms have direct access to ensuite bathrooms. The large unfinished basement is full of potential (or storage boxes). The backyard is a serene slice of nature to be enjoyed with a stone patio, beautiful trees, and privacy. It is a gardeners paradise. A place to get away from the stress of the urban lifestyle. Roof (2023). (id:62104)
1540 Trotwood Avenue
Mississauga, Ontario
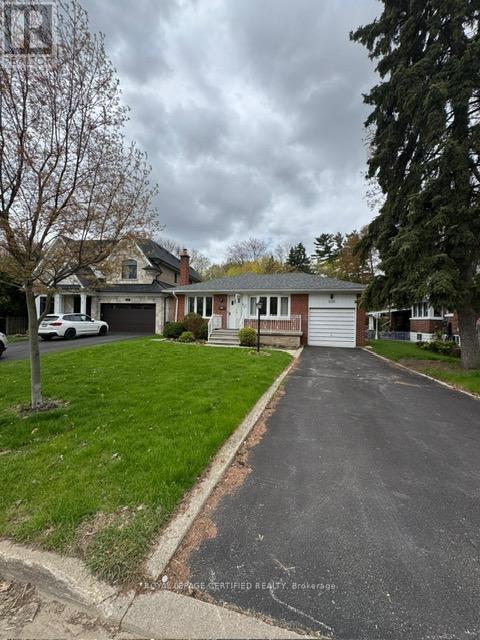
Unlock the full potential of this solid brick bungalow set on a premium 52' x 138.5' lot in one of Mississauga's most desirable neighbourhoods. Surrounded by luxury custom homes, this is a rare opportunity to renovate, rebuild, or design your dream residence in a high-demand pocket with proven long-term value. This property offers a functional layout with 3 bedrooms, 2 bathrooms, and a separate entrance to the lower level-ideal for creating an income suite or in-law setup. The spacious basement features a large recreation area, wood-burning fireplace, and wet bar, providing a strong foundation for those looking to modernize and add value. An additional room offers flexibility for a home office, gym, or workshop conversion. The deep lot delivers exceptional privacy with a peaceful, tree-lined backdrop-perfect for a custom build or luxury outdoor living space. With no sidewalk, the property accommodates multiple vehicles with ease, including a private driveway and attached garage. Located just minutes from Port Credit, the waterfront, marinas, restaurants, and top-rated schools. Enjoy quick access to GO Transit, major highways, downtown Toronto, and Pearson Airport-making this location ideal for both end-users and future resale.Whether you're a builder looking for your next project, an investor seeking upside, or a handyman ready to transform a property in a premium location-this is your opportunity to create something exceptional in Mineola. (id:62104)
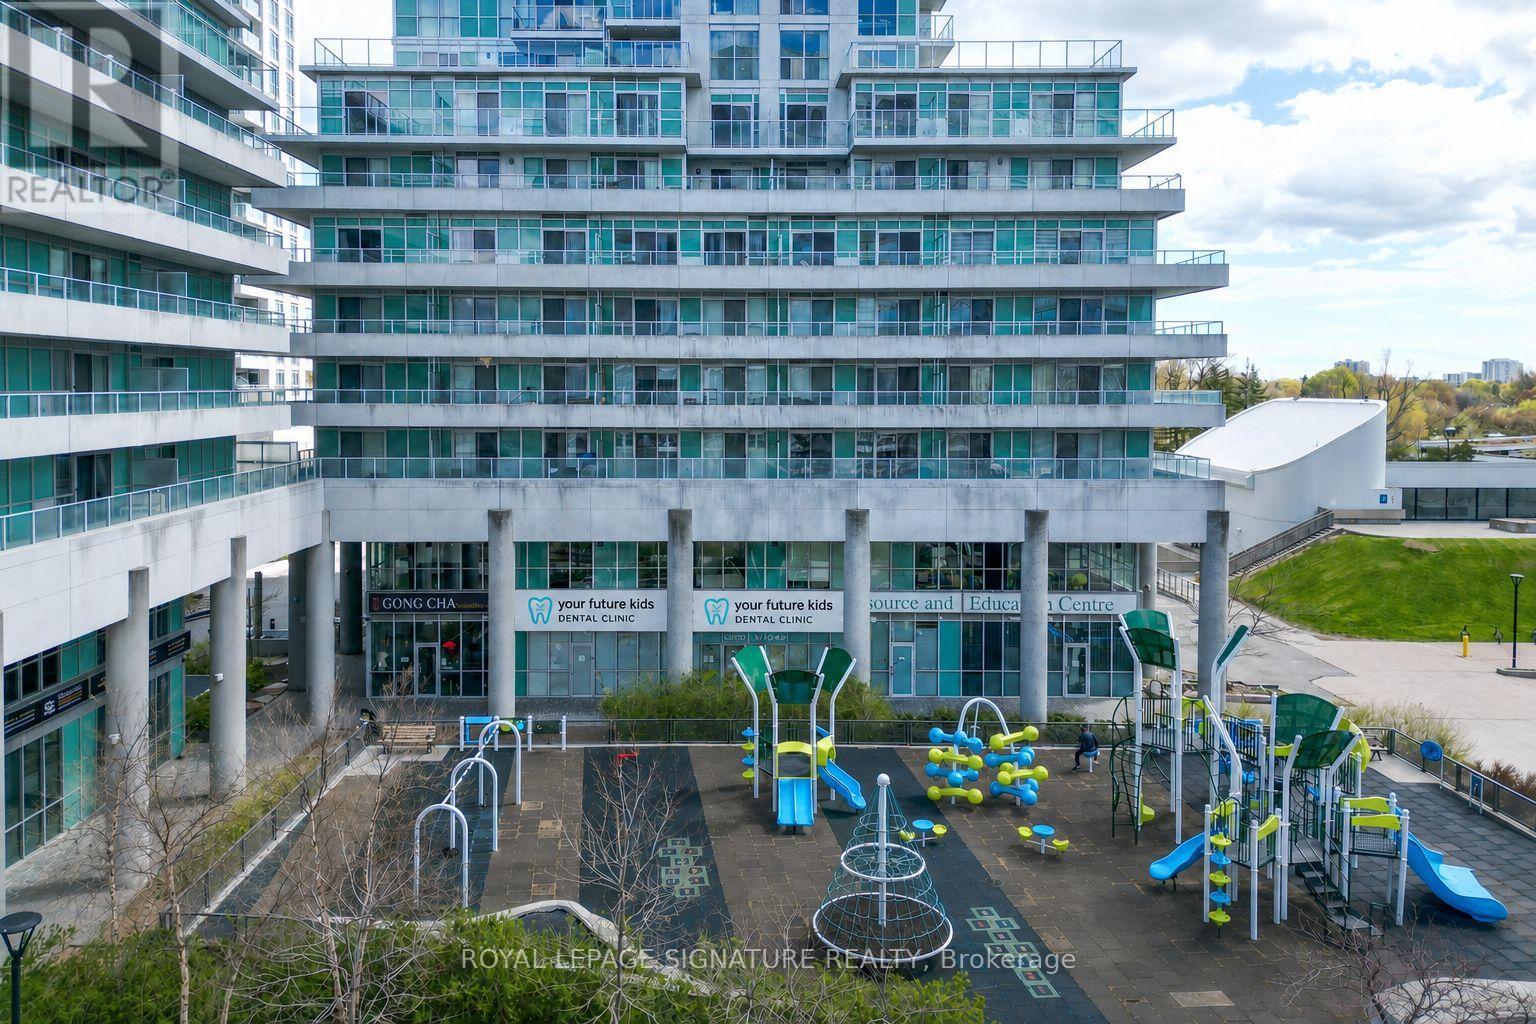
3 - 60 Town Centre Court
Toronto, Ontario
Exceptional commercial opportunity featuring floor-to-ceiling windows and abundant natural light, ideally located in the heart of Scarborough Town Centre within a thriving business hub surrounded by major ongoing and future developments. Situated beneath a residential condo high-rise and surrounded by numerous residential towers, this versatile space is suitable for a wide range of uses including medical, dental, kids dental, hygiene clinic, pediatrics, retail, professional office, wellness, and related healthcare services and many other use. Excellent exposure with strong pedestrian traffic, directly in front of a children's play area and just steps to Scarborough Centre Station, Albert Campbell Square, and the public library. Prime location offering outstanding accessibility, visibility, and long-term growth potential. (id:62104)
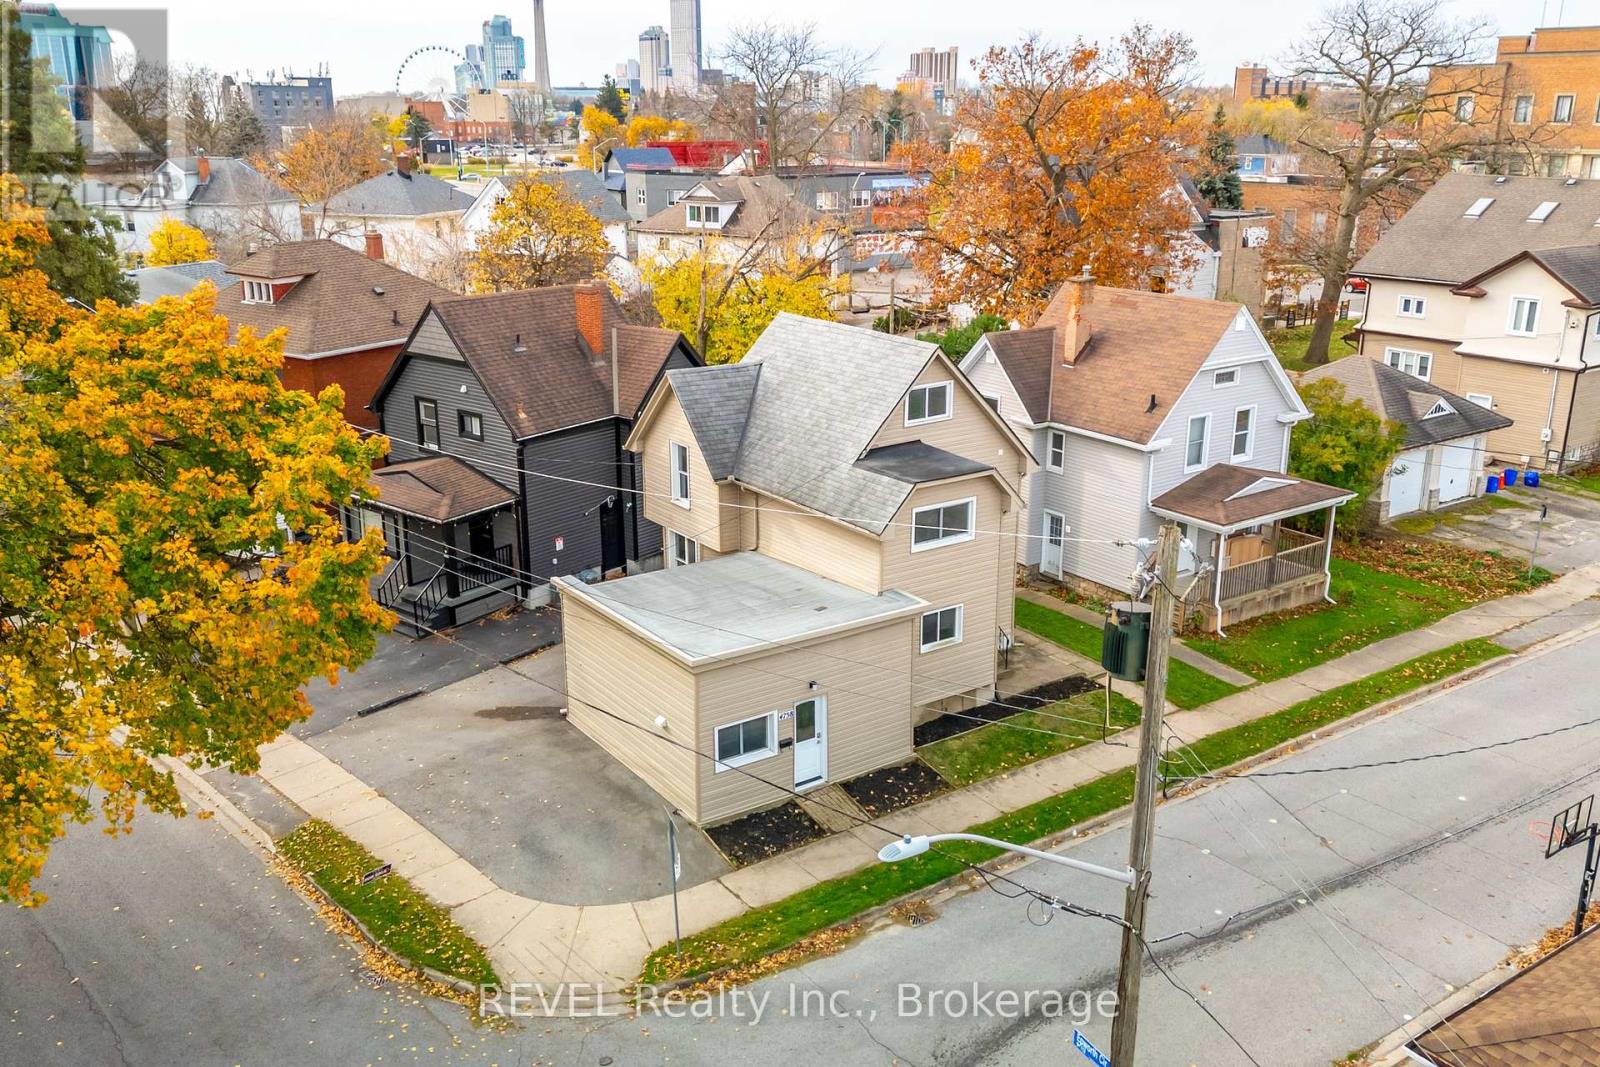
Main - 4762 Kincaid Place
Niagara Falls, Ontario
2 Bedroom + Den , 1 Bathroom Main Floor Unit for Lease in Niagara Falls! Welcome to this updated, carpet-free main floor unit offering bright and comfortable living in a convenient Niagara Falls location. Featuring a spacious eat-in kitchen, refreshed bathroom, and flexible layout, this well-maintained home is ideal for tenants seeking clean, low-maintenance living with added functional space. Located in the heart of Epworth Circle directly across from Kent School, this property is just minutes from the GO Train Station, Casino Niagara, The Falls, shopping, restaurants, and quick QEW access - making it an excellent option for commuters and those looking to enjoy everything Niagara Falls has to offer.Clean, updated, and centrally located, this is a fantastic leasing (id:62104)
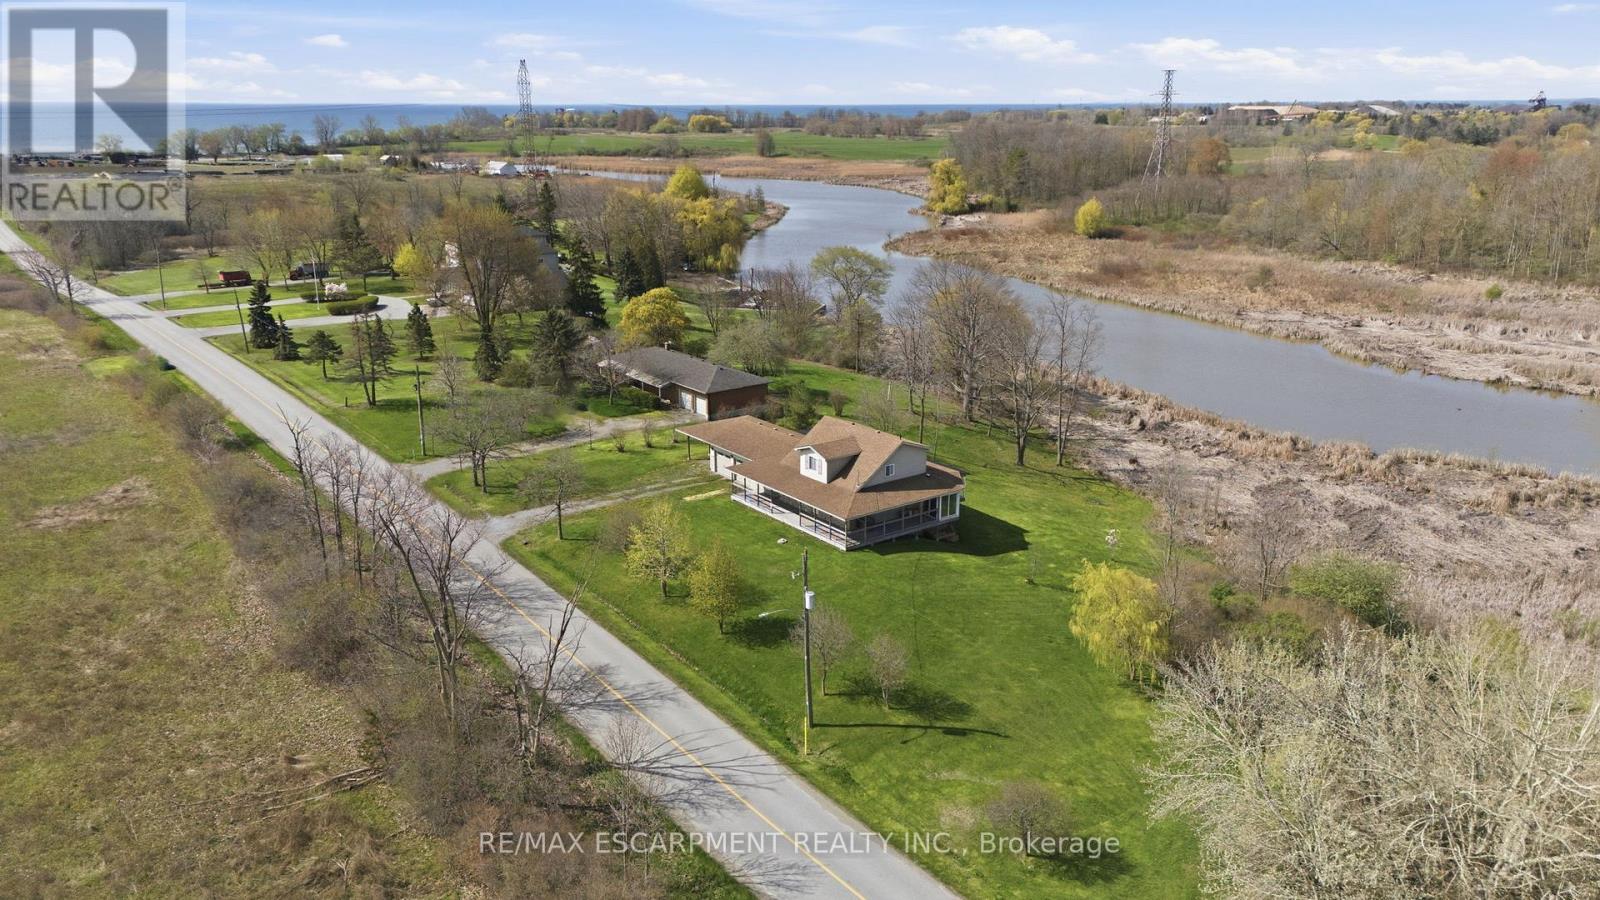
111 Erie Street
Haldimand, Ontario
Direct Waterfront property, minutes to Lake Erie at Hoover's Marina, with approximately 3.47 acres of owned land and about 400 +/- feet of owned riverfront land leading into Lake Erie! Custom-built in 2006, this detached home features 3 bedrooms, 3 full baths, 2 kitchens. Huge glassed-in, covered porches with heat and AC, plus huge wrap-around decks with stunning water views! Walk out from the basement to the deck. Potential for an in-law suite with a separate entrance, kitchen and bathroom and private lower wood deck. Two-car attached garage plus a carport. 2 Heat Pumps, central AC, wood stove. Cistern and Septic system. Shingles replaced 2022. A 10-minute drive to Port Dover or Peacock Point, and a 45-minute drive to Hamilton. (id:62104)
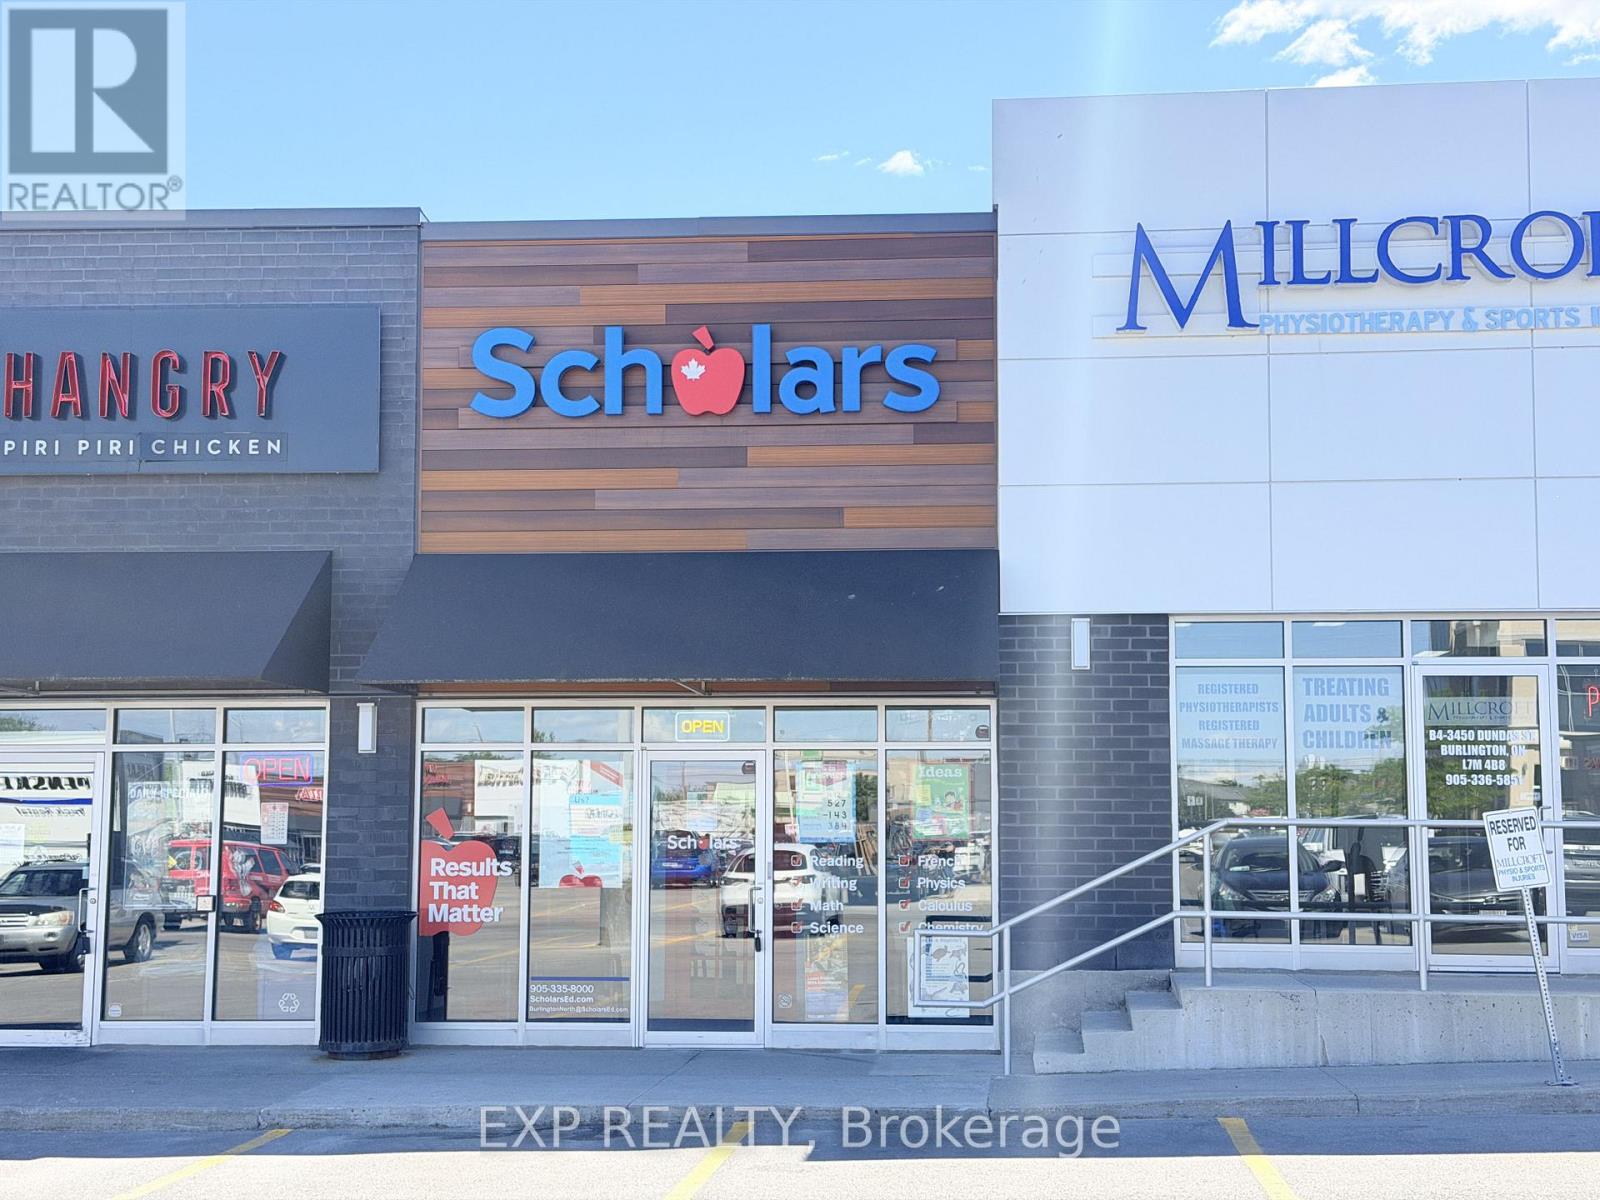
B-5 - 3450 Dundas Street
Burlington, Ontario
Rare opportunity to acquire a well-established Scholars Education Centre franchise in Burlington's highly sought-after Headon Forest community. Located at 3450 Dundas St within the busy Headon Forest Shopping Centre, this turnkey business operates from a professionally built-out 1,273 sq. ft. space with attractive gross monthly rent of approximately $5,400.Strategically positioned in a high-traffic, family-oriented plaza anchored by Longo's, Tim Hortons, Starbucks, COBS Bread, OMAC Martial Arts, and other established retailers, the centre benefits from excellent visibility, ample parking, and strong built-in clientele from surrounding dense residential neighbourhoods filled with families, schools, daycare centres, and extracurricular activity hubs driving consistent student traffic throughout the week.Scholars Education is one of Canada's leading tutoring franchise systems with 60+ locations nationwide and over 20 years of brand recognition, offering tutoring programs from Kindergarten to Grade 12 across all major subjects. Comprehensive franchise support includes operations, training, curriculum, marketing, technology, and lead generation systems. No teaching background required.Ideal opportunity for educators, entrepreneurs, investors, or owner-operators seeking a meaningful and scalable business in the growing education sector. Turnkey operation with established branding, infrastructure, and long-term growth potential. (id:62104)
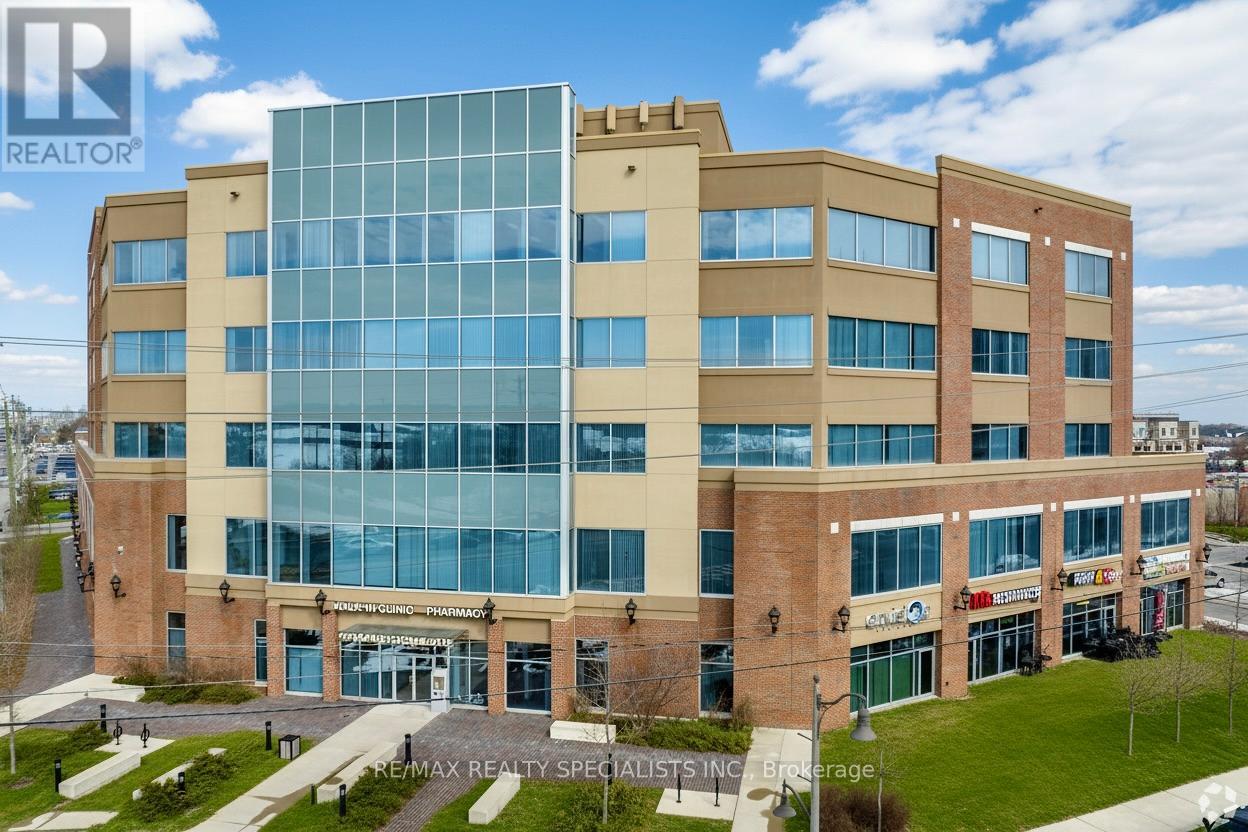
475 - 2525 Old Bronte Road
Oakville, Ontario
"Palermo Professional Centre" located at the southeast corner of Old Bronte Road and Dundas. Premium location just minutes away from the new Oakville Hospital,407, and public transit. This unit is ideal for professional office use Or medical. There is lots of parking with a 2 tiered parking garage and fantastic building amenities with a full time Building Manager. (id:62104)
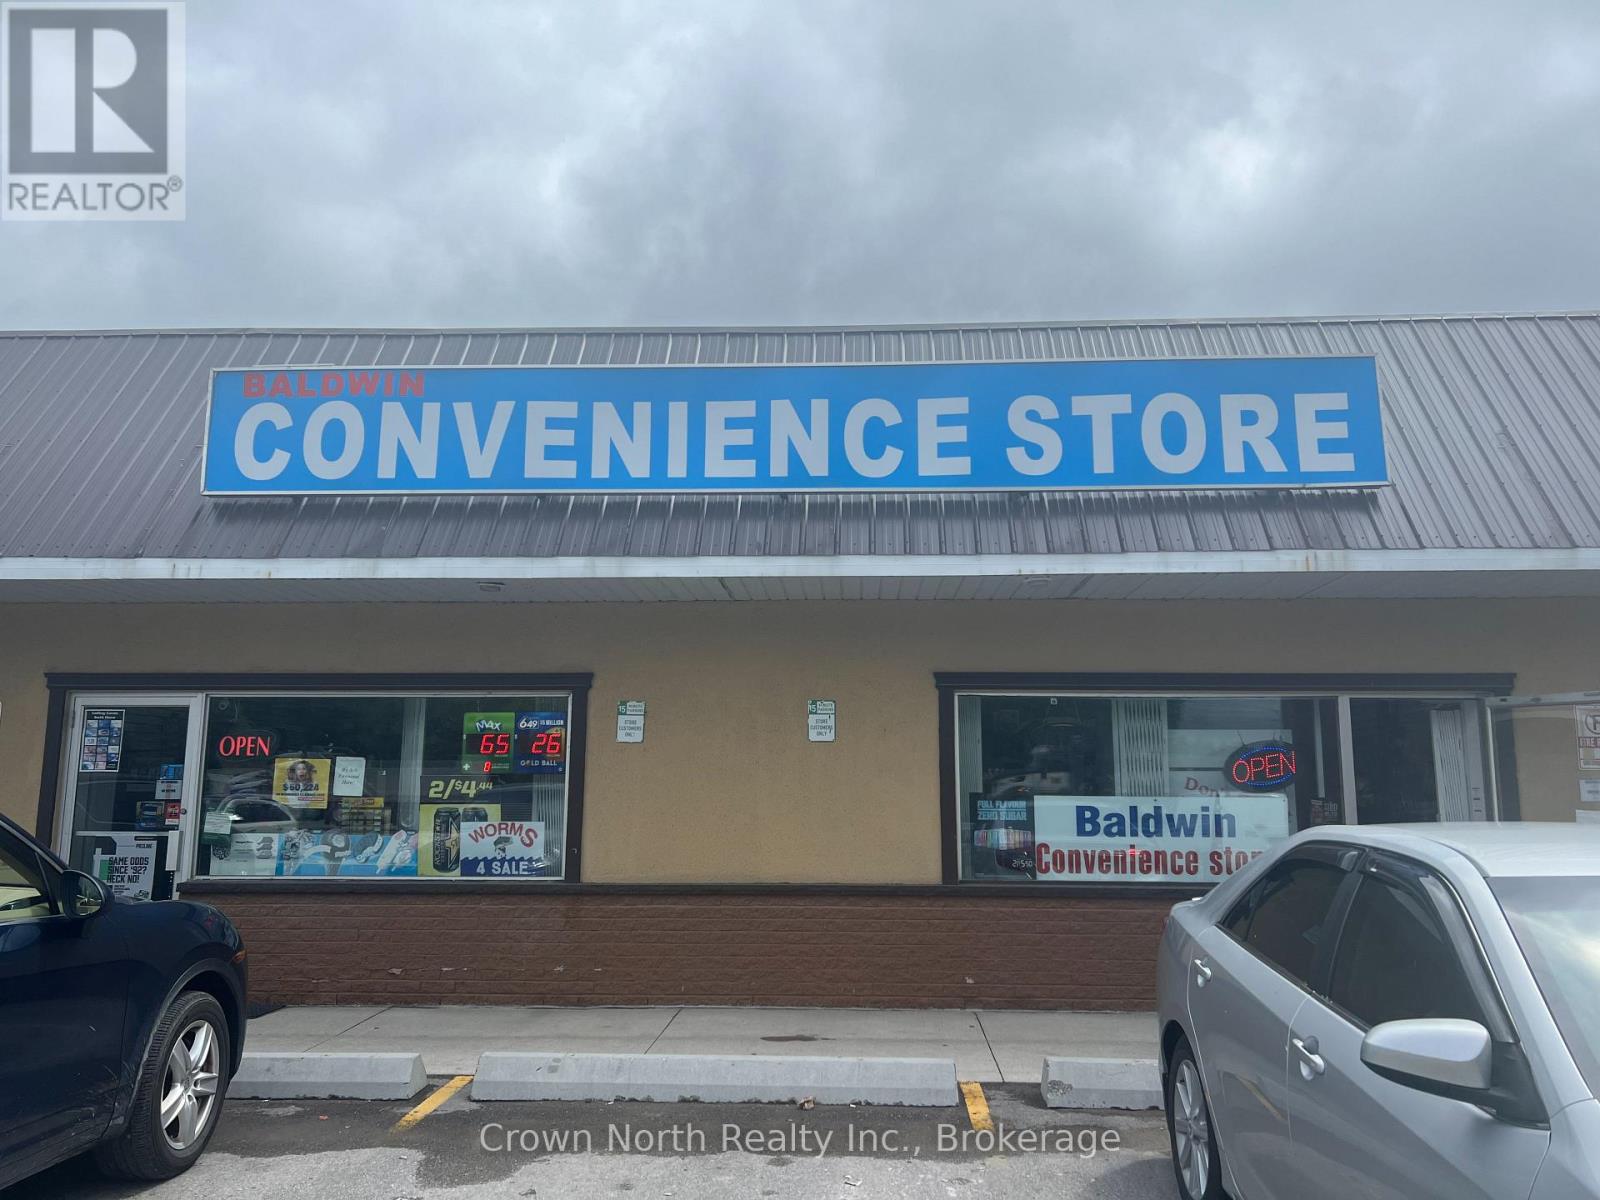
3 - 23721 Hwy 48
Georgina, Ontario
Fantastic opportunity to own a thriving and well-established convenience store in a high-visibility plaza with steady traffic from both local residents and seasonal visitors. Ideally situated alongside a hotel, coffee shop, and bar, this business enjoys strong daily exposure and a loyal repeat customer base. A popular stop for cottage-goers traveling to Lake Simcoe, the store is known for its friendly atmosphere, excellent service, and wide variety of products. Revenue streams include lottery sales, everyday convenience items, firewood, bait and worms, beverages, snacks, and more, all complemented by a valuable LLBO license. Open 7 days a week from 7am-7pm, this turnkey operation has been exceptionally maintained and showcases true pride of ownership throughout. The lease is also highly attractive, offering a large functional space at very economical rent for the size and location, adding significant value to the operation. Inventory is extra. A rare opportunity for an owner-operator or investor looking to step into a successful and reputable business in a growing area. (id:62104)
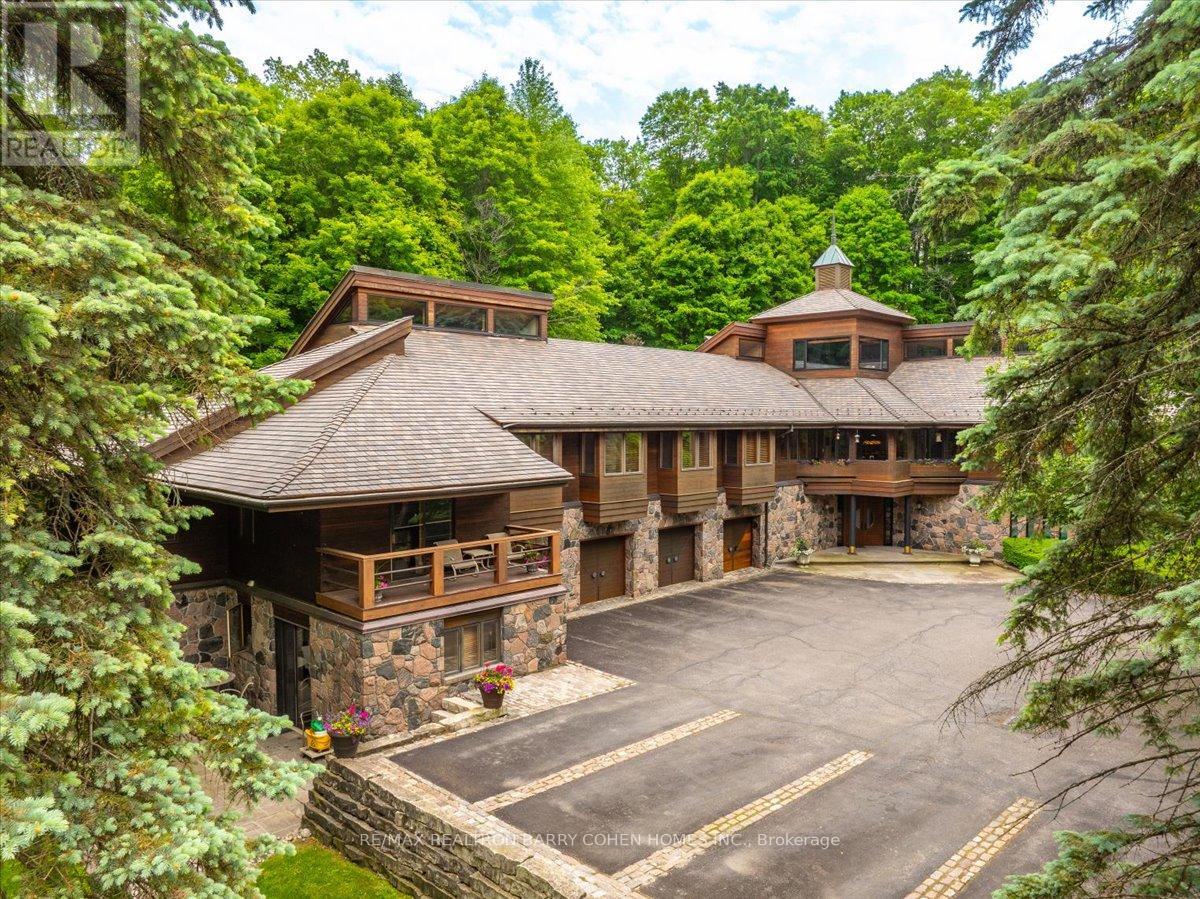
20 Woodsend Crescent
Aurora, Ontario
A Rarely Offered 15,000SqFt Prestigious Estate On An Exclusive Cul-De-Sac Bordering Aurora's Exclusive Beacon Hall Golf Club. Nestled Amid A Premium 4-Acre Lot! The Property's Severance Potential Provides An Added Investment Opportunity. The Existing Estate Is An Architectural Marvel. Designed By Famed Architectural Firm Laszlo Nemeth Associates & Features Outstanding Indoor & Outdoor Entertaining Spaces Including Covered Outdoor Kitchen W/Multiple Terraces, Majestic Lawns & Forests, Plus A Bridge Leading To The Tennis Court & Tennis Pavillion. An Additional Outdoor Hot Tub Sits Beside The Swimming Pool, Highlighted By A Cascading Waterfall Feature. The Great Rm Centres Around A Striking 20ft+ 4-Sided Floor-to-Ceiling Stone Fireplace Crowned By Vaulted Ceilings & Surrounded By Wall-To-Wall Windows W/Multiple. A Large Bar, Sunken Billiard Rm, Family Rm, Grand Dining Rm & Gourmet Kitchen Complete The Main Floor Entertaining Spaces. Main Floor Primary Suite Boasts His & Hers Dressing Rooms, Spacious 9-Piece Ensuite & Private Stair To The Indoor Pool Complex Complete W/ Grotto Hot Tub W/Waterfall, Walkout To Rear Gardens, Full Service Bar & Spa Zone Featuring Marble Steam Room, Sauna, Shower Rm & Exercise Room. The Main Floor Bedrm Wing Features 2 Additional Bedrooms W/Ensuites, Spacious Office W/ Wet Bar & Powder Rm, Games Rm, Laundry, Guest Wing W/2 Bedrms Plus Ensuites. The Top-Floor Office, Complete W/An Adjacent Washroom, Presents An Idyllic Workspace Filled W/ Natural Light While Also Offering Excellent Potential To Be Converted Into An Additional Bedrm. Included Is A 1-Bedrm Self-Contained Apartment W/Separate Entrance For In-Laws Or Staff Including Kitchen, Bathrm & Living Rm. A Rare Offering W/Unmatched Amenities, Luxurious Privacy, Investment & Development Potential, Conveniently Located Close To St. Andrew's College, St Anne's School, The Country Day School, & Villanova. Steps to Beacon Hall Golf Course, Close To Magna Golf Club & Several Club Link Courses. (id:62104)
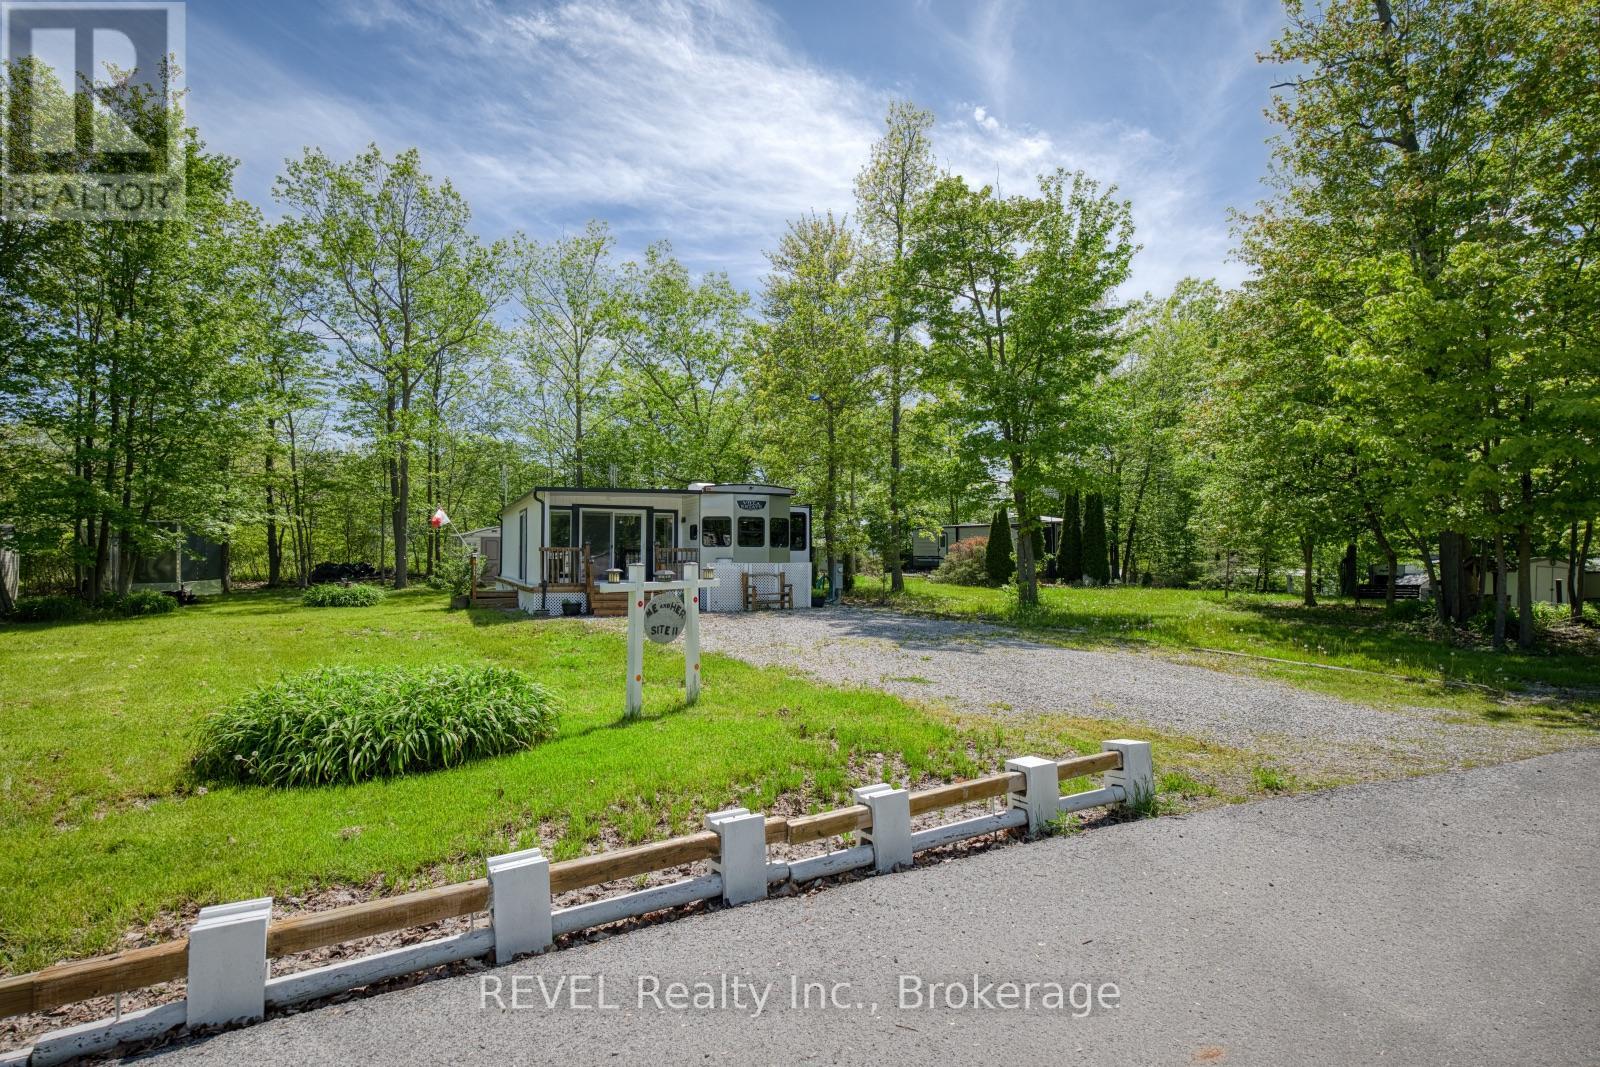
11 - 2325 Victoria Avenue
Pelham, Ontario
Tucked away in the highly sought-after NET Camping Resort, this beautifully maintained 2021 Salem Villa Estate trailer offers the perfect blend of space and comfort. Thoughtfully designed with functionality in mind and beautifully positioned on spacious lot 11 within the resort, this inviting property is the ideal place to unwind, entertain and create lasting summer memories with family and friends. One of the standout features of this property is the spacious add-on that offers an incredible extension of the living space. Surrounded by large windows, this living room is perfect for relaxing after a day outdoors or gathering with loved ones during cooler evenings. Having been custom-ordered, you're sure to be impressed by the features and finishes here! The eat-in kitchen is stunning and comes equipped with plenty of room to cook comfortably. An additional sitting area adds even more flexibility to the layout, while the spacious bedroom provides a peaceful retreat at the end of the day. The convenient laundry closet, 3-piece bathroom and dedicated storage room add practicality and make seasonal living feel effortless and comfortable. Step outside to enjoy your own backyard oasis complete with mature trees that provide shade and privacy, a spacious yard for entertaining or relaxing, a storage shed for all your outdoor essentials and a fire pit that is perfect for enjoying summer nights under the stars. As part of the community, residents enjoy access to fantastic amenities including an inground pool, playground for the kids, volleyball, basketball, tennis and pickleball courts - offering fun and recreation for all ages. Whether you are looking for a seasonal getaway or a place to make unforgettable memories year after year, this property offers the perfect opportunity to enjoy affordable seasonal living in a welcoming community setting. Please note that all furniture, appliances and equipment are included in the list price and that the 2026 annual fee has been paid. (id:62104)
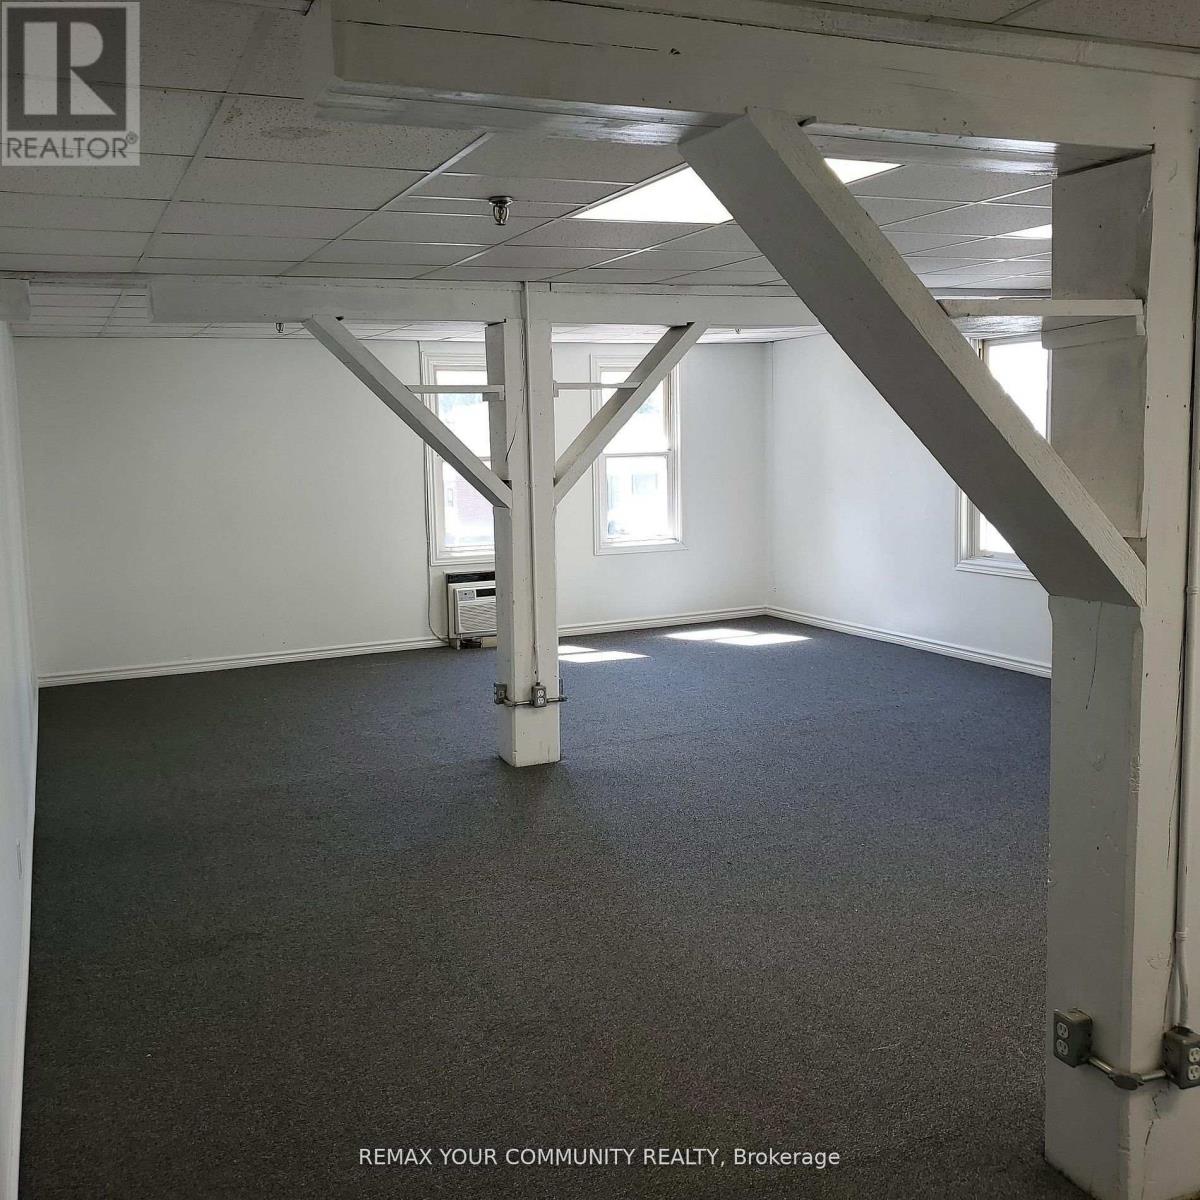
208 - 172 Main Street
Prince Edward County, Ontario
Available for lease in the heart of downtown Picton, this versatile second-floor unit offers the perfect setting for an office, shared workspace, or small business. Situated in the historic "Master Feeds" building-an iconic landmark thoughtfully converted into condos-this space provides approximately 620 sq. ft just steps away from Main Street's vibrant shops, cafes, and renowned dining scene. Tenants will enjoy access to the building's elevator, secure shared washrooms, and recycling facilities, along with the convenience of nearby free public parking and high-speed internet availability. Surround yourself with some of Picton's best, including The Acoustic Grill, The Bean Counter Cafe, Nourish the Soul, and a variety of other businesses and residences that contribute to this dynamic downtown atmosphere. (id:62104)

79 Main Street S
Haldimand, Ontario
Check out this tastefully presented, well priced character filled home & property situated in the heart of Hagersville - a super friendly, rural rooted town with incredible community spirit enjoying close proximity to schools, churches, public park, town pool, skate board park, downtown shop sand eateries - relaxing 30 minute commute to Hamilton, Brantford & Hwy 403. The freshly painted, redecorated 1.5 storey brick home is positioned proudly on huge 0.21 acre serviced lot(62ft x 150ft) surrounded by mature trees & foliage ensuring natural privacy. Gleaming original hardwood flooring, period woodwork, trim & baseboards compliment the 1,395sf of above grade living space with timeless charm. Inviting front landing provides entry to comfortable living room boasting street facing picture window - leads to functional kitchen - then segues to formal dining room - continues past convenient 2pc bath & laundry station completed with attractive, pine accented rear sun room includes walk-out to large entertainment deck & user friendly back yard. Ultra spacious primary bedroom highlights bright upper level featuring 2 additional bedrooms &4pc bath includes newly installed tub surround. Let your imagination run rampant with endless design possibilities to finish 815sf unspoiled basement - housing efficient n/gas hot water/boiler heater & updated 100 amp hydro service on breakers. Noteworthy extras - all appliances, vinyl clad windows, asphalt roof shingles and oversized paved double driveway. Lockbox for showing ease - immediate possession available. Attractive & Affordable property - large lot is ideal for young families wanting to raise their children in wholesome small town environment - or - great price is perfect for 1st time Buyers looking to purchase a value packed quality product. No disappointments here! (id:62104)
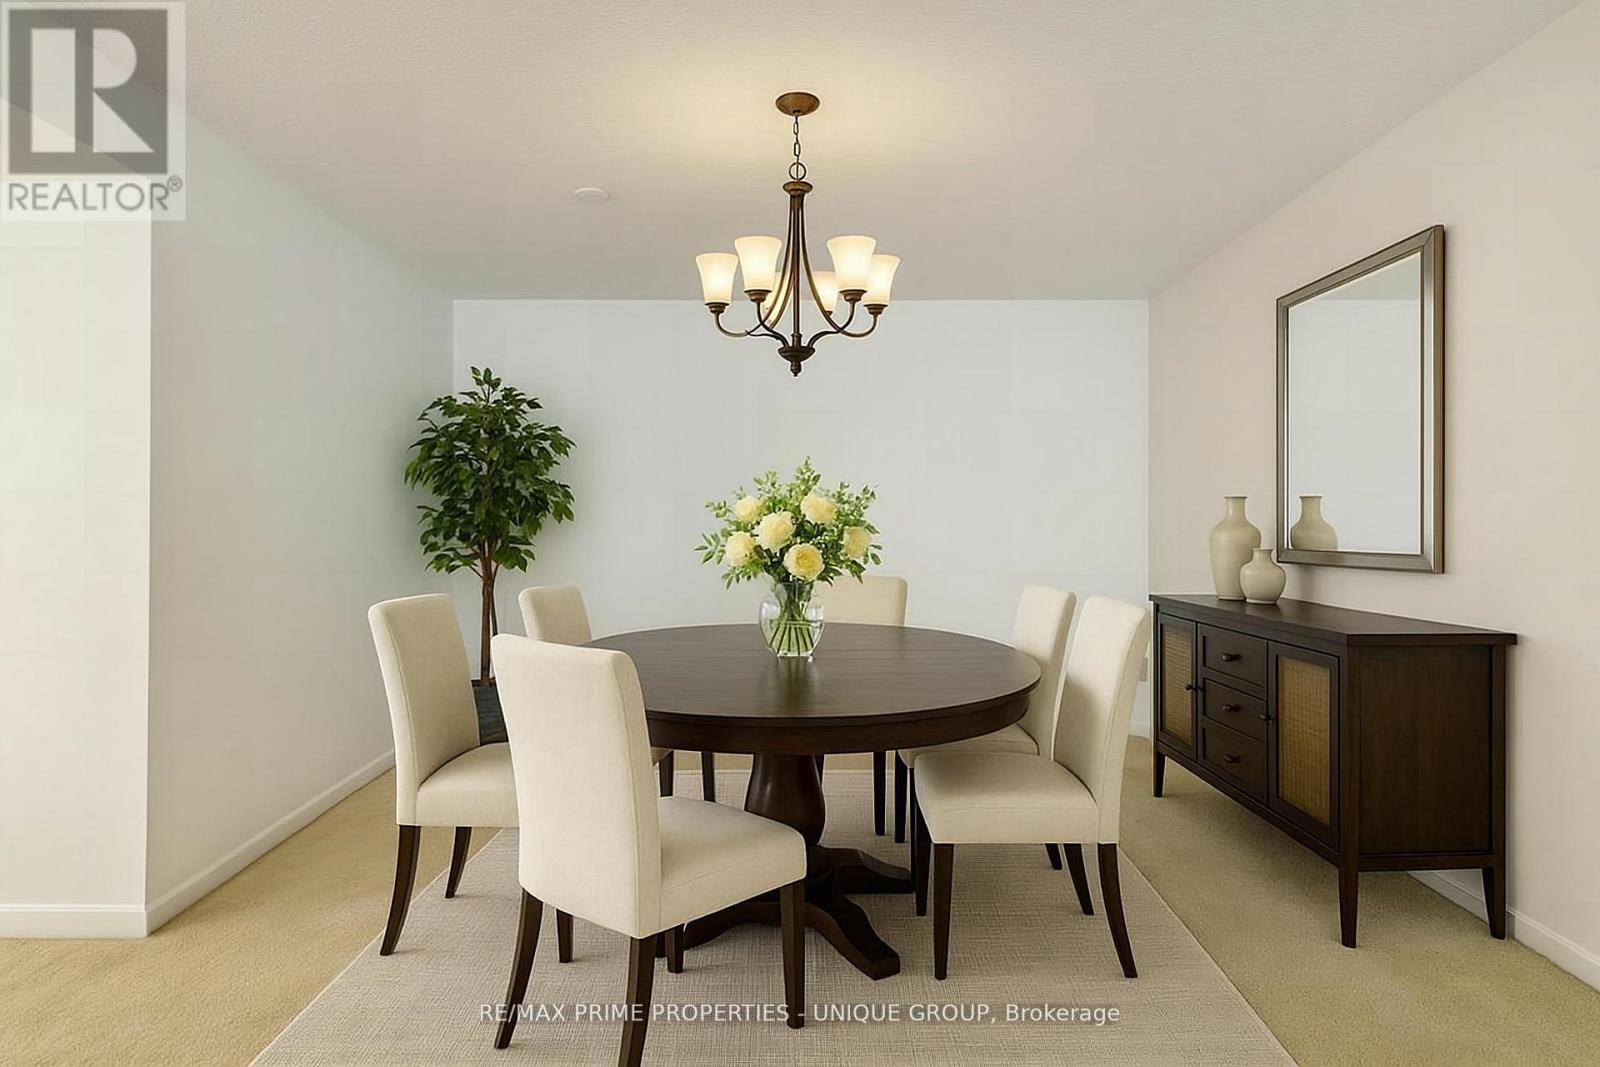
1801 - 1300 Bloor Street
Mississauga, Ontario
**1. RENO READY** This 1978-era condo unit is ready for a complete renovation by a buyer looking for a fresh start. It is ideal for buyers who prefer to make their own design and decor choices. _**2. BONUS** The Seller will supply and install a new stackable washer/dryer set at least 7 days before closing at the Seller's cost to a maximum value of $2,200. The Buyer can choose the brand and model. _***3. KITCHEN** All kitchen elements are original, including: cupboards, counter tops, lighting, flooring, stove/oven, and built-in dishwasher (never used), except fridge. Galley kitchen layout + breakfast seating and pantry storage. _**4. BATH** The bathroom also has a 1978-era vanity, lighting, shower/bathtub and flooring. _**5. LIVING AREA** The original broadloom is ready for replacement. Panoramic, SW view. Easily accommodates large furniture, TV. Dining-seating for six. _**6. BEDROOM** Fits a queen or king-sized bed. Closet has 3 sections for plenty of storage space. _**7. OTHER** The foyer has two entrance closets for accessible storage. _**8. WINDOWS** The Seller has paid the Window Replacement fee of $24,600 (included in the list price). Installed in all rooms in 2025 for a clear view while providing insulation and noise/dust reduction. __**9. AMENITIES** This classic condo building features abundant visitor parking, dual (M/F) gyms and saunas, 3 party/event/media rooms, a library, 1-level garage, guest suite with 2 double beds, 3 tennis/pickleball courts, indoor pool with a rooftop deck for relaxing views. Vibrant community with many activity choices for games, music, crafts, day-trip outings, seasonal dinners, periodic coffee time & treats. Pet-free smoke-free, balcony-free building. Dual concierges, 24-hr security. Maint. fee includes all utilities & Bell Fibe internet. Bell or Rogers TV is available. Rental lockers & Bike Storage available._**10. LOCATION** Mi-Way transit stops in front of the building on Bloor St. Quick car access to QEW/401/403/427 Highways. (id:62104)

324 - 349 Wheat Boom Drive
Oakville, Ontario
Welcome to this stunning 2-bedroom, 3-bath condo townhome featuring an impressive 300+ square foot terrace, perfect for entertaining, lounging, and enjoying BBQ dinners. Located in the vibrant Oakvillage community in north-central Oakville, this home combines modern design with smart home integration. Control everything from the intercom and doorbell camera to the thermostat, HVAC, and lighting using the in-home control pad or smartphone app. Ideal for entertaining, the open-concept main floor boasts a kitchen, living, and dining area with 9-foot ceilings and luxury vinyl plank flooring. The sleek kitchen is equipped with quartz countertops, stainless steel appliances, a cyclone ventilation hood, and a breakfast bar island for quick meals. Step out onto the balcony to savor your morning coffee or catch the evening breeze. The spacious primary bedroom features a walk-in closet and an upgraded 3-piece ensuite. Additional upgrades include quartz countertops in both full baths, hardwood stairs, and vinyl plank flooring in the hallways and bedrooms. An upper loft area offers the perfect space for an office, leading to the private rooftop terrace. This modern property promotes a healthy and welcoming environment, complete with courtyard planters, a social seating area, walkways, and ample underground visitor parking (id:62104)
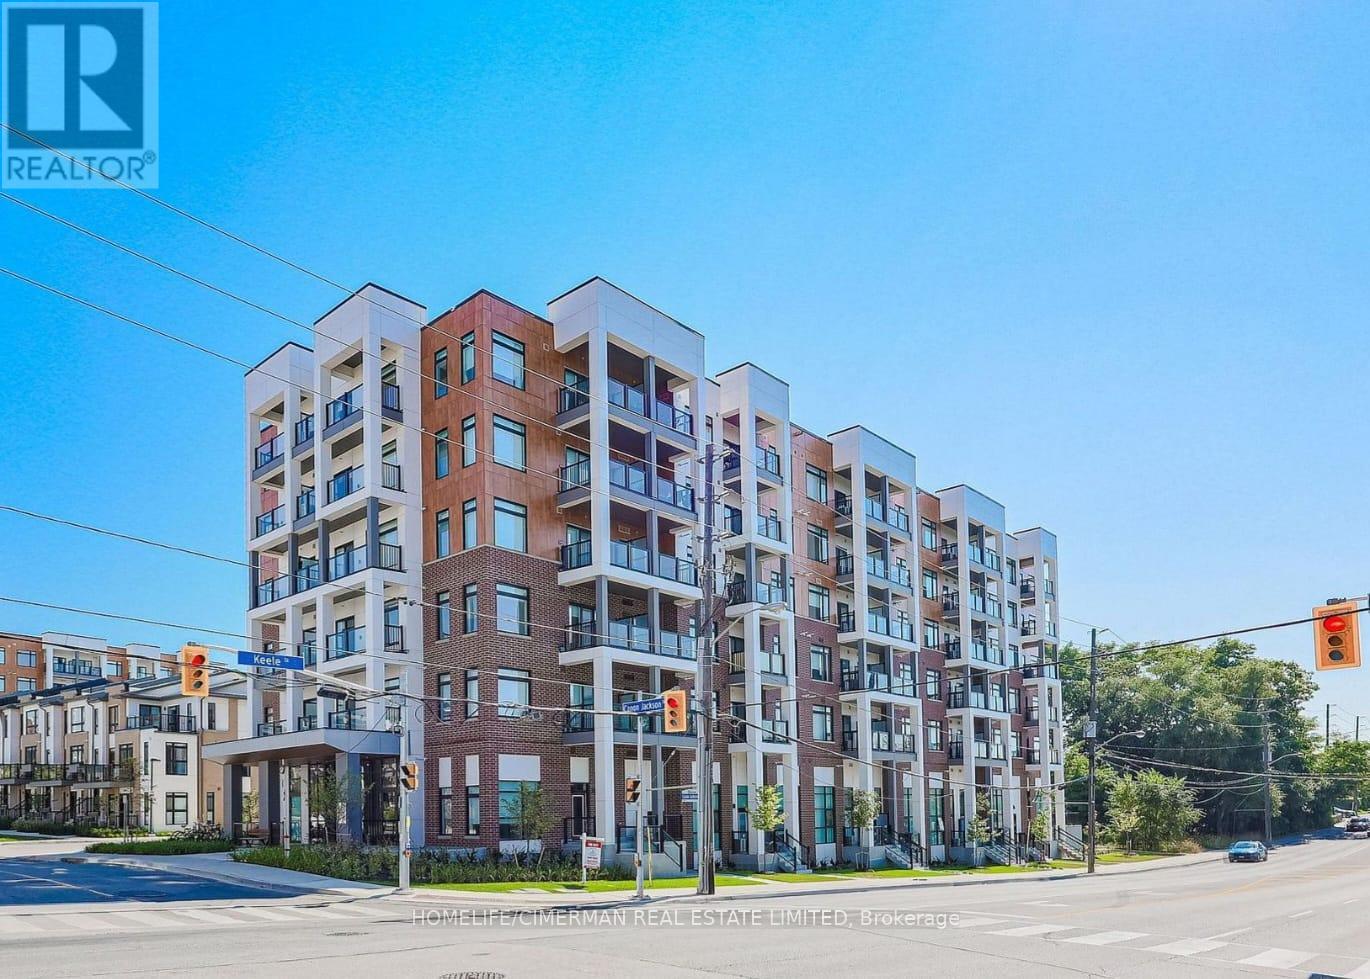
408 - 165 Canon Jackson Drive
Toronto, Ontario
Move-In Ready & 1-bedroom Condo Apartment with Spacious Living Room in a Prime North York Location. Suitable for young professionals, families, family with kids to enjoy common amenities and being around great neighbourhood. Featuring an excellent, functional layout with a townhouse-inspired feel, extra-high ceilings, and bright, modern finishes throughout. This modern condo features a spacious living room and an open-concept layout, complemented by a covered balcony. The kitchen is equipped with stainless steel appliances and a quartz countertop. The large bedroom includes a generous closet, while the 4-piece bathroom offers a deep soaker tub. Enjoy the convenience of an ensuite laundry with an in-suite washer and dryer, along with extremely spacious in-suite storage featuring three closets. Additional highlights include abundant natural light, window coverings throughout, 9-foot ceilings, and contemporary flooring. Residents enjoy access to a dedicated two-storey amenity building top-tier amenities, including a fitness centre, yoga studio, party room, co-working space, BBQ facilities, guest suites, visitor parking, bike storage, a playground with swings, and scenic walking trails within a beautifully designed 12-acre community offering a fitness centre, party room, co-working space, BBQ area, pet wash station, and community gardening plots-designed for comfort, convenience, and lifestyle. One parking and locker is included. Water utility is included in the maintenance fee. Hot water tank is rental. (id:62104)
3 - 9704 Mclaughlin Road N
Brampton, Ontario
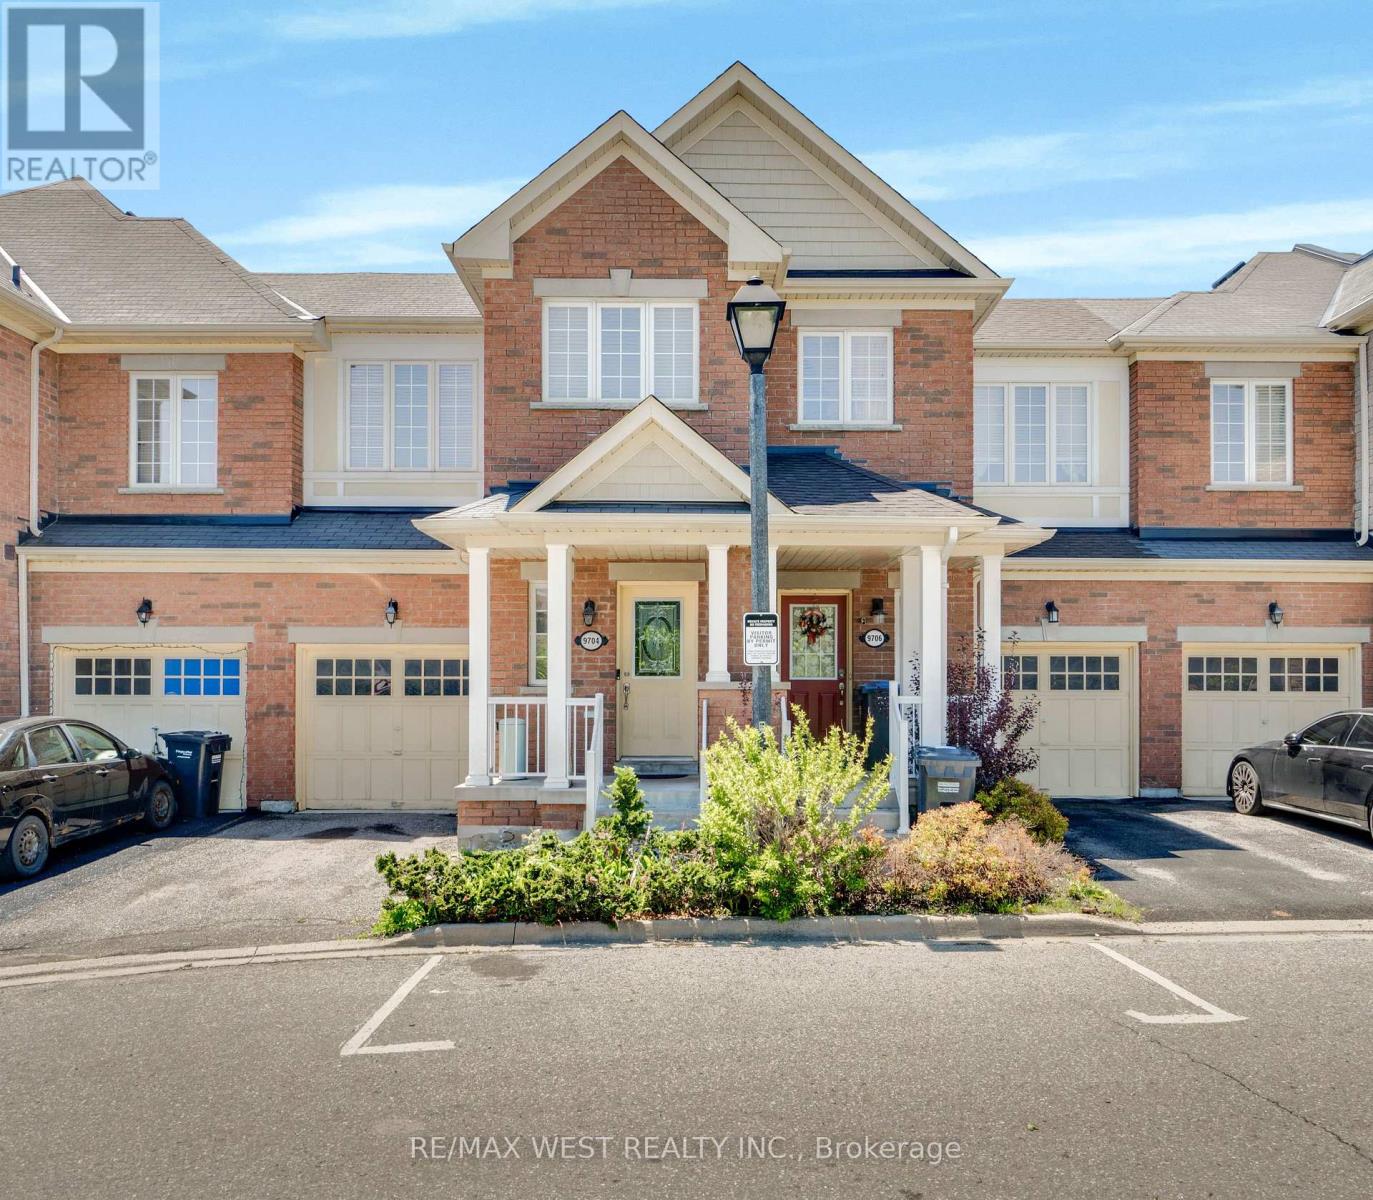
Tucked against a backdrop of mature greenspace and ravine land, this 3-bedroom townhome offers a rare combination of privacy and convenience in a sought-after Brampton location. With no direct rear neighbours, the setting creates a peaceful outdoor atmosphere that can be enjoyed from the elevated deck just off the dining area. The functional layout includes a built-in garage with interior entry, comfortable principal living spaces, and a finished lower level featuring an at-grade walk-out for added versatility. Whether enjoying the surrounding natural views or the practical flow of the home itself, the property presents outstanding potential for a wide range of buyers. Conveniently located near everyday amenities, commuter routes, parks, schools, and shopping. (id:62104)
1 - 1330 Mid-Way Boulevard
Mississauga, Ontario
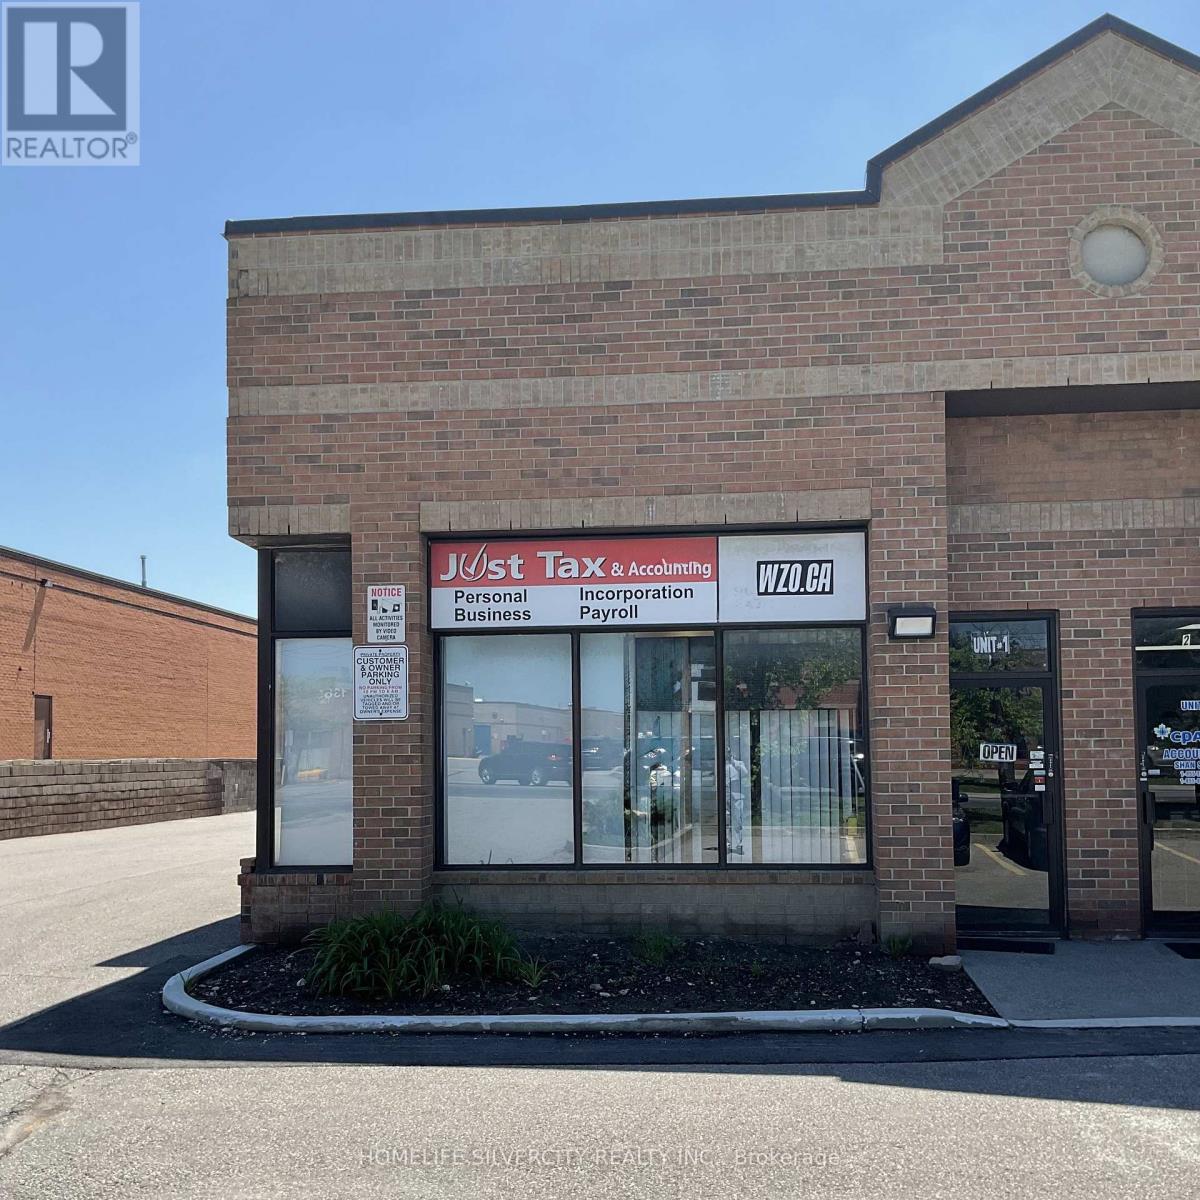
2 Furnished Office Rooms available for Lease in a shared 4office room unit. The Office space is along with shared reception area ,a Kitchenette and a Washroom. The Office is close To Highways And Transits, Common Parkings are available. Utilities are included in the Lease price. (id:62104)
8024 Hornby Road
Halton Hills, Ontario
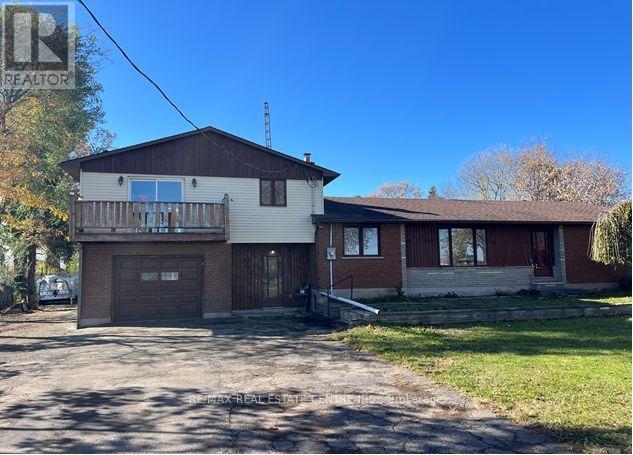
RARE OPPORTUNITY WITH JUST OVER ONE ACRE OF LAND. THE OFFICIAL PLAN IS PRESTIGE INDUSTRIAL, LOCATED ON HORNBY ROAD IN HALTON HILLS. THIS AREA IS IN THE HEART OF THE NEW INDUSTRIAL DEVELOPMENT AND FUTURE GROWTH AREA. MINUTES TO 401 AND 407 AND TORONTO OUTLET MALL. (id:62104)