
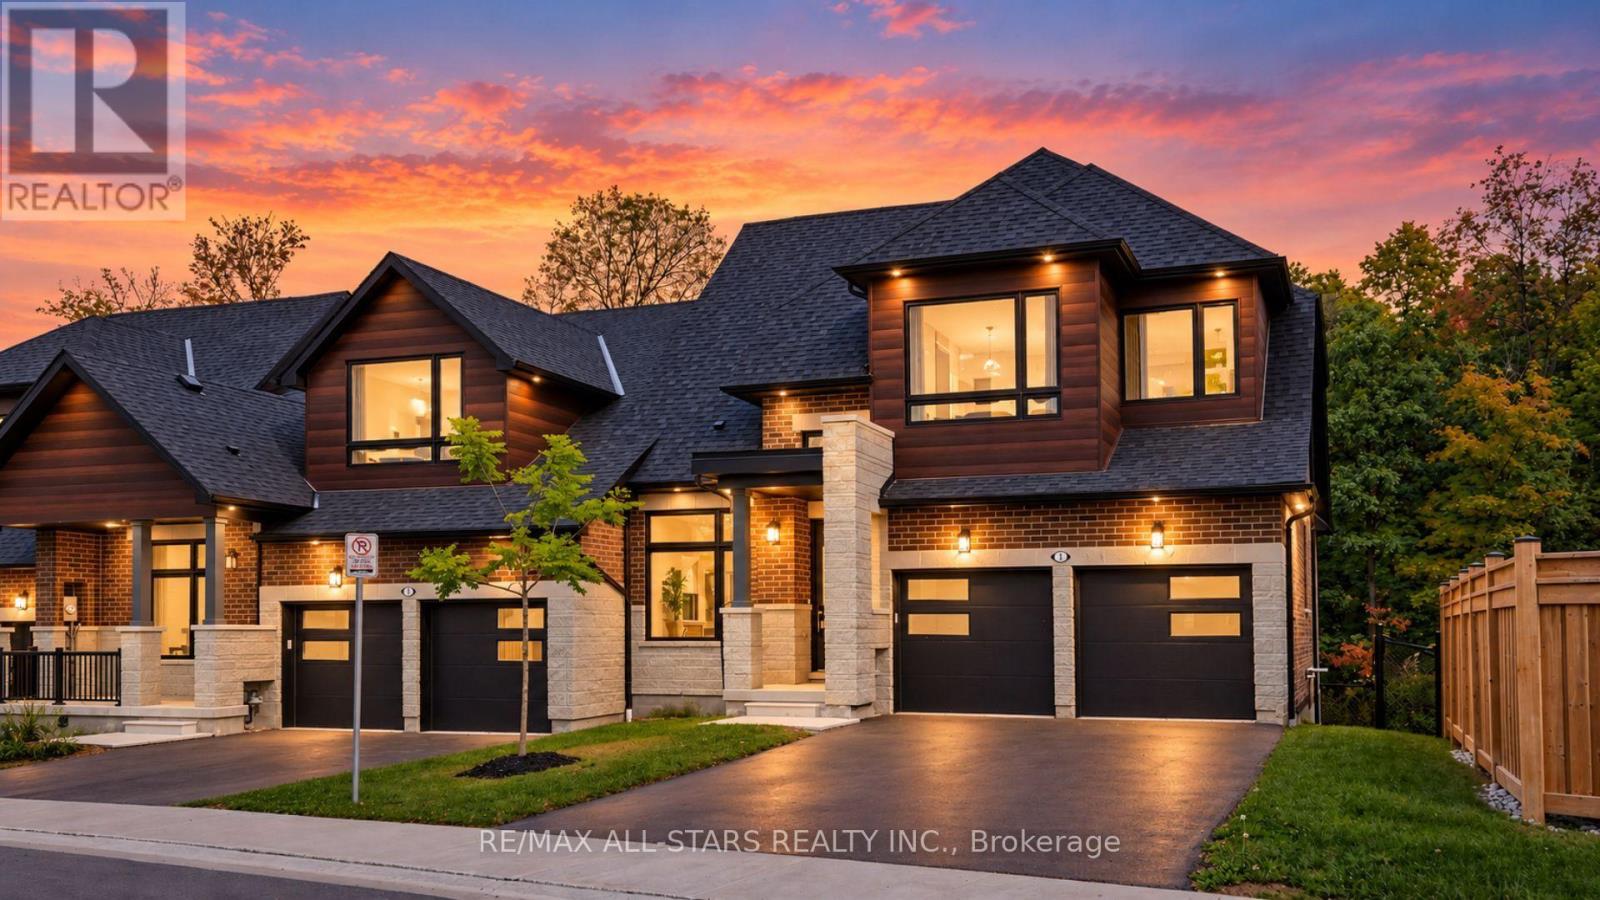
1 Lois Torrance Trail
Uxbridge, Ontario
Welcome to 1 Lois Torrance Trail - the crown jewel of Montgomery Meadows and a truly exceptional end-unit residence. This beautifully appointed "Windemere" bungaloft offers thoughtfully designed living spaces across the home, complemented by an additional 834 sq. ft. of professionally finished lower-level living space. Set on one of the most desirable blocks, this remarkable residence backs onto a protected hardwood forest, offering a peaceful and private "wall of green" backdrop rarely found in a new-home setting. The property showcases an exceptional level of craftsmanship and more than $350,000 in builder-highest level upgrades and enhancements. The main level makes an immediate impression with 10-foot smooth ceilings, leading into a spectacular great room with an impressive 20-foot vaulted ceiling. A custom feature wall showcases beautiful wood-grain built-in cabinetry and shelving, complemented by a large Samsung Smart TV and an extra-wide Napoleon electric fireplace creating an impressive focal point for entertaining and everyday living. The chef-inspired kitchen is both elegant and functional, featuring premium extended-height HDF painted cabinetry, upgraded stainless-steel appliances, a full-height slab stone backsplash, designer lighting, and upgraded hardware. Premium engineered hardwood flooring flows throughout the main and upper levels, complemented by 8-foot interior doors on the main floor. The spacious main-floor primary suite provides a private retreat, featuring a large picture window overlooking the tranquil forested setting and a beautifully appointed ensuite. The upper level offers exceptional versatility with a loft and two well-appointed guest bedrooms plus a 4-piece bathroom. The professionally finished lower level further expands the home's living and entertaining possibilities, featuring an open recreation area, custom bar cabinetry, 4-piece bathroom, and a separate flex-use room that can be tailored to a variety of lifestyle needs. (id:62104)
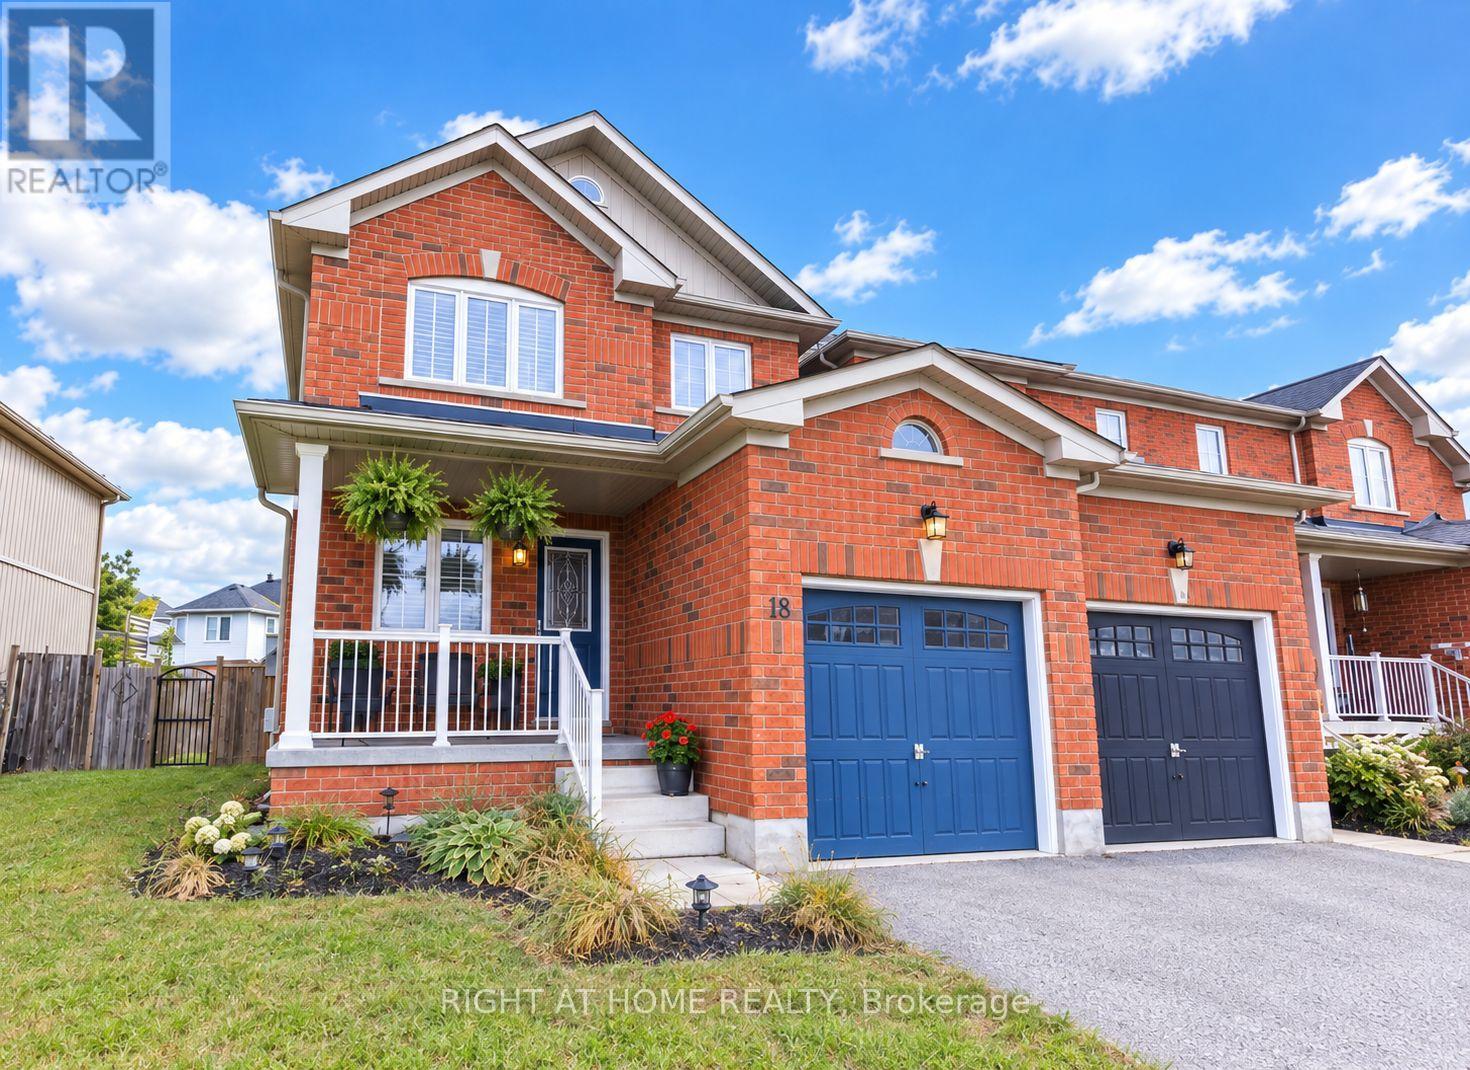
165 Greenwood Drive
Essa, Ontario
Welcome to this beautiful, spacious, turnkey end-unit townhouse, ideally located in a family-friendly neighbourhood close to all amenities. Enjoy the convenience of being walking distance to parks and walking trails. Directly across from the new elementary school being built and minutes to Base Borden. As you step through the inviting front door, you are welcomed into a charming bonus room that offers incredible versatility and can be used as a family room, dining area or home office. The bright and spacious living room is open to the kitchen and breakfast area, creating a comfortable space for everyday living and entertaining. The breakfast area features a walk out to the impressive 20 x 20 ft deck, perfect for outdoor dining, relaxing, and enjoying the back yard. The main floor also features a 2 piece powder room and inside entry from the garage. The garage includes an additional door providing direct access to the back yard. Upstairs you will find a generous primary bedroom complete with a private ensuite and walk in closet, along with two additional well-sized bedrooms and four piece bathroom. A conveniently located second floor laundry room adds to the home's functionality. The dry basement offers plenty of potential and includes a rough in for future bathroom, large cold cellar, providing excellent storage space and an opportunity to create additional living or recreational space to suit your needs. Outside, the fully fenced yard is a great size offering plenty of room for children, gardening or outdoor entertainment. Numerous recent updates make this home truly move in ready. They include, New modern laminate flooring in family room, hall way and living room. Neutral colour carpet on stairs, upper hall way and all bedrooms. Brand new stainless steel Fridge, Stove and Dishwasher. New modern light fixtures. Updated bathroom vanities. Freshly painted in neutral colours. This turnkey home offers perfect combination of space, comfort, functionality and location. (id:62104)
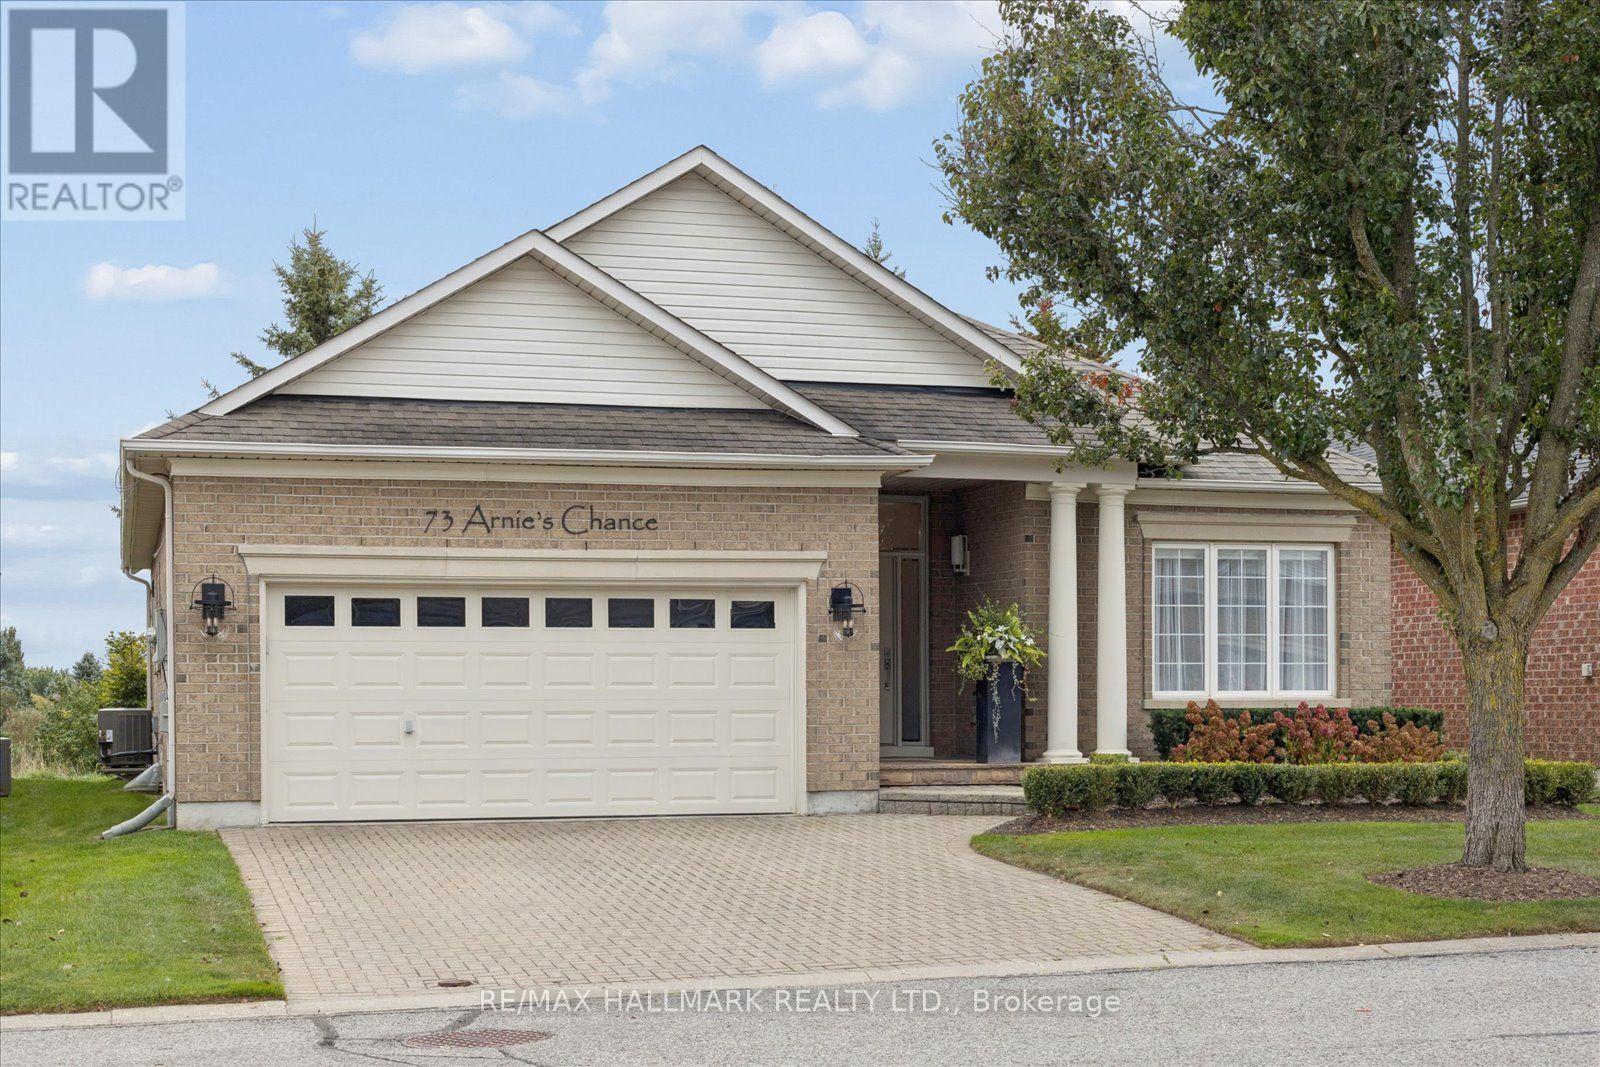
44 - 73 Arnies Chance
Whitchurch-Stouffville, Ontario
Set along the 3rd-hole fairway, 73 Arnie's Chance offers elevated bungalow living within the gated Ballantrae Golf & Country Club community. Panoramic golf-course views, sophisticated interiors and seamless indoor-outdoor living define this extensively reimagined 1,855 sq. ft. Castle Pines bungalow, featuring more than $400,000 in renovations and custom enhancements. The chef's kitchen showcases HanStone Quartz surfaces, a dramatic waterfall island, full-height backsplash, premium appliances, refined hardware and designer finishes. Its open-concept layout flows into the dining and living areas, creating an inviting setting for everyday living and entertaining. Throughout the main level, wide-plank oak flooring, imported Italian porcelain herringbone tile, custom millwork and sophisticated lighting complement a living room with gas fireplace, custom surround and built-ins. The dedicated home office features tailored cabinetry, a built-in desk and integrated shelving. The serene primary suite includes custom built-ins, two walk-in closets and a spa-inspired five-piece ensuite. A second bedroom, full bathroom and main-floor laundry provide the convenience of true single-level living. The professionally finished lower level adds a generous recreation and entertaining area, additional living space, a three-piece bathroom and substantial walk-in closet, offering flexibility for guests, hobbies, media or extended stays. Beautifully landscaped grounds extend the living space outdoors. A custom stone patio extension provides ample room for dining, lounging and entertaining, while lush plantings frame sweeping views across the manicured fairway. From morning coffee to evening cocktails, the setting offers a picturesque backdrop in every season. (id:62104)
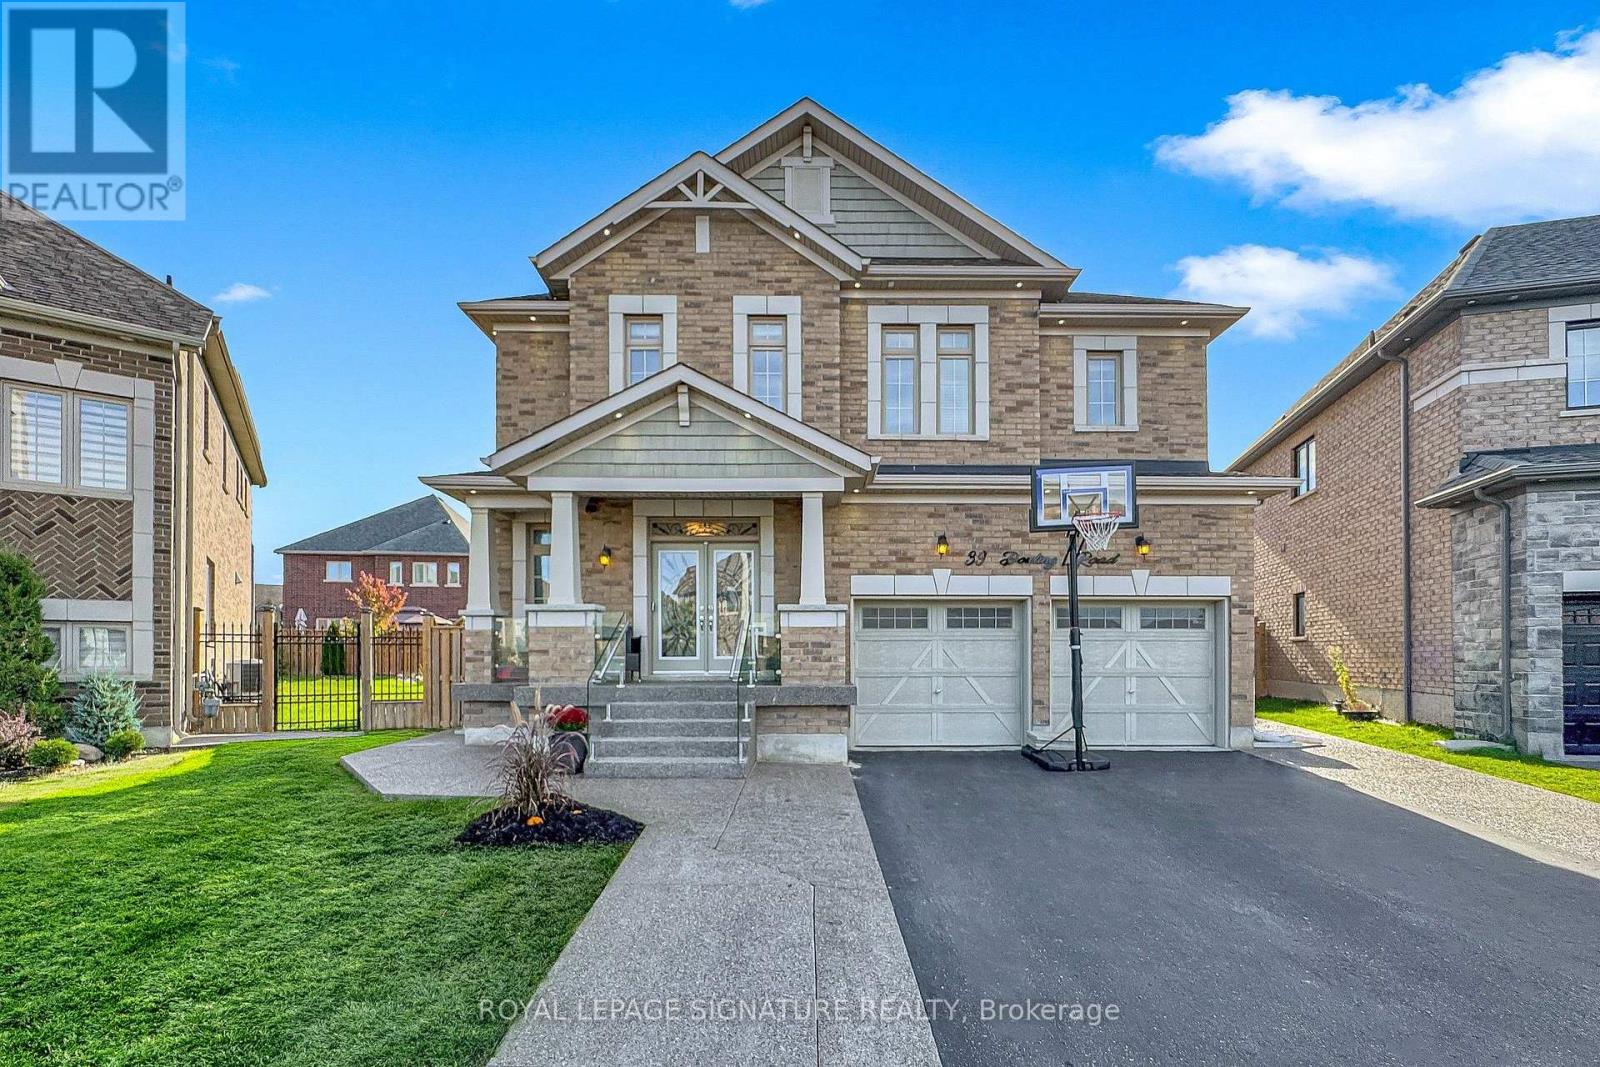
39 Dowling Road
New Tecumseth, Ontario
Welcome to 39 Dowling Road, A Bright & Spacious, Home With A Fabulous Layout in The Heart of One of Alliston's Most Thriving, Family-Friendly Neighborhoods. It Sits on a Premium Pie Shape lot, With an Expansive Driveway That Easily Parks 3 Cars Side by Side, Framed With Modern Pebble Stone Paving. The Front Entrance Enclosed With Designer Custom Glass and Chrome Fittings Adds a Sophistication Unique only this Home. Exterior Pot Light Brilliantly Illuminates & Doubles for Safety. Cool Down on Hot Summer Days With a Dip in the Pool While Conveniently Entertaining in the Expansive Backyard. Immaculately kept & Freshly Painted Throughout, This 4+1 Bedroom, 5 Bathroom House, With 9' Ceilings on the Main Level, Private Dining Room, Eat-in Kitchen W/Granite Countertops, Centre Island, Large Family Room W/Cozy Fireplace, Hardwood Flooring, Main Level Laundry Room and Separate Side Entrance to a Fully Renovated Basement Apartment is Perfect for a Growing Family and Those Looking to Supplement Mortgage Costs.Alliston offers a Friendly, Small-Town Atmosphere with a Strong Sense of Community and Belonging, While Still Experiencing Vibrant Growth. Children are Picked up and Dropped Off by School Bus for Convenience & Safety While Attending Top Rated Schools Close By. Modern Shopping Centres, Diverse Dining Options, Excellent Healthcare Facilities, Numerous Parks & Recreational Centres, Along with It's proximity to major highways provides easy access to Toronto and Ontario's cottage country, Makes Living in Alliston an Easy Choice to Call Home.All That is Left to do is Move In... Unpack Your Boxes & Start Enjoying Your New Home & Neighborhood. (id:62104)
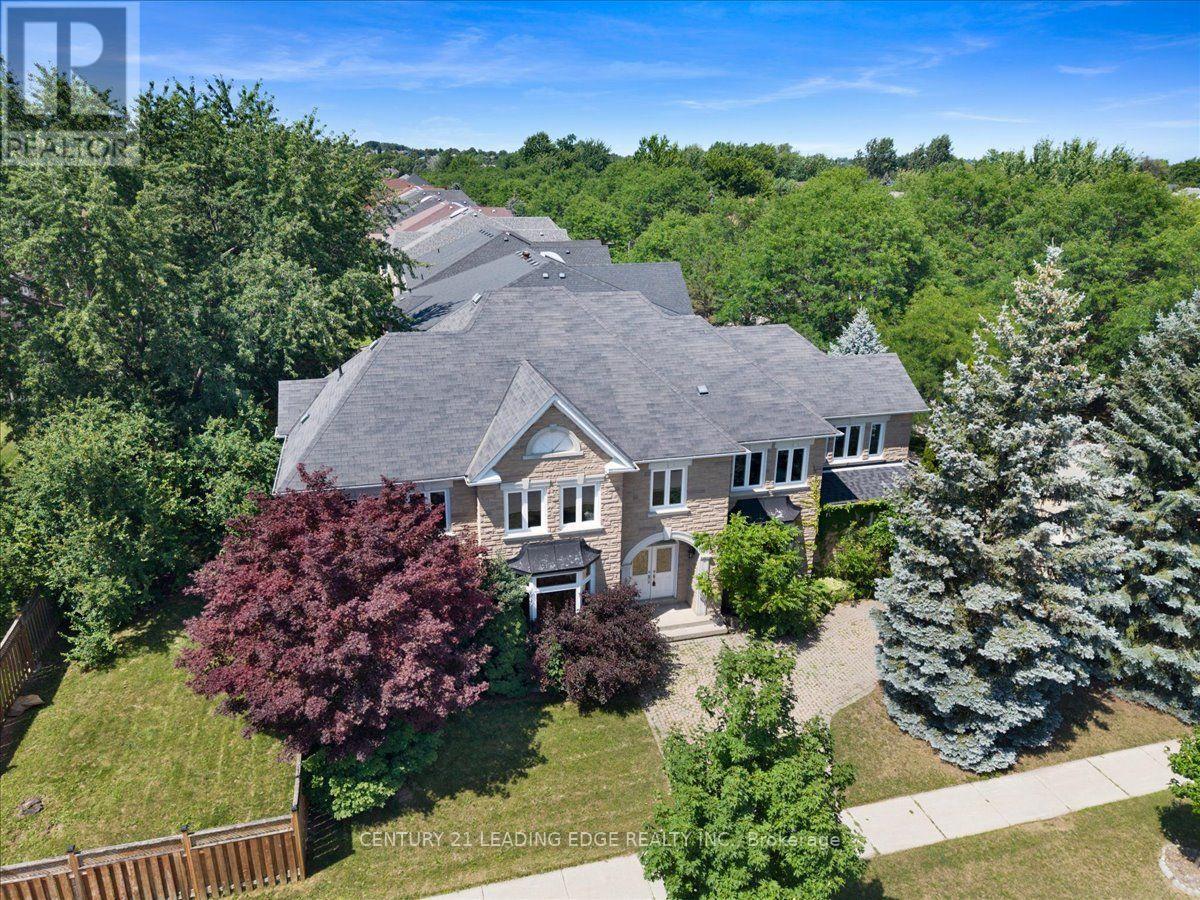
22 Fern Avenue
Richmond Hill, Ontario
Welcome to 22 Fern Avenue, this beautiful home is situated in a sought-after neighbourhood. A well-maintained home offering comfort, space, and elegance. From the grand entrance with high ceilings to the expansive principal rooms, the home showcases an impressive layout ideal for everyday living and upscale entertaining. The main floor offers an inviting Living, Family and Dining room, an office, and a functional kitchen with ample cabinetry and workspace, creating the perfect setting for family gatherings or hosting guests. The upper level offers FIVE generously sized bedrooms with their FIVE beautifully appointed bathrooms, every detail has been thoughtfully designed to provide both comfort and sophistication. The luxurious primary suite serves as a private retreat complete with a spa-inspired ensuite and ample closet space The unfinished basement provides excellent storage or the opportunity to customize the space to suit your needs. Situated in one of Richmond Hill's most desirable communities, this home is surrounded by top-rated schools, beautiful parks, upscale shopping, fine dining, golf courses, and convenient access to major highways and transit, making it an exceptional choice for families and professionals alike. This is more than just a home-it's a statement of luxury, prestige, and lifestyle. Experience the elegance, space, and unmatched location that make 22 Fern Ave a truly remarkable opportunity. (id:62104)
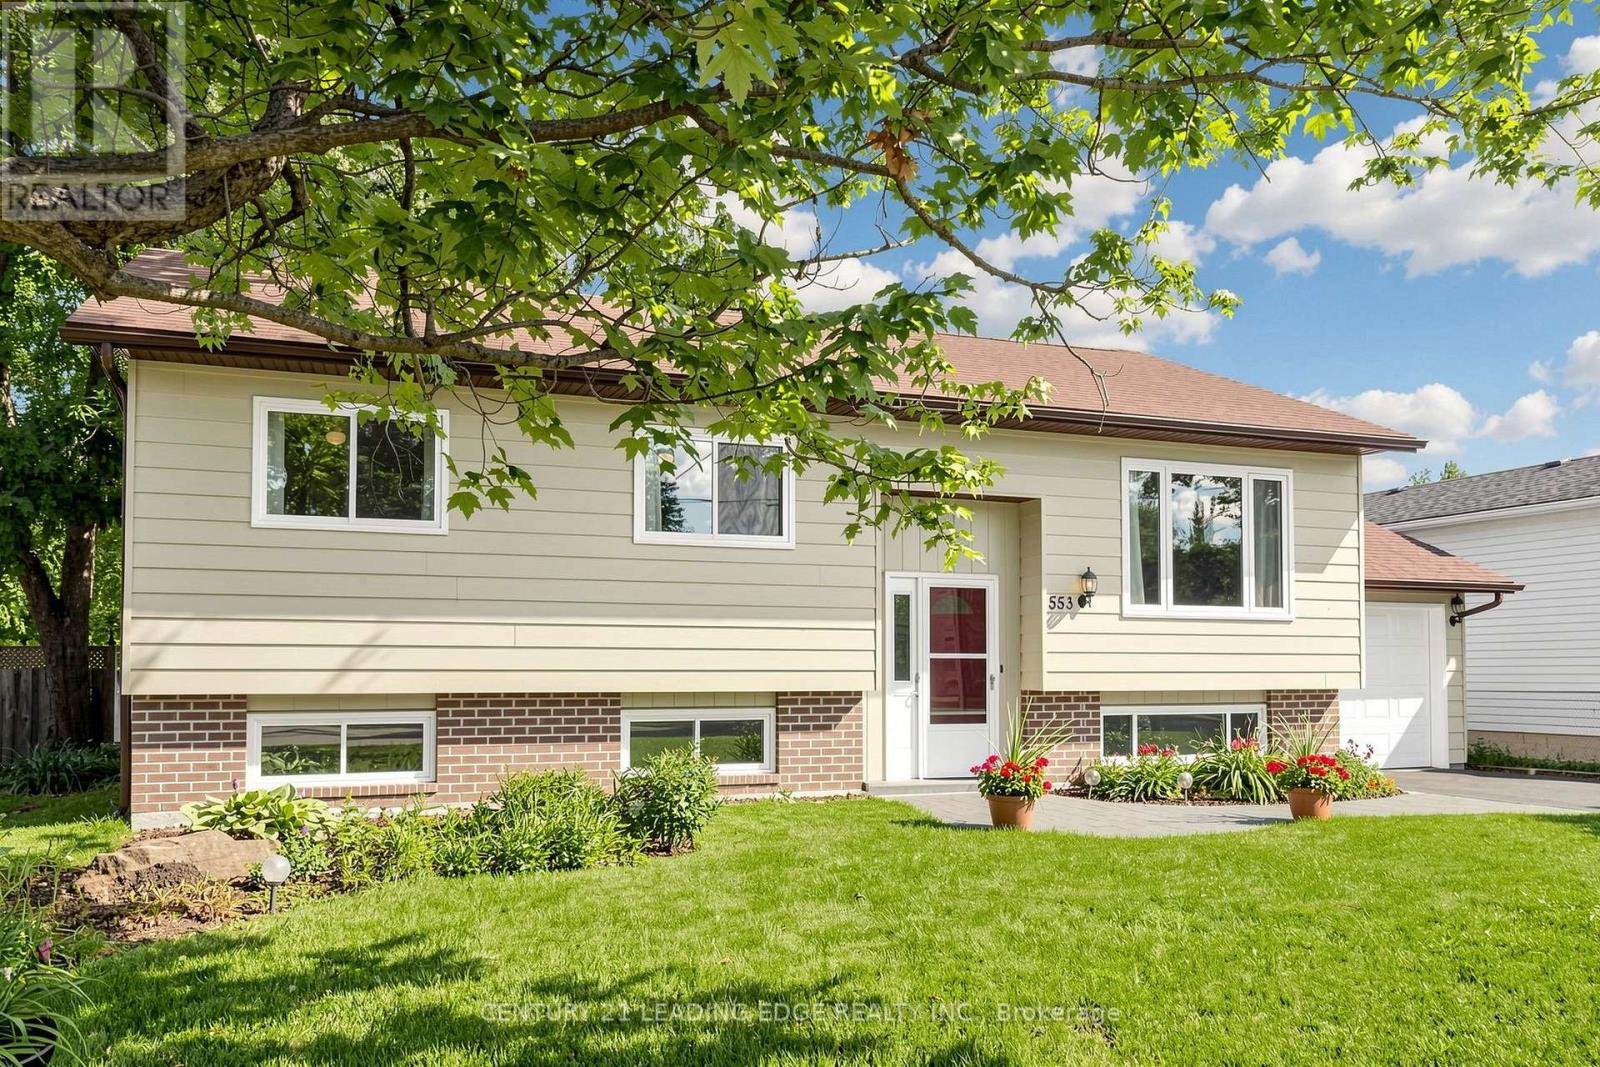
553 James Street
Brock, Ontario
Welcome to 553 James Street, a meticulously maintained 3+2 bedroom raised bungalow offering over 2,000 sq. ft. of finished living space and excellent in-law suite potential. Situated in an established, tree-lined neighbourhood in northeast Beaverton, this bright east-west-facing home enjoys abundant natural light throughout the day. The main level features convenient laundry, air conditioning, central vacuum, multiple ceiling fans, individually controlled heating and a carpet-free interior. Most windows were replaced approximately seven years ago, the owned water heater is approximately three years old, and the stove was replaced in 2026. The fully finished lower level offers large above-grade windows, two additional bedrooms, a two-piece bathroom, games room with wet bar, and a separate sink and kitchenette area, ideal for extended family, recreation or work-from-home needs. Additional highlights include a spacious, fully fenced backyard with ample space to entertain and grow your own garden, attached garage with automatic opener and rear yard access, screen doors at both entrances, sump pump, and municipal water and sewer services. Natural gas is available at the street, with connection available at no additional cost where the service is within 20 metres of the lot line. Conveniently located near schools, medical services, shopping, restaurants, Durham Region Transit and Highway 12, and just minutes from Lake Simcoe and Beaverton Harbour Park, featuring a beach, marina, boat launch, splash pad, playground, fishing pier and waterfront recreation. (id:62104)
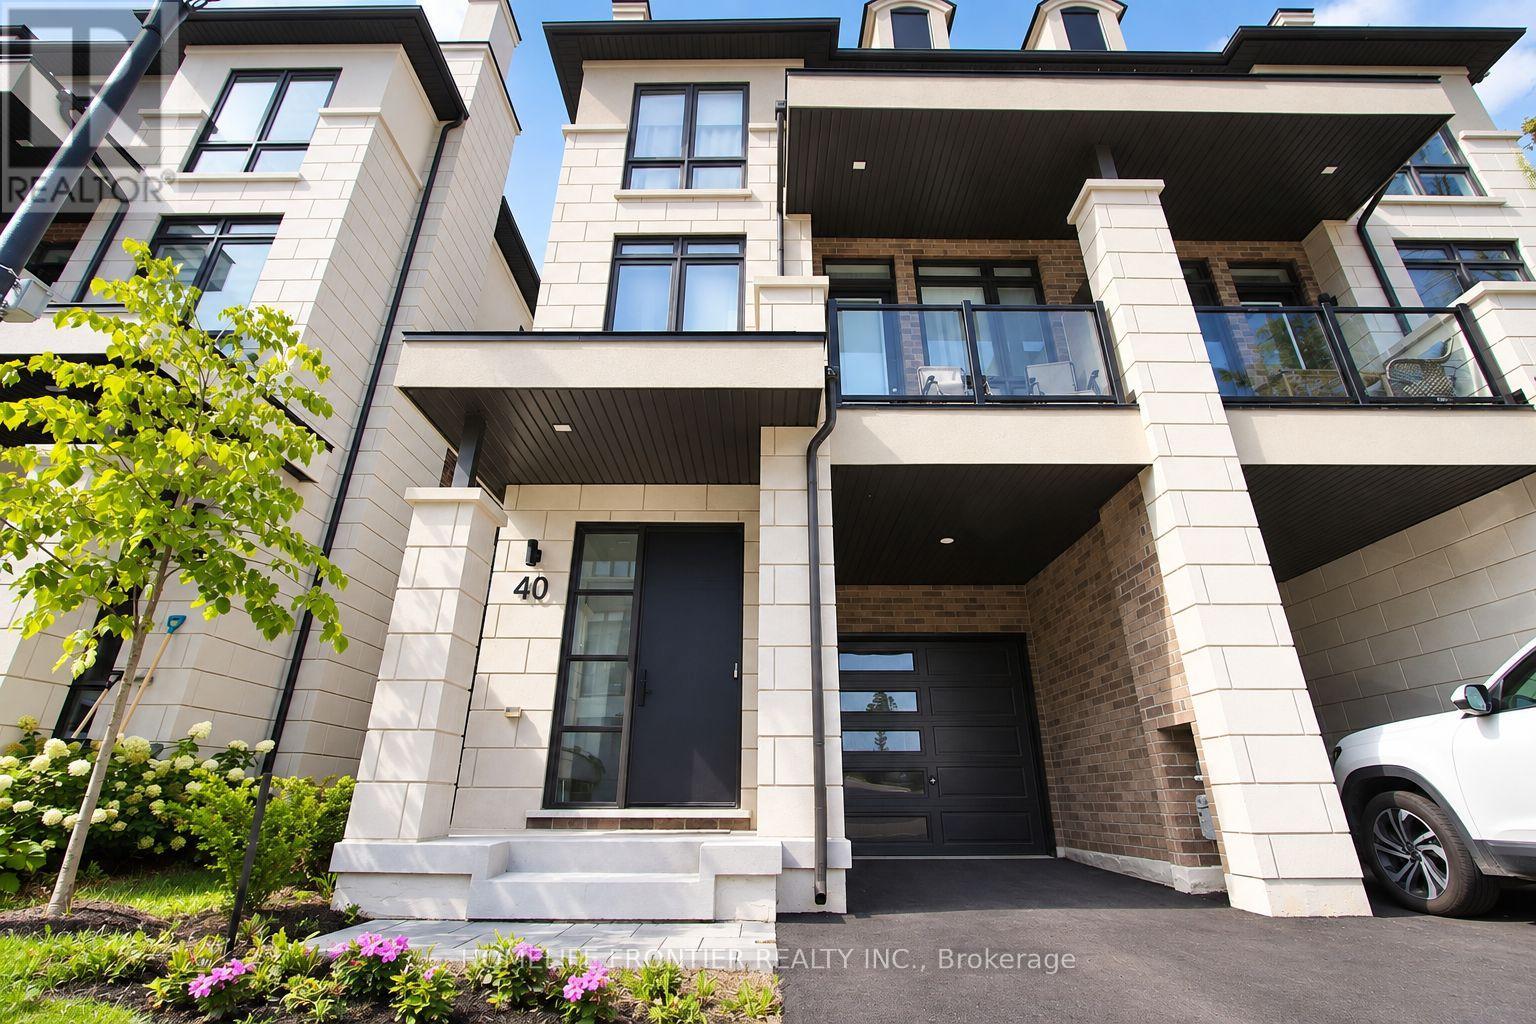
40 Chiara Rose Lane
Richmond Hill, Ontario
Refined Luxury Living In Prestigious Oak Ridges. Welcome To 40 Chiara Rose Lane, An Elegant Semi Detached Residence Showcasing 2442 Sq Ft Of Modern Design Excellence In One Of Richmond Hill's Most Coveted Communities. Perfectly Blending Sophisticated Style With Timeless Comfort, This Home Offers A Rare Combination Of Luxury Finishes, Smart Home Technology, And A Prime Location Surrounded By Nature, Golf Courses, And Top-Rated Schools. Step Inside To Experience Airy 10 Ft Ceilings On The Main Floor And 9 Ft Ceilings On The Ground And Upper Levels, Complemented By Wide-Plank Hardwood Flooring, 8 Ft Doors, And Custom Millwork Throughout. The Chef-Inspired Kitchen Features A Sub-Zero And Wolf Appliance Package, Waterfall Quartz Island, And Designer Gold Hardware With Under-Cabinet Lighting, The Perfect Centerpiece For Entertaining. The Primary Retreat Impresses With A Spa-Inspired 5 Pc Ensuite, And A Custom Walk-In Closet. Enjoy The Outdoors With A Large Terrace And Two Additional Balconies, Ideal For Relaxation And Fresh Air. Flexible Lower Level With Walk-Up Access, Great Potential For An In-Law Or Nanny Suite Or Potential Income, Adding Versatility And Value To The Home. Located Minutes To Lake Wilcox, Bond Lake, Multiple Golf Courses, Boutiques, Fine Dining, Libraries, Top Schools And Scenic Trails. With Quick Access To Transit And Major Highways Ensures Effortless Commuting And Connectivity. This Home Delivers A Lifestyle Of Comfort And Prestige...Over $150K In Upgrades. Garage Door Opener Installed. Four Outdoor Spaces Including Terrace And Two Balconies (id:62104)
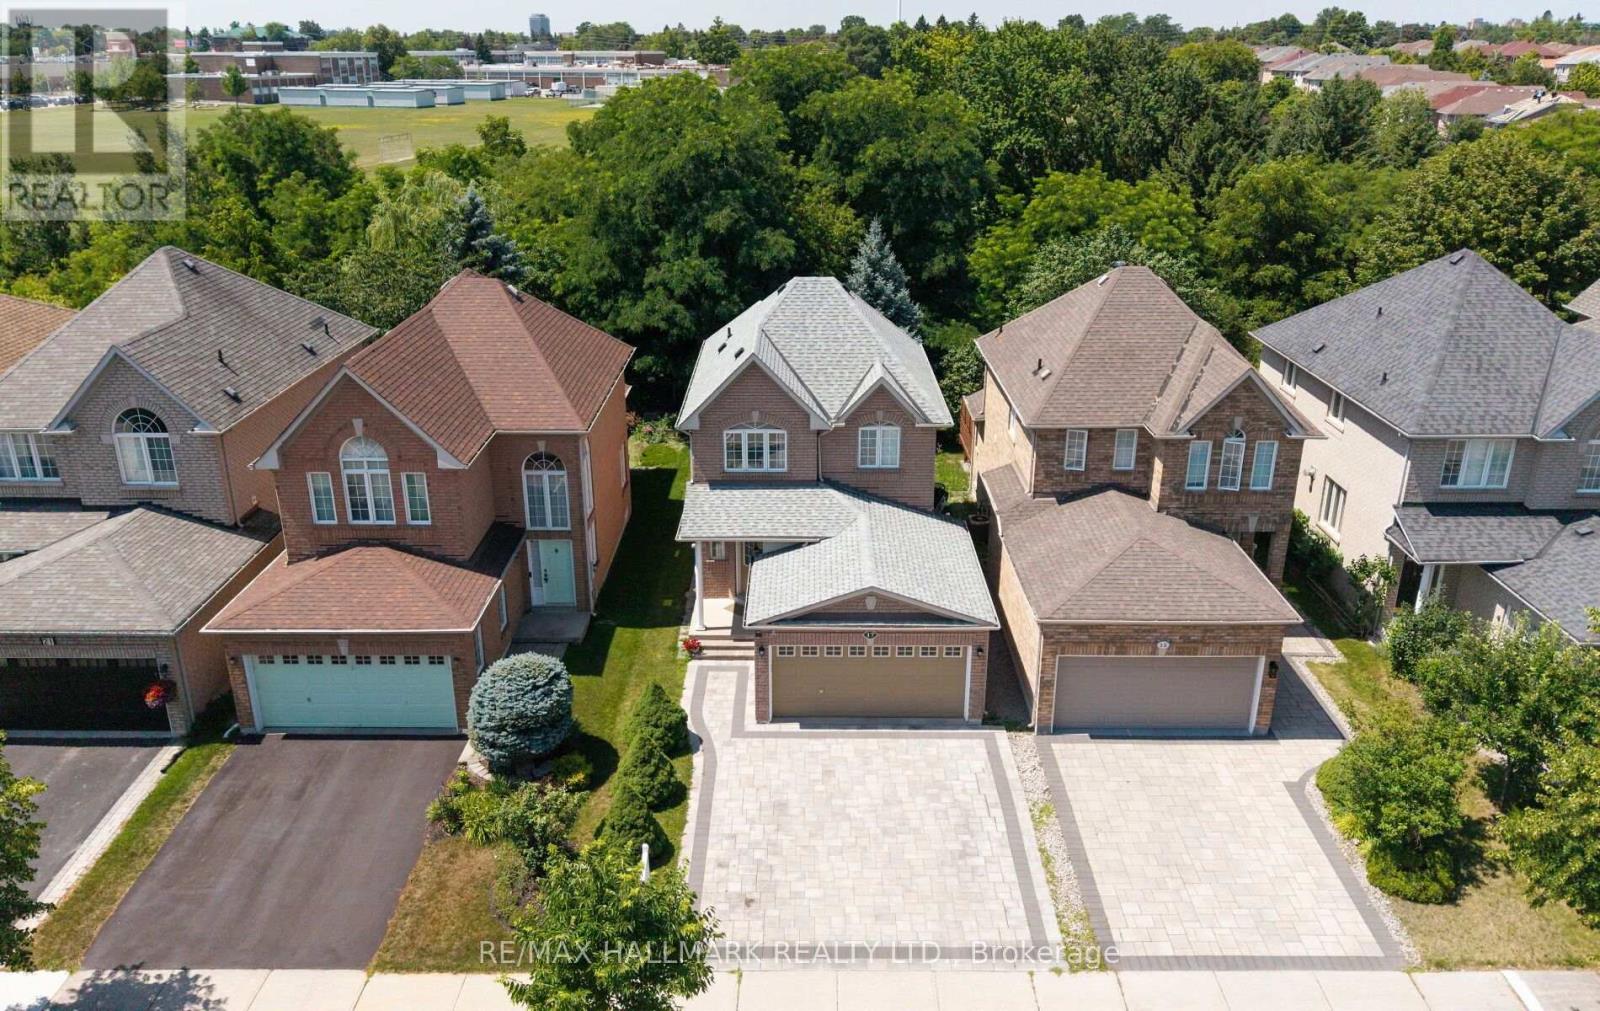
17 Rushingbrook Drive
Richmond Hill, Ontario
A rare RAVINE lot offering in one of Richmond Hill's most coveted neighbourhoods, this exquisitely upgraded detached residence seamlessly blends timeless elegance with contemporary design. Thoughtfully crafted with an expansive open-concept floor plan, the home enjoys an exceptional ravine setting, offering picturesque natural vistas, unparalleled privacy, and an abundance of natural light that fills every principal room.Perfectly positioned within the highly acclaimed Bayview Secondary School catchment, as well as Rose Public School and the French Immersion school district, this distinguished residence presents an outstanding opportunity for families seeking both academic excellence and an exceptional lifestyle. Ideally located just moments from public transit, premier shopping, parks, and tennis facilities, every convenience is within easy reach.The professionally finished lower level, complete with a private entrance, features a beautifully appointed one-bedroom suite with a full kitchen, private laundry, and quality appliances, providing remarkable versatility for multi-generational living, extended family accommodations, or potential income-generating opportunities. Enhancing its distinctive character, this exceptional home has been Feng Shui Certified by renowned Master Paul Ng, reflecting a thoughtful design philosophy that emphasizes balance, harmony, and positive energy throughout the residence. **FENG SHUI CERTIFICATE BY MASTER PAUL NG** (id:62104)
223 - 9560 Islington Avenue
Vaughan, Ontario
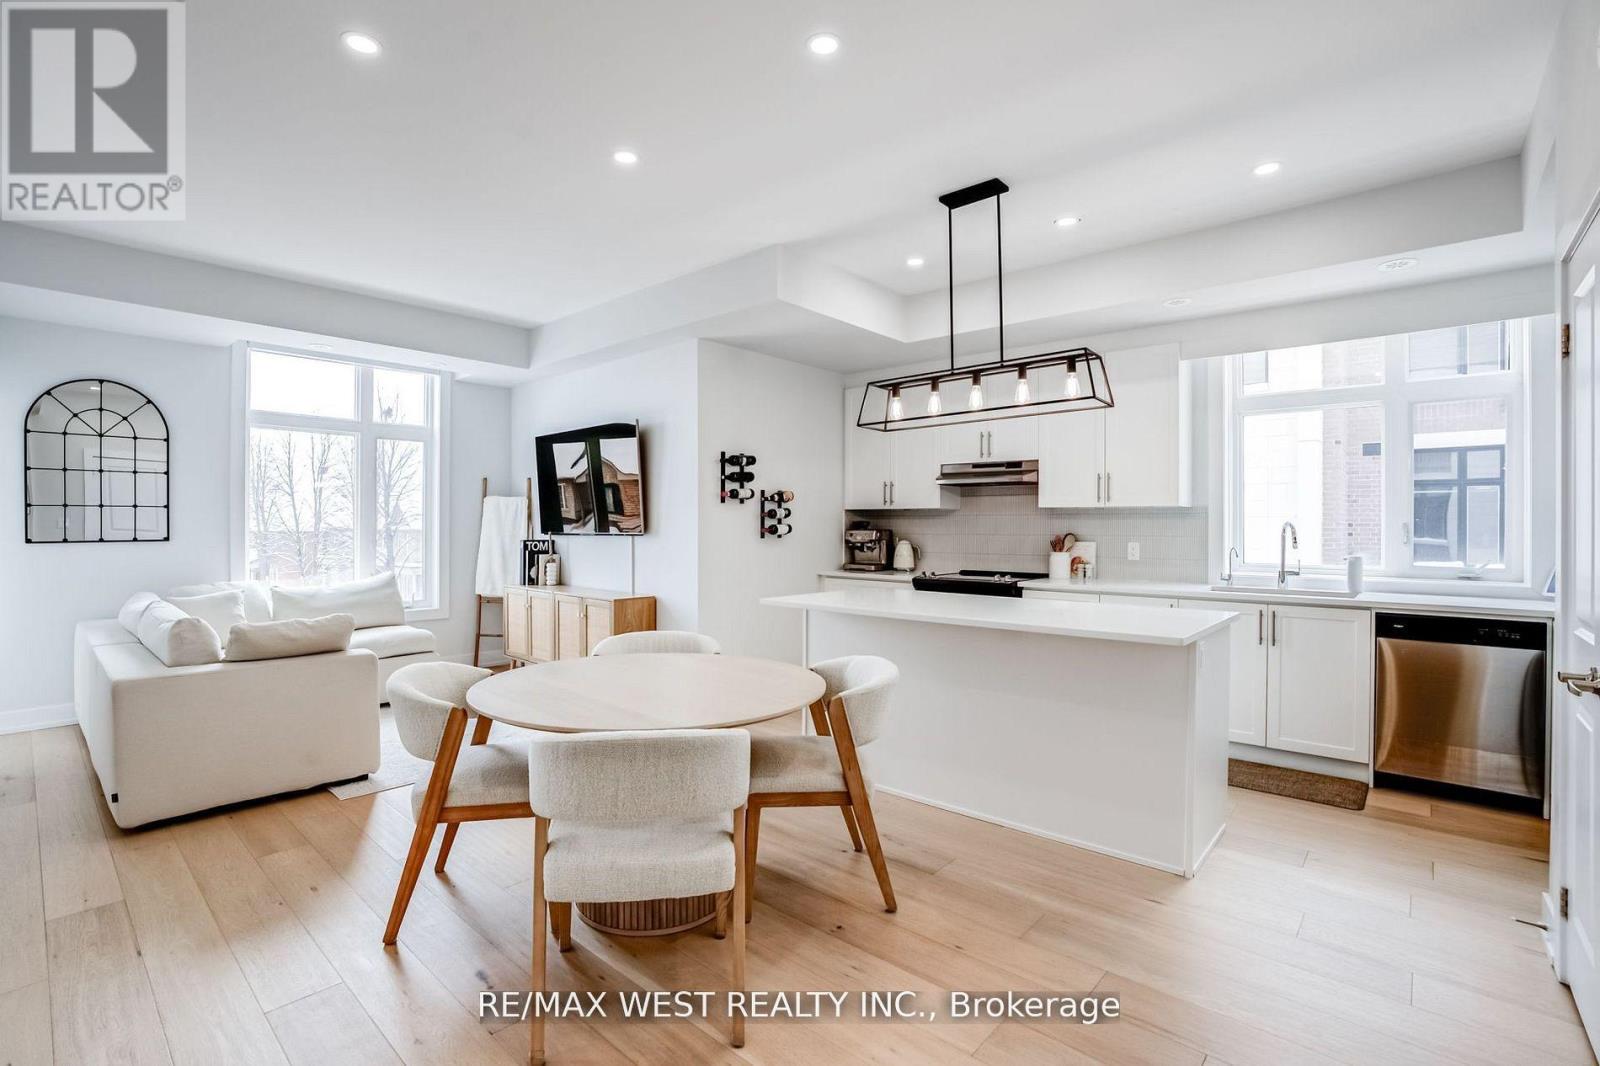
Your Search Ends Here! Welcome to this stunning 1,625 sq. ft. urban townhouse, thoughtfully designed for modern living. Enjoy a rare 451 sq. ft. private terrace-ideal for entertaining, relaxing, or soaking up the outdoors with unobstructed views and complete privacy. Inside, the bright, open-concept layout is filled with natural light, creating a seamless flow between the living, dining, and kitchen areas. The upgraded chef's kitchen features a sleek island, quartz countertops, and generous storage-perfect for both daily living and hosting. With 3 spacious bedrooms, 3 bathrooms, & 1 parking space this home offers the perfect blend of style, space, and functionality. Premium finishes and thoughtful upgrades add a touch of luxury throughout. Internet is included in the maintenance fees, offering even more value. Located in a growing, transit-connected community, this move-in-ready home offers style, space, and serious value. This is modern, private, stylish living-all in one impressive package. (id:62104)
2 George Ellis Drive
Georgina, Ontario
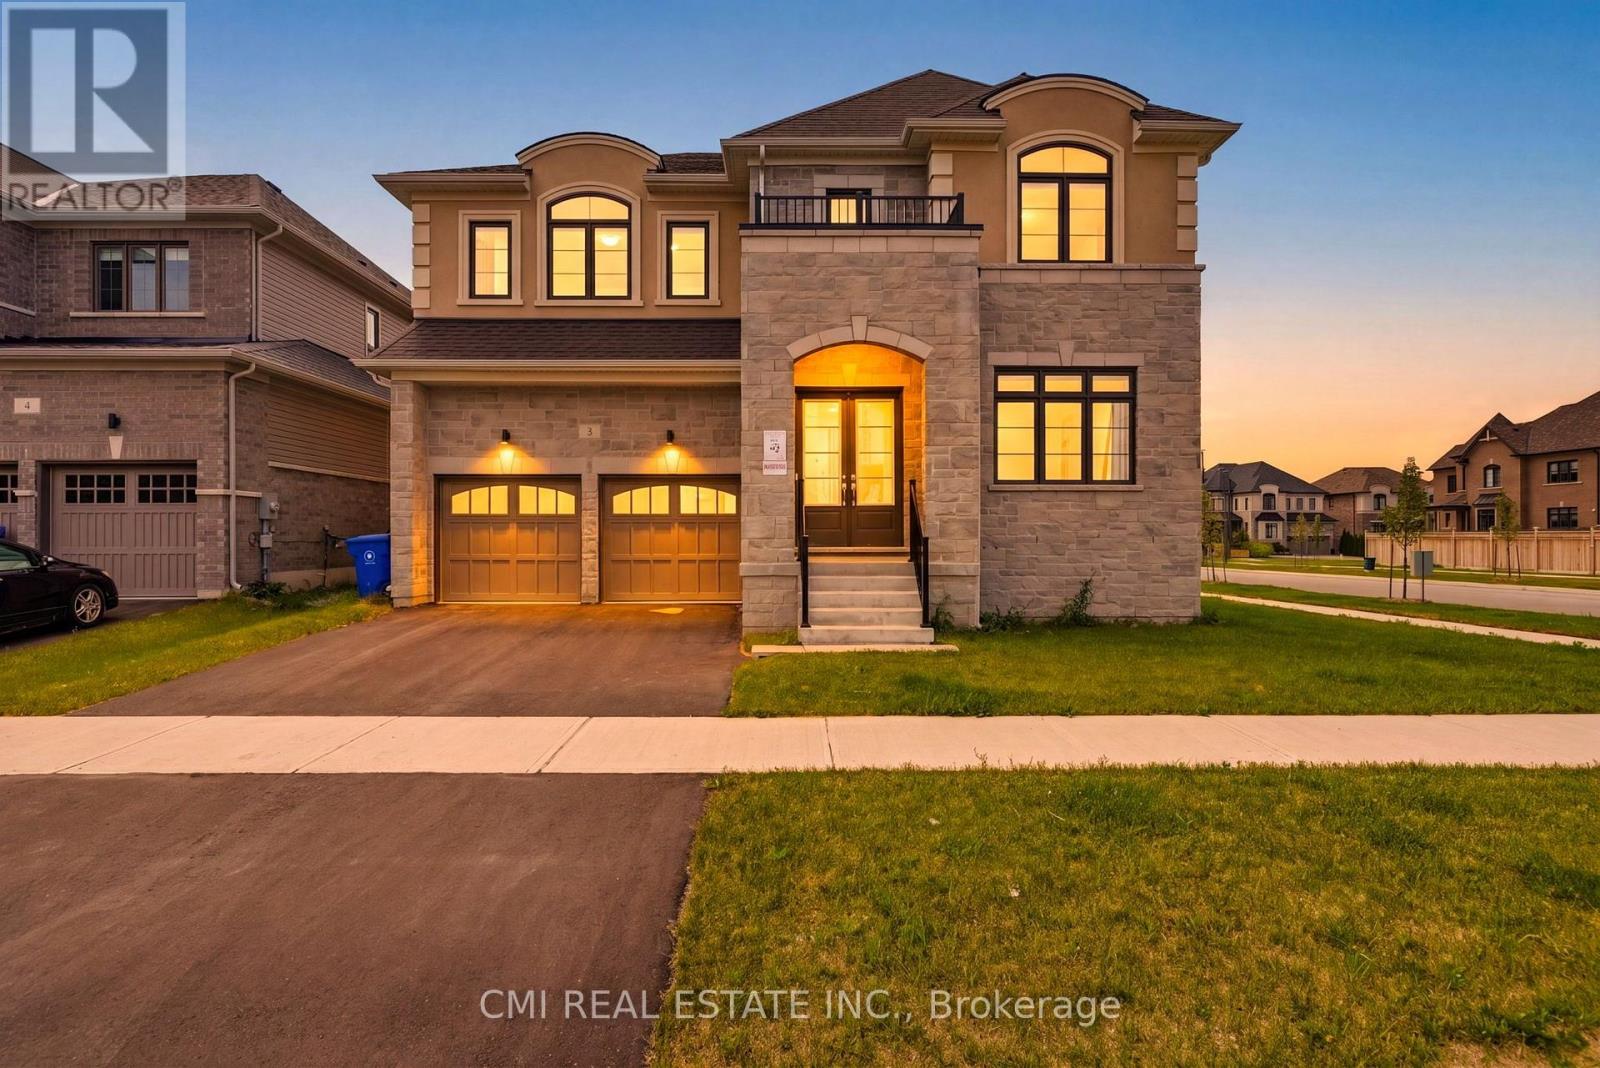
Welcome to 2 George Ellis Drive, an exceptional 1-year old home situated on a prominent corner lot in a highly sought-after Georgina community. Spanning approximately 4,000 sq. ft. of luxury living space, this impressive residence features 5 spacious bedrooms, 4 full bathrooms, and a main-floor powder room. Designed with modern elegance and functionality in mind, the open-concept layout boasts sun-drenched living areas, high-end finishes, and ample room for multi-generational living or growing families. Positioned on a prime corner lot, enjoy enhanced curb appeal and abundant natural light throughout. Conveniently located near Lake Simcoe, parks, top schools, local amenities, and quick access to Highway 404 for an easy commute. Move-in ready luxury without waiting for construction! (id:62104)
23 Battleford Avenue
Vaughan, Ontario
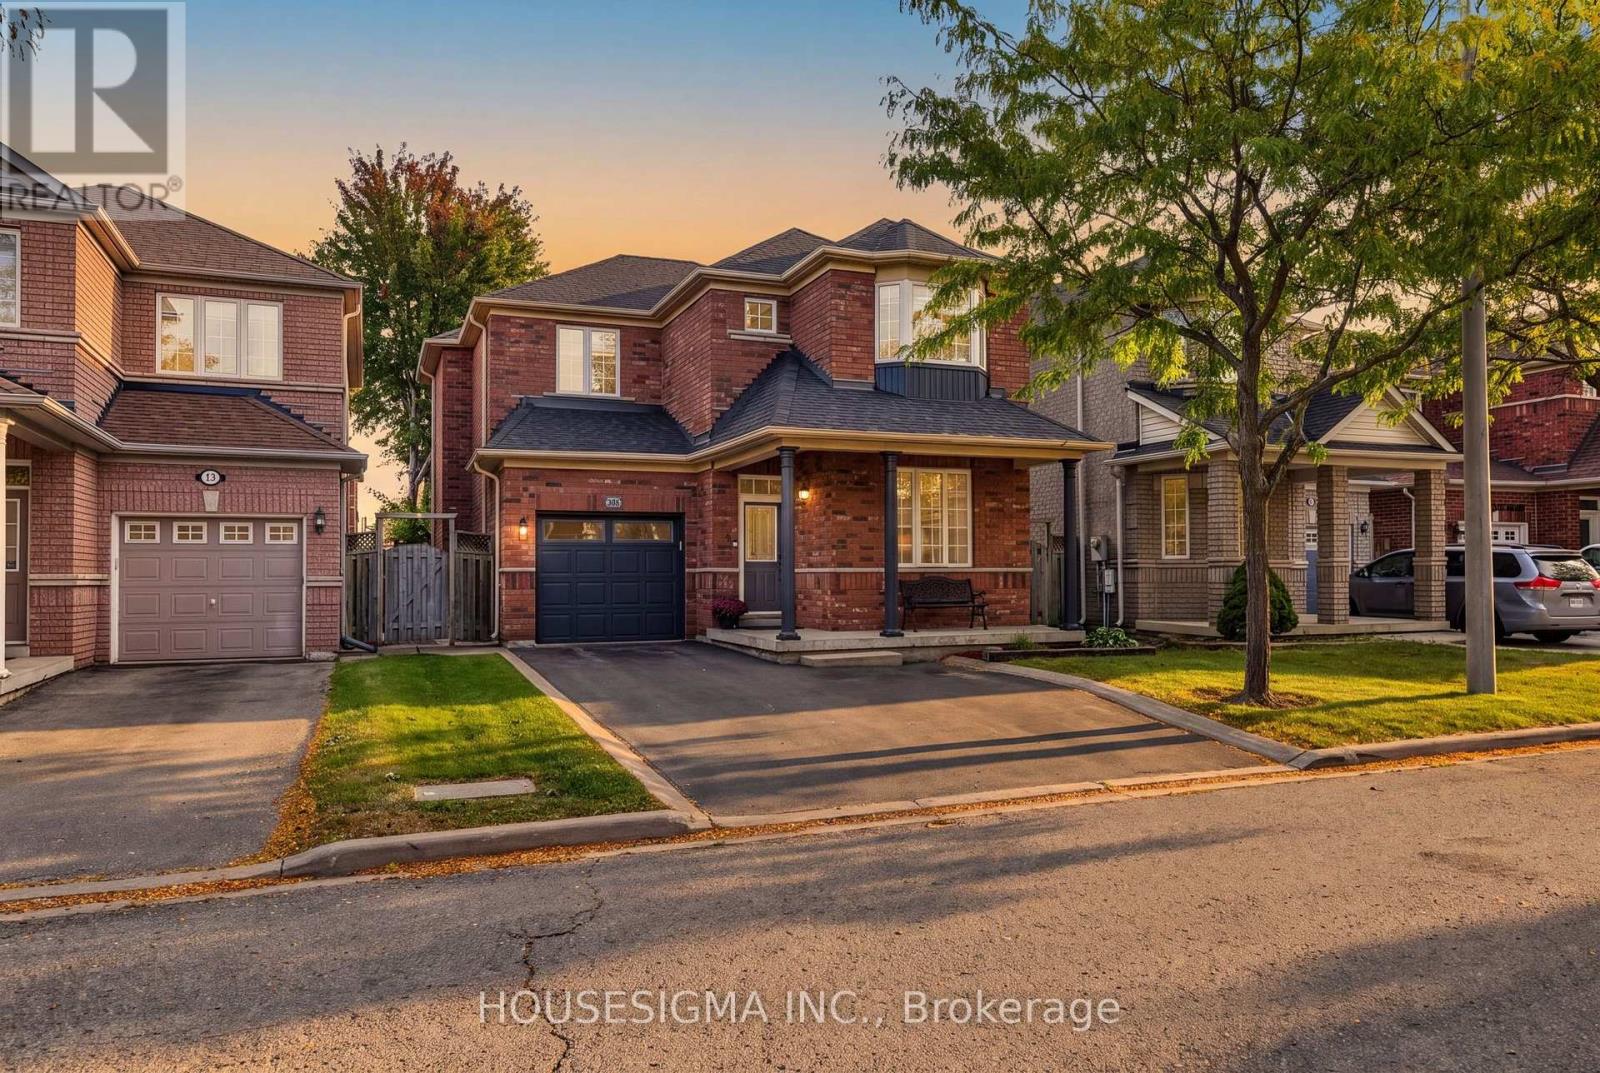
Bright, spacious and meticulously maintained, this detached home sits on a quiet, family-friendly street in the heart of Vellore Village. Offering nearly 2,000 sq. ft. above grade, plus a finished basement, this three-bedroom, three-bathroom home has a practical layout and plenty of room for everyday living and entertaining. The main floor features a separate living/dining area, along with a kitchen and breakfast area that open to an inviting family room with a fireplace. Large windows bring in plenty of natural light. Upstairs, the spacious primary bedroom features a walk-in closet and a four-piece ensuite. Two additional generously sized bedrooms and a full bathroom complete the upper level. The finished basement offers flexible space for a home office, recreation room, gym or hobbies. Enjoy a fenced backyard with plenty of greenery, space to barbecue and entertain, and a storage shed. A single-car garage and three additional driveway spaces provide parking for four vehicles, with no sidewalk. Enjoy the convenience of nearby parks and schools, including highly rated St. Agnes of Assisi Catholic Elementary School, along with easy access to Highway 400 and Vaughan Metropolitan Centre subway station. Vaughan Mills, Canada's Wonderland, the hospital and everyday essentials are also nearby. An excellent opportunity to settle into an established Vaughan neighbourhood and enjoy a home you can make your own over time! (id:62104)
18 Mumberson Street
Innisfil, Ontario
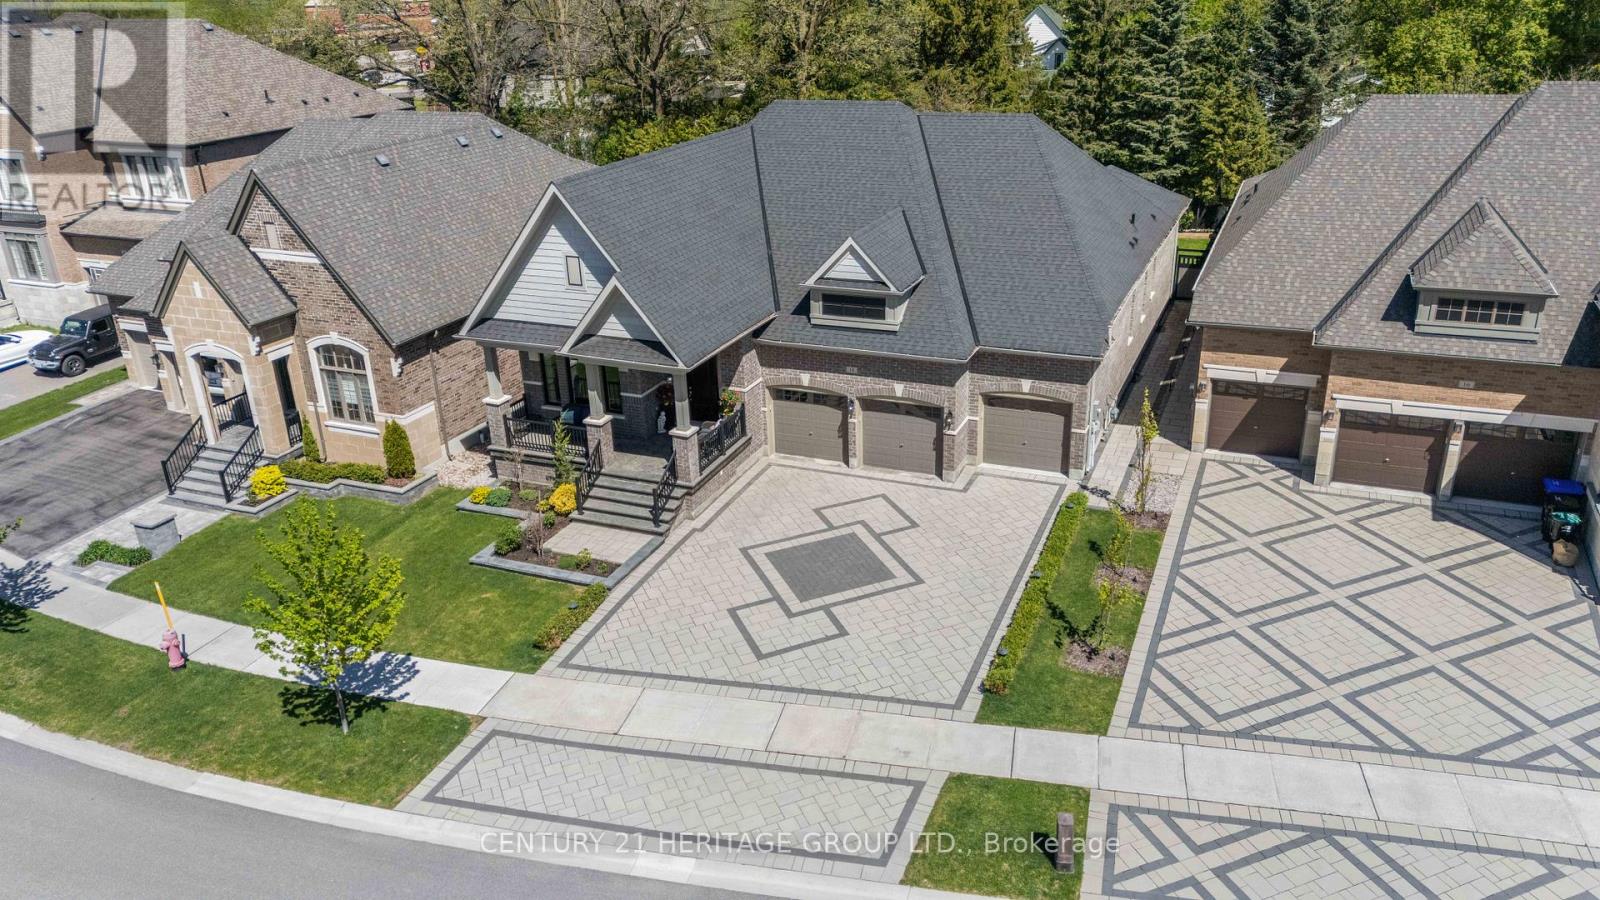
Nestled within one of Cookstown's most desirable executive enclaves and built with the exceptional craftsmanship of Zancor Homes, this stunning executive bungalow offers approximately 4700 sq ft of finished living space designed for modern luxury living. Priced to sell and offering a larger floorplan than many comparable homes in Cookstown, this property presents outstanding value for GTA move-up buyers seeking luxury, space, and lifestyle. It features 10-foot ceilings on the main level, 8-foot interior doors, elegant coffered ceilings, pot lights, luxury trim detailing, and thoughtfully designed living spaces with sophisticated finishes throughout. The upgraded kitchen showcases quartz countertops and premium stainless steel appliances, while the professionally finished basement provides exceptional additional living and entertaining space. A rare triple-car garage and parking for up to 9 vehicles provide incredible flexibility for families, car enthusiasts, and all your vehicles and toys! The exterior is equally impressive with premium landscaping from front to back, complete with an in-ground sprinkler system, illuminated interlock walkways, and landscape lighting creating exceptional curb appeal day and night. Enjoy added privacy in the beautifully maintained backyard retreat framed by newer vinyl fencing. Ideally located in the growing community of Cookstown, this home offers convenient access to Highway 400, schools, parks, shopping, grocery stores, and the Tanger Outlets of Cookstown, combining luxury living with small-town charm and everyday convenience in one of the area's most sought-after communities. (id:62104)