
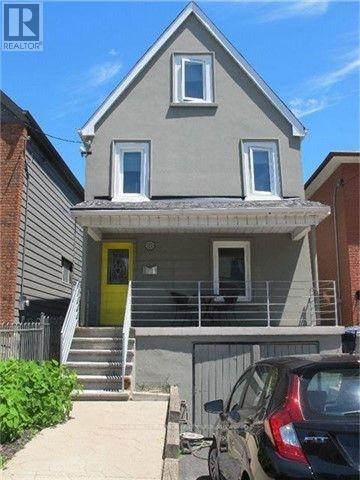
69 Bristol Avenue
Toronto, Ontario
Detached 4-Bedroom Home in the Heart of the Geary Ave Creative Corridor. 69 Bristol Ave offers something increasingly rare in this neighbourhood: a full detached 2.5-storey home with genuine scale, a private rear yard, and a location that puts you in the middle of one of Toronto's most culturally alive pockets. The main floor features an open living and dining area with high ceilings, leading to a kitchen with walk-out to the backyard - a functional setup with good bones and real outdoor space. Four bedrooms across the upper levels give you flexibility: family, home office, studio, guests - configure it how you need. The lower level adds a self-contained bonus space with a kitchenette - well-suited as a creative studio, home office, screening room, or guest suite, depending on how you live. The location is the standout. Walking distance to St. Mary of the Angels Catholic School, Regal Road Junior Public School, and Hudson College Private School. Steps from Geary Ave's best - Blood Brothers, Greater Good, Dark Horse - and minutes to Dufferin and Davenport transit and Bristol Avenue Parkette. Dovercourt-Wallace Emerson-Junction is one of Toronto's most walkable, neighbourhood-scaled communities, and this stretch keeps getting better. A character home with good bones and a neighbourhood that keeps getting more interesting. (id:62104)
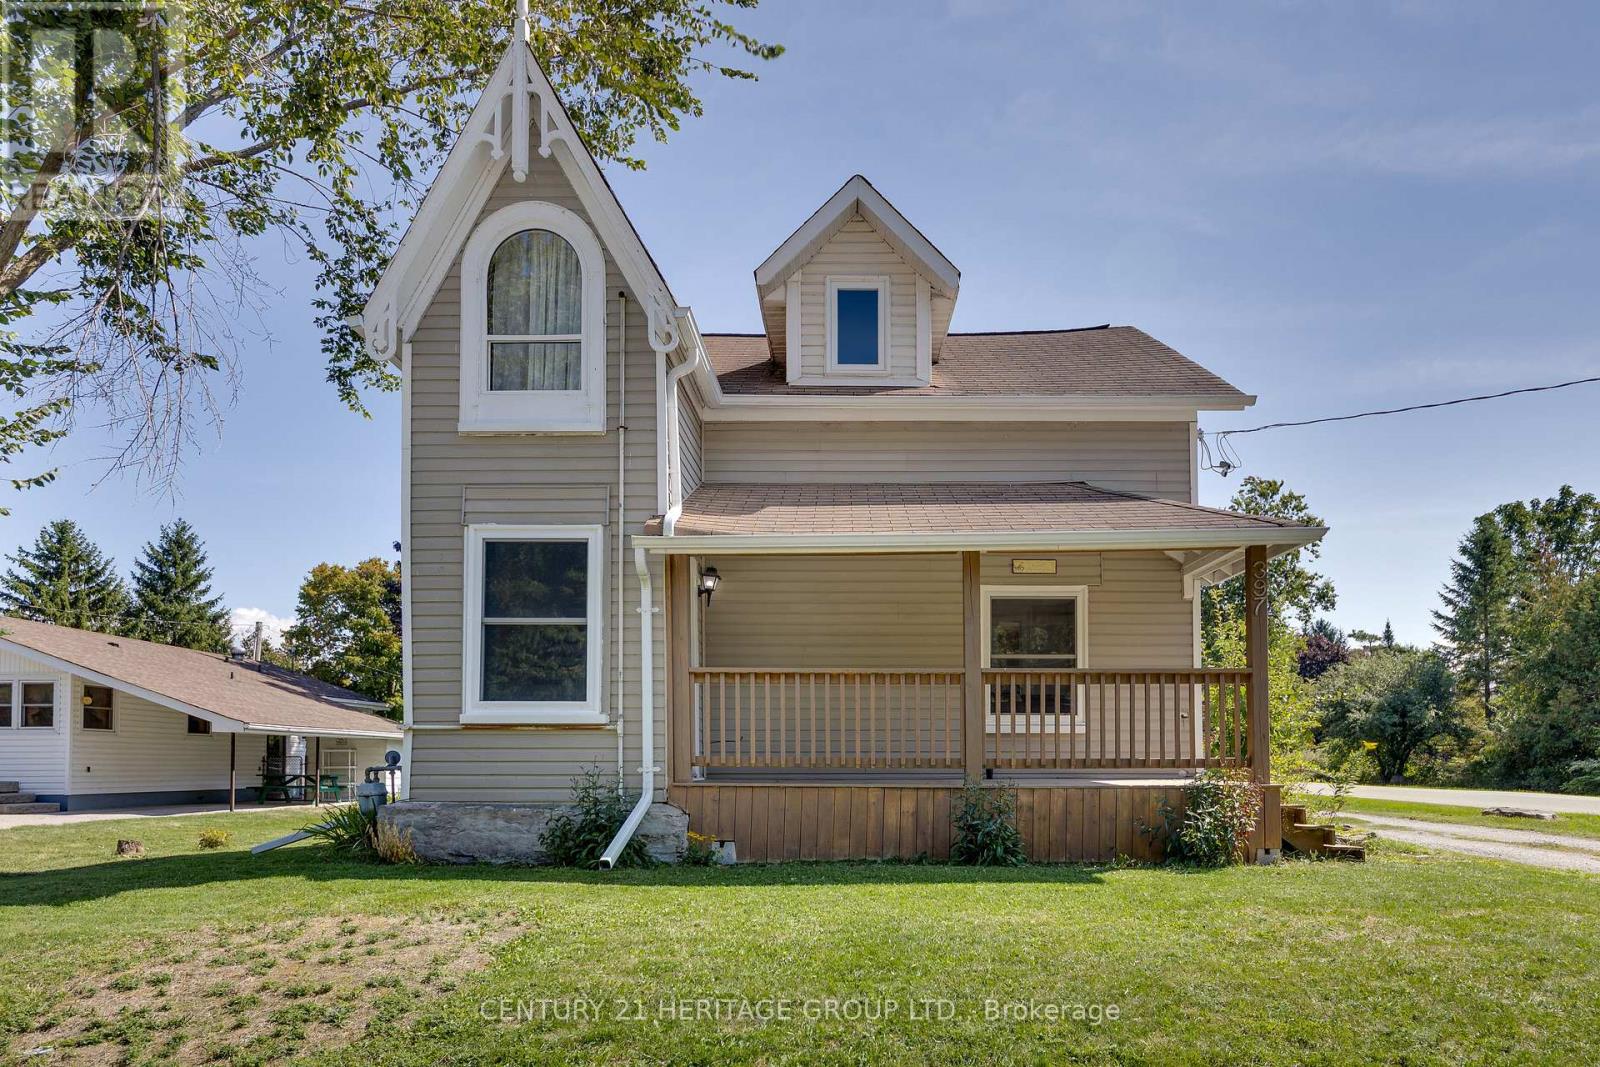
397 Mara Road
Brock, Ontario
This charming century home beautifully blends timeless character with modern-day comfort. A welcoming covered front porch sets the tone, while a separate side entrance with its own covered deck flows seamlessly around to a generous back deck - creating multiple inviting spaces for outdoor entertaining and everyday relaxation. Inside, the eat-in kitchen features stainless steel appliances, ample cabinetry, generous counter space including a movable island -perfect for casual meals. A formal dining room offers the perfect setting for hosting family and friends, while the inviting family room is a cozy spot to relax. Just off the kitchen, a versatile den with walkouts to both the side porch and backyard deck serves beautifully as a home office, hobby space or convenient mudroom. A three-piece bathroom and main-floor laundry add everyday practicality to the main level. A vintage staircase leads to the second floor, where three sun-filled bedrooms showcase large windows, vaulted ceilings, and easy-care laminate flooring. A well-appointed four-piece bathroom completes the upper level. The basement offers excellent additional storage space. Step outside to enjoy summer evenings in the backyard, complete with a fenced area for children or pets, plus a fire pit for memorable nights under the stars. Ideally located close to Lake Simcoe beaches, parks, schools and amenities, this home captures the best of small-town living. Beaverton is a year-round destination known for water sports, hiking, and ice fishing in the winter, offering a mix of historic charm, local attractions like the Old Stone Church and Sunflower Farms, and vibrant community events throughout the year. (id:62104)
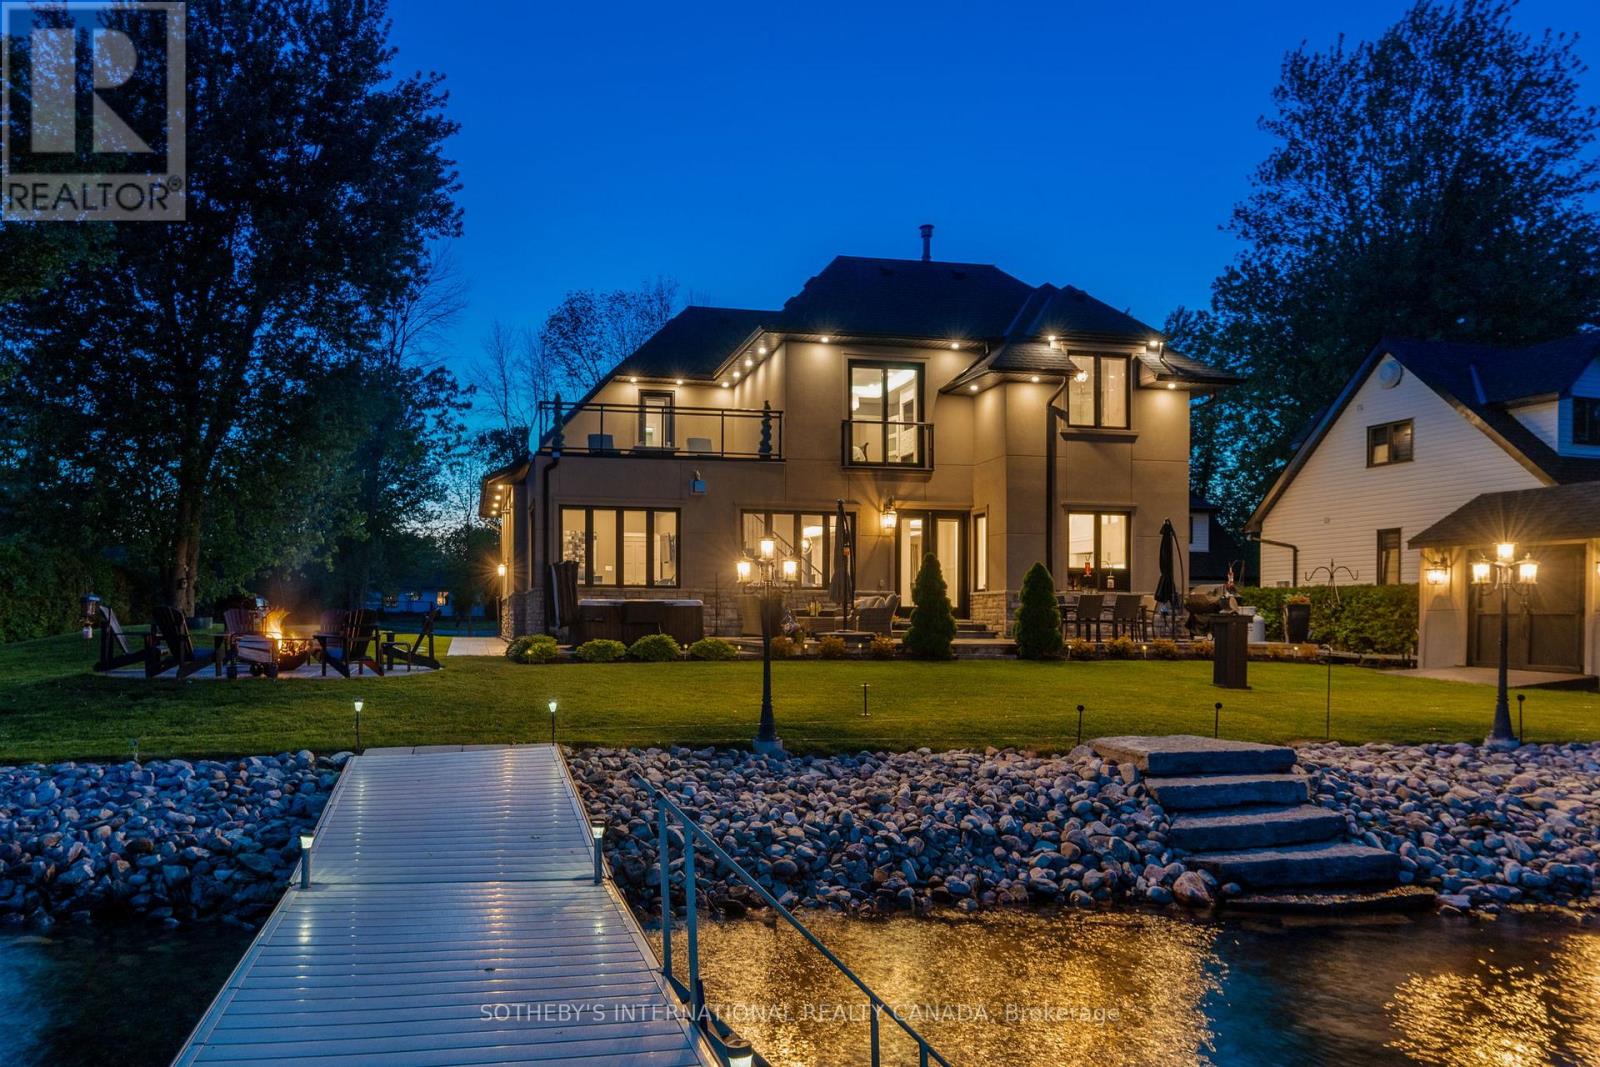
137 Stinsons Bay Road
Kawartha Lakes, Ontario
Imagine waking each morning to the gentle shimmer of Sturgeon Lake from your own private shoreline. A nearly 3,000 sq ft, 5-bedroom, 3-bath sanctuary set just 51 feet from 100 feet of linear waterfront, where every detail has been thoughtfully considered and no compromise was ever made. Built by its original owners as their forever home, the love and intention woven into every corner of this property is felt the moment you arrive, starting with soaring 10 ft coffered ceilings that set the tone for everything that follows. Spend your mornings with coffee by one of three stone fireplaces, your afternoons watching the kids wade into the calm shallow waters at shoreline before swimming out to dock, where the lake deepens into crystal-clear perfection. Cast a line and land world-class Sturgeon Lake fish steps from your own backyard. As the sun begins to set, gather around the stamped concrete firepit or ease into the private hot tub as the sky turns to colour over the water or escape to the second floor terrace where you can turn on a cozy gas fire table as the evenings here are nothing short of magical. When the seasons change, this home is ready. A high-efficiency furnace, a Generac Generator which feeds the entire home, an ultraviolet water treatment system and an insulated heated garage ensure year-round comfort and complete peace of mind. Stamped concrete walkways and a second paved driveway, perfect for an RV or guests, complete the picture of a property designed for effortless living at every level. Beyond your shores, life is equally rich. Positioned on the celebrated Trent-Severn Waterway, Ontario's iconic 386 km aquatic corridor, with the charming villages of Bobcaygeon and Fenelon Falls just minutes away, offering art, dining, culture and a community where Shop Local is simply a way of life. And when the city calls, the GTA is a comfortable 1.5-hour drive. This is not simply a home - it is the life you have been working toward. (id:62104)
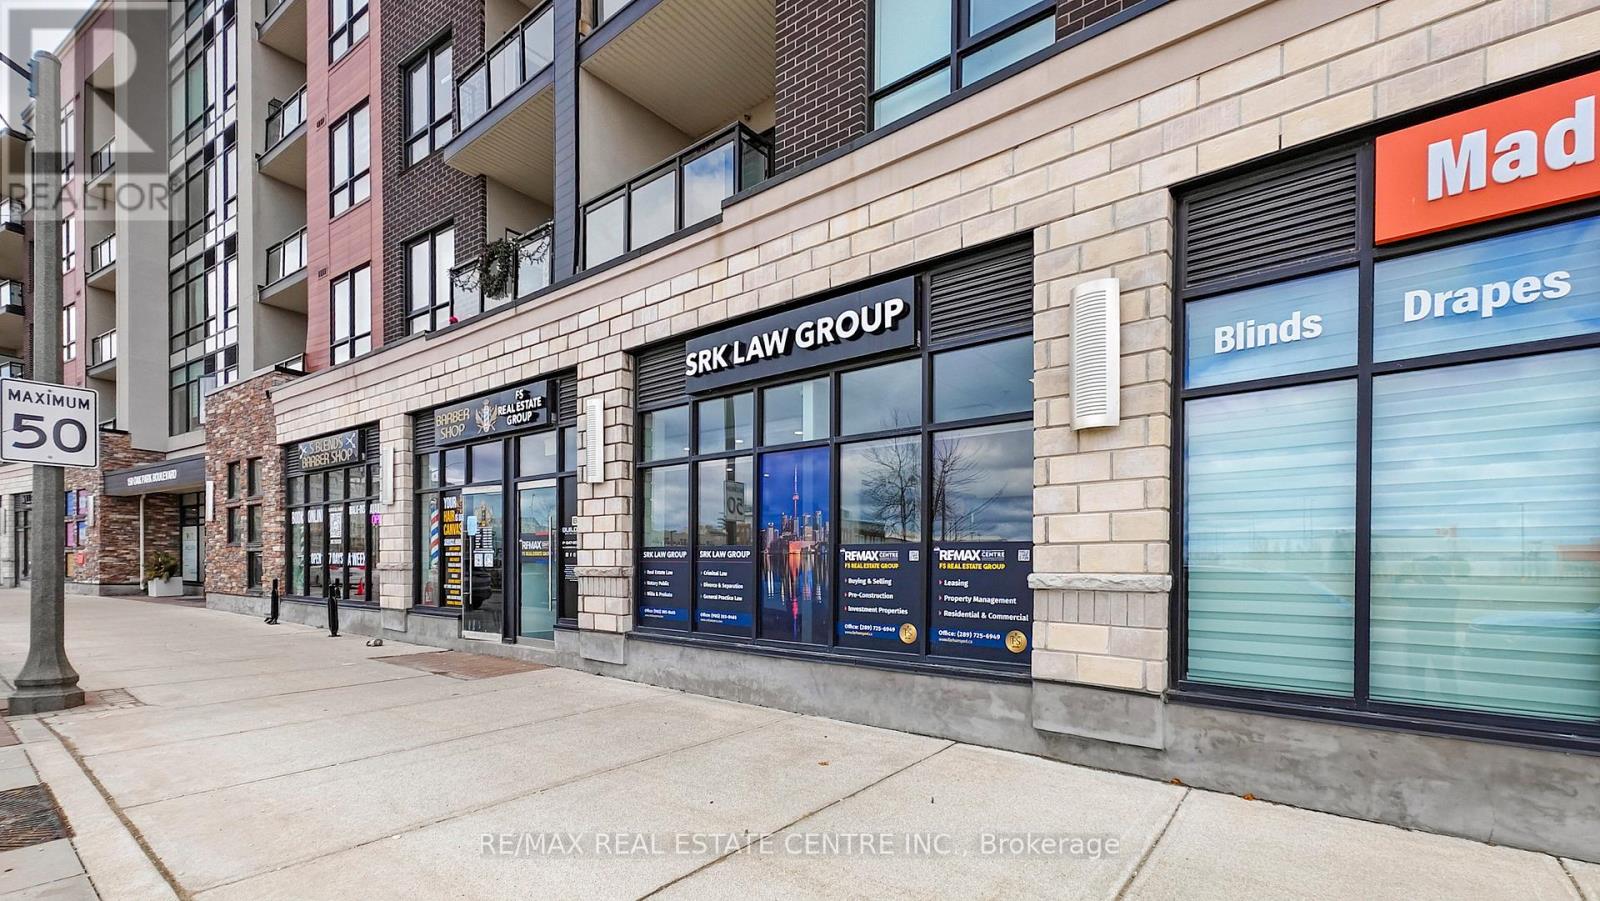
4 - 150 Oak Park Boulevard
Oakville, Ontario
The Cosmopolitan Oak Park - Exceptional Commercial Opportunity Exceptional opportunity to own a premium turnkey commercial unit in the highly sought-after Trafalgar & Dundas corridor in Oakville. Located within The Cosmopolitan Oak Park, this beautifully maintained unit offers outstanding exposure in one of Oakville's fastest-growing mixed-use communities. Built in 2020, the space features flexible zoning allowing for a wide range of permitted uses, including medical, professional office, salon, retail, and restaurant. Currently operating as a law office, the unit is thoughtfully laid out with 4 private offices, a spacious reception area, and a private washroom, offering a turnkey setup that can easily be customized to suit a variety of business needs. Situated at street level with prime frontage along Oak Park Blvd, the unit benefits from excellent visibility, strong pedestrian presence, and consistent traffic from the surrounding residential population above and nearby. The property will be delivered vacant on possession, making it ideal for both end-users looking to establish their business and investors seeking a high-demand commercial asset in a thriving location. Surrounded by established and growing residential communities, major amenities, and strong local demographics, this is a rare opportunity to secure a premium commercial space in one of Oakville's most desirable and high-exposure corridors. (id:62104)
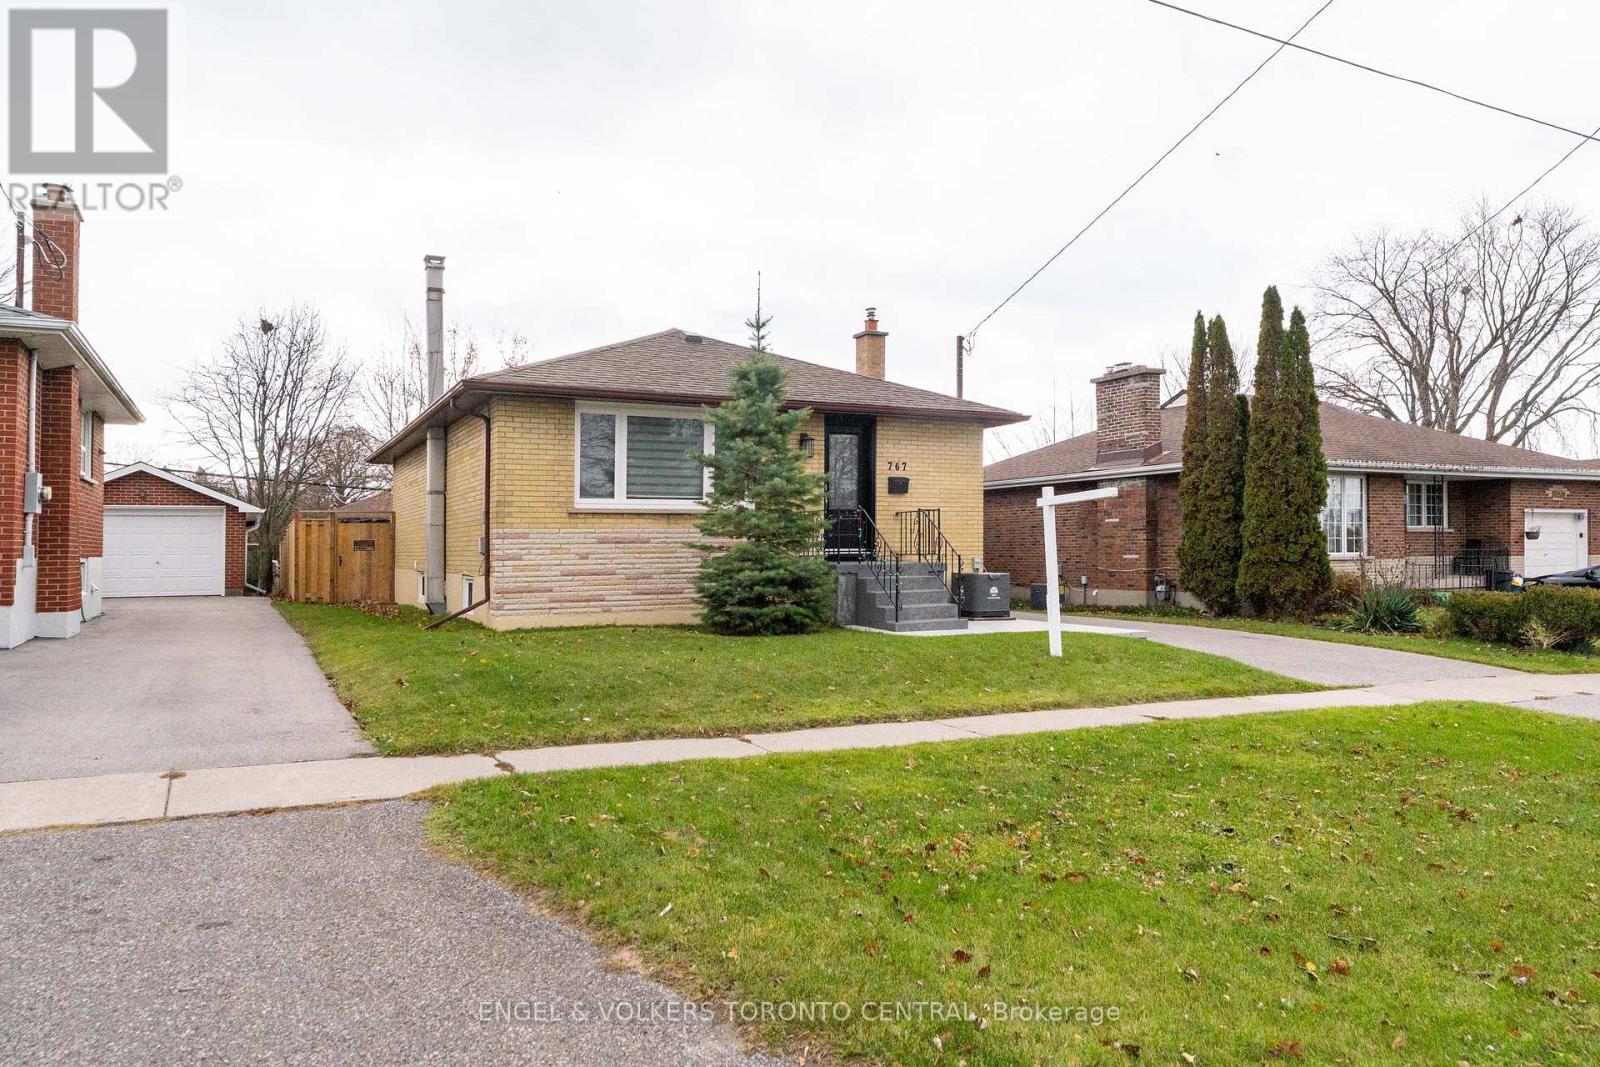
767 Phillip Murray Avenue
Oshawa, Ontario
Attractive and well-built, this 1960s bungalow has been beautifully updated with luxurious finishes that rival those of a brand-new home. Stripped right down to the bare walls, all electrical wiring and plumbing have been completely replaced to meet today's rigorous property standards. Interior Highlights: Enjoy beautiful ceramic and laminate flooring throughout, stunning quartz countertops, and state-of-the-art stainless steel appliances. All cabinetry has been custom-built to perfectly maximize space and function. A wireless, remote-controlled security system is included, giving you peace of mind whether you are at home or away. All windows and doors are new, and a convenient exterior sliding door was added to the Primary Bedroom for easy backyard access. Both the front and rear yards have been resodded. Recent exterior upgrades include crafted fence design and gates, new interlocking front and rear patios, and a brand-new deck off the Primary Bedroom. There is a shared laundry space just outside the in-law suite, as well as the original laundry area retained in the basement suite, accommodating two separate laundry pairs. Whether you choose to create a home full of lifetime memories for your entire family, or want to pay off your mortgage sooner by utilizing the basement suite's rental potential, this property perfectly blends solid vintage construction with high-end, modern living. You are invited to come discover all the possibilities of turning this exceptional house into your cherished home - Arrange your personal viewing soon! (id:62104)
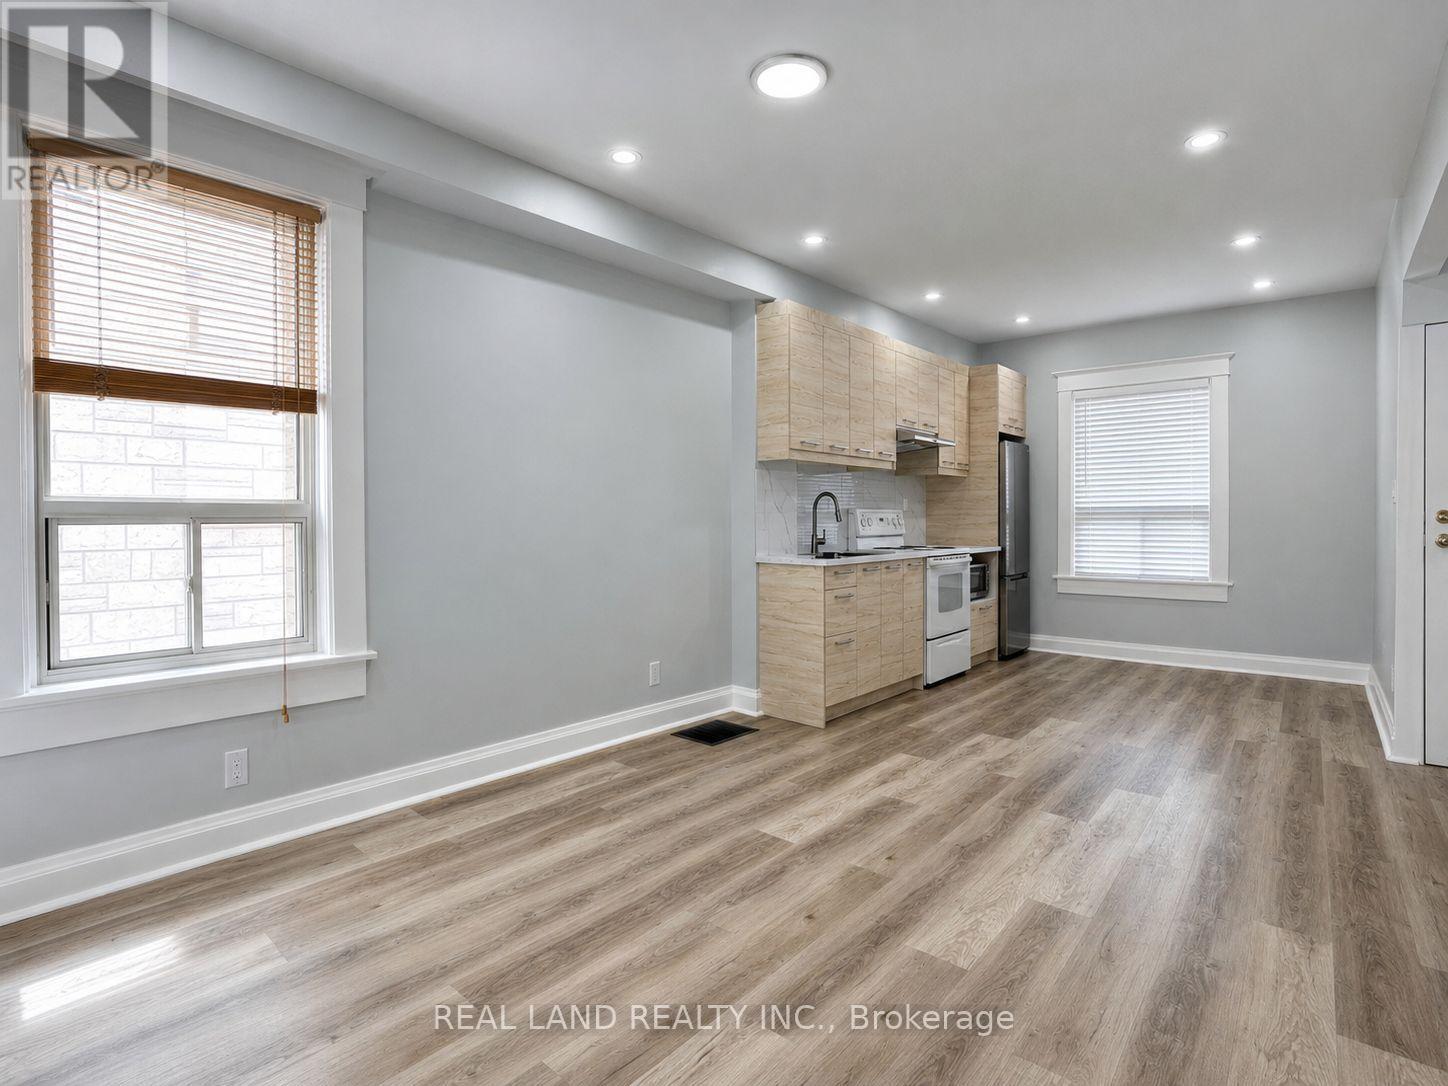
Main Floor - 225 Coxwell Avenue
Toronto, Ontario
Bright and newly renovated Main Floor unit with private separate entrance in a highly convenient Toronto location. Great opportunity to rent this unit with private entrance and included all utilities. This spacious unit features 1 large bedroom, an oversized living area, and 1 full bathroom. Modern finishes throughout with plenty of natural light. Located steps to TTC transit, shops, restaurants, grocery stores, parks, and everyday amenities along Danforth Ave and Gerrard St E. Easy access to Downtown Toronto, The Beaches, and major routes. Ideal for single professionals or couples seeking comfortable urban living. (id:62104)
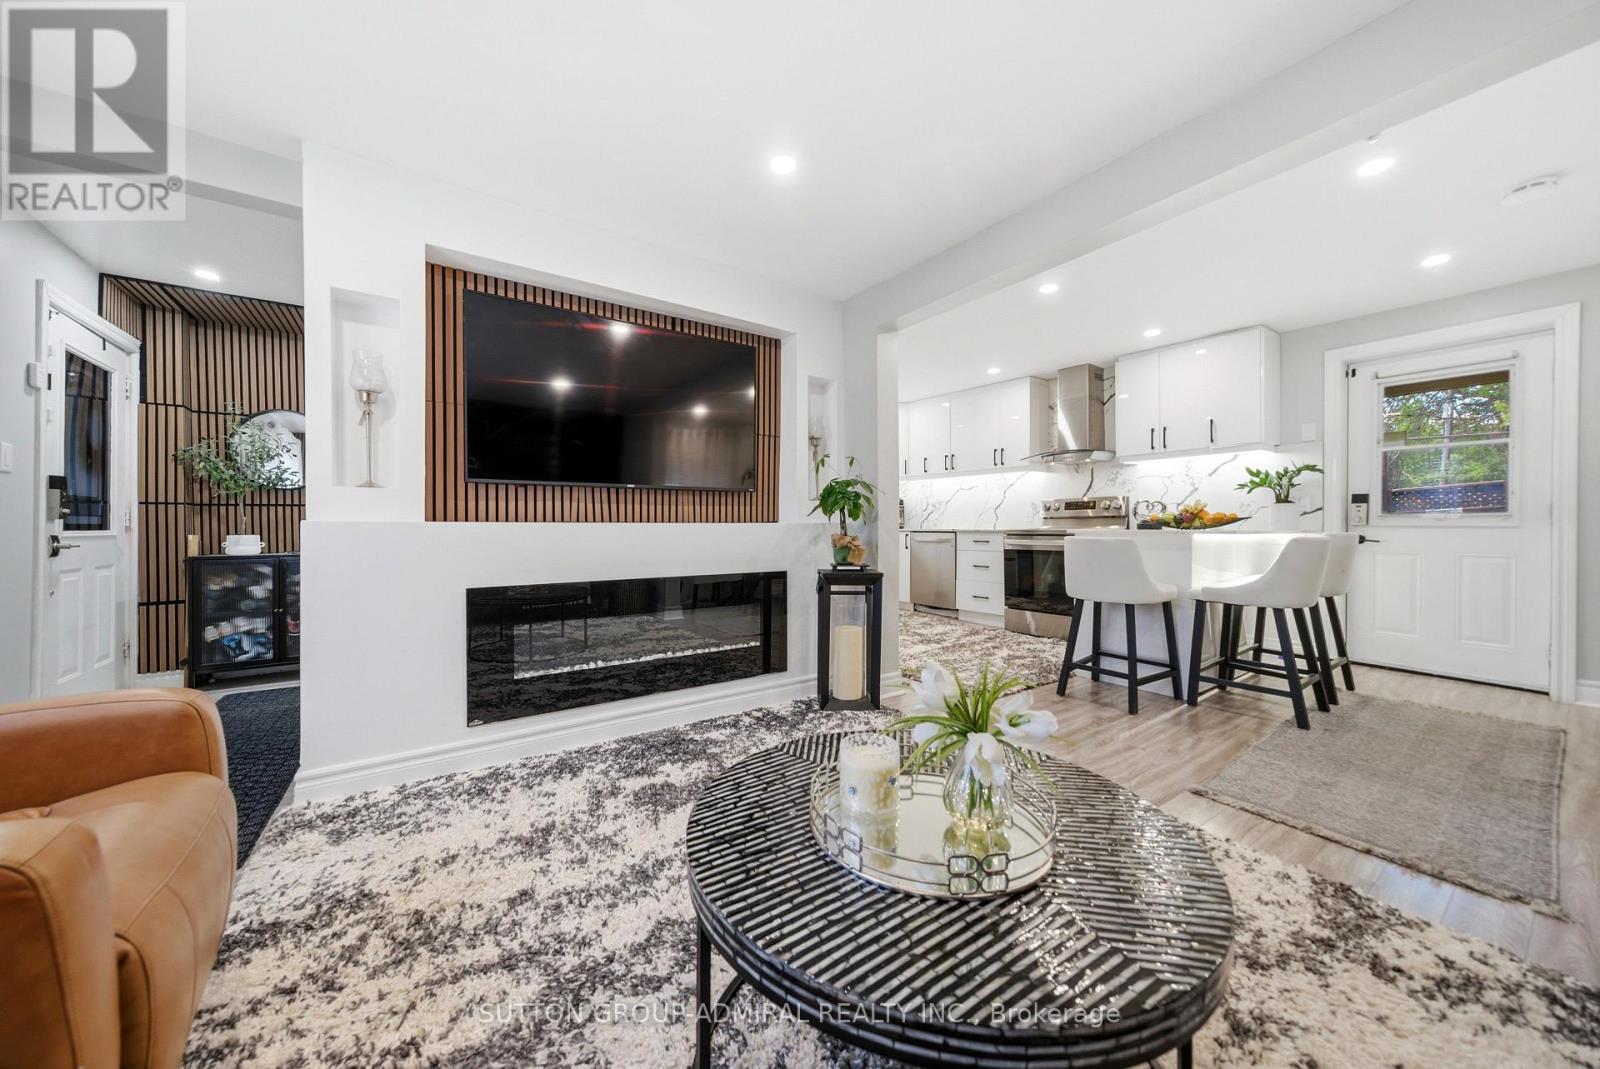
20 Brock Street E
Oshawa, Ontario
High-quality newly upgraded home in the prime O'Neill community of Oshawa. Featuring a welcoming front porch and open concept layout with fireplace, smooth ceilings, pot lights, and stylish wood plank laminate flooring throughout. Modern kitchen with glossy white cabinetry, quartz countertops, matching backsplash, breakfast peninsula with seating for 3, stainless steel appliances, and bonus formal dining area with walk-out to the patio.Fully renovated bathrooms with upgraded showers, Schlage smart locks, home security alarm system, soffit lighting, and front & back porch upgrades add to the home's appeal. Stainless steel fridge, stove, dishwasher, washer & dryer & like new Lenox furnace included.Conveniently located steps to top-rated Catholic & Public schools, Costco, hospital, parks, church, public transit, restaurants, shopping, and all major amenities. (id:62104)

464 Piper Street
North Dumfries, Ontario
5.5-Acre Ayr Estate - step into a rare blend of pre-Confederation legacy and modern luxury at Stonehaven Estate. Nestled on manicured grounds within walking distance of Ayr, this mid-1800s stone farmhouse has been transformed into the ultimate family retreat and entertainer's paradise. Boasting over 3,000 sqft of living space, the main residence flawlessly marries heritage character with contemporary design. The heart of the home is a breathtaking 800 sq. ft. Great Room featuring soaring vaulted ceilings, wrap around windows/doors to pool deck, original exposed stone walls, a gas fireplace, and wide-plank flooring. A modernized showstopper kitchen, main floor is perfectly complemented by formal living/dining rooms and main floor laundry. Upstairs offers three bedrooms, a main 3-piece bath, and a vast Primary Suite with a stunning private ensuite. Beyond the main home, the property offers incredible outbuildings designed for utility and lifestyle. Capped by a striking red steel roof, the detached Coach House features a 3.5-bay garage. Above, a fully modernized 2-bedroom apartment reveals a gourmet kitchen, sprawling living space, and vaulted ceilings, with layout potential to add an extra bedroom on the main level. Adding to the estate's appeal is a custom-finished, heated shop ideal for hobbyists and entrepreneurs. This space features epoxy floors, a WETT-certified wood stove, electric heating, available water, and a large commercial roll-up door. Centered around a custom live-edge wood bar, it is the ultimate private pub, showroom, or home-business headquarters. Offering unparalleled privacy just minutes from Ayr's vibrant downtown amenities, Stonehaven Estate is truly a legacy property. The apartment's legal status and permits are currently being updated with the township to ensure full buyer confidence, and the property will also benefit from a brand-new septic system. Watch the YouTube video to truly see what this estate has to offer. Open House Sat 2-4 (id:62104)
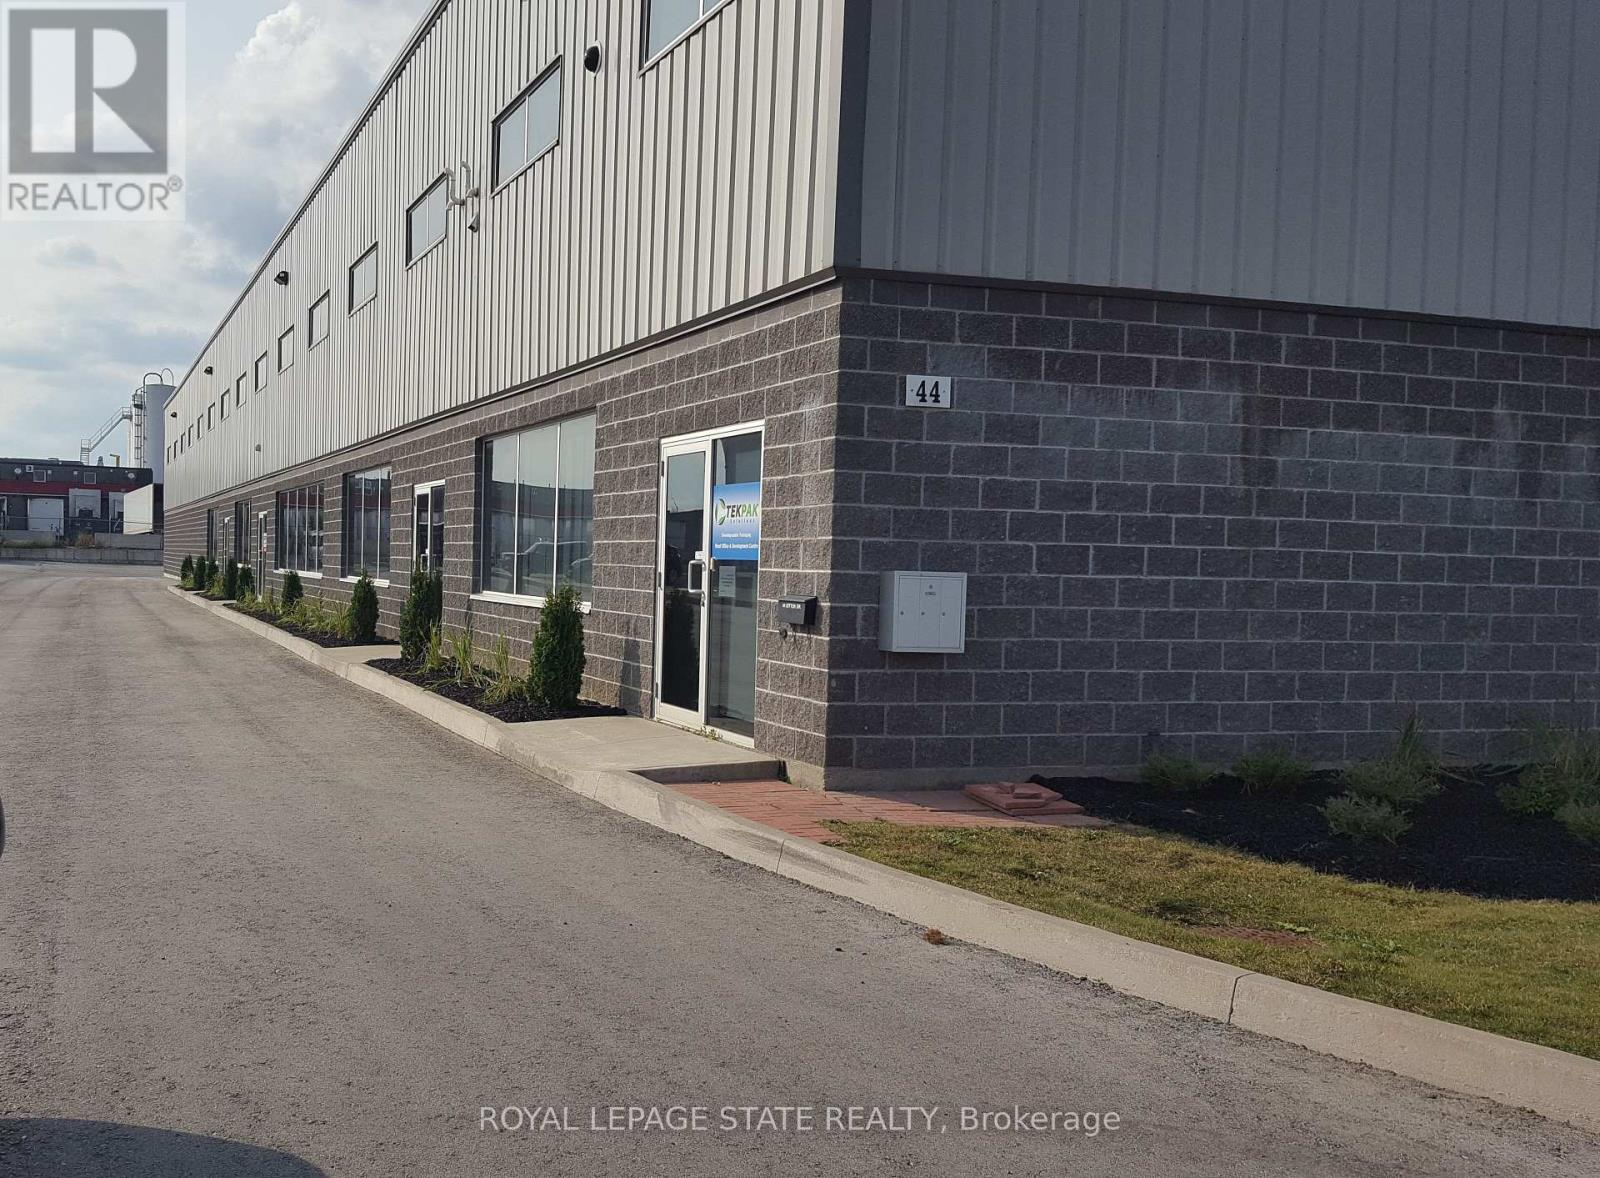
44 Ditton Road
Hamilton, Ontario
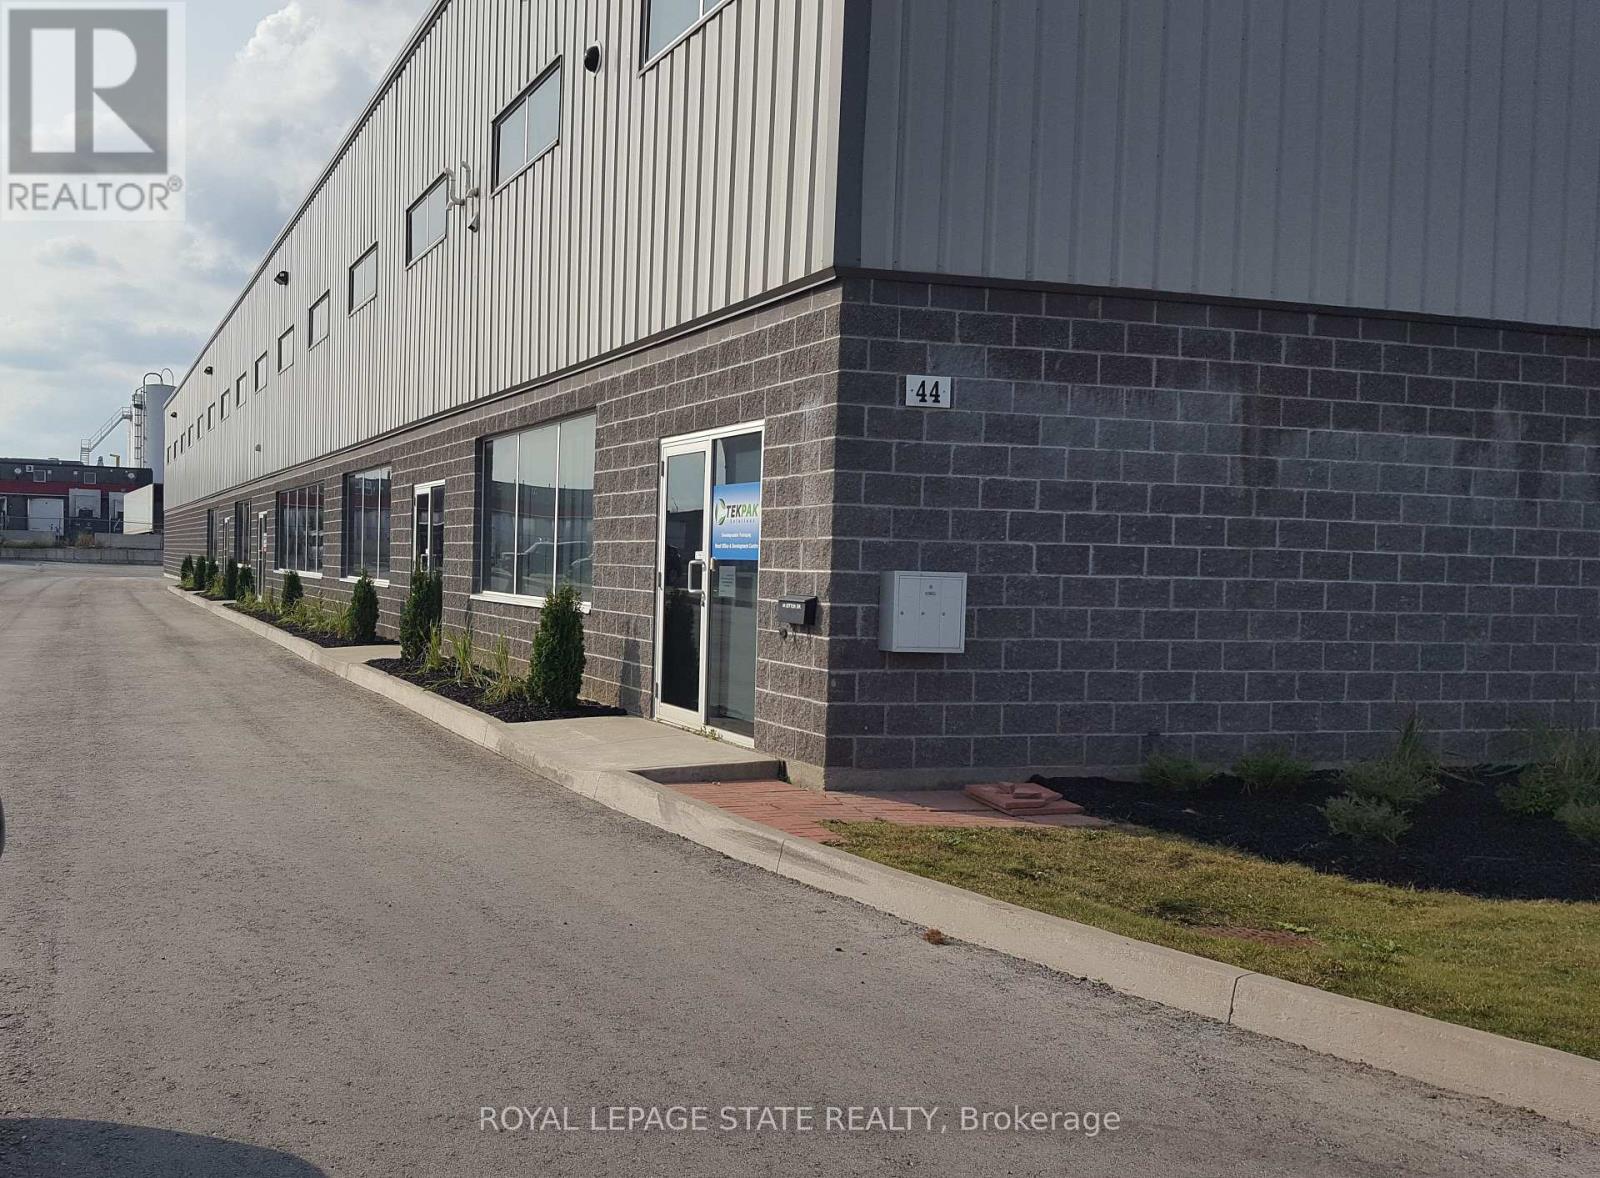
Here it is! Prime Hamilton Mountain Location. Just a short distance to the Linc! This fabulous custom build, very well maintained, industrial building. M3 zoning, offers many uses and applications. Fabulous opportunity for the right entrepreneur! An ideal owner/tenant arrangement, approximately 17,000 + square feet of a spectacular building space, 2 (2,200 square feet each), units are currently leased, leaving approximately 13,000+ square feet for YOU the new owner! Alternatively, the seller would be willing to find you, the Savvy Investor, a new tenant. (id:62104)
44 Ditton Road
Hamilton, Ontario
Here it is! Prime Hamilton Mountain Location. Just a short distance to the Linc! This fabulous custom build, very well maintained, industrial building. M3 zoning, offers many uses and applications. Fabulous opportunity for the right entrepreneur! An ideal owner/tenant arrangement, approximately 17,000 + square feet of a spectacular building space, 2 (2,200 square feet each), units are currently leased, leaving approximately 13,000+ square feet for YOU the new owner! Alternatively, the seller would be willing to find you, the Savvy Investor, a new tenant. (id:62104)
371 William Street
Tay, Ontario
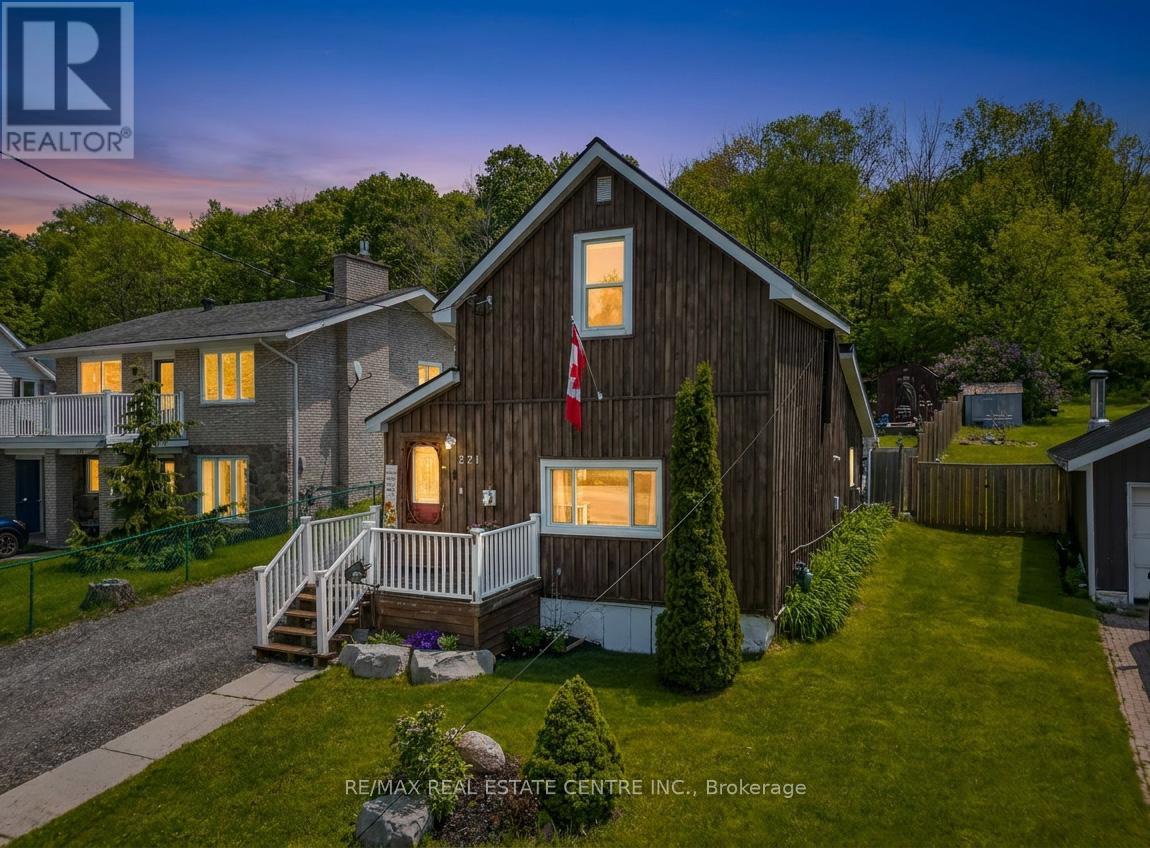
Lakeside Charm Meets an Ultimate Private Backyard Oasis in Victoria Harbour! Welcome to 371 William Street, a captivating detached home offering the perfect blend of coastal inspired character and resort style outdoor living. Nestled in the highly sought after lakeside village of Victoria Harbour within Tay Township. This property is ideally located steps from the crystal clear waters of Georgian Bay, local marinas, parks, and the beautiful, paved Tay Shore Trail, perfect for miles of scenic walking, running, or cycling. Embrace a relaxed lifestyle in a warm, welcoming community that feels like a year round vacation, all while being just a short drive from everyday amenities in Midland and easy access to Highway 12. A Show-Stopping Outdoor Entertaining Terrace, Step out back into a masterfully designed, multi-tiered stone patio. This premium outdoor living space features a beautifully integrated, hot tub area and a spacious layout tailored for summer BBQs, lounge sets, and stargazing under the clear northern skies. An Exceptionally Deep, Premium Fenced Lot, Extending an impressive 212 feet deep, the massive backyard provides unparalleled privacy and space. Bordered by a backdrop of mature, lush trees, this sprawling green yard features a bunkie house, veggie garden, plenty of room for kids and pets to safely play, and a handy storage shed. Incredible Character, Charm & Curb Appeal, from the rich, rustic wood siding and pristine white accents to the charming front porch and a deep, multi vehicle driveway, this home exudes a timeless, welcoming warmth. The property is equipped with beautiful exterior lighting that makes it look absolutely magical at twilight.Whether you are looking for a peaceful full-time residence, a low-maintenance home to downsize into, or an ideal weekend retreat near the bay, 371 William Street offers a rare lifestyle opportunity you won't want to miss! (id:62104)
1049 Sandringham Road
Kawartha Lakes, Ontario
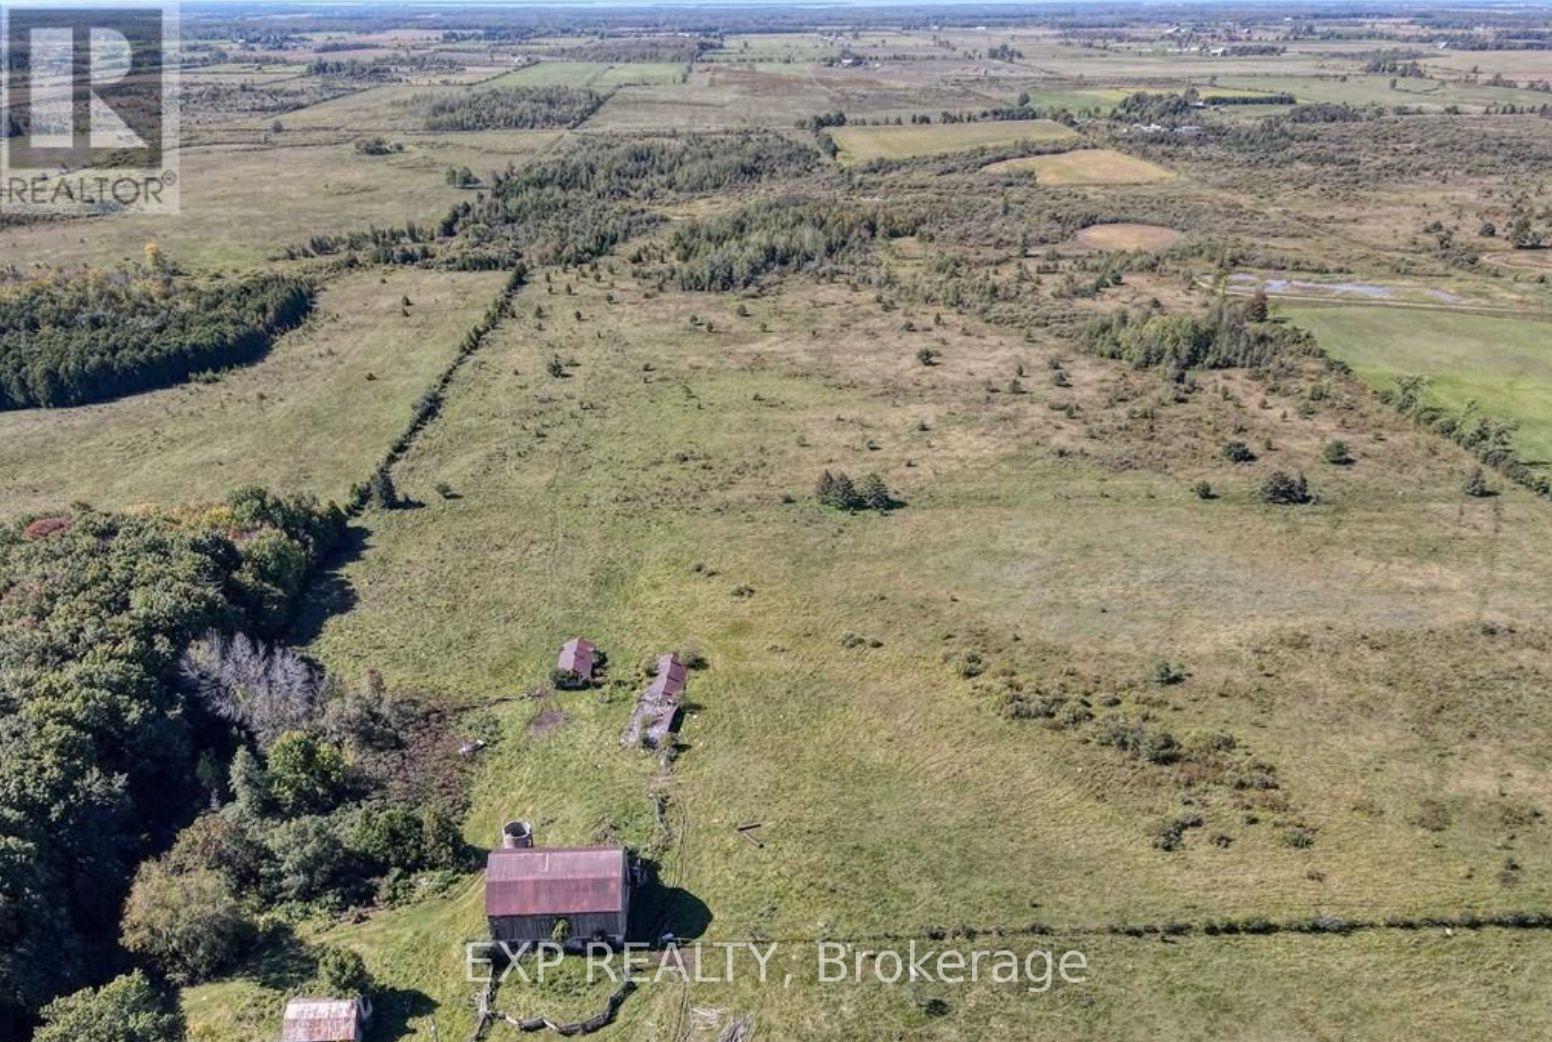
Discover the perfect canvas for your next farming project, nestled in the serene community of Woodville within Kawartha Lakes. This expansive property spans approximately 90.66 acres, offering a blend of natural beauty and ample space for various ventures.This versatile land, ideal for growing crop raising livestock, hunting, storing equipment, establishing a hobby farm, or pursuing other agricultural projects. This large property provides both accessibility and privacy. Start with 3 acres or more at an additional rate. Designated as A1, offering flexibility for various uses. Access to the well can be negotiated.The land is well-suited for tenants seeking productive acreage in a quiet countryside location while remaining within reasonable proximity to nearby amenities and communities. Flexible use potential makes this a strong option for farmers or operators looking to expand or establish operations.Serious inquiries only. Minimum 3 Acres. 1st and last months rent required. (id:62104)
2315 - 320 Dixon Road
Toronto, Ontario
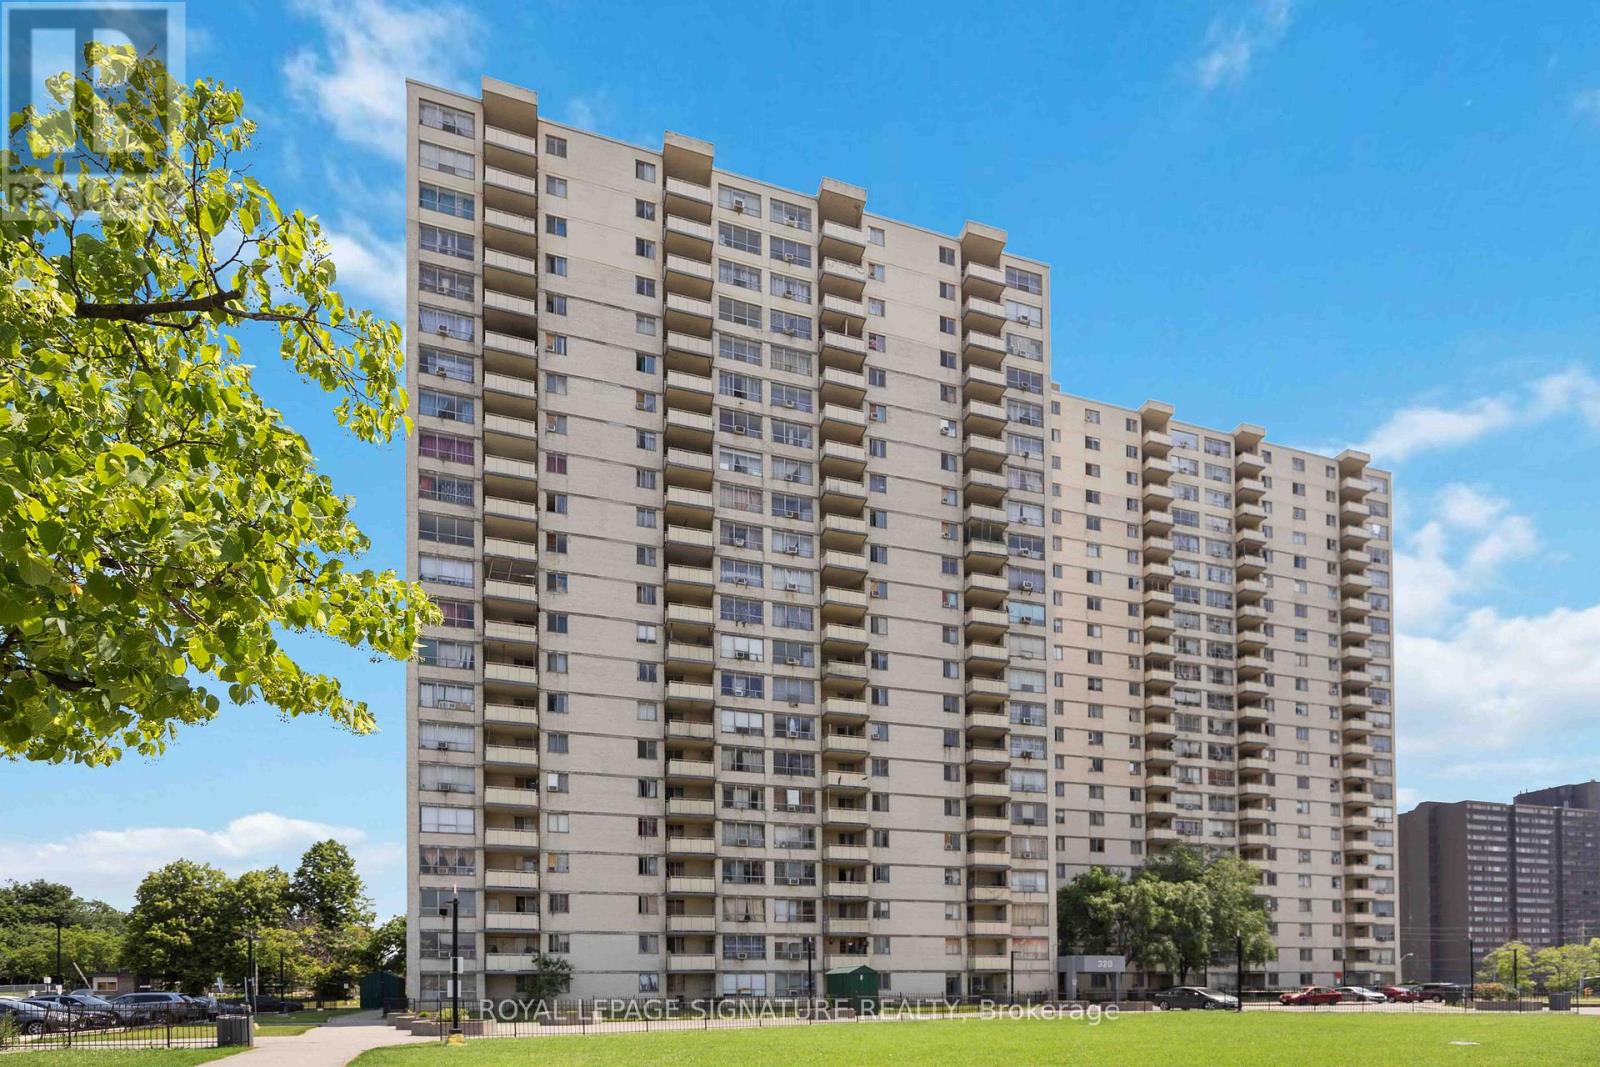
Bright & spacious Open Concept 3 Bdrm & 2 Bath Apartment Fully Renovated W/ New Gourmet Kitchen, Quartz Countertop & Backsplash, Island, premium Laminate Flooring Throughout, Pot Lights All Around Unit. The PrimaryBedroom Has a 3 PC Ensuite One Underground Parking Included, Ensuite Laundry. Open Balcony With Excellent City Views. Great Location Ideal For First Time Buyers, Families Or Investors. Steps To TTC, Airport, Major Hwys 401/409/427, Shopping, Restaurants, Schools & Parks. (id:62104)
2105 - 23 Lorraine Drive
Toronto, Ontario
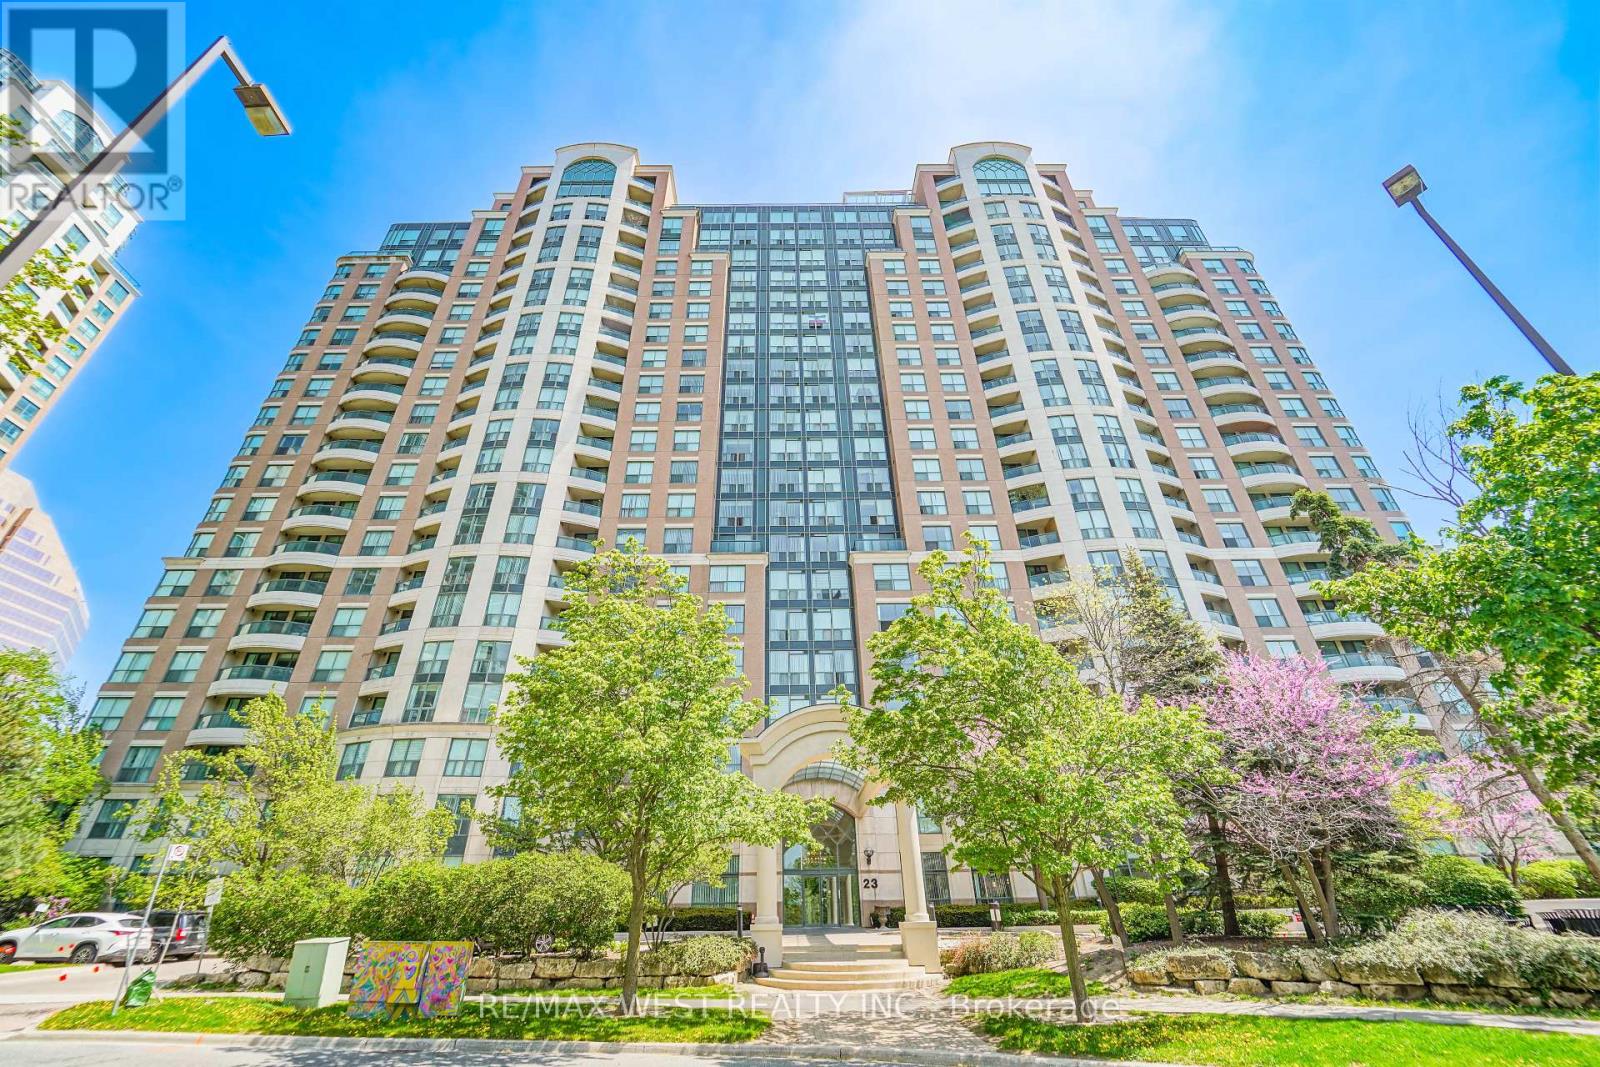
Welcome To Suite 2105 At 23 Lorraine Drive - Featuring One Of The Rarest And Most Sought-After Layouts In The Building! Offering Approximately 1,190 Sq. Ft. Of Beautifully Updated Living Space, This Bright And Spacious 2 Bedroom + Den, 2 Full Bathroom Residence Combines Exceptional Size, Functionality, And Location In The Heart Of North York. Freshly Painted And Enhanced With Brand New Flooring Throughout, The Thoughtfully Designed Open-Concept Layout Provides Outstanding Flow For Everyday Living And Entertaining. The Large Renovated Kitchen Is A Standout Feature, Offering Extensive Cabinetry, Generous Counter Space, And An Abundance Of Storage Rarely Found In Condominium Living. The Versatile Den Easily Serves As A Home Office, Guest Space, Or Additional Family Area. Retreat To The Expansive Primary Suite Complete With A Full Ensuite Bathroom And Ample Closet Space. Includes 1 Parking Space And 1 Locker For Added Convenience. Ideally Situated Steps To Yonge & Finch Subway Station, TTC, Restaurants, Shopping, Grocery Stores, Parks, Schools, And Major Highways. An Exceptional Opportunity To Own A Spacious, Move-In Ready Home In One Of North York's Most Connected And Desirable Communities. Some Photos AI Staged. (id:62104)
50 East Crest
Hamilton, Ontario
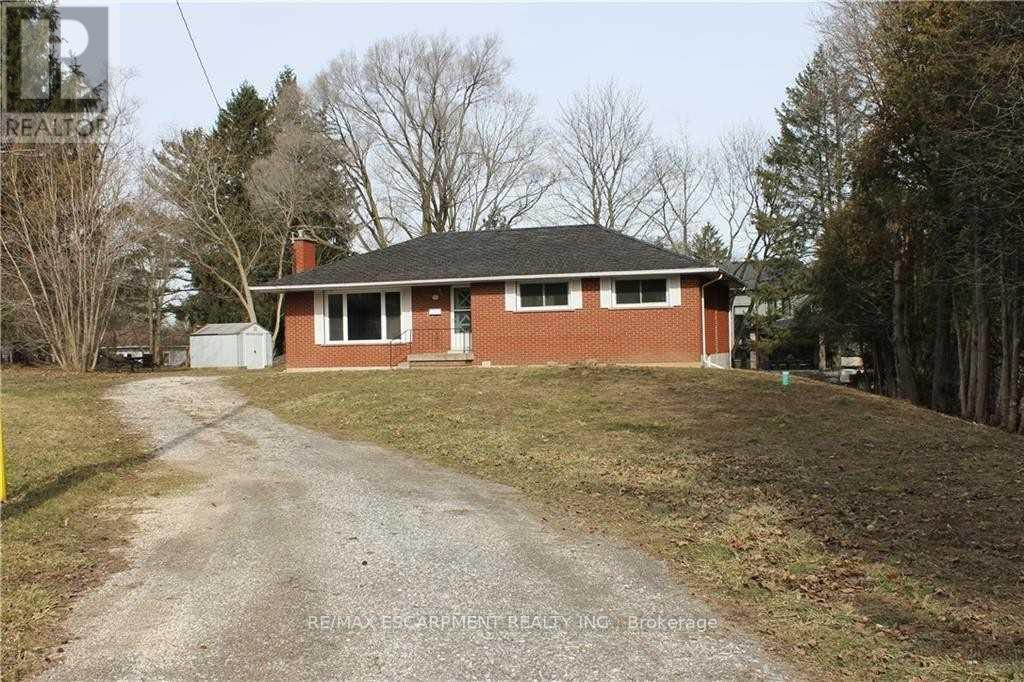
A wonderful opportunity -executive building lot awaits you here in Ancaster irreplaceable quiet court location with over 18,000 SQ FT of land. Current house is stripped and ready for demolition (no access to house). Location second to none with 5 minute walk to century old Hamilton Golf + Country Club, short drive to 403 + Meadowlands shopping centre. Mortgagee in possession selling as a power of sale. Must be sold as cash sale .No room sizes as home is stripped to walls* (id:62104)
144 Luxton Way W
Shelburne, Ontario
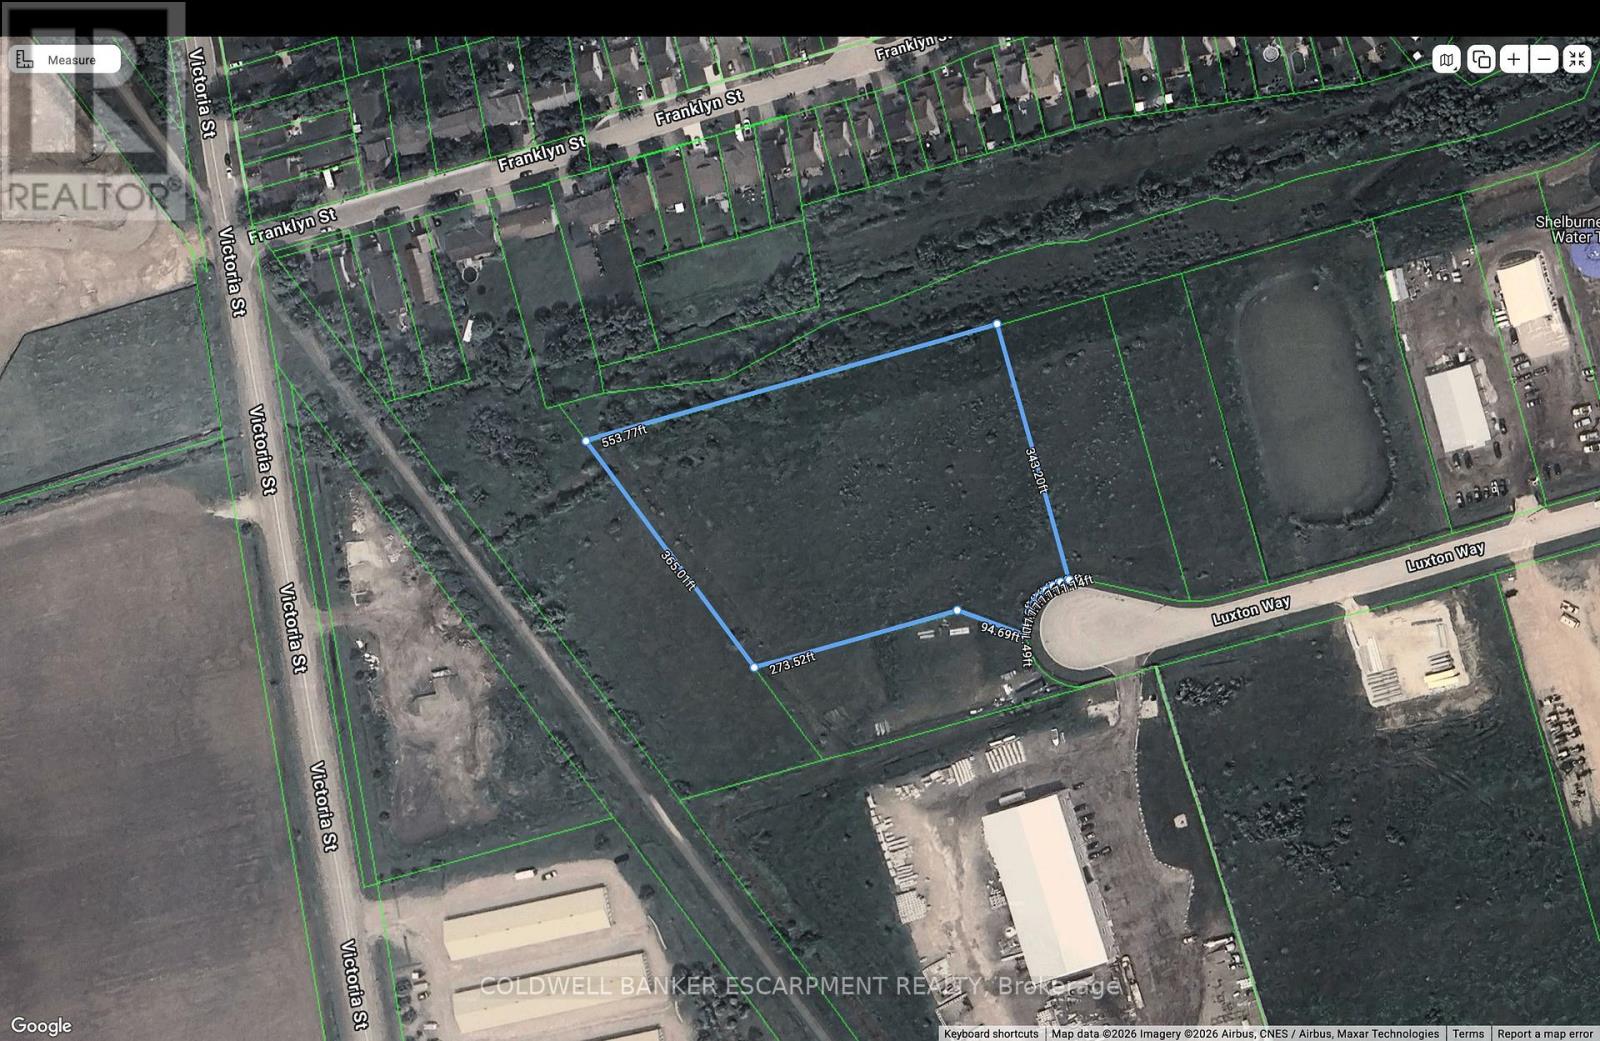
Rare Prime 3.9-Acre Industrial Development Site In The Growing Shelburne Industrial Hub. Zoned M1 (General Industrial), Offering A Wide Range Of Permitted Uses Including Transportation Terminal And Trailer Storage. Level Lot With Excellent Proximity To Highway 10 And Highway 89. Strategic Location For Logistics, Warehousing, Or Fleet Operations. ALL MUNICIPAL SERVICES ARE AVAILABLE AT THE STREET LINE. Property Sold 'As-Is'. Exceptional Opportunity For Owner-Users Or Investors To Secure Significant Acreage In A High-Demand Employment Area. (id:62104)
700 - 119 Spadina Avenue
Toronto, Ontario
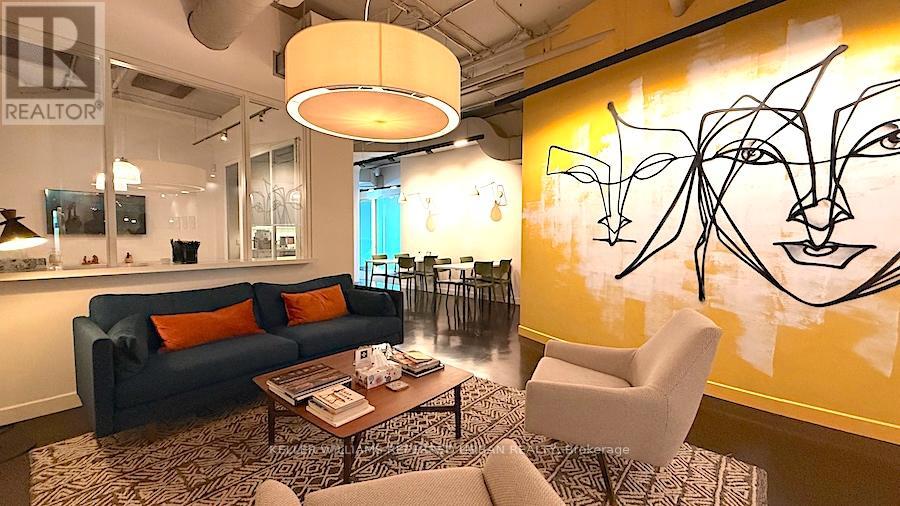
Three Offices. One Great Address. One Very Cool Neighbour. Approx. 1,606 Sq. Ft. Plug-And-Play Office Space In A Loft-Style Building At Adelaide & Spadina, In The Heart Of Toronto's Entertainment District. This is not a generic glass-tower sublease. The Suite Includes Three Private Offices, Shared Lounge/Kitchenette, Elevator Exposure, Rooftop Patio Access, And Boardroom Availability For Client Meetings And Presentations. Share The Floor With Toast + Jam Sound + Picture Company, A Post-Production Studio, Giving The Space A Creative, Energetic, Non-Traditional Office Feel. Heavily Discounted Sublease Rate For A 3-Year Term. Steps to King, Queen, transit, restaurants, cafes, and downtown.King Street, Queen Street, transit, restaurants, cafes, and amenities are all steps away. Your team will actually want to come in. (id:62104)
24 Lucerne Drive
Vaughan, Ontario
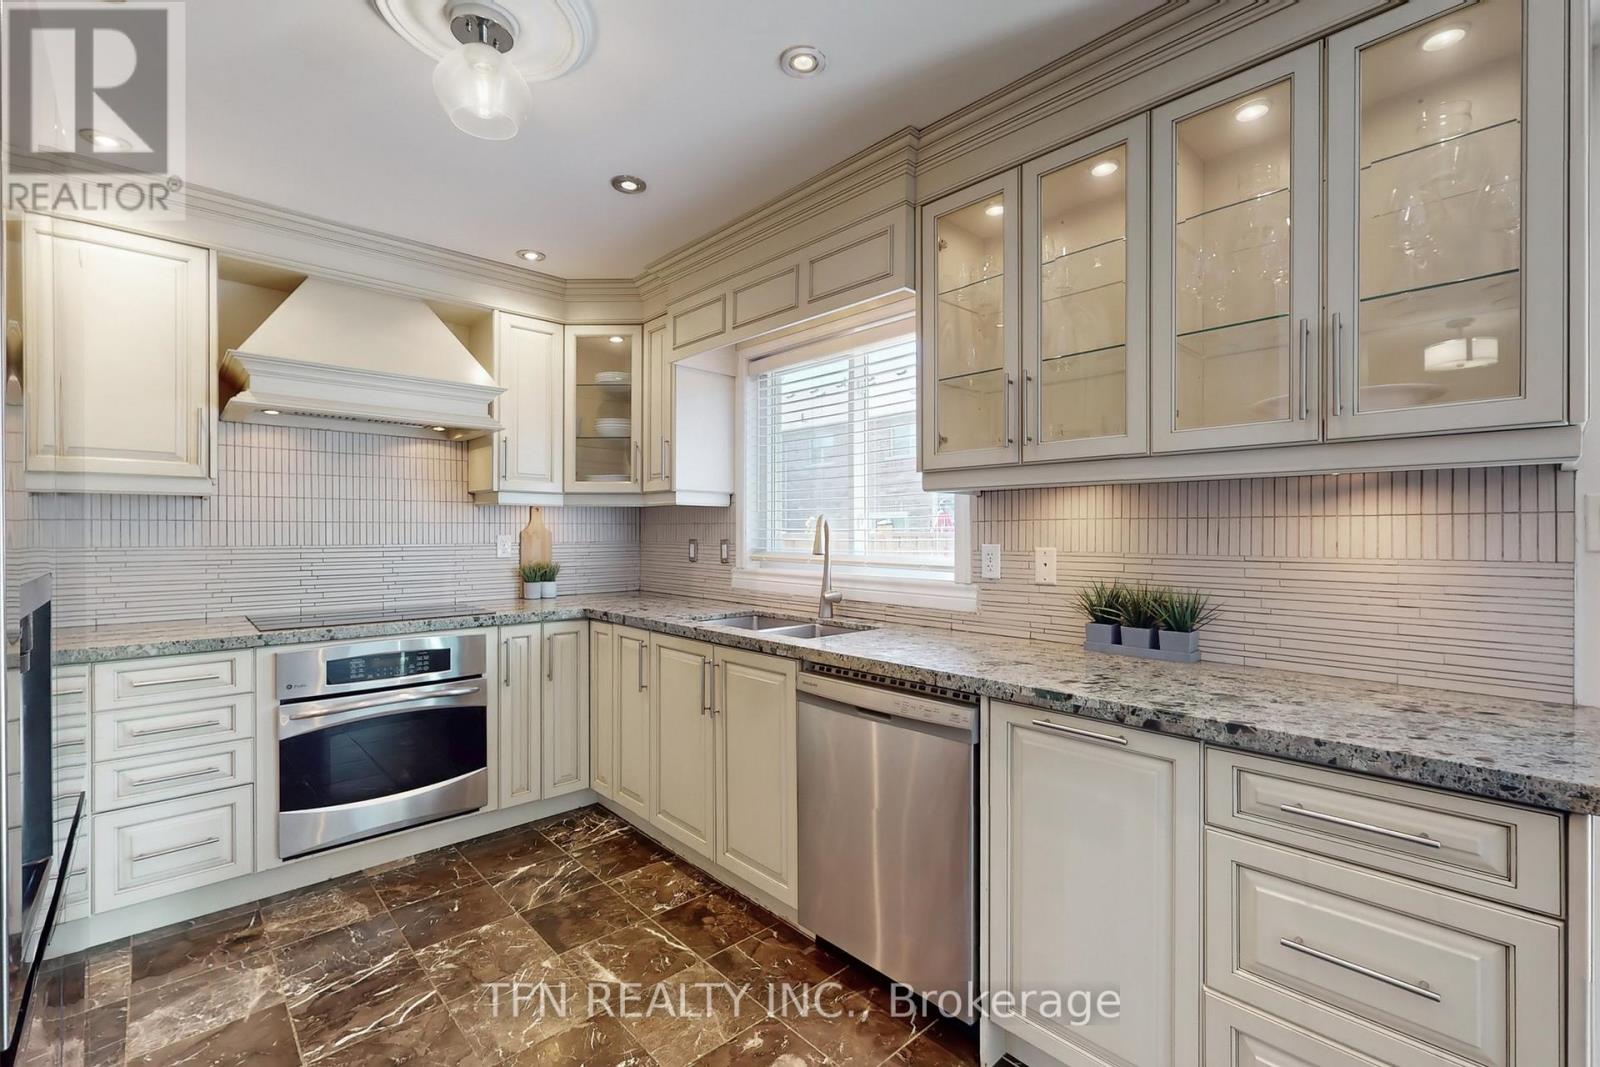
Freehold Townhouse In Vaughans Highly Desirable Vellore Village! Recently Painted, Bright & Welcoming Home Featuring An Open Concept Layout With Hardwood Floors On Main, 2nd Floor & Basement. Custom Kitchen With High-End Cabinets, Granite Countertops & Updated S/S Appliances. Spacious Bedrooms Including A Huge Primary Retreat With 5-Pc Ensuite Featuring Jacuzzi Tub & Dream Walk-In Closet. Thousands Spent On Upgrades: Interlock & Landscaping, Wide Stamped Concrete Driveway, Updated Stucco Facade, Epoxy Garage Floors W/ Shelving, Cozy Interlocked Backyard With Walkout Access From Both Inside The Home And From The Garage! Finished Basement With Bedroom & Ample Storage. Major Updates: Windows (2021), Roof & Insulation (2020), Furnace & HWT (2016), AC (2015). Perfect For First-Time Buyers, Families Or Downsizers. Located In A Vibrant Community. Walking distance to Mattew Park, Top-Rated Schools, Vellore Village CC, Shopping Plazas, Community Centre & Easy Access To Hwy 400. A Must See! Will Not Disappoint! (id:62104)
405 - 2225 Markham Road
Toronto, Ontario
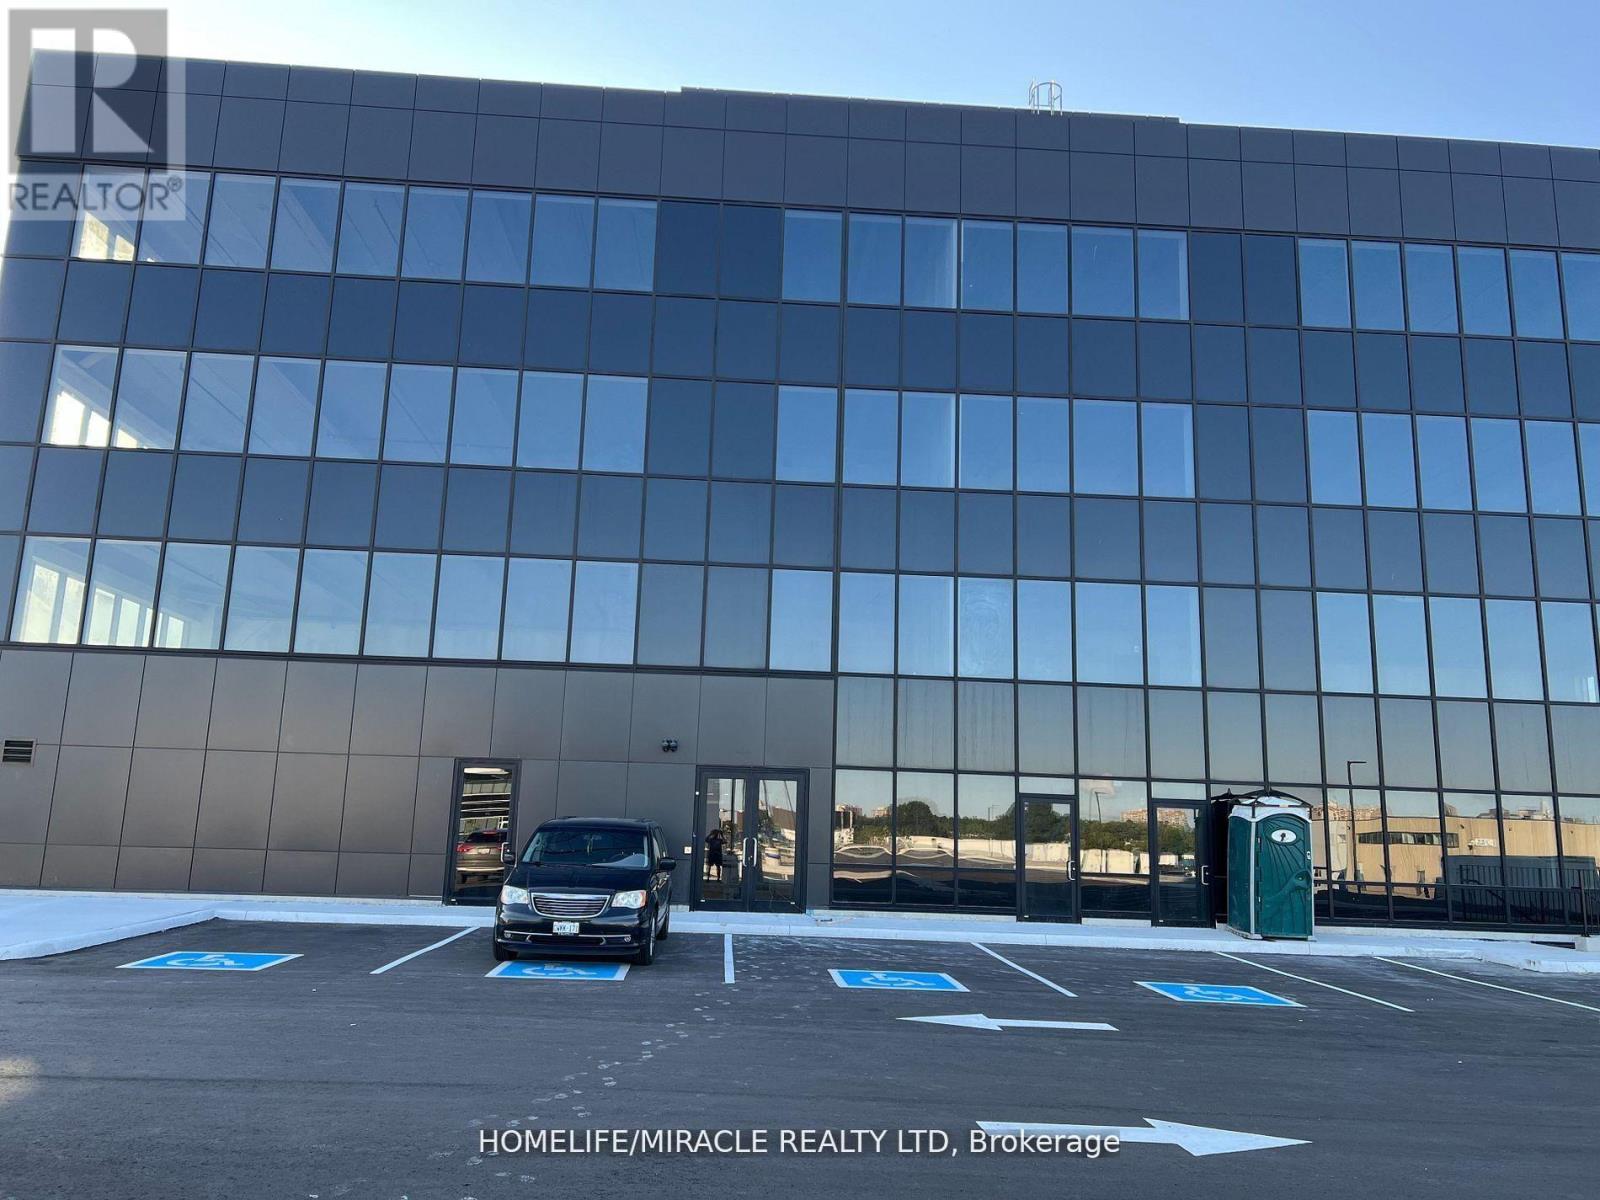
We are excited to present a rare opportunity to own a prime commercial office space in one of the busiest and most sought-after areas in Malvern Scarborough. Located on Markham Rd, this 446 square foot office space boasts high foot traffic and visibility, making it the perfect spot for businesses looking to establish a strong presence. With an abundance of natural light and modern amenities, this space is ideal for office space, startup businesses, or entrepreneurial ventures. As a prime location with easy access to public transportation, you'll be surrounded by thriving businesses, restaurants, and services. Lots of surface level approximately 120 parking, 4 Washrooms per floor, Roof terrace for relaxation, optional file storage in the basement, Don't miss out on this incredible investment opportunity with potential for long-term appreciation in value. Make this prime commercial office space yours!Usage: Family Medical Clinics, Pharmacy, Dentists, Physiotherapy, Chiropractor, Medical labs, Law firms, Financial Services, Insurance Brokerages, Mortgage Brokerage and Real Estate Brokerage. (id:62104)
1603 - 1338 York Mills Road
Toronto, Ontario
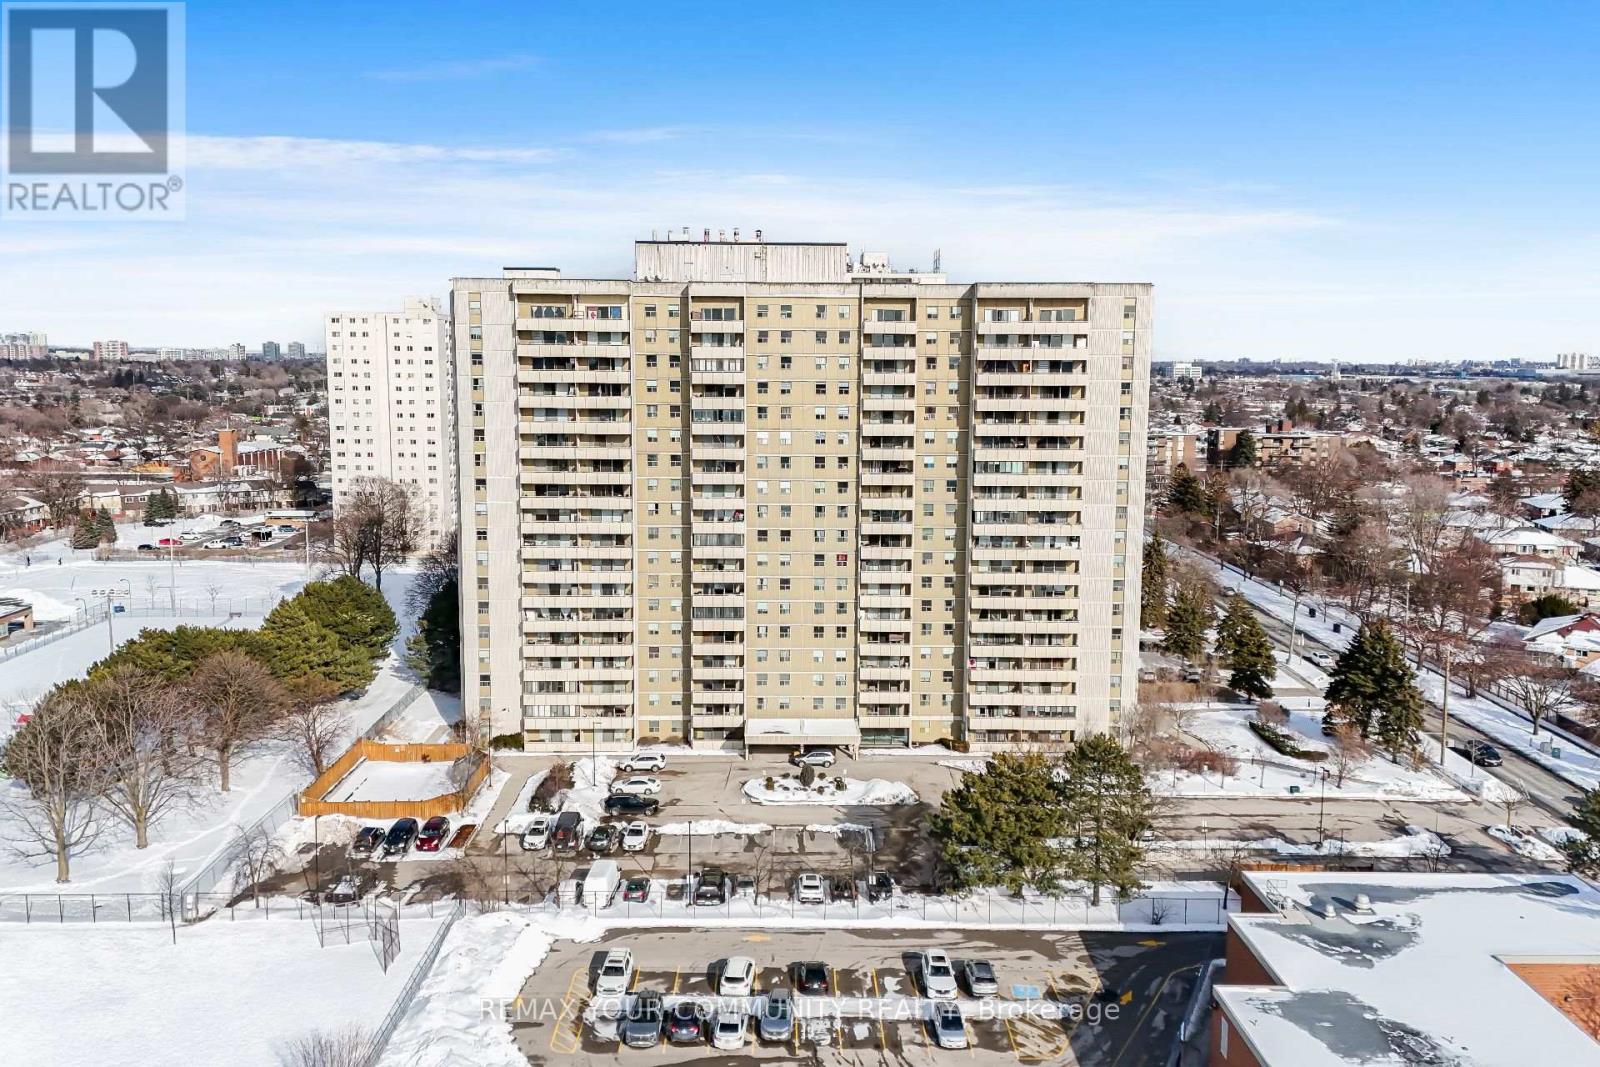
Experience elevated city living at 1338 York Mills Rd., Apt. 1603 - a beautifully maintained upper-level condo offering comfort, convenience, and panoramic skyline views in one of North York's most connected communities. This bright and inviting residence features a spacious, functional layout designed for both everyday living and entertaining. Large picture windows fill the home with natural sunlight, while the open-concept living and dining areas create a seamless flow with plenty of room to relax .The updated kitchen combines style and practicality with sleek marble countertops, generous cabinet storage, and modern finishes. The oversized primary bedroom offers a peaceful retreat with ample closet space, while the second bedroom is perfect for family, guests, or a home office. The enclosed solarium/balcony adds valuable extra living space that can be enjoyed year-round as a reading nook, workspace, or lounge area with stunning views overlooking the city. This well-managed building is known for its excellent amenities and strong sense of community beautifully landscaped grounds. Maintenance fees include heat, hydro, water, cable TV, parking, and building insurance, offering exceptional value and stress-free ownership. Ideally situated in the highly sought-after Parkwoods-Donalda area, residents enjoy quick access to Hwy 401, DVP, and Hwy 404, making commuting across the GTA effortless. TTC transit is conveniently located at your doorstep, while nearby shopping centers, restaurants, schools, parks, and walking trails provide everything needed for comfortable urban living. Perfect for first-time buyers, downsizers, or investors seeking a prime North York location without standing convenience and lifestyle appeal. (id:62104)
11 Hillcrest Avenue
Brampton, Ontario
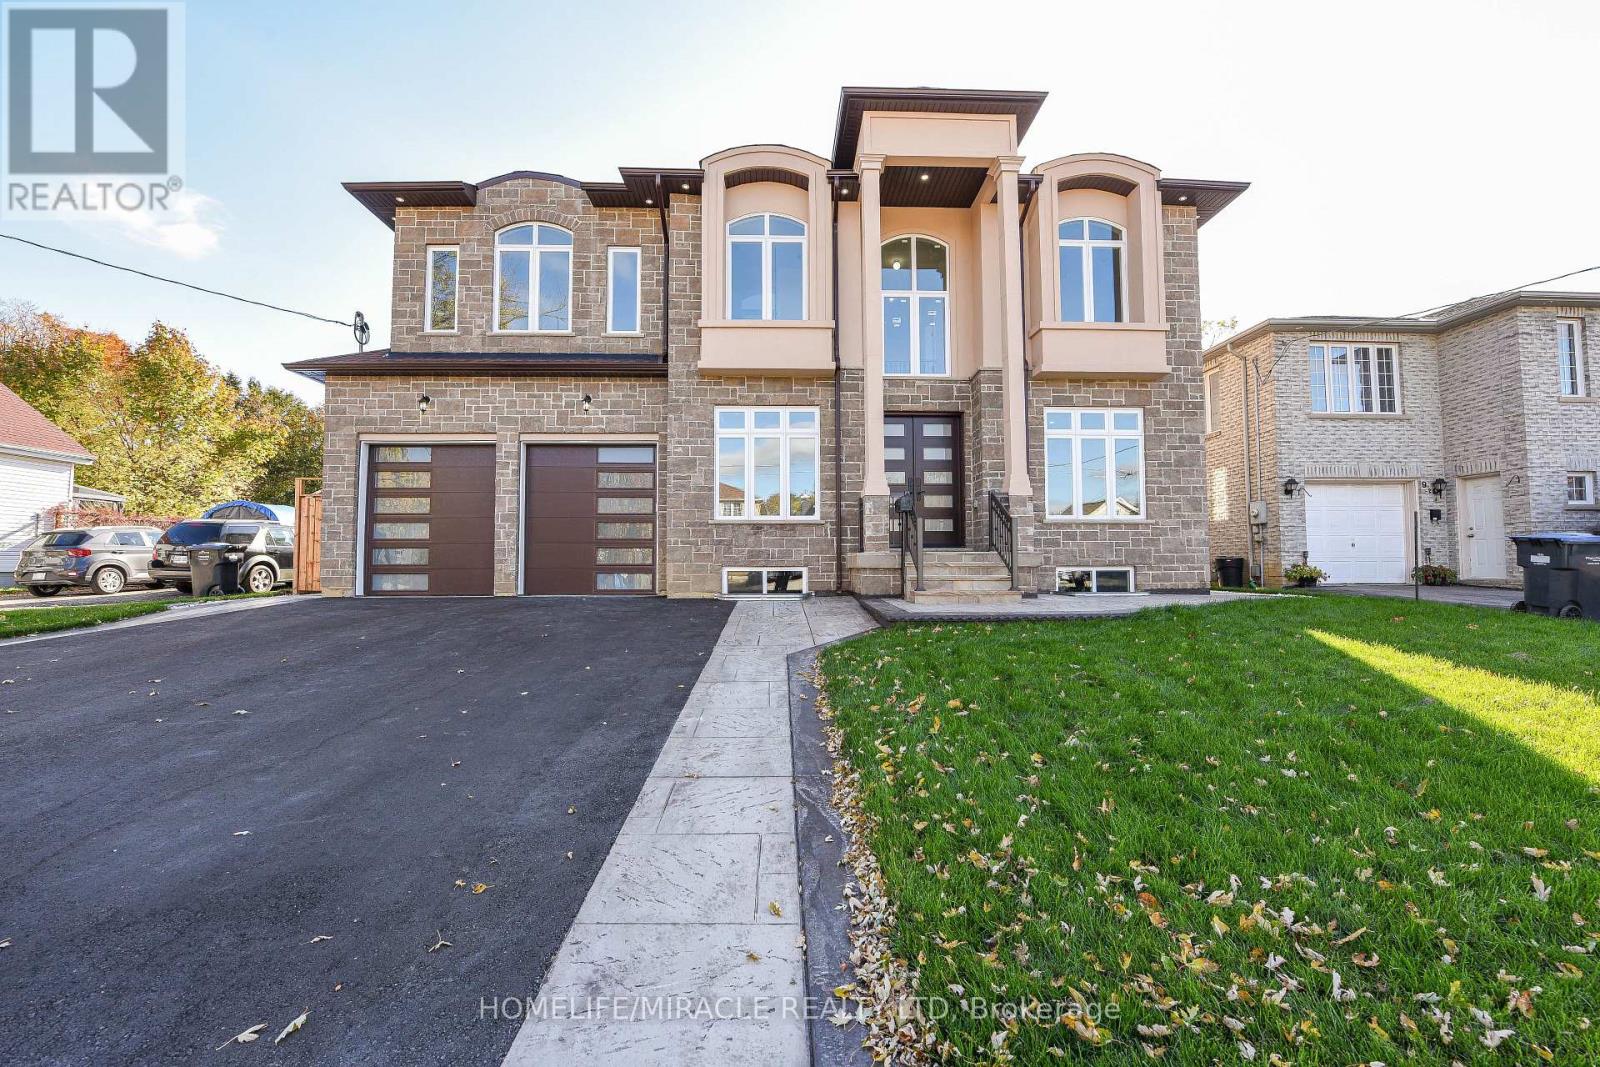
Welcome to Newly Custom built Luxury Architectural Masterpiece This home features five spacious bedrooms with their own dedicated ensuite washrooms accommodating privacy, joint & large family living. Additionally a room on the Main floor which can be used as a Den or 6th Bedroom beside a Full Washroom. Prepare to be captivated by this truly magnificent custom-built residence, where a striking double-door entry reveals a breathtaking 20-foot foyer ceiling, a designer staircase gallery, and airy 9-foot ceilings across both levels. Seamlessly blending grand scale with thoughtful design, the home features a versatile main-floor den with a 3-piece bath that easily serves as a sixth bedroom, alongside a chef-inspired open-concept kitchen with built-in appliances that flows into a family room with a custom accent TV wall and a walkout to a massive backyard patio. Ultimate privacy awaits upstairs, where all five spacious bedrooms feature their own dedicated ensuite washrooms, led by a lavish primary retreat with a massive walk-in closet and a spa-like bath. Meticulously finished with rich hardwood, elegant pot lights, expansive windows, and a garage EV charger, this property offers an unbeatable final advantage: a huge basement with large windows and two separate entrances, delivering endless potential for a premium income suite or future development. (id:62104)
2180 King Vaughan Road
Vaughan, Ontario
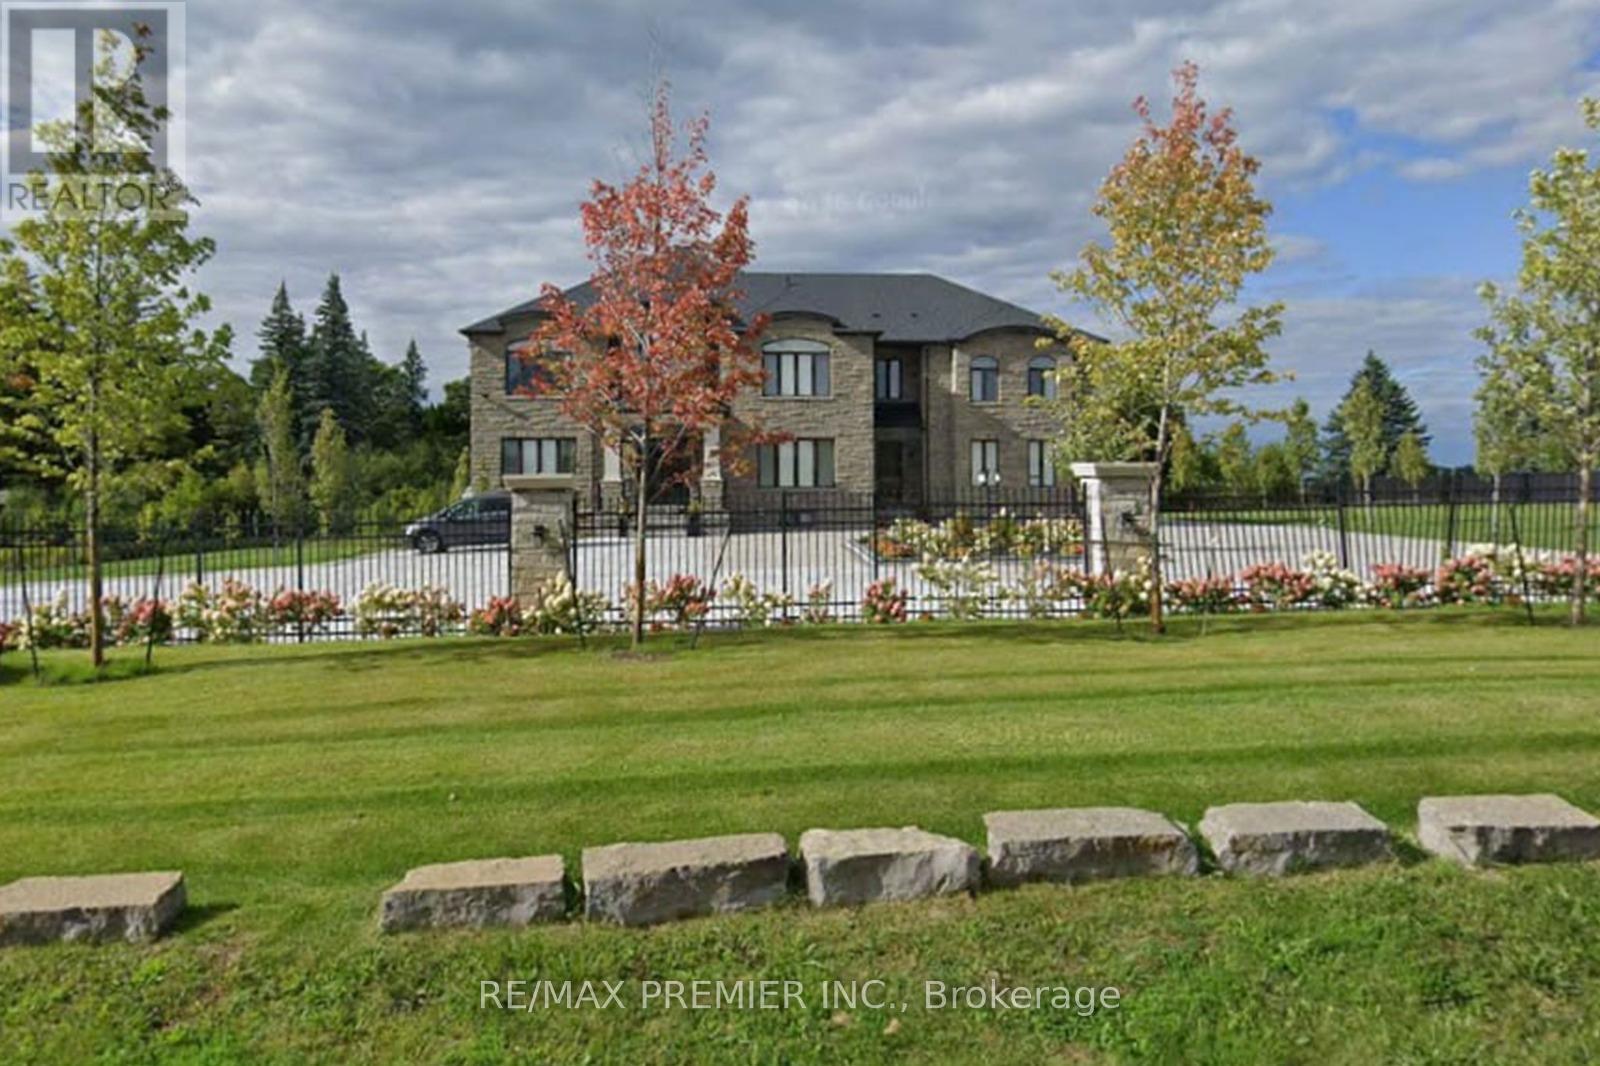
Experience luxury living in this stunning custom-built estate offering over 8,500 sq ft on a premium 1.70-acre lot in prime Maple. Designed for both grand entertaining and family comfort, the home features a circular interlocked driveway with parking for up to 30 cars, two automatic gates, security system, and beautifully landscaped grounds with lighting, mature trees, and a sprinkler system-creating a private, resort-like setting with lush green open space.The home offers 6+3 bedrooms and 6+2 bathrooms, including a main-floor large size ensuite ideal for extended family or home office use.The main suite features a spacious layout with a private sitting area. Interior finishes include 10 ft ceilings, engineered hardwood flooring, quartz countertops, custom cabinetry, and elegant feature ceilings with designer lighting.Professionally finished basement with 2 full kitchens with islands, 3 bedrooms, 2 full bathrooms, and 2 separate walk-up entrances-perfect for in-law suites.Additional features include 3 oversized garages with epoxy floors, 2 laundry rooms, and a large covered patio with TV and LED lighting, outside property ideal for entertaining up to 200 guests.around $1M spend on landscaping and upgrades. A rare opportunity offering luxury, privacy, and exceptional space for large families. (id:62104)
1775 Ridge Road W
Oro-Medonte, Ontario
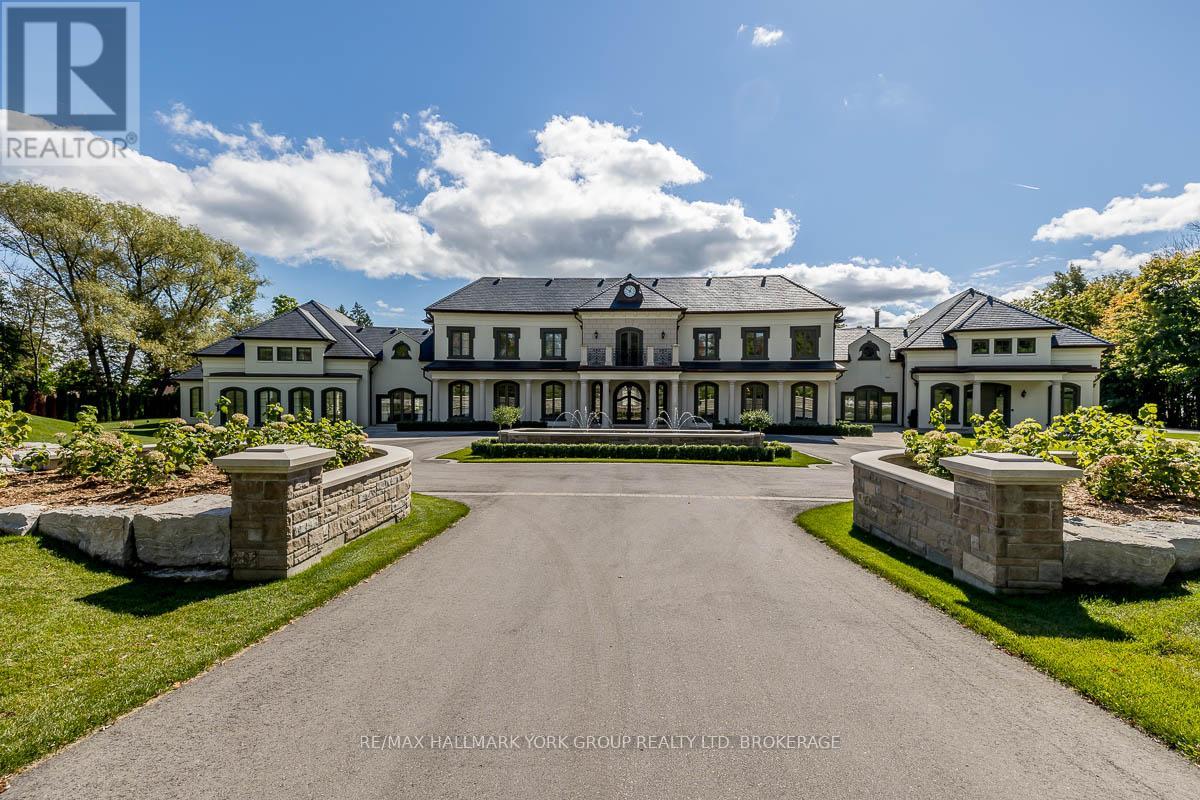
Welcome to this exquisite waterfront estate nestled on sprawling 10 acres. The palatial mansion is truly a masterpiece, offering breathtaking vistas of Kempenfelt Bay on Lake Simcoe. Boasting expansive views of blue water, complemented by a range of luxe amenities. Featuring garage space for 8-cars, an indoor pool and spa, an outdoor pool and meticulously terraced grounds and tennis court. Boathouse with a finished loft and separate 3-bedroom gate house ensure ample space for guests, Designer interiors impress with gorgeous custom chef's kitchen. The primary suite offers an enormous walk-in closet, dressing room and spa-like bathroom. Towering trees line the winding drive that leads to this private oasis, located just a 1-hour drive from Toronto and 10 minutes to private airport. With 385 feet of shoreline, a private pier and unparalleled beauty both inside and out, this waterfront estate is truly a dream come true. **EXTRAS** Local Lake Simcoe Regional Airport supplies full service for private jets, helicopters and charters. Situated in the historic hamlet of Shanty Bay, one of Ontario's most desired areas for country homes and private waterfront estates. (id:62104)
20 Brookmount Road
Toronto, Ontario
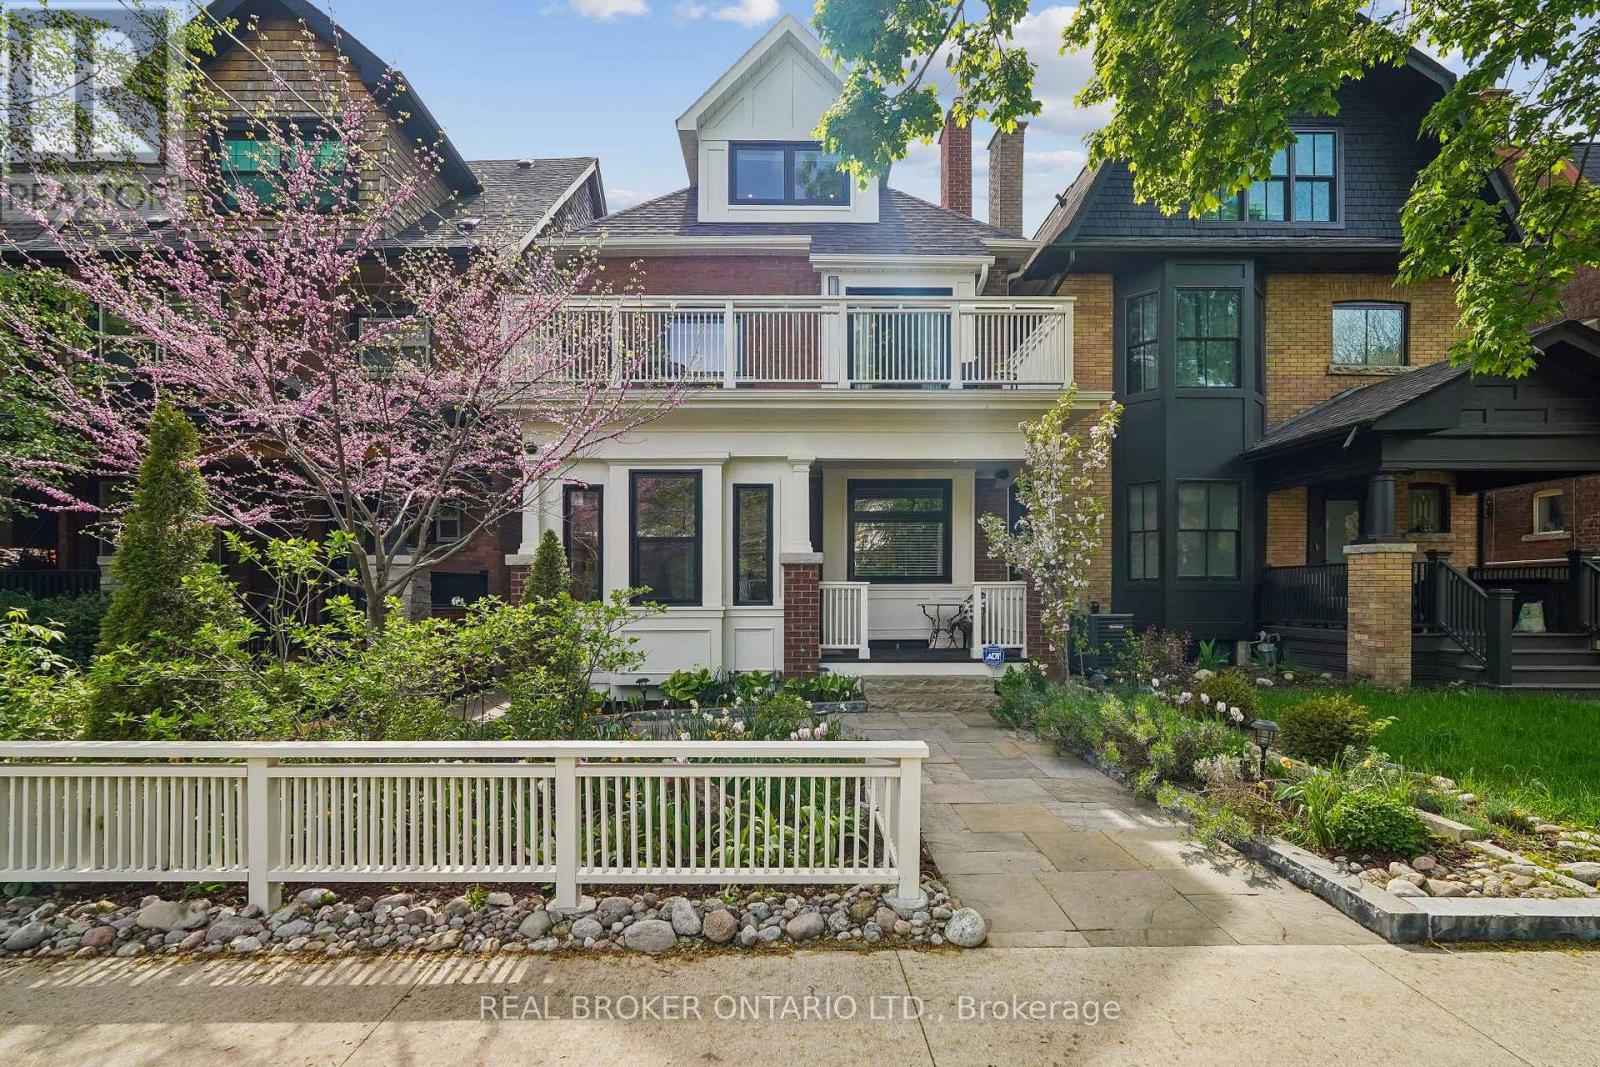
Welcome to one of Toronto's most coveted hidden gems in the heart of the Beach Triangle, where timeless character meets sophisticated modern living, just steps from the Beach. This extraordinary 3-storey residence offers 5 spacious bedrooms, 5 bathrooms, and an exceptional blend of architectural charm and contemporary design curated for elevated living. Thoughtfully designed with balconies extending from nearly every bedroom, the home seamlessly connects indoor comfort with the beauty of its lush surroundings. Refined finishes, and sun-filled principal rooms create a warm yet sophisticated atmosphere throughout. The large statement kitchen and elegant living spaces are perfectly suited for both everyday living and upscale entertaining. The fully finished lower level impresses with 9-foot ceilings, a private home theatre, dedicated gym space, and abundant room for recreation and relaxation. A true standout convenient and luxury feature is the rare heated garage complete with Hydro Lift technology, currently accommodating 3 vehicles. Located in the highly coveted Beach Triangle enclave, this home offers the ultimate Toronto lifestyle just moments from Woodbine Beach, the Boardwalk, and the Martin Goodman Trail. Enjoy the charm of Queen Street East's boutiques, cafés, acclaimed restaurants, artisan markets, vibrant community atmosphere, quick commute to downtown and 24 hr streetcar service, all while being surrounded by tree-lined streets, parks, and top-rated schools. Luxury lakeside living at its finest where character, community, and modern convenience come together in one truly remarkable property. (id:62104)