
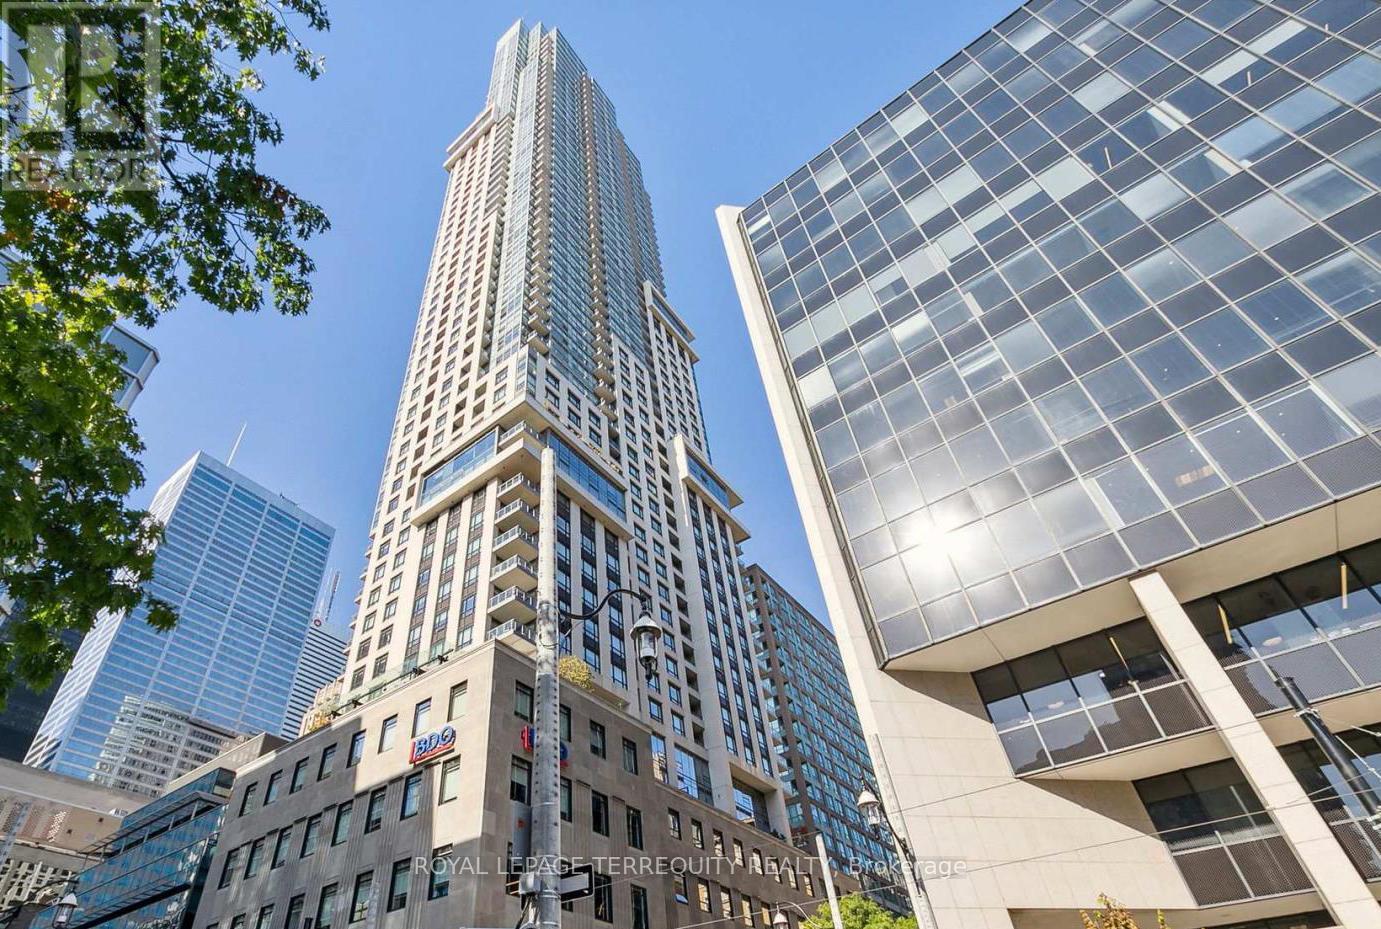
4707 - 88 Scott Street
Toronto, Ontario
Welcome To This Prestigious Luxury Residence At 88 Scott, Perfectly Situated Where The Financial District Meets Historic St. Lawrence Market. This Premium 1-Bedroom Suite Boasts Rare 10Ft Ceilings & Floor-To-Ceiling Windows Flooding the Space With Natural Light & Stellar West-Facing Sunset Views. Exceptional Open-Concept Layout Features Laminate Flooring in living area. A Modern Kitchen Appointed W/ Built-In Energy Star Appliances, Sleek Cabinetry. Five-Star Building Amenities: Concierge, Indoor Pool, Gym, Yoga Studio, Rooftop Deck. Unbeatable Location Bridging The Core & Old Town: Steps To Subway, Financial District, St. Lawrence Market, & Top Entertainment. Move In & Enjoy! (id:62104)
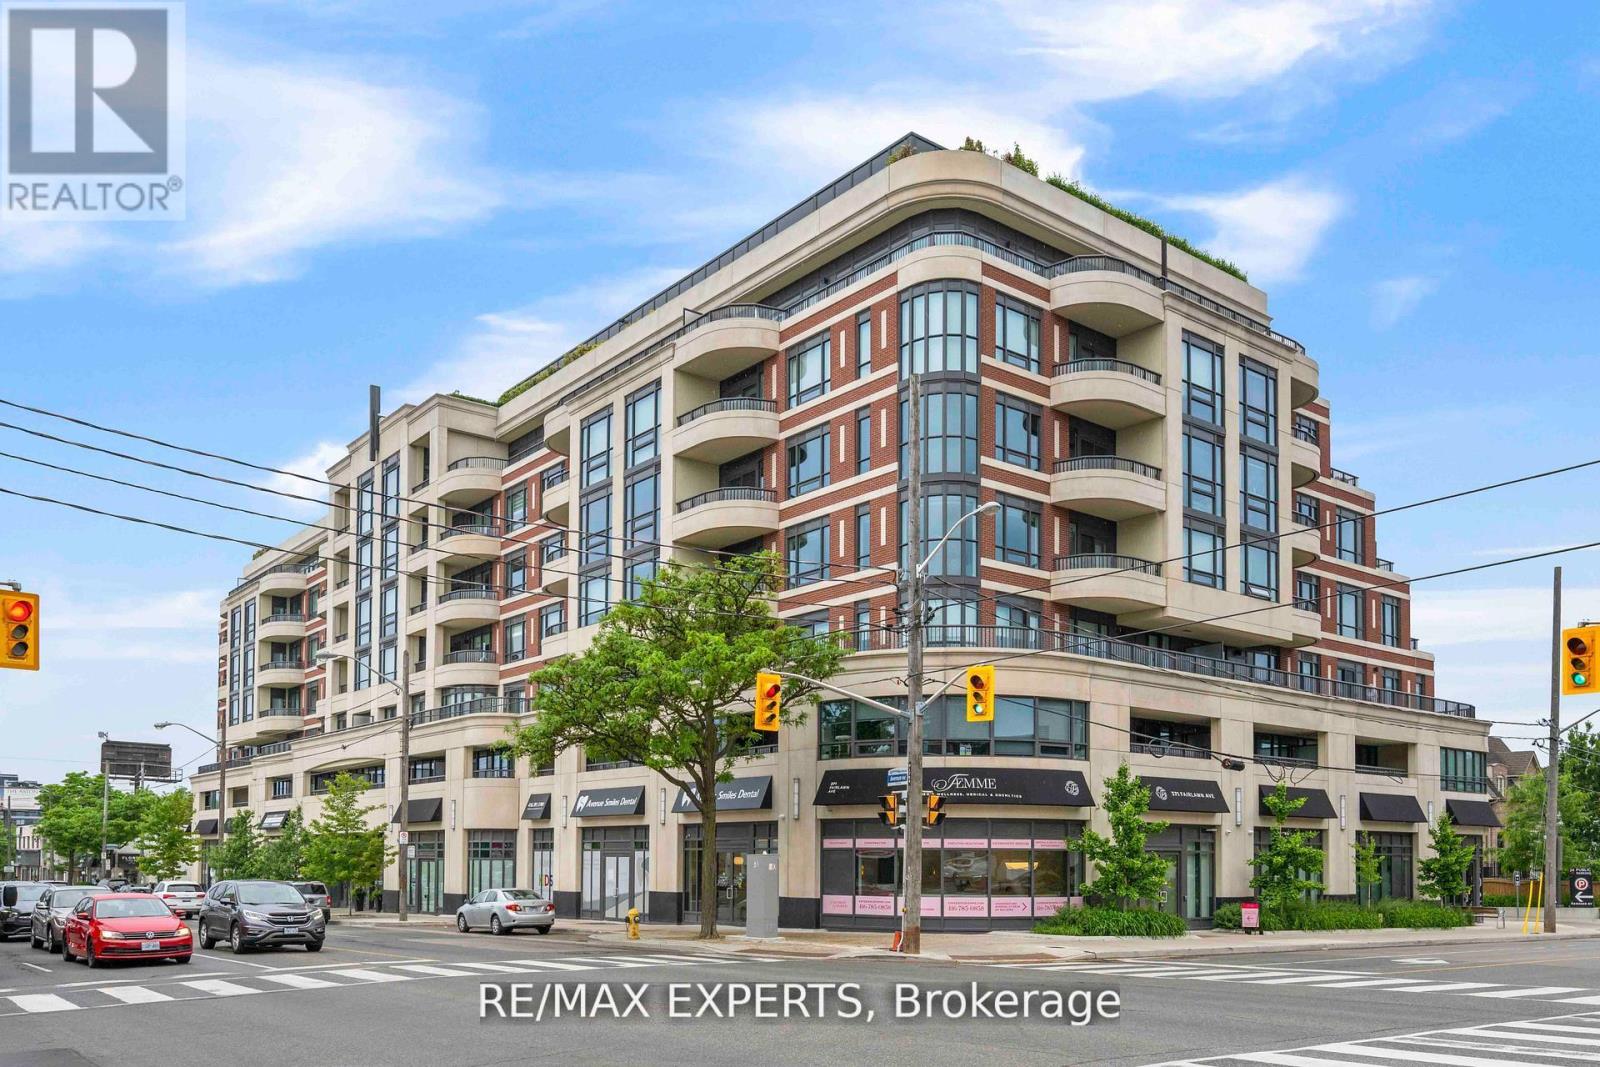
702 - 1700 Avenue Road
Toronto, Ontario
Boutique Luxury Living In One Of The Most Affluent Neighborhoods In Toronto! This extraordinarily designed 3 Bedroom + Den, 3 Bathroom Penthouse Suite is truly a show stopper! The property boasts a luxurious, modern design with standout features like a smart dimmable lighting system, motorized curtains, and a monitored smart security system with cameras and sensors, ensuring convenience and safety. The custom Leicht kitchen shines with high-end Gaggenau and Miele appliances, a Neolith Himalaya Crystal backsplash, and a water filtration system, while heated floors in all three bathrooms, the kitchen, and foyer elevate comfort. Custom 120 Sq ft dream walk-in closet. Spa-like ensuite featuring a freestanding bath, rain shower and intelligent toilet. Custom wood paneling, engineered hardwood floors, and solid wood doors throughout add elegance, complemented by a primary bedroom with a Sangiacomo custom headboard, condensation-preventing heated floor cables and a walk out to balcony. The dining room's convertible bar cabinet and terrace walk-out, plus pre-wired built-in speakers, make this home perfect for sophisticated living and entertaining. Additionally, the expansive 590-square-foot terrace, equipped with snow-melting heated floors by Warmly Yours, gas and water hookups, and levelled concrete tiles, offers an exceptional outdoor space for year-round enjoyment. No detail was overlooked or expense| spared during design and renovation! You too can call this masterpiece your home! (id:62104)
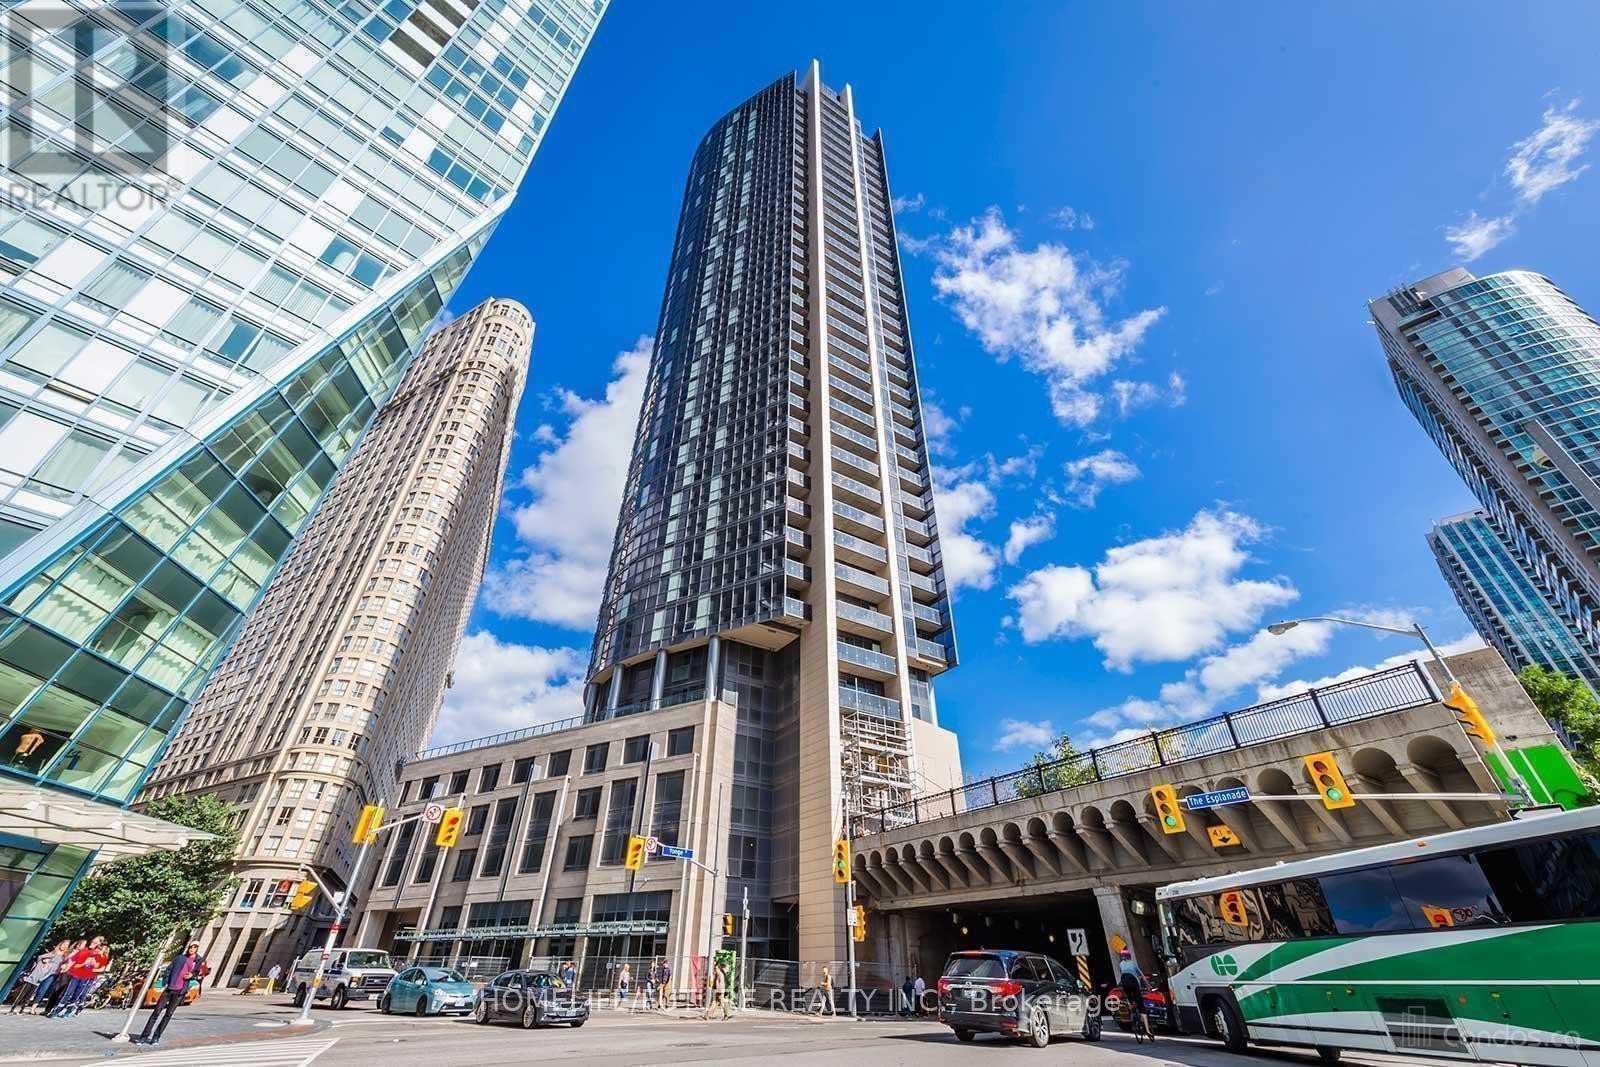
2909 - 1 The Esplanade Drive
Toronto, Ontario
Location! Location! Location! , Amazing Lake And Island Views, Waterfront Communities, One Parking And Locker Included, Ultra-Modern, Highly Upgraded W/ Premium Materials. 1 Bed Plus Den Suite (Den Can Be Office Or Second Bedroom) With One Parking With South Exposure, Floor-To-Ceiling Windows, 9 Ceiling, Modern Open Concept Kitchen With Granite Counter And S/S Appliances. Hardwood Floor Throughout. Heart Of Downtown Core. Steps To Union Station, Lakeshore, Financial District, St. Lawrence Market.**some are virtually transformed Pictures** (id:62104)
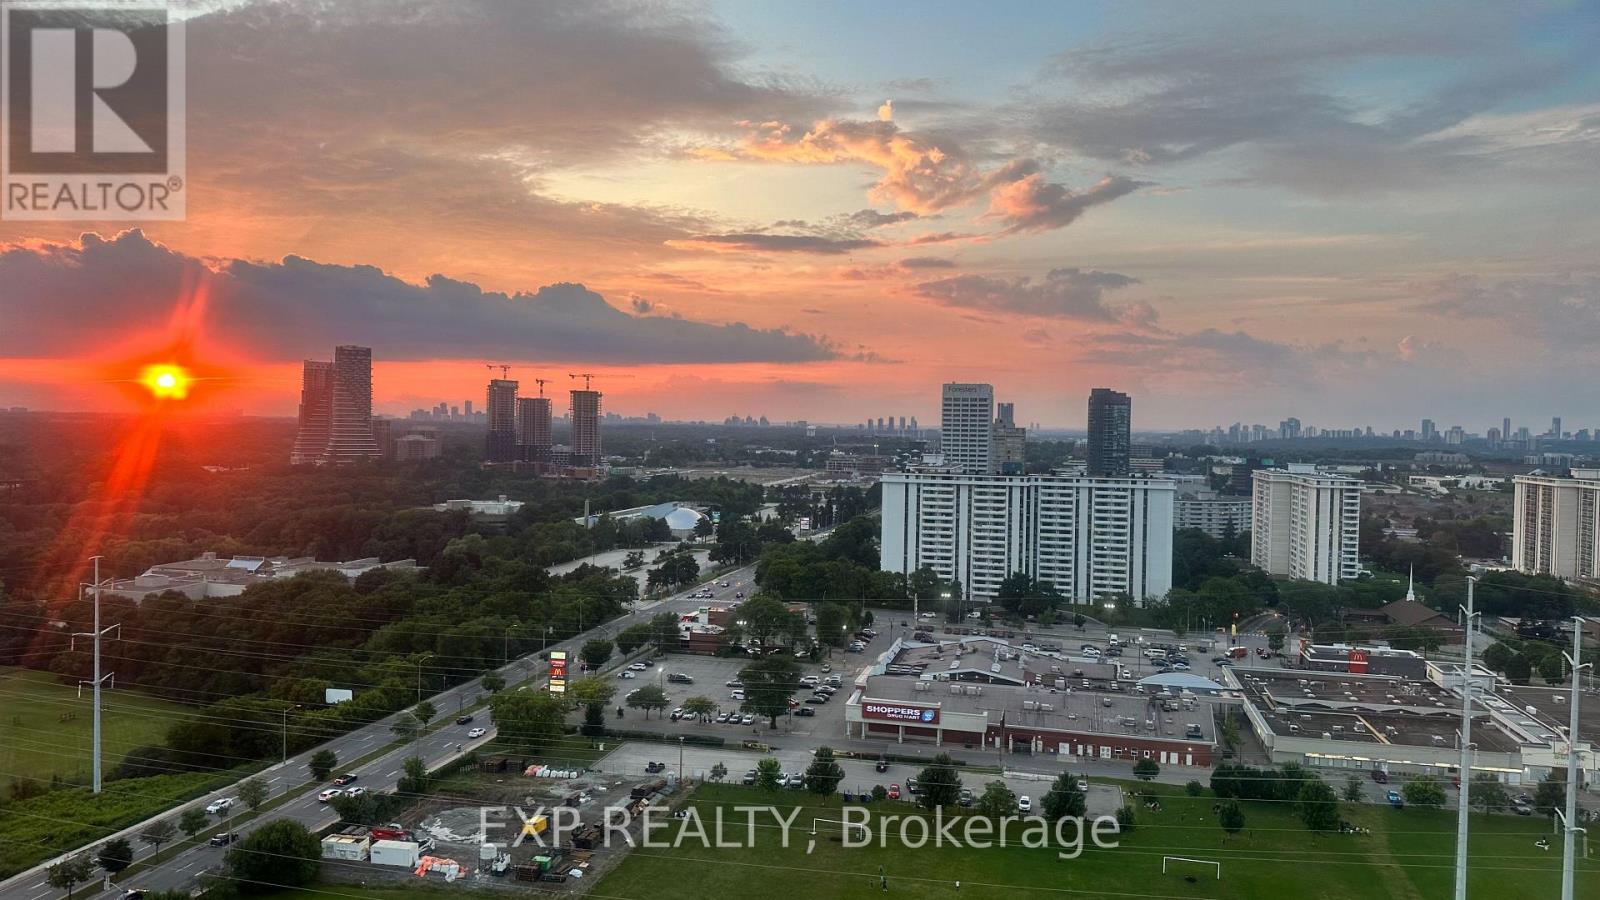
2506 - 725 Donmills Road
Toronto, Ontario
Looking for a stylish, move-in-ready condo in Toronto? This beautifully renovated high-floor unit combines modern upgrades, comfort, and a highly convenient location, featuring freshly painted open-concept kitchen, and a false ceiling with pot lights and LED strip lighting in the living room, kitchen, and two bedrooms. The unit includes three smart air conditioners for year-round comfort and new appliances such as a cooktop, oven, and dishwasher. Maintenance fees cover all utilities, including hydro, heating, internet, parking, gym access, a swimming pool, and overall building maintenance. The bright and airy space offers stunning views, including the CN Tower and an approximately 270-degree panorama of the Toronto skyline, along with two spacious bedrooms with generous closet space. Residents enjoy access to a brand-new recreation centre, indoor pool, gym, and beautifully maintained gardens, with TTC at the doorstep, quick access to Highway 404, proximity to downtown Toronto, and nearby transit developments like the Crosstown LRT and upcoming Ontario subway line, as well as parks, schools, shopping, libraries, and other daily essentials, making it an ideal choice for families, professionals, or investors seeking a well-connected, turnkey property. (id:62104)
706249 County Road 21
Mulmur, Ontario
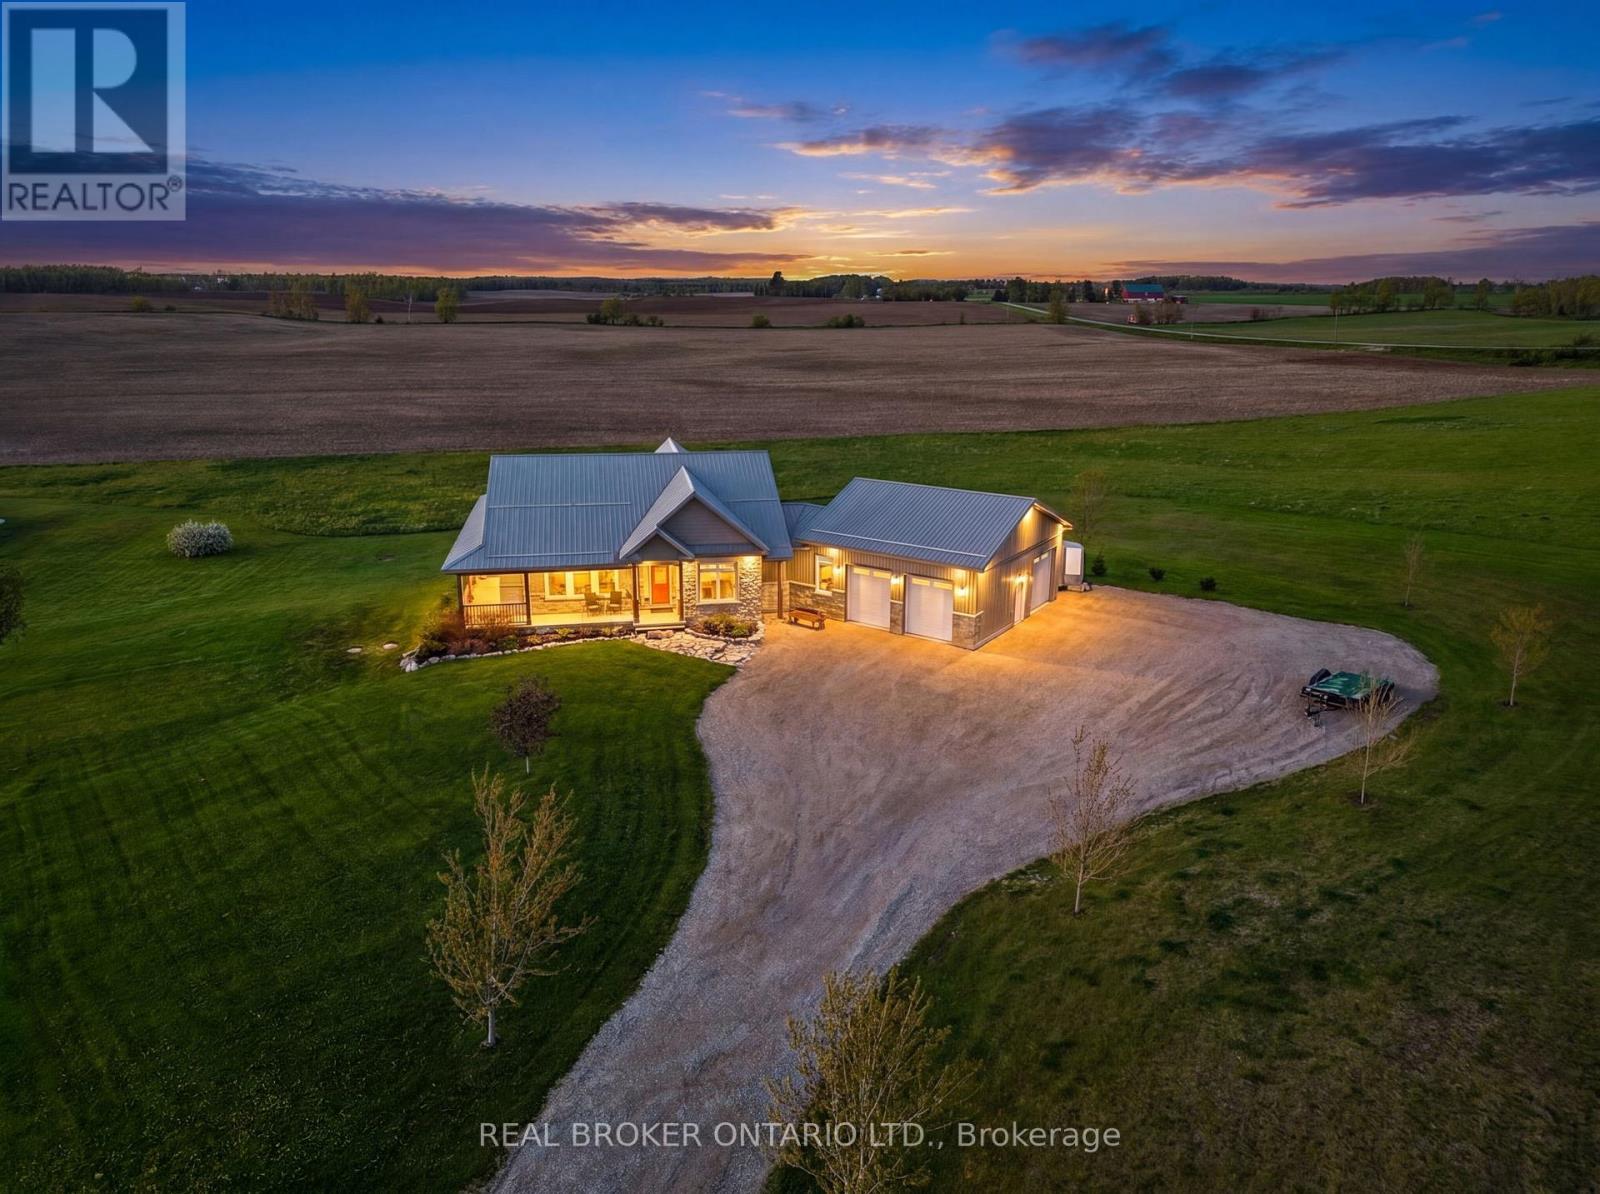
Just imagine waking up to wide open skies and rolling views in Mulmur. Nearly nine acres stretch out before you, quiet and scenic, as your modern farmhouse rests comfortably in the landscape timeless, welcoming, and thoughtfully designed for the life you're living now. Built in 2019, this is a home where craftsmanship and comfort meet effortlessly. You step inside to the warmth of red oak hardwood floors underfoot. Morning light spills into the chef's kitchen, where a propane stove, pot filler, and generous walk-in pantry make cooking feel both practical and inspired. The wood-topped island becomes the natural gathering place where conversations linger over coffee from the coffee and wine bar, and evenings unwind with a glass poured just right. Life here is designed for ease. The primary suite on the main floor offers a peaceful retreat, with pastoral views, a private porch walkout, and a spa-like ensuite complete with heated floors and a freestanding soaker tub, a place to slow down, breathe, and reset at the end of the day. Downstairs, the finished lower level opens up a world of possibilities. With high ceilings, a bright open layout, private walkout, and two separate entrances, it's ready to adapt as your life evolves, welcoming extended family, hosting guests, or creating future in-law accommodations with ease and independence. Outside, the land invites you to live fully. Quiet mornings on the porch. Family gatherings that spill from house to yard. Grandkids running free. Projects waiting in the detached heated shop. Space to tinker, organize, and dream a little bigger, with a separate pig barn and ample parking to support it all. This is a place to host, to retreat, to connect and to enjoy the freedom of country living without compromise. And with the flexibility of a long closing or sooner, this exceptional property can move on your timeline. This isn't just a home. It's the next chapter written exactly the way you want to live it! (id:62104)
46 Sarah Jackson Crescent
Toronto, Ontario
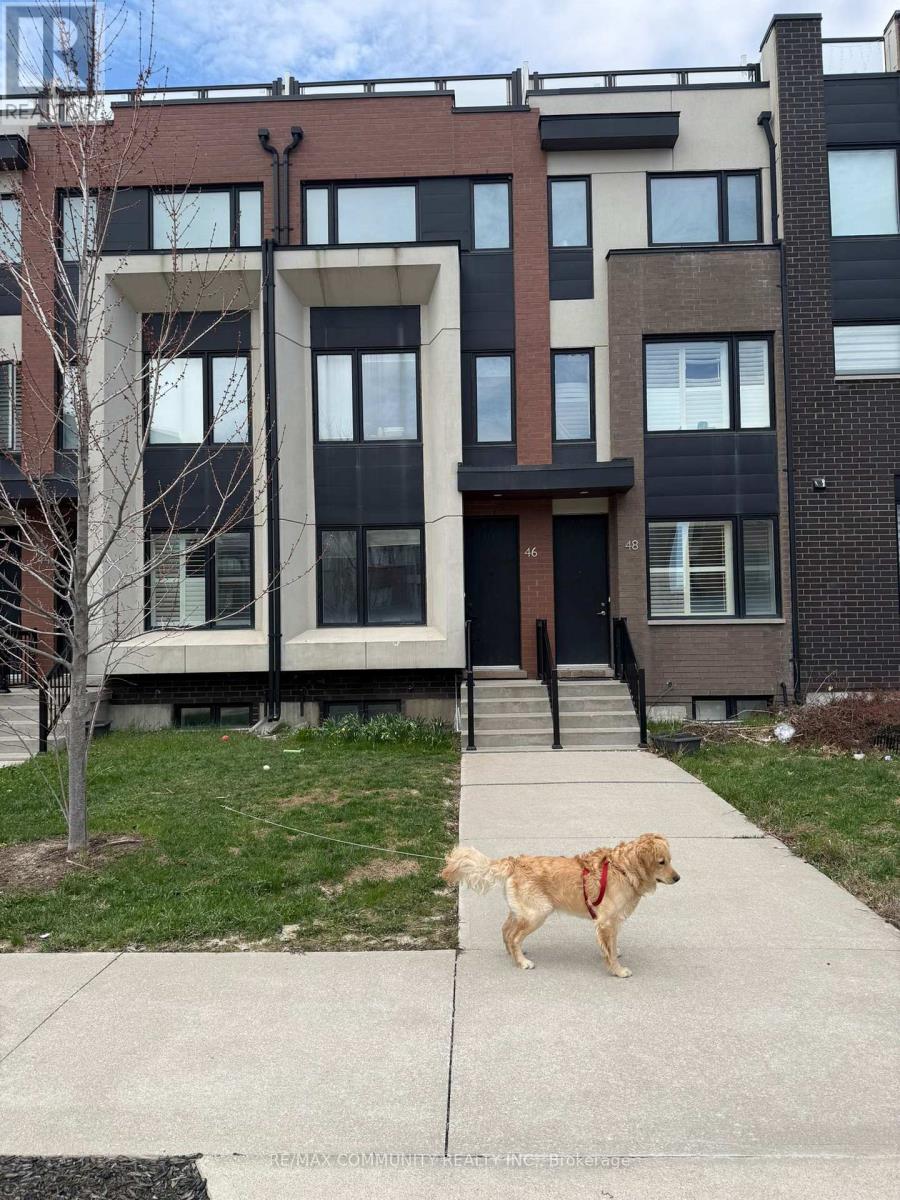
Spacious and modern 3+1 bedroom, 3-bath freehold townhome located in a vibrant, master-planned community just steps to Downsview and Stanley Greene Parks. Featuring a bright open-concept layout with 9-ft ceilings, a stylish white kitchen with quartz countertops, and a walkout to a private patio. The second floor offers generously sized bedrooms with a shared 4-piece bath, while the top-floor primary retreat includes a walk-in closet, a luxurious 5-piece ensuite, and two private rooftop terraces. The finished lower level provides versatile space with a 2-piece bath and direct garage access-perfect for a home office, recreation area, or guest suite. Ideally suited for a large or growing family, this home is close to a 291-acre park, walking trails, splash pad, TTC, GO Transit, Yorkdale Mall, and everyday amenities. Convenient access to Hwy 401 and downtown makes commuting easy. (id:62104)
100 - 215 Carlingview Drive
Toronto, Ontario
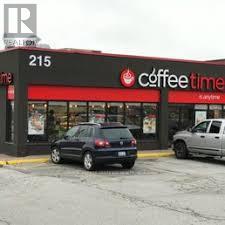
Well Established Over 20 Years, Coffee Time franchise in a high-exposure Dixon Rd. corridor beside Pearson Airport. Awesome New Look, Very Busy Location Near The Airport, Offices, Businesses Serving A Perfect Cup Of Coffee "Anytime" With Delicious Speciality Drinks Such As Cappuccinos, Espresso, Lattes, Iced Coffee, Smoothies With Fresh All Day Breakfast, Baked Goods Prepared Onsite, Hearty Soups, And Fresh Sandwiches. Lots Of Foot Traffic, Restaurants, Bars, High Visibility, Condo Bldng. Aaa Location offering strong drive-by visibility and steady traffic from travelers, hotel guests, office staff, and logistics workers. Dine-in & take-out. Newly signed 5 + 5 long-term lease. Multiple income streams including a profitable OLG counter with fixed monthly net income and potential to add a CIBC ATM for additional rental revenue. Strong sales history with high Uber Eats and DoorDash order volume. Turnkey, stable franchise opportunity ideal for both owner-operators and investors in a proven, high-demand location. (id:62104)
167 Rainbow Creek Drive
Vaughan, Ontario
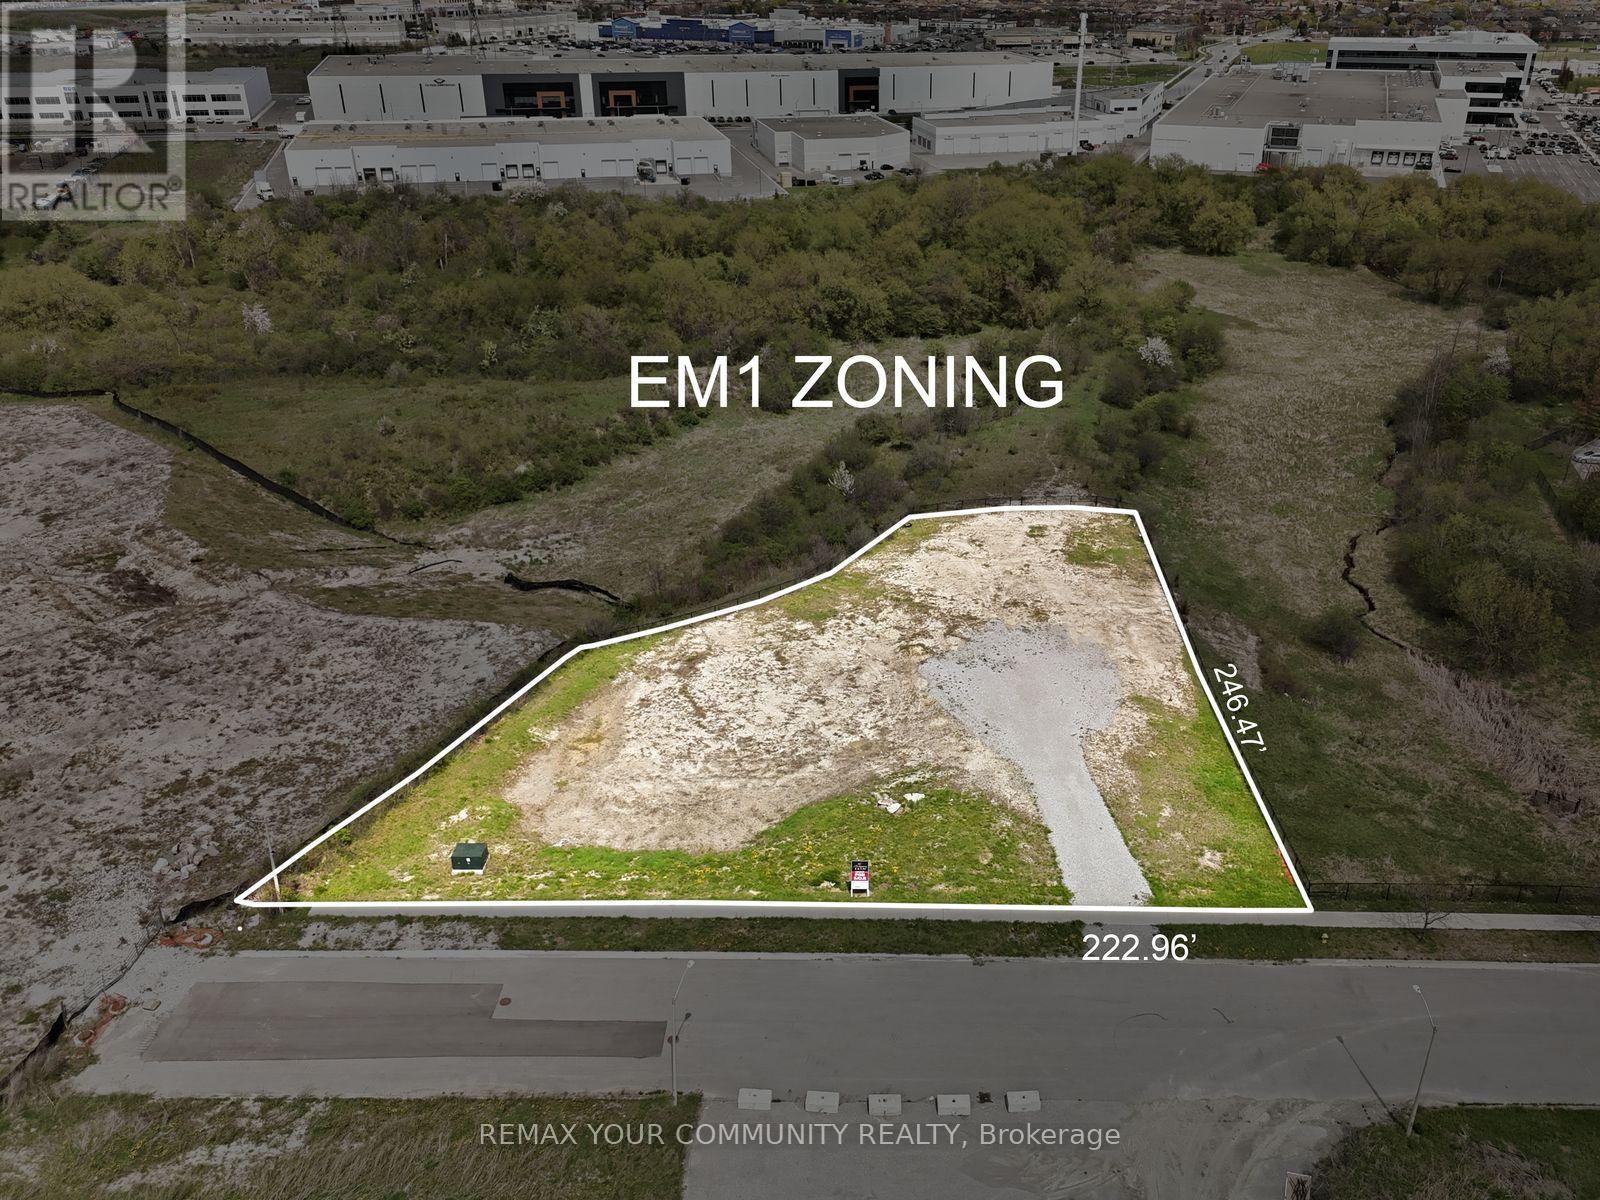
A rare opportunity to secure approximately one-acre of prestige employment land, offering an ideal blend of corporate profile, design flexibility and long-term value for an owner-user or design-build investor. Situated at the quiet end of Rainbow Creek Drive, the property enjoys excellent exposure within a newer employment area while benefiting from low traffic and a more private setting, well-suited to a head-office caliber facility, high-image showroom or flex office/industrial use. Designated EM1 / Prestige Employment, the lands support a broad range of industrial, office, technology, research, warehousing and related employment uses in enclosed buildings, allowing a future owner to customize improvements to their operational requirements within Vaughan's evolving Rainbow Creek employment node. Existing site dimensions and depth lend themselves to a striking two-story office/industrial building with strong street presence and generous surface parking, as illustrated in the included concept renderings that showcase the type of modern corporate campus that can be achieved on this site (concept only; not approved). (id:62104)
3049 Merrick Road
Oakville, Ontario
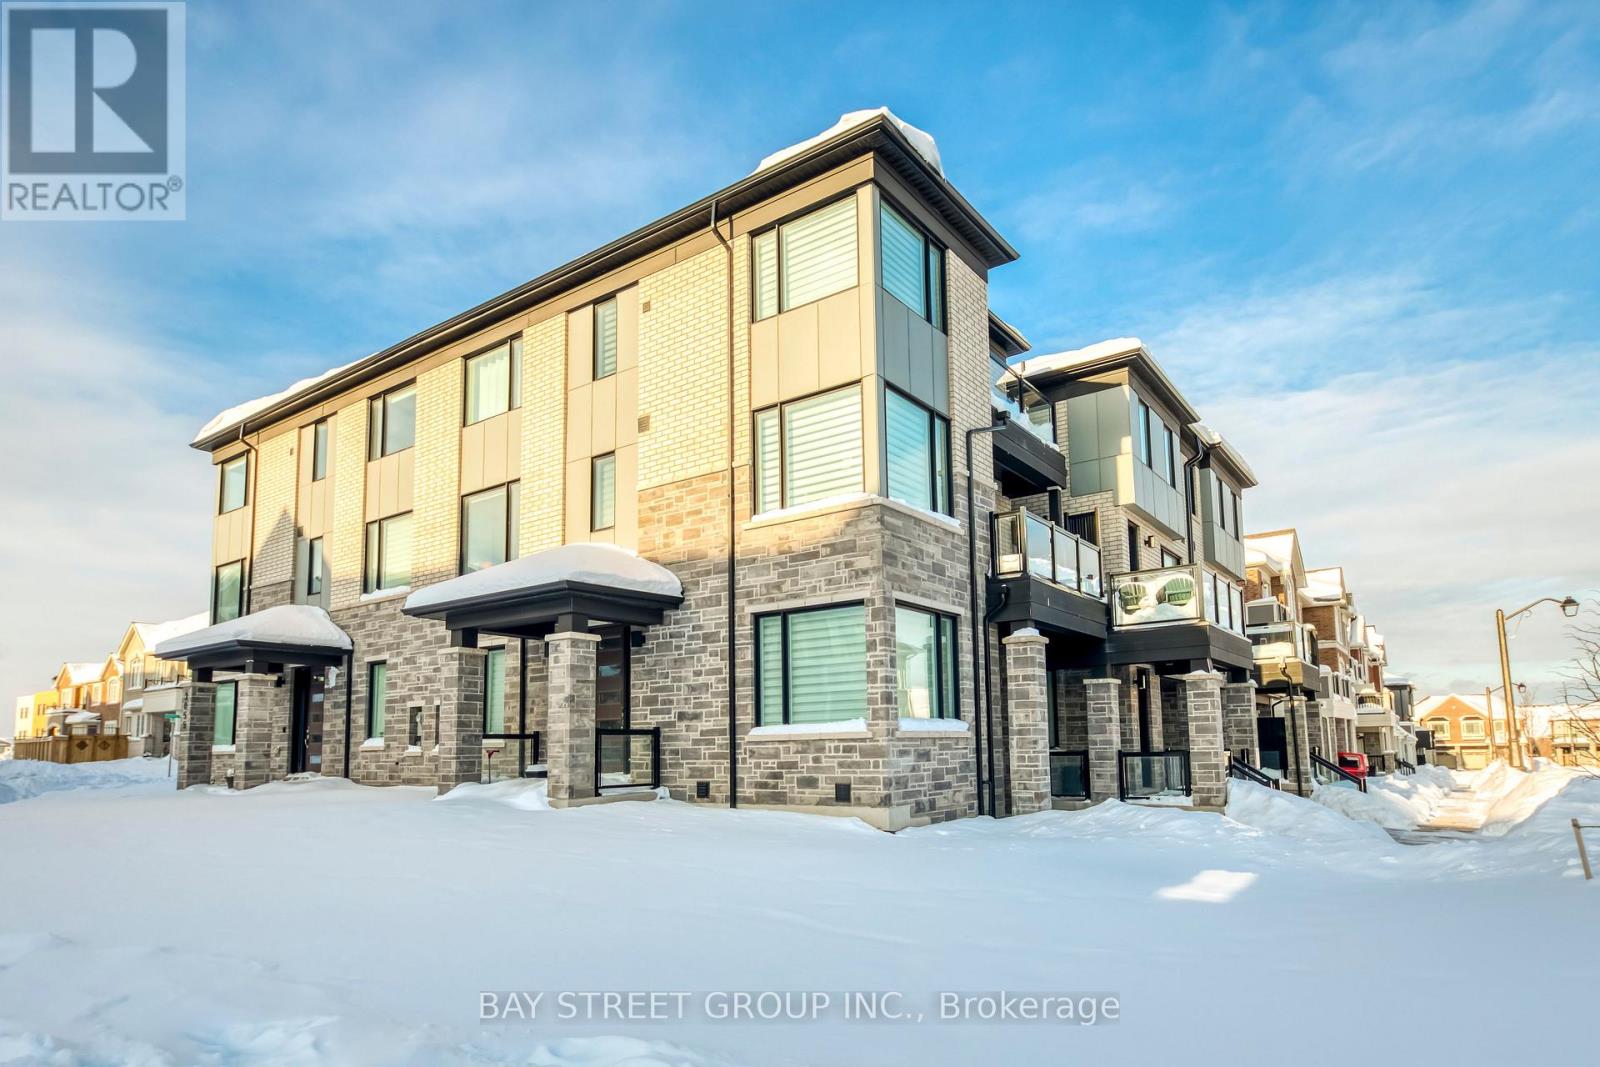
Welcome to stylish, low-maintenance living in one of Oakville's most sought-after, family-friendly pockets. | HOME: This 3-storey, 3-bedroom, 3-bathroom townhouse offers approx. 1,804 sq. ft. of thoughtfully designed space on a premium lot, positioned with a park directly across the street and a short 2-minute walk to the local school-making everyday routines feel effortless. | LAYOUT & FINISHES: Enjoy a bright, open-concept main level ideal for both daily living and entertaining, featuring upgraded flooring throughout plus modern doors and trim for a clean, contemporary look. Large windows bring in abundant natural light, while the generous family and dining areas flow seamlessly into a well-appointed kitchen with stylish cabinetry, ample counter space, and a practical layout. | BEDROOMS & BATHS: The upper levels offer three well-proportioned bedrooms, including a comfortable primary suite with bathroom access and great closet space, plus two additional bedrooms perfect for kids, guests, or a home office; three bathrooms throughout help keep busy mornings running smoothly. | ENERGY & ENVIRONMENT: The home uses geothermal heating/cooling, meaning there is no dedicated gas service-an efficient, environmentally conscious system designed to support lower energy consumption. | EXTERIOR: A professionally completed walkway from the garage to the main entrance (approx. $5,000 upgrade) adds everyday convenience and polished curb appeal. | LOCATION HIGHLIGHTS: Parks, schools, and community amenities are close at hand in a connected neighbourhood buyers love. (id:62104)

901a - 4560 Highway 7 E
Markham, Ontario
Prime office space in Unionville with excellent visibility on Highway 7! Conveniently located near Main Street Unionville with easy access to Highway 407. The unit backs onto the scenic William Berczy Path and Rouge River, offering a serene setting. This space is ideal for professional office use. (id:62104)
F10-F11 - 8 Glen Watford Drive
Toronto, Ontario
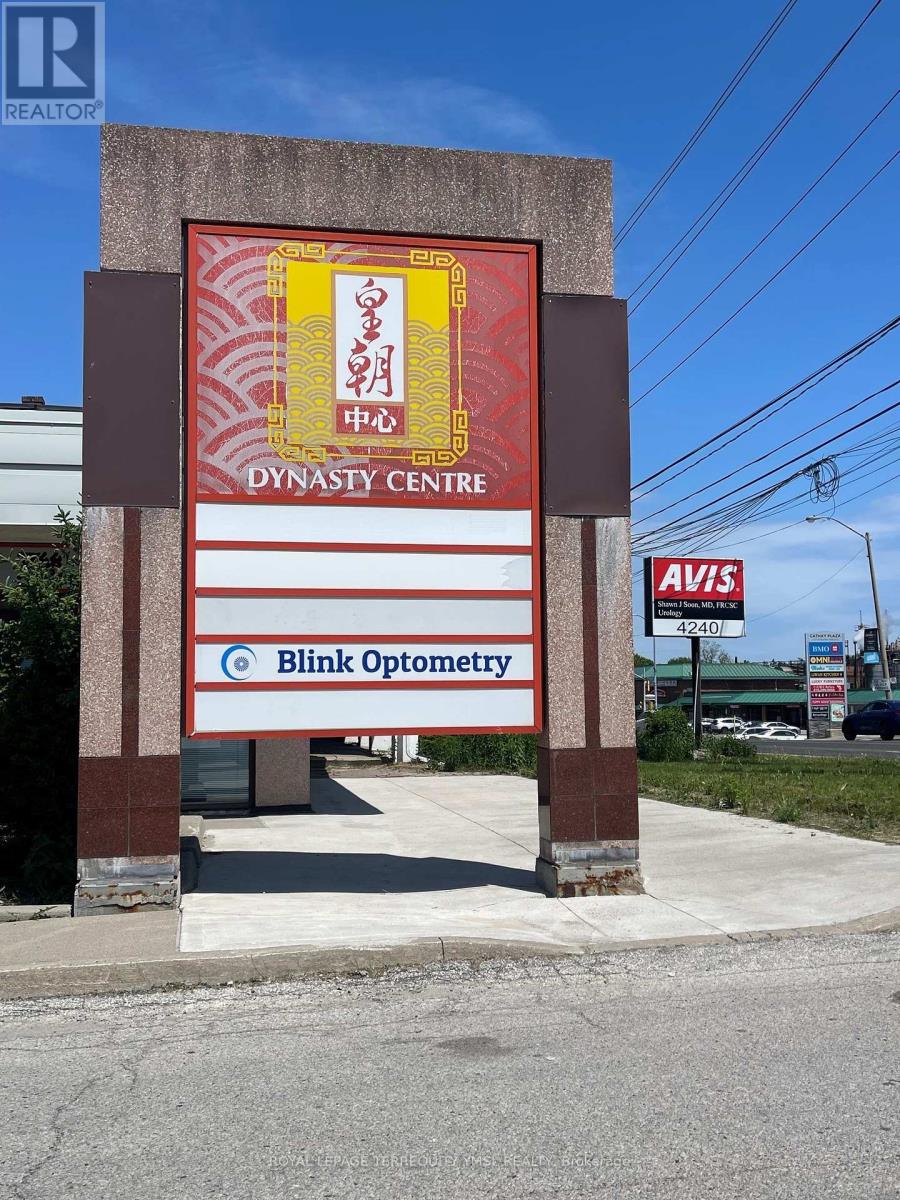
Introducing an incredible, ready-to-go business opportunity in the heart of Scarborough's popular Dynasty Centre food court. Currently operating as an established Hong Kong-style fast food stall, this turnkey location features an open-concept layout, prominent exposure, and high daily foot traffic. Lease remained until 2029, with an option to renew for another 5 years at a very low rent. Key Highlights: The Location: Massive exposure with non-stop daily traffic driven by the industrial areas, a nearby high school, community centre, and church. You have a built-in crowd from lunch rushes to weekend family gatherings! The Potential: Zero cuisine restrictions by property management. Keep the profitable HK-style menu or introduce your own signature dishes or drinks. The Buyer: Ideal for families, first-time entrepreneurs, or existing business owners looking to expand to a prime Scarborough location. Don't miss out on this versatile, low-overhead culinary venture! (id:62104)
1086 Crystal Lake Road
Trent Lakes, Ontario
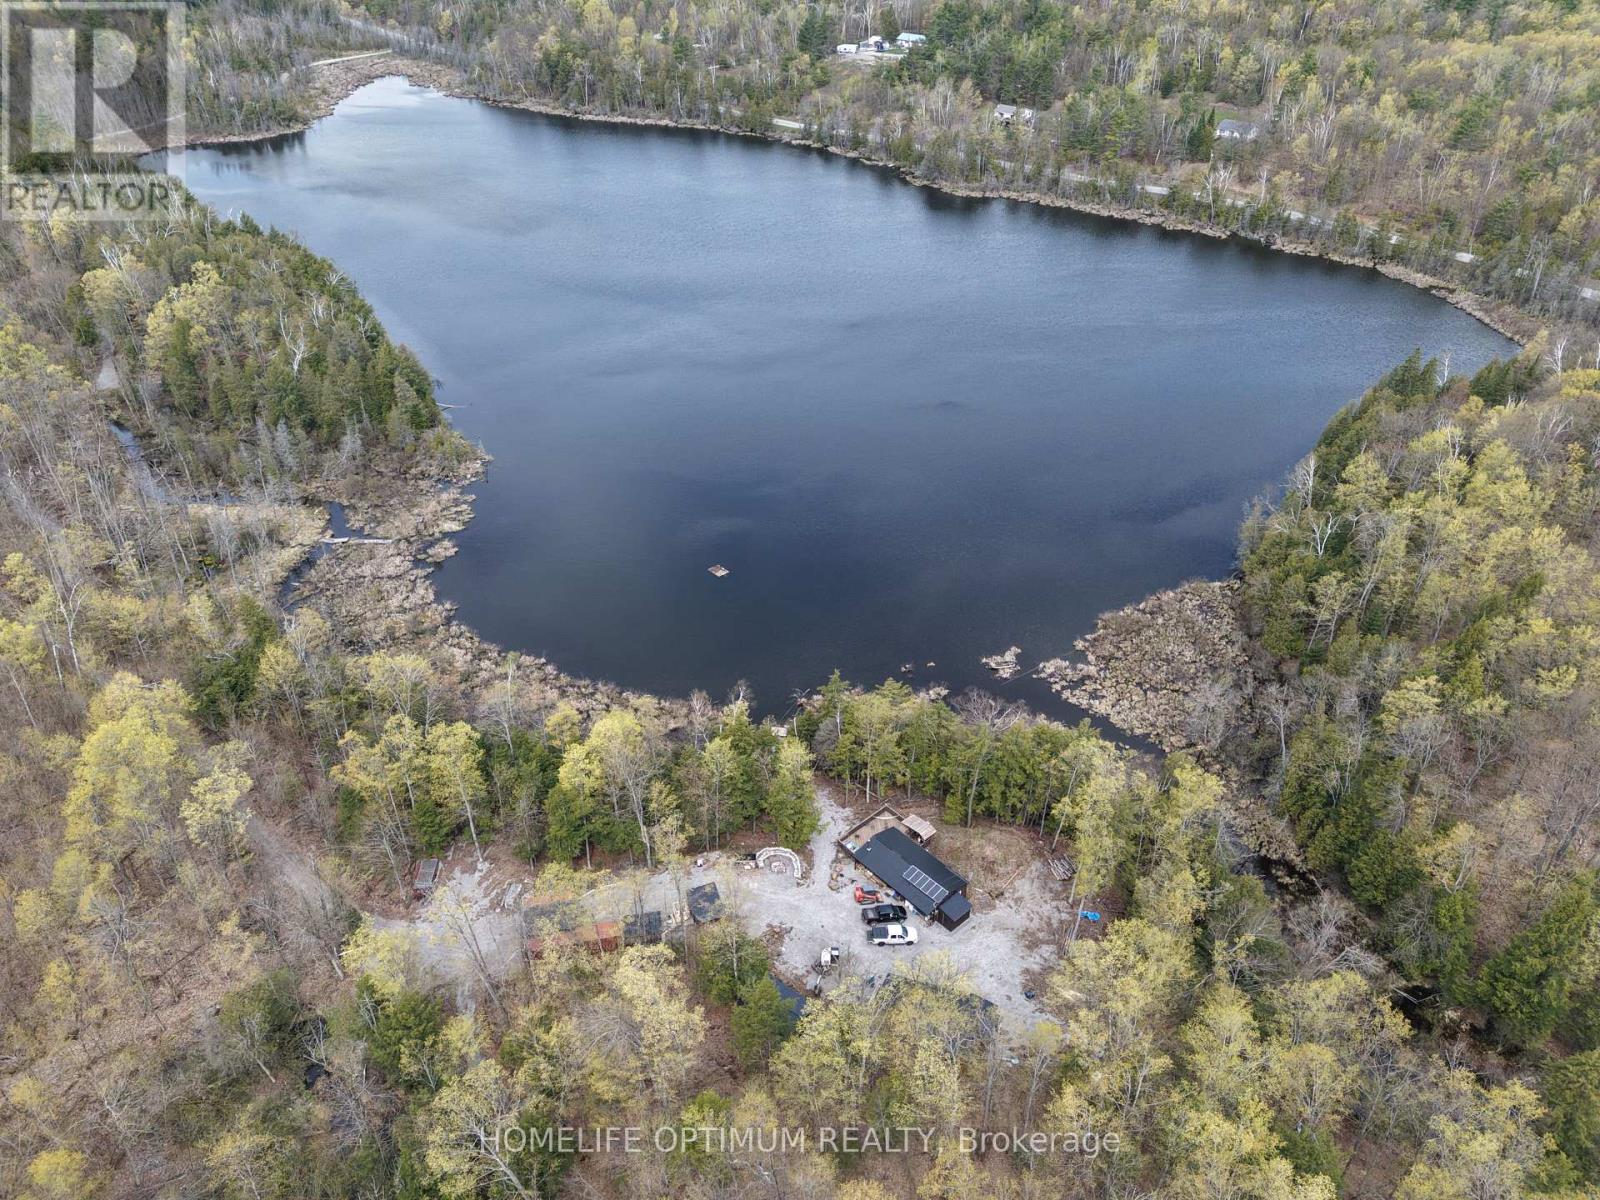
Escape to your own private outdoor paradise with this incredible 200-acre recreational property featuring a private 32-acre lake, extensive trail systems, and a fully insulated cabin designed for year-round enjoyment. Located on a municipally maintained road and only 2 hours from Toronto. The 840 sq. ft. cabin offers 2 bedrooms, a 3-piece bathroom, wood-burning stove, hunting storage and dressing area, plus an impressive 550-foot deck overlooking the lake. Built for off-grid comfort, the property is equipped with a full off-grid solar system featuring two 3.8kWh Simplifi 48V batteries, generator backup hookup, drilled well in a self-contained building, frost-protected crawl space, and firewood storage. Additional accommodations include a 22' x 12' bunkie currently set up with 4 double bunk beds, with room to add more bunk beds. A large storage shed provides space for an excavator, tools, lumber, firewood, and fuel storage. Two sea containers are also included - a 40-foot container and a 20-foot container for storage.Outdoor enthusiasts will appreciate the well-maintained trail network, small apple orchard, 6 tree stands (2 permanent), 4 food plots, 3 permanent deer blinds, and 2 pop-up blinds. Wildlife includes deer, bear, turkey, moose, partridge, and grouse. Waterfowl hunters will enjoy 2 duck blinds with opportunities for Mallards, Wood Ducks, American Black Ducks, and Canada Geese.The property is beautifully treed with mature maple, oak, and pine. Approximately 100 maple trees are tapped and connected through evaporator lines to the maple syrup hut - a true Canadian touch.Lake Venner is home to 4-5 lb largemouth bass and catfish, offering exceptional fishing where it feels like every cast lands a catch. The lake also features 2 x 1/3HP air pumps aeration systems with 5 diffusers (Honda 3000 generator included). (id:62104)
110 William Duncan Road
Toronto, Ontario
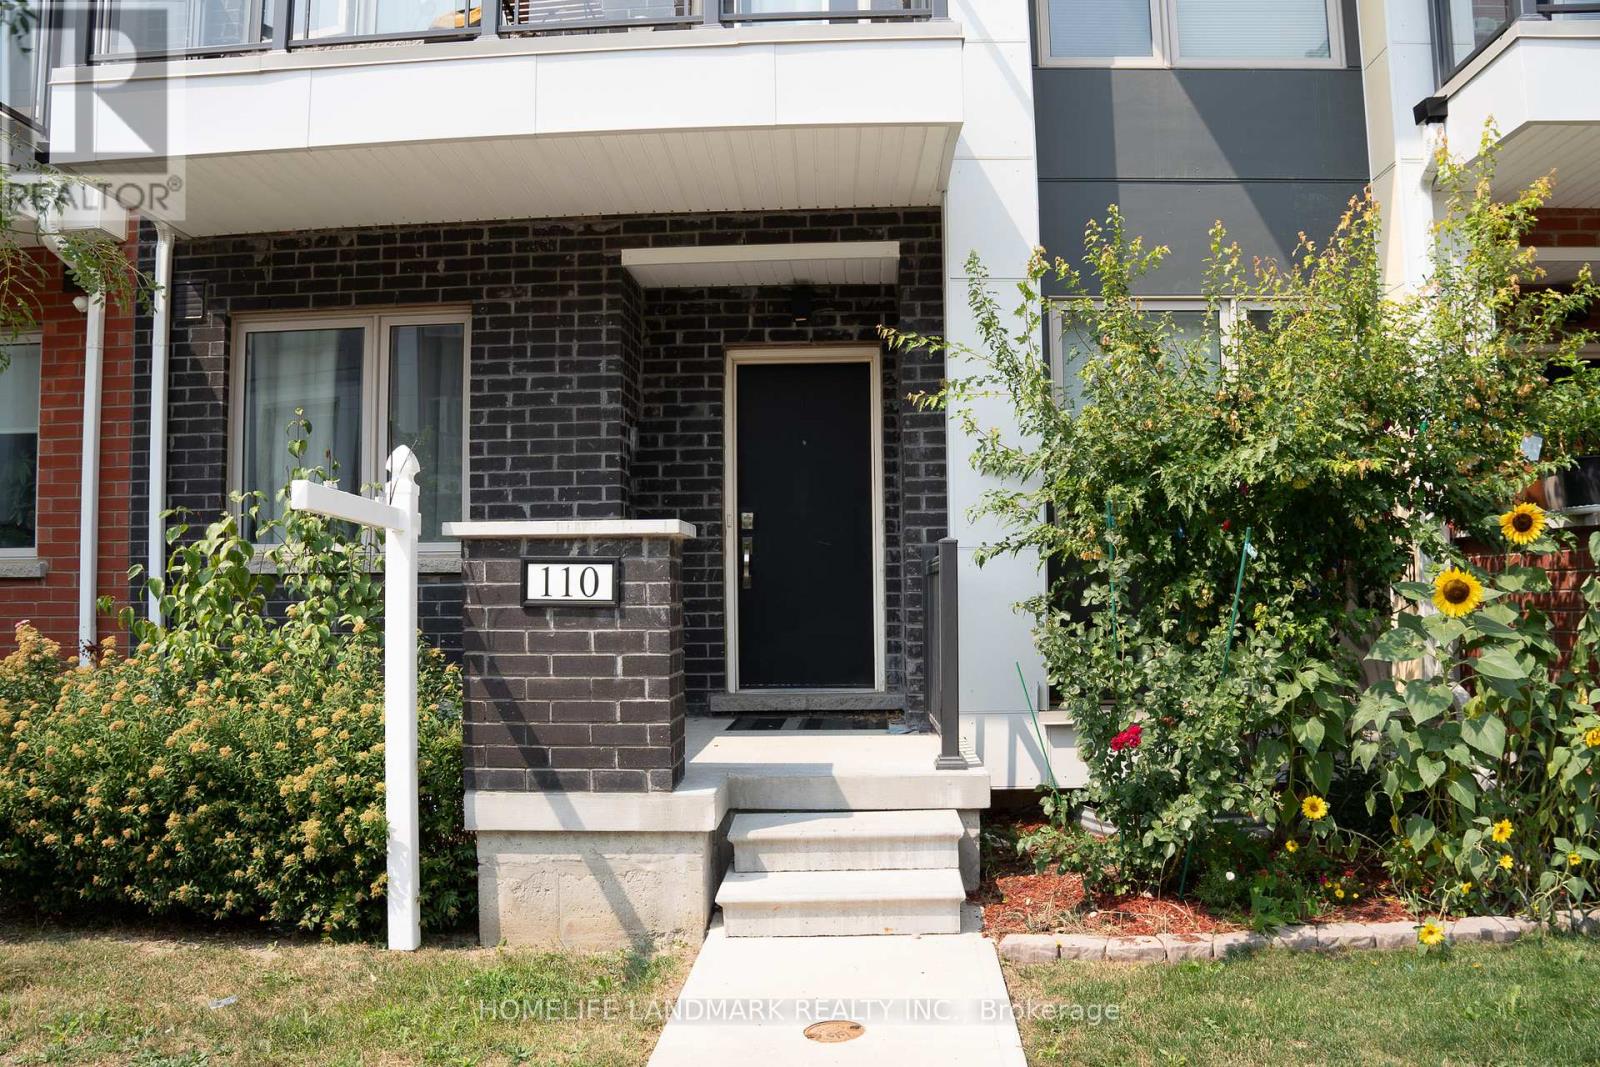
Luxury double-car garage freehold townhome with nearly 3,000 sq.ft of newly finished space (2023). Features 6+2 bedrooms and 9 full 3-pc bathrooms, with every room designed as a private self-contained suite-ideal for privacy, flexibility, and high rental demand. All 8 suites are fully rented with strong, stable income. Perfect turnkey investment, sold fully furnished. 9-ft ceilings on all 3 floors and a fully finished basement provide exceptional comfort and use of space. Prime location next to Downsview Park, TTC, subway, highways, York University, schools, shopping, and all amenities. A rare high-income opportunity suitable for investors or large multi-generational families. Don't miss it (id:62104)
65 Newstead Crescent
Brampton, Ontario
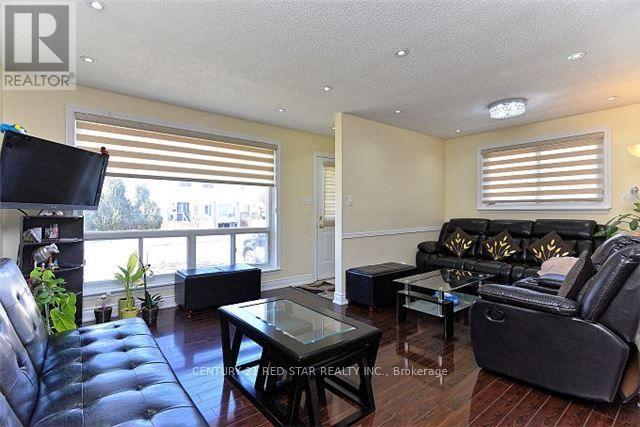
Stunning Back Split House Sitting In Demand Area. Renovated From Top To Bottom, Laminate Floor Through Out Whole House (2017), Pot Lights In Living And Dining Room, Private Fenced Yard. Close To Highway, Downtown Brampton, Fire Station, Bramlea City Center, Brampton Transit, Zum Line At Queen Street & All Leading Amenities. (id:62104)
12 Pearcey Crescent
Barrie, Ontario
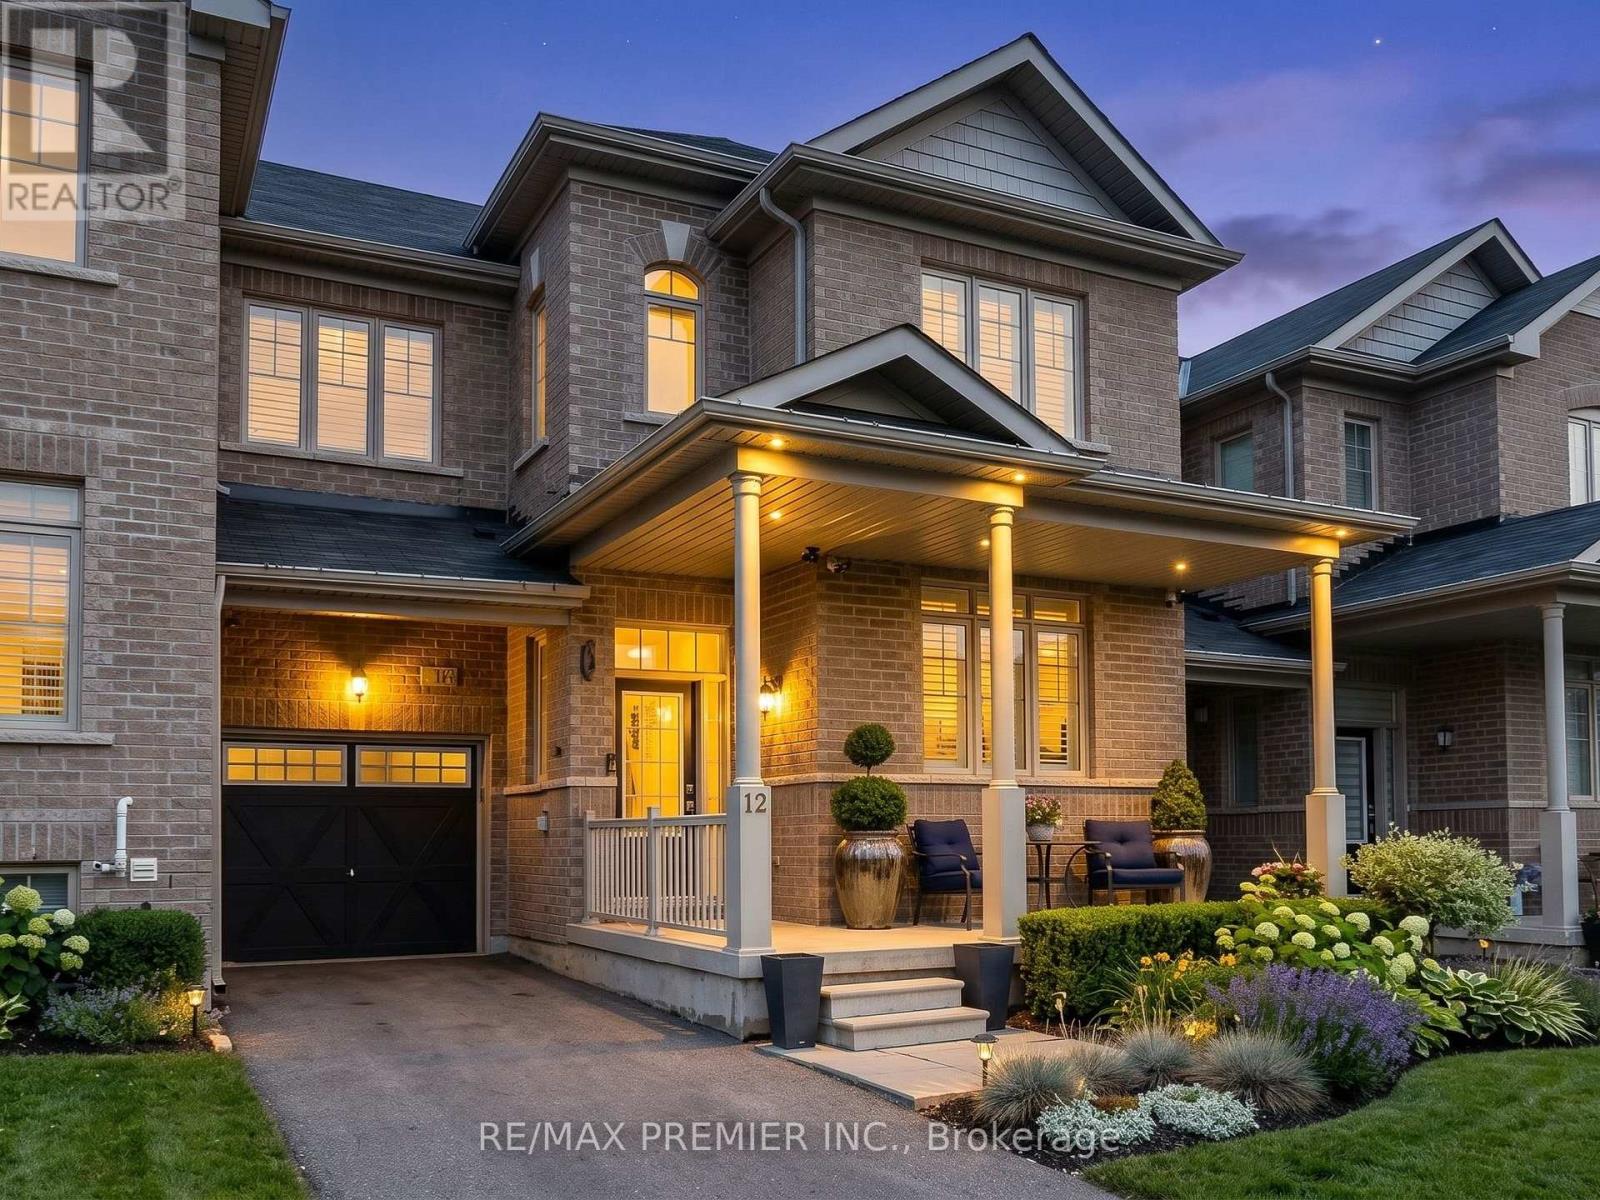
Welcome to this family town home in central Barrie, offering seamless highway access for the everyday commuter! This home boasts a spacious garage with a convenient walkthrough leading directly to a private, fully fenced backyard oasis-complete with a large deck, charming pergola, and dedicated BBQ space perfect for summer entertaining. Inside, you are greeted by gleaming hardwood and tile floors, perfectly accented by California shutters throughout. The open-concept kitchen and living area is an entertainer's dream, highlighted by a built-in unit with a cozy natural gas fireplace, plus a convenient main-floor powder room. Upstairs features three generous bedrooms, including a primary suite with a private 3-piece en suite, alongside a shared 4-piece bath. The fully finished lower level expands your living space with a versatile games room, a fourth bedroom, and an additional3-piece bath. (id:62104)
69 Bristol Avenue
Toronto, Ontario
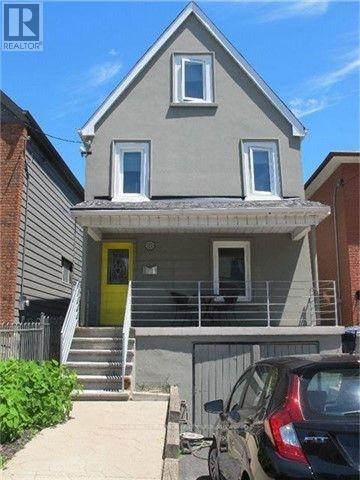
Detached 4-Bedroom Home in the Heart of the Geary Ave Creative Corridor. 69 Bristol Ave offers something increasingly rare in this neighbourhood: a full detached 2.5-storey home with genuine scale, a private rear yard, and a location that puts you in the middle of one of Toronto's most culturally alive pockets. The main floor features an open living and dining area with high ceilings, leading to a kitchen with walk-out to the backyard - a functional setup with good bones and real outdoor space. Four bedrooms across the upper levels give you flexibility: family, home office, studio, guests - configure it how you need. The lower level adds a self-contained bonus space with a kitchenette - well-suited as a creative studio, home office, screening room, or guest suite, depending on how you live. The location is the standout. Walking distance to St. Mary of the Angels Catholic School, Regal Road Junior Public School, and Hudson College Private School. Steps from Geary Ave's best - Blood Brothers, Greater Good, Dark Horse - and minutes to Dufferin and Davenport transit and Bristol Avenue Parkette. Dovercourt-Wallace Emerson-Junction is one of Toronto's most walkable, neighbourhood-scaled communities, and this stretch keeps getting better. A character home with good bones and a neighbourhood that keeps getting more interesting. (id:62104)
397 Mara Road
Brock, Ontario
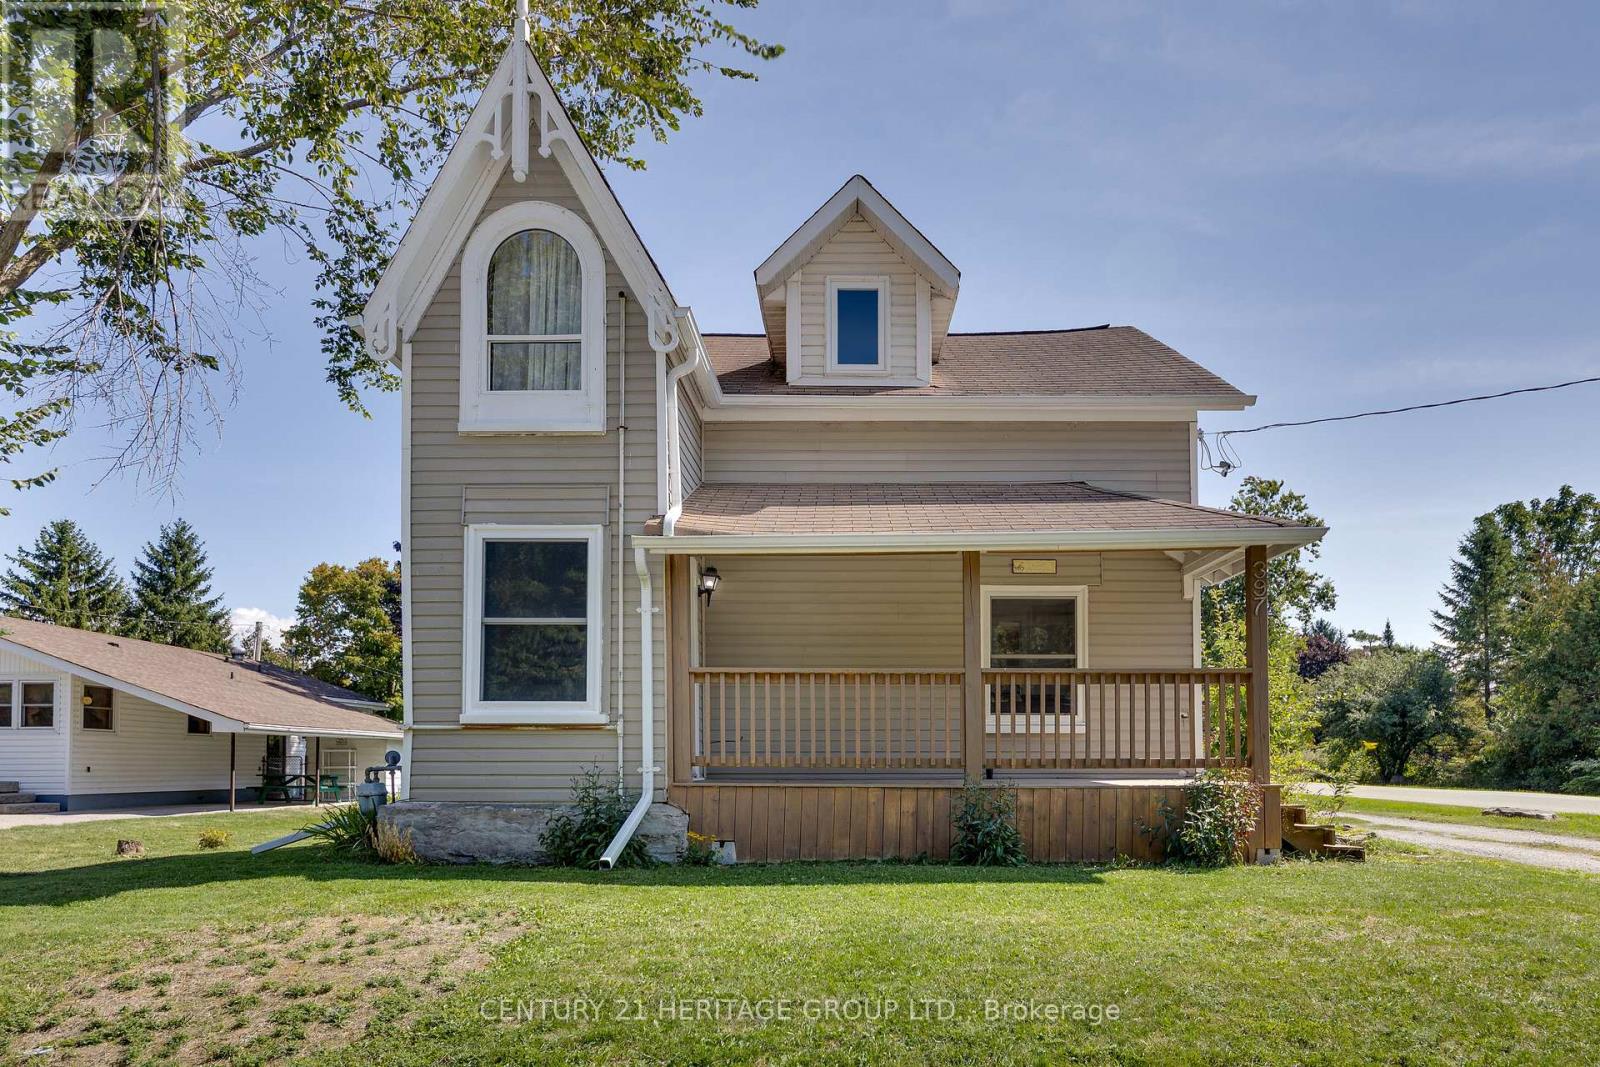
This charming century home beautifully blends timeless character with modern-day comfort. A welcoming covered front porch sets the tone, while a separate side entrance with its own covered deck flows seamlessly around to a generous back deck - creating multiple inviting spaces for outdoor entertaining and everyday relaxation. Inside, the eat-in kitchen features stainless steel appliances, ample cabinetry, generous counter space including a movable island -perfect for casual meals. A formal dining room offers the perfect setting for hosting family and friends, while the inviting family room is a cozy spot to relax. Just off the kitchen, a versatile den with walkouts to both the side porch and backyard deck serves beautifully as a home office, hobby space or convenient mudroom. A three-piece bathroom and main-floor laundry add everyday practicality to the main level. A vintage staircase leads to the second floor, where three sun-filled bedrooms showcase large windows, vaulted ceilings, and easy-care laminate flooring. A well-appointed four-piece bathroom completes the upper level. The basement offers excellent additional storage space. Step outside to enjoy summer evenings in the backyard, complete with a fenced area for children or pets, plus a fire pit for memorable nights under the stars. Ideally located close to Lake Simcoe beaches, parks, schools and amenities, this home captures the best of small-town living. Beaverton is a year-round destination known for water sports, hiking, and ice fishing in the winter, offering a mix of historic charm, local attractions like the Old Stone Church and Sunflower Farms, and vibrant community events throughout the year. (id:62104)
137 Stinsons Bay Road
Kawartha Lakes, Ontario
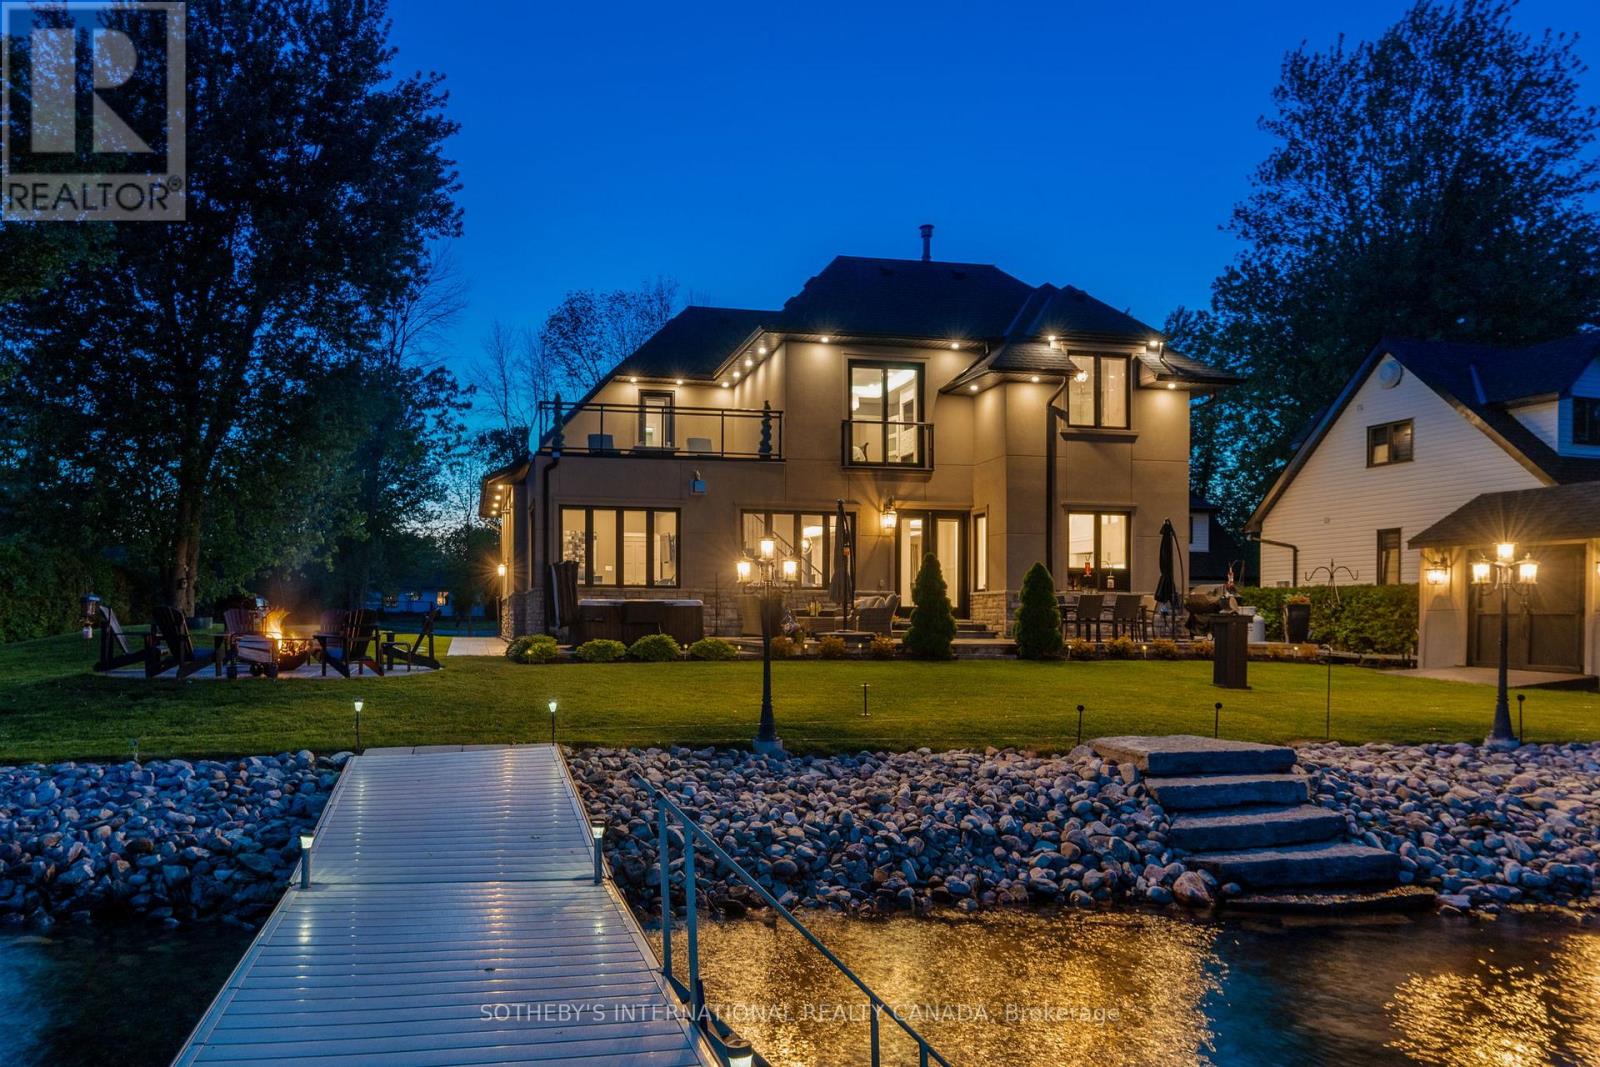
Imagine waking each morning to the gentle shimmer of Sturgeon Lake from your own private shoreline. A nearly 3,000 sq ft, 5-bedroom, 3-bath sanctuary set just 51 feet from 100 feet of linear waterfront, where every detail has been thoughtfully considered and no compromise was ever made. Built by its original owners as their forever home, the love and intention woven into every corner of this property is felt the moment you arrive, starting with soaring 10 ft coffered ceilings that set the tone for everything that follows. Spend your mornings with coffee by one of three stone fireplaces, your afternoons watching the kids wade into the calm shallow waters at shoreline before swimming out to dock, where the lake deepens into crystal-clear perfection. Cast a line and land world-class Sturgeon Lake fish steps from your own backyard. As the sun begins to set, gather around the stamped concrete firepit or ease into the private hot tub as the sky turns to colour over the water or escape to the second floor terrace where you can turn on a cozy gas fire table as the evenings here are nothing short of magical. When the seasons change, this home is ready. A high-efficiency furnace, a Generac Generator which feeds the entire home, an ultraviolet water treatment system and an insulated heated garage ensure year-round comfort and complete peace of mind. Stamped concrete walkways and a second paved driveway, perfect for an RV or guests, complete the picture of a property designed for effortless living at every level. Beyond your shores, life is equally rich. Positioned on the celebrated Trent-Severn Waterway, Ontario's iconic 386 km aquatic corridor, with the charming villages of Bobcaygeon and Fenelon Falls just minutes away, offering art, dining, culture and a community where Shop Local is simply a way of life. And when the city calls, the GTA is a comfortable 1.5-hour drive. This is not simply a home - it is the life you have been working toward. (id:62104)
4 - 150 Oak Park Boulevard
Oakville, Ontario
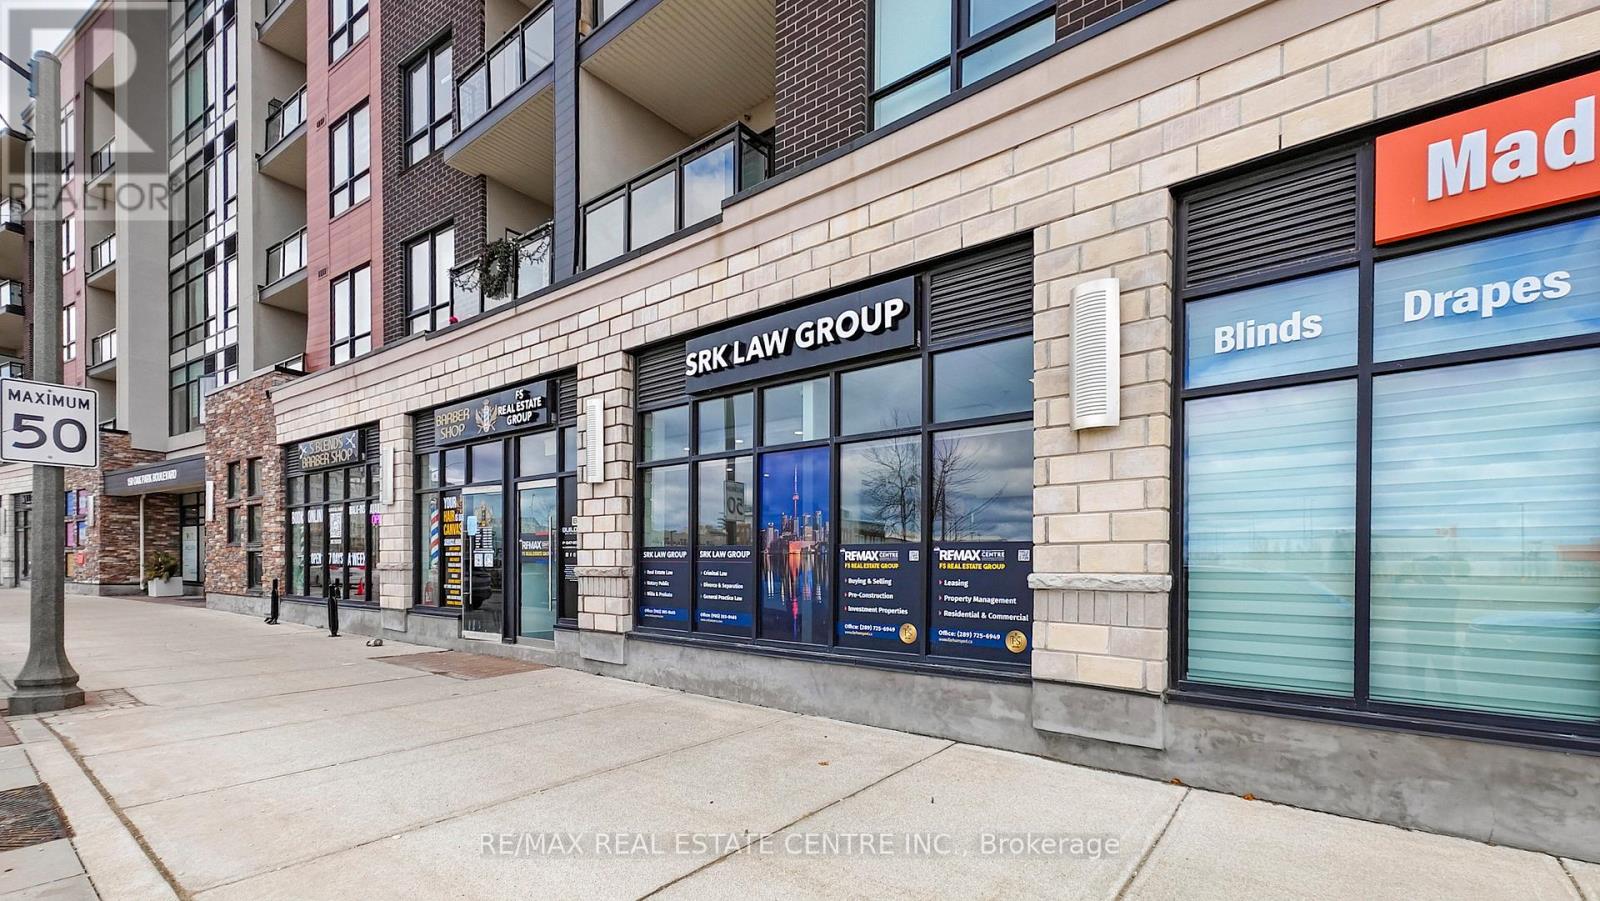
The Cosmopolitan Oak Park - Exceptional Commercial Opportunity Exceptional opportunity to own a premium turnkey commercial unit in the highly sought-after Trafalgar & Dundas corridor in Oakville. Located within The Cosmopolitan Oak Park, this beautifully maintained unit offers outstanding exposure in one of Oakville's fastest-growing mixed-use communities. Built in 2020, the space features flexible zoning allowing for a wide range of permitted uses, including medical, professional office, salon, retail, and restaurant. Currently operating as a law office, the unit is thoughtfully laid out with 4 private offices, a spacious reception area, and a private washroom, offering a turnkey setup that can easily be customized to suit a variety of business needs. Situated at street level with prime frontage along Oak Park Blvd, the unit benefits from excellent visibility, strong pedestrian presence, and consistent traffic from the surrounding residential population above and nearby. The property will be delivered vacant on possession, making it ideal for both end-users looking to establish their business and investors seeking a high-demand commercial asset in a thriving location. Surrounded by established and growing residential communities, major amenities, and strong local demographics, this is a rare opportunity to secure a premium commercial space in one of Oakville's most desirable and high-exposure corridors. (id:62104)
767 Phillip Murray Avenue
Oshawa, Ontario
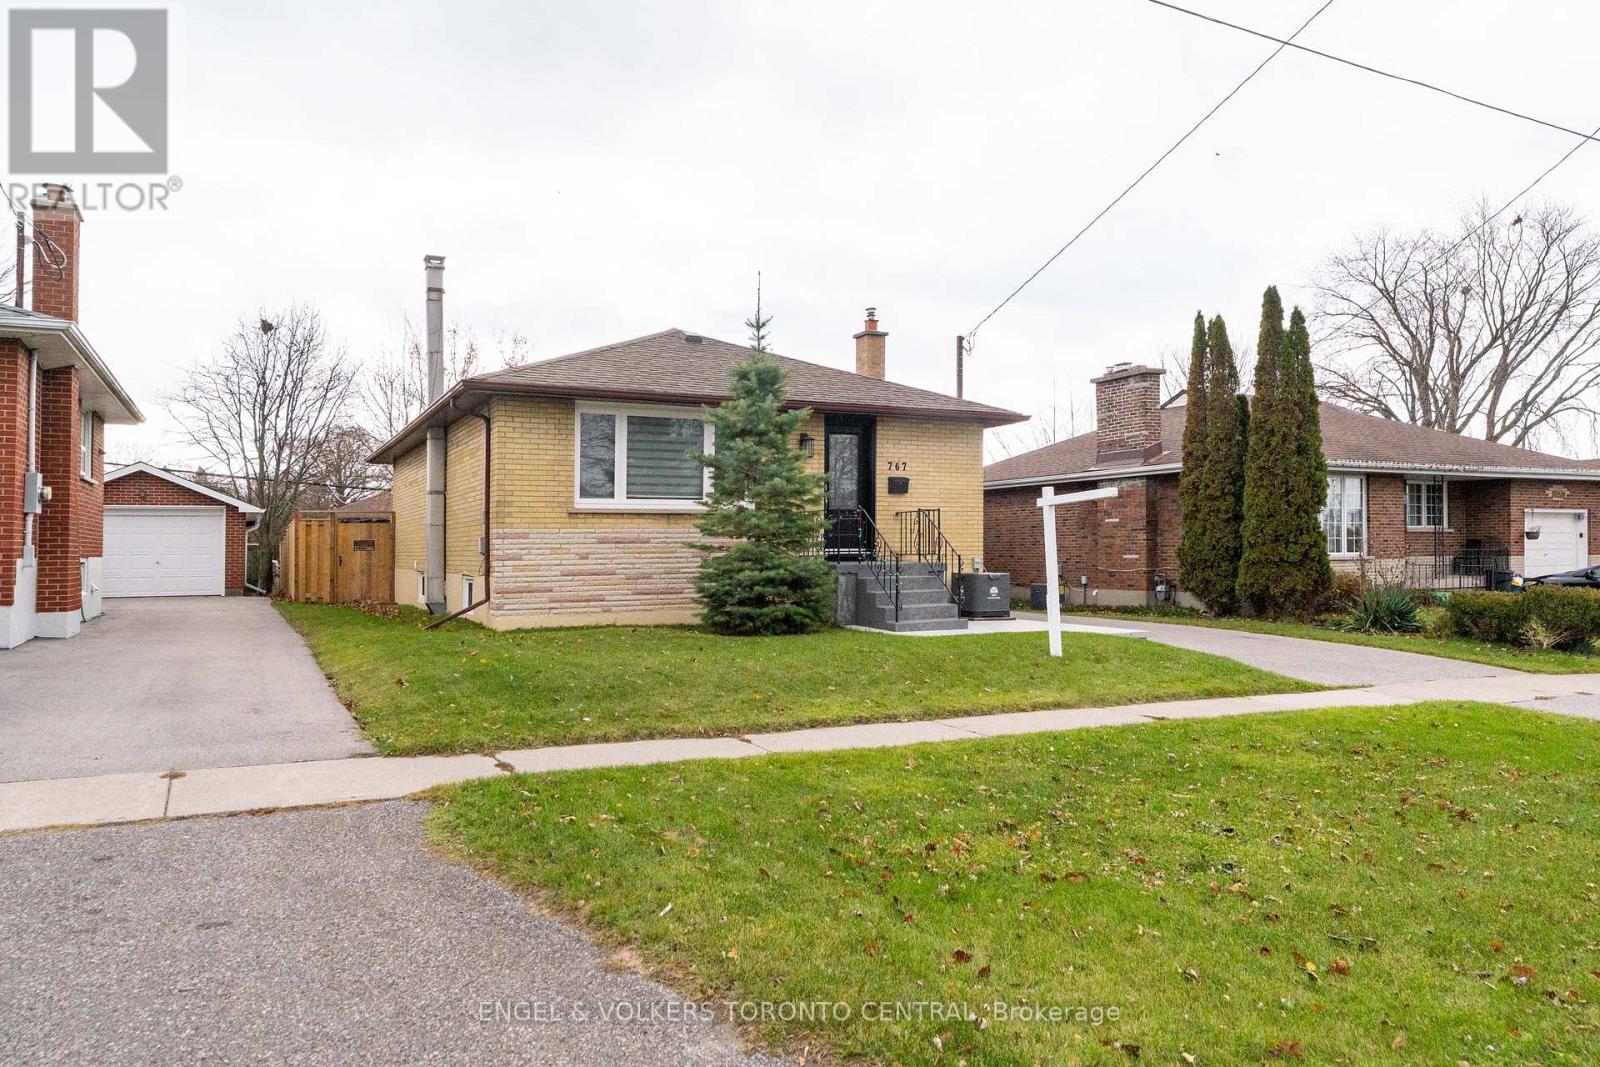
Attractive and well-built, this 1960s bungalow has been beautifully updated with luxurious finishes that rival those of a brand-new home. Stripped right down to the bare walls, all electrical wiring and plumbing have been completely replaced to meet today's rigorous property standards. Interior Highlights: Enjoy beautiful ceramic and laminate flooring throughout, stunning quartz countertops, and state-of-the-art stainless steel appliances. All cabinetry has been custom-built to perfectly maximize space and function. A wireless, remote-controlled security system is included, giving you peace of mind whether you are at home or away. All windows and doors are new, and a convenient exterior sliding door was added to the Primary Bedroom for easy backyard access. Both the front and rear yards have been resodded. Recent exterior upgrades include crafted fence design and gates, new interlocking front and rear patios, and a brand-new deck off the Primary Bedroom. There is a shared laundry space just outside the in-law suite, as well as the original laundry area retained in the basement suite, accommodating two separate laundry pairs. Whether you choose to create a home full of lifetime memories for your entire family, or want to pay off your mortgage sooner by utilizing the basement suite's rental potential, this property perfectly blends solid vintage construction with high-end, modern living. You are invited to come discover all the possibilities of turning this exceptional house into your cherished home - Arrange your personal viewing soon! (id:62104)
Main Floor - 225 Coxwell Avenue
Toronto, Ontario
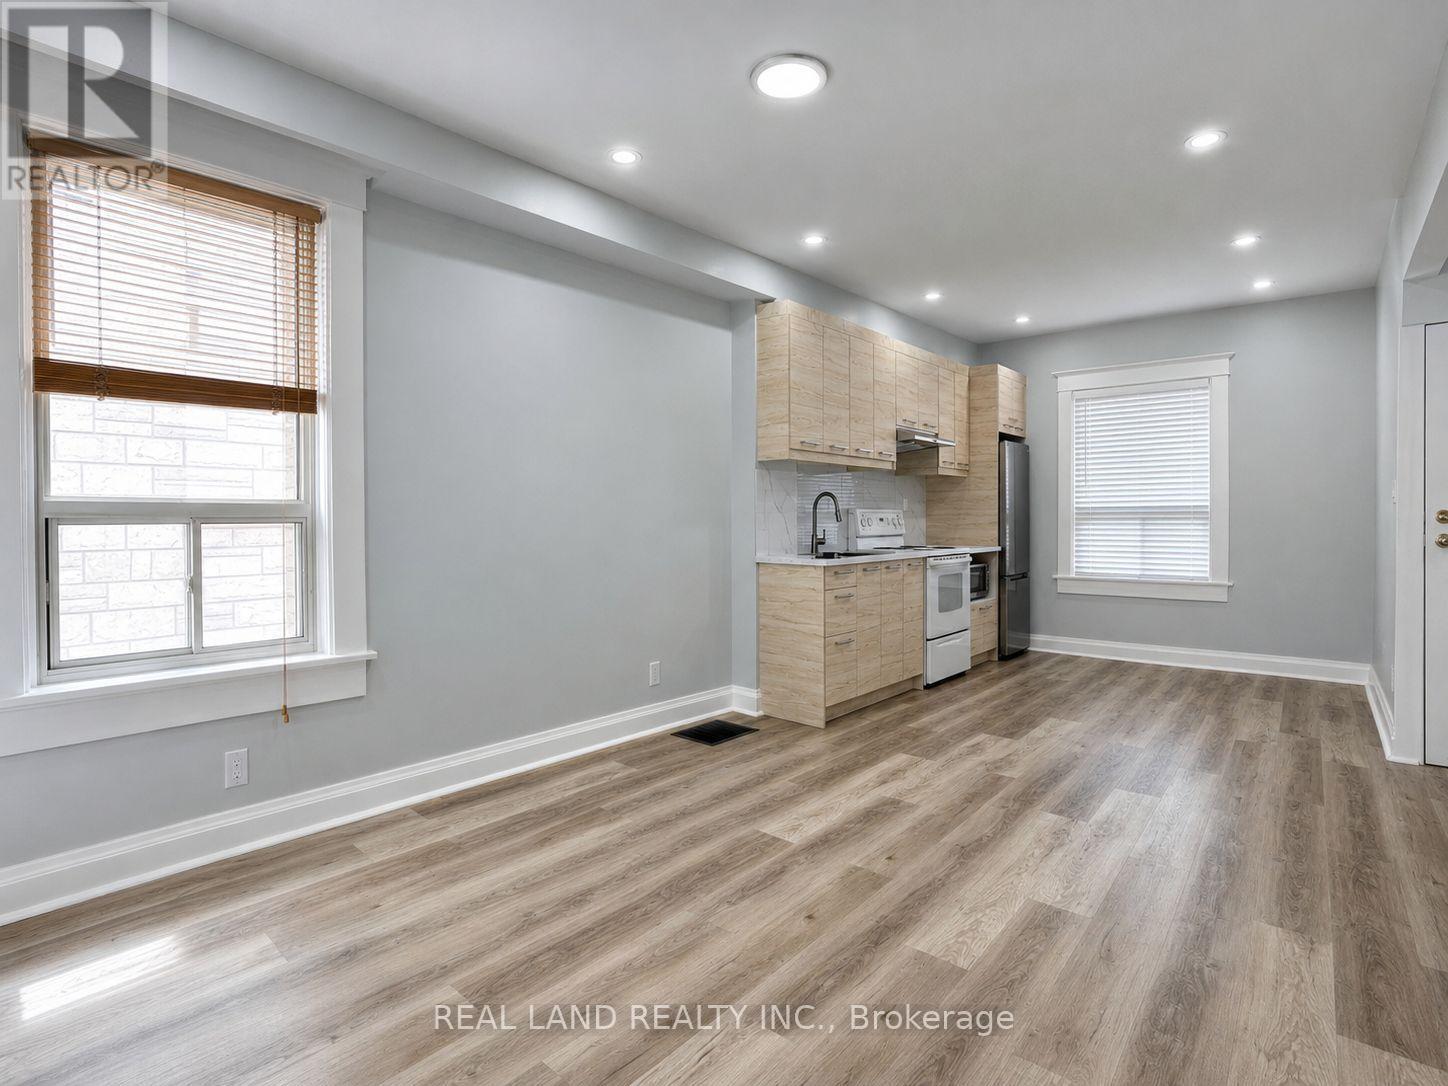
Bright and newly renovated Main Floor unit with private separate entrance in a highly convenient Toronto location. Great opportunity to rent this unit with private entrance and included all utilities. This spacious unit features 1 large bedroom, an oversized living area, and 1 full bathroom. Modern finishes throughout with plenty of natural light. Located steps to TTC transit, shops, restaurants, grocery stores, parks, and everyday amenities along Danforth Ave and Gerrard St E. Easy access to Downtown Toronto, The Beaches, and major routes. Ideal for single professionals or couples seeking comfortable urban living. (id:62104)
20 Brock Street E
Oshawa, Ontario
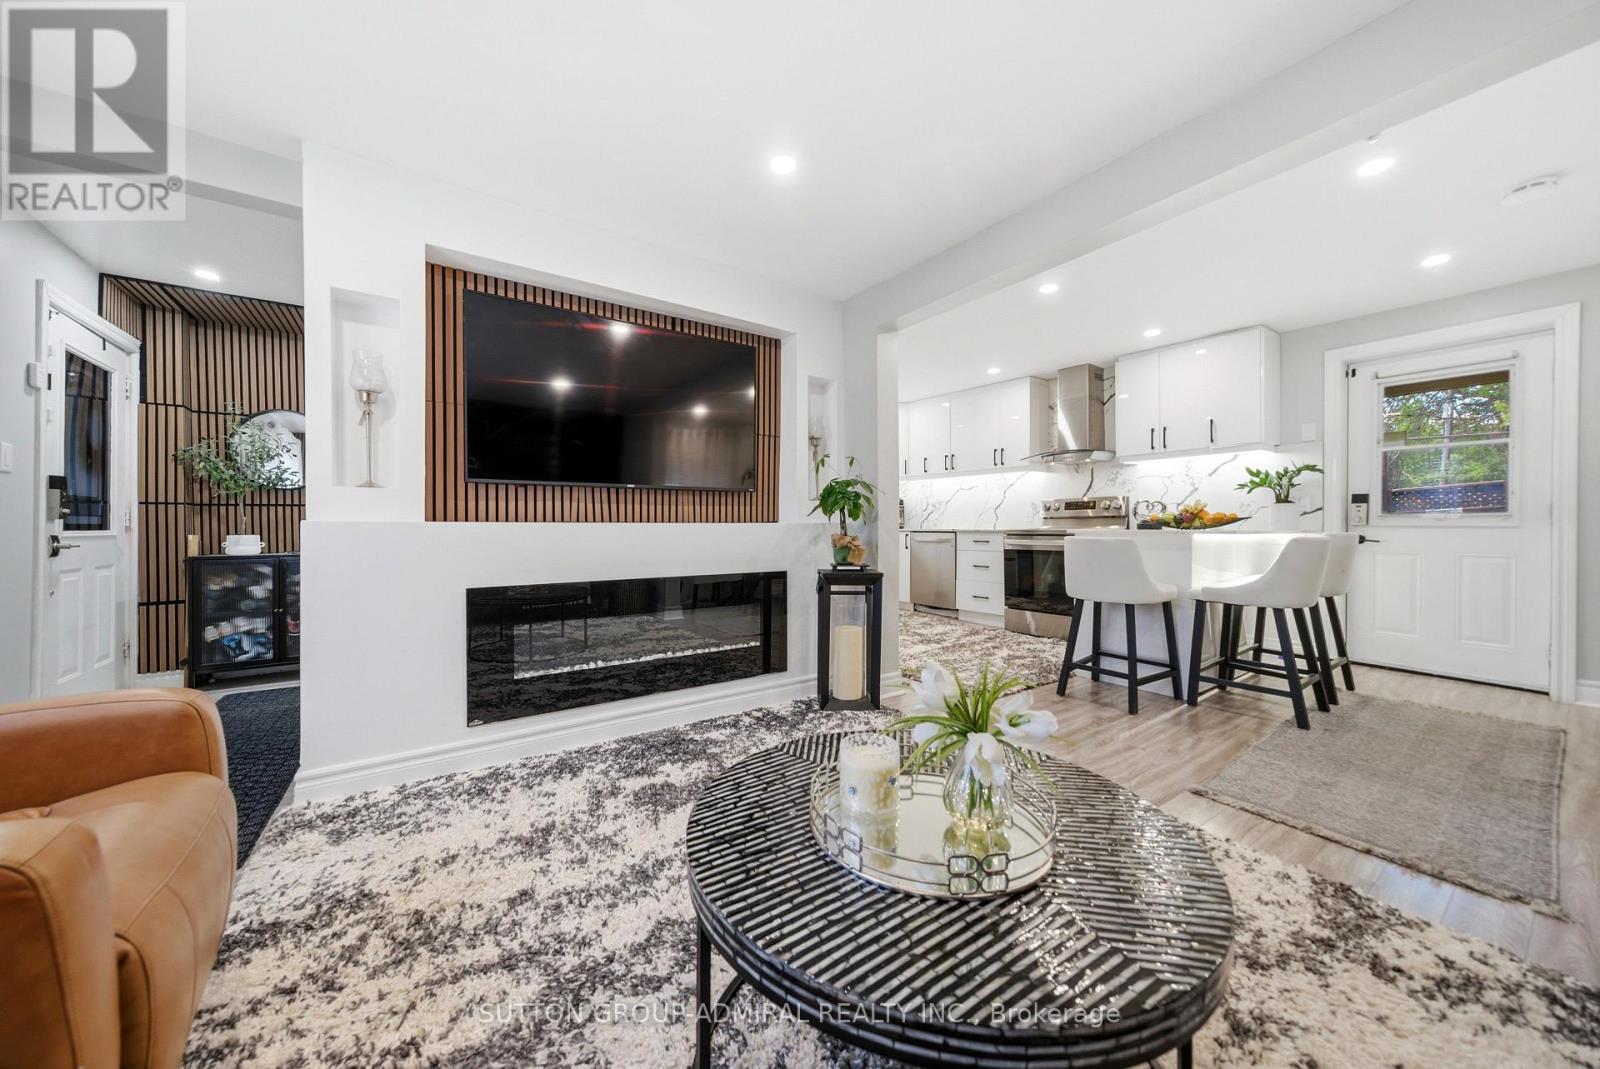
High-quality newly upgraded home in the prime O'Neill community of Oshawa. Featuring a welcoming front porch and open concept layout with fireplace, smooth ceilings, pot lights, and stylish wood plank laminate flooring throughout. Modern kitchen with glossy white cabinetry, quartz countertops, matching backsplash, breakfast peninsula with seating for 3, stainless steel appliances, and bonus formal dining area with walk-out to the patio.Fully renovated bathrooms with upgraded showers, Schlage smart locks, home security alarm system, soffit lighting, and front & back porch upgrades add to the home's appeal. Stainless steel fridge, stove, dishwasher, washer & dryer & like new Lenox furnace included.Conveniently located steps to top-rated Catholic & Public schools, Costco, hospital, parks, church, public transit, restaurants, shopping, and all major amenities. (id:62104)

464 Piper Street
North Dumfries, Ontario
5.5-Acre Ayr Estate - step into a rare blend of pre-Confederation legacy and modern luxury at Stonehaven Estate. Nestled on manicured grounds within walking distance of Ayr, this mid-1800s stone farmhouse has been transformed into the ultimate family retreat and entertainer's paradise. Boasting over 3,000 sqft of living space, the main residence flawlessly marries heritage character with contemporary design. The heart of the home is a breathtaking 800 sq. ft. Great Room featuring soaring vaulted ceilings, wrap around windows/doors to pool deck, original exposed stone walls, a gas fireplace, and wide-plank flooring. A modernized showstopper kitchen, main floor is perfectly complemented by formal living/dining rooms and main floor laundry. Upstairs offers three bedrooms, a main 3-piece bath, and a vast Primary Suite with a stunning private ensuite. Beyond the main home, the property offers incredible outbuildings designed for utility and lifestyle. Capped by a striking red steel roof, the detached Coach House features a 3.5-bay garage. Above, a fully modernized 2-bedroom apartment reveals a gourmet kitchen, sprawling living space, and vaulted ceilings, with layout potential to add an extra bedroom on the main level. Adding to the estate's appeal is a custom-finished, heated shop ideal for hobbyists and entrepreneurs. This space features epoxy floors, a WETT-certified wood stove, electric heating, available water, and a large commercial roll-up door. Centered around a custom live-edge wood bar, it is the ultimate private pub, showroom, or home-business headquarters. Offering unparalleled privacy just minutes from Ayr's vibrant downtown amenities, Stonehaven Estate is truly a legacy property. The apartment's legal status and permits are currently being updated with the township to ensure full buyer confidence, and the property will also benefit from a brand-new septic system. Watch the YouTube video to truly see what this estate has to offer. Open House Sat 2-4 (id:62104)
44 Ditton Road
Hamilton, Ontario
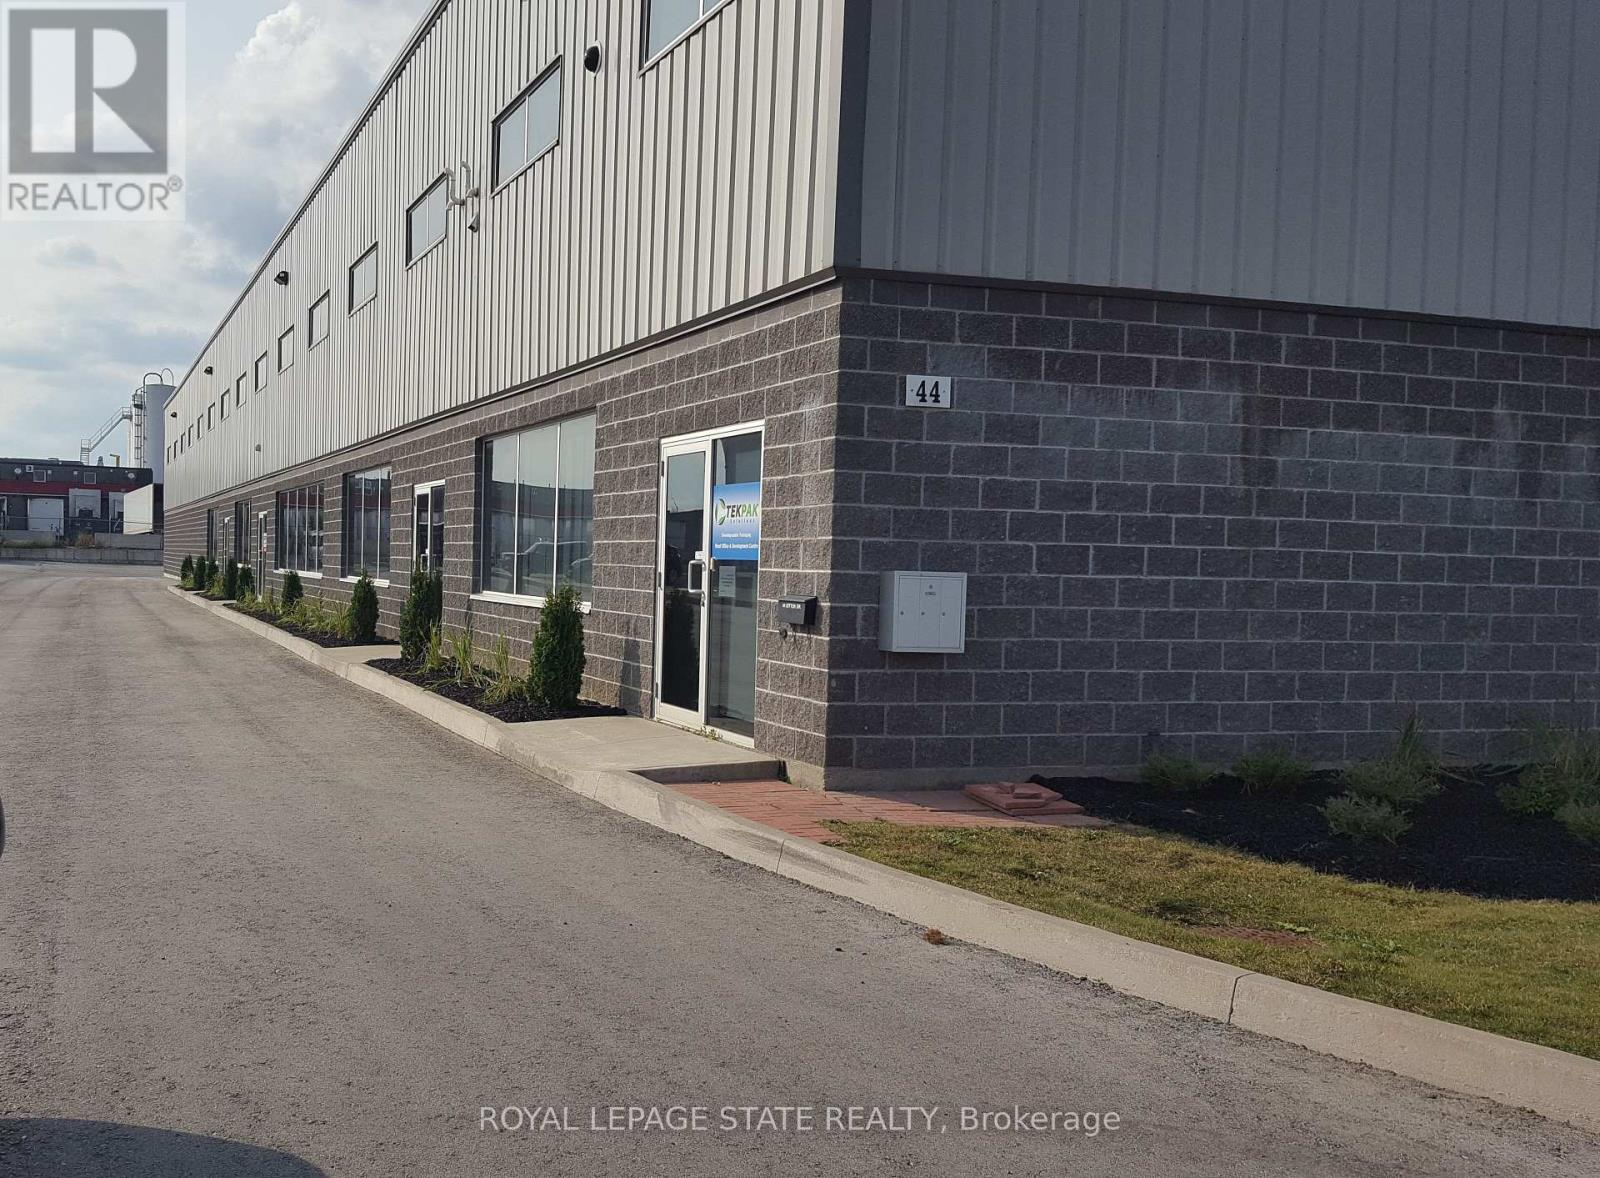
Here it is! Prime Hamilton Mountain Location. Just a short distance to the Linc! This fabulous custom build, very well maintained, industrial building. M3 zoning, offers many uses and applications. Fabulous opportunity for the right entrepreneur! An ideal owner/tenant arrangement, approximately 17,000 + square feet of a spectacular building space, 2 (2,200 square feet each), units are currently leased, leaving approximately 13,000+ square feet for YOU the new owner! Alternatively, the seller would be willing to find you, the Savvy Investor, a new tenant. (id:62104)