
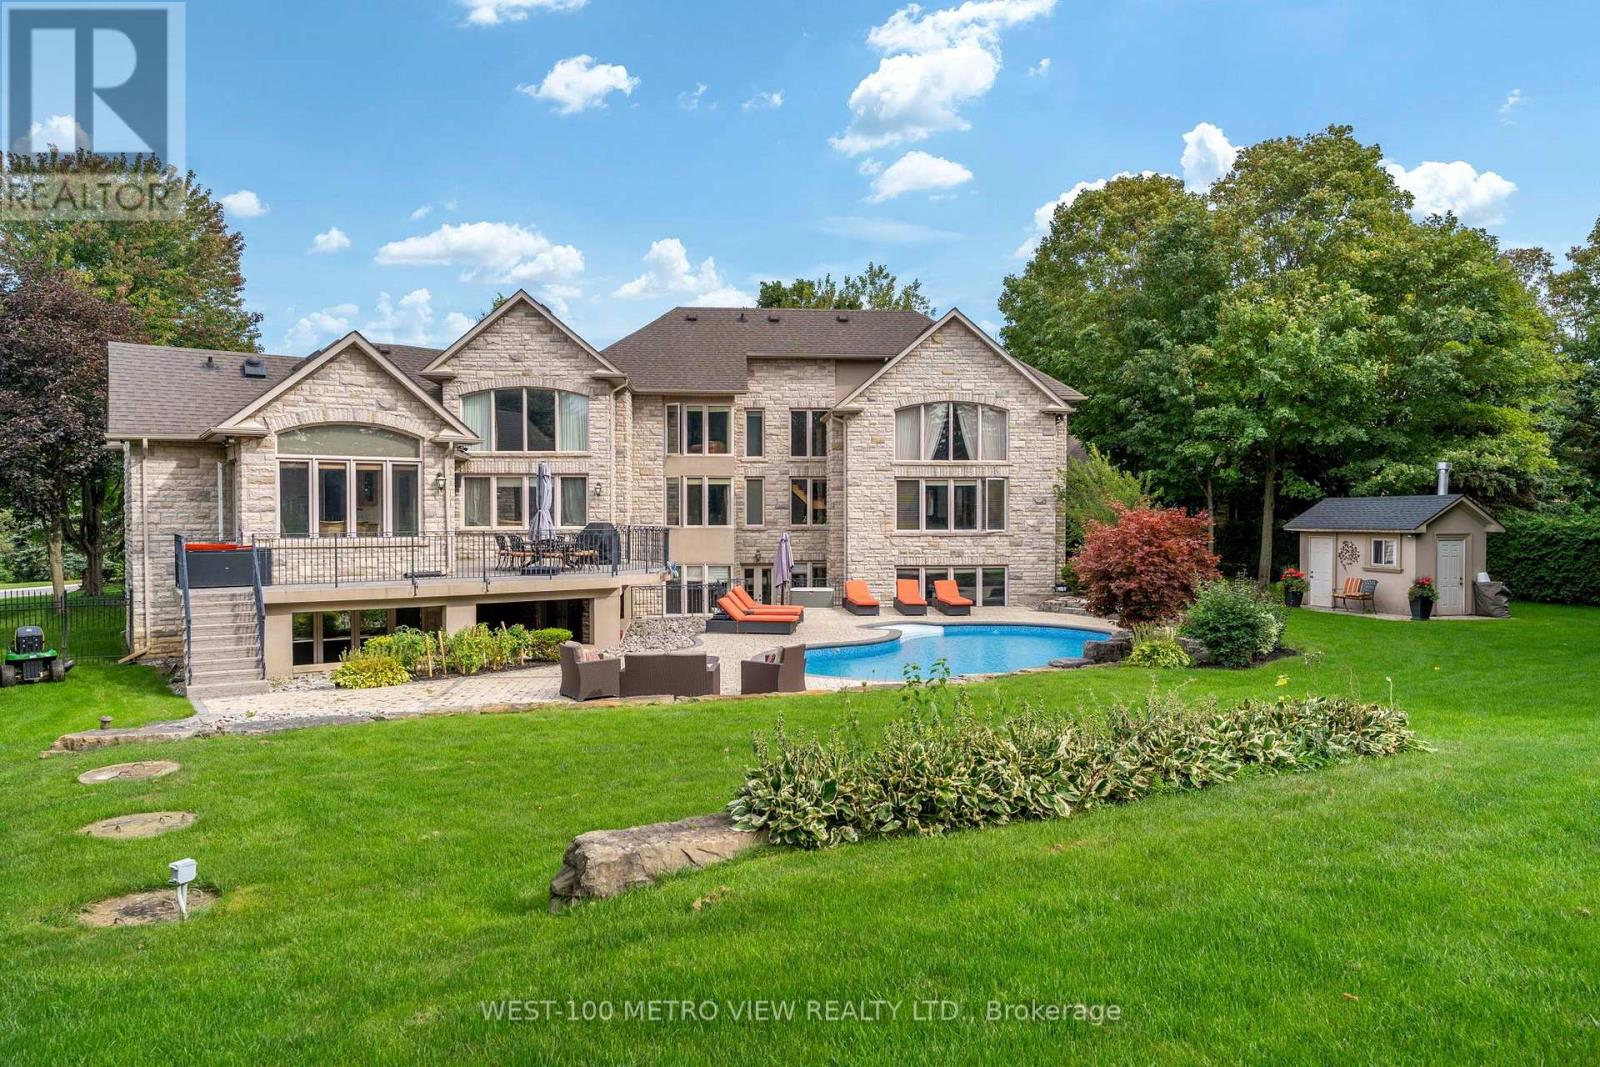
36 Abbruzze Court
Vaughan, Ontario
Luxurious Custom Built Bungalow with Loft Nestled on a One Acre Lot In The Exclusive High Demand Vaughan Wood Estates. Boasting An Open Concept Main Floor Plan, Cathedral Ceilings, Spacious Rooms, Finished Basement With Walkout, 2nd Kitchen, Wet Bar, Home Theatre, Gym, 2 Sep Entrances. Sun-Filled Yard Is Like Your Own Private Resort Inground Pool, Choice Landscape and Hardscape (id:62104)
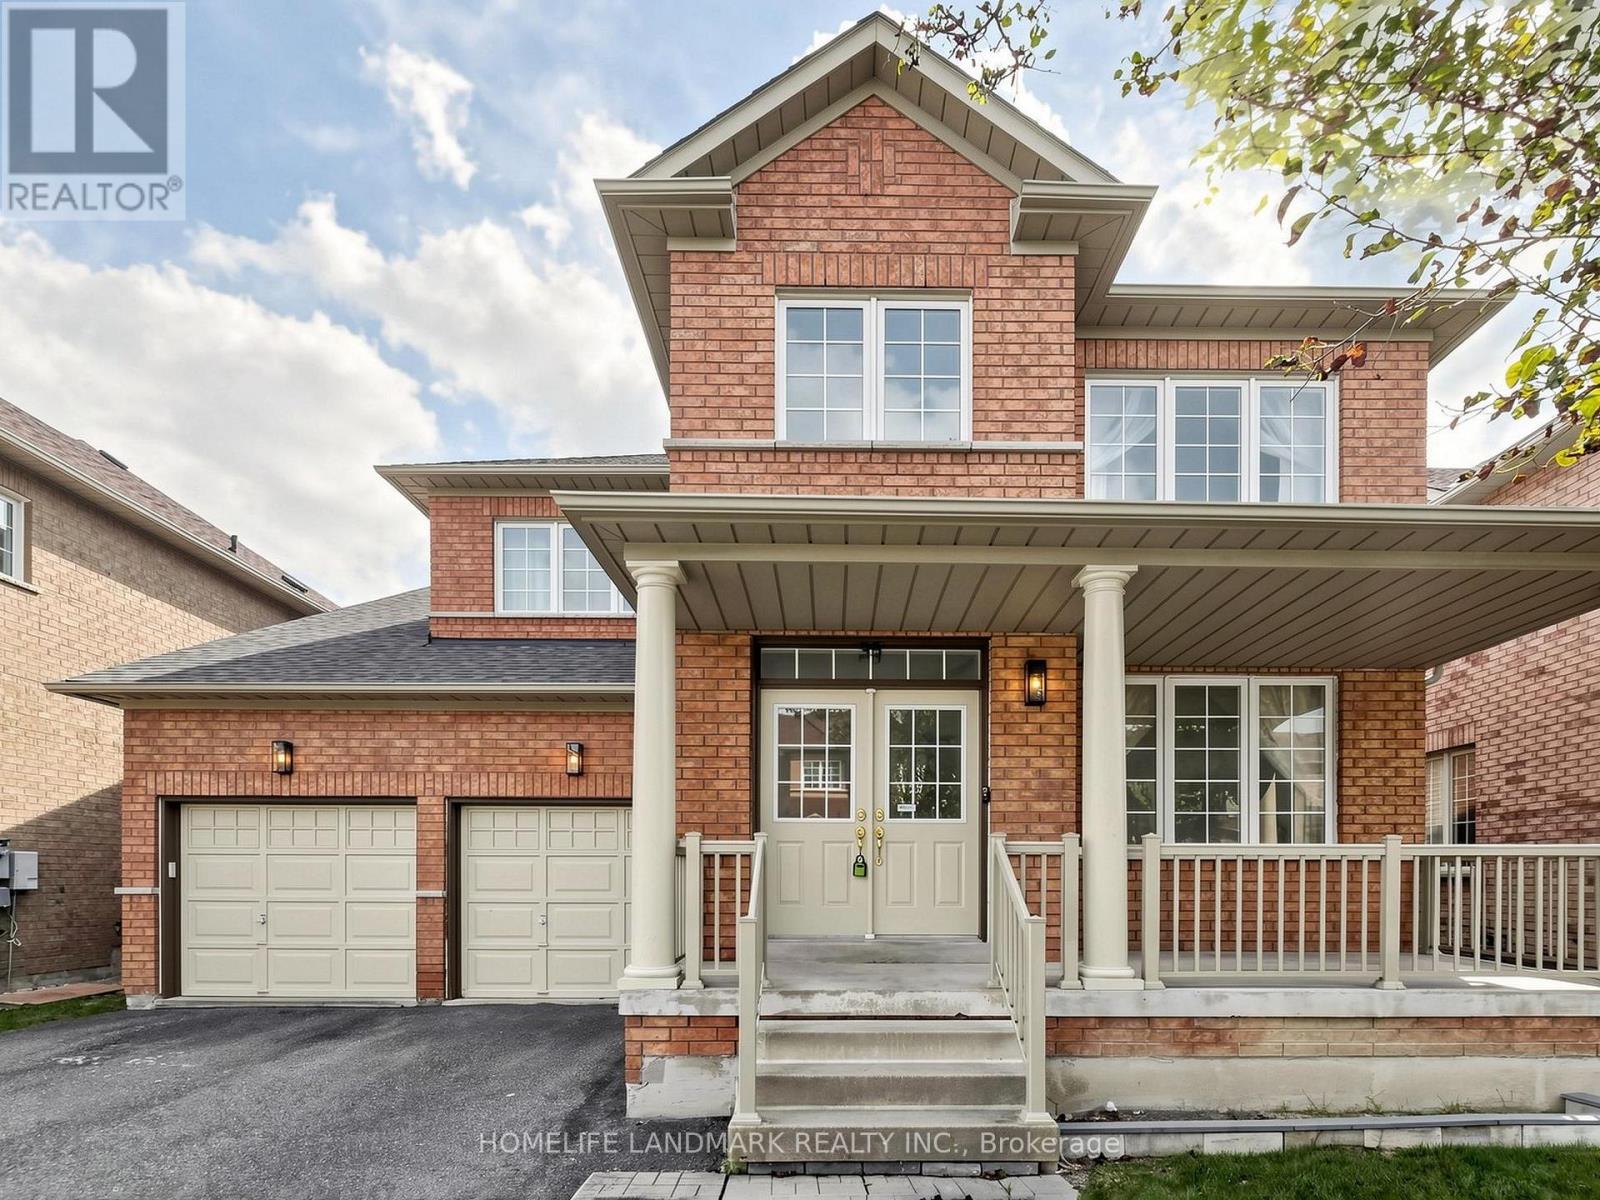
35 Sanderson Road
Markham, Ontario
Welcome to This Stunning and Well-Maintained Home, Proudly Owned by the Original Owner, in the Highly Sought-after Cachet Community! This Beautiful 4-Bedroom Home Features a Finished Basement, 9-foot Ceilings on the Main Floor, and an Impressive 18-foot Ceiling in the Family room. The Upgraded kitchen Features with Pantry, Perfect for Everyday Living. The Spacious Primary Bedroom Offers a Walk-in Closet and a Spa-Inspired Ensuite, while Three Additional Bedrooms Provide Plenty of Space for the Whole Family. The Finished Basement Further Extends the Living Space with a Large Recreation Area and Ample Storage, Ideal for Family Gatherings, a Home Gym, Play Area, or Entertainment. The Fully Fenced Backyard Featuring a Large Deck, Perfect for Outdoor Entertaining, and Family Fun. The Front Porch Railing Has also Been Upgraded. Situated in a Quiet, Family-Friendly Neighbourhood with No Sidewalk. This Home Offers Both Comfort and Convenience. Top-Ranked Schools - St. Augustine Catholic High School, Easy Access to Hwy 404, Plazas, Supermarkets, Restaurants, and all Essential Amenities. A Wonderful Opportunity to Own a Beautiful Family Home in One of the Area's Most Desirable Communities! (id:62104)
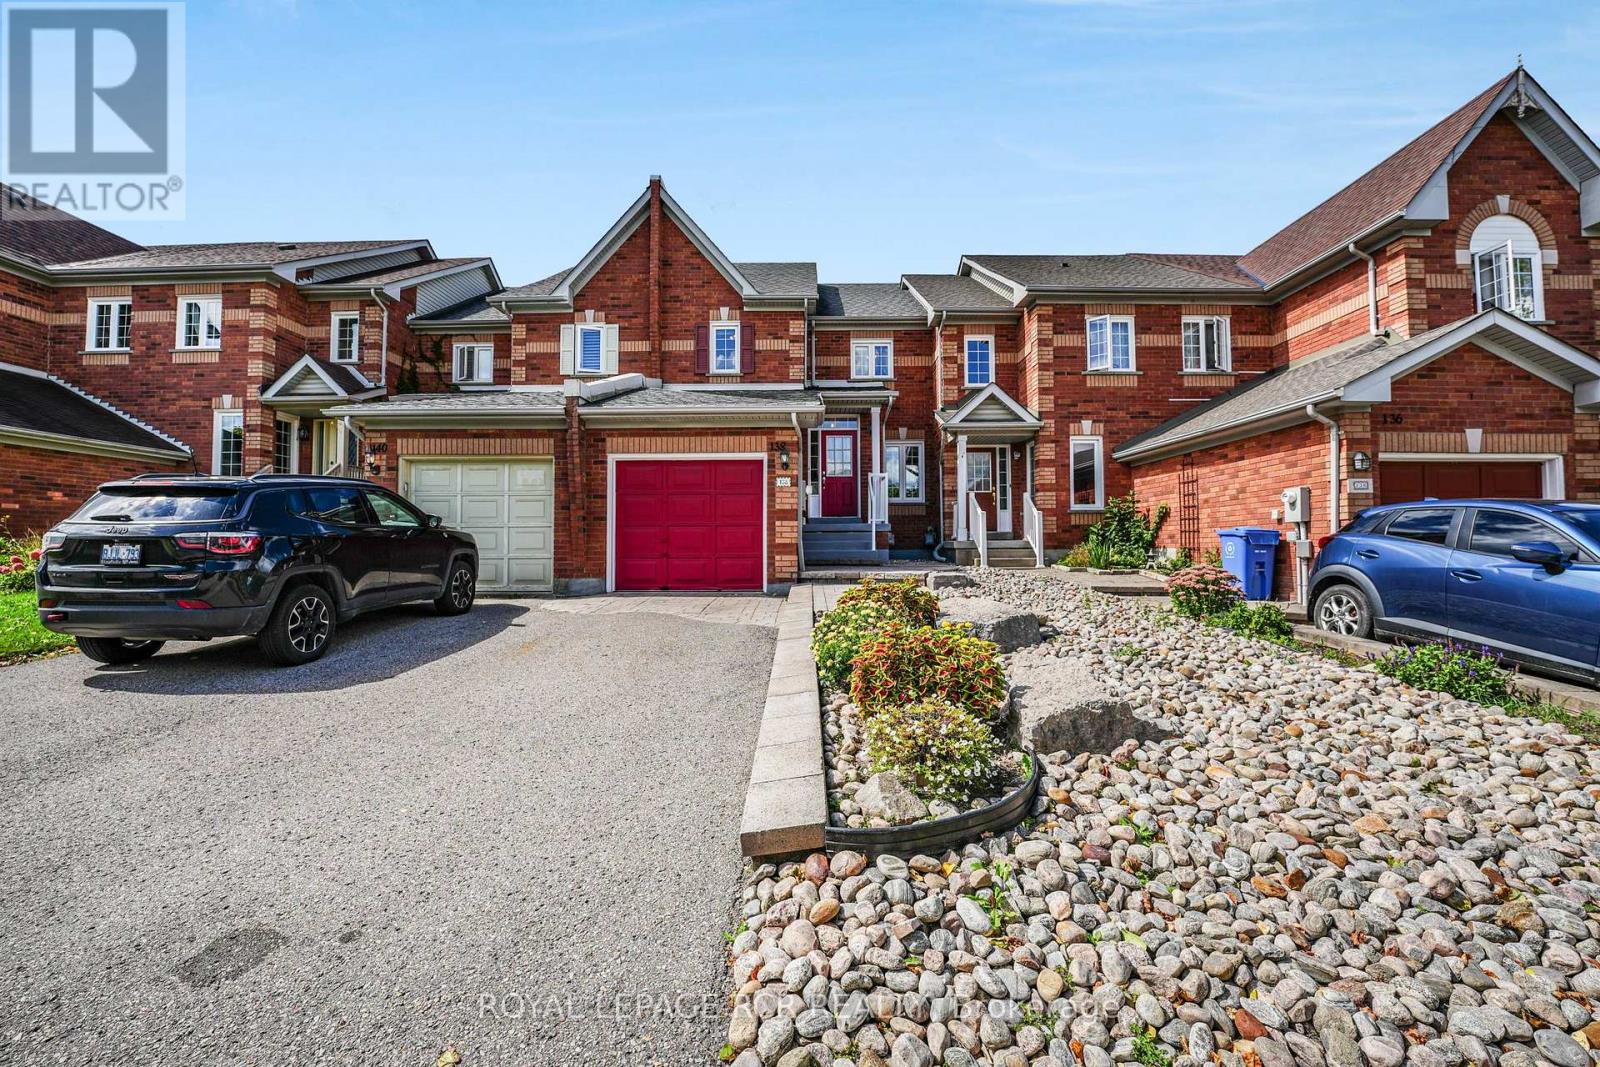
138 Primeau Drive
Aurora, Ontario
Welcome to this inviting 3-bedroom, 1.5-bathroom townhouse offering comfortable living space and plenty of opportunity to make it your own. The main level features a bright eat-in kitchen, perfect for family meals and casual entertaining, beautiful hardwood flooring throughout main floor and second floor of the house. Upstairs, you'll find three well-proportioned bedrooms, offering comfortable space for a growing family, guests, or a home office. The convenient second-floor layout also includes a 4-piece bathroom, providing functionality for everyday living. The spacious unfinished basement offers excellent storage and an opportunity to create additional living space, a recreation room, home gym, or office to suit your needs. Conveniently laid out and ready to make your own, this townhouse is your ideal choice. Furnace and A/C 2026, Living Rm window and Patio Door 2013, Bedroom Windows 2019, Kitchen Window 2019, Shingles 2014. (id:62104)
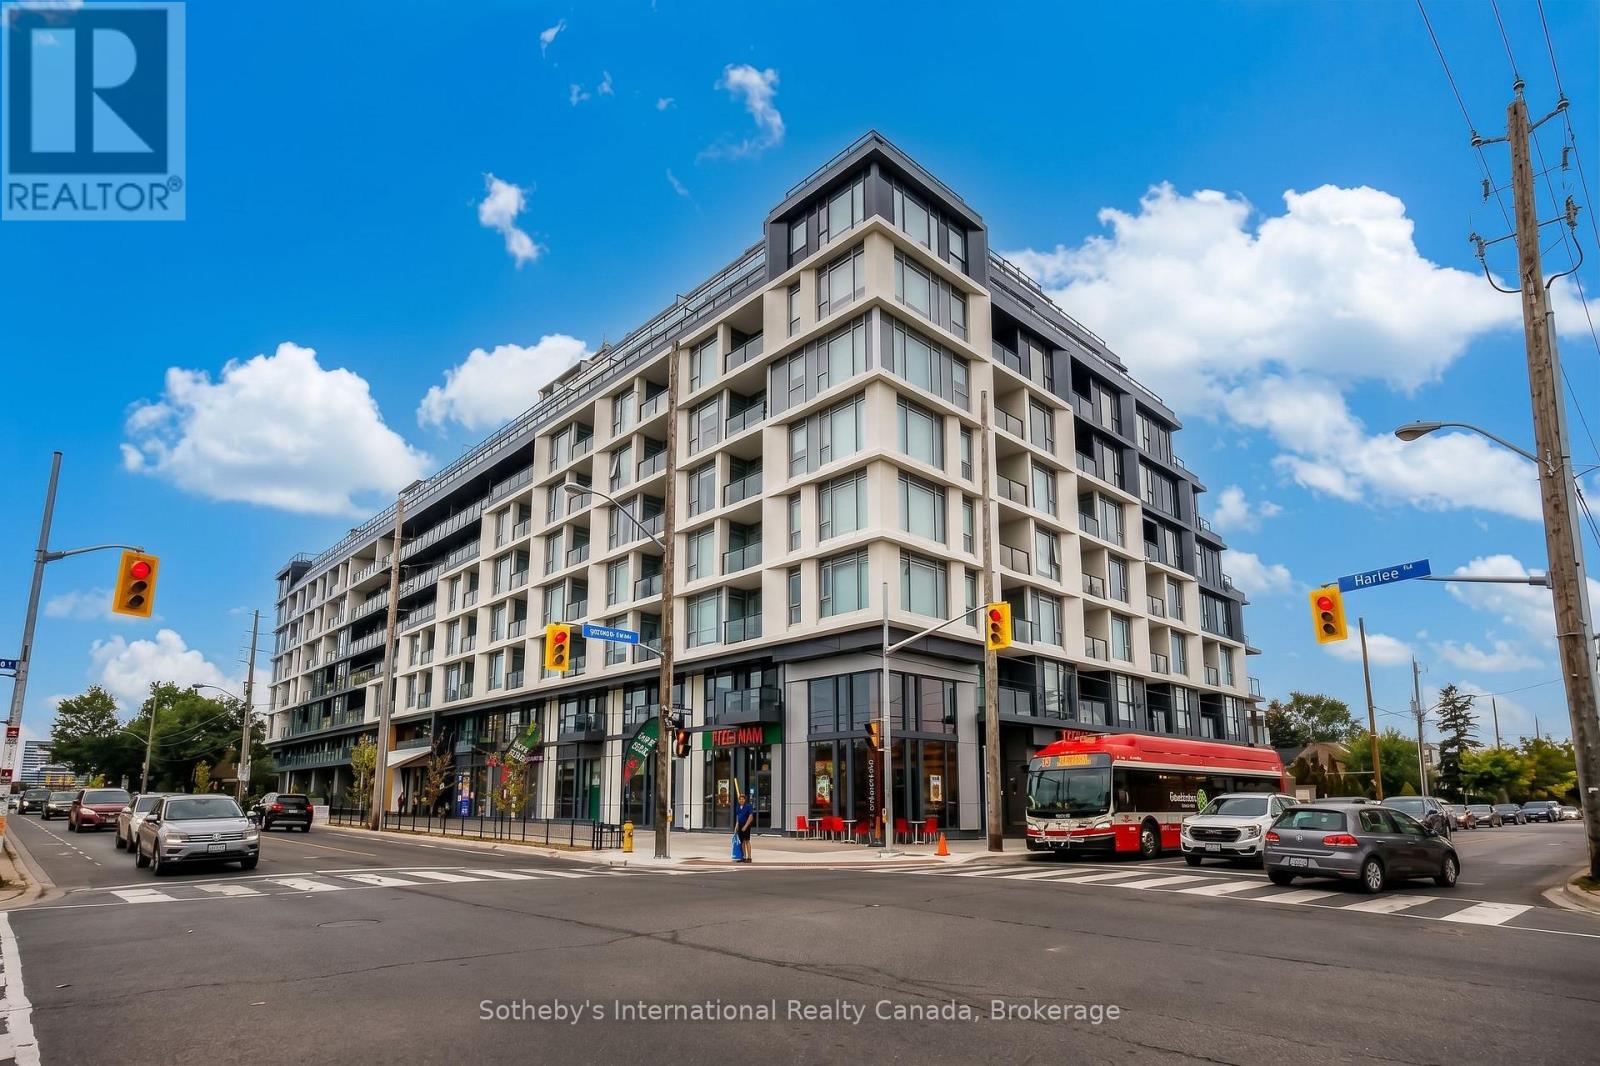
412 - 556 Marlee Avenue
Toronto, Ontario
Step into refined urban living at The Dylan Condos, a contemporary Midtown Toronto sanctuary perfectly tailored for young professionals. Almost 700 sq ft of sun-drenched living space, this 1-bedroom + den, 2-bathroom suite pairs effortless functionality with modern design, featuring airy high ceilings, expansive floor-to-ceiling windows, and a seamless open-concept layout filled with natural light. The contemporary-inspired kitchen boasts sleek cabinetry, stainless steel appliances, and generous counter space made for casual weeknight dinners or weekend hosting, while the flexible den offers the ultimate high-speed home office for hybrid work. Retreat to a spacious primary bedroom complemented by two stylish full baths, in-suite laundry, an included parking space, a private storage locker, and dedicated bike parking. Beyond your front door, enjoy resort-style amenities including a state-of-the-art fitness centre, an elegant party room, visitor parking, and professional management-all set in a thriving, walkable neighbourhood just steps from Glencairn and Lawrence West Subway Stations for a quick commute downtown, direct access to the York Beltline Trail for outdoor workouts, and minutes from the world-class shopping at Yorkdale Mall, Allen Road, Highway 401, and the vibrant cafes and local markets along Marlee Avenue. (id:62104)
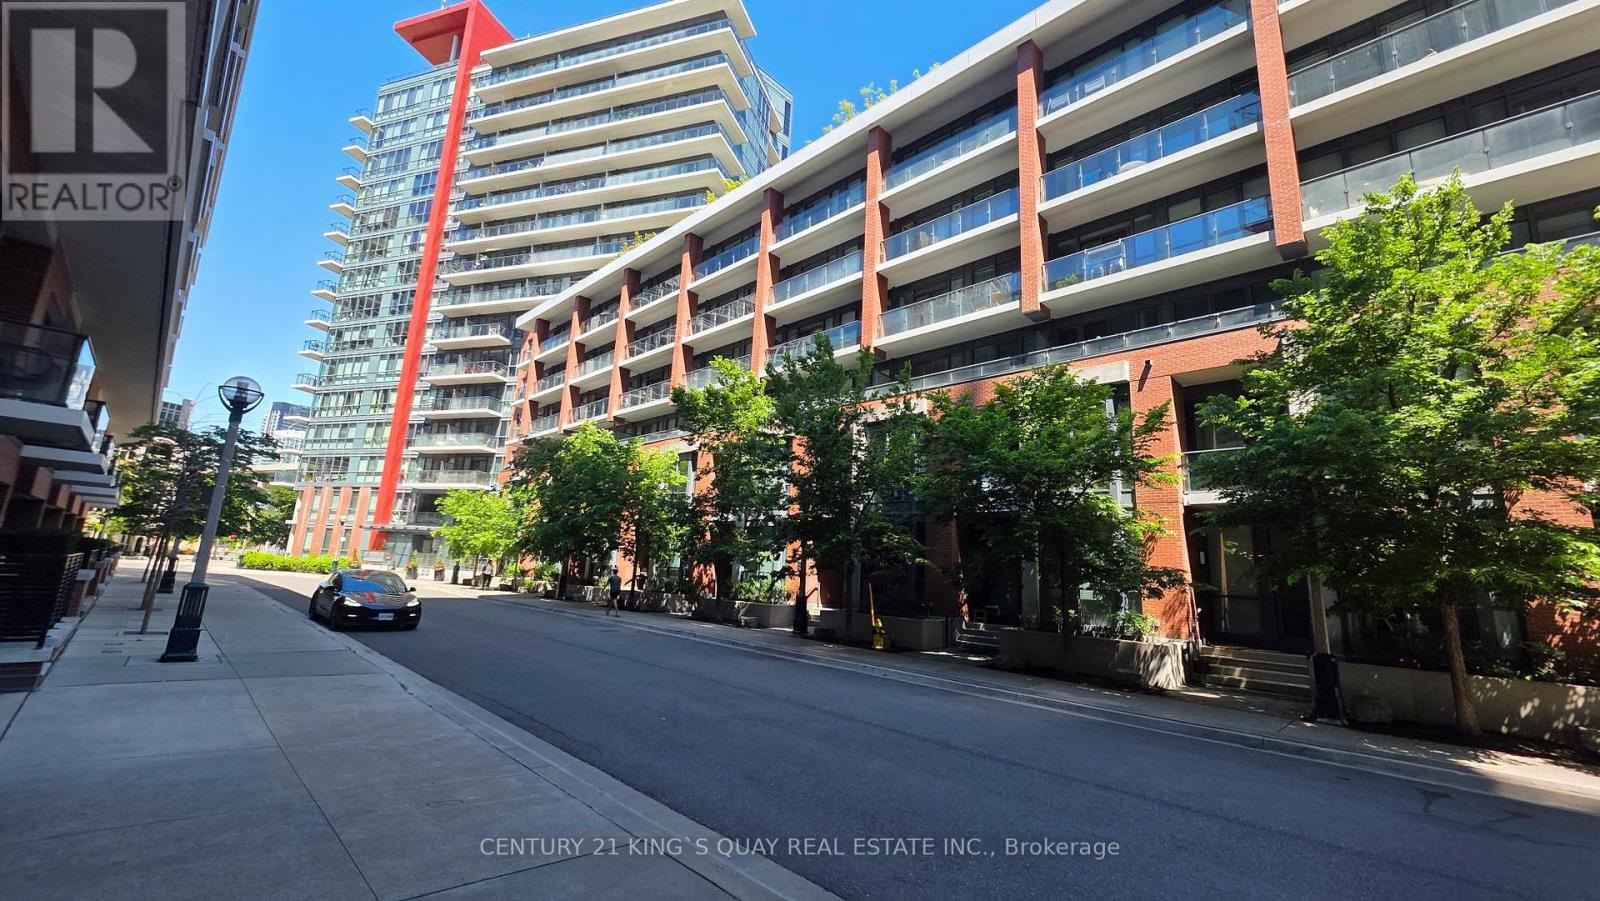
310 - 50 Bruyeres Mews
Toronto, Ontario
Welcome to this fabulous and affordable 1+Study suite at Local at Fort York a thoughtfully designed home that blends comfort, style, and convenience. Featuring a spacious open-concept layout, much larger than on paper, a private balcony overlooking the historic Fort York grounds, and fresh paint throughout, this beautifully maintained unit is move-in ready. The building offers top-tier amenities, including a rooftop terrace with BBQs and stunning skyline views ideal for entertaining. One of Toronto's most dynamic and desirable neighbourhoods. An excellent choice for first-time buyers, young professionals. or savvy investors. Enjoy the ultimate urban lifestyle with everything you need just steps away. Grocery stores, cafes, restaurants, banks, and public transit. Live, host, and experience the very best of Toronto right at your doorstep. Surrounded by green spaces, waterfront trails, and parks, and within walking distance to BMO Field, Budweiser Stage, The Bentway, Liberty Village, King West, and even Ossington via TTC. (id:62104)
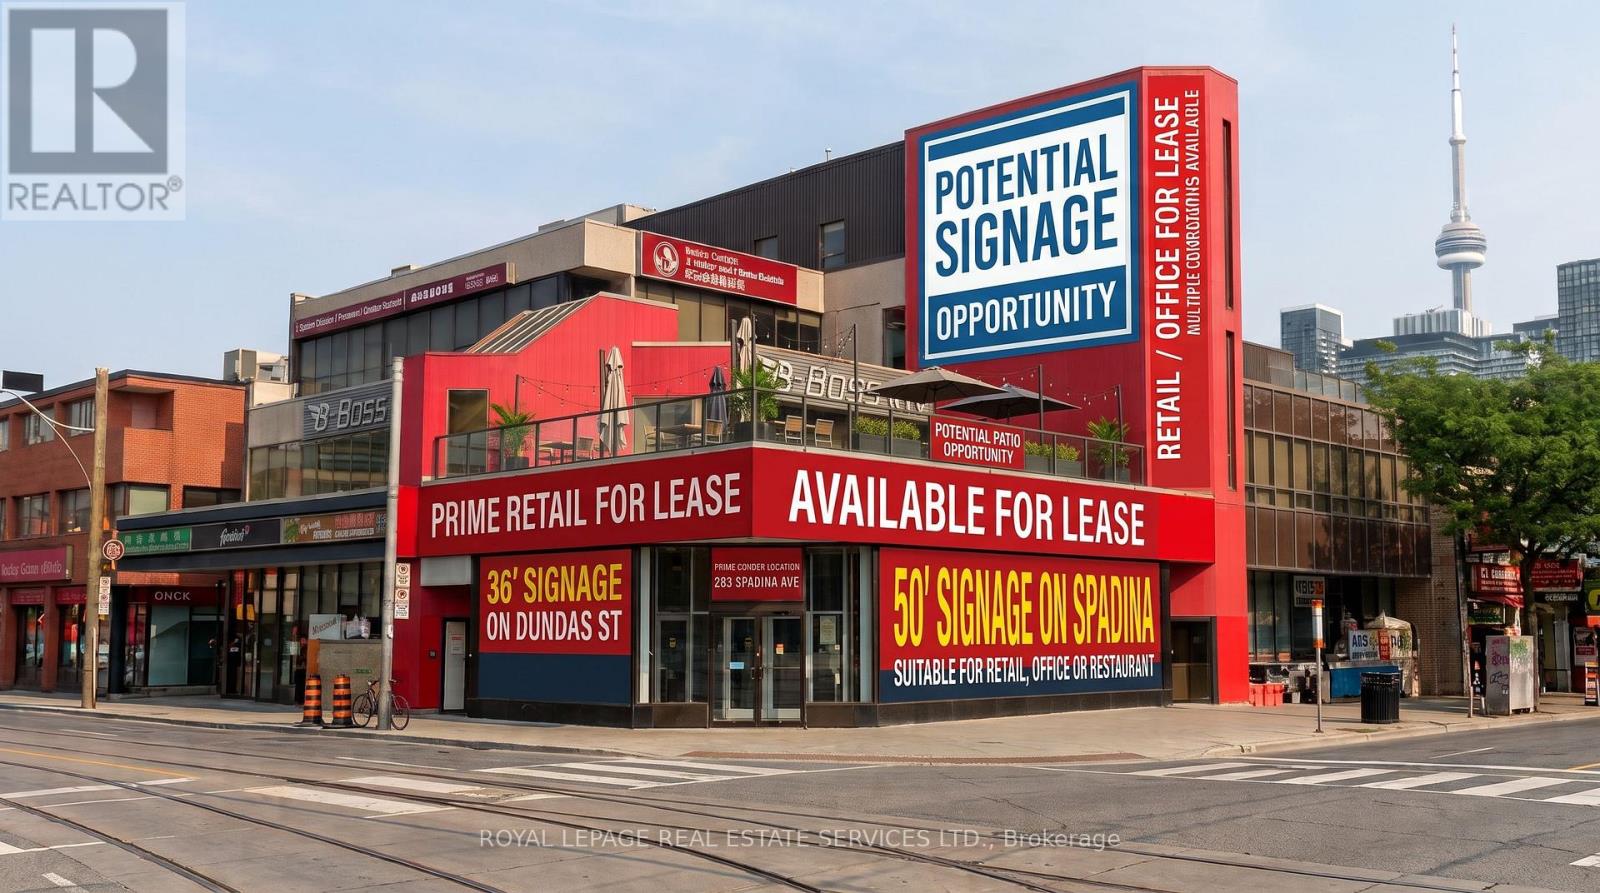
501 - 283 Spadina Avenue
Toronto, Ontario
Trophy corner in one of Spadna & Dundas one of the busiest intersection in city of Toronto, with great exposure on both Spadina Ave & Dundas St W and great signage 56' frontage on Spadina and over 30' feet frontage on Dundas St, potential Patio on 2nd level, Located in the heart of Downtown Chinatown, Close proximity to University of Toronto and OCAD University. Landlord may consider smaller space. Nearby tenants include Scotiabank, TD Canada Trust, CIBC, and the LCBO, REXALL and McDonalds. Back laneway access for delivery and shipping. 15-minute walk to Dundas Square and the FinancialDistrict. Walking Distance to 6 Hospitals and within 15 min walk to U of T. Bus stop at Dundas St W & Spadina Ave directly in frontof the property, with 505 Dundas (Eastbound) & 510 Spadina streetcar access. Close to Union Station Rail and UP Express Station. (id:62104)
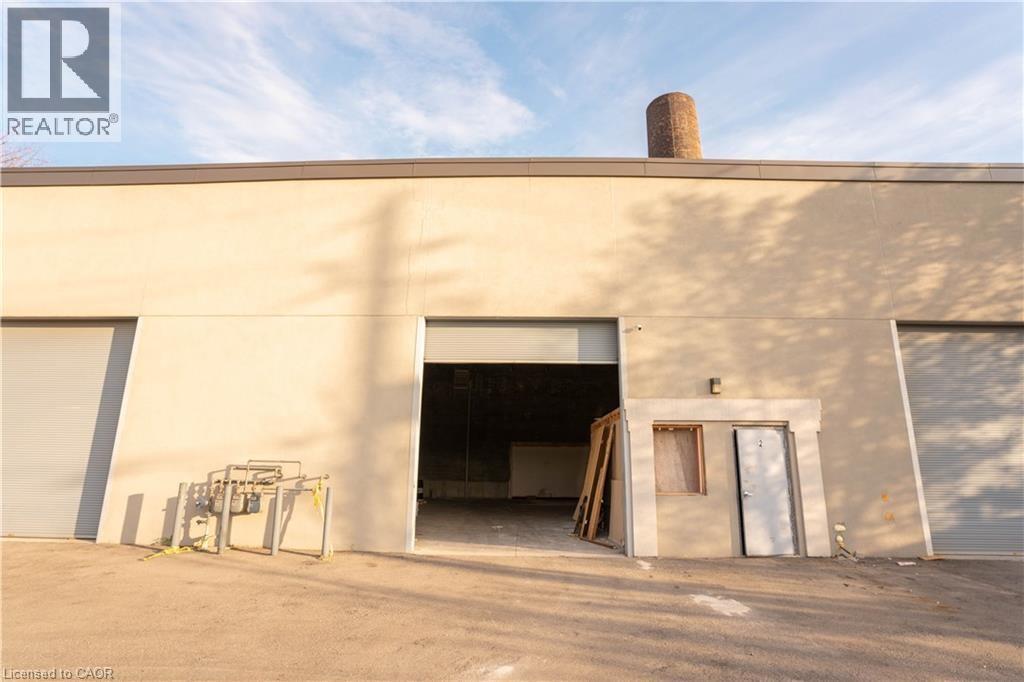
65 Biggar Avenue Unit# 2
Hamilton, Ontario
M5 Zoning (general industrial use). Great for manufacturing, warehouse logistics, courier/fulfillment center and many more uses permitted. Located 5 minutes access to QEW Highway. Tenant pays heat, hydro, & portion of taxes. (id:62104)
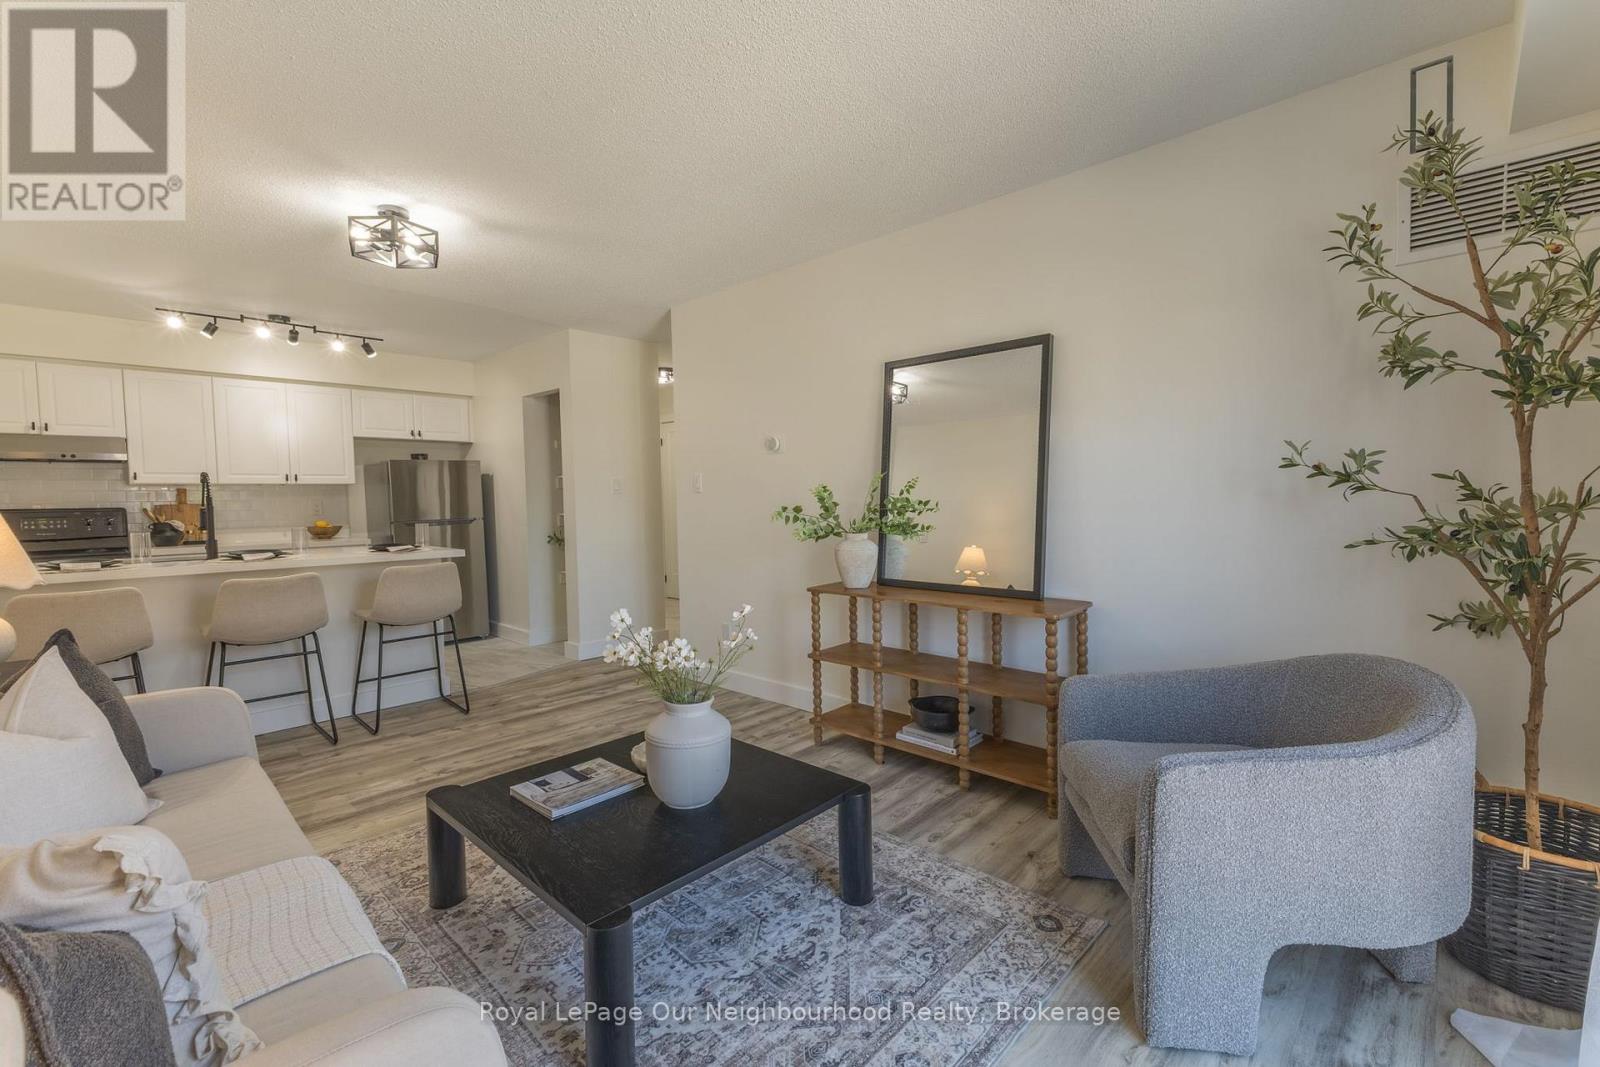
203 - 106 Aspen Springs Drive
Clarington, Ontario
This bright and sunny, open concept condominium unit in the popular Aspen Springs area has been completely renovated with high end materials, fixtures and attention to detail creating a modern, standout home that offers convenient, turn-key living. Located close to highways 401, 407, big box shopping and the restaurants, shops and festivals of downtown Bowmanville, this cheerful second floor unit is located in a building with freshly renovated and modern gym facilities, a large meeting/party room, access to storage lockers, a children's playground and several convenient visitors parking areas for guests. The many recent updates include new high end scratch resistant vinyl flooring and tiles with underlayment and relevelled concrete floors underneath, high quality pine baseboards, trim and window casements, new sliding doors and triple pane windows for noise reduction, freshly skimmed and painted walls, flush mounted ceiling and wall vents, new black drawer pulls, cabinet handles and led ELF's, custom single panel Lincoln Park style doors with new hardware, custom quartz countertops, oversized kitchen sink with black, industrial style faucet, new appliances, subway style tiles in kitchen, new high end sliding closet doors at entryway, new bathroom sink with Moen faucet, refinished bathtub and tiles and Smart Nest thermostat. This is a fantastic unit that offers true move in ready, convenient living that is close to many amenities and ready for a new owner to enjoy! (id:62104)
38 Lonsdale Road
Haldimand, Ontario
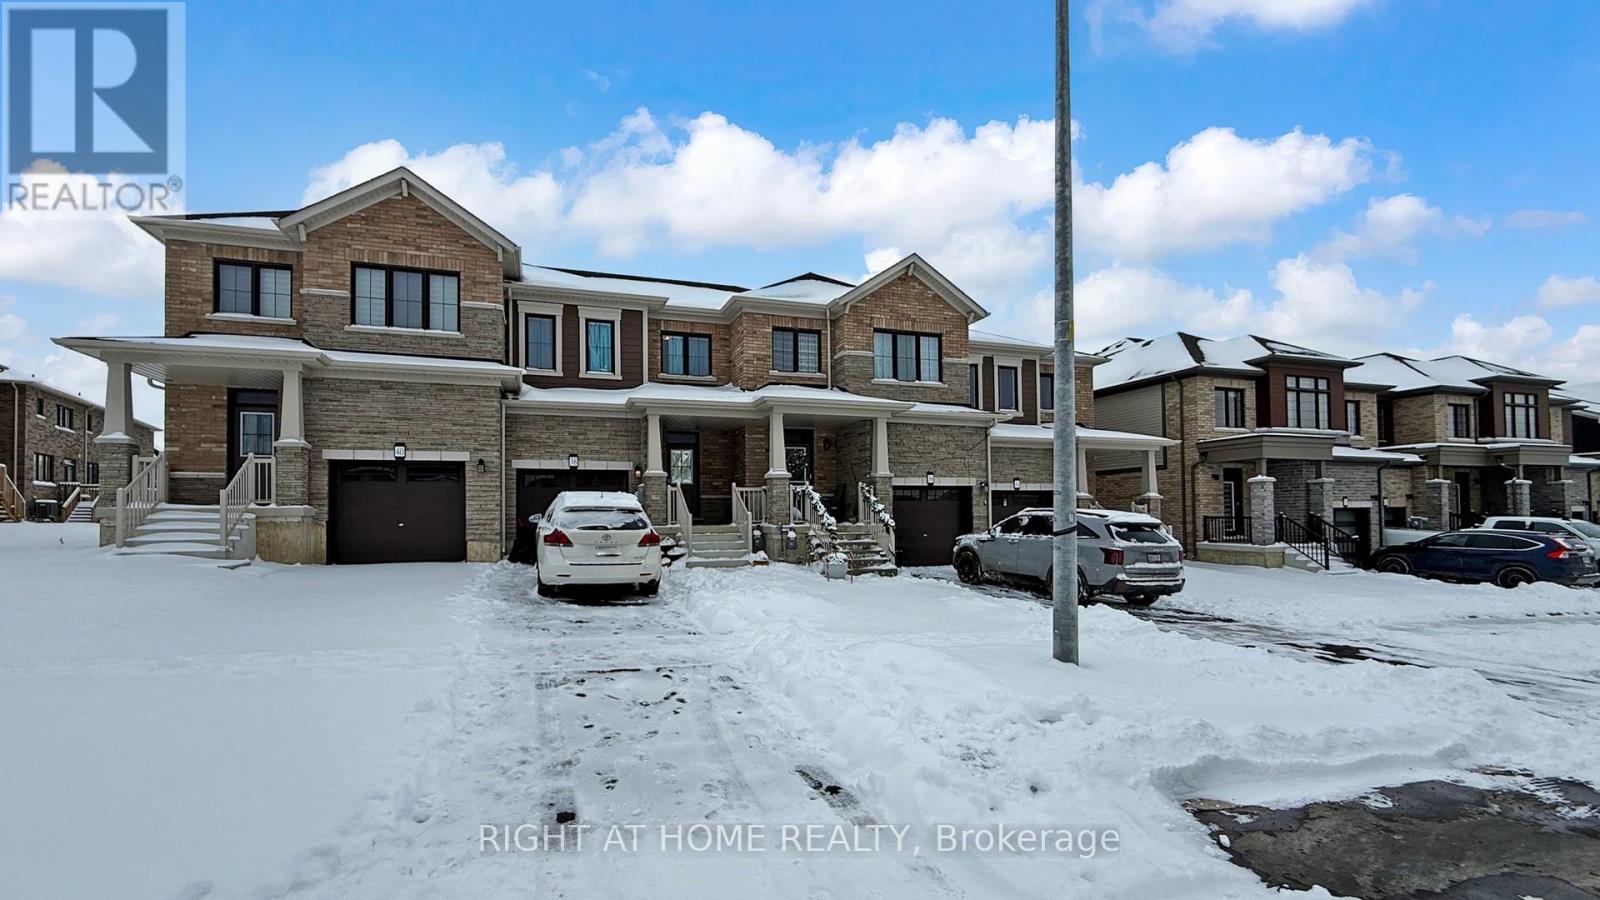
Welcome to 38 Lonsdale Road, Haldimand - an excellent opportunity for first-time buyers and investors alike. This well-maintained home offers 3 bedrooms and 2.5 bathrooms, providing a functional layout ideal for families or rental potential.The main living areas are bright and welcoming, with a practical flow designed for everyday comfort. Closet and pantry in the Kitchen for great storage. Upstairs, the principle bedroom features a full ensuite bath, offering added privacy and convenience. Two additional bedrooms are generously sized and share access to a well-appointed main bath.The unfinished basement presents endless possibilities - create additional living space, a home gym, recreation room, or keep it as ample storage. With thoughtful design and room to add value, this home is a smart investment in a growing community.Conveniently located close to local amenities, schools, parks, and commuter routes, 38 Lonsdale Road is a fantastic place to call home. Don't miss this opportunity! (id:62104)
339 - 5055 Greenlane Road
Lincoln, Ontario
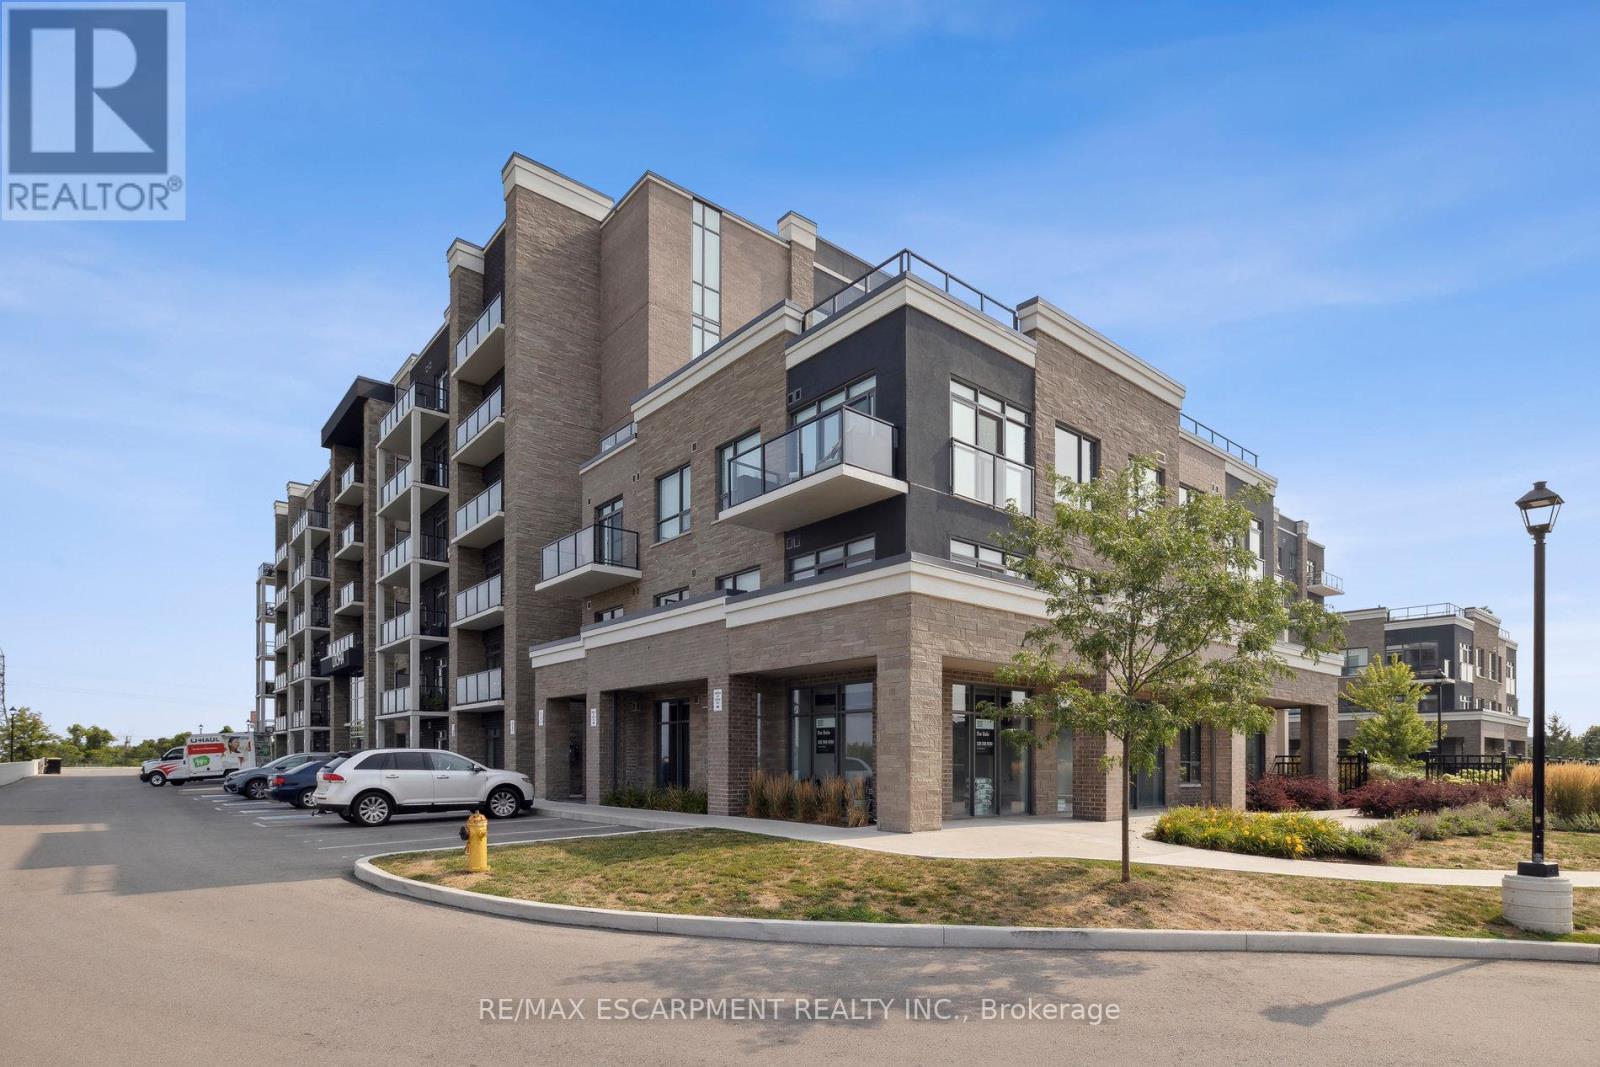
Stylish and Modern 1 Bedroom + Den Condo in Beamsville $1,950/month. Welcome to 5055 Greenlane Road, where comfort meets contemporary design. This beautifully upgraded 1 bedroom + den condo is located on the third floor of one of Beamsville's most sought-after buildings. Ideal for a professional single or couple, this bright and well-maintained unit offers functional space, modern finishes, and a peaceful setting. Step into an open-concept layout featuring a sleek kitchen with quartz countertops, a matching backsplash, and stainless steel appliances. The spacious primary bedroom includes direct access to a rare double-wide balcony, offering a serene view of the landscaped courtyard perfect for quiet mornings or evening relaxation. The den is a flexible space, ideal for a home office, study area, or extra storage. Aspa-inspired 4-piece bathroom with a large soaker tub and a full-size front-load washer and dryer round out the units practical and stylish features. Unit Highlights: Generous primary bedroom with balcony walk-out, Versatile den for office or storage, Upgraded kitchen with quartz counters and stainless steel appliances, In-suite laundry with full-sized front-load washer and dryer, Large soaker tub in a spacious bathroom, Peaceful courtyard-facing balcony, Located steps from the elevator for added convenience. Building Amenities: Fully equipped gym, Roof top patio with BBQs and seating, Ample visitor parking, One underground parking spot included. Location: Conveniently located close to shopping, restaurants, local vineyards, and with easy access to the QEW and public transit. Rent: $1,950/month plus hydro. Requirements: Strong credit, income verification, references, No smoking. This unit offers exceptional value for tenants seeking clean, modern living in a well-managed building (id:62104)
1037 - 1100 Sheppard Avenue W
Toronto, Ontario
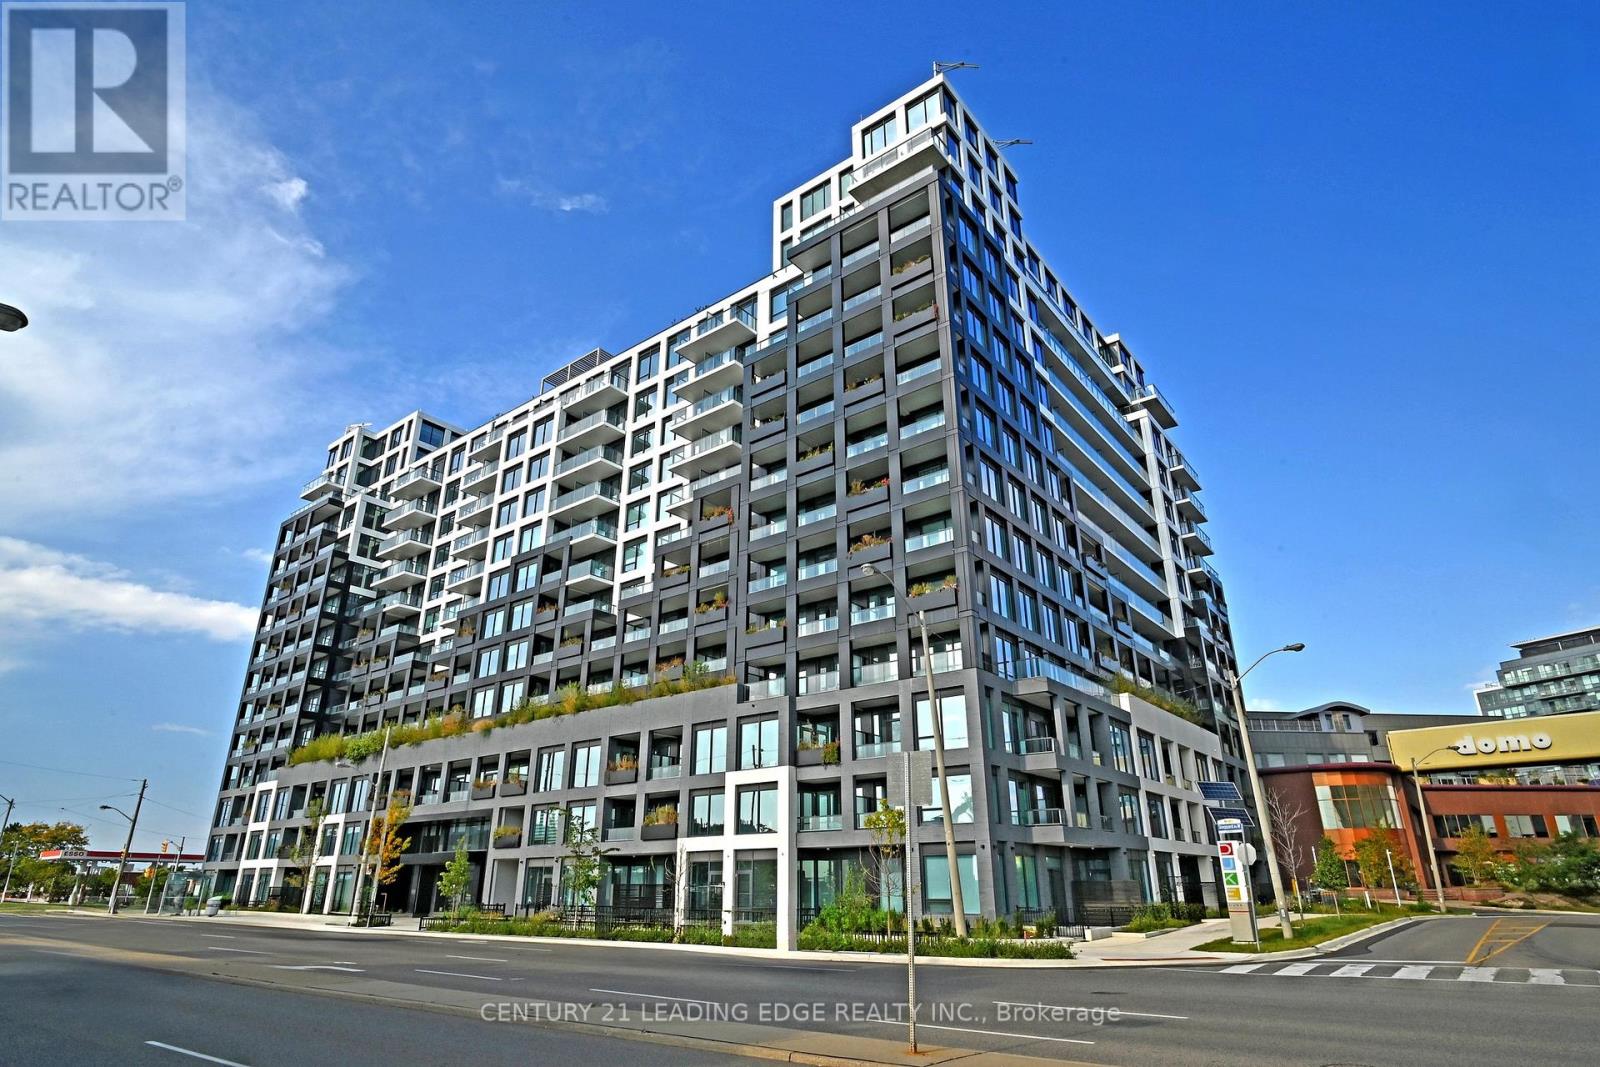
Stunning new condo apartment for rent in the hart of York Heights. 2 bedrooms and 2 full baths with 1 parking & Internet included. This unit is boasting 9' ceiling high. step into spacious/welcoming foyer with double closet spaces and laundry. Gleaming Laminate floors throughout, combined living and dining with walk out to large balcony and unobstructed views. Light colour modern kitchen with S/S appliances and extra tall kitchen cabinets. Primary bedroom with floor to ceiling windows, ensuite 4-p bathroom. 2nd bedroom with sliding door and large closet space. 2nd bathroom with 3-p. Step out to large balcony for sunset views. Steps to Subway station minutes to Your University and Yorkdale mall station. Few minutes drive to Hwy 401. Major public trans and showing at your door step. 30 minute train ride to downtown Toronto. (id:62104)
92 Corby Crescent
Brampton, Ontario
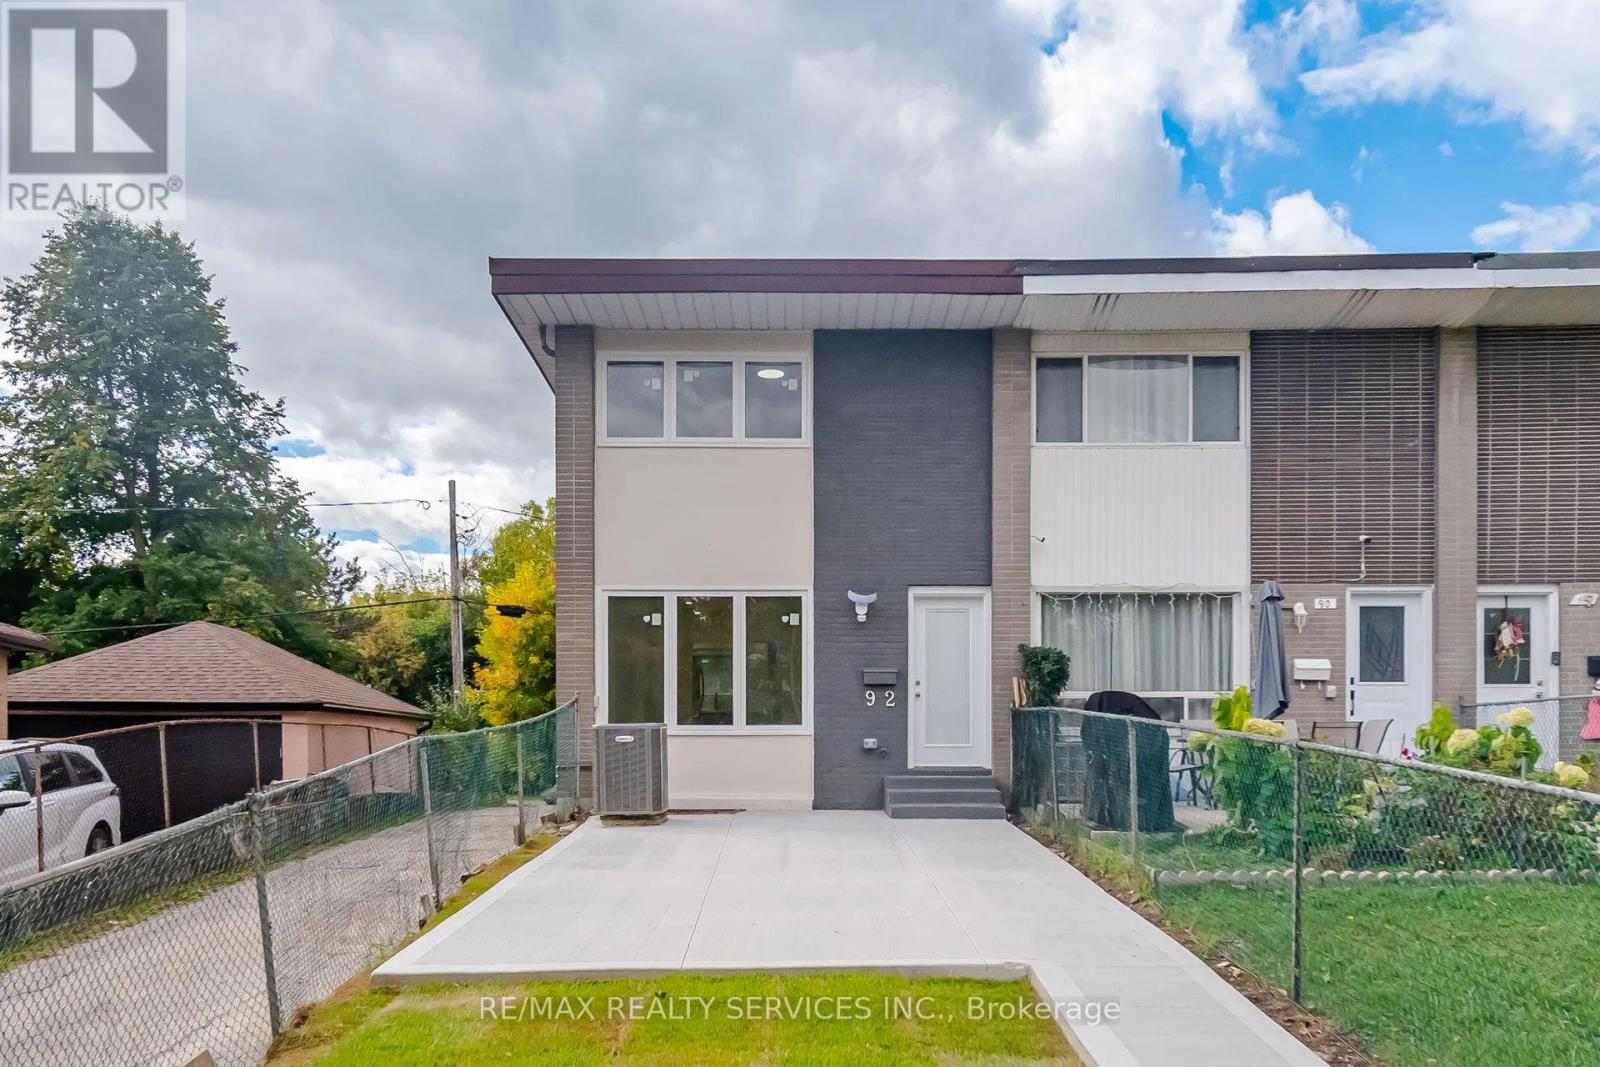
Absolutely Stunning 3+2 Bedroom Corner Townhome With A Legal Finished Basement, Backing Onto A Park. Fully Renovated Inside And Out In 2026, This Beautiful Home Offers Modern Finishes And Abundant Natural Light. The Main Level Features An Open-Concept Living And Dining Area With Wide-Plank Flooring And Pot Lights Throughout. The Upgraded Two-Tone Luxury Kitchen Showcases Deep Drawers, S/S Appliances, Crown Moulding, Quartz Countertops And Backsplash. The Second Floor Offers 3 Generously Sized Bedrooms And A Beautifully Renovated Full Bathroom Featuring A Modern 24" x 48" Tiled Walk-In Shower. The Professionally Finished Legal 2-Bedroom Basement Includes A Second Full Bathroom, Providing Excellent Space For Extended Family Or Potential Rental Income. The Rear Door Also Offers Potential For A Separate Entrance. Excellent Parking For Up To 5 Vehicles, Brand-New Front And Rear Concrete, Upgraded Front And Back Doors With Built-In Blinds, Energy-Efficient Windows, Furnace, A/C And HRV System. The Corner Lot Provides Additional Outdoor Space With A View Of The Park. Conveniently Located Close To Schools, Parks, Public Transit, Shopping And Highways, This Turnkey Home Is An Excellent Opportunity For Families, Investors Or First-Time Home Buyers. (id:62104)