
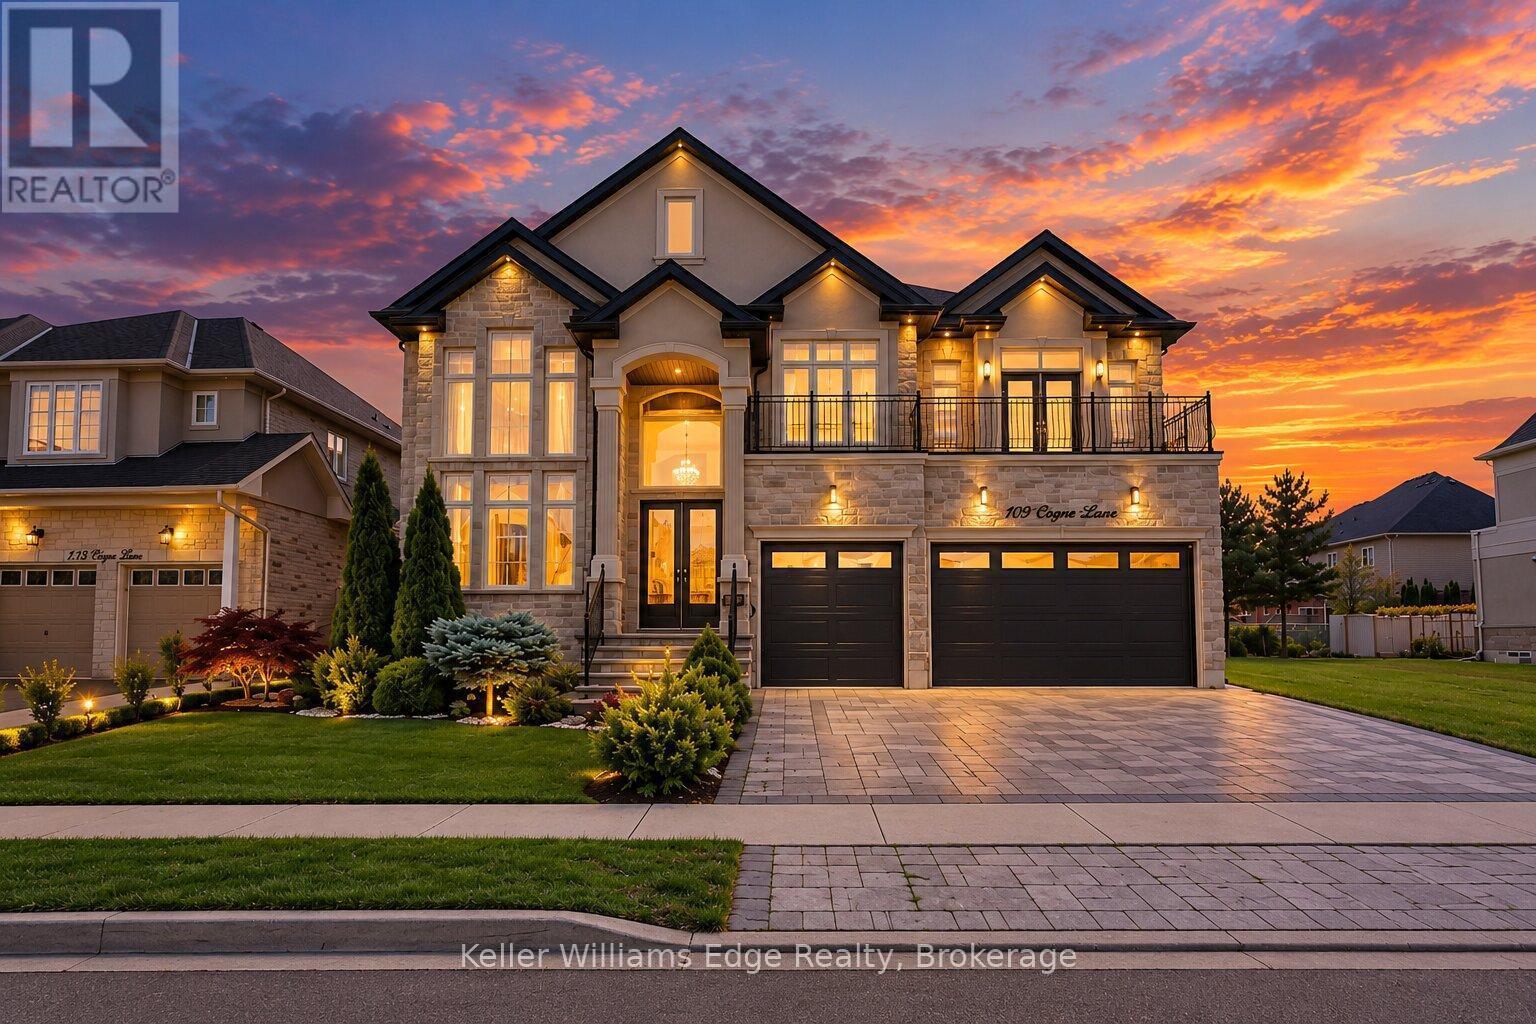
109 Copes Lane
Hamilton, Ontario
Exquisite Elegance in Stoney Creek's Most Prestigious Enclave. Masterfully curated sanctuary on Copes Lane, where architectural sophistication meets serene neighborhood luxury. Steps from Lake Ontario, scenic trails, the Newport Yacht Club, this custom executive estate offers over 5,000 sq ft of total living space on sun-drenched, open-concept footprint. Framed by modern manicured turf & an expansive double-door entry, main flr features soaring 10-ft tray & coffered ceilings, custom plaster crown moldings, rich wainscoting, & wide-plank hardwood. Grand foyer with open-riser oak staircase leads to formal dining room w custom wall wine cellar & butler's pantry, plus executive home office. The Chef's kitchen has flat-panel hand-glazed cabinetry to the ceiling, waterfall quartz island & elite appliances (double fridge, built-in oven/microwave combo). The Great Room showcases floor-to-ceiling gas fireplace framed by built-ins, with patio doors opening to glass-enclosed covered porch. Main-flr bdrm, chic powder room, & dedicated mudroom/laundry complete this level. Take elevator to 2nd flr, defined by 9-ft ceilings and 8-ft solid doors. It offers 4 large bedrooms-each w built-in closets & bath access-plus 2 private balconies. Primary Retreat features bar/coffee station, south-facing views of lush greenspace & pond, private balcony, custom walk-in dressing room & spa-inspired 5-piece ensuite with jetted tub, TV, fireplace, glass rain shower, &makeup vanity. The fully finished 9ft lower level with separate entrance is bespoke retreat or in-law suite, complete with kitchen, custom quartz island/dining area, 2 bedrooms, & 2 baths. Outdoors, the fully fenced, professionally landscaped yard offers ultimate privacy with no rear neighbors, gas BBQ setup, concrete paver walkways, & impressive glass-enclosed 3-seasonsunroom. Complete with 3-car garage, quick QEW access,& proximity to Winona Crossing/Costco & wineries. Some images are virtually staged. Book your private tour today! (id:62104)
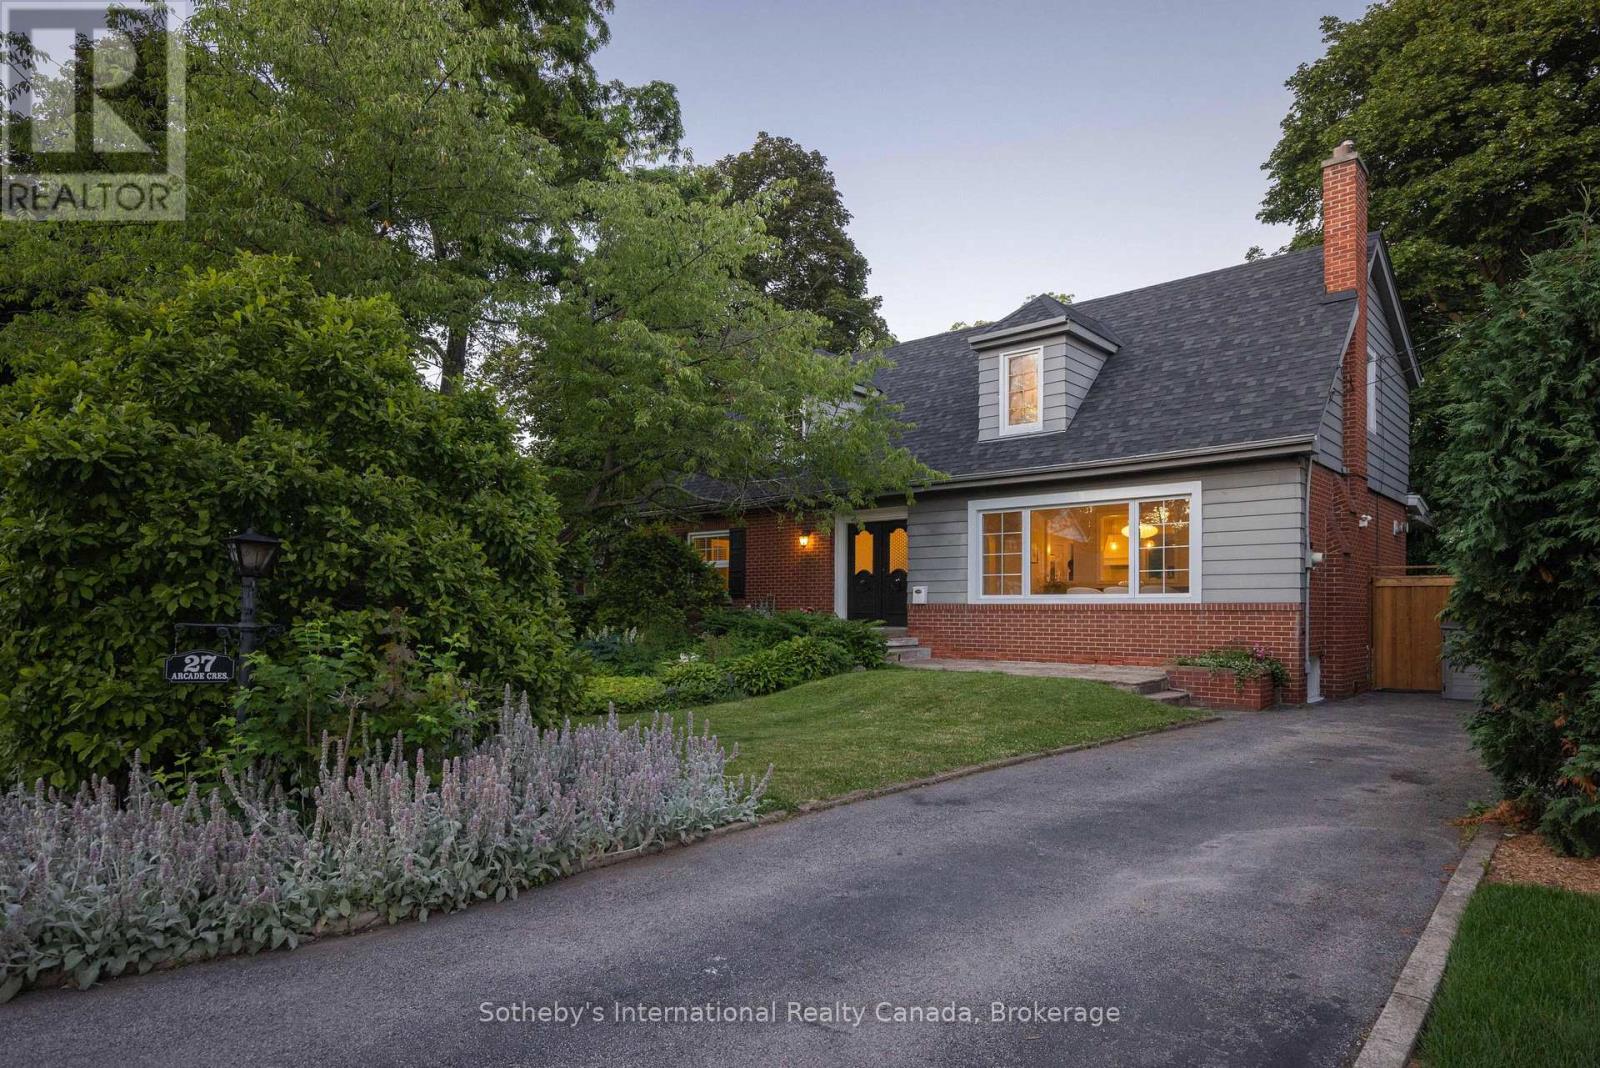
27 Arcade Crescent
Hamilton, Ontario
Your private resort in the heart of Hamilton. Welcome to 27 Arcade, a beautiful Cape Cod nestled beneath mature trees in sought-after Southam. Thoughtfully updated and filled with natural light, this home blends chic 1960s character with effortless resort-style living, and is far larger than it appears with over 3,000 sq. ft. of living space across three levels. The surround-glass family room opens to an exceptional private backyard with a saltwater pool, hot tub and expansive 86' x 150' lot, plus bonus parcel. Imagine long summer days outdoors, winter evenings by the fire and holiday dinners around the dining room's wood-burning fireplace. Multiple fireplaces add warmth and character throughout. Updates include white oak hardwood flooring, fresh paint, renovated bath and new furnace (2024).The main floor offers a primary bedroom, additional bedroom or office and full bath, ideal for one-level or multigenerational living. Three additional bedrooms, 3 baths and a separate-entry lower level offer exceptional flexibility. Steps to the Bruce Trail and minutes to hospitals, downtown and Hillfield Strathallan College.A rare Southam offering where character, privacy and resort-style living come together. (id:62104)
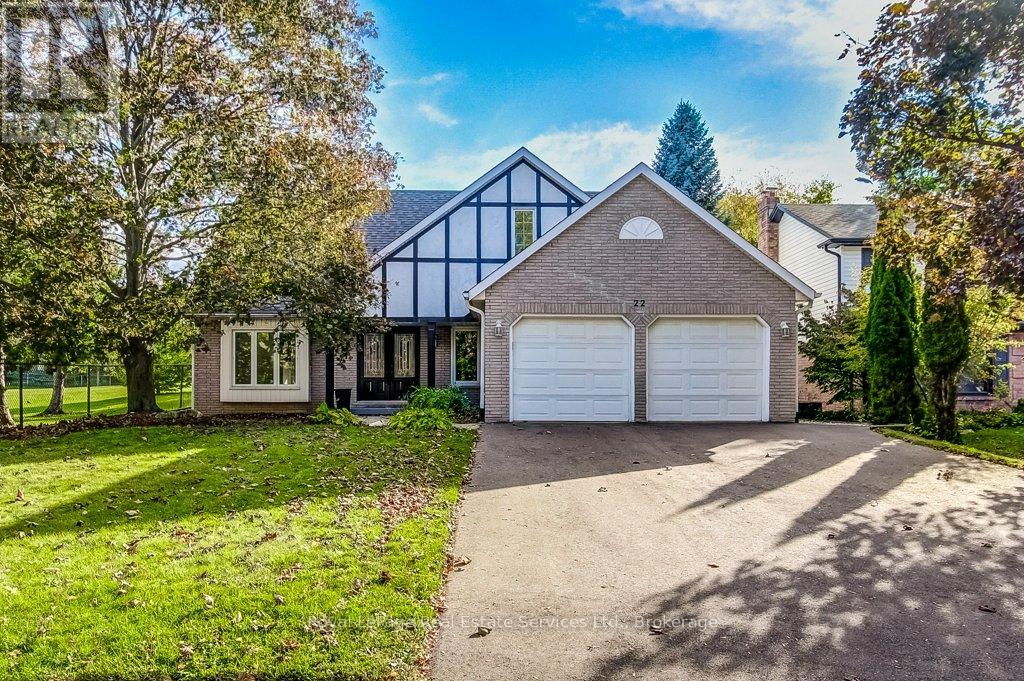
22 Daffodil Crescent
Hamilton, Ontario
Welcome to 22 Daffodil Cres. This absolutely stunning 4 bedroom family home is on an extremely large and private lot located in the lovely & quiet neighbourhood of Scenic Woods and sits directly next to Scenic Woods park and is also backing onto open greenspace. Beautifully appointed, this approximately 3350 sq. ft. carpet free home offers an exquisite grand entrance, formal living and dining rooms, an absolute dream kitchen with ranite CT's, BI Stainless Steel Appliances, a large island with breakfast bar, butlers pantry station, separate pantry and all open to the gorgeous oversized family room with gas FP. This home also features a gorgeous sunroom addition with skylights, gas FP & W/O to a private composite deck all overlooking greenspace and the beautiful Scenic woods park. The main floor also includes a custom library/den with full wall shelving and electric FP., an upgraded 2 piece bath, MF laundry & direct access to the double garage. The 2nd level features a solid oak Staircase, hardwood floors, 4 oversized Bedrooms including a gorgeous Primary Suite featuring a 5-piece ensuite with Skylight, Jacuzzi Tub & Sep shower and a large Walk-in closet with all BI shelving. 3 other oversized Bedrooms and a 4-piece bath complete this level. Stunning fully finished lower level featuring a L-shaped Recreation/Entertainment area, separate fitness room, lovely 3-piece bath, luxury vinyl plank flooring, pot lighting and lots of storage with BI shelving. The exterior offers gorgeous curb appeal, a lovely front porch, a fully fenced landscaped yard and lots of beautiful walking trails (Bruce Trail) and plenty of nature. This area is conveniently located just off the Linc Alex Pkwy for easy commuting and is close to all nearby amenities. Don't miss this amazing family home and the opportunity to live in a beautiful family neighbourhood and community.This home has it all! (id:62104)
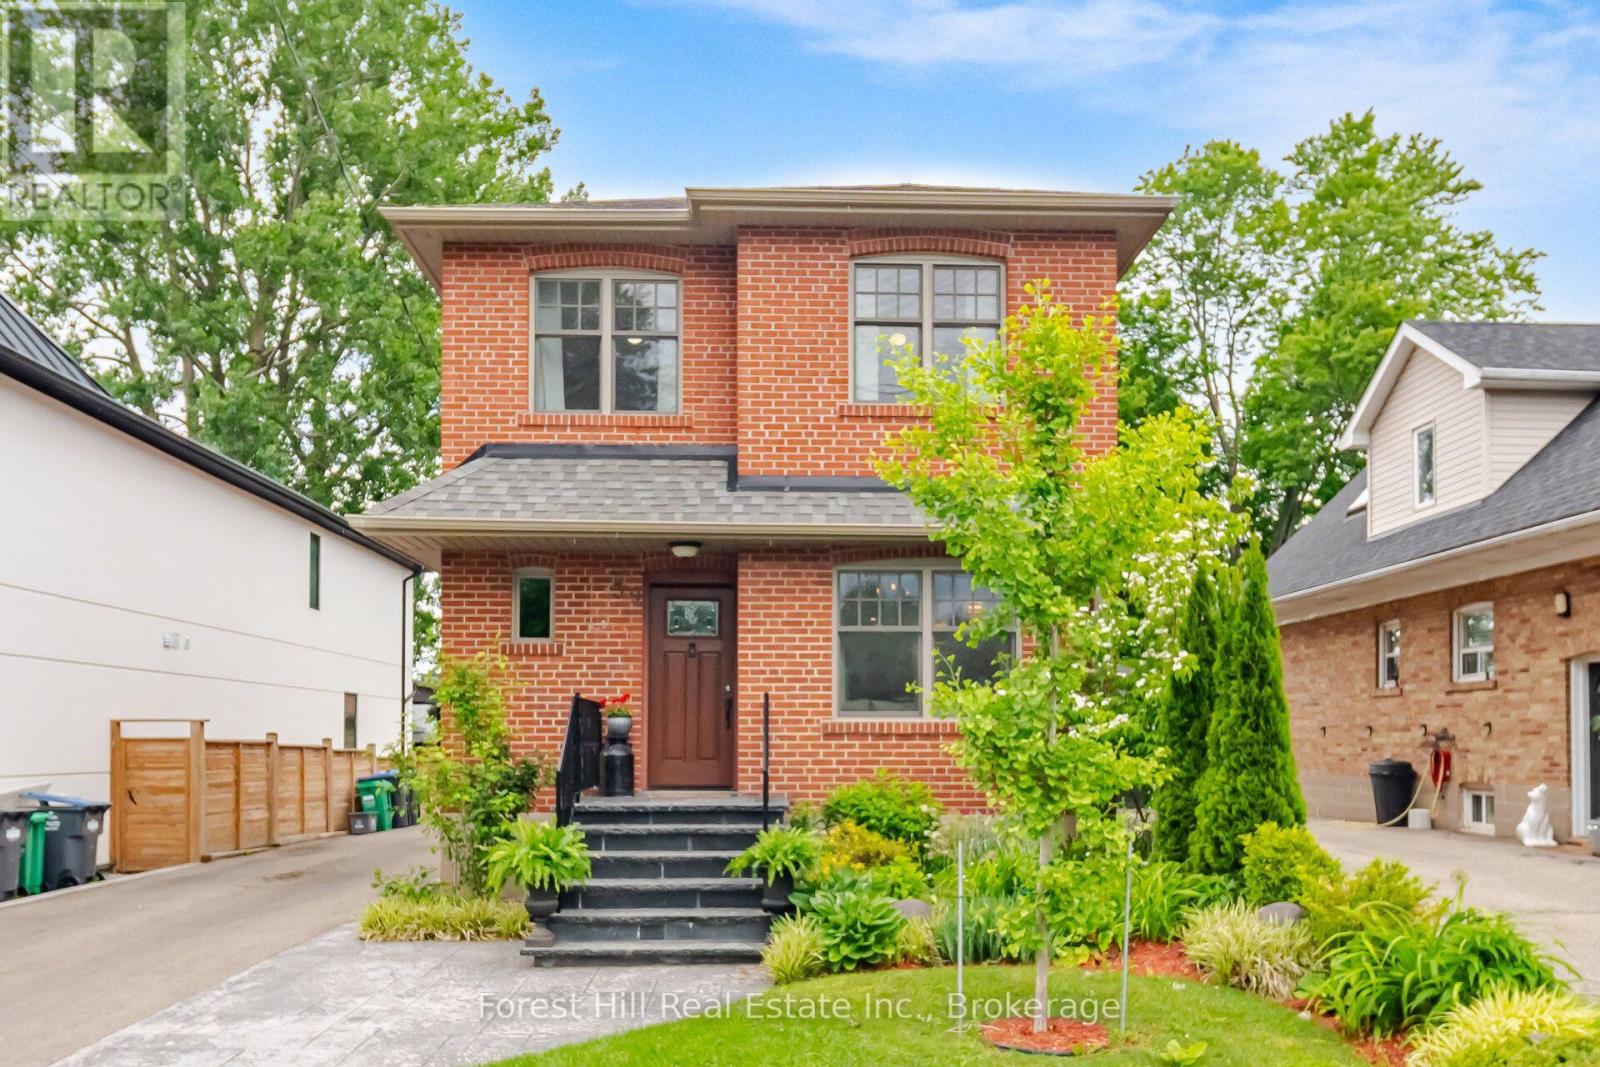
39 Broadview Avenue
Mississauga, Ontario
Welcome to 39 Broadview, a custom built top up on a quiet street in the heart of Port Credit. Offering 3+2 bedrooms and over 2,000 square feet of living space, this home blends thoughtful design with everyday comfort. Custom millwork adds warmth and character throughout the main floor, while the separate side entrance to the basement provides flexibility for extended family or future possibilities.Step outside to an impressive 200 foot deep pool-sized lot with professionally landscaped gardens and a spacious ack deck designed for entertaining. Abundant parking for 6-8 adds everyday convenience, but the true standout is the exceptional 20 x 30 detached garage. Fully climate-controlled and equipped with an exhaust system and 100amp service, it's the perfect space for a car enthusiast, hobbyist, small business owner, workshop, or the ultimate man cave; a space that invites big ideas and even bigger projects. Located just a short walk to Port Credit's shops, restaurants, and waterfront, this is a rare opportunity to enjoy generous space, exceptional versatility, and one of Mississauga's most sought-after neighbourhoods. (id:62104)

166 Panton Trail
Milton, Ontario
Welcome to an easy place to start your next chapter. Offering 1,445 sq. ft., 3 bedrooms, 2 full baths + 2 powder rooms and a single-car garage, this Dempsey townhouse delivers the space and everyday functionality that can make the move into homeownership feel like a real step forward. The main floor offers a comfortable layout for daily life, beginning with a spacious living room anchored by a corner electric fireplace - a welcoming place to relax, gather with family or entertain friends. The kitchen features quartz countertops and a generous eat-in area with plenty of room for family meals, homework at the table or casual entertaining. From here, walk directly outside to the backyard, giving you your own outdoor space for barbecues, kids, pets or simply relaxing at the end of the day. Upstairs, all three bedrooms are together along with two full bathrooms and a homework nook - a practical setup for busy mornings and growing households. Heading downstairs, the large rec room provides additional space and the additional half bathroom in the adds even more flexibility. The single car garage provides the everyday convenience of parking and additional storage with an access door to the backyard. And then there's the location. Dempsey is one of Milton's most convenient neighbourhoods, putting so much of daily life within easy reach. Parks, Shopping, Bishop Redding High School and the Milton GO Station are all within walking distance, while quick access to Highway 401 and major commuter routes makes getting around the GTA that much easier. Whether you're buying your first home, looking for a little more room or simply want a low maintenance home in a location that keeps life convenient, this is a property that offers a lot of practicality in one very well connected Milton neighbourhood. (id:62104)
48 Albion Street
Brantford, Ontario
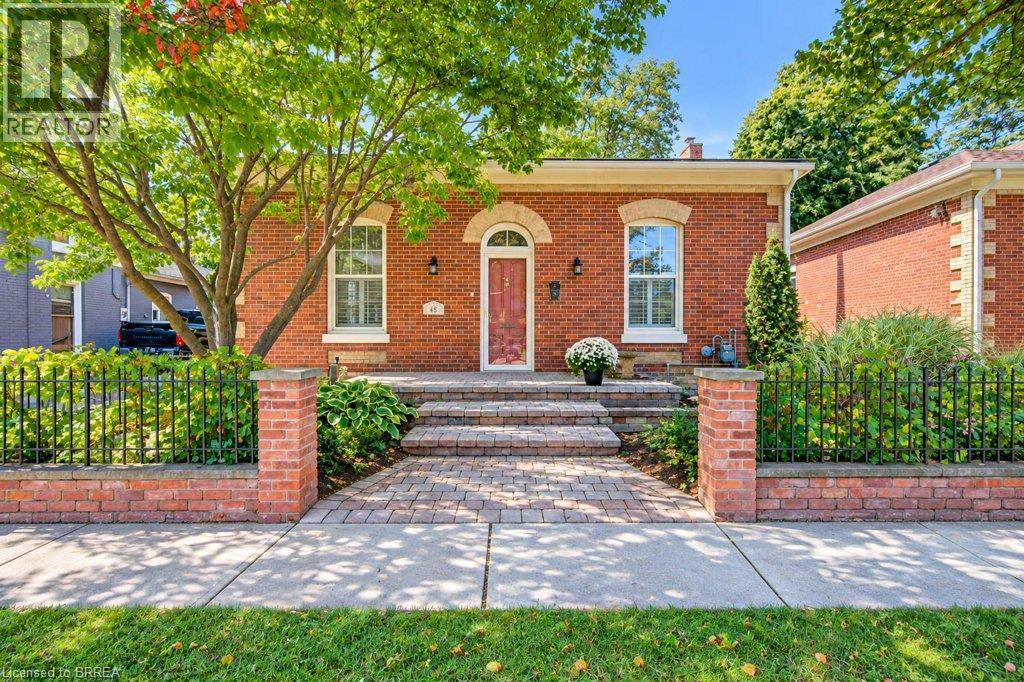
Heritage designated Ontario Cottage! Located near the Grand River for the tranquil walking trails or the active person running & cycling; adjoining historical Dufferin District by Brant Ave, a leisurely walk to various eateries. Own a piece of history this circa 1872 red brick original cottage offers over 2,300 sq feet of incredible living space. The entrance welcomes you with a walk-up to the front brick porch surrounded by a brick wall; walking through the front door you will find original pine plank flooring and 10 foot ceilings. Be amazed! Two spacious bedrms with closets on the main floor, a big living/dining rm, an oversized eat-in kitchen featuring brick floors, quartz counters, farmhouse sink, French doors opening onto a stunning sunrm addition, here you can enjoy your morning coffee or tea watching birds in your tranquil backyard; on cold winter days the gas fireplace provides the warmth & cozy ambiance. You may access your deck from this special room. Main floor laundry/mudrm plus the renovated main bathrm completes this floor The high ceilings, original tall baseboards & wide pine floors that are featured in the gracious living/dining rm, two main floor bedrms & upper loft bedrm depict the true age of this gracious home. The upper level offers additional living space with a large bedrm & big walk-in closet plus 2 pc powder suite, perfect set up for your guest. The lower level features a family rm with fireplace &home office Storage room, utility rm finishes the basement. Beautifully maintained on the exterior with many perennial gardens at the front with additional landscaping in the backyard, completely fenced (redone in the last 3 years); beautiful shed built 2 years ago, the deck was redone 2024, natural gas bbq hook-up. The roof received double sheeting, new shingles in 2026, vinyl windows installed in 2022, the furnace & A/C approx. 6 years old. Electrical updated/Breaker Panel. Parking is not an issue with carport & driveway for 2 additional cars. (id:62104)
570 West Street Unit# 2
Brantford, Ontario
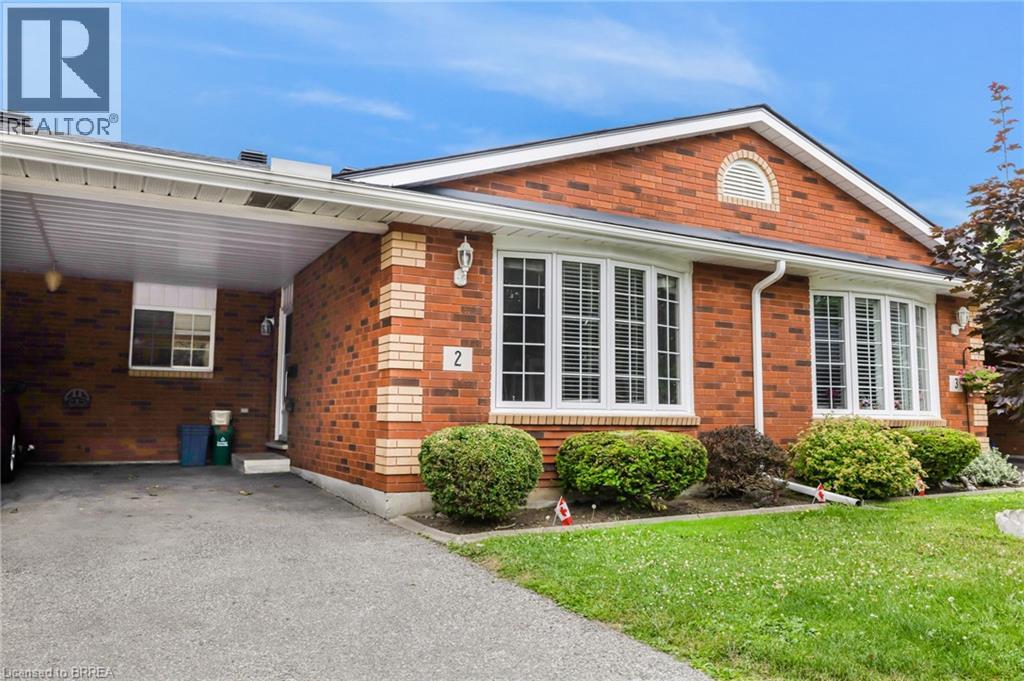
Welcome to this beautiful and spacious 3-bedroom, 2-bathroom bungalow-style Townhouse, offering the perfect blend of comfort and convenience. This well-maintained Townhouse offers a bright and spacious open-concept main floor, seamlessly connecting the living and dining areas—ideal for both entertaining guests and enjoying quiet family time. The living room features a large window and skylight that floods the space with natural light, creating a warm and inviting atmosphere. The functional kitchen provides ample cupboard space and an efficient layout, making meal prep a breeze for all your culinary needs. One of the unique features of this home is the potential for two primary bedrooms—one on the main level and one on the fully finished lower level—both offering walk-in closets for added convenience. The secondary bedroom on the main floor includes sliding patio doors that leads directly to the backyard deck, perfect for enjoying your morning coffee or hosting evening barbecues, with a natural gas line already in place for your grill. Downstairs, the fully finished lower level offers a generous recreation room along with a spacious additional bedroom that could easily serve as a second primary suite, home office, guest quarters, or a dedicated hobby space—giving you flexibility to suit your lifestyle. Ideally located in Brantford’s highly sought-after North End, this home is just minutes from top-rated schools, beautiful parks, major amenities, and offers quick and easy access to Highway 403. Whether you're a first-time buyer, downsizer, or investor, this charming Townhouse is a fantastic opportunity in a prime neighbourhood. Pictures were taken before current Tenant moved in. (id:62104)
9 Onslow Court
Oakville, Ontario
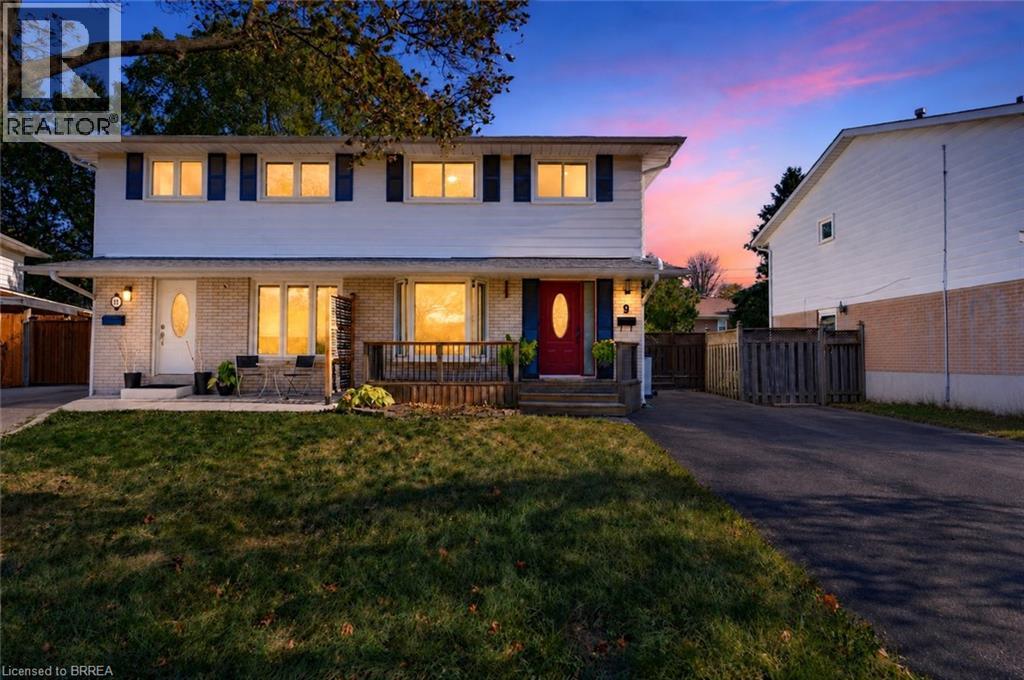
Welcome to 9 Onslow Court, ideally situated in Oakville’s family-friendly College Park neighbourhood. This inviting home offers a warm and comfortable setting with timeless character, thoughtful updates, and plenty of space for everyday family living. The long driveway provides ample parking for up to four vehicles and was just freshly sealed, enhancing its appearance and providing a well-maintained finish. The attractive front deck, renovated in 2024, creates a welcoming first impression. Inside, the home showcases original hardwood flooring throughout almost the entire home, adding warmth and character. The renovated kitchen is both stylish and functional, featuring rich chestnut wood cabinetry, elegant granite countertops, a coordinating backsplash, updated tile flooring, and modern lighting with pot lights that create a bright and inviting atmosphere. The upper-level bathroom has been tastefully updated over the years, including a renovated tub, Moen shower faucet, vanity, tile, lighting, exhaust fan, and fixtures. The finished lower level provides valuable additional living space. More recently, the basement has been refreshed with new carpeting, updated walls, and new lighting in July. Step outside to enjoy the beautifully enhanced backyard, thoughtfully designed for relaxing and entertaining. The backyard was renovated with refreshed gardens, attractive patio stones, and a pergola providing a wonderful outdoor gathering space. A new pergola shade was added and backyard deck was renovated in 2023, creating an inviting space for outdoor dining and summer enjoyment. A spacious shed, built on a durable concrete base, offers convenient additional storage. Additional updates include a new hot water tank installed in October 2026 and professionally cleaned and sanitized ductwork completed in 2022. The combination of numerous improvements and a functional layout makes this charming home an excellent opportunity for families seeking a welcoming Oakville community. (id:62104)
10 Aaron Place
Brantford, Ontario
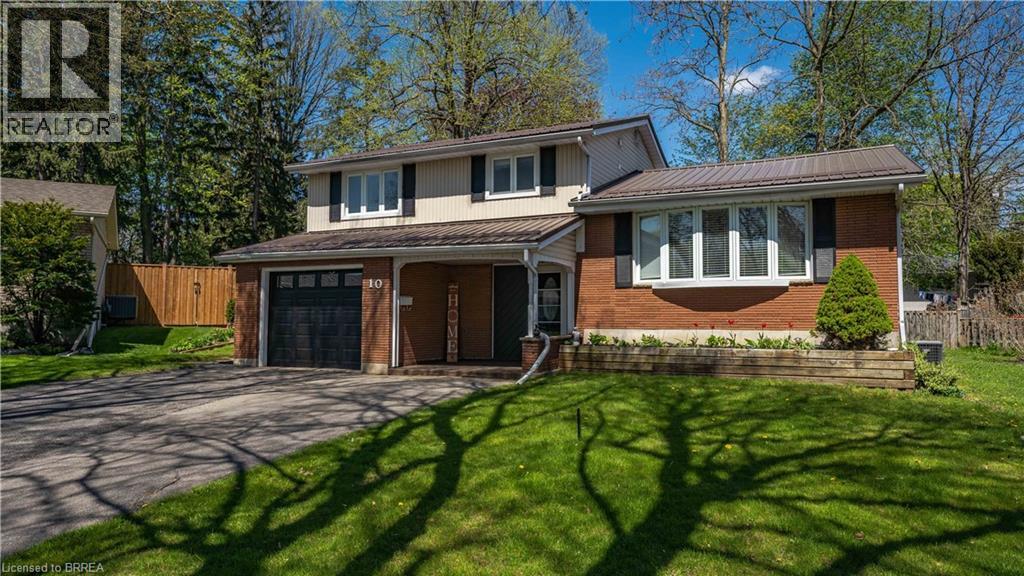
Welcome to 10 Aaron Place, nestled in the highly sought-after Grand Woodlands community of Brantford! Situated at the quiet end of a peaceful court, this inviting traditional side split offers a wonderful combination of comfort, space, and family-friendly living. Featuring 3 bedrooms and 3 bathrooms, this charming home provides plenty of room for the whole family to grow and enjoy. The thoughtfully designed layout offers comfortable living spaces for everyday life and entertaining, while the finished lower-level recreation room provides valuable additional space for family movie nights, a playroom, or a relaxing retreat. An additional versatile room offers excellent flexibility to accommodate a guest bedroom, home office, hobby room, or whatever best suits your needs. Enjoy the convenience of living in a desirable neighbourhood close to beautiful parks, reputable schools, and a variety of everyday amenities, making this an ideal setting for families at every stage of life. With its welcoming atmosphere, practical layout, and fantastic location, 10 Aaron Place is a wonderful opportunity to put down roots in one of Brantford's most established communities. Don't miss your chance to make this lovely home your own. Book your private viewing today! (id:62104)
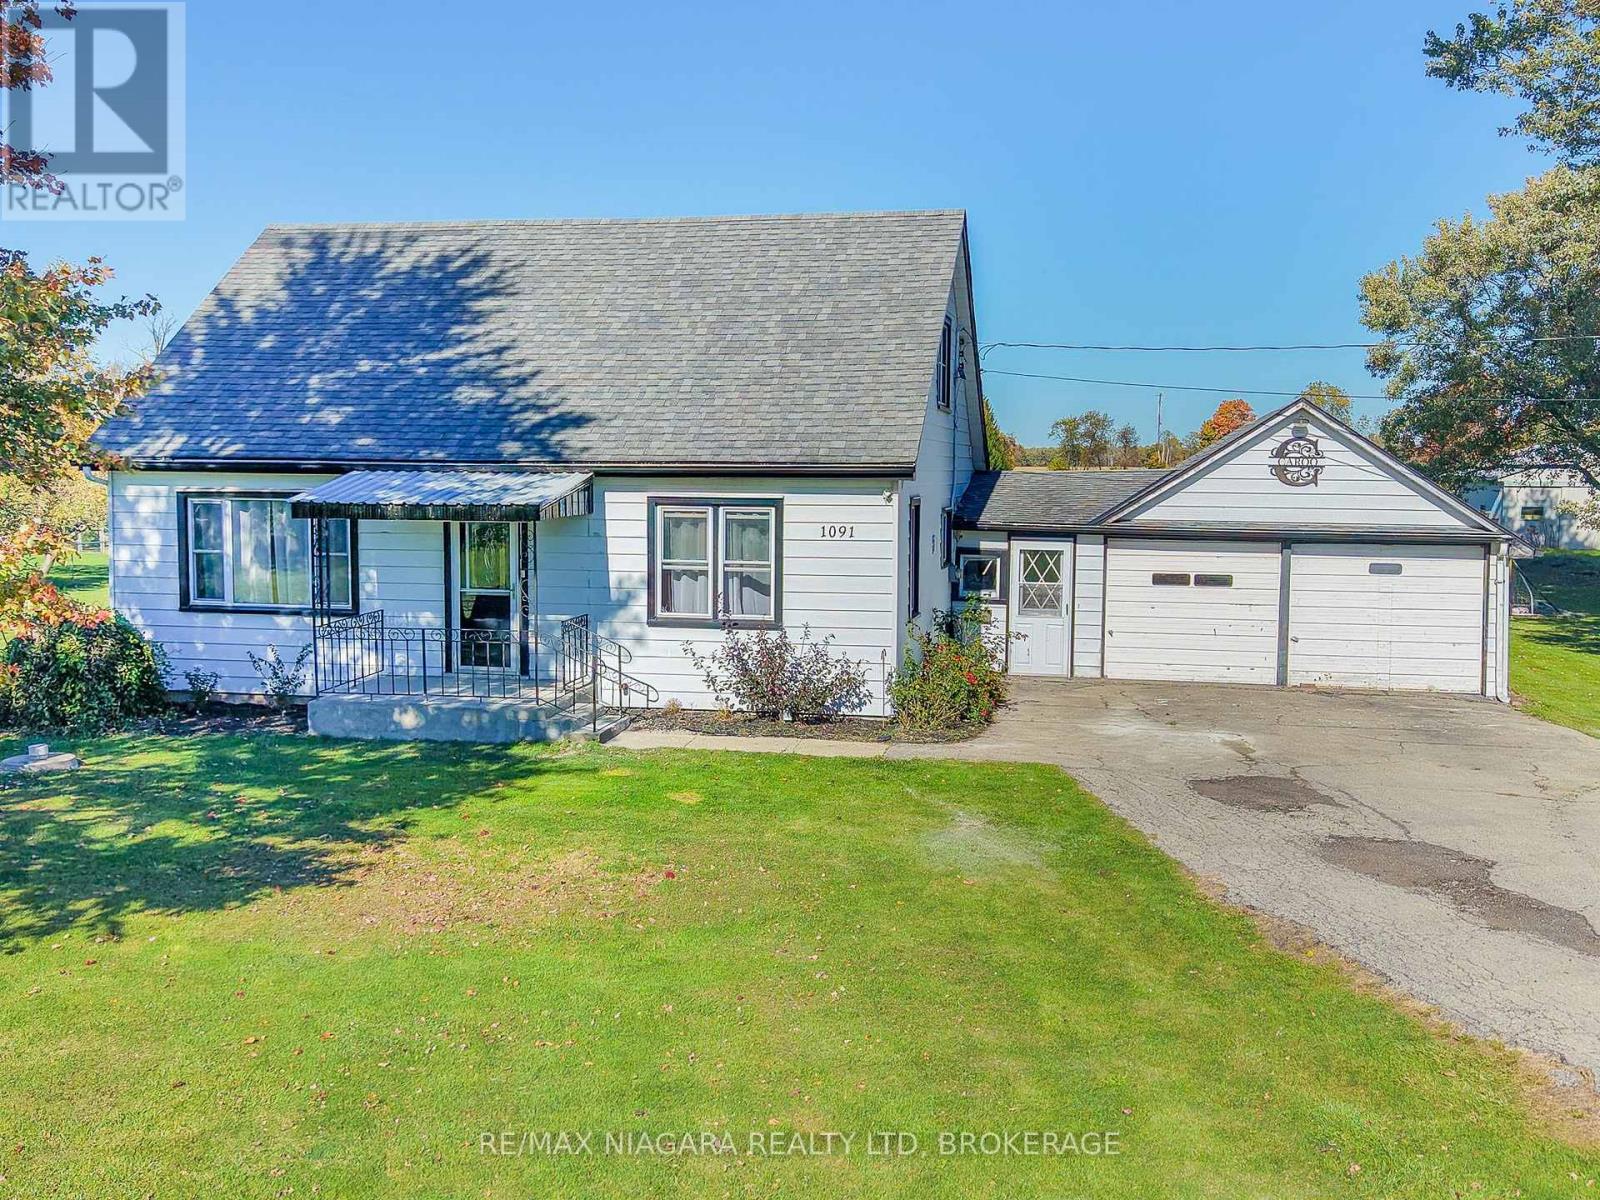
1091 Broad Street E
Haldimand, Ontario
Welcome to this charming, well-maintained home, nestled on nearly one acre of picturesque land in Dunnville. This rare find offers an affordable opportunity to enjoy a rural lifestyle while remaining conveniently close to all the shopping and amenities the town has to offer. Key features of the property include a spacious lot, providing ample space for outdoor parking, activities and potential gardening ventures. The home has three bedrooms, making it ideal for families or those seeking extra space, with larger closets in both upstairs bedrooms. The kitchen, the heart of the home, has been tastefully updated, offering modern conveniences and a stylish atmosphere for early mornings and/or late night snacks. Host elegant dinners in the spacious formal dining room, perfect for celebration gatherings. The separate main floor laundry room doubles as a bonus room, offering versatility for various uses such as a home office, craft space, or playroom. With many large windows throughout, the home is filled with natural light, creating a warm and inviting atmosphere. The large back deck is perfect for summer evenings, providing an ideal spot for entertaining friends and family while enjoying the privacy of no rear neighbors. There is an attached double garage, perfect for vehicle storage and additional space for tools or projects. The 3,000 gallon cistern (replaced in 2008) supplies water to the house with the option to switch to the spring-fed well on demand. This property strikes the perfect balance between comfortable living and rural charm, making it a must-see for those seeking a serene yet connected lifestyle. Don't miss the opportunity to make this delightful house your new home! (id:62104)
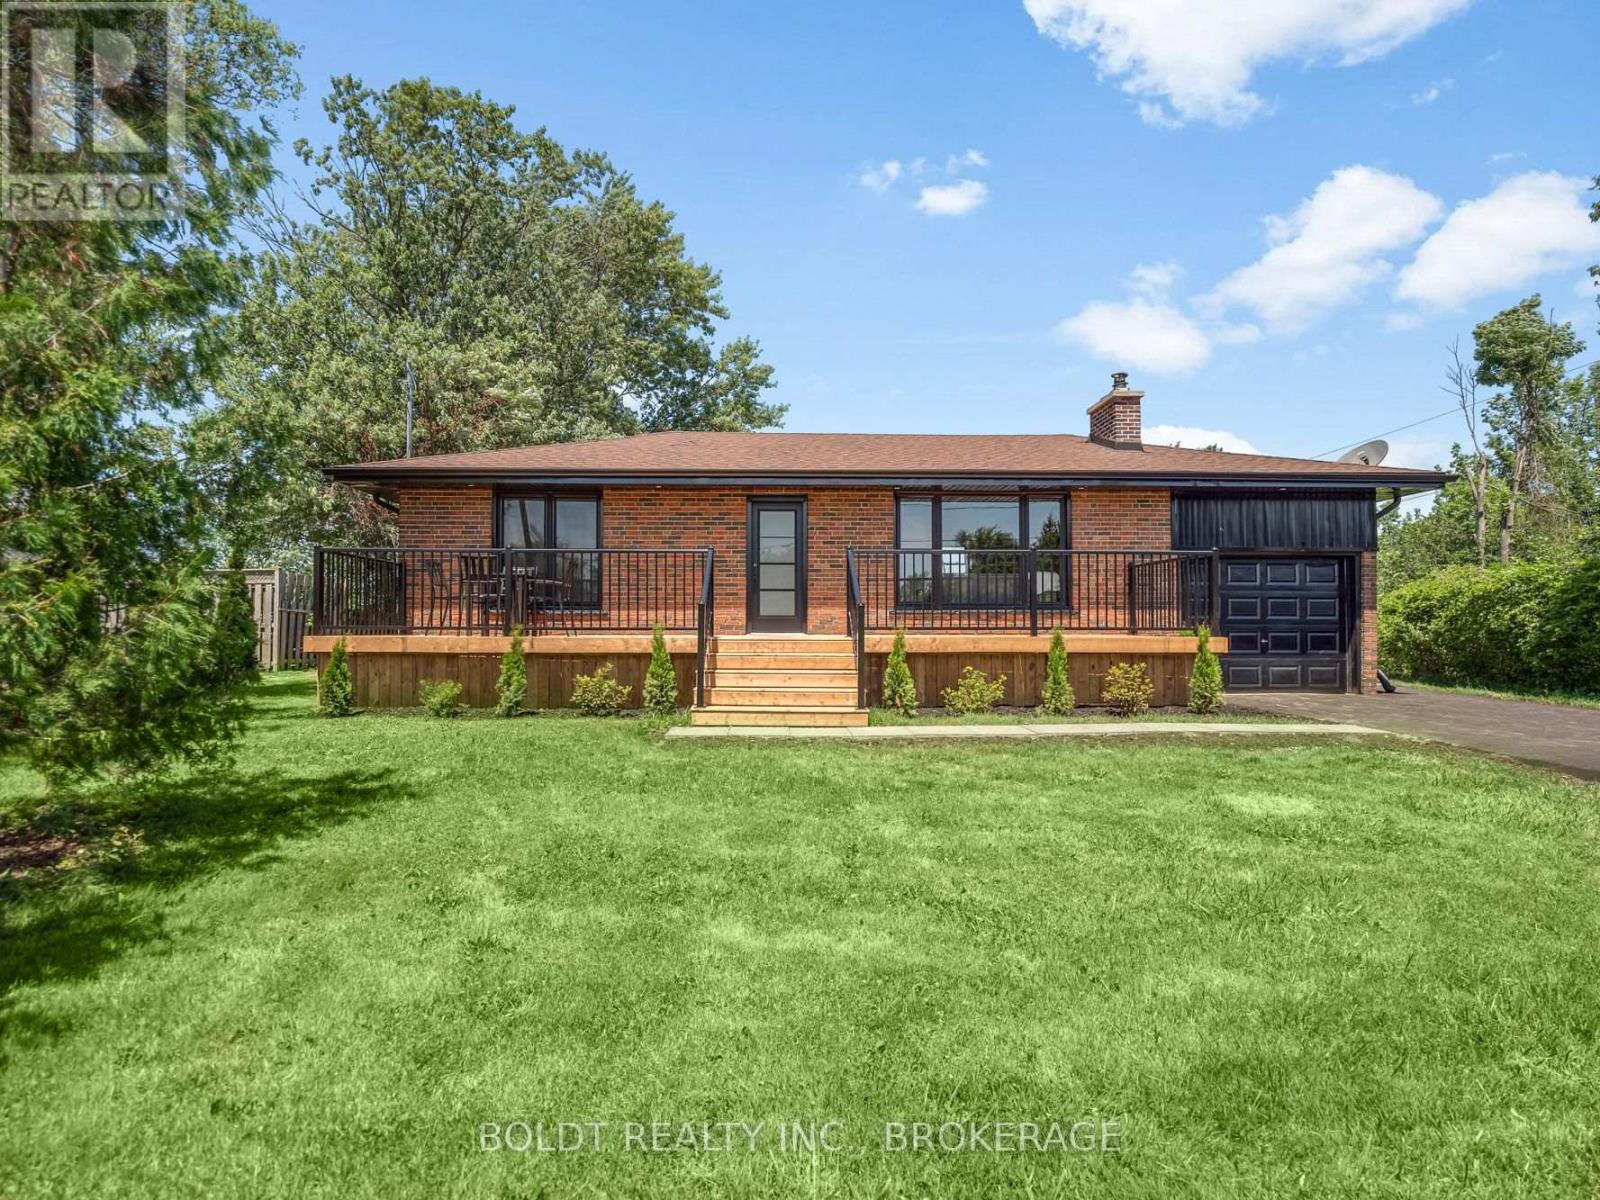
6221 Lyons Creek Road
Niagara Falls, Ontario
Welcome to 6221 Lyons Creek Road, a beautifully renovated all-brick bungalow set on an impressive 100 x 218 ft. lot in the heart of Chippawa. Ideally located just 1 minute from the QEW and the future Niagara Falls hospital, this home is also only minutes from Walmart, Costco, restaurants, grocery stores, schools, and all major amenities.Completely renovated inside and out, this move-in-ready home offers a bright, open-concept main living space featuring vaulted ceilings, a stylish kitchen with a tiled backsplash, and an abundance of natural light pouring in through the large windows. The main floor offers two generously sized bedrooms, including a spacious primary with dual closets, one of which could easily be converted into a vanity or dressing area. Completing the main level is a fully renovated bathroom featuring a custom glass and tile walk-in shower.The finished basement provides even more functional living space with in-law potential, an oversized third bedroom, a large recreation room, and a second full bathroom complete with a bathtub, making it ideal for families or guests.Outside, enjoy the privacy of the expansive lot featuring a 36-foot front deck, a 20-foot rear patio, a freshly seeded backyard, and a new Septic tank. Ample Parking in the newly finished, double wide drive way, plus an attached garage for storage. With nothing left to do but move in and enjoy everything Chippawa has to offer, this is an opportunity you won't want to miss. (id:62104)
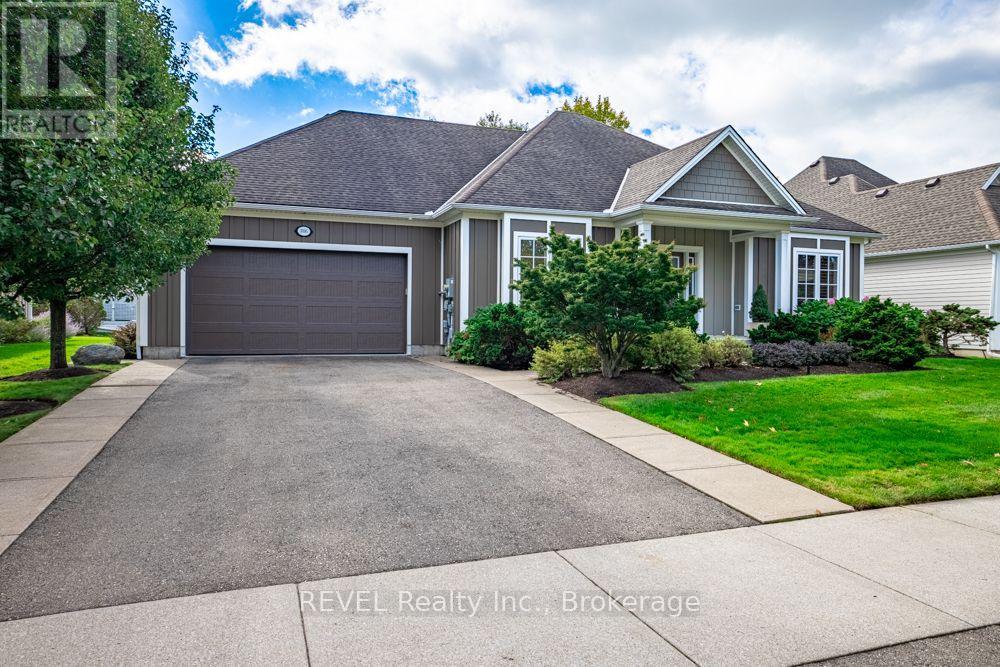
3595 Algonquin Drive
Fort Erie, Ontario
Welcome to 3595 Algonquin Drive! Discover relaxed comfortable living in the over 3,000 sq ft of living space of this beautiful Hardie board-clad custom-built home situated in the sought-after adult lifestyle community of Ridgeway-by-the-Lake. Designed with an open concept, the main floor features a large tiled entrance leading to a spacious bright living area with a cathedral ceiling, transom window and an attractive in-wall fireplace. The dining area has views over the garden and rear patio. The generous kitchen has Cambria quartz countertops with an extended wrap-around peninsula providing maximum workspace as well as space for casual meals at the counter, featuring floor to ceiling cabinetry .The kitchen, the small similarly-decorated bar area, and the dining room share access to the peace and seclusion of a lovely patio surrounded by meticulously maintained gardens. The mudroom and laundry area lead off the kitchen. The main bedroom has a spacious walk-in closet, and an en-suite bathroom with a double vanity, bath and tiled shower stall. There is a guest bedroom, a second bathroom and a study/office. The main floor has hardwood flooring while the lower level has premium-quality laminate floors.The finished lower level adds exceptional living space featuring a spacious family room, large den, guest bedroom, bathroom, fridge/freezer room, and a small gym. There is also a large storage area. This home has a new air-conditioner (2025), and a new Generac generator and forced air furnace both installed in 2026, providing comfort and peace of mind. As a resident of Ridgeway-by-the-Lake, you will enjoy the convenience of being just a short walk to the beautiful private clubhouse. Optional membership includes access to amenities such as a pool, library, gym and pool room. Ridgeway village is just minutes away, as is the lake . This is a wonderful opportunity to enjoy the lifestyle you have been looking for! Come and take a peek - you may just feel right at home (id:62104)
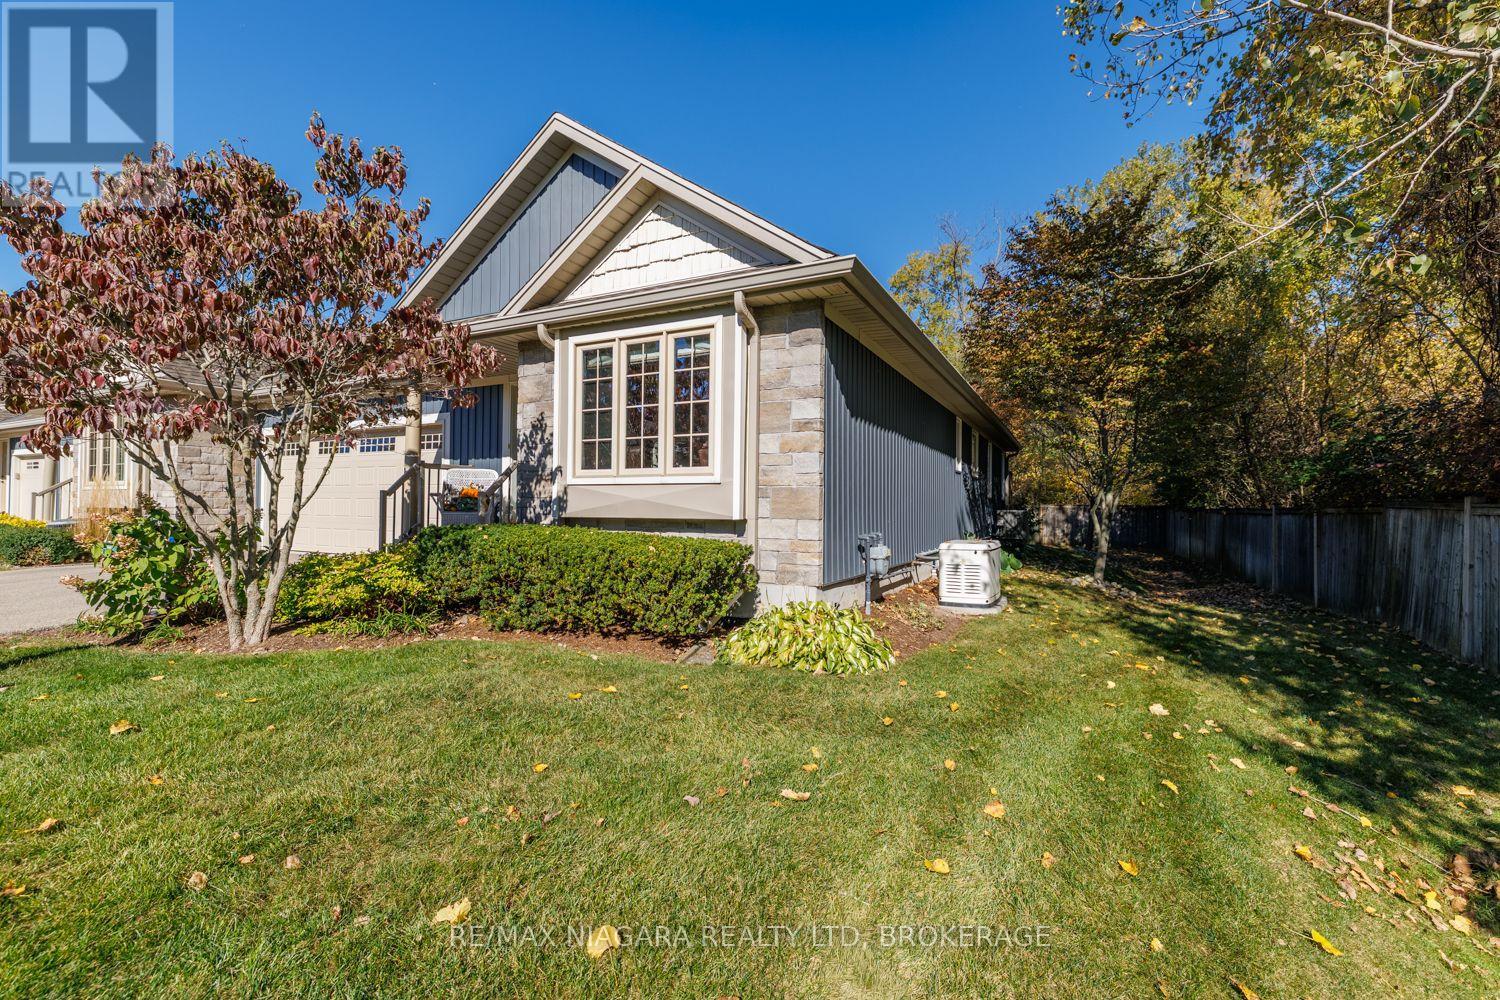
10 - 310 Ridge Road S
Fort Erie, Ontario
Located in Shore Breeze Luxury Townhomes, this large, beautiful, private end unit offers over 2,500 sqft of finished, upgraded living space just moments from the shores of Lake Erie and the heart of Crystal Beach. With only one shared wall, a side yard and its own private double-wide driveway, this home offers added privacy along with warm, timeless character throughout. The tree-lined back & side yards provide additional privacy to the end unit, while a whole-home 16W Generac generator provides added peace of mind and worry-free living year-round. New furnace & AC installed September 2026. The main floor features vaulted ceilings, hardwood floors and a welcoming great room anchored by a gas fireplace with stone surround. The Elmwood kitchen offers a centre island with breakfast bar, quartz countertops, autographed handmade kitchen sink from Shaw's Original and a convenient wetbar/wine bar/coffee station, creating an inviting setting for everyday living and entertaining. From the dining area, garden doors lead to a lovely TREX deck with a retractable awning and a patio where you can relax and enjoy the lake breezes and sounds of the nearby shoreline. Designed with main-floor living in mind, the primary suite features a walk-in closet and spa-inspired 5pc ensuite with double sinks and freestanding soaker tub. A 2nd bedroom, 3pc bathroom, laundry room and additional flexible living space complete the main level. The finished lower level provides plenty of room for family & guests with a spacious recroom, 3rd bedroom, 3pc bathroom, and multiple flex and storage areas ideal for a home office, exercise room or hobbies. Monthly condo fees of $370 include base water bill, snow removal to front door, lawn mowing, underground sprinkler system, landscaping and a basic weed & feed program. Enjoy low-maintenance living close to Crystal Beach's sandy shoreline, shops and restaurants, with historic Downtown Ridgeway and the Friendship Trail just minutes away. (id:62104)
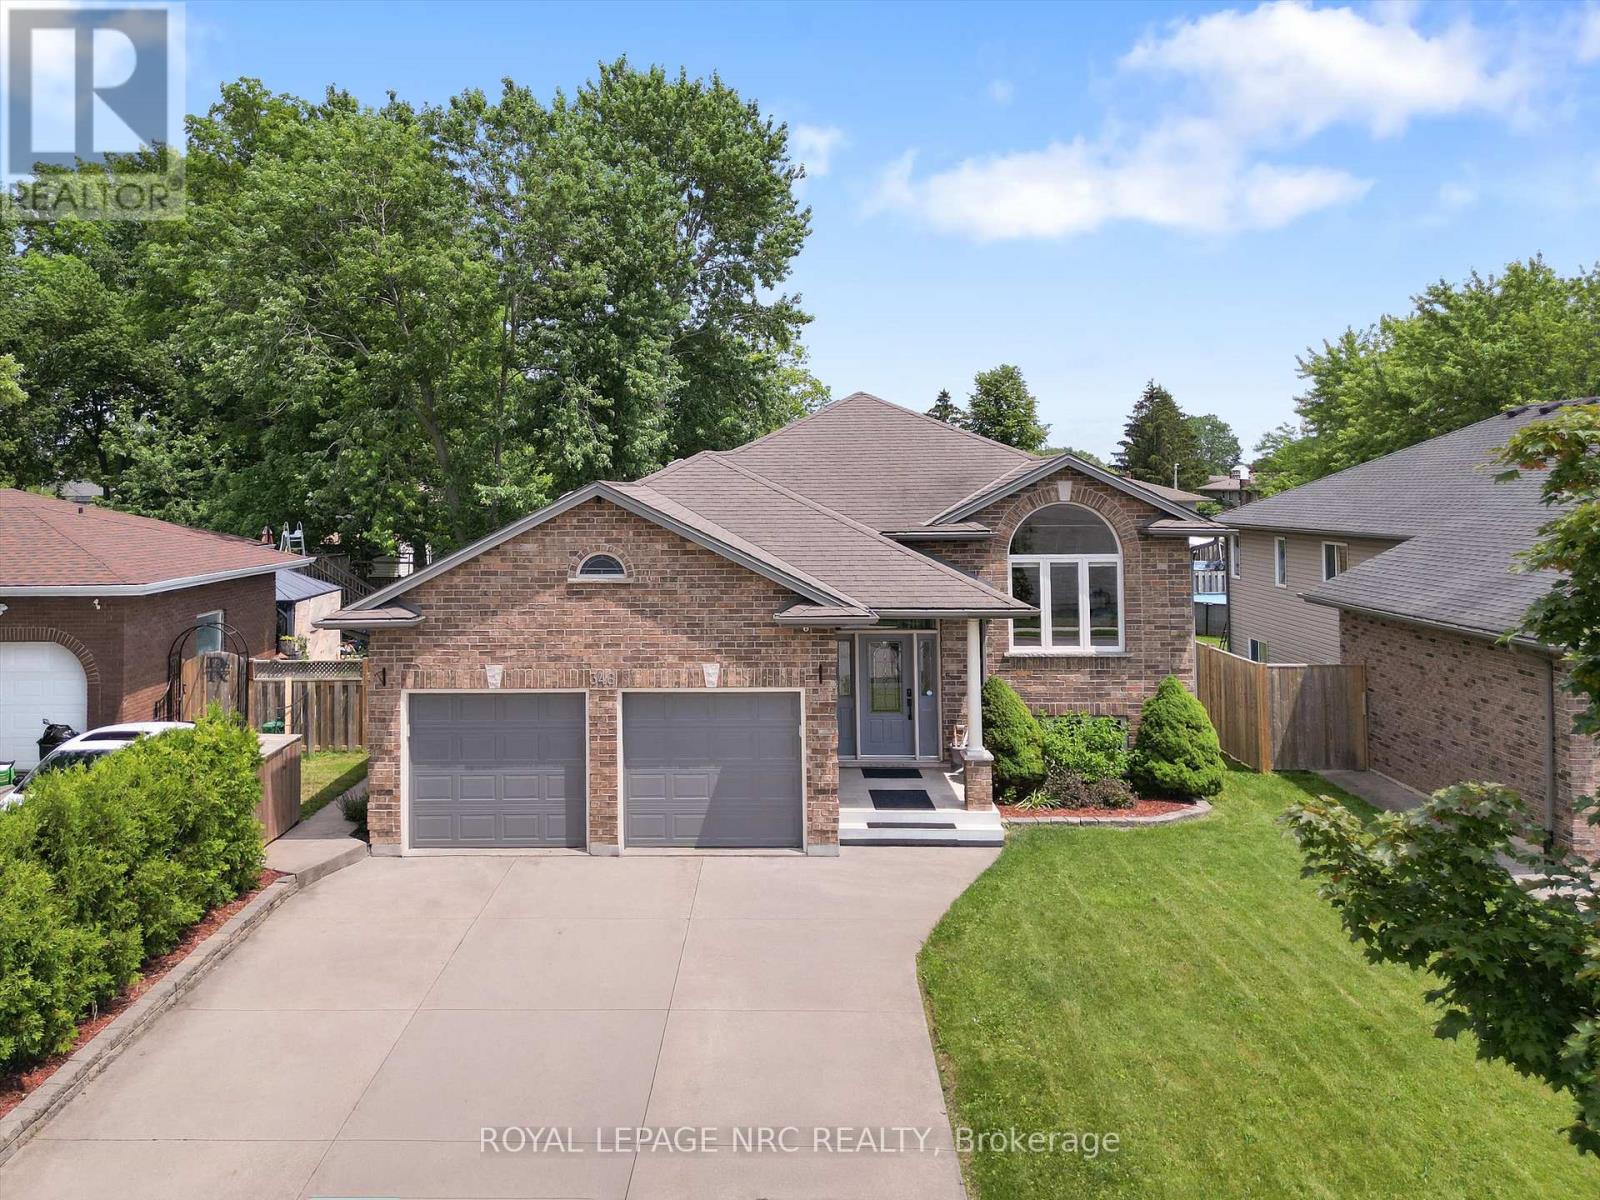
346 Clare Avenue
Welland, Ontario
NEW PRICE! Fully finished 5-bedroom, 2-bathroom raised bungalow offering over 2,500 sq. ft. of updated living space in Welland. Meticulously maintained with major system updates, including furnace and central air (2025), windows maintenance, and a new garage door (2024). The main level features cathedral ceilings, an updated kitchen with 2024 appliances, and remodeled full bath (2026). Three bedrooms. Walk out from the kitchen to a raised deck (2025) overlooking a private, fully fenced 120 ft deep lot. The bright lower level benefits from high ceilings, large windows, a natural gas fireplace, two additional bedrooms, a renovated full bath (2026), and flexible space suitable for an in-law suite. Attached 2-car garage with concrete drive. Conveniently located near expanded schools, transit, and daily amenities. (id:62104)
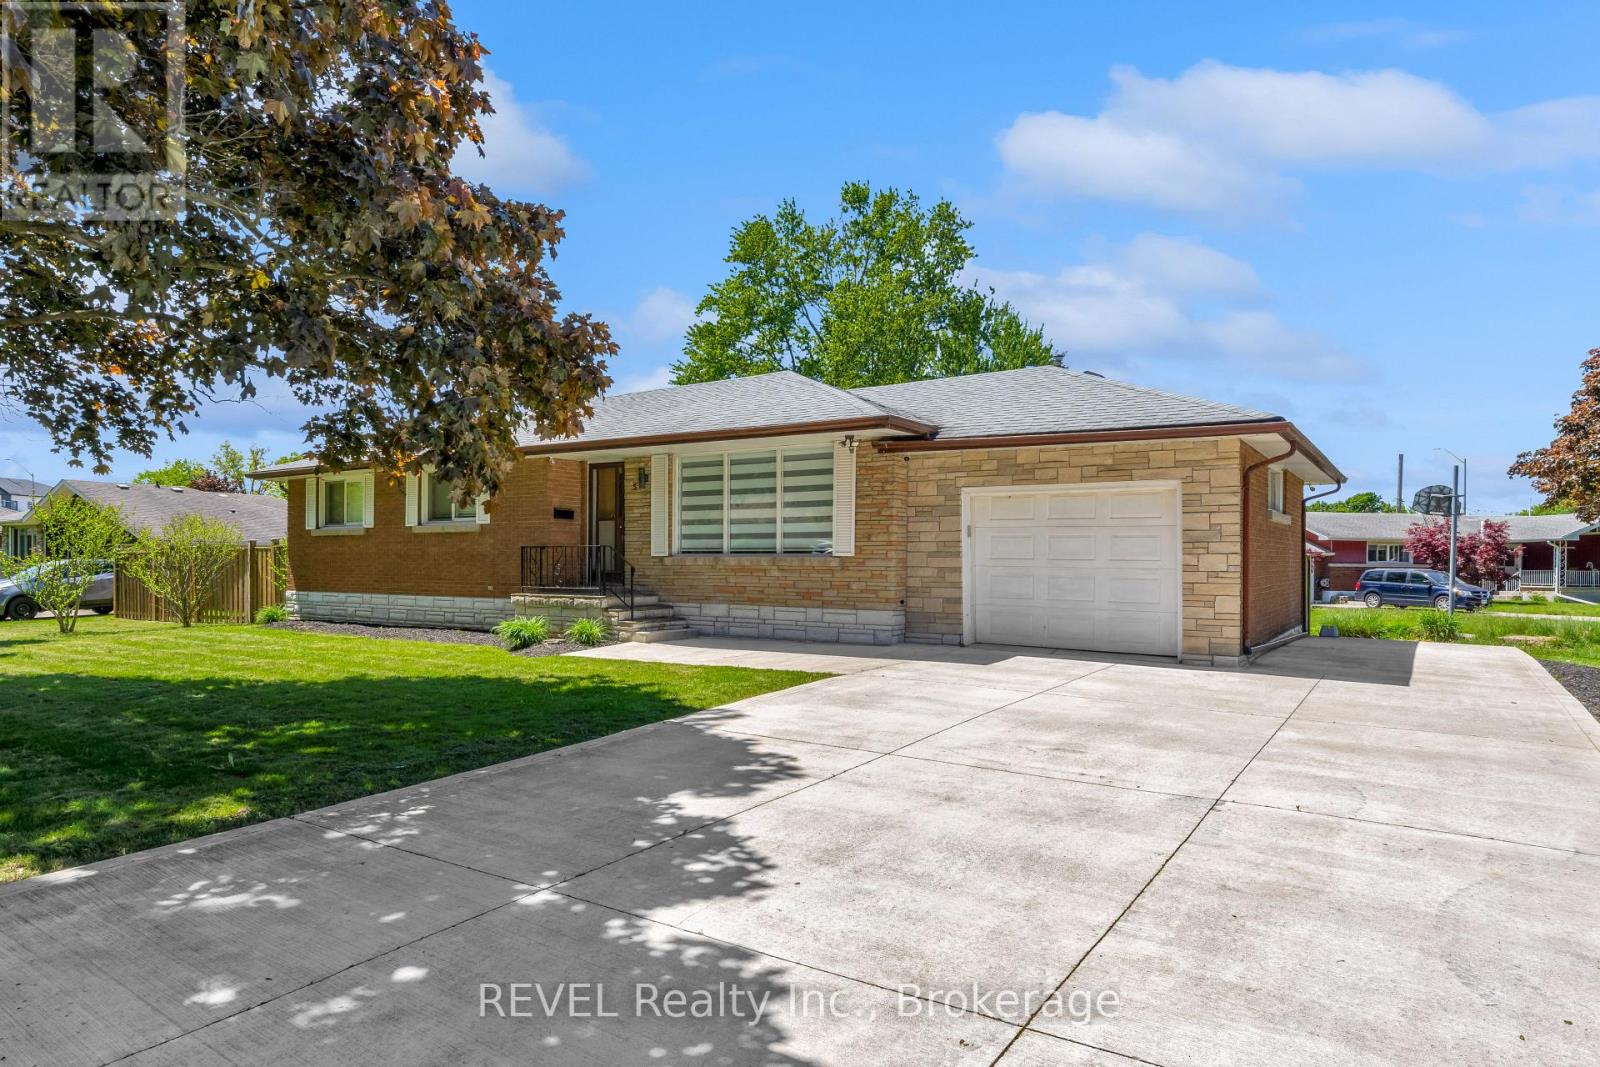
5 Armour Drive
Welland, Ontario
Welcome to 5 Armour Drive, a beautifully maintained all-brick bungalow located in Welland's sought-after Chippawa Park neighbourhood. Situatedon a spacious corner lot, this 3-bedroom home offers a great blend of character, comfort, and tasteful updates throughout. The home features an updated kitchen with newer appliances, updated flooring, and a brand new small back deck off the home, ideal for BBQing and easy outdoor access. The attached garage adds everyday convenience, and the basement includes a cold room/fruit cellar with excellent storage.Located in one of Welland's most established and family-friendly neighbourhoods, close to parks, schools, and everyday amenities, this is a fantastic opportunity to own a solid home in a prime location. (id:62104)
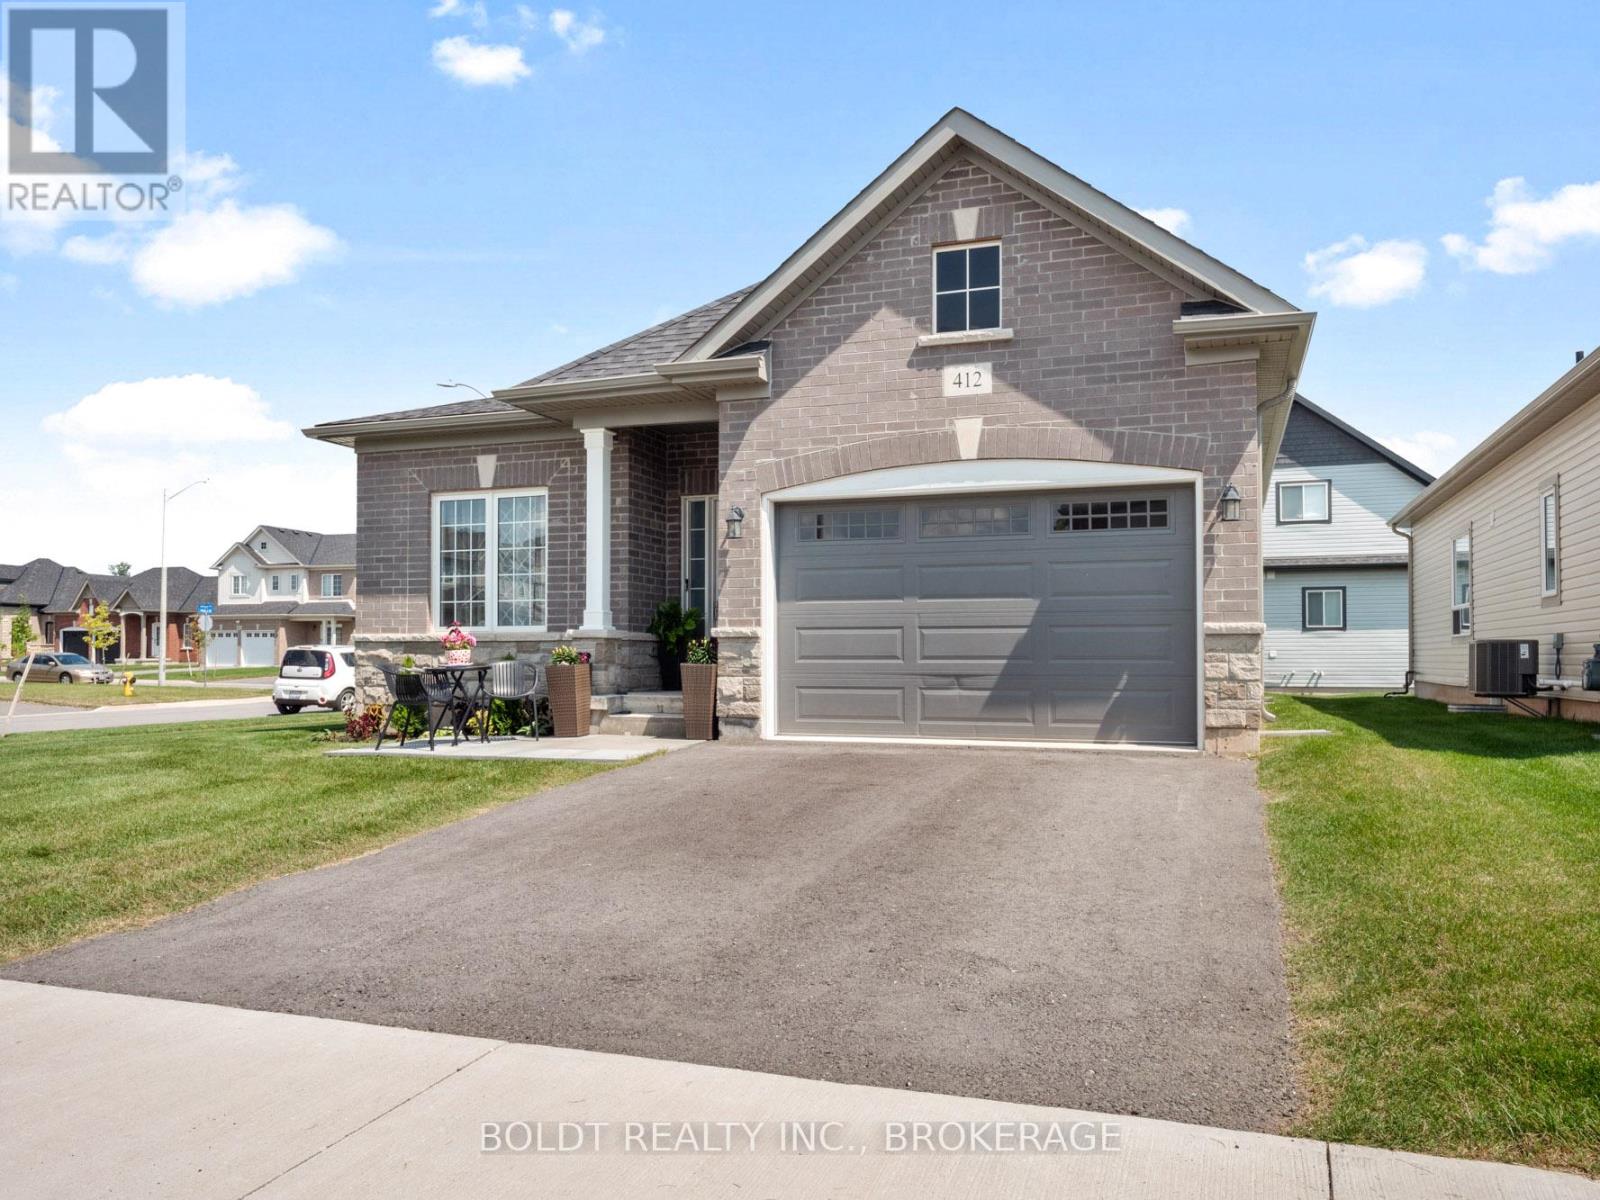
412 Hummel Crescent
Fort Erie, Ontario
Welcome to 412 Hummel Cres! An executive, 4 yr-old oversized bungalow, truly a gem in a desirable Fort Erie community. Situated proudly on impressive corner lot, this home is guaranteed to leave a lasting impression. Spacious main floor features two generously sized bdrms, each equipped w/ large closets for ample storage. Large 3-pc bath, convenient main floor laundry facilities, & spacious eat-in kitchen that seamlessly flows into open concept living & dining area. All rooms boast newer vinyl flooring & are flooded w/ natural light, from large windows throughout. Large unfinished basement offers endless possibilities for new owners, making it the perfect space for those looking to downsize or for growing family in need of additional living space. A 1.5 car garage offering extra storage capabilities, & room for parking in double wide driveway. Located on tranquil street, ideally situated near schools, walking & biking trails, Peace Bridge, parks, beach, & grocery stores. (id:62104)
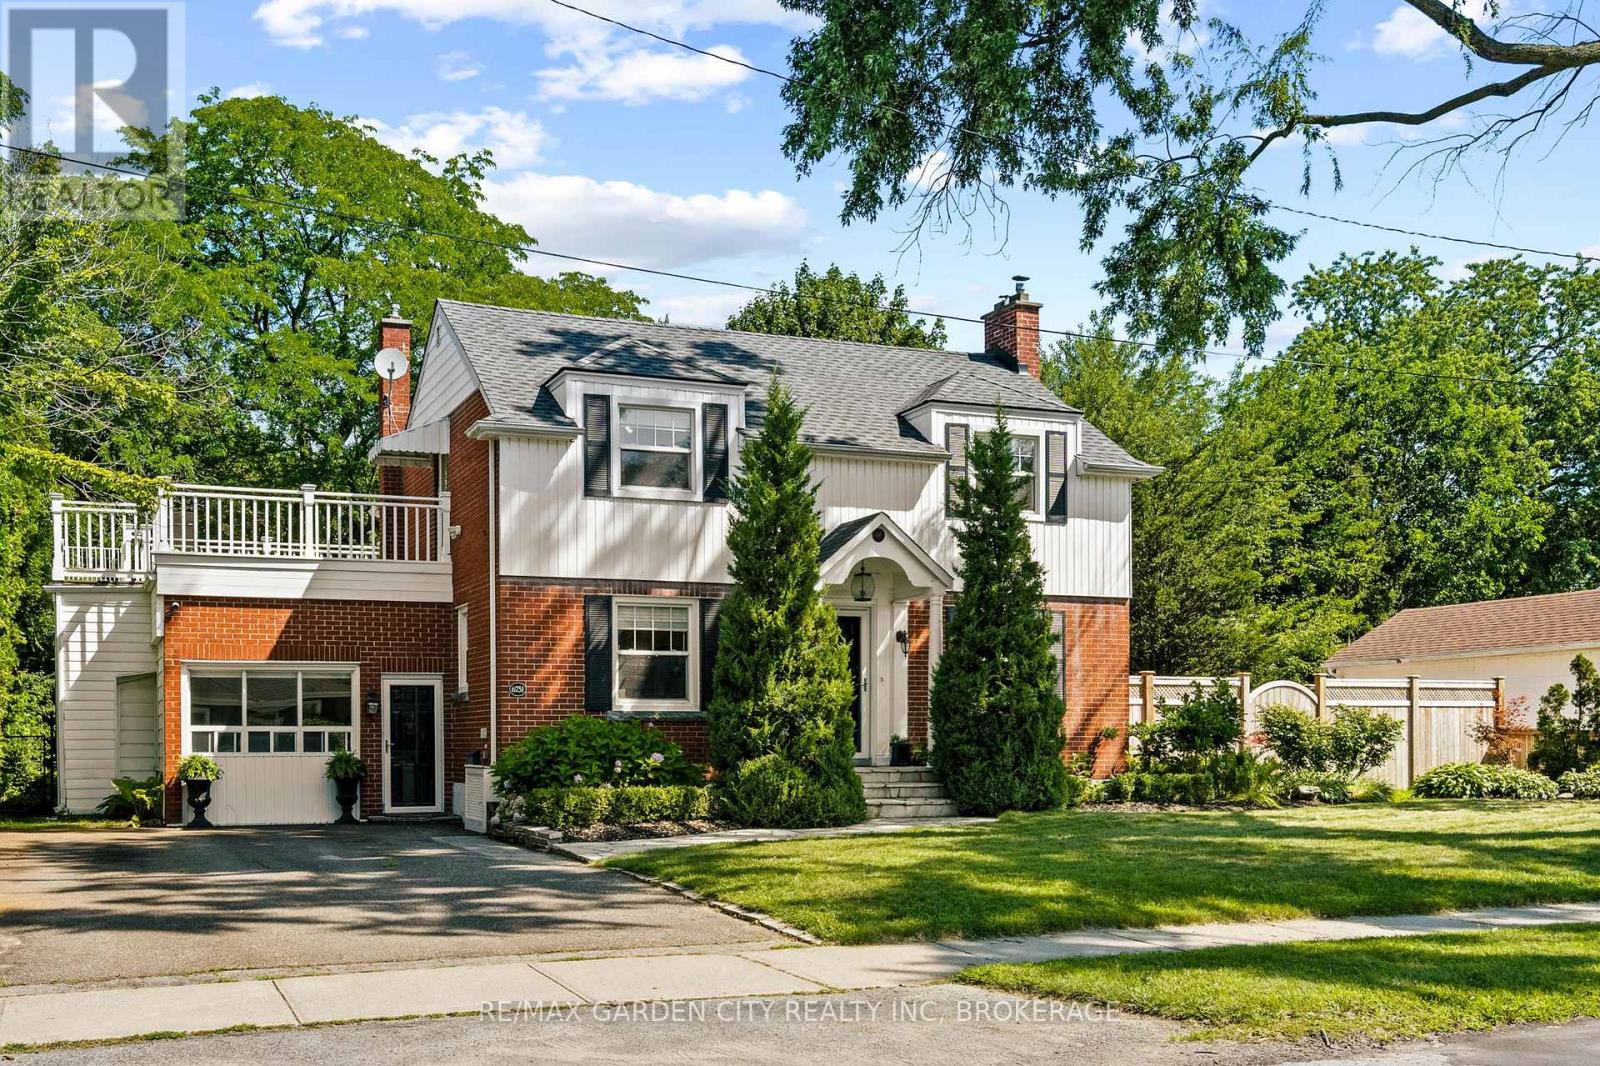
6751 Barker Street
Niagara Falls, Ontario
Even from the street, this home stands tall and proud. Beautiful mature trees frame the whole property with it's double sized lot. Looking to create your own family oasis with pool? This lot will allow that! Large and bright living room with fireplace, a dining room with a curved bay window, both looking onto that big beautiful backyard! Kitchen with white cabinetry, stainless appliances, including a gas stove. One of the great features here in this home is the the option of 1-having your own home office or workspace with it's own separate entrance, 2-creating a gorgeous guest bedroom with the Murphy Bed that's already there, or converting the space back to the original garage if you like. Upstairs, the bedrooms are genuinely large, including a super large primary bedroom. One of the othr brs opens onto a composite sundeck, which leads to the backyard. Downstairs in the basement there's a family room with a painted brick fireplace, a bathroom, and laundry room. This home's ready for a bit of cosmetic love, and the upper outside composite deck could use some fresh wood and rails (or think modern tempered glass). Just enough work here to to allow the Buyer to make it their very own. This 2 storey home really delivers in family living space and a huge, mature, well-treed large lot with real privacy, plus a covered patio and garden shed. Bonus-lawn sprinkler system at front lawn. Recent updates approx- HWT - 2021- furnace - 2020- backflow valve & sump pump - 2020- 3-piece basement bathroom - 2021- laundry room. Video and floor plans in the listing- take a peek. (id:62104)
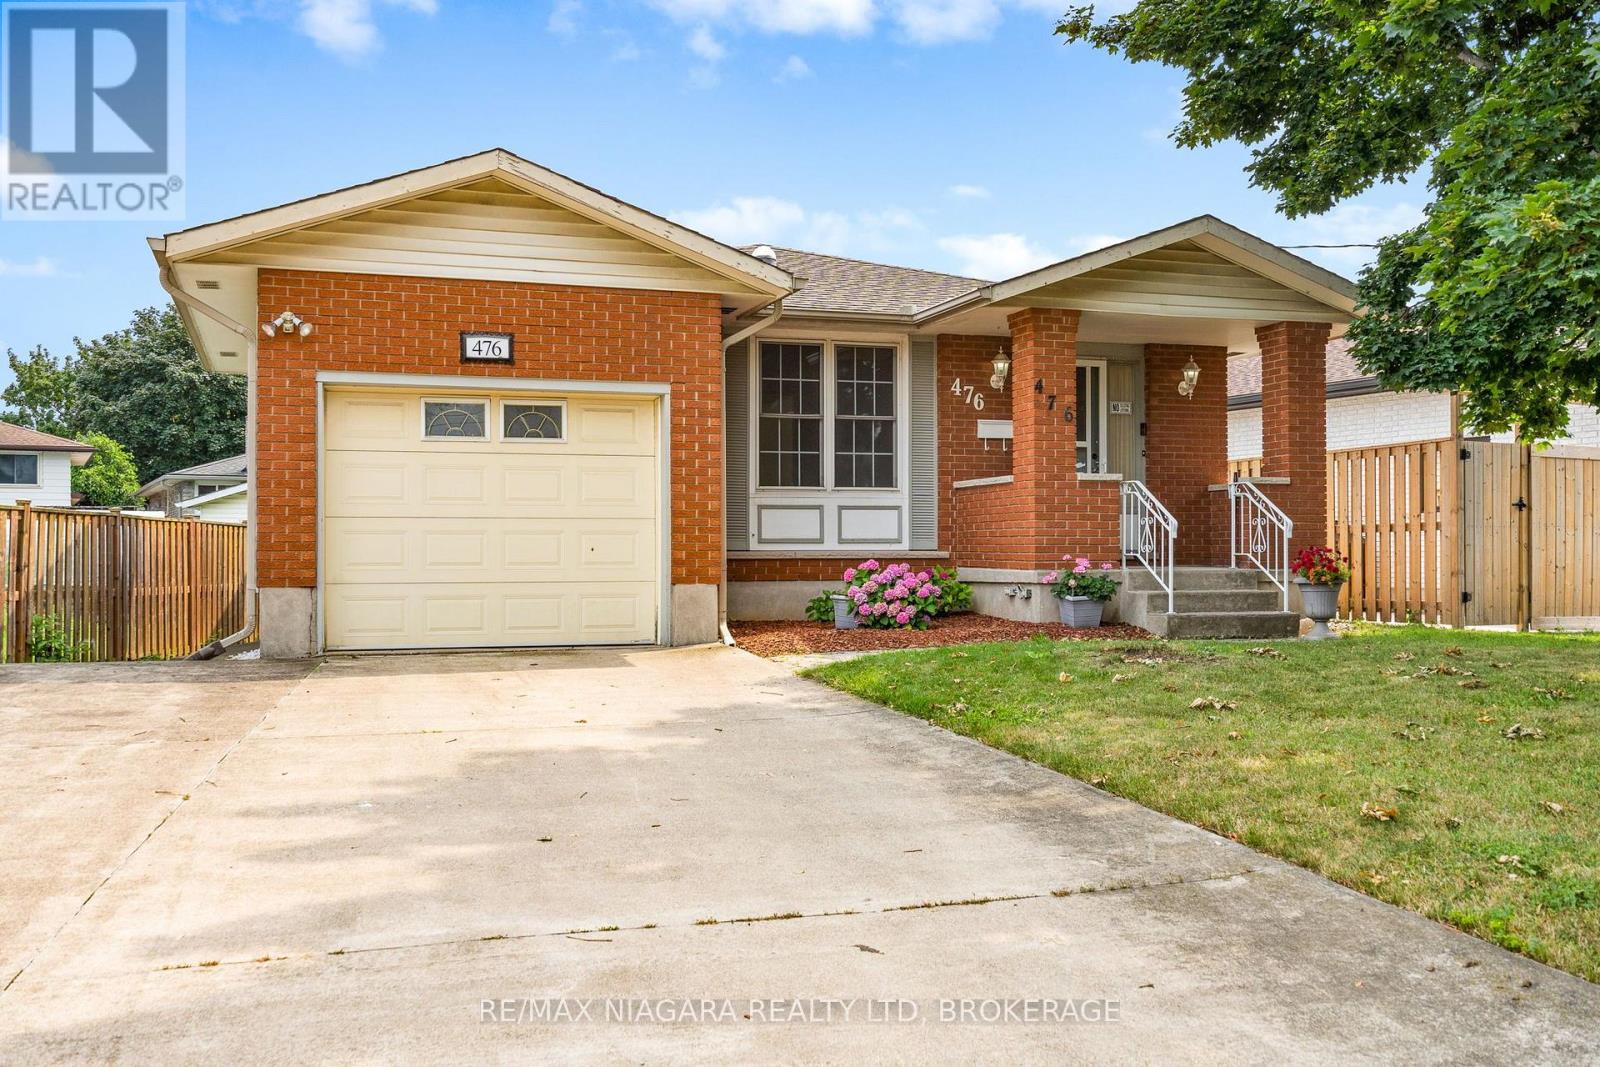
476 Scott Street
St. Catharines, Ontario
Welcome to 476 Scott Street, St. Catharines - a solid bungalow offering the perfect combination of comfort, convenience, and opportunity in one of the city's most desirable north-end neighbourhoods. With 3+1 bedrooms, 2 full bathrooms, an attached single-car garage, and a double-wide driveway, this well-maintained home is ideal for first-time buyers, downsizers, or investors alike. Step inside to discover a bright and inviting main floor featuring an expansive living room filled with natural light and an adjoining dining area that's perfect for everyday living and entertaining. The functional kitchen offers ample cabinetry and workspace. Three generously sized bedrooms and a full 4-piece bathroom complete the main level, providing comfortable accommodations for the whole family. The finished lower level expands your living space with a large recreation room featuring an additional bedroom, a second full bathroom, and plenty of room for a home office, gym, games area, or guest suite. With its separate side entrance, the lower level also offers excellent in-law or income potential. Outside, you'll appreciate the fully fenced backyard with plenty of space for children, pets, gardening, or summer entertaining. The attached garage and double-wide driveway provide parking for multiple vehicles and added everyday convenience. In-ground sprinkler system, air conditioner 2011, roof reshingled in 2019. Located in the highly sought-after north end of St. Catharines, you'll enjoy easy access to excellent schools, shopping, restaurants, parks, walking trails, public transit, and the QEW, making commuting throughout Niagara simple and convenient. Don't miss your chance to call this wonderful north-end property home! (id:62104)
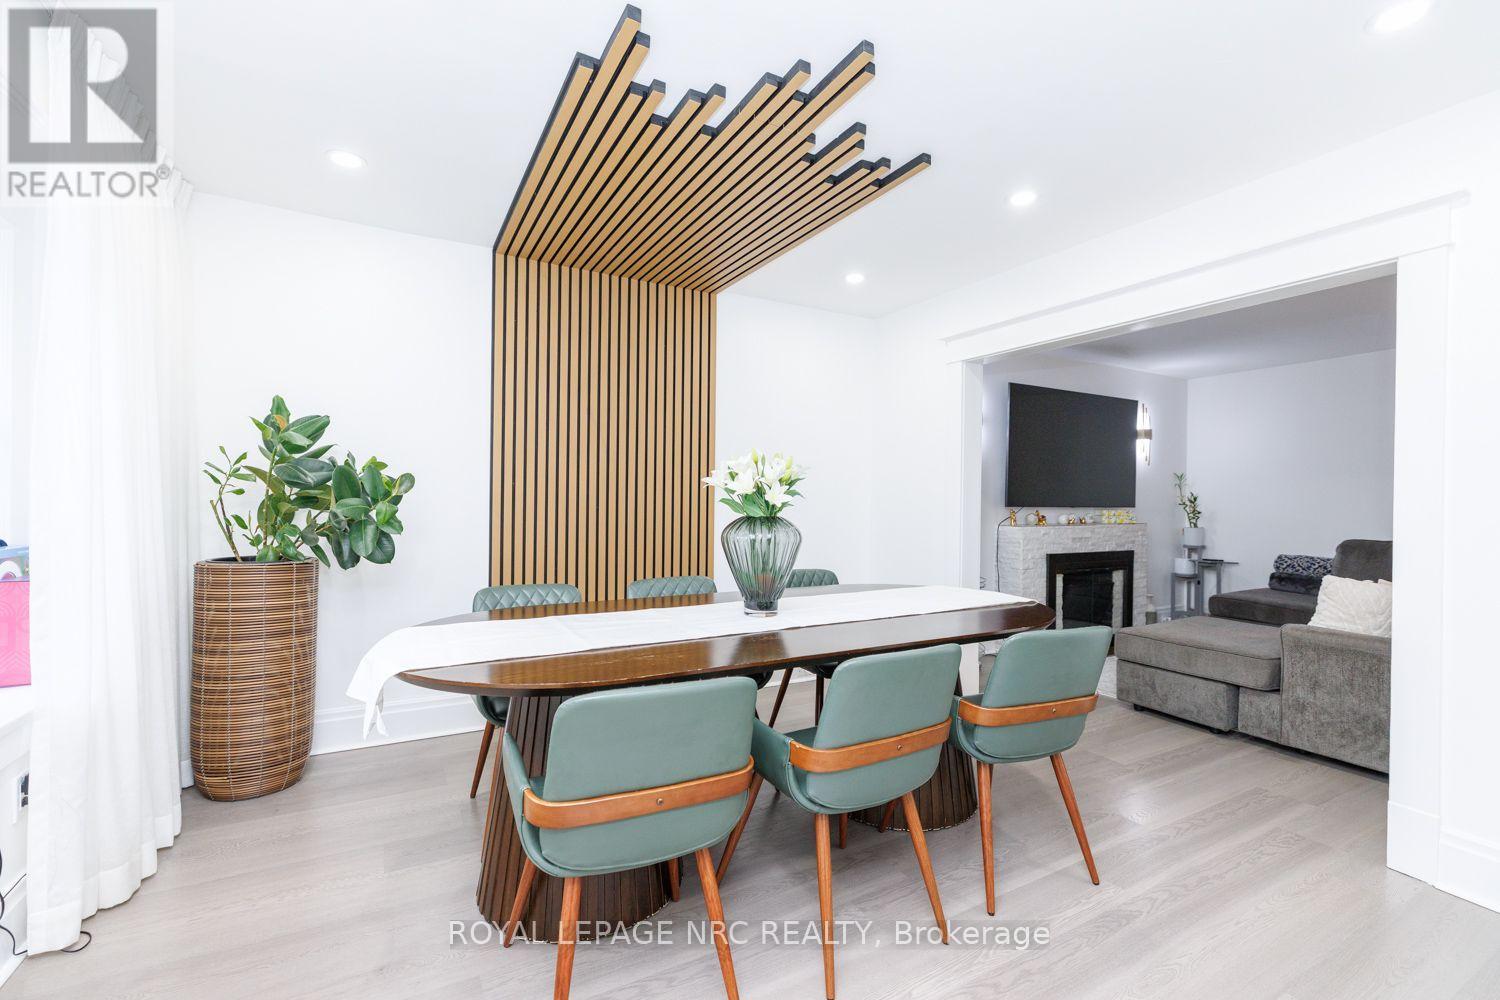
243 Geneva Street
St. Catharines, Ontario
Beautifully updated throughout, this inviting home is move-in ready with modern finishes and thoughtful upgrades from top to bottom. The main level features a bright, open-concept layout with a contemporary kitchen, dining area and comfortable living room with a cozy fireplace. A convenient mudroom provides additional storage and everyday functionality. Step outside to the fully fenced backyard with a newer deck (2024), perfect for entertaining, relaxing or enjoying the outdoors. Upstairs, you'll find three well-sized bedrooms and a beautifully renovated 4-piece bathroom complete with a soaker tub. The fully finished lower level offers even more versatility with an additional bedroom, 3-piece bathroom, recreation room, laundry area and a separate den ideal for a home office, playroom or flex room. Parking for three vehicles in the driveway adds extra convenience. Ideally located just minutes from Fairview Mall, schools, parks, public transit and everyday amenities. A stylish and modern home offering beautiful finishes, thoughtful updates and comfortable living in a convenient location. CHECK OUT VIDEO TOUR! (id:62104)
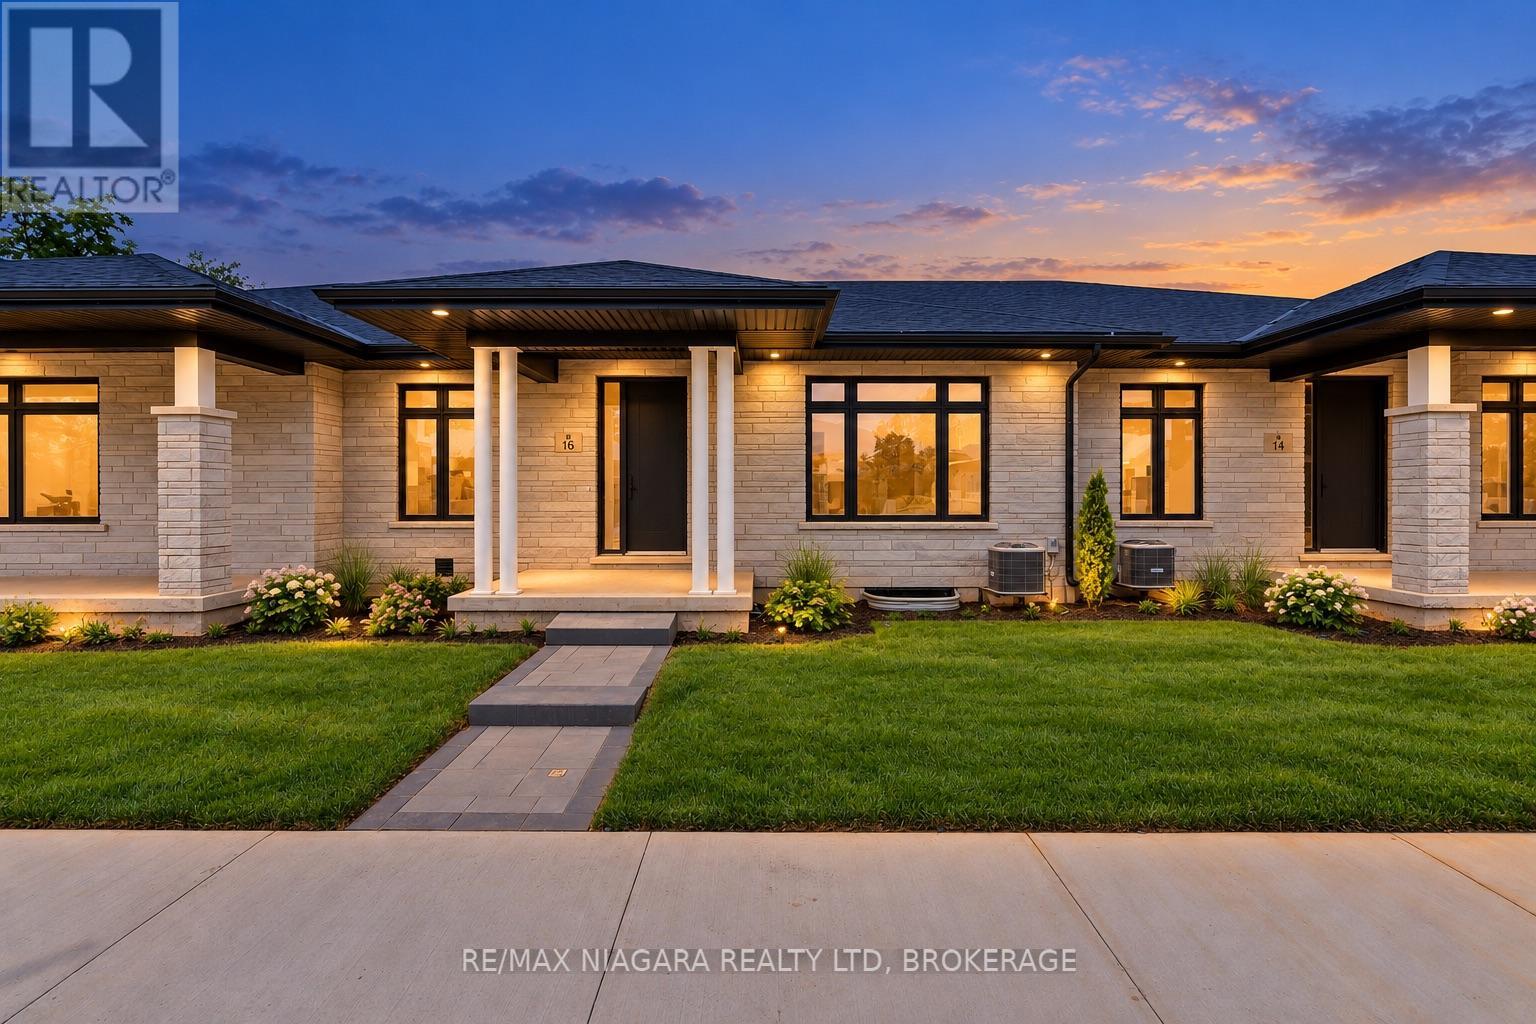
16 Accursi Crescent
Pelham, Ontario
Ready to leave the maintenance behind without giving up quality, space or a double-car garage? Brand-new bungalow living in the heart of Fonthill. Built by Centennial Homes and available for immediate possession, this exceptional freehold townhome offers the comfort of single-level living without the renovations, maintenance or compromises of an older home. The bright open-concept layout features soaring ceilings, hardwood flooring and a beautifully finished kitchen with quartz waterfall countertops, ceiling-height cabinetry, premium Fisher & Paykel appliances and a generous walk-in pantry. Two bedrooms and two full bathrooms include a spacious primary suite with a walk-in closet and spa-inspired ensuite. Additional highlights include main-floor laundry, a double-car garage, finished driveway, in-ground sprinkler system and a full unfinished basement offering excellent future potential. Located in Emerald Trails, one of Fonthill's newest communities, close to parks, pickleball, golf, shopping, restaurants and everyday amenities, with convenient access throughout Niagara. Everything is finished, everything is new and the home is ready when you are. Book your private showing and experience how easy your next move can be. (id:62104)
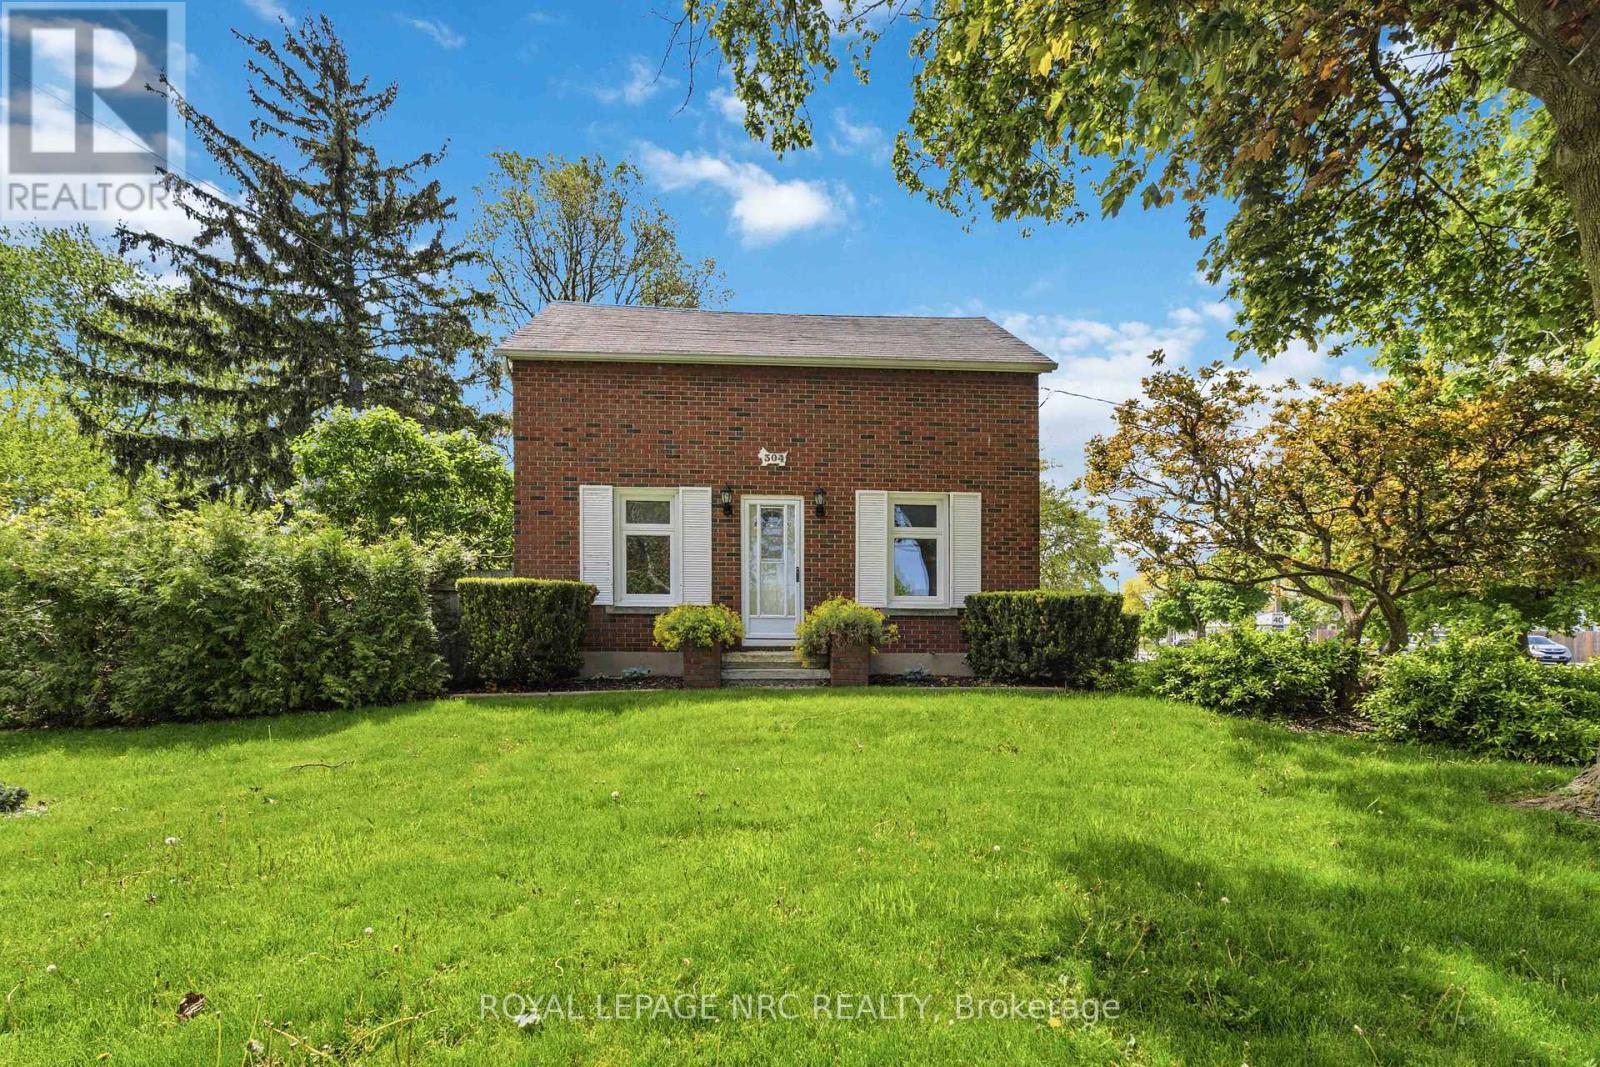
304 Scott Street S
St. Catharines, Ontario
Move-in ready family home on a quiet, tree-lined street with excellent long-term neighbours in a desirable St. Catharines neighbourhood. Welcome to 304 Scott street ! Sitting on an impressive 70 by 126 ft lot, there is room here to live, play, garden and grow. Lovingly cared for, and on market for the first time in 35 years. Beautifully updated throughout and well maintained, offering peace of mind with an exterior foundation wrap, and updated electrical throughout the house ( fully ESA inspected ). 4 Bedrooms ( including 2 on the main floor ), 2 bathroom home with tons of room to grow ! Newer Kitchen with movable island, and vinyl windows are just a few of the updates that you wont have to do. Unfinished dry basement awaiting your ideas and finishing touches. Large fenced in yard and a solid house surrounded by beautiful perennial gardens. Large parking area allows for ease of multiple vehicle parking or potential to put up a large garage / workshop. This home is ready to go and awaiting its next chapter ! ** This is a linked property.** (id:62104)
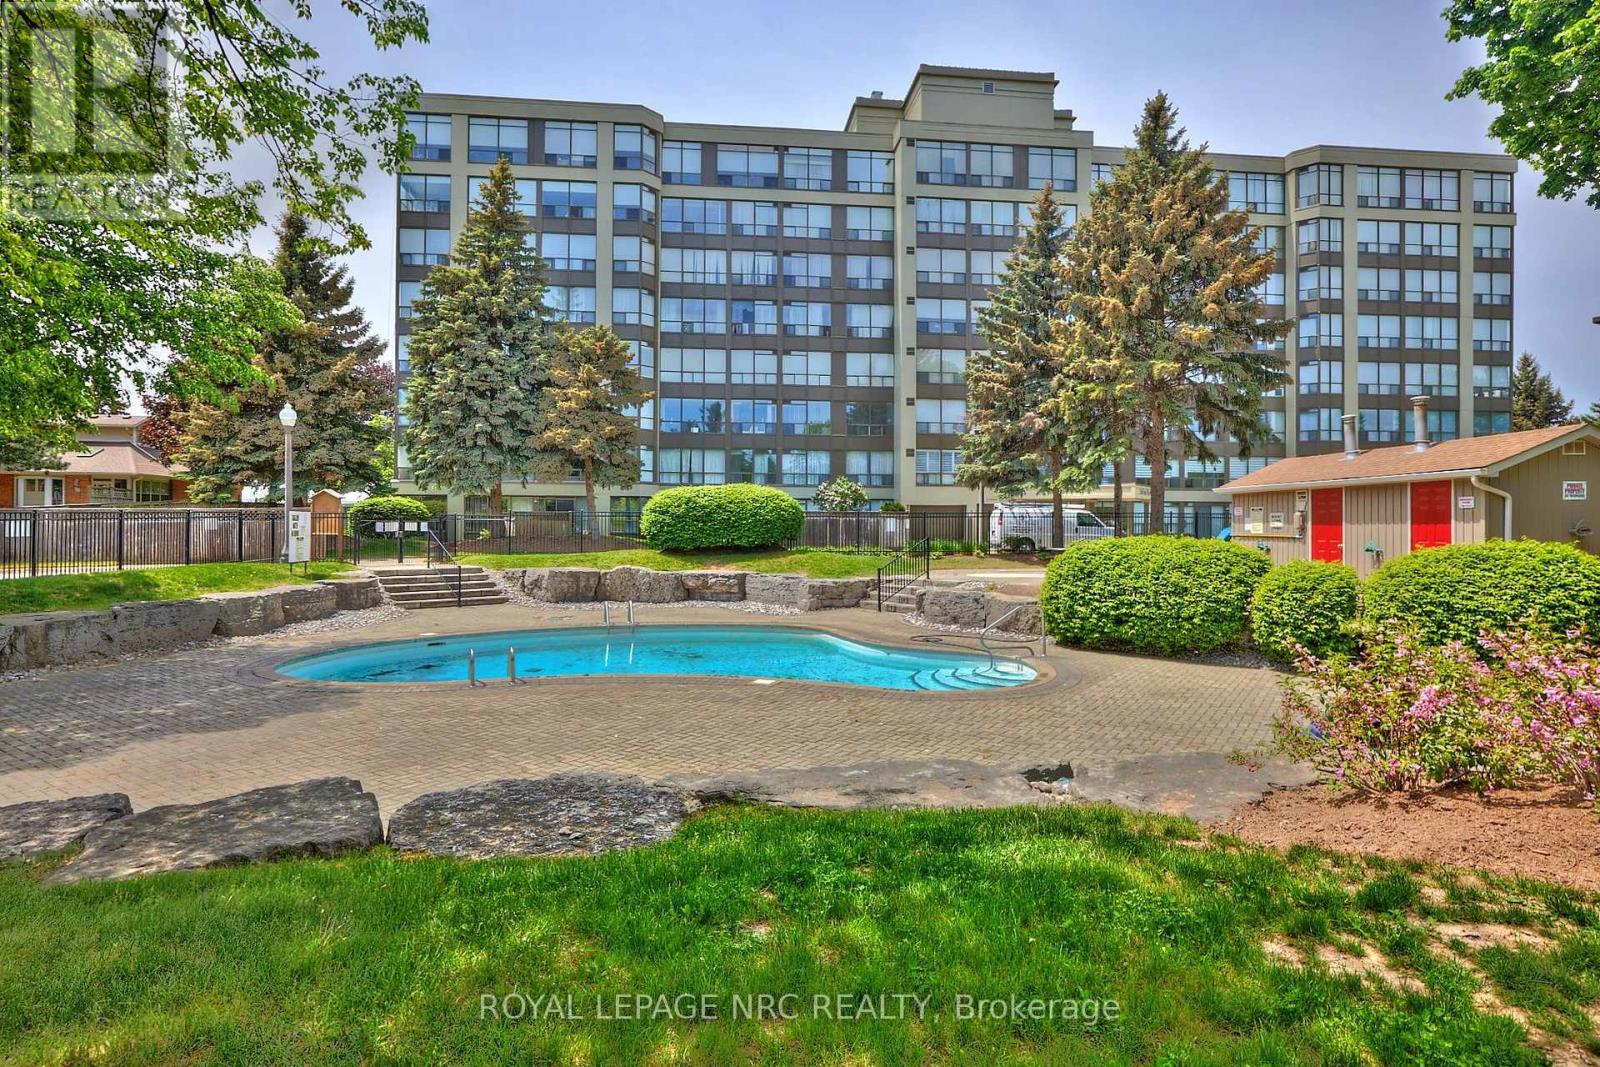
606 - 5100 Dorchester Road
Niagara Falls, Ontario
Welcome to the desirable Dufferin Place, where upscale condo living meets comfort and convenience! This immaculate and beautifully maintained 2-bedroom, 2-bathroom sixth-floor unit offers approximately 1,075 sq. ft. of bright, spacious living. The kitchen opens seamlessly to the generous living and dining areas, creating an inviting open-concept layout perfect for everyday living and entertaining. A wall of large west-facing windows fills the space with natural light while showcasing beautiful treed views and spectacular evening sunsets. Sliding doors from both the living room and 2nd bedroom lead to the private balcony-the perfect place to unwind and watch the sun set. The spacious primary suite features a 4-piece ensuite, walk-in closet and an additional closet offering plenty of storage. A second bedroom and main bathroom with separate shower complete the layout, along with convenient in-suite stackable laundry. Enjoy underground parking for one vehicle plus a private storage locker. This exceptionally well-maintained building offers fantastic amenities including a beautiful outdoor pool, exercise room, party room and bike storage. Ideally located in a desirable Niagara Falls neighborhood close to shopping, amenities and highway access. Condo fees offer exceptional value and include utilities plus upgraded Fibe TV Better, Crave with STARZ and more. Enjoy carefree condo living, beautiful views and unforgettable sunsets from your sixth-floor retreat! CHECK OUT VIDEO TOUR! (id:62104)
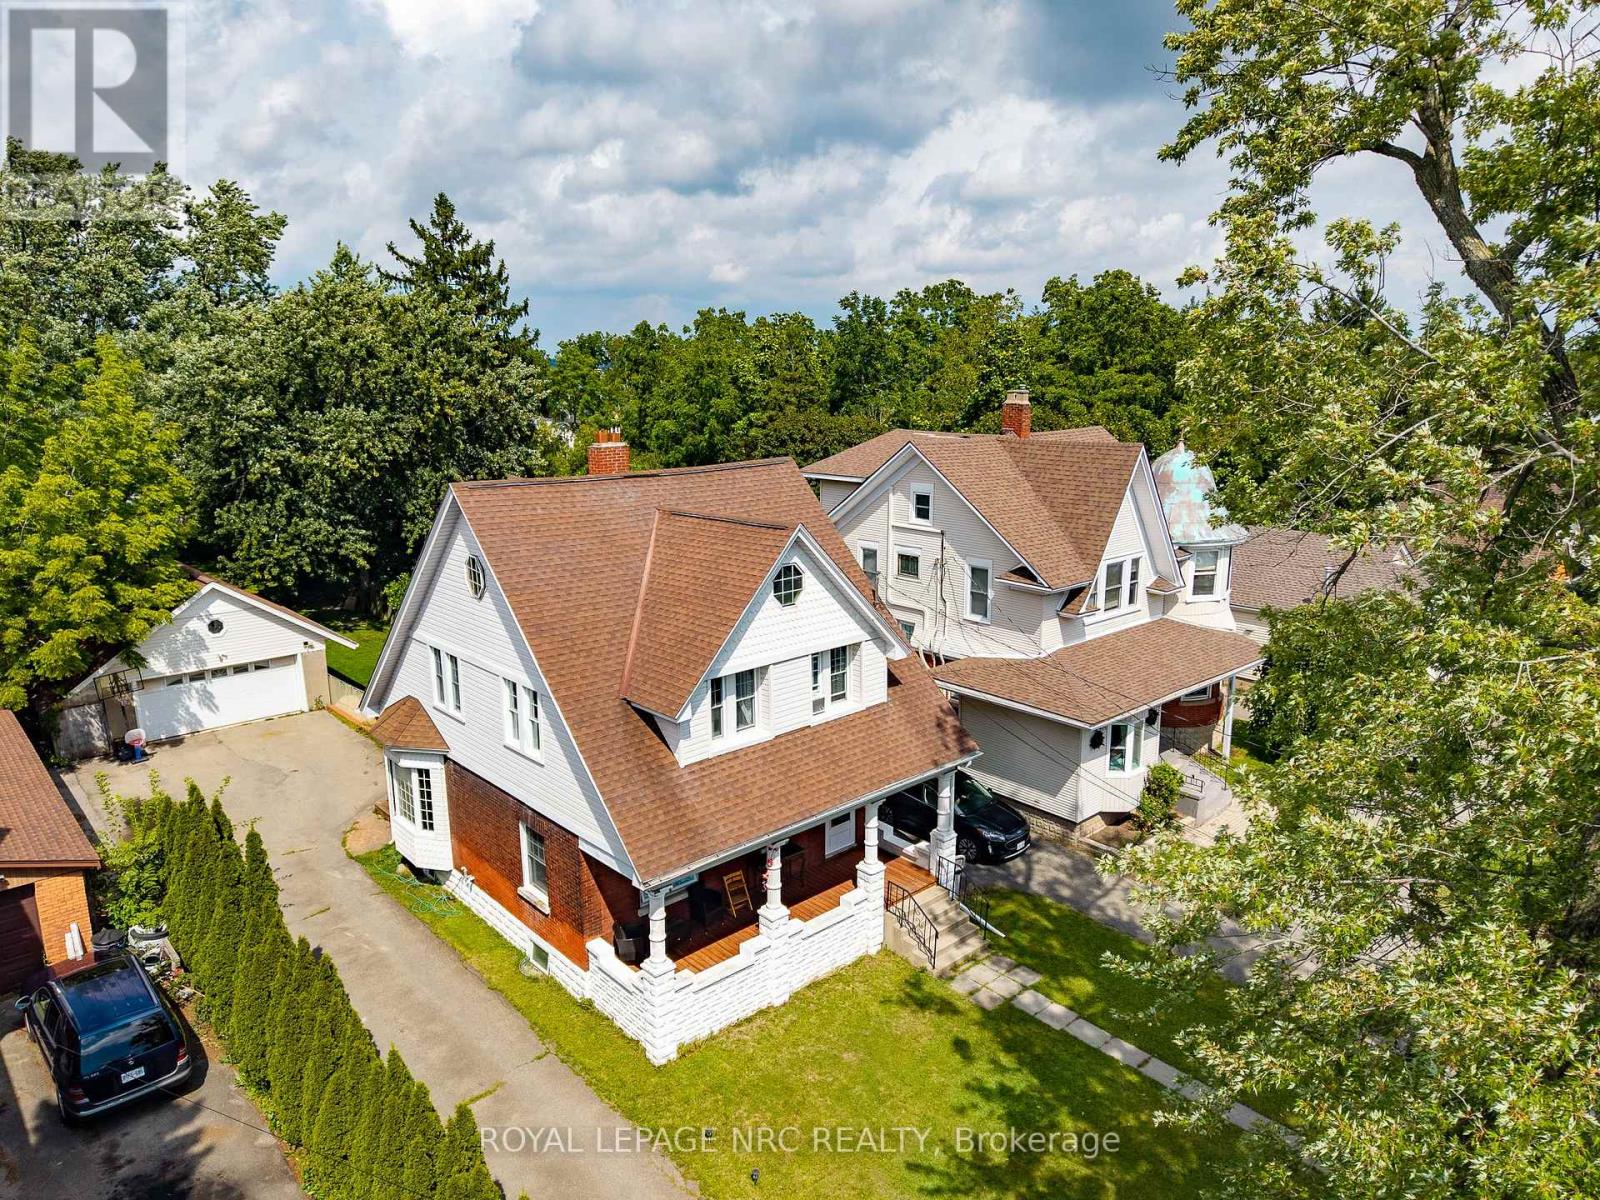
44 Phipps Street
Fort Erie, Ontario
Welcome to this spacious 1,750 sq. ft. 2-storey character home, ideally situated on an incredible 50 x 240 ft fully fenced lot in a quiet neighbourhood, just one block from the Niagara River! Enjoy morning or evening strolls along the river, explore the scenic trails of the Niagara Parkway and embrace nature just steps from your front door. Brimming with original character and charm, this inviting home features 9 ft ceilings, original hardwood flooring and a large welcoming foyer. The spacious living room showcases historic French doors, while the generous kitchen opens to the dining area, creating a wonderful space for everyday living and entertaining. A large mudroom with sliding doors leads to the expansive 16 x 20 ft rear deck and impressive backyard. Upstairs offers 3 bedrooms and a large 4-piece bathroom, while the third-level loft provides valuable additional living space-ideal for a home office, family room, studio or potential 4th bedroom. Enjoy your morning coffee on the sprawling 24 ft wide covered front porch. The exceptional 240 ft deep property offers endless possibilities with plenty of room for a pool, gardens, play area and more. A detached heated double garage provides excellent workshop or hobby space, while the oversized driveway accommodates at least 8 vehicles. Additional features include a rental boiler installed in 2022 and ductless A/C. Ideally located just minutes from the QEW and approximately 2 minutes from the bridge to the USA, offering exceptional convenience for commuters and cross-border travel. A rare opportunity combining character, space, an incredible lot and the Niagara River lifestyle! (id:62104)
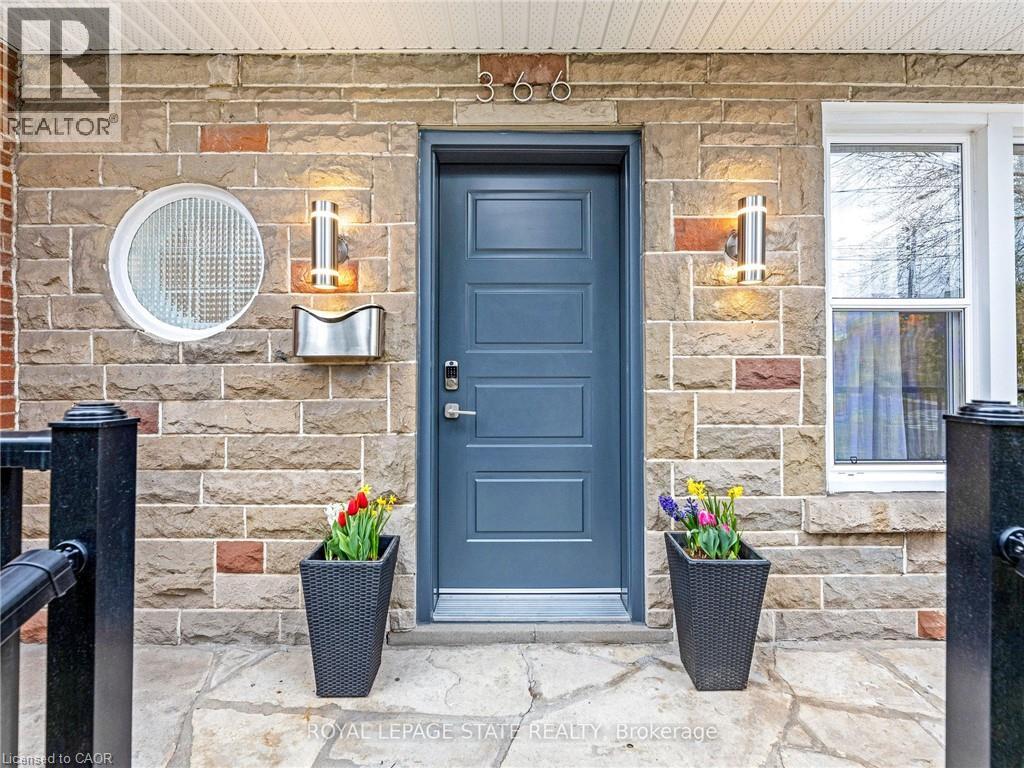
366 Aberdeen Avenue
Hamilton, Ontario
Located in the vibrant community of Kirkendall, one of Hamilton's most desirable neighbourhoods, this spacious property, renovated and updated from top to bottom, seamlessly blends mid-century character with modern upgrades (attached in supplements). Offering comfort, functionality, and timeless style, this beautiful home boasts bright light and plenty of room to entertain inside and out. Featuring large principal rooms and original hardwood flooring throughout much of the house, the living room showcases an original marble fireplace (As Is) and windows in each room flood the home with natural light. The custom kitchen features in-floor radiant heating, quartz countertops, and a peninsula that opens into the dining room, perfect for family gatherings and entertaining. The main floor also includes a dedicated office space with a separate entrance, ideal for working from home or a home-based business. Upstairs offers four generously sized bedrooms, including a stunning primary with a spa-like 3-piece ensuite. Two bedrooms feature built-in storage, and the fourth offers a large walk-in closet. These three bedrooms share a renovated 4-piece bathroom. The lower level includes a spacious rec room/gathering for childrens open play space, a cold cellar, and a laundry/utility room with double sinks. Basement windows meet egress requirements, and the ceiling height is 6.5 ft. Outside, enjoy a large private spacious backyard with an in-ground pool and patio, great for summer days, with lane/alley access. There are many possibilities for you to create your own outdoor oasis. Walking distance to Locke Street and Dundurn Street. Short walk to top rated elementary and secondary schools, parks, trails, and golf course. Minutes to McMaster University, hospitals, and Hwy 403. This home awaits a new owner to make wonderful lasting memories. (id:62104)
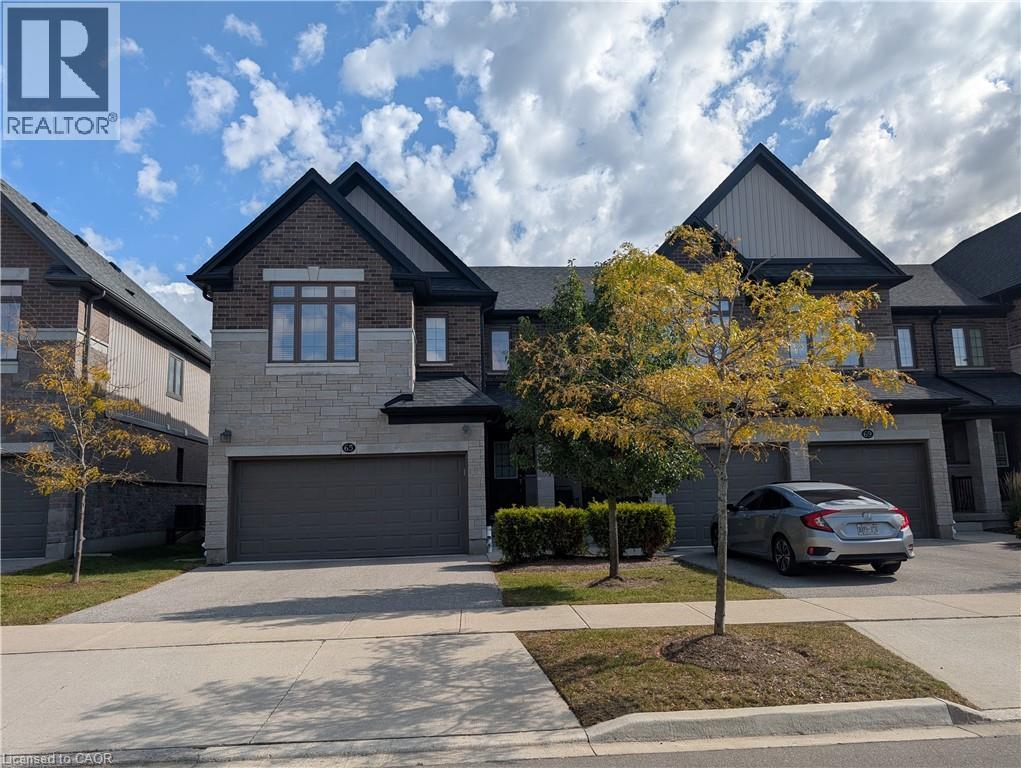
65 Fenside Street
Kitchener, Ontario
Beautifully finished 4-bedroom, 2.5-bathroom home. Just shy of 2000 sq.ft. Open Concept main floor with stainless steel appliances in the kitchen, huge island, modern laminate flooring. Master Bedroom with ensuite bathroom and walk-in closet. CORNER UNIT with additional windows. DOUBLE GARAGE. Central Air and garage door opener with remotes. Blinds in all windows. Deck at the back. Great location, just beside new elementary school. Close to 401. Utilities paid by tenants including water heater and softener rentals. Good credit is required, and a full application must be submitted. Photos as per vacant unit. Available Dec 1st. (id:62104)
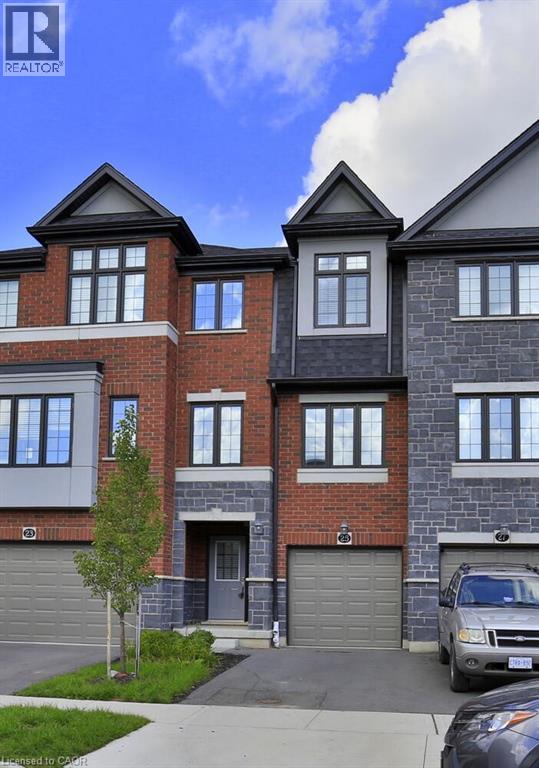
25 Sportsman Hill Street
Kitchener, Ontario
NEWER TOWNHOUSE FOR LEASE CLOSE TO 401. Beautifully finished top to bottom 3-bedroom, 3-bathroom home. Open Concept main floor with granite counter tops and stainless-steel appliances and huge island in the kitchen. Modern laminate flooring and ceramics throughout. Master Bedroom with ensuite bathroom, ceramic/glass shower and a walk-in closet. Washer & dryer. Central Air and garage door opener with remotes. NEW ELEMENTARY SCHOOL. Photos as per vacant unit. Utilities paid by tenants including water heater and softener rentals. Good credit is required, and a full application must be submitted. A MUST SEE. Photos as per vacant unit. Available Dec 1st. (id:62104)
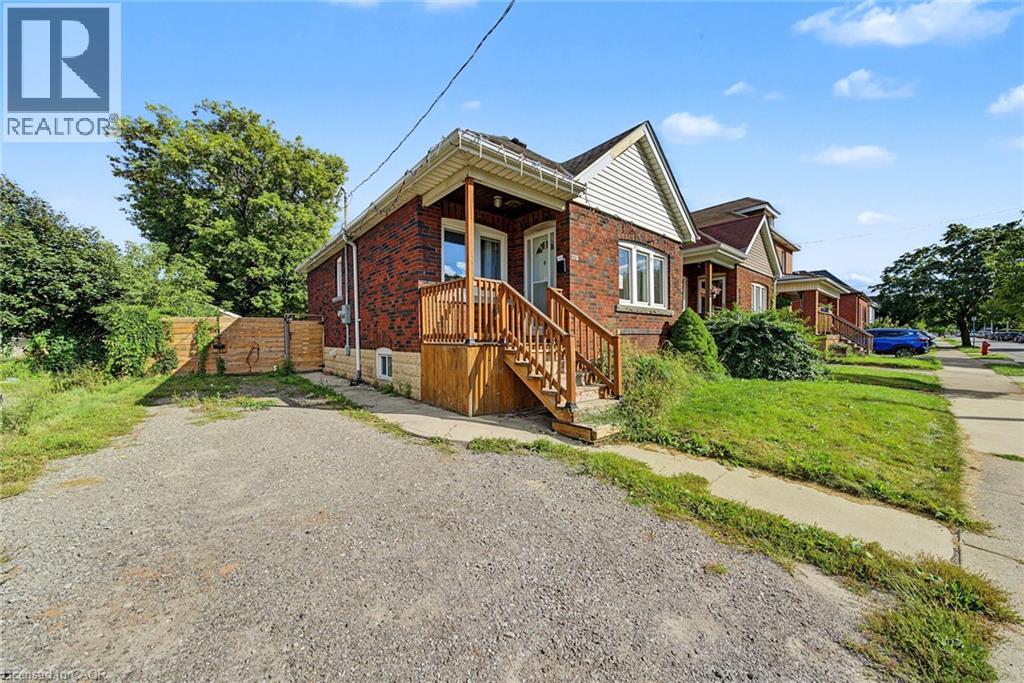
270 Weir Street N
Hamilton, Ontario
This brick bungalow at 270 Weir St N sits on a quiet residential street in central Hamilton, close to schools, transit, and shopping. The main floor features a bright living room, kitchen, two bedrooms, a 4pc bath, and a sunroom. The basement adds real value with its own kitchen, a 3pc bath, and a large rec room, offering strong in-law suite potential. A great fit for first time home buyers, investors, contractors, or handy buyers looking to build equity in a desirable Hamilton neighbourhood. Total main floor plus basement living space is approximately 1385 sq ft. Property is sold in as is where is condition. Bring your vision for this central Hamilton opportunity. (id:62104)
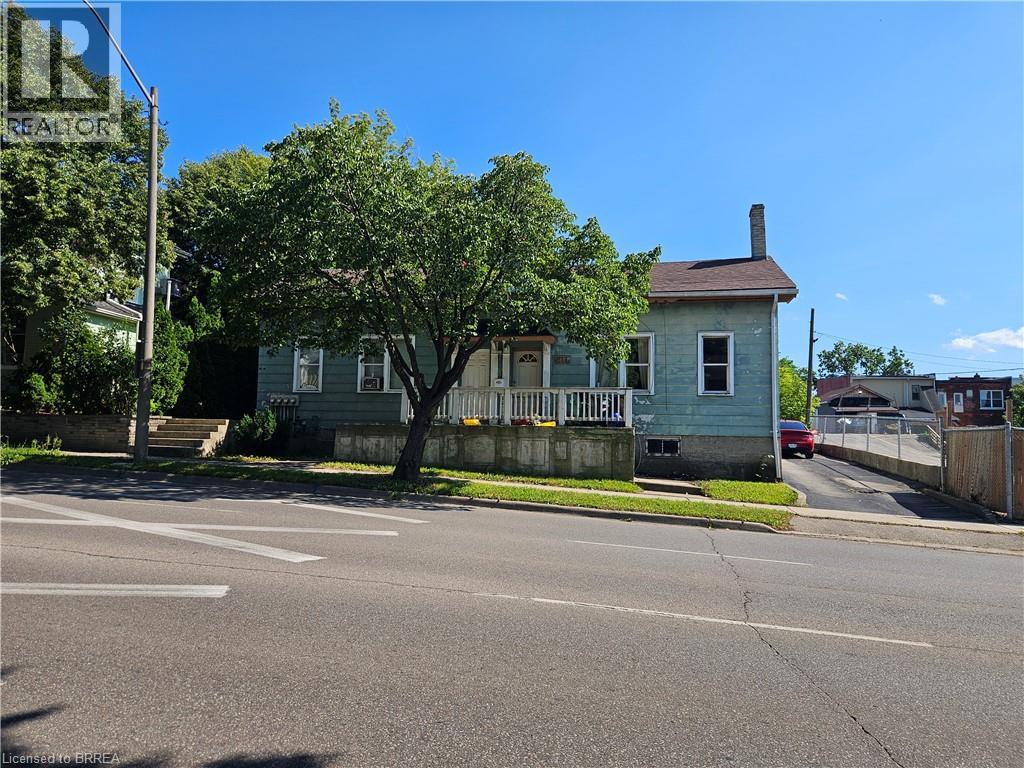
217-219 Dalhousie Street
Brantford, Ontario
Diamond in the rough with loads of potential. 2 - 2 bedroom units and 2 - 1 bedroom units. Live in one unit and let the others help pay your mortgage. Good size yard with a driveway and garage. (id:62104)
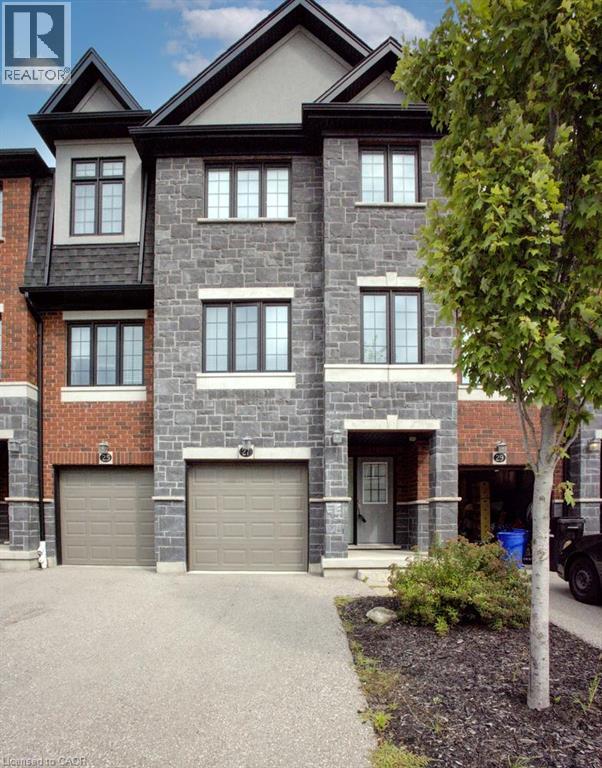
27 Sportsman Hill Street
Kitchener, Ontario
Beautifully townhouse, finished top to bottom 3-bedroom, 3-bathroom home. Open Concept main floor with granite counter tops and stainless-steel appliances and huge island in the kitchen. Modern laminate flooring and ceramics throughout. Master Bedroom with ensuite bathroom, ceramic/glass shower and a walk-in closet. Washer & dryer. Central Air and garage door opener with remotes. NEW ELEMENTARY SCHOOL. Photos as per vacant unit and some virtually staged. Utilities paid by tenants including water heater and softener rentals. Good credit is required, and a full application must be submitted. A MUST SEE. Photos as per vacant unit and some virtually staged. (id:62104)
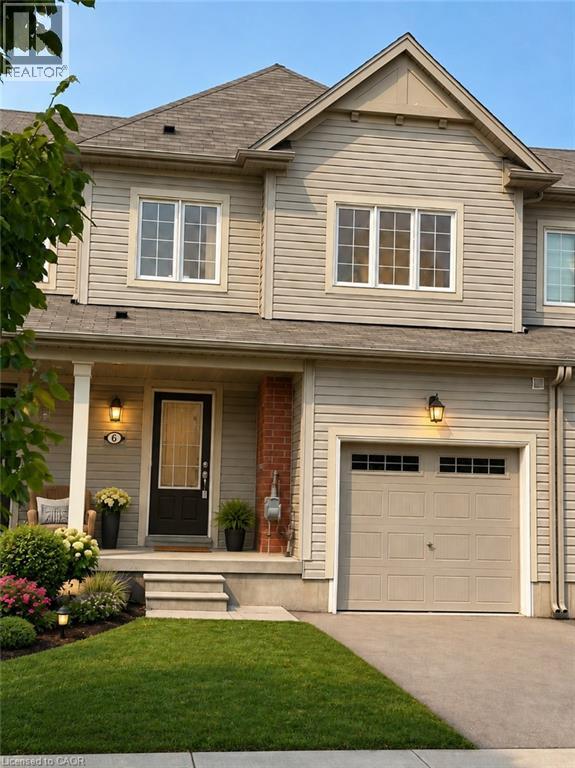
6 Butcher Crescent
Brantford, Ontario
Motivated seller! A fantastic opportunity for first-time buyers, young families, professionals or downsizers. This bright, freshly painted townhome offers 3 bedrooms, 3 bathrooms, and absolutely no maintenance fees! Ideally situated on a quiet dead-end street, the home offers privacy, convenience and low-traffic living, while remaining close to plazas, schools, parks, shopping and everyday amenities. Enjoy peaceful backyard views with no direct rear neighbours. The spacious, functional layout provides comfortable living throughout, and the photos do not fully capture the true size of this home—it is a must-see! An air-exchange system helps maintain fresh indoor air and supports energy-efficient, year-round comfort. Vacant and move-in ready! The seller is ready to make a deal, so don’t miss this opportunity. Book your private showing and bring your offer today! Some photos have been virtually staged. (id:62104)
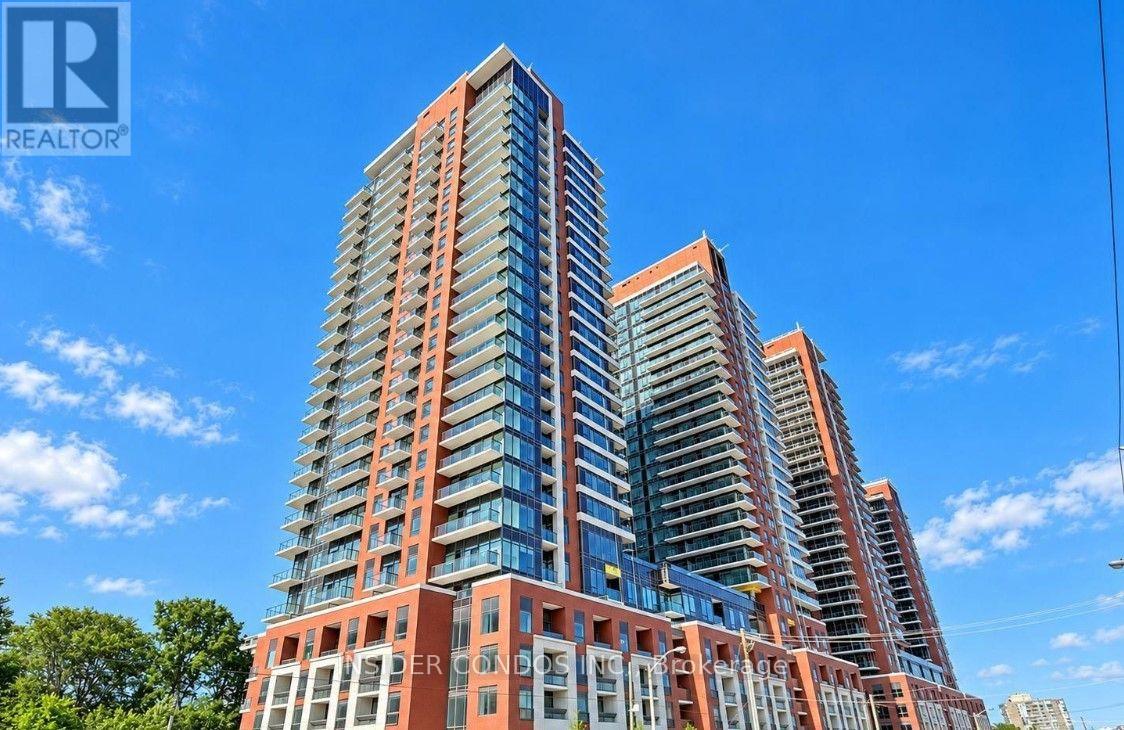
2317 - 4010 Eglinton Avenue W
Toronto, Ontario
Welcome to Suite 2317 at Notting Hill Condominiums, a bright and modern 1-bedroom plus den, 1-bathroom suite located on the 23rd floor. The functional layout features contemporary finishes throughout, with floor-to-ceiling windows providing excellent natural light and desirable west-facing views. One parking space and one locker are included for added convenience. The contemporary kitchen features granite countertops, stainless steel appliances, sleek cabinetry, and a designer backsplash, flowing seamlessly into the dining and living areas. The spacious living room offers a comfortable setting to relax, with direct access to a private balcony. The well-appointed bedroom offers ample closet space and natural light, while the versatile den provides an ideal space for a home office. A modern bathroom and convenient in-suite laundry complete the suite. Ideally located in the Notting Hill community, residents enjoy close proximity to parks, shopping, dining, transit, major highways, and the upcoming Keelesdale LRT Station, offering excellent connectivity across the city. (id:62104)
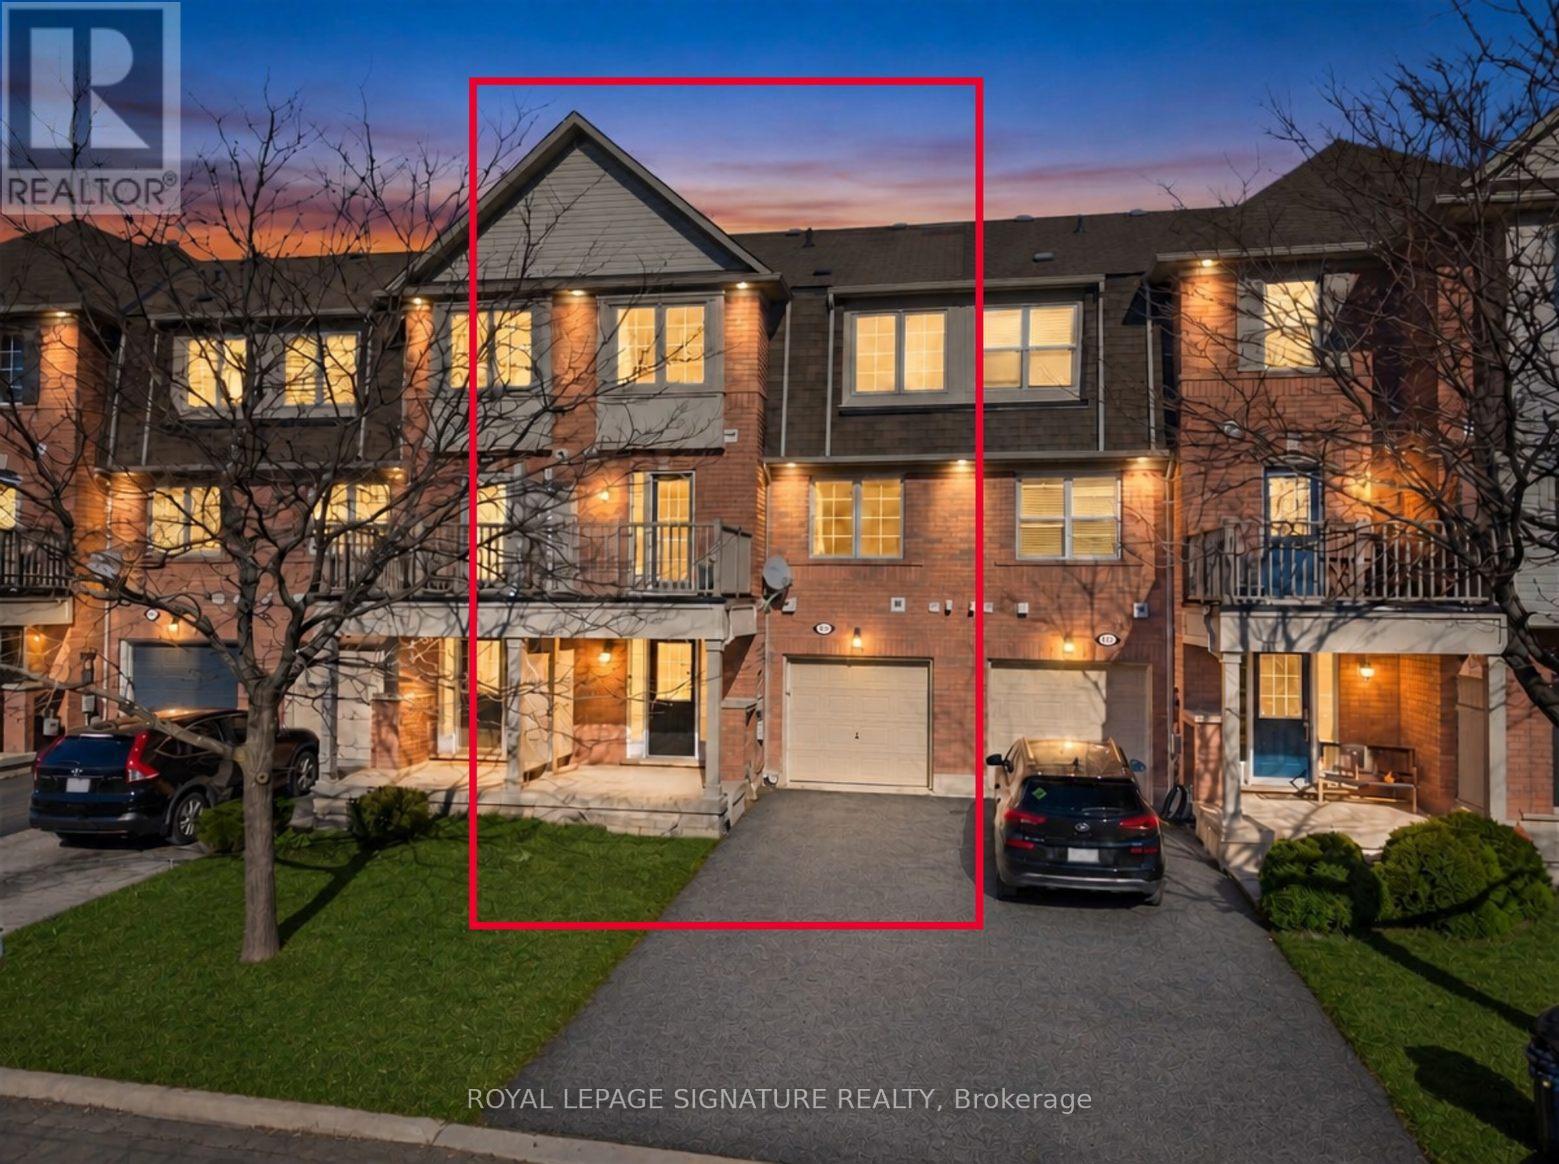
931 Deverell Place
Milton, Ontario
Move in and start living. This Mattamy-built freehold townhome in Milton's family-friendly Coates community has just been freshened from top to bottom: every room freshly painted, all carpets professionally steam cleaned, and the oversized deck, the main entrance door and the deck walkout door all repainted. Nothing to do but unpack.A large foyer welcomes you and leads to a spacious ground-floor laundry room with extra shelving, storage and a front-load washer and dryer. Upstairs, beautiful hardwood floors run through the open-concept family and dining rooms, a bright, easy space for everyday life and hosting. The kitchen features granite counters, stainless steel fridge and stove, built-in dishwasher and built-in microwave, with a walkout to your oversized deck for morning coffee, summer barbecues and evenings outside.on the third level, the large primary bedroom offers a walk-in closet, and a second bedroom suits family, guests or a home office. Two bathrooms and a layout that makes smart use of every square foot complete the picture. With no sidewalk on this side of the property, the driveway is easier to use and you get three parking spaces (garage plus two driveway spots), a rare find in Milton.Steps to schools, parks and shopping, with everyday amenities close by. A well-kept, move-in-ready home for first-time buyers, young families and downsizers. (id:62104)
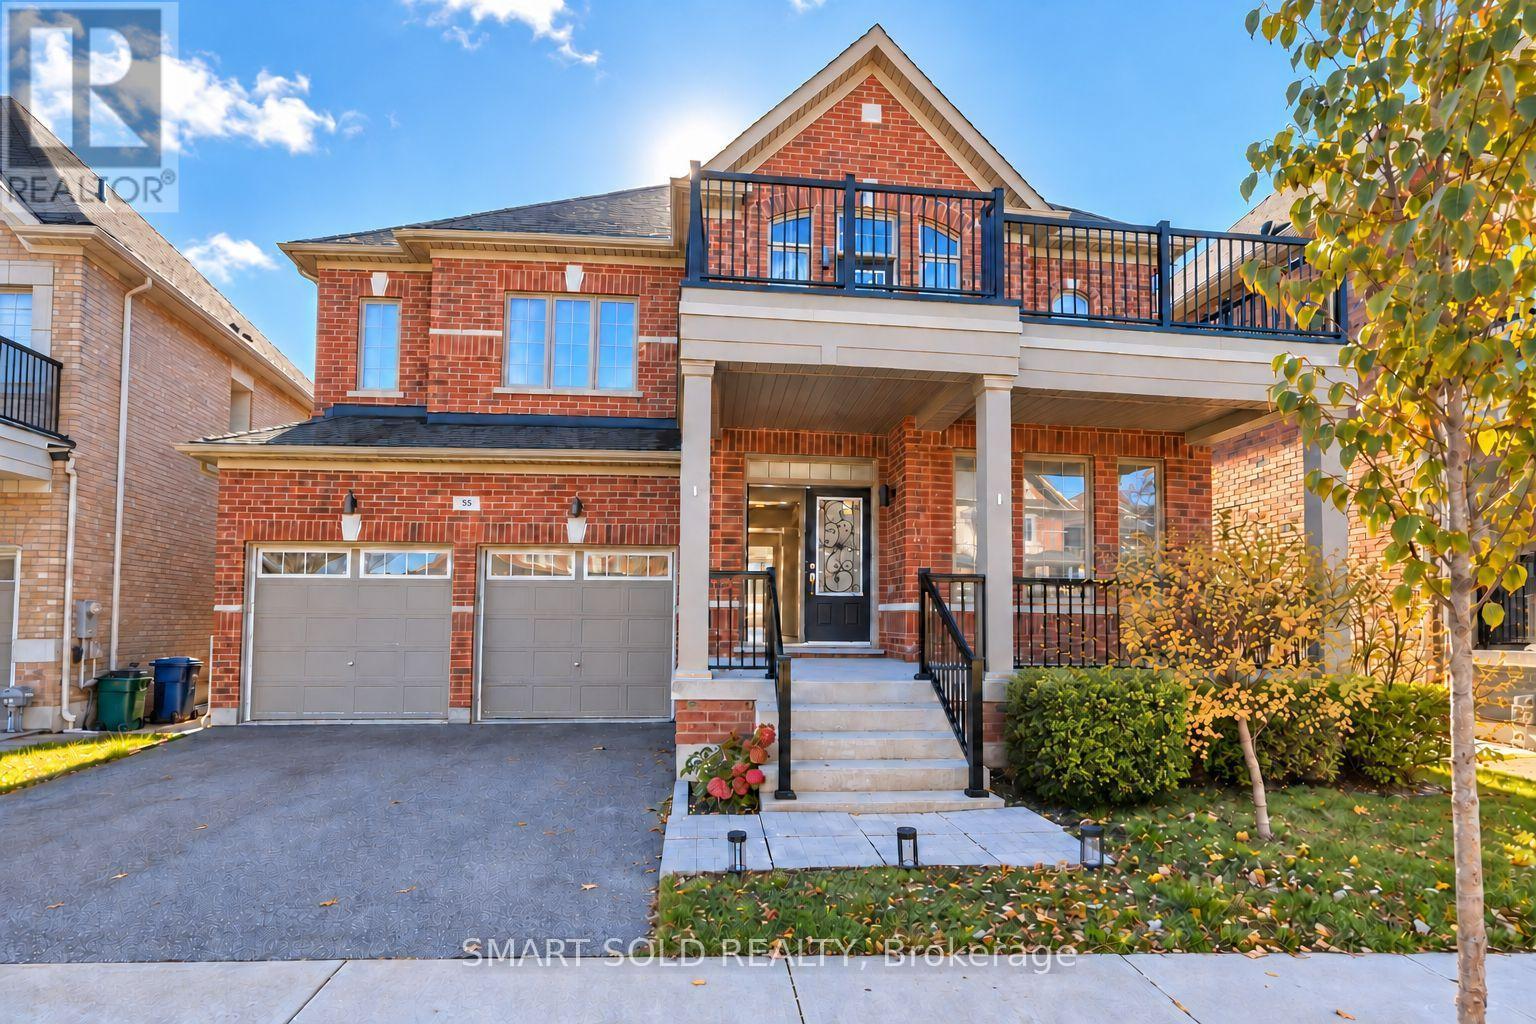
55 Charlotte Abby Drive
East Gwillimbury, Ontario
Spacious luxury detached home offering approximately 3,400 sq. ft. in desirable Holland Landing! Bright, functional layout with 9-ft ceilings, main-floor hardwood, elegant living and dining areas, a family room with fireplace and a main-floor library. Open-concept kitchen features granite countertops, centre island, servery and breakfast area with walkout to the fenced backyard. Primary retreat with two walk-in closets and a spacious ensuite. Another bedroom offers a walkout to a large private balcony, perfect for morning coffee. A double garage adds everyday convenience. Convenient access to Highways 404/400, GO Transit, Costco, Upper Canada Mall, parks, schools and golf. No smoking. No pets preferred (id:62104)

614 - 21 Lawren Harris Square
Toronto, Ontario
Discover The Bright & Airy Unit With Modern Architecture. This Highly Functional 1 Bed+Layout+ Open Balcony+Locker. Exposed Concrete Ceiling, wood floors. Modern Integrated Kitchen Appliances & 4 Pc Bath. Open Terrace facing Gardiner Express/City View. Enjoy an impressive collection of amenities, including concierge, fully equipped fitness centre and yoga room, party room, children's playroom, and rooftop terrace with lounge and BBQ area. Guest Suite, Parcel Room and Convenient Underground Visitor Parking. It sits right across from the 18-acre Corktown Common park and is steps from the Distillery District, Lower Don River Trail, and local transit routes. Developed by Urban Capital as the fourth and final phase of the master-planned River City community. It features striking, bold architecture by Saucier + Perrotte with modern, industrial loft-style finishes like exposed concrete ceilings and floor-to-ceiling windows. Walk to Corktown Common, the Distillery District, Don Valley trails, and King and Queen streetcars. With the Gardiner and DVP easily accessible, the rest of the city is just as convenient. Unmatched transit access: Effortlessly connect to the entire city with nearby subway, streetcar, and regional transit lines.75 sqft Open terrace (id:62104)
63 Lyons Avenue
Welland, Ontario
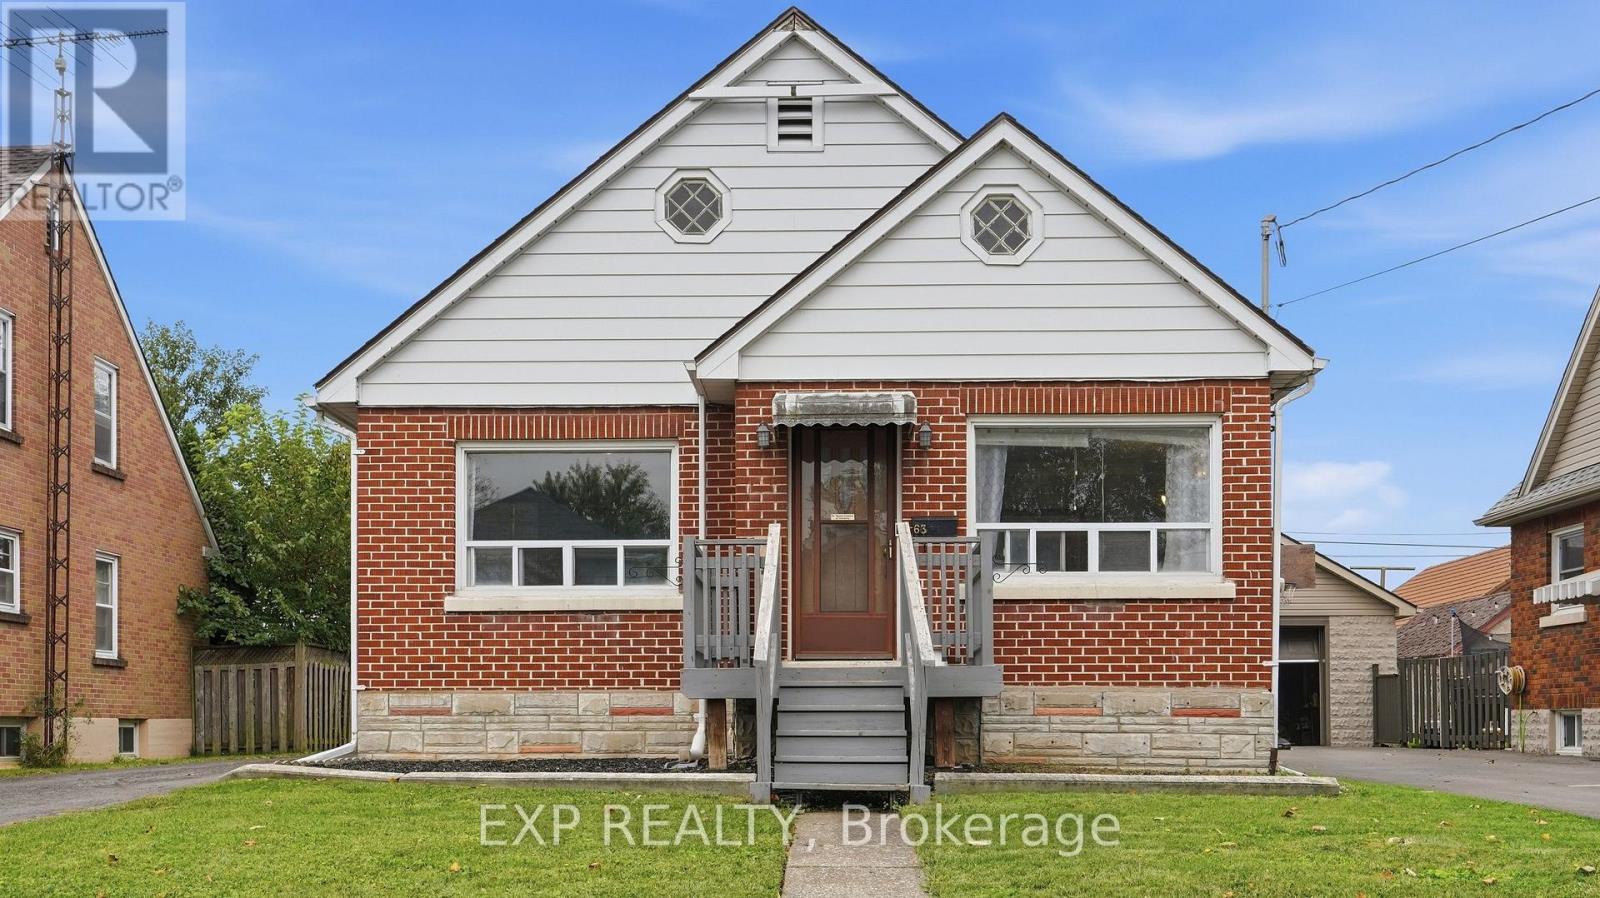
If you've been looking for an affordable home with good bones, a solid layout and plenty of room to make it your own, 63 Lyons Avenue is worth a look. This well-built 1950s bungalow offers just shy of 1,000 sq. ft. above grade with 3 bedrooms and an updated 4-piece bathroom, making it a great option for first-time buyers, downsizers or anyone looking for a home they can improve over time. The main floor features refinished hardwood flooring throughout the living room and bedrooms, along with a comfortable living space and a good-sized eat-in kitchen with new vinyl plank flooring that continues into the hallway. A convenient side entrance sits just off the long paved driveway, with easy access to the home, backyard and detached single-car garage. Downstairs is where you can really start to see the possibilities. The unfinished basement adds another 986 sq. ft. of space and is high and dry, giving you a blank canvas for a future rec room, additional bedrooms, a home gym, an office, or a more finished laundry space. There's also a cold cellar for additional storage. Outside, the fenced backyard offers plenty of room to create your own setup. Add a deck, build a pergola, create a garden or enjoy the extra outdoor space. The location is another big plus. Manchester Park is just around the corner and is currently being renovated and updated by the City of Welland. You can walk to Princess Elizabeth Public School; Eastdale Secondary School is a short drive away, and Highway 406 is easily accessible for commuting throughout Niagara. Shopping, restaurants and everyday amenities are all close by. There's a lot to work with here, and at this price point, it's an opportunity to get into the market and make it your own! (id:62104)
4 Macpherson Drive
Paris, Ontario
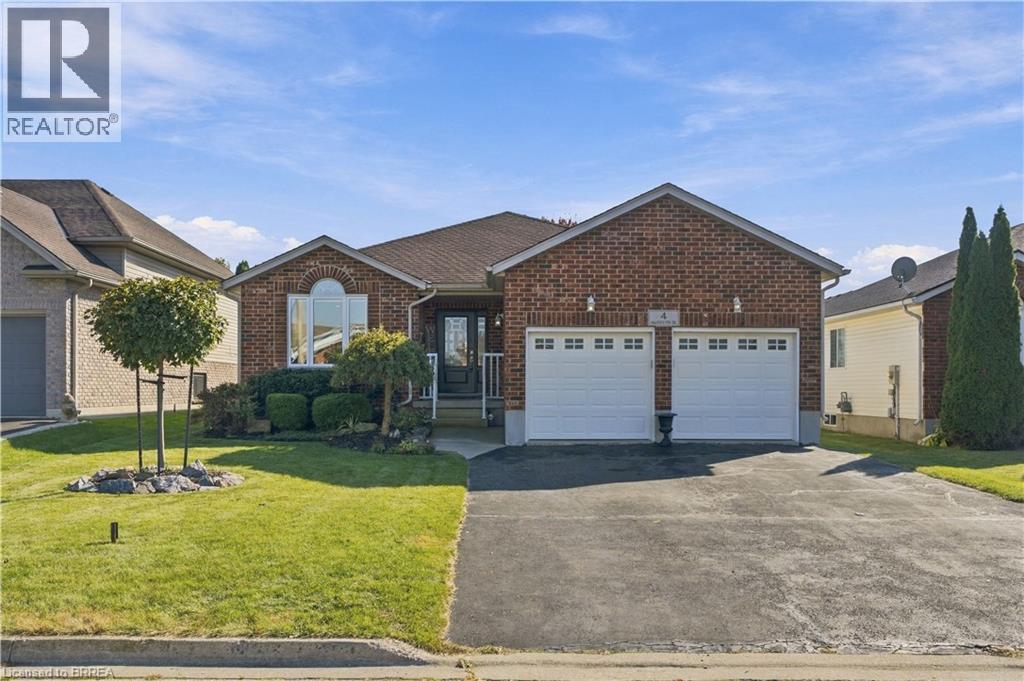
Welcome to 4 MacPherson Drive, a well-cared-for bungalow with great curb appeal, a functional layout and plenty of space inside and out. Step through the front door into the open foyer and a bright, inviting living room featuring a partial cathedral ceiling and two large windows that fill the space with natural light. The main floor offers three spacious bedrooms, including a generous primary bedroom with two closets and ensuite privileges. The eat-in kitchen provides plenty of cabinetry and workspace, with doors leading directly to the large covered deck — a great spot for outdoor dining and entertaining. The fully fenced and landscaped backyard offers lots of room to enjoy, complete with storage & a shed. Downstairs, the large recreation room has plenty of space to create separate media and games areas, along with a large storage room and cold cellar. Several updates have already been taken care of, including windows and exterior doors in 2024, a newer front-yard tree, and a redone deck. The roof is approximately 10 years old. Located in a desirable north-end neighbourhood, this is a great opportunity for anyone looking for comfortable one-floor living, a family-friendly yard and plenty of additional space downstairs. (id:62104)
12 Laurie Ann Lane
Paris, Ontario
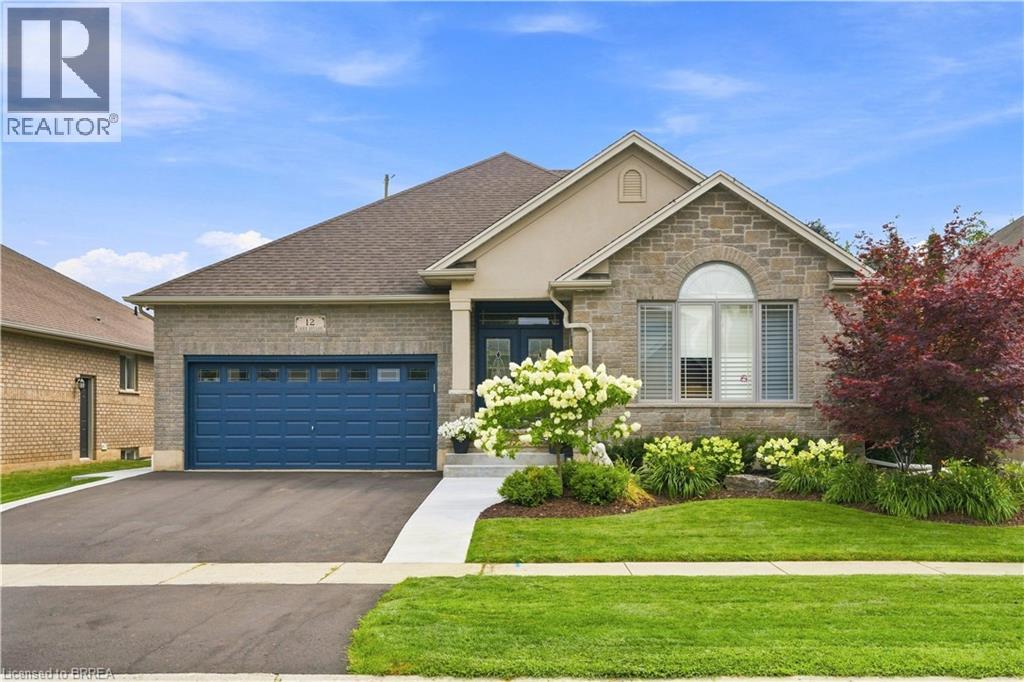
Welcome to 12 Laurie Ann Lane, located on one of Paris’ most desirable south-end streets. This is the kind of neighbourhood that feels like something out of a movie, where neighbours know each other and come together for twice-yearly street BBQs. Close to schools, shopping and highway access, it’s easy to see why people love living here. This beautifully maintained bungalow offers approx. 1,945 sq. ft. on the main level with a bright, open layout. The formal dining area features vaulted ceilings, while the spacious kitchen offers plenty of cabinetry, stainless steel appliances, marble counters and a large island with Cambrian quartz and breakfast bar. Three sun tunnels add even more natural light. The great room features luxury vinyl flooring, a gas fireplace and French terrace doors leading to your backyard oasis with a covered patio, 16' x 32' saltwater pool, hot tub, pool shed, garden shed with an attached separate pottery shed. The primary suite offers a walk-in closet with organizers, spacious ensuite with double vanity, soaker tub and oversized shower, plus a door leading directly to the patio and pool. Two additional bedrooms and a 4-pc bath are located on the opposite side of the home. Main-floor laundry provides additional storage and garage access. The huge finished lower level adds an oversized rec room, workout area, 2 additional bedrooms, 3-pc bath and plenty of storage. Updates include furnace (2023), rented water heater (2025), pool heater (2026), salt cell (2026), Driveway and Walkway (2026) and Water softener (2026). With 3+2 bedrooms, 3 bathrooms, incredible living space and a backyard made for summer, this home has so much to offer, on a street where neighbours still feel like neighbours. (id:62104)
620 Colborne Street W Unit# 41 #main & Upper
Brantford, Ontario
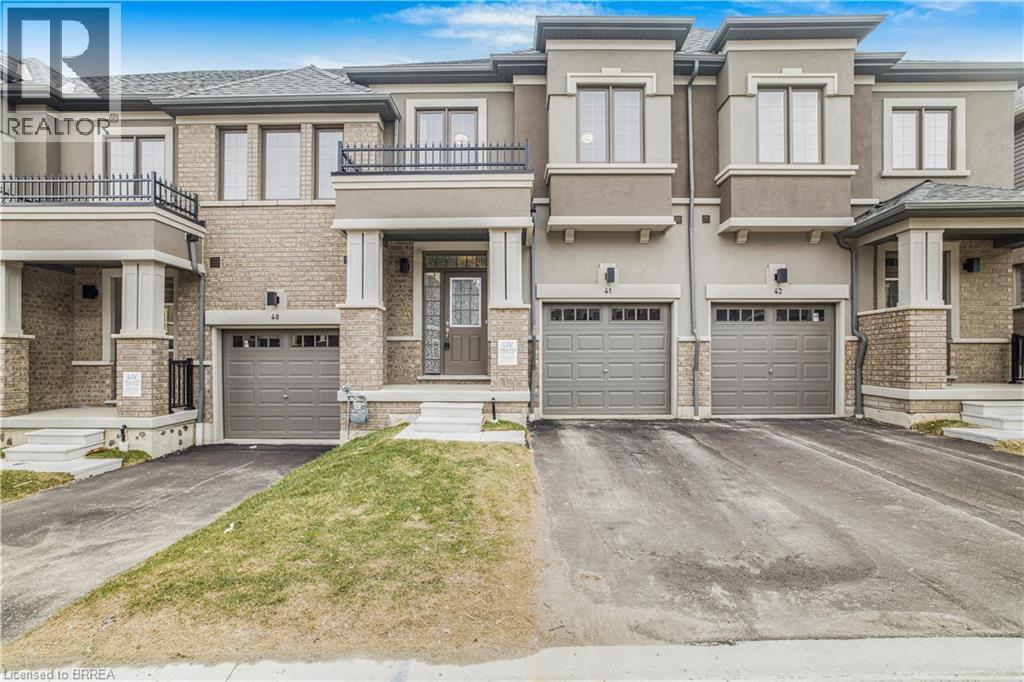
Welcome to this stunning and spacious townhome in the peaceful Sienna Woods East neighbourhood of West Brant. The main and upper levels are available for rent as of December 1st, with full garage access and utilities included, paid by the landlord. Overlooking beautiful greenspace and facing the Brantford Trail and conservation area, this premium townhome offers a perfect blend of comfort, style, and serene surroundings. The open-concept main floor features a bright living room, dining area, and kitchen, with sliding doors leading to the backyard. Upstairs, the spacious primary bedroom boasts a walk-in closet and spa-like ensuite with a separate tub and shower, while two additional generously sized bedrooms offer ample closet space. A convenient second-floor laundry completes the upper level. Ideally located close to downtown, Laurier University, Conestoga College, shopping, amenities, the Trans Canada Trail, and the Grand River. With visitor parking available and a peaceful setting overlooking greenspace, this home offers comfortable and convenient living in a desirable West Brant location. (id:62104)
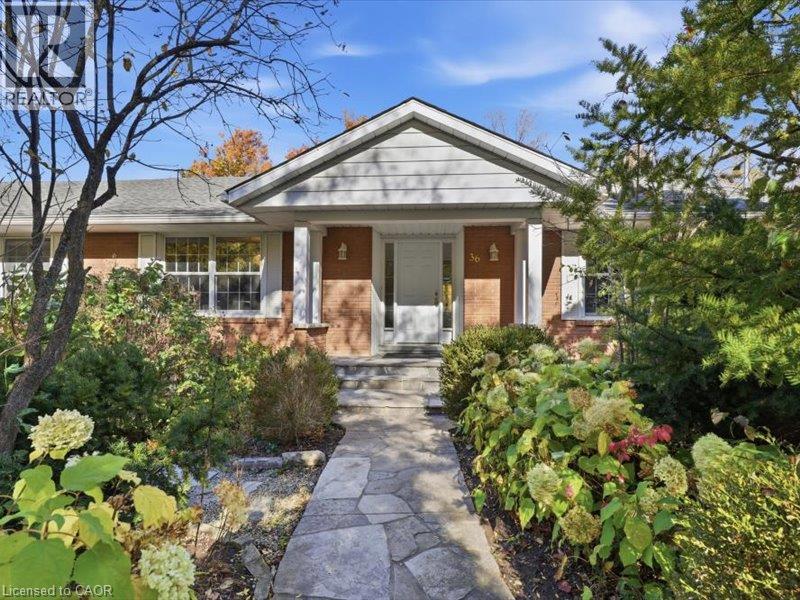
36 Maple Hill Drive
Kitchener, Ontario
One hundred foot frontage with almost two hundred feet of depth, quiet court location backing onto Westmount golf course. Mature, 40 foot trees and multi million dollar home rebuilds. If you could choose one location in Kitchener-Waterloo to build your legacy home and preserve its long-term value, Old Westmount would be the safest bet. An area rich in heritage dating back to 1912 as a distinctive residential community intending to connect Kitchener to Waterloo with the goal of creating a more beautiful, orderly and spacious style of urban living. Displaying Tudor, Colonial, and Craftsman residential architecture the unique landscapes, gently curving roads, and oversized boulevards push the neighborhood feel far from a conventional subdivision to a traditional garden suburb with the Westmount golf course as it's focal point. 36 Maple hill drive is a bungalow with a triple car garage offering over 3800 square feet of living space on two levels; 4+2 bedrooms, 3.5 bathrooms, and an approximate 1500 square foot two level deck. The versatile lot is walkout, lush with flower gardens and a variety of beautiful trees offering endless opportunities to a new custom design and build. VALUE IS IN THE LAND! Take advantage of the levies to the existing home to get you started. (id:62104)
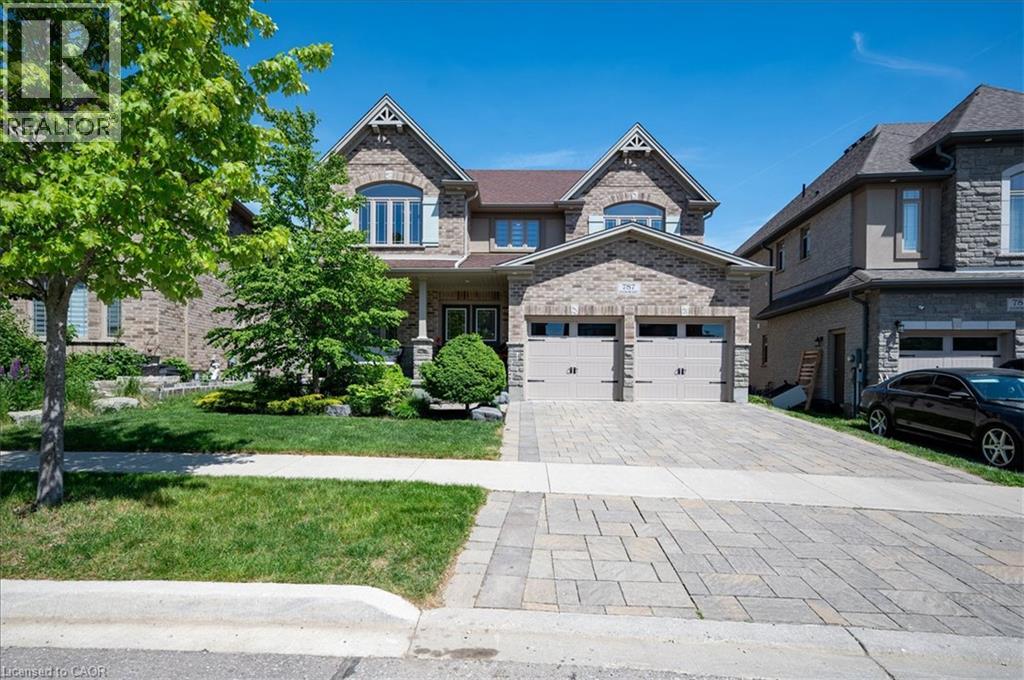
787 Snowberry Court
Waterloo, Ontario
A great house in an equally great neighborhood! 787 Snowberry court is one of the few walkout lots on the quiet court in Vista Hills: a neighborhood emersed into nature surrounded by forests & walking trails and some of the top-rated schools in the region. This classic all brick and stone 2 story has beautiful curb appeal, further enhanced by its interlocking driveway and armor stone accents. The double front doors open to a large foyer; adjacent to it is the living room/office, a formal space at the front of the home. The main level was designed around an open spiral oak staircase providing a stunning centre piece that elegantly connects the main floor to the second. The flooring throughout the main is a combination of modern 12x24 tile and wide plank engineered hardwood. The design flows freely through the dining room, over sized kitchen, and dinette overlooking the fully fenced yard complete with composite fencing. The kitchen features abundant cabinet space, built-in stainless-steel appliances, and quartz countertops. The family room sits adjacent and showcases a beautiful fireplace feature wall with staggered floating shelves. The sunken mudroom achieves a partial separation from the main level and is an extremely practical space for access to and from the garage with groceries and preparations. Hardwood flooring continues to finish the space in the high traffic hallway of the second floor. Four bedrooms, 3 bathrooms and a conveniently located laundry make up the second-floor space. The primary bedroom sits at the back of the home and features a walk-in closet with elegant 5 piece ensuite; complete with glass shower and soaker tub. The second bedroom also features a private 3 piece ensuite with glass shower, leaving the 3rd and 4th bedrooms sharing a 5-piece jack and jill bathroom with all the vanities in the home finished in quartz. The basement is ready for your imagination; large windows and large footprint provide lots of finishing options! Don't miss it! (id:62104)
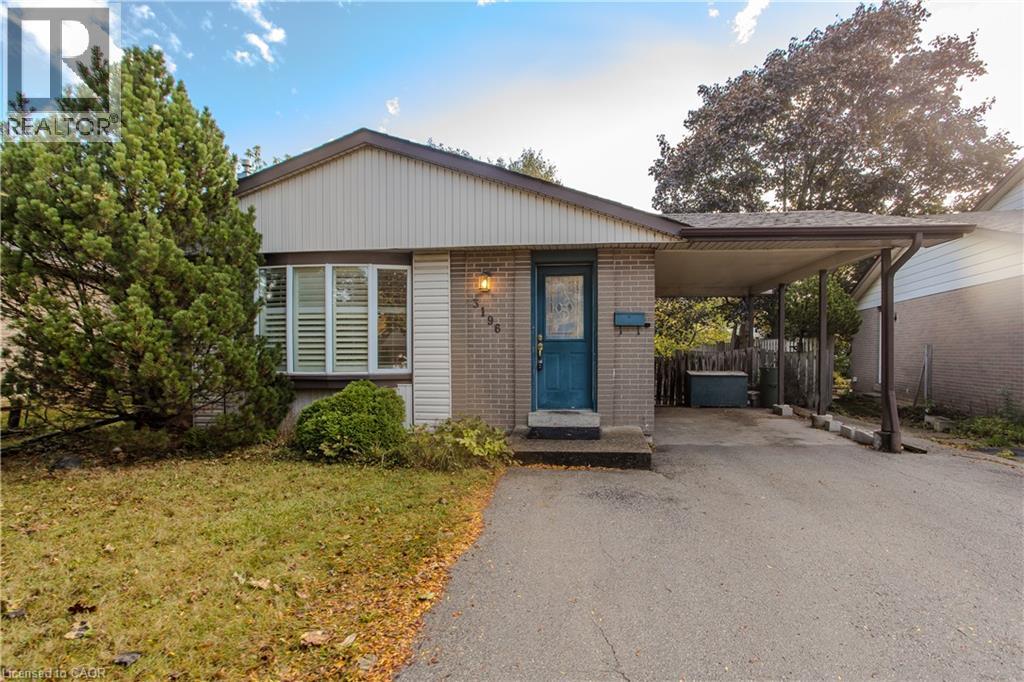
3196 Centennial Drive
Burlington, Ontario
Situated in Burlington’s mature and sought-after Palmer neighbourhood, 3196 Centennial Dr is a well-maintained brick bungalow offering approx. 2,400 sf of finished living space, 3 bedrooms, 2 full baths and a covered parking area. Ideal for first-time buyers, downsizers or those looking to introduce their own style, this home combines comfortable one-level living with a fully fenced backyard surrounded by mature trees. Inside, the carpet-free main floor features updated flooring and a spacious open-concept living and dining area filled with natural light. A large bay window enhances the living room, while the adjoining dining area offers plenty of room for family gatherings. The eat-in kitchen features ample cabinetry, practical workspace and a convenient pantry. 3 generously sized bedrooms, a 3-pc bath and the added convenience of main-floor laundry complete this level. The finished lower level offers excellent flexibility with a spacious recreation room featuring a fireplace, separate games room, additional rooms ideal for an office, fitness area or hobbies, and a second 4-pc bath. Additional storage and utility space provide further practicality for everyday living. Outside, the fully fenced backyard offers a peaceful retreat with mature trees, generous lawn space and a covered patio for outdoor dining and entertaining. 2 garden sheds provide valuable additional storage. Notable updates include flooring (2017) and roof (2018). Located in the established Palmer community, enjoy the convenience of walking to neighbourhood parks, schools, shopping and trails, with restaurants, recreation facilities and major commuter routes nearby. Offering generous living space, a functional layout and the opportunity to personalize, this property is an appealing choice for buyers seeking bungalow living in a well-connected Burlington neighbourhood. (id:62104)
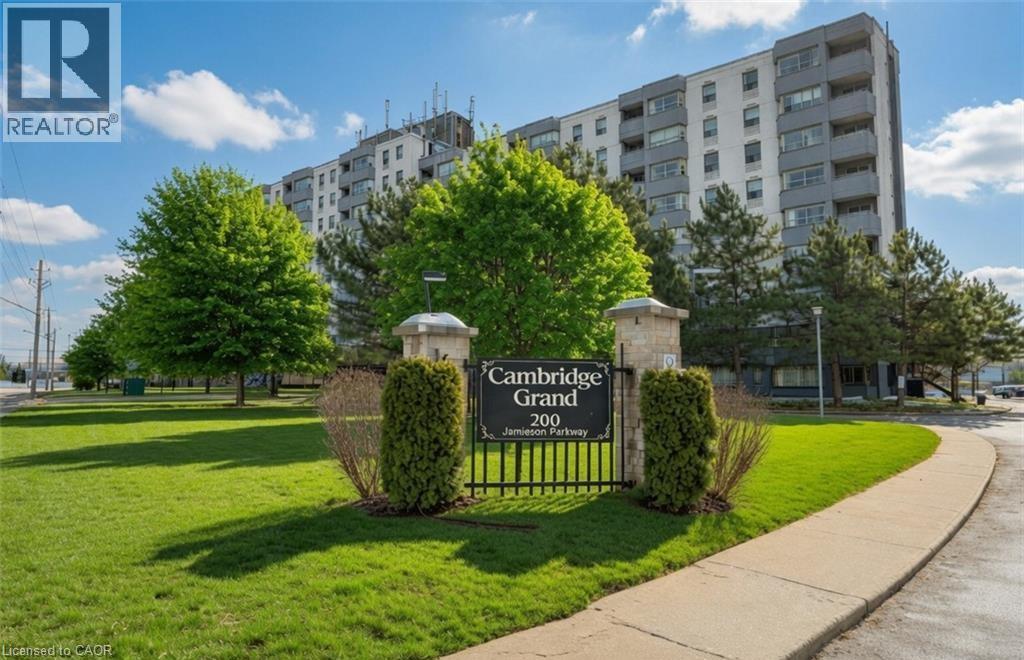
200 Jamieson Parkway Unit# 615
Cambridge, Ontario
FOR LEASE... Welcome to the sought-after Cambridge Grand at 200 Jamieson Parkway! This spacious 2 bedroom, 1 bathroom apartment-style condo offers comfortable, convenient living in a fantastic Hespeler location. Featuring a functional layout with generous living space, two well-sized bedrooms, in-suite laundry and plenty of natural light, this condo is a wonderful place to call home. What really sets this building apart are the fantastic amenities, residents can enjoy an outdoor in-ground pool, BBQ and picnic area, party room, bicycle storage and plenty of visitor parking. The building also features updated common areas and elevators, adding to its appeal. Located just minutes from Highway 401, shopping, restaurants, parks, schools and charming downtown Hespeler, everything you need is close by. Whether you're commuting, running errands or enjoying the neighbourhood, this location makes everyday living easy. Enjoy the convenience of condo living in a well-established community with so much to offer. This fantastic rental opportunity is ready to welcome its next tenants. Book your private showing today! (id:62104)
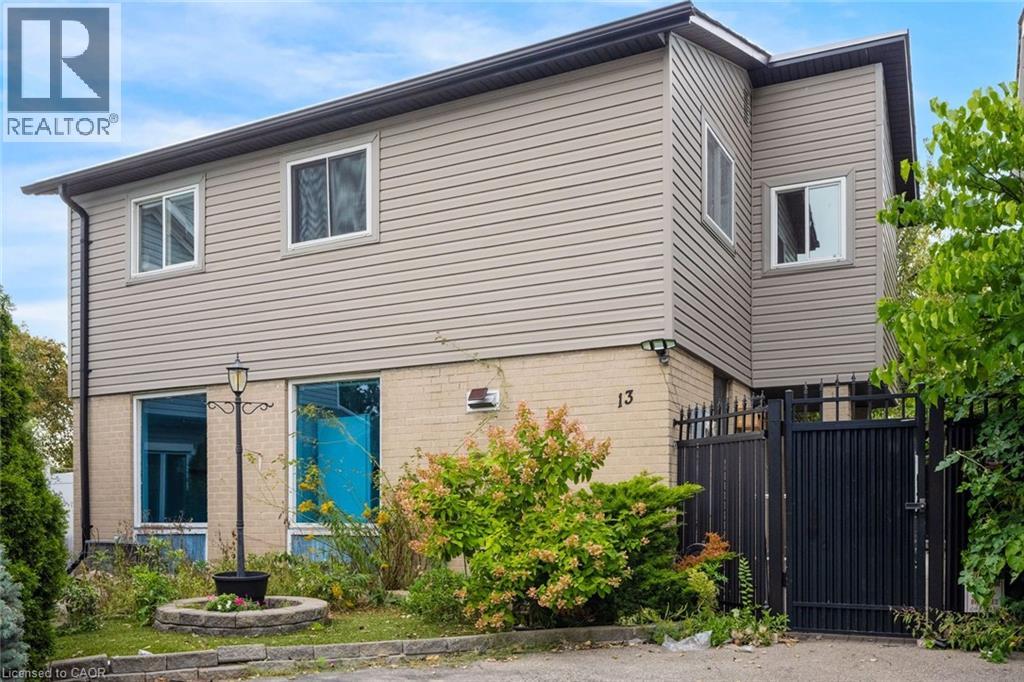
13 Holmstead Court
Brampton, Ontario
Welcome to this 3-bedroom, 2-bathroom raised ranch, situated in the historic village of Cookstown! The main floor features an open-concept layout centred around the kitchen, flowing into the combined living and dining area. Sliding doors off the dining room provide easy access to the back deck, creating a seamless connection to the outdoors. The lower level offers valuable additional living space, highlighted by a generous family room with a second walkout to the back patio and backyard. A dedicated home office or den and an additional 4-piece bathroom complete this level. A single-car garage with convenient inside entry adds to the functionality of the home, providing covered parking and additional storage. Awaiting your personal touch, this home presents a great opportunity to customize the space and make it your own. (id:62104)
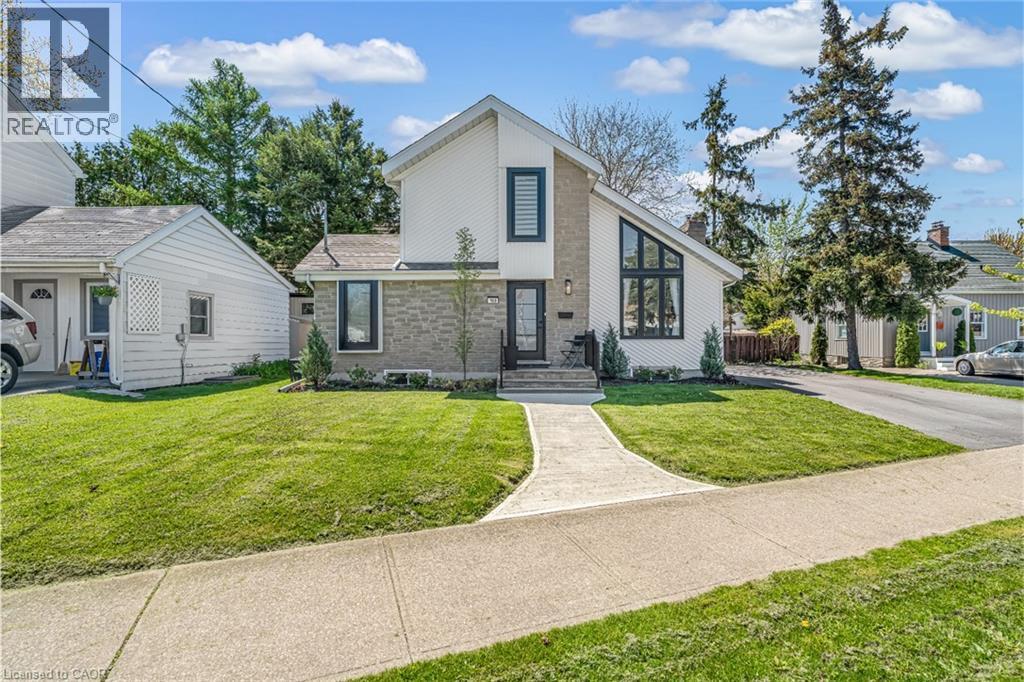
168 Carlton Street
St. Catharines, Ontario
Step inside and everything just… works. Mornings start with sunlight pouring through vaulted ceilings, coffee in hand, and a home that feels effortlessly calm. The open-concept main floor brings everyone together; quiet nights by the fire or hosting friends who naturally gather in the kitchen, because they always do. The fully renovated kitchen blends style and function with quartz counters, stainless steel appliances, and a layout that actually makes sense for real life. Just off to the side, a private L-shaped patio becomes your go-to for summer dinners, a glass of wine, or a moment to yourself. With 3+1 bedrooms and 2 full bathrooms, there’s space for everyone and flexibility for how you live. The lofted second level offers a private retreat overlooking the main living space, complete with an additional bedroom and bath that's perfect for guests, a home office, or your own quiet escape. Downstairs, the finished basement adds even more room to unwind, whether it’s movie nights, a home gym, or a play space. All of this comes with peace of mind thanks to key updates, including a roof (2018) and a brand new electrical panel (2024), wrapped in a low-maintenance lifestyle just minutes to shopping, the QEW, and downtown St. Catharines. Because the right home doesn’t just look beautiful… it gives you the rare feeling that everything is already taken care of. (id:62104)
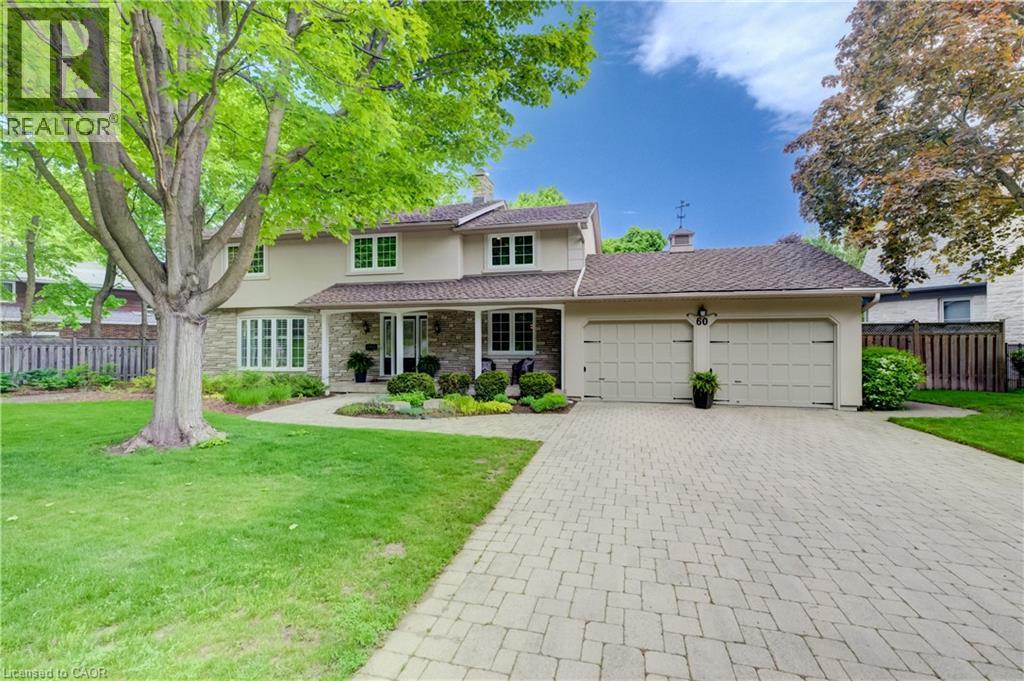
60 Huntley Crescent
Kitchener, Ontario
Once in a Generation Opportunity on Huntley Crescent. Walk to the entrance to Westmount Golf & Country Club in under a minute. Live next to one of Stanley Thompsons Masterpieces and a Top 15 Golf Course in Canada. Premier Golf Practice Facility, Putting Green, 5 Light Tennis Courts, Outdoor Winter Skating Rink, 6 Sheet Curling, Golf Simulators, Cross Country Skiing and Dining just around the corner. All that steps away but in a very private location. 2 Storey - 4 Bedroom - 2511 sq ft renovated home on a .262 acre west facing lot with 150.1 ft frontage. Main Floor has been totally renovated and opened to allow for tremendous flow and has stunning Dark Hardwood throughout. 2 gas fireplaces including one in Dining Room with Stone Front mantel. Chefs Kitchen has been renovated to include oversized sit down island, dark wood cabinetry, gas range/oven, stainless range hood and beautifully finished with white stone countertops. Currently used as Dining Room it can function easily as a main floor den or office with sliders to rear deck. Living Room has gas fireplace with custom bookcases on either side and ideal place for large screen viewings and is open to kitchen and large breakfast area with more custom built ins. Perfect space and flow for informal living or hosting friends on game night. Walkout from powder room and mudroom area to a spacious private deck with dining, bbq and seating areas that overlook the heated pool. This truly is ideal space for hosting friends following a round of golf, tennis or as your own private treed oasis in the evening. Gas Heated Pool is surrounded by terraced garden boxes has new liner, back yard shed included to store patio furniture in winter or for outdoor mowers, snowblower or gardening tools, Sprinkler System, extensive perennial Hosta Garden and mature treed lot (id:62104)
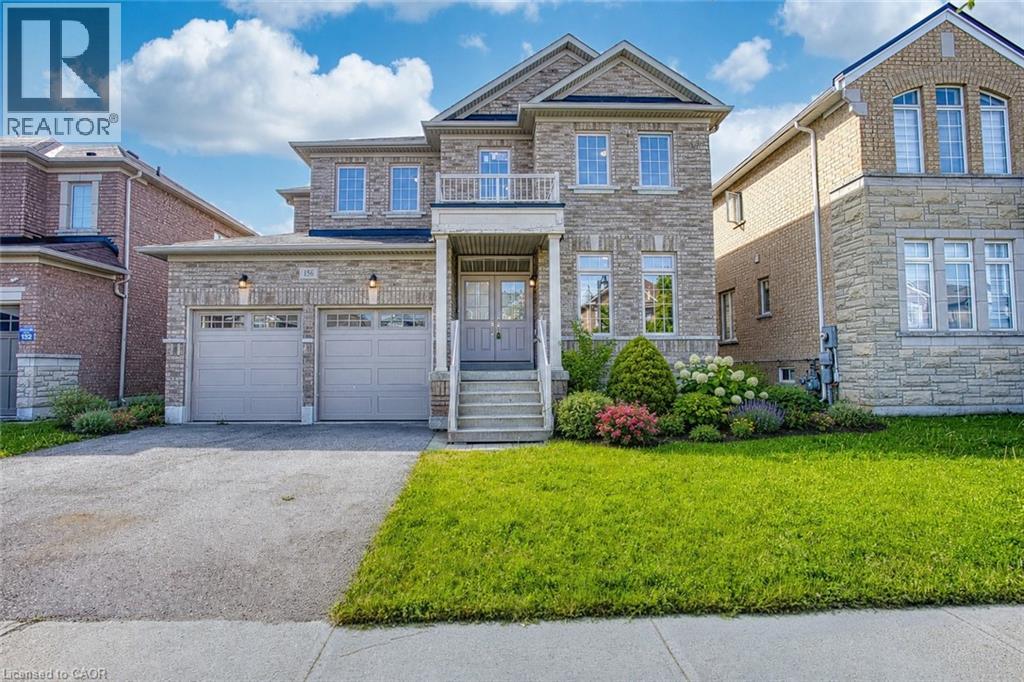
156 Mcknight Avenue
Waterdown, Ontario
Welcome to 156 McKnight Ave, Waterdown. Step into a home that truly lives as beautifully as it looks. Located in one of Waterdown's most sought after neighbourhoods, this inviting property offers generous, light filled spaces designed for the way modern families actually live. The main floor impresses with large, well-proportioned primary rooms that lend themselves to easy entertaining and everyday comfort, along with a versatile bonus room, perfect as a home office, playroom, or guest space. Natural light pours throughout, creating a warm and welcoming atmosphere at every turn. Downstairs, a spacious unfinished basement presents a blank canvas ready for your vision. Whether that's a recreation room, home gym, or additional living space, the possibilities are yours to define. Outside, enjoy a fully fenced backyard, ideal for kids, pets, and summer gatherings. Set within a beautiful, established neighbourhood that checks every box. Top rated schools, scenic parks, and everyday amenities are all just minutes away. A rare opportunity to settle into a home that offers space, light, and community in equal measure. Don't miss your chance to make 156 McKnight Ave yours. (id:62104)
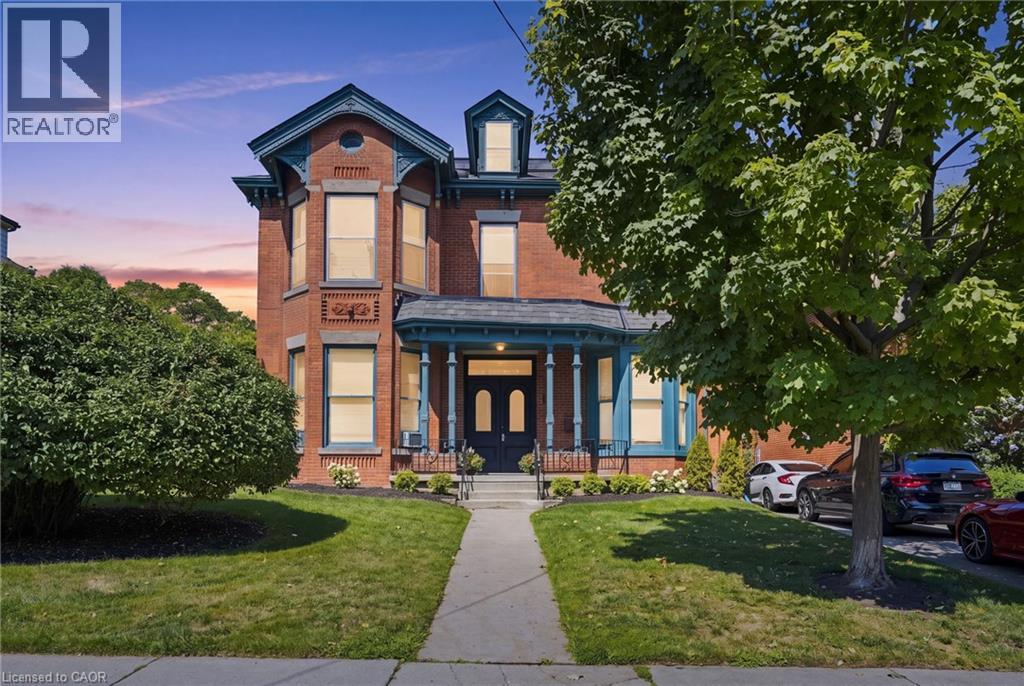
132 Emerald Street S
Hamilton, Ontario
Welcome to 132 Emerald, an impressive four-unit Victorian property filled with timeless character and outstanding potential. Set on a deep, beautifully landscaped lot, this stately home offers a generous backyard and parking for approximately three vehicles. Inside, soaring ceilings, oversized windows, original flooring, elegant Victorian trim, crown moulding, and a striking marble fireplace create an unforgettable sense of charm. The spacious residences feature functional layouts, abundant natural light, generous bedrooms, and inviting living areas. Ideal for investors, multigenerational living, or those seeking a distinctive income property, 132 Emerald is a rare opportunity to own a substantial character home with four self-contained units, excellent outdoor space, and long-term potential. (id:62104)
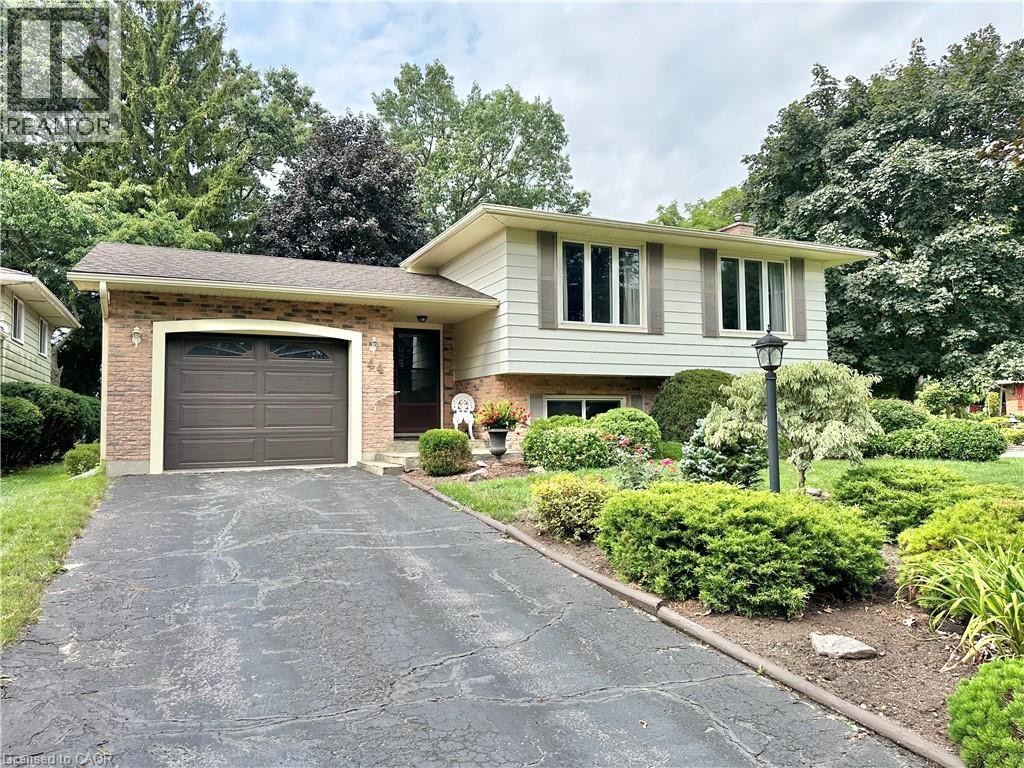
44 Douglas Avenue
Simcoe, Ontario
Discover this charming raised bungalow in the mature and desirable residential area of Simcoe! Featuring 4 bedrooms, 2 bathrooms, spacious rooms, and a cozy family room with a fireplace. Nestled on a corner lot with no sidewalks, this single-family home offers both comfort and privacy in a fantastic location for your family. Furnace(2017),Central Air Conditioner(2025),Roof Shingles(2017),Windows(2013). There are gutter guards on the eaves troughs. Book your private showing today!! (id:62104)