
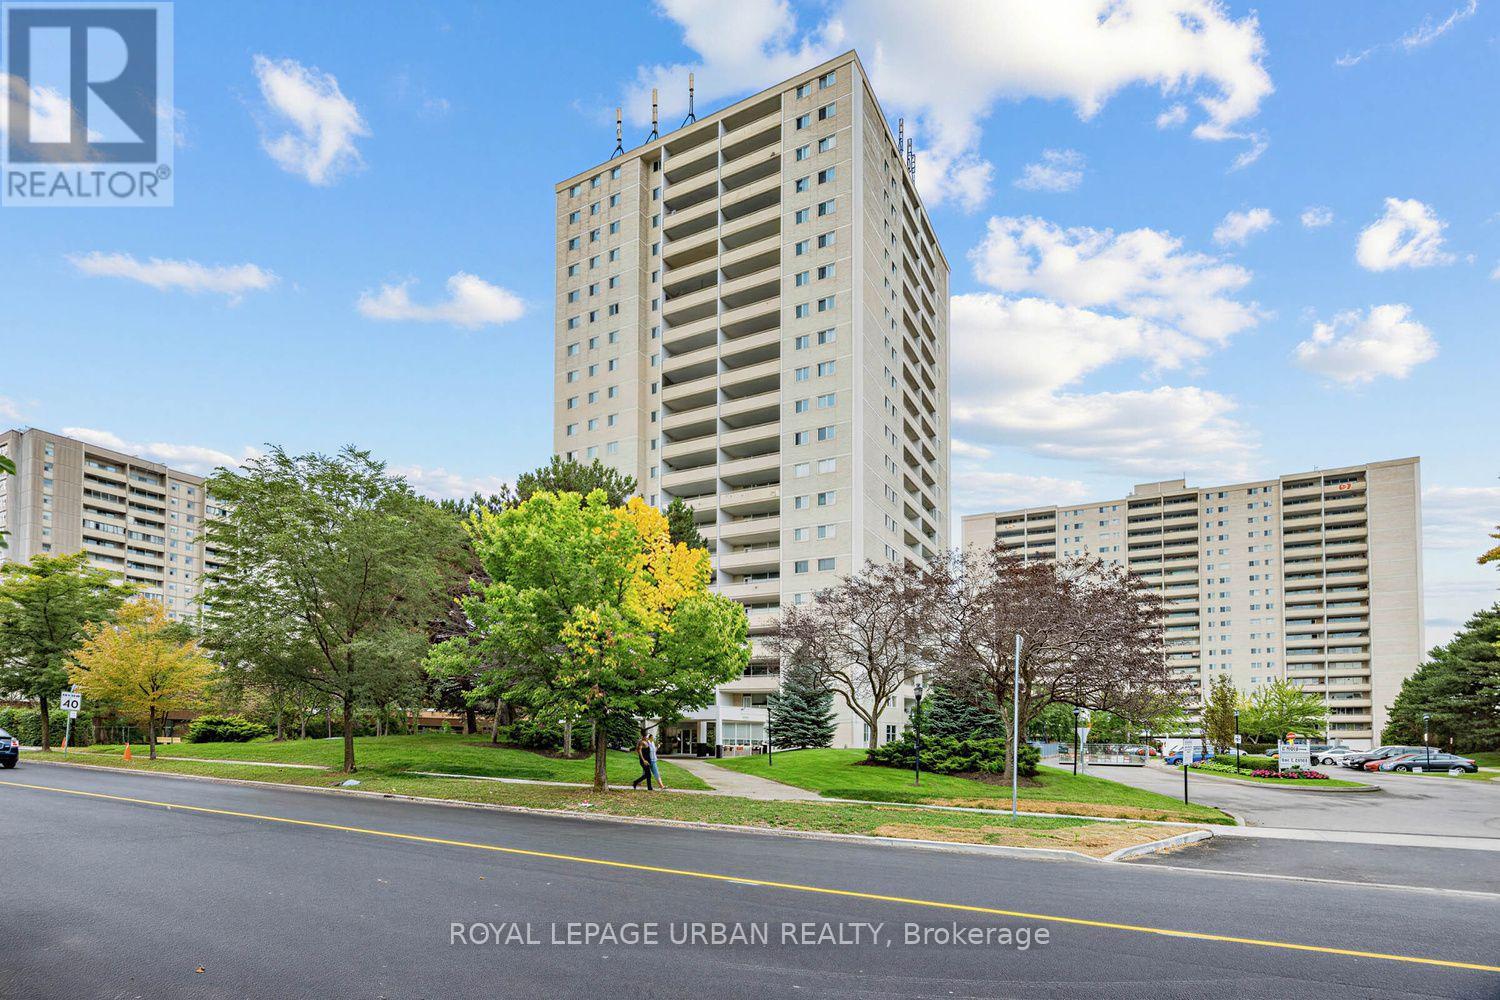
1201 - 1350 York Mills Road
Toronto, Ontario
Welcome to this beautifully renovated and move-in-ready condo featuring 2 spacious bedrooms and 1 bathroom. The suite is filled with natural light throughout, creating a bright and inviting atmosphere. Enjoy a modern kitchen featuring elegant quartz countertops, complemented by brand-new flooring throughout and freshly painted walls. The functional layout also includes a dedicated laundry room for added convenience. Step outside to the open balcony, the perfect spot to enjoy your morning coffee or unwind at the end of the day. The unit comes complete with 1 parking spot. A fantastic opportunity for first-time buyers, downsizers, or investors looking for a stylish, updated unit in move-in-ready condition. (id:62104)
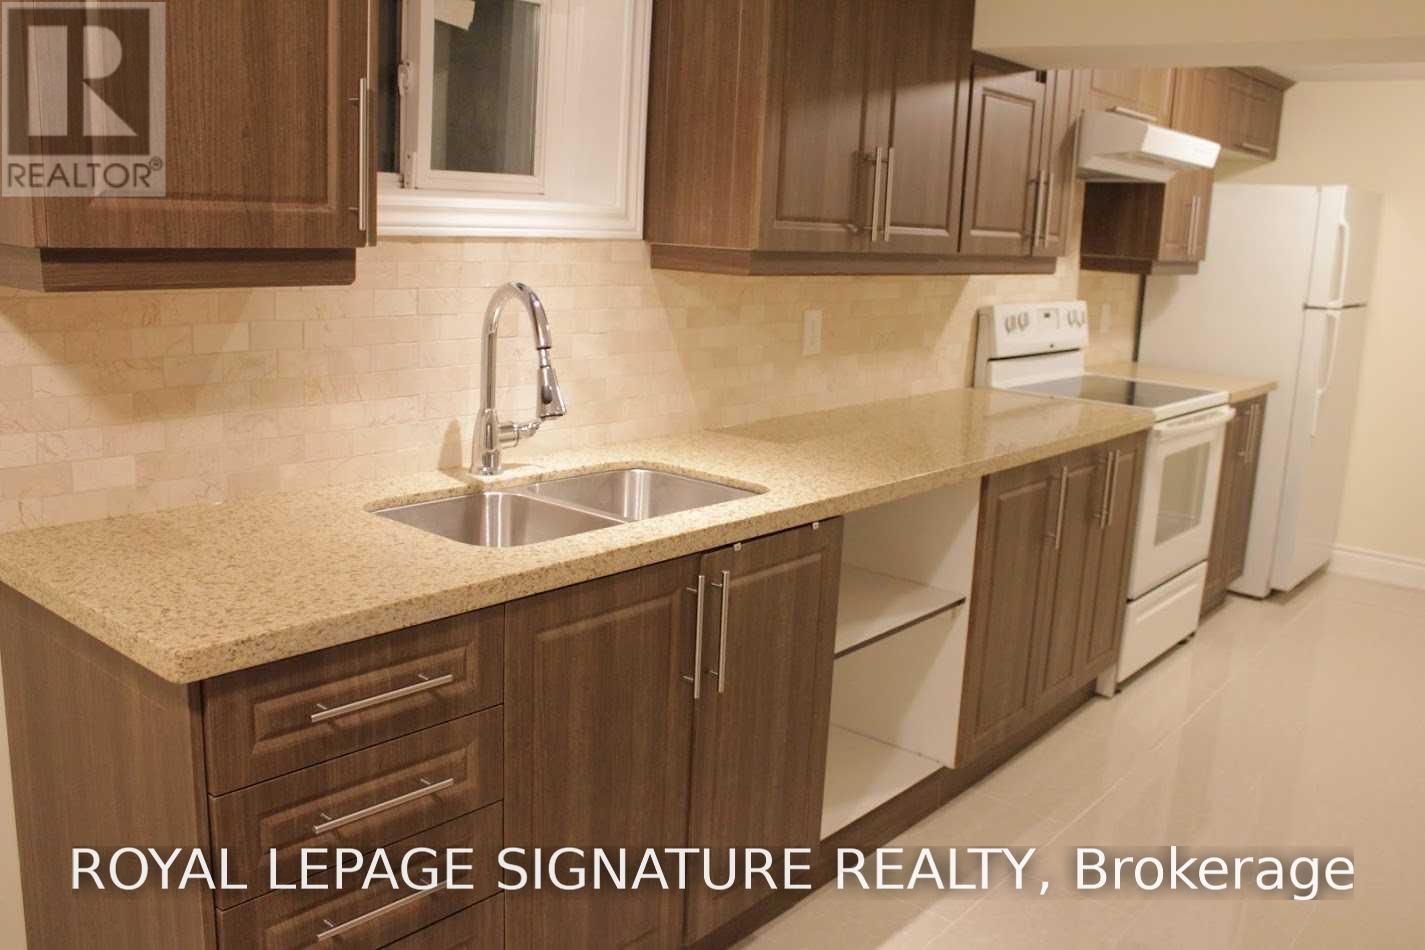
Bsmt - 27 Deerpath Road
Toronto, Ontario
Immaculate Spacious Basement Apartment Based In The Community Of Parkwoods - Donalda. 2 Bedroom & 1 Bathroom Apartment. Walking Distance To Top Rated Schools: Victoria Park Ci With Ib Program, Milne Valley With Ib Program, Broadlands P.S With French Immersion. Close To All Amenities: Parks, Trails, Shopping, Restaurants, Bus Stations, Dvp & 401. Great Location! New Kitchen & Flooring. Move In Ready Condition. Great For Single Family Or Couple. (id:62104)
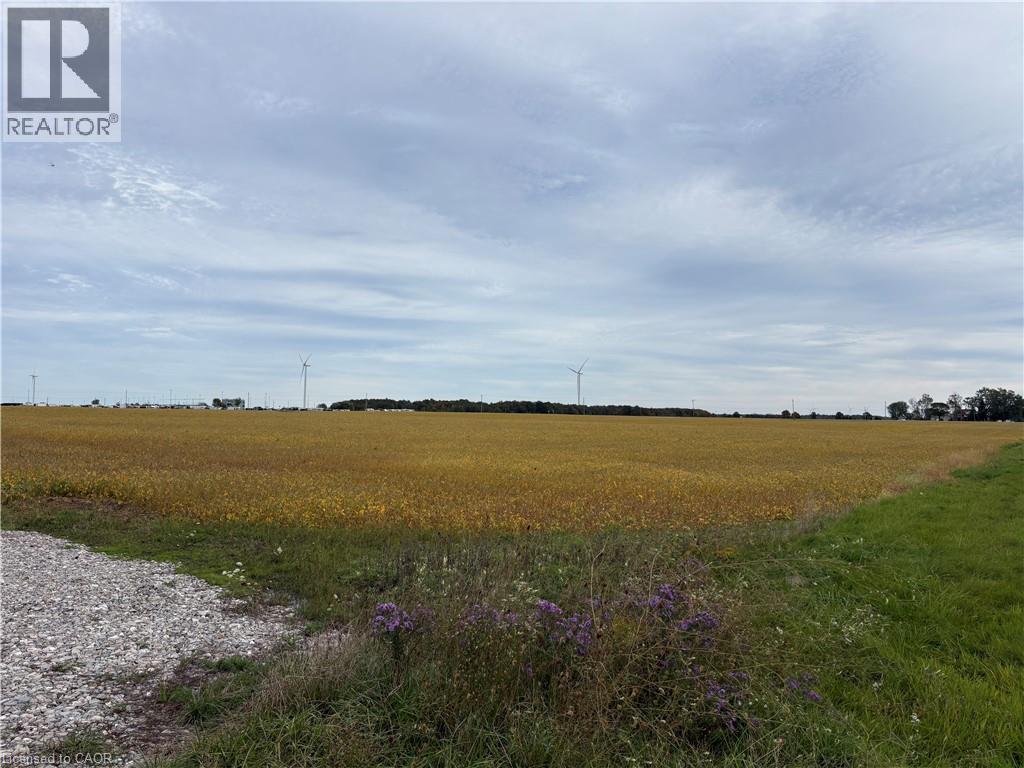
1071 Kohler Road
Cayuga, Ontario
Would you like to add to your existing farm? Build your dream home on 87 acres? Lots of options on this versatile farm. The outbuildings are in excellent condition and are presently used for storage. Convenient location 5 minutes south of Cayuga. (id:62104)
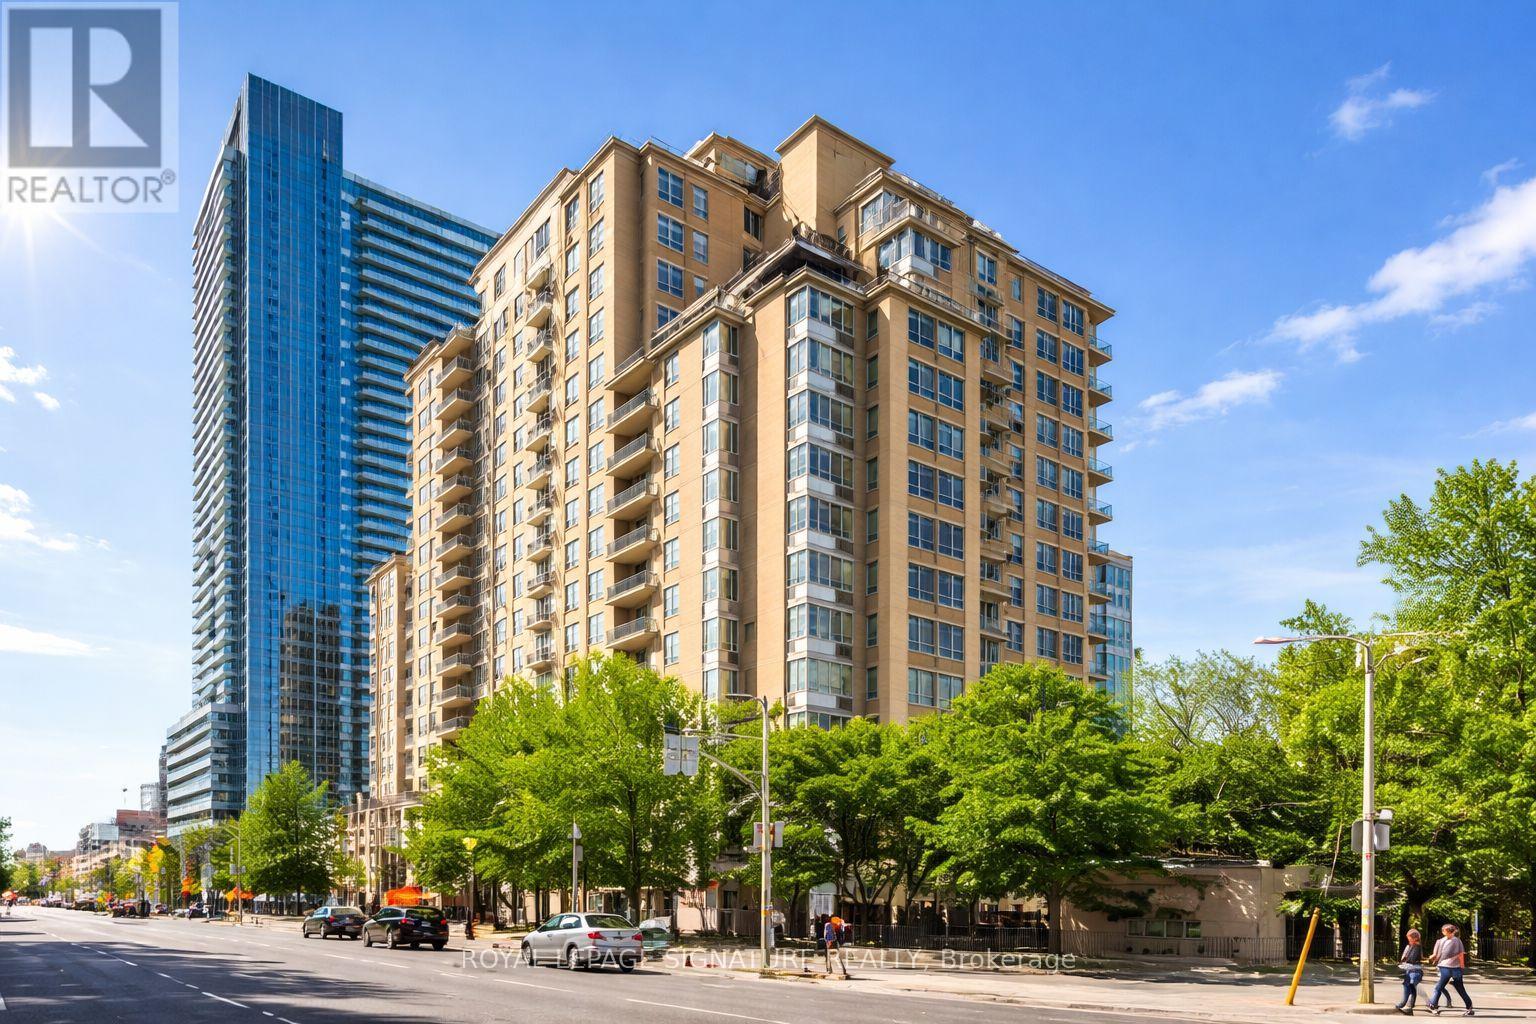
813 - 123 Eglinton Avenue E
Toronto, Ontario
Welcome to Tridel's Eglinton Place in the heart of Midtown at Yonge + Eglinton. This beautiful, spacious open concept 1 bedroom plus fully enclosed den offers exceptional versatility- perfect as a 2nd bedroom or private home office. Enjoy a functional layout designed for comfortable urban living. Residents benefit from premium amenities including 24-hour concierge, gym, sauna, outdoor pool, visitor parking, and a rooftop garden. Unbeatable location just steps to the new Eglinton LRT, Subway, Loblaws, and the vibrant Shops and Restaurants along Yonge + Eglinton. Ideal for professionals seeking convenience, lifestyle and connectivity in one of Toronto's most sought-after neighbourhoods. (id:62104)
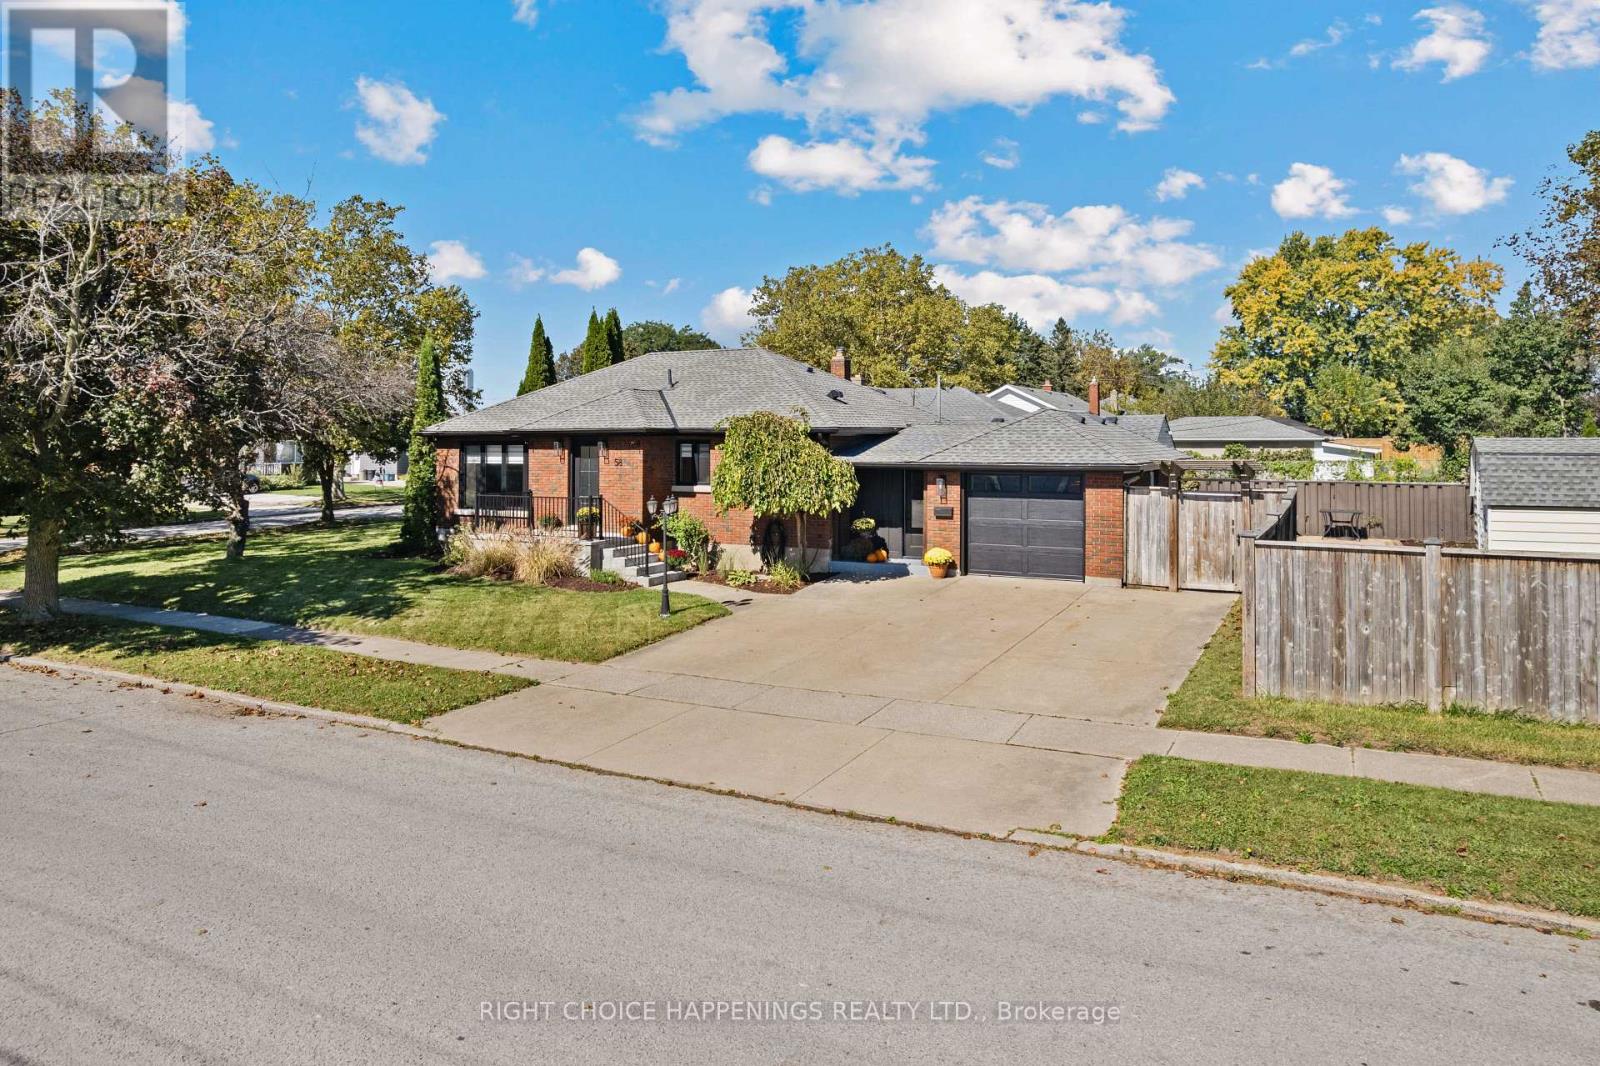
58 Ann Street
Thorold, Ontario
Welcome to this beautifully renovated, turn-key 4-bedroom, 2-bathroom bungalow! Featuring 5/8" engineered hardwood flooring over a new subfloor, a custom kitchen with quartz waterfall countertop and brand-new appliances, plus new windows and interior and exterior doors throughout. The updated 4-piece bathroom adds to the move-in-ready appeal. The fully self-contained 1-bedroom, 1-bathroom basement unit offers excellent flexibility for extended family, guests, or potential rental income. Outside, enjoy a brand-new deck and a great yard space. A complete package with quality updates throughout-just move in and enjoy! (id:62104)
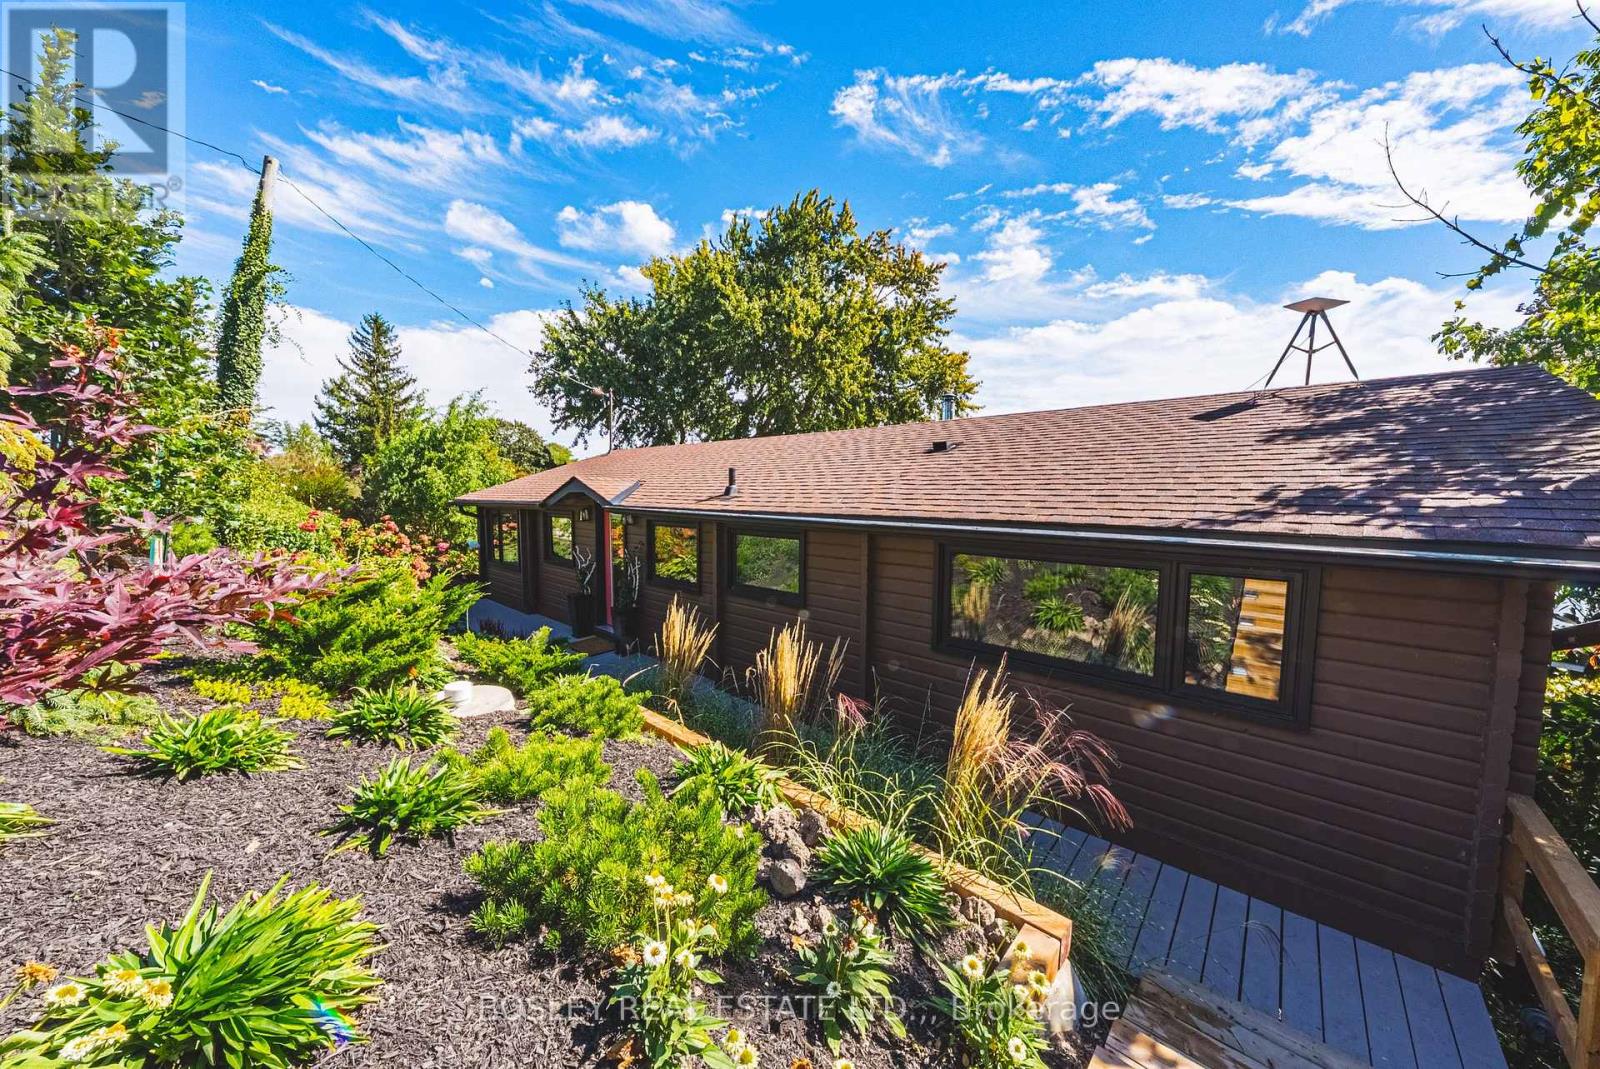
101 Lighthouse Drive
Haldimand, Ontario
Some places make you exhale the moment you arrive. This lovingly restored 1950s Panabode log cottage is one of them. Set on a quiet bay at the mouth of the Grand River, it enjoys panoramic water views with the Port Maitland Lighthouse directly across the bay. Glorious sunsets, energizing sunrises and the sound of the water set the pace here. Inside, vaulted ceilings and the warmth of log construction preserve its unmistakable cottage charm, while extensive updates bring modern comfort. Three bedrooms and one bathroom complement an open-concept great room and kitchen, with dedicated spaces for dining, gathering and morning coffee. A new wood-burning fireplace adds warmth on cooler evenings, while air conditioning installed in 2025 keeps summer stays comfortable. Over the past five years, improvements have included a new kitchen and bathroom, replacement and capping of all windows and doors, a new cistern, water purification system, holding tank and electrical panel, updated light fixtures and new hardwood flooring throughout. The cottage is completely carpet-free with engineered hardwood installed throughout 2024. Two bedrooms now feature walkout doors, giving each its own access to the deck spanning the full width of the cottage. Step outside with your coffee and let the view take it from there. Fresh exterior paint and newly gravelled driveway complete the welcoming arrival. On the lake side of the cabin a firepit area invites bonfires, family hot dog roasts and evenings spent catching up under the stars. Head down to the beach for a walk to Port Maitland Lighthouse and back, or settle into a chair and watch the water. Peaceful, charming and full of character, this Lake Erie retreat offers the escape you've been craving without the long drive to "cottage country". A special place to entertain family and friends, leave the week behind and make memories by the water. (id:62104)
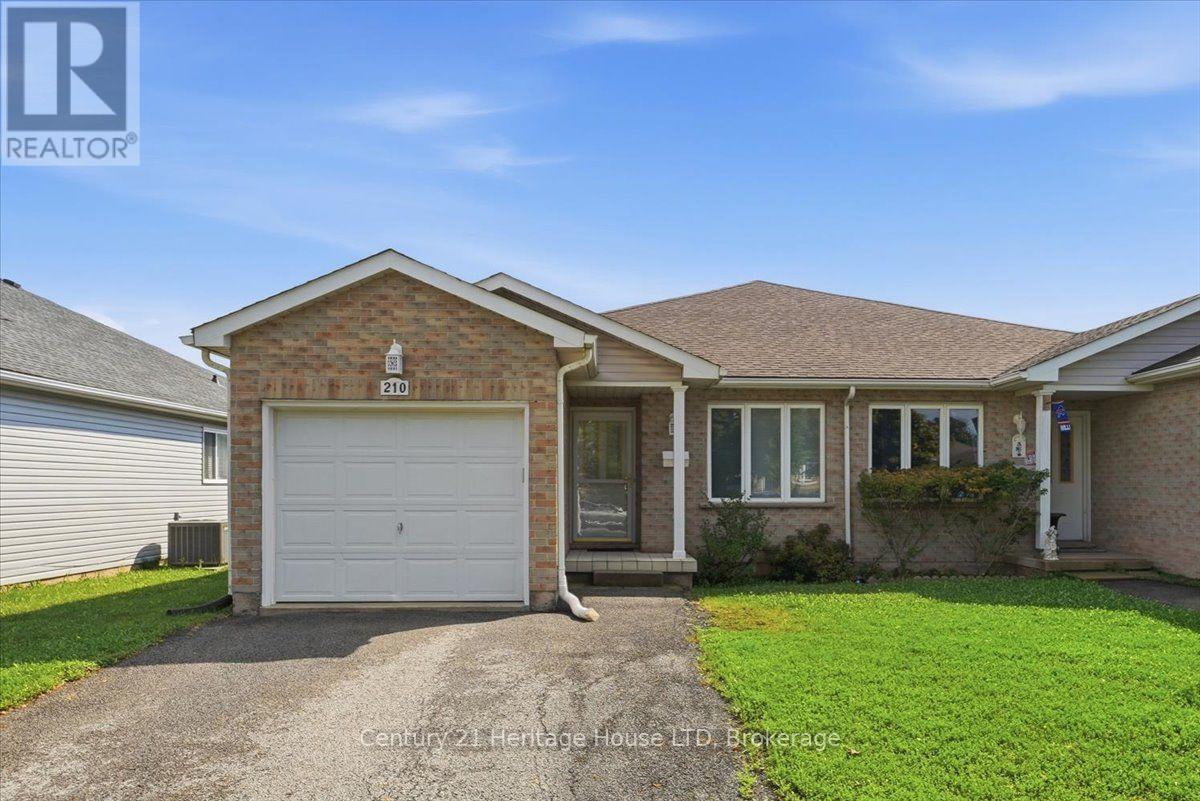
210 Oakcrest Avenue
Welland, Ontario
Welcome to 210 Oakcrest Ave. This charming 2 bedroom semi-detached bungalow features an attached garage and convenient main -floor laundry room. Fruit cellar under front porch. Perfectly located with in a 3 minute walk to shopping, medical clinic, and more. This home is an excellent choice for first time buyers, downsizers, and retirees. A great opportunity in a convenient location- don't miss it. (id:62104)
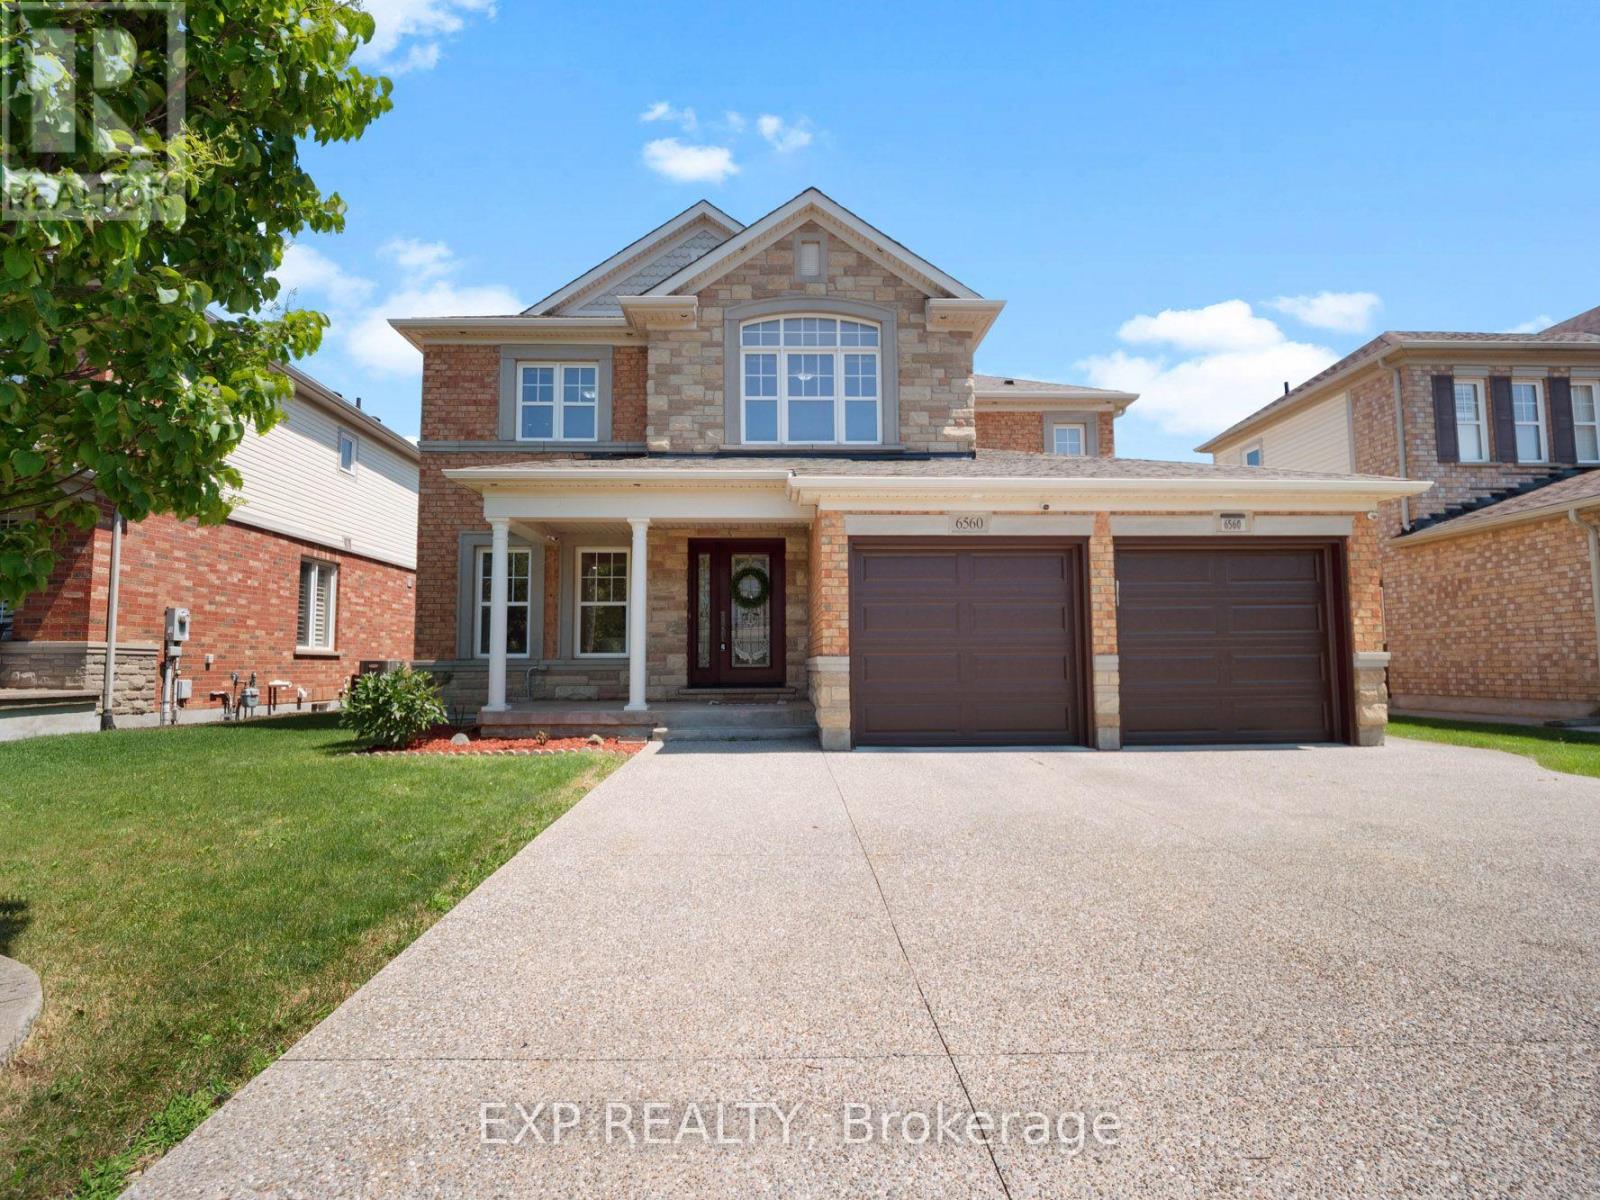
6560 St. Michael Avenue
Niagara Falls, Ontario
SPACE, COMFORT AND A LOCATION TO LOVE! Set in one of Niagara Falls' most desirable family friendly neighbourhoods, this spacious 4+1 bedroom, 4 bathroom home offers over 2,500 sq. ft. above grade, a finished basement and an impressive 50 x 147 ft lot. A large double wide driveway, two car garage with separate doors, brick exterior and covered front porch create great curb appeal. Step inside to a bright, freshly painted main floor filled with natural light, large windows, pot lights, and a beautiful oak staircase. Just off the foyer, the combined sitting and dining area provides a welcoming space for entertaining before opening into the heart of the home, where a spacious family room with an accent wall sits alongside the large eat in kitchen. Designed for everyday living and entertaining, the kitchen features granite countertops, stainless steel appliances, an island with pendant lighting and an abundance of cabinetry extending to the ceiling. The sun filled eating area is surrounded by windows with patio doors leading to the large fully fenced backyard, complete with a pergola and storage shed. A convenient 2-piece bathroom and main floor laundry room with additional cabinetry and direct garage access complete this level. Upstairs, you'll find four generously sized bedrooms, including an impressive primary retreat with two walk-in closets and a spacious 5-piece ensuite, along with an additional bathroom for the remaining bedrooms. The fully finished basement adds even more living space with a large recreation area, wet bar with extensive cabinetry, an additional bonus room, a fifth bedroom, and a 3-piece bathroom, offering flexibility for extended family or potential in law accommodations. Located close to great schools, parks and transit, with quick access to the QEW and just minutes from the future South Niagara Hospital, this is a home with the space, location and versatility to grow right along with your family. Offers welcome anytime! (id:62104)
1451 Walkers Line Unit# 313
Burlington, Ontario
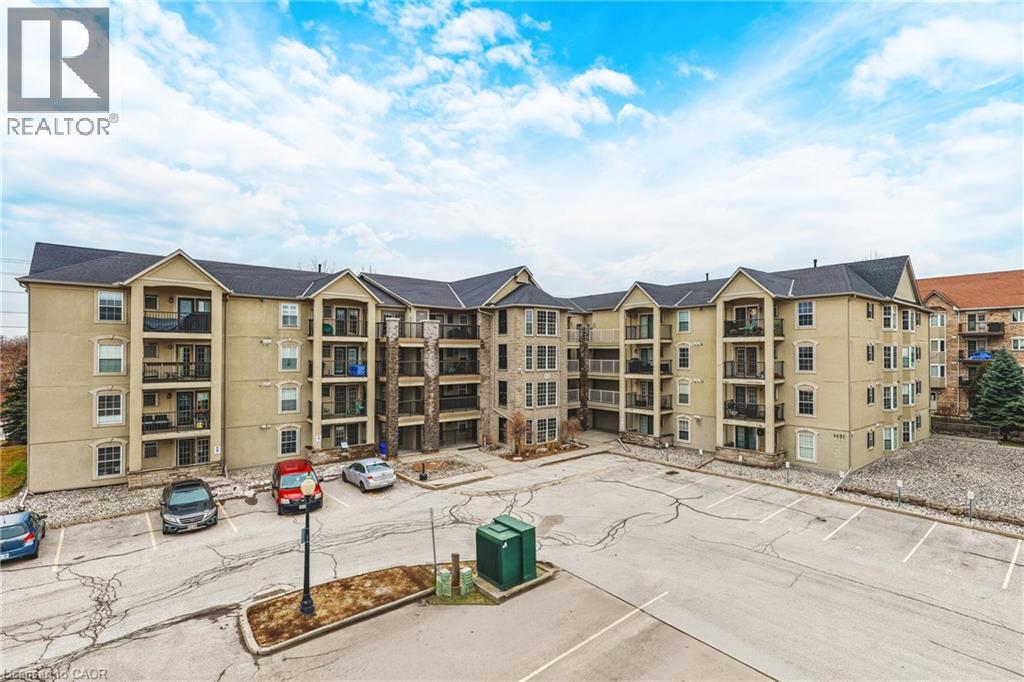
Welcome to 1451 Walker’s Line, Suite 313. This well-appointed 1+1 bedroom condominium is ideally located close to shopping, dining, and everyday amenities, with easy access to the QEW and Highway 407. The open-concept floor plan is filled with natural light and offers a functional, inviting layout. The kitchen features ample counter space, crisp white cabinetry, and an extended breakfast bar, perfect for casual dining or entertaining. The spacious living area opens to a private balcony overlooking a peaceful, tree-lined view. The versatile den can be used as a home office, guest space, or additional bedroom. The unit also includes a four-piece bathroom, a dedicated laundry room, and generous closet space throughout. One underground parking space and a storage locker are included. The building offers abundant visitor parking and a separate amenities building for residents to enjoy. An excellent opportunity for first-time buyers, commuters, or investors alike. LET’S GET MOVING!™ (id:62104)
1 Robroy Court Unit# Upper Unit
Brantford, Ontario
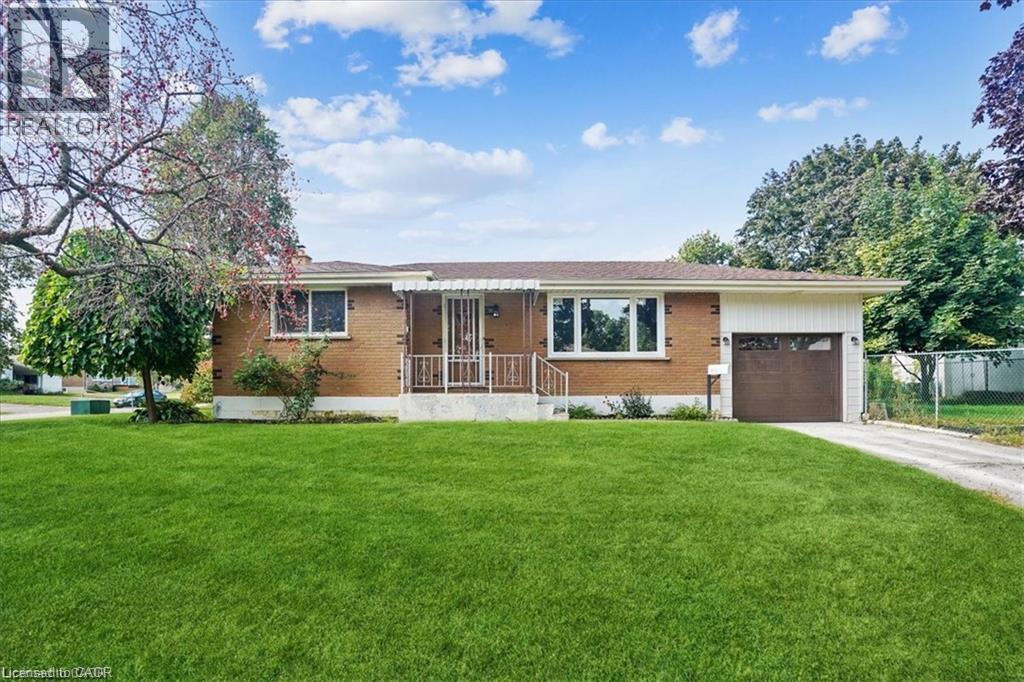
All inclusive lease. Upper Unit available for rent that consists of two graciously sized bedrooms, an oversized living room, 4-pc bathroom with stackable washer/dryer and an eat-in kitchen with new patio door that leads directly to the backyard. Vacant and easy to show. NO SMOKING. First and Last month's rent. All rental applications must be accompanied by proof of income/employment, recent credit report (full) & references. Street parking (id:62104)
541 Winston Road Unit# 50
Grimsby, Ontario
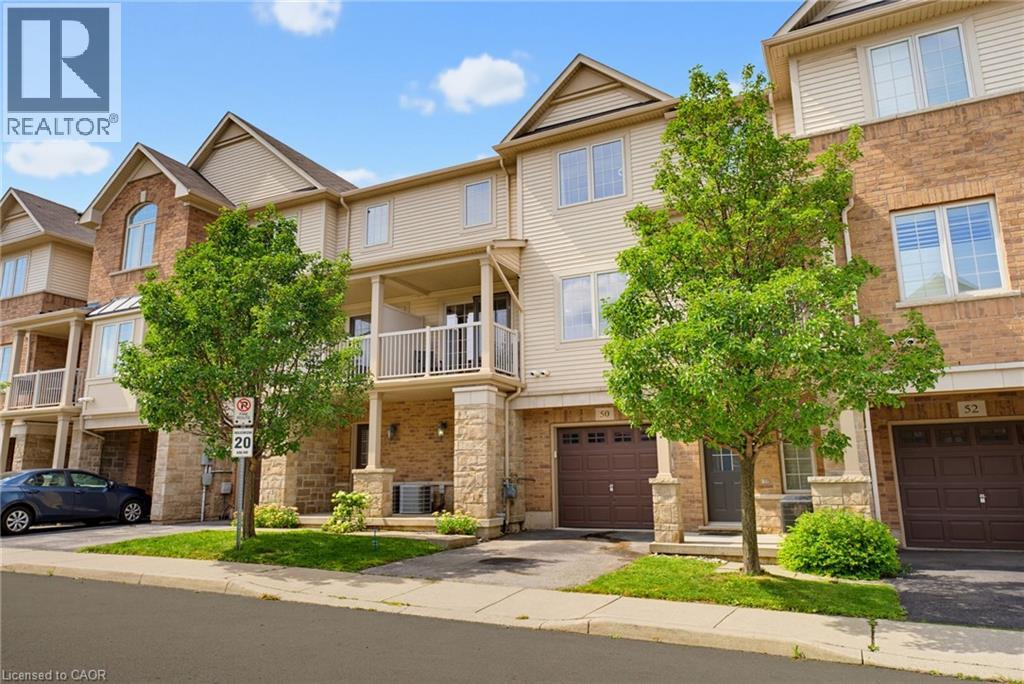
Welcome to Grimsby by the Lake! This Branthaven-built townhome offers a bright, well designed layout in a location that makes for easy living. The second floor features an open-concept kitchen, living and dining area with large windows, plenty of natural light, hardwood floors, and a walkout balcony. Perfect for entertaining or to simply enjoy day-to-day living. Upstairs are two generously sized bedrooms, a 3-piece bathroom and convenient laundry. The main floor provides direct garage access along with additional storage space. Ideally located within walking distance to Lake Ontario, Grimsby by the Lake’s shops, restaurants and amenities, with easy access to the QEW. A well-maintained home in a sought-after lakeside community, offering a comfortable and low-maintenance lifestyle (id:62104)
1017 - 101 John Street N
Hamilton, Ontario
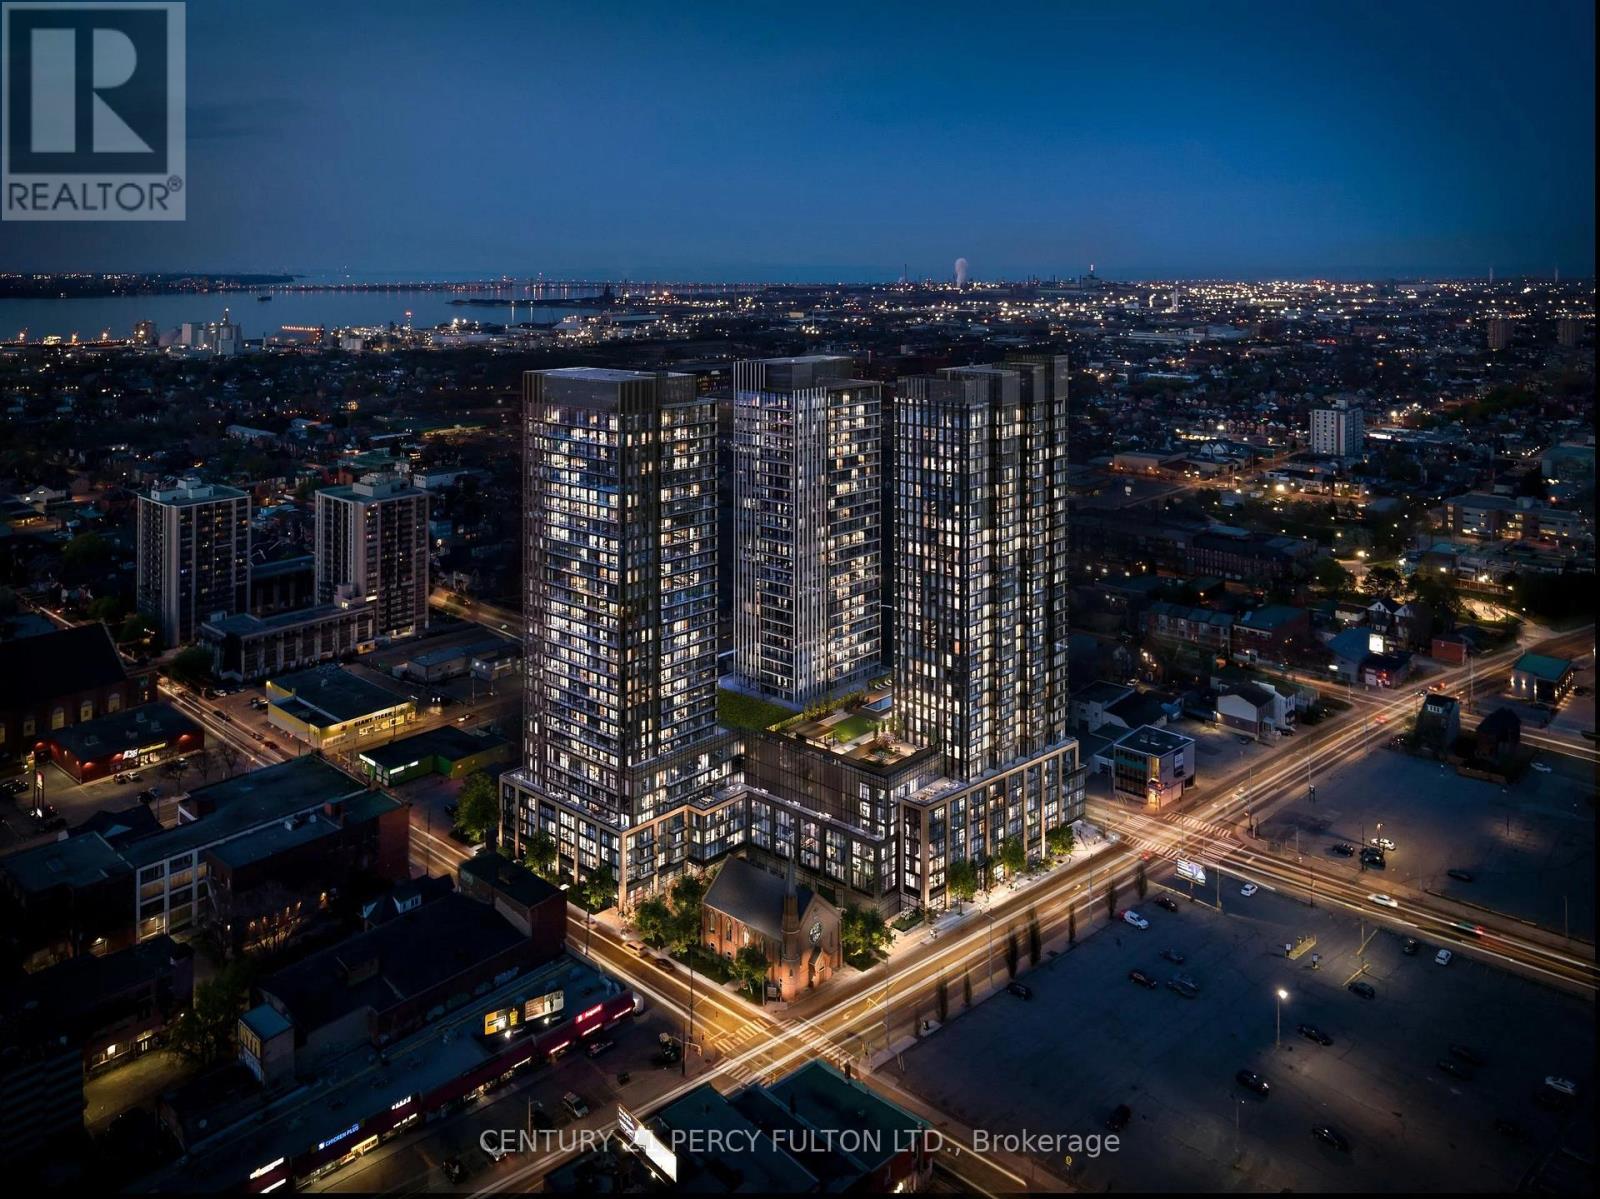
Hamilton is changing fast, and this brand-new 1BR in The Design District puts you at the forefront! This trendy, south-facing suite features floor-to-ceiling windows, a full set of kitchen appliances, and in-suite laundry. Enjoy 15,000 sq ft of amenities, including an outdoor pool, BBQ area, gym, co-working room and party room. With a 97/100 Walk Score, you're steps from downtown's business core and James St N hot spots like Berkeley North, Born & Raised and Persona, plus Gore Park, FirstOntario Concert Hall and TD Coliseum. McMaster University is 10 minutes away, while also being close to Hamilton GO Station, Hamilton Street Railway (HSR), Hwy 403 and the QEW, and the future LRT as a bonus. Perfect for students and young professionals ready to grow with the city! (id:62104)