
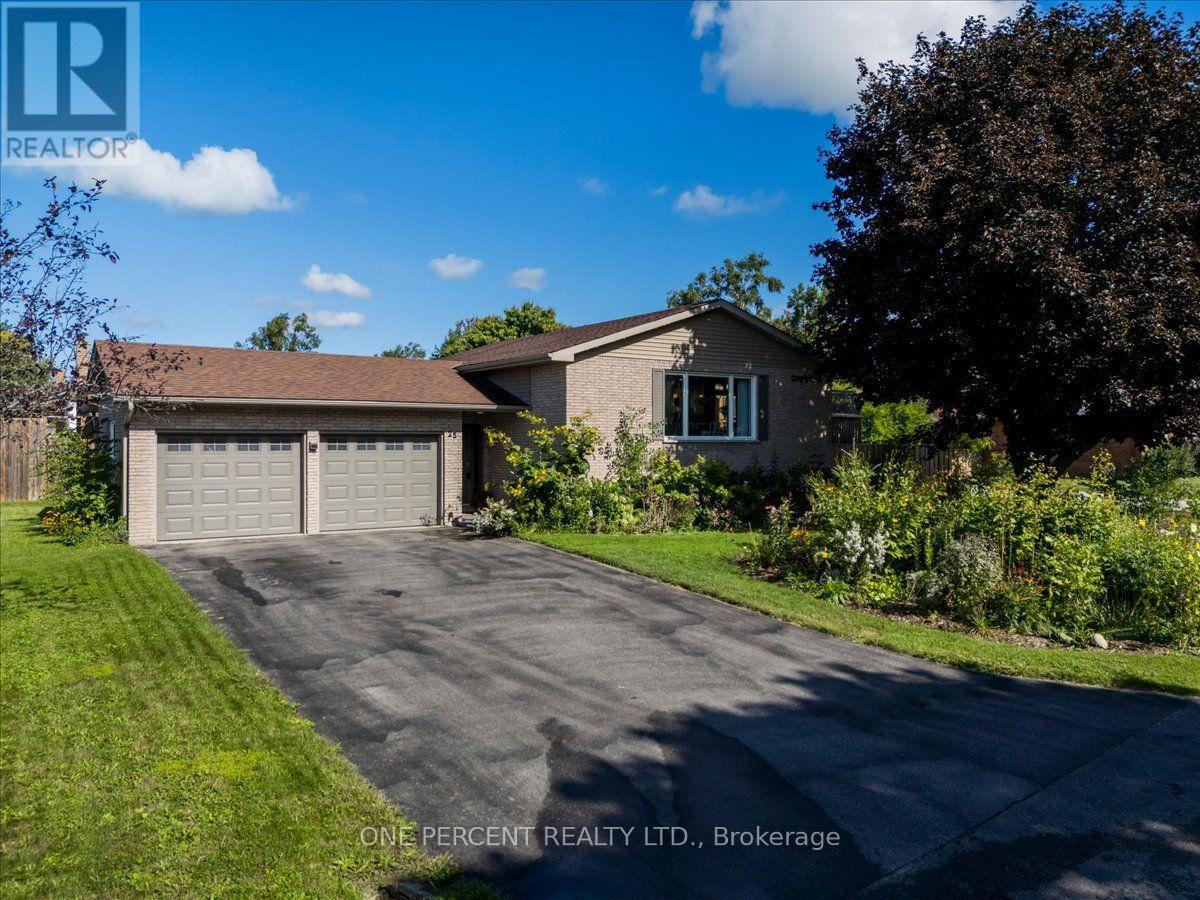
25 Bertram Drive
Springwater, Ontario
Welcome to 25 Bertram Drive! Located in the beautiful town of Elmvale, this raised bungalow is finished top to bottom, in and out! The main floor great room space features a newer kitchen with bright white, soft close cabinetry, quartz counters, a sit up Island, stainless appliances, a gas stove, a built in dishwasher and microwave, pot lighting and is combined with the dining and living rooms. Neutral colors make it a great space for hosting. Down the hall, the main bath is nicely updated with a high quality vanity, stone counter and tub/shower combo. The primary bedroom is a very generous size. Downstairs is completely finished with separate rec spaces, another good size bedroom and a full bathroom with a standup shower. The laundry room area is even finished with vinyl flooring, counters and cabinetry. The exterior of the property presents very well with nice gardens, a corner lot, mature trees, privacy and a nice deck off the kitchen. All the large items like the roof, furnace, windows and central air are all in excellent shape and no rentals! The lower level windows are all dressed with high quality California blinds. There is an EV car charger. Lot is actually 106 ft X 74 ft. A beautiful spotless home in a great community! (id:62104)
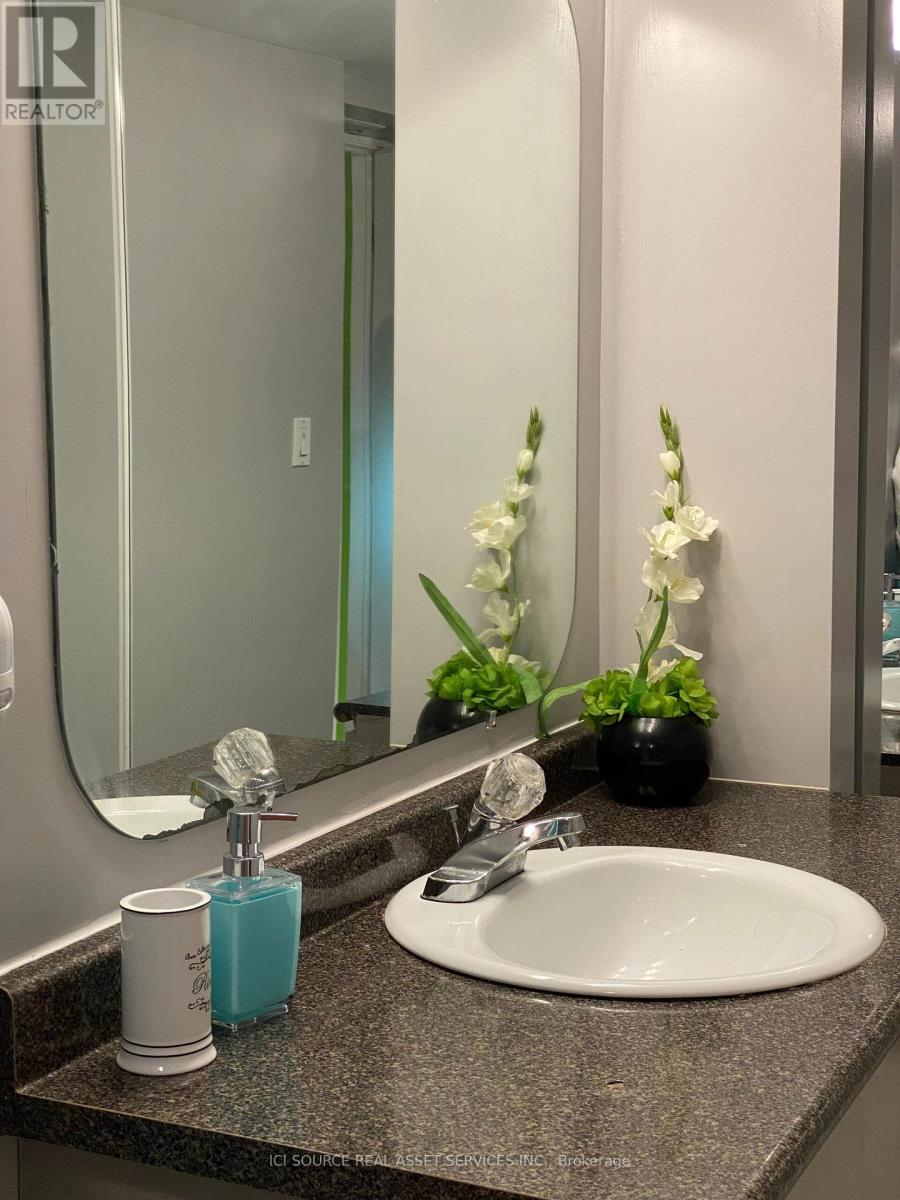
Basement - 5 America Avenue
Vaughan, Ontario
2 bedroom basement apartment with a separate entrance, eat-in kitchen with lots of cabinets and 1 parking spot. Beautiful finishes: contemporary hardwood floors in the bedrooms, glass tile in the very spacious bathroom, mirror backsplash in the kitchen, new hardware, pot lights, mirror storage closet, AC, shared laundry and additional storage. Ideal for students or professionals. Direct bus to subway, VMC, York University 50 meters away, walking distance to shopping, minutes to Canada's Wonderland, Vaughan Mills mall, Woodbridge entertainment and social life, schools and community centers and Hwy 400.No smoking inside, a small pet may be considered. Shared utilities (40%). 2 people max. First and last month's deposit, credit check and references required (rental application will be provided).2 people (including children) maximum - THIS IS FIRM. Available November 1. *For Additional Property Details Click The Brochure Icon Below* (id:62104)
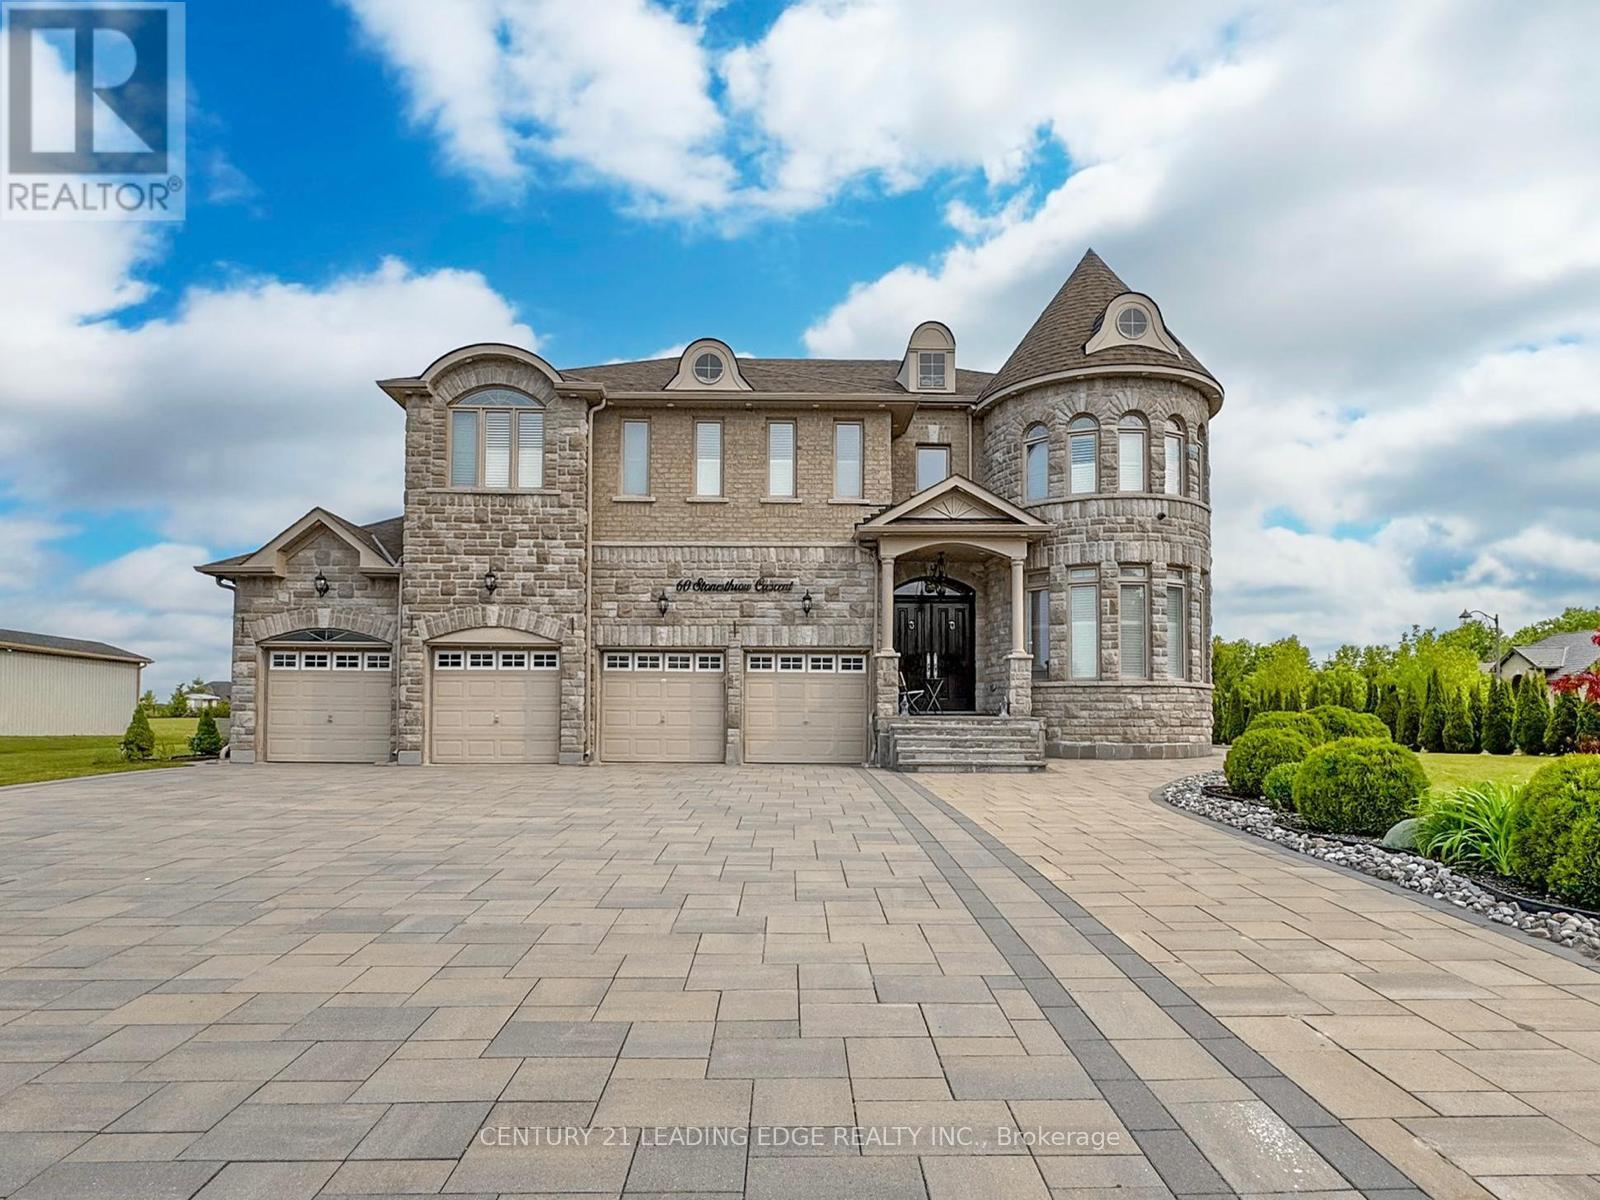
60 Stonesthrow Crescent
Uxbridge, Ontario
Welcome To 60 Stonesthrow Crescent! Located In A Beautiful And Prestigious Family Oriented Community, This Elegant Estate Home Sits On Over An Acre Of Well Maintained Land! At 5050 Sq Ft, This Fully Custom Built Home Greets You With A Grand Double Door Front Entry That Opens Up To A Soaring 20' Foyer And Grand Spiral Stairs. Meticulous Attention To Detail Has Been Taken Throughout All Aspects Of The House, From Enlarged Living And Dining Spaces To A Fully Custom Chef's Kitchen Complete With High End Appliances And A W/O To An Enormous Manicured Backyard With Pristine Interlock And Dual Gazebos, Perfect For Entertaining! Stunning Hardwood Floors Throughout Along With Coffered Ceilings, Crown Molding, 2 Gas Fireplaces, Potlights, Custom Doors, California Shutters And Tasteful Custom Finishes! The Upper Level Features A Large Rec Room And 6 Generously Sized Bedrooms, Each With Access To Their Own Bathrooms. Surrounded By Golf Courses, Ski Hills, Hiking Trails. 8 Mins Drive To Linconville Go/15 Mins To 404 & 407. ***new drilled well - 174 ft deep, added 2026*** (id:62104)
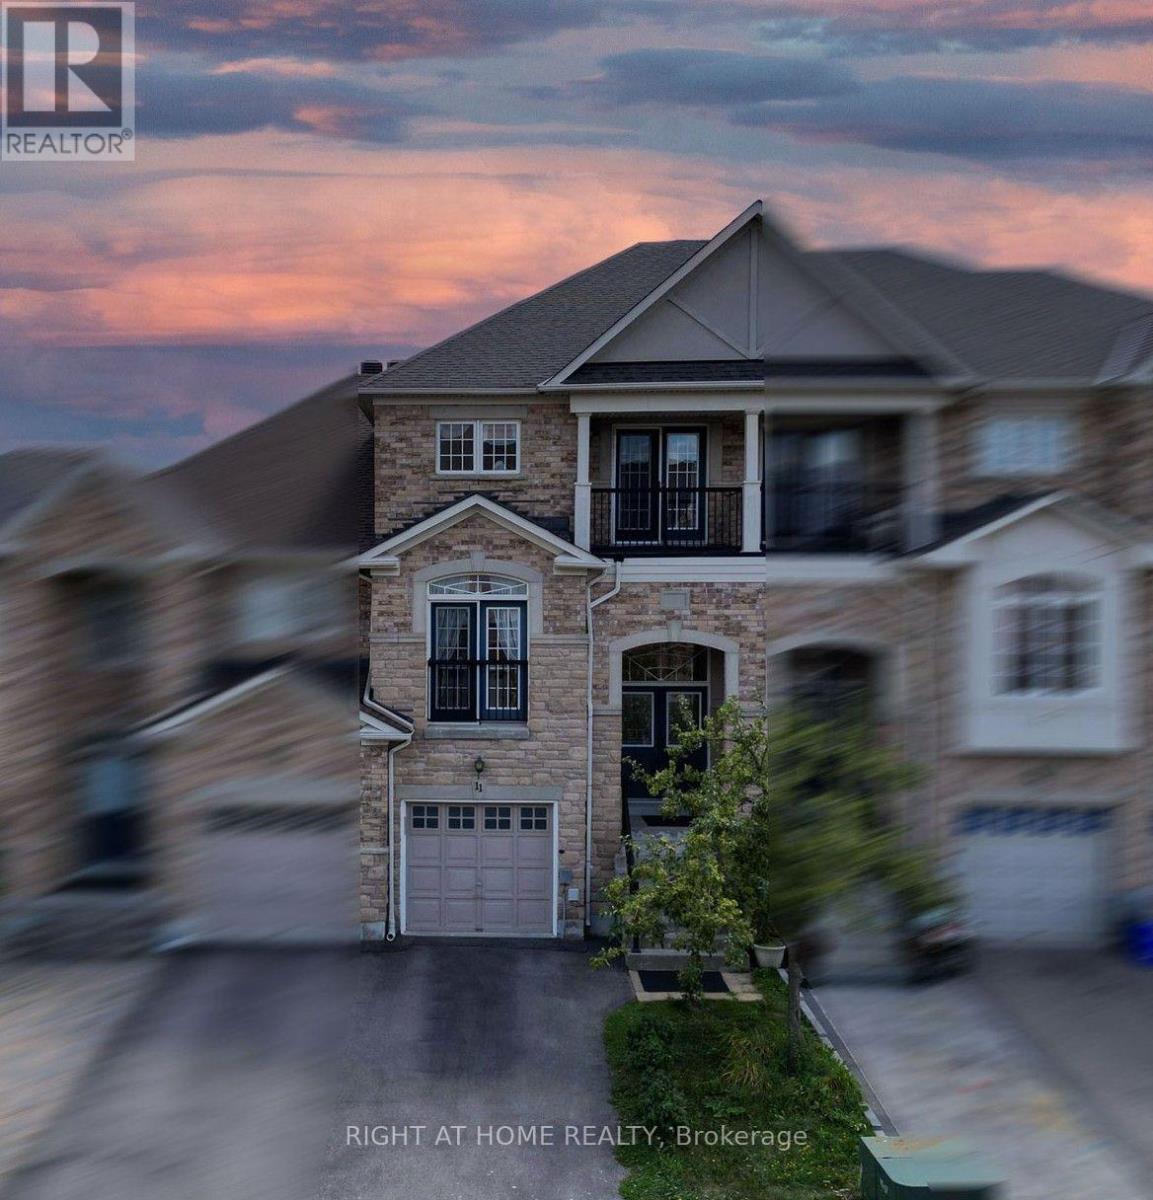
11 Littleriver Court
Vaughan, Ontario
Rarely offered, bright and spacious 2,984 sq. ft. freehold townhome is ideally situated on a premium court location in the highly desirable Patterson community. Featuring 4bedrooms, 4bathrooms, south-facing exposure, and an abundance of natural light, this exceptional home offers the perfect combination of space, comfort, and functionality for modern family living. Step into the impressive open-concept foyer with high ceilings, leading to an inviting living and dining area featuring a dry bar and Juliet balcony-an ideal setting for entertaining family and friends. The well-appointed kitchen showcases granite countertops, centre island, stainless steel appliances, and an open-concept breakfast area overlooking the bright and spacious family room. The sun-filled family room features a cozy gas fireplace and walkout access to a deck overlooking the backyard, creating a warm and comforting space for everyday relaxation. Upstairs, you will find bright, generously sized bedrooms. The spacious primary suite features a makeup vanity area, walk-in closet, and luxurious 5-piece ensuite, providing a comfortable private retreat. The ground level offers an additional bedroom, perfect for extended family, guests, or a home office. This level also features a recreation room, 4-piece bathroom, laminate flooring, ample storage, and direct access to the garage and backyard. The private driveway accommodates two additional vehicles, in addition to the garage. Enjoy the convenience of living in one of Patterson's most sought-after communities, just minutes from top-rated schools, parks, community centres, shopping, dining, Longo's, Sobeys, major highways and Go train stations. A rare opportunity to own a spacious, bright, and beautifully designed home in a premium court location-offering exceptional space, comfort, convenience, and an outstanding family-friendly lifestyle. Furnace replaced year 2019 *some photos virtually staged for reference use only* (id:62104)
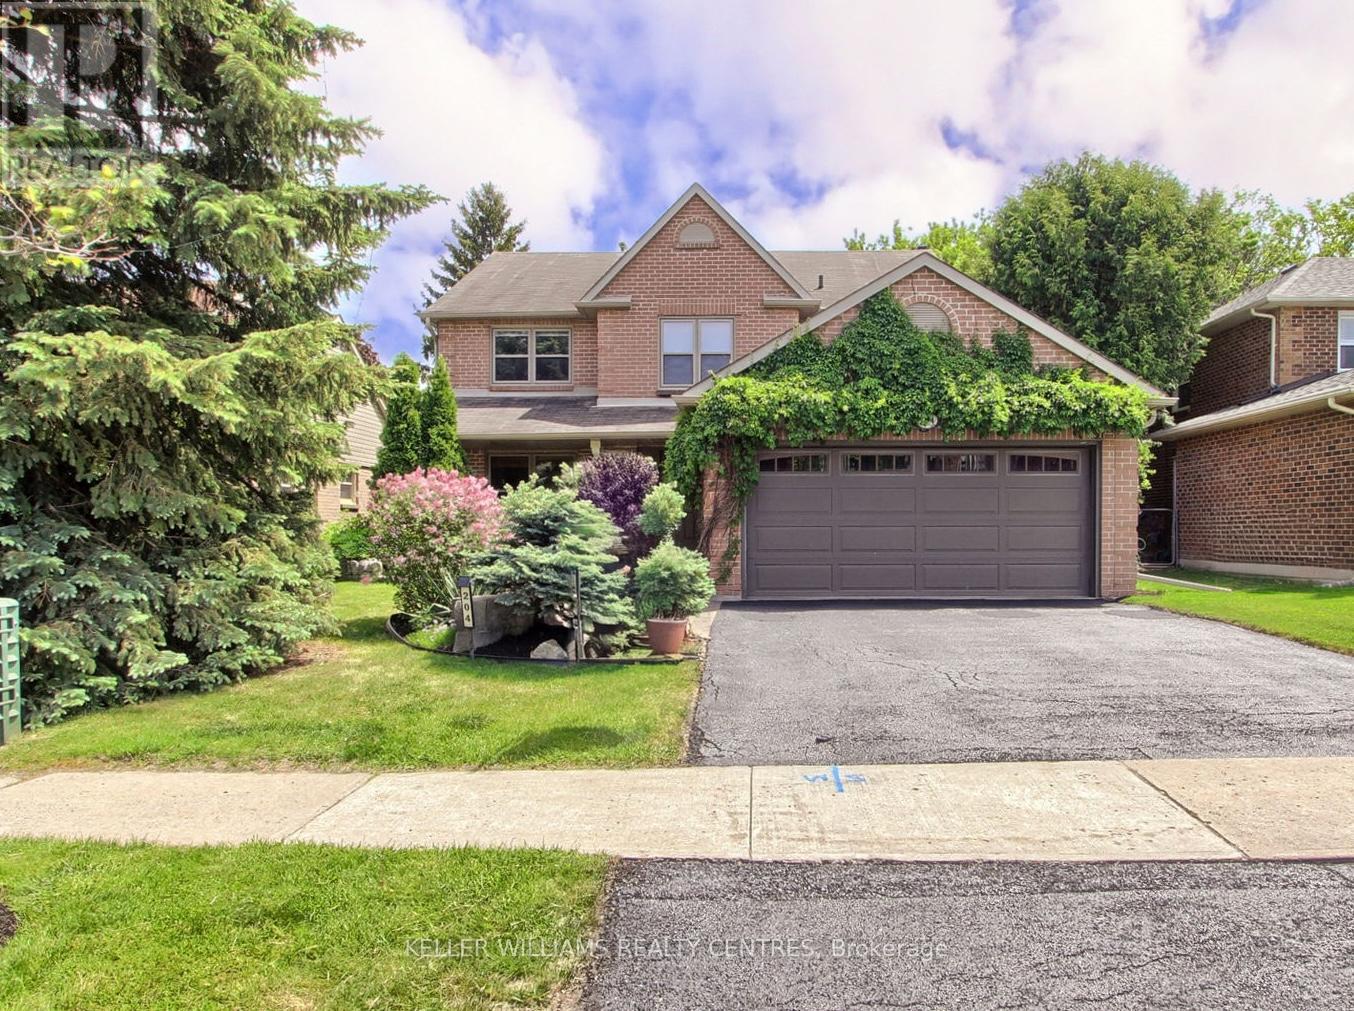
204 Crossland Gate
Newmarket, Ontario
NO REAR NEIGHBORS | DIRECT TRAIL ACCESS | PREMIUM GLENWAY ESTATES -- Welcome to 204 Crossland Gate, a renovated "Wakefield" model in the heart of Newmarket's sought-after Glenway Estates. Backing directly onto the Ray Twinney Complex grounds via your own private back gate, this home offers rare rear privacy with zero homes behind you. MAIN LEVEL: Bright open-concept layout featuring modern laminate flooring, main-floor laundry, and inside garage access. The redesigned chef's kitchen features crisp white cabinetry, herringbone backsplash, massive central island with seating, stone counters, GE Café Series gas range, and an integrated drawer microwave. French doors lead to your private patio and fully fenced yard. UPPER LEVEL: Primary retreat with a spa-inspired ensuite featuring a glass shower and deep soaking tub, plus 3 additional spacious bedrooms. FINISHED BASEMENT: Expansive lower level with pot lighting, modern fireplace feature wall, a 5th bedroom, and a newly added luxury bath with a curbless glass shower and large-format tile. UPGRADES: Updated a/c and tankless on-demand hot water heater. Step out your gate directly to scenic trails and recreational facilities! (id:62104)
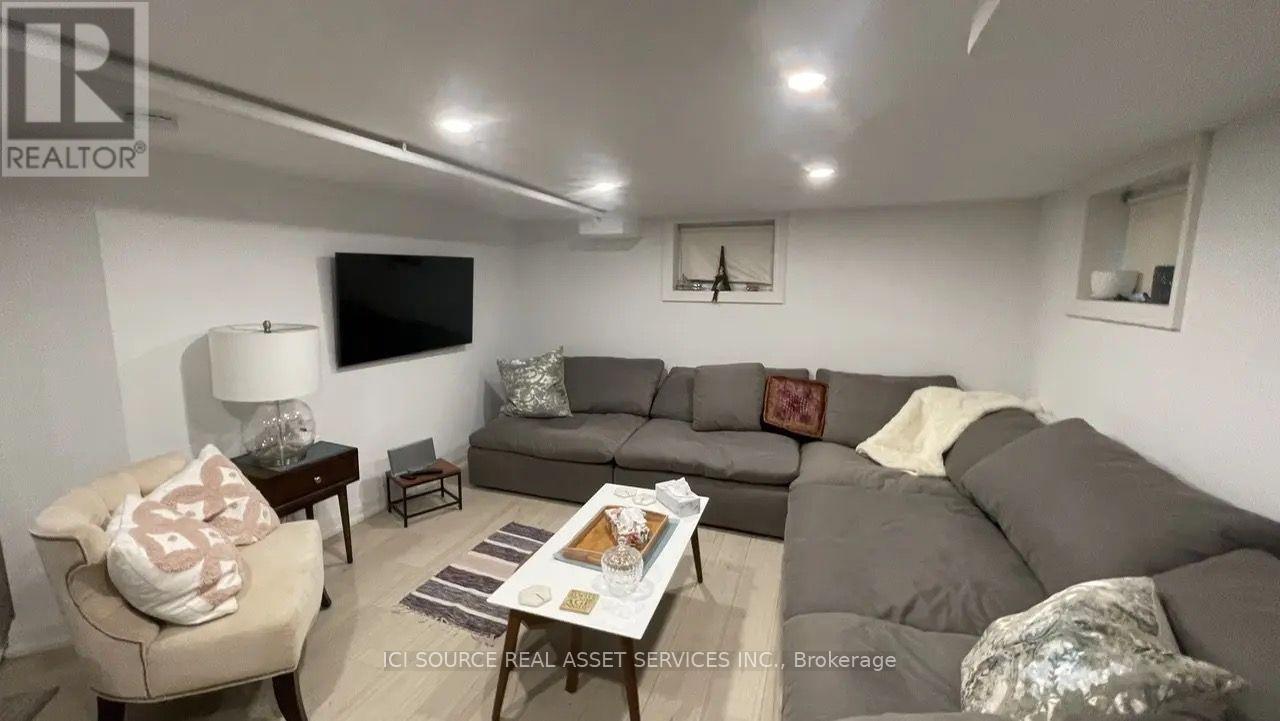
Unit 6 - 44 Courcelette Road
Toronto, Ontario
ALL UTILITIES INCLUDED: Nestled along Courcelette Road, in the beaches area of Toronto, is this large,1100 square foot, 2-bedroom apartment on the lower level of a purpose-built beach building. When entering the apartment, you are greeted by an open-concept kitchen next to the spacious living room. There is laminate flooring throughout the apartment (no carpet) and the bathroom is of a good size with a tub as well. While the apartment is on the lower level, there are several windows throughout, and the rear of the apartment sits above ground level. So it is dry and comfortable. There is radiant heating throughout the apartment; Heating is included in the rent as well as ALL other utilities (electricity, water, trash). The apartment also includes one garage parking spot in the rear as well. There is a large laundry room (free touse/no charge) in the building with plenty of countertop space for folding your laundry and storing your personal laundry supplies. The apartment is located in the centre of Courcelette Road among single-family homes. It is also within the highly desirable Courcelette school district. You are a short walk to TTC buses on Kingston Rd (which can take you to Vic Park Station) and the TTC streetcar line on Queen Street. The sandy beaches, boardwalk, restaurants, cafes and shopping are also nearby. Rarely do these apartments become available. Please contact us for more information and to set up a private viewing. Small pets such as cats are allowed *For Additional Property Details Click The Brochure Icon Below* (id:62104)
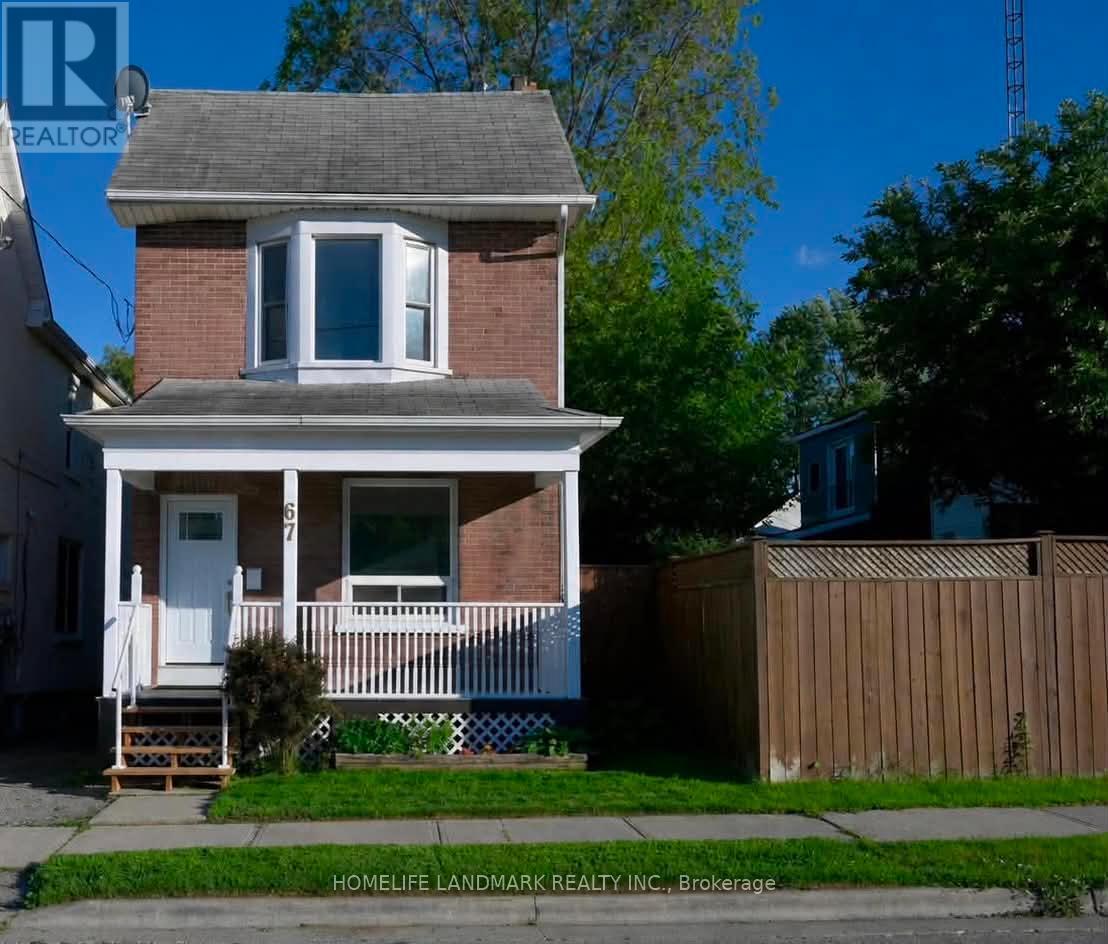
67 Banting Avenue
Oshawa, Ontario
Welcome Home! Discover This Beautifully Maintained, Move In Ready Home In One Of Oshawa's Most Convenient And Family Friendly Neighbourhood. Perfect For First Time Buyers, Young Families Or Downsizers. This Charming Detached Home Offers A Thoughtful Combination Of Comfort, Style, And Functionality. From The Moment You Arrive, You'll Be Captivated By Its Inviting Curb Appeal And Warm, Welcoming Atmosphere. Step Inside To Discover Bright, Spacious Living Areas, 9 Foot Ceilings, Freshly Painted Interiors, And Three Generously Sized Bedrooms Designed For Comfortable Everyday Living. The Well Appointed Spacious Kitchen Features Ample Cabinetry, And A Walkout To A Private Deck Overlooking A Large, Fully Usable Backyard The Perfect Setting For Summer Barbecues, Entertaining, Family Gatherings, Or Relaxation. Ideally Situated Just Minutes From Schools, Parks, Shopping, Public Transit, And Major Highways. This Home Offers The Convenience Of Everyday Living In A Desirable Oshawa Location. With Its Functional Layout, Generous Living Spaces, And Inviting Outdoor Area, This Wonderful Home Is Ready To Welcome Its Next Owner. A Must See And A Wonderful Opportunity You Won't Want To Miss! (id:62104)
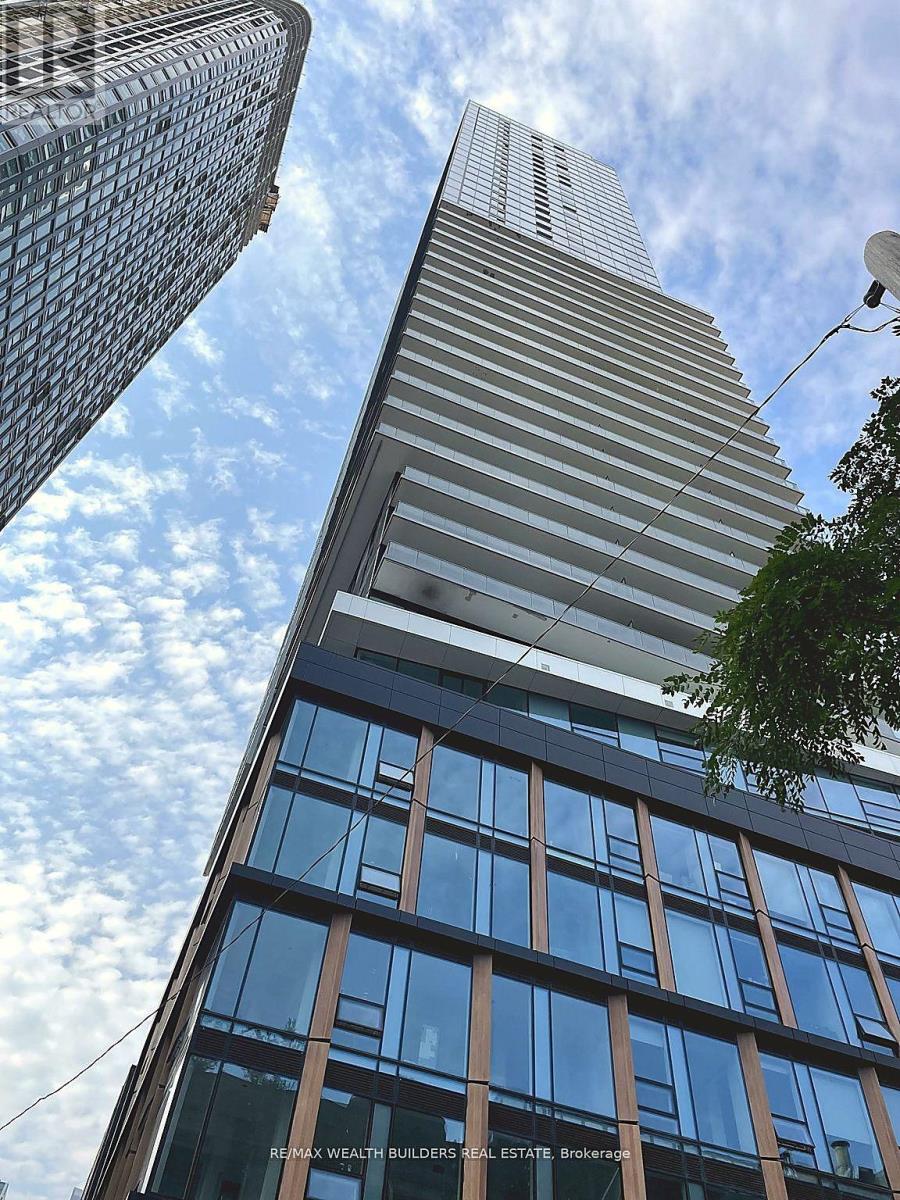
3507 - 89 Church Street
Toronto, Ontario
Experience Elevated Downtown Living At The Saint Condos! Discover This Stunning 3-Bedroom Corner Suite Featuring Breathtaking, Unobstructed Southeast Views Of The Toronto Skyline And Lake Ontario. Bathed In Natural Light, This Beautifully Appointed Residence Offers A Spacious, Functional Layout, Premium Finishes, Generous In-Suite Storage, And A Convenient In-Suite Water Filtration System. One Parking Space, Locker, And Rogers High-Speed Internet Are All Included! Enjoy The Ultimate Urban Lifestyle With Transit, Shopping, Restaurants, Entertainment, And Everyday Essentials Just Steps From Your Door. The Saint Offers An Exceptional Collection Of Resort-Inspired Amenities Spanning Four Levels, Including A Grand Two-Storey Lobby With 24-Hour Concierge, Spectacular Rooftop Lounge, State-Of-The-Art Fitness Centre, And Spa-Inspired Salt And Meditation Rooms. Thoughtful Smart Home Features Include Keyless Entry, A Smart Thermostat, And Convenient App-Based Amenity Booking. A Rare Opportunity To Enjoy Three-Bedroom Living With Spectacular City And Lake Views, Modern Luxury, And Unmatched Downtown Convenience. Welcome Home!Please Note: Some Listing Photos Have Been Virtually Staged For Illustrative Purposes Only. Furniture, Décor, And Other Digitally Added Items Are Not Included With The Property. (id:62104)
1012 - 10 Queens Quay W
Toronto, Ontario
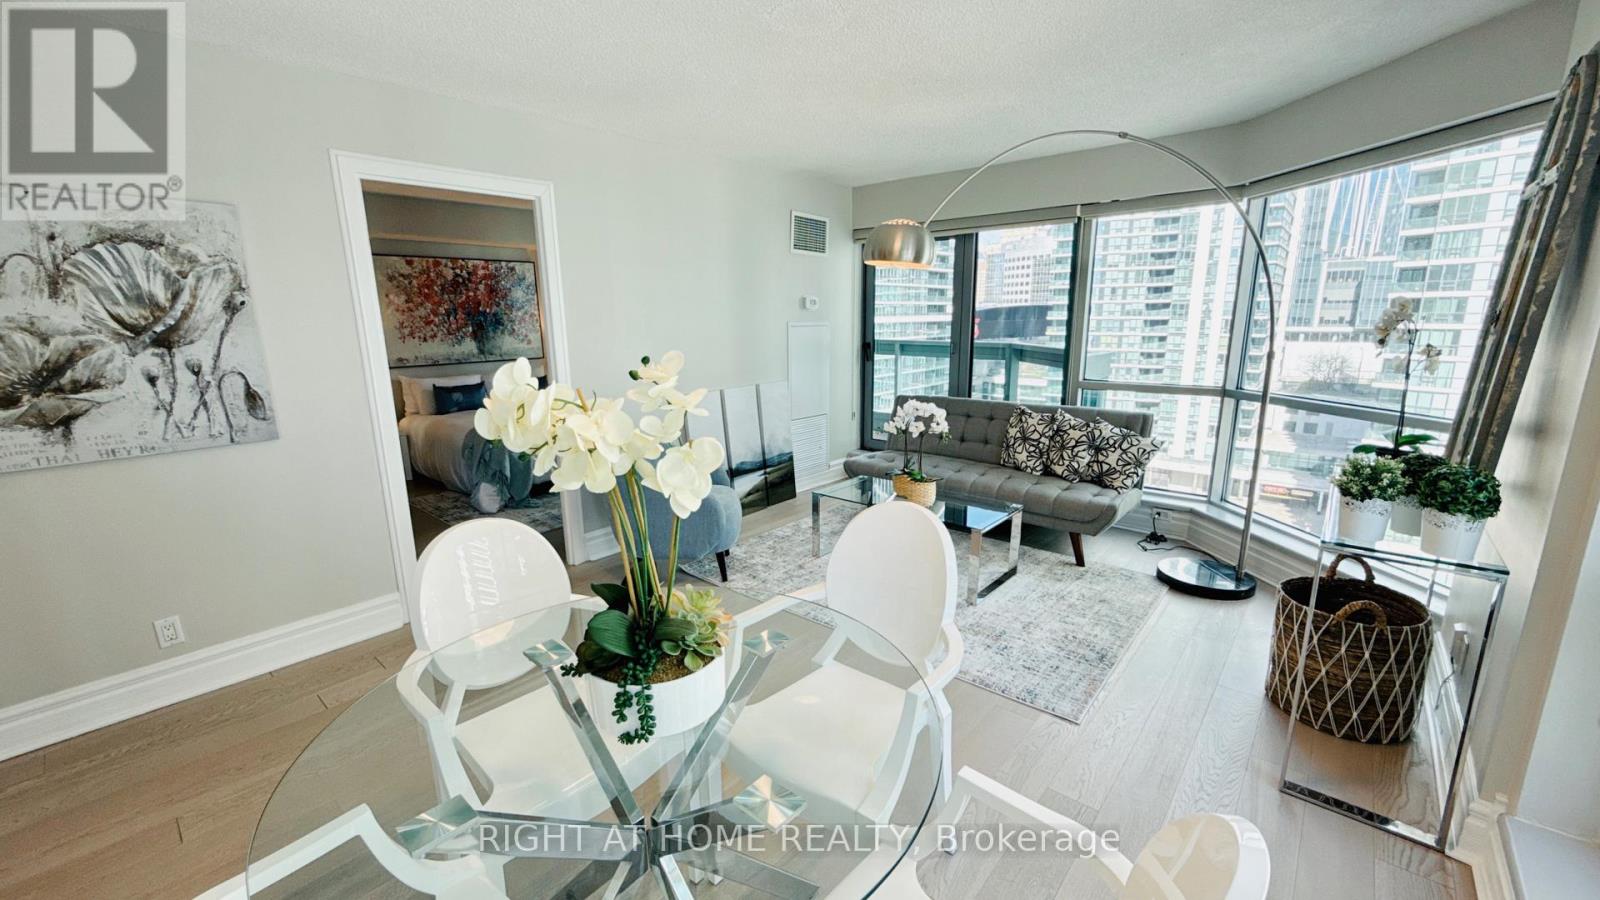
Welcome To The Residences Of The World Trade Centre: Recently Renovated Elegant 1 Bedroom Open Concept Corner Unit. Floor To Ceiling Windows, Large Balcony. Parking & Locker. Indoor And Outdoor Pools. Whirlpool, Sauna, Squash, Gym, Movie Theatre, Dance Studio, Guest Suites, Party Room, 38th Floor Sky Lounge. Lakefront - boardwalk, Financial District, Island Ferry At Doorstep. Sun & Light, Live And Play! (id:62104)
105 - 11 Everson Drive
Toronto, Ontario
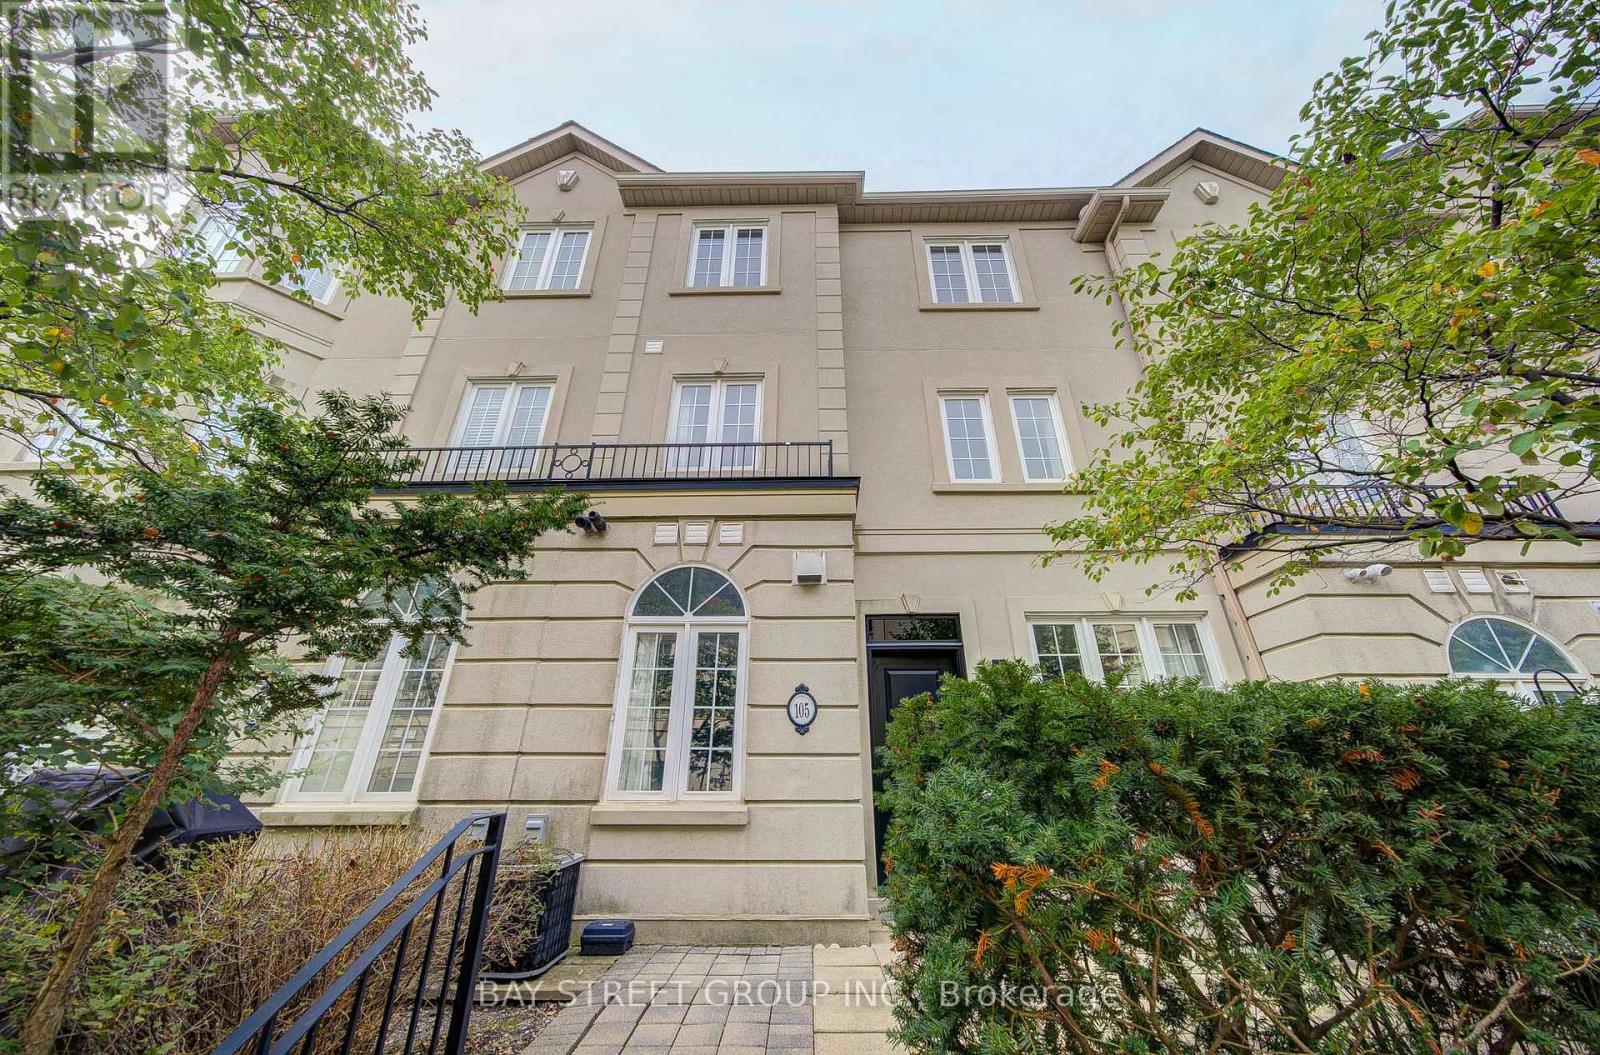
Rarely Offered 4 Bedroom Luxury Townhome in the Heart of Yonge & Sheppard! Newly Renovated and thoughtfully designed for modern family living, this beautiful 3 storey home offers the rare combination of 4 bedrooms and 3 bathrooms, with generous natural light and an excellent functional layout. Enjoy elegant hardwood floors, granite countertops, crown mouldings, 9' ceilings, a cozy gas fireplace, and a bright eat-in kitchen. The private front terrace is perfect for morning coffee or summer BBQs. Each of the second and third floors offers its own bathroom, providing exceptional comfort and privacy for a growing family. Direct access to underground parking adds everyday convenience. Unbeatable location just steps to Yonge Street and the subway, with easy access to Highway 401, shops, restaurants, and highly sought-after Avondale Public School. A rare opportunity to own a beautifully updated 4 bedroom townhome in one of North York's most convenient family friendly locations! (id:62104)
184 Dunbar Street
Rockwood, Ontario
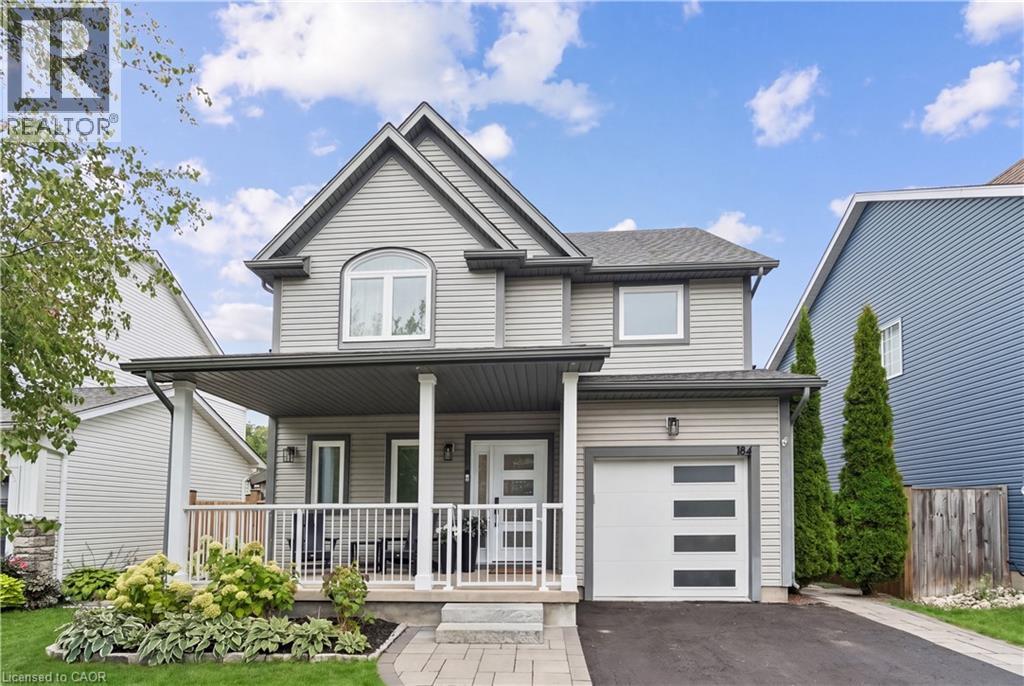
FULLY RENOVATED. 5 BEDROOMS. RESORT-INSPIRED BACKYARD. Welcome to 184 Dunbar Street, a beautifully renovated home where thoughtful design, quality finishes and extensive upgrades create an exceptional move-in-ready property. Set in a quiet, family-friendly Rockwood neighbourhood with no rear neighbours, this home has been extensively updated inside and out. The main floor features an expanded kitchen with custom cabinetry, stunning white oak island, quartz countertops, stylish backsplash and upgraded lighting. The kitchen flows into the inviting living space, complete with engineered hardwood flooring, custom built-ins and an electric fireplace framed by white brick. New white oak stairs with black metal balusters connect the levels. Extensive improvements continue throughout, including smooth ceilings, updated interior and exterior doors, windows, upgraded lighting, custom millwork and built-in closet organizers. The primary suite offers a beautifully renovated ensuite with heated floors, large-format tile, curb-less glass shower, built-in bench and niche. The finished basement provides additional living space with a fifth bedroom, custom cabinetry, feature wall and generous storage. The renovated laundry room adds functionality with quartz countertops, backsplash, upgraded finishes and brand new washer and dryer. Major updates also include a newer roof, furnace and air conditioning. Step outside to your own private backyard retreat. The 12’ x 22’ saltwater inground pool, engineered stone waterfall, glass fencing and expansive limestone patio create the perfect setting for relaxing and entertaining. A beautiful Douglas fir pergola provides covered outdoor living space, while the cedar sauna and matching shed complete this exceptional backyard. Enjoy a thoughtfully renovated home with extensive upgrades and exceptional indoor and outdoor living, in one of Rockwood’s most welcoming communities, close to parks, trails, shops and everyday amenities. (id:62104)
10 Palace Street Unit# B1
Kitchener, Ontario
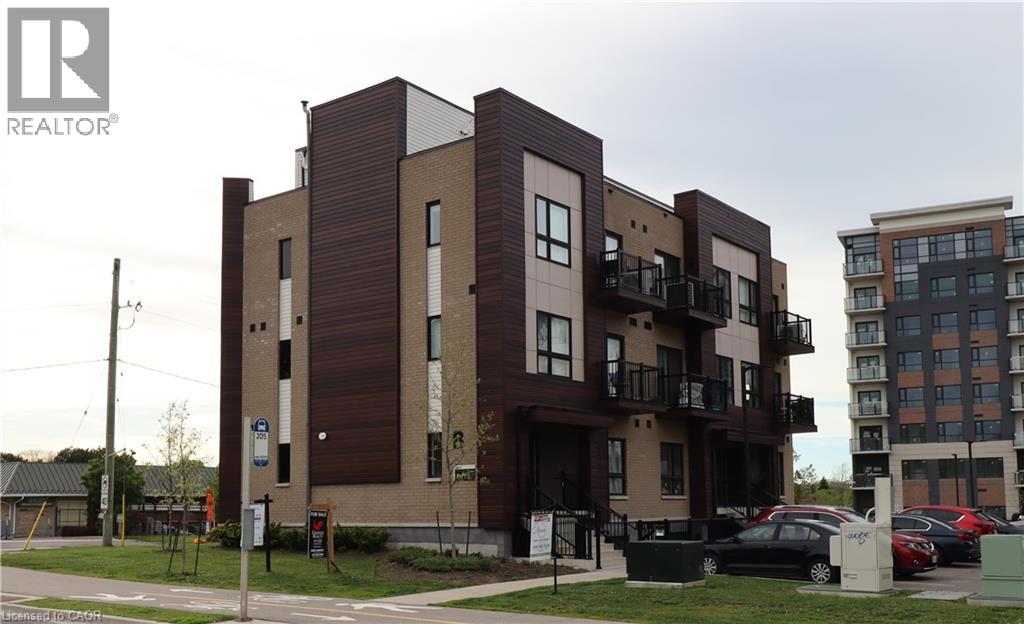
This is the largest one level unit at Parkside Urban Towns! The 'Tanner' was a one-off due to the irregular corner restrictions of the development. The bonus for you? A huge living room/ kitchen area with 9' ceilings as well as the largest master suite and walk-in closet offered. Ideal for individuals or small families seeking urban convenience without sacrificing style. Upon entry, you discover an luminous living and kitchen area featuring upgraded stainless steel appliances and an elegant breakfast island featuring beautiful stone countertops. This cozy living space is large enough to hold a full sized sectional and TV unit fostering a cozy and inviting atmosphere. Down the hall past the in-suite laundry and nicely finished 4 piece bathroom, you'll find the two bedrooms offering even more space then other units with sunlight from the south-western exposure. The primary suite also features its own 3 piece ensuite, and did I mention the walk-in closet?? It is sure to impress! Situated in a vibrant neighborhood with tons of amenities and easy access to public transportation, this condo presents an unparalleled fusion of contemporary lifestyle and urban accessibility. Don't miss this opportunity! (id:62104)
Ensuite 2 - 3369 St Paul Avenue
Niagara Falls, Ontario
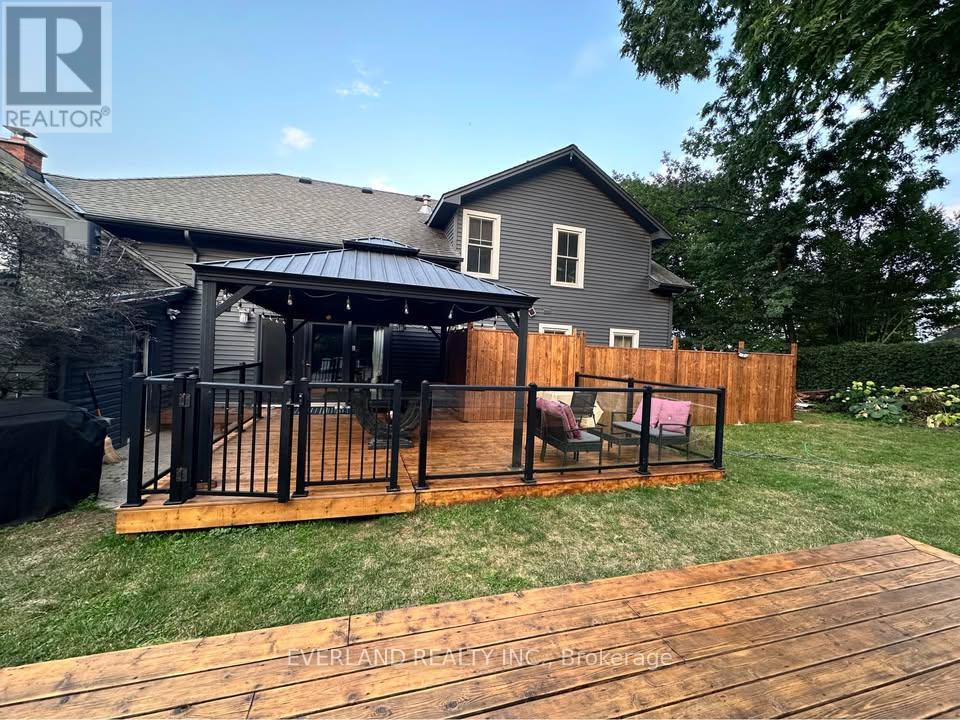
Bright and spacious private main-floor bedroom with a private ensuite bathroom in a quiet detached home in Niagara Falls. Rent is $1,100/month and includes utilities, high-speed internet, parking and laundry. All rooms are furnished.Tenants will enjoy shared access to a modern open-concept kitchen featuring marble countertops, a 36" refrigerator, gas stove and dishwasher, as well as a bright living and dining area with large windows and glass doors leading to a spacious deck and a peaceful, private, tree-lined backyard with a fire pit area. easy access to shopping, public transit and other everyday amenities.Ideal for a clean, quiet and responsible working professional, graduate student or retiree. Single occupancy preferred.Rental application, credit report, employment verification and proof of income are required (id:62104)
137 Pickerel Point Road
Georgian Bay, Ontario
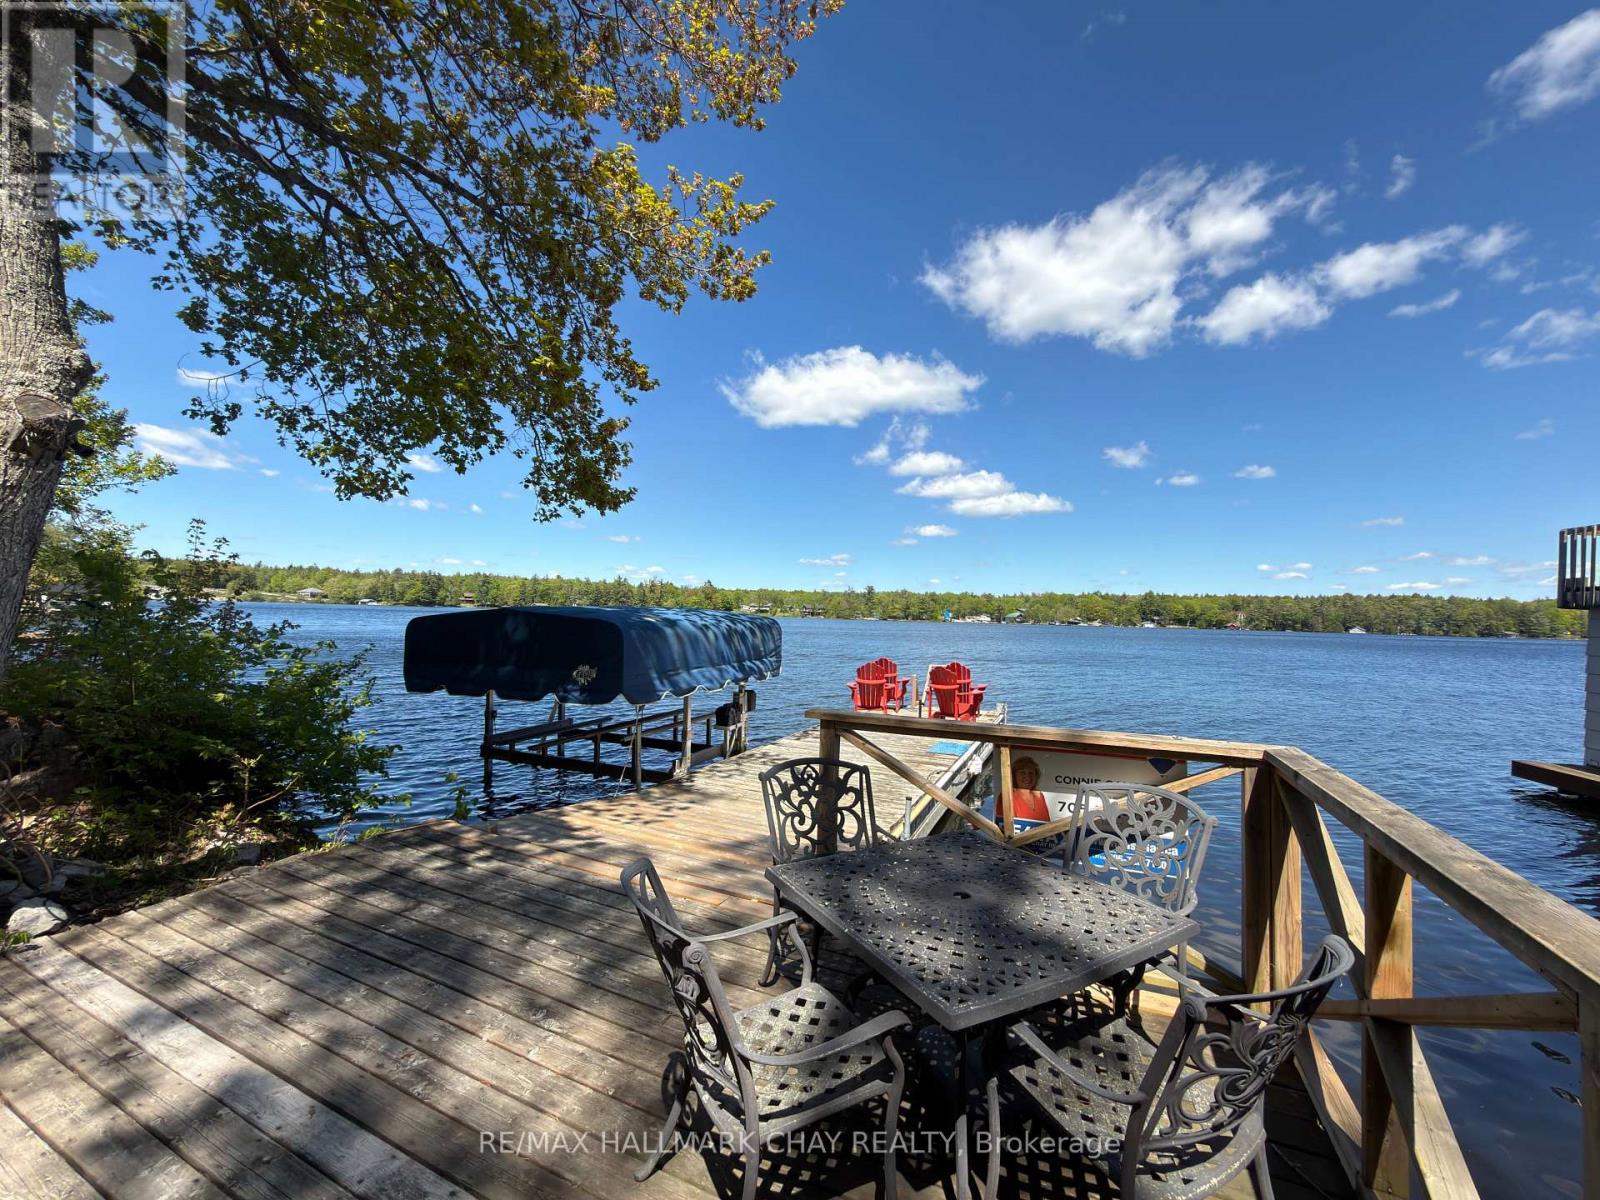
Private Gloucester Pool waterfront, Crown land across the road and direct access to the Trent-Severn Waterway - this is a property where the setting is every bit as special as the home. Set on 0.6 acres along peaceful White's Bay, this year-round bungalow is surrounded by trees, water and natural granite, yet is only 1.5 hours from Toronto. Wake to morning light over the water, with mature trees bordering both sides of the property and Crown land across the road creating a wonderfully private setting around the home and upper yard. Inside, oversized windows bring the outdoors in, while the renovated open-concept living space and large island kitchen are designed for gathering. A spectacular 52-foot covered deck extends your living space outdoors-perfect for morning coffee, summer dinners and quiet evenings overlooking the bay. The spacious primary suite walks out to the three-season room and deck and features a walk-through closet and oversized ensuite. The finished walkout lower level offers a family room with gas fireplace, third bedroom, bathroom, workshop and direct access to the waterfront. A detached double garage/workshop provides plenty of room for vehicles, boats and cottage toys. And then there's the water. From your own shoreline, explore Gloucester Pool and the Trent-Severn Waterway, cruise to Big Chute or head toward Georgian Bay, just one lock away at Port Severn. Boating, fishing, swimming and miles of water to explore are right outside your door. Forest in front. Gloucester Pool out back. Year-round comfort in between. This is waterfront living worth discovering (id:62104)
72 Mountain Avenue N
Hamilton, Ontario
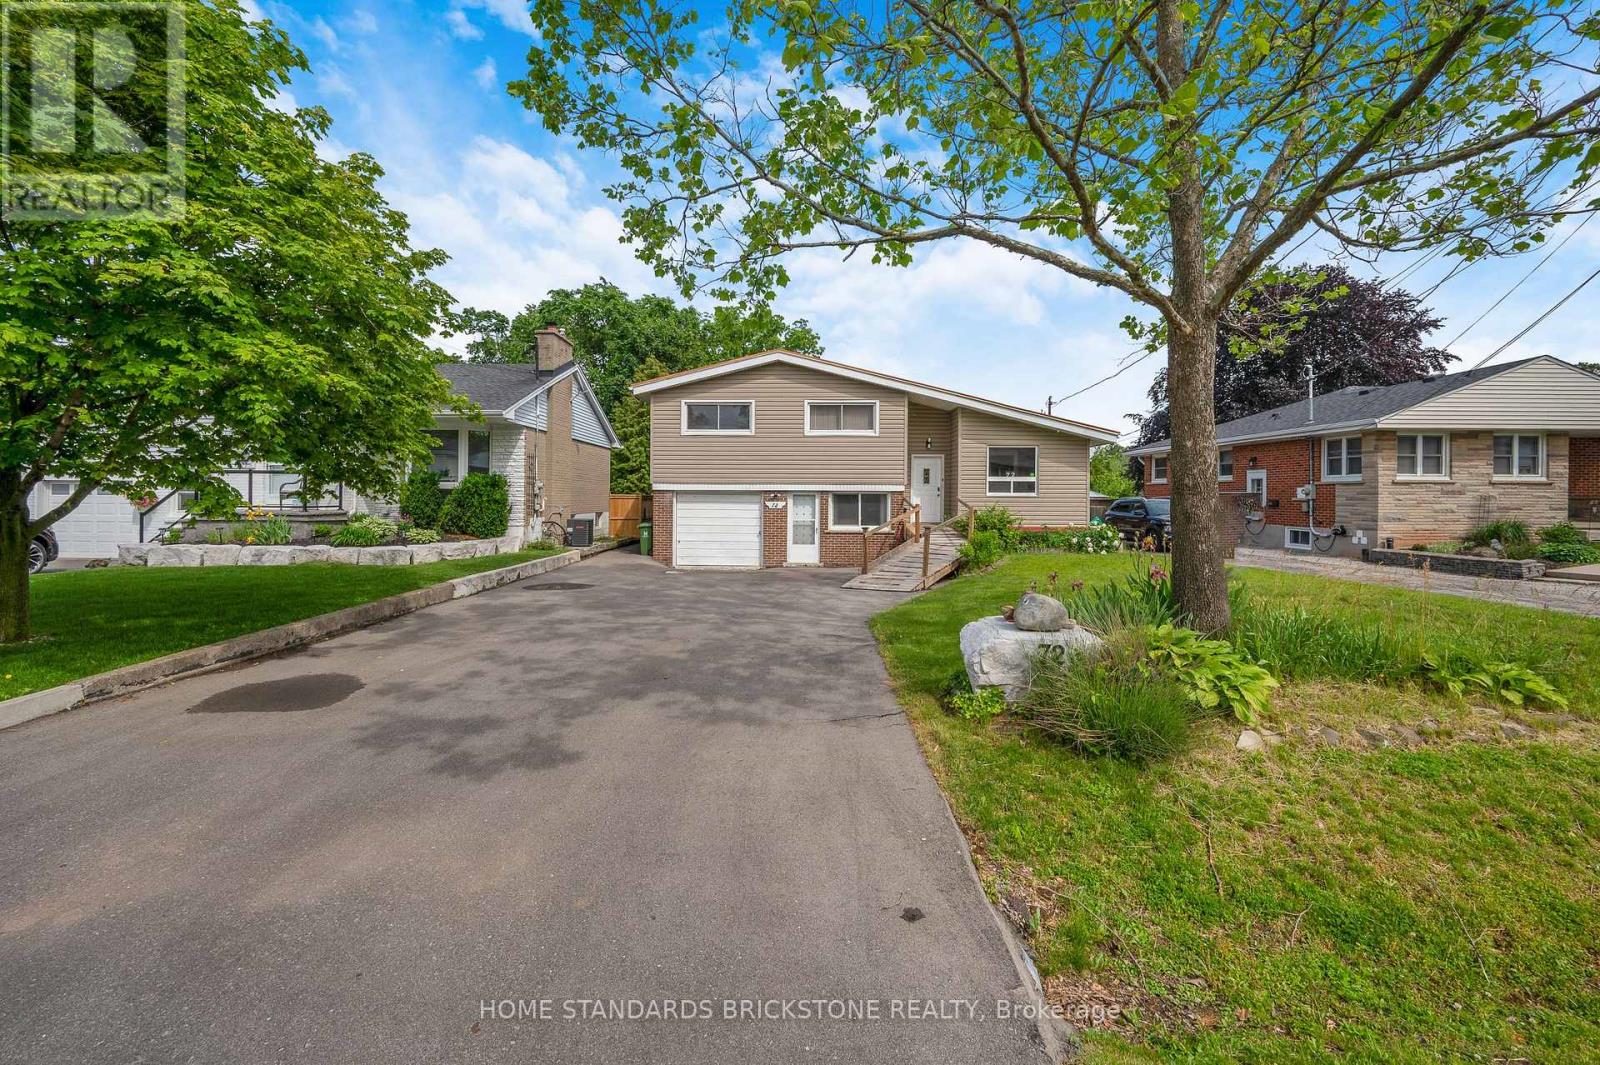
Sitting on an expansive 0.45-acre lot (approx. 21,323 sq ft), this home offers a tranquil, forest-like retreat in one of Stoney Creek's most established neighborhoods-a rare gem seamlessly combining space, functional design, and natural beauty.The main floor highlights high ceilings with exposed wooden beams, a light-filled open-concept living area, and a spacious, fully renovated kitchen featuring expansive countertops. Step directly out from the living room onto a private covered terrace, perfect for relaxation. Hardwood flooring runs throughout all four bedrooms. the basement apartment comes complete with its own kitchen, bathroom, and a separate walkout entrance.Powered by a high-efficiency, eco-friendly Geothermal Heating & Cooling System, this warm, well-maintained residence ensures exceptional year-round comfort and significant energy savings. Truly move-in ready! (id:62104)
18 - 20 Meadowlands Boulevard
Hamilton, Ontario
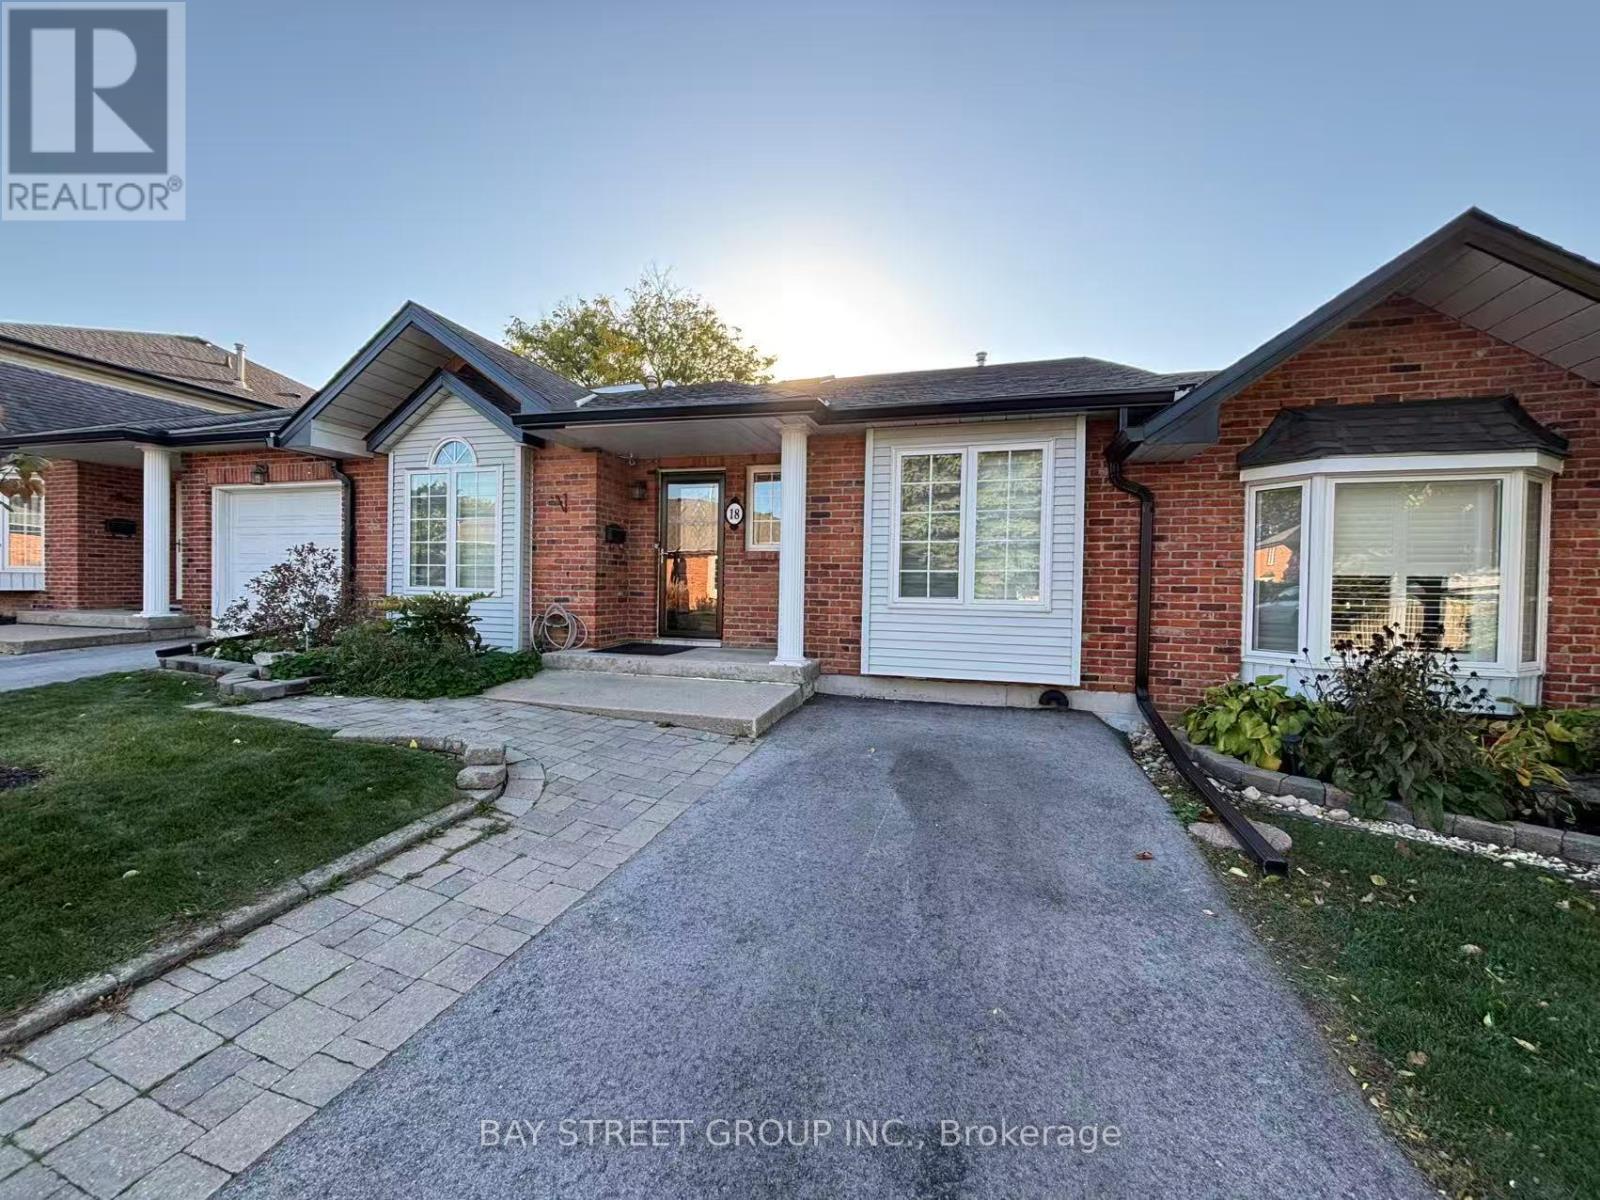
Prime Location in the Highly Desirable Ancaster Meadowlands Community! Conveniently situated on the west side of Hamilton, with public transit right at your doorstep and easy access to Hamilton and surrounding areas. Steps to Costco, grocery stores, restaurants, shopping centres, parks and other amenities. Close to Ancaster Meadow Elementary School. Water, snow removal and lawn maintenance are included in the rent. Enjoy convenient, low-maintenance living in a family-friendly neighbourhood! (id:62104)
Ensuite Room - 3369 St Paul Avenue
Niagara Falls, Ontario
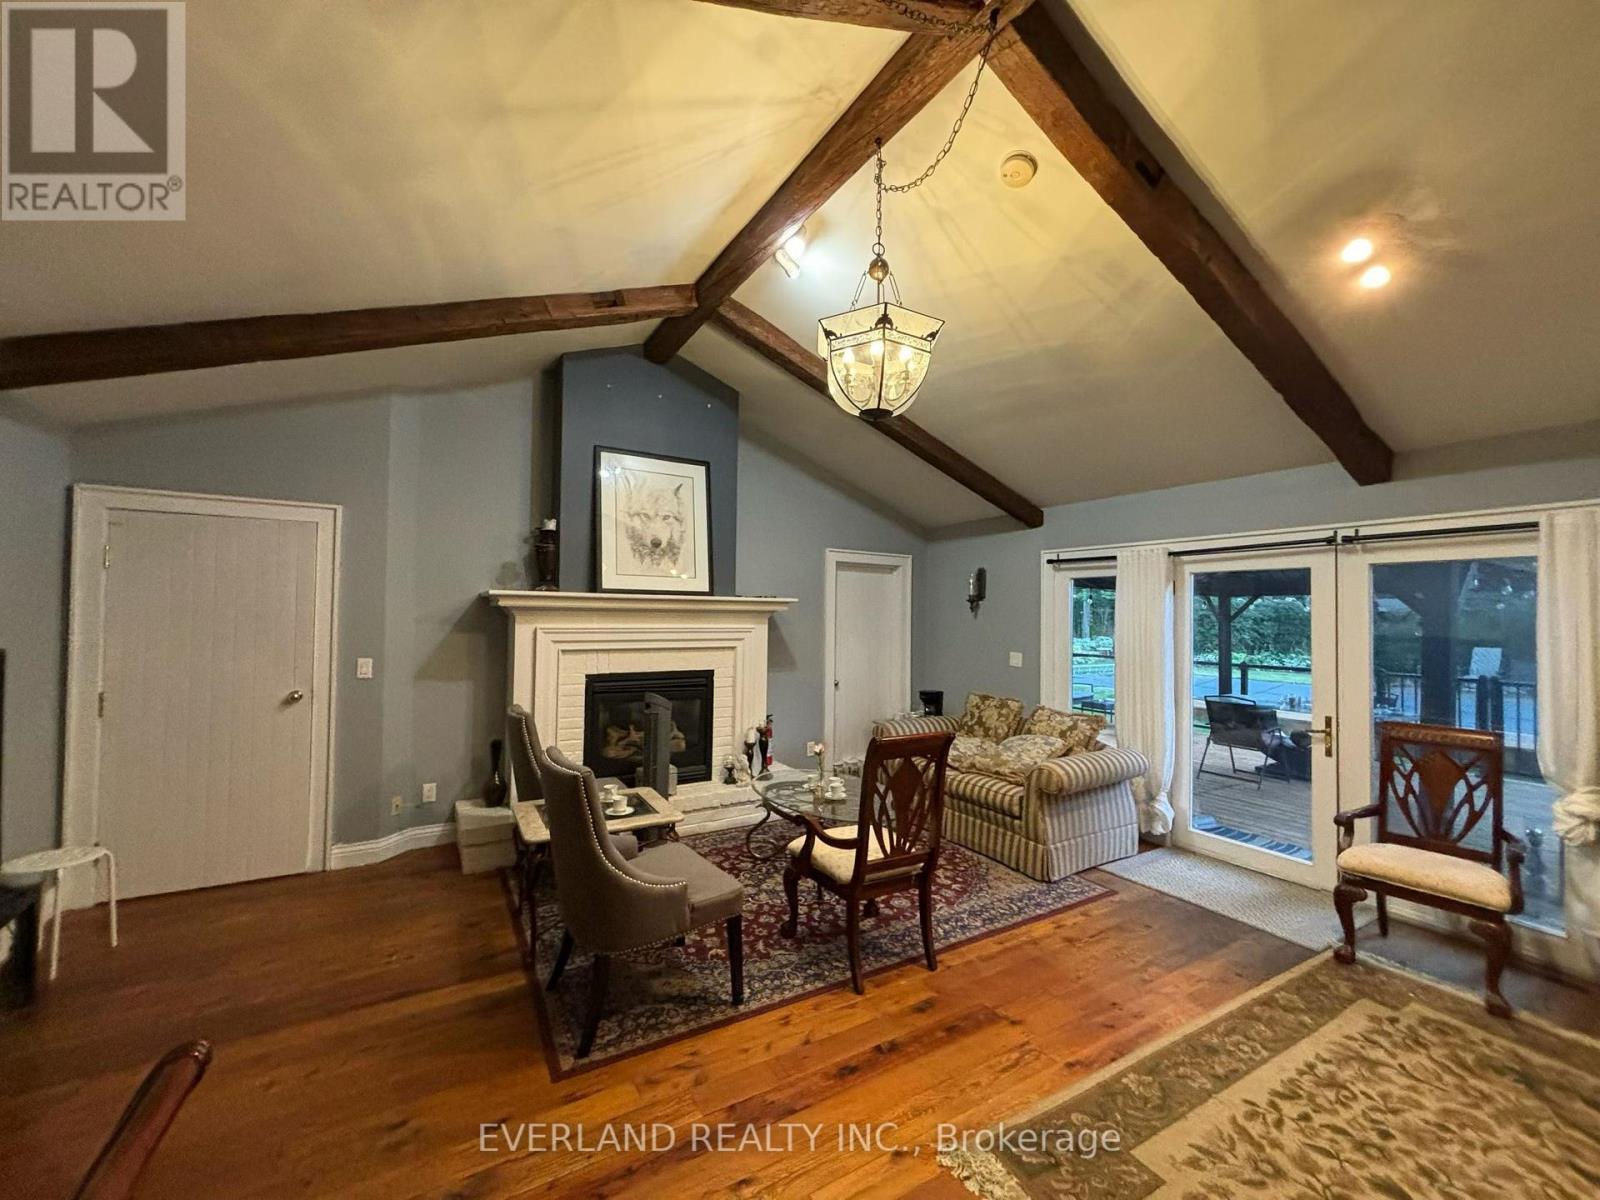
Bright and spacious private main-floor bedroom with a private ensuite bathroom in a quiet detached home in Niagara Falls. Rent is $1,100/month and includes utilities, high-speed internet, parking and laundry. All rooms are furnished.Tenants will enjoy shared access to a modern open-concept kitchen featuring marble countertops, a 36" refrigerator, gas stove and dishwasher, as well as a bright living and dining area with large windows and glass doors leading to a spacious deck and a peaceful, private, tree-lined backyard with a fire pit area. easy access to shopping, public transit and other everyday amenities.Ideal for a clean, quiet and responsible working professional, graduate student or retiree. Single occupancy preferred.Rental application, credit report, employment verification and proof of income are required (id:62104)
23 Nightfall Court
Chatham-Kent, Ontario
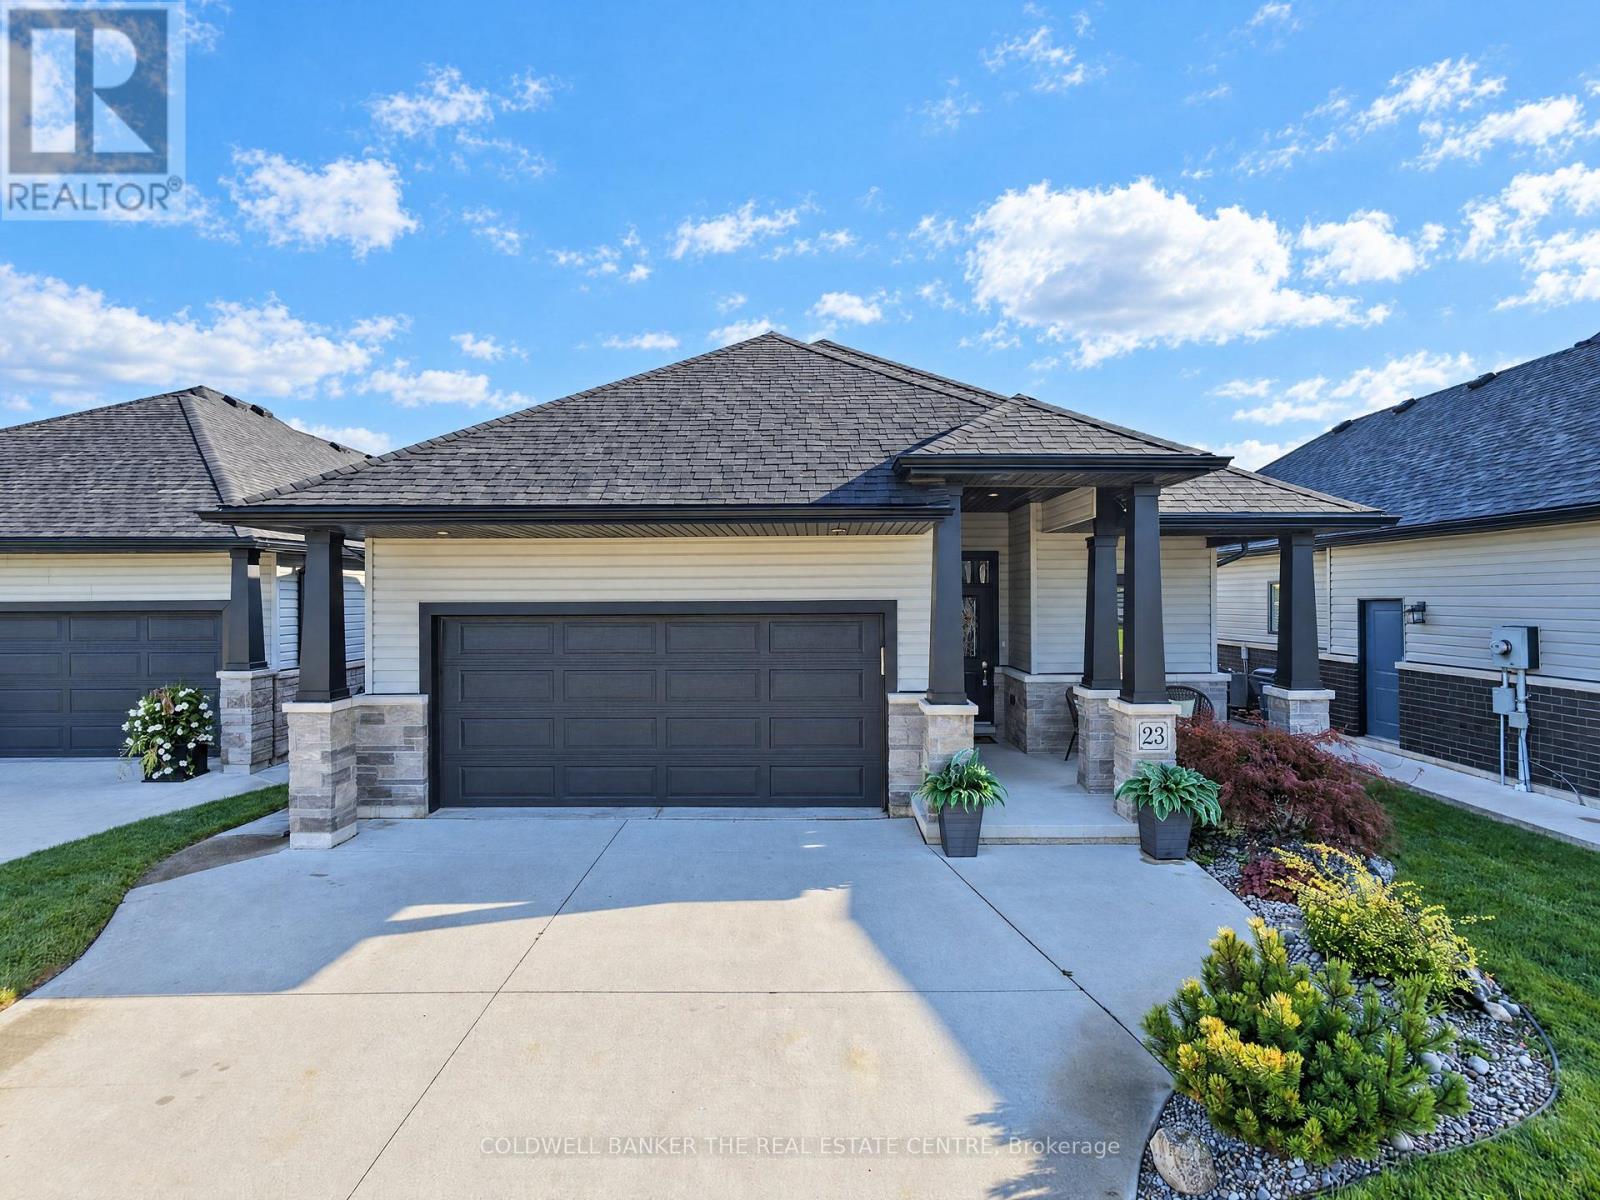
Bright and immaculate, this detached bungalow was built in 2020 and offers stylish, low-maintenance living. Freshly painted throughout, the main floor features hardwood flooring, a convenient laundry room, and a welcoming living area with a gas fireplace. The eat-in kitchen features a centre island, making it a great space for cooking, gathering, and entertaining. The spacious primary bedroom includes a walk-in closet and private 4-piece ensuite. The finished lower level offers plenty of additional living space, including a large rec room, two bonus bedrooms, and durable Therma Nature vinyl tile flooring throughout. Step outside directly from the living area onto the large deck, overlooking the fully fenced backyard with a hot tub, perfect for relaxing or entertaining. A double car garage with convenient inside entry adds to the functionality of this wonderful home. Situated on a quiet court in a desirable neighbourhood, this home offers a great combination of comfort, convenience, and location. (id:62104)
11 - 142 Ecclestone Drive
Bracebridge, Ontario
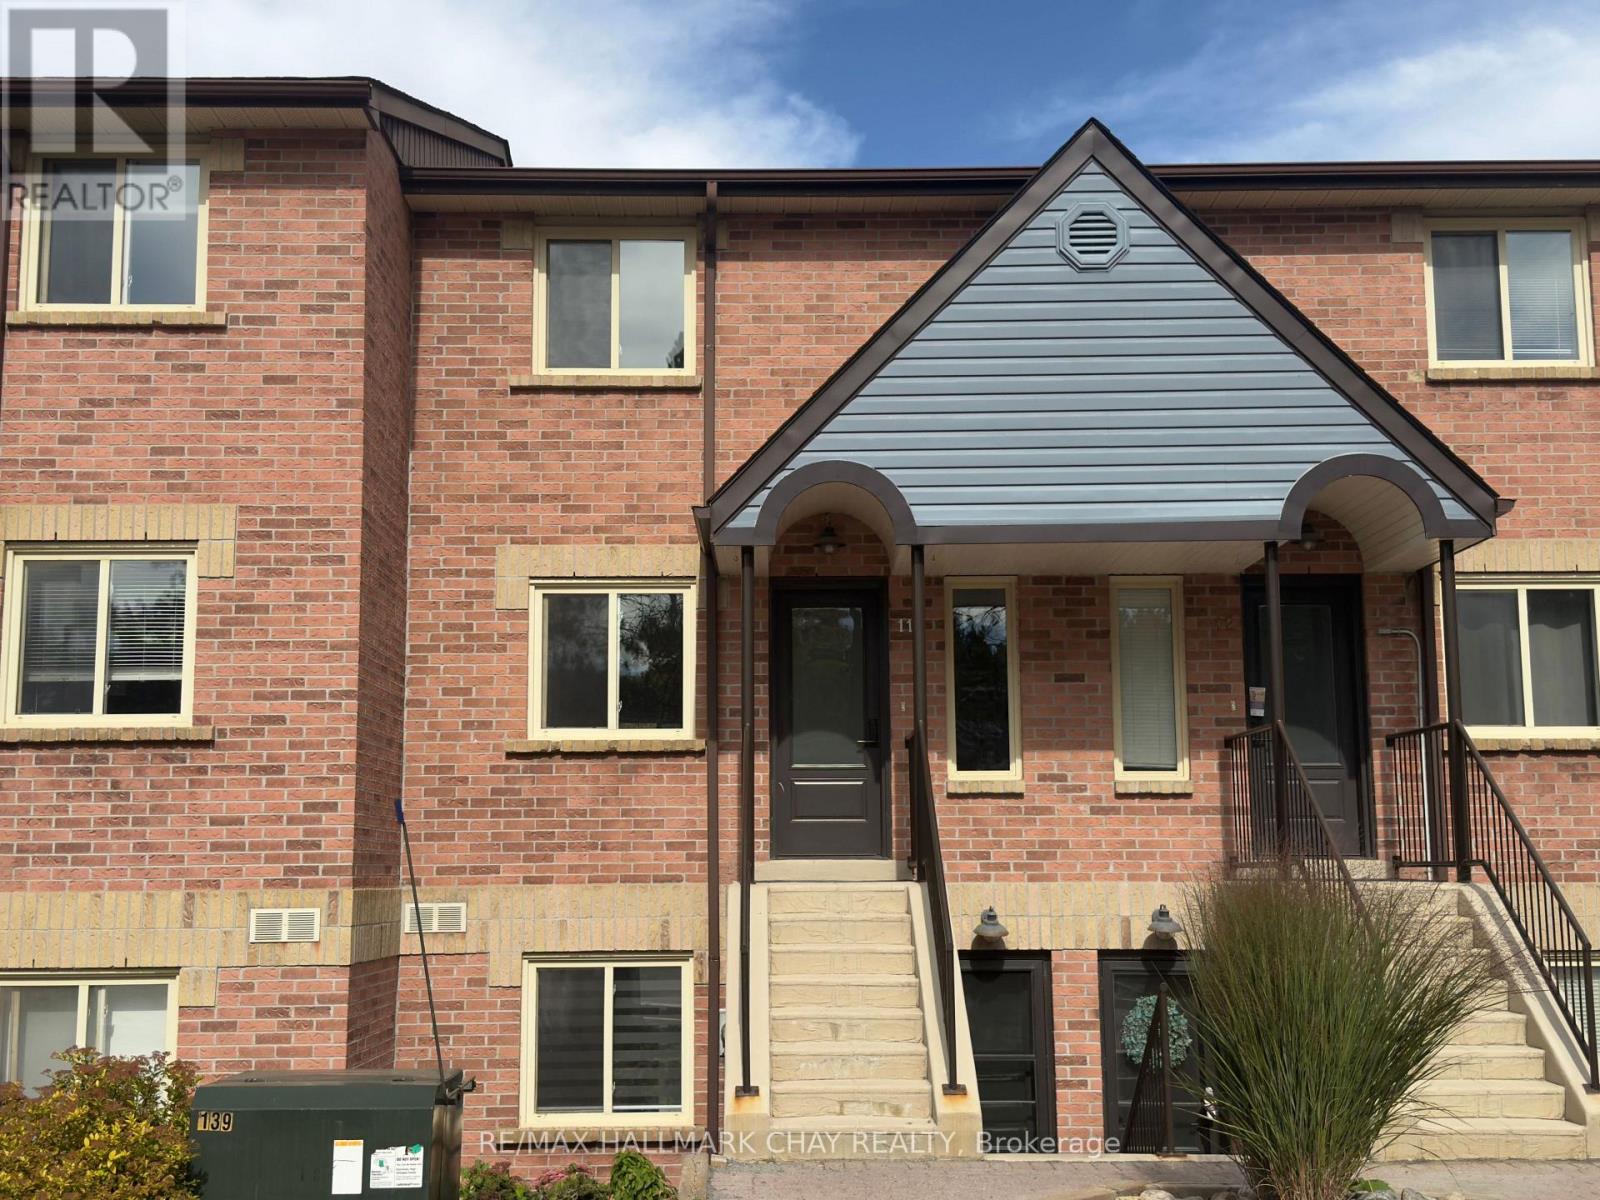
WELCOME TO WATERSIDE LIVING IN THE HEART OF BRACEBRIDGE at 142 Ecclestone Drive. This beautifully renovated two-bedroom, one-and-a-half-bathroom condo offers an exceptional lifestyle in an intimate, water-view complex. Step inside to find a completely modernized interior featuring stylish finishes throughout, designed for quiet and comfortable living. The main floor living room features sliding glass doors that open to your private balcony overlooking the Muskoka river and iconic Bracebridge falls, providing the perfect backdrop for morning coffee or evening relaxation. Upstairs, the spacious primary bedroom faces the water and offers semi-ensuite privileges. A generous size second bedroom and laundry room are also located on this level. A main-floor half-bath provides extra comfort for hosting guests. For outdoor enthusiasts, the lifestyle amenities here are hard to beat. You can launch your boat, kayak, or paddleboard just outside the complex, giving you direct access to the water. Kelvin Grove Park right beside with pickleball courts, playground equipment and waterside docks. In addition, you are steps away from the TRANS CANADA TRAIL for long walks, hikes, and beautiful scenic views year-round. This location combines the convenience of in-town living with the beauty of nature right outside your door. This home includes one designated parking space and another in the visitor section (availability is not guaranteed) The unit is ideally suited for a professional couple, small family or a single individual looking for a quiet, well-maintained home. This is a strictly no smoking and no vaping property. Potential tenants must provide credit reports, employment references, and character references and they will be responsible for their own utilities. (id:62104)
239 Strachan Street
Port Hope, Ontario
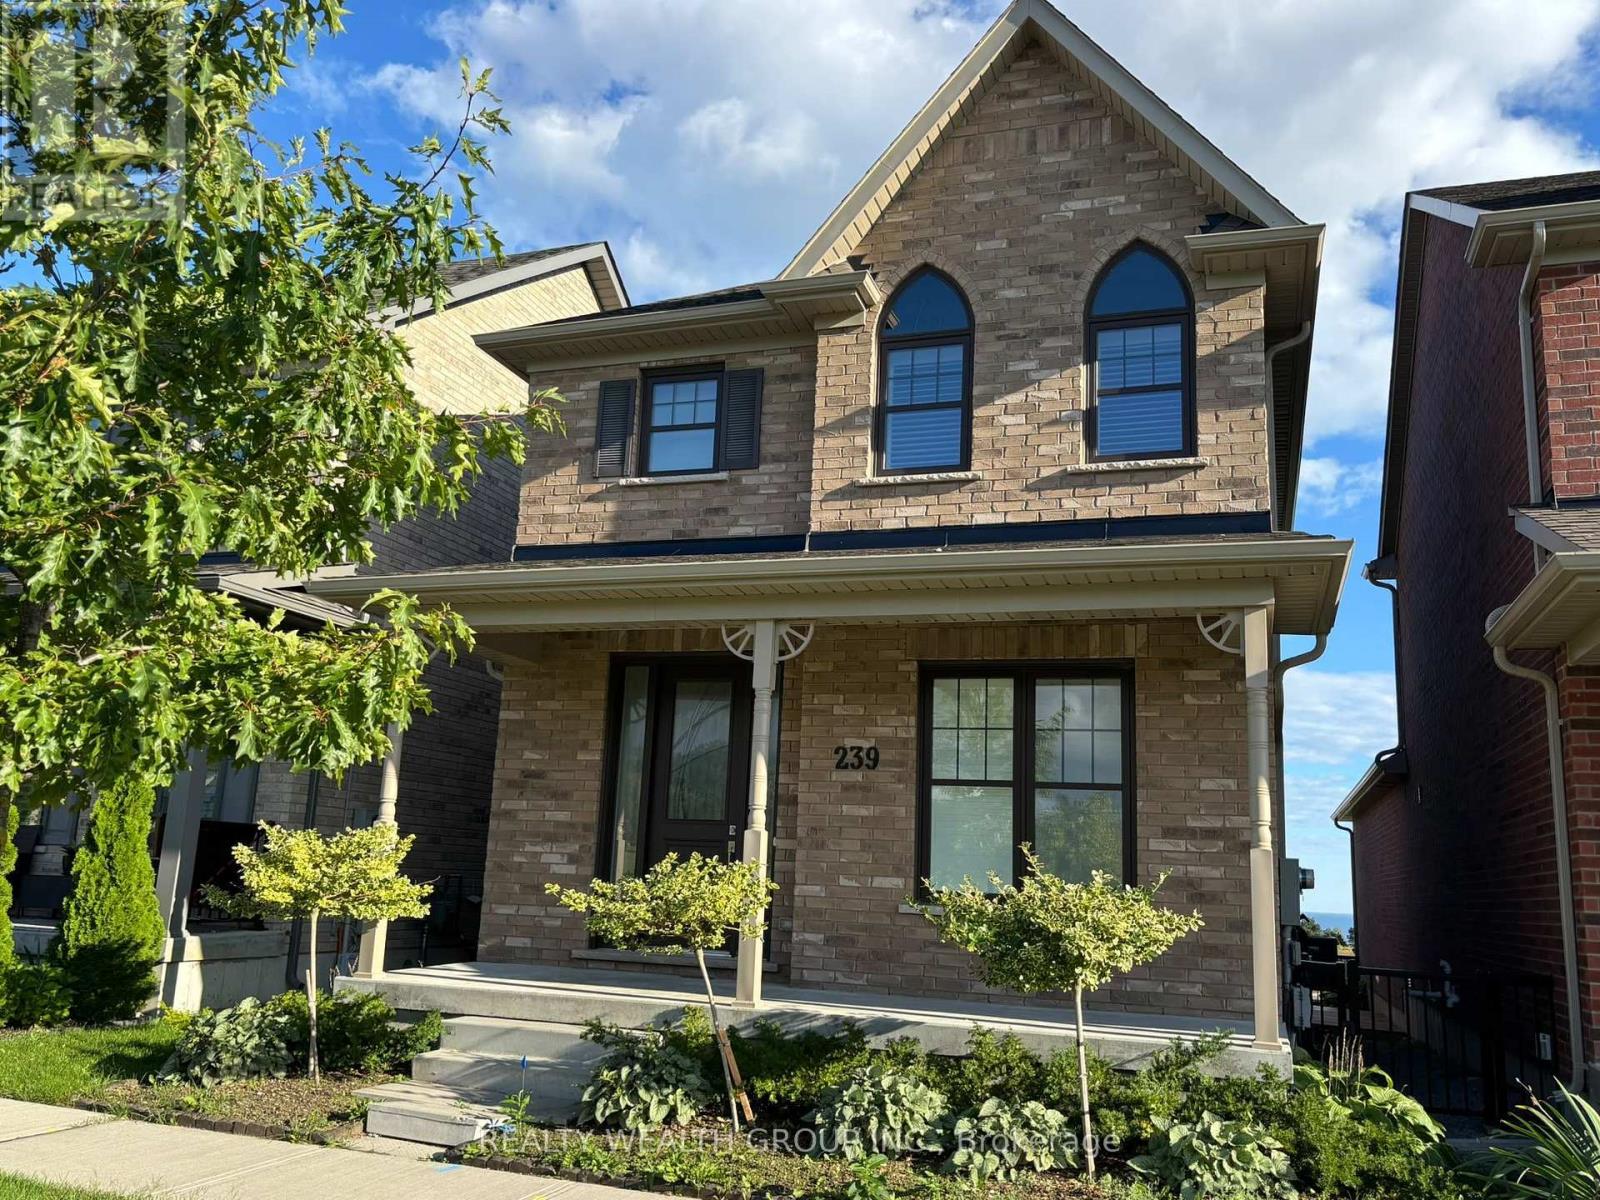
Lakeside Living at Its Best in Port Hope! Welcome to this beautiful all-brick 2-storey home located in the desirable west end of Port Hope. Offering approximately 2,400 sq. ft. of living space, this bright and spacious 3-bedroom, 2.5-bathroom home is the perfect place to call home. The open-concept main floor features a custom-quality kitchen with ample cabinetry, stone countertops, high-end stainless-steel appliances and a large pantry. The main level also includes convenient laundry facilities and a powder room. Upstairs, you'll find three generously sized bedrooms with all-wool carpeting. The spacious primary suite is privately located at the rear of the home and features a large walk-in closet and a beautiful ensuite with a double stone-counter vanity and tiled glass shower. Two additional bedrooms and a full bathroom complete the upper level. Step outside from the kitchen onto the large two-tiered wooden deck, an ideal space to relax, entertain or enjoy the warmer months. Additional features include a 2-car attached garage, quality finishes throughout and plenty of natural light. Conveniently located close to local amenities, schools, parks and historic Downtown Port Hope, this home offers a wonderful combination of comfort, space and convenience. Lease Terms: Monthly Rent: $3,000 Tenant responsible for all utilities and services, including heat, hydro, gas and Wi-Fi/internet. Tenant to maintain the property in accordance with the lease agreement. Available for a qualified tenant. Come and enjoy all that this beautiful Port Hope home has to offer! (id:62104)
411 - 141 Vansickle Road
St. Catharines, Ontario
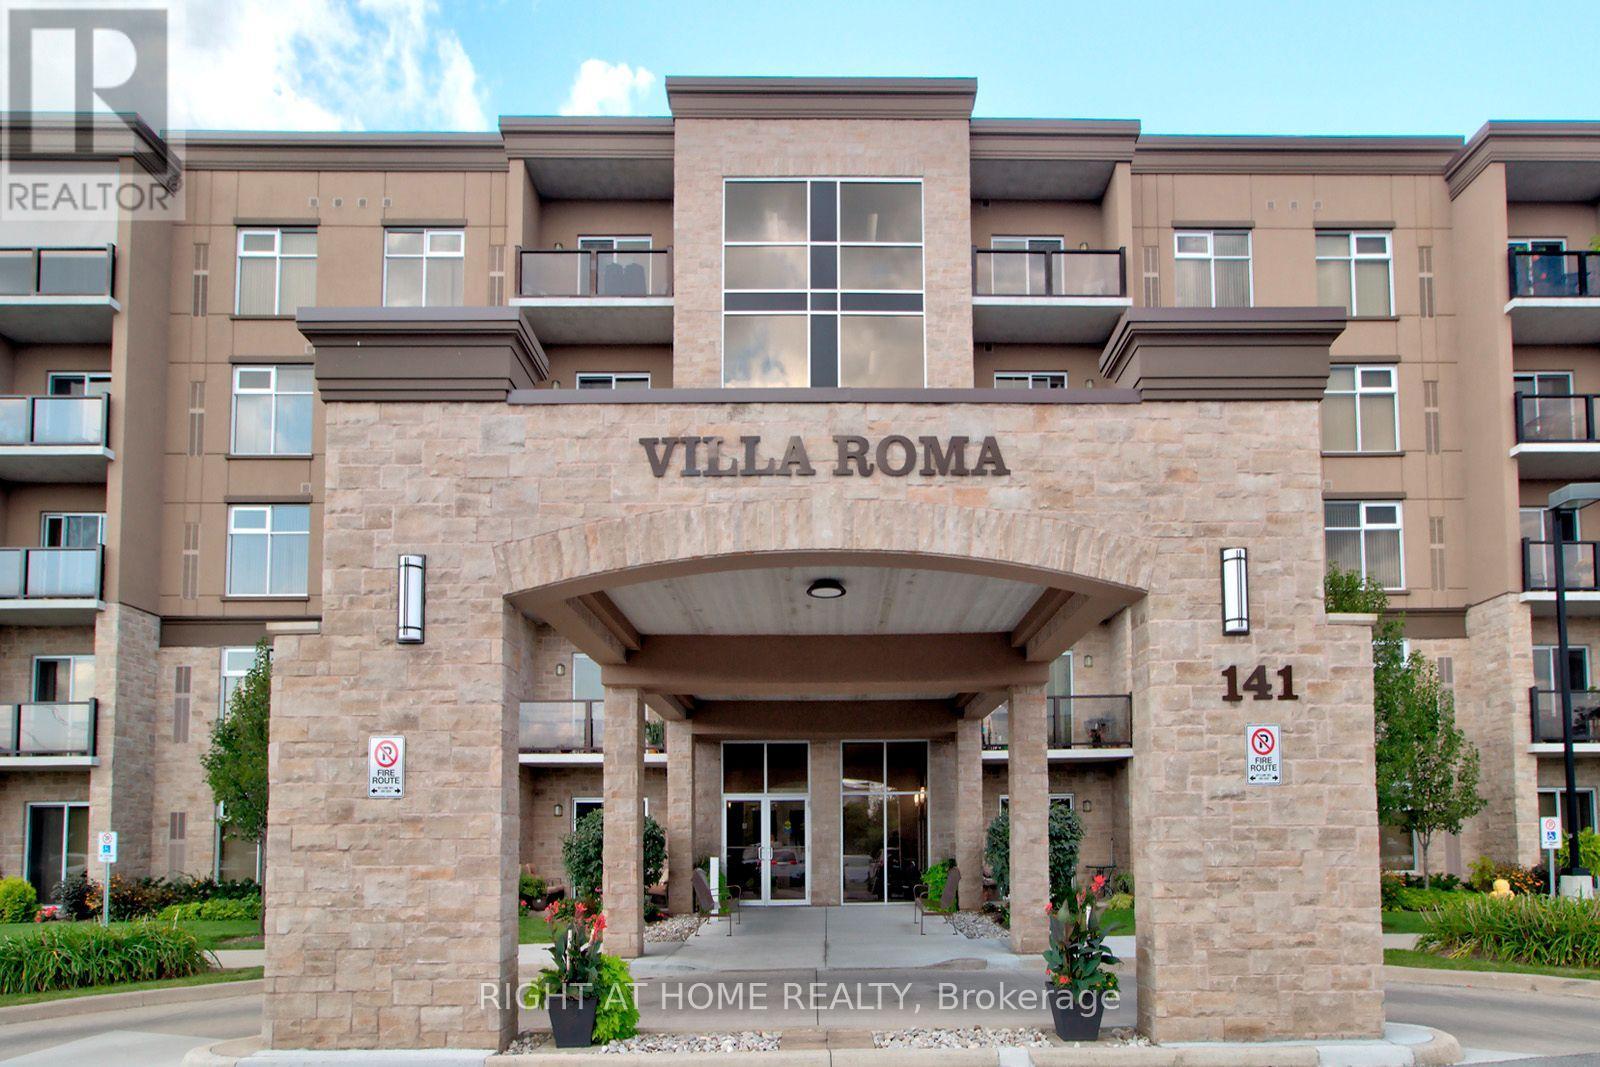
Discover effortless retirement living at Villa Roma, a premier 55+ Life Lease adult lifestyle community situated on the historic Club Roma grounds in the heart of Niagara. Perfect for anyone looking to downsize, this well-maintained Unit 411 offers a low-maintenance, community-oriented lifestyle complete with one dedicated parking space and a private storage locker for everyday convenience. Residents enjoy exceptional on-site amenities, including a fully equipped fitness center, a billiards room, a dedicated workshop, a craft room, and a large party room with a kitchen, alongside beautifully landscaped grounds featuring an outdoor patio, a gazebo, and BBQ areas. Strategically located just minutes from the Fourth Avenue shopping district, diverse restaurants, the new Niagara Health hospital, and major highway access, this property offers the ultimate combination of comfort and convenience. To help simplify monthly expenses and provide greater predictability, the comprehensive monthly fee covers property taxes, water, heat, central air conditioning, building insurance, parking, and all exterior maintenance, leaving residents responsible only for personal hydro and cable. This rare opportunity for maintenance-free adult living is ready for immediate enjoyment, and a quick closing is available. (id:62104)
13 Lanternlight Lane
Brampton, Ontario
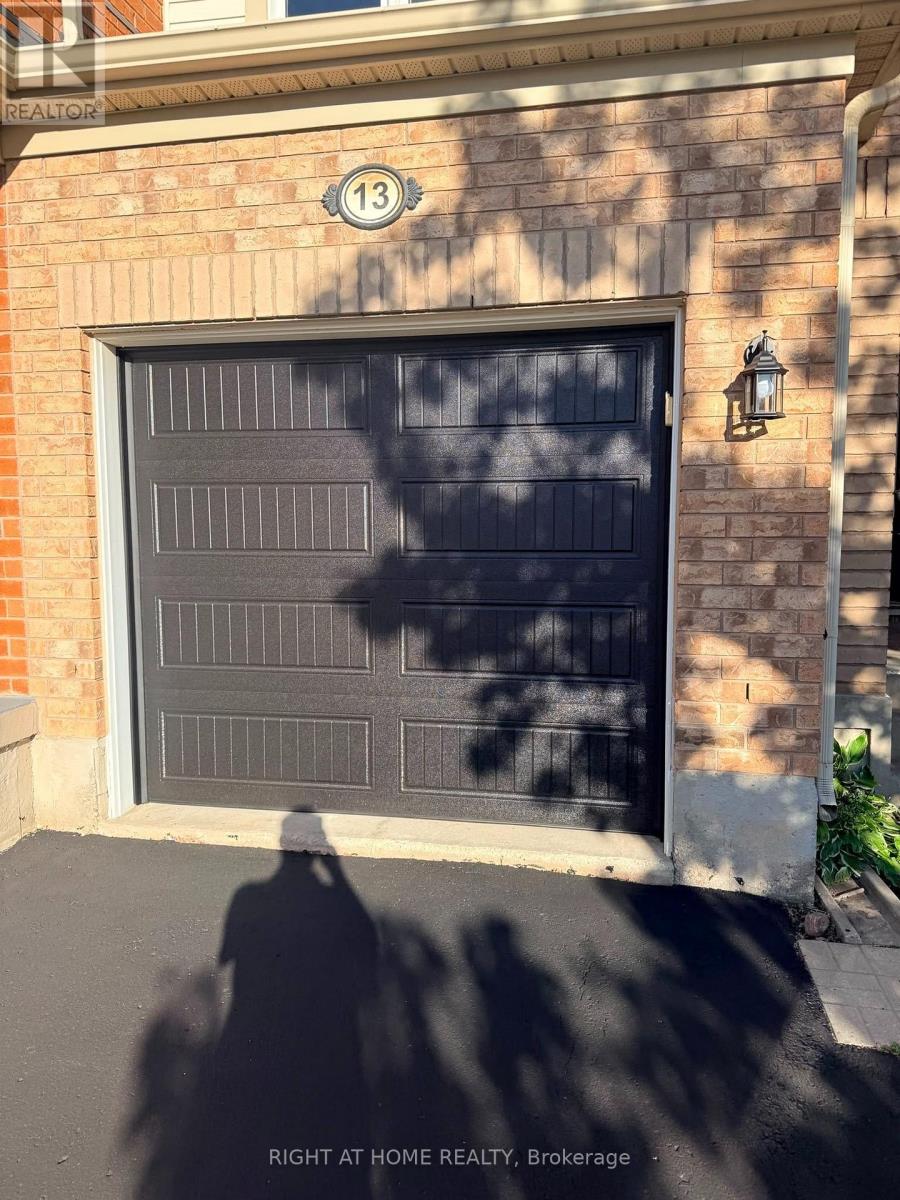
Beautiful 3 Bedroom End Unit Townhouse, Located Highly Desirable Mt. Pleasant Community. Near Mount Pleasant Go Station, Library, Schools, Parks (id:62104)
2818 - 4055 Parkside Village Drive
Mississauga, Ontario
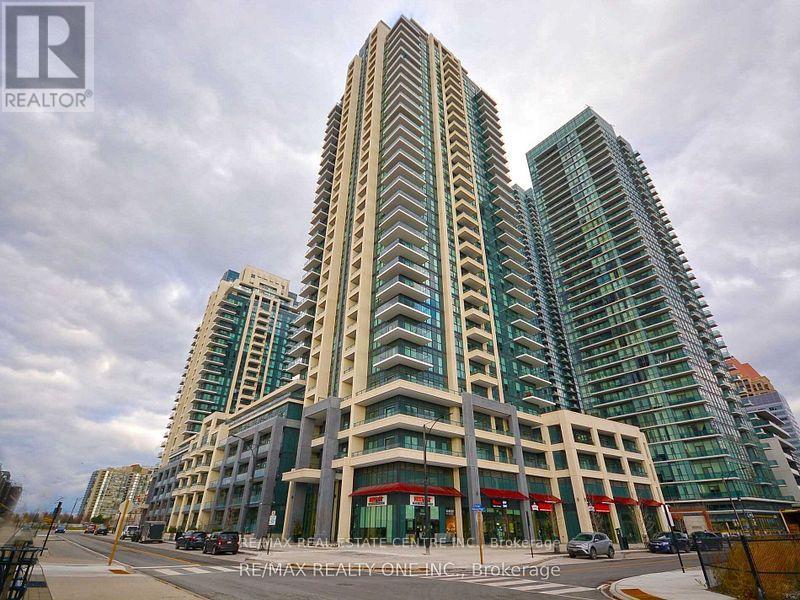
Located In The Heart Of Mississauga Downtown, This 2 Bedroom 2 washroom Unit Comes with High Ceilings, Large Balcony. Laminate Floor , Under Mount Sink , Over-The Range Microwave, Dishwasher, Close To Square One, Children Play Area, Roof Top Garden, Walking Distance To Celebrations Square, Ymca, Bus Terminal And Sheridan College (id:62104)
1204 - 3880 Duke Of York Boulevard
Mississauga, Ontario
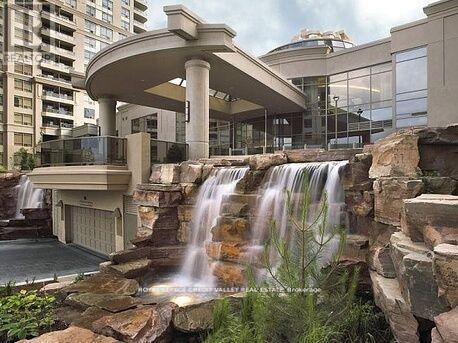
Stylish 1 Bedroom + Den at Tridels Ovation II in the Heart of Mississauga City Centre. Rare find with all-inclusive maintenance covers water, heat, and hydro for stress-free living. Step into this spacious 700+sq. ft. suite offering an ideal blend of style and functionality. The bright, open-concept layout features engineered hardwood in the main living areas and cozy broadloom in the bedroom. The modern kitchen is equipped with quartz countertops, a breakfast island, and full-size appliances perfect for both everyday living and entertaining. Enjoy a walk-out to your private balcony from the generously sized living room. The suite includes a premium parking spot conveniently located next to the elevators. Steps from Square One, Sheridan College, the Central Library, Living Arts Centre, top dining, and GO Transit with easy access to major highways. Residents enjoy over 30,000 sq. ft. of luxurious amenities: 24-hour concierge, state-of-the-art gym, indoor pool, hot tub, theatre, bowling alley, BBQ area, party rooms, guest suites, and more. Move in and experience the best of downtown Mississauga living! Additional Parking Spot Available (id:62104)