
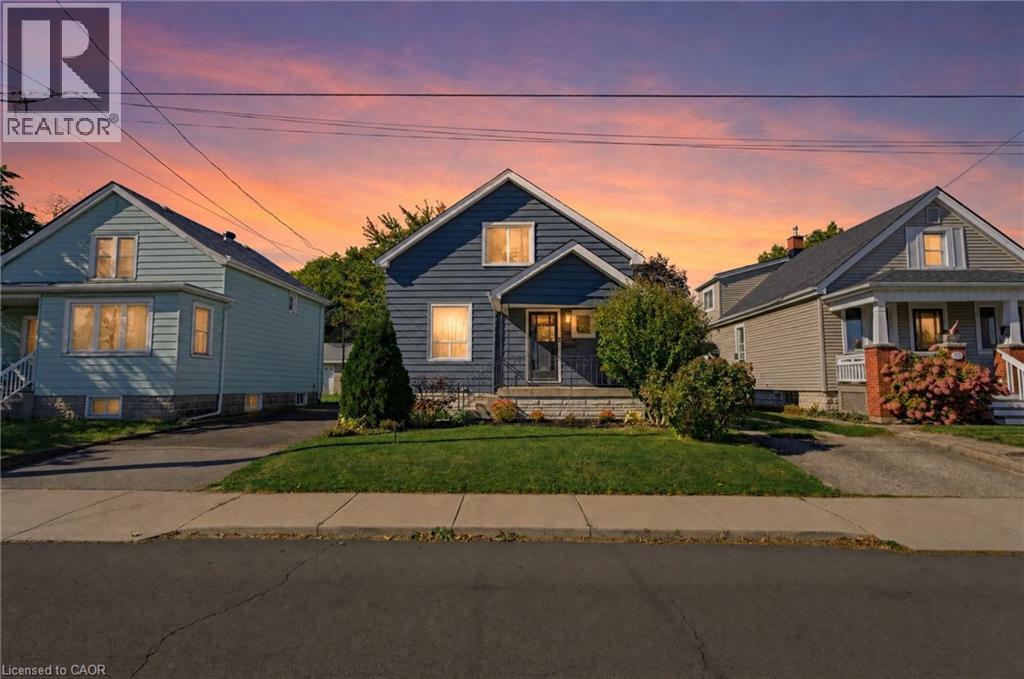
206 Craigroyston Road
Hamilton, Ontario
Welcome home to a stunning residence that seamlessly blends modern luxury with inviting comfort. From the moment you step inside, you are greeted by beautiful, high-end finishes that elevate every room, anchored by a gourmet kitchen boasting sleek quartz countertops, exposed brick details & farmhouse sink, all perfect for culinary enthusiasts and effortless entertaining. Providing a large kitchen island with breakfast bar seating plus an additional eat in/dining area, this home has it all! You will instantly notice the vast amount of natural light and beautiful living room fireplace with built ins for convenient storage while enjoying cozy evenings. A main floor bedroom and 3pc bath make this home so easy to live in and enjoy. Upstairs, the home continues to impress with 2 additional spacious bedrooms featuring generous walk-in closets, along with the convenience of a rare second full bathroom tucked into the charming upper half-story. Step outside into your own private rear oasis, where a large, covered deck invites you to relax, dine, or host guests year-round while overlooking the peaceful, secluded yard. Every detail of this exceptional property has been thoughtfully designed to deliver space, style, and everyday functionality. (id:62104)
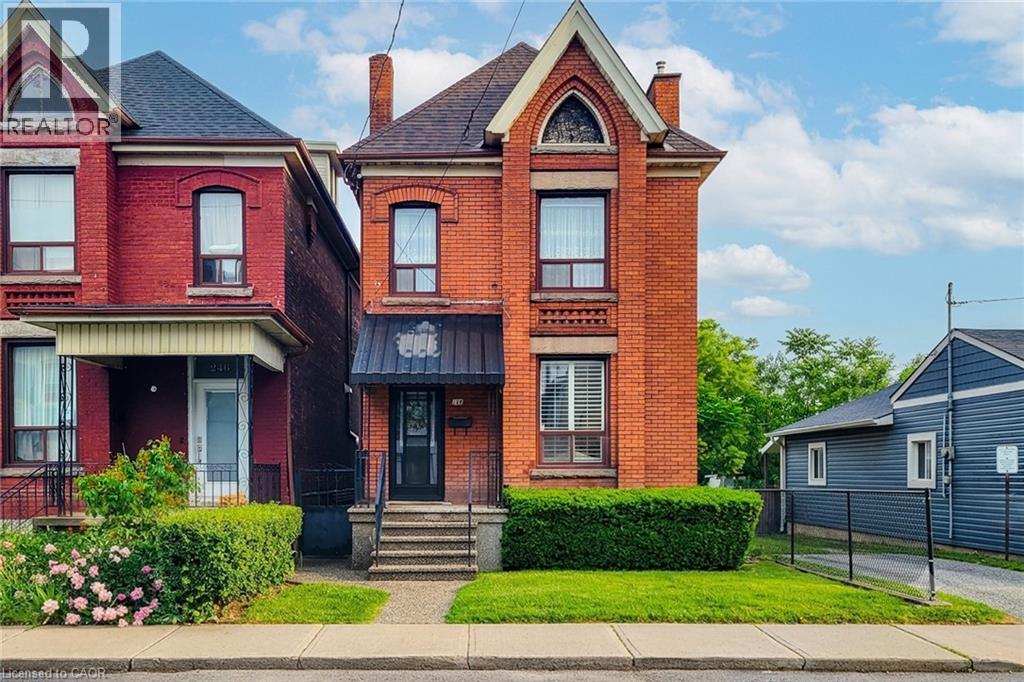
244 Hughson Street N
Hamilton, Ontario
Filled with character, warmth, and endless potential, this beautifully maintained all-brick home offers the perfect blend of historic charm and urban convenience. Ideally situated on a quiet street in one of Hamilton's most vibrant and sought-after neighbourhoods, you're just steps from the restaurants, boutiques, and nightlife of James Street North, the Hamilton GO Station, and only a short bike ride to the waterfront trails and parks. Inside, you'll find original hardwood floors, soaring 9-foot ceilings, and timeless architectural details that showcase the home's rich history and character. The spacious layout features three generous bedrooms, a partially finished basement, and an unfinished attic/loft space offering incredible potential for future living space, a home office, studio, or primary retreat. Outside, enjoy a fully fenced backyard with room to garden, entertain, or create your own outdoor oasis. Whether you're a first-time buyer, growing family, investor, or someone looking to put down roots in a thriving community, this home offers so much possibility. A fantastic location for commuters and city lovers alike, with easy access to transit, highways, downtown amenities, and everything Hamilton has to offer. Furnace updated in 2025. Some photos have been virtually staged. (id:62104)
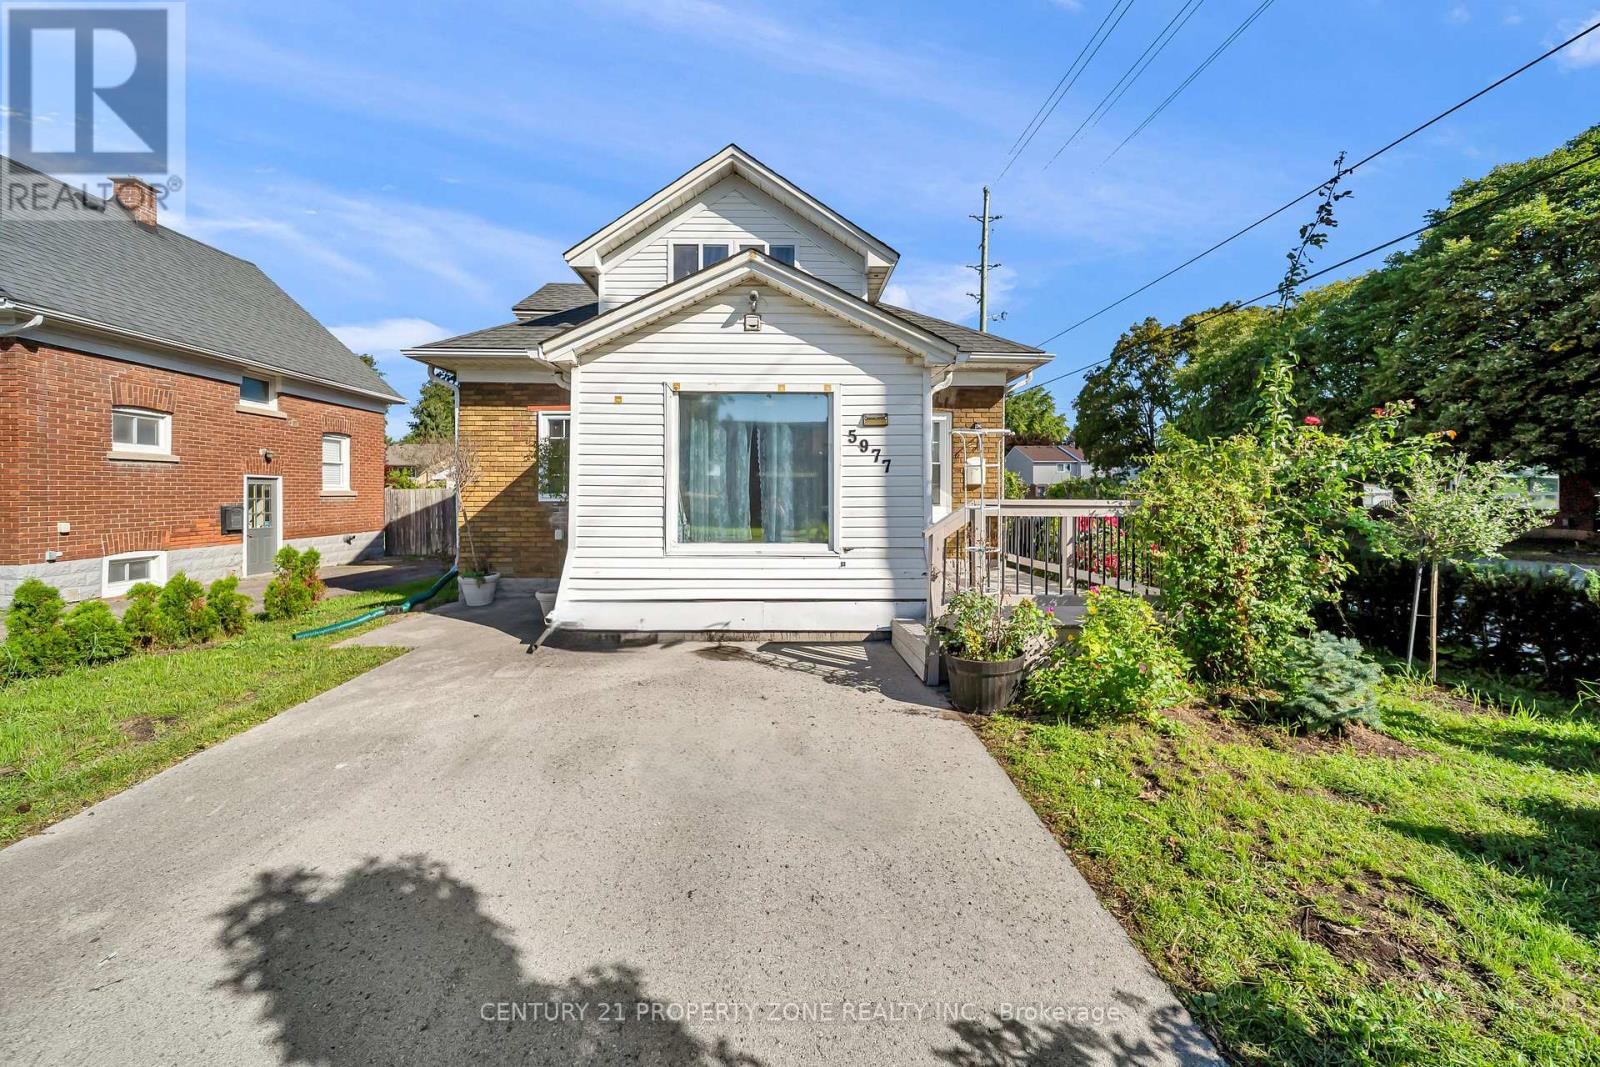
5977 Saint Marys Street
Niagara Falls, Ontario
Welcome to your new home in the highly sought-after north end of Niagara Falls! This charming 1.5 story home boasts 2 +1 spacious bedrooms, Office and 2 Full bathrooms, perfect for Investors, small families and couples. You'll love the cozy atmosphere of the home, enhanced by a finished basement that can double as an entertainment area or additional living space. The custom kitchen is a standout feature of this home, complete with sleek quartz countertops that provide ample space for meal prep and storage. The House come with Brand new furnace, CAC(10 years parts and Labour Warranty) and owned water heater Additionally, the new roof installed in 2018 means you have one less thing to worry about as a homeowner, ensuring that you can enjoy your new space without stress or worry. Step outside and discover your own backyard with beautiful landscaping, and beautifully maintained outdoor spaces that create the perfect setting for relaxing or entertaining ,Located in the desirable north end of Niagara Falls, this home is ideally situated for easy access to shops, dining options, and other amenities. Don't miss the chance to make it your own - schedule a showing today! Some Pictures are Virtually staged. (id:62104)
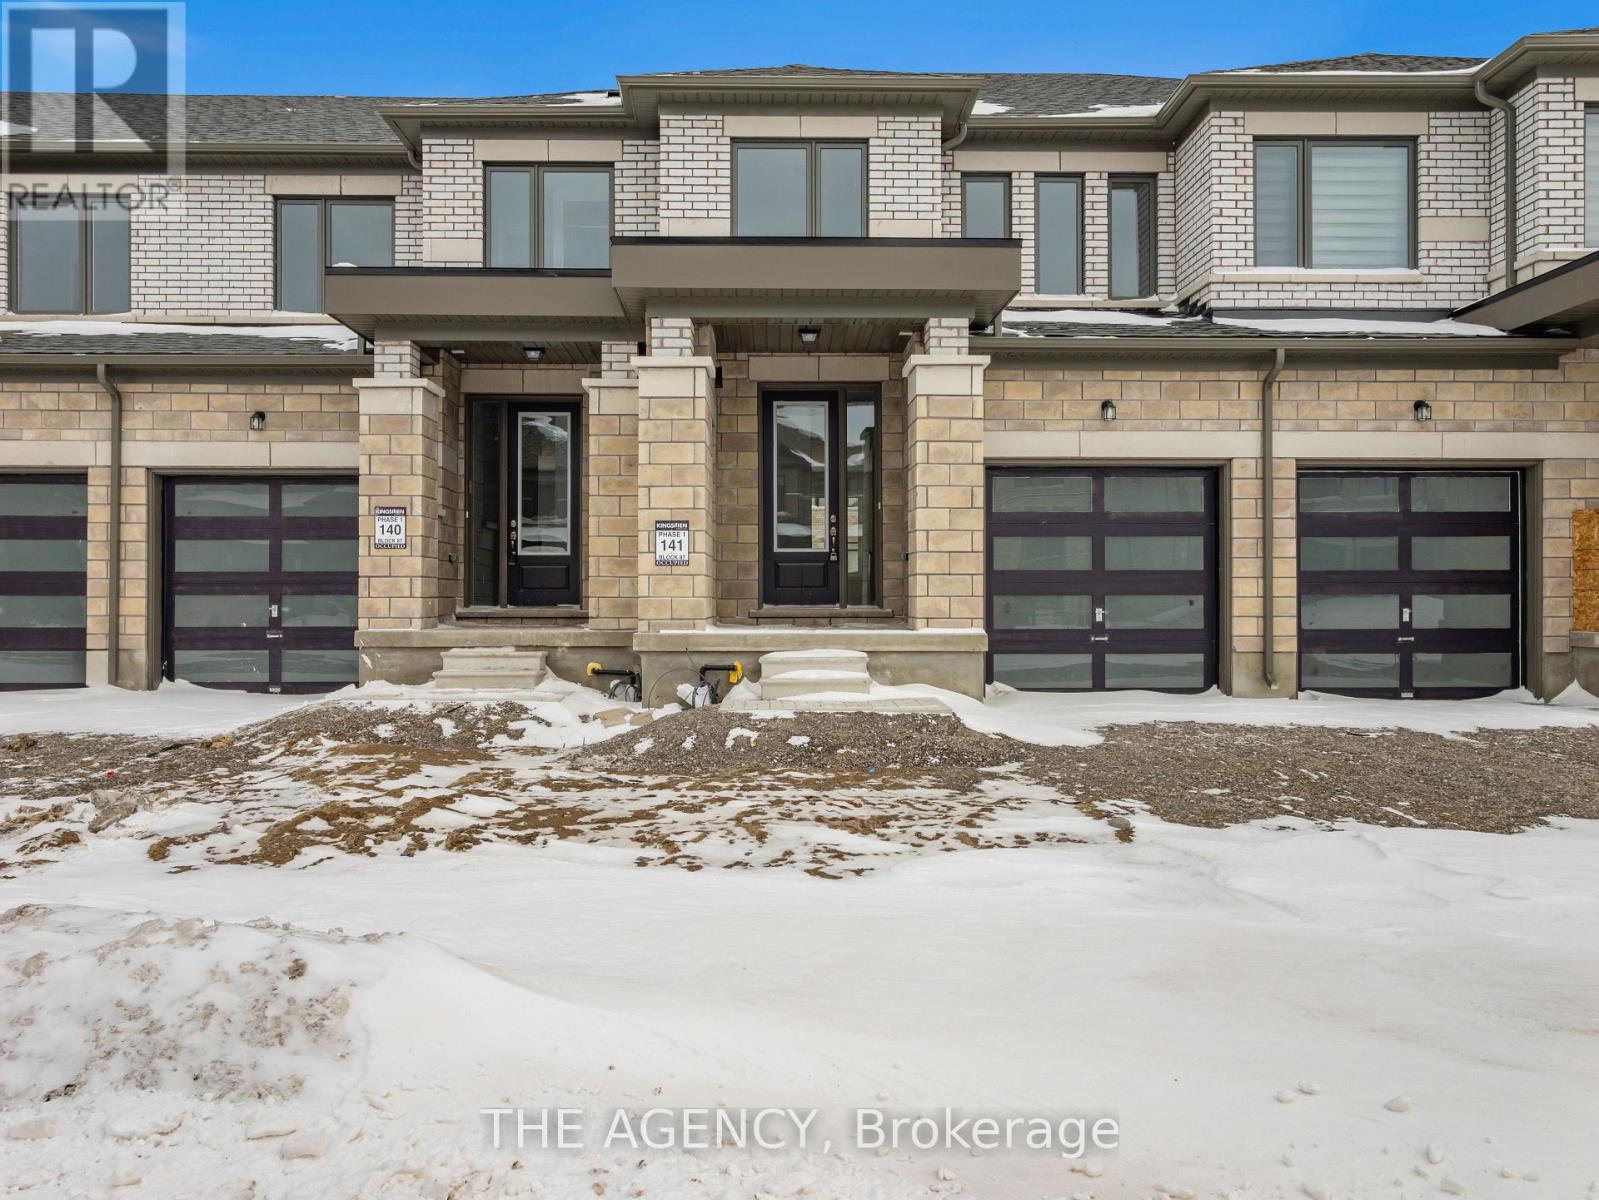
22 Keenan Drive
Kawartha Lakes, Ontario
Welcome to 22 Keenan Street in Lindsay. This modern townhome offers 1,403 sq.ft. of above gradeliving space with 3 bedrooms, 2.5 bathrooms, and a bright, open concept layout.The main level features a spacious kitchen with a large centre island that opens into theliving area, creating a comfortable setup for everyday living and entertaining. Upstairs arethree well sized bedrooms, including a primary bedroom with a walk in closet and private 4 piece ensuite.With a functional layout, modern finishes, and plenty of comfortable living space, this home isa great rental opportunity for those looking to settle into a welcoming Lindsay community. Photos have been virtually staged. (id:62104)
61 Mcgivern Street
Moorefield, Ontario
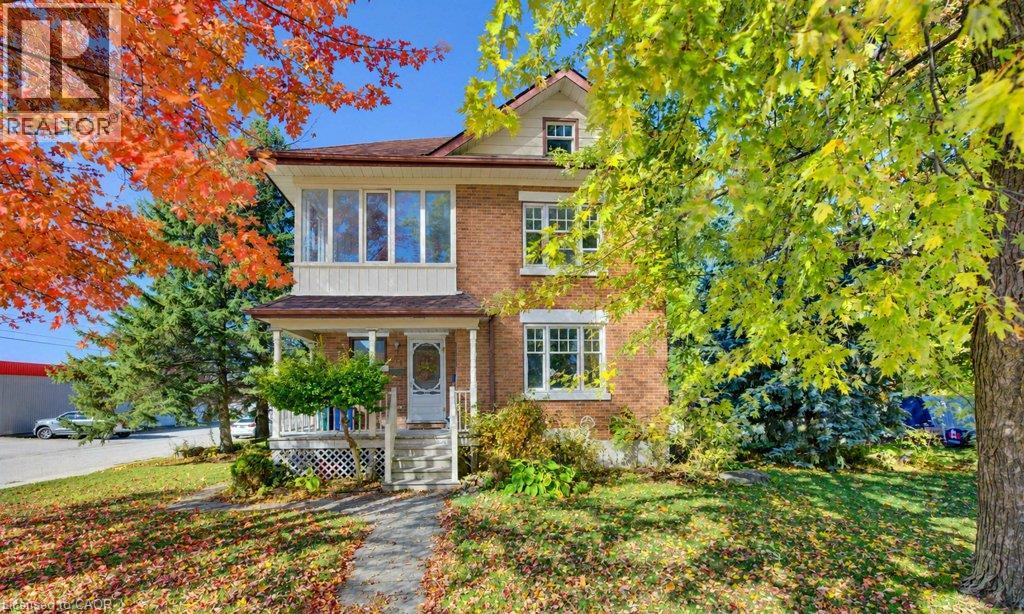
Charming Brick Home in a Welcoming Small-Town Community! Enjoy the charm of small-town living in this classic two-storey brick home, set on a spacious 100’ x 100’ lot with plenty of room to make the most of outdoor living. Full of character and opportunity, this inviting property offers a wonderful blend of timeless appeal and potential to personalize to your own style. Ideally located close to parks, the community centre, grocery store, and local diner, you’ll appreciate the convenience of having everyday amenities close at hand. With great local schools and larger cities just a 30–45 minute drive away, this is an excellent opportunity to enjoy a relaxed pace of life while staying connected to nearby urban conveniences. A wonderful place to put down roots and make yourself at home! Book your personal showing today! (id:62104)
485525 30th Side Road S
Amaranth, Ontario
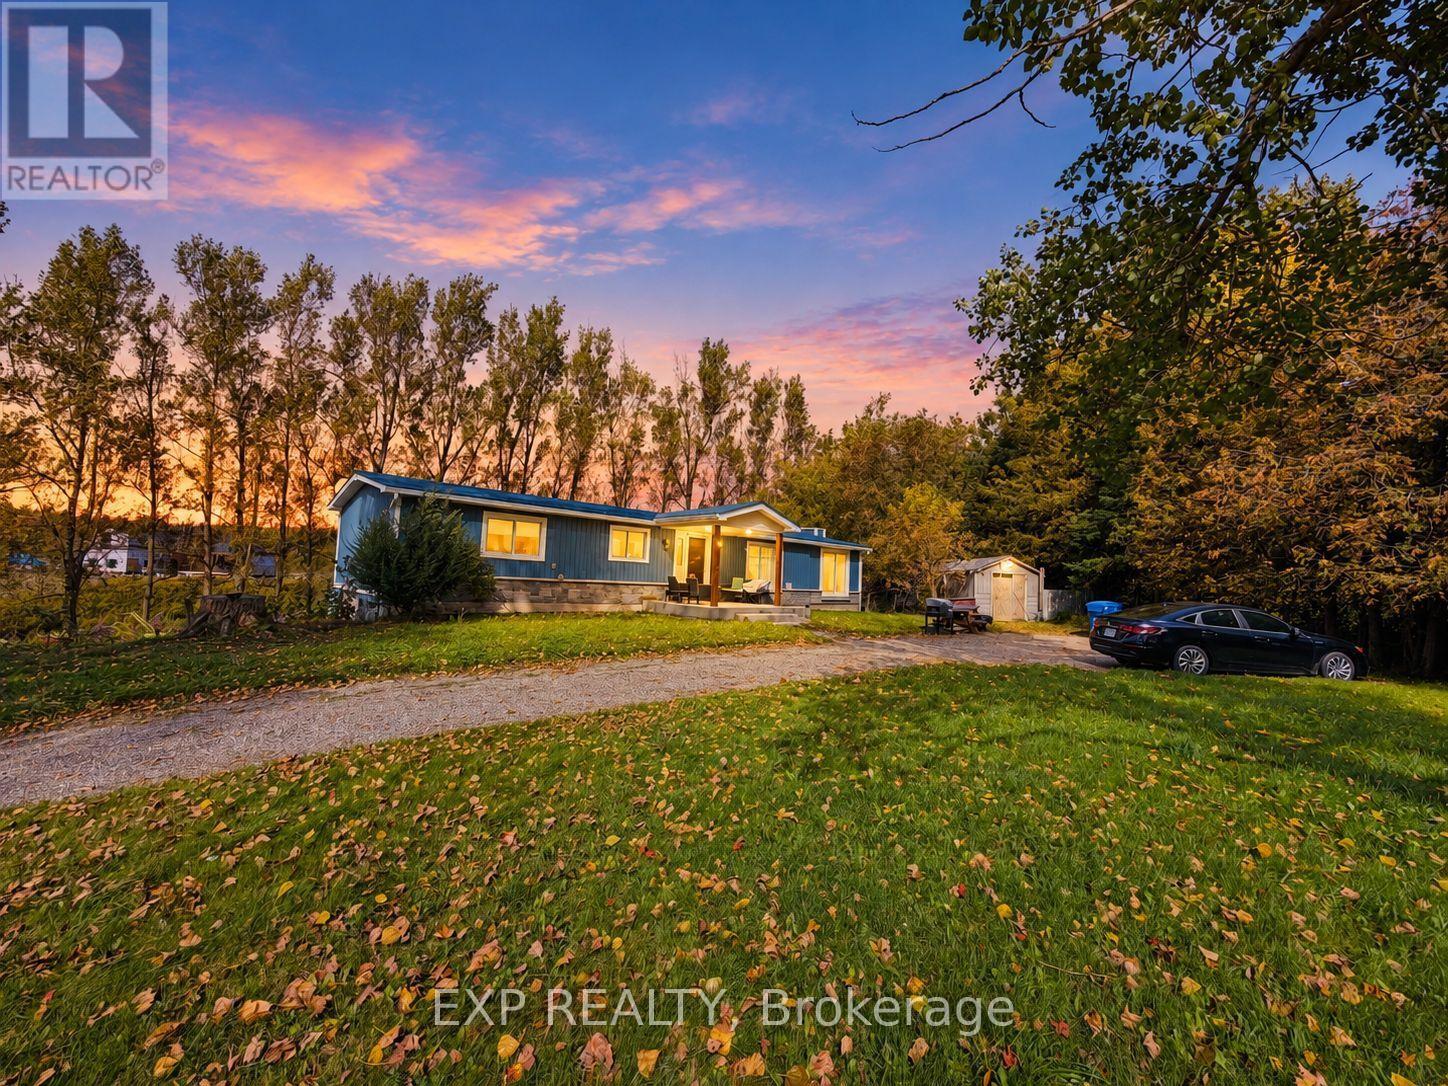
Enjoy country living in this renovated detached bungalow with a finished walkout basement on picturesque 2.5-acre property bordering Shelburne! Situated on a paved road and surrounded by mature trees, this beautiful setting features a spring-fed pond, a deep drilled well, and breathtaking sunrise and sunset views. Set well back from the road, the home offers privacy and peaceful surroundings near high-end estate developments. A rare opportunity to enjoy a refreshed home with expansive outdoor space for relaxing, entertaining, and making lasting memories. (id:62104)
27 Leo Austin Road
Brampton, Ontario
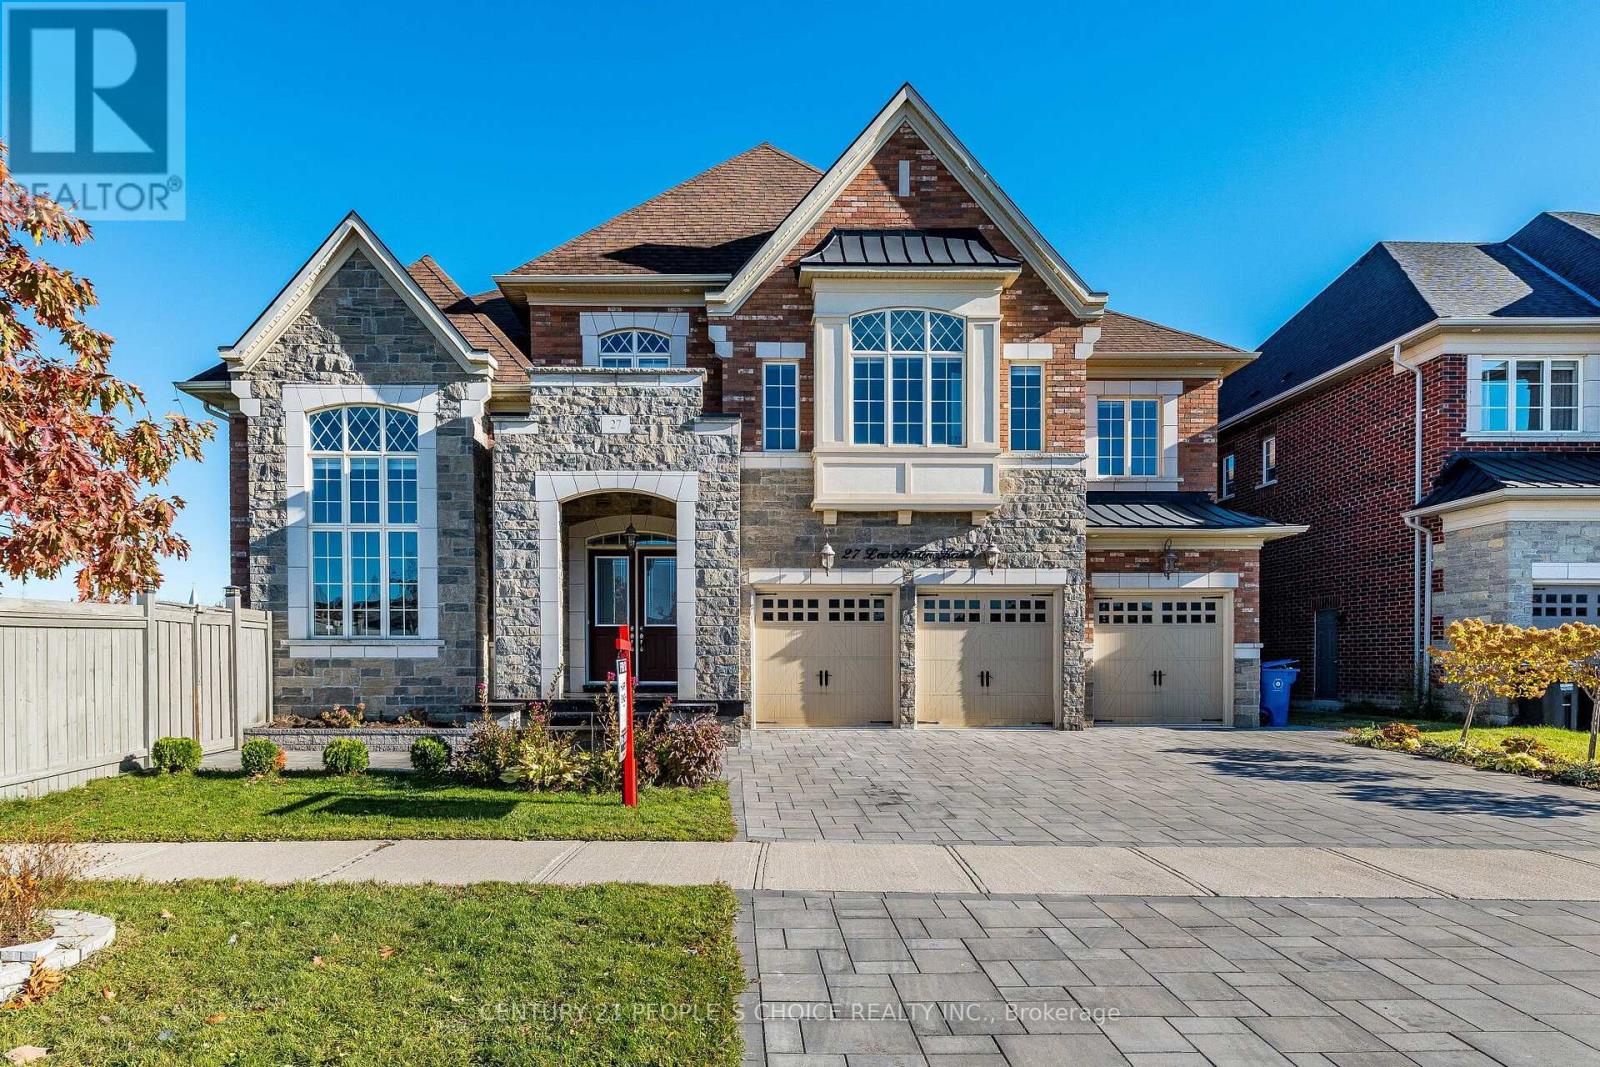
This stunning 6 bedroom home in Brampton is just minutes from Caledon, Bolton, and Vaughan, Located on a premium corner lot backing onto a ravine with green space, it offers complete privacy with no neighbors on the front back and one sides, The extra-wide and deep lot features inground pool and hot tub, The main floor has 10-foot ceilings, while the second floor has 9-foot ceilings, The master bedroom features a 10-foot coffered ceiling, and the ensuite includes an oval tub and an upgraded shower, The family room has a coffered ceiling with 12 ft ceiling, crown molding throughout main floor, including the master and second floor, This home has countless additional upgrades, A Rare Find In One Of The Most Sought-After Neighborhood In The Peel Region, This property has Deep Ravine Lot And 3 Car Garage, This Dream Home Features A Chef's Dream Custom Kitchen With Luxury Subzero Wolf Appliances and 24x48 tiles, A Large Walk-In Pantry And 12 Ft Island, Main Floor den and Bedroom with washrm And Two Main Floor Powder Rooms, This Luxury Home Is One Of A Kind, The Second Floor Features Expansive 5 Bedrooms, Each With A Walk-In Closet And Ensuite. Two Exceptionally Large Primary Bedrooms, One With A Fireplace And Sitting Area and balcony Overlook A Green Landscape. With High-End Finishes, Functional Design, And Space To Grow, , lot is irregular with Measurements:18.87 ft x 156.33 ft x 67.28 ft x 11.38 ft x 151.84 ft x 164.88 ft, driveway and pool upgraded with tiles (id:62104)
2014 - 101 John Street N
Hamilton, Ontario
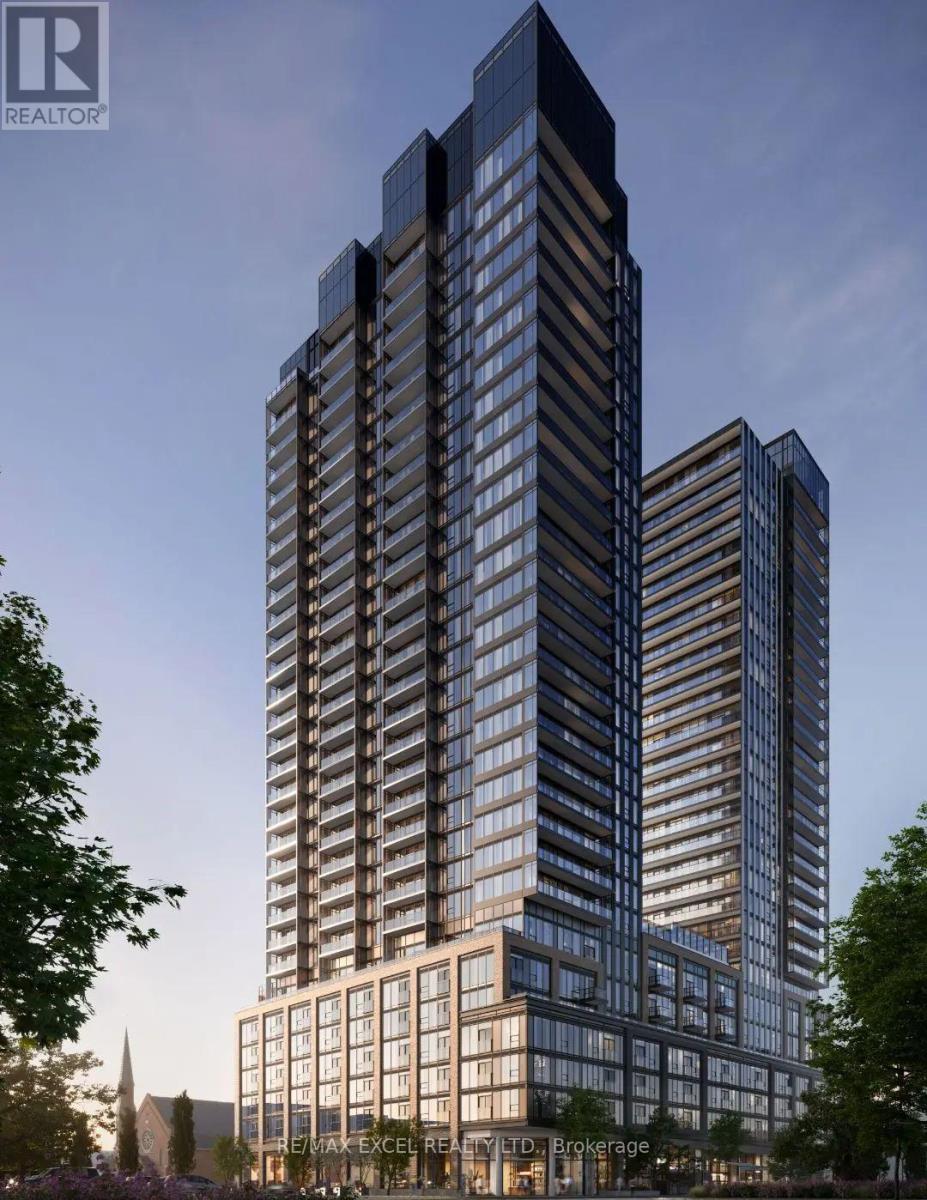
Brand New The Design District by Emblem , where elevated design, modern comfort, and exceptional urban convenience come together in the heart of Hamilton. This brand-new, never-occupied 1-bedroom, 1-bathroom suite offers approximately 500 sq. ft. of thoughtfully designed living space, featuring a modern open-concept layout, contemporary kitchen with built-in appliances, and a private balcony offering additional outdoor space. Designed in collaboration with a world-renowned interior design studio, The Design District delivers a sophisticated, design-forward atmosphere throughout the residence. Enjoy an impressive collection of state-of-the-art amenities, including an outdoor pool and pool lounge, fully equipped fitness centre, yoga studio, party room, co-working spaces, meeting rooms, outdoor bar and lounge, BBQ areas, and outdoor dining spaces, complemented by distinctive designer furnishings. Ideally located in one of Hamilton's most connected neighbourhoods, with the GO Station approximately a 10-minute walk away and Hamilton's LRT just minutes from your door. McMaster University is only 4 LRT stops away, while downtown Hamilton, restaurants, shopping, entertainment, green spaces, and Hamilton Airport are all easily accessible. Move-in as early as September 30! A rare opportunity to be the first resident of a brand-new home in one of Hamilton's most exciting new condominium communities. (id:62104)
5929 Rosewood Crescent
Lasalle, Ontario
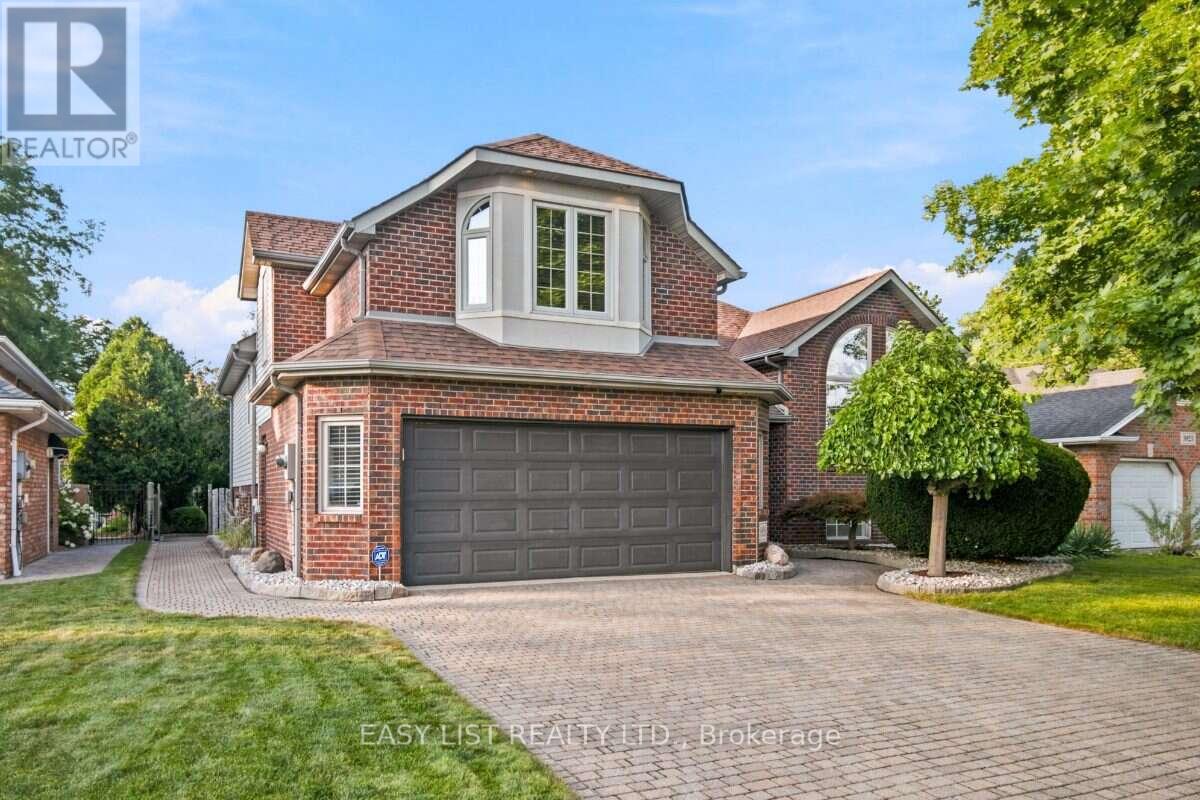
Visit the REALTOR website for further information about this Listing. Situated in an unbeatable location close to great local schools, parks, trails, shopping, the Gordie Howe International Bridge, and major highways, this exceptional raised ranch boasts a building exterior square footage of 1,921 square feet. Set in one of LaSalle's most desirable neighbourhoods on a quiet crescent, it sits on a spacious 9,617 sq. ft. lot and offers generous living space across both levels, featuring 4+1 bedrooms, a dedicated office that can also serve as a 6th bedroom, and 3 full bathrooms. The above ground level includes four bedrooms and two full bathrooms-including a primary suite with an ensuite and walk-in closet-alongside a bright living room with soaring vaulted ceilings, arched windows, and a remote-controlled gas fireplace, while the fully finished lower level provides a large family room, games room, office, bedroom, and third full bathroom. The private backyard retreat features mature landscaping, a 27-foot round pool, a large maintenance-free deck, and a charming, house-style custom storage shed with its own concrete walkway, complemented by an expansive lot with potential future development opportunities subject to municipal approvals. Additional highlights rounding out this remarkable property include an attached 2.5-car garage, a wide driveway with ample parking, and a convenient front yard sprinkler system. (id:62104)
22 Keenan Street
Kawartha Lakes, Ontario
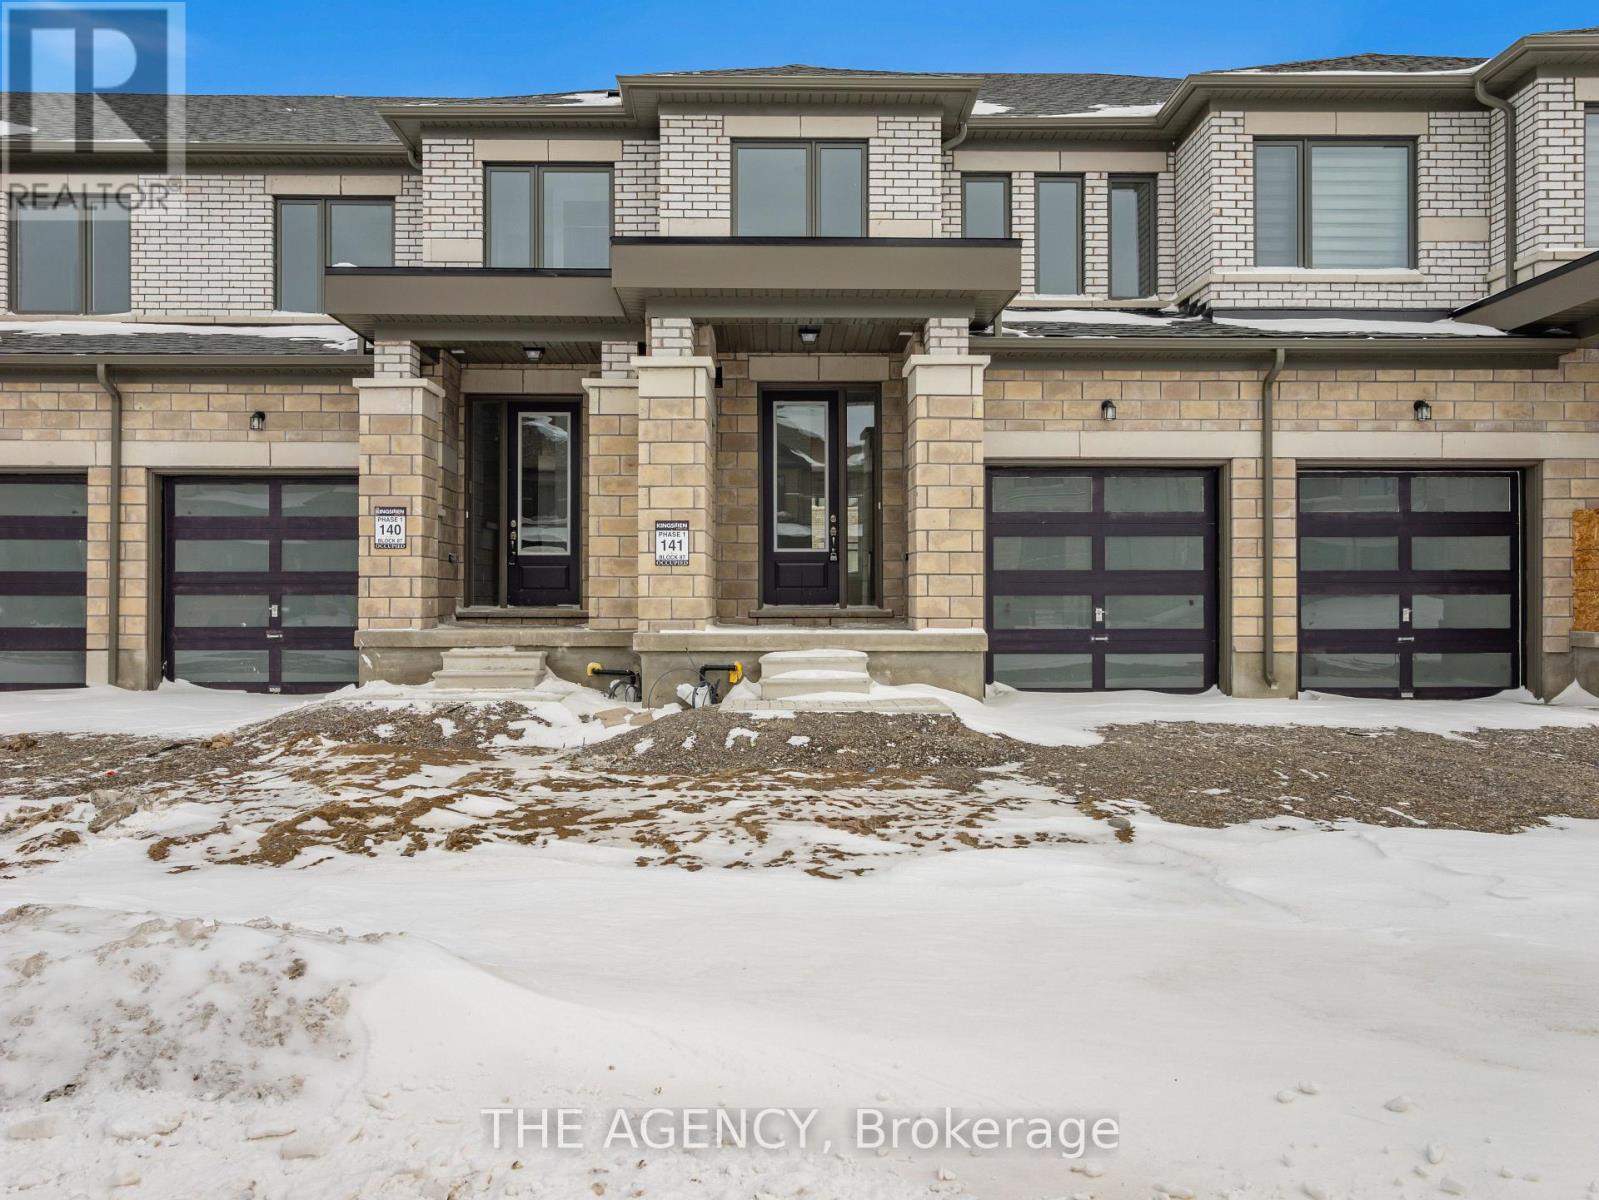
Welcome to 22 Keenan Street in the charming town of Lindsay. Offering 1,403 sq.ft. above grade, this modern townhome features 3 bedrooms, 2.5 bathrooms, and a thoughtfully designed open-concept layout ideal for today's lifestyle. The spacious kitchen is the heart of the home, showcasing a large centre island and flowing effortlessly into the main living space, making itperfect for both everyday living and entertaining. Upstairs, you'll find three well-proportioned bedrooms, including a comfortable primary suite with a walk-in closet and a 4-piece ensuite. With its attractive modern exterior, functional floorplan, and family-friendly appeal, this home is an excellent opportunity for first-time buyers, growing families, or downsizers seeking comfort and convenience in a welcoming community. Photos have been virtually staged. (id:62104)
1125 Cannon Street E
Hamilton, Ontario
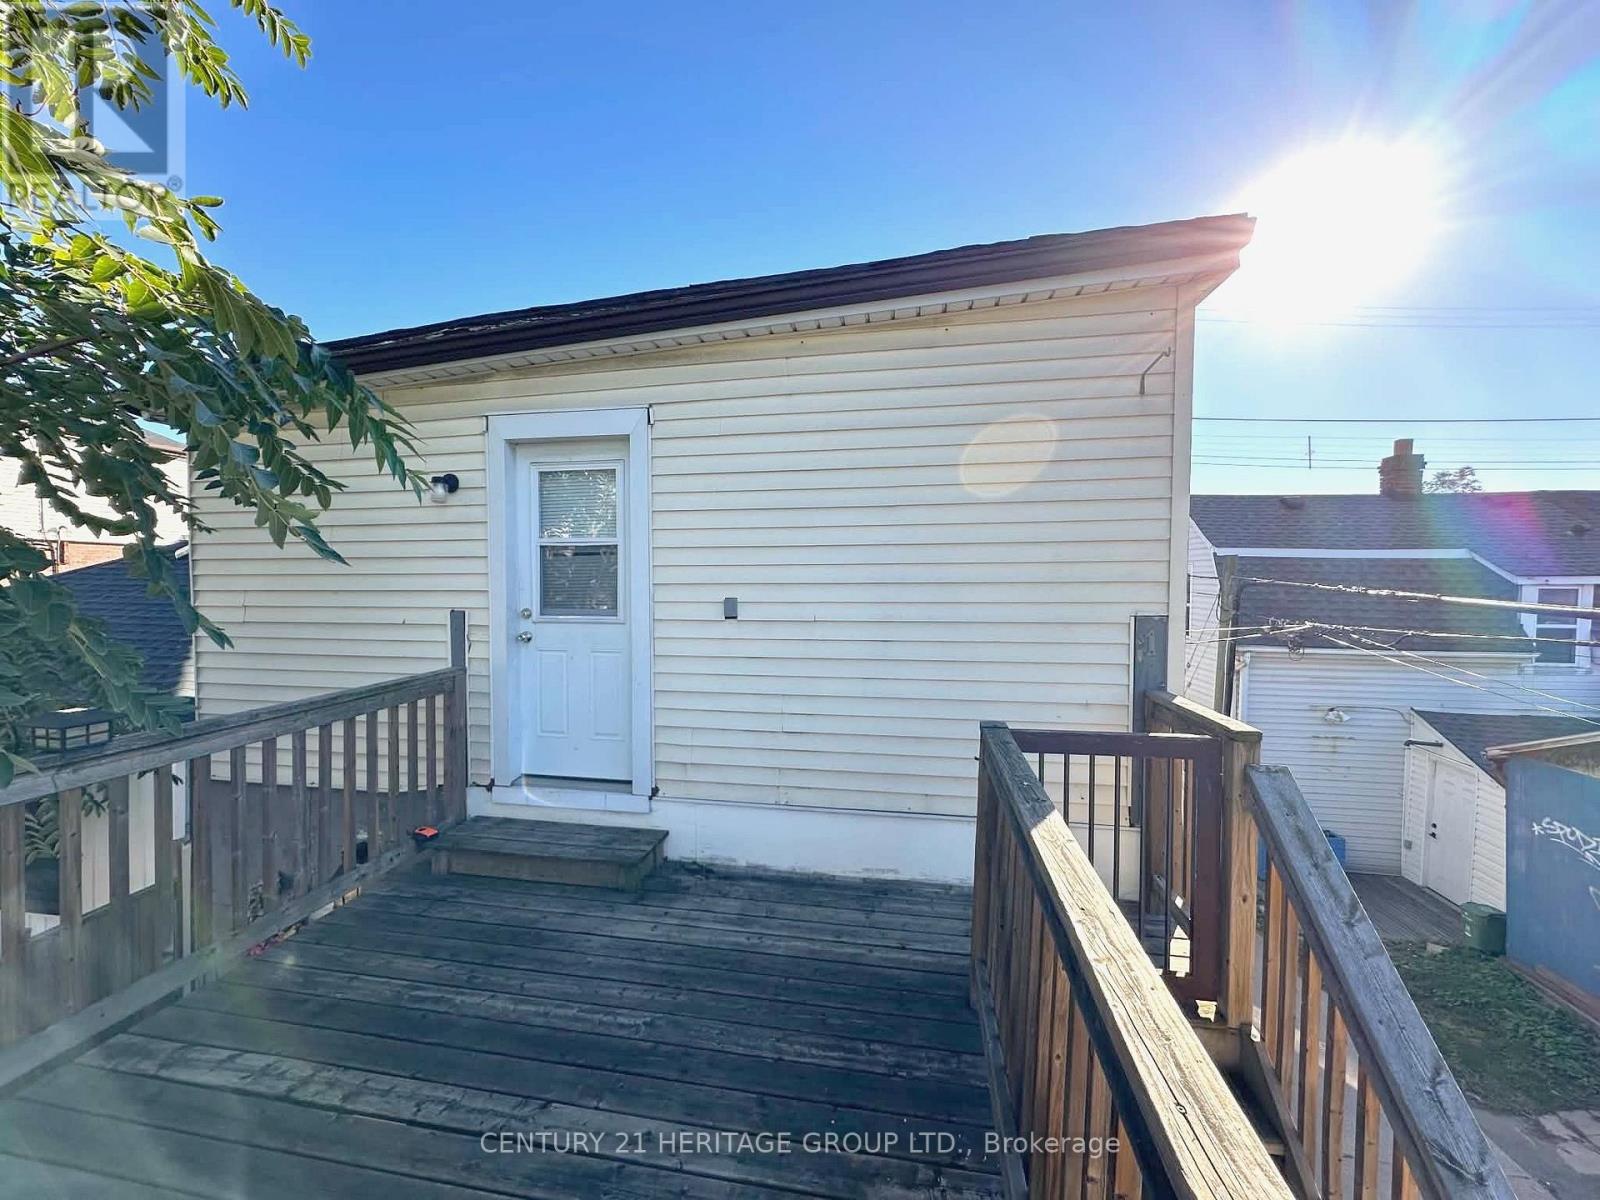
Spacious upper level unit in a Duplex with 1 parking spot included in a sought after location on Cannon st W. Featuring 1 bedroom, 1familyroom (can be used as a 2nd bedroom), 1 bathrrom and kitchen. $1550/month + utilities. Moving in 1st of August 2026. (id:62104)
15 - 2563 Sixth Line
Oakville, Ontario
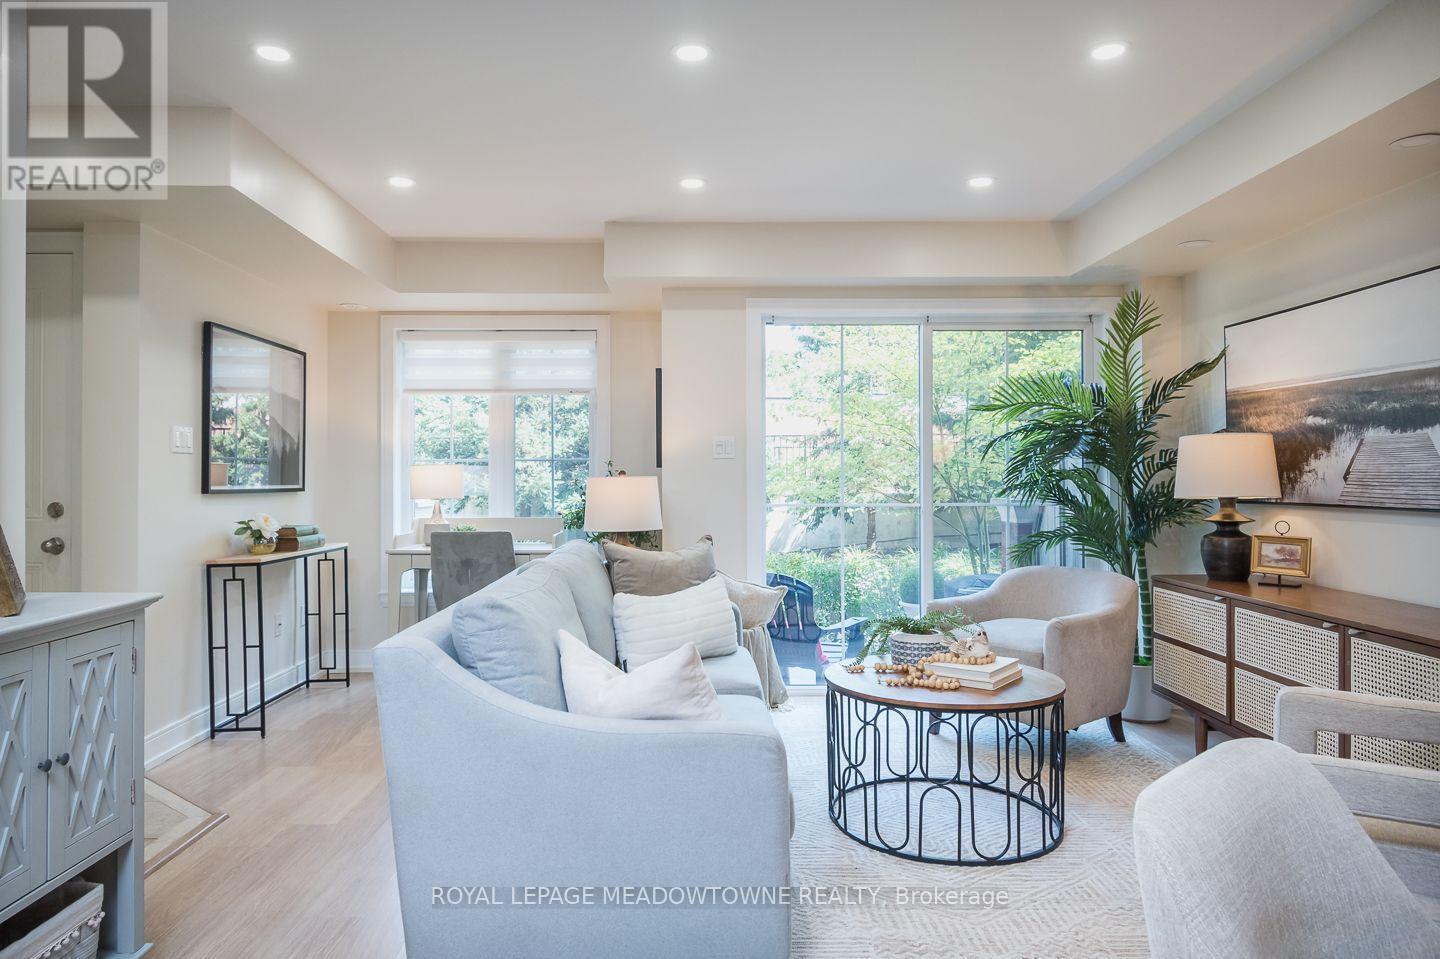
Some homes simply make everyday life easier. Welcome to 15-2563 Sixth Line, a bright 946 sq. ft. ground-level (no-stairs) townhome in Oakville's River Oaks neighbourhood with 2 bedrooms, 2 bathrooms, 2 parking spots and 2 lockers. Part of Phase 1 of Waterlillies, this Sea Rose model offers a versatile open-concept layout with fresh neutral paint, dimmable pot lights, modern doors and trim, black hardware and laminate flooring throughout. The roomy kitchen features warm brown cabinetry and stainless steel appliances, including a new stove and dishwasher installed in 2026, plus fridge, washer and dryer installed in 2023. The sunny great room includes a unique office nook and sliding doors to the patio, where you'll find a convenient BBQ gas hookup. Siding onto greenspace with a lovely east exposure, the home's ground-level setting and cute private courtyard entry create an inviting connection to the outdoors. The primary bedroom features a walk-in closet, and an additional nook ideal for an office or gym. A generously sized second bedroom, 2-piece powder room and full 4-piece bathroom complete the layout. Condo fees include water. Walk easily to Walmart, Superstore, Winners and restaurants, enjoy a community garden and dog park just minutes away, and reach the QEW, 403 and 407 in under 10 minutes. Come experience the comfort and convenience of River Oaks living for yourself. (id:62104)
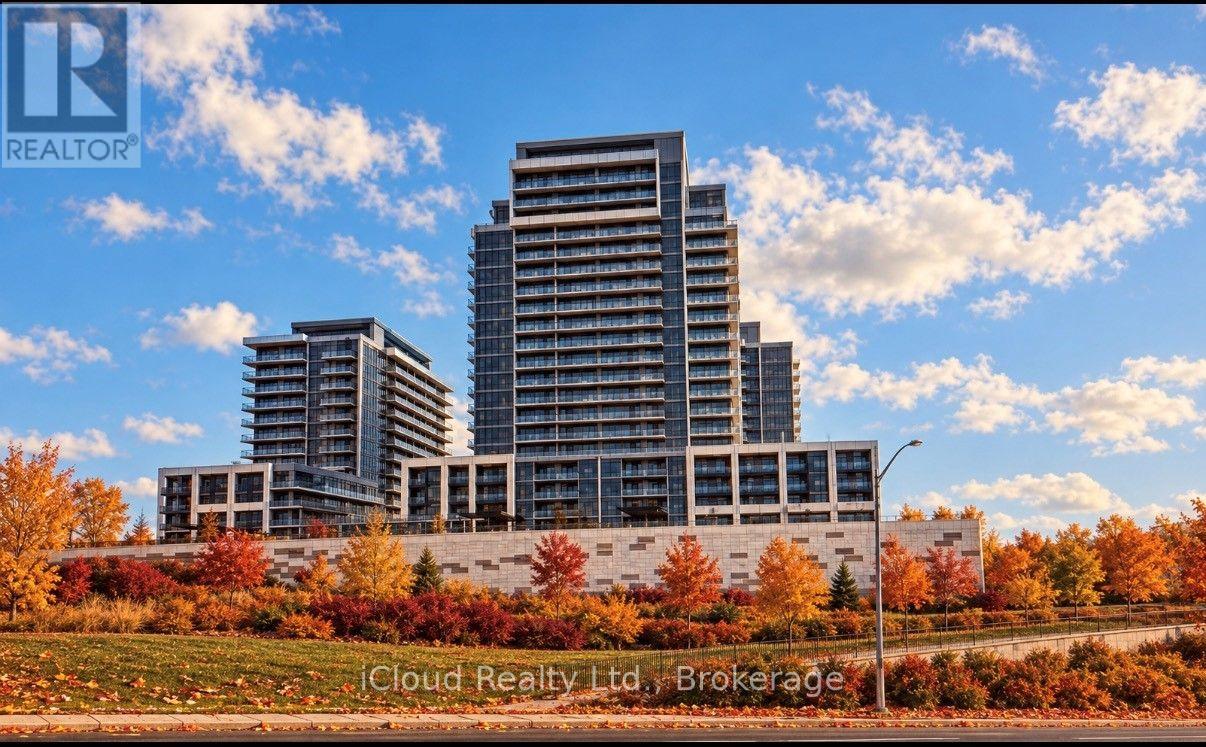
1312b - 125 Nipissing Road
Milton, Ontario
Available for Immediate Occupancy. Be the First to Live in this Brand New, Never Occupied 2 Bedroom Suite at the Millhouse By Fernbrook Homes. This Bright Open Concept Residence features Wide Plank Flooring, Large Windows and a Spacious Primary Bedroom with a Private Ensuite. The Designer Kitchen boasts Quartz Countertop, Charcoal Cabinetry, a Tiled Backsplash, Stainless Steel Appliances . Enjoy Ensuite Laundry, Smart Home Technology, Digital Suite Entry and a Private Balcony. The Lease also includes One Underground Parking Space and One Storage Locker for added practicality. Ideally situated in one of Milton's Most Desirable Crossroads. Residents have access to Premium Amenities including a 24 Hour Concierge, Outdoor Pool, Fitness Centre, Yoga Studio, Co-Working Spaces, Party Room, Games Room, BBQ Areas, Visitor Parking and Parcel Lockers. Ideally located minutes to Highways 401, 407, Milton GO, Shopping, Restaurants, Parks, Schools and Milton District Hospital. Luxury, Convenience and an Unbeatable Location awaits. Central Air Conditioning, Common Elements, Parking, Recreational Facility. (id:62104)
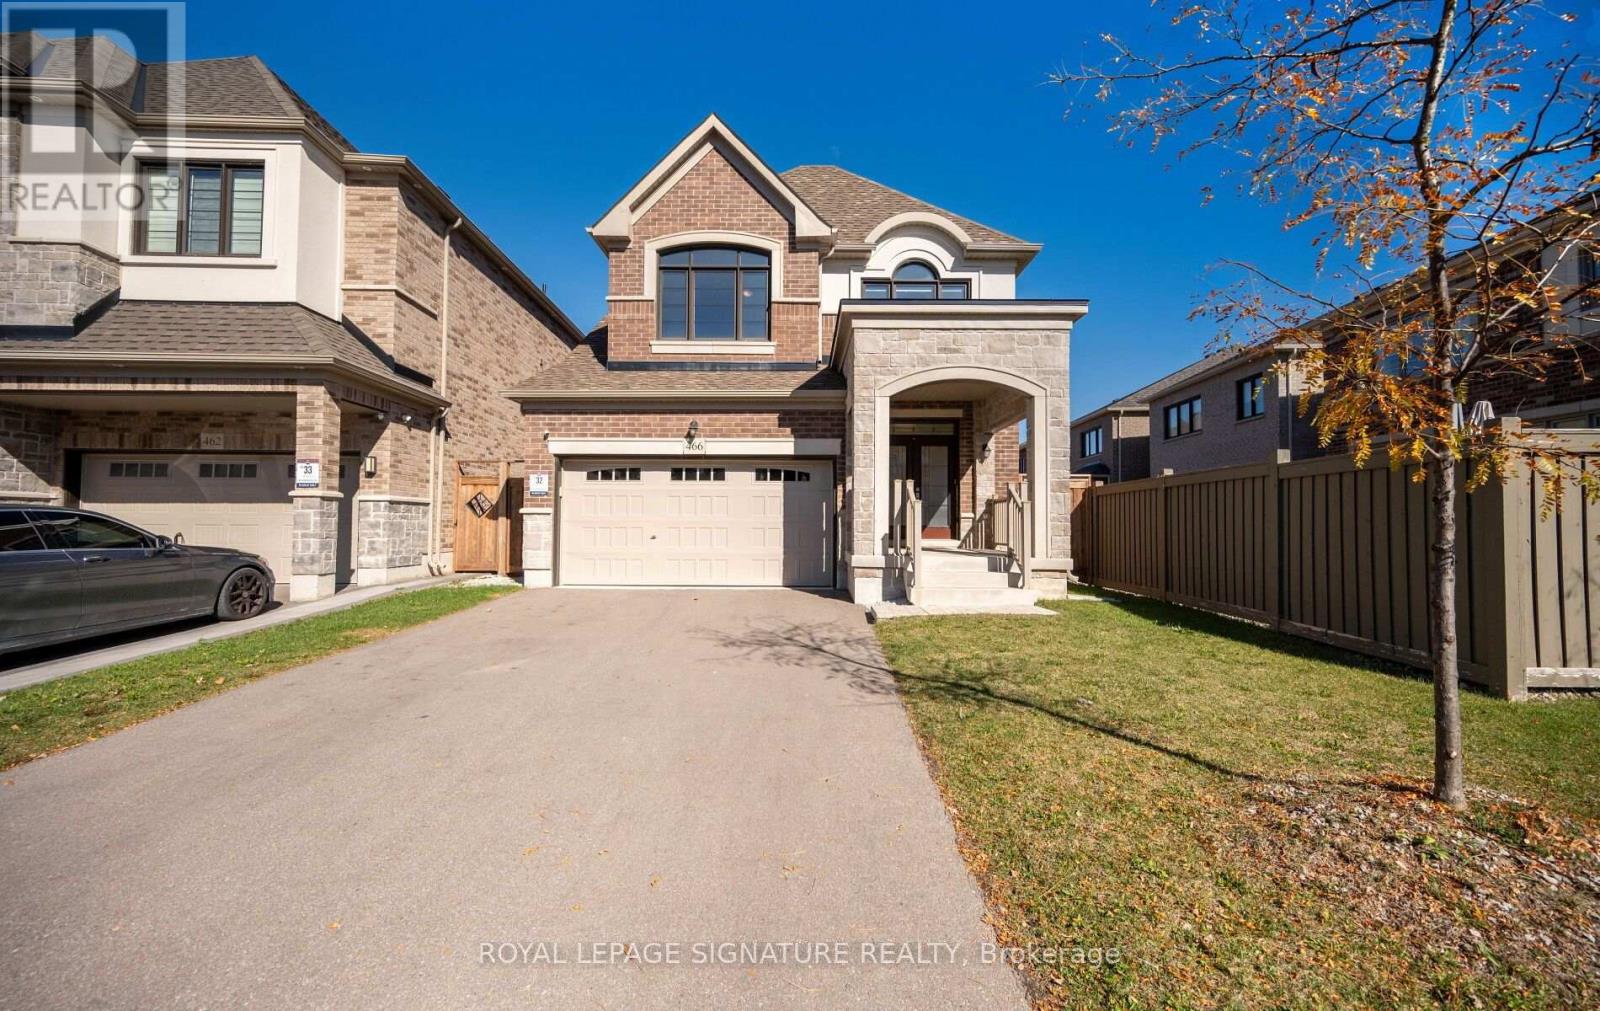
466 Thornborrow Court
Milton, Ontario
Welcome to this beautifully maintained Great Gulf Baldwin Model, situated on a quiet, family-friendly street in one of Milton's desirable neighbourhoods!This stunning detached home offers 3 spacious bedrooms, 3 bathrooms, and a thoughtfully designed open-concept layout that perfectly combines comfort,style, and functionality. Step inside to discover a bright and inviting interior featuring large windows throughout, filling the home with an abundance of natural light. The modern kitchen is highlighted by a stunning waterfall island, offering the perfect space for cooking, entertaining, and everyday living. The spacious living area features a cozy gas fireplace,creating a warm and welcoming atmosphere. This meticulously cared-for,carpet-free, pet-free, and smoke-free home also offers an electric car rough-in, and a partially finished basement with additional flexible living space. Enjoy the convenience of direct garage access into the mudroom, along with upgraded epoxy garage flooring and an exceptionally deep garage capable of accommodating a pickup truck! Step outside to your fully fenced backyard,situated on a premium lot measuring an impressive 44 feet across the rear, providing additional outdoor space for entertaining, relaxing, or enjoying time with family. As an added bonus, the property features no sidewalk, offering greater driveway flexibility. Ideally located just minutes from schools, parks, scenic walking and cycling trails, shopping, restaurants, the escarpment, and the Mattamy National Cycling Centre, this home offers an exceptional combination of convenience, lifestyle, and location. A fantastic opportunity to own a beautifully maintained detached home in the heart of Milton! (id:62104)
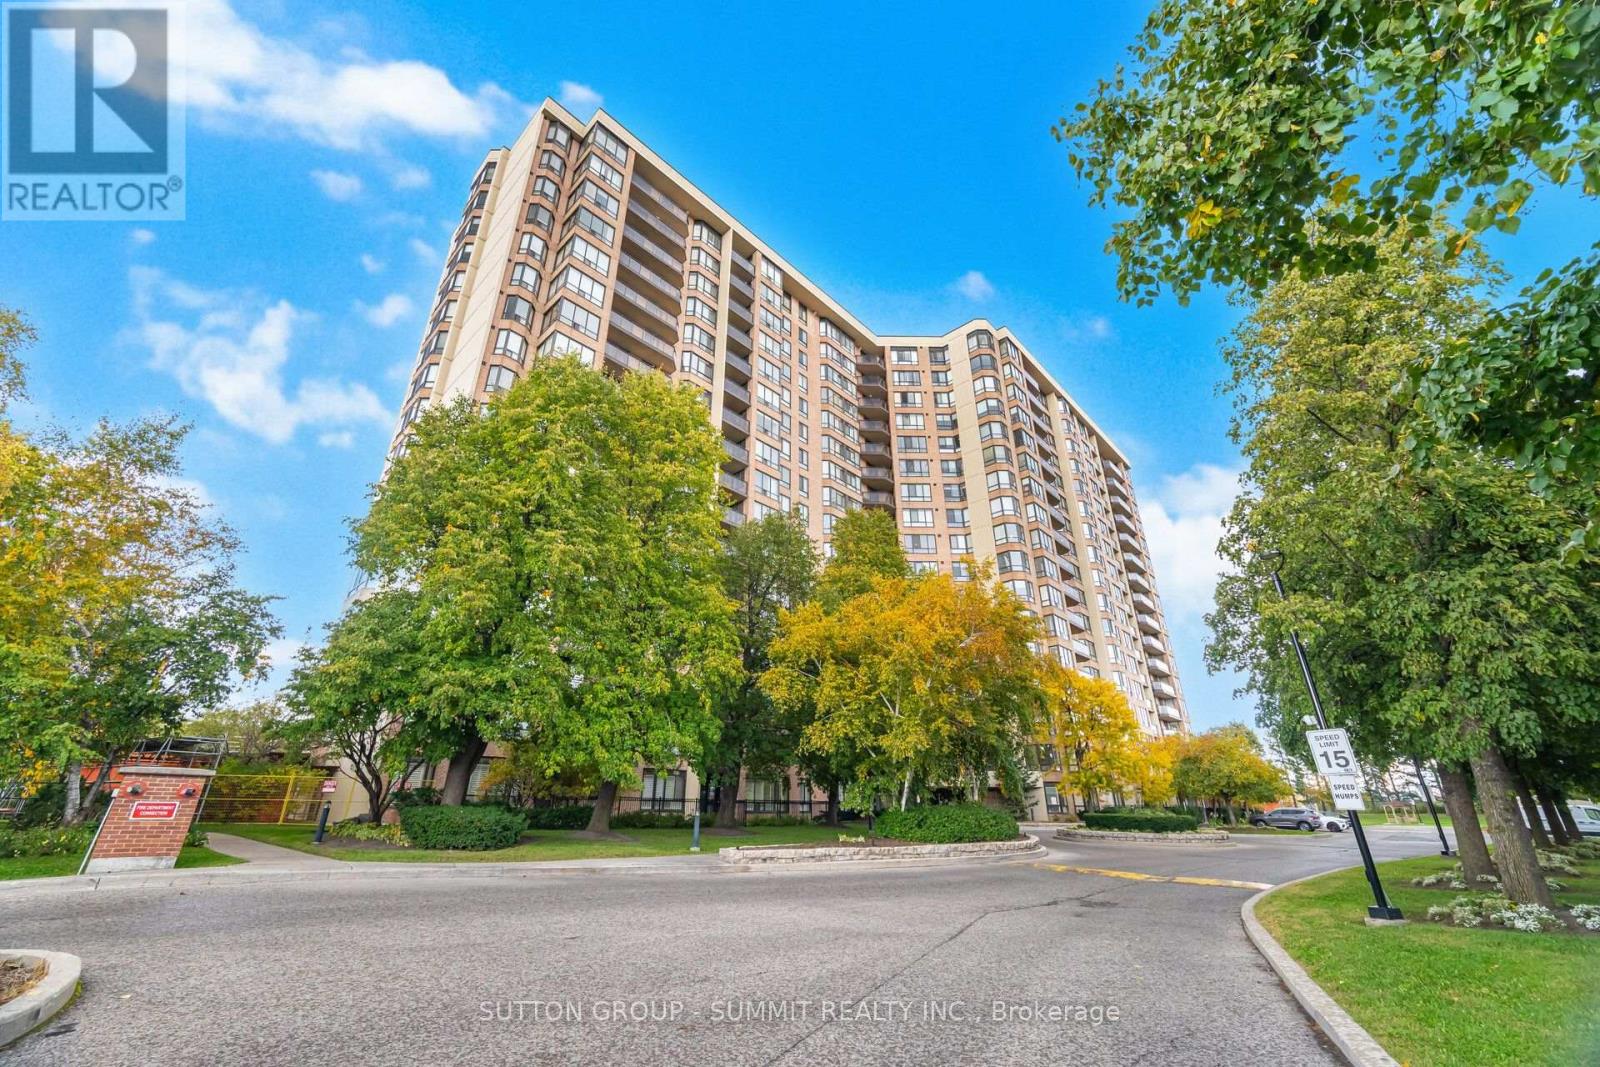
911 - 20 Cherrytree Drive
Brampton, Ontario
Welcome to the Crown West Condos in Fletcher's Creek South community! This well-maintained residential building, with many convenient amenities, including outdoor pool, putting green, community BBQ area, exercise room, sauna, party and meeting room. Pets allowed with restrictions. 24-hour security personnel. This bright and spacious two-bedroom, two bathrooms unit offers 1267 Sqft. of comfort with the primary bedroom having a full ensuite washroom including separate shower stall. This condo includes a solarium and a walk out to a private open balcony off the eat-in kitchen with south exposure and with expansive views of both Mississauga and Toronto. Included is a convenient ensuite laundry with extra storge. Maintenance fees cover heat, hydro, water, central air, cable TV, high-speed internet, common elements, and 1 parking spot. Steps to transit with easy access to the new light rail transit and close to major highways and shopping. This unit includes one car parking. (id:62104)
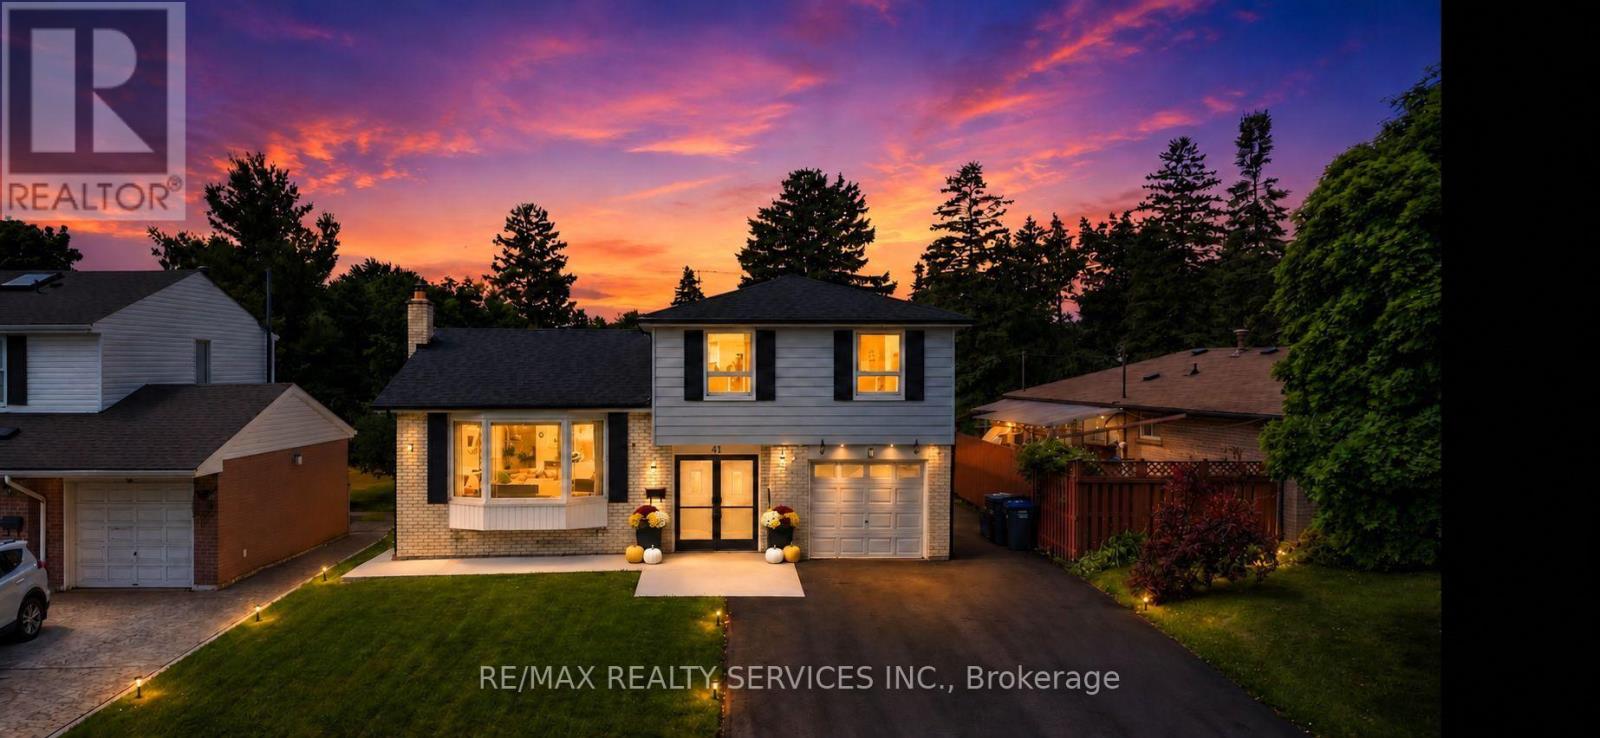
41 Brookland Drive
Brampton, Ontario
Welcome to this beautiful home in a peaceful and welcoming neighbourhood! Extensively renovated with high-quality custom finishes, this impressive property offers 4+1 bedrooms, 4 bathrooms and 2 kitchens. The spacious primary bedroom features a private ensuite. Additional highlights include hardwood flooring, LED pot lights throughout, a large shaded deck, no sidewalk, and a finished one-bedroom basement with a separate entrance and soundproof insulation. Conveniently located minutes from Bramalea City Centre, GO Transit, Highways 410 and 407, recreation centres, libraries, schools, parks, places of worship, Indian grocery stores, restaurants and many other amenities! (id:62104)
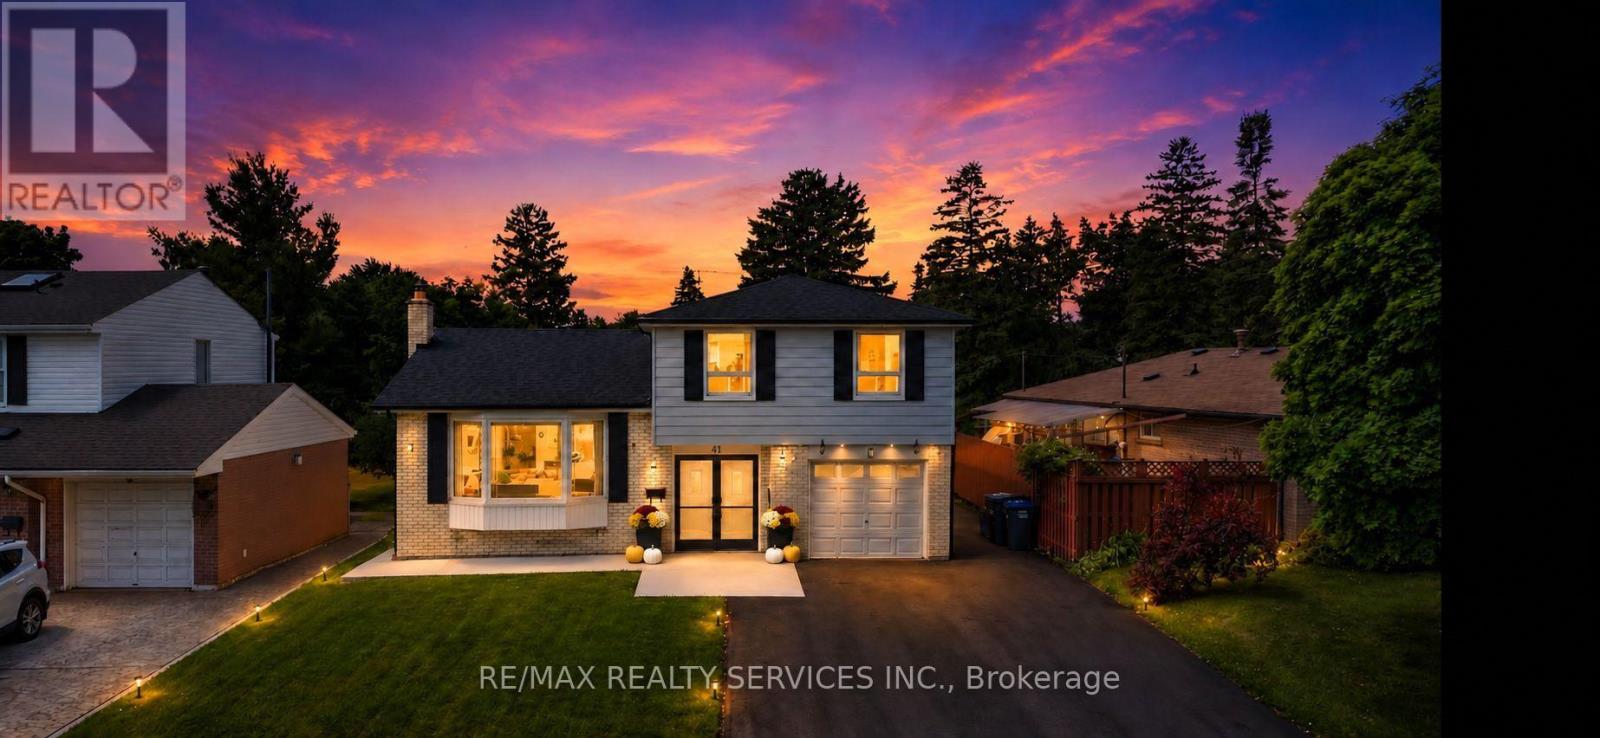
41 Brookland Drive
Brampton, Ontario
Stunning, never-lived-in 4-bedroom, 3-bathroom home near Bramalea City Centre. Conveniently located close to the GO Station, Brampton Transit, Indian grocery stores, restaurants, and many other amenities. Includes parking for up to six vehicles. A beautiful home in a highly accessible location-don't miss it! (id:62104)
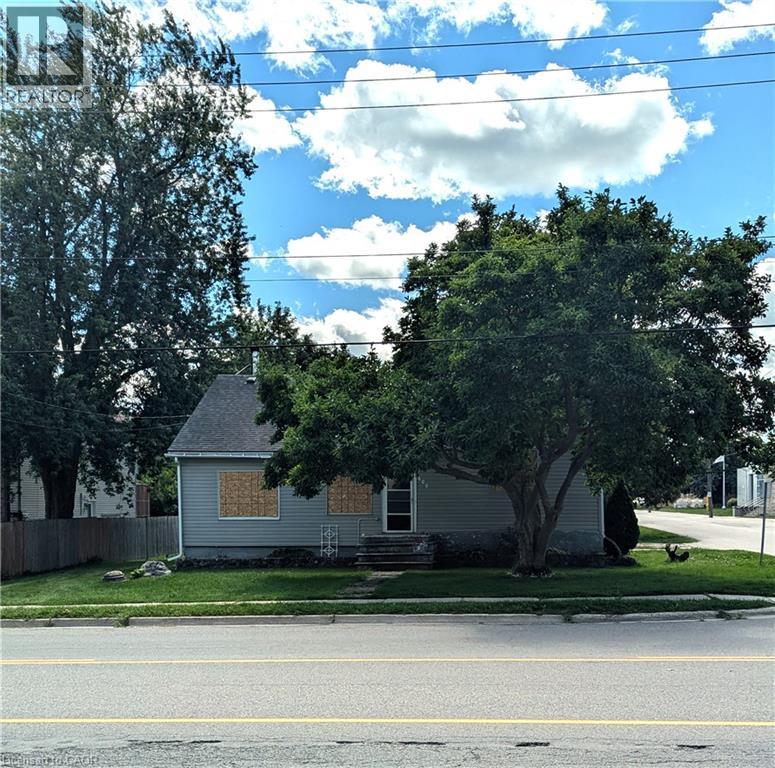
608 Main Street E
Listowel, Ontario
This may be the opportunity for you. Whether you bring your plans for a new multi unit residence or work gloves to rebuild this house, the potential is here. This large lot (66 x 165) is in a great location for many purposes. Close to schools and an easy commute larger centers only adds to the prospects. Daylight viewings only. (id:62104)
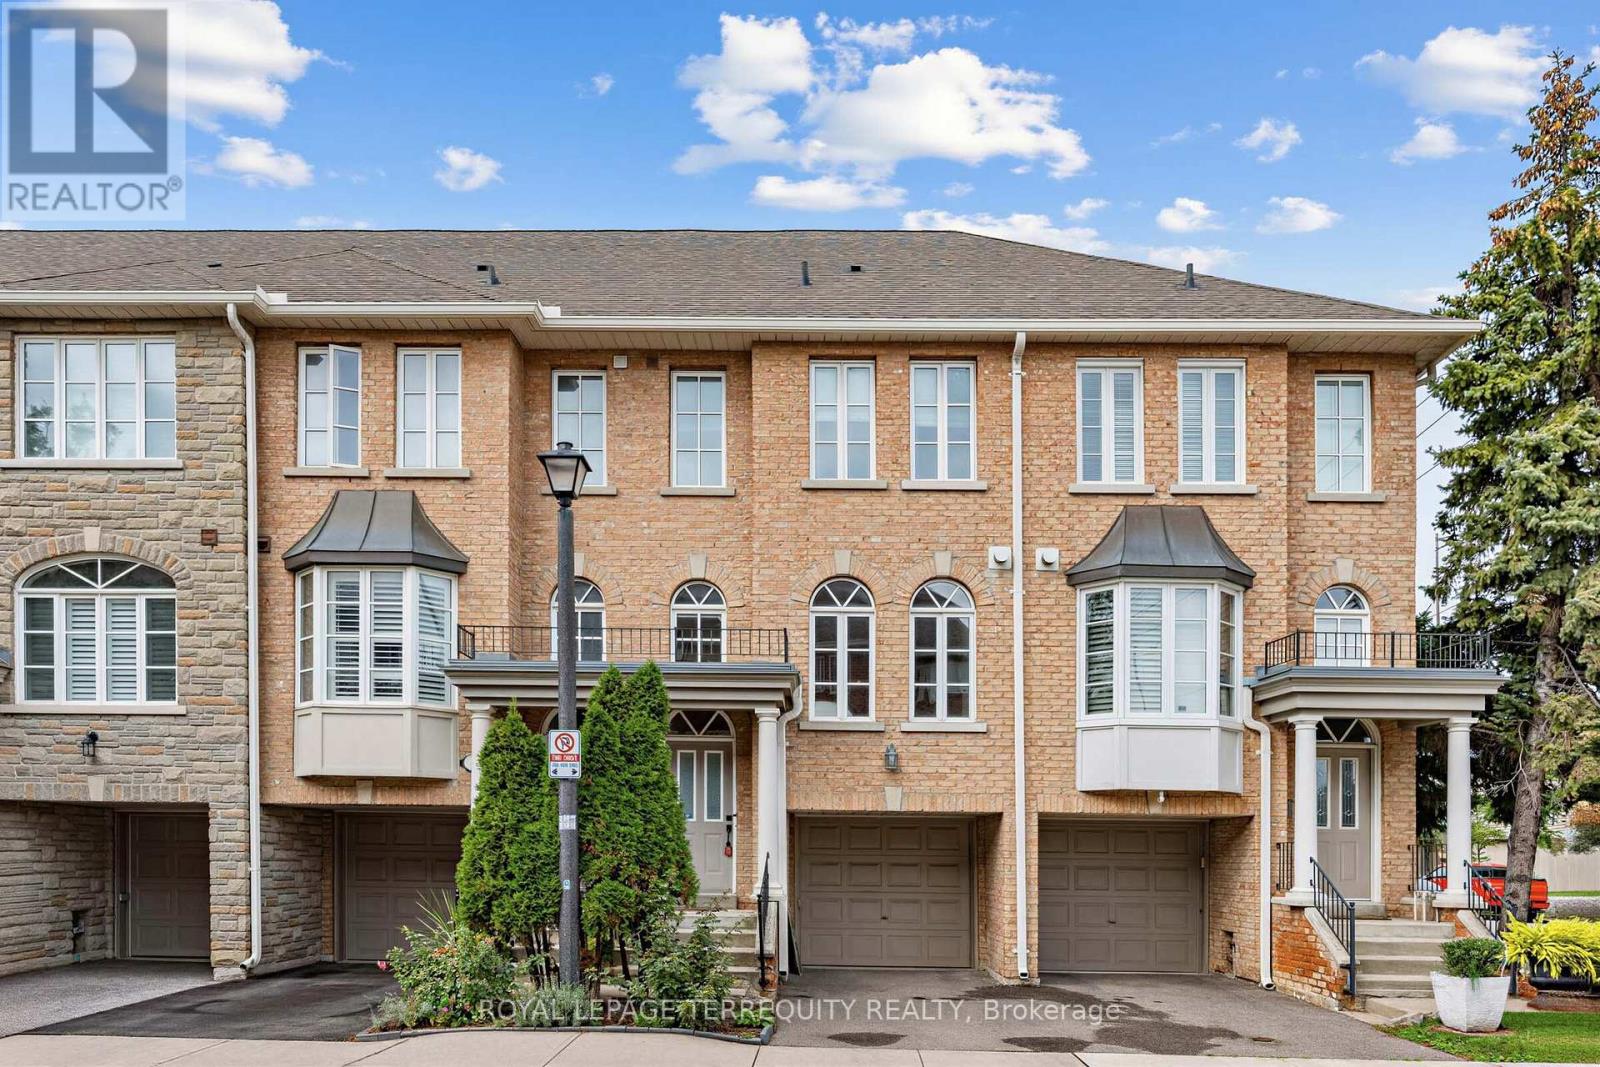
2 - 68 Superior Creek Lane
Toronto, Ontario
Mimico Village!! Spacious Executive Etobicoke Towne 2 beds + bed/Home Office , 2 Baths - Spa Inspired Soaker Jacuzzi Tub. Open Concept. Hardwood Floors on main, Crown Molding, 9' Ceilings. Arched Windows. Master Bedroom Skylight. Vaulted Ceiling. Custom Shutters. Large Kitchen Pantry. New Upper-Level GE Washer Dryer. Freshly Painted in Contemporary Neutrals. Lower-Level Bonus Room + Walkout to Private Backyard.2-Car Park, Visitor Parking. Newly Painted Garage Floor. GO Station, TTC, to Downtown, Gardiner, QEW, 427 & Lakeshore. Easy access to shopping, dining, entertainment, lakefront trails, High Park, Bloor West, Sherway Gardens. Some pictures are virtually staged. Home is Vacant. (id:62104)
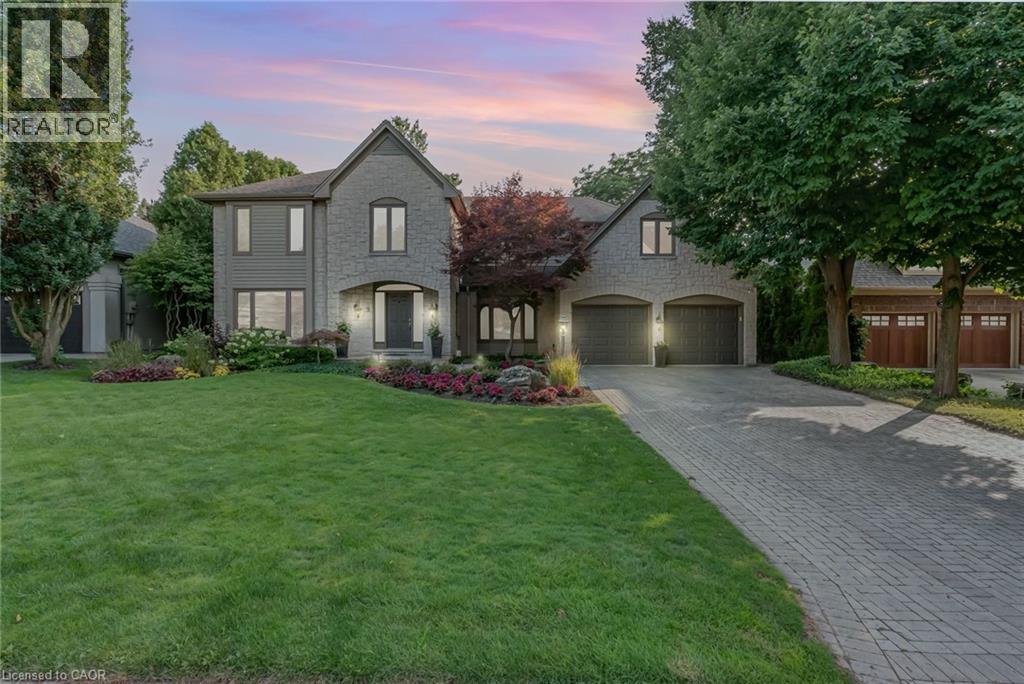
9 Flanders Drive
Waterdown, Ontario
Welcome to 9 Flanders Drive—an exceptional executive residence nestled in one of Waterdown’s most coveted and established neighbourhoods. Offering over 5,200 sq/ft of beautifully finished living space, this stunning home blends timeless elegance with modern comfort, ideal for families seeking both luxury and functionality. Boasting 4+1 spacious bedrooms and 4.5 bathrooms, this home is thoughtfully designed with generous principal rooms, refined finishes, and a layout that effortlessly accommodates both everyday living and entertaining. The heart of the home features an inviting kitchen and living space, complemented by elegant formal areas and abundant natural light throughout. Step outside to your own private backyard retreat—professionally landscaped and designed for enjoyment. The show-stopping concrete pool is surrounded by lush greenery and ample space for lounging, creating the perfect setting for summer entertaining or quiet relaxation. Located in a prestigious Waterdown pocket known for its executive homes, top-rated schools, parks, and community feel, this is a rare opportunity to own a truly remarkable property in a prime location. (id:62104)
6 Upper Mercer Street Unit# A1
Kitchener, Ontario
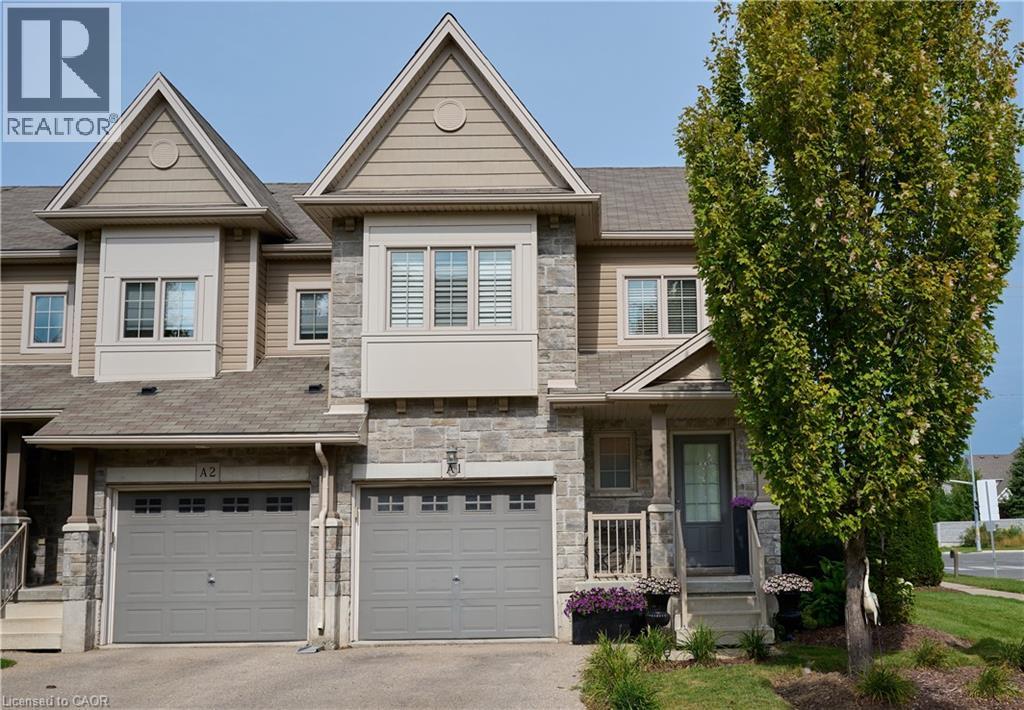
Welcome to beautiful A1-6 Upper Mercer Street in the growing neighborhood of Lackner Woods Kitchener! Just OVER 2000 square feet of finished living space....this home is perfect for growing families, if you are looking to downsize, or to invest. This gorgeous end unit townhome is finished top to bottom. The main floor features a welcoming front foyer with closet, 2 piece bathroom and leads you into your white kitchen with NEW quartz countertops and matching backsplash, stainless steel Kitchen Aid appliances, and is open to your dinette and family room and entrance to the garage and backyard. You will love all the natural light throughout the entire home. The second level is very generous in size with three bedrooms, a four piece bathroom and three piece ensuite in the primary bedroom with another large seating area perfect for entertaining family and friends, again you are surrounded with many large windows. The fully finished basement features a third family room/rec room, laundry, room for storage, and your fourth three piece bathroom. The entire home is super clean, freshly painted, and CARPET FREE! Outside the lovely corner lot curb appeal with perfectly manicured landscaping, front porch, wooden deck and stone exterior, sits on a large lot. You don't need to worry about snow removal or landscaping that is all looked after in addition with private garbage removal and lots of visitor parking. This home is MOVE IN READY!!!The best part of the home is the LOCATION......close to all EVERYTHING YOU NEED, shopping, NEW Catholic Highschool, public schools, major highway, walking trails, Chicopee Ski Hills, all in a family and friendly neighborhood. This home will not last long........book your private showing today!!!!!!!!! ' (id:62104)
48 Stoney Brook Drive
Stoney Creek, Ontario
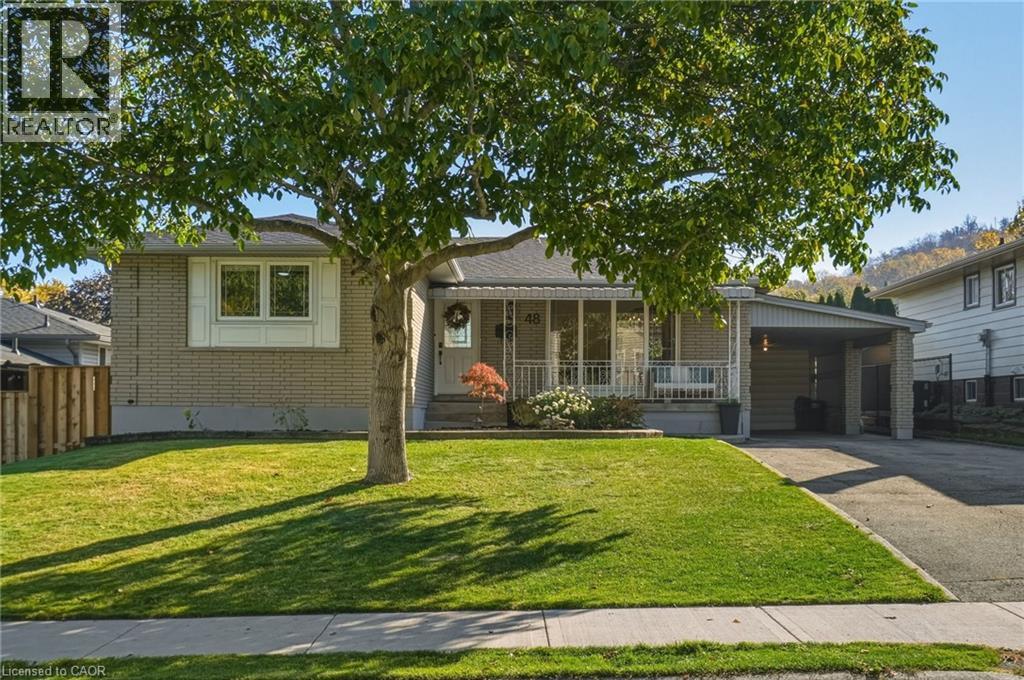
Welcome to 48 Stoney Brook Drive, a beautifully updated bungalow nestled in the sought-after Cherry Heights neighbourhood, tucked beneath the stunning Stoney Creek Escarpment. Offering 3+1 bedrooms and 2 full bathrooms, this home has been thoughtfully renovated from top to bottom, combining modern finishes with comfortable, functional living. Step inside to a bright, open-concept main floor featuring premium vinyl flooring throughout and a stunning custom kitchen (2025) with quartz countertops, and plenty of cabinet space. The spacious family room features a large window bringing in natural light and a custom built-in electric fireplace wall (2025), and open to the dining room area perfect for entertaining. Three generously sized bedrooms and a beautifully updated 4-piece bathroom (2025) complete the main level. The fully finished lower level offers even more living space, featuring a spacious family room with a wet bar, a fourth bedroom, an updated 3-piece bathroom (2026), and a beautifully finished laundry room. Outside, enjoy a spacious backyard with plenty of green space and a large concrete patio (2025), and 3 garden beds perfect for entertaining, relaxing, or enjoying time with family. Extensive updates provide added peace of mind, including a new roof (2026), furnace and A/C (2025), upgraded attic insulation (2025), and updated electrical (2025). Located in one of Stoney Creek's most desirable neighbourhoods, just steps from the beauty of the Escarpment, this move-in-ready bungalow offers the perfect combination of location, style, and functionality. All that's left to do is move in and enjoy! (id:62104)
141 Welland Vale Road Unit# 29
St. Catharines, Ontario
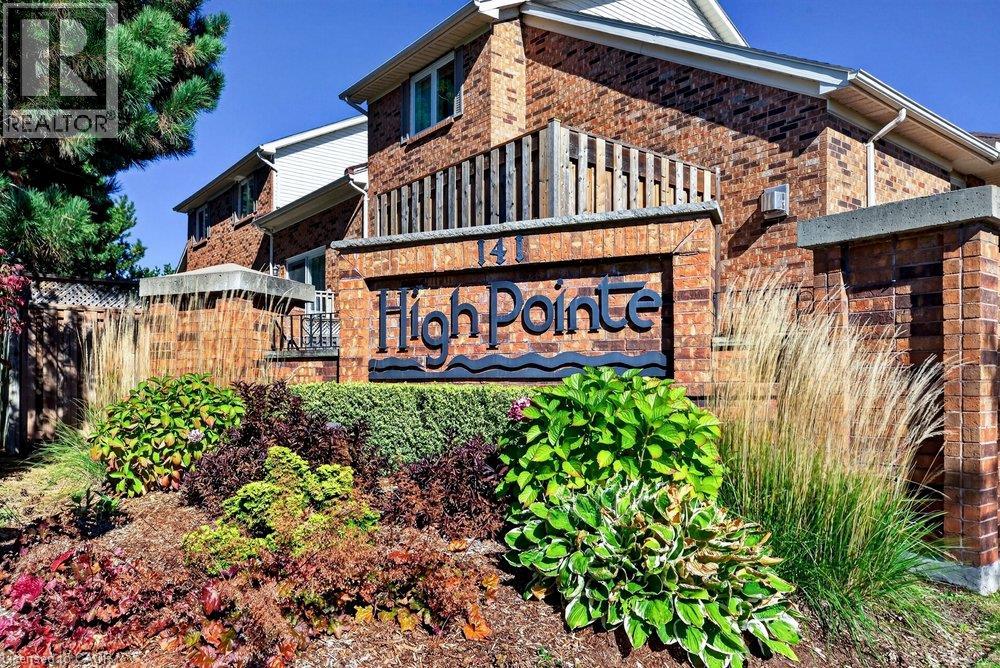
Welcome to the prestigious and highly sought-after High Point Condominiums in the desirable north end of St. Catharines. This spacious, bright and inviting end-unit bungalow offers an exceptional blend of comfort, convenience and carefree living. Featuring two bedrooms plus a den, 2.5 bathrooms and a fully finished basement, there is plenty of room to relax, entertain and accommodate family and guests. The open, airy layout creates a wonderful sense of space throughout, while the private outdoor retreat features an attractive interlocking stone patio — perfect for morning coffee or enjoying the warmer months. An attached garage and double-wide driveway provide convenient parking. Residents enjoy the added appeal of a resort-style setting with an outdoor swimming pool and beautifully maintained grounds. Ideally situated close to Twelve Mile Creek, walking trails, the hospital, shopping, restaurants and everyday amenities, this sought-after community offers an ideal lifestyle for those looking to downsize without sacrificing space or comfort. Enjoy the best of low-maintenance living in a wonderful community you’ll be proud to call home. (id:62104)
120 Main Street W
Port Colborne, Ontario
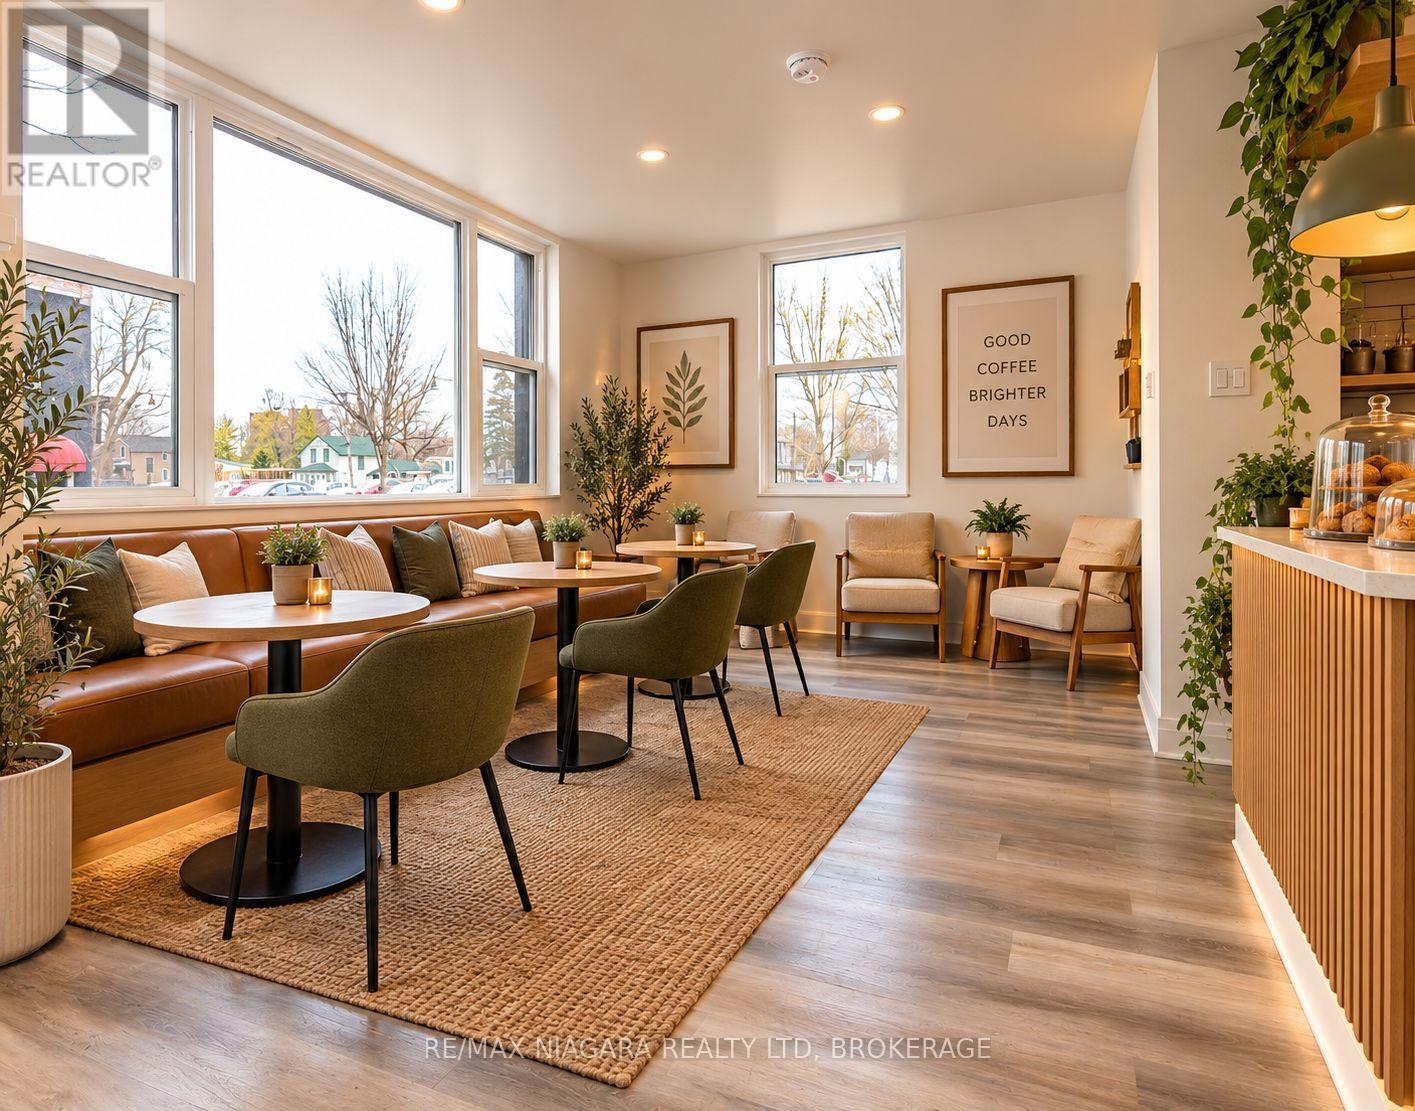
Ever dreamed of opening your own coffee shop, boutique, or small business? What if you could own the storefront and have a separate apartment right behind it? This unique, fully renovated, commercially zoned property in central Port Colborne offers an opportunity to turn your idea into reality. The front space features a versatile layout with a loft/bedroom and two bathrooms, offering possibilities for a cafe, retail storefront, studio, office, salon, or a variety of small business ideas. Even better, the completely separate, fully renovated one-bedroom apartment in the back gives you options: live there while you build your business, rent it out for additional income, or accommodate family while keeping your work and home life close; teres so many options here. Separate entrances, hydro meters, furnaces, and basement access for each space, plus plenty of parking and a walkable location. AI generated photos are provided for inspiration to illustrate potential uses of the space. (id:62104)