
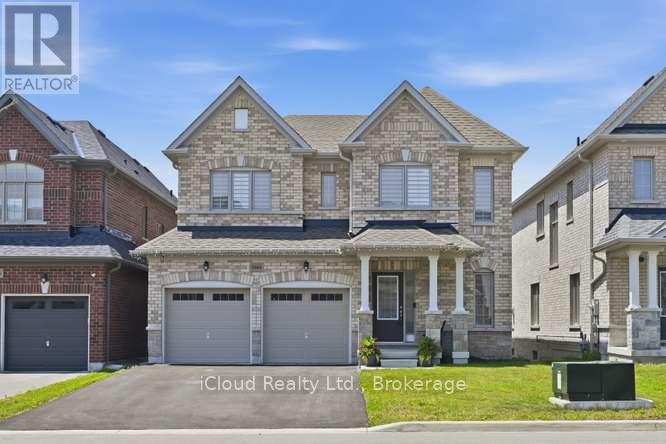
1944 Don White Court
Oshawa, Ontario
Discover Luxury Living In This Stunning Upperview Homes Detached Residence On An Ultra-Premium Ravine Walkout Lot. This Beautiful Upgraded, Turnkey Home Blends Timeless Elegance With Modern Comfort. The Spacious Open Concept Layout Features And Walkout To The Deck. The Professionally Finished Custom Walk Out Basement Is A Standout Feature, Complete With A Stylish Kitchen Featuring Quartz Countertops, A Beautifully Appointed Custom Bathroom, And Direct Access To The Natural Ravine Setting, Ideal For Entertaining. The Main Floor Access Showcases 12" x 24" Porcelain Tile Throughout The Foyer, Kitchen, And Main Living Areas, Hardwood Flooring In The Great Room, & Pot Lights Throughout. Upstairs, the Spacious Primary Suite features A Luxurious Ensuite With A Double Vanity & Seamless Glass Shower. Thoughtfully Upgraded Throughout, This Exceptional Ravine Home Situated In A Quiet Court Offers Luxury, Quality, And Move-In-Ready Living. (id:62104)
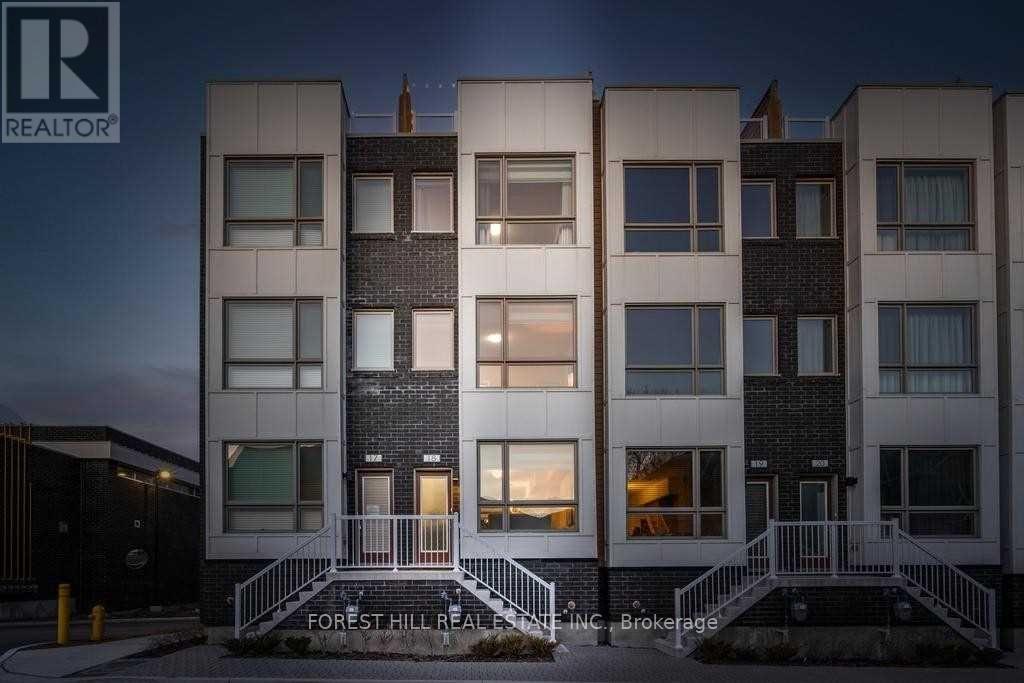
18 - 1870 Altona Road
Pickering, Ontario
A great Home to raise your family. This is a move-in ready 3-bed, 2-bath townhome across three bright levels. West-facing for afternoon sun, with 9-ft ceilings and oversized windows. Upgrades! Quartz kitchen with breakfast bar and pot lights, engineered hardwood and oak staircase. Primary ensuite with Rain shower and full size bath. Two balconies plus a private rooftop terrace with treetop and greenspace views. Direct-access garage with tandem parking for two. Steps to Altona Forest trails, Rouge Park, minutes to the 401/407, schools and shopping. Come and see this one! (id:62104)
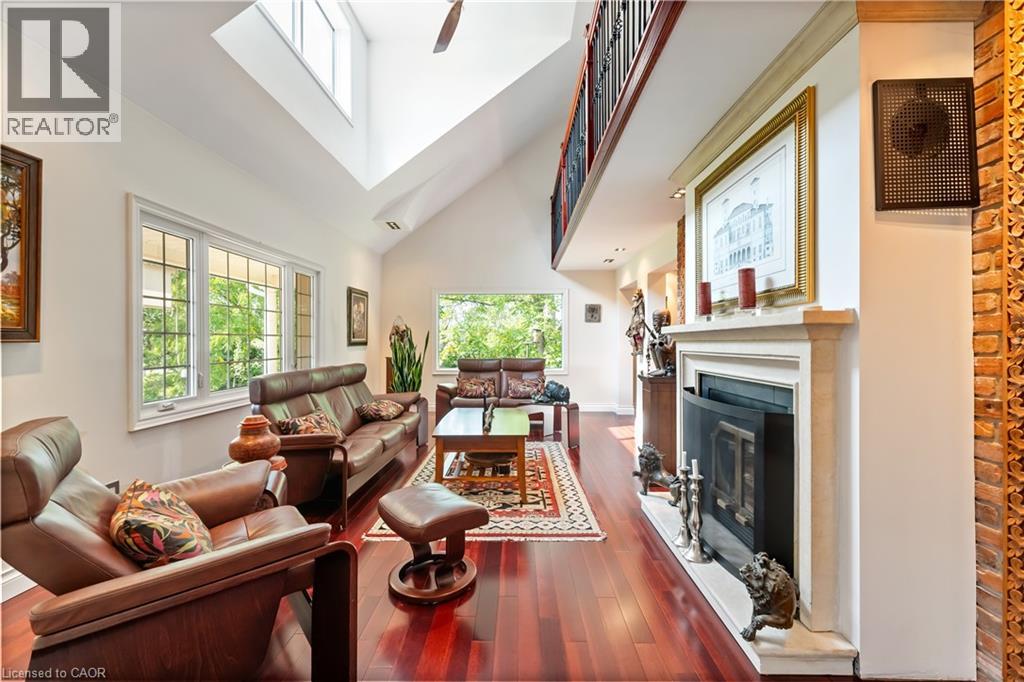
493 Ridge Road E
Grimsby, Ontario
Luxury Living on the Niagara Escarpment - Over 1 Acre with Creek & Seasonal lake view and Waterfall Nestled in the heart of Niagara's Escarpment, this exceptional residence offers more than 2,500 sq. ft. of elegantly upgraded living space on a private, park-like setting of over one acre. The property is enhanced by the natural beauty of 30 Miles Creek meandering through the grounds and a picturesque seasonal waterfall, creating a tranquil retreat just minutes from the QEW, town amenities, and award-winning wineries such as Peninsula Ridge. Inside, refined details and upscale finishes set the tone for sophisticated living. The chef's kitchen features professional-grade appliances, granite counter-tops, a grand island, and custom maple cabinetry-perfect for both entertaining and family gatherings. The panoramic family room windows frame sweeping views of the ravine, lush greenery, and adjacent Bruce Trail conservation lands, bringing nature indoors. The home includes 3 spacious bedrooms and 3 full bathrooms, highlighted by a stunning primary suite with an oversized picture window, modern soaker tub, waterfall shower, and double vanity. A wine cellar, integrated sound system, heat pump, fireplace, and independent water system with purification add comfort and luxury. Outdoor living is equally impressive with two expansive decks, one overlooking the ravine and creek, plus a stone observation patio and rock garden with a charming pathway leading to the falls. The professionally landscaped grounds provide both privacy and natural beauty, making this an ideal haven for nature enthusiasts and wine lovers alike. Whether envisioned as a distinguished private residence or a boutique B&B/RB&B, this property offers a rare opportunity to enjoy the very best of Niagara living-serenity and sophistication. (id:62104)
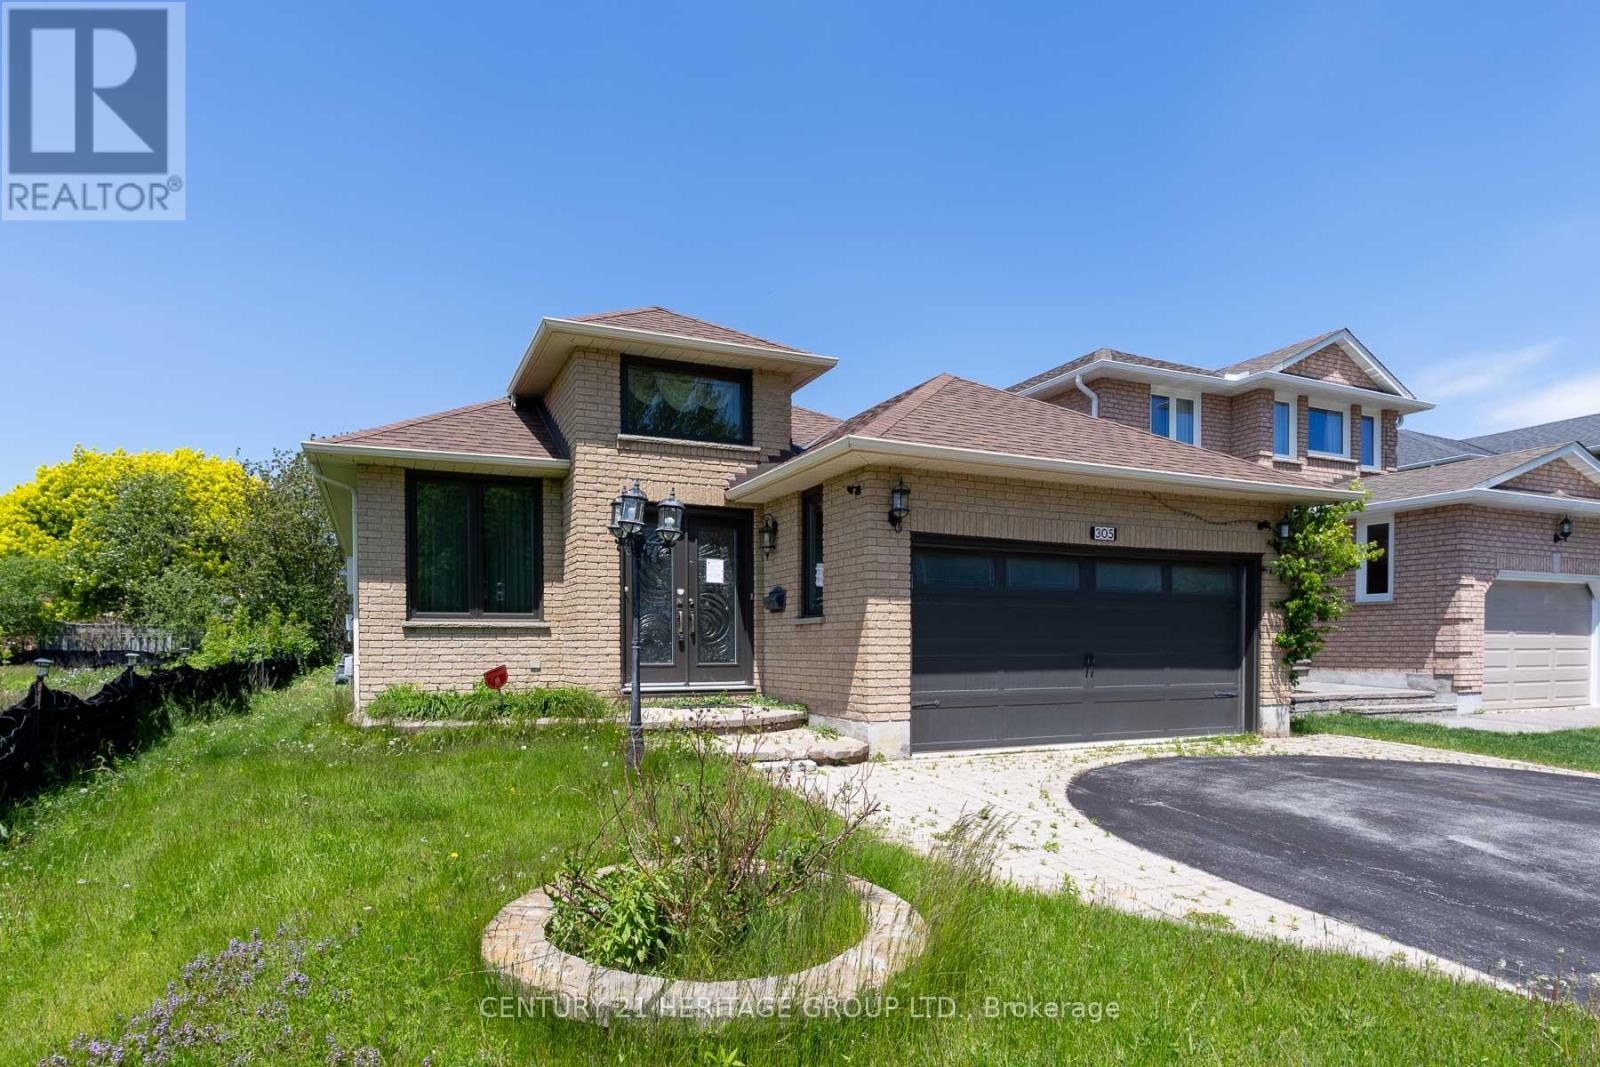
305 Sandringham Drive
Clarington, Ontario
Welcome to 305 Sandringham Dr., a well-appointed bungalow located in a desirable, family-friendly Courtice neighbourhood. This home offers 2+3 spacious bedrooms and a fully finished basement, providing excellent living space for families, guests, or extended living. The main level features hardwood and tile flooring throughout. Enjoy two gas fireplaces, one upstairs and the other, with stone surround, downstairs. The kitchen featuring quartz countertops walks out to a bright sunroom offering beautiful views and a relaxing space to unwind year-round. Complete with a double car garage and close proximity to schools, parks, shopping, and commuter routes, this home presents a fantastic opportunity in a growing community. VTB financing available with as little as 15% down @ 6.5%, amortized up to 50 years/interest only - no income verification or credit qualifications ** This is a linked property.** (id:62104)
181 King Street S Unit# 1111
Waterloo, Ontario
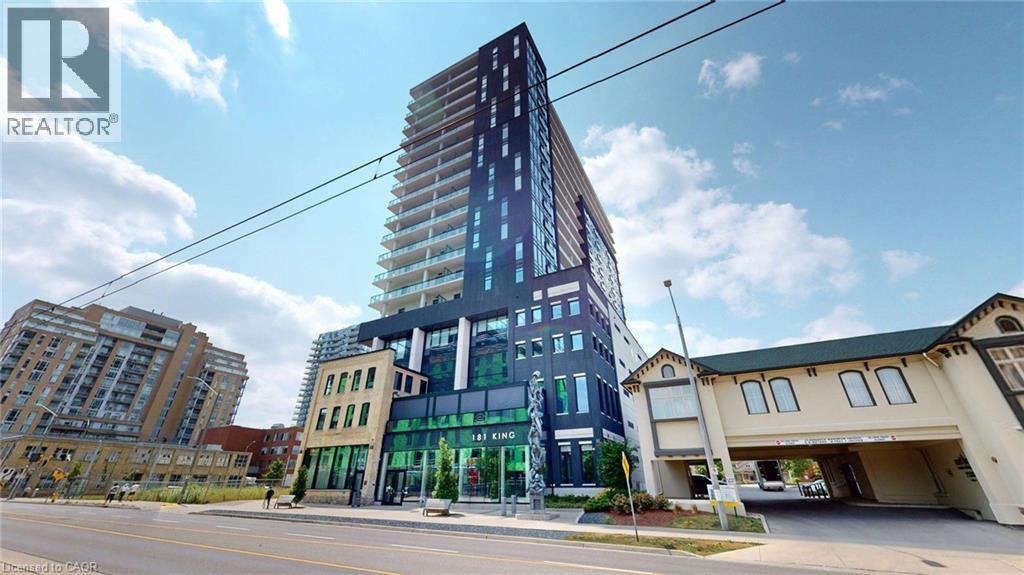
Welcome to Circa in the heart of Uptown Waterloo. This move-in ready 1-bedroom, 1-bathroom condo offers approximately 633 sq. ft. of thoughtfully designed living space with floor-to-ceiling windows, hardwood flooring, upgraded cabinetry and countertops, a modern bathroom with updated shower, custom closet, in-suite laundry, a storage locker, and an assigned parking space. Step onto the approximate 107 sq. ft. west-facing balcony to enjoy outdoor living and evening sunsets. Building amenities include a fitness centre, co-working lounge, party room, outdoor terrace with pool, fireplaces, BBQs, visitor parking, and a pet-friendly environment. Condo fees include high-speed internet. Located just steps from Uptown Waterloo's restaurants, cafe, shopping, parks, and the ION LRT. Currently leased to excellent tenants, offering a turnkey investment opportunity or future owner-occupancy. (id:62104)
56 Lower Horning Road
Hamilton, Ontario
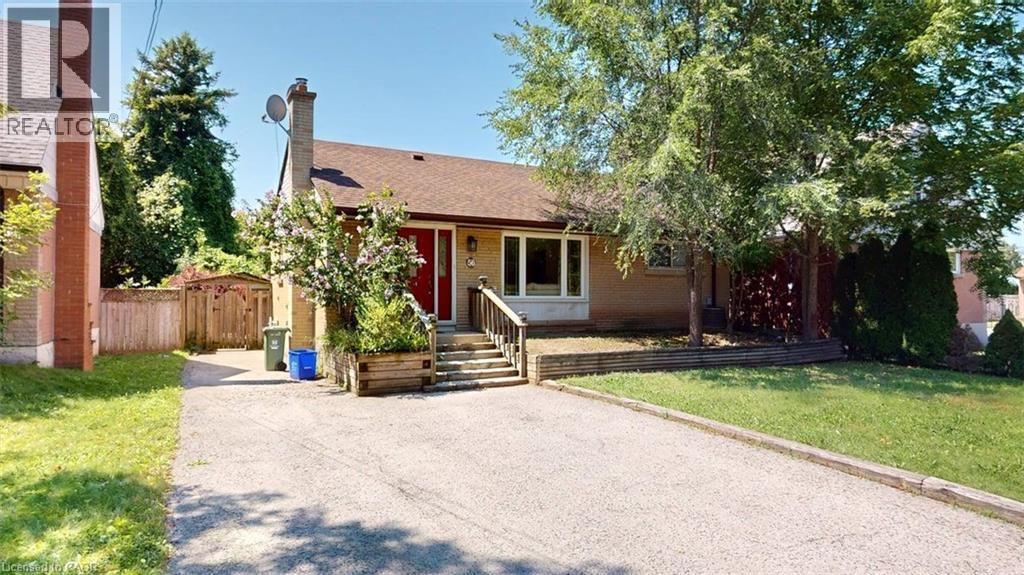
Welcome to this updated bungalow situated on a quiet street. Currently tenanted, the home has been well maintained and features spacious principal rooms with a functional layout suitable for continued investment or a larger household. Exterior features include a double-wide driveway, a privately fenced backyard, garden shed, and wood deck for outdoor enjoyment. Included appliances are the Stainless refrigerator, stove , dishwasher and range hood. (id:62104)
84 Carleton Street
Kingston, Ontario
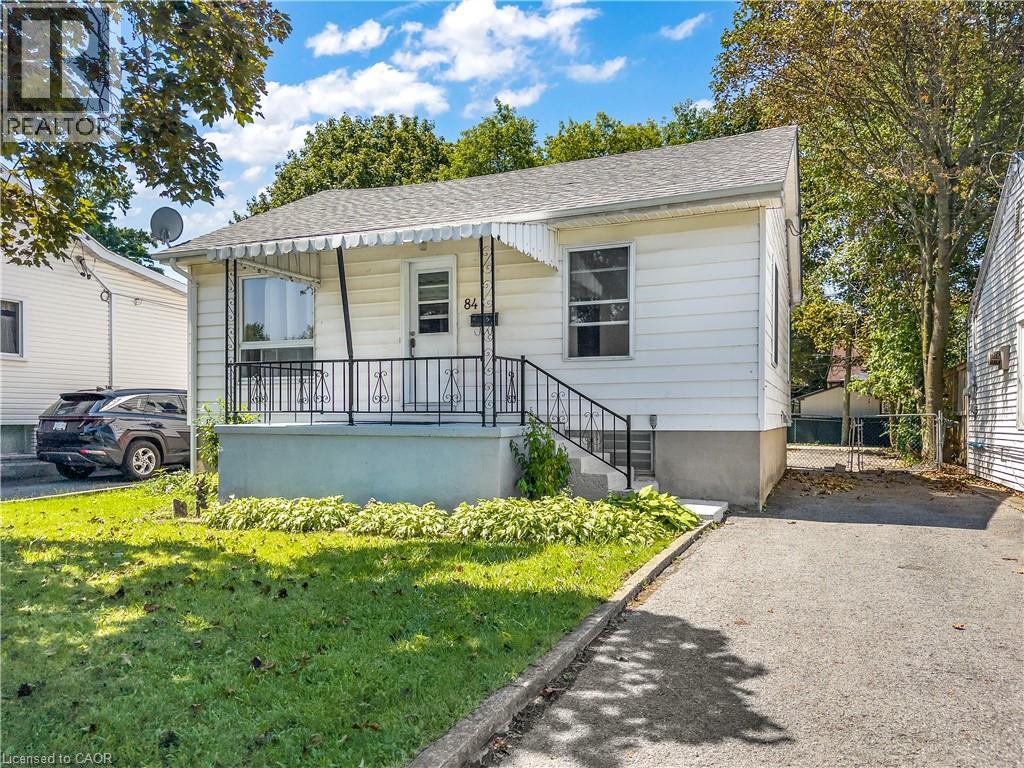
Welcome to this incredible detached bungalow offering a bright, open-concept main floor and approximately 1,151 sq. ft. of finished living space across two functional levels. Ideally located in Kingston’s highly desirable Kingscourt community, this home sits on a generous 40 x 101 ft. lot with a sun-filled, fully fenced south-facing backyard just steps from the neighbourhood park. The functional layout features three bedrooms and a four-piece bathroom, while the lower level offers a large recreation room that provides valuable additional living space for relaxing, entertaining, or family activities. A private driveway provides parking for up to four vehicles, with additional street parking available. A fantastic opportunity to own a detached home with plenty of potential in the convenient and sought-after Kingscourt neighborhood! (id:62104)
108 Sandringham Drive
Toronto, Ontario
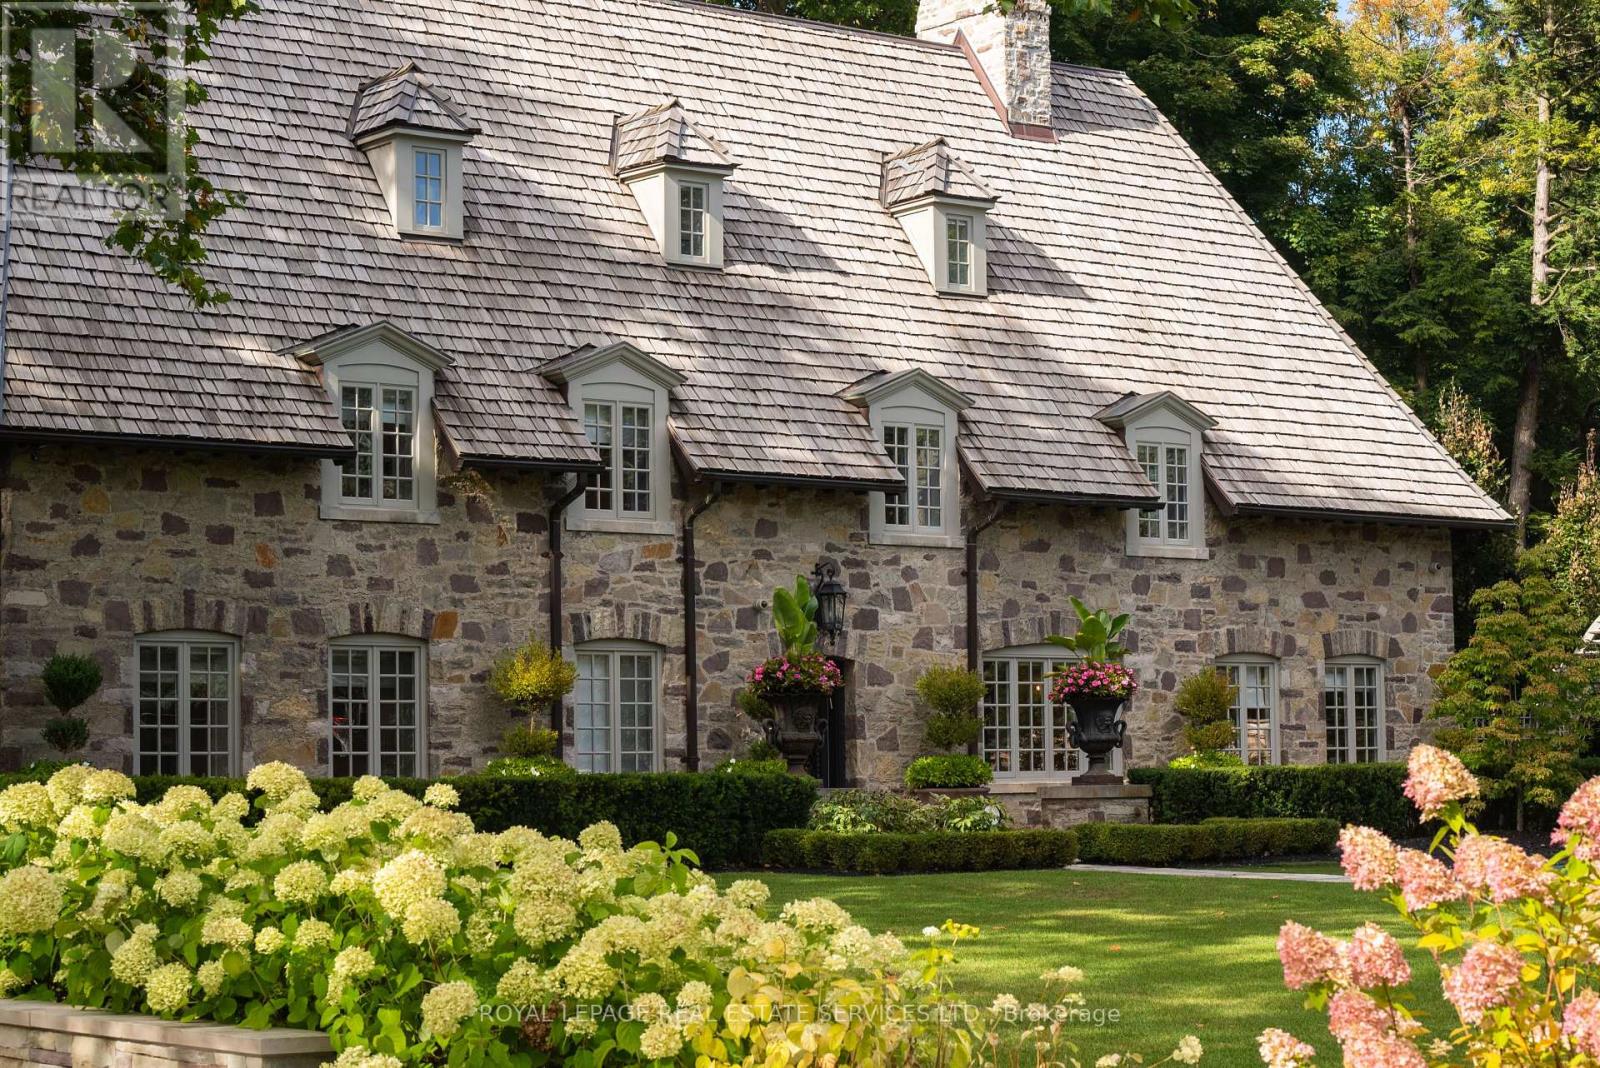
As one of Toronto's original landmark estates, the 'Rosewood Estate' sets the bar for uncompromising luxury in the city. Tucked discreetly at the end of a quiet cul-de-sac, the residence rests on a sprawling 1.12 acre private ravine lot. Reimagined in 2019 by acclaimed architect Lorne Rose, with interiors by Dvira Interiors, and built to exacting standards by JTF Custom Homes, the home is a masterclass in vision, craftsmanship, and enduring design. The approach is cinematic: a stone and wrought iron fence opens to manicured gardens, mature maple trees, and imported European planters that frame the limestone façade and cedar roofline. A heated drive and walkways lead to grounds designed for both grandeur and privacy, where an elegant saltwater pool, cabana, outdoor kitchen, fireplace, and a full sports court are seamlessly woven into the landscape.The gardens dissolve into a lush ravine backdrop, offering rare tranquility within the city. Inside, nearly 12,000 square feet of living space unfolds with quiet confidence. Timeless custom crown moulding and wainscoting, hand-carved marble fireplace mantels, and imported European wallpaper and hardware create a layered, textural narrative throughout. Built-in cabinetry and vanities by Falcon Kitchens anchor the principal rooms, while marble counters, bespoke lighting, custom drapery, and automated blinds reflect meticulous attention to detail. The chef's kitchen is equipped with a suite of luxury appliances, including a La Cornue range, and flows effortlessly into both formal living spaces designed for modern family life. The upper levels offer five serene bedrooms, including a primary retreat with soaring vaulted ceilings, dual bespoke dressing rooms, and a lavish marble-clad ensuite. The lower level rivals a private club, complete with a state-of-the-art theatre, glass-enclosed gym, recreation spaces, a nanny suite, and a large laundry room. Rosewood Estate is not merely a residence, it is a legacy property. (id:62104)
2606 - 8 Cumberland Street
Toronto, Ontario
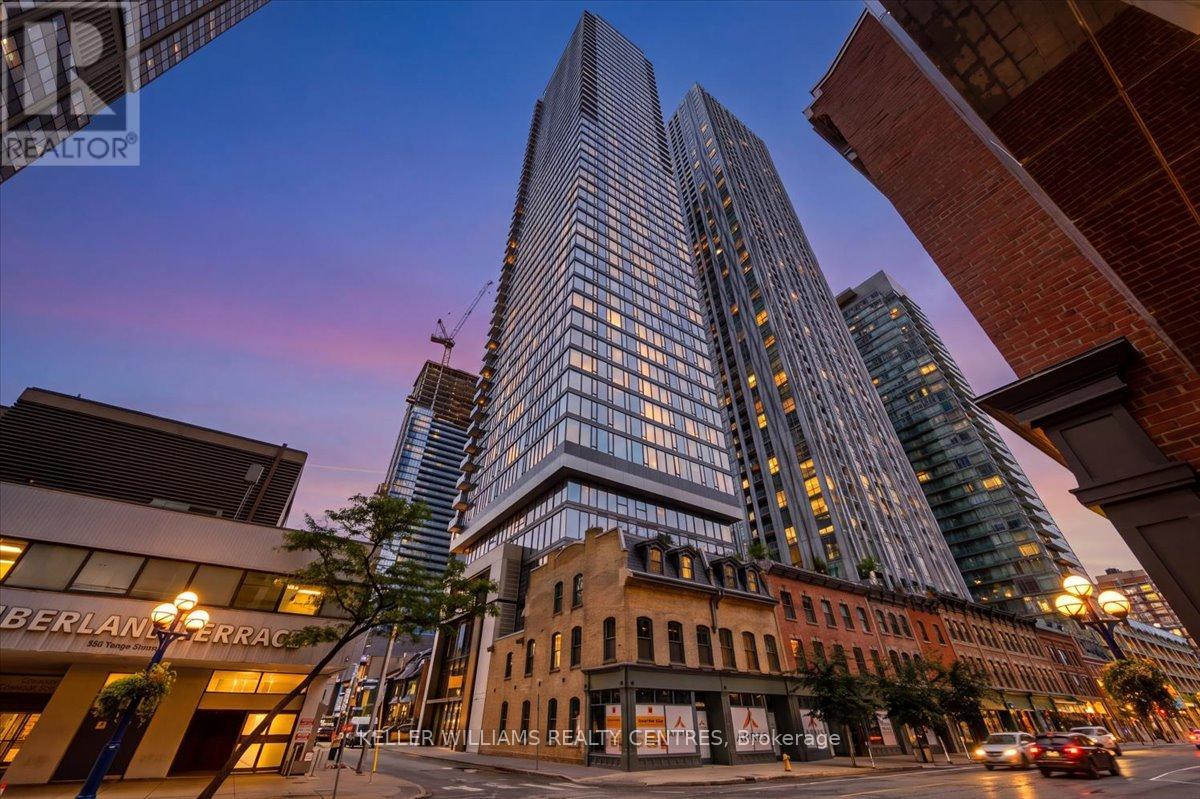
Living in Yorkville is having everything you need right at your doorstep. This 2-bedroom, 2-bathroom suite at 8 Cumberland comes with something especially rare in this neighbourhood, its OWN PARKING SPACE. Inside, a bright, modern layout is complemented by with floor-to-ceiling windows with stunning east-facing views overlooking the Rosedale ravine and treetops, offering a beautiful backdrop from morning through evening. Step outside and some of Toronto's best restaurants, cafes, shops and neighbourhood favourites are just moments away. Grab a coffee around the corner, spend an afternoon along Bloor, meet friends for dinner without getting in the car, or hop on the subway when you need to get across the city. At home, there's room to live, work and unwind, while the building extends that lifestyle with a fully equipped fitness centre, yoga space, party and games lounges, business lounge, outdoor terrace with dining and BBQ areas. It's an effortless way to experience one of Toronto's most sought-after neighbourhoods, with everything you need close to home. (id:62104)
613 - 8 Gladstone Avenue
Toronto, Ontario
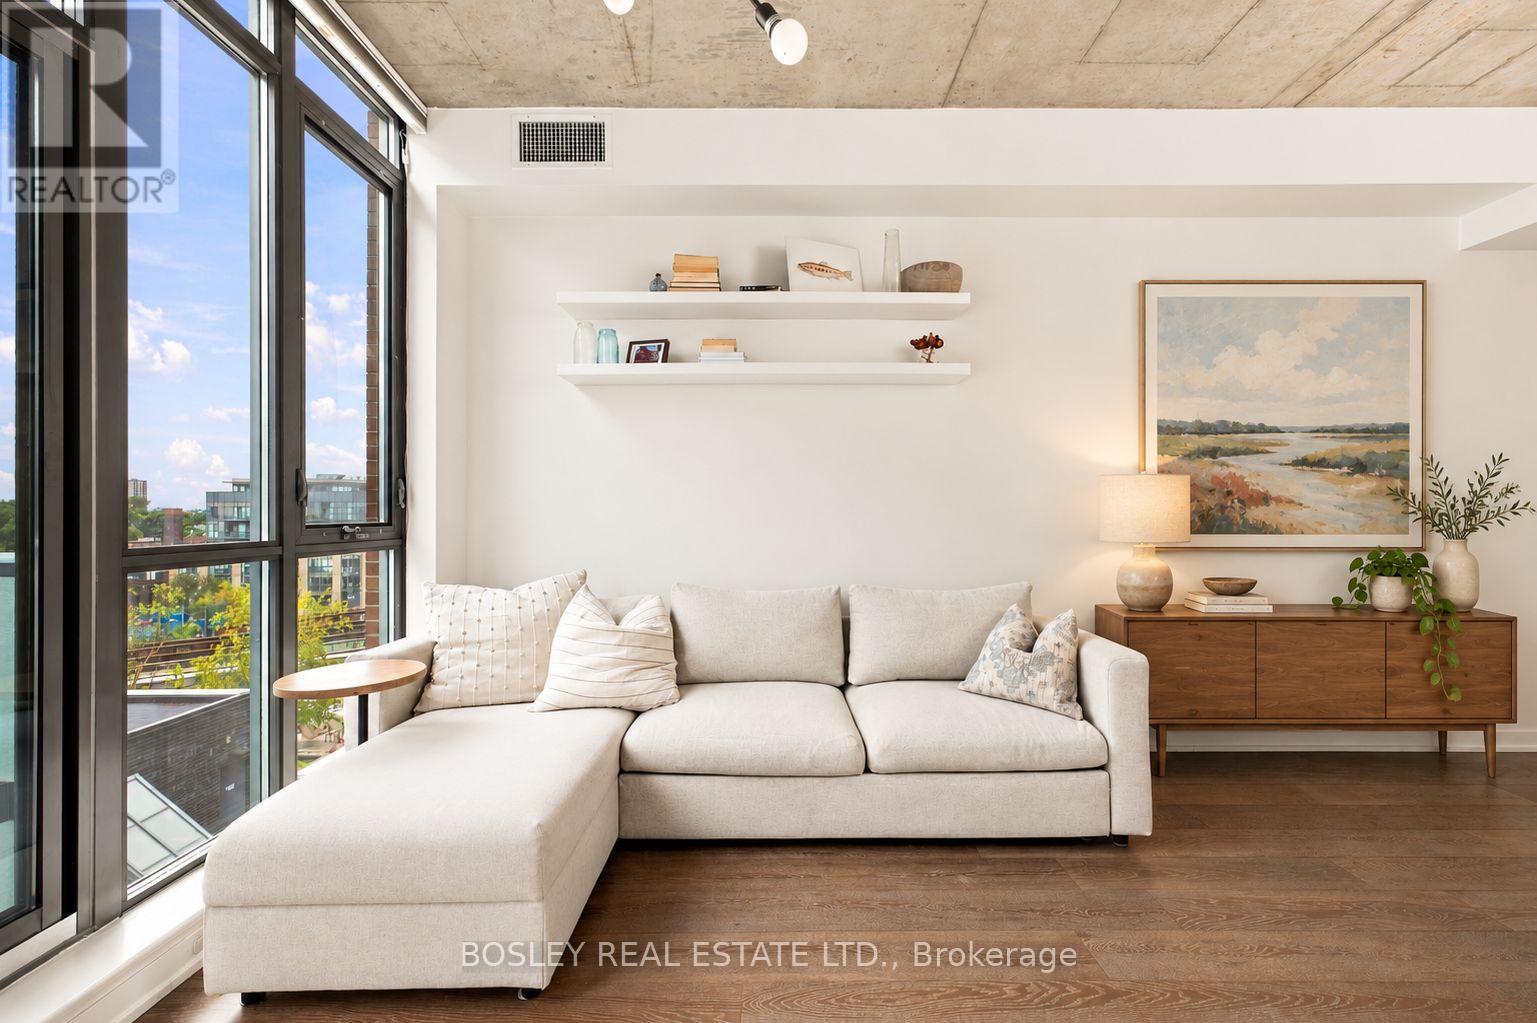
Ten-foot exposed concrete ceilings in a one-bedroom. It's the first thing you notice at unit 613, and it changes everything about how this suite feels.Wood floors run throughout, the kitchen has quartz counters and under-cabinet lighting, and a south-facing wall of glass fills the space with light all day before opening onto your balcony. The layout works hard, too: room for a proper couch and TV setup, space for a kitchen island with seating, a bedroom with a large closet, a bathroom with a frameless glass rainshower, and ensuite laundry. It's been extremely well maintained and beautifully put together, so all that's left to do is move in. 8G is a boutique building with just 89 suites, and that's one of the things the owners love most about living here: it's small, and it's quiet. Two grocery stores sit right at your door, which makes the weekly shop about as easy as it gets. But ask the owners their favourite part and they'll tell you it's the location. Step outside and you're on West Queen West, with pizza at Badiali, drinks at Bar Poet, and dinner or live music at The Drake. Keep walking east and Ossington's restaurants, bars and shops are waiting, with Trinity Bellwoods just beyond for lazy weekend afternoons. Heading to a game or a summer concert? BMO Field and RBC Amphitheatre (formerly Budweiser Stage) are a short trip south, past Liberty Village. And the 501 streetcar stops right outside. For those who want something stylish, manageable and move-in ready in one of Toronto's most fun neighbourhoods, this is a pretty compelling place to start. (id:62104)
1419 - 576 Front Street W
Toronto, Ontario
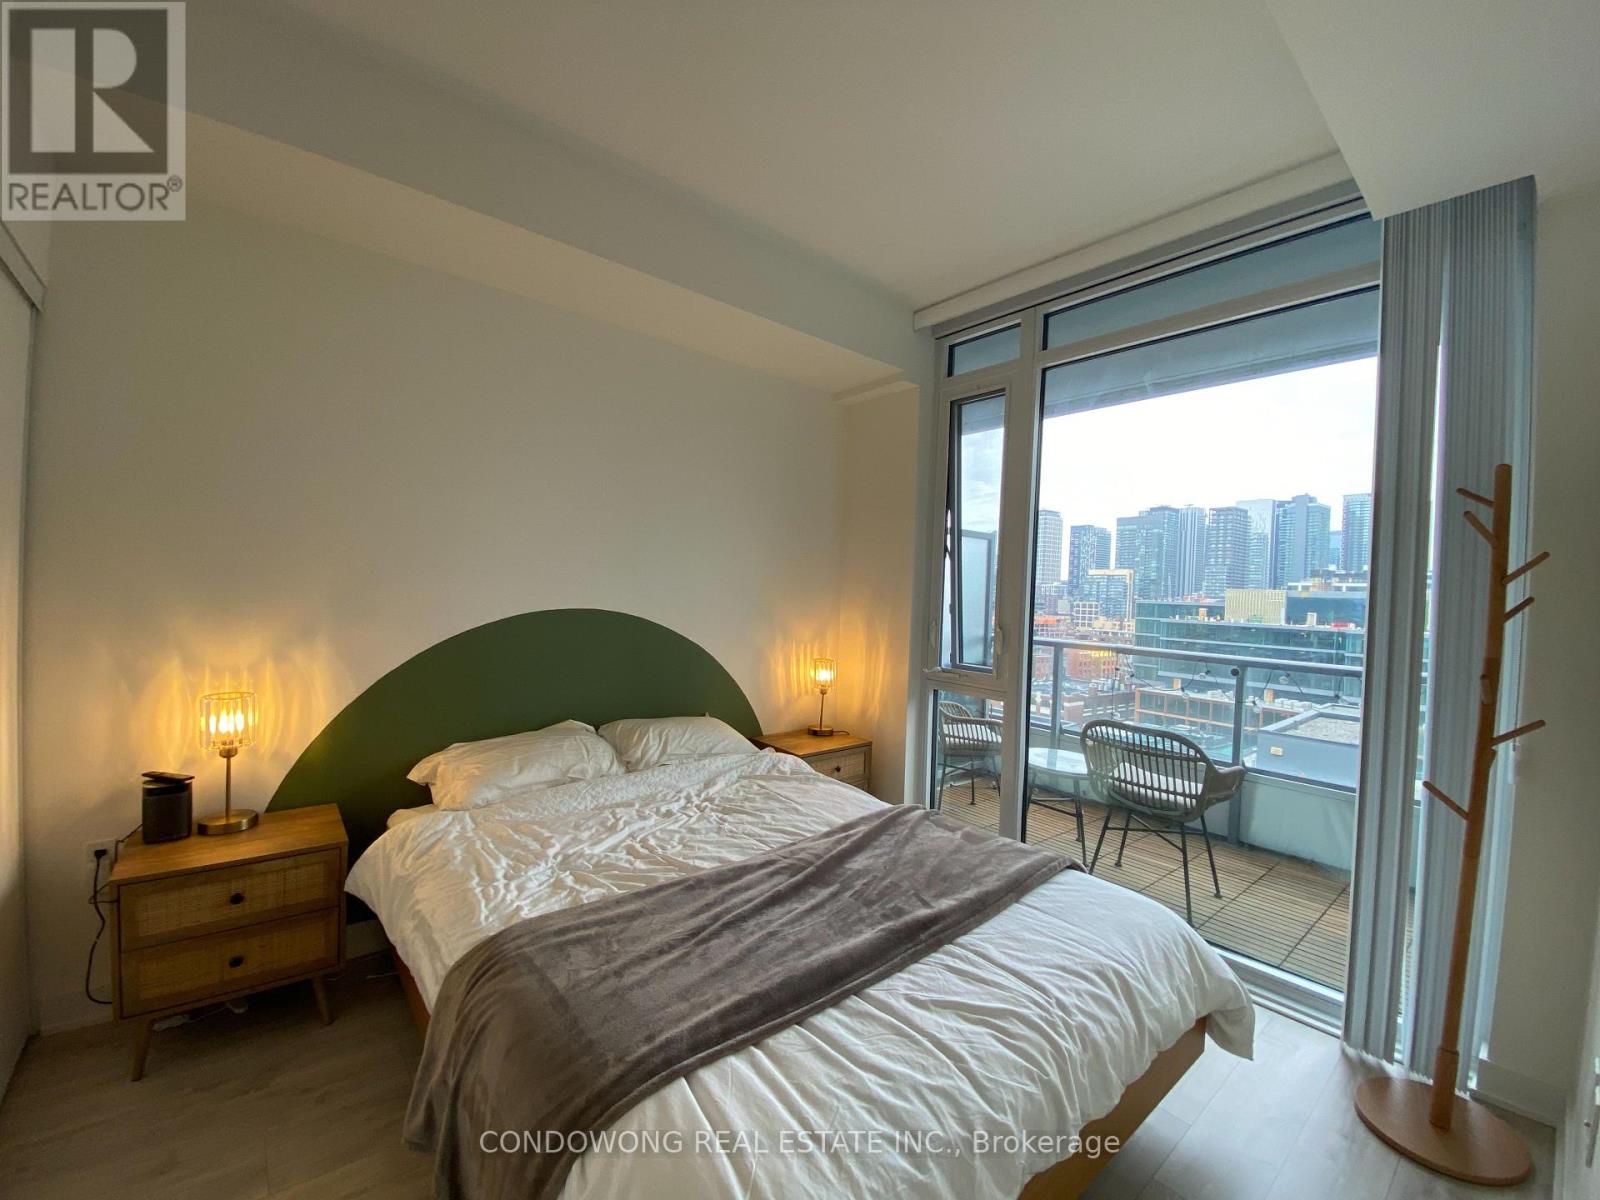
WELCOME TO MINTO WESTSIDE CONDOS. 1-BEDROOM, 1-BATHROOM CONDOS ARE AVAILABLE FOR IMMEDIATE MOVE-IN CONVENIENCE. LOCATED AT FRONT AND BATHURST STREET, CLOSE TO ICONIC LANDMARKS AND CONVENIENT PUBLIC TRANSIT OPTIONS LIKE THE CN TOWER, ROGERS CENTRE, SCOTIABANK ARENA AND UNION STATION. EXPERIENCE A BRIGHT AND SPACIOUS AMBIANCE WITH NATURAL LIGHT FLOODING THE OPEN-CONCEPT KITCHEN AND LIVING ROOM. AMAZING AMENITIES: 24-HOUR CONCIERGE, FITNESS CENTRE, OUTDOOR POOL AND OUTDOOR TERRACE. YOUR URBAN LIVING EXPERIENCE STARTS HERE! (id:62104)
624 - 585 Bloor Street E
Toronto, Ontario
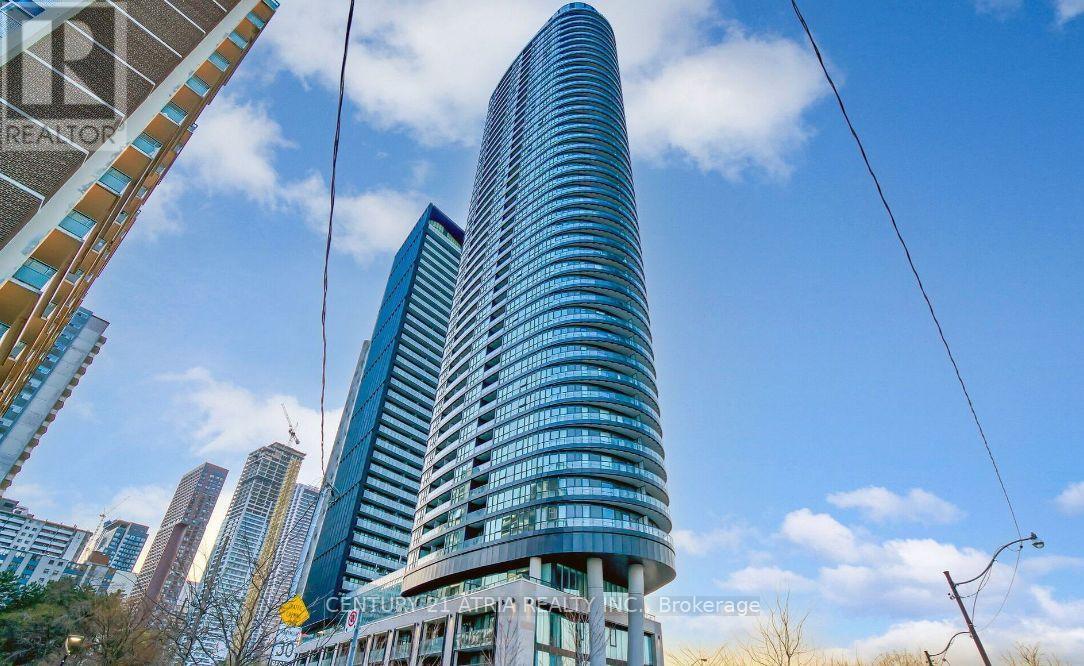
*PARKING & LOCKER Included* This Luxury 1 Bedroom + Den And 1.5 Bathroom Condo Suite Offers 661 Square Feet Of Open Living Space. Located On The 6TH Floor, Enjoy Your Views From A Spacious And Private Balcony. This Suite Comes Fully Equipped With Energy Efficient 5-Star Modern Appliances, Integrated Dishwasher, Contemporary Soft Close Cabinetry, Ensuite Laundry. (id:62104)