
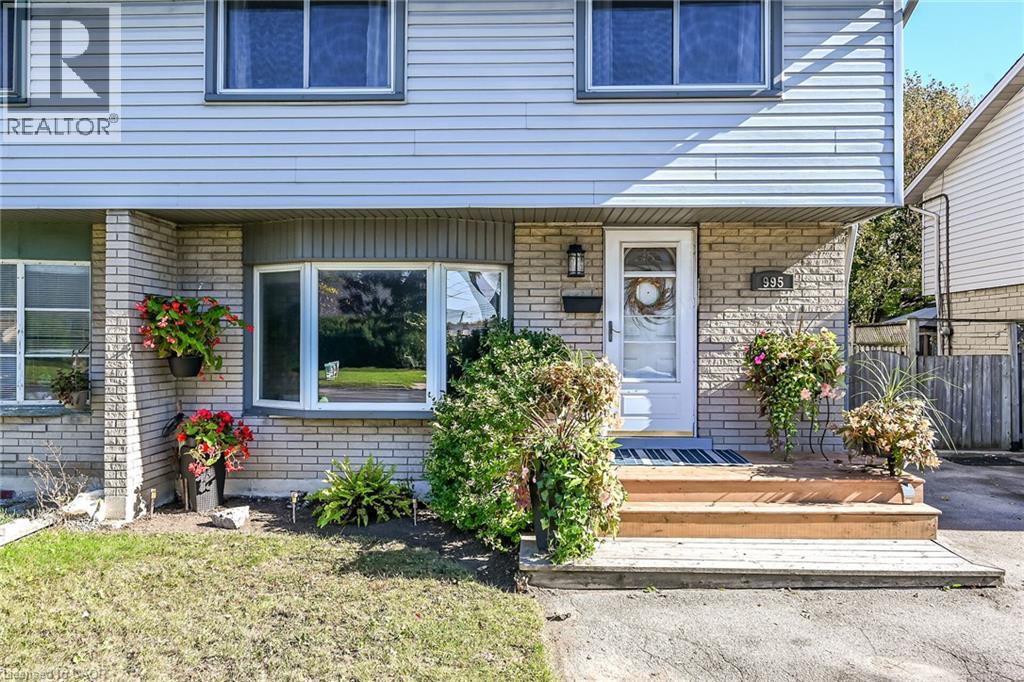
995 Upper Wellington Street
Hamilton, Ontario
Welcome to this move-in-ready semi-detached home in Hamilton’s Greeningdon neighbourhood, set on a generous 130-foot-deep lot with parking for 3, possibly 4 cars . Offering 4 bedrooms, 4-PC bath and spacious principal rooms, this home provides a comfortable layout with room to gather, unwind and make your own. The inviting living room features an oversized bay window, while the bright kitchen and dining area open to the rear yard through sliding glass doors—an easy extension of your living space for outdoor dining and relaxed summer evenings. Lower level offers a separate side entrance to a rec-room/family room and furnace/utility/laundry room. Enjoy the gas BBQ hookup, with the patio furniture included: teak table and chairs, umbrella and lounge set. Recent updates include new furnace, central air and hot water heater; February 2026, and shingles replaced in 2017. Ideally located minutes from Mohawk College, the Lincoln Alexander Parkway, Red Hill Valley Parkway and Highway 403, with Limeridge Mall, Sackville Hill, Recreation Centre, schools, parks and Bruleville Nature Park nearby. Enjoy the convenience of city amenities while coming home to a welcoming setting with space to grow. A versatile opportunity for first-time buyers, families or anyone seeking a well-located home with a deep backyard. (id:62104)
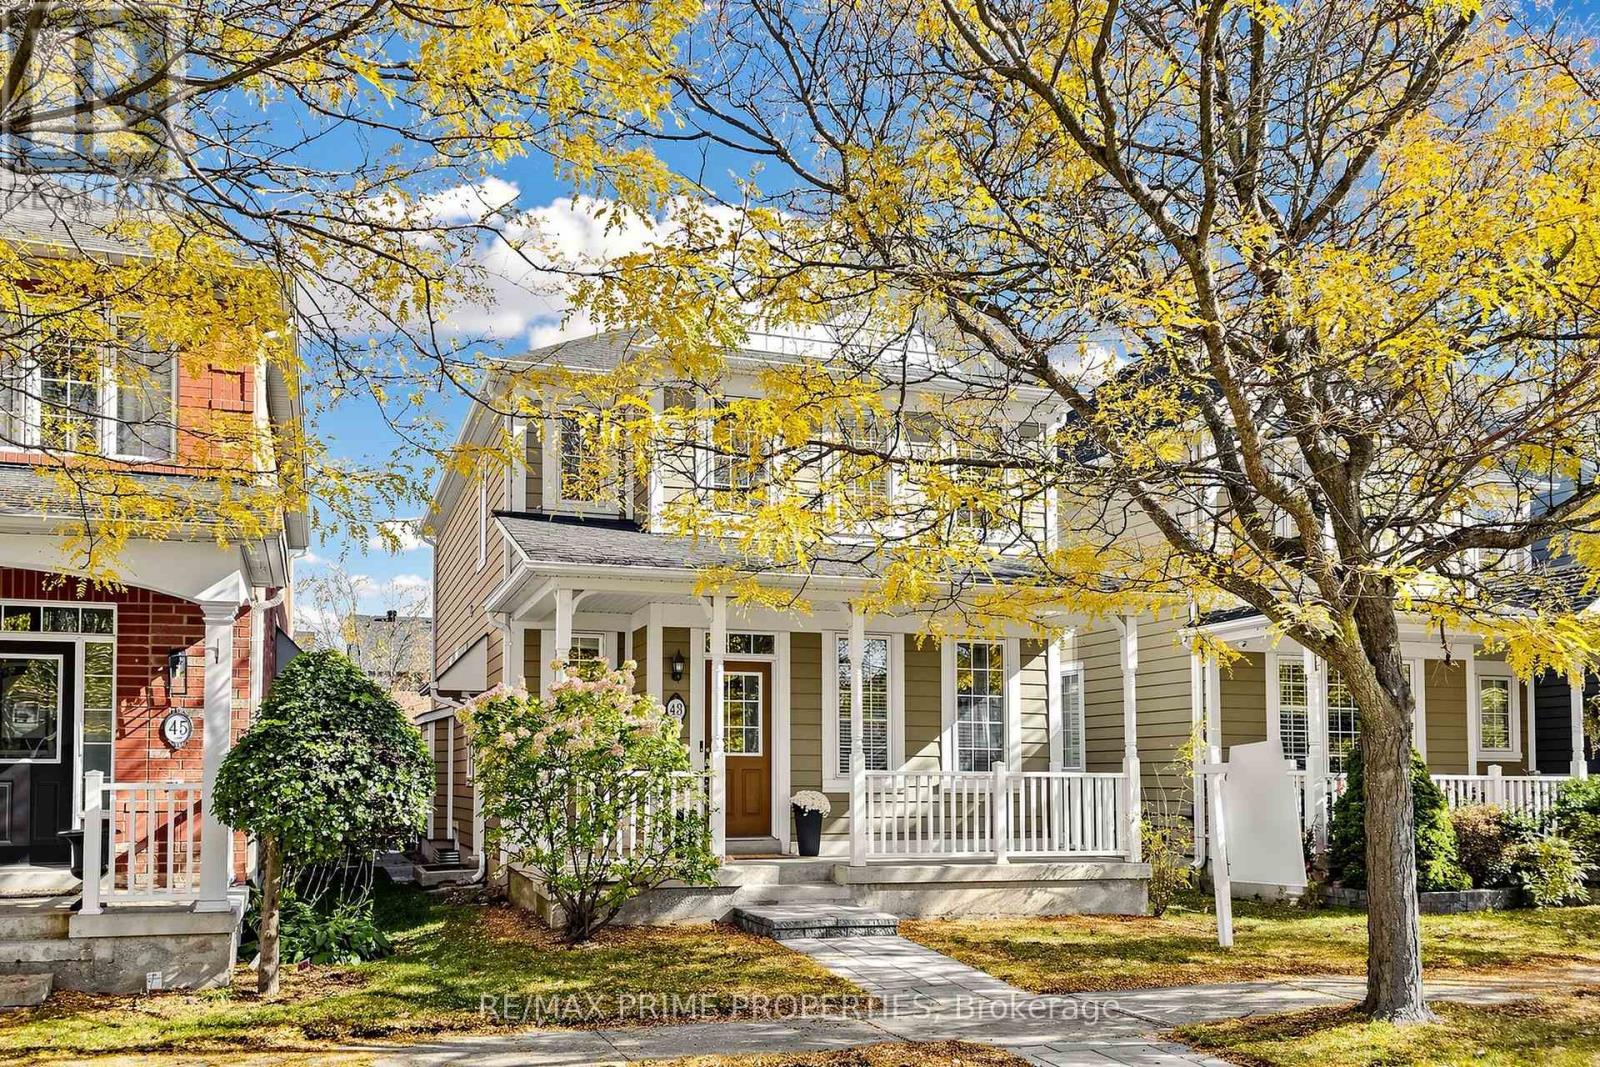
43 Colchester Street
Markham, Ontario
What if your next home came with a little help paying the mortgage? Welcome to this charming detached home in Cornell, Markham, where comfort, versatility and income potential come together! A welcoming front porch leads into a bright and inviting interior featuring gleaming hardwood floors, a formal living and dining room, and a separate family room with a cozy fireplace. The spacious eat-in kitchen offers plenty of counter and storage space, with a walkout to the backyard deck-perfect for everyday living and entertaining. The main home features three spacious bedrooms and three bathrooms, along with a separate side entrance to the basement, offering exciting possibilities for additional living space or future income potential, subject to applicable approvals. But the real bonus? A self-contained coach house above the detached two-car garage! Complete with its own private entrance, one bedroom, a full bathroom, kitchen and laundry, this fully legal secondary suite is ideal for extended family, an in-law suite or a nanny-or an excellent opportunity to generate rental income. Step outside to enjoy a beautifully designed three-tier deck, interlocking patio, gas BBQ hookup and additional parking. Located in the heart of Cornell, you're close to parks, trails, schools, Markham Stouffville Hospital, Cornell Community Centre and Highway 407. Whether you're looking for a home that adapts to your family's needs or one with the potential to help offset your monthly expenses, this property offers a little something extra. A charming Cornell home with a hardworking bonus. Don't miss it! (id:62104)
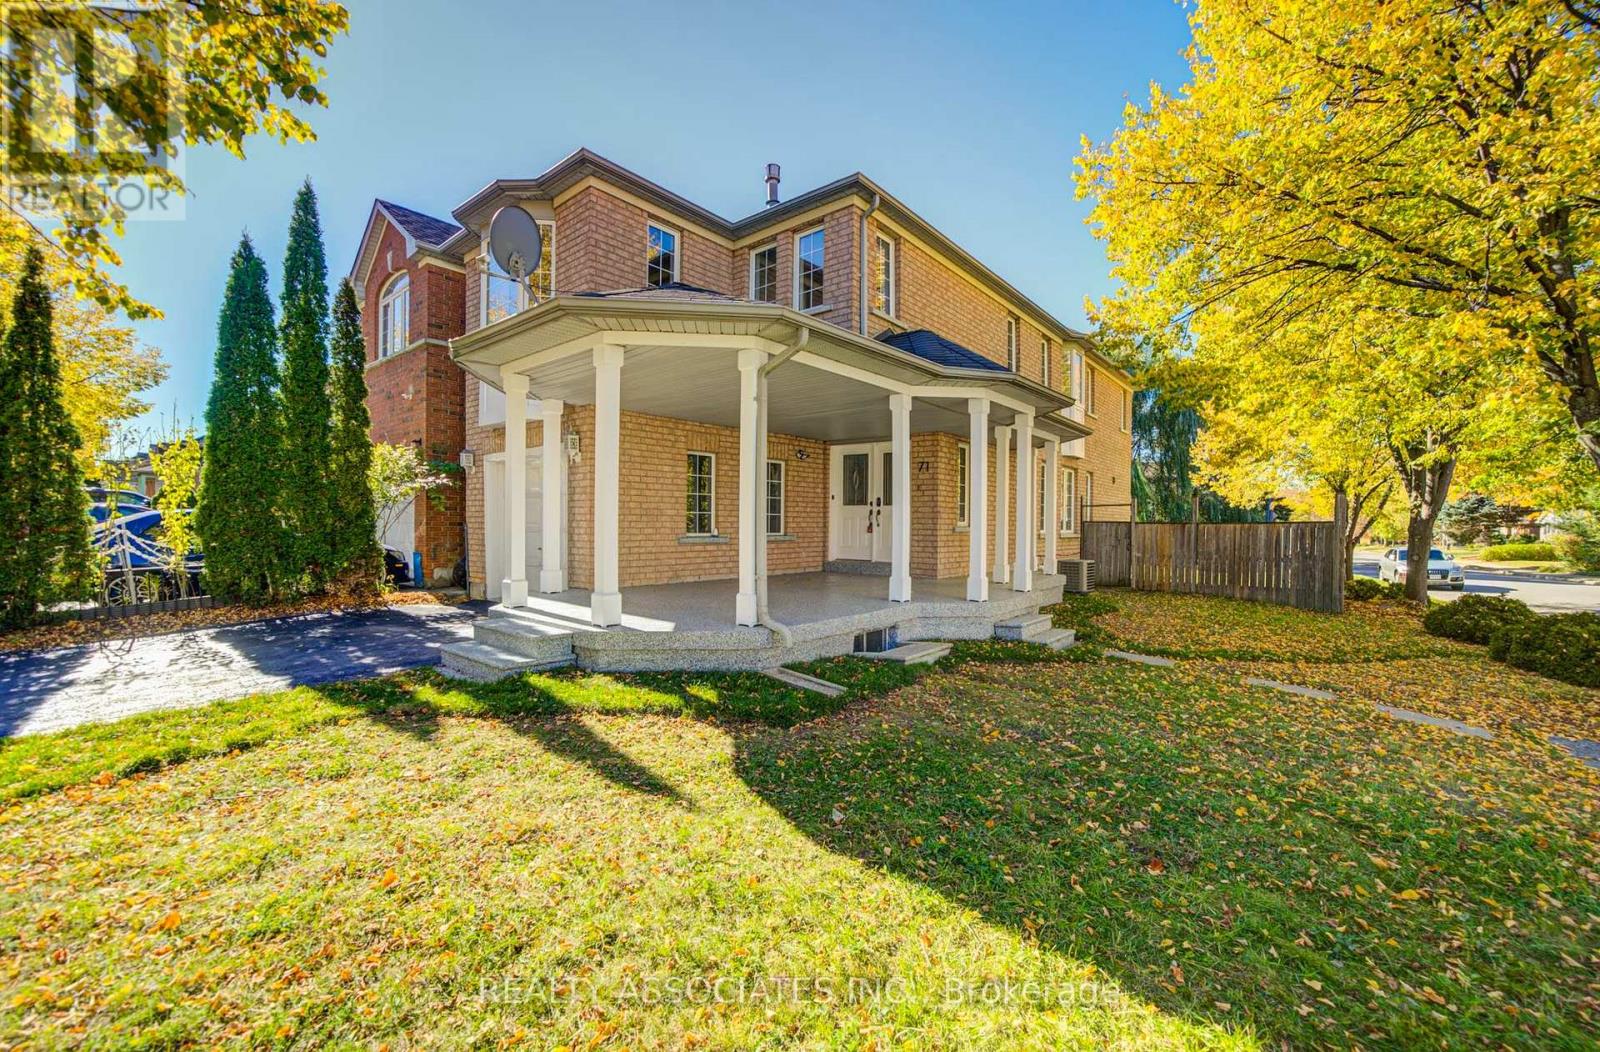
71 Highhill Drive
Toronto, Ontario
ABSOLUTELY "STUNNING" HOUSE WITH MANY RECENT UPGRADES, UPDATES AND IMPROVEMENTS. LIKE A "MODEL HOME" IN VERY DEMAND NEIGHBOURHOOD. MUST SEE- NO DISAPPOINTMENT** FAMILY ROOM CAN BE 4TH BEDROOM** BASEMENT HAS POTENTIAL TO RENT WITH ACCESS FROM THE GARAGE AND CAN GENERATE INCOME** MAIN FLOOR HAS PLUMBING AND ELECTRIC CONNECTION FOR LAUNDRY IN THE KITCHEN (SEALED FOR NOW) **GREAT SINGLE FAMILY OR PERFECT FOR LARGE FAMILY WITH IN- LAW SUITE ** NEW APPLIANCES, FRESHLY PAINTED ** NEW WOOD FLOORING IN LIVING, DINING, BEDROOMS, FAMILY ROOM ** NEW TILES INTHE FOYER, HALLWAY, KITCHEN, NEW BACKSPLASH ++ BRAND NEW FULL WASHROOM ON THE SECOND FLOOR WITH STANDING SHOWER ** BASEMENT HAS A LARGE REC ROOM, TWO BEDROOMS, TWO WASHROOMS ++. NEW SLIDING GLASS DOOR WITH WALK OUT TO THE DECK ** FENCED CORNER YARD ** NOT TO BE MISSED **ROOF, FURNACE, AC NEWER ** (id:62104)
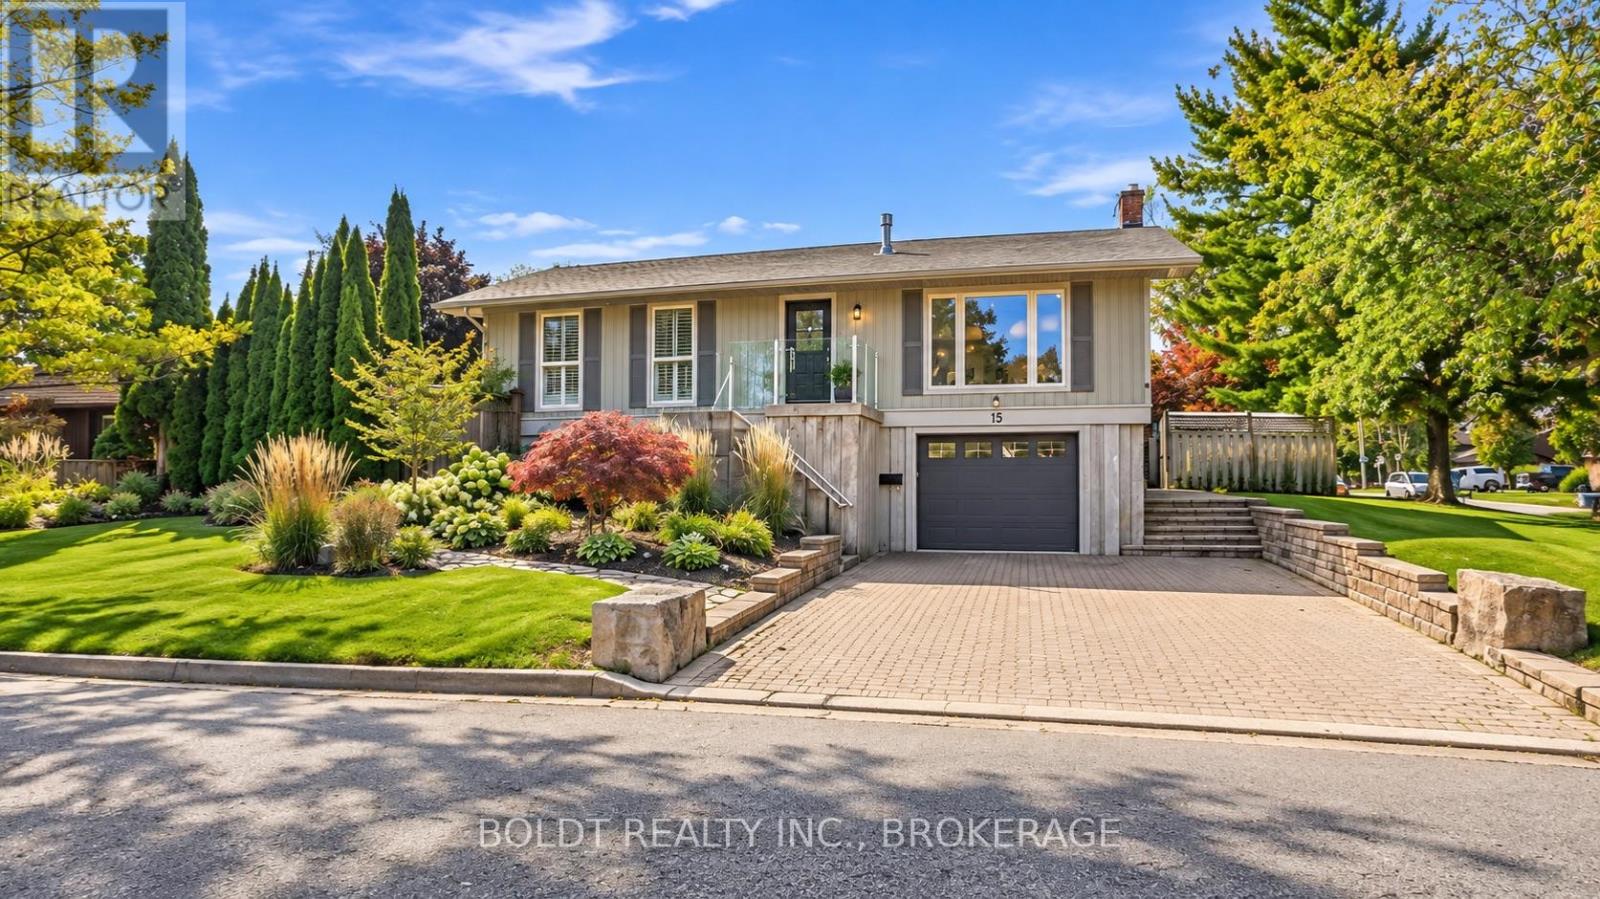
15 The Cedars Street
St. Catharines, Ontario
Welcome to 15 The Cedars, on a street that needs little introduction in St. Catharines' sought-after North End.Set on a large corner lot in the Walker's Creek neighbourhood, this raised bungalow underwent an extensive renovation in 2024. Thoughtful design, custom finishes and substantial upgrades behind the walls bring lasting comfort to its beautifully finished spaces.The open-concept living and dining area features a gas fireplace and an inviting layout for everyday living and entertaining. The custom kitchen by Oakridge Cabinetry is a natural gathering place, with quartz countertops, Bosch appliances and an impressive 4' x 8' island with extra built-in storage. Three bedrooms and an updated bathroom with heated floors complete the main level.Downstairs, a spacious recreation room with new epoxy flooring offers room to entertain, unwind or pursue your hobbies. A renovated bathroom with heated floors, separate laundry room, storage room and interior garage access add everyday convenience.Extensive updates include flooring, doors, hardware, insulation, plumbing and electrical, plus all-new ductwork, a new furnace, central air conditioning and whole-home HEPA air purification. Custom remote-operated blinds provide added comfort and privacy. Roof and siding were updated in 2017.Outside, mature cedars, colourful perennial gardens and a koi pond with waterfall create a private retreat for summers by the in-ground pool. A new pool liner and thermal cover were added in 2025.With Walker's Creek Park close by, trails connecting to Sunset Beach and nearby schools, this home offers more than a finished renovation. It's a welcoming place to settle in, entertain and enjoy everything this established North End neighbourhood has to offer. (id:62104)
Main Floor - 20 Station Street
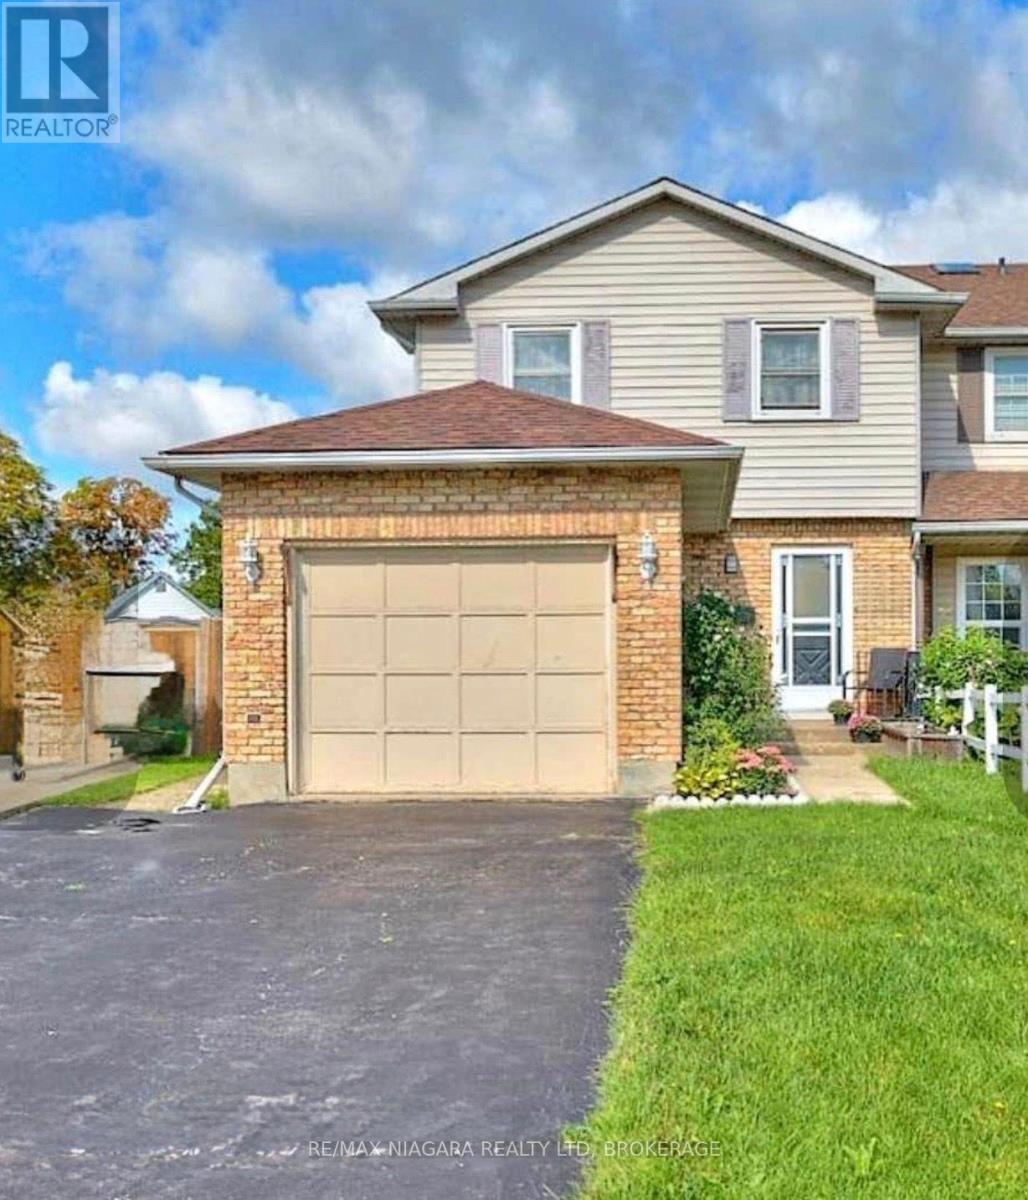
Welland, Ontario
Welcome to 20 Station Street in Welland. This 3 Bedroom 3 Bath Semi-detached home with a finished basement is located on a family friendly cul-de-sac. The home also has central air conditioning, a fireplace stove, and Central Vac. The basement has a family room which could easily be used as a spare bedroom. There is a fenced yard with gazebo at the back and long driveway with attached garage at the front of the house. Close to all amenities, minutes to Niagara College, and Seaway Mall. A very modern and clean house for your family to enjoy. (id:62104)
S14 - 14 St. Andrews Lane S
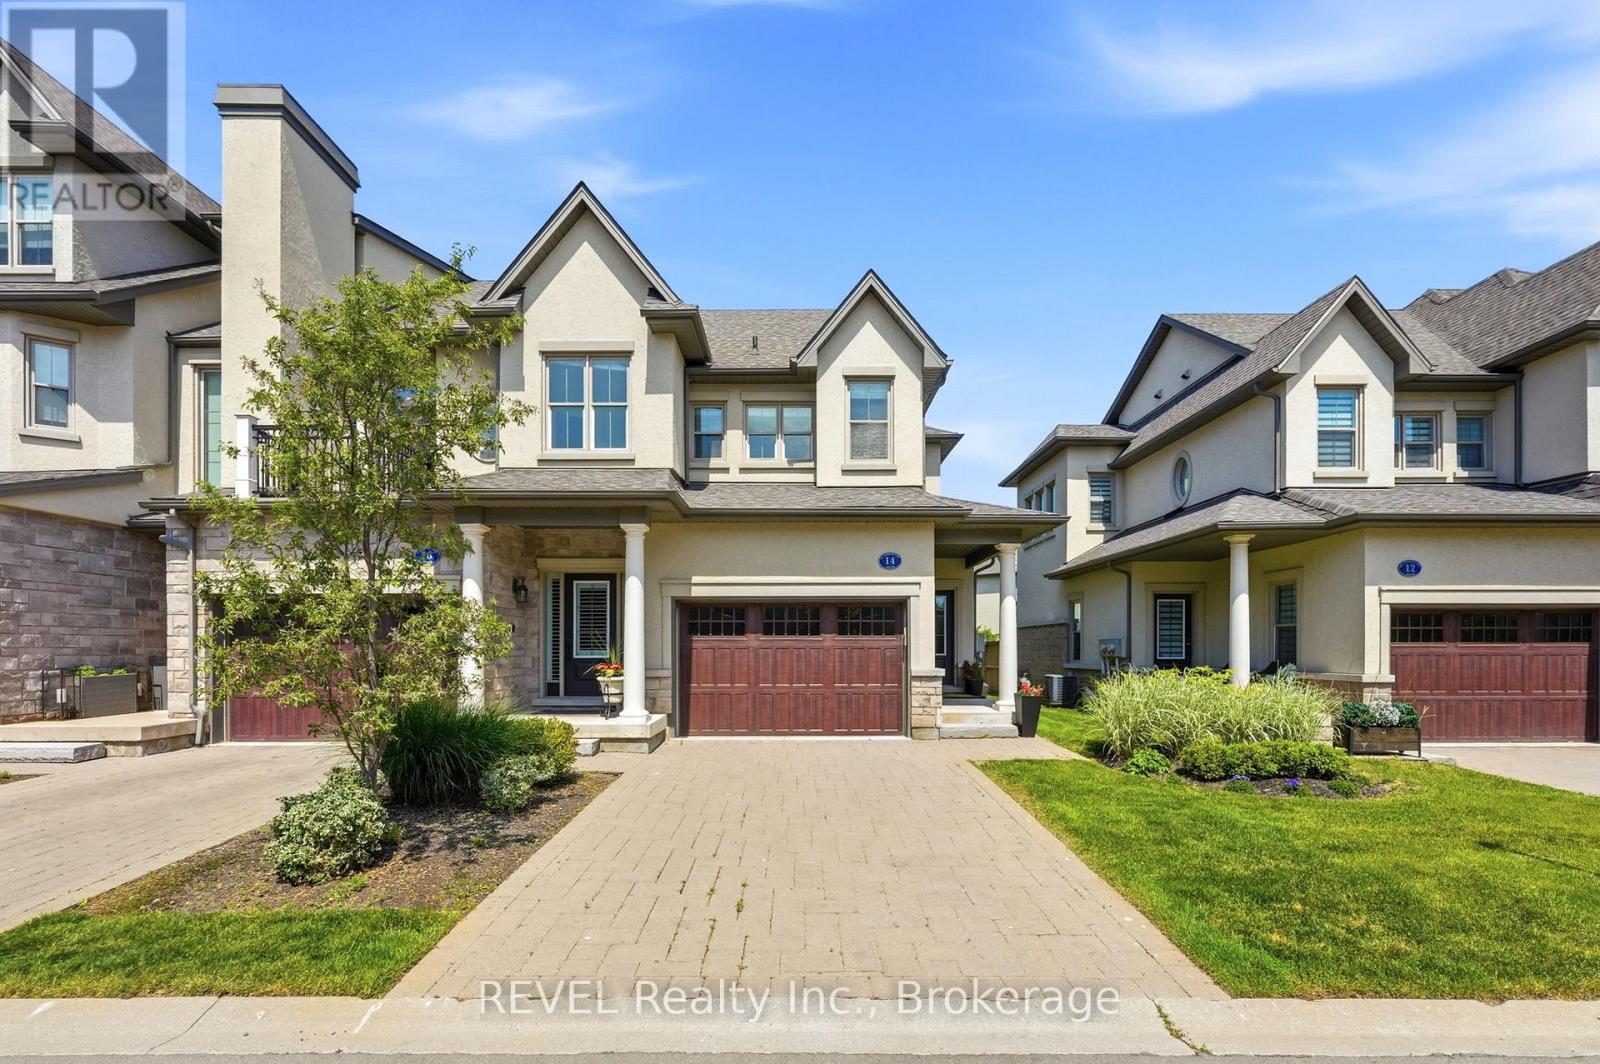
Niagara-On-The-Lake, Ontario
DOWNSIZING SHOULDN'T MEAN GIVING UP THE SPACE OR LIFESTYLE YOU LOVE. Welcome to 14 St. Andrews Lane South, a luxury end-unit townhome offering the convenience of bungalow-style living with a private elevator, all in the heart of Old Town Niagara-on-the-Lake. Imagine leaving the car at home and walking to Queen Street for dinner, the Shaw Festival, boutique shopping, cafés, galleries, waterfront parks and everything that makes life in NOTL so special. Inside, this beautifully maintained home offers 2 bedrooms, 3 bathrooms, a private driveway, single-car garage and fully finished lower level. The private elevator provides easy access to the main living level, creating an ideal option for buyers looking for accessibility and low-maintenance living without sacrificing space. Natural light fills the open-concept living and dining areas, flowing into the well-appointed kitchen. Step outside to your balcony for morning coffee or an evening glass of Niagara wine. The spacious primary suite feels like a true retreat with a walk-in closet, ensuite and its own private balcony. A second bedroom and full bathroom complete this level. Need room for guests, family or hobbies? The finished lower level delivers incredible flexibility with a large recreation room that could also function as a third bedroom, full bathroom and oversized storage room with potential for a generous walk-in closet. Being an end unit means additional windows, natural light and privacy, while the elevator, multiple balconies and flexible lower level make this anything but an ordinary townhome. Whether you're downsizing, relocating or ready to finally enjoy the Niagara-on-the-Lake lifestyle, this move-in-ready home lets you do it without compromise. Available immediately and ready for its next chapter. (id:62104)
160 Rittenhouse Road Unit# 45
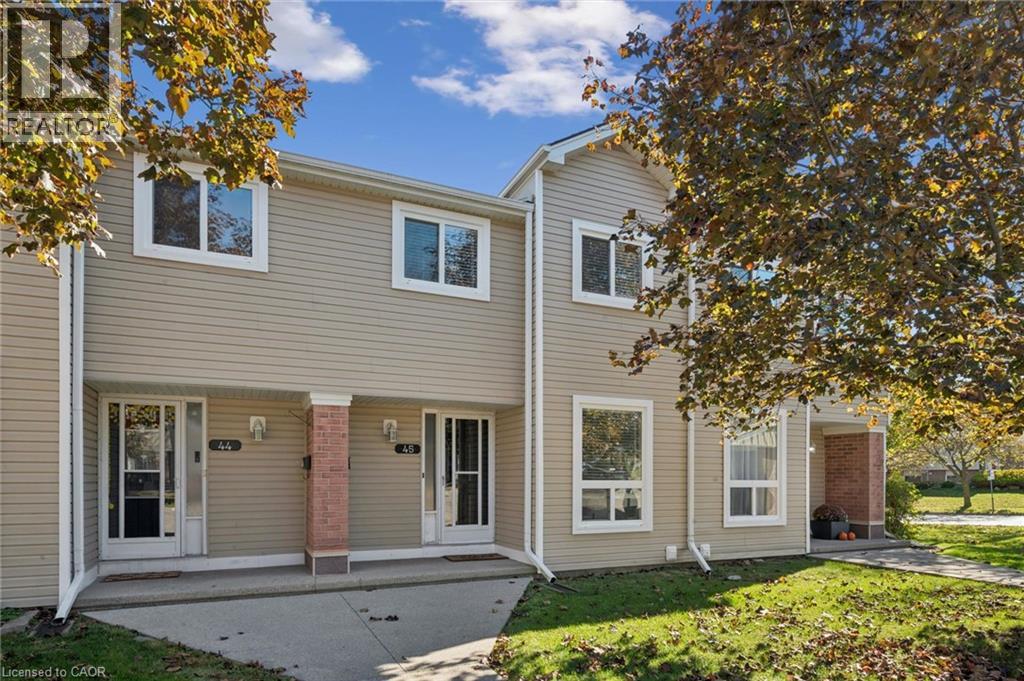
Kitchener, Ontario
Welcome to this beautiful townhome nestled in the convenient & welcoming area of Kitchener. From the moment you step up to the home, you will appreciate the mature trees and clean community full of pride in ownership. Once inside you have a foyer you can actually sit down in and kick off your shoes. The main floor flows effortlessly from there - a convenient main floor half bathroom, a spacious dining area, kitchen with ample storage and a spacious living room with glass sliding doors into a private backyard oasis. On the upper level, you’ll find a primary bedroom, 2 additional bedrooms, plus a full bathroom and linen closet. The unfinished basement offers more possibilities, whether it be a play room, a recreation space, a gym, or just a safe storage space - it is open to adapt to anyone’s lifestyle. In this quaint community, you’ll enjoy easy access to schools, parks, trails, shopping & commuter routes, offering the perfect balance of peace & convenience. A perfect blend of home ownership but without the stress - between the owner and well run condo, this home has been well taken care of and updated throughout the years. This is more than a house—it’s a heart-filled home in a friendly community awaiting its next lucky owners. (id:62104)
66 Alvira Trail
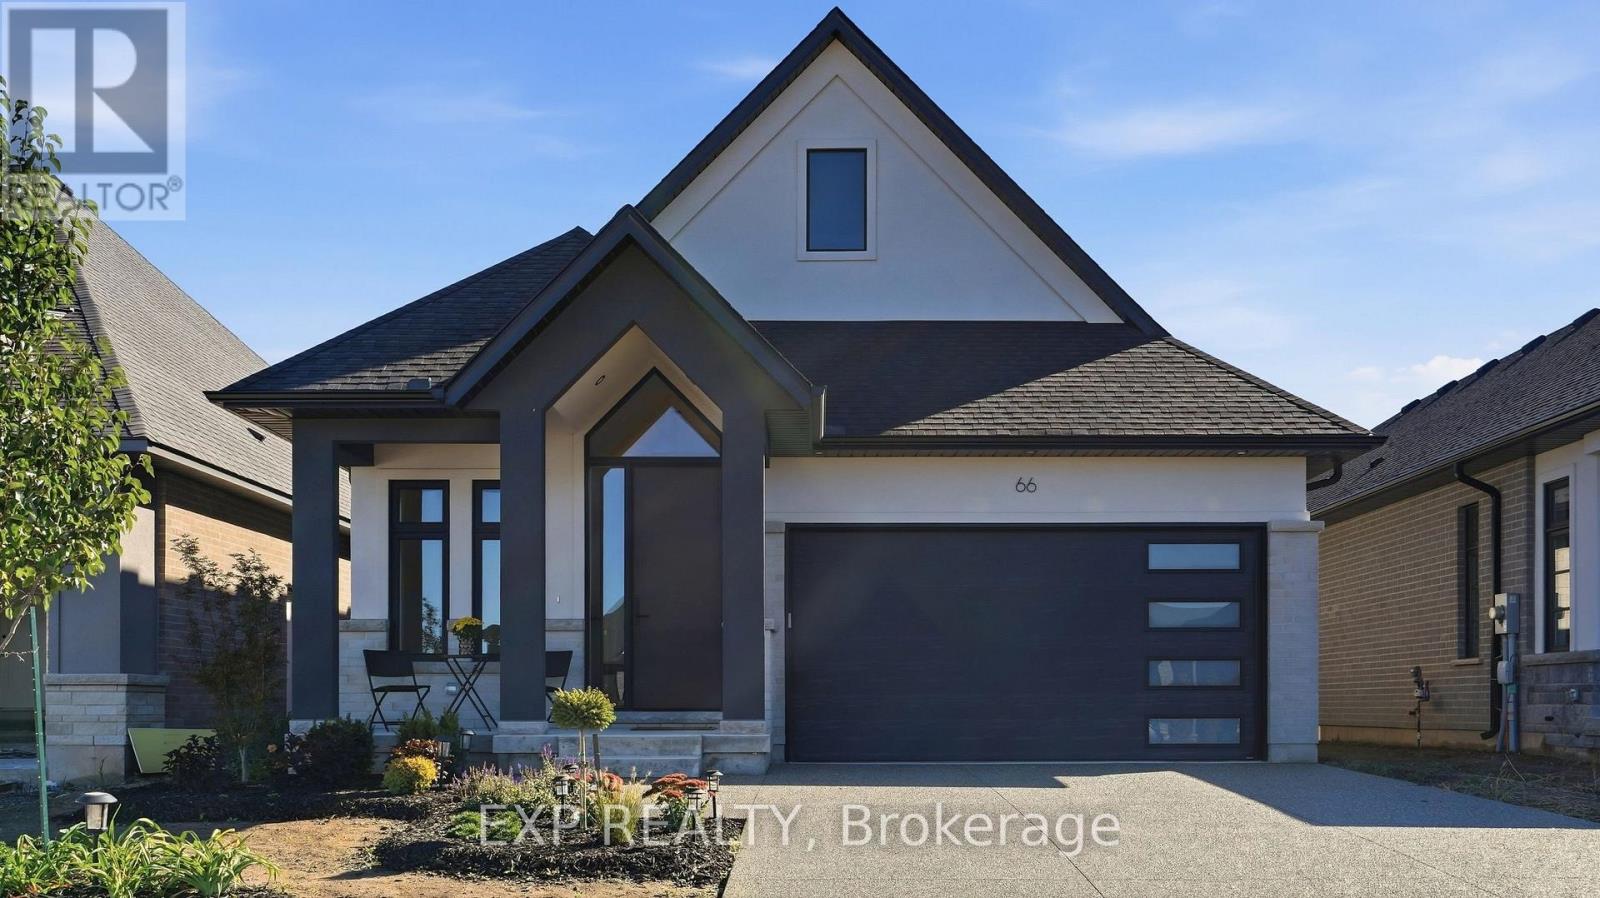
Welland, Ontario
This is what happens when you take an already impressive Lucchetta-built bungalow and put nearly $150,000 into upgrades. Welcome to 66 Alvira Trail in WaterCrest at Hunters Pointe, a beautifully finished Brock 2 model offering 1,843 sq. ft. on the main floor PLUS a professionally finished basement. Built just one year ago, this home has already had the work done for you. Hardwood flooring runs through the great room, bedrooms, and den, complemented by oversized tile, extensive pot lighting, and a white oak staircase with clear glass railings. The kitchen is a standout, with cabinetry extended to the ceiling, an oversized island with thick quartz edging, high-end Bosch appliances, undercabinet lighting, a tiled backsplash and plenty of smart storage. Just off the kitchen is a large walk-in pantry with built-in shelving, adding even more functional storage without compromising the space's clean look. An upgraded electric fireplace anchors the great room, while the primary suite features heated ensuite floors, impressive 30" x 30" tile, an upgraded tiled shower and a quartz ledge. The finished lower level dramatically expands the living space and includes a 4th bedroom and 3-piece bathroom, giving you flexibility for overnight guests, entertaining, hobbies or simply more room to enjoy. Outside, an aggregate concrete driveway and walkway, covered rear porch and extended 8' patio door continue the upgrades. Then add everything Hunters Pointe is known for: indoor pool, fitness centre, tennis, pickleball, walking and biking trails, plus landscaping and snow removal. If your next chapter is about less maintenance, more time for yourself, and an active community to enjoy it with, 66 Alvira Trail is ready to welcome you home! (id:62104)
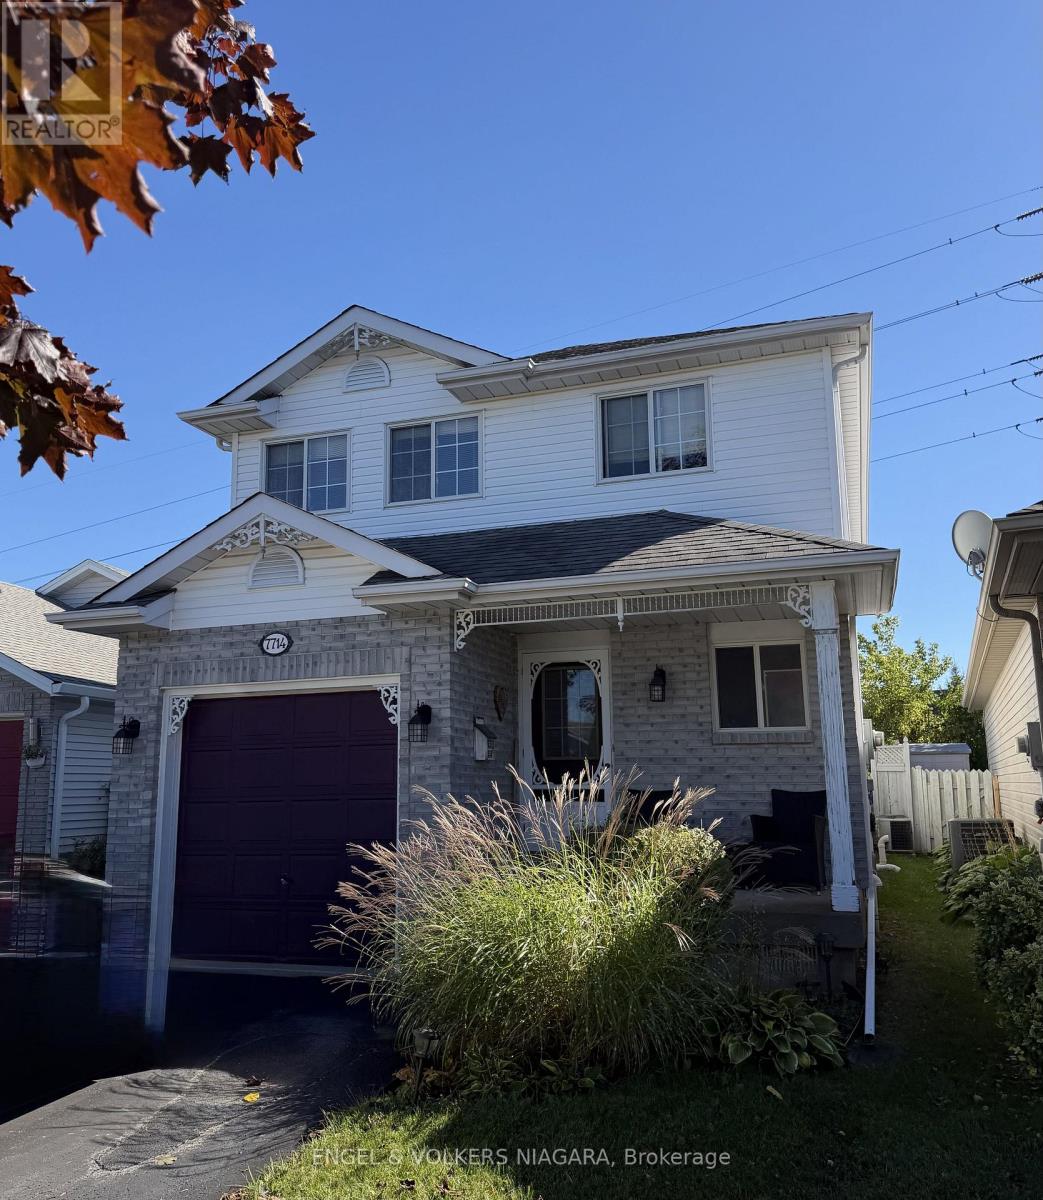
7714 Cortina Crescent
Niagara Falls, Ontario
Welcome to this two-story home situated in a quiet and lovely neighbourhood, backing onto a hydro field and offering a peaceful setting. The main floor features a living room, dining room, kitchen, and a convenient two-piece powder room, with newer hardwood flooring throughout much of the main level. The dining room provides direct access to the backyard through glass doors, creating an easy connection to the outdoor space. Upstairs are three bedrooms, and the fully finished basement provides additional living space and flexibility. A home with a functional layout, a great setting, and plenty of potential to make it your own. (id:62104)
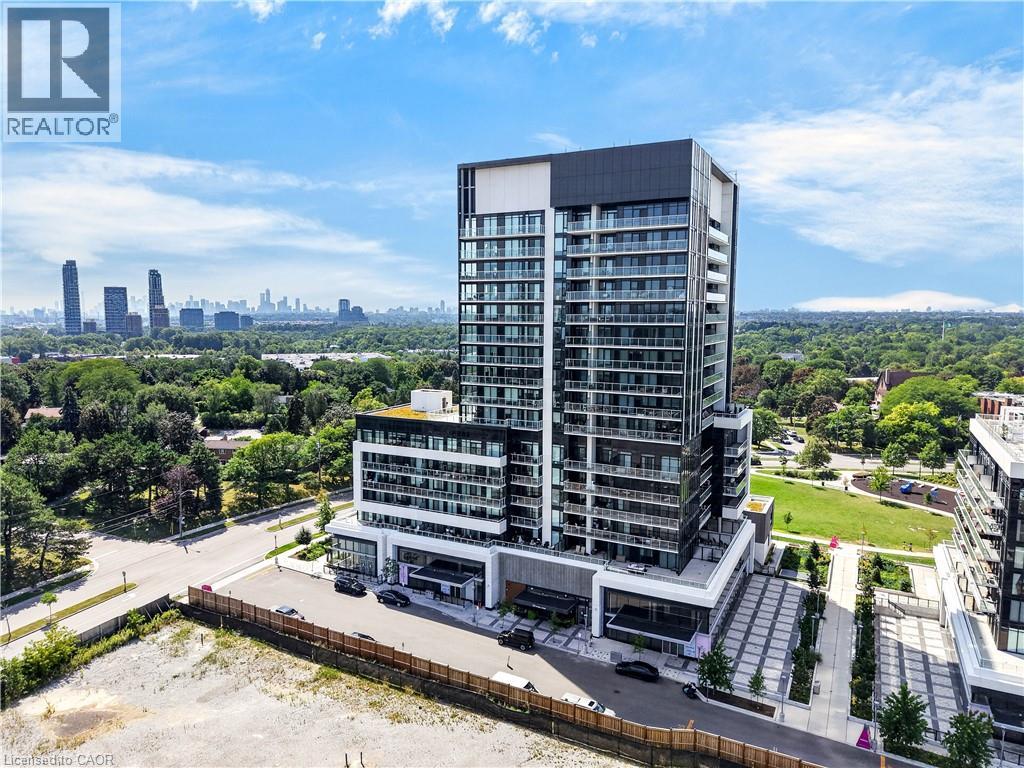
20 O'neill Road Unit# 536
North York, Ontario
***Public Open House Sunday October 25th From 1:00 To 2:00 PM.*** Welcome to Rodeo Drive Condominiums By Lanterra Developments and Cadillac Fairview. Luxurious Unit With Two Bedrooms, Two Washrooms, One Parking Spot & One Locker. Steps To Upscale Shops, Gourmet Restaurants & Don Mills Civitan Arena. Bright & Spacious. This Unit Features A Functional Layout, 656 Square Feet As Per Builder's Floor-Plan. With Soaring 9 Feet Ceilings. Engineered Hardwood Floors. Newly Painted & Both Washroom Vanities In August 2026. Many Upgrades Including: Kitchen Dark Mist Granite Counter Tops, Dark Mist Polished Backsplash, Metallic Elm Cabinets, & Under-Cabinet Lighting. Main Washroom Includes: Grigio Carnico Italian Marble Floor Tiles, Bianco Porcelain Shower Floor Tiles, Dolomite White Polished Wall Tiles, & Metallic Elm Eurogloss Cabinets. Primary Bedroom With 4 Piece Ensuite, Upgrades Include: Dolomite White Polished Wall Tiles, & Metallic Elm Eurogloss Cabinets. Walkout To Balcony With Southwest Exposure & Unobstructed Parkette Views. Convenient Location - Steps To Shops At Don Mills. Close To DVP, TTC, Eglinton LRT, Schools, Parks & More. Amenities Include: 24 Hour Concierge, Gym, Indoor & Outdoor Pool, Indoor Hot Tub & Sauna, Rooftop Deck, Party Room, Games Room, Community BBQ, ERV, Bike Storage Room & More. Click On 4K Virtual Tour & Don't Miss Out On This Opportunity. (id:62104)
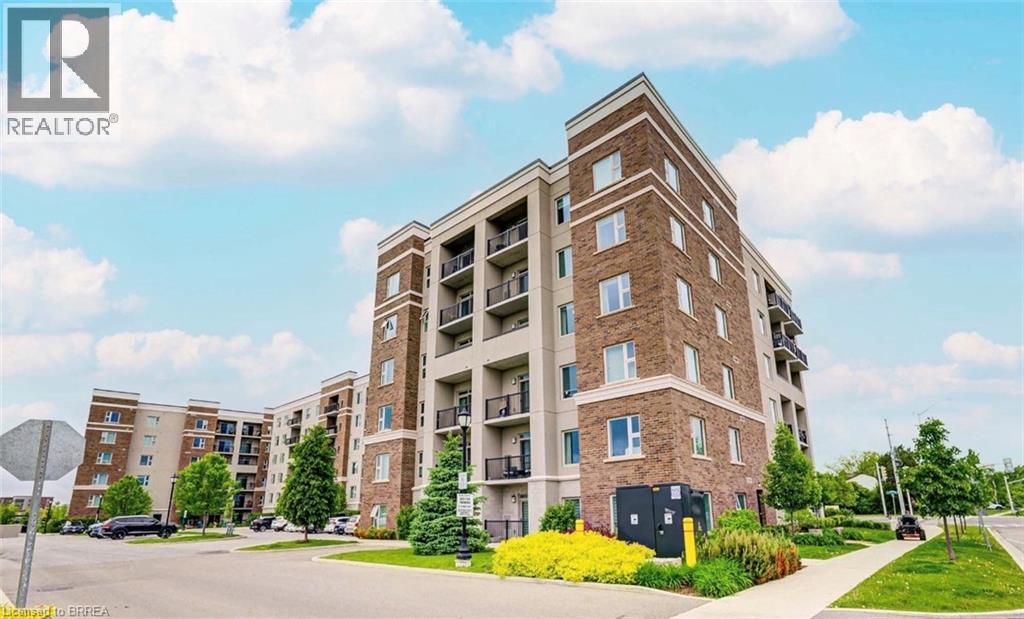
610 Farmstead Drive Unit# 610
Milton, Ontario
Welcome to this Stunning 2+1 Bedroom, 2 Bathroom Top Floor Corner Condo in the Heart of Milton! Offering over 1,100 sqft of beautifully upgraded living space, this bright and spacious unit features a functional layout with soaring 9 smooth ceilings and wide luxury vinyl plank flooring throughout. The open-concept kitchen is a chefs dream, complete with upgraded quartz countertops, backsplash, and sleek black stainless steel appliances perfect for cooking and entertaining. Enjoy spectacular, unobstructed sunset views from two private balconies overlooking Derry Rd. W, Kelso Conservation Area, and Glen Eden Ski Resort. The separate den is ideal as a home office or can function as a 3rd bedroom. Thoughtfully updated with modern light fixtures and elegant floating shelves, this condo also includes two underground parking spots, a basement storage locker, and access to a car wash station. Resort-style amenities include a fitness center, party room, outdoor garden, and a fenced pet area. Unbeatable location! Just steps to Milton District Hospital, Milton Sports Centre, restaurants, shops, and only minutes to Hwy 401. Note: Photos used in this listing were taken from a previous listing. (id:62104)
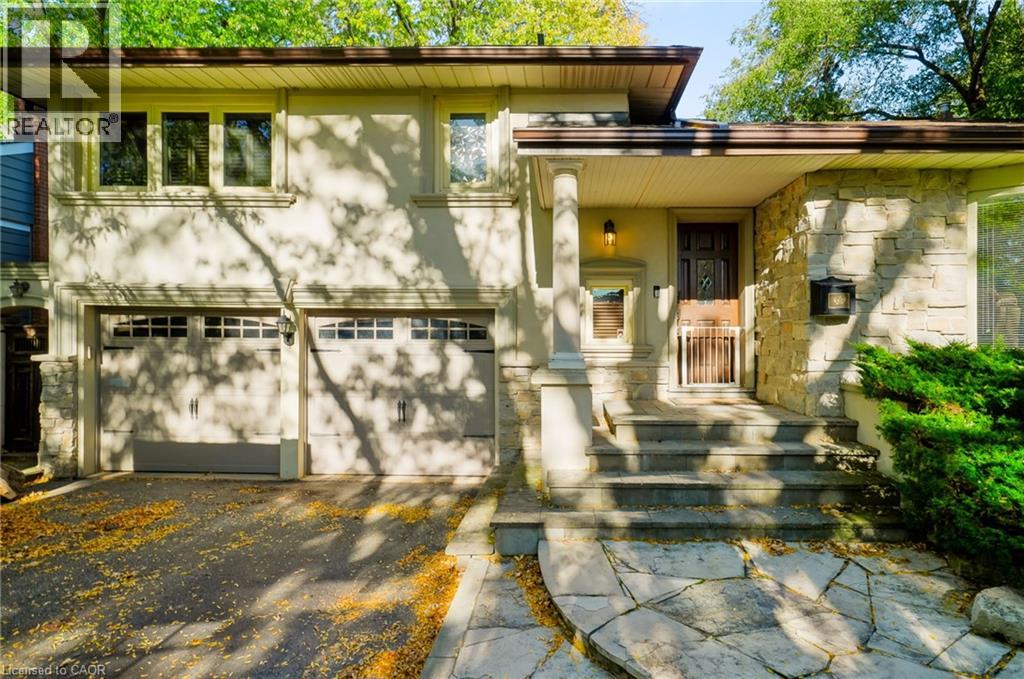
115 Euston Road
Burlington, Ontario
Welcome home to 115 Euston Rd, this exceptional home is nestled in South Burlington, on a cul-de-sac, steps from the Lake. The main level of this home offers a large cozy Living room with custom fireplace, gorgeous woodwork and Brazilian hard wood floors. This kitchen is meant for cooking and entertaining, boasting 12 ft vaulted ceiling with sky lights, ample custom wood cabinets, Quartz countertops, gas stove, stainless steel appliances and breakfast bar with a separate dining room. Step outside of the kitchen or dining room to your backyard retreat in the city. Large multi level composite deck, with hot tub and BBQ nook. New pergola and deck (2026) with gas fire table, artificial turf and two French wells The upper level offers 3 Bedrooms and Full Bathroom with Large walk in shower finished with marble and travertine throughout. Built in wood cabinets/closets. Complete Basement Renovation (sump pump, back flow valve, Furnace, AC, Bar, Bathroom and Bedroom/Den (2014). Full bar, with fridge and fireplace complete the basement living space. For the Handyman, the Double Garage was updated to 220v (2022) plus 6 car parking on the driveway. Roof/shingles/eaves (2016). Stroll down to the lake, shopping nearby, beautiful treed and fenced property. (id:62104)
15 Emma Street
Princeton, Ontario
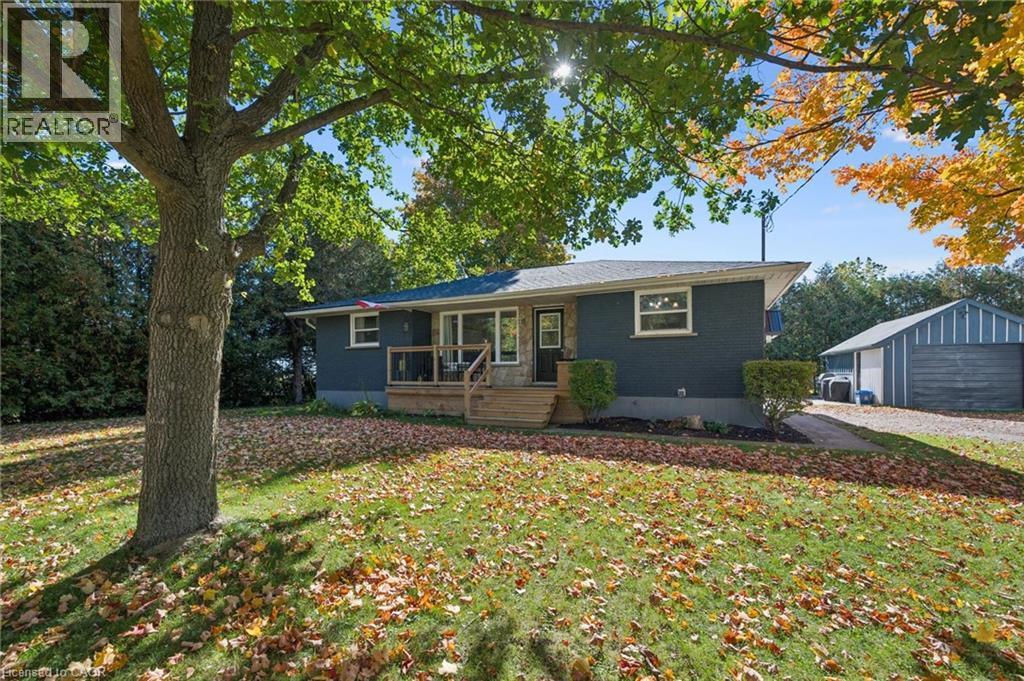
Enjoy the best of rural living in this inviting bungalow situated on an impressive 132-foot frontage in Princeton. Featuring 4 bedrooms, 1 full bathroom and 1 half bathroom, this property offers comfortable living with updates throughout. Step outside to enjoy the deck, perfect for relaxing, entertaining, or taking in the peaceful surroundings. The detached garage with hydro provides excellent space for parking, storage, hobbies, or a workshop. Located on a quiet dead-end street, the property offers added privacy and comes with a riding lawn mower! Whether you’re looking for a peaceful place to call home or a property with room to enjoy the outdoors, this rural gem is full of appeal! (id:62104)
1660 Dunkirk Avenue
Woodstock, Ontario
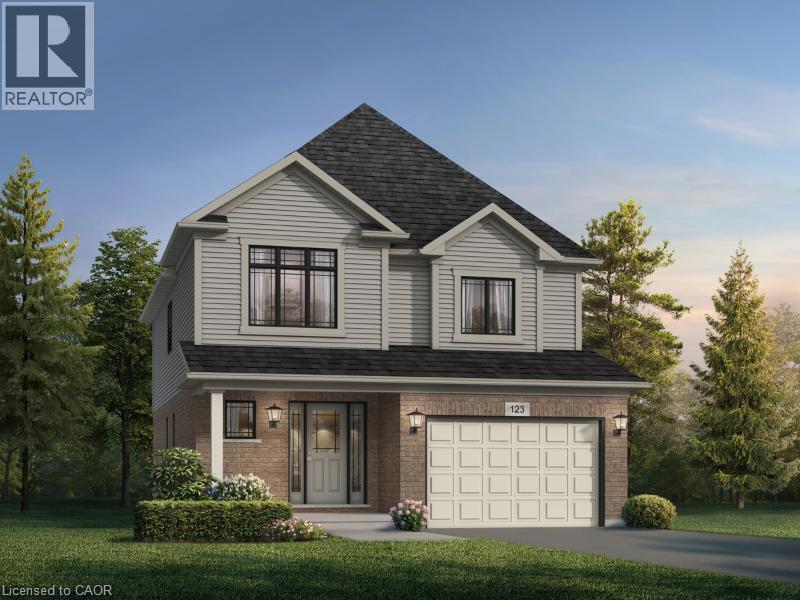
* TO BE BUILT * Prepare to be impressed by this stunning 4-bedroom family home featuring the highly functional Primori floor plan by award-winning builder. Offering nearly 2,000 sq. ft. of thoughtfully designed living space, the main floor welcomes you with a bright, airy foyer leading to a grand open-concept great room and dining area. The heart of the home is the brilliant kitchen, equipped with ample counter space and optional upgrade of dedicated pantry. The second floor is tailored for busy families, showcasing a massive primary bedroom with a walk-in closet, plus three more bright bedrooms sharing a large main bath. Built with Fusion’s legendary quality and energy-efficient standards, this home is close to top-tier schools, parks, and highway access. Move right in and start making memories! (id:62104)
975 Strasburg Road Unit# 3
Kitchener, Ontario
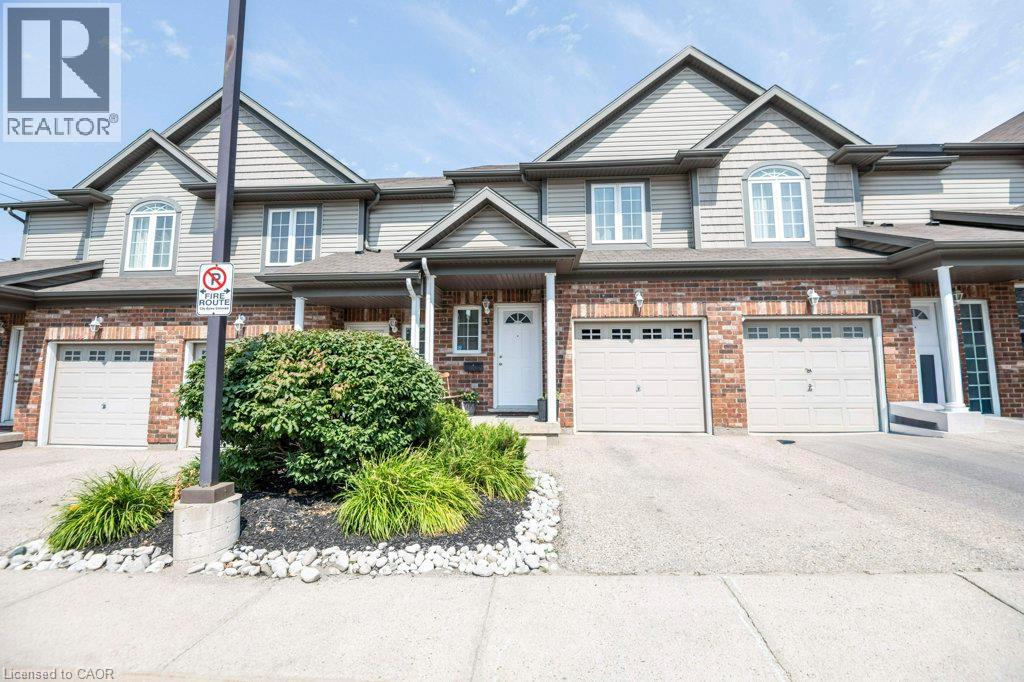
Bright and spacious 4-bedroom (3+1), 3-bathroom Townhouse in the desirable Country Hills community, offering nearly 2,000 sq. ft. of finished living space and a layout designed for comfortable everyday living. The bright, carpet-free main floor features an open-concept kitchen, dining and living area with plenty of cabinetry and counter space, stainless steel appliances and a convenient breakfast bar. Large windows and sliding doors fill the space with natural light and lead to the private fenced backyard and patio, perfect for relaxing or entertaining outdoors. A 2-piece powder room completes the main level. Upstairs are three well-sized bedrooms, including a generous primary bedroom with a walk-in closet, along with a full 4-piece bathroom. The fully finished lower level adds additional sq. ft. of valuable living space with a recreation room, a 4th bedroom, 3-piece bathroom and laundry, providing plenty of flexibility for a guest bedroom, home office, playroom, gym or additional family space. An attached garage, driveway parking, fresh paint, a new central air conditioner (2026) and a newer furnace (2025) add to the home’s everyday comfort and convenience Enjoy the added benefit of low monthly condo fees, helping to keep ongoing ownership costs affordable. Ideally located near schools, parks, playgrounds, shopping, public transit and community amenities, with convenient access to major highways. A move-in-ready opportunity for first-time buyers, families or investors in an established Kitchener neighbourhood. (id:62104)
156 Kingsway
Welland, Ontario
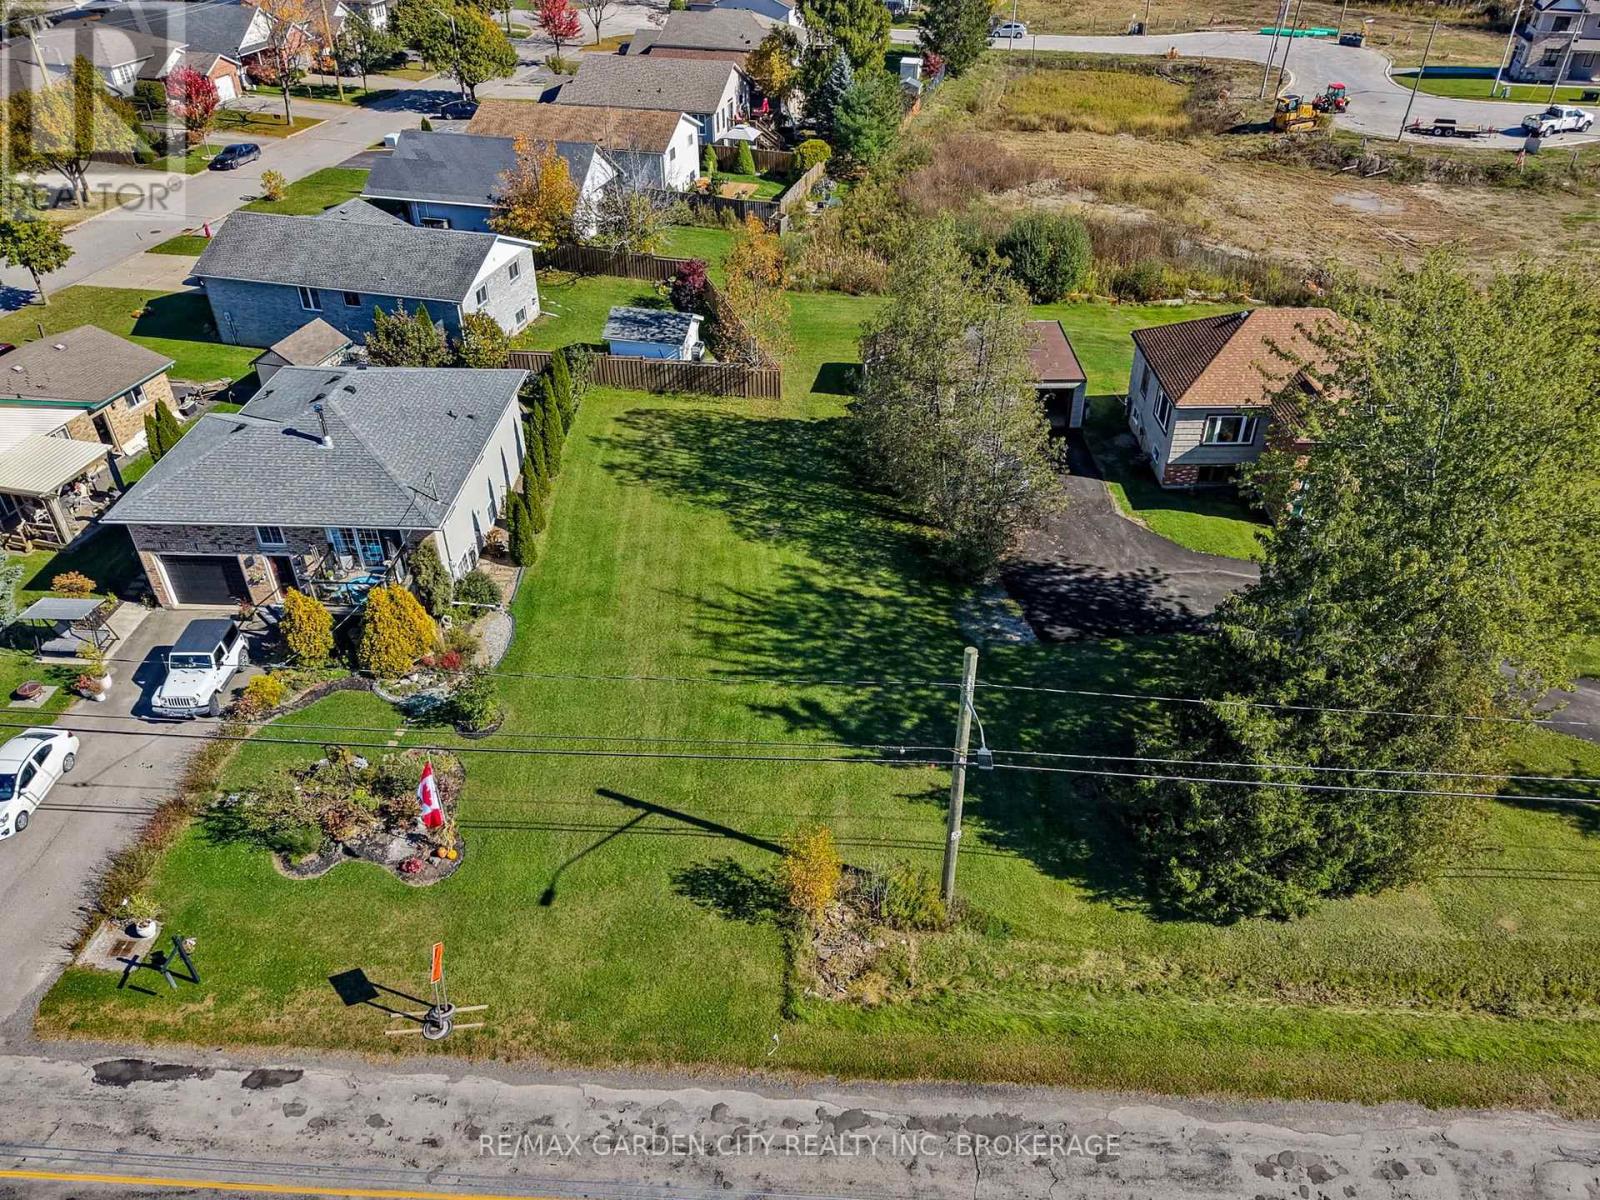
Rare opportunity with water views!!! Build your dream home or investment. Permit is approved and ready to be issued. The photo of the home is a rendering that can be built. This stunning home has 2311 square feet on the main floor and second floor. It has 4 bedrooms on second floor. Basement has guest suite, rec room and office/gym. Or build your own. Endless opportunities, not to mention being steps away from recreational Welland Canal. Perfect for all your outdoor activities such as walking trails, kayaking, paddle boarding, swimming & fishing. Take advantage of the growth happening in this dynamic area. Seize this excellent opportunity and unlock the potential of this property. (id:62104)
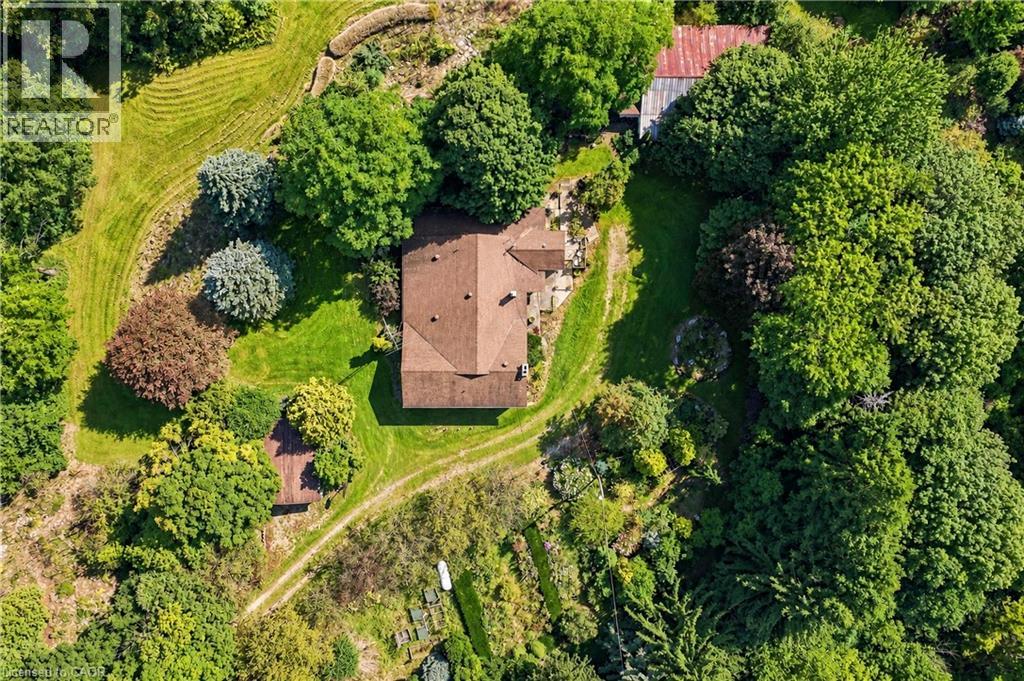
994 Safari Road
Hamilton, Ontario
52+ acres of agriculturally zoned land in Millgrove – a rare find this close to Hamilton, Burlington, and the Waterdown corridor. The 5+1 bed, 2 bath farmhouse is a true time capsule: clean, functional, and ready for your vision, whether that's a full renovation, a rebuild, or a working hobby farm. A two-car detached garage, large shed, and small barn already support equipment, livestock, or a home-based agricultural venture. Rolling fields, mature trees, and generous frontage offer privacy today and flexibility tomorrow – think market garden, equestrian setup, storage and logistics use, or a private family compound surrounded by nature. Acreage like this rarely comes to market in this corridor. (id:62104)
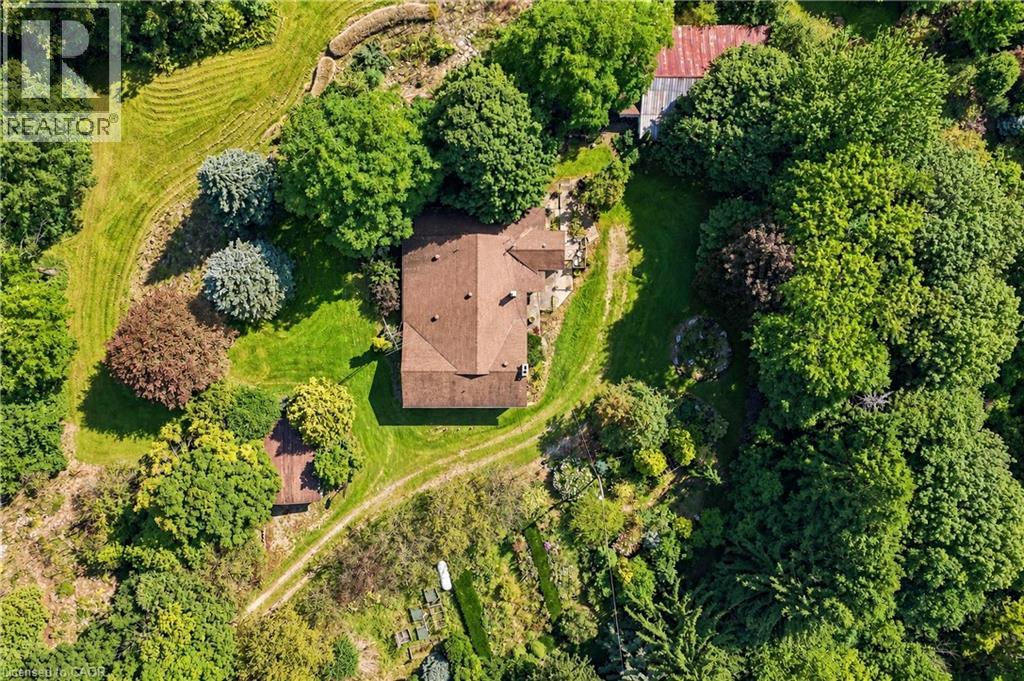
994 Safari Road
Hamilton, Ontario
52+ acres of agriculturally zoned land in Millgrove – a rare find this close to Hamilton, Burlington, and the Waterdown corridor. The 5+1 bed, 2 bath farmhouse is a true time capsule: clean, functional, and ready for your vision, whether that's a full renovation, a rebuild, or a working hobby farm. A two-car detached garage, large shed, and small barn already support equipment, livestock, or a home-based agricultural venture. Rolling fields, mature trees, and generous frontage offer privacy today and flexibility tomorrow – think market garden, equestrian setup, storage and logistics use, or a private family compound surrounded by nature. Acreage like this rarely comes to market in this corridor. (id:62104)
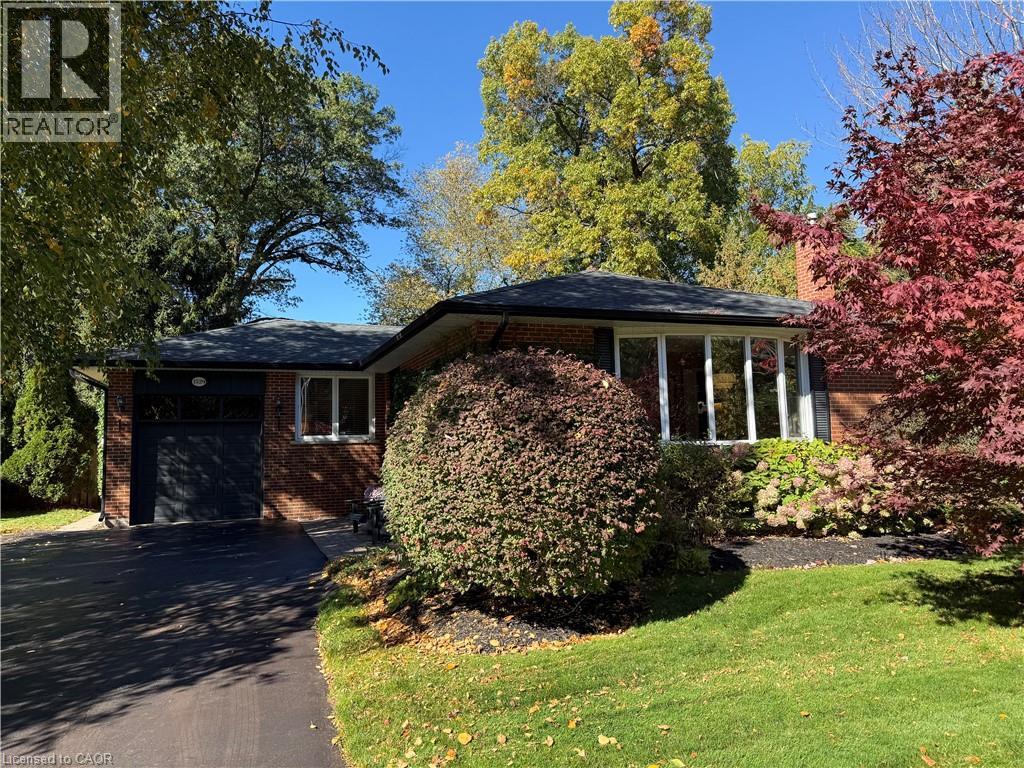
1529 Wembury Road
Mississauga, Ontario
Welcome to 1529 Wembury Road, Mississauga—a rare opportunity to own one of the finest lots on this sought-after street. Set on an impressive 80’ x 135’ property with an enormous fenced backyard abutting a very deep residential property. This private treed setting offers outstanding privacy and endless potential. Offered for sale for the first time, this lovingly maintained residence features 3+1 bedrooms and 1+1 bathrooms in an outstanding family-friendly neighbourhood. Walk to top-rated schools, daycare, parks, restaurants, shopping, and public transit, with easy access to the Clarkson GO Station and major commuter routes. The bright, functional kitchen is the heart of the home, featuring built-in stainless-steel appliances, abundant solid wood cabinetry and counter space, a picture window, and a skylight that fills the space with natural light. It flows seamlessly into the spacious dining room and inviting living room overlooking the mature, treed street. Conveniently located off the kitchen, the expansive two-level deck is perfect for outdoor dining, entertaining, or relaxing around the fire. At the rear of the home, a charming three-season sunroom extends your living space and overlooks the beautifully shaded backyard, with a second deck leading to an interlocking patio. The finished lower level offers a comfortable family room with a lovely stone-finished gas fireplace, a fourth bedroom, a three-piece bathroom, and a generous seasonal storage closet. A separate storage room with built-in shelving and a dedicated workshop with a workbench provide exceptional functionality. Move in, renovate, or build your dream home on this remarkable property in one of Mississauga’s most desirable neighbourhoods. (id:62104)
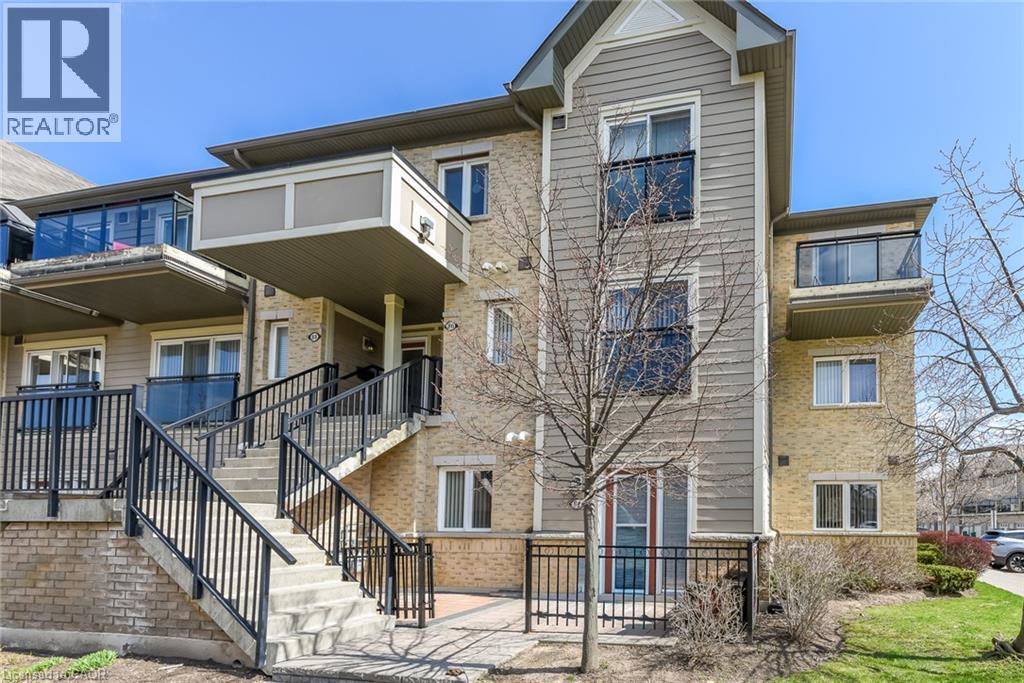
2891 Rio Court Unit# 84
Mississauga, Ontario
Welcome to this beautifully maintained 2-bedroom end-unit condo townhouse located on the main floor in the highly sought-after Central Erin Mills community. This is a very rare and one-of a-kind unit, seldom offered for sale. Featuring a bright and functional open-concept layout, this home offers a spacious living and dining area seamlessly connected to a modern kitchen with brand new appliances-perfect for everyday living and entertaining. Enjoy two generously sized bedrooms and a newly renovated bathroom, thoughtfully updated with contemporary finishes. Step outside to your private patio with elegant interlocking tiles-an ideal space for relaxing or hosting guests. This home includes one convenient outdoor parking spot and is perfectly situated close to top-rated schools, including John Fraser Secondary School. Enjoy easy access to shopping, Credit Valley Hospital, Highway 403, GO Transit, and a wide range of amenities. A fantastic opportunity for first-time buyers, downsizers, or investors-don't miss out! (id:62104)
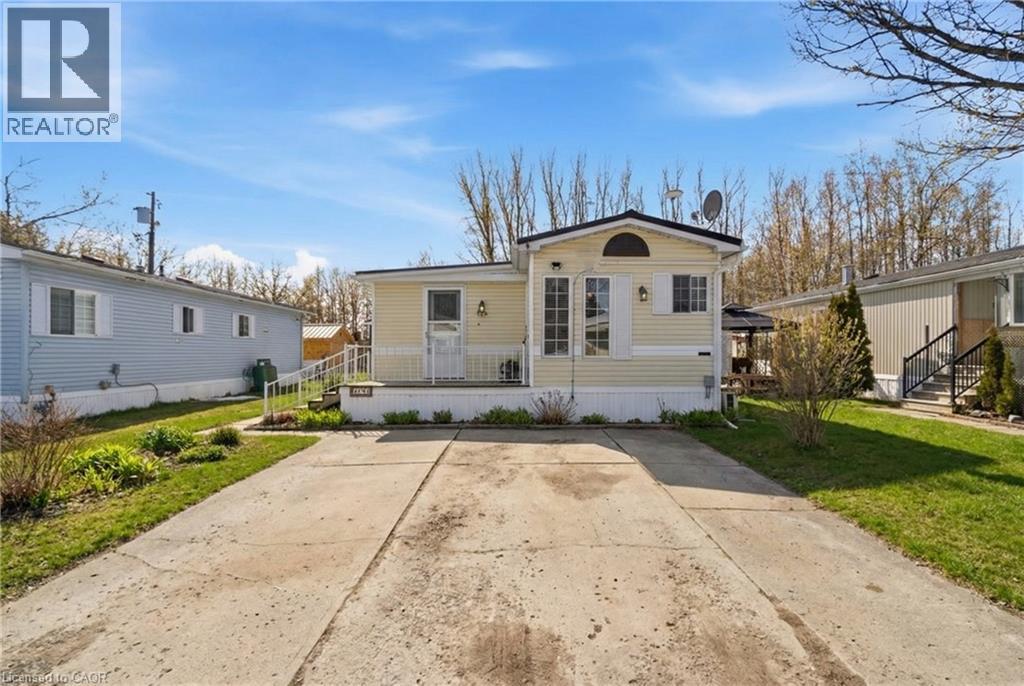
428 Pine Pass
Wellington, Ontario
Welcome to 428 Pine Pass, located in the desirable all-season section of Maple Leaf Acres, a vibrant land lease community just minutes from Belwood Lake. This spacious 2 bedroom + den/mudroom, 2 bathroom home offers plenty of room for comfortable everyday living and hosting family and friends. Step inside to a bright and inviting family room filled with natural light, creating a warm welcome as soon as you enter the home. The kitchen flows into a generous dining area, providing ample space for family meals and gatherings. The large primary bedroom features two windows that bring in plenty of sunshine along with excellent closet storage and is conveniently located just steps from a full 3- piece bathroom. The second bedroom offers flexibility for guests, a home office, or hobby space. The versatile mudroom/den includes a powder room, stacked laundry, and additional space that could accommodate a pull-out couch or seating area. A sliding door leads to a private backyard deck, perfect for relaxing outdoors. The yard features a lovely stone walkway and side garden ready to bloom this spring, along with a shed providing extra storage for gardening tools, a golf cart, or outdoor equipment. The home also features a paved driveway with parking for two vehicles. Recent updates include a steel roof (2021), new furnace (2025), and hot water heater (2025), offering peace of mind and making this a well-maintained home you can move into without worry. Enjoy everything Maple Leaf Acres has to offer, including multiple pools, recreational facilities, community events, and close proximity to the Belwood Lake boat launch and outdoor activities. A wonderful opportunity to enjoy relaxed, resort-style living in a welcoming community (id:62104)
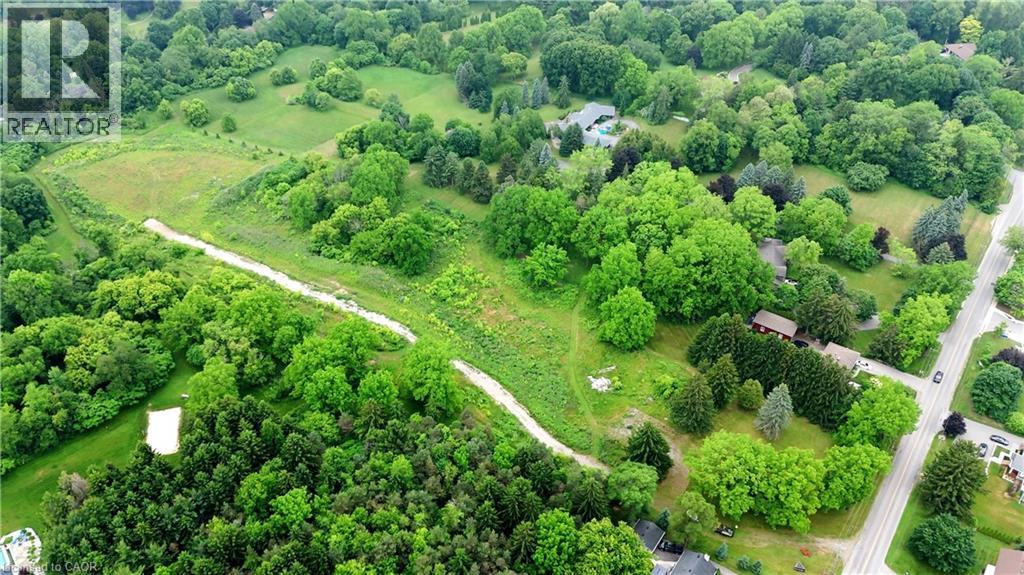
610-612-614 Harvest Road
Flamborough, Ontario
Welcome to Harvest Moon Estates, an exclusive enclave of just three executive building lots (610/612/614 Harvest Rd, Dundas), nestled in the heart of prestigious Greensville. Set against the breathtaking backdrop of the Niagara Escarpment, each lot spans approximately 2.3 to 3 acres (Total 8.092 acres) of gently rolling, prime land the perfect canvas for your custom dream home. Each lot is approved for the construction of a home up to 10,000 square feet, offering the space and flexibility to design an estate that matches your vision of luxury living. A professionally graded private laneway provides access to all three properties, with future potential for gated entry that enhances both security and privacy.Fully serviced with hydro and individual wells, these lots are ready for construction. Buyers are encouraged to conduct their own due diligence regarding building plans and intended use. For nature lovers and outdoor enthusiasts, the properties offer direct access to the scenic hiking trails that lead to Dundas Peak and just steps beyond, the stunning Tews Falls, one of the most beautiful and iconic waterfalls in the region. This connection to protected green space provides a rare combination of natural beauty and year-round recreational opportunities. Families will appreciate the nearby school within walking distance, while the charming shops, cafés, and restaurants of downtown Dundas are only minutes away delivering the perfect blend of rural tranquility and urban convenience. This is a once-in-a-lifetime opportunity to create your own private estate in one of Greensvilles most coveted locations where nature, luxury, and community come together in perfect harmony. (id:62104)
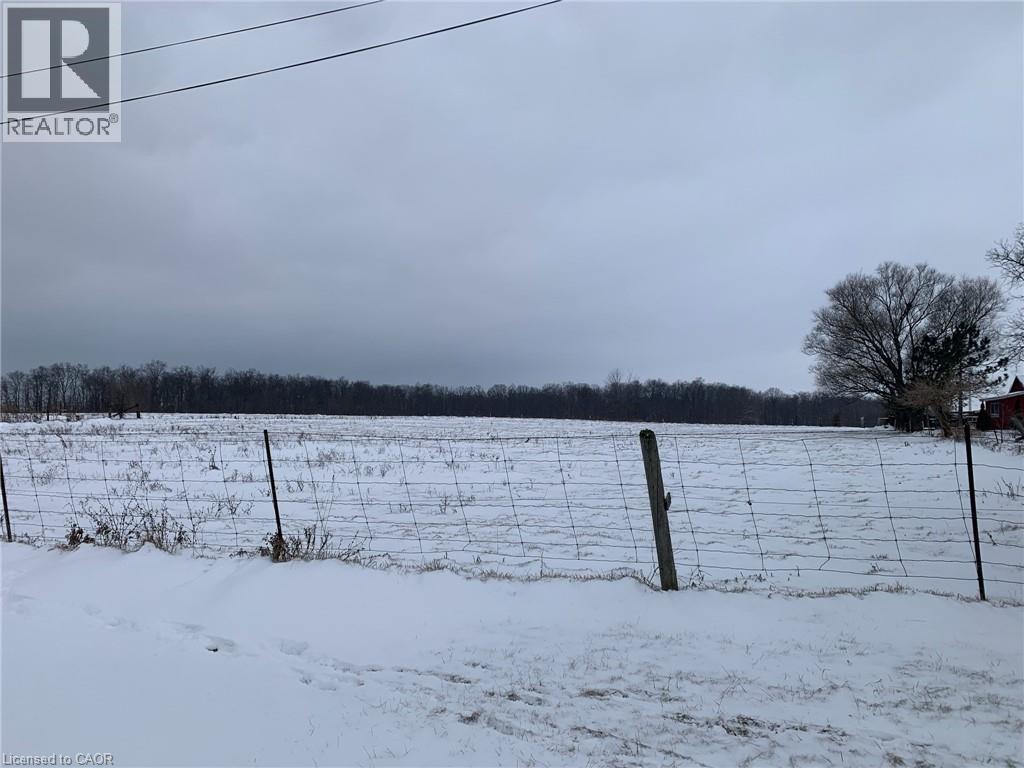
0 Erie Street N
Selkirk, Ontario
Rare “Hard to Find” residential building lot located on the northern outskirts of Selkirk - a quaint, friendly Village near the banks of Lake Erie - oozing with nautical charm - 40/50 minute commute to Hamilton, Brantford & 403 - 15 minutes east of Port Dover's popular amenities. This rectangular shaped 0.55 acre lot offers 174.70 feet of Haldimand Road 53 frontage includes a gentle, flat terrain abutting open farm fields providing several prime building site locations for your “Dream Rural Home”. Enjoys close proximity to the Kirk's downtown shops/eateries with Erie beaches & Hoover's Marina/Restaurant less than 10 minutes away. Buyer and/or Buyer’s Lawyer should investigate re: verifying zoning, road entry with MTO and attaining of required building permits with all relevant levels of government. Buyer shall be responsible for costs associated with all building permits & developmental/lot levie & possible HST. Telephone, Hydro & Natural gas is located at/near the property lot line. Buy now & plan your Spring build! (id:62104)
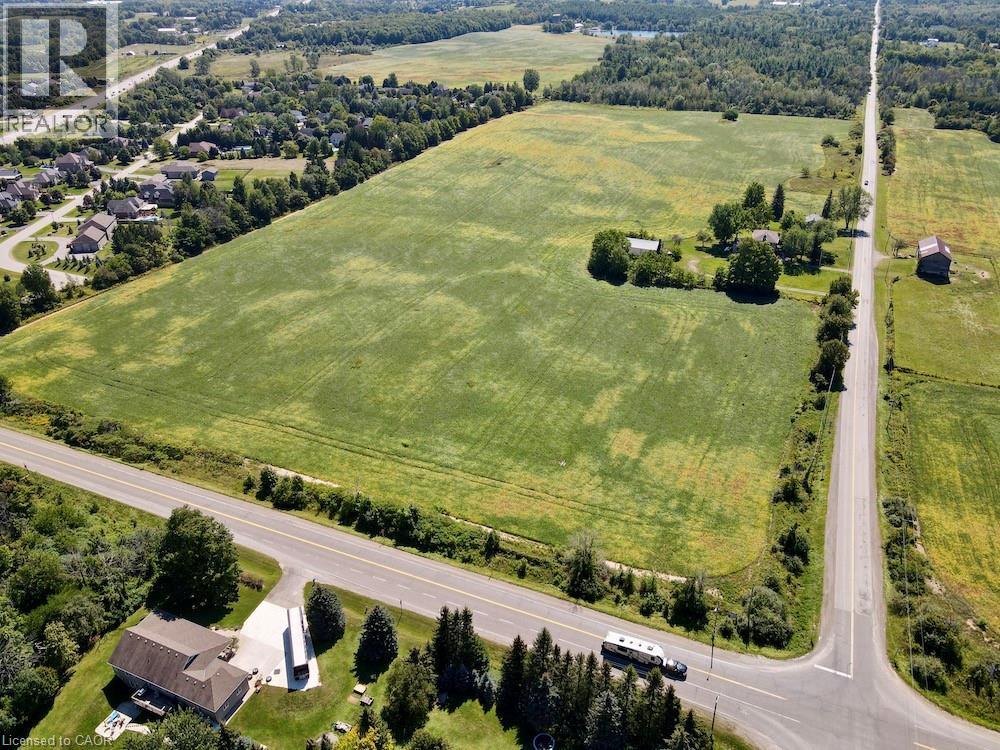
1748 Brock Road
Freelton, Ontario
Extraordinary 72-acres in West Flamborough! This parcel of land stands as a pristine treasure, Never previously sold and now a rare find. For those with grand aspirations, the expansive fields offer limitless opportunities for agricultural pursuits, whether it be a flourishing greenhouse, a horse farm, a serene retirement community, a trucking enterprise, a landscaping business, a veterinary clinic, or simply an exquisite estate. Realize your dreams here. Whether your vision includes establishing a sustainable farm, nurturing crops, or raising livestock, this land serves as the ideal foundation for your entrepreneurial ambitions. The fertile soil and vast expanse provide infinite possibilities for both personal and commercial agricultural endeavors. Please note that the historic stone house, dating back to 1860, is not available for viewing. approximately 50 acres are currently under cultivation, complemented by around 21 acres of forest and an irrigation pond. Prospective buyers and their agents are encouraged to conduct their own due diligence regarding the home's dimensions, potential renovations, tax implications, and future intended uses! (id:62104)